OPEN HOUSE WEDNESDAY 23 SEPTEMBER 4.00 PM TO 6.00 PM
-English below-
A Masterpiece in Little C | approx. 160 m² | 3 bedrooms | study | west-facing terrace
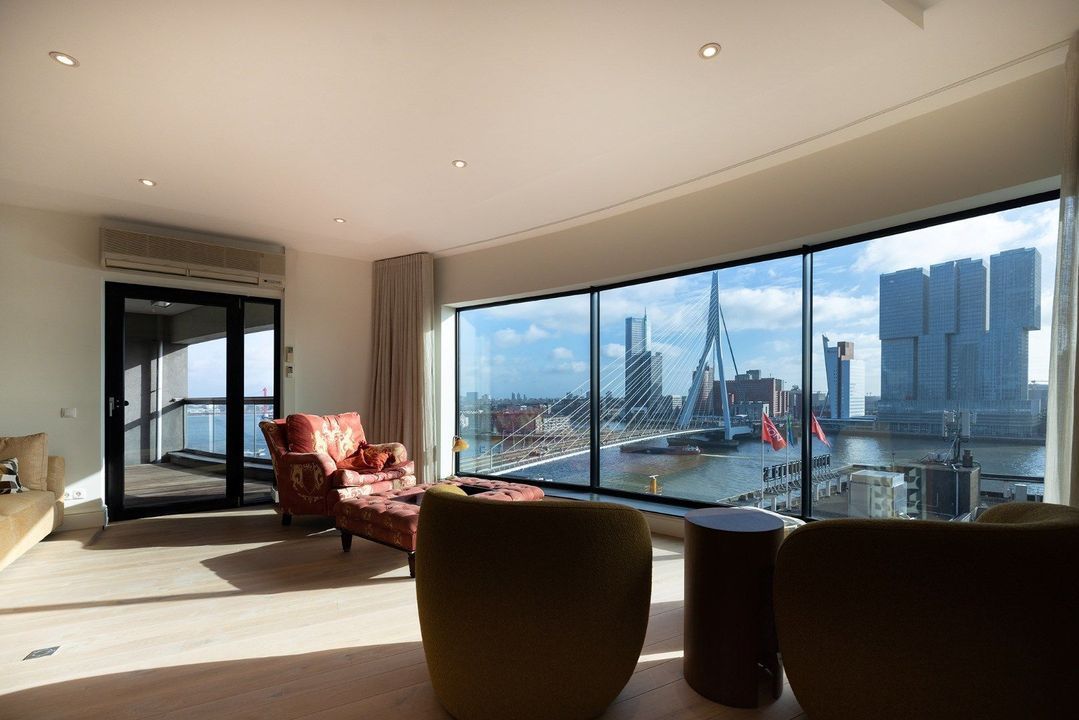
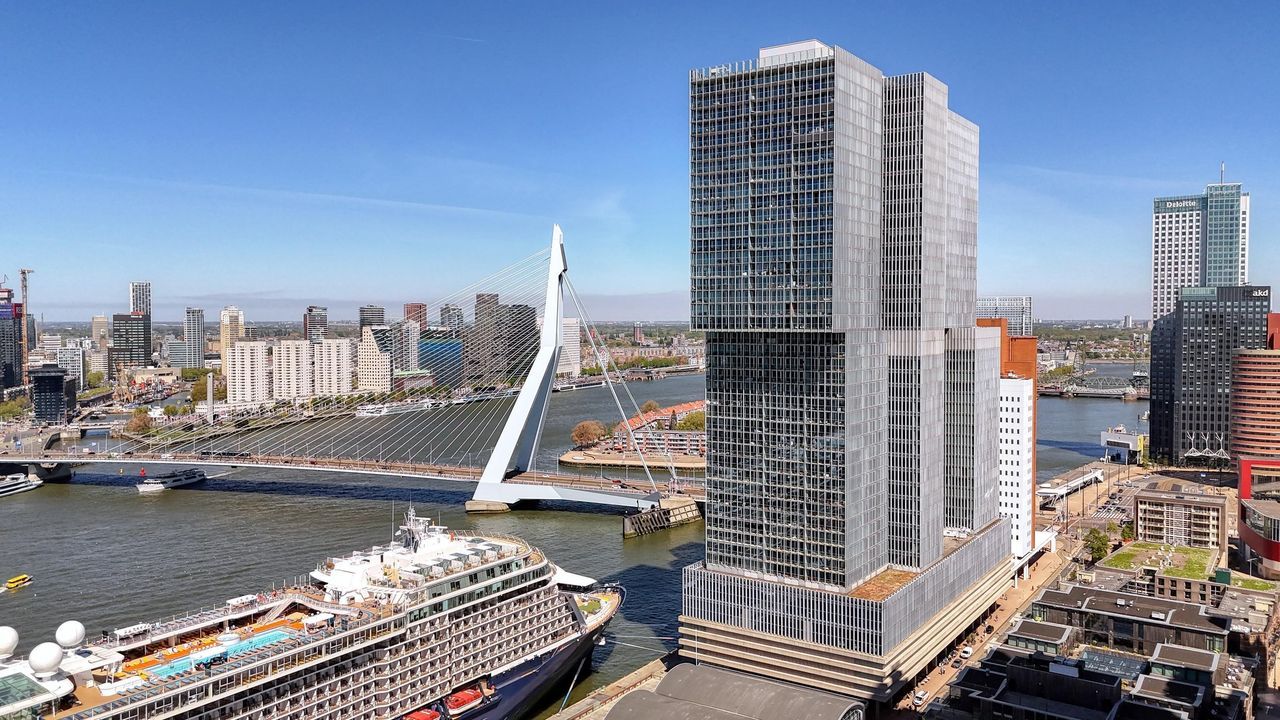
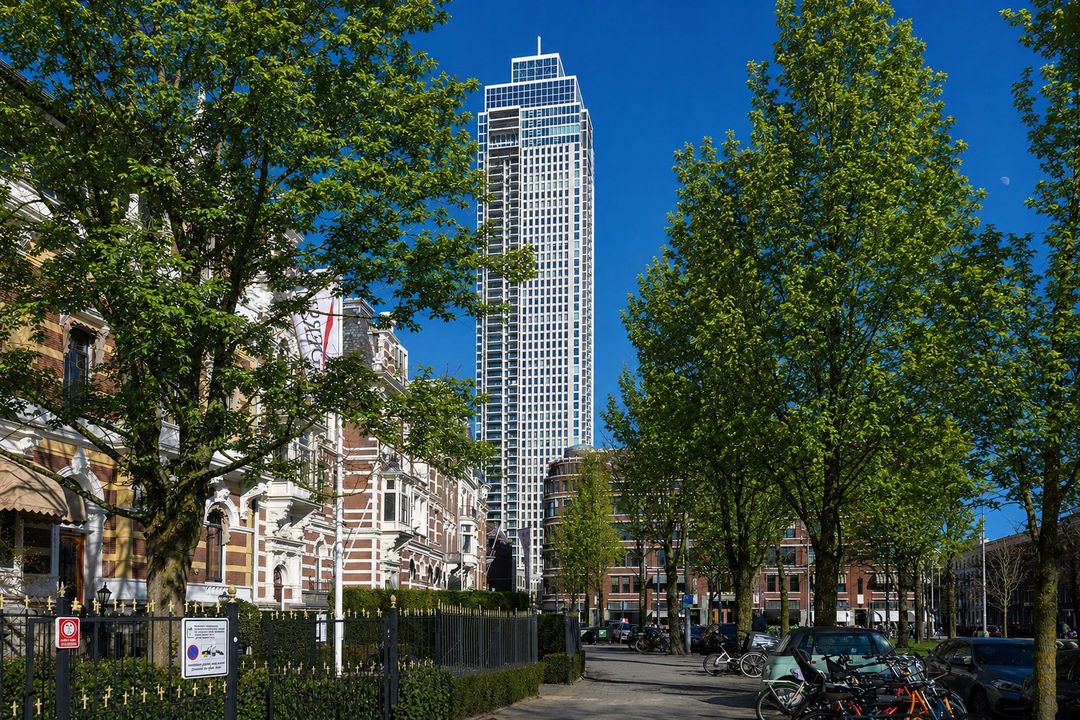
In the iconic Little C, on the banks of the River Maas and just a stone’s throw from the city centre, lies this exceptional 4-bedroom flat of approximately 160 m². Situated on the fifth floor, the property offers unobstructed, elevated views over the city and the distinctive Little C. With three bedrooms, a separate office space, a spacious west-facing terrace and approximately 20 m² of external storage space, this is a home that effortlessly combines living and working.
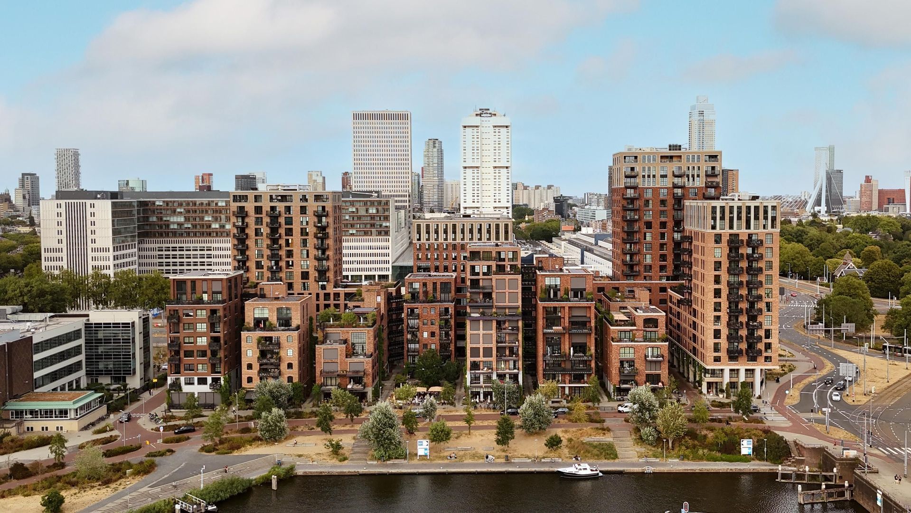
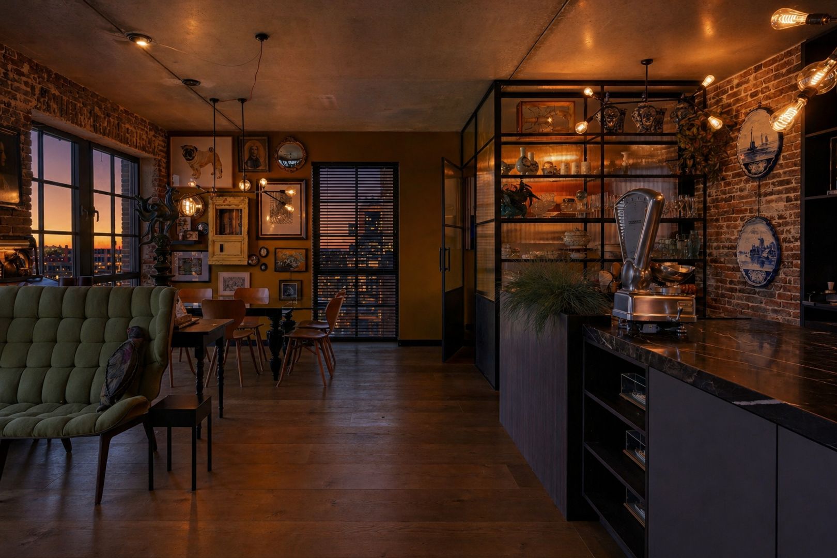
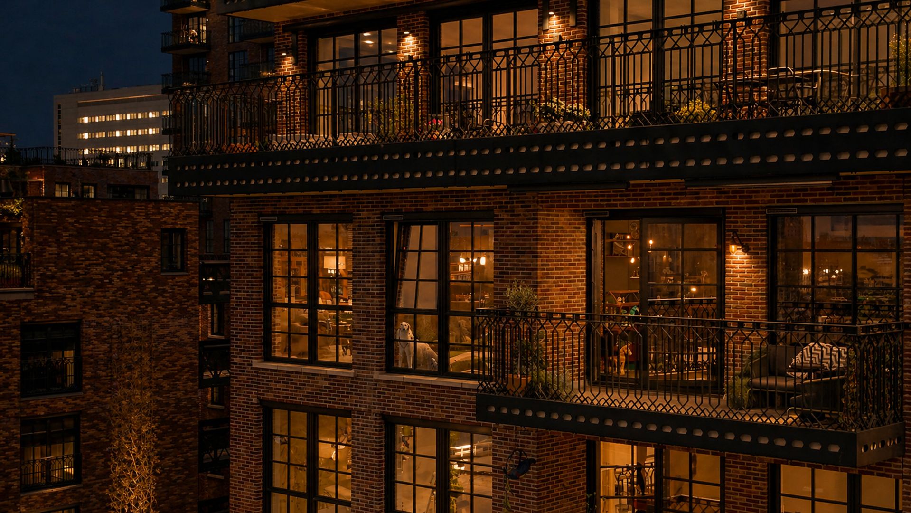
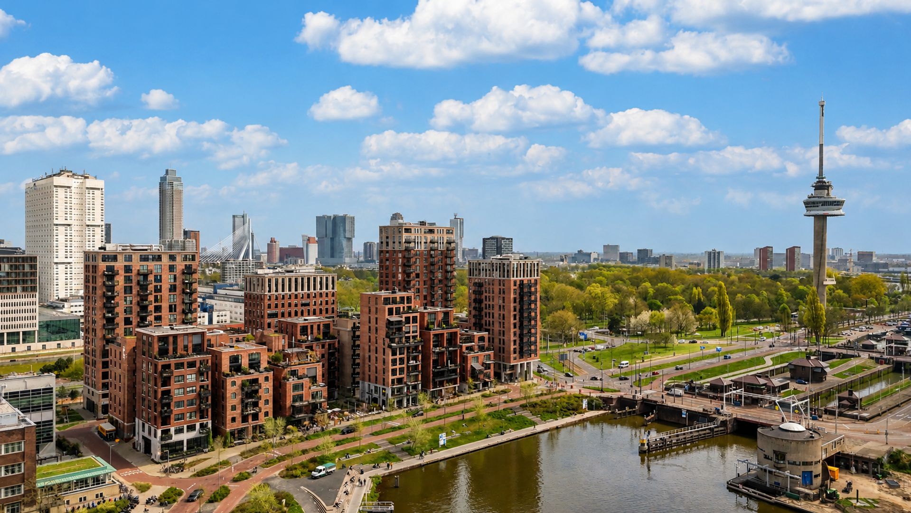
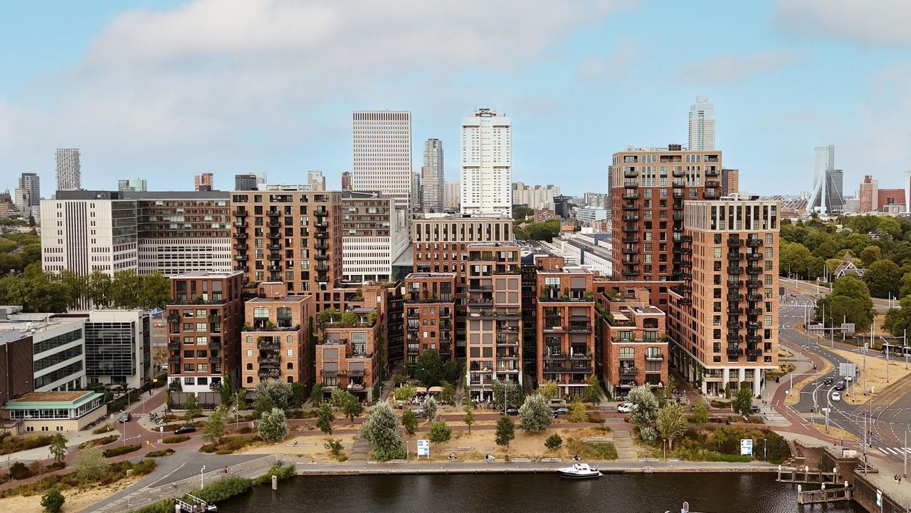
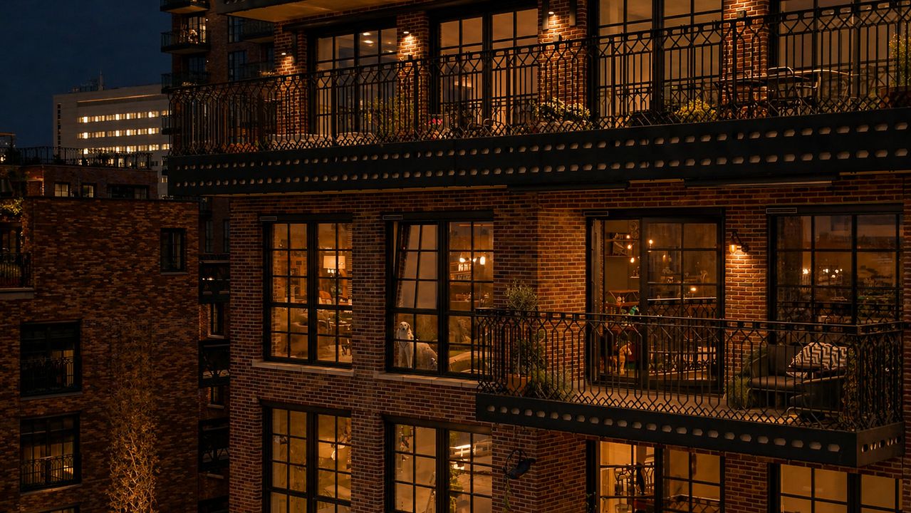
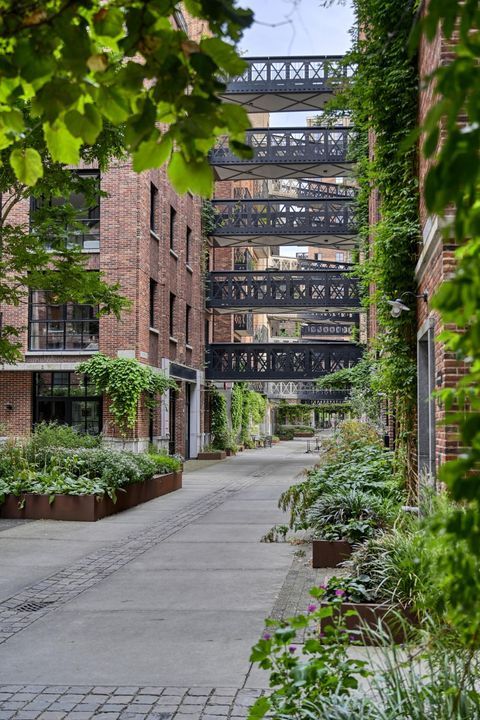
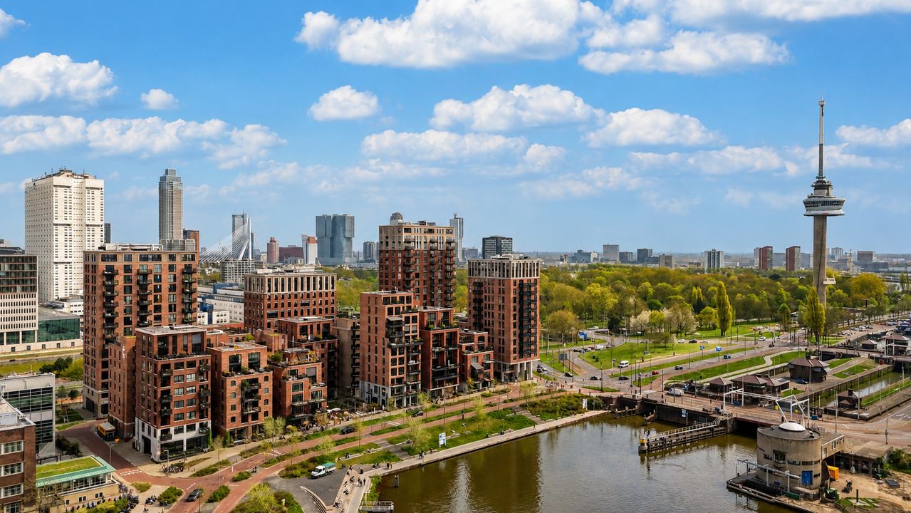
Completed in 2021, Little C is renowned for its distinctive architecture, inspired by the industrial atmosphere of Manhattan. Brick, steel, tall façades and intimate streets lend the complex a distinctly urban character. In this flat, that loft-style experience is carried through into the interior.
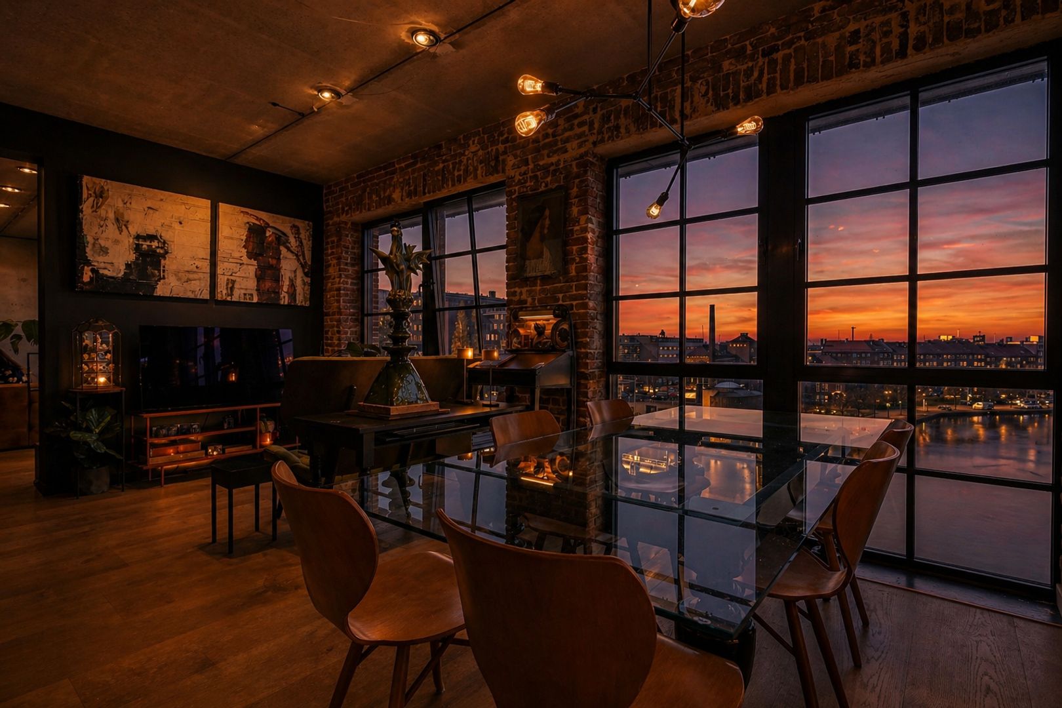
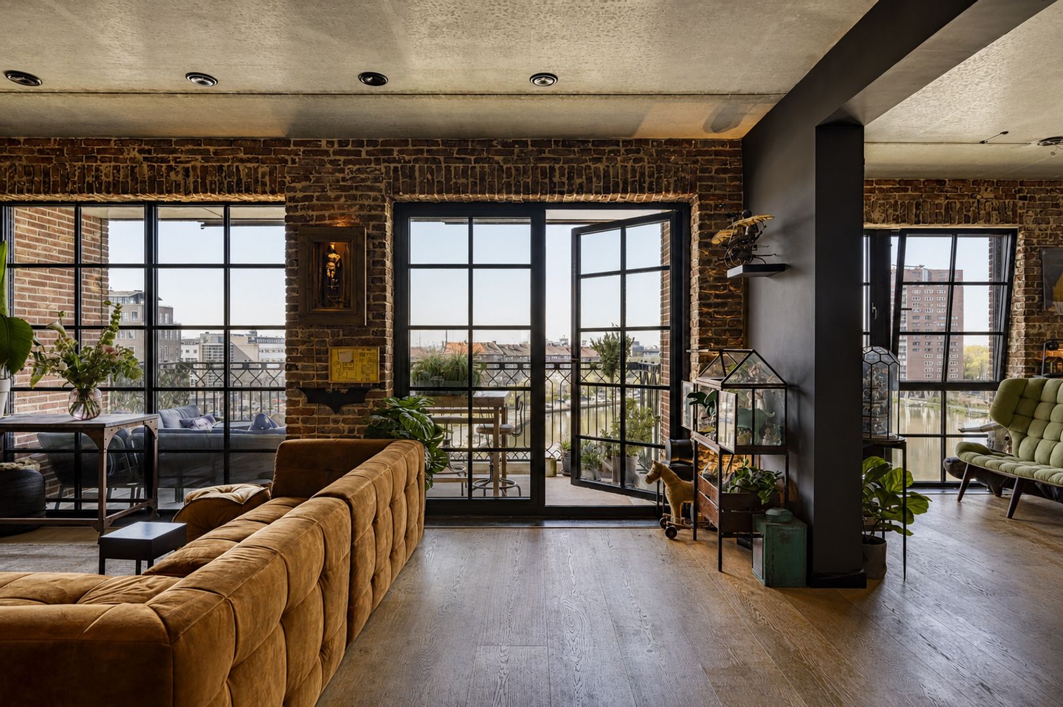
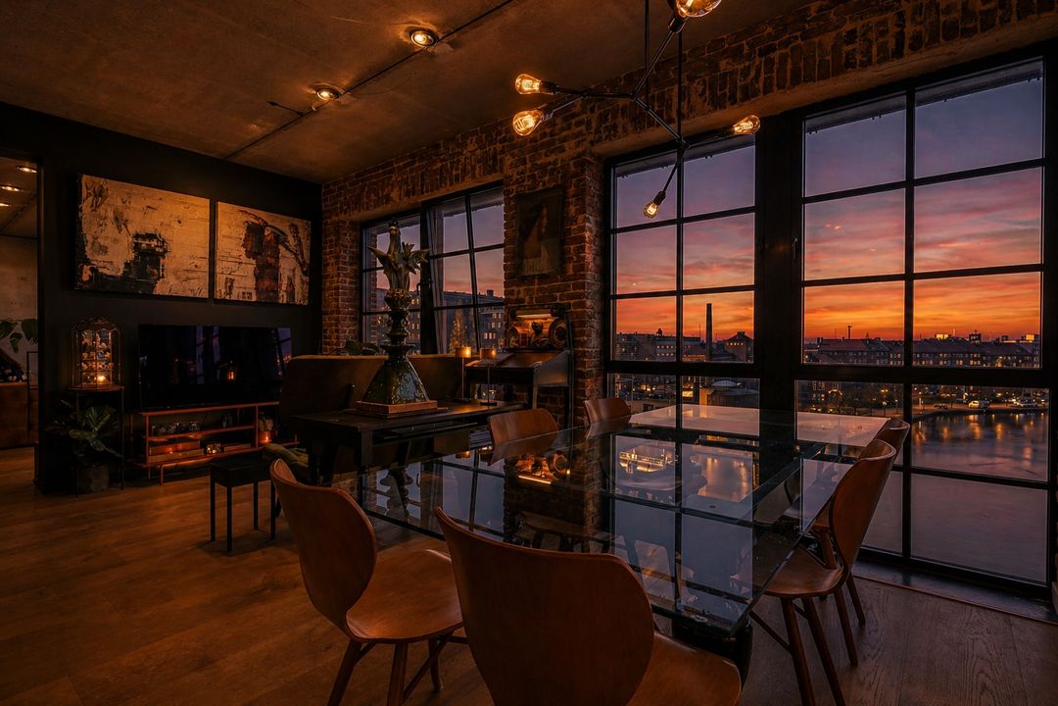
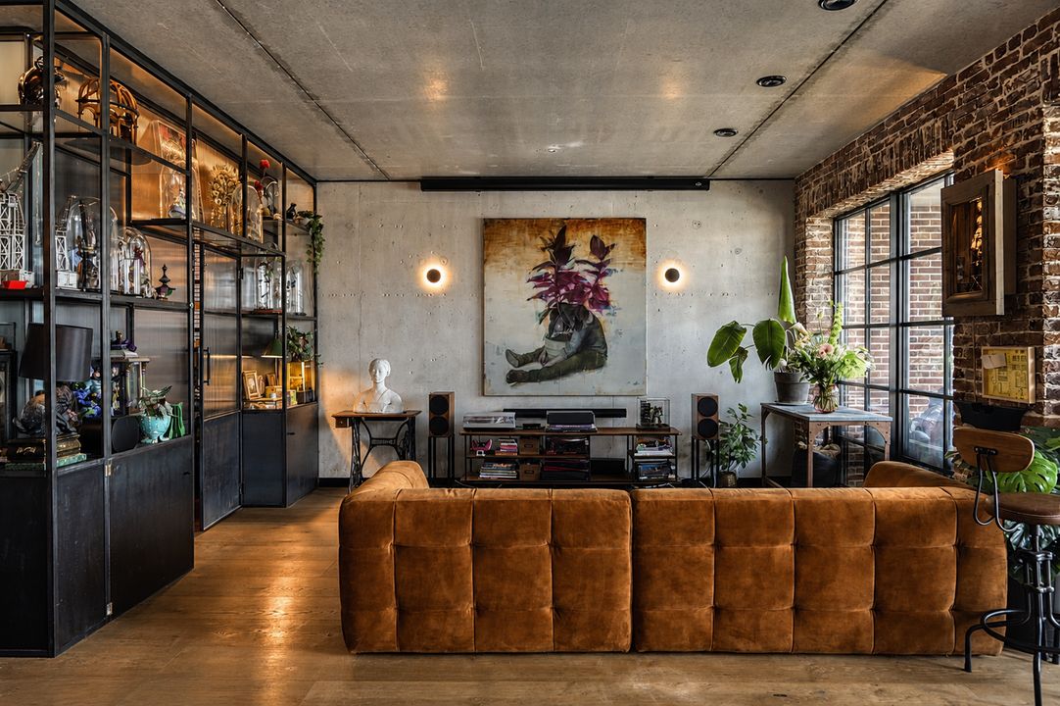
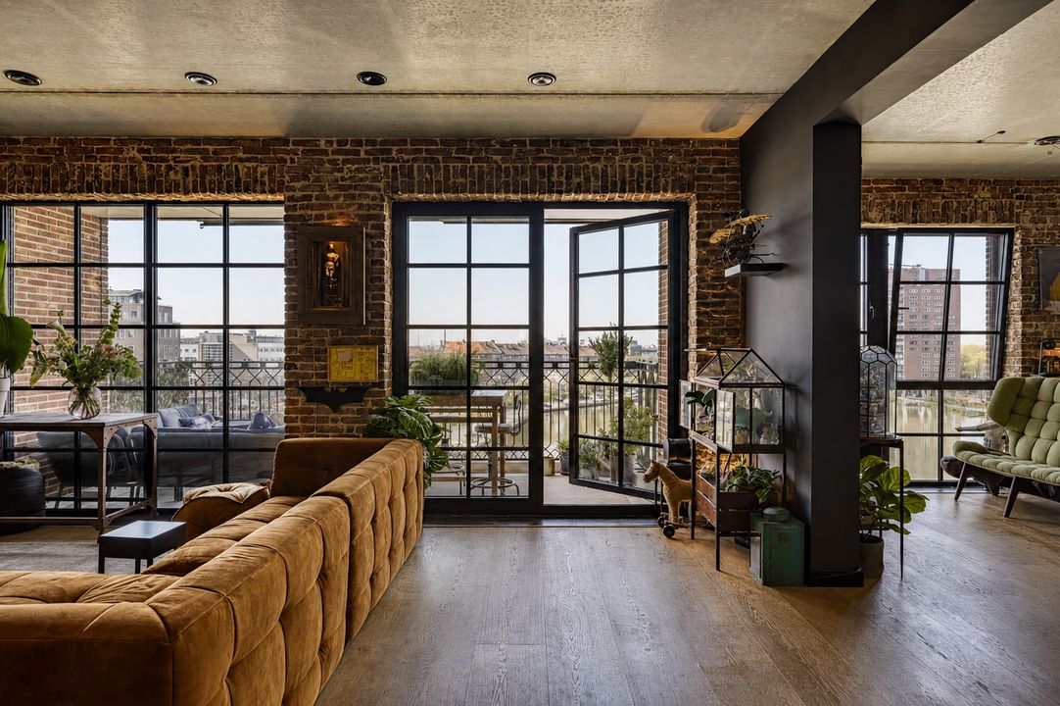
The combination of a ceiling height of almost 3 metres, generous windows, high-quality finishes and plenty of natural light creates an impressive sense of space. The flat has been finished with great attention to materials, comfort and detail, whilst feeling warm and personal at the same time.
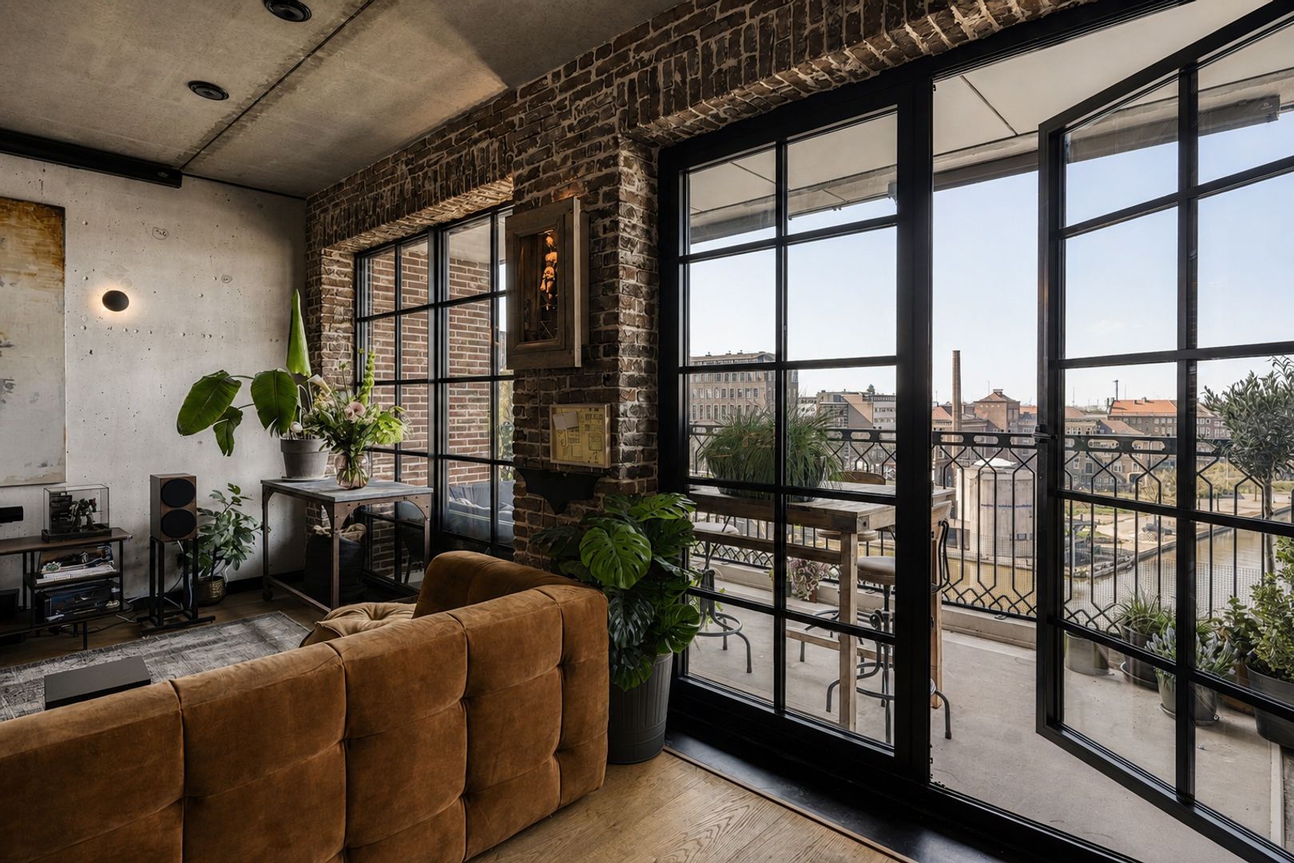
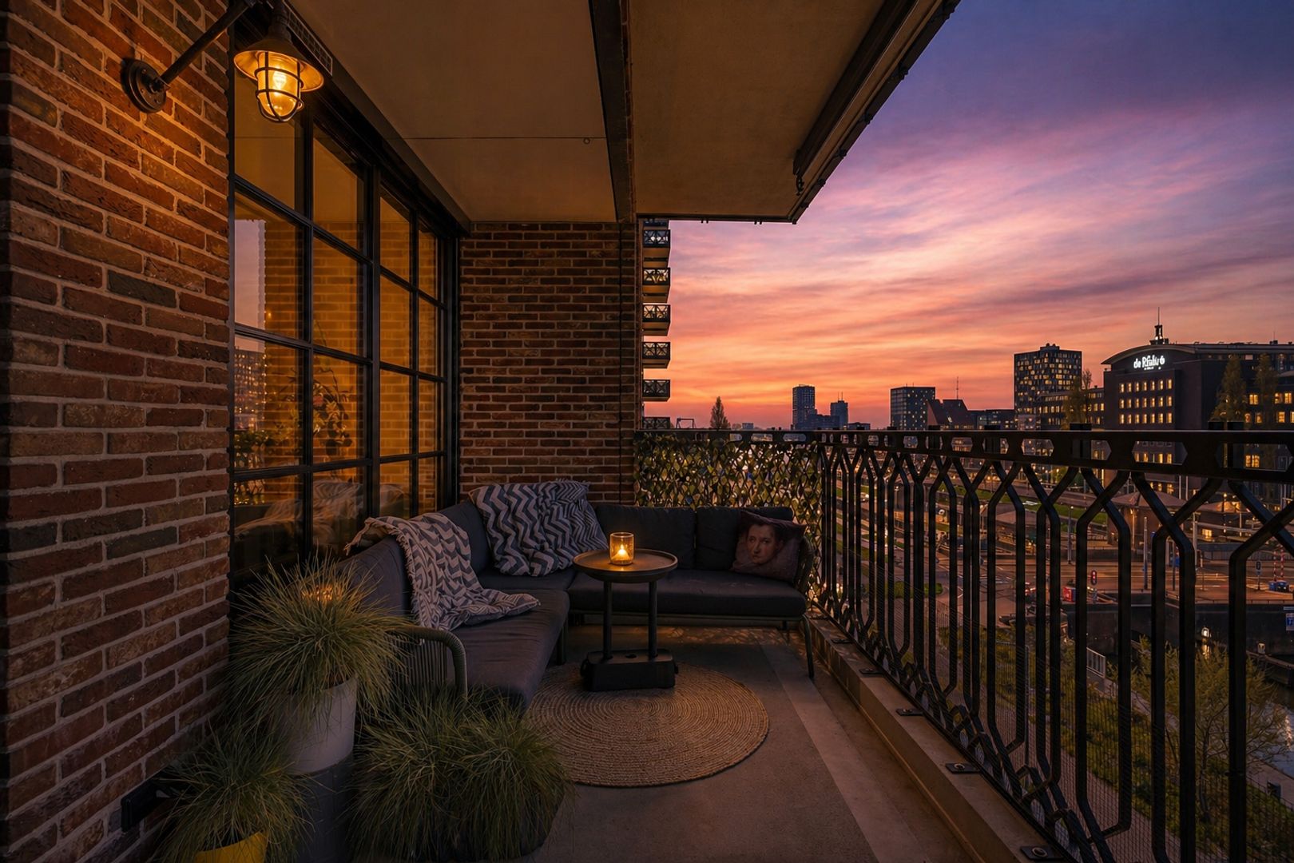
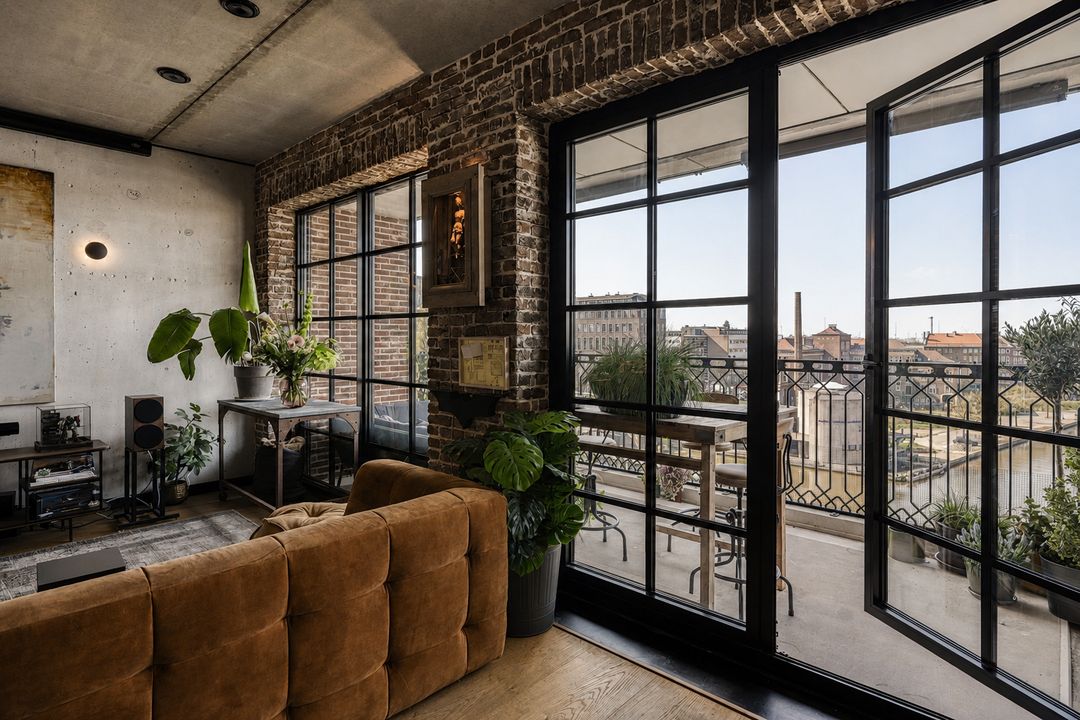
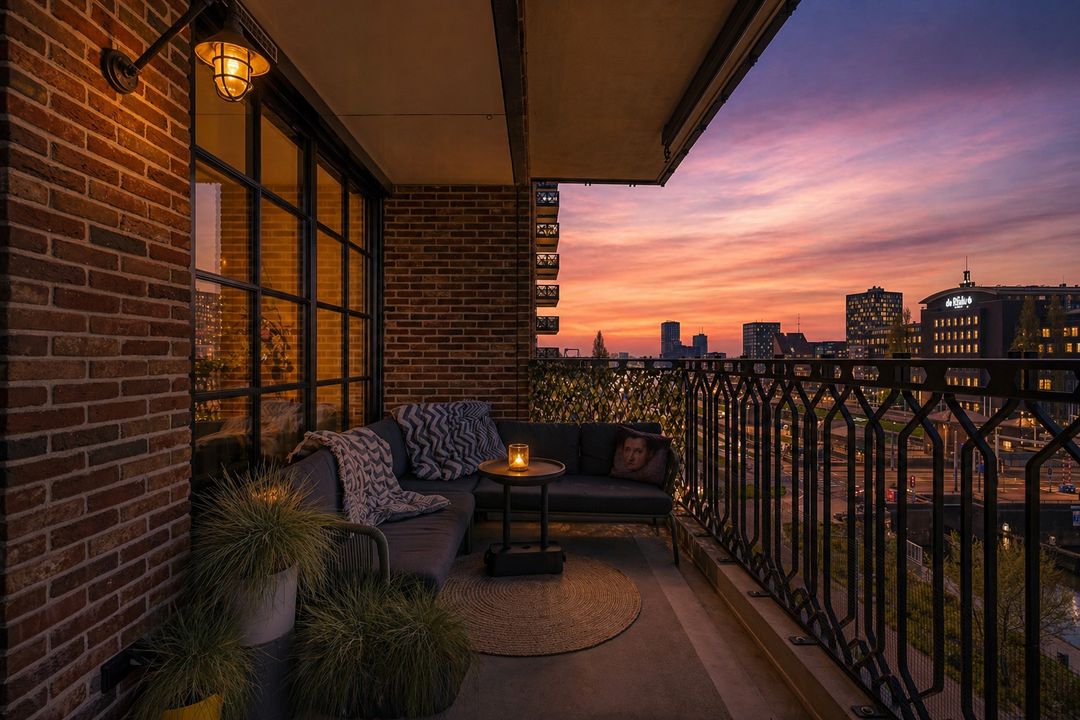
And then there’s the terrace. Measuring approximately 13 m² and facing west, this is a delightful outdoor space where you can enjoy the sun from midday until the evening. A place to dine al fresco, relax and wind down at the end of the day.
LAYOUT
GROUND FLOOR
A stately entrance in the characteristic Little C style. Enclosed central hall with lift and staircase. The underground car park is also accessible from the central hall.
FIFTH FLOOR
Central landing with access to the flat and one of the external storage rooms of approximately 10 m².
FLAT
Upon entering, the generous proportions and high-quality finish are immediately apparent.
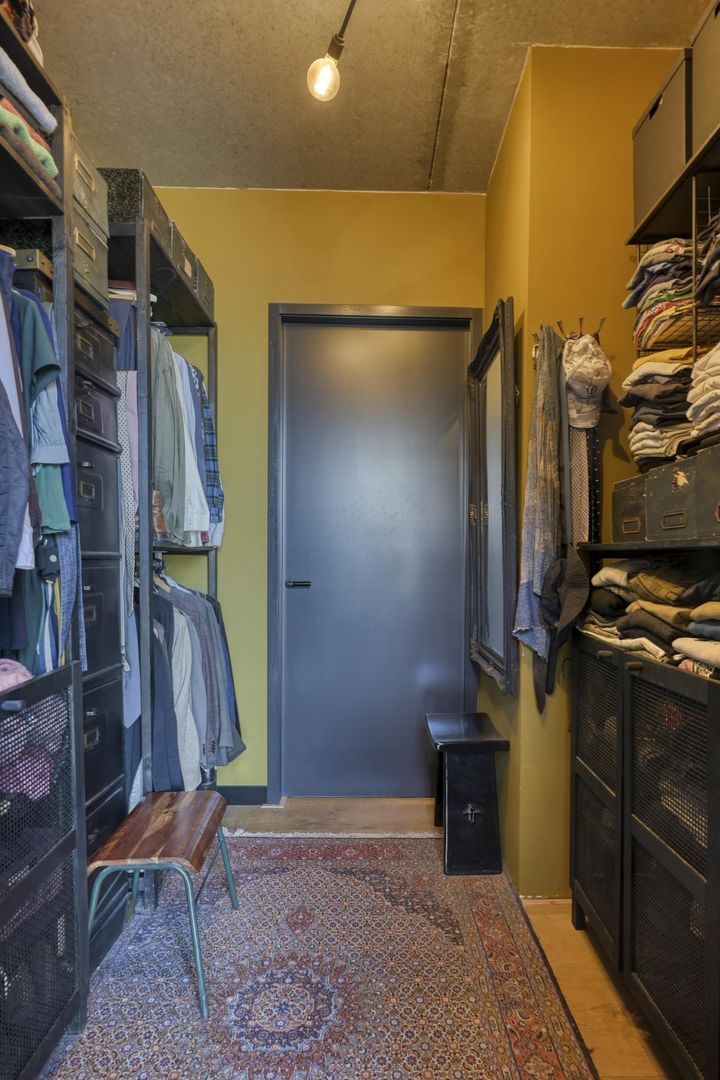
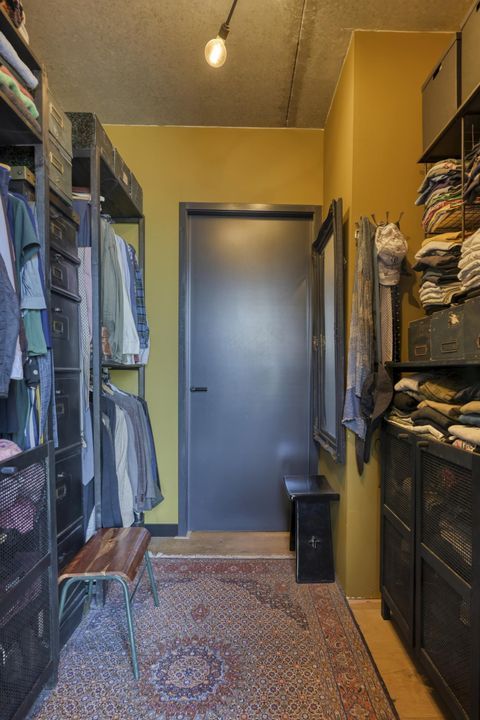
The spacious hall features bespoke wardrobes and provides access to virtually all rooms. The separate guest toilet is also located here.
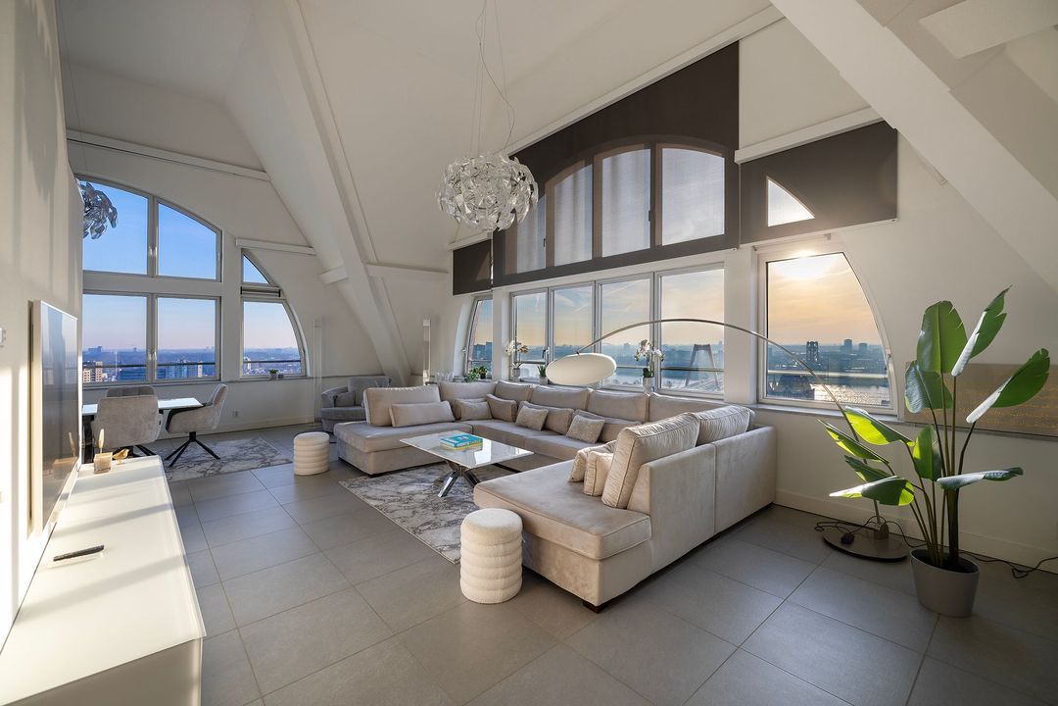
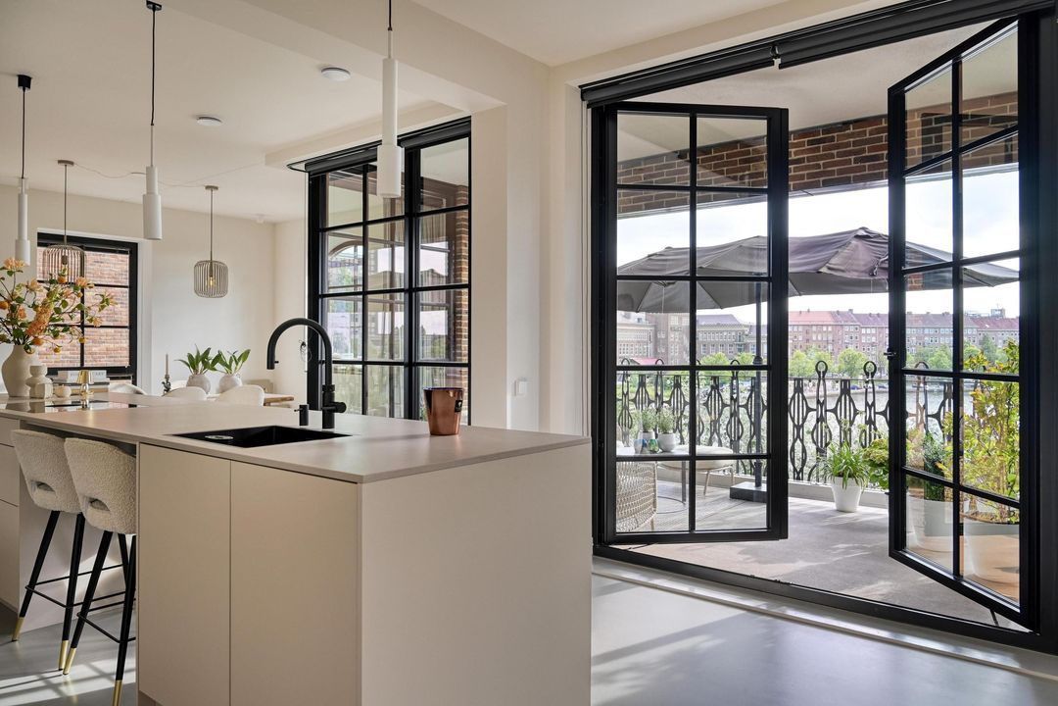
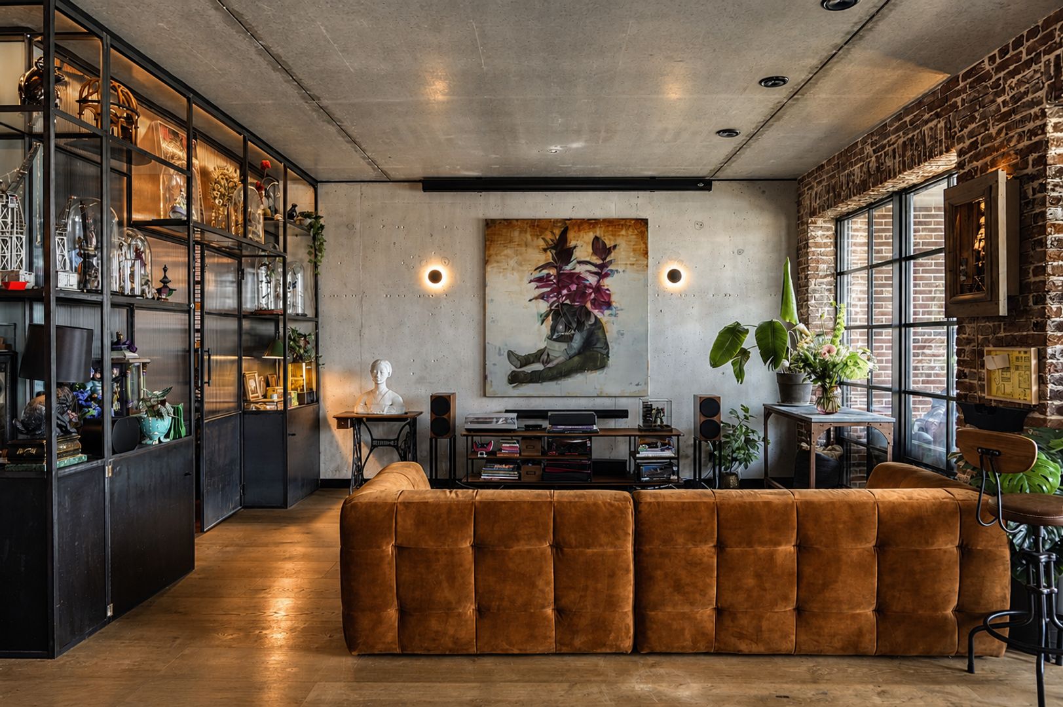
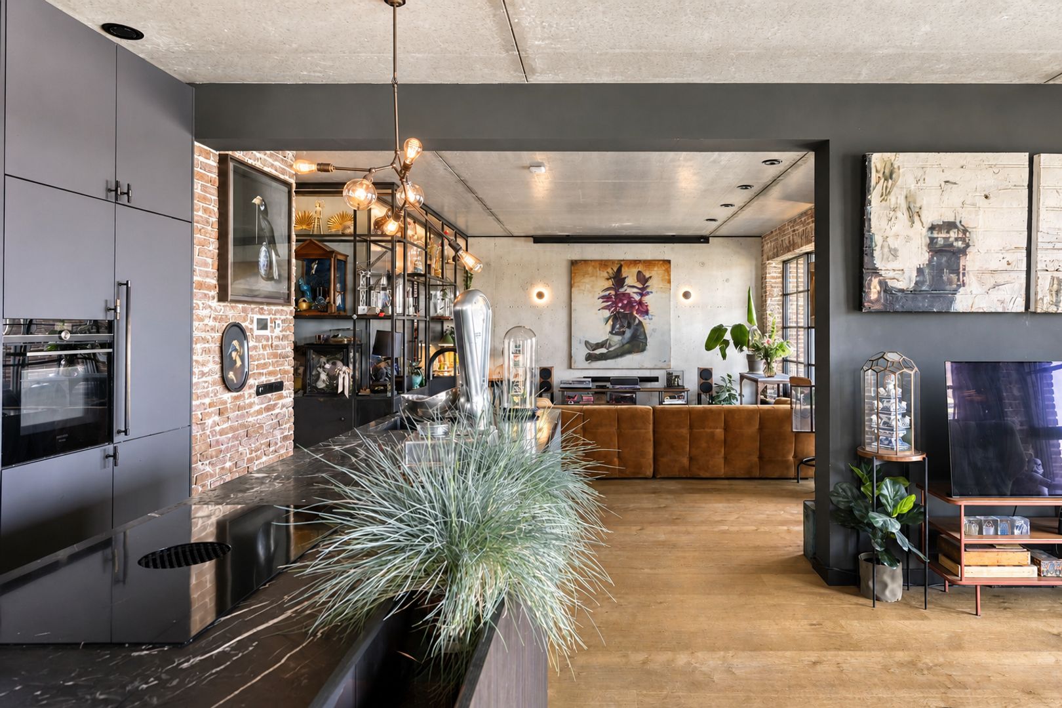
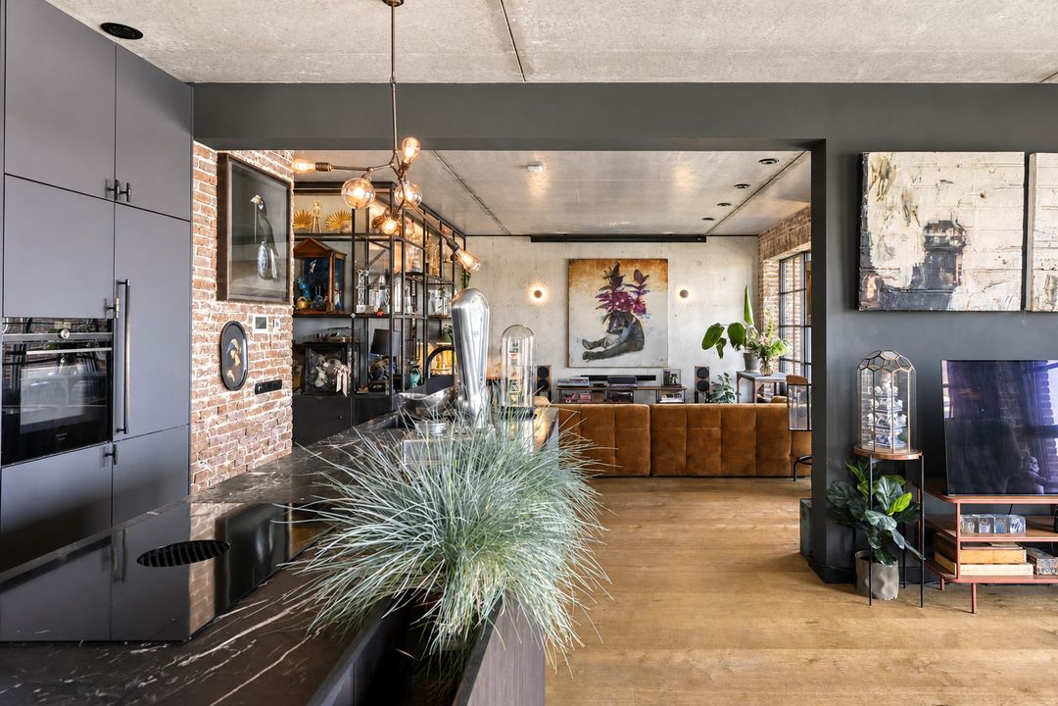
The living room forms the heart of the home. A spacious and exceptionally light room with a ceiling height of approximately 2.90 metres and large windows offering a beautiful, unobstructed and elevated view. The French doors open onto the west-facing terrace of approximately 13 m².
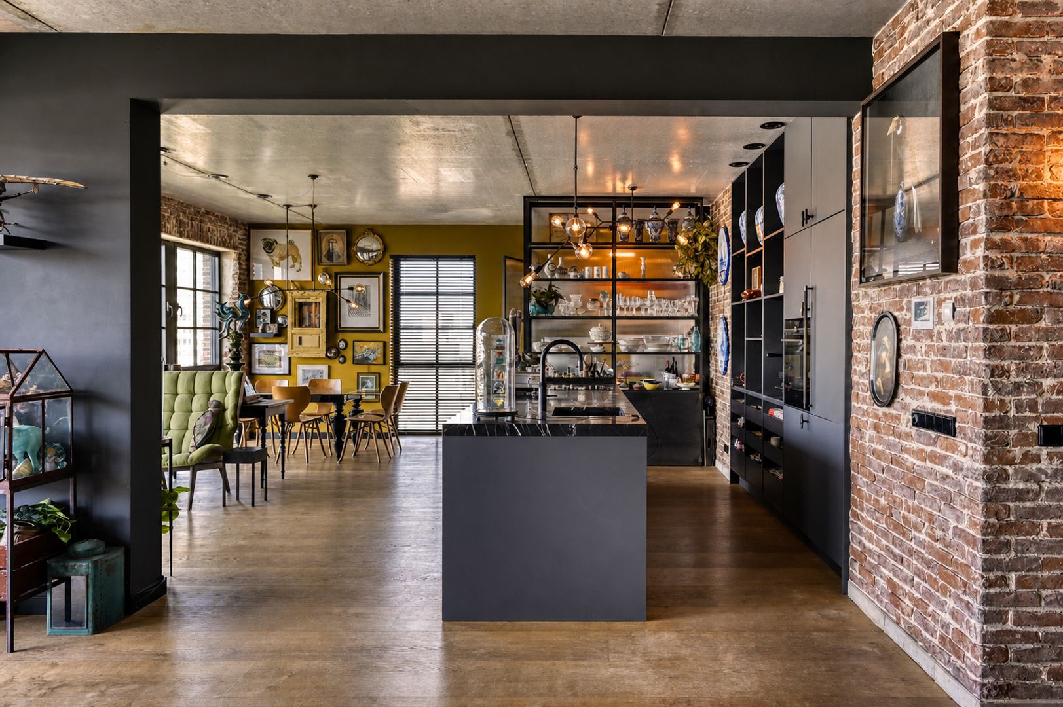
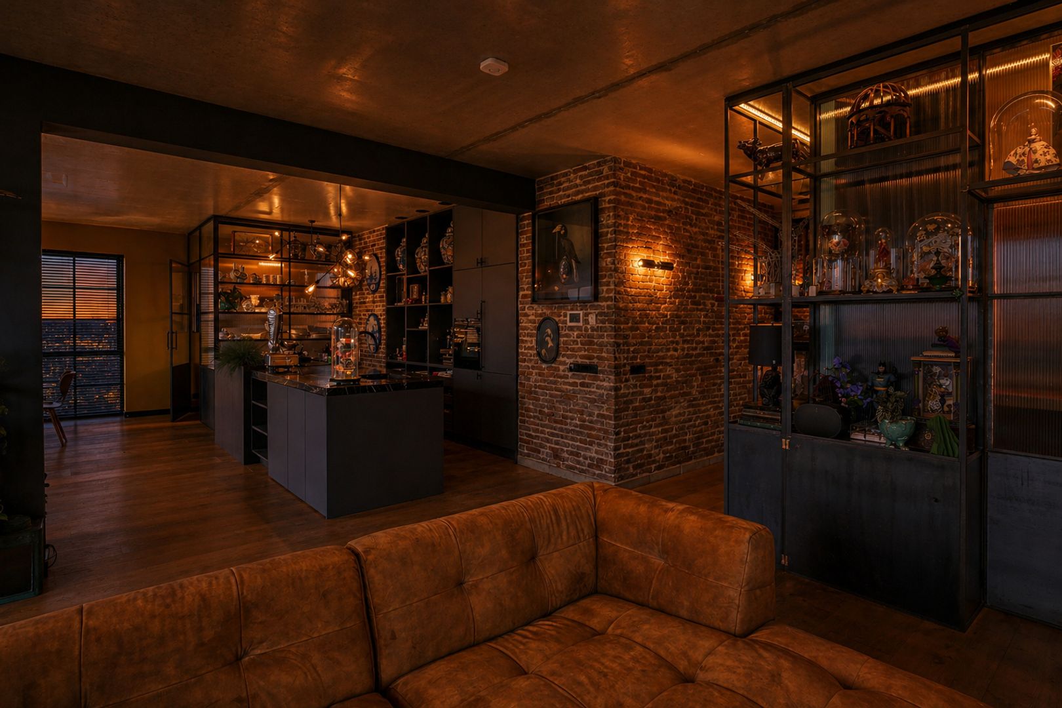
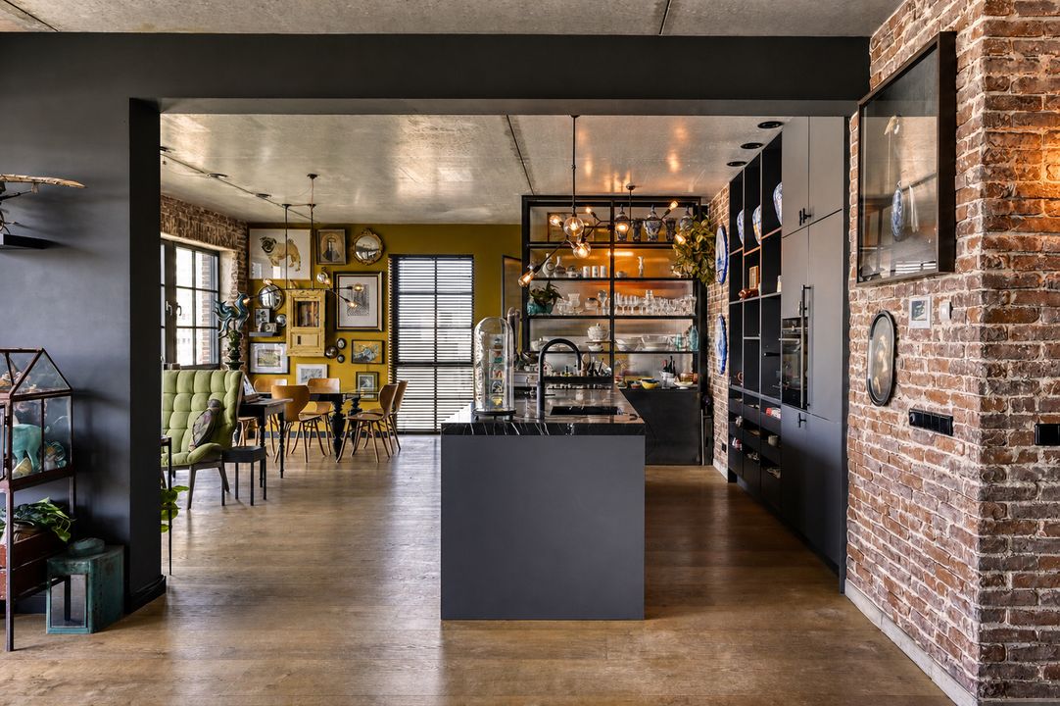
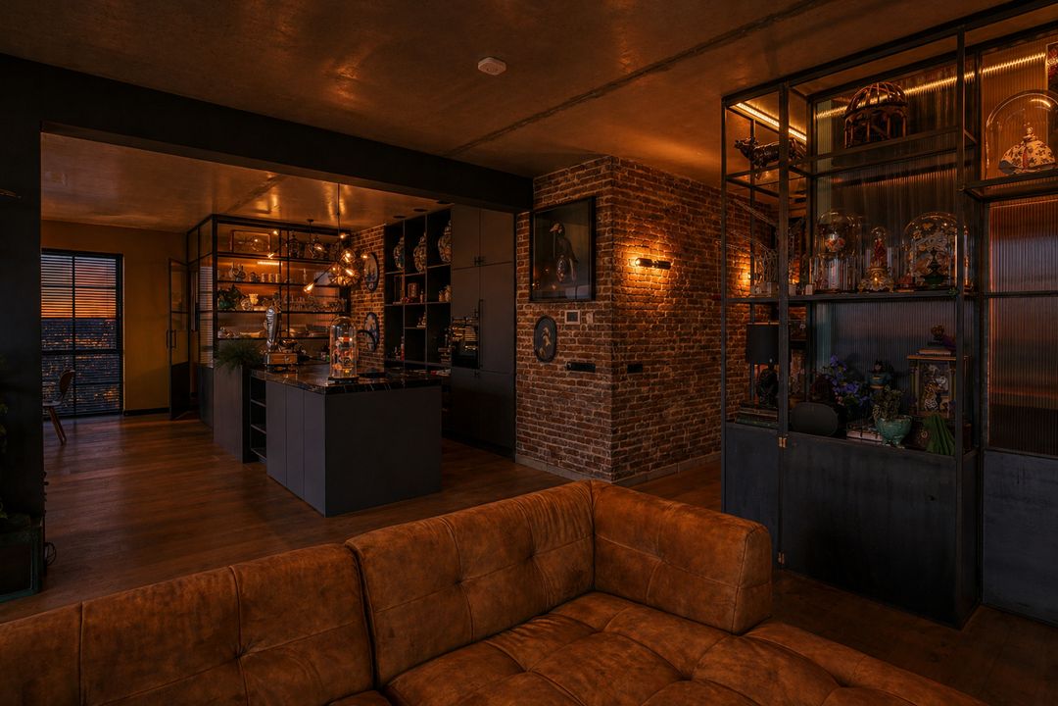
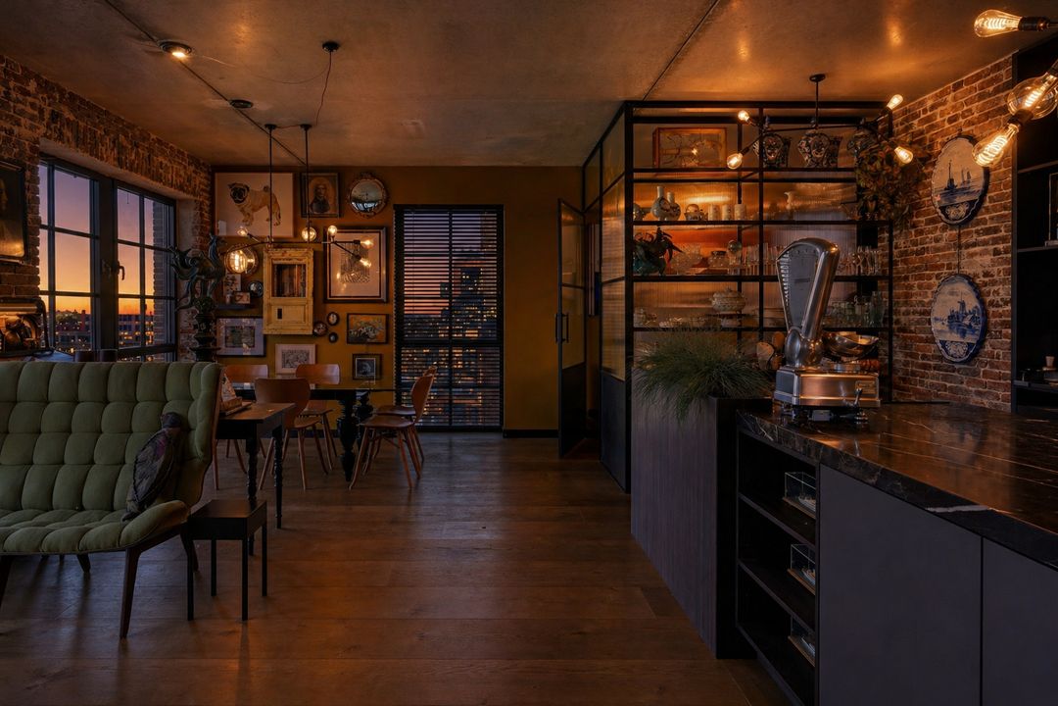
The kitchen-diner flows seamlessly into the living room and is fitted with high-quality built-in appliances. The open-plan layout makes this a natural space for cooking, dining and spending time together.
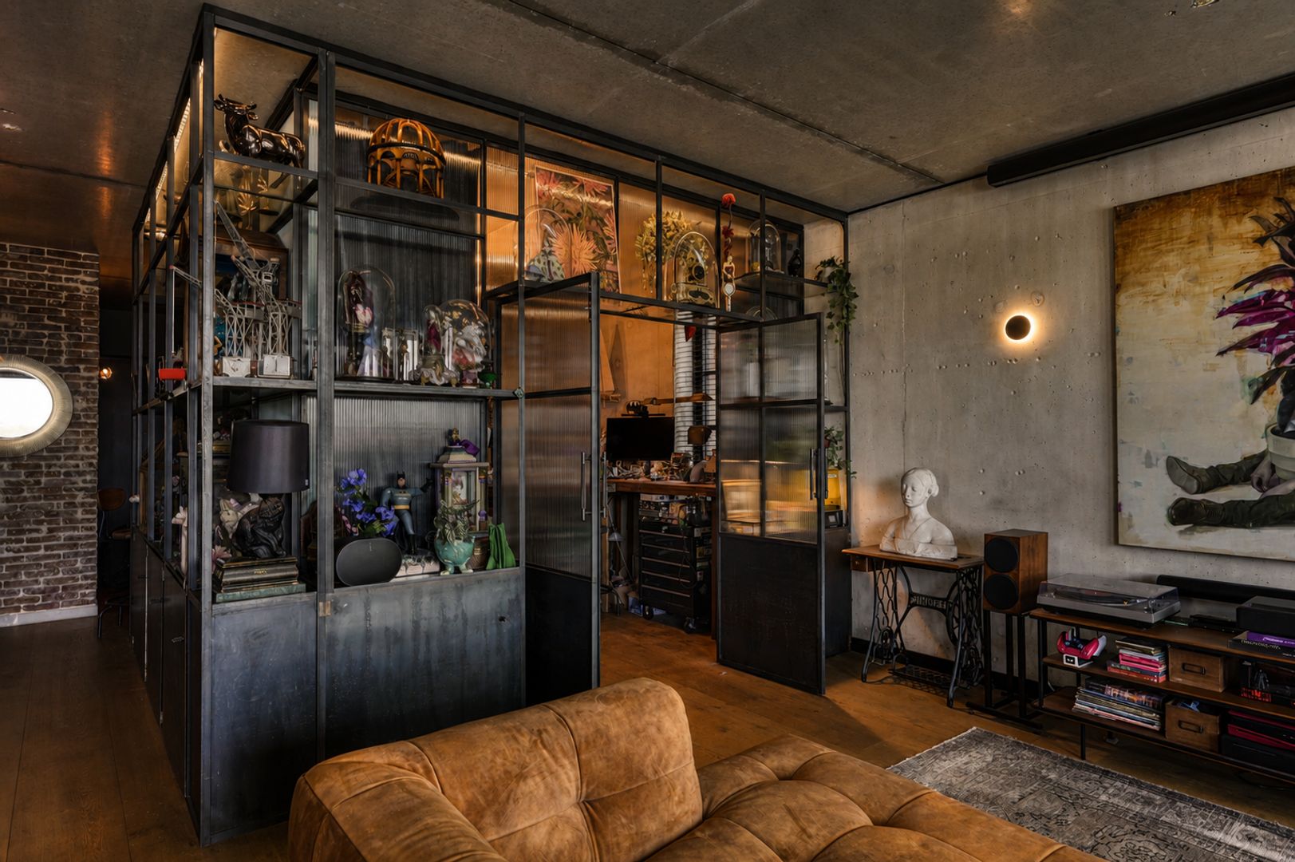
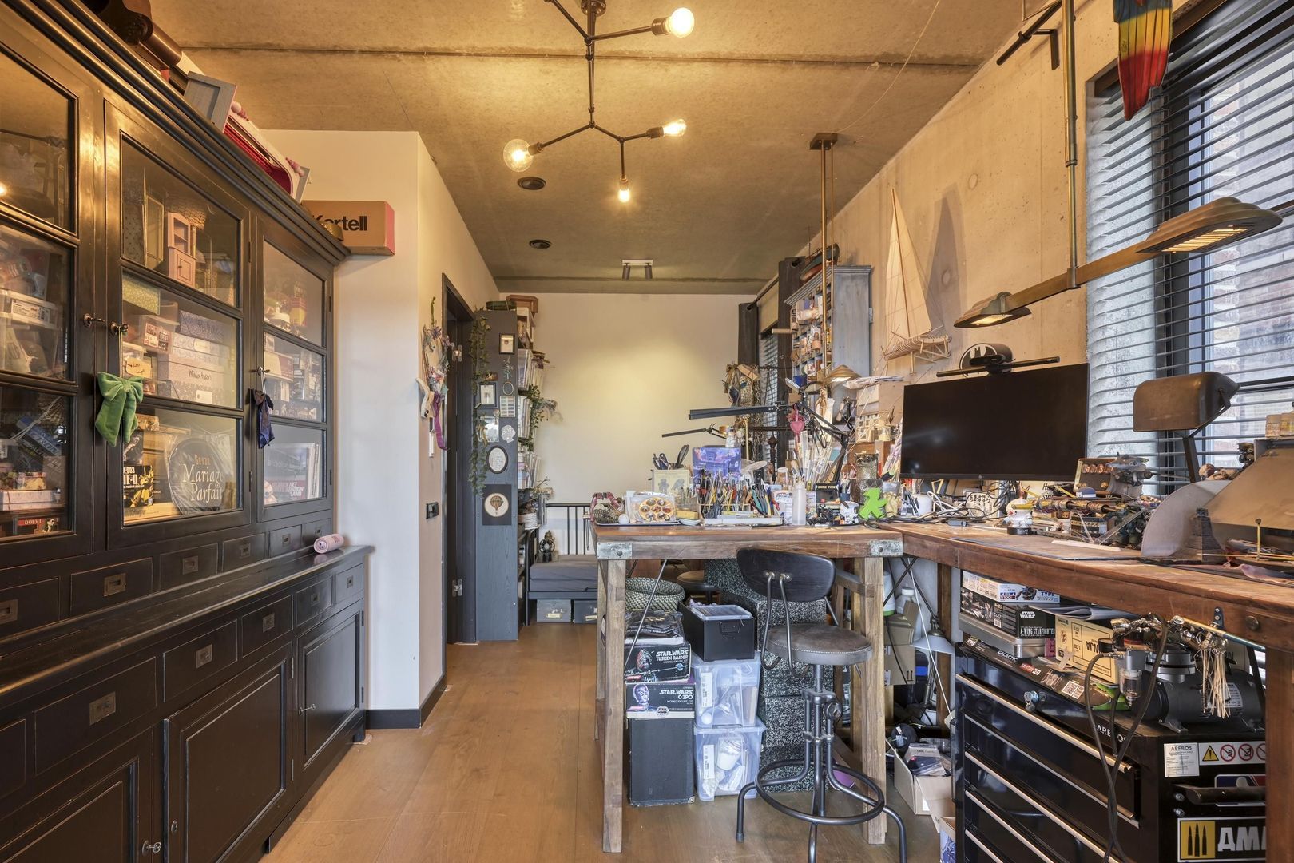
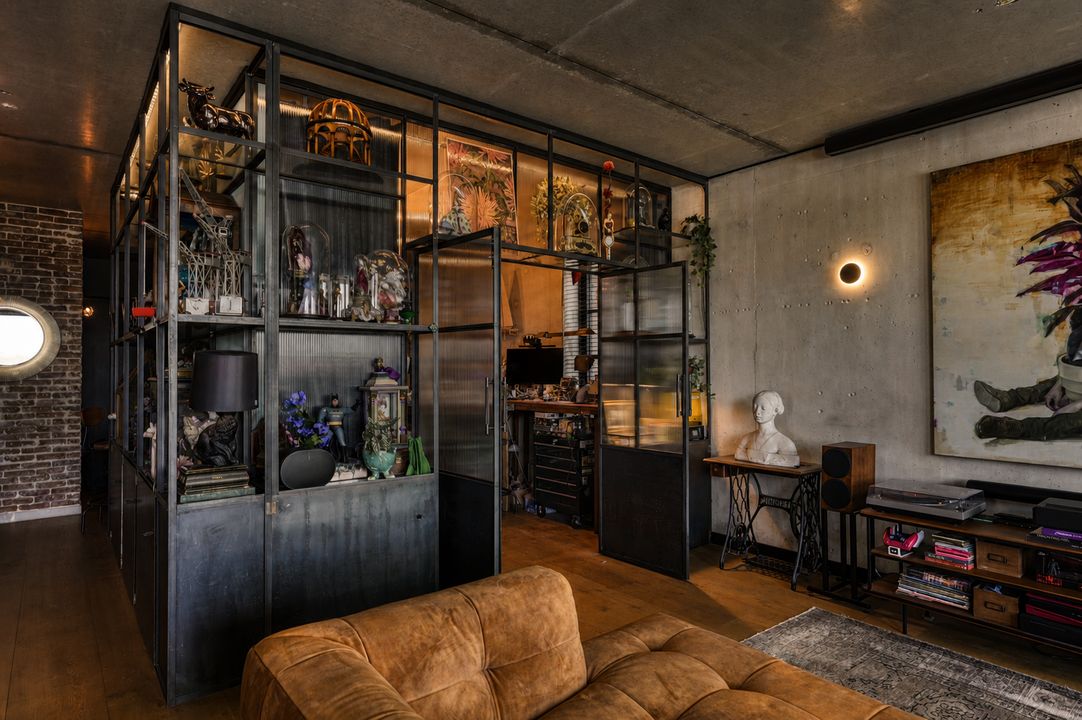
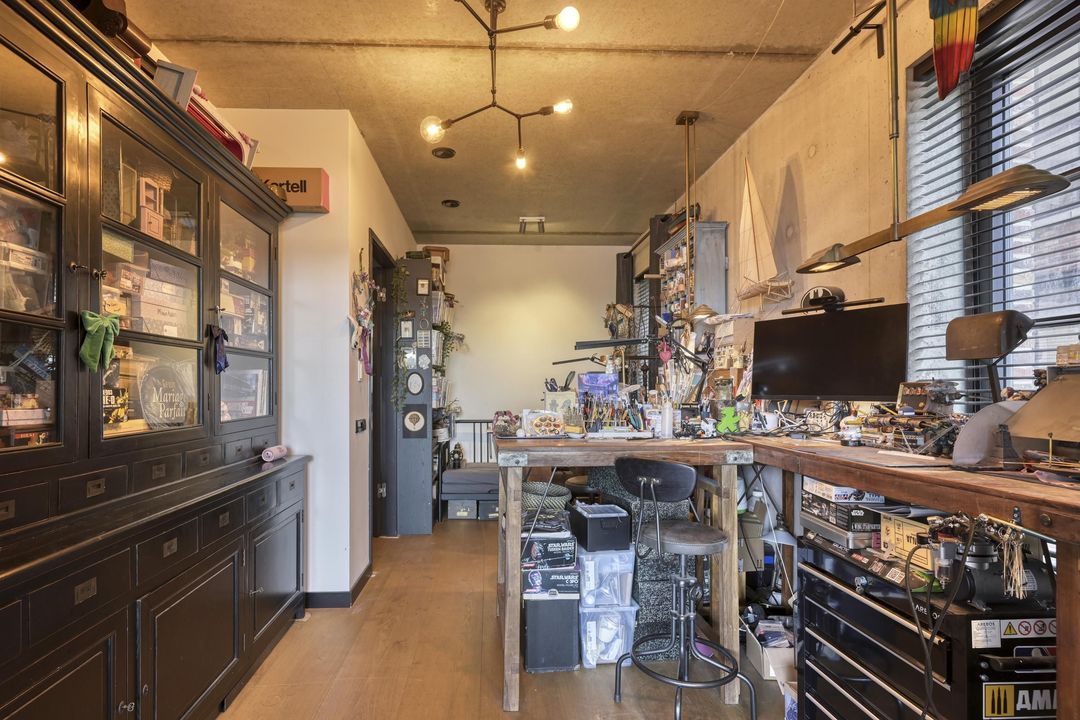
Adjoining the living room is a particularly versatile space currently used as a studio, making it an inspiring place for creativity and relaxation. Thanks to its generous dimensions and direct connection to the living room, this space lends itself perfectly to a variety of uses. For example, it could be converted into a third bedroom, or used as a stylish home office, hobby room or living space. The property therefore offers plenty of flexibility to tailor the layout to your personal living requirements.
BEDROOMS & BATHROOMS
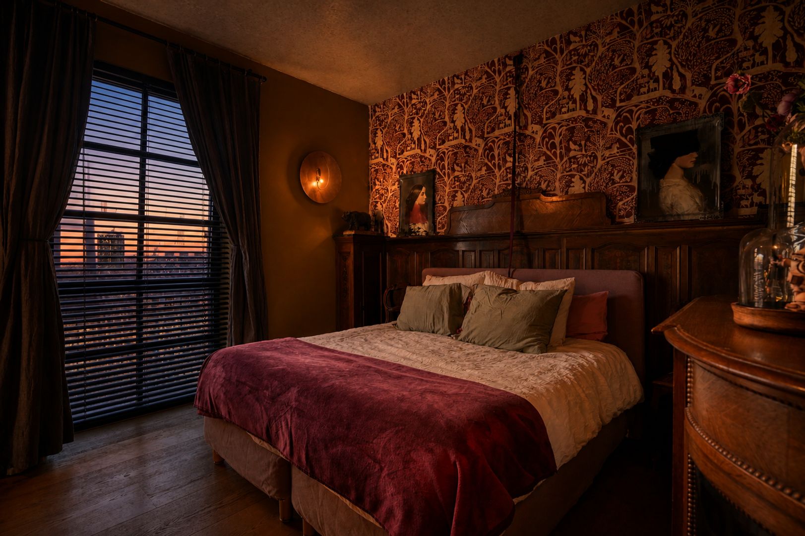
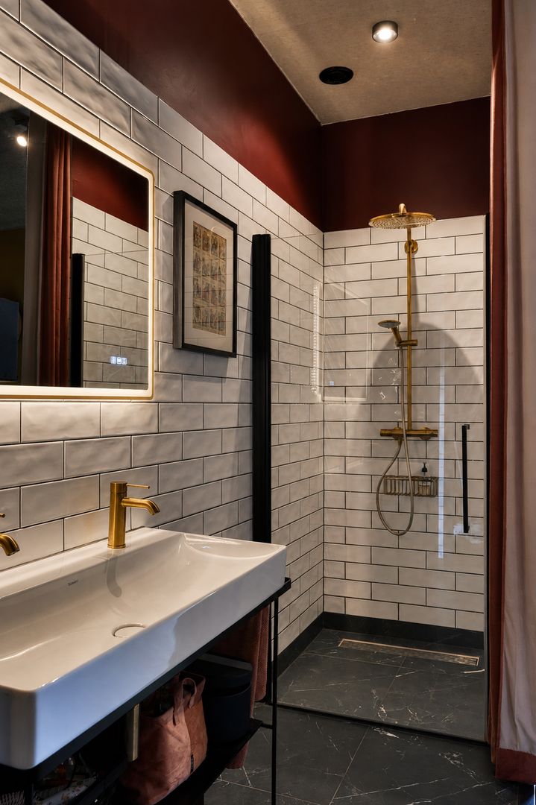
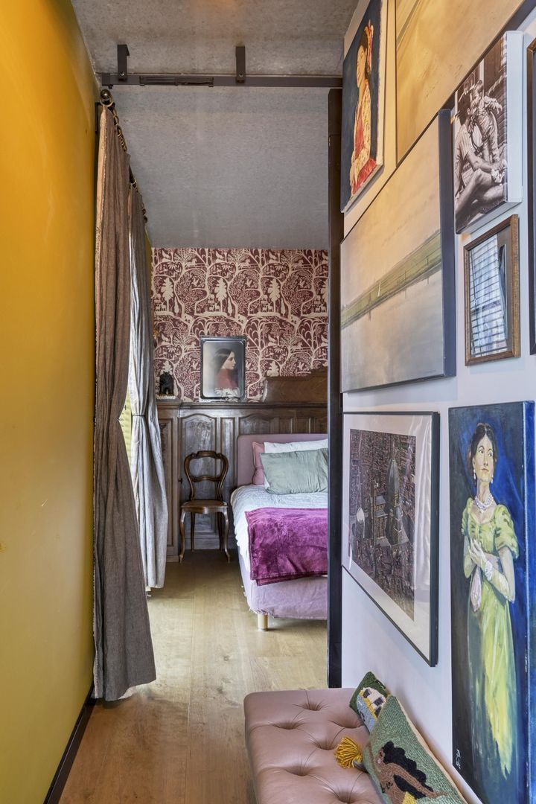
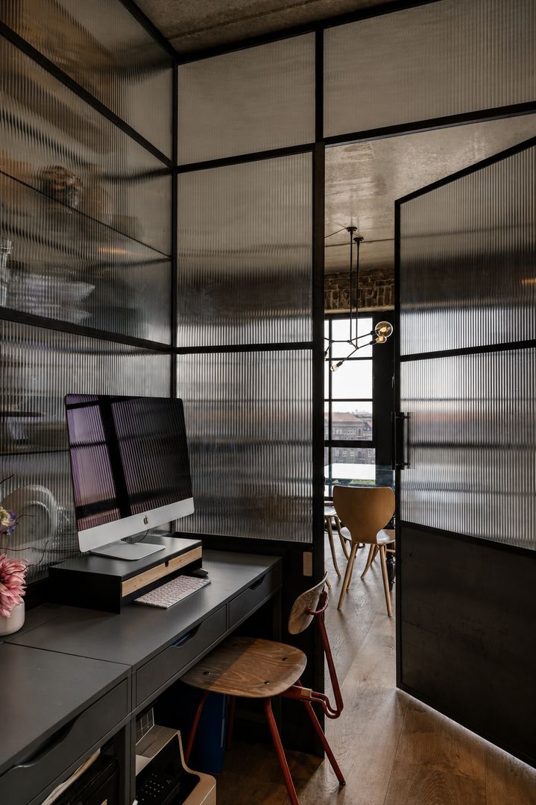
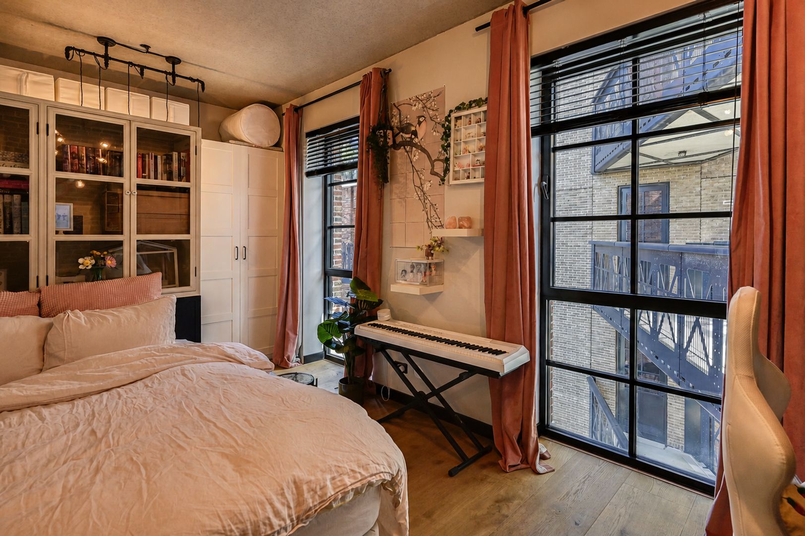
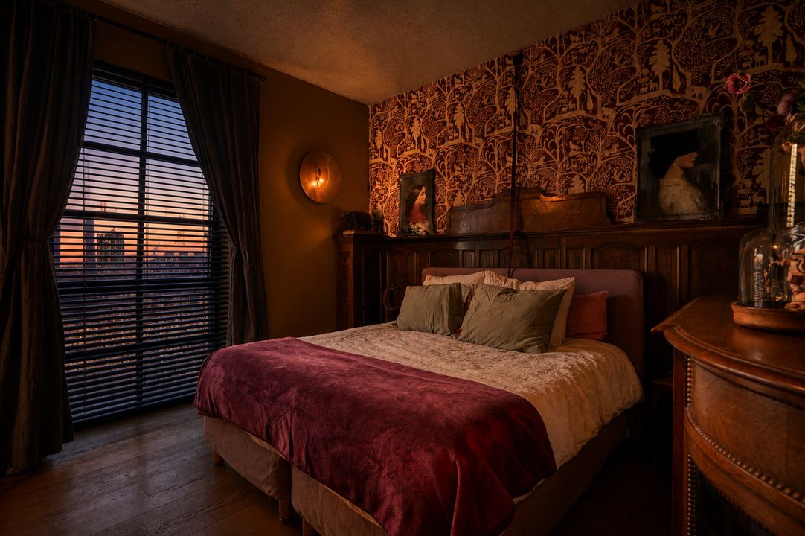
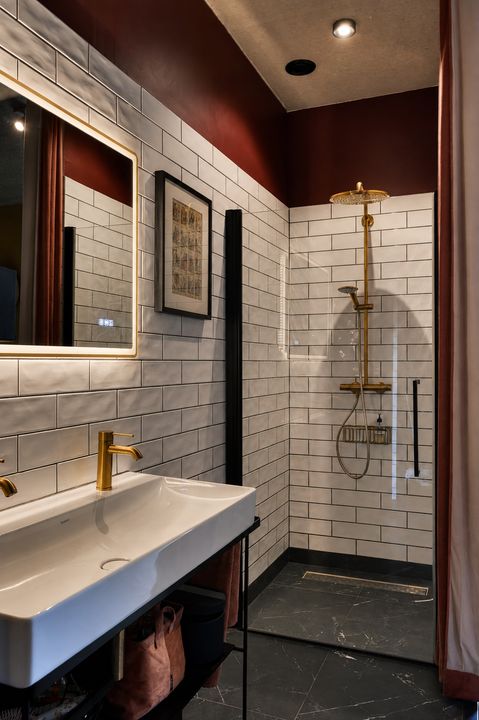
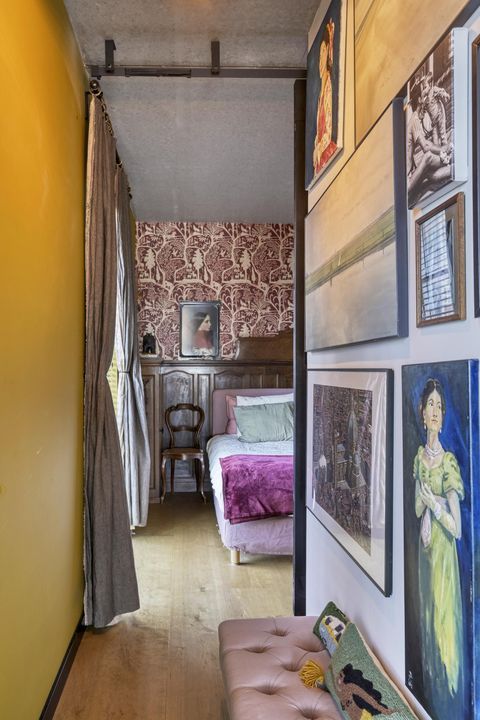
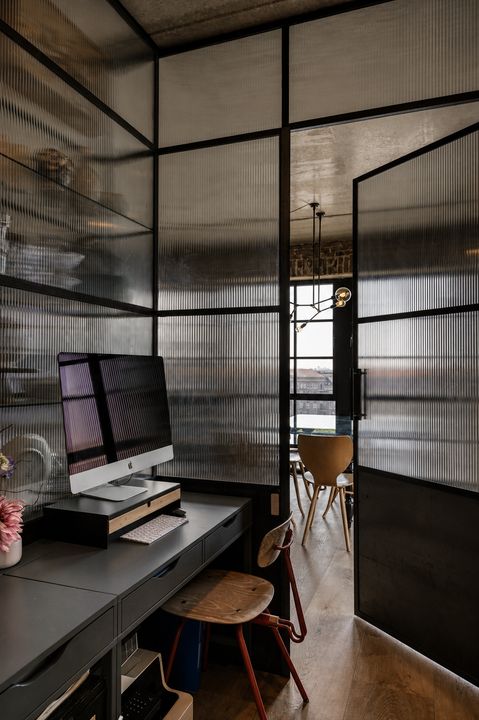
The master bedroom (I) is spacious and features its own en-suite bathroom with a walk-in shower and washbasin unit. The study is also accessible from the bedroom.
Adjacent to this is a spacious dressing room, with a separate laundry and utility room behind it.
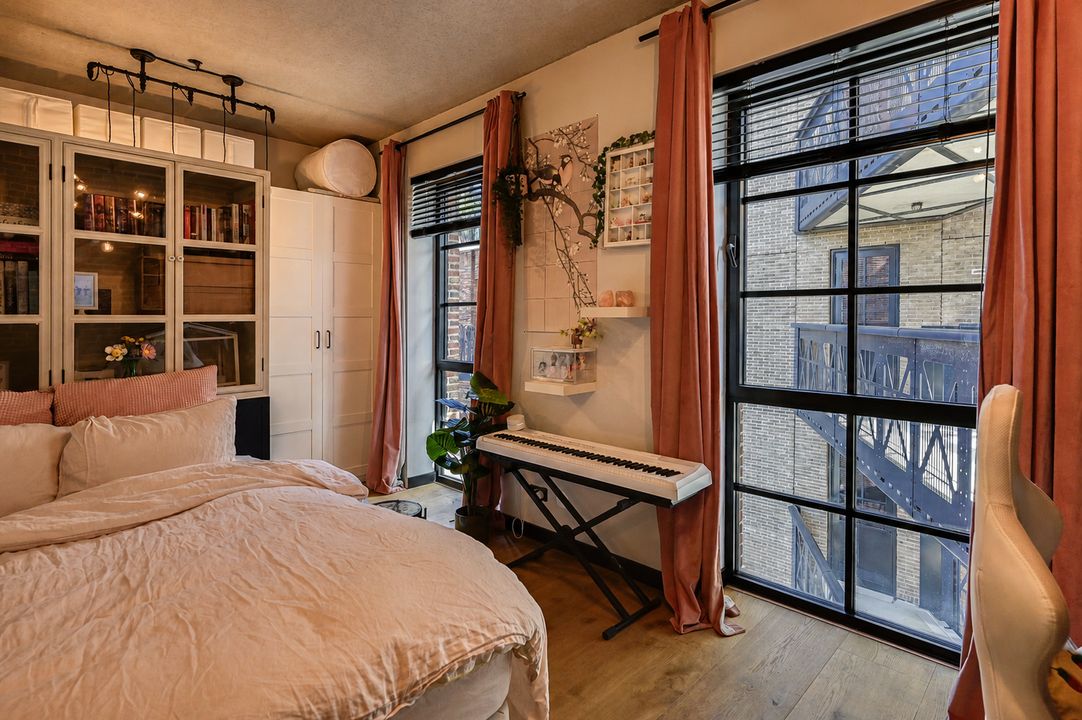
Bedroom (II) is situated at the quiet rear of the flat and overlooks the courtyard.
Bedroom (III) is currently used as a studio, but would be ideal as a fully-fledged bedroom or office space.
The second bathroom features a walk-in shower and washbasin unit.
STORAGE & PARKING
The property includes two external storage rooms, providing a total of approximately 20 m² of additional storage space. Ideal for bicycles, suitcases, sports equipment and anything else you don’t want to keep in the flat on a daily basis.
A parking space in the underground car park is available as an option. The parking space is fitted with a car lift, making it possible to park two cars in the space. In addition, the parking space features a private charging point for an electric car. The asking price for the parking space is €45,000.
LITTLE C
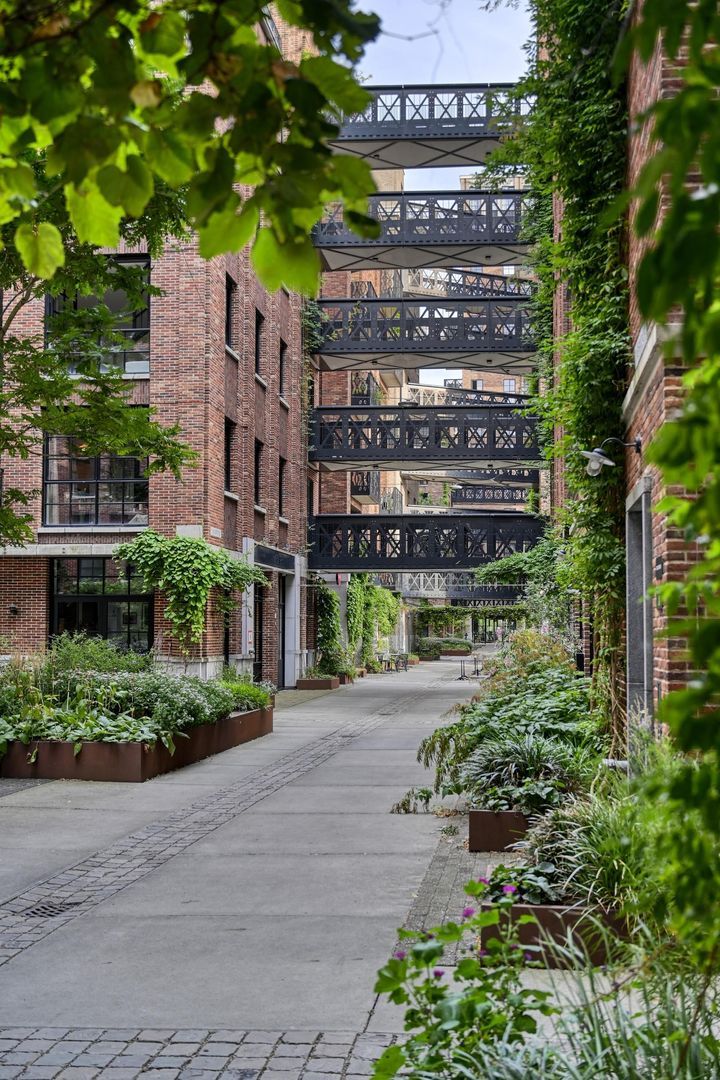
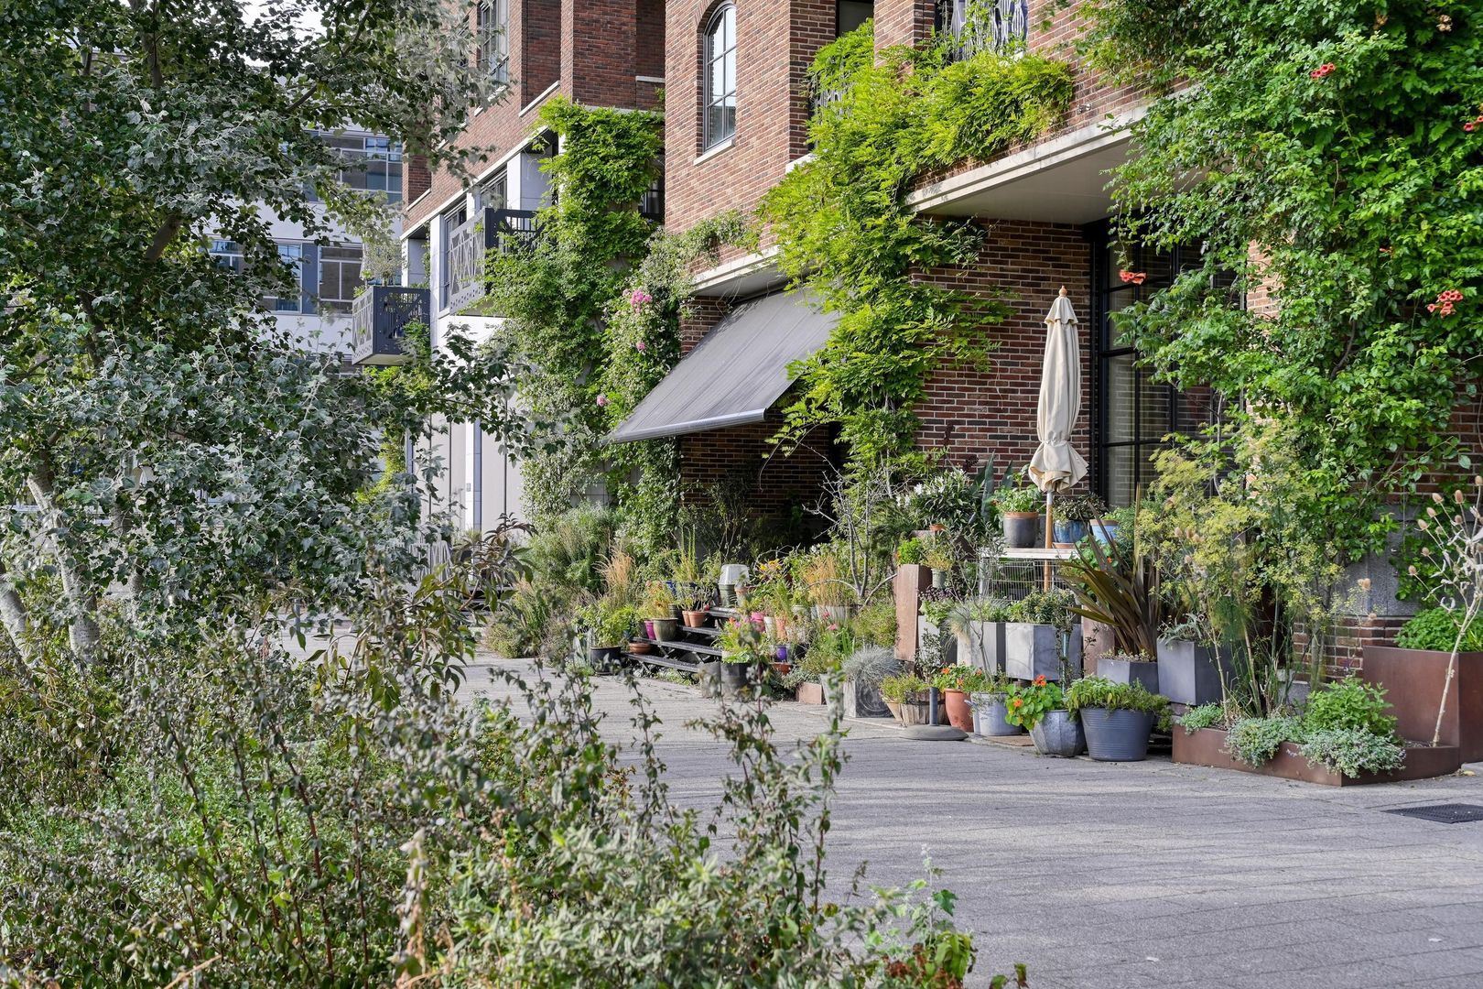
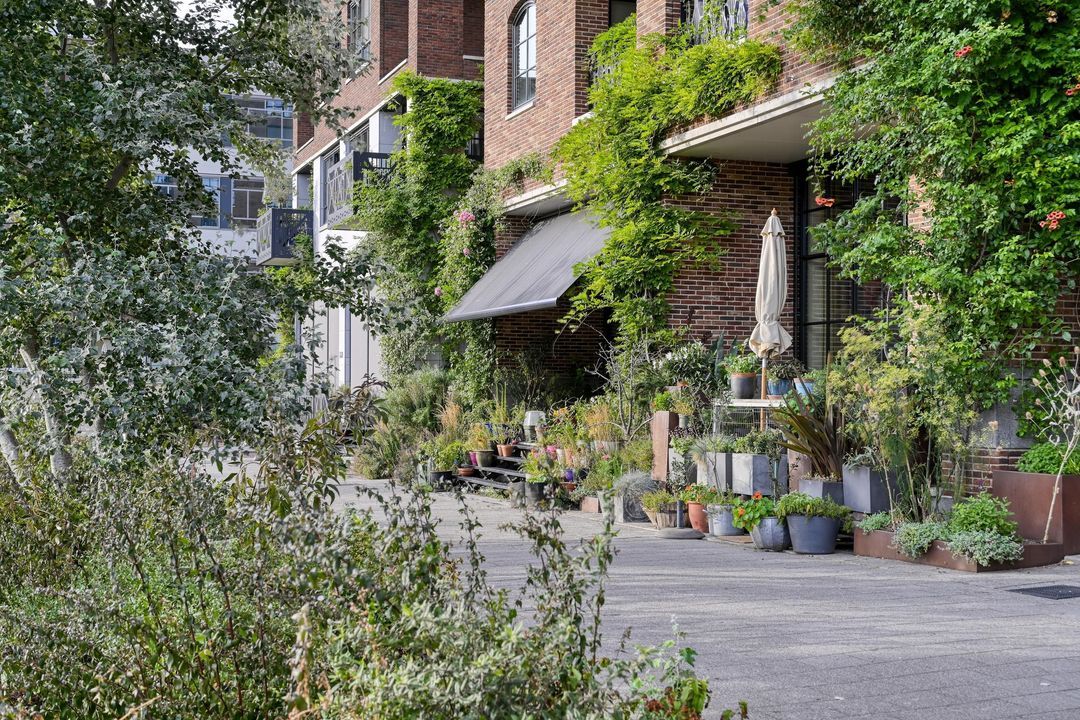
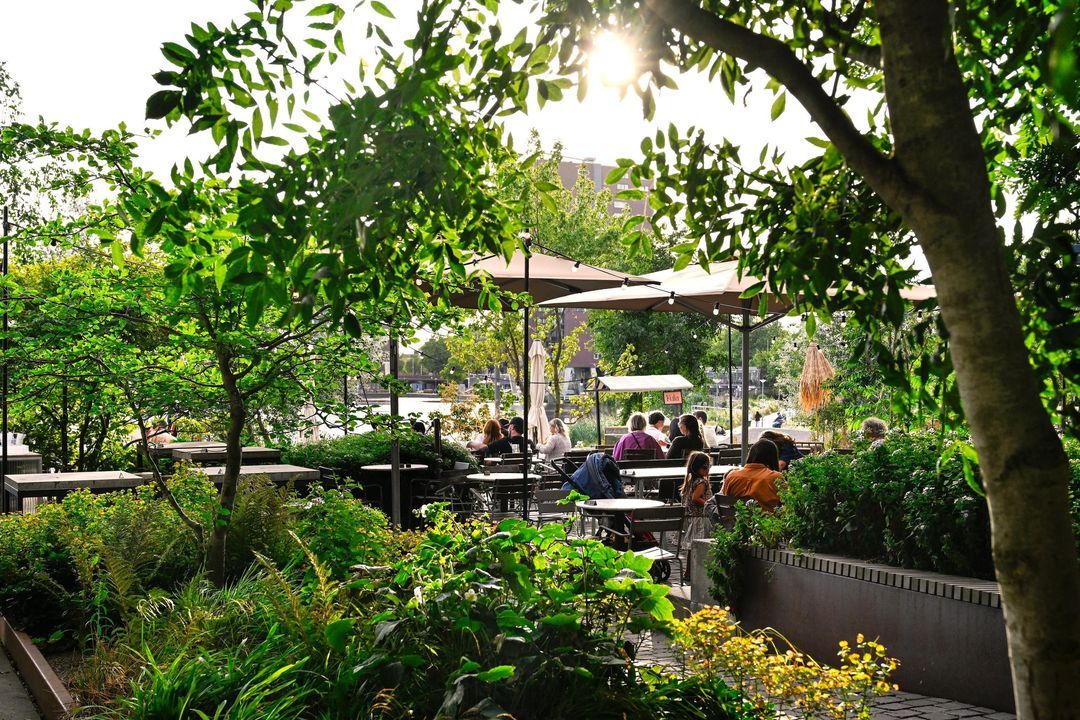
Little C is one of Rotterdam’s most distinctive residential concepts. Inspired by the atmosphere of Manhattan, the project combines characteristic brick architecture, steel details and intimate streets with modern living comfort. The vibrant neighbourhood, with its homes, restaurants, workplaces and amenities, gives Little C an international and urban feel. At the same time, the car-free streets and distinctive architecture create a sense of tranquillity and security.
LOCATION & ACCESSIBILITY
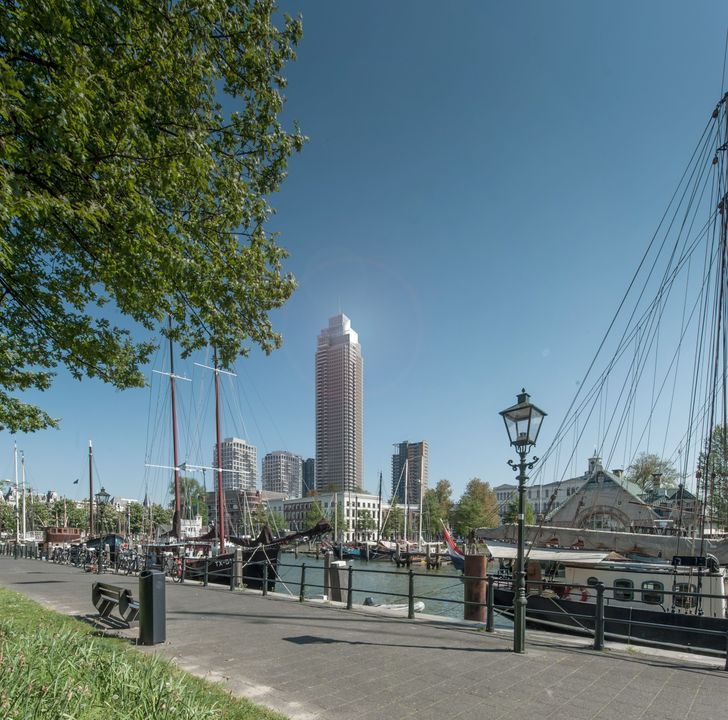
Its location on the River Maas, right next to the centre of Rotterdam, is unique. From Little C, the Museumpark, Witte de Withstraat, Erasmus MC and various restaurants, cafés and cultural venues are all within easy reach. The location also offers excellent transport links. The major motorways—the A13, A20 and A16—are quickly accessible. Metro, tram and train services connect Little C with the rest of Rotterdam and beyond.
SPECIAL FEATURES
+ Approximately 160 m² of living space
+ Situated on the fifth floor
+ Unobstructed and elevated views
+ 3 bedrooms, one of which is currently used as a studio
+ Separate office space
+ Ceiling height of approximately 3 metres
+ Generous windows and plenty of natural light
+ Luxurious, high-quality finishes + Energy label A
+ West-facing terrace of approximately 13 m² with afternoon and evening sun
+ Two external storage rooms with a total of approximately 20 m² of storage space
+ Optional parking space with car lift
+ Space to park two cars
+ Private charging point for electric cars
+ Built in 2021
+ Located in the iconic Little C
A PROPERTY YOU MUST EXPERIENCE
Some properties are easy to describe. This one, however, you simply must experience for yourself.
The combination of generous proportions, high ceilings, unobstructed views, a west-facing terrace and the flexibility of three bedrooms and a separate office space makes this a flat that stands out from the usual offerings in Little C.
As we say at Christie’s: A Masterpiece.
INTERESTED?
We would be delighted to invite you to experience the space, the light, the high-quality finishes and the unique atmosphere of this flat for yourself during a viewing, with absolutely no obligation. We look forward to meeting you in person at Little C.
DISCLAIMER
All information, including but not limited to dimensions, is expressly provided for guidance only; no rights may be derived from it. No adjustment will be made for over- or under-measurement. The requirement for written communication is hereby declared to apply. This offer is made without obligation. Handover to be agreed.
-English-
Live the Manhattan Loft Lifestyle — Connected to Amsterdam.
A Masterpiece in Little C | approx. 160 m² | 3 bedrooms | home office | west-facing terrace
Located in the iconic Little C development, close to the River Maas and just a short walk from Rotterdam city centre, this exceptional four-room flat offers approximately 160 m² of living space. Situated on the fifth floor, the property enjoys a more elevated and unobstructed view over the city and the distinctive architecture of Little C. With three bedrooms, a separate home office, a generous west-facing terrace and approximately 20 m² of external storage space, this is a home that effortlessly combines living and working.
Completed in 2021, Little C is renowned for its distinctive architecture, inspired by the industrial character of Manhattan. Brickwork, steel details, tall façades and intimate streets create a unique urban setting. This distinctive loft-inspired character continues throughout the flat.
The combination of ceilings almost 3 metres high, generous windows, high-quality finishes and an abundance of natural light creates an impressive sense of space. The flat has been finished with great attention to materials, comfort and detail, resulting in an interior that feels both sophisticated and personal.
And then there is the terrace. Measuring approximately 13 m² and facing west, it is a wonderful outdoor space where you can enjoy the afternoon and evening sun. The perfect setting for al fresco dining, relaxing or ending the day with a drink in the sun.
LAYOUT
GROUND FLOOR
A stately entrance in the characteristic Little C style, with a secure communal entrance hall, lift and staircase. The underground car park is also accessible from the central hall.
FIFTH FLOOR
Communal landing providing access to the flat and one of the external storage rooms, measuring approximately 10 m².
FLAT
Upon entering, the generous proportions and high-quality finish immediately catch the eye.
The spacious hallway features bespoke fitted wardrobes and provides access to almost all rooms. A separate guest toilet is also located here.
The living room forms the heart of the home. This exceptionally bright and spacious area features ceilings approximately 2.90 metres high and large windows offering a beautiful, elevated and unobstructed view. French doors open onto the west-facing terrace of approximately 13 m².
The open-plan kitchen flows seamlessly into the living area and is fitted with high-quality built-in appliances. Its open layout makes it a natural space for cooking, dining and spending time together.
Adjacent to the living room is a particularly versatile room, currently used as a studio, creating an inspiring space for creativity and relaxation. Thanks to its generous proportions and direct connection to the living area, the room can be used in a variety of ways. It could, for example, be converted into a third bedroom, but would also make an elegant home office, hobby room or additional living space. This flexibility allows the layout to be tailored entirely to your personal needs and lifestyle.
BEDROOMS & BATHROOMS
The master bedroom (I) is generously proportioned and features an en-suite bathroom with a walk-in shower and vanity unit. The office can also be accessed directly from the bedroom.
Adjacent to the master bedroom is a spacious dressing room, followed by a separate laundry and utility room.
Bedroom (II) is situated at the quiet rear of the flat and overlooks the inner courtyard.
Bedroom (III) is currently used as a studio, but lends itself perfectly to use as a full-size bedroom or home office.
The second bathroom features a walk-in shower and a vanity unit.
STORAGE & PARKING
The property comes with two external storage rooms, providing approximately 20 m² of additional storage space in total. Ideal for bicycles, luggage, sports equipment and other belongings you prefer to keep outside the living space.
An optional parking space in the underground car park is available. The parking space is fitted with a car lift, allowing two cars to be parked in the space. It also features a private charging point for an electric vehicle.
The asking price for the parking space is €45,000.
LITTLE C
Little C is one of Rotterdam’s most distinctive residential developments. Inspired by the atmosphere of Manhattan, the development combines characteristic brick architecture, steel details and intimate streets with contemporary comfort.
The vibrant mix of residential, hospitality, work and other amenities creates an international and distinctly urban atmosphere. At the same time, the pedestrian-friendly streets and distinctive architecture provide a sense of calm and privacy.
LOCATION & ACCESSIBILITY
The location, close to the River Maas and directly adjacent to Rotterdam city centre, is truly exceptional. From Little C, the Museumpark, Witte de Withstraat, Erasmus MC and a wide variety of restaurants, cafés and cultural attractions are all within easy reach.
The property also benefits from excellent road and public transport links. The A13, A20 and A16 motorways are easily accessible, whilst metro, tram and train connections provide convenient access to the rest of Rotterdam and beyond.
KEY FEATURES
Approximately 160 m² of living space
Situated on the fifth floor
Elevated and unobstructed views
3 bedrooms, one of which is currently used as a studio
Separate home office
Ceiling height of approximately 3 metres
Generous windows and an abundance of natural light
Luxurious, high-quality finish
Energy rating A
West-facing terrace of approximately 13 m², enjoying afternoon and evening sun
Two external storage rooms, totalling approximately 20 m²
Optional parking space with car lift
Space to accommodate two cars
Private EV charging point
Built in 2021
Located in the iconic Little C
A HOME THAT NEEDS TO BE EXPERIENCED
Some homes can be fully appreciated from a description alone. This is a property that truly needs to be experienced.
The combination of generous proportions, impressive ceiling heights, elevated views, a west-facing terrace and the flexibility of three bedrooms and a separate home office makes this an apartment that stands apart from the standard offering in Little C.
As we say at Christie’s:
A Masterpiece.
INTERESTED?
We would be delighted to invite you to experience the space, natural light, high-quality finishes and distinctive atmosphere of this exceptional flat for yourself during a private, no-obligation viewing.
We look forward to welcoming you to Little C.
DISCLAIMER
All information, including but not limited to dimensions, is provided for indicative purposes only. No rights may be derived from the information provided. Settlement due to over- or under-measurement is excluded. The requirement for a written agreement applies. This offer is non-binding. Completion is subject to agreement.
 Deutsch
 English
 Español
 Français
 Nederlands
 Русский
 中文
中文
 159m²
159m²
 € 1.450.000 k.k.
 Walk-up flat
 3 Bedrooms
 2 bathrooms