AN EXCEPTIONAL FARMHOUSE ESTATE WHERE CHARACTER, PRIVACY & LUXURY COME TOGETHER
CHARMING COUNTRY ESTATE WITH GUEST RESIDENCE & PRIVATE GROUNDS
Some homes are more than a residence. They are a world of their own.
Set near Eindhoven, on the leafy outskirts of Riethoven and amidst the distinctive landscape of the Brabant Kempen, Kapelstraat 7 is an exceptional country estate where authentic charm, contemporary comfort and an extraordinary degree of privacy come together effortlessly.
Dutch text above
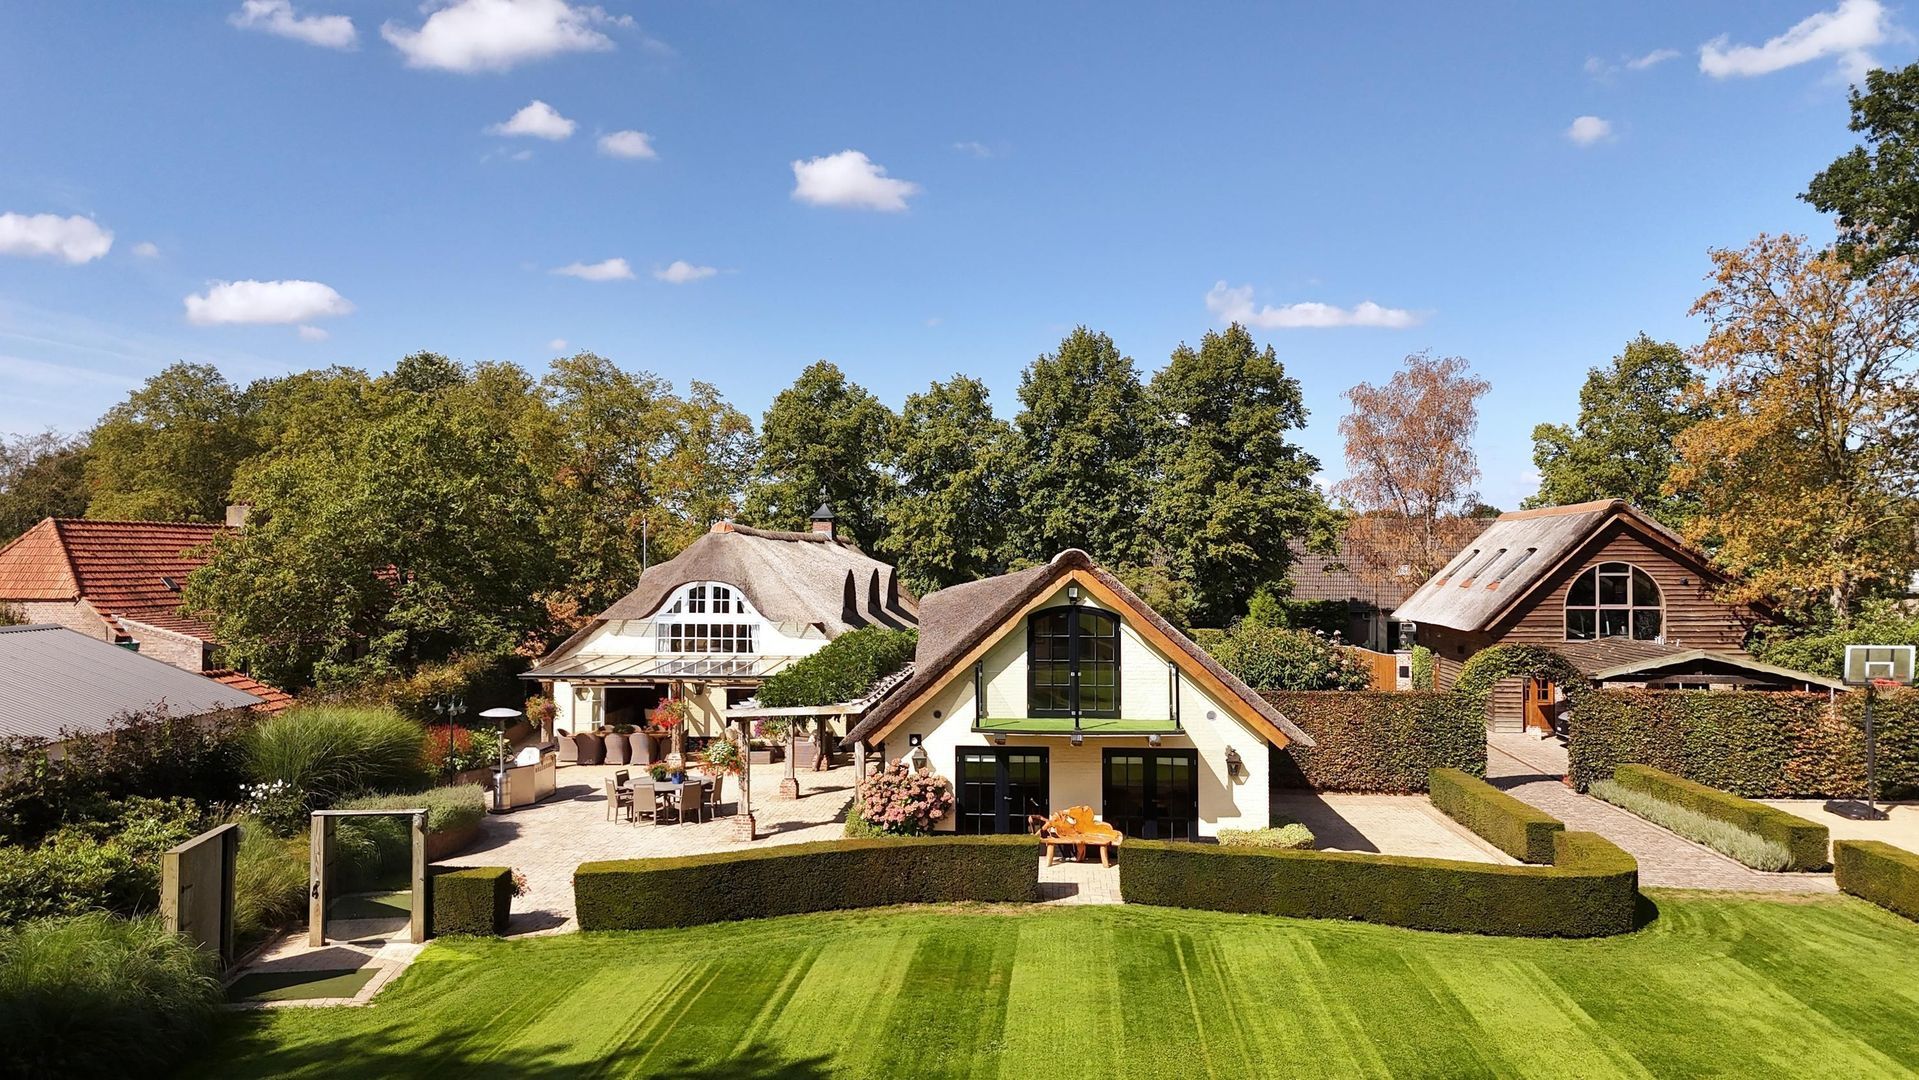
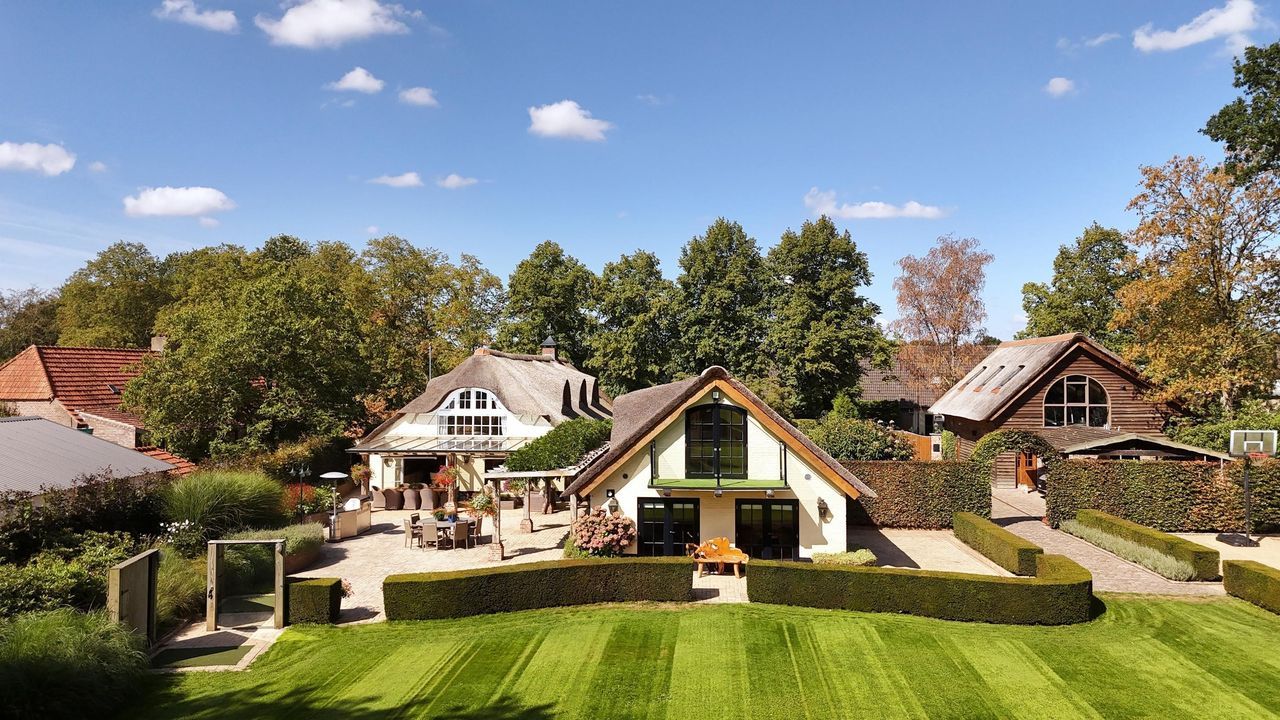
Behind the characteristic entrance gates lies a remarkable private estate of approximately 6,755 m², comprising a substantial farmhouse residence, a fully independent guest residence and a stylish outbuilding. Together, the buildings offer approximately 484 m² of living and lifestyle space, creating an exceptional setting with an abundance of possibilities.
Here, it is not simply about square metres, but about the quality of life.
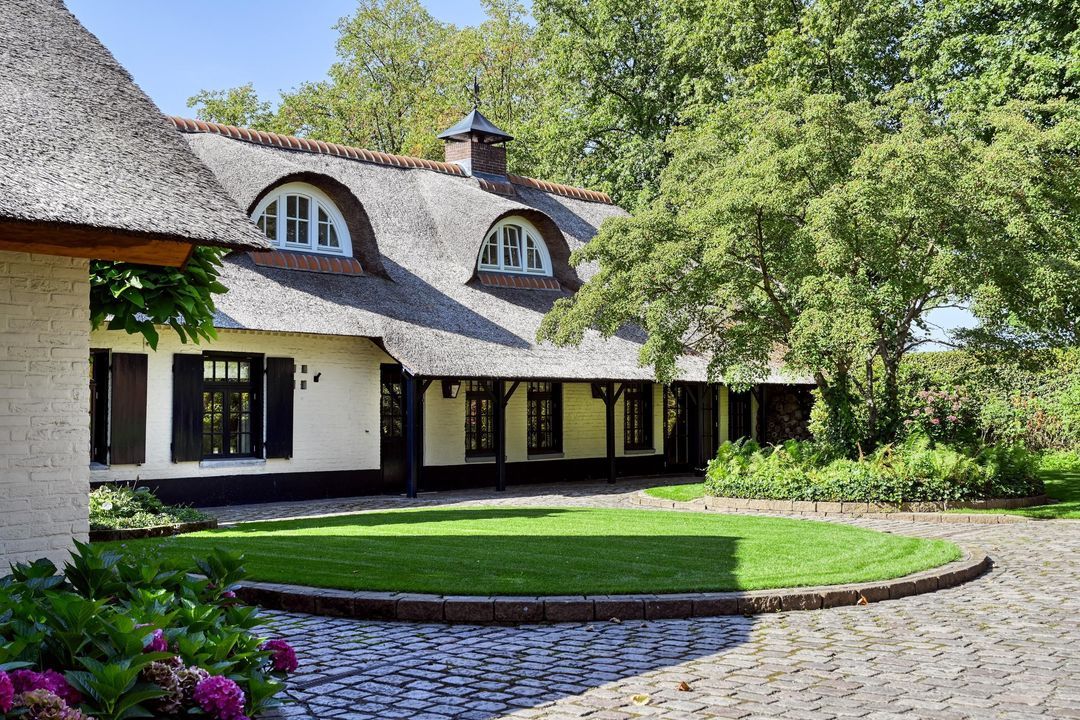
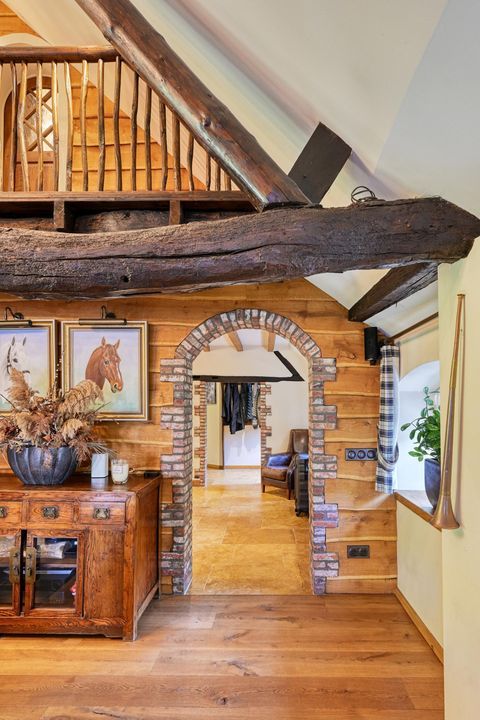
The farmhouse exudes the atmosphere of an authentic Brabant country estate. High ceilings, characteristic exposed timber beams, marble and wooden floors, and several fireplaces create an interior filled with warmth and grandeur. At the same time, the property has been carefully renovated and equipped with contemporary comforts.
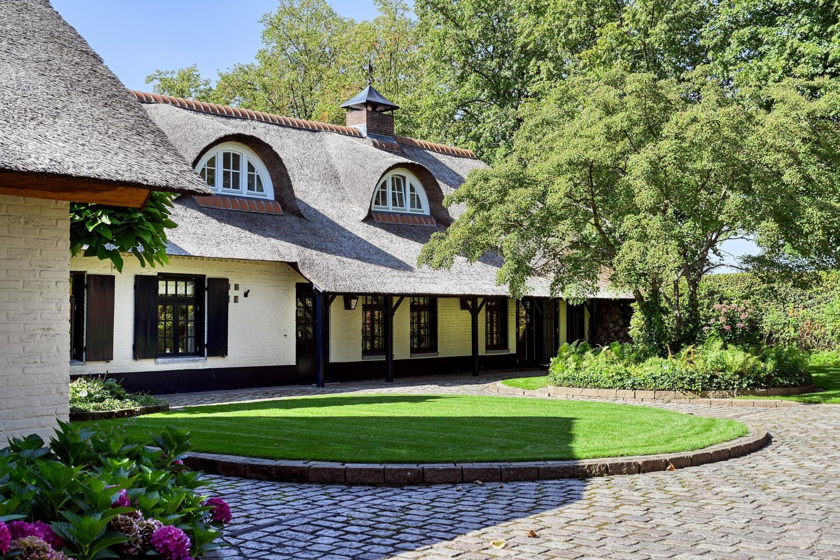
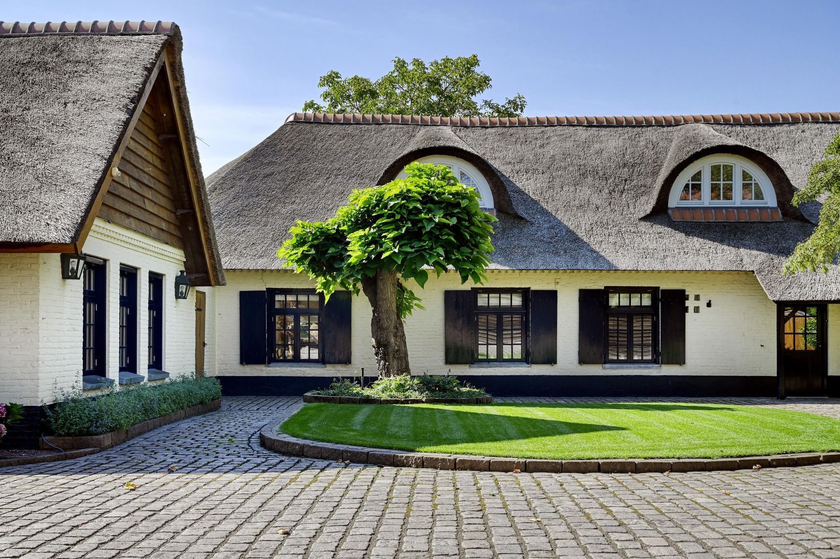
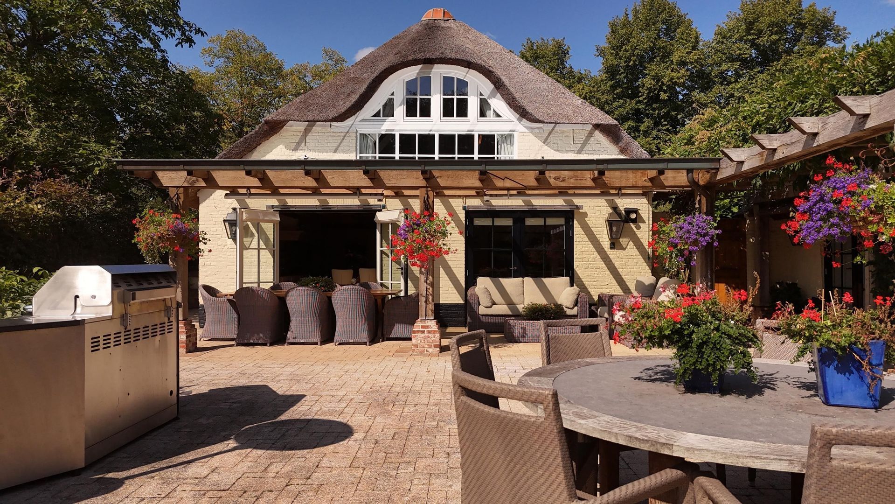
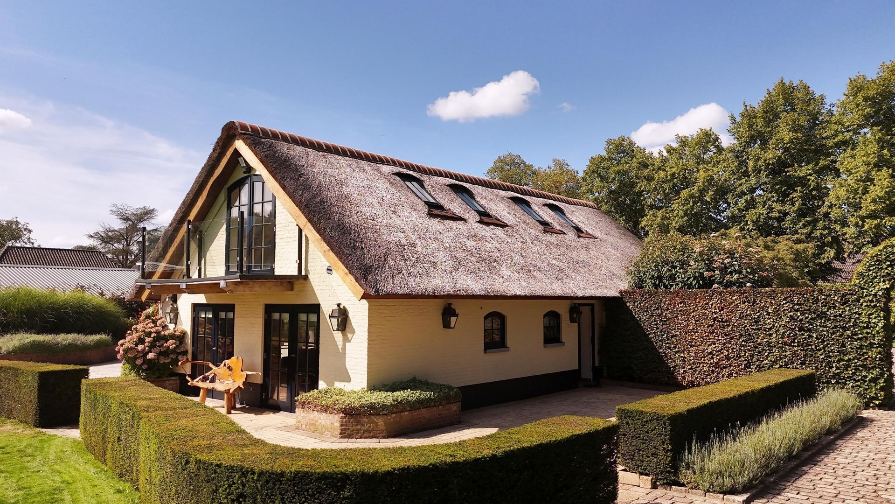
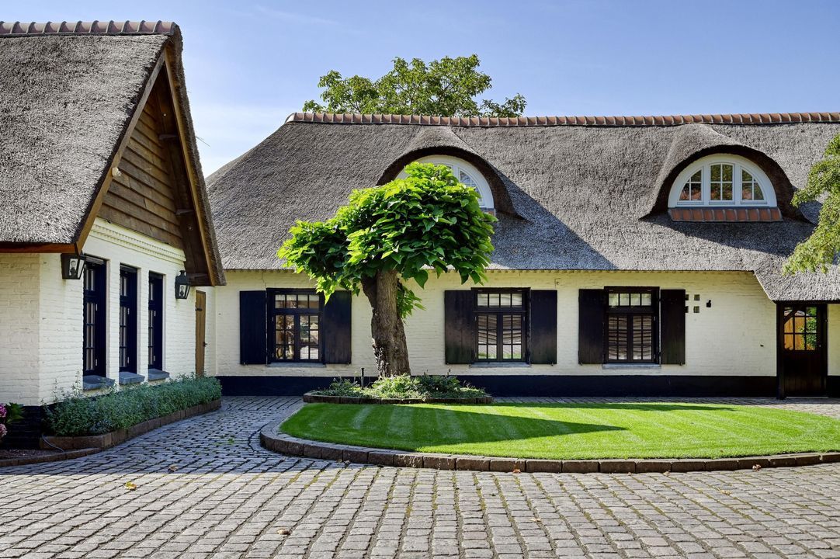
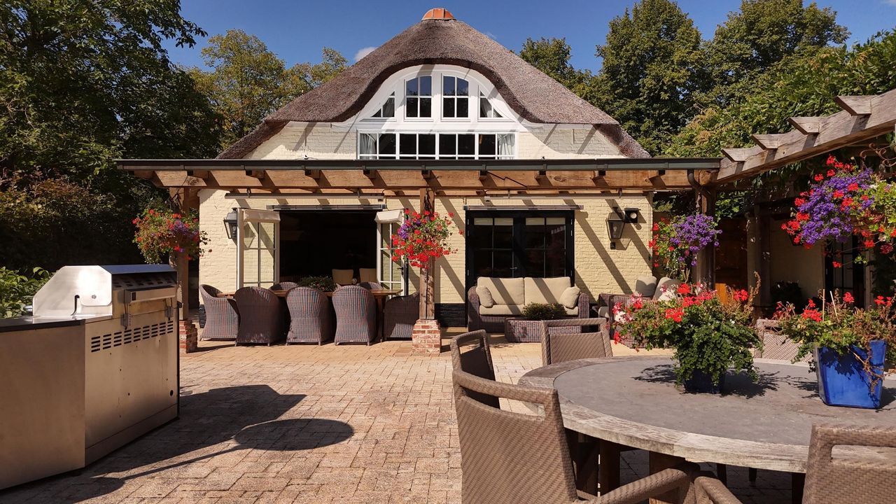
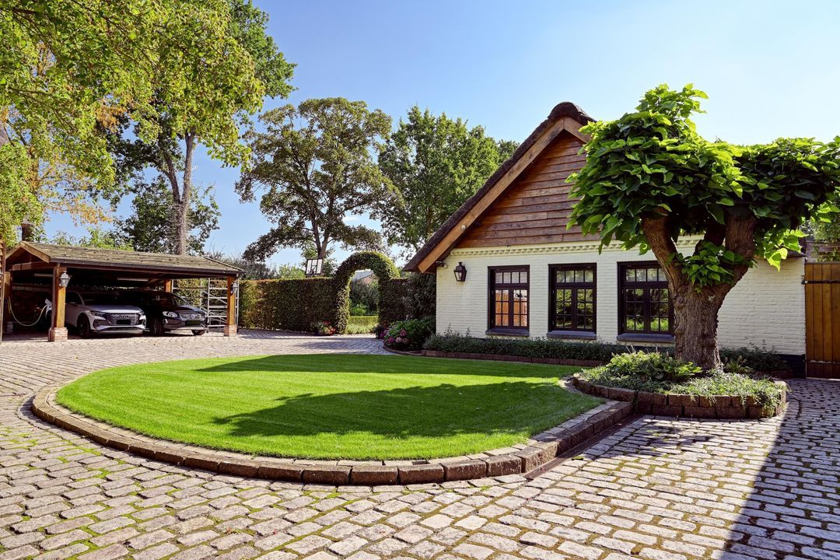
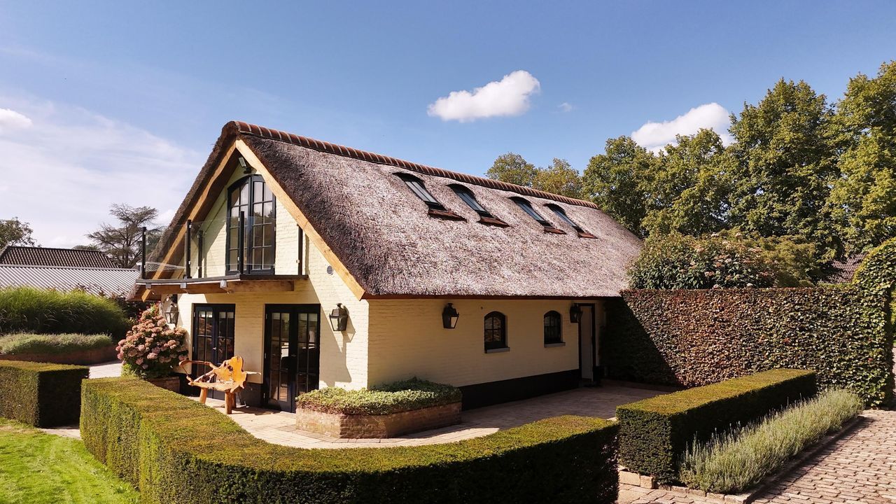
In 2025, the farmhouse, guest residence and outbuilding were all fitted with new thatched roofs, restoring the ensemble to a beautifully harmonious whole.
And then there is outdoor living.
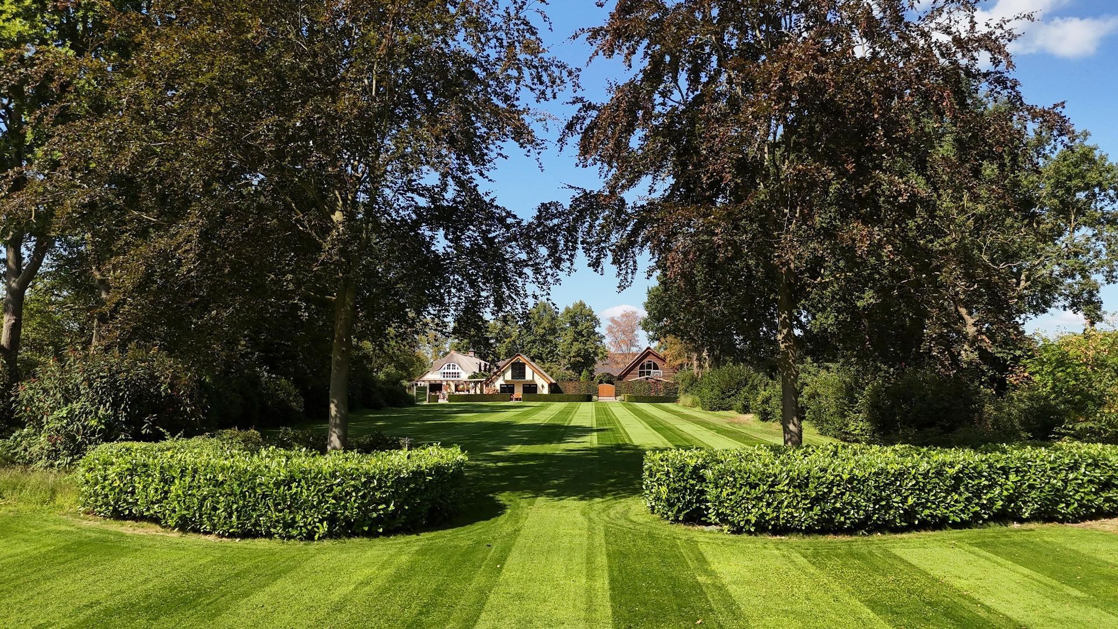
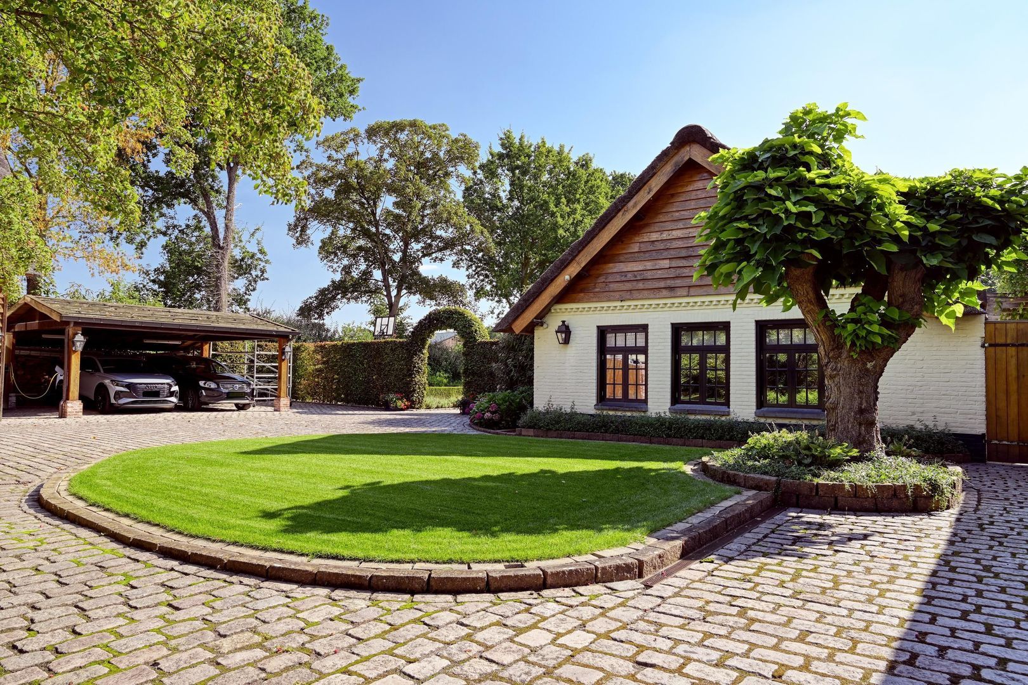
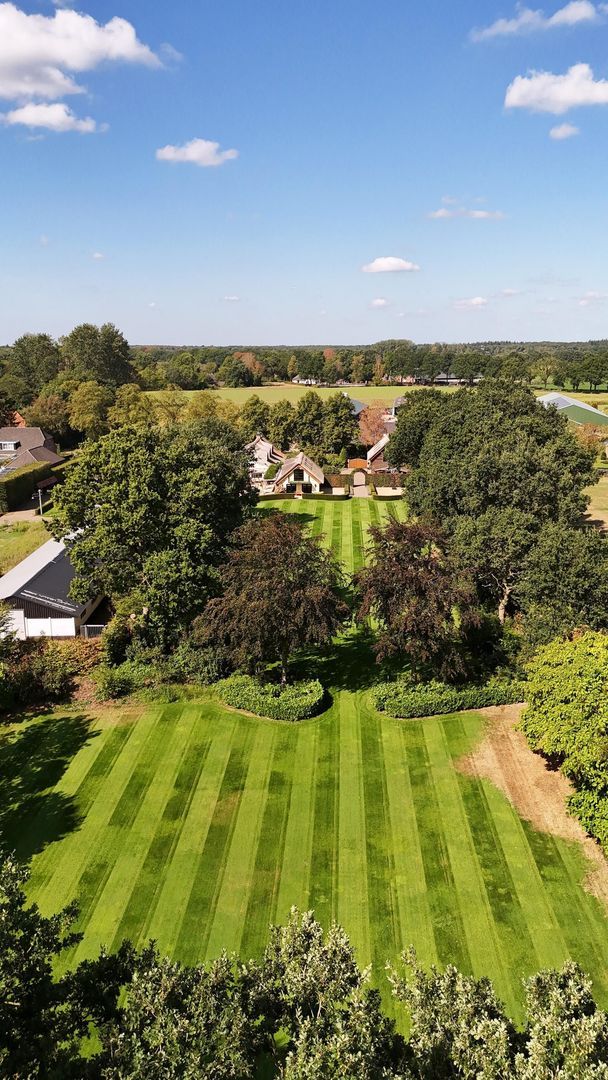
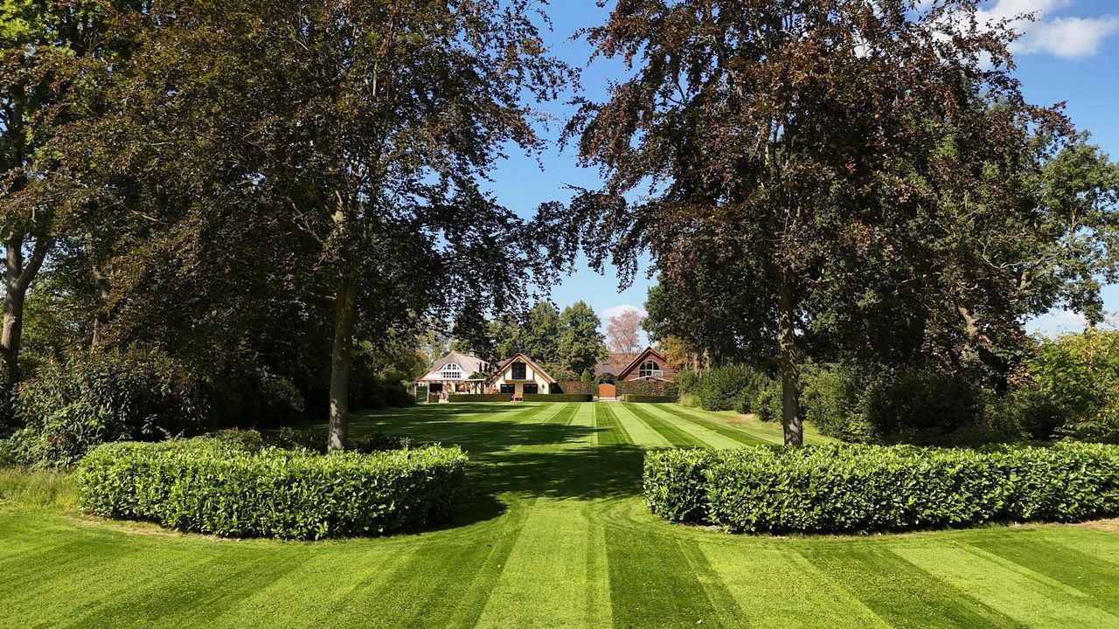
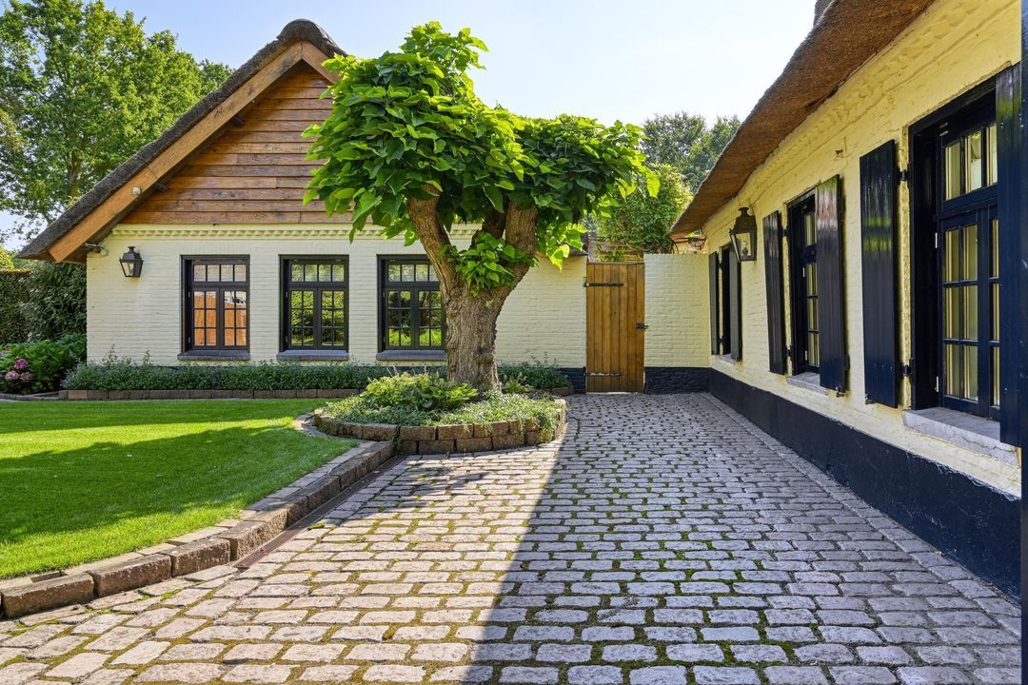
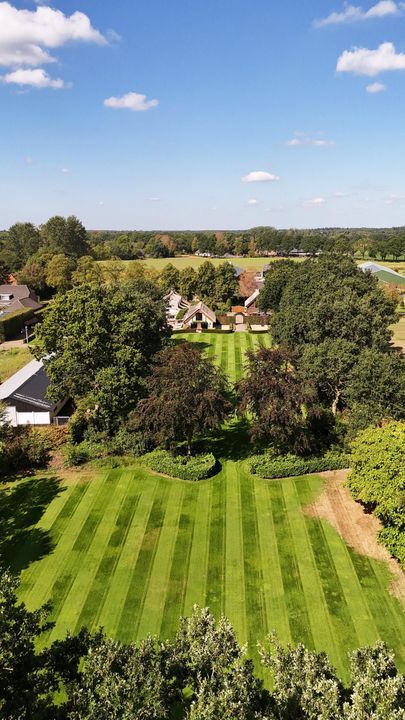
A generous courtyard forms the heart of the estate, while beyond the buildings a park-like garden unfolds with mature trees, lawns, borders and several terraces. A place where long summer days come naturally, where children have all the space they could wish for, and where complete privacy is yours to enjoy.
Kapelstraat 7 is far more than an ordinary home. It is a place to live, entertain, relax and enjoy life to the fullest.
A FARMHOUSE WITH A DISTINCTIVE IDENTITY
From the moment you enter, it is immediately clear that this home has been renovated with care, respect and attention to detail.
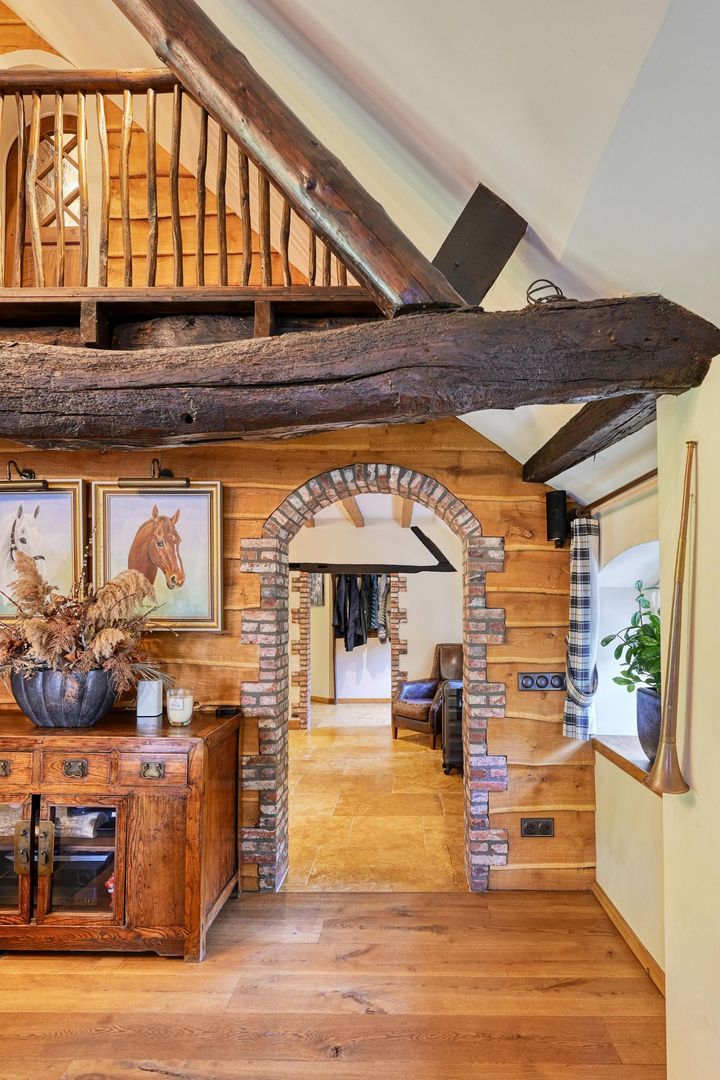
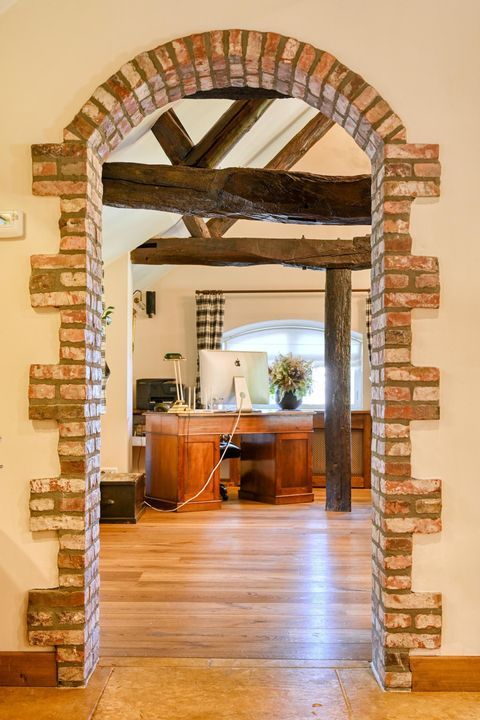
The generous entrance hall forms the central starting point of the farmhouse. Its marble floor, characteristic architectural details and beautiful hardwood staircase immediately set the tone: elegant, warm and authentic.
From the hall, the home unfolds into a series of surprisingly spacious rooms, each with its own distinctive atmosphere.
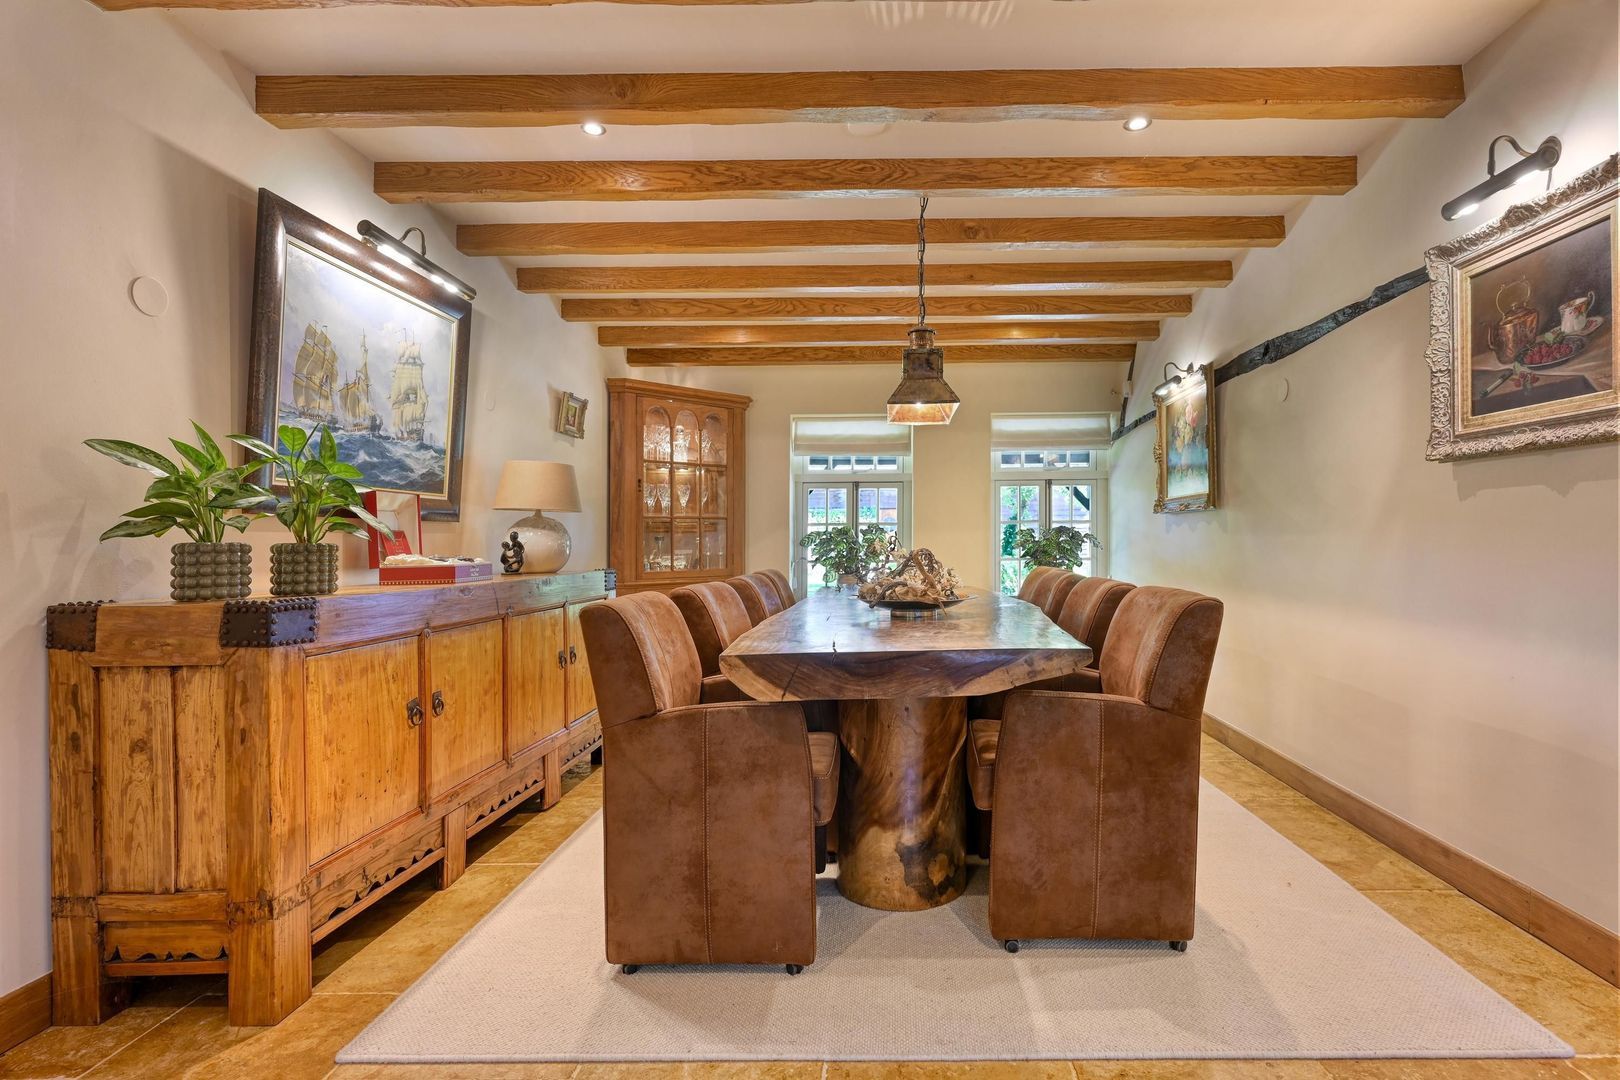
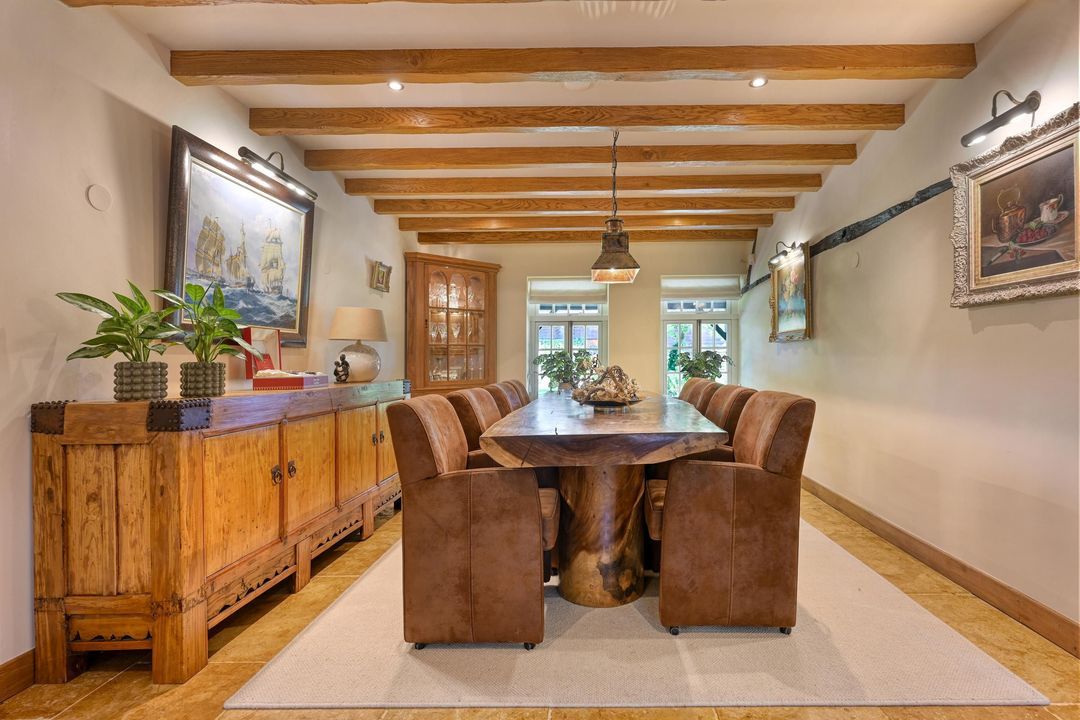
The generous dining room invites long dinners and memorable evenings. Its characteristic timber-beamed ceiling and marble floor emphasise the rural grandeur of the space.
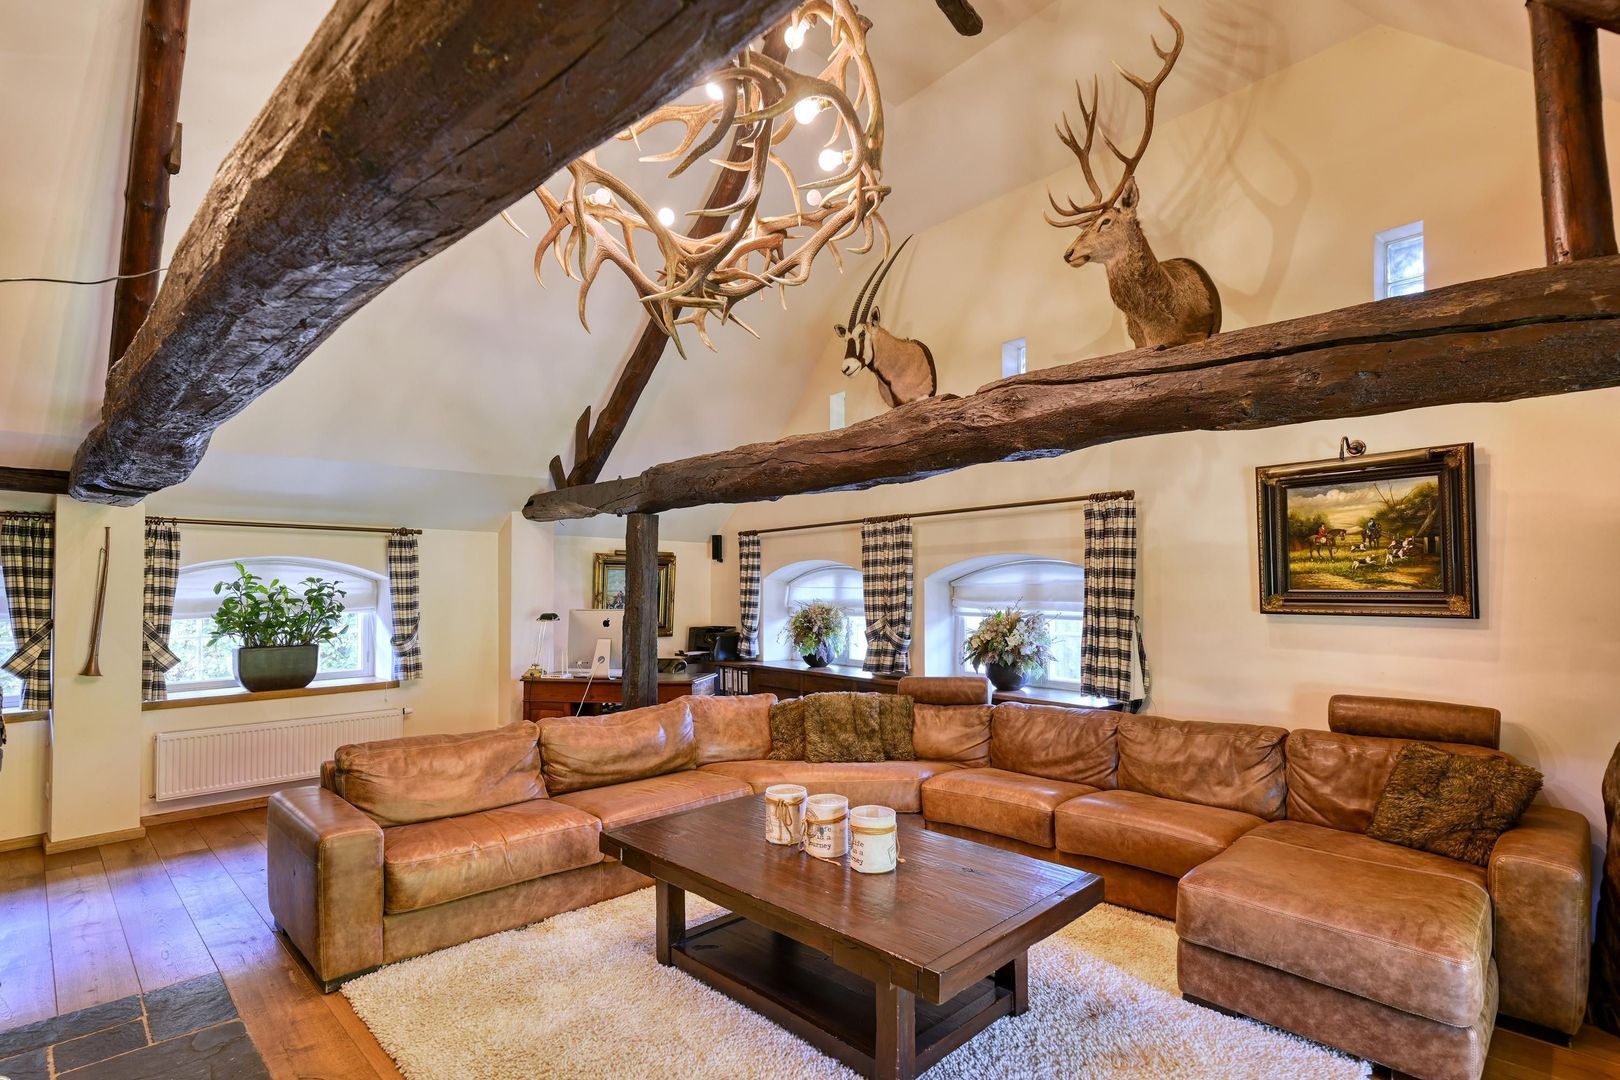
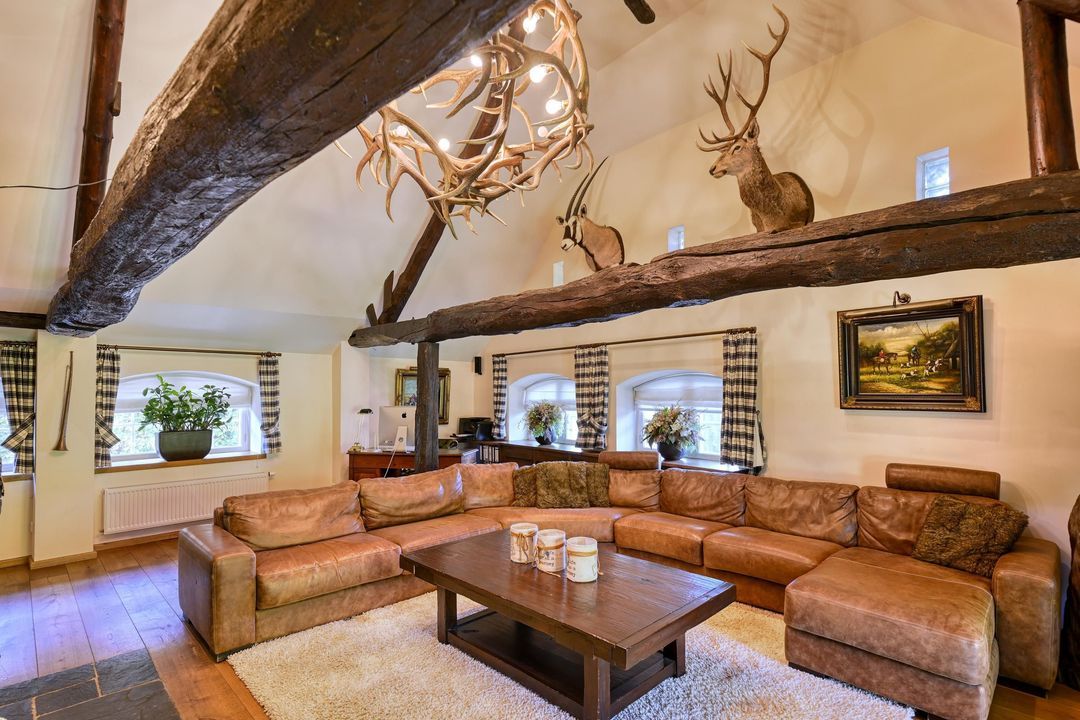
Adjoining the dining room is the impressive living room. The high ceiling with its distinctive timber construction, wooden floor and generous fireplace create a room that feels both imposing and welcoming.
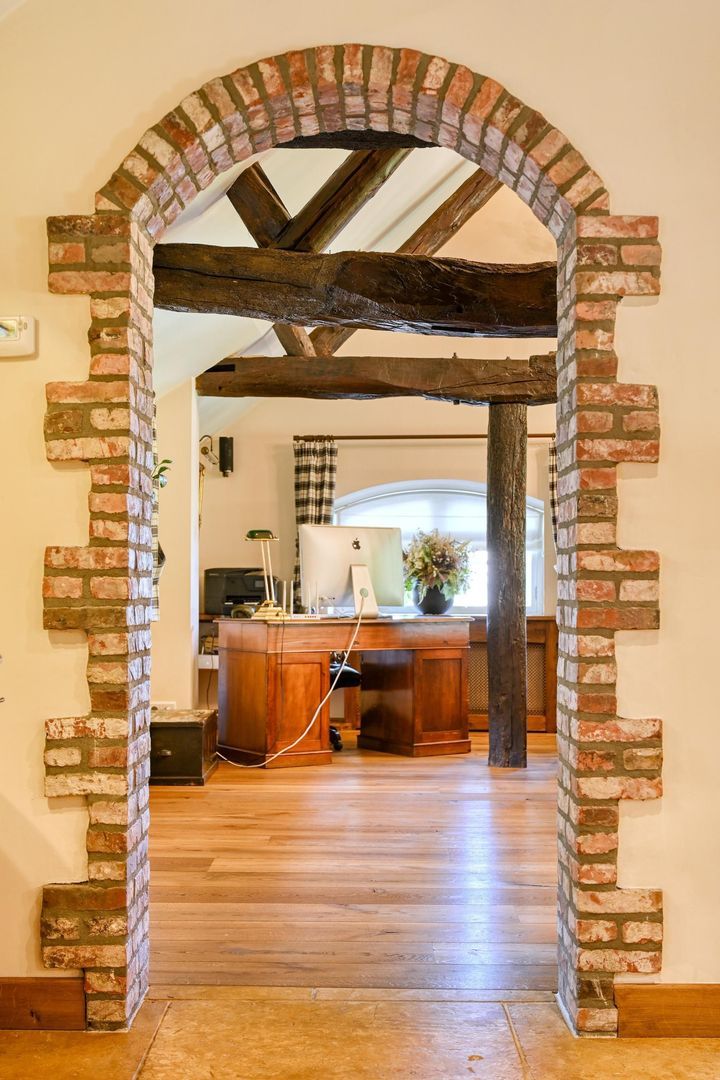
A gallery creates a striking architectural feature, connecting the ground floor and first floor in an elegant and natural way.
This is an interior that does not try to impress — it simply does.
THE COUNTRY KITCHEN: THE HEART OF THE HOME
In every exceptional home, there is a room where life naturally gathers.
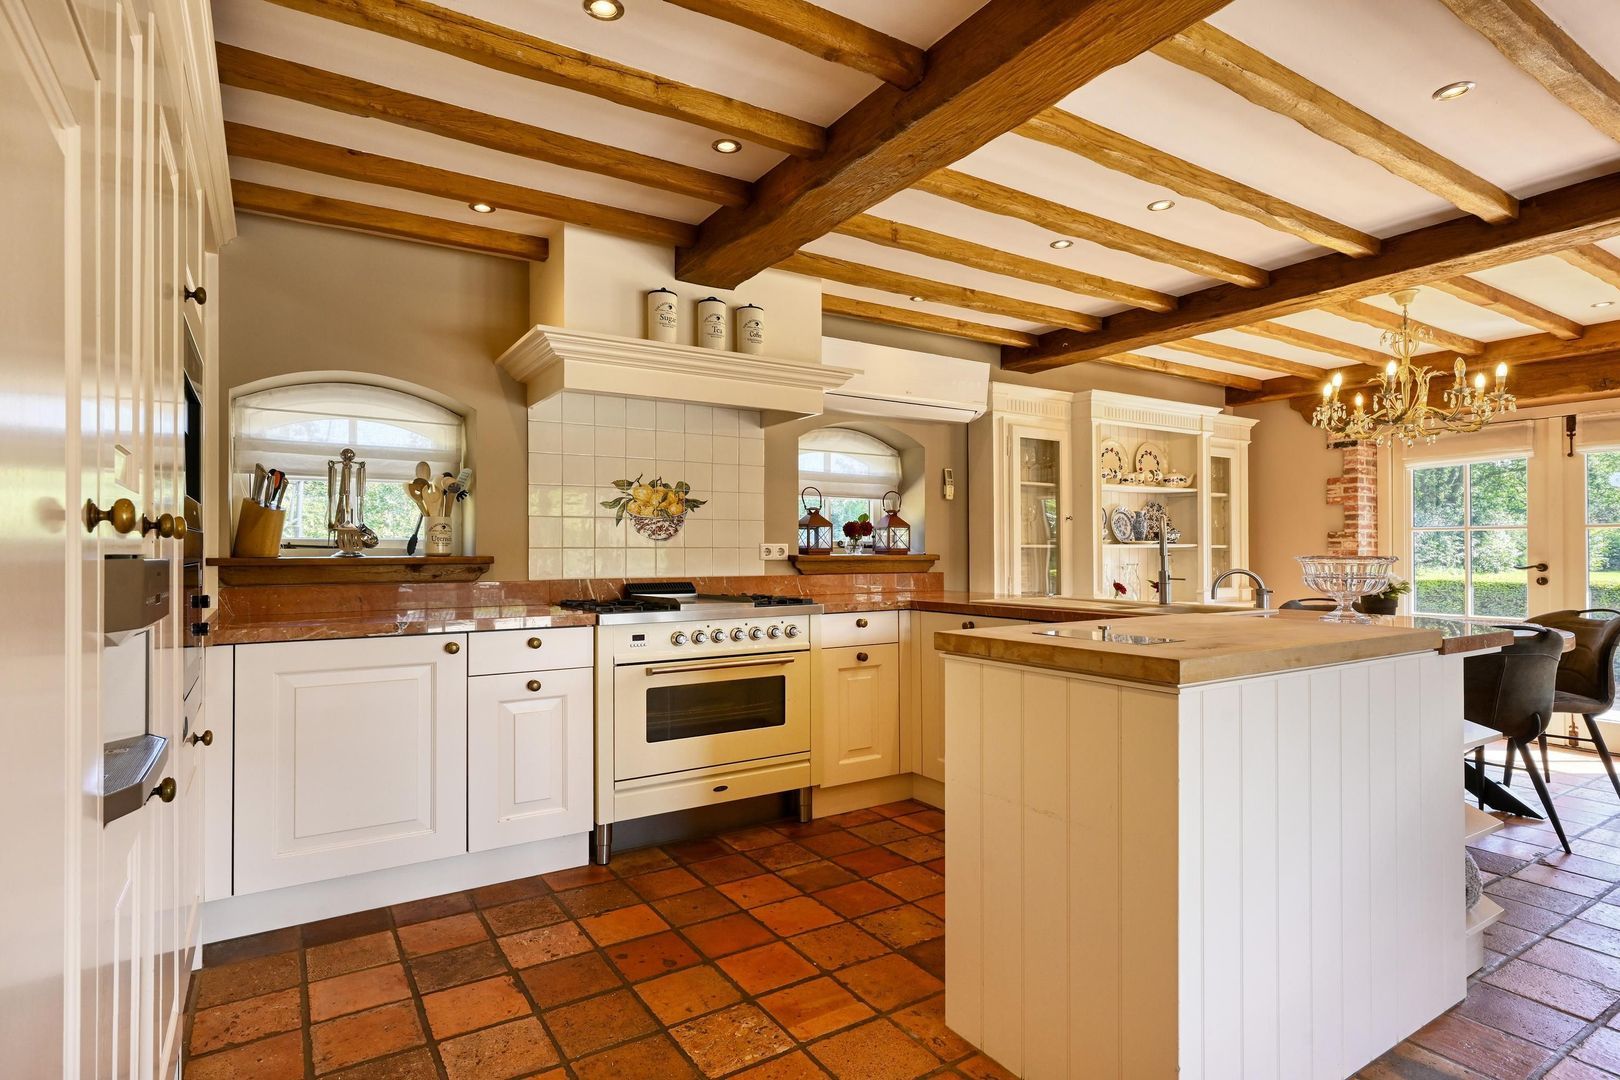
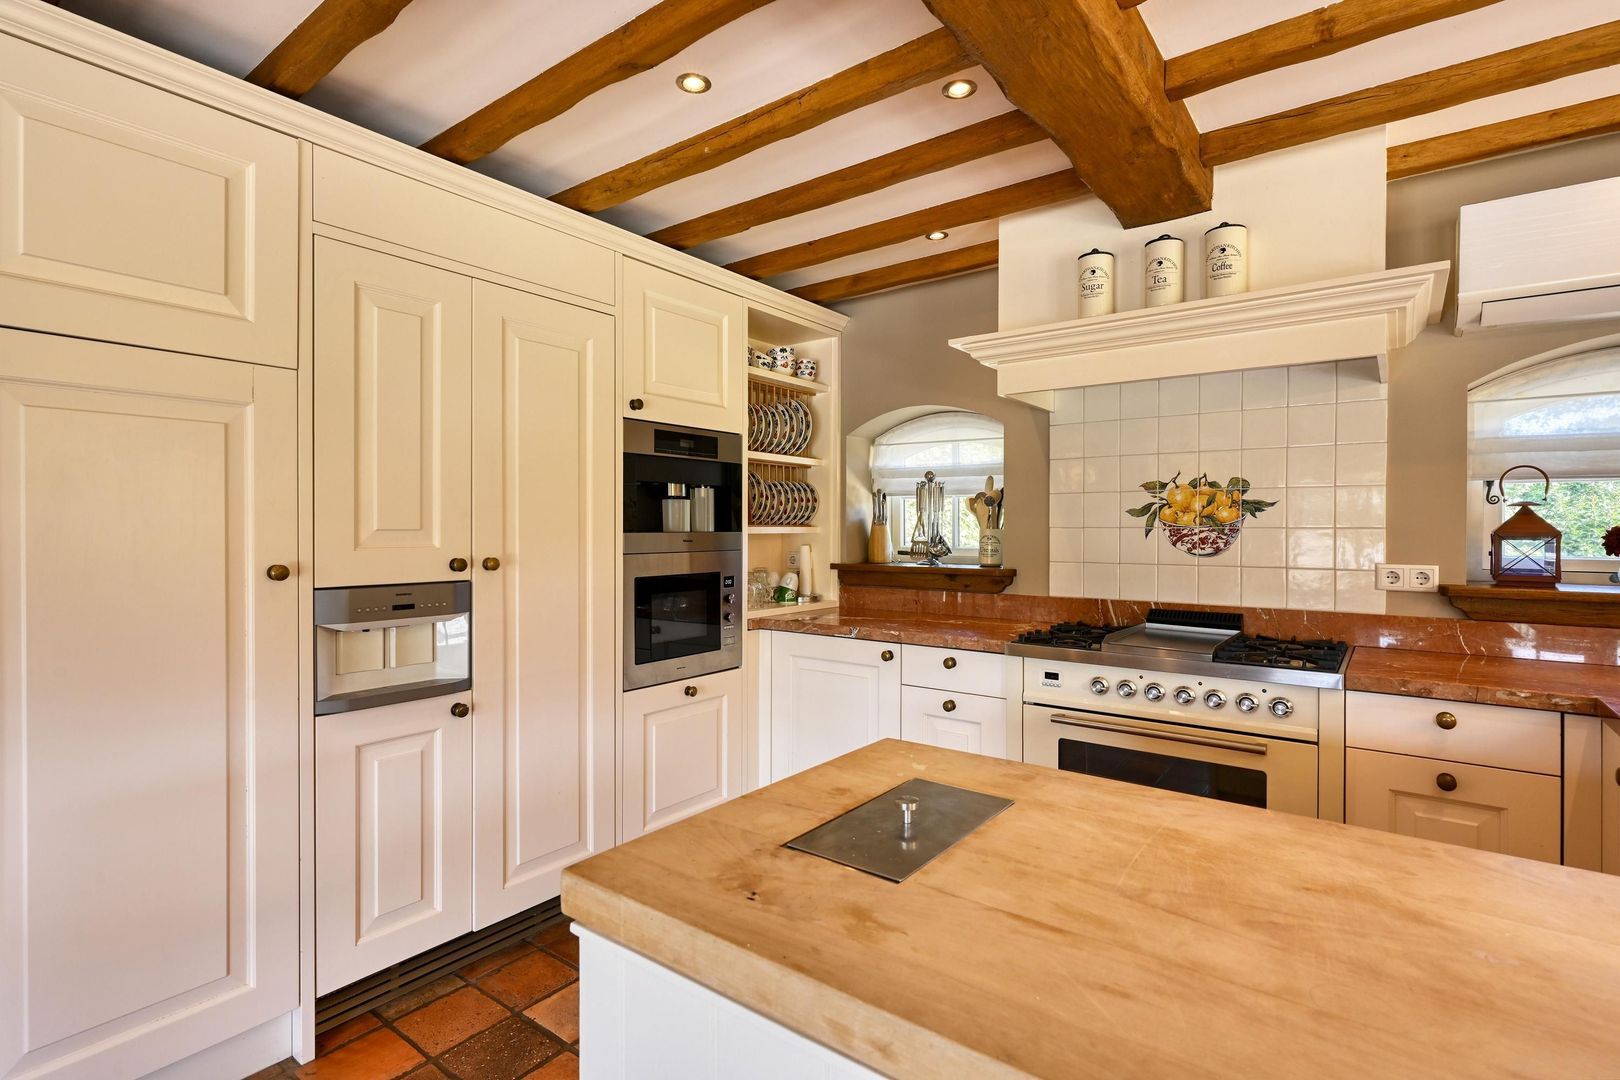
Here, that room is the country kitchen.
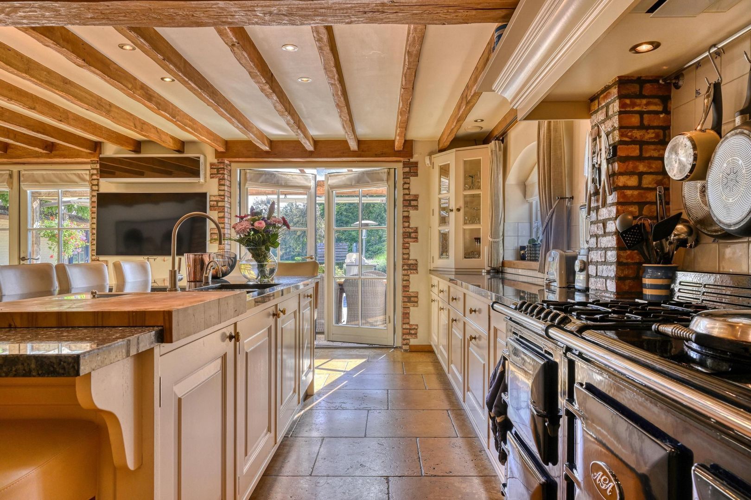
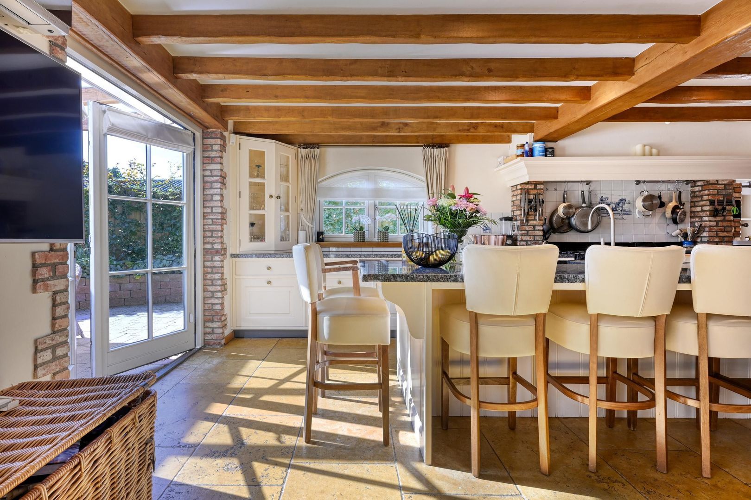
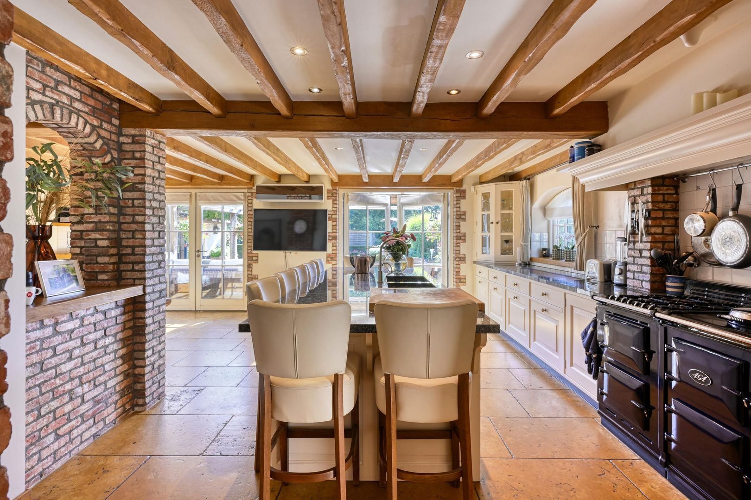
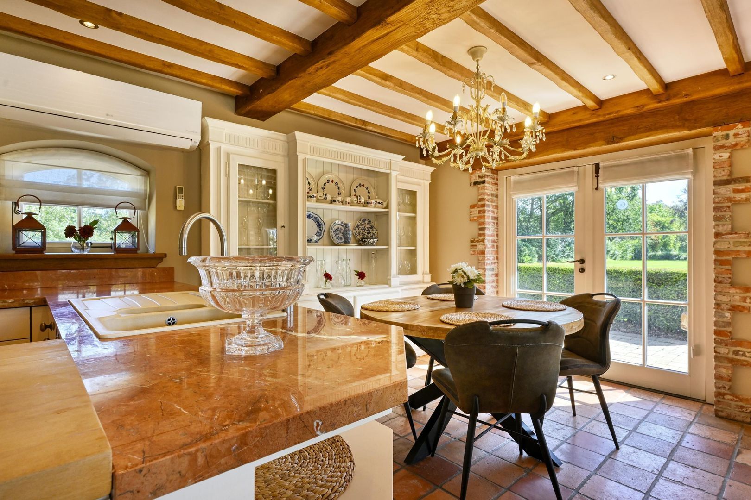
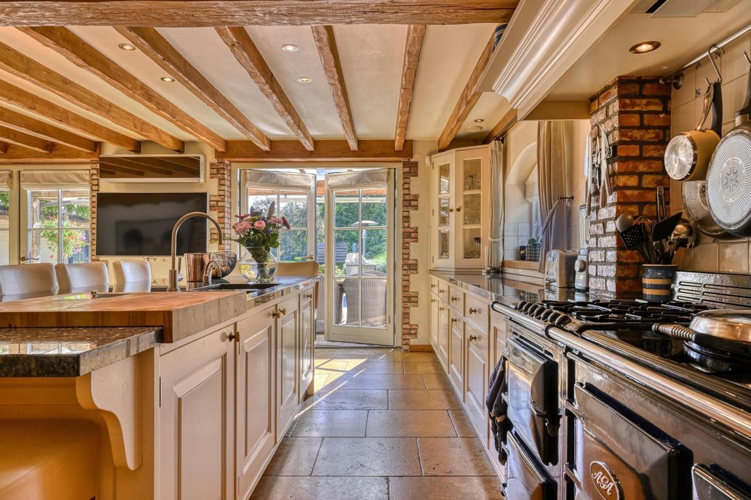
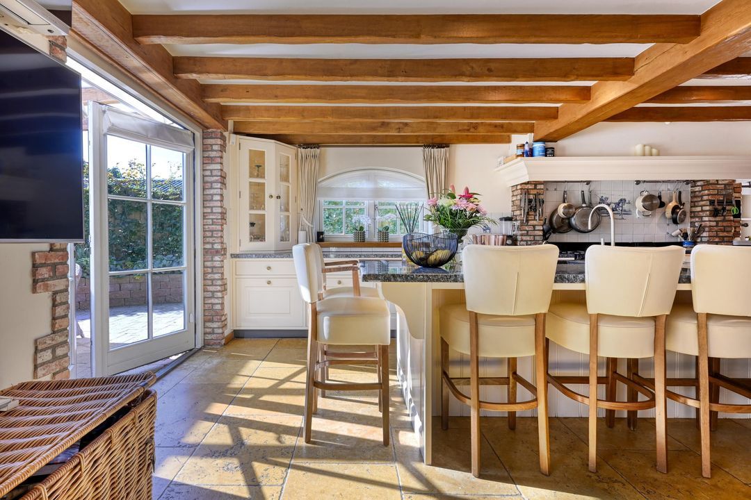
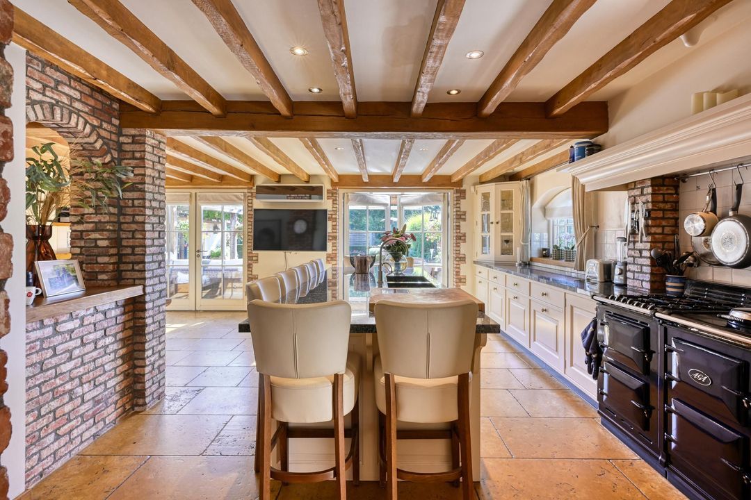
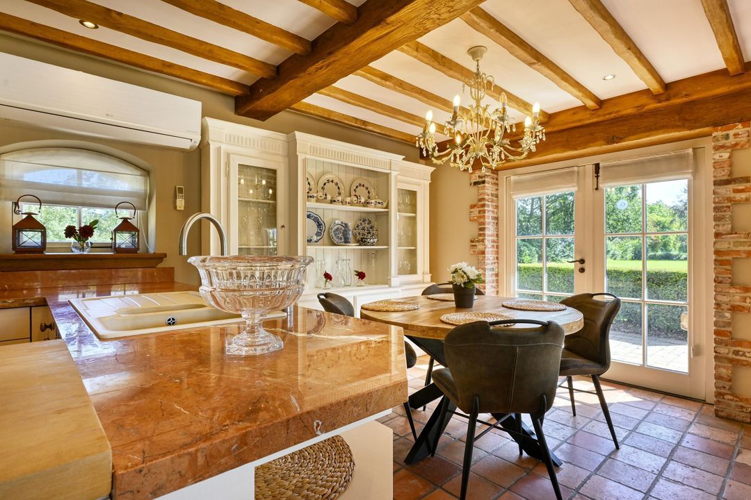
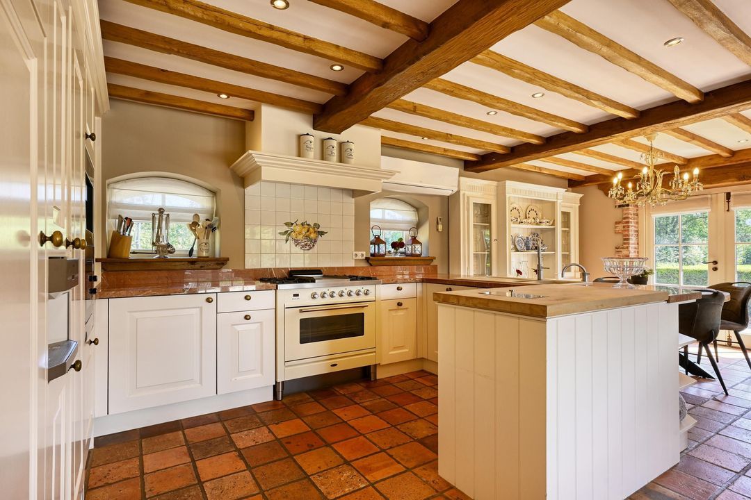
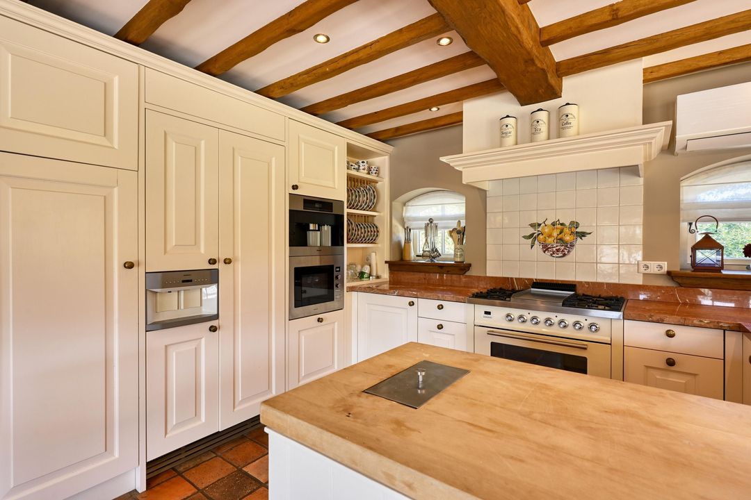
A generous living space where cooking, dining and relaxing come together effortlessly. The impressive kitchen island forms the centrepiece, complemented by a large AGA range cooker, high-quality appliances and a generous breakfast bar with seating for no fewer than nine people.
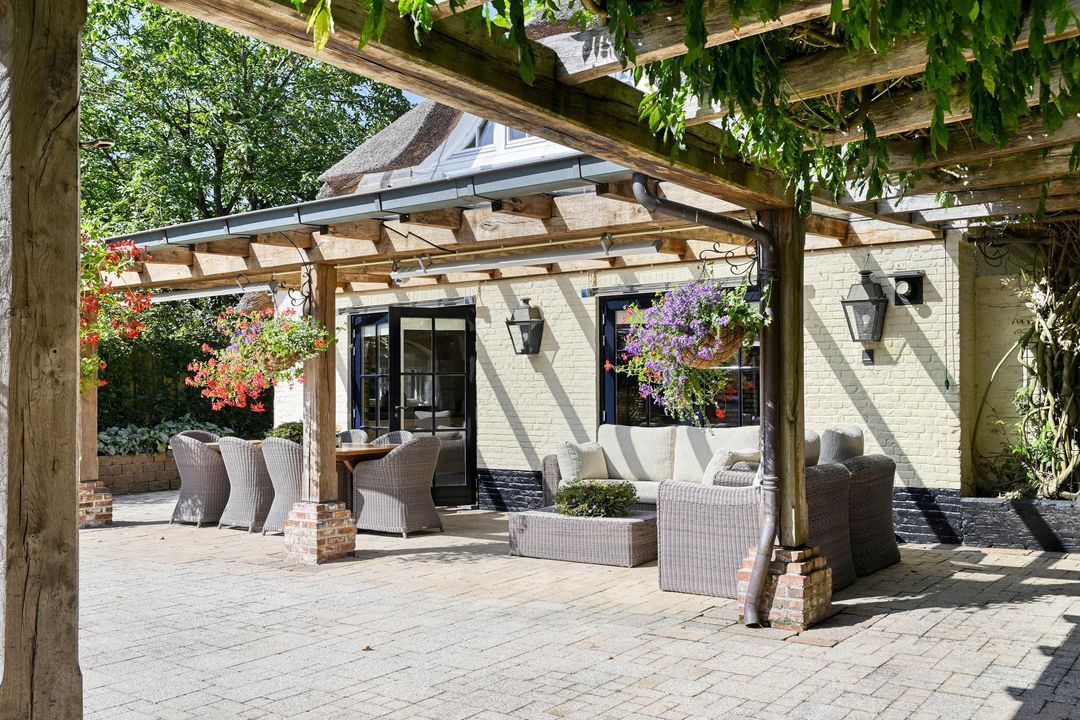
At the garden side, a comfortable seating area with fireplace creates an inviting place to relax. Two sets of double doors provide a direct connection to the covered terrace and garden.
On summer days, the boundary between indoors and outdoors virtually disappears.
Breakfast in the morning sun, a long lunch with friends or an elaborate dinner that naturally extends into a late evening outdoors: this is a kitchen designed for the good life.
TRANQUILLITY, SPACE & PRIVACY
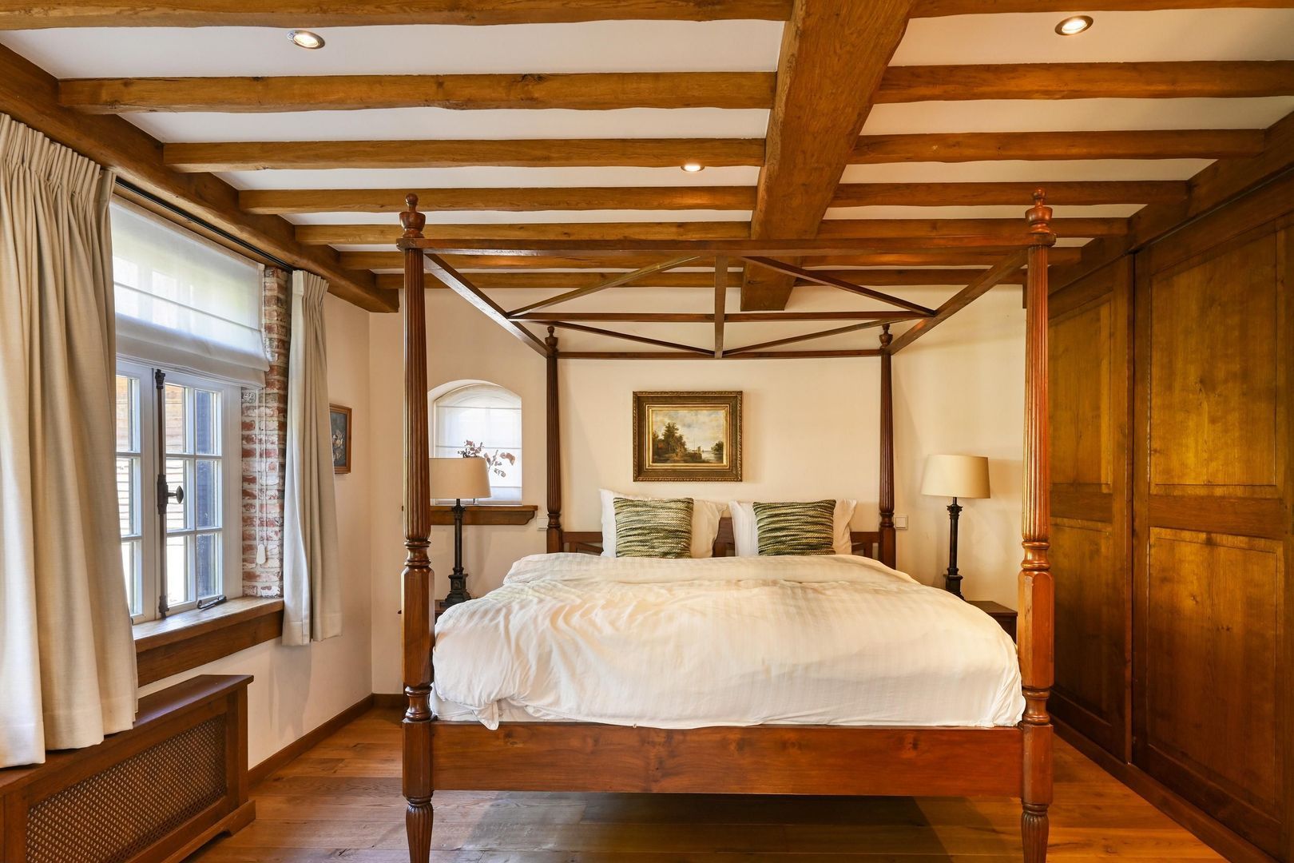
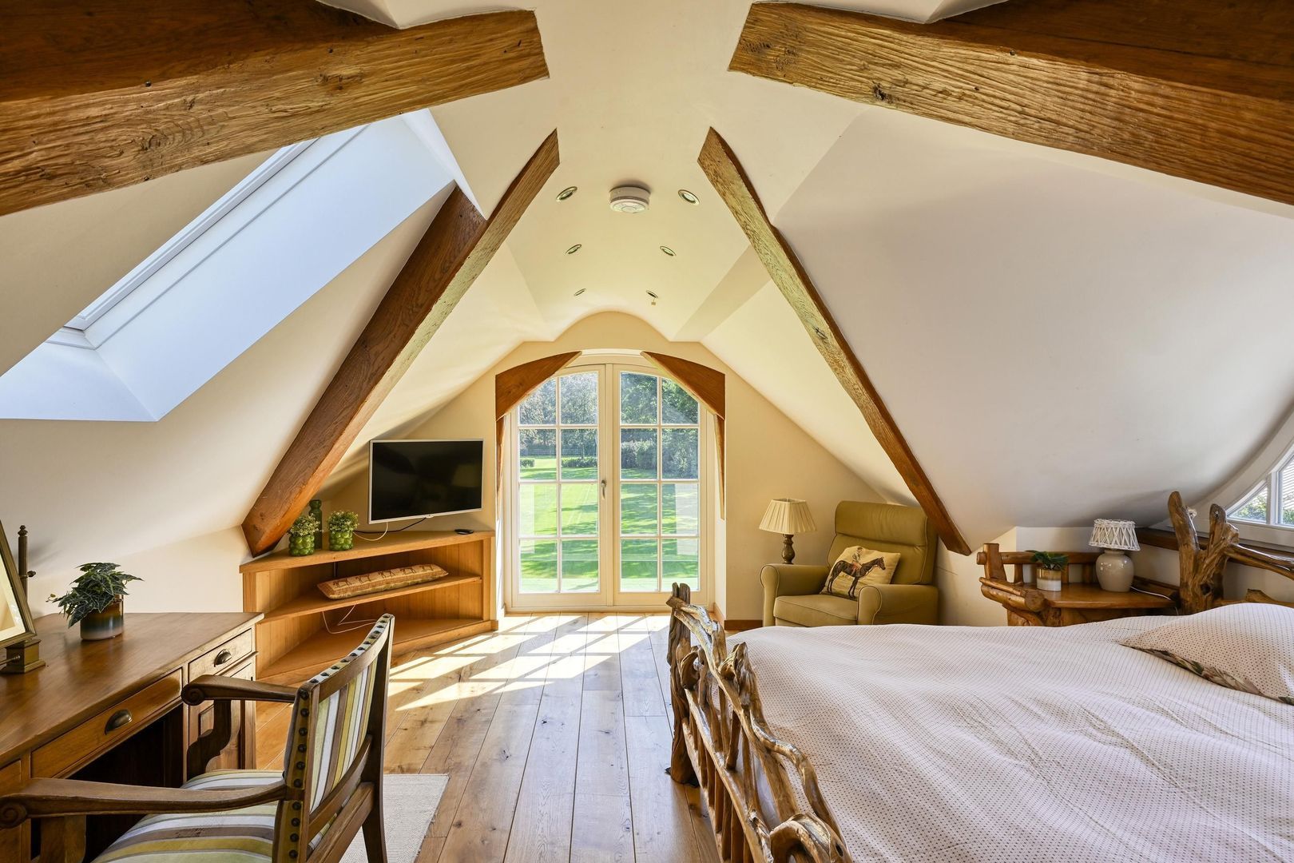
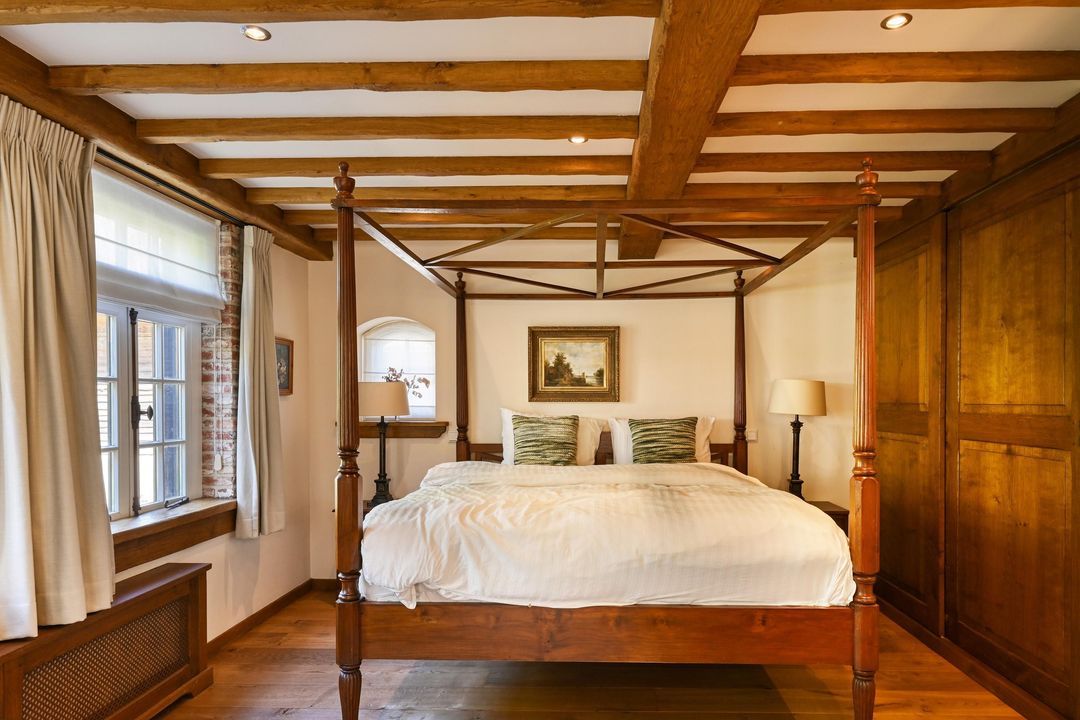
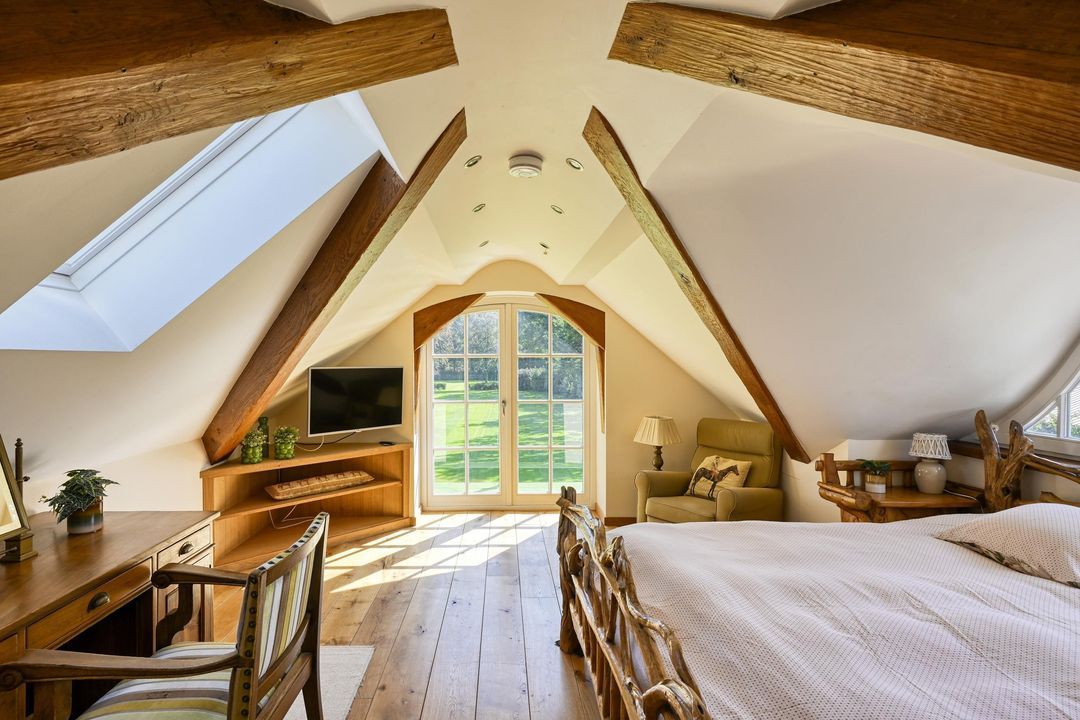
The farmhouse features four generous bedrooms, distributed across the ground and first floors.
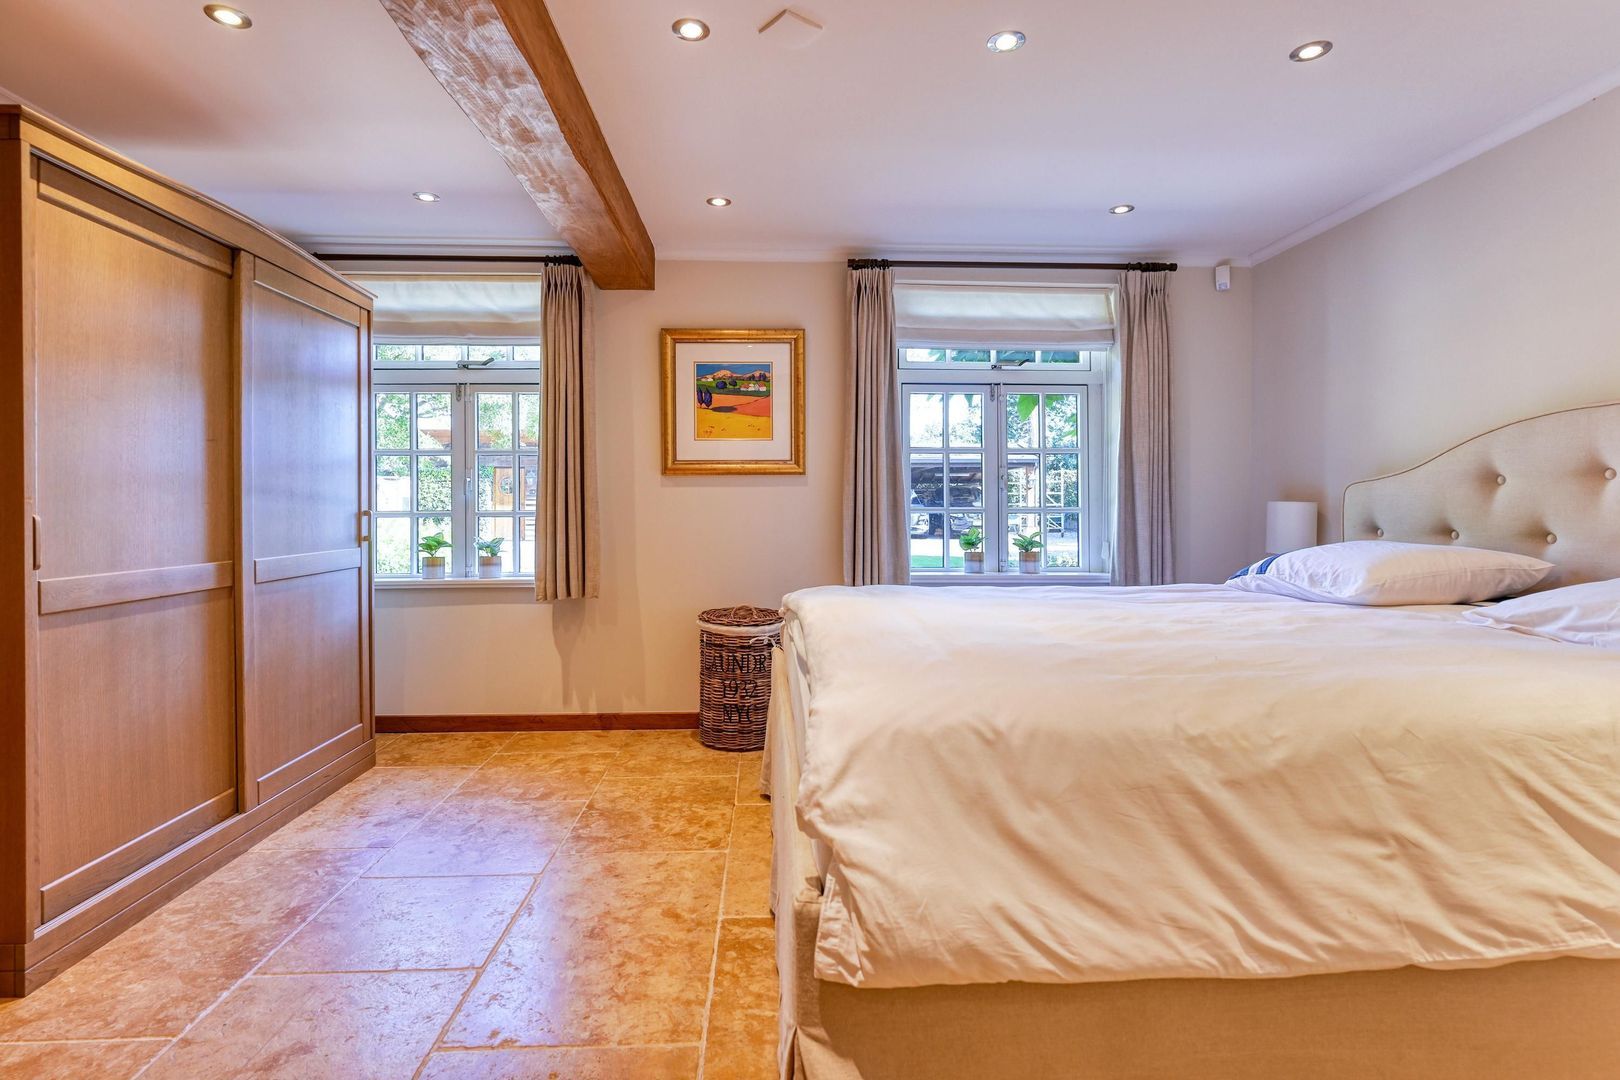
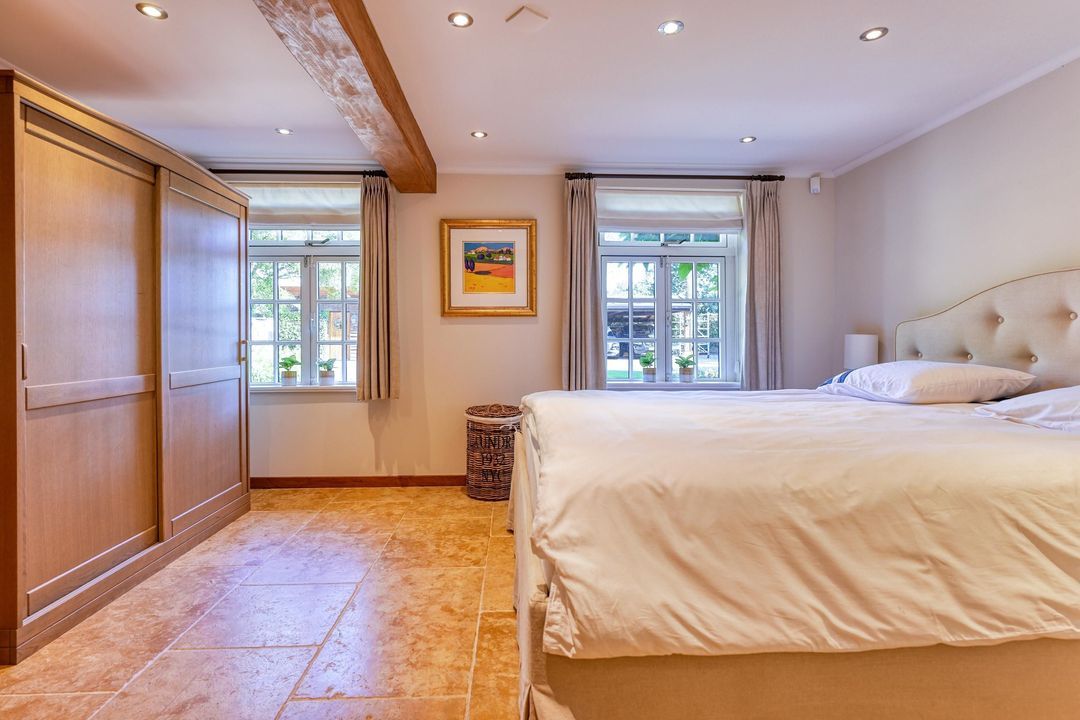
Two bedrooms are located on the ground floor, one of which has direct access to the bathroom. Upstairs, there are two further generous bedrooms.
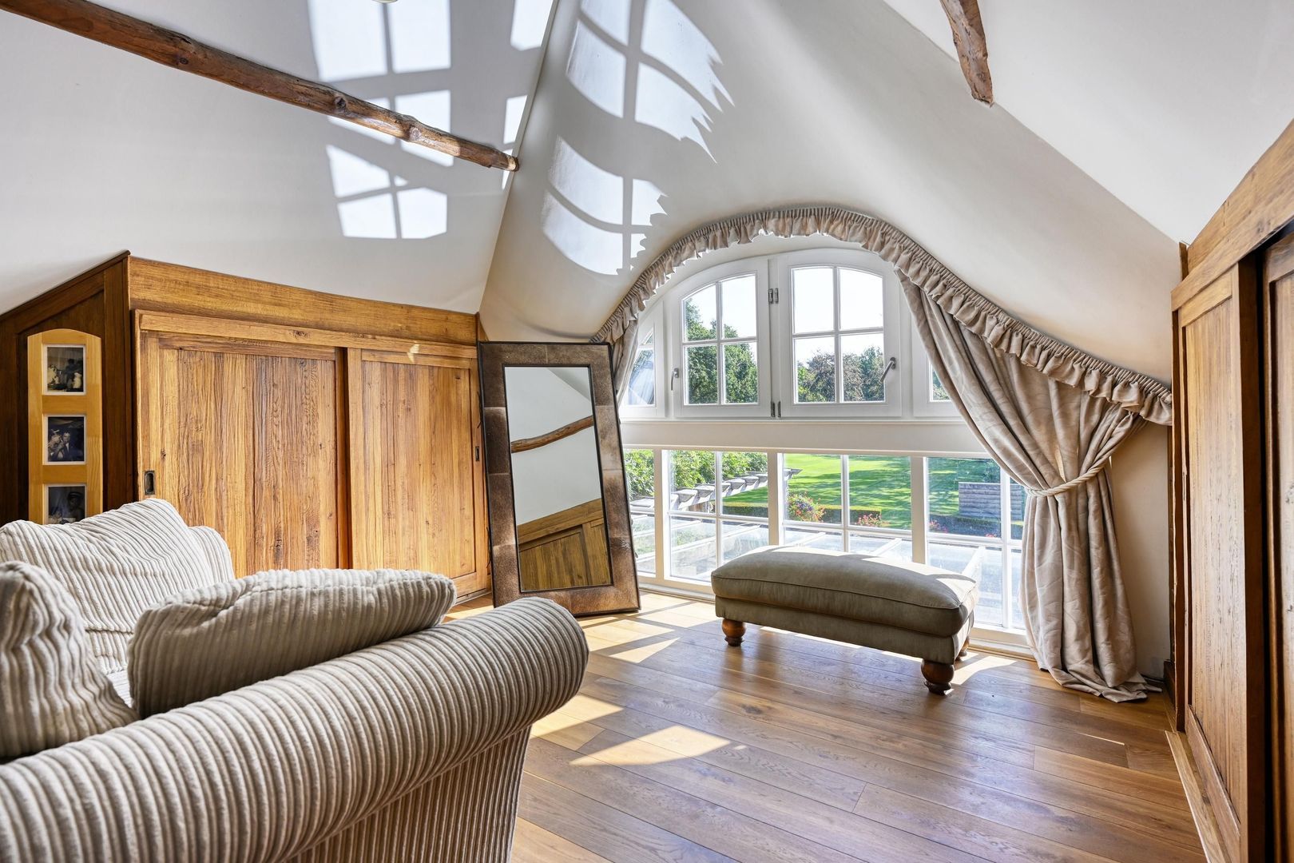
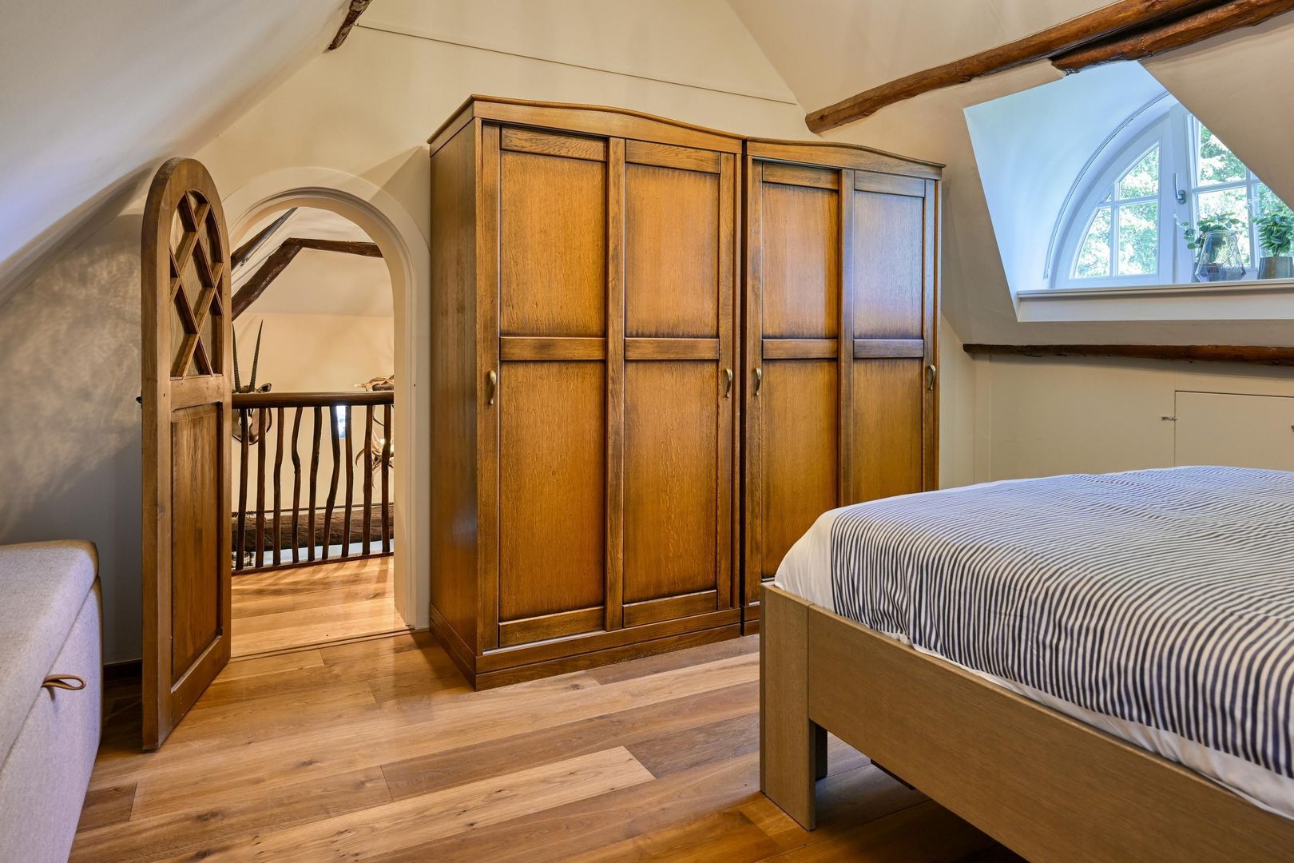
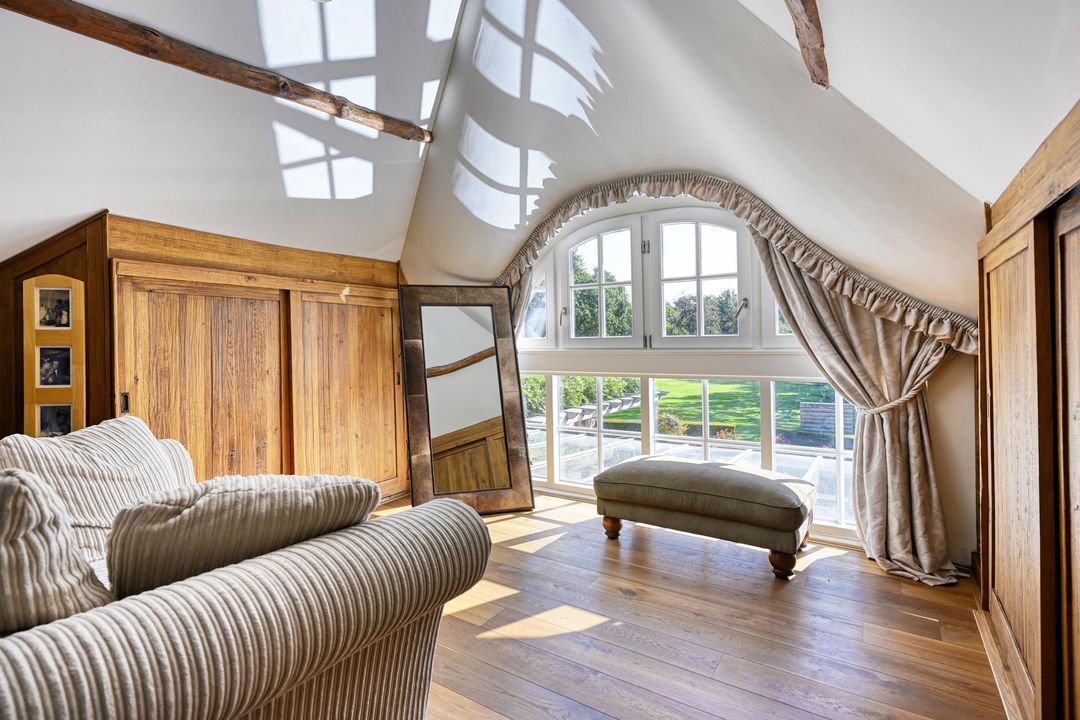
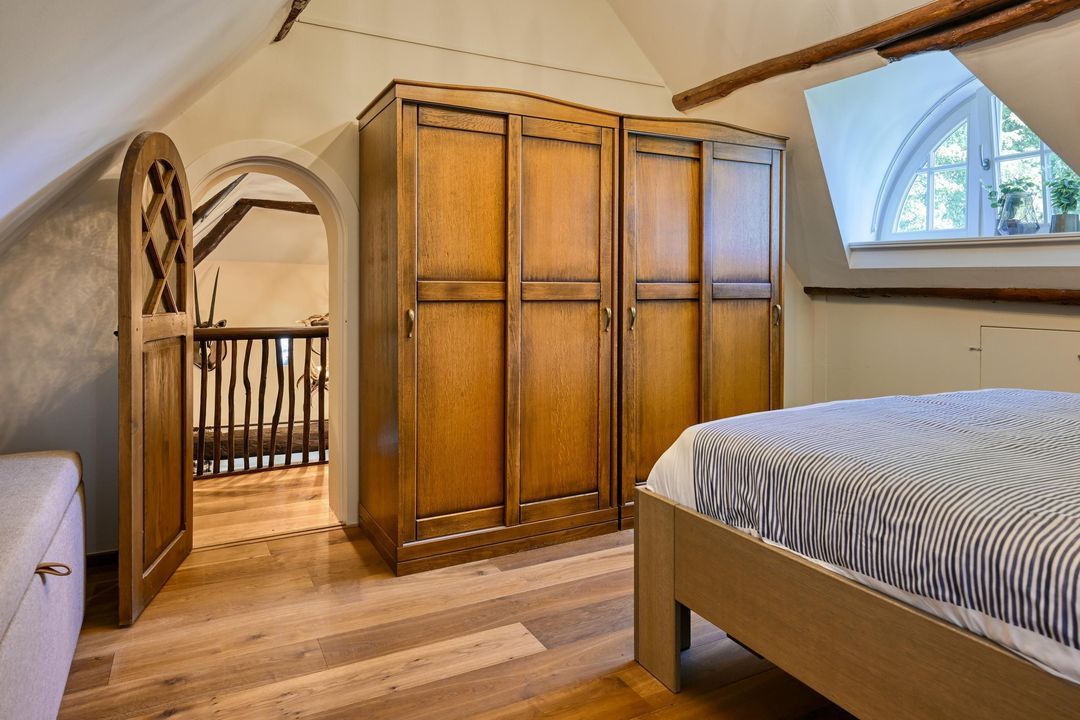
Each bedroom has its own character, with wooden floors, exposed timber structures and attractive windows framing the surrounding setting.
The principal bedroom is particularly generous, featuring a spacious walk-in wardrobe and a striking view over the living room through the gallery.
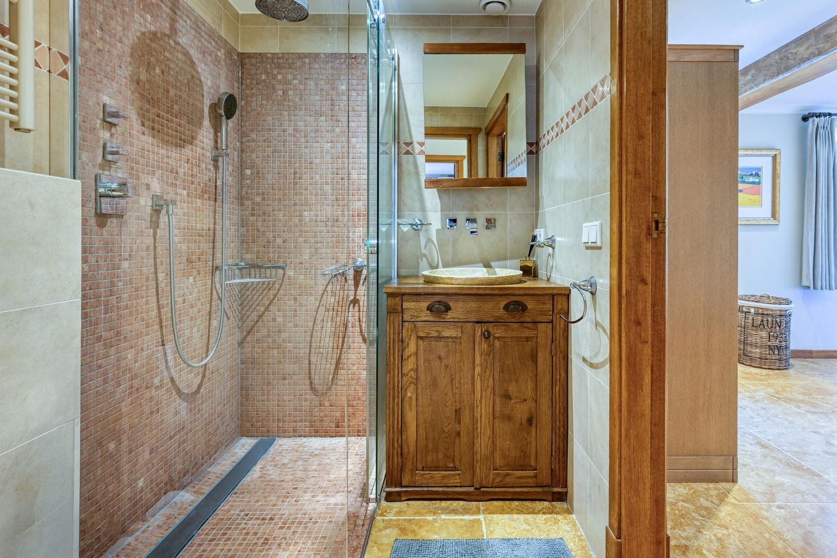
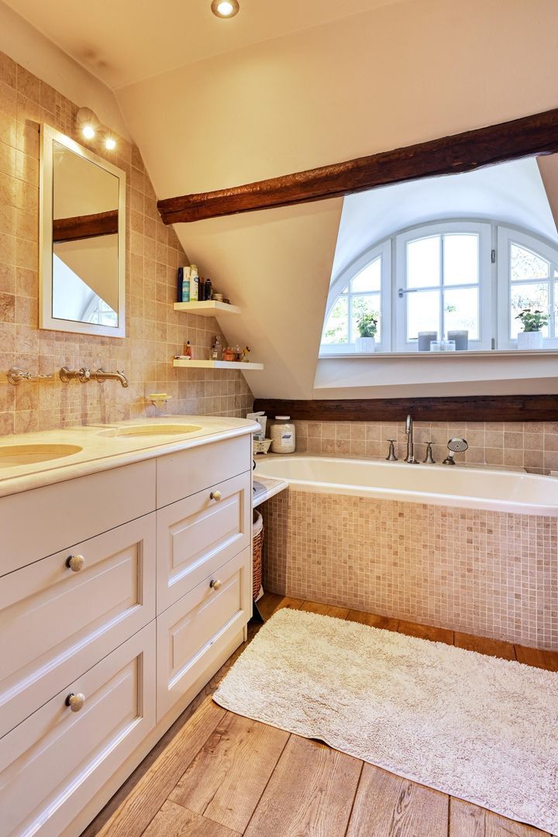
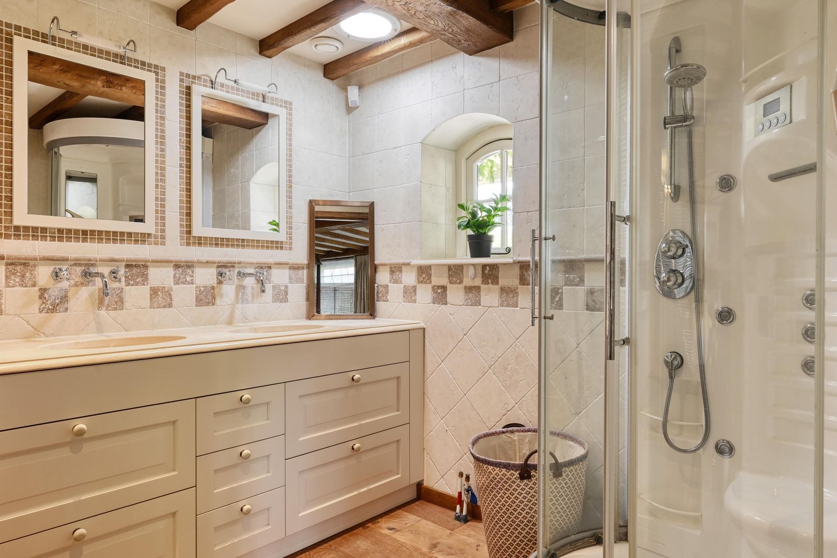
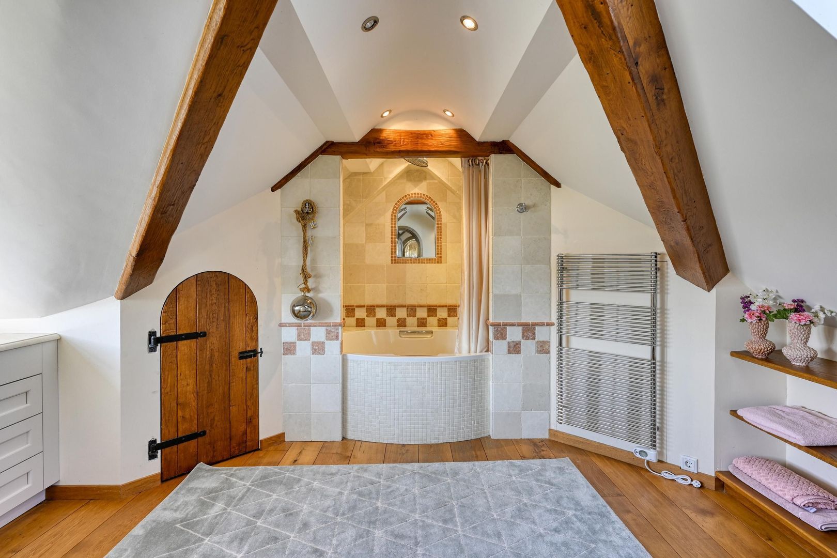
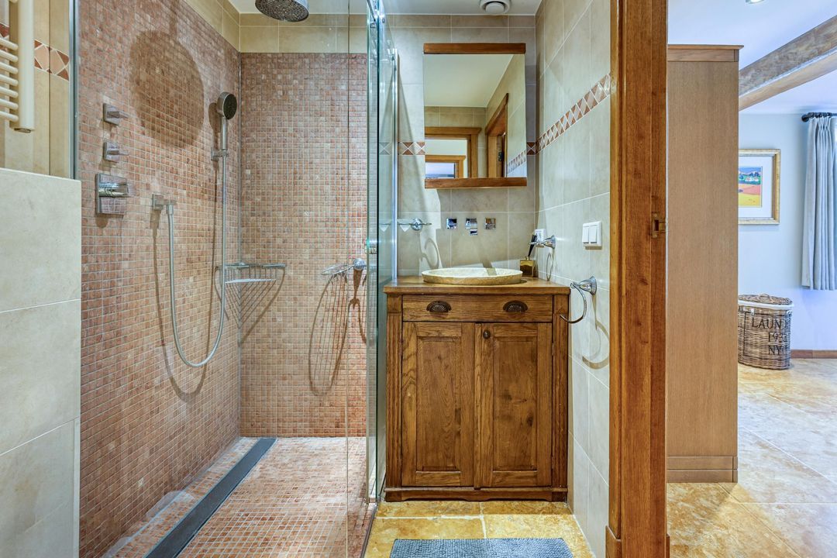
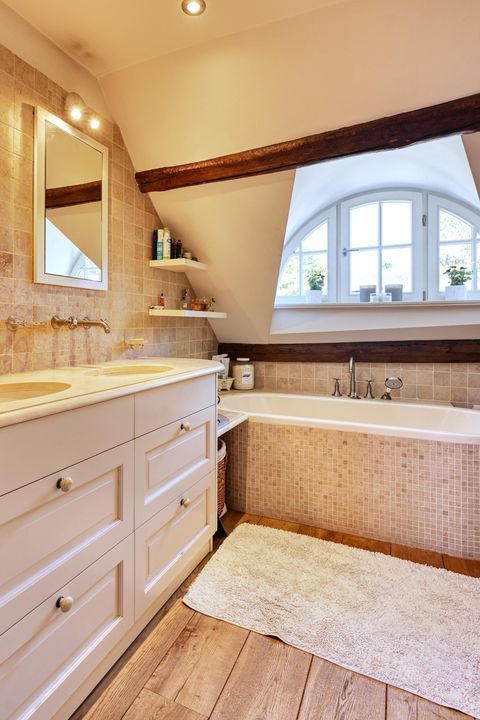
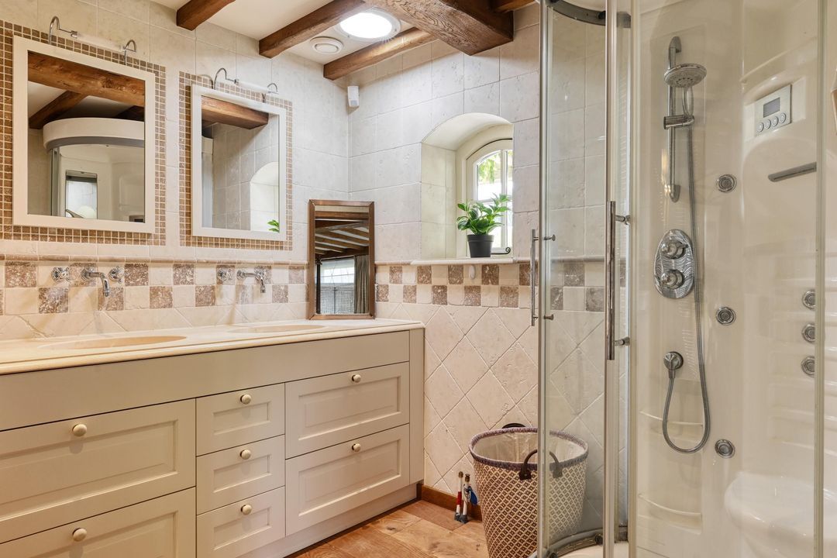
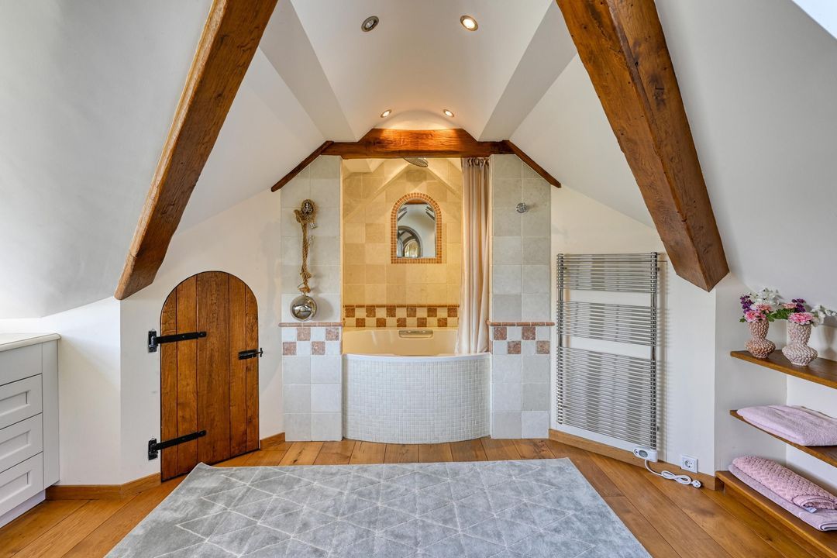
The two bathrooms are comfortably and elegantly appointed, including a bathtub, walk-in shower and double vanities.
The result is a home that encourages togetherness during the day, while offering all the peace and privacy one would expect from a private retreat in the evening.
A FULLY INDEPENDENT GUEST RESIDENCE
One of the exceptional advantages of Kapelstraat 7 is its fully independent guest residence.
With two bedrooms, two bathrooms, its own living/dining room, open-plan kitchen and several terraces, it is essentially a complete second home.
This offers an exceptional range of possibilities.
For family and friends who enjoy staying over. For adult children who appreciate having their own space. For an au pair. Or simply as a comfortable, independent residence for guests to whom you wish to offer the utmost privacy.
The living/dining room features a characteristic timber-beamed ceiling, fireplace and several sets of double doors opening onto the terraces.
The guest residence therefore feels less like an outbuilding and more like a second home within the estate.
YOUR OWN PRIVATE CLUB AT HOME
Where many country residences have a barn or garage, Kapelstraat 7 offers something altogether different.
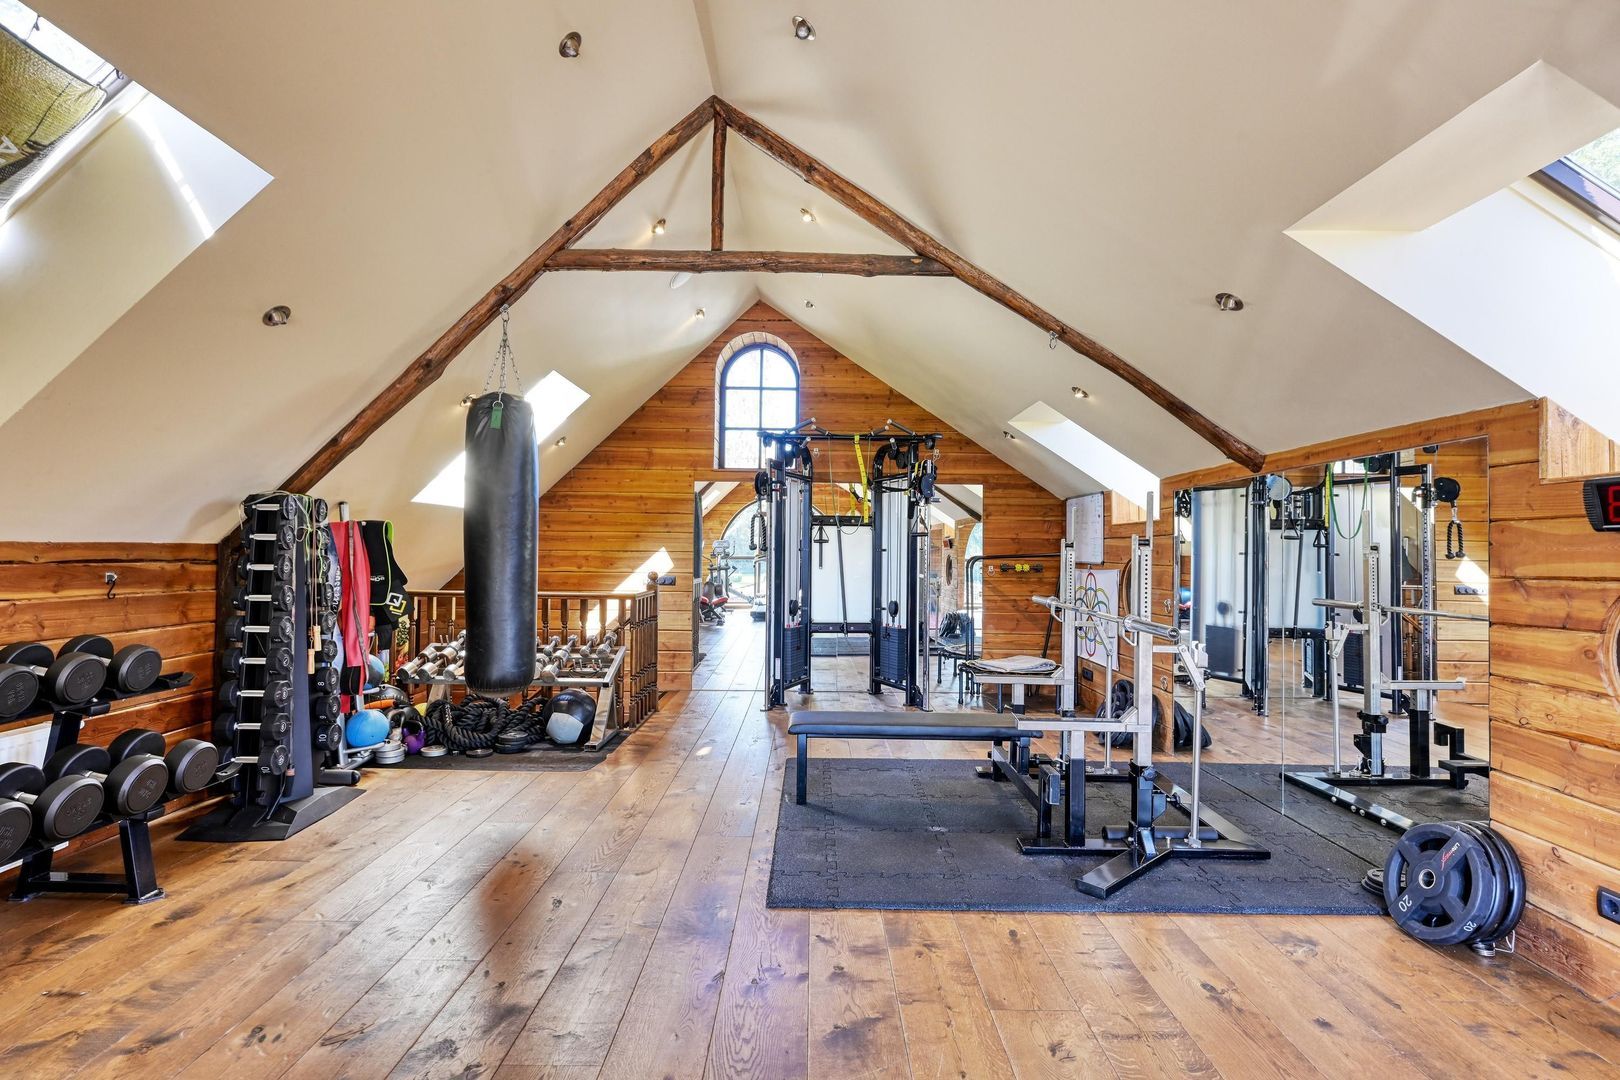
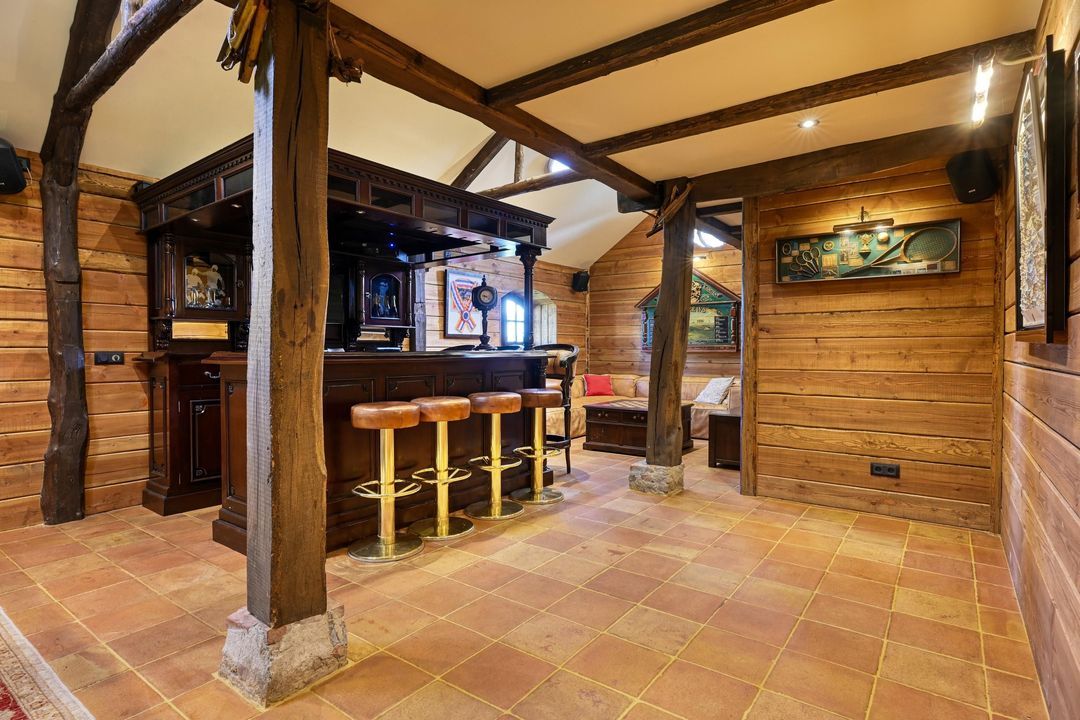
The former garage has been transformed into a stylish and versatile leisure building, designed for relaxation, sport and entertaining.
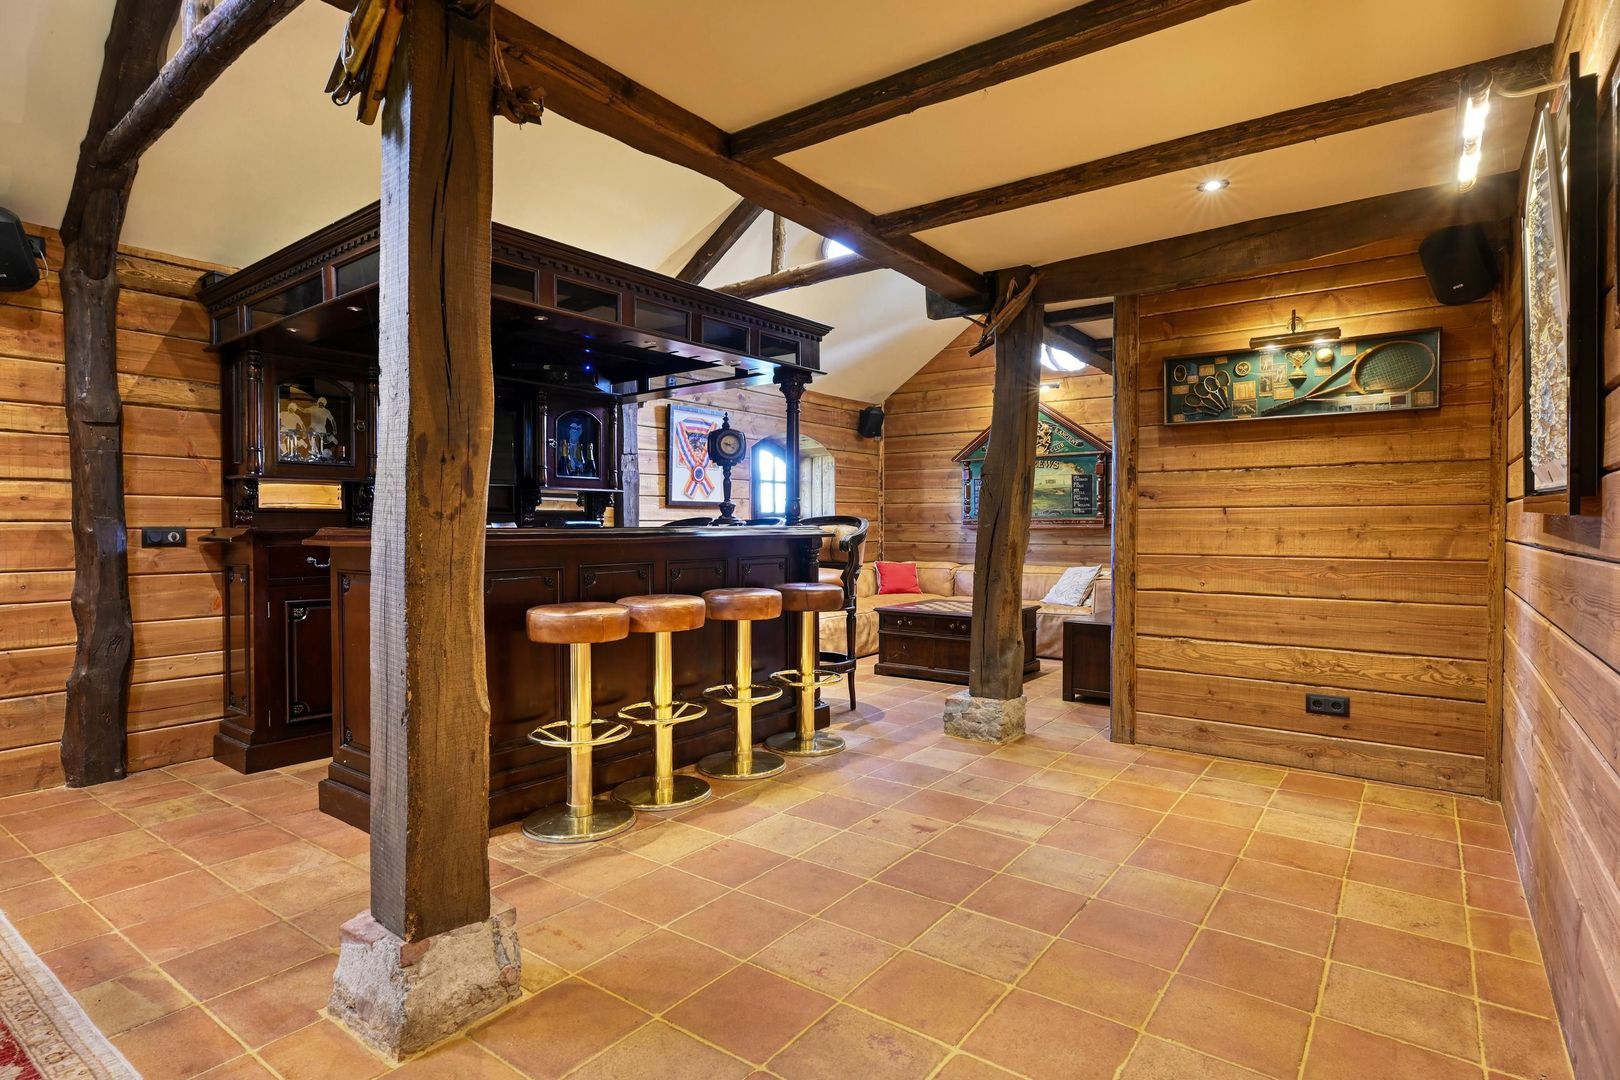
The ground floor features a generous leisure room with natural stone flooring, timber-beamed ceiling, atmospheric bar and comfortable seating area. An integrated sound system completes the space.
It is currently used, among other things, as a billiards room.
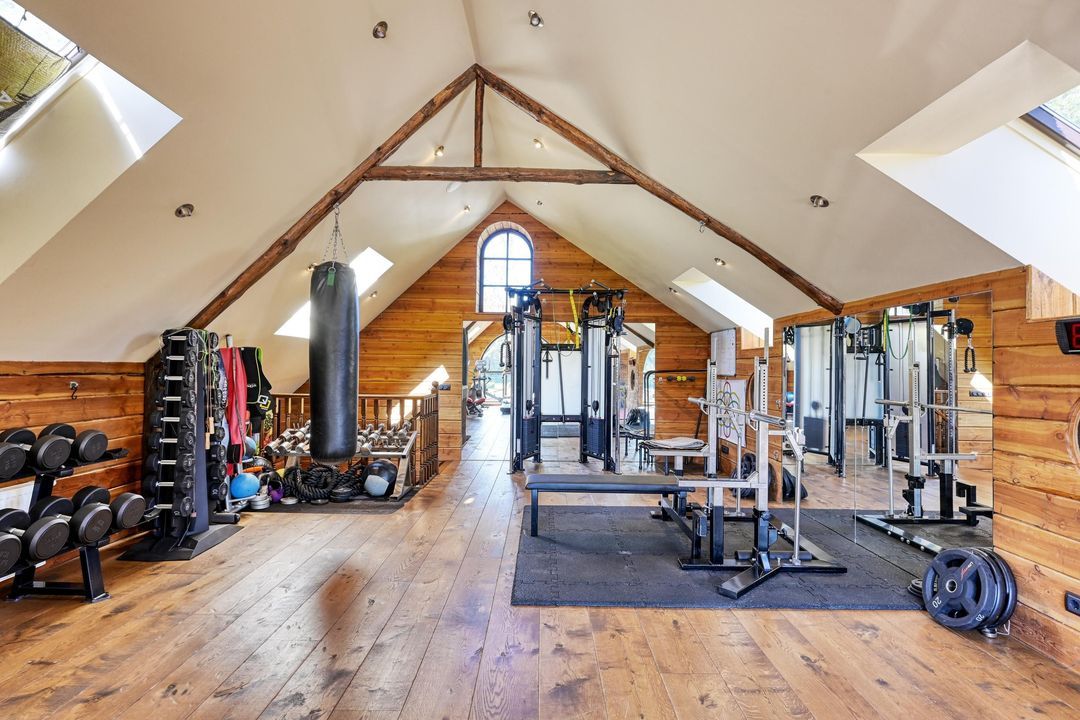
A glass viewing panel provides a glimpse into the fitness room above.
This generous upper floor occupies virtually the entire building and features a wooden floor, characteristic timber construction, large windows and rooflights.
A private fitness studio, billiards room, setting for festive evenings or personal space for hobbies and relaxation: how you choose to use it is entirely up to you.
OUTDOOR LIVING AS AN EXTENSION OF THE HOME
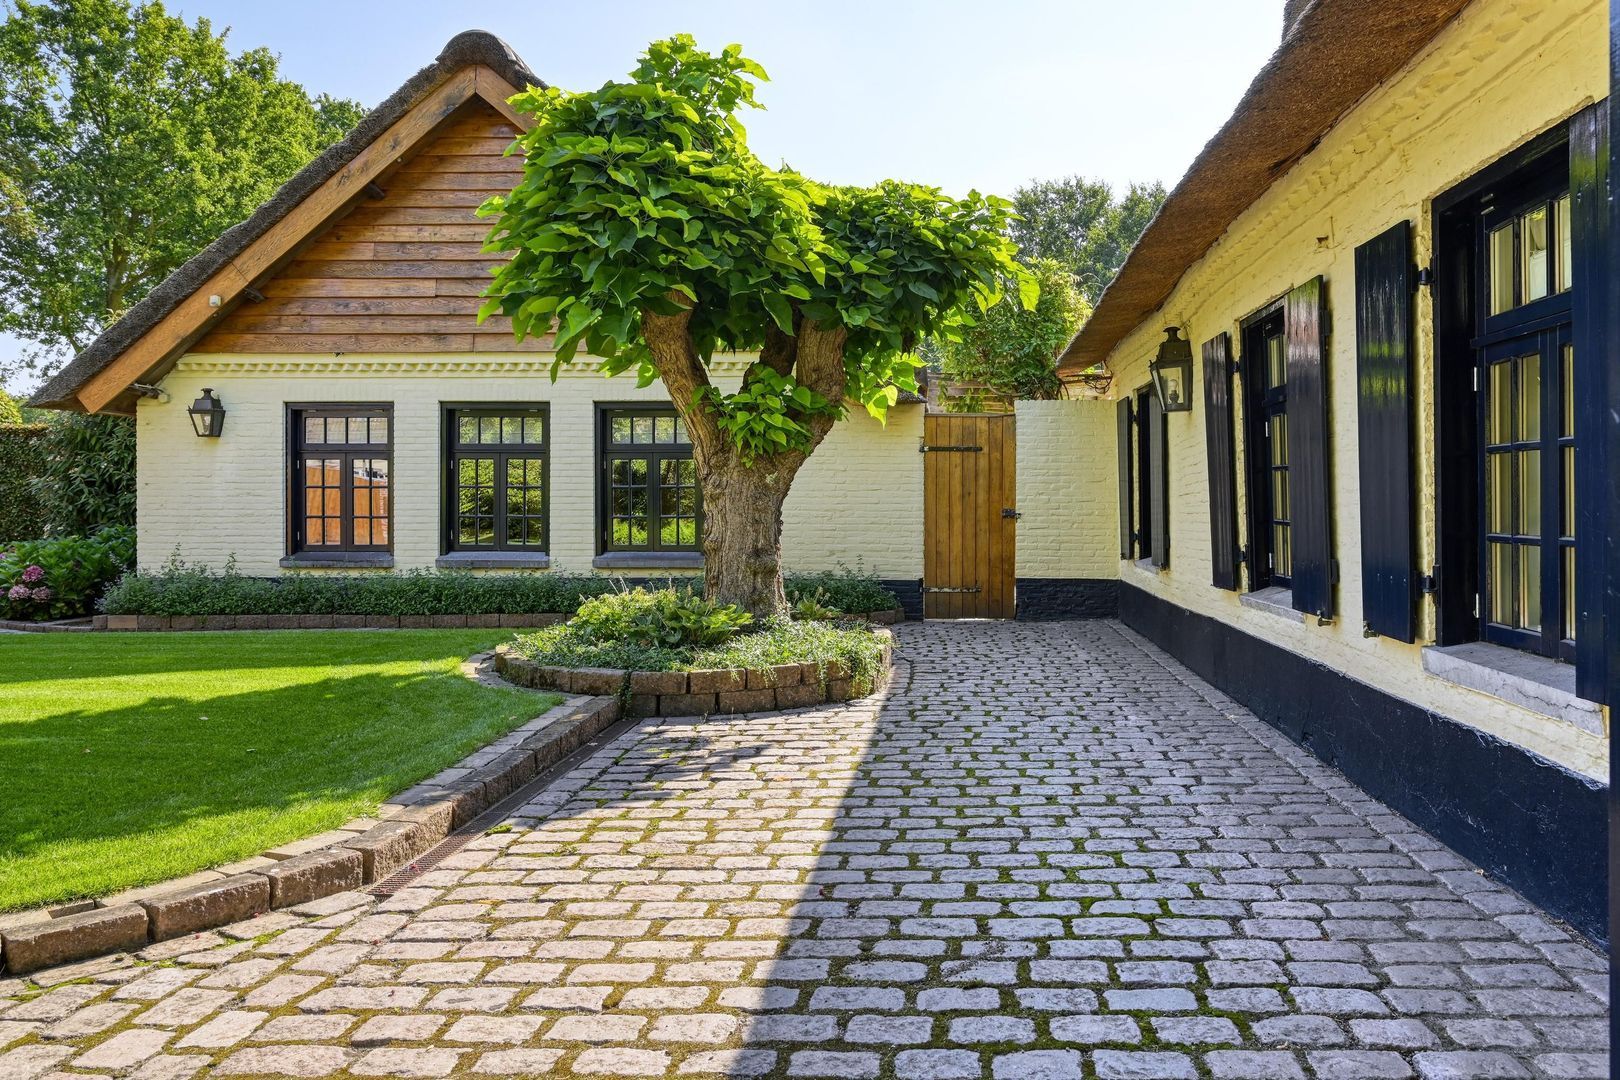
The estate has been thoughtfully arranged around a generous central courtyard.
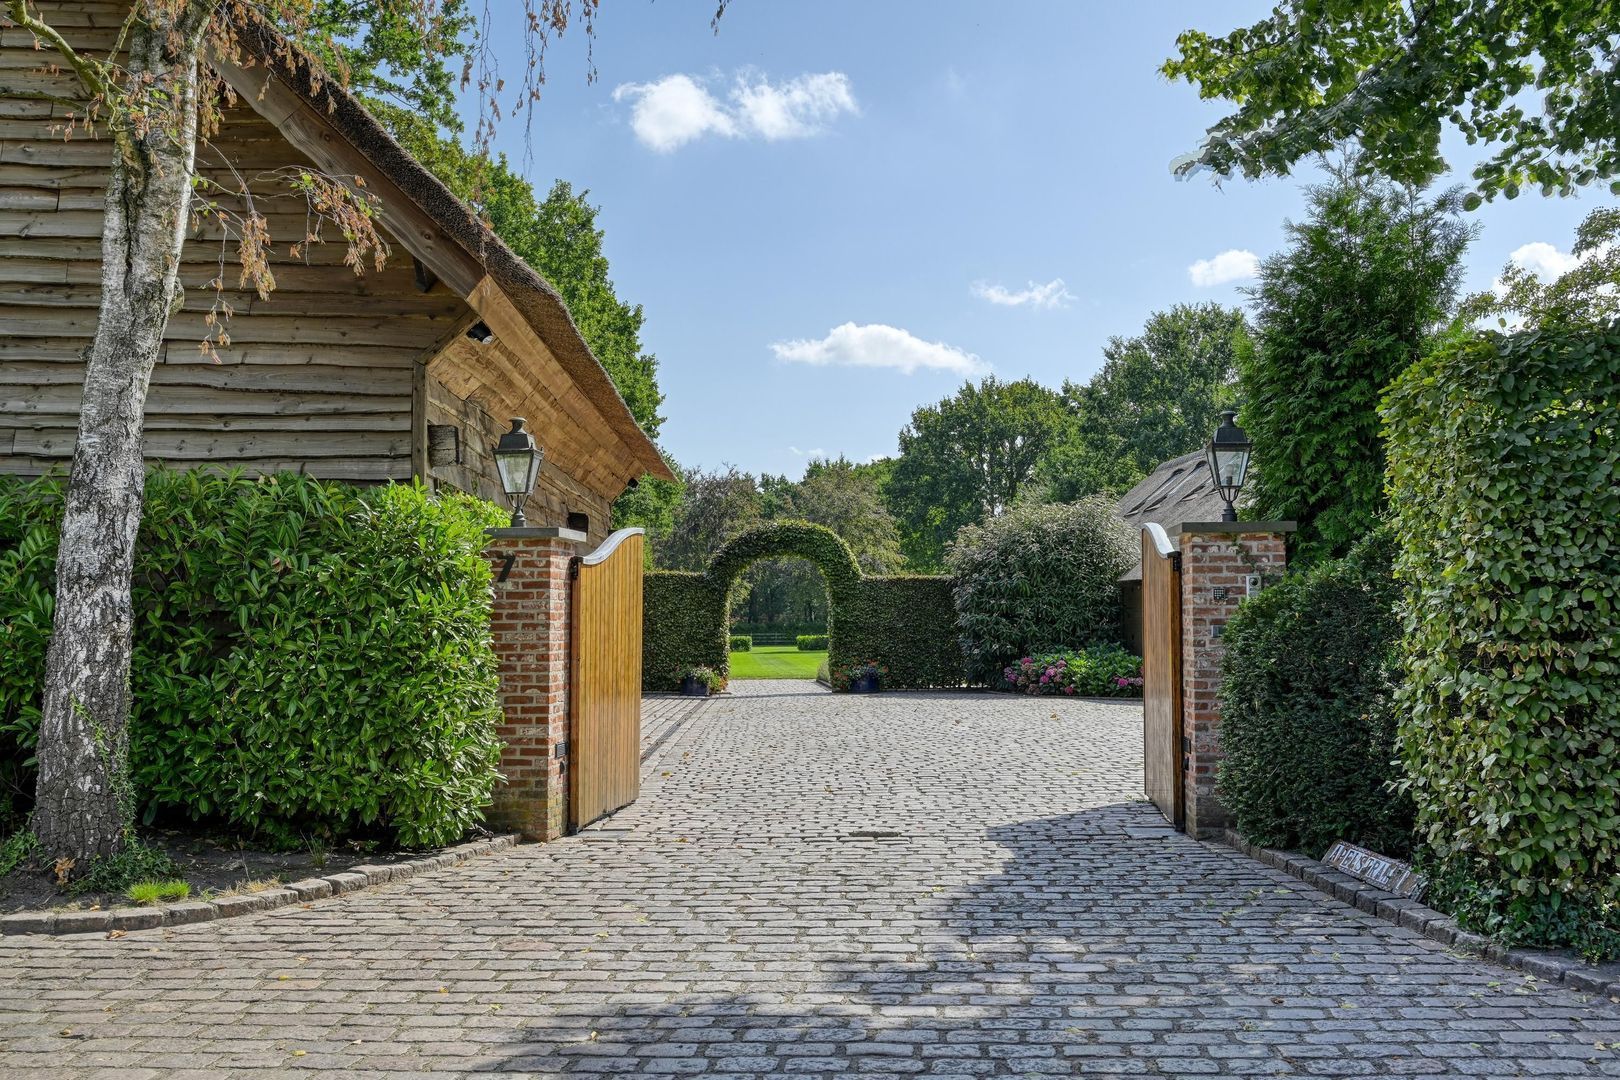
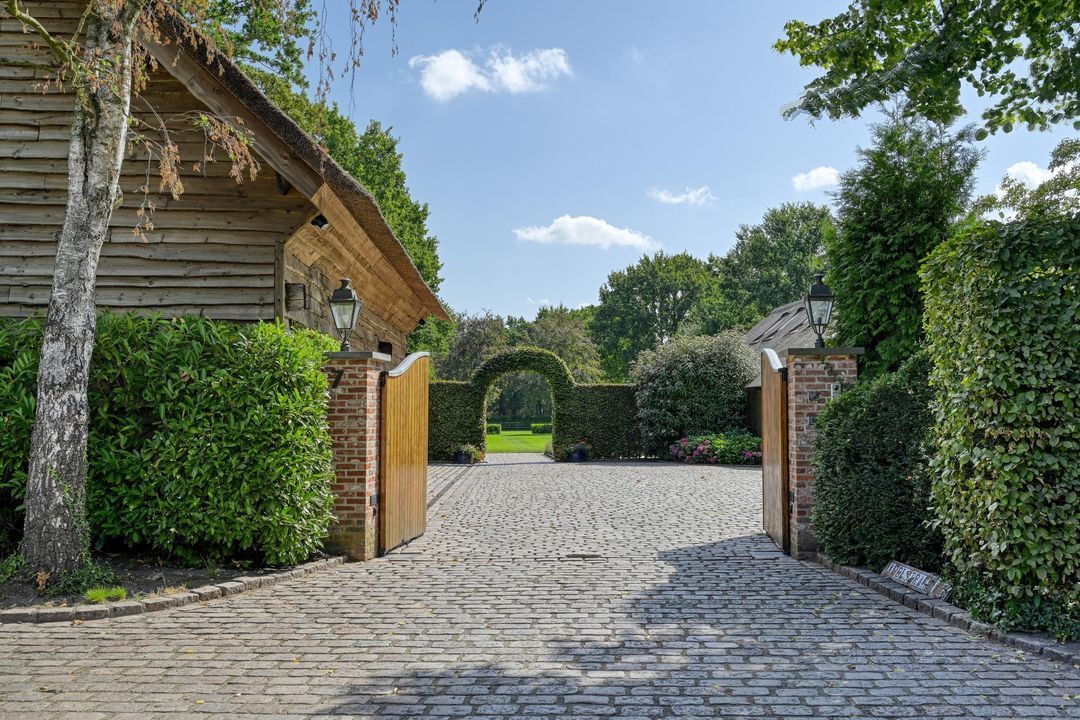
Through the electrically operated entrance gates, you arrive on your own private grounds. Elegant paving, lawns and mature planting give the entrance a refined and secluded character.
Beyond the buildings lies a park-like garden that further enhances the sense of space and privacy.
Mature trees, generous lawns and carefully designed borders create a verdant backdrop that takes on a character of its own in every season.
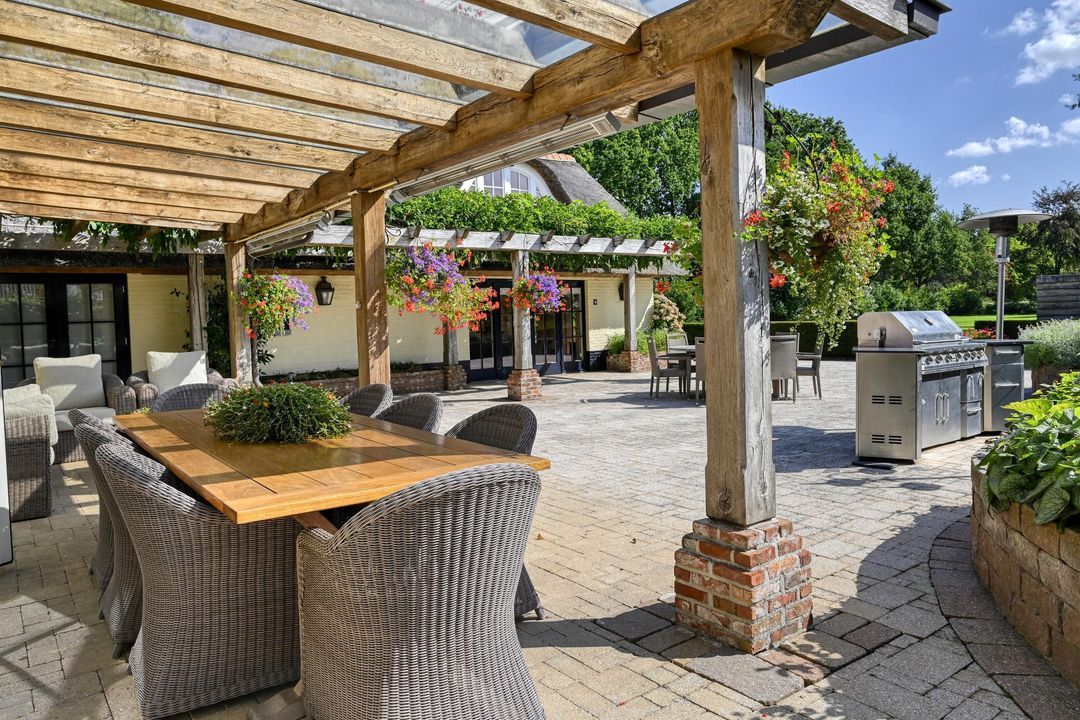
Several terraces allow you to follow the sun throughout the day and choose a different setting for every occasion.
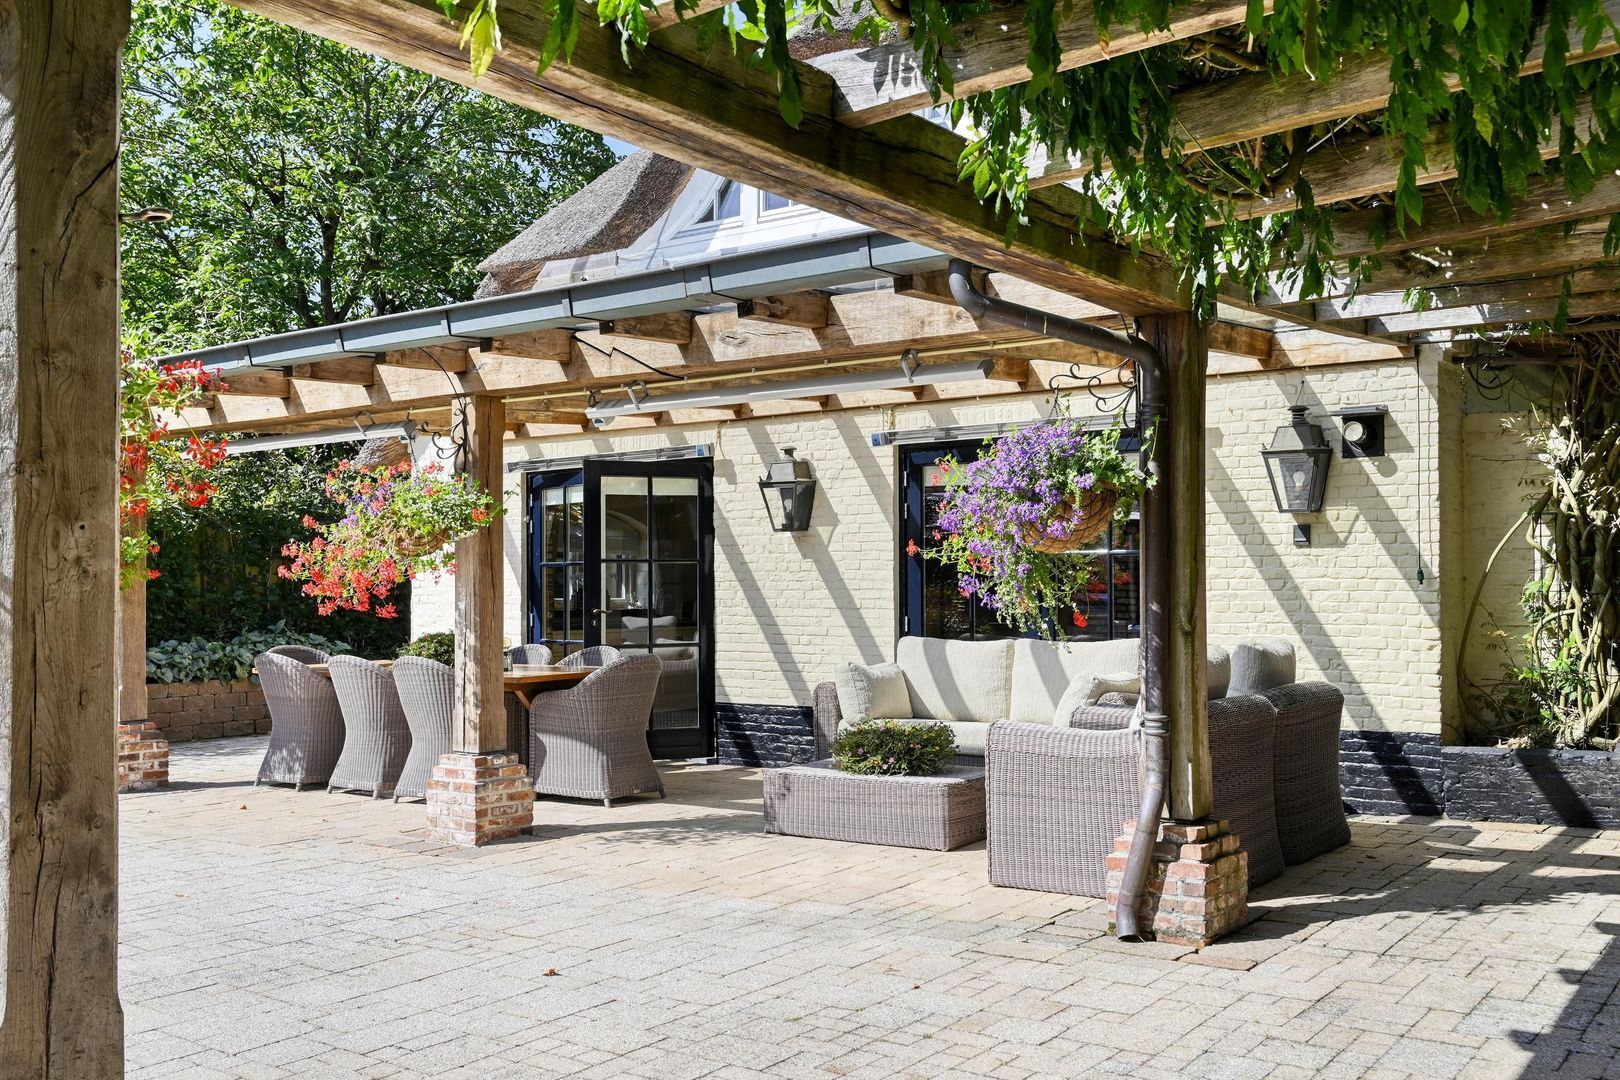
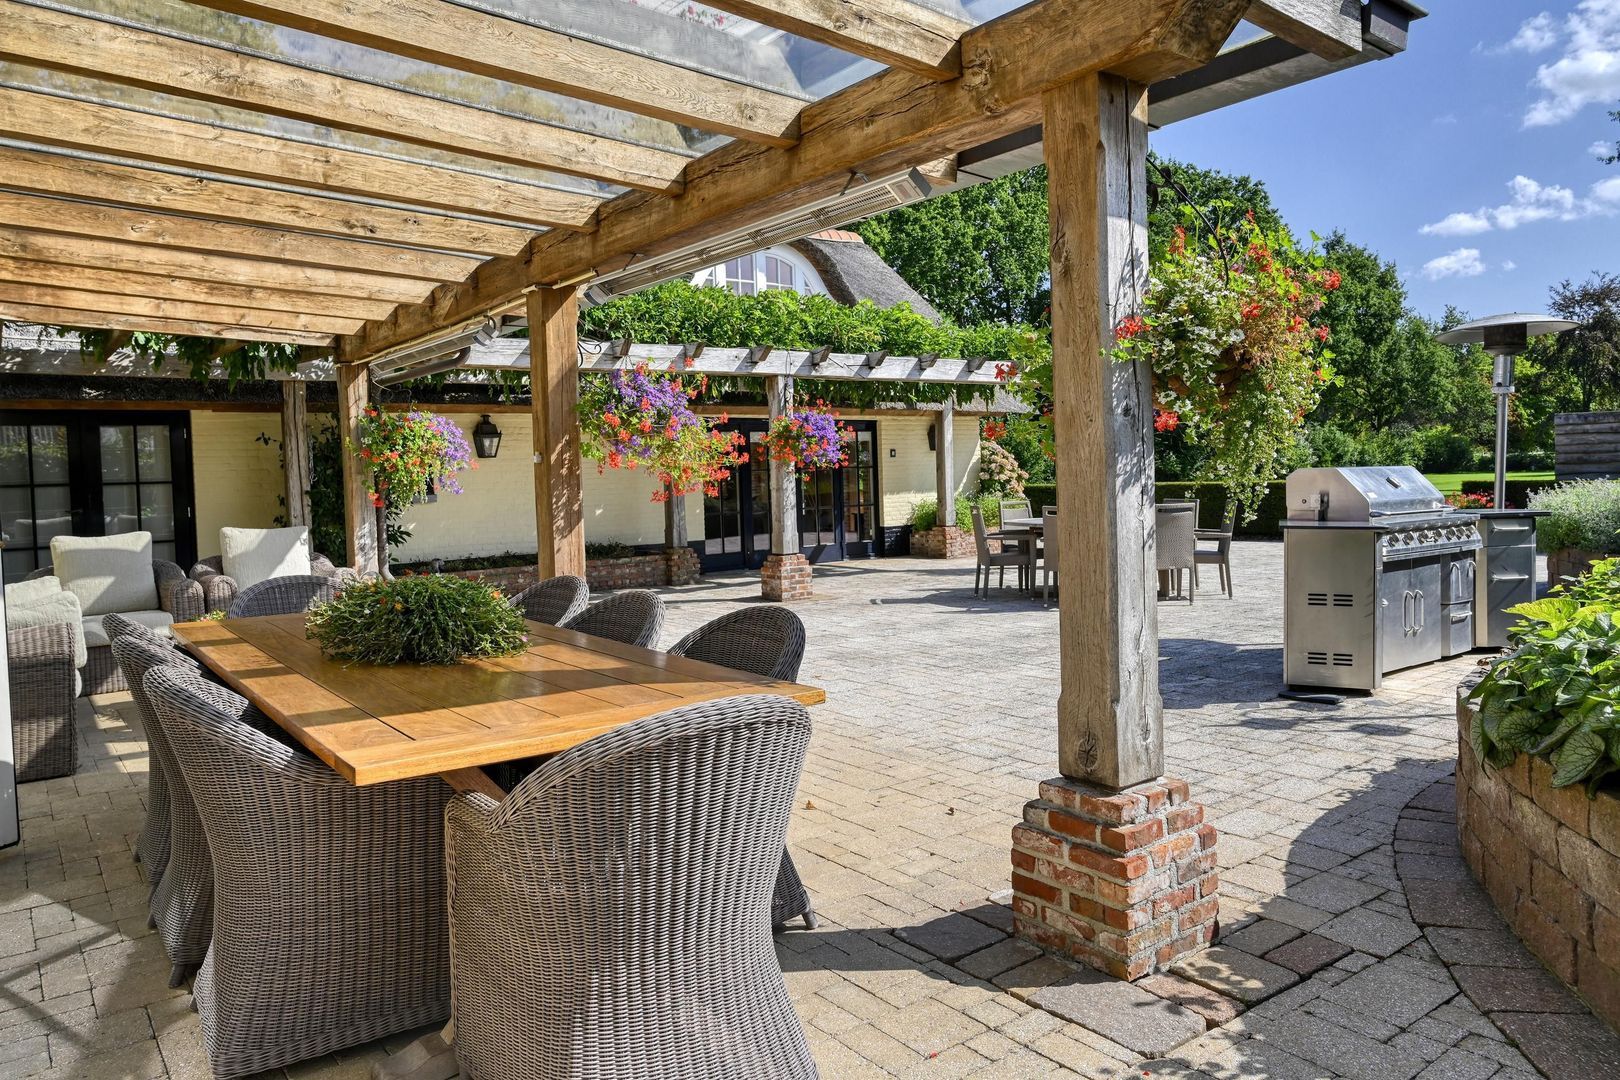
The terrace adjoining the farmhouse features a generous glass canopy and an elegant pergola. The guest residence also has its own private terrace, allowing every resident or guest to enjoy their own outdoor space.
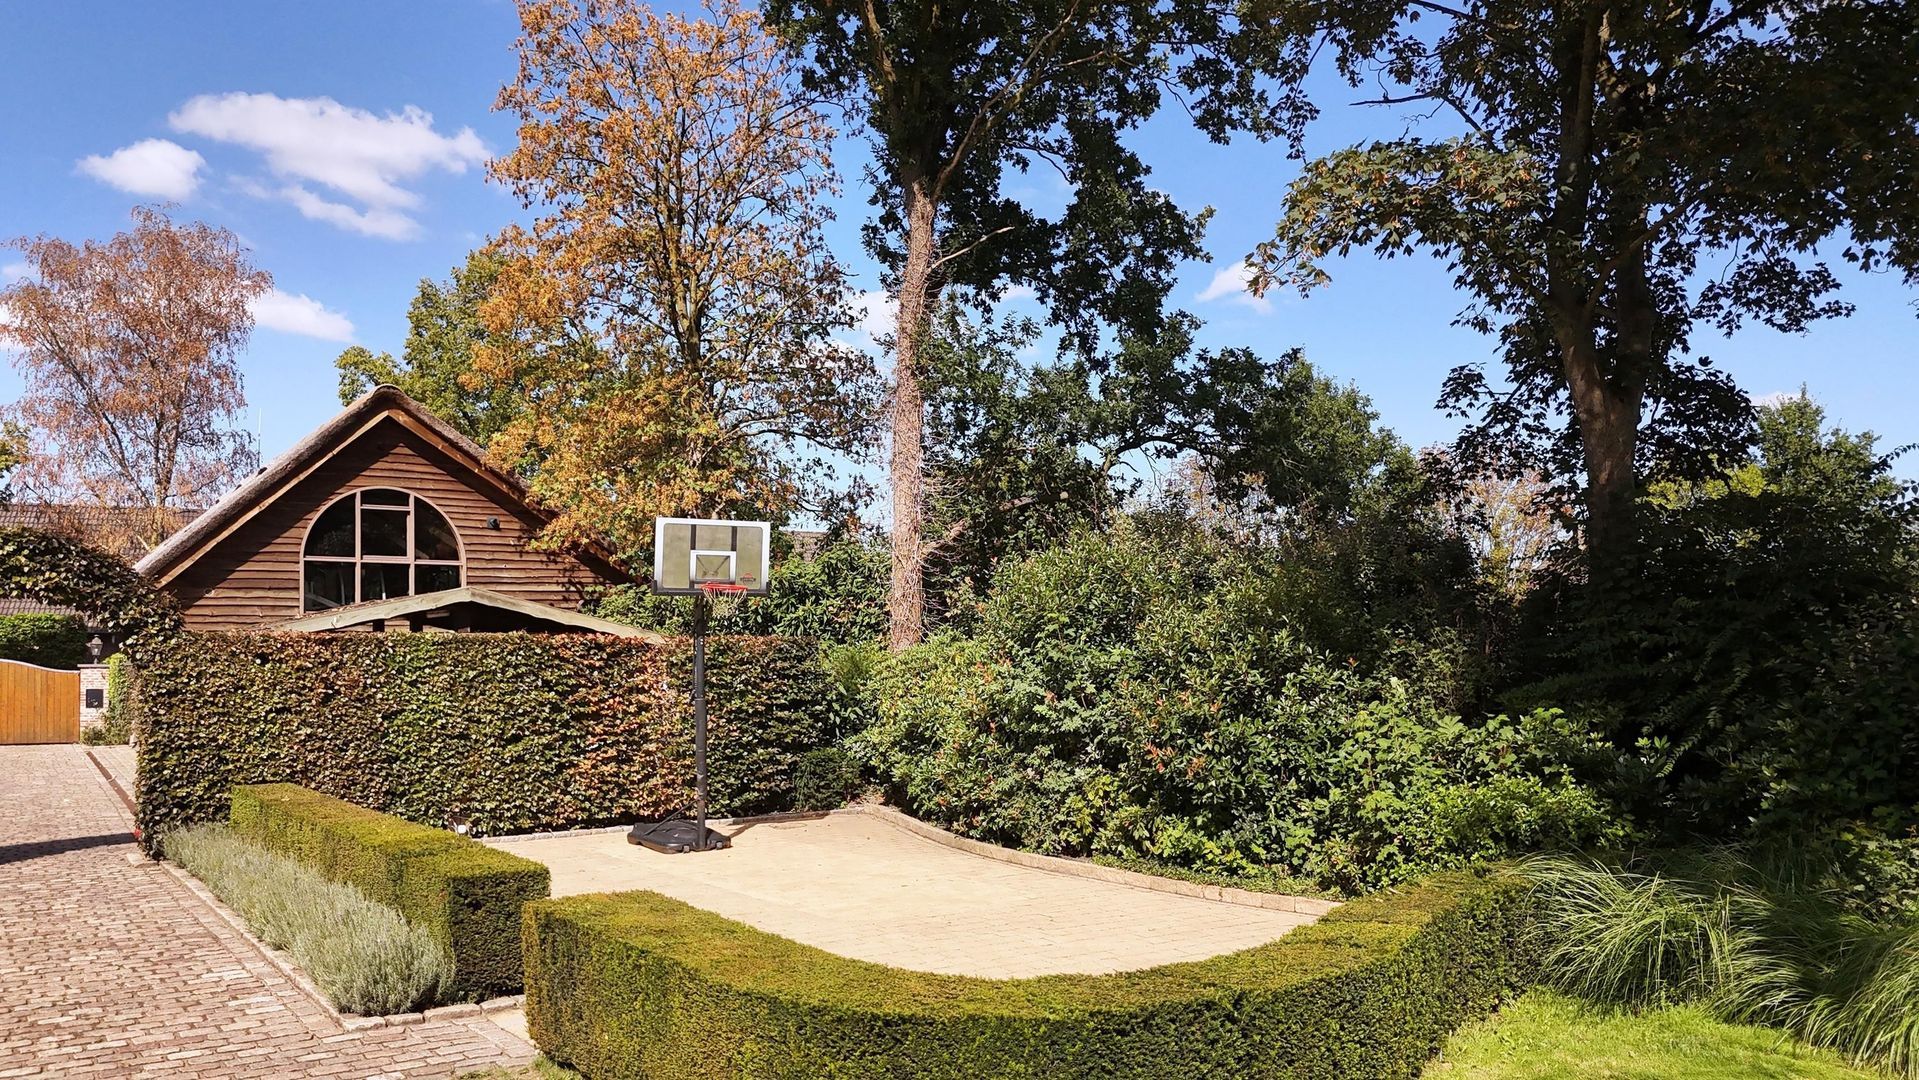
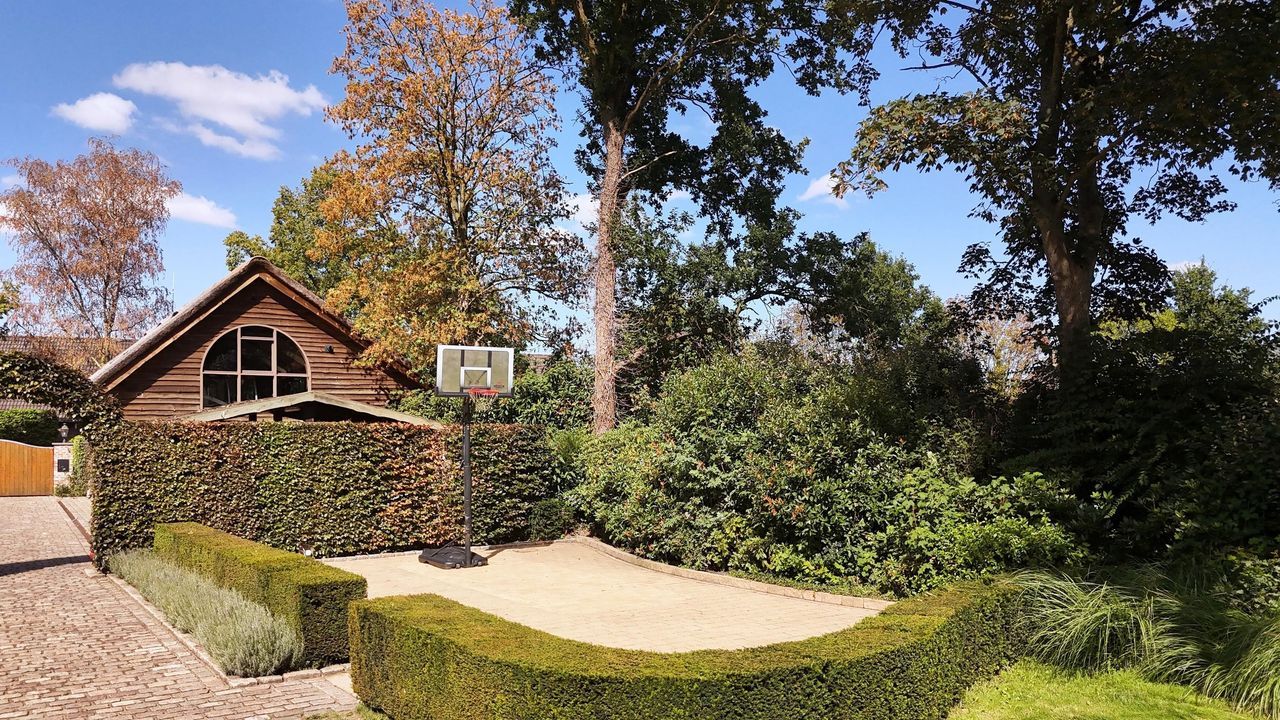
For more active moments, there is also a basketball court discreetly enclosed by hedges.
A detail that perfectly captures what this estate is all about: the freedom and space to live life exactly as you choose.
RIETHOVEN & THE BRABANT KEMPEN
The appeal of Kapelstraat 7 lies not only in the property itself, but also in its setting.
Riethoven is situated in the green heart of the Brabant Kempen, where woodland and open agricultural land alternate to create a distinctive rural landscape. Almost every route from the village leads towards the surrounding countryside, making walking, cycling and horse riding a natural part of everyday life.
The region offers abundant opportunities for enjoying nature. The Kempen is renowned for its forests, heathlands, fens and characteristic stream valleys. The Cartierheide and the extensive Natura 2000 area of Leenderbos, Groote Heide & De Plateaux are also within easy reach of the wider region.
Yet this is far from an isolated country lifestyle.
The proximity of Eindhoven makes Kapelstraat 7 particularly appealing to those who wish to combine the peace and space of the countryside with the energy and amenities of the city. The Brainport region, High Tech Campus and ASML are also readily accessible.
For lovers of fine dining, the surrounding area offers an excellent selection of restaurants, including establishments featured in the Michelin selection in Riethoven and throughout the Kempen.
The best of both worlds comes together here: the tranquillity of a private country estate and the accessibility of the Brainport region.
A PRIVATE ESTATE FOR THE GOOD LIFE
Kapelstraat 7 is a rare combination of authenticity, scale and versatility.
A characterful farmhouse with generous living spaces and a wealth of original details.
An independent guest residence offering privacy and comfort.
A leisure building designed for relaxation, sport and entertaining.
A park-like garden with mature greenery, several terraces and an abundance of space.
And above all: a sense of freedom that is difficult to capture in numbers.
Approximately 484 m² of living space.
Approximately 6,755 m² of private grounds.
A characterful farmhouse.
A fully independent guest residence.
A private space for leisure and sport.
A garden that gives you room to breathe.
And the Brabant Kempen as your backyard.
This is a country estate for those who do not simply want to own space, but who truly wish to experience it.
EXPERIENCE THE EXCEPTIONAL
Have you already viewed the photographs and the Christie’s lifestyle video?
Then you have probably gained a first impression of the atmosphere of Kapelstraat 7.
But some properties can only truly be understood when you experience them in person.
When you open the front door.
When you enter the living room.
When the light pours through the high windows.
When you look out from the country kitchen into the garden.
When you experience the silence from the terrace.
We warmly invite you to discover Kapelstraat 7 for yourself.
Viewings are entirely without obligation and strictly by appointment.
Kapelstraat 7, Riethoven — an exceptional private country estate just a stone’s throw from Eindhoven.
DISCLAIMER
All information, including but not limited to measurements and dimensions, is expressly indicative in nature. No rights may be derived from this information. No settlement shall be made in the event of an over- or undersize. The written agreement requirement shall apply. The property is offered without obligation. Completion and transfer are subject to mutual agreement.
 Deutsch
 English
 Español
 Français
 Nederlands
 Русский
 中文
中文
 484m²
484m²
 4.410m²
 € 2.750.000 k.k.
 Detached house
 6 Bedrooms
 4 bathrooms


