AN EXCEPTIONAL ESTATE OF UNPARALLELLED GRANDEUR IN THE EXCLUSIVE ORANJEWOUD
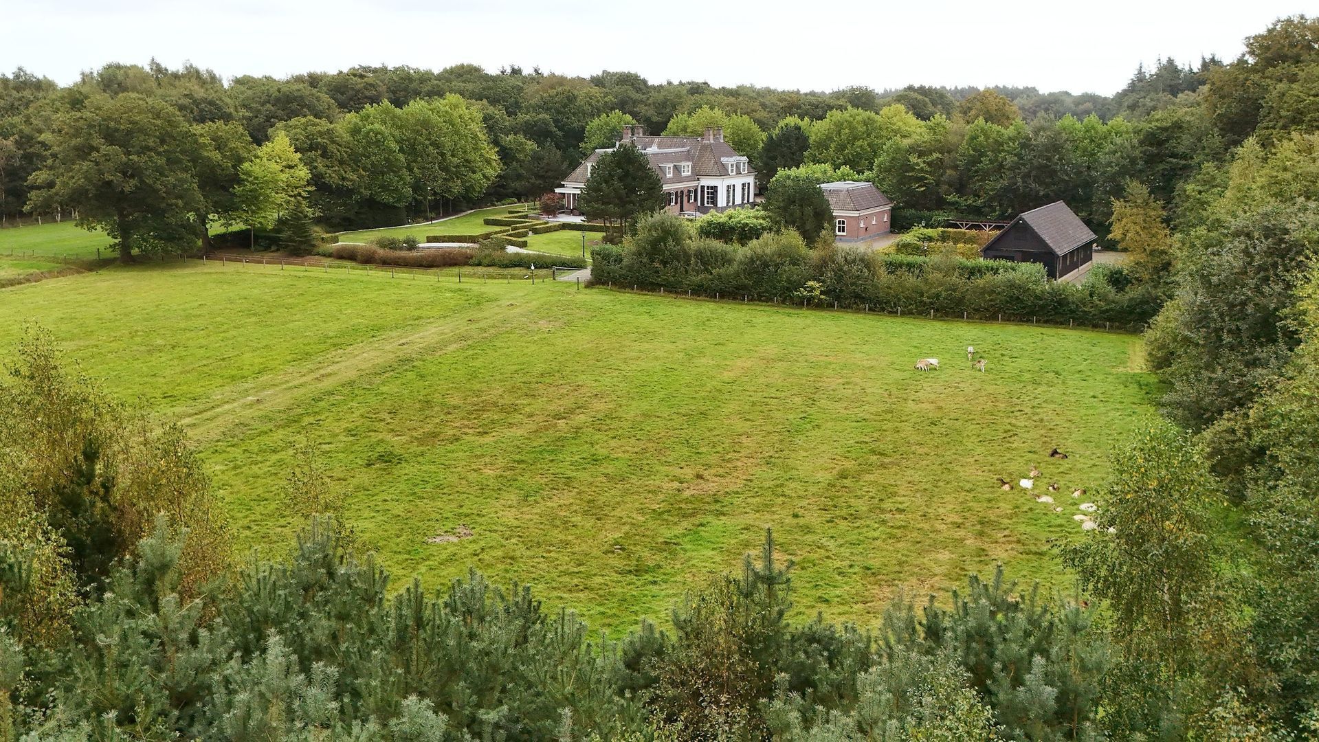
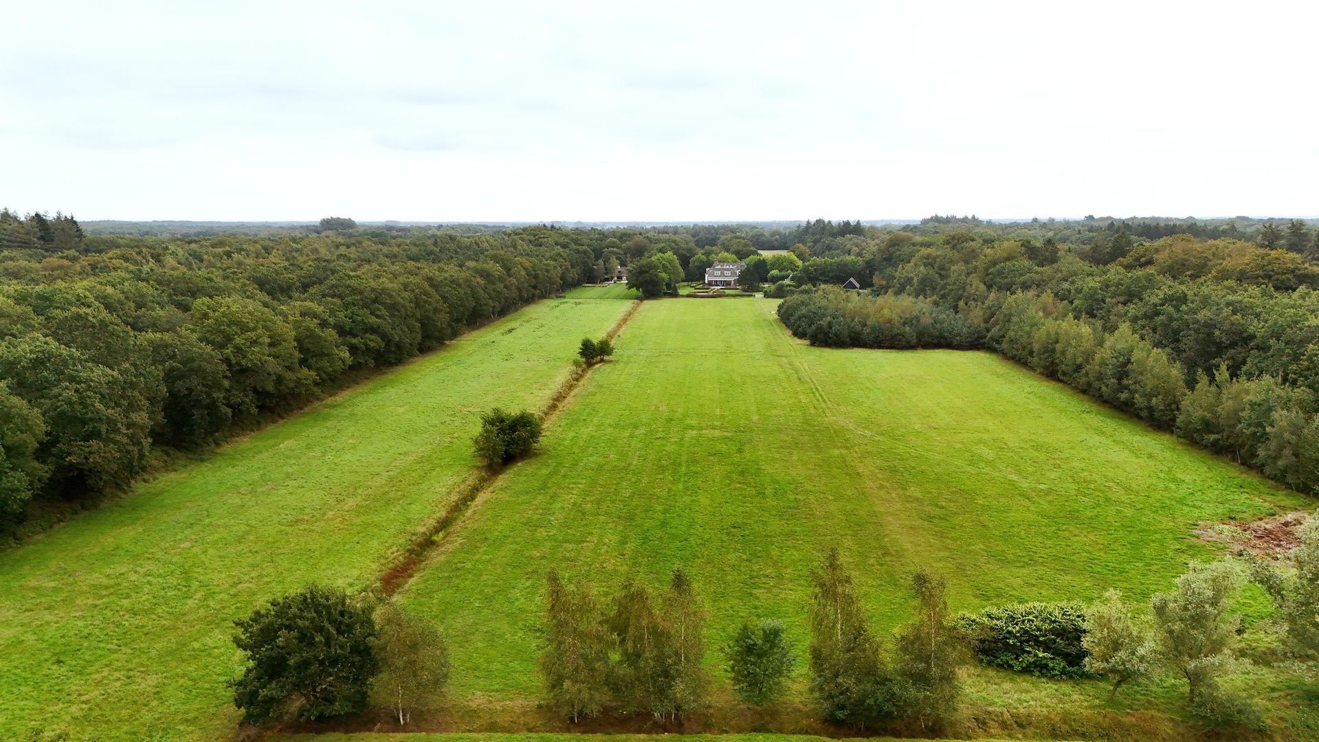
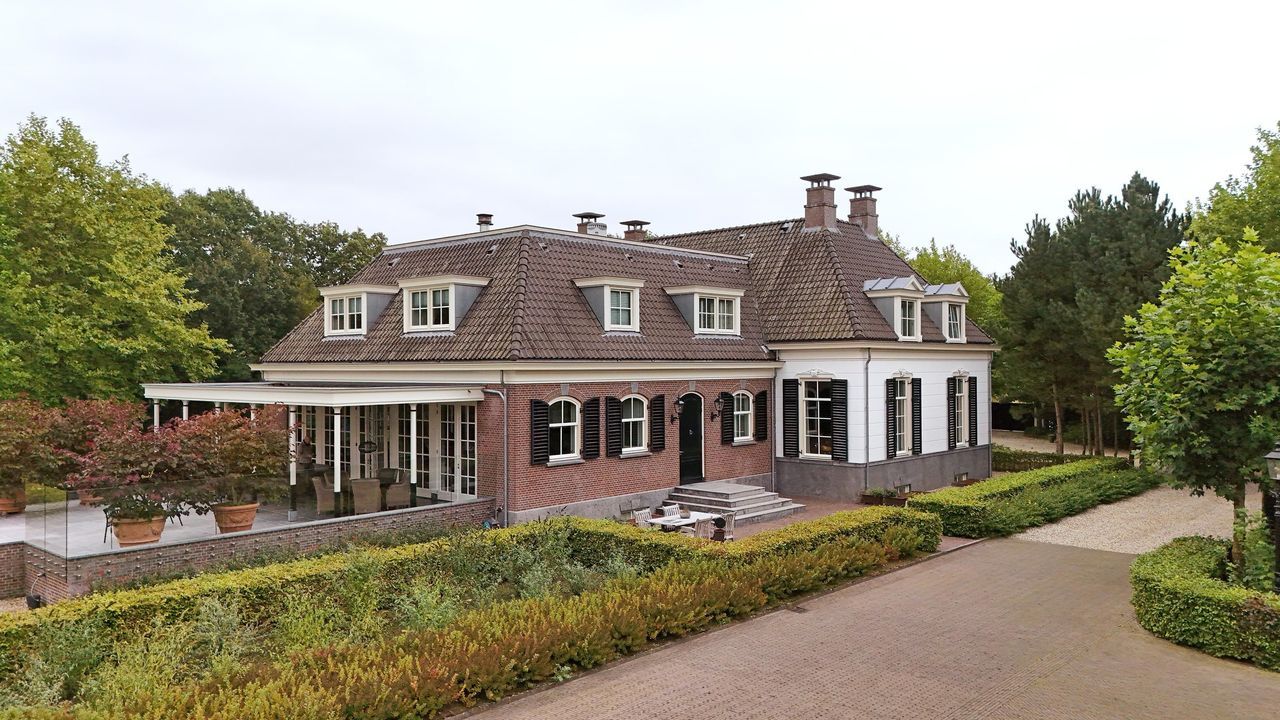
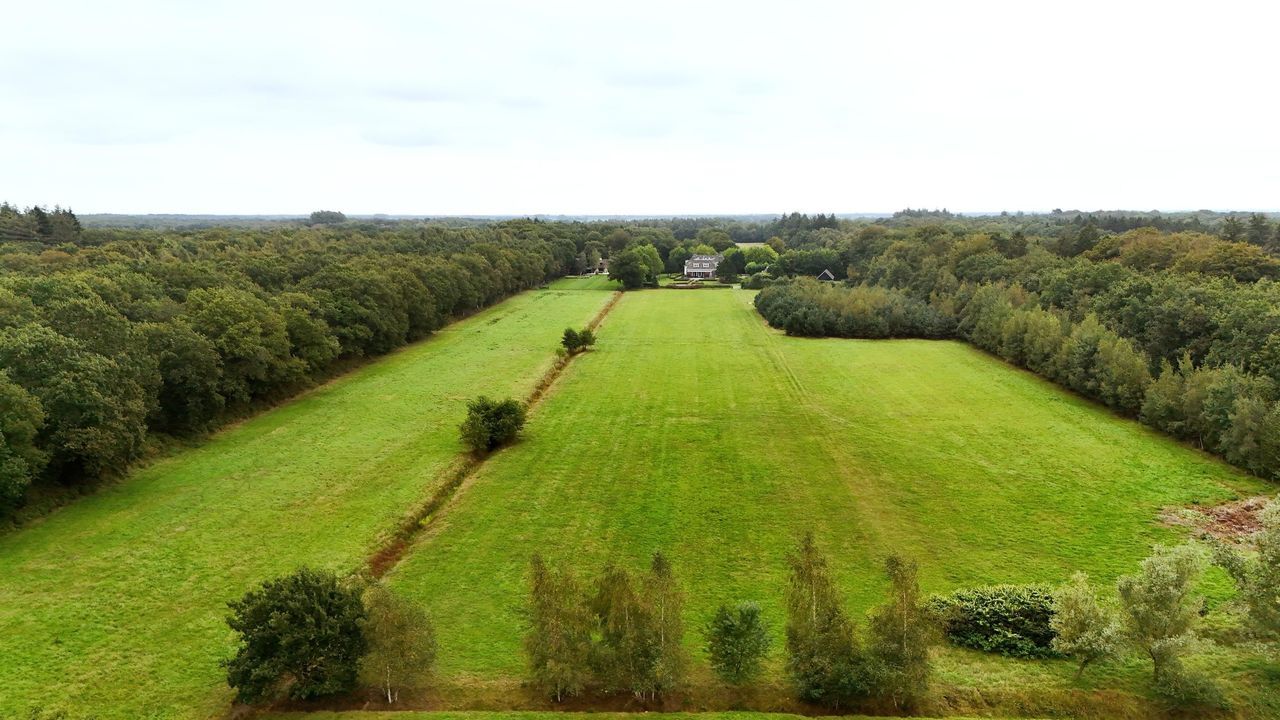
An architectural masterpiece spanning approximately 1,105 m², nestled in the woods of Oranjewoud and surrounded by nearly five hectares of private land.
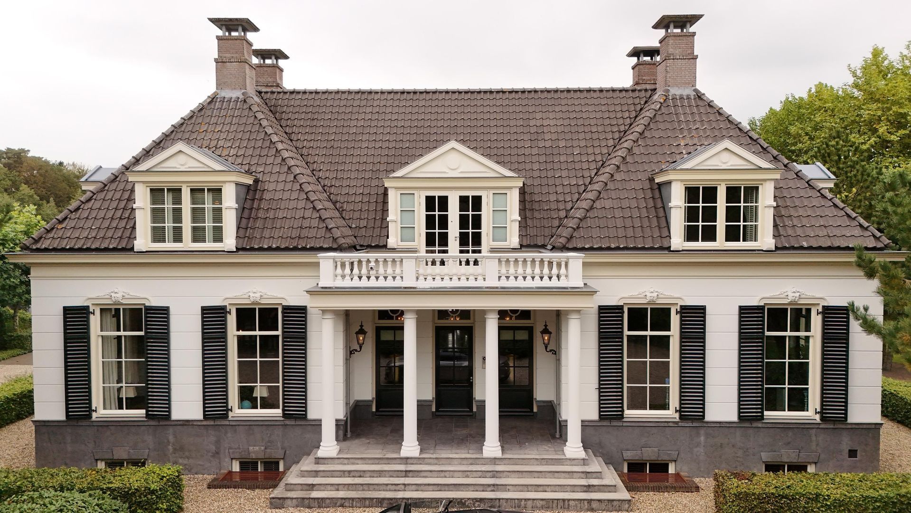
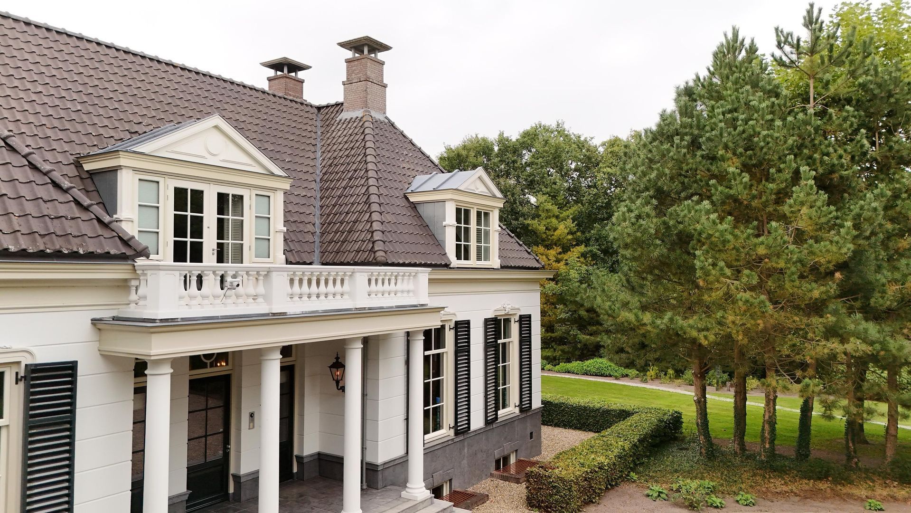
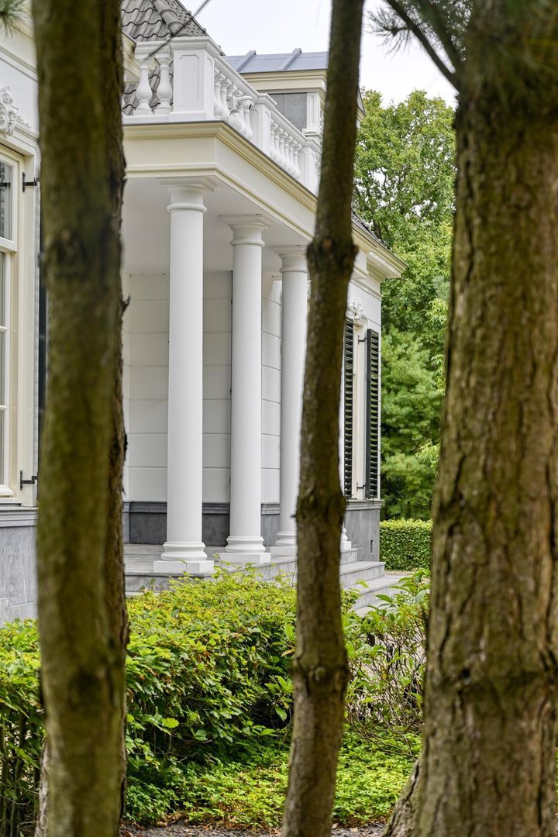
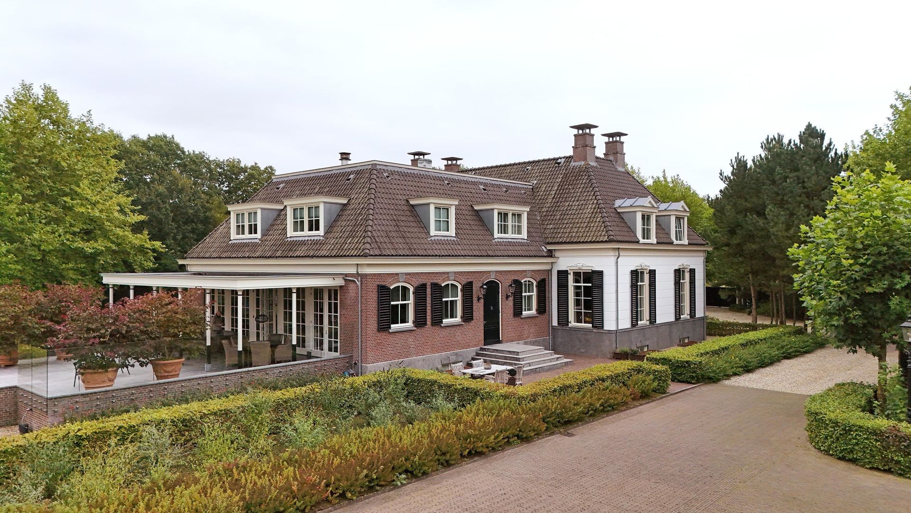
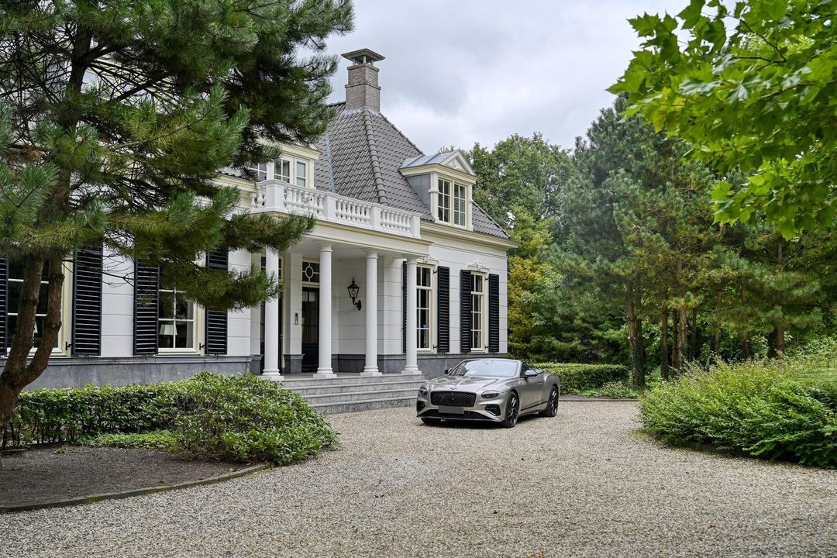
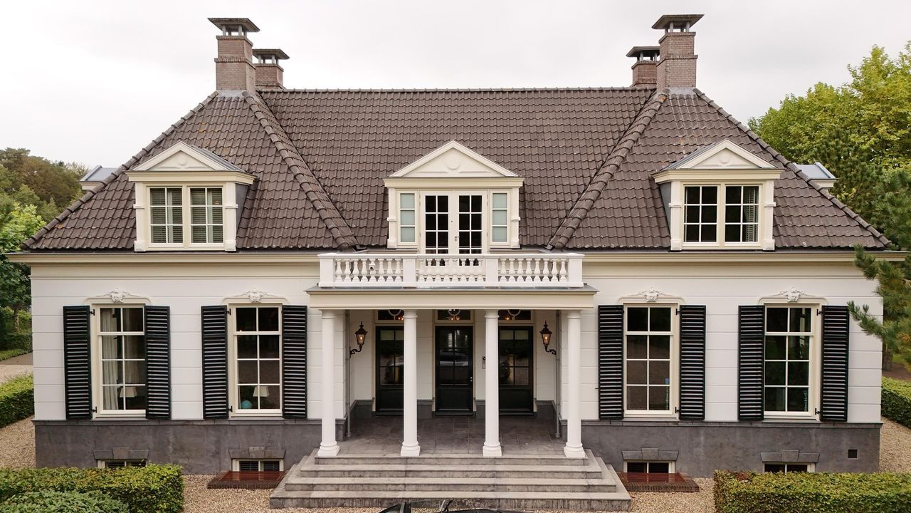
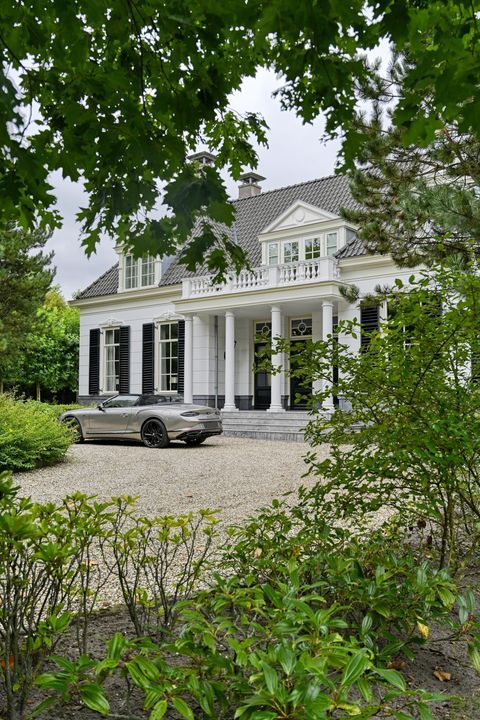
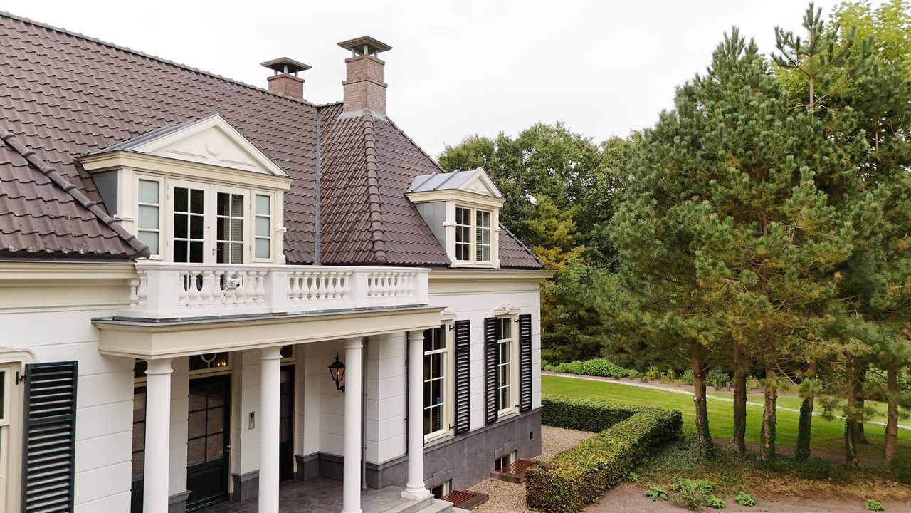
This impressive residence was built in 2007–2008 and designed by the renowned architect Friso Woudstra, known for his timeless architecture in which classical proportions, artisanal detailing and contemporary living comfort come together harmoniously. His signature style is evident in the stately façades, the spacious rooms, the balanced sightlines and the natural connection between the country house and the surrounding landscape.
More than just an exceptional residence, this estate embodies a lifestyle in which space, privacy and refinement are elevated to their most exclusive form. A place where the day begins with a view over the private grounds, where guests are welcomed in style and where every moment is enveloped in tranquillity, beauty and complete discretion.
Here, luxury is not only evident in the architecture and comfort, but is above all felt in the freedom the estate offers its residents.
ARRIVAL
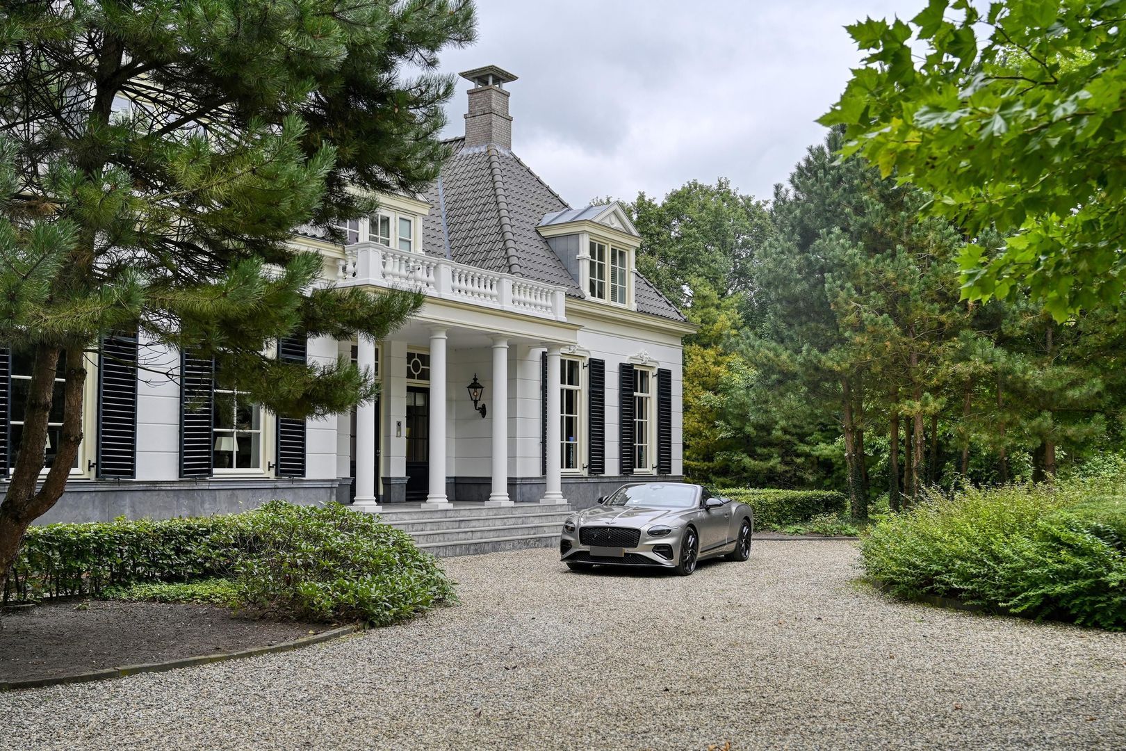
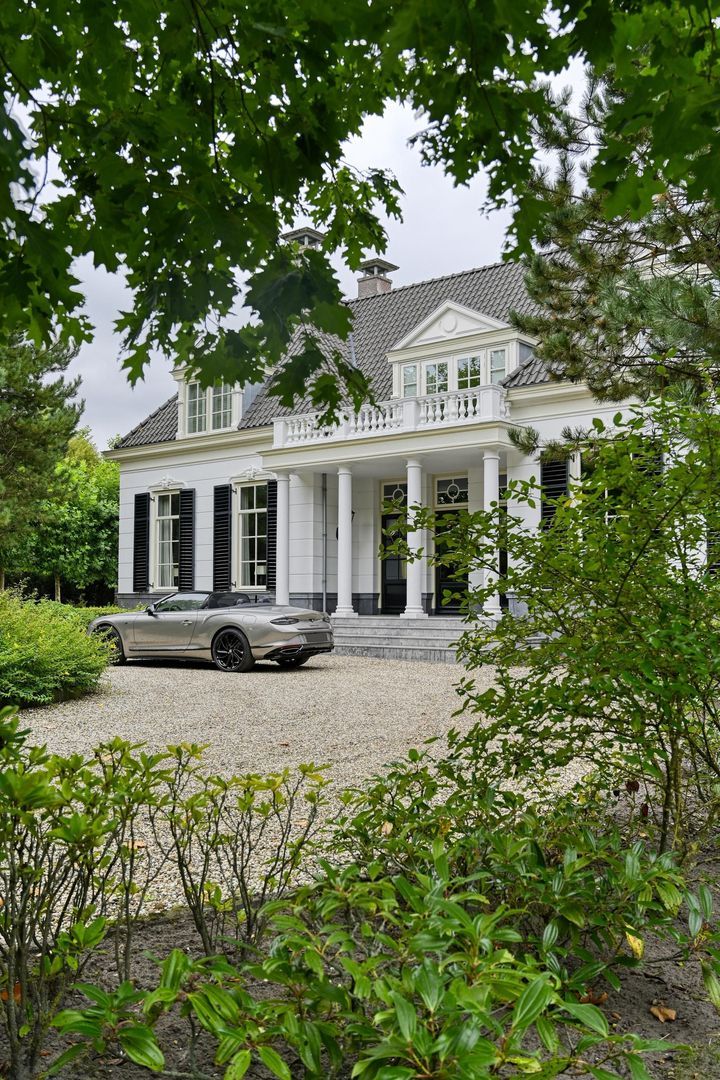
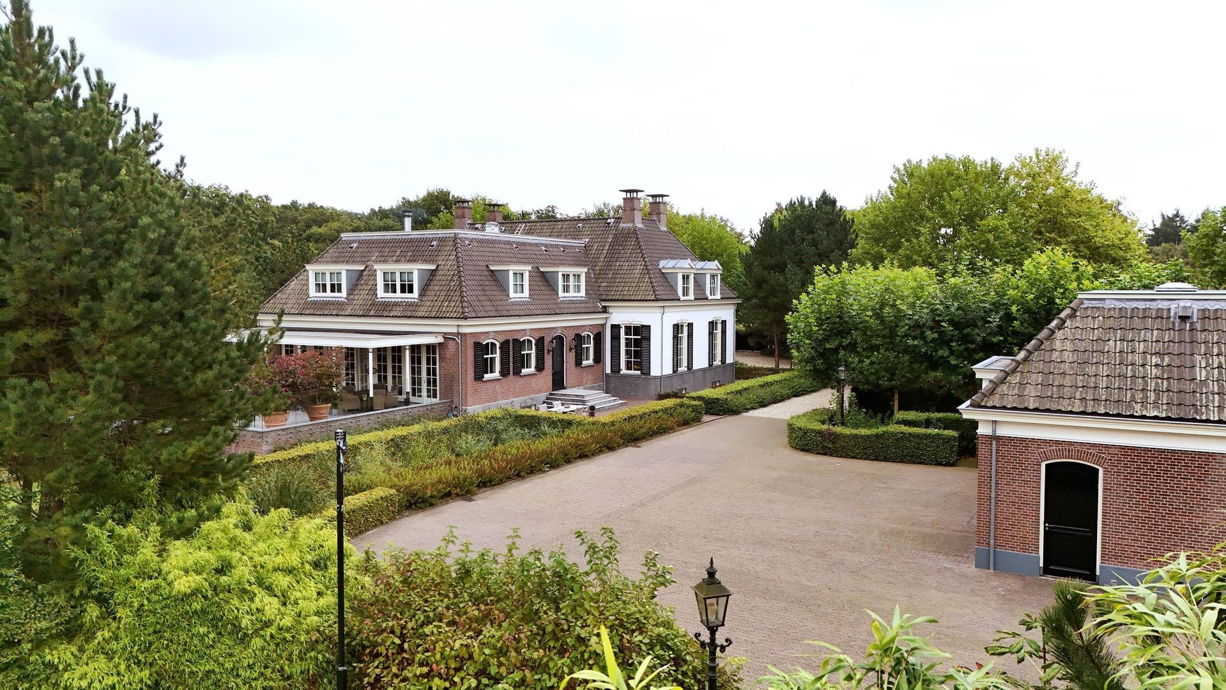
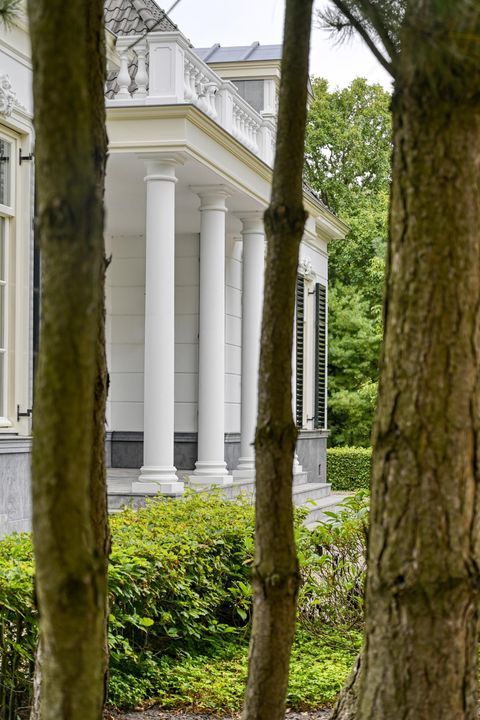
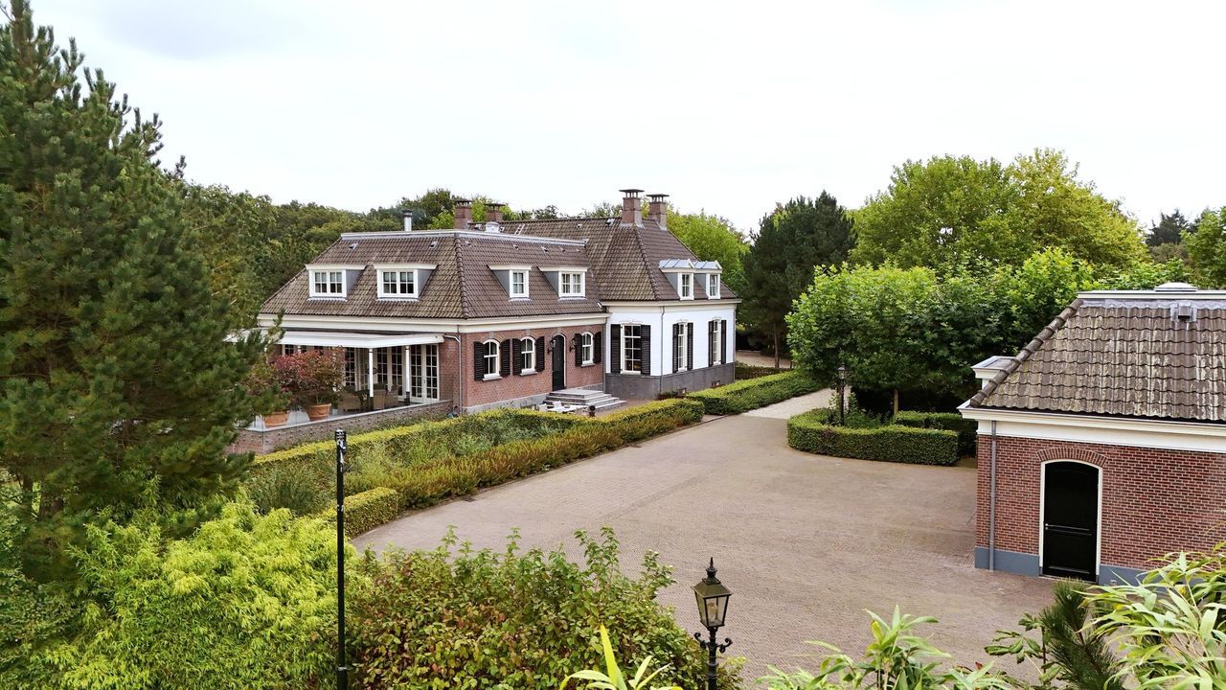
Upon arrival, the country house presents itself with natural grandeur. The imposing architecture, the mature greenery and the woodland setting of the estate immediately set the tone.
The main building, together with the detached triple garage – featuring a fixed staircase to the loft – and a detached barn of approximately 110 m², forms a harmonious ensemble. This former stable now offers a wide range of possibilities for a completely personalised use.
The remote-controlled entrance gate opens onto a private estate where tranquillity, space and exclusivity are palpable from the very first moment.
GROUND FLOOR
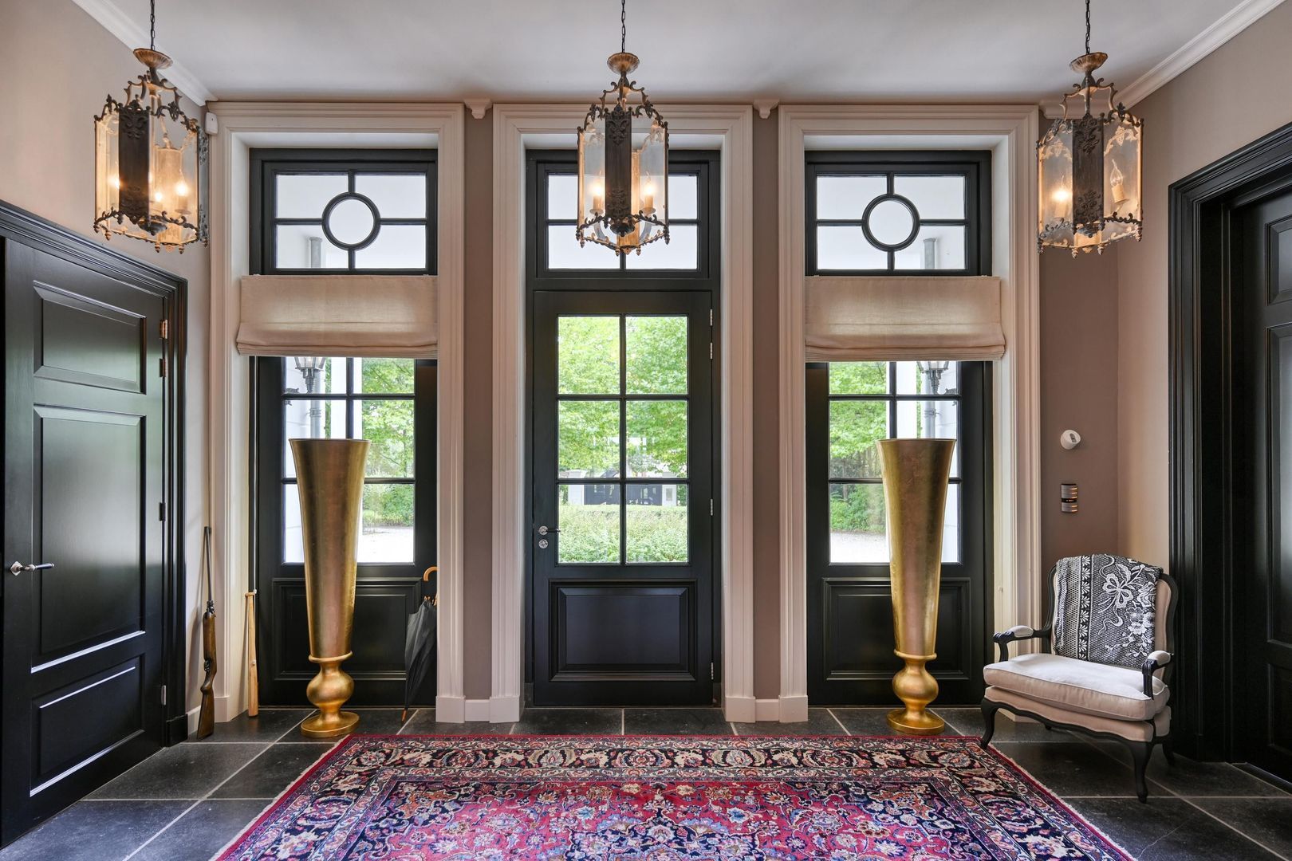
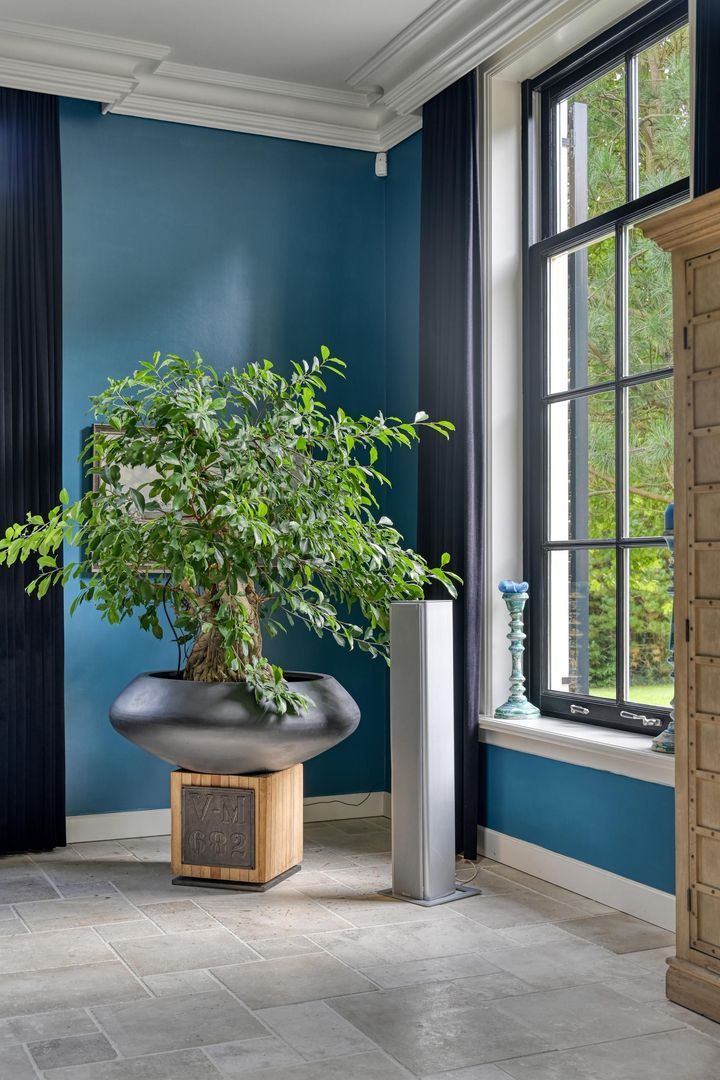
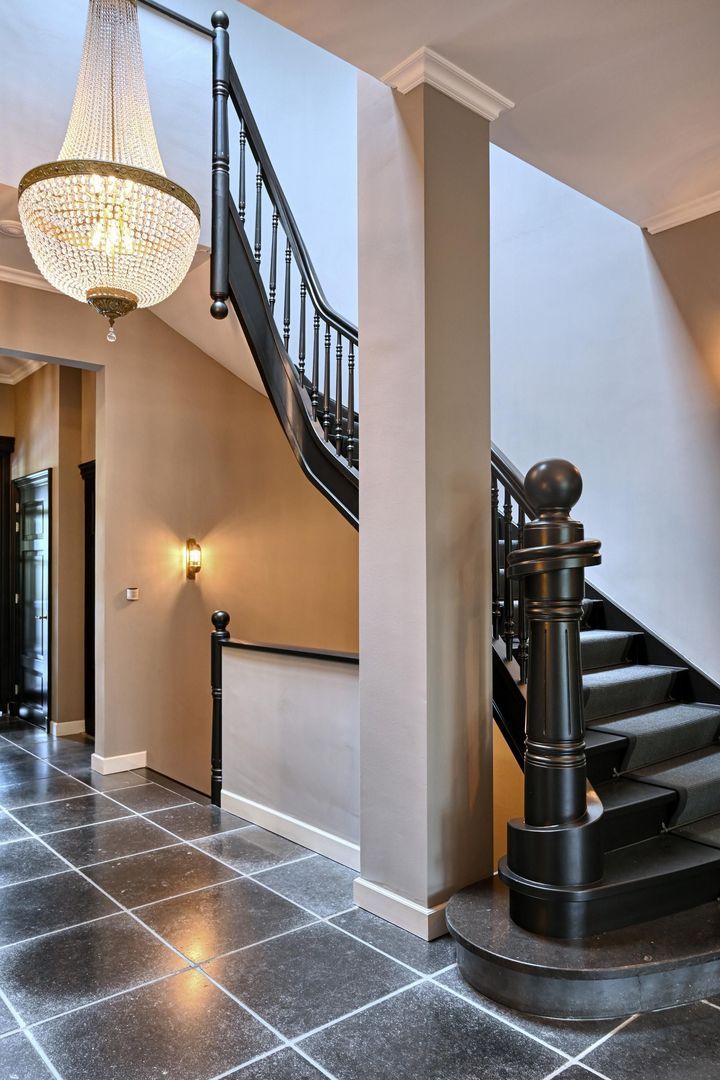
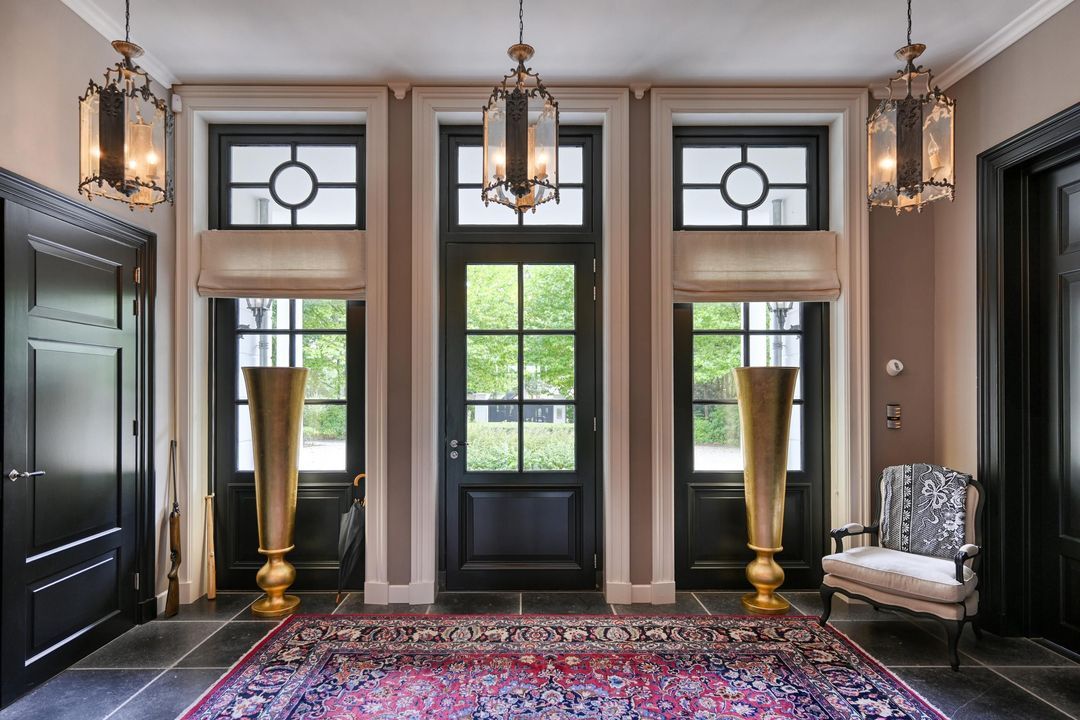
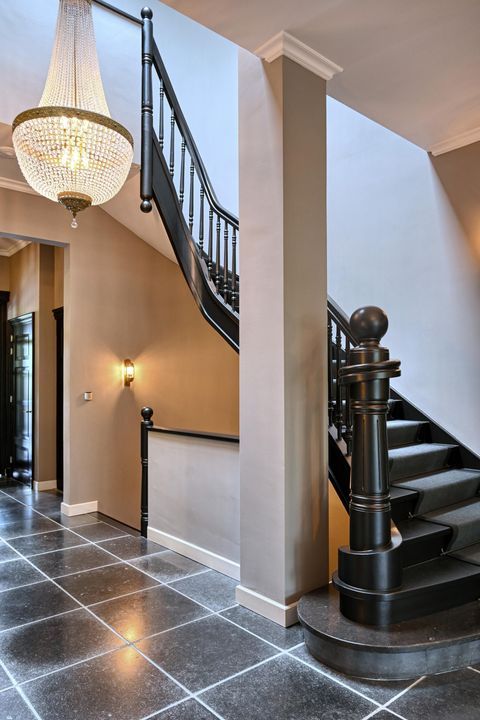
The impressive entrance leads into a spacious vestibule and provides a stylish introduction to the ground floor. With a ceiling height of approximately 3.5 metres throughout the entire ground floor, an exceptional sense of space and grandeur is created. The balanced sightlines and abundant natural light enhance the stately architecture and lend the interior an impressive sense of openness.
From the vestibule, one reaches the central hall, which elegantly connects the various living areas.
The architecture is organised around a natural flow, with formal reception areas, everyday living spaces and practical functions carefully separated from one another.
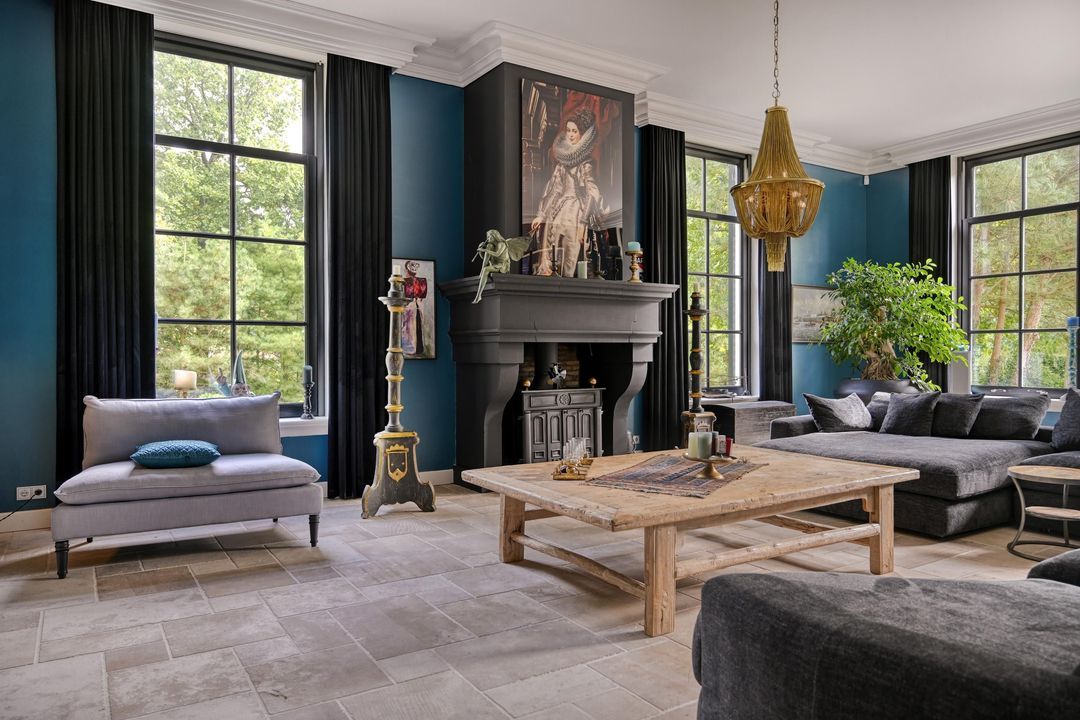
The spacious living room forms the heart of the home, where the natural flow of the layout is clearly evident.
The architecture is organised around a natural flow, with formal reception areas, everyday living spaces and practical functions carefully separated from one another.
The spacious living room forms the heart of the home, where the natural flow of the layout is clearly evident.
The architecture is organised around a natural flow, with formal reception areas, everyday living spaces and practical functions carefully separated from one another.
The spacious living room forms the heart of the home, where the natural flow of the layout is clearly evident.
The architecture is organised around a natural flow, with formal reception areas, everyday living spaces and practical functions carefully separated from one another.
The spacious living room forms the heart of the home, where the natural flow of the layout is clearly evident.
The architecture is organised around a natural flow, with formal reception areas, everyday living spaces and practical functions carefully separated from one another.
The spacious living room forms the heart of the home, where the natural flow of the layout is clearly evident.
The architecture is organised around a natural The architecture is designed around a natural flow, with formal reception areas, everyday living spaces and practical functions carefully separated from one another.
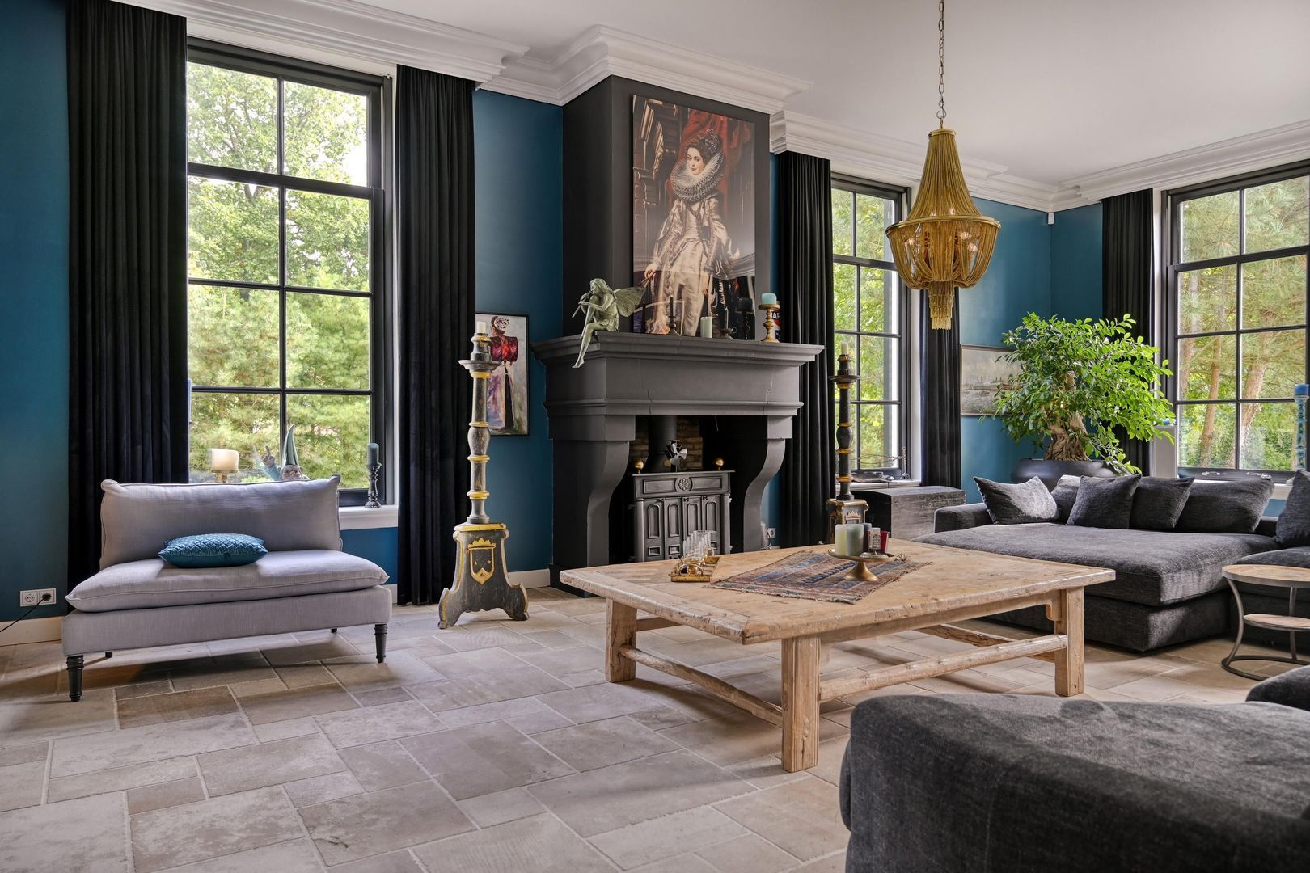
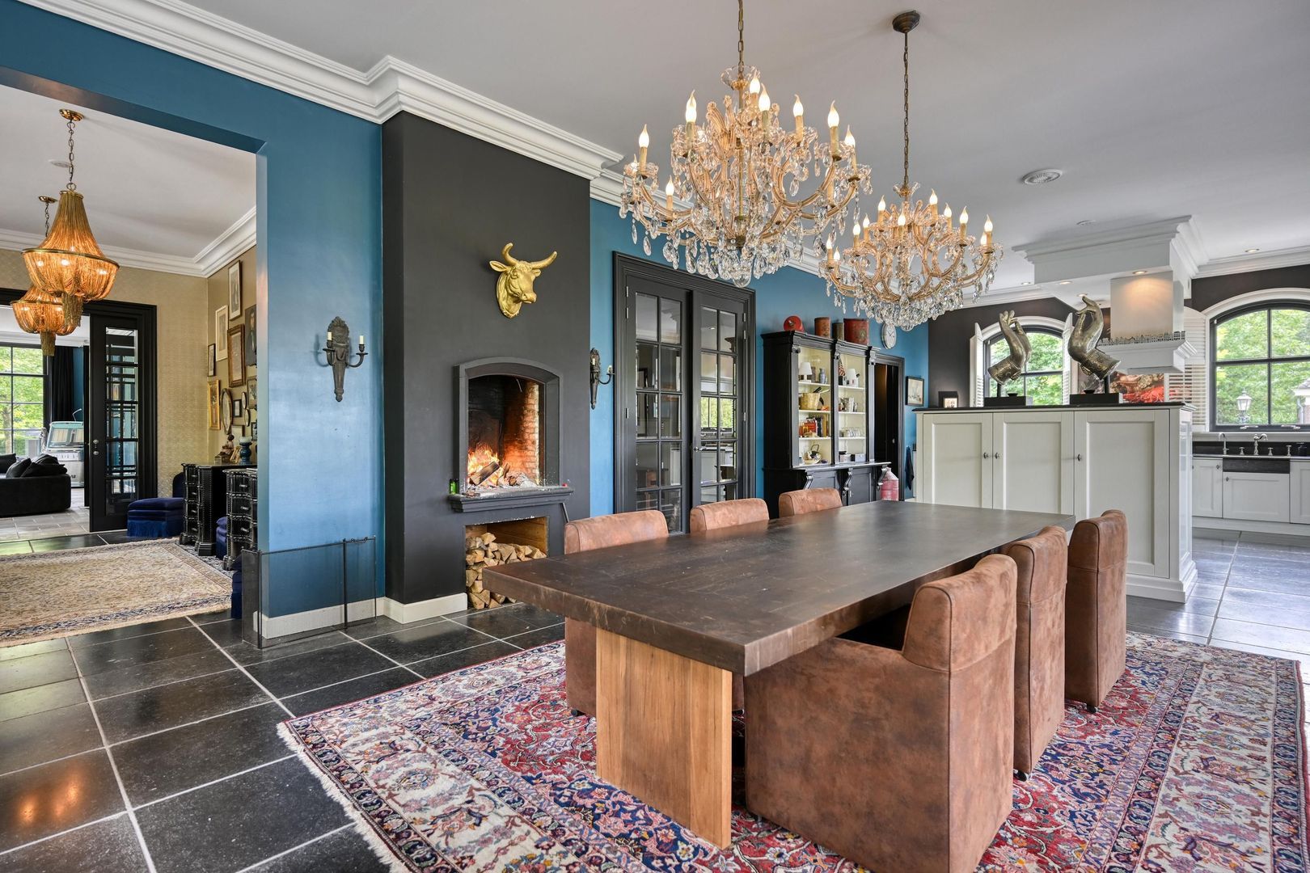
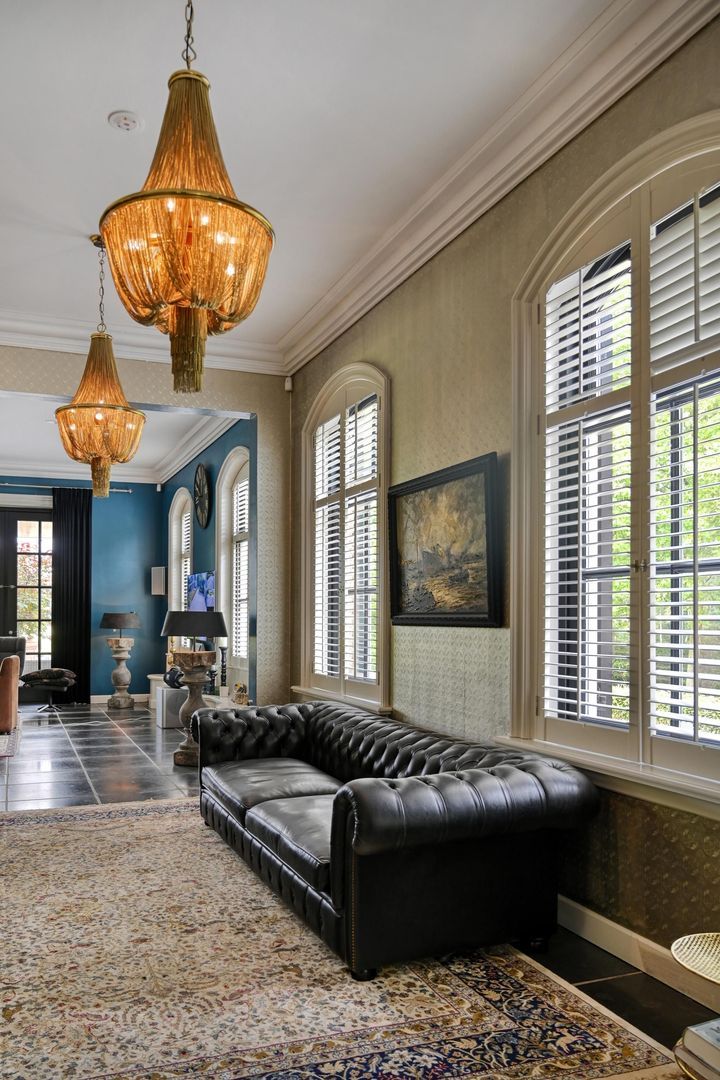
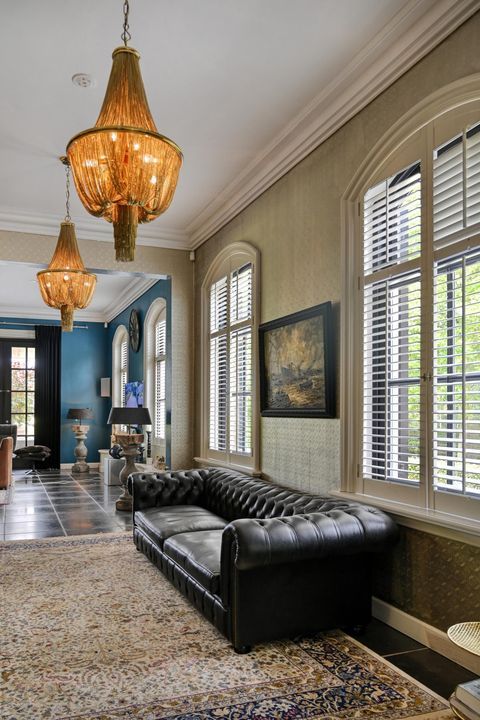
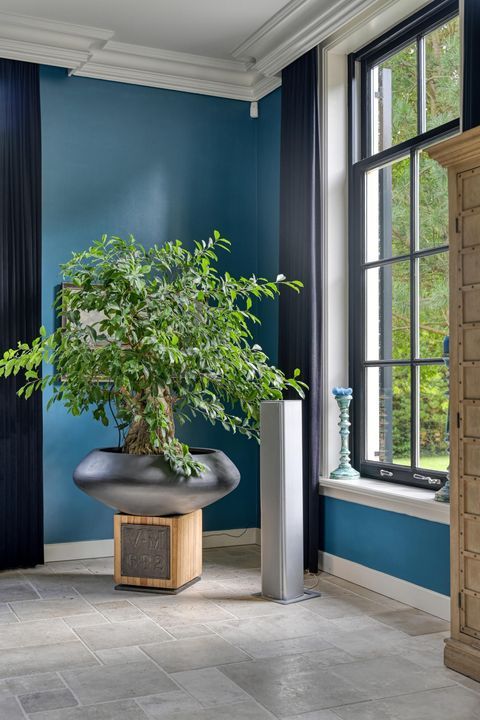
The spacious living room serves as an impressive reception area with beautiful views of the surrounding greenery. The classical proportions, the large windows and the size of the room provide ample space for multiple seating areas, art and distinctive interior pieces. It is a space that lends itself equally well to intimate moments and to receptions of international calibre.
At the front of the property is a spacious office: a prestigious and tranquil working environment ideally suited to focused work, business meetings or entertaining clients.
Adjacent to this is the library, which is also designated as a children’s room on the original floor plan. This atmospheric space can be furnished according to personal preference as a library, reading room, television room, games room or informal family lounge.
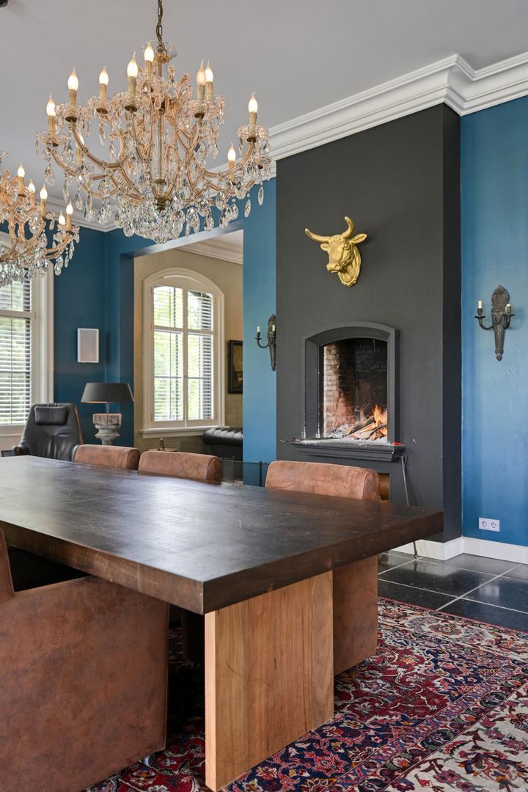
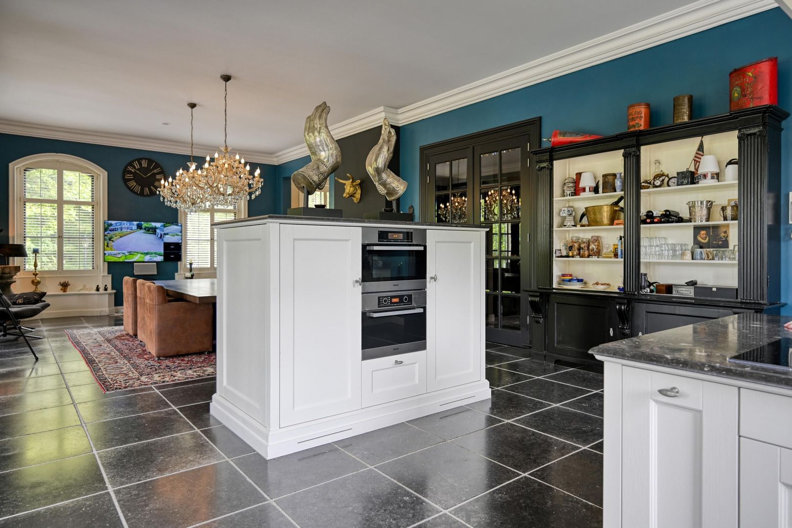
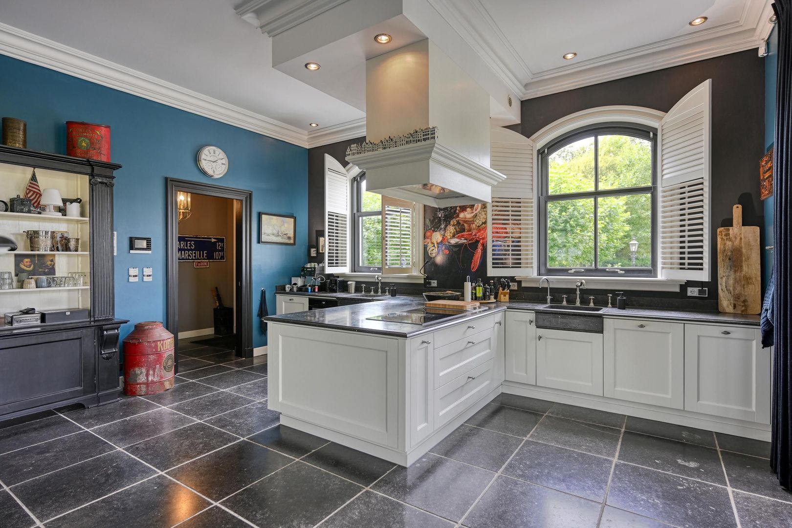
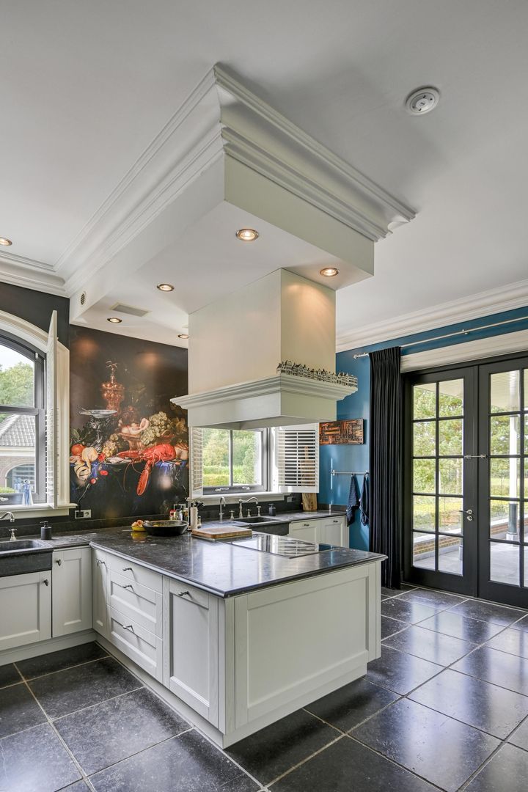
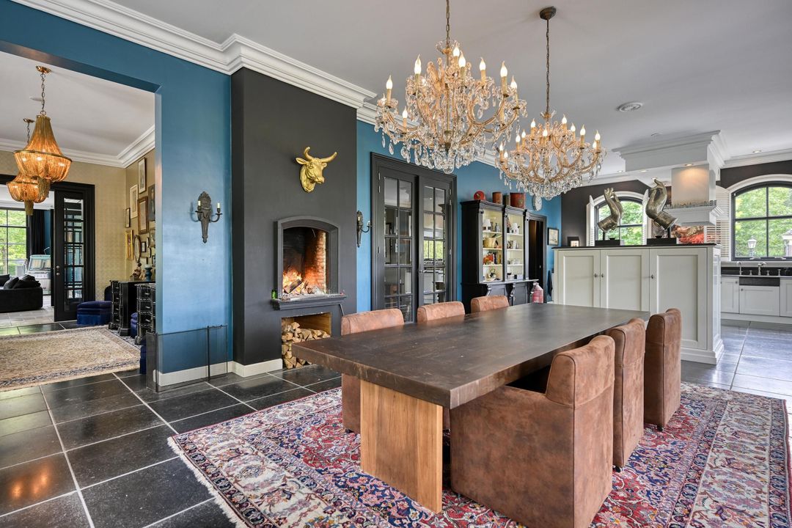
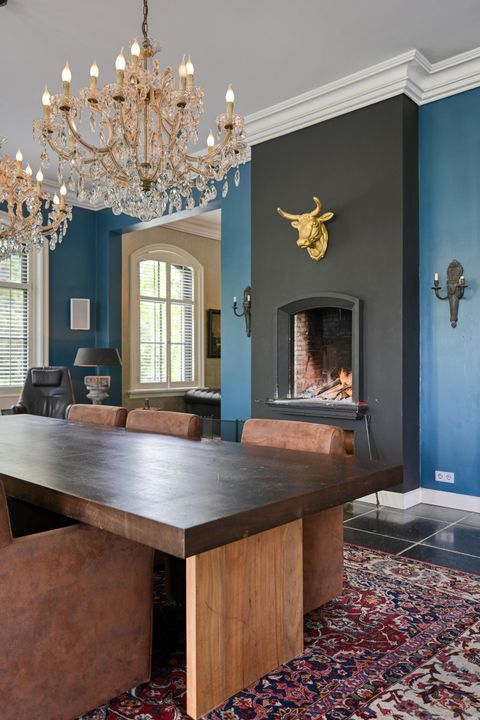
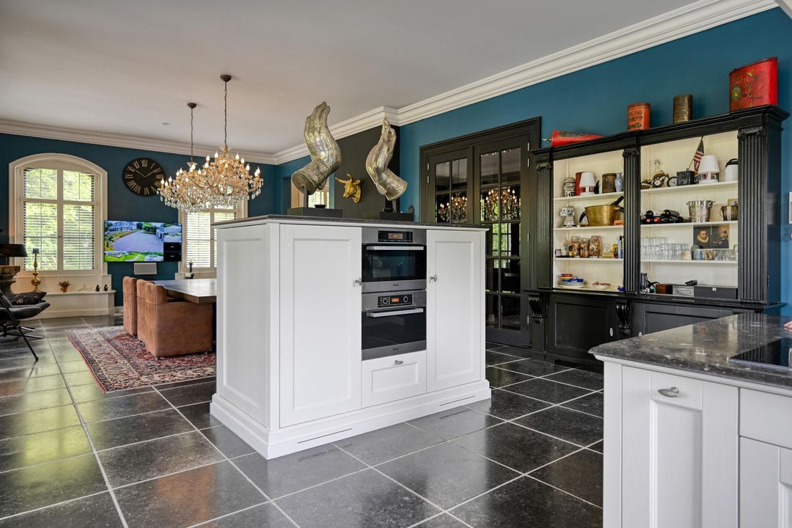
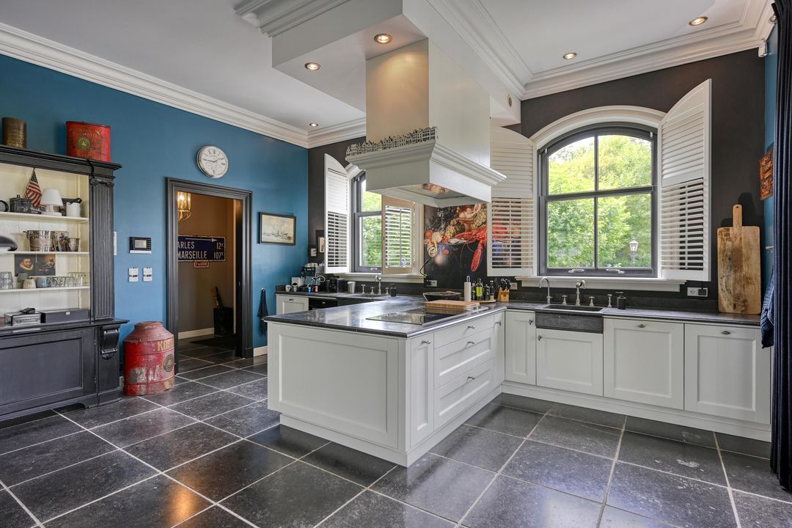
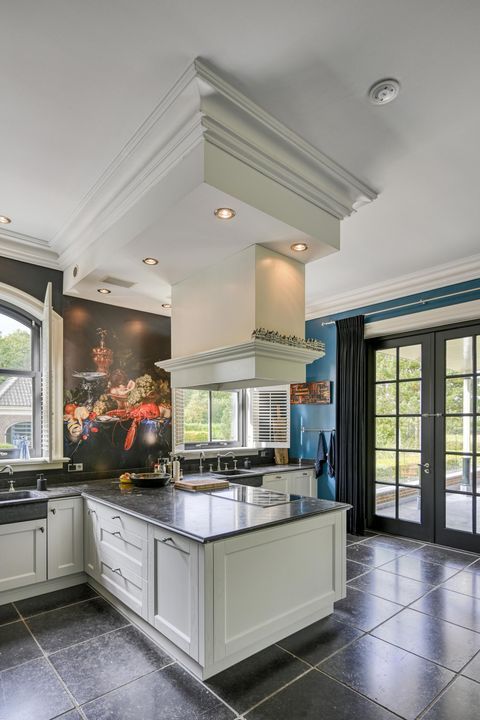
At the rear of the country house is the spacious kitchen-diner. An inviting living space, equipped with every luxury one could wish for and designed for both intimate family moments and stylish dinners and receptions for larger groups.
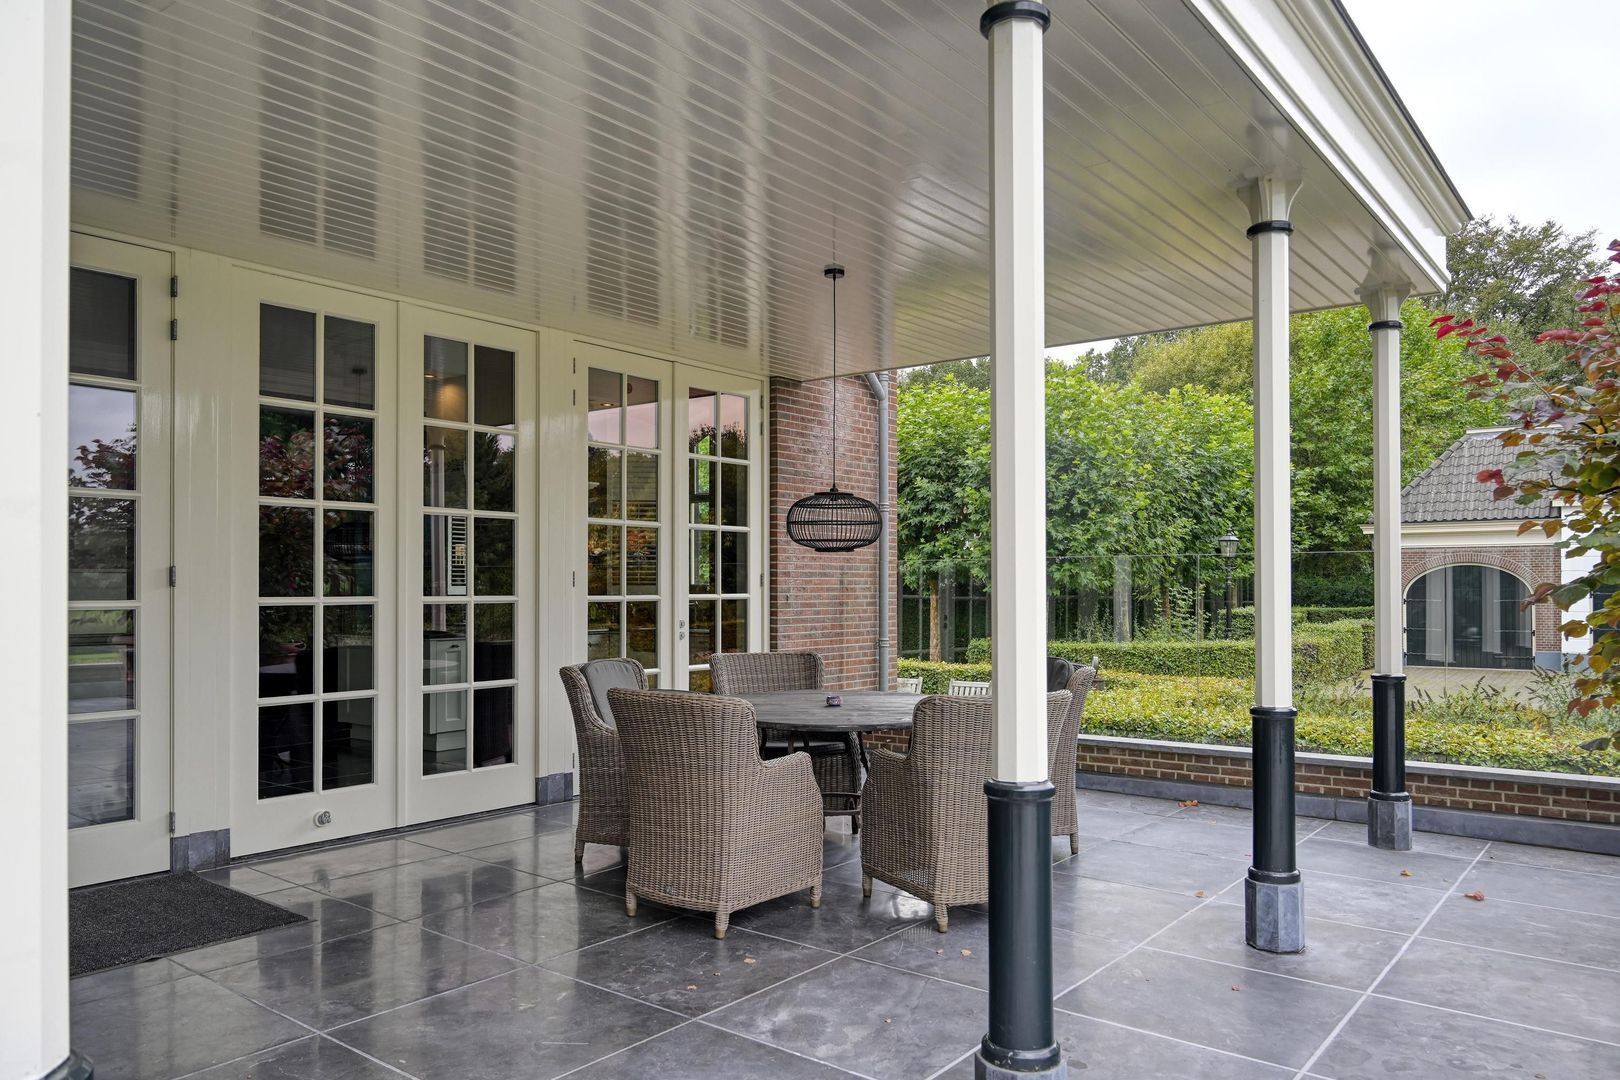
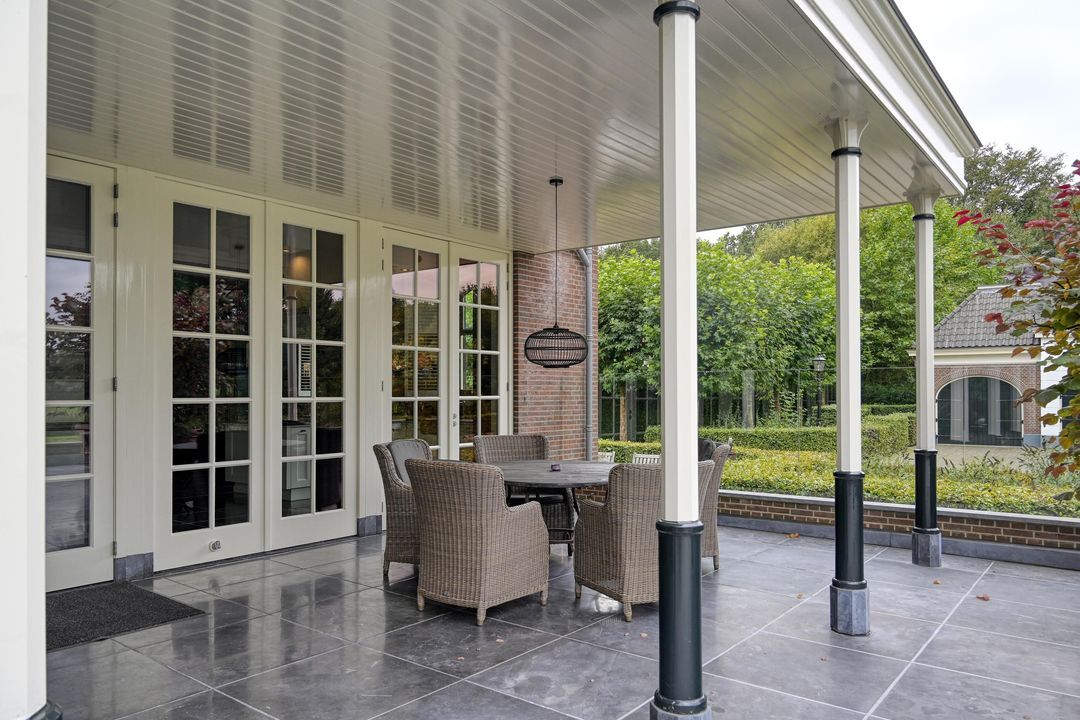
From the kitchen-diner, several French doors provide access to the spacious veranda. Here, the indoors and outdoors blend together naturally, with the estate itself serving as an ever-changing backdrop.
The kitchen-diner is complemented by a practical utility room, a separate entrance hall and additional storage space. These rooms make it possible to keep day-to-day household tasks discreetly out of sight of the main living areas.
The ground floor also features separate ladies’ and gents’ toilets, a particularly convenient facility for larger receptions and gatherings.
BASEMENT
The basement has a ceiling height of three metres and forms a fully-fledged extension of the living space.
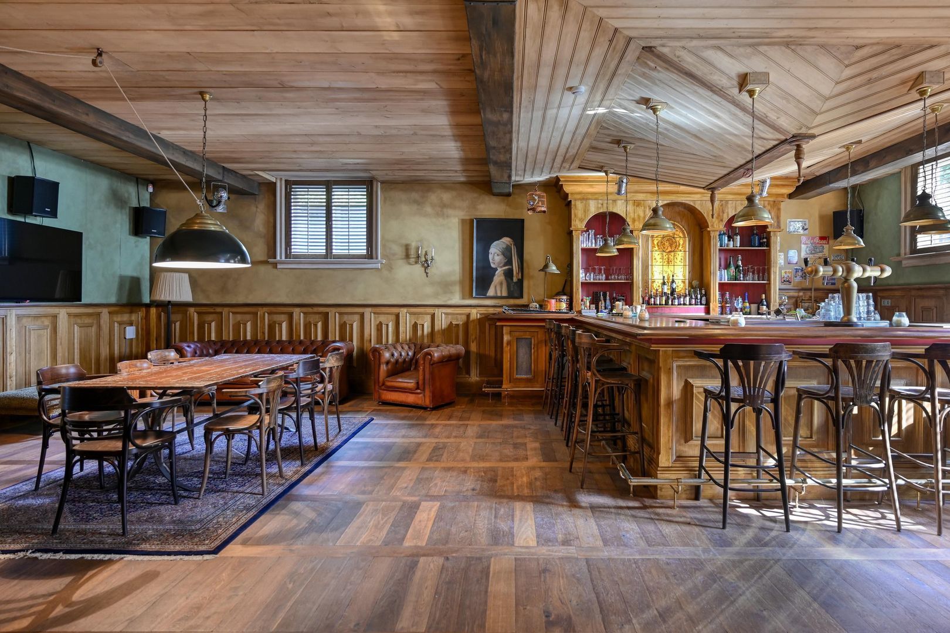
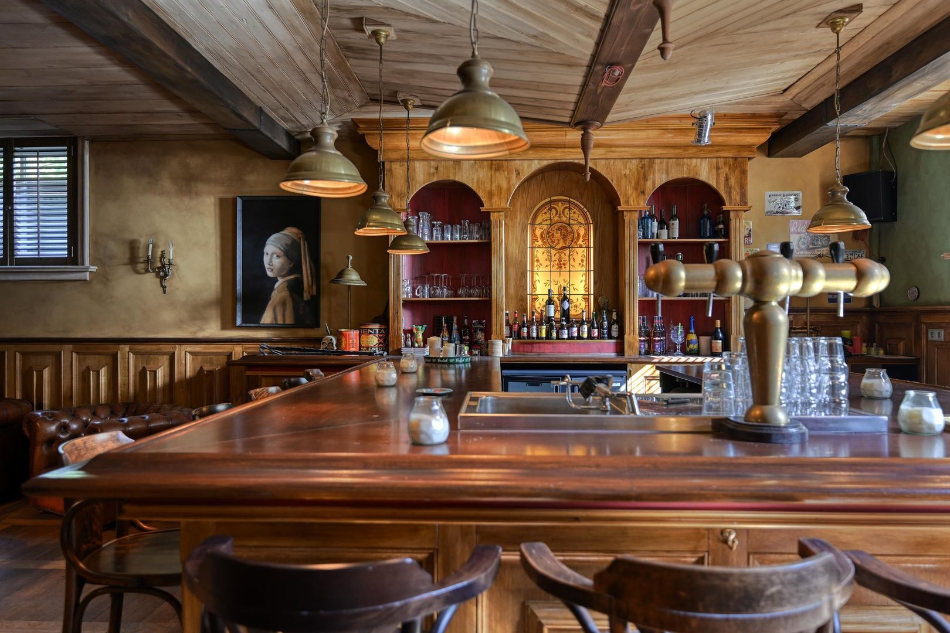
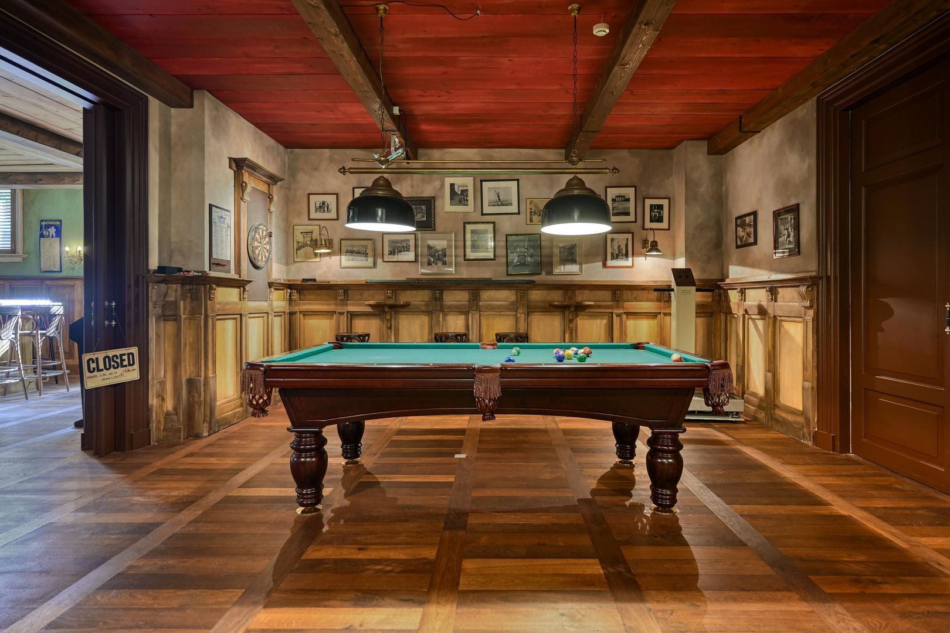
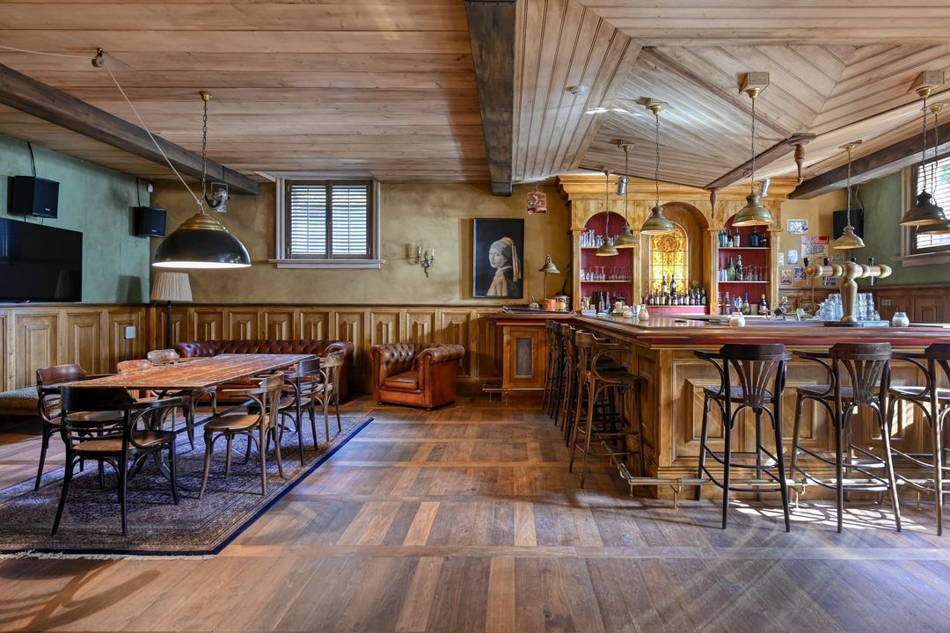
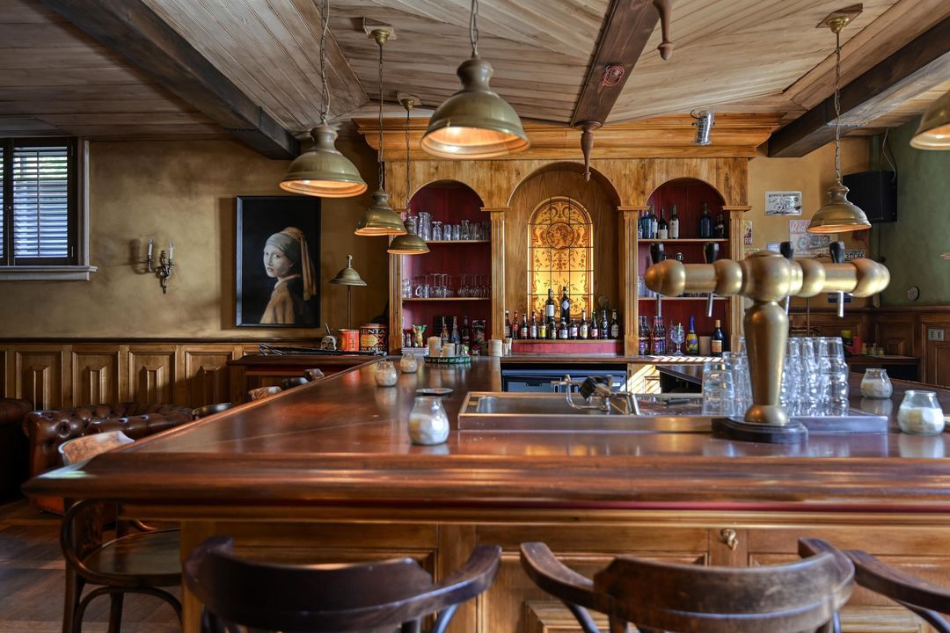
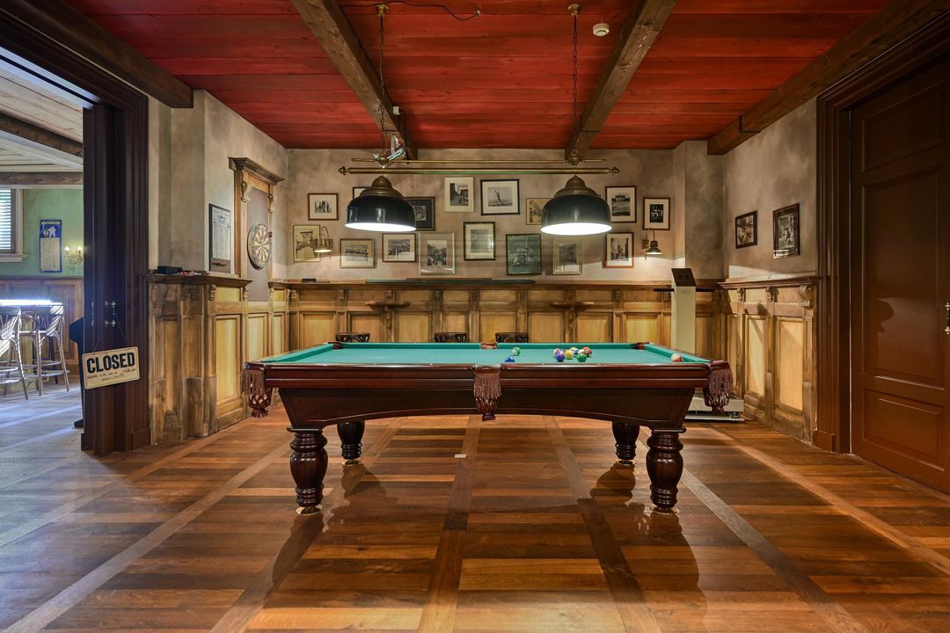
Here you’ll find a cosy, private pub-style bar with a fully equipped bar, a pool table and dedicated guest toilets. A space full of character that provides the perfect setting for a private drinks party, a festive gathering or long evenings with family and friends.
Thanks to its separate entrance, guests can access the basement directly, without having to pass through the country house’s private quarters. This allows the residents to entertain larger groups in style, whilst the peace and privacy of the rest of the residence remain fully intact.
The combination of the bar, the billiards table, the toilet facilities and the separate entrance makes this floor ideally suited to stylish and relaxed entertainment within the privacy of the estate.
In addition to the entertainment area, the basement features a modern gym and a separate audio or media room. If desired, this space can also be fitted out as a home cinema, music room or private lounge.
This floor also houses a practical laundry room, several spacious storage rooms, various hallways and circulation areas, and a comprehensive plant room. Thanks to this abundance of additional space, storage, domestic functions and technical installations can be organised entirely out of sight of the main living areas.
The technical installations include, amongst other things, a ground-source heat pump for heating and cooling, two new Daikin heat pumps from 2024 connected to nine closed-loop ground-source systems, a water softener and a central vacuum cleaning system. In combination with underfloor heating on all living floors, the heat pumps ensure a particularly pleasant indoor climate all year round.
FIRST FLOOR
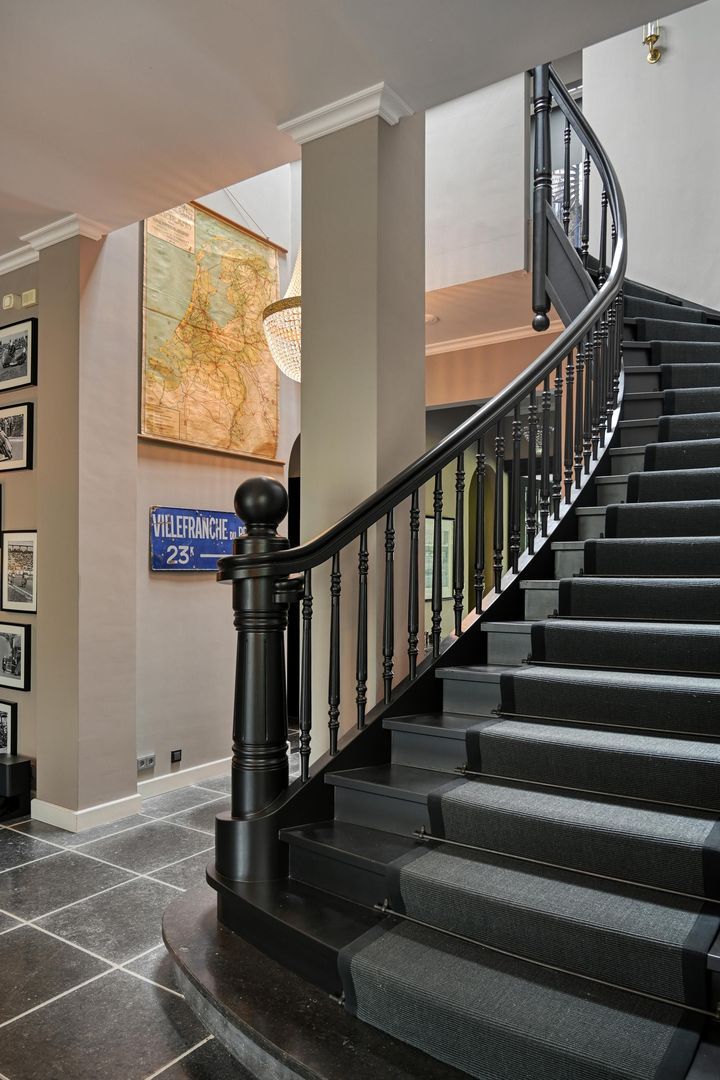
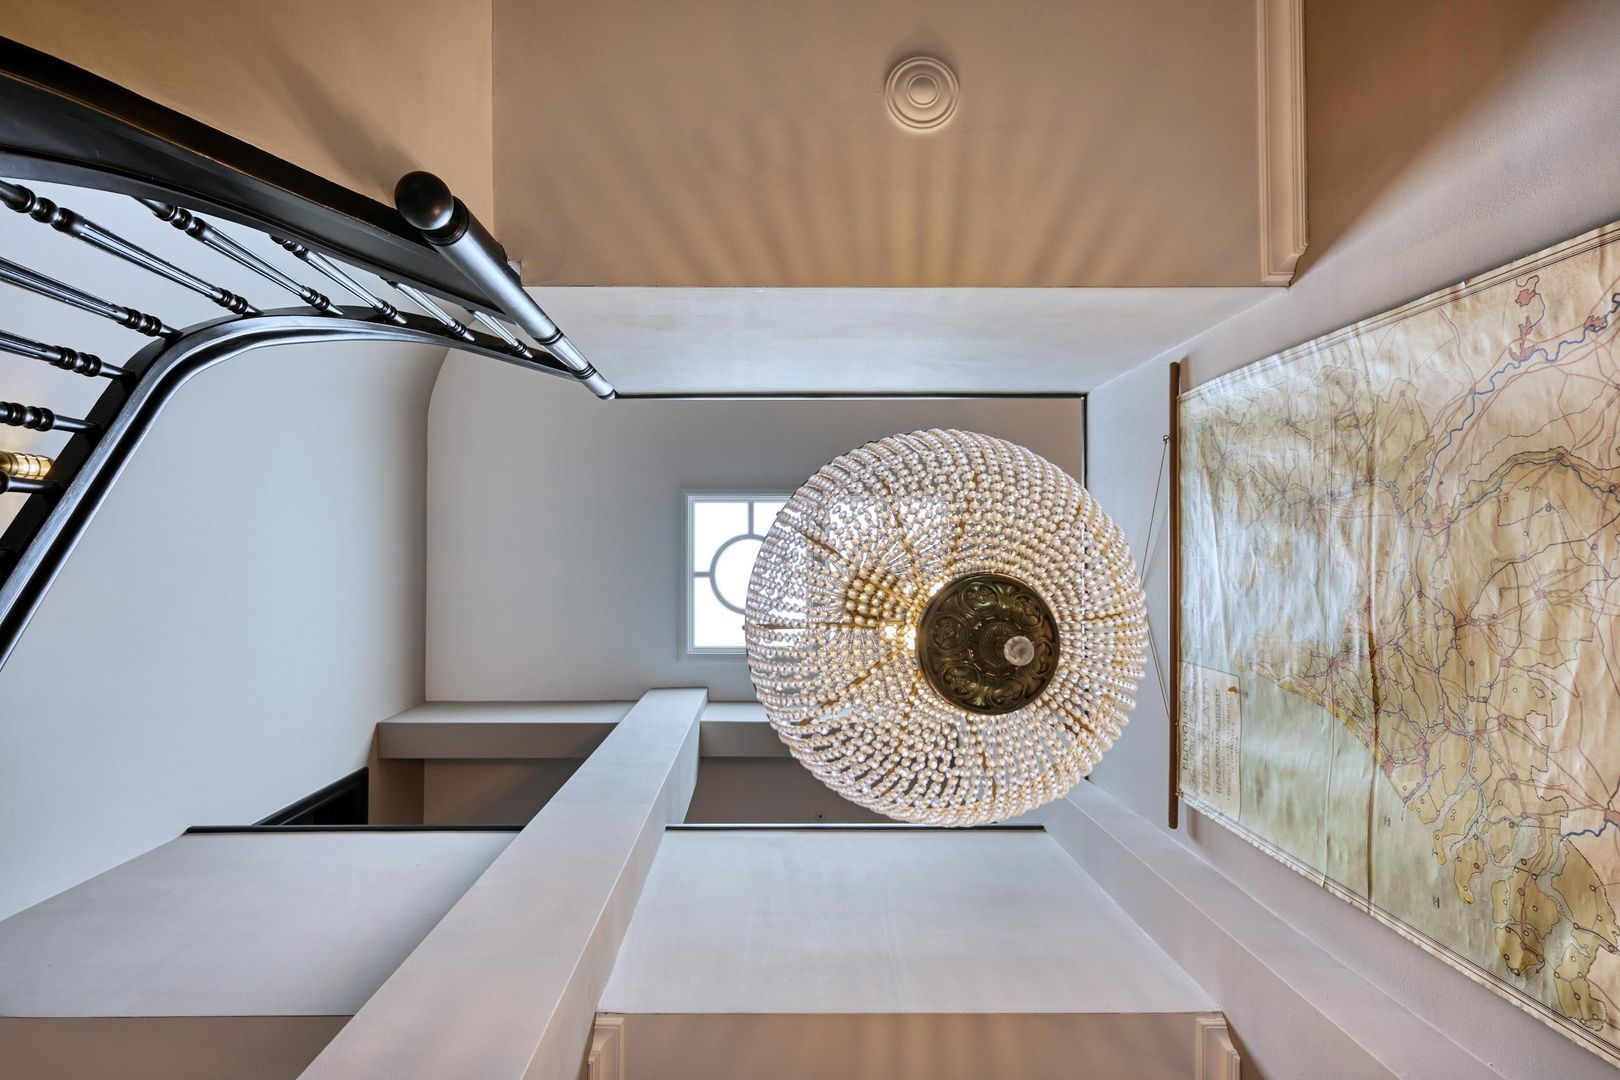
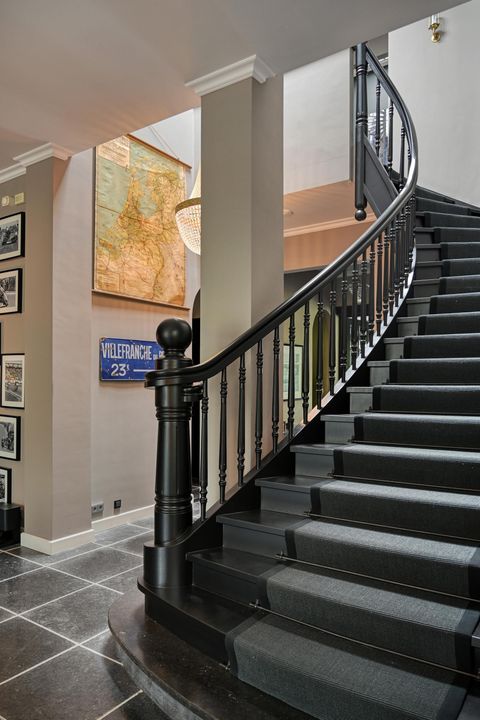
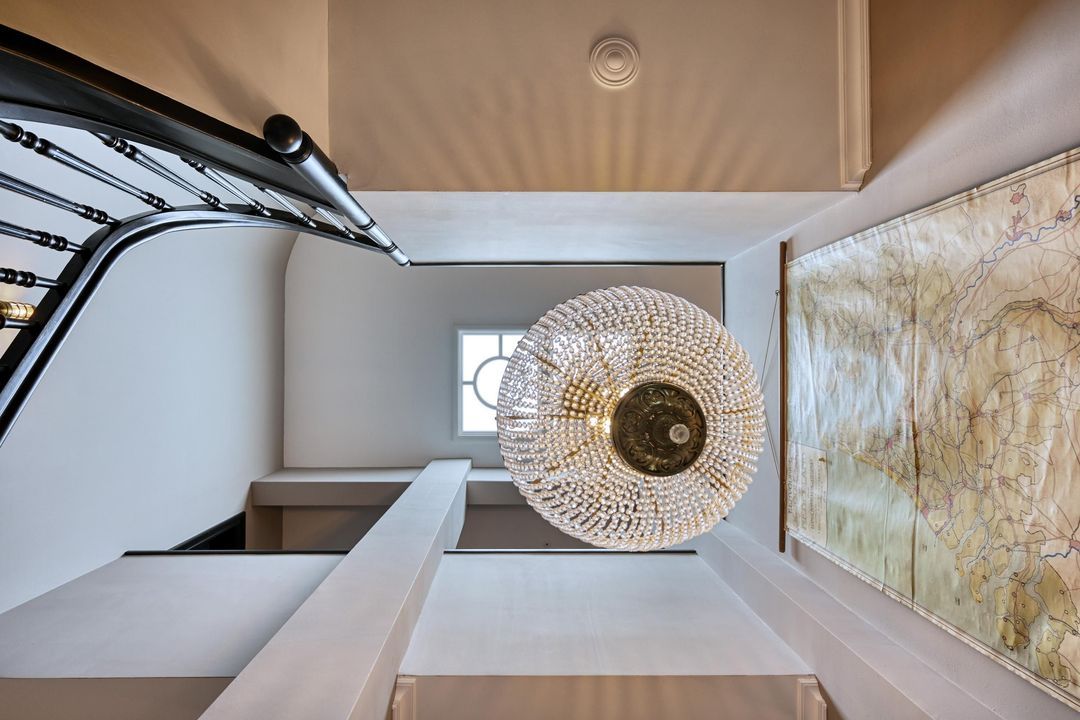
A stately staircase and a lift connect the various floors. On the first floor, a spacious landing with a mezzanine forms the central connecting point between the bedrooms. The openness of the mezzanine reinforces the architectural cohesion between the floors and contributes to the impressive sense of space.
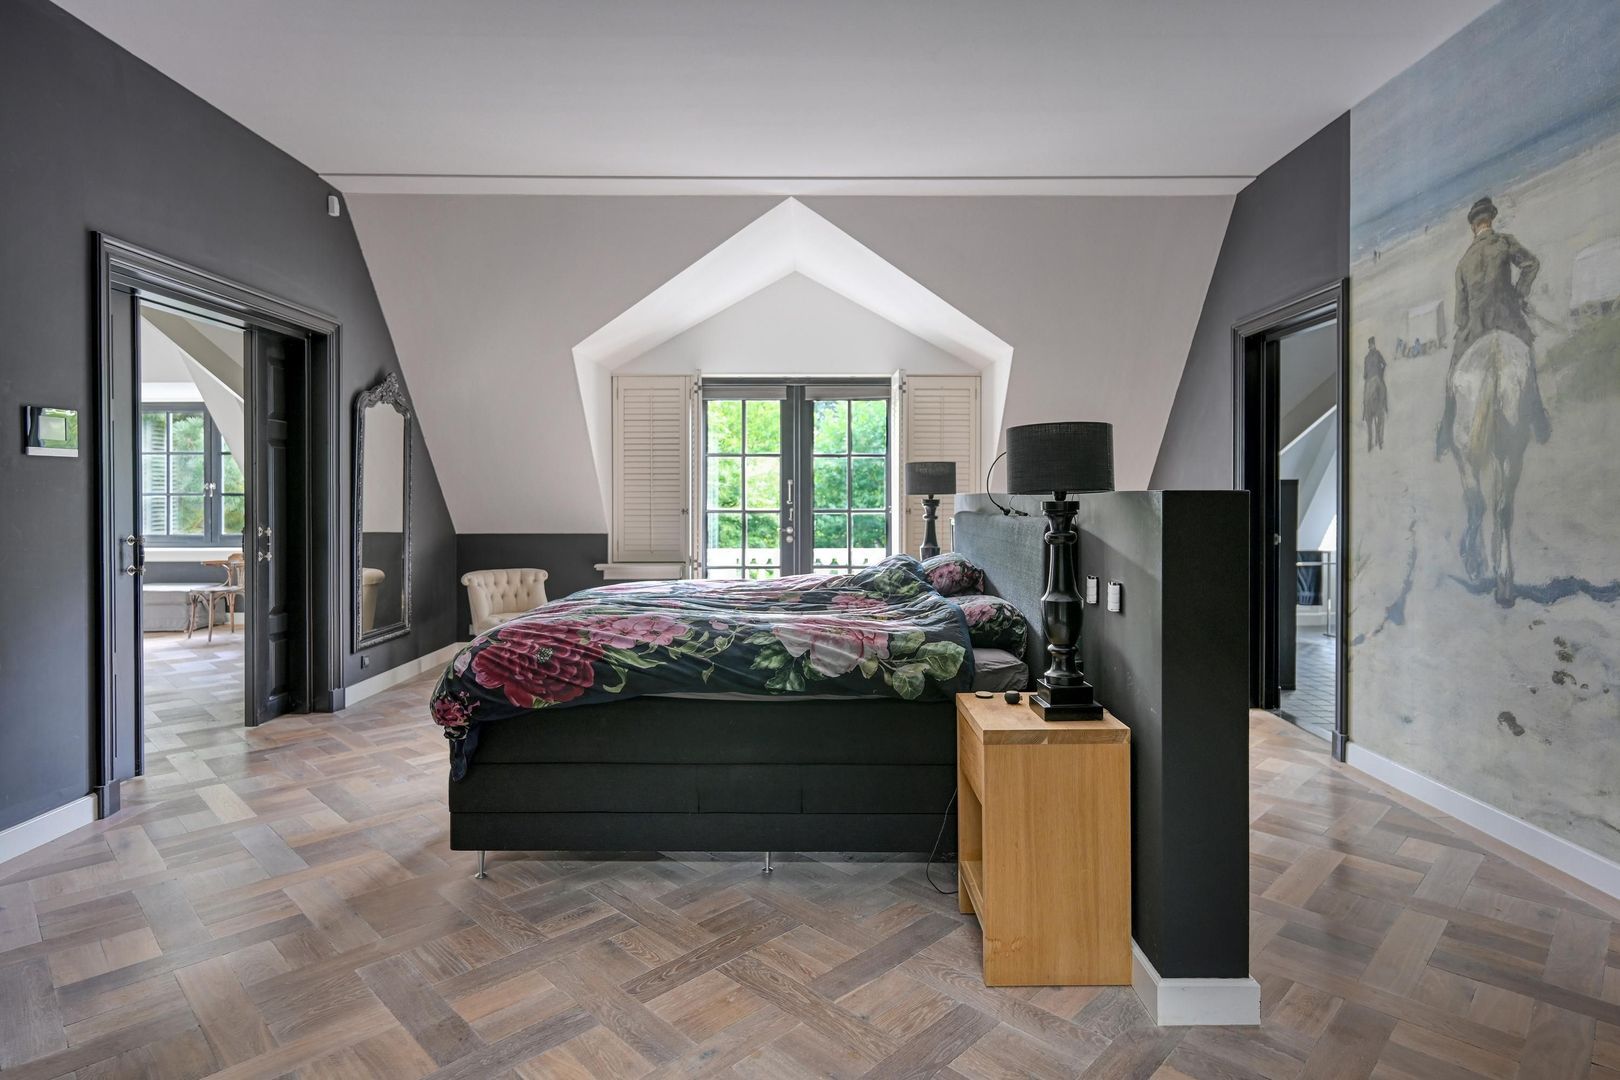
This floor features four spacious bedrooms, including the master suite and three additional bedrooms. Thanks to their generous dimensions, all rooms can be furnished as fully-fledged private suites.
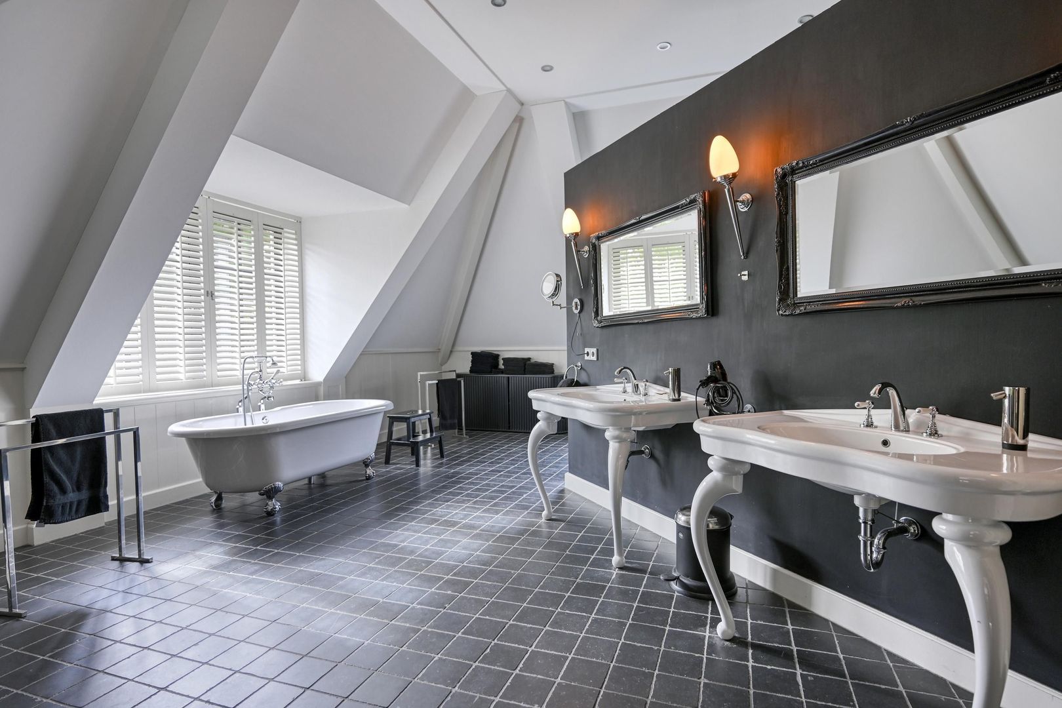
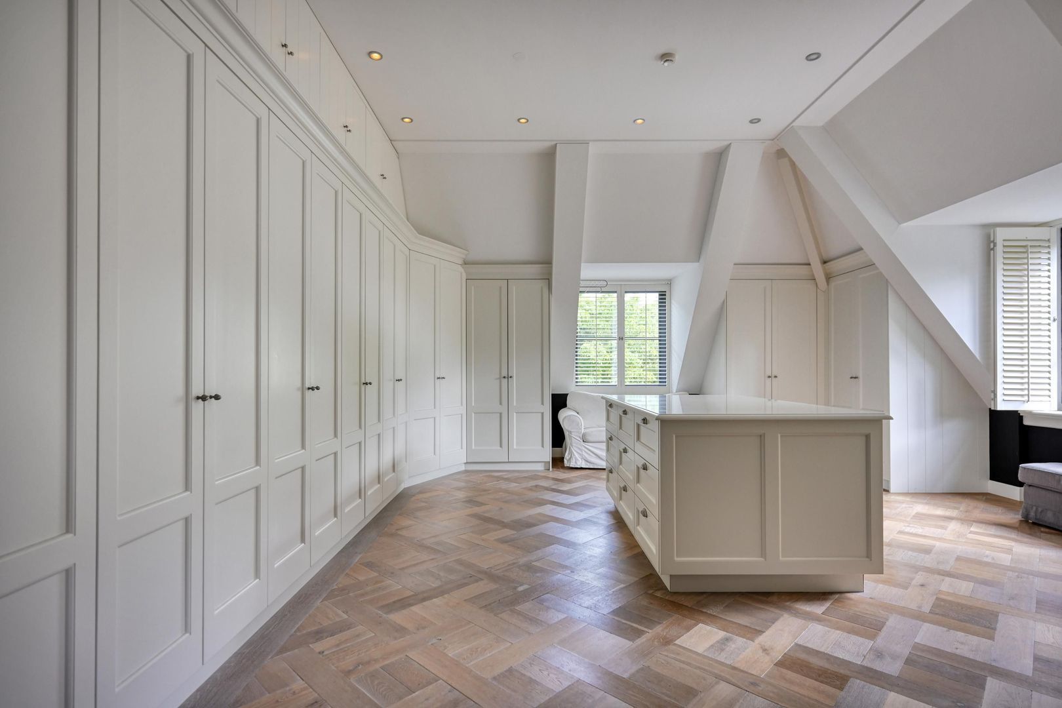
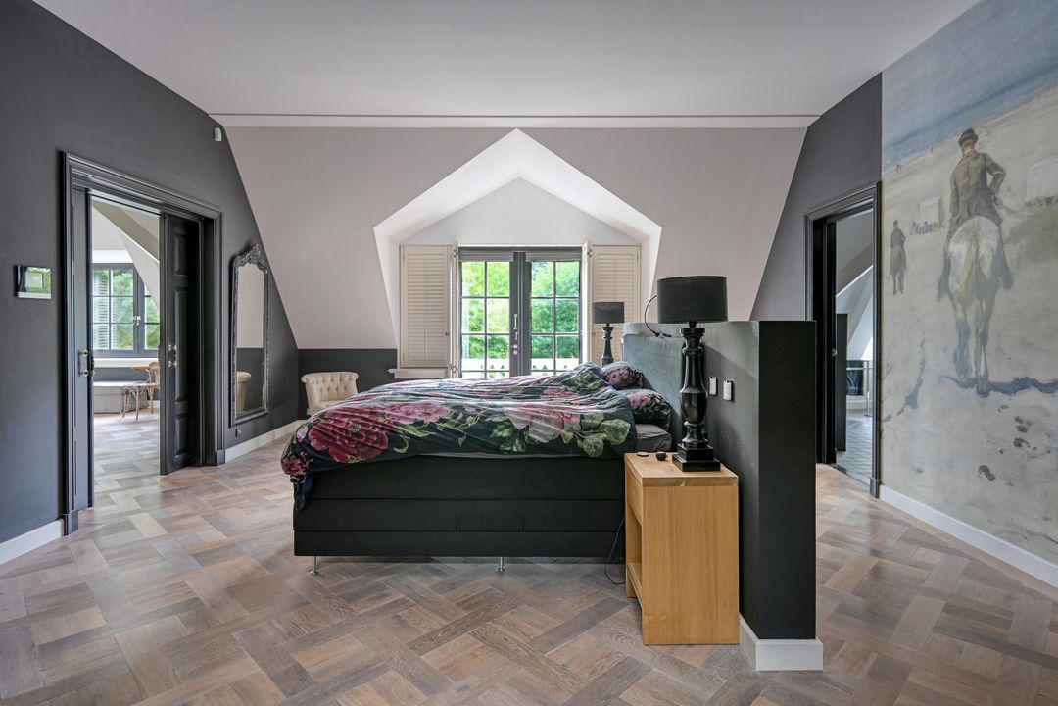
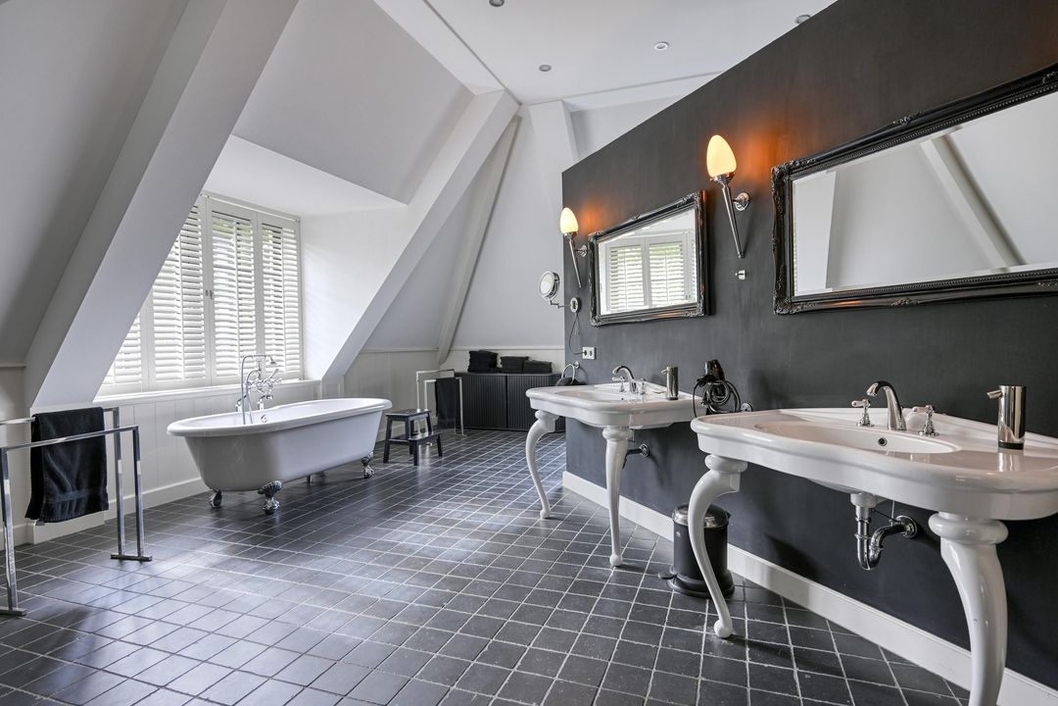
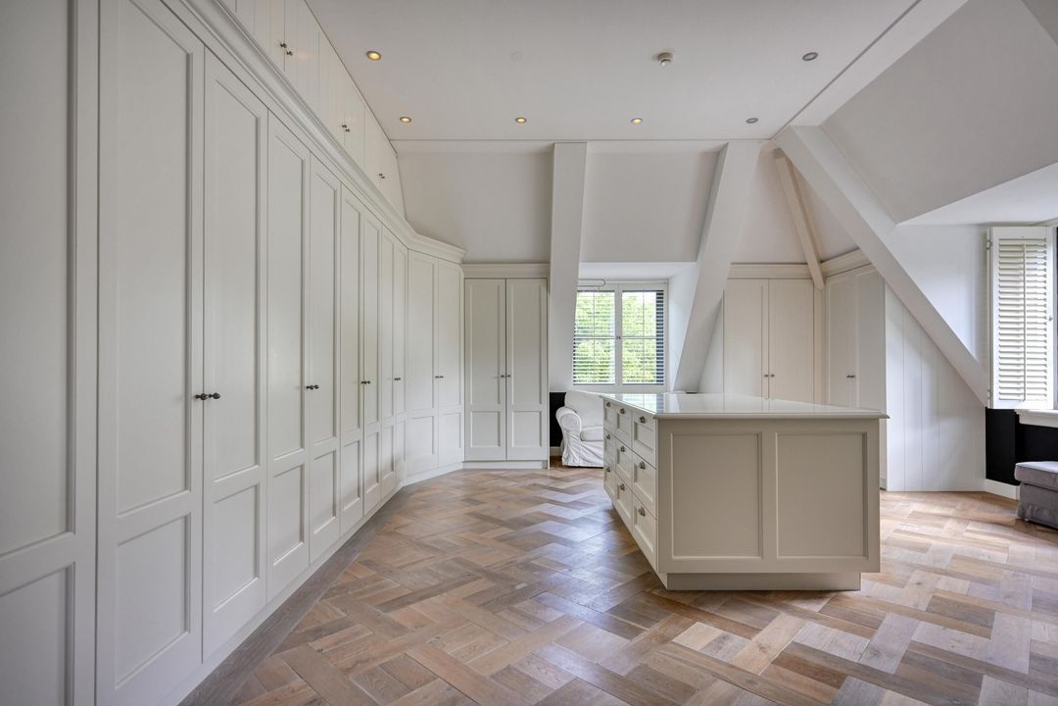
The master suite serves as a private sanctuary within the residence, where space, comfort and refinement come together naturally. In addition to the spacious bedroom, the suite features a generous dressing room, with a carefully designed layout and ample integrated cupboard space for the organised display of clothing and accessories. The adjoining, luxuriously finished bathroom is an oasis of comfort and features an elegant bath, a spacious double shower and, of course, a private toilet. A truly complete and serene private space, designed for ultimate comfort and relaxation.
Each of the three bedrooms has its own en-suite bathroom with a toilet and also features beautifully integrated fitted wardrobes. This ensures that every bedroom has its own comfortable and private setting, with all amenities immediately within reach.
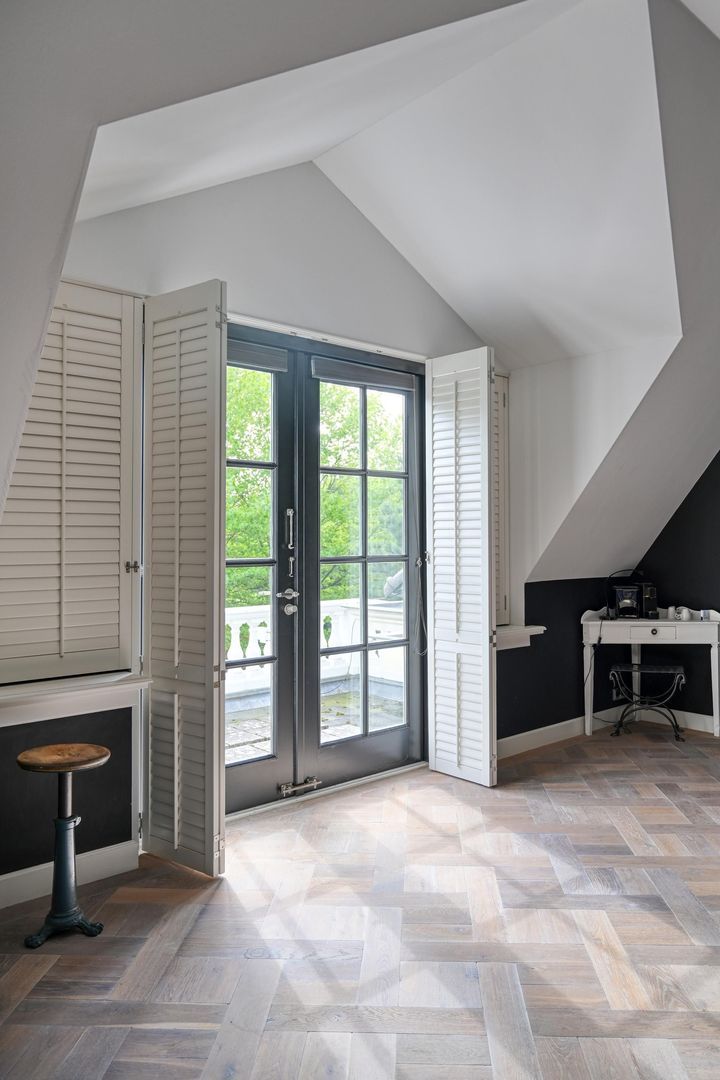
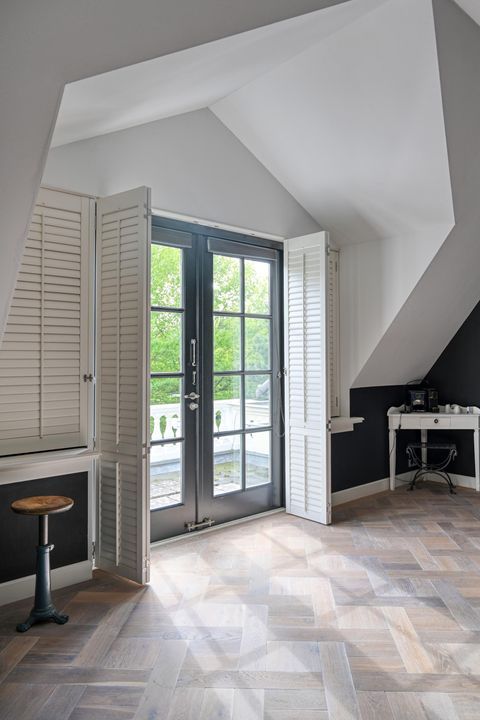
A balcony offers an elevated view of the surrounding estate and provides an intimate spot from which to enjoy the tranquillity, the landscape and the changing seasons.
Additional storage space is provided by various built-in cupboards, a separate storage room and the attic spaces at the front of the country house.
COMFORT AND TECHNOLOGY
Behind the classic architecture lies a comprehensive array of modern technology.
The country house is fitted with advanced home automation, allowing, amongst other things, the lighting and temperature in each room to be easily controlled.
In terms of security, too, the residence has been meticulously equipped down to the last detail. Access is controlled by a remote-controlled entrance gate, supplemented by an advanced alarm and CCTV system and an integrated fire alarm system that monitors all areas. The high-quality glazing is fitted with additional burglar-resistant films, providing a discreet yet well-thought-out level of security. In this way, privacy, comfort and peace of mind come together naturally.
A lift connects the various living levels and offers optimum comfort and convenience in everyday use. This means all floors are easily accessible without having to climb stairs, which is not only practical when moving luggage and shopping, but also as you get older or when mobility is temporarily restricted. The lift thus forms a particularly comfortable and forward-thinking addition to the home.
The technical features are discreetly integrated into the architecture. As a result, ease of use, safety and comfort blend seamlessly with the country house’s timeless appeal.
THE ESTATE AND THE NATURAL SURROUNDINGS
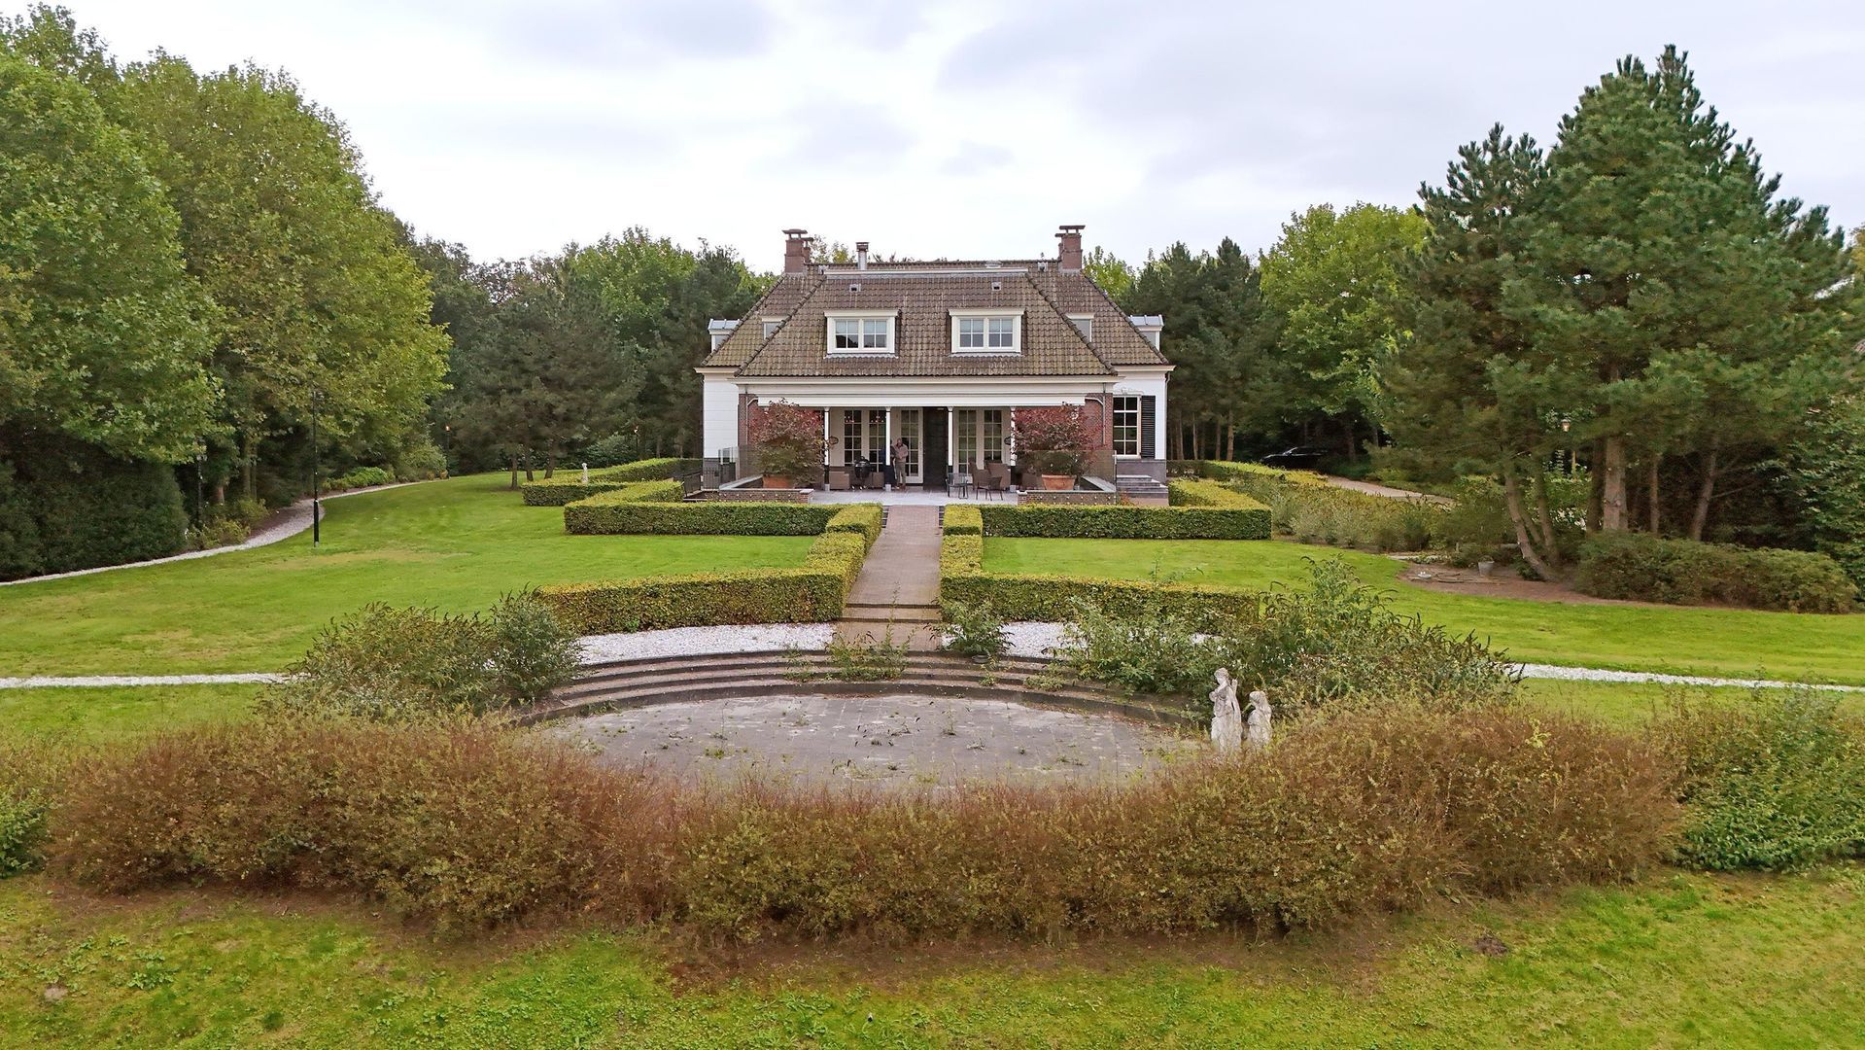
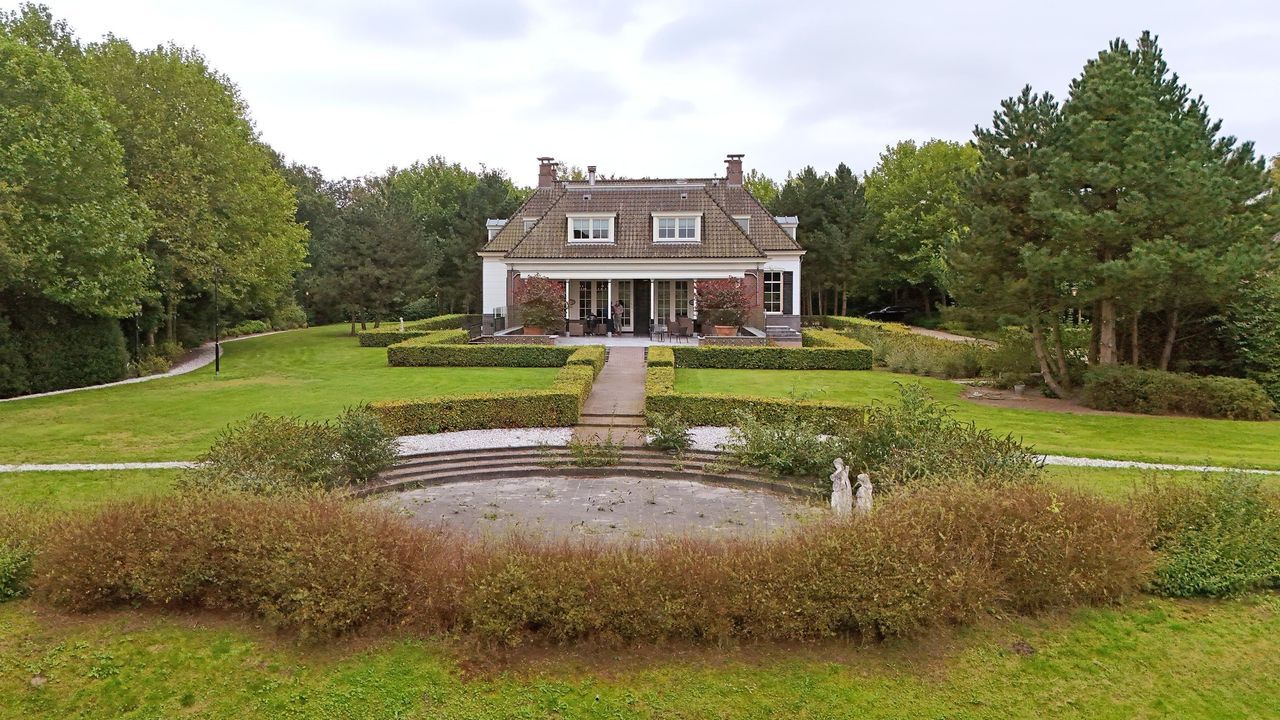
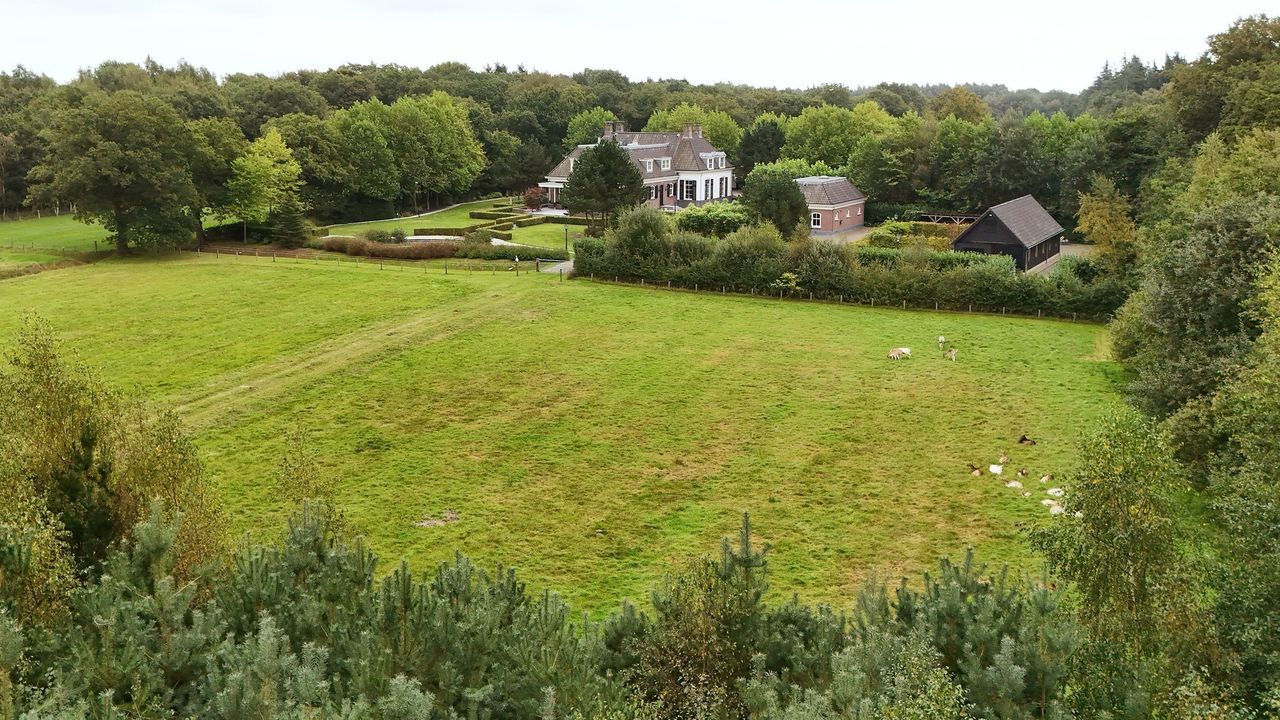
The plot, measuring approximately 47,000 m², offers tranquillity, freedom and an exceptional degree of privacy. The garden surrounds the country house and gradually gives way to meadows, mature trees and the vast forests of Oranjewoud.
Here, nature sets the rhythm of the day. Roe deer are regularly spotted amongst the trees and along the edges of the meadows, whilst hares, squirrels and various bird species bring the estate to life. The changing light filtering through the trees and the colours of the seasons create a constantly shifting, almost picturesque backdrop.
The spacious veranda at the rear offers a serene spot to experience this natural beauty in peace and quiet. From an early breakfast whilst the estate slowly awakens to a stylish dinner in the last light of evening: indoors and outdoors blend seamlessly here.
The meadow behind the house is fully drained and fitted with drinking trough pipework. A private well and a water de-ironing system are in place for watering the garden and the surrounding grounds.
The detached triple garage accommodates three cars and features three electric doors, a fully-fledged upper floor, electricity, heating and water.
The separate barn, formerly used as a stable, also has a hayloft, electricity and water.
The combination of nearly five hectares of private land, rich natural surroundings and the impressive architecture by Friso Woudstra makes this a private estate of rare beauty.
SPECIAL FEATURES
• Living area of approximately 1,105 m²
• Plot area of approximately 47,000 m²
• Volume of approximately 4,000 m³
• Designed by architect Friso Woudstra
• Built in 2007–2008
• Central hall with balanced sightlines
• Spacious living room
• Spacious kitchen-diner
• Study
• Library, also suitable as a children’s or family room
• Utility room, entrance hall and additional storage room
• Separate ladies’ and gents’ toilets
• Spacious veranda at the rear
• Master suite with a generously proportioned fitted dressing room and three spacious bedrooms
• Luxury en-suite bathrooms
• Separate toilet facilities
• Landing with mezzanine
• Balcony
• Lift to the various floors
• Basement with a ceiling height of approximately three metres
• An exclusive private lounge with a stylish bar
• Separate access to the basement
• Toilet facilities in the basement
• Modern gym
• Laundry room
• Several spacious storage rooms
• Extensive plant room
• A spacious, detached garage with space for three luxury cars.
• Detached barn of approximately 110 m²
• Two new Daikin heat pumps connected to nine closed-loop boreholes
• Capability for both heating and cooling
• Central vacuum system
• Comprehensive home automation system
• Alarm and CCTV system
• Fully drained pasture with drinking trough pipework
• Private water source and iron removal system
• Ample parking on the property.
A RESIDENCE IN A CLASS OF ITS OWN
This estate in Oranjewoud represents a category that rarely comes onto the Dutch property market. Its monumental scale, architectural quality, rich natural surroundings and exceptional level of comfort make this a property for those who settle for nothing but the very best.
An exclusive private world where living, working, relaxing and entertaining come together naturally. Where formal and informal living spaces each have their own character, where guests are welcomed via a separate entrance, and where the vast expanse of the estate guarantees complete tranquillity and discretion.
Where roe deer can be seen at the edge of the woodland, where light filters through the mature trees, and where the seasons constantly transform the view.
Not just a house, but a unique lifestyle in which architecture, nature, hospitality and refinement come together anew every day.
A Dutch country estate with international allure. A work of art you can live in.
DISCLAIMER
All information, including but not limited to dimensions, is expressly provided for guidance only; no rights may be derived from it. No adjustment will be made for over- or under-measurement. The requirement for written communication is hereby declared to apply. Offer made without obligation; handover by mutual agreement.
 Deutsch
 English
 Español
 Français
 Nederlands
 Русский
 中文
中文
 1.105m²
 4,7ha
4,7ha
 On request
 Detached house
 4 Bedrooms
 4 bathrooms