Bredaseweg 125 image 1
icon surface 354m²
icon price € 2.850.000 k.k.
icon type Detached house
icon rooms 3 Bedrooms
icon bathrooms 3 bathrooms

Description

A landmark of Oosterhout. A residence with a story.

Some houses are special. Only a few go on to become icons. Bredaseweg 125/125a undeniably belongs to the latter category.

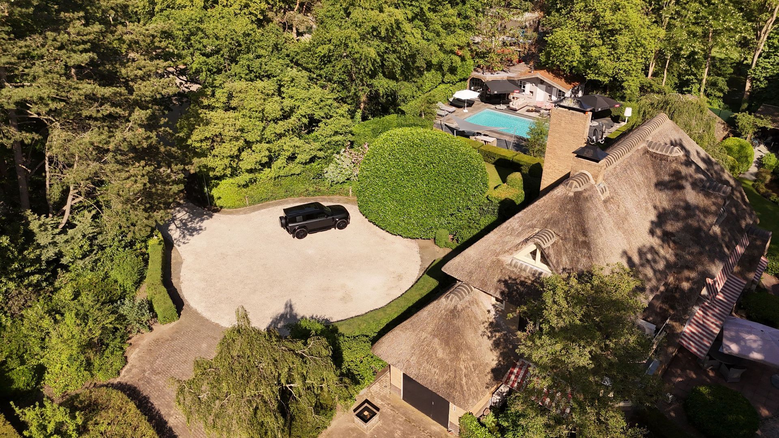
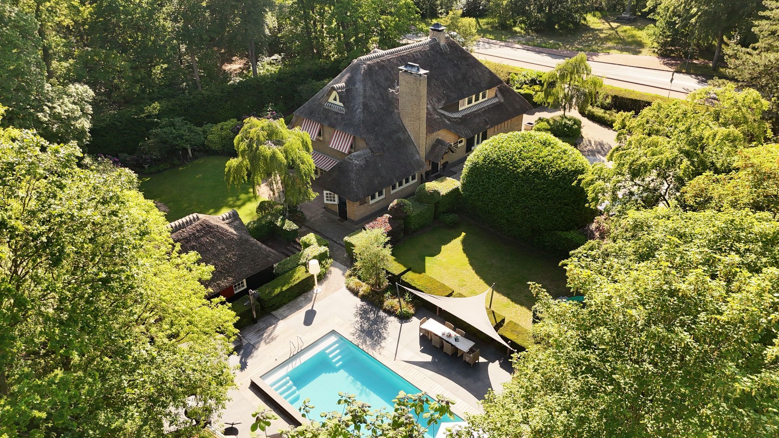
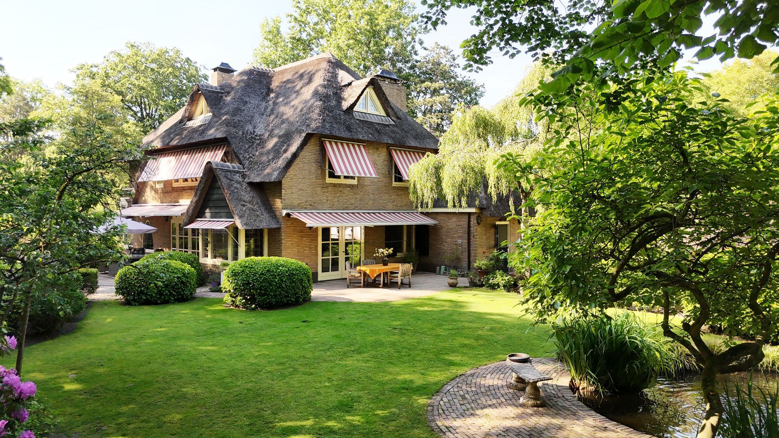
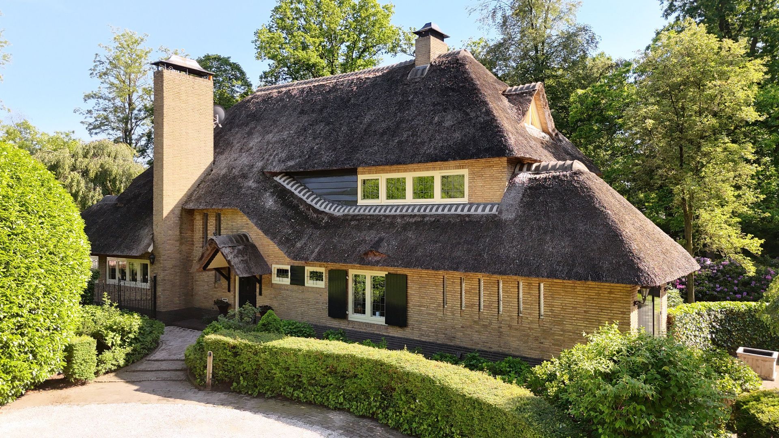
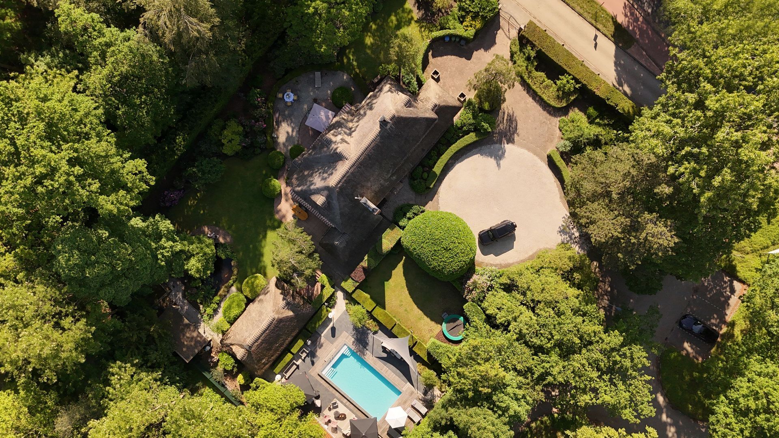
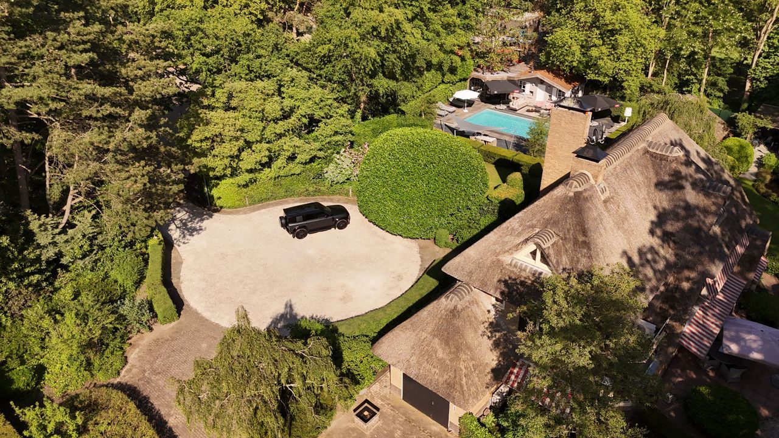
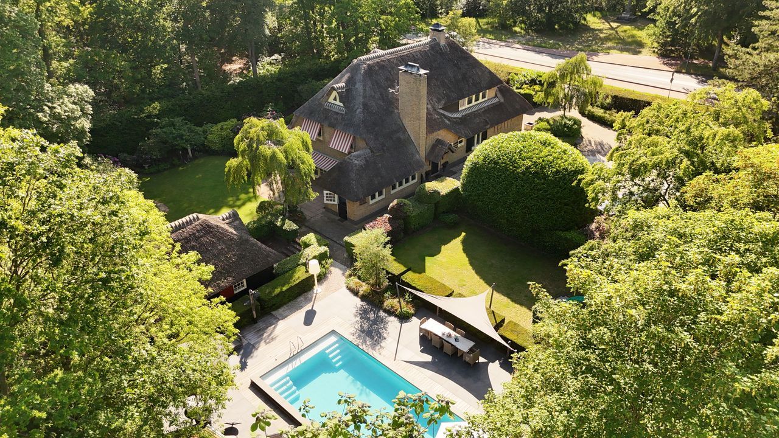
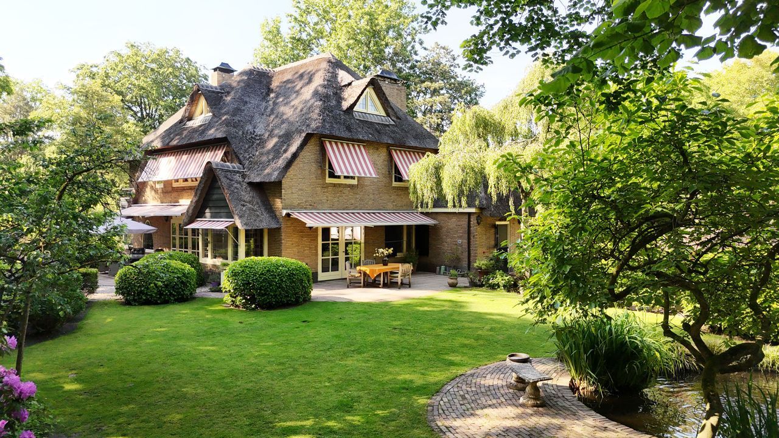
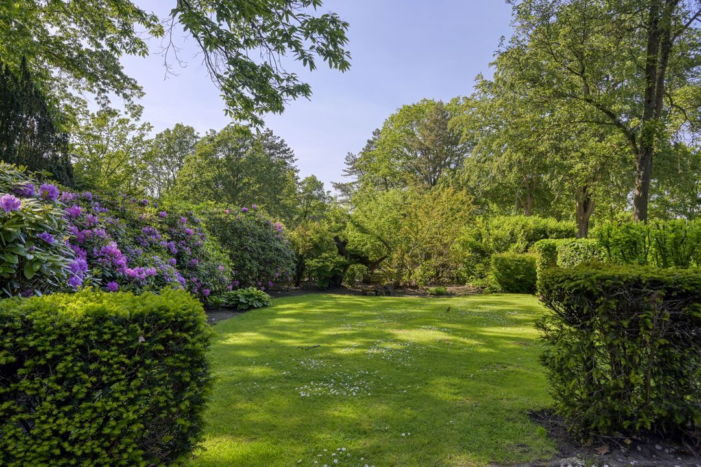
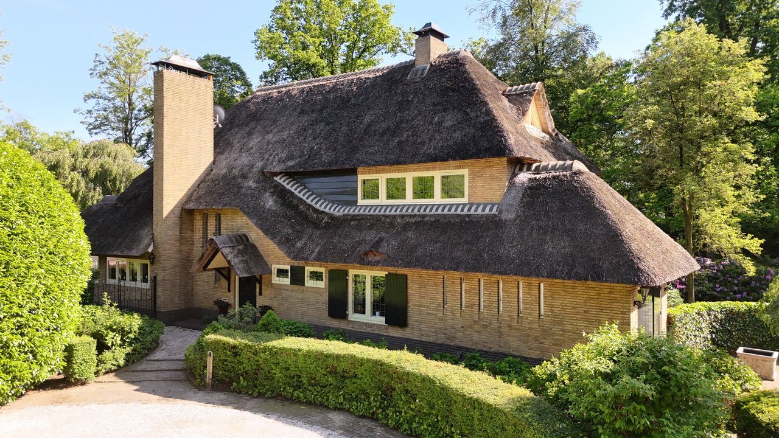
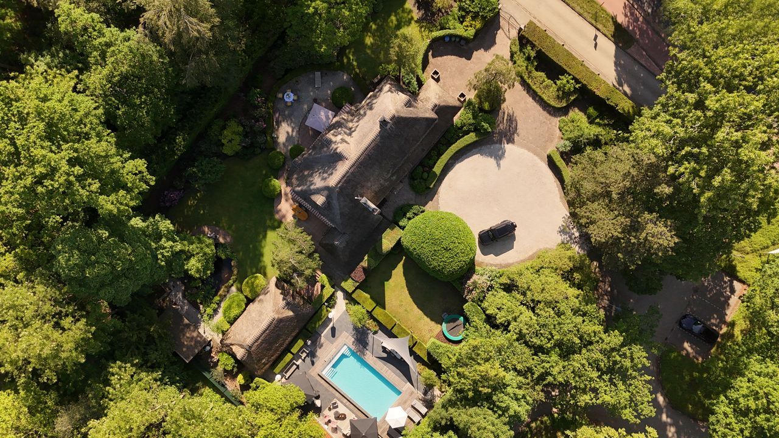
This exceptional country house is situated in one of Oosterhout’s most prestigious locations, nestled amongst monumental trees and park-like surroundings. A listed building with a rich history, situated on a plot of no less than 3,009 m², where architecture, nature and history come together in a natural way. With a total floor area of approximately 411 m², a detached guesthouse, a stylish pool house and a beautifully landscaped garden, this country house offers a standard of living that rarely comes onto the market.

The location makes this residence – comprising the main country house, a self-contained guest house and a pool house – truly unique. Directly adjacent to De Warande – a place that has been a household name in Brabant for almost a century – this location exudes history. Since its opening in 1936, De Warande has grown to become the largest natural swimming pool in North Brabant. Generations have gathered here to relax, unwind and enjoy the wooded surroundings. De Warande remains an integral part of Oosterhout’s collective memory. The historical connection to this special place and the beautiful woodland surroundings of the Vrachelse Heide lend the villa a character that cannot be created, but can only be forged by the passage of time.

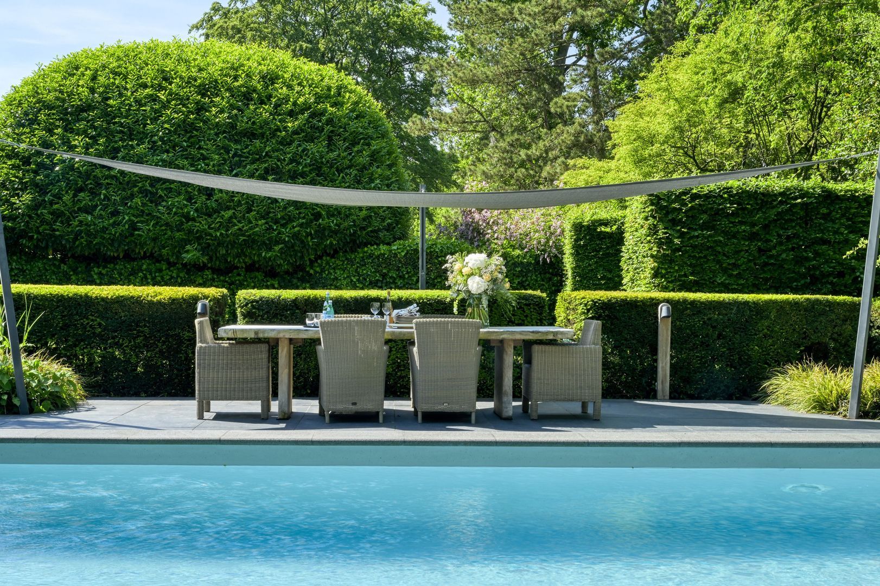
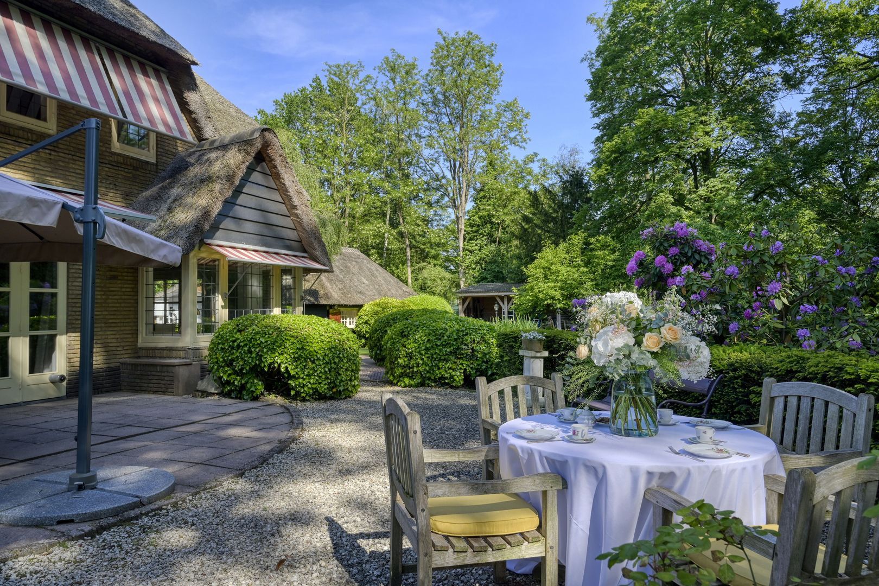
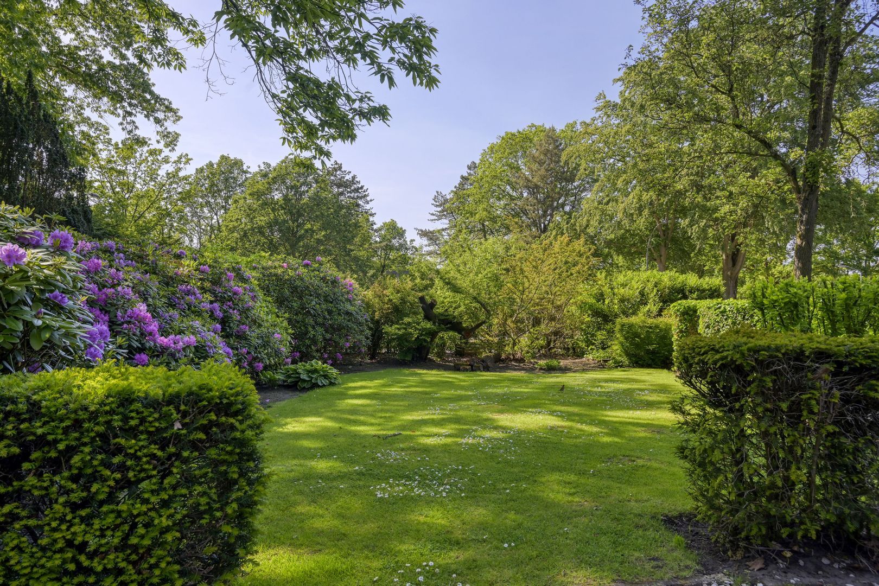
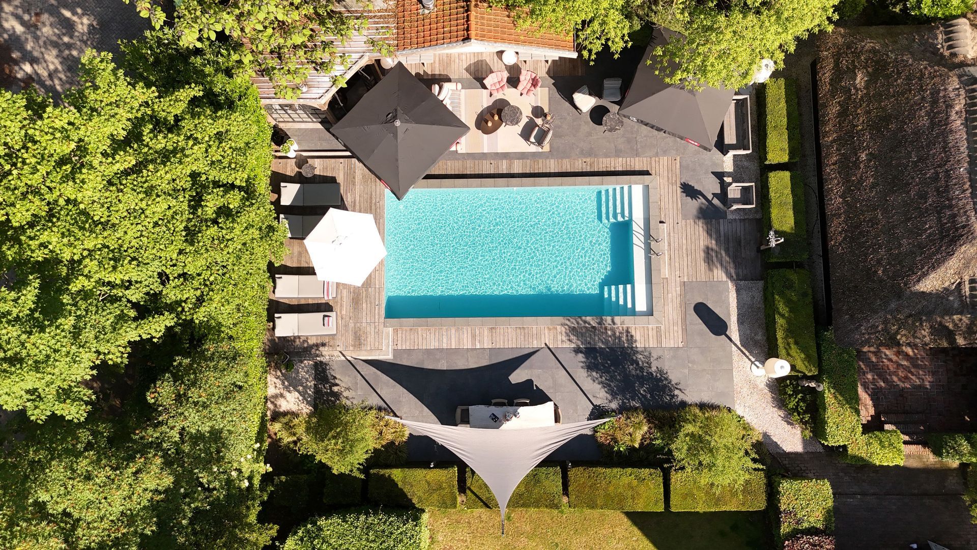
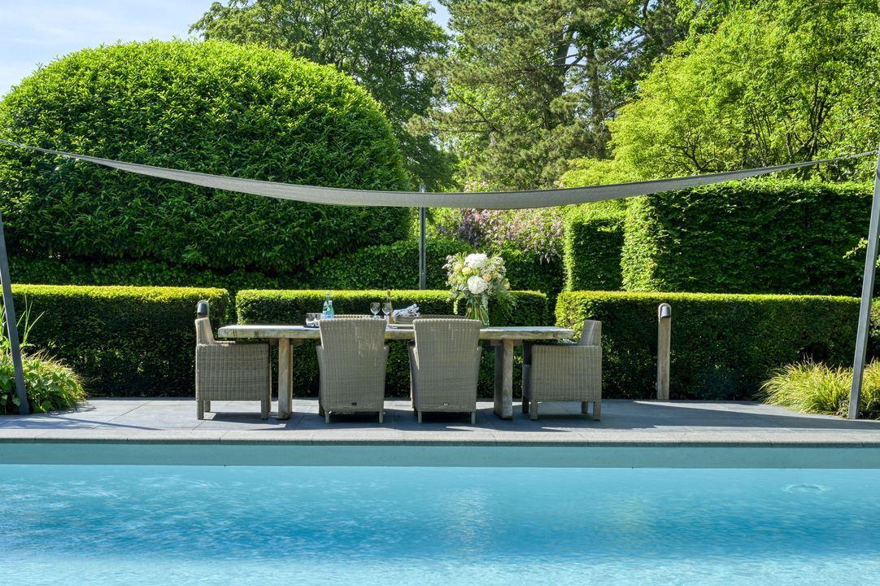
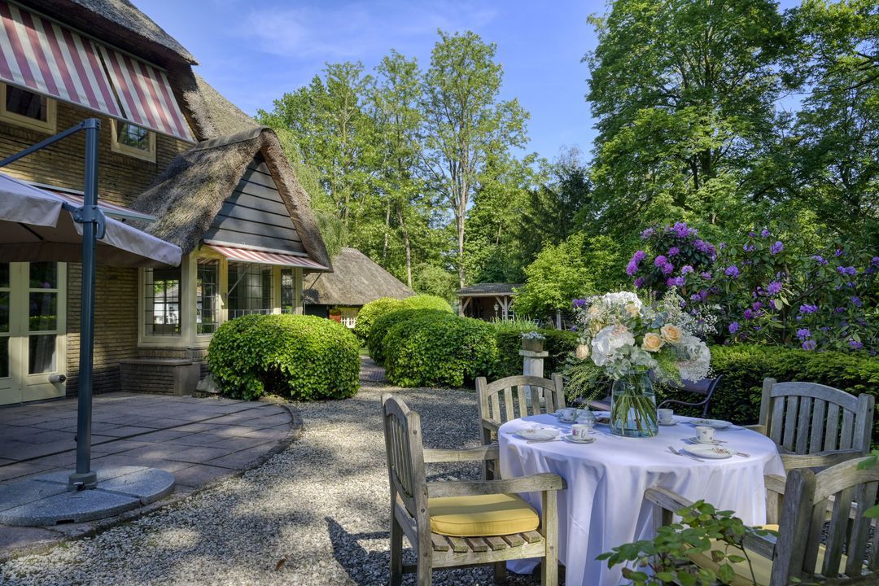
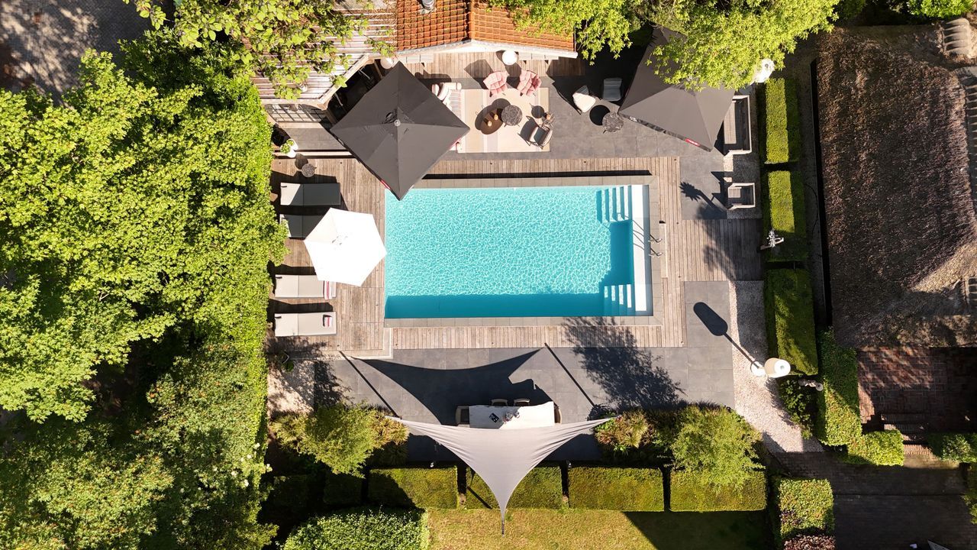
From the moment the entrance gates open, a realm of tranquillity and grandeur unfolds. The mature trees, the carefully landscaped garden, the spacious terraces and the swimming pool together form a secluded outdoor world where privacy and serenity are a given. Here, long summer evenings, stylish receptions and relaxed family moments follow one another effortlessly.

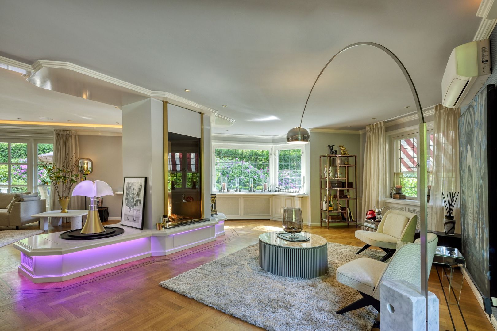
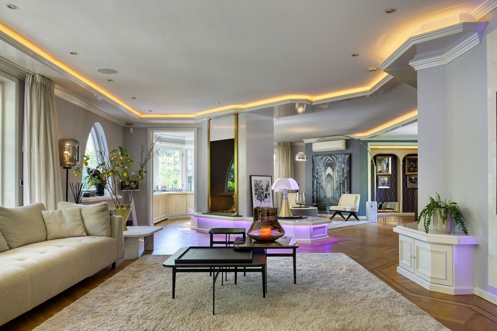
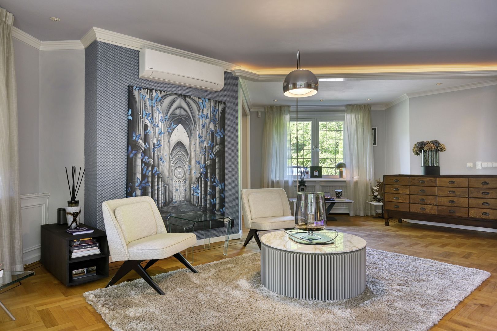
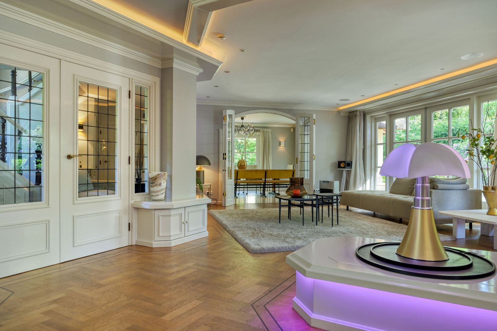
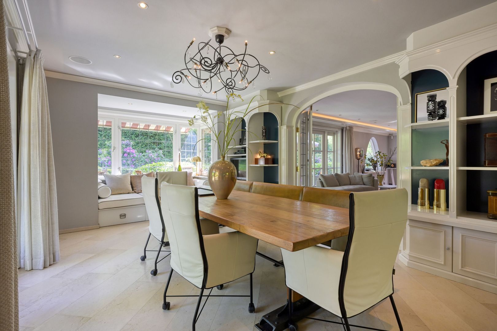
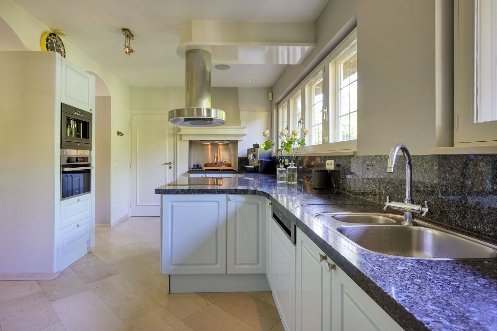
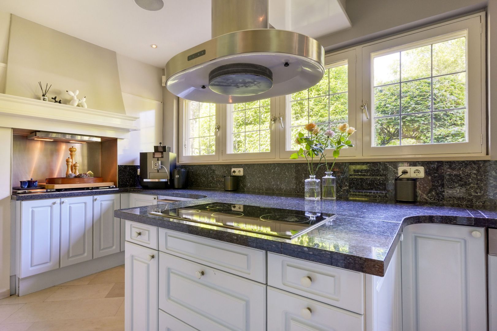
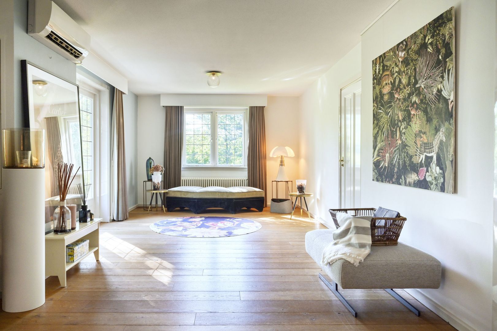
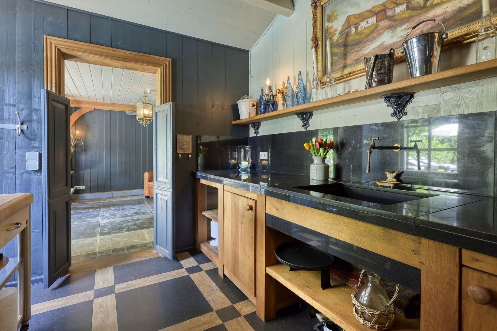
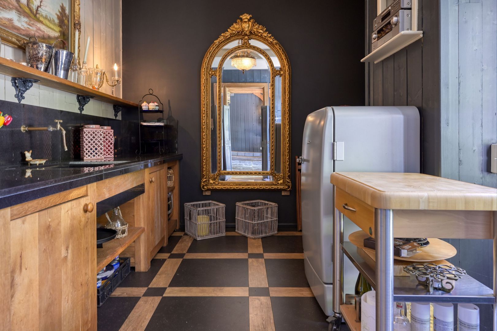
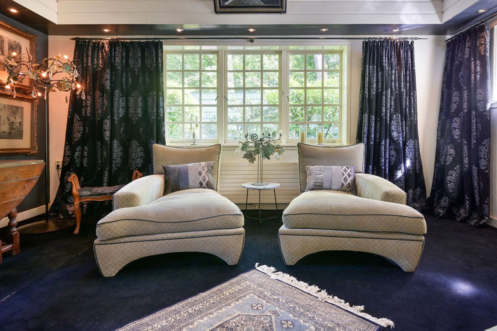
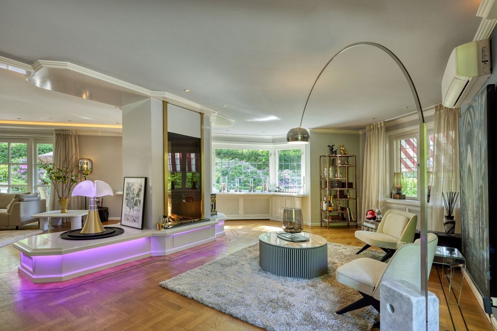
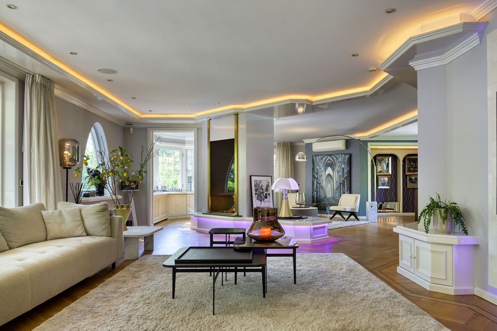
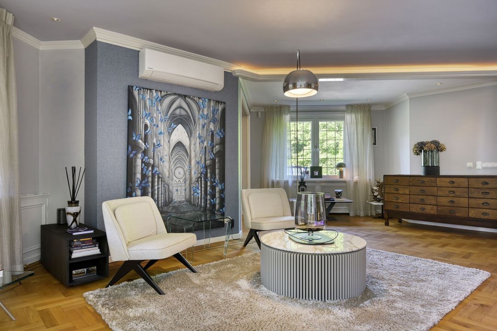
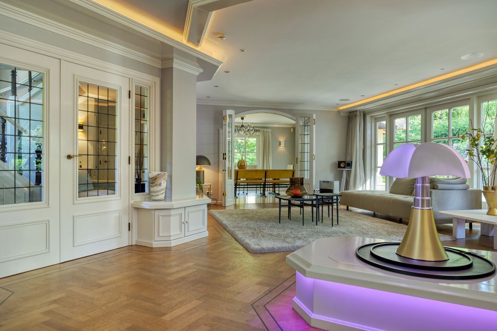
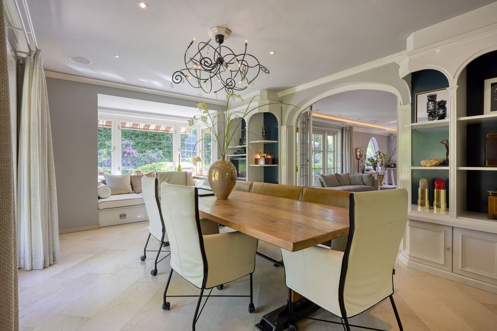
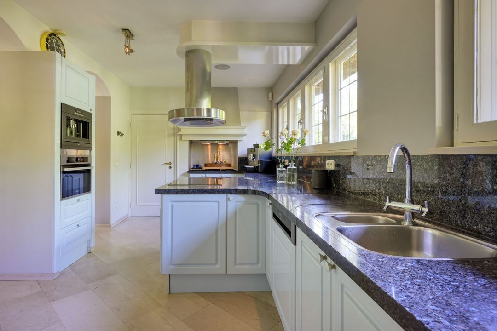
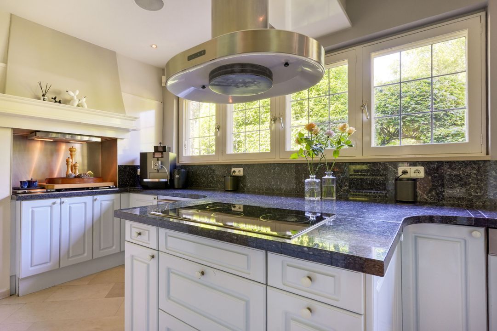
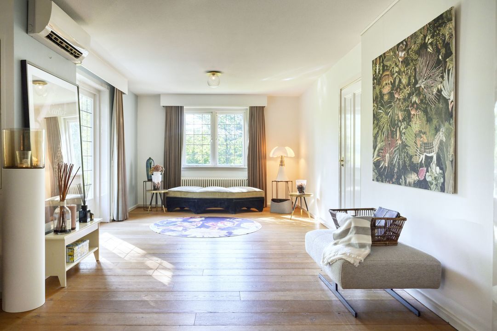
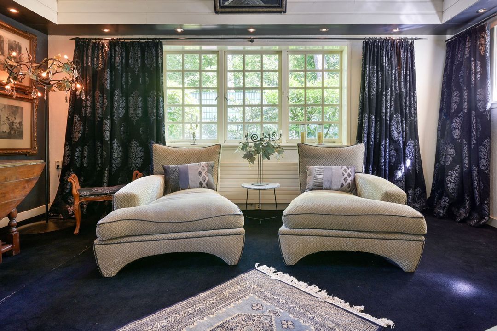
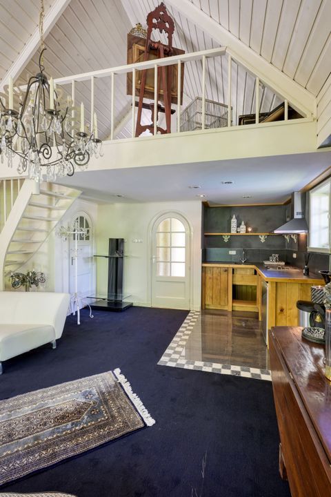
Inside, this atmospheric ambience continues. Large windows allow daylight to flood in generously and ensure a constant connection with the surrounding greenery. The spacious living rooms, cosy dining room and inviting open-plan kitchen provide the setting for both everyday family life and formal receptions. Authentic features evoke the past, whilst the generous proportions and layout perfectly suit today’s living requirements.

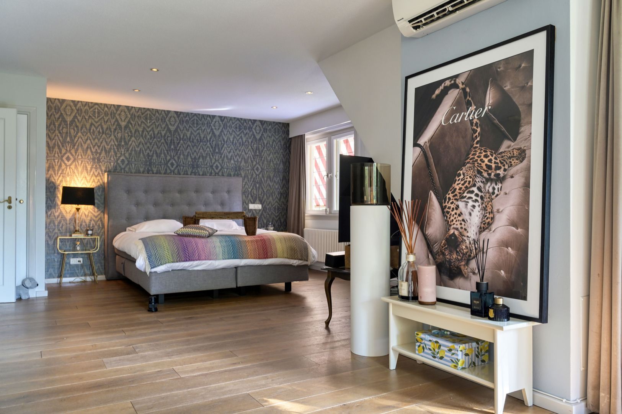
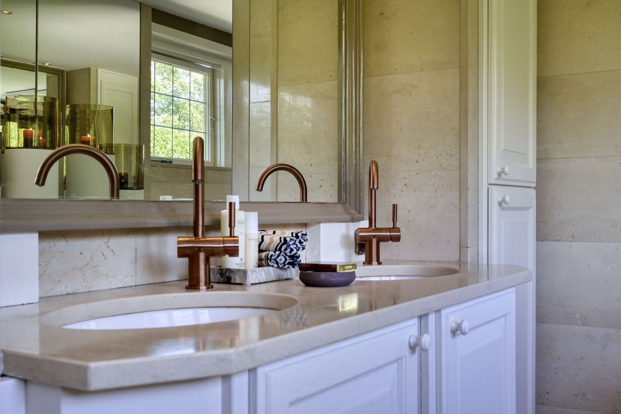
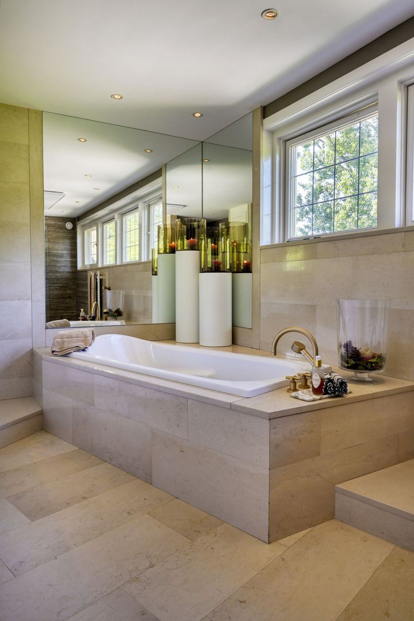
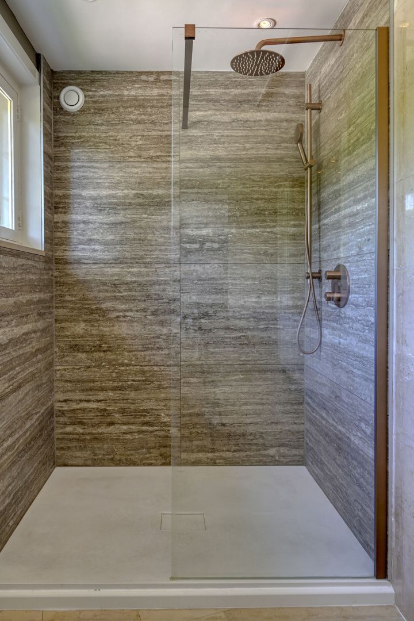
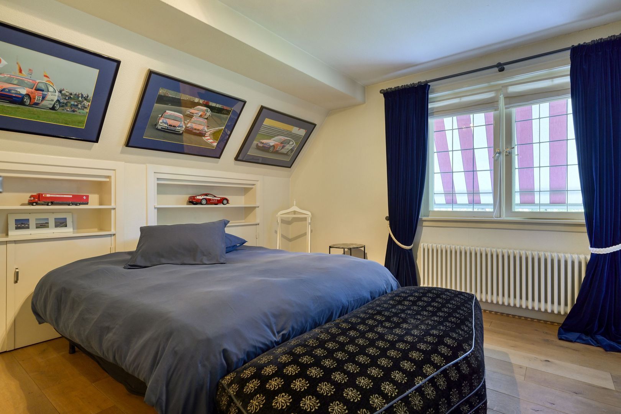
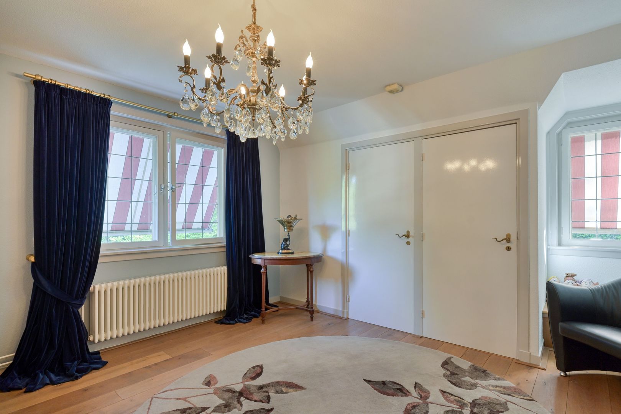
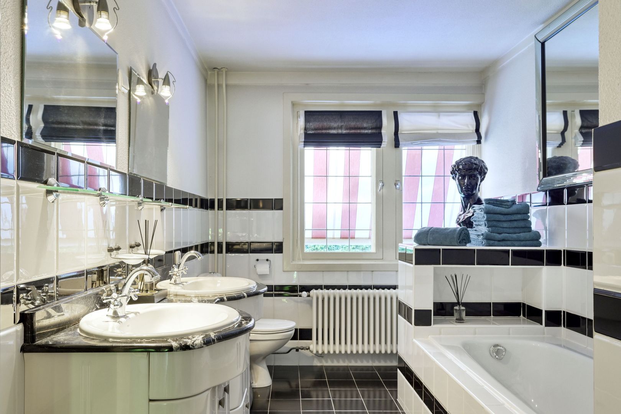
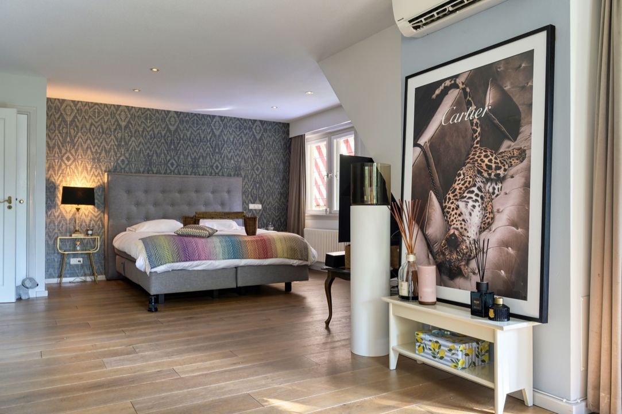
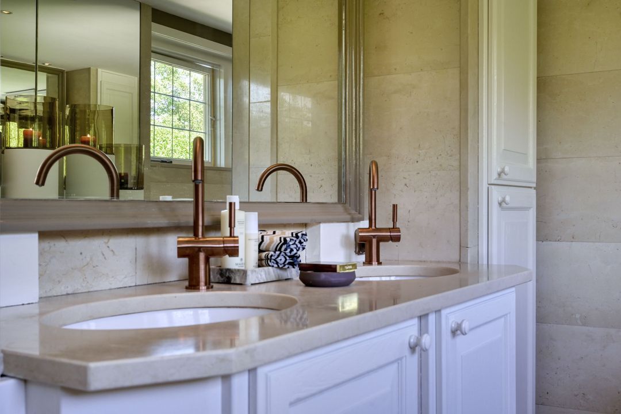
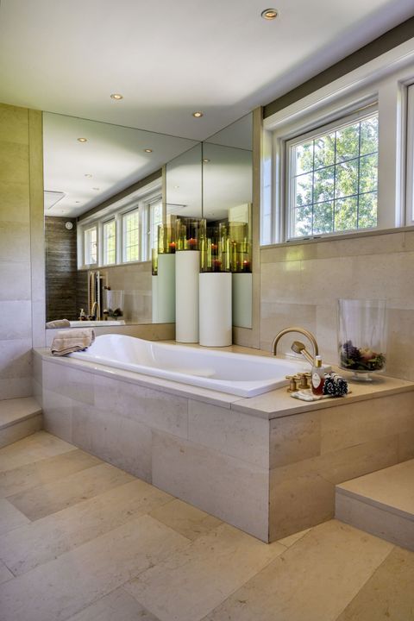
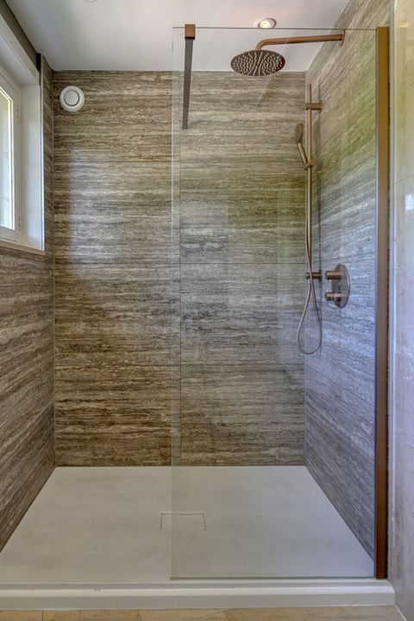
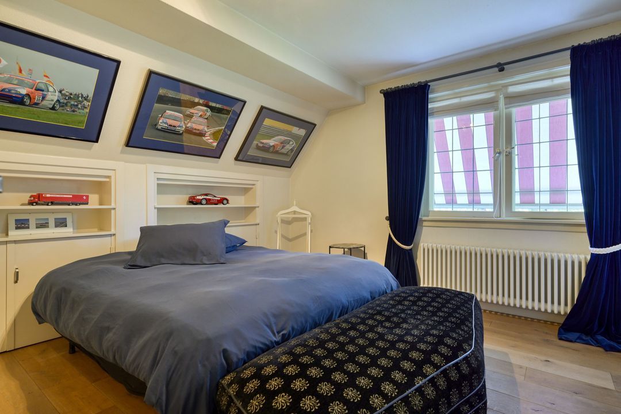
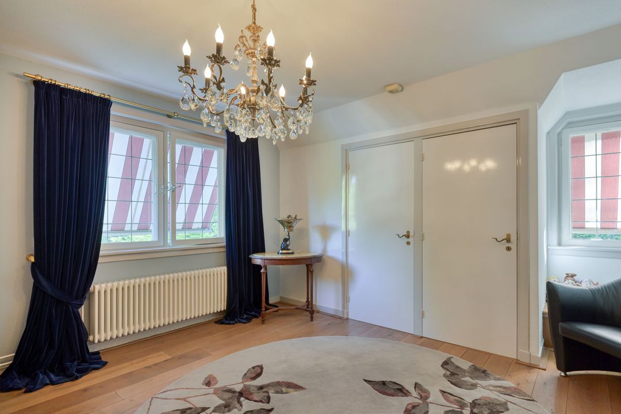
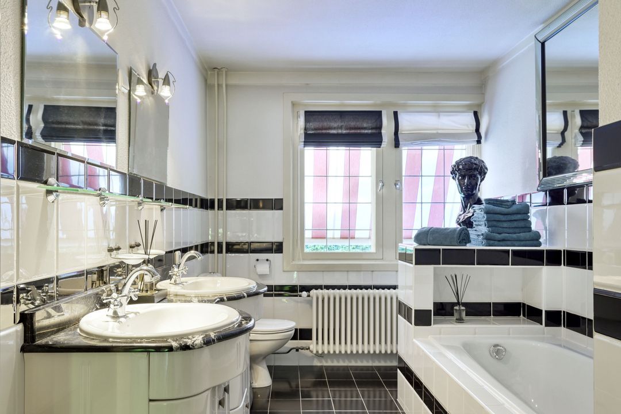
The first floor features a comfortable master suite, two spacious bedrooms and two full bathrooms. The impressive attic floor also offers excellent potential for additional bedrooms, a studio, library, office or wellness area. The basement includes, amongst other things, a characterful wine cellar and practical storage areas.

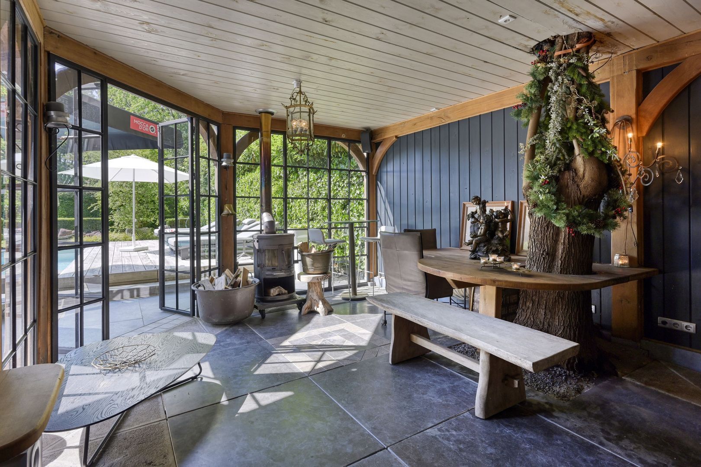
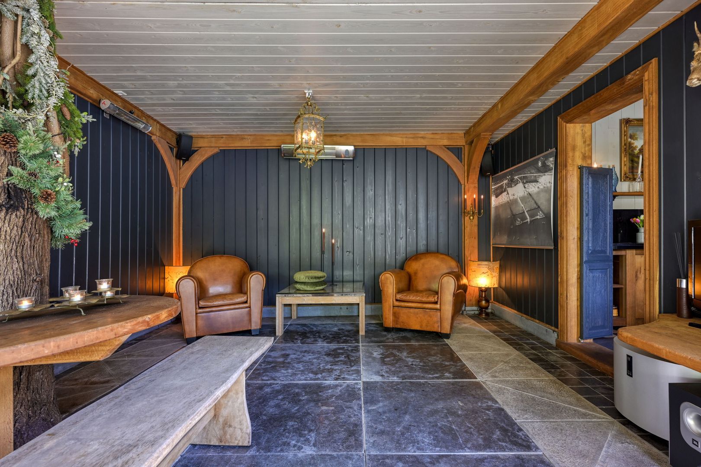
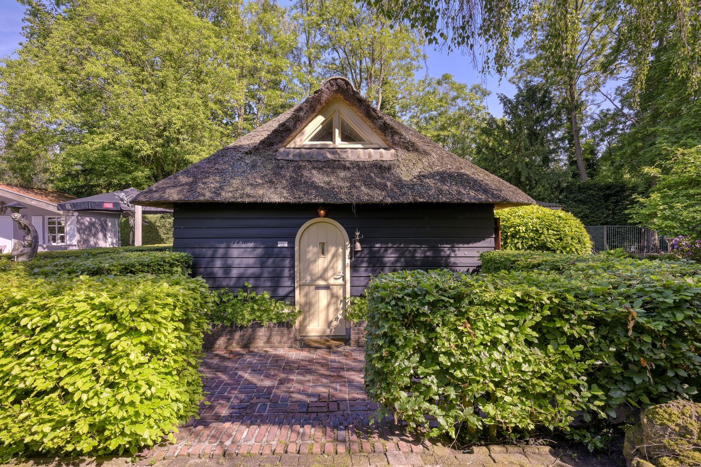
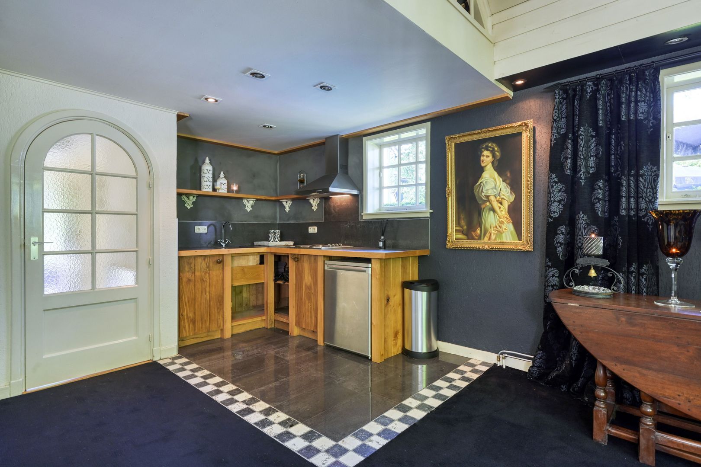
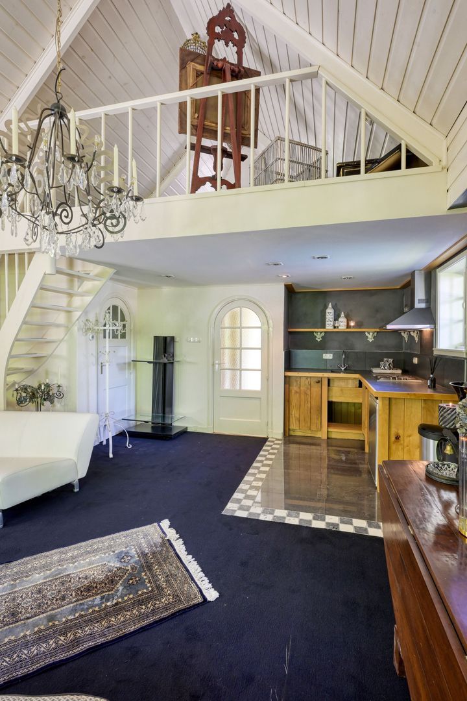
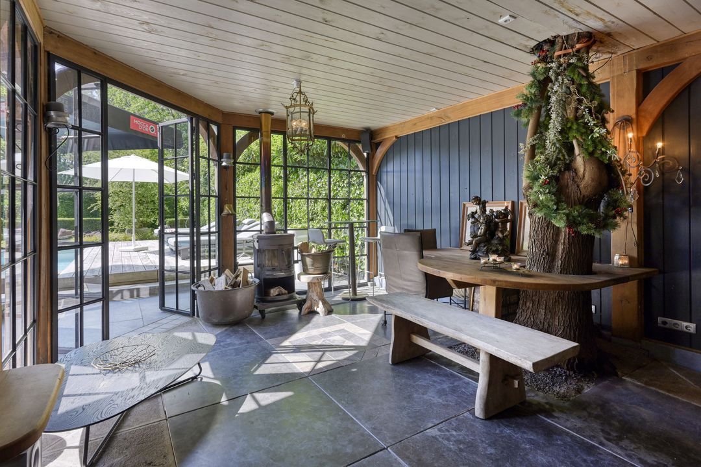
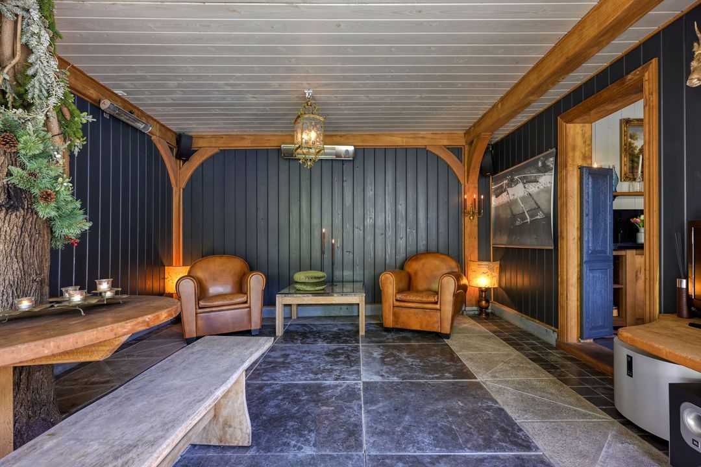
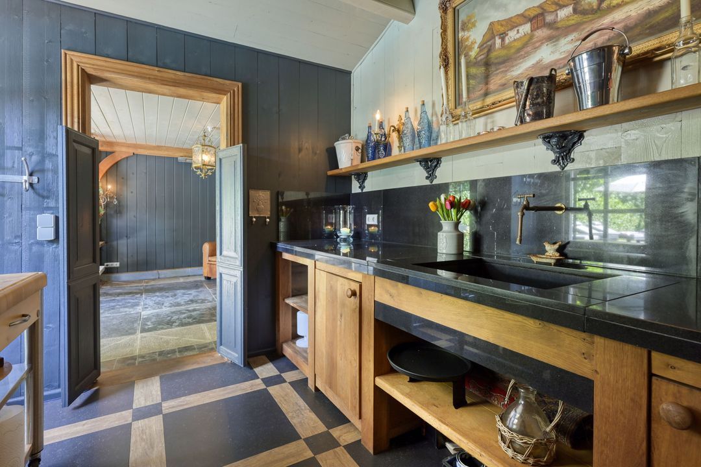
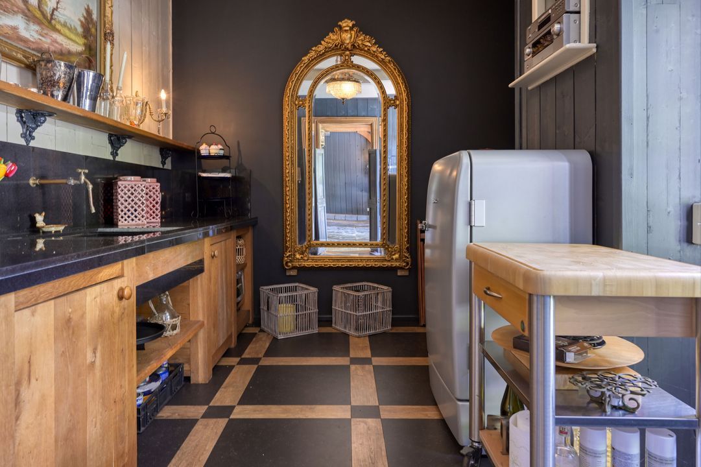
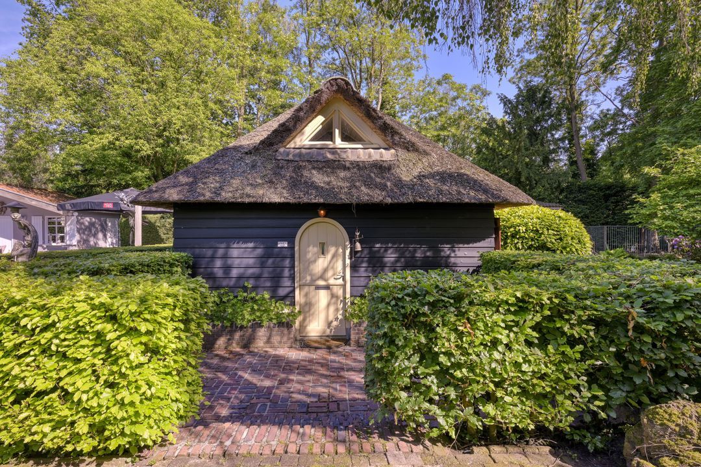
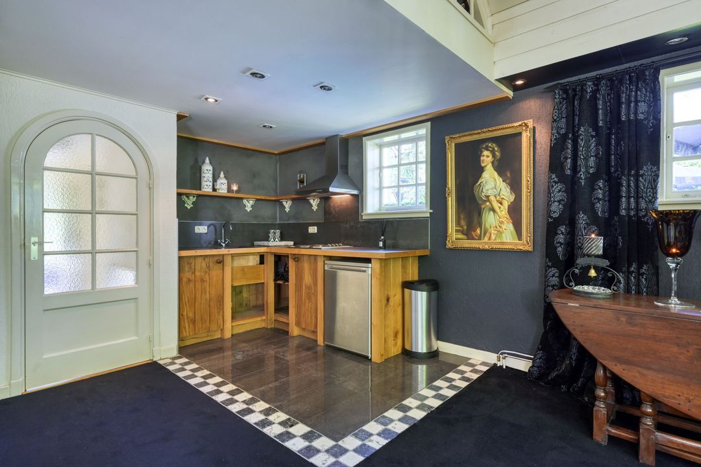
The separate guesthouse also has its own residential designation and separate house number (125a). The guesthouse offers complete independence and features a living room, kitchen, bedroom, bathroom and its own sauna. It is ideal accommodation for guests, family members, an au pair or as an exclusive home office. The charming pool house complements the outdoor living space and serves as a natural gathering place around the swimming pool.

Although tranquillity reigns here, the lively Oosterhout Market, excellent restaurants, boutiques and all daily amenities are within walking distance. Breda is also just a few minutes’ drive away, as are the main roads leading to Rotterdam, Antwerp, Utrecht and Eindhoven. This residence thus combines the best of both worlds: the tranquillity of a country estate with the dynamism of the city within easy reach.

Bredaseweg 125 and 125a is more than just an iconic country house complex. It is a family heirloom. A residence that can bring generations together. A house with a soul, shaped by nearly a century of history, situated in one of Oosterhout’s most prestigious residential areas.

A rare opportunity for lovers of architecture, history and an exceptional living environment.

An impression of the layout:

COUNTRY HOUSE

Ground floor

  • Grand entrance hall
  • Spacious living room with impressive windows
  • Stylish dining room
  • Spacious kitchen-diner
  • Toilet
  • Laundry room

First floor

  • Master suite (1)
  • En-suite bathroom (1)
  • Two spacious bedrooms (2 and 3)
  • Second full bathroom (2)

Second floor

  • Spacious attic floor with various layout options and the potential to create additional (bed)rooms

Basement

  • Charming wine cellar
  • Storage room

GUESTHOUSE (125a)

  • Entrance hall
  • Living room
  • Kitchen
  • Bedroom
  • Bathroom
  • Sauna

POOL HOUSE

  • Lounge
  • Kitchen

OUTDOORS

  • Park-like landscaped garden
  • Several terraces
  • Swimming pool
  • Two entrance gates
  • Complete privacy on a plot of 3,009 m²

FLOOR AREA SPECIFICATION
The stated total floor area of approx. 411 m² is broken down as follows:

Country house approx. 350 m²

Guest house approx. 61 m²

In addition, there is approx. 38 m² of other indoor space and approx. 46 m² of external storage space.

DISCLAIMER
All information, including but not limited to dimensions, is expressly provided for guidance only; no rights may be derived from it. No adjustment will be made for over- or under-measurement. The requirement for written communication is hereby declared to apply. This is a non-binding offer; handover to be agreed. The buyer is responsible for obtaining any necessary planning permission.

INTERESTED?
Viewings are by appointment only. We would be delighted to show you this exceptional dream home in person.

South-Holland, Zeeland & North-Brabant Region

Hulstkamp Makelaars
lid Vastgoed Nederland

phone +31 (0)10 22 508 22
mail info@hulstkampgroep.nl
Dinja Voorhorst (Drs.)
info@hulstkampgroep.nl

Details

Transfer
Price
€ 2.850.000 k.k.
Status
Available
Build
House type
Villa, Detached house
Build year
1937
Maintenance inside
Excellent
Maintenance outside
Excellent
Surface and volume
Living surface
354m²
External bound surface
3m²
External free surface
47m²
Other surface
34m²
Volume
1.165m³
Layout
Rooms
7
Bedrooms
3
Bathrooms
3
Floors
4
Facilities
Outside sun screen, Air conditioning, Sauna, Outdoor pool, Natural ventilation
Exterior areas
Location
On the waterfront, Near quiet road, Clear view, Sheltered location, In forest area
Garden
Garden all round
Shed
Free standing, wood
Garage
Bredaseweg 125

Enthusiastic?

Then quickly make an appointment for a no-obligation viewing
Bredaseweg 125, Oosterhout.

Plan a viewing

Location

[ { "address": "Bredaseweg 125", "zipCode": "4904sb", "city": "Oosterhout", "lat": 51.6335267, "lng": 4.8438166, "heading": 0, "pitch": 0 } ]
[{"featureType":"water","stylers":[{"visibility":"on"},{"lightness":20},{"saturation":-42},{"hue":"#00ccff"}]},{"featureType":"landscape.man_made","elementType":"geometry","stylers":[{"visibility":"on"},{"saturation":-99},{"lightness":51}]},{"featureType":"road.arterial","elementType":"geometry","stylers":[{"saturation":-98},{"lightness":35}]},{"featureType":"road.highway","elementType":"geometry","stylers":[{"saturation":-95},{"lightness":-10},{"gamma":2.17}]},{"featureType":"poi.park","stylers":[{"visibility":"on"},{"lightness":30},{"saturation":-50},{"hue":"#a1ff00"}]},{"featureType":"poi.school","elementType":"geometry","stylers":[{"saturation":-25},{"lightness":12},{"hue":"#ffdd00"}]},{"featureType":"road.local","stylers":[{"saturation":-100},{"lightness":15}]},{"featureType":"administrative.neighborhood","stylers":[{"visibility":"on"},{"saturation":-100},{"lightness":35}]},{"featureType":"poi.attraction","elementType":"labels","stylers":[{"lightness":15},{"hue":"#ff005d"},{"visibility":"simplified"},{"saturation":-100}]},{"featureType":"road.arterial","elementType":"labels","stylers":[{"visibility":"on"},{"saturation":-98},{"lightness":41},{"gamma":0.75}]},{"featureType":"road.highway","elementType":"labels","stylers":[{"visibility":"simplified"},{"lightness":20},{"saturation":-60}]},{"featureType":"transit.line","stylers":[{"visibility":"simplified"},{"saturation":-25},{"lightness":35}]},{"featureType":"transit.station","elementType":"labels","stylers":[{"lightness":10},{"saturation":-72}]},{"featureType":"poi","elementType":"geometry","stylers":[{"lightness":15},{"saturation":7}]},{"featureType":"poi.place_of_worship","elementType":"labels","stylers":[{"visibility":"off"}]},{"featureType":"poi.sports_complex","elementType":"labels","stylers":[{"visibility":"off"}]},{"featureType":"road","elementType":"labels","stylers":[{"visibility":"off"}]},{"featureType":"road.local","elementType":"labels","stylers":[{"visibility":"on"},{"saturation":-100},{"lightness":21}]},{"featureType":"road.arterial","elementType":"labels","stylers":[{"visibility":"on"},{"lightness":25}]},{"featureType":"transit.line","stylers":[{"visibility":"off"}]},{"featureType":"poi","elementType":"labels","stylers":[{"saturation":-100},{"lightness":35}]},{}]
Subscribe

Stay up-to-date on our newest listings and exclusive events.

Thank you for your registration

Unfortunately we can not conclusively determine whether you are a human or an automated bot/spammer. Hence, we are unable to submit the form. Please retry or contact the real estate agent directly via email.

Something went wrong while sending the contact form. Check if you correctly filled in all required fields and try again.

recaptcha
reCAPTCHA
PrivacyTerms