Puntweg 7 image 1
Puntweg 7 image 1
Puntweg 7 image 1
Puntweg 7 image 1
Puntweg 7 image 1
Puntweg 7 image 1
Puntweg 7 image 1
Puntweg 7 image 1
Puntweg 7 image 1
Puntweg 7 image 1
Puntweg 7 image 1
Puntweg 7 image 1
Puntweg 7 image 1
Puntweg 7 image 1
Puntweg 7 image 1
Puntweg 7 image 1
Puntweg 7 image 1
Puntweg 7 image 1
Puntweg 7 image 1
Puntweg 7 image 1
Puntweg 7 image 1
Puntweg 7 image 1
Puntweg 7 image 1
Puntweg 7 image 1
Puntweg 7 image 1
Puntweg 7 image 1
Puntweg 7 image 1
Puntweg 7 image 1
Puntweg 7 image 1
Puntweg 7 image 1
Puntweg 7 image 1
Puntweg 7 image 1
Puntweg 7 image 1
Puntweg 7 image 1
Puntweg 7 image 1
icon surface 460m²
icon land 9.740m²
icon price € 6.000.000 k.k.
icon type Detached house
icon rooms 6 Bedrooms
icon bathrooms 2 bathrooms

Description

PUNTWEG 7 KINDERDIJK, THE NETHERLANDS

A RARE CHAPTER ON THE RIVER

A historic riverside residence. A private estate of remarkable provenance. A setting that cannot be recreated.

There are houses that are built, houses that are inherited, and houses that become part of the landscape.

Puntweg 7 belongs to the latter.

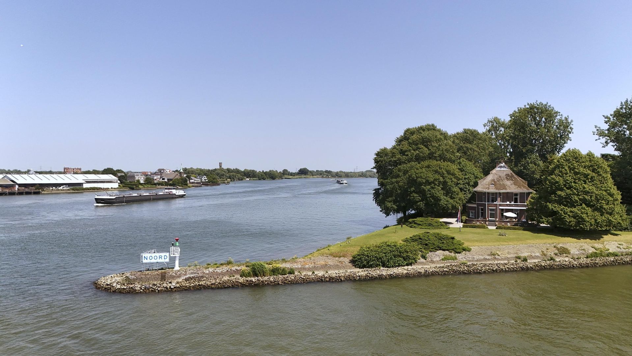
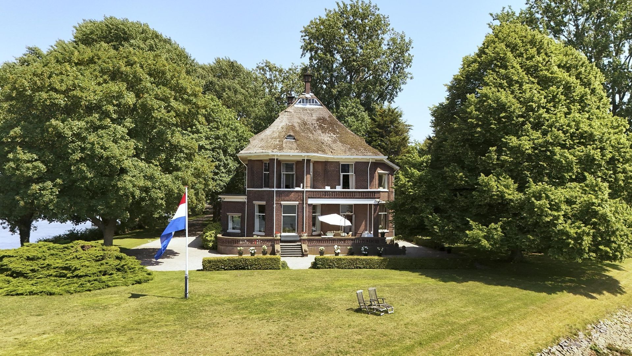
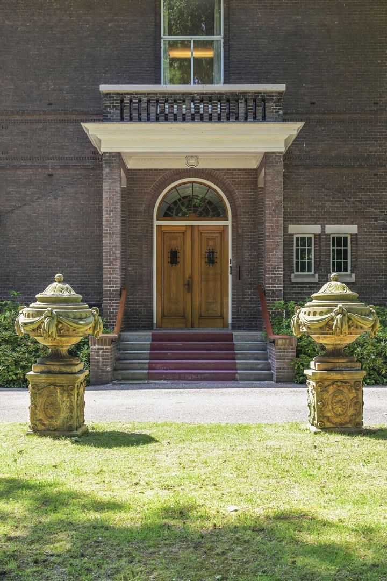
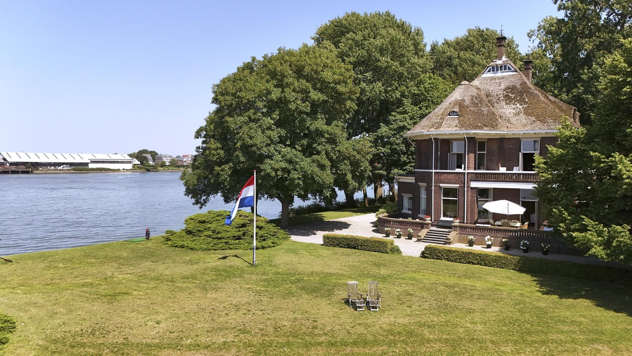
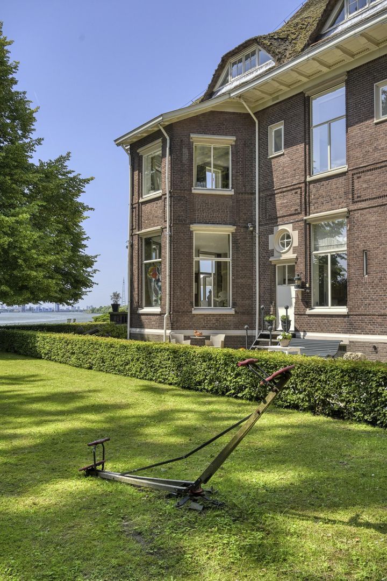
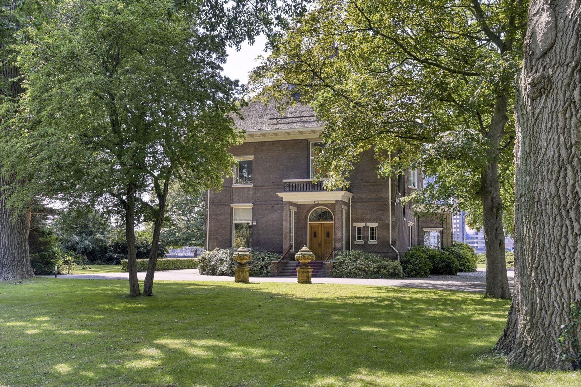
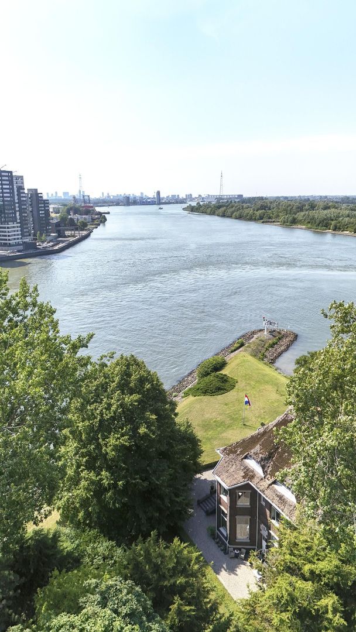
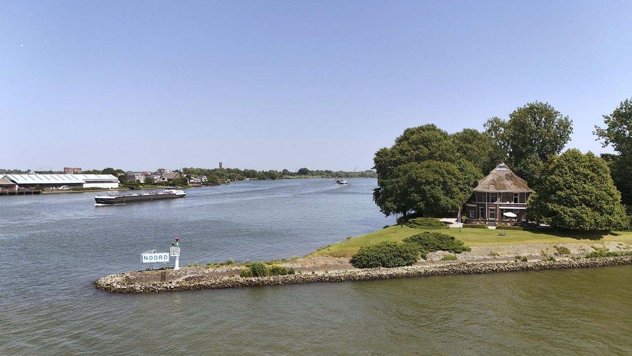
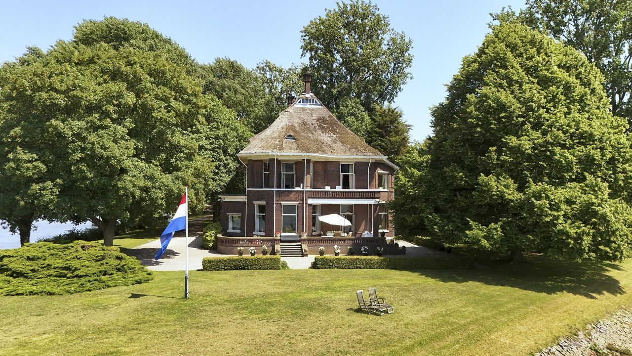
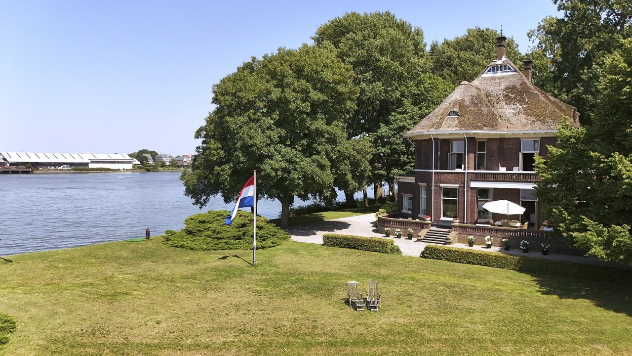
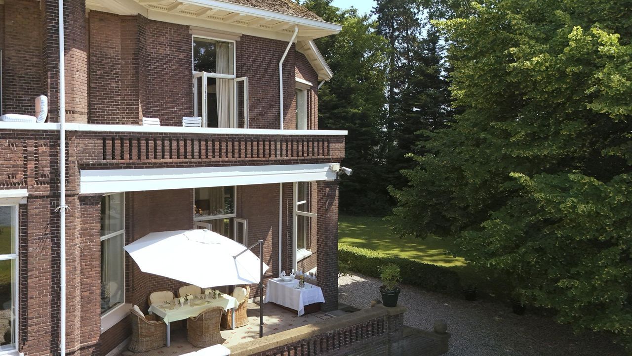
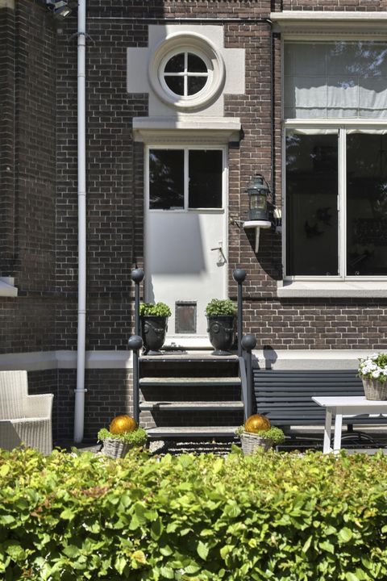
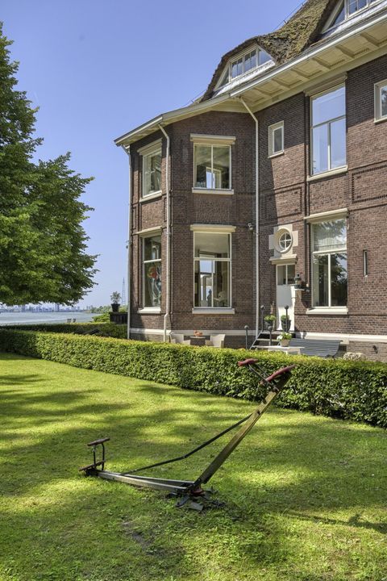
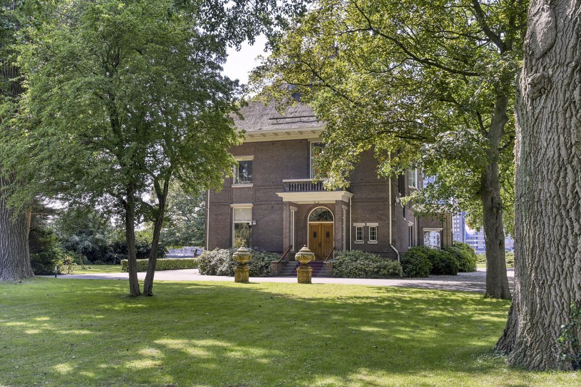
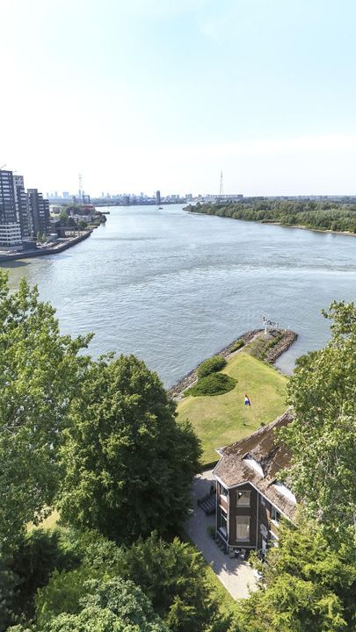
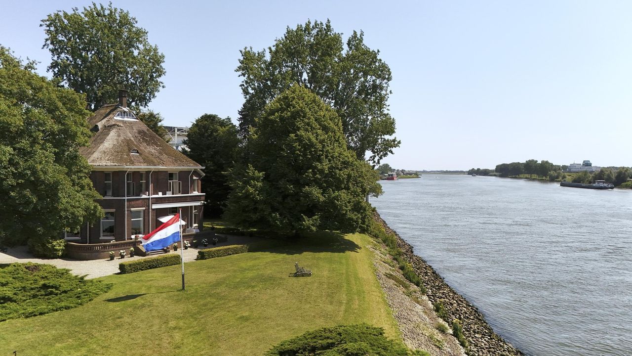
Set on the historic tip of Kinderdijk, where the great rivers meet, this remarkable 1917 residence occupies a position of singular character. Its architecture, provenance and relationship with the water have remained remarkably intact for more than a century.

Now, for the first time since its completion, this private chapter of Dutch history is being opened to a new owner.

VOLUNTARY SALE BY TENDER
This property is being offered for sale by way of a voluntary tender process. The tender period will remain open until Friday, 30 October 2026 at 4:00 p.m.

It goes without saying that this is a property belonging to the absolute top tier of the Dutch residential market.

Serious prospective purchasers are invited to arrange a private viewing of this exceptional villa. Of course, you are welcome to be accompanied by your own estate agent or adviser.

Following the viewing, you may decide whether you wish to submit an offer and, if so, the amount you wish to offer.

Only written offers submitted by email can be considered. Each offer must include at least the following:

Purchase price offered
Indicative preferred completion and handover date
Whether the offer is subject to any conditions or reservations

The sale is subject to the seller’s approval and acceptance, and proof of financial capacity may be requested.

The tender period will close on Friday, 30 October 2026 at 4:00 p.m. at Christie’s International Real Estate | The Netherlands.

A CENTURY OF PROVENANCE
The story of Puntweg 7 begins in 1917, at a time when Dutch shipbuilding was shaping both industry and the landscape of the region.

Commissioned by L.J. Smit, director of the renowned L. Smit & Zn. shipyard, the villa was designed by architect H. Wentink.

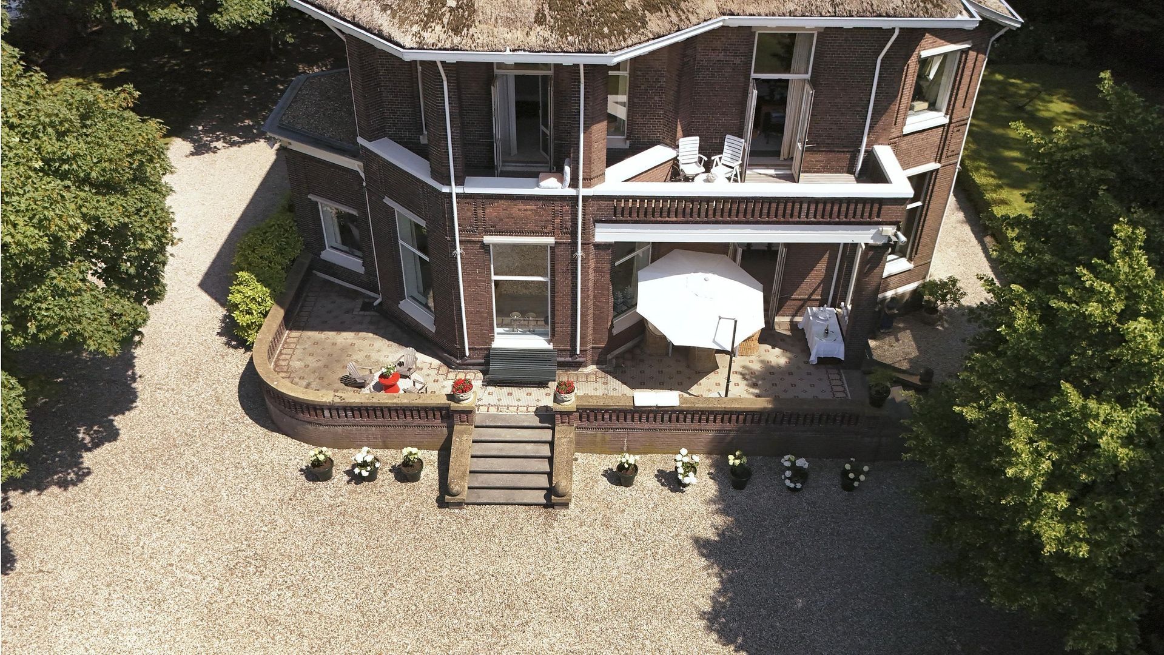
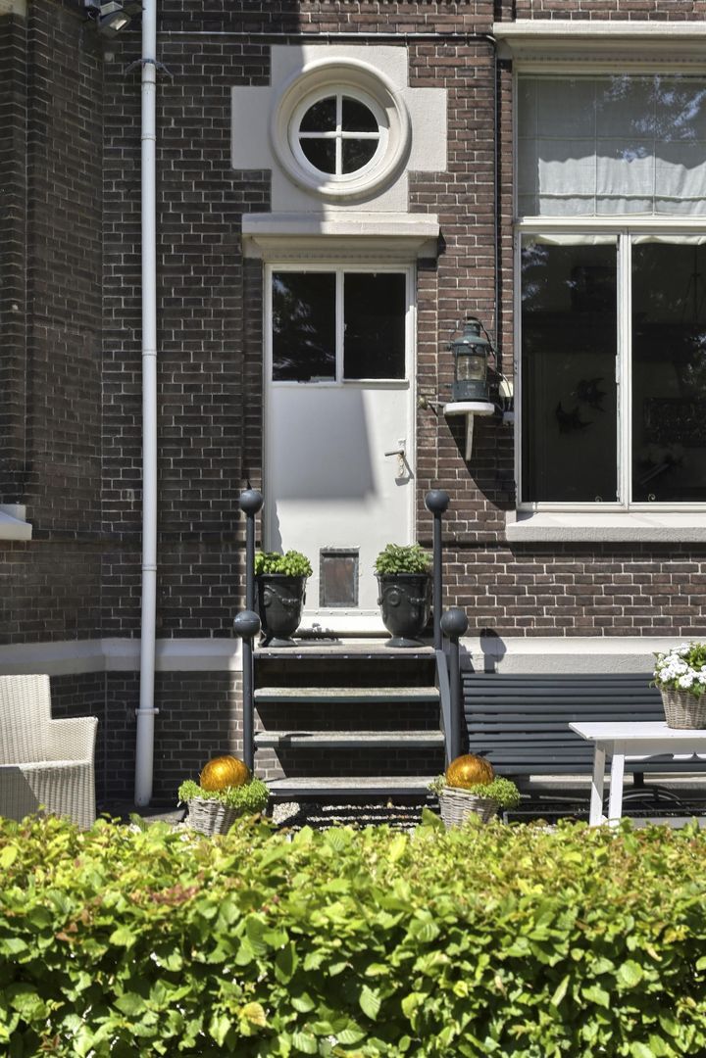
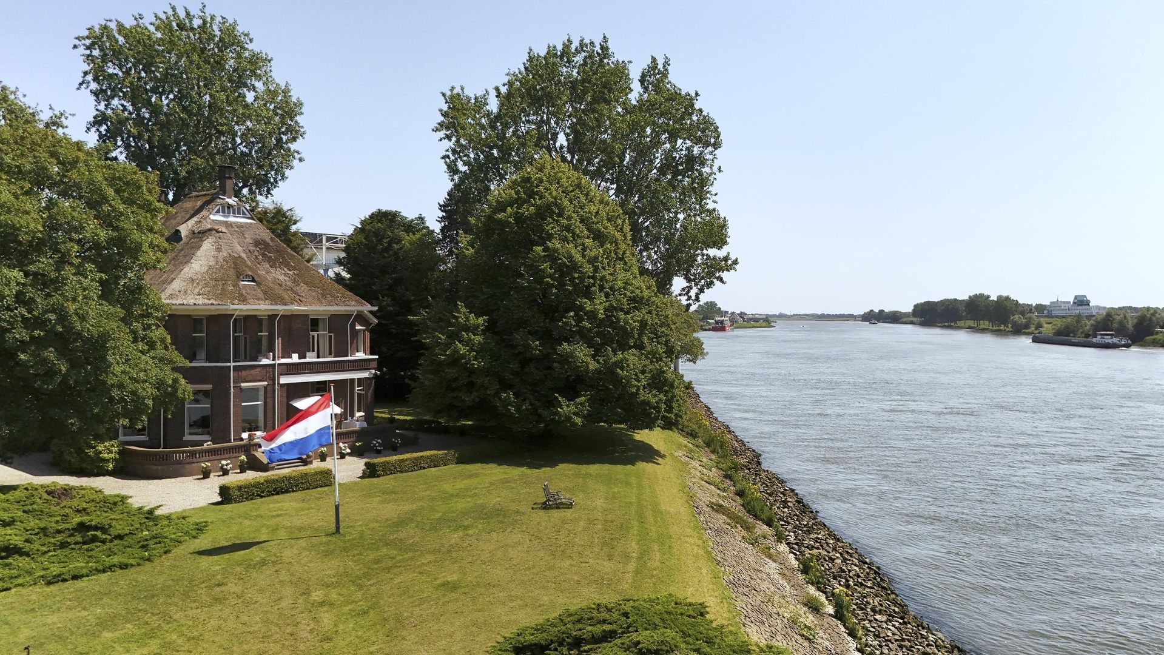
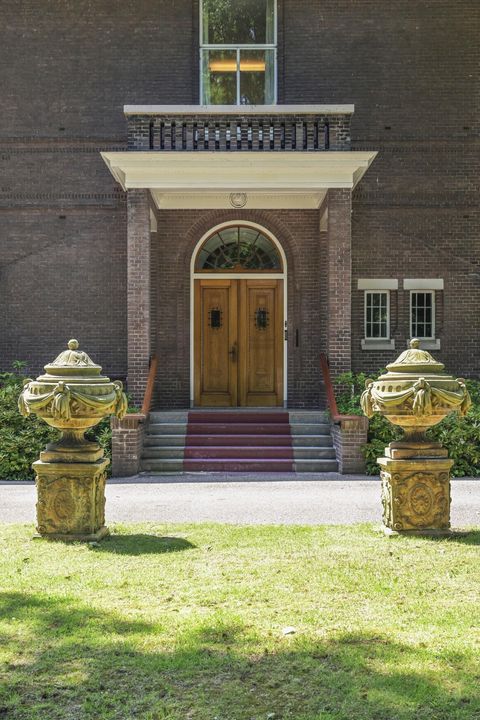
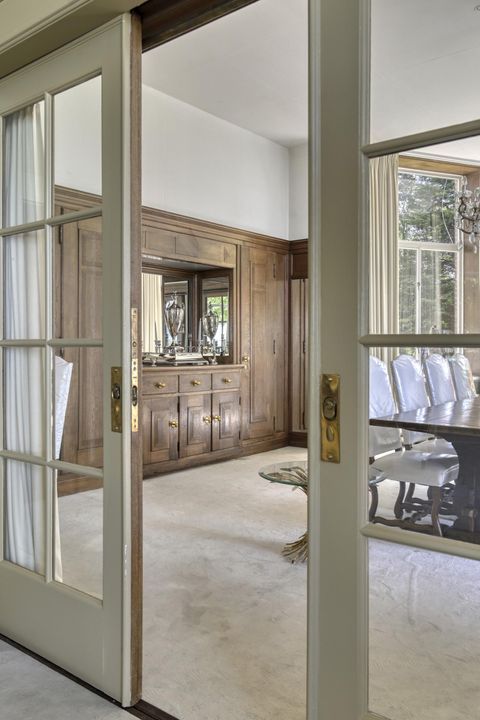
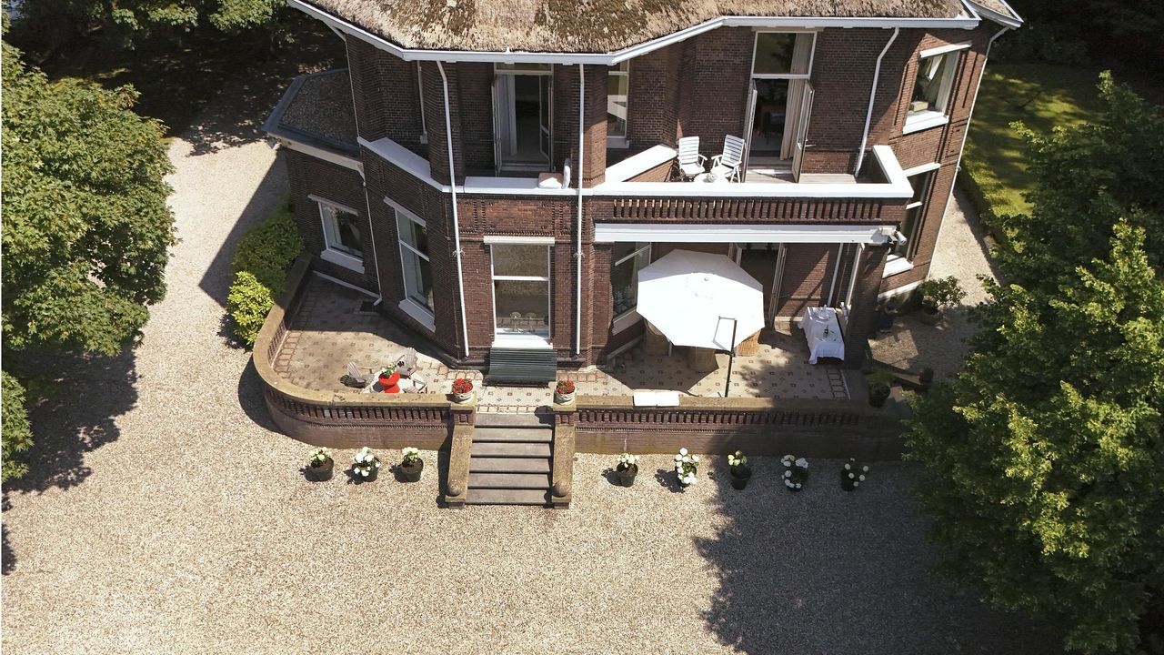
Its architecture brings together the Neo-Historicist tradition with the formal elegance of the English country house — a combination that gives the residence its distinctive character to this day.

More than a century later, its original spirit remains legible in the architecture, proportions and craftsmanship.

ARCHITECTURE WITH A SENSE OF PLACE
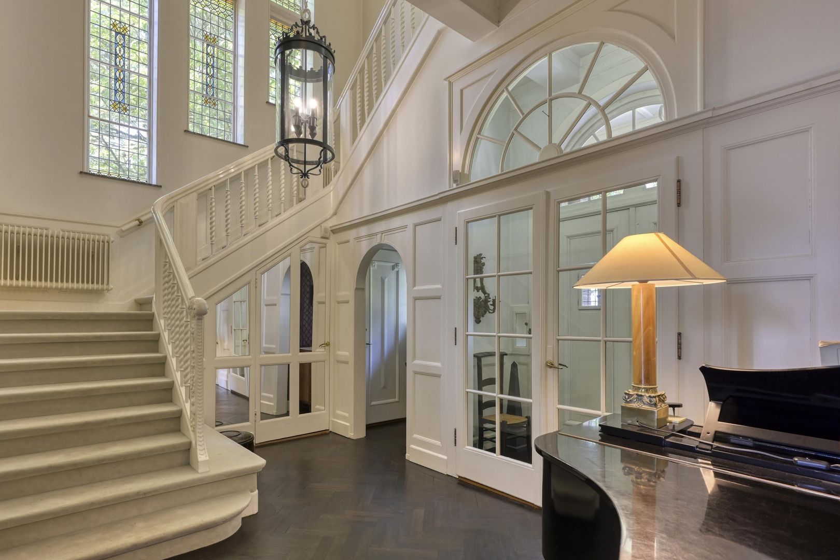
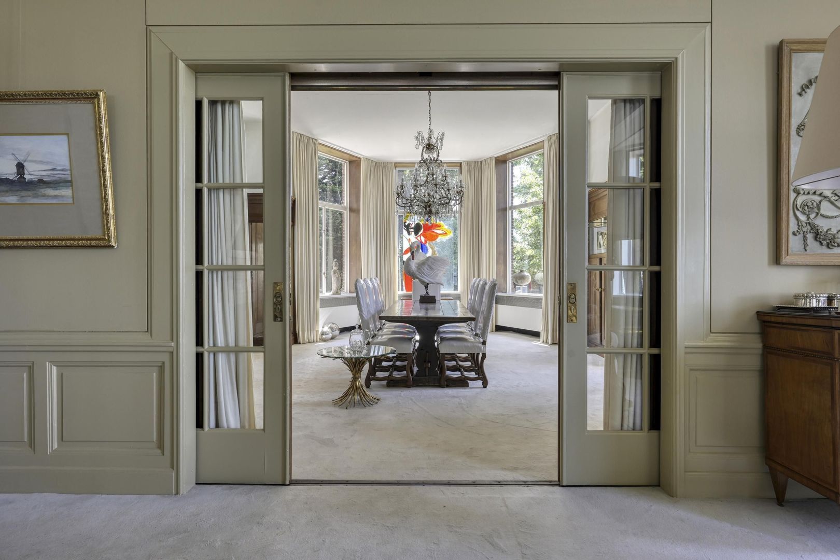
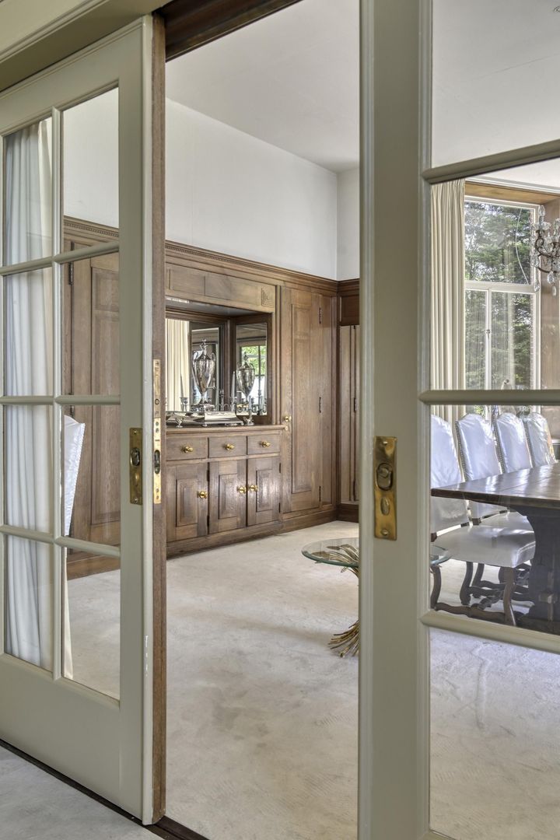
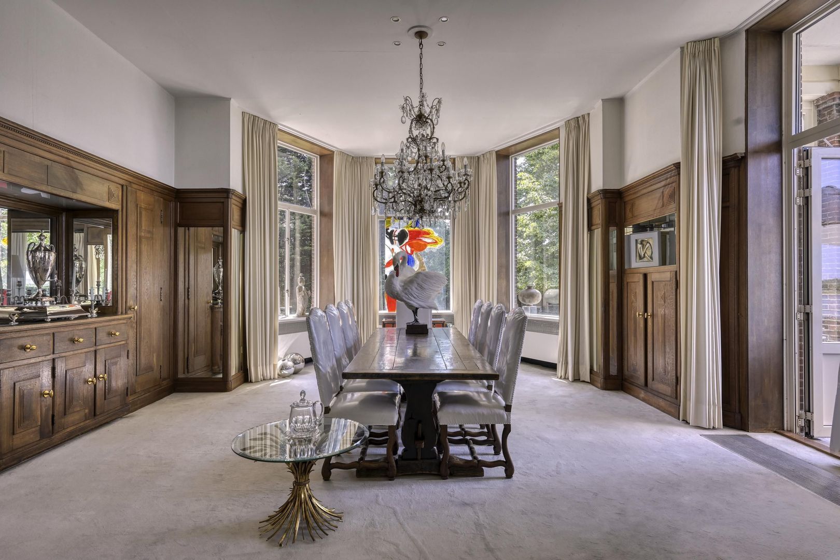
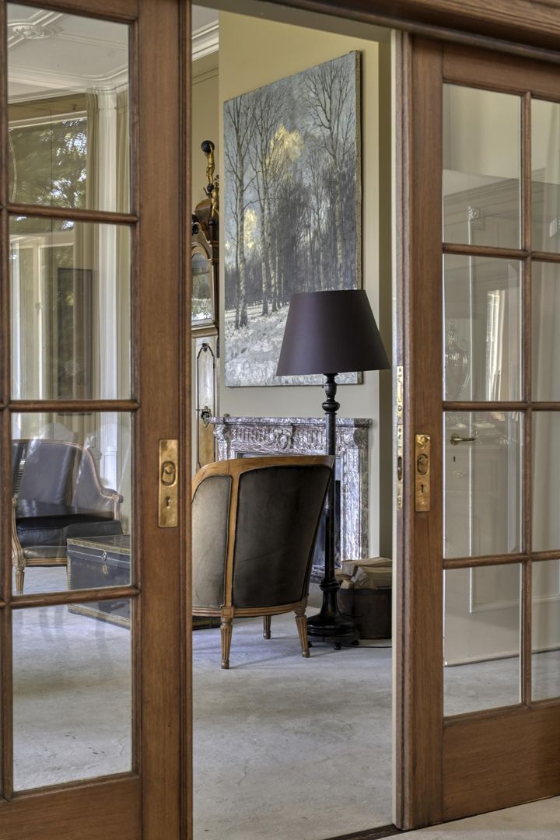
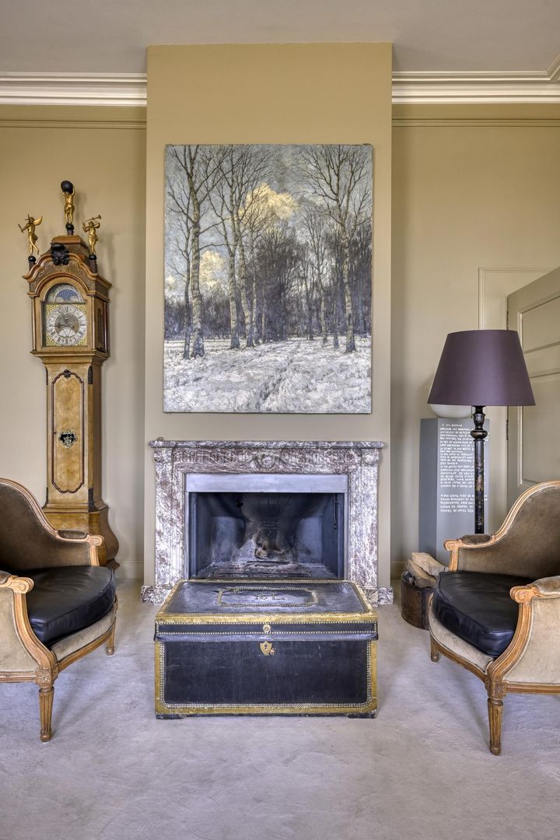
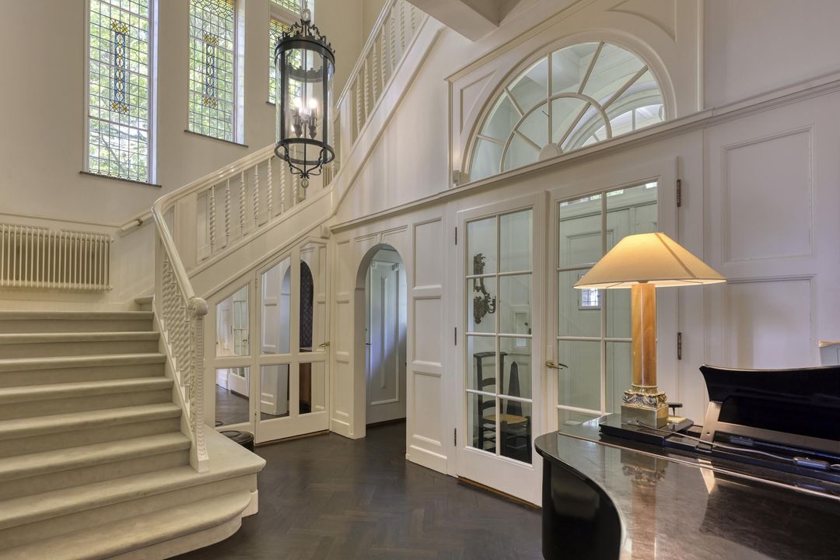
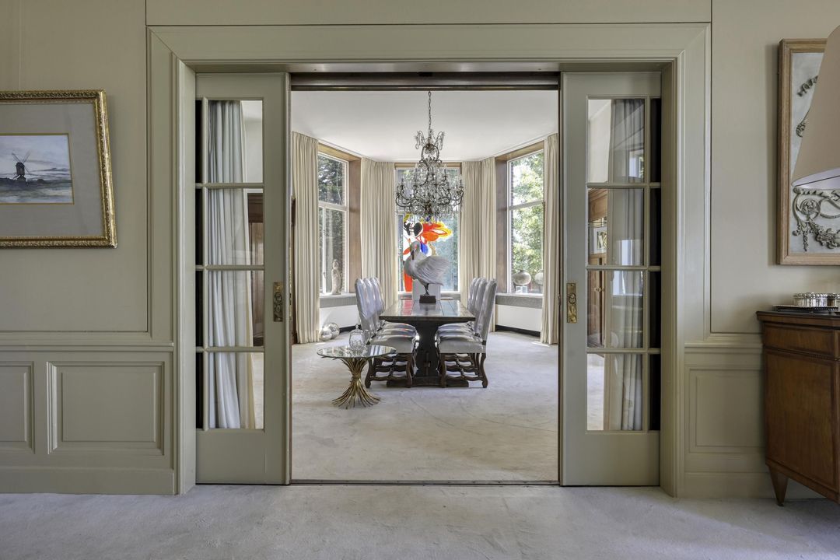
The house was conceived around a central hall, with the principal rooms arranged in the tradition of the English country residence.

The scale is generous, yet the atmosphere remains intimate.

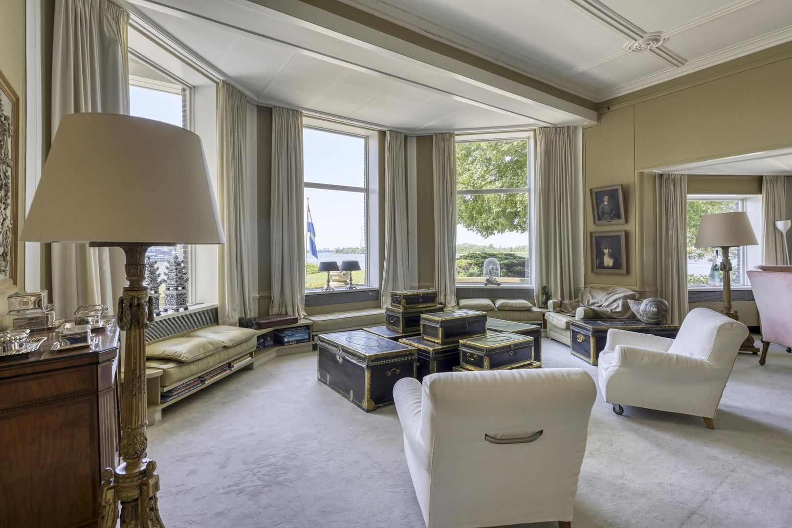
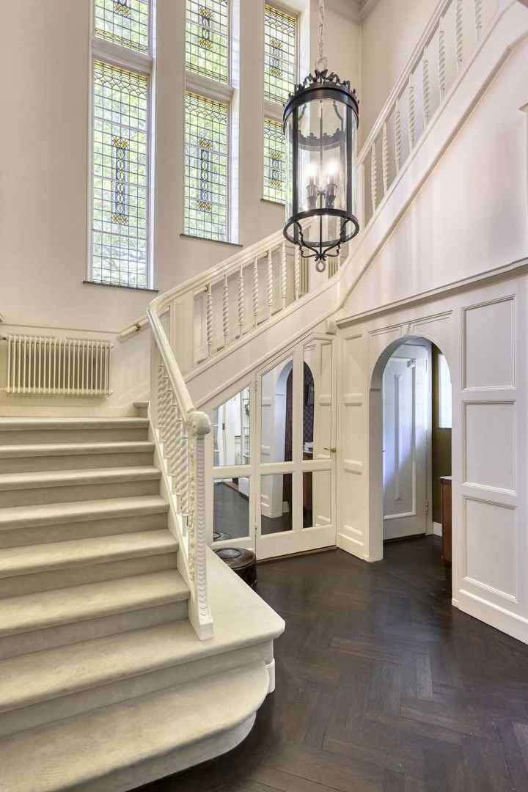
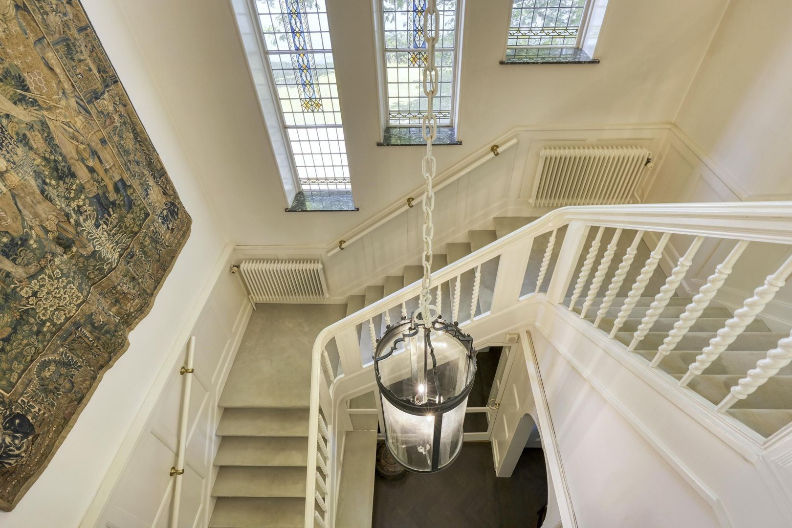
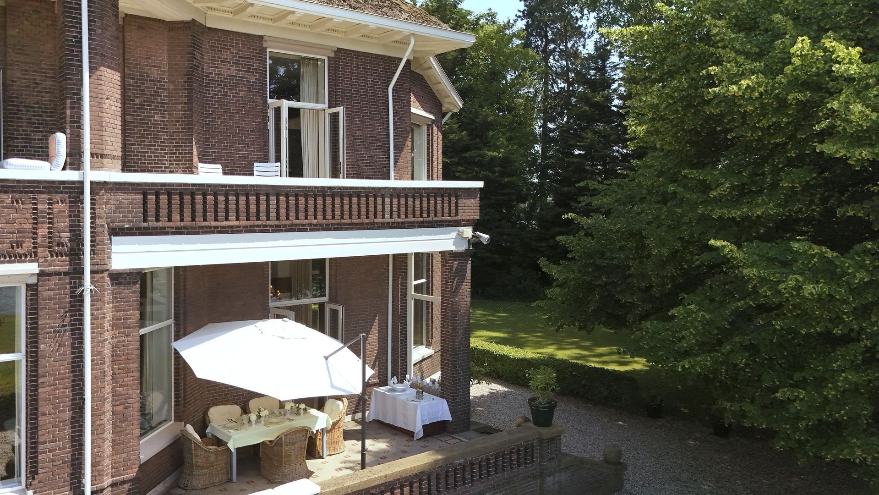
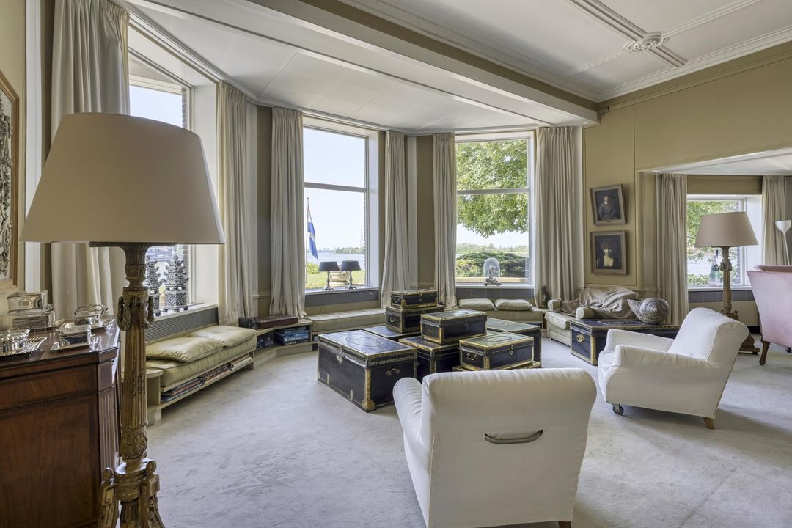
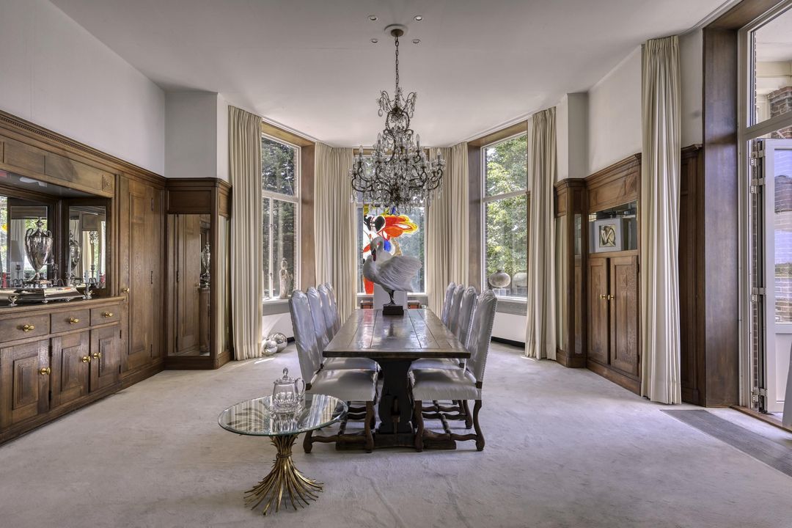
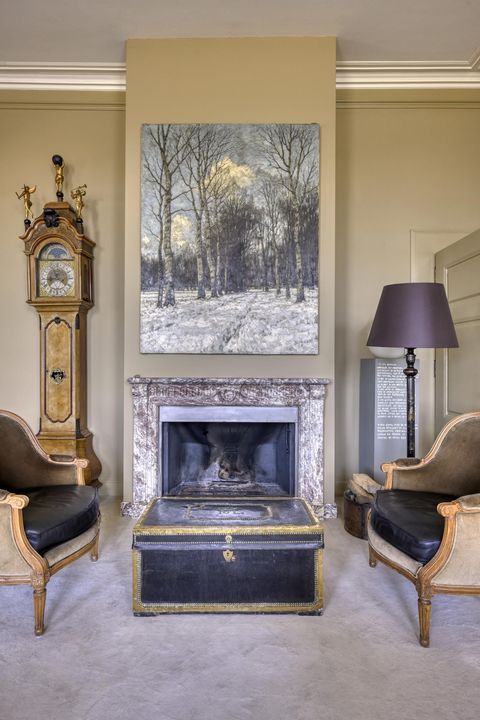
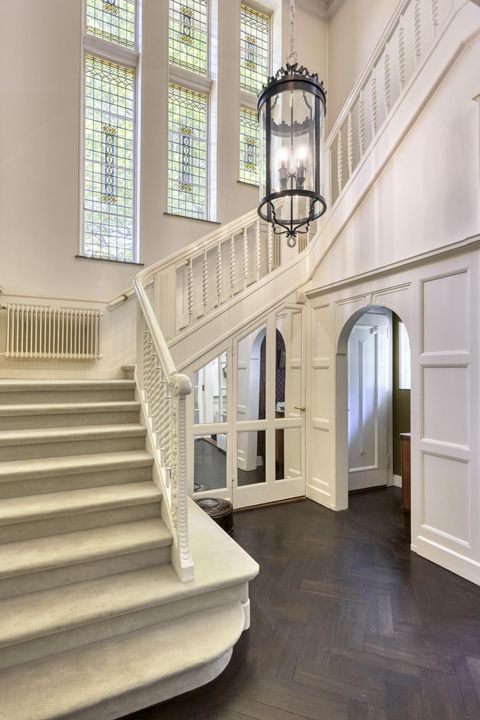
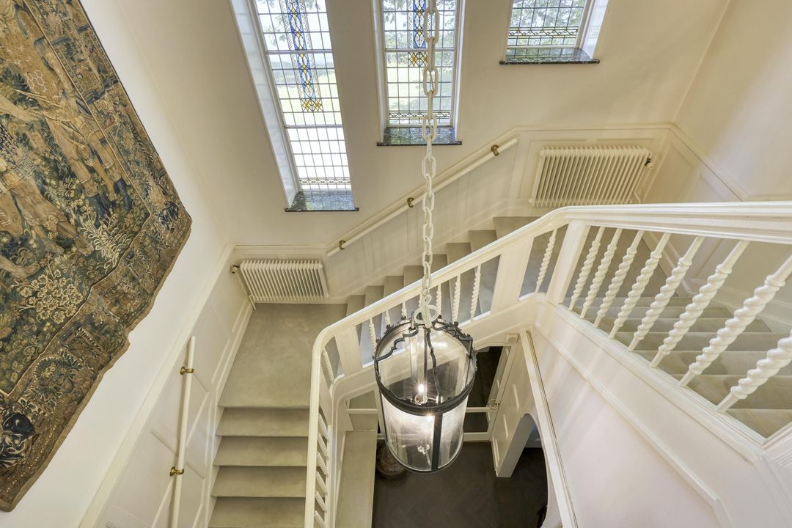
A monumental staircase forms the centrepiece of the entrance hall. The principal drawing room rises to almost four metres in height, while a characteristic bay window frames the changing river light.

Throughout the residence, architectural detail is never merely decorative.

It is part of the house's identity.

A RIVERSIDE WAY OF LIFE
The river is not simply seen from Puntweg 7.

It is experienced.

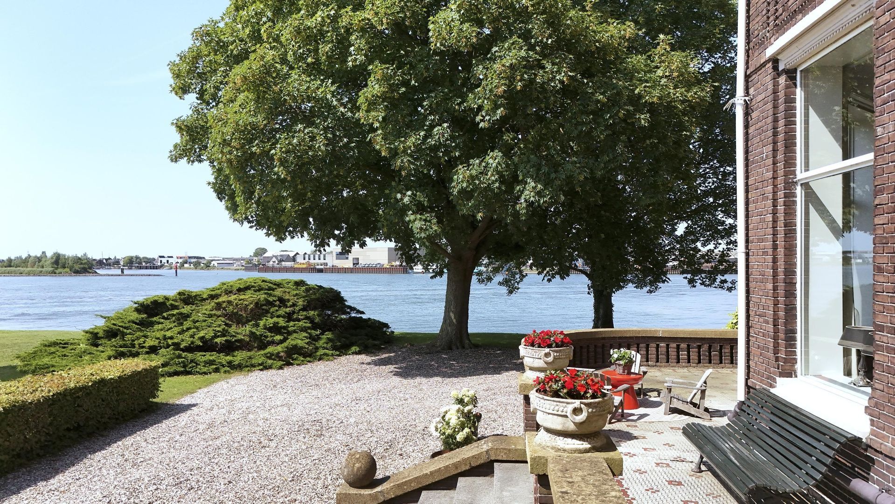
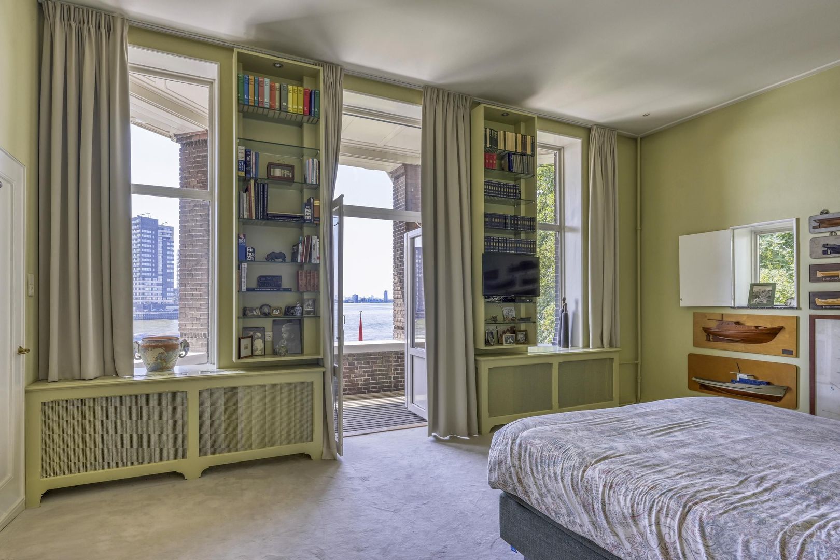
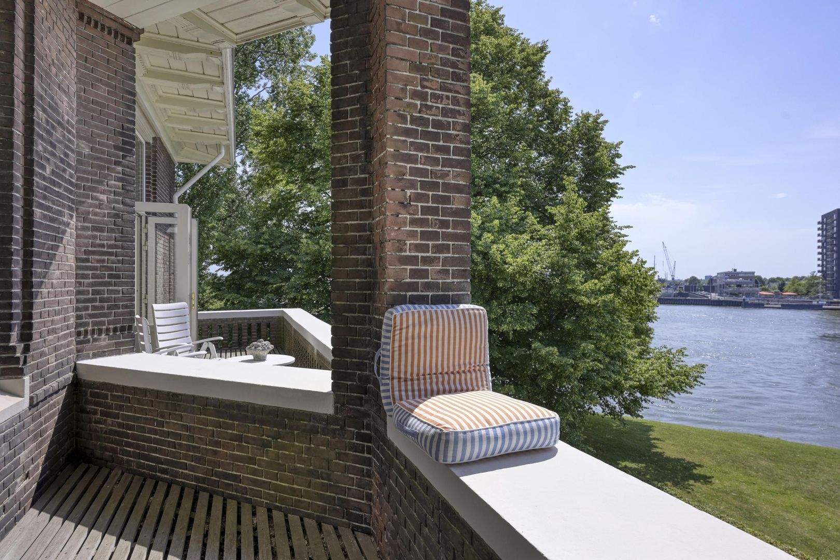
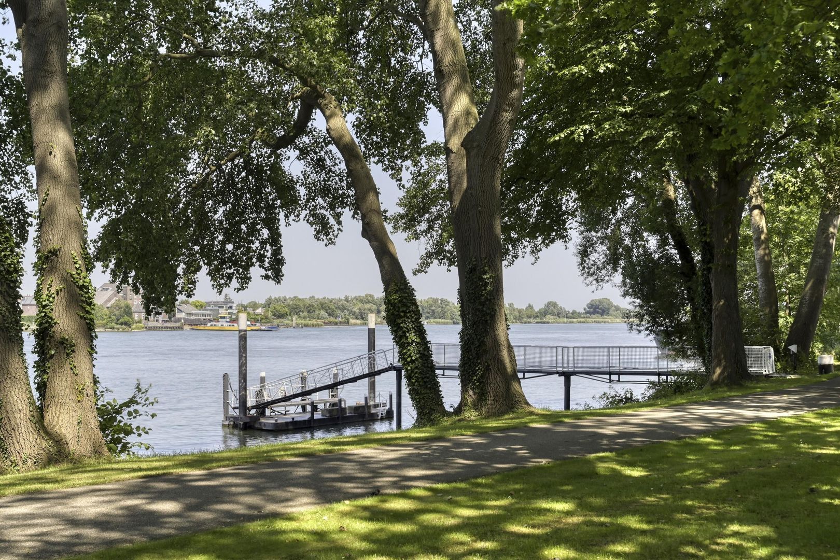
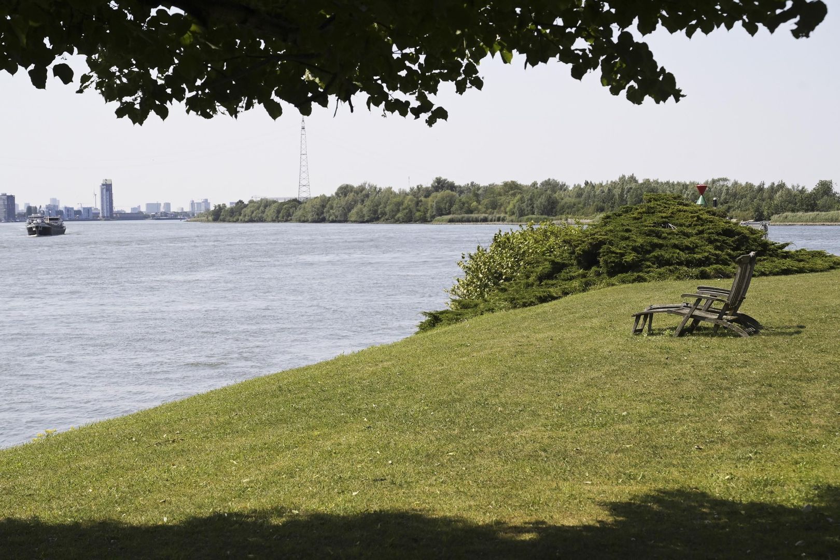
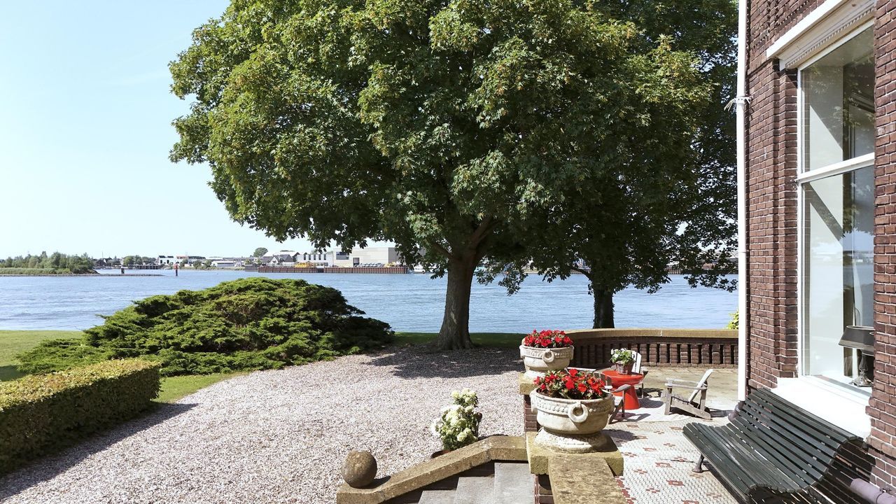
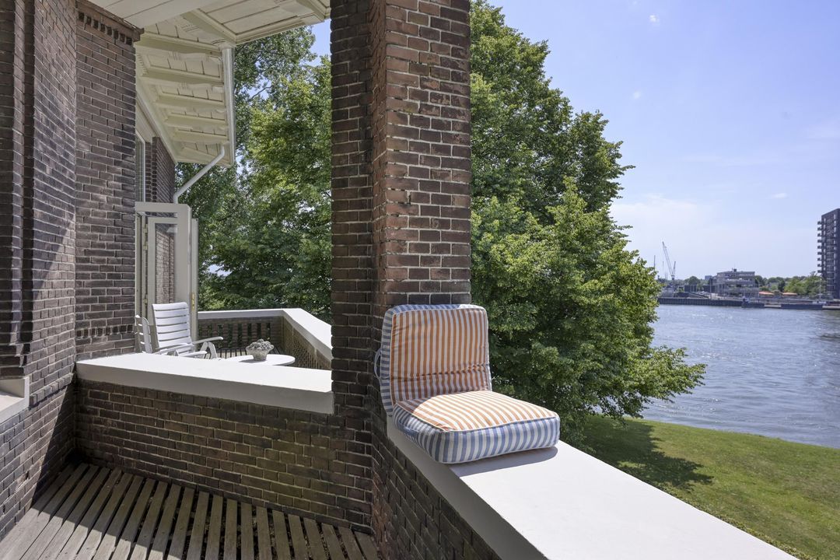
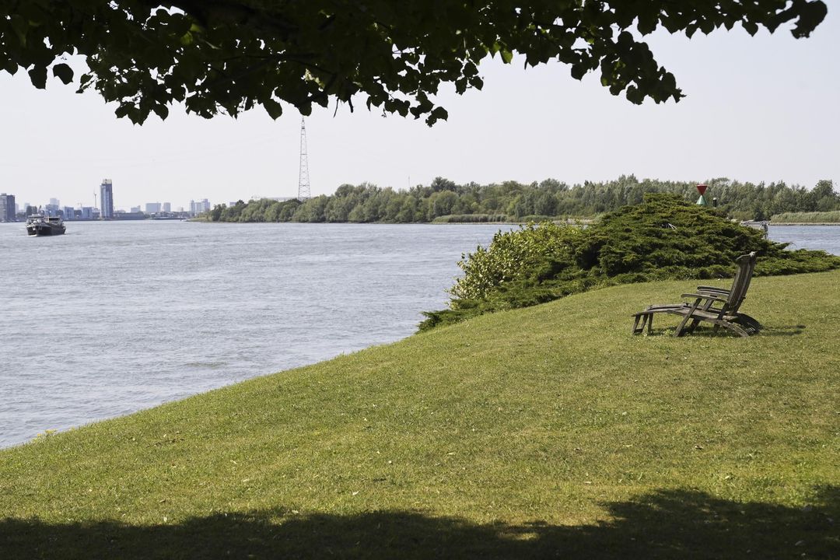
Vessels pass directly before the house. The light changes by the hour. The seasons transform the landscape. The tide alters the character of the view.

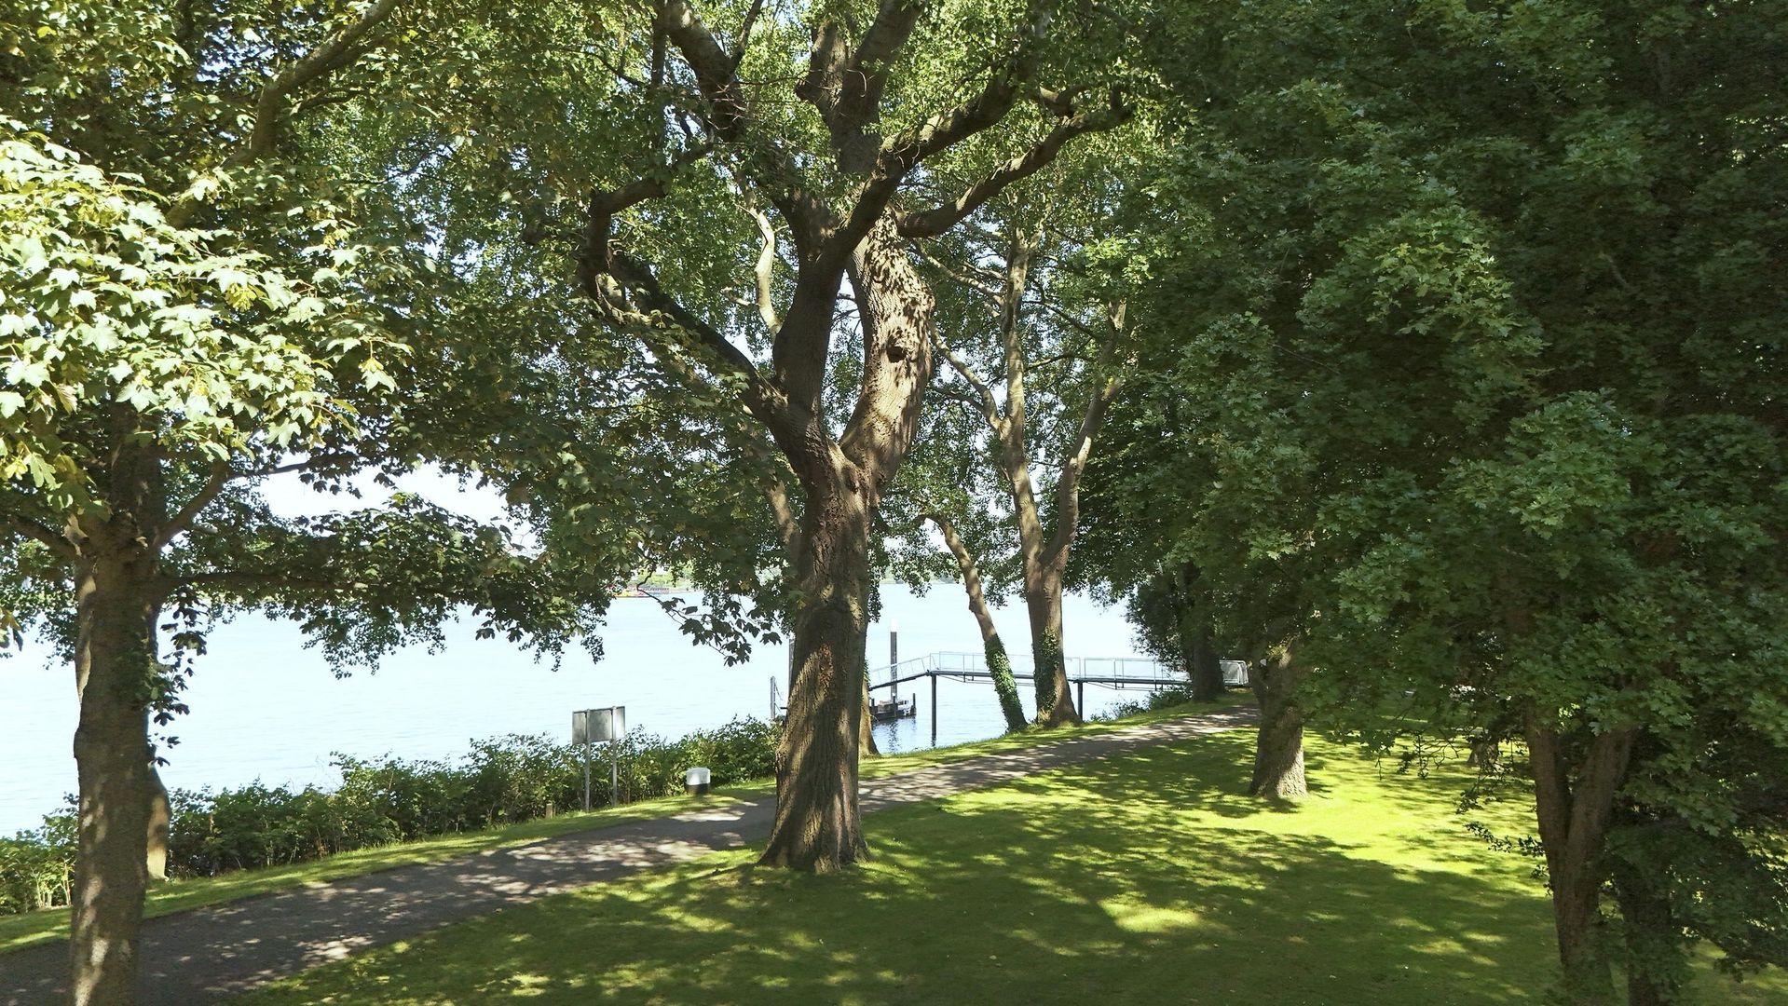
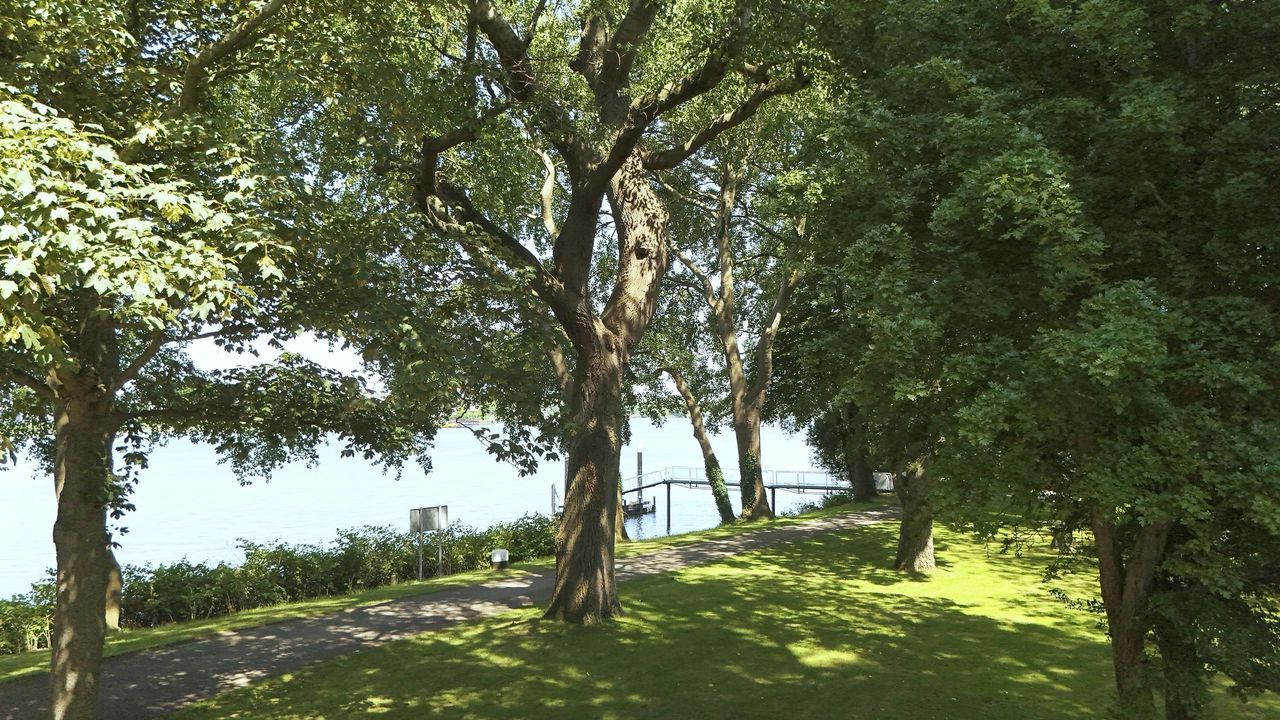
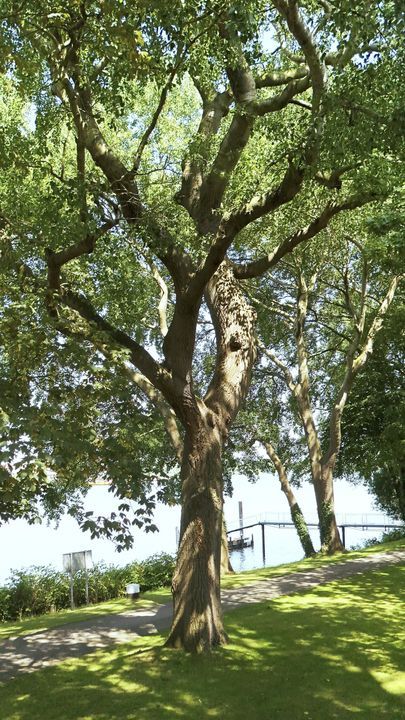
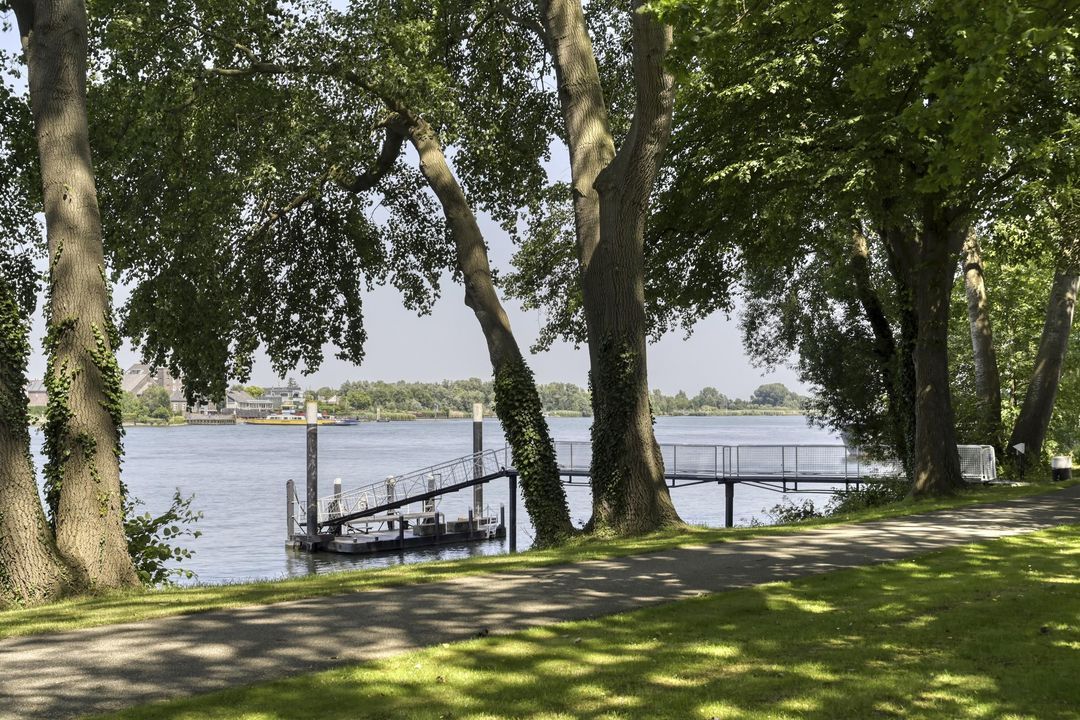
And from the private jetty, the relationship with the water becomes entirely personal.

A boat can leave directly from the estate. The river becomes an extension of the garden, and the surrounding landscape an extension of the home.

THE ESTATE
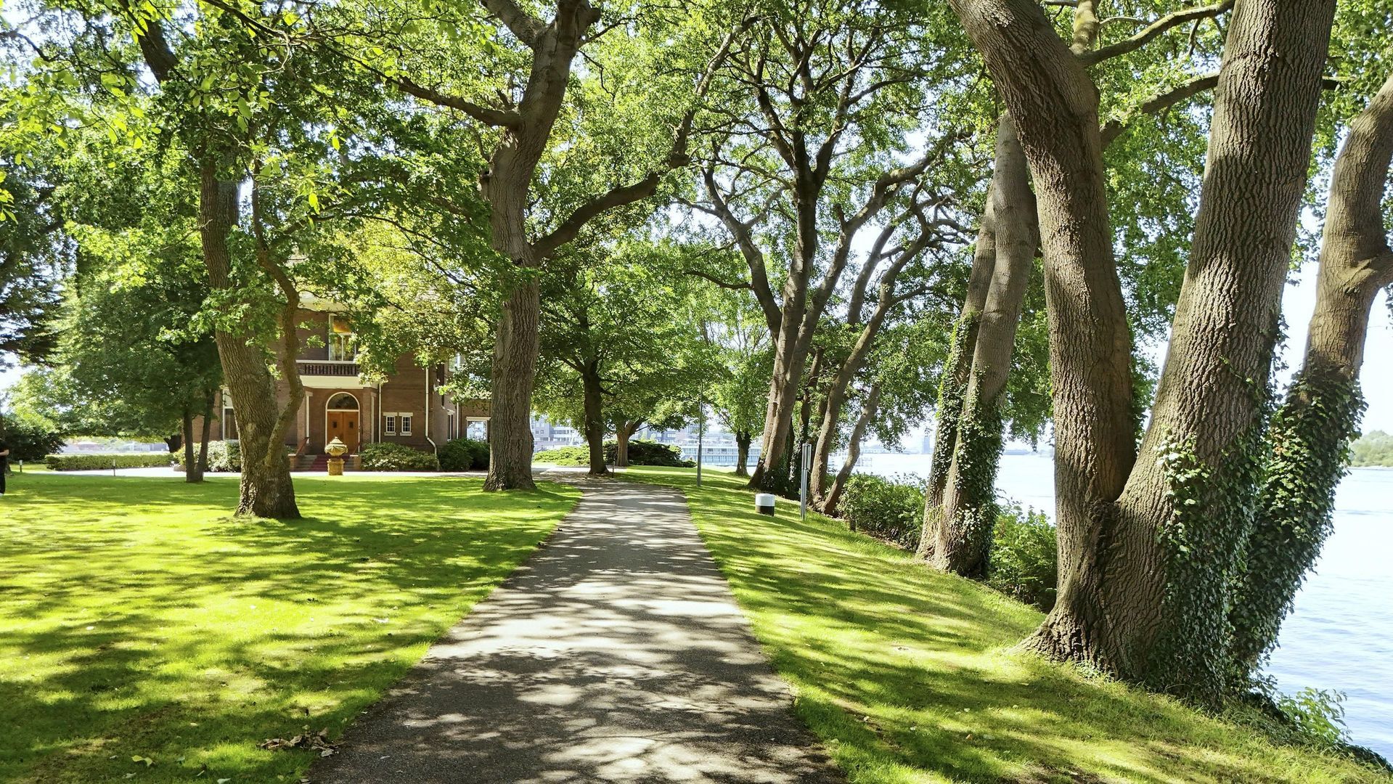
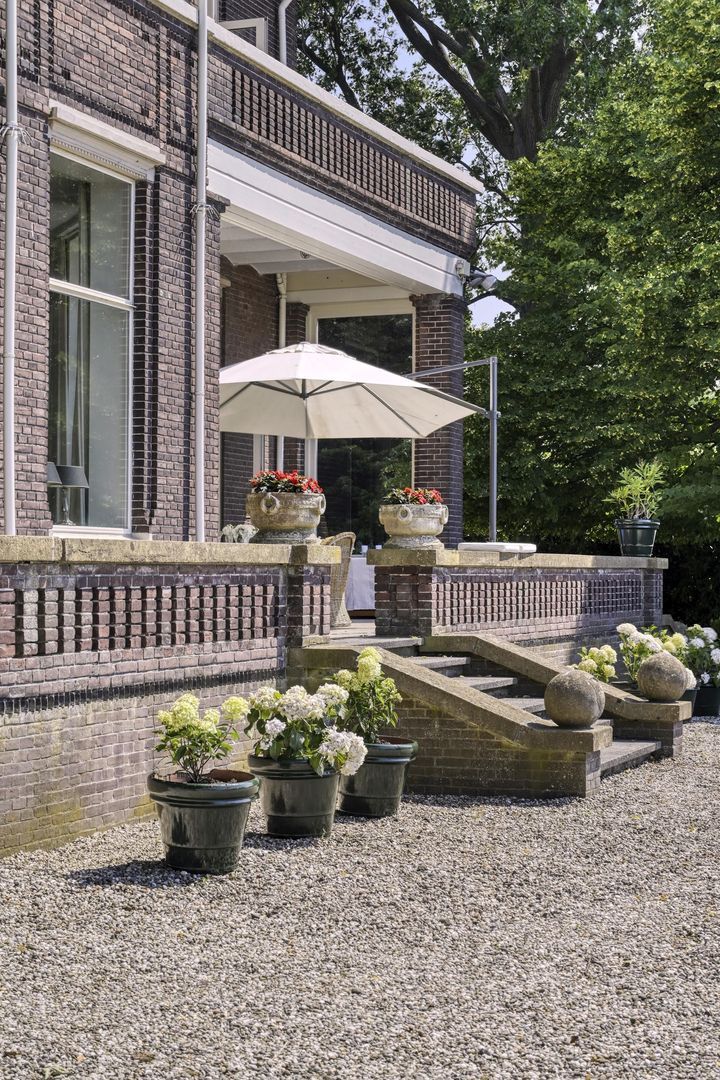
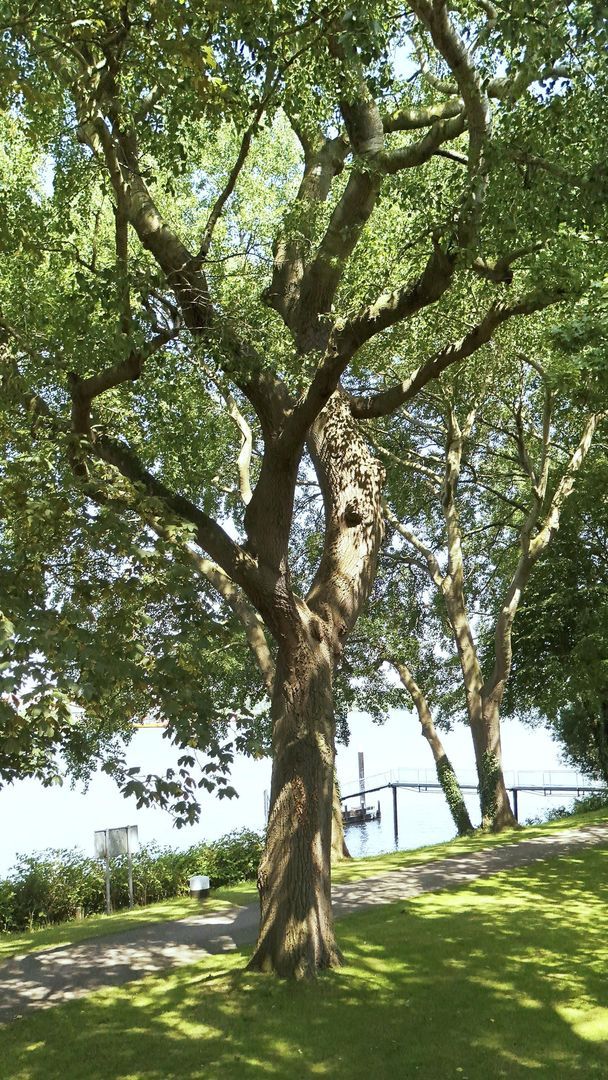
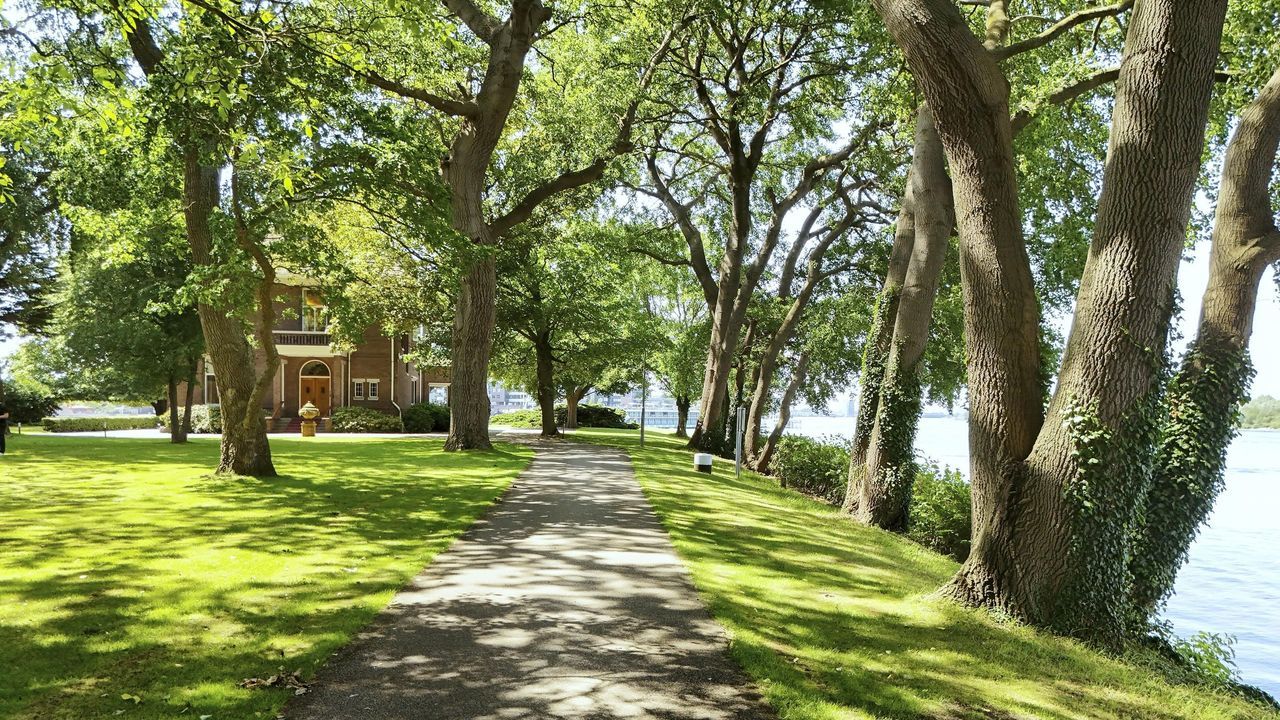
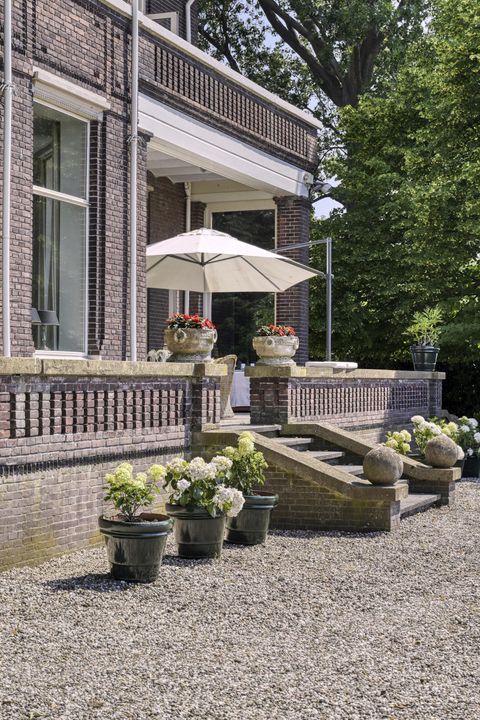
Set within approximately 9,700 m² of private grounds, Puntweg 7 offers something increasingly difficult to find: genuine space and privacy in direct relationship with the water.

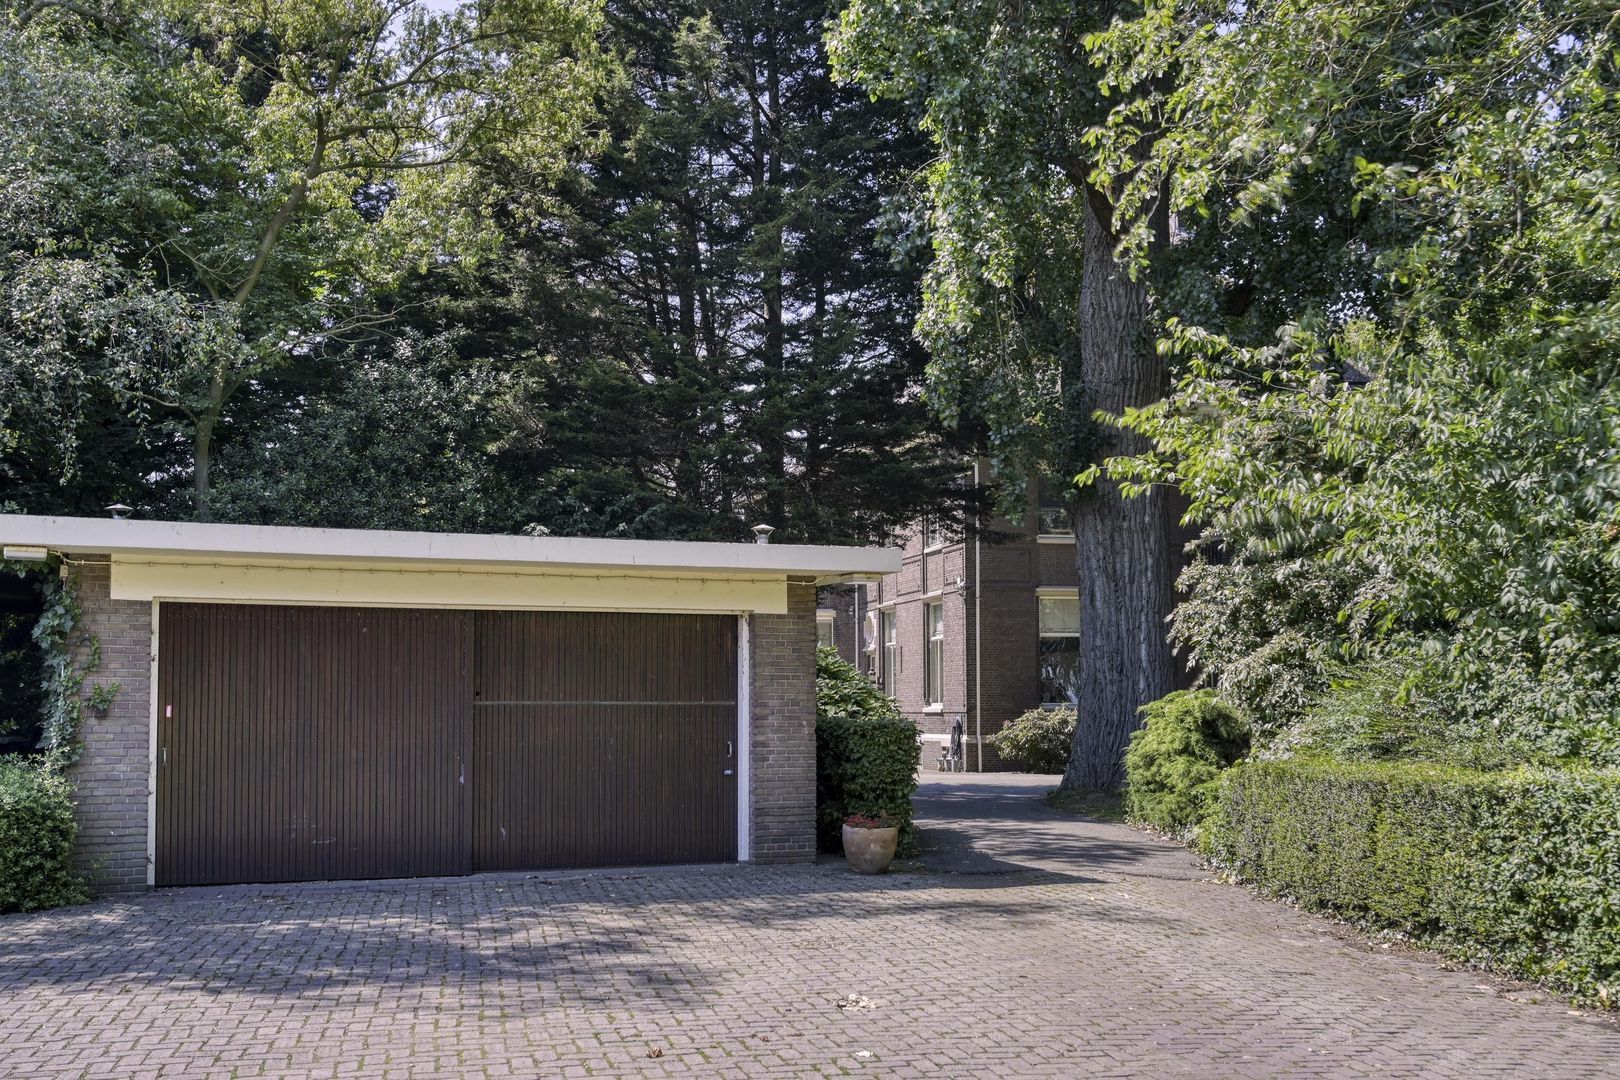
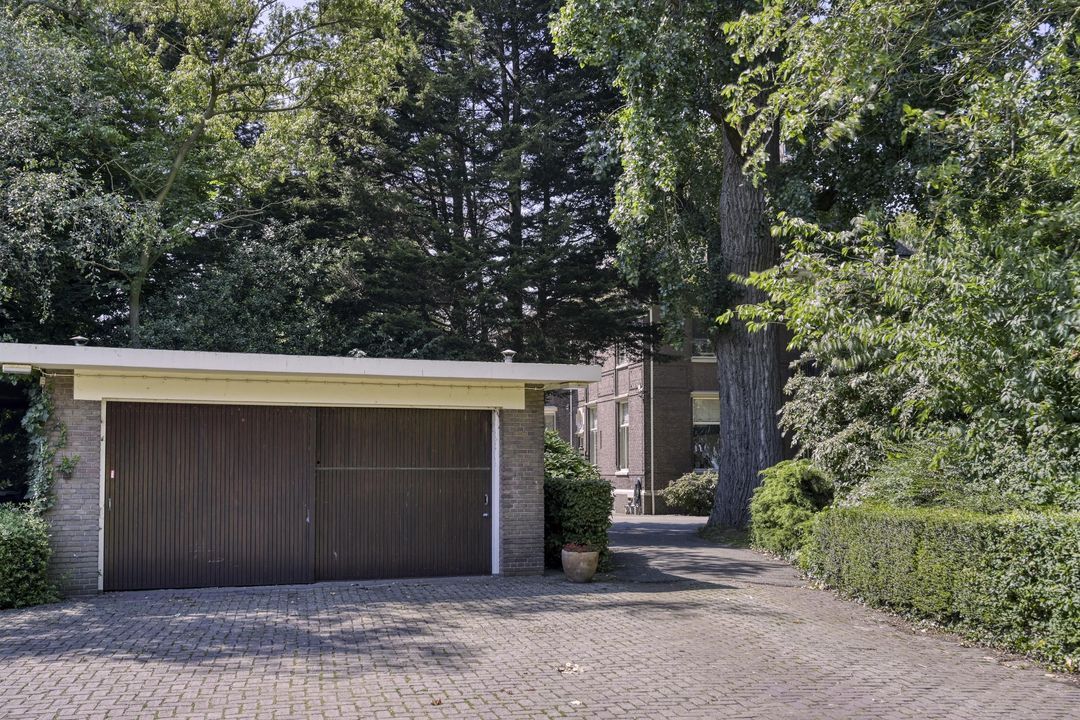
The gardens surround the villa with a sense of seclusion, while the double garage provides practical convenience.

Together, the residence, grounds and river form a remarkably complete private estate.

ROOM FOR A NEW VISION
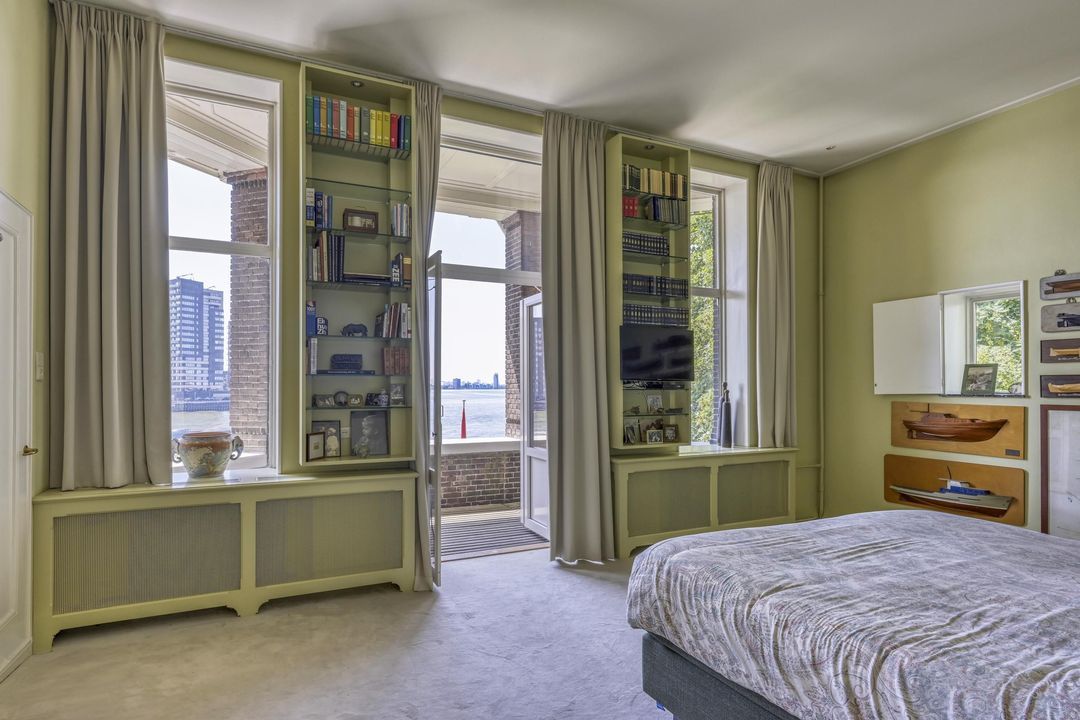
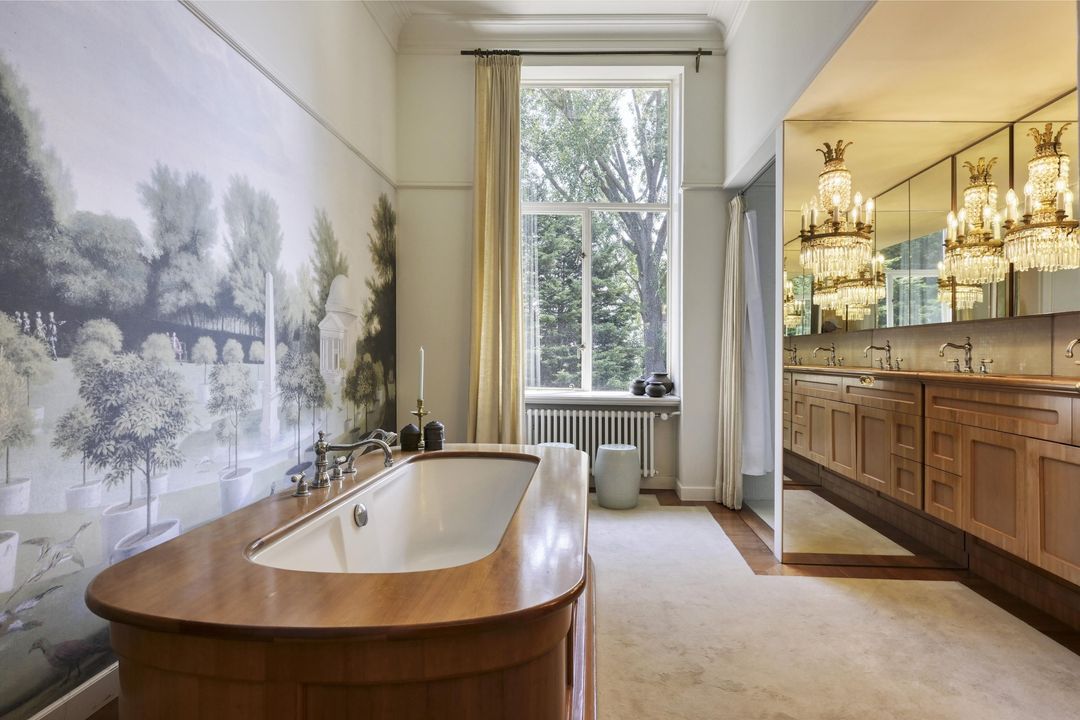
The first floor currently comprises four bedrooms and a bathroom.

Above, approximately 130 m² offers the possibility of creating an entirely new upper level — perhaps a collection of bedroom suites, a library, studio, wellness retreat, private office or exceptional principal suite.

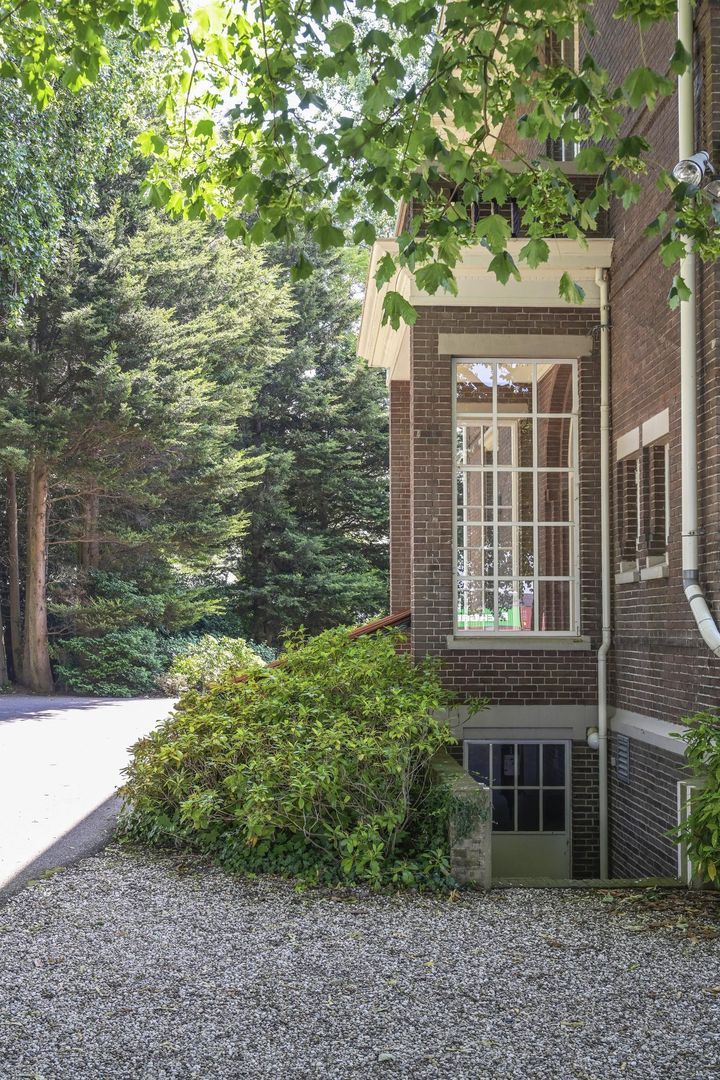
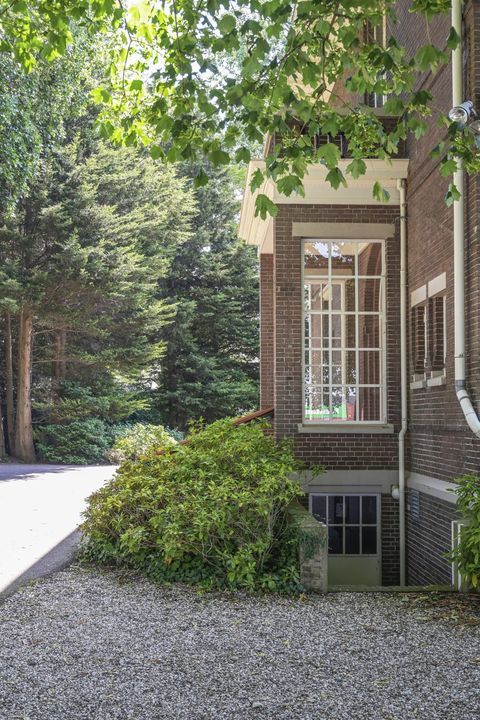
The substantial basement provides further flexibility, with more than seven separate spaces and direct external access to the bicycle cellar.

The architecture provides the framework.

The next chapter belongs to its new owner.

A HOUSE WITH A FUTURE
Puntweg 7 does not call for reinvention.

It calls for stewardship.

The opportunity is to introduce contemporary comfort and a personal vision while retaining the authenticity that gives this residence its meaning.

That balance — between preservation and possibility — is perhaps its greatest appeal.

A PIECE OF DUTCH HERITAGE
As a Rijksmonument, Puntweg 7 forms part of the Netherlands' protected architectural heritage.

Yet its significance extends beyond its formal status.

The house embodies a particular moment in Dutch history: the relationship between industrial enterprise, architecture, landscape and the river.

It has remained within the same family circle for more than a century and has never previously been offered on the open market.

Its next owner will therefore not simply acquire a residence.

They will become the custodian of a story that has endured for generations.

DISCLAIMER
All information, including but not limited to dimensions and measurements, is expressly indicative in nature and no rights may be derived from it. Settlement on the basis of any over- or undersize is excluded. The requirement of written agreement shall apply. The offer is without obligation. Completion and handover are subject to mutual agreement.

THE PRIVILEGE OF THE IRREPLACEABLE
There are properties that can be replicated.

There are views that can be purchased elsewhere.

There are houses that can be built again.

Puntweg 7 is different.

Its architecture can be preserved.

Its interiors can evolve.

Its grounds can be reimagined.

But its position — at this particular point on the river, in this particular landscape, with this particular history — cannot be reproduced.

That is the true rarity.

PUNTWEG 7, KINDERDIJK

A residence to inhabit.

A heritage to preserve.

A river to live beside.

A chapter waiting to be written.
South-Holland, Zeeland & North-Brabant Region

Hulstkamp Makelaars

lid Vastgoed Nederland

phone +31 (0)10 22 508 22
mail info@hulstkampgroep.nl
Leslie de Ruiter
Leslie de Ruiter
deruiter@hulstkampgroep.nl

Hulstkamp Makelaas is een zelfstandig opererend makelaarskantoor en lid van Vastgoed Nederland.

Details

Transfer
Price
€ 6.000.000 k.k.
Status
Available
Acceptance
In consultation
Build
House type
Villa, Detached house
Build type
Existing
Build year
1917
Maintenance inside
Excellent
Maintenance outside
Excellent
Surface and volume
Living surface
460m²
External bound surface
69m²
External free surface
43m²
Plot surface
9.740m²
Other surface
129m²
Volume
2.479m³
Layout
Rooms
8
Bedrooms
6
Bathrooms
2
Floors
4
Facilities
Lift
Energy
Energy label
C
Exterior areas
Location
On the waterfront, Clear view, Sheltered location, Near waterway
Balcony
Yes
Garden
Garden all round
Garage
Garage type
Free standing, stone
Capacity
2
Puntweg 7

Enthusiastic?

Then quickly make an appointment for a no-obligation viewing
Puntweg 7, Kinderdijk.

Plan a viewing

Location

[ { "address": "Puntweg 7", "zipCode": "2961 AV", "city": "Kinderdijk", "lat": 51.8877105, "lng": 4.6227074, "heading": 0, "pitch": 0 } ]
[{"featureType":"water","stylers":[{"visibility":"on"},{"lightness":20},{"saturation":-42},{"hue":"#00ccff"}]},{"featureType":"landscape.man_made","elementType":"geometry","stylers":[{"visibility":"on"},{"saturation":-99},{"lightness":51}]},{"featureType":"road.arterial","elementType":"geometry","stylers":[{"saturation":-98},{"lightness":35}]},{"featureType":"road.highway","elementType":"geometry","stylers":[{"saturation":-95},{"lightness":-10},{"gamma":2.17}]},{"featureType":"poi.park","stylers":[{"visibility":"on"},{"lightness":30},{"saturation":-50},{"hue":"#a1ff00"}]},{"featureType":"poi.school","elementType":"geometry","stylers":[{"saturation":-25},{"lightness":12},{"hue":"#ffdd00"}]},{"featureType":"road.local","stylers":[{"saturation":-100},{"lightness":15}]},{"featureType":"administrative.neighborhood","stylers":[{"visibility":"on"},{"saturation":-100},{"lightness":35}]},{"featureType":"poi.attraction","elementType":"labels","stylers":[{"lightness":15},{"hue":"#ff005d"},{"visibility":"simplified"},{"saturation":-100}]},{"featureType":"road.arterial","elementType":"labels","stylers":[{"visibility":"on"},{"saturation":-98},{"lightness":41},{"gamma":0.75}]},{"featureType":"road.highway","elementType":"labels","stylers":[{"visibility":"simplified"},{"lightness":20},{"saturation":-60}]},{"featureType":"transit.line","stylers":[{"visibility":"simplified"},{"saturation":-25},{"lightness":35}]},{"featureType":"transit.station","elementType":"labels","stylers":[{"lightness":10},{"saturation":-72}]},{"featureType":"poi","elementType":"geometry","stylers":[{"lightness":15},{"saturation":7}]},{"featureType":"poi.place_of_worship","elementType":"labels","stylers":[{"visibility":"off"}]},{"featureType":"poi.sports_complex","elementType":"labels","stylers":[{"visibility":"off"}]},{"featureType":"road","elementType":"labels","stylers":[{"visibility":"off"}]},{"featureType":"road.local","elementType":"labels","stylers":[{"visibility":"on"},{"saturation":-100},{"lightness":21}]},{"featureType":"road.arterial","elementType":"labels","stylers":[{"visibility":"on"},{"lightness":25}]},{"featureType":"transit.line","stylers":[{"visibility":"off"}]},{"featureType":"poi","elementType":"labels","stylers":[{"saturation":-100},{"lightness":35}]},{}]
Subscribe

Stay up-to-date on our newest listings and exclusive events.

Thank you for your registration

Unfortunately we can not conclusively determine whether you are a human or an automated bot/spammer. Hence, we are unable to submit the form. Please retry or contact the real estate agent directly via email.

Something went wrong while sending the contact form. Check if you correctly filled in all required fields and try again.