Spaarnelaan 7 image 1
icon surface 430m²
icon land 1.109m²
icon price € 3.950.000 k.k.
icon type Detached house
icon rooms 5 Bedrooms
icon bathrooms 3 bathrooms

Description

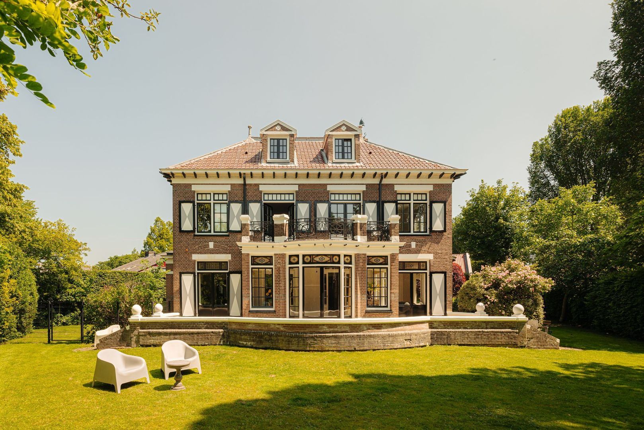
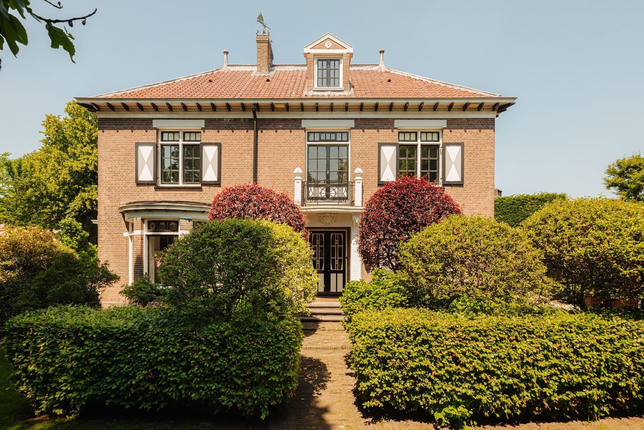
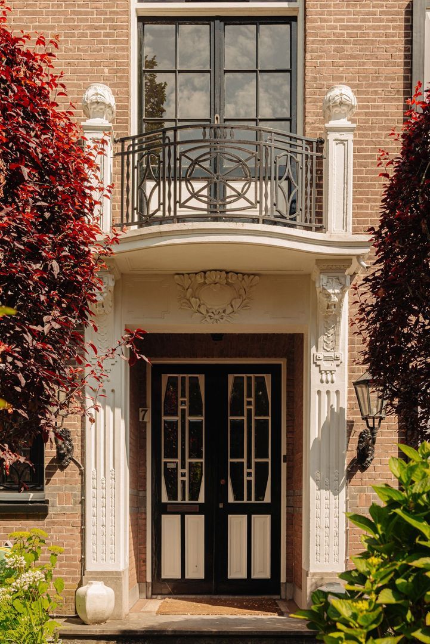
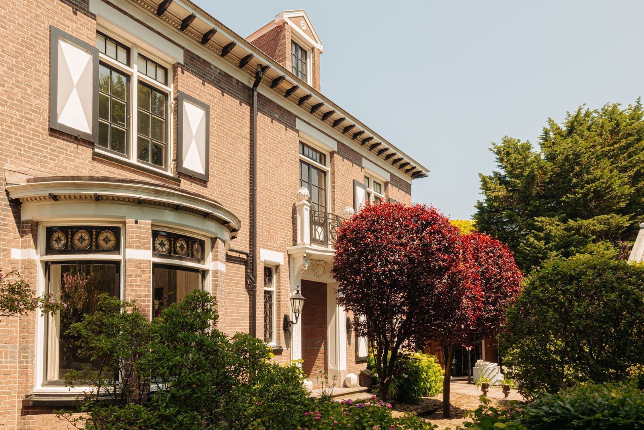
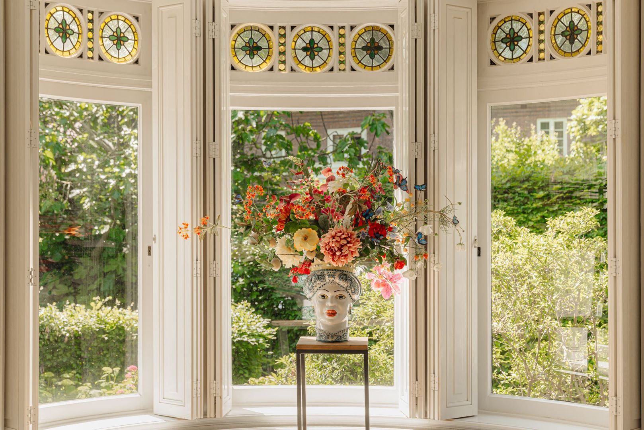
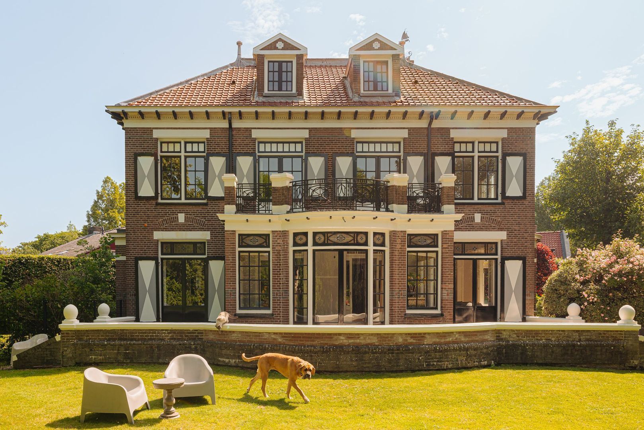
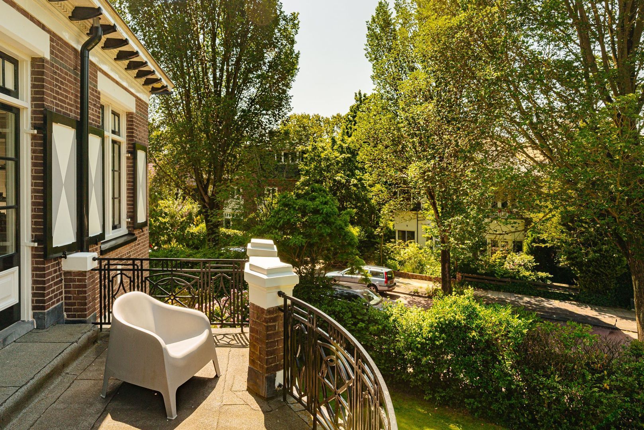
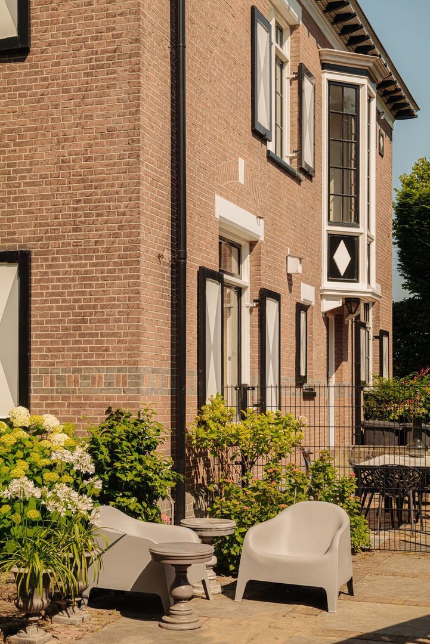
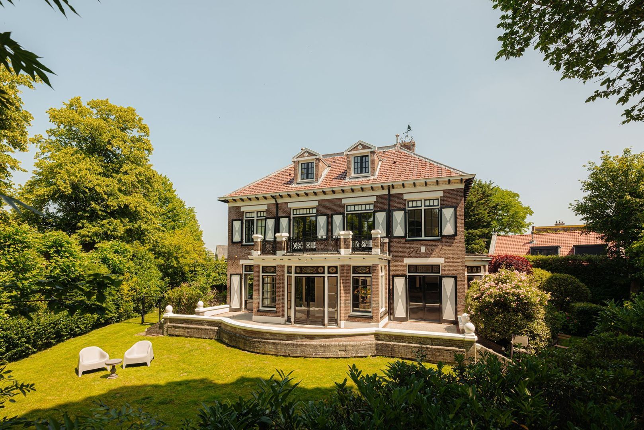
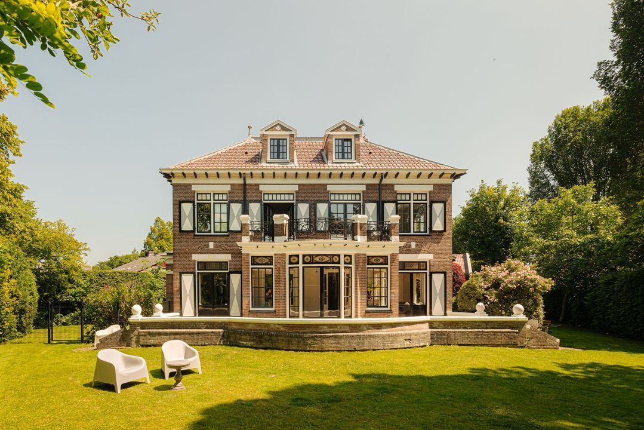
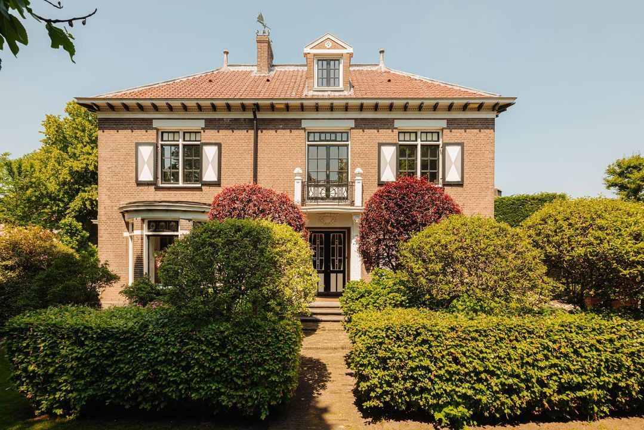
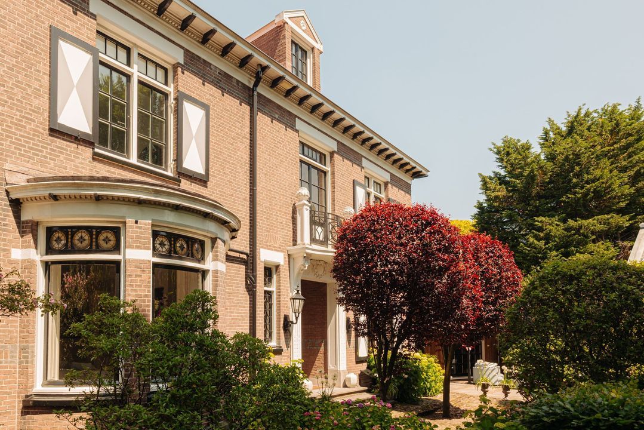
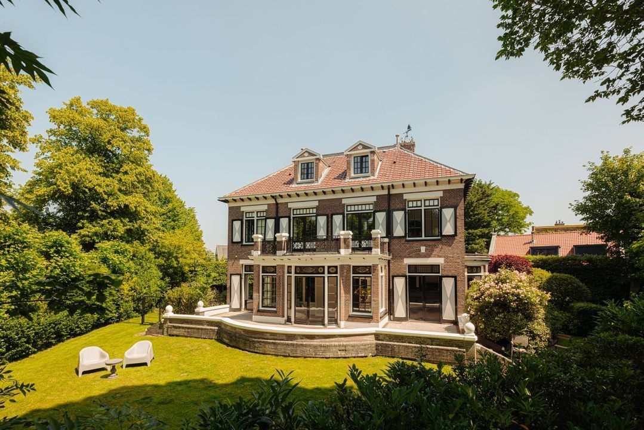
Located on one of the most beloved avenues in the Zuiderhout neighborhood of Haarlem-Zuid, this exceptional detached villa is tucked away behind lush greenery and surrounded by tranquility.

A place where you immediately sense: this is no ordinary house—it’s a home with a story.
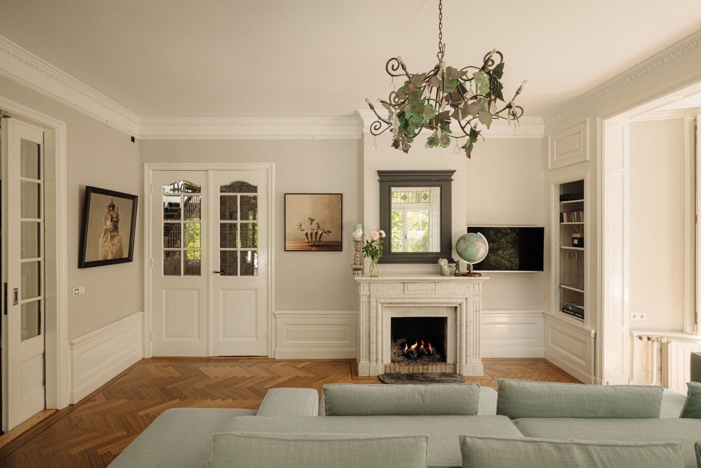
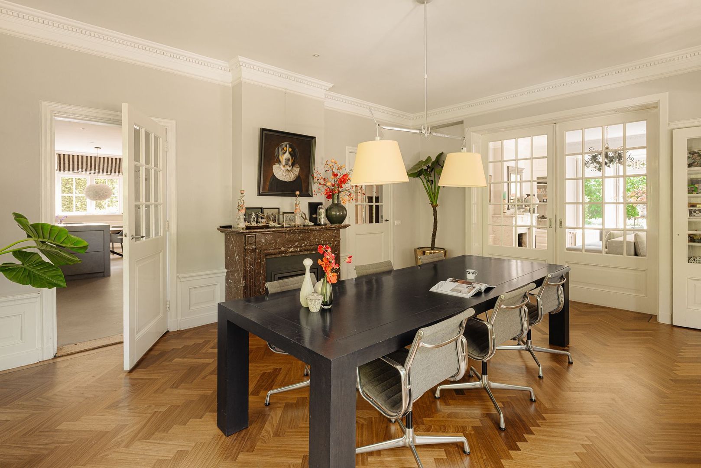
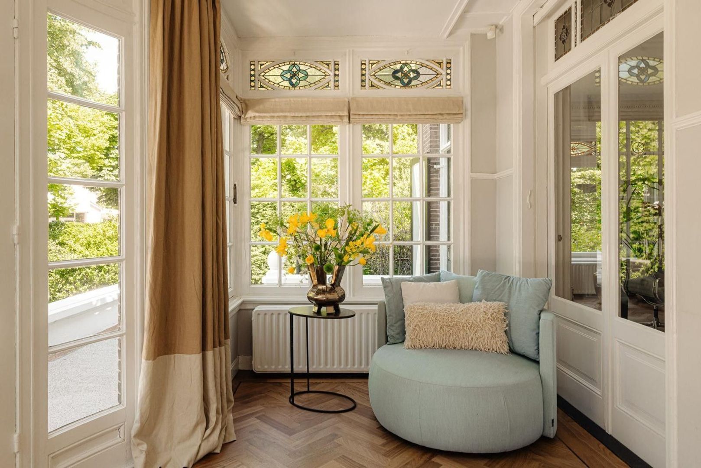
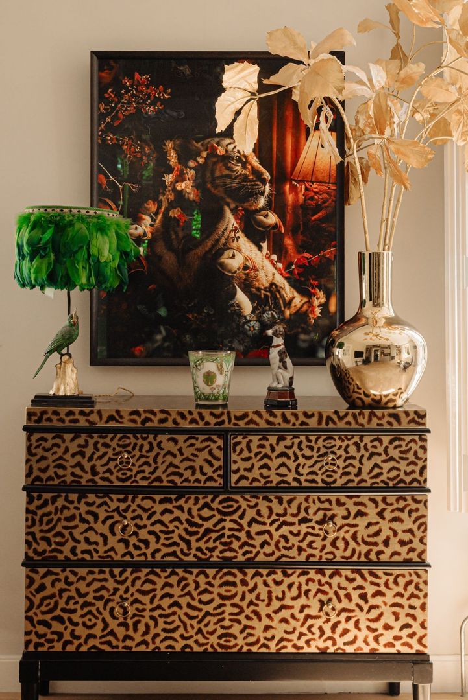
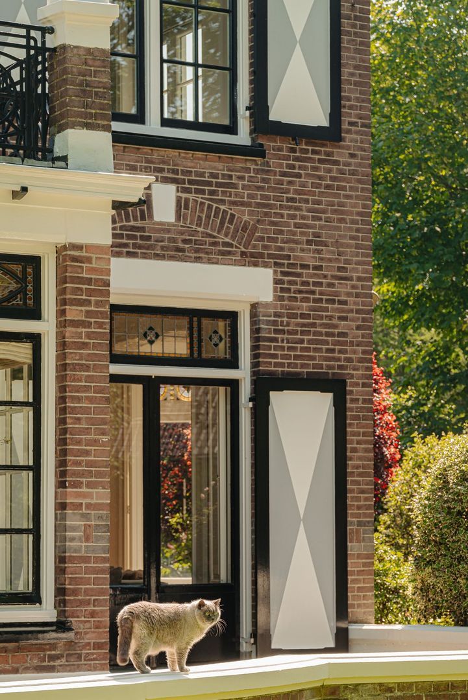
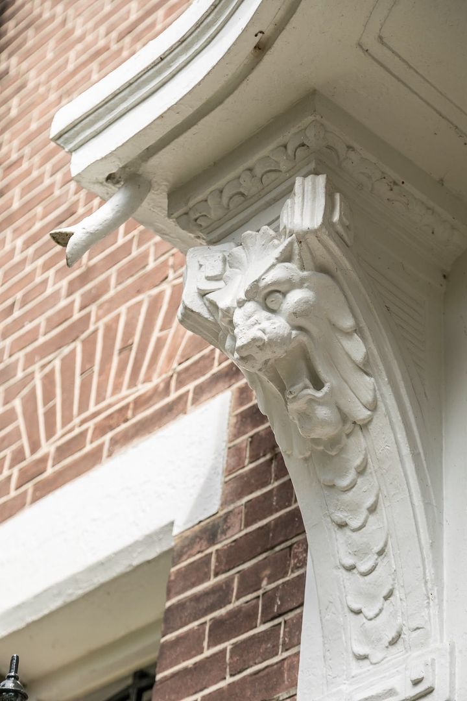
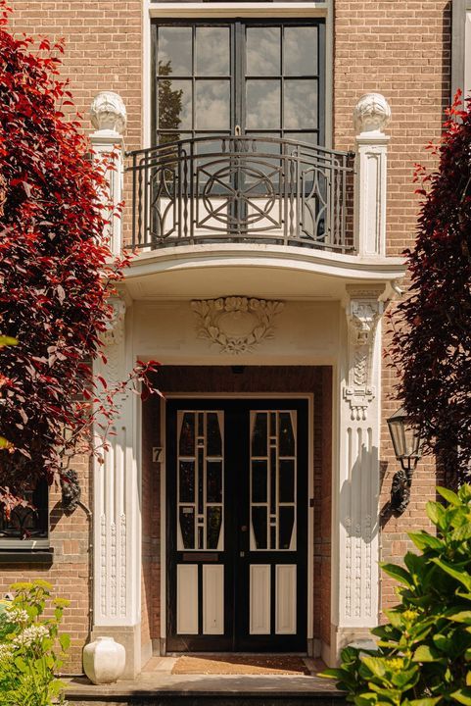
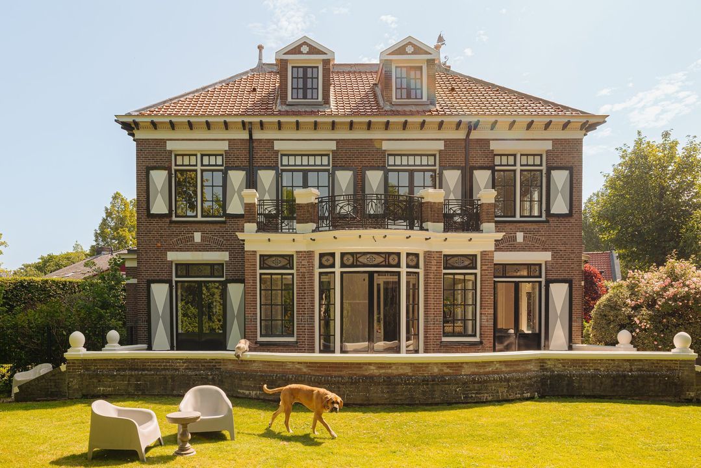
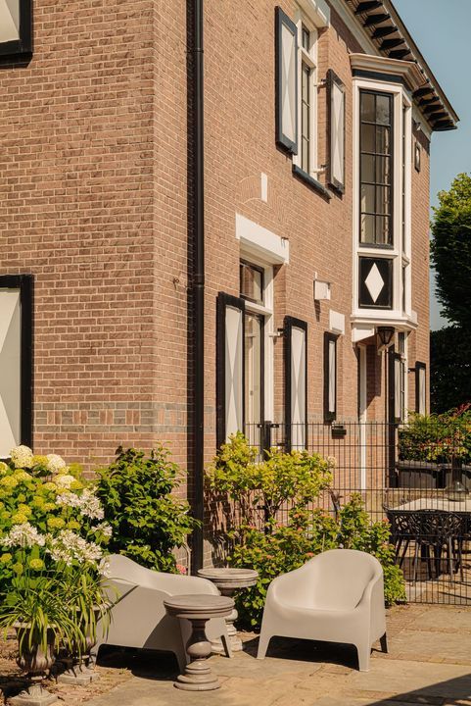

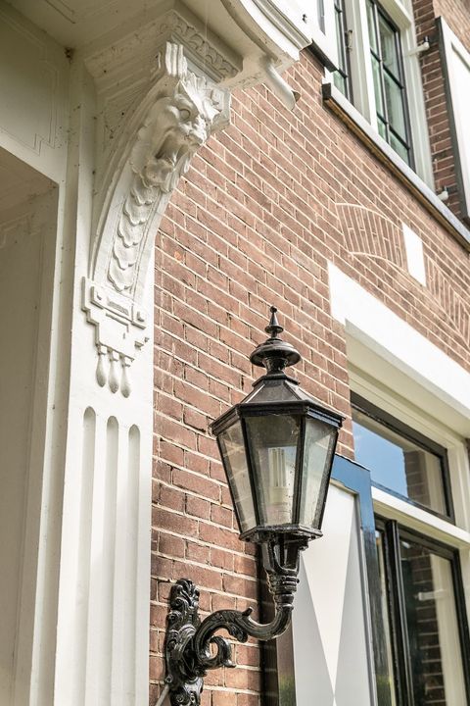
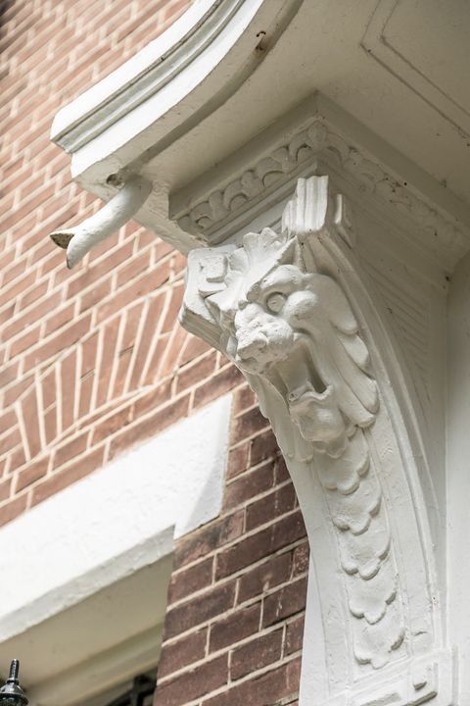
Behind the historic facade lies a world of space, light, and elegance. Spanning multiple floors, this villa offers everything you need for grand living and endless enjoyment.

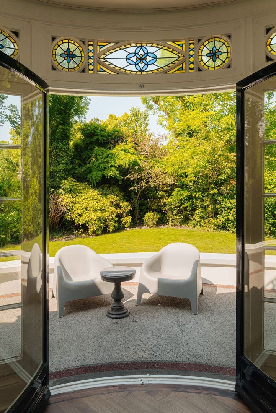
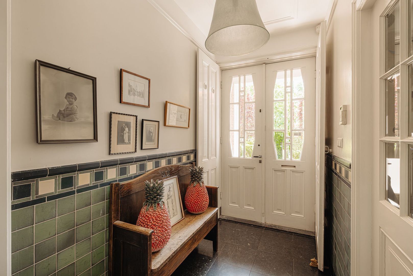
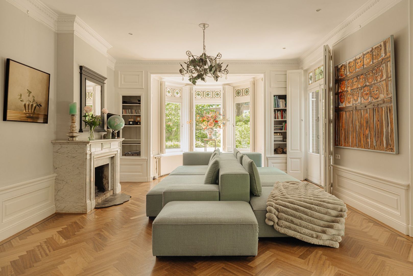
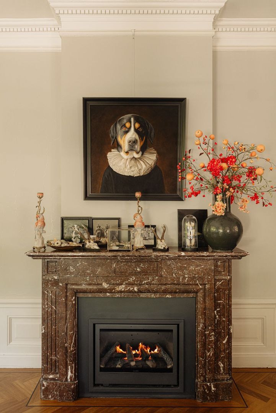
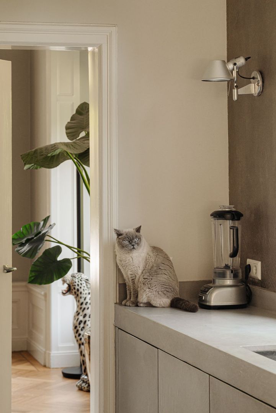
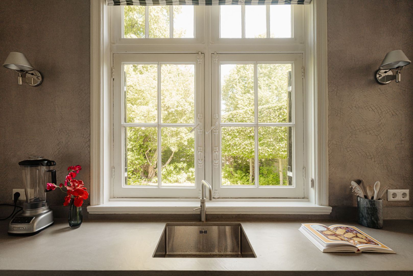
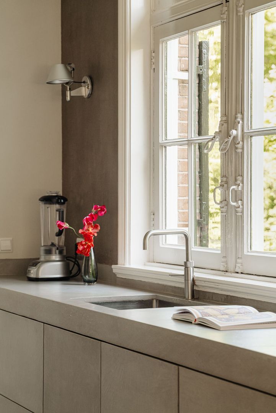
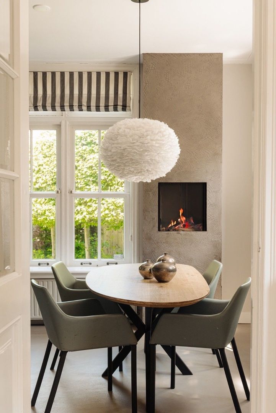
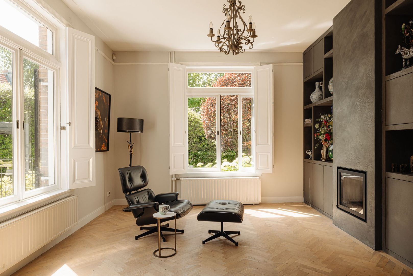
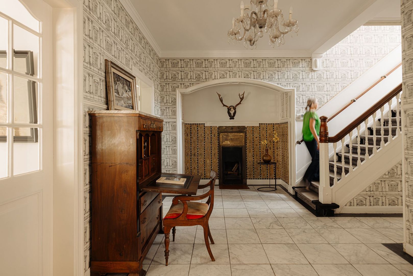
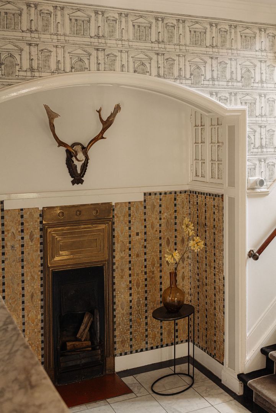
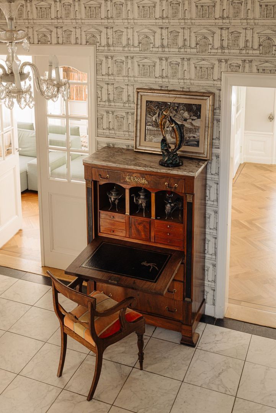
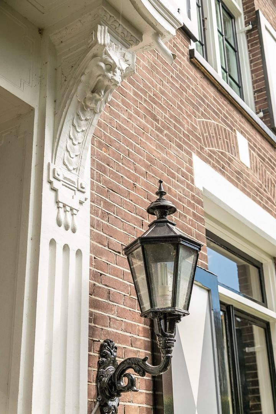
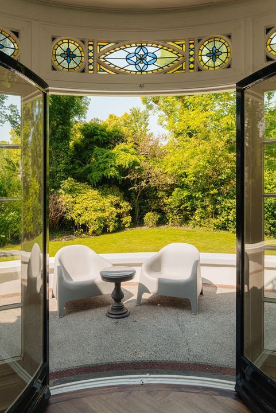
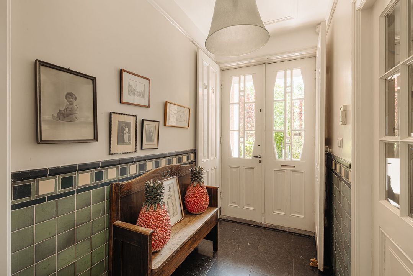
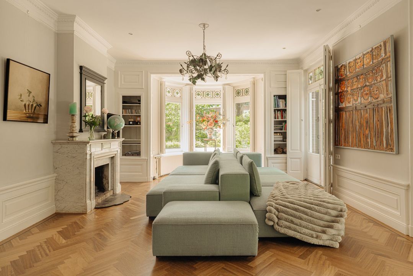
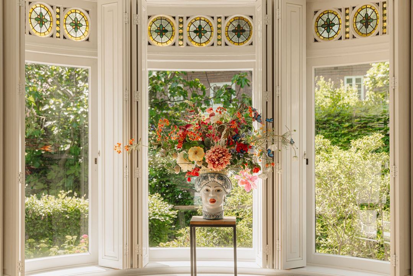
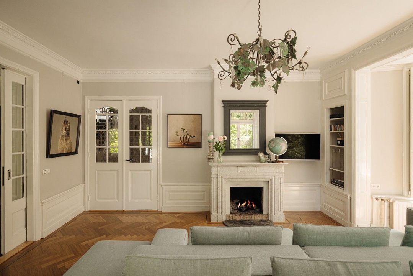
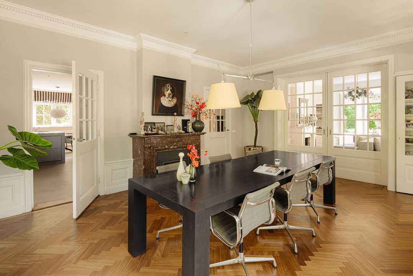
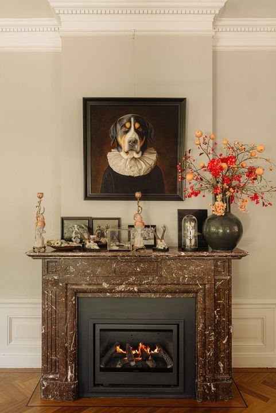
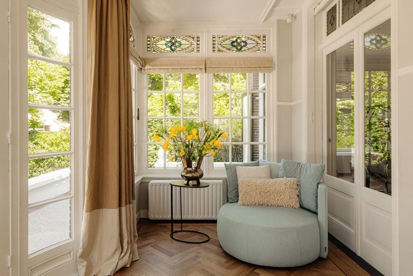
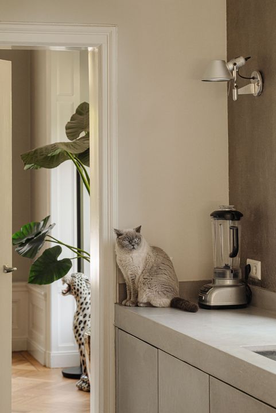
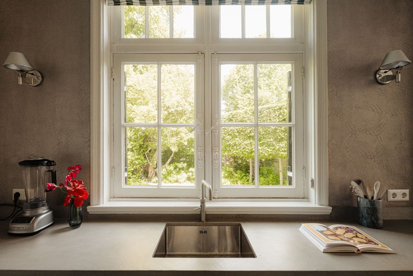
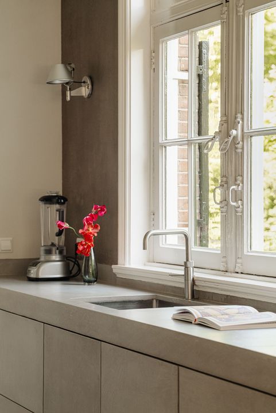
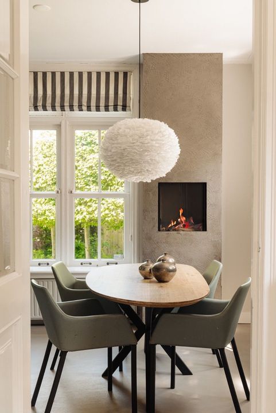
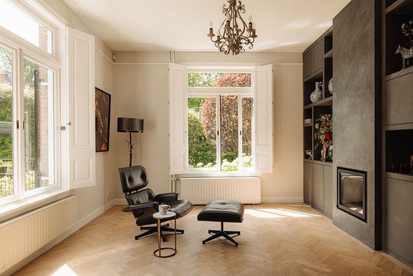
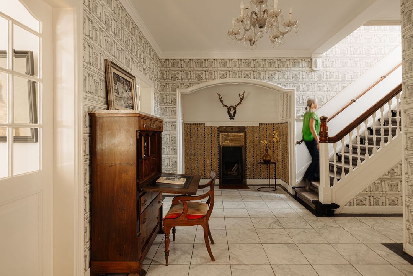
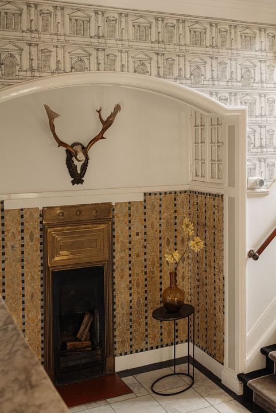
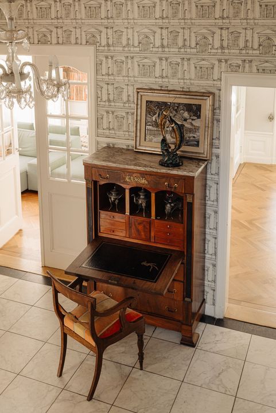
The ground floor forms the beating heart of the house. Upon entering, you’re welcomed into a stunning entry hall with a marble floor and beautiful authentic details. From the hall, you can access all the charming living spaces: the en suite living room with an adjoining sunroom and the cozy TV/library room with a fireplace. All spaces flow naturally into one another. Each is characterized by beautiful natural light and high ceilings. Finally, there’s the spacious kitchen, where the day begins with the aroma of fresh coffee and often ends with long, candlelit dinners.

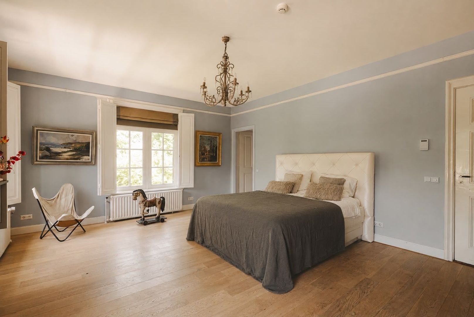
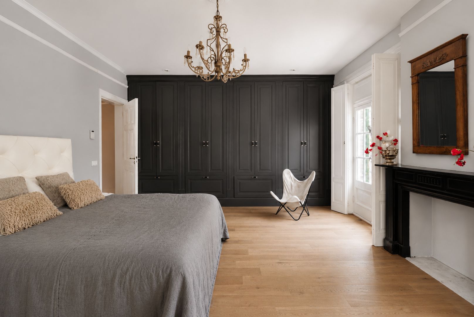
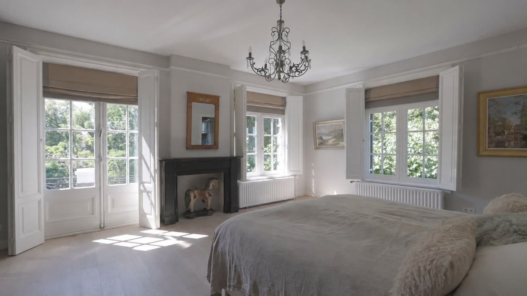
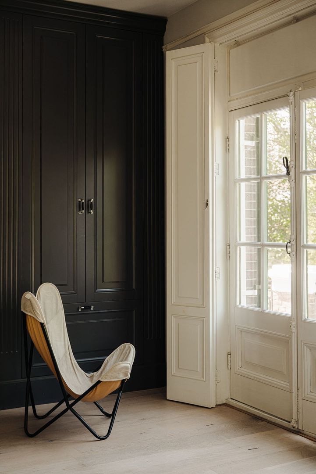
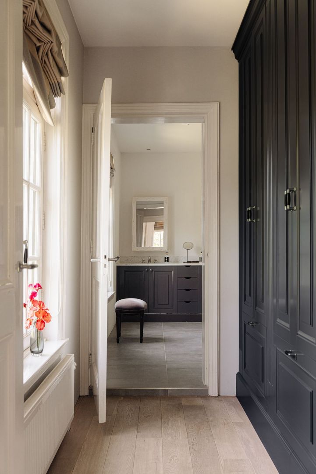
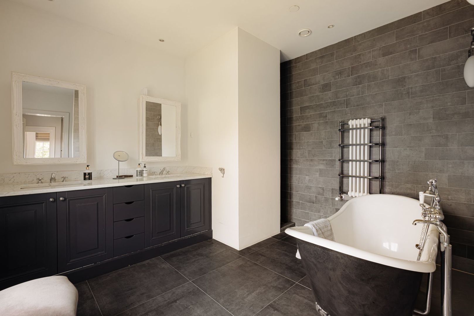
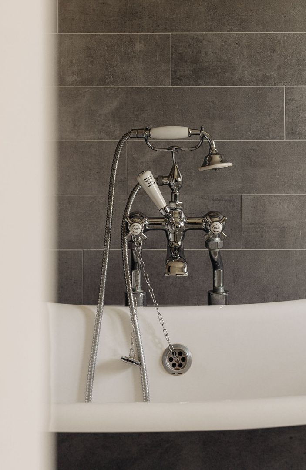
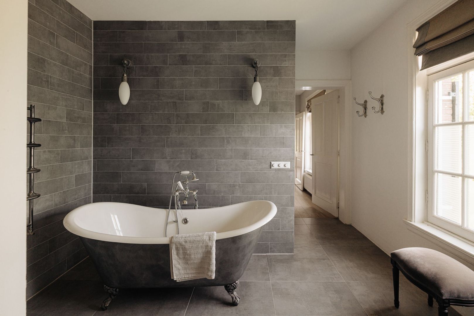
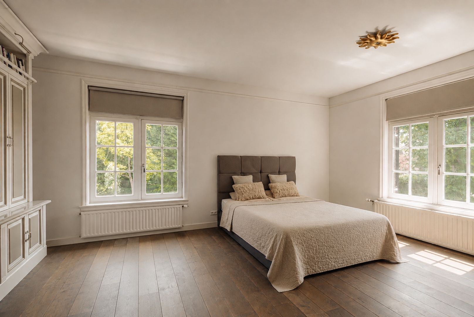
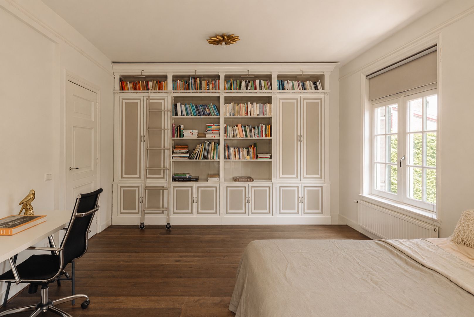
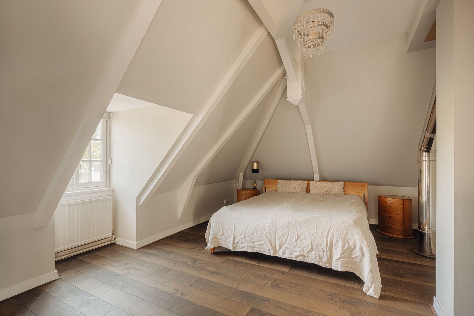
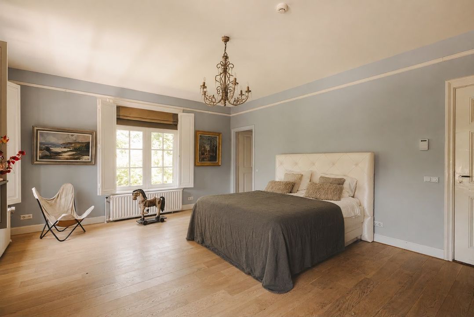
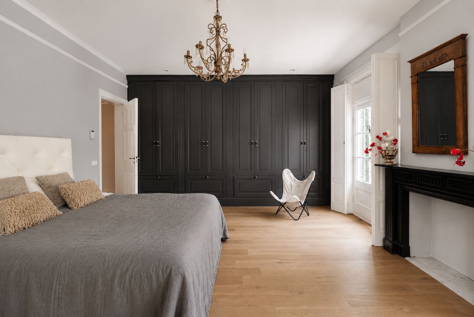
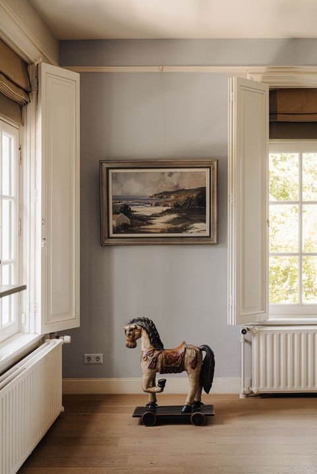
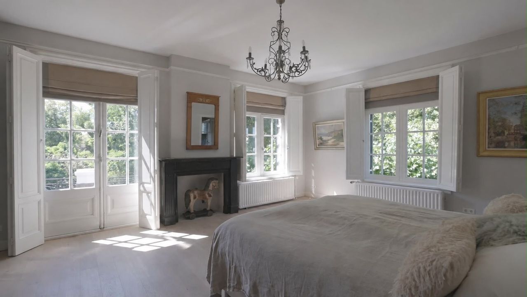
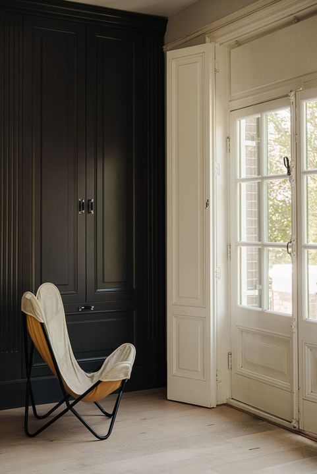
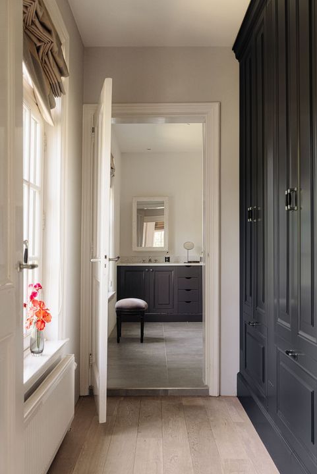
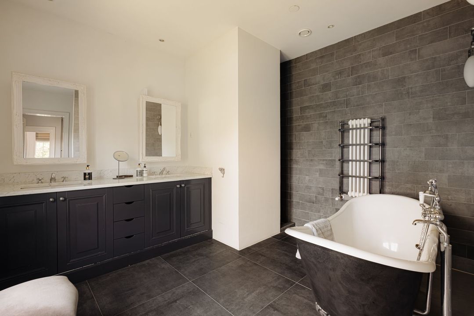
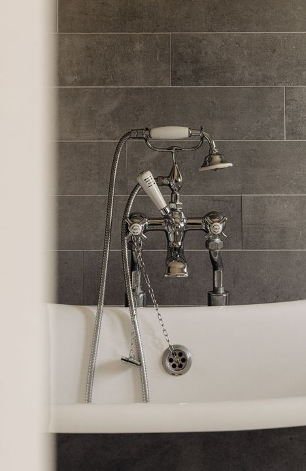
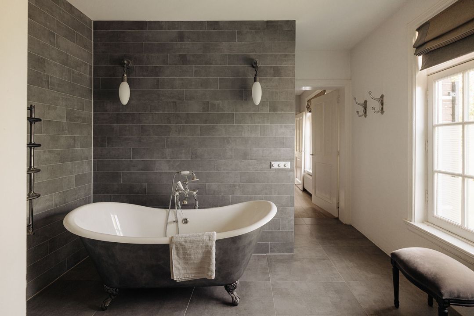
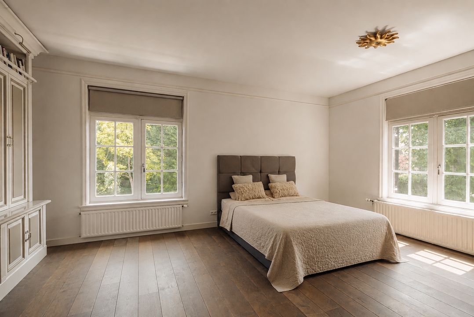
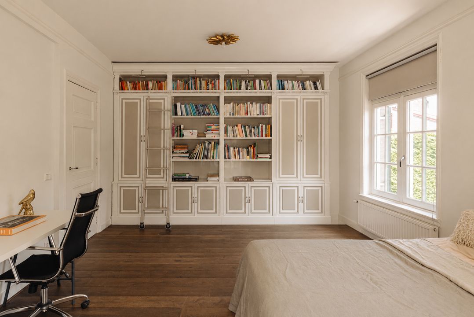
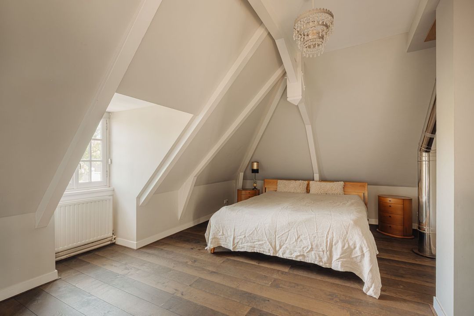
On the upper floors, you’ll find spacious bedrooms and stylish bathrooms, all in the same elegant style. The spacious attic floor serves as a fully functional additional living level with a bedroom, a private bathroom, and a surprising amount of extra living space. A delightful floor that lends itself perfectly as a playroom for the children, a private space for growing teenagers, or a pleasant area for working, having guests, or relaxing. The possibilities are endless and adapt effortlessly to every stage of life.

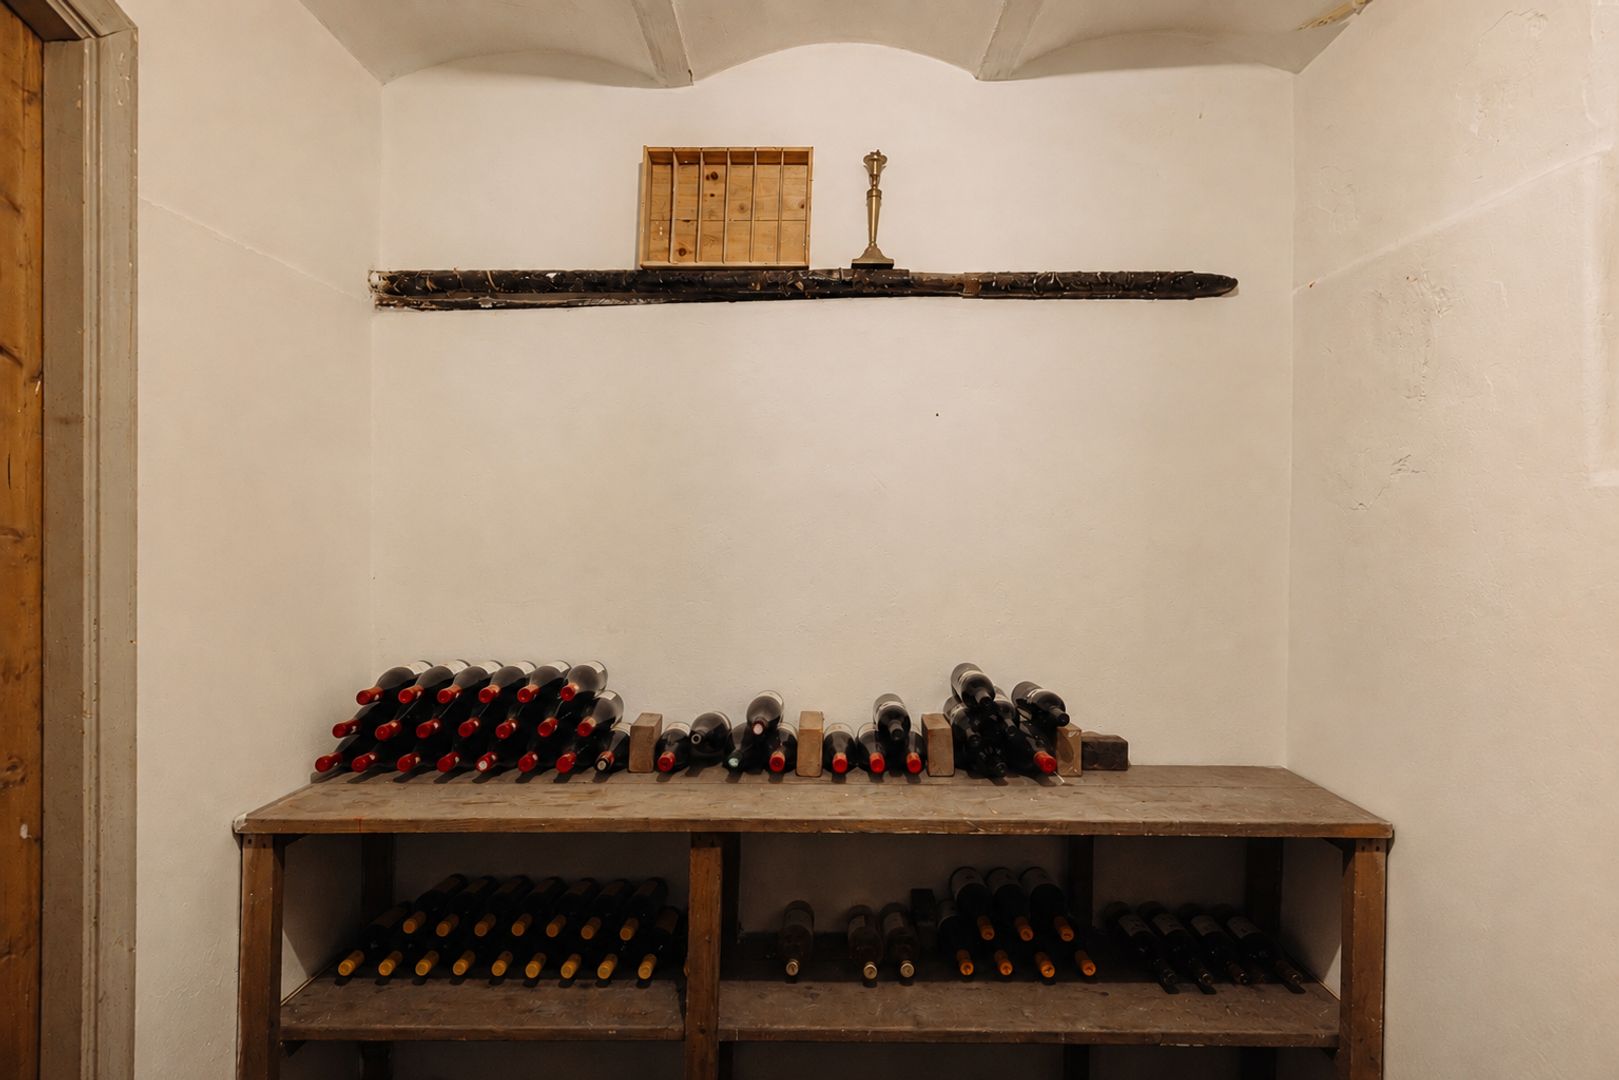
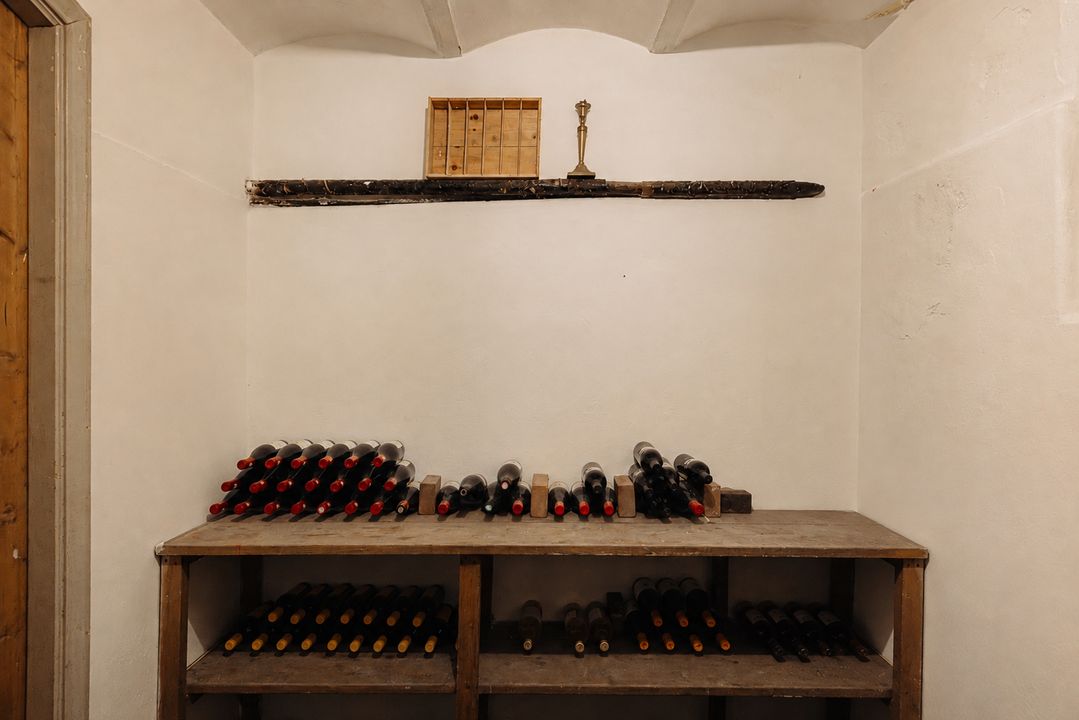
The spacious basement, measuring no less than 40 m², offers plenty of room for a wine cellar or any other use that perfectly suits your lifestyle.
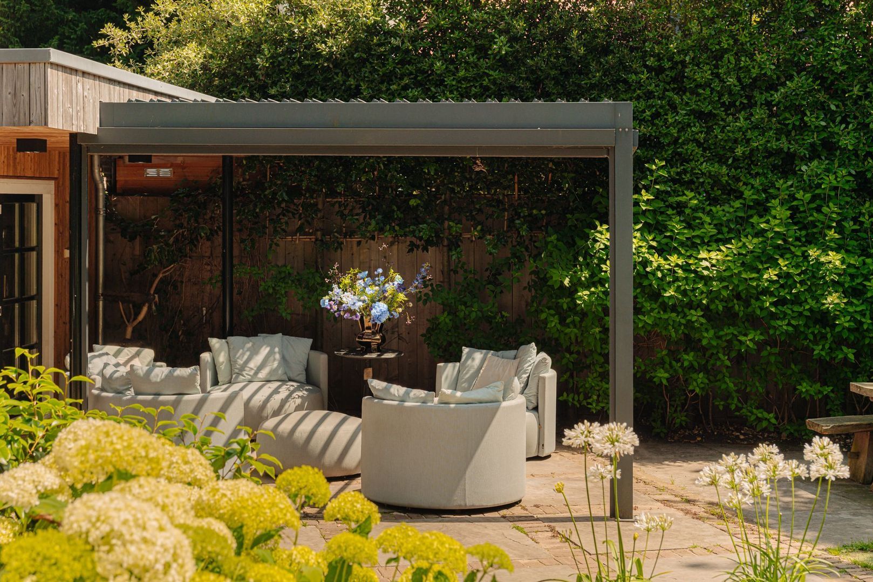
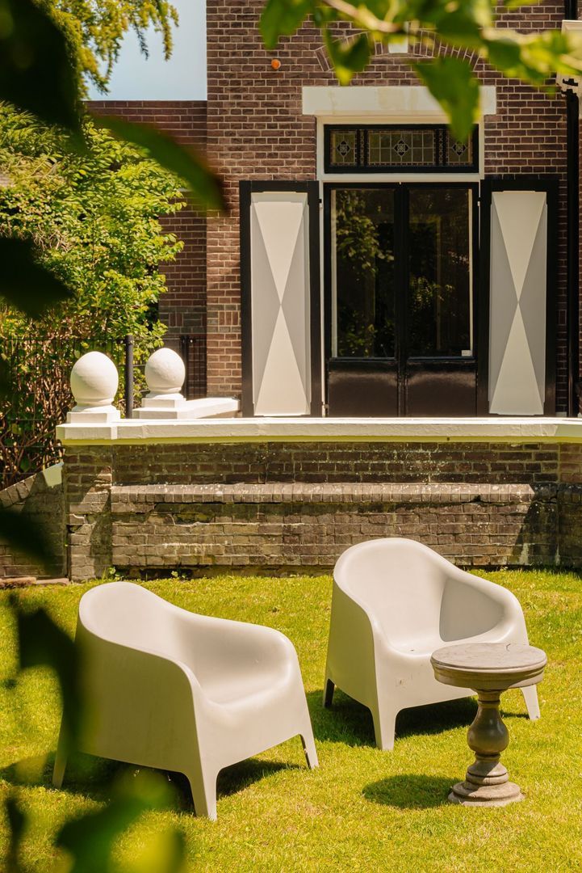
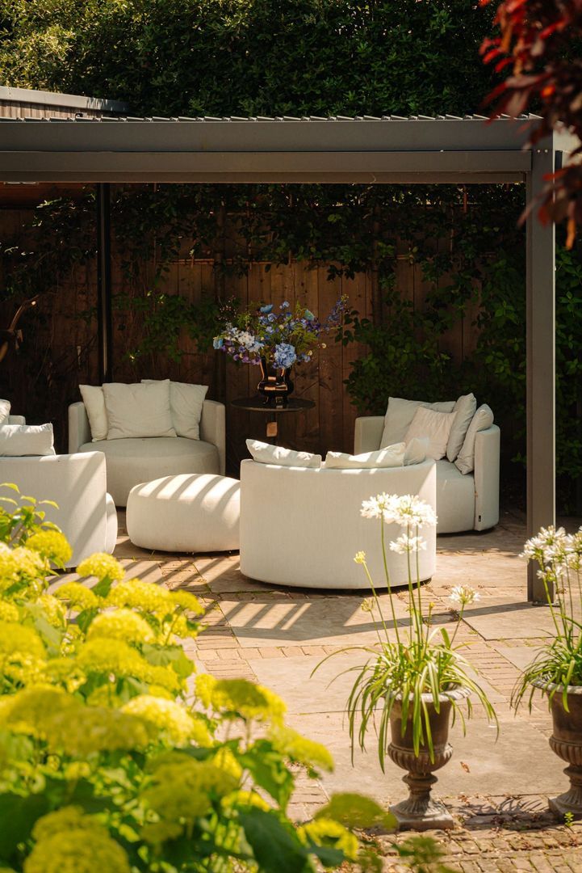
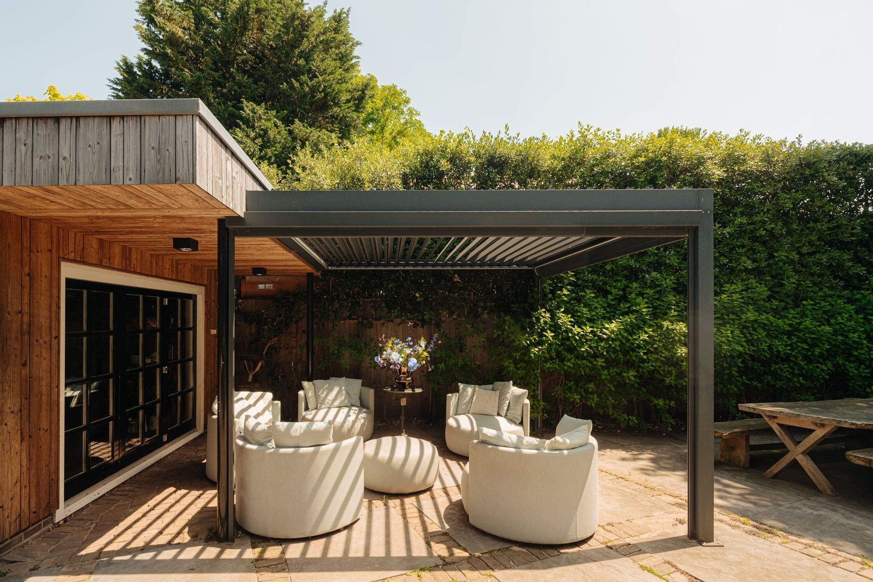
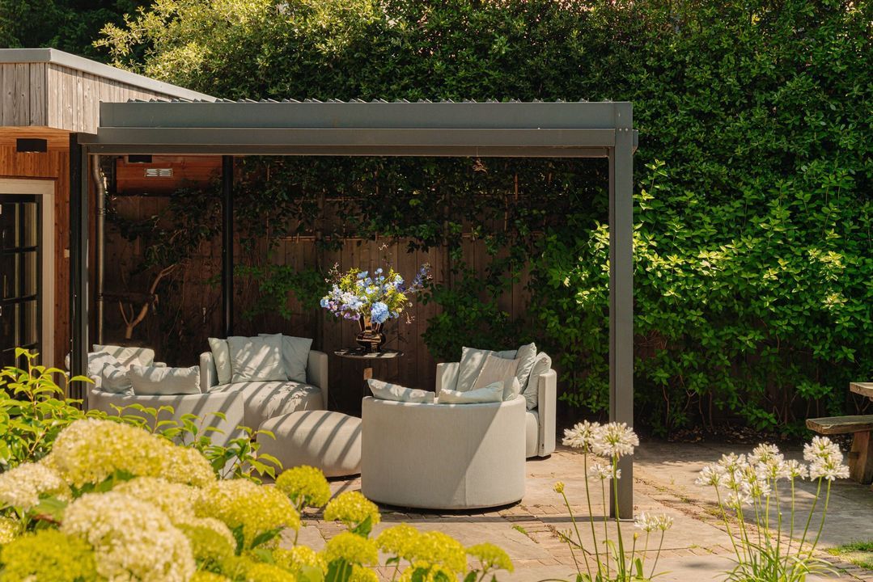
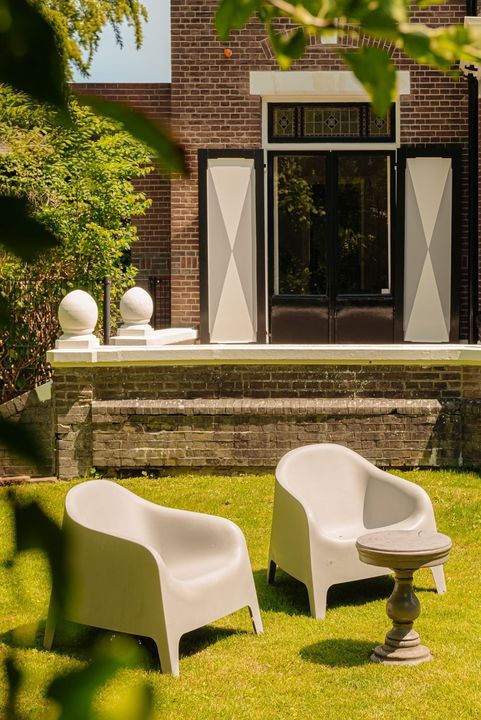
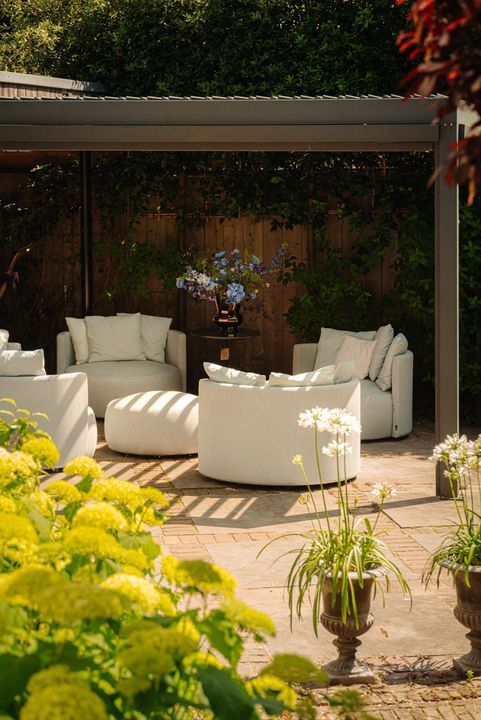
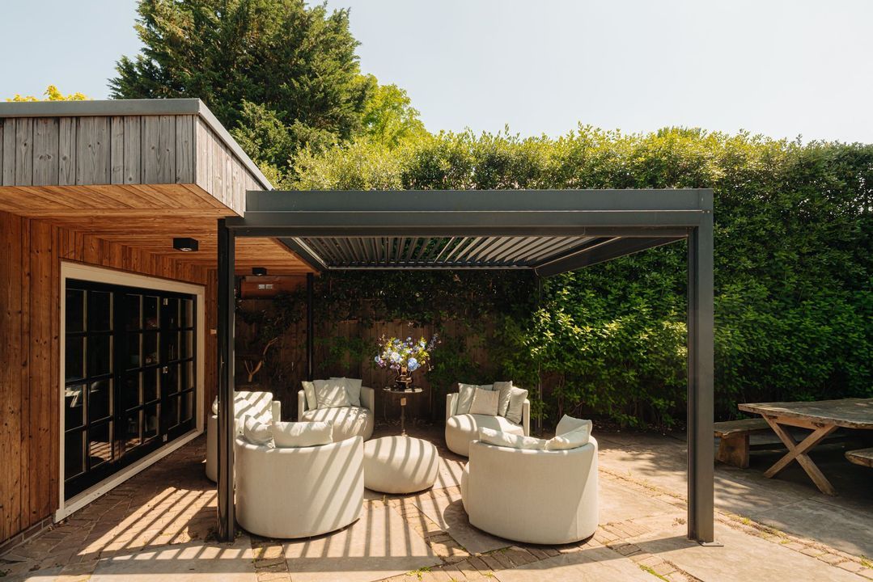
As if that weren’t special enough, there’s a beautiful garden shed in the yard. A space that’s truly versatile. Perfect as a guest house, home office, workshop, garage or studio. A lovely, peaceful spot where work, relaxation, and enjoyment come together, surrounded by greenery.
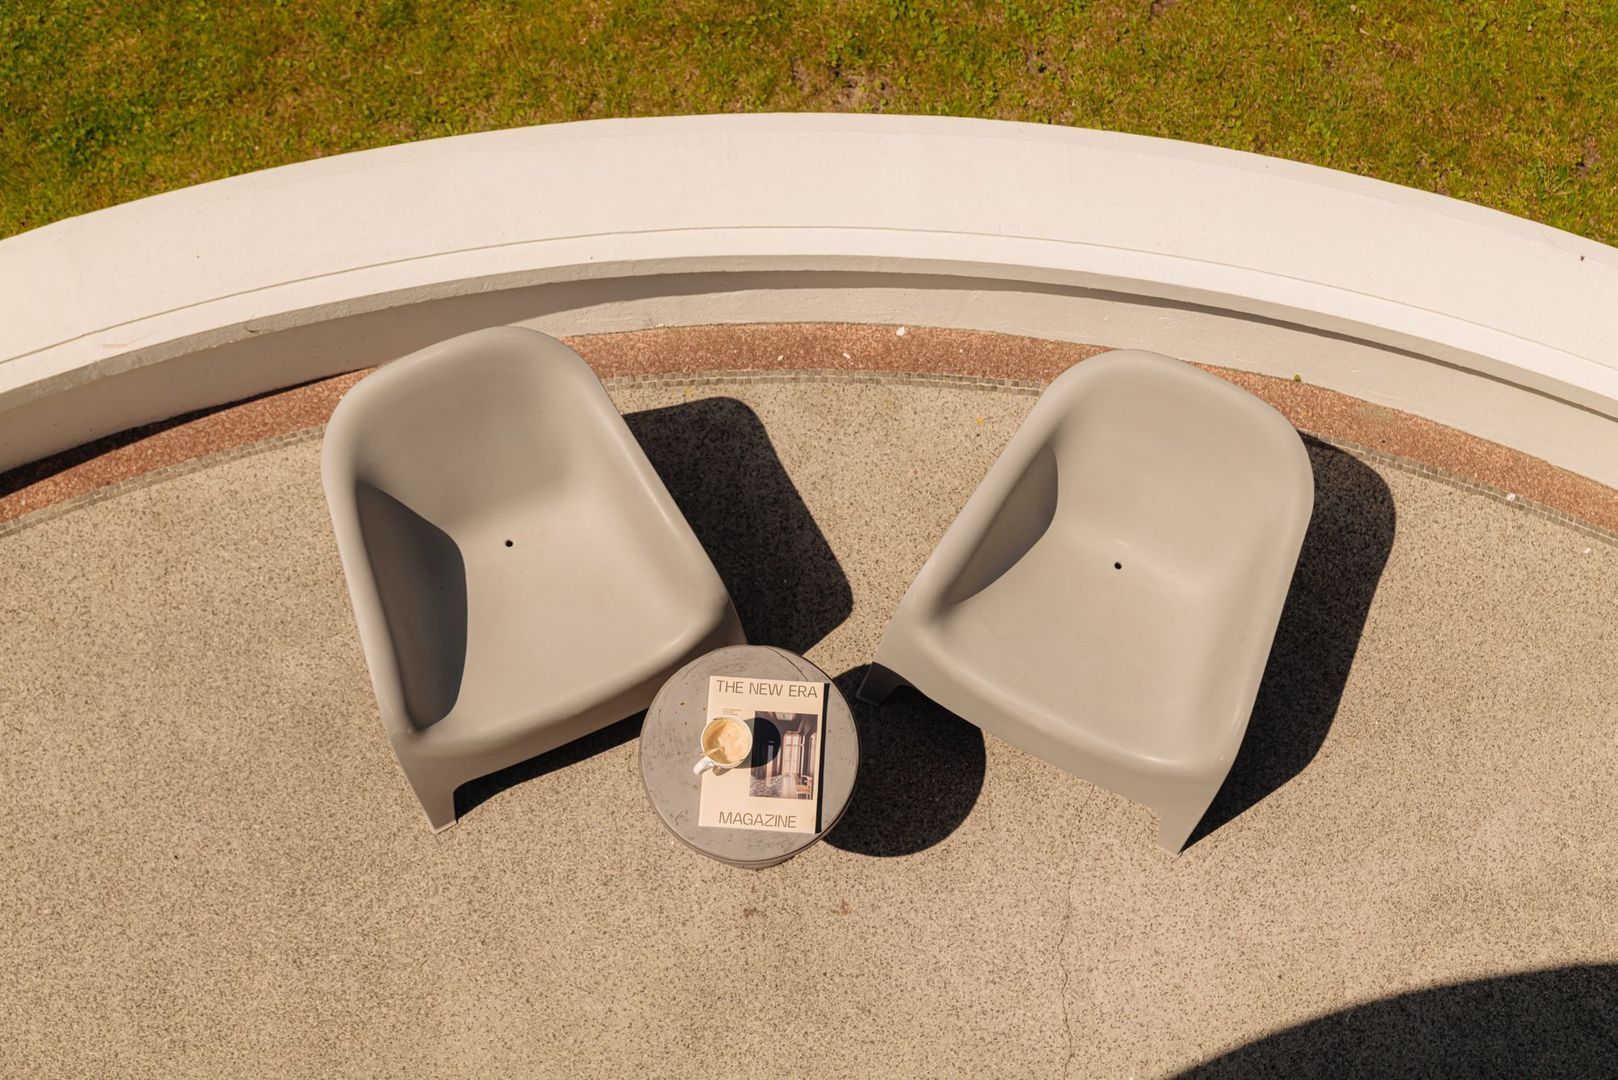
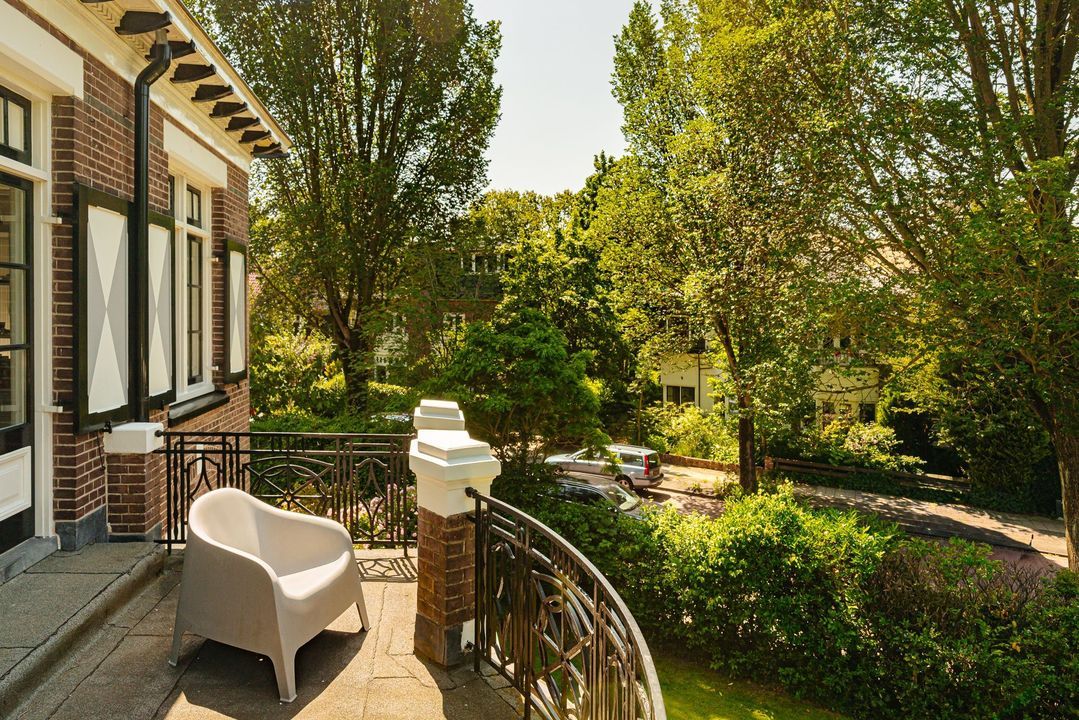
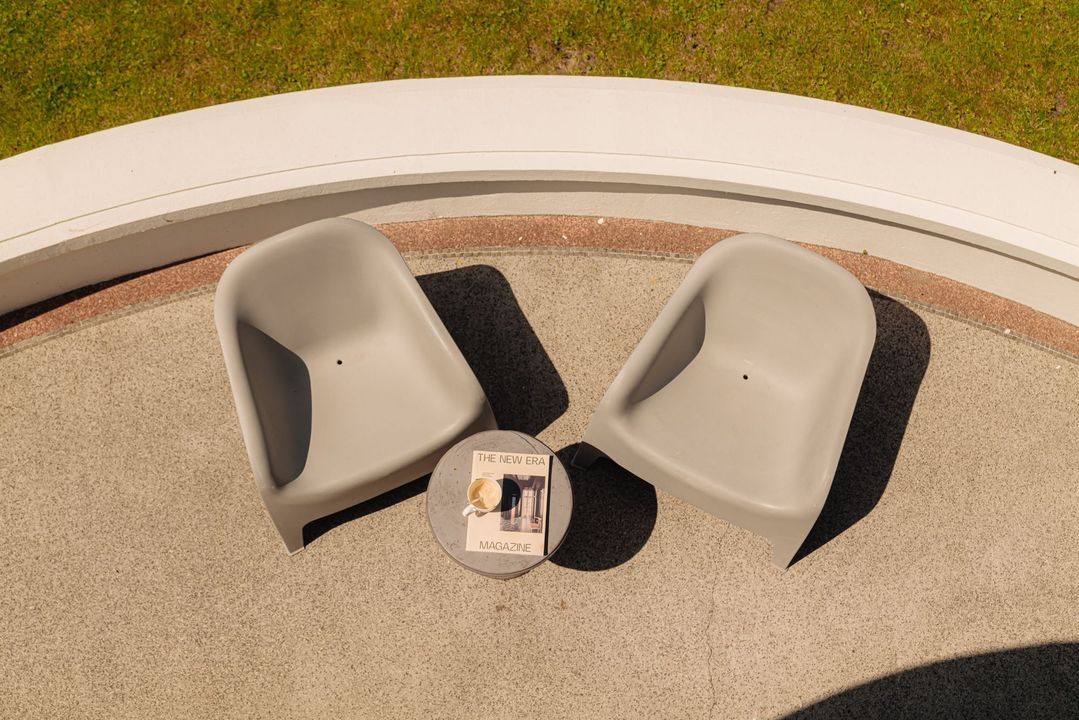
A wonderful place to enjoy long summer evenings, a cup of coffee in the morning sun, or simply the outdoors.

Possibility of reopening the old driveway. The permit has been granted.

Location
The location is truly unique. In the popular Zuiderhout neighborhood in Haarlem-Zuid, you’ll live in a place where tranquility, nature, and the city come together effortlessly. Just a few minutes’ walk away is the Spaarne River, where you can take a refreshing dip on warm days or take the ferry across for lunch or a drink on the terrace of the former Watermeterfabriek. The Haarlemmerhout is just around the corner, a wonderful spot for a walk or to let the dog out. You can also reach Heemstede in just a few minutes, where the lively Binnenweg and Jan van Goyenstraat offer plenty of great shops, specialty stores, and charming restaurants and cafes. There are also excellent elementary and secondary schools in the immediate vicinity, as well as several international schools. You can also reach Haarlem’s historic city center in just a few minutes, while the beach and dunes are always nearby. Via the A9, you can quickly reach Schiphol, Amsterdam, or Leiden. Here, you’ll live with everything within easy reach, while every day feels like coming home to a place where tranquility and vibrancy are perfectly balanced.

INTERESTED?
You really shouldn’t have to be told too much about properties like this—you have to experience them for yourself. The photos give you an impression, but it’s only during a viewing that you’ll truly feel the grandeur, the space, and the quality.
We’d love to invite you for a no-obligation viewing of this exceptional monument.

DISCLAIMER
All information, including but not limited to dimensions, is expressly provided for informational purposes only; no rights may be derived from it. No adjustments will be made for over- or undersize. The written requirement is hereby declared applicable. Offer is non-binding; delivery is subject to mutual agreement.

The seller reserves the right to award the contract.
South-Holland, Zeeland & North-Brabant Region

Hulstkamp Makelaars
lid Vastgoed Nederland

phone +31 (0)10 22 508 22
mail info@hulstkampgroep.nl
Leslie de Ruiter
Leslie de Ruiter
deruiter@hulstkampgroep.nl

Hulstkamp Makelaas is een zelfstandig opererend makelaarskantoor en lid van Vastgoed Nederland.

Details

Transfer
Price
€ 3.950.000 k.k.
Status
Available
Acceptance
In consultation
Build
House type
Villa, Detached house
Build type
Existing
Build year
1911
Maintenance inside
Excellent
Maintenance outside
Excellent
Particulars
Monumental house, Monument
Surface and volume
Living surface
430m²
External bound surface
20m²
Plot surface
1.109m²
Other surface
56m²
Volume
1.846m³
Layout
Rooms
10
Bedrooms
5
Bathrooms
3
Floors
3
Facilities
Mechanical ventilation, Alarm, Cable tv, Outside sun screen, Smoke duct, Skyline, Natural ventilation
Energy
Energy label
F
Insulation
Roof insulation, Floor insulation, Partial insulated glazing
Hot water
Central heating
Heating
Central heating
Heating boiler
Nefit 9700 i (2024, Combined furnace, Owned)
Exterior areas
Location
In residental area, Sheltered location
Balcony
Yes
Garden
Backyard, Frontyard, Side garden, Garden all round, Patio/Atrium, Sun terrace
Shed
Extension, stone
Shed facilities
electricity
Garage
Spaarnelaan 7

Enthusiastic?

Then quickly make an appointment for a no-obligation viewing
Spaarnelaan 7, Haarlem.

Plan a viewing

Location

[ { "address": "Spaarnelaan 7", "zipCode": "2012 RJ", "city": "Haarlem", "lat": 52.3646896, "lng": 4.632548, "heading": 0, "pitch": 0 } ]
[{"featureType":"water","stylers":[{"visibility":"on"},{"lightness":20},{"saturation":-42},{"hue":"#00ccff"}]},{"featureType":"landscape.man_made","elementType":"geometry","stylers":[{"visibility":"on"},{"saturation":-99},{"lightness":51}]},{"featureType":"road.arterial","elementType":"geometry","stylers":[{"saturation":-98},{"lightness":35}]},{"featureType":"road.highway","elementType":"geometry","stylers":[{"saturation":-95},{"lightness":-10},{"gamma":2.17}]},{"featureType":"poi.park","stylers":[{"visibility":"on"},{"lightness":30},{"saturation":-50},{"hue":"#a1ff00"}]},{"featureType":"poi.school","elementType":"geometry","stylers":[{"saturation":-25},{"lightness":12},{"hue":"#ffdd00"}]},{"featureType":"road.local","stylers":[{"saturation":-100},{"lightness":15}]},{"featureType":"administrative.neighborhood","stylers":[{"visibility":"on"},{"saturation":-100},{"lightness":35}]},{"featureType":"poi.attraction","elementType":"labels","stylers":[{"lightness":15},{"hue":"#ff005d"},{"visibility":"simplified"},{"saturation":-100}]},{"featureType":"road.arterial","elementType":"labels","stylers":[{"visibility":"on"},{"saturation":-98},{"lightness":41},{"gamma":0.75}]},{"featureType":"road.highway","elementType":"labels","stylers":[{"visibility":"simplified"},{"lightness":20},{"saturation":-60}]},{"featureType":"transit.line","stylers":[{"visibility":"simplified"},{"saturation":-25},{"lightness":35}]},{"featureType":"transit.station","elementType":"labels","stylers":[{"lightness":10},{"saturation":-72}]},{"featureType":"poi","elementType":"geometry","stylers":[{"lightness":15},{"saturation":7}]},{"featureType":"poi.place_of_worship","elementType":"labels","stylers":[{"visibility":"off"}]},{"featureType":"poi.sports_complex","elementType":"labels","stylers":[{"visibility":"off"}]},{"featureType":"road","elementType":"labels","stylers":[{"visibility":"off"}]},{"featureType":"road.local","elementType":"labels","stylers":[{"visibility":"on"},{"saturation":-100},{"lightness":21}]},{"featureType":"road.arterial","elementType":"labels","stylers":[{"visibility":"on"},{"lightness":25}]},{"featureType":"transit.line","stylers":[{"visibility":"off"}]},{"featureType":"poi","elementType":"labels","stylers":[{"saturation":-100},{"lightness":35}]},{}]
Subscribe

Stay up-to-date on our newest listings and exclusive events.

Thank you for your registration

Unfortunately we can not conclusively determine whether you are a human or an automated bot/spammer. Hence, we are unable to submit the form. Please retry or contact the real estate agent directly via email.

Something went wrong while sending the contact form. Check if you correctly filled in all required fields and try again.

recaptcha
reCAPTCHA
PrivacyTerms