Oostmadeweg 7 A image 1
icon surface 867m²
icon land 1.563m²
icon price € 4.350.000 k.k.
icon type Detached house
icon rooms 10 Bedrooms
icon bathrooms 4 bathrooms

Description

A MASTERPIECE IN THE HAGUE

* English text below *

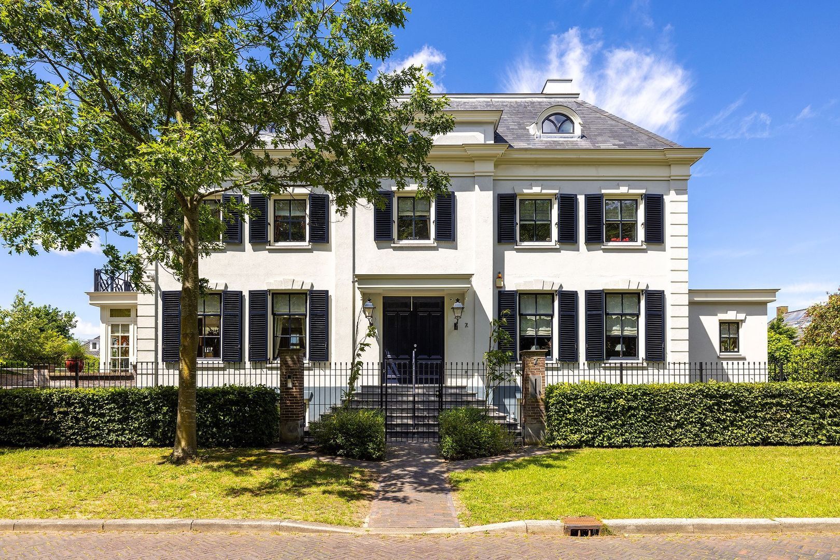
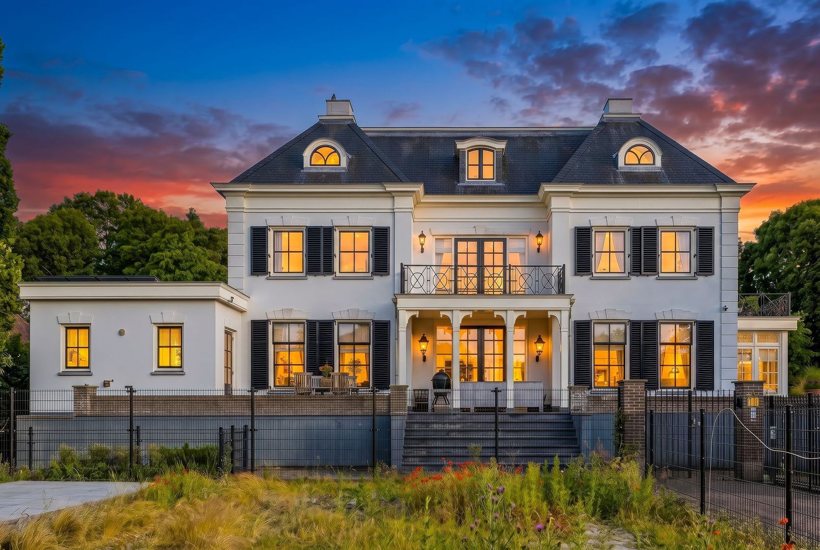
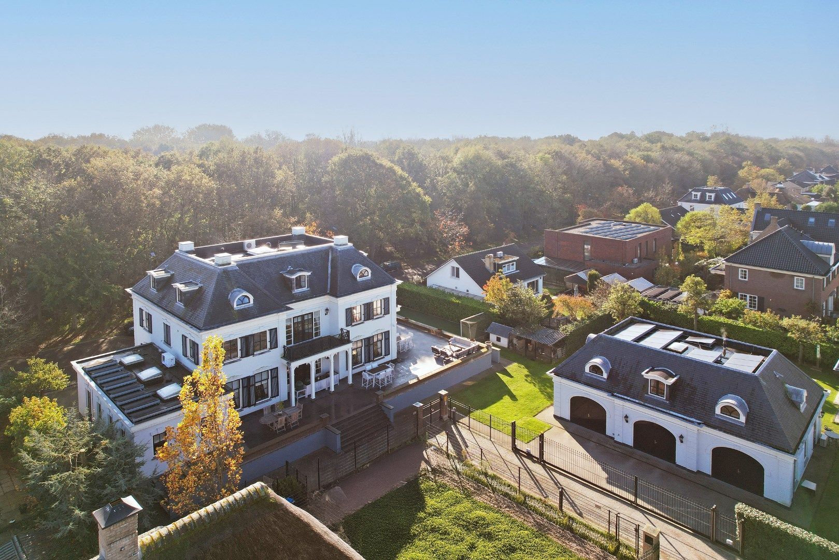
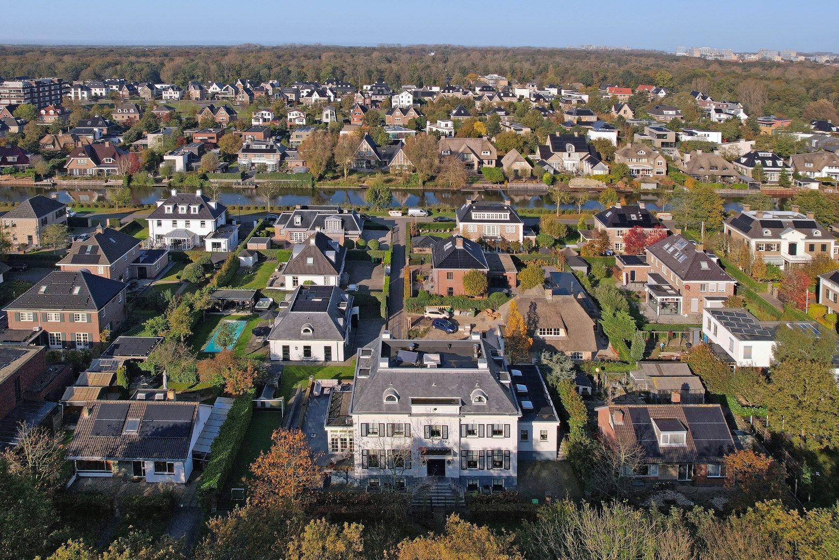
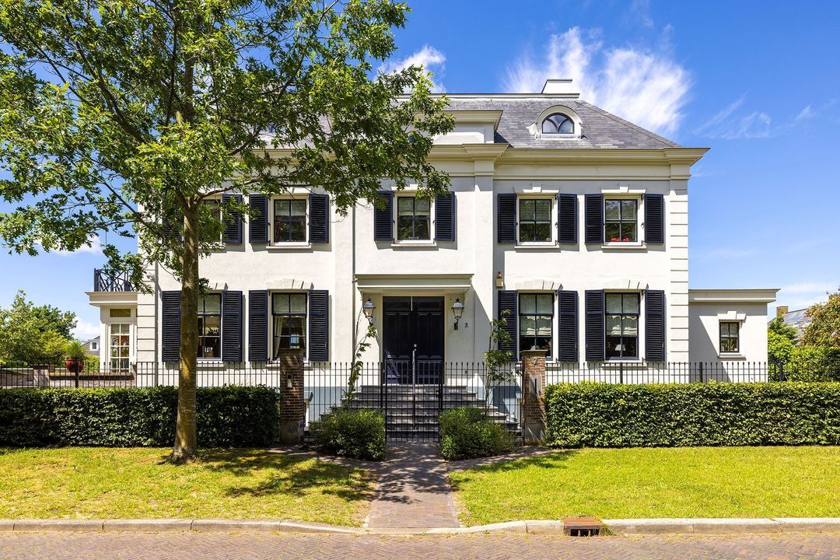
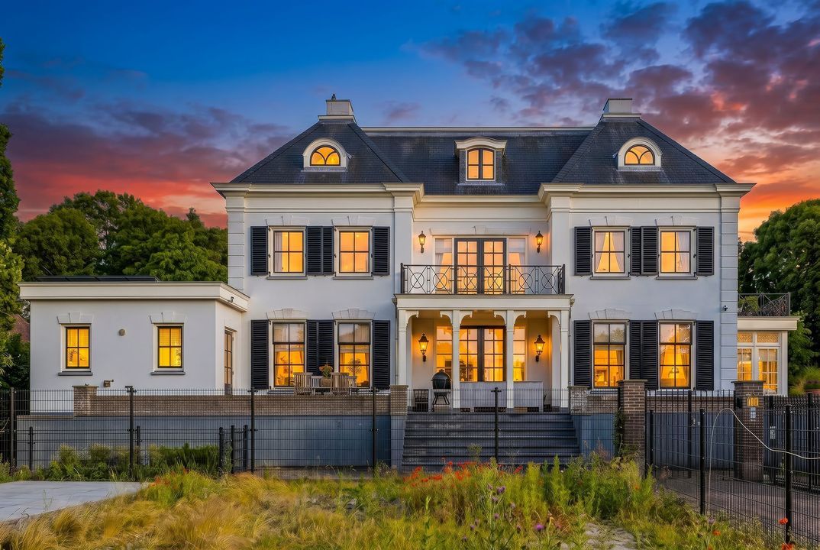
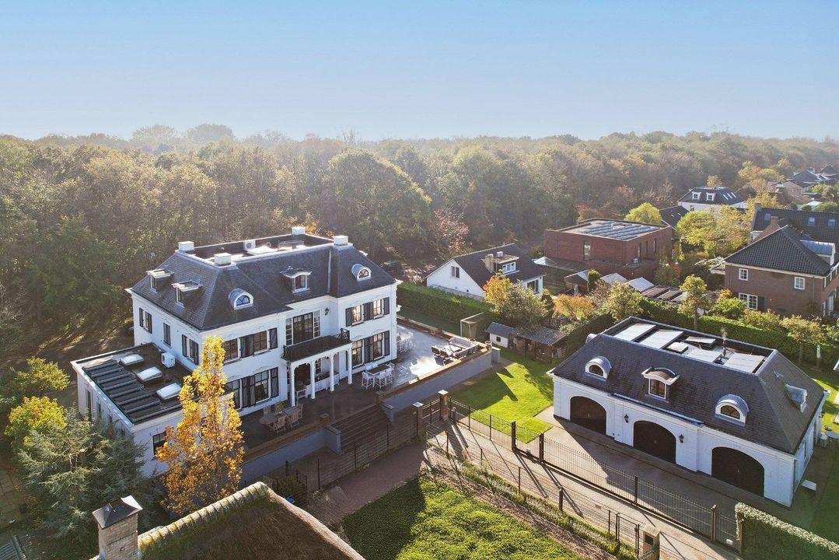
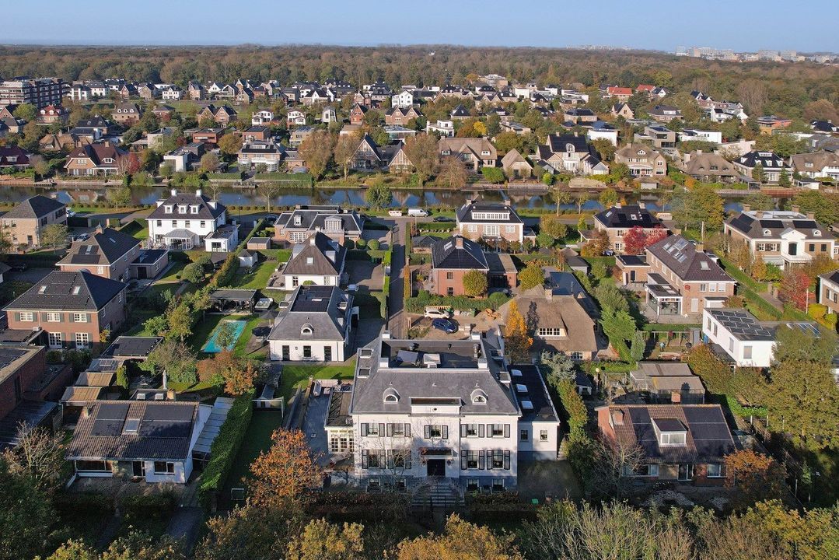
In the prestigious Vroondaal villa district, on the edge of the Ockenburgh protected dune area, stands a residence of exceptional charm. This complex comprises an impressive semi-detached villa with a total gross floor area of approximately 946 m², including a detached and independent coach house with an apartment, wellness facilities and a swimming pool, set on a spacious double plot of 1,563 m². A rare opportunity where architecture, space, privacy and unrivalled living comfort come together.

This is a property that we at Christie’s International Real Estate rightly call a Masterpiece.

GRANDEUR IN A PRIME LOCATION
From the moment you arrive, this villa exudes grandeur. Its imposing appearance, high-quality finishes and well-thought-out layout make this a world-class residence, designed for those who settle for nothing but the very best.

The location is equally exceptional. Surrounded by greenery, with the dunes, the beach and the Ockenburgh nature reserve literally just round the corner, this location offers a unique combination of tranquillity, nature and easy access to the city. The Madestein leisure area is within walking distance, whilst the popular Frederik Hendriklaan, with its exclusive shops, delicatessens and restaurants, is just a fifteen-minute walk away.

The location is ideal for international families. Several excellent primary and secondary schools, including the International School of The Hague, are just a few minutes’ cycle ride away. Thanks to its convenient location in relation to the main roads, Rotterdam, Amsterdam and Schiphol are also easily accessible.

An impression of the layout

VILLA
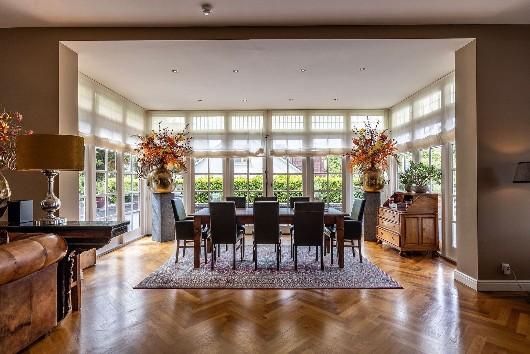
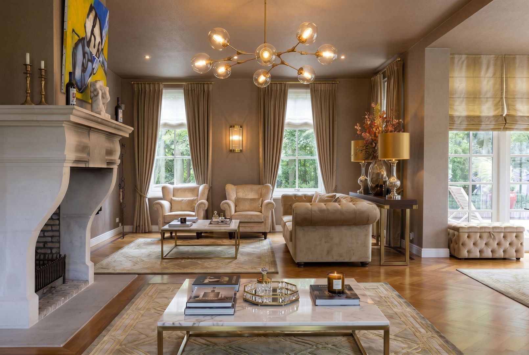
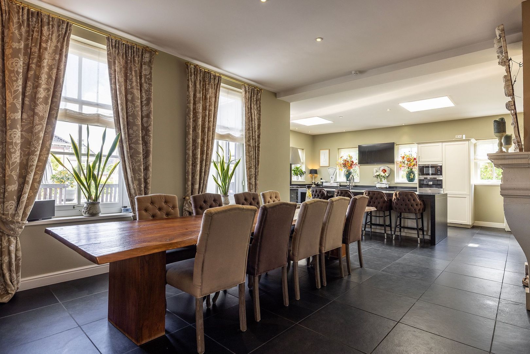
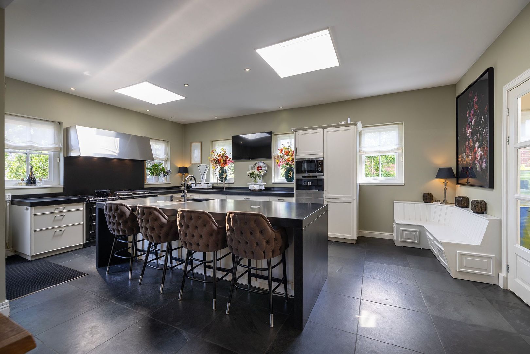
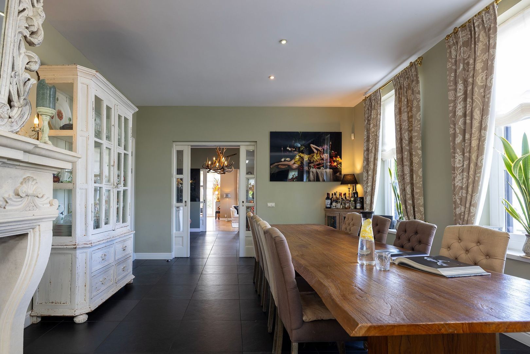
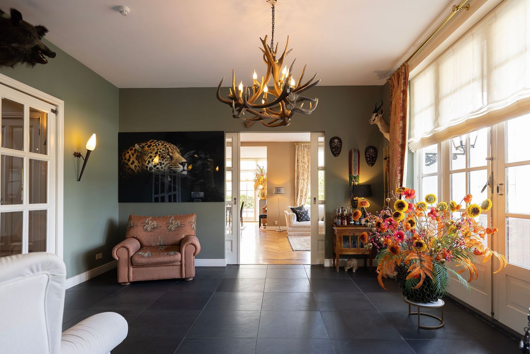
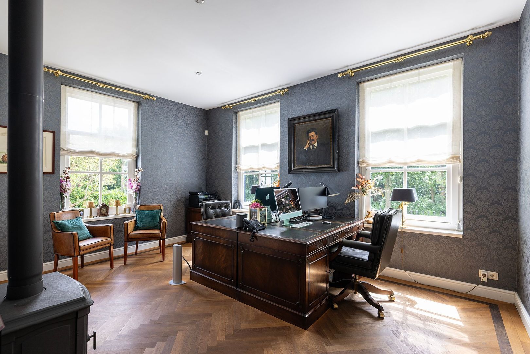
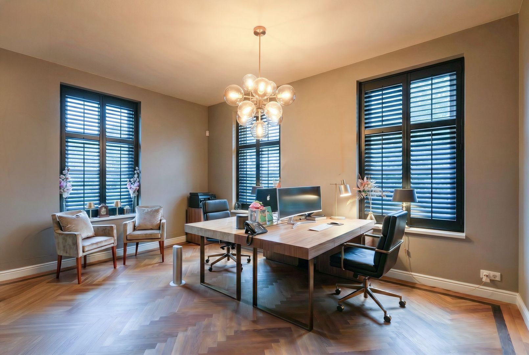
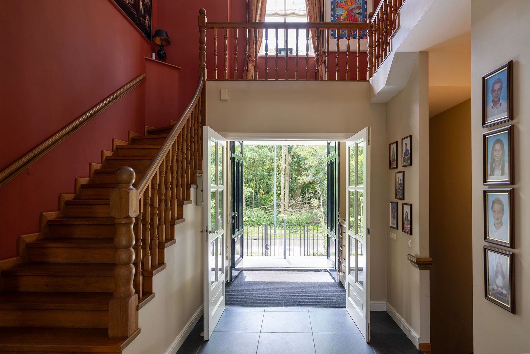
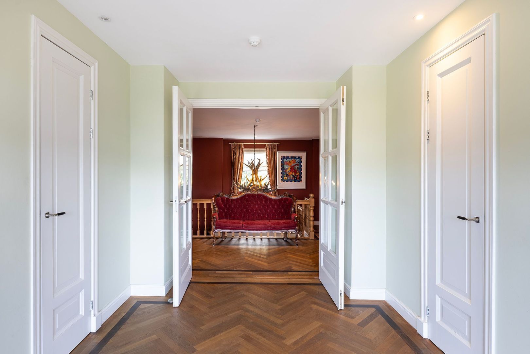
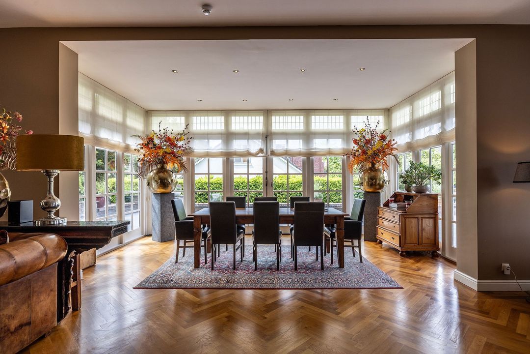
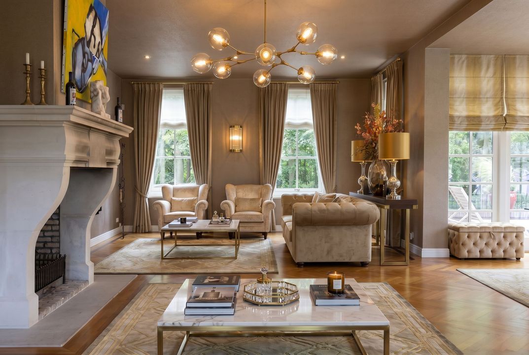
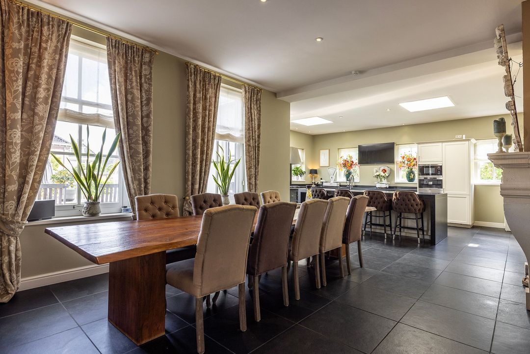
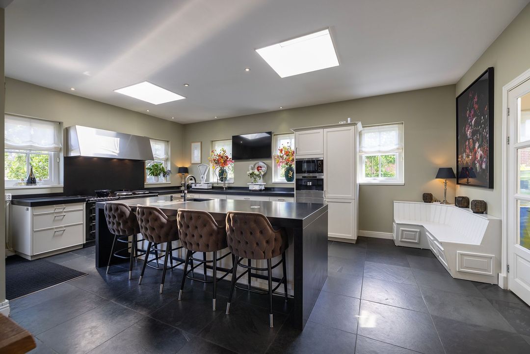
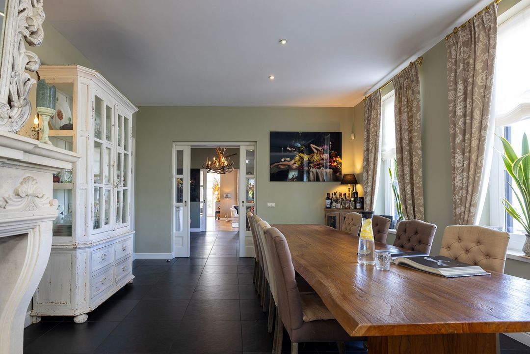
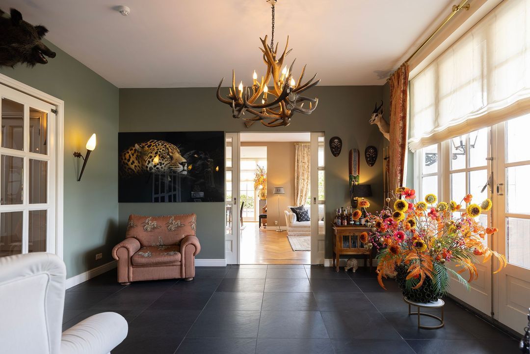
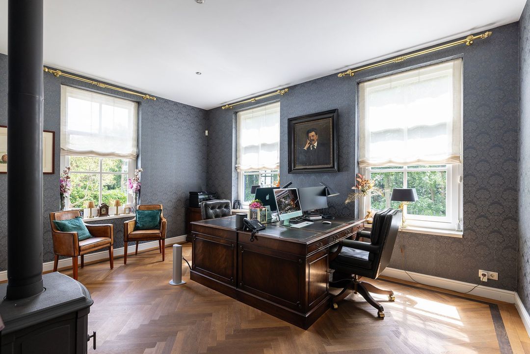
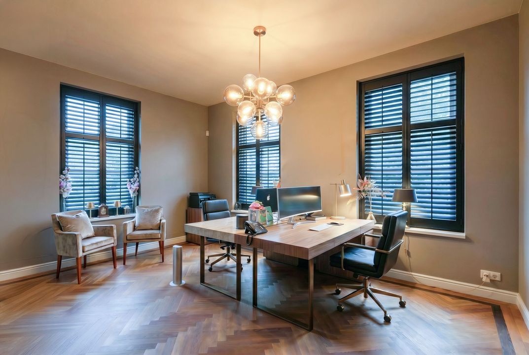
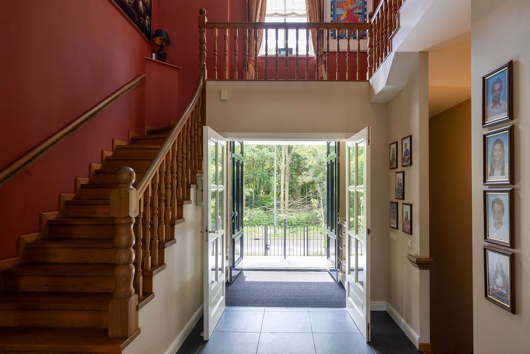
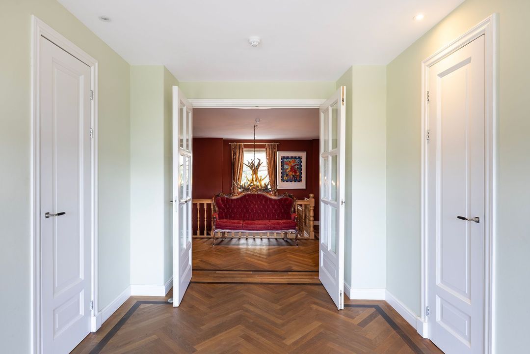
The impressive reception hall forms the stylish entrance to the spacious living areas. The ground floor features, amongst other things, an elegant living room, a cosy garden room, an impressive kitchen-diner, a practical utility room and a separate study.

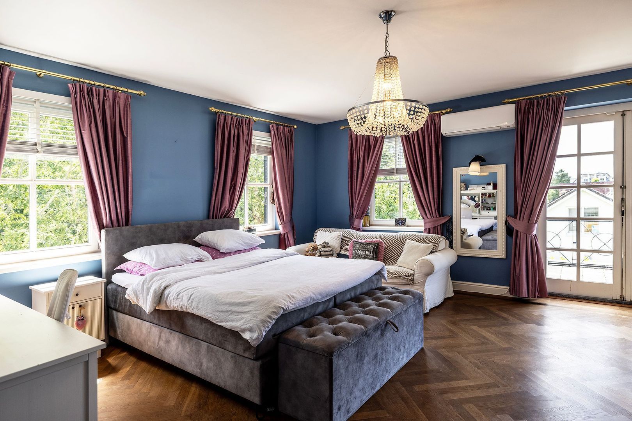
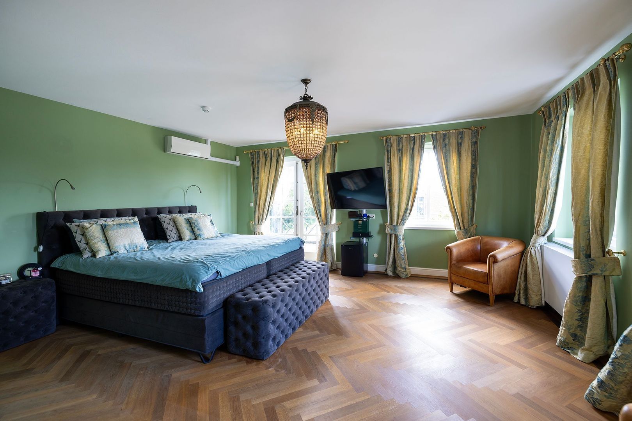
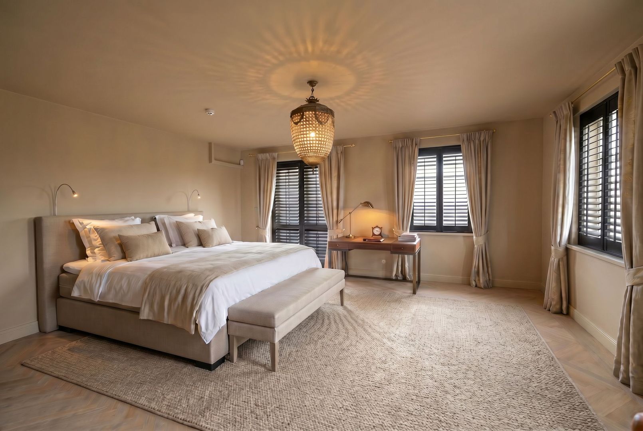
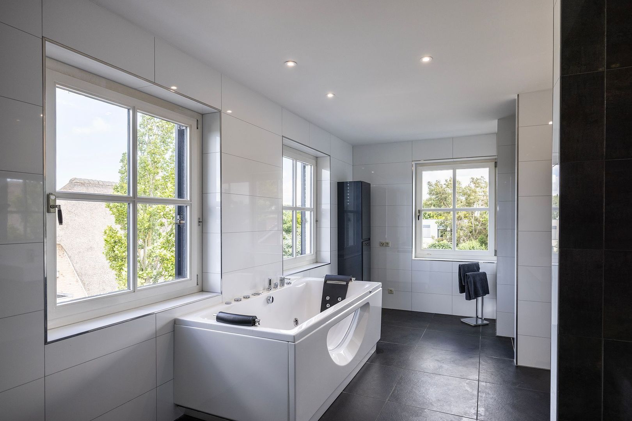
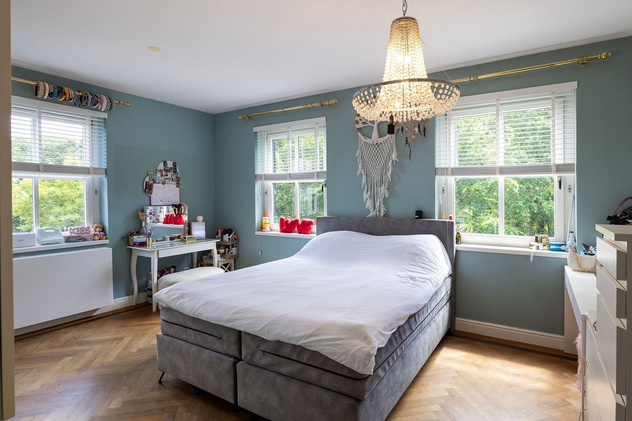
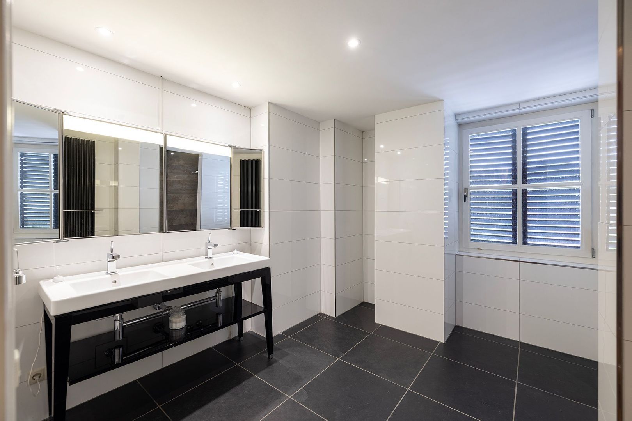
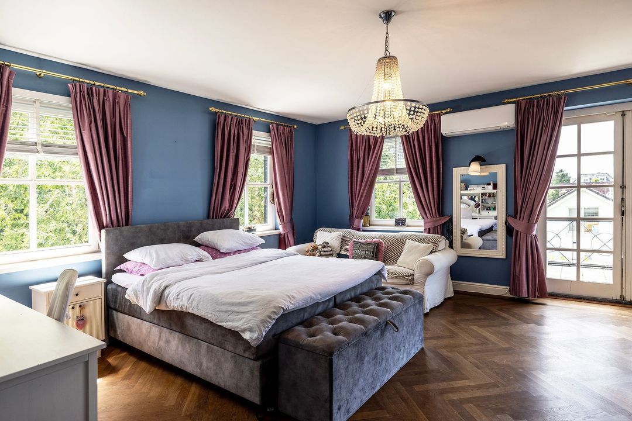
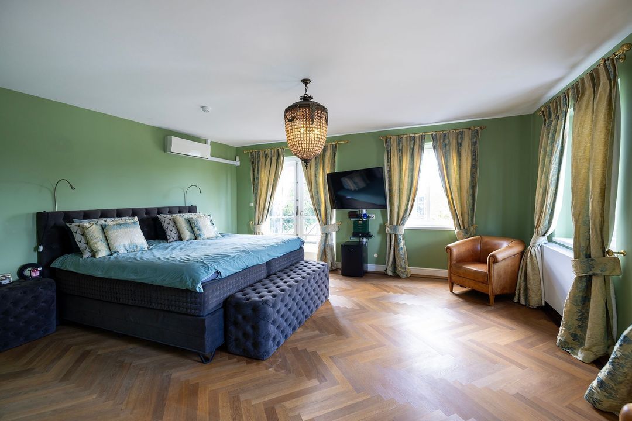
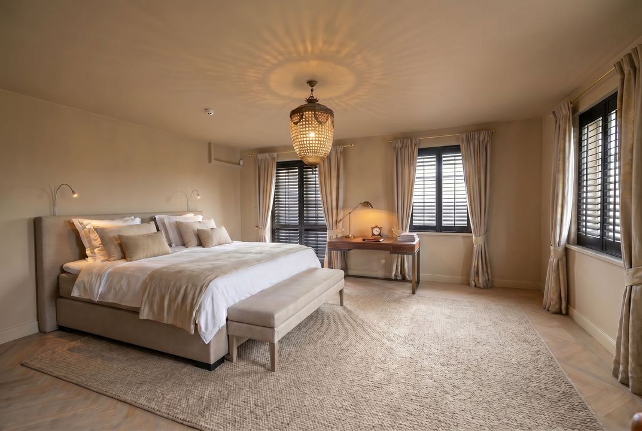
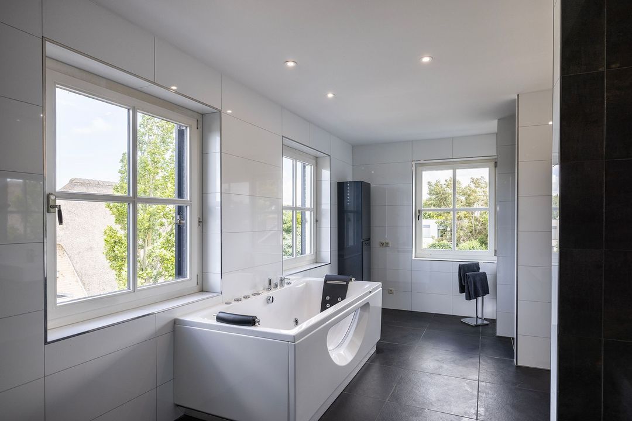
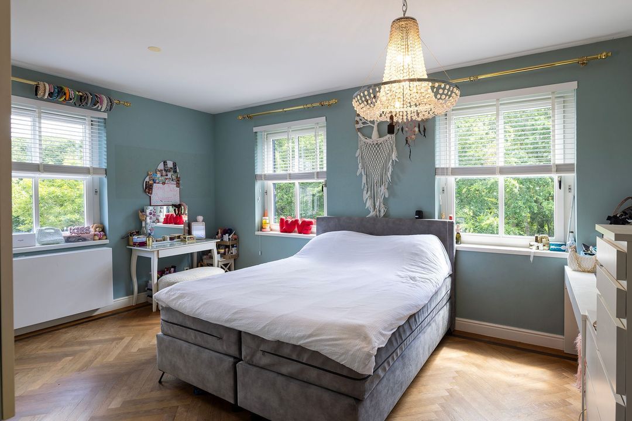
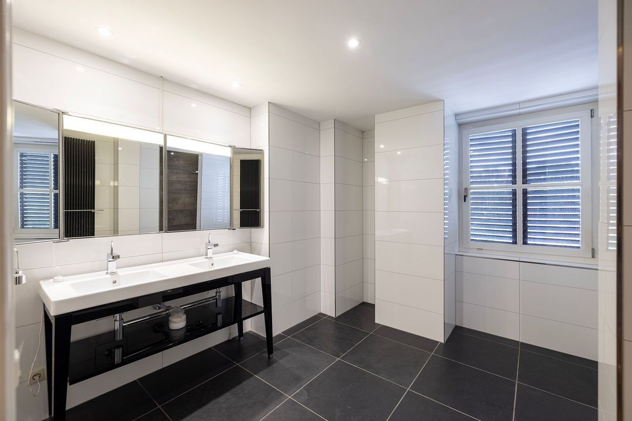
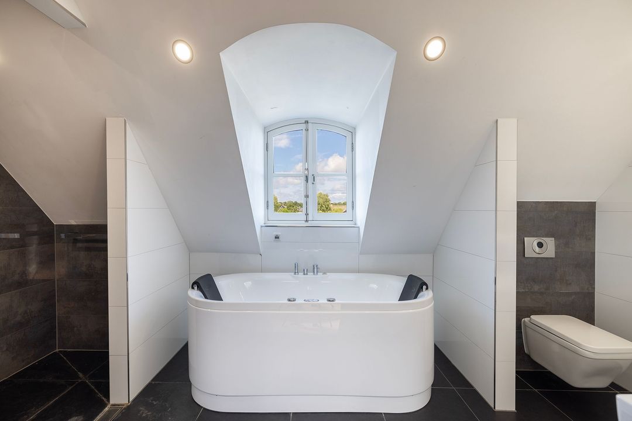
The first floor is designed as a luxurious sleeping area with an exclusive master suite (1), two further bedrooms (2 and 3) and two tasteful bathrooms.

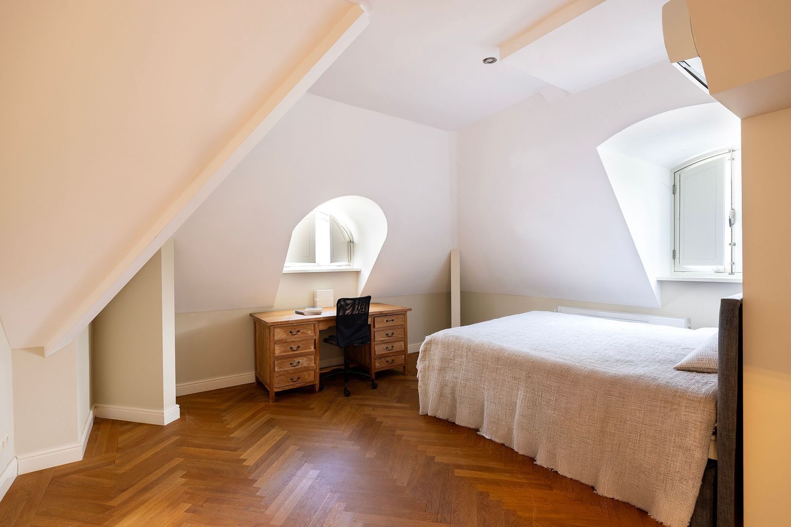
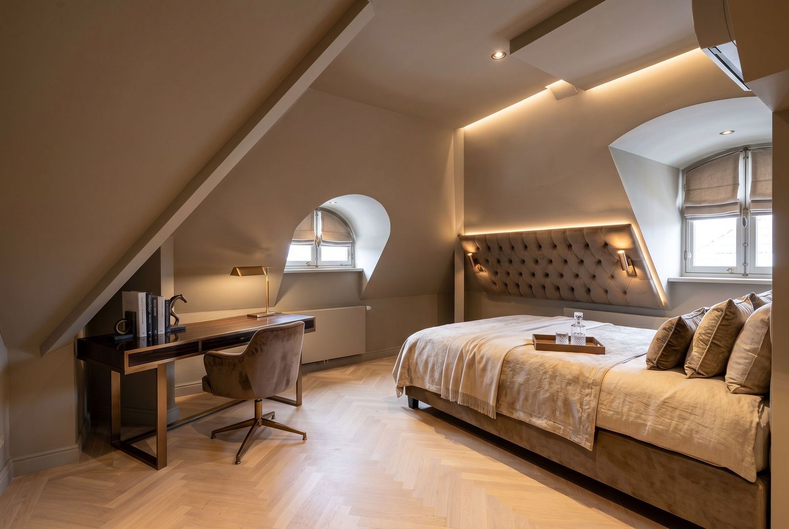
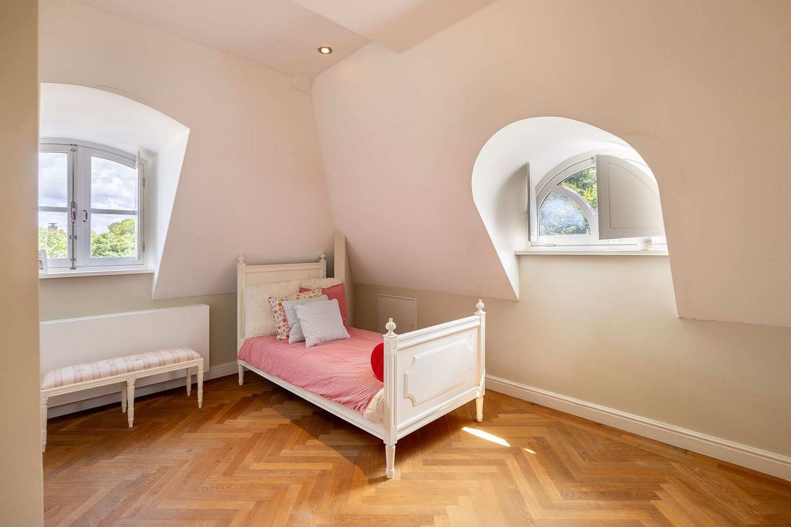
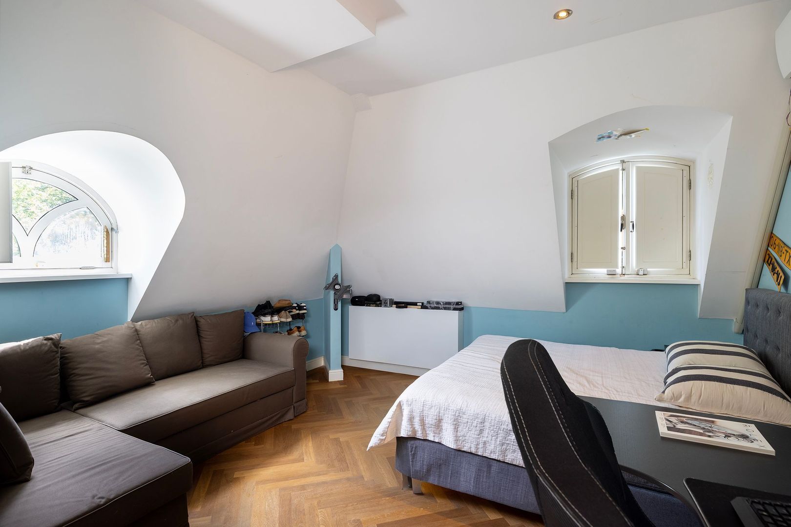
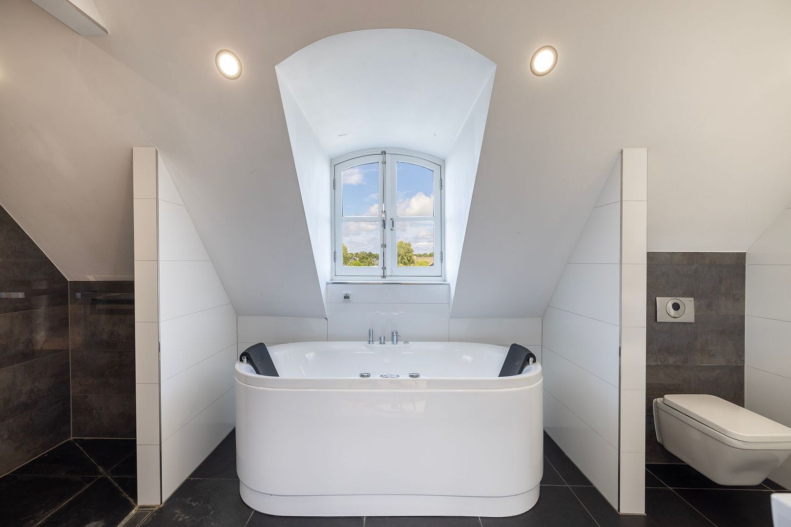
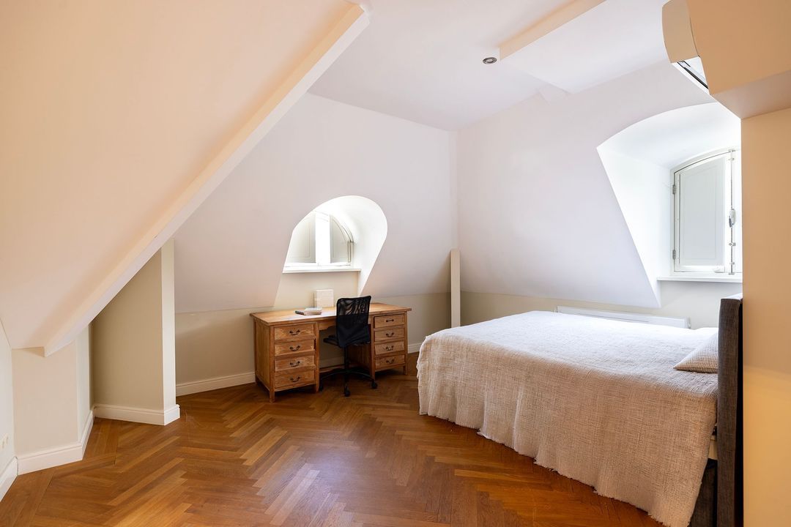
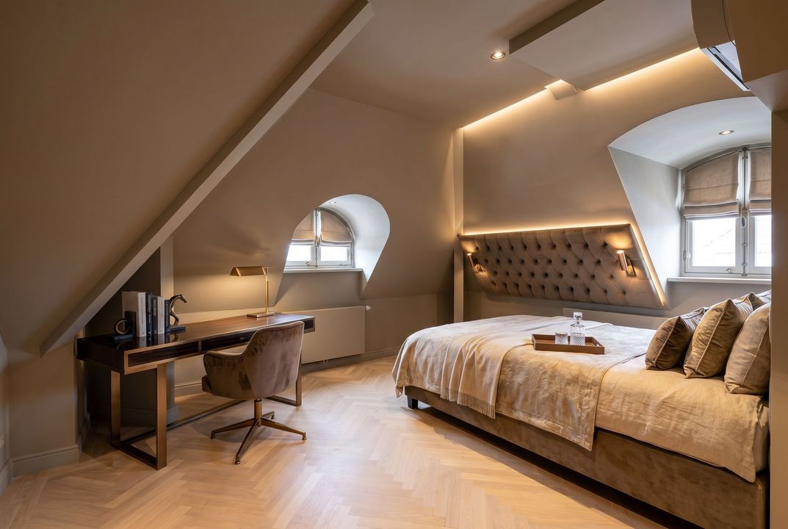
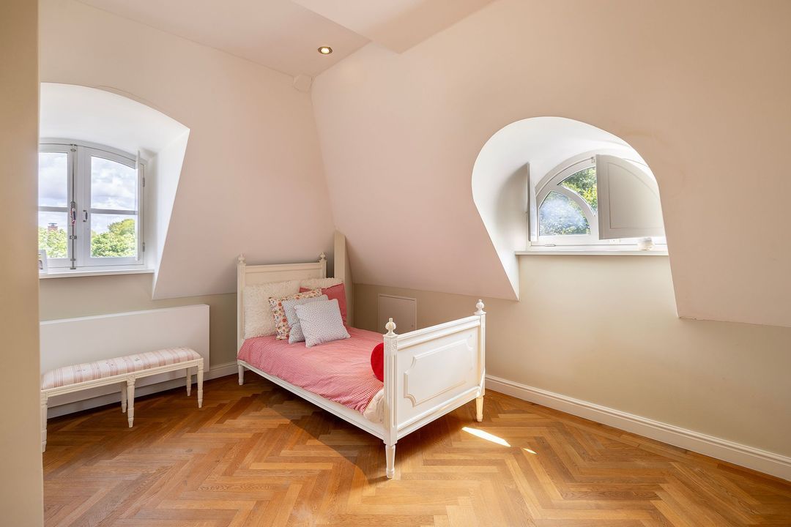
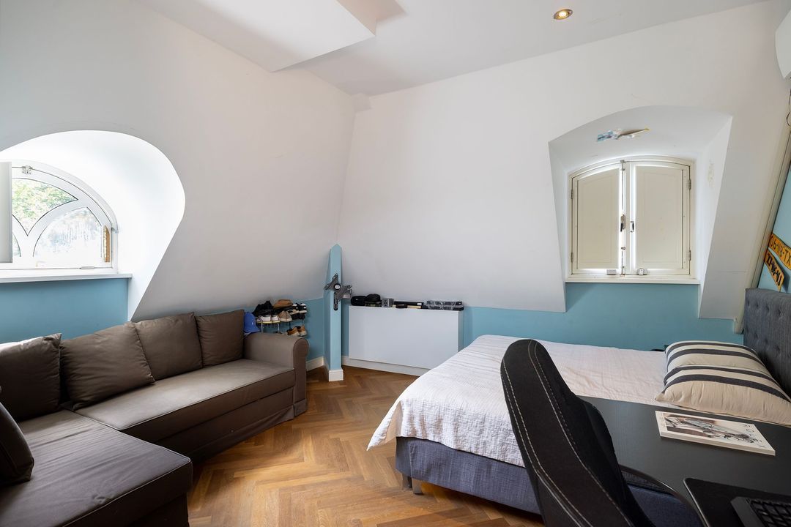
The second floor features a further four full-sized bedrooms (4, 5, 6 and 7) and a third bathroom, making the villa ideal for large families, guests or live-in staff.

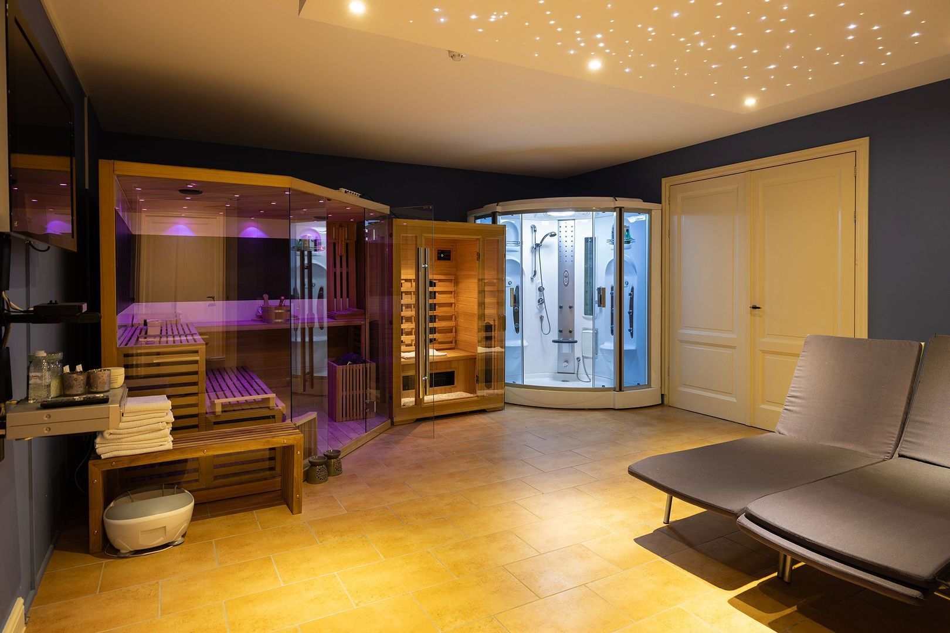
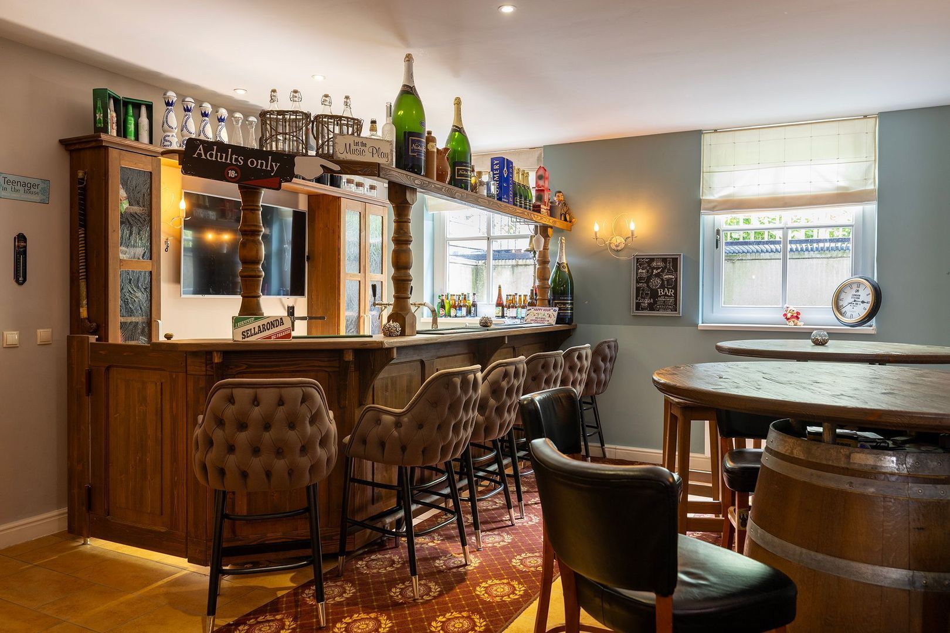
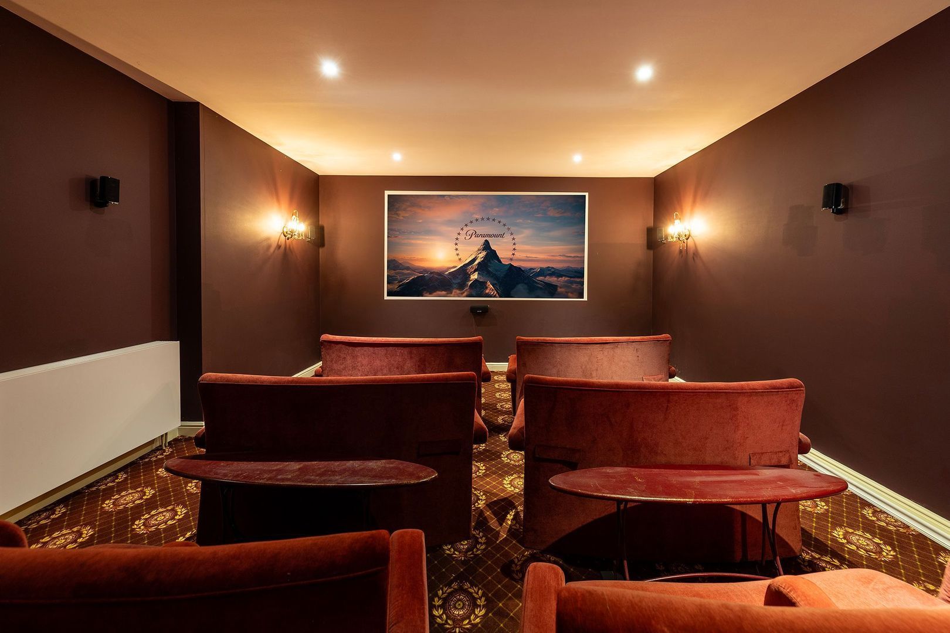
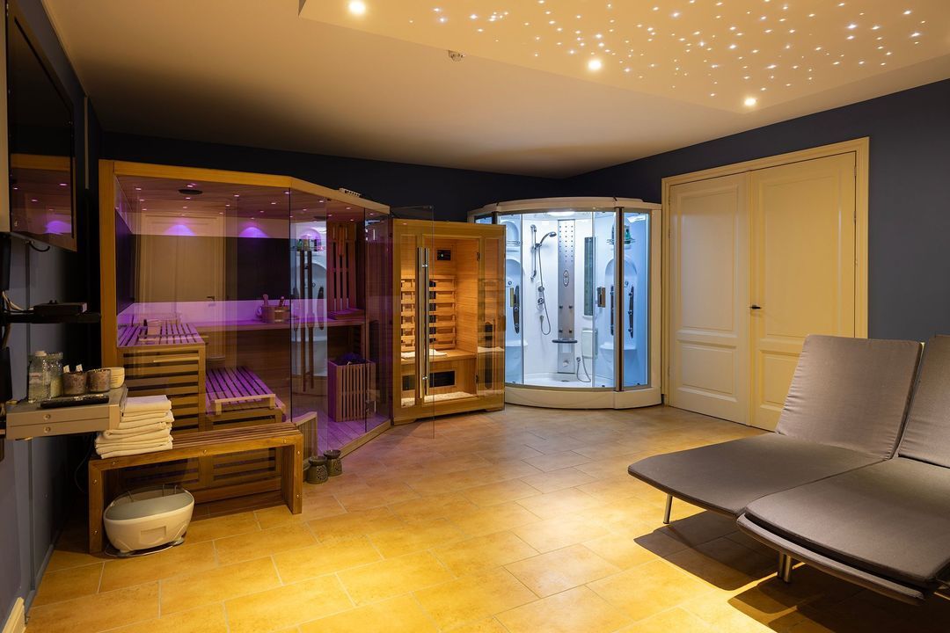
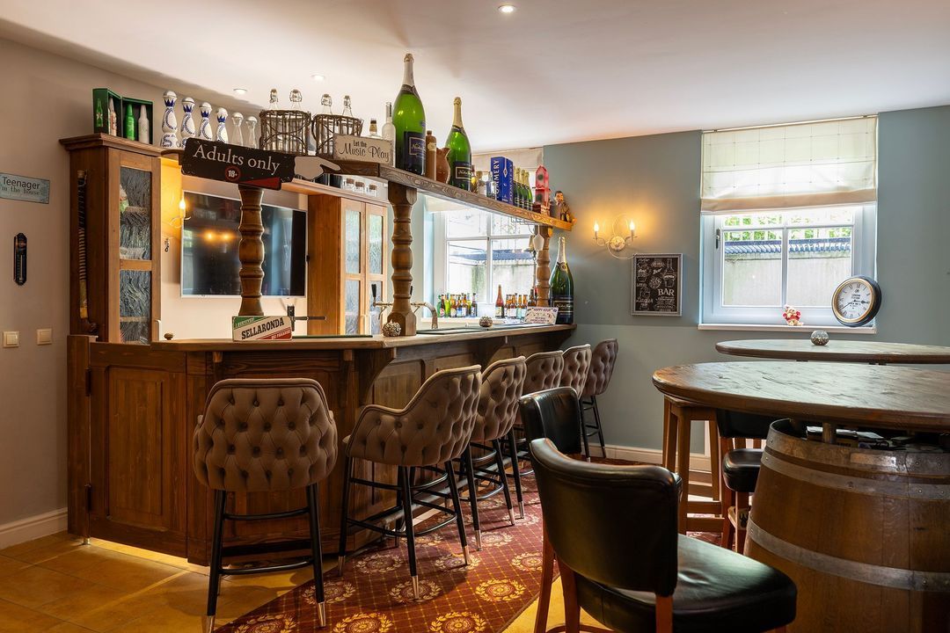
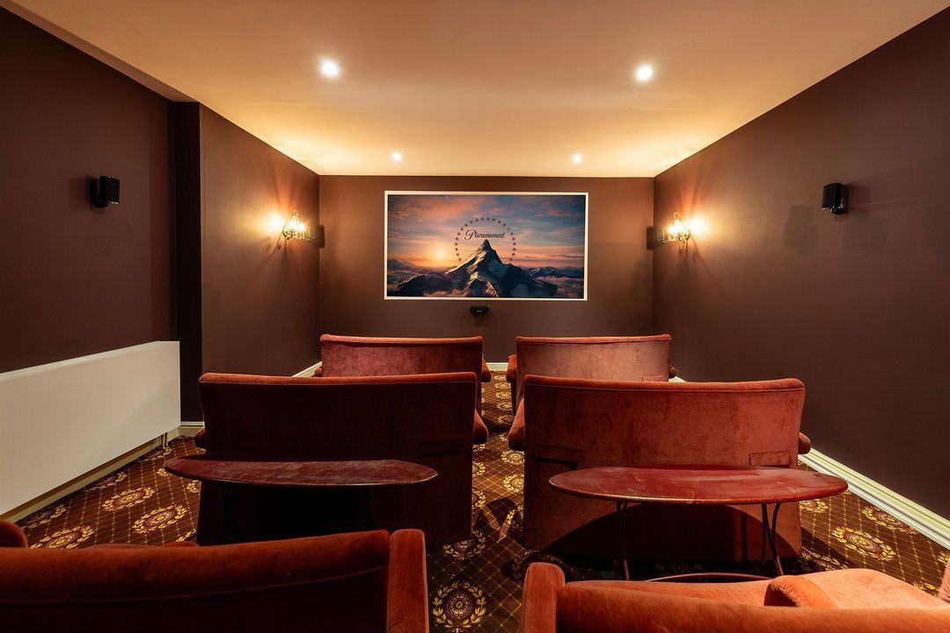
The full-sized lower ground floor offers an unrivalled array of luxury amenities. Here you will find a stylish family room with a bar, a private cinema, an impressive wellness area with no fewer than three saunas, a wine room and a separate laundry room.

COACH HOUSE
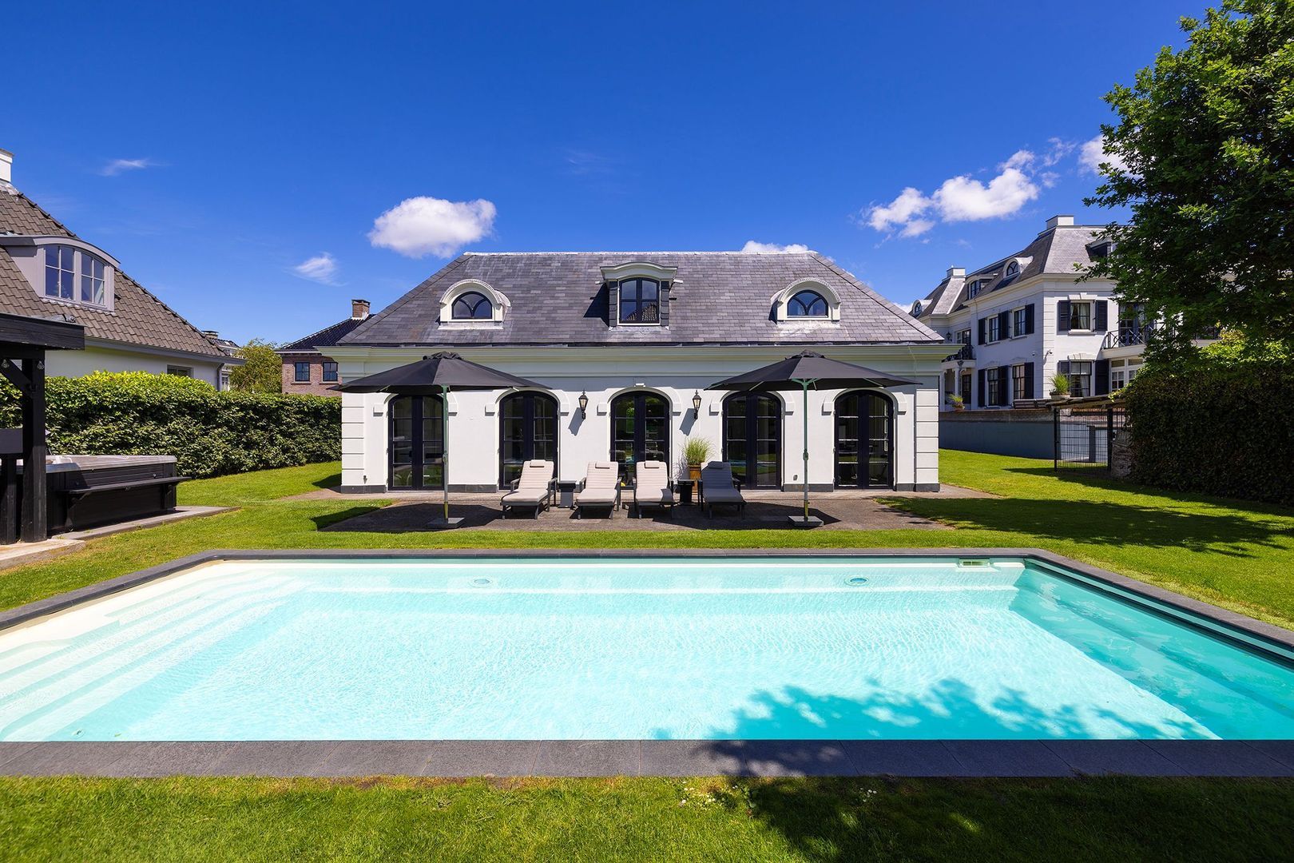
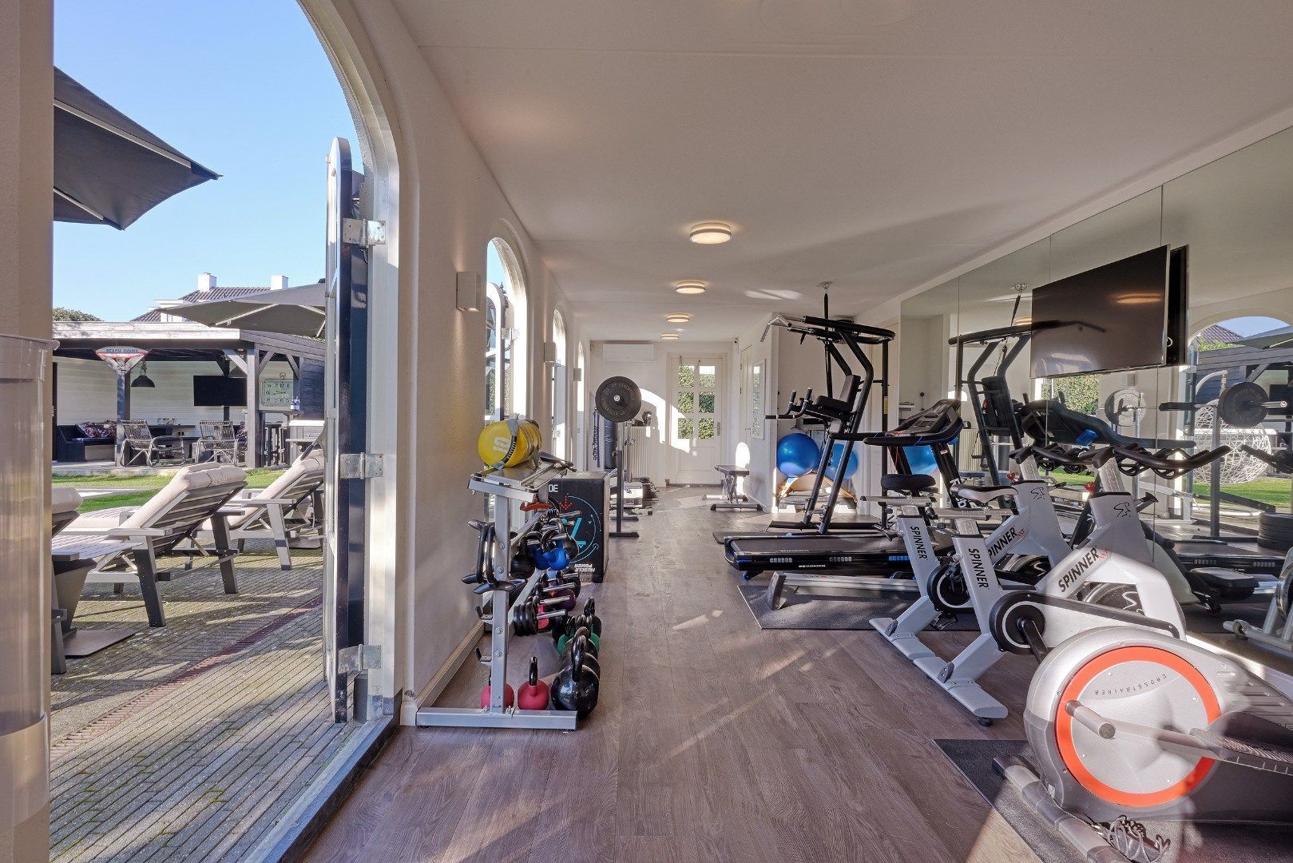
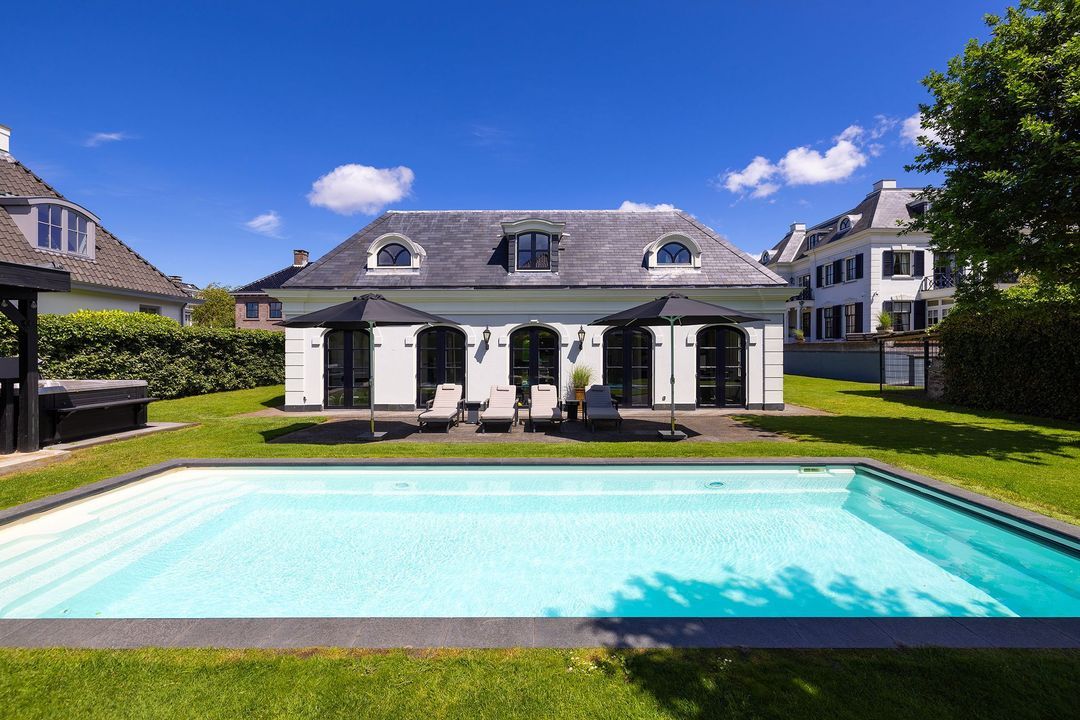
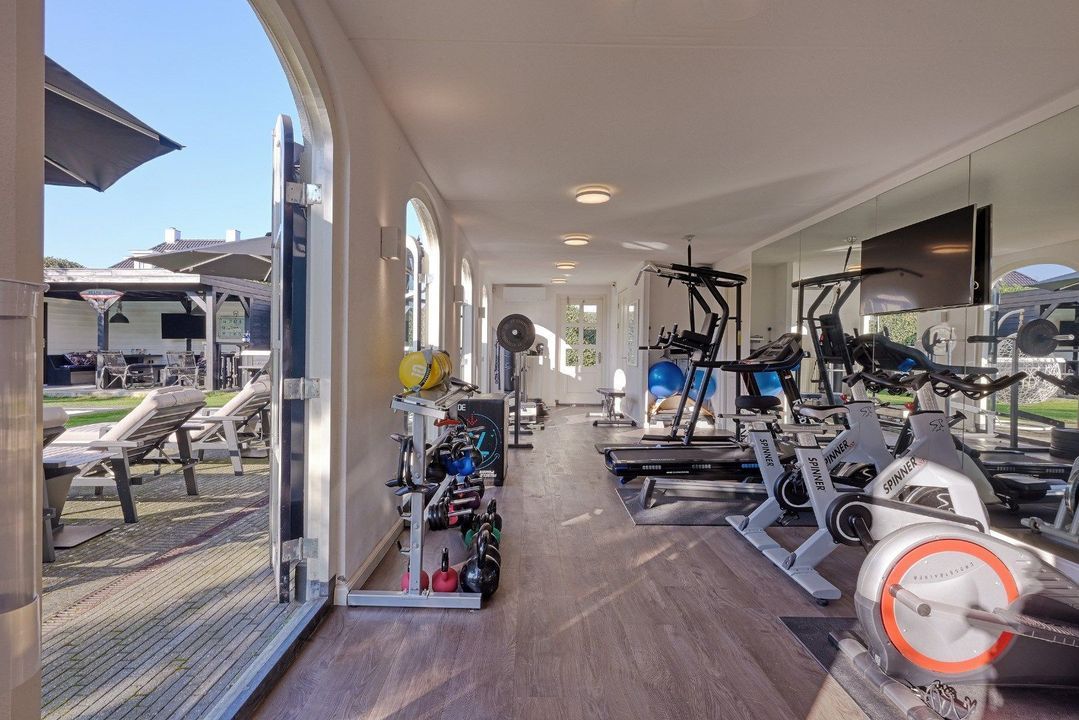
The detached coach house forms a fully self-contained second residence on the plot. On the ground floor is a multi-purpose garage with space for three cars and a gym.

The first floor features a fully self-contained guest flat with a living room, kitchen, three bedrooms and a bathroom. Ideal for guests, an au pair, family or a home office.

OUTDOOR LIVING
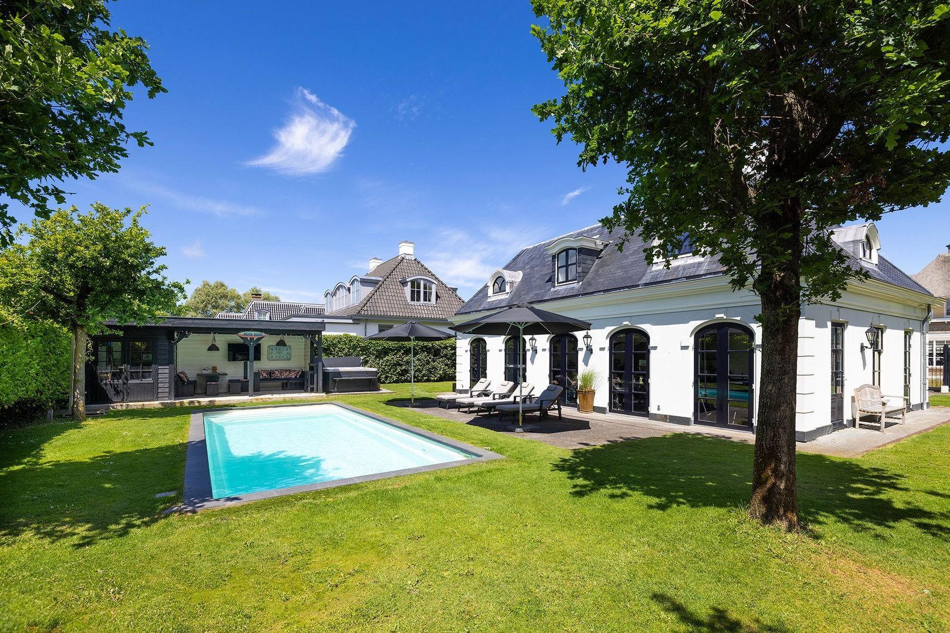
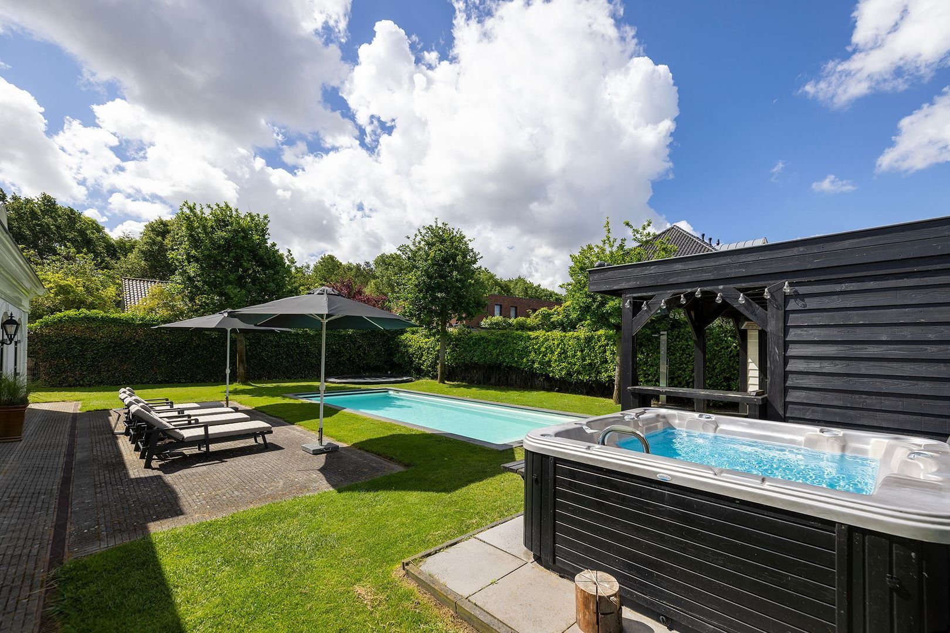
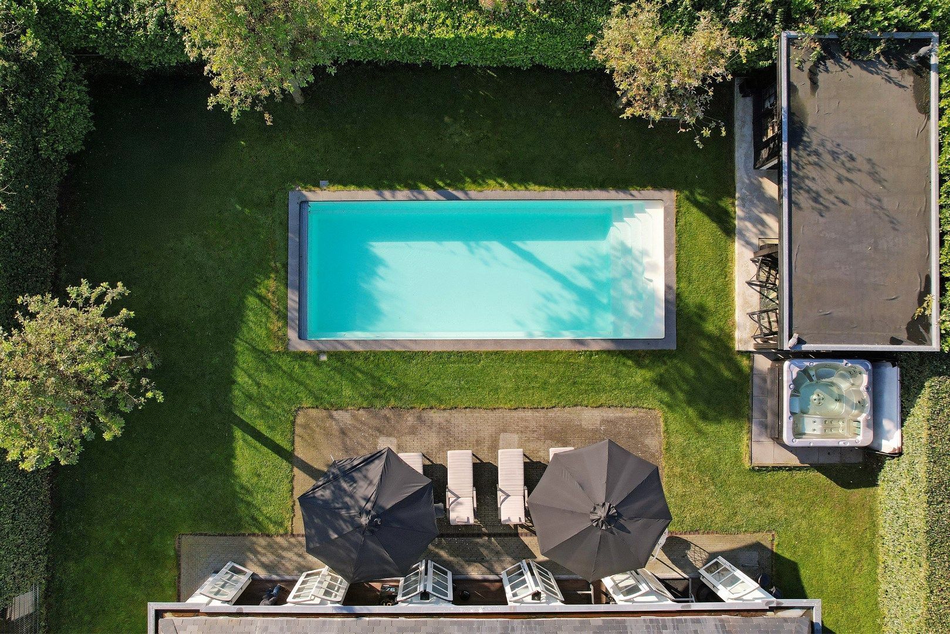
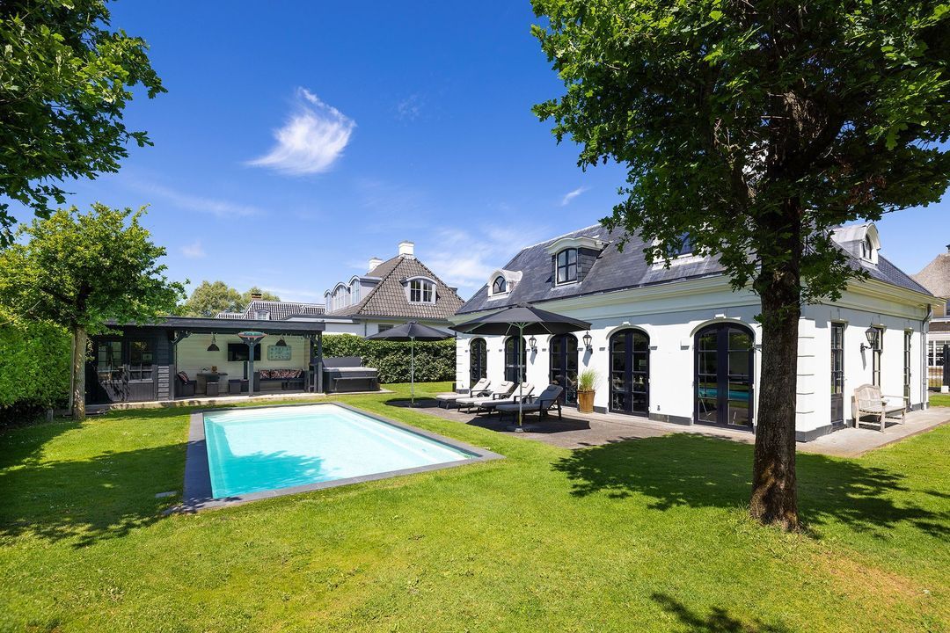
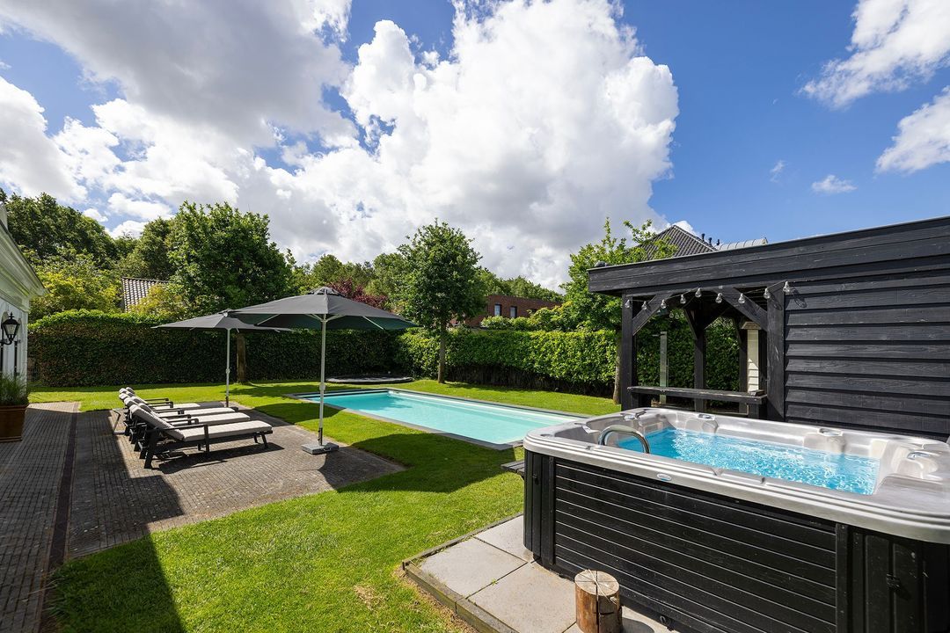
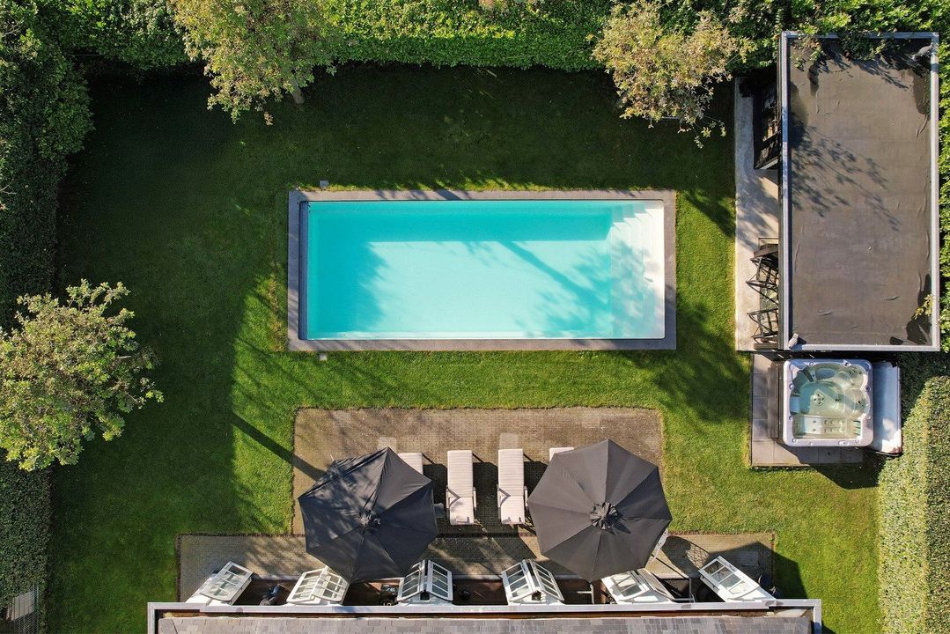
The beautifully landscaped garden is a true private resort. Several sunny terraces are surrounded by mature greenery, ensuring optimal privacy.

The heated swimming pool is undoubtedly the absolute highlight and makes this outdoor space a wonderful place to relax, exercise and entertain guests in style.

FLOOR AREA SPECIFICATION
The total floor area is indicatively specified as follows:

Villa approx. 946 m² gross floor area, breakdown:
approx. 867 m² living space
approx. 79 m² other indoor space

Coach house approx. 224 m² gross floor area, breakdown:
Approx. 145 m² living space
Approx. 79 m² other indoor space

DISCREET PRESENTATION
For privacy reasons, we have opted for a discreet presentation and are only displaying a selection of the images publicly. We warmly invite serious prospective buyers to a personal, no-obligation viewing of this exceptional residence.

A property of this size, quality and character rarely comes onto the market. A unique opportunity to acquire one of the most impressive villas in Vroondaal.

DISCLAIMER
All information, including but not limited to dimensions, is expressly indicative in nature; no rights may be derived from it. No adjustment will be made for over- or under-measurement. Offer made without obligation; handover by mutual agreement. The requirement for written communication is hereby declared to apply.

* English text *

A MASTERPIECE IN THE HAGUE

Nestled within the prestigious residential enclave of Vroondaal, on the edge of the protected Ockenburgh dune reserve, lies a residence of exceptional distinction. This remarkable estate comprises an impressive double villa with a total gross floor area of approximately 946 sqm (10,183 sqft), complemented by a detached guest house with a fully self-contained flat, extensive wellness facilities and a swimming pool, all set on a generous double plot of 1,563 sqm (approx. 16,823 sqft / 0.39 acres).

A rare opportunity where outstanding architecture, exceptional scale, complete privacy and uncompromising living comfort come together.

This is a residence we proudly refer to as ‘A Masterpiece’ at Christie’s International Real Estate.

GRANDEUR IN AN EXCEPTIONAL LOCATION
From the moment you arrive, the villa exudes timeless elegance and grandeur. Its impressive architecture, refined finishes and thoughtfully designed layout create a residence of international calibre, crafted for those who accept nothing but the very best.

The setting is equally extraordinary. Surrounded by nature, with the dunes, the beach and the Ockenburgh nature reserve just moments away, this location offers the perfect balance between tranquillity and excellent accessibility. The Madestein leisure area is within walking distance, whilst the charming Frederik Hendriklaan—with its exclusive boutiques, delicatessens and fine restaurants—is only a fifteen-minute drive away.

For international families, the location is ideal. Several outstanding primary and secondary schools, including the International School of The Hague, are just a short cycle ride away. Rotterdam, Amsterdam and Amsterdam Airport Schiphol are all easily accessible via the nearby motorway network.

ACCOMMODATION

MAIN VILLA
A distinguished entrance hall welcomes you into the spacious living areas. The ground floor comprises an elegant formal living room, a light-filled garden room, an impressive open-plan kitchen with dining area, a utility room and a separate study.

The first floor is dedicated to luxurious accommodation and features an exceptional master suite (Bedroom 1), two further bedrooms (Bedrooms 2 and 3) and two beautifully appointed bathrooms.

The second floor offers four additional full-sized bedrooms (Bedrooms 4 to 7) and a third bathroom, making the residence ideally suited to large families, guests or live-in staff.

The entire lower ground floor is devoted to leisure and relaxation, featuring a sophisticated family room with a bar, a private cinema, an impressive wellness area with no fewer than three saunas, a wine cellar and a separate laundry room.

GUEST HOUSE
The detached guest house serves as a fully independent secondary residence. The ground floor accommodates a multifunctional garage with space for three vehicles, as well as a fitness room.

The upper floor houses a completely self-contained guest apartment comprising a living room, kitchen, three bedrooms and a bathroom, ideal for extended family, guests, an au pair or a home office.

OUTDOOR LIVING
The beautifully landscaped garden has been designed as a private retreat, where mature greenery surrounds several sun-drenched terraces, ensuring complete privacy throughout.

The heated swimming pool is undoubtedly the centrepiece of the outdoor living experience, creating the perfect setting for relaxation, recreation and elegant entertaining.

FLOOR AREA SPECIFICATION
The total floor area is approximately as follows:

Main Villa – approx. 946 sqm. (10,183 sqft.) gross floor area (GFA), comprising:

Approx. 867 sqm. (9,333 sqft) living area
Approx. 79 sqm (850 sq ft) of other internal space

Guest House – approx. 224 sqm (2,411 sq ft) gross floor area (GFA), comprising:

Approx. 145 sqm (1,561 sqft) living area
Approx. 79 sqm (850 sqft) other internal space

DISCRETION
To respect the privacy of the owners, only a limited selection of photographs has been made publicly available. Serious prospective buyers are warmly invited to arrange a private, no-obligation viewing of this exceptional residence.

Properties of this scale, quality and distinction rarely come onto the market. A unique opportunity to acquire one of the finest residences in Vroondaal.

DISCLAIMER
All information provided, including but not limited to measurements and dimensions, is intended solely as a guide and is expressly indicative in nature. No rights may be derived from the information provided. Any discrepancy between the stated and actual dimensions shall not give rise to any claim for compensation or adjustment. This offer is made without obligation and completion shall take place in consultation with the parties concerned. The statutory requirement for a written purchase agreement shall apply.
South-Holland, Zeeland & North-Brabant Region

Hulstkamp Makelaars

lid Vastgoed Nederland

phone +31 (0)10 22 508 22
mail info@hulstkampgroep.nl
Leslie de Ruiter
Leslie de Ruiter
deruiter@hulstkampgroep.nl

Hulstkamp Makelaas is een zelfstandig opererend makelaarskantoor en lid van Vastgoed Nederland.

Details

Transfer
Price
€ 4.350.000 k.k.
Status
Available
Acceptance
In consultation
Build
House type
Villa, Detached house
Build type
Existing
Build year
2009
Maintenance inside
Excellent
Maintenance outside
Excellent
Surface and volume
Living surface
867m²
External bound surface
181m²
External free surface
3m²
Plot surface
1.563m²
Other surface
79m²
Volume
3.428m³
Layout
Rooms
18
Bedrooms
10
Bathrooms
4
Floors
4
Energy
Energy label
A
Insulation
Floor insulation, Insulated glazing, Fully isolated
Exterior areas
Location
Near quiet road, In residental area, Clear view, In forest area
Garden
Garden all round
Garage
Garage type
Free standing, stone, Parking spot
Capacity
3
Oostmadeweg 7 A

Enthusiastic?

Then quickly make an appointment for a no-obligation viewing
Oostmadeweg 7 A, Den Haag.

Plan a viewing

Location

[ { "address": "Oostmadeweg 7", "zipCode": "2553 EH", "city": "Den Haag", "lat": 52.0410995, "lng": 4.2280067, "heading": 0, "pitch": 0 } ]
[{"featureType":"water","stylers":[{"visibility":"on"},{"lightness":20},{"saturation":-42},{"hue":"#00ccff"}]},{"featureType":"landscape.man_made","elementType":"geometry","stylers":[{"visibility":"on"},{"saturation":-99},{"lightness":51}]},{"featureType":"road.arterial","elementType":"geometry","stylers":[{"saturation":-98},{"lightness":35}]},{"featureType":"road.highway","elementType":"geometry","stylers":[{"saturation":-95},{"lightness":-10},{"gamma":2.17}]},{"featureType":"poi.park","stylers":[{"visibility":"on"},{"lightness":30},{"saturation":-50},{"hue":"#a1ff00"}]},{"featureType":"poi.school","elementType":"geometry","stylers":[{"saturation":-25},{"lightness":12},{"hue":"#ffdd00"}]},{"featureType":"road.local","stylers":[{"saturation":-100},{"lightness":15}]},{"featureType":"administrative.neighborhood","stylers":[{"visibility":"on"},{"saturation":-100},{"lightness":35}]},{"featureType":"poi.attraction","elementType":"labels","stylers":[{"lightness":15},{"hue":"#ff005d"},{"visibility":"simplified"},{"saturation":-100}]},{"featureType":"road.arterial","elementType":"labels","stylers":[{"visibility":"on"},{"saturation":-98},{"lightness":41},{"gamma":0.75}]},{"featureType":"road.highway","elementType":"labels","stylers":[{"visibility":"simplified"},{"lightness":20},{"saturation":-60}]},{"featureType":"transit.line","stylers":[{"visibility":"simplified"},{"saturation":-25},{"lightness":35}]},{"featureType":"transit.station","elementType":"labels","stylers":[{"lightness":10},{"saturation":-72}]},{"featureType":"poi","elementType":"geometry","stylers":[{"lightness":15},{"saturation":7}]},{"featureType":"poi.place_of_worship","elementType":"labels","stylers":[{"visibility":"off"}]},{"featureType":"poi.sports_complex","elementType":"labels","stylers":[{"visibility":"off"}]},{"featureType":"road","elementType":"labels","stylers":[{"visibility":"off"}]},{"featureType":"road.local","elementType":"labels","stylers":[{"visibility":"on"},{"saturation":-100},{"lightness":21}]},{"featureType":"road.arterial","elementType":"labels","stylers":[{"visibility":"on"},{"lightness":25}]},{"featureType":"transit.line","stylers":[{"visibility":"off"}]},{"featureType":"poi","elementType":"labels","stylers":[{"saturation":-100},{"lightness":35}]},{}]
Subscribe

Stay up-to-date on our newest listings and exclusive events.

Thank you for your registration

Unfortunately we can not conclusively determine whether you are a human or an automated bot/spammer. Hence, we are unable to submit the form. Please retry or contact the real estate agent directly via email.

Something went wrong while sending the contact form. Check if you correctly filled in all required fields and try again.

recaptcha
reCAPTCHA
PrivacyTerms