Schrauwenhof 9 image 1
icon surface 407m²
icon land 982m²
icon price € 2.800.000 k.k.
icon type Detached house
icon rooms 5 Bedrooms
icon bathrooms 3 bathrooms

Description

EXCLUSIVE DESIGN VILLA WITH INTERNATIONAL CHARM IN A PRIME LOCATION IN BREDA

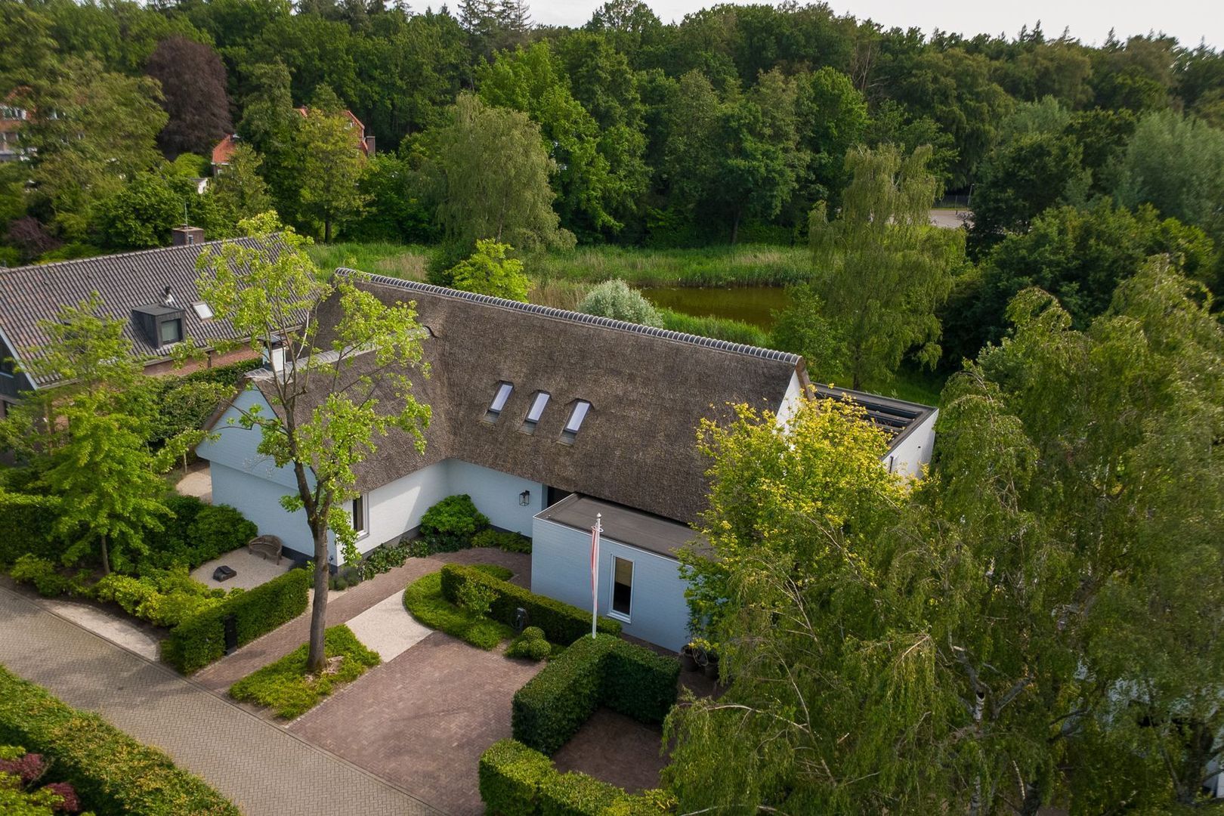
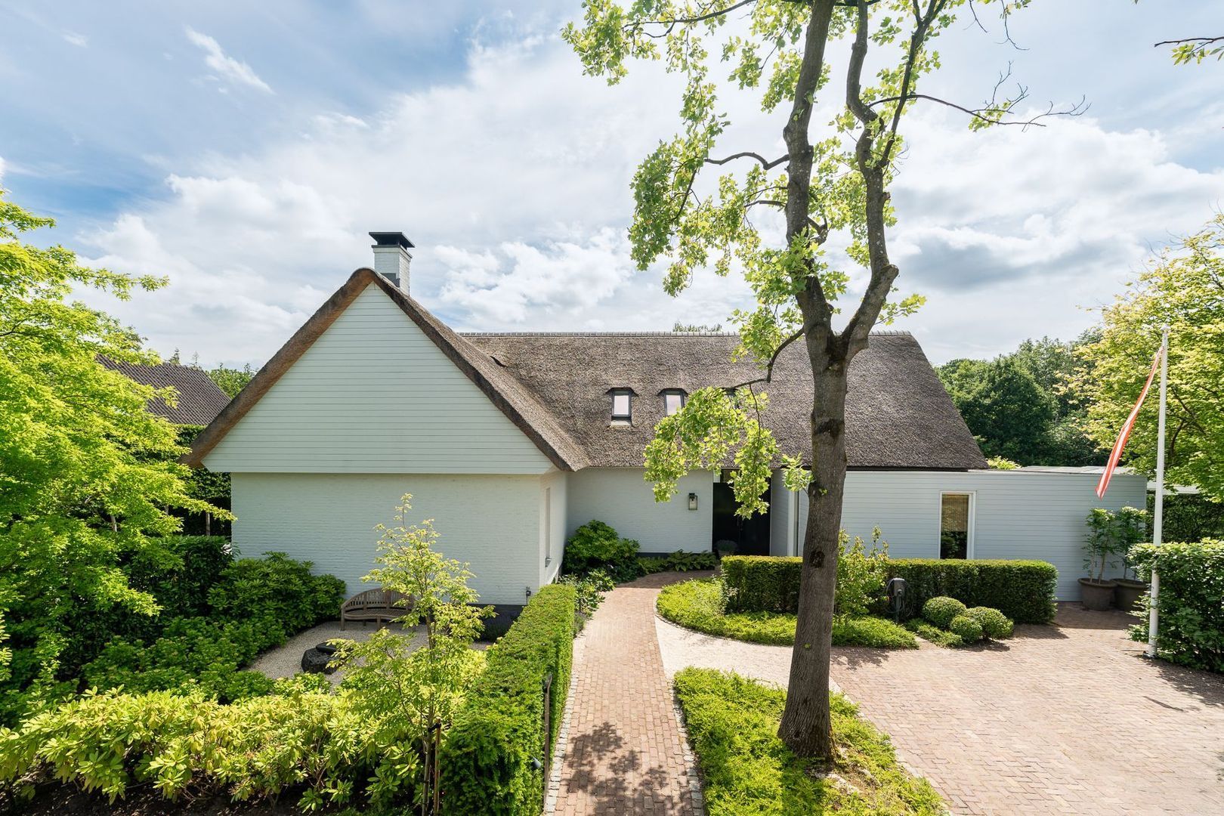
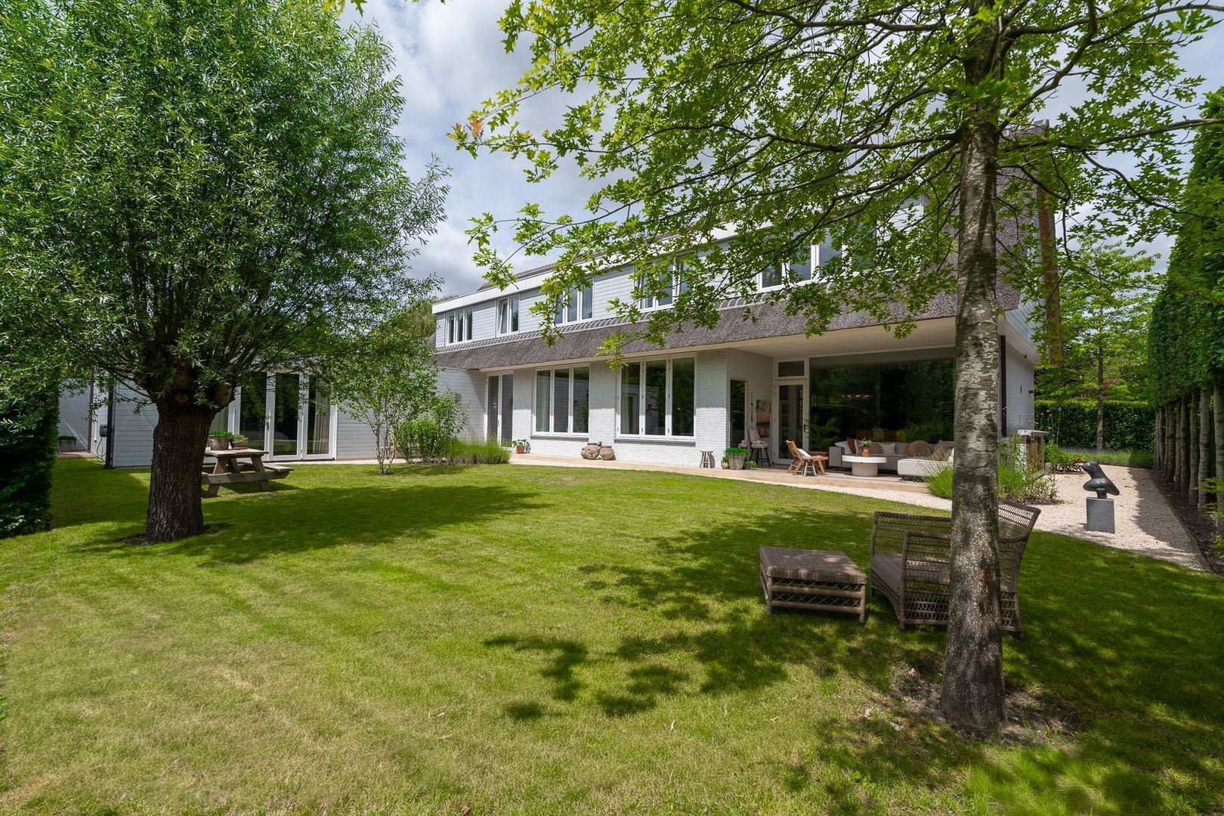
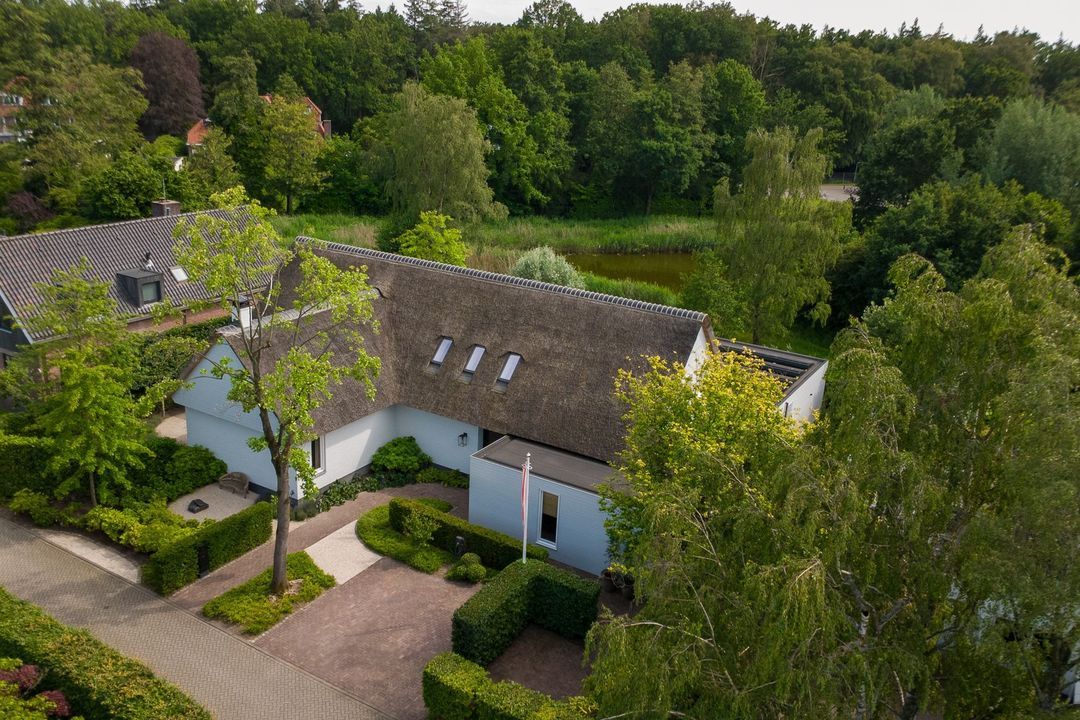
Some villas are special; others stand out from the crowd. Situated in a prime location in the heart of the much-loved Ruitersbos in Breda, this detached designer villa seamlessly blends stunning architecture, interior design and outdoor living. Completely rebuilt in 2022, with approx. 407 m² of floor space and an A++ energy rating, this villa combines distinctive architecture with high-quality comfort and an international allure.

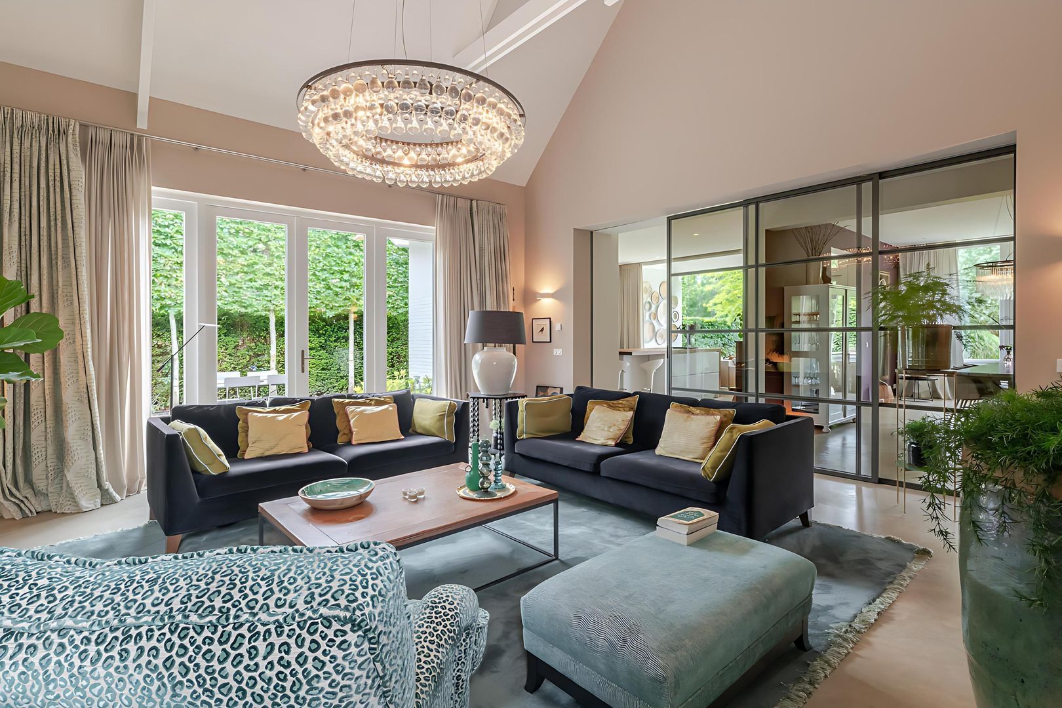
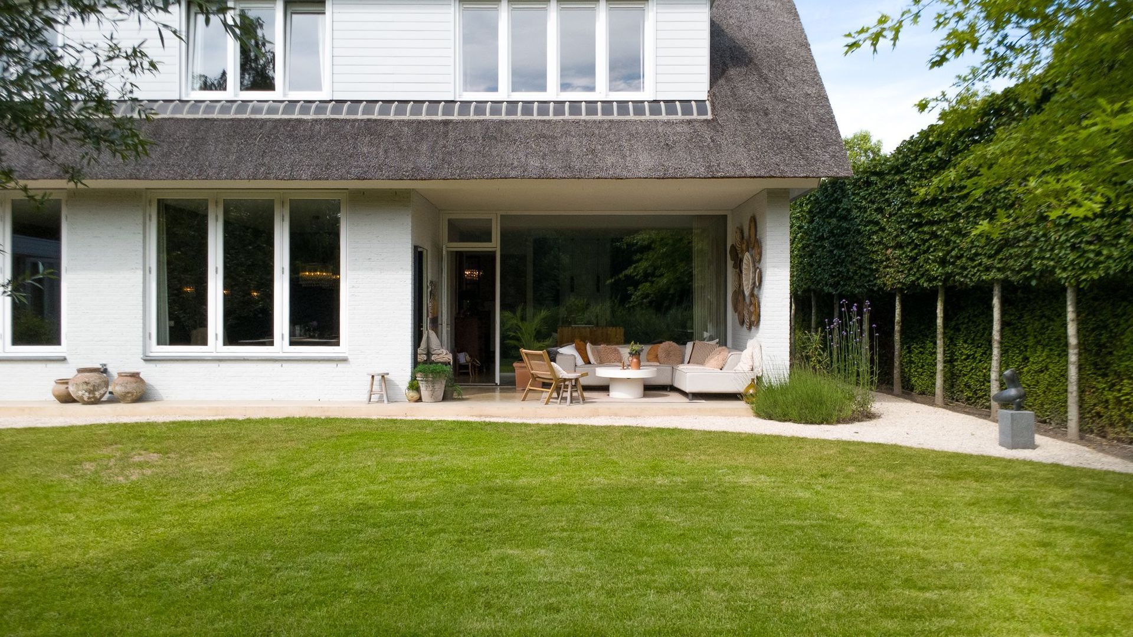
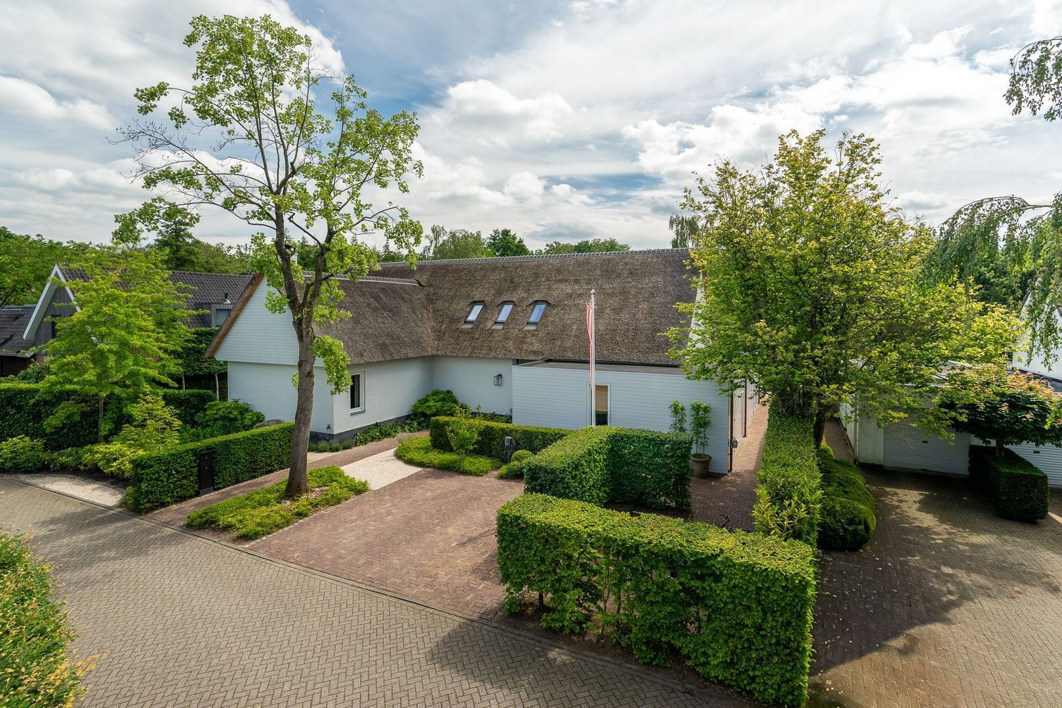
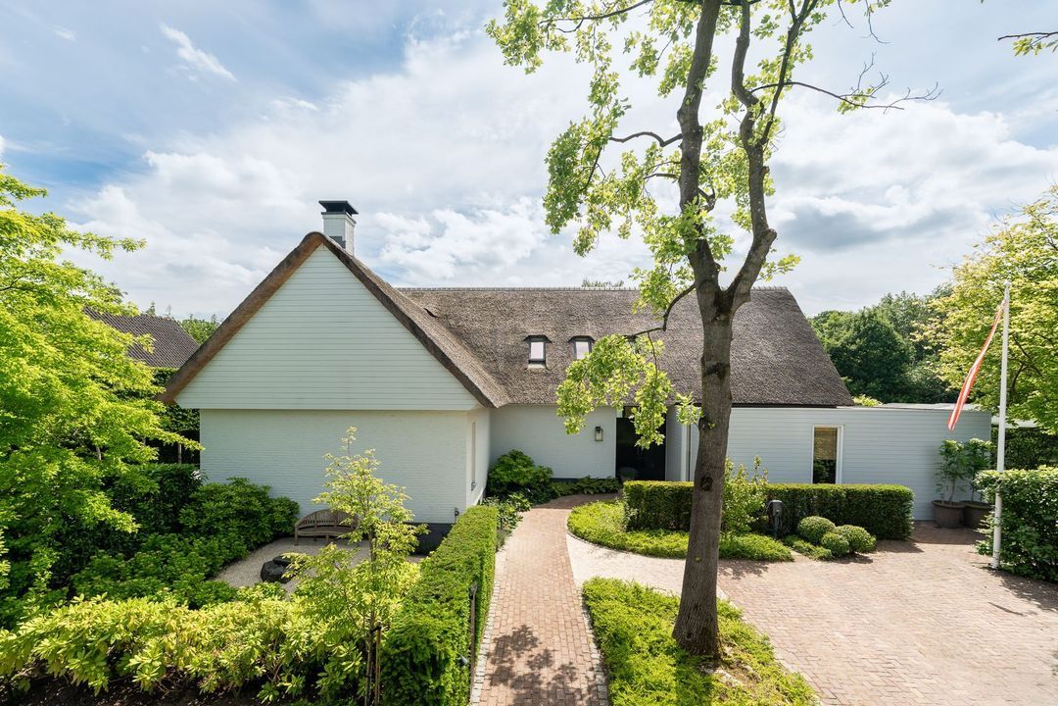
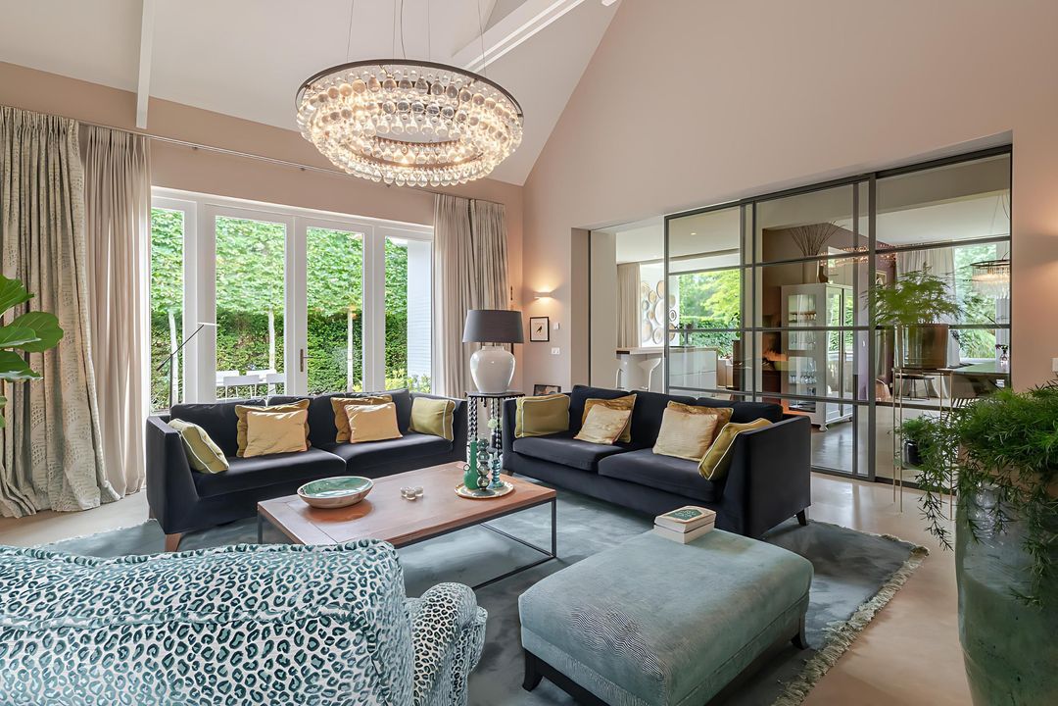
The generous thatched roof, the large glazed areas, the high ceilings and the carefully selected materials give the villa a distinctive architectural identity. At the same time, the whole feels warm and inviting. Throughout, bespoke features, refined detailing and a well-thought-out lighting scheme have been employed to create a living environment that is both prestigious and comfortable.

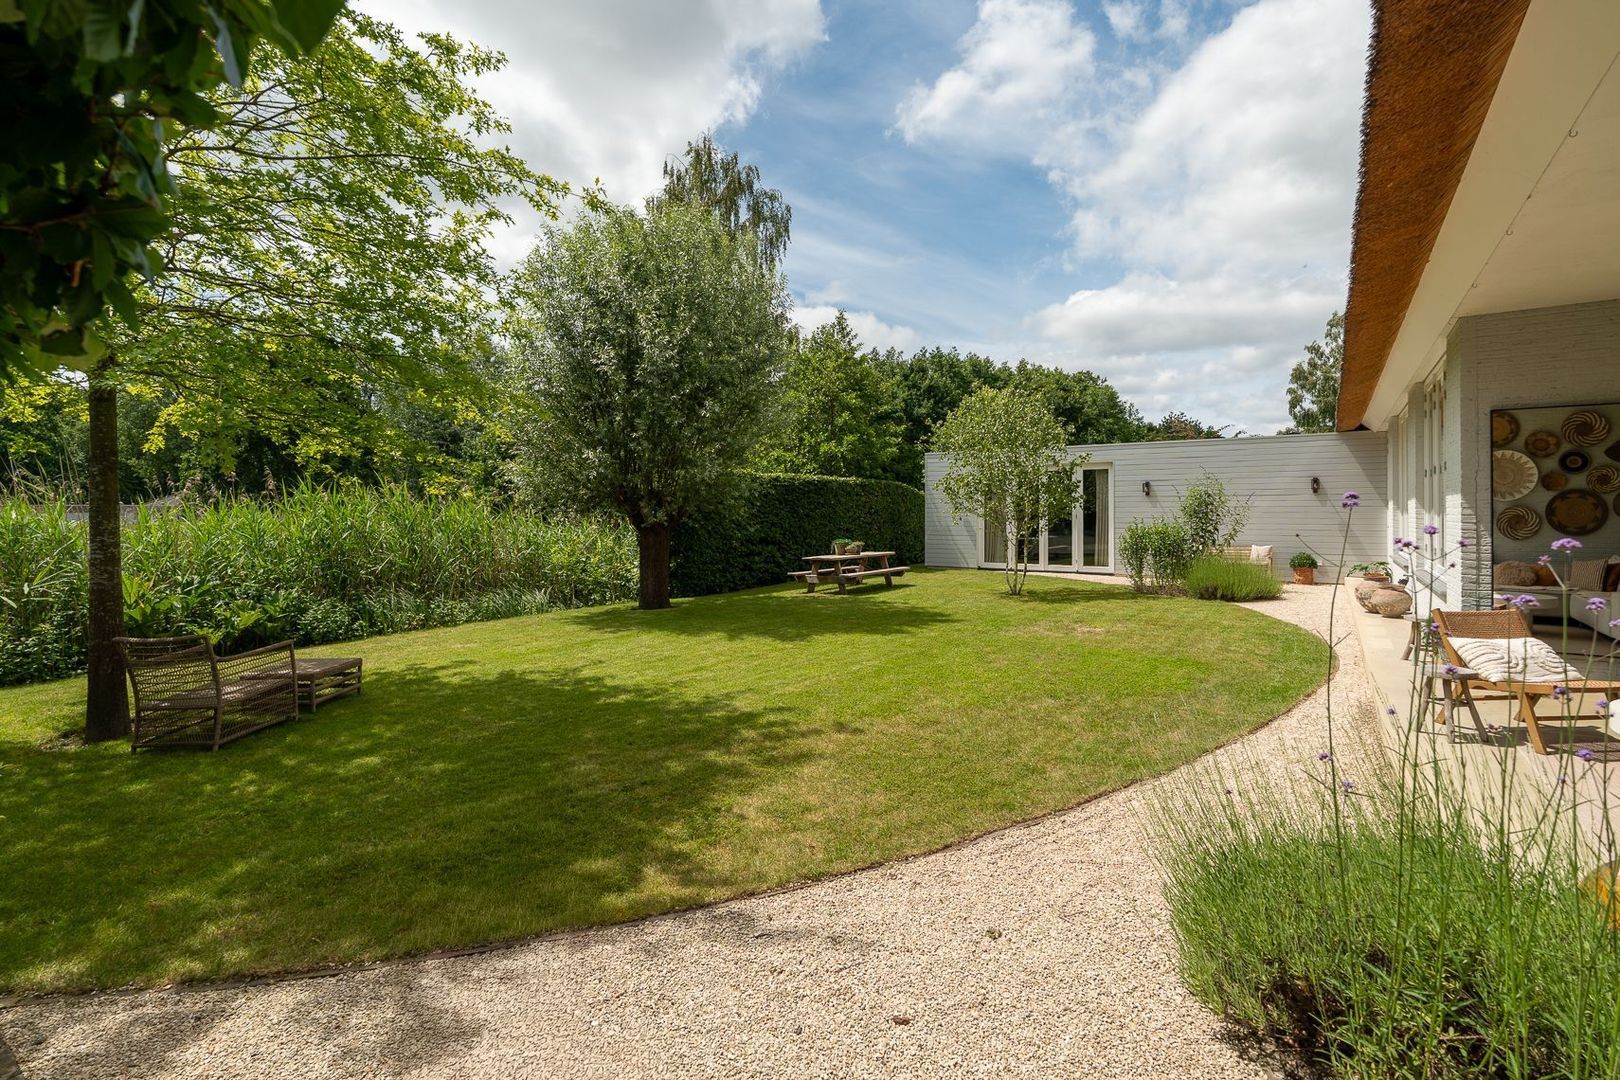
The location completes the picture. The back garden borders directly on a green space and nature reserve, with views of the Mastbos. From the villa and the garden, you’ll experience an exceptional degree of tranquillity and privacy, whilst the centre of Breda and major roads are just a short distance away.

An exclusive designer villa with international allure in a prime location in Breda.

Have you seen the photos and Christie’s lifestyle video yet…?

A STATEMENT

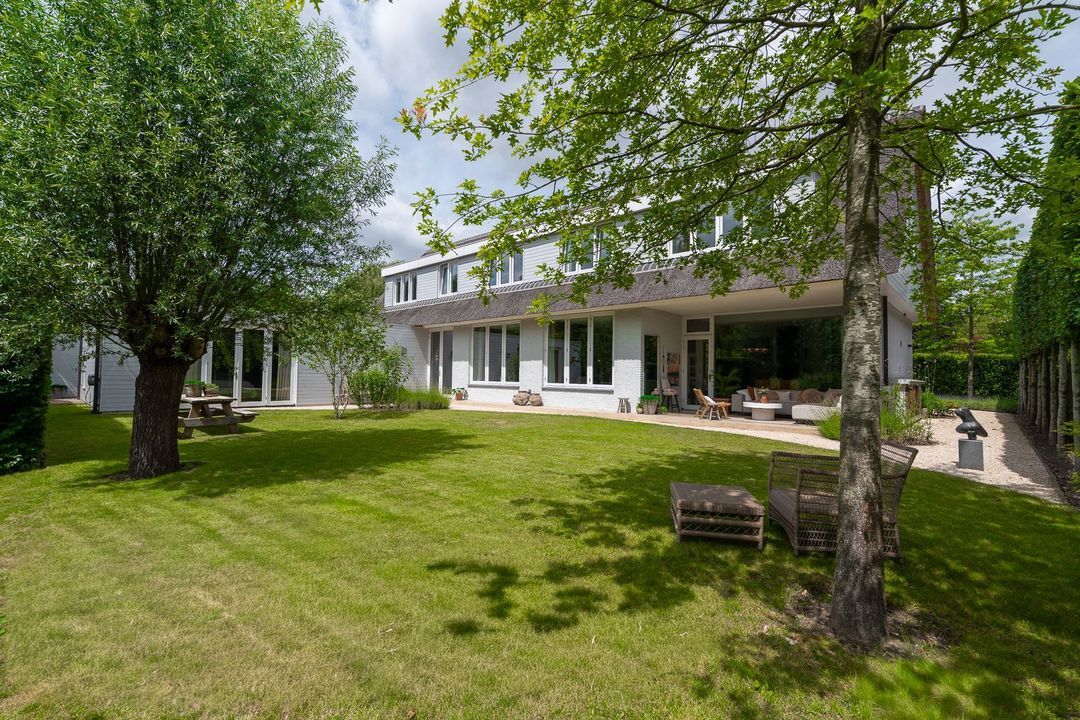
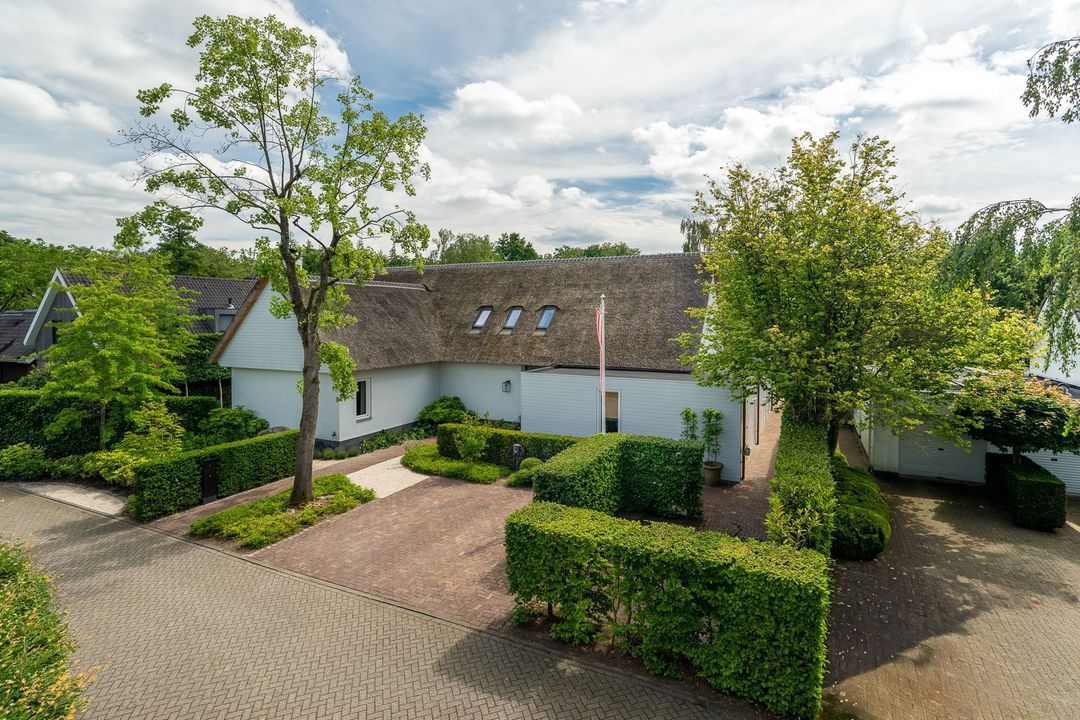
The distinctive architecture catches your eye the moment you arrive. The spacious thatched villa is situated in a quiet, leafy courtyard within the prestigious Ruitersbos estate and is surrounded by a beautifully landscaped garden.

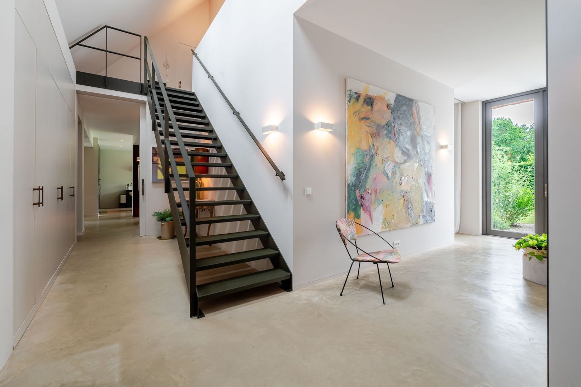
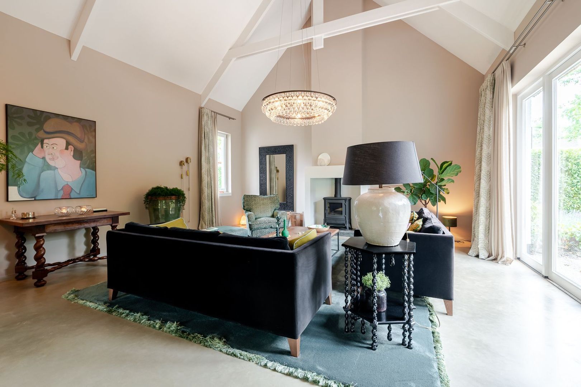
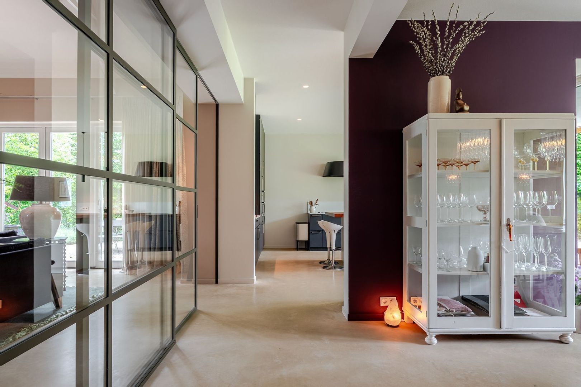
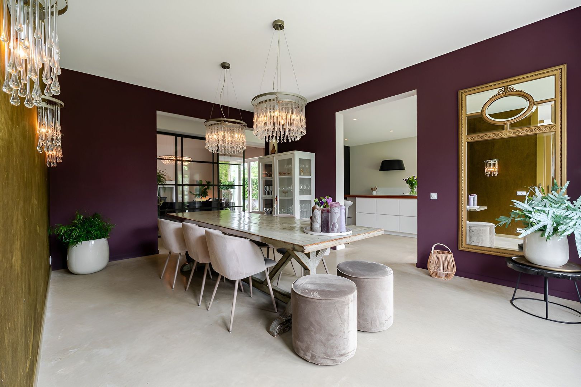
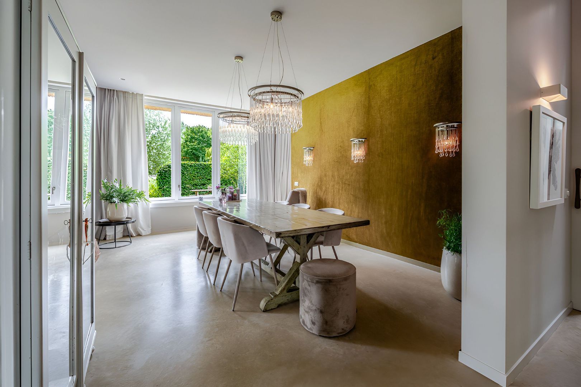
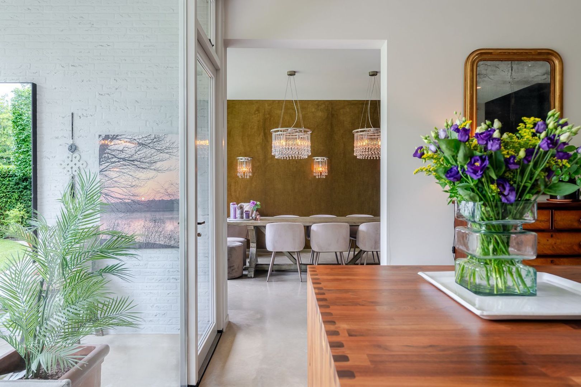
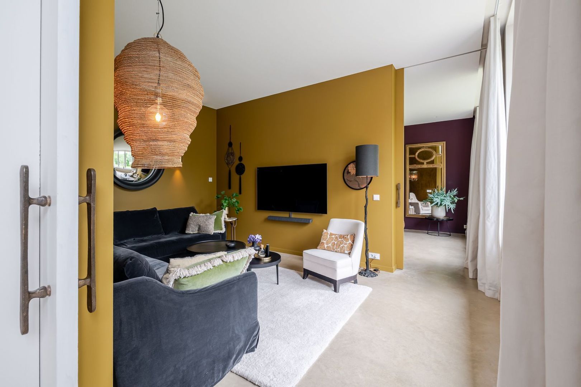
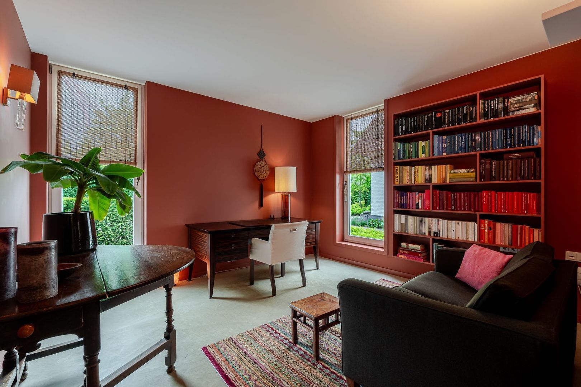
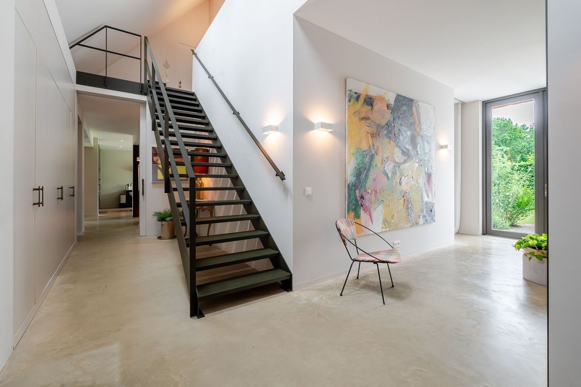
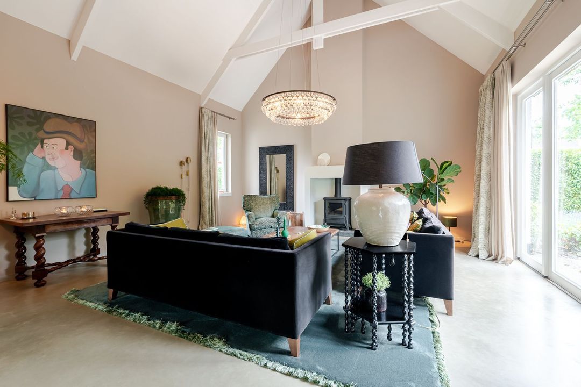
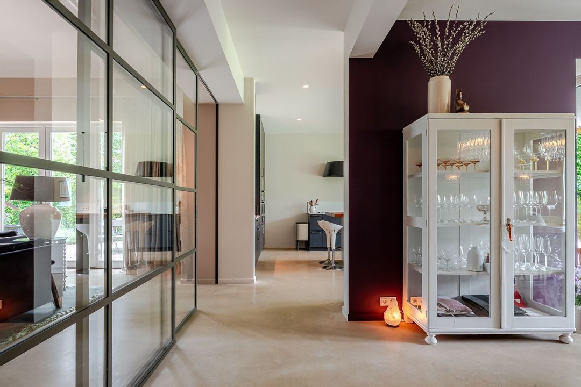
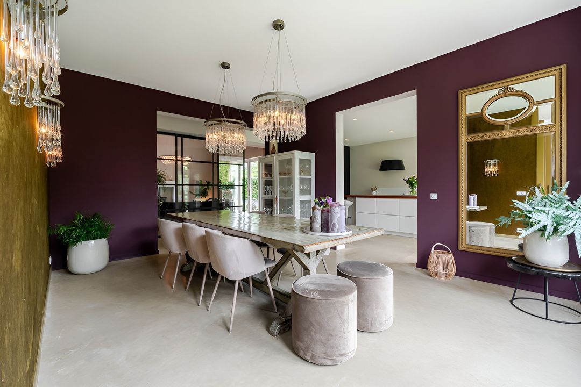
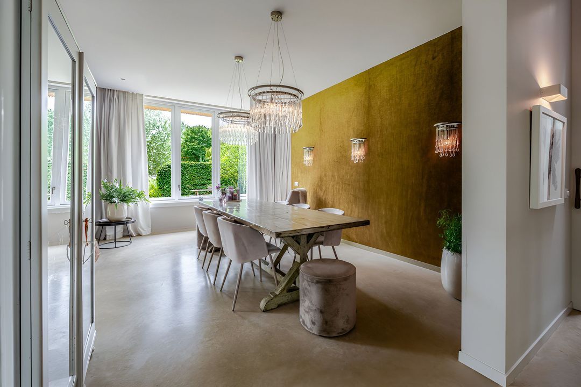
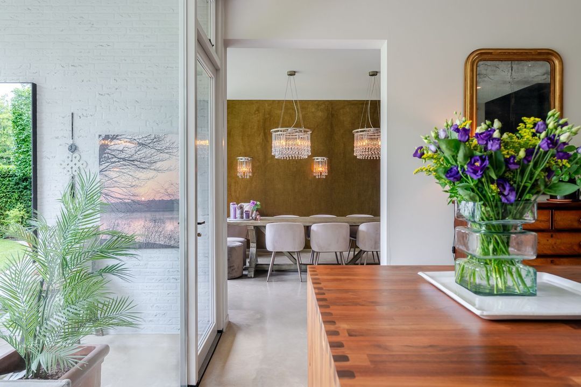
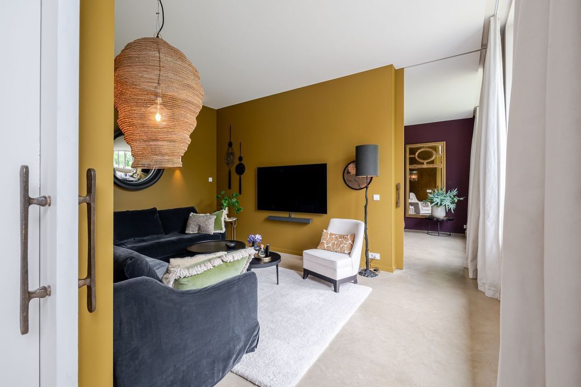
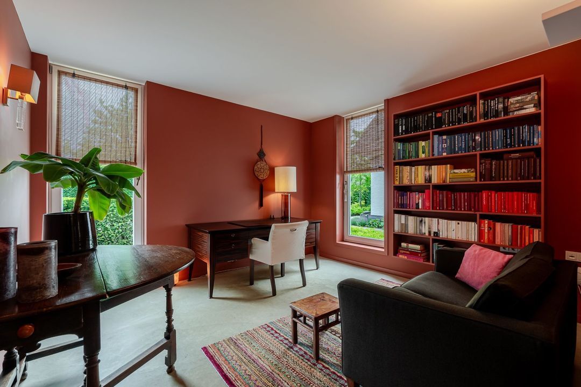
Once inside, the entrance hall forms the central heart of the villa. From here, various sightlines open out onto the living areas and garden. Glass and open-plan layouts create a sense of spaciousness whilst retaining warmth. The fireside room with its mezzanine, the spacious dining room and the separate TV room lend the ground floor a natural sense of grandeur. The high-quality finishes complete the villa.

THE HEART OF THE VILLA

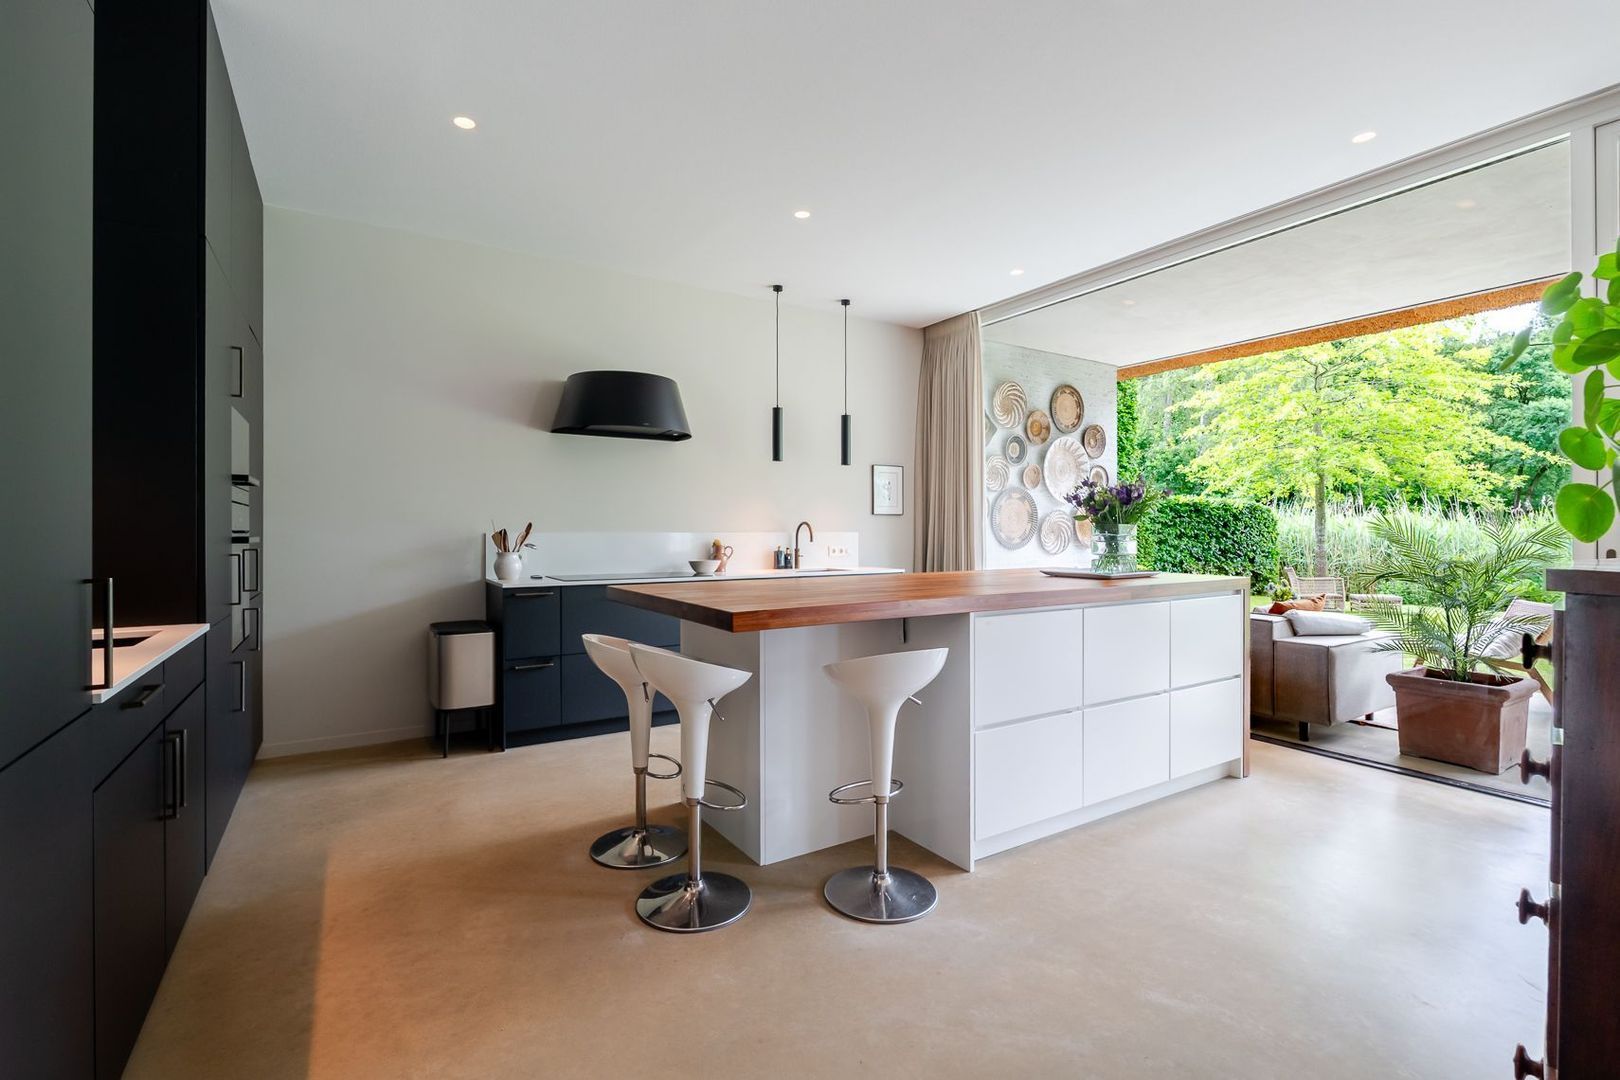
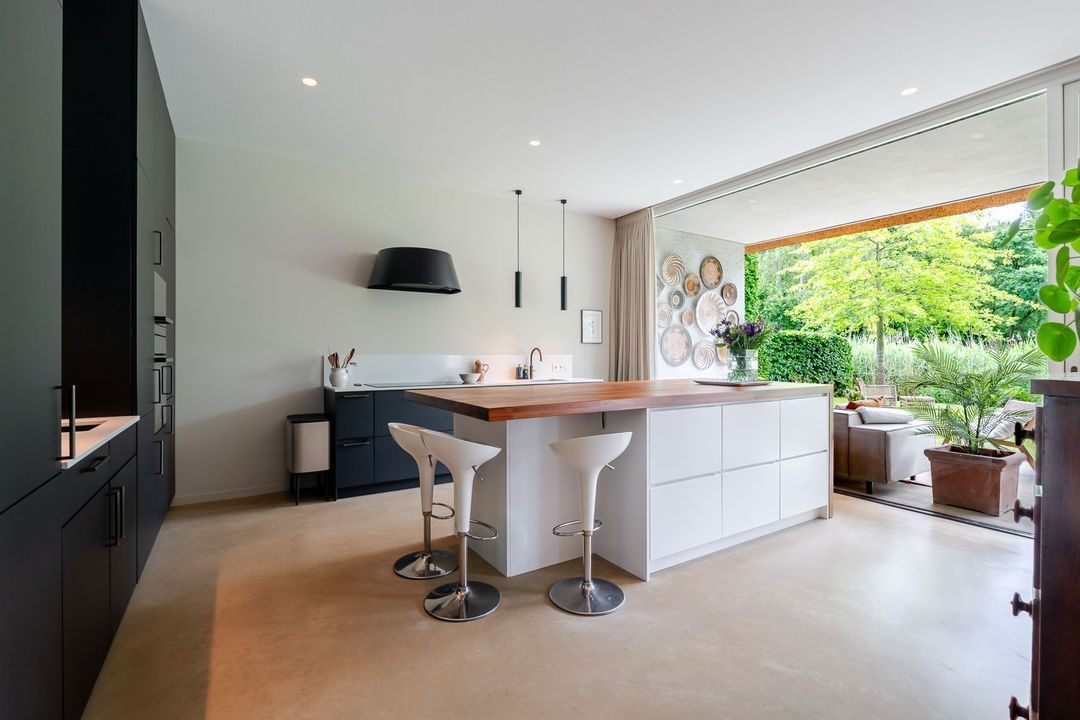
The heart of the villa is the impressive kitchen-diner with its spacious cooking island, solid walnut worktop, bespoke fittings and high-quality appliances. The semi-open connection to the dining room makes this an ideal setting for both everyday family life and lavish dinners.
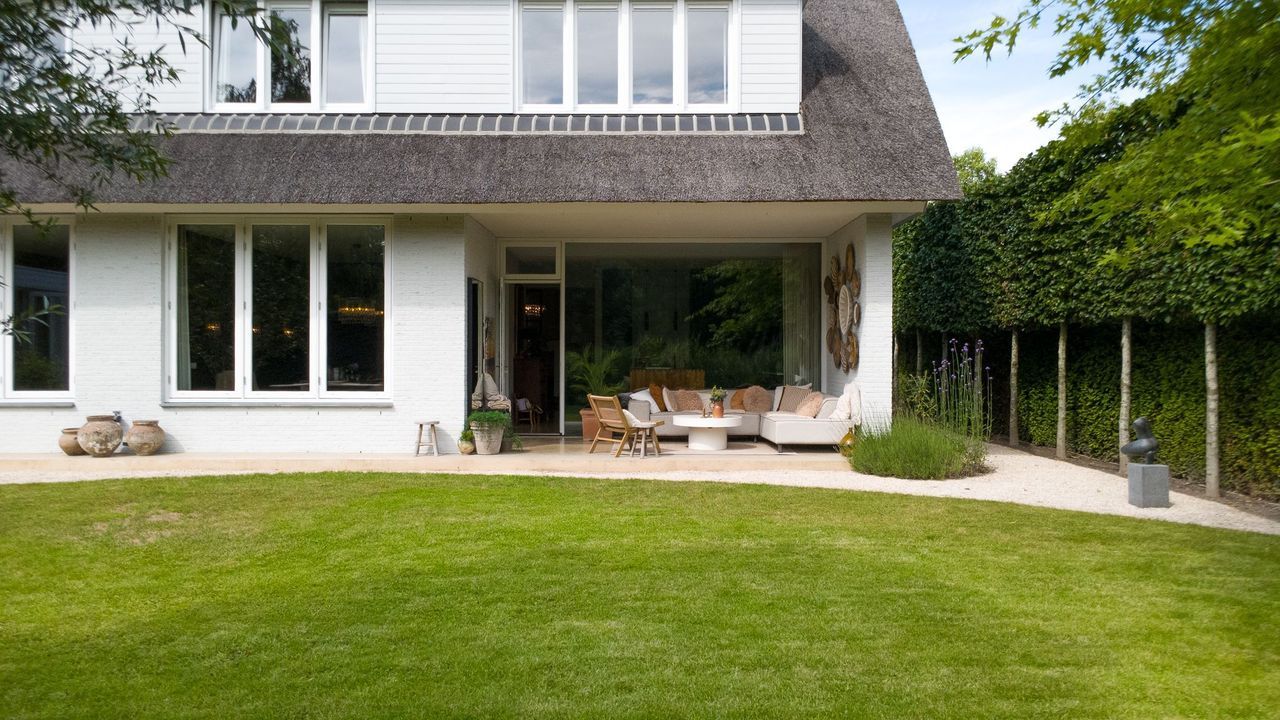
From the kitchen, you step directly onto the covered terrace. Here, indoors and outdoors become one.

THE MASTER SUITE

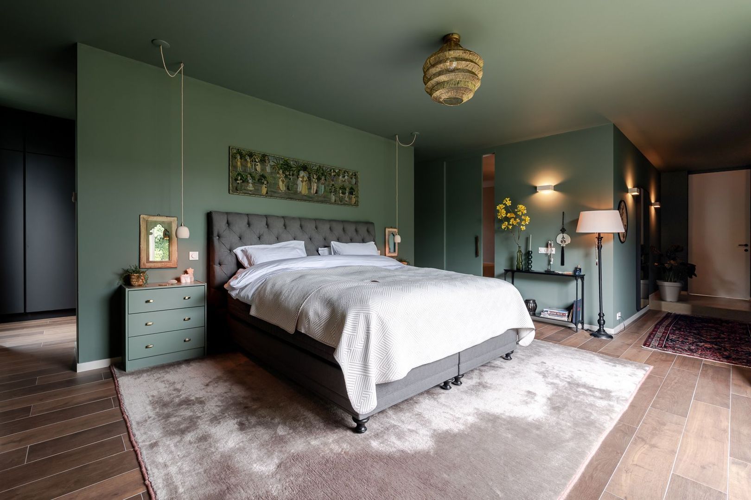
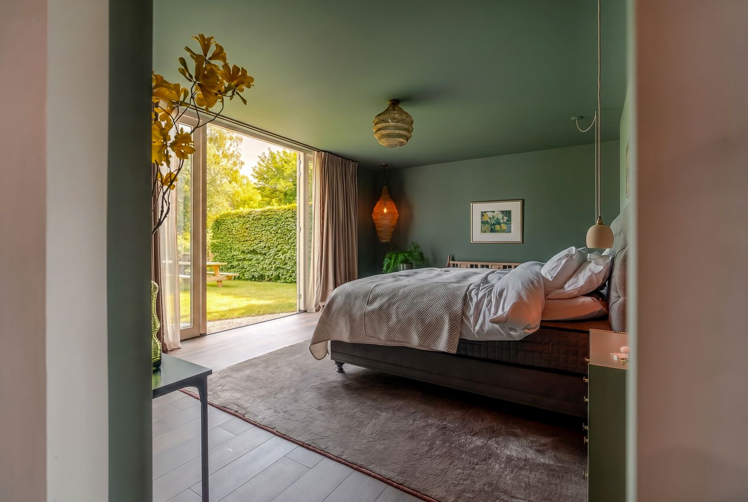
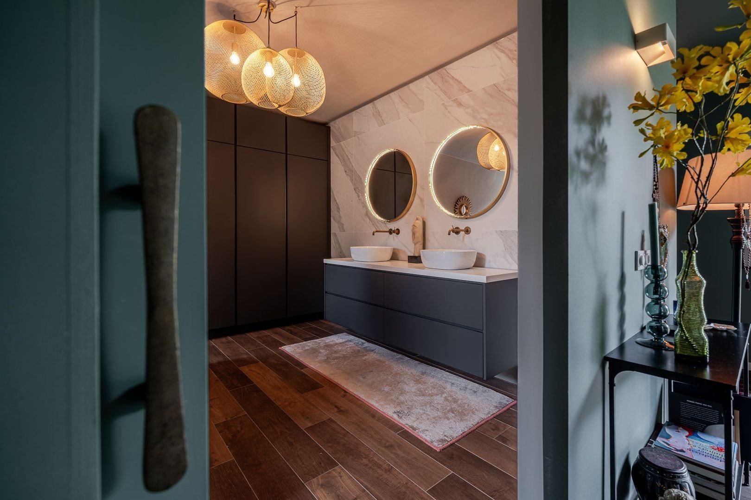
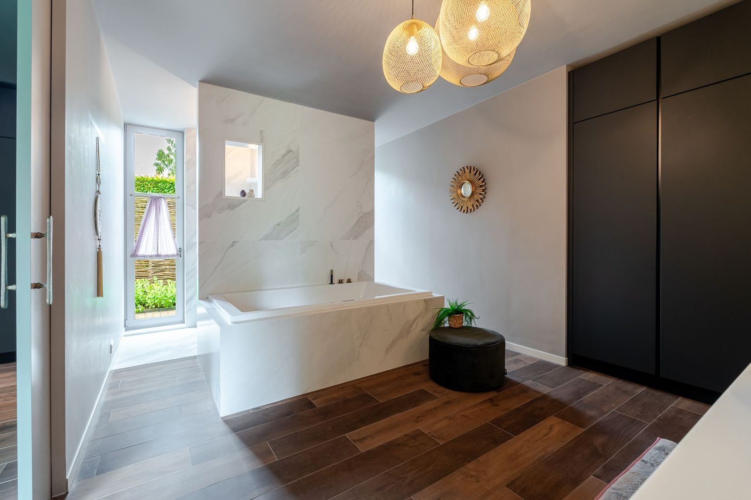
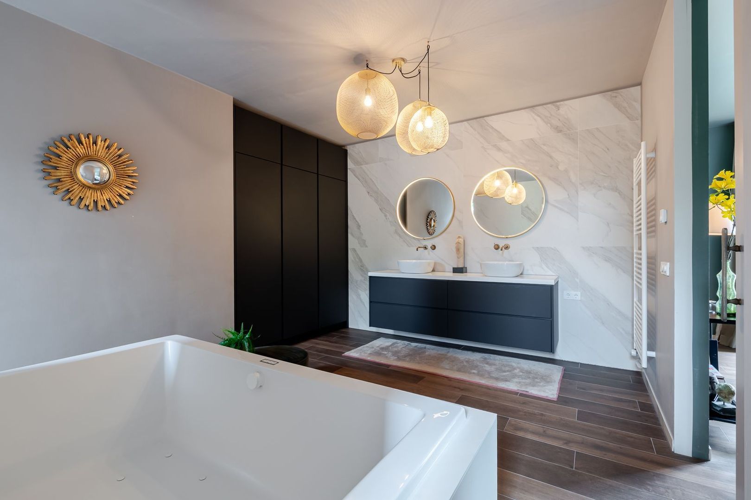
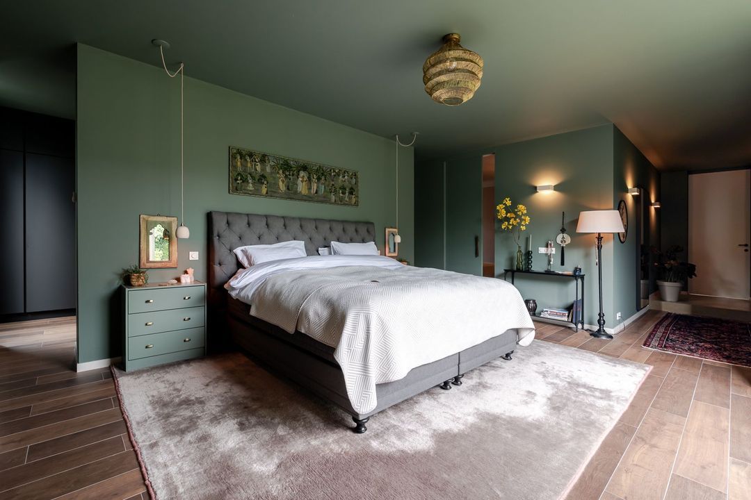
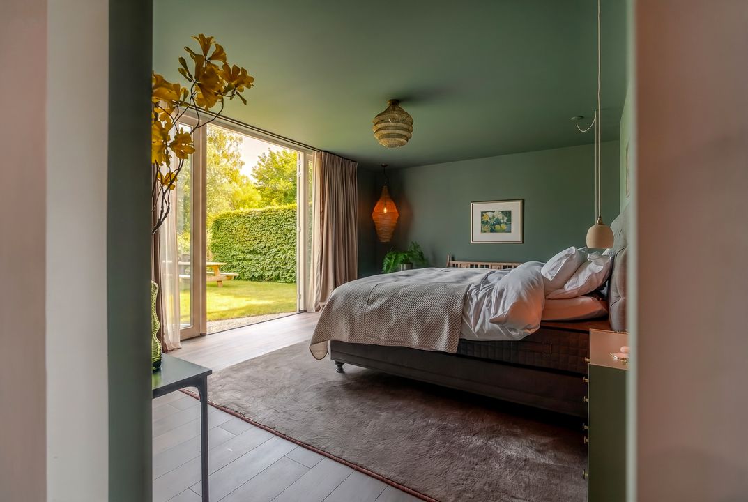
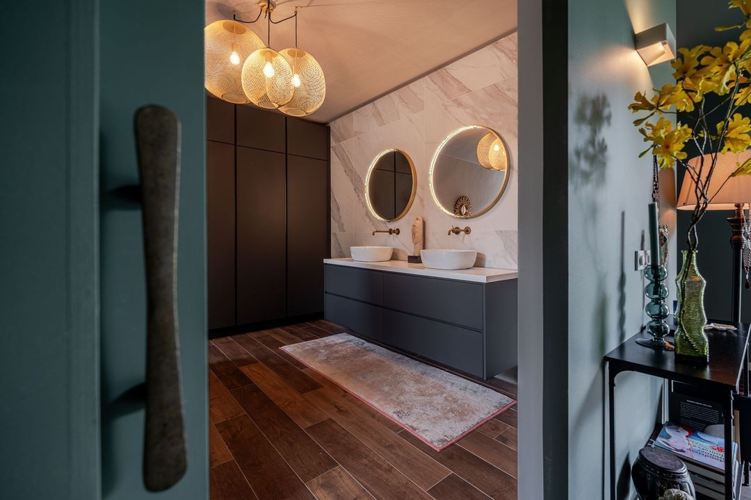
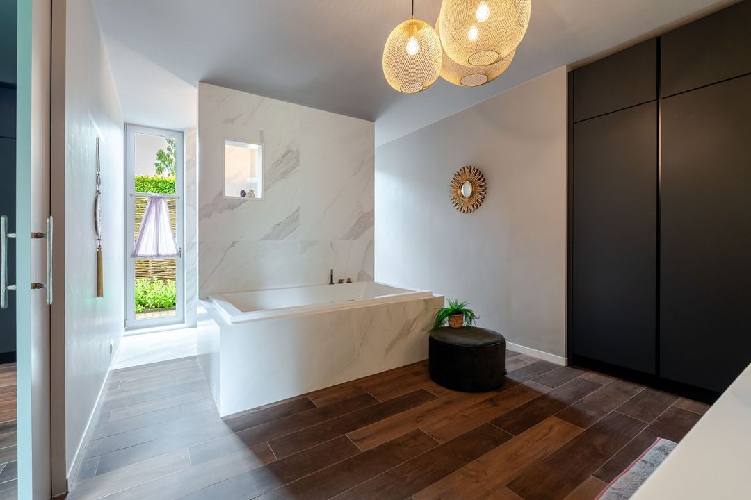
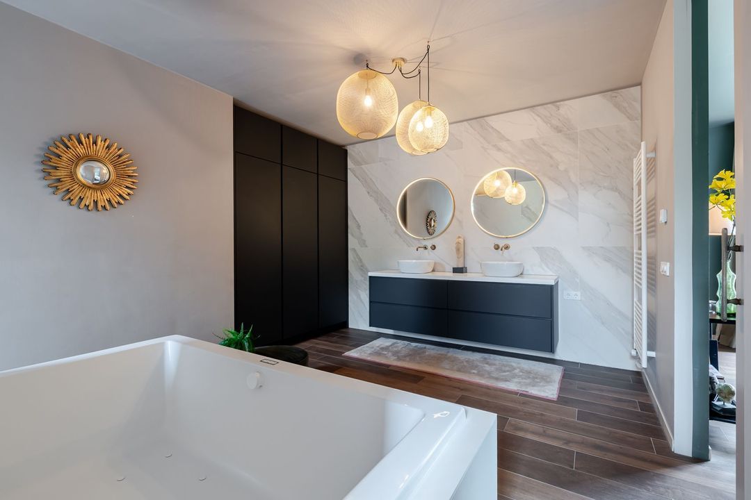
The spacious master suite is situated on the ground floor. A peaceful private suite with views of the garden, a walk-in wardrobe and a luxurious spa-style bathroom with a bath, walk-in shower, bidet and double vanity unit.
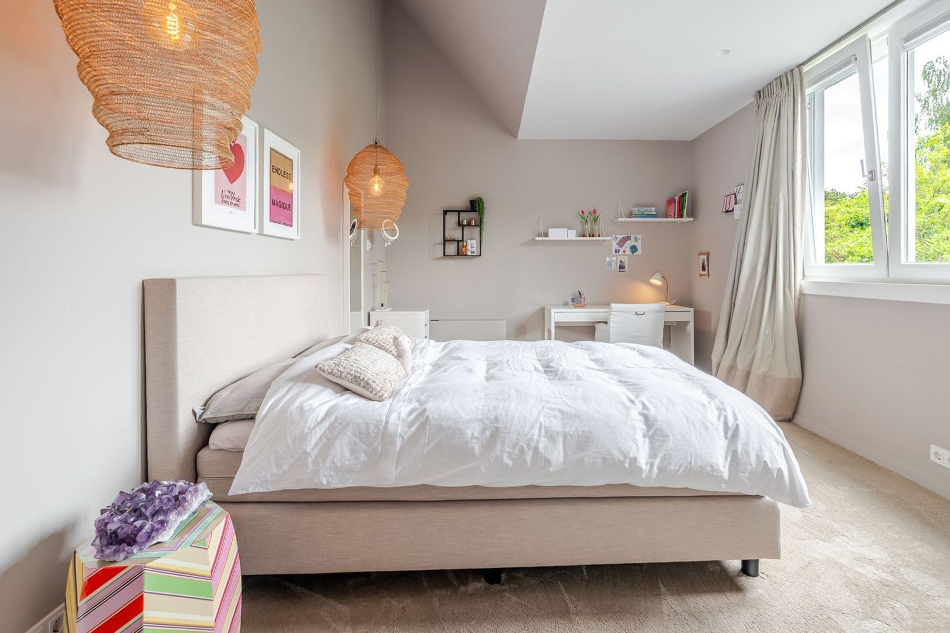
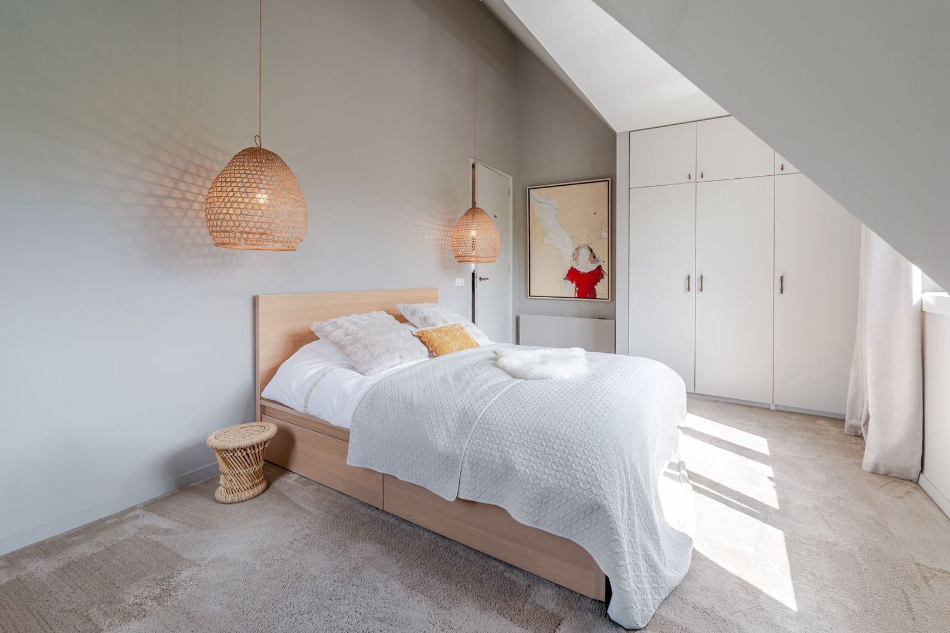
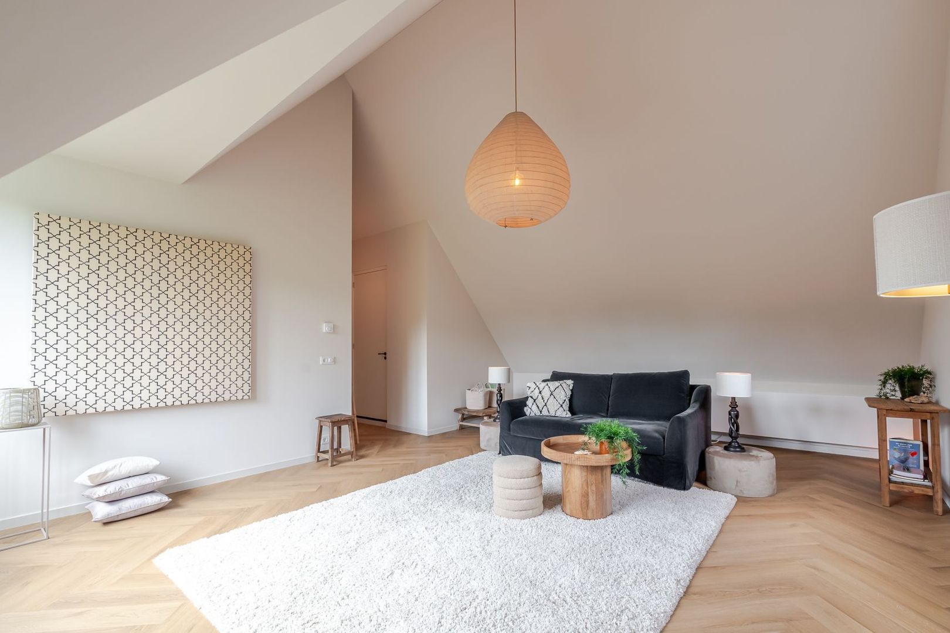
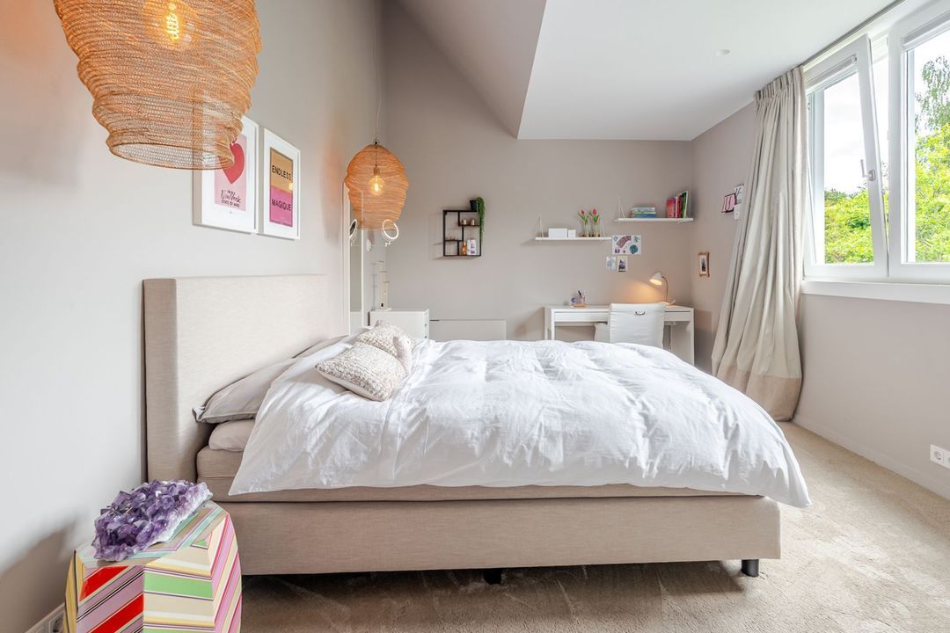
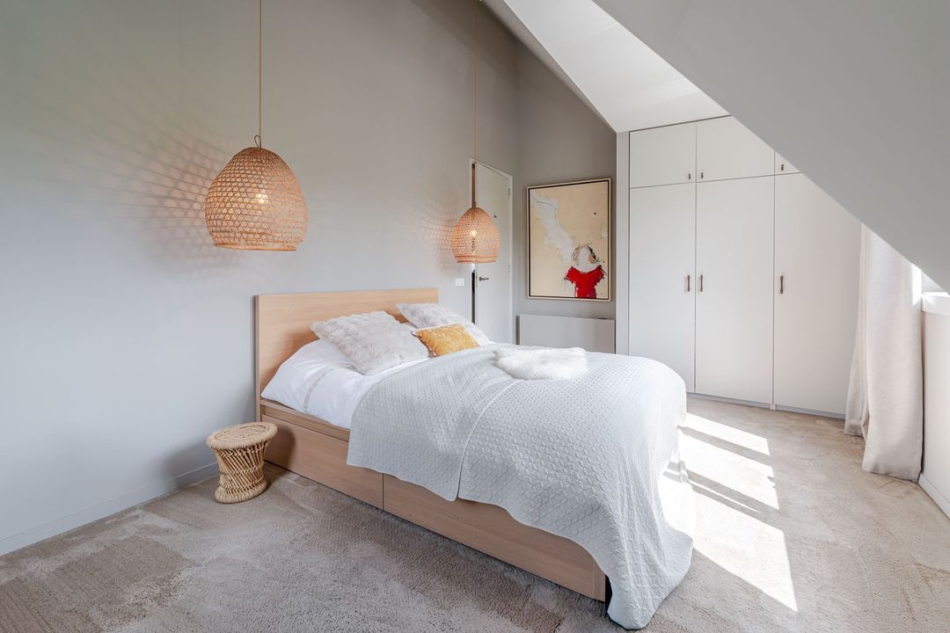
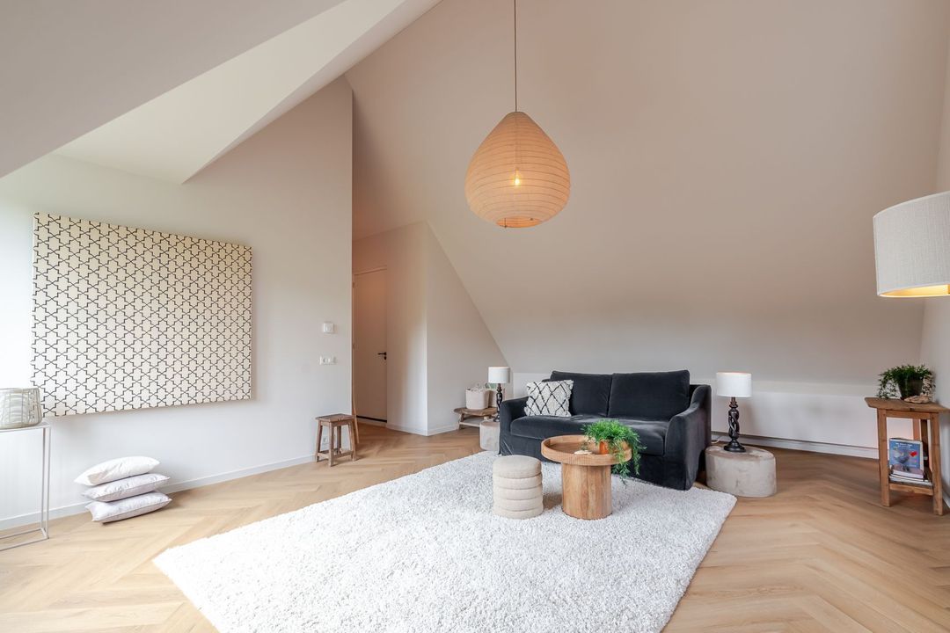
Upstairs, there are a further four bedrooms and two bathrooms, including an exceptionally spacious loft suite with its own bathroom.

OUTDOOR LIVING

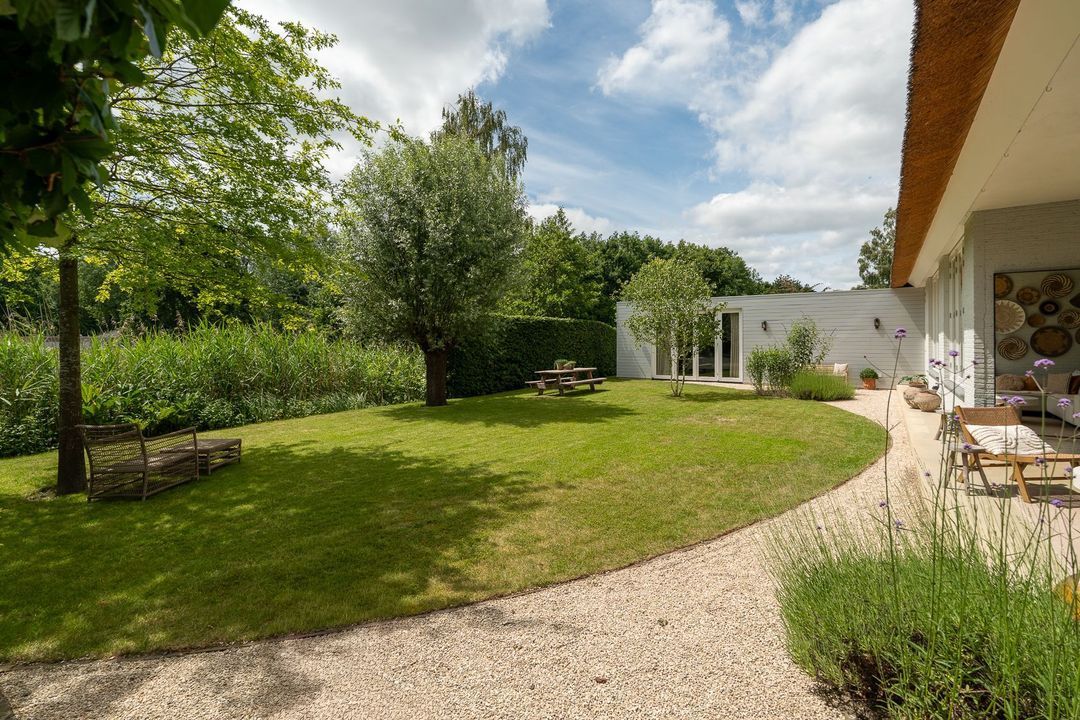
The garden has been designed as a natural extension of the villa. Architecturally landscaped, it features several terraces, mature planting and an optimal south-west facing position.
Its immediate proximity to the nature reserve creates a sense of space that is unique to this location. Here, you can live in complete freedom, with nature as your daily backdrop.

SUSTAINABILITY | COMFORT OF THE FUTURE

An A++ energy rating, 25 solar panels and a ground-source heat pump ensure a highly energy-efficient living environment. The heat pump also provides cooling for the entire villa during the summer months.

SUMMARY

A villa with a distinctive character in Breda’s most sought-after location. A place where architecture, interior design, high-quality finishes, nature and technology come together. And above all: a residence that you must not only see, but experience.

INTERESTED?

You shouldn’t really talk or read about villas like this – you have to experience them. We’d be delighted to invite you for a viewing, with no obligation whatsoever.

DISCLAIMER

All information, including but not limited to dimensions, is expressly provided for guidance only; no rights may be derived from it. No adjustment will be made for over- or under-measurements. The written form requirement is hereby declared to apply. Offer made without obligation; handover by mutual agreement.
South-Holland, Zeeland & North-Brabant Region

Hulstkamp Makelaars
lid Vastgoed Nederland

phone +31 (0)10 22 508 22
mail info@hulstkampgroep.nl
Leslie de Ruiter
Leslie de Ruiter
deruiter@hulstkampgroep.nl

Hulstkamp Makelaas is een zelfstandig opererend makelaarskantoor en lid van Vastgoed Nederland.

Details

Transfer
Price
€ 2.800.000 k.k.
Status
Available
Acceptance
In consultation
Build
House type
Villa, Detached house
Build type
Existing
Build year
2022
Maintenance inside
Excellent
Maintenance outside
Excellent
Surface and volume
Living surface
407m²
External bound surface
13m²
Plot surface
982m²
Other surface
12m²
Volume
1.800m³
Layout
Rooms
8
Bedrooms
5
Bathrooms
3
Floors
2
Facilities
Solar panel
Energy
Energy label
A++
Heating
Fireplace, Heated floor, Heat pump, Geothermal
Exterior areas
Location
Near quiet road, In residental area
Garden
Garden all round
Shed
Indoor
Schrauwenhof 9

Enthusiastic?

Then quickly make an appointment for a no-obligation viewing
Schrauwenhof 9, Breda.

Plan a viewing

Location

[ { "address": "Schrauwenhof 9", "zipCode": "4837 CW", "city": "Breda", "lat": 51.5651613, "lng": 4.7621437, "heading": 0, "pitch": 0 } ]
[{"featureType":"water","stylers":[{"visibility":"on"},{"lightness":20},{"saturation":-42},{"hue":"#00ccff"}]},{"featureType":"landscape.man_made","elementType":"geometry","stylers":[{"visibility":"on"},{"saturation":-99},{"lightness":51}]},{"featureType":"road.arterial","elementType":"geometry","stylers":[{"saturation":-98},{"lightness":35}]},{"featureType":"road.highway","elementType":"geometry","stylers":[{"saturation":-95},{"lightness":-10},{"gamma":2.17}]},{"featureType":"poi.park","stylers":[{"visibility":"on"},{"lightness":30},{"saturation":-50},{"hue":"#a1ff00"}]},{"featureType":"poi.school","elementType":"geometry","stylers":[{"saturation":-25},{"lightness":12},{"hue":"#ffdd00"}]},{"featureType":"road.local","stylers":[{"saturation":-100},{"lightness":15}]},{"featureType":"administrative.neighborhood","stylers":[{"visibility":"on"},{"saturation":-100},{"lightness":35}]},{"featureType":"poi.attraction","elementType":"labels","stylers":[{"lightness":15},{"hue":"#ff005d"},{"visibility":"simplified"},{"saturation":-100}]},{"featureType":"road.arterial","elementType":"labels","stylers":[{"visibility":"on"},{"saturation":-98},{"lightness":41},{"gamma":0.75}]},{"featureType":"road.highway","elementType":"labels","stylers":[{"visibility":"simplified"},{"lightness":20},{"saturation":-60}]},{"featureType":"transit.line","stylers":[{"visibility":"simplified"},{"saturation":-25},{"lightness":35}]},{"featureType":"transit.station","elementType":"labels","stylers":[{"lightness":10},{"saturation":-72}]},{"featureType":"poi","elementType":"geometry","stylers":[{"lightness":15},{"saturation":7}]},{"featureType":"poi.place_of_worship","elementType":"labels","stylers":[{"visibility":"off"}]},{"featureType":"poi.sports_complex","elementType":"labels","stylers":[{"visibility":"off"}]},{"featureType":"road","elementType":"labels","stylers":[{"visibility":"off"}]},{"featureType":"road.local","elementType":"labels","stylers":[{"visibility":"on"},{"saturation":-100},{"lightness":21}]},{"featureType":"road.arterial","elementType":"labels","stylers":[{"visibility":"on"},{"lightness":25}]},{"featureType":"transit.line","stylers":[{"visibility":"off"}]},{"featureType":"poi","elementType":"labels","stylers":[{"saturation":-100},{"lightness":35}]},{}]
Subscribe

Stay up-to-date on our newest listings and exclusive events.

Thank you for your registration

Unfortunately we can not conclusively determine whether you are a human or an automated bot/spammer. Hence, we are unable to submit the form. Please retry or contact the real estate agent directly via email.

Something went wrong while sending the contact form. Check if you correctly filled in all required fields and try again.