Pontsteiger 105 image 1
icon surface 329m²
icon price € 4.750.000 k.k.
icon type Mezzanine
icon rooms 3 Bedrooms
icon bathrooms 2 bathrooms

Description

Description
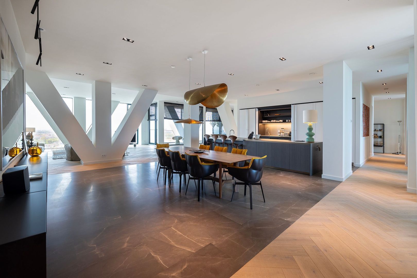
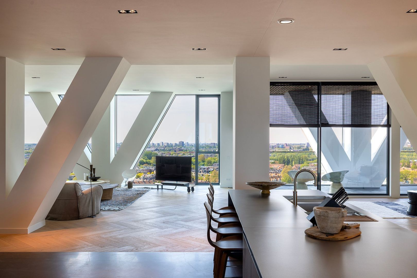
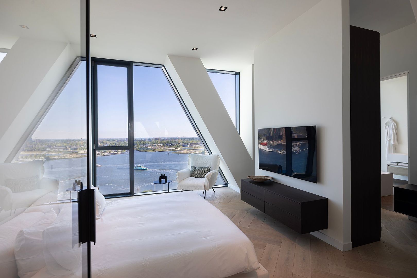
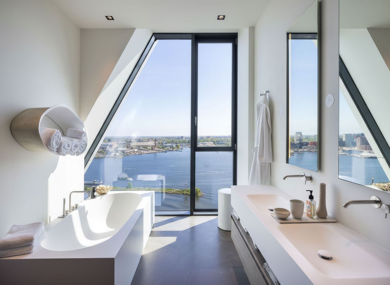
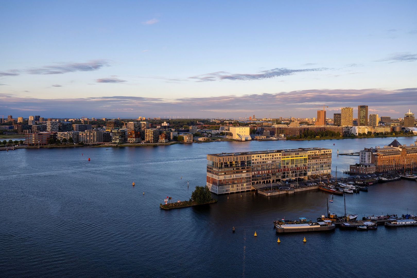
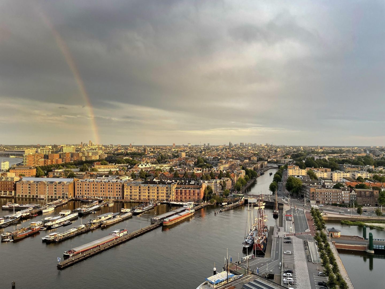
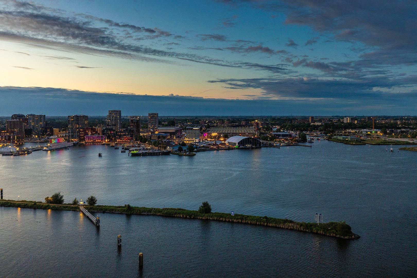
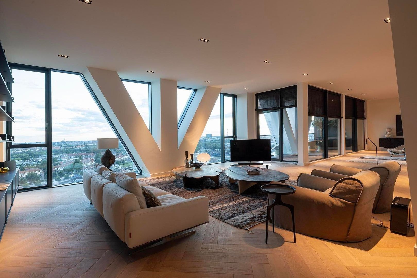
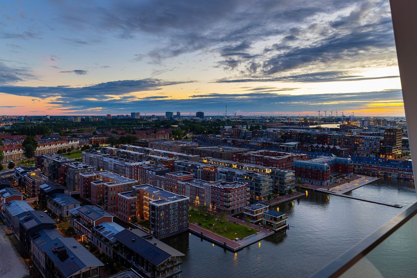
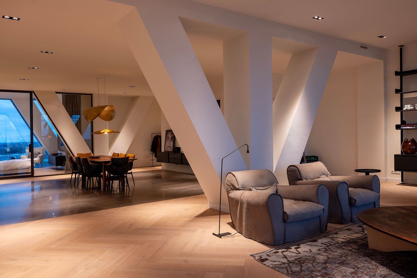
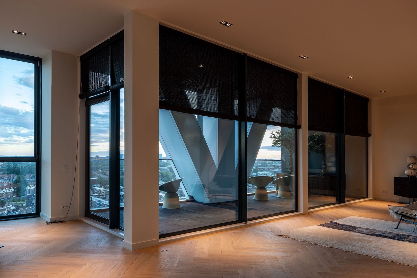
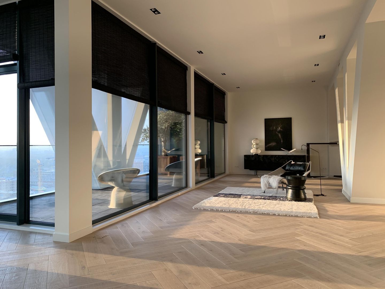
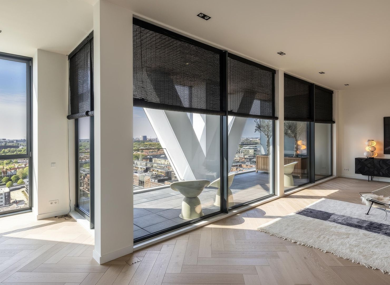
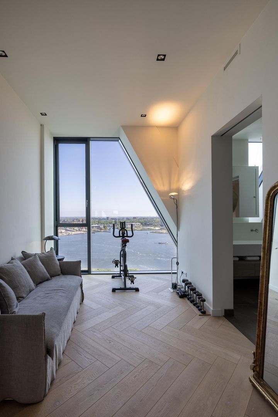
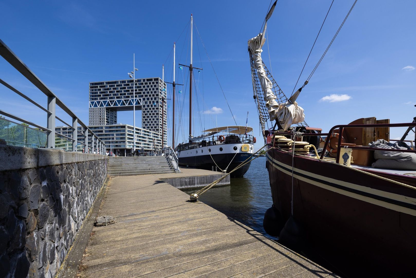
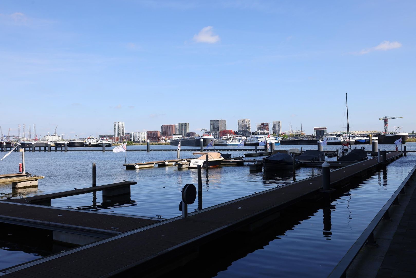
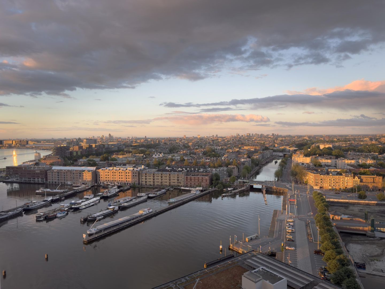
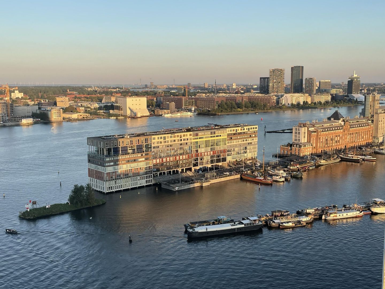
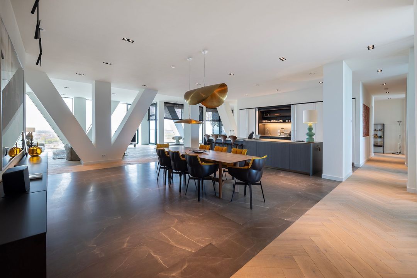
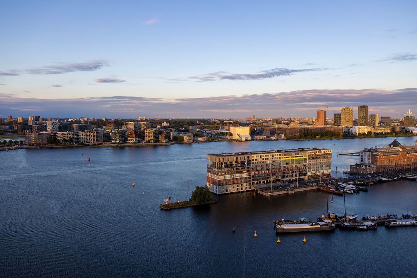
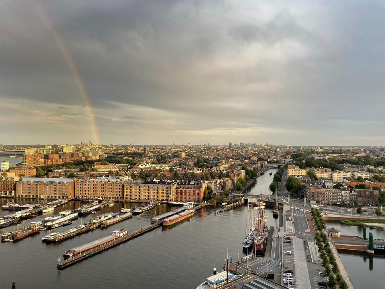
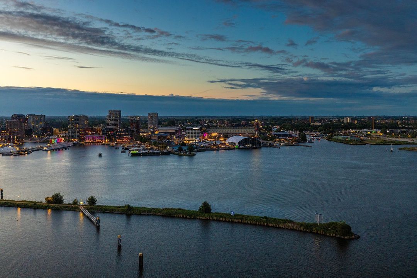
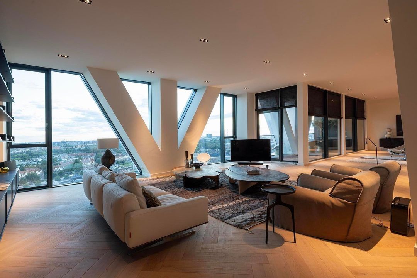
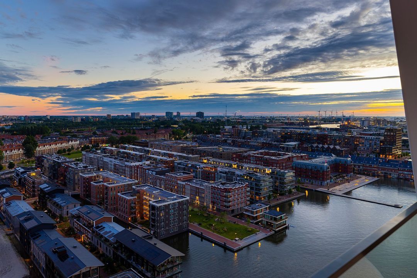
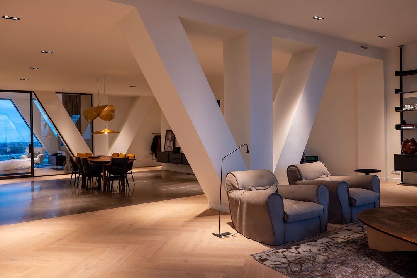
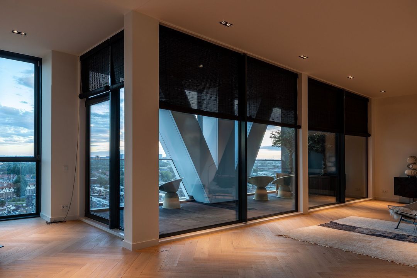
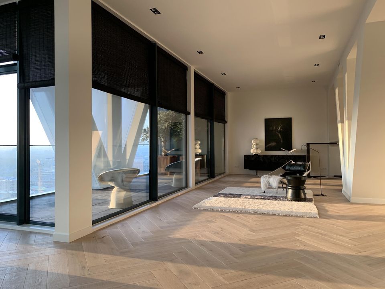
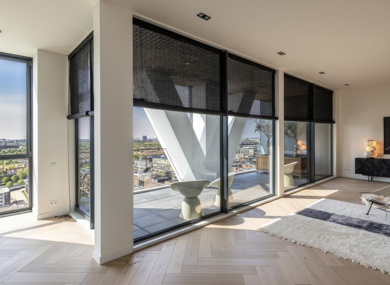
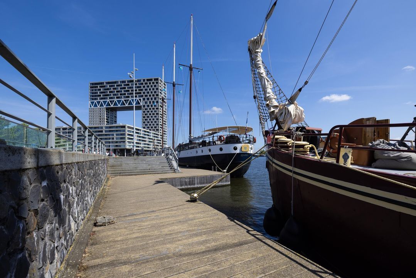
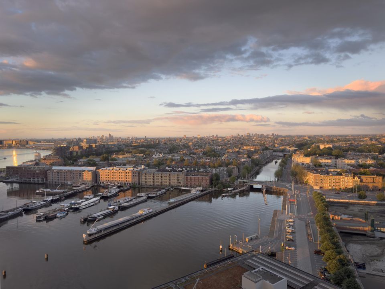
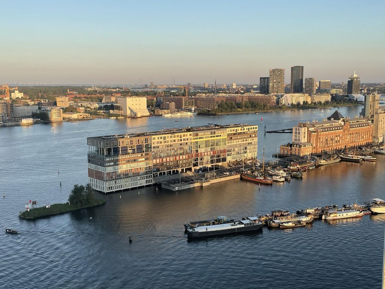
This ultimate apartment feels like a warm embrace, wrapped in luxury and prestige. Living at the Pontsteiger has never been quite like this. The breathtaking views of the IJ River and Amsterdam’s city center offer the best of both worlds. Welcome. An incredibly spacious, single-level penthouse of approximately 330 m², located in the iconic Pontsteiger building in Amsterdam. An apartment with international flair and high-quality, warm finishes. This luxurious apartment features 3 bedrooms, 2 high-end bathrooms, and an impressive living room with floor-to-ceiling windows that maximize the view. The spacious terrace offers tranquility, privacy, and a view that captivates at any time of day. Here you can enjoy the morning sun all the way to the setting sun. To explore the city, set off in your boat from the private dock.

Layout
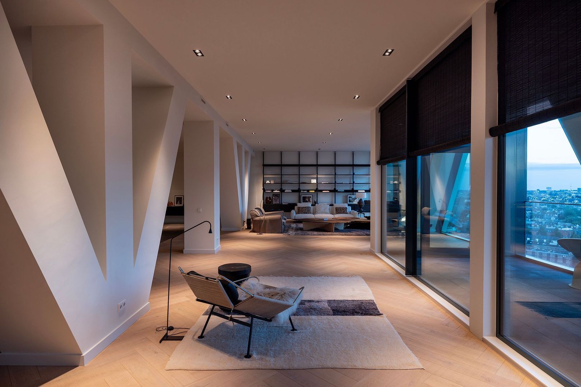
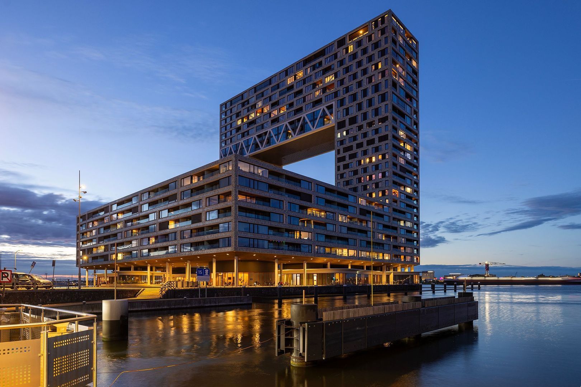
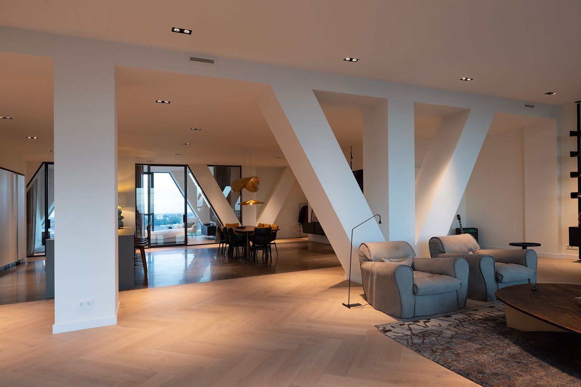
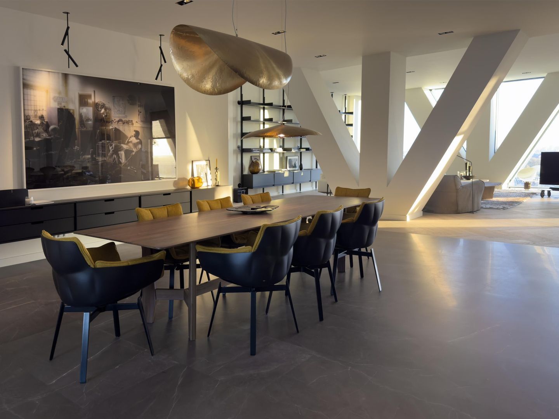
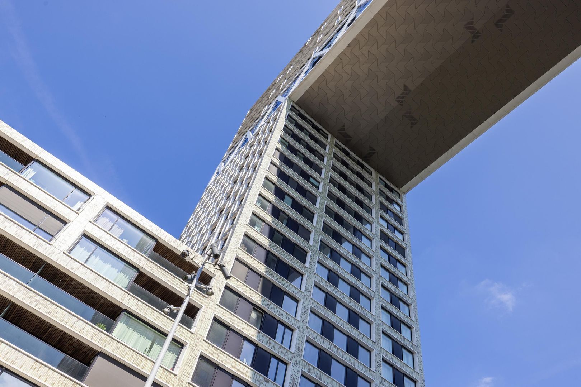
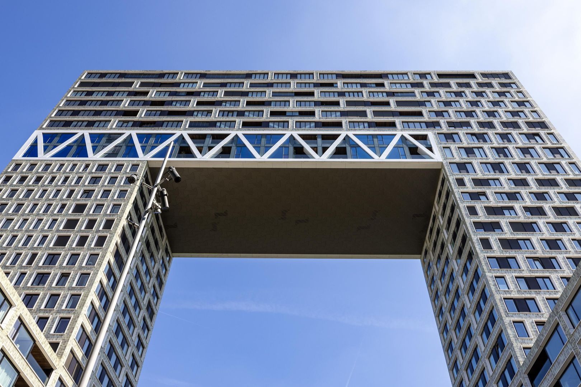
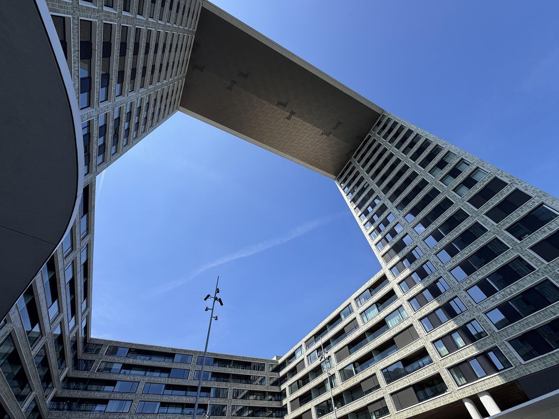
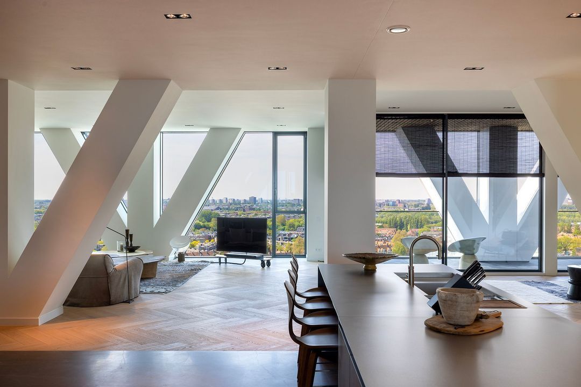
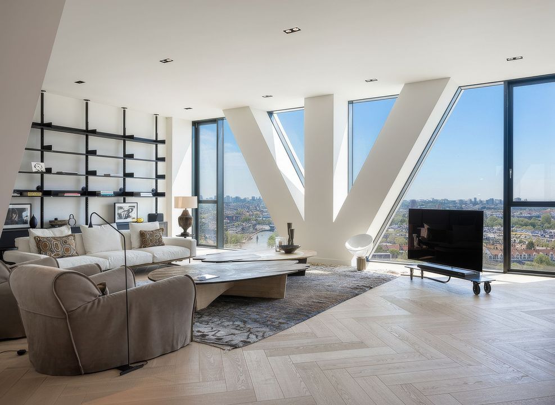
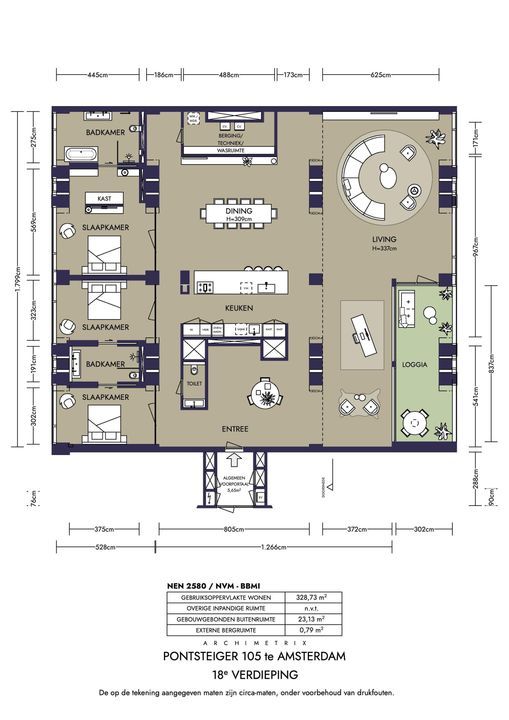
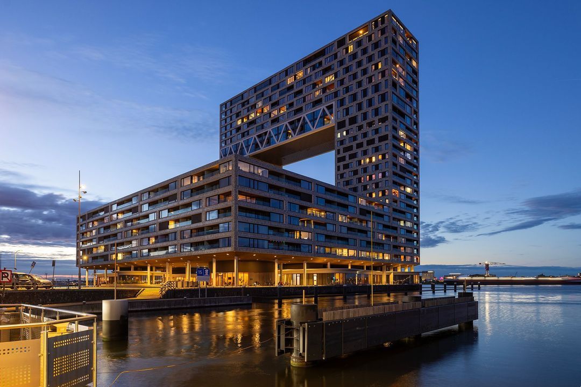
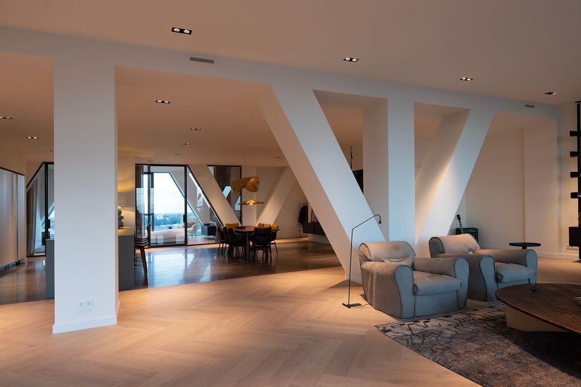
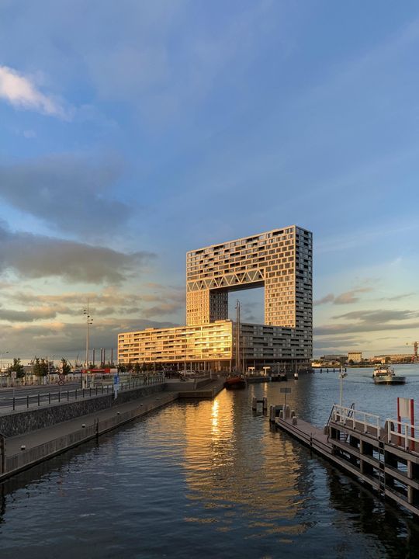
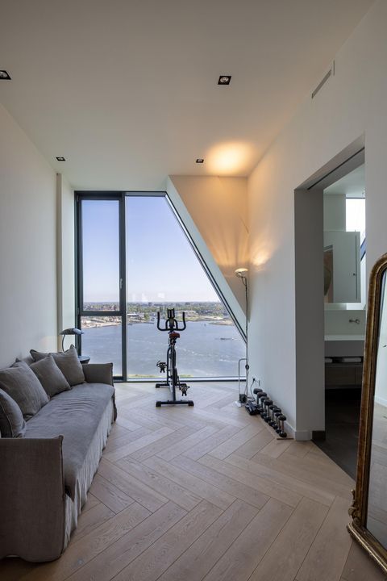
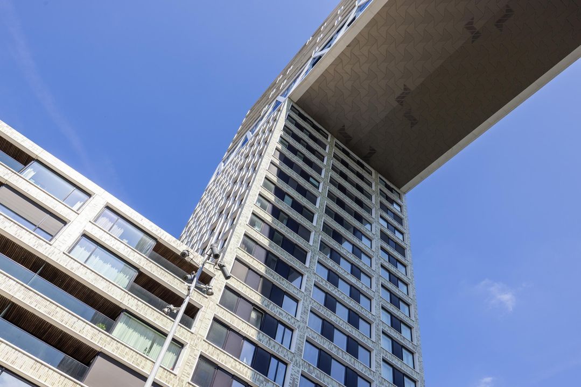
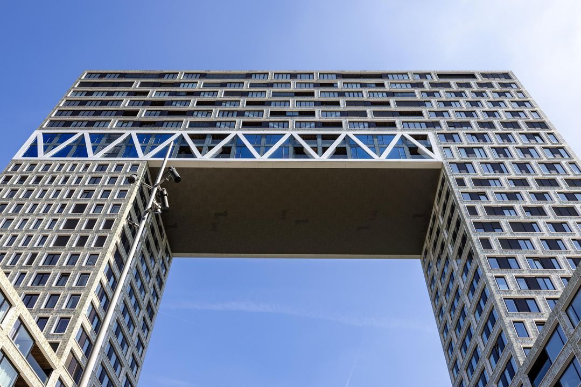
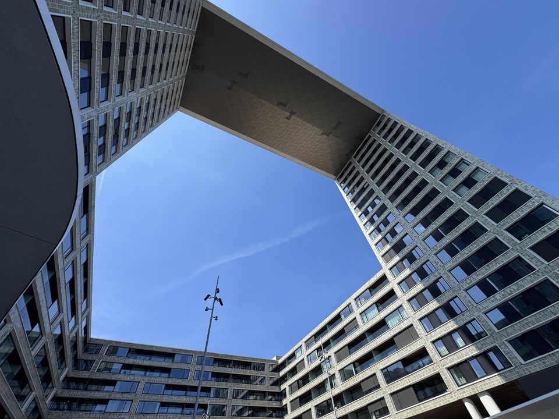
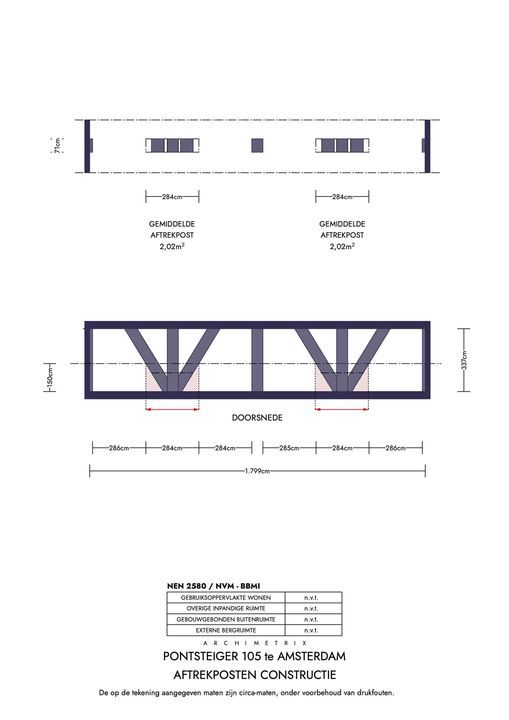
The apartment is located on the 18th floor, the so-called “bridge” of the building—the floor with the highest ceilings in the entire Pontsteiger and architecturally recognizable by the iconic diagonal white beams on the exterior.

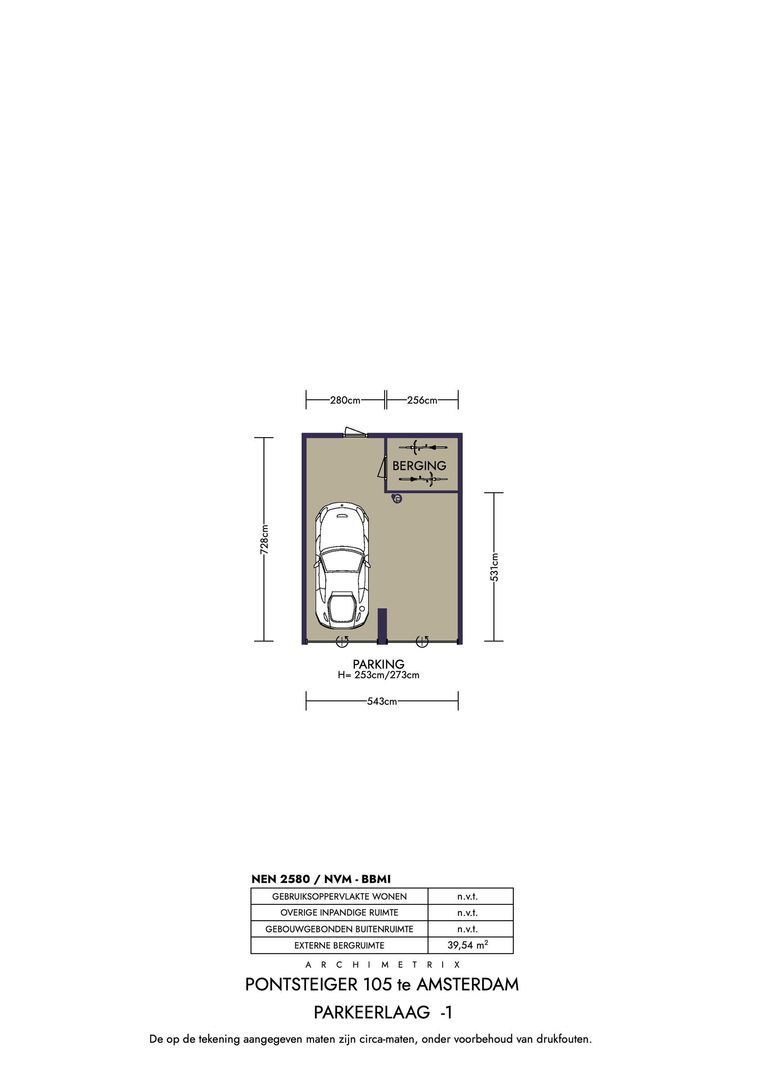
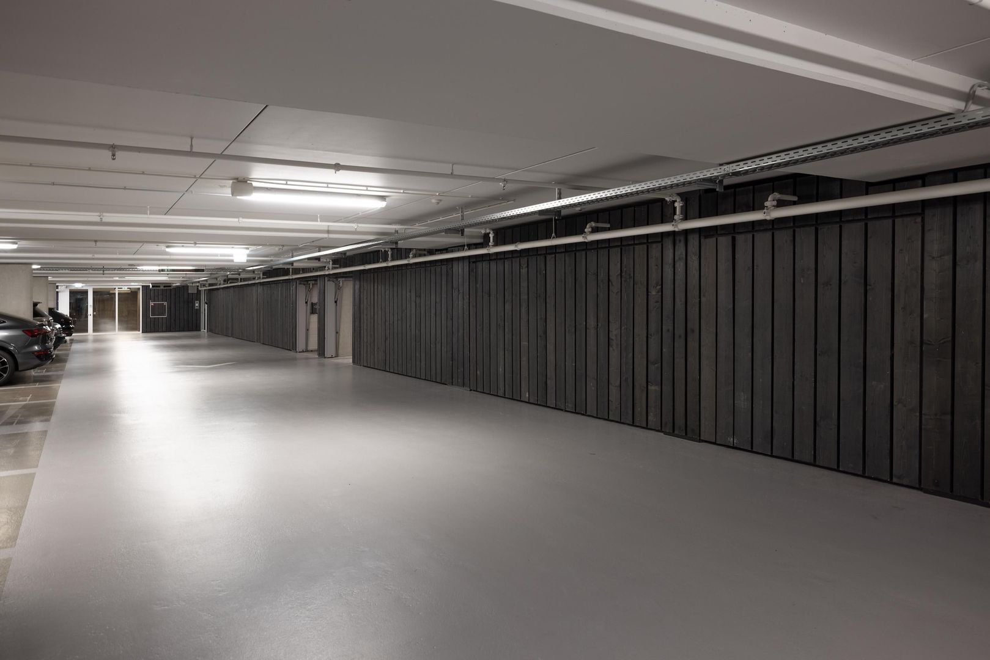
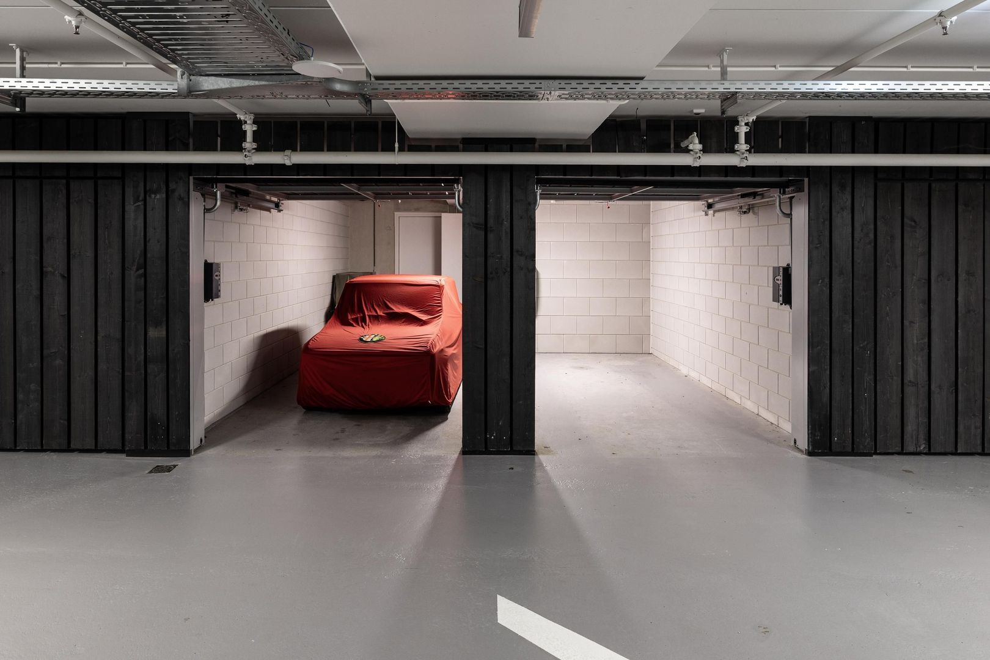
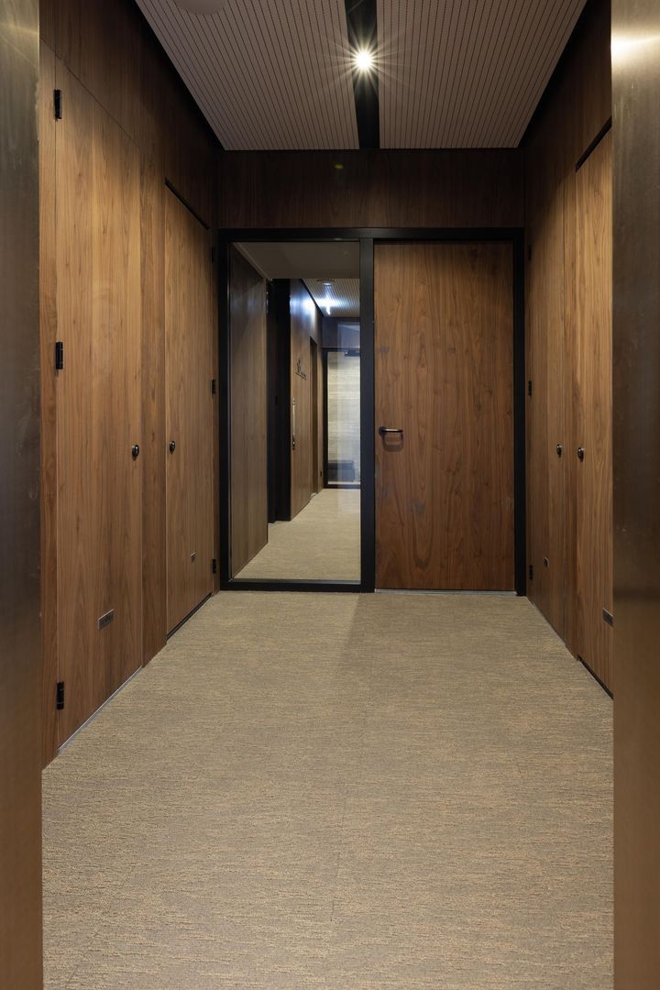
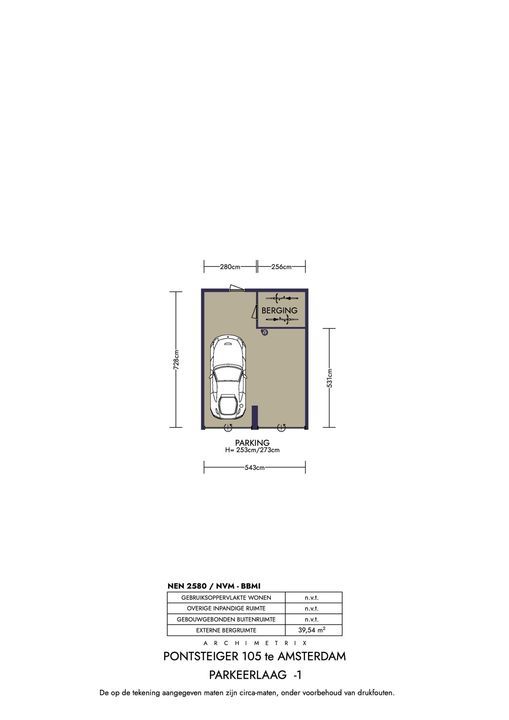
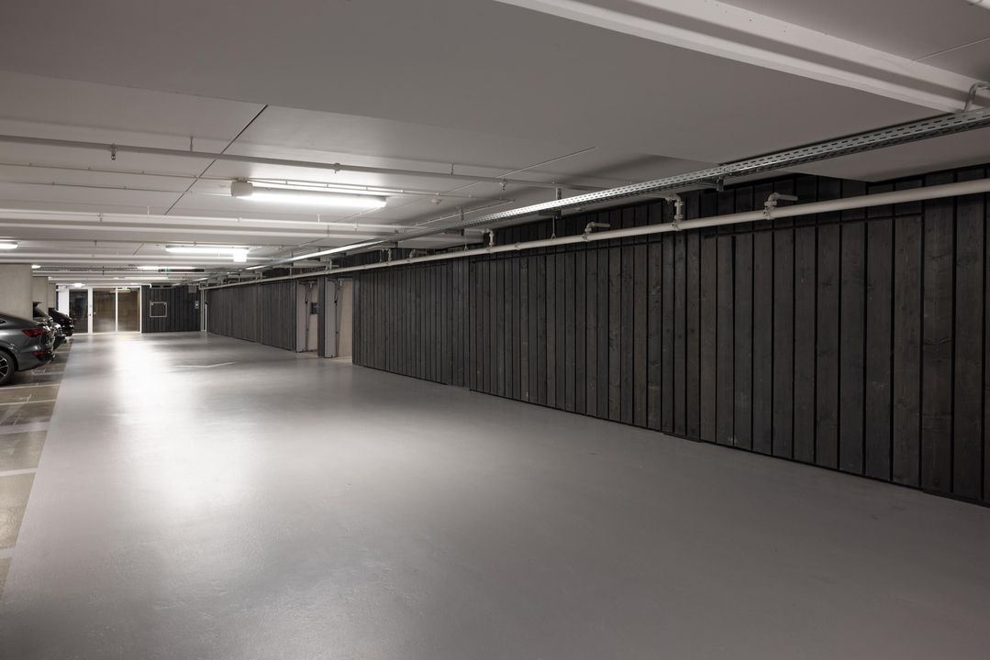
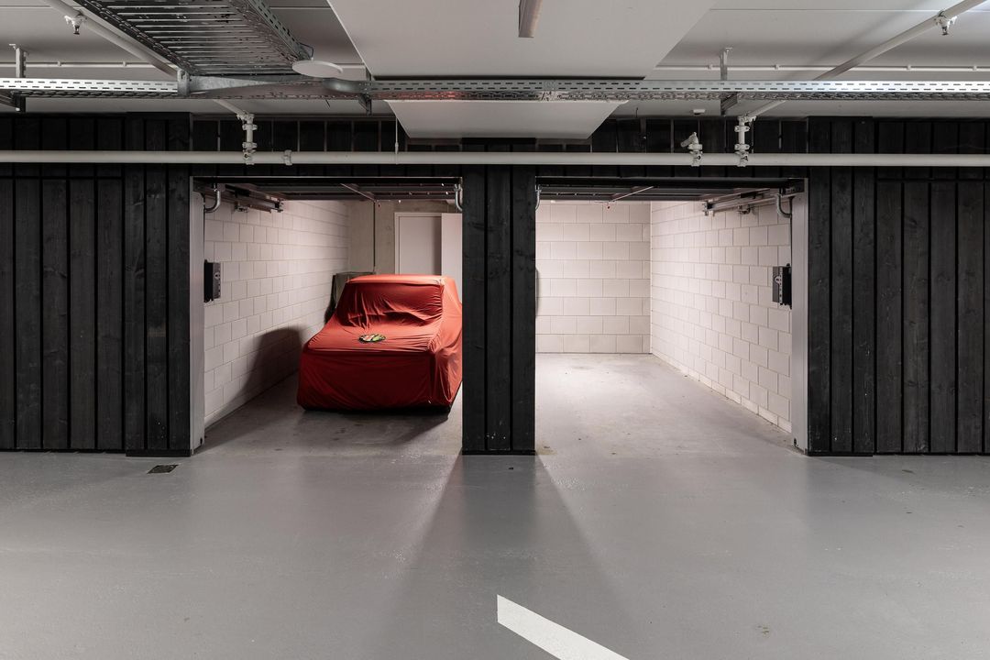
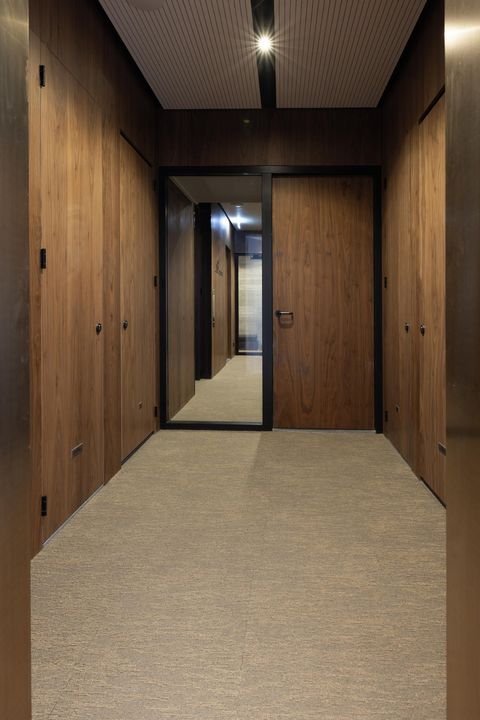
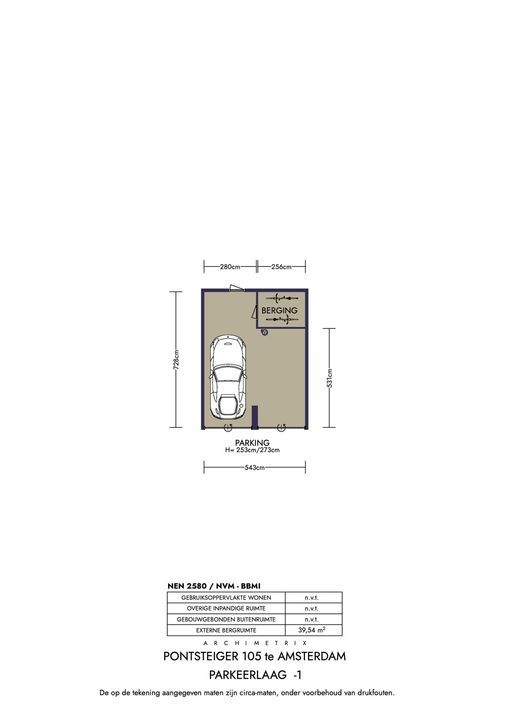
Through the parking garage, you’ll access your private garage with two parking spaces. The ultra-fast elevator takes you to the 18th floor, where you’ll have nearly direct access (via the hallway) to the apartment.

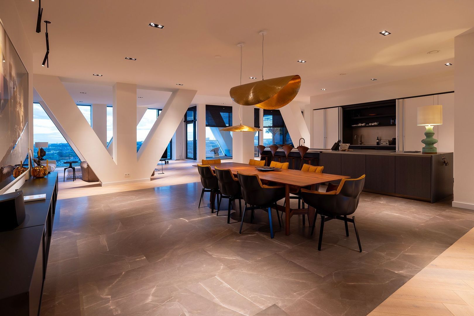
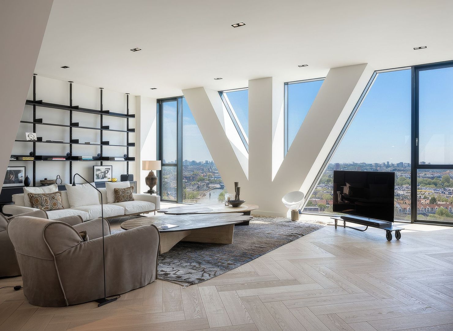
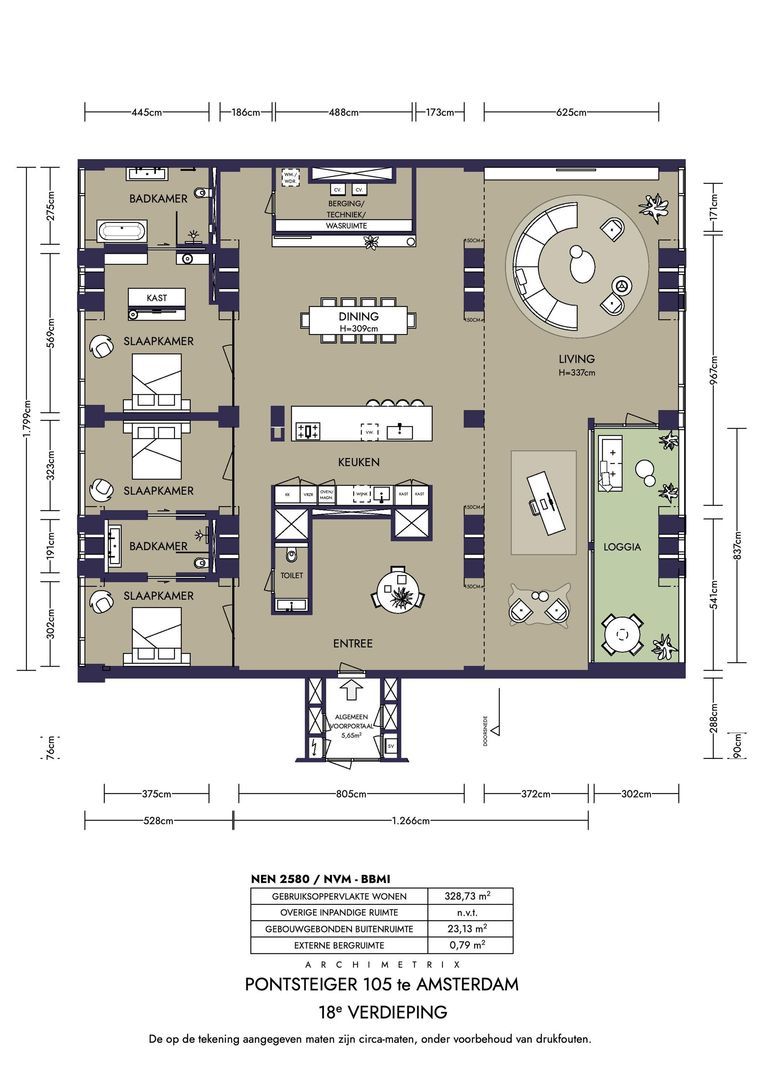
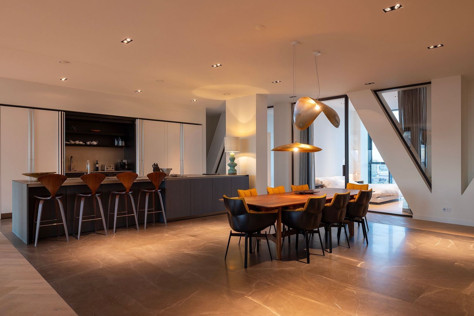
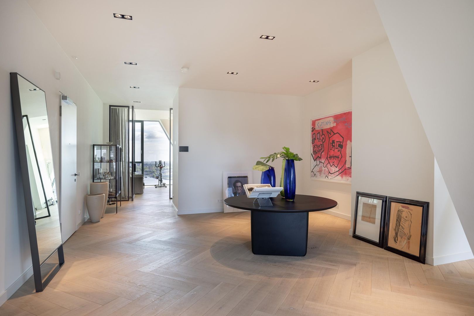
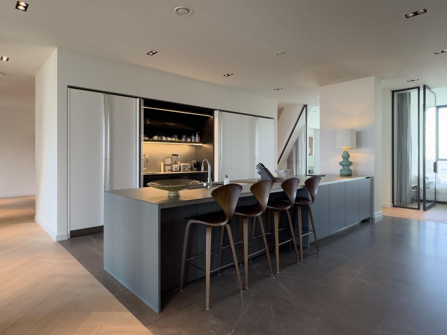
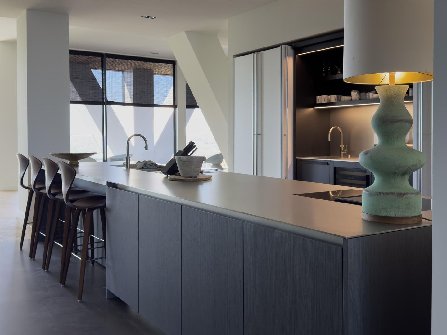
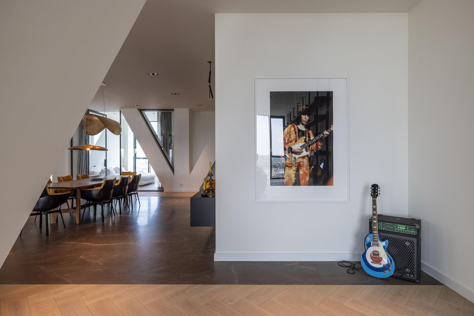
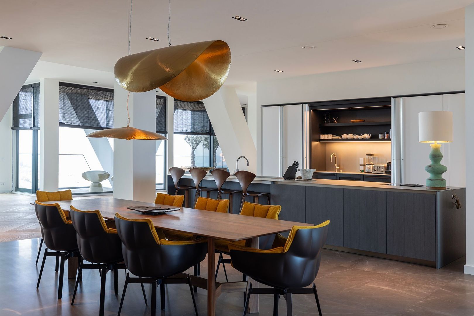
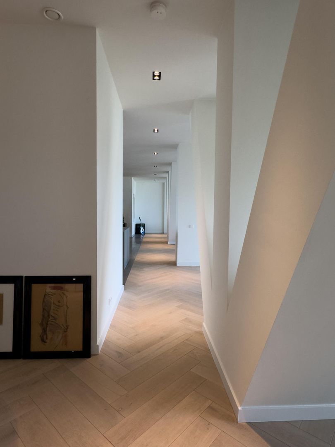
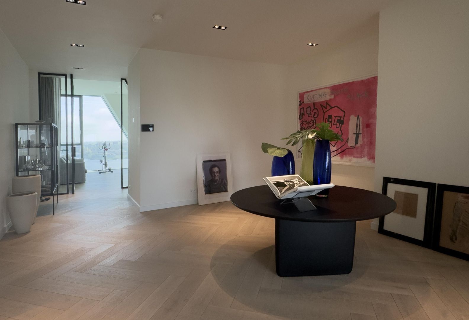
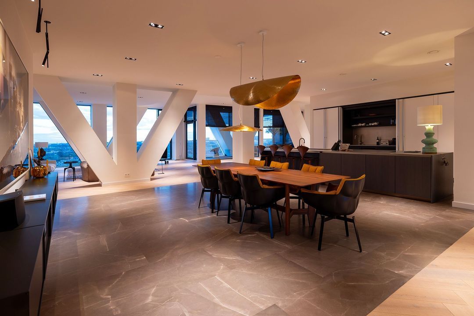
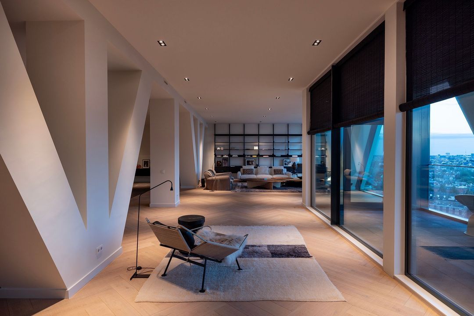
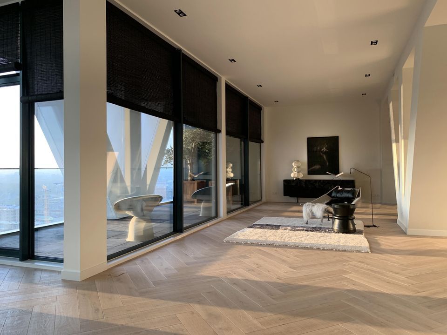
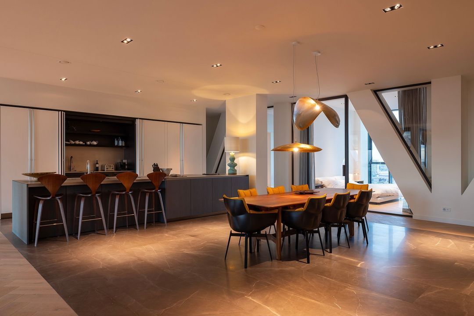
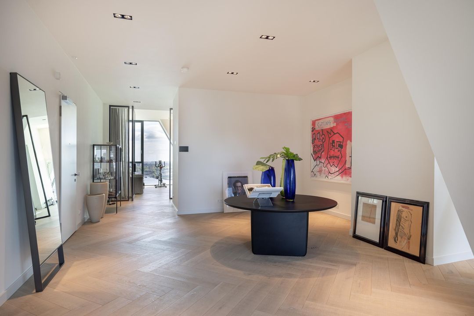
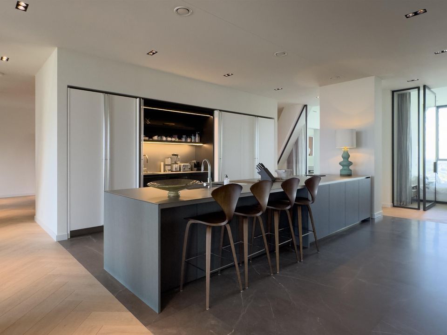
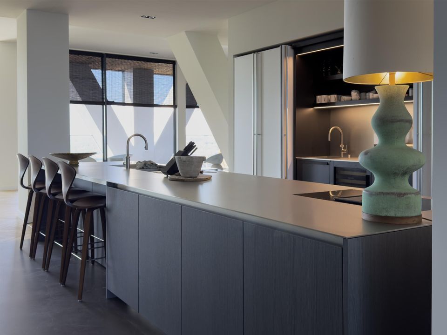
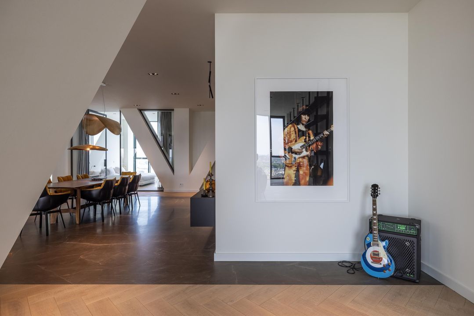
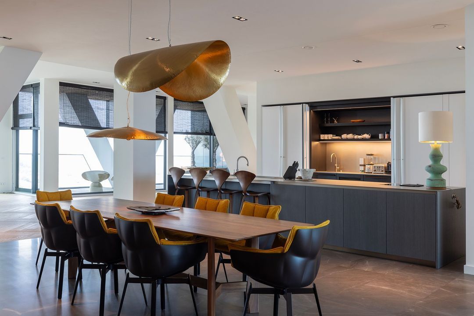
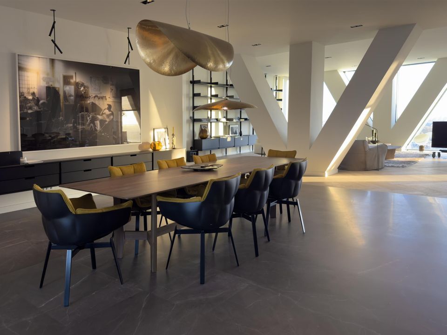
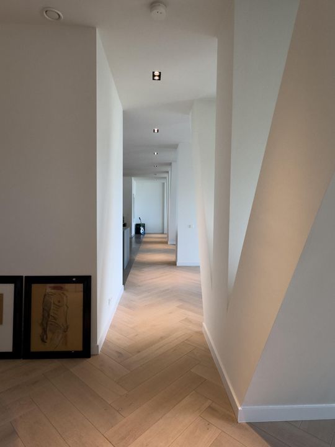
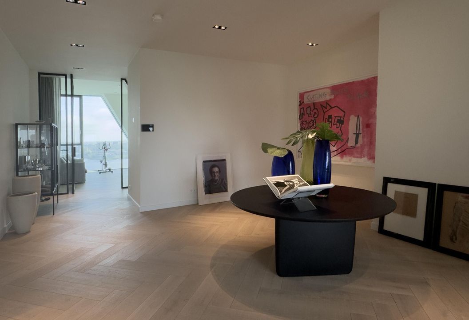
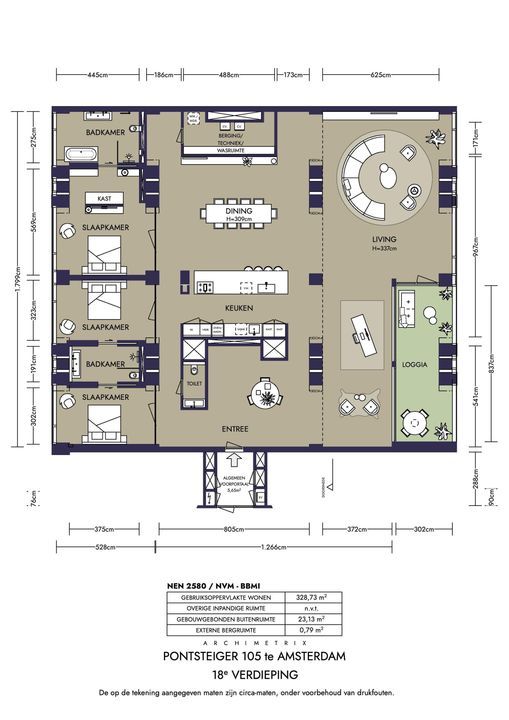
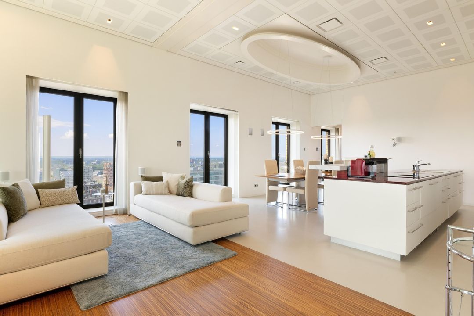
Upon entering, the enormous living space immediately catches your eye. The spacious entryway leads to an open hallway with a coat closet. The impressive space is open yet divided by the large kitchen-dining area, finished in timeless wood and stainless steel. The kitchen forms the heart of the home and is a true eye-catcher. Adjacent to it is the spacious dining table, offering a direct view of the IJ River and Amsterdam’s city center during long dinners with family and friends. The living room is situated at the front of the apartment, where light, space, and views converge. Thanks to the large windows and the building’s distinctive architecture, you can enjoy a spectacular panoramic view of Amsterdam and the water from virtually every angle.

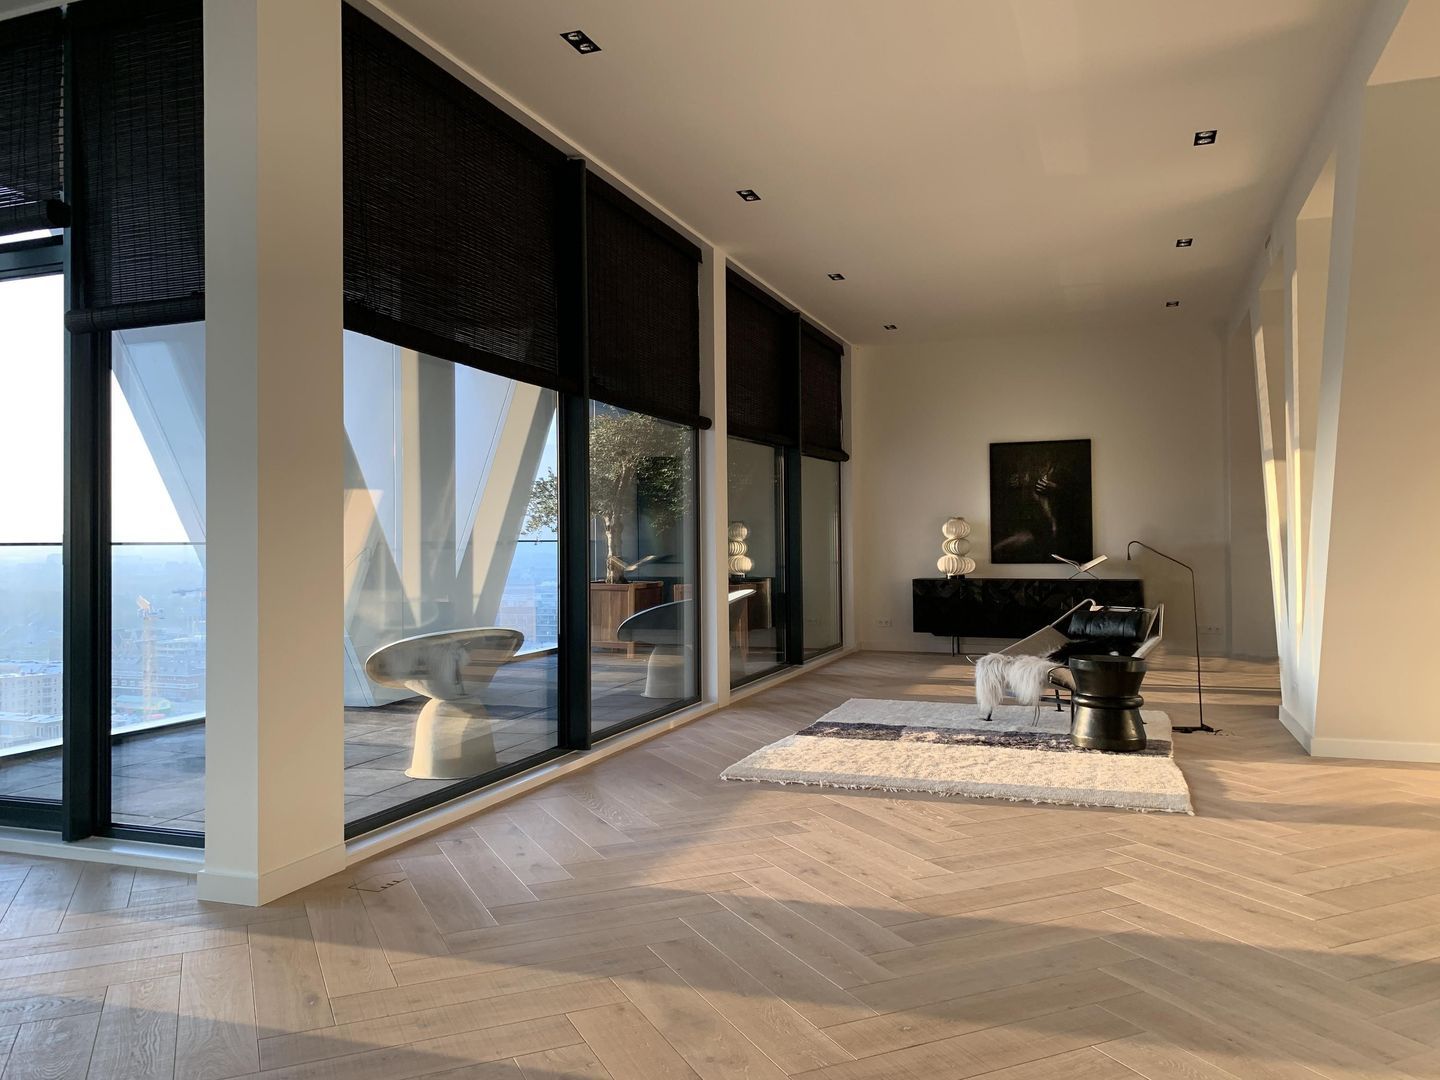
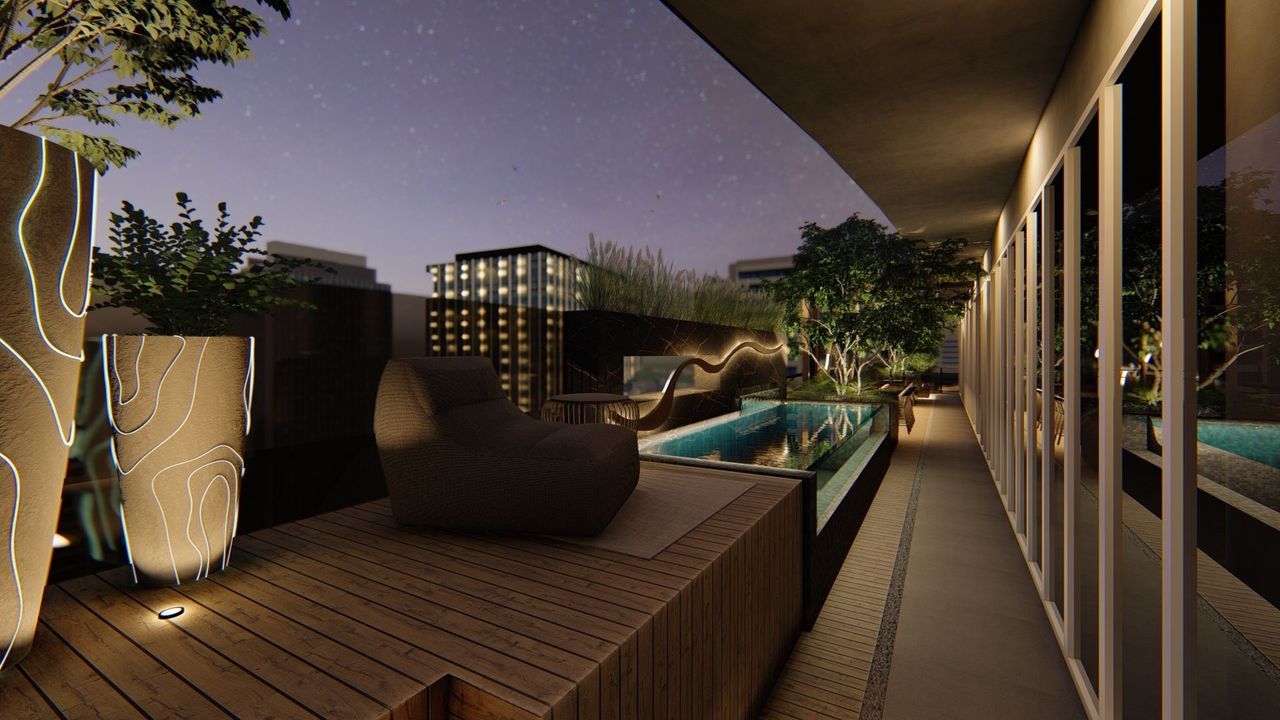
The living room is spacious and offers several comfortable seating areas. The open connection to the dining room and kitchen makes this apartment ideal for both daily living and entertaining guests. The luxury kitchen features a spacious cooking/sink island, ample cabinet space, and high-quality built-in appliances. Adjacent to the living area is a beautiful south-facing terrace of approximately 23 m². This outdoor space offers plenty of privacy and is a wonderful place to enjoy the view in peace.

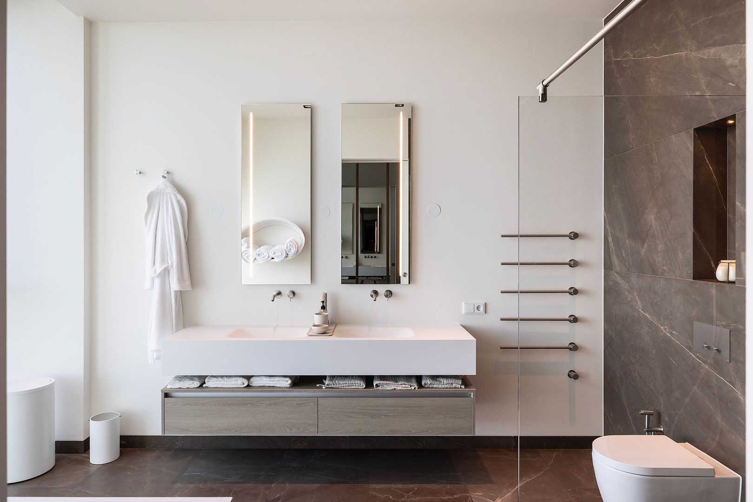
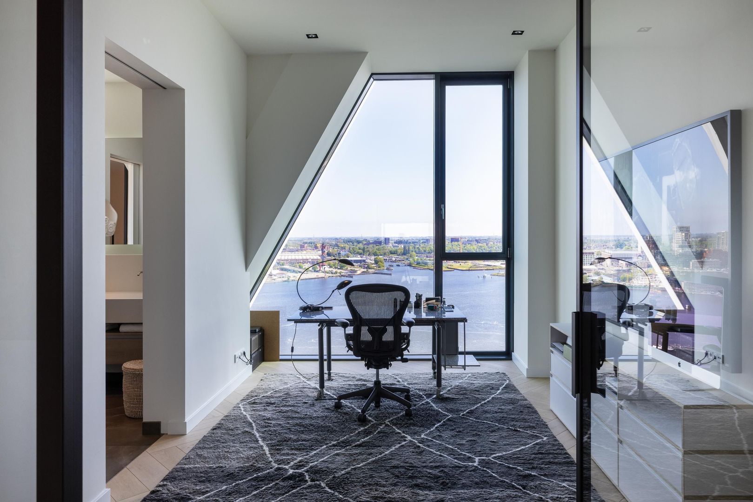
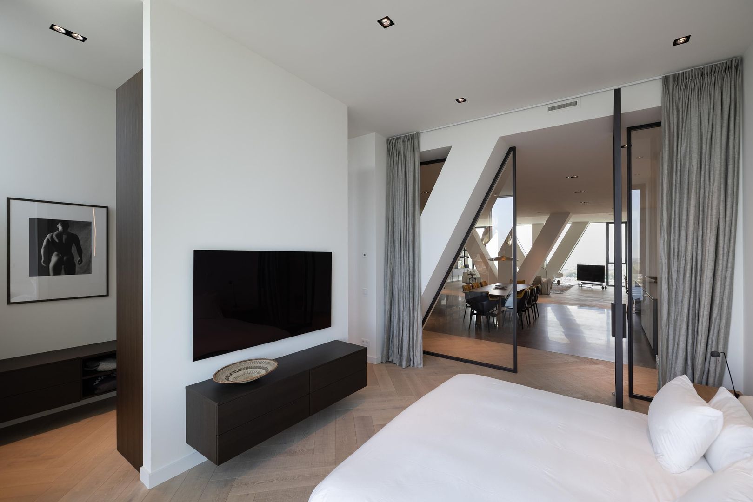
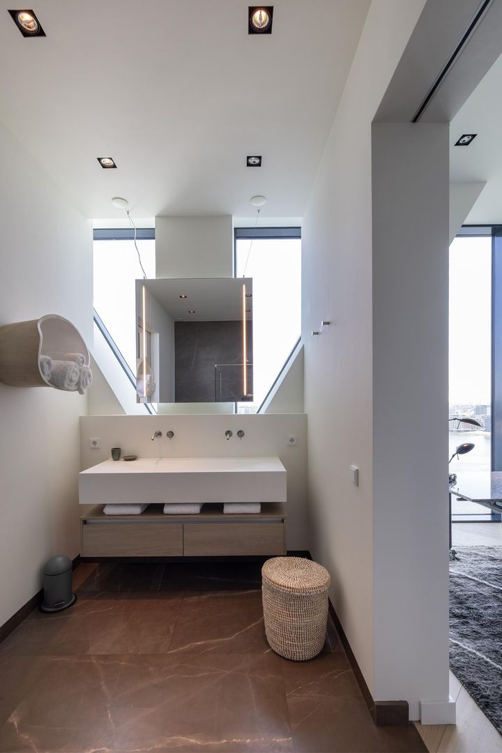
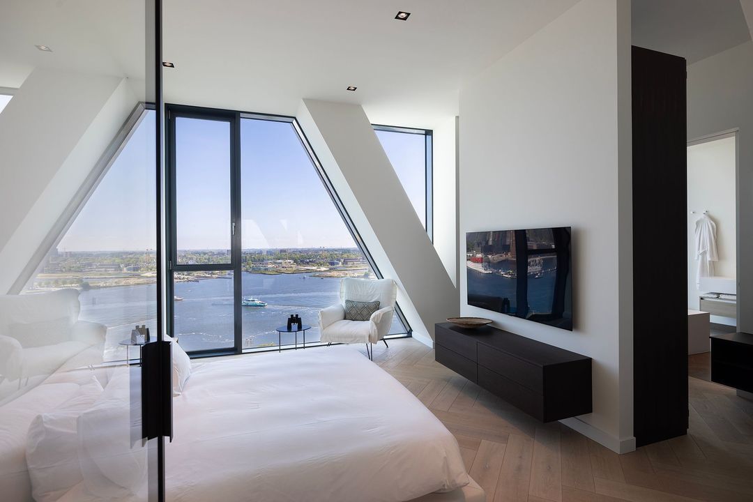
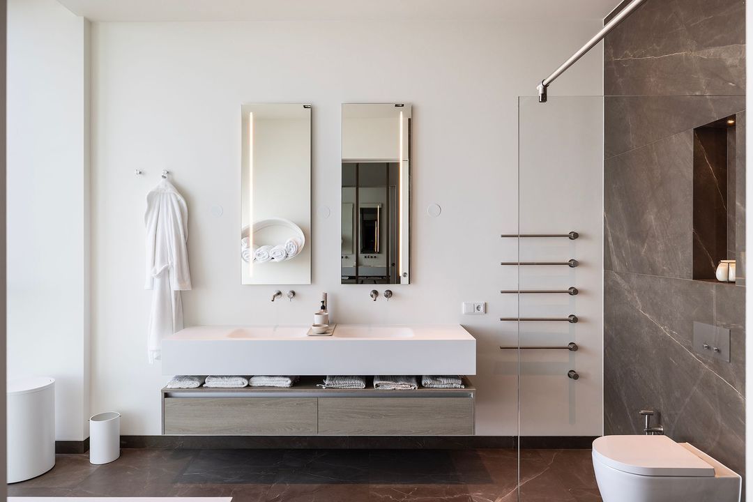
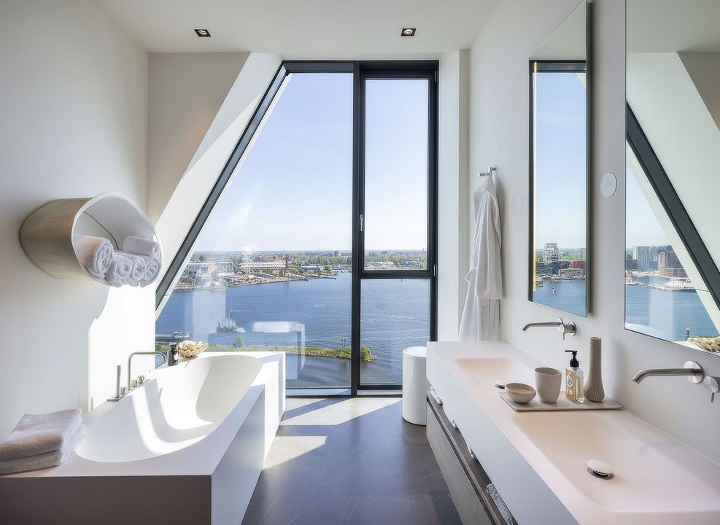
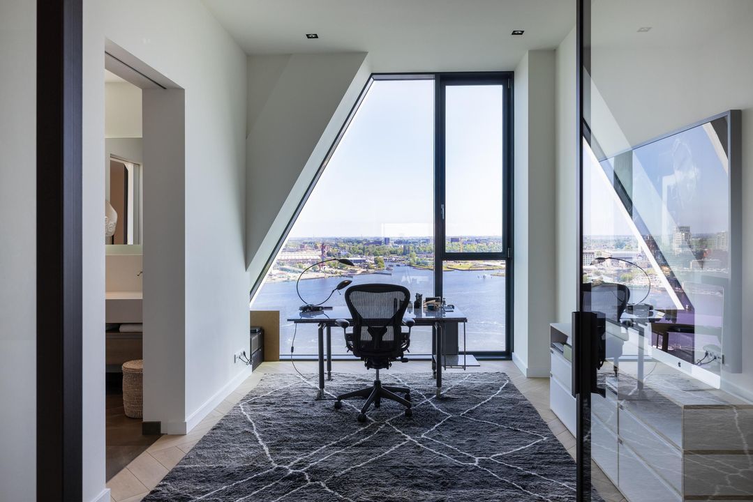
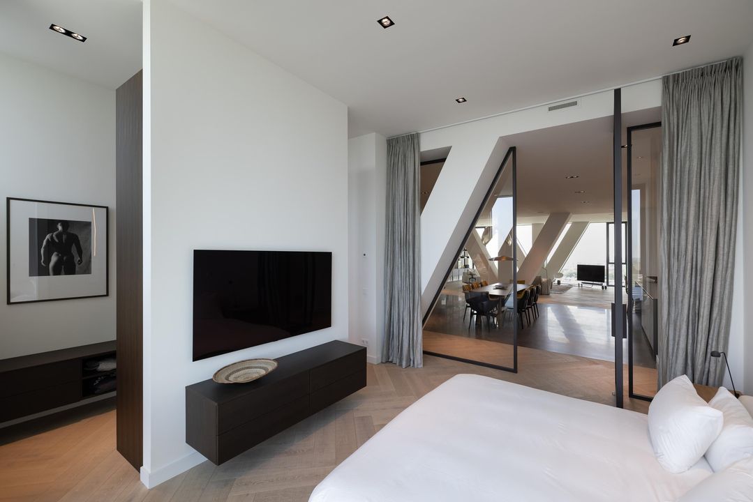
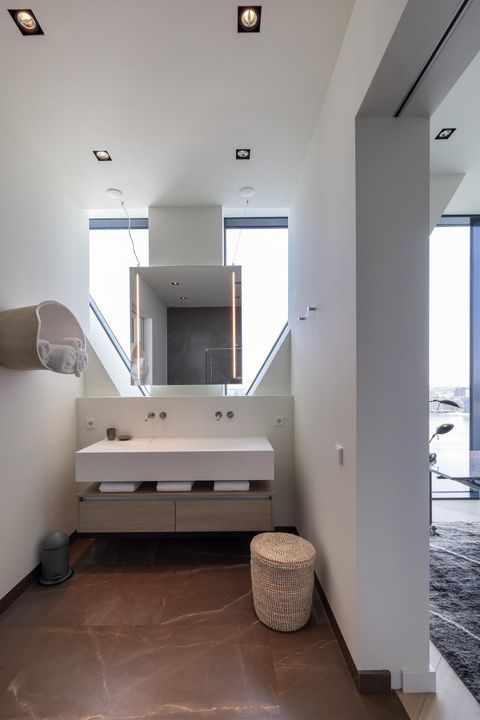
The apartment features three spacious bedrooms and two luxury bathrooms. The master bedroom is generously sized and offers a stunning view of the water. The en-suite bathroom features a freestanding bathtub, double sink, walk-in shower, and toilet. The other two bedrooms are also spacious and comfortably laid out, making the home ideal for a family, a guest house, or a combination of living and working.

The entire home features luxurious finishes with high-quality materials, a serene and elegant ambiance, and meticulous attention to detail. The generous dimensions, tall windows, beautiful flooring, and spectacular location make this apartment a unique residence within Pontsteiger.

Location and surroundings
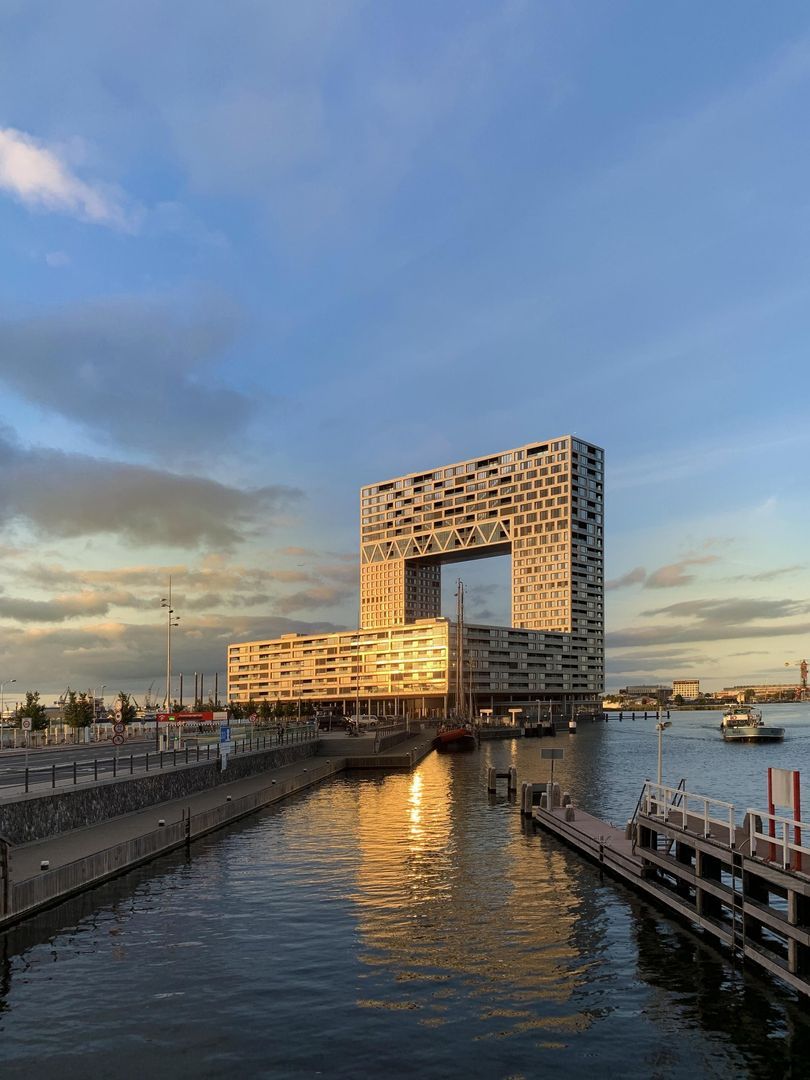
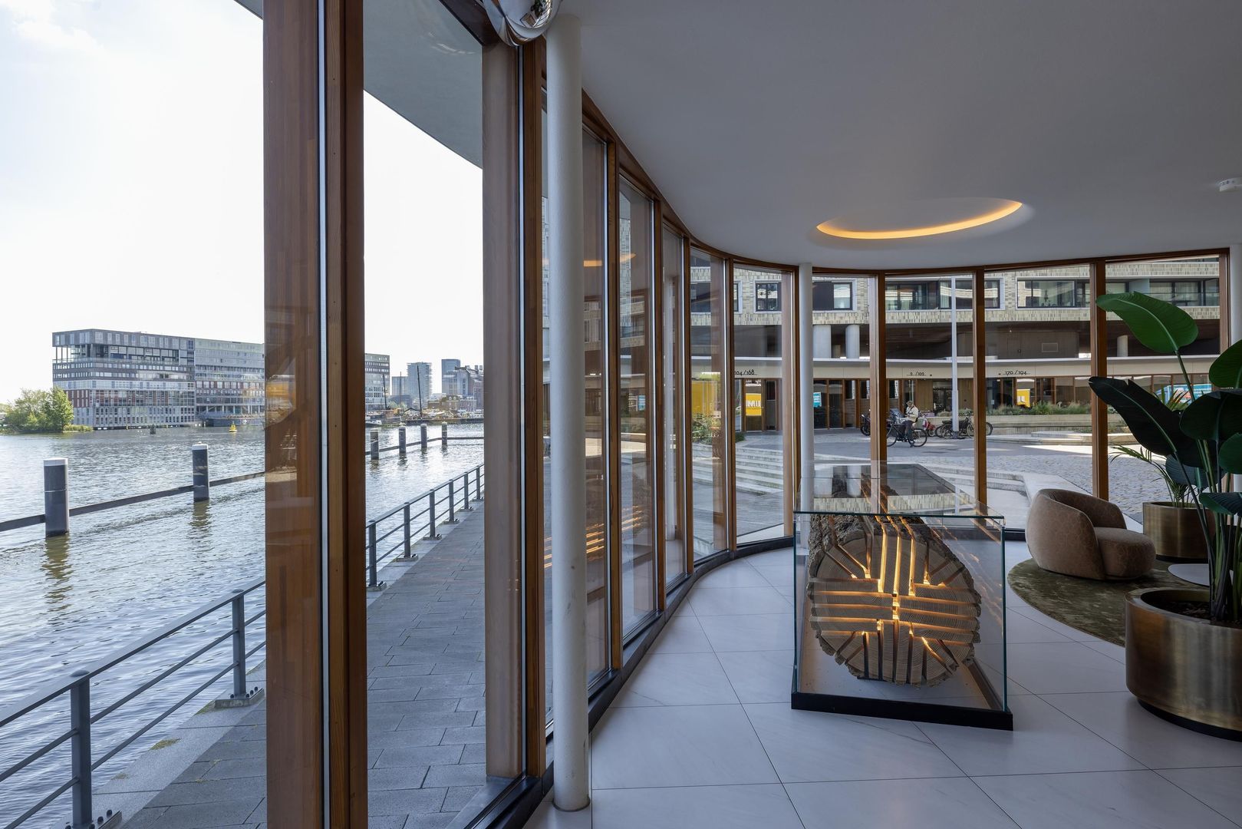
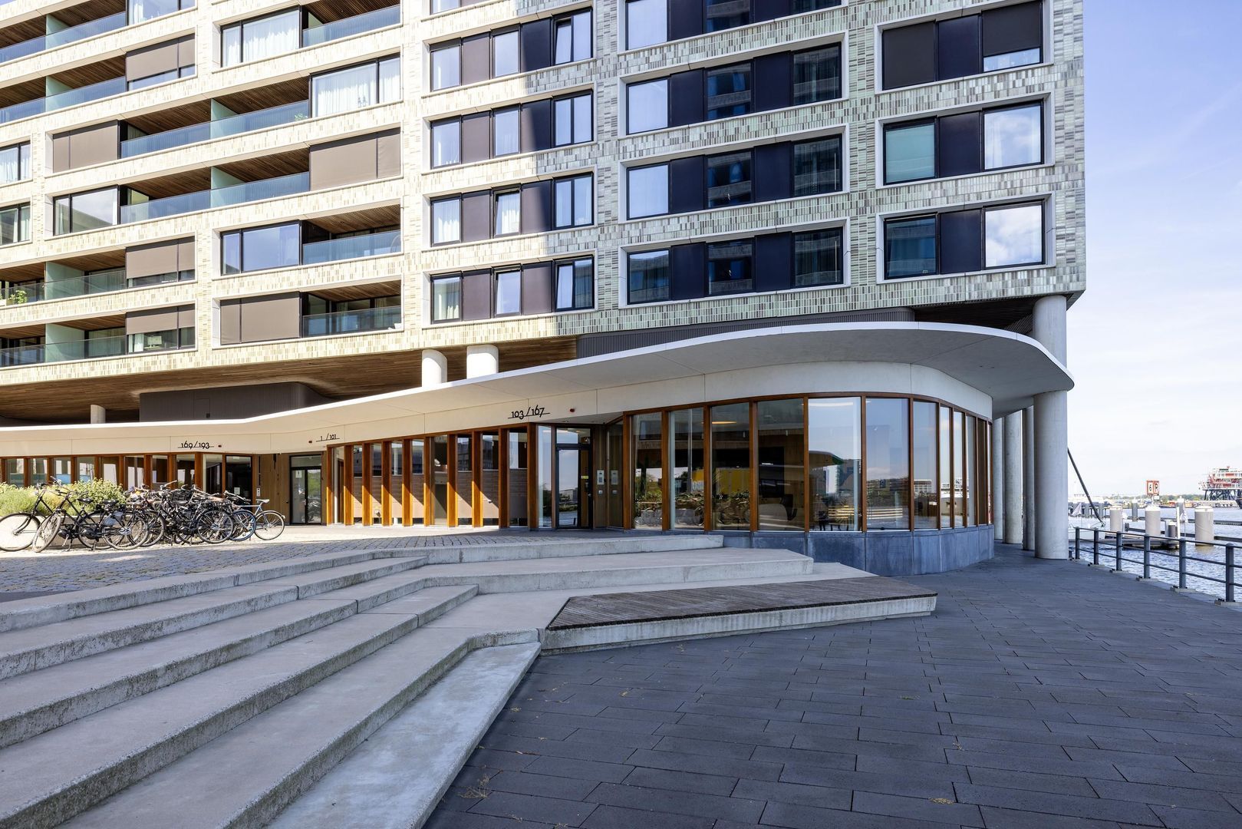
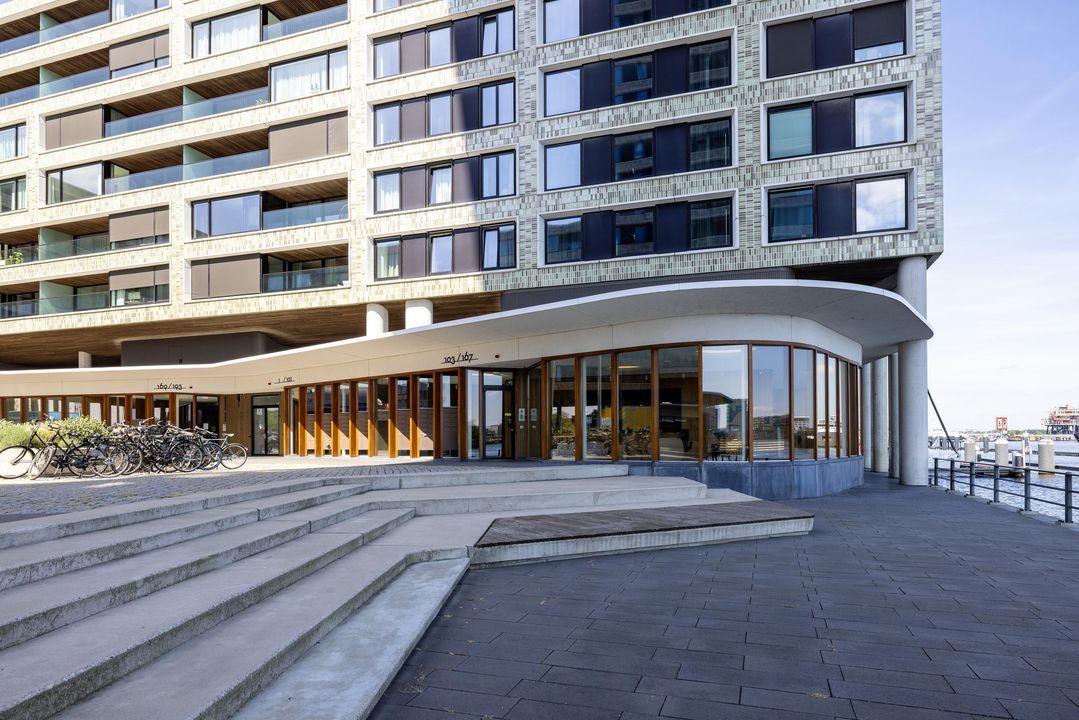
The Pontsteiger is one of Amsterdam’s most iconic residential buildings. The building is known for its striking architecture, sustainable character, and unique location on the IJ. Living in the Pontsteiger means living at a high standard, with comfort, security, and amenities within easy reach. The underground parking garage features two parking spaces in a private garage bay. Reserved bicycle parking spaces are also available outside the garage bay.

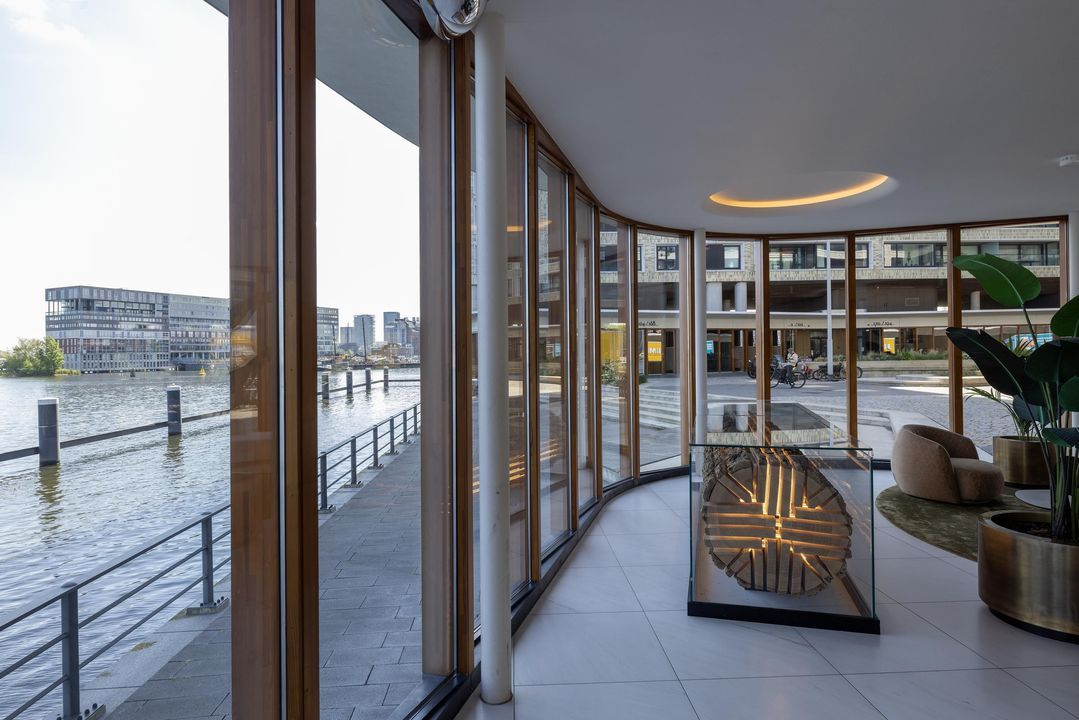
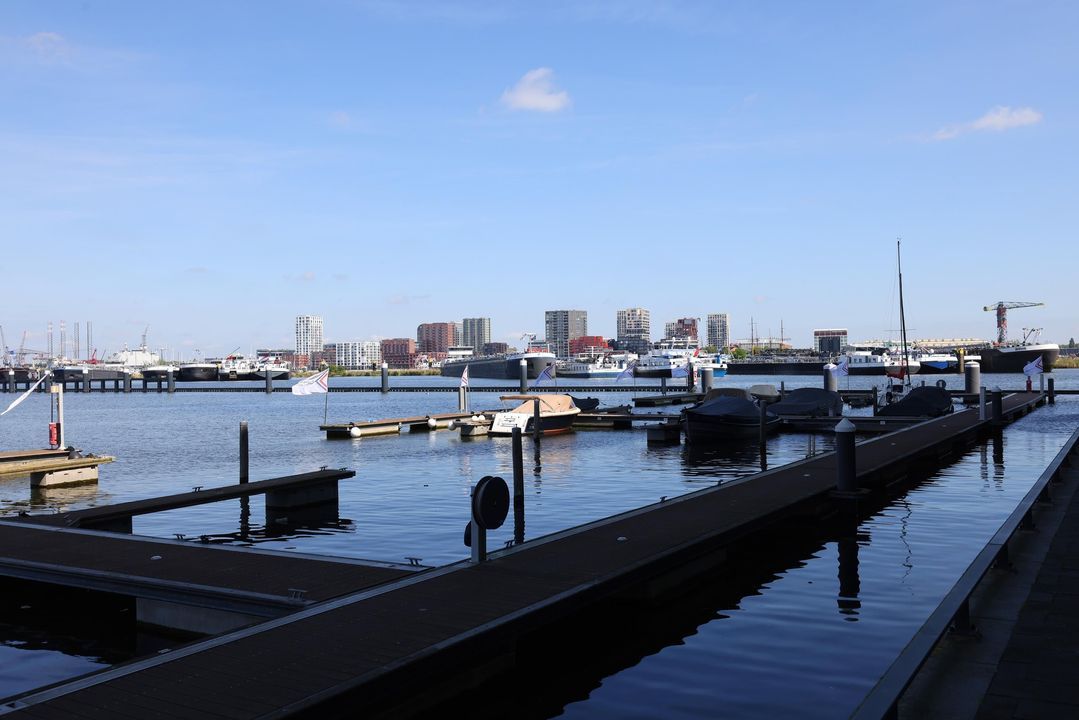
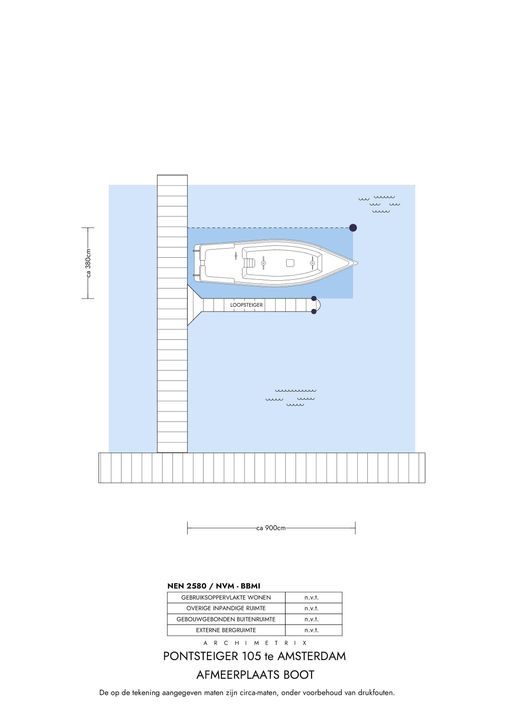
The location is excellent: on the water with a private mooring in the marina, near the Houthavens, and a short distance from the Jordaan, Westerpark, and various restaurants, cafés, and shops. The center of Amsterdam is also easily accessible by bike, car, or public transportation.

Homeowners’ Association
The Homeowners’ Association is in good standing and is professionally managed. There is a long-term maintenance plan (MJOP), and regular meetings are held. The monthly Homeowners’ Association fee for the residence is EUR 1,151.41. The Homeowners’ Association fee for the two parking spaces is EUR 61.95 each.

Leasehold
The property is situated on leasehold land, issued by the municipality of Amsterdam. The current lease term runs from February 18, 2025, through January 31, 2065. The ground rent is €5,873.41 per year and covers the period from February 18, 2025, through December 31, 2025. This ground rent is indexed annually in accordance with AB 2000. The future ground rent is €7,546.73 per year and covers the period from January 1, 2026, through December 31, 2026, utilizing the favorable terms.

Details
• Located in the iconic Pontsteiger building in Amsterdam
• Phenomenal views of the city and the IJ
• Living area of approximately 330 m²
• Located on the 18th floor — the building’s “bridge,” featuring the highest ceilings in Pontsteiger
• Spacious and bright living room with large windows
• Three generously sized bedrooms and two luxurious bathrooms
• 23 m² south-facing loggia
• Luxurious open kitchen equipped with high-quality built-in appliances
• External storage room
• Two parking spaces in a private garage
• Reserved bicycle storage
• Private mooring in the marina
• Active and professionally managed homeowners’ association
• Service charges amount to EUR 1,151.41 per month and €61.95 for the parking space
• Energy label A
Amsterdam Region

Makelaarskantoor Carla van den Brink

lid NVM

phone +31 (0)20 671 72 72
mail info@vandenbrink.nl
Pieter Joep van den Brink
info@vandenbrink.nl

Makelaarskantoor Carla van den Brink is een zelfstandig opererend makelaarskantoor en lid van NVM

Details

Transfer
Price
€ 4.750.000 k.k.
Homeowners association costs
€ 1.151
Status
Available
Acceptance
In consultation
Build
Apartment type
Mezzanine, Apartment
Bottom floor
0
Build type
Existing
Build year
2018
Maintenance inside
Excellent
Maintenance outside
Excellent
Particulars
Elderly accessible, Special needs accessible
Surface and volume
Living surface
329m²
Volume
1.211m³
Layout
Rooms
5
Bedrooms
3
Bathrooms
2
Floors
18
Facilities
Lift
Energy
Energy label
A
Hot water
City heating
Heating
City heating
Exterior areas
Location
On the waterfront, In town center, Clear view, Near waterway
Garden
Patio/Atrium
Shed
Lock-up
Garage
Garage type
Car park, Parking spot

Floor plans

Pontsteiger 105, Amsterdam plattegrond-
Pontsteiger 105

Enthusiastic?

Then quickly make an appointment for a no-obligation viewing
Pontsteiger 105, Amsterdam.

Plan a viewing

Location

[ { "address": "Pontsteiger 105", "zipCode": "1014 ZP", "city": "Amsterdam", "lat": 52.393601, "lng": 4.886312, "heading": 0, "pitch": 0 } ]
[{"featureType":"water","stylers":[{"visibility":"on"},{"lightness":20},{"saturation":-42},{"hue":"#00ccff"}]},{"featureType":"landscape.man_made","elementType":"geometry","stylers":[{"visibility":"on"},{"saturation":-99},{"lightness":51}]},{"featureType":"road.arterial","elementType":"geometry","stylers":[{"saturation":-98},{"lightness":35}]},{"featureType":"road.highway","elementType":"geometry","stylers":[{"saturation":-95},{"lightness":-10},{"gamma":2.17}]},{"featureType":"poi.park","stylers":[{"visibility":"on"},{"lightness":30},{"saturation":-50},{"hue":"#a1ff00"}]},{"featureType":"poi.school","elementType":"geometry","stylers":[{"saturation":-25},{"lightness":12},{"hue":"#ffdd00"}]},{"featureType":"road.local","stylers":[{"saturation":-100},{"lightness":15}]},{"featureType":"administrative.neighborhood","stylers":[{"visibility":"on"},{"saturation":-100},{"lightness":35}]},{"featureType":"poi.attraction","elementType":"labels","stylers":[{"lightness":15},{"hue":"#ff005d"},{"visibility":"simplified"},{"saturation":-100}]},{"featureType":"road.arterial","elementType":"labels","stylers":[{"visibility":"on"},{"saturation":-98},{"lightness":41},{"gamma":0.75}]},{"featureType":"road.highway","elementType":"labels","stylers":[{"visibility":"simplified"},{"lightness":20},{"saturation":-60}]},{"featureType":"transit.line","stylers":[{"visibility":"simplified"},{"saturation":-25},{"lightness":35}]},{"featureType":"transit.station","elementType":"labels","stylers":[{"lightness":10},{"saturation":-72}]},{"featureType":"poi","elementType":"geometry","stylers":[{"lightness":15},{"saturation":7}]},{"featureType":"poi.place_of_worship","elementType":"labels","stylers":[{"visibility":"off"}]},{"featureType":"poi.sports_complex","elementType":"labels","stylers":[{"visibility":"off"}]},{"featureType":"road","elementType":"labels","stylers":[{"visibility":"off"}]},{"featureType":"road.local","elementType":"labels","stylers":[{"visibility":"on"},{"saturation":-100},{"lightness":21}]},{"featureType":"road.arterial","elementType":"labels","stylers":[{"visibility":"on"},{"lightness":25}]},{"featureType":"transit.line","stylers":[{"visibility":"off"}]},{"featureType":"poi","elementType":"labels","stylers":[{"saturation":-100},{"lightness":35}]},{}]
Subscribe

Stay up-to-date on our newest listings and exclusive events.

Thank you for your registration

Unfortunately we can not conclusively determine whether you are a human or an automated bot/spammer. Hence, we are unable to submit the form. Please retry or contact the real estate agent directly via email.

Something went wrong while sending the contact form. Check if you correctly filled in all required fields and try again.

recaptcha
reCAPTCHA
PrivacyTerms