Herengracht 247 2 image 1
icon surface 160m²
icon price € 5.975 p.m. ex.
icon type Upper floor apartment
icon rooms 2 Bedrooms
icon bathrooms 1 bathrooms

Description

Herengracht – Living in One of the Most Beautiful Spots in Amsterdam!

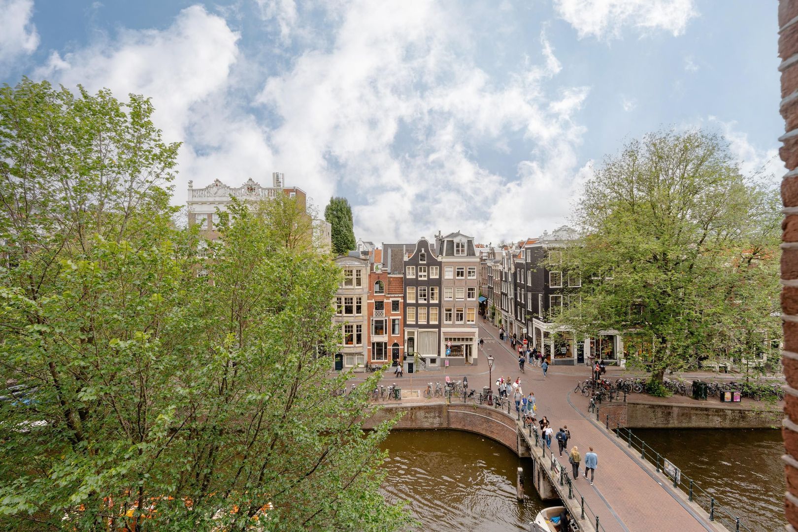
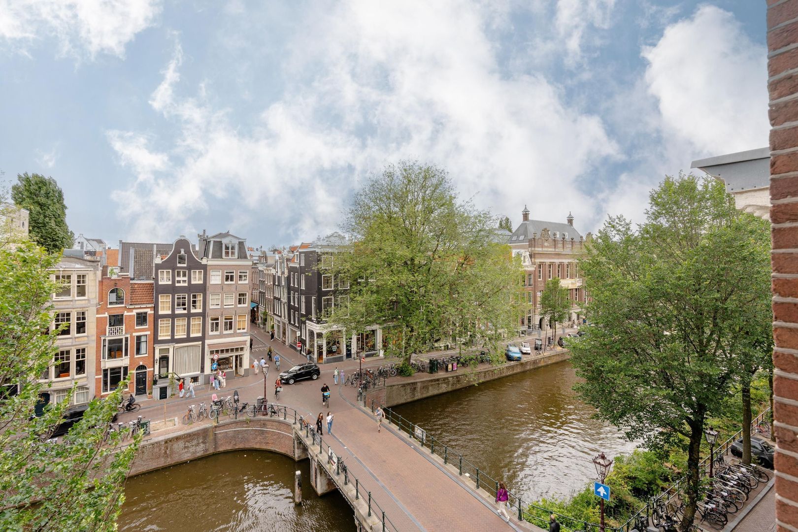
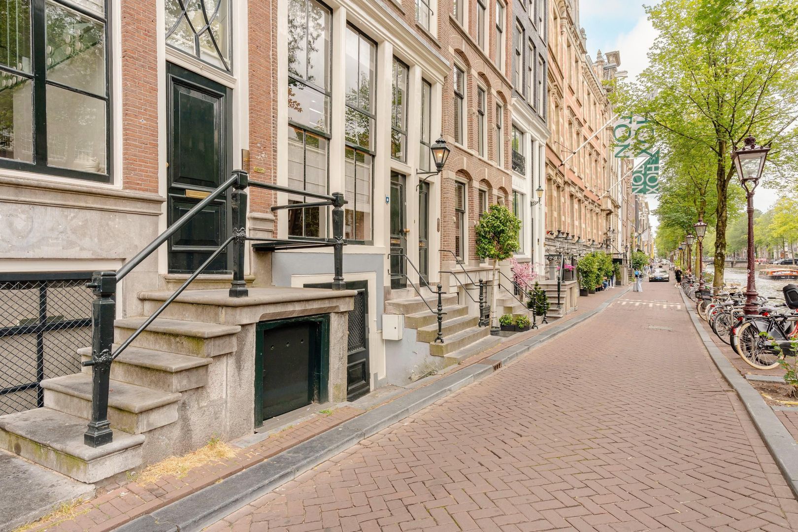
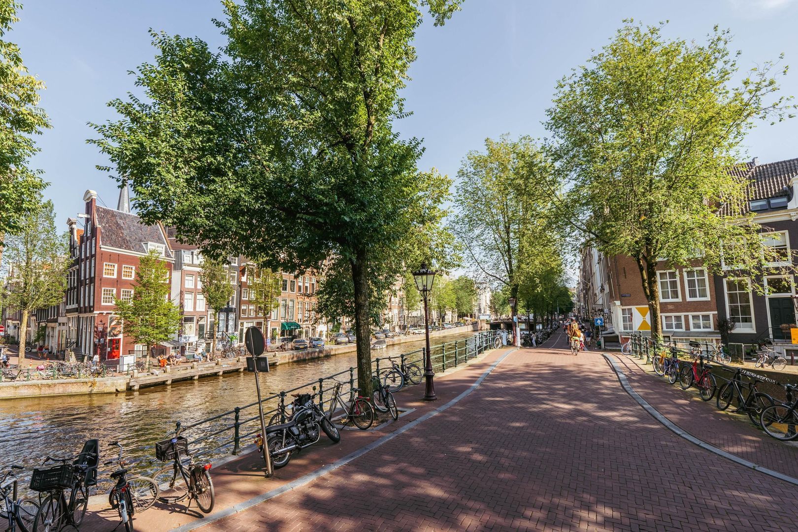
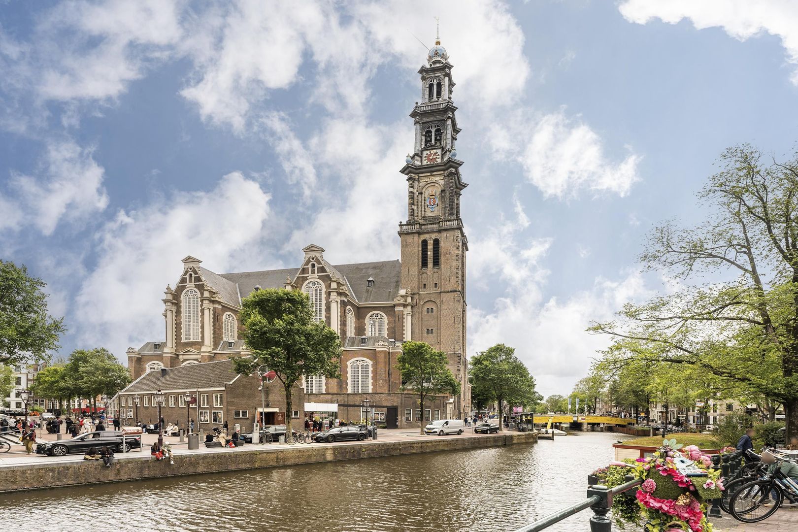
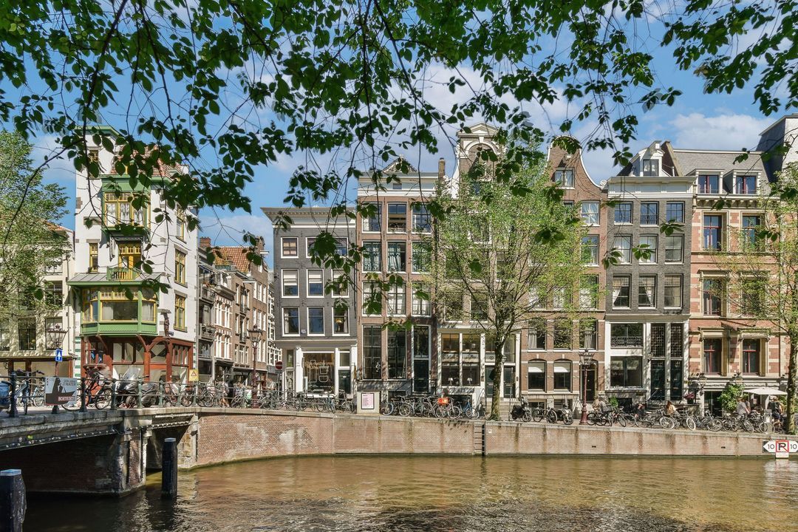
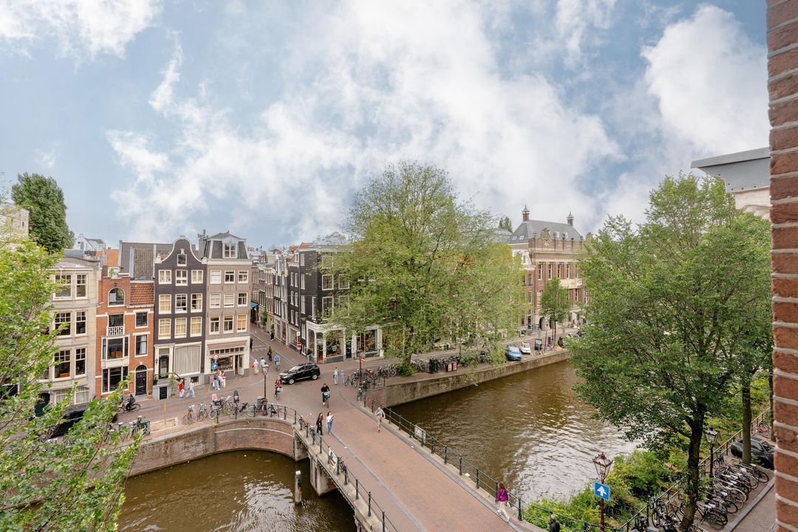
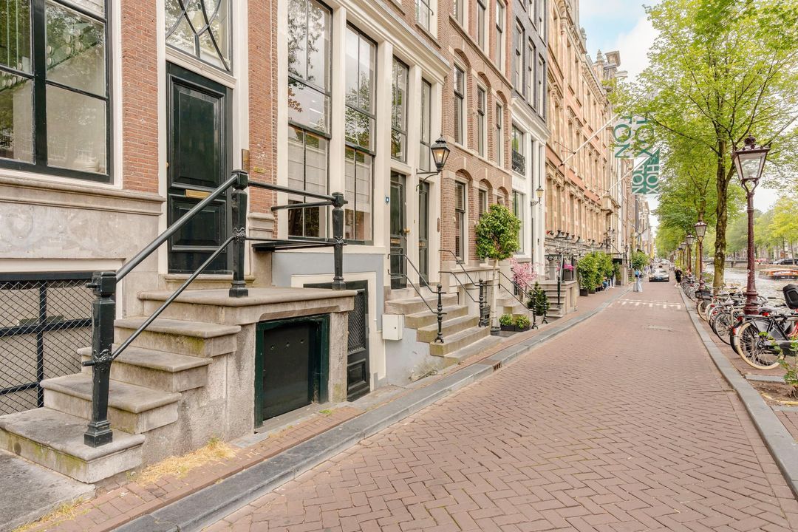
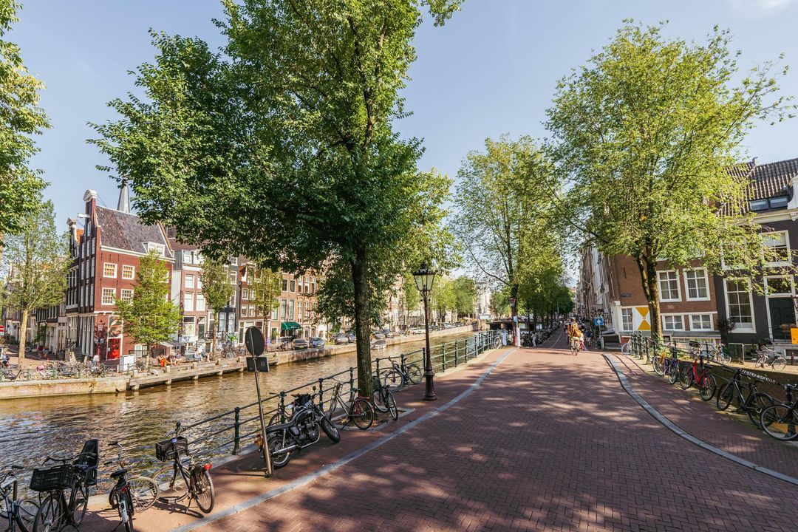
On one of Amsterdam's most sought-after canals stands this exceptionally beautiful, fully furnished apartment of approximately 160 m², spread over three floors, with a sunny roof terrace of approximately 25 m² and a stunning view over the Herengracht (one of Amsterdam's grandest canals, part of the 17th-century Canal Ring). The property sits at the heart of the beloved "9 Straatjes" ("Nine Little Streets") – a compact, charming shopping and dining district of nine narrow lanes connecting the main canals.

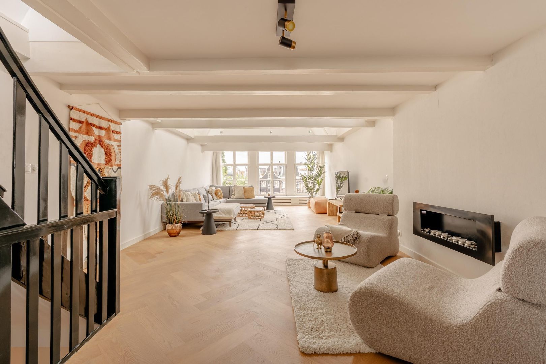
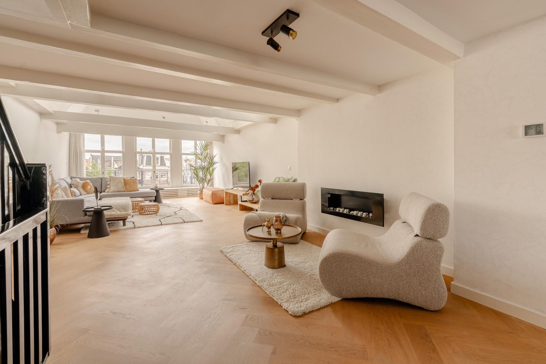
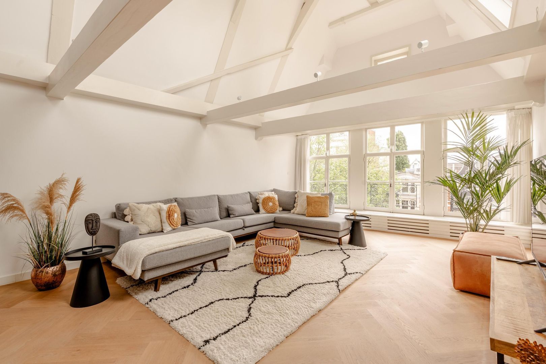
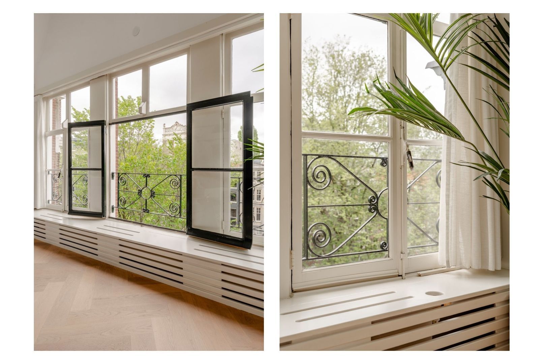
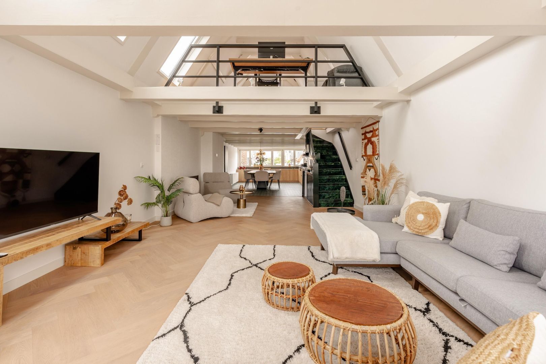
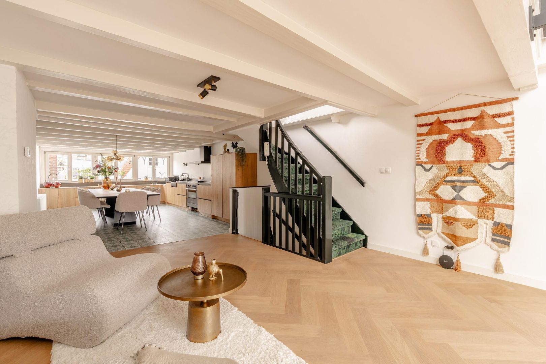
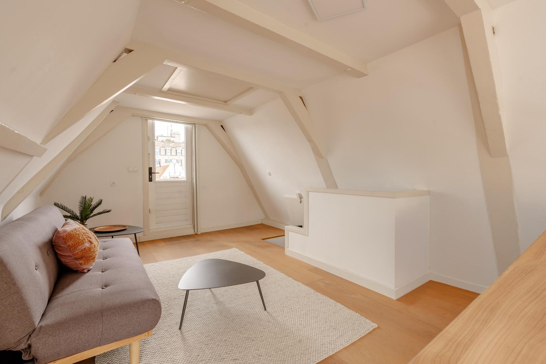
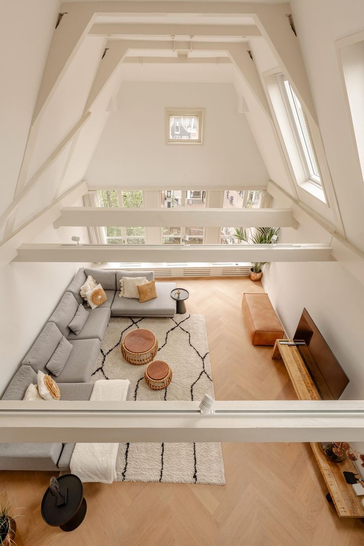
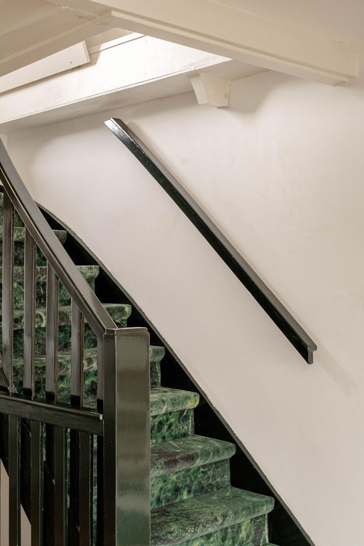
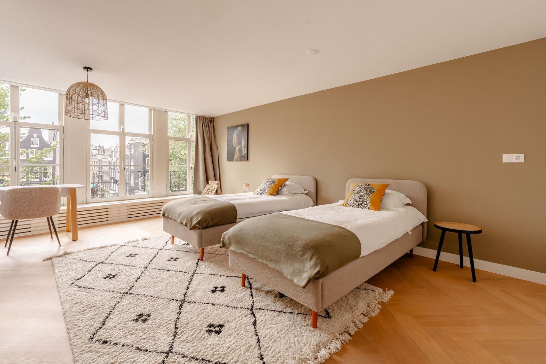
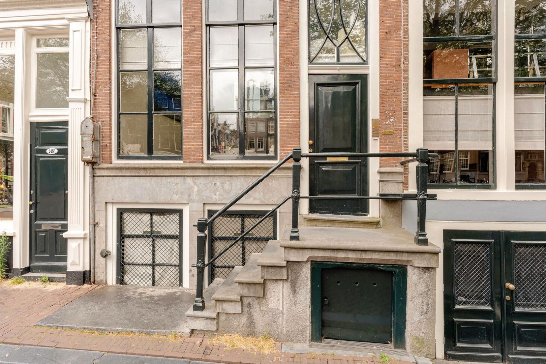
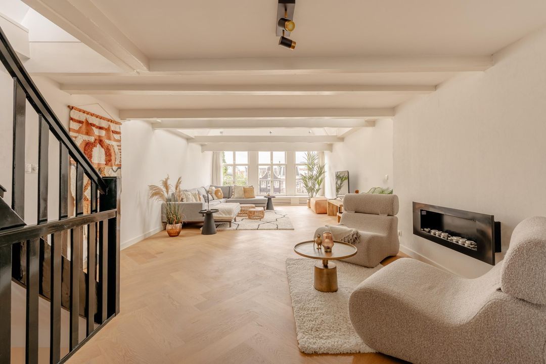
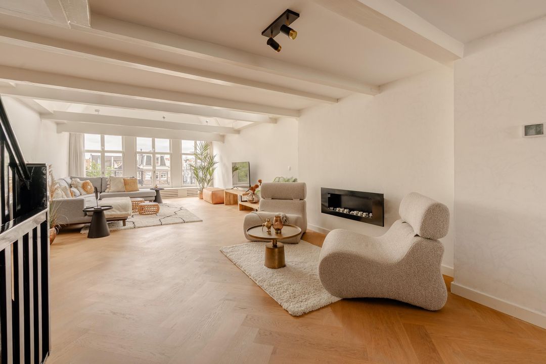
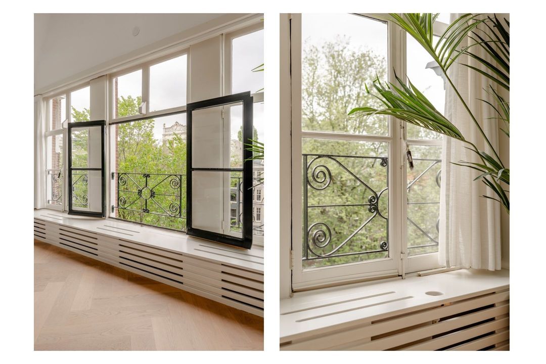
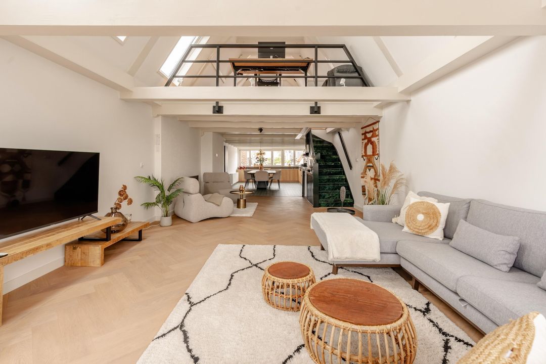
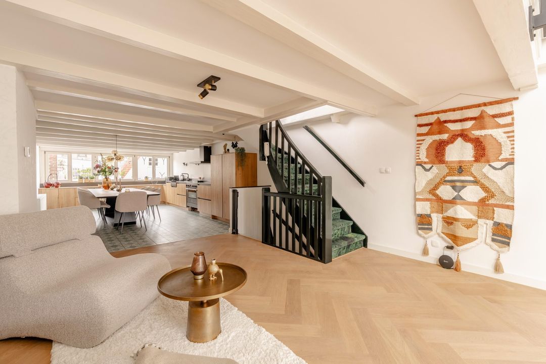
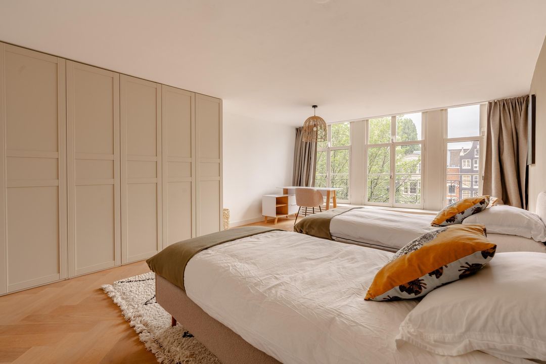
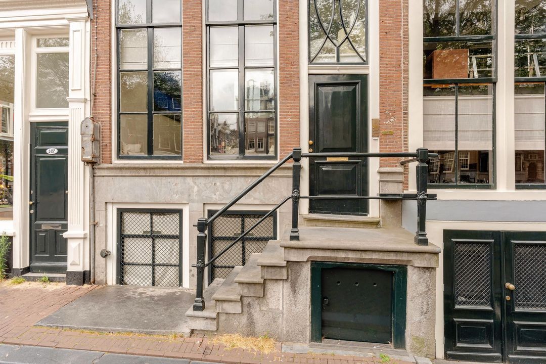
The apartment is located in a characterful canal house dating from 1648 and has been finished to the highest standards. Authentic details such as the impressive exposed beam structure, classic steel-frame windows and panel doors have been carefully preserved and combined with a high-end, modern finish – including a beautiful oak herringbone floor throughout most of the home.

Layout

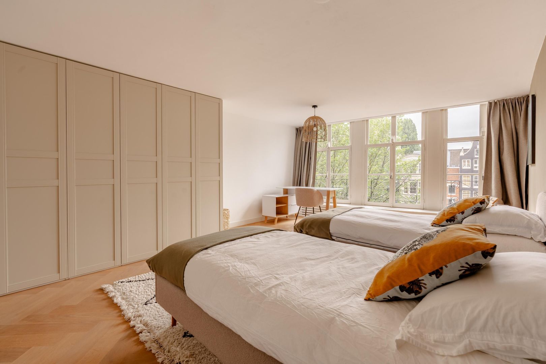
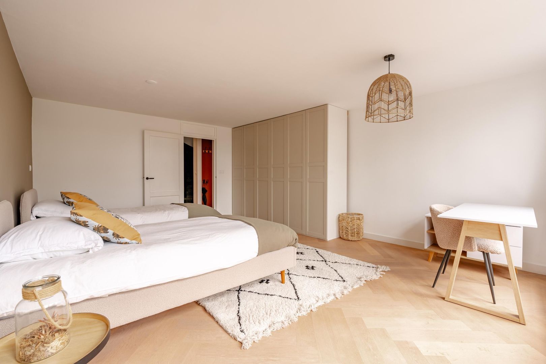
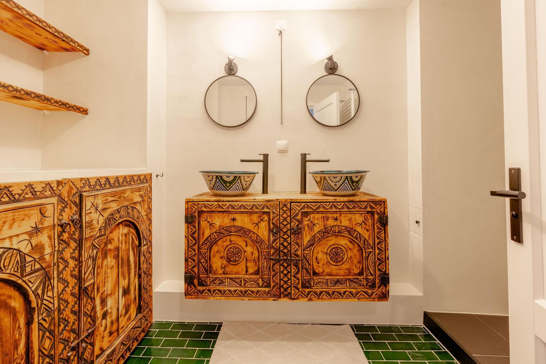
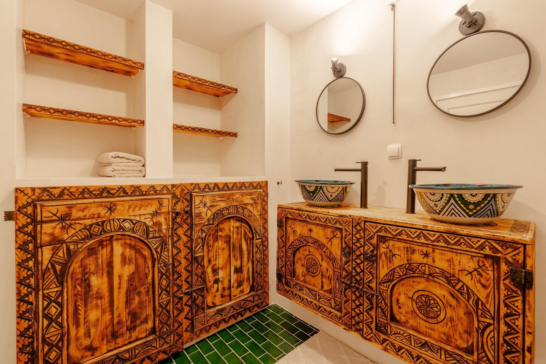
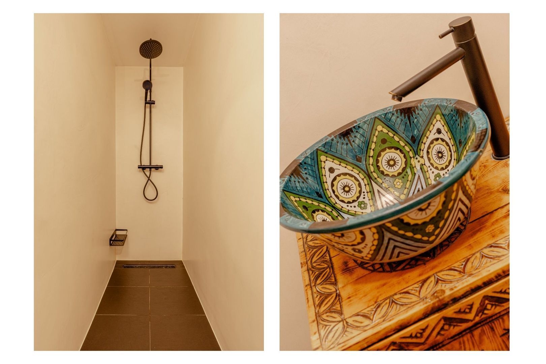
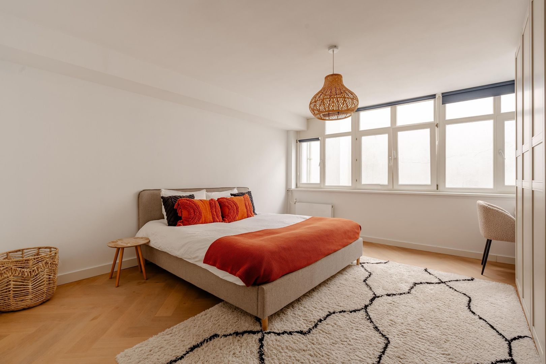
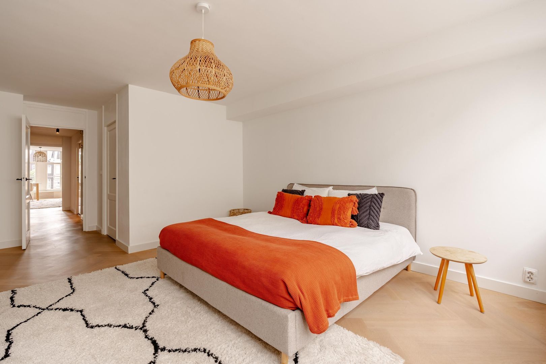
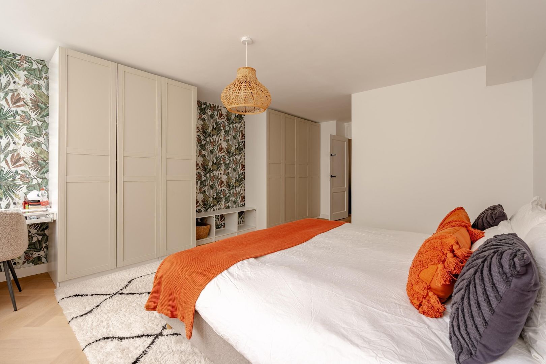
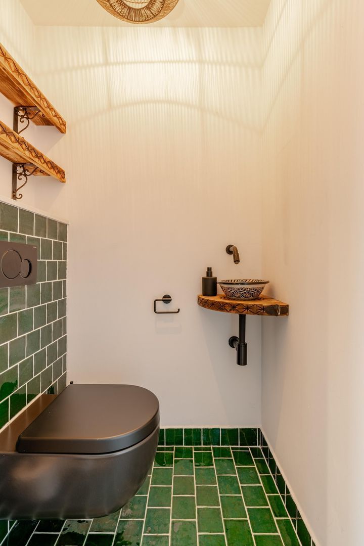
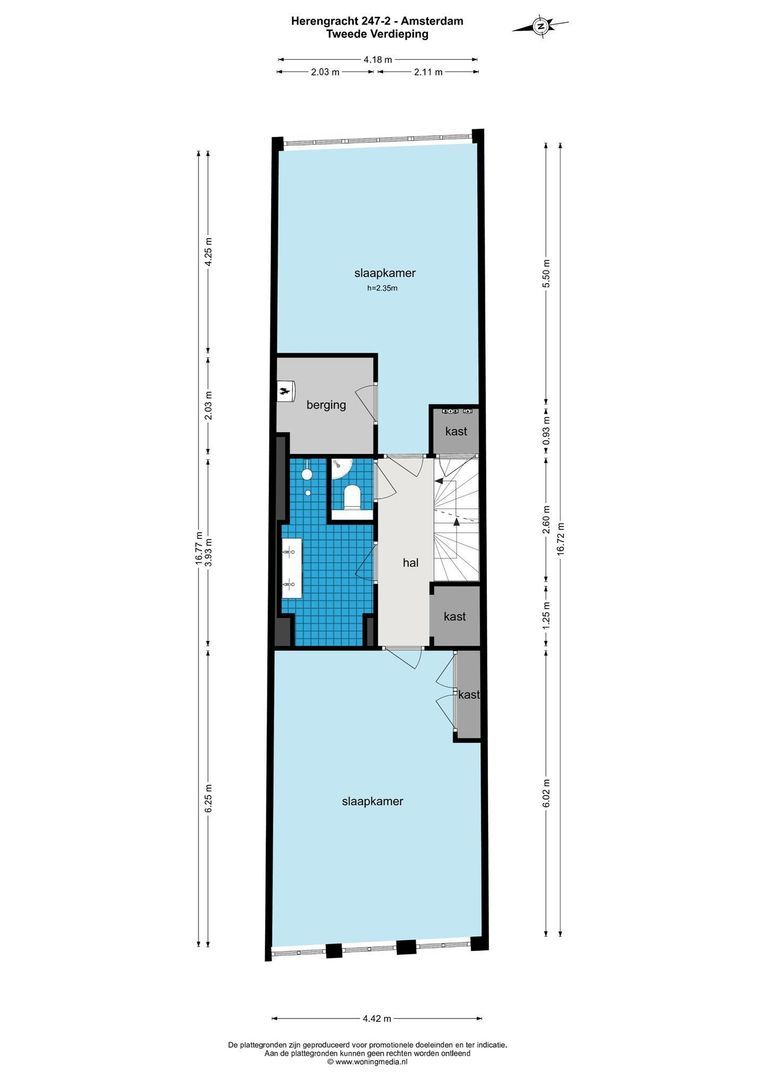
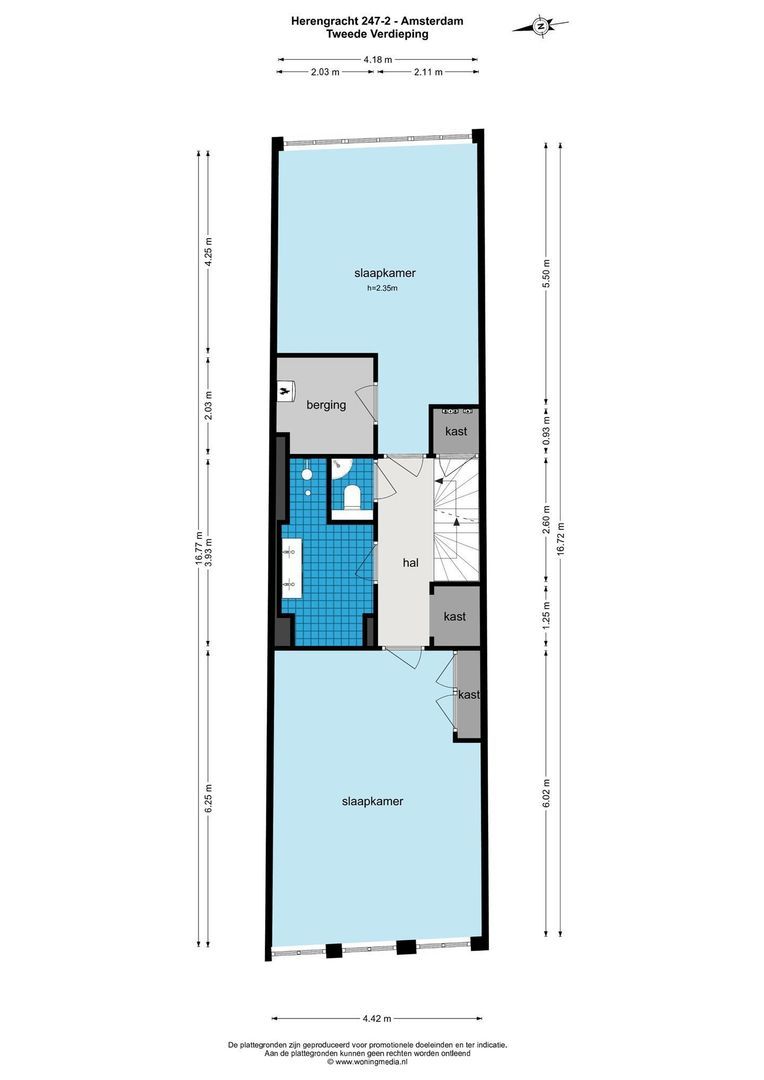
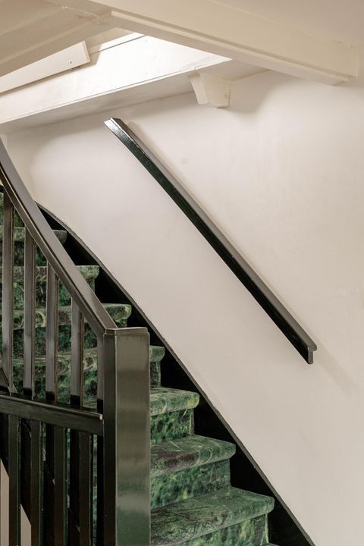
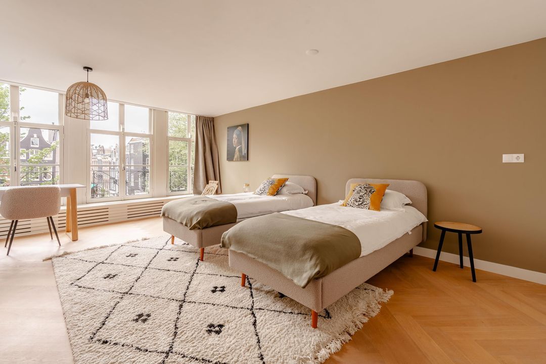
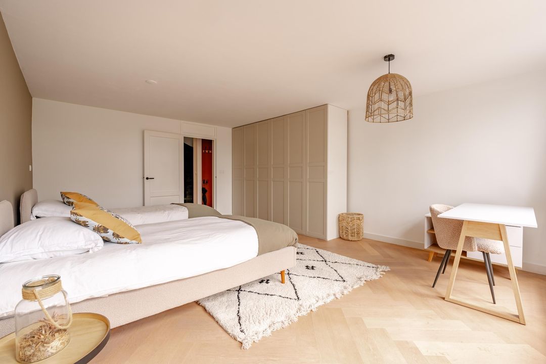
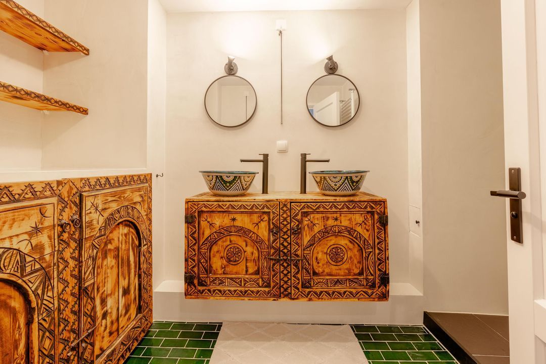
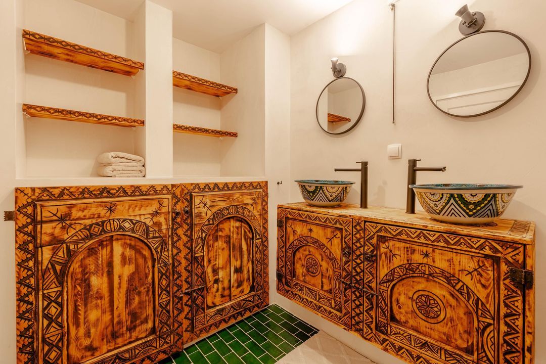
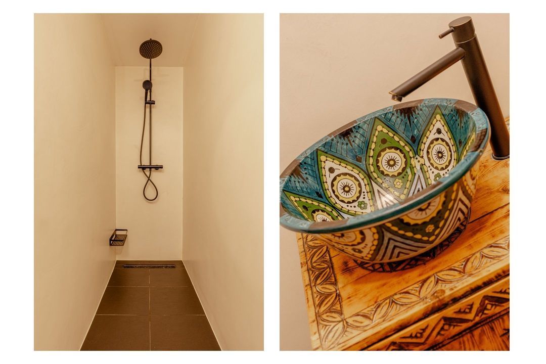
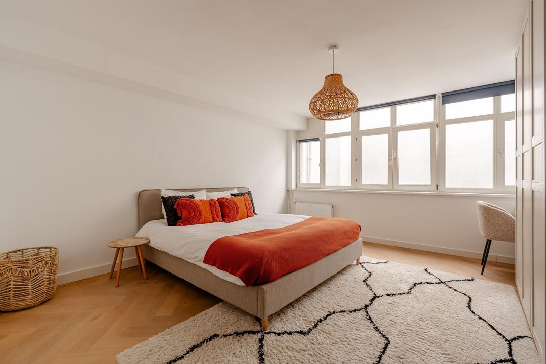
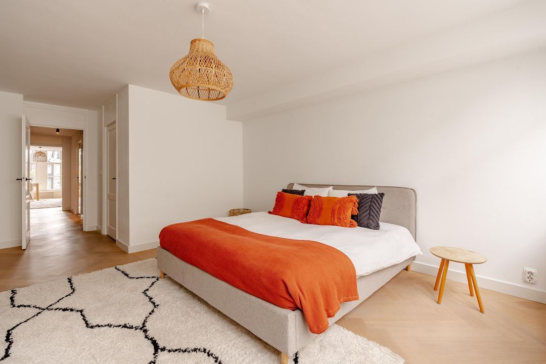
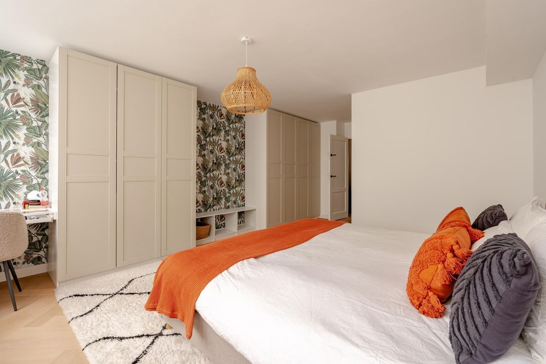
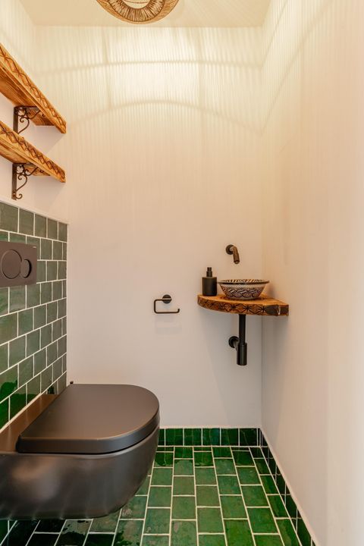
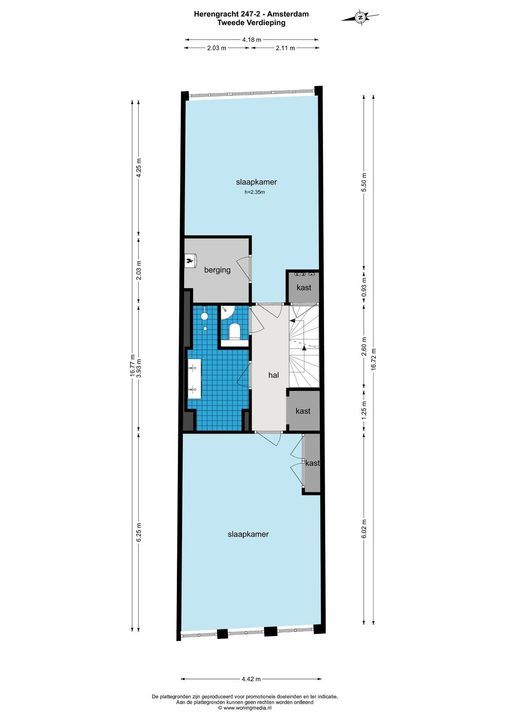
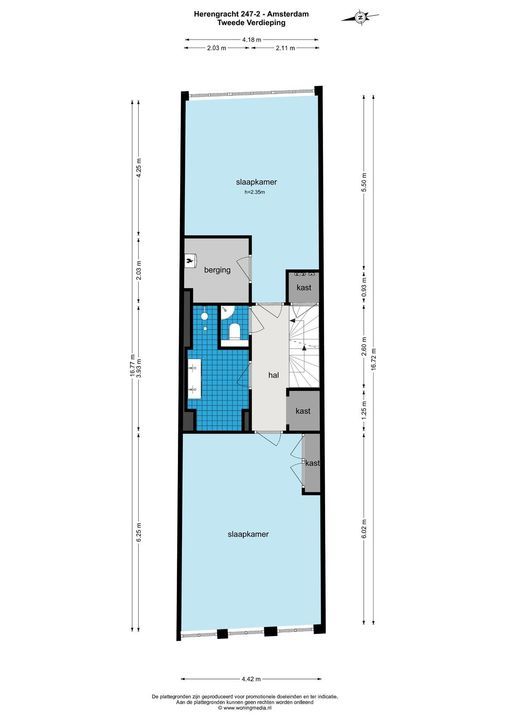
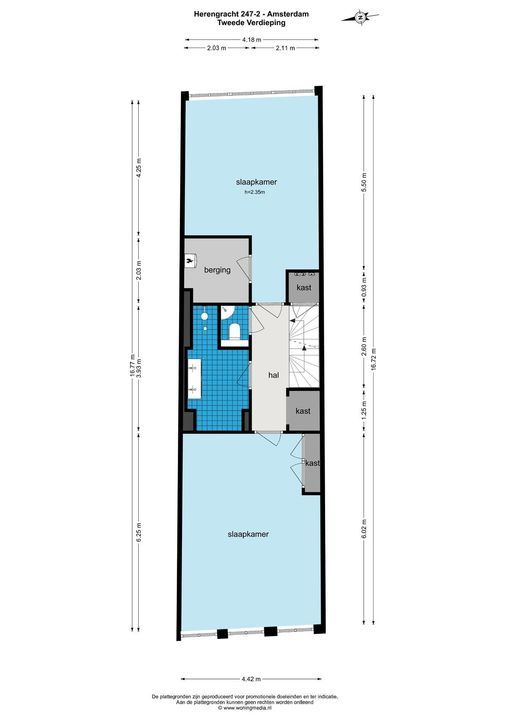
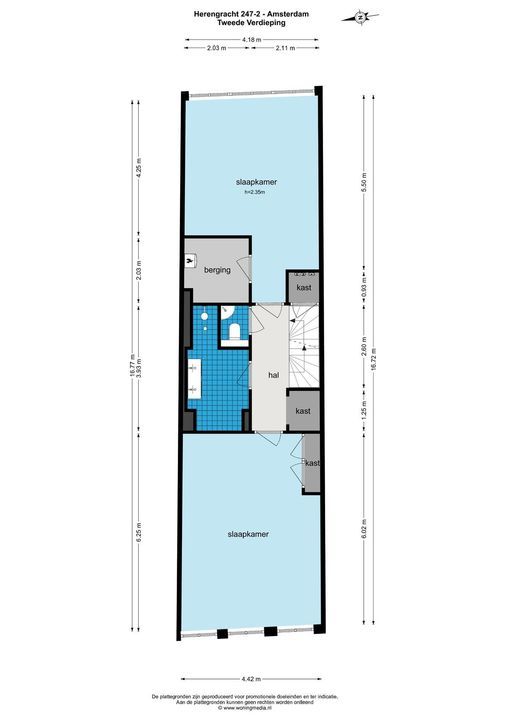
The entrance is reached via the building's grand staircase. The second floor houses a quiet sleeping area with two spacious bedrooms, both with ample built-in wardrobe space, one of which also has its own storage room. Between the bedrooms is the luxurious bathroom with a double sink and a large walk-in shower; the washer and dryer are neatly concealed behind cabinet doors. This floor also has a separate toilet and a coat closet in the hallway.

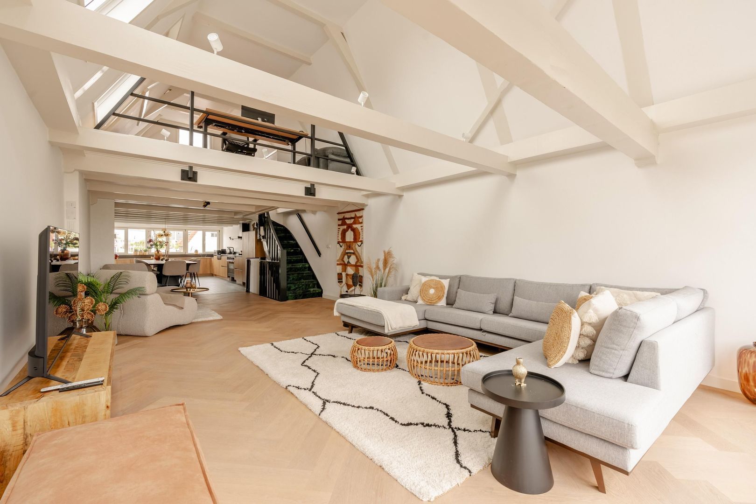
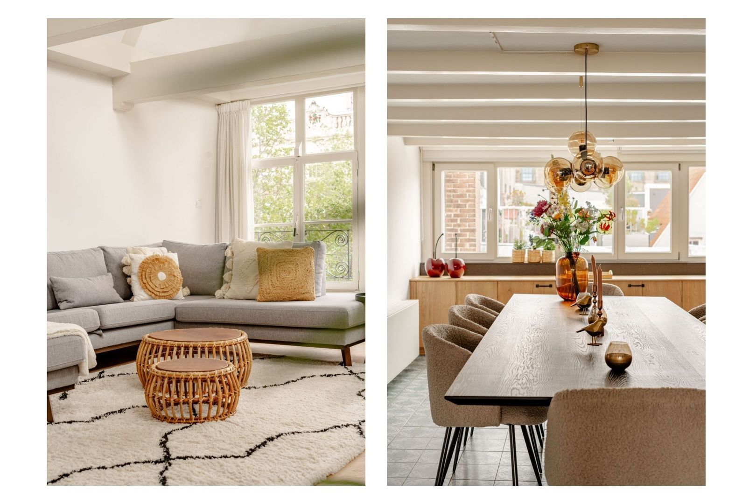
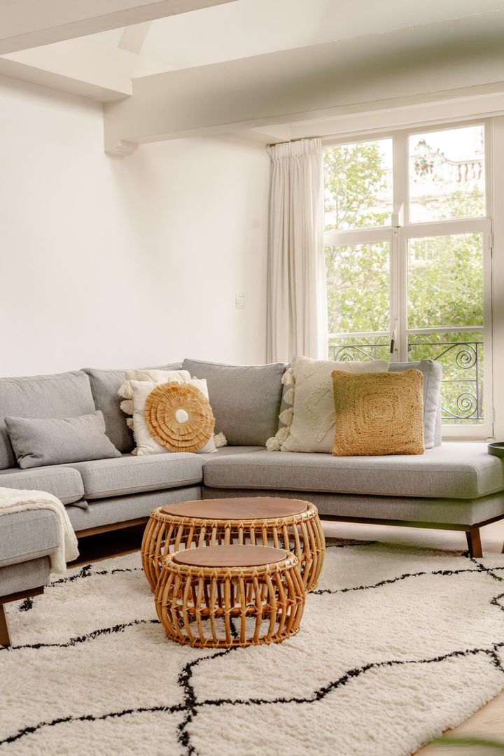
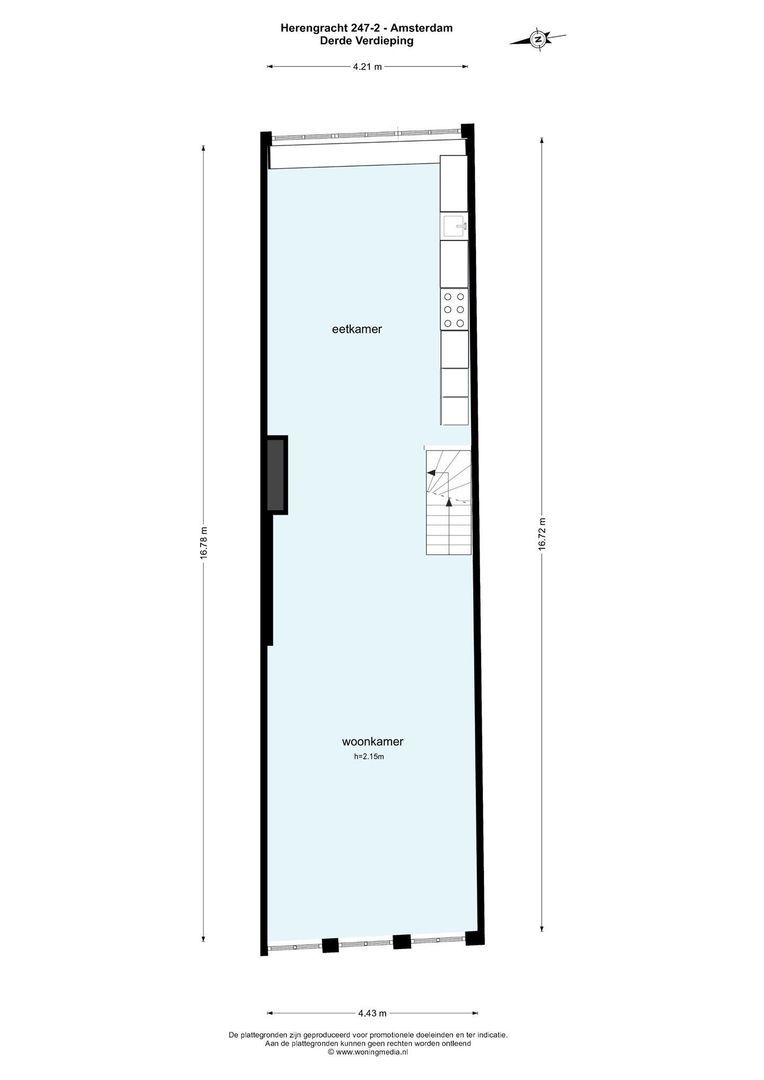
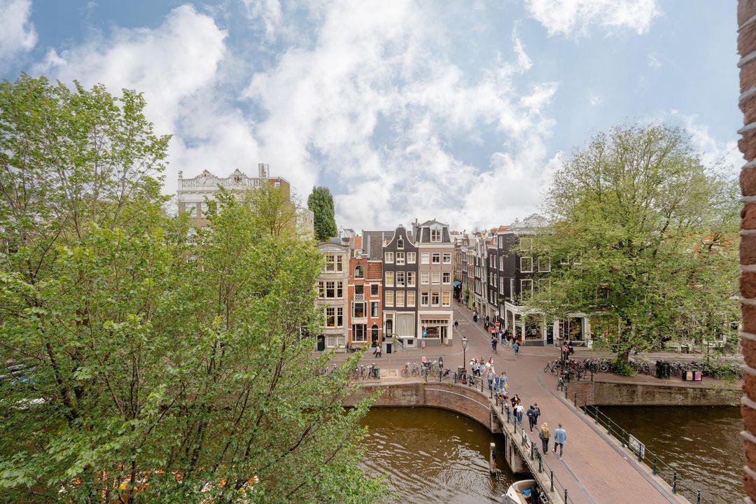
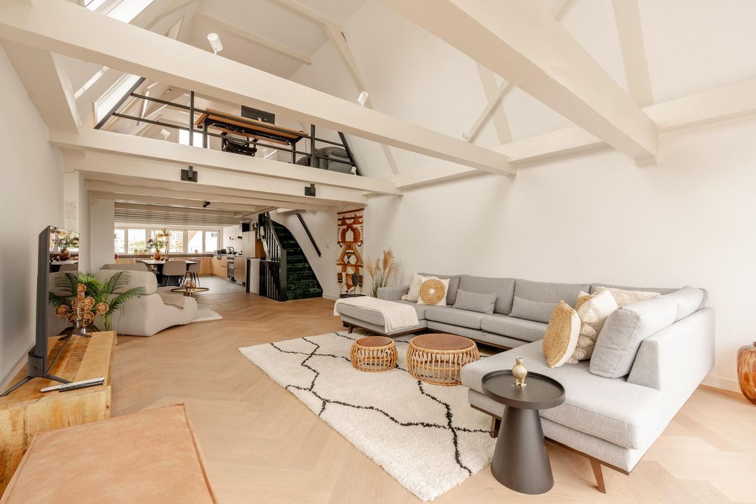
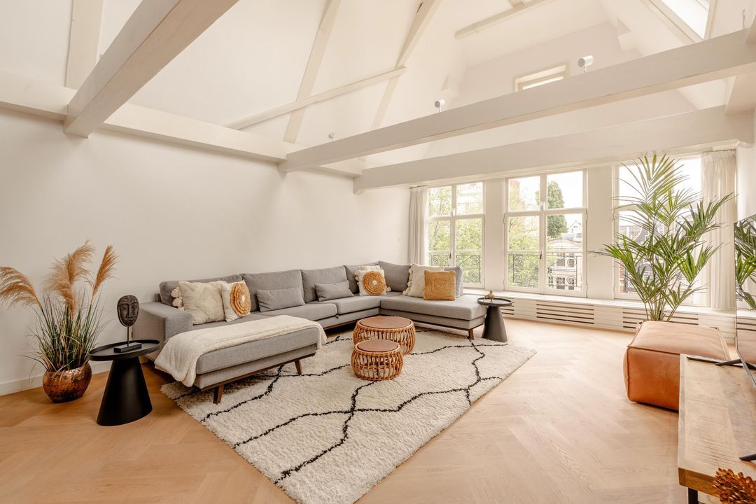
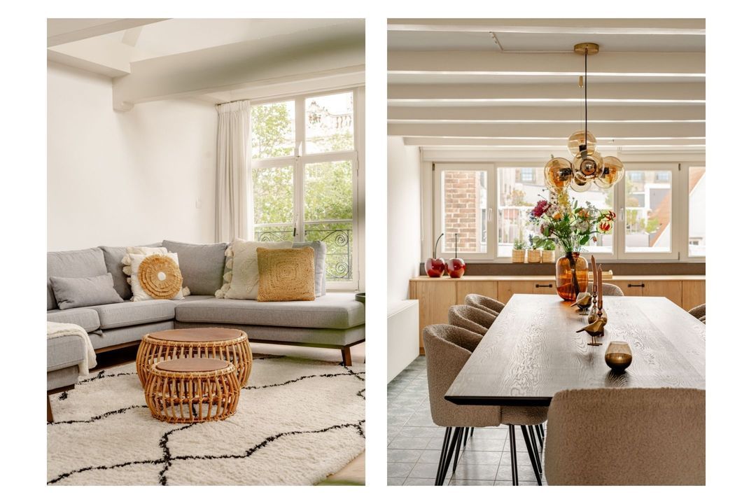
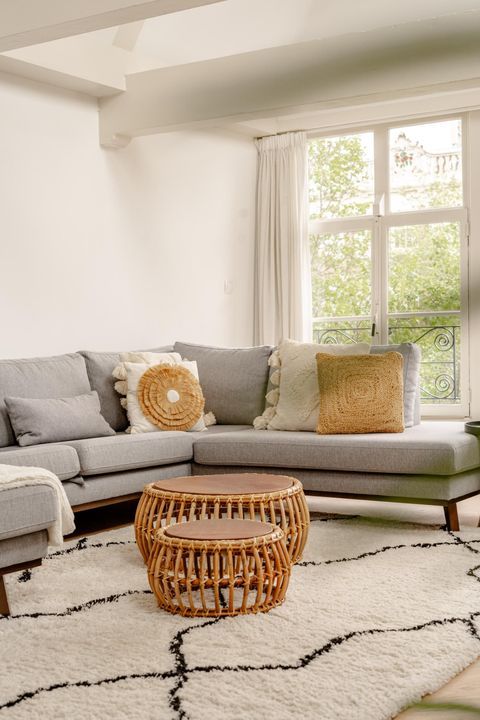
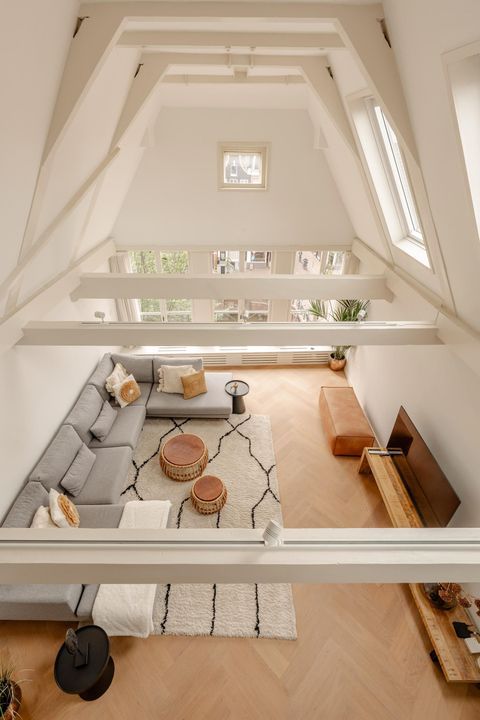
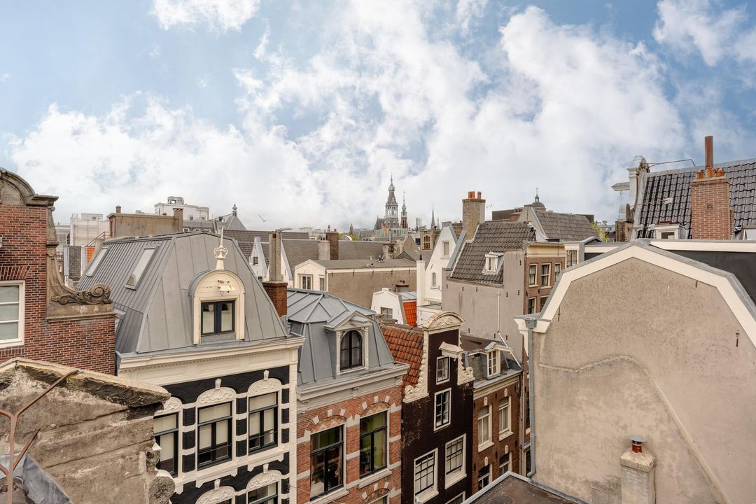
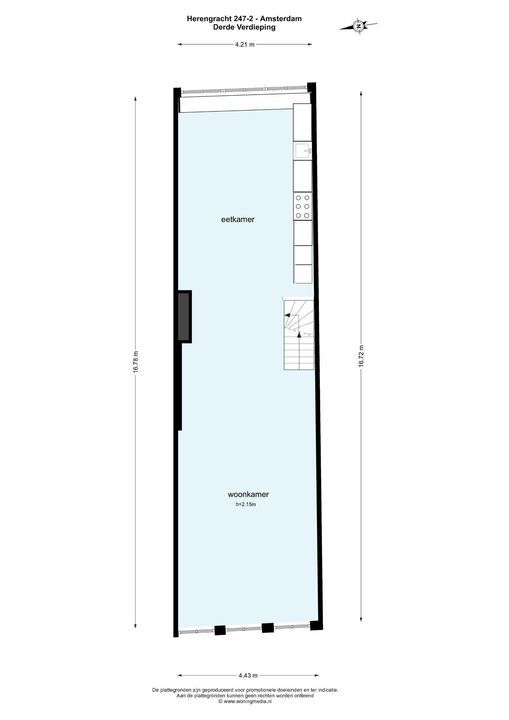
The third floor is the heart of the home. The impressive living room features exposed beams, high ceilings and large windows on the front façade, letting in an exceptional amount of natural daylight. Electrically operated tilt-and-turn skylights add extra light and comfort. From the sofa, you can enjoy views through three windows over the richly decorated façades along the Herengracht and Hartenstraat (one of the "9 Straatjes").

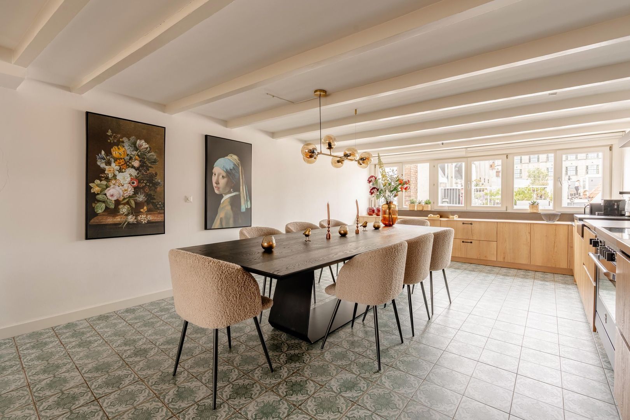
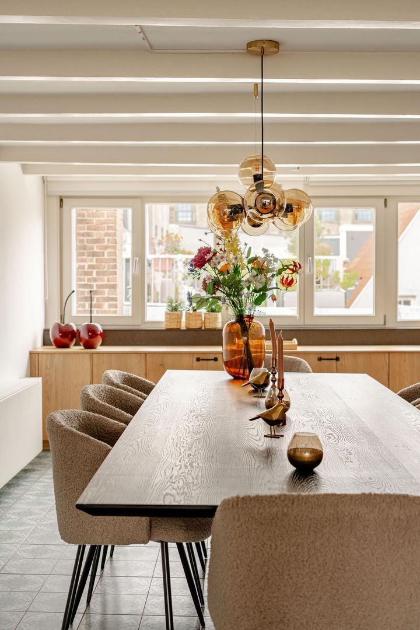
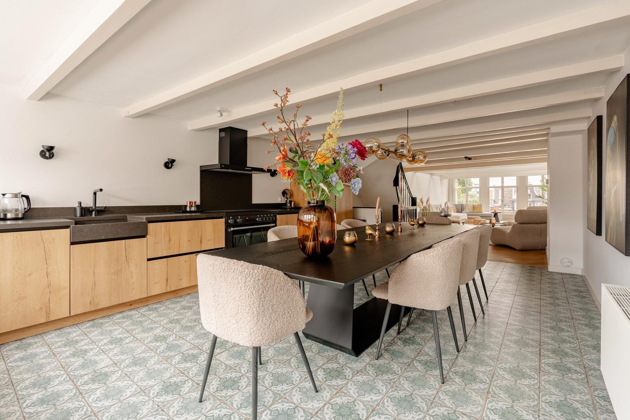
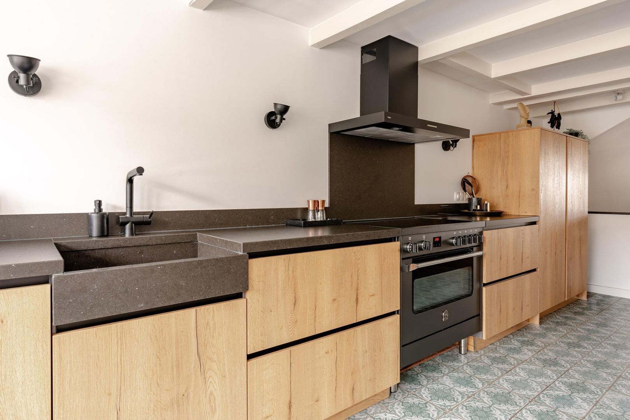
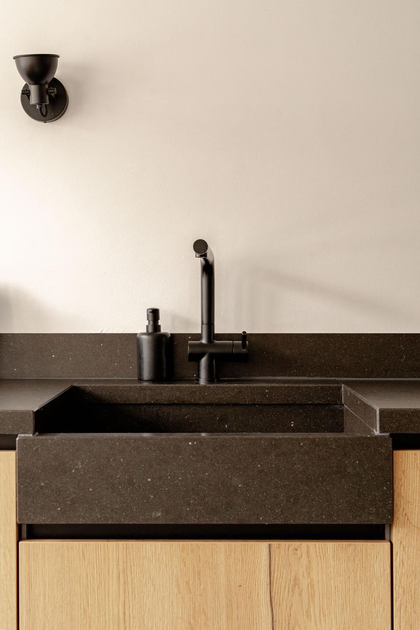
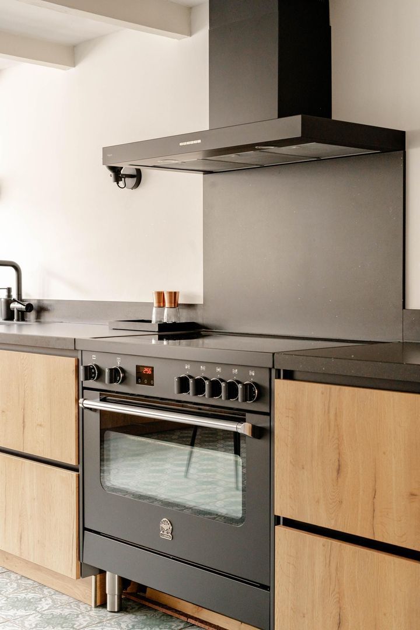
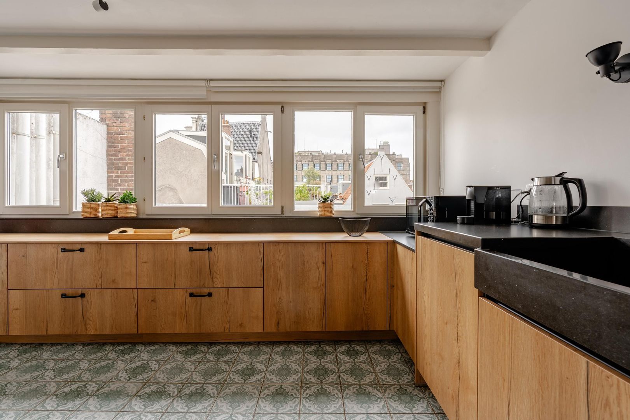
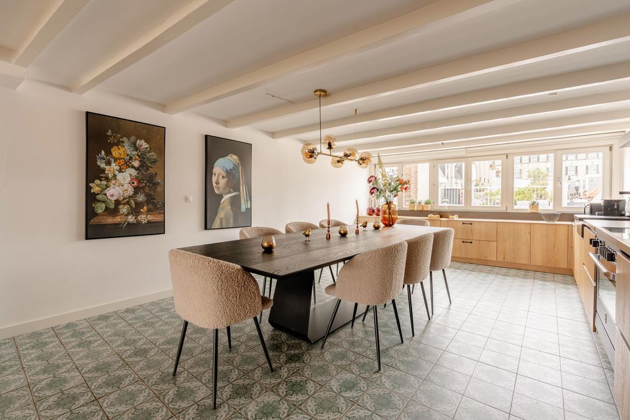
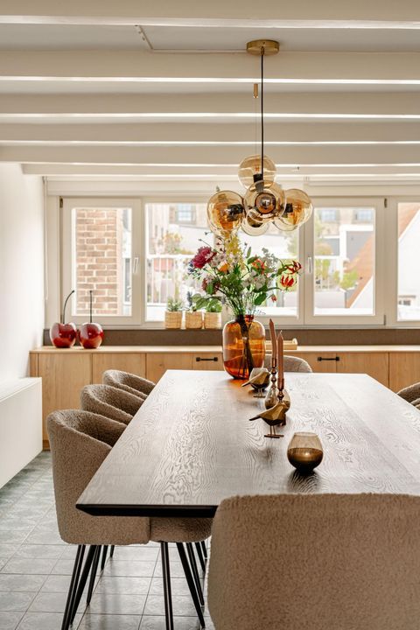
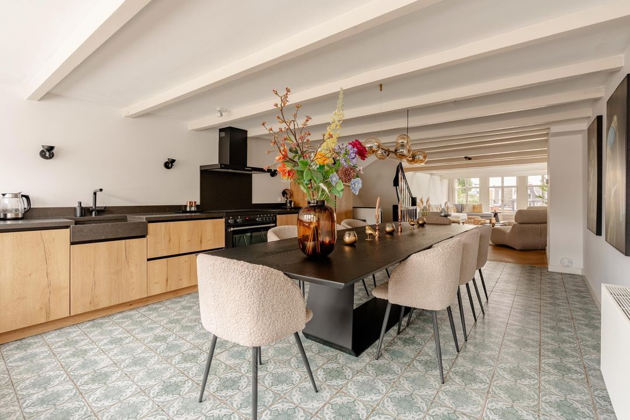
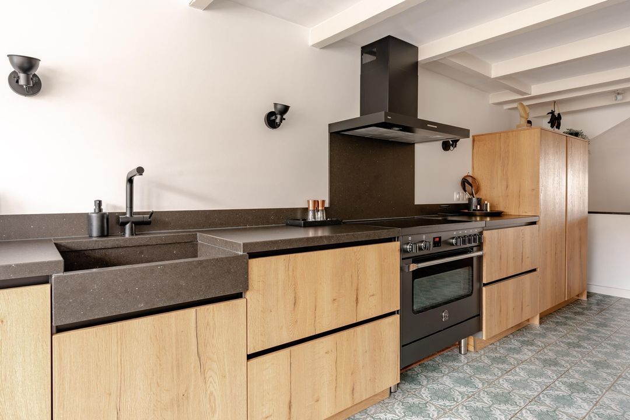
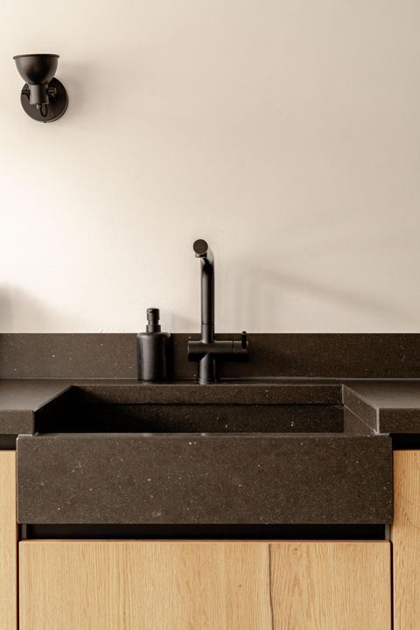
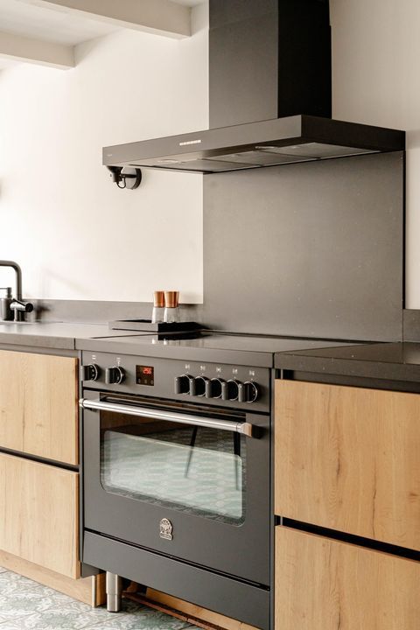
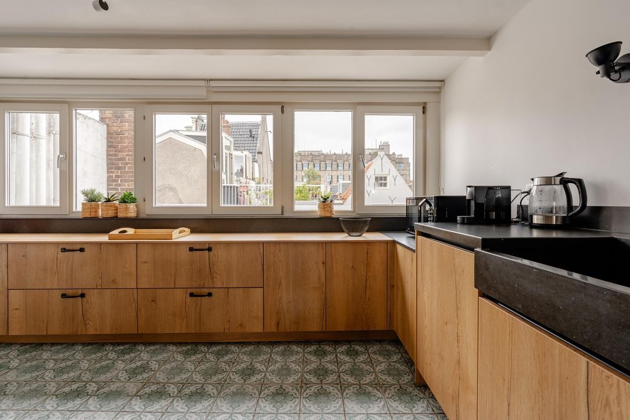
At the rear of the third floor is the stylish open kitchen, fitted with high-end built-in appliances: a large oven with a five-burner hob, a spacious fridge, and roughly 3 metres of composite countertop with plenty of storage. The kitchen features a wooden dining table measuring an impressive 320 cm, perfect for hosting fantastic dinner parties with a view of the canals, or for a relaxed weekend breakfast with the newspaper.

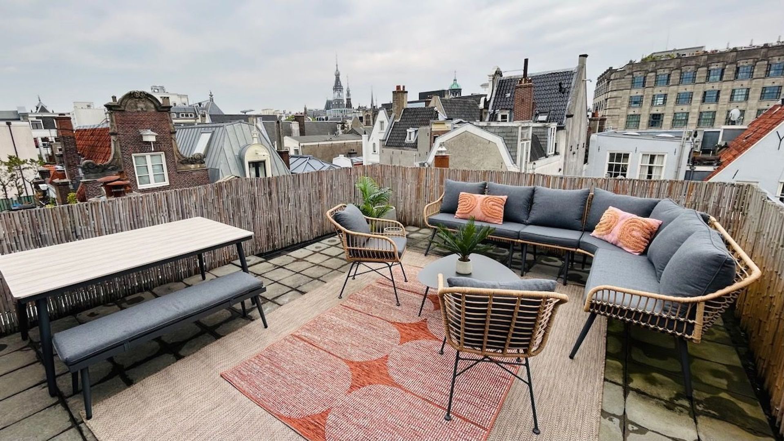
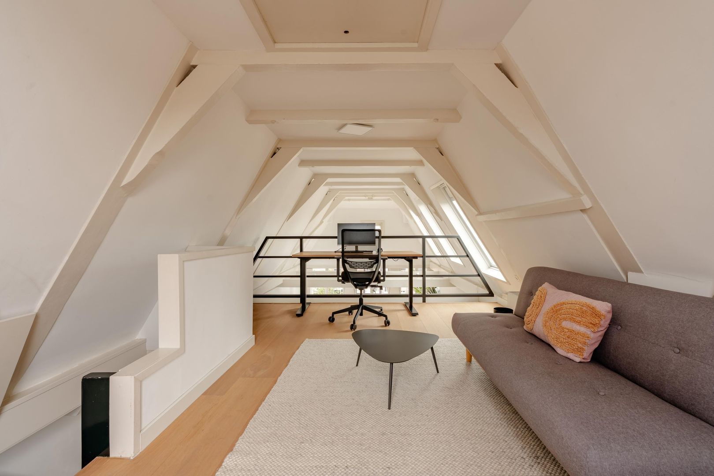
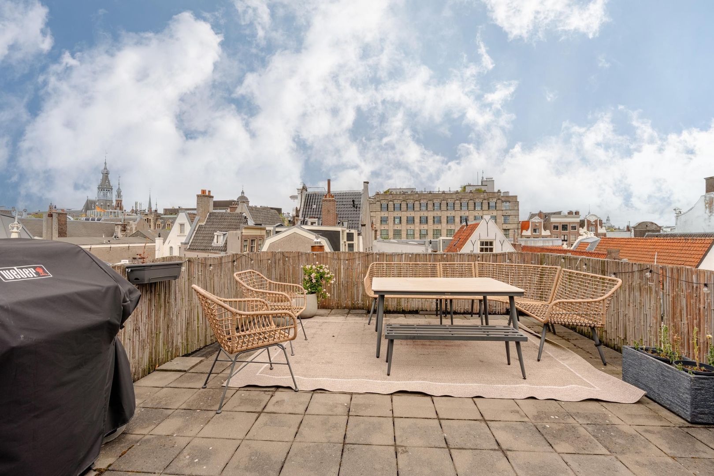
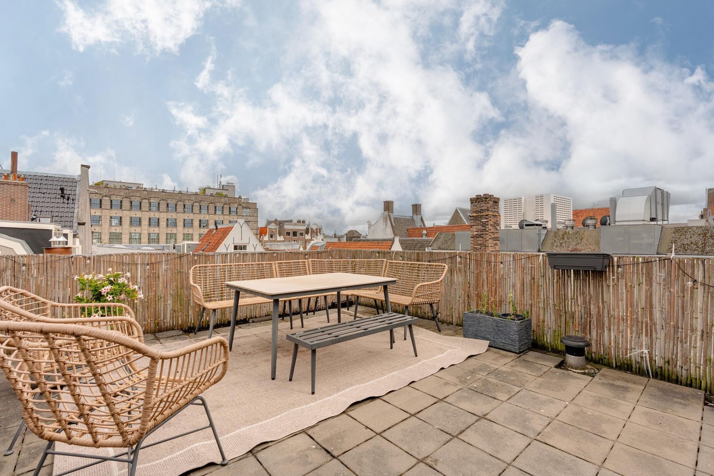
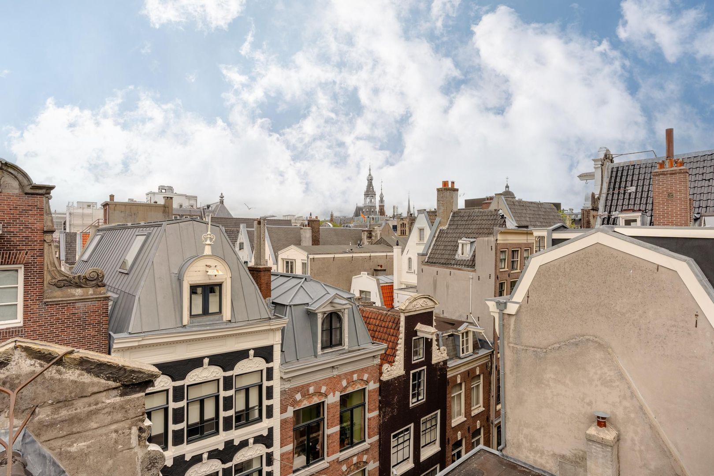
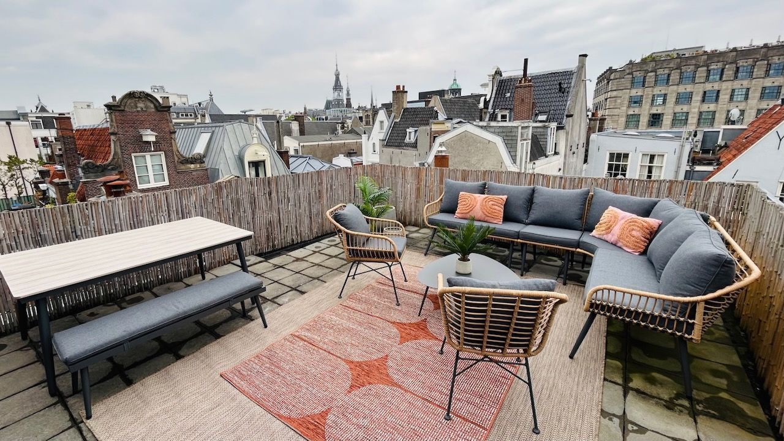
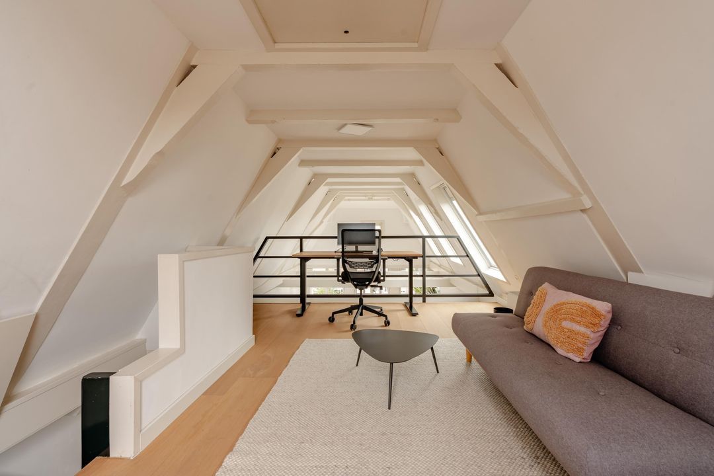
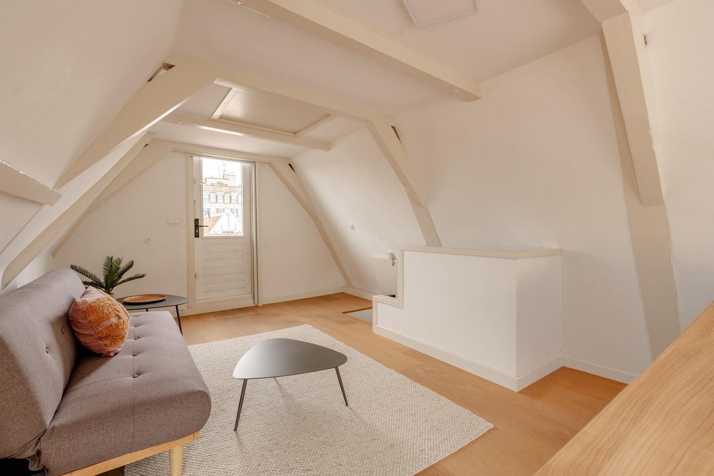
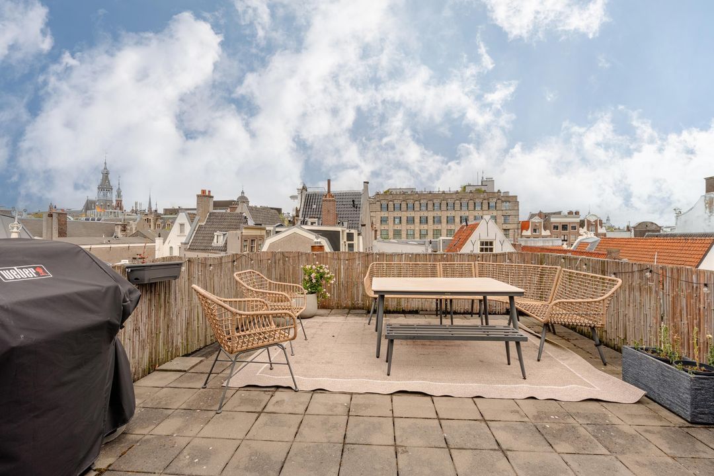
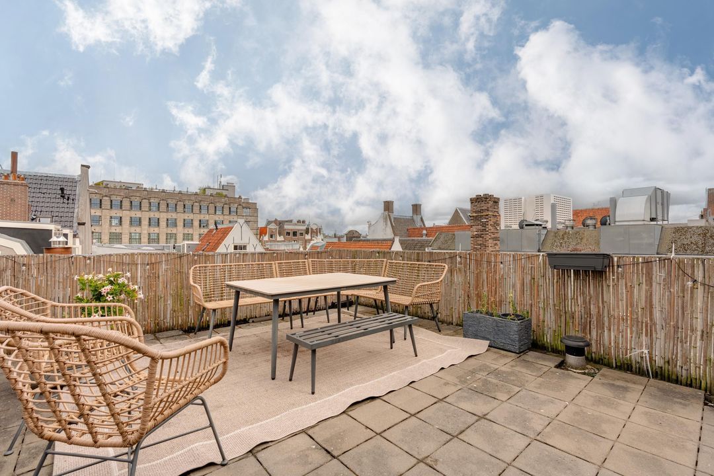
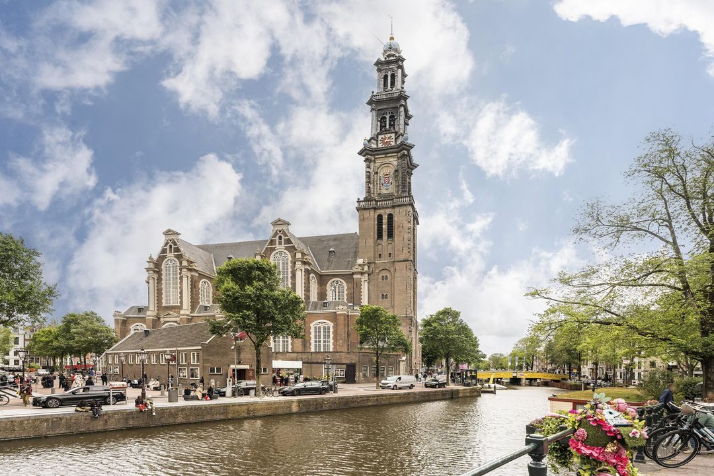
Tucked under the roof ridge is an atmospheric mezzanine, directly connected to the living room – ideal as a home office, library or quiet workspace. From here you have access to the roof terrace of approximately 25 m², where you can enjoy sunshine for most of the day in complete privacy. As one of the highest terraces in the neighbourhood, it offers panoramic views over the surrounding rooftops, with sightlines to the Royal Palace, the Nieuwe Kerk ("New Church," on Dam Square) and the Westerkerk (the iconic church tower near the Anne Frank House). The terrace comes furnished with seating for at least 8 people, plus a large Weber gas barbecue for lovely summer evenings.

Neighbourhood

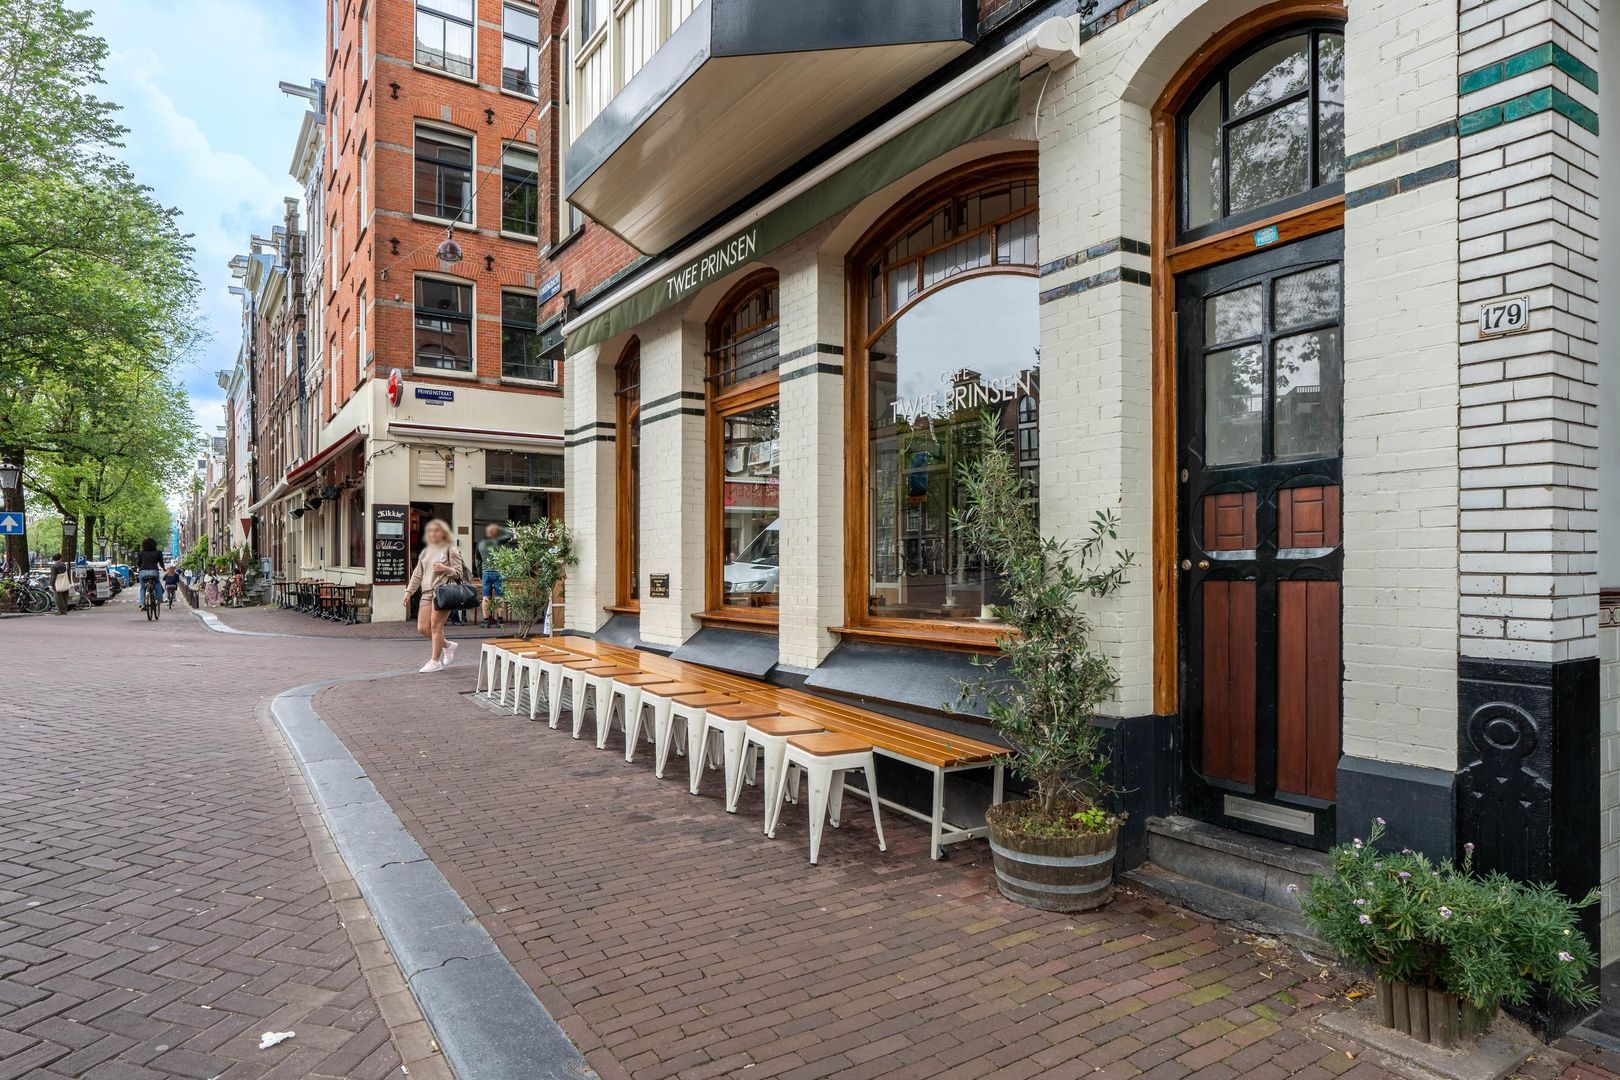
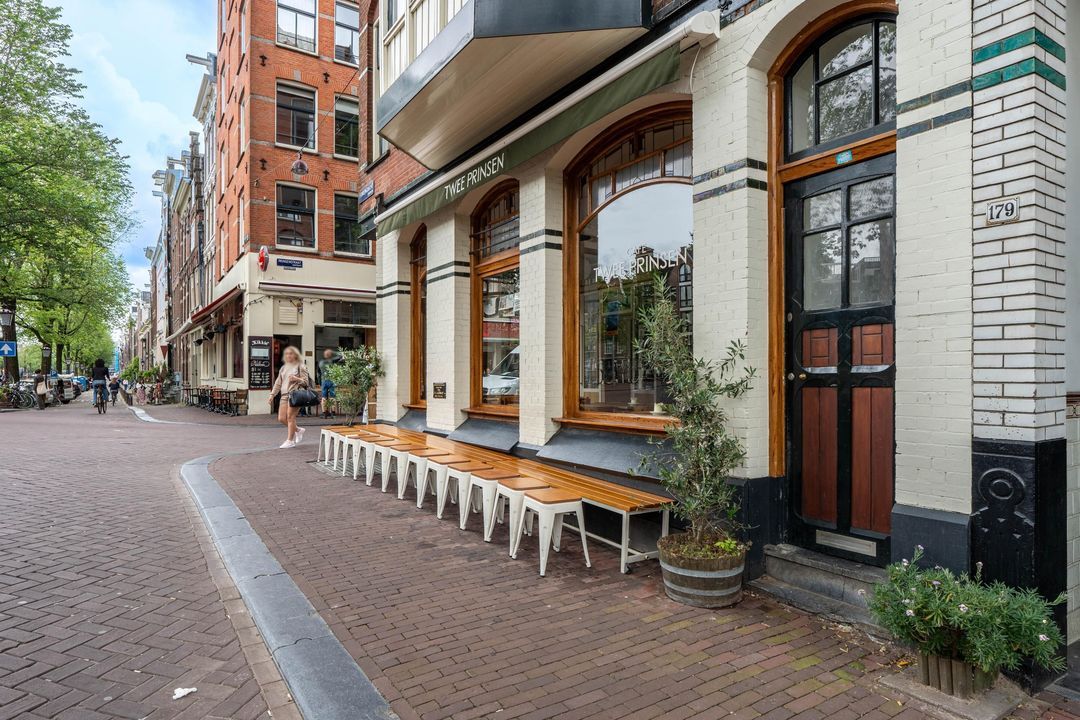
This monumental building enjoys a prime location right in the heart of the historic Canal Ring (Grachtengordel) and the charming "9 Straatjes." Around the corner you'll find the boutiques,

galleries, cafés and restaurants that make this neighbourhood so popular, as well as the Noordermarkt – well known for its Saturday organic farmers' market. The Jordaan (a historic, picturesque residential neighbourhood), Dam Square and numerous cultural venues (museums, theatres) are all within walking distance, along with several supermarkets – an Albert Heijn (a well-known Dutch supermarket chain) is about a five-minute walk away. Rokin metro station is about a five-minute walk away, and Amsterdam Central Station can be reached on foot in around fifteen minutes along the canals.

Highlights

- Fully furnished apartment (unfurnished also negotiable)
- Living area of approximately 160 m², spread over three floors
- Sunny roof terrace of approximately 25 m²
- Two spacious bedrooms with ample wardrobe space
- Luxurious bathroom with double sink and walk-in shower
- Mezzanine, ideal as a home office or study
- High-end finish with oak herringbone flooring
- Stunning views over the Herengracht and Hartenstraat
- Located in the beloved "9 Straatjes," in the heart of the Canal Ring
- Monumental canal house dating from 1648

A Home with History

Herengracht 247 and the neighbouring houses were built in 1648 by Anthony Oetgens van Waveren, mayor of Amsterdam. Anthony was also a knight, lord of Waveren, Botshol and Ruige Wilnis, and a lieutenant in the city militia. This rich history is still very much present in both the building and its surroundings today.
Amsterdam Region

Makelaarskantoor Carla van den Brink

lid NVM

phone +31 (0)20 671 72 72
mail info@vandenbrink.nl
Pieter Joep van den Brink
info@vandenbrink.nl

Makelaarskantoor Carla van den Brink is een zelfstandig opererend makelaarskantoor en lid van NVM

Details

Transfer
Price
€ 5.975 p.m. ex.
Decoration
Fully furnished
Status
Available
Acceptance
In consultation
Build
Apartment type
Upper floor apartment, Apartment
Bottom floor
2
Build type
Existing
Build year
1648
Maintenance inside
Excellent
Maintenance outside
Excellent
Particulars
Monument, Protected town view
Surface and volume
Living surface
160m²
External bound surface
25m²
Volume
550m³
Layout
Rooms
4
Bedrooms
2
Bathrooms
1
Floors
3
Facilities
Mechanical ventilation, Cable tv
Energy
Hot water
Central heating
Heating
Central heating
Exterior areas
Location
On the waterfront, In town center, Near waterway
Garage

Floor plans
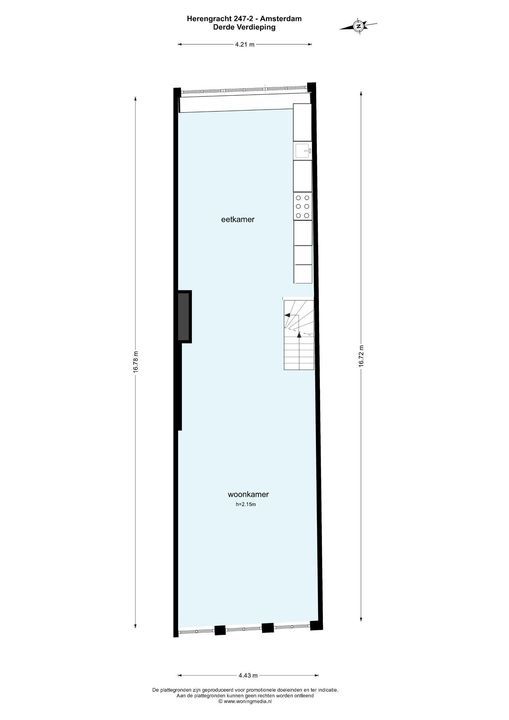
Herengracht 247 2, Amsterdam plattegrond-
Herengracht 247 2

Enthusiastic?

Then quickly make an appointment for a no-obligation viewing
Herengracht 247 2, Amsterdam.

Plan a viewing

Location

[ { "address": "Herengracht 247", "zipCode": "1016 BH", "city": "Amsterdam", "lat": 52.3722552, "lng": 4.8873213, "heading": 0, "pitch": 0 } ]
[{"featureType":"water","stylers":[{"visibility":"on"},{"lightness":20},{"saturation":-42},{"hue":"#00ccff"}]},{"featureType":"landscape.man_made","elementType":"geometry","stylers":[{"visibility":"on"},{"saturation":-99},{"lightness":51}]},{"featureType":"road.arterial","elementType":"geometry","stylers":[{"saturation":-98},{"lightness":35}]},{"featureType":"road.highway","elementType":"geometry","stylers":[{"saturation":-95},{"lightness":-10},{"gamma":2.17}]},{"featureType":"poi.park","stylers":[{"visibility":"on"},{"lightness":30},{"saturation":-50},{"hue":"#a1ff00"}]},{"featureType":"poi.school","elementType":"geometry","stylers":[{"saturation":-25},{"lightness":12},{"hue":"#ffdd00"}]},{"featureType":"road.local","stylers":[{"saturation":-100},{"lightness":15}]},{"featureType":"administrative.neighborhood","stylers":[{"visibility":"on"},{"saturation":-100},{"lightness":35}]},{"featureType":"poi.attraction","elementType":"labels","stylers":[{"lightness":15},{"hue":"#ff005d"},{"visibility":"simplified"},{"saturation":-100}]},{"featureType":"road.arterial","elementType":"labels","stylers":[{"visibility":"on"},{"saturation":-98},{"lightness":41},{"gamma":0.75}]},{"featureType":"road.highway","elementType":"labels","stylers":[{"visibility":"simplified"},{"lightness":20},{"saturation":-60}]},{"featureType":"transit.line","stylers":[{"visibility":"simplified"},{"saturation":-25},{"lightness":35}]},{"featureType":"transit.station","elementType":"labels","stylers":[{"lightness":10},{"saturation":-72}]},{"featureType":"poi","elementType":"geometry","stylers":[{"lightness":15},{"saturation":7}]},{"featureType":"poi.place_of_worship","elementType":"labels","stylers":[{"visibility":"off"}]},{"featureType":"poi.sports_complex","elementType":"labels","stylers":[{"visibility":"off"}]},{"featureType":"road","elementType":"labels","stylers":[{"visibility":"off"}]},{"featureType":"road.local","elementType":"labels","stylers":[{"visibility":"on"},{"saturation":-100},{"lightness":21}]},{"featureType":"road.arterial","elementType":"labels","stylers":[{"visibility":"on"},{"lightness":25}]},{"featureType":"transit.line","stylers":[{"visibility":"off"}]},{"featureType":"poi","elementType":"labels","stylers":[{"saturation":-100},{"lightness":35}]},{}]
Subscribe

Stay up-to-date on our newest listings and exclusive events.

Thank you for your registration

Unfortunately we can not conclusively determine whether you are a human or an automated bot/spammer. Hence, we are unable to submit the form. Please retry or contact the real estate agent directly via email.

Something went wrong while sending the contact form. Check if you correctly filled in all required fields and try again.