 Deutsch
 English
 Español
 Français
 Nederlands
 Русский
 中文
中文
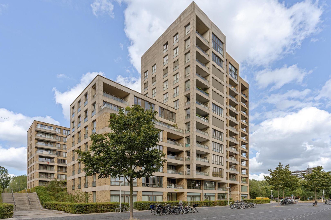
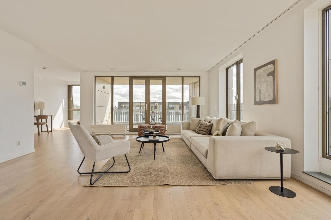
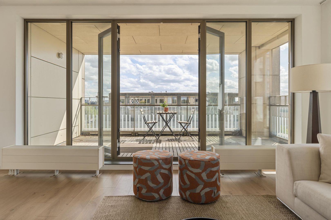
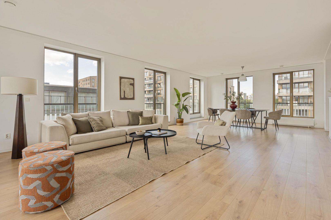
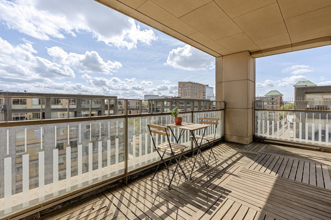

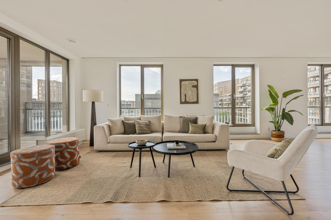
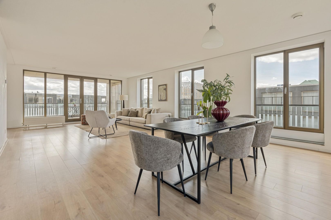
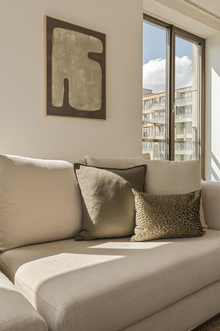
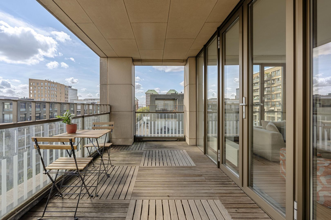
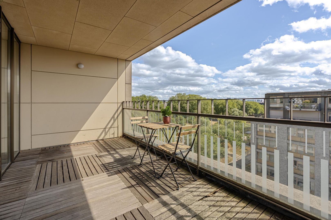
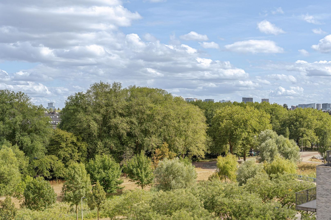
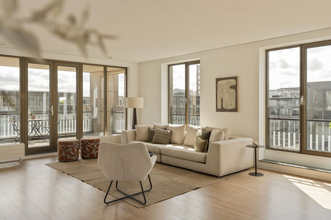
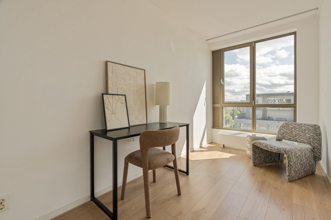
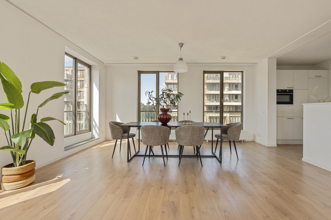
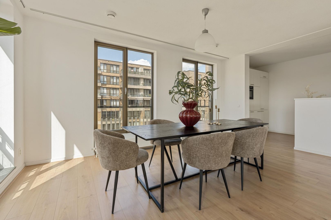
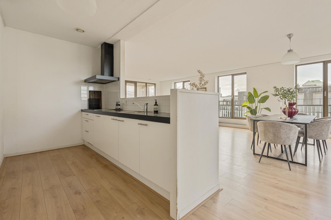
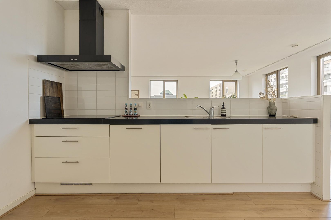
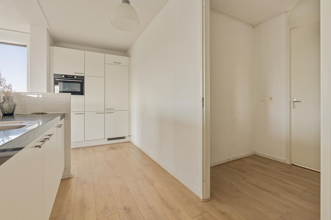
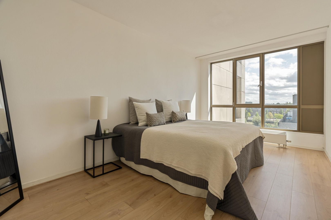

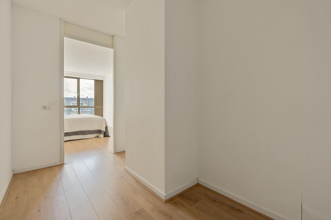
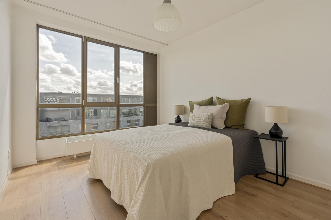
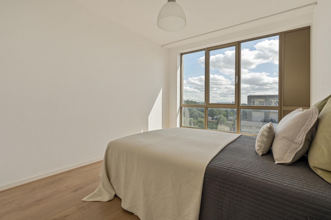

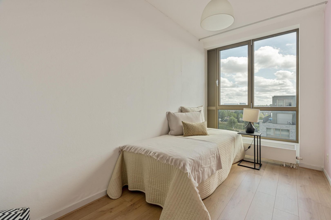

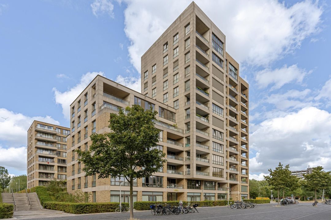
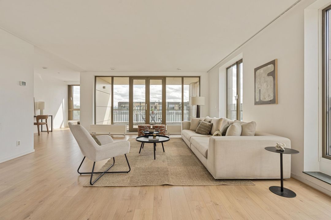
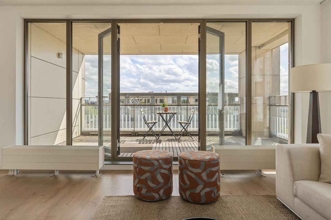
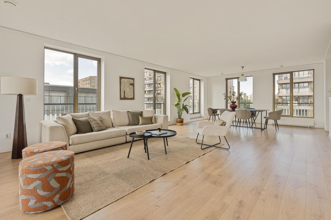
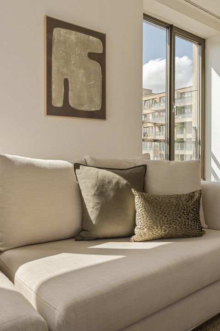
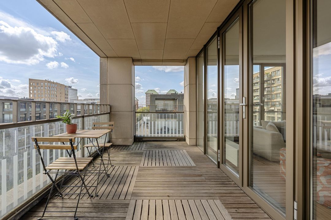
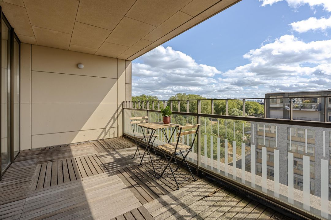
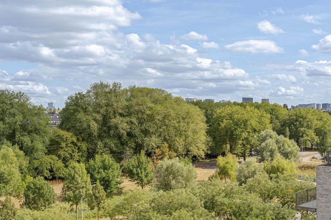
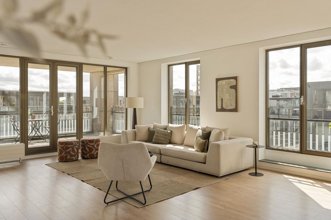
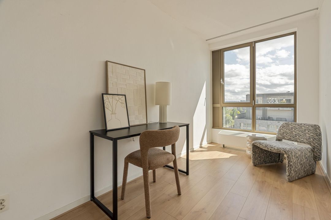
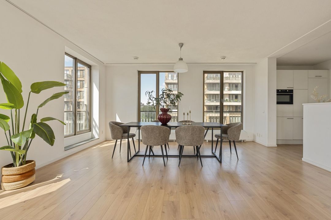
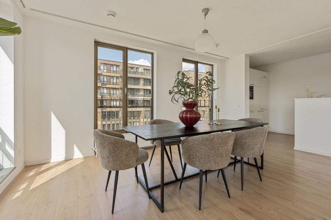
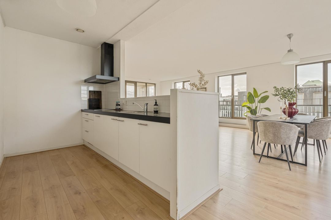
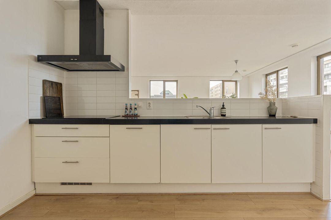
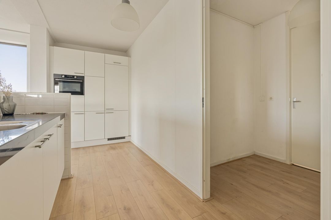
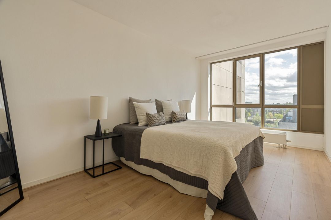

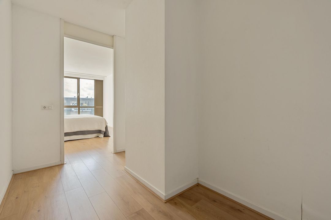
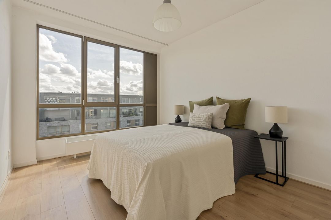
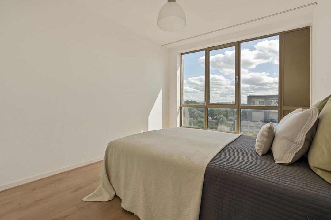

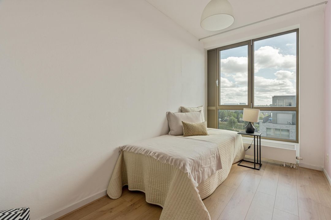

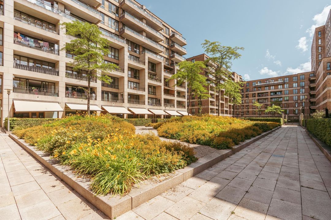
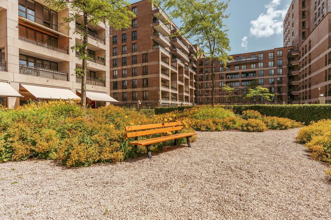
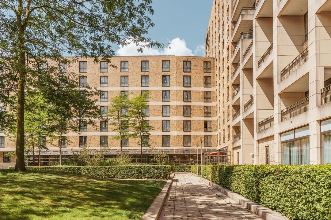
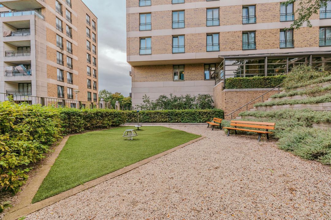
 146m²
146m²
 € 1.200.000 k.k.
 Penthouse
 3 Bedrooms
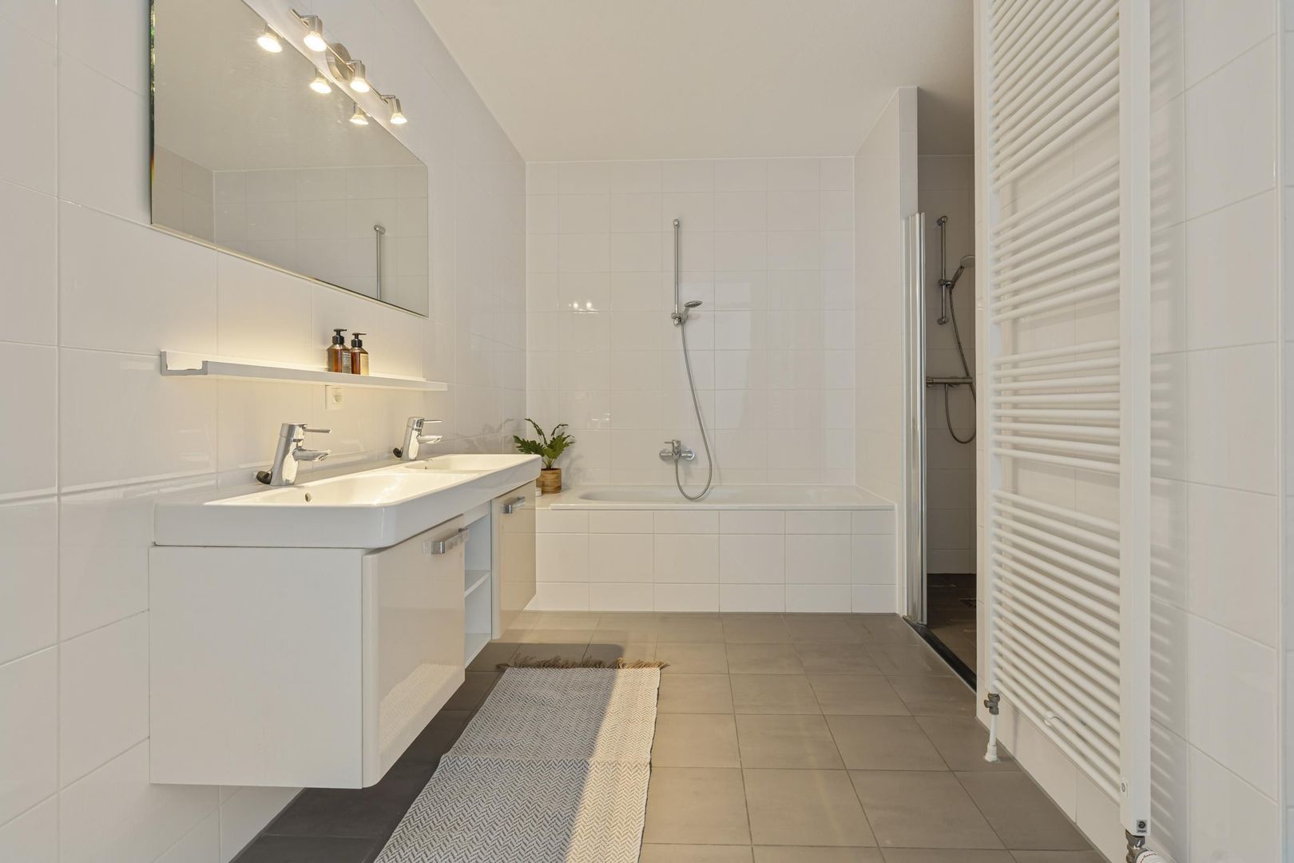
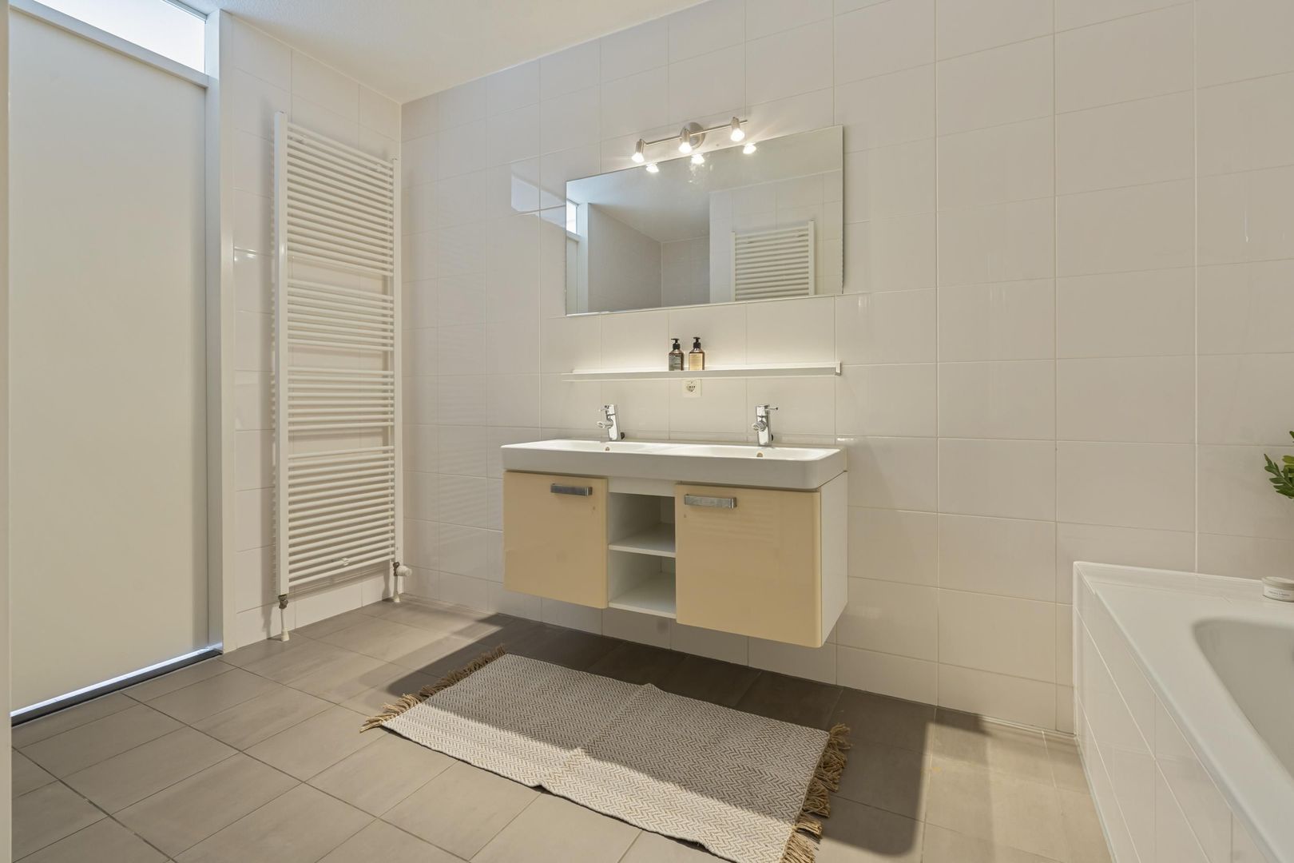
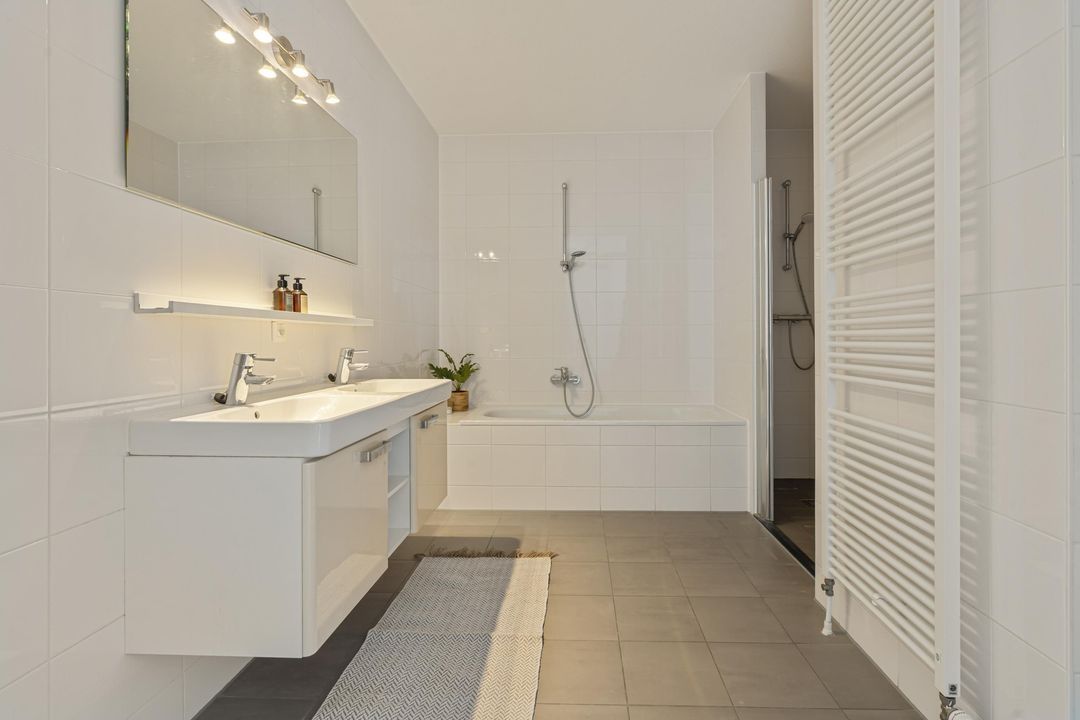
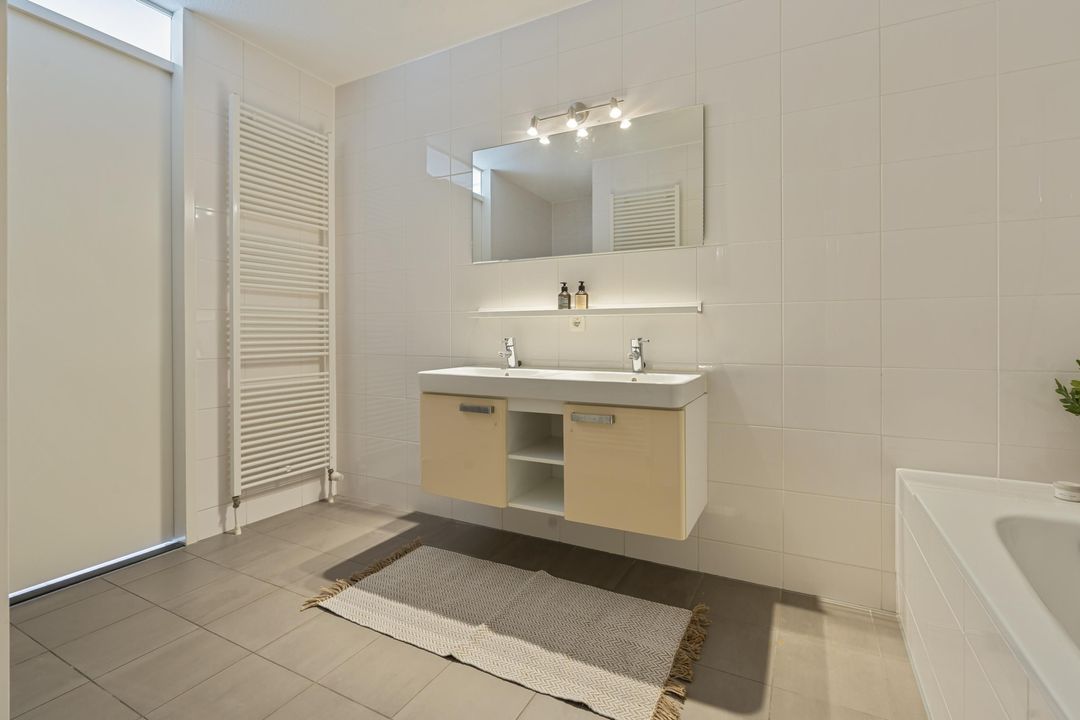
 1 bathrooms
Description
Amsterdam Region
Makelaarskantoor Carla van den Brink

Makelaarskantoor Carla van den Brink
lid NVM
 |
+31 (0)20 671 72 72 |
 |
info@vandenbrink.nl |
Pieter Joep van den Brink
info@vandenbrink.nlMakelaarskantoor Carla van den Brink is een zelfstandig opererend makelaarskantoor en lid van NVM
Details
Transfer
- Price
- € 1.200.000 k.k.
- Homeowners association costs
- € 365
- Status
- Under offer
- Acceptance
- In consultation
Build
- Apartment type
- Penthouse
- Bottom floor
- 6
- Build type
- Existing
- Build year
- 2009
- Maintenance inside
- Good
- Maintenance outside
- Good
- Particulars
- Elderly accessible, Special needs accessible
Surface and volume
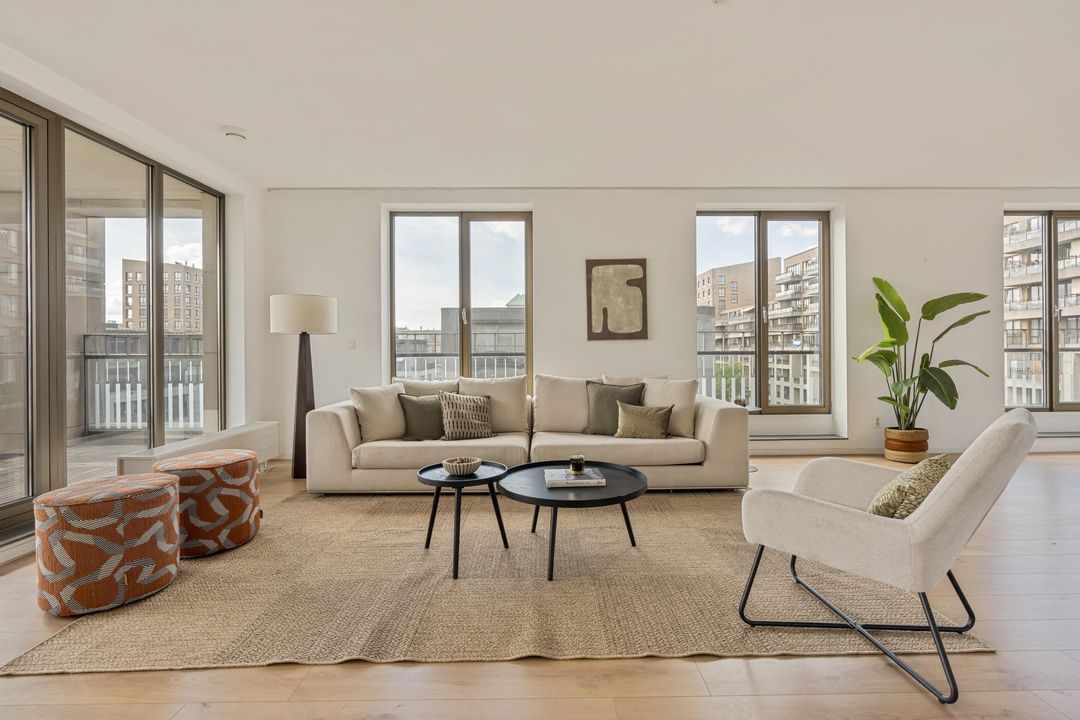
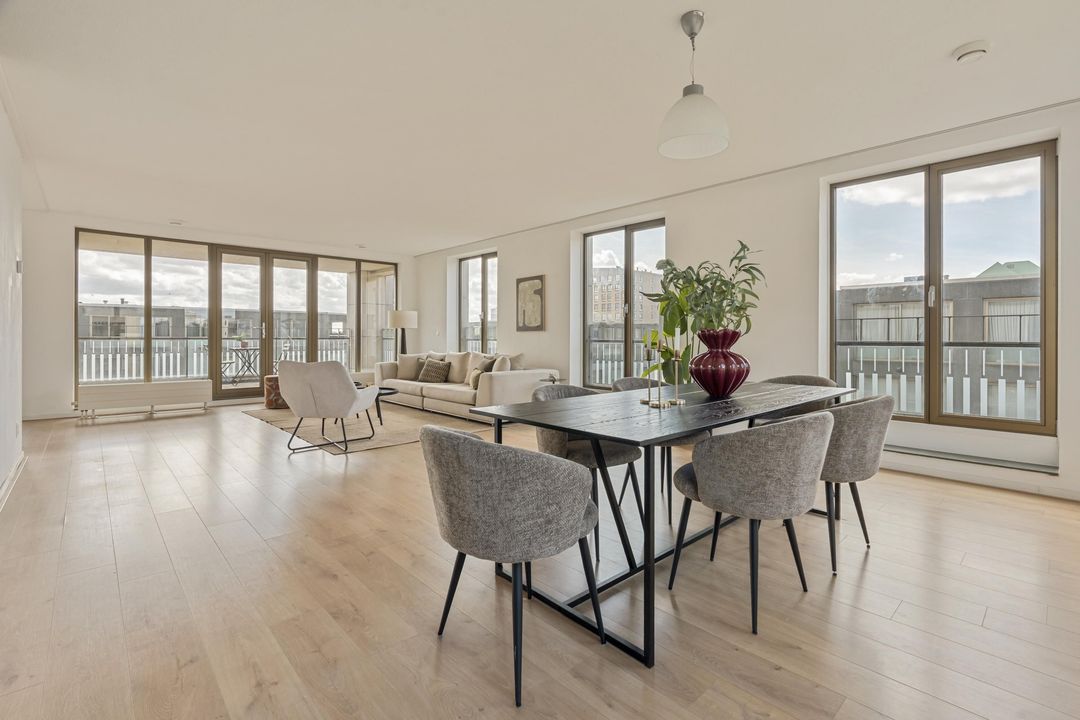
- Living surface
- 146m²
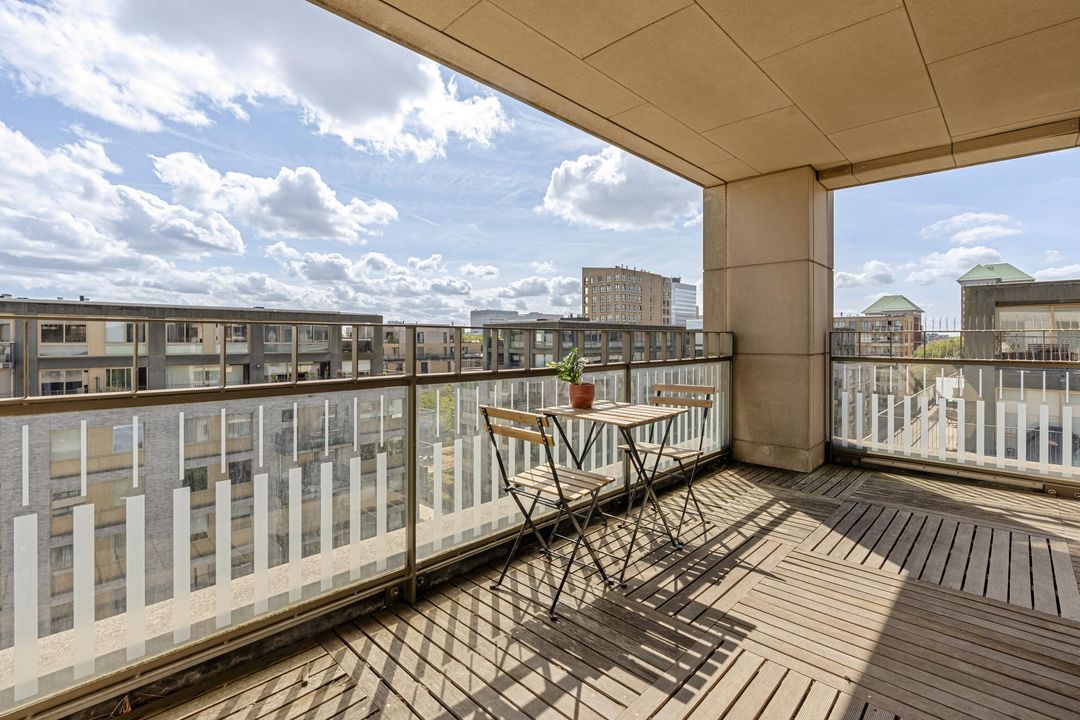
- External bound surface
- 12m²
- External free surface
- 6m²
- Volume
- 475m³
Layout
- Rooms
- 4
- Bedrooms
- 3
- Bathrooms
- 1
- Floors
- 1
Energy
- Energy label
- A+
- Insulation
- Fully isolated, HR-glass
- Hot water
- Central supply, City heating
- Heating
- City heating
Exterior areas
- Location
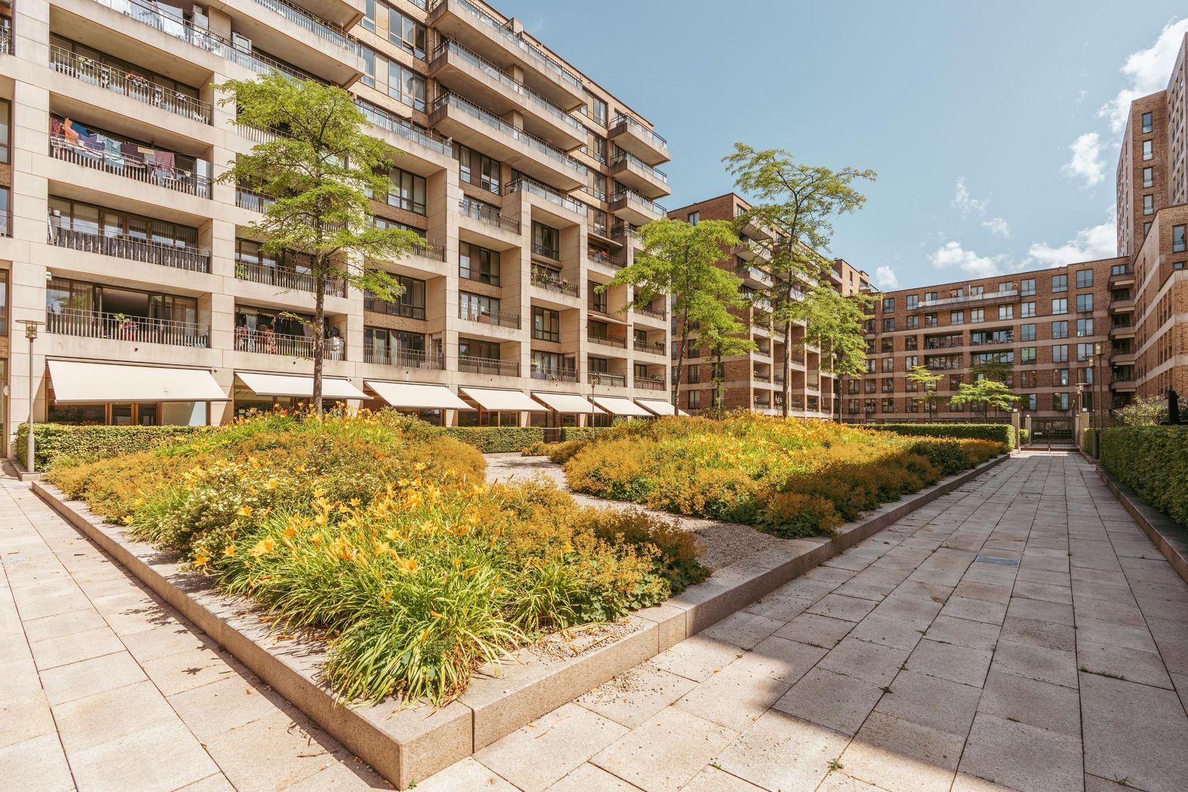
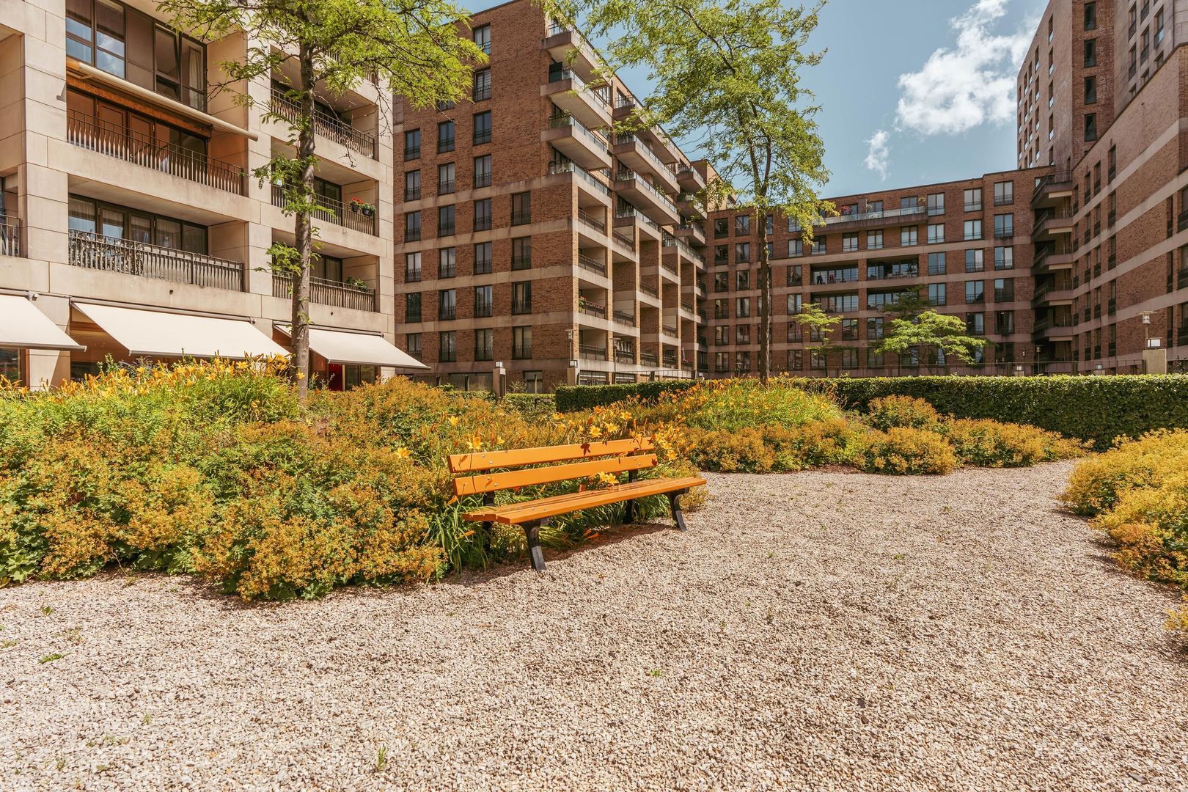
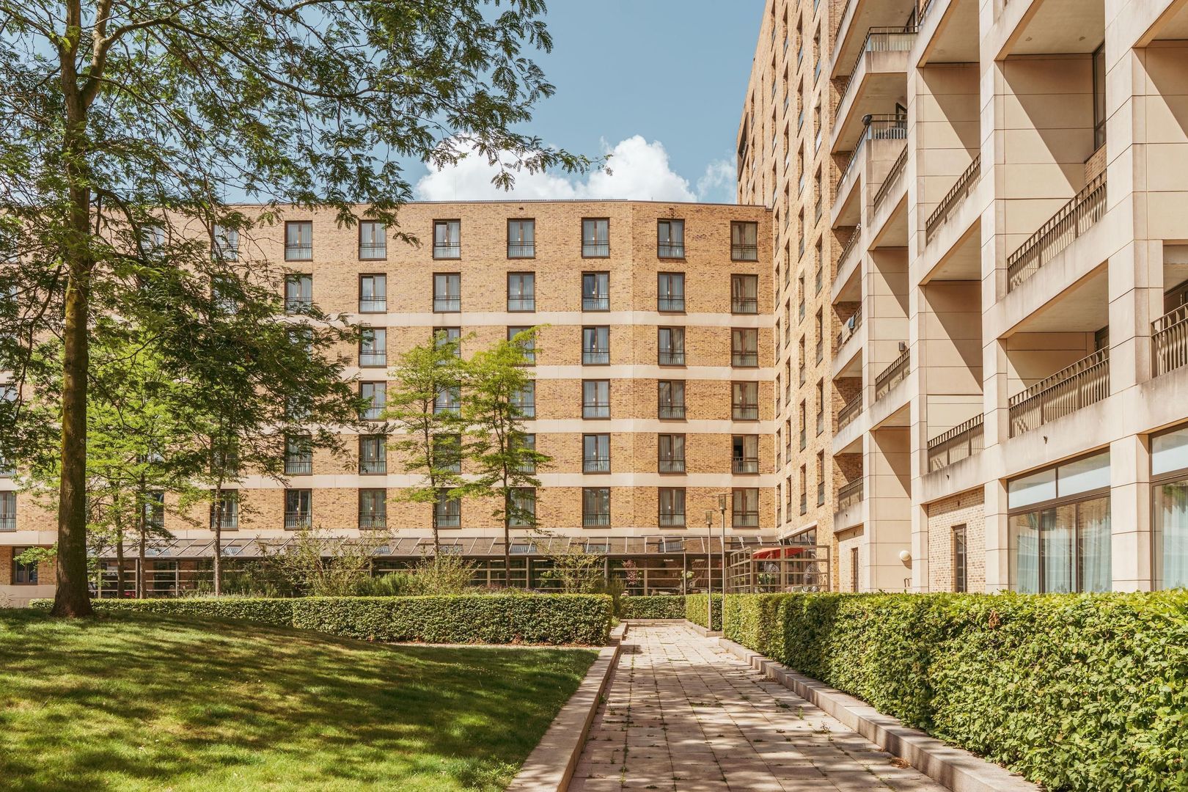
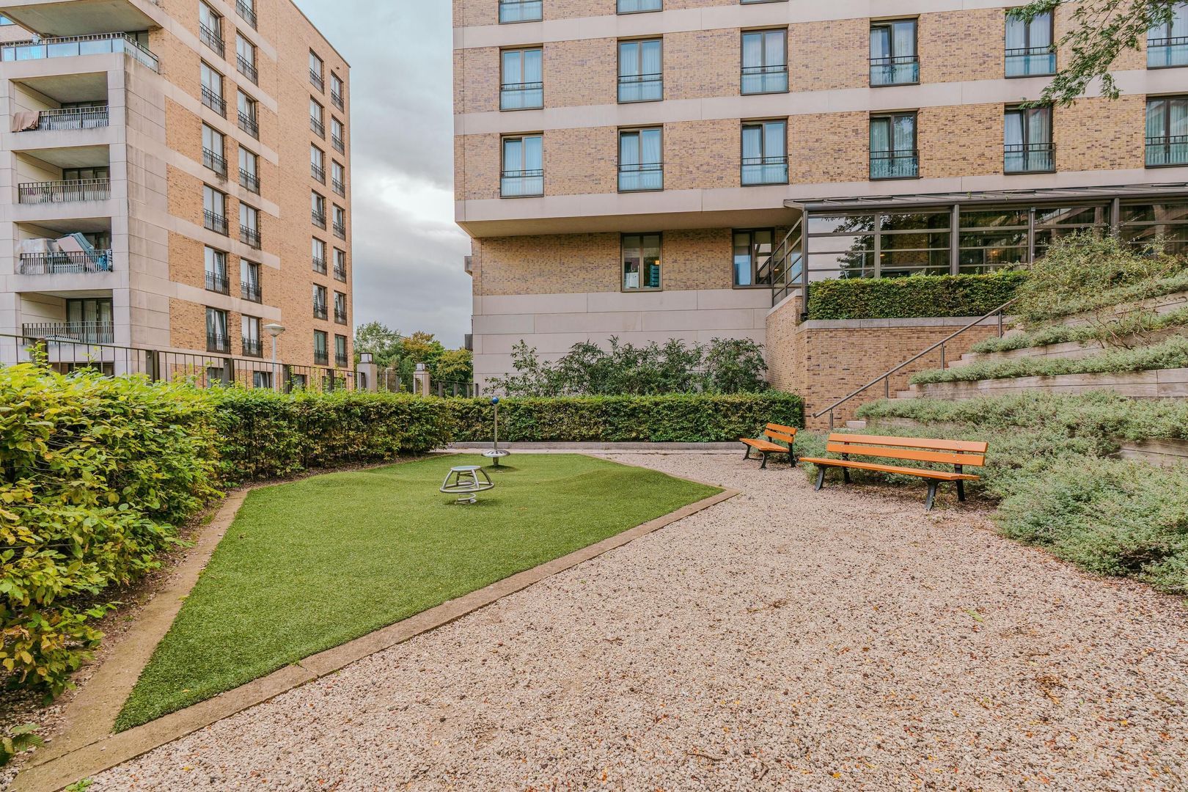
- Near park, Near quiet road, In residental area
- Balcony
- Yes
- Shed
- Indoor
Garage
- Garage type
- Indoor, Parking spot
- Capacity
- 1
Floor plans
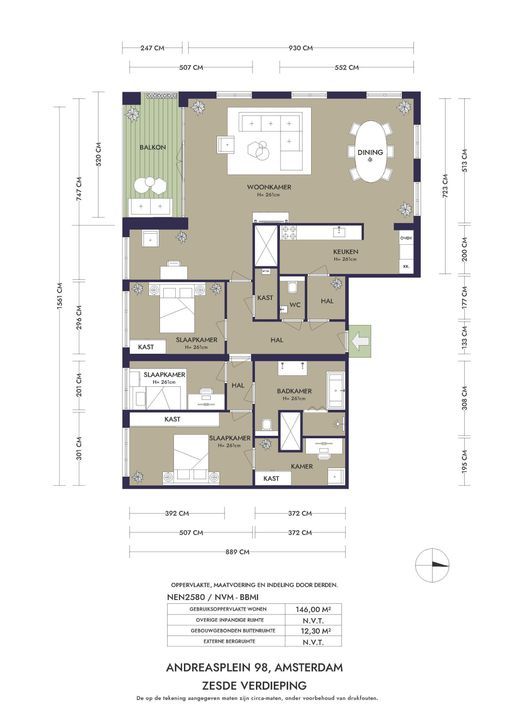
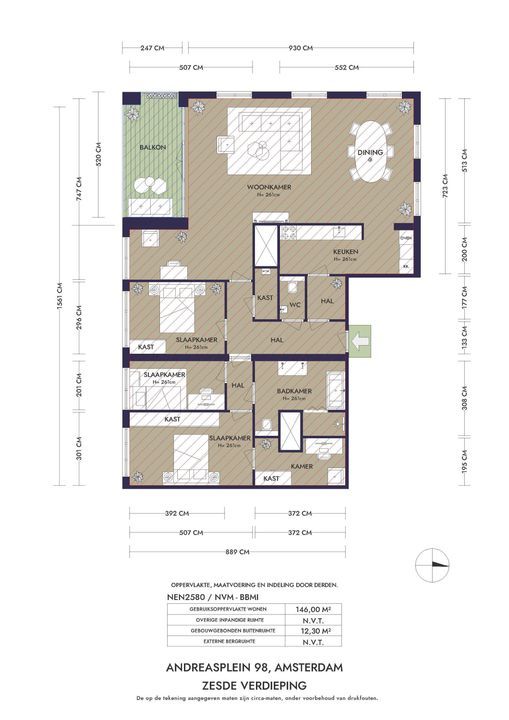
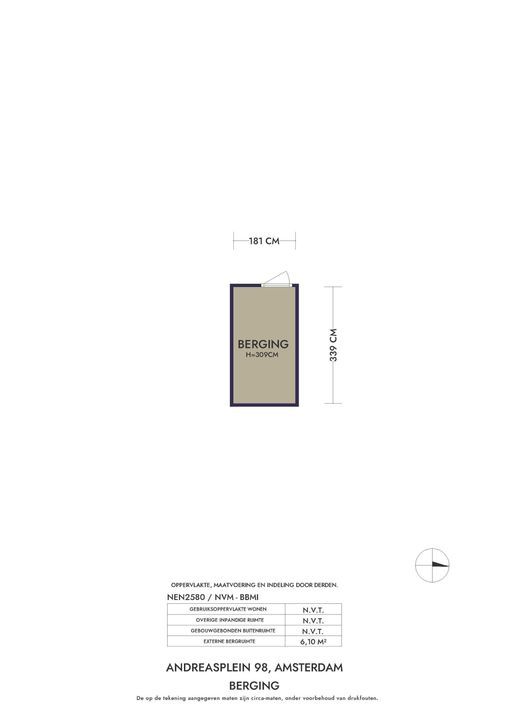
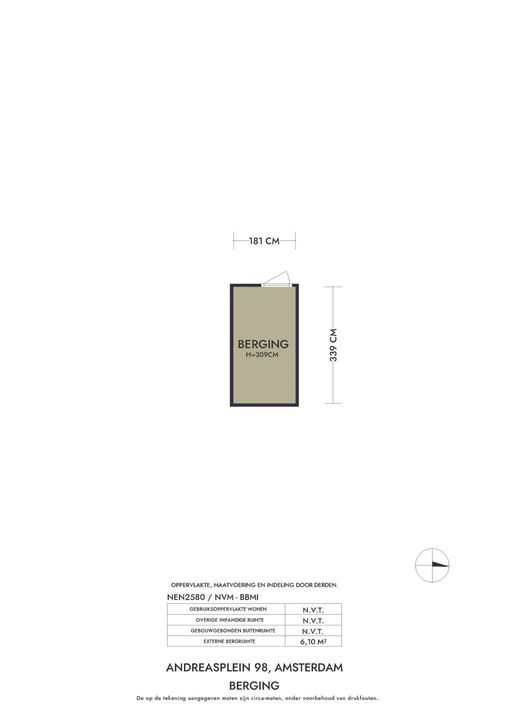
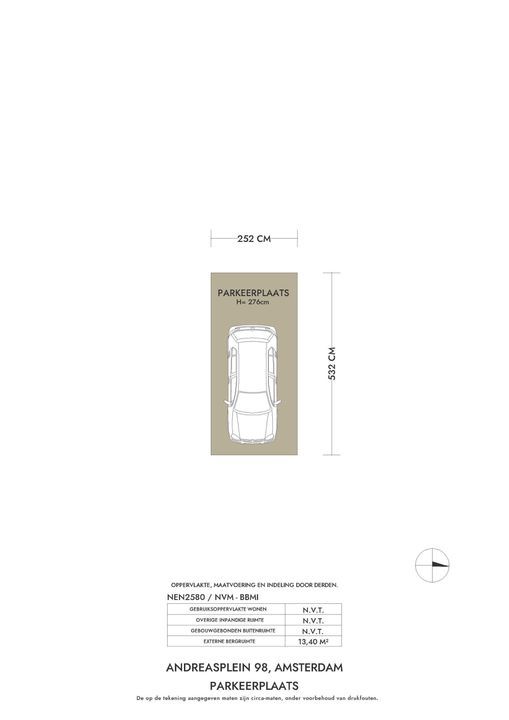
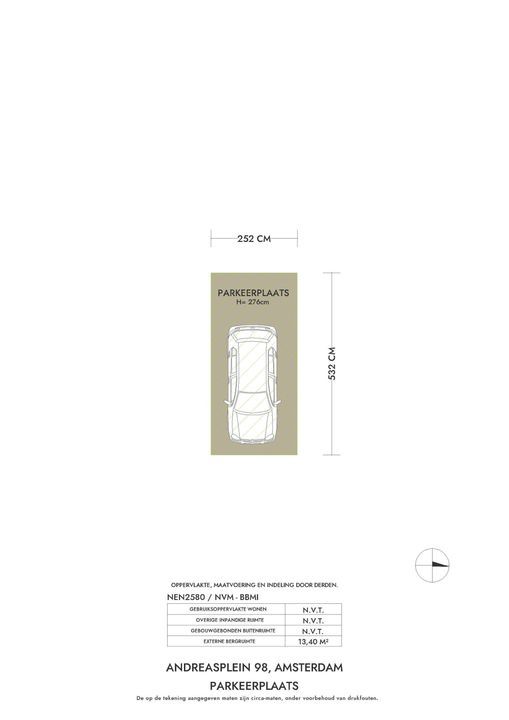
Enthusiastic?
Then quickly make an appointment for a no-obligation viewing
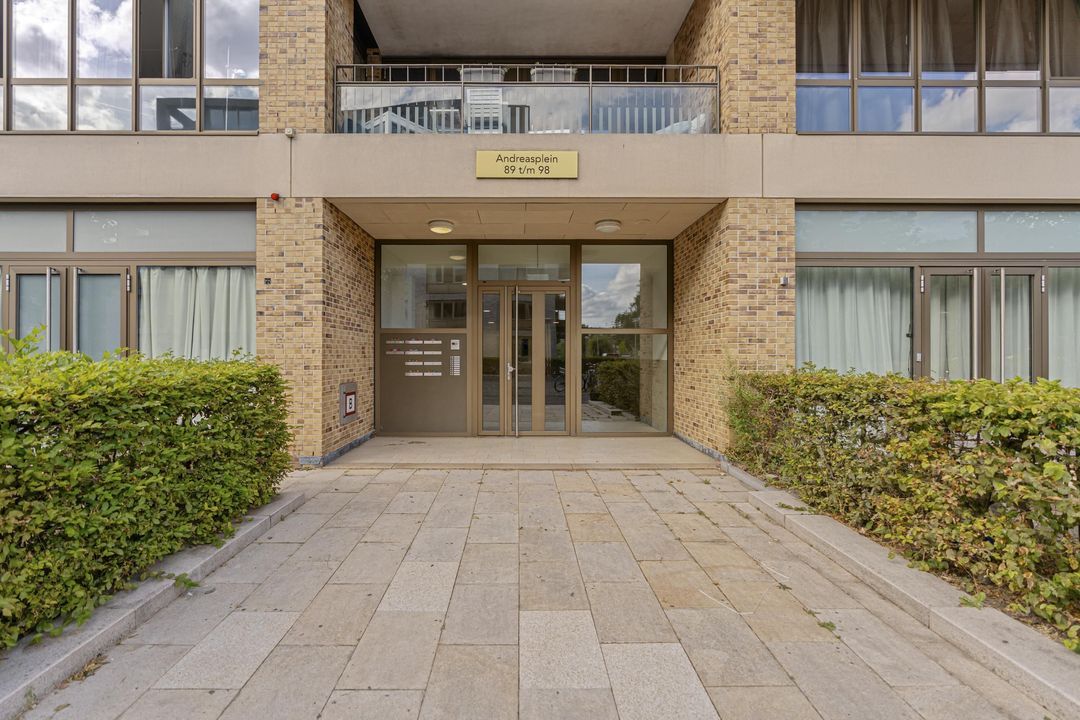
Andreasplein 98, Amsterdam.
Location
[
{
"address": "Andreasplein 98",
"zipCode": "1058 GD",
"city": "Amsterdam",
"lat": 52.357168,
"lng": 4.846724,
"heading": 0,
"pitch": 0
}
]
[{"featureType":"water","stylers":[{"visibility":"on"},{"lightness":20},{"saturation":-42},{"hue":"#00ccff"}]},{"featureType":"landscape.man_made","elementType":"geometry","stylers":[{"visibility":"on"},{"saturation":-99},{"lightness":51}]},{"featureType":"road.arterial","elementType":"geometry","stylers":[{"saturation":-98},{"lightness":35}]},{"featureType":"road.highway","elementType":"geometry","stylers":[{"saturation":-95},{"lightness":-10},{"gamma":2.17}]},{"featureType":"poi.park","stylers":[{"visibility":"on"},{"lightness":30},{"saturation":-50},{"hue":"#a1ff00"}]},{"featureType":"poi.school","elementType":"geometry","stylers":[{"saturation":-25},{"lightness":12},{"hue":"#ffdd00"}]},{"featureType":"road.local","stylers":[{"saturation":-100},{"lightness":15}]},{"featureType":"administrative.neighborhood","stylers":[{"visibility":"on"},{"saturation":-100},{"lightness":35}]},{"featureType":"poi.attraction","elementType":"labels","stylers":[{"lightness":15},{"hue":"#ff005d"},{"visibility":"simplified"},{"saturation":-100}]},{"featureType":"road.arterial","elementType":"labels","stylers":[{"visibility":"on"},{"saturation":-98},{"lightness":41},{"gamma":0.75}]},{"featureType":"road.highway","elementType":"labels","stylers":[{"visibility":"simplified"},{"lightness":20},{"saturation":-60}]},{"featureType":"transit.line","stylers":[{"visibility":"simplified"},{"saturation":-25},{"lightness":35}]},{"featureType":"transit.station","elementType":"labels","stylers":[{"lightness":10},{"saturation":-72}]},{"featureType":"poi","elementType":"geometry","stylers":[{"lightness":15},{"saturation":7}]},{"featureType":"poi.place_of_worship","elementType":"labels","stylers":[{"visibility":"off"}]},{"featureType":"poi.sports_complex","elementType":"labels","stylers":[{"visibility":"off"}]},{"featureType":"road","elementType":"labels","stylers":[{"visibility":"off"}]},{"featureType":"road.local","elementType":"labels","stylers":[{"visibility":"on"},{"saturation":-100},{"lightness":21}]},{"featureType":"road.arterial","elementType":"labels","stylers":[{"visibility":"on"},{"lightness":25}]},{"featureType":"transit.line","stylers":[{"visibility":"off"}]},{"featureType":"poi","elementType":"labels","stylers":[{"saturation":-100},{"lightness":35}]},{}]
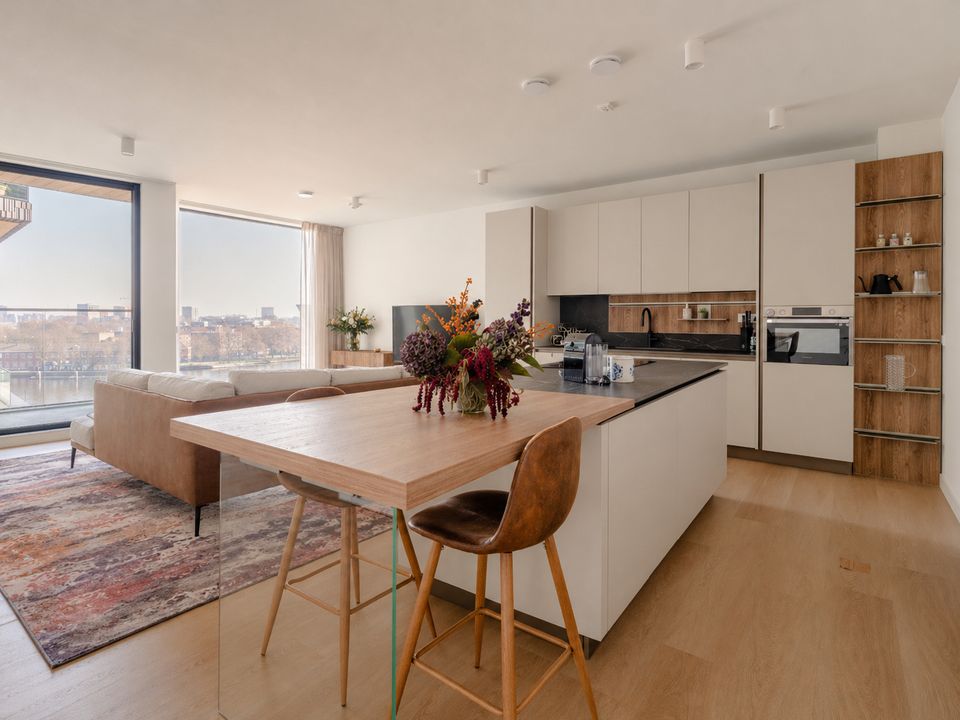
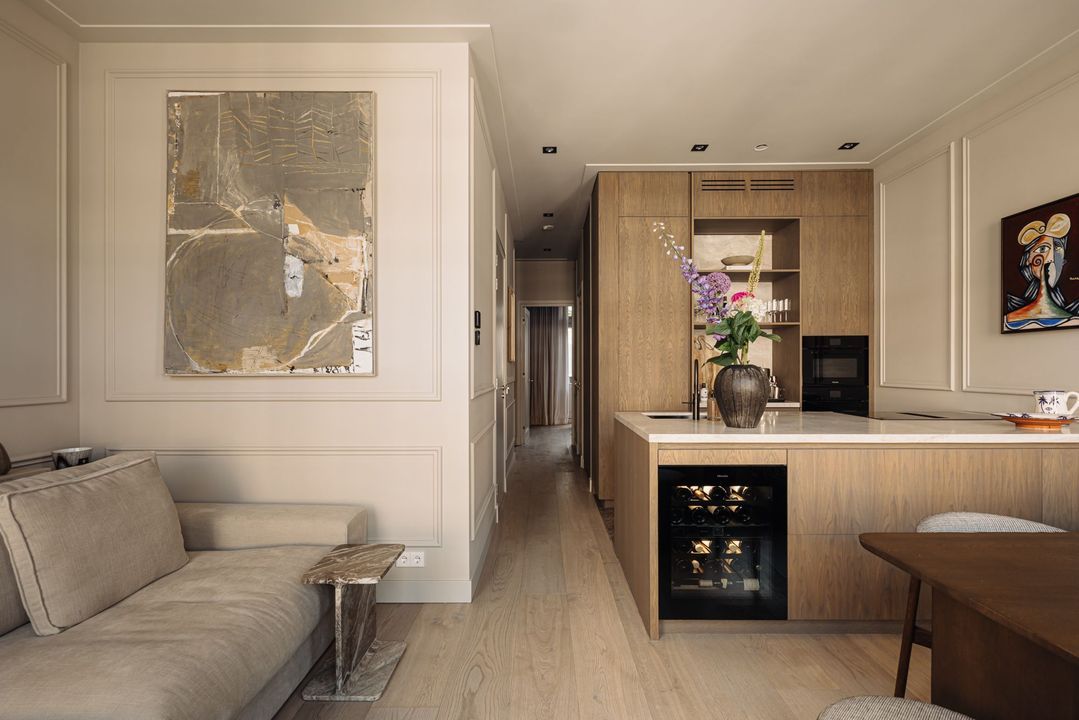
Real Estate Agency Makelaarskantoor Carla van den Brink
lid NVM
lid NVM
Interested in Andreasplein 98?
Amsterdam Region
Makelaarskantoor Carla van den Brink
Makelaarskantoor Carla van den Brink
lid NVM
|
+31 (0)20 671 72 72 |
|
info@vandenbrink.nl |
Pieter Joep van den Brink
info@vandenbrink.nlMakelaarskantoor Carla van den Brink is een zelfstandig opererend makelaarskantoor en lid van NVM