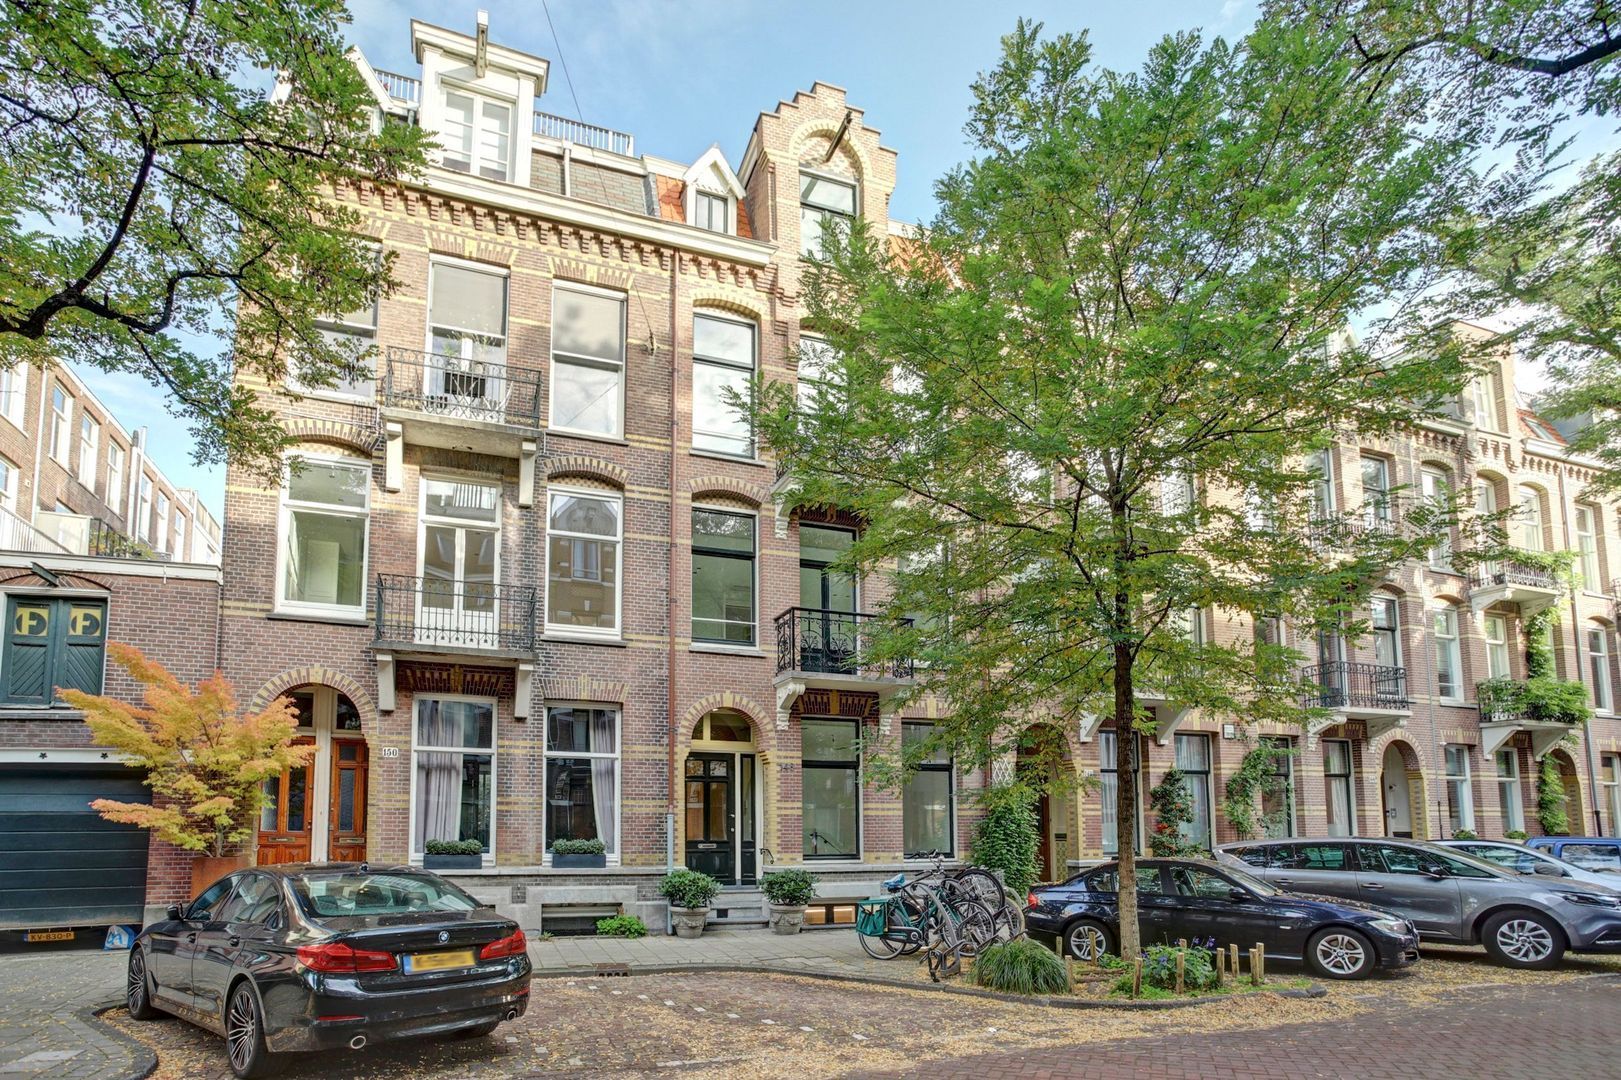
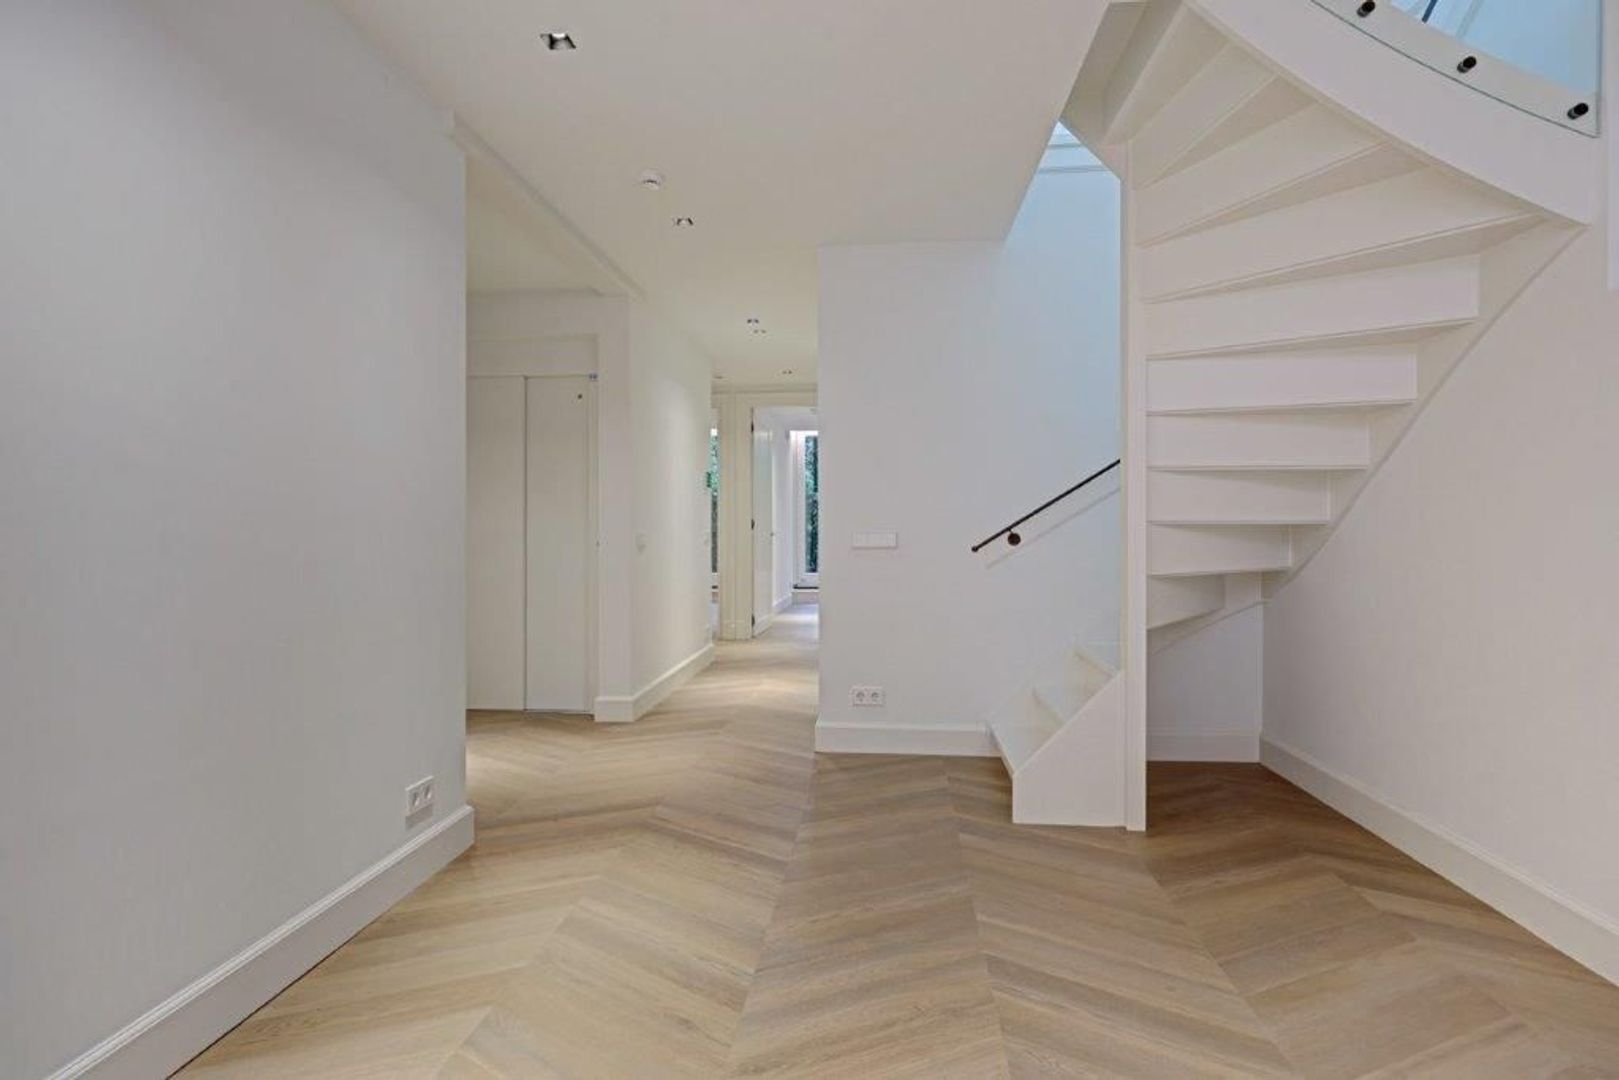
Van Breestraat 148 H image 1
Nieuw! Amsterdam

Van Breestraat 148 H

icon surface 329m²
icon land 130m²
icon price € 6.200.000 k.k.
icon type Terraced house
icon rooms 8 slaapkamers
icon bathrooms 5 badkamers

描述

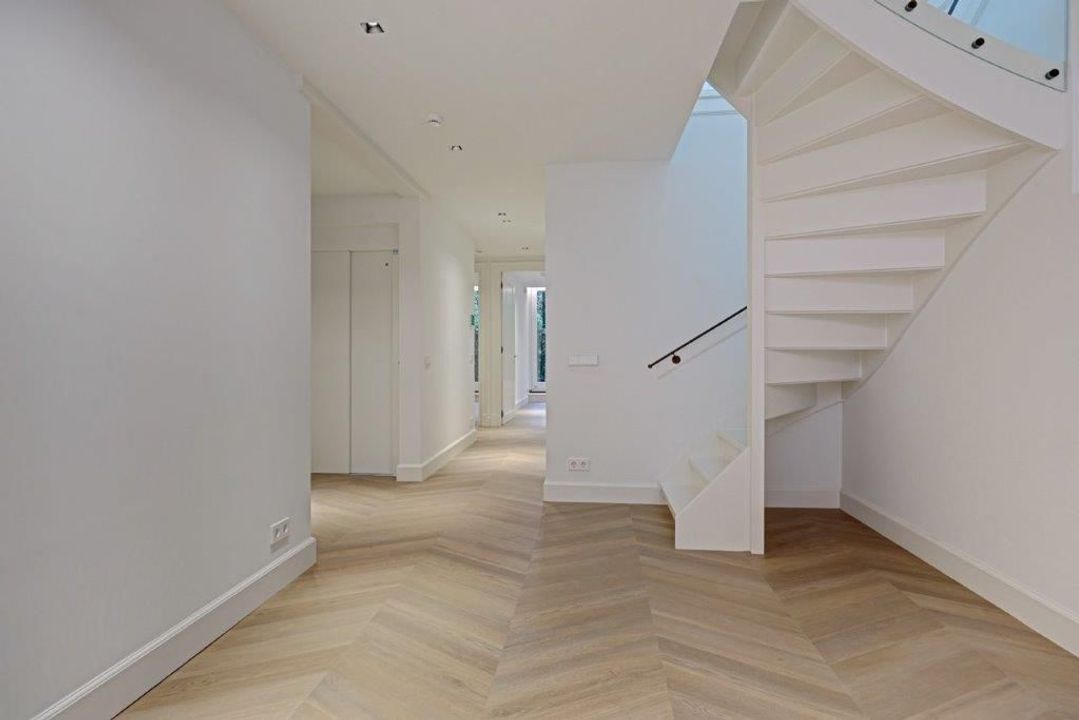
一栋独一无二的联排别墅,配备可从地下室直达屋顶露台的五人座电梯。


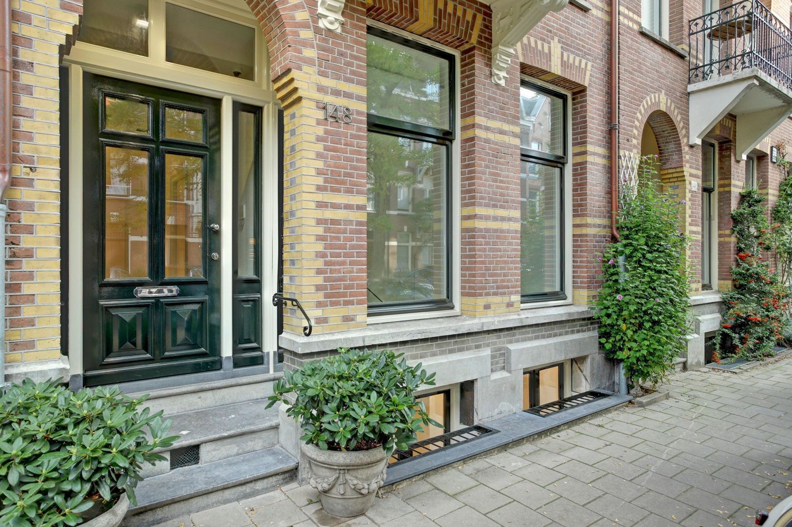
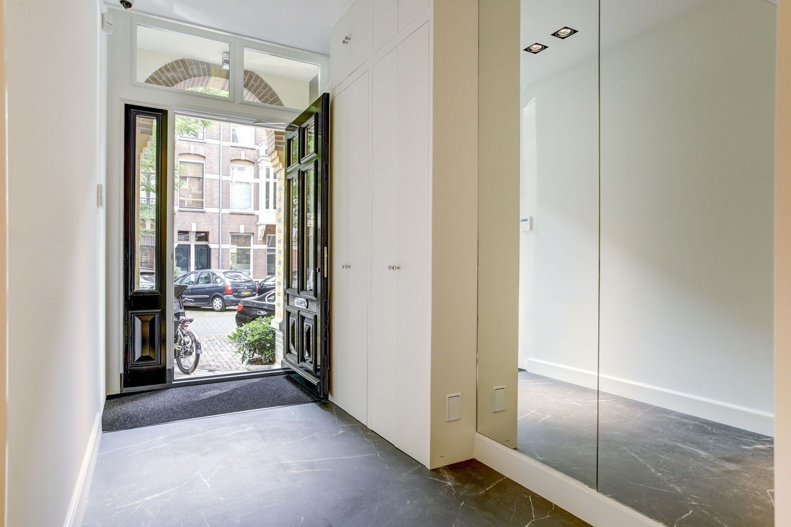
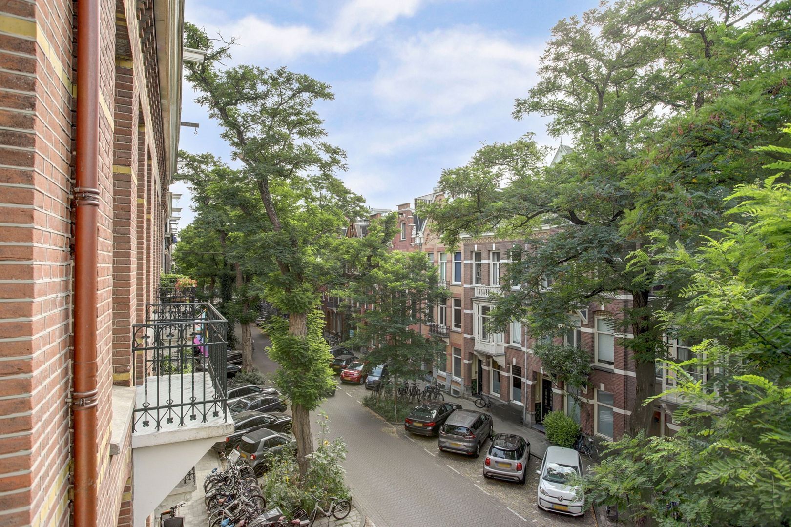
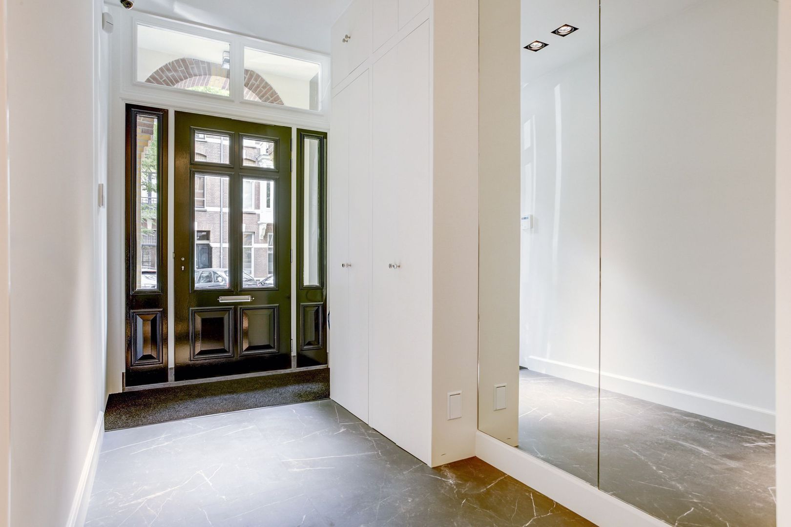
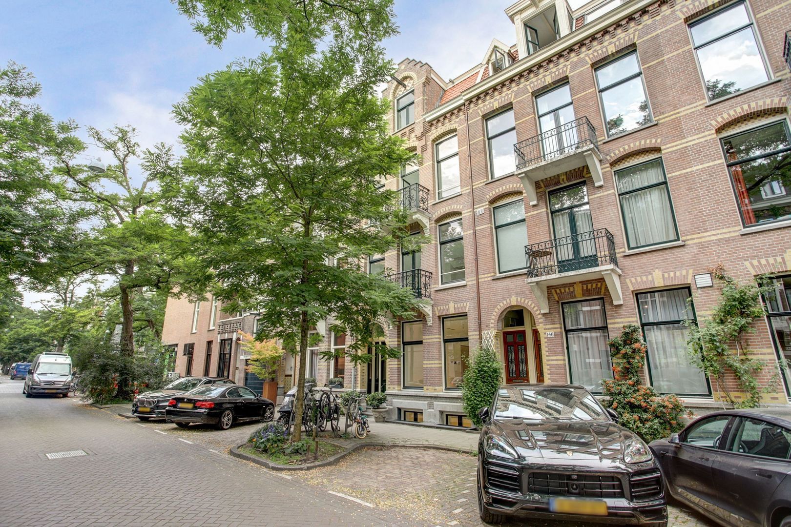
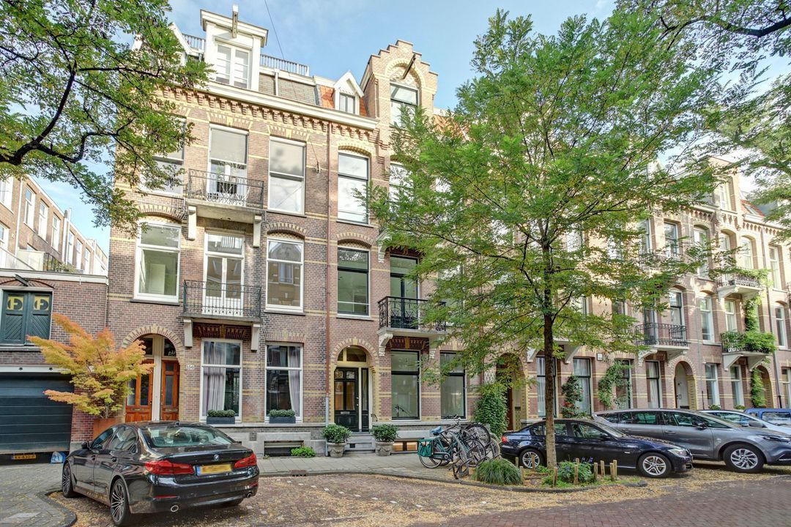
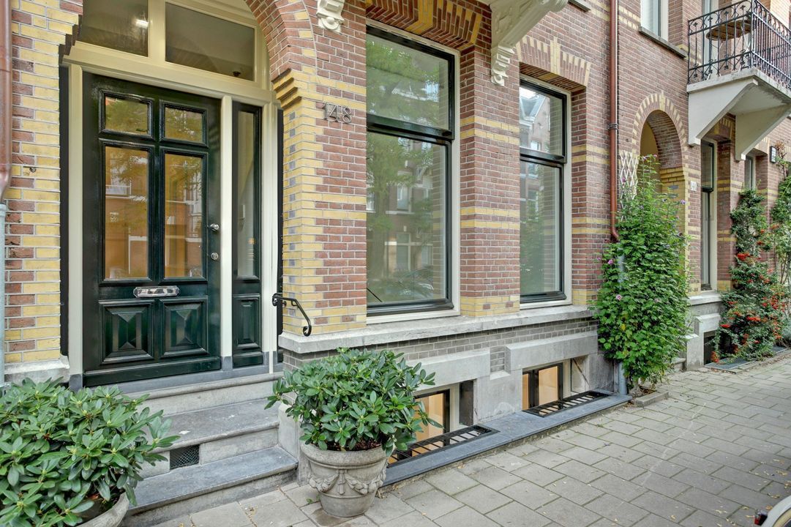
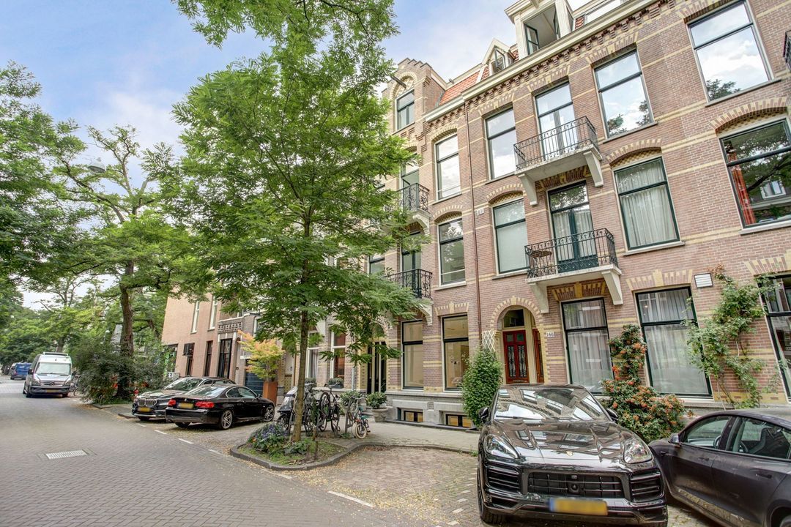
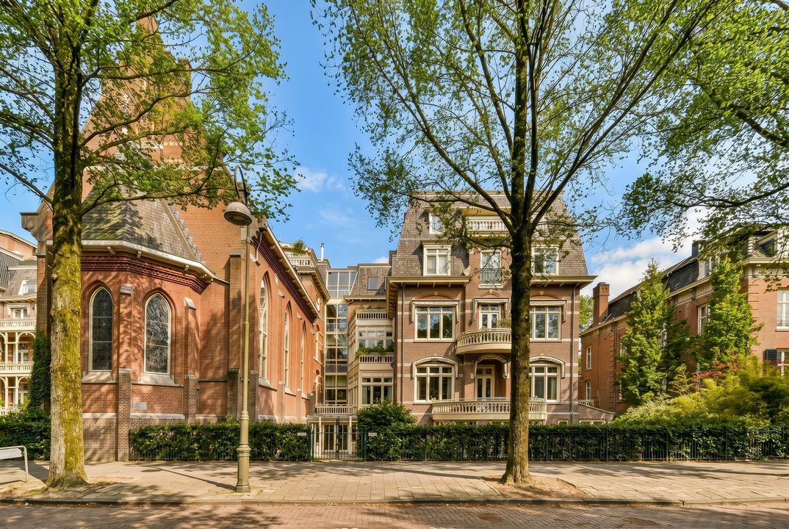
这栋建于1903年的非凡联排别墅,坐落于备受青睐的范布雷街(Van Breestraat),几乎紧邻科内利斯·斯海特街(Cornelis Schuytstraat)。 该建筑最近以“瑞士般的精准”进行了全面且高品质的翻新,完美融合了原始建筑的特色风貌与现代的奢华与舒适。 地基已焕然一新,整栋建筑均配备了卓越的隔音和隔热设施(能效等级A)。


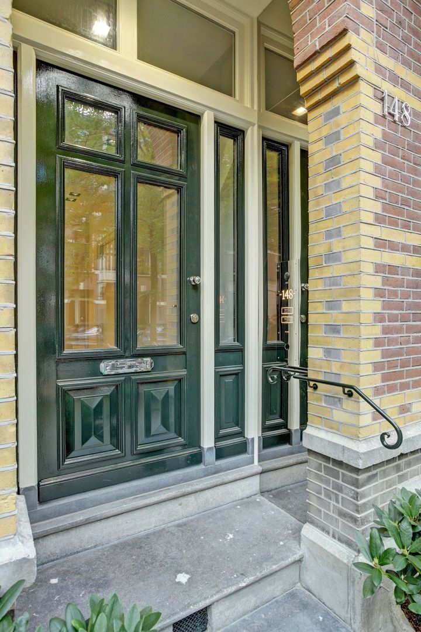
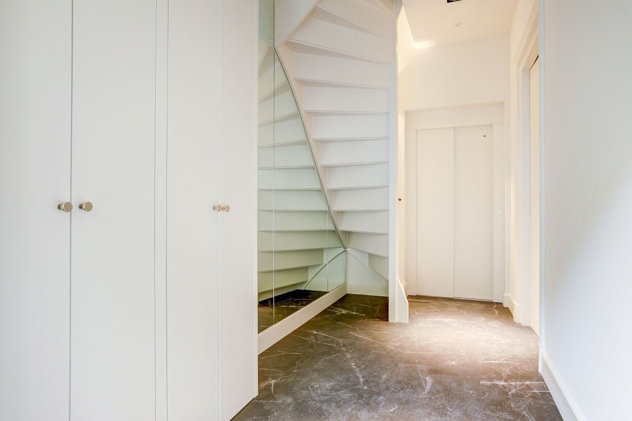
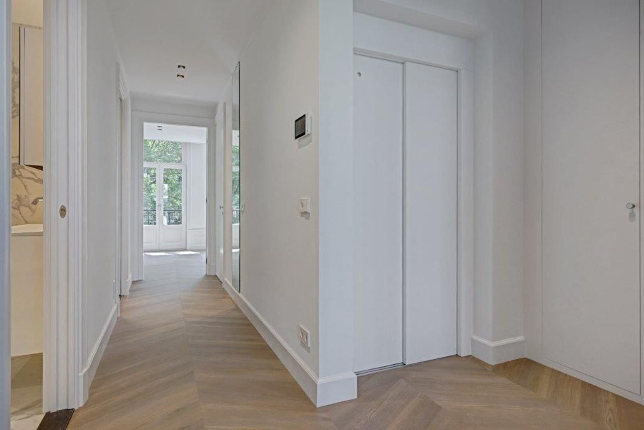
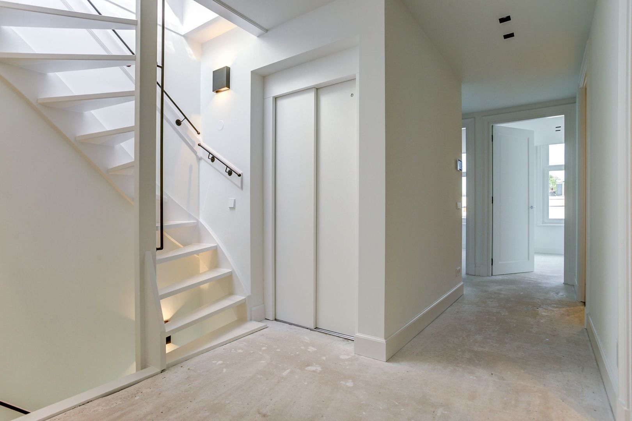
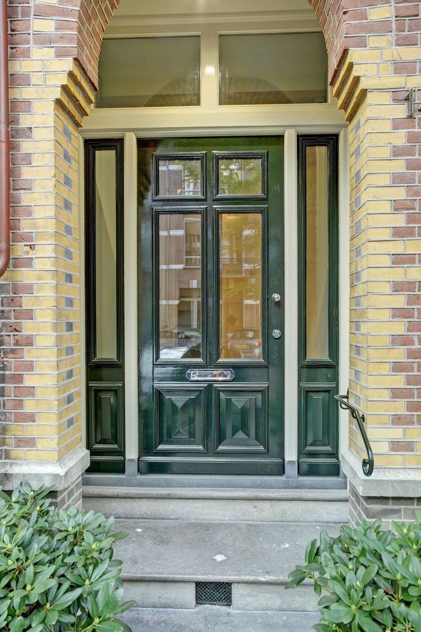
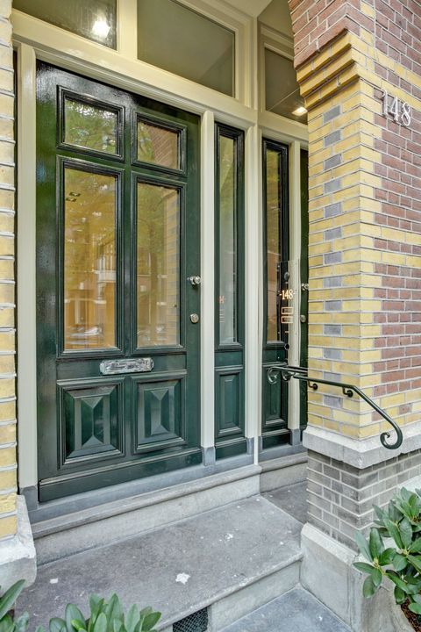
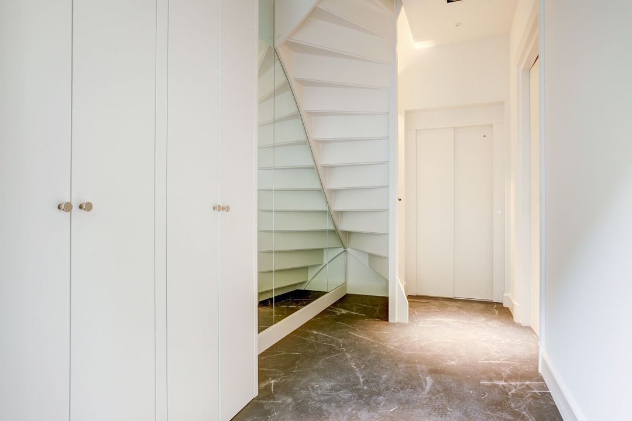
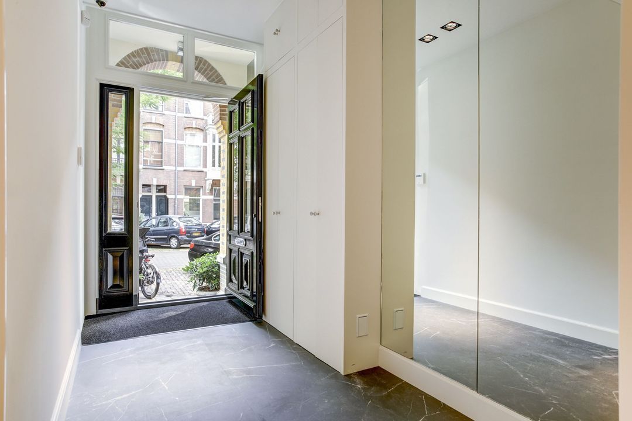
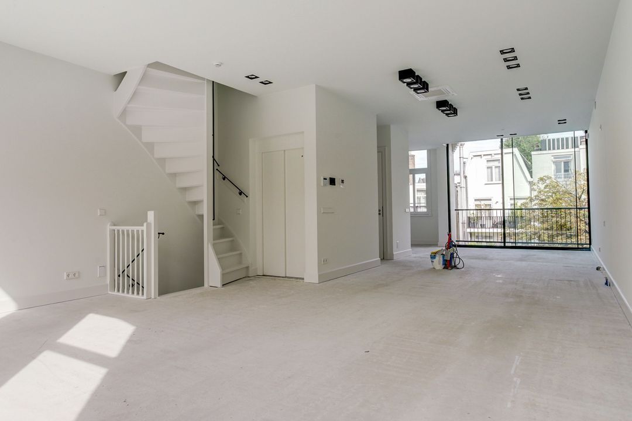
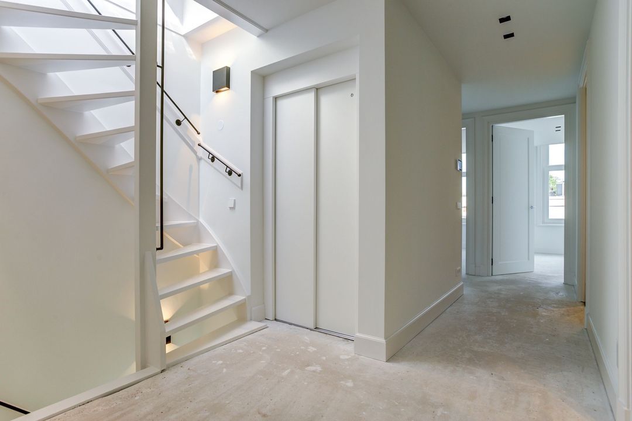
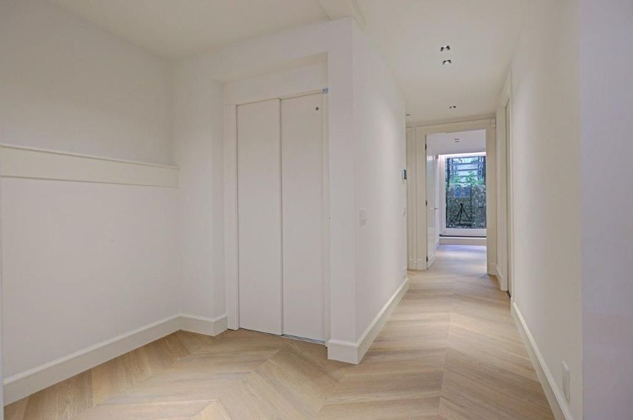
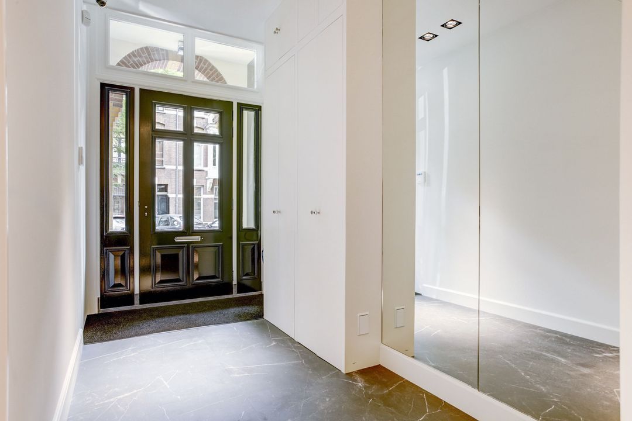
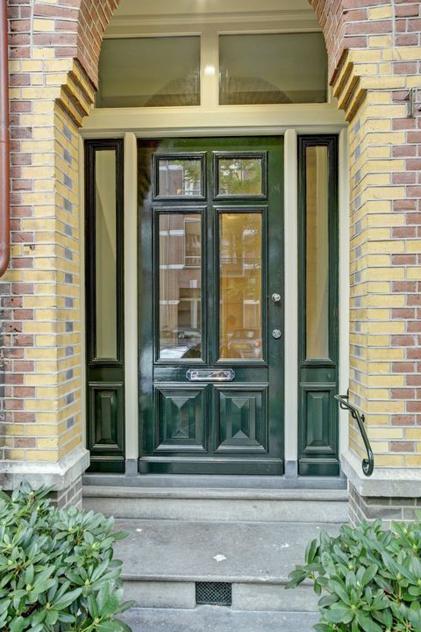
通过时尚的公共入口(配备无钥匙进入系统——指纹或门禁卡)、严密的安防系统以及现代化的五人座电梯,您可以通往所有居住楼层及屋顶露台。该建筑完全适合全生命周期居住,并设有轮椅通道。 整栋楼均铺设了地暖(可分区调节),起居层和卧室层均配备了独立可调的空调系统。 此外,该建筑还配备了豪华智能家居系统、高品质卫浴设施、陶瓷大理石、汉斯格雅卫浴、日本式马桶、中央吸尘系统、软水机以及各种高品质的技术设备。


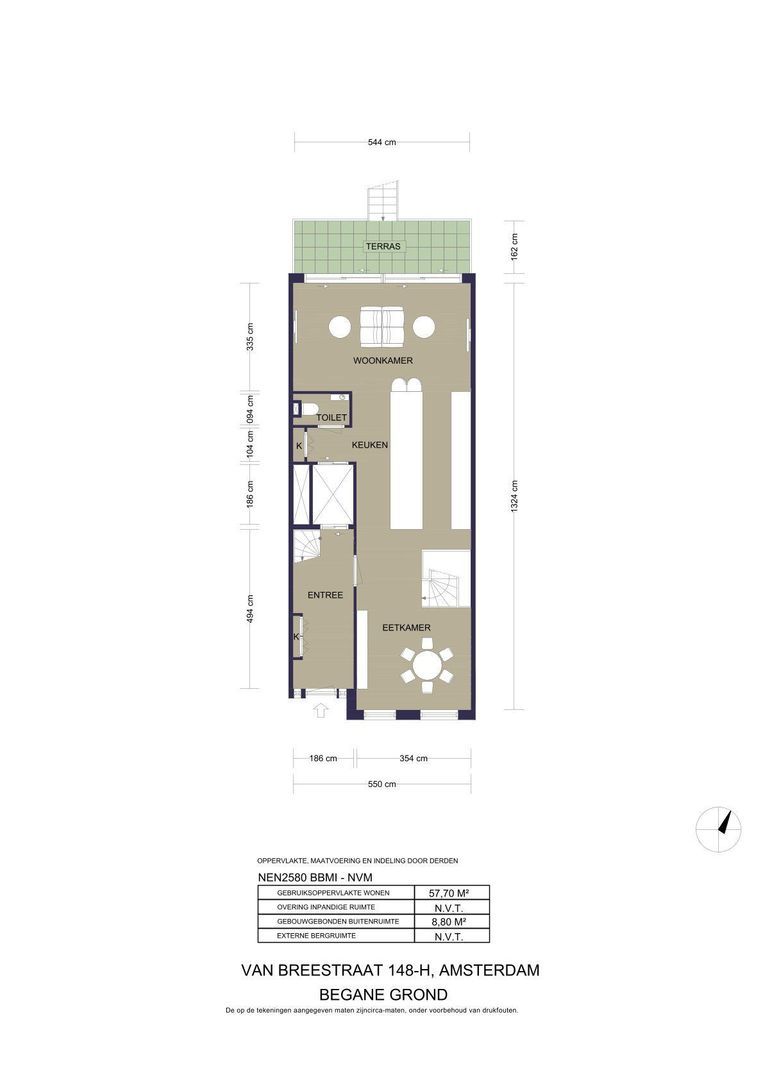
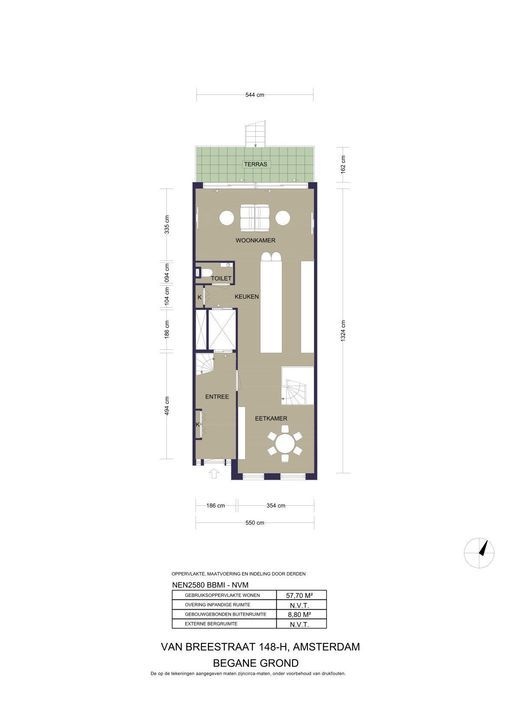
主层

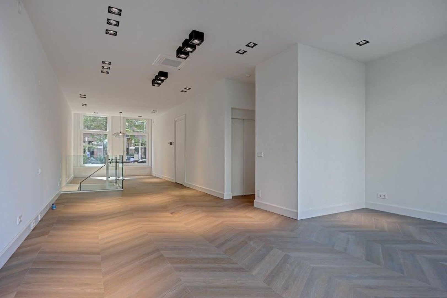
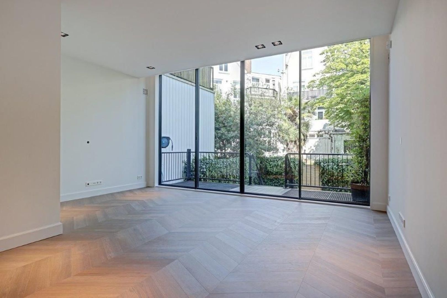
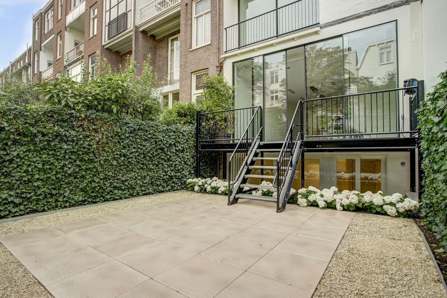
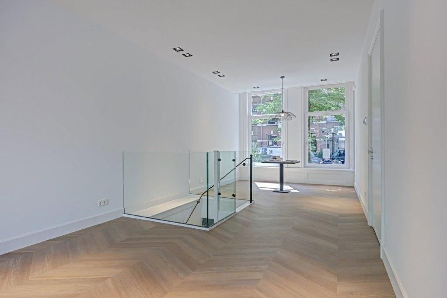
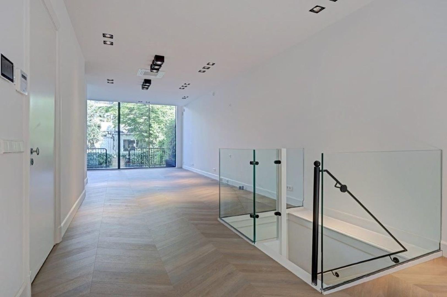
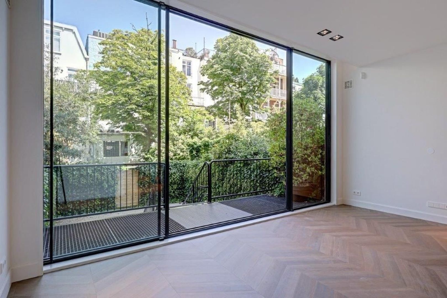
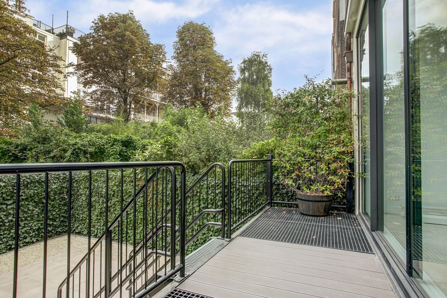
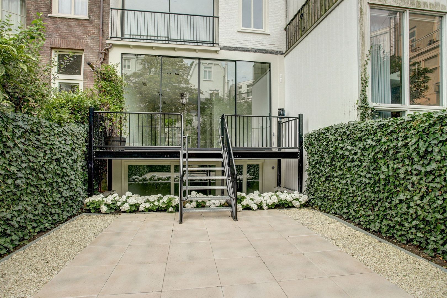
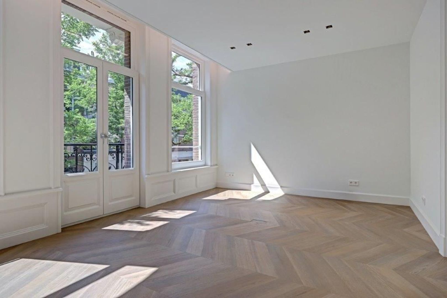
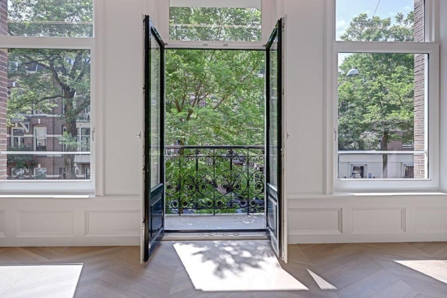
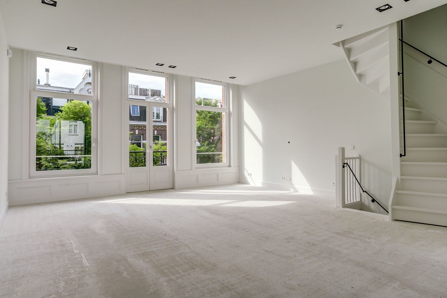
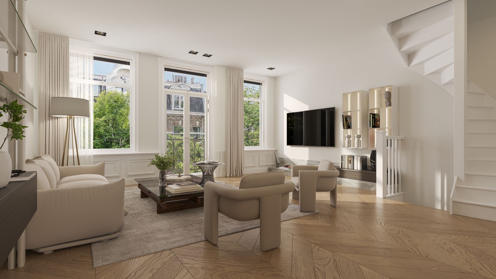
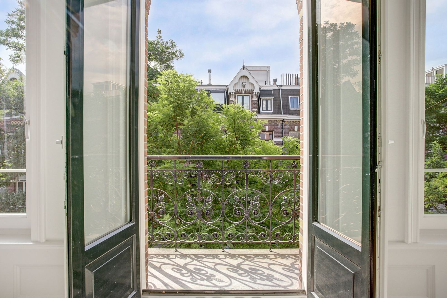
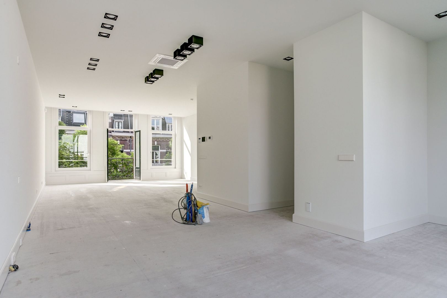
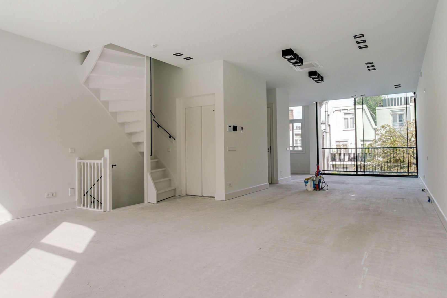
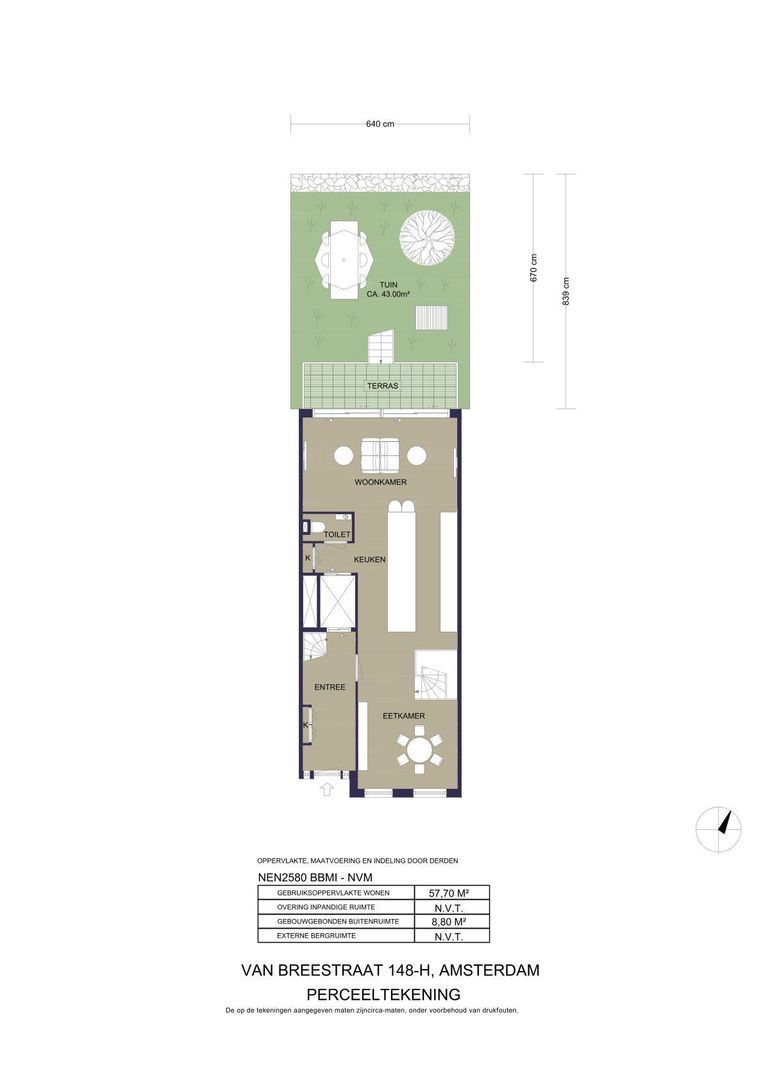
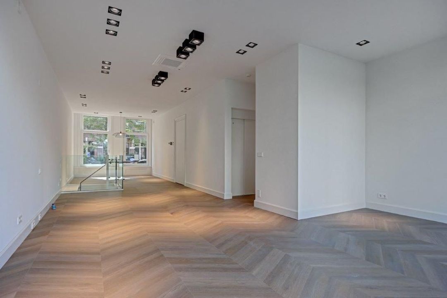
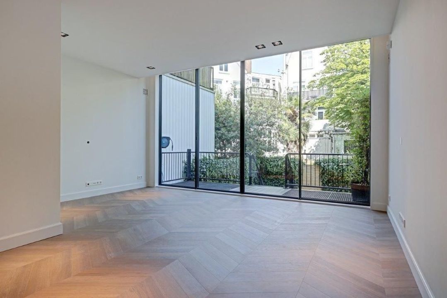
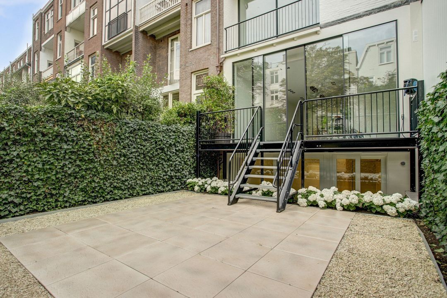
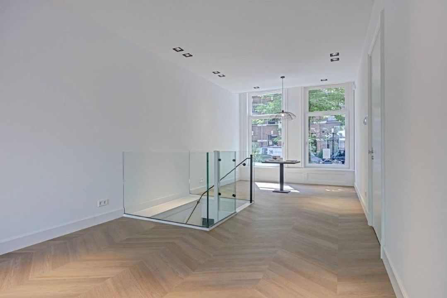
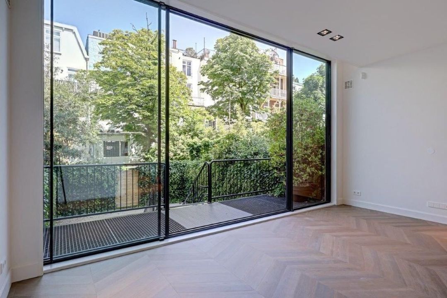
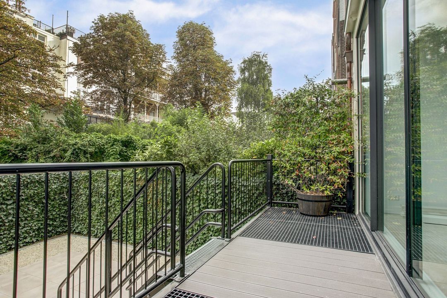
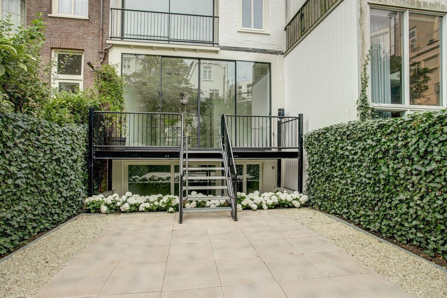
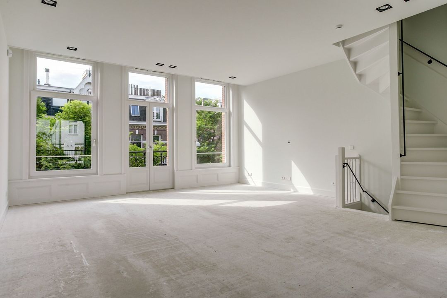
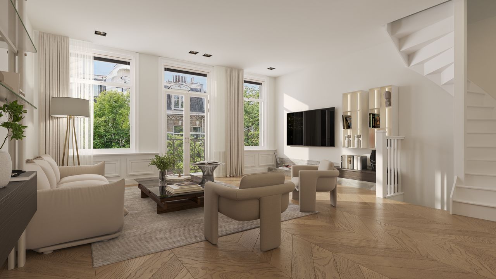
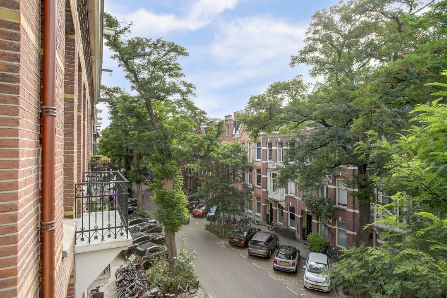
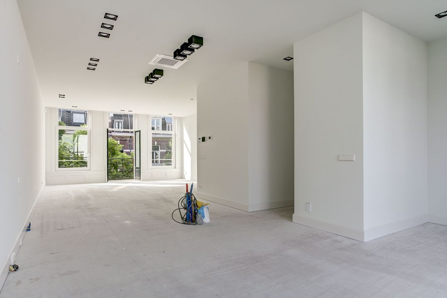
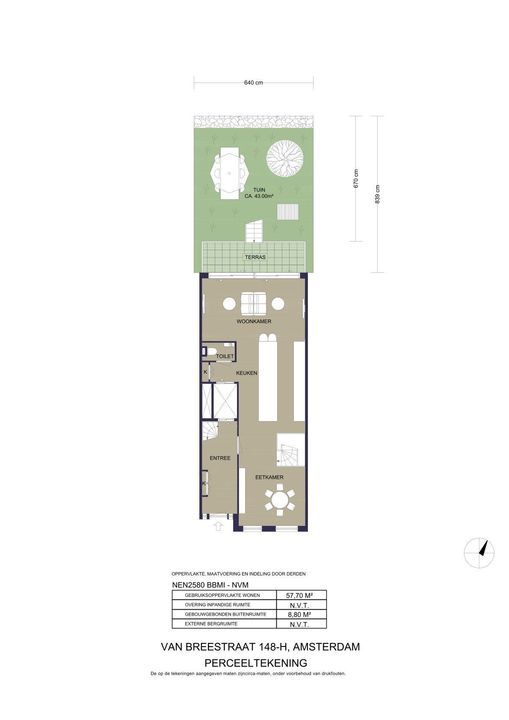
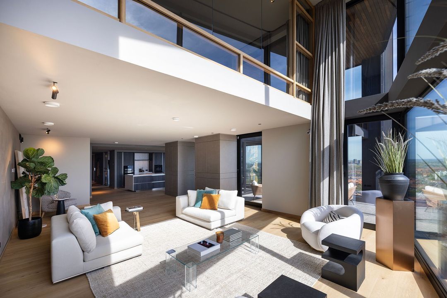
约57平方米的明亮客厅拥有高挑的天花板,营造出温馨宜人的生活氛围。前侧的两扇大窗户可将范布雷街(Van Breestraat)的美丽景色尽收眼底。 后侧设有一扇横跨整层楼宽度和高度的壮观推拉门,由此可通往露台,露台上设有通往阳光明媚的花园的楼梯。客厅与电梯直接相连,并配有一间宽敞的客用卫生间。

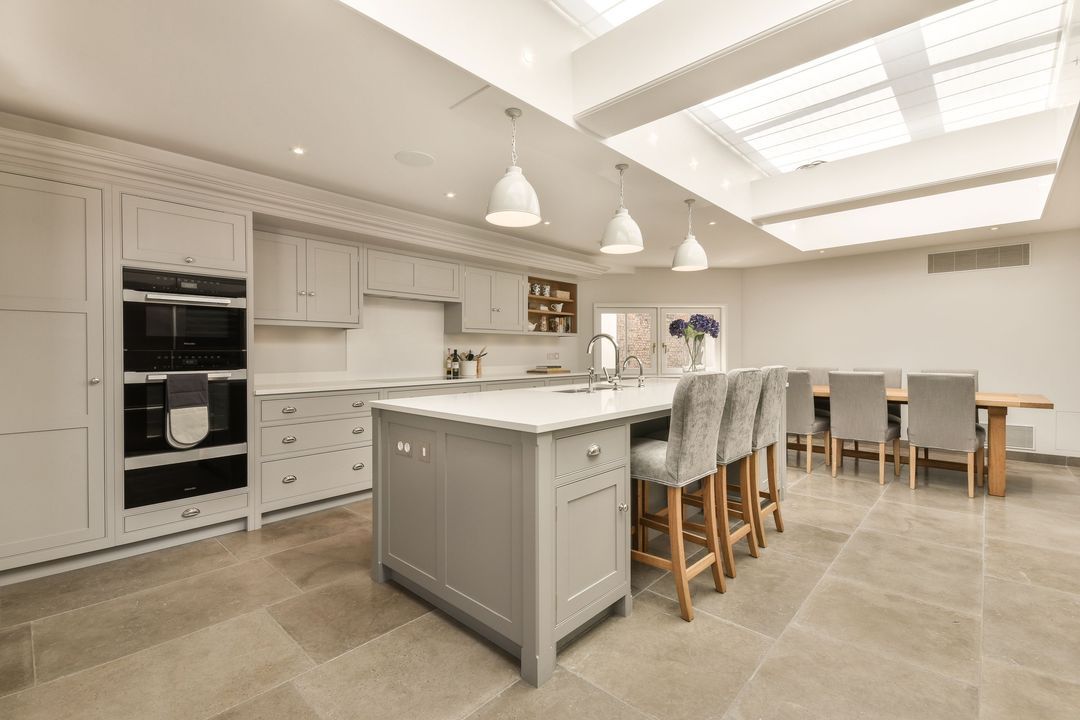
厨房位于房屋中央。其装修风格可完全根据买家的喜好进行定制。看房时请向房产经纪人咨询具体方案。


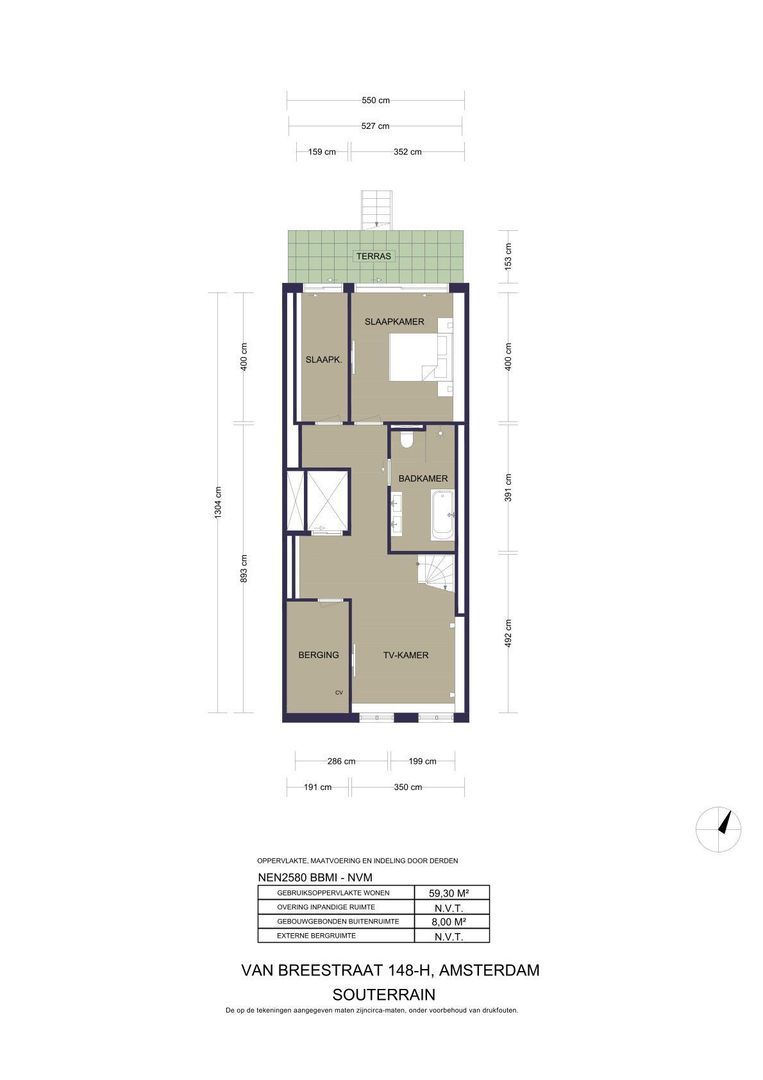
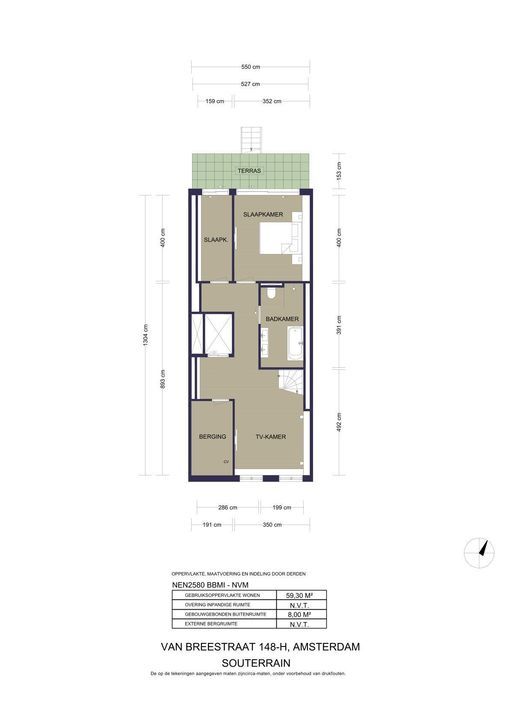
地下室

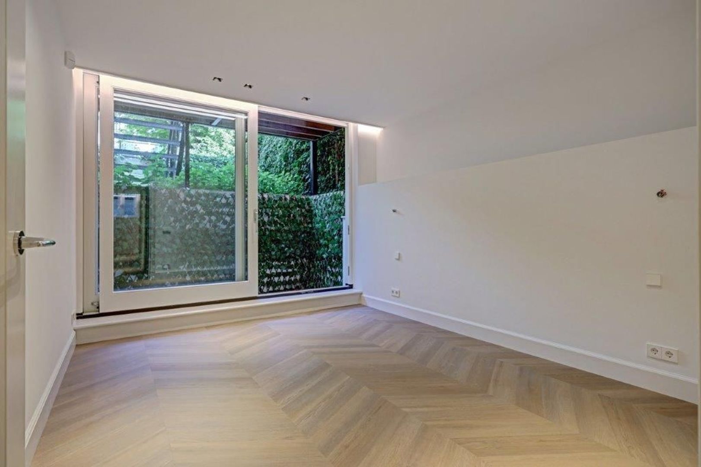
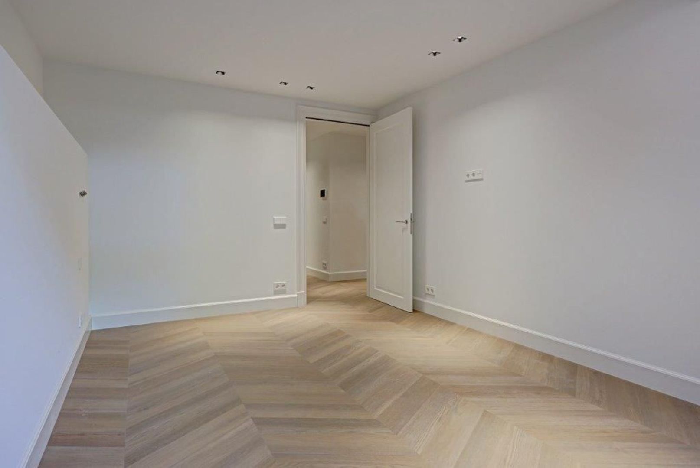
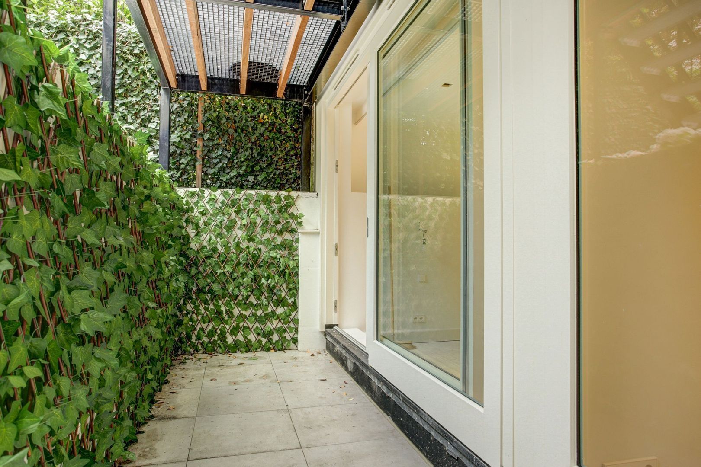
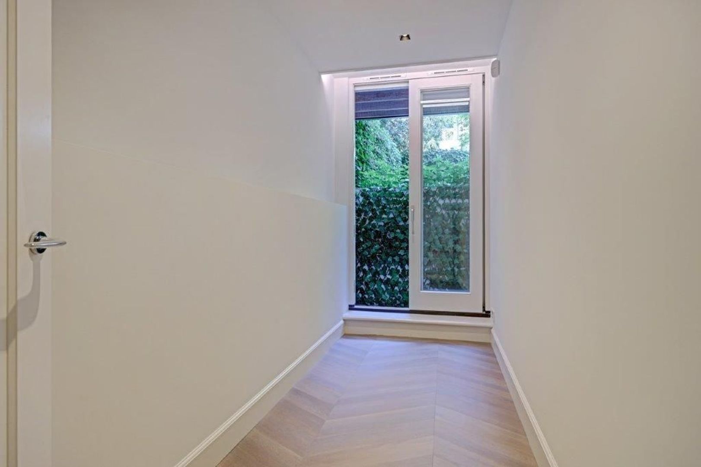
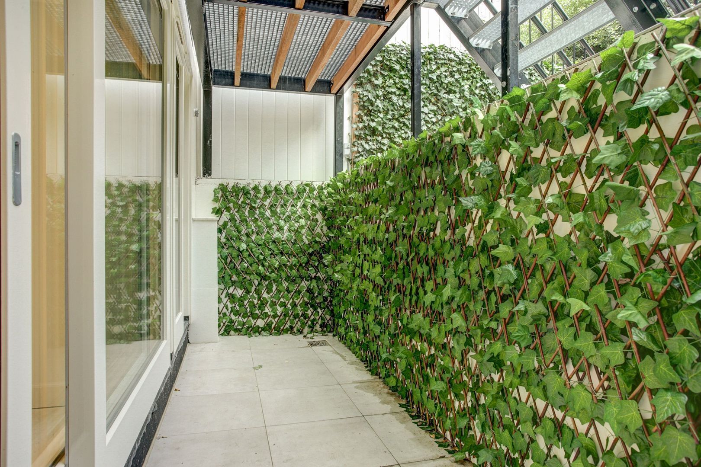
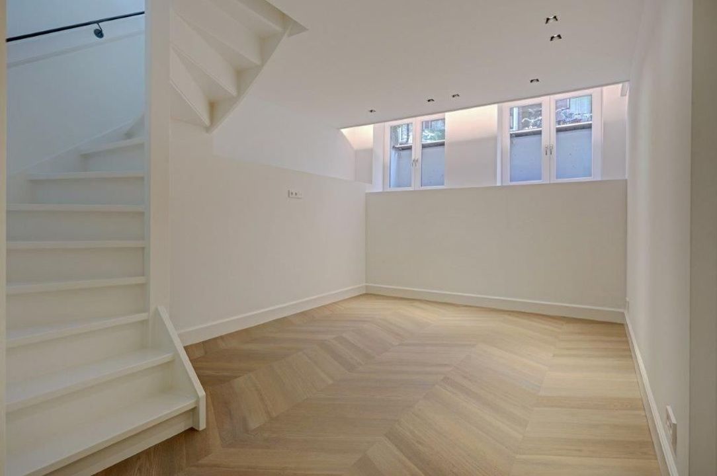
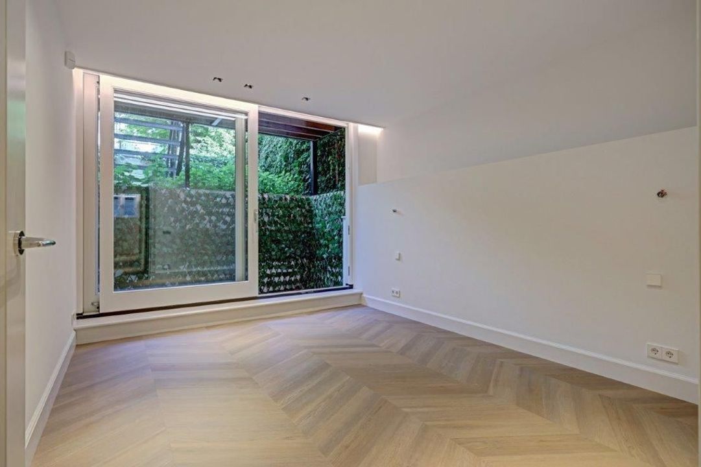
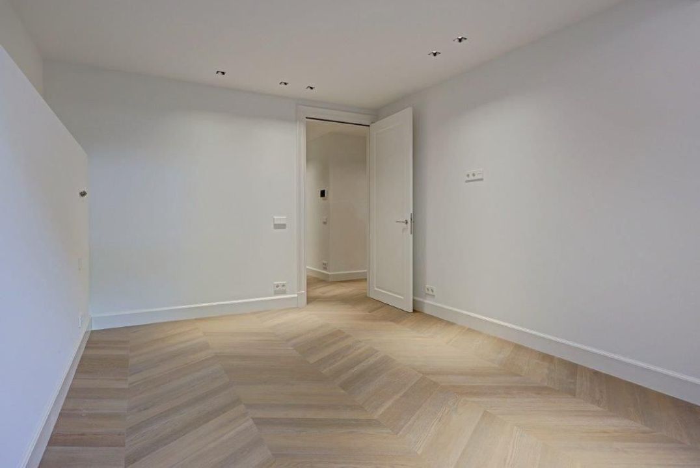
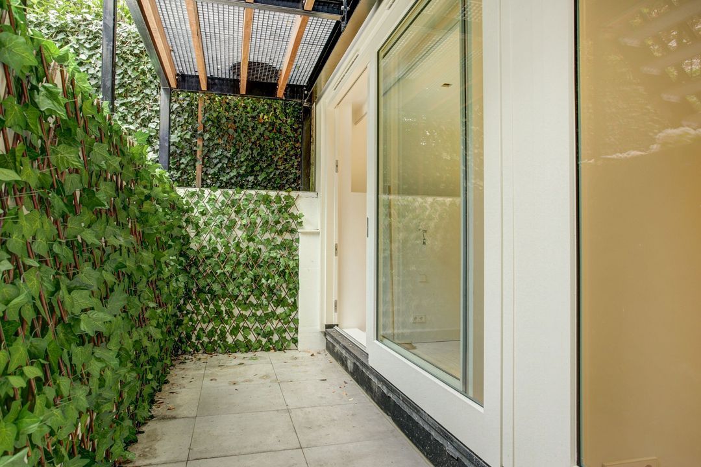
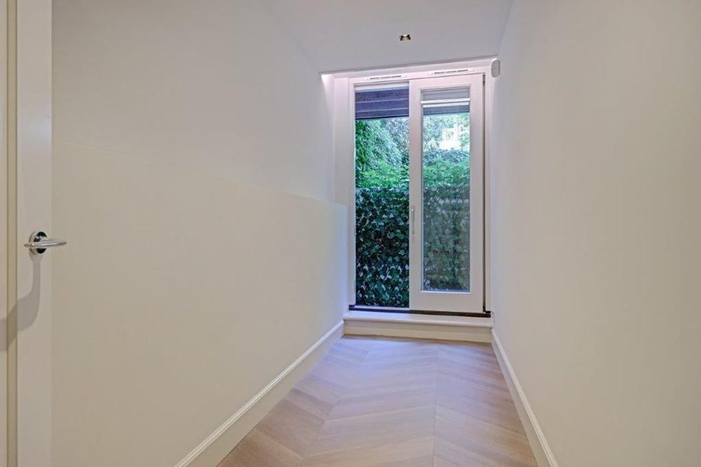
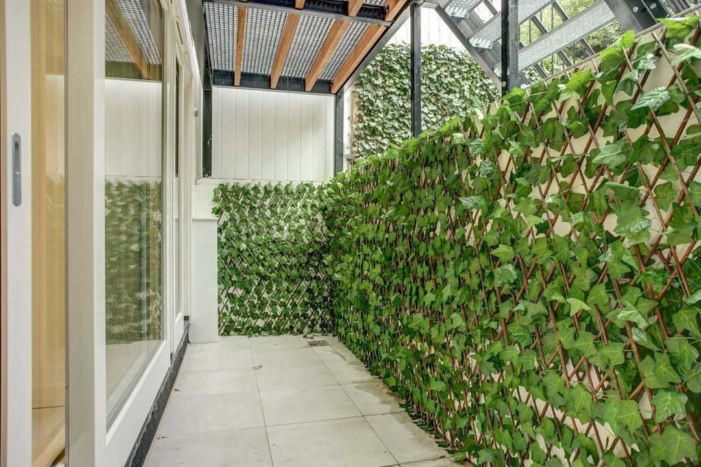
地下室拥有舒适的站立高度,后侧设有两间宽敞的卧室,配有通往“狼穴”的大型推拉门,该区域非常适合打造绿色景观空间。

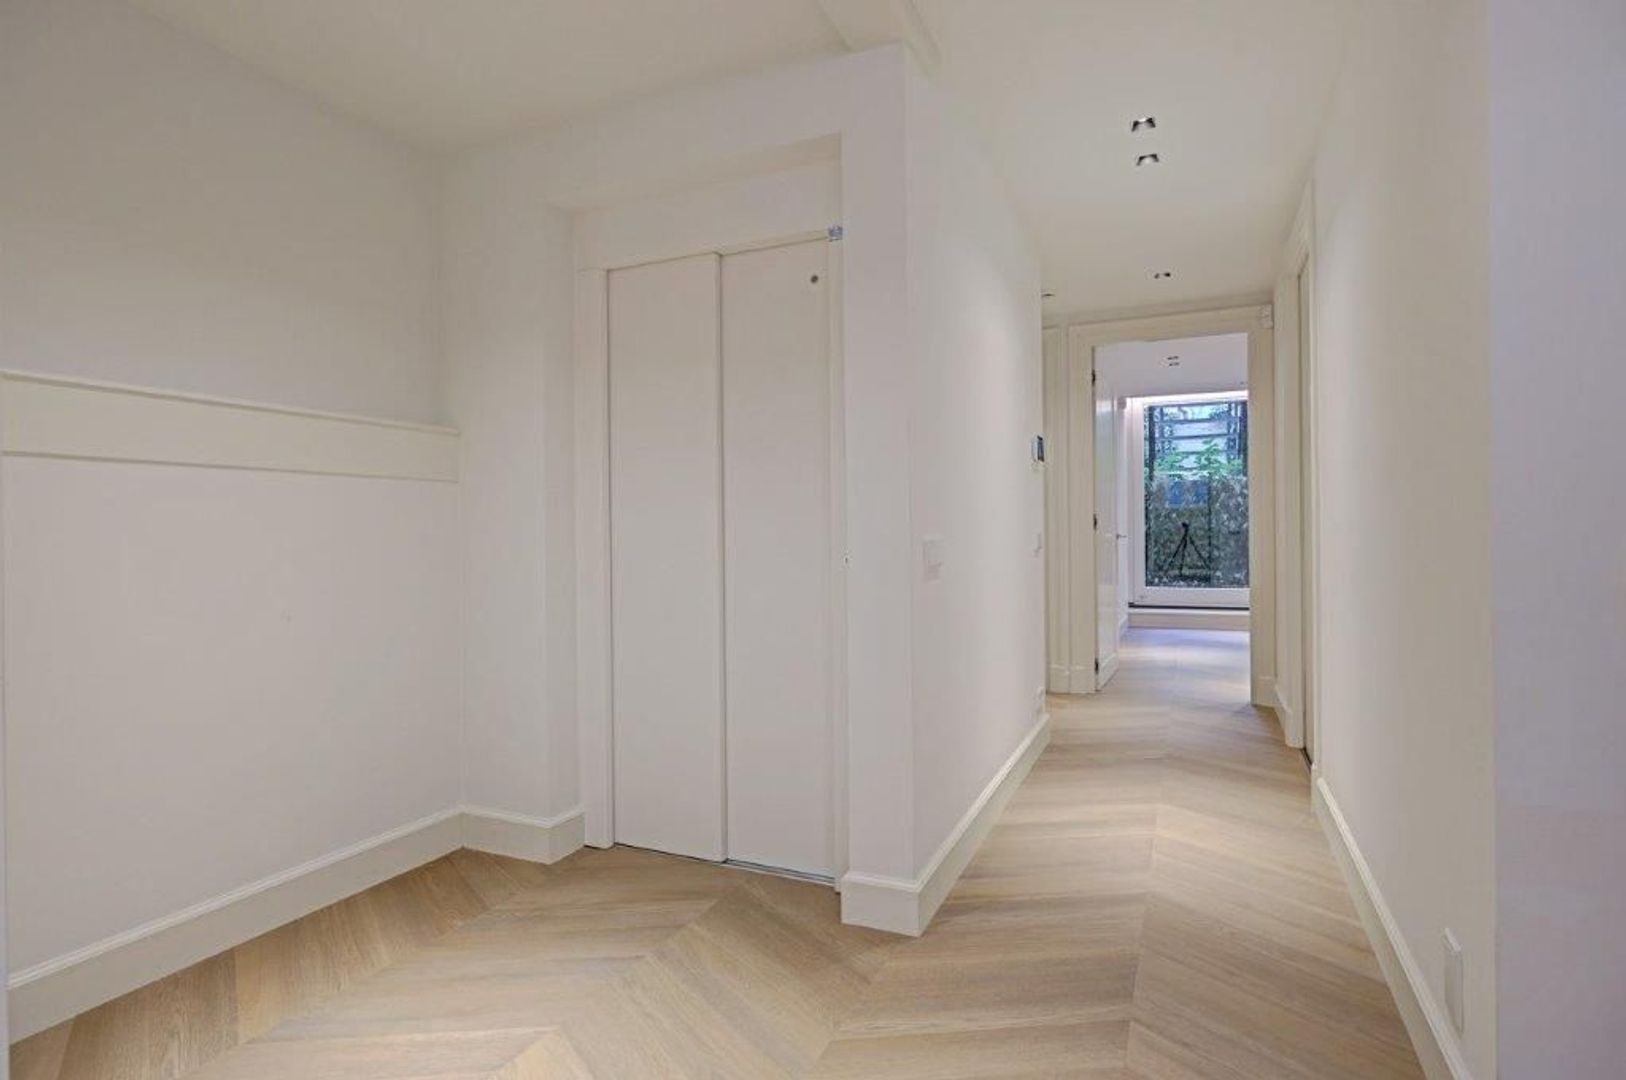
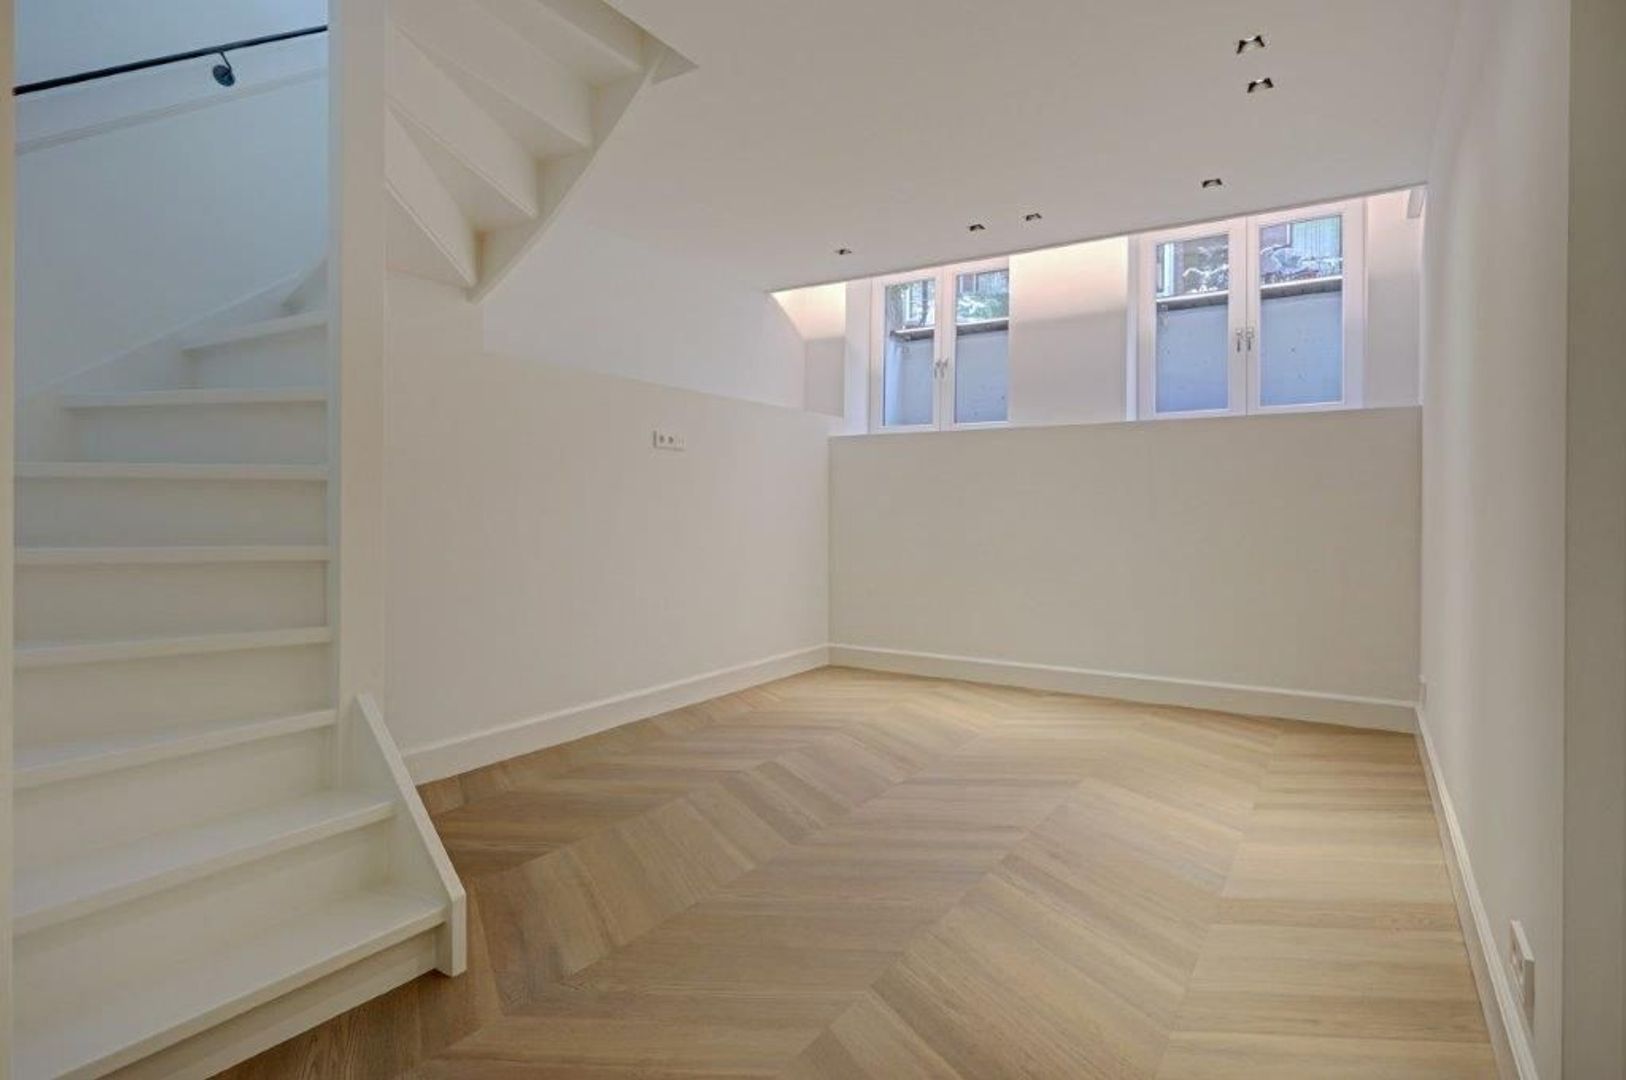
前部设有一间宽敞的起居室,可通过开放式楼梯或电梯与客厅相连。该空间非常适合用作第二起居室、游戏室或电视室,并在地下室天窗处设有两扇大窗户。电梯对面是一间宽敞的储藏室。

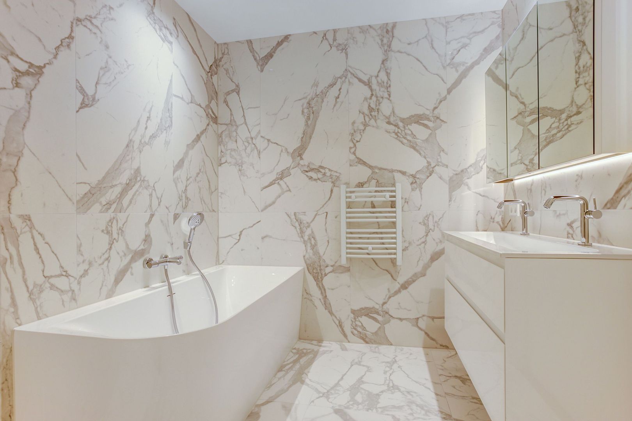
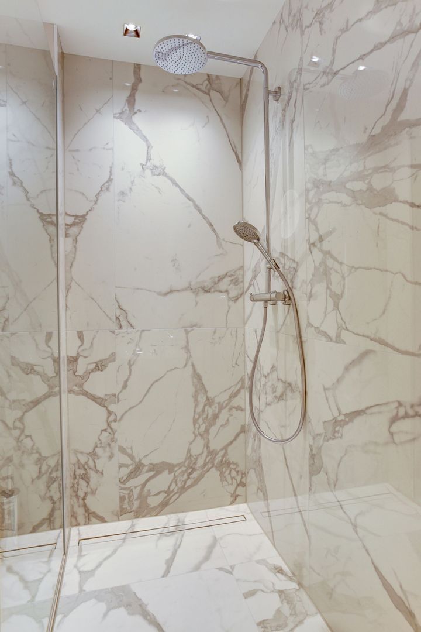
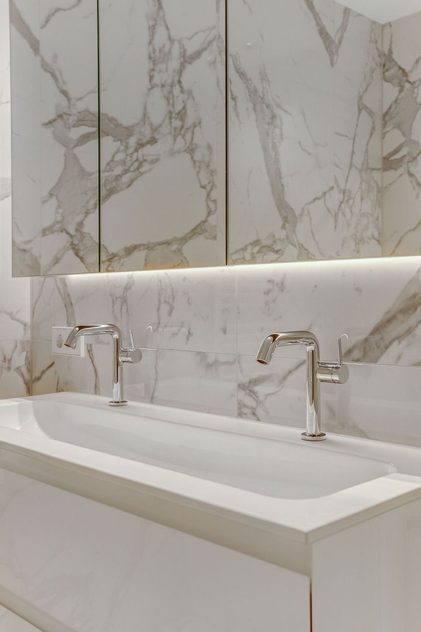
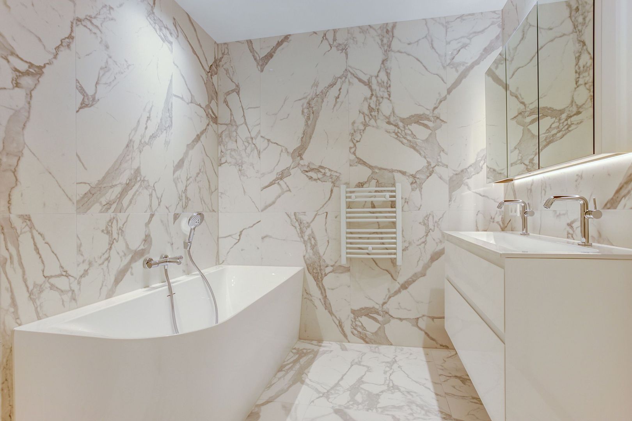
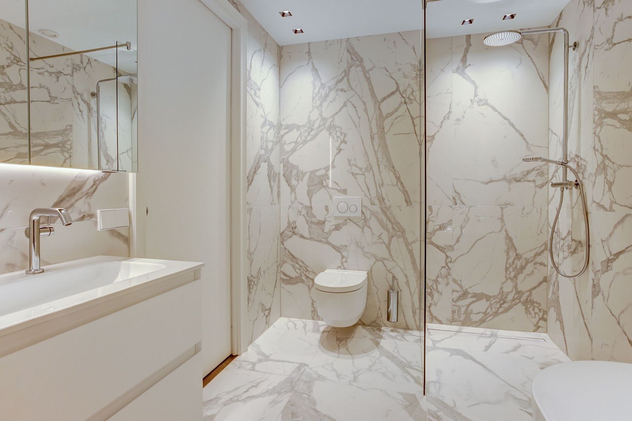
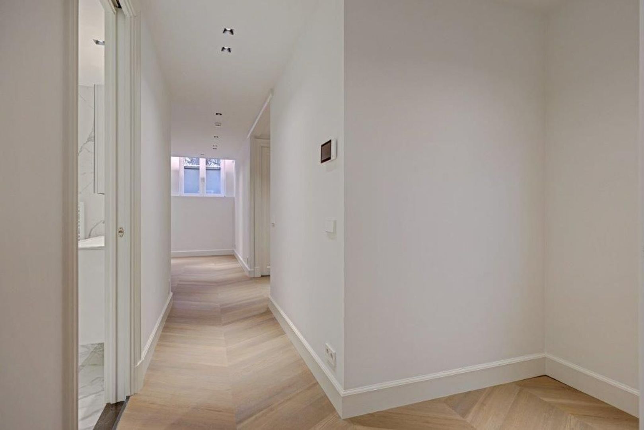
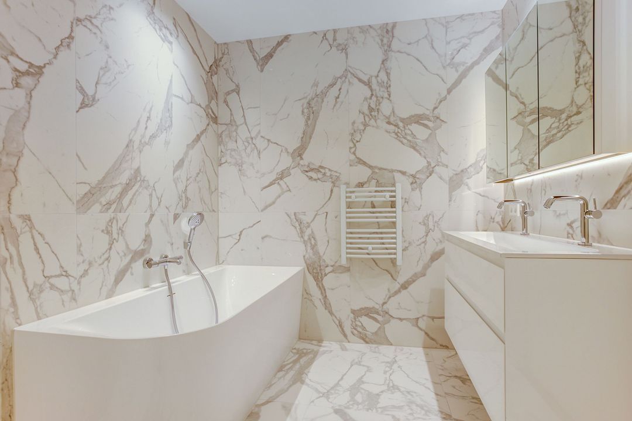
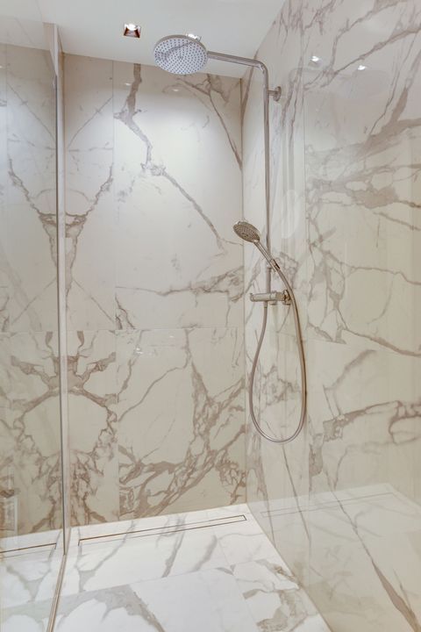
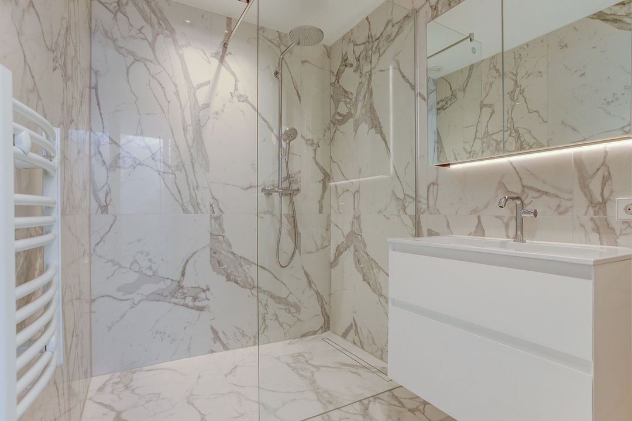
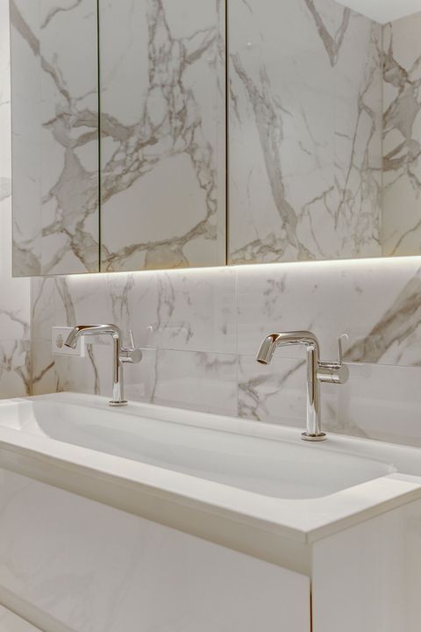
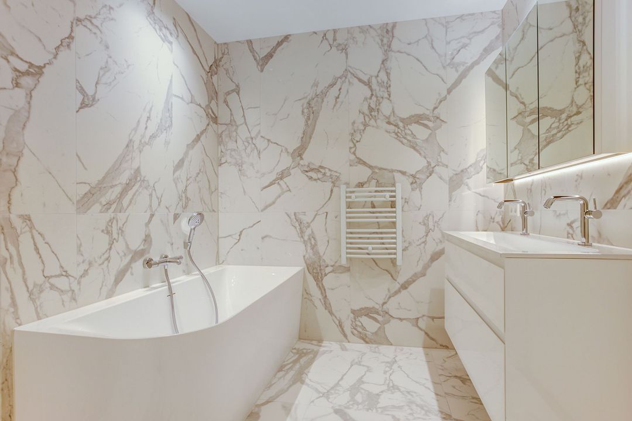
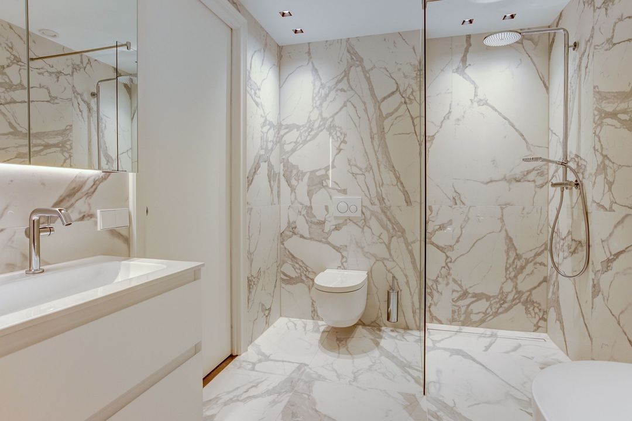
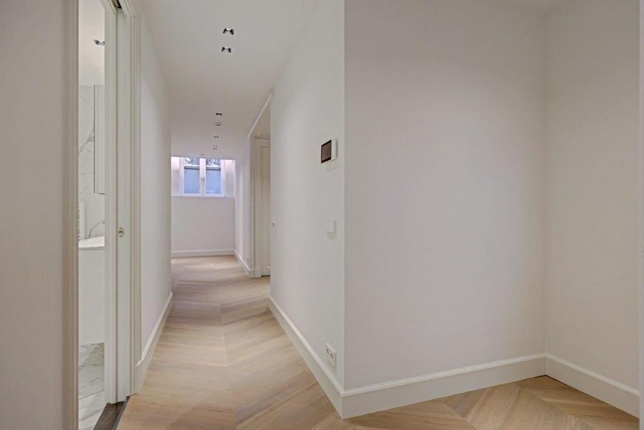
该楼层中央设有一间极为豪华的浴室,采用陶瓷大理石装饰,配备浴缸、宽敞的步入式淋浴间、带镜柜的双水槽盥洗台以及Geberit AquaClean MeraComfort日式马桶。


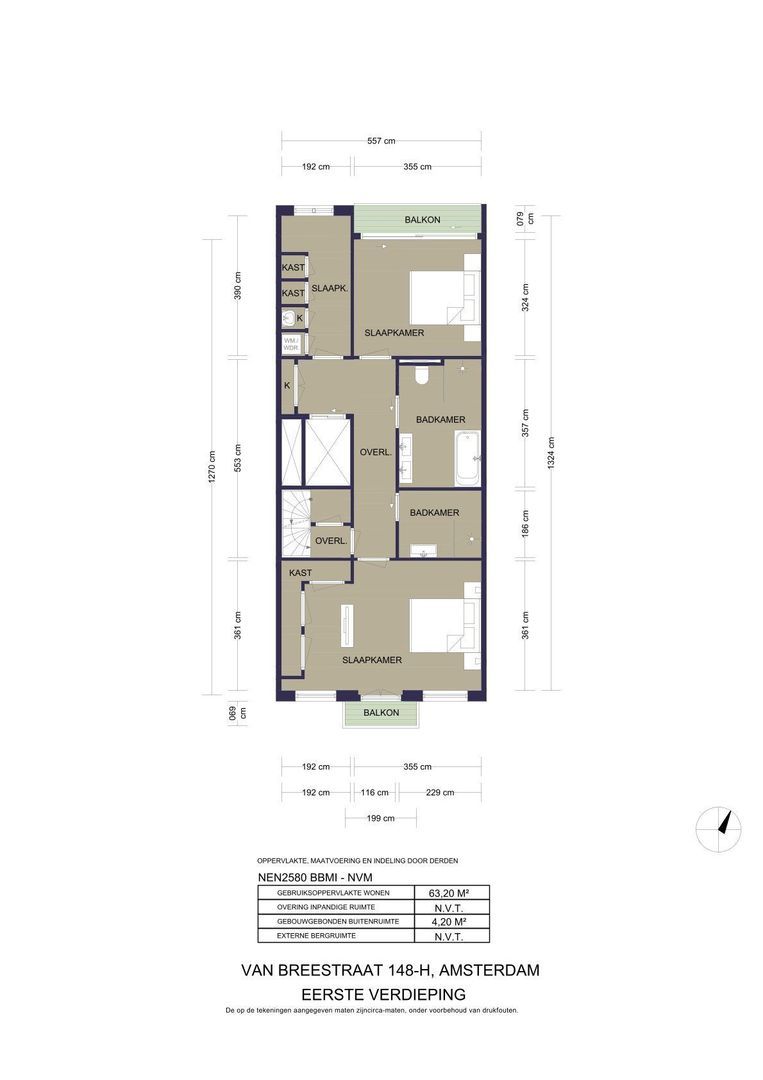
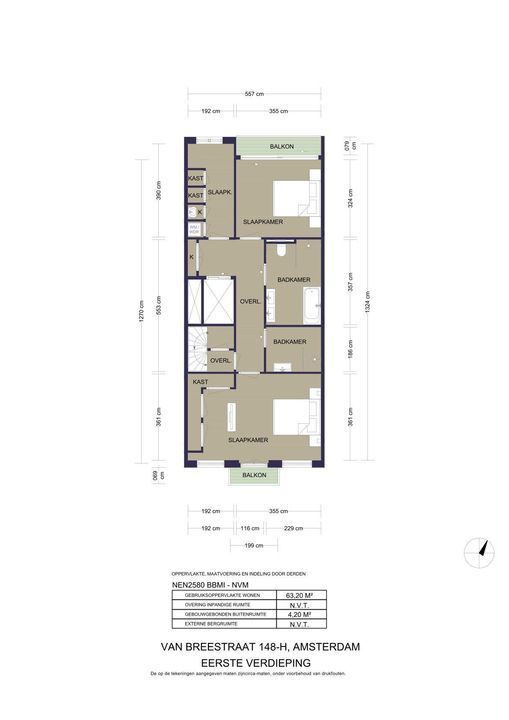
一楼

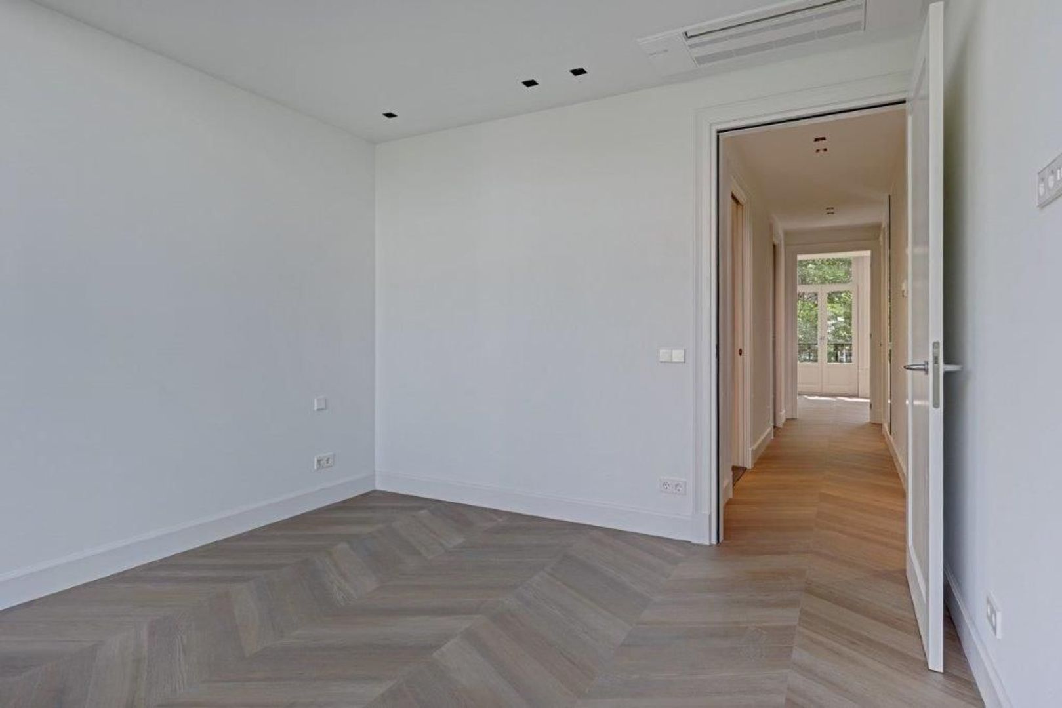
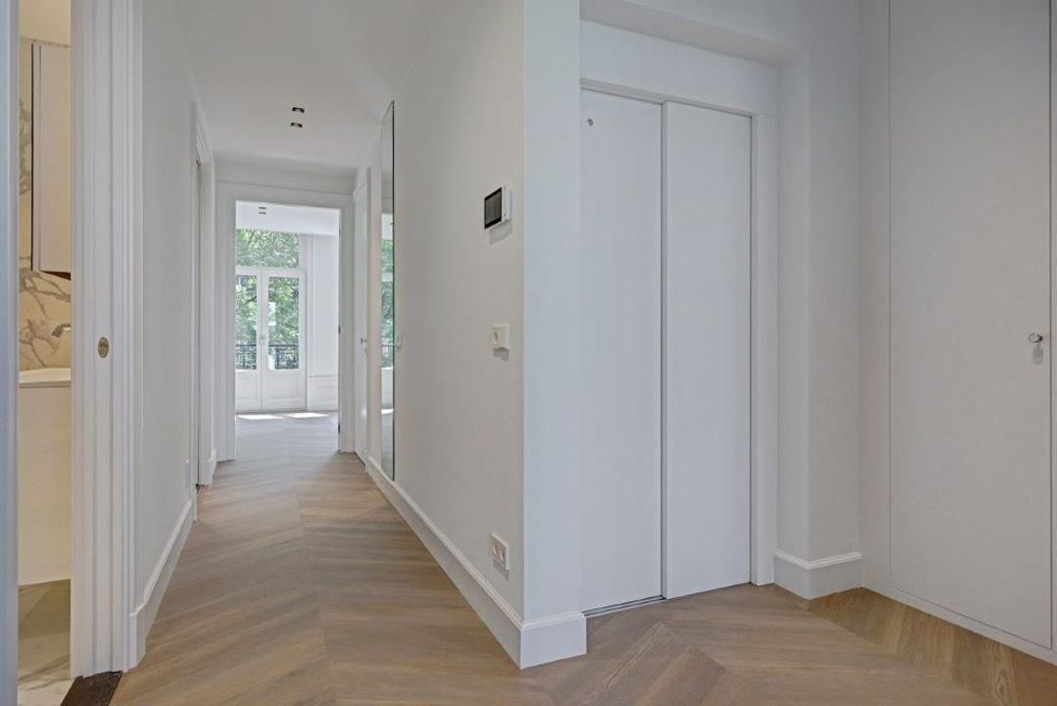
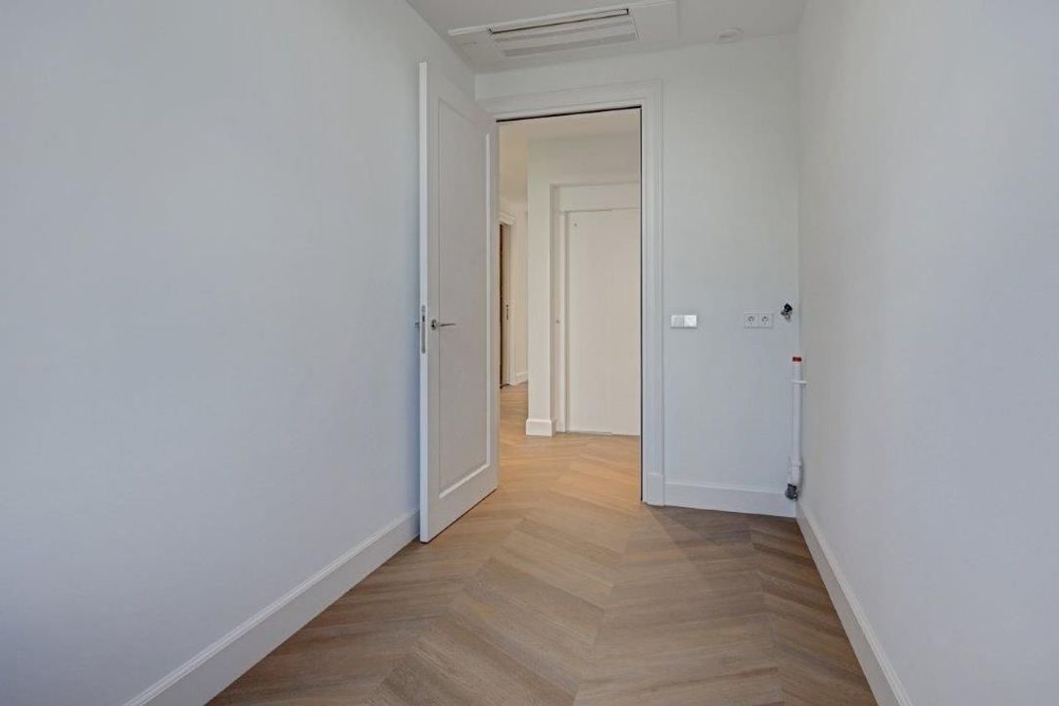
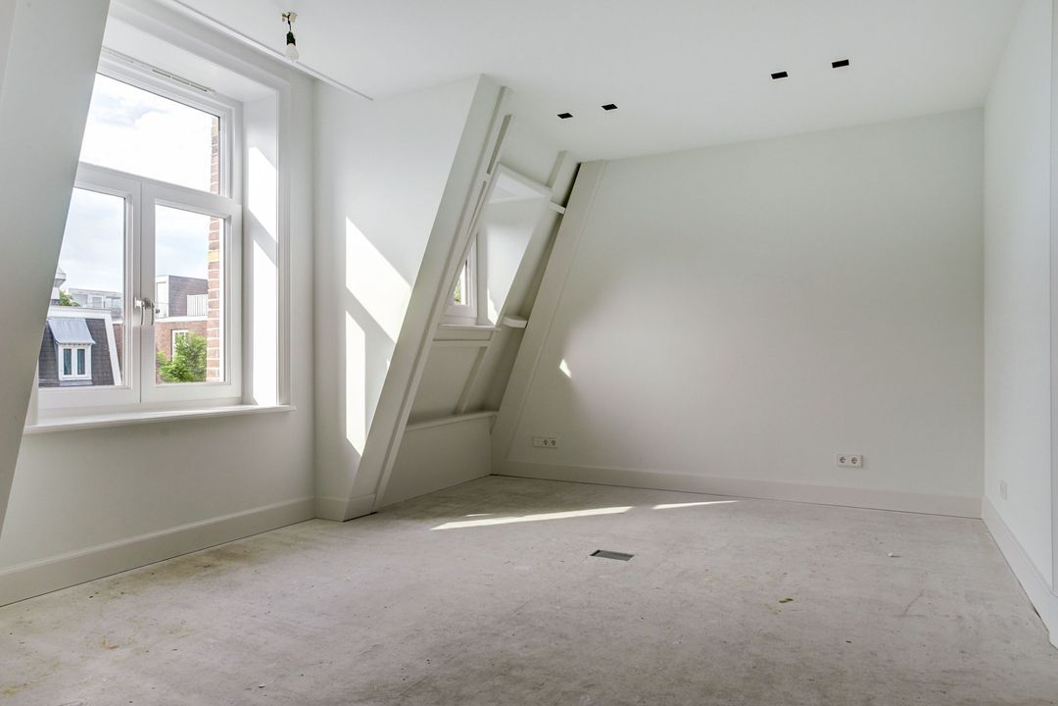
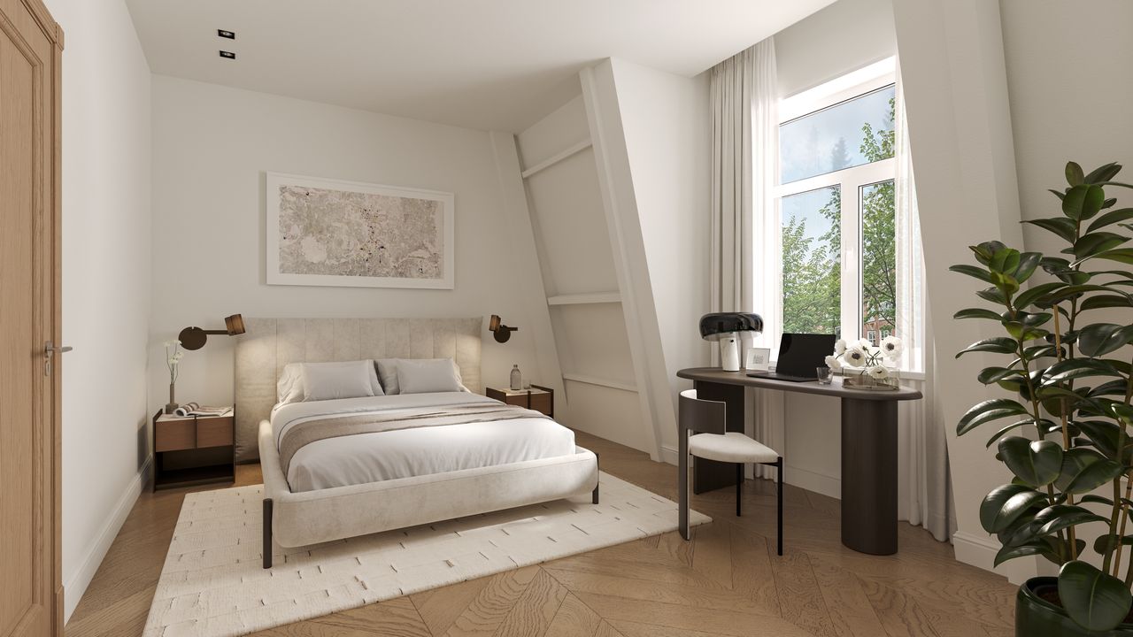
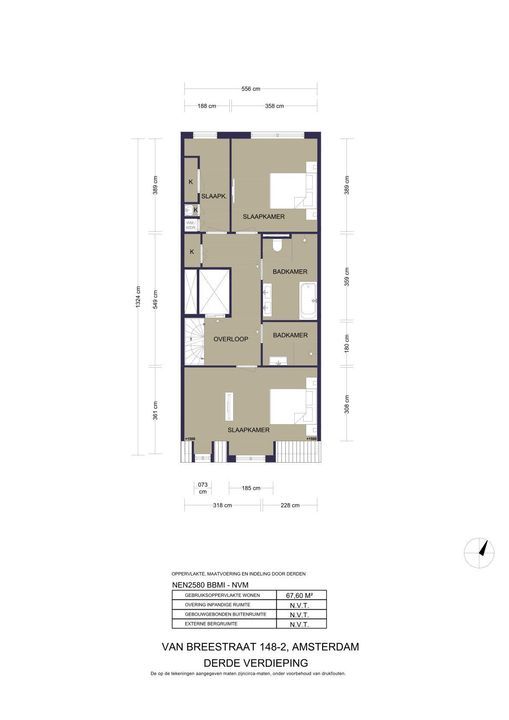
您可通过电梯或楼梯到达一楼。从楼梯平台可通往所有房间。本层设有三间卧室和两间豪华浴室。

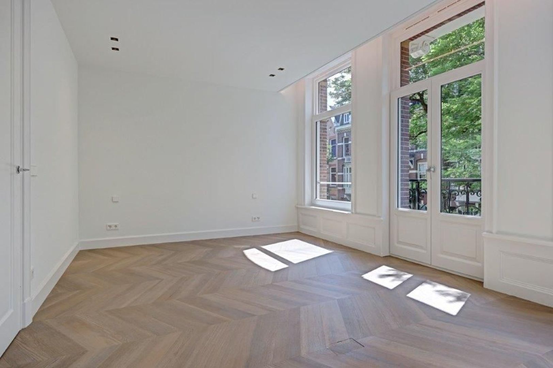
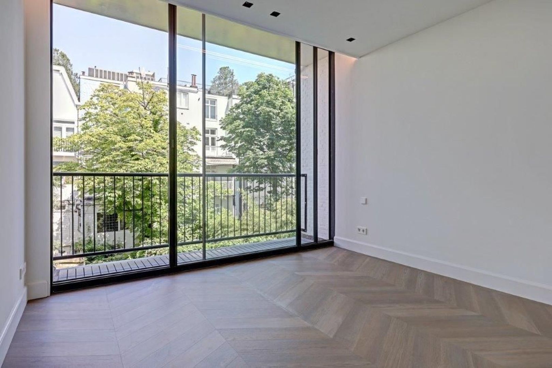
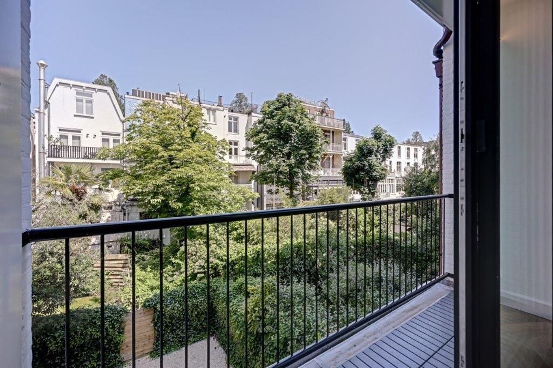
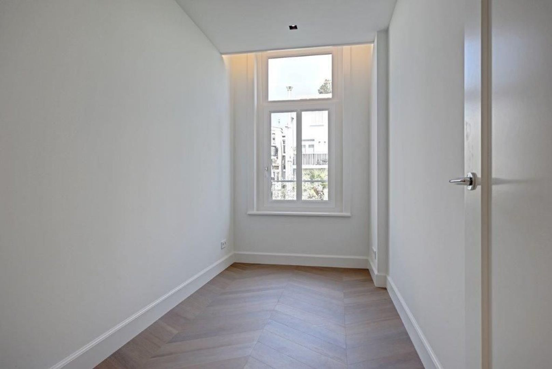
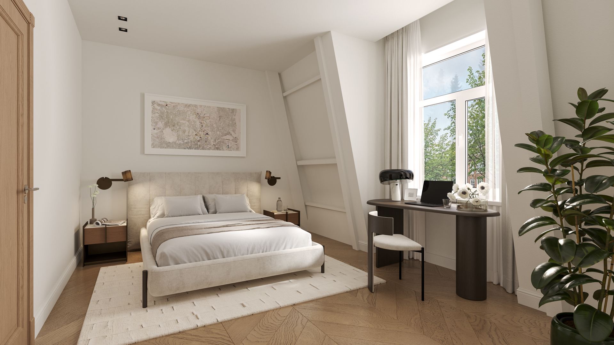
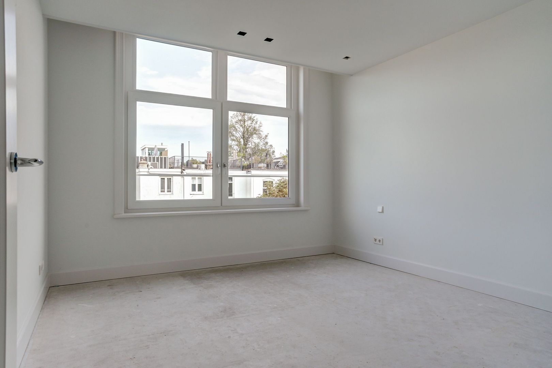
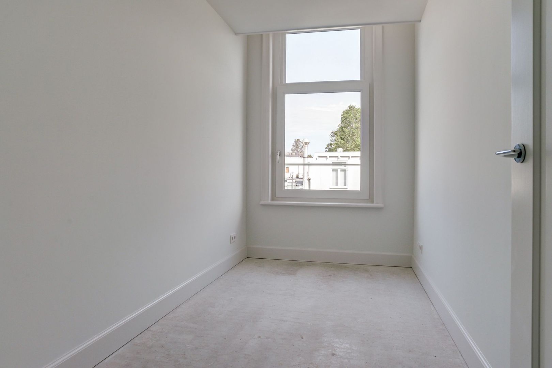
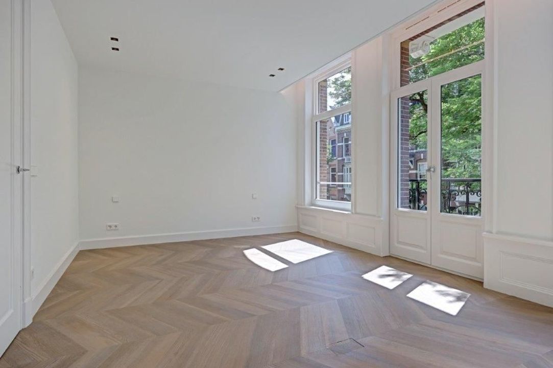
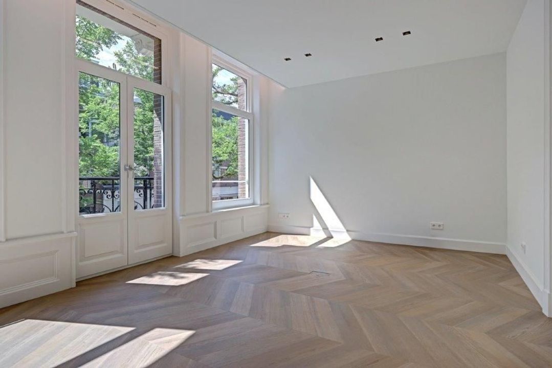
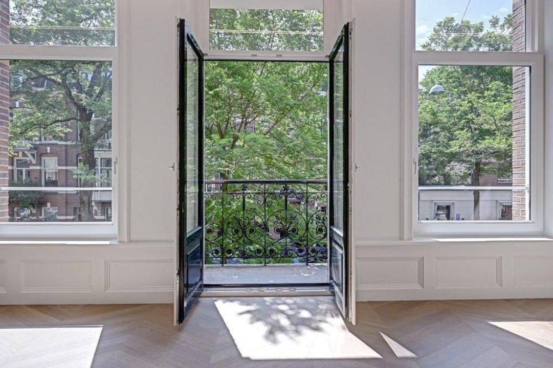
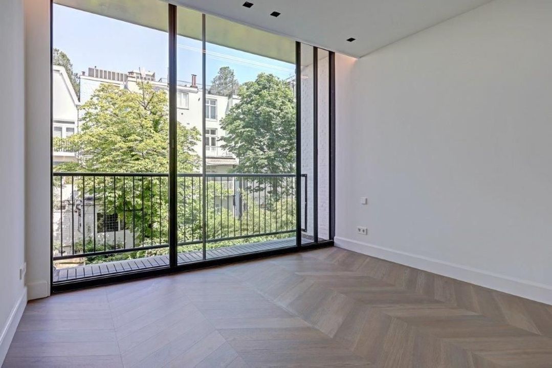
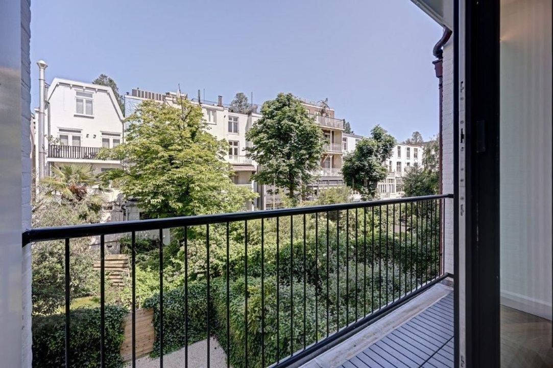
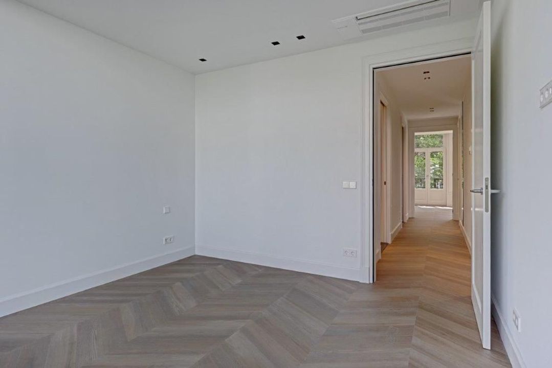
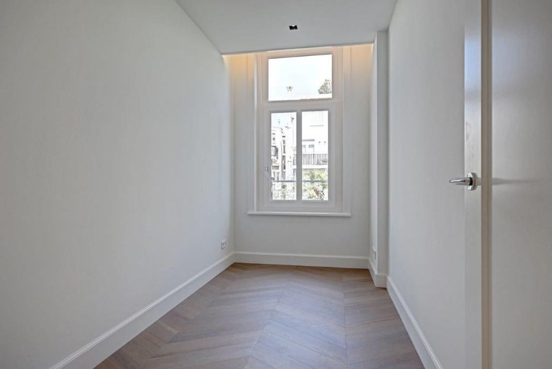
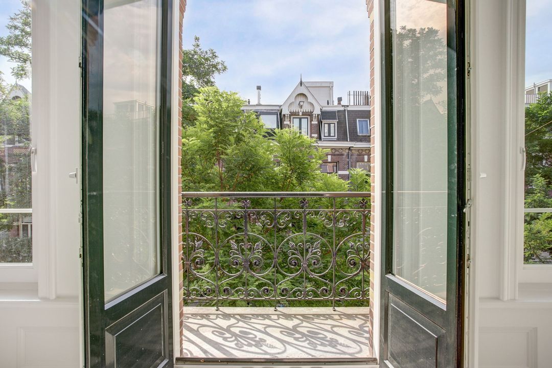
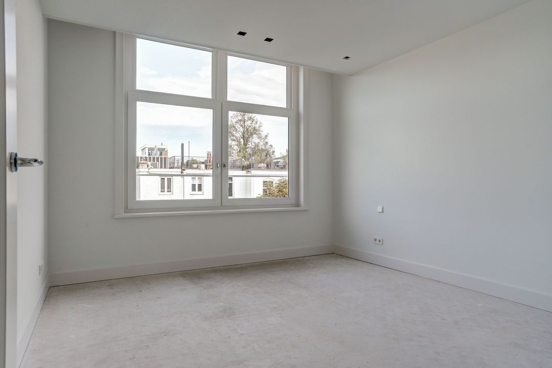
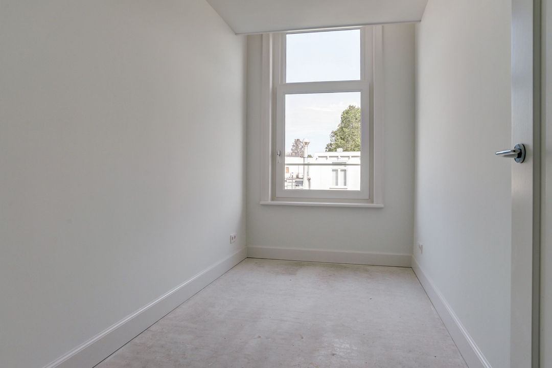
后侧设有两间卧室,其中最大的一间配有横跨整个房宽的双面推拉门,可通往阳台。 前侧是一间横跨整栋建筑全宽的超大卧室,配有两扇大窗户和通向阳台的推拉门,可俯瞰范布雷街(Van Breestraat)的景色。

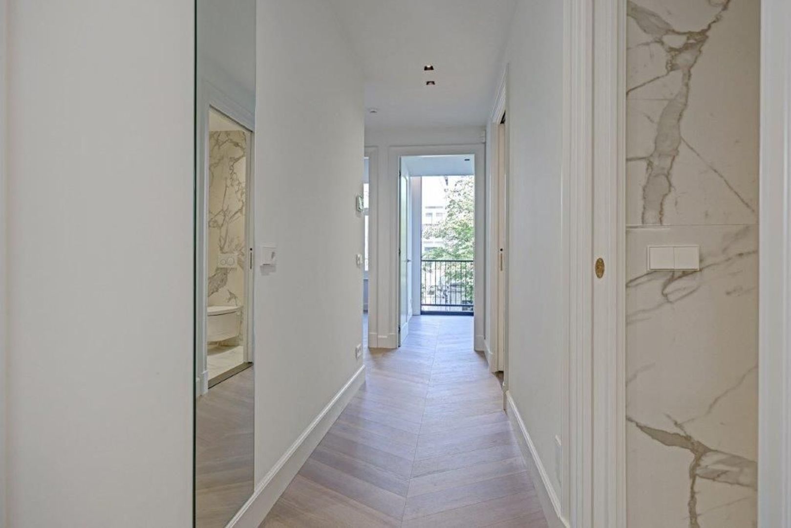
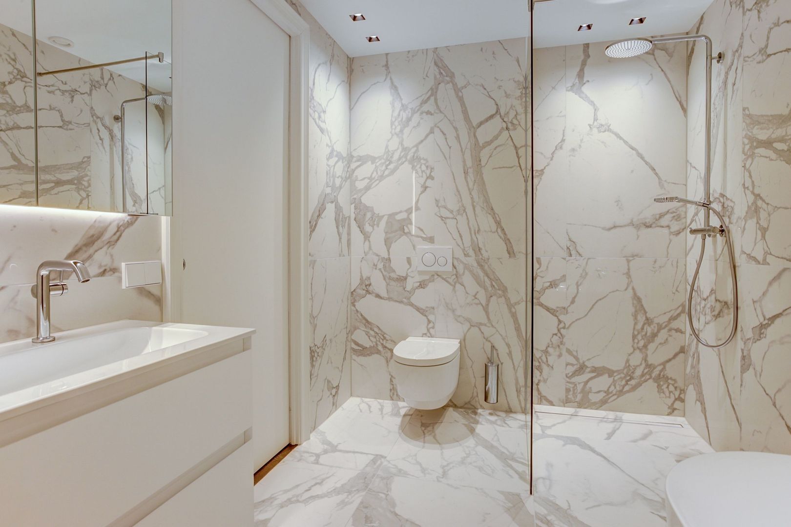
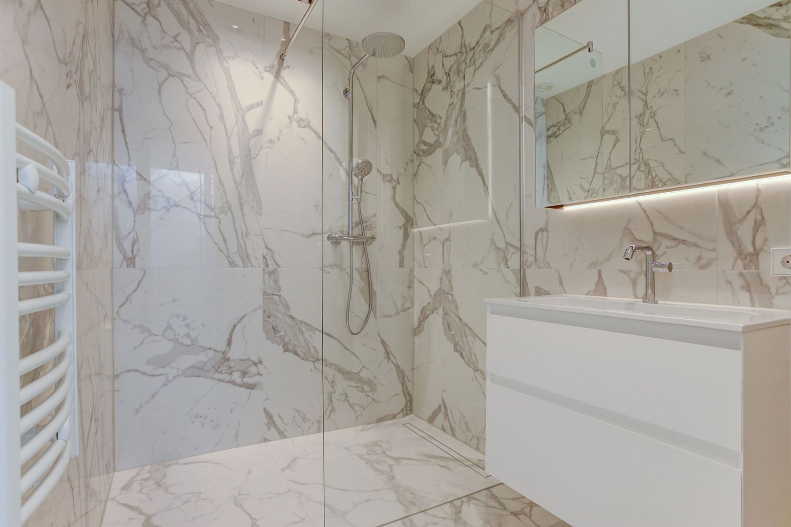
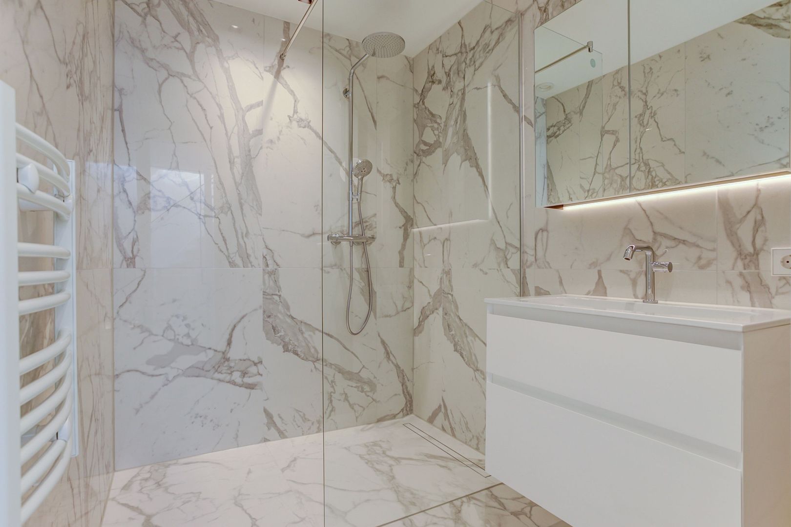
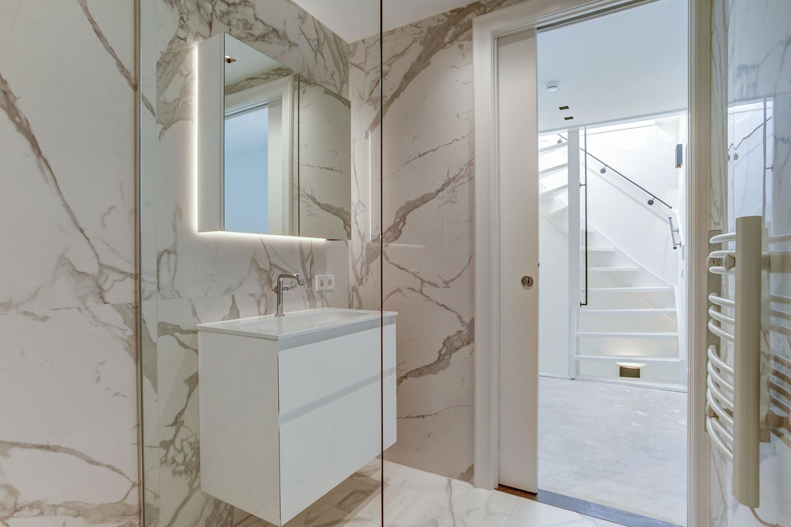
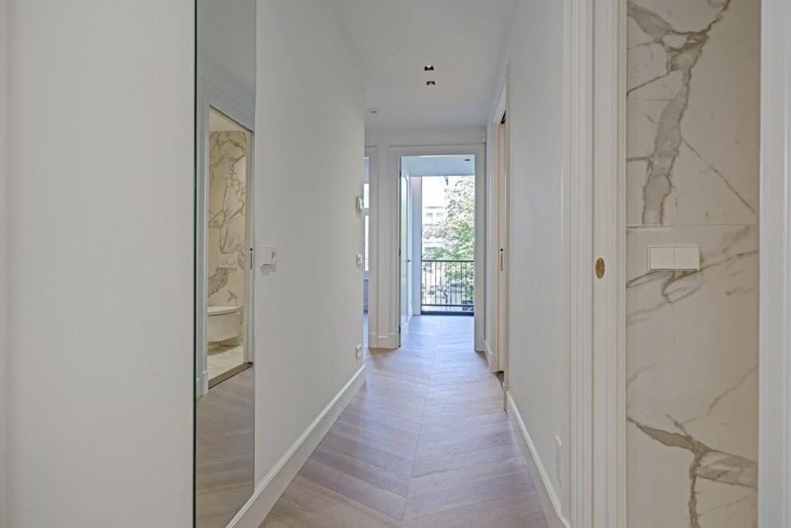
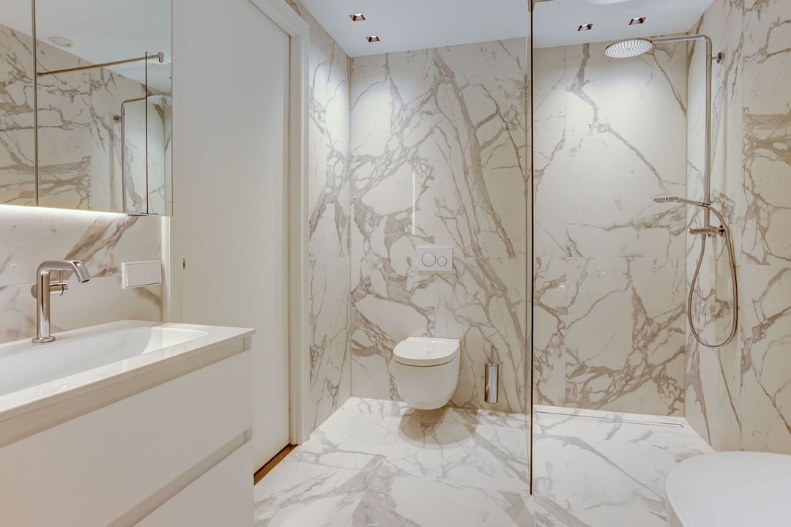
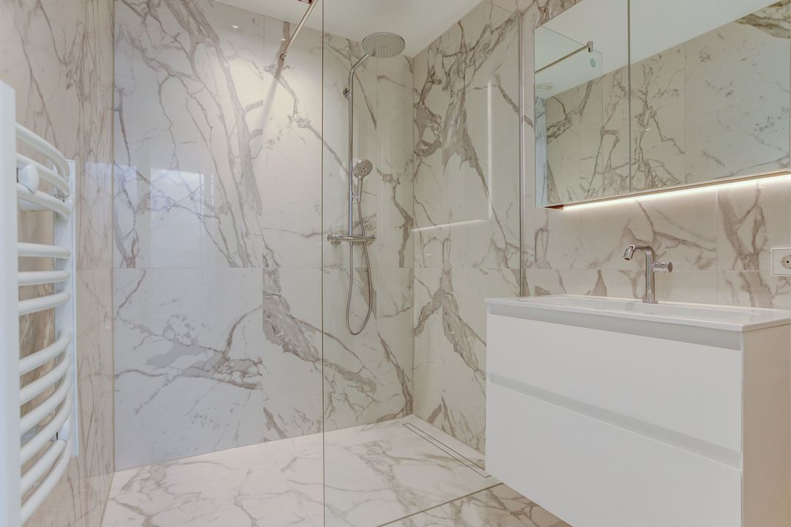
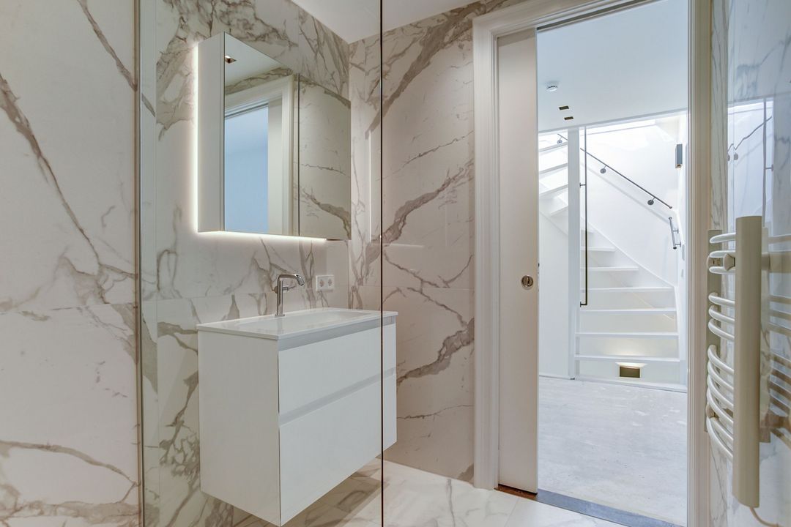
主浴室配备浴缸、步入式淋浴间、双盆洗手台、镜柜和日式马桶。第二间浴室则设有宽敞的步入式淋浴间、洗手台和镜柜。 两间浴室均采用陶瓷大理石全铺装,并配有氛围感十足的可调光LED照明系统。


二楼

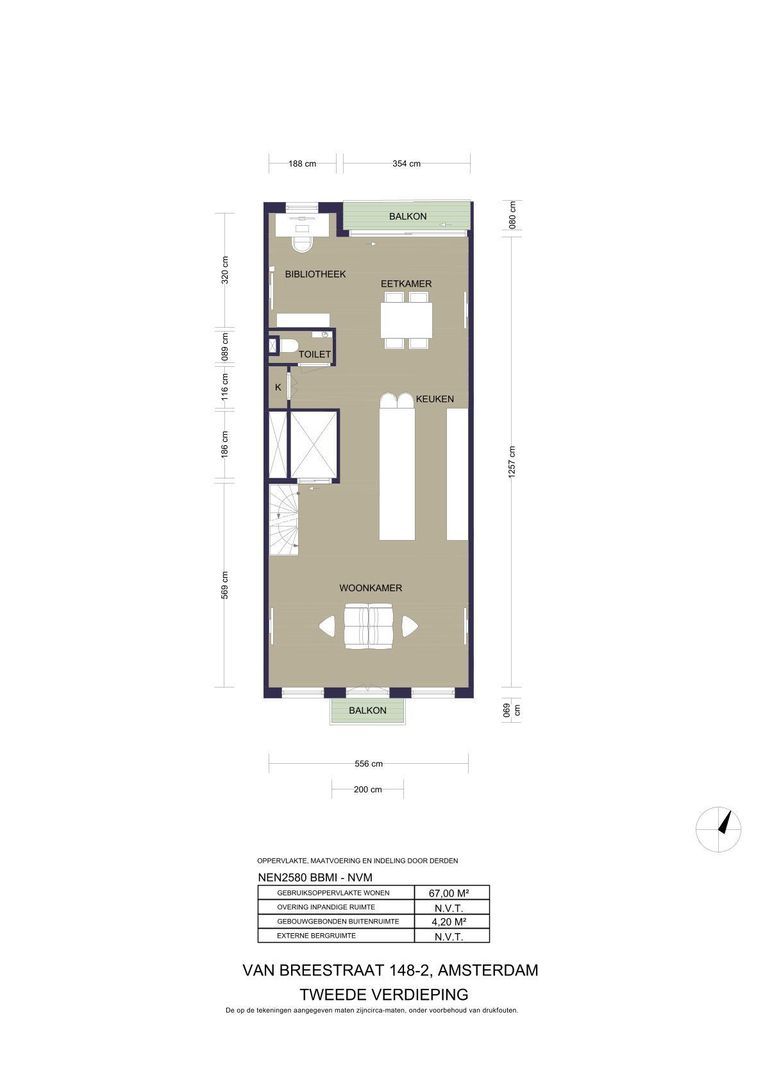
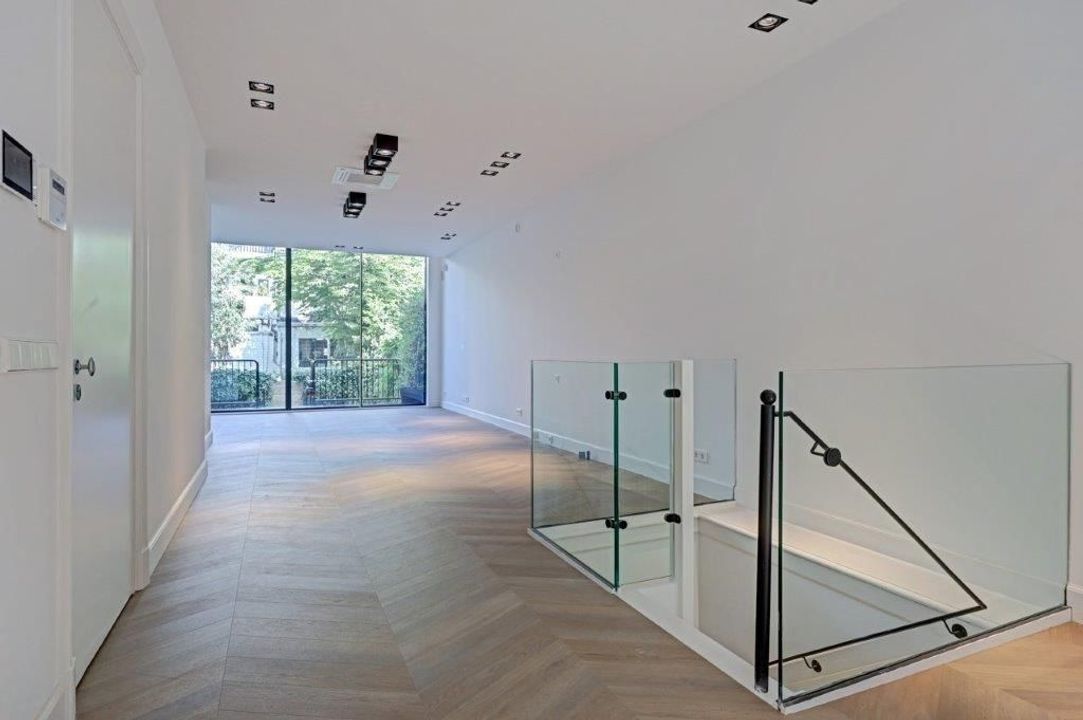
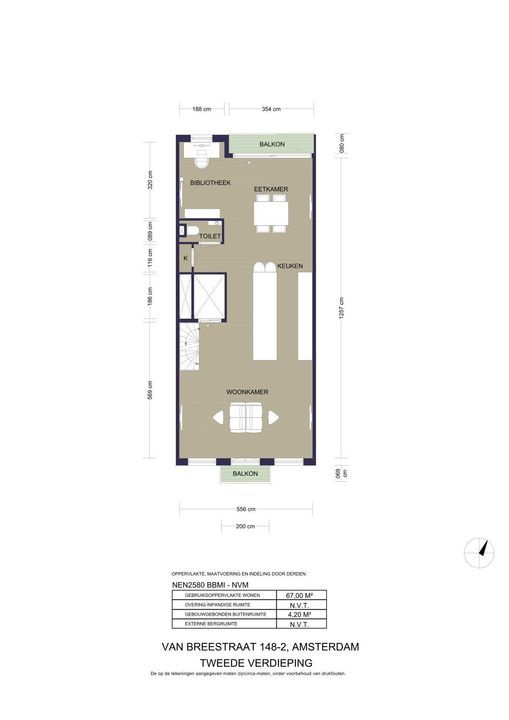
电梯门一打开,便直接通向面积约67平方米、气势恢宏的第二起居室。该楼层也可规划为卧室楼层。得益于高挑的天花板以及前后两侧的大面积窗户,该楼层享有充沛的自然采光。

前侧设有两扇大窗,窗之间是通向阳台的推拉门,可俯瞰范布雷街(Van Breestraat)的景色。后侧则有一扇从地面延伸至天花板的大型落地推拉门,与阳台形成优美的衔接。 电梯后方是一处门厅,可通往豪华客用卫生间,该卫生间完全采用陶瓷大理石装饰。

该楼层还可增设第二间厨房或简易厨房。


三楼

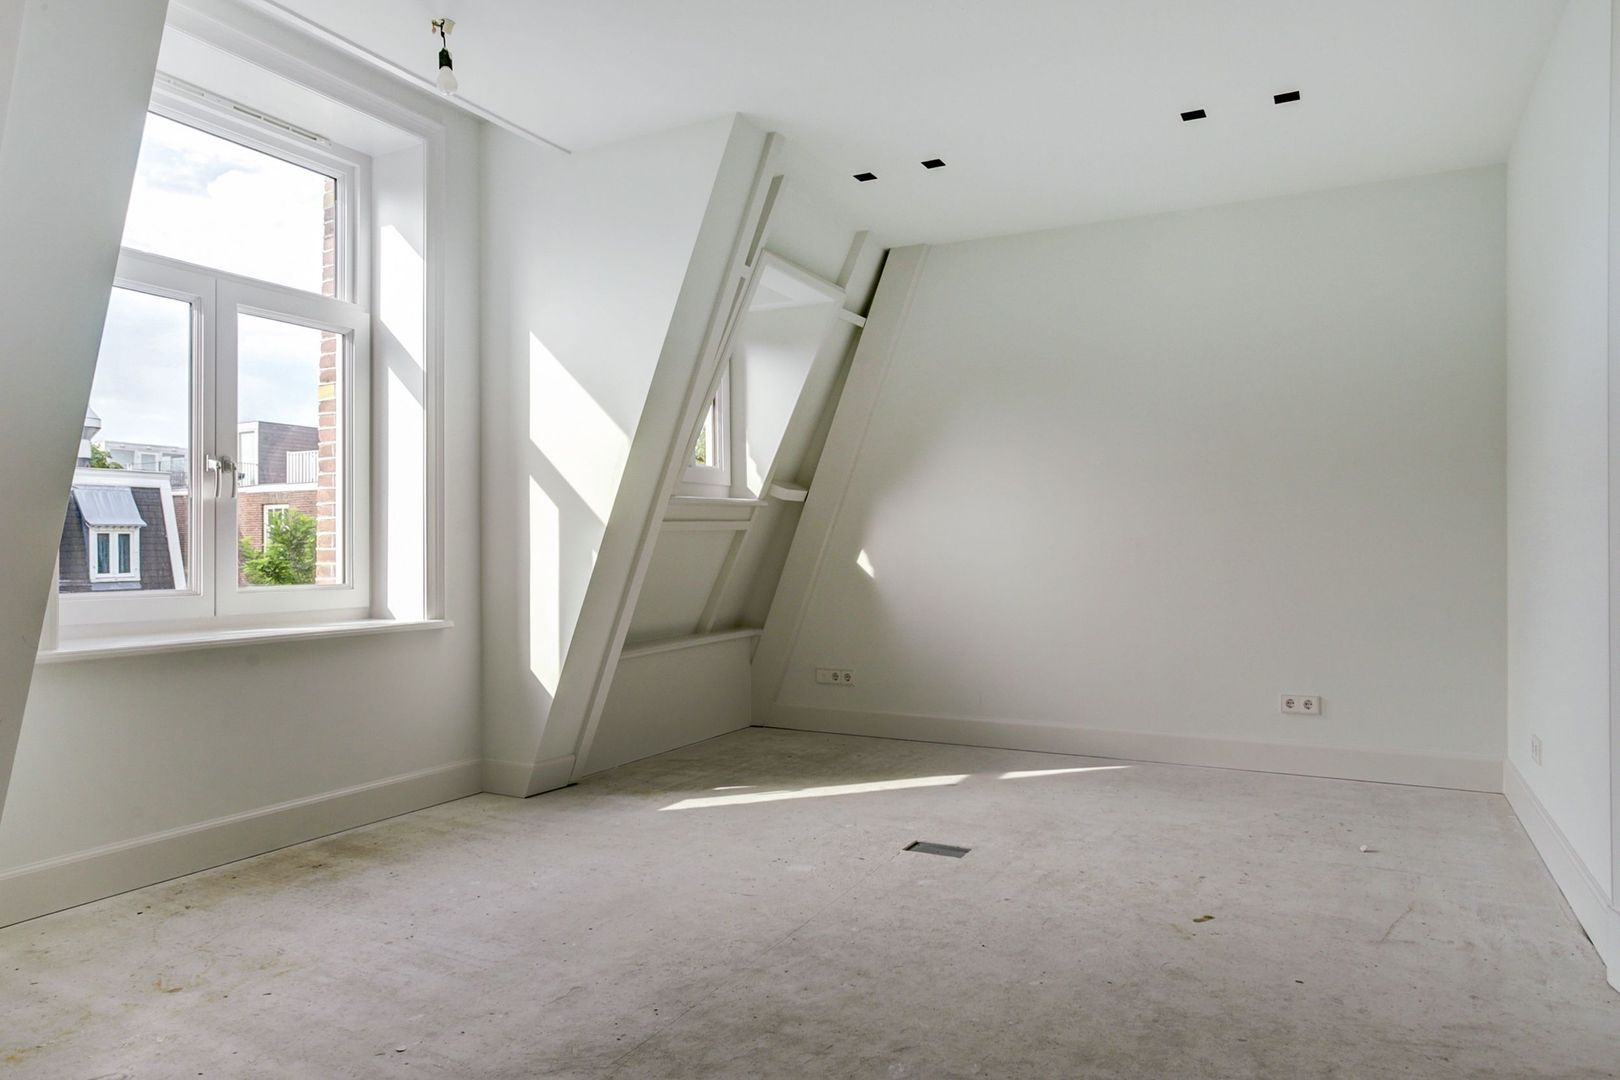
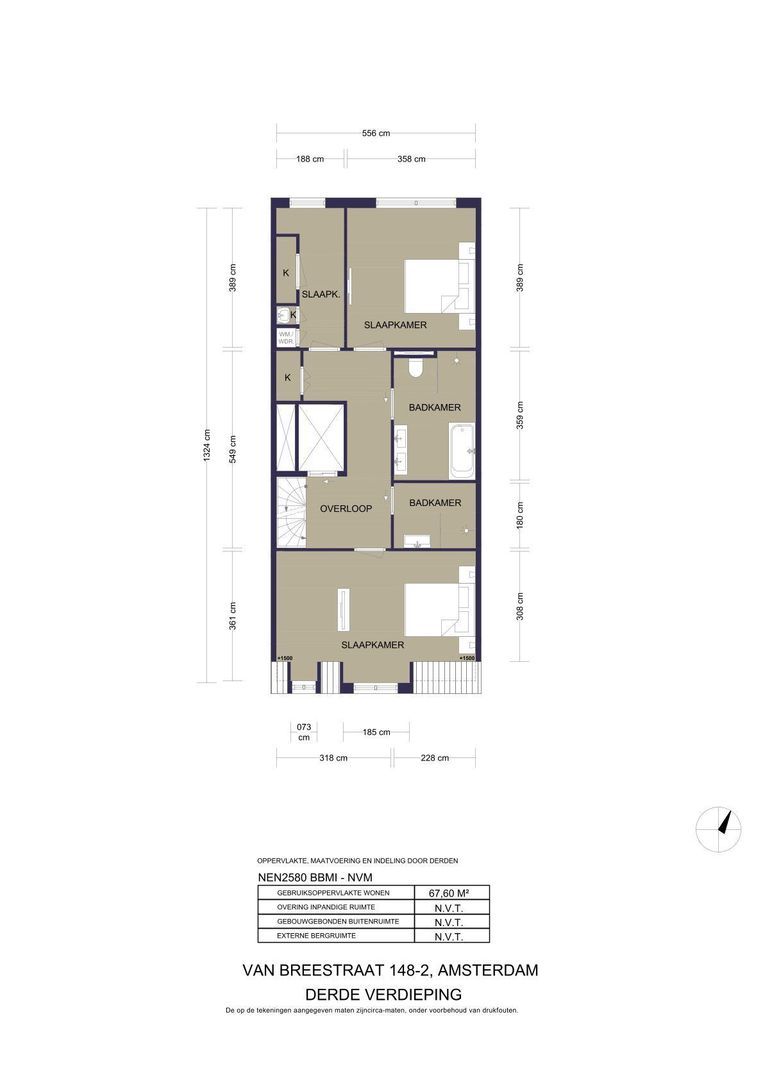
三楼设有三间卧室和两间极为豪华的浴室。

主浴室配备浴缸、步入式淋浴间、带镜柜的双水槽洗手台以及Geberit AquaClean MeraComfort日本式马桶。第二间浴室配有宽敞的步入式淋浴间、洗手台和镜柜。 两间浴室均采用陶瓷大理石全铺装,并配备可调光LED照明系统。

四楼 – 屋顶露台

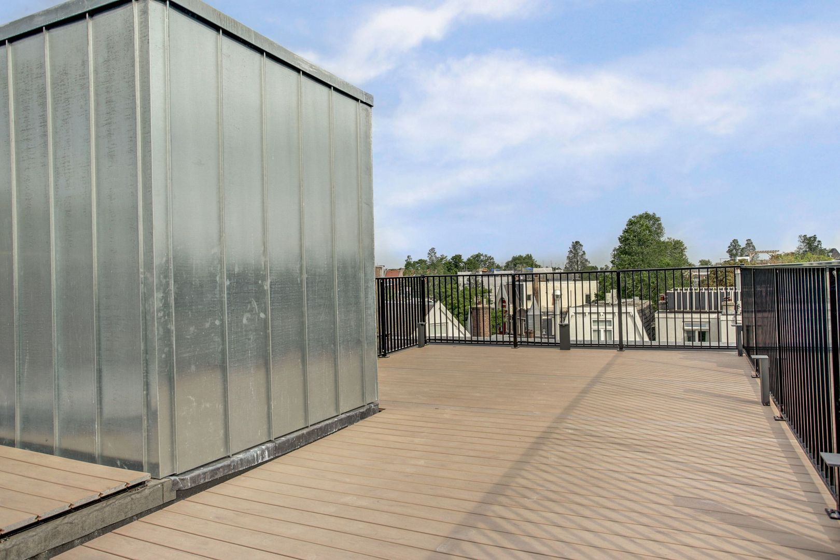
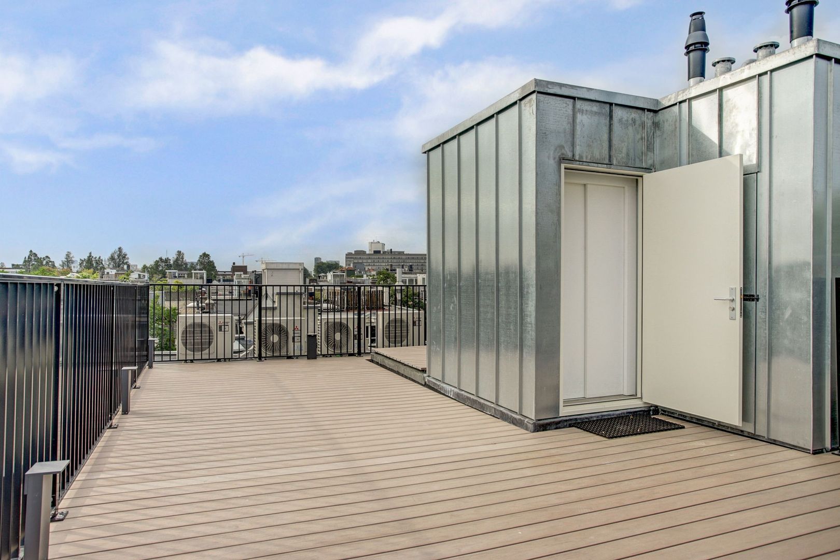
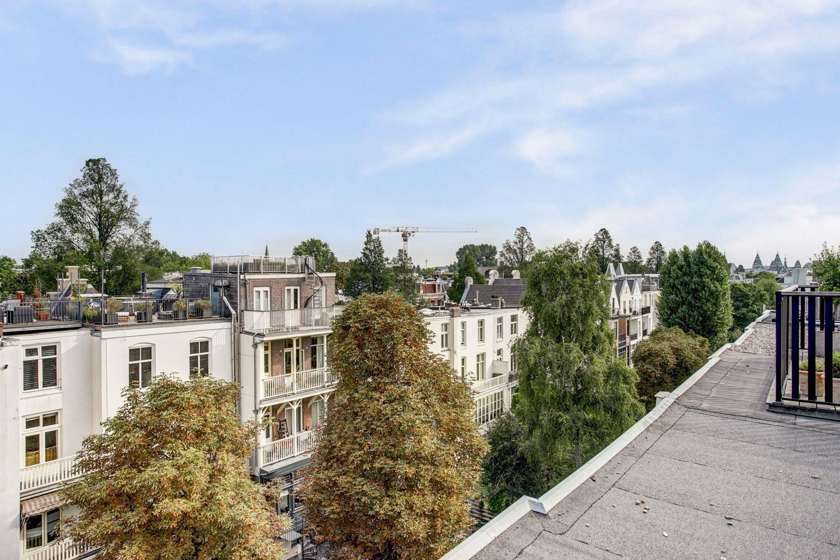
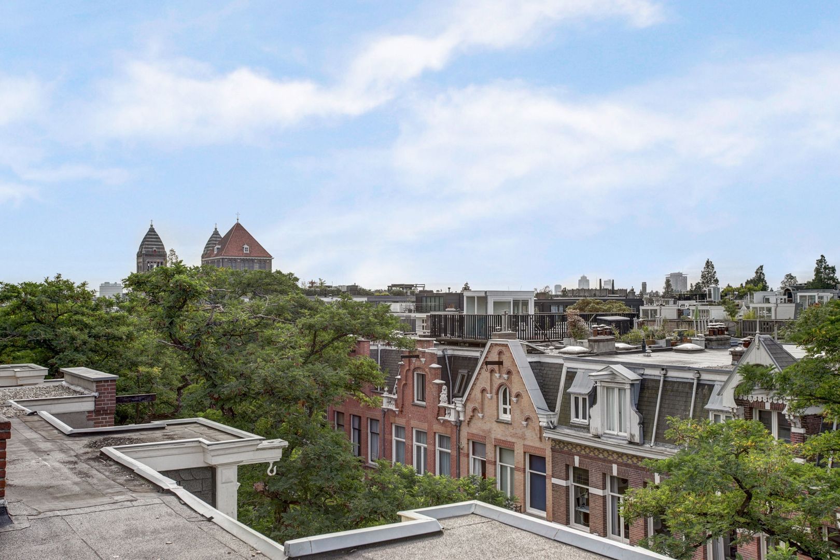
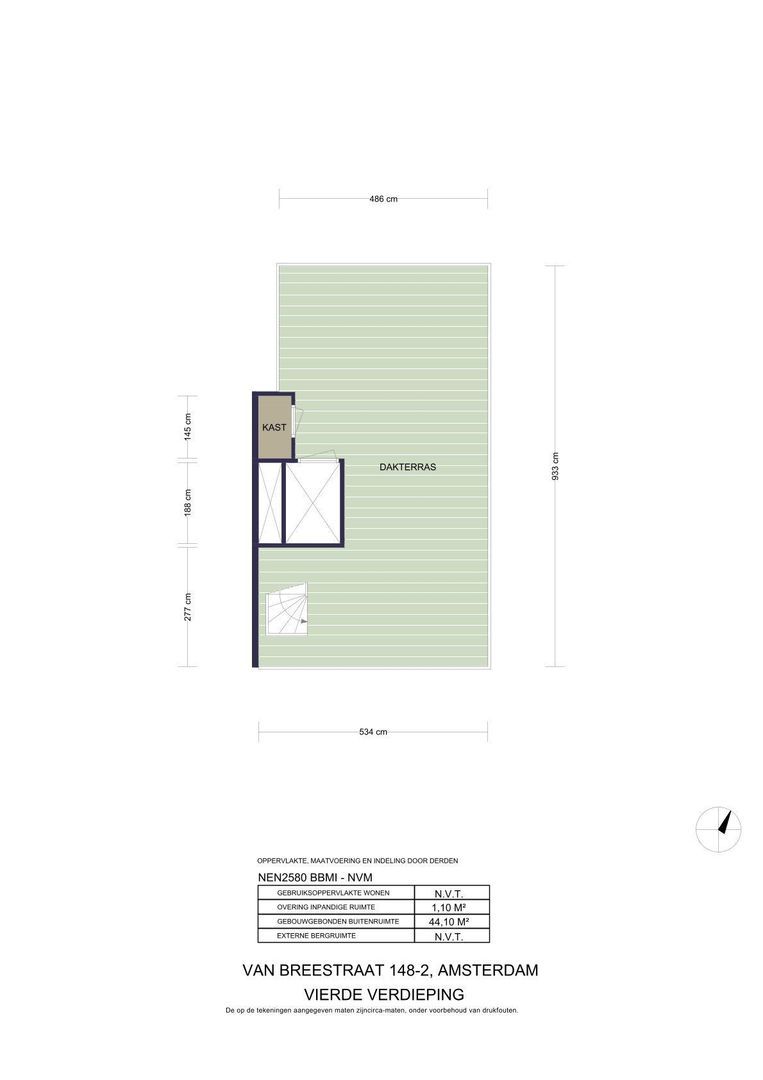
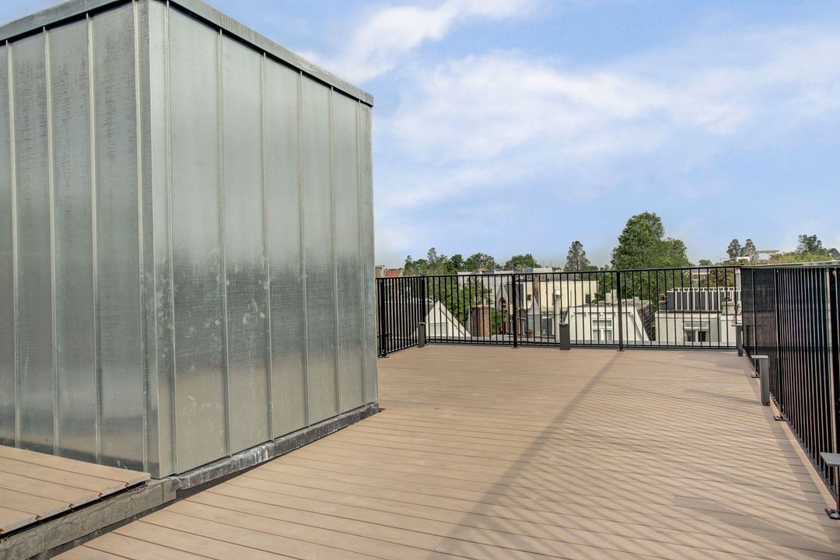
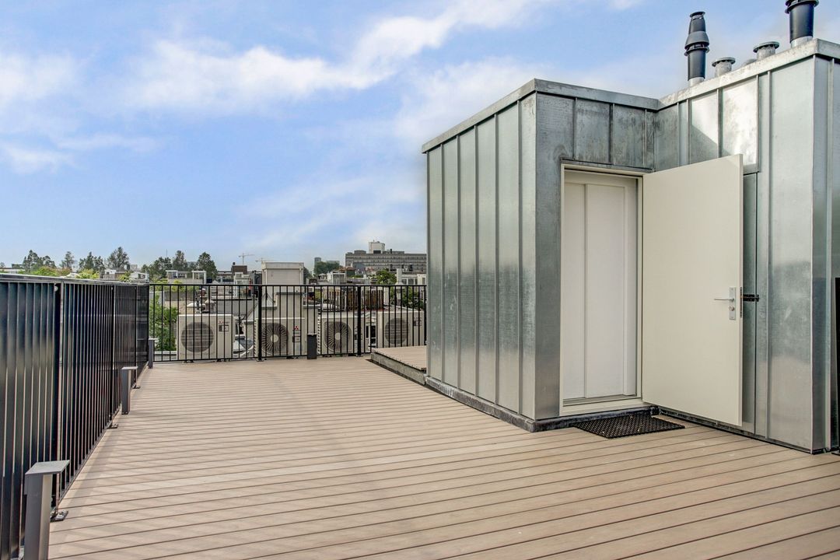
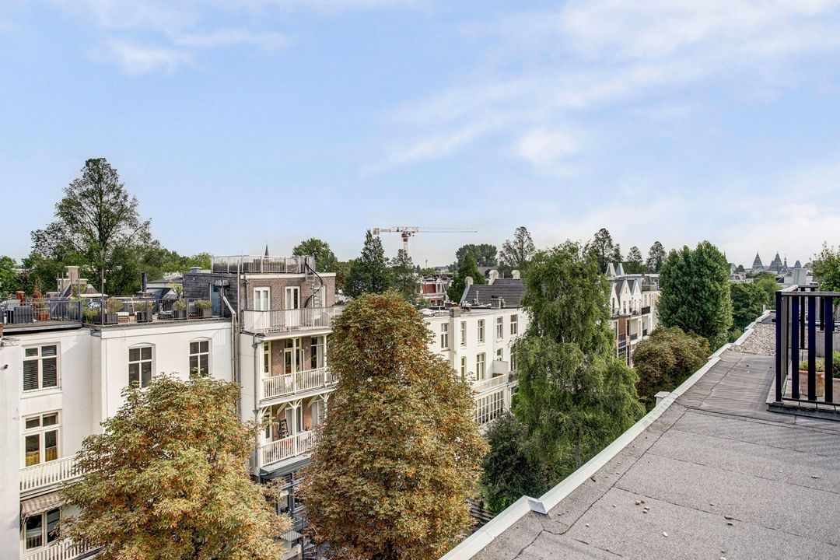
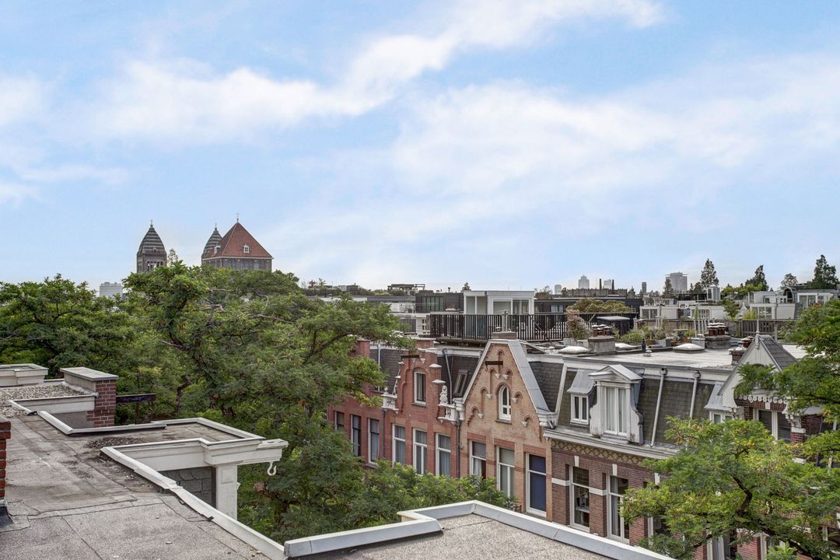
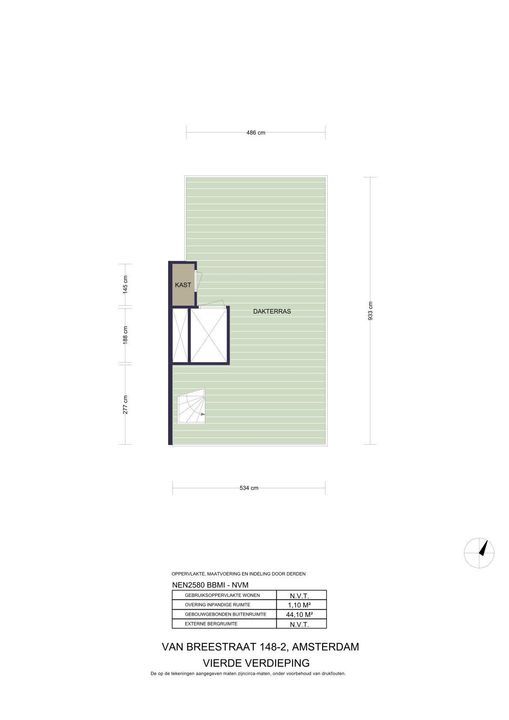
约44平方米的宽敞屋顶露台独具特色,可通过电梯或固定楼梯抵达。这个令人愉悦的户外空间不仅完全私密,还可俯瞰阿姆斯特丹老南区(Amsterdam Oud-Zuid)极具特色的屋顶景观。

露台配备氛围照明、防冻户外水龙头、电力接口、网络接口、免维护复合材料露台地板、黑色粉末涂层铝制栏杆,以及完全采用锌板包覆的电梯机房。


周边环境

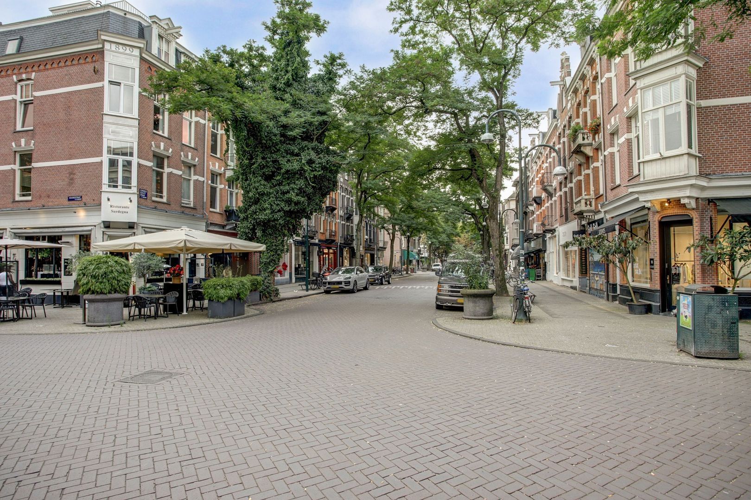
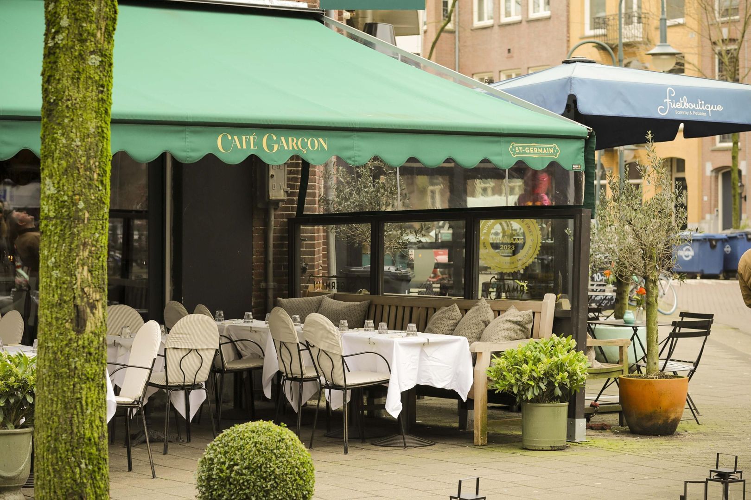
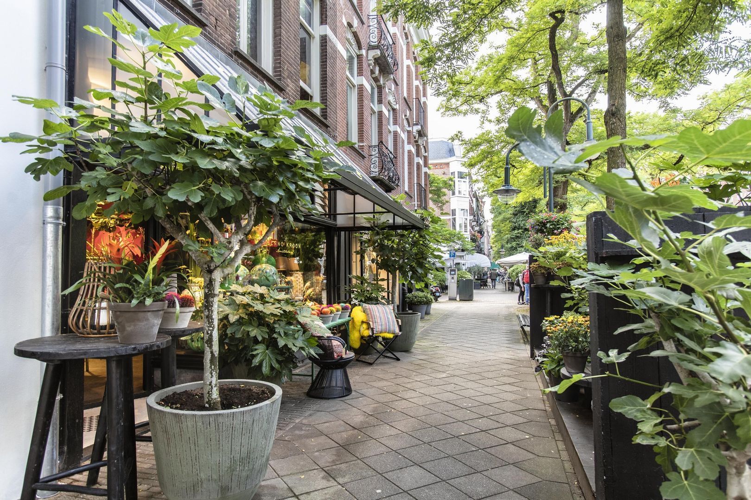
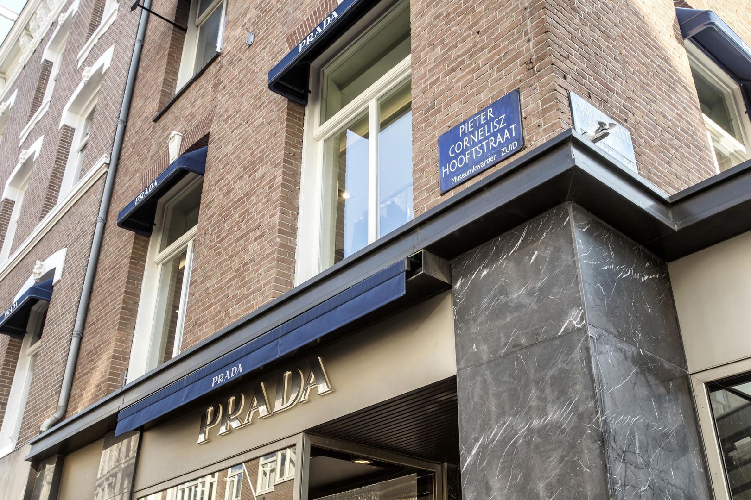
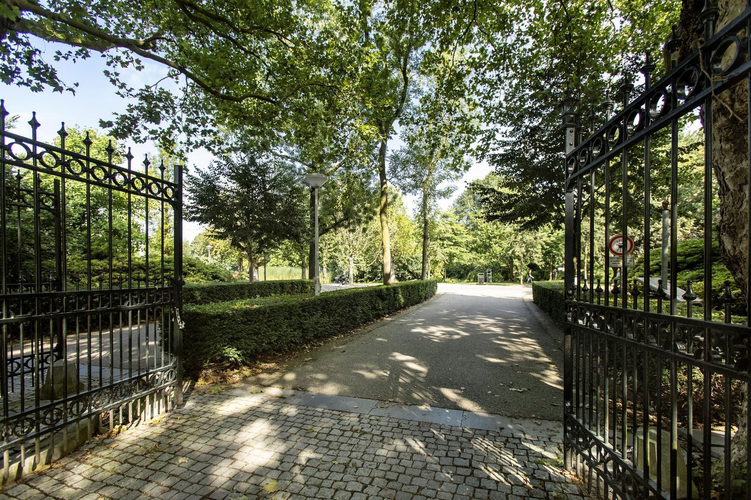
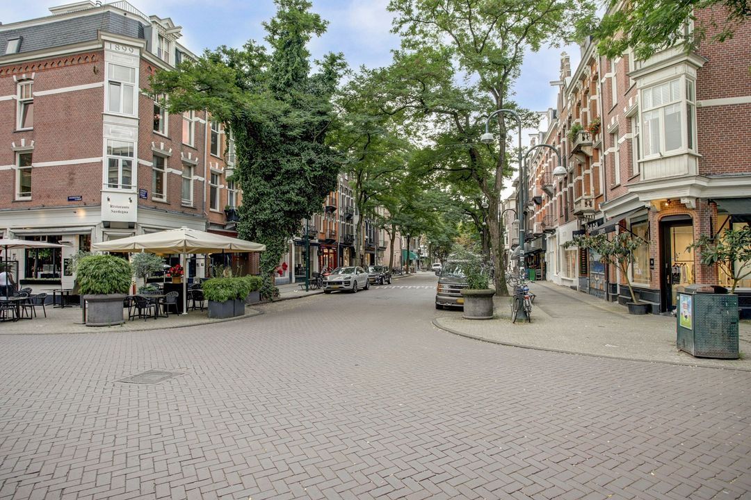
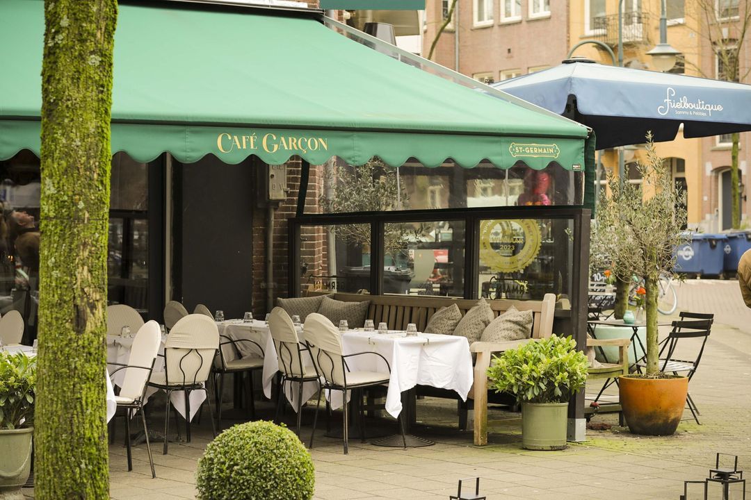
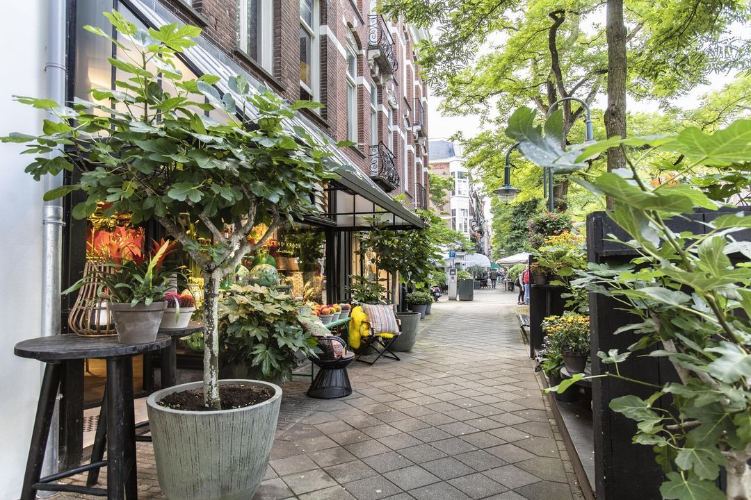
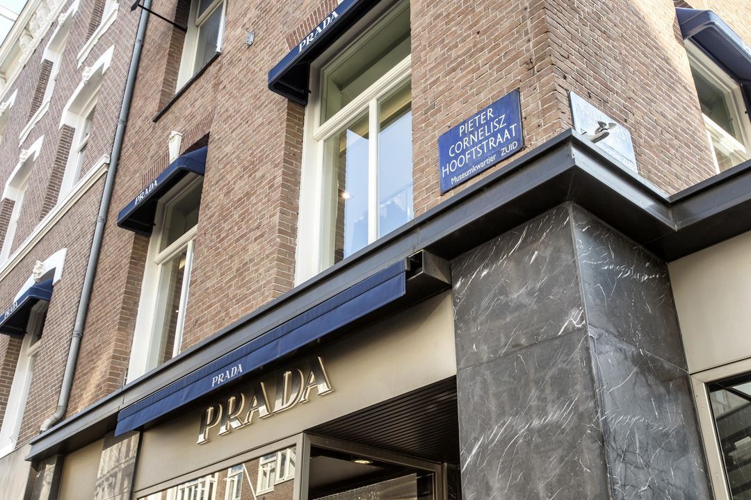
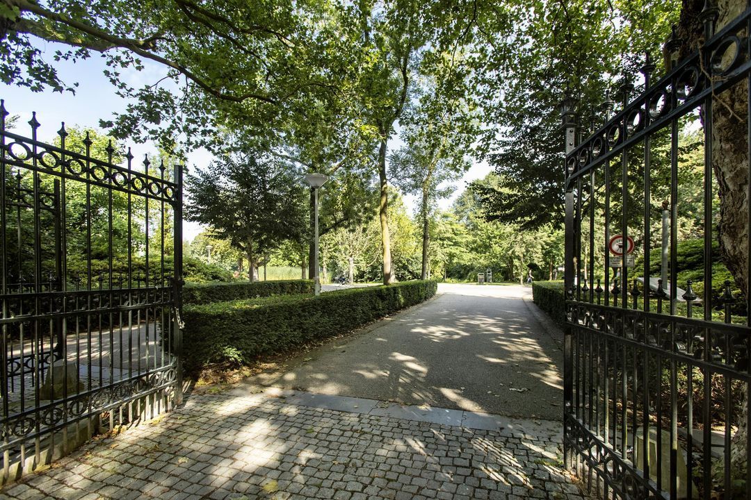
范·布雷街(Van Breestraat)是一条宁静、绿意盎然的街道,仅限目的地交通通行。街角便是热闹的科内利斯·斯胡特街(Cornelis Schuytstraat),那里汇集了众多高端专卖店、精品店以及备受欢迎的餐饮场所,例如范·达姆小酒馆(Brasserie Van Dam)和德·约弗斯餐厅(De Joffers)。 冯德尔公园、博物馆广场、音乐厅、P.C.霍夫特街以及多家博物馆均位于步行几分钟的范围内。

乘坐2号线有轨电车,约十分钟即可抵达阿姆斯特丹市中心;经A10环城公路,约二十分钟即可到达史基浦机场。停车可通过居民许可制度办理。


特别说明

• 位于自有土地上

• 5人座电梯可通往所有楼层及屋顶露台

• 朝西北方向,约43平方米的阳光花园

• 居住面积约329平方米(按NEN 2580标准计算)

• 八间卧室,五间采用陶瓷大理石材质的浴室

• 适合全生命周期居住、无障碍且轮椅可通行的住宅。

• 所有门洞净宽约1米

• 新建地基

• 经过高品质翻新,全屋配备地暖

• 一楼及二、三、四层均配备空调,各房间可独立控制

• 智能家居系统,同时配备传统可调光(LED)照明

• 全屋窗帘盒内均设有可调光照明,并预留了电动窗帘控制接口

• 高大的实木镶板内门,配备隐藏式铰链、磁吸锁及镀铬门把手

• 所有卫生间均铺设全瓷质大理石瓷砖

• 极尽奢华的卫浴设施(汉斯格雅水龙头等,日本产马桶)

• 软水处理系统

• 增压泵(双泵配置)

• 地下室泵井内配备双泵(Kessels品牌)

• 中央吸尘系统

• 报警系统(安全等级2,并持有BORG证书)。

• 卓越的隔音和节能性能——能效等级A

• 已取得所需的分户许可,相关文件正在准备中

• 项目公证处:Hemwood BV,地址:阿姆斯特丹Keizersgracht 477号,公证人:M. Laenen女士。
Amsterdam地区

Makelaarskantoor Carla van den Brink

lid NVM

phone +31 (0)20 671 72 72
mail info@vandenbrink.nl
Pieter Joep van den Brink
info@vandenbrink.nl

Makelaarskantoor Carla van den Brink is een zelfstandig opererend makelaarskantoor en lid van NVM

细节

转让
价格
€ 6.200.000 k.k.
状态
可获得
交付
协商
建设
家庭类型
连栋房屋, 排屋中的一栋房屋
结构类型
现有的
建造年份
1901
里面的维护
优秀
维护外部
优秀
特别是
受保护的城镇景色
表面和内容
生活表面
329m²
生活表面
69m²
情节表面
130m²
内容
1.220m³
格式属性
房间
11
卧室
8
浴室
5
地板
3
设施
机械通风, 警报, 有线电视, 电梯, 空调, 滑动门
能源
能源
A
绝缘
屋顶隔热, 墙体隔热, 地板隔热, 完全隔离
热水
中央供暖
加热
中央供暖, 地板供暖
采暖锅炉
(2025, combinedFurnace, 自由)
外部区域
位置
近安静道路, 在市镇中心
阳台
花园
后院
后院
北, 54m², 640×839cm
车库
Van Breestraat 148 H

热情?

然后快速预约无义务观看
Van Breestraat 148 H, Amsterdam.

计划观看

位置

[ { "address": "Van Breestraat 148", "zipCode": "1071 ZW", "city": "Amsterdam", "lat": 52.3557067, "lng": 4.8715173, "heading": 0, "pitch": 0 } ]
[{"featureType":"water","stylers":[{"visibility":"on"},{"lightness":20},{"saturation":-42},{"hue":"#00ccff"}]},{"featureType":"landscape.man_made","elementType":"geometry","stylers":[{"visibility":"on"},{"saturation":-99},{"lightness":51}]},{"featureType":"road.arterial","elementType":"geometry","stylers":[{"saturation":-98},{"lightness":35}]},{"featureType":"road.highway","elementType":"geometry","stylers":[{"saturation":-95},{"lightness":-10},{"gamma":2.17}]},{"featureType":"poi.park","stylers":[{"visibility":"on"},{"lightness":30},{"saturation":-50},{"hue":"#a1ff00"}]},{"featureType":"poi.school","elementType":"geometry","stylers":[{"saturation":-25},{"lightness":12},{"hue":"#ffdd00"}]},{"featureType":"road.local","stylers":[{"saturation":-100},{"lightness":15}]},{"featureType":"administrative.neighborhood","stylers":[{"visibility":"on"},{"saturation":-100},{"lightness":35}]},{"featureType":"poi.attraction","elementType":"labels","stylers":[{"lightness":15},{"hue":"#ff005d"},{"visibility":"simplified"},{"saturation":-100}]},{"featureType":"road.arterial","elementType":"labels","stylers":[{"visibility":"on"},{"saturation":-98},{"lightness":41},{"gamma":0.75}]},{"featureType":"road.highway","elementType":"labels","stylers":[{"visibility":"simplified"},{"lightness":20},{"saturation":-60}]},{"featureType":"transit.line","stylers":[{"visibility":"simplified"},{"saturation":-25},{"lightness":35}]},{"featureType":"transit.station","elementType":"labels","stylers":[{"lightness":10},{"saturation":-72}]},{"featureType":"poi","elementType":"geometry","stylers":[{"lightness":15},{"saturation":7}]},{"featureType":"poi.place_of_worship","elementType":"labels","stylers":[{"visibility":"off"}]},{"featureType":"poi.sports_complex","elementType":"labels","stylers":[{"visibility":"off"}]},{"featureType":"road","elementType":"labels","stylers":[{"visibility":"off"}]},{"featureType":"road.local","elementType":"labels","stylers":[{"visibility":"on"},{"saturation":-100},{"lightness":21}]},{"featureType":"road.arterial","elementType":"labels","stylers":[{"visibility":"on"},{"lightness":25}]},{"featureType":"transit.line","stylers":[{"visibility":"off"}]},{"featureType":"poi","elementType":"labels","stylers":[{"saturation":-100},{"lightness":35}]},{}]
Inschrijven

Altijd als eerste op de hoogte van stille verkoop, nieuw aanbod en exclusieve events?

Bedankt voor uw inschrijving.

Unfortunately we can not conclusively determine whether you are a human or an automated bot/spammer. Hence, we are unable to submit the form. Please retry or contact the real estate agent directly via email.

Er is iets mis gegaan met het versturen van het formulier.
Controleer of u alle velden (goed) heeft ingevoerd en probeer het nog een keer.

recaptcha
reCAPTCHA
PrivacyTerms