Burgemeester van Woelderenlaan 92 image 1
New! Vlissingen

Burgemeester van Woelderenlaan 92

icon surface 201m²
icon land 1.375m²
icon price € 1.495.000 k.k.
icon type Detached house
icon rooms 3 Bedrooms
icon bathrooms 2 bathrooms

Description

EXCLUSIVE COASTAL VILLA WHERE PRIVACY, COMFORT AND NATURE CONVERGE

Burgemeester van Woelderenlaan 92 | Vlissingen

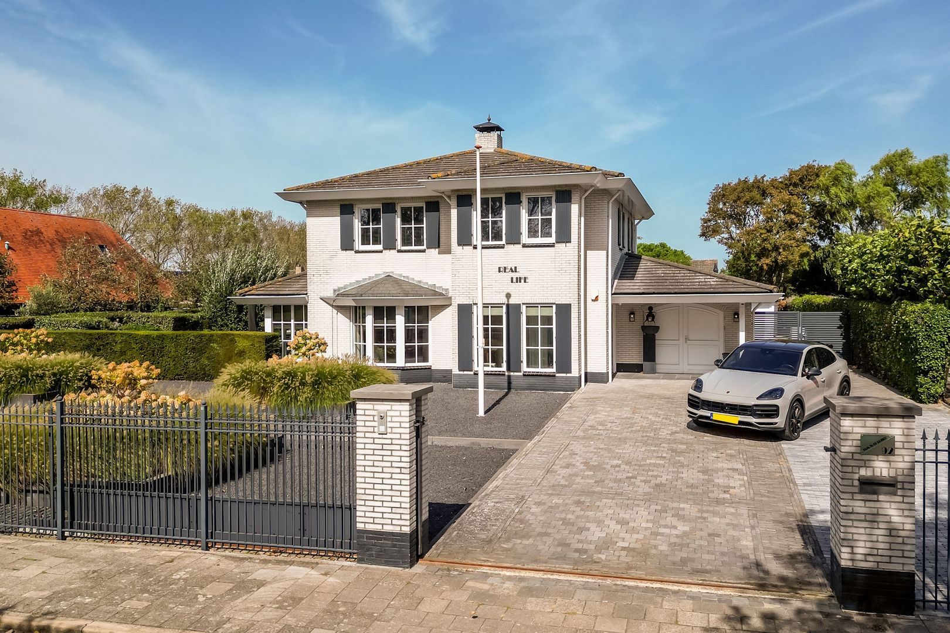
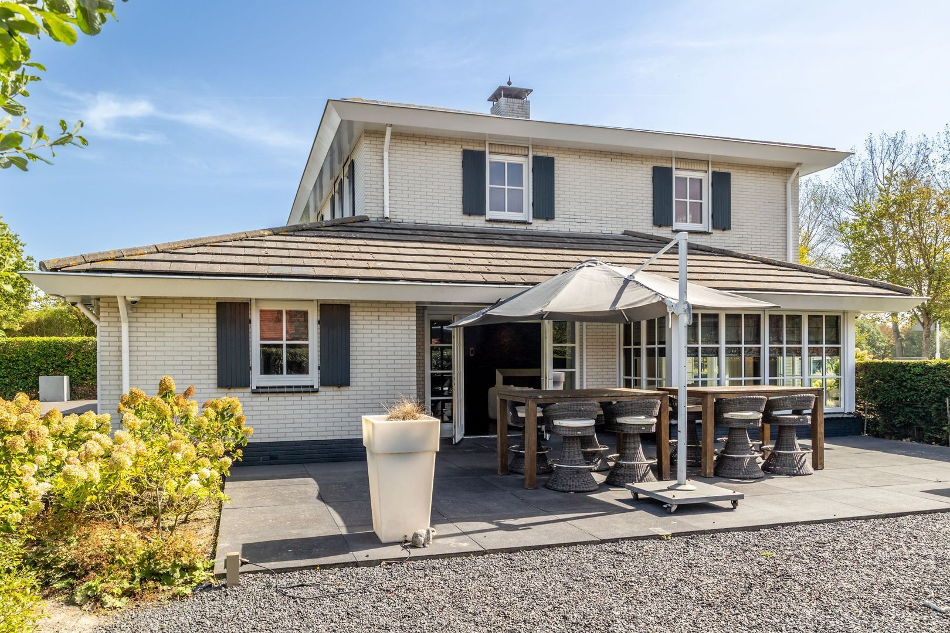
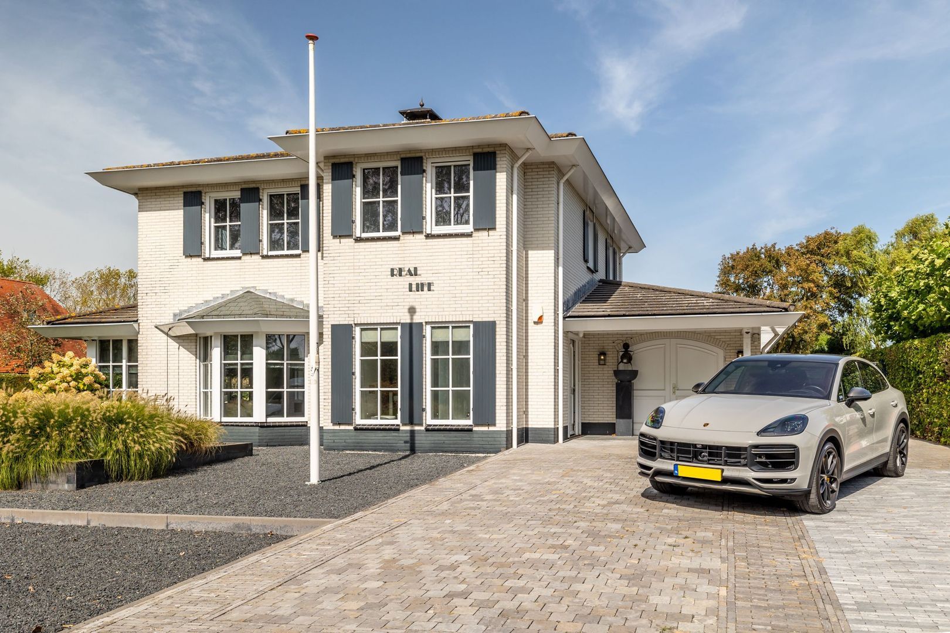
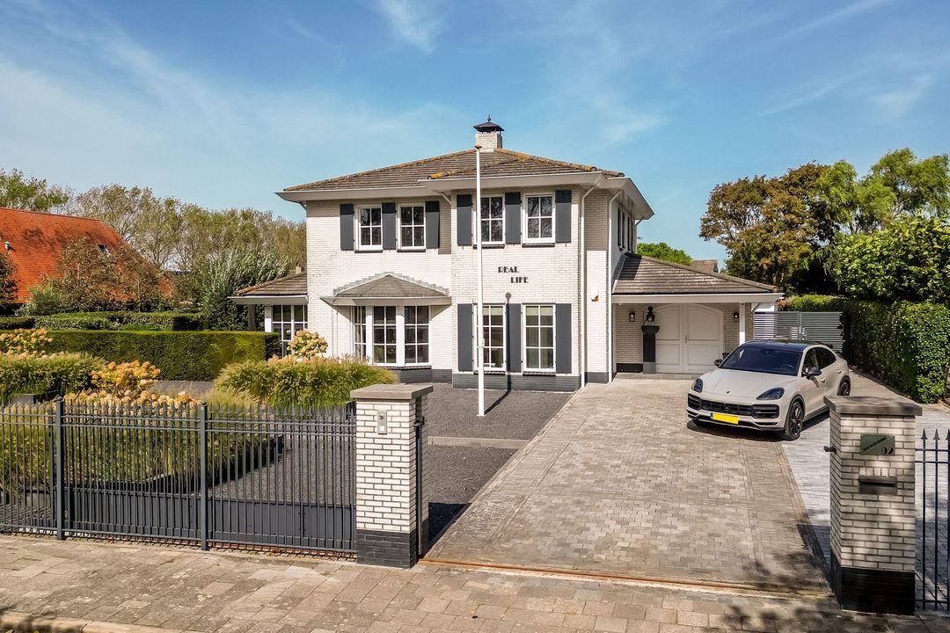
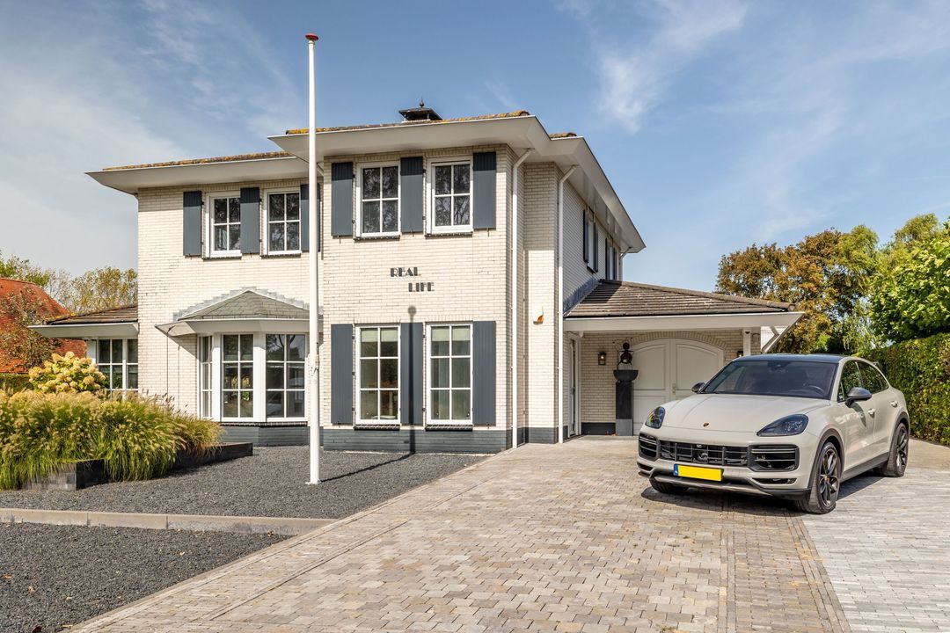
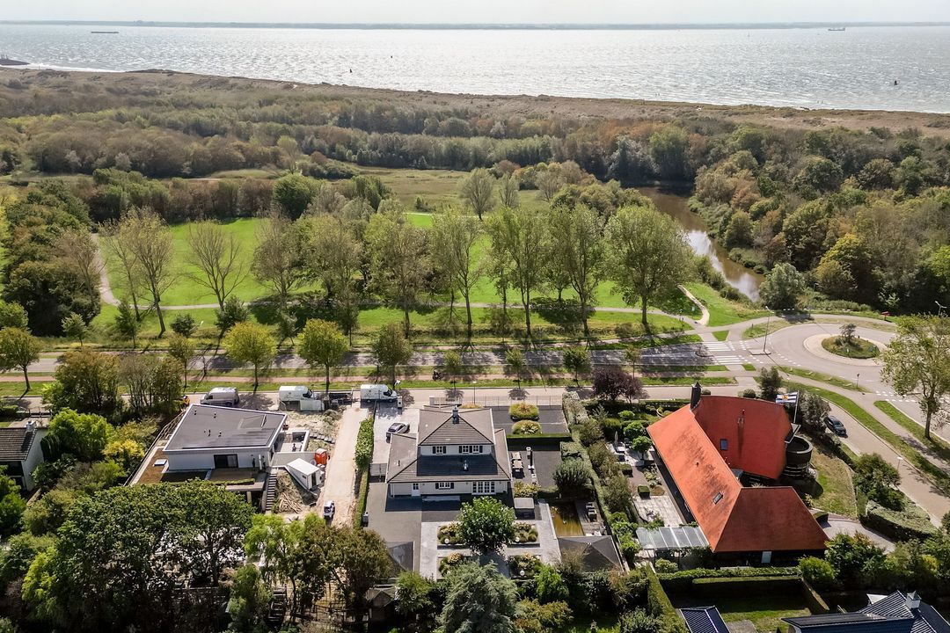
Set on an exceptionally spacious plot of 1,375 m², on the leafy western outskirts of Vlissingen, lies this stylish detached villa with approximately 201 m² of living space. A truly private retreat where understated luxury, space and outdoor living come together seamlessly.

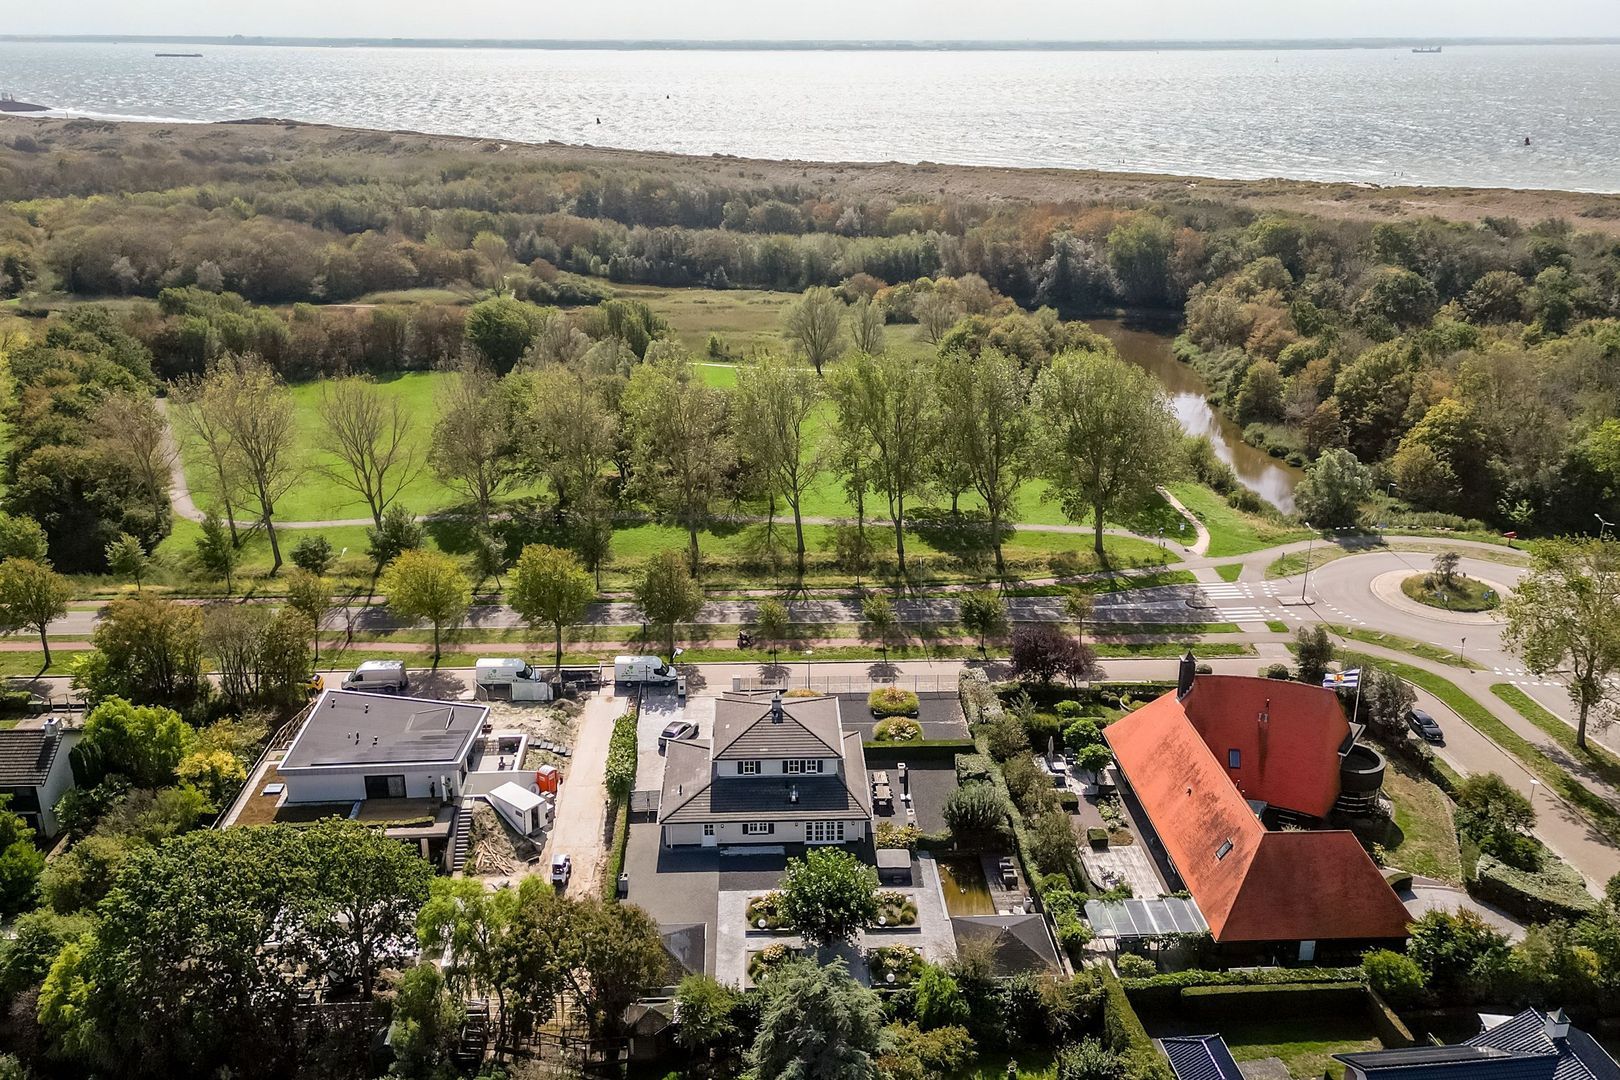
The location is nothing short of attractive. The Nollebos, Westduin, the dunes and the beach are all within easy reach, whilst the promenade, the town centre and everyday amenities are also easily accessible. As such, this villa offers a rare combination of tranquillity, nature and the characteristic way of life on the Zeeland coast.

A DISCREET AND STYLISH WELCOME

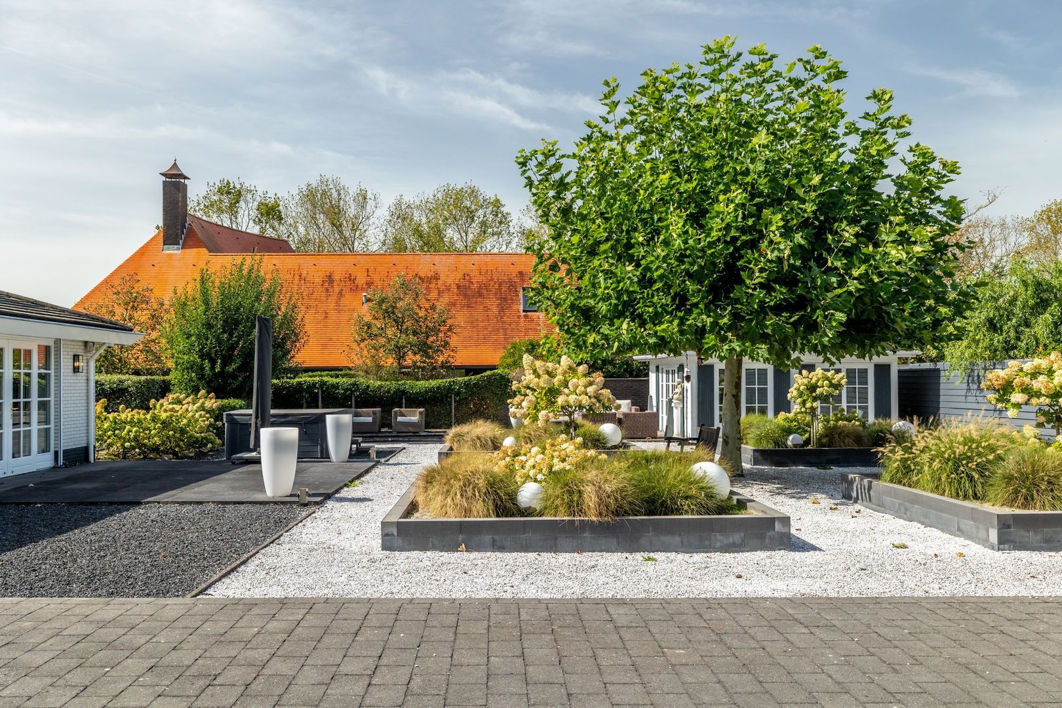
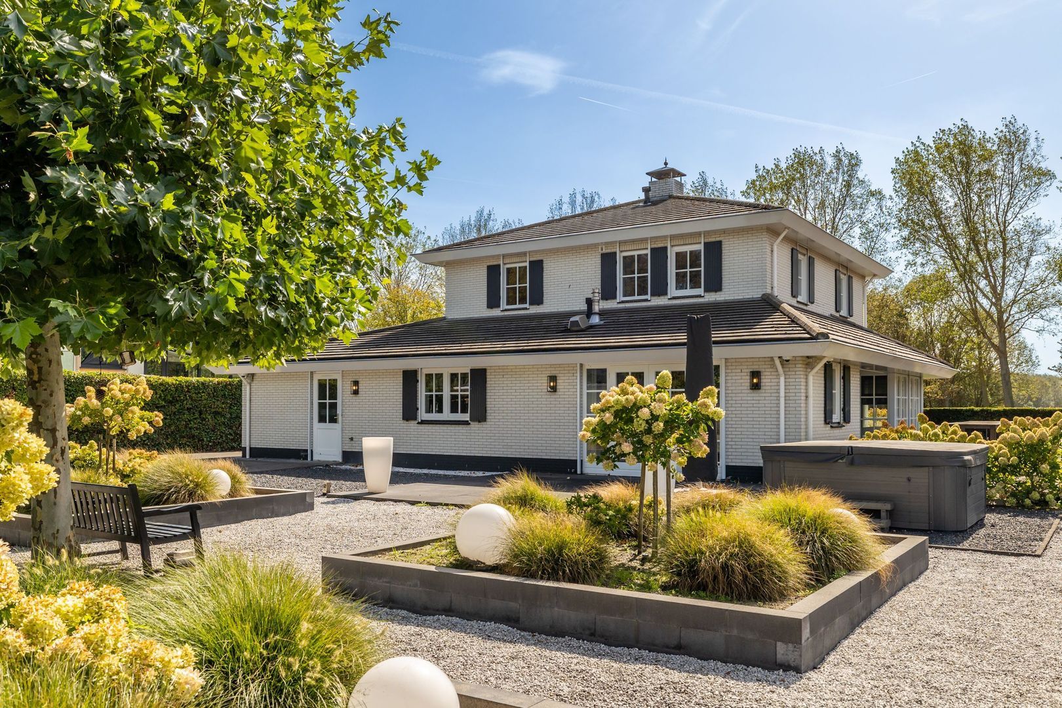
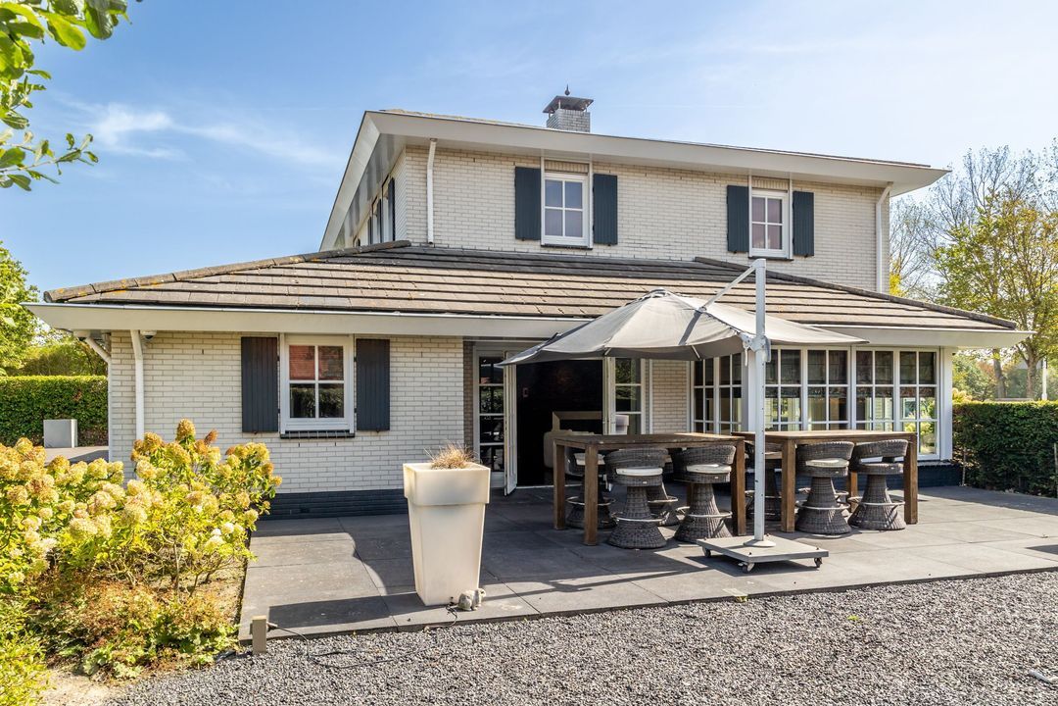
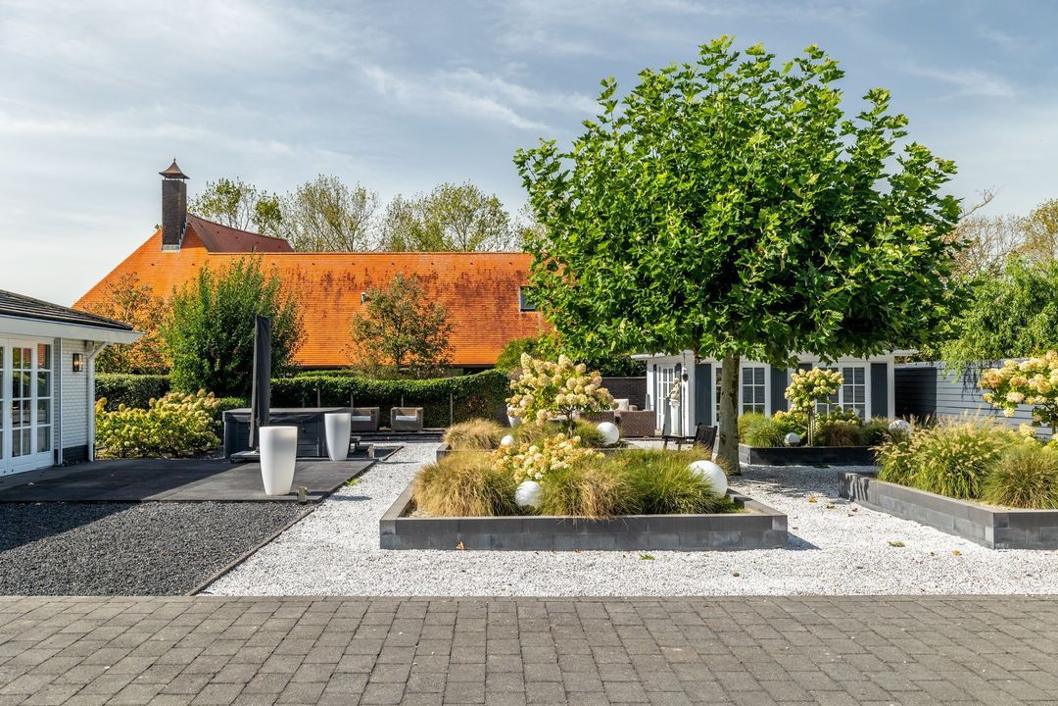
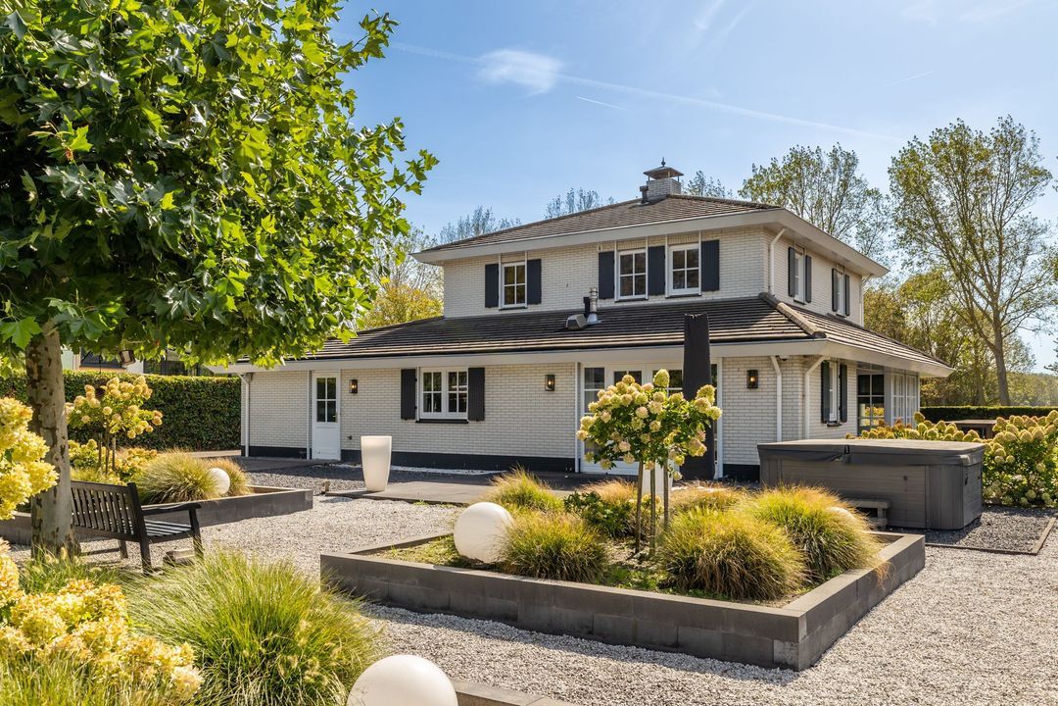
Behind the electrically operated entrance gate, a world of privacy unfolds. The villa is surrounded by a beautifully landscaped garden with mature planting and features a spacious driveway and a detached garage with a storage loft.

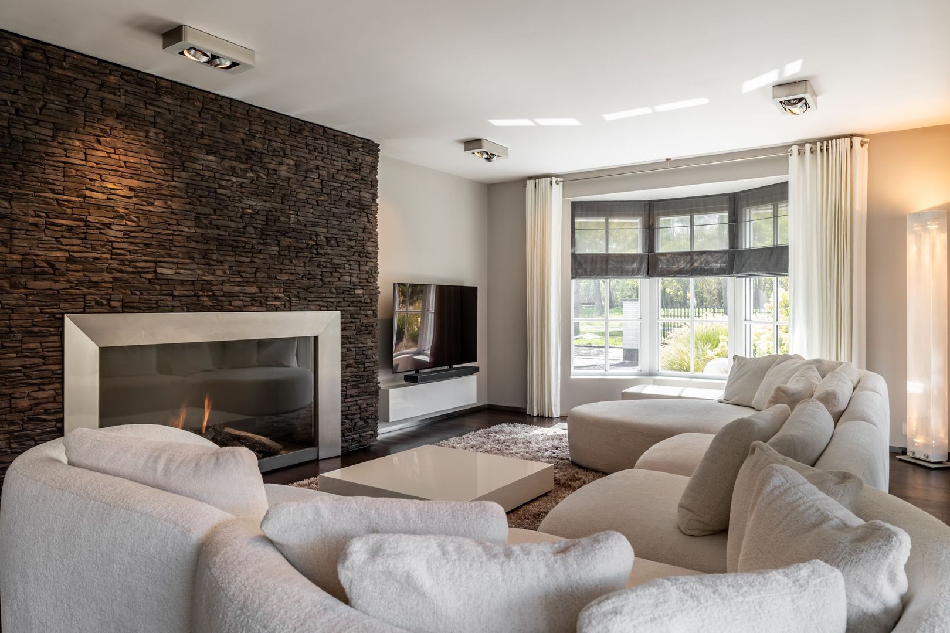
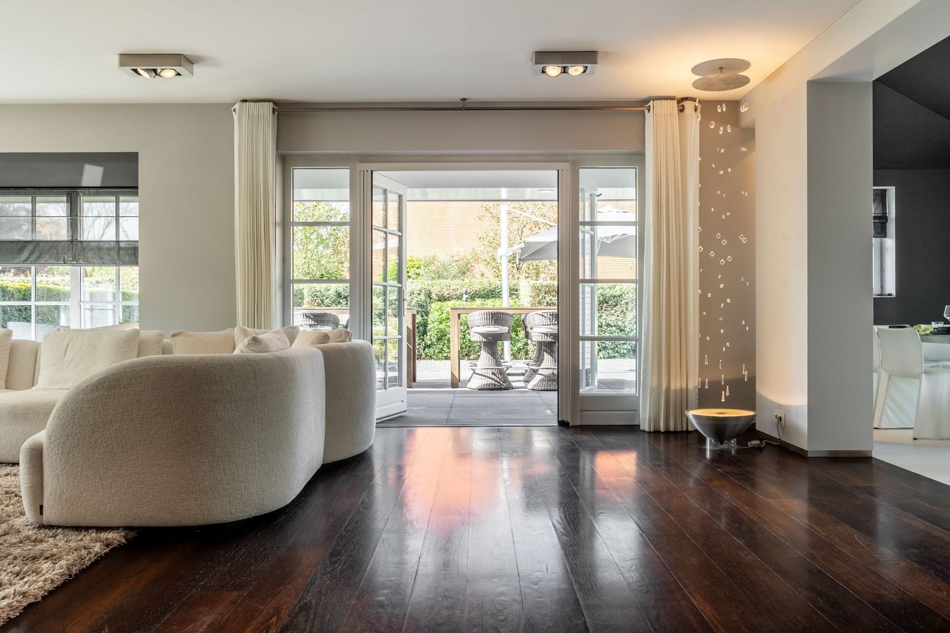
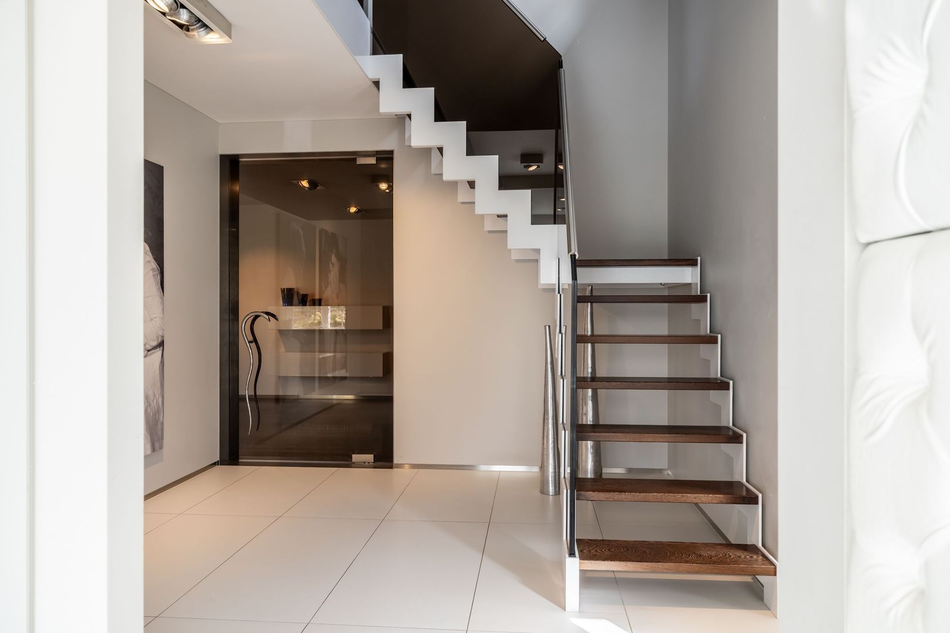
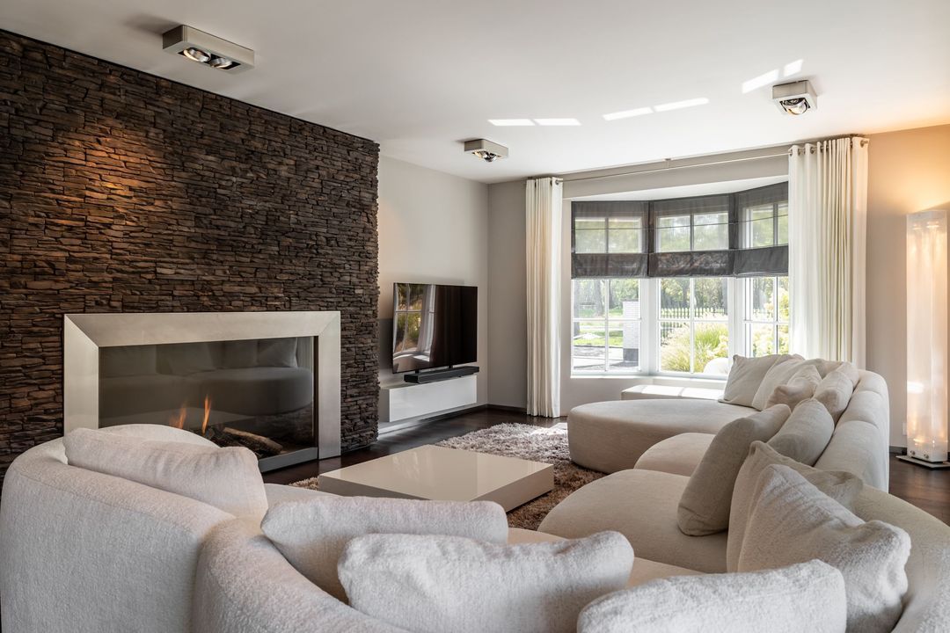
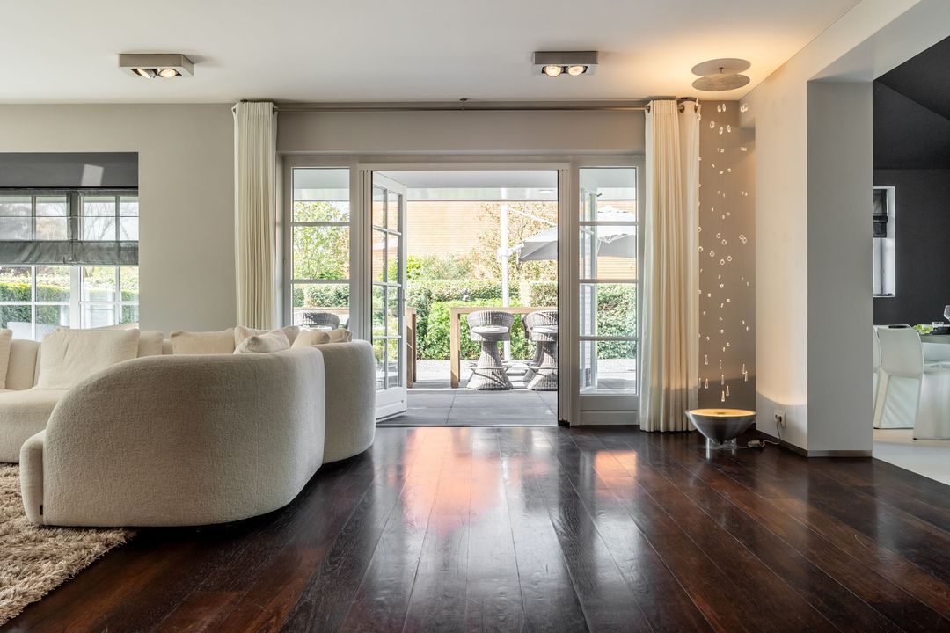
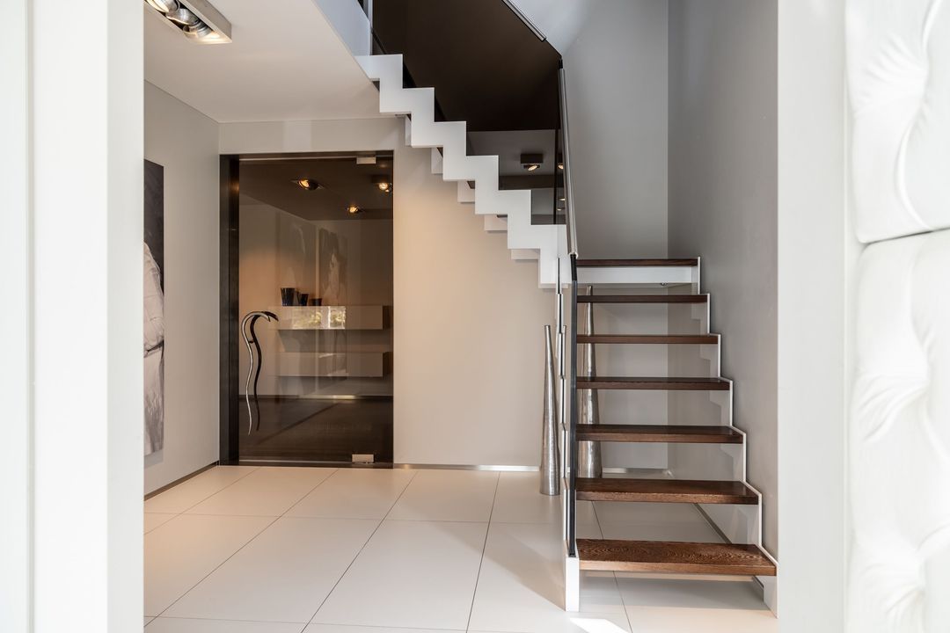
The spacious reception hall provides an elegant entrance to the property. From here, you reach the generous living room, where large windows provide an abundance of natural light and a beautiful connection to the garden.

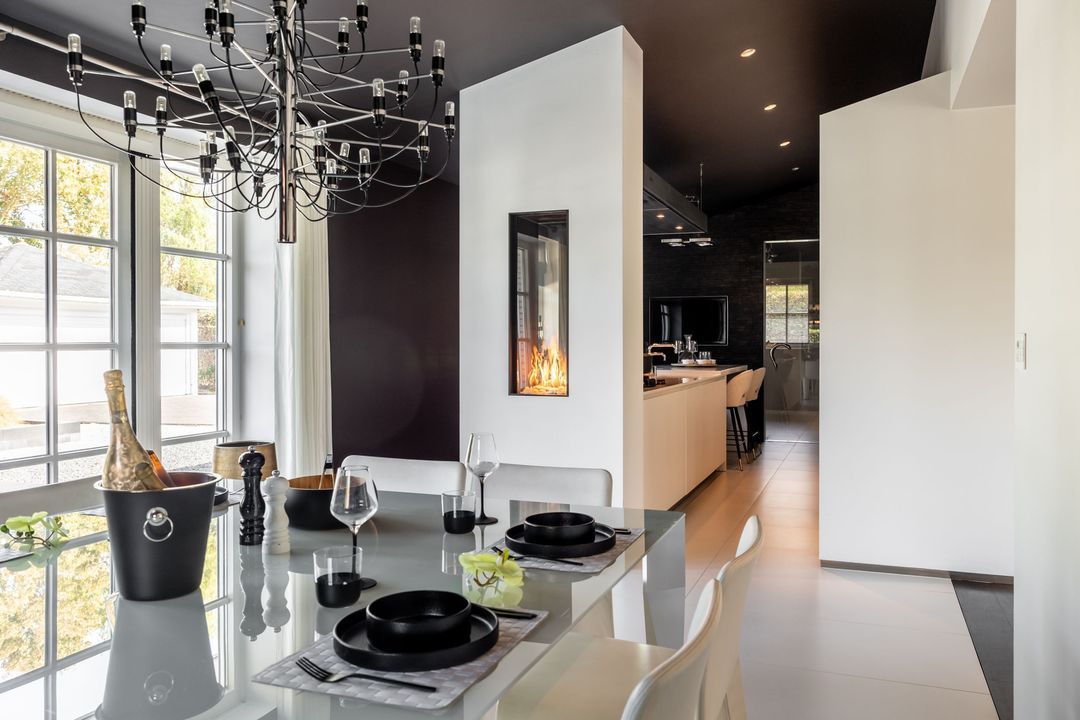
Solid wenge timber flooring, carefully selected materials and a modern gas fireplace lend the living space a warm and refined ambience. The various seating areas offer plenty of space for moments of relaxation, stylish entertaining and long evenings with family and friends.

CULINARY COMFORT

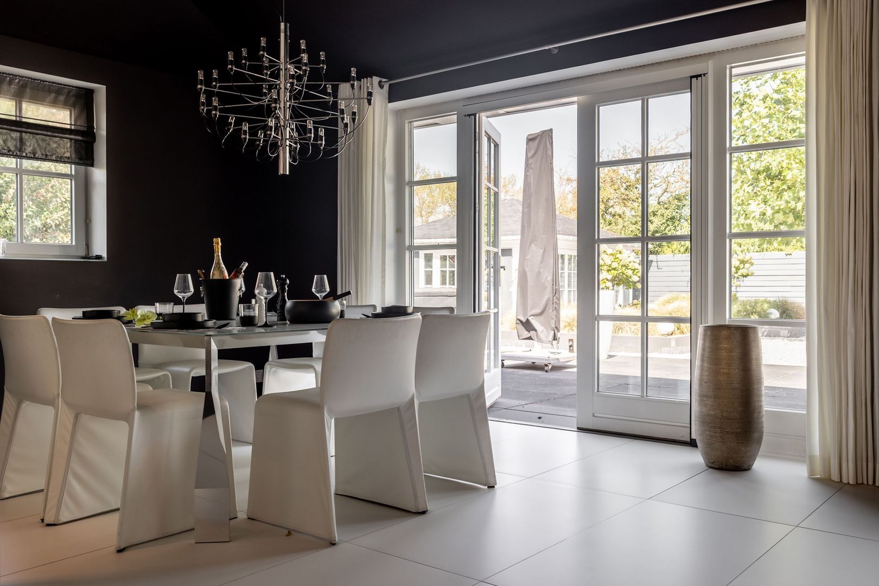
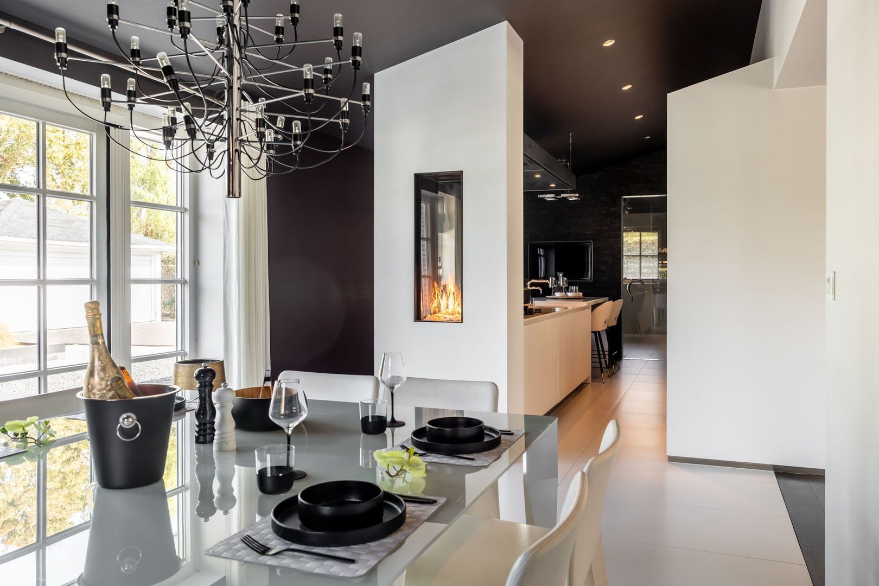
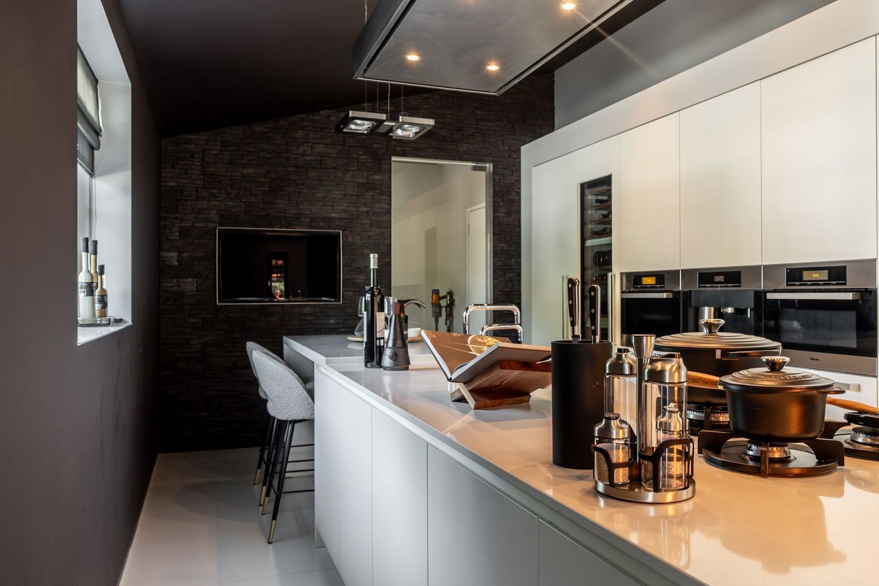
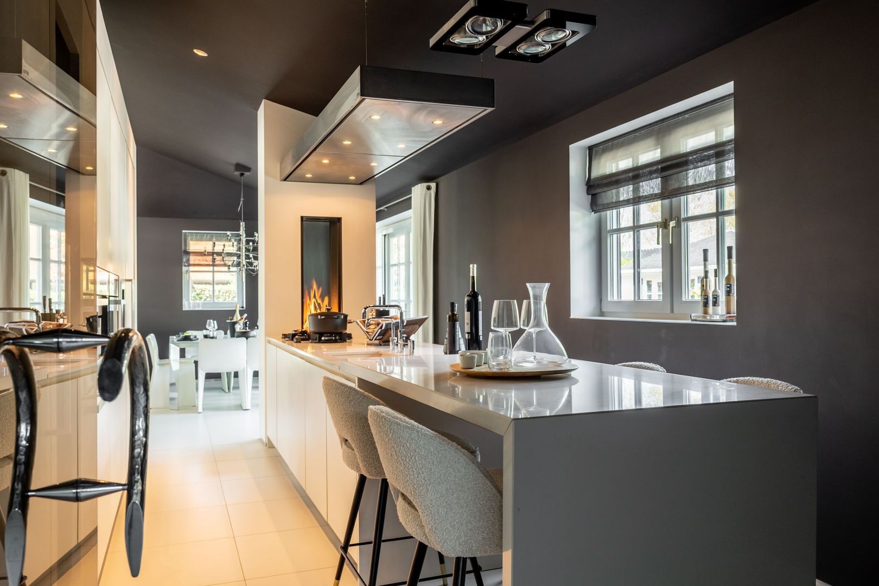
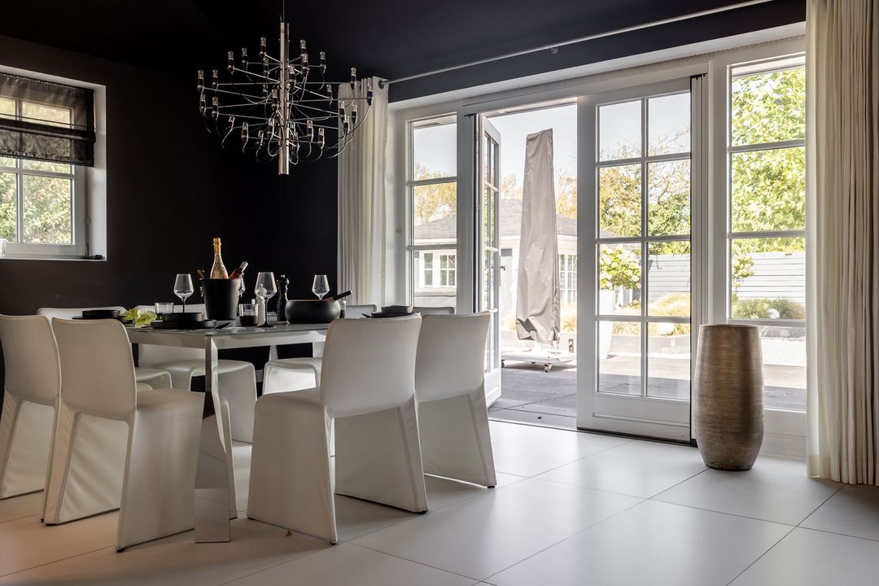
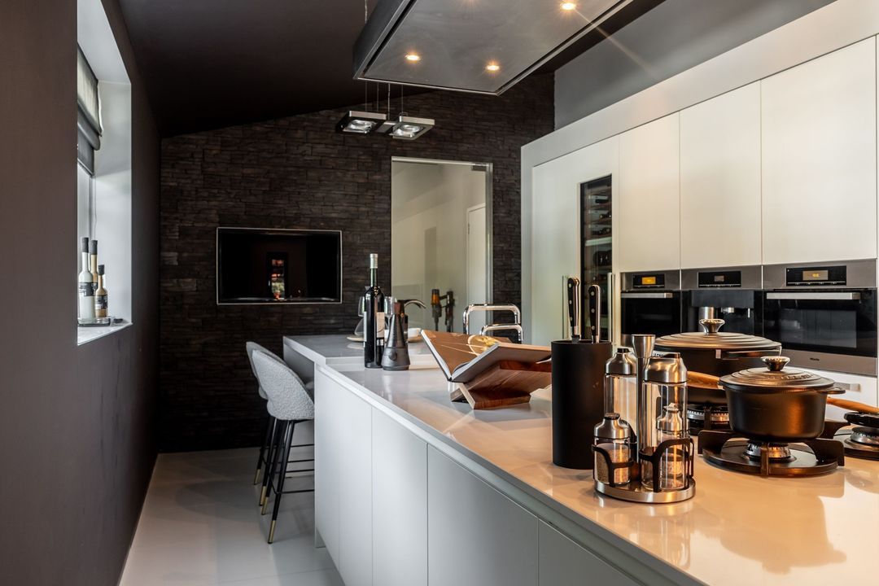
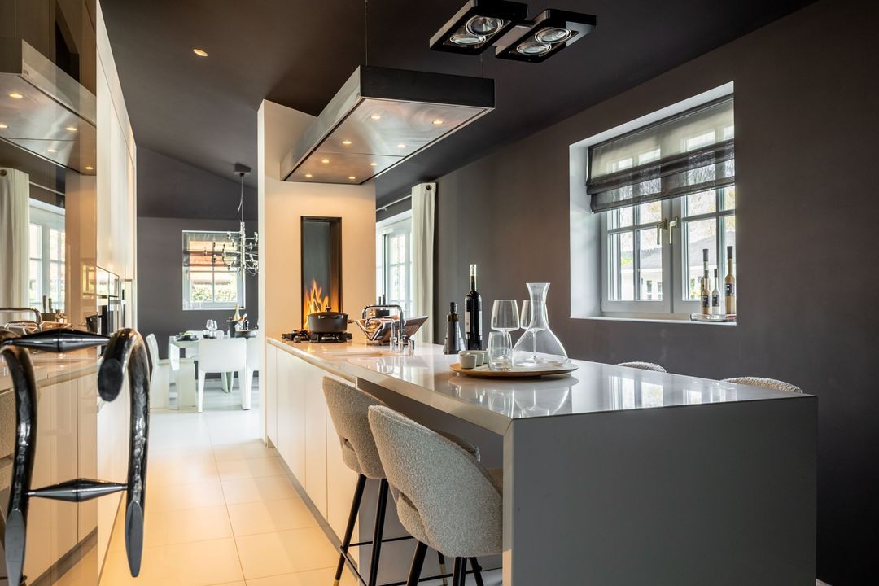
The modern kitchen flows seamlessly into the dining room and forms the culinary heart of the home. High-quality built-in appliances, generous work surfaces and a second gas fireplace create a comfortable and inviting atmosphere.

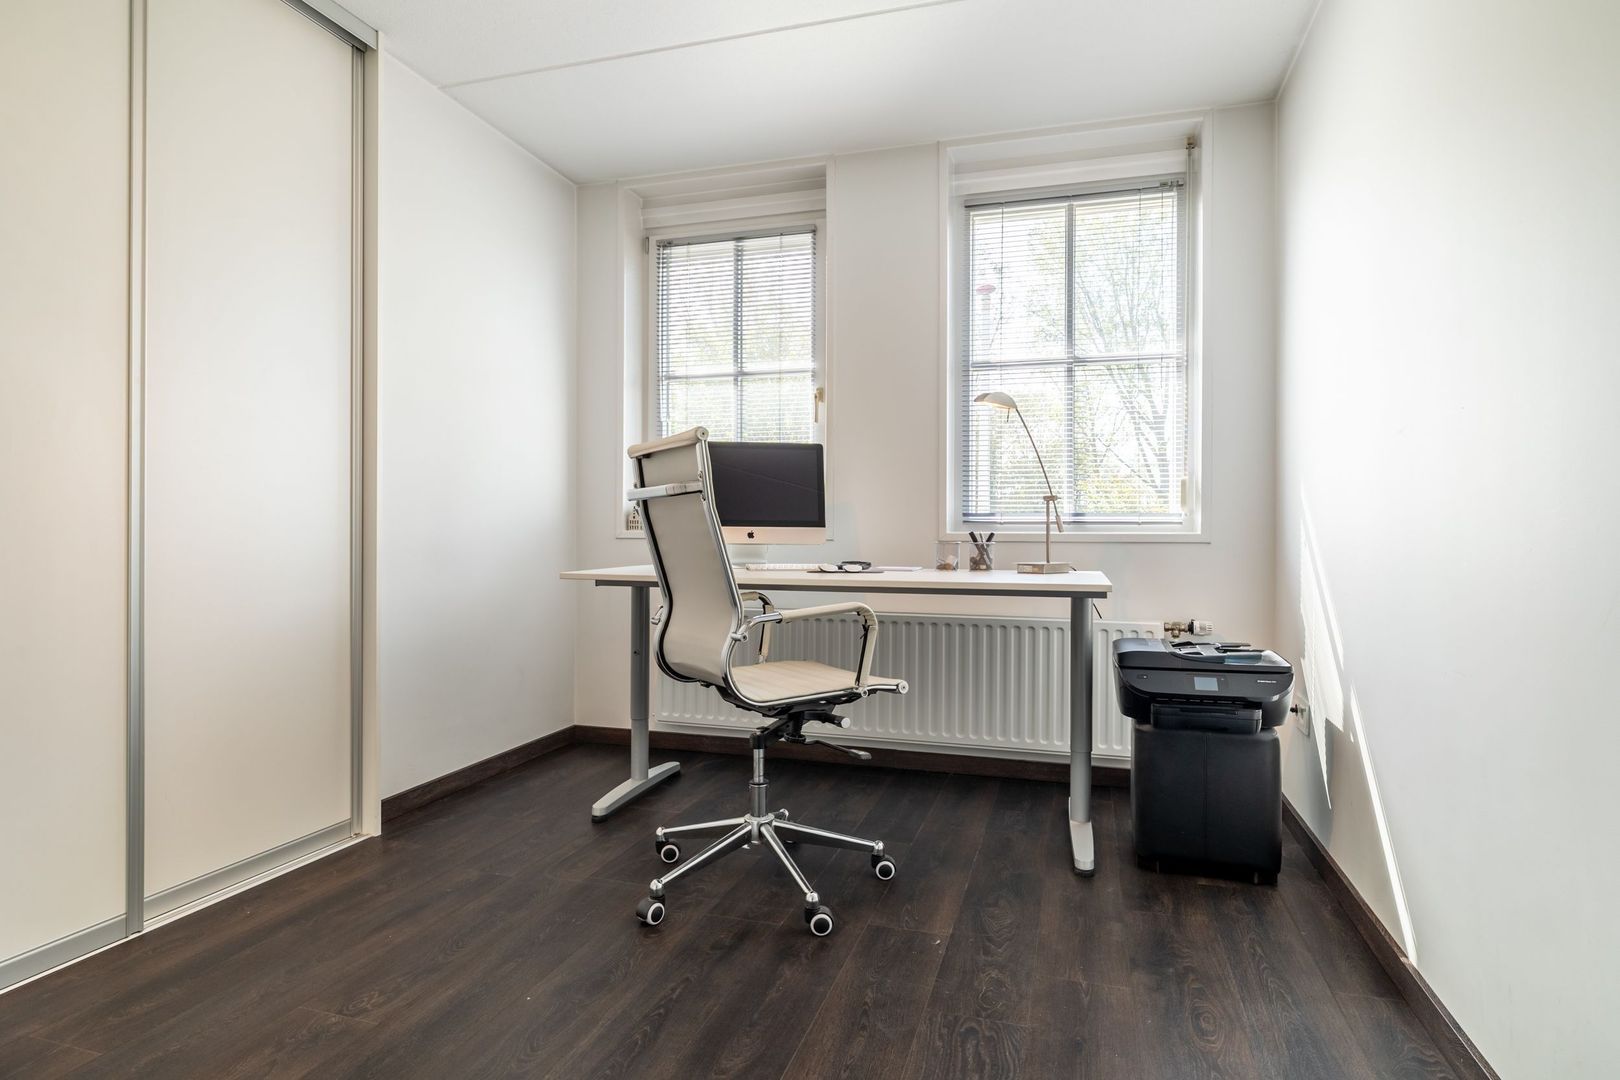
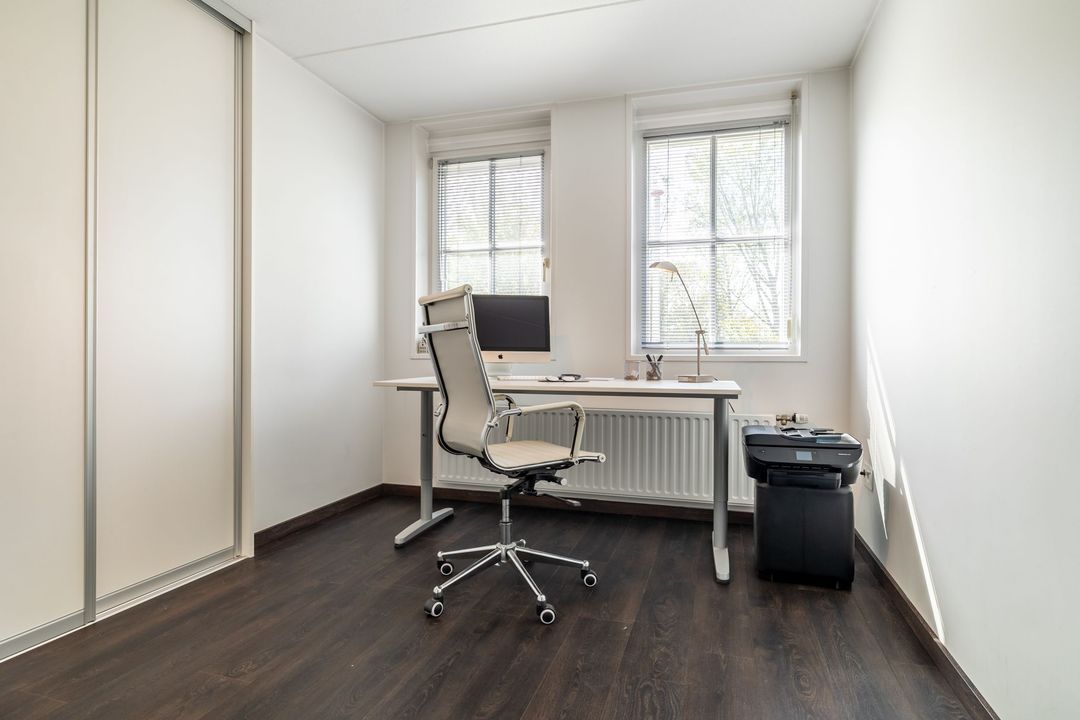
The adjoining utility room is fitted with practical built-in cupboards and a connection for washing appliances. The sports and fitness room is accessible from this space. This multifunctional room also offers the potential to create a bedroom with an en-suite bathroom on the ground floor.

PRIVATE ACCOMMODATION

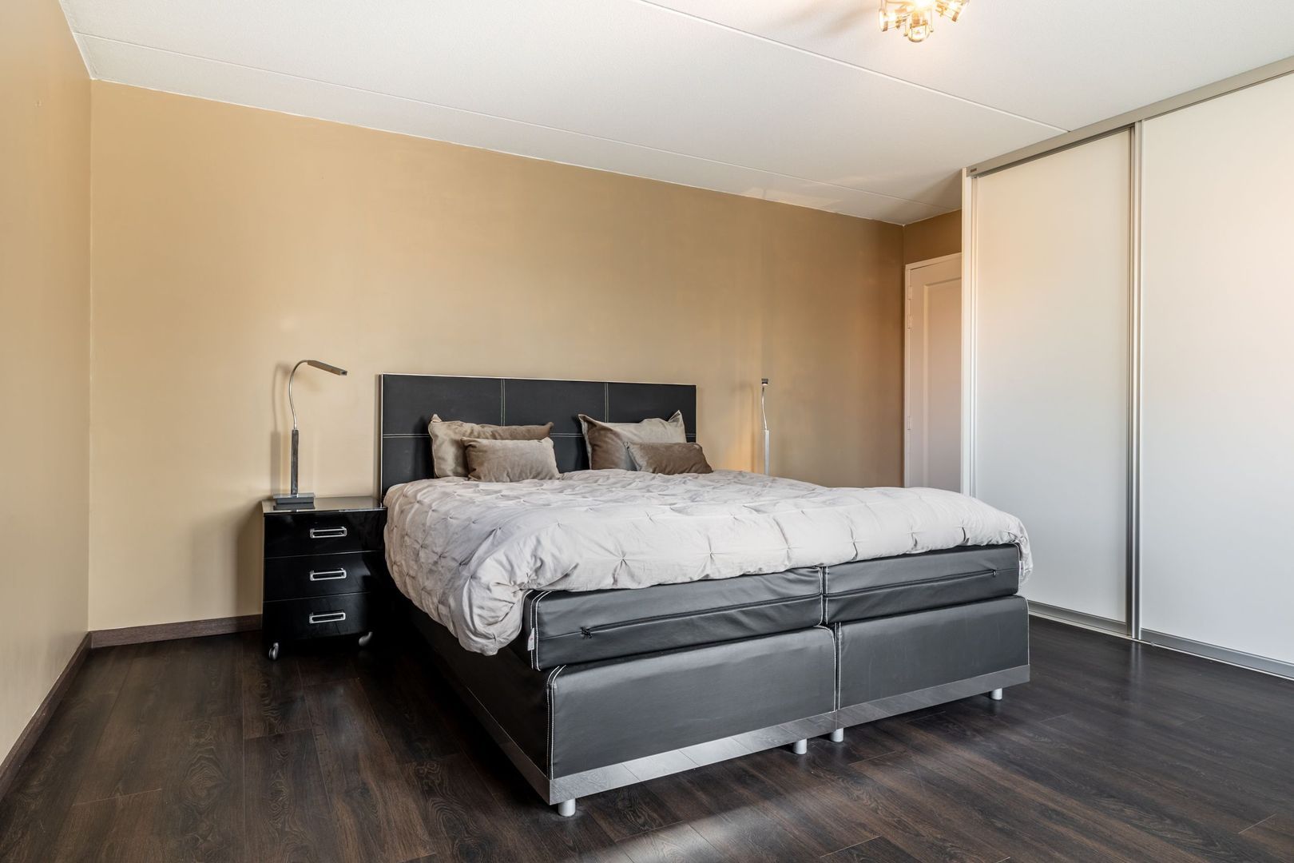
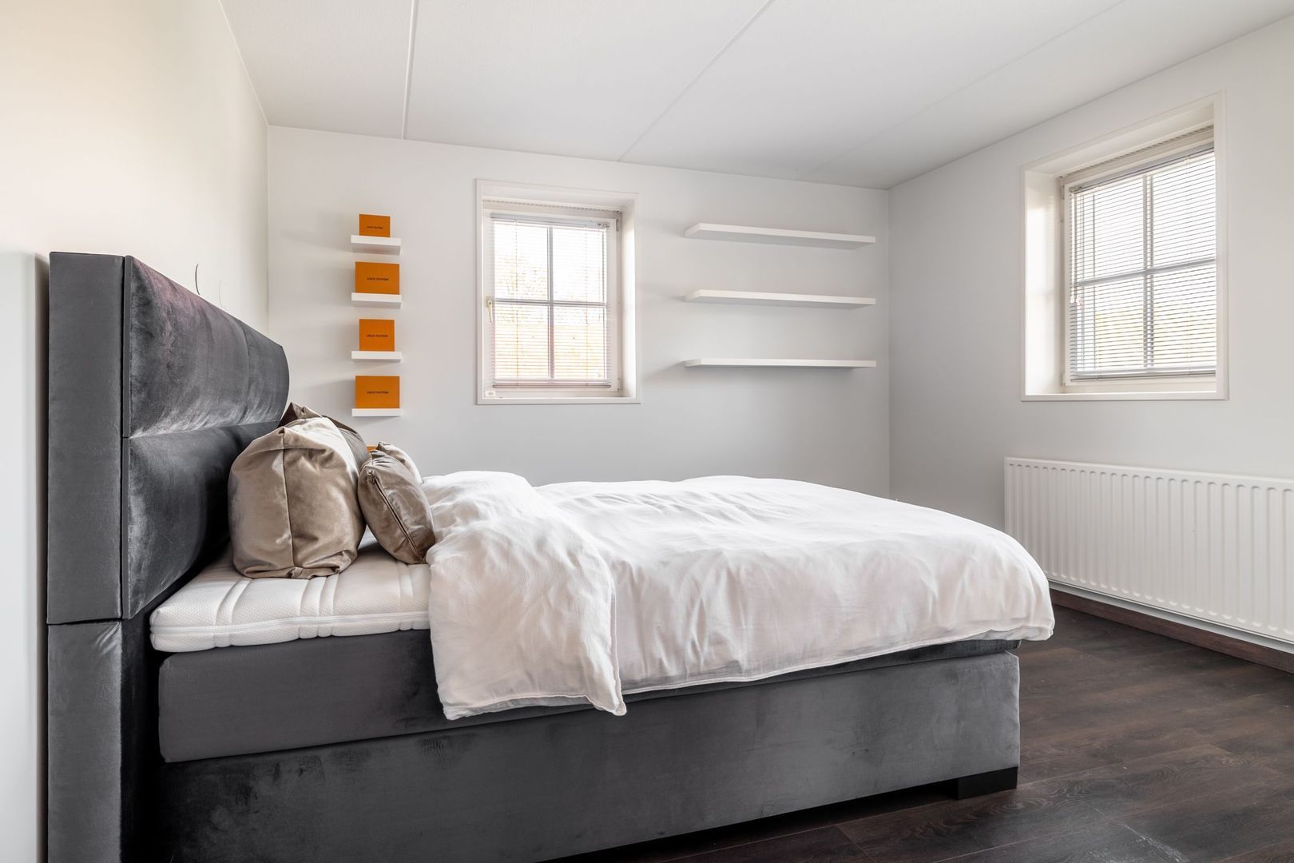
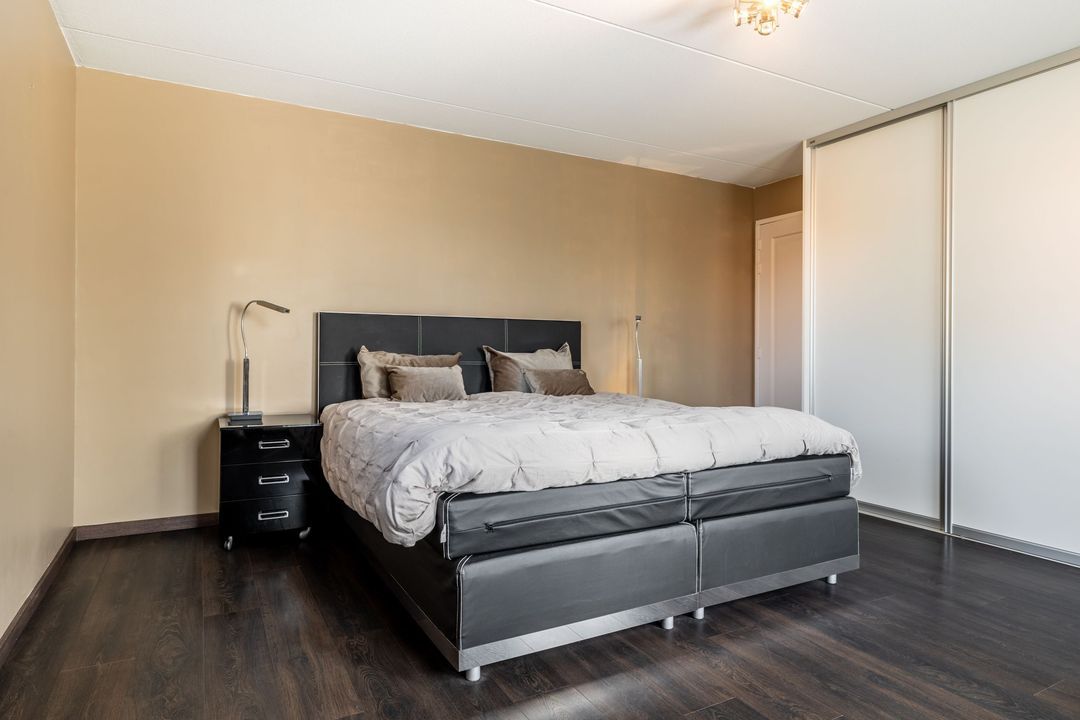
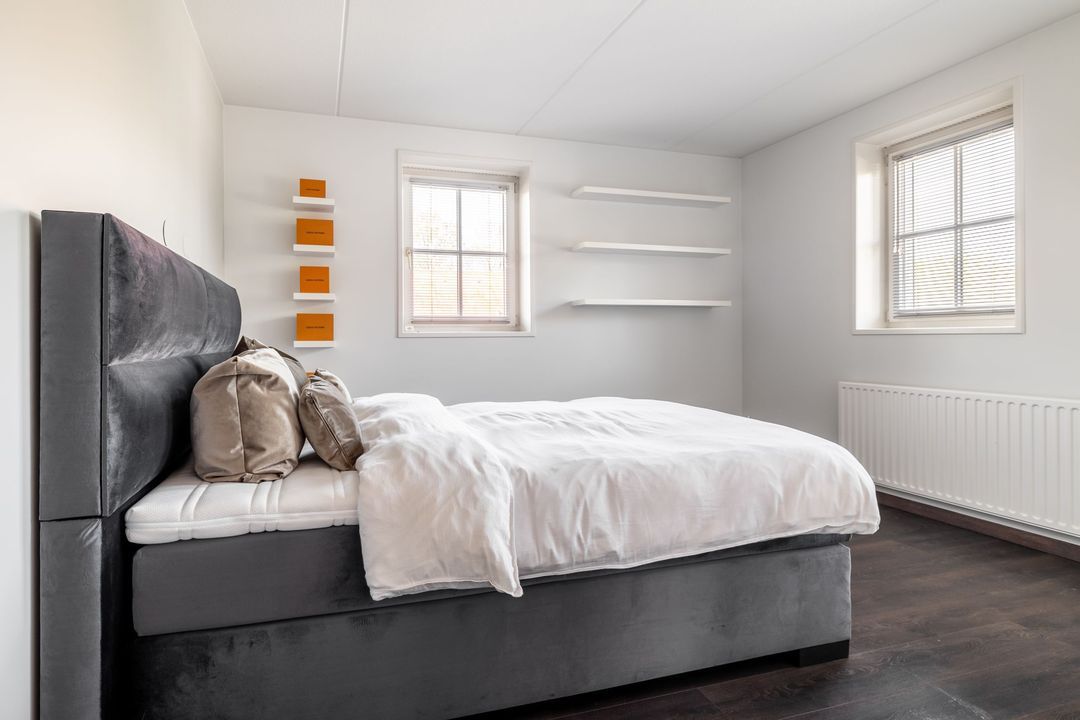
The first floor comprises three spacious bedrooms and two bathrooms.

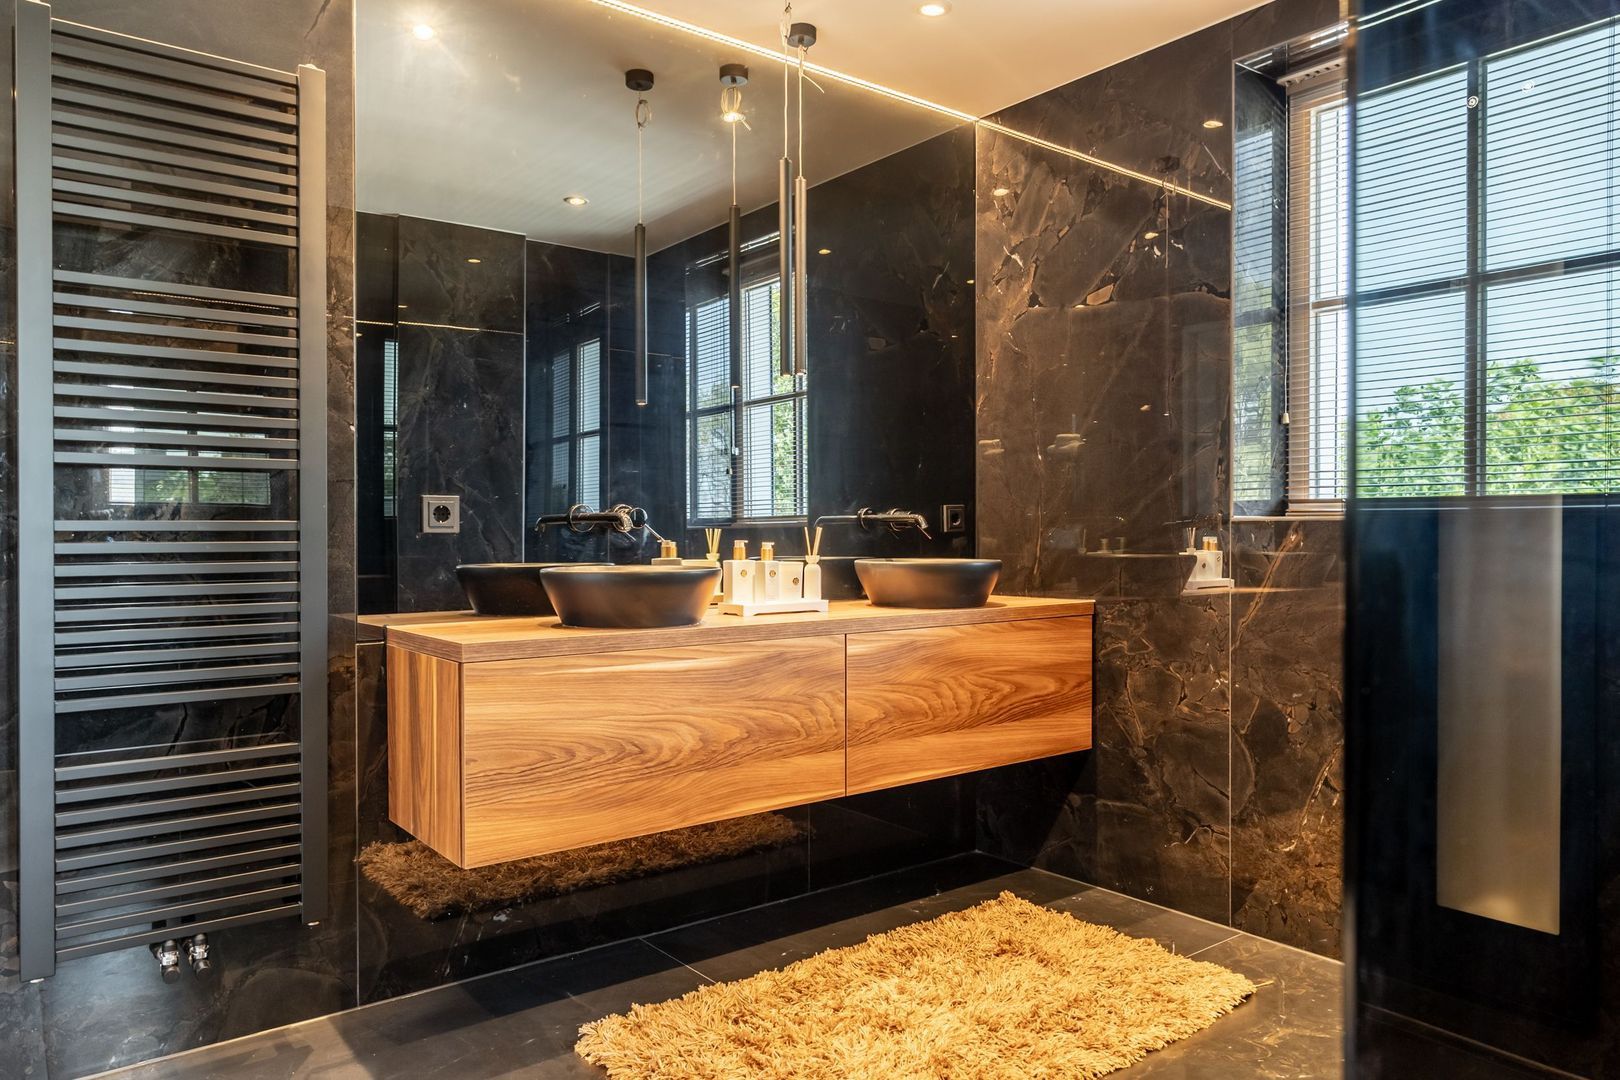
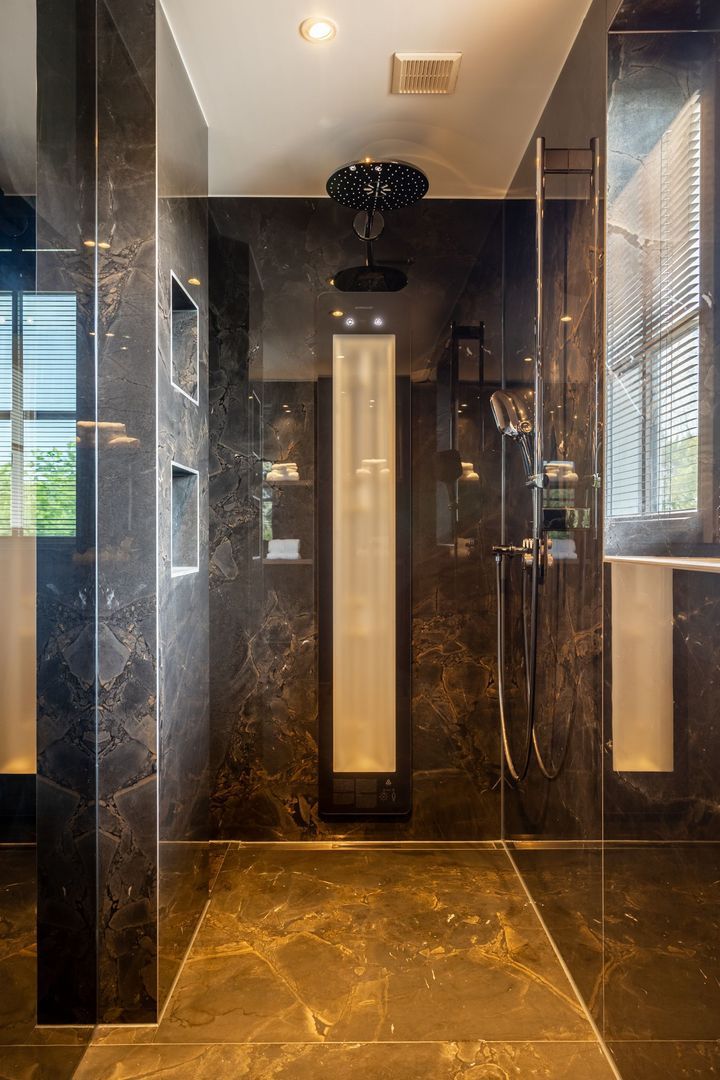
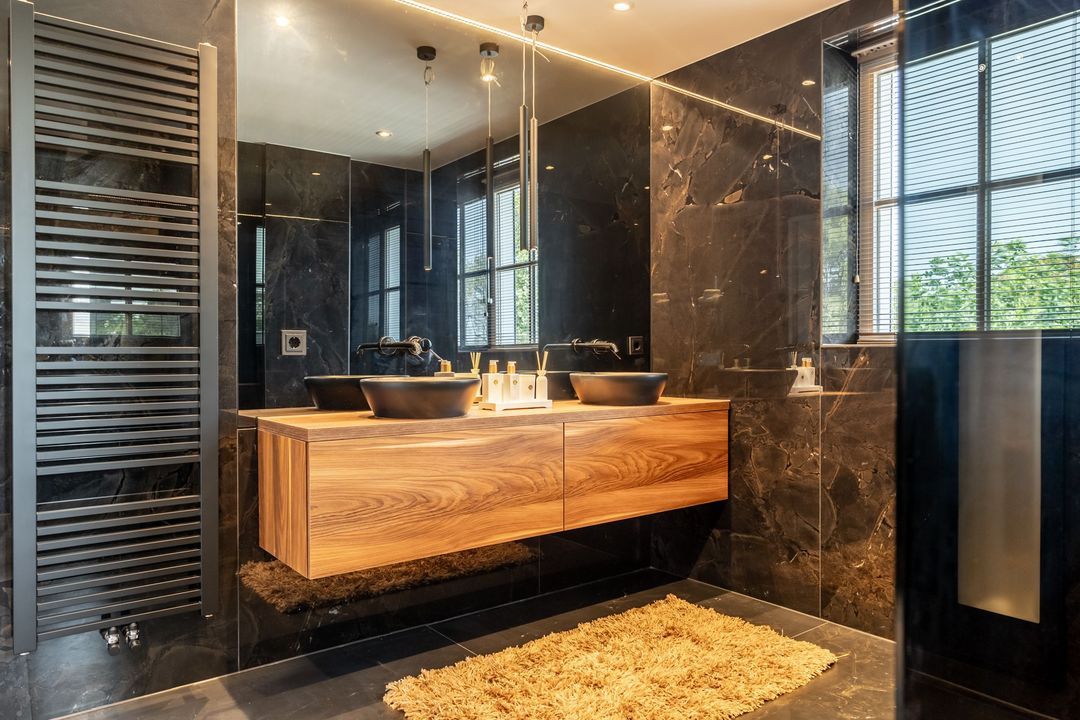
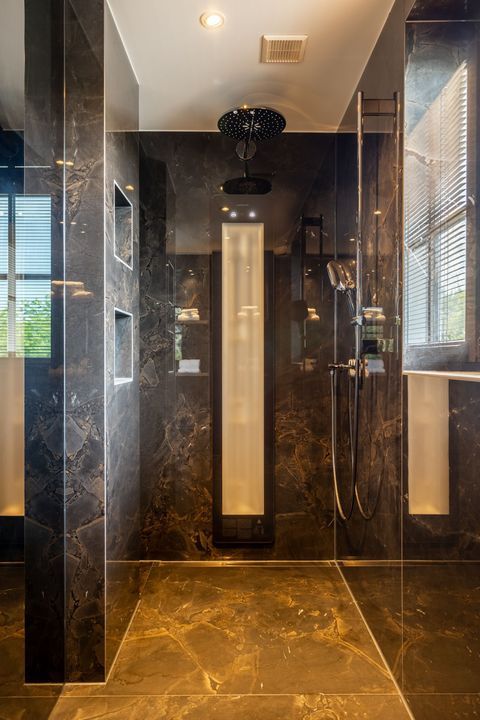
The master bedroom features a recently fitted bathroom with a double washbasin, a spacious walk-in shower, a Sunshower and a toilet. A second bathroom offers comfort and privacy for children or guests.

The second floor consists of a practical storage loft and provides additional storage space.

A PRIVATE RESORT ON THE ZEELAND COAST

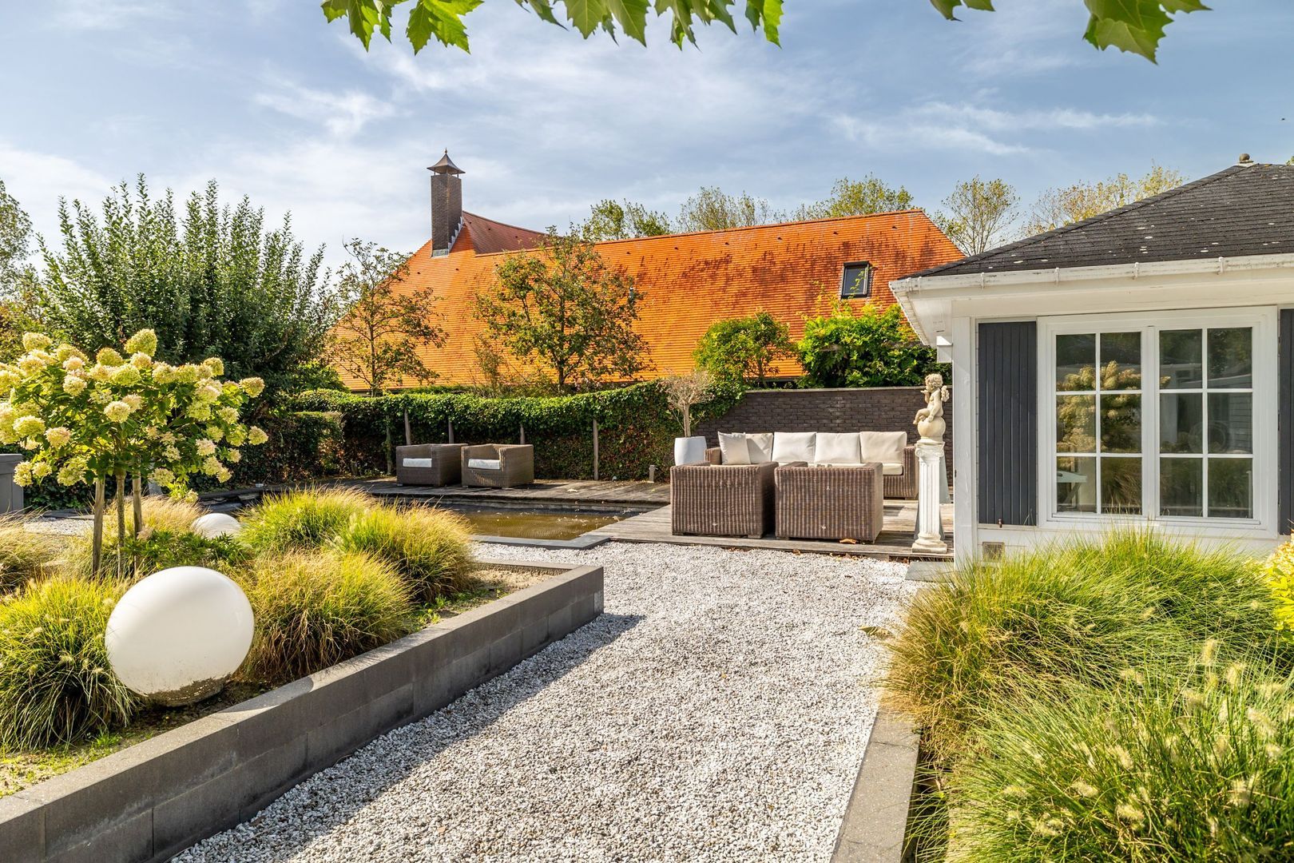
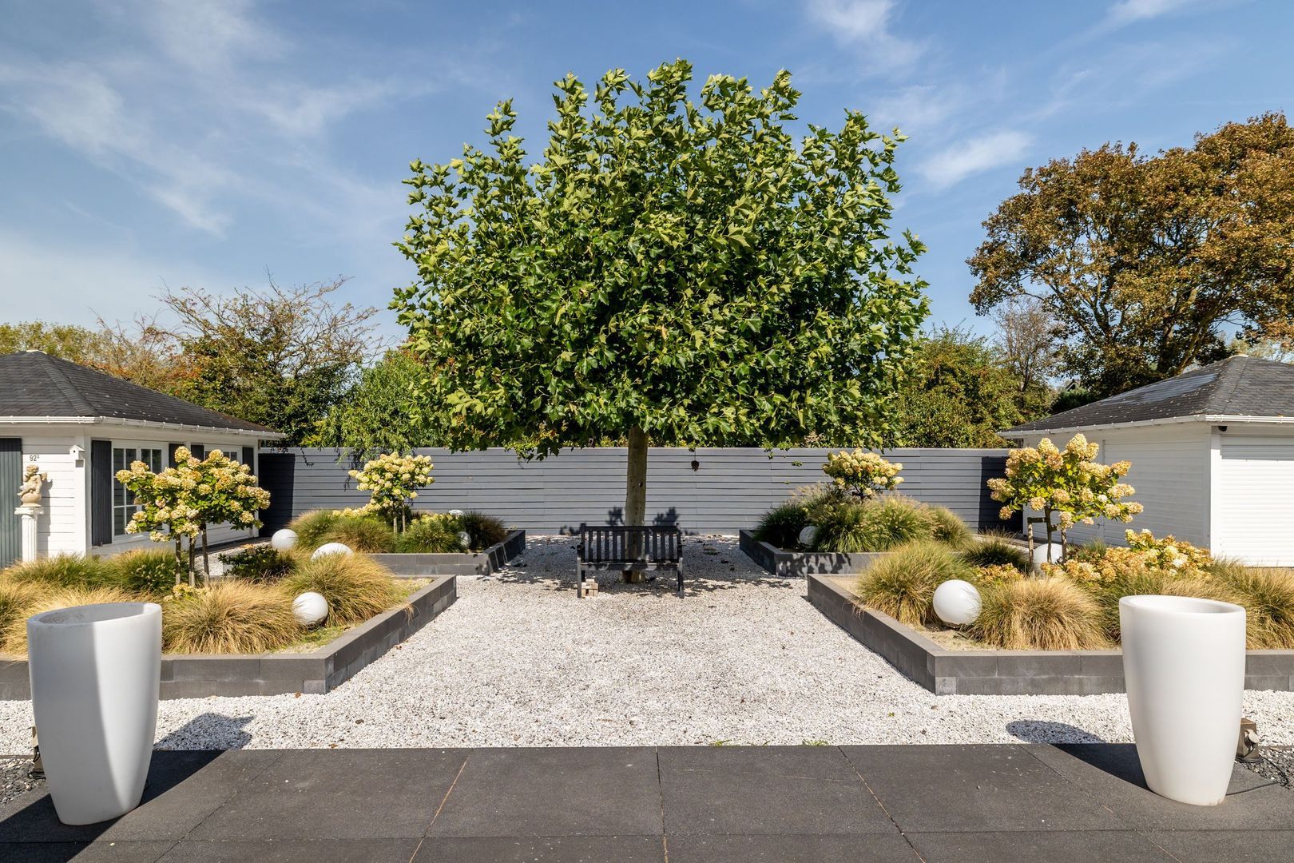
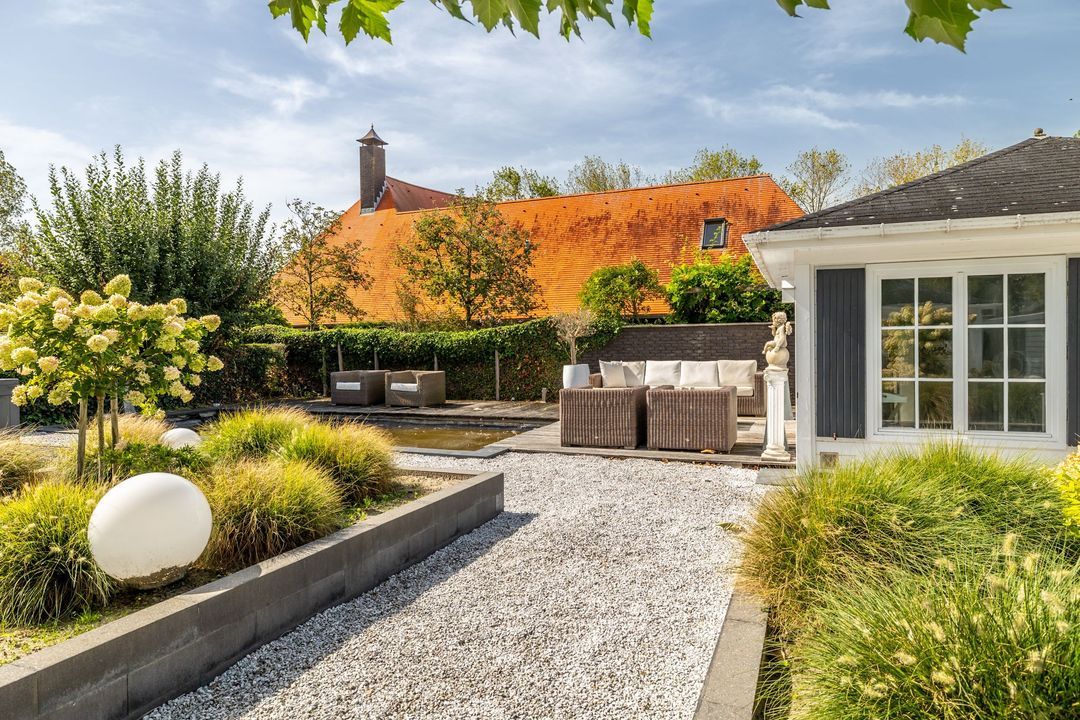
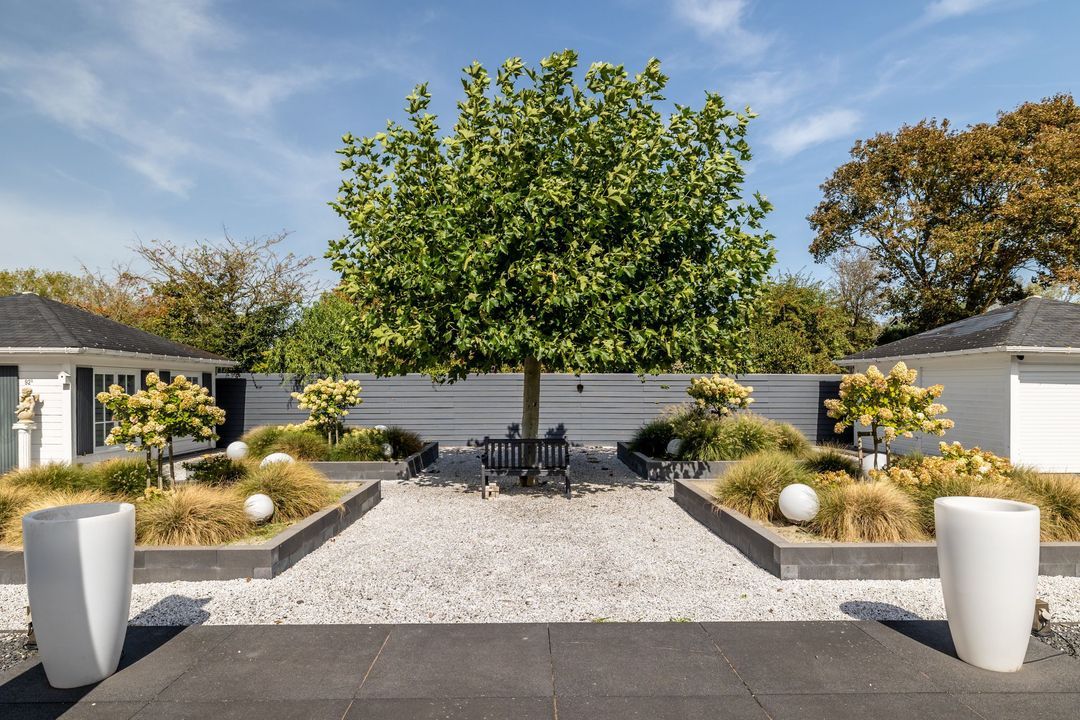
Outdoor living is an essential part of this unique living experience. The architecturally landscaped garden has been designed as a series of atmospheric outdoor spaces, featuring several terraces, a pond, lush planting and a striking plane tree.

Here you can enjoy long summer days, relaxed dinners and complete privacy. The covered terrace extends the outdoor season, whilst the jacuzzi and the detached garden house with sauna and shower offer the comfort of your own wellness area.

An automatic watering system helps with garden maintenance. The detached garage with storage loft and the spacious driveway complete the picture.

THE LUXURY OF SPACE, TRANQUILLITY AND THE SEA

92 Burgemeester van Woelderenlaan is more than just a villa. It is an exclusive coastal retreat for those who value privacy, comfort and a direct connection with nature.

A place where you can take a morning stroll through the Nollebos, reach the dunes and the beach within minutes, and then return to the tranquillity of your own private estate.

A rare find on the Zeeland coast, suitable both as a stylish permanent residence and as an exclusive second home.

HIGHLIGHTS

• Detached villa on a spacious private plot
• Approximately 201 m² of living space
• Plot area of 1,375 m²
• Three spacious bedrooms and two bathrooms
• Spacious, light-filled living room with large windows
• Solid wenge wood flooring
• Two modern gas fireplaces
• High-quality fitted kitchen
• Sports and fitness room
• Potential for a bedroom and bathroom on the ground floor
• Architecturally landscaped garden with several terraces
• Pond and mature planting
• Covered terrace and jacuzzi
• Detached garden shed with sauna and shower
• Detached garage with storage loft
• Spacious driveway and electrically operated entrance gate
• Energy rating B
• Alarm system
• Roller shutters
• A short distance from the Nollebos, Westduin, the dunes and the beach

DISCLAIMER

All information, including but not limited to dimensions, is expressly provided for guidance only; no rights may be derived from it. No adjustment will be made for over- or under-measurement. The requirement for written communication is hereby declared to apply. Offer made without obligation; handover by mutual agreement.

INTERESTED?

Then book an appointment quickly for a no-obligation viewing. We promise: you’ll be amazed!
South-Holland, Zeeland & North-Brabant Region

Hulstkamp Makelaars
lid Vastgoed Nederland

phone +31 (0)10 22 508 22
mail info@hulstkampgroep.nl
Paul Verheij
Paul Verheij
info@hulstkampgroep.nl

Details

Transfer
Price
€ 1.495.000 k.k.
Status
Available
Acceptance
In consultation
Build
House type
Villa, Detached house
Build type
Existing
Build year
2001
Maintenance inside
Excellent
Maintenance outside
Excellent
Surface and volume
Living surface
201m²
External bound surface
19m²
External free surface
51m²
Plot surface
1.375m²
Other surface
23m²
Volume
829m³
Layout
Rooms
5
Bedrooms
3
Bathrooms
2
Floors
3
Facilities
Mechanical ventilation, Alarm, Roller shutter, Jacuzzi, Sauna
Energy
Energy label
B
Insulation
Fully isolated
Heating
Central heating, Partial heated floor, Gas heater
Exterior areas
Location
Near park, Clear view
Garden
Garden all round
Garage
Garage type
Free standing, wood
Capacity
2
Burgemeester van Woelderenlaan 92

Enthusiastic?

Then quickly make an appointment for a no-obligation viewing
Burgemeester van Woelderenlaan 92, Vlissingen.

Plan a viewing

Location

[ { "address": "Burgemeester van Woelderenlaan 92", "zipCode": "4384 LV", "city": "Vlissingen", "lat": 51.4587431, "lng": 3.5441877, "heading": 0, "pitch": 0 } ]
[{"featureType":"water","stylers":[{"visibility":"on"},{"lightness":20},{"saturation":-42},{"hue":"#00ccff"}]},{"featureType":"landscape.man_made","elementType":"geometry","stylers":[{"visibility":"on"},{"saturation":-99},{"lightness":51}]},{"featureType":"road.arterial","elementType":"geometry","stylers":[{"saturation":-98},{"lightness":35}]},{"featureType":"road.highway","elementType":"geometry","stylers":[{"saturation":-95},{"lightness":-10},{"gamma":2.17}]},{"featureType":"poi.park","stylers":[{"visibility":"on"},{"lightness":30},{"saturation":-50},{"hue":"#a1ff00"}]},{"featureType":"poi.school","elementType":"geometry","stylers":[{"saturation":-25},{"lightness":12},{"hue":"#ffdd00"}]},{"featureType":"road.local","stylers":[{"saturation":-100},{"lightness":15}]},{"featureType":"administrative.neighborhood","stylers":[{"visibility":"on"},{"saturation":-100},{"lightness":35}]},{"featureType":"poi.attraction","elementType":"labels","stylers":[{"lightness":15},{"hue":"#ff005d"},{"visibility":"simplified"},{"saturation":-100}]},{"featureType":"road.arterial","elementType":"labels","stylers":[{"visibility":"on"},{"saturation":-98},{"lightness":41},{"gamma":0.75}]},{"featureType":"road.highway","elementType":"labels","stylers":[{"visibility":"simplified"},{"lightness":20},{"saturation":-60}]},{"featureType":"transit.line","stylers":[{"visibility":"simplified"},{"saturation":-25},{"lightness":35}]},{"featureType":"transit.station","elementType":"labels","stylers":[{"lightness":10},{"saturation":-72}]},{"featureType":"poi","elementType":"geometry","stylers":[{"lightness":15},{"saturation":7}]},{"featureType":"poi.place_of_worship","elementType":"labels","stylers":[{"visibility":"off"}]},{"featureType":"poi.sports_complex","elementType":"labels","stylers":[{"visibility":"off"}]},{"featureType":"road","elementType":"labels","stylers":[{"visibility":"off"}]},{"featureType":"road.local","elementType":"labels","stylers":[{"visibility":"on"},{"saturation":-100},{"lightness":21}]},{"featureType":"road.arterial","elementType":"labels","stylers":[{"visibility":"on"},{"lightness":25}]},{"featureType":"transit.line","stylers":[{"visibility":"off"}]},{"featureType":"poi","elementType":"labels","stylers":[{"saturation":-100},{"lightness":35}]},{}]
Subscribe

Stay up-to-date on our newest listings and exclusive events.

Thank you for your registration

Unfortunately we can not conclusively determine whether you are a human or an automated bot/spammer. Hence, we are unable to submit the form. Please retry or contact the real estate agent directly via email.

Something went wrong while sending the contact form. Check if you correctly filled in all required fields and try again.