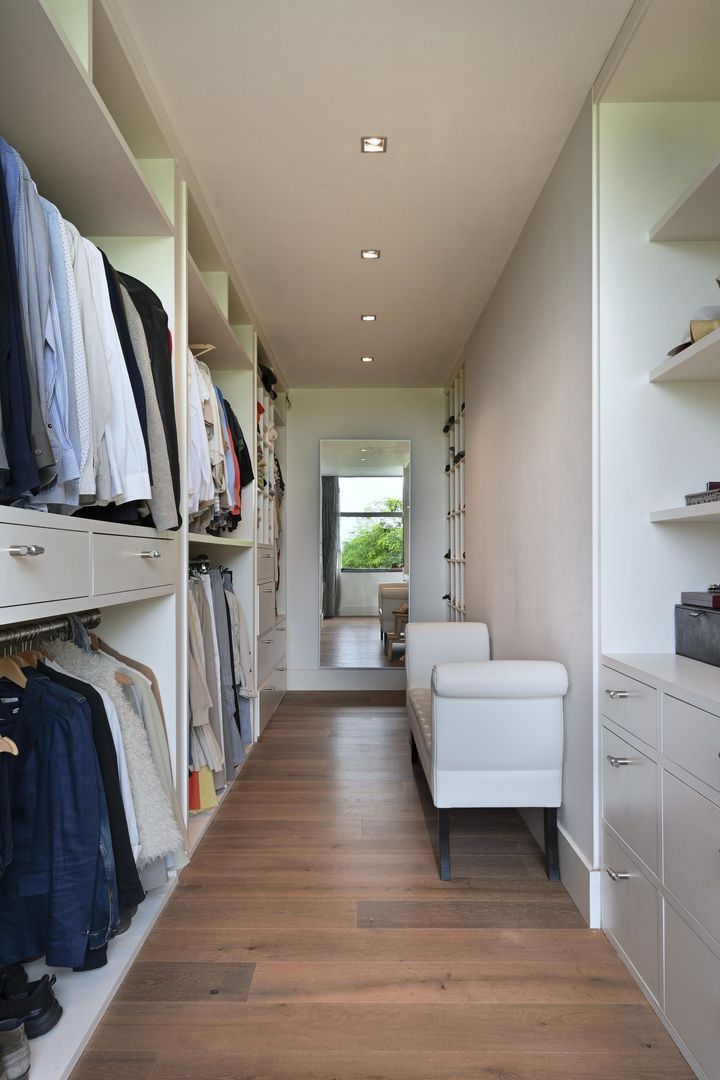
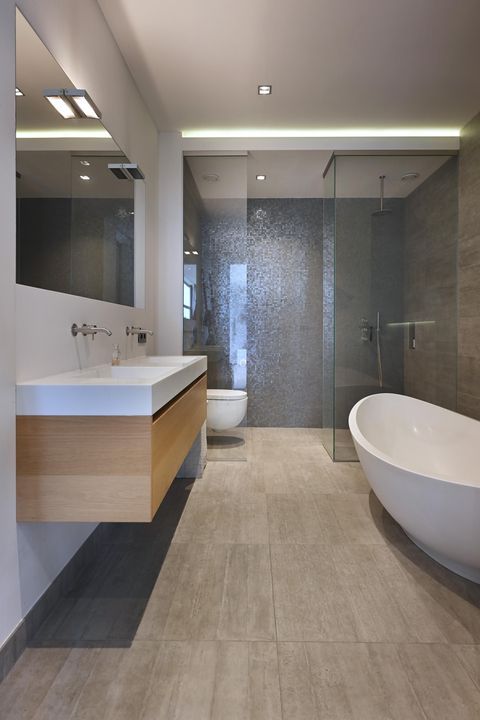
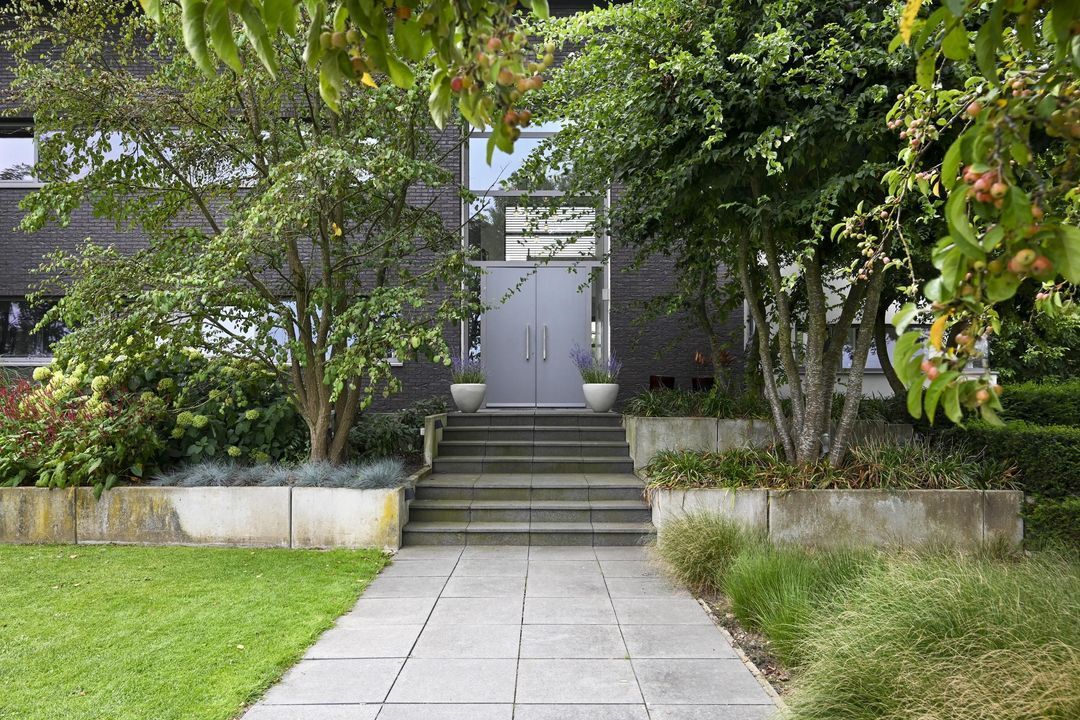
Odiliadijk 14 image 1
icon surface 574m²
icon land 8.060m²
icon price € 2.700.000 k.k.
icon type Detached house
icon rooms 4 Bedrooms
icon bathrooms 2 bathrooms

Description

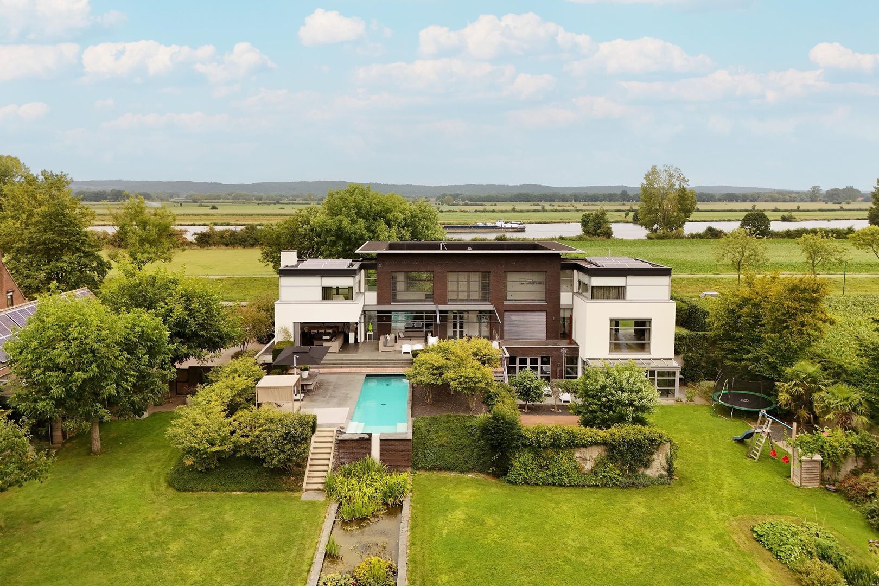
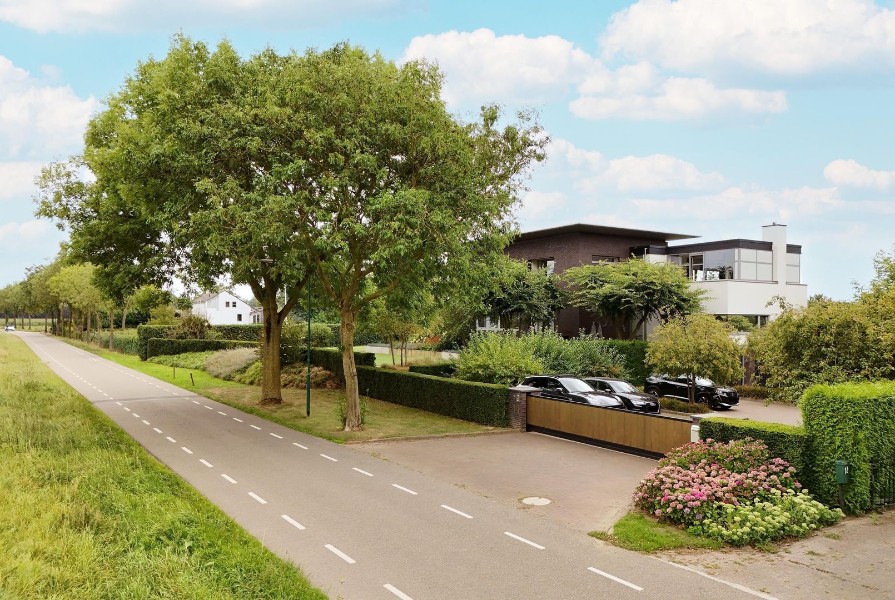
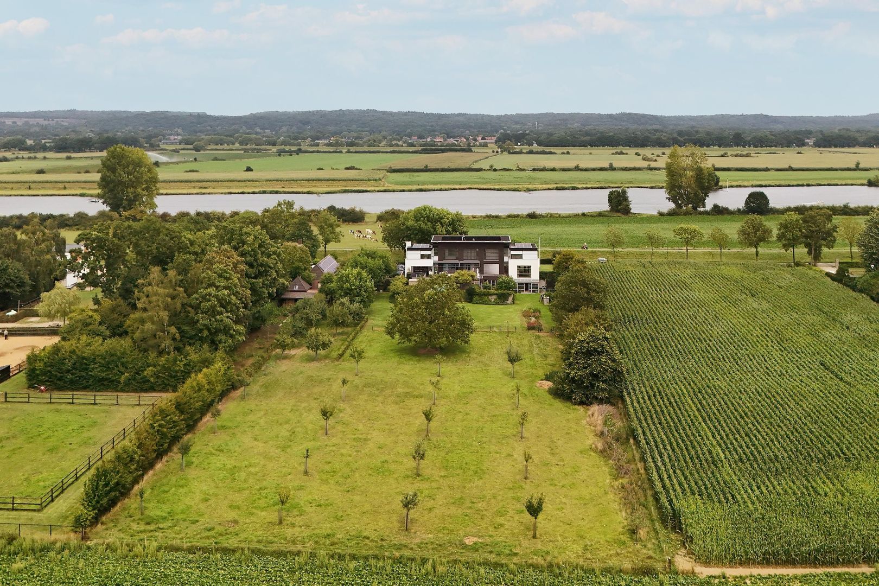
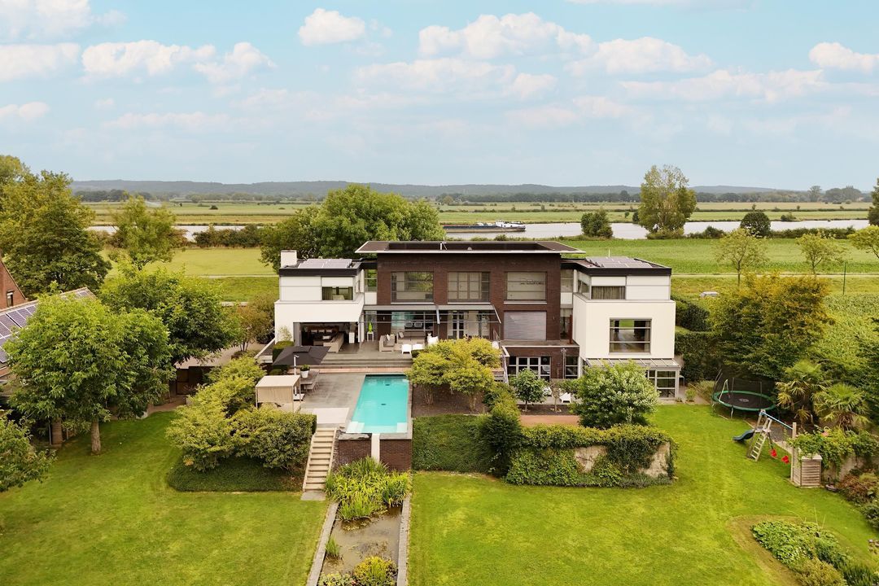
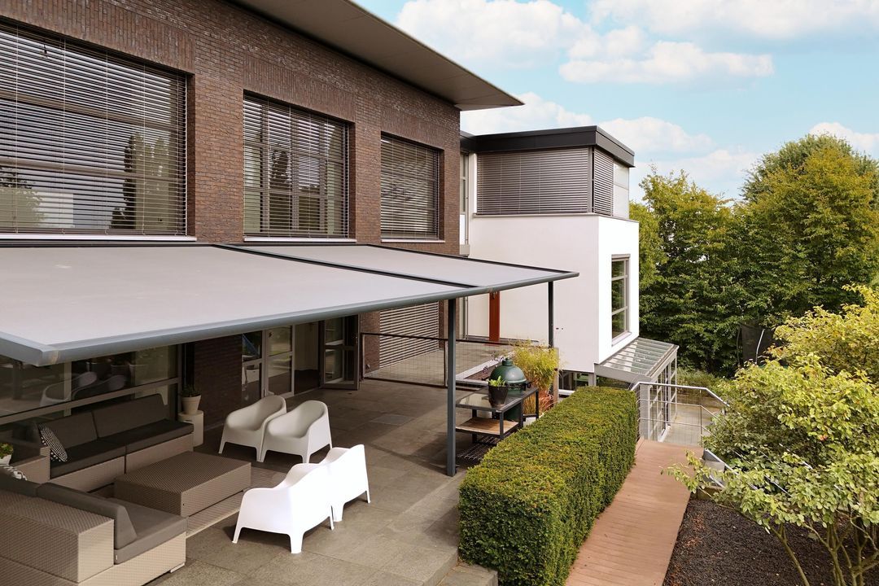
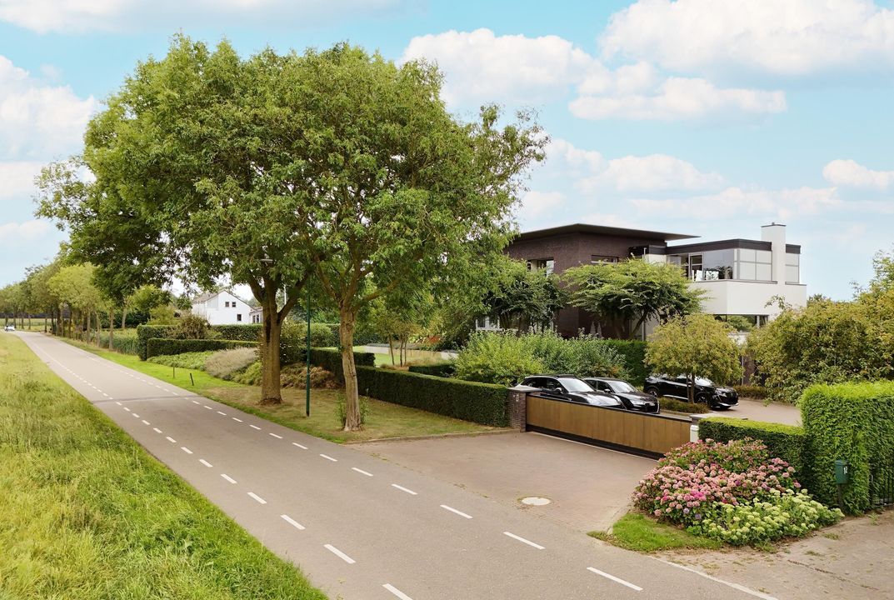
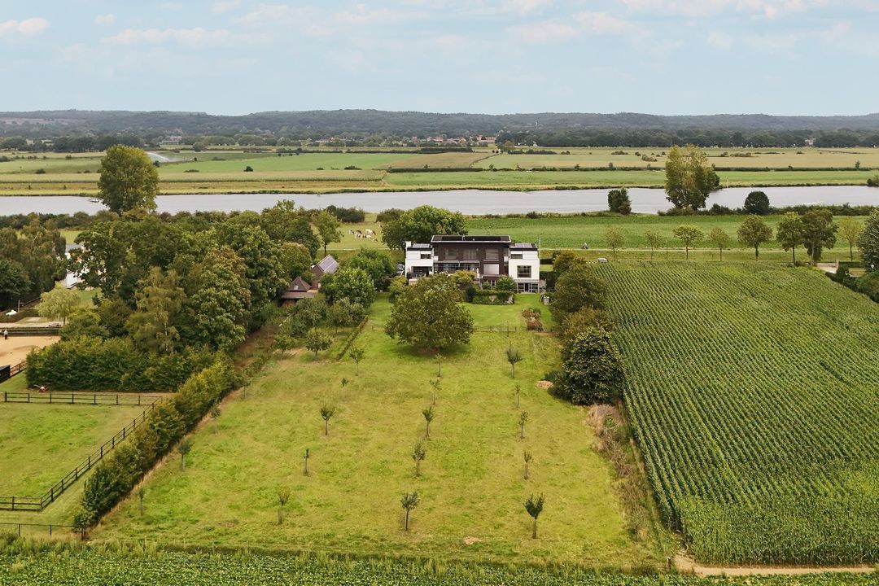
On the idyllic Odiliadijk, hidden in the green outskirts of Sint Agatha near bustling Nijmegen, lies a contemporary villa where peace, space and elegance come together.

Built in 2013, with an eye for comfort, quality and timeless appeal, this property offers a perfect balance between modern luxury and rural charm on approx. 8,060 m² of private land.

*Have you watched the Christie's lifestyle video yet...? *

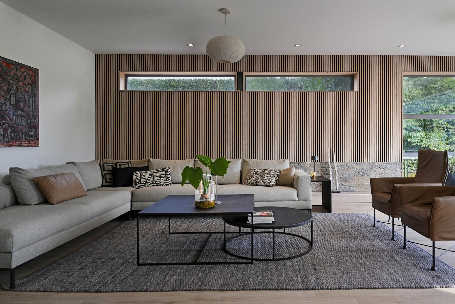
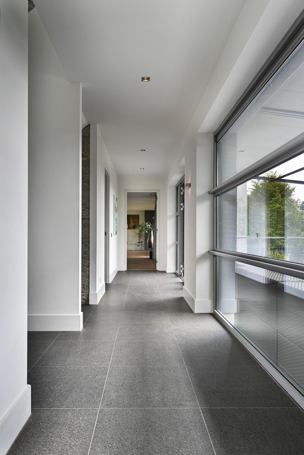
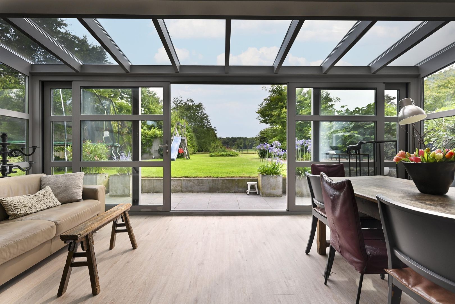
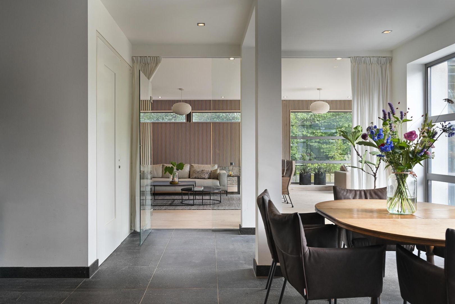
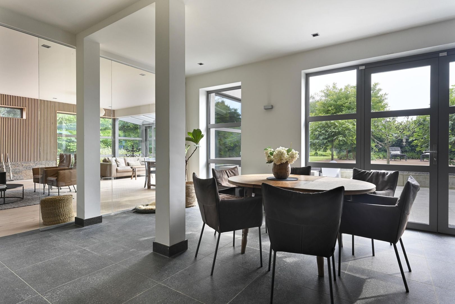
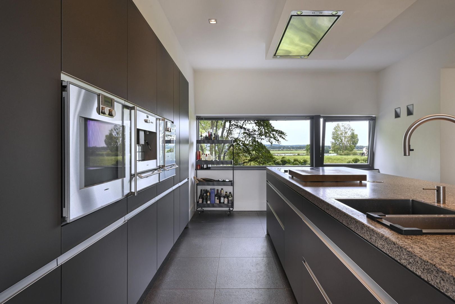
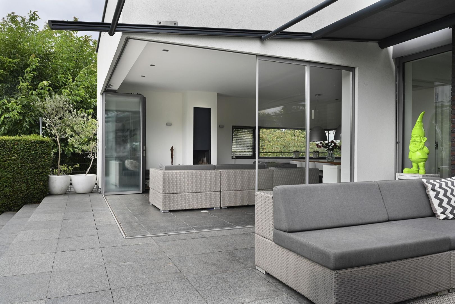
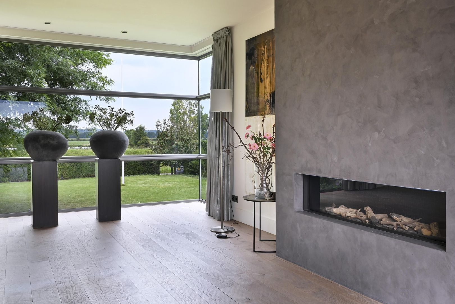
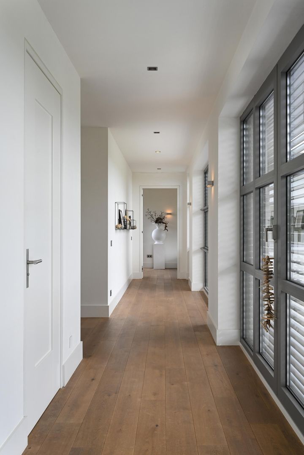
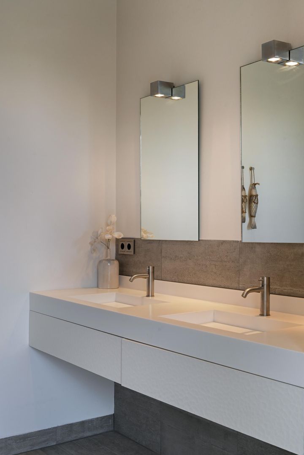
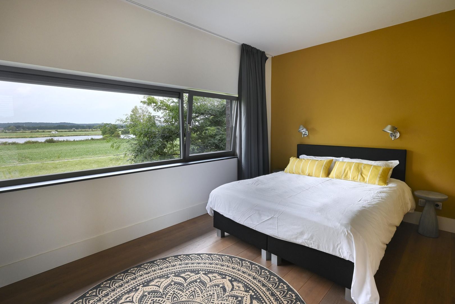
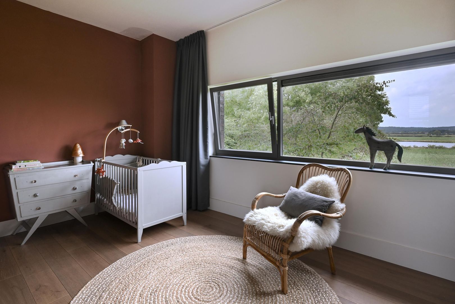
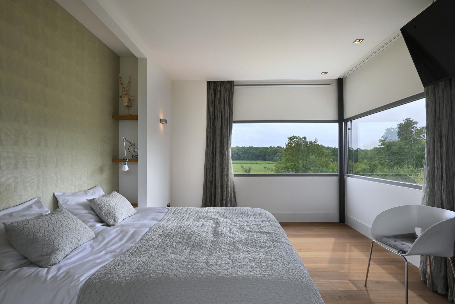
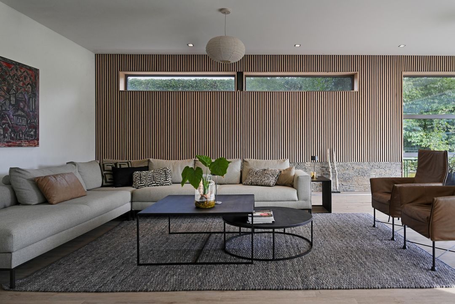
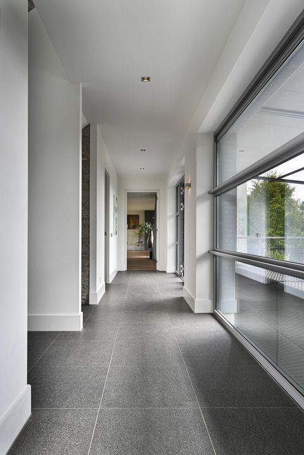
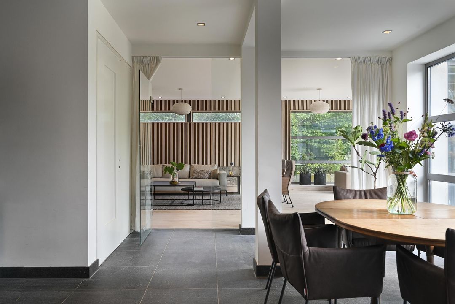
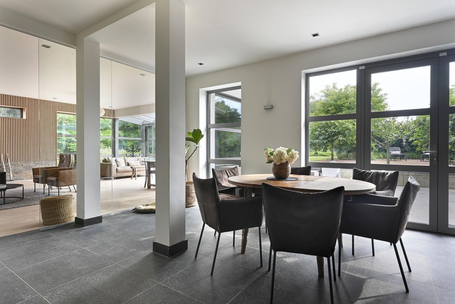
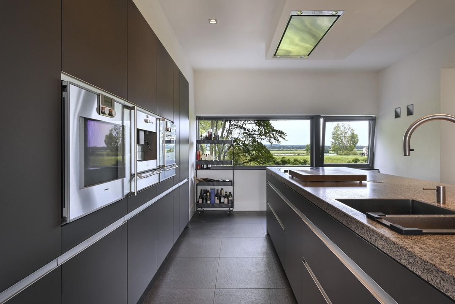
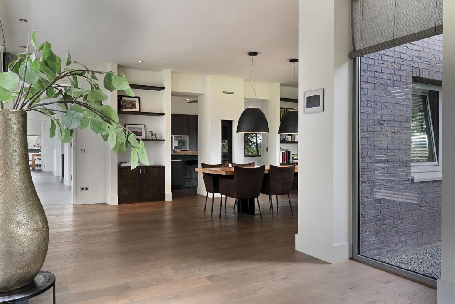
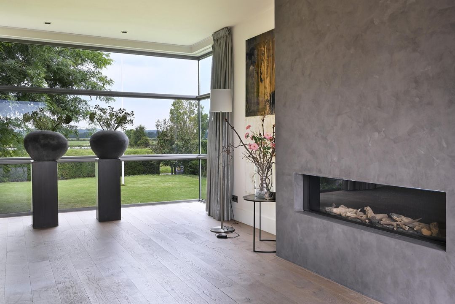
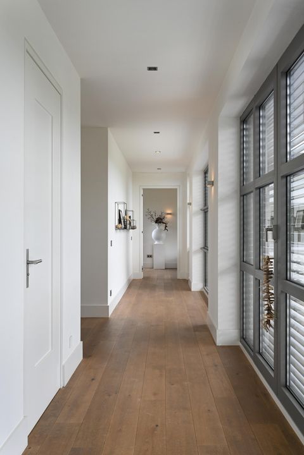
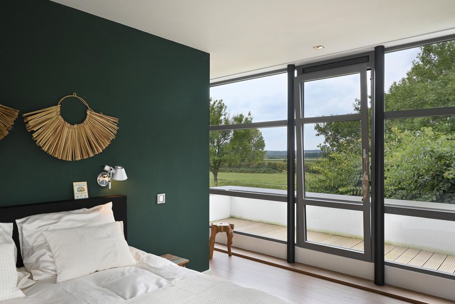
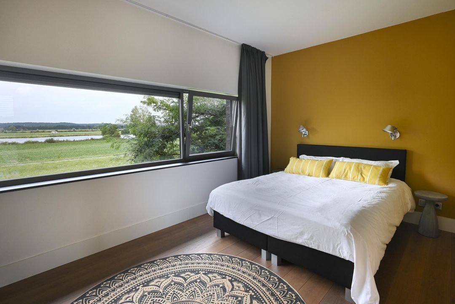
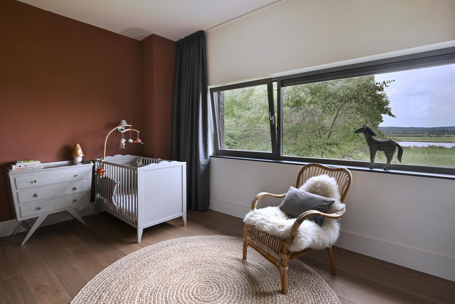
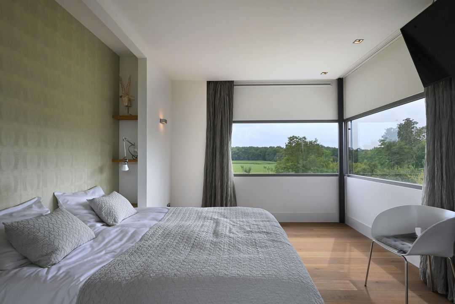
The villa is characterised by bright, open living spaces with large windows that bring in the surrounding landscape and views of the Meuse River like a living painting. The stylish finish, use of natural materials and harmonious layout create a warm, inviting atmosphere.

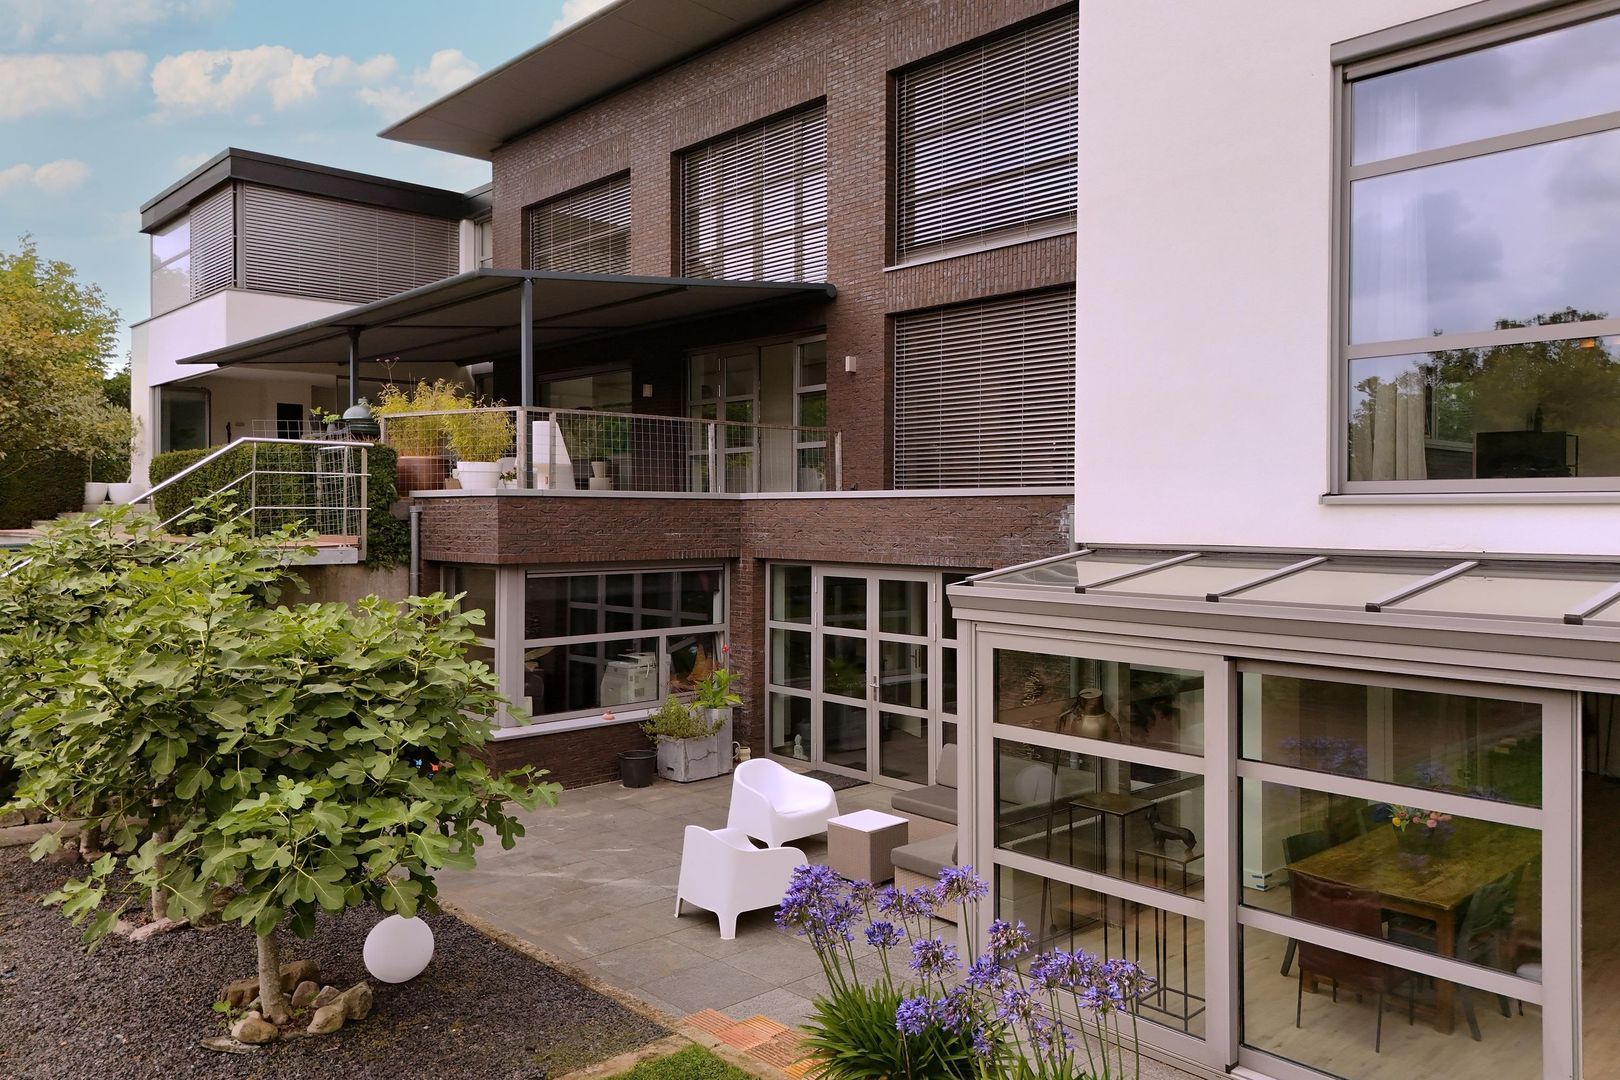
In addition, this villa offers exceptional flexibility in living and living. Thanks to the stylish semi-independent guest flat in the lower floor, this property is extremely suitable for live-in au pairs, carers, adult children or family members who want to stay in comfort while maintaining privacy. A rare combination of connectedness, independence and luxury, fully integrated into the high-quality character of the villa.

Moreover, with a view to future-proof living, the villa is already prepared for the installation of a lift, allowing all residential floors to be elegantly connected. A subtle but extremely valuable detail that contributes to the exclusive and sustainable living comfort of this exceptional property.

You shouldn't really talk or read about top properties like this, you should experience them. We therefore cordially invite you for a no-obligation viewing.


An impression:

GROUND FLOOR

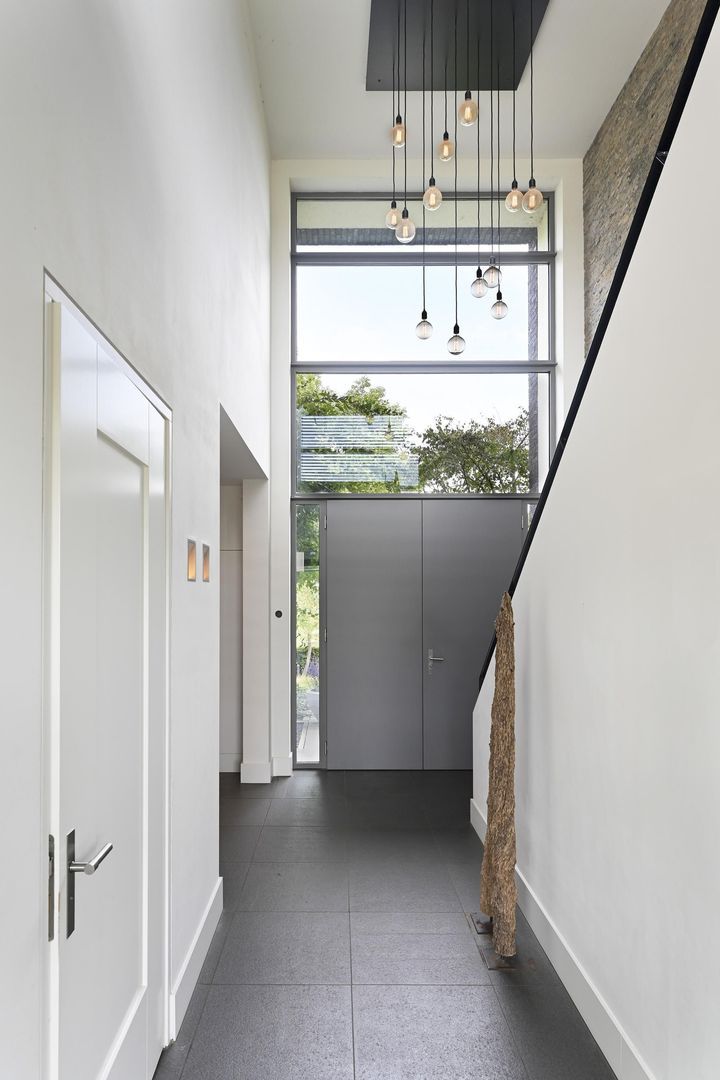
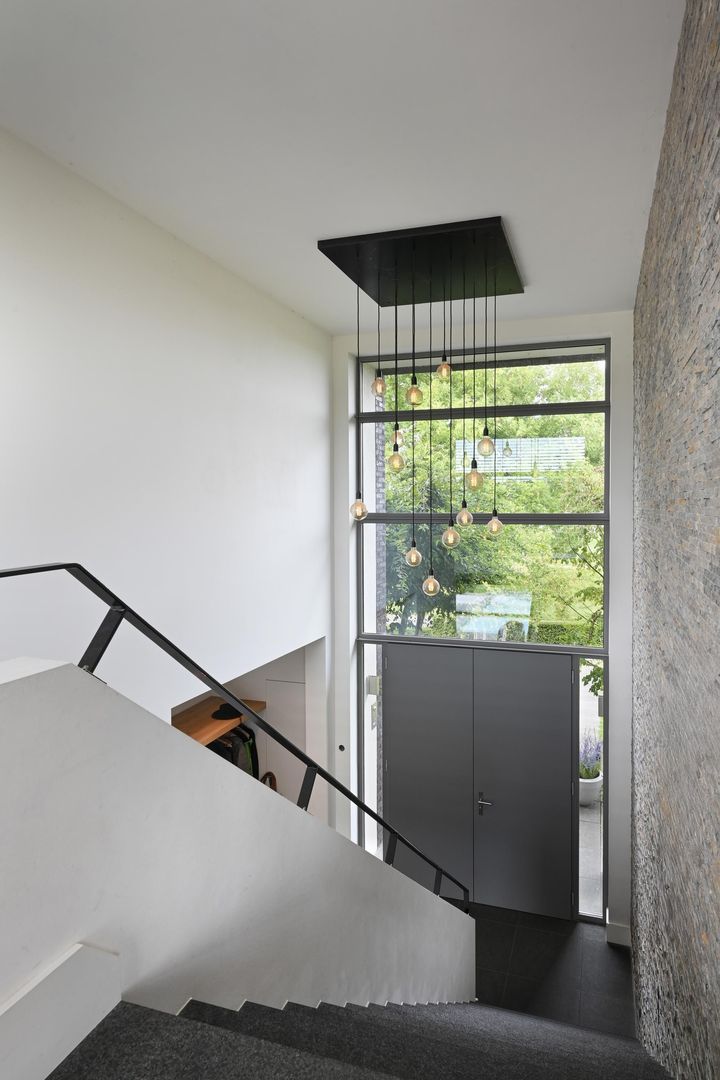
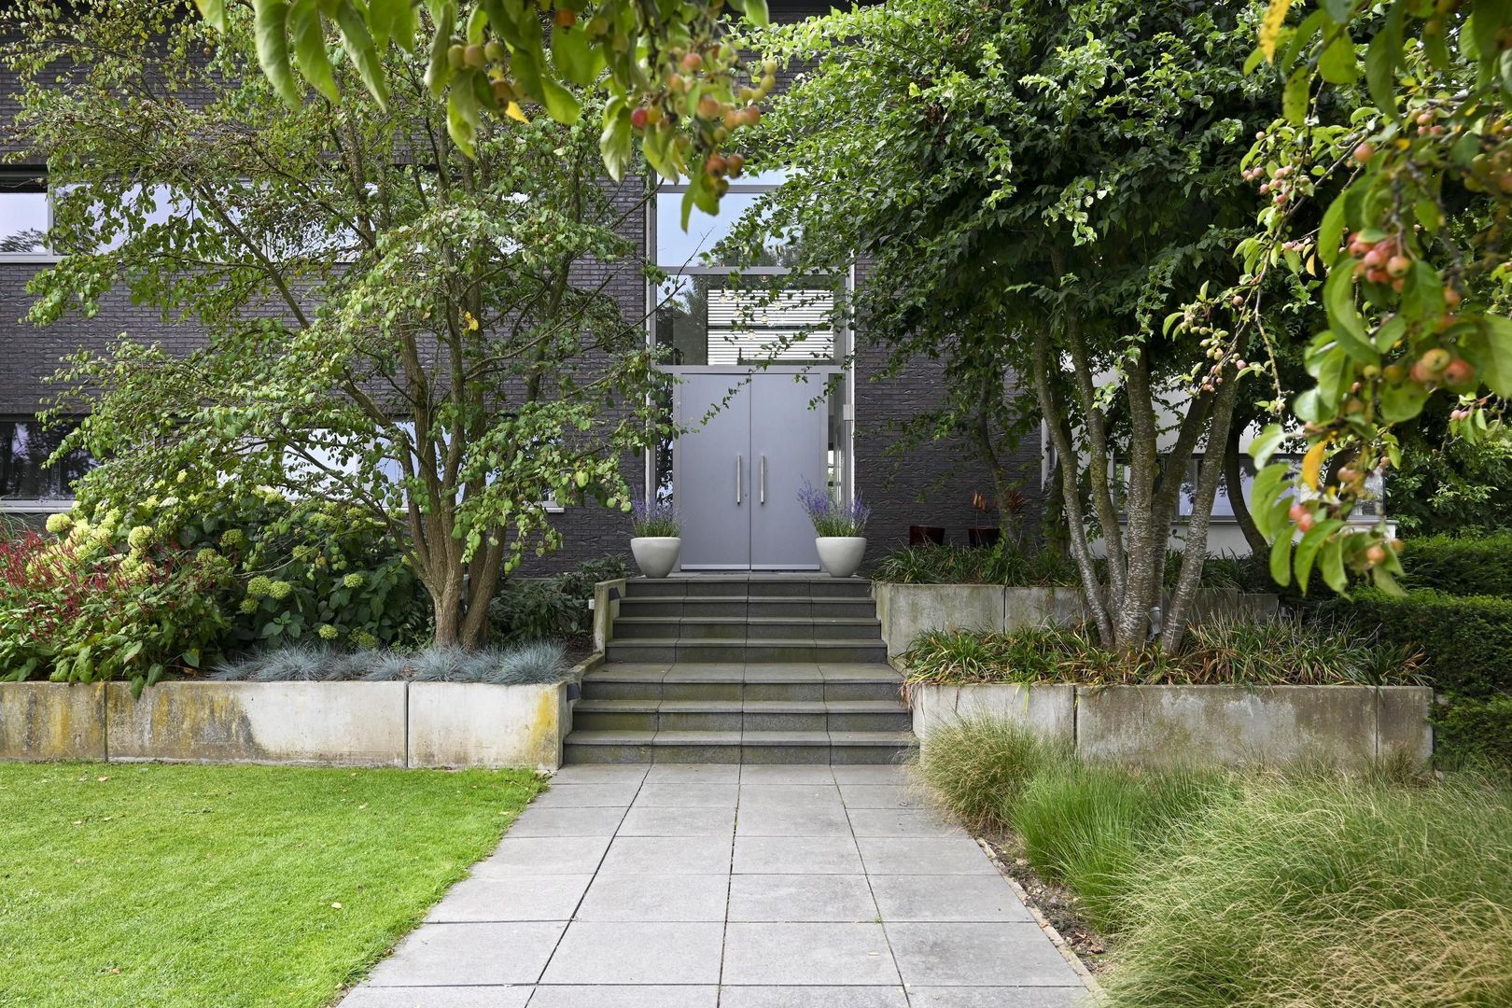
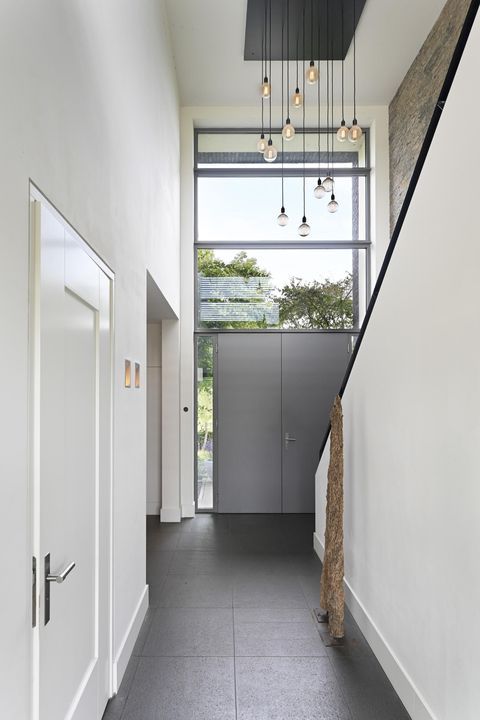
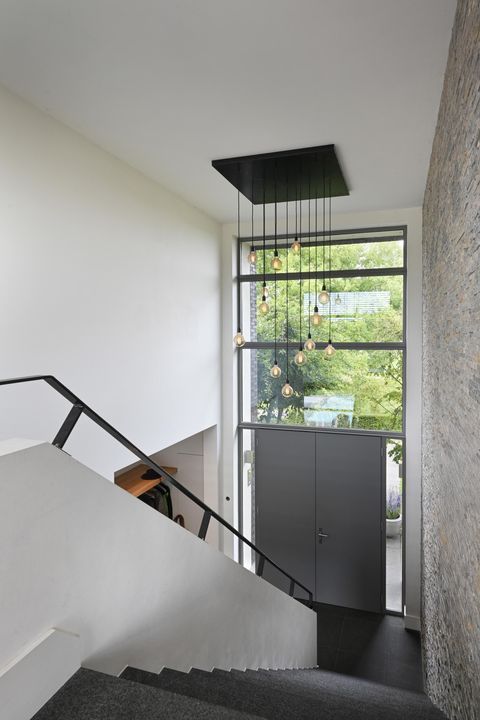
* Spacious entrance hall, welcome to the villa
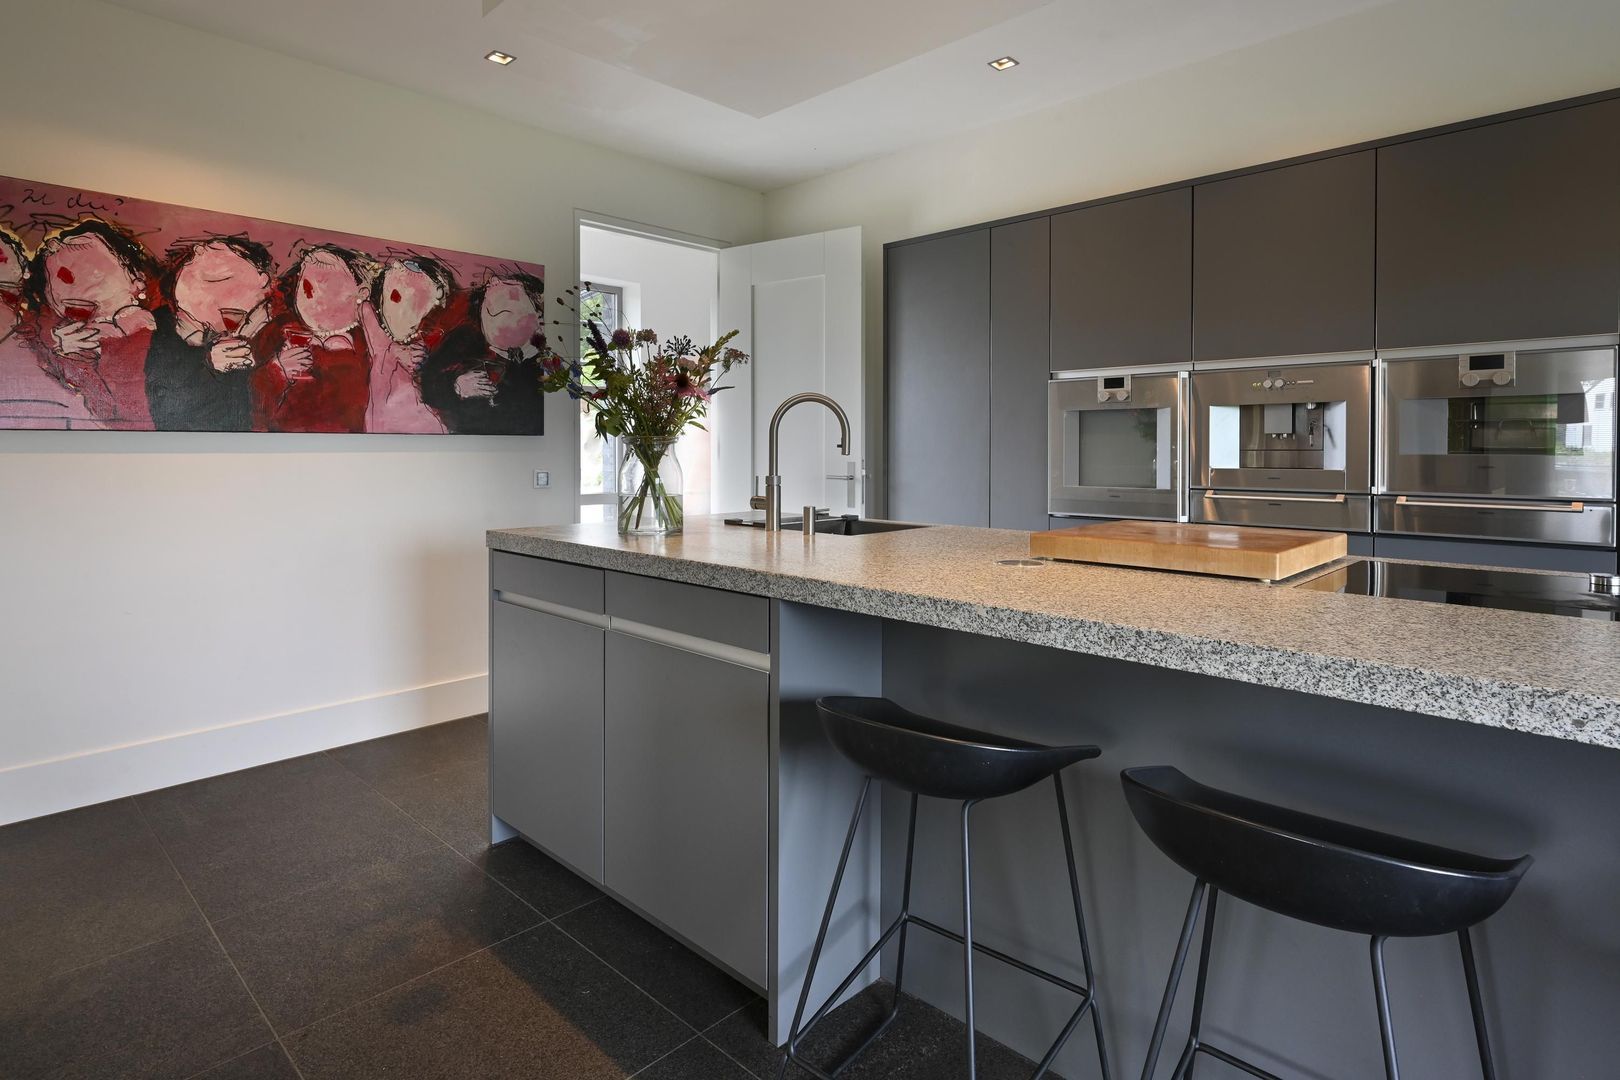
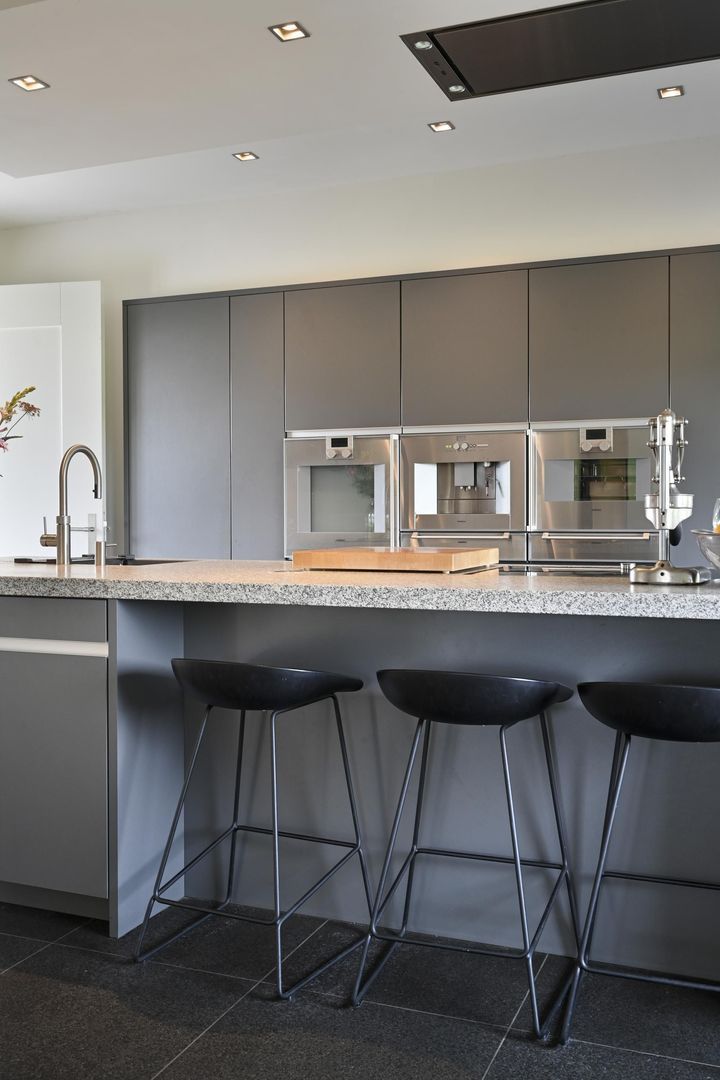
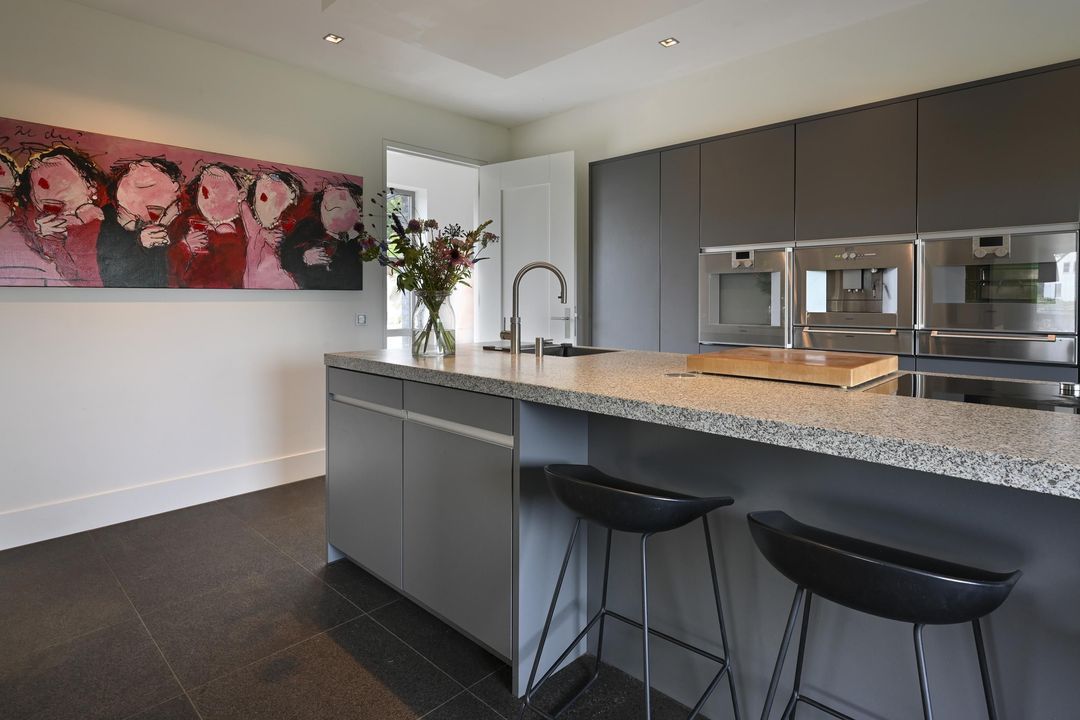
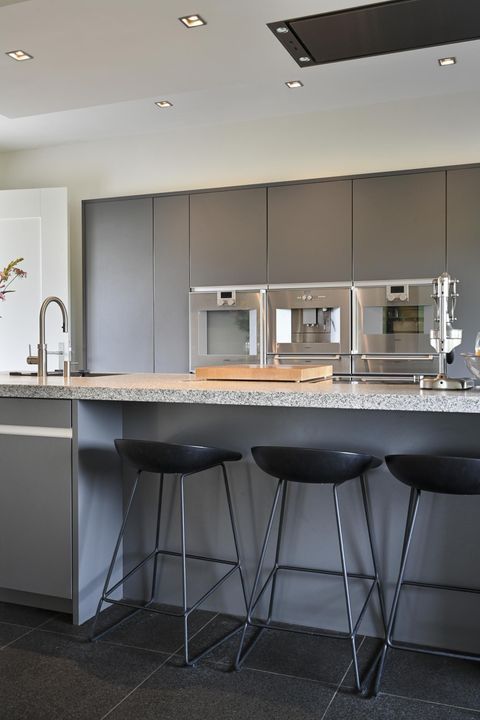
* Spacious living kitchen
* Family room
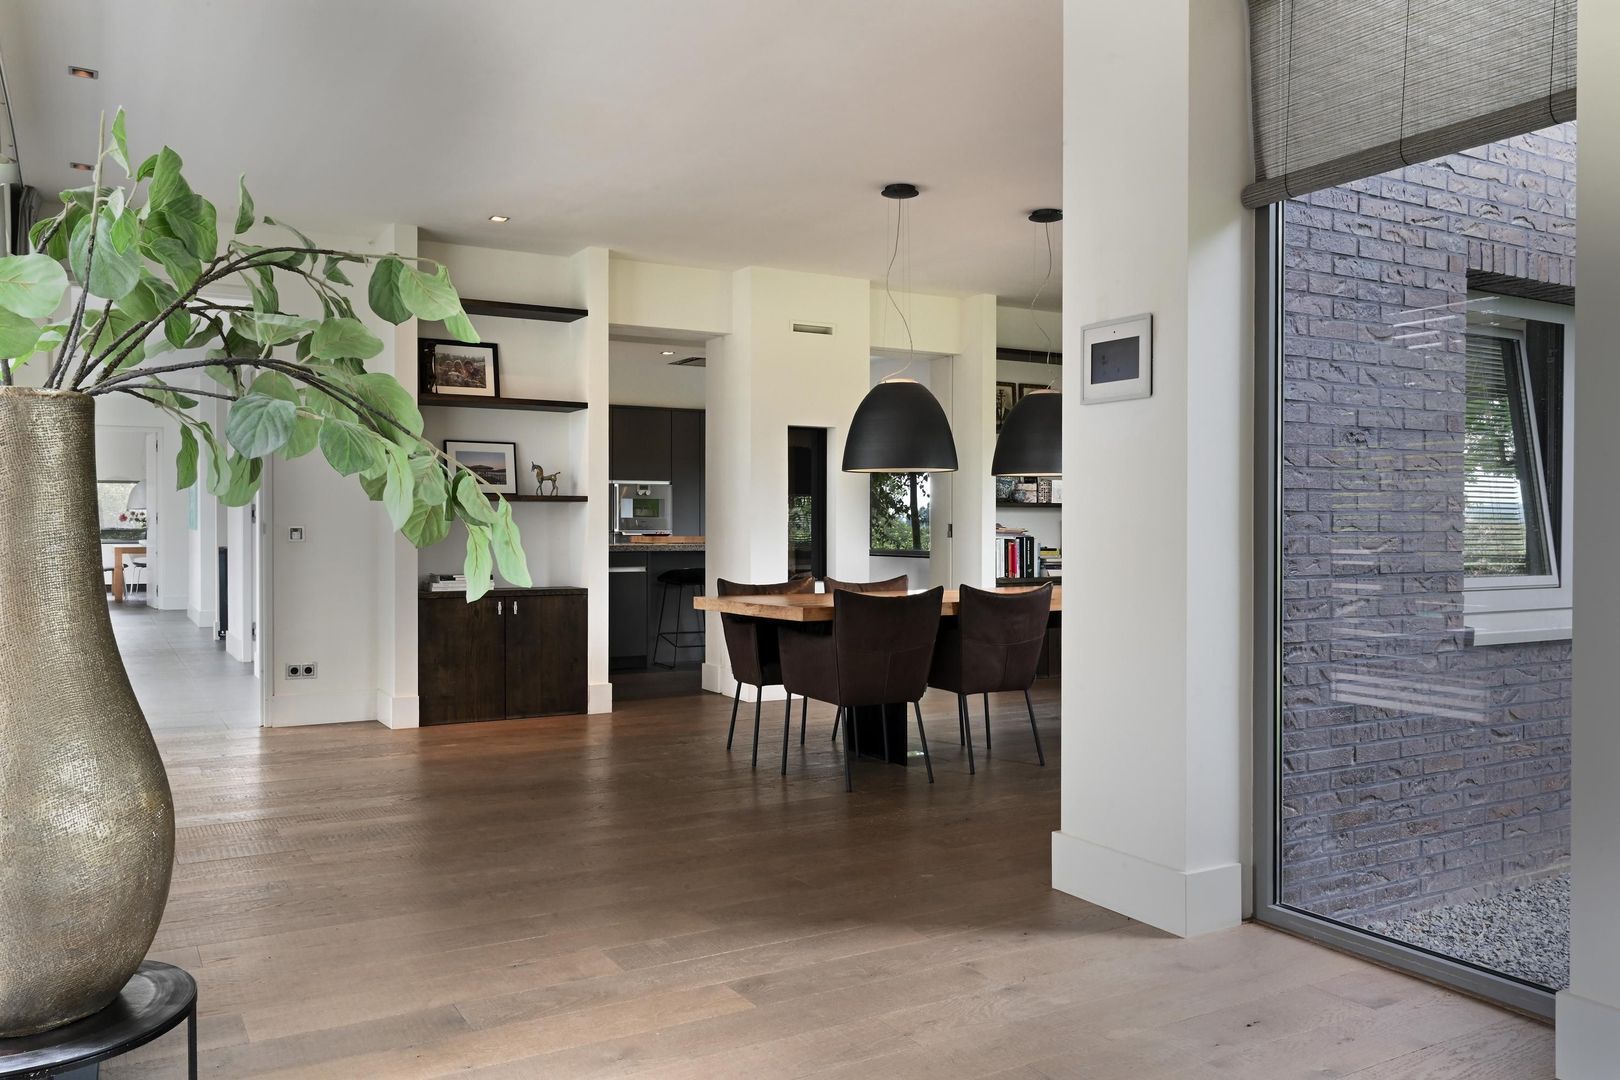
* Dining room
* Living
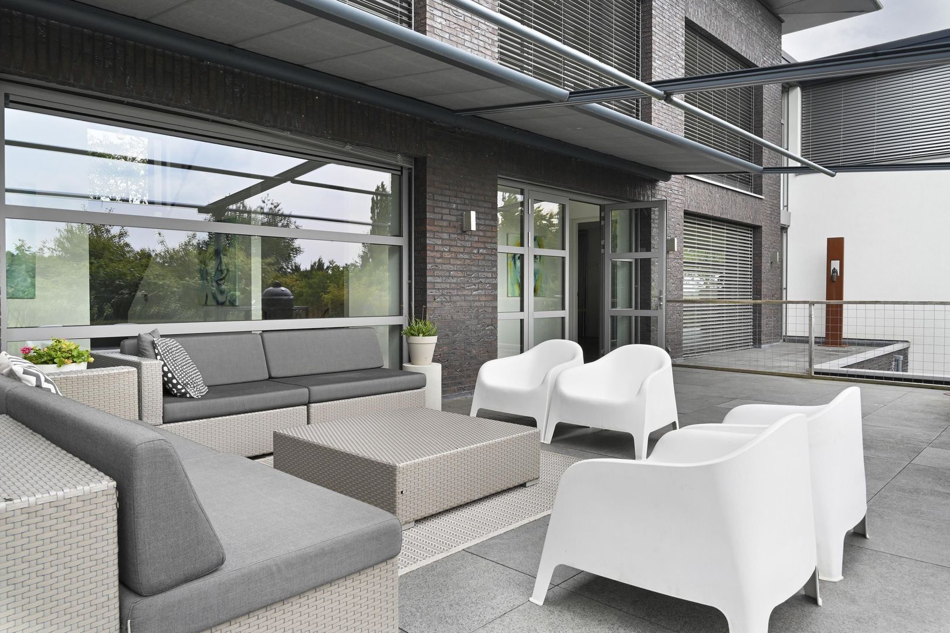
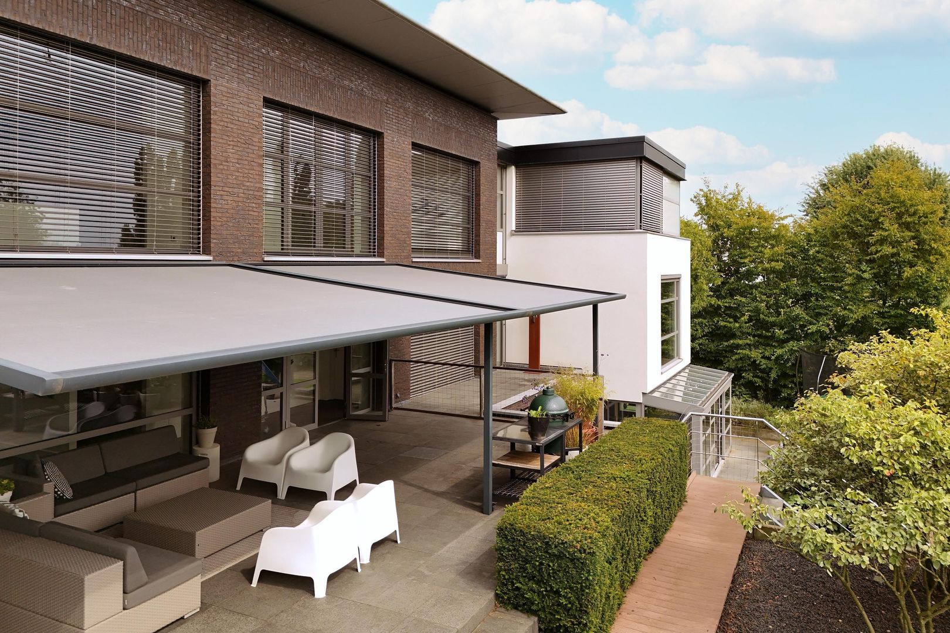
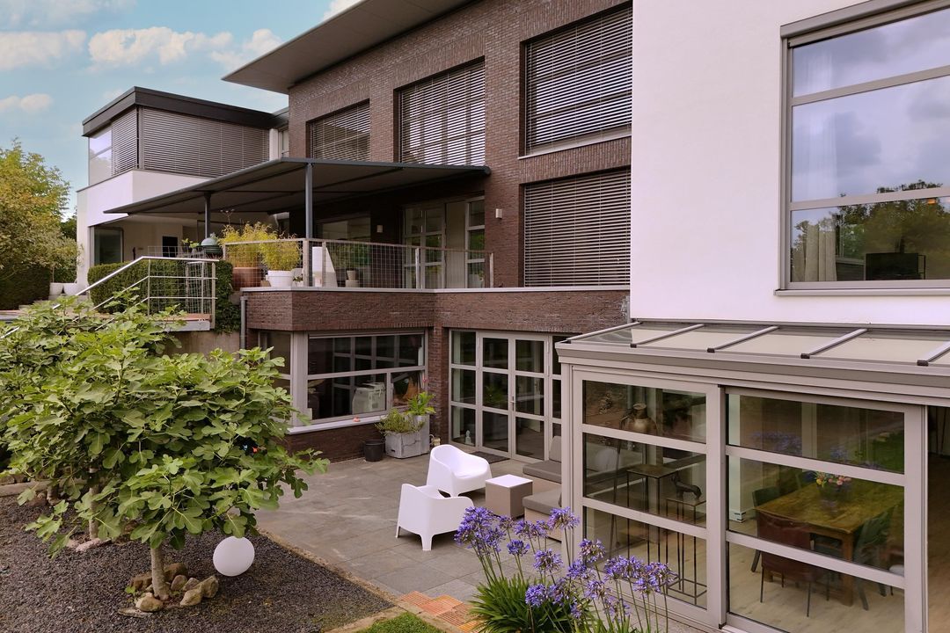
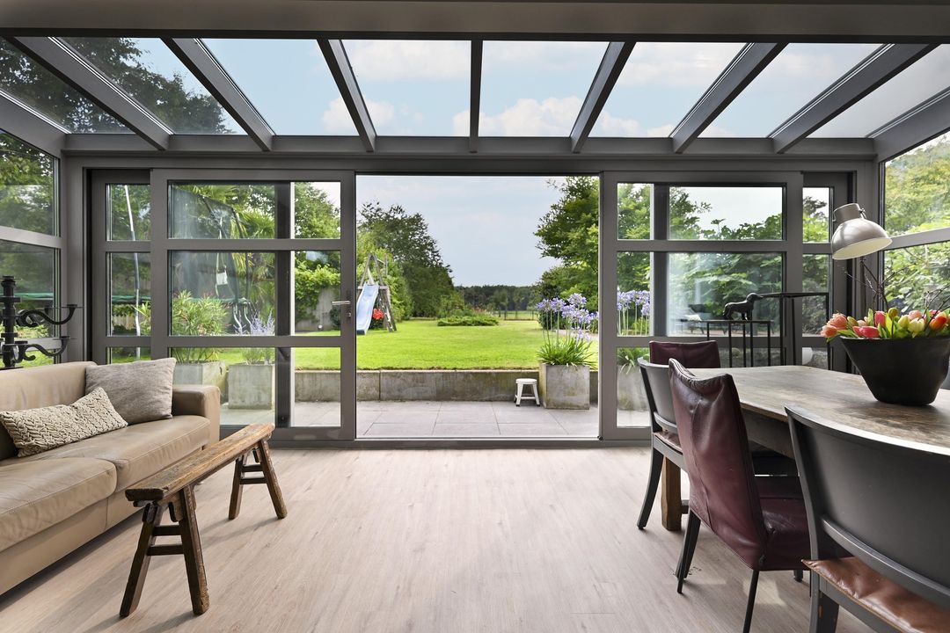
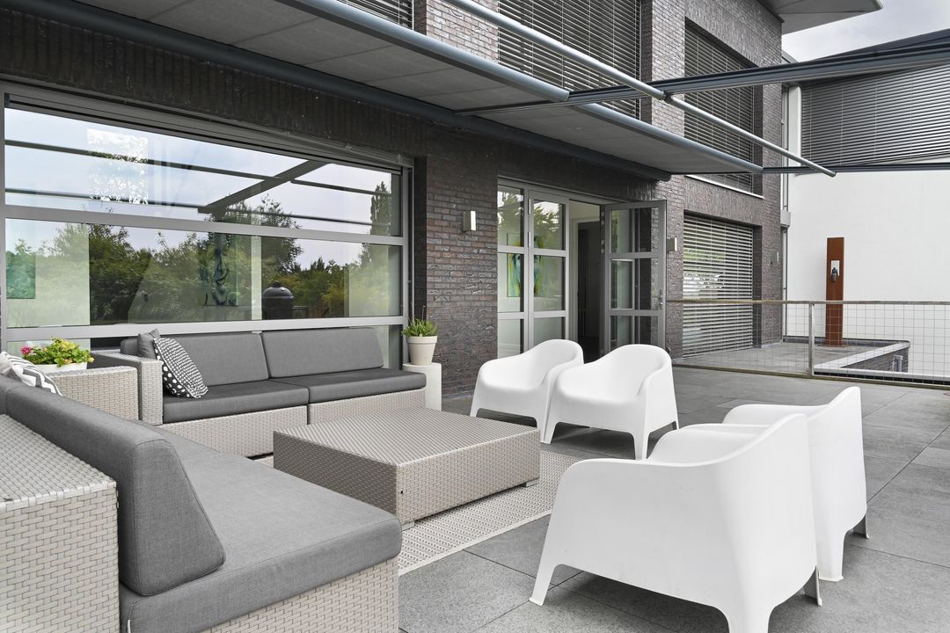
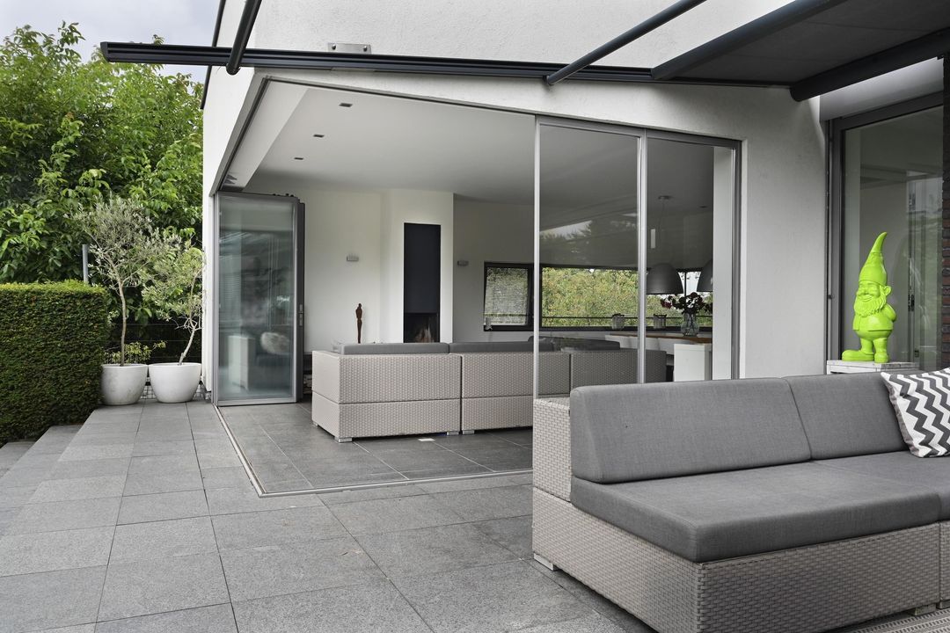
* French doors to large terrace and pool
* Toilet

1st FLOOR

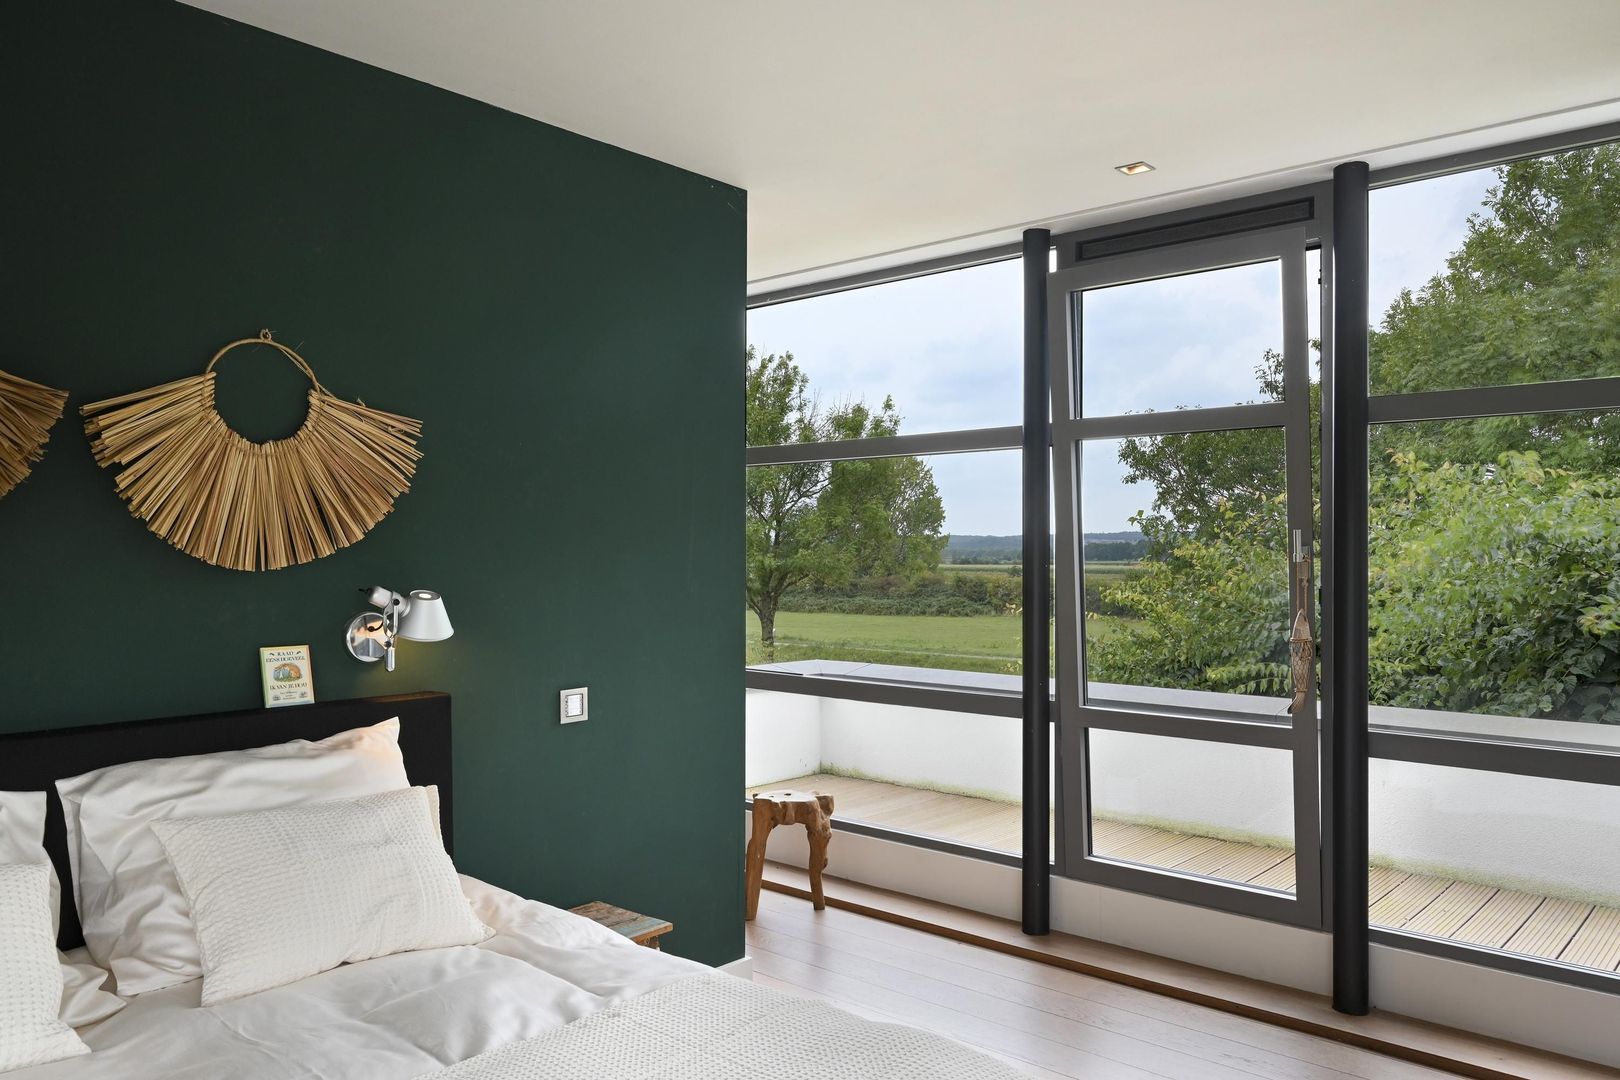
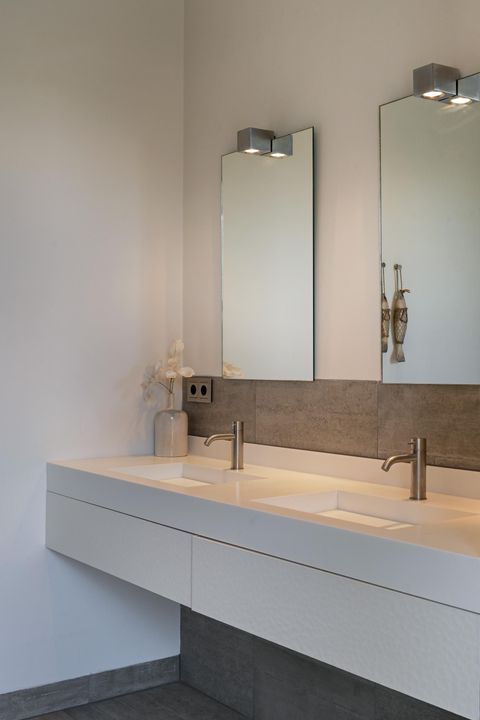
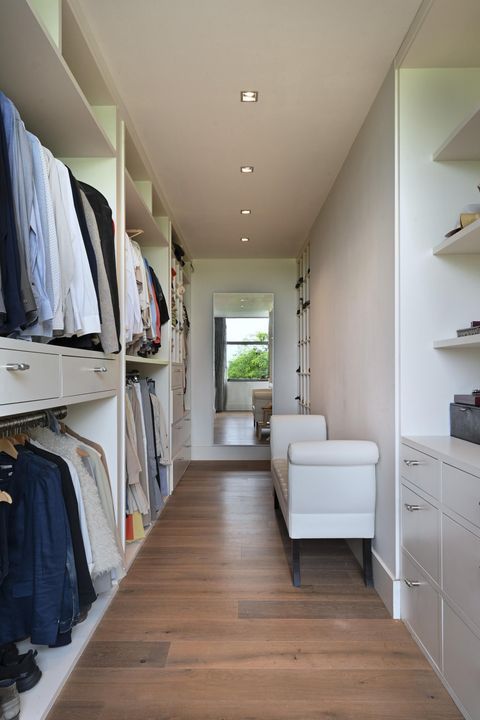
* Three spacious bedrooms (1, 2 and 3), including one generous master suite and two with en suite bathrooms (1 and 2)
* Laundry room
* Toilet
* Additional living room

GROUND FLOOR

* Large garage
* Luxury semi-independent guest flat, ideal for au pair, informal care or live-in family, equipped with:
* Office cum living room
* Kitchen
* Office cum living/bedroom (4)
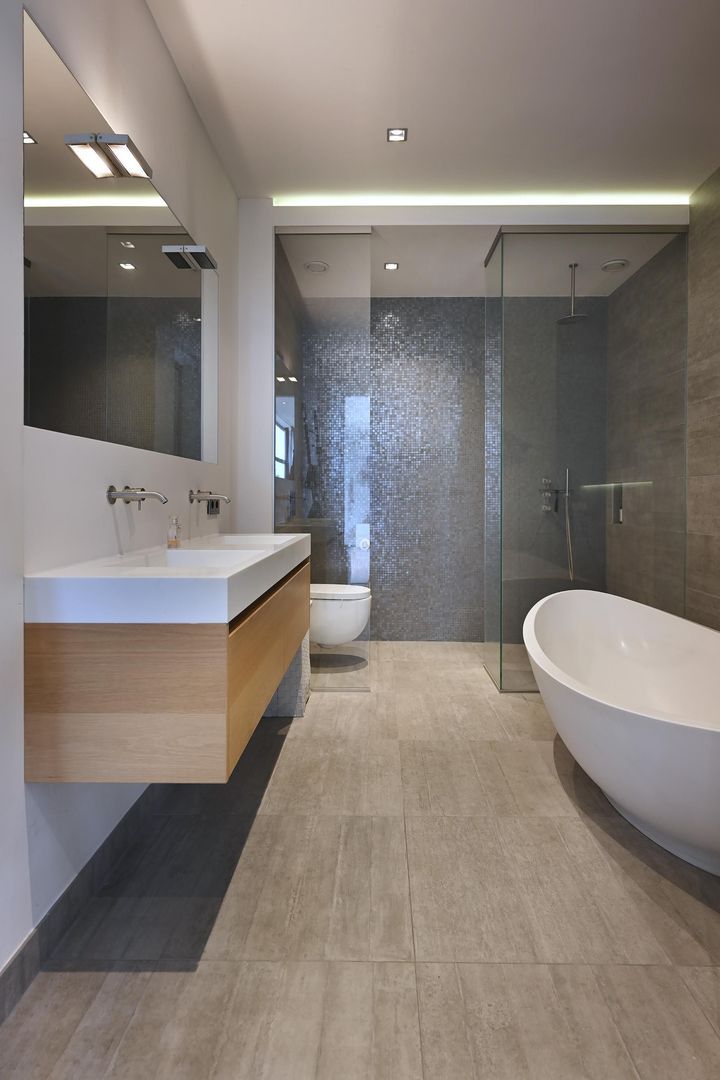
* Bathroom (3)
* Toilet
* Storage room
* Large terrace

GARDEN

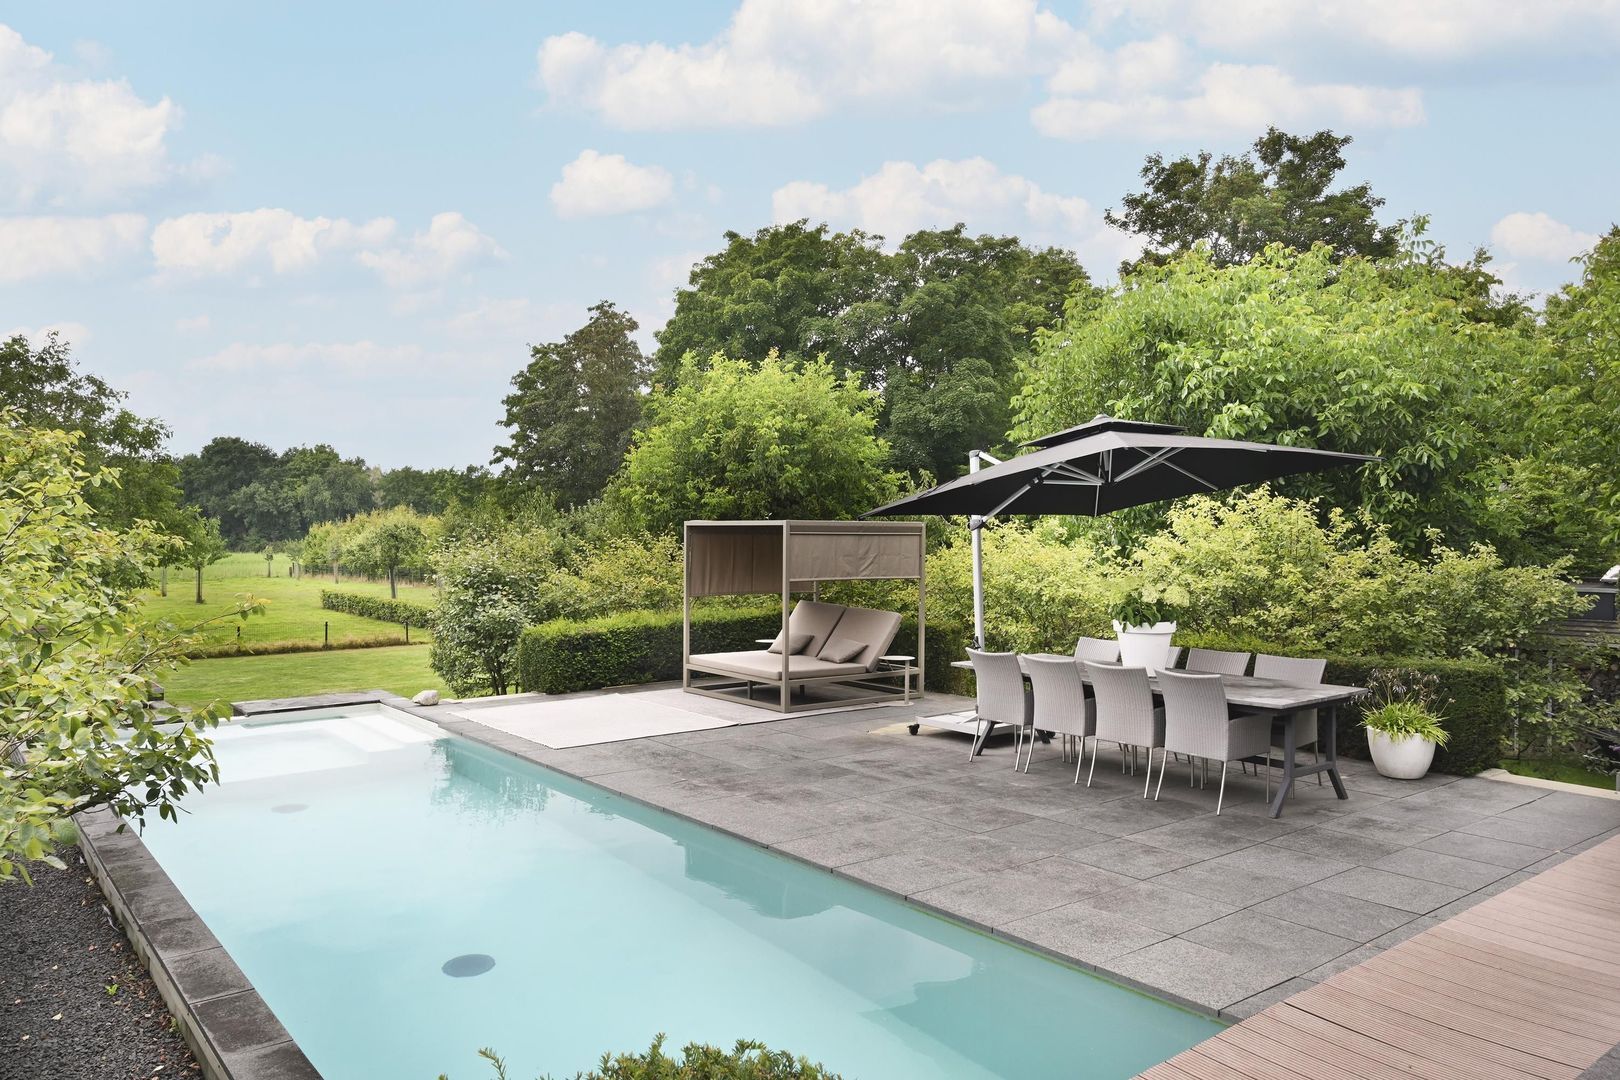
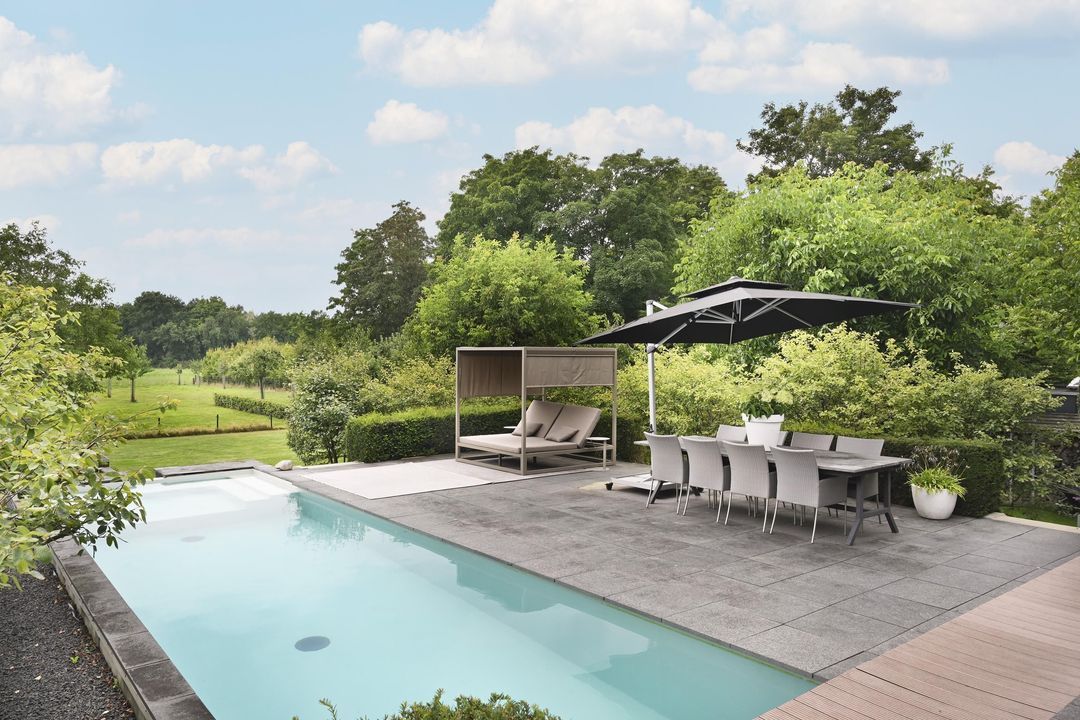
The architect-designed garden is an oasis of tranquillity, with several sun terraces, mature planting and a beautiful outdoor pool that provides a real holiday feeling at home. Here you can enjoy long summer days and atmospheric evenings outdoors in complete privacy.

With a sustainable character, excellent insulation and refined finishing, this is a home where luxury, comfort and nature go hand in hand.

A rare family residence where elegant living, privacy, future-proofing and versatility come together in the heart of the Brabant countryside.

A Masterpiece in the heart of the Brabant landscape.

DISCLAIMER

All information, including but not limited to dimensions, is expressly of an indicative nature; no rights may be derived from it. Compensation for over- or undersizing is excluded. The writing requirement is declared applicable. Offer without obligation, delivery in consultation.
South-Holland, Zeeland & North-Brabant Region

Hulstkamp Makelaars
lid Vastgoed Nederland

phone +31 (0)10 22 508 22
mail info@hulstkampgroep.nl
Dinja Voorhorst (Drs.)
info@hulstkampgroep.nl

Details

Transfer
Price
€ 2.700.000 k.k.
Status
Available
Acceptance
In consultation
Build
House type
Villa, Detached house
Build type
Existing
Build year
2013
Maintenance inside
Excellent
Maintenance outside
Excellent
Surface and volume
Living surface
574m²
Plot surface
8.060m²
Other surface
73m²
Volume
2.380m³
Layout
Rooms
8
Bedrooms
4
Bathrooms
2
Floors
3
Facilities
Swimming pool, Solar panel, Natural ventilation
Exterior areas
Location
On the waterfront, Near quiet road, Near waterway
Garden
Garden all round
Garage
Odiliadijk 14

Enthusiastic?

Then quickly make an appointment for a no-obligation viewing
Odiliadijk 14, Sint Agatha.

Plan a viewing

Location

[ { "address": "Odiliadijk 14", "zipCode": "5435 XA", "city": "Sint Agatha", "lat": 51.7178876, "lng": 5.8980374, "heading": 0, "pitch": 0 } ]
[{"featureType":"water","stylers":[{"visibility":"on"},{"lightness":20},{"saturation":-42},{"hue":"#00ccff"}]},{"featureType":"landscape.man_made","elementType":"geometry","stylers":[{"visibility":"on"},{"saturation":-99},{"lightness":51}]},{"featureType":"road.arterial","elementType":"geometry","stylers":[{"saturation":-98},{"lightness":35}]},{"featureType":"road.highway","elementType":"geometry","stylers":[{"saturation":-95},{"lightness":-10},{"gamma":2.17}]},{"featureType":"poi.park","stylers":[{"visibility":"on"},{"lightness":30},{"saturation":-50},{"hue":"#a1ff00"}]},{"featureType":"poi.school","elementType":"geometry","stylers":[{"saturation":-25},{"lightness":12},{"hue":"#ffdd00"}]},{"featureType":"road.local","stylers":[{"saturation":-100},{"lightness":15}]},{"featureType":"administrative.neighborhood","stylers":[{"visibility":"on"},{"saturation":-100},{"lightness":35}]},{"featureType":"poi.attraction","elementType":"labels","stylers":[{"lightness":15},{"hue":"#ff005d"},{"visibility":"simplified"},{"saturation":-100}]},{"featureType":"road.arterial","elementType":"labels","stylers":[{"visibility":"on"},{"saturation":-98},{"lightness":41},{"gamma":0.75}]},{"featureType":"road.highway","elementType":"labels","stylers":[{"visibility":"simplified"},{"lightness":20},{"saturation":-60}]},{"featureType":"transit.line","stylers":[{"visibility":"simplified"},{"saturation":-25},{"lightness":35}]},{"featureType":"transit.station","elementType":"labels","stylers":[{"lightness":10},{"saturation":-72}]},{"featureType":"poi","elementType":"geometry","stylers":[{"lightness":15},{"saturation":7}]},{"featureType":"poi.place_of_worship","elementType":"labels","stylers":[{"visibility":"off"}]},{"featureType":"poi.sports_complex","elementType":"labels","stylers":[{"visibility":"off"}]},{"featureType":"road","elementType":"labels","stylers":[{"visibility":"off"}]},{"featureType":"road.local","elementType":"labels","stylers":[{"visibility":"on"},{"saturation":-100},{"lightness":21}]},{"featureType":"road.arterial","elementType":"labels","stylers":[{"visibility":"on"},{"lightness":25}]},{"featureType":"transit.line","stylers":[{"visibility":"off"}]},{"featureType":"poi","elementType":"labels","stylers":[{"saturation":-100},{"lightness":35}]},{}]
Subscribe

Stay up-to-date on our newest listings and exclusive events.

Thank you for your registration

Unfortunately we can not conclusively determine whether you are a human or an automated bot/spammer. Hence, we are unable to submit the form. Please retry or contact the real estate agent directly via email.

Something went wrong while sending the contact form. Check if you correctly filled in all required fields and try again.

recaptcha
reCAPTCHA
PrivacyTerms