Rodezand 3 D 43 image 1
icon surface 117m²
icon price € 1.325.000 k.k.
icon type Penthouse
icon rooms 2 Bedrooms
icon bathrooms 2 bathrooms

Description

THE ART OF LIVING ABOVE ROTTERDAM – EXCEPTIONAL PENTHOUSE AT POST

An exceptional penthouse. Spectacular views. A unique living experience high above the city. A Masterpiece.

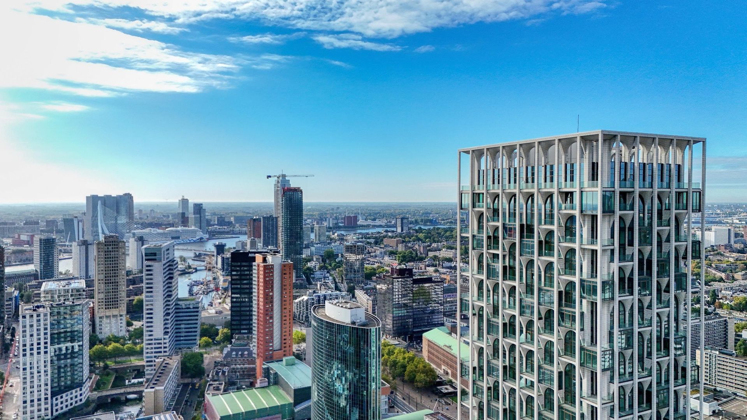
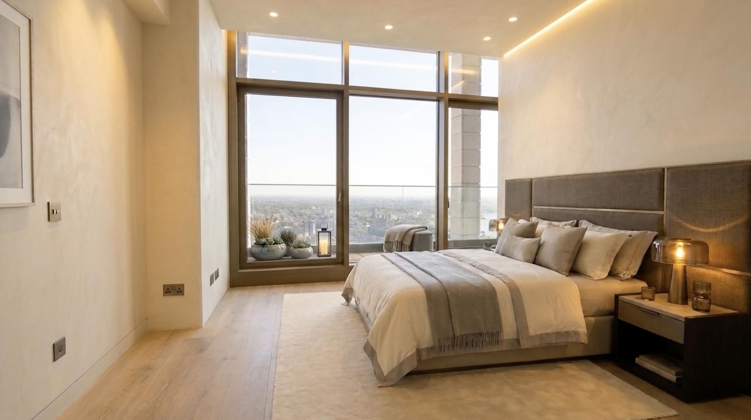
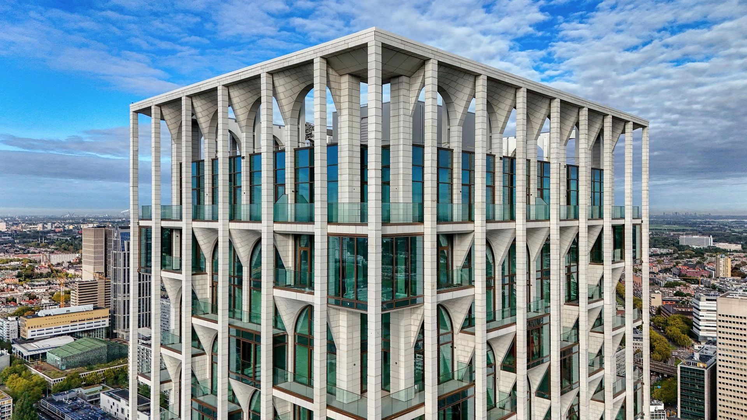
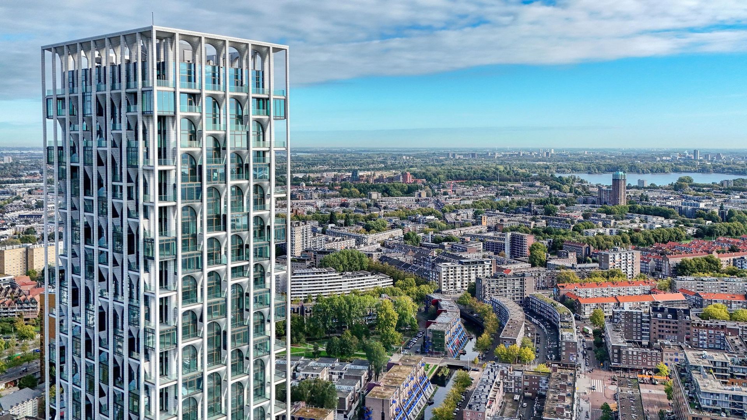
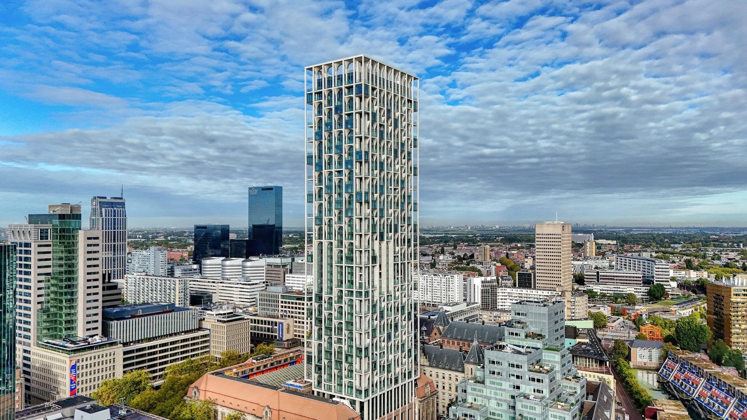
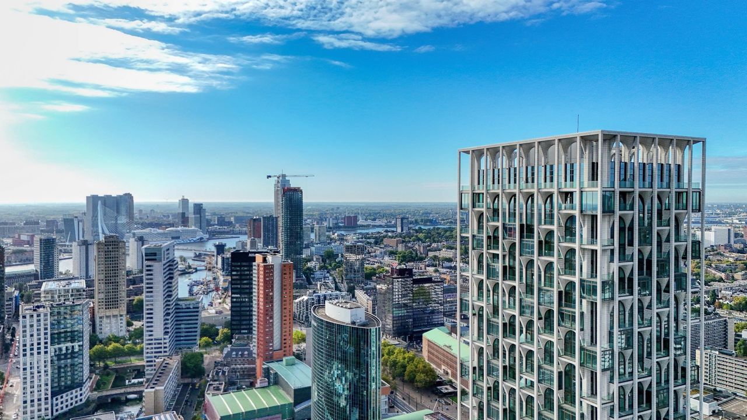
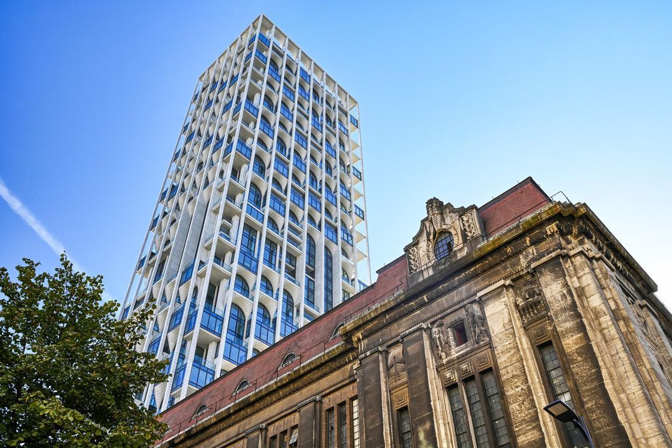
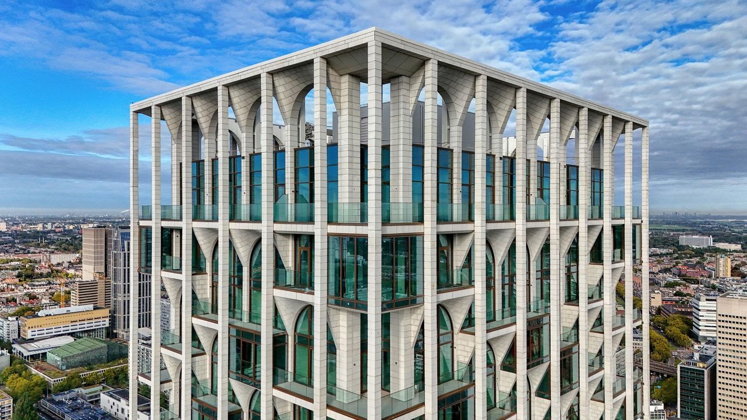
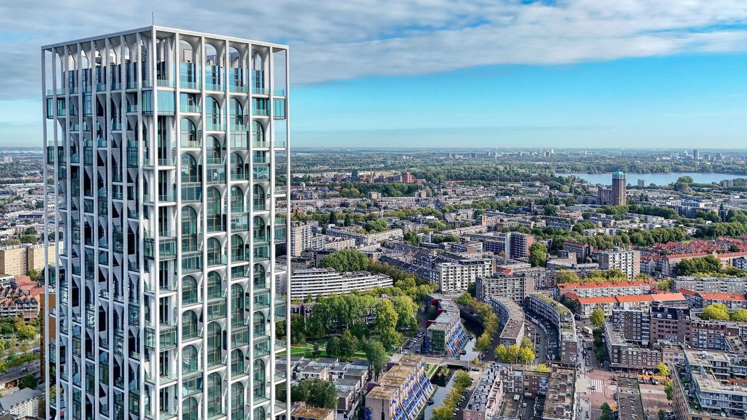
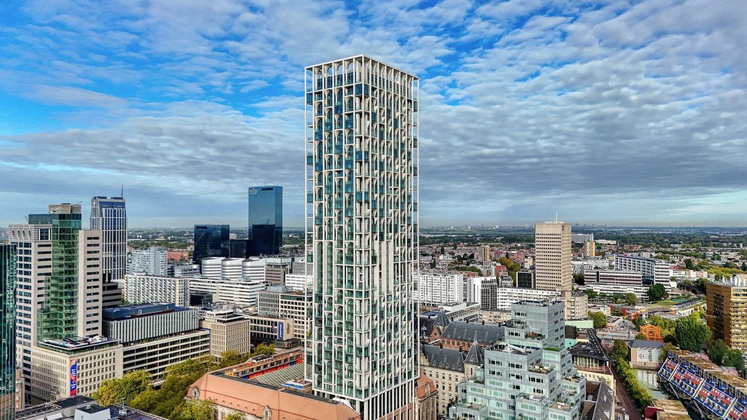
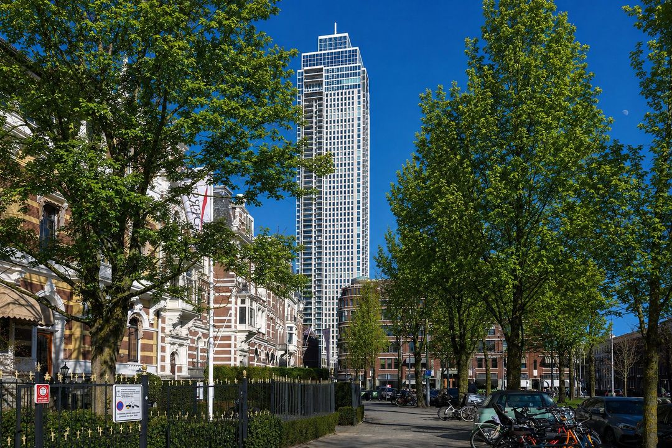
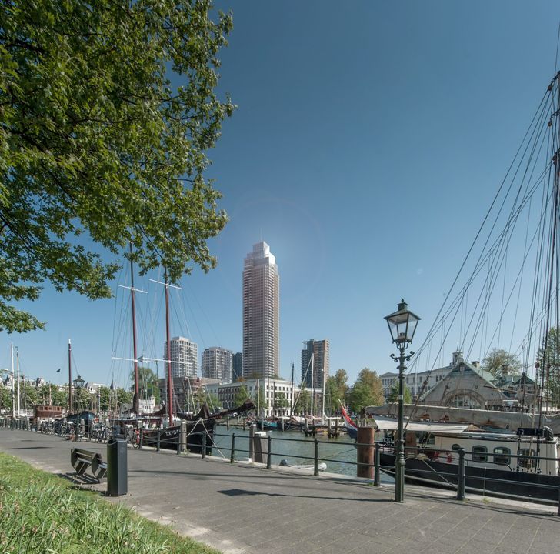
Rising high above the vibrant city of Rotterdam, at the very top of the prestigious POST development, this remarkable penthouse occupies the 43rd floor. A rare opportunity to reside at one of the city's most iconic addresses, on the renowned Coolsingel, with Rotterdam quite literally at your feet.

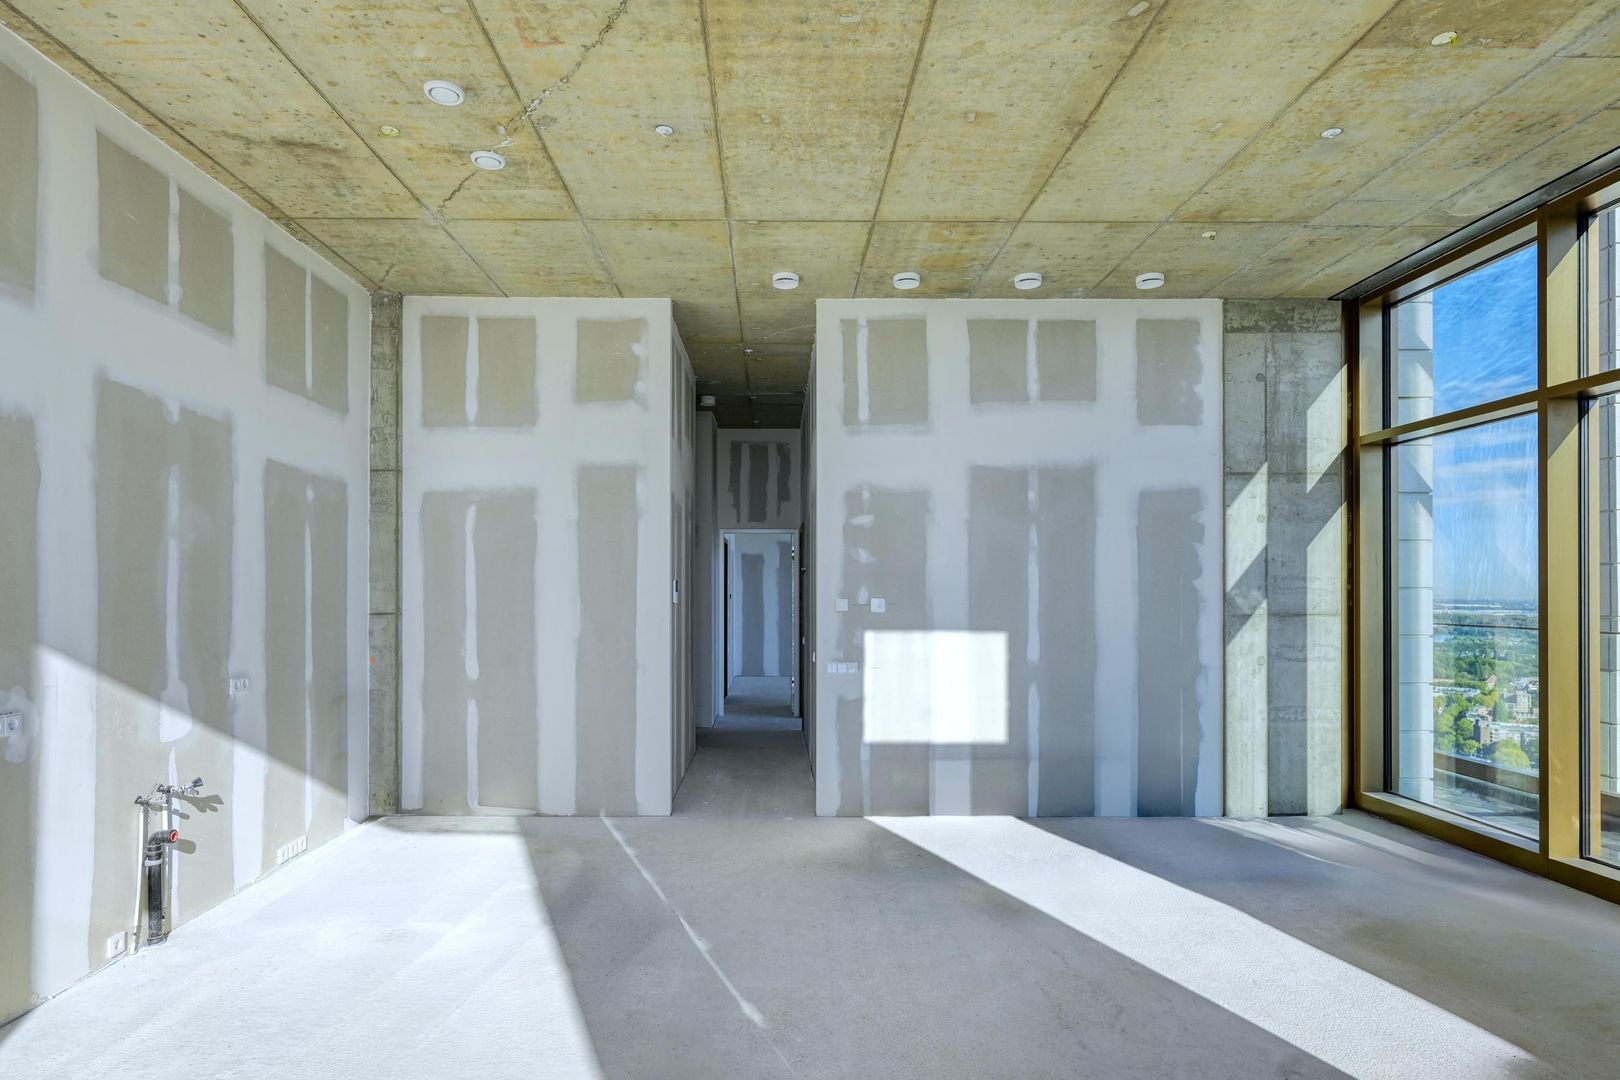
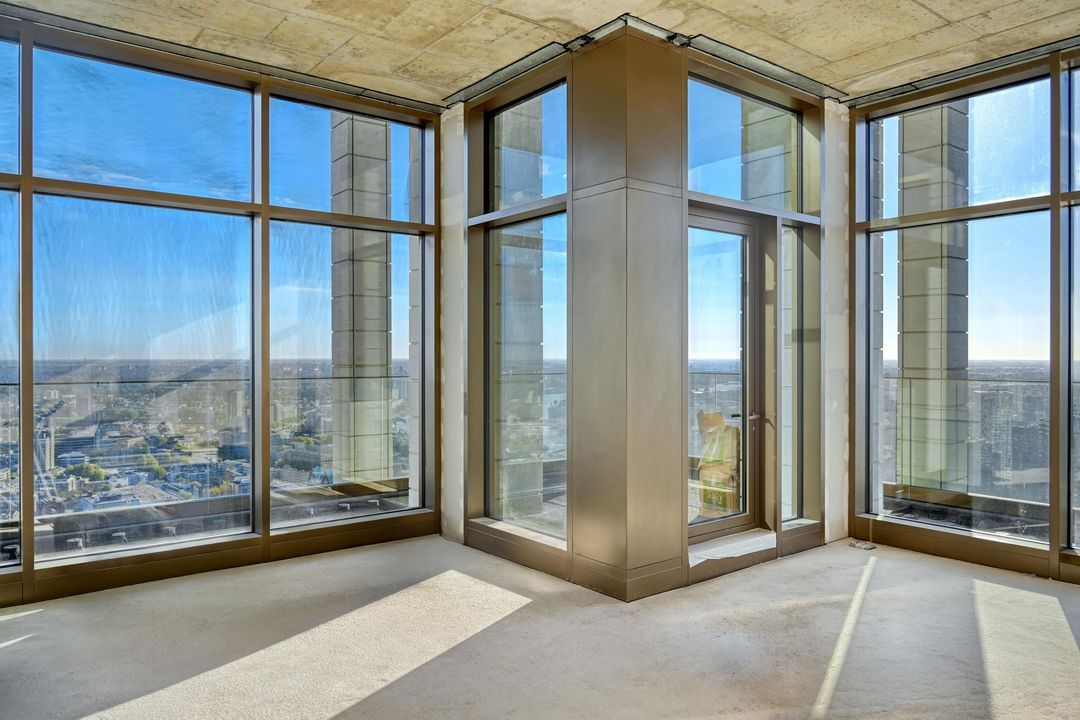
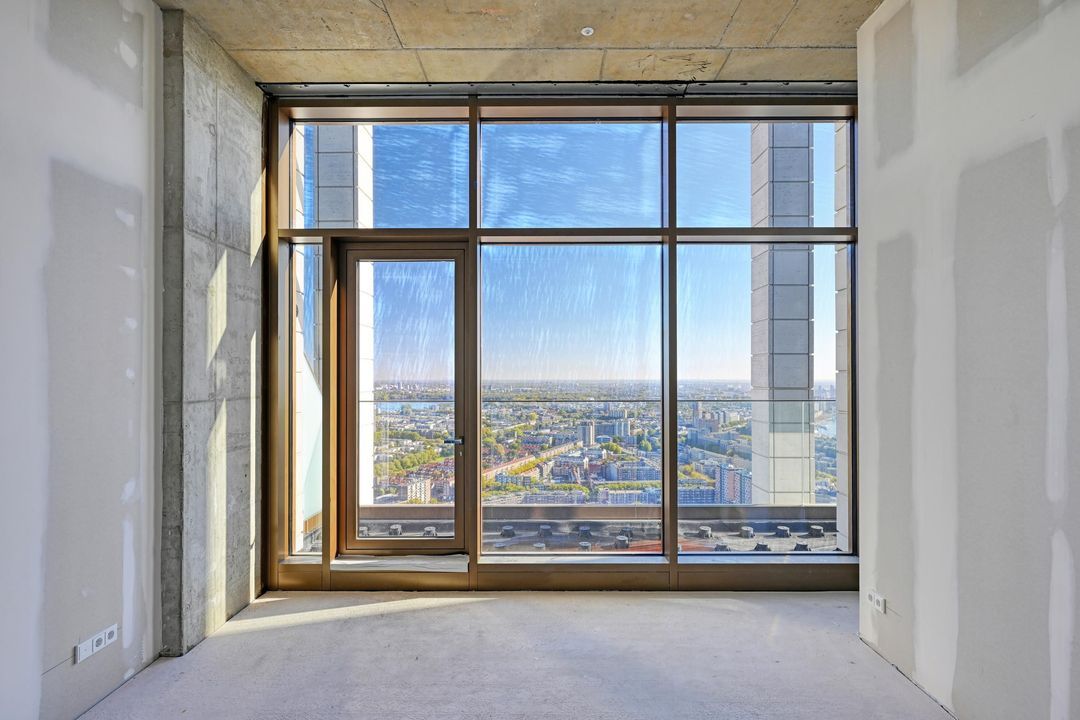
Offering approximately 117 m² of living space, an impressive ceiling height of approximately 3.70 metres and a generous southeast-facing rooftop terrace of approximately 45 m², this penthouse presents an exceptional combination of space, natural light, privacy and panoramic views. Here, you can experience the ultimate in elevated city living.

A WORLD OF SPACE AND LIGHT
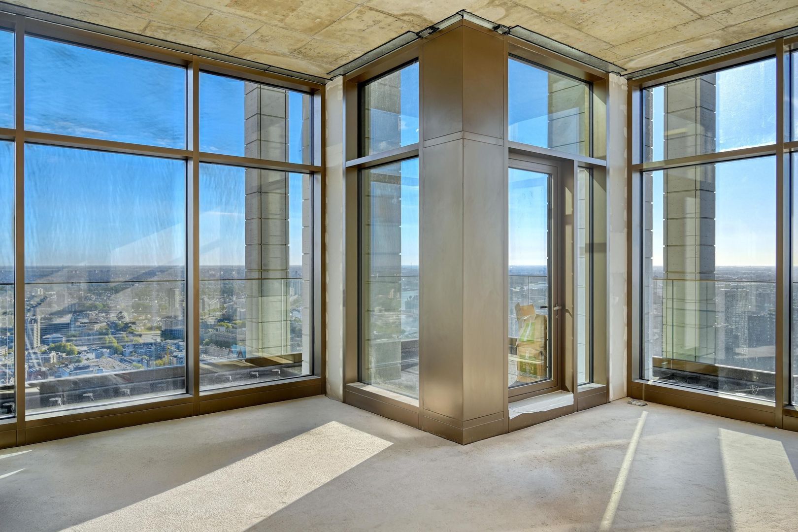
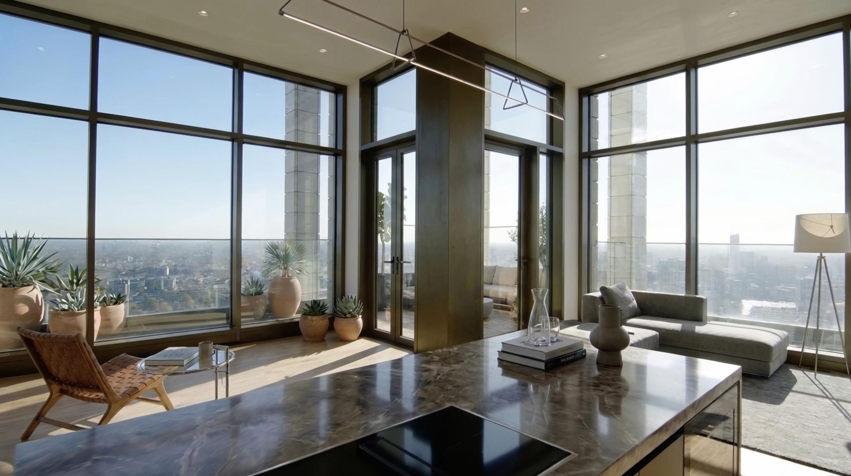
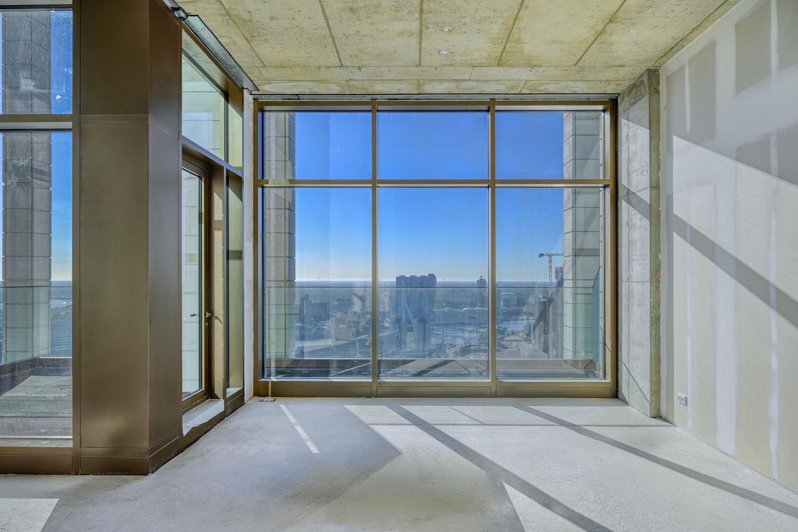
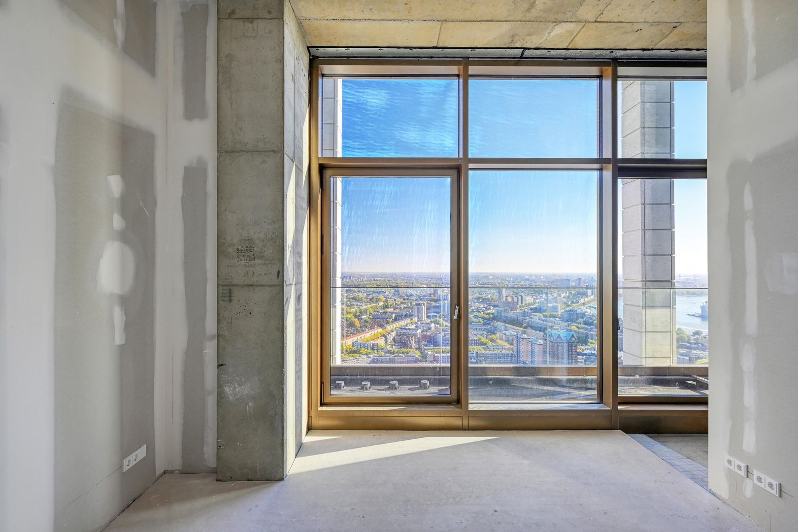
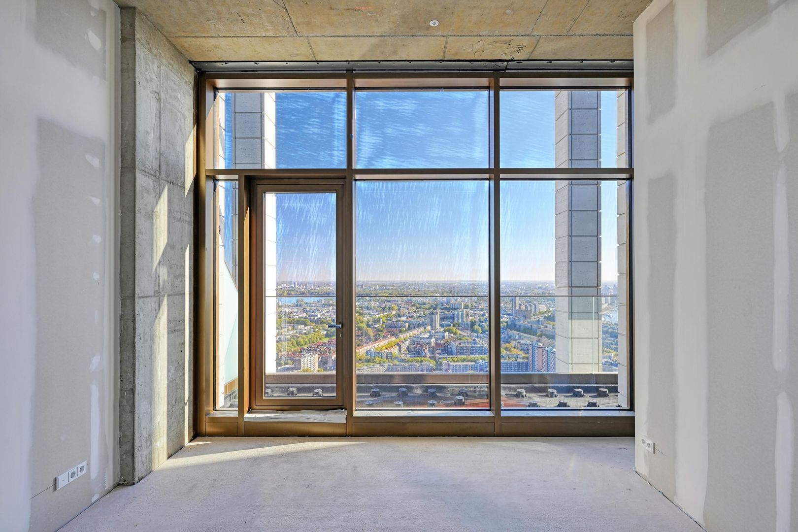
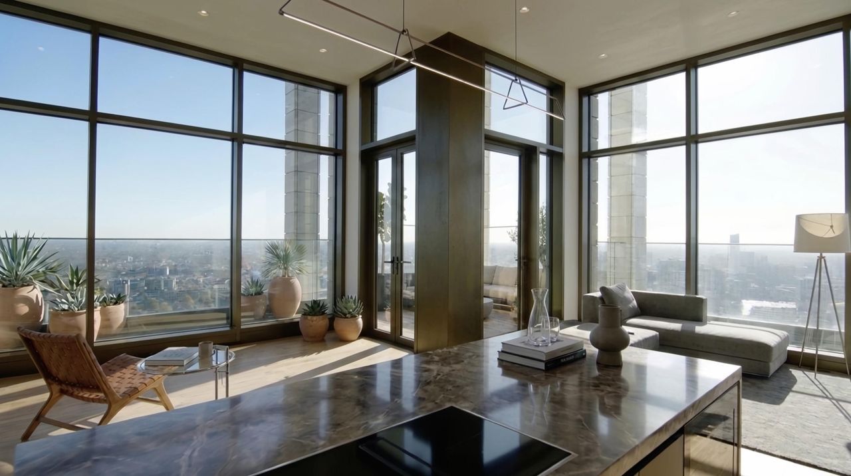
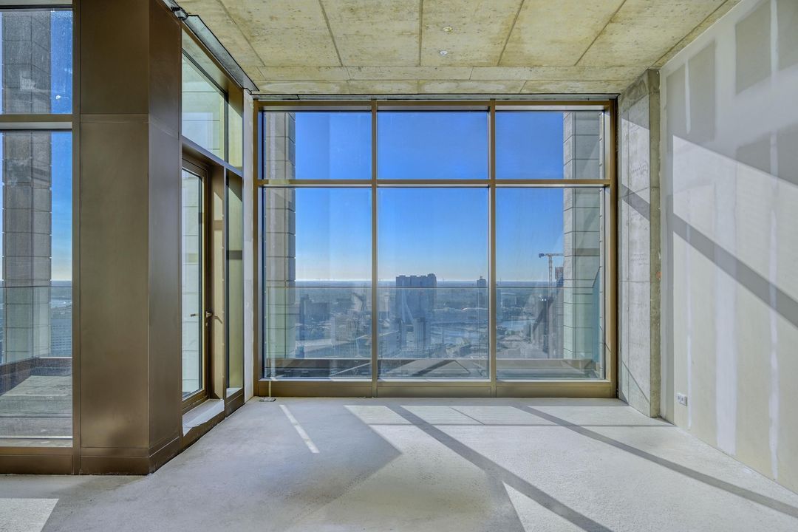
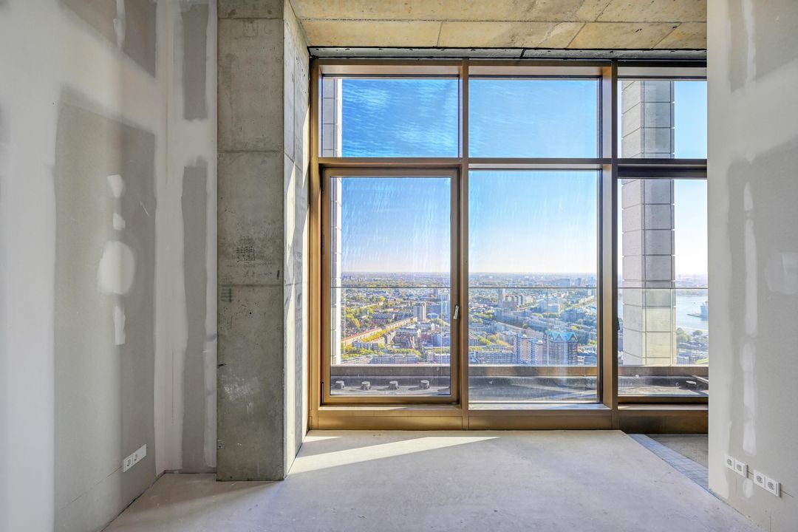
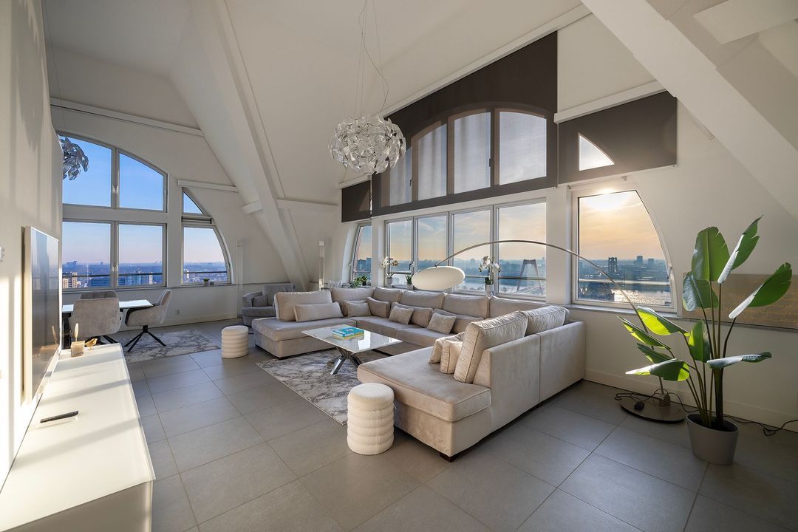
Upon entering, the remarkable ceiling height immediately captures your attention. At approximately 3.70 metres, the ceilings create an impressive sense of space and enhance the apartment's exclusive character. Expansive windows allow natural light to flood the interior while offering panoramic views across Rotterdam's skyline.

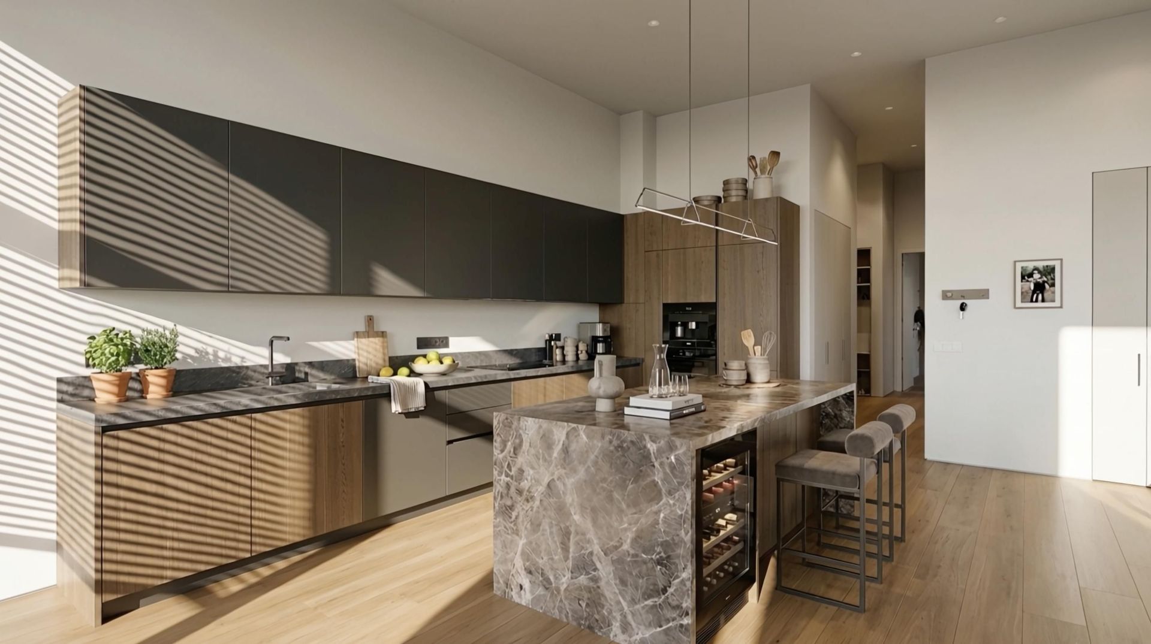
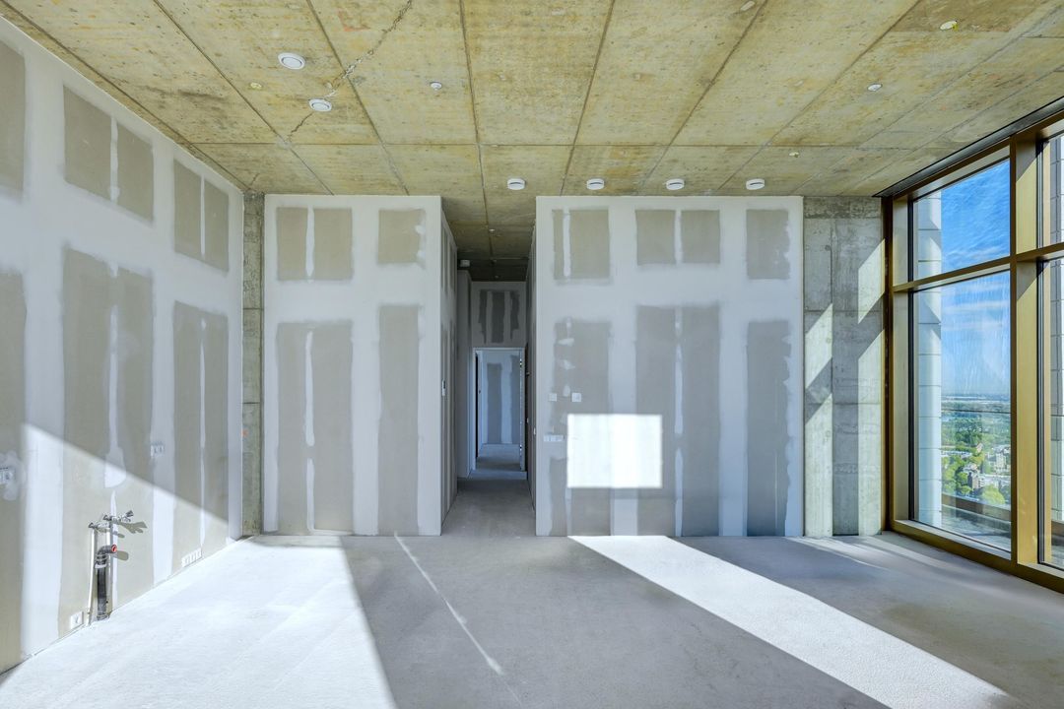
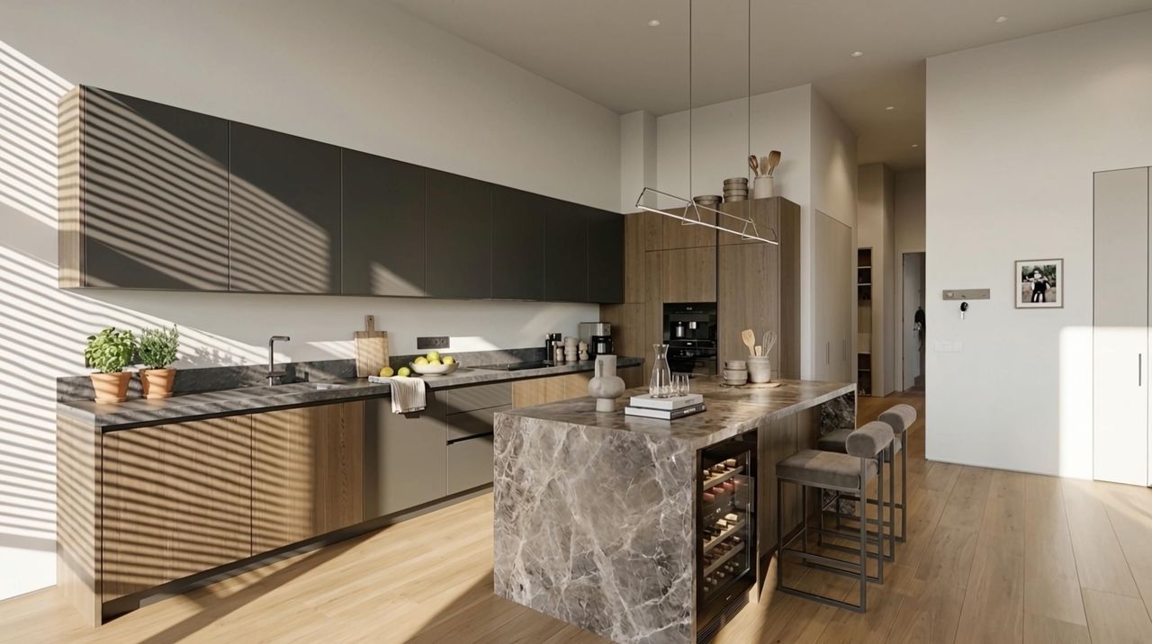
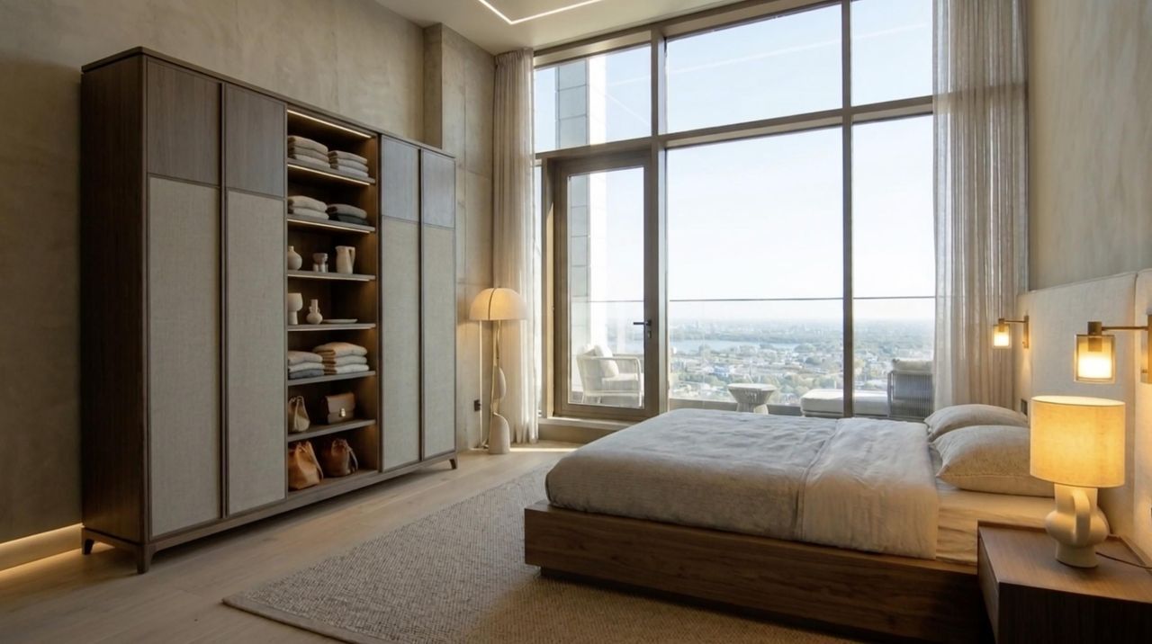
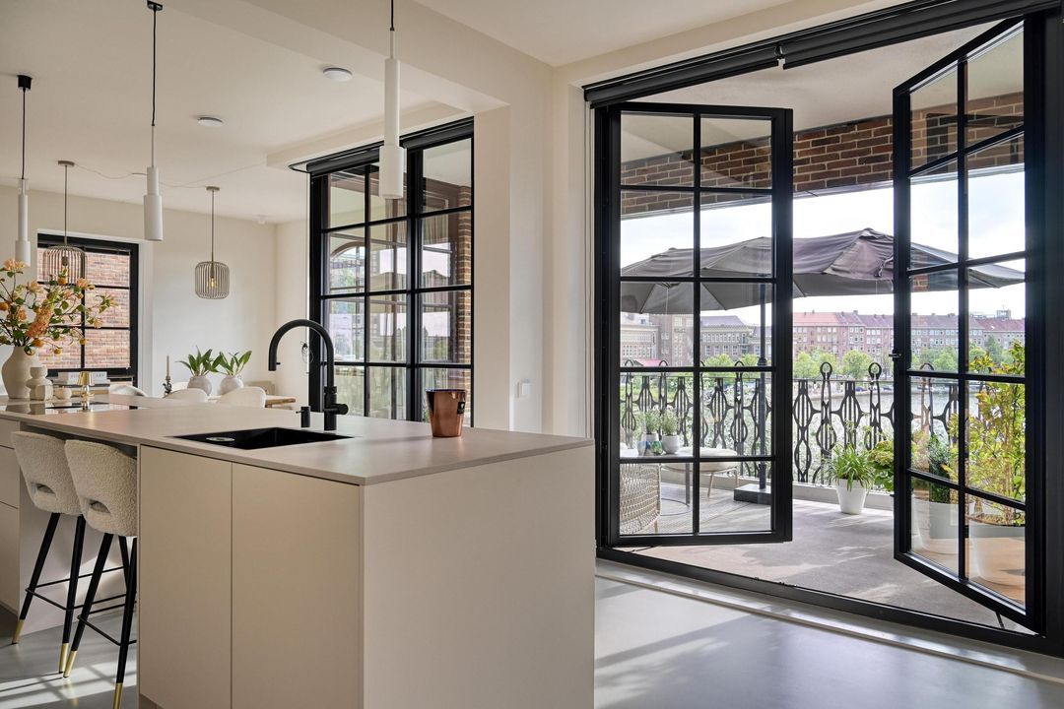
The spacious living area forms the heart of the apartment. There is ample room for an elegant lounge and dining area, complemented by an exclusive open-plan kitchen with a central island. All kitchen connections have already been prepared. Furthermore, the shell condition of the apartment offers the new owner complete freedom to create an interior tailored entirely to their personal taste and lifestyle. From minimalist architectural design to a warm, luxurious bespoke interior, the possibilities are exceptional.

TWO BEDROOMS AND TWO BATHROOMS
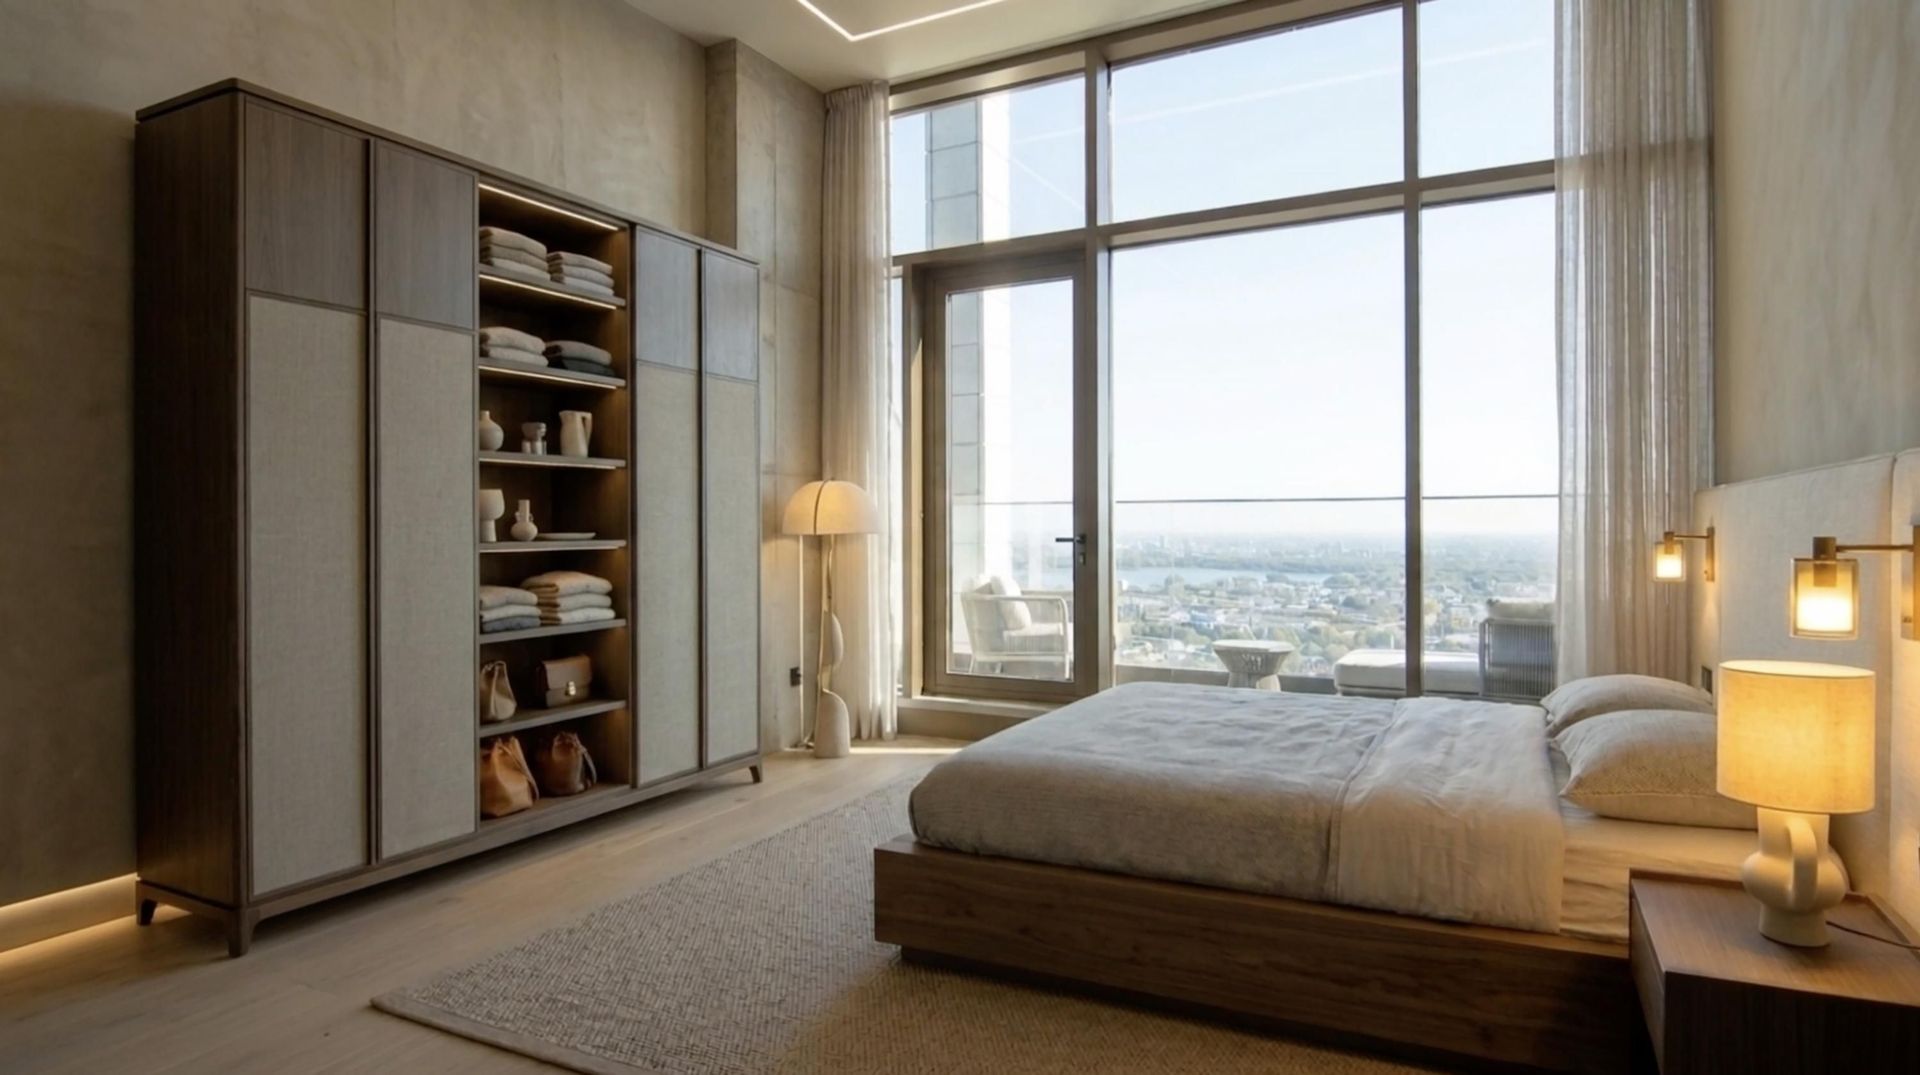
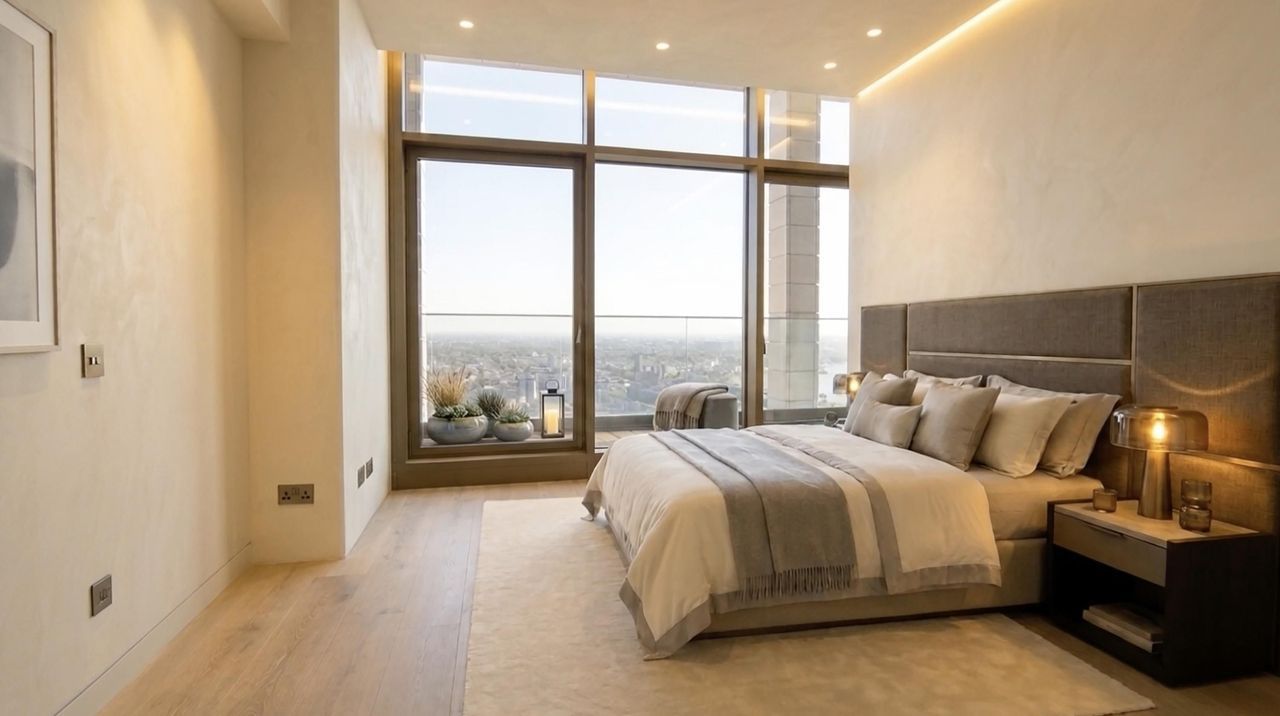
The penthouse features two comfortable bedrooms, including a generous principal bedroom. A particularly attractive feature is that the connections and services for two bathrooms have already been prepared.

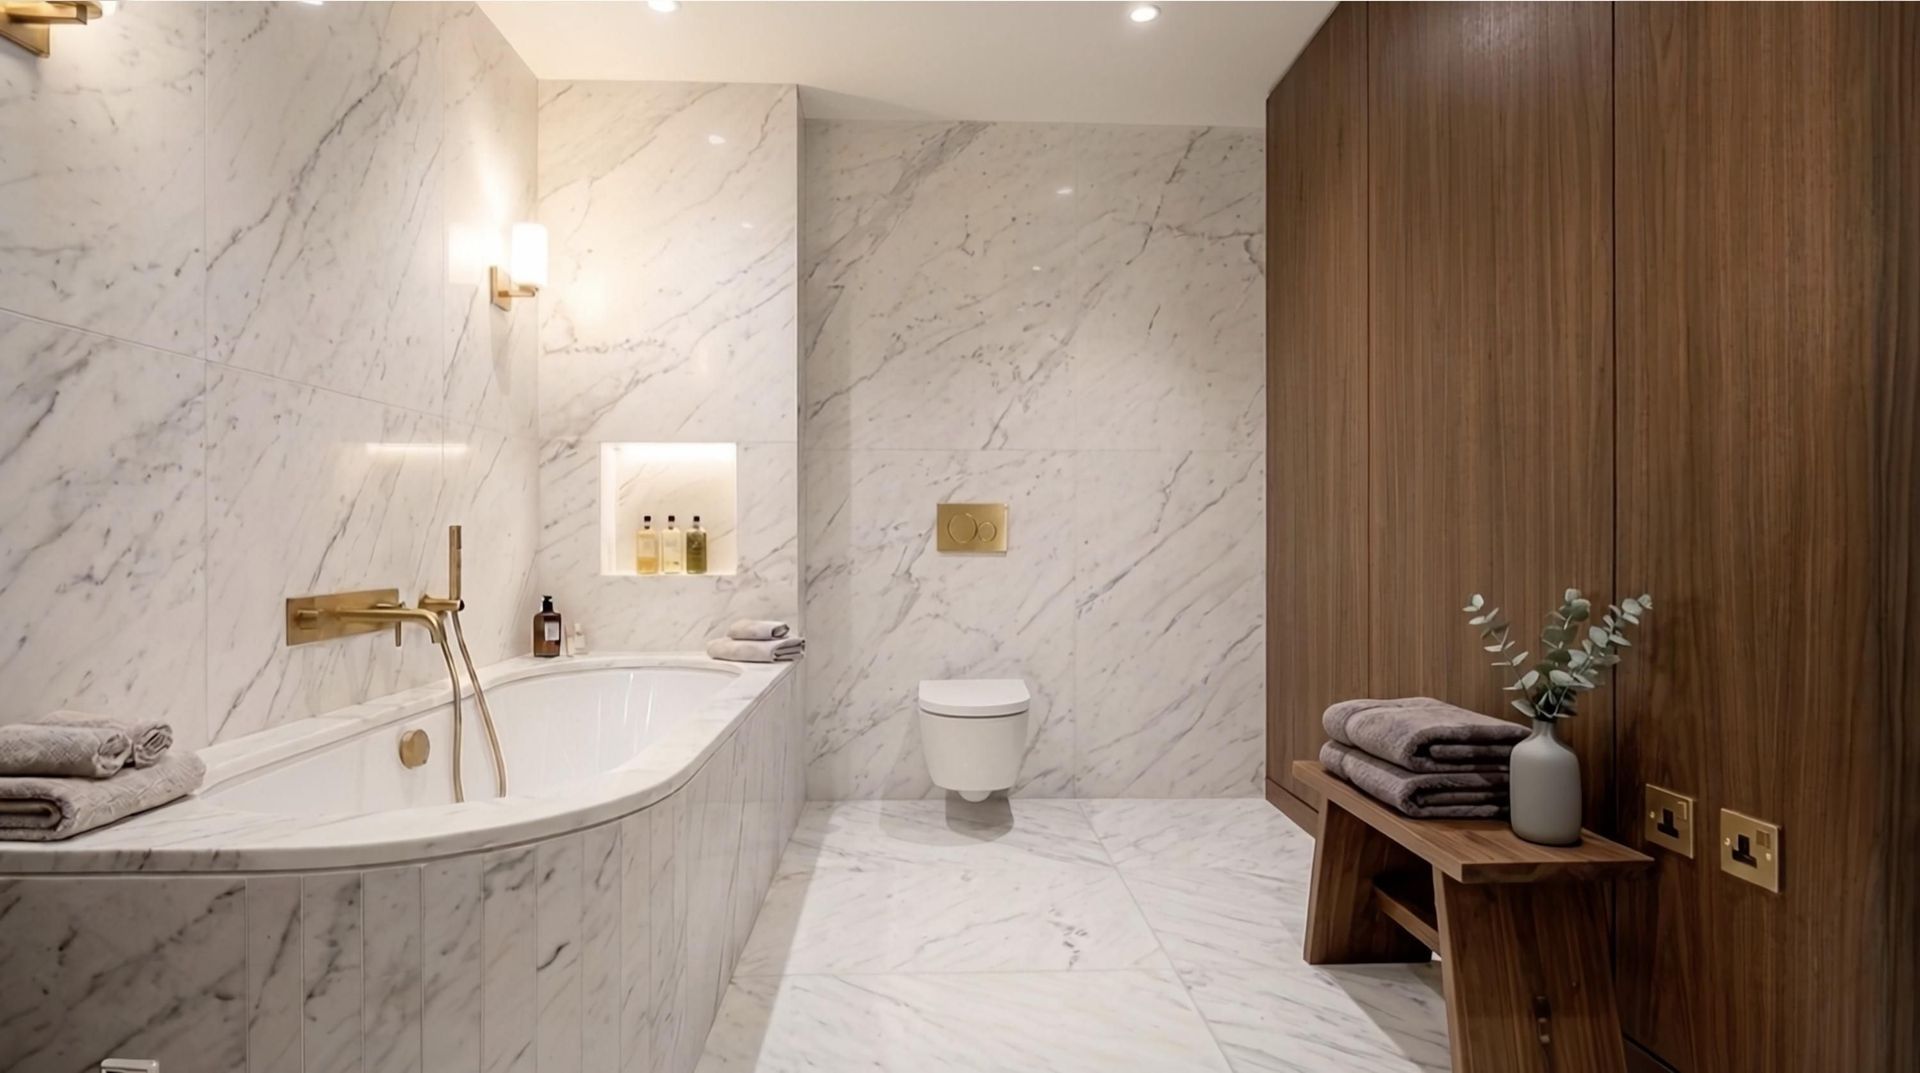
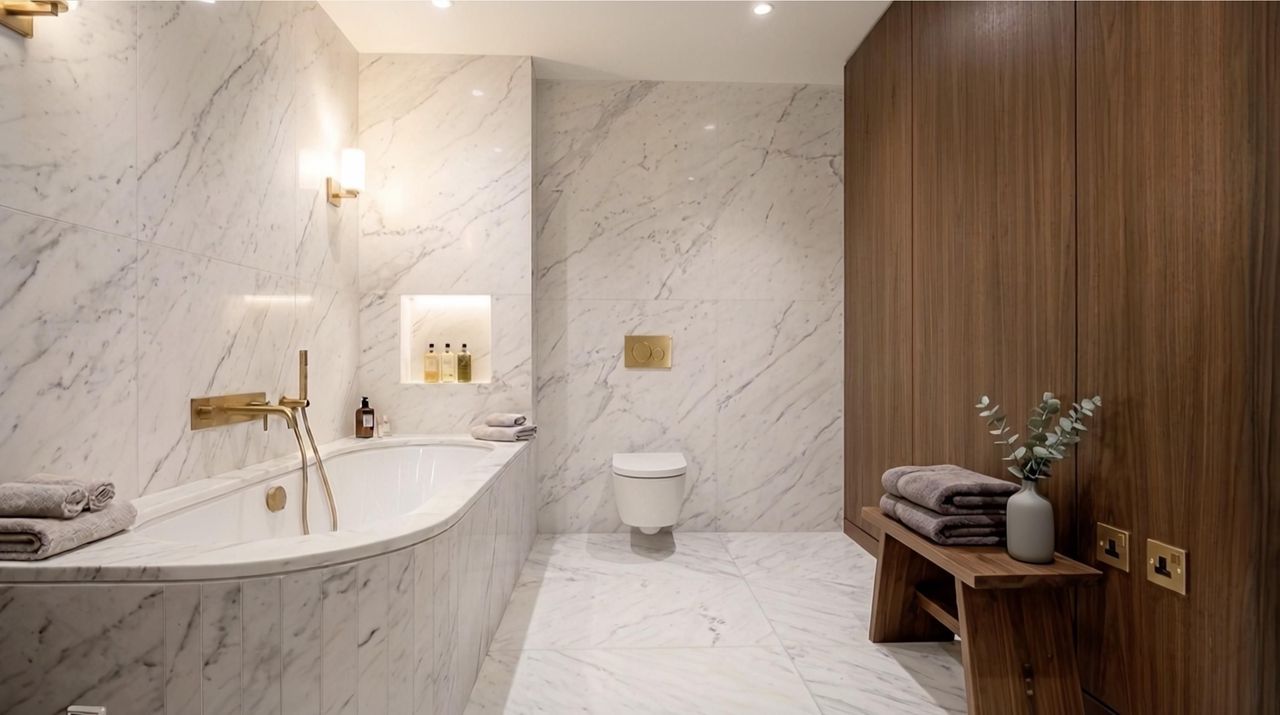
The principal bathroom has been designed to accommodate a spacious walk-in shower, a freestanding bathtub, a double vanity and a second toilet. The second bathroom is prepared for a walk-in shower and double vanity. A practical internal storage and utility room completes the layout.

The original four-room configuration has been redesigned into a more spacious three-room layout, allowing the living area to take centre stage.

A SPECTACULAR TERRACE, HIGH ABOVE ROTTERDAM
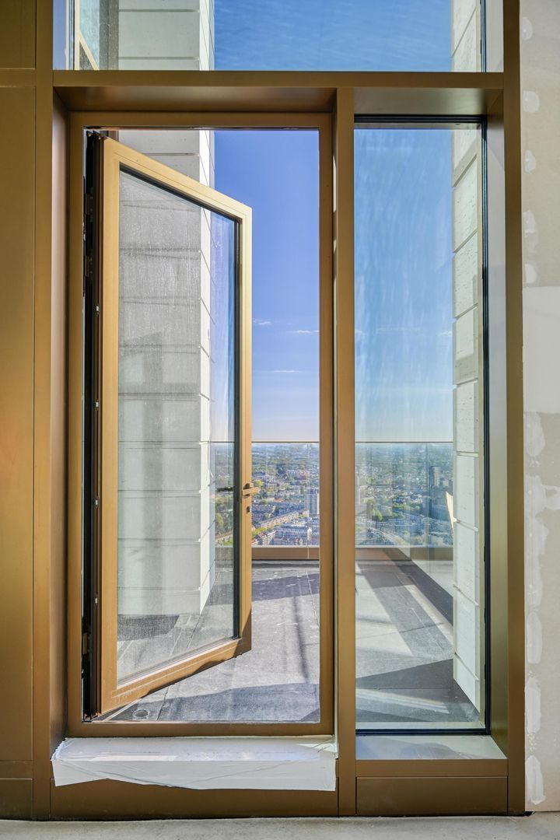
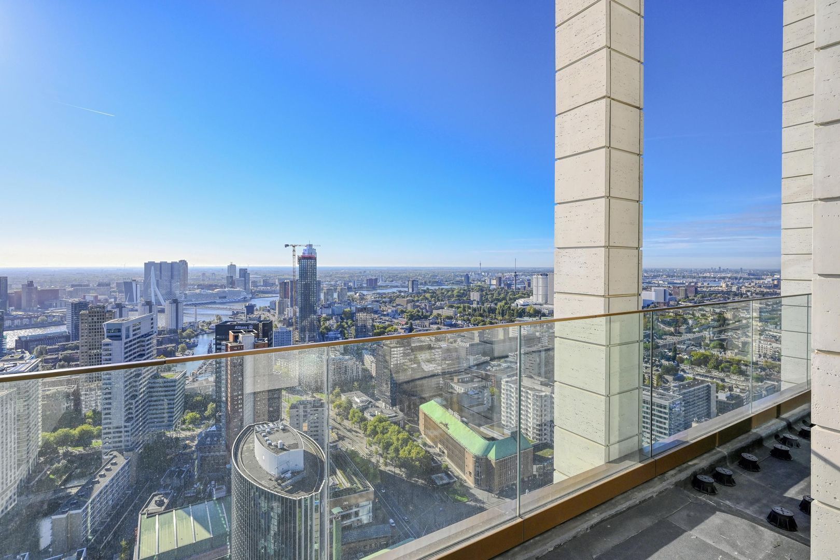
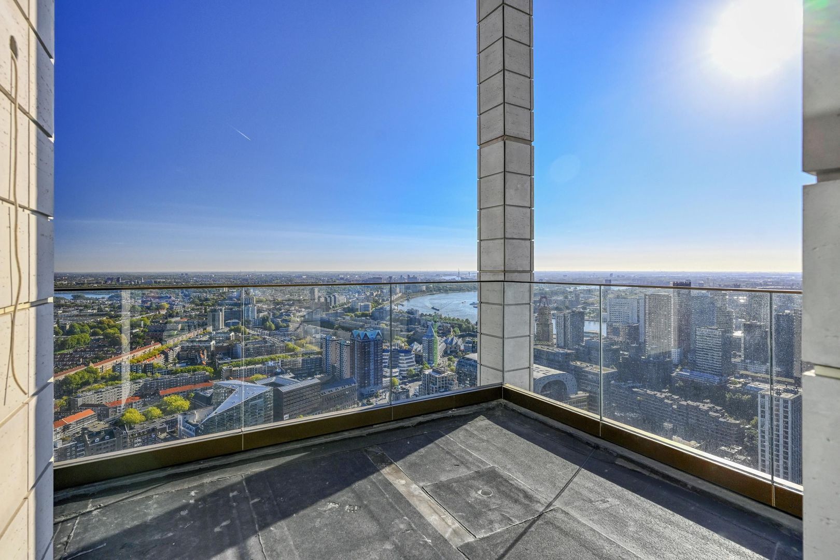
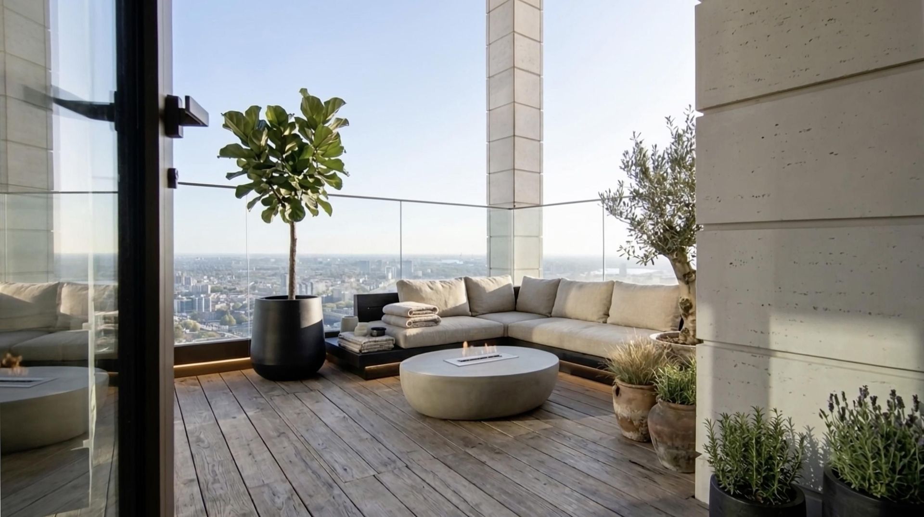
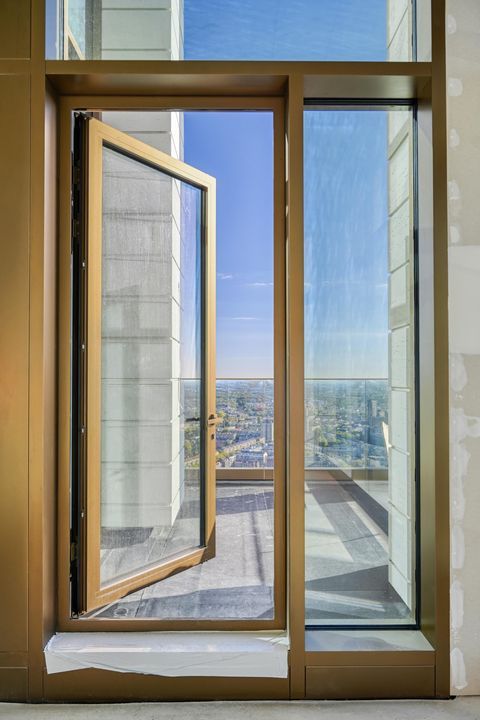
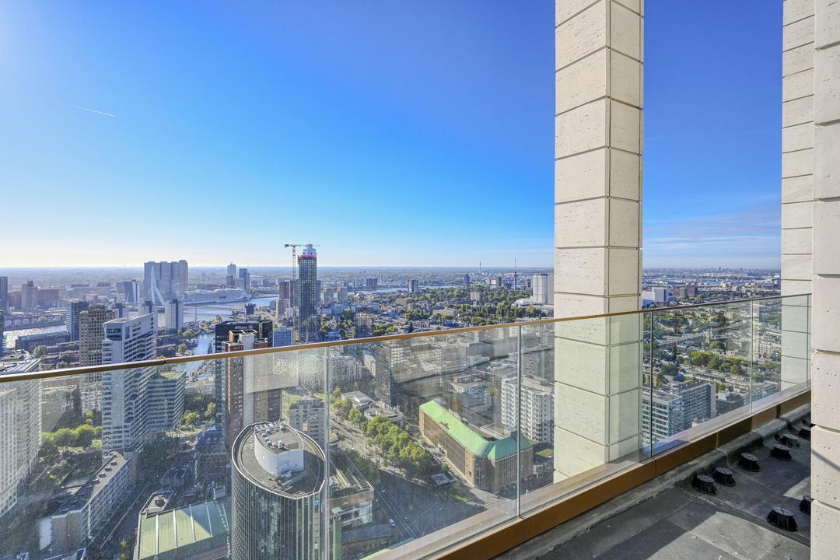
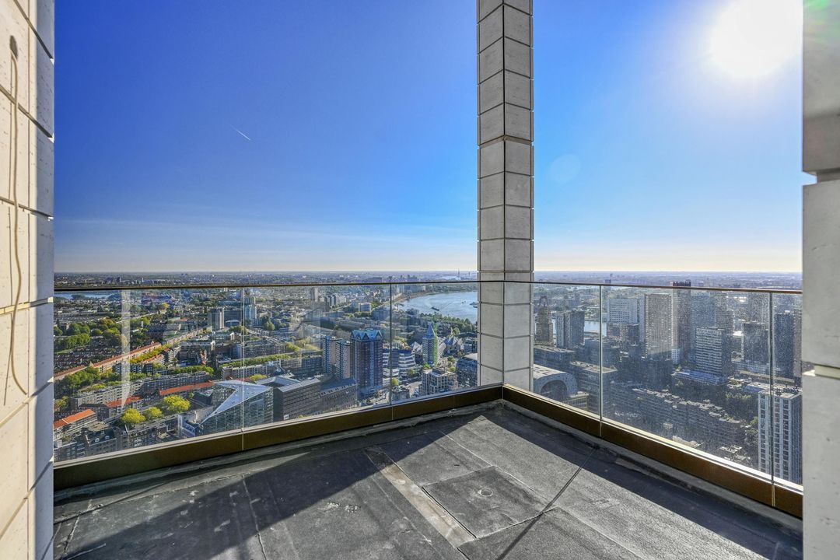
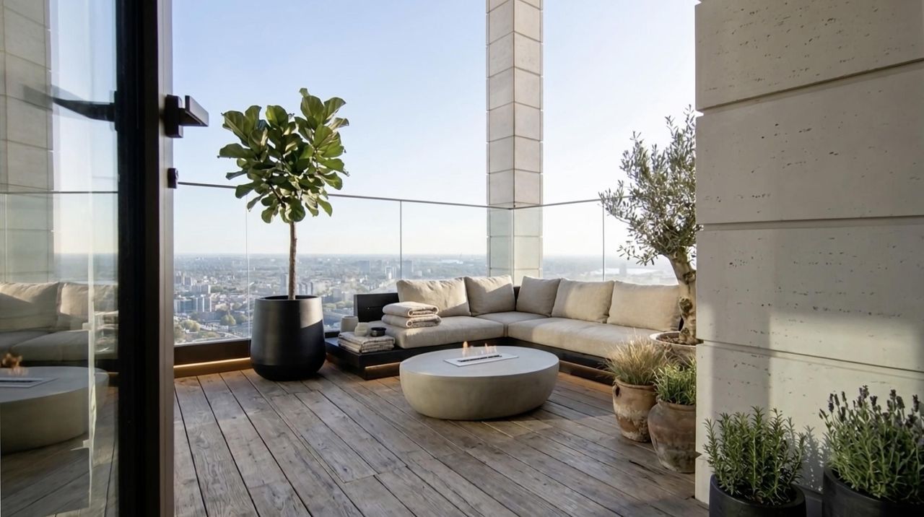
One of the absolute highlights of this penthouse is its impressive rooftop terrace of approximately 45 m². Facing southeast, it offers complete privacy and the opportunity to enjoy the morning and afternoon sunshine, while the views extend across a substantial part of Rotterdam.

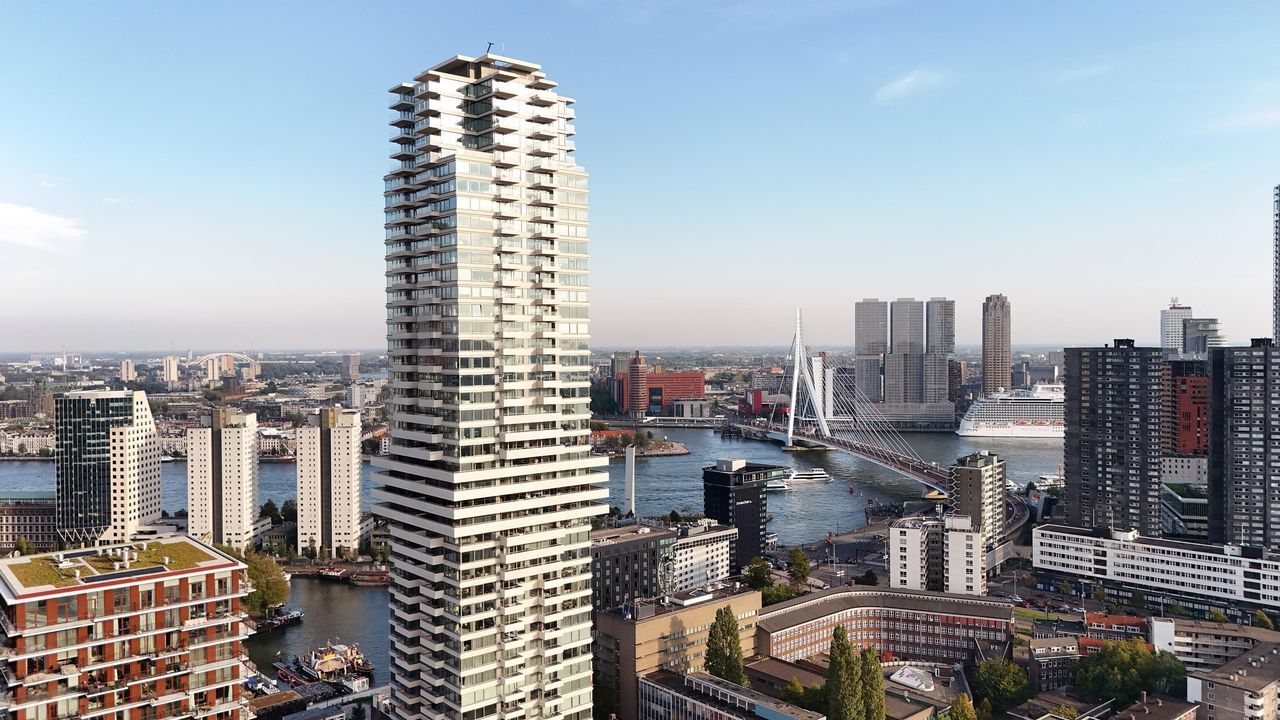
From this exceptional vantage point, you can admire views towards Kralingen and the iconic Erasmus Bridge. A panoramic backdrop that offers a different experience at every moment of the day. Enjoy breakfast in the morning sunshine, entertain friends over an elegant dinner or simply take in the magnificent skyline. This terrace makes living at this height truly extraordinary.

An outdoor space of this size, situated on the 43rd floor, represents an exceptional luxury in the heart of Rotterdam.

LIVING AT AN ICONIC ADDRESS
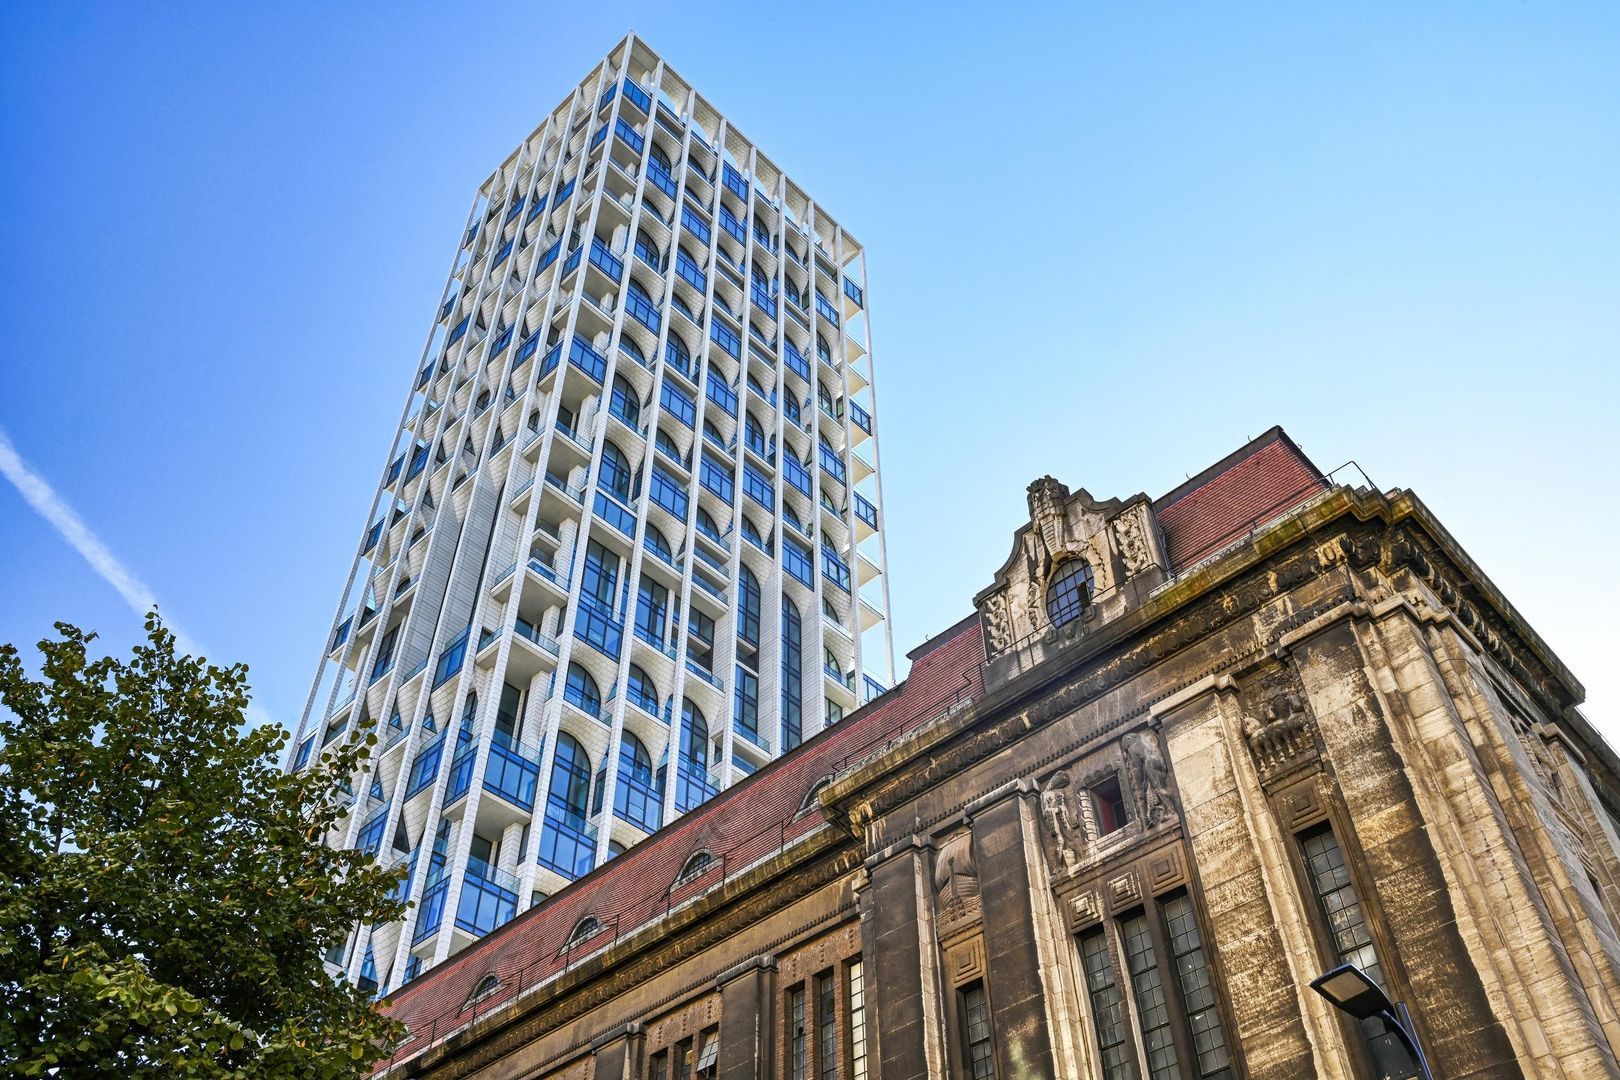
POST is much more than a residential tower. The development creates a remarkable connection between historic Rotterdam and the city's contemporary architecture. Designed by internationally acclaimed architectural firm ODA in collaboration with Braaksma & Roos, the residential tower forms part of the redevelopment of the monumental former Main Post Office on the Coolsingel.

The historic post office is being transformed into a five-star hotel, featuring restaurants, bars and a range of additional amenities. This will create a distinctive urban environment where heritage, architecture, hospitality and exclusive residential living come together.

All the amenities of Rotterdam's vibrant city centre are within easy reach. From fine dining restaurants and exclusive boutiques to cultural attractions and public transport, the very best of Rotterdam is quite literally just around the corner.

COMFORT AND EXCLUSIVITY
An private parking space (included) is available with the penthouse, an especially valuable asset at such a central location.

The combination of its position on the very top floor, exceptional ceiling height, generous rooftop terrace, flexible shell delivery and optional private parking makes this penthouse a truly distinctive offering.

PROPERTY FEATURES
- Located on the 43rd and highest floor of POST
- Approximately 117 m² of living space
- Approximately 45 m² of generous rooftop terrace
- Southeast-facing orientation, with views towards Kralingen and the Erasmus Bridge
- Exceptional ceiling height of approximately 3.70 metres
- Spacious living area with prepared kitchen connections and provision for a central island
- Two bedrooms
- Two bathrooms, with plumbing and connections prepared
- Internal storage and utility room
- Delivered in shell condition, offering complete freedom to create your own interior concept
- Private parking space

A PENTHOUSE FOR THOSE WHO SEEK THE EXCEPTIONAL

Living on the 43rd floor of POST means embracing an extraordinary lifestyle at one of Rotterdam's most prestigious addresses. A place where space, elevation, architecture and breathtaking views come together in spectacular fashion.

A rare opportunity to create your own signature home in an exceptional penthouse at the very top of Rotterdam.

DISCLAIMER
All information, including but not limited to measurements and dimensions, is provided for indicative purposes only. No rights may be derived from this information. No financial adjustment shall be made in the event of any overstatement or understatement of measurements. The requirement for a written agreement shall apply at all times, including where the seller and/or buyer qualifies as a professional party. This offer is made without obligation. Completion date to be agreed upon by mutual consent.
South-Holland, Zeeland & North-Brabant Region

Hulstkamp Makelaars

lid Vastgoed Nederland

phone +31 (0)10 22 508 22
mail info@hulstkampgroep.nl
Leslie de Ruiter
Leslie de Ruiter
deruiter@hulstkampgroep.nl

Hulstkamp Makelaas is een zelfstandig opererend makelaarskantoor en lid van Vastgoed Nederland.

Details

Transfer
Price
€ 1.325.000 k.k.
Status
Available
Acceptance
In consultation
Build
Apartment type
Penthouse
Bottom floor
43
Build type
Development
Build year
2022
Maintenance inside
Excellent
Maintenance outside
Excellent
Surface and volume
Living surface
117m²
External bound surface
45m²
External free surface
13m²
Volume
539m³
Layout
Rooms
3
Bedrooms
2
Bathrooms
2
Floors
1
Facilities
Mechanical ventilation, Lift
Energy
Energy label
A++
Insulation
Roof insulation, Wall insulation, Floor insulation, Fully isolated, HR-glass
Hot water
City heating
Heating
City heating
Exterior areas
Location
In town center, Clear view
Balcony
Yes
Garden
Sun terrace
Garage
Garage type
Car park
Rodezand 3 D 43

Enthusiastic?

Then quickly make an appointment for a no-obligation viewing
Rodezand 3 D 43, Rotterdam.

Plan a viewing

Location

[ { "address": "Rodezand 3", "zipCode": "3011 AM", "city": "Rotterdam", "lat": 51.9200359, "lng": 4.4806616, "heading": 0, "pitch": 0 } ]
[{"featureType":"water","stylers":[{"visibility":"on"},{"lightness":20},{"saturation":-42},{"hue":"#00ccff"}]},{"featureType":"landscape.man_made","elementType":"geometry","stylers":[{"visibility":"on"},{"saturation":-99},{"lightness":51}]},{"featureType":"road.arterial","elementType":"geometry","stylers":[{"saturation":-98},{"lightness":35}]},{"featureType":"road.highway","elementType":"geometry","stylers":[{"saturation":-95},{"lightness":-10},{"gamma":2.17}]},{"featureType":"poi.park","stylers":[{"visibility":"on"},{"lightness":30},{"saturation":-50},{"hue":"#a1ff00"}]},{"featureType":"poi.school","elementType":"geometry","stylers":[{"saturation":-25},{"lightness":12},{"hue":"#ffdd00"}]},{"featureType":"road.local","stylers":[{"saturation":-100},{"lightness":15}]},{"featureType":"administrative.neighborhood","stylers":[{"visibility":"on"},{"saturation":-100},{"lightness":35}]},{"featureType":"poi.attraction","elementType":"labels","stylers":[{"lightness":15},{"hue":"#ff005d"},{"visibility":"simplified"},{"saturation":-100}]},{"featureType":"road.arterial","elementType":"labels","stylers":[{"visibility":"on"},{"saturation":-98},{"lightness":41},{"gamma":0.75}]},{"featureType":"road.highway","elementType":"labels","stylers":[{"visibility":"simplified"},{"lightness":20},{"saturation":-60}]},{"featureType":"transit.line","stylers":[{"visibility":"simplified"},{"saturation":-25},{"lightness":35}]},{"featureType":"transit.station","elementType":"labels","stylers":[{"lightness":10},{"saturation":-72}]},{"featureType":"poi","elementType":"geometry","stylers":[{"lightness":15},{"saturation":7}]},{"featureType":"poi.place_of_worship","elementType":"labels","stylers":[{"visibility":"off"}]},{"featureType":"poi.sports_complex","elementType":"labels","stylers":[{"visibility":"off"}]},{"featureType":"road","elementType":"labels","stylers":[{"visibility":"off"}]},{"featureType":"road.local","elementType":"labels","stylers":[{"visibility":"on"},{"saturation":-100},{"lightness":21}]},{"featureType":"road.arterial","elementType":"labels","stylers":[{"visibility":"on"},{"lightness":25}]},{"featureType":"transit.line","stylers":[{"visibility":"off"}]},{"featureType":"poi","elementType":"labels","stylers":[{"saturation":-100},{"lightness":35}]},{}]
Subscribe

Stay up-to-date on our newest listings and exclusive events.

Thank you for your registration

Unfortunately we can not conclusively determine whether you are a human or an automated bot/spammer. Hence, we are unable to submit the form. Please retry or contact the real estate agent directly via email.

Something went wrong while sending the contact form. Check if you correctly filled in all required fields and try again.