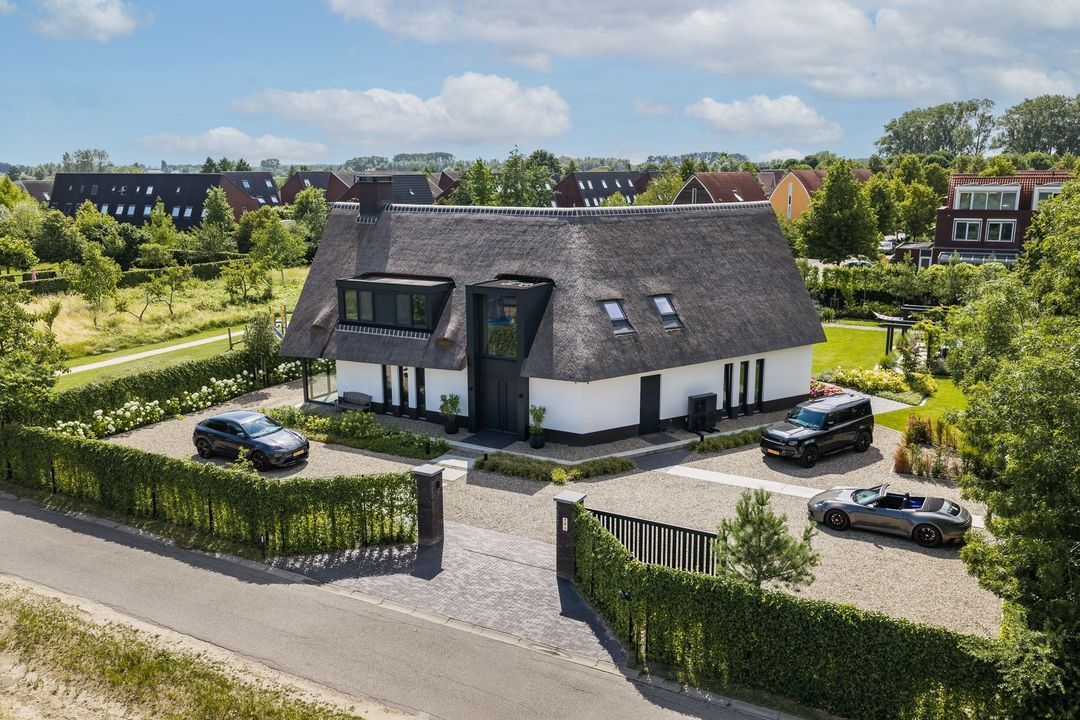
Jan Schamhartstraat 78 a image 1
New! Olst

Jan Schamhartstraat 78 a

icon surface 274m²
icon land 1.658m²
icon price € 2.250.000 k.k.
icon type Detached house
icon rooms 4 Bedrooms
icon bathrooms 2 bathrooms

Description

Jan Schamhartstraat 78-a | Olst

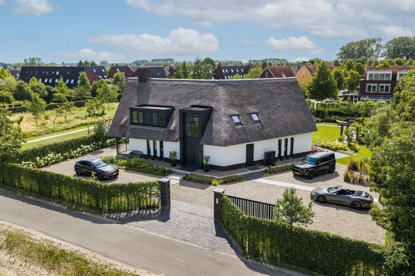
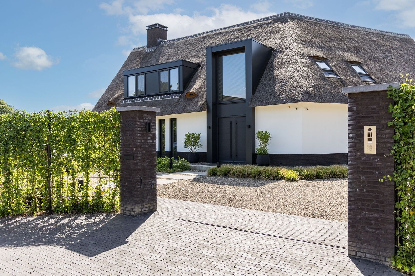
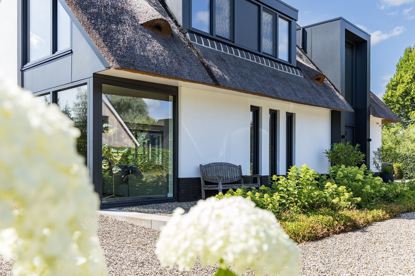
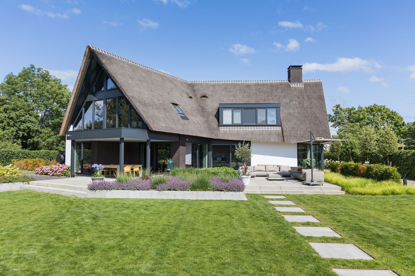
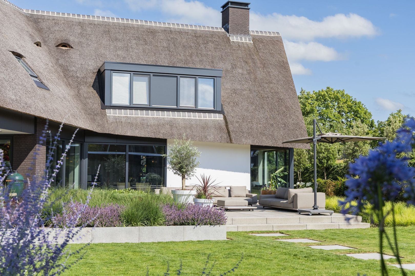
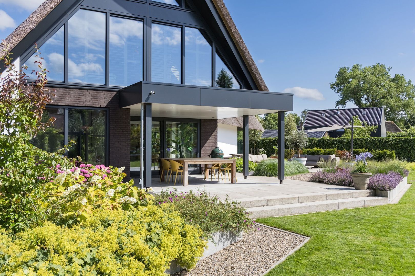
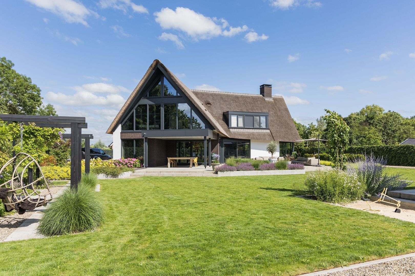
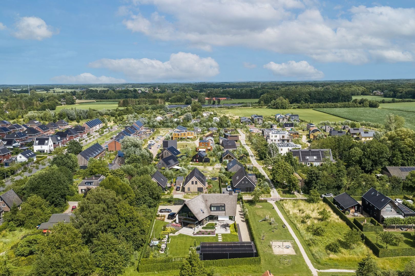
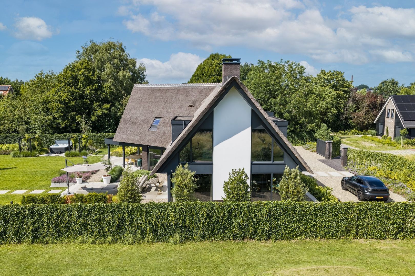
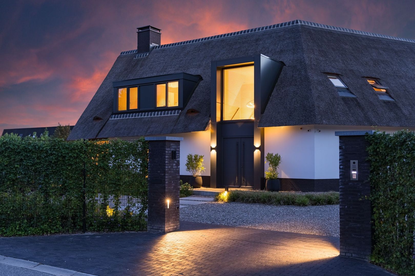
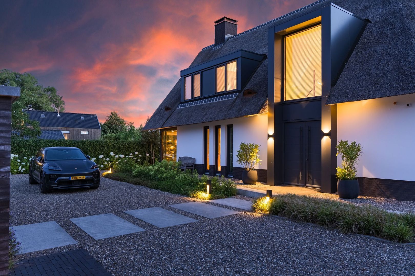
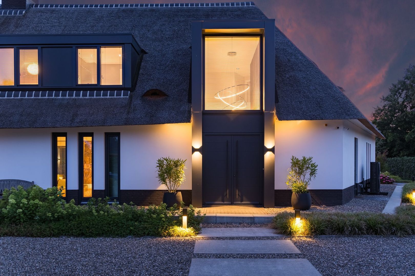
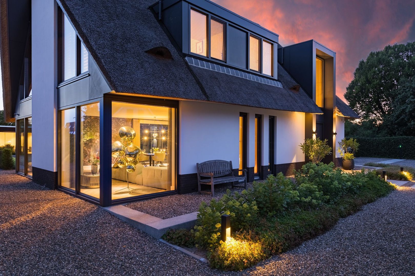
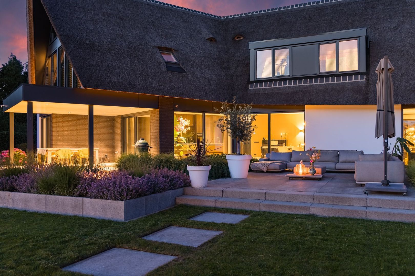
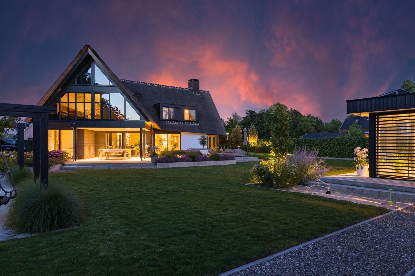
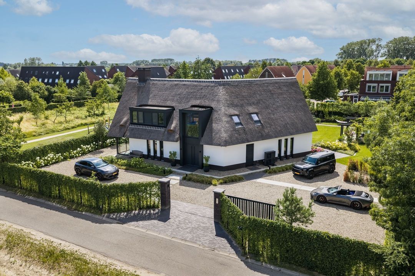
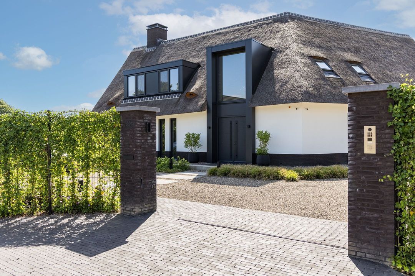
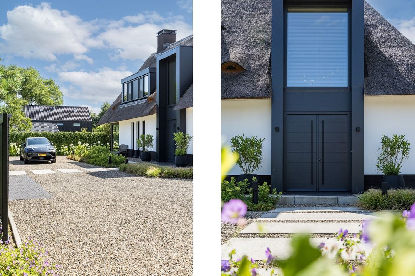
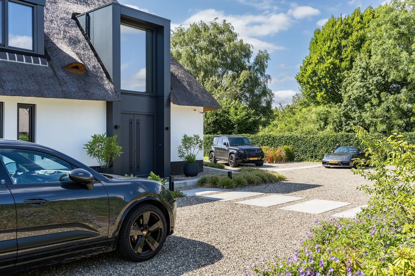
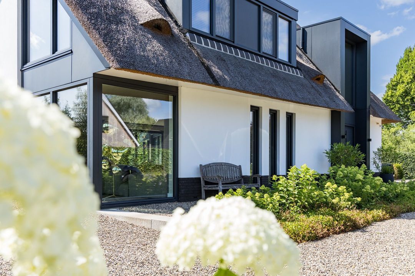
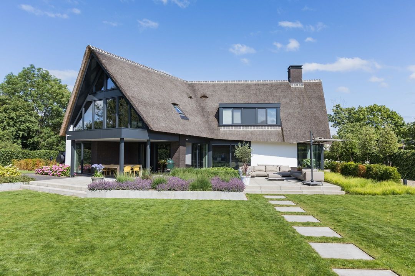
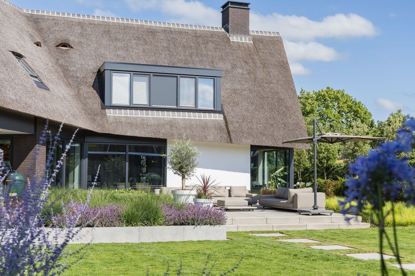
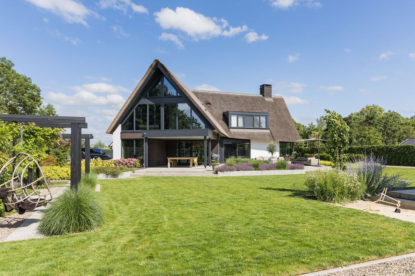
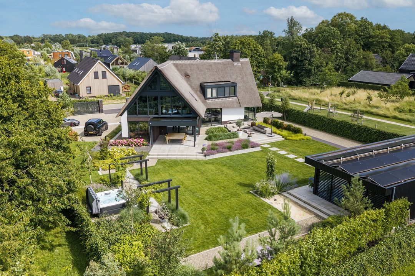
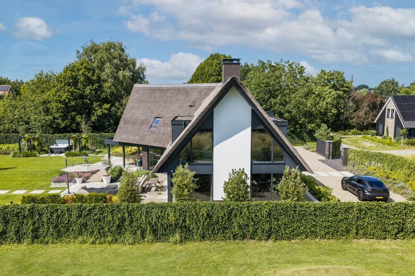
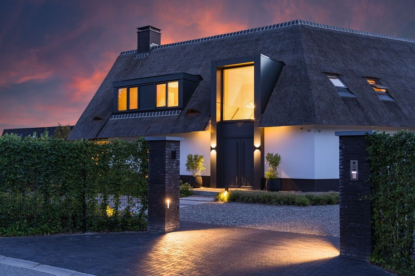
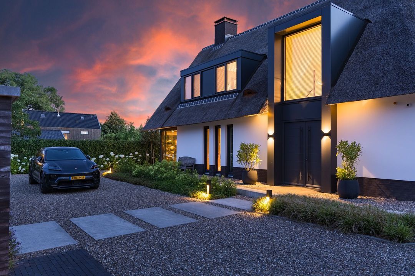
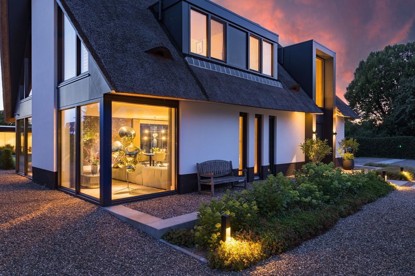
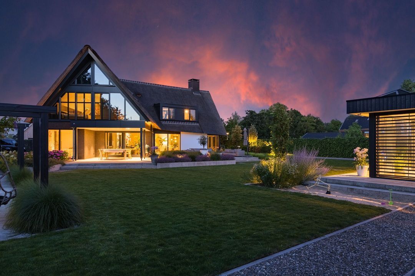
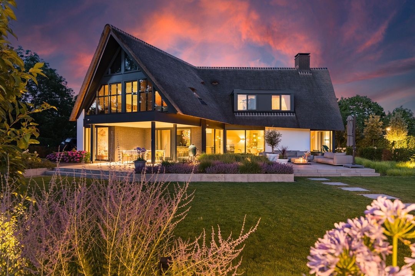
This detached, thatched villa, built in 2023, is situated in a spacious residential area in Olst. The striking architecture, generous proportions and carefully selected materials give the house a tranquil yet distinctive character. With a living area of 319 m², a plot of 1,658 m² and an energy rating of A++++, this is a spacious and exceptionally energy-efficient family home.

319 m² living space | 1,658 m² of land | built in 2023 | energy rating A++++

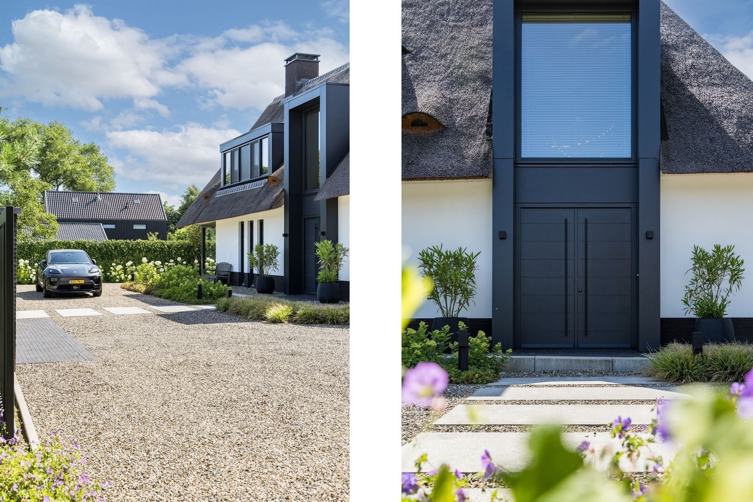
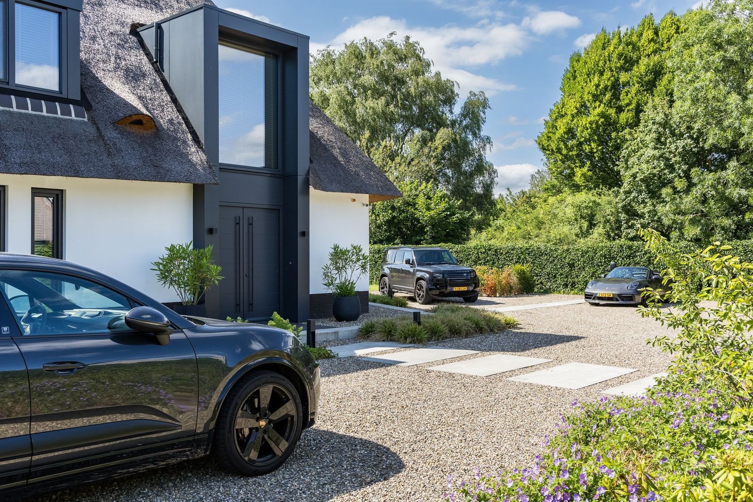
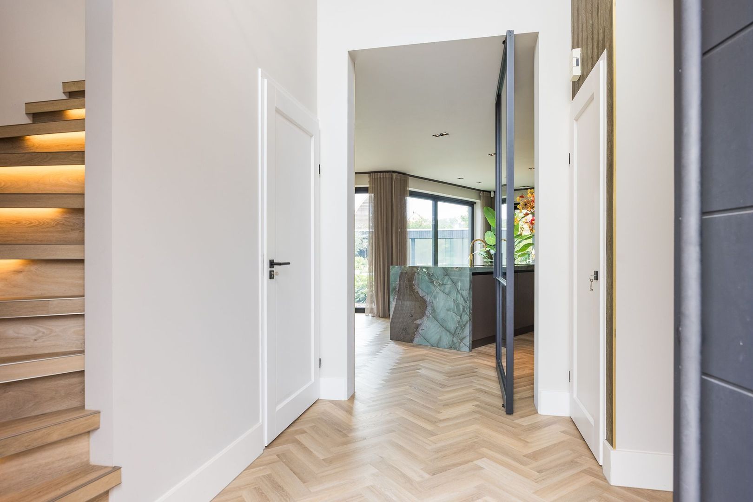
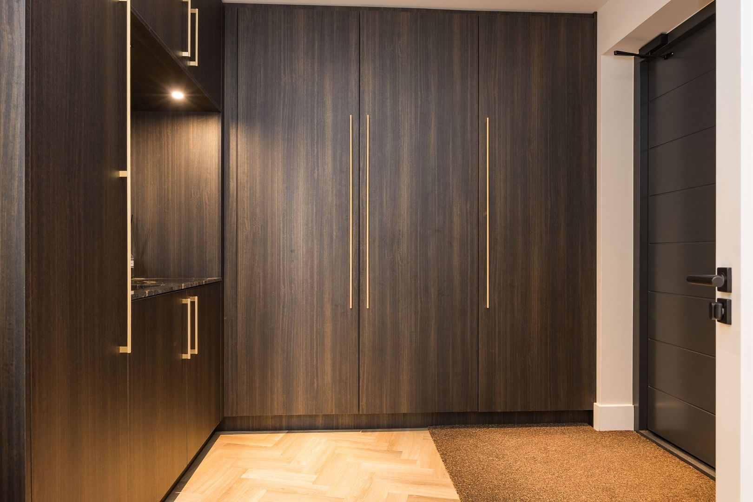
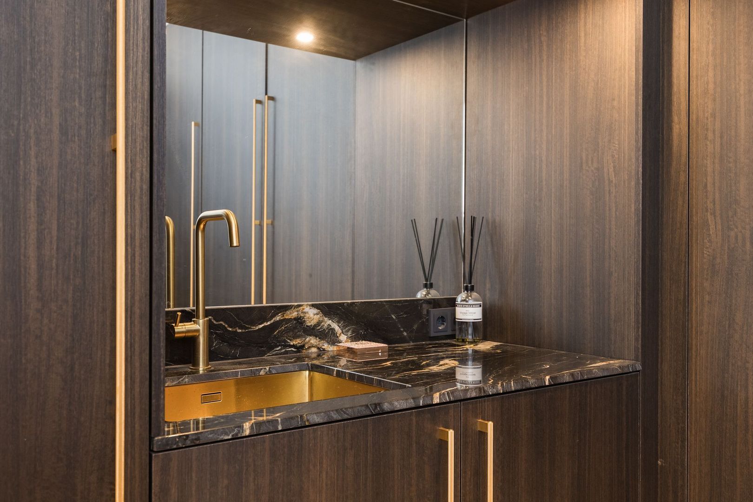
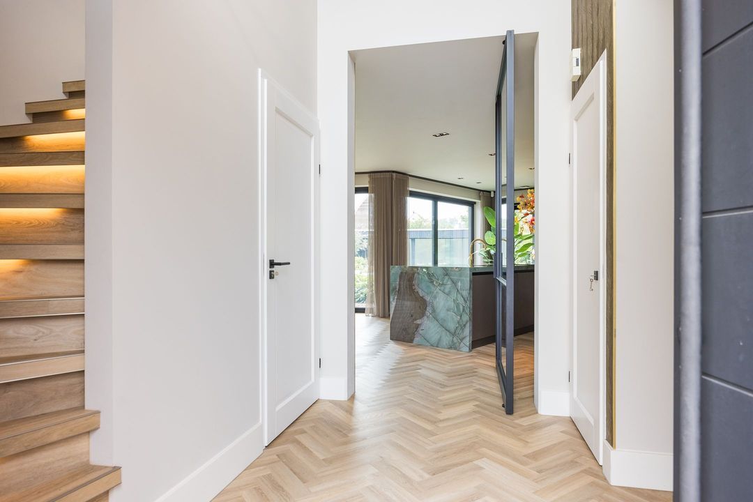
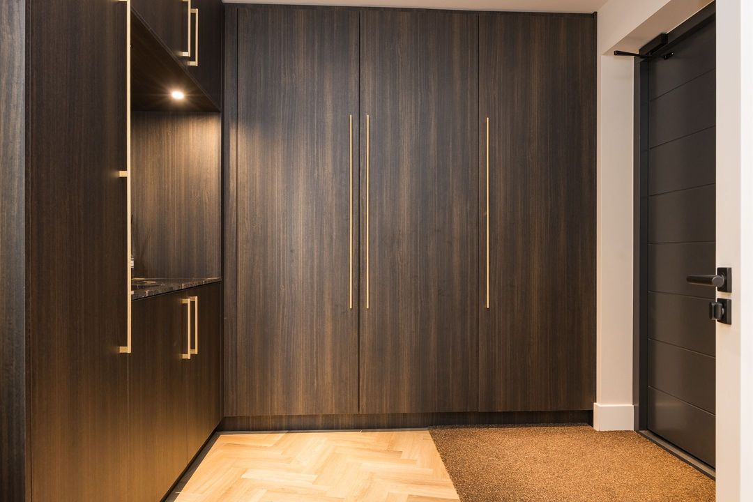
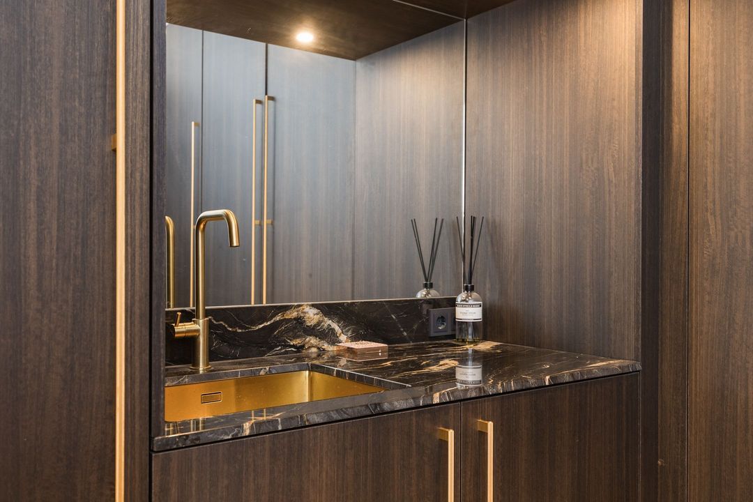
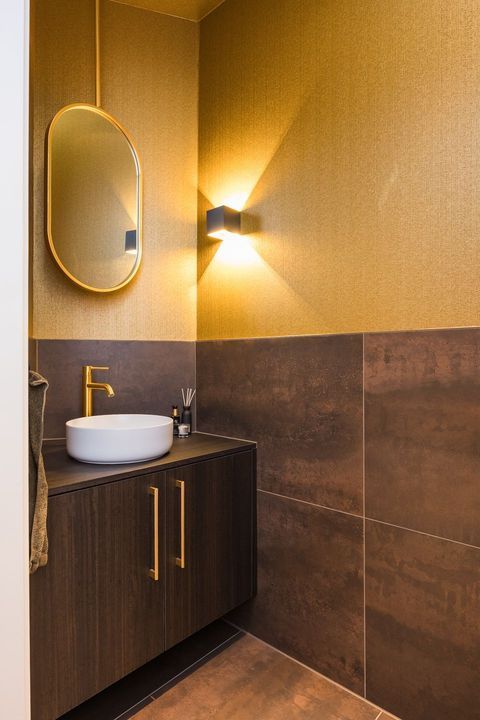
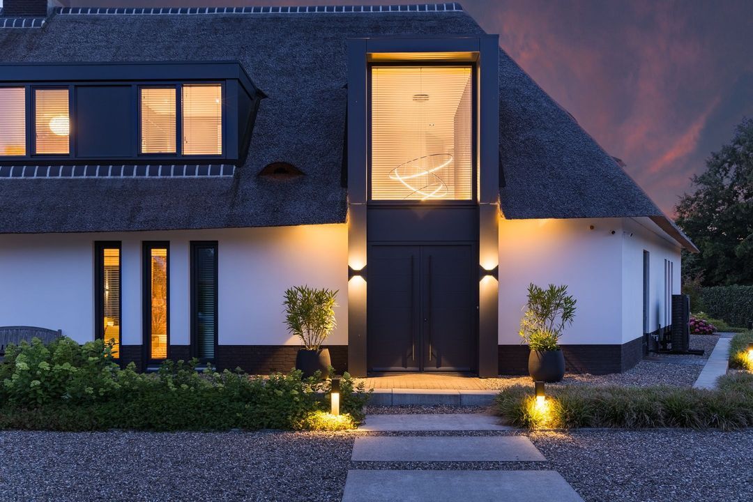
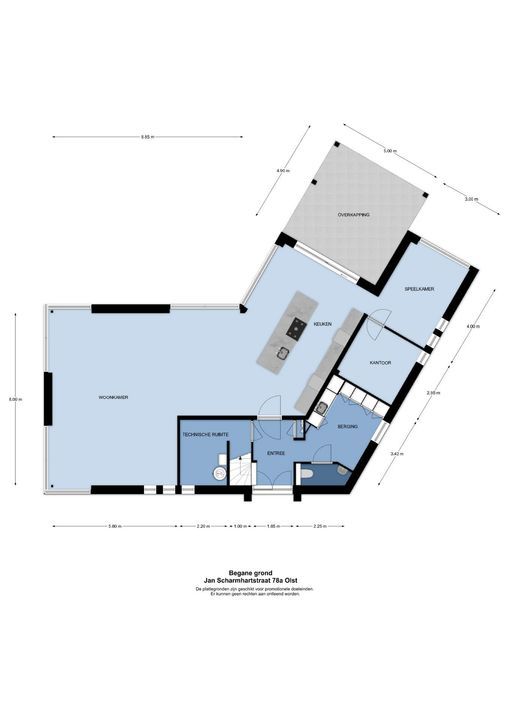
The large front door creates an impressive entrance. In the high-ceilinged hall, the spaciousness of the home is immediately apparent. The sightlines, the bespoke features and the understated choice of materials already give a first impression of the finish that has been applied throughout the house.

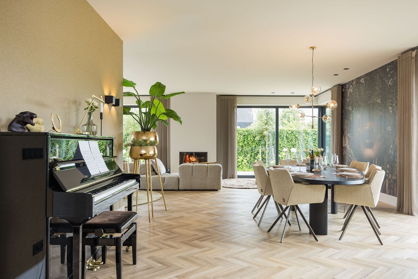
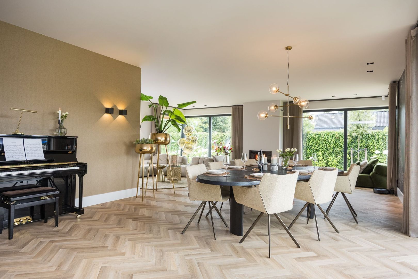
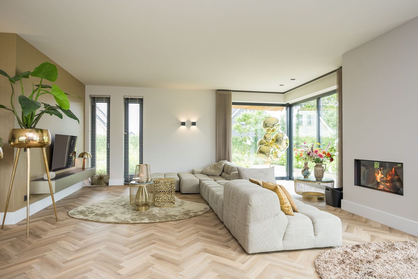
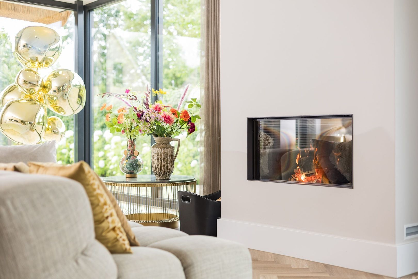
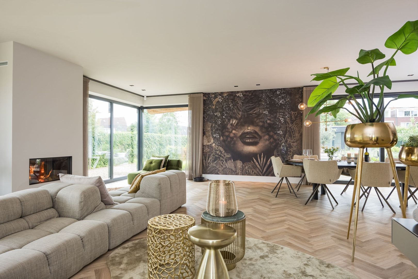
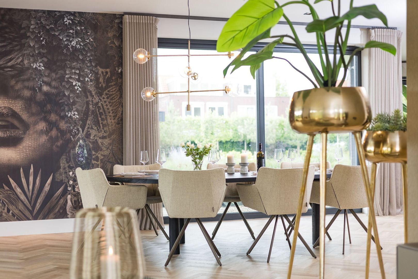
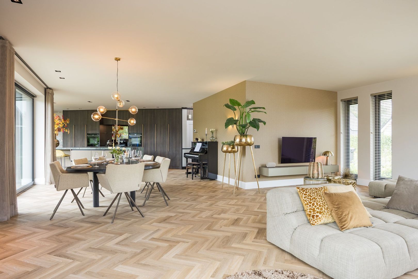
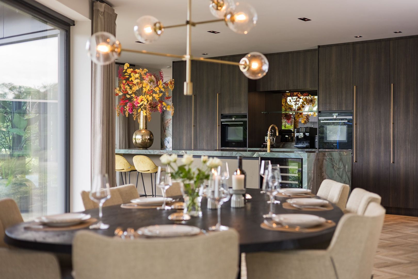
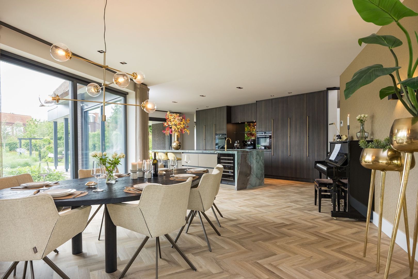
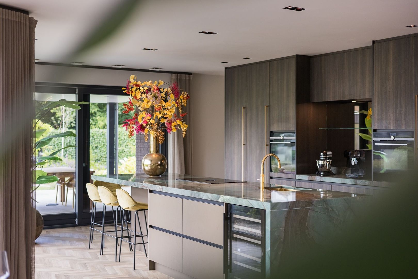
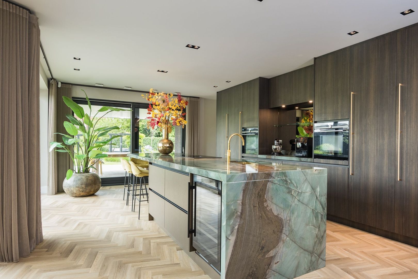
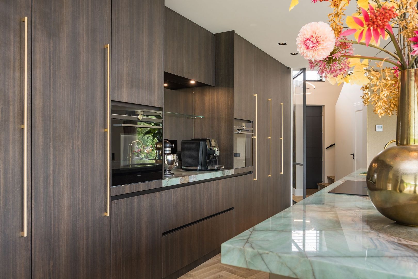
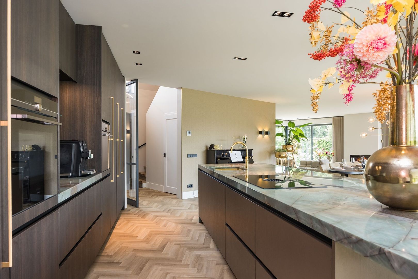
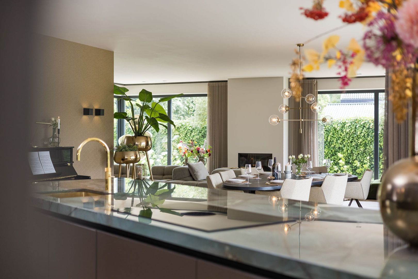
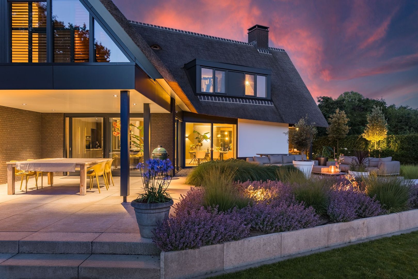
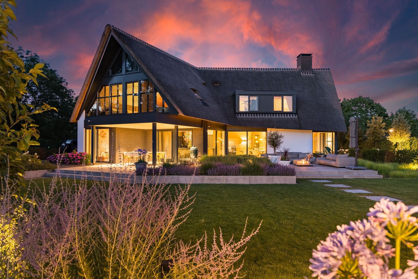
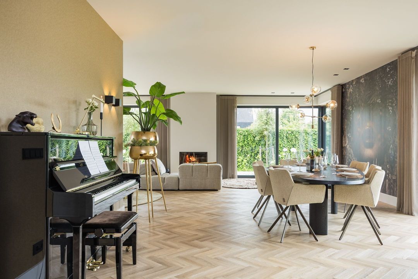
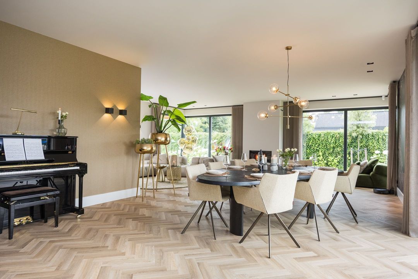
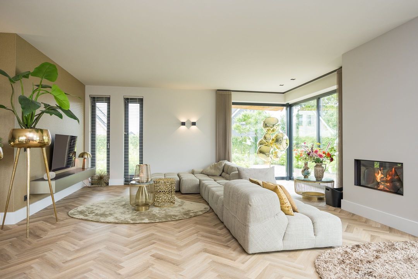
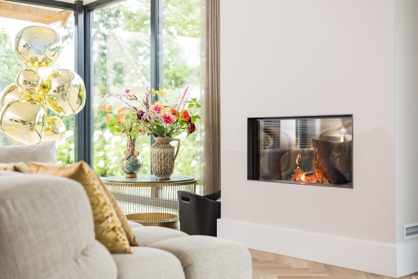
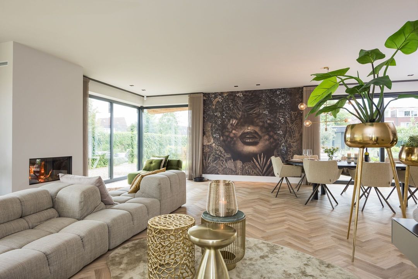
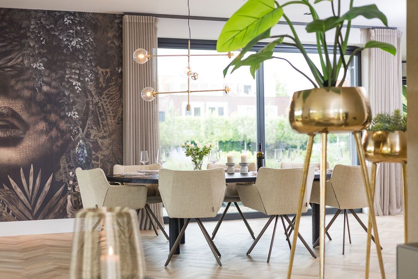
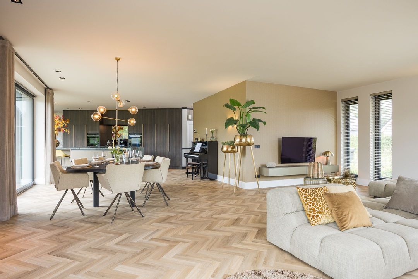
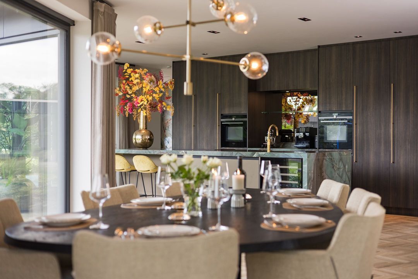
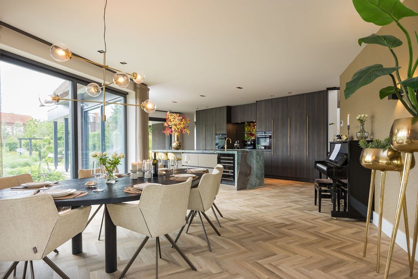
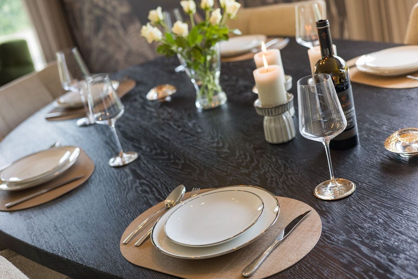
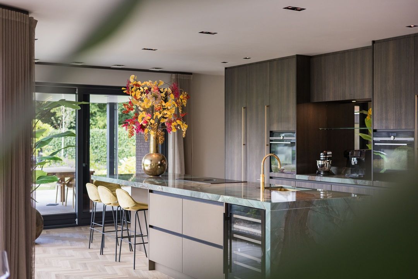
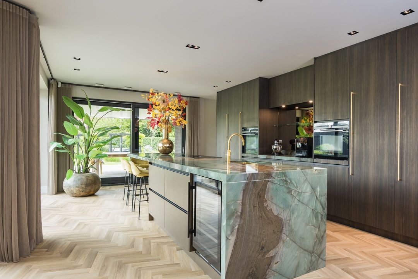
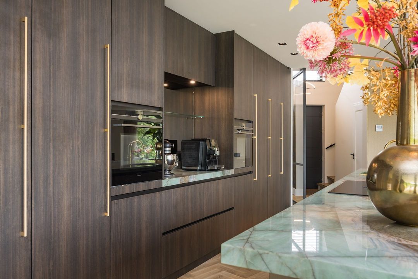
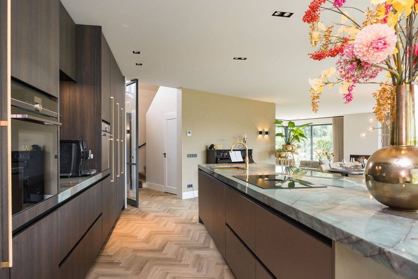
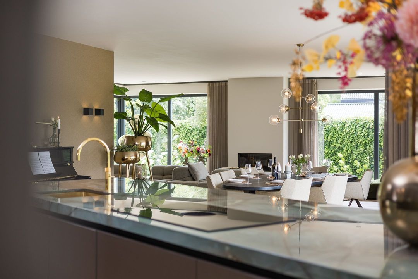

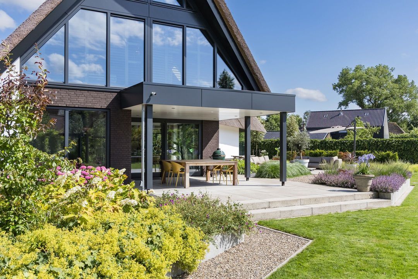
The living room, dining room and open-plan kitchen together form a light and open-plan living space. Large windows frame the garden and flood the interior with natural light. In the living room, the wood-burning, enclosed fireplace provides warmth and atmosphere. The sleekly designed kitchen opens directly onto the dining table and the covered veranda, creating a natural connection between indoors and outdoors.

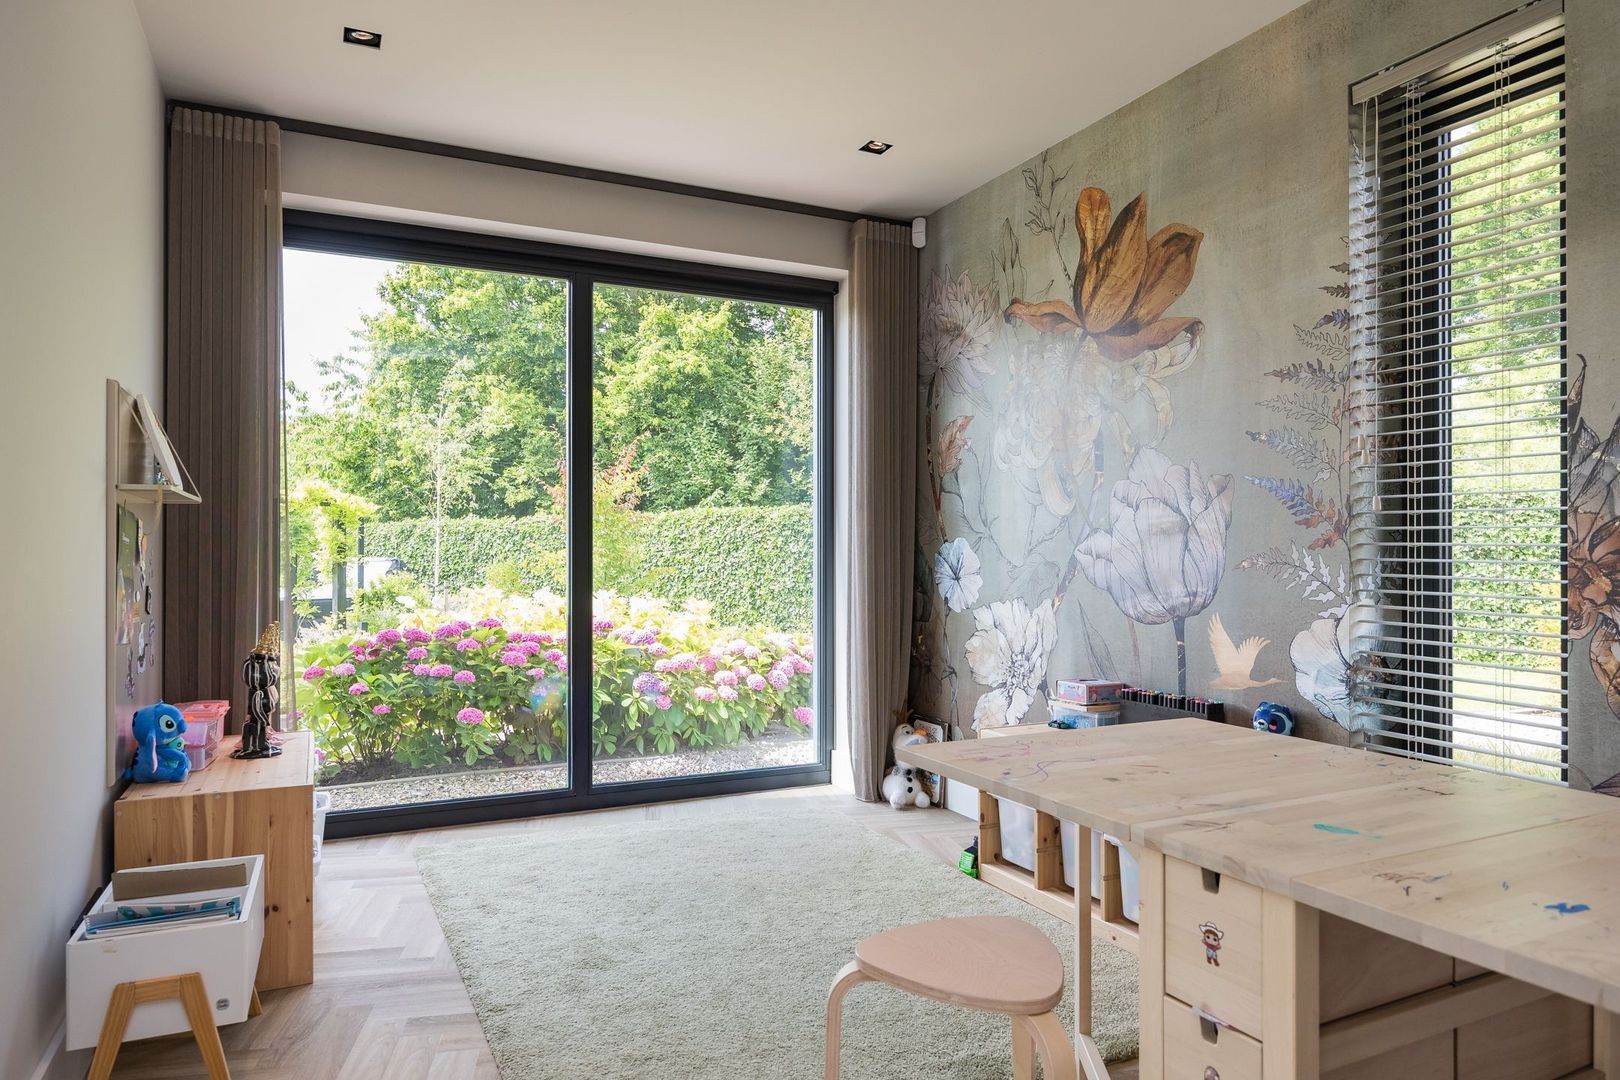
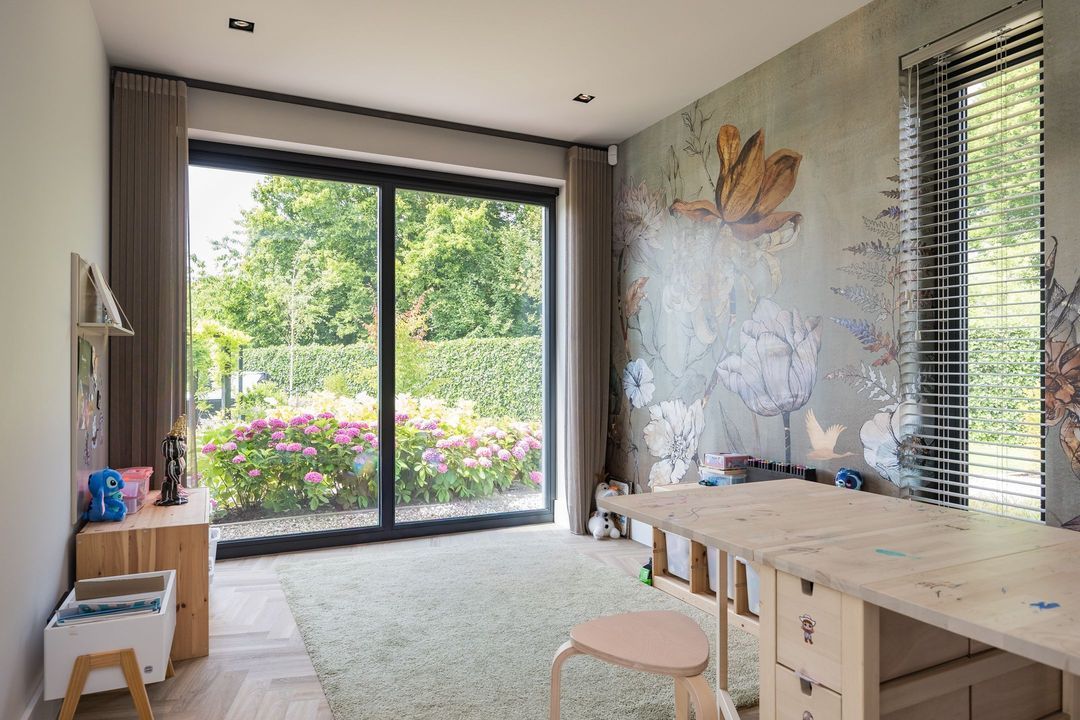
Adjacent to the kitchen is a separate playroom for the children. There is also a quiet study on the ground floor.

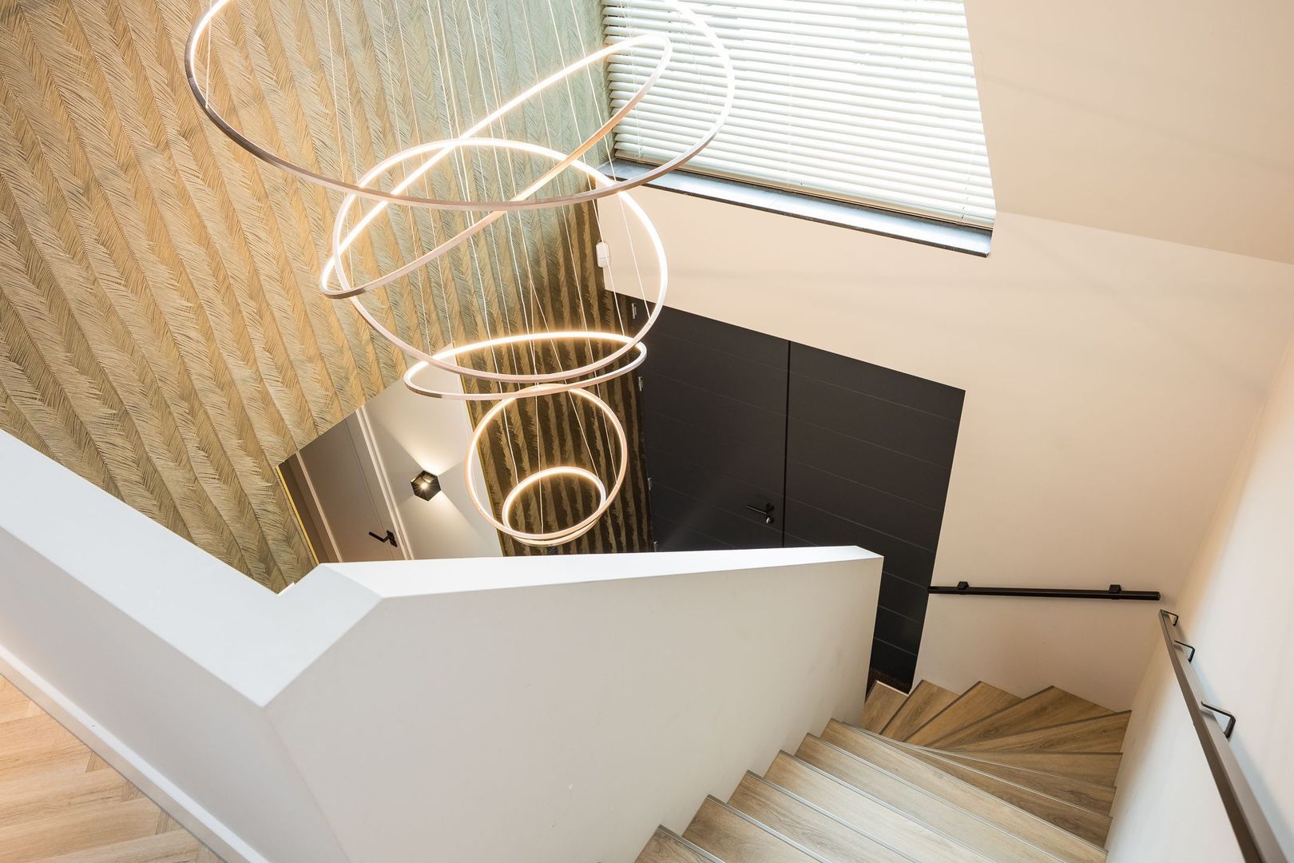
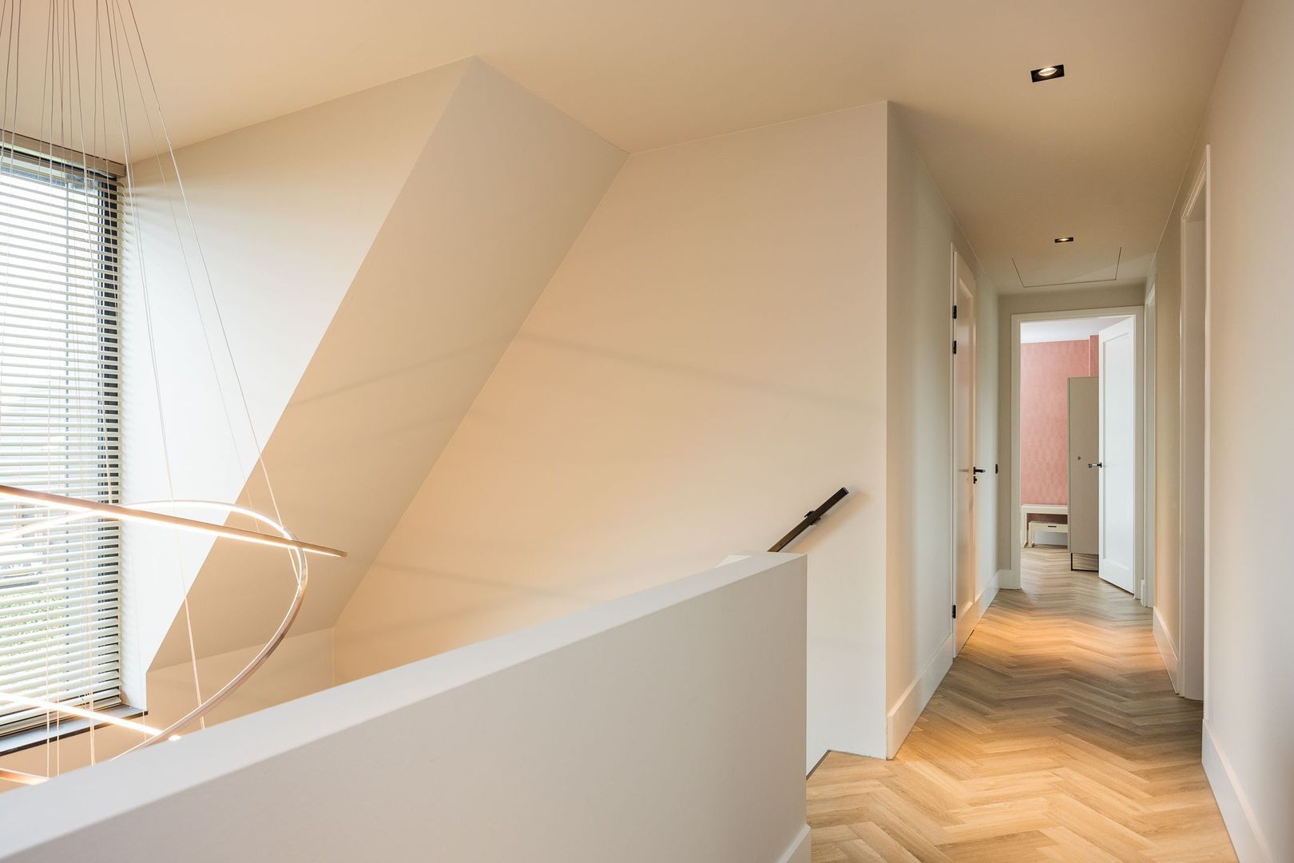
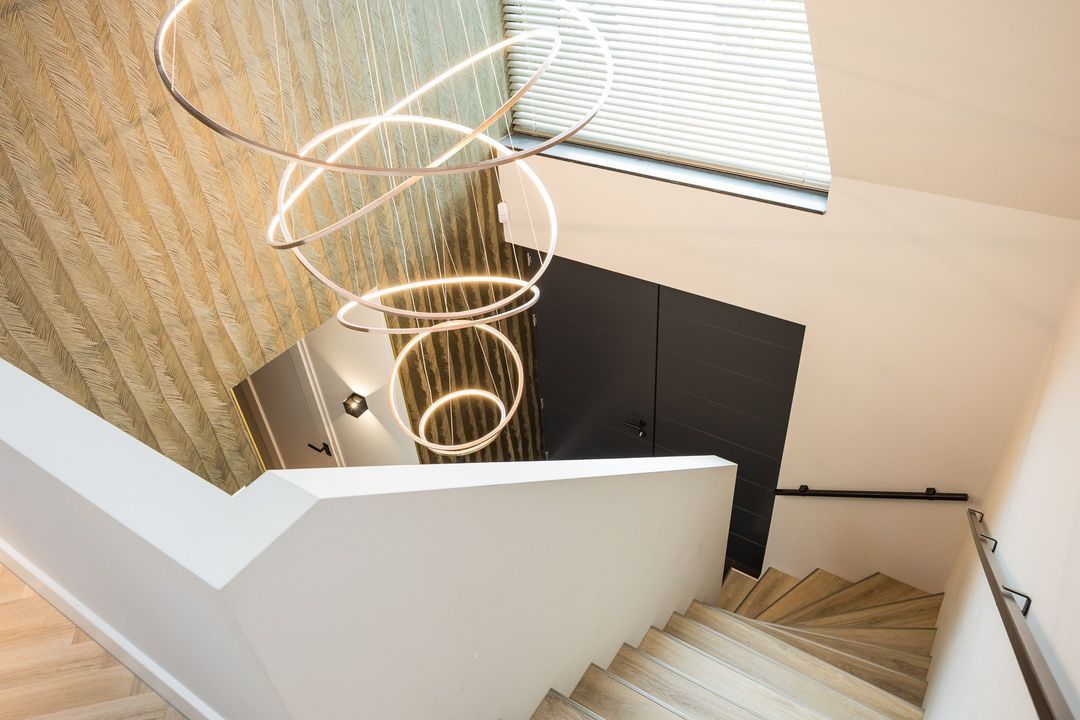
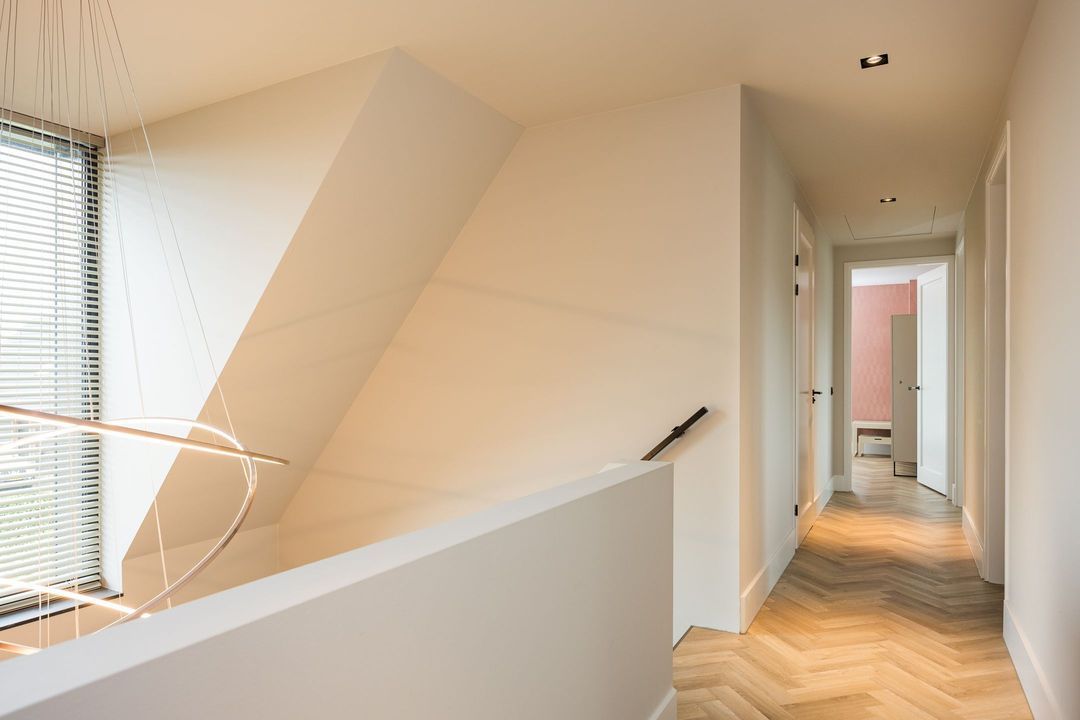
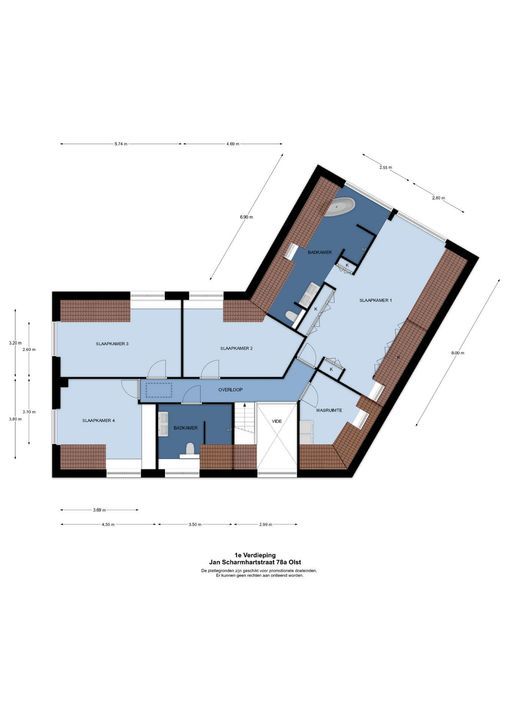
The first floor is designed as a comfortable private floor. All rooms are accessible from the spacious landing. The continuous herringbone flooring, the bespoke interior and the carefully chosen materials create a calm and refined ambience.

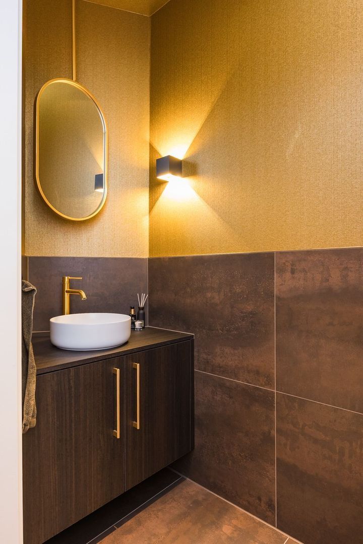
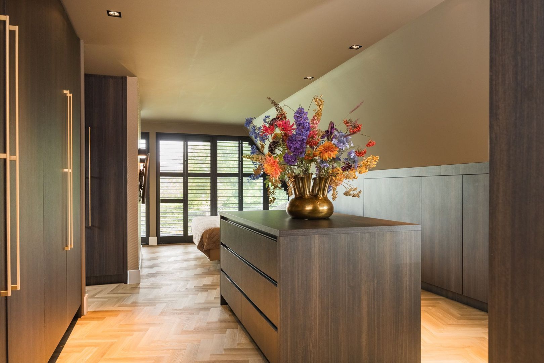
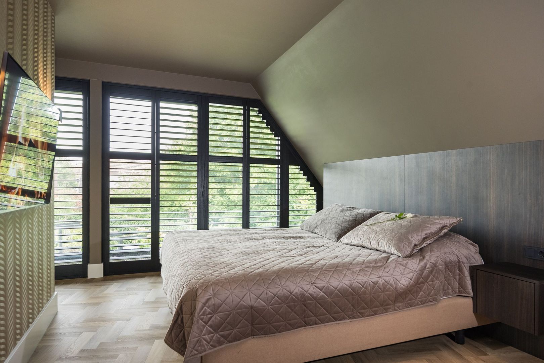
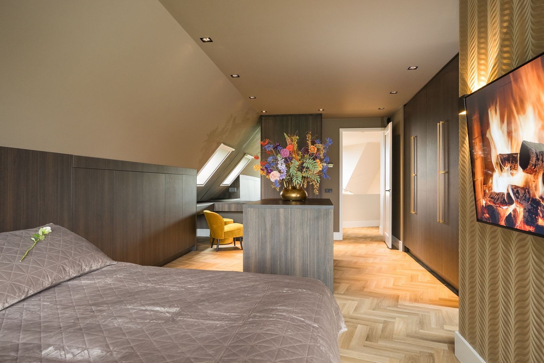
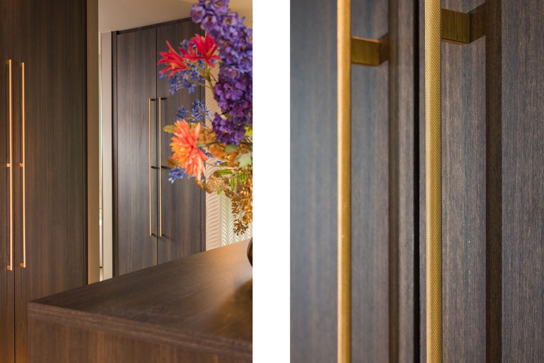
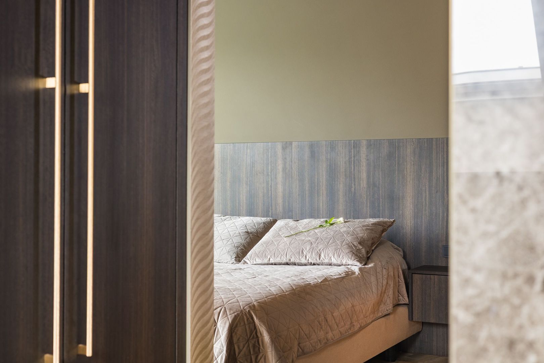
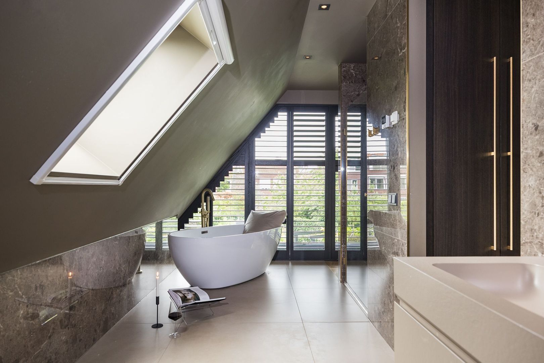
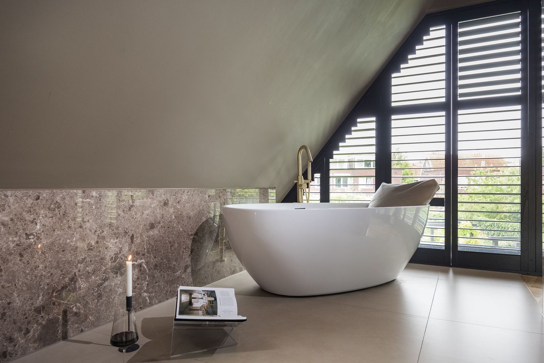
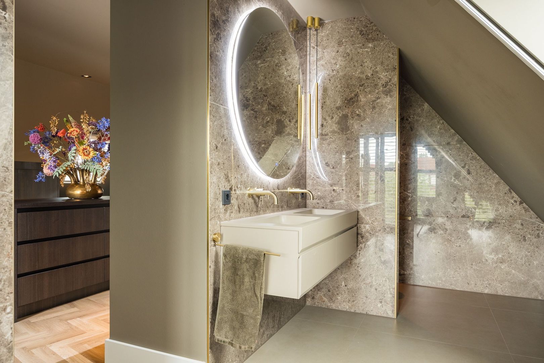
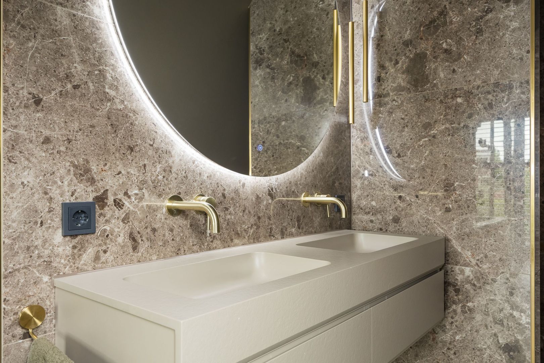
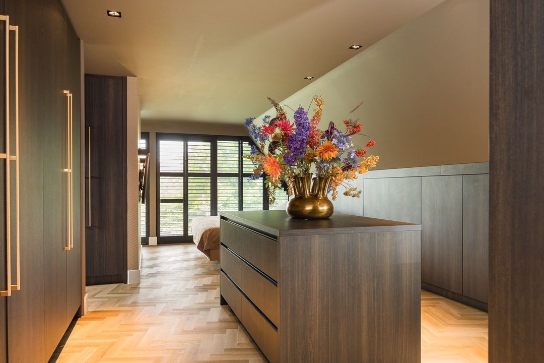
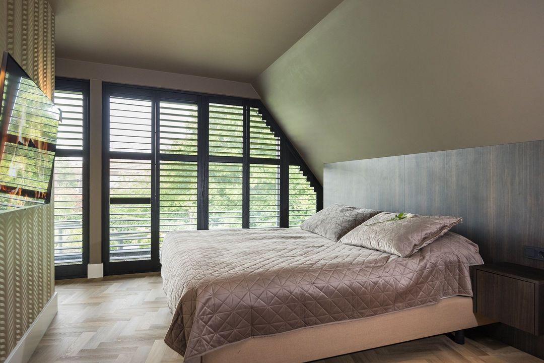
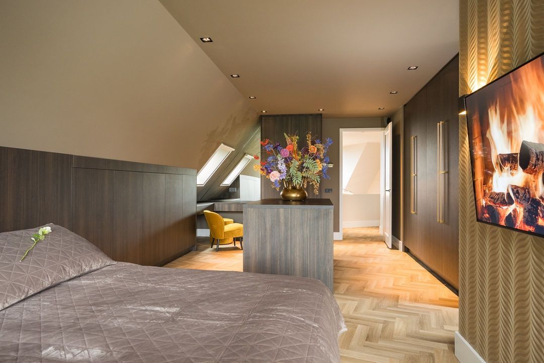
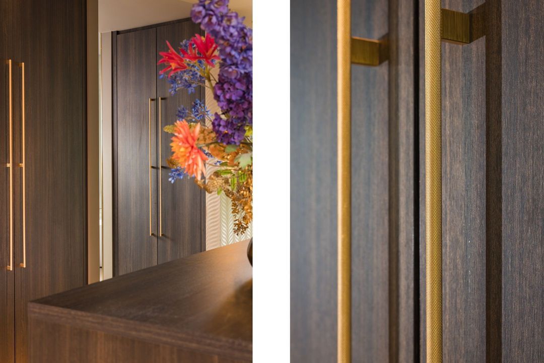
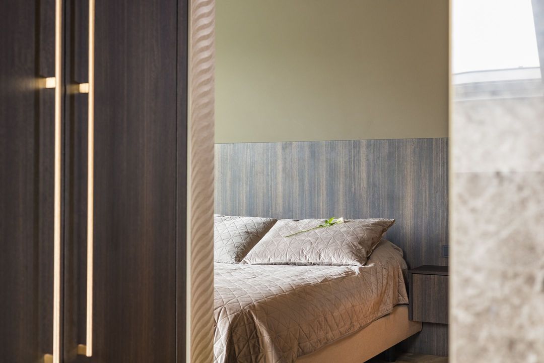
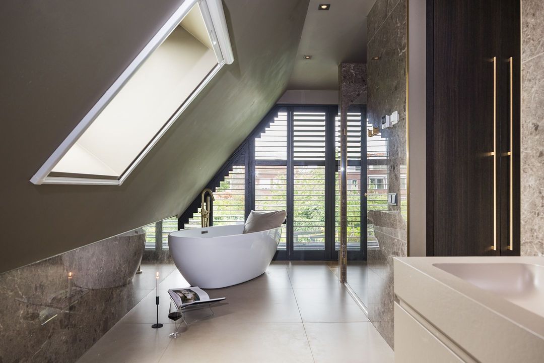
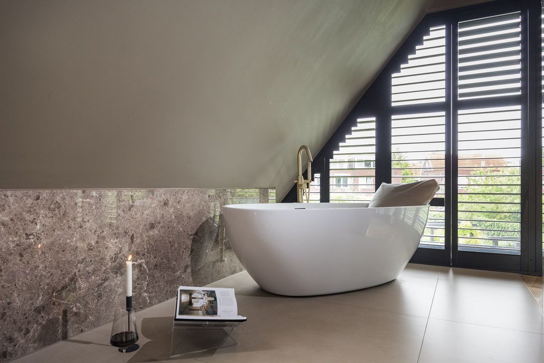
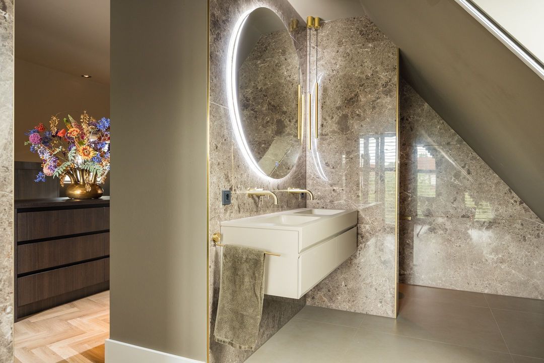
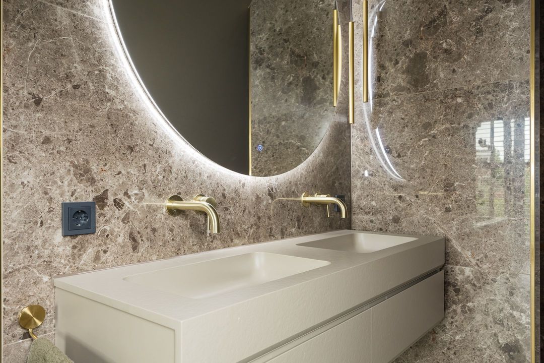
The master bedroom has the atmosphere and space of a hotel suite. Large windows follow the striking roofline and let in plenty of light. The fully bespoke cupboards combine to form a spacious walk-in wardrobe, complete with an integrated dressing table and mirror. The adjoining en-suite bathroom features a freestanding eggshell bath, a spacious walk-in shower, a toilet and a double washbasin. Natural stone and refined brass accents give the space a warm and well-appointed feel.

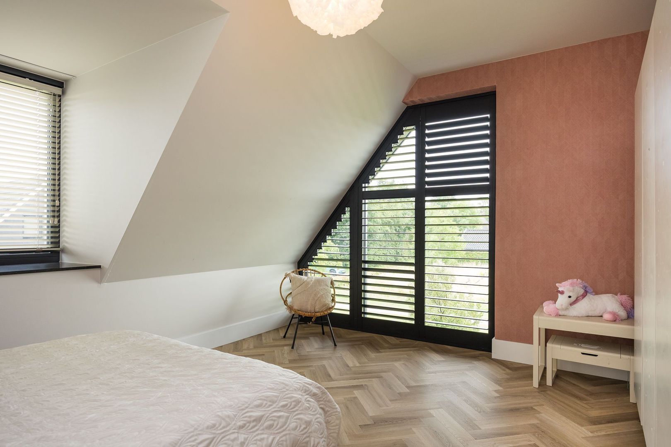
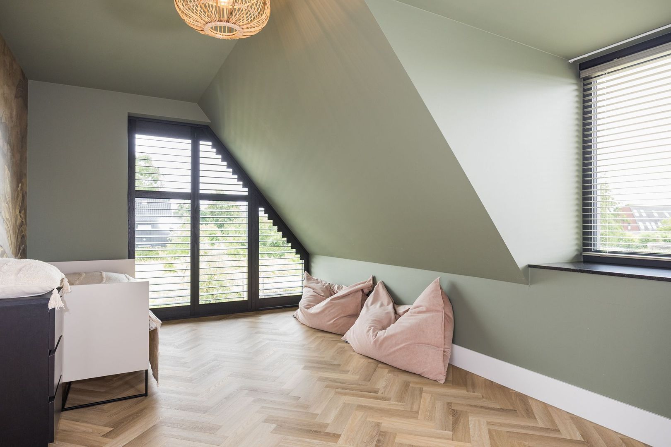
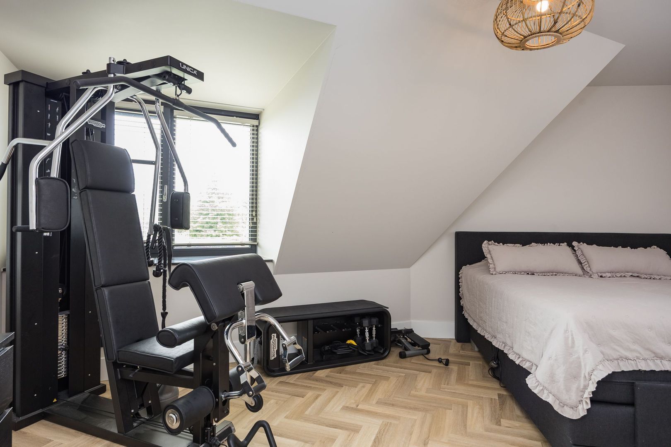
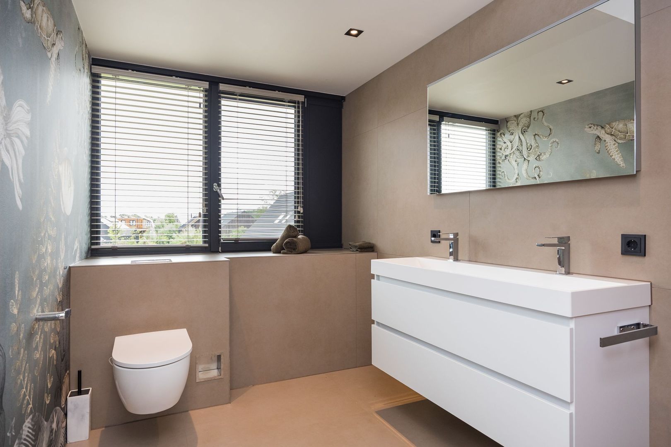
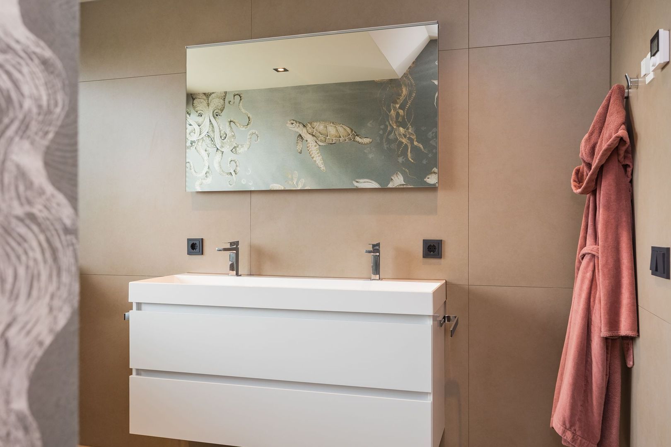
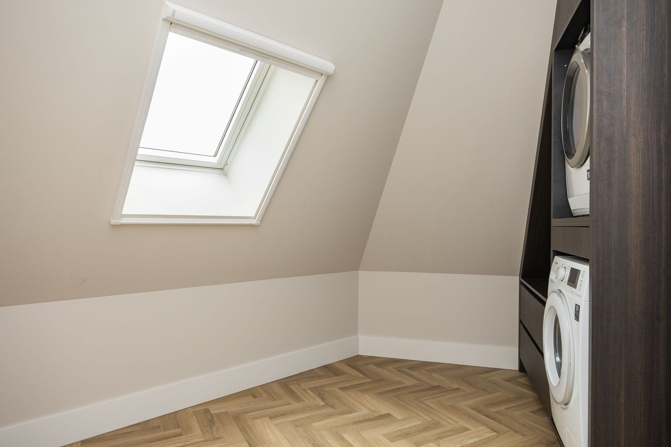
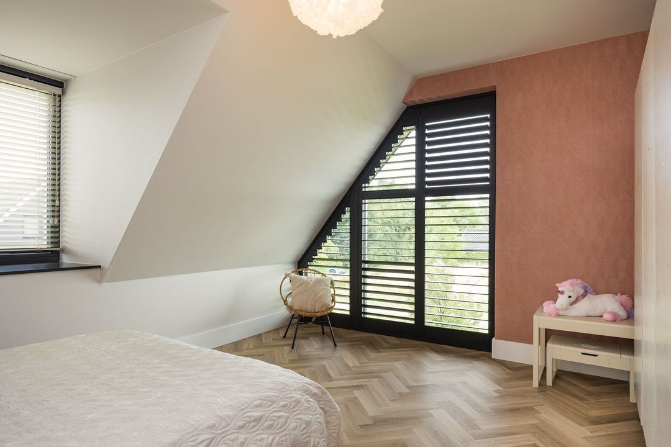
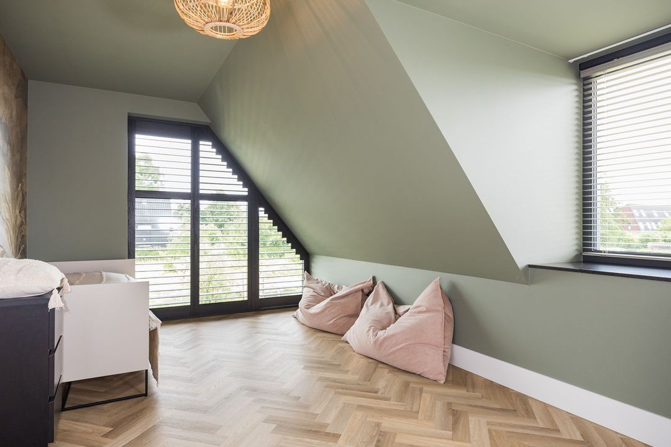
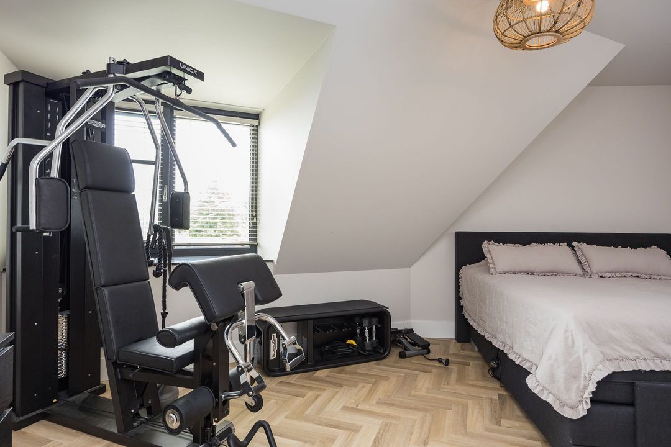
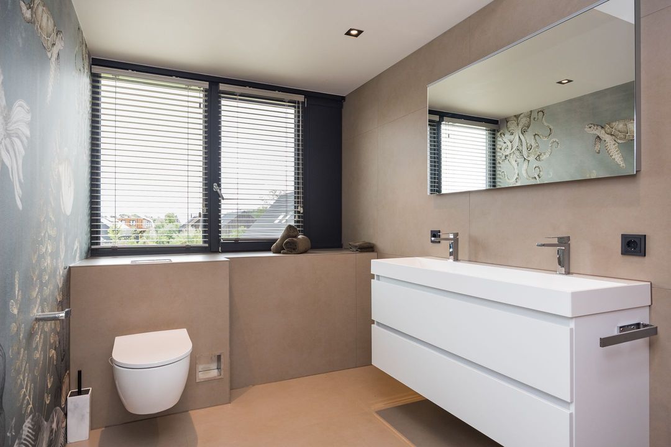
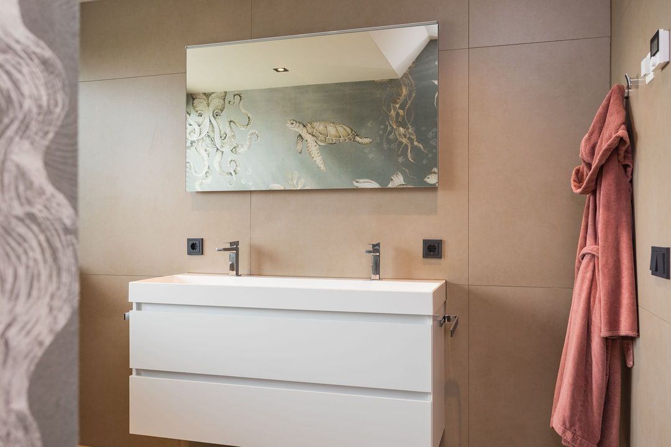
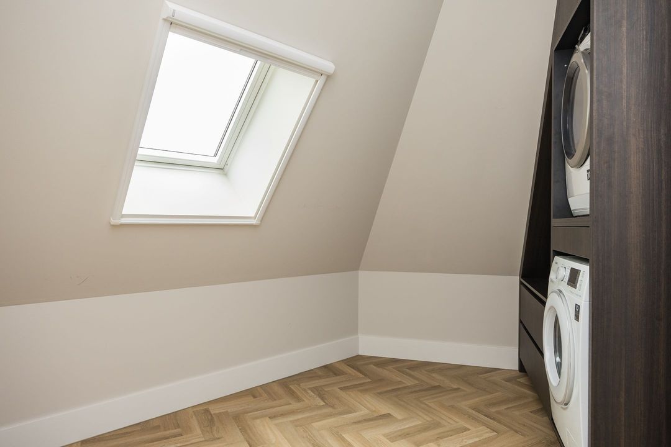
There are also three further bedrooms on this floor. One room is currently set up as a gym, whilst the other rooms are suitable as children’s bedrooms, guest rooms or a study/guest room. The black shutters give the rooms a striking, well-appointed look and allow you to control the amount of natural light entering the room. These three bedrooms share the second bathroom, which features a walk-in shower, toilet and double washbasin, finished in the same style as the master bedroom’s bathroom. A separate utility room with connections for a washing machine and tumble dryer completes the floor.

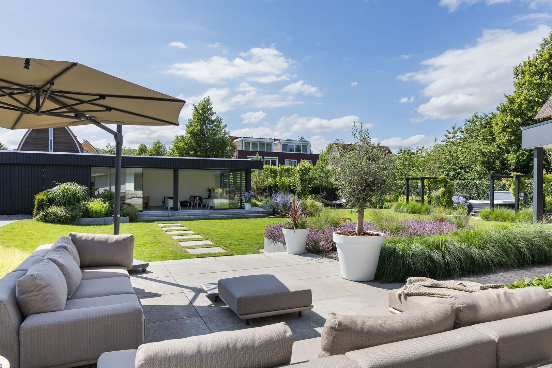
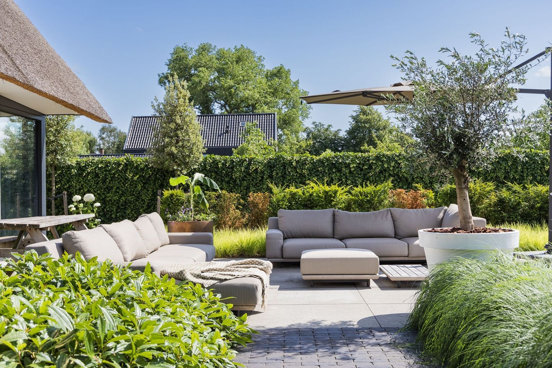
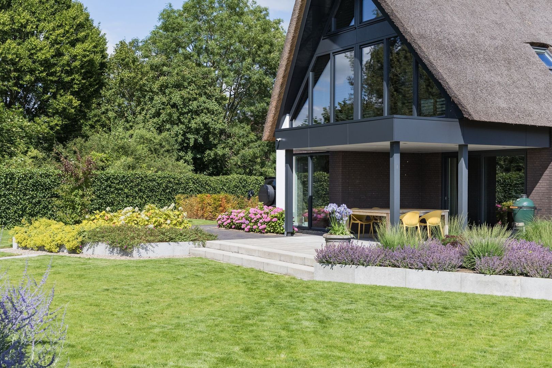
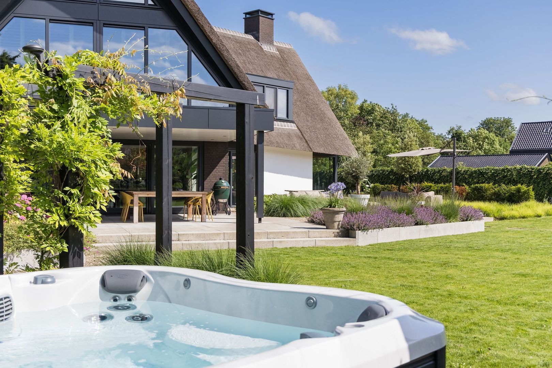
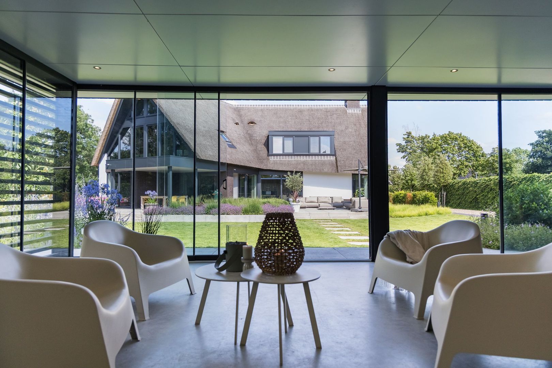
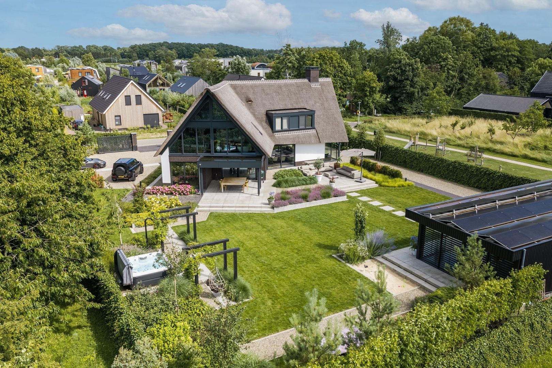
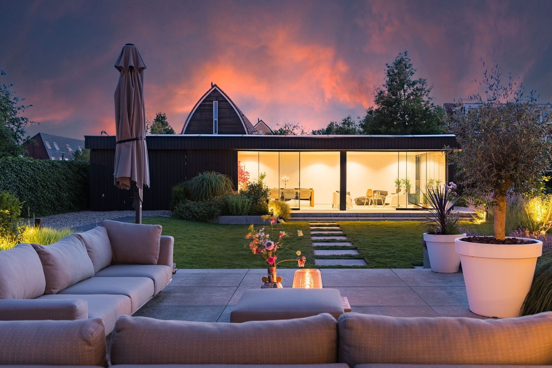
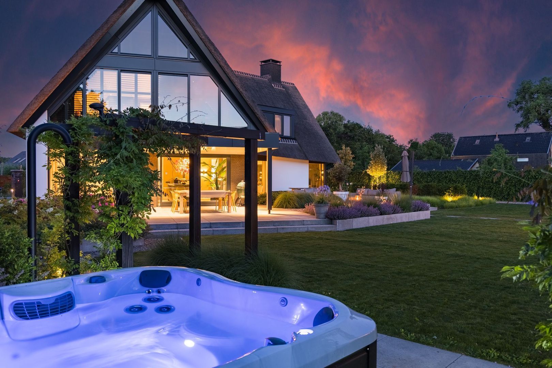
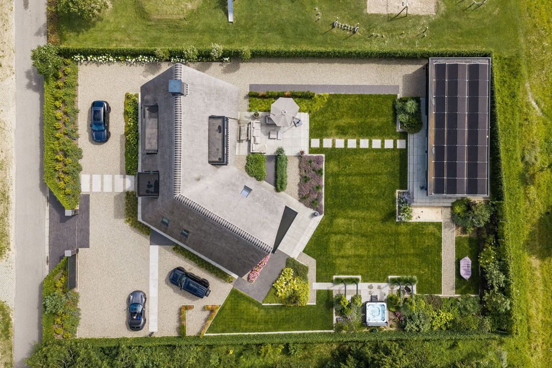
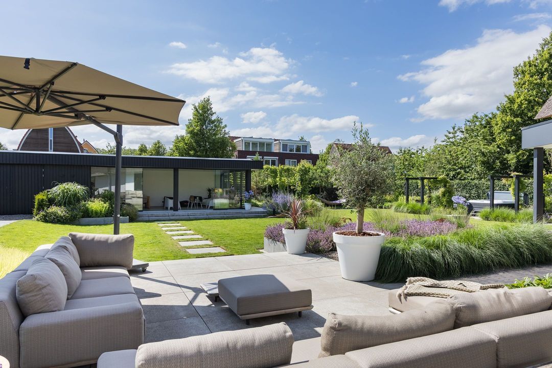
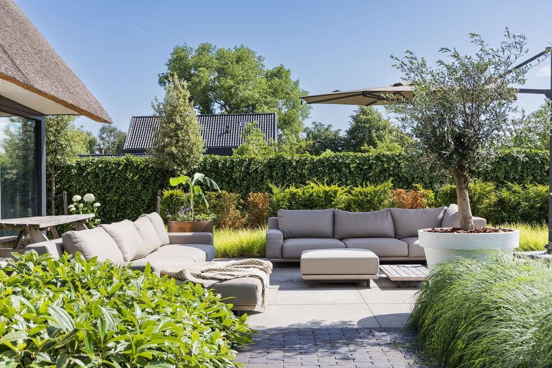
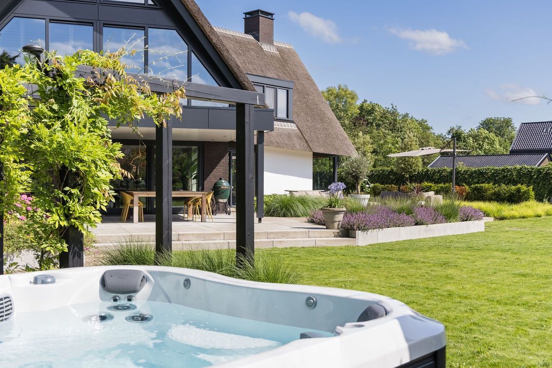
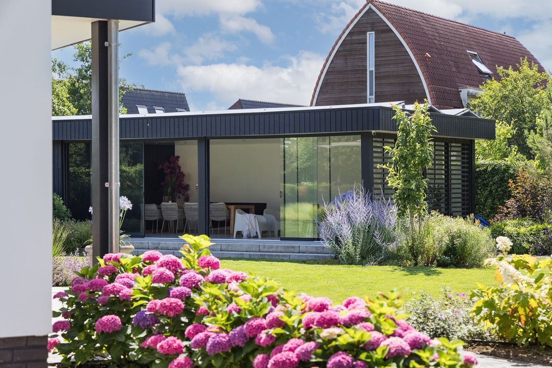
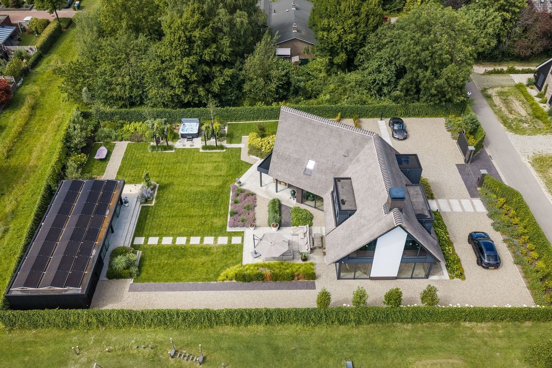
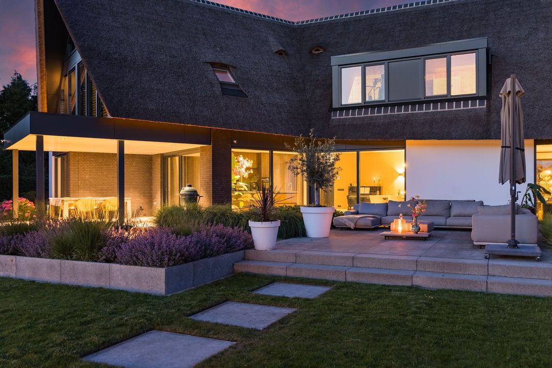
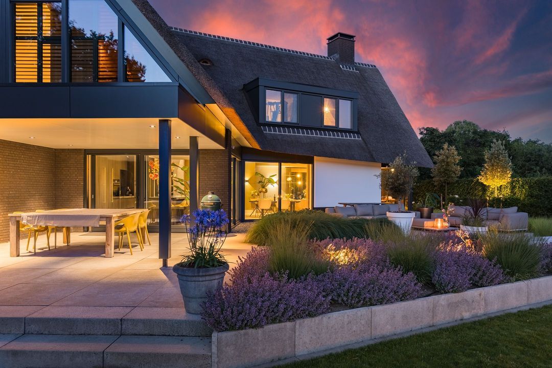
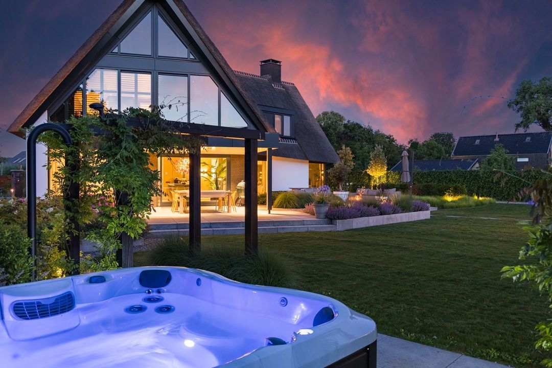
The exterior of the house has also been designed with great care. From the living area, the terraces flow into the beautifully landscaped garden, where wide lawns, mature hedges, ornamental grasses, hydrangeas and perennial plants alternate. The various terraces offer both sunny and sheltered spots throughout the day. The veranda under the canopy is a lovely spot for a large dining table and for sitting outside into the evening.

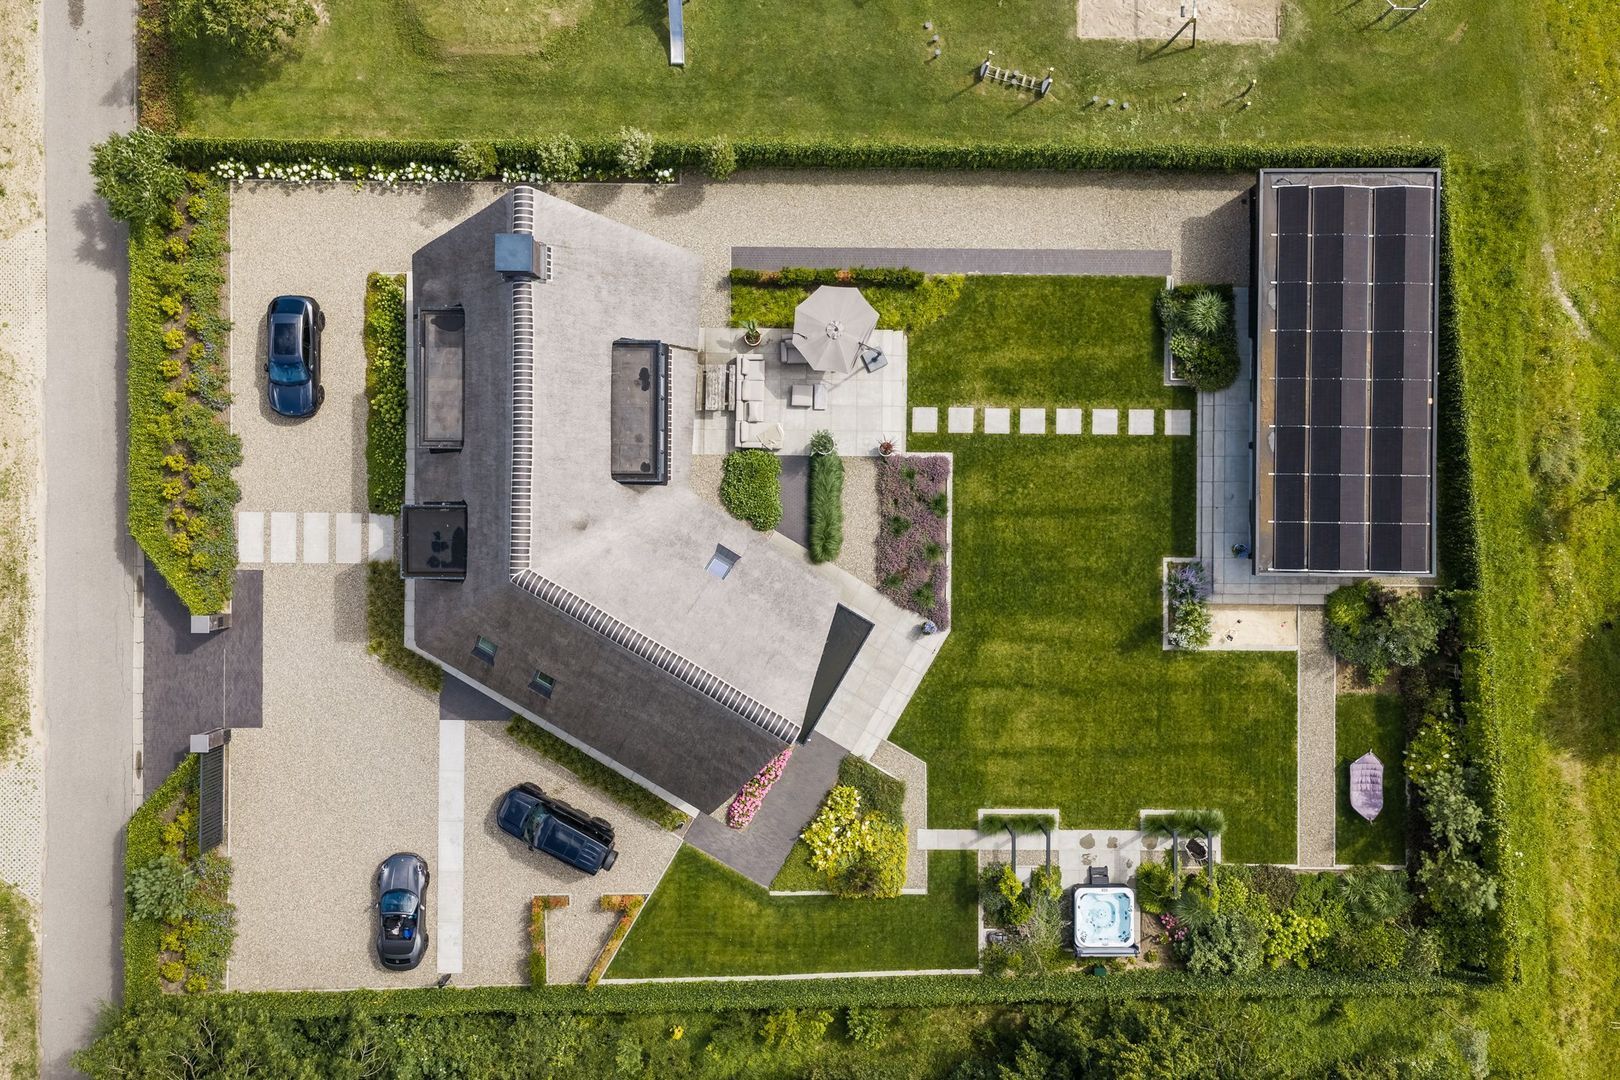
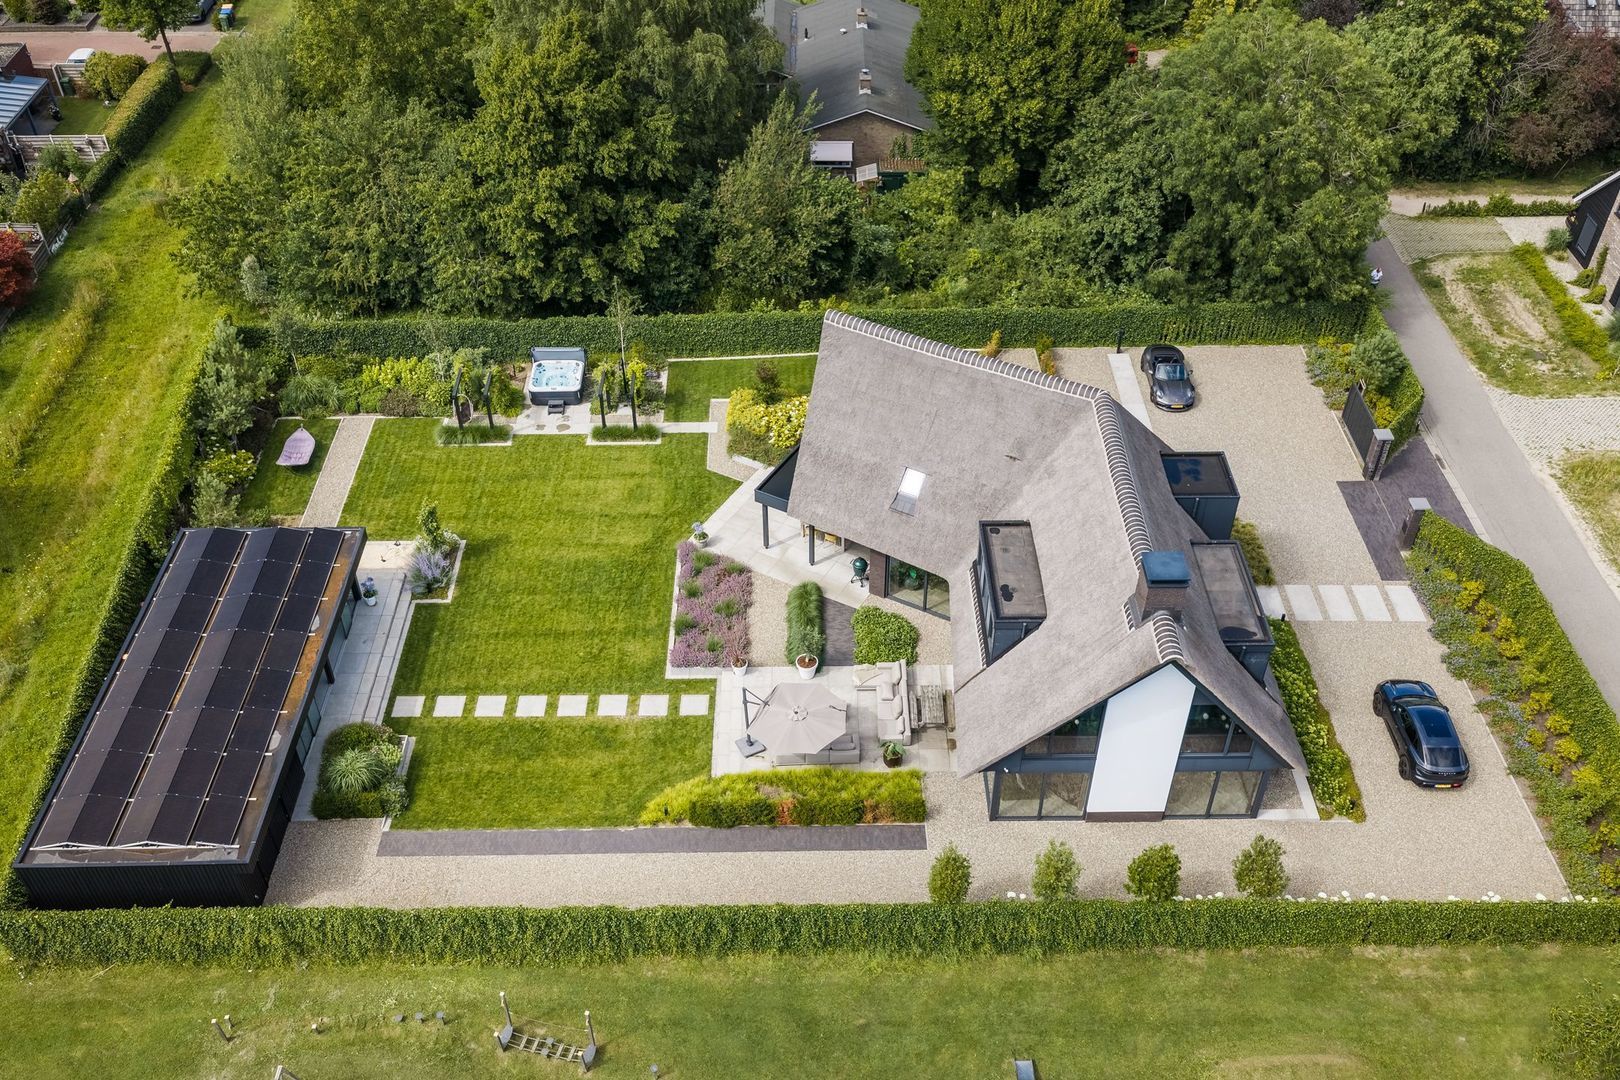
The fully enclosed plot is easily accessible from all sides. You can drive round the house to reach the garage. The garage also features a separate toilet.

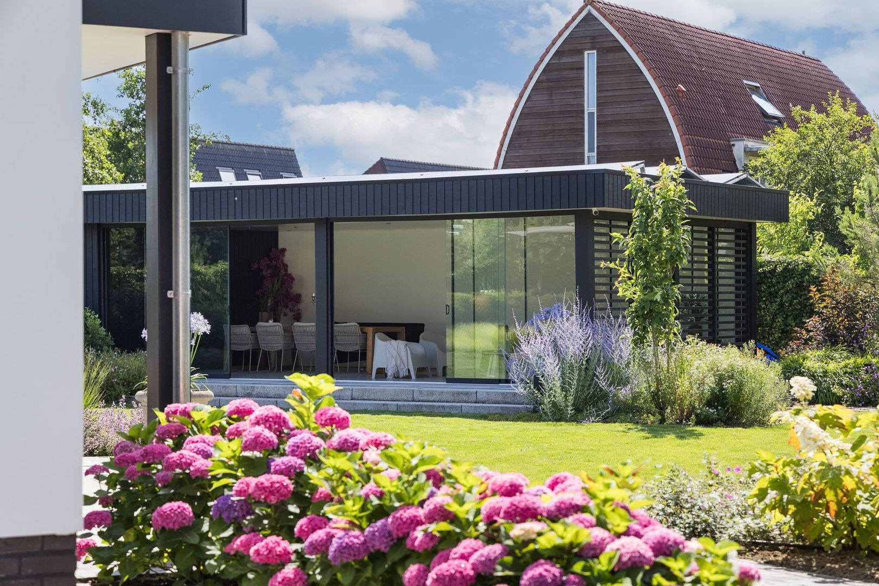
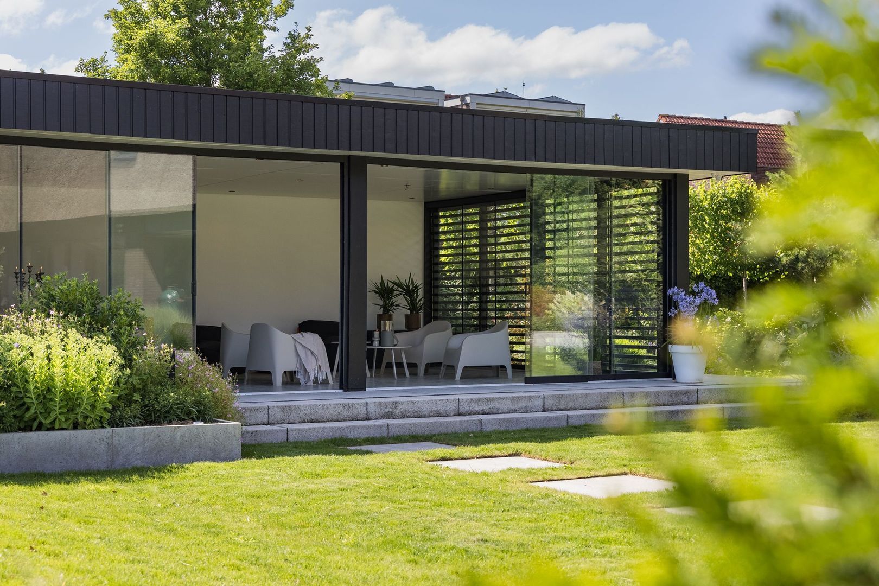
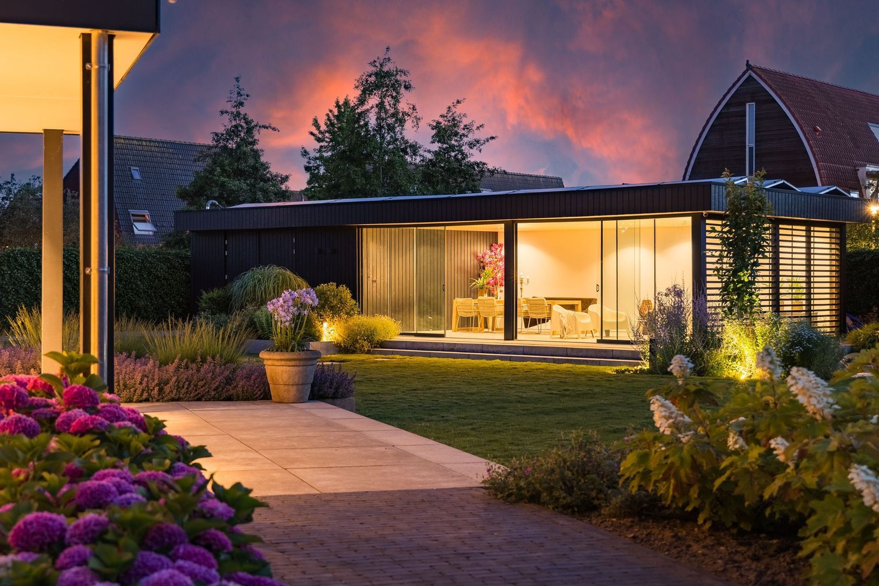
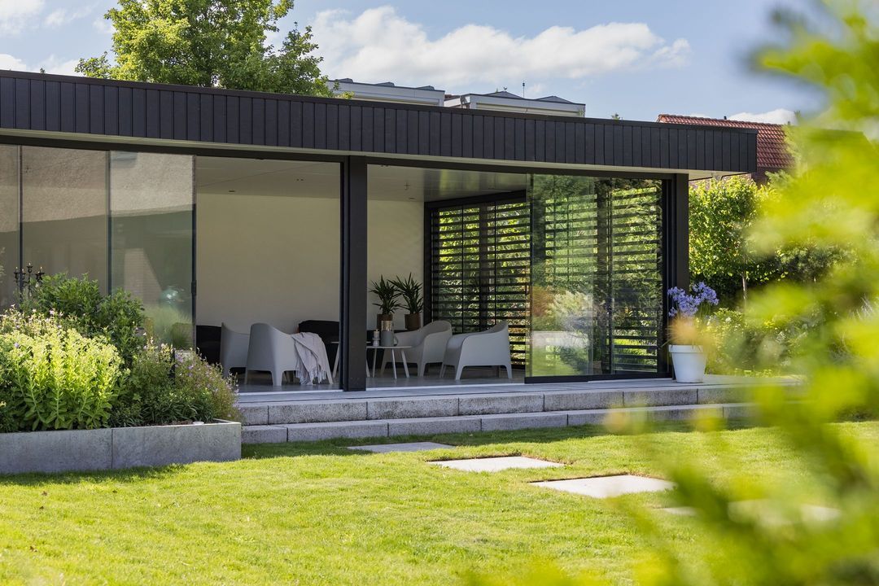
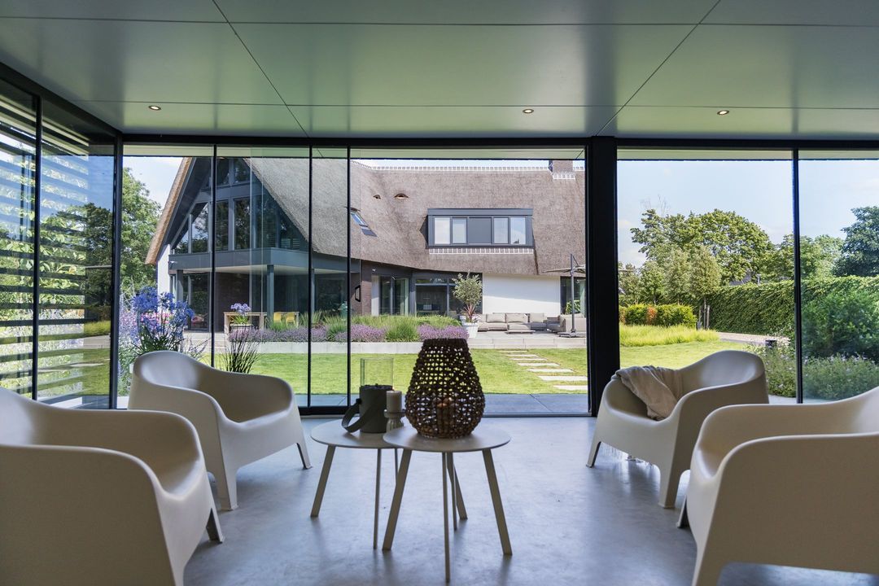
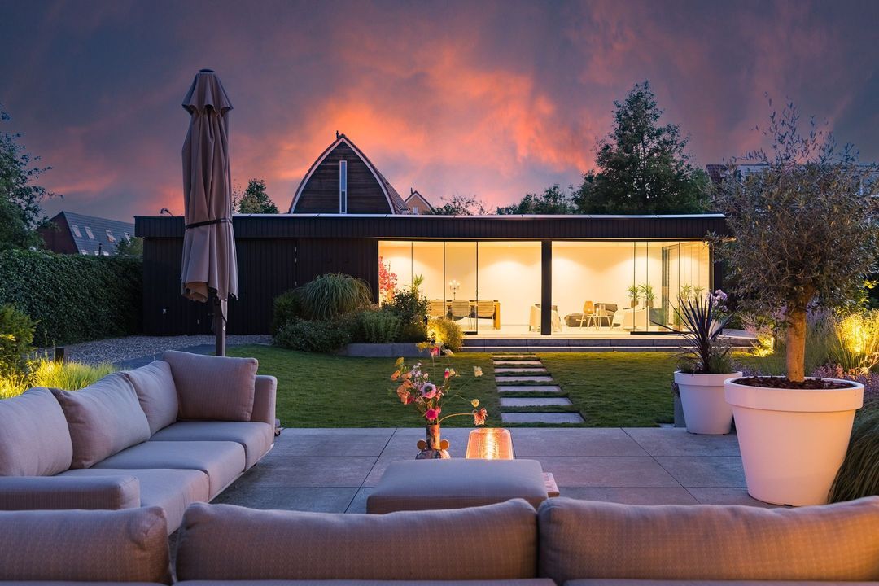
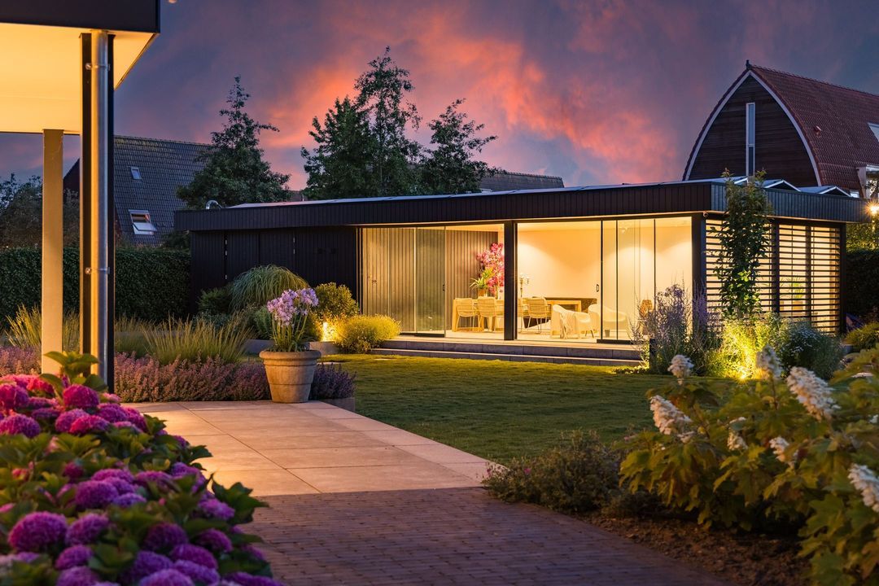
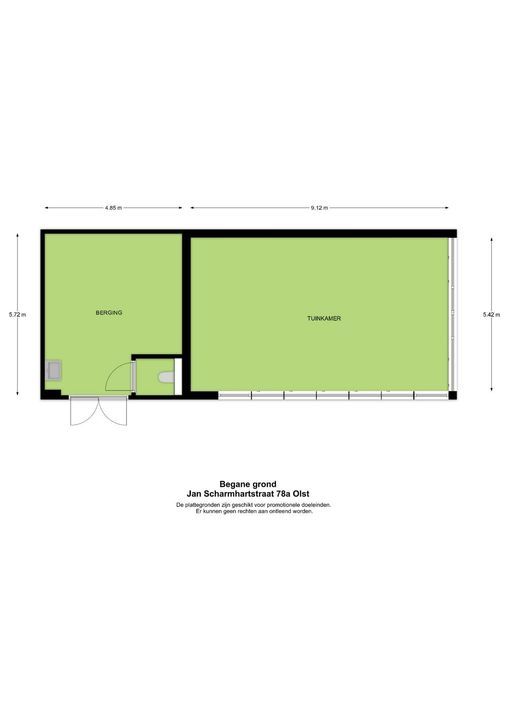
At the back of the garden stands a detached outbuilding, designed in the same architectural style as the house. Large sliding glass doors create a strong connection with the garden. The space can be used as a guest house, studio, home office, hobby room or accommodation for an au pair. It could also be used as a home for informal carers, subject to applicable regulations and any necessary permits. The roof features a large array of solar panels, in keeping with the sustainable character of the property as a whole.

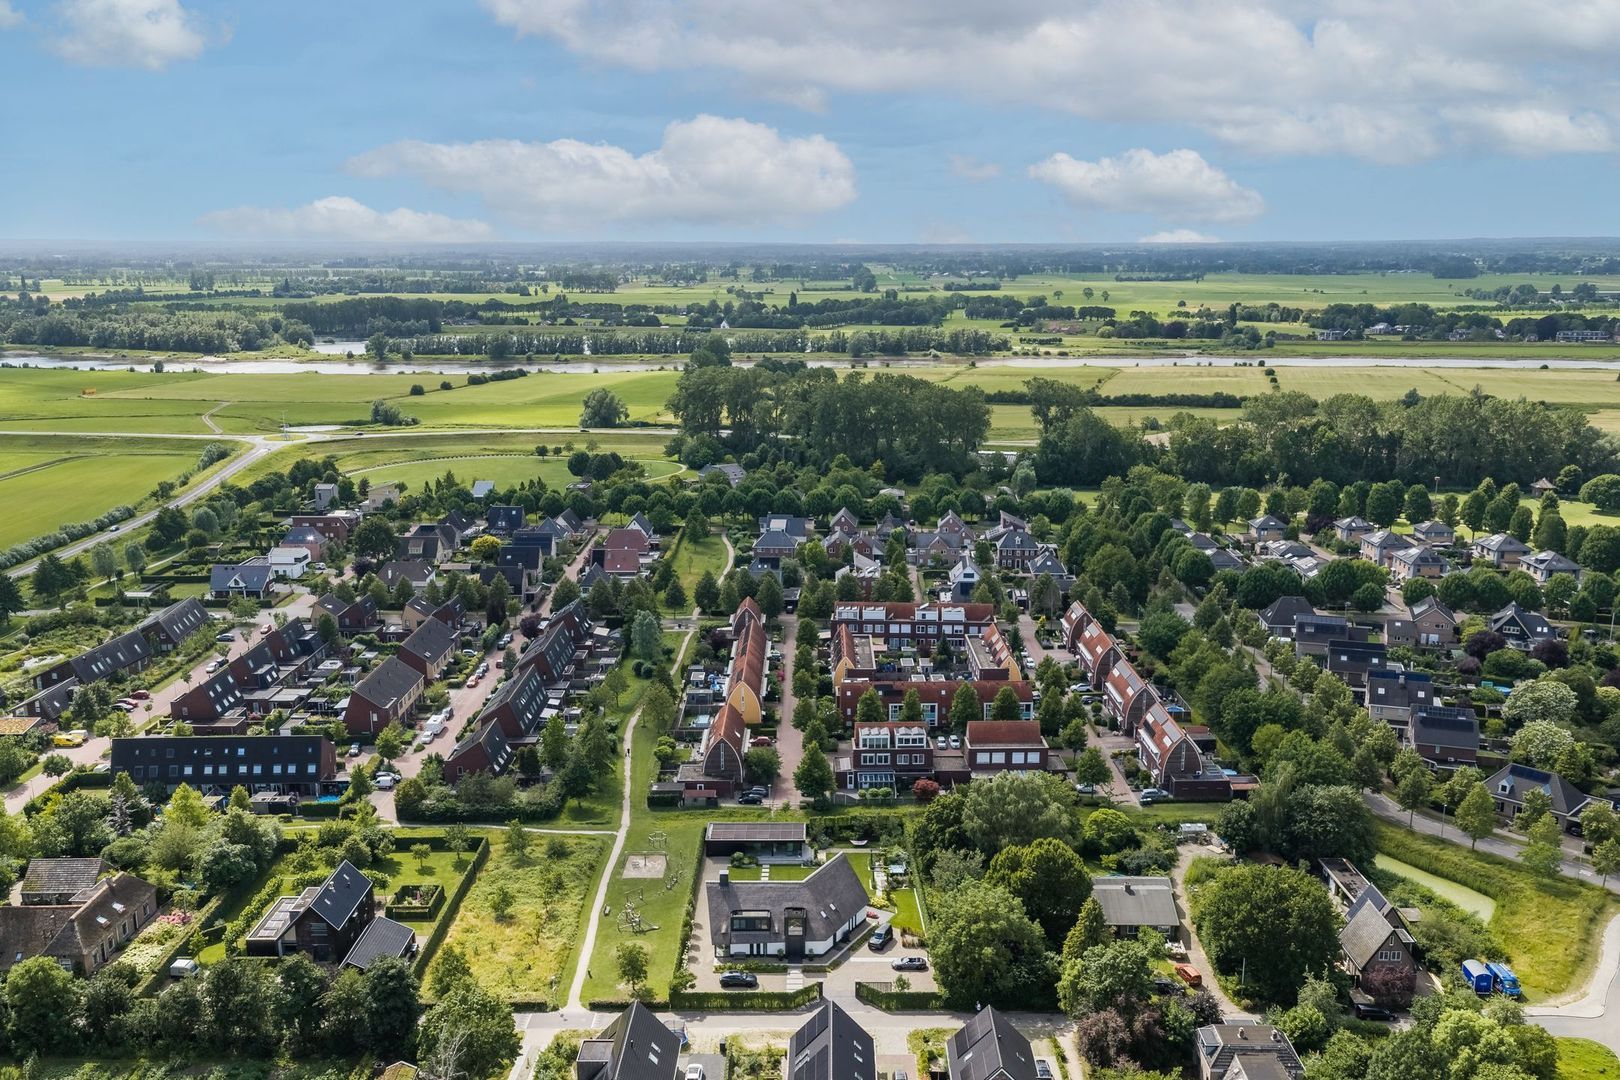
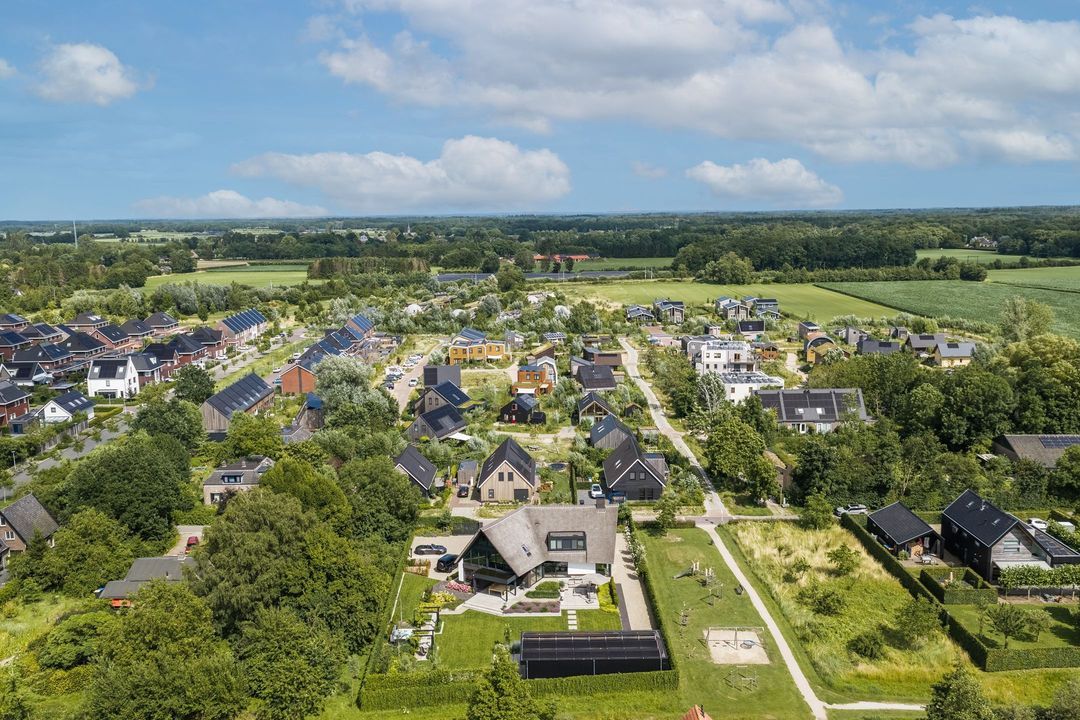
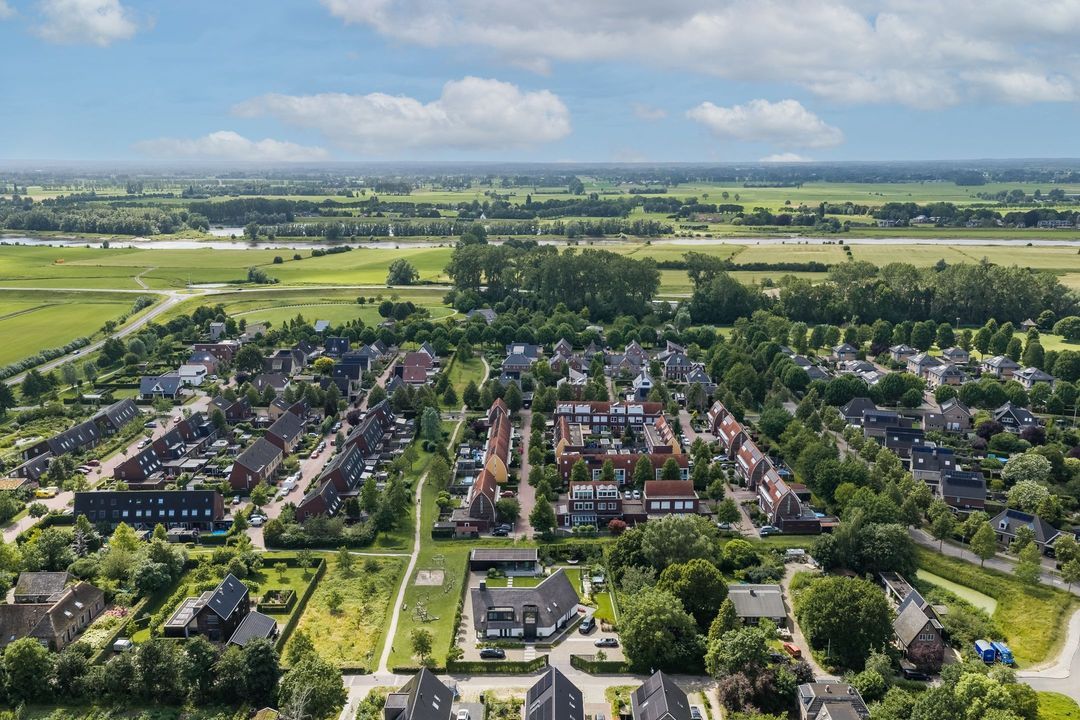
Olst is situated in the heart of the green Salland countryside, with the River IJssel, floodplains and country estates nearby. At the same time, the village is remarkably central in relation to the rest of the Netherlands. Deventer and Zwolle are within easy reach, and there are good train connections further afield from Olst station. The location is also convenient for families: two primary schools, childcare and after-school care have been brought together in a new children’s centre approximately 1.6 kilometres from the property. There are excellent secondary school options in the surrounding towns.

The combination of thatched architecture, bespoke design, flexible layout, landscaped garden and multifunctional outbuilding makes this a truly complete family home, in which comfort, sustainability and the living experience are carefully interwoven.
Thoma Bennink

lochem@r365.nl

phone 0575 - 491 455
mail info@thomabennink.nl

Details

Transfer
Price
€ 2.250.000 k.k.
Status
Available
Acceptance
In consultation
Build
House type
Villa, Detached house
Build type
Existing
Build year
2022
Maintenance inside
Excellent
Maintenance outside
Excellent
Surface and volume
Living surface
274m²
External bound surface
25m²
External free surface
79m²
Plot surface
1.658m²
Volume
1.097m³
Layout
Rooms
10
Bedrooms
4
Bathrooms
2
Floors
2
Facilities
Solar panel
Energy
Energy label
A++++
Insulation
Fully isolated
Heating
Heated floor, Heat pump
Exterior areas
Location
Near quiet road
Garden
Garden all round
Garage
Garage type
Free standing, wood
Capacity
1

Floor plans

Jan Schamhartstraat 78 a, Olst plattegrond-
Jan Schamhartstraat 78 a

Enthusiastic?

Then quickly make an appointment for a no-obligation viewing
Jan Schamhartstraat 78 a, Olst.

Plan a viewing

Location

[ { "address": "Jan Schamhartstraat 78", "zipCode": "8121 PB", "city": "Olst", "lat": 52.329634, "lng": 6.1075559, "heading": 0, "pitch": 0 } ]
[{"featureType":"water","stylers":[{"visibility":"on"},{"lightness":20},{"saturation":-42},{"hue":"#00ccff"}]},{"featureType":"landscape.man_made","elementType":"geometry","stylers":[{"visibility":"on"},{"saturation":-99},{"lightness":51}]},{"featureType":"road.arterial","elementType":"geometry","stylers":[{"saturation":-98},{"lightness":35}]},{"featureType":"road.highway","elementType":"geometry","stylers":[{"saturation":-95},{"lightness":-10},{"gamma":2.17}]},{"featureType":"poi.park","stylers":[{"visibility":"on"},{"lightness":30},{"saturation":-50},{"hue":"#a1ff00"}]},{"featureType":"poi.school","elementType":"geometry","stylers":[{"saturation":-25},{"lightness":12},{"hue":"#ffdd00"}]},{"featureType":"road.local","stylers":[{"saturation":-100},{"lightness":15}]},{"featureType":"administrative.neighborhood","stylers":[{"visibility":"on"},{"saturation":-100},{"lightness":35}]},{"featureType":"poi.attraction","elementType":"labels","stylers":[{"lightness":15},{"hue":"#ff005d"},{"visibility":"simplified"},{"saturation":-100}]},{"featureType":"road.arterial","elementType":"labels","stylers":[{"visibility":"on"},{"saturation":-98},{"lightness":41},{"gamma":0.75}]},{"featureType":"road.highway","elementType":"labels","stylers":[{"visibility":"simplified"},{"lightness":20},{"saturation":-60}]},{"featureType":"transit.line","stylers":[{"visibility":"simplified"},{"saturation":-25},{"lightness":35}]},{"featureType":"transit.station","elementType":"labels","stylers":[{"lightness":10},{"saturation":-72}]},{"featureType":"poi","elementType":"geometry","stylers":[{"lightness":15},{"saturation":7}]},{"featureType":"poi.place_of_worship","elementType":"labels","stylers":[{"visibility":"off"}]},{"featureType":"poi.sports_complex","elementType":"labels","stylers":[{"visibility":"off"}]},{"featureType":"road","elementType":"labels","stylers":[{"visibility":"off"}]},{"featureType":"road.local","elementType":"labels","stylers":[{"visibility":"on"},{"saturation":-100},{"lightness":21}]},{"featureType":"road.arterial","elementType":"labels","stylers":[{"visibility":"on"},{"lightness":25}]},{"featureType":"transit.line","stylers":[{"visibility":"off"}]},{"featureType":"poi","elementType":"labels","stylers":[{"saturation":-100},{"lightness":35}]},{}]
Subscribe

Stay up-to-date on our newest listings and exclusive events.

Thank you for your registration

Unfortunately we can not conclusively determine whether you are a human or an automated bot/spammer. Hence, we are unable to submit the form. Please retry or contact the real estate agent directly via email.

Something went wrong while sending the contact form. Check if you correctly filled in all required fields and try again.

recaptcha
reCAPTCHA
PrivacyTerms