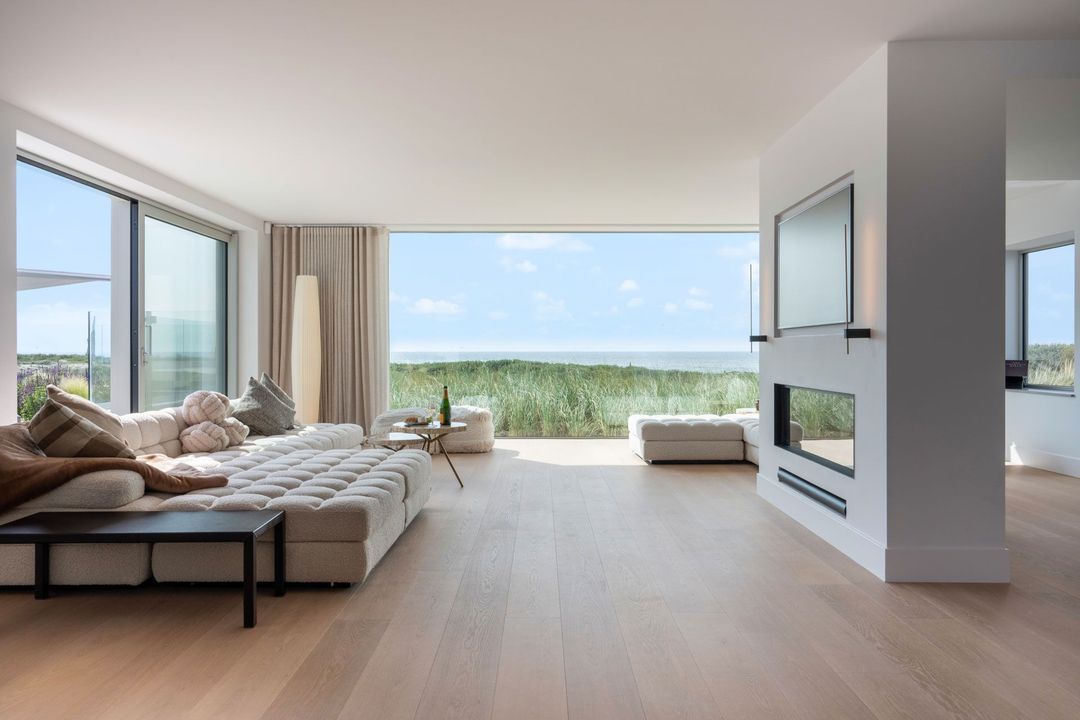
Rembrandtweg 30 image 1
icon surface 714m²
icon land 1.872m²
icon price € 7.750.000 k.k.
icon type Detached house
icon rooms 7 Bedrooms
icon bathrooms 5 bathrooms

Description

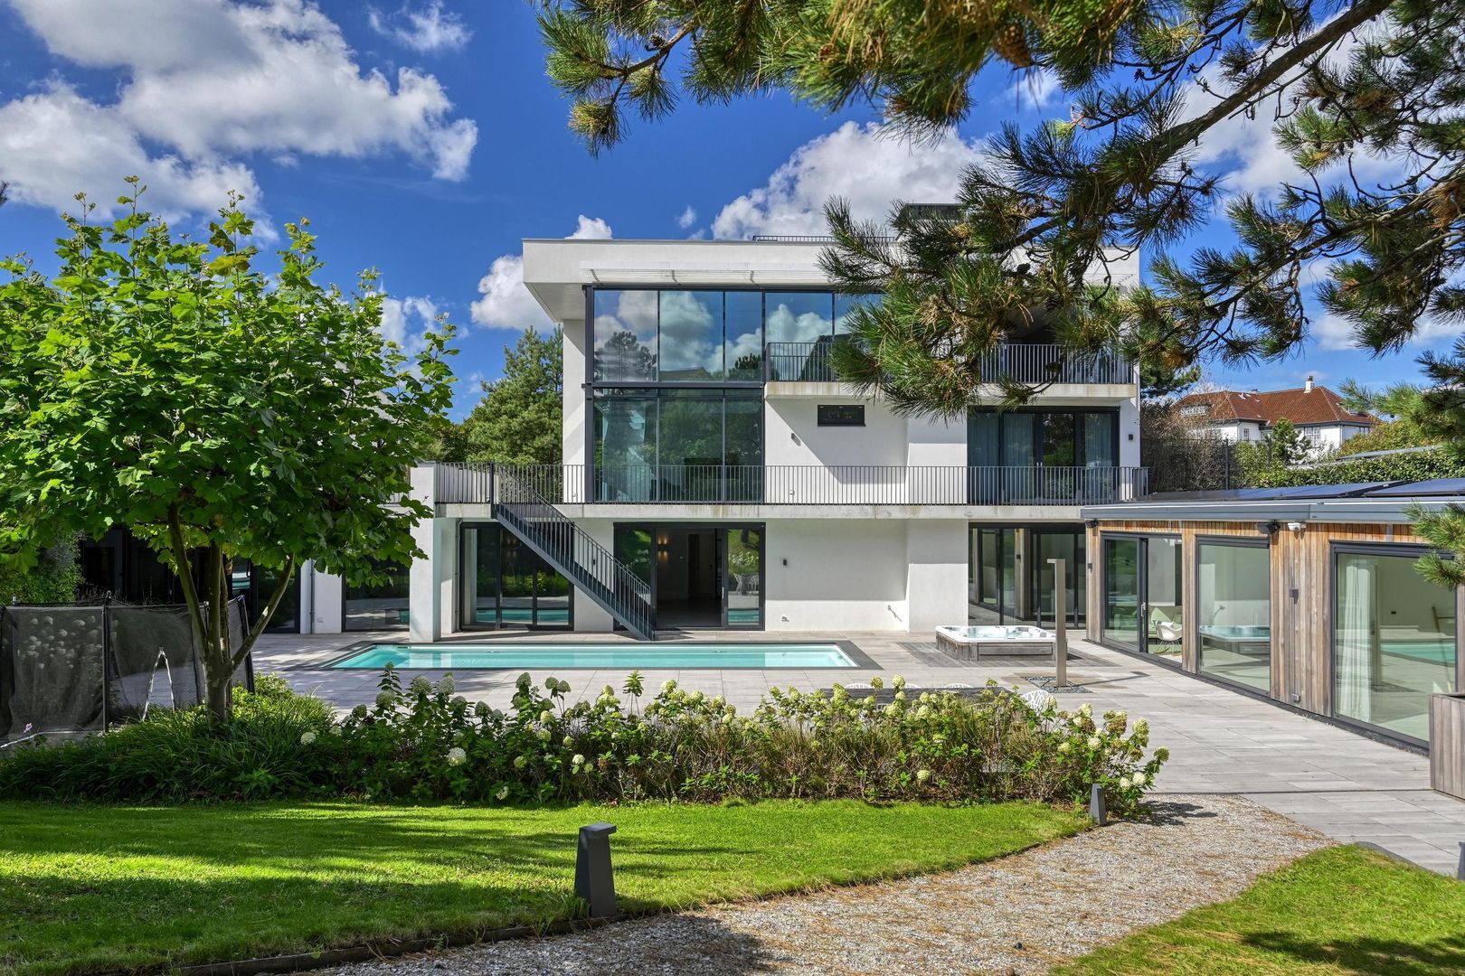
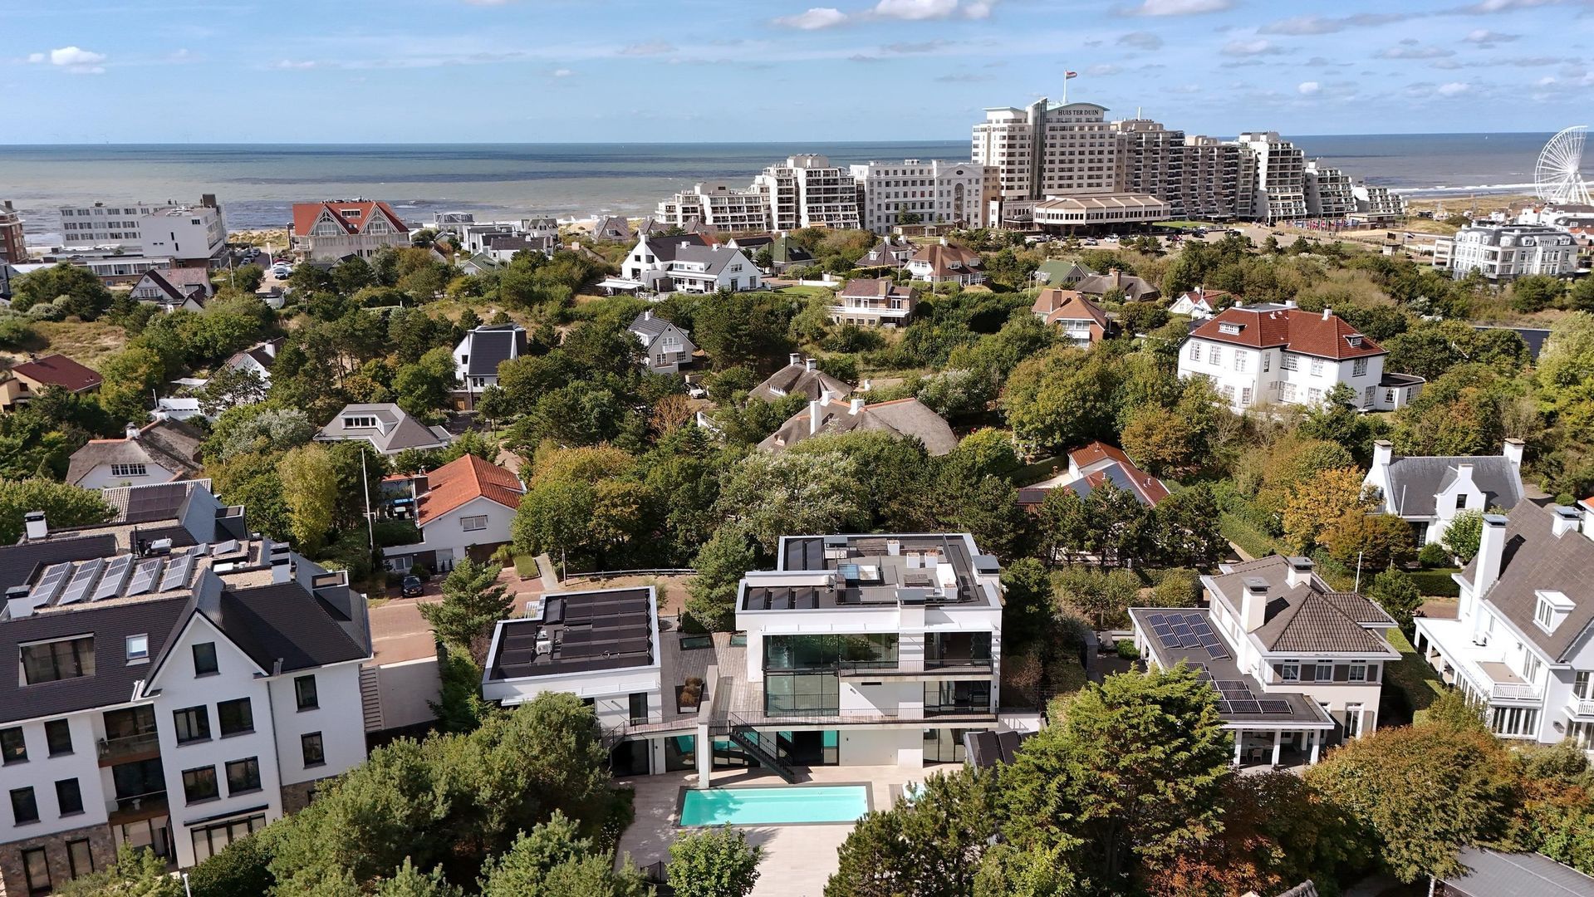
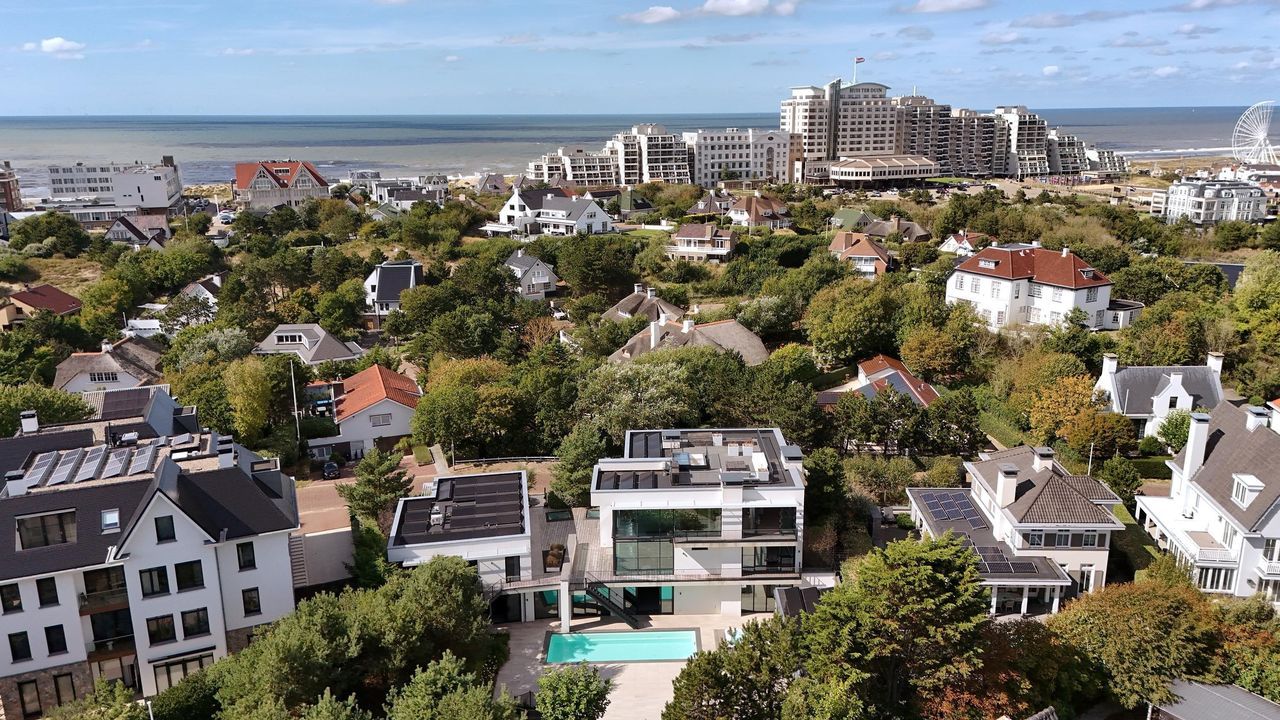
In the prestigious Zuidduinen of Noordwijk aan Zee, one of the most exclusive locations along the Dutch coast, lies an exceptional Private Estate of rare distinction. Tucked away amidst the dunes and just a few minutes’ walk from the beach and Noordwijk’s stylish beach clubs, this unique residence offers an unparalleled combination of privacy, luxury, security and the ultimate sense of being on holiday every day.

A Masterpiece.

ENSEMBLE OF TWO VILLAS
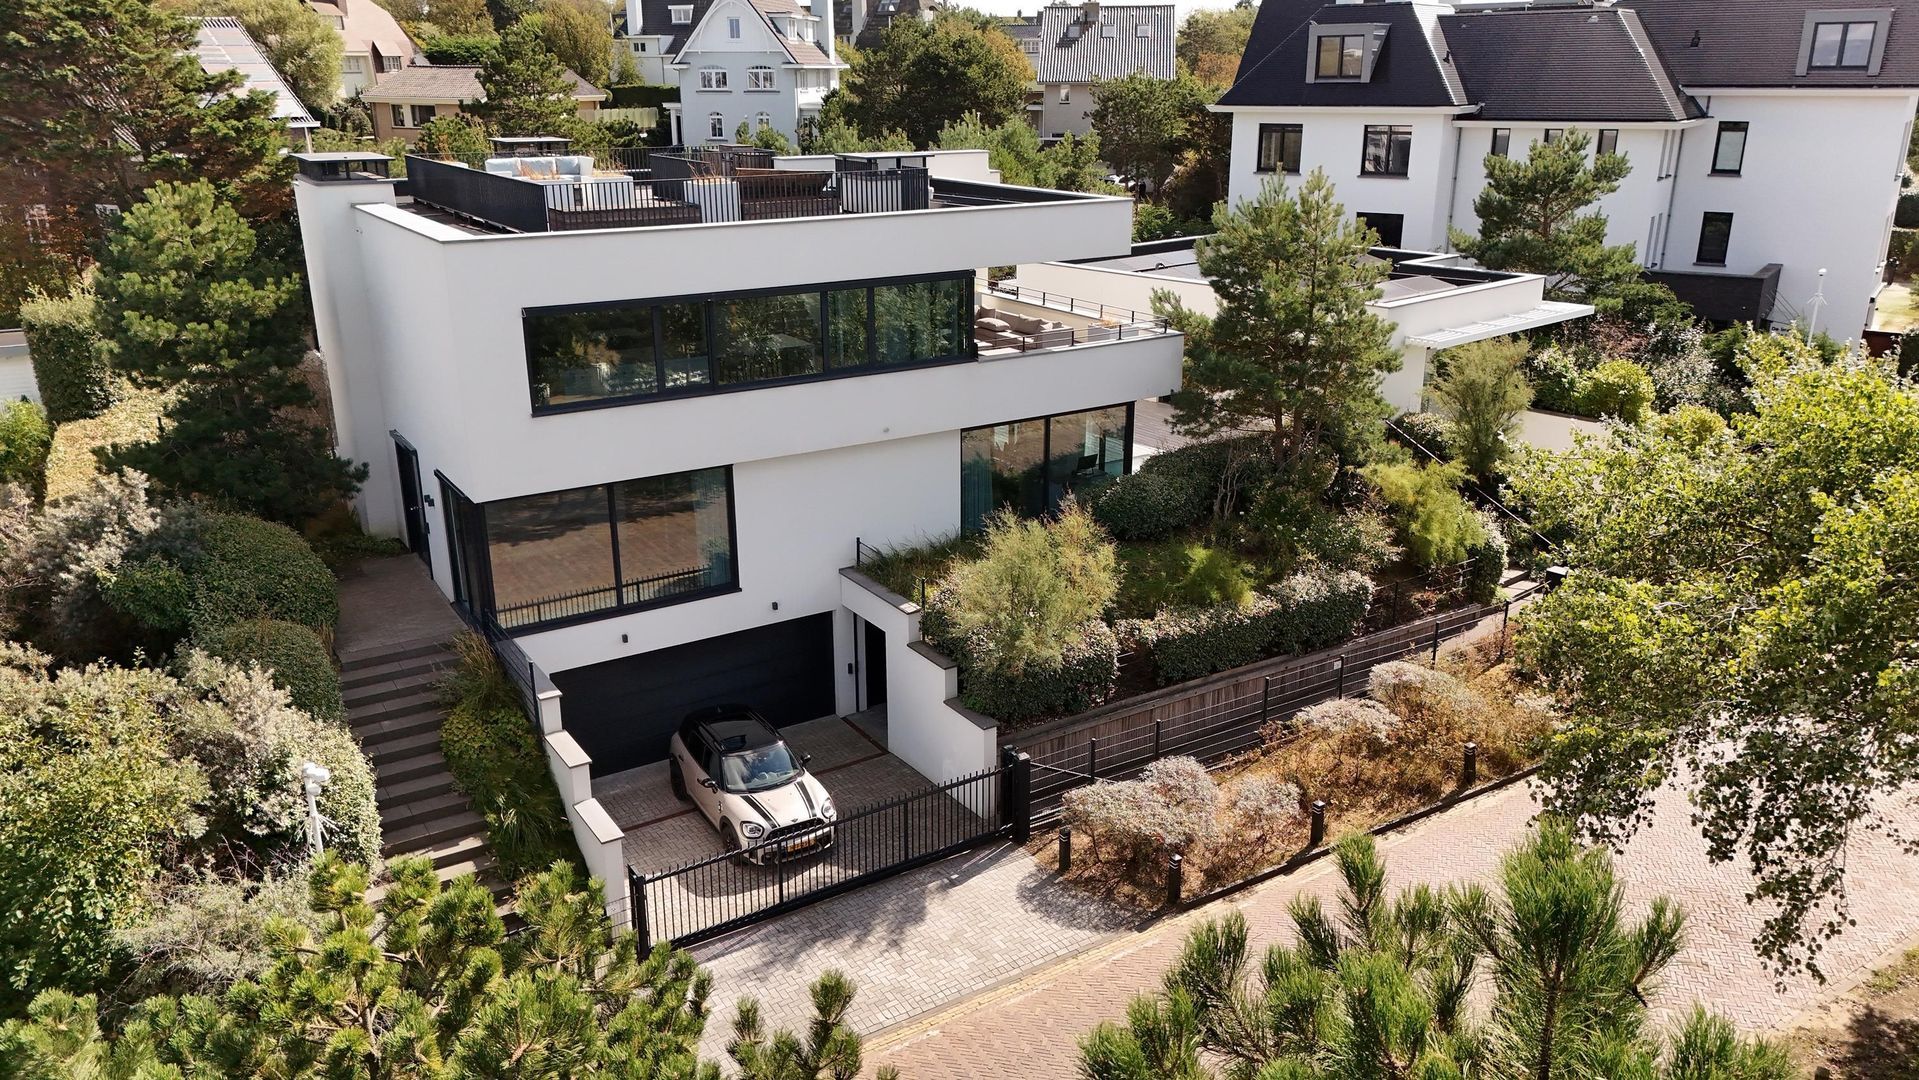
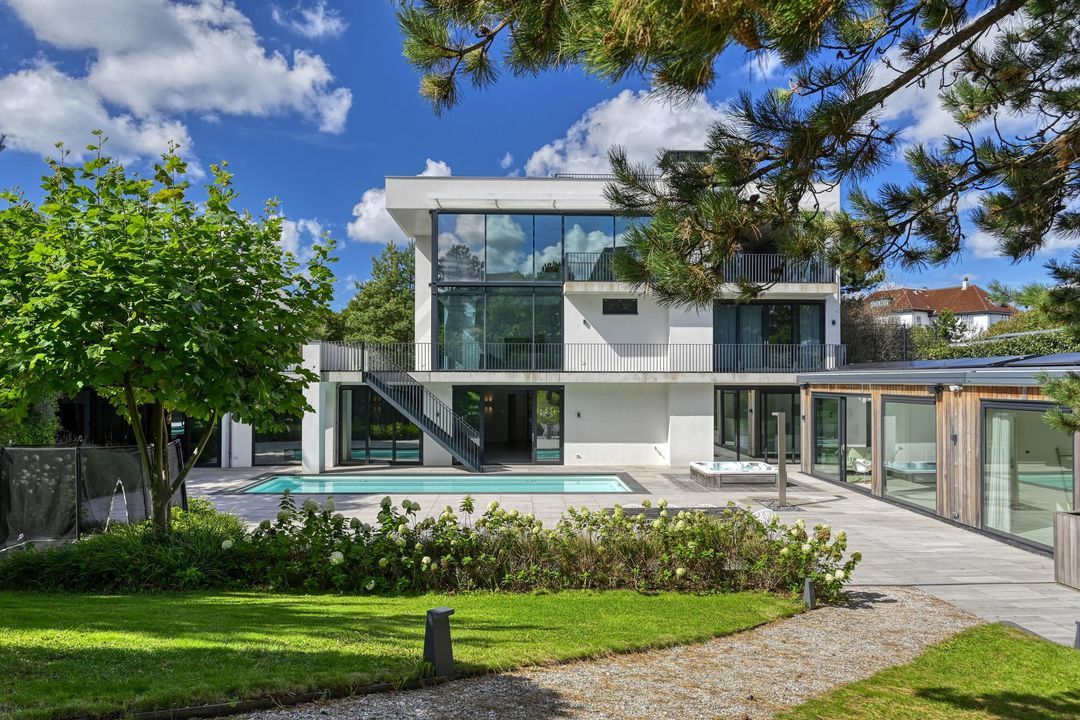
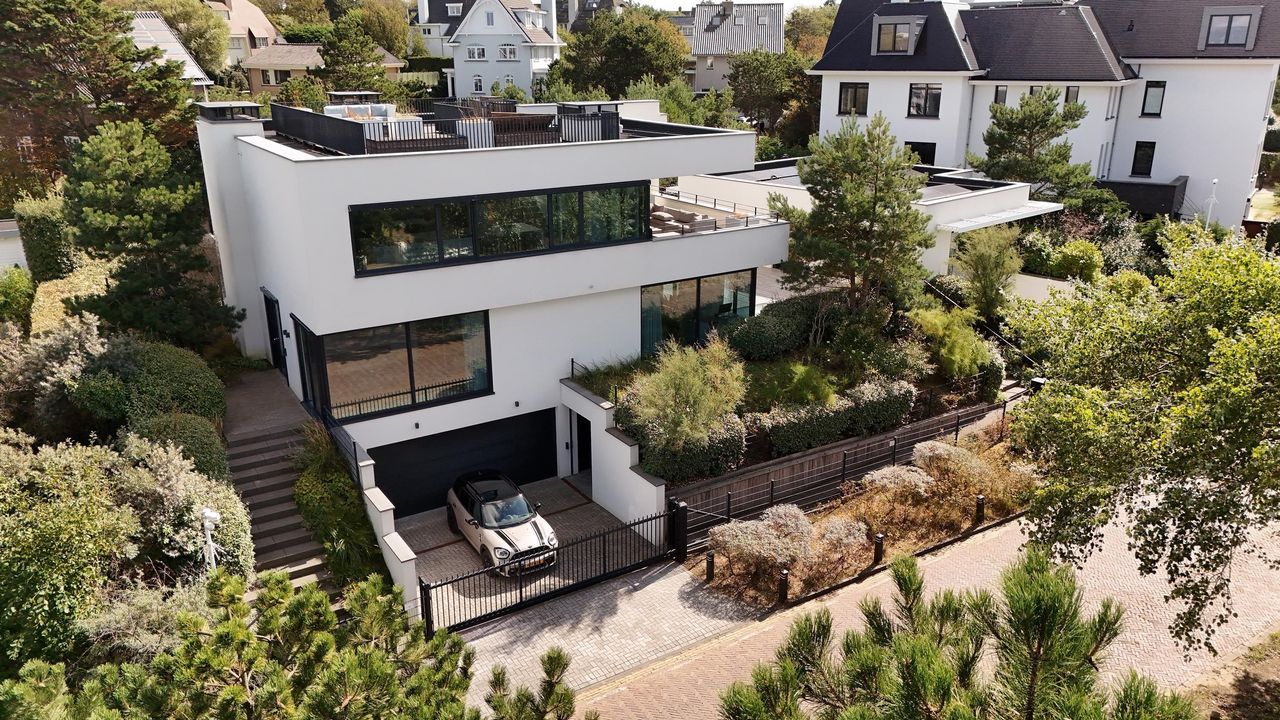
The estate comprises three separate plots, each with its own gated entrance and official address – Rembrandtweg 28, Rembrandtweg 30 and Javaweg 2 – and is home to two state-of-the-art detached villas, designed by the renowned architects Van Manen and Kameling & VanderBurgh.

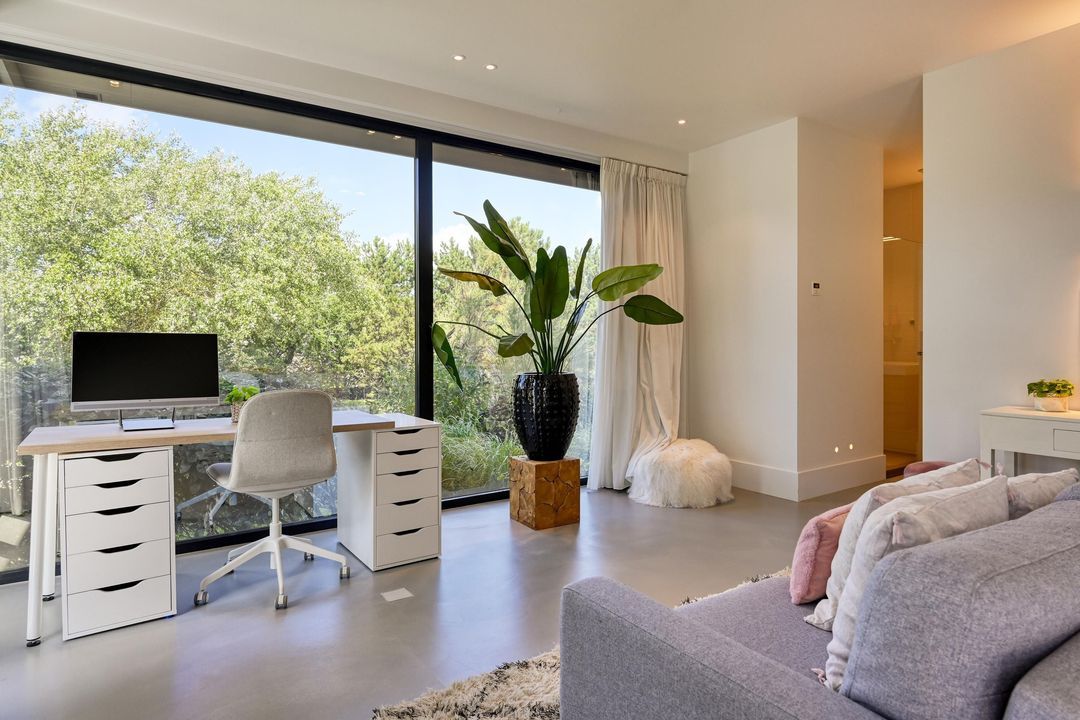
From the outset, the design of the estate has taken into account the possibility of creating an underground connection between the two residences. This makes the property ideally suited to multi-generational living, an exclusive guest residence, a sophisticated live-work arrangement, or accommodation for staff, a nanny or butler within the elegant pool house.

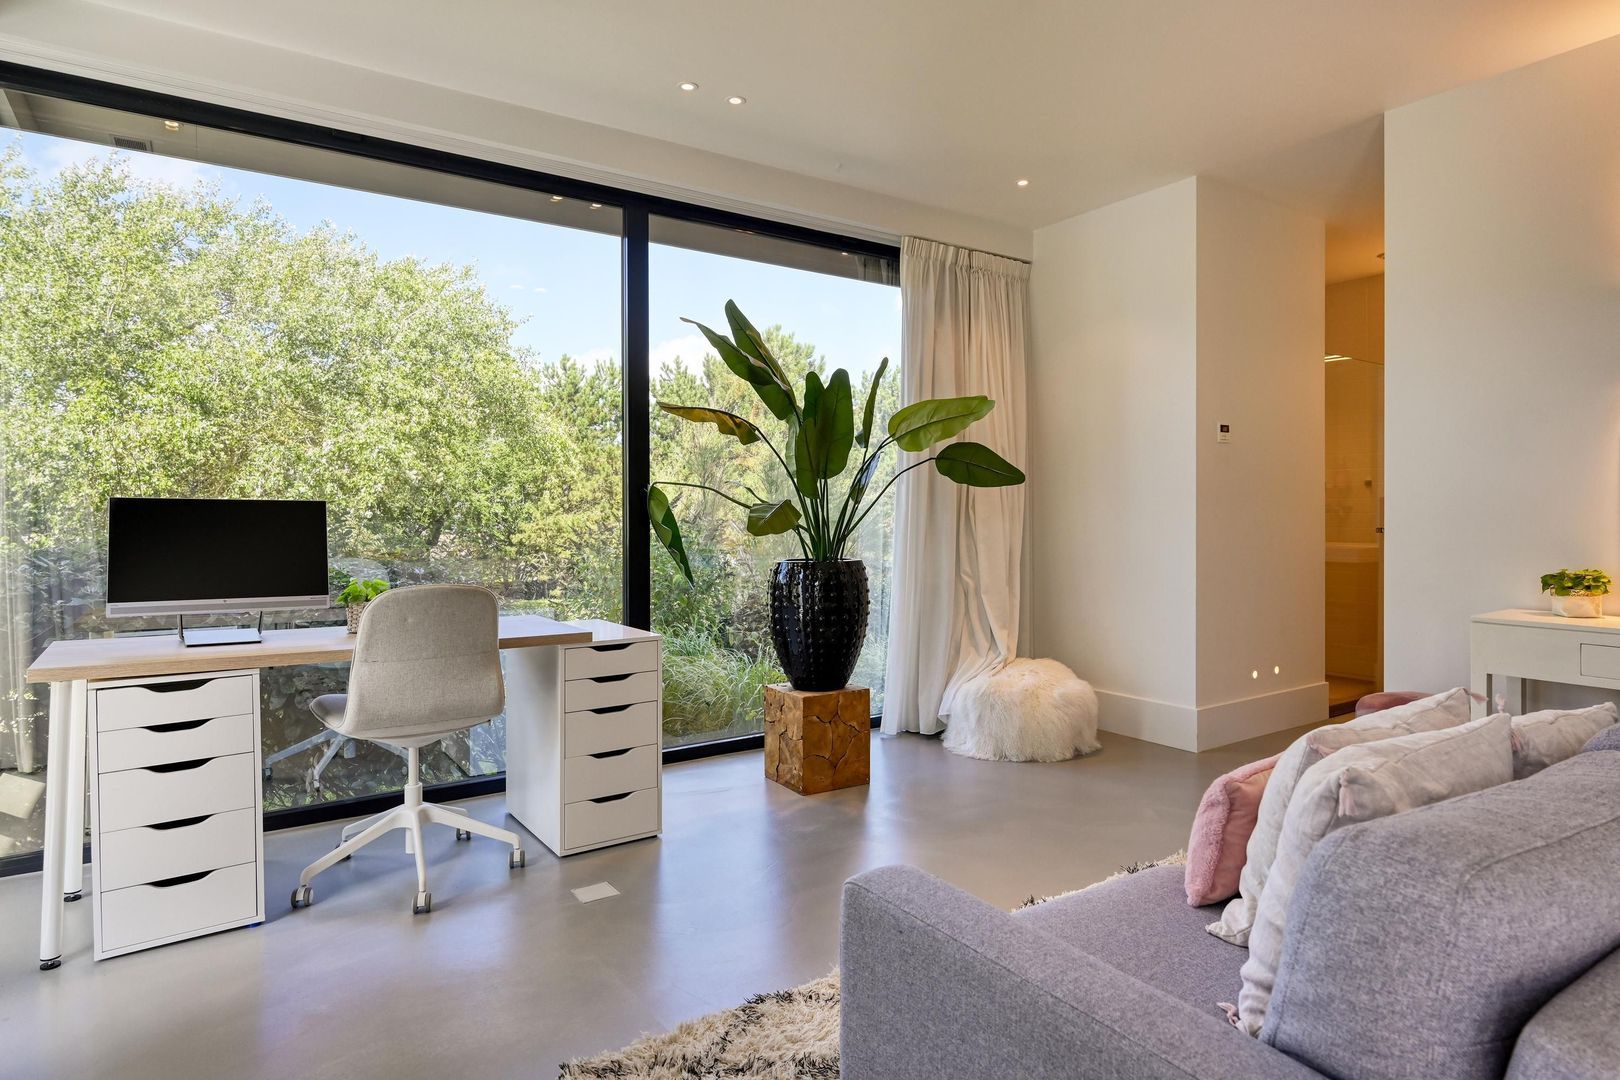
It is exceptionally rare to find a residence offering this level of finish and craftsmanship. No expense has been spared in creating an estate where architecture, technology and comfort come together seamlessly.

The estate comprises approximately 1,040 sq. m. of total floor area, including approximately 715 sq. m. of living space, approximately 100 sq. m. of garages and approximately 225 sq. m. of terraces, set on a generous plot of approximately 1,872 sq. m.

A PRIVATE RESORT IN YOUR OWN GARDEN
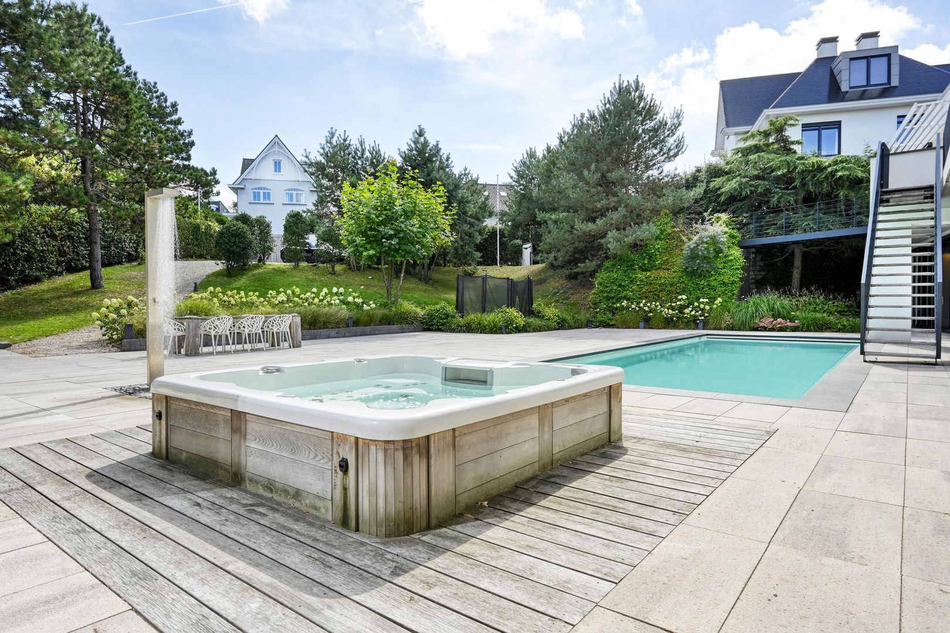
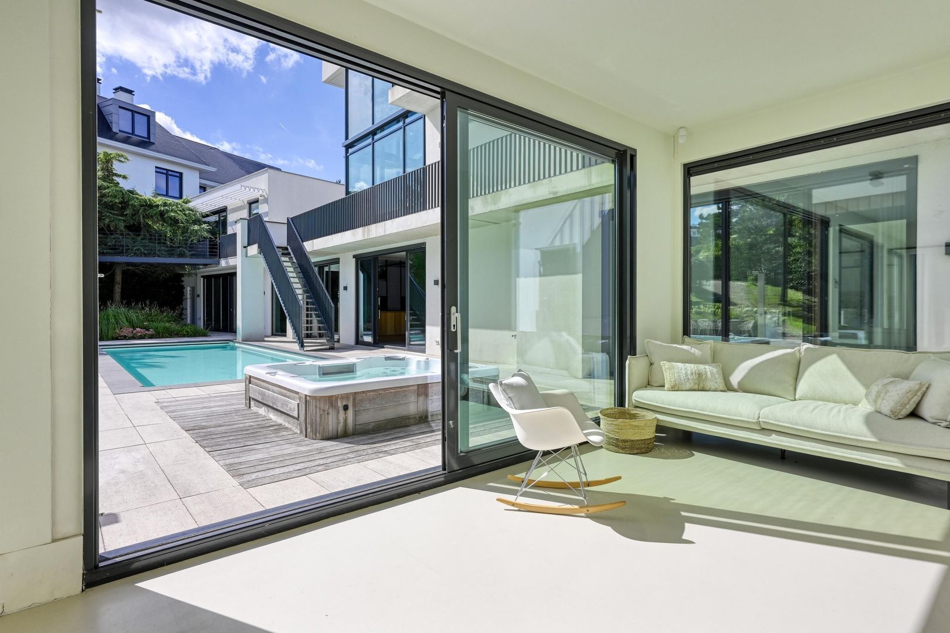
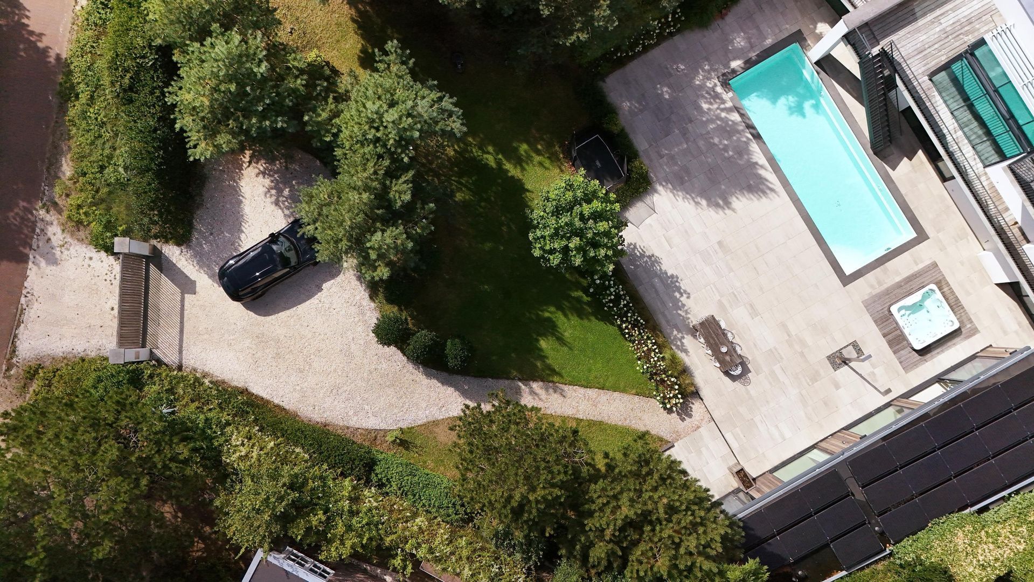
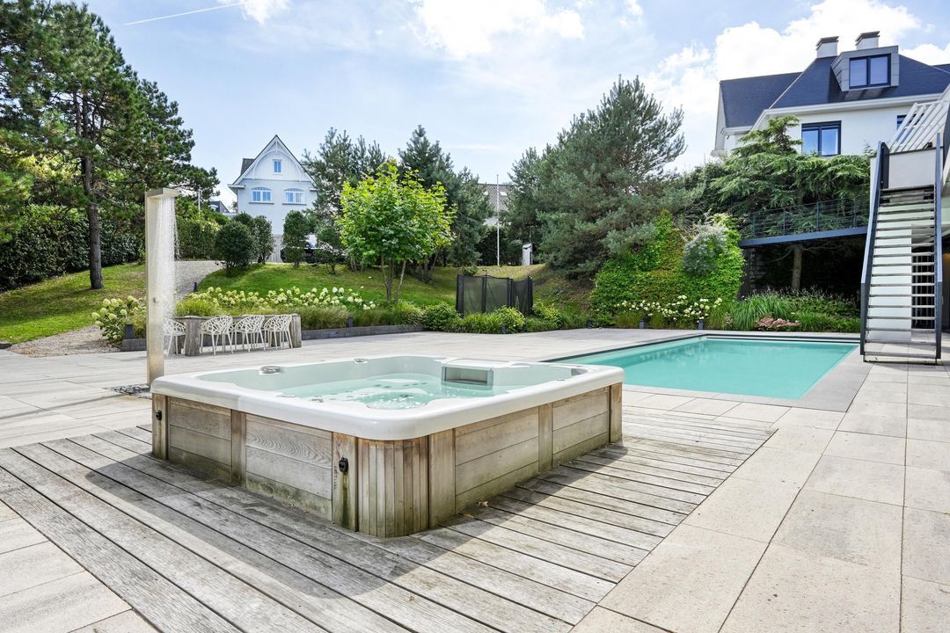
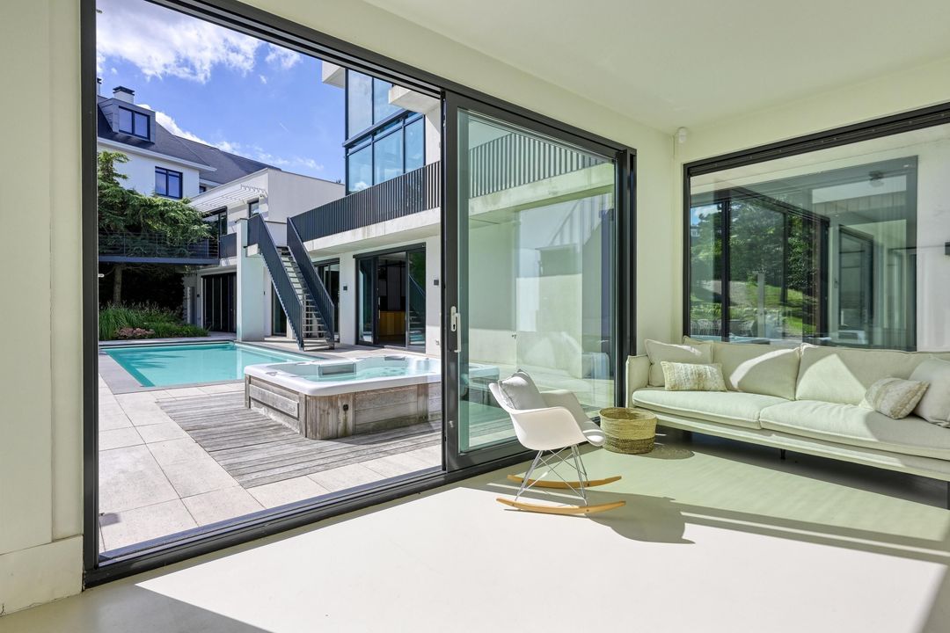
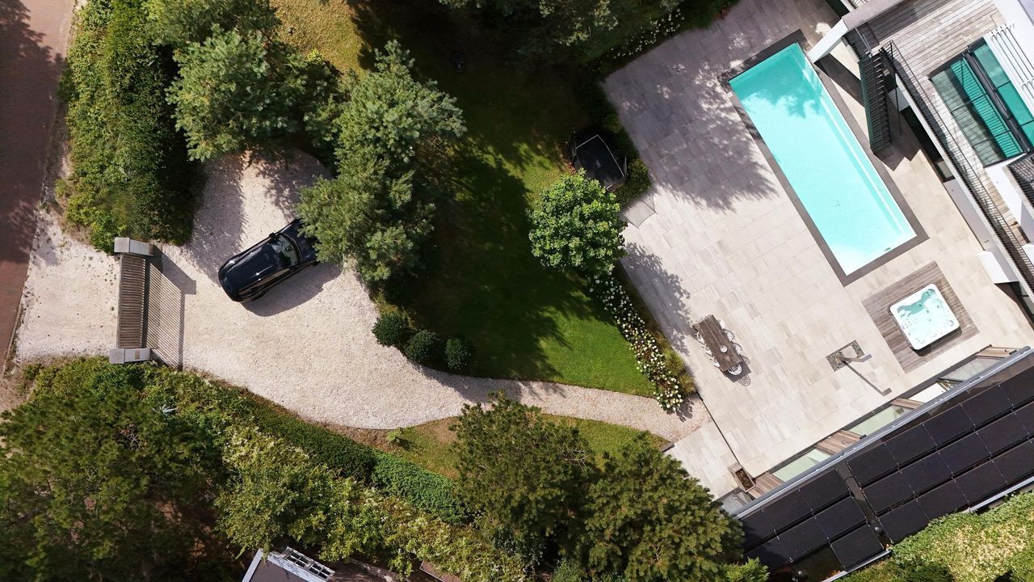
The magnificent south-facing garden, designed by Wencop Tuinarchitecten, forms a true private resort. It features a heated 12 x 4 metre swimming pool with jet stream, atmospheric lighting and a retractable cover, a generous jacuzzi, outdoor shower and an elegant pool house with its own kitchen and expansive terraces.

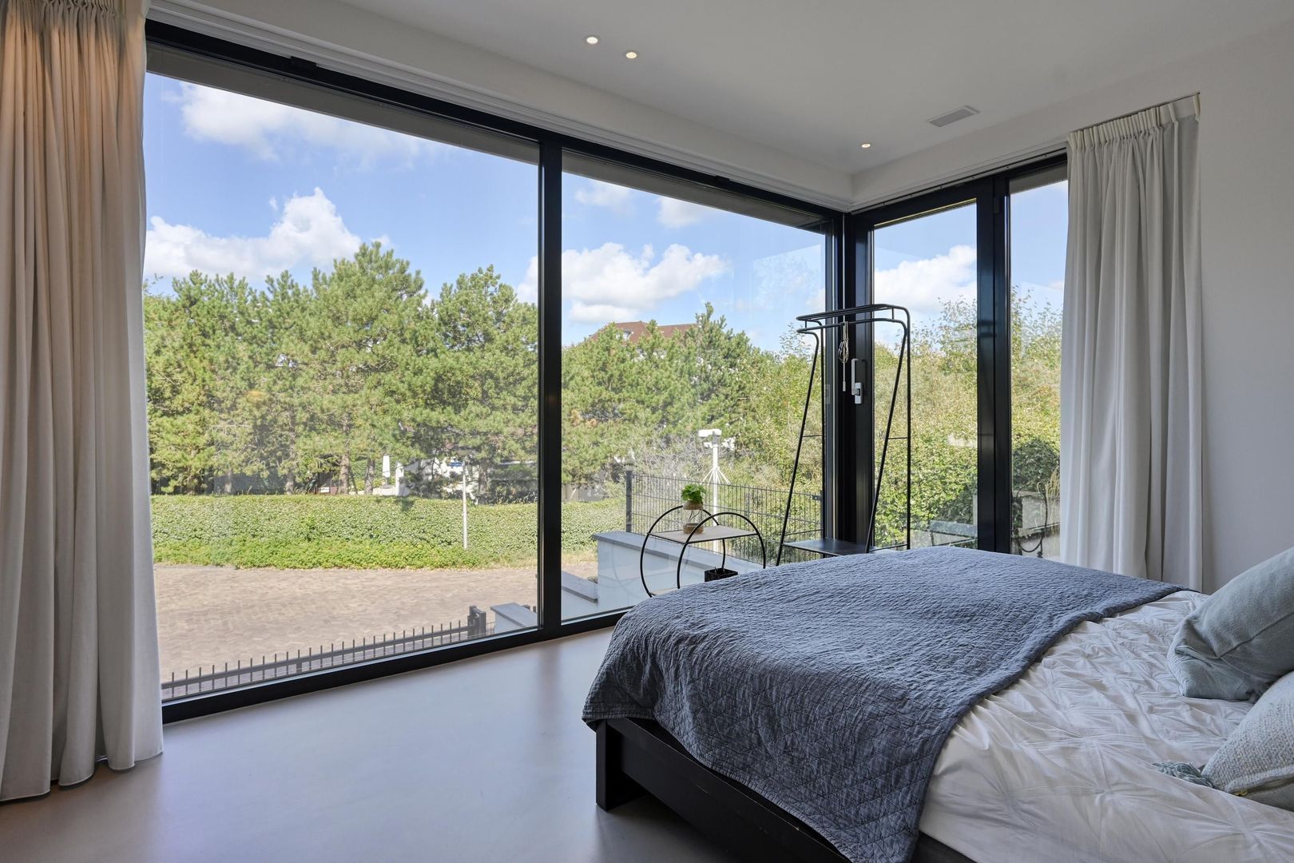
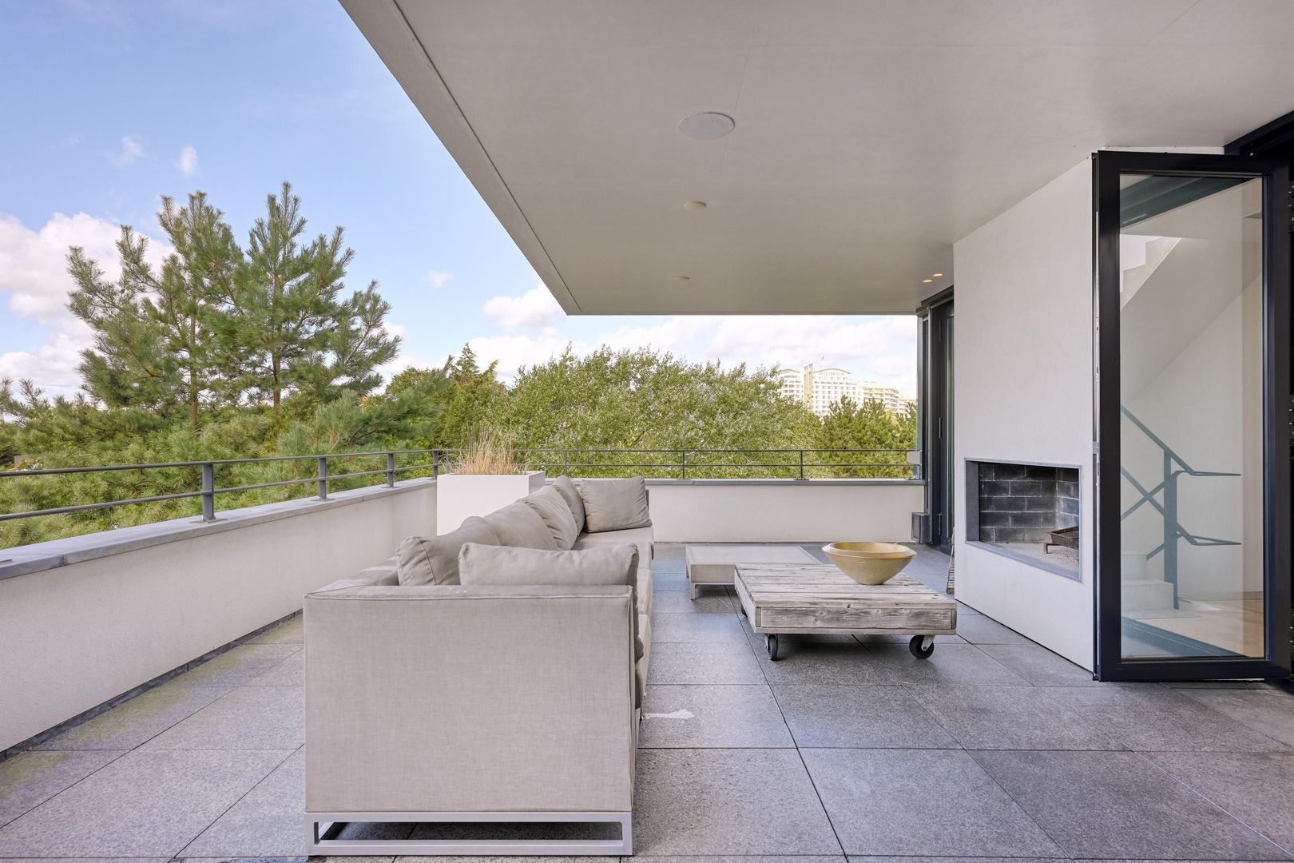
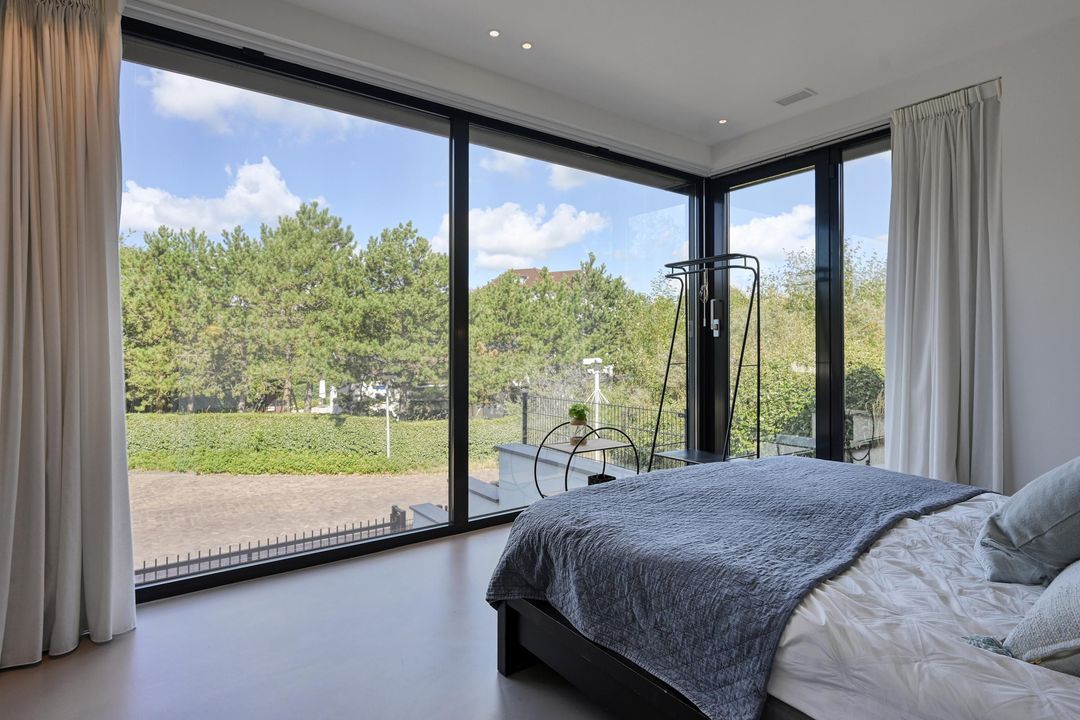
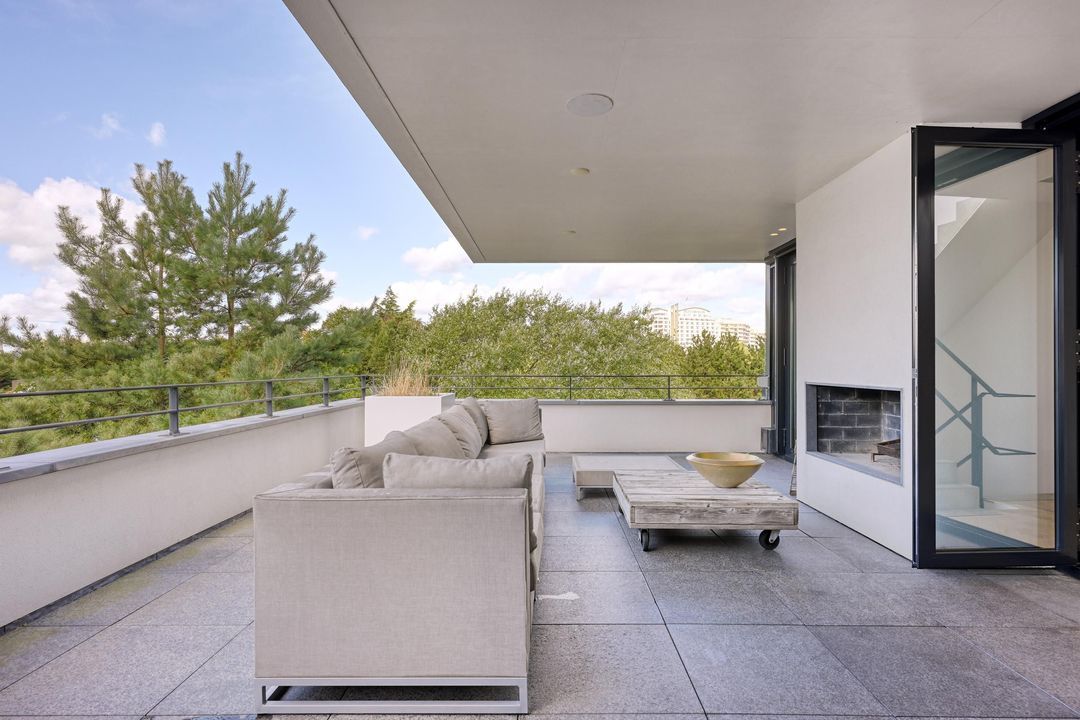
From the various outdoor spaces and the impressive rooftop terrace, panoramic views extend across the Zuidduinen, the famous bulb fields and the North Sea. On clear days, the view reaches as far as Leiden.

THE VILLAS
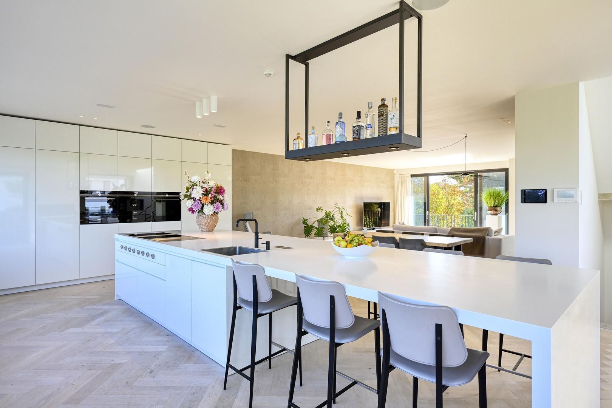
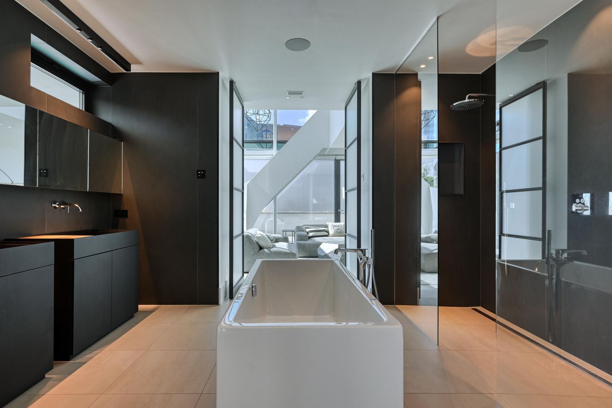
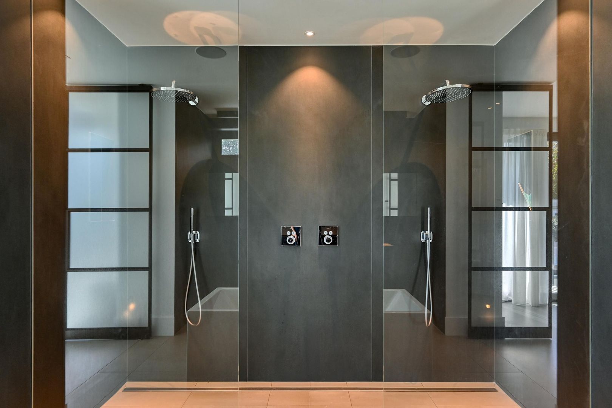
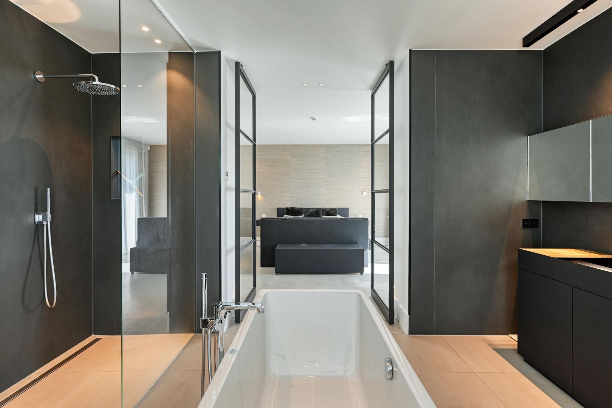
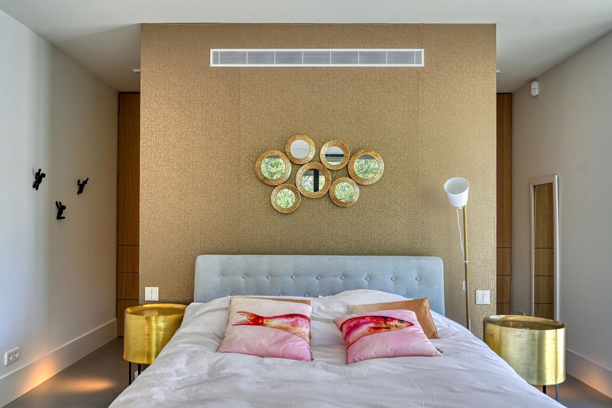
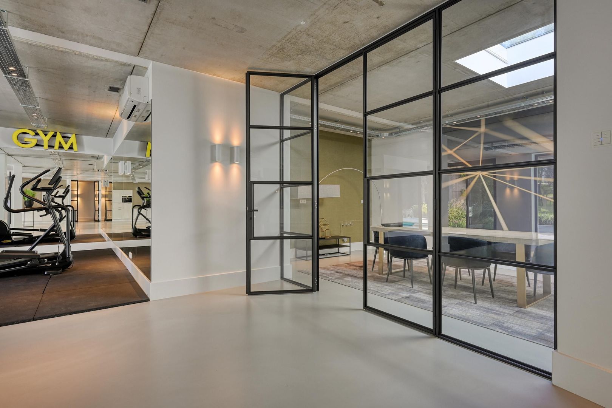
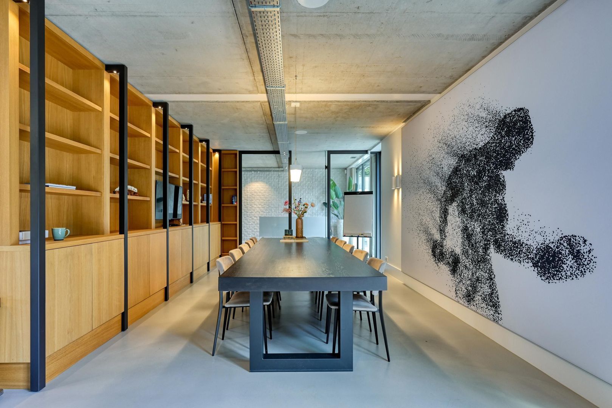
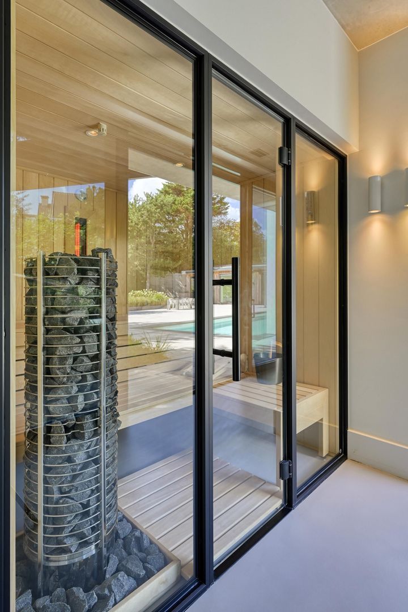
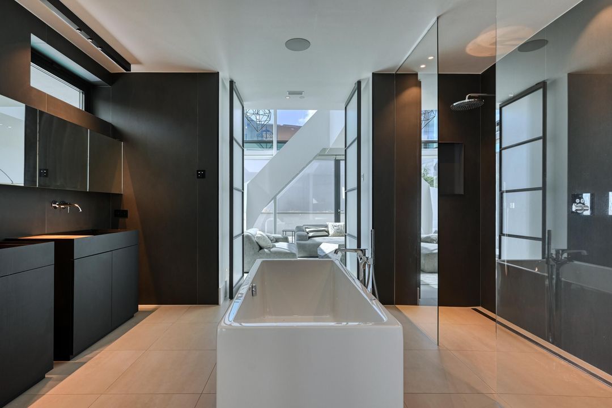
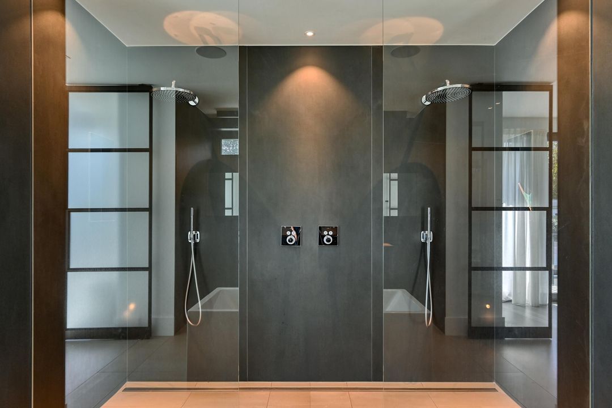
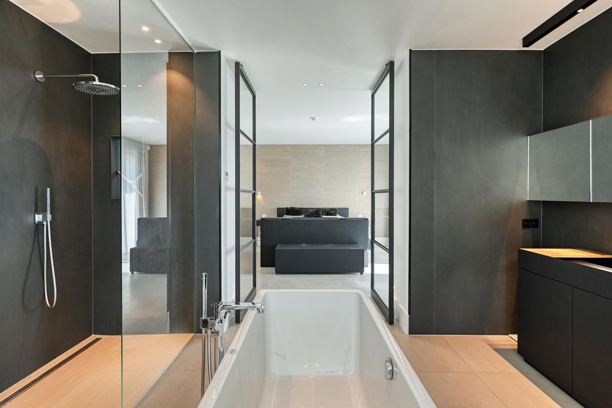
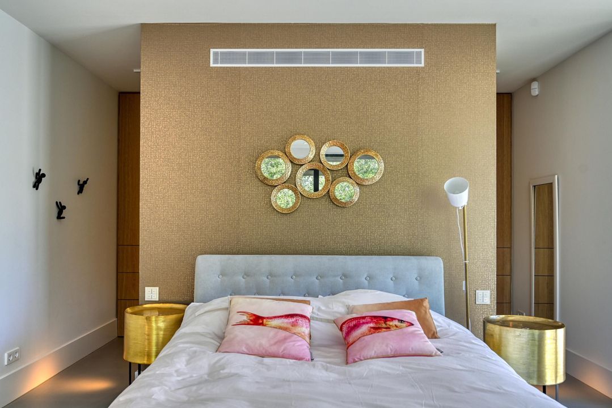
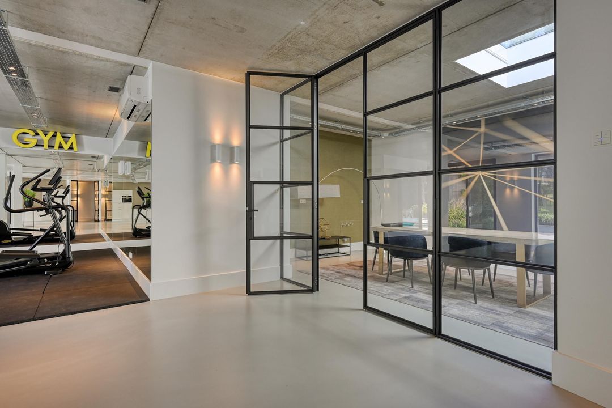
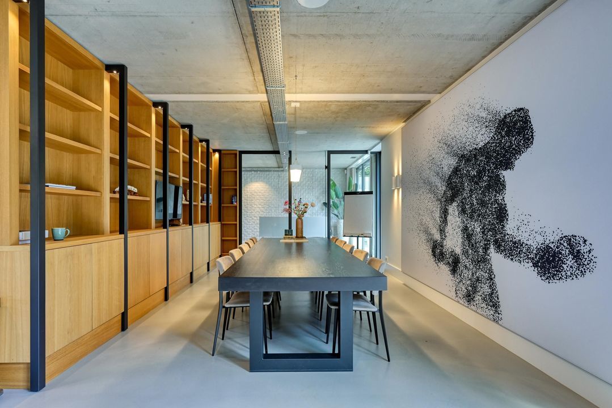
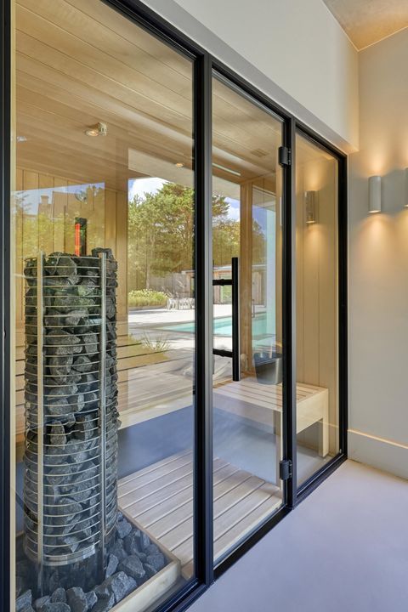
The estate offers an exceptional array of living spaces, comprising four living rooms, seven bedrooms and seven luxurious bathrooms, four kitchens, several multifunctional spaces and extensive wellness facilities, including a sauna with infrared function and a Turkish steam bath.

Thanks to the flexible layout, additional bedrooms, offices, studios or reception spaces can readily be created.

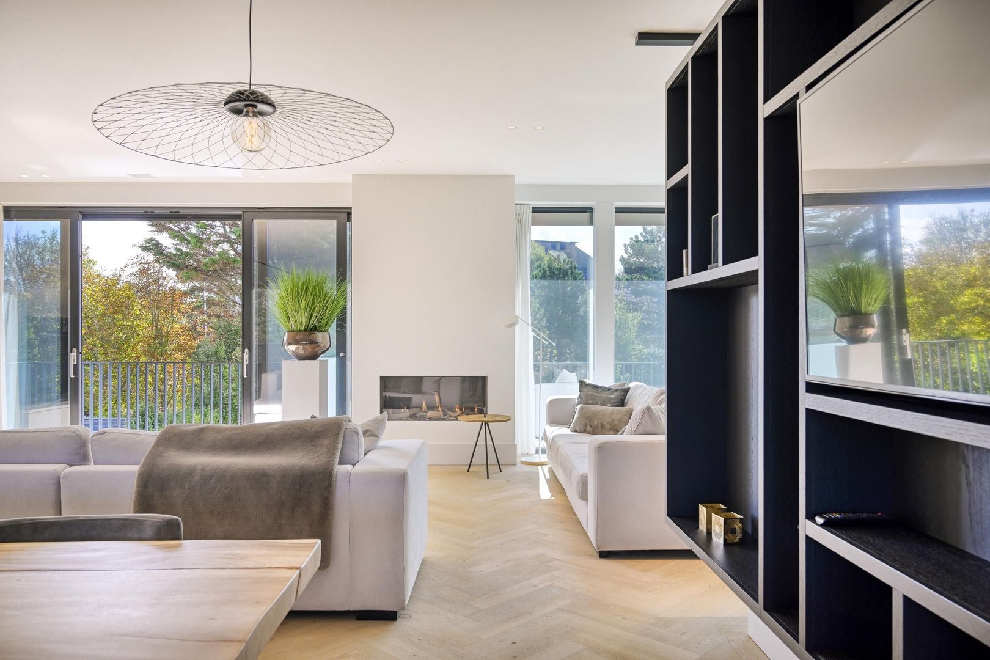
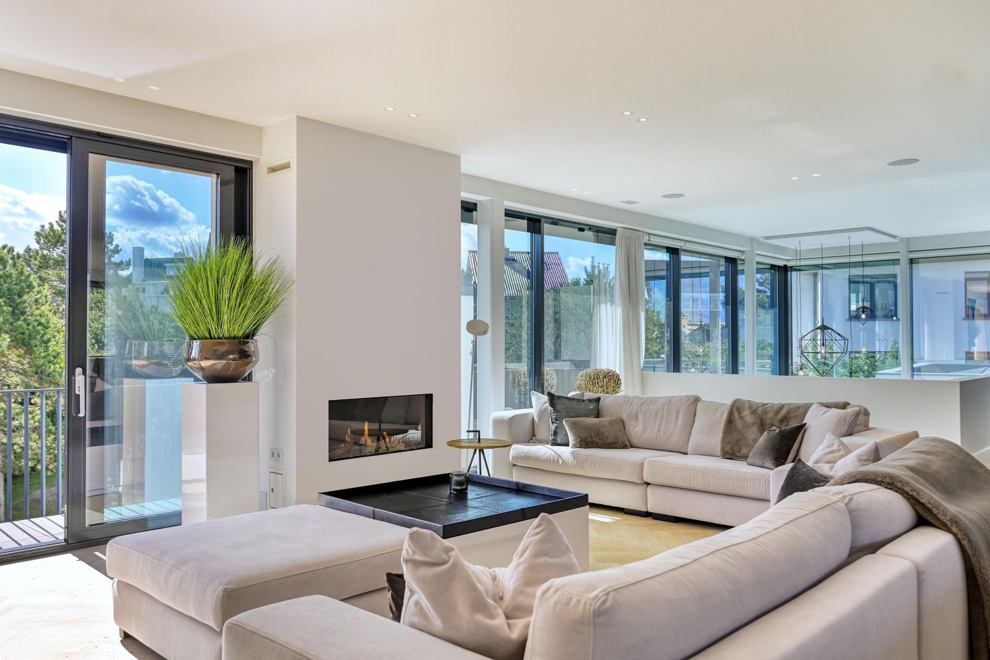
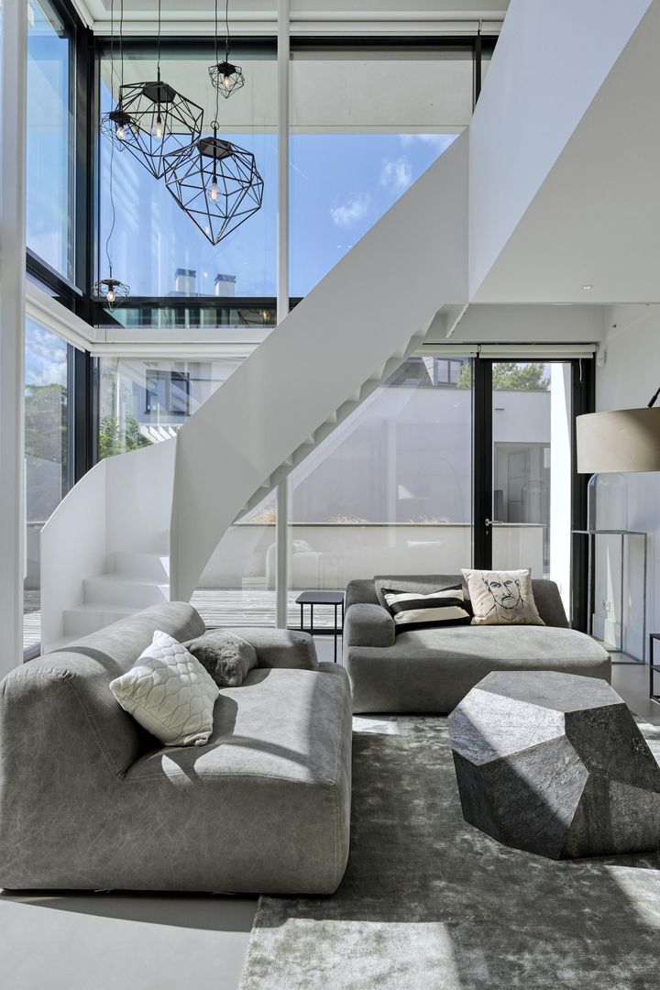
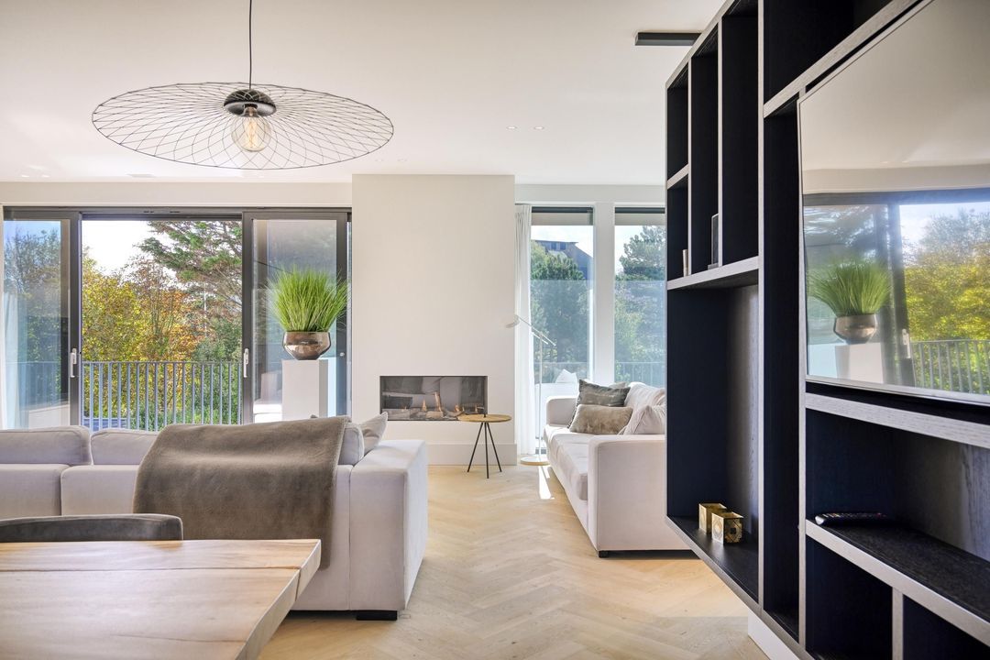
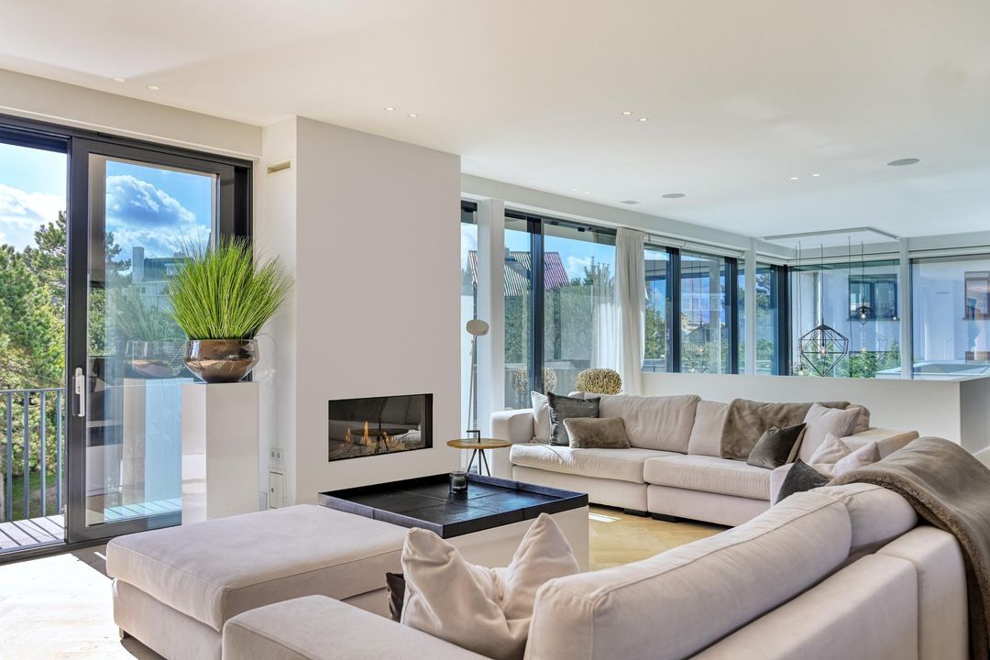
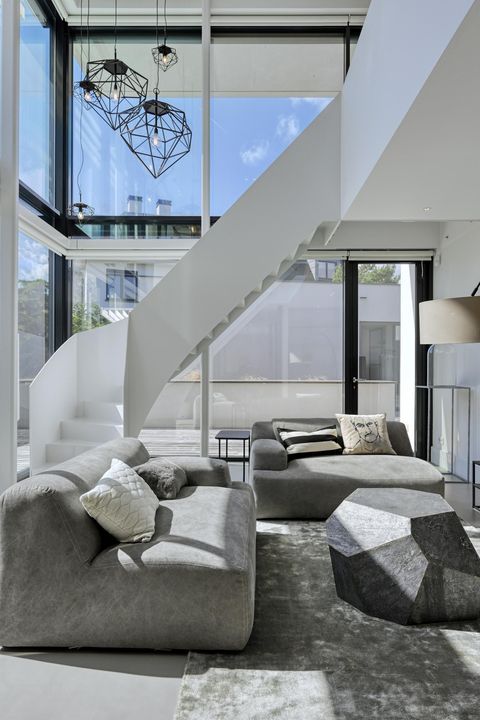
The principal villa is distinguished by an impressive open staircase spanning four levels, a generous master suite with walk-in wardrobe and integrated safe room, an atmospheric library and an expansive living room with two gas fireplaces, a luxurious kitchen and direct access to a magnificent terrace with outdoor fireplace.

The second villa offers complete independence, with its own living areas, kitchen and bedrooms, making it perfectly suited to independent use.

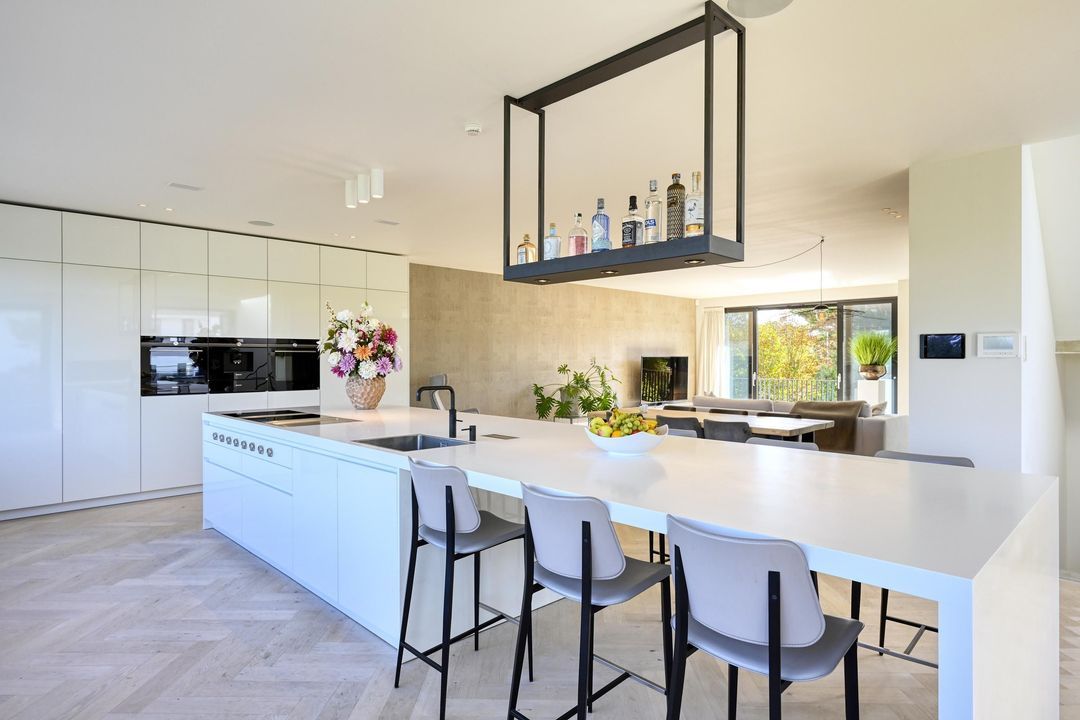
The four high-end Siemens kitchens are equipped with premium appliances, including Quooker Cube systems, king-size refrigerators and freezers, integrated Barista coffee machines, steam ovens and Bora cooking systems with Teppanyaki.

In terms of technology and security, this estate is of an exceptional standard. Home automation, intelligent house systems, underfloor heating, a thermal energy storage system, solar panels, keyless entry with fingerprint scanning and facial recognition, camera surveillance, impact-resistant security glazing, alarm systems, professional surveillance and multiple security perimeters provide an outstanding level of comfort and peace of mind.

DEVELOPMENT POTENTIAL
An exceptional opportunity for future expansion is offered by the plot at Javaweg 2, where possibilities already exist for approximately 300 sq. m. of additional construction.

This could include an exclusive underground garage with a lift, ideally suited to an exceptional car collection, combined with an office, studio, guest accommodation or additional living space.

Any such development would, of course, be subject to consultation with the municipality and the necessary planning and building permits.

DISCLAIMER
All information, including but not limited to dimensions and measurements, is expressly indicative in nature and no rights may be derived from it. No settlement shall be made in respect of any over- or under-measurement. The requirement for a written agreement shall apply. The property is offered subject to contract and completion is to be agreed upon.

A RARE OPPORTUNITY
What truly sets this residence apart is the extraordinary combination of absolute peace and privacy with the vibrancy of Noordwijk right on your doorstep.

The beach is quite literally around the corner. Within just a few minutes, you can stroll to the boulevard, the dunes and some of the most sought-after beach clubs on the Dutch coast.

A Masterpiece of international stature, where architecture, design, security and quality of life converge at a level rarely encountered.

An exceptional opportunity for those seeking a world-class private compound by the sea.
South-Holland, Zeeland & North-Brabant Region

Hulstkamp Makelaars

lid Vastgoed Nederland

phone +31 (0)10 22 508 22
mail info@hulstkampgroep.nl
Leslie de Ruiter
Leslie de Ruiter
deruiter@hulstkampgroep.nl

Hulstkamp Makelaas is een zelfstandig opererend makelaarskantoor en lid van Vastgoed Nederland.

Details

Transfer
Price
€ 7.750.000 k.k.
Status
Available
Acceptance
In consultation
Build
House type
Villa, Detached house
Build type
Existing
Build year
2018
Maintenance inside
Excellent
Maintenance outside
Excellent
Surface and volume
Living surface
714m²
External bound surface
225m²
Plot surface
1.872m²
Other surface
102m²
Volume
3.096m³
Layout
Rooms
15
Bedrooms
7
Bathrooms
5
Floors
3
Facilities
Mechanical ventilation, Alarm, Outside sun screen, Swimming pool, Air conditioning, Jacuzzi, Sliding door, Sauna, Glass fiber, Domotics
Energy
Energy label
A+++
Insulation
Roof insulation, Wall insulation, Floor insulation, Insulated glazing, Fully isolated
Hot water
Central supply
Exterior areas
Location
Near quiet road, Clear view, Sheltered location, By the sea
Garden
Garden all round
Shed
Indoor
Shed facilities
heating, electricity
Garage
Garage type
Indoor
Capacity
4
Rembrandtweg 30

Enthusiastic?

Then quickly make an appointment for a no-obligation viewing
Rembrandtweg 30, Noordwijk.

Plan a viewing

Location

[ { "address": "Rembrandtweg 30", "zipCode": "2202 AZ", "city": "Noordwijk", "lat": 52.238291, "lng": 4.4306808, "heading": 0, "pitch": 0 } ]
[{"featureType":"water","stylers":[{"visibility":"on"},{"lightness":20},{"saturation":-42},{"hue":"#00ccff"}]},{"featureType":"landscape.man_made","elementType":"geometry","stylers":[{"visibility":"on"},{"saturation":-99},{"lightness":51}]},{"featureType":"road.arterial","elementType":"geometry","stylers":[{"saturation":-98},{"lightness":35}]},{"featureType":"road.highway","elementType":"geometry","stylers":[{"saturation":-95},{"lightness":-10},{"gamma":2.17}]},{"featureType":"poi.park","stylers":[{"visibility":"on"},{"lightness":30},{"saturation":-50},{"hue":"#a1ff00"}]},{"featureType":"poi.school","elementType":"geometry","stylers":[{"saturation":-25},{"lightness":12},{"hue":"#ffdd00"}]},{"featureType":"road.local","stylers":[{"saturation":-100},{"lightness":15}]},{"featureType":"administrative.neighborhood","stylers":[{"visibility":"on"},{"saturation":-100},{"lightness":35}]},{"featureType":"poi.attraction","elementType":"labels","stylers":[{"lightness":15},{"hue":"#ff005d"},{"visibility":"simplified"},{"saturation":-100}]},{"featureType":"road.arterial","elementType":"labels","stylers":[{"visibility":"on"},{"saturation":-98},{"lightness":41},{"gamma":0.75}]},{"featureType":"road.highway","elementType":"labels","stylers":[{"visibility":"simplified"},{"lightness":20},{"saturation":-60}]},{"featureType":"transit.line","stylers":[{"visibility":"simplified"},{"saturation":-25},{"lightness":35}]},{"featureType":"transit.station","elementType":"labels","stylers":[{"lightness":10},{"saturation":-72}]},{"featureType":"poi","elementType":"geometry","stylers":[{"lightness":15},{"saturation":7}]},{"featureType":"poi.place_of_worship","elementType":"labels","stylers":[{"visibility":"off"}]},{"featureType":"poi.sports_complex","elementType":"labels","stylers":[{"visibility":"off"}]},{"featureType":"road","elementType":"labels","stylers":[{"visibility":"off"}]},{"featureType":"road.local","elementType":"labels","stylers":[{"visibility":"on"},{"saturation":-100},{"lightness":21}]},{"featureType":"road.arterial","elementType":"labels","stylers":[{"visibility":"on"},{"lightness":25}]},{"featureType":"transit.line","stylers":[{"visibility":"off"}]},{"featureType":"poi","elementType":"labels","stylers":[{"saturation":-100},{"lightness":35}]},{}]
Subscribe

Stay up-to-date on our newest listings and exclusive events.

Thank you for your registration

Unfortunately we can not conclusively determine whether you are a human or an automated bot/spammer. Hence, we are unable to submit the form. Please retry or contact the real estate agent directly via email.

Something went wrong while sending the contact form. Check if you correctly filled in all required fields and try again.