Rembrandtweg 1 image 1
icon surface 159m²
icon land 385m²
icon price € 3.250.000 k.k.
icon type Detached house
icon rooms 3 Bedrooms
icon bathrooms 3 bathrooms

Description

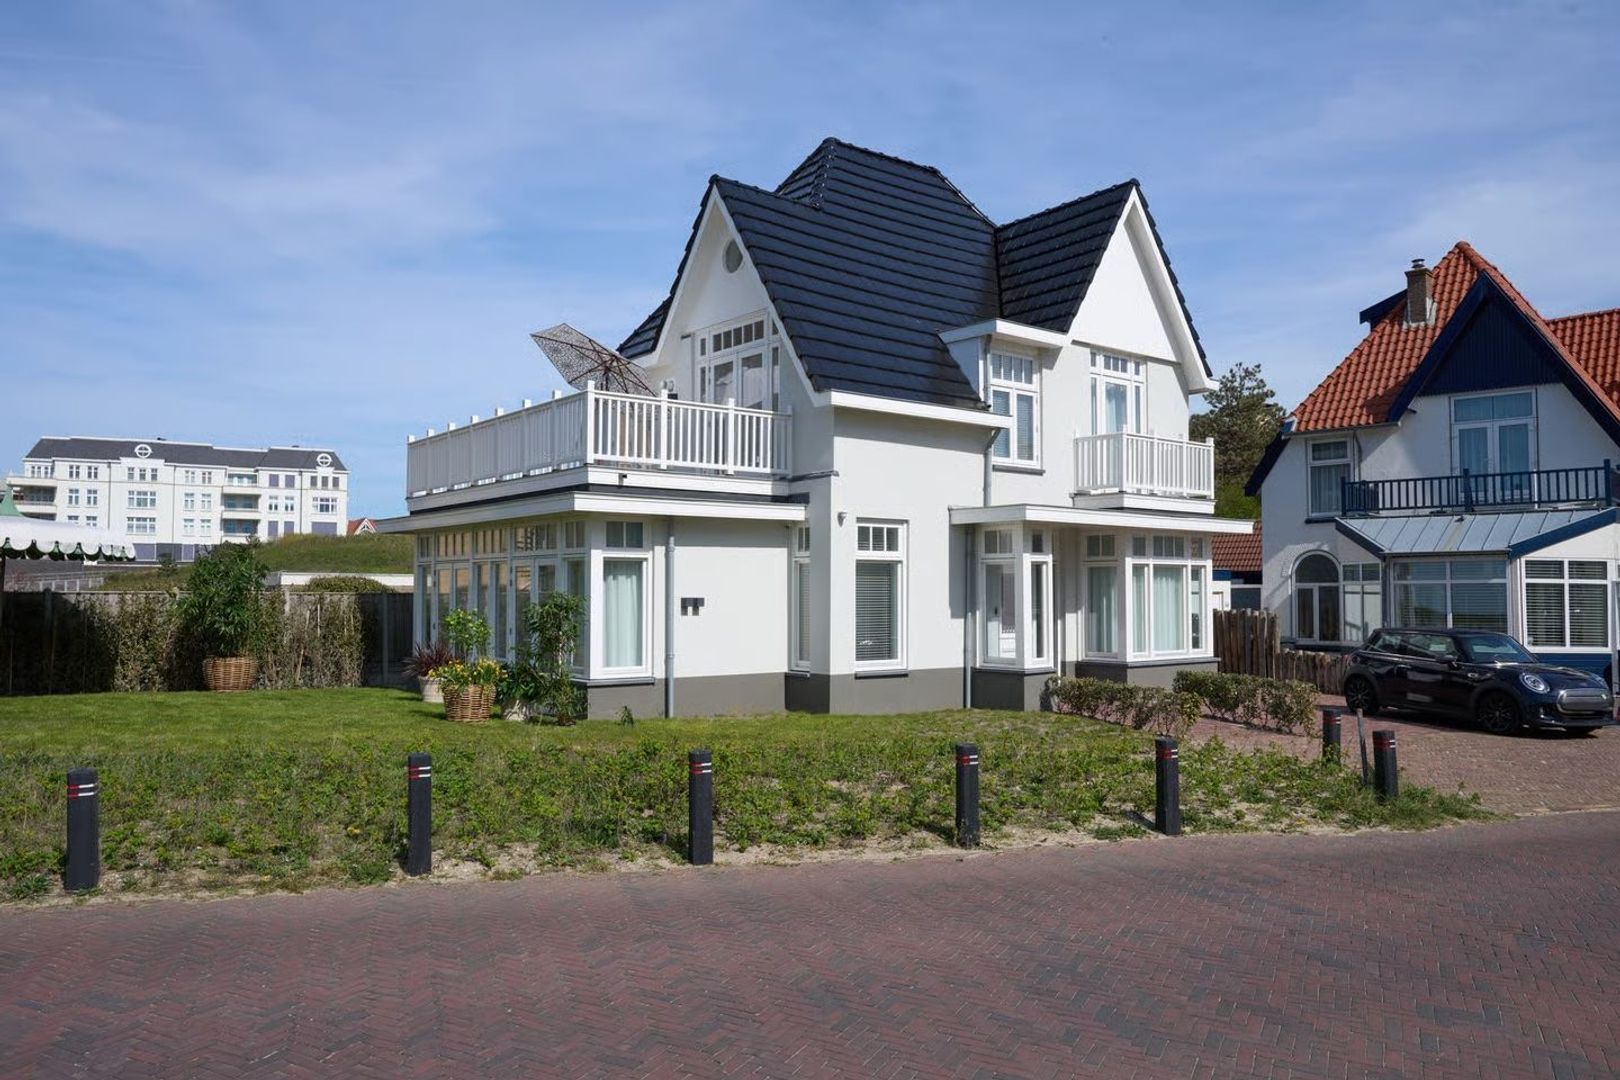
Exclusive Detached Villa "Duinroos" with Panoramic Sea Views – Noordwijk aan Zee (Amsterdam Beach)

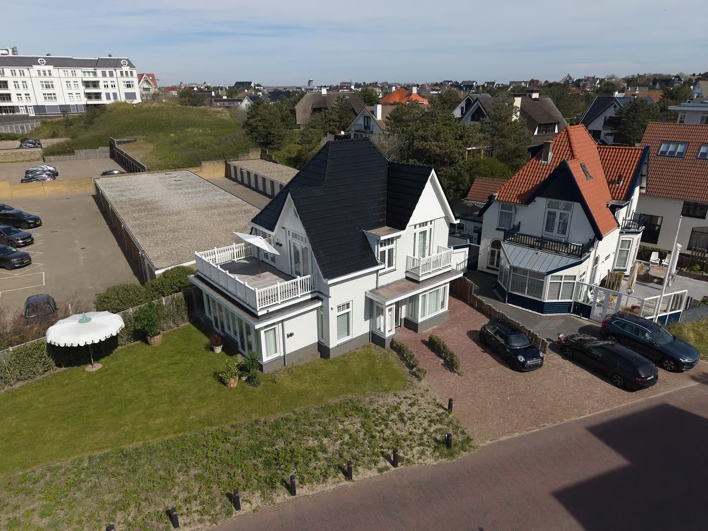
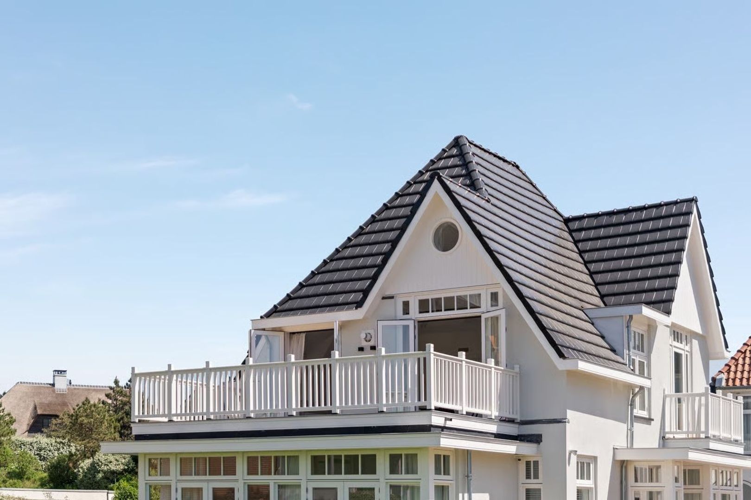
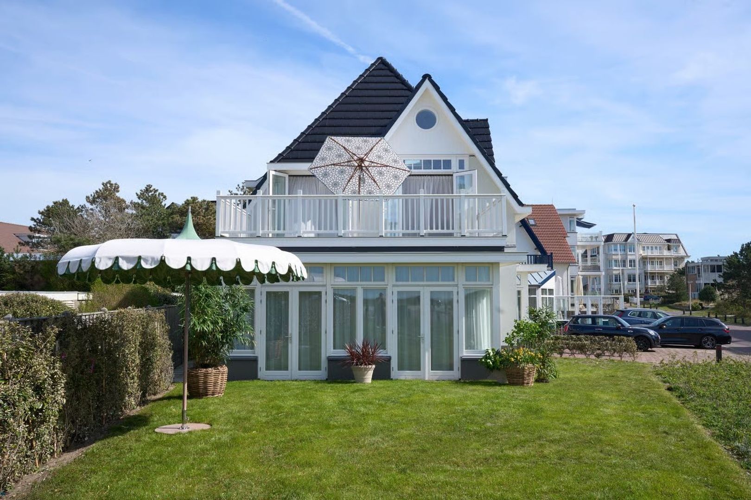
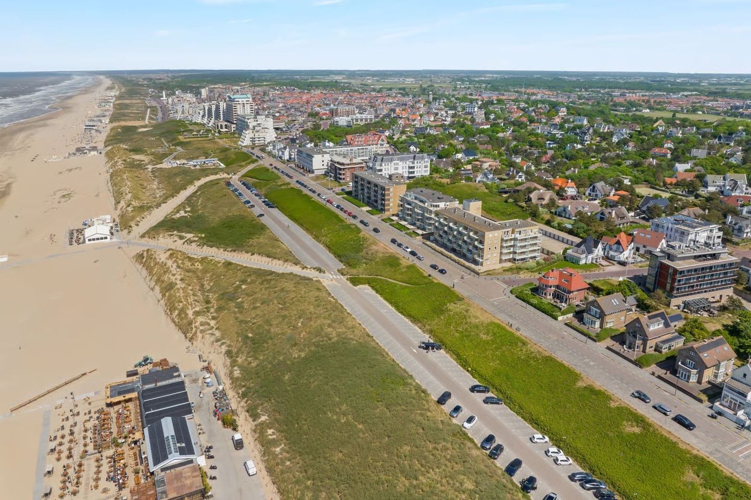
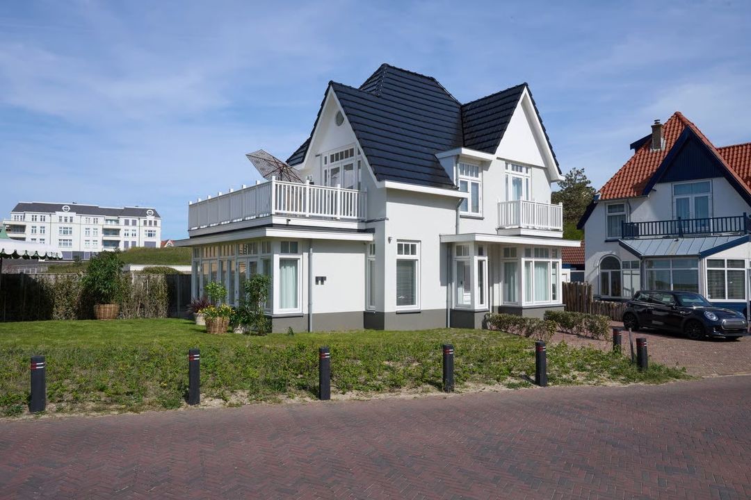
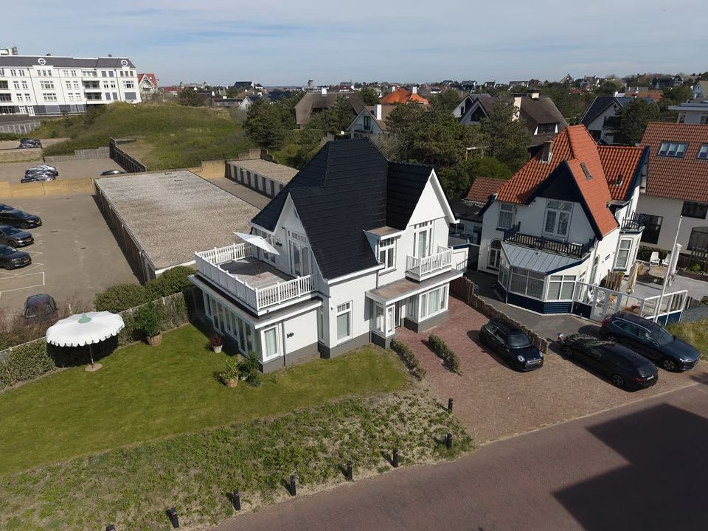
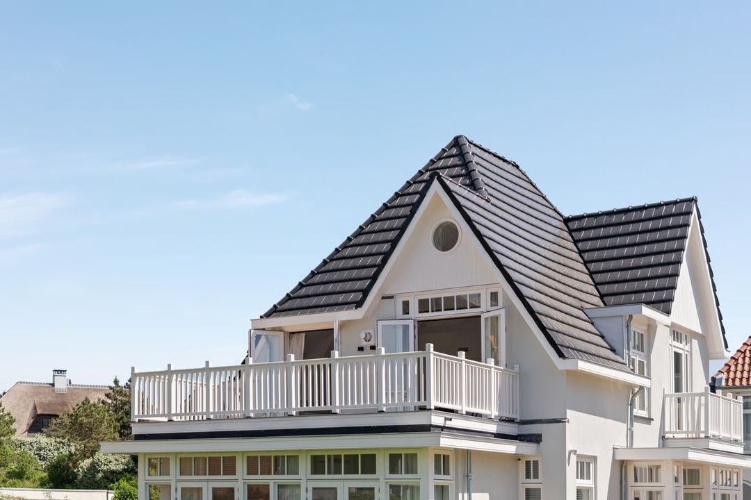
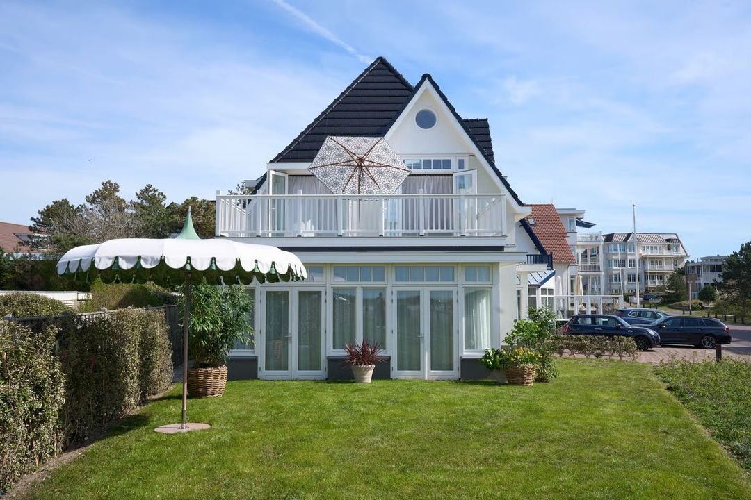
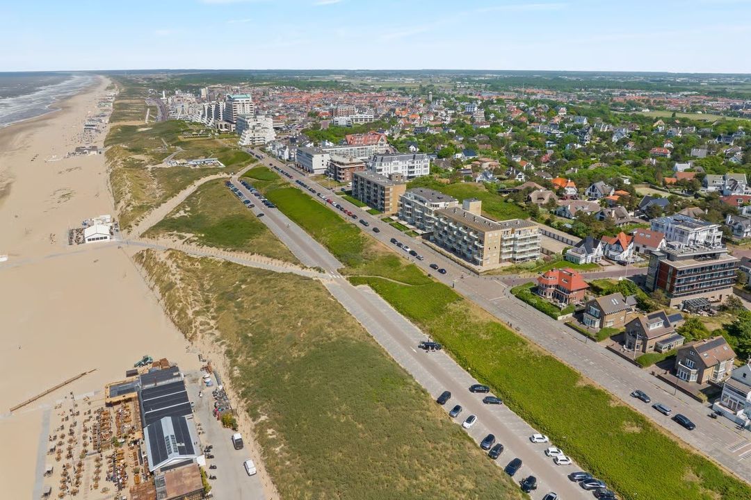
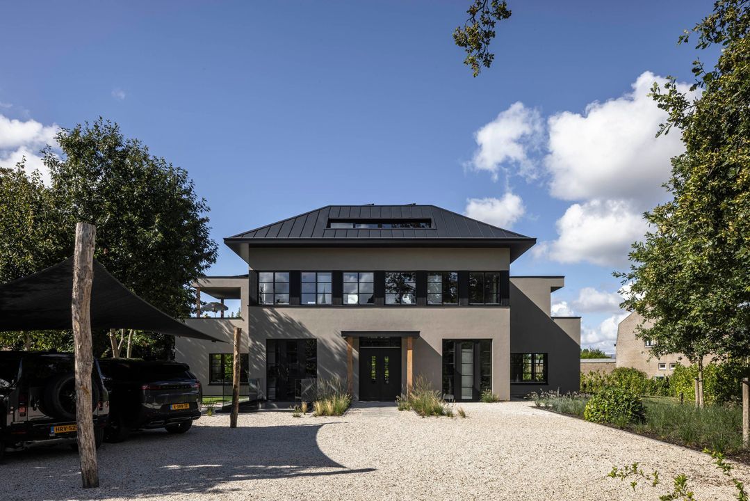
Situated on the prestigious Rembrandtweg, in one of the most sought-after locations in Noordwijk aan Zee—internationally known as Amsterdam Beach—this exceptional detached villa, Duinroos, offers a truly unique coastal lifestyle. Located less than 30 metres from the Koningin Astrid Boulevard, the beach, and the North Sea, the villa enjoys breathtaking panoramic sea views while combining historic charm with contemporary luxury. Completely renovated in 2025, this remarkable residence is ready to move into and finished to the highest international standards.

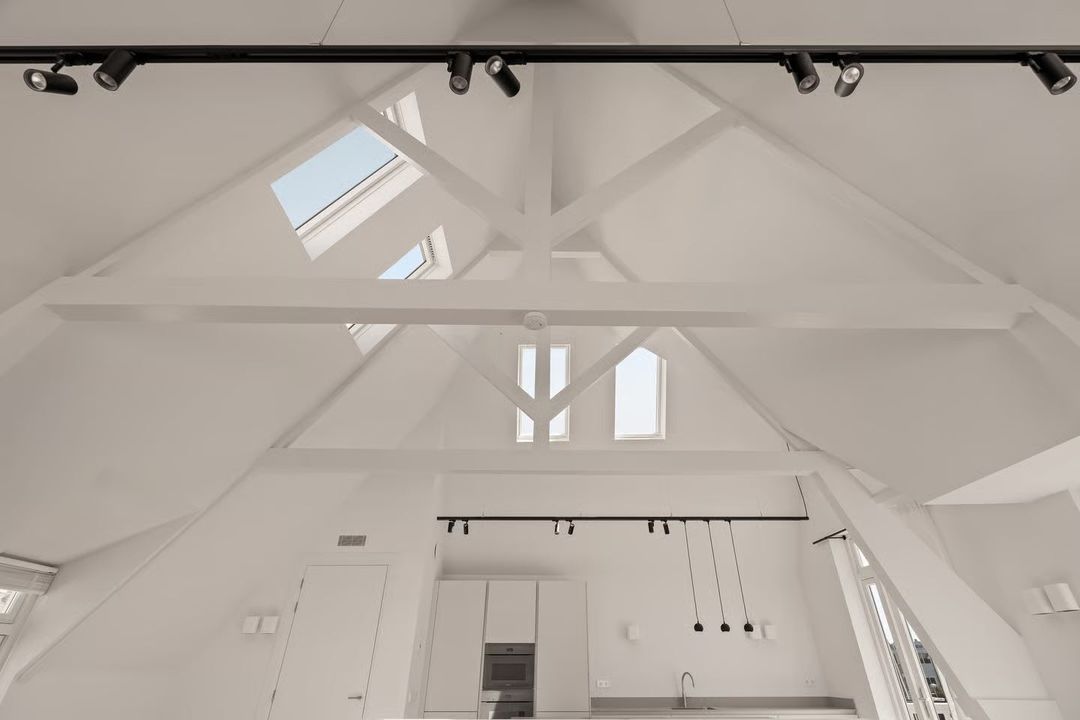
Originally built in 1918, Duinroos has been meticulously transformed with great respect for its architectural heritage by renowned interior architects Kamerling-van der Burgh. The result is an exclusive villa where timeless elegance and modern design blend seamlessly, creating an extraordinary home in which every detail has been carefully considered.

Surrounding the villa is a beautifully landscaped garden, completed in 2025, featuring atmospheric outdoor lighting, a manicured lawn, and several terraces that allow you to enjoy the sun, tranquillity, and refreshing sea air throughout the day. The private grounds also provide parking for multiple vehicles.

EXCEPTIONAL FINISHES
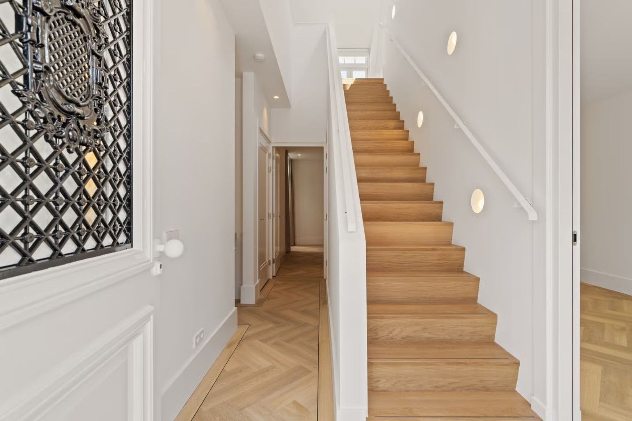
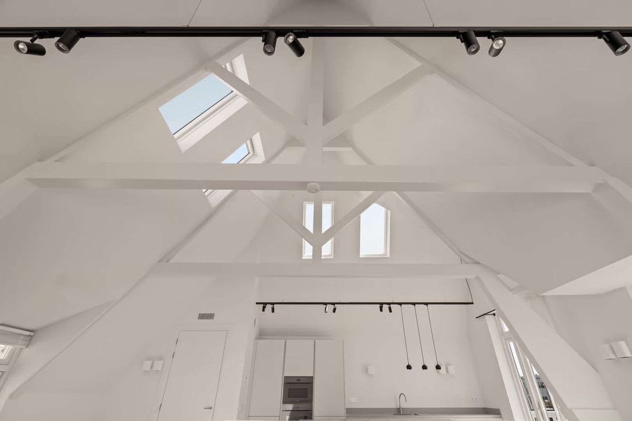
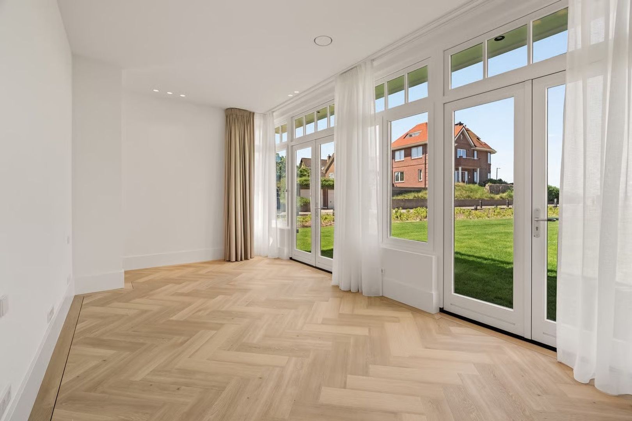
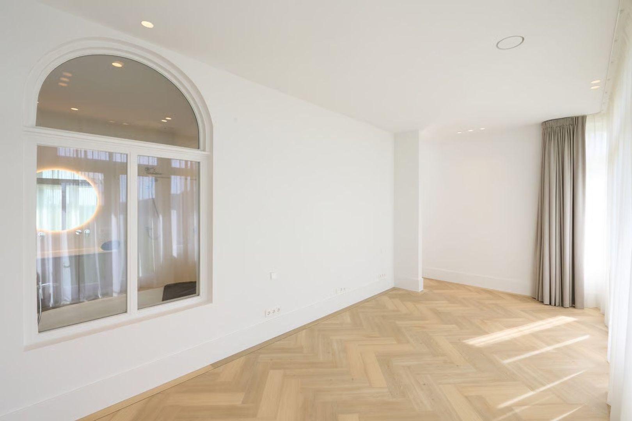
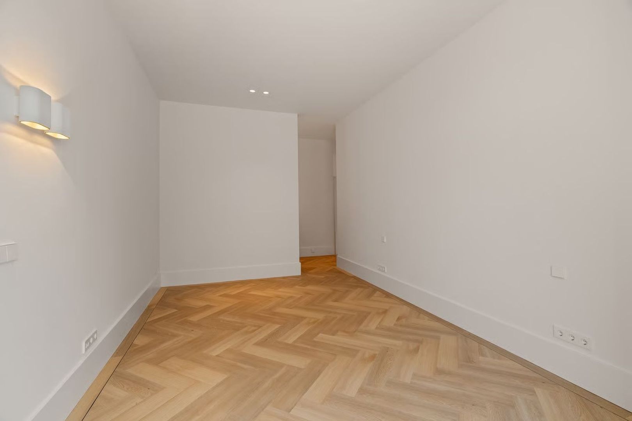
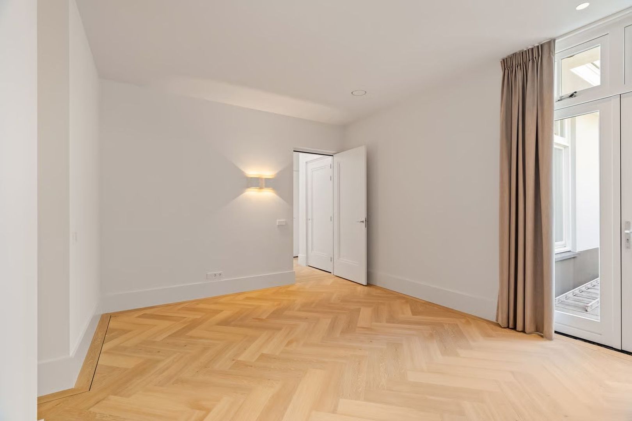
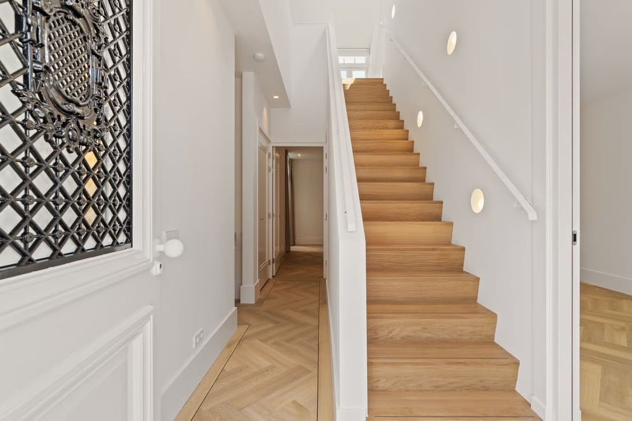
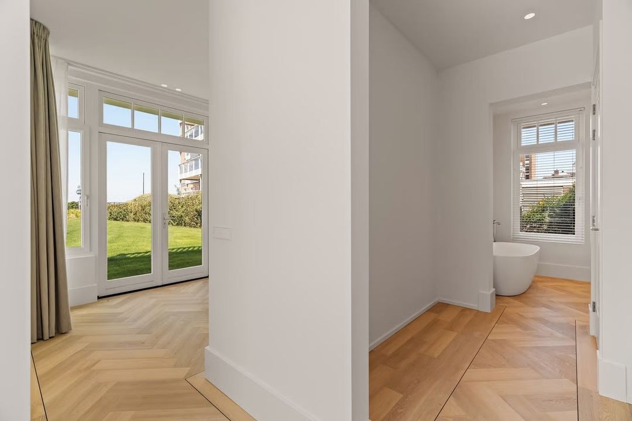
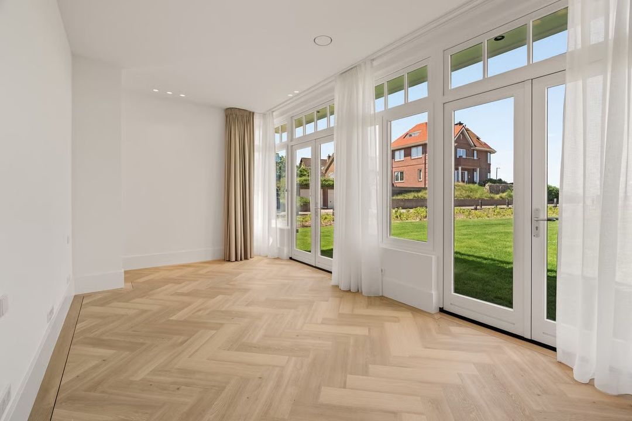
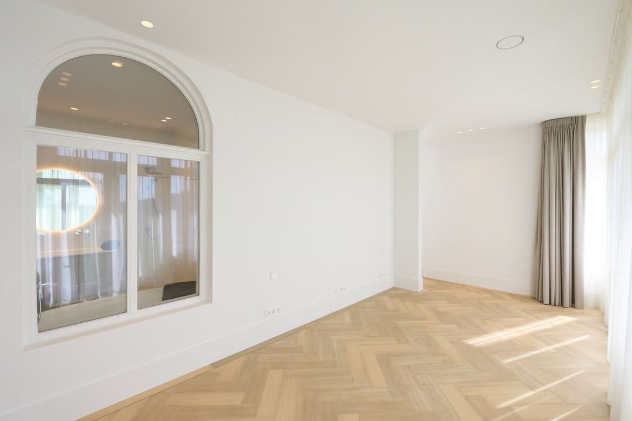
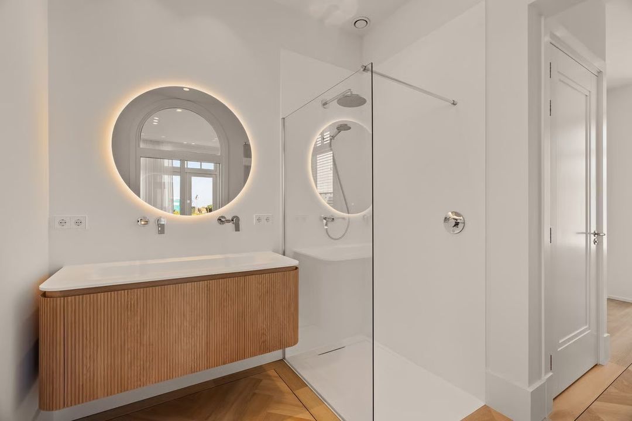
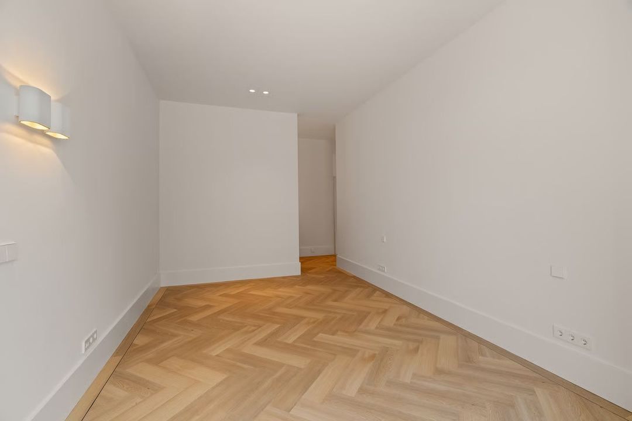
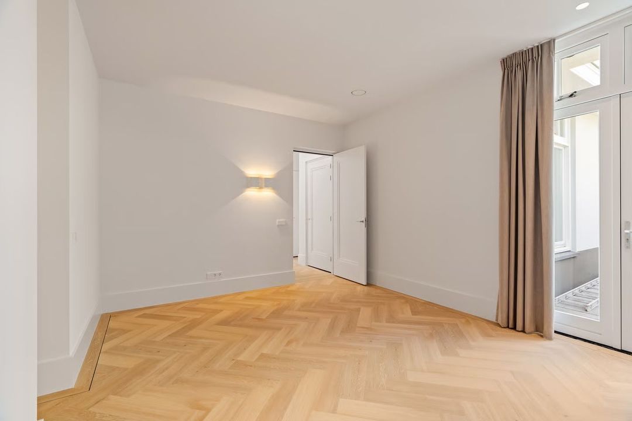
The level of craftsmanship and finishing is truly outstanding. Throughout the villa you will find bespoke luxury interior joinery, elegant herringbone flooring with underfloor heating, smooth plastered walls and ceilings, designer wall lighting, recessed spotlights, premium interior doors, and high-quality architectural hardware.

SUSTAINABLE LIVING AT THE HIGHEST LEVEL
Technically, the property is equally impressive and fully equipped for modern living. Features include a comprehensive alarm system, CCTV security, a state-of-the-art ventilation system, an Intergas central heating installation, a 300-litre hot water boiler, a Zehnder heat recovery ventilation (HRV) system, and a water softener—all newly installed in 2025. Thanks to its extensive sustainability upgrades, the villa has achieved an Energy Label A.

GROUND FLOOR
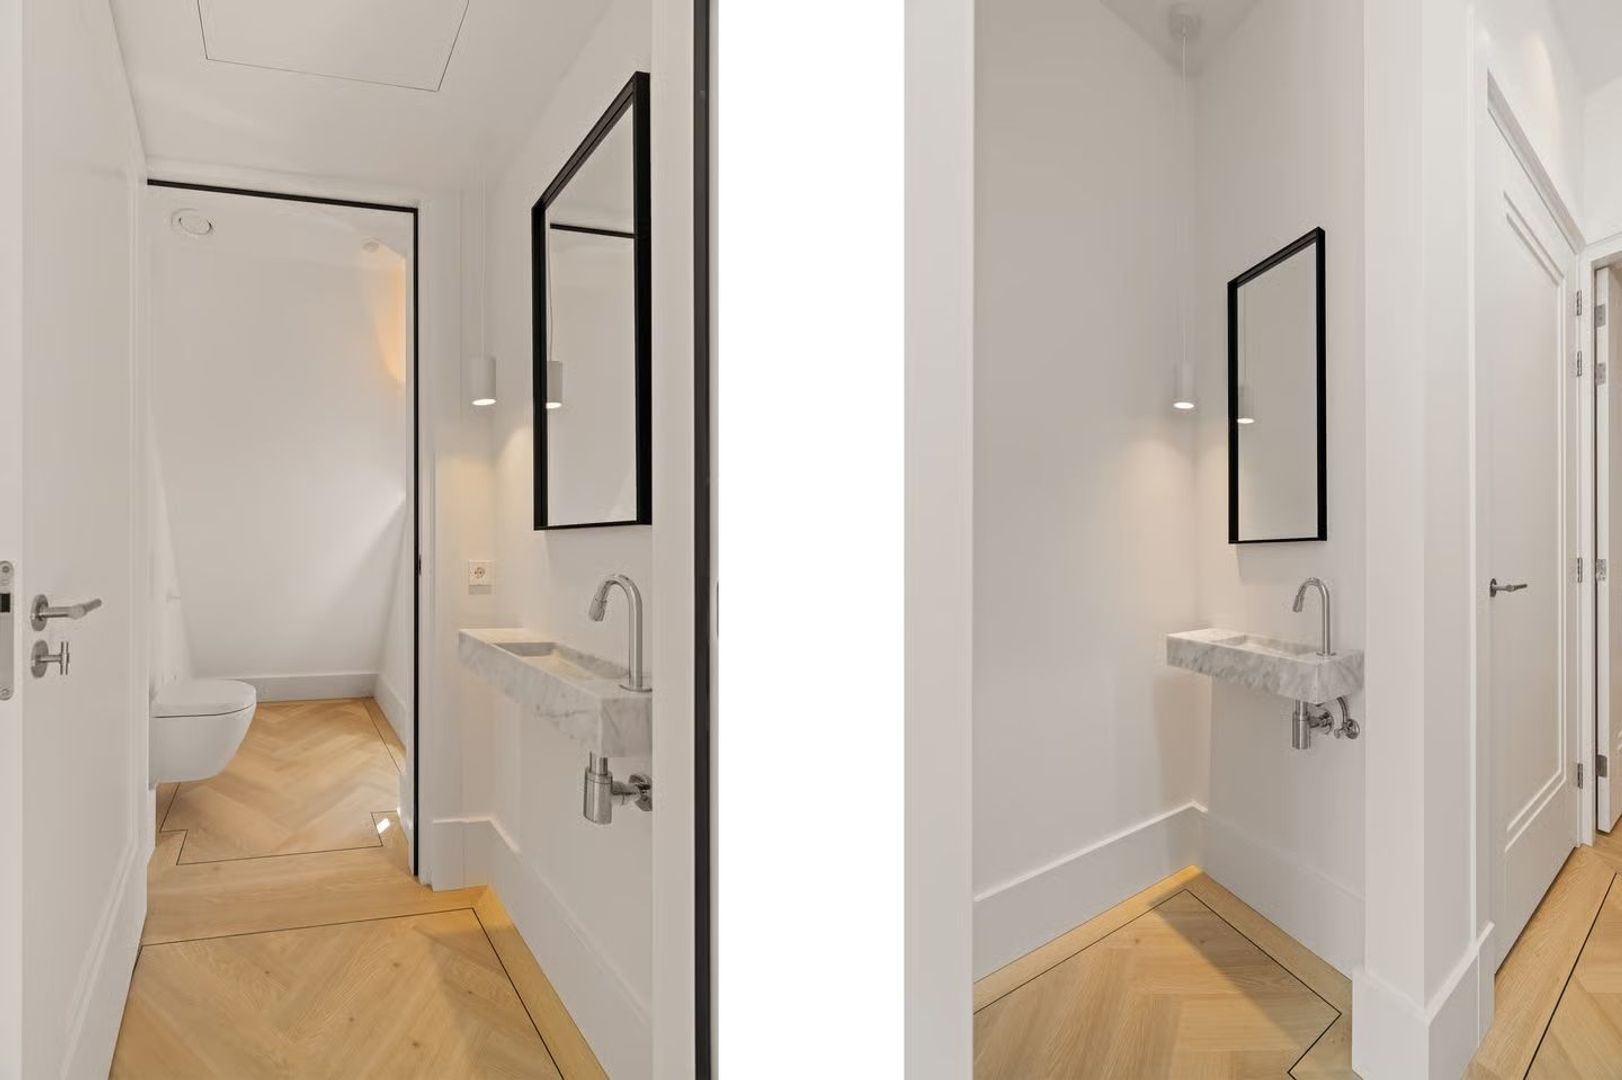
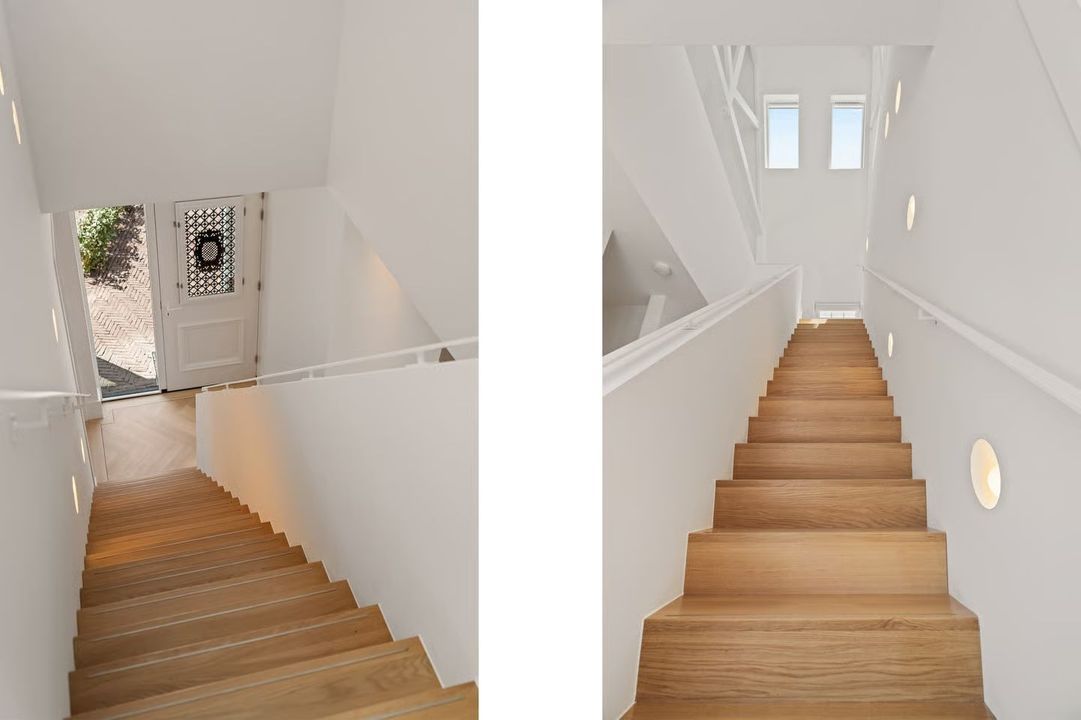
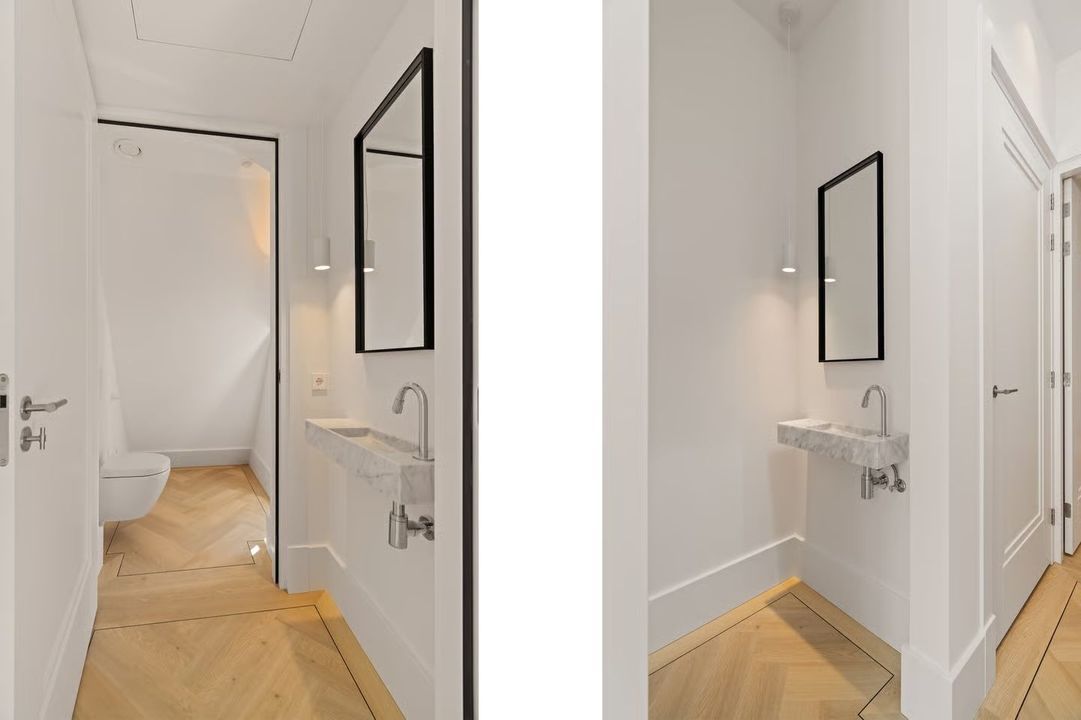
The covered side entrance leads into a spacious reception hall with cloakroom, guest WC, and a practical storage area beneath the staircase.

This floor accommodates three generously proportioned bedrooms, each with its own luxurious en-suite bathroom, providing exceptional privacy and comfort for both family members and guests.

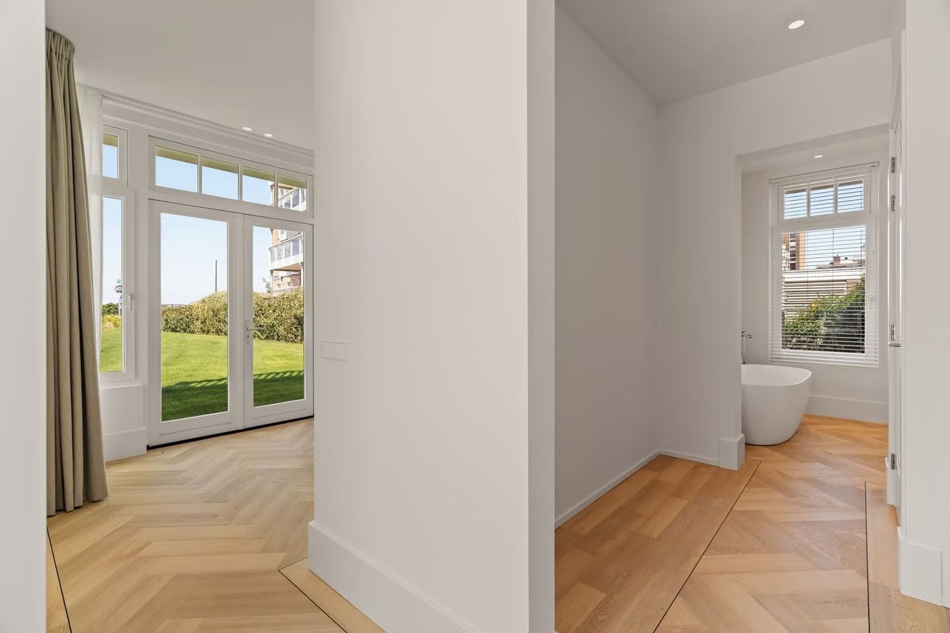
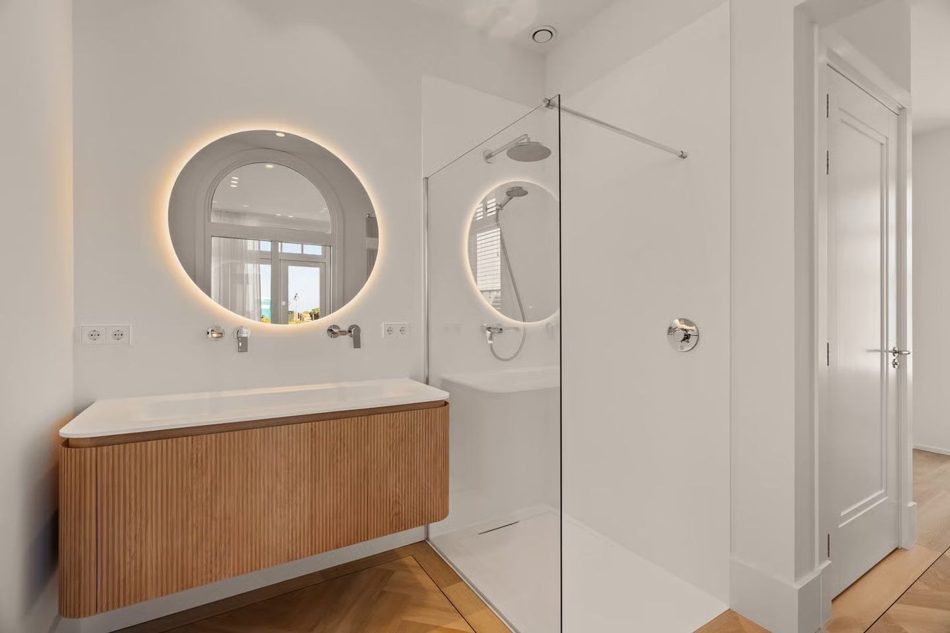
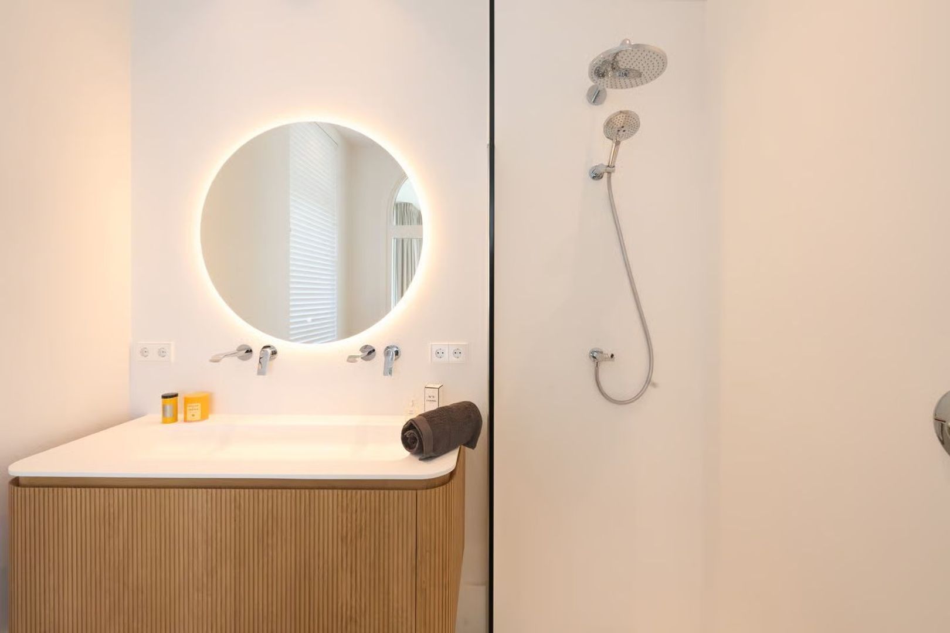
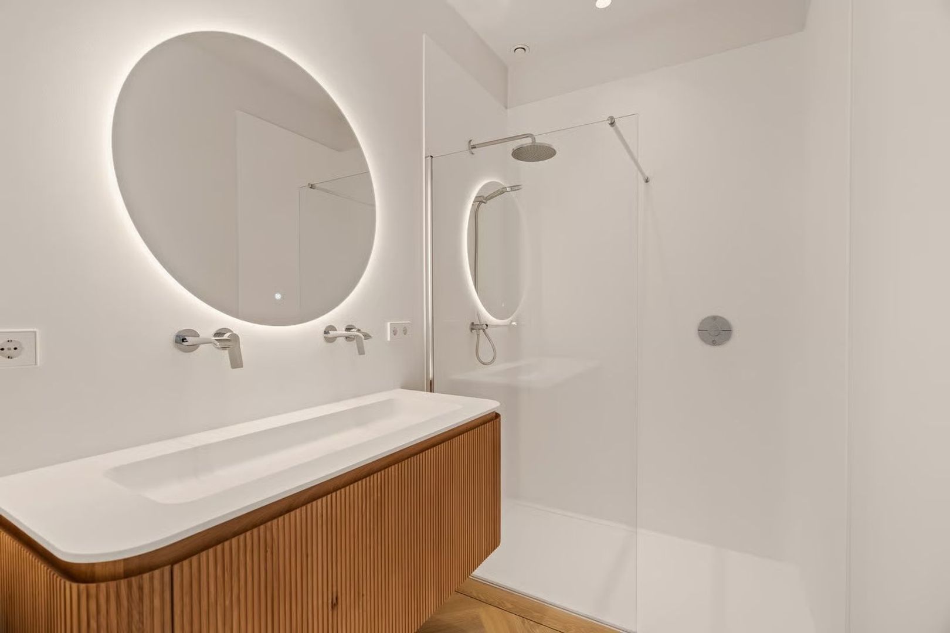
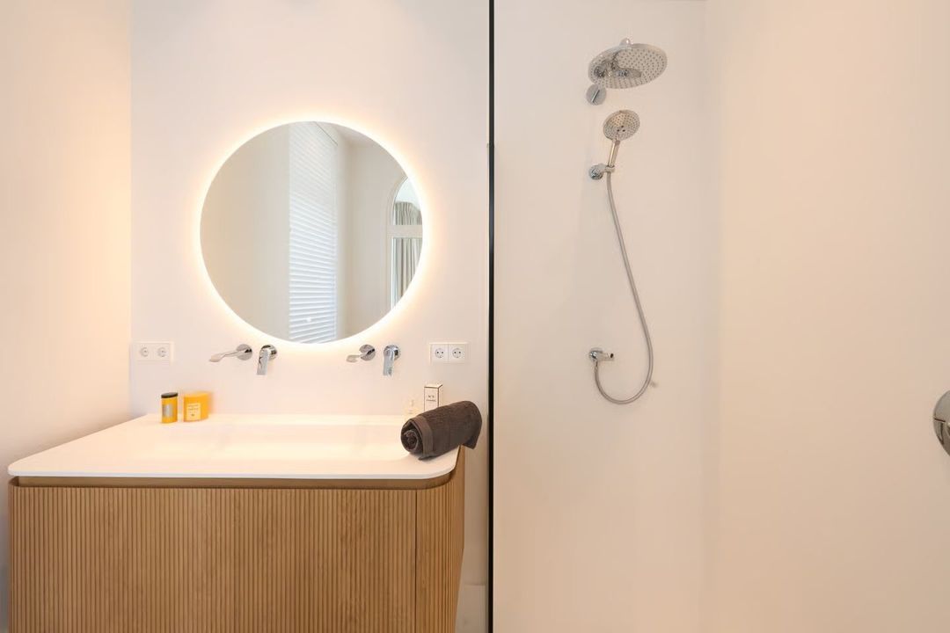
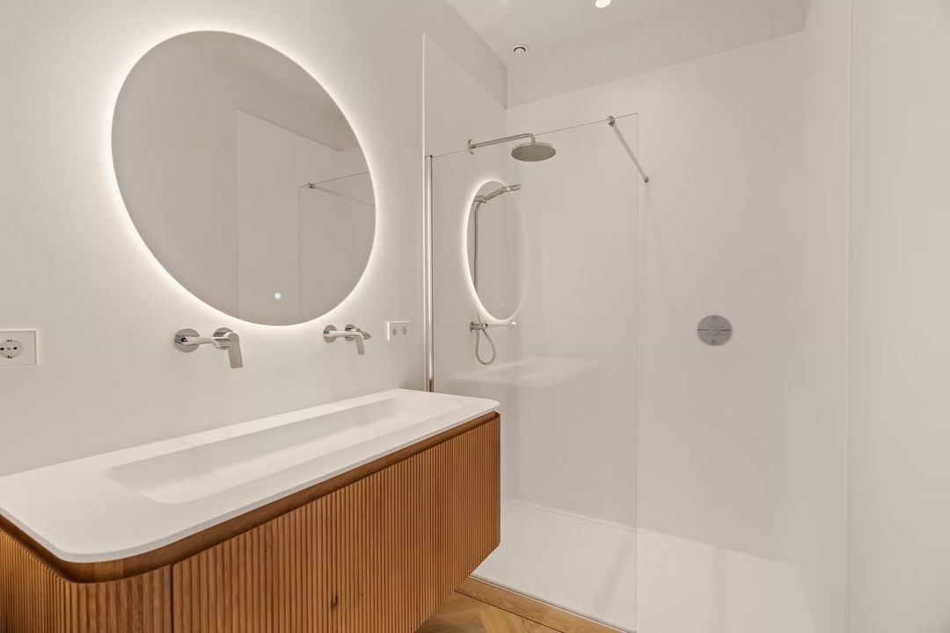
The impressive principal suite features French doors opening onto the garden, an elegant walk-in wardrobe, a separate WC, and a luxurious bathroom complete with a freestanding bathtub, spacious walk-in rain shower, and bespoke vanity unit.

The second bedroom also enjoys direct access to the garden and features its own stylish bathroom with a rain shower and vanity.

The third bedroom likewise benefits from a beautifully appointed en-suite bathroom finished to the same exacting standard.

1th FLOOR
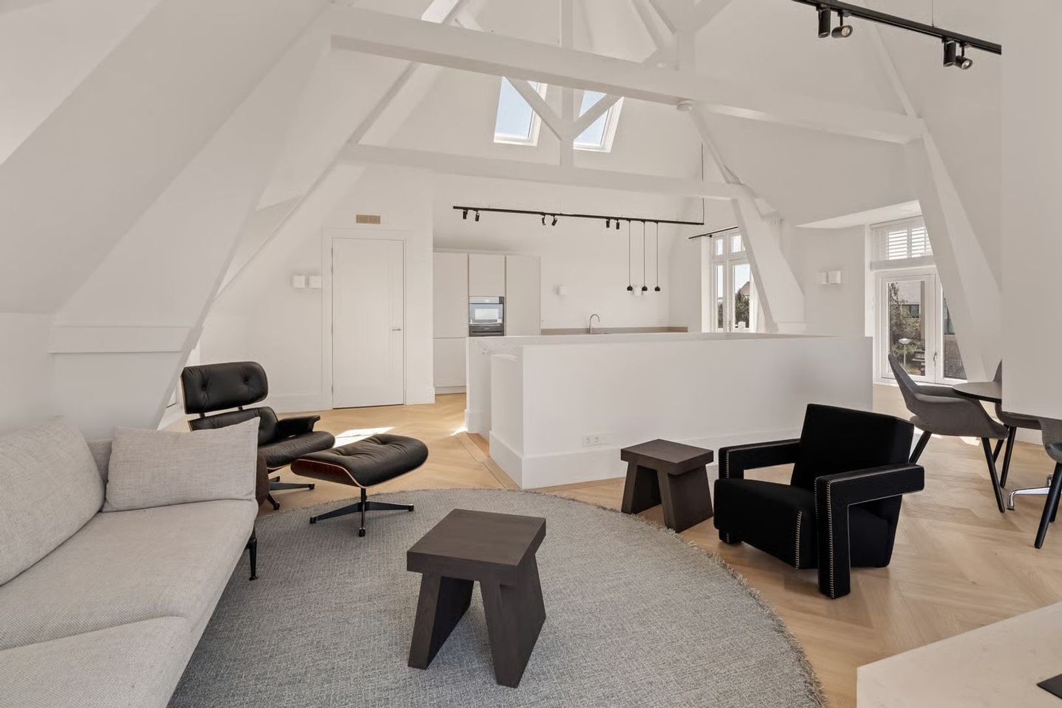
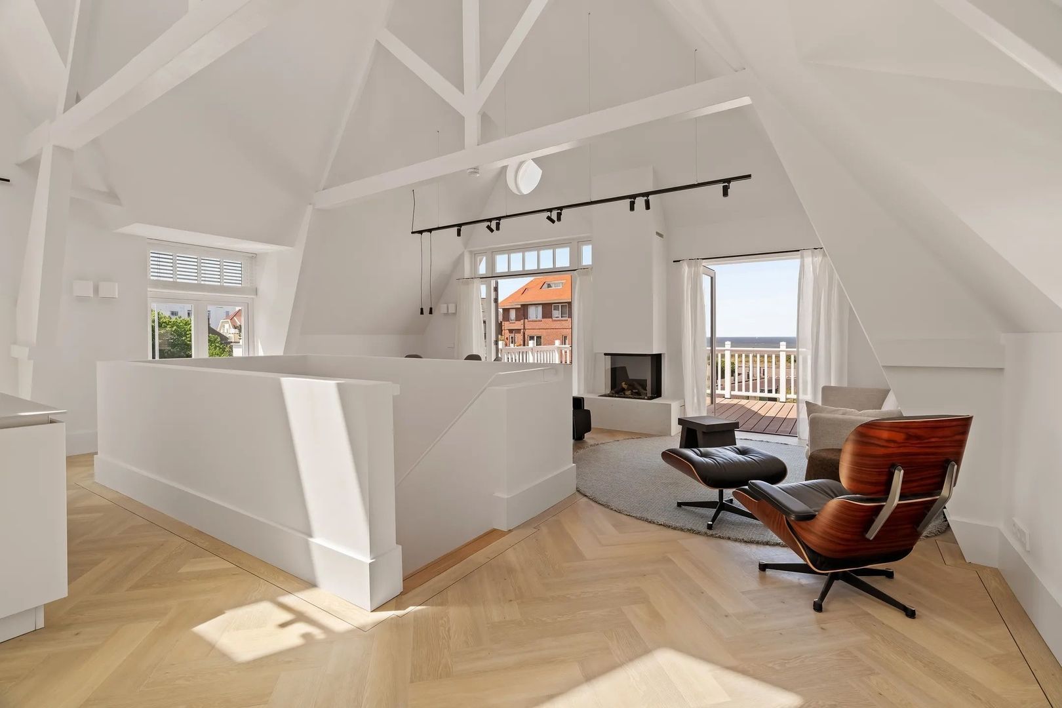
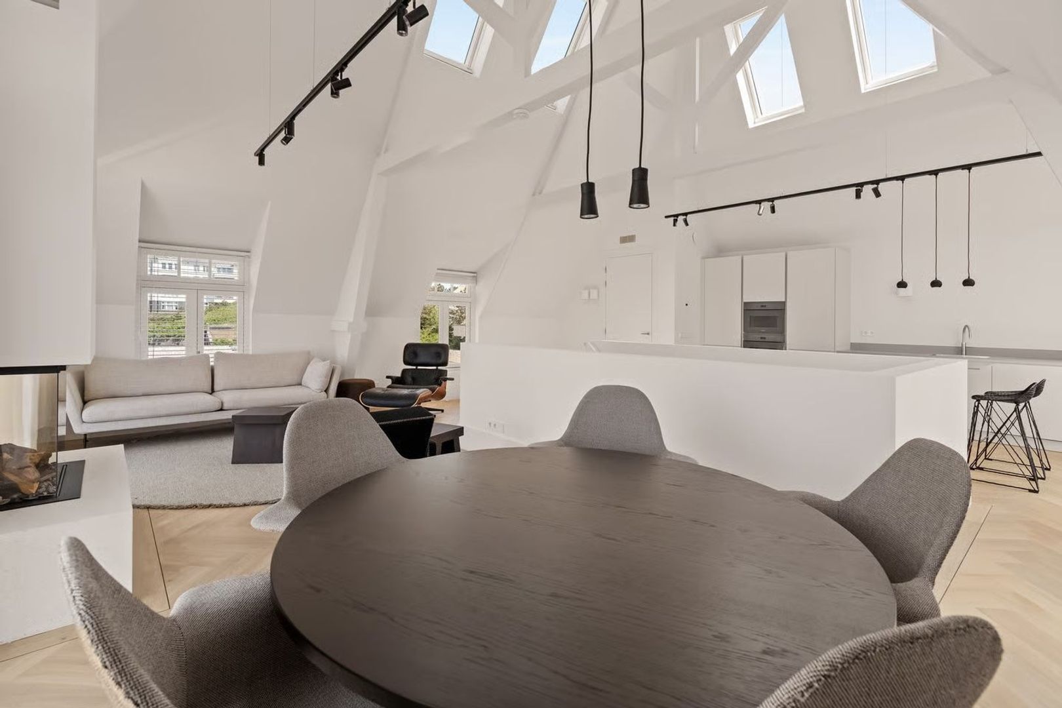
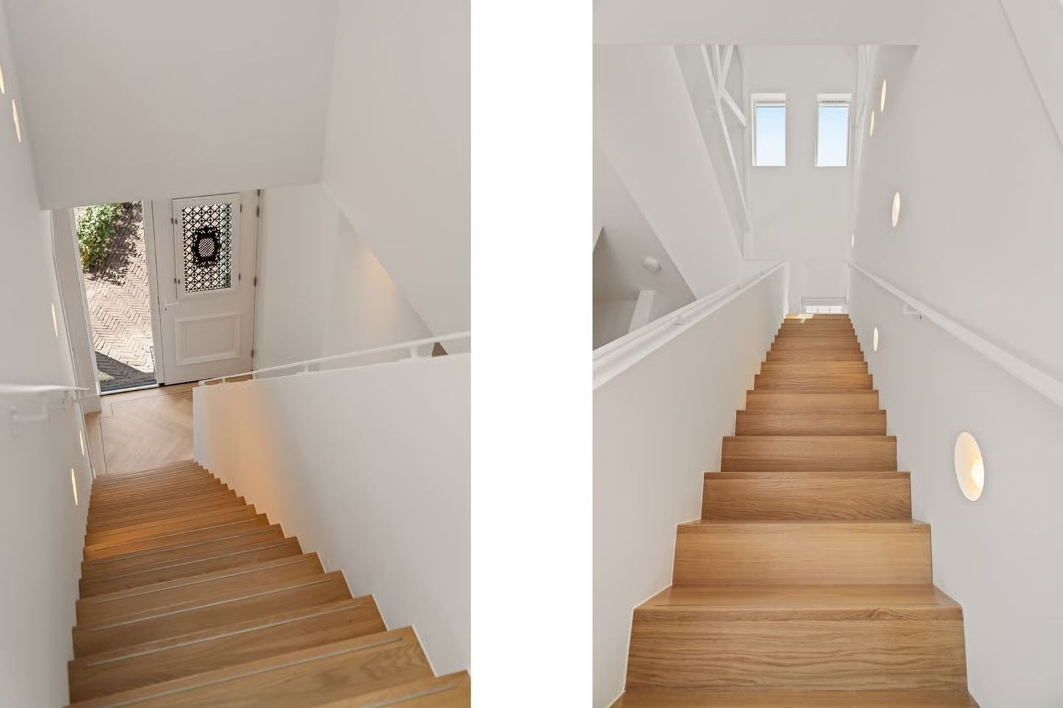
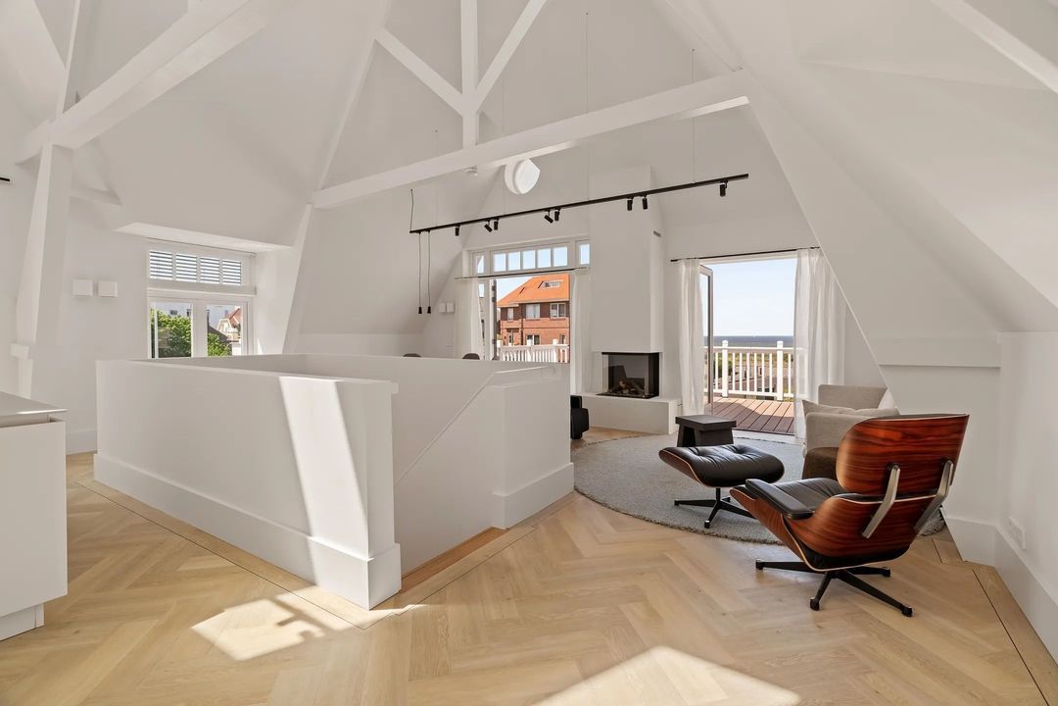
The elegant staircase leads to the spectacular living level, where the panoramic sea views immediately capture your attention.

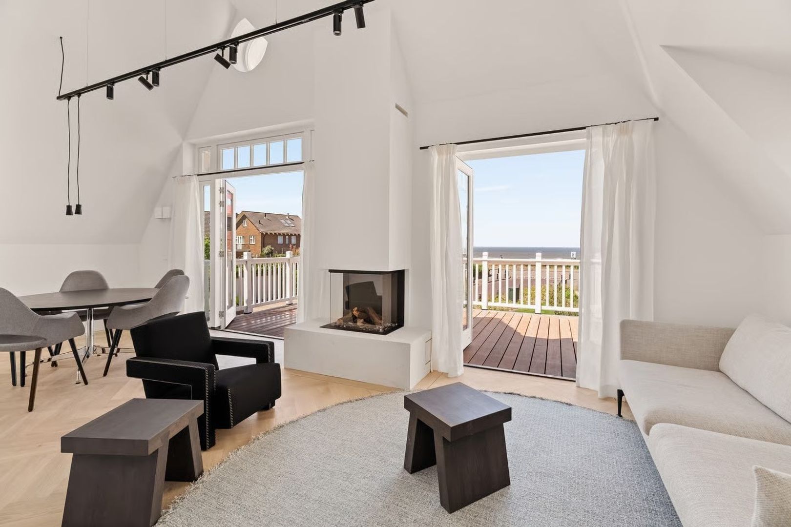
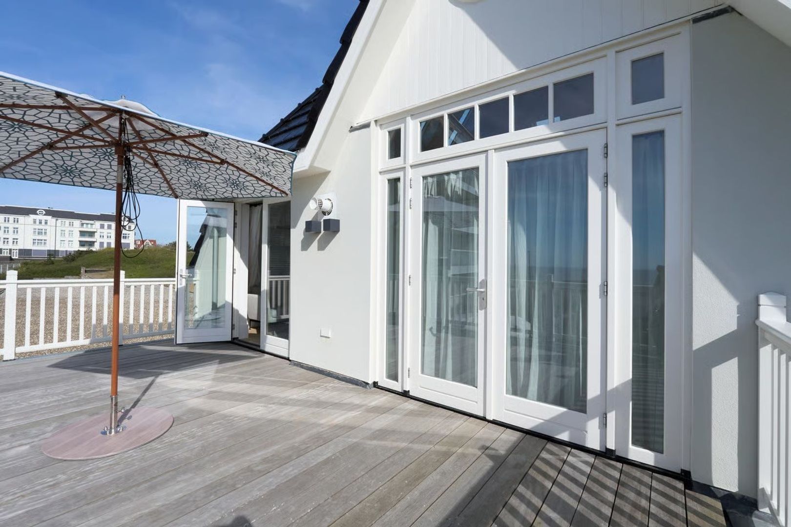
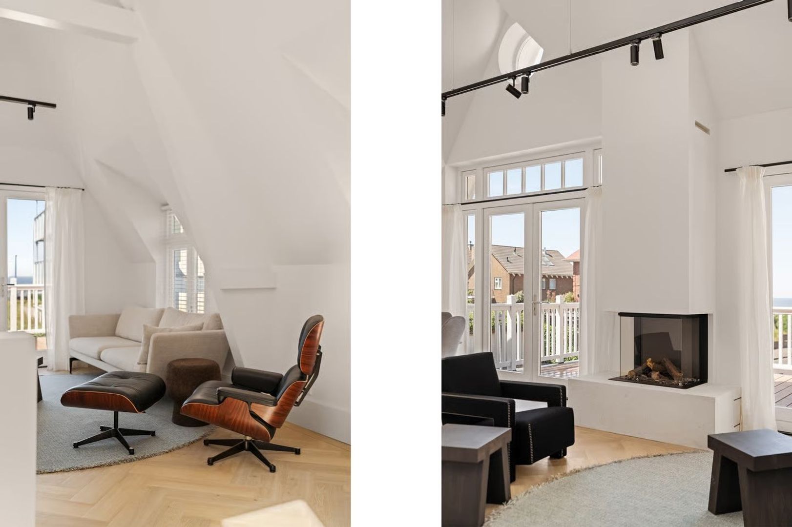
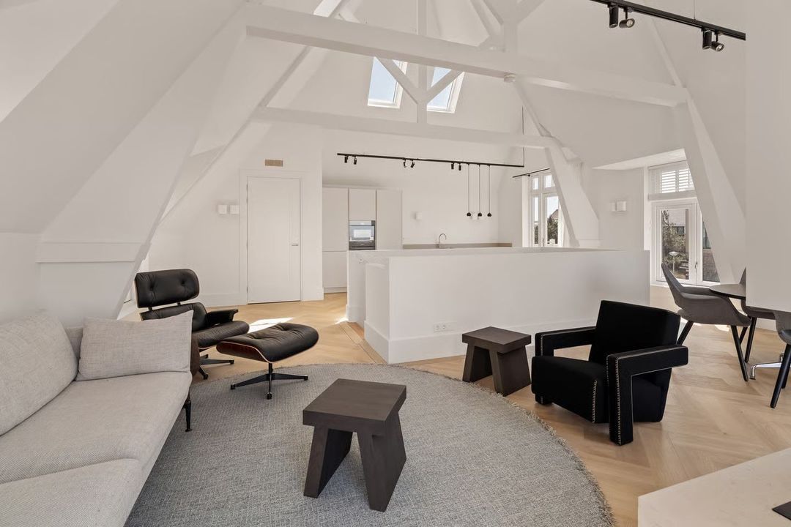
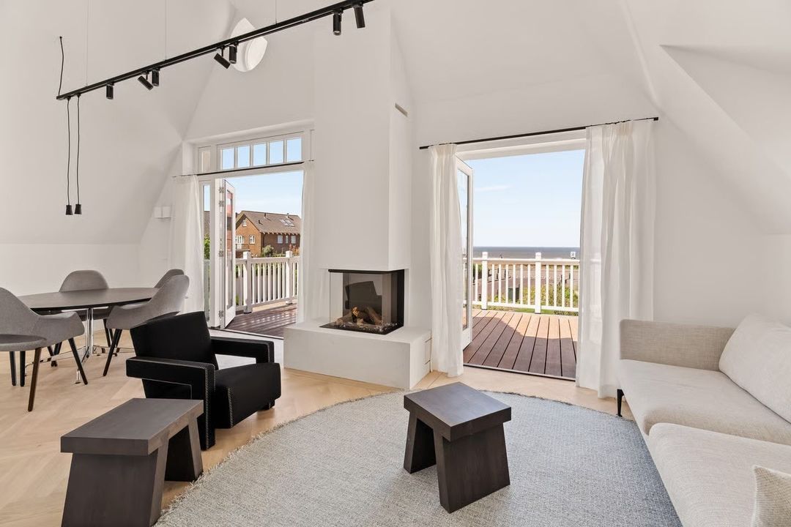
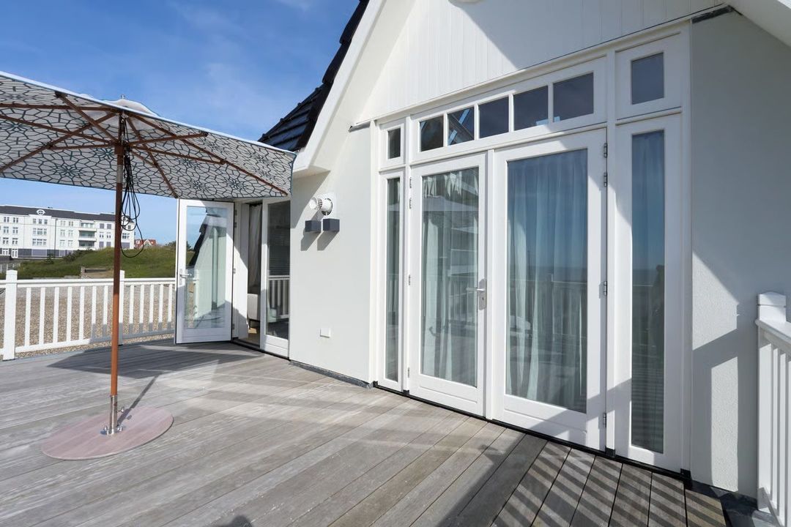
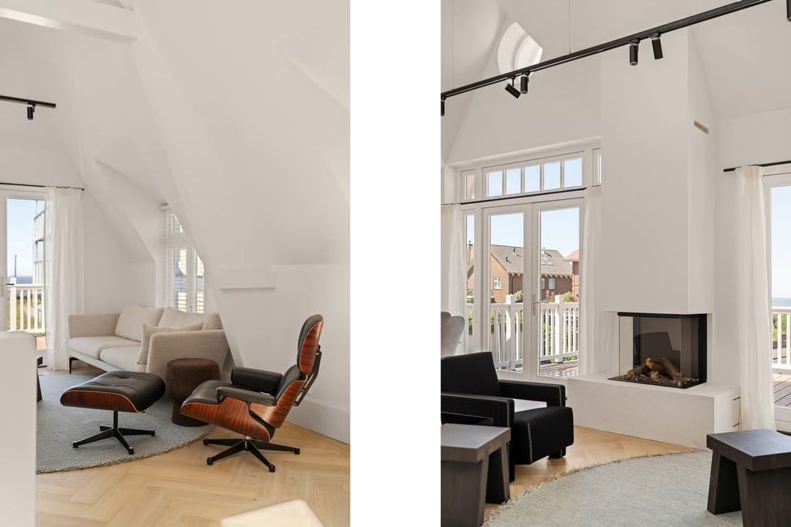
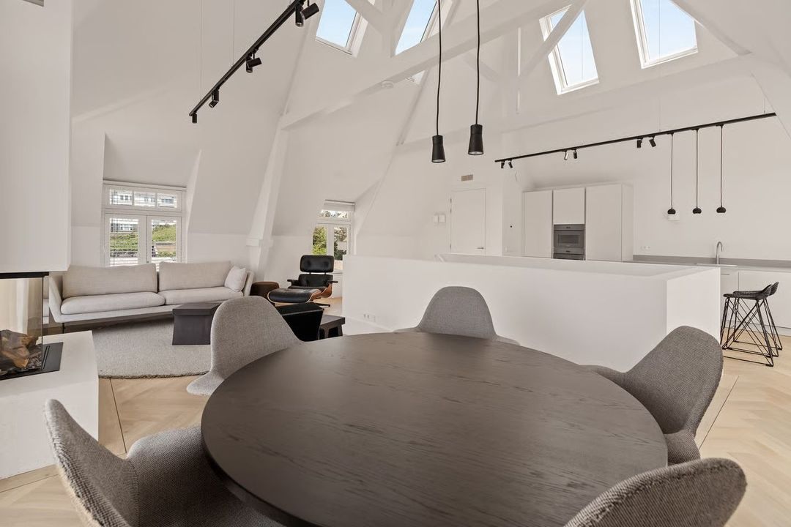
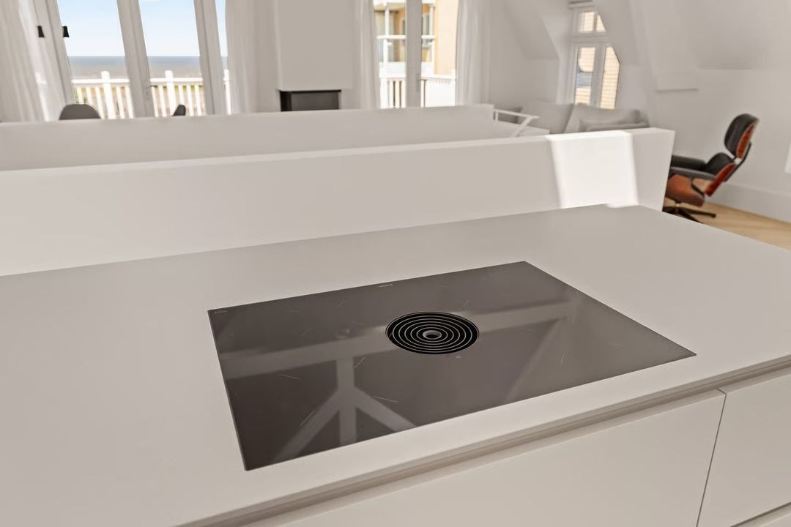
The spacious living room, centred around a stylish gas fireplace, forms the heart of the home. Double French doors open onto a sunny terrace of approximately 29 m², creating a seamless connection between indoor and outdoor living. From here, you can enjoy magnificent sunsets over the North Sea accompanied by the soothing sound of the waves.

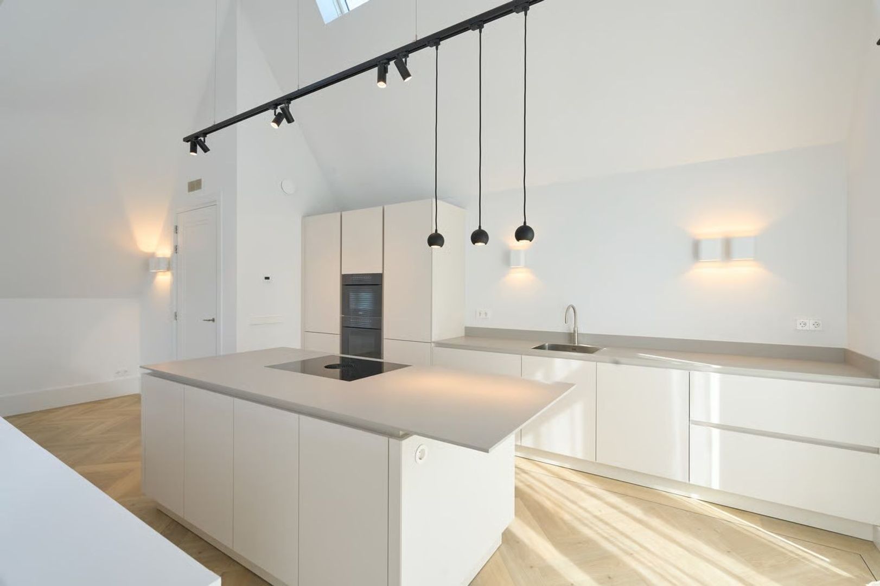
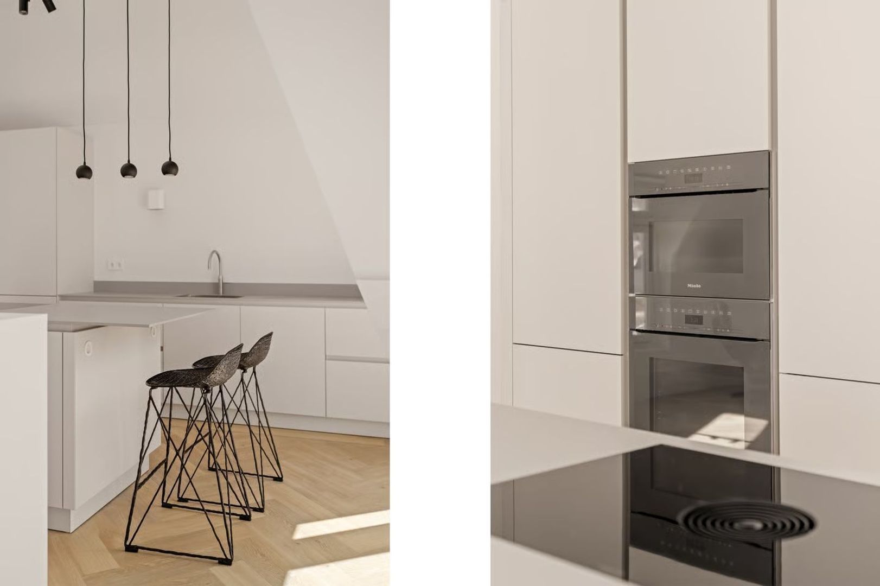
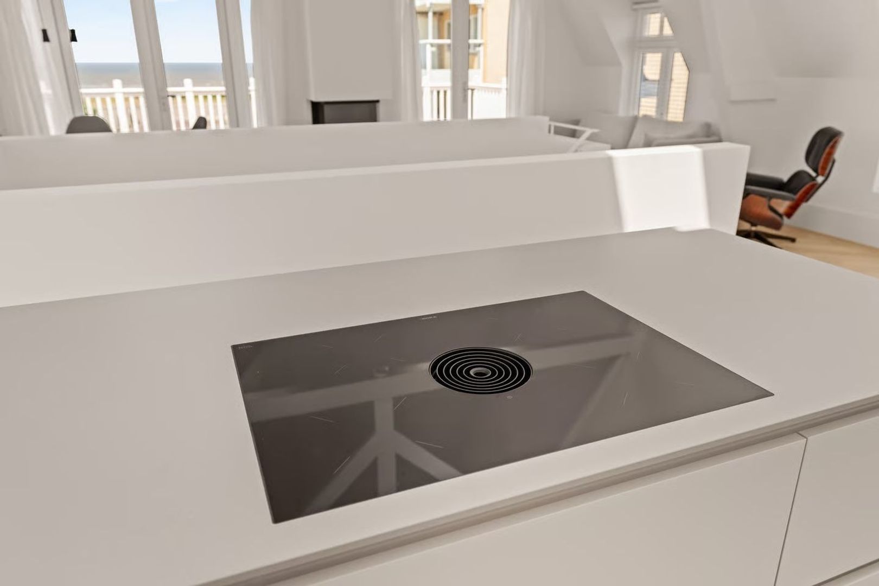
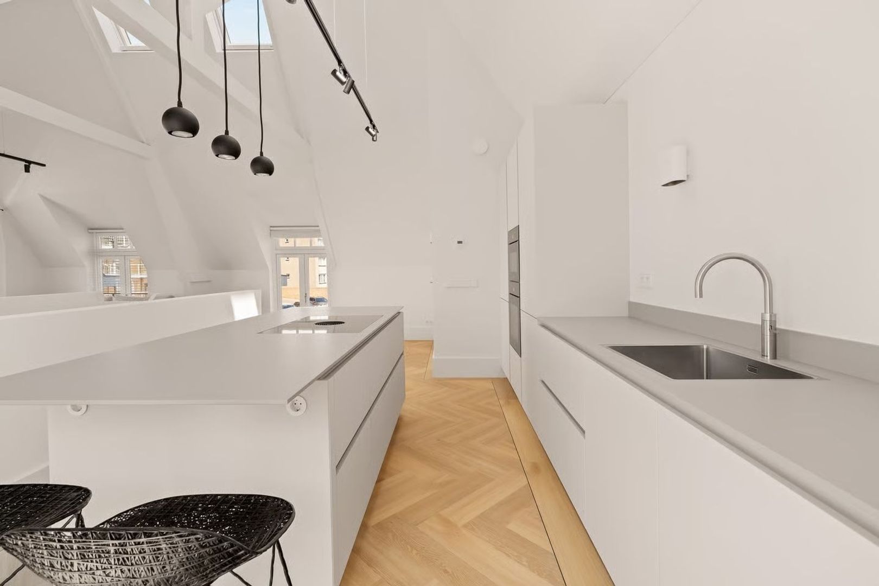
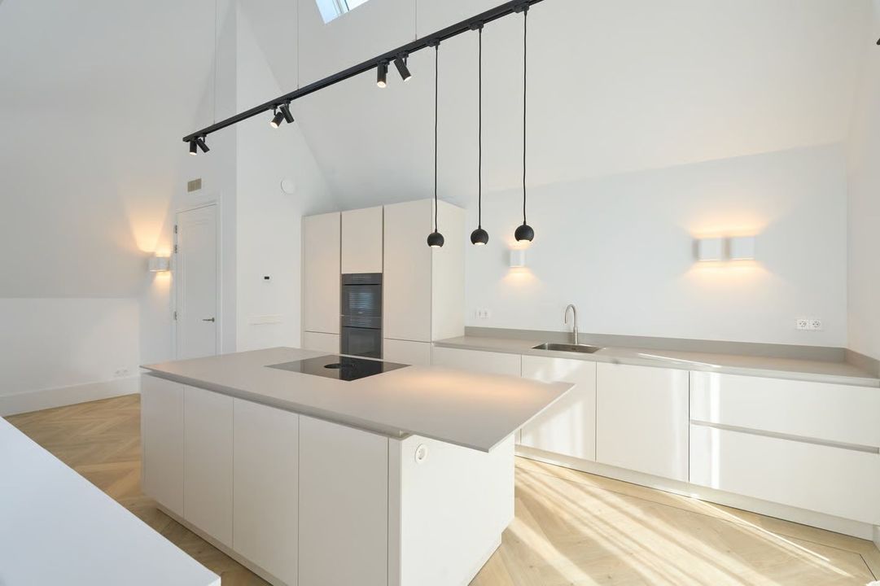
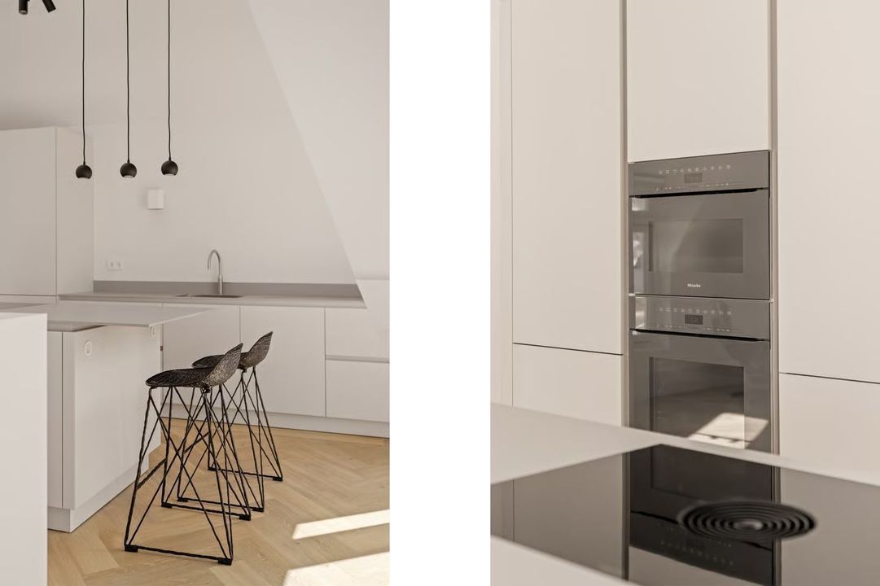
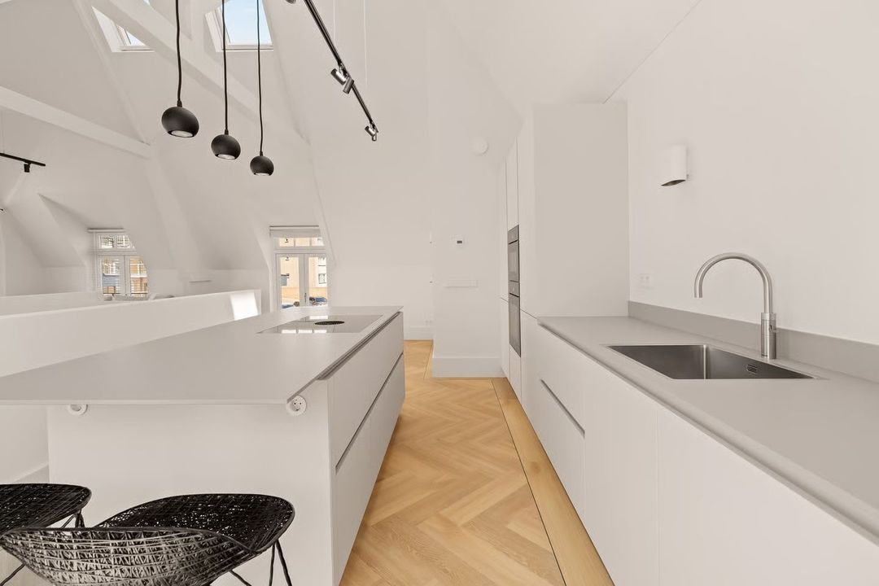
The luxurious open-plan kitchen is a true showpiece, featuring a central island and premium integrated appliances by Miele, including two combination ovens, a refrigerator-freezer, and a dishwasher. A BORA induction cooktop with integrated extraction and a Quooker boiling-water tap complete this exceptional culinary space.

This floor also includes a separate WC and a practical laundry room.

PRIME LOCATION IN NOORDWIJK AAN ZEE
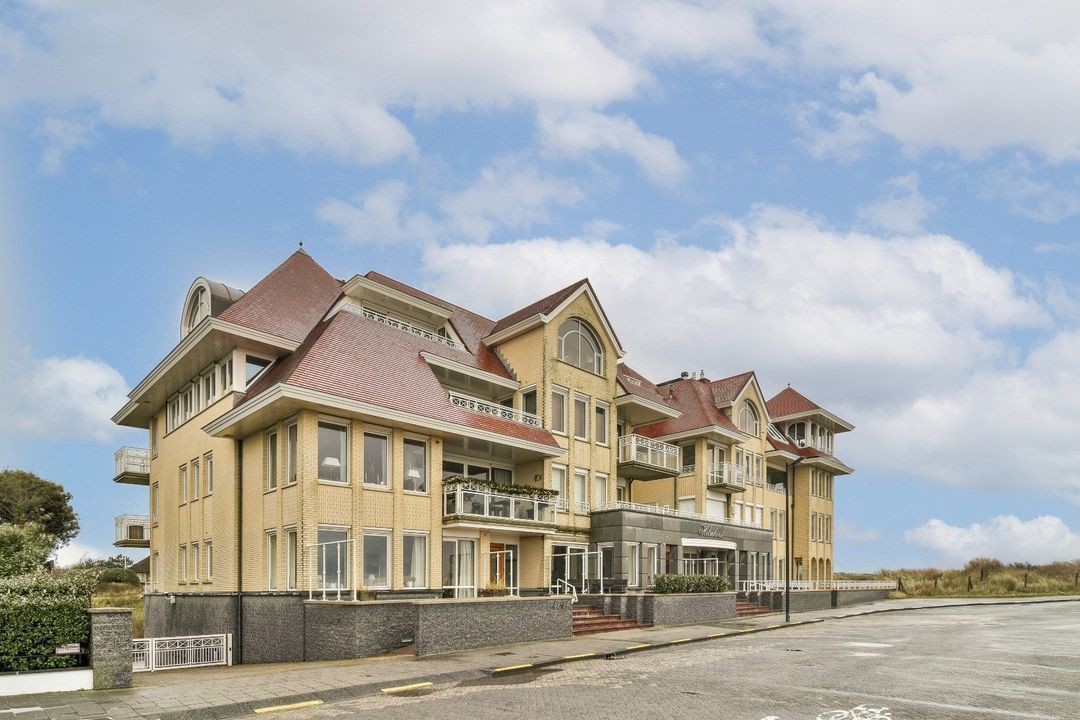
The villa occupies one of the finest locations in Noordwijk's highly desirable Zuidduinen district. The beach, boulevard, exclusive beach clubs, luxury hotels, boutiques, and excellent restaurants are all within easy walking distance.

Just around the corner lies the beautiful Coepelduynen nature reserve, covering approximately 188 hectares, where endless walking and cycling trails wind through one of the Netherlands' most stunning dune landscapes.

Internationally recognised as the Flower Seaside Resort of Europe, Noordwijk also holds official spa resort status. Its unique combination of wide sandy beaches, the North Sea, rolling dunes, and colourful flower fields makes it one of the country's most desirable places to live and enjoy coastal life.

Despite its peaceful seaside setting, Noordwijk offers excellent accessibility, with Amsterdam, The Hague, Leiden, and Rotterdam all within convenient reach.

Duinroos is a villa for the discerning buyer—a rare opportunity to own a fully renovated, character-filled coastal residence in one of the Netherlands' most prestigious seaside locations, where exclusivity, comfort, and the beauty of the North Sea come together every single day.

DISCLAIMER
All information provided, including but not limited to dimensions and measurements, is intended solely as an indication. No rights may be derived from this information. Any discrepancy between stated and actual measurements shall not entitle either party to compensation. The statutory requirement for a written purchase agreement applies. This offering is without obligation and subject to contract. Completion is by mutual agreement. Buyers are responsible for obtaining any permits that may be required.
South-Holland, Zeeland & North-Brabant Region

Hulstkamp Makelaars

lid Vastgoed Nederland

phone +31 (0)10 22 508 22
mail info@hulstkampgroep.nl
Leslie de Ruiter
Leslie de Ruiter
deruiter@hulstkampgroep.nl

Hulstkamp Makelaas is een zelfstandig opererend makelaarskantoor en lid van Vastgoed Nederland.

Details

Transfer
Price
€ 3.250.000 k.k.
Status
Available
Acceptance
In consultation
Build
House type
Villa, Detached house
Build type
Existing
Build year
1918
Maintenance inside
Excellent
Maintenance outside
Excellent
Surface and volume
Living surface
159m²
Plot surface
385m²
Volume
791m³
Layout
Rooms
4
Bedrooms
3
Bathrooms
3
Floors
2
Energy
Energy label
A
Insulation
Fully isolated
Exterior areas
Location
In residental area, Clear view, By the sea
Garden
Garden all round
Shed
Extension, stone
Shed facilities
electricity
Rembrandtweg 1

Enthusiastic?

Then quickly make an appointment for a no-obligation viewing
Rembrandtweg 1, Noordwijk.

Plan a viewing

Location

[ { "address": "Rembrandtweg 1", "zipCode": "2202 AR", "city": "Noordwijk", "lat": 52.236947, "lng": 4.4247897, "heading": 0, "pitch": 0 } ]
[{"featureType":"water","stylers":[{"visibility":"on"},{"lightness":20},{"saturation":-42},{"hue":"#00ccff"}]},{"featureType":"landscape.man_made","elementType":"geometry","stylers":[{"visibility":"on"},{"saturation":-99},{"lightness":51}]},{"featureType":"road.arterial","elementType":"geometry","stylers":[{"saturation":-98},{"lightness":35}]},{"featureType":"road.highway","elementType":"geometry","stylers":[{"saturation":-95},{"lightness":-10},{"gamma":2.17}]},{"featureType":"poi.park","stylers":[{"visibility":"on"},{"lightness":30},{"saturation":-50},{"hue":"#a1ff00"}]},{"featureType":"poi.school","elementType":"geometry","stylers":[{"saturation":-25},{"lightness":12},{"hue":"#ffdd00"}]},{"featureType":"road.local","stylers":[{"saturation":-100},{"lightness":15}]},{"featureType":"administrative.neighborhood","stylers":[{"visibility":"on"},{"saturation":-100},{"lightness":35}]},{"featureType":"poi.attraction","elementType":"labels","stylers":[{"lightness":15},{"hue":"#ff005d"},{"visibility":"simplified"},{"saturation":-100}]},{"featureType":"road.arterial","elementType":"labels","stylers":[{"visibility":"on"},{"saturation":-98},{"lightness":41},{"gamma":0.75}]},{"featureType":"road.highway","elementType":"labels","stylers":[{"visibility":"simplified"},{"lightness":20},{"saturation":-60}]},{"featureType":"transit.line","stylers":[{"visibility":"simplified"},{"saturation":-25},{"lightness":35}]},{"featureType":"transit.station","elementType":"labels","stylers":[{"lightness":10},{"saturation":-72}]},{"featureType":"poi","elementType":"geometry","stylers":[{"lightness":15},{"saturation":7}]},{"featureType":"poi.place_of_worship","elementType":"labels","stylers":[{"visibility":"off"}]},{"featureType":"poi.sports_complex","elementType":"labels","stylers":[{"visibility":"off"}]},{"featureType":"road","elementType":"labels","stylers":[{"visibility":"off"}]},{"featureType":"road.local","elementType":"labels","stylers":[{"visibility":"on"},{"saturation":-100},{"lightness":21}]},{"featureType":"road.arterial","elementType":"labels","stylers":[{"visibility":"on"},{"lightness":25}]},{"featureType":"transit.line","stylers":[{"visibility":"off"}]},{"featureType":"poi","elementType":"labels","stylers":[{"saturation":-100},{"lightness":35}]},{}]
Subscribe

Stay up-to-date on our newest listings and exclusive events.

Thank you for your registration

Unfortunately we can not conclusively determine whether you are a human or an automated bot/spammer. Hence, we are unable to submit the form. Please retry or contact the real estate agent directly via email.

Something went wrong while sending the contact form. Check if you correctly filled in all required fields and try again.

recaptcha
reCAPTCHA
PrivacyTerms