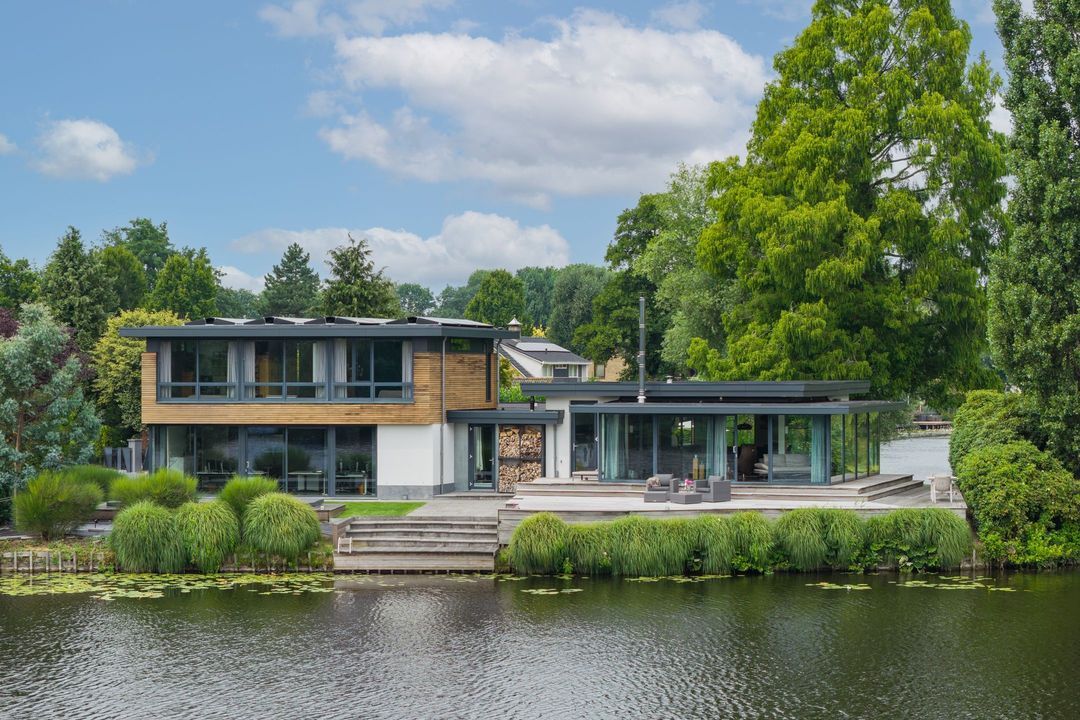
Vijverlaan 15 image 1
icon surface 332m²
icon land 1.419m²
icon price € 1.670.000 k.k.
icon type Detached house
icon rooms 4 Bedrooms
icon bathrooms 2 bathrooms

Description

Vijverlaan 15 | Nieuwleusen

Where else in the Netherlands can you find something like this?

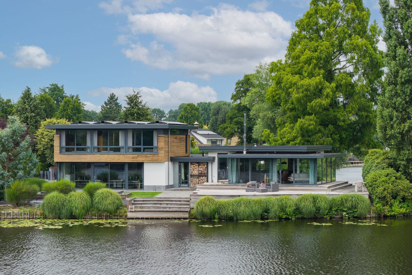
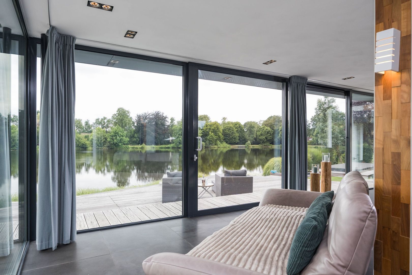
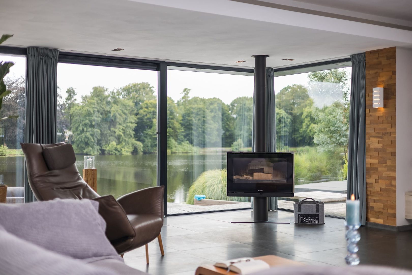
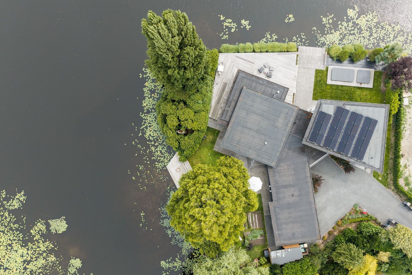
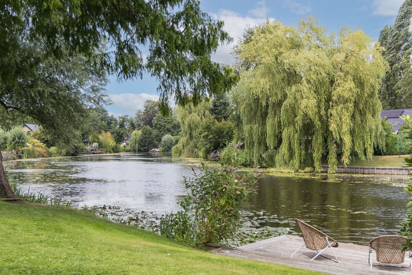
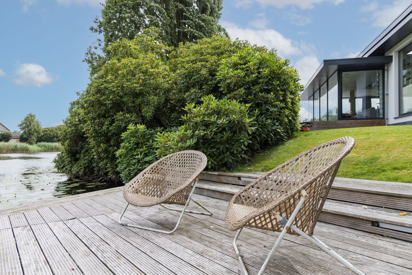
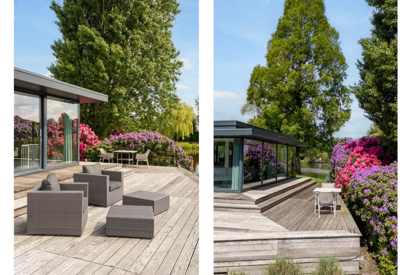
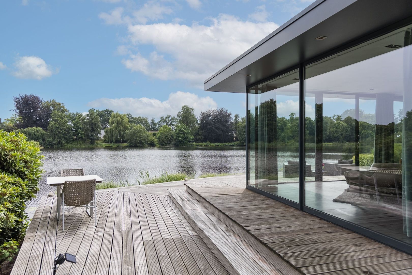
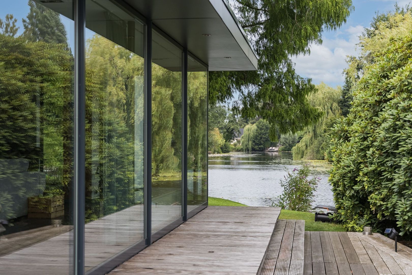
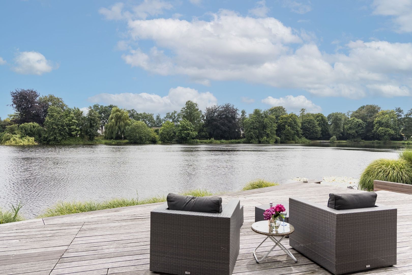
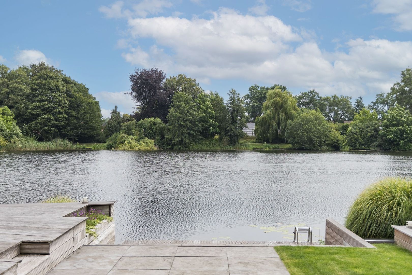
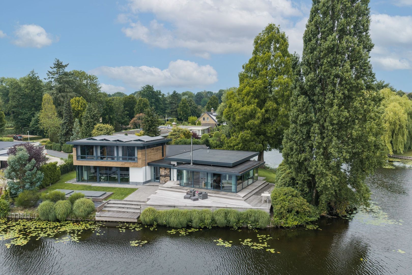
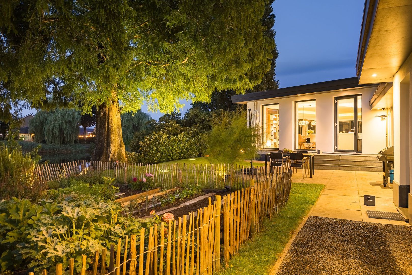
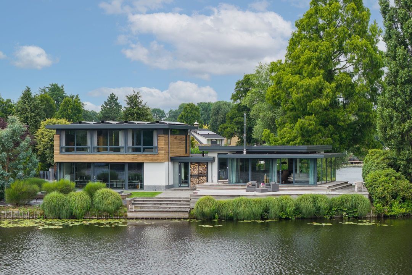
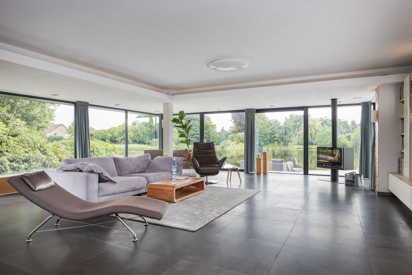
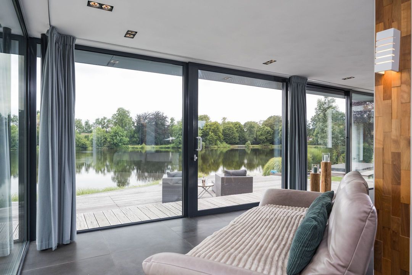
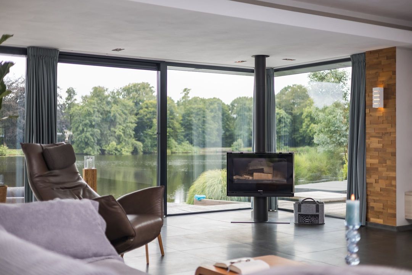
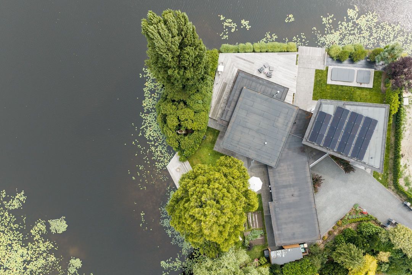
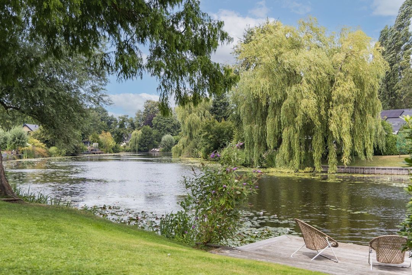
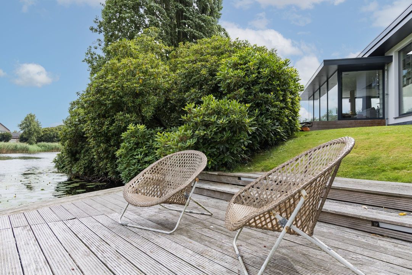
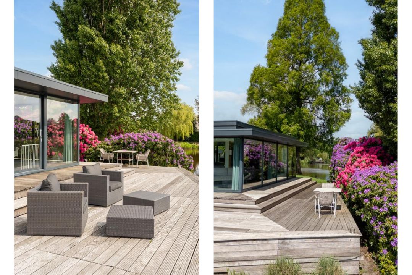
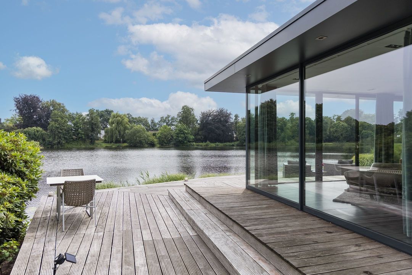
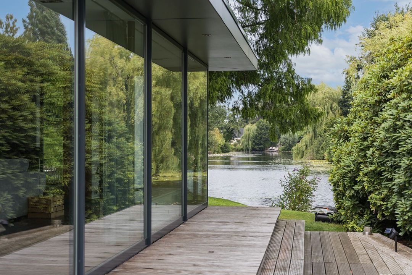
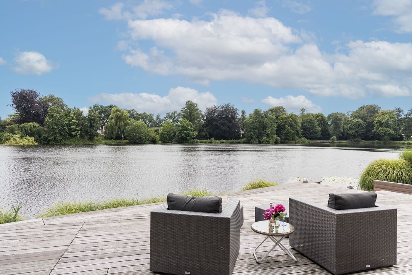
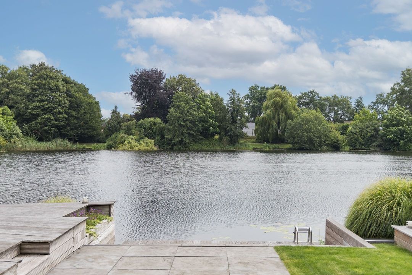
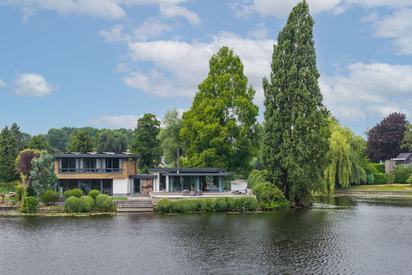
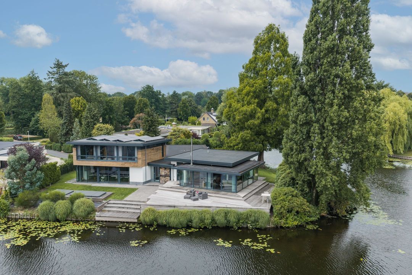
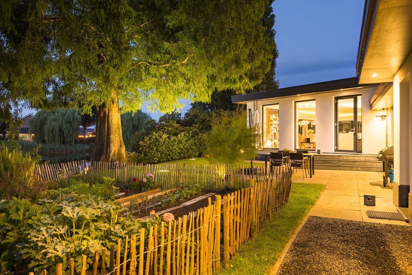
On the outskirts of Nieuwleusen, a short distance from Zwolle, lies a villa that owes its unique character primarily to its location. From the house, long sightlines stretch across the ponds, past mature trees and rhododendrons that bloom in every imaginable shade in spring. The landscape is ever-present here.

332 m² of usable floor space | 1,419 m² of private land | four bedrooms | two bathrooms | very large home office

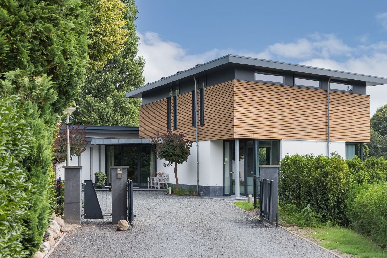
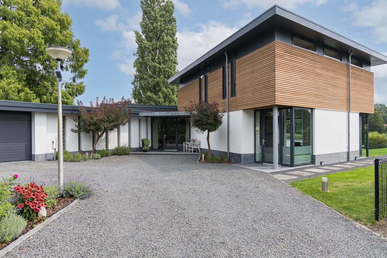
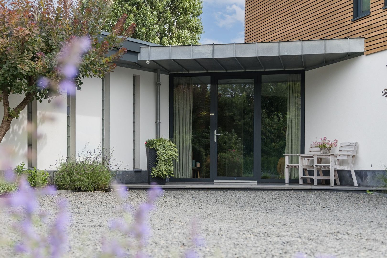
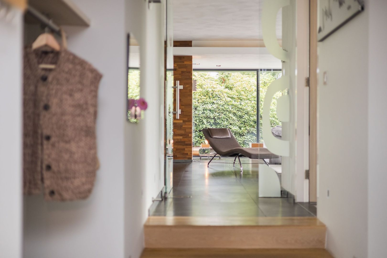
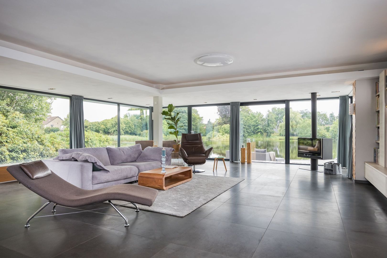
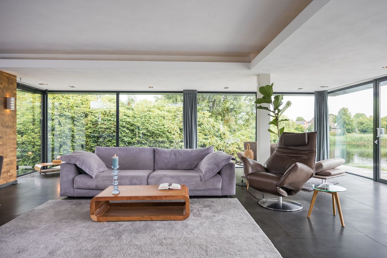
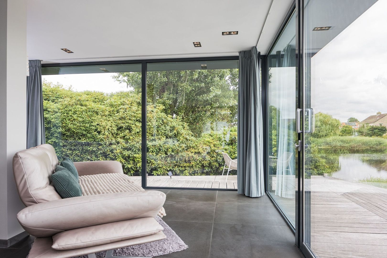
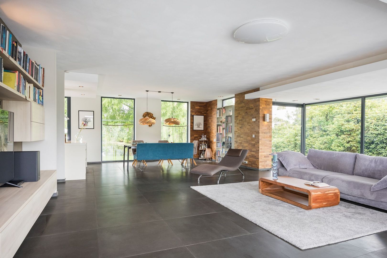
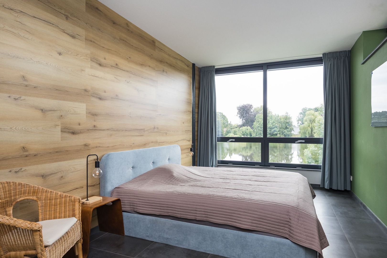
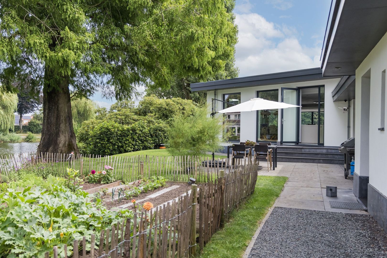
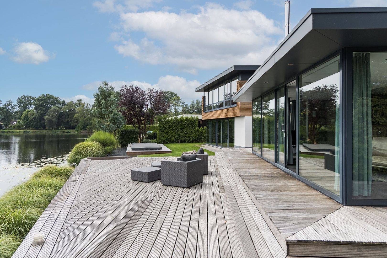
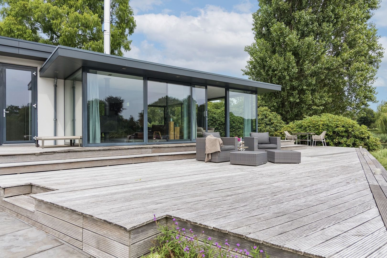
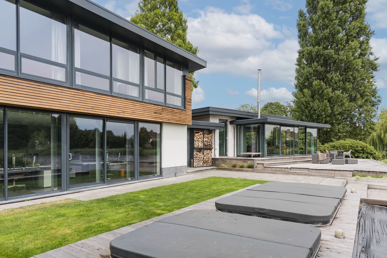
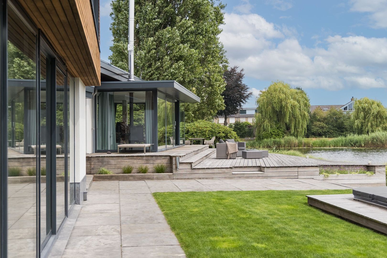
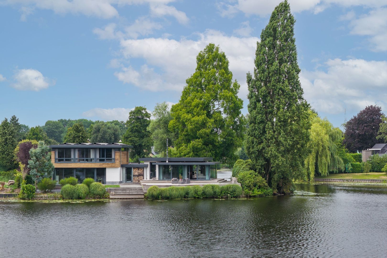
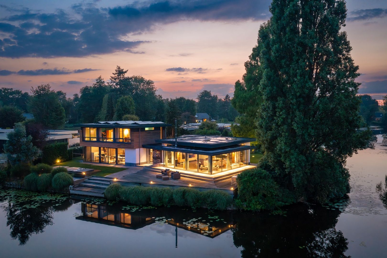
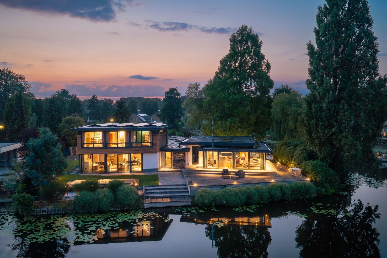
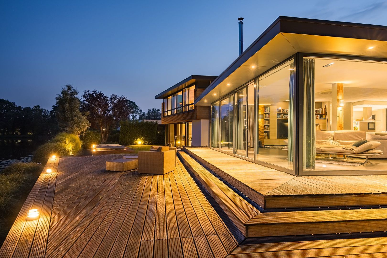
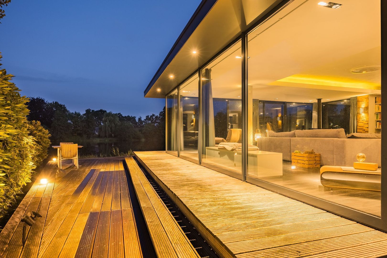
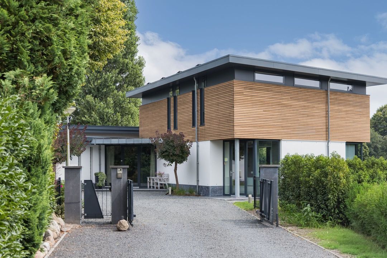
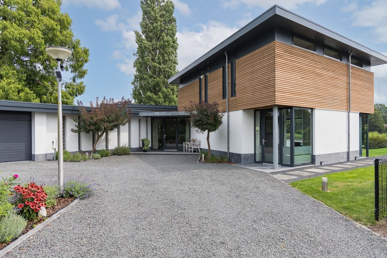
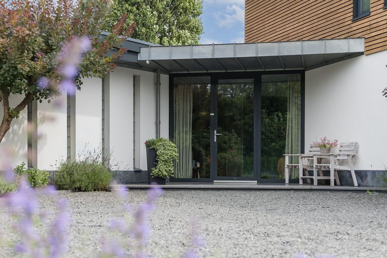
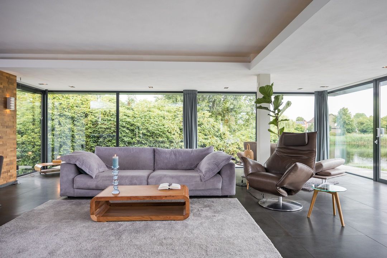
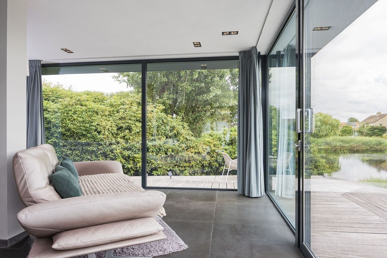
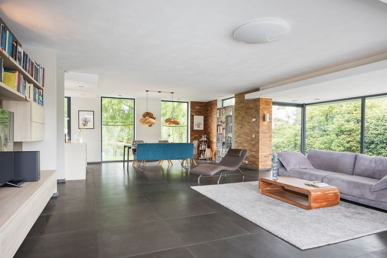
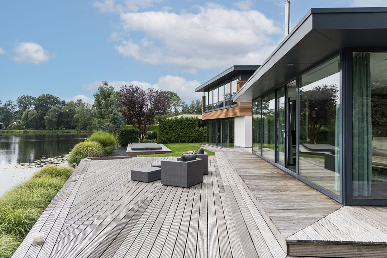
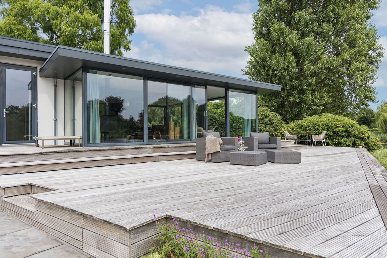
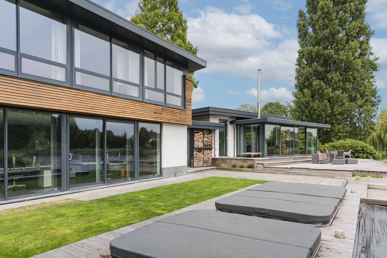
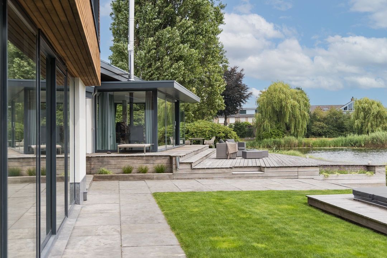
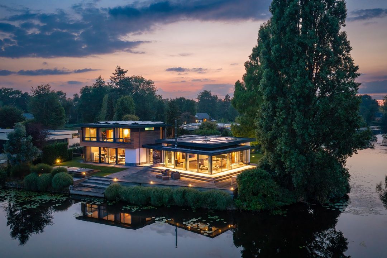
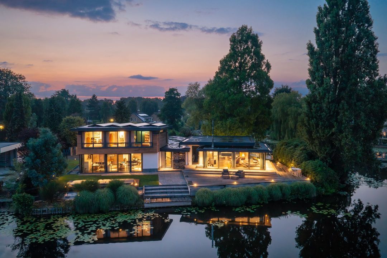
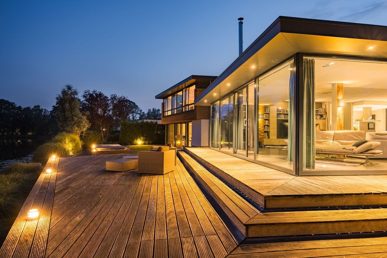
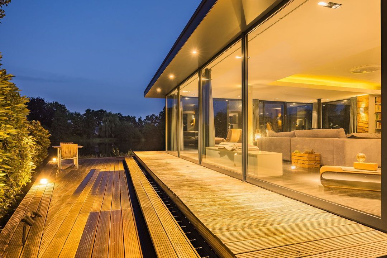
The original house was almost completely renovated in 2009 by architect Leijh Kappelhoff of LKSVDD and generously extended to become the modern villa it is today. Large glazed areas, aluminium window frames and clean lines give the villa its striking appearance. Inside, the layout is open and light, with views of the garden or the water from virtually every living area. The pond is not a distant feature, but forms part of the everyday living experience.

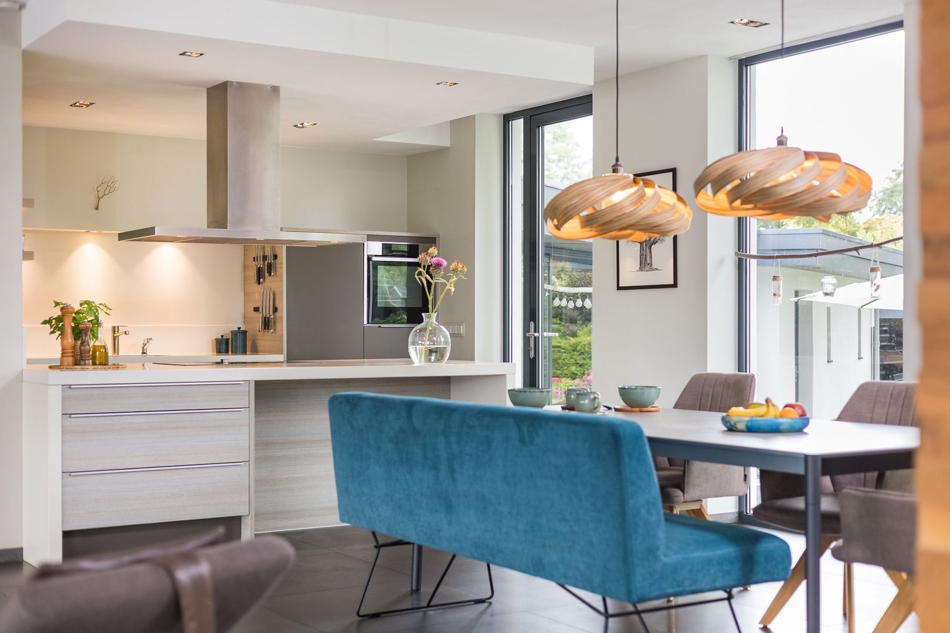
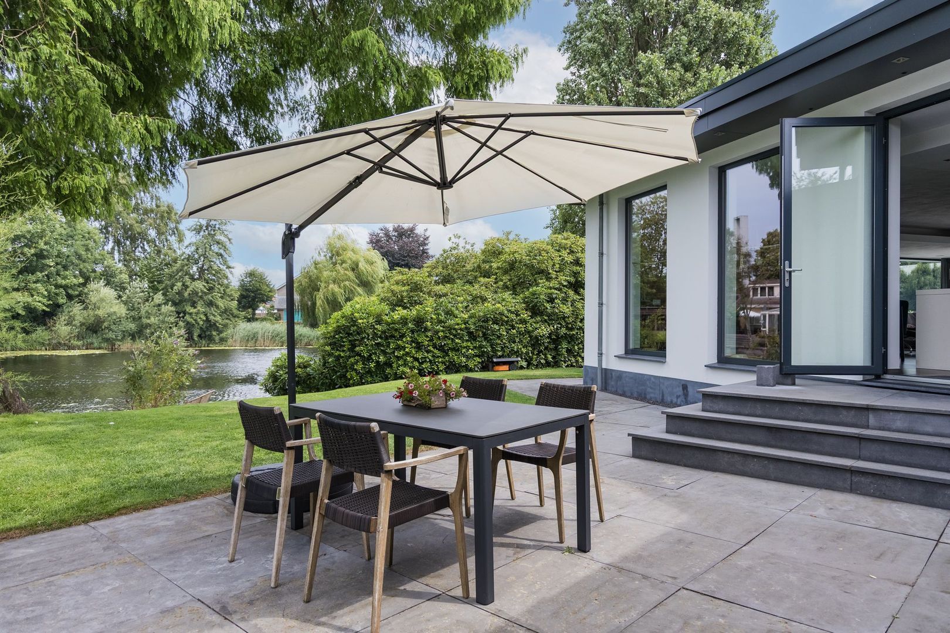
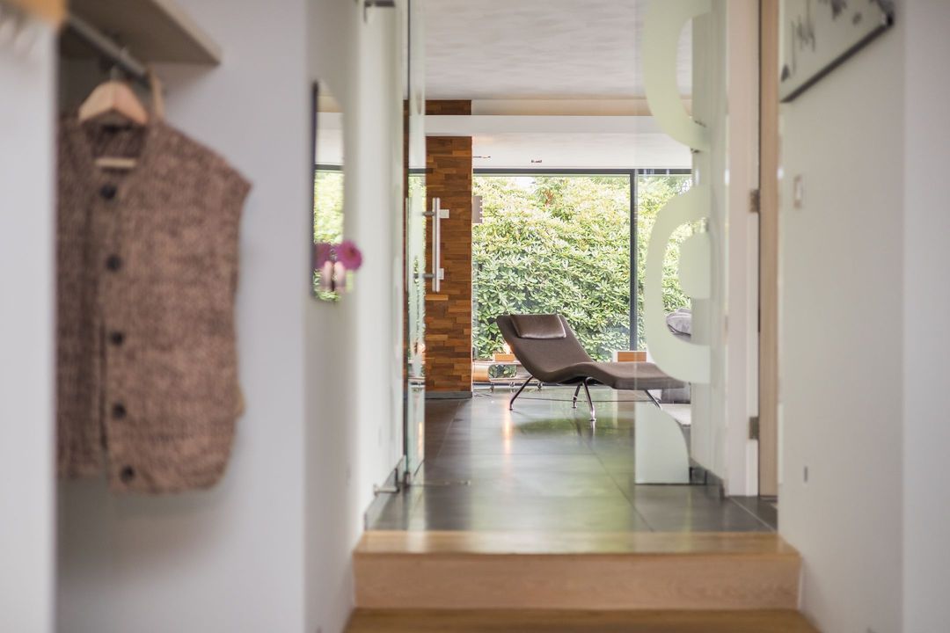
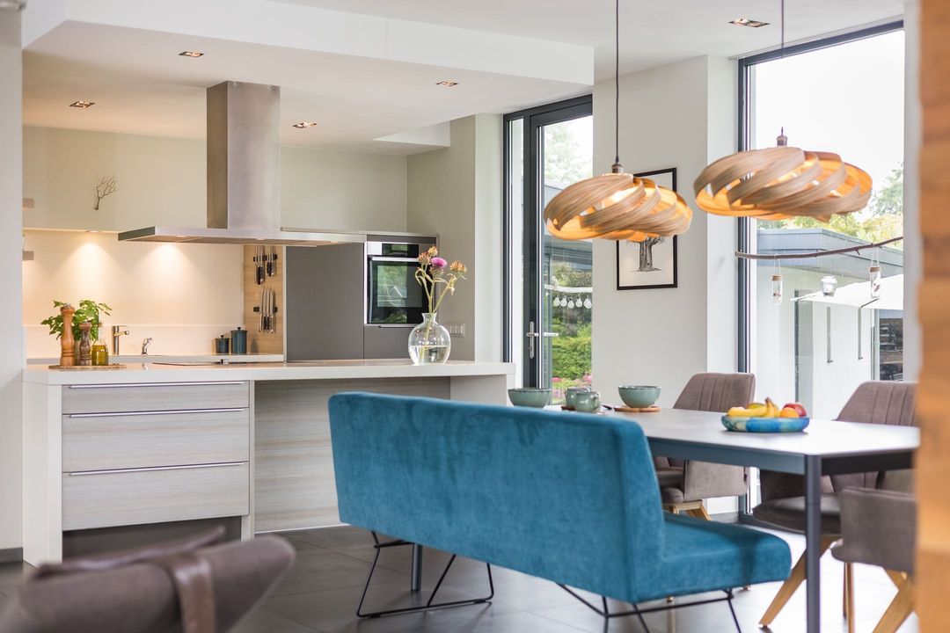
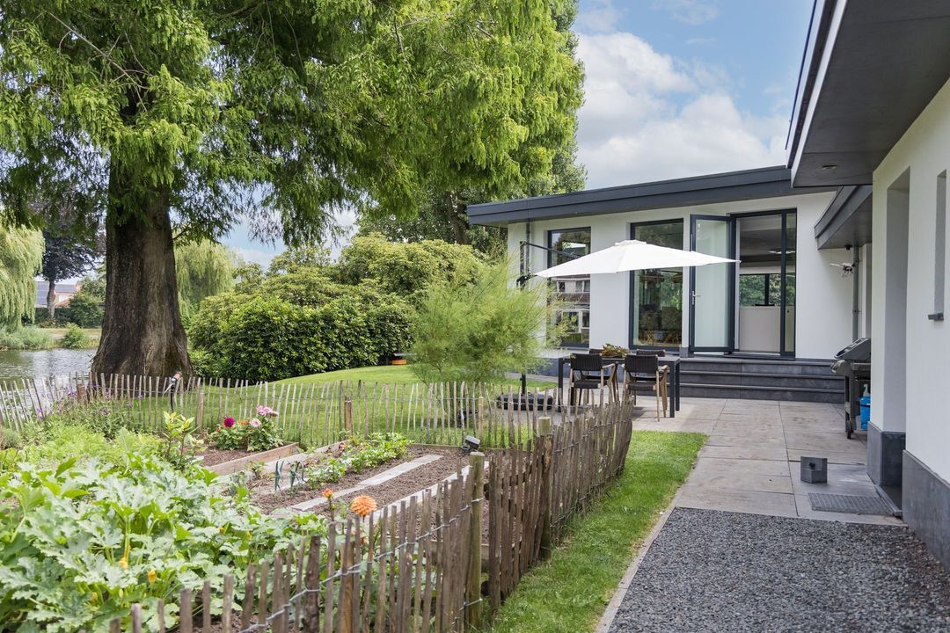
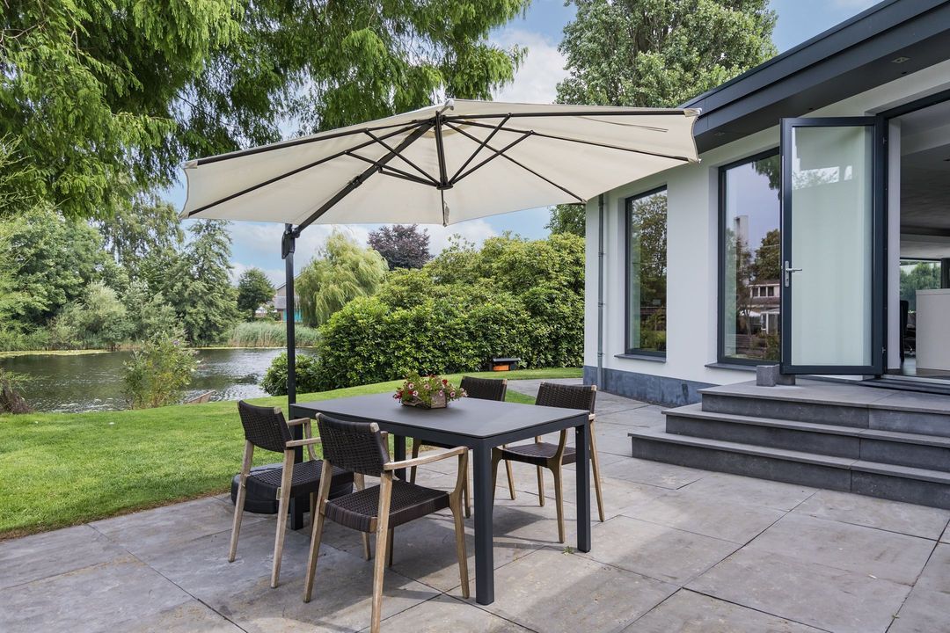
The living room, dining room and open-plan kitchen together form the heart of the house. Large sliding doors connect these spaces to the terraces and the surrounding greenery. The fireplace brings warmth and cosiness, whilst the glass façades draw the landscape deep into the interior.

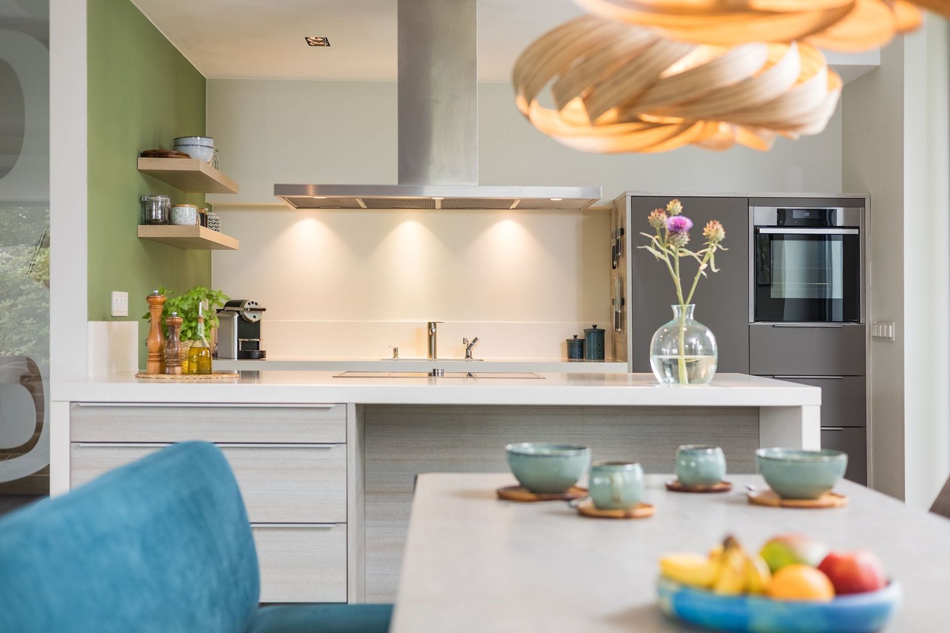
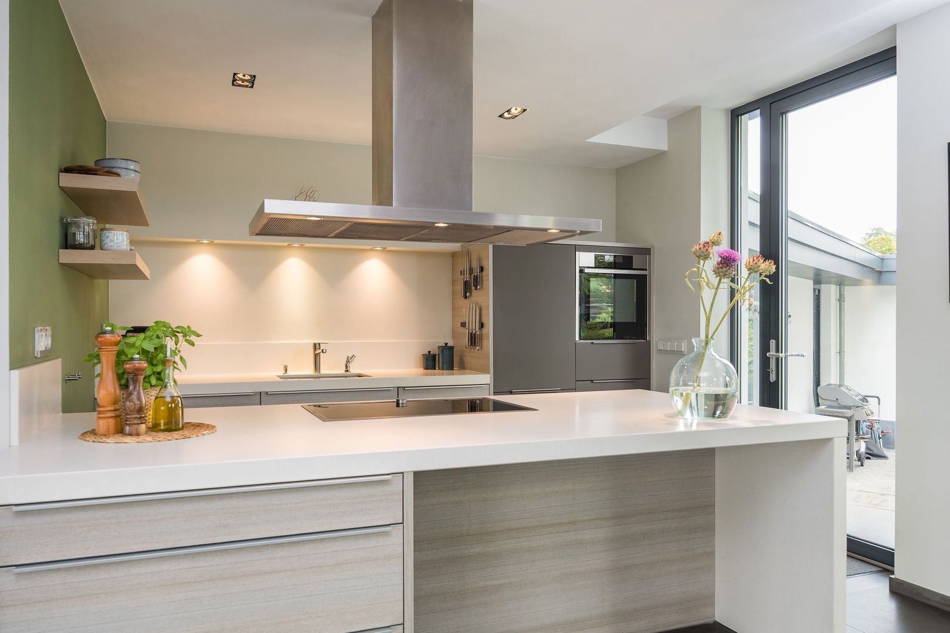
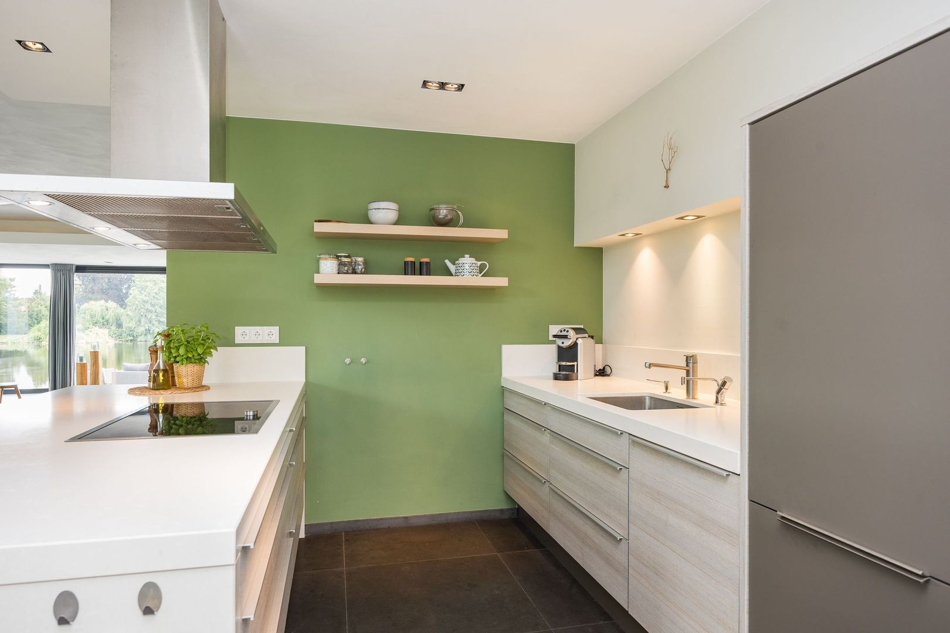
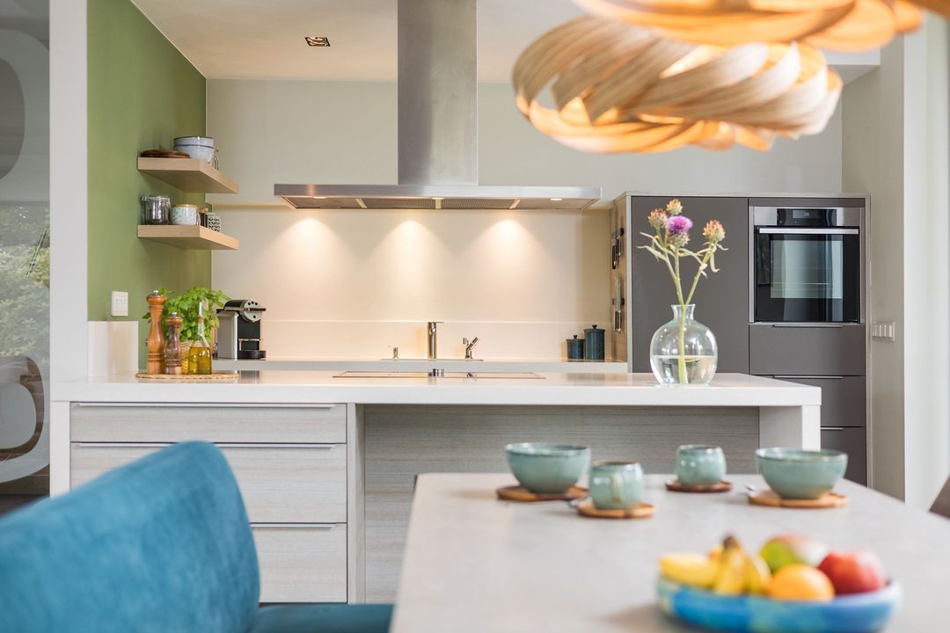
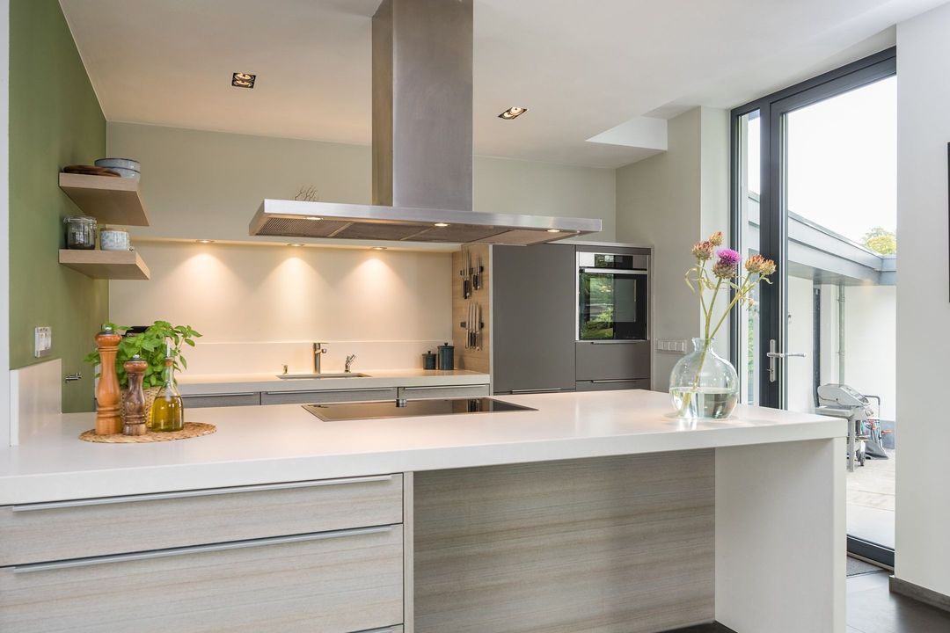
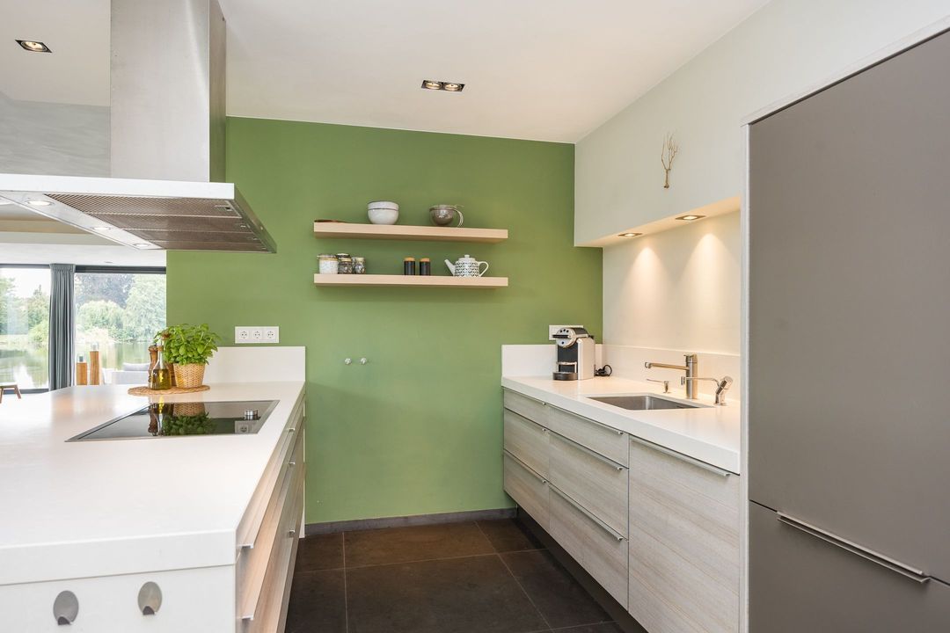
The kitchen features a cooking island and high-quality built-in appliances. This is where cooking, dining and entertaining take place, with birds on the water and squirrels in the trees providing the daily backdrop. The high ceilings and clean lines enhance the sense of openness, without the house losing any of its warmth.

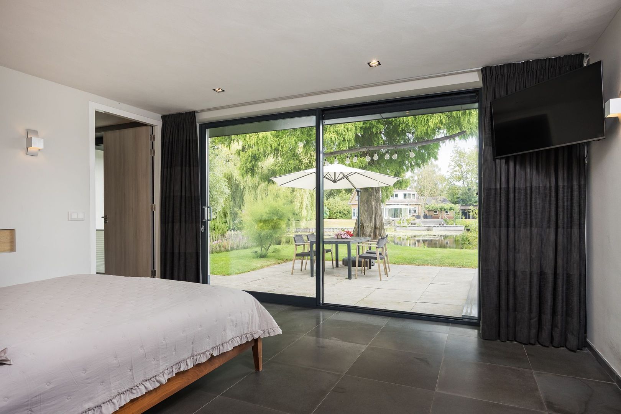
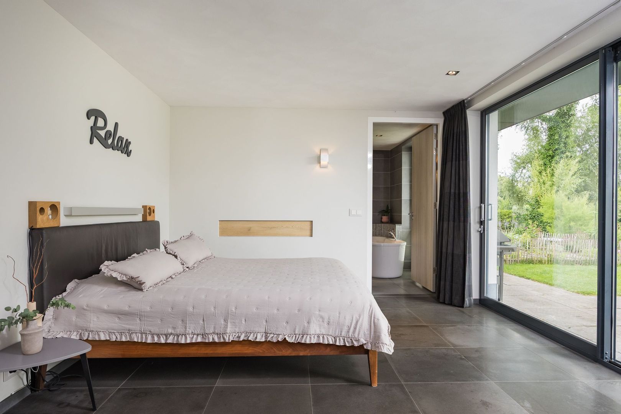
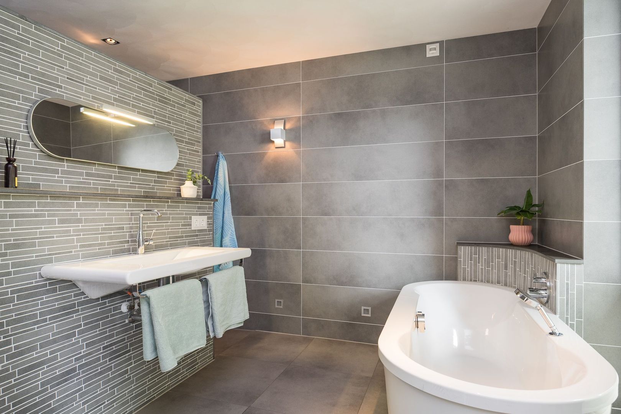
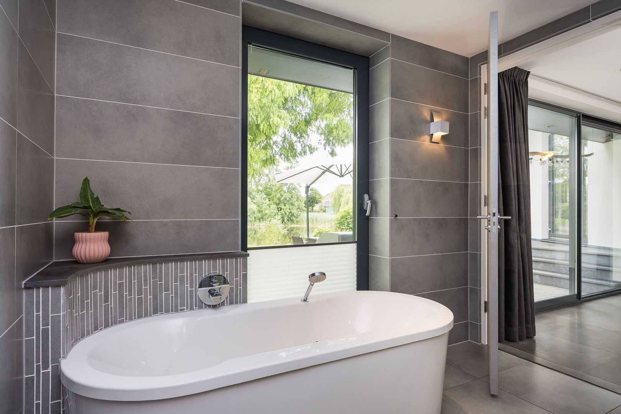
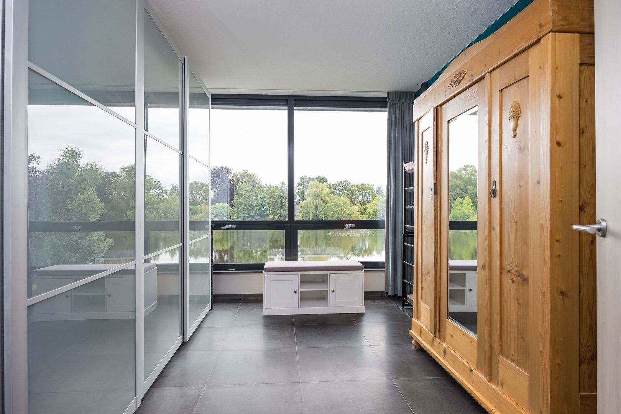
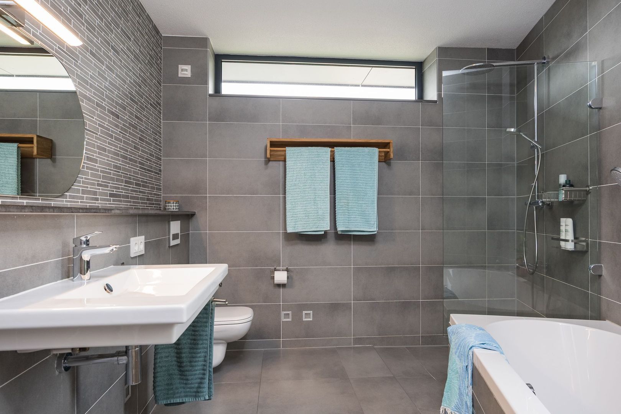
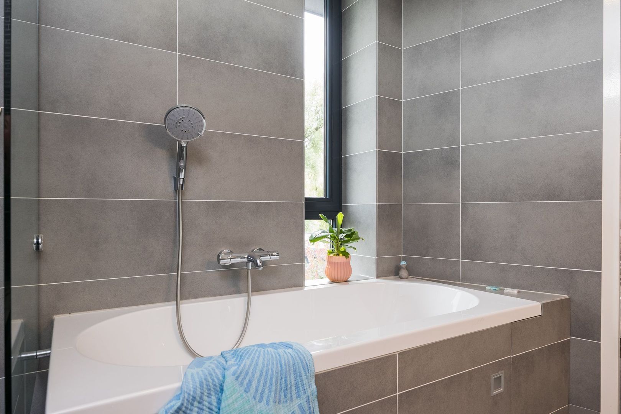
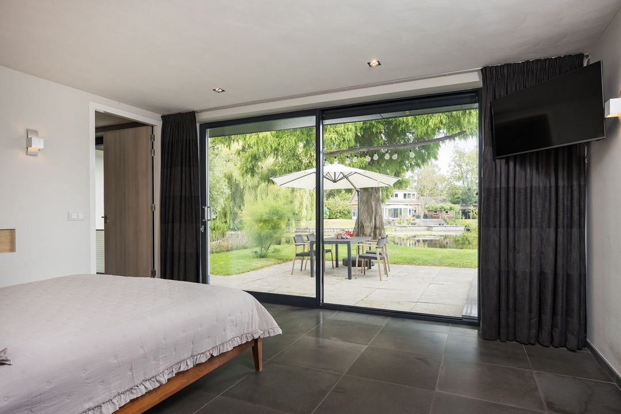
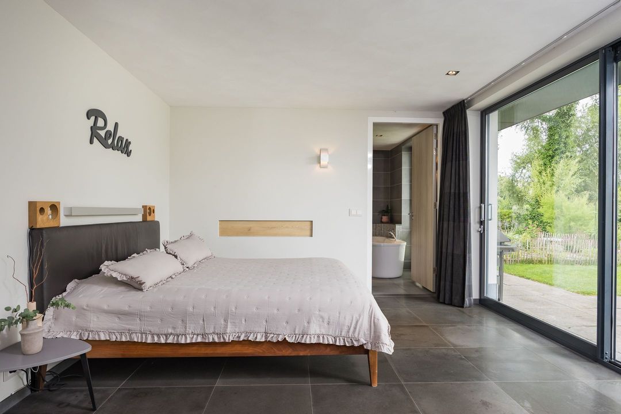
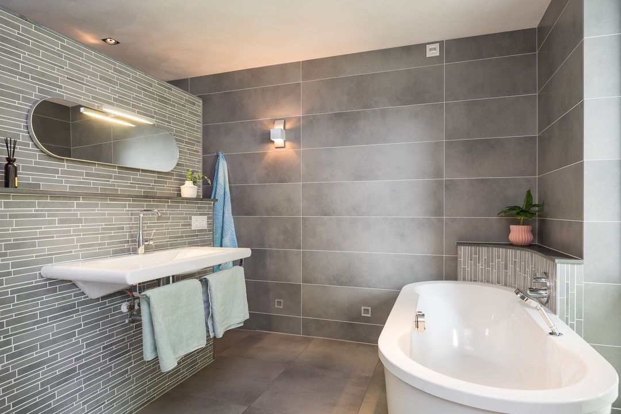
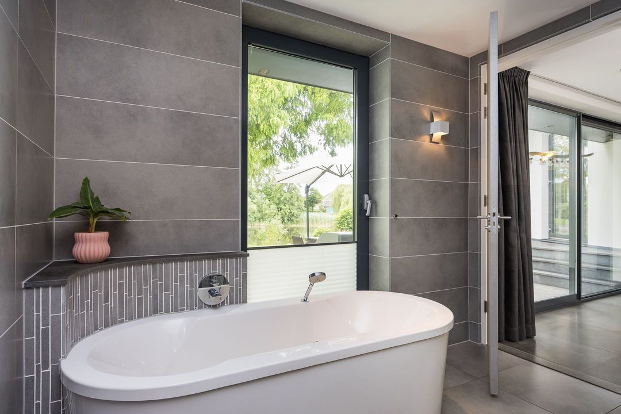
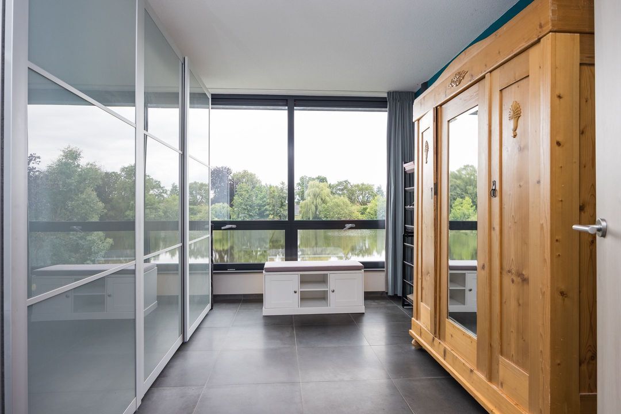
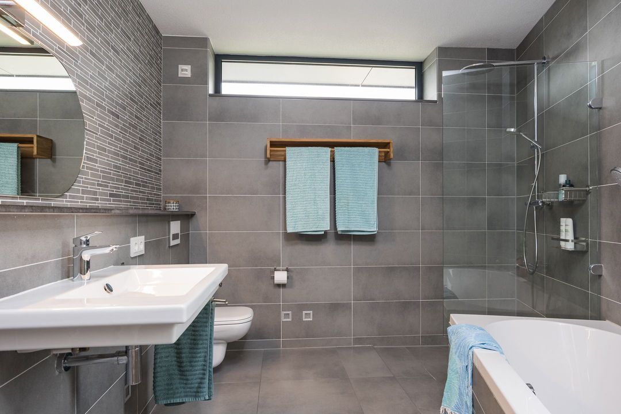
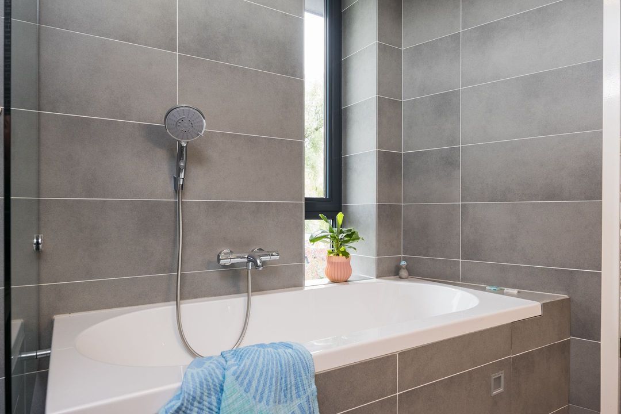
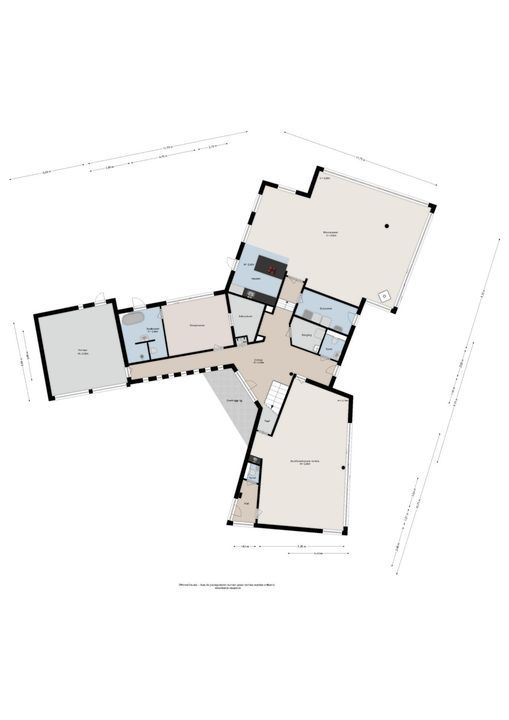
On the ground floor is a spacious bedroom with a walk-in wardrobe and an en-suite bathroom, fitted with a bath, walk-in shower, toilet and washbasin unit. This allows for completely ground-floor living.

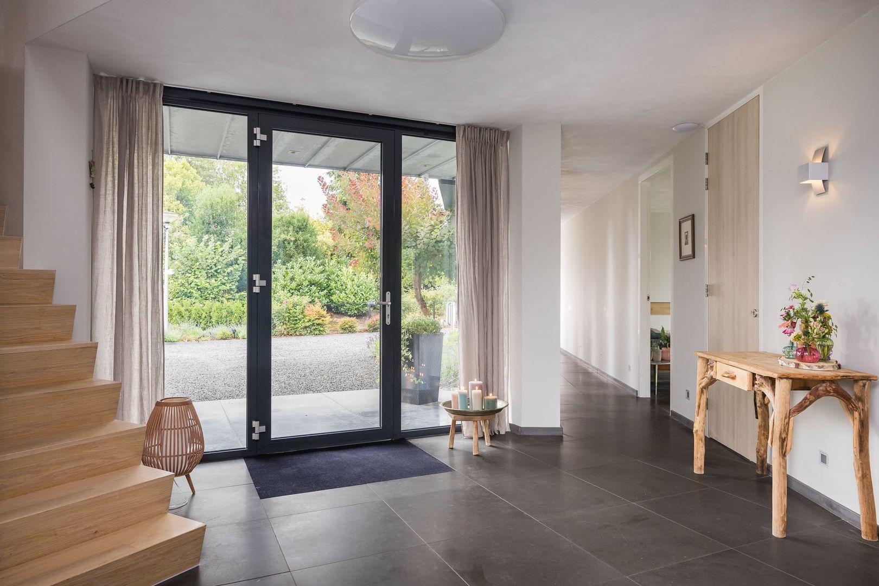
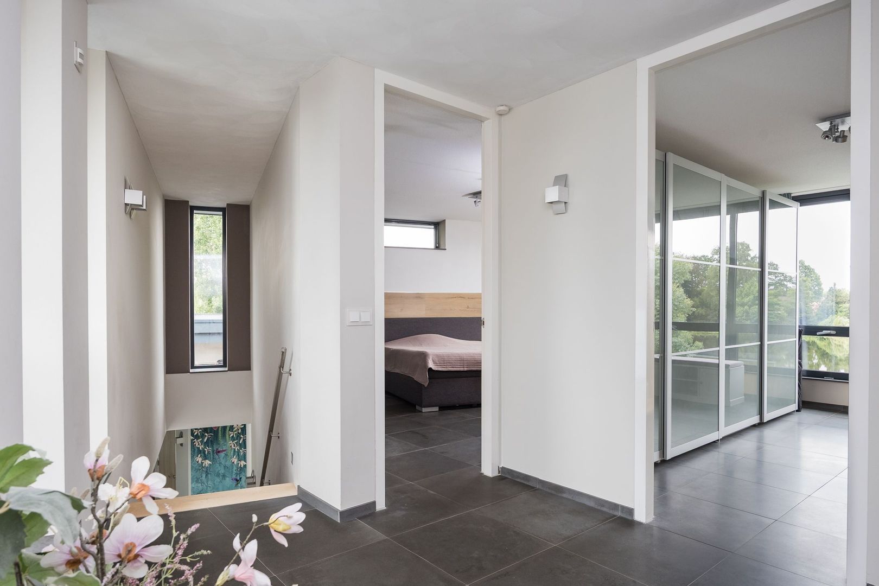
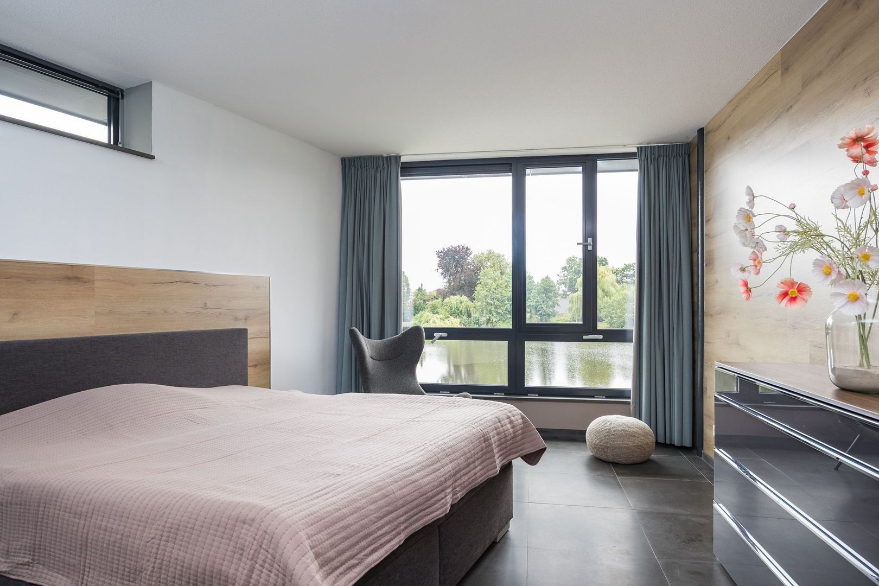
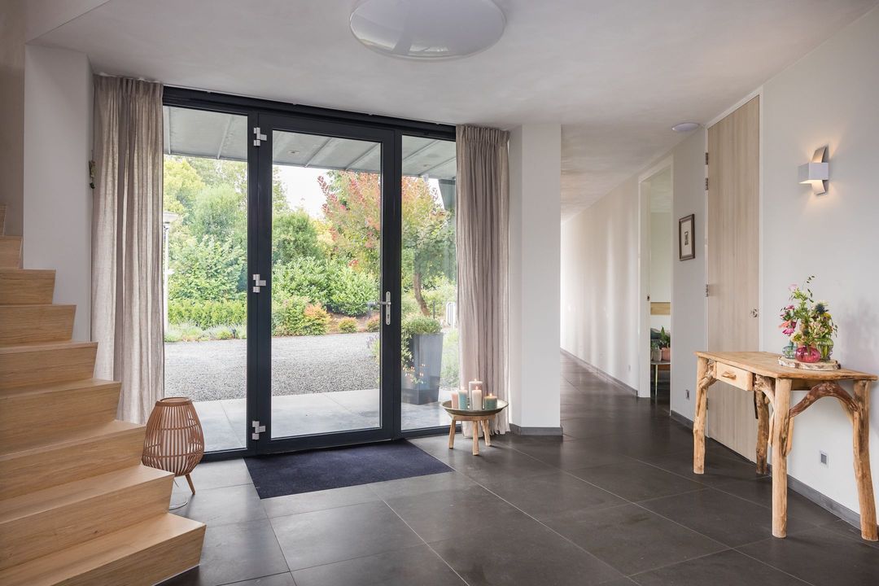
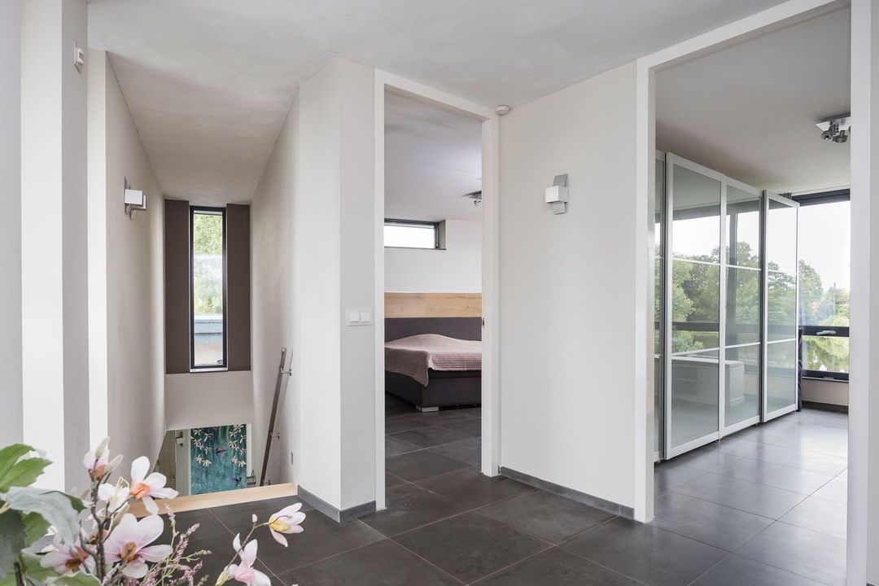
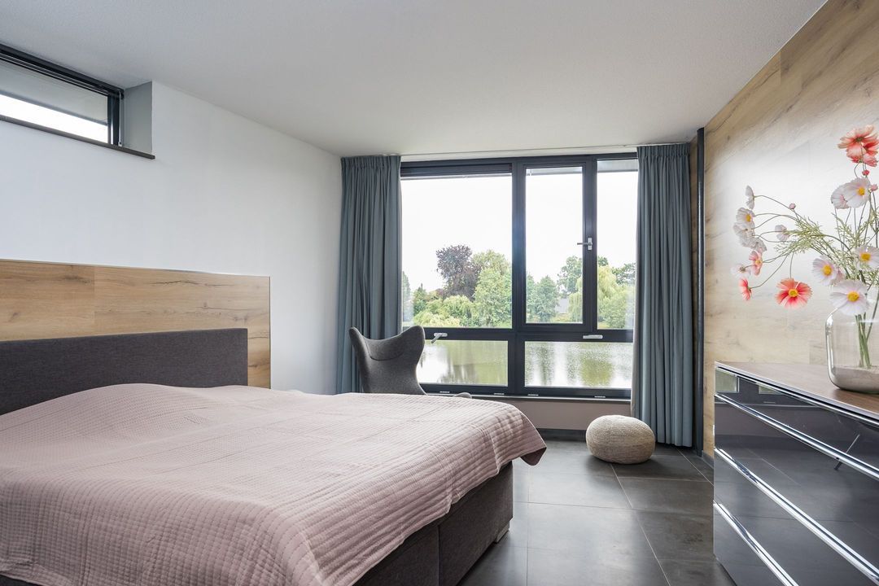
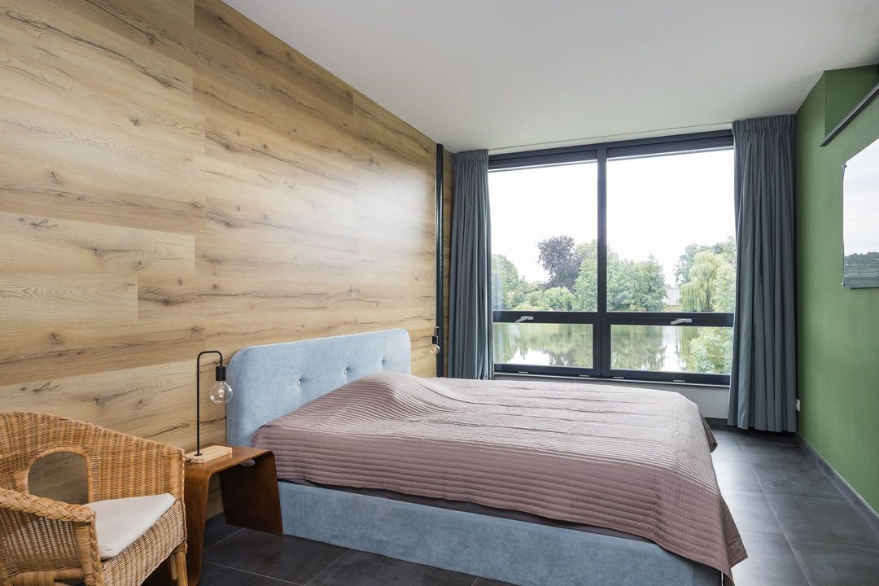
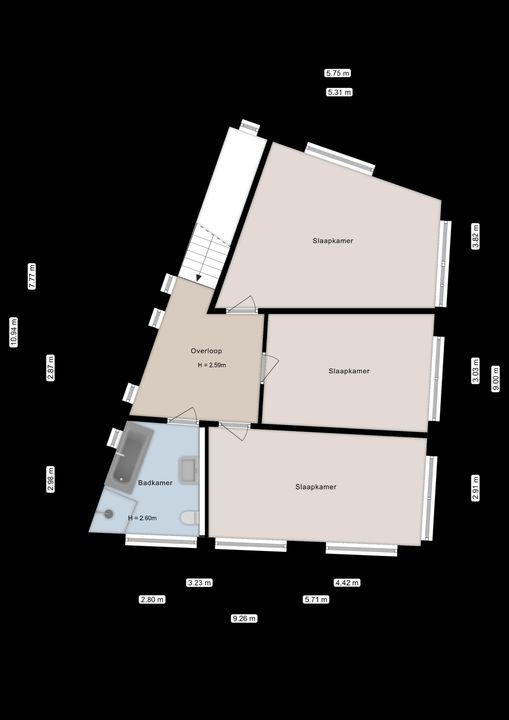
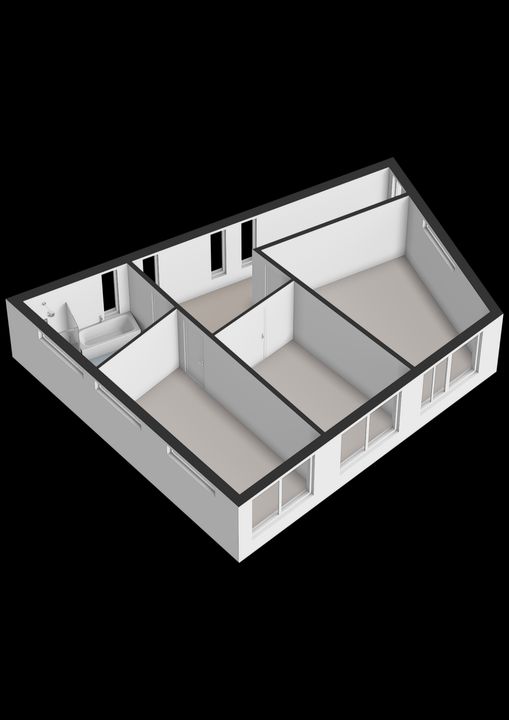
The distinctive oak staircase leads to the first floor, where there are three bedrooms and a second bathroom. The bedrooms offer views over the treetops and the surrounding greenery.

A fully-fledged home office

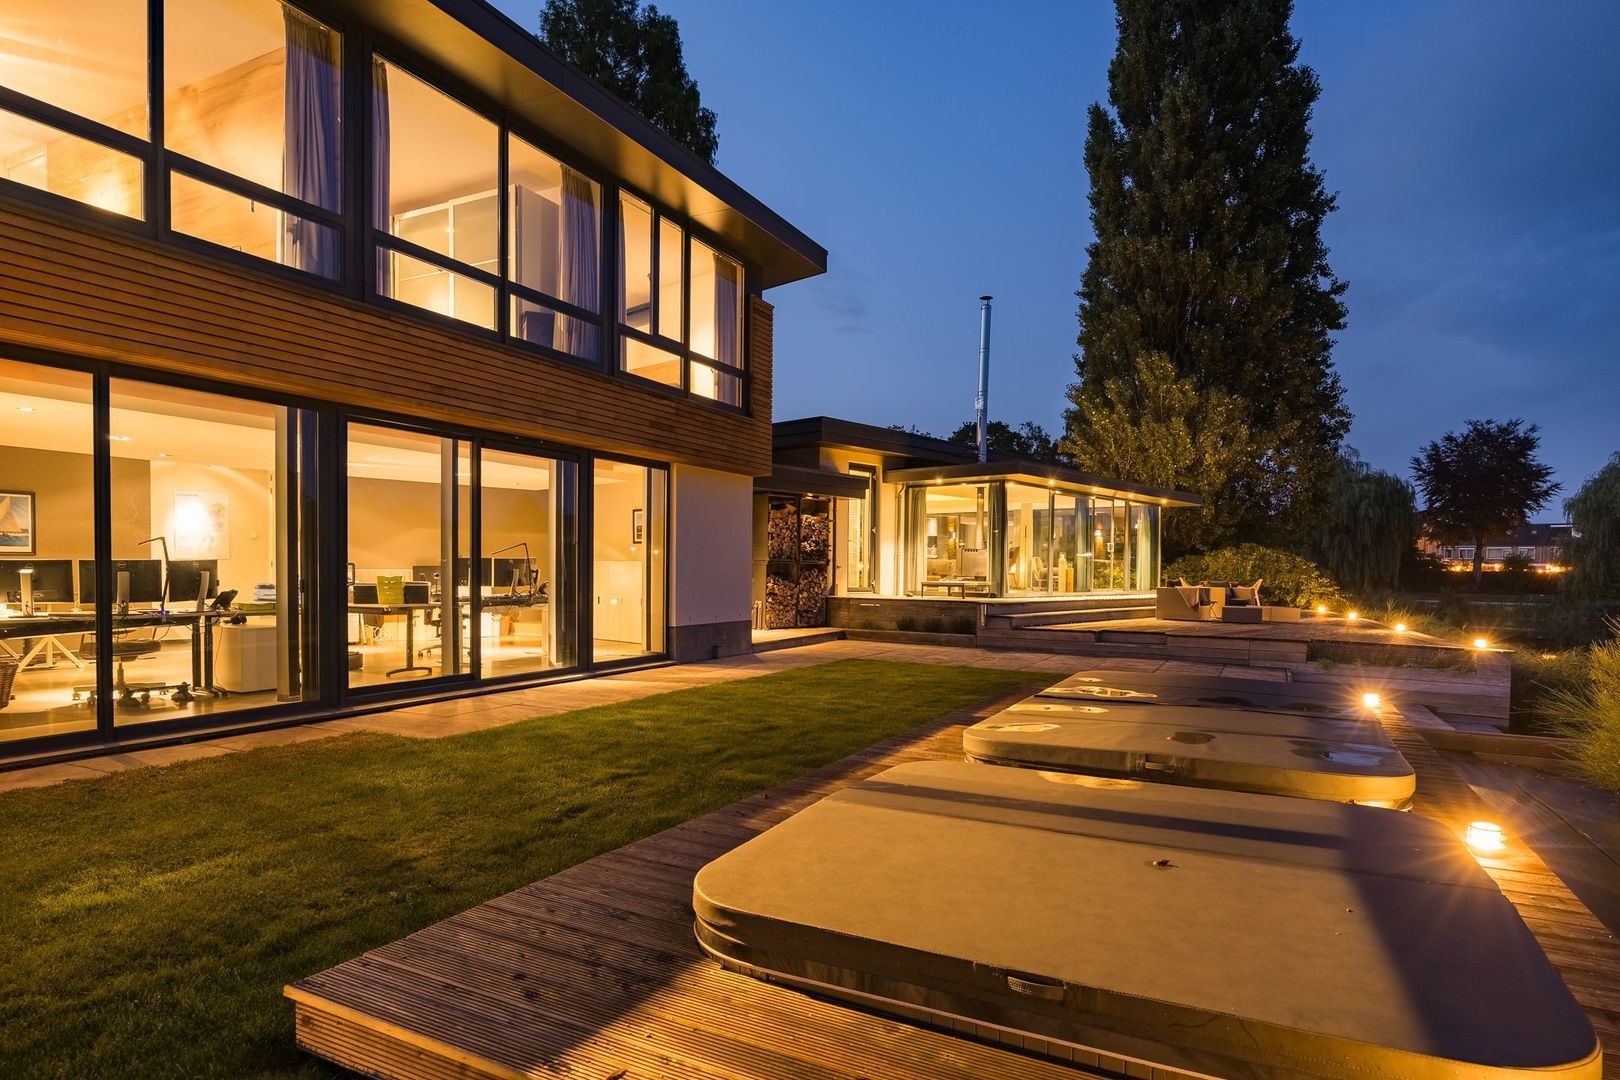
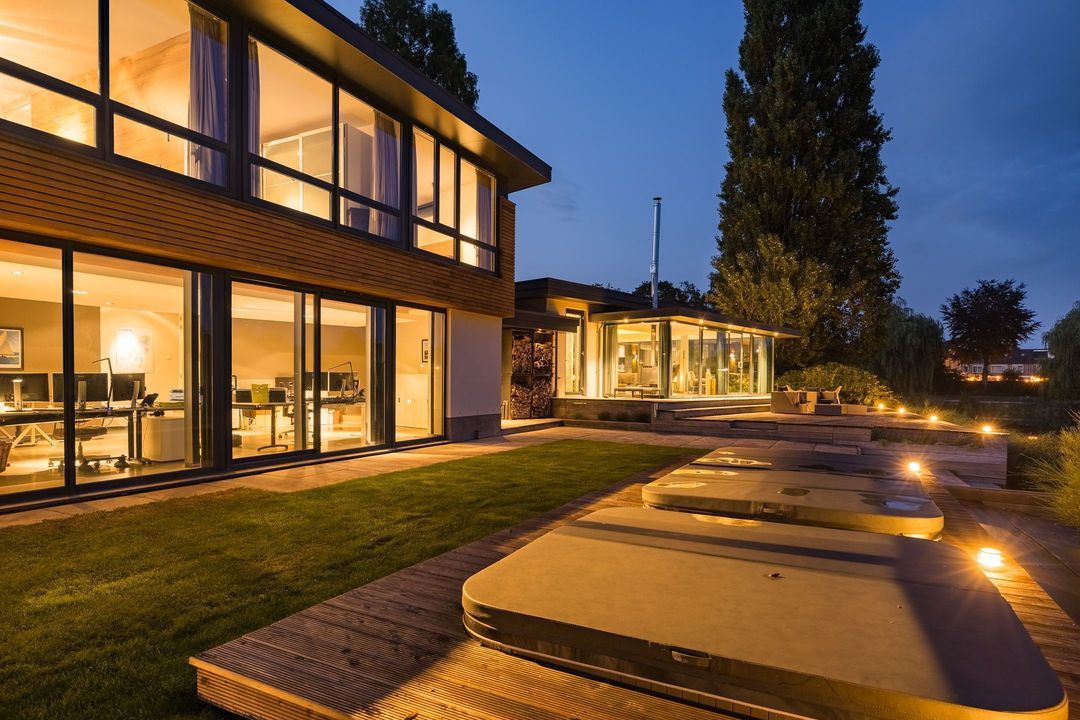
One of the villa’s most distinctive features is the exceptionally large office. This self-contained space has its own entrance, kitchenette and toilet, ensuring that living and working remain clearly separate.

There is ample space for multiple workstations, meetings and entertaining business associates. This makes the space ideal for a self-employed professional, a practice or a studio. Other uses, such as a guest house or for informal care, may also be possible, subject to the necessary permission from the local council.

Outdoor living by the water

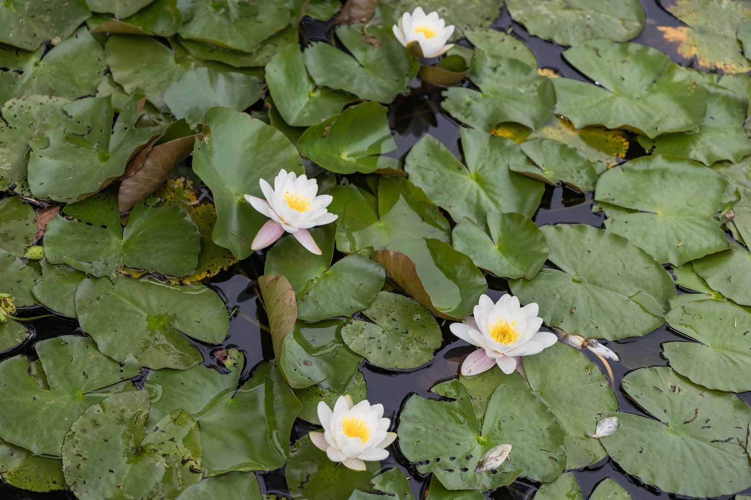
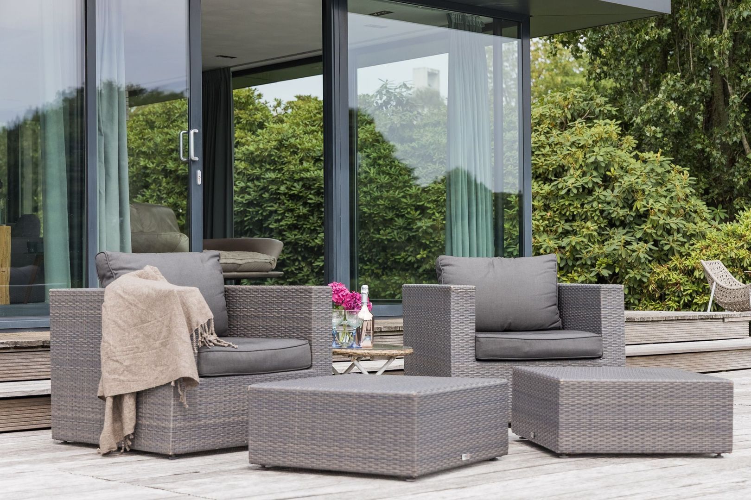
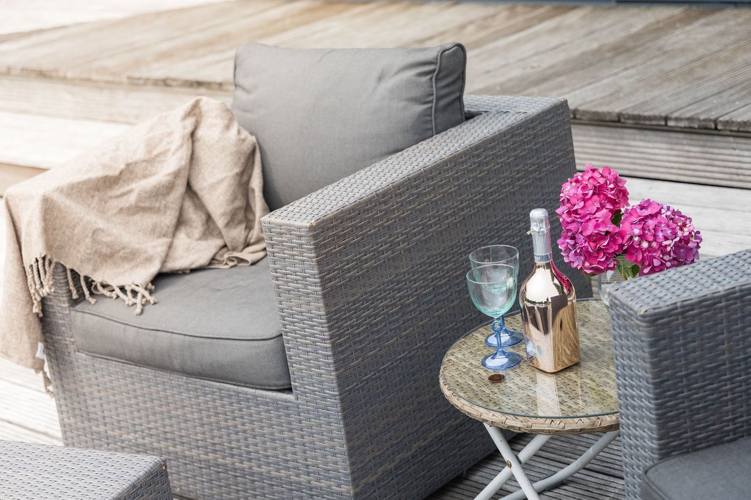
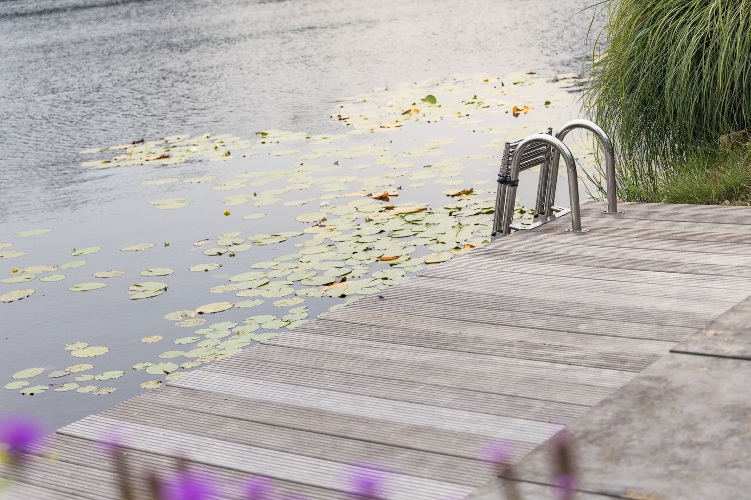
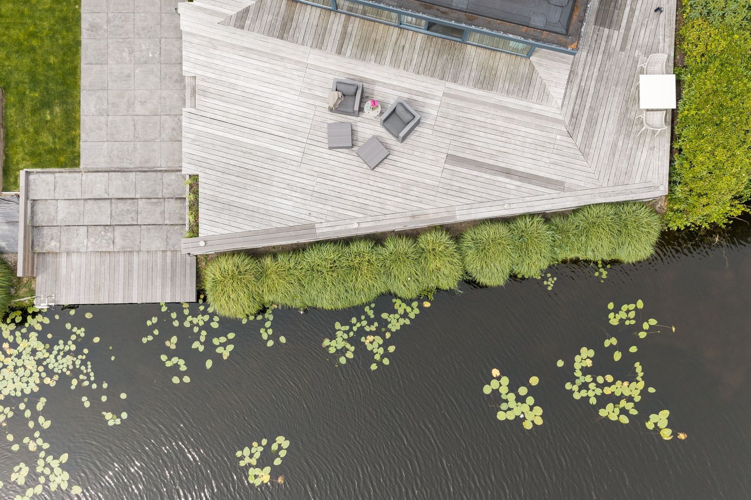
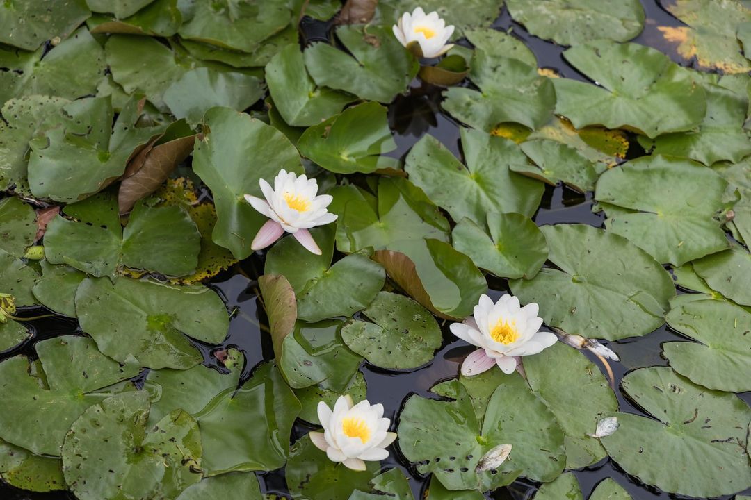
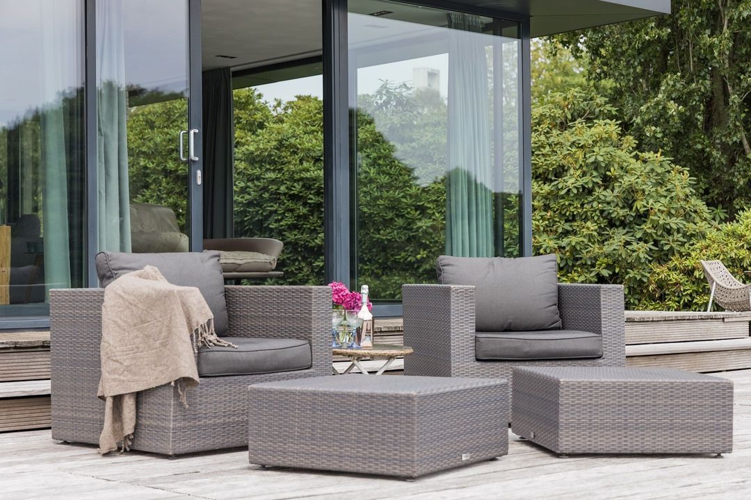
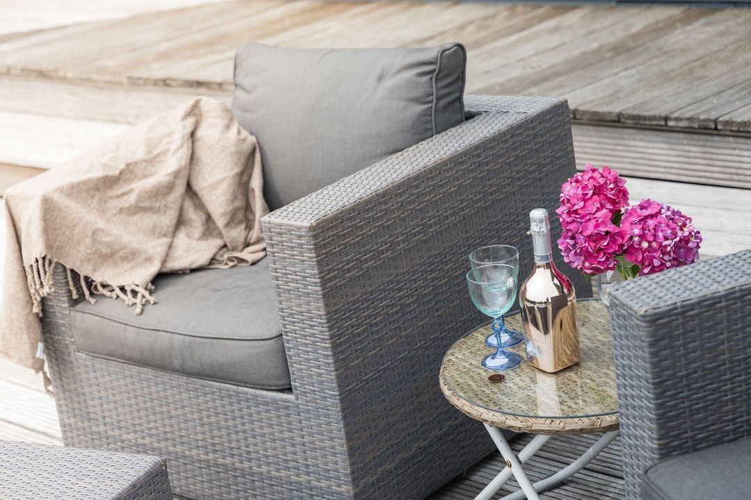
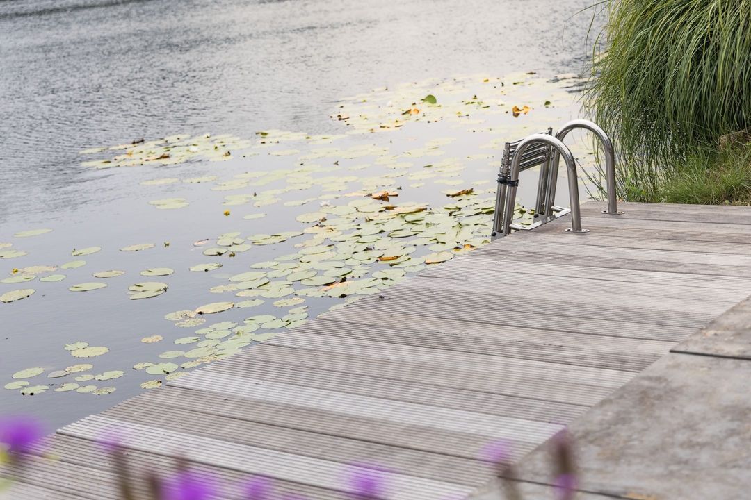
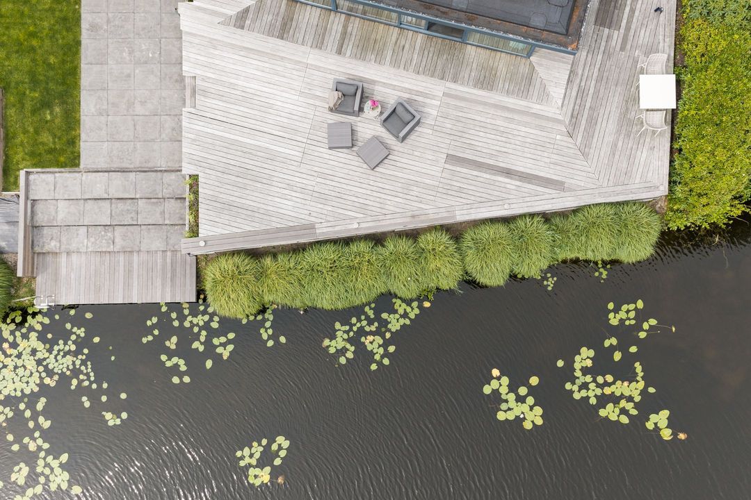
Surrounding the house are terraces, hardwood decking, lawns and sheltered spots amongst the planting. A hot tub is integrated into the terrace, offering views over the pond. On summer days, you can swim in the adjacent council-owned pond, amongst the water lilies, directly from the garden.

This outdoor lifestyle is not limited to a beautifully landscaped garden. After a day’s work, you can step out of the office onto the terrace, settle into the jacuzzi or take a dip in the water. The garden also features a sprinkler system, atmospheric lighting and a private vegetable patch.

Comfort and sustainability

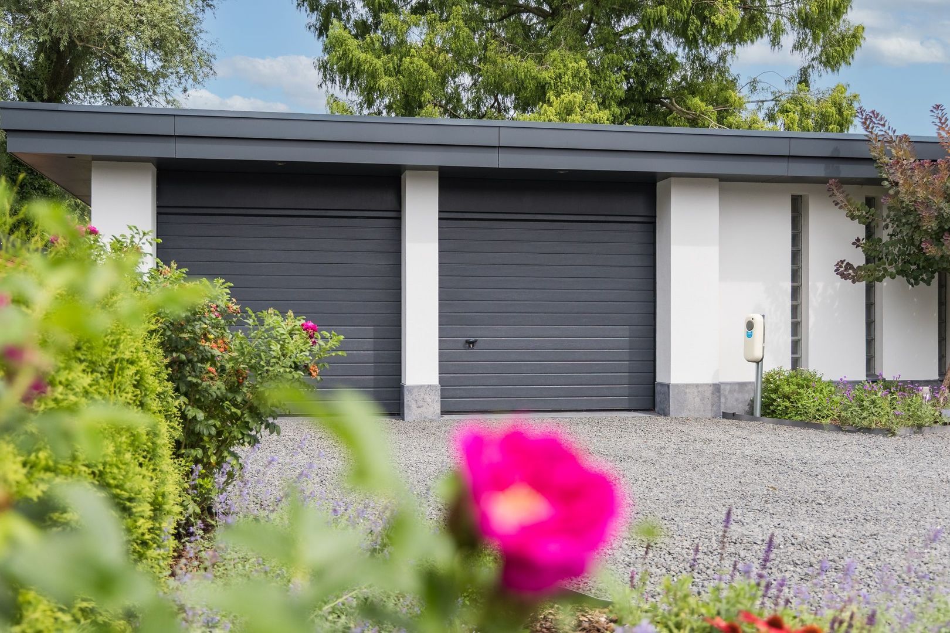
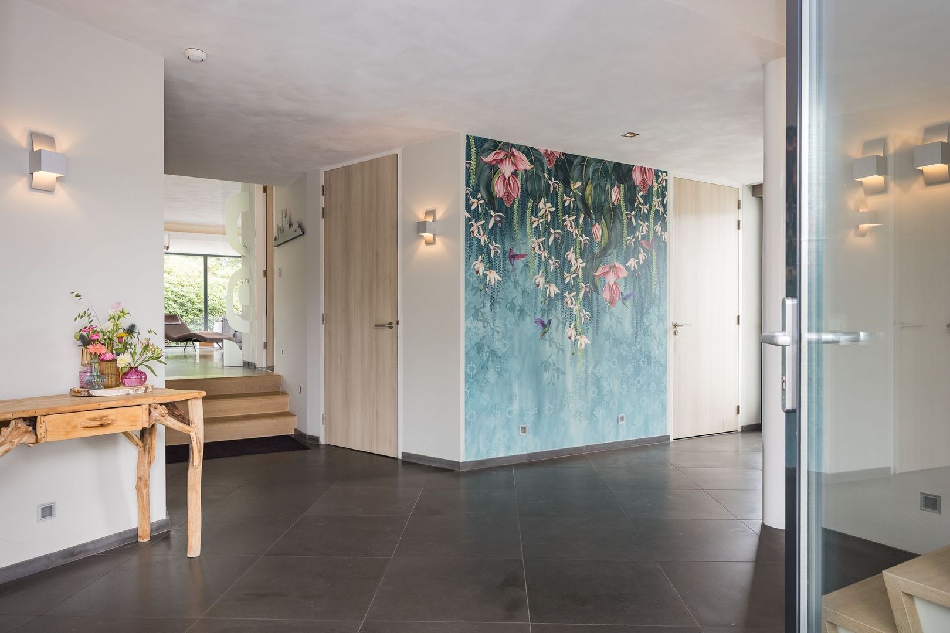
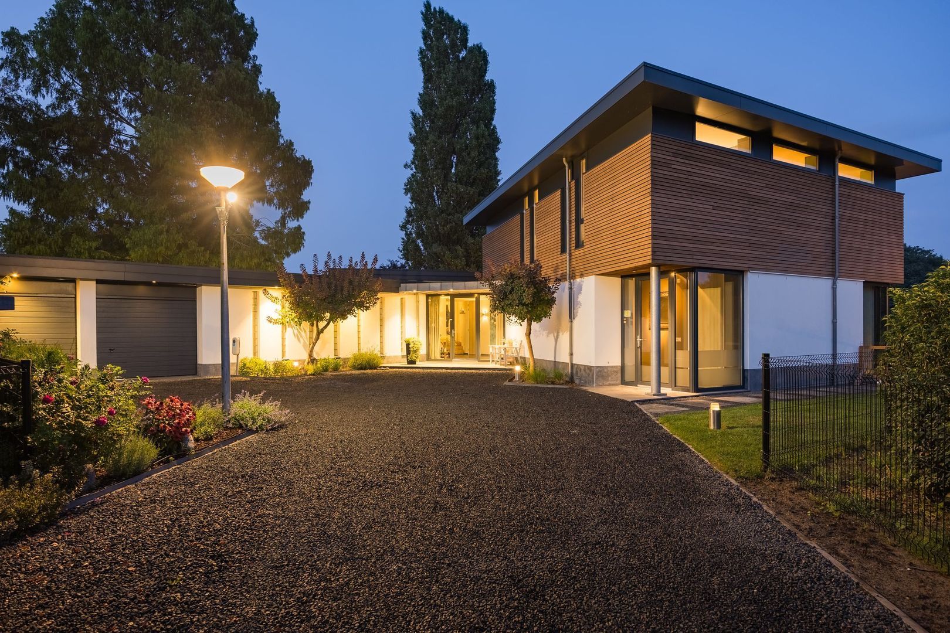
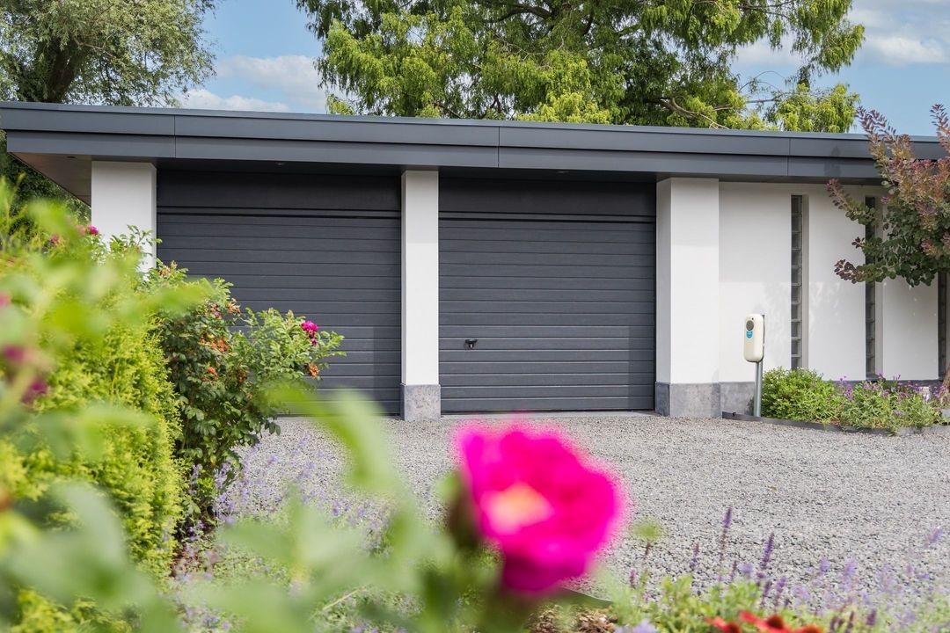
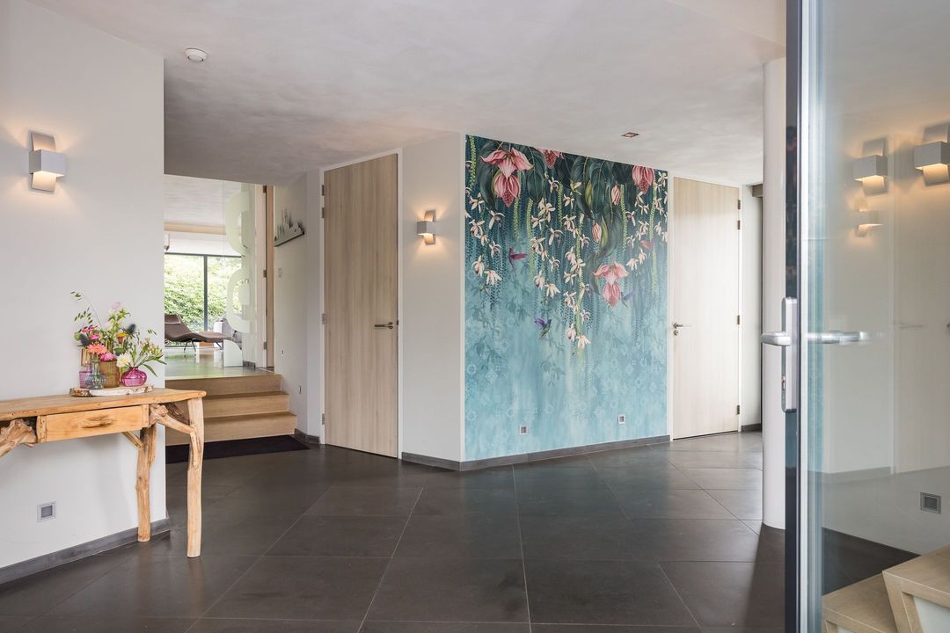
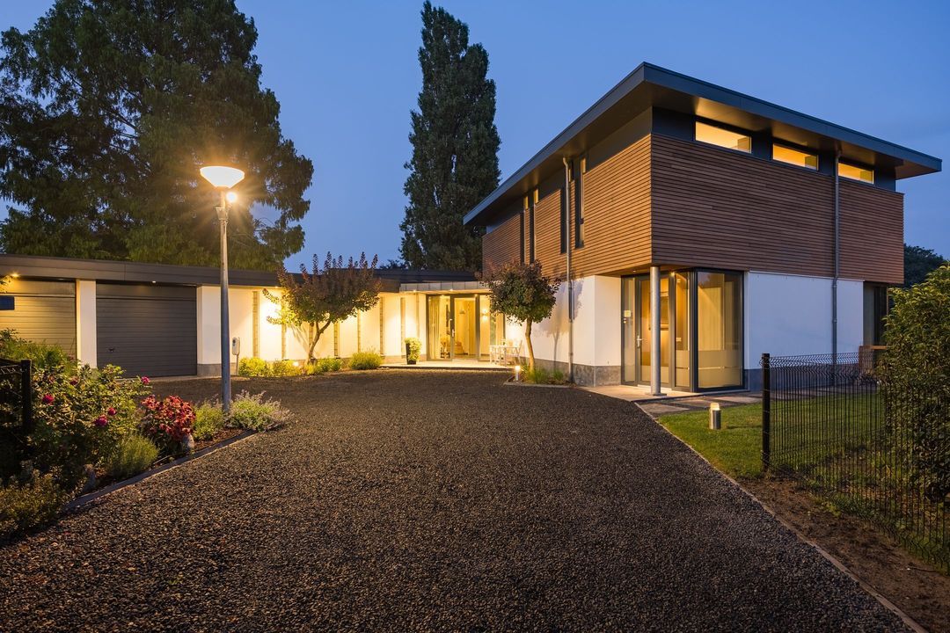
The central hall provides access to the utility room, plant room, toilet and heated double garage, amongst other areas. The garage also features underfloor heating. Behind the entrance gate, there is parking space for several cars and a charging point for electric vehicles.

The property is well insulated and fitted with HR++ glazing, underfloor heating throughout the villa and garage, and thirty solar panels installed in 2023. The property has an energy rating of A. The combination of Mineralputz and timber cladding gives the exterior a tranquil appearance that blends in with the natural surroundings.

Nieuwleusen and Zwolle nearby

Nieuwleusen’s amenities are a short distance away, and Zwolle can be reached in around ten minutes. The junction with the A28 is also nearby. This means you can live here surrounded by greenery, without being isolated.

A striking villa with a fully-fledged home office, mature landscaping, a jacuzzi on the terrace and the opportunity to swim amongst the water lilies from the garden.

We can well imagine you’re wondering where such a place can still be found in the Netherlands. This place really does exist — tucked away between water and greenery, at Vijverlaan 15 in Nieuwleusen.
Gelderland, Northern & Eastern Netherlands Region

Thoma Bennink

lid NVM

phone +31 (0)575 882 075
mail info@thomabennink.nl
Albert Post
Albert Post
info@thomabennink.nl

Thoma Bennink is een zelfstandig opererend makelaarskantoor en lid van de NVM.

Details

Transfer
Price
€ 1.670.000 k.k.
Status
Available
Acceptance
In consultation
Build
House type
Villa, Detached house
Build type
Existing
Build year
2009
Maintenance inside
Excellent
Maintenance outside
Excellent
Surface and volume
Living surface
332m²
Plot surface
1.419m²
Other surface
32m²
Volume
1.326m³
Layout
Rooms
8
Bedrooms
4
Bathrooms
2
Floors
2
Facilities
Solar panel
Energy
Energy label
A
Hot water
Central heating
Heating
Central heating
Heating boiler
Nefit Bosch 9000i HRC 45/CW6 (2021, Combined furnace, Owned)
Exterior areas
Location
On the waterfront
Garden
Garden all round
Garage
Garage type
Extension, stone
Capacity
2

Floor plans

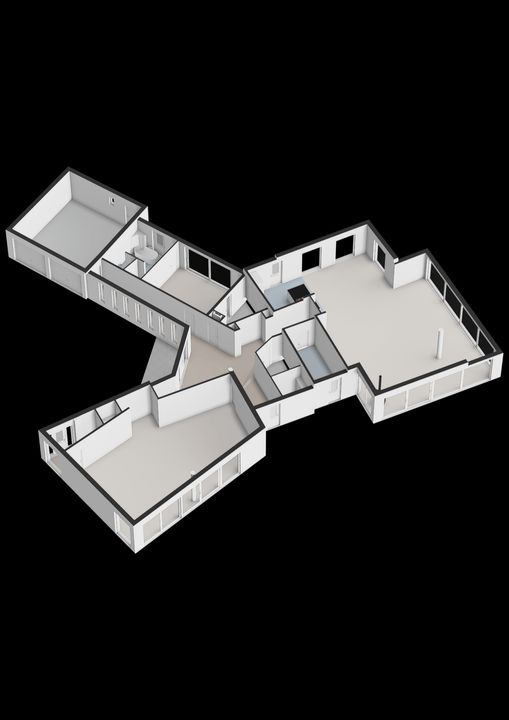
Vijverlaan 15, Nieuwleusen plattegrond-
Vijverlaan 15

Enthusiastic?

Then quickly make an appointment for a no-obligation viewing
Vijverlaan 15, Nieuwleusen.

Plan a viewing

Location

[ { "address": "Vijverlaan 15", "zipCode": "7711 HC", "city": "Nieuwleusen", "lat": 52.5895534, "lng": 6.2766589, "heading": 0, "pitch": 0 } ]
[{"featureType":"water","stylers":[{"visibility":"on"},{"lightness":20},{"saturation":-42},{"hue":"#00ccff"}]},{"featureType":"landscape.man_made","elementType":"geometry","stylers":[{"visibility":"on"},{"saturation":-99},{"lightness":51}]},{"featureType":"road.arterial","elementType":"geometry","stylers":[{"saturation":-98},{"lightness":35}]},{"featureType":"road.highway","elementType":"geometry","stylers":[{"saturation":-95},{"lightness":-10},{"gamma":2.17}]},{"featureType":"poi.park","stylers":[{"visibility":"on"},{"lightness":30},{"saturation":-50},{"hue":"#a1ff00"}]},{"featureType":"poi.school","elementType":"geometry","stylers":[{"saturation":-25},{"lightness":12},{"hue":"#ffdd00"}]},{"featureType":"road.local","stylers":[{"saturation":-100},{"lightness":15}]},{"featureType":"administrative.neighborhood","stylers":[{"visibility":"on"},{"saturation":-100},{"lightness":35}]},{"featureType":"poi.attraction","elementType":"labels","stylers":[{"lightness":15},{"hue":"#ff005d"},{"visibility":"simplified"},{"saturation":-100}]},{"featureType":"road.arterial","elementType":"labels","stylers":[{"visibility":"on"},{"saturation":-98},{"lightness":41},{"gamma":0.75}]},{"featureType":"road.highway","elementType":"labels","stylers":[{"visibility":"simplified"},{"lightness":20},{"saturation":-60}]},{"featureType":"transit.line","stylers":[{"visibility":"simplified"},{"saturation":-25},{"lightness":35}]},{"featureType":"transit.station","elementType":"labels","stylers":[{"lightness":10},{"saturation":-72}]},{"featureType":"poi","elementType":"geometry","stylers":[{"lightness":15},{"saturation":7}]},{"featureType":"poi.place_of_worship","elementType":"labels","stylers":[{"visibility":"off"}]},{"featureType":"poi.sports_complex","elementType":"labels","stylers":[{"visibility":"off"}]},{"featureType":"road","elementType":"labels","stylers":[{"visibility":"off"}]},{"featureType":"road.local","elementType":"labels","stylers":[{"visibility":"on"},{"saturation":-100},{"lightness":21}]},{"featureType":"road.arterial","elementType":"labels","stylers":[{"visibility":"on"},{"lightness":25}]},{"featureType":"transit.line","stylers":[{"visibility":"off"}]},{"featureType":"poi","elementType":"labels","stylers":[{"saturation":-100},{"lightness":35}]},{}]
Subscribe

Stay up-to-date on our newest listings and exclusive events.

Thank you for your registration

Unfortunately we can not conclusively determine whether you are a human or an automated bot/spammer. Hence, we are unable to submit the form. Please retry or contact the real estate agent directly via email.

Something went wrong while sending the contact form. Check if you correctly filled in all required fields and try again.

recaptcha
reCAPTCHA
PrivacyTerms