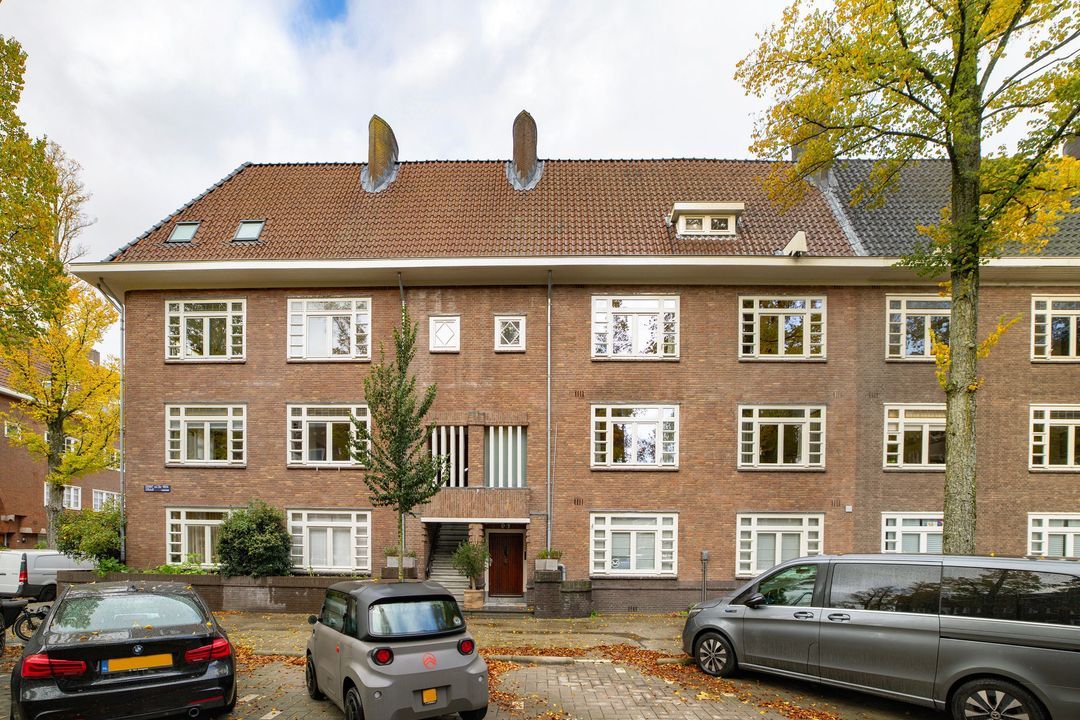
Gerrit van der Veenstraat 124 1 image 1
New! Amsterdam

Gerrit van der Veenstraat 124 1

icon surface 110m²
icon price € 1.350.000 k.k.
icon type Upper floor apartment
icon rooms 3 Bedrooms
icon bathrooms 2 bathrooms

Description

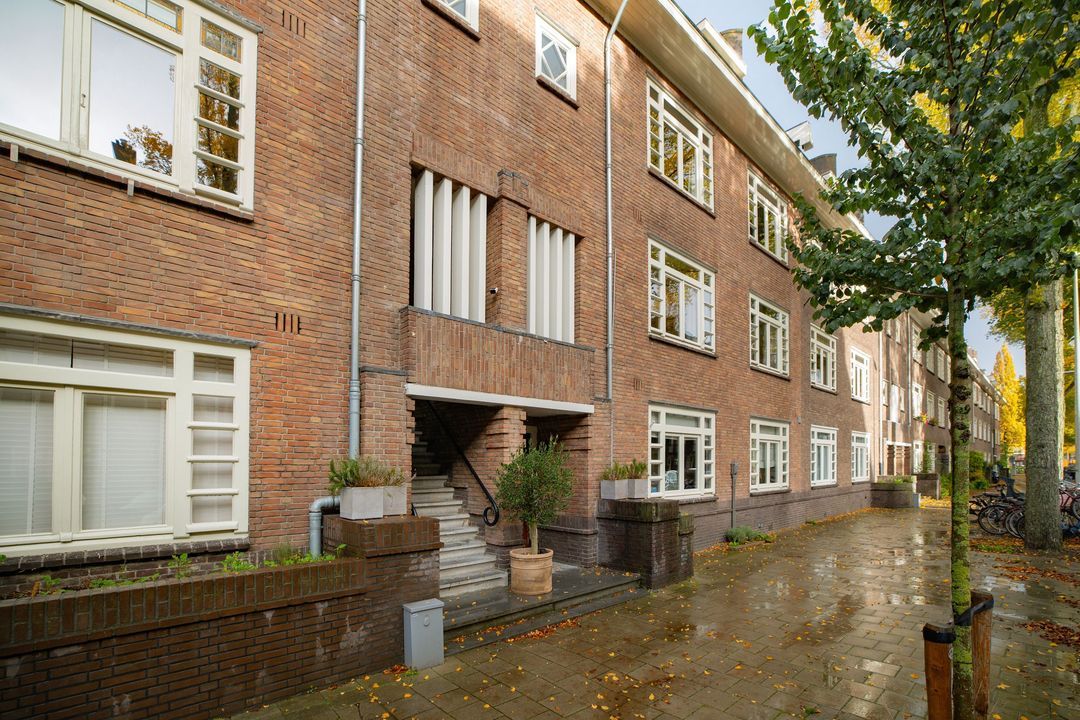
Luxuriously renovated apartment of 110 m² with a spacious balcony in Amsterdam Oud-Zuid!

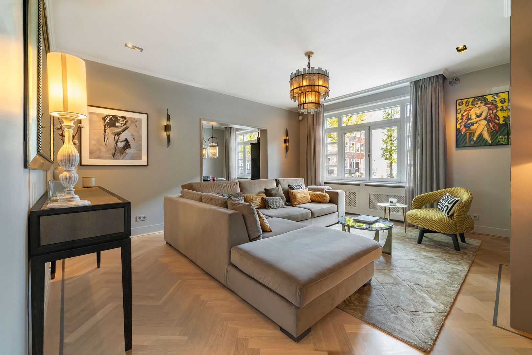
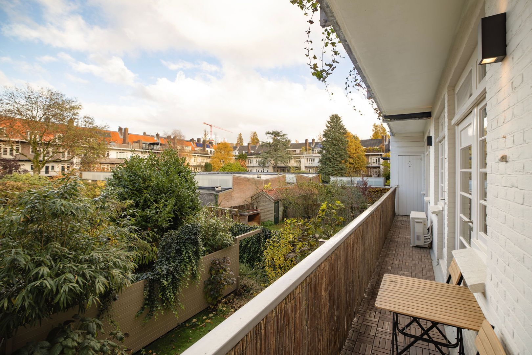
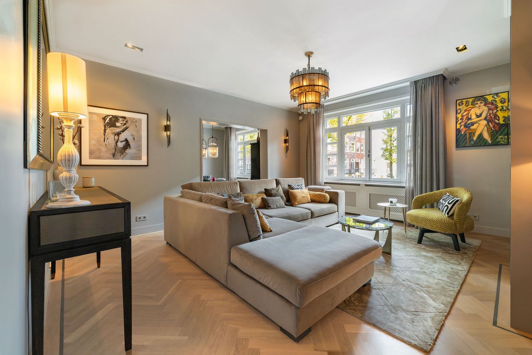
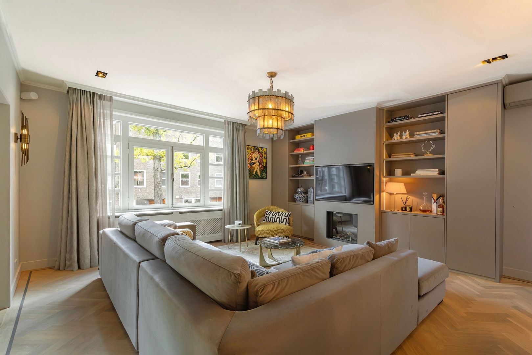
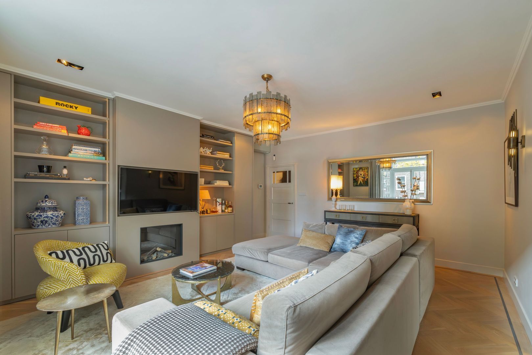
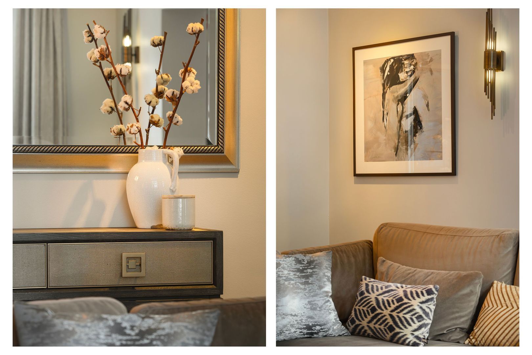
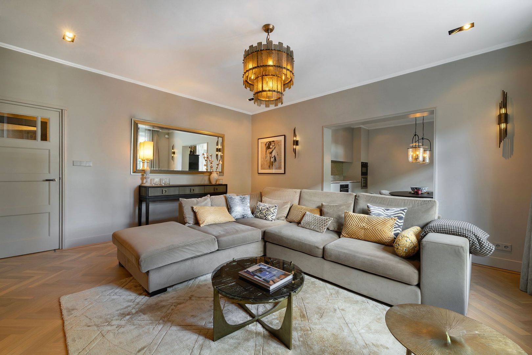
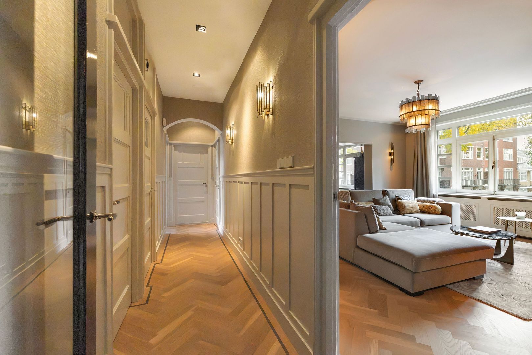
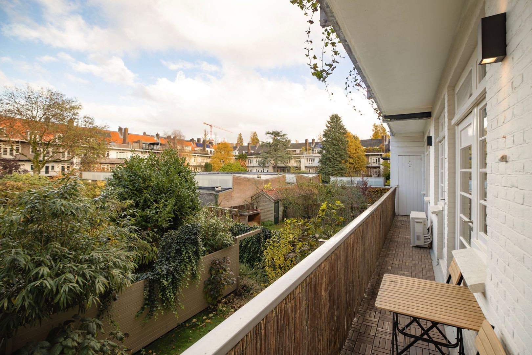
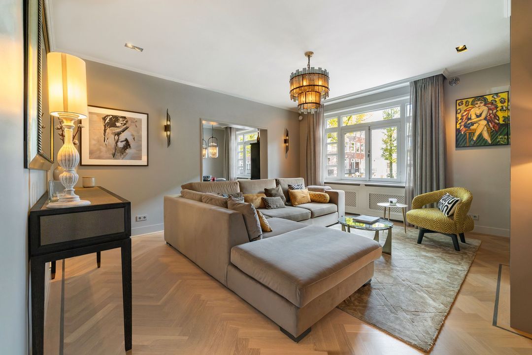
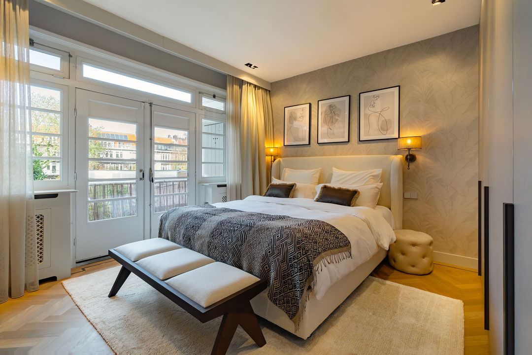
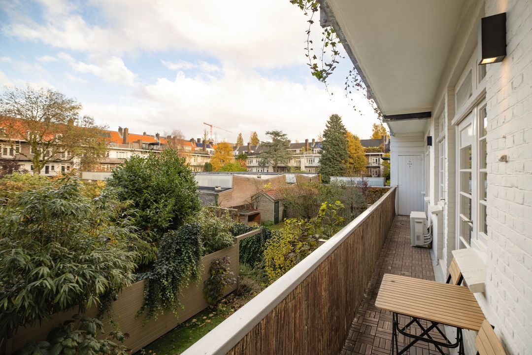
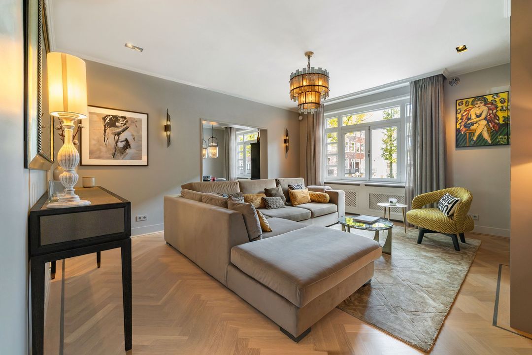
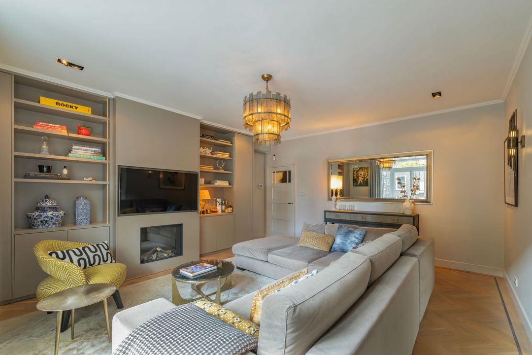
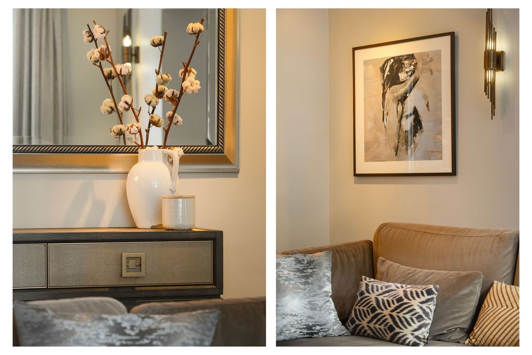
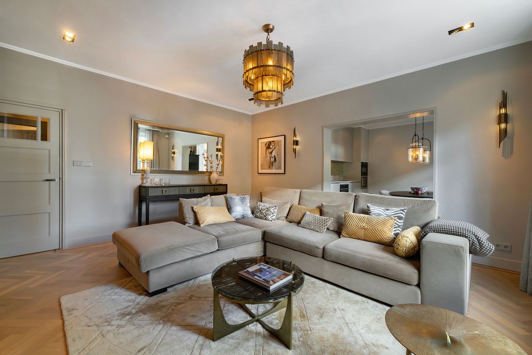
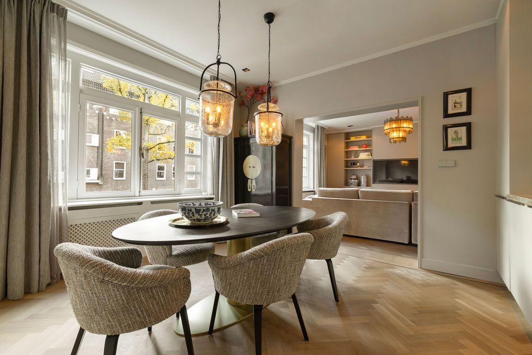
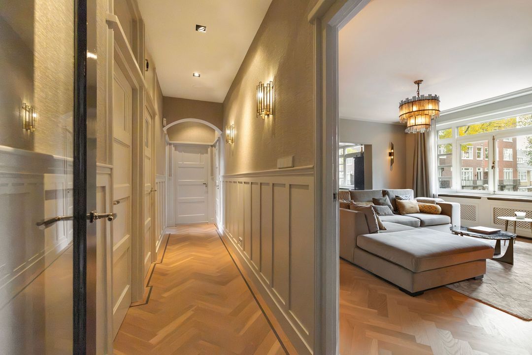
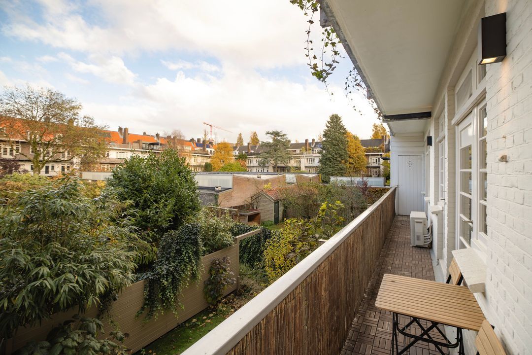
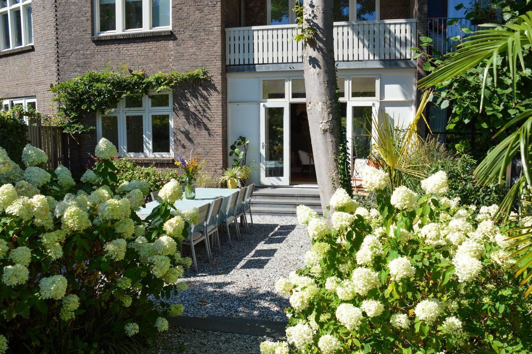
This elegant first-floor apartment in Amsterdam Oud-Zuid offers 111 m² of living space and has been almost entirely renovated, with interior and lighting design by Investerior. The herringbone flooring with a decorative border, abundant natural light, antique details and carefully crafted bespoke joinery give the apartment a warm, refined character. The layout separates the living areas from the bedrooms, with the living room and eat-in kitchen at the front and three bedrooms at the rear, opening onto a generous full-width balcony.

Layout
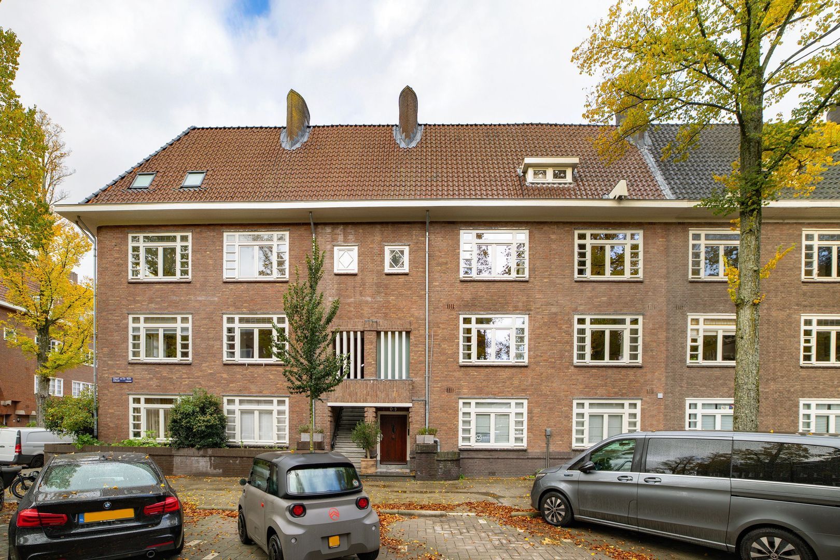
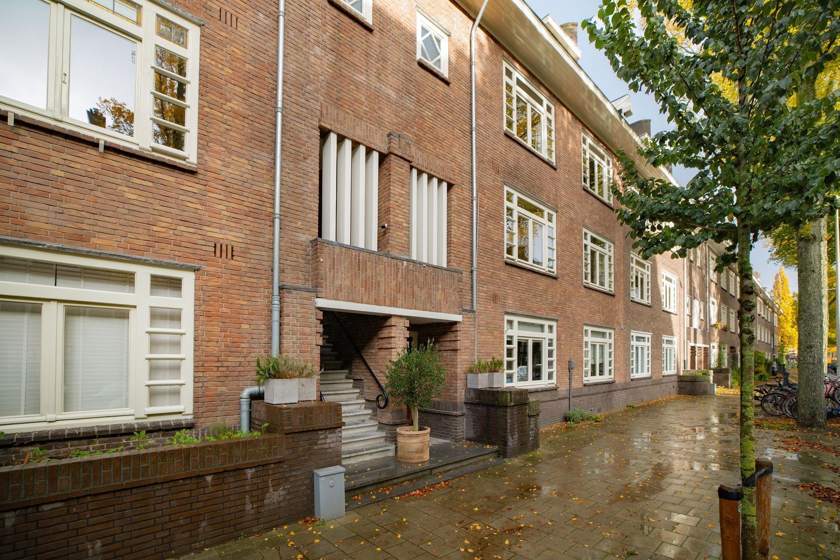
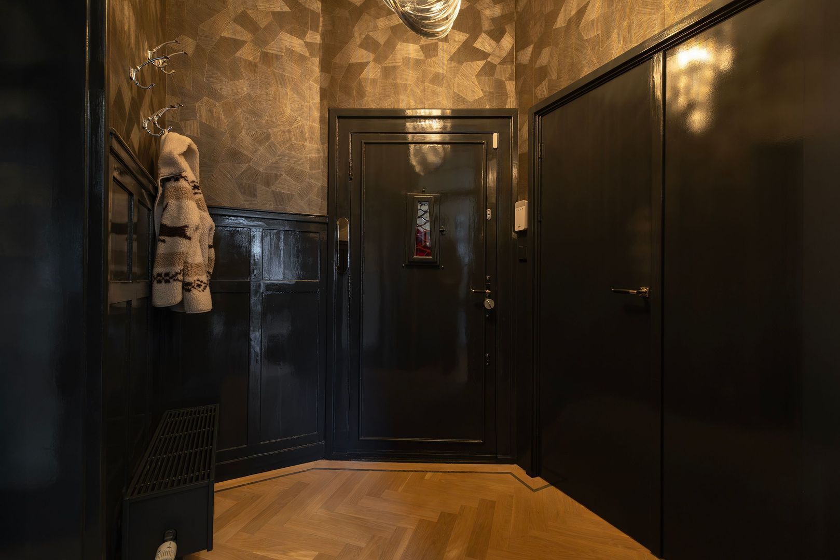
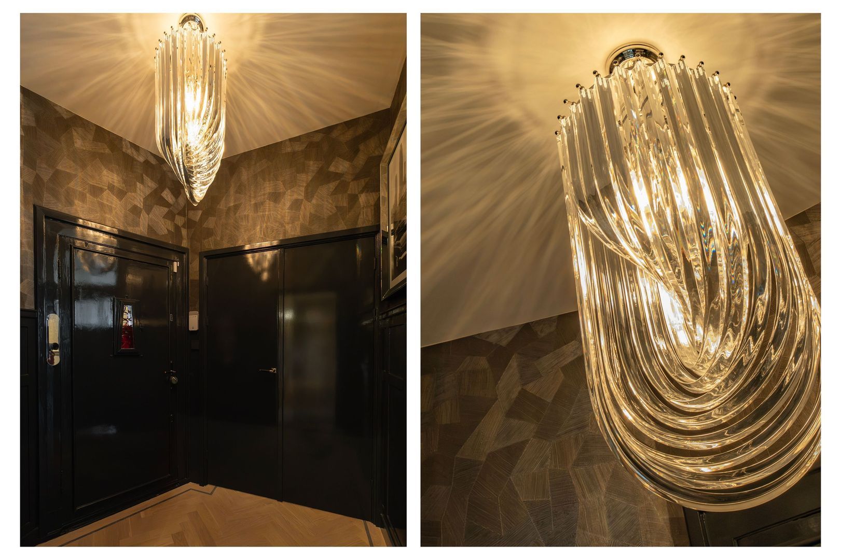
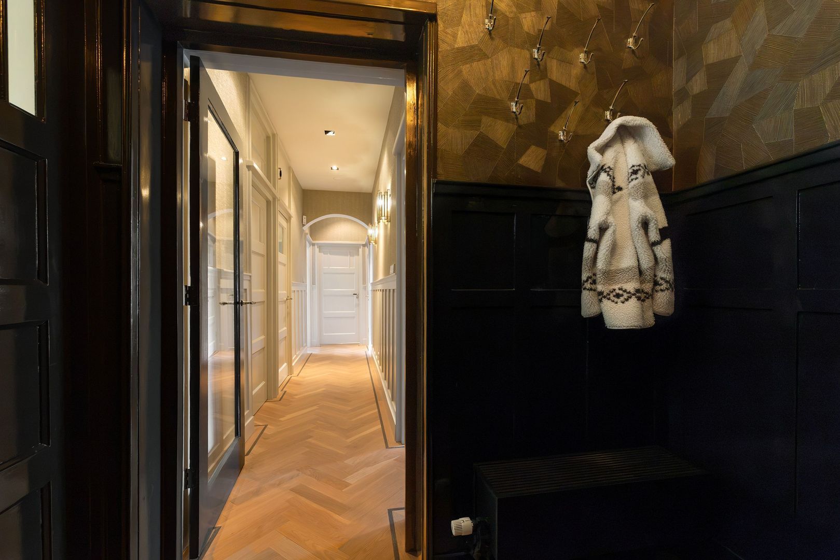
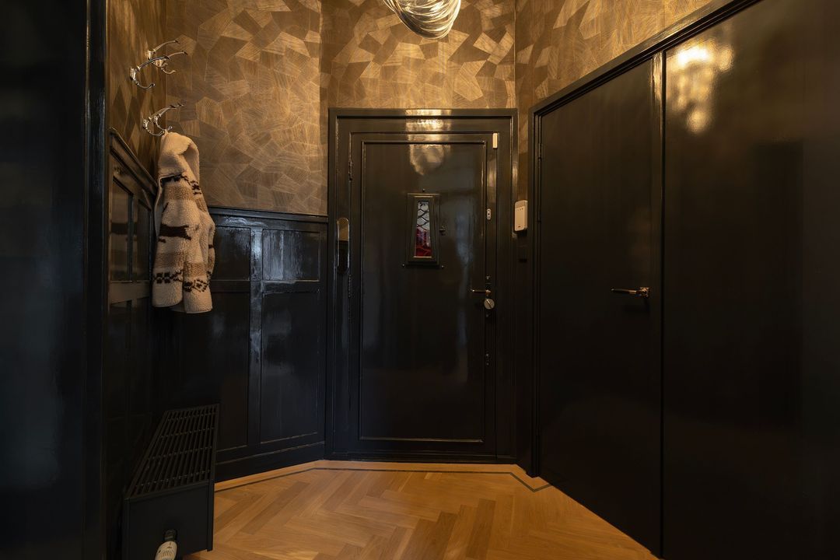
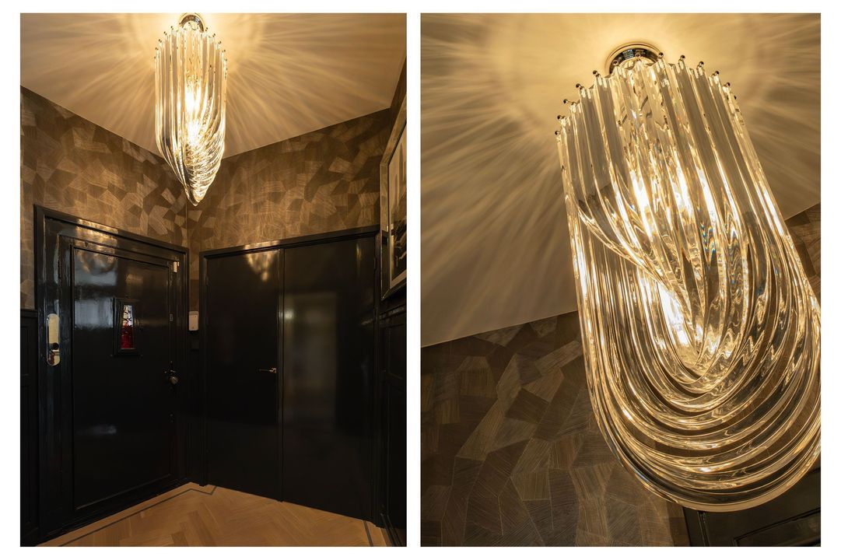
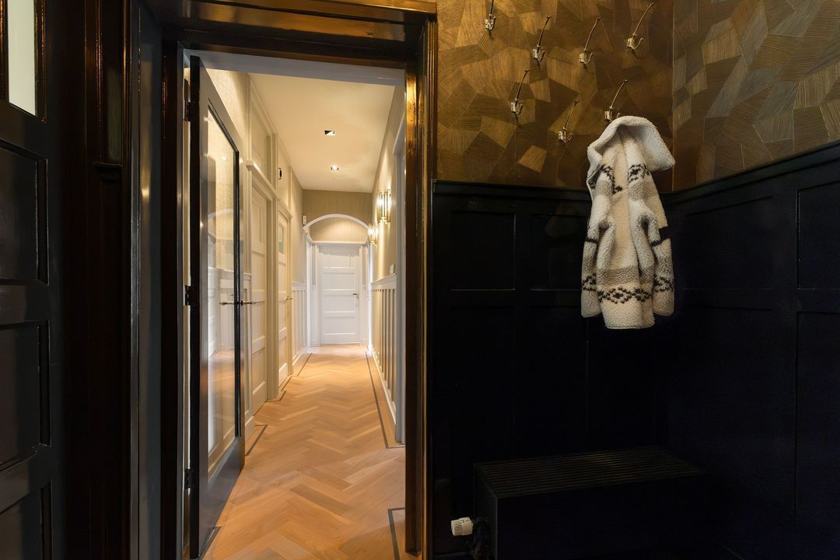
A covered external staircase leads to the first floor. The apartment opens into a spacious entrance hall with room for coat storage. A central hallway connects all the rooms.

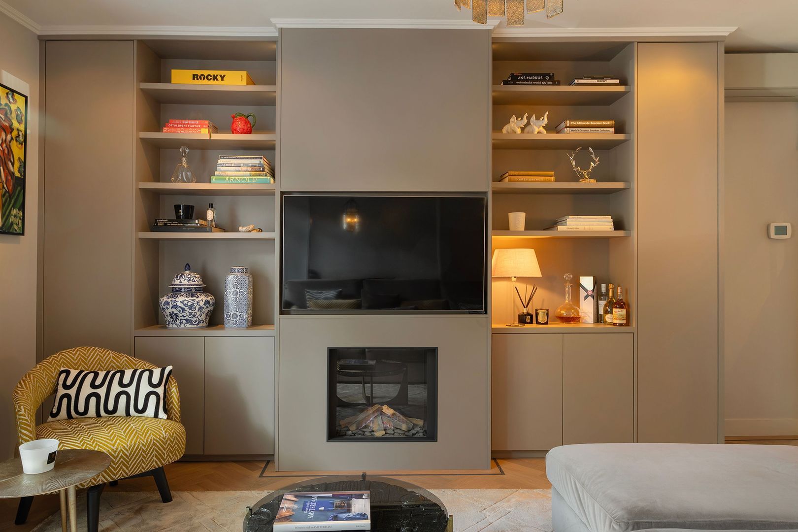
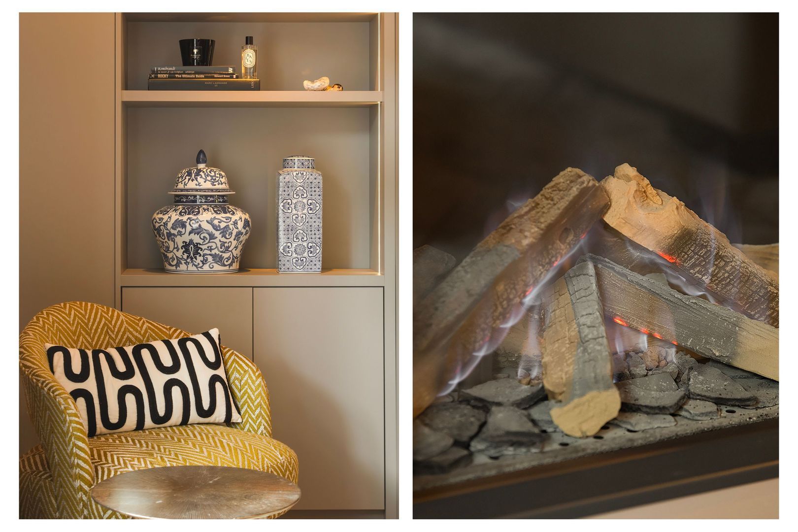
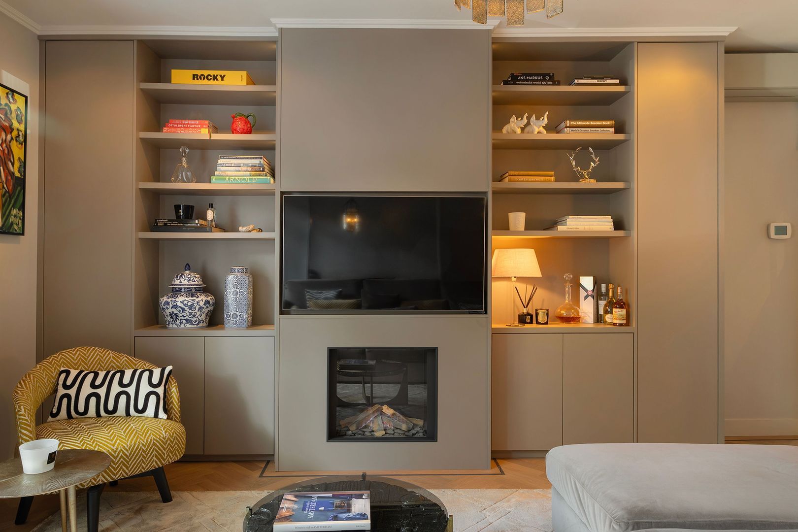
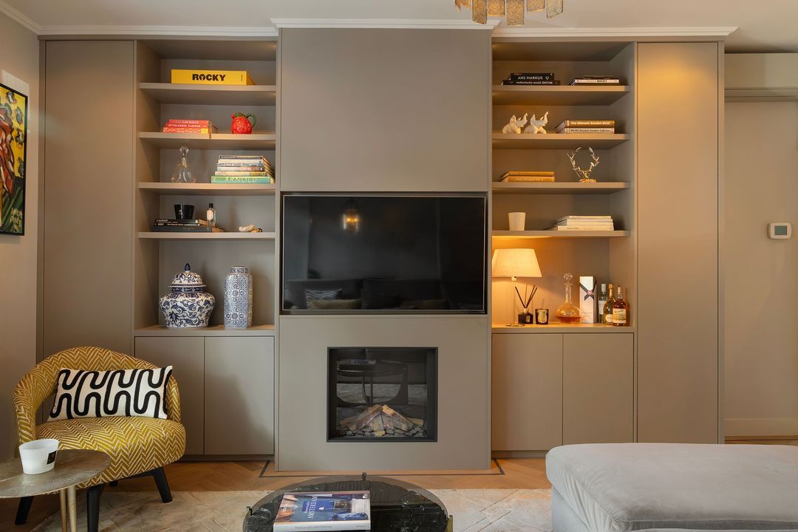
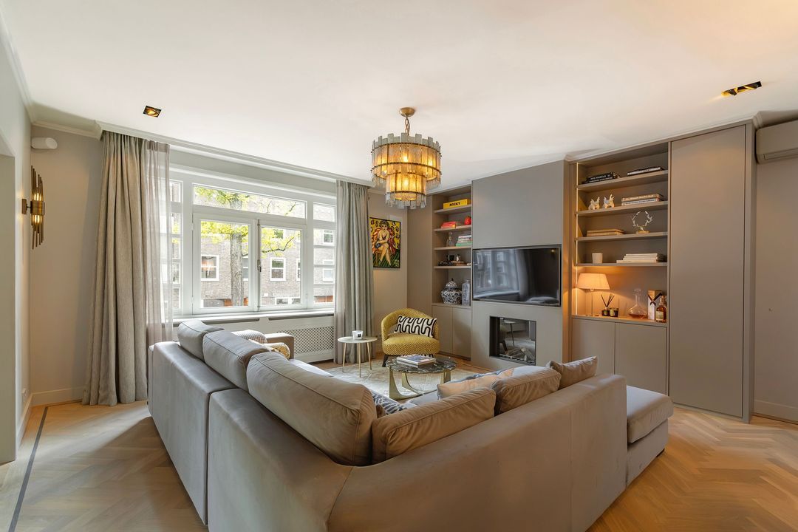
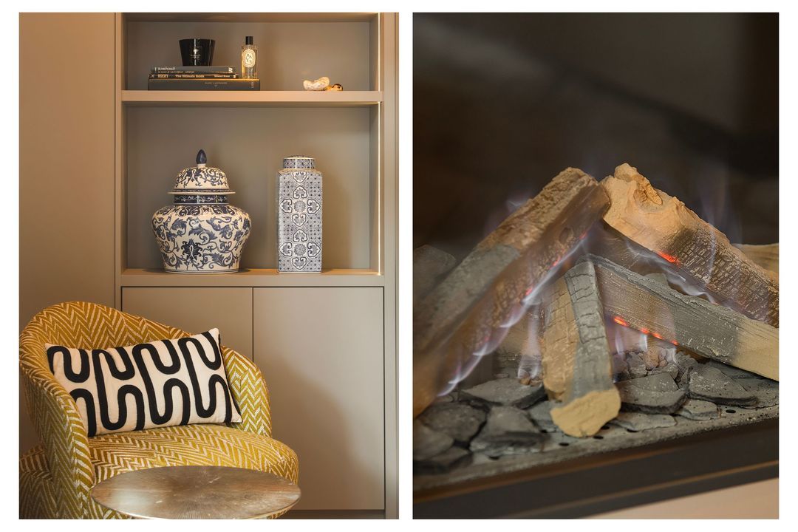
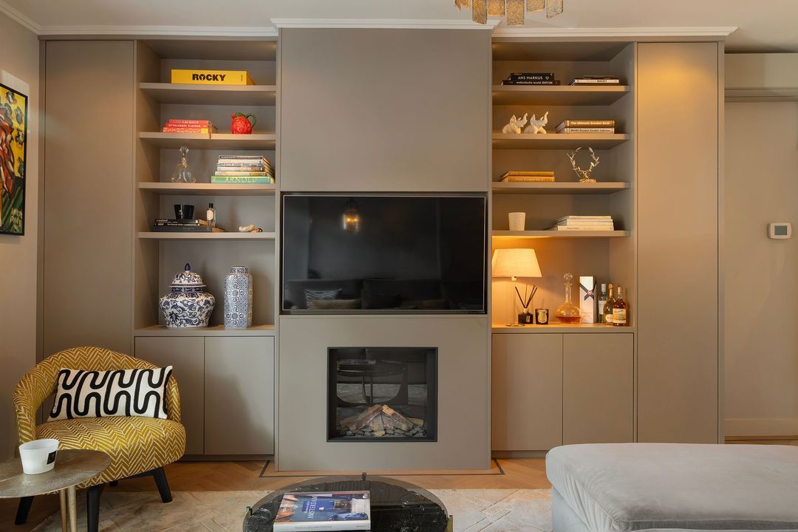
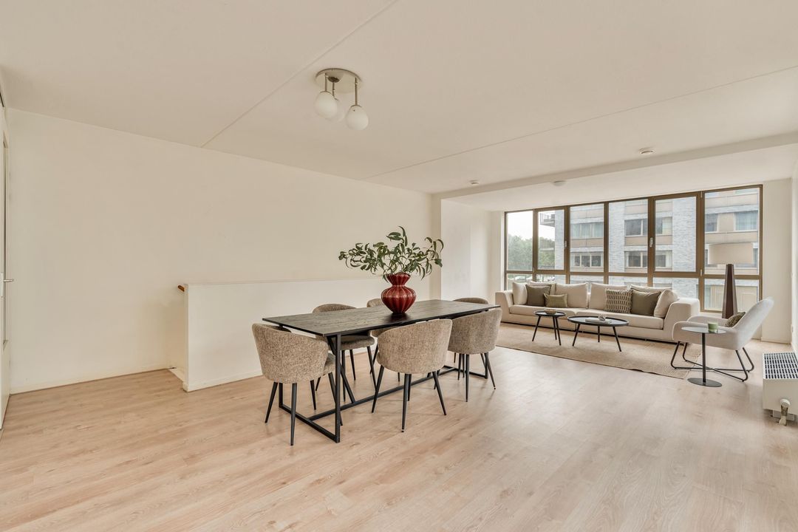
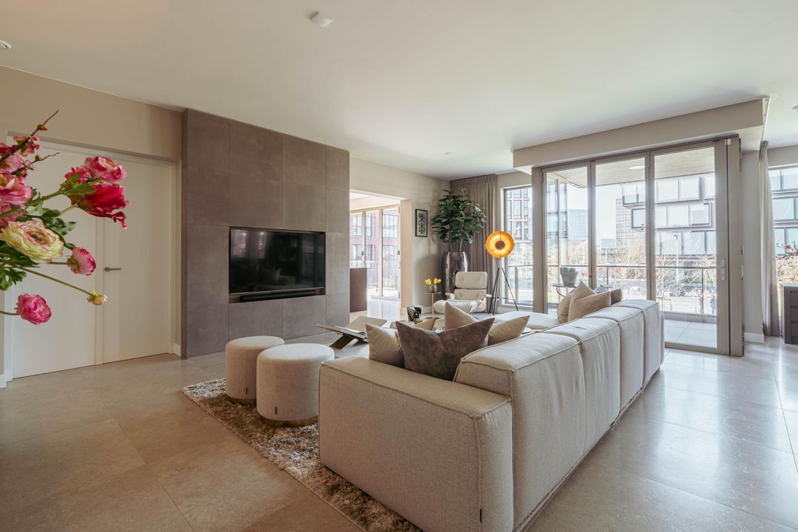
At the front of the apartment, natural light floods the living room. The focal point is a bespoke cabinet by Rubens Interieurbouw, which incorporates a gas fireplace by Jos Harm Exclusieve Haarden. A concealed door within the cabinetry opens to a spacious storage room.

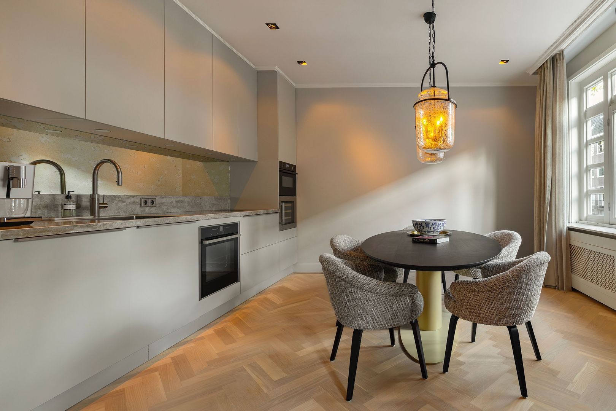
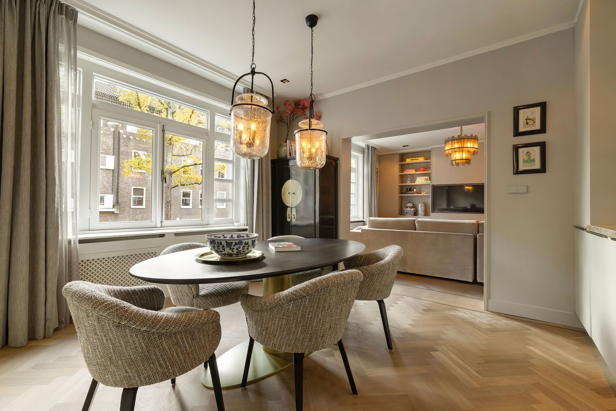
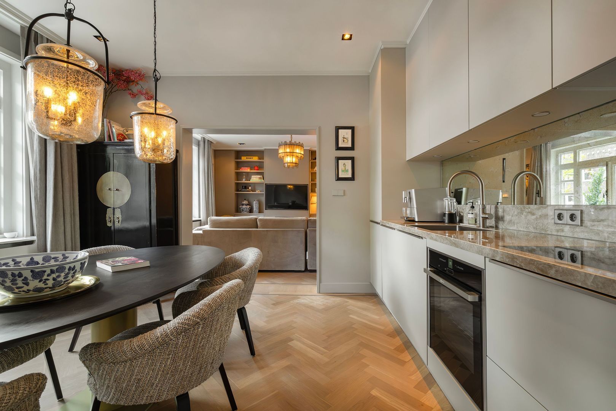
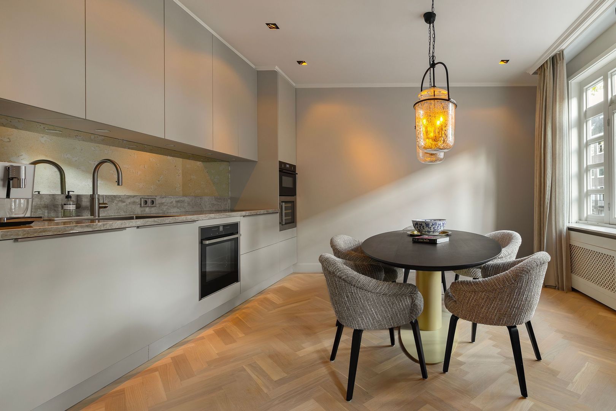
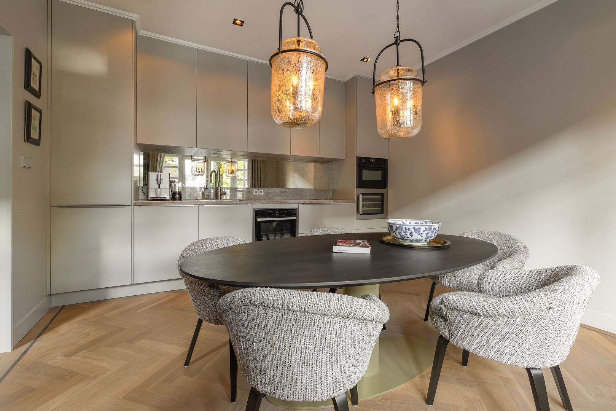
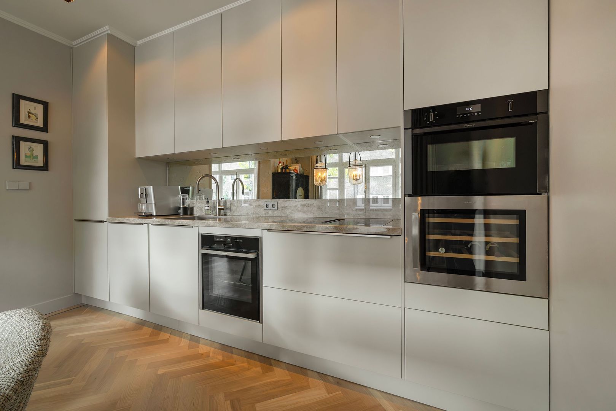
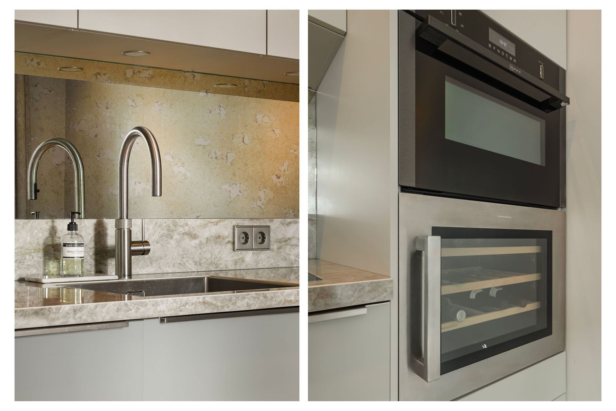
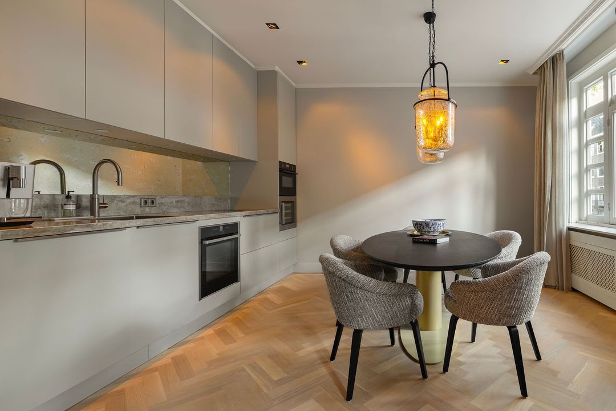
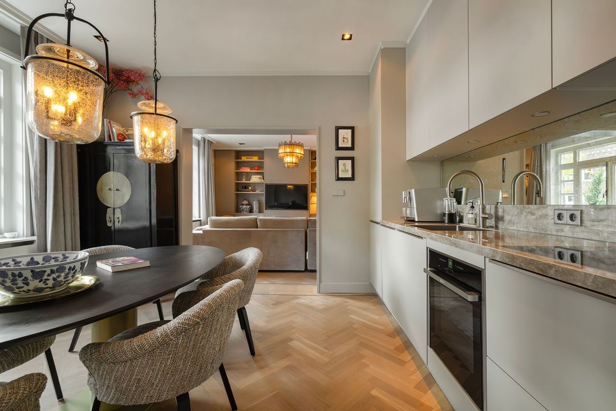
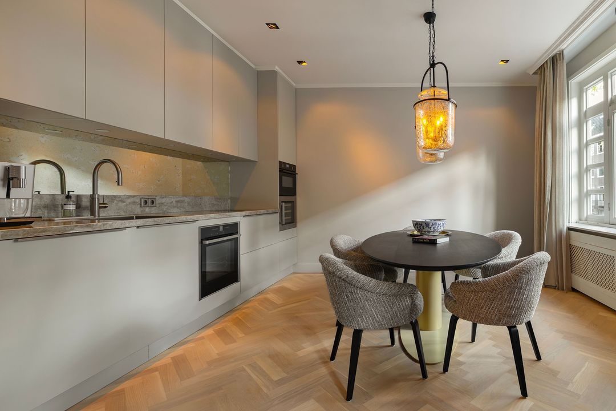
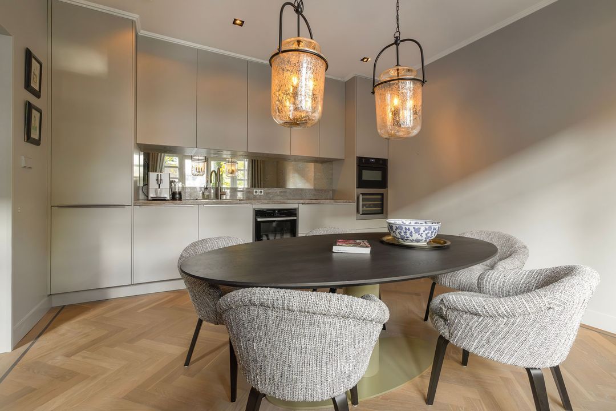
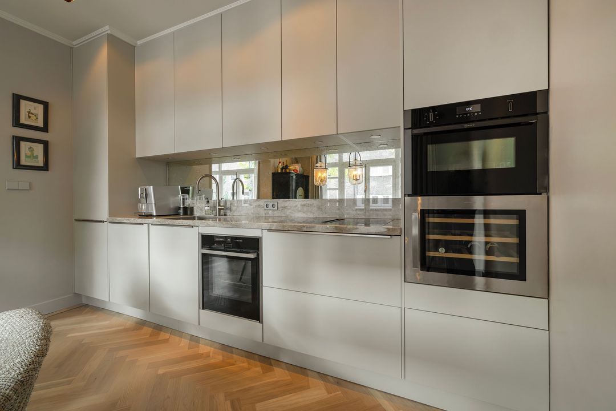
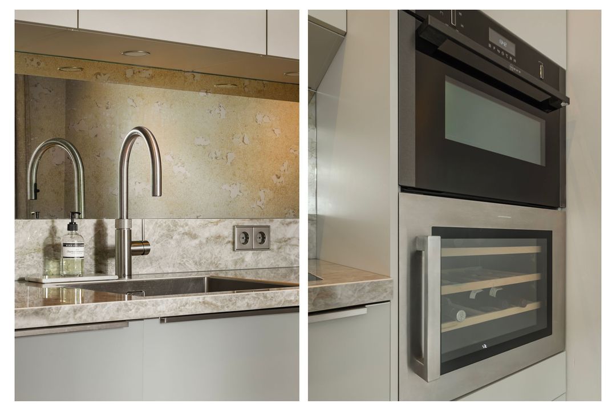
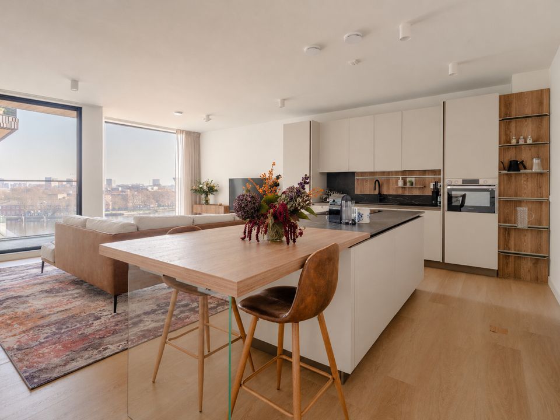
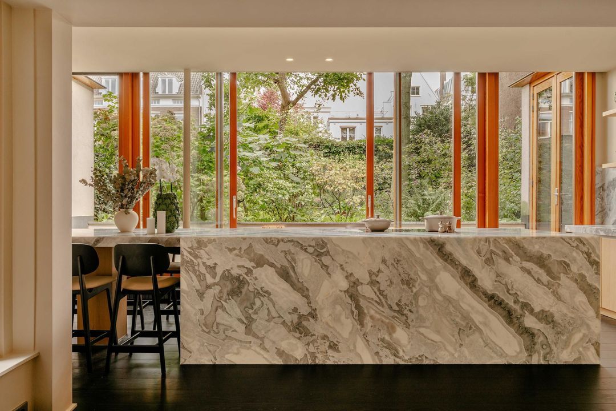
The kitchen has been fully renewed and relocated. Custom-built by Tuijpshuysch, it features a Dekton worktop with a natural stone finish. The kitchen is equipped with a NEFF oven and a separate NEFF combination microwave oven, a wine cooler and Siemens appliances. There is ample room for a large dining table, and the kitchen enjoys a long view down the broad Botticellistraat.

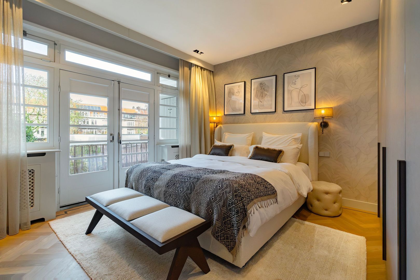
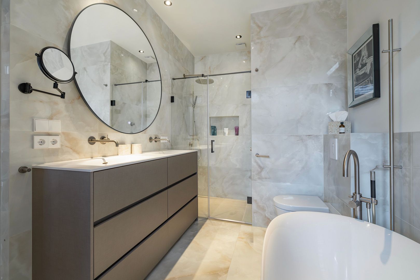
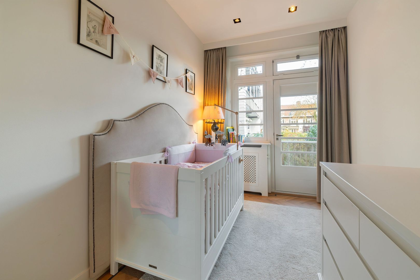
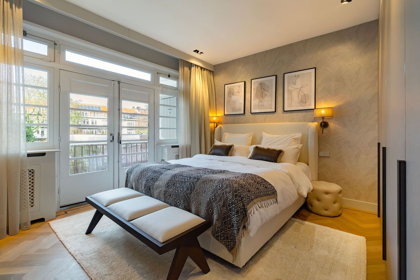
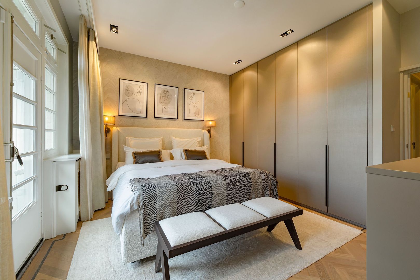
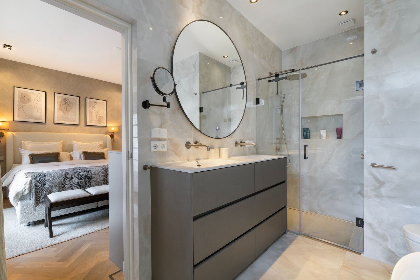
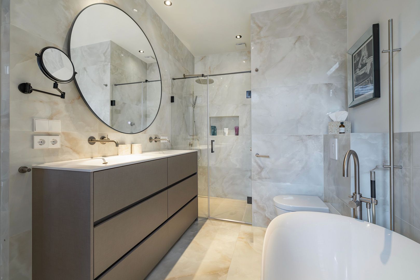
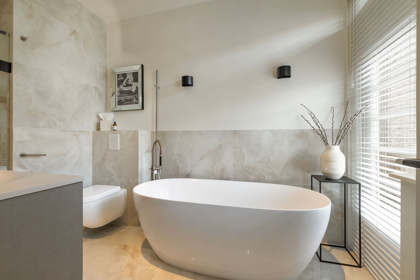
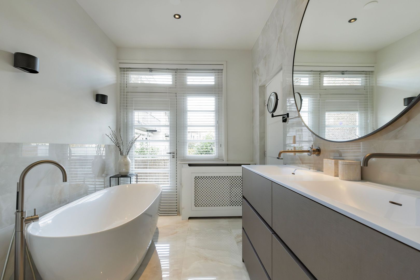
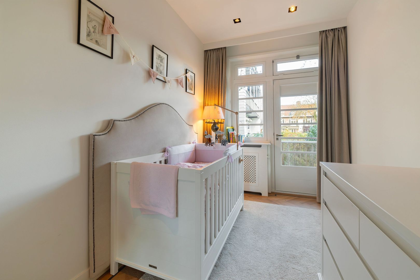
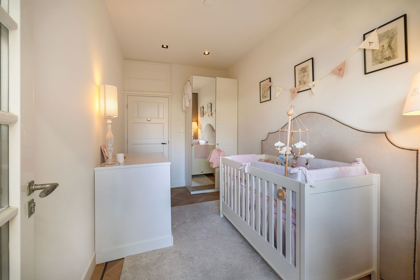
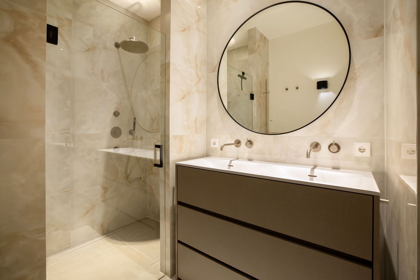
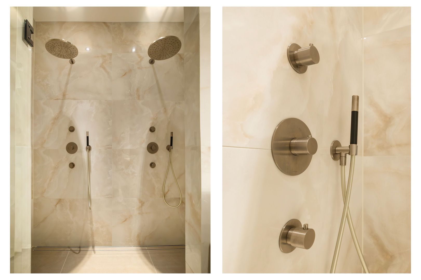
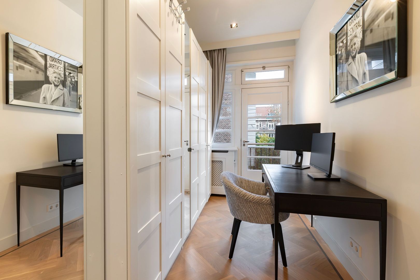
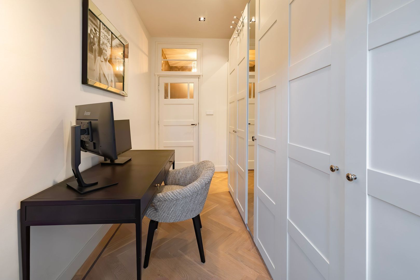
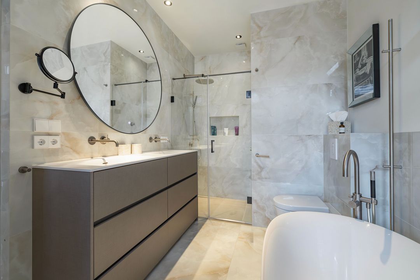
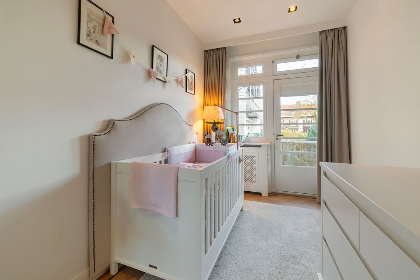
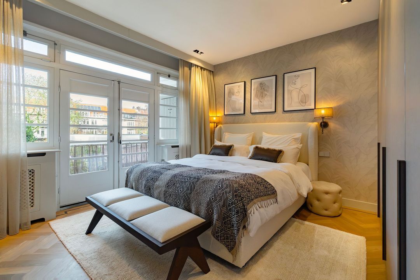
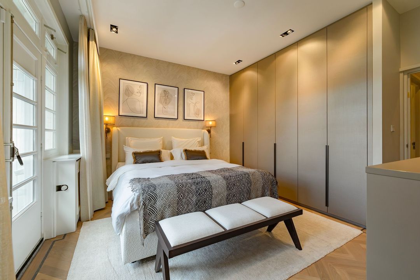
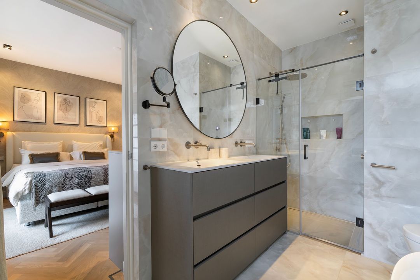
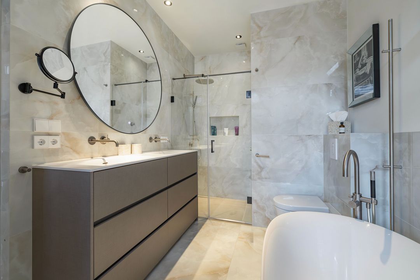
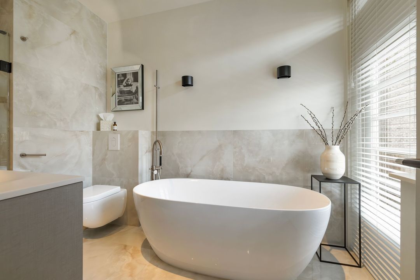
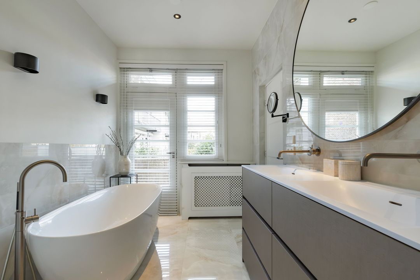
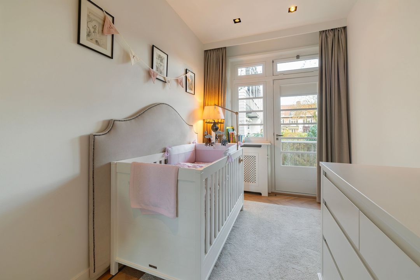
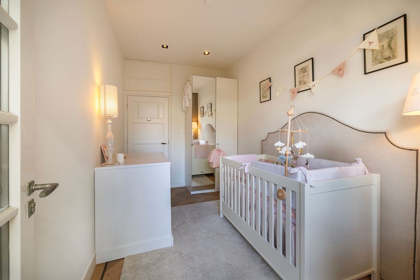
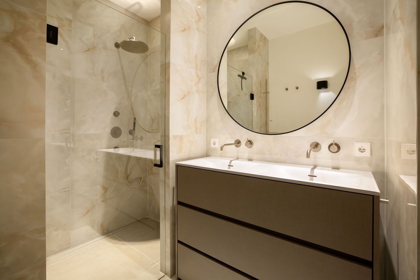
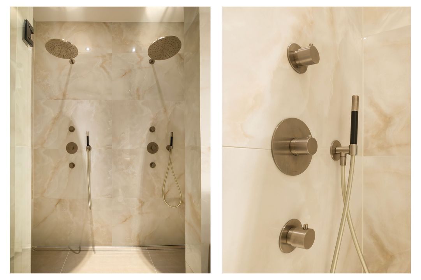
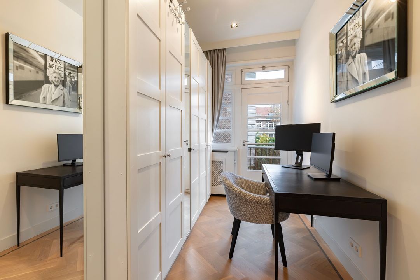
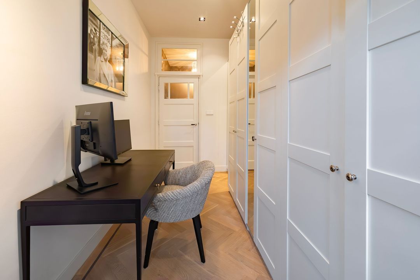
At the rear are three bedrooms with bespoke fitted wardrobes. The principal bedroom has an en-suite bathroom with a bath, a walk-in shower and a double washbasin. At the end of the hallway are a separate guest WC and a second bathroom with a spacious double walk-in shower. Both bathrooms were fitted by Tuijpshuysch and feature underfloor heating and bespoke floor-standing vanity units with ample storage. The washing machine and tumble dryer are neatly concealed in a built-in hallway cupboard, with additional storage for suitcases above.

Finishes
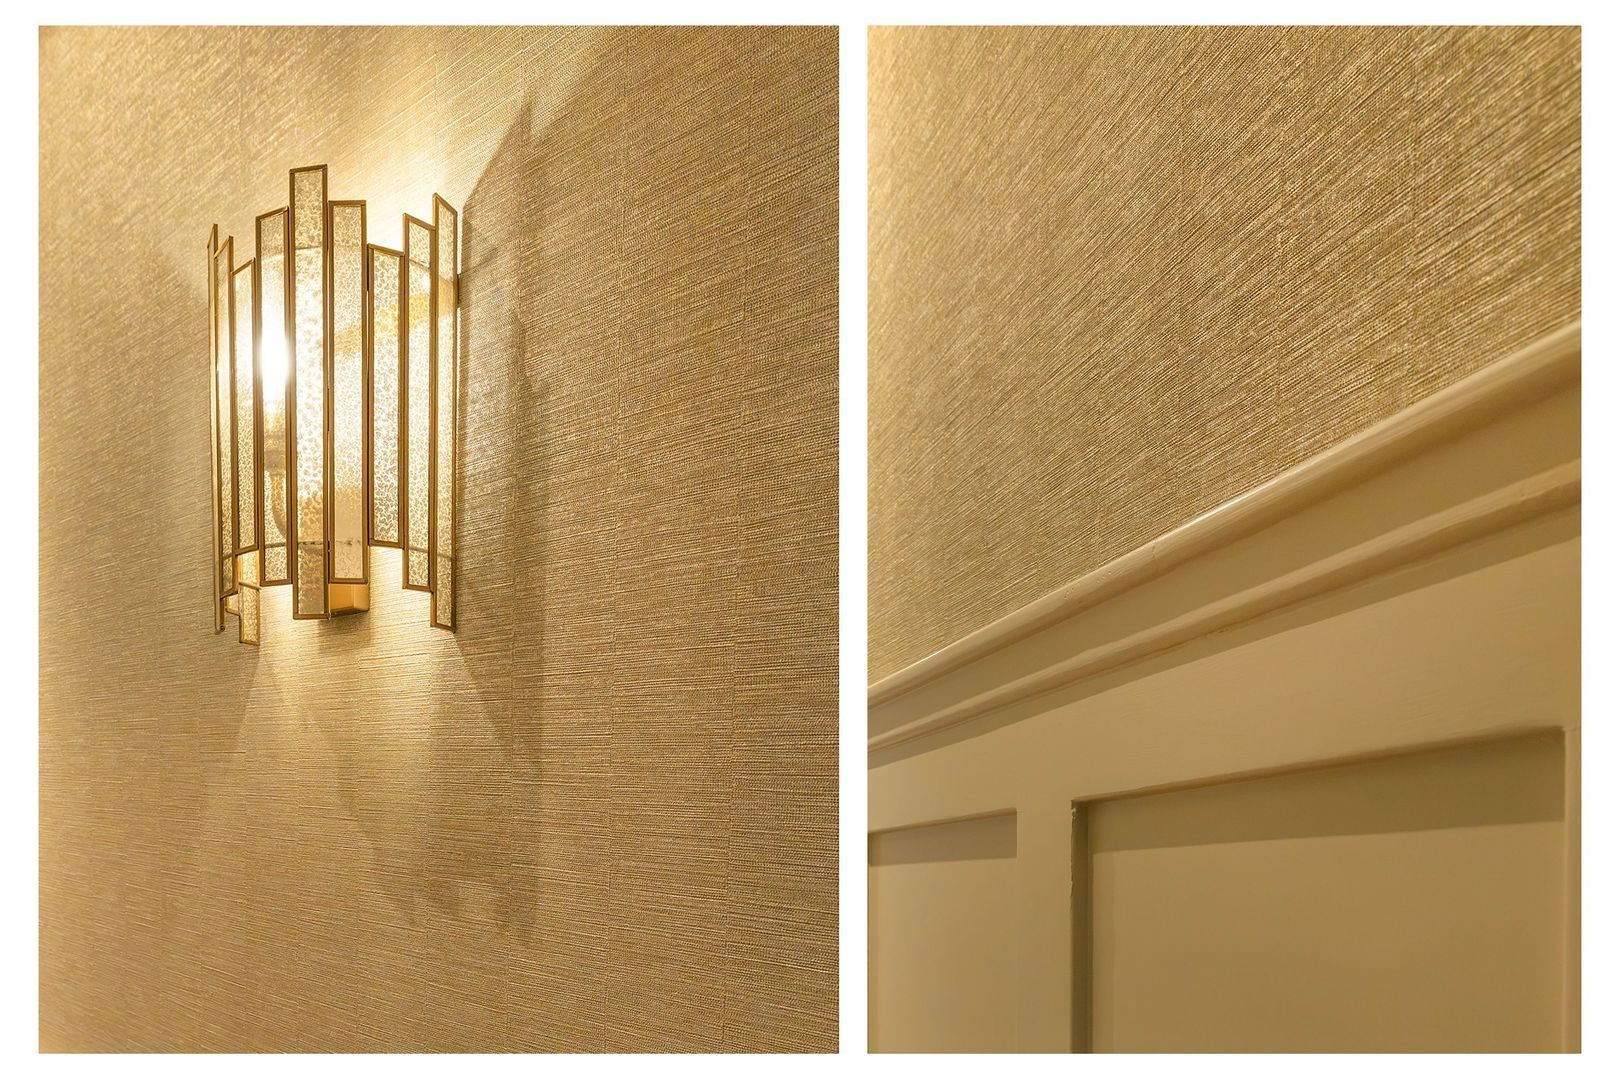
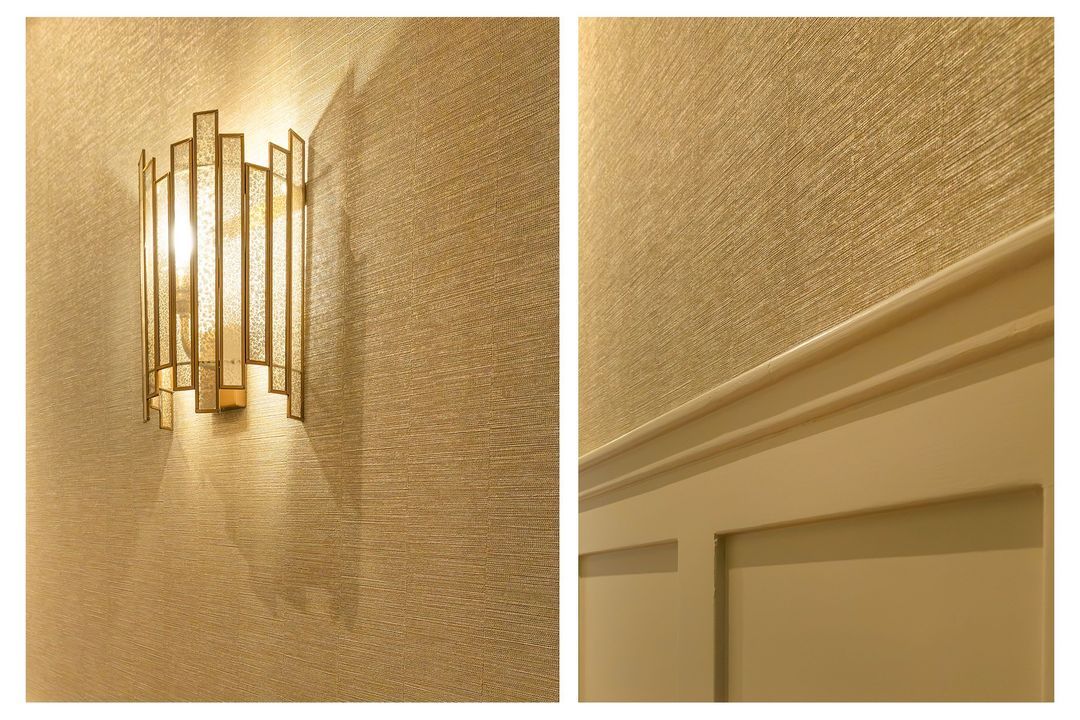
The finishes include Farrow & Ball paint, Arte designer wallpaper in the bedroom, entrance areas and guest WC, Casamance wallpaper in the hallway, and JUNG switches and sockets.

Neighbourhood
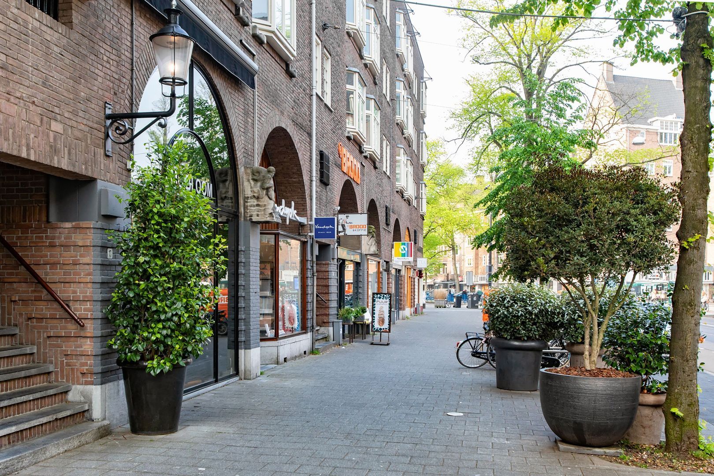
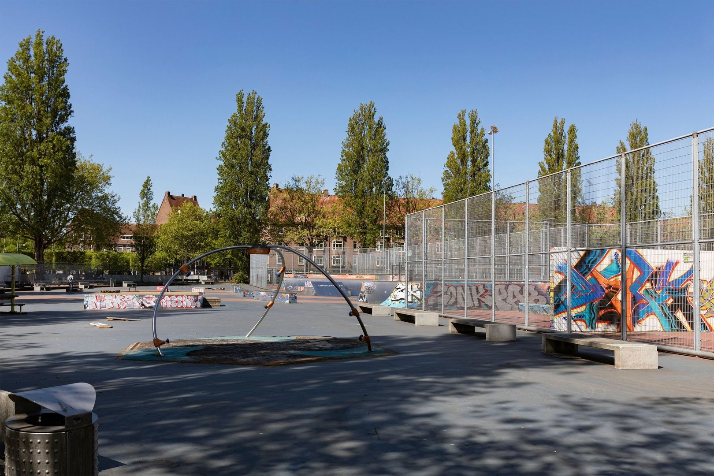
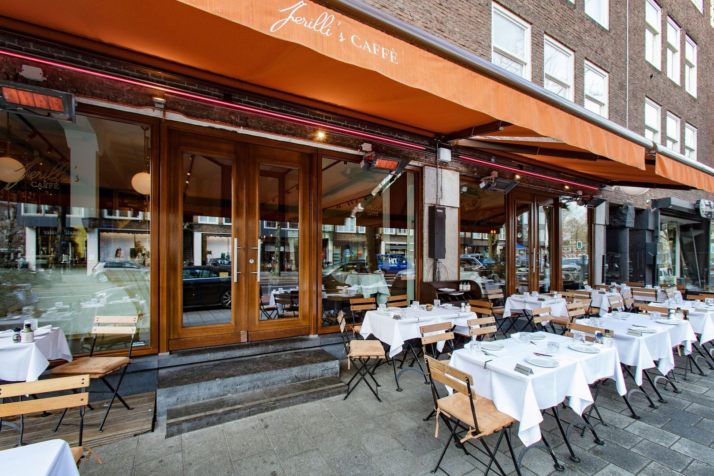
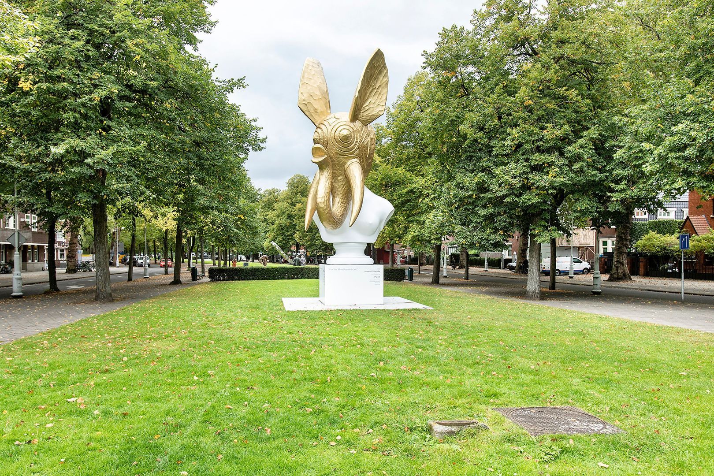
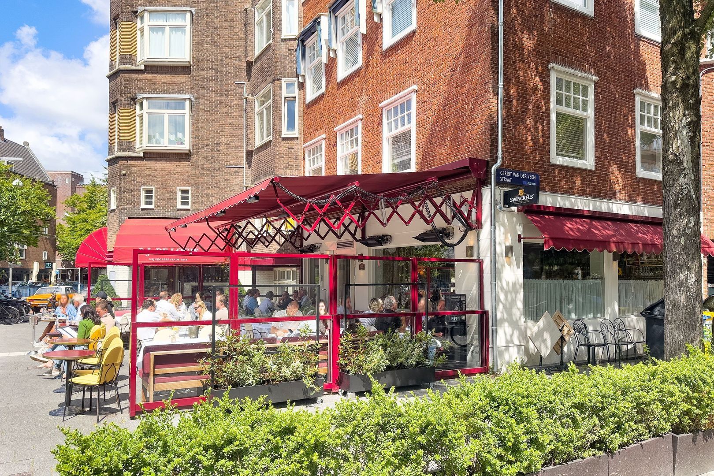
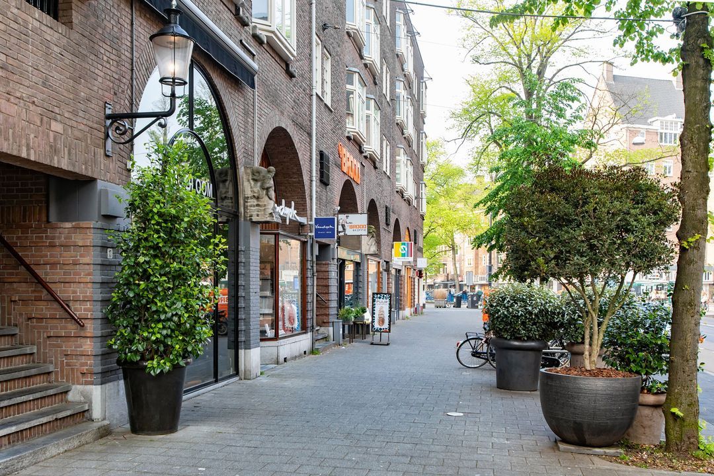
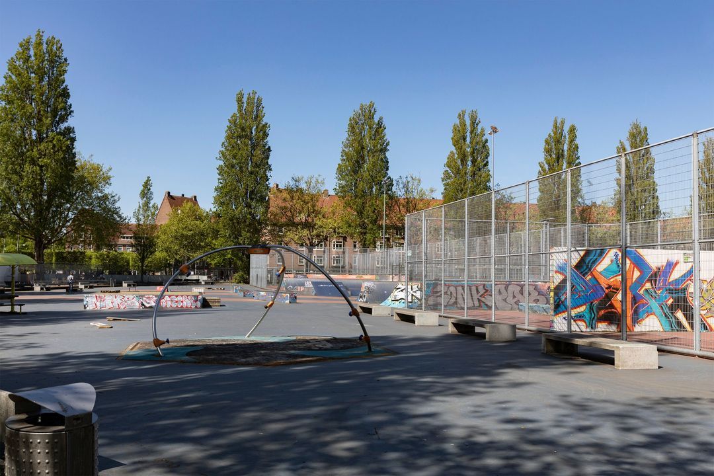
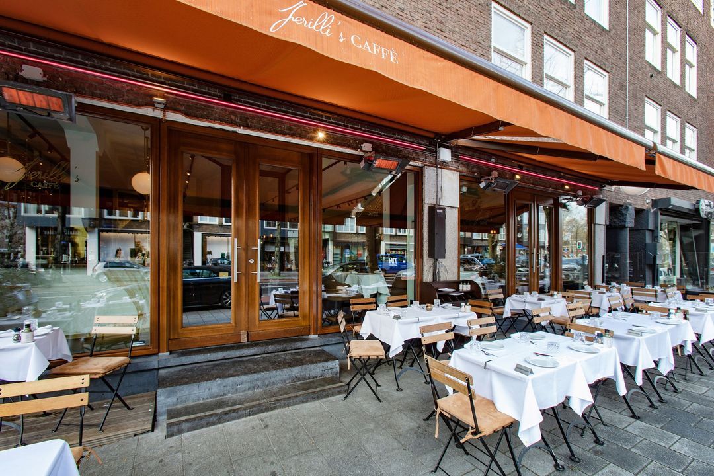
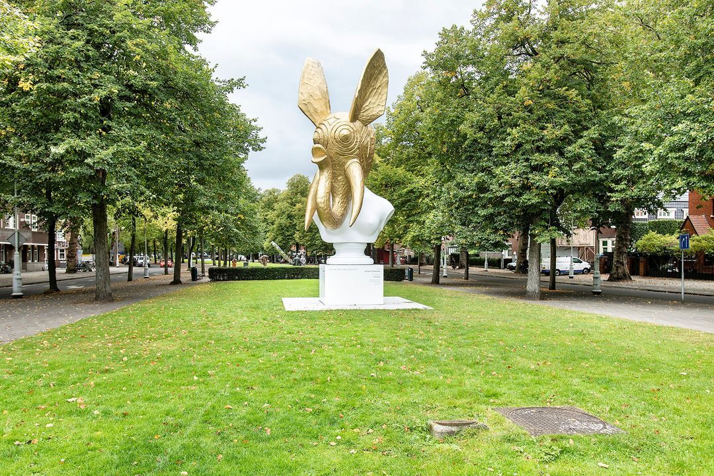
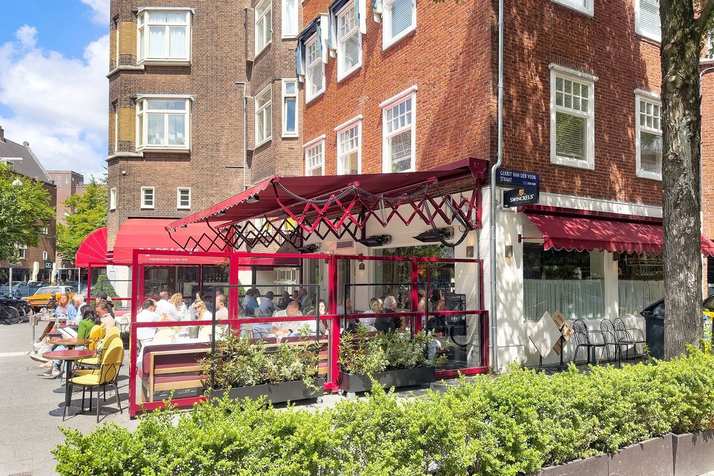
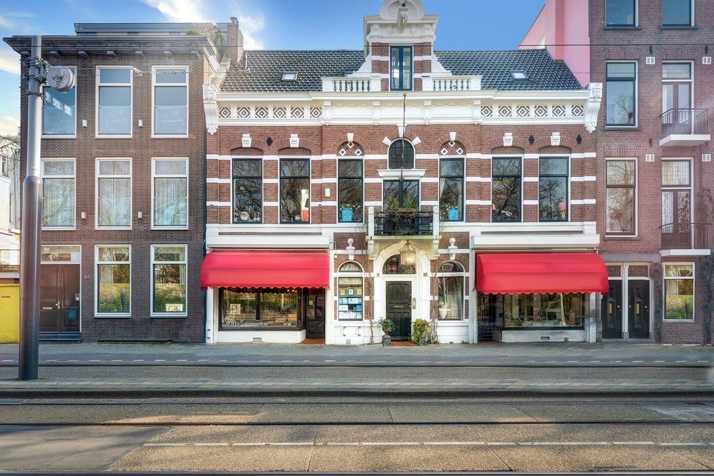
Gerrit van der Veenstraat 124-1 is in the heart of Amsterdam Oud-Zuid, among the stately avenues and distinctive façades of Berlage’s Plan Zuid. Nearby Beethovenstraat is home to speciality food shops as well as cafés and lunch spots. There are more shops and cafés around Olympiaplein, while Beatrixpark, Vondelpark, Museumplein and the Concertgebouw are all within cycling distance.

Transport connections
Tram services connect the neighbourhood to Leidseplein and Amsterdam Central Station, among other destinations. The Zuidas business district and Amsterdam Zuid station are easily reached by bicycle. Direct trains run from Amsterdam Zuid to Schiphol Airport. By car, the A10 ring road is accessible via the Oud-Zuid and RAI junctions.

Leasehold
The apartment stands on leasehold land owned by the Municipality of Amsterdam. The ground rent for the current leasehold period has been prepaid up to and including 31 January 2052. The current owner has already converted to perpetual leasehold under the 2016 General Provisions (AB 2016) on favourable terms. From 1 February 2052, the annual ground rent is set at €3,819.97 at 2027 price levels and is subject to annual indexation.

Owners’ Association
The Owners’ Association (VvE) is professionally managed by Rappange Administratie B.V. The monthly service charge is €264.80. A long-term maintenance plan (MJOP) is in place.

Key features
- 111 m² of living space
- Almost entirely renovated, with interior and lighting design by Investerior
- Herringbone flooring with a decorative border
- Energy rating C
- Three bedrooms with bespoke fitted wardrobes
- Two bathrooms with underfloor heating, plus a separate guest WC
- Kitchen and bathrooms by Tuijpshuysch
- NEFF oven and separate NEFF combination microwave oven, wine cooler and Siemens appliances
- Air conditioning with heating and cooling
- Integrated gas fireplace in the living room
- Full-width rear balcony
- Professionally managed Owners’ Association with a long-term maintenance plan
- Monthly service charge of €264.80
- Ground rent prepaid up to and including 31 January 2052, with the perpetual ground rent already set for the period thereafter and subject to annual indexation

Completion by arrangement.
Amsterdam Region

Makelaarskantoor Carla van den Brink

lid NVM

phone +31 (0)20 671 72 72
mail info@vandenbrink.nl
Pieter Joep van den Brink
info@vandenbrink.nl

Makelaarskantoor Carla van den Brink is een zelfstandig opererend makelaarskantoor en lid van NVM

Details

Transfer
Price
€ 1.350.000 k.k.
Homeowners association costs
€ 265
Status
Available
Acceptance
In consultation
Build
Apartment type
Upper floor apartment, Apartment
Bottom floor
1
Build type
Existing
Build year
1928
Maintenance inside
Excellent
Maintenance outside
Excellent
Surface and volume
Living surface
110m²
External bound surface
10m²
Other surface
1m²
Volume
375m³
Layout
Rooms
5
Bedrooms
3
Bathrooms
2
Floors
1
Facilities
Mechanical ventilation, Air conditioning, Natural ventilation
Energy
Energy label
C
Insulation
Insulated glazing, Fully isolated
Hot water
Central heating
Heating
Central heating, Partial heated floor, Gas heater
Heating boiler
HR-107 ketel (Combined furnace, Owned)
Exterior areas
Location
Near quiet road, In residental area, Clear view
Balcony
Yes
Garage
Gerrit van der Veenstraat 124 1

Enthusiastic?

Then quickly make an appointment for a no-obligation viewing
Gerrit van der Veenstraat 124 1, Amsterdam.

Plan a viewing

Location

[ { "address": "Gerrit van der Veenstraat 124", "zipCode": "1077 ER", "city": "Amsterdam", "lat": 52.3487309, "lng": 4.868654, "heading": 0, "pitch": 0 } ]
[{"featureType":"water","stylers":[{"visibility":"on"},{"lightness":20},{"saturation":-42},{"hue":"#00ccff"}]},{"featureType":"landscape.man_made","elementType":"geometry","stylers":[{"visibility":"on"},{"saturation":-99},{"lightness":51}]},{"featureType":"road.arterial","elementType":"geometry","stylers":[{"saturation":-98},{"lightness":35}]},{"featureType":"road.highway","elementType":"geometry","stylers":[{"saturation":-95},{"lightness":-10},{"gamma":2.17}]},{"featureType":"poi.park","stylers":[{"visibility":"on"},{"lightness":30},{"saturation":-50},{"hue":"#a1ff00"}]},{"featureType":"poi.school","elementType":"geometry","stylers":[{"saturation":-25},{"lightness":12},{"hue":"#ffdd00"}]},{"featureType":"road.local","stylers":[{"saturation":-100},{"lightness":15}]},{"featureType":"administrative.neighborhood","stylers":[{"visibility":"on"},{"saturation":-100},{"lightness":35}]},{"featureType":"poi.attraction","elementType":"labels","stylers":[{"lightness":15},{"hue":"#ff005d"},{"visibility":"simplified"},{"saturation":-100}]},{"featureType":"road.arterial","elementType":"labels","stylers":[{"visibility":"on"},{"saturation":-98},{"lightness":41},{"gamma":0.75}]},{"featureType":"road.highway","elementType":"labels","stylers":[{"visibility":"simplified"},{"lightness":20},{"saturation":-60}]},{"featureType":"transit.line","stylers":[{"visibility":"simplified"},{"saturation":-25},{"lightness":35}]},{"featureType":"transit.station","elementType":"labels","stylers":[{"lightness":10},{"saturation":-72}]},{"featureType":"poi","elementType":"geometry","stylers":[{"lightness":15},{"saturation":7}]},{"featureType":"poi.place_of_worship","elementType":"labels","stylers":[{"visibility":"off"}]},{"featureType":"poi.sports_complex","elementType":"labels","stylers":[{"visibility":"off"}]},{"featureType":"road","elementType":"labels","stylers":[{"visibility":"off"}]},{"featureType":"road.local","elementType":"labels","stylers":[{"visibility":"on"},{"saturation":-100},{"lightness":21}]},{"featureType":"road.arterial","elementType":"labels","stylers":[{"visibility":"on"},{"lightness":25}]},{"featureType":"transit.line","stylers":[{"visibility":"off"}]},{"featureType":"poi","elementType":"labels","stylers":[{"saturation":-100},{"lightness":35}]},{}]
Subscribe

Stay up-to-date on our newest listings and exclusive events.

Thank you for your registration

Unfortunately we can not conclusively determine whether you are a human or an automated bot/spammer. Hence, we are unable to submit the form. Please retry or contact the real estate agent directly via email.

Something went wrong while sending the contact form. Check if you correctly filled in all required fields and try again.