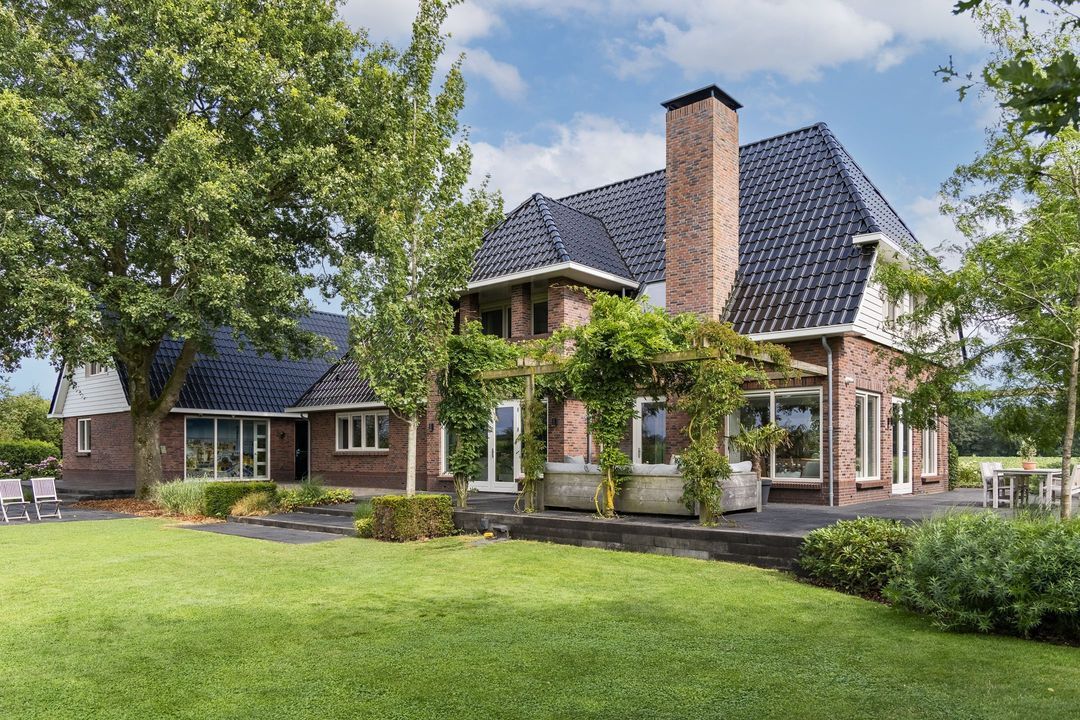
Elperstraat 8 image 1
icon surface 401m²
icon land 3.884m²
icon price € 1.650.000 k.k.
icon type Detached house
icon rooms 6 Bedrooms
icon bathrooms 2 bathrooms

Description

Unobstructed living on the outskirts of Westerbork

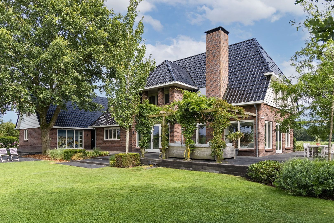
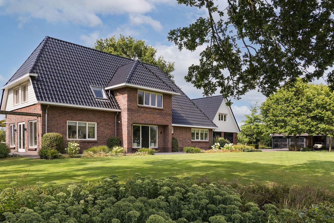
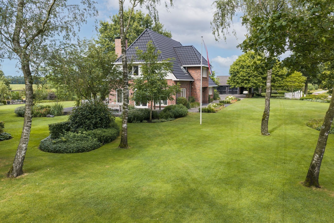
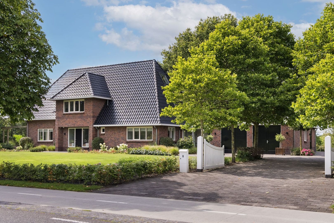
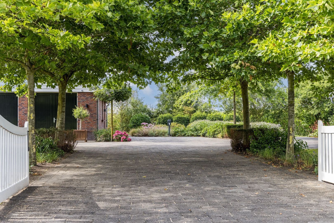
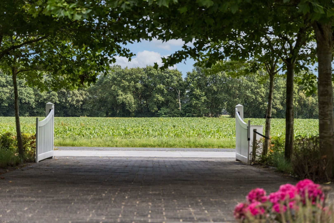
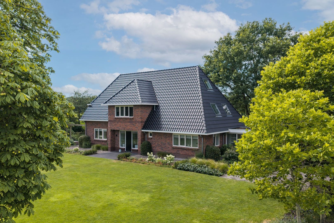
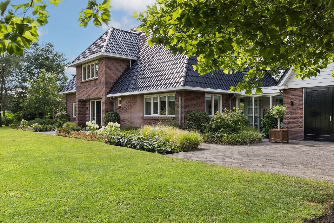
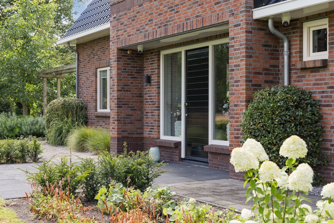
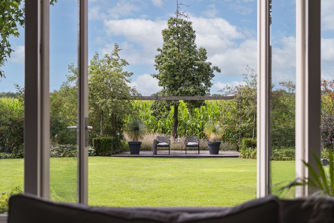
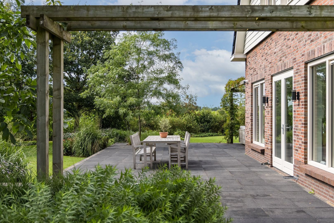
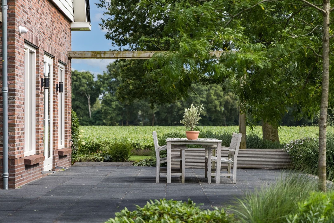
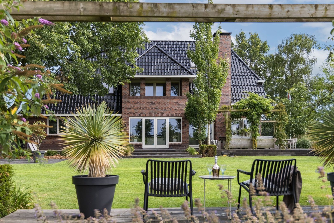
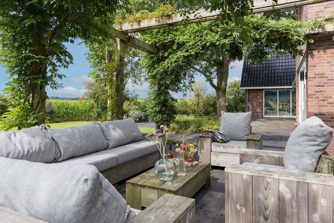
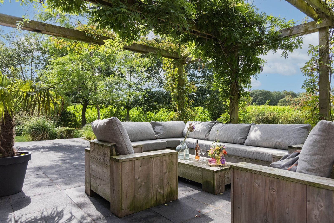
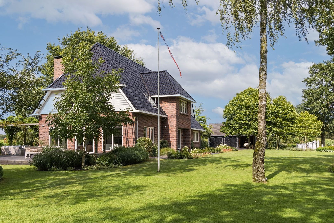
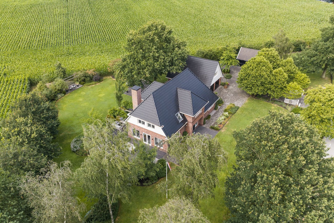
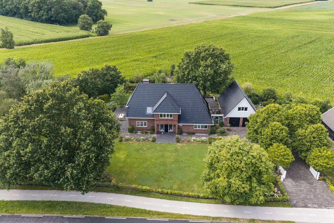
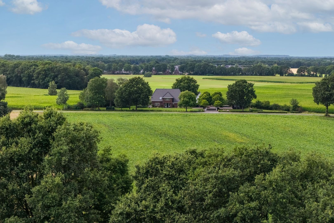
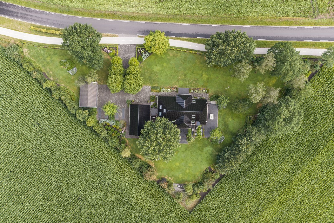
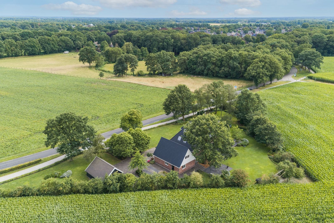
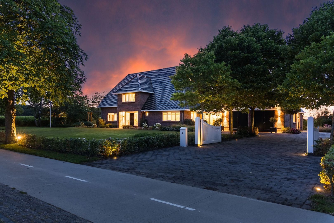
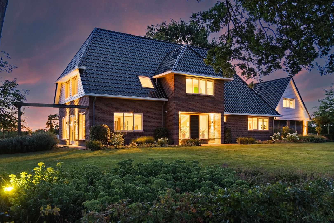
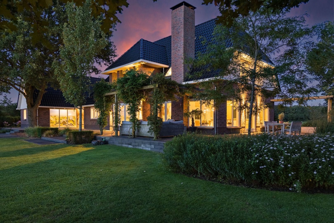
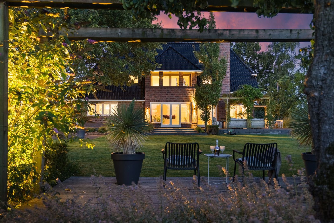
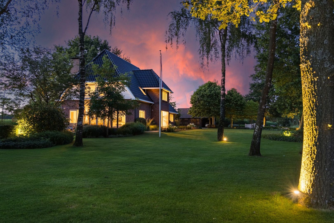
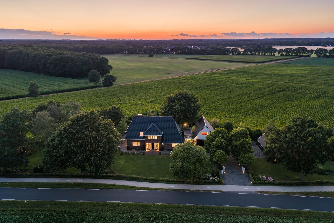
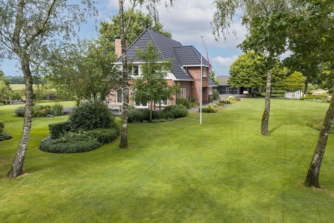
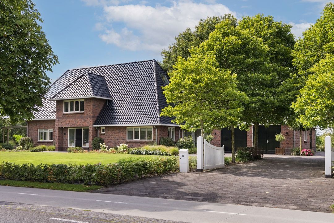
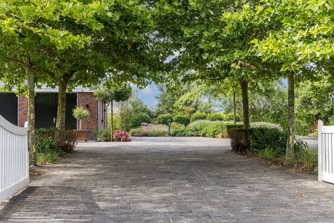
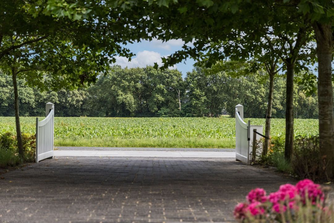
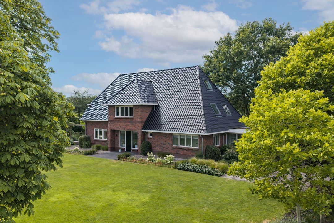
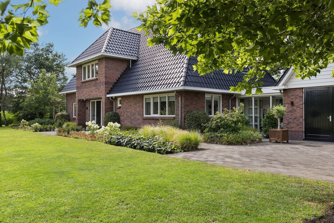
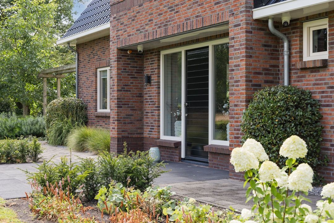
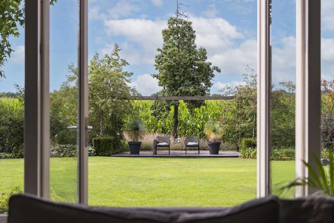
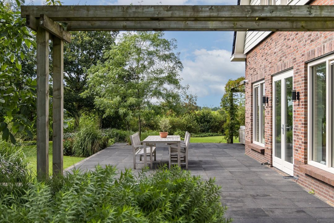
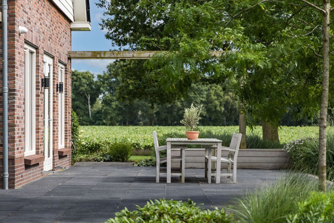
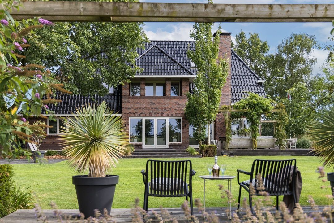
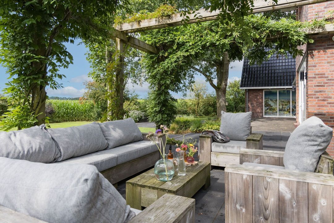
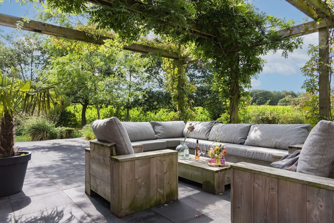
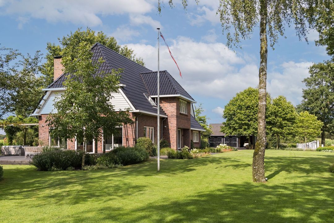
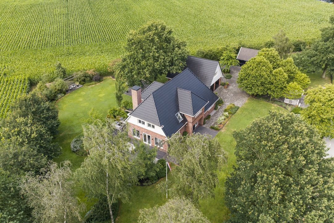
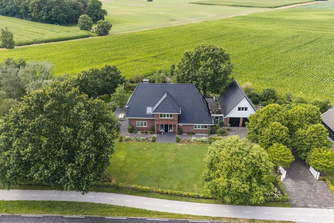
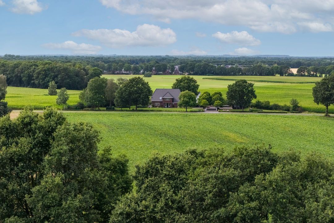
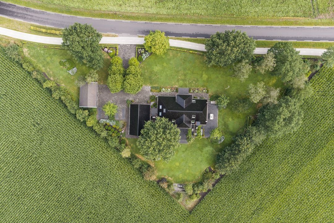
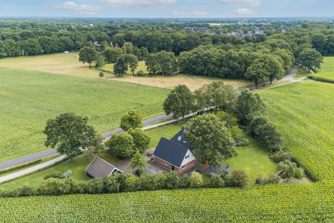
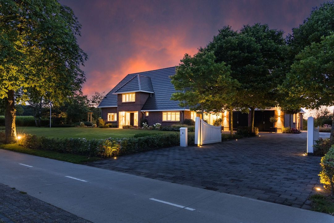
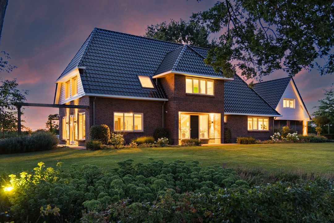
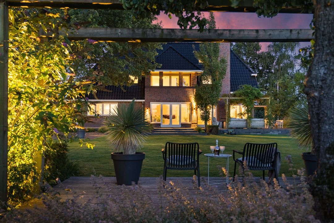
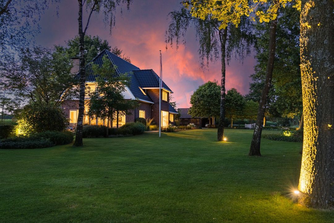
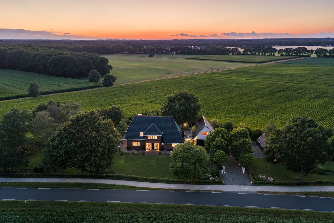
Situated between Zwolle and Groningen, just outside the lively village of Westerbork, this striking villa stands on a beautifully secluded plot of 3,884 m². Behind the white wooden gate lies a beautifully landscaped garden with mature plants, wide lawns and various sheltered spots. At the rear, the view stretches across the surrounding countryside, where no further building is permitted. The secluded location provides an exceptional sense of tranquillity and privacy, whilst the village’s amenities and lively atmosphere are just a short distance away.

401 m² living space | 1,684 m³ volume | 3,884 m² freehold plot | Purchase price €1,650,000 (costs payable by buyer).

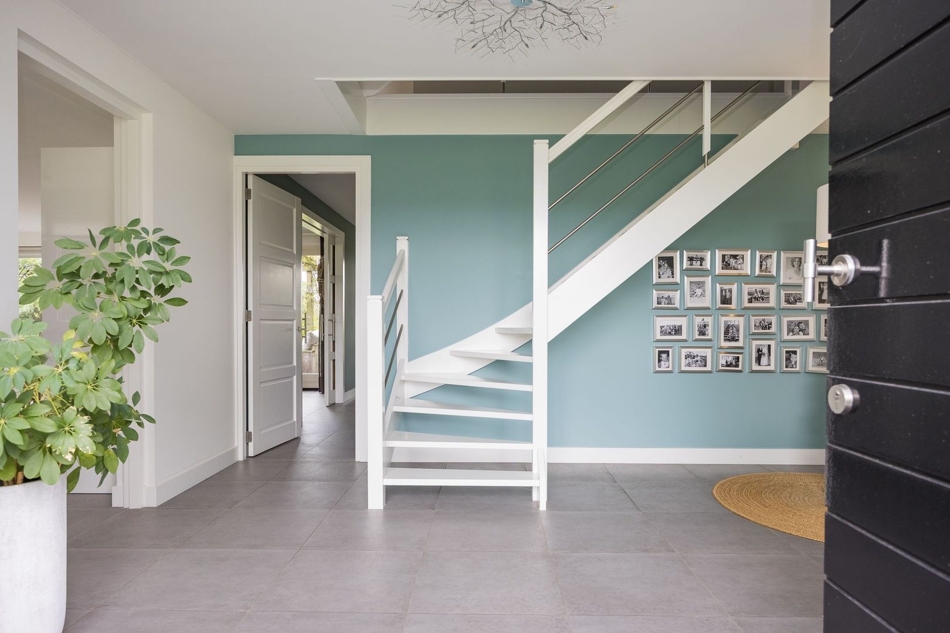
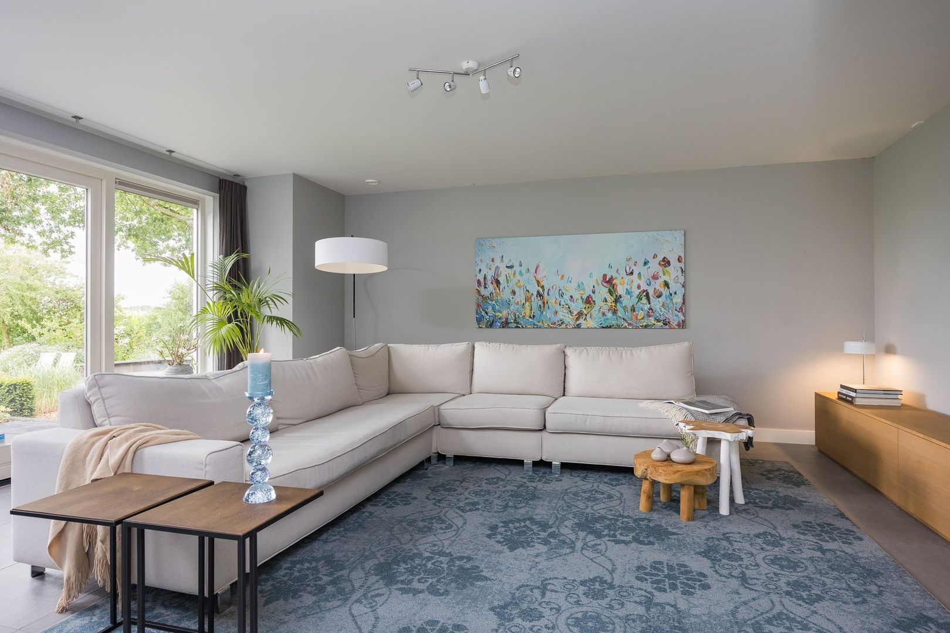
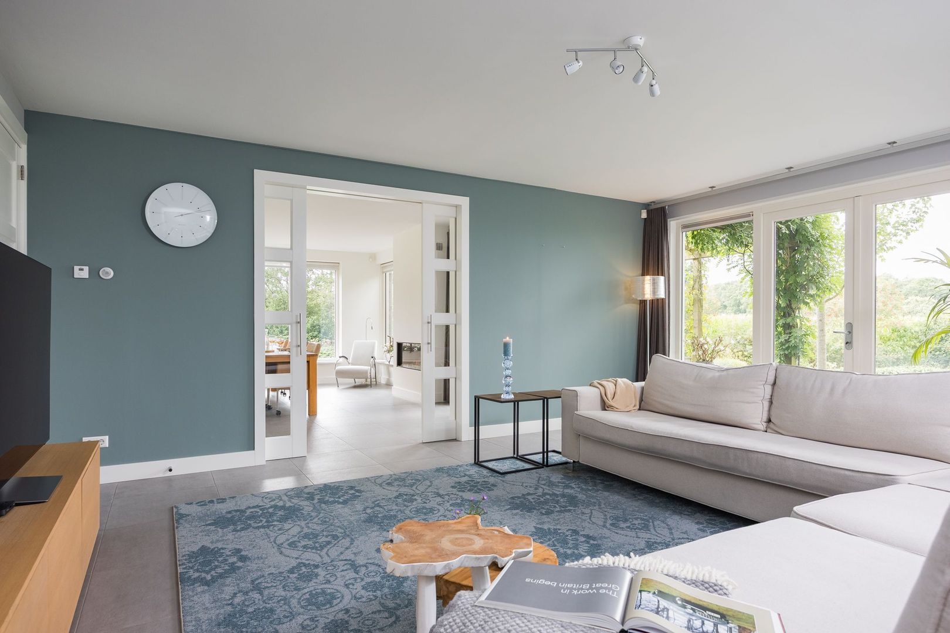
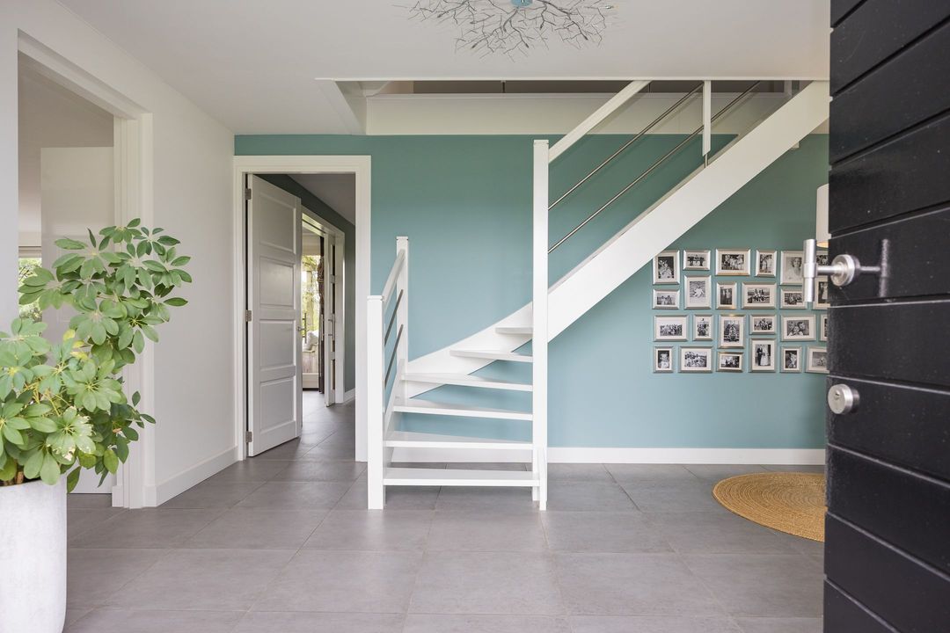
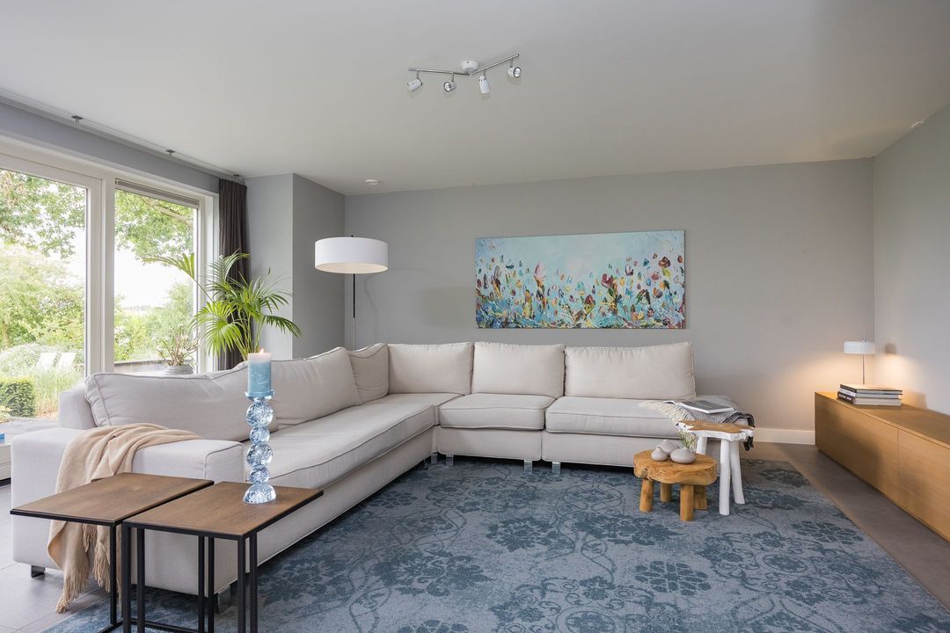
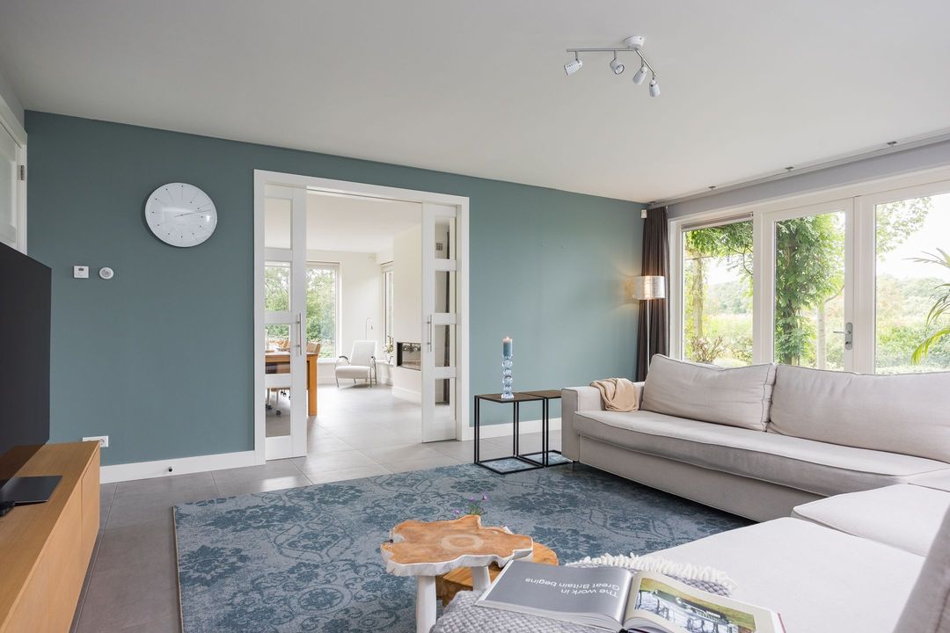
Inside, the impressive spaciousness immediately catches the eye, without the home sacrificing any warmth. Above all, this is a comfortable and characterful family home, with plenty of space to live together, entertain family and friends, and give everyone their own space.

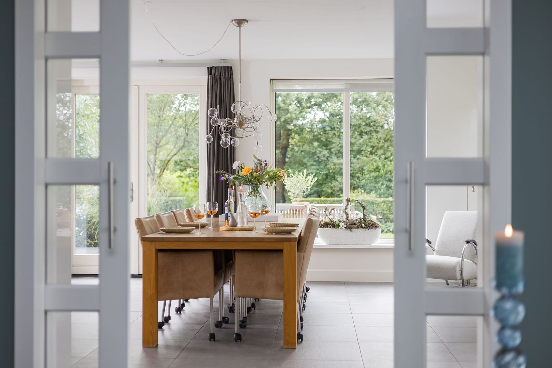
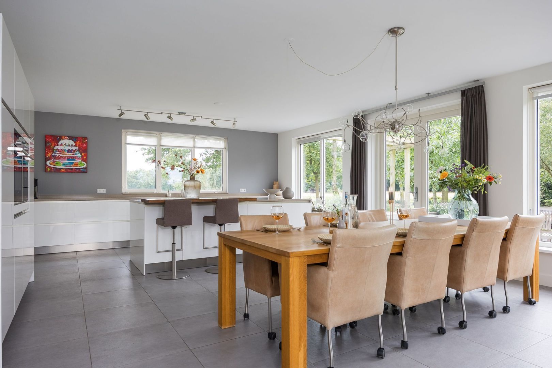
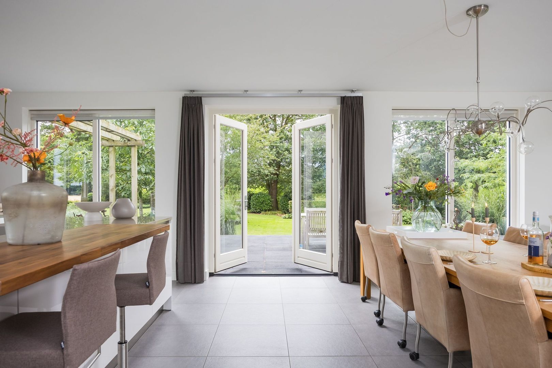
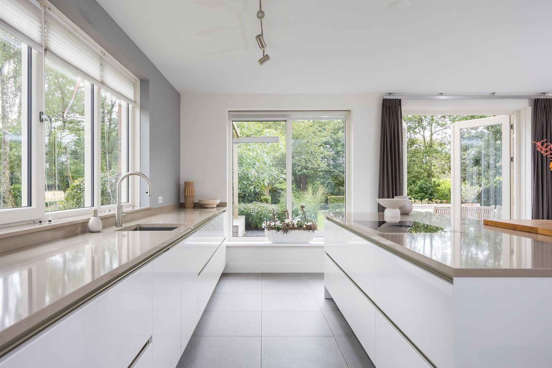
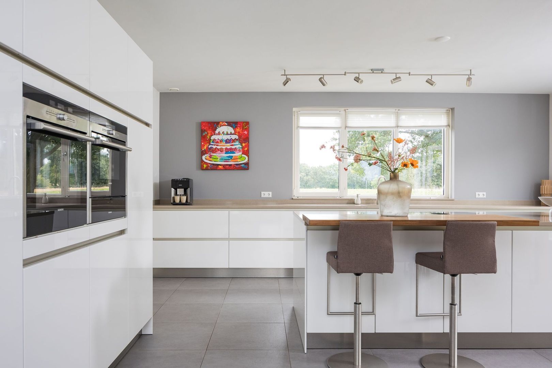
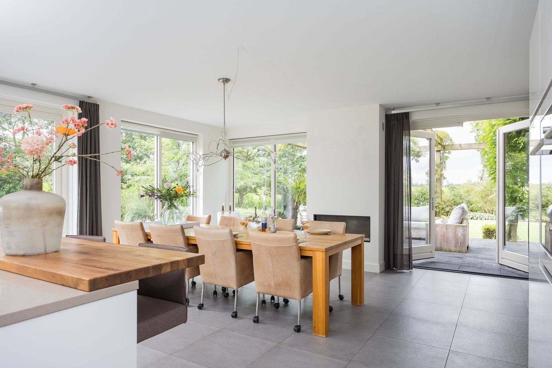
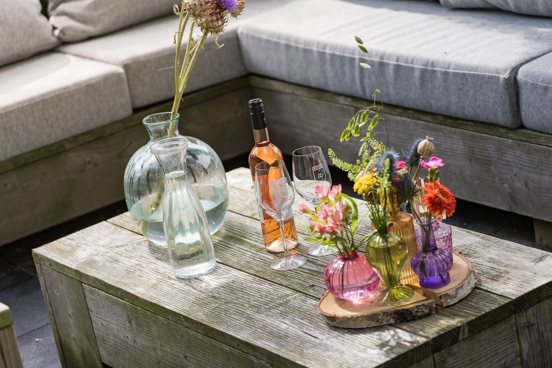
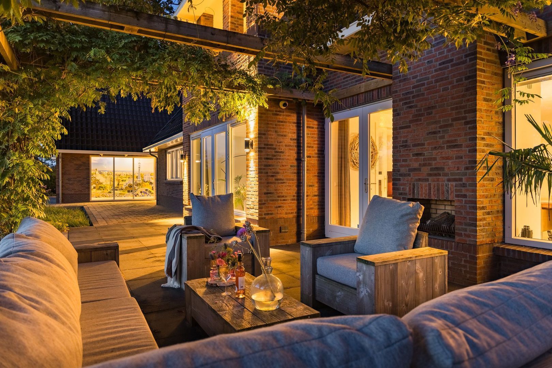
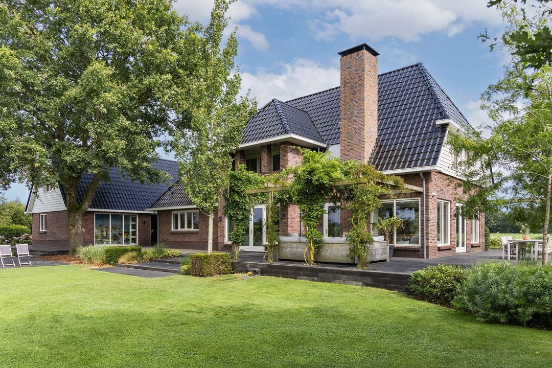
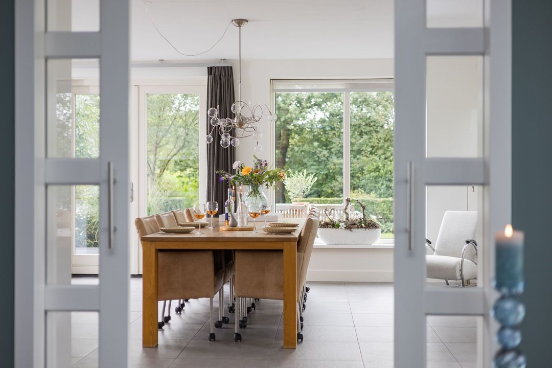
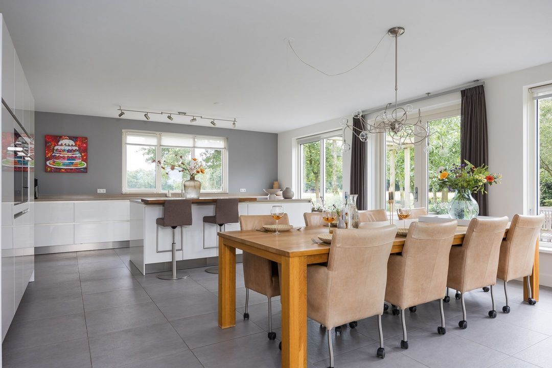
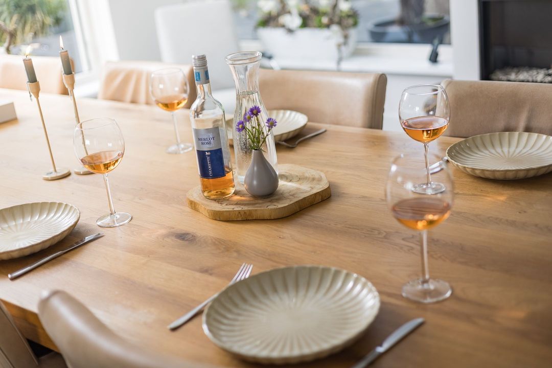
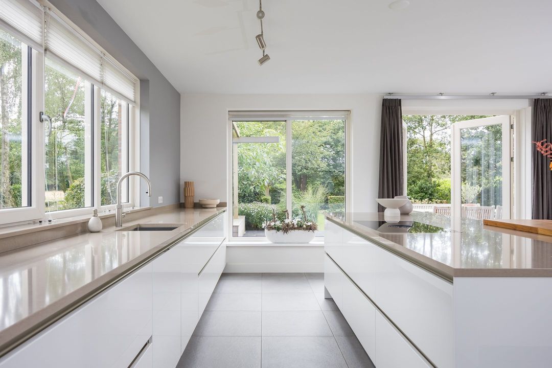
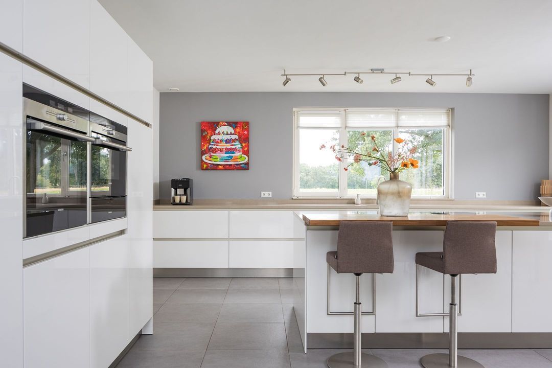
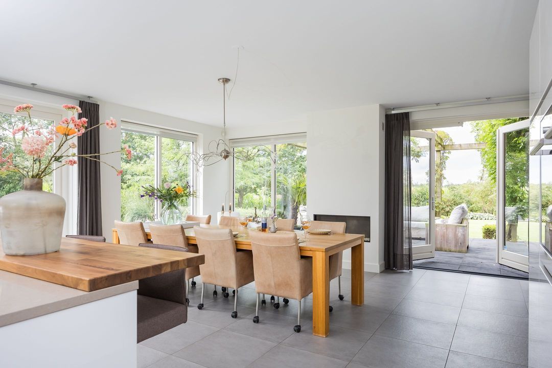
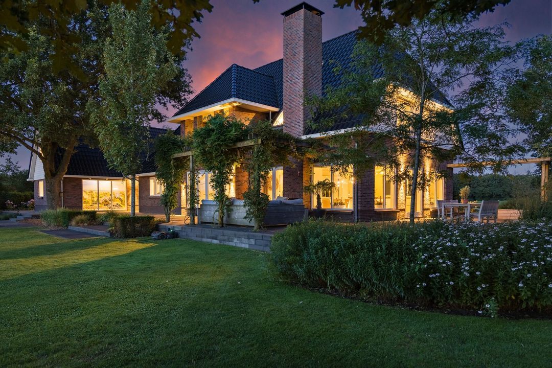
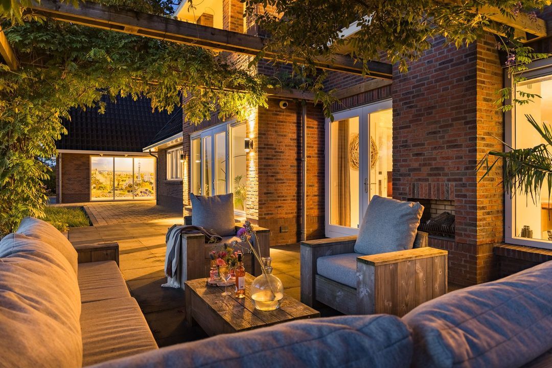
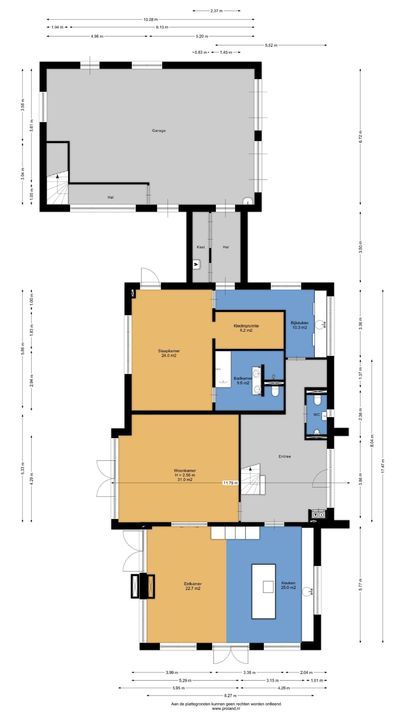
The tasteful open-plan kitchen forms the heart of the home. High-quality, carefully selected materials, a well-thought-out layout and the gas fireplace make this a place where people not only cook, but where daily life comes together. Adjacent to this is the terrace with an outdoor fireplace, allowing you to dine and enjoy the garden well into the season.

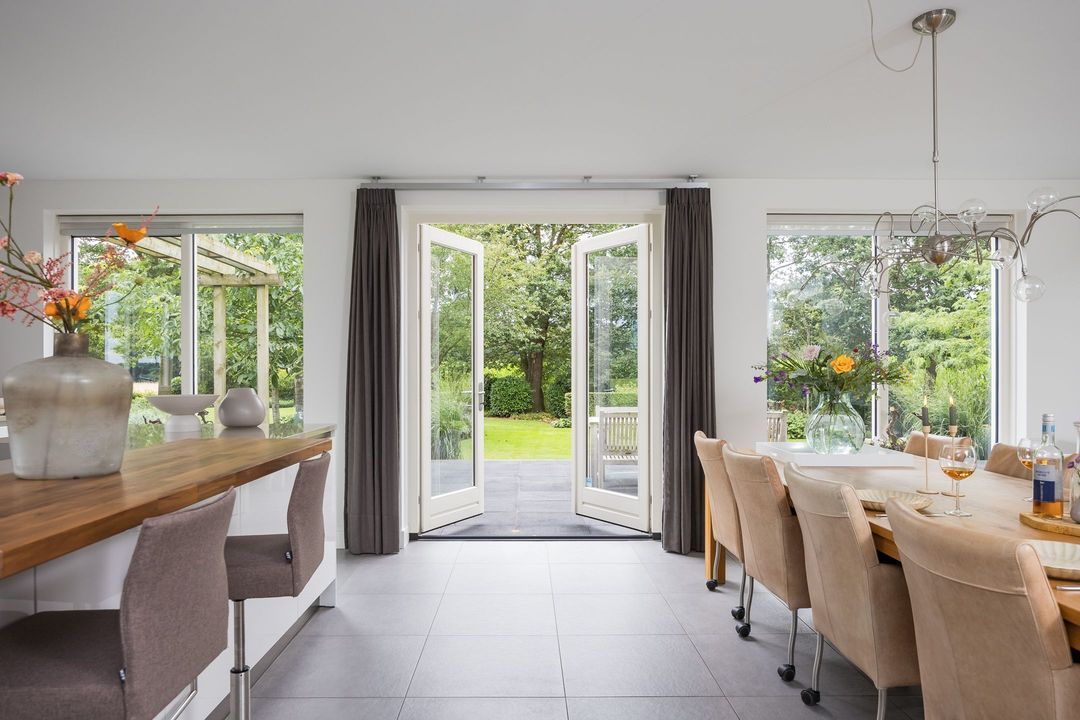
From the living room, French doors open onto the back garden. The unobstructed views and the surrounding greenery thus become part of the living experience and strengthen the connection between the house, the garden and the landscape.

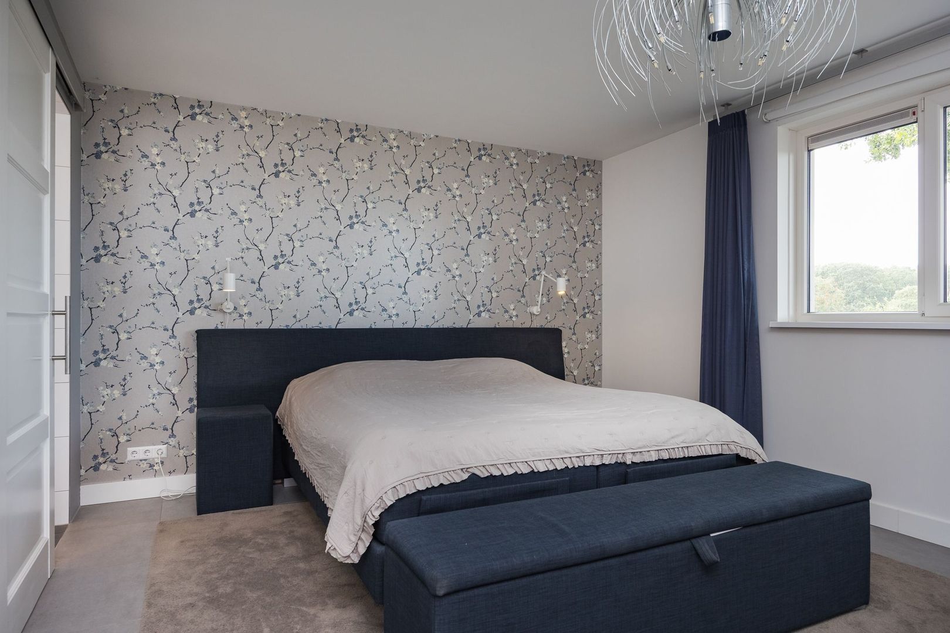
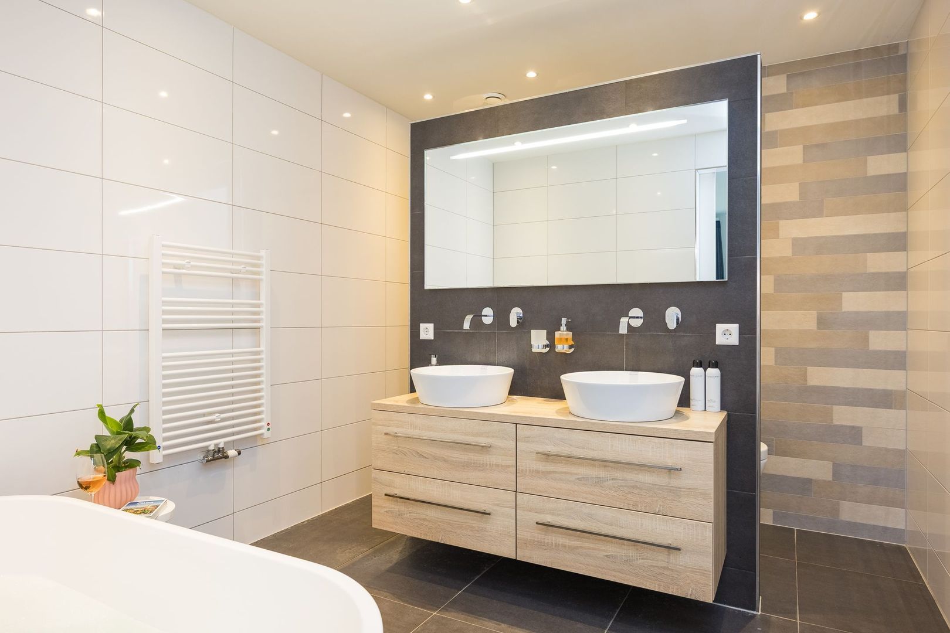
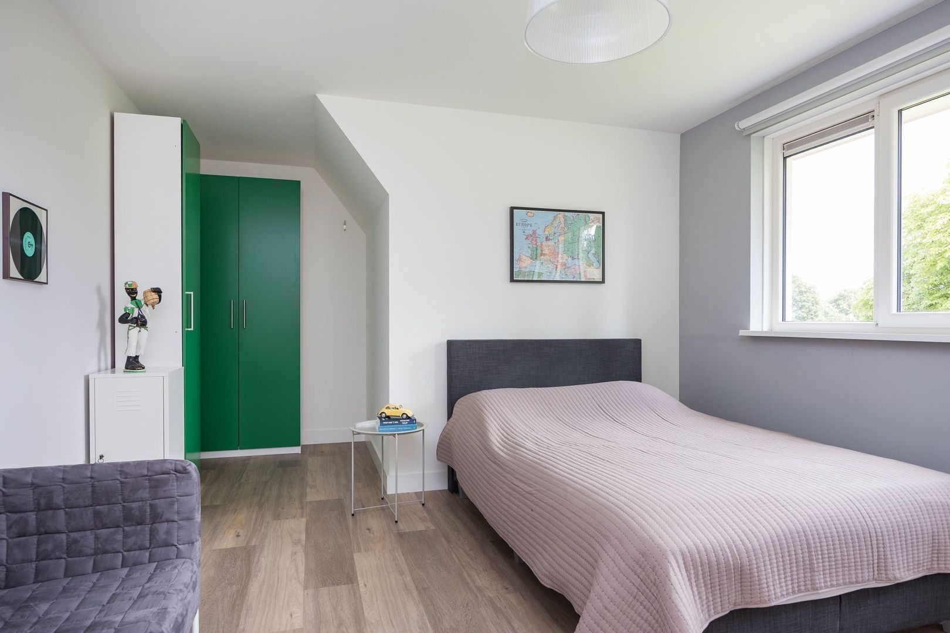
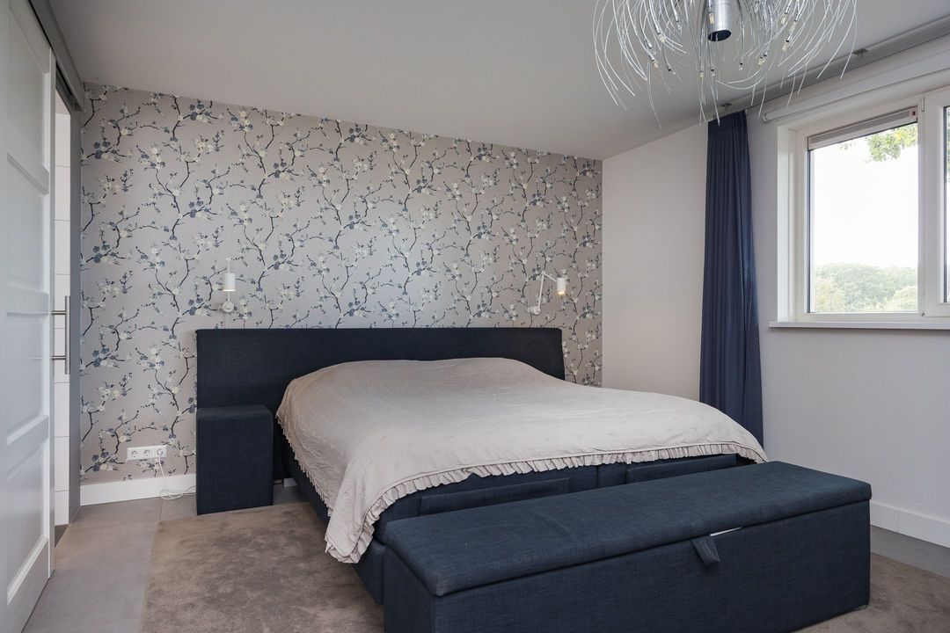
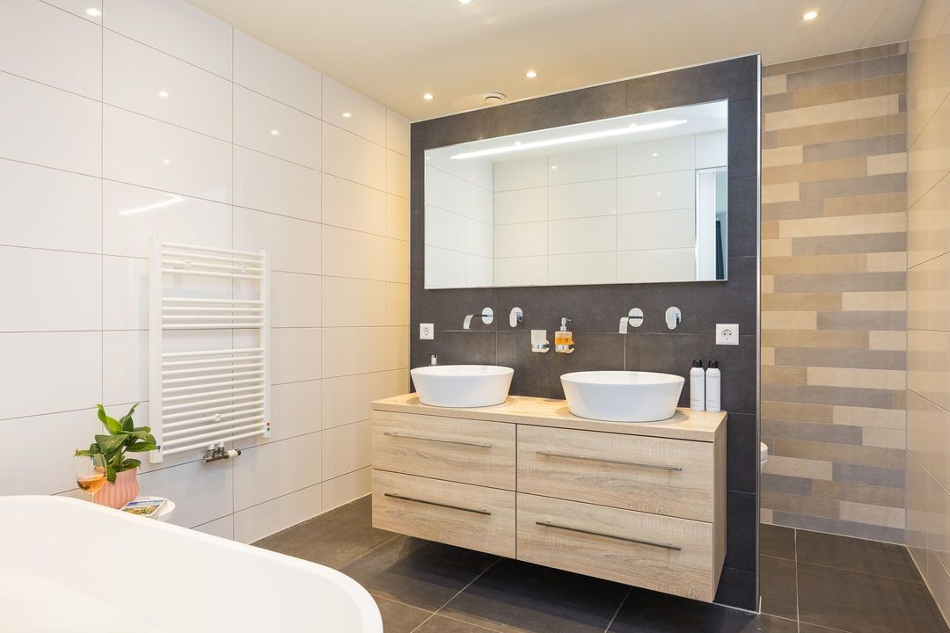
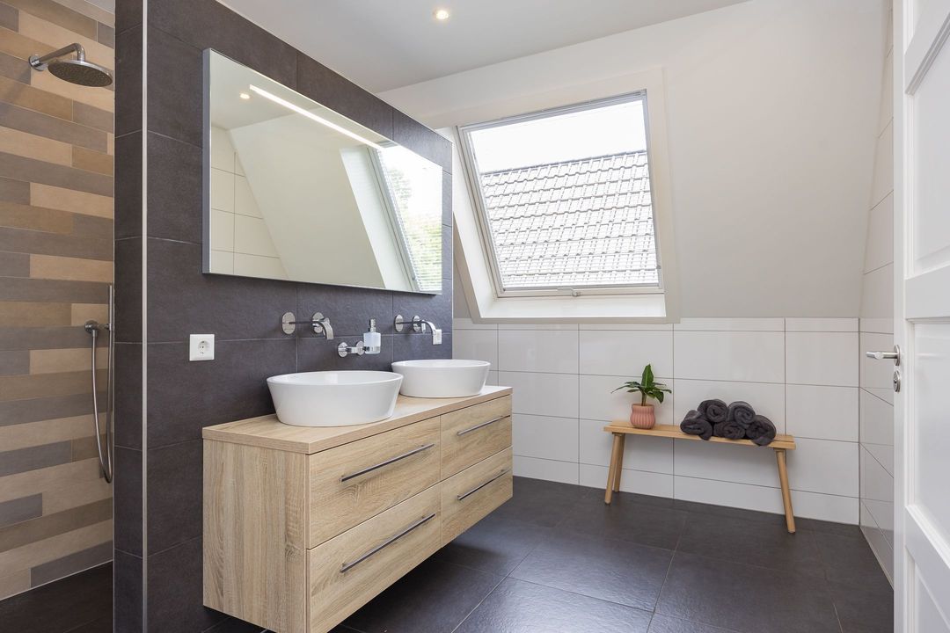
On the ground floor is a bedroom with an en-suite bathroom. This means the villa offers the possibility of living entirely on one level. This floor is also ideal for informal care or as a comfortable guest accommodation.

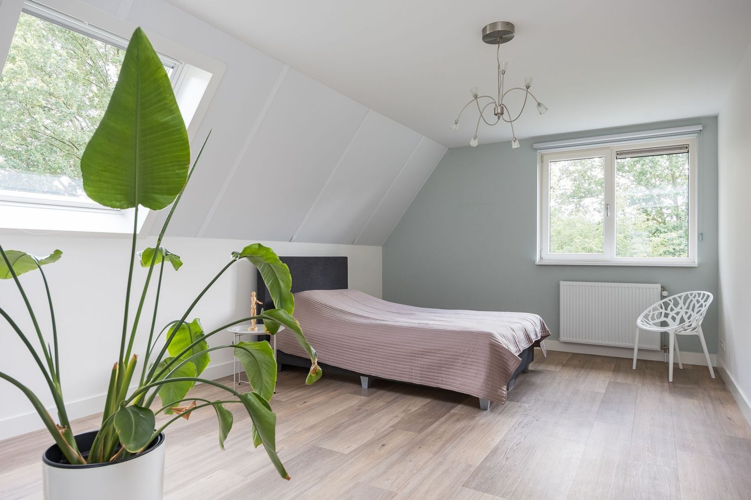
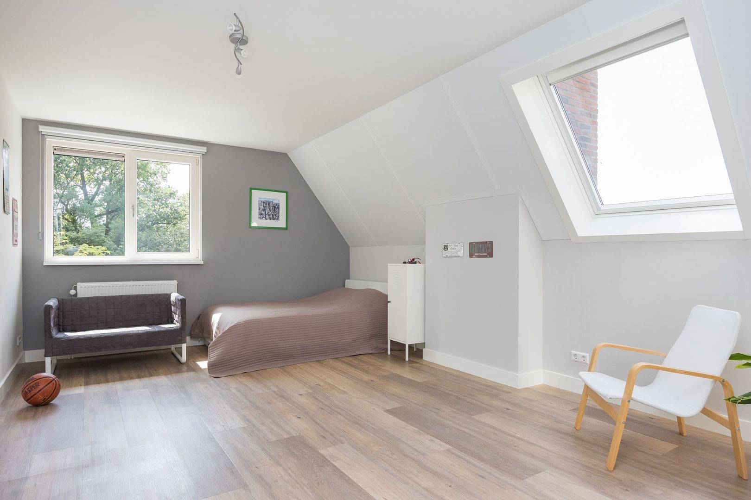
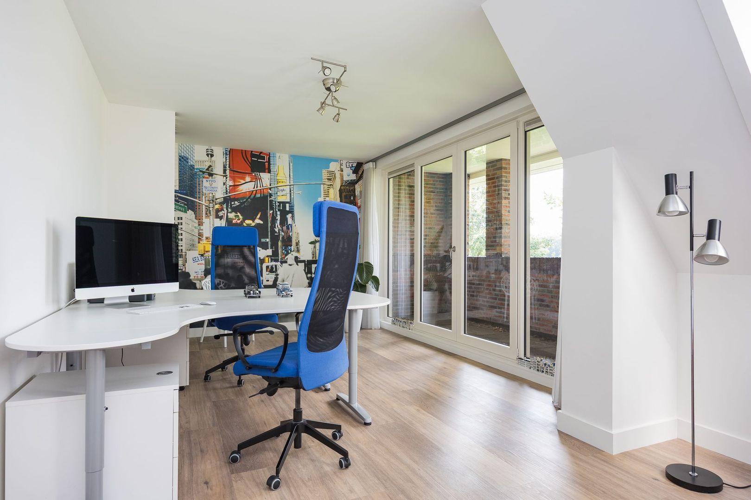
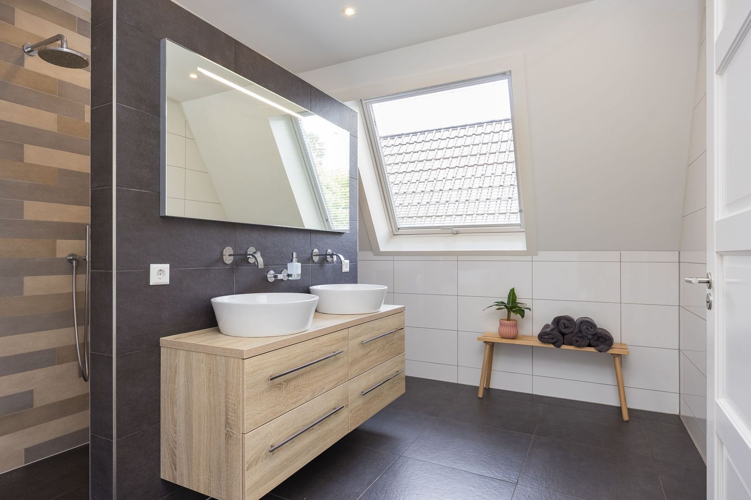
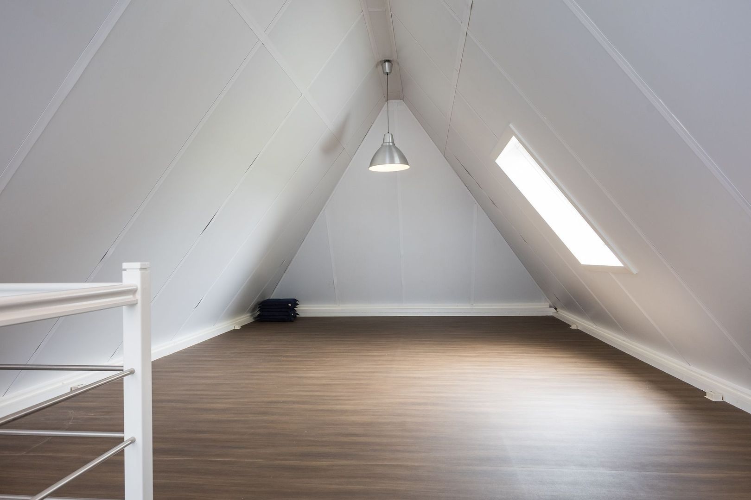
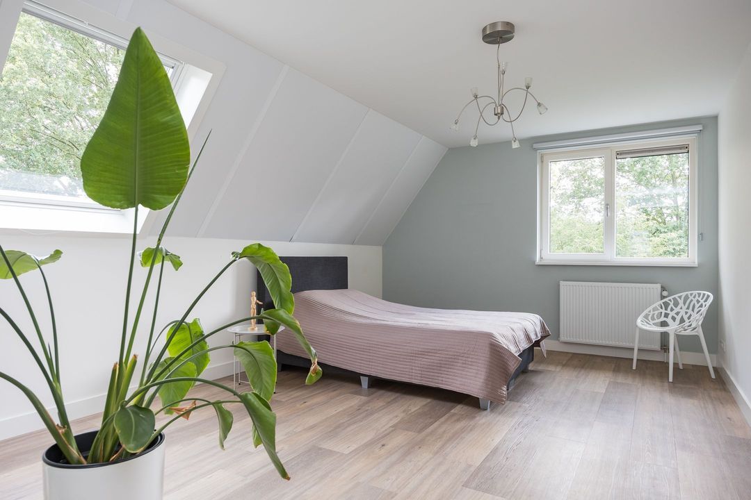
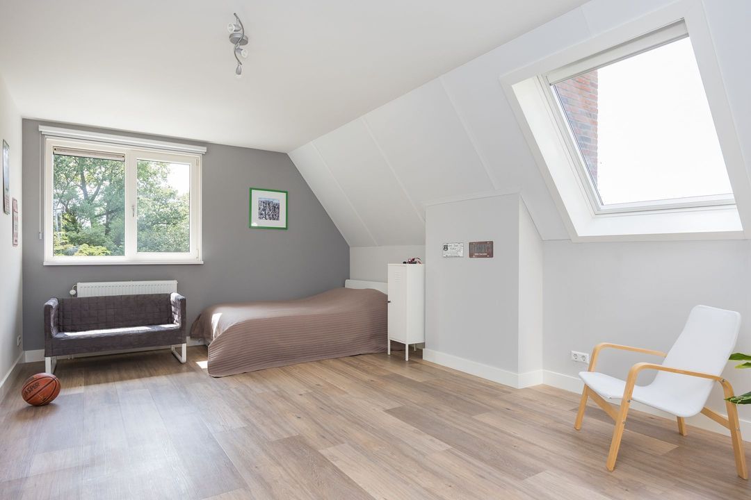
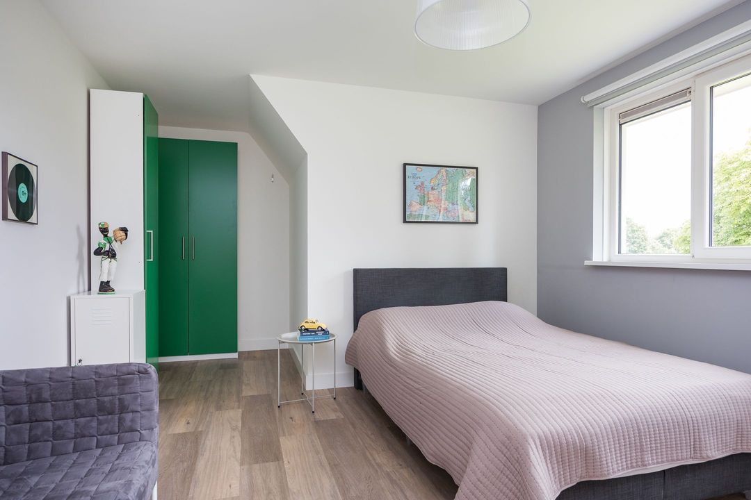
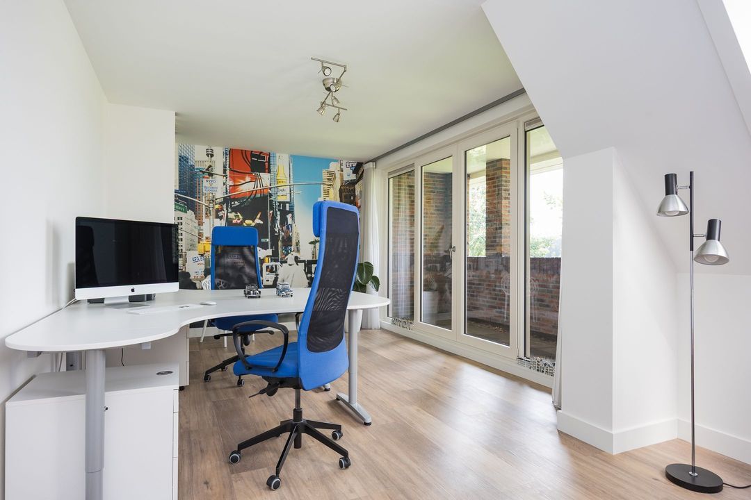
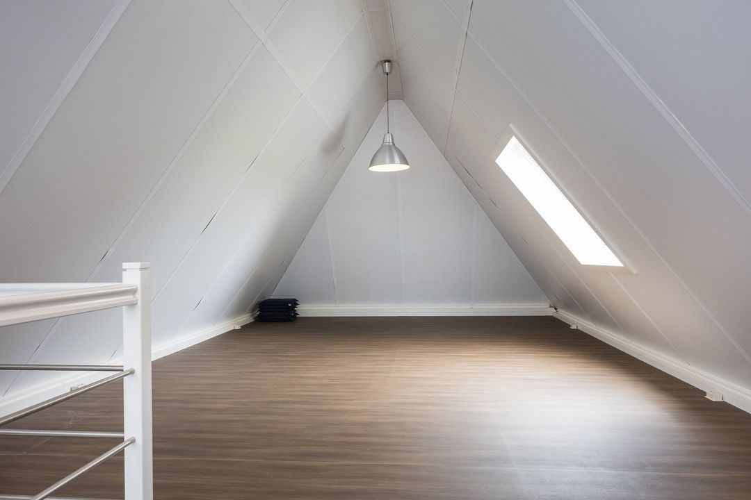
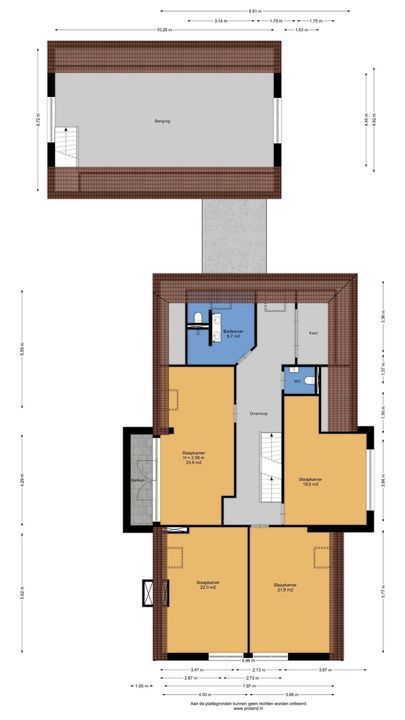
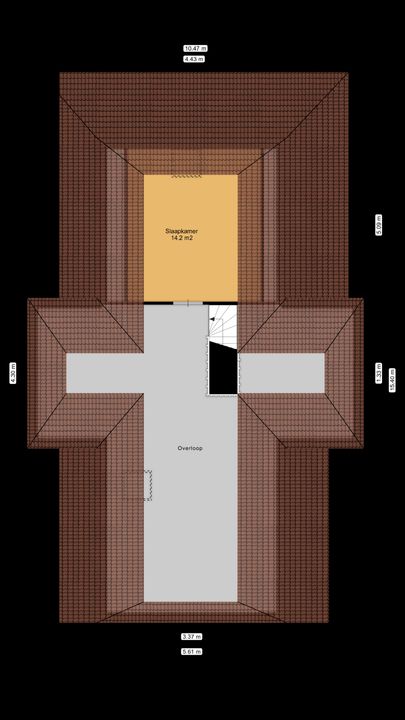
The remaining bedrooms and bathrooms are situated on the first floor. The spacious loft offers plenty of possibilities as a play area, extra bedroom, guest room or hobby room. Above the brick garage, there is also a fully-fledged additional storey, currently fitted out as a home cinema, which would be ideal as a games room, studio, gym or a cosy space for entertaining family and friends.

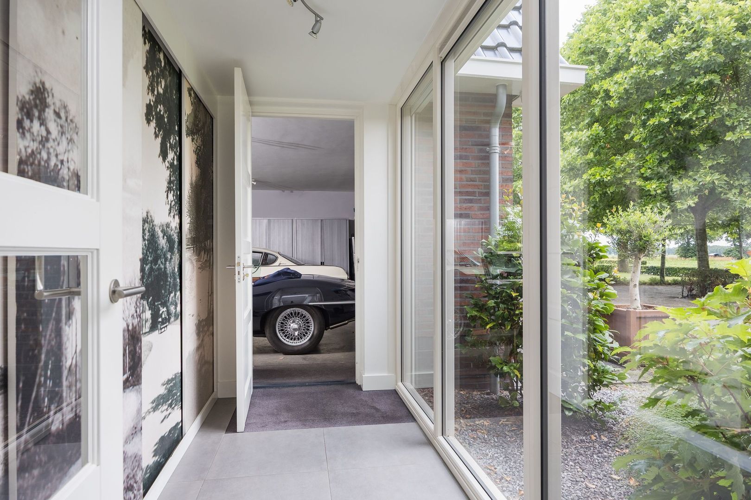
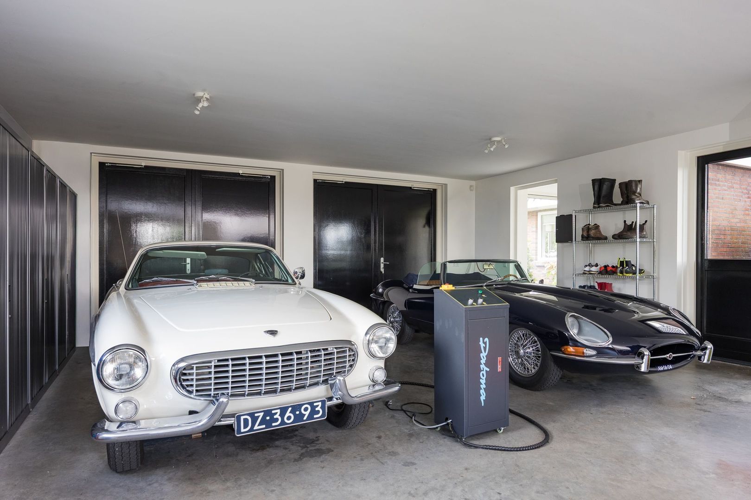
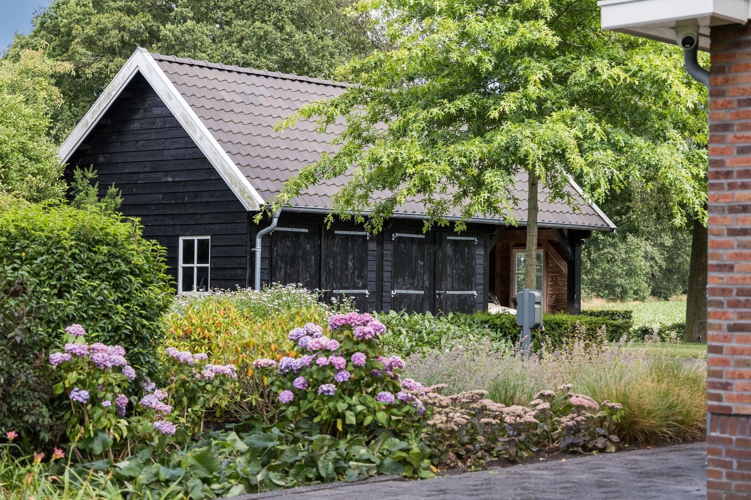
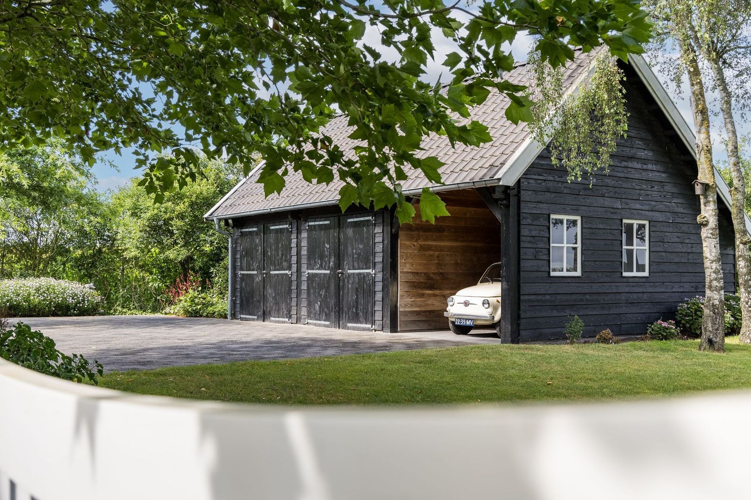

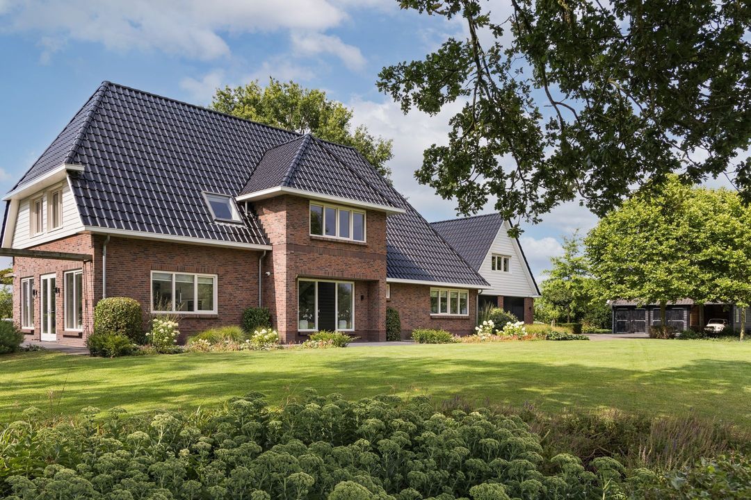
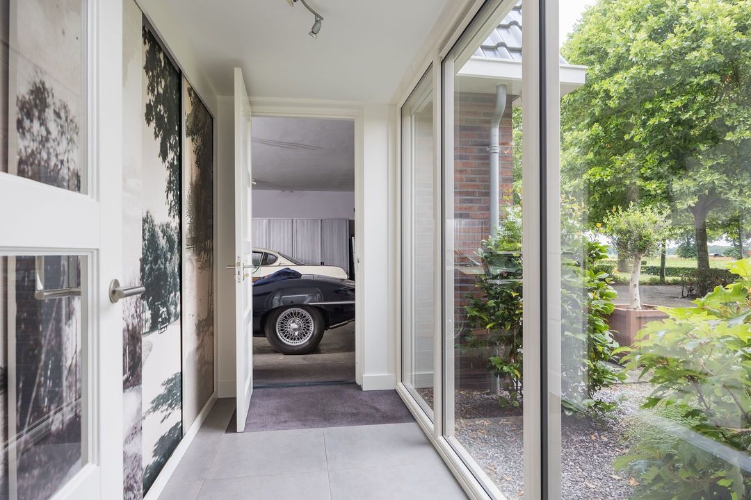
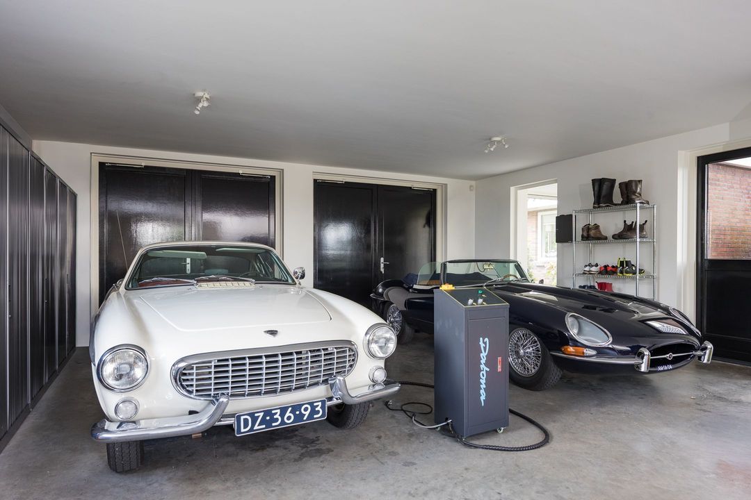
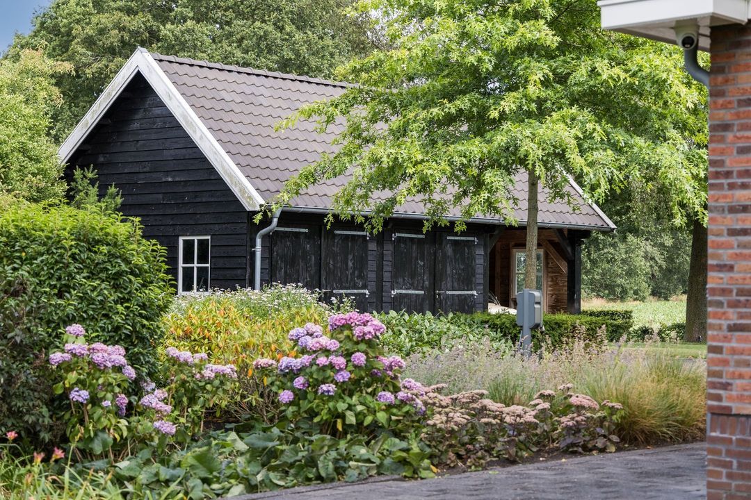
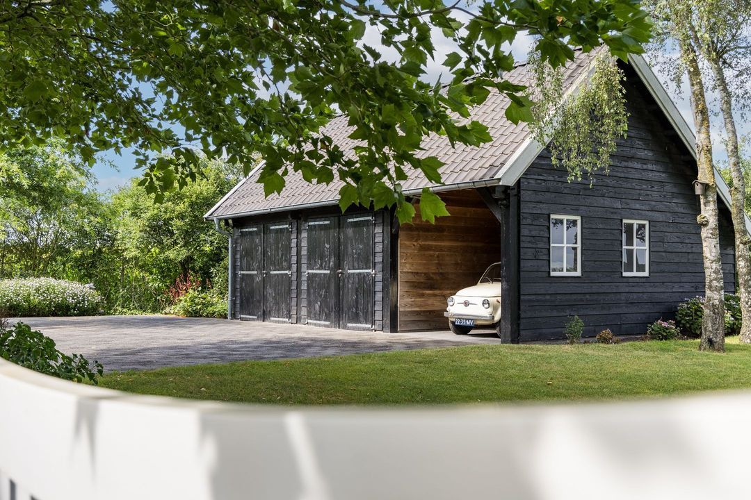
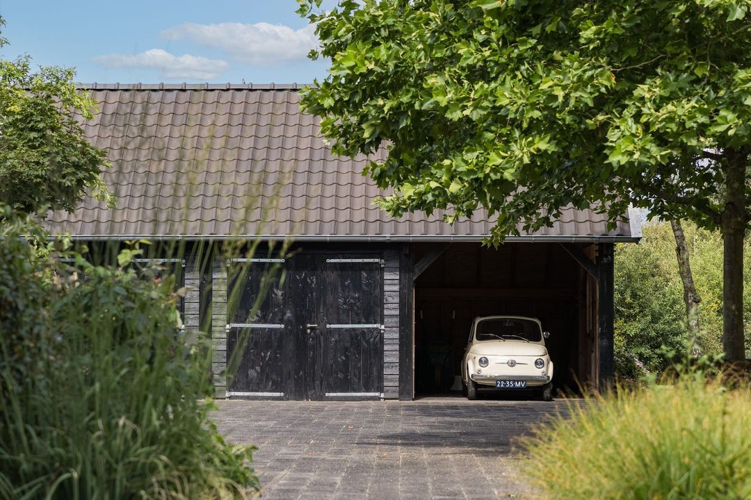
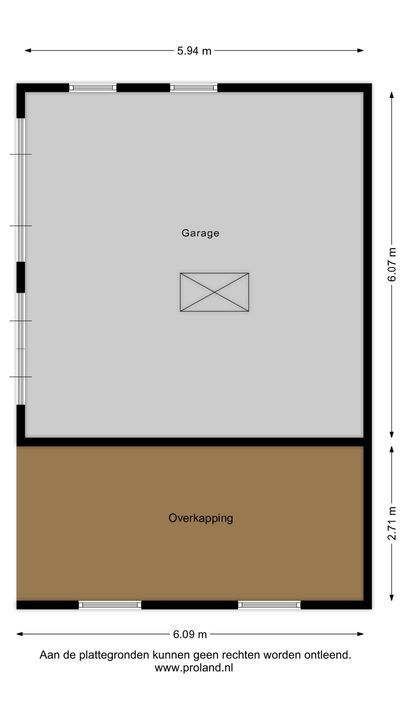
The outbuildings also highlight the quality and versatility of the property as a whole. The entirely handcrafted carport features traditional mortise-and-tenon joints and can accommodate three cars. The detached brick garage also offers space for two cars, with plenty of room for bicycles, tools and storage. There is also a charging point on the property.

The villa is in good to excellent condition both inside and out and, as a whole, makes a particularly well-maintained impression. The high standard of finish, the tastefully chosen materials and the well-thought-out layout ensure a home that is ready to move into. The villa is fully insulated, has a heat pump and is partially fitted with underfloor heating.

Living in Westerbork

Westerbork is one of the most popular villages in Drenthe and combines the peace and space of the Drenthe countryside with a surprisingly comprehensive range of amenities. The village has a pleasant, lively atmosphere with a wide range of shops, good restaurants and cafés, and excellent facilities in the areas of education, healthcare and culture.

Thanks to its central location, Assen, Emmen and Hoogeveen are within easy reach, as is the A28 motorway towards Groningen and Zwolle. Westerbork therefore offers an attractive living environment for those who wish to combine privacy, comfort and a rural lifestyle with excellent transport links and all daily amenities within easy reach.

A move-in-ready, characterful family home with high-quality finishes, surrounded by greenery, offering unobstructed views of the countryside and with all of Westerbork’s amenities within easy reach.
Gelderland, Northern & Eastern Netherlands Region

Thoma Bennink

lid NVM

phone +31 (0)575 882 075
mail info@thomabennink.nl
Albert Post
Albert Post
info@thomabennink.nl

Thoma Bennink is een zelfstandig opererend makelaarskantoor en lid van de NVM.

Details

Transfer
Price
€ 1.650.000 k.k.
Status
Available
Acceptance
In consultation
Build
House type
Villa, Detached house
Build type
Existing
Build year
2013
Maintenance inside
Excellent
Maintenance outside
Excellent
Particulars
Elderly accessible
Surface and volume
Living surface
401m²
External bound surface
5m²
External free surface
36m²
Plot surface
3.884m²
Other surface
69m²
Volume
1.684m³
Layout
Rooms
12
Bedrooms
6
Bathrooms
2
Floors
3
Facilities
Mechanical ventilation, Alarm, Cable tv, Outside sun screen, Air conditioning, Smoke duct, Skyline, Glass fiber
Energy
Energy label
A+
Insulation
Fully isolated
Hot water
Central supply
Heating
Partial heated floor, Heat pump, Gas heater
Exterior areas
Location
Near quiet road, Clear view, Outside built-up area, In forest area, Rural location
Balcony
Yes
Garden
Garden all round
Garage
Garage type
Free standing, wood, Indoor, Carport
Capacity
5

Floor plans

Elperstraat 8, Westerbork plattegrond-
Elperstraat 8

Enthusiastic?

Then quickly make an appointment for a no-obligation viewing
Elperstraat 8, Westerbork.

Plan a viewing

Location

[ { "address": "Elperstraat 8", "zipCode": "9431 BM", "city": "Westerbork", "lat": 52.855392, "lng": 6.6180072, "heading": 0, "pitch": 0 } ]
[{"featureType":"water","stylers":[{"visibility":"on"},{"lightness":20},{"saturation":-42},{"hue":"#00ccff"}]},{"featureType":"landscape.man_made","elementType":"geometry","stylers":[{"visibility":"on"},{"saturation":-99},{"lightness":51}]},{"featureType":"road.arterial","elementType":"geometry","stylers":[{"saturation":-98},{"lightness":35}]},{"featureType":"road.highway","elementType":"geometry","stylers":[{"saturation":-95},{"lightness":-10},{"gamma":2.17}]},{"featureType":"poi.park","stylers":[{"visibility":"on"},{"lightness":30},{"saturation":-50},{"hue":"#a1ff00"}]},{"featureType":"poi.school","elementType":"geometry","stylers":[{"saturation":-25},{"lightness":12},{"hue":"#ffdd00"}]},{"featureType":"road.local","stylers":[{"saturation":-100},{"lightness":15}]},{"featureType":"administrative.neighborhood","stylers":[{"visibility":"on"},{"saturation":-100},{"lightness":35}]},{"featureType":"poi.attraction","elementType":"labels","stylers":[{"lightness":15},{"hue":"#ff005d"},{"visibility":"simplified"},{"saturation":-100}]},{"featureType":"road.arterial","elementType":"labels","stylers":[{"visibility":"on"},{"saturation":-98},{"lightness":41},{"gamma":0.75}]},{"featureType":"road.highway","elementType":"labels","stylers":[{"visibility":"simplified"},{"lightness":20},{"saturation":-60}]},{"featureType":"transit.line","stylers":[{"visibility":"simplified"},{"saturation":-25},{"lightness":35}]},{"featureType":"transit.station","elementType":"labels","stylers":[{"lightness":10},{"saturation":-72}]},{"featureType":"poi","elementType":"geometry","stylers":[{"lightness":15},{"saturation":7}]},{"featureType":"poi.place_of_worship","elementType":"labels","stylers":[{"visibility":"off"}]},{"featureType":"poi.sports_complex","elementType":"labels","stylers":[{"visibility":"off"}]},{"featureType":"road","elementType":"labels","stylers":[{"visibility":"off"}]},{"featureType":"road.local","elementType":"labels","stylers":[{"visibility":"on"},{"saturation":-100},{"lightness":21}]},{"featureType":"road.arterial","elementType":"labels","stylers":[{"visibility":"on"},{"lightness":25}]},{"featureType":"transit.line","stylers":[{"visibility":"off"}]},{"featureType":"poi","elementType":"labels","stylers":[{"saturation":-100},{"lightness":35}]},{}]
Subscribe

Stay up-to-date on our newest listings and exclusive events.

Thank you for your registration

Unfortunately we can not conclusively determine whether you are a human or an automated bot/spammer. Hence, we are unable to submit the form. Please retry or contact the real estate agent directly via email.

Something went wrong while sending the contact form. Check if you correctly filled in all required fields and try again.

recaptcha
reCAPTCHA
PrivacyTerms