Middenweg 45 image 1
icon surface 796m²
icon land 1,5ha
icon price € 2.250.000 k.k.
icon type Detached house
icon rooms 7 Bedrooms
icon bathrooms 4 bathrooms

Description

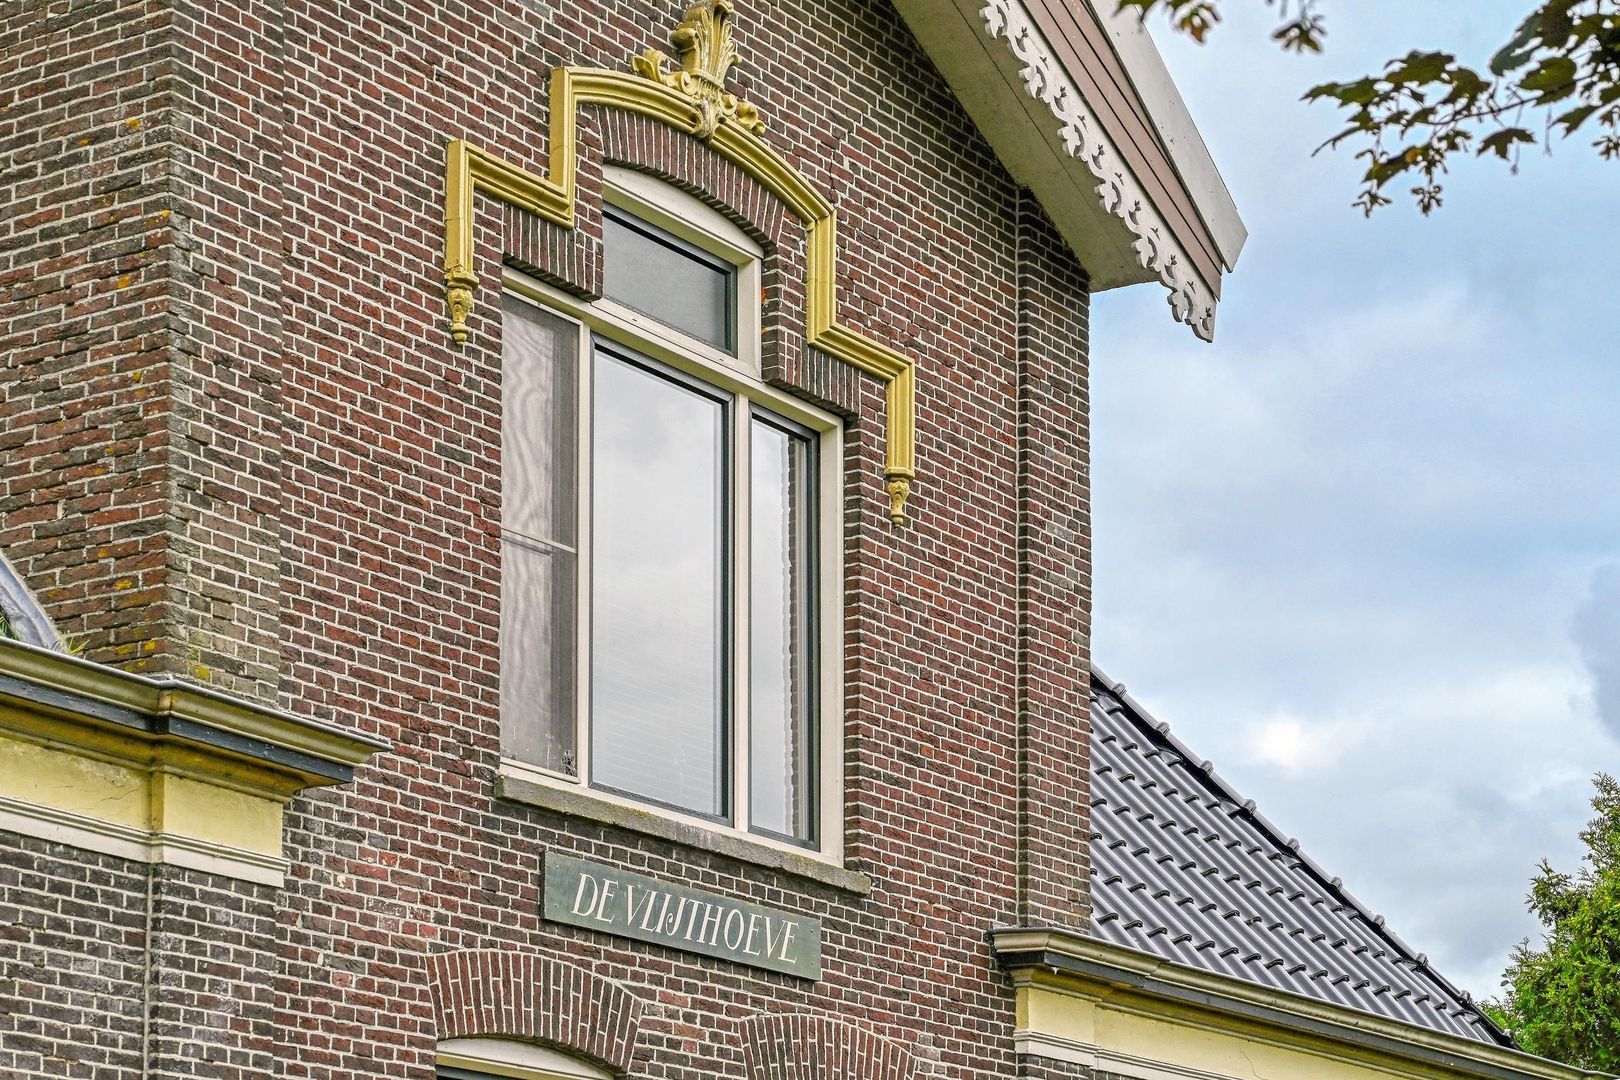
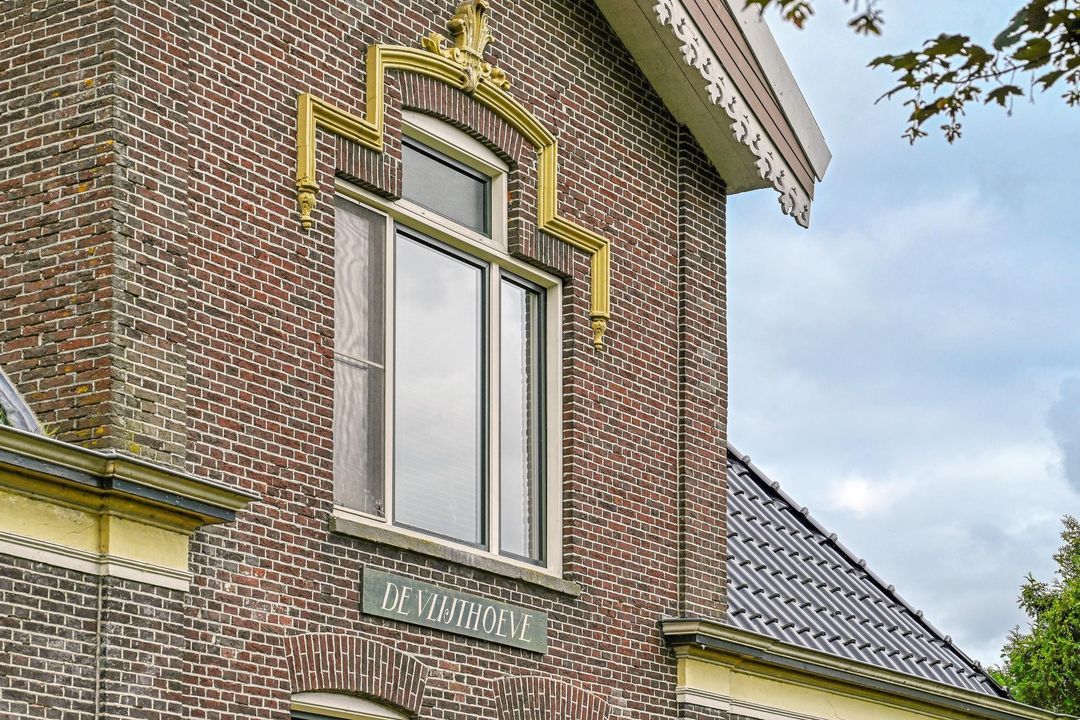
DE VLIJTHOEVE

Heritage living with international flair in the Beemster

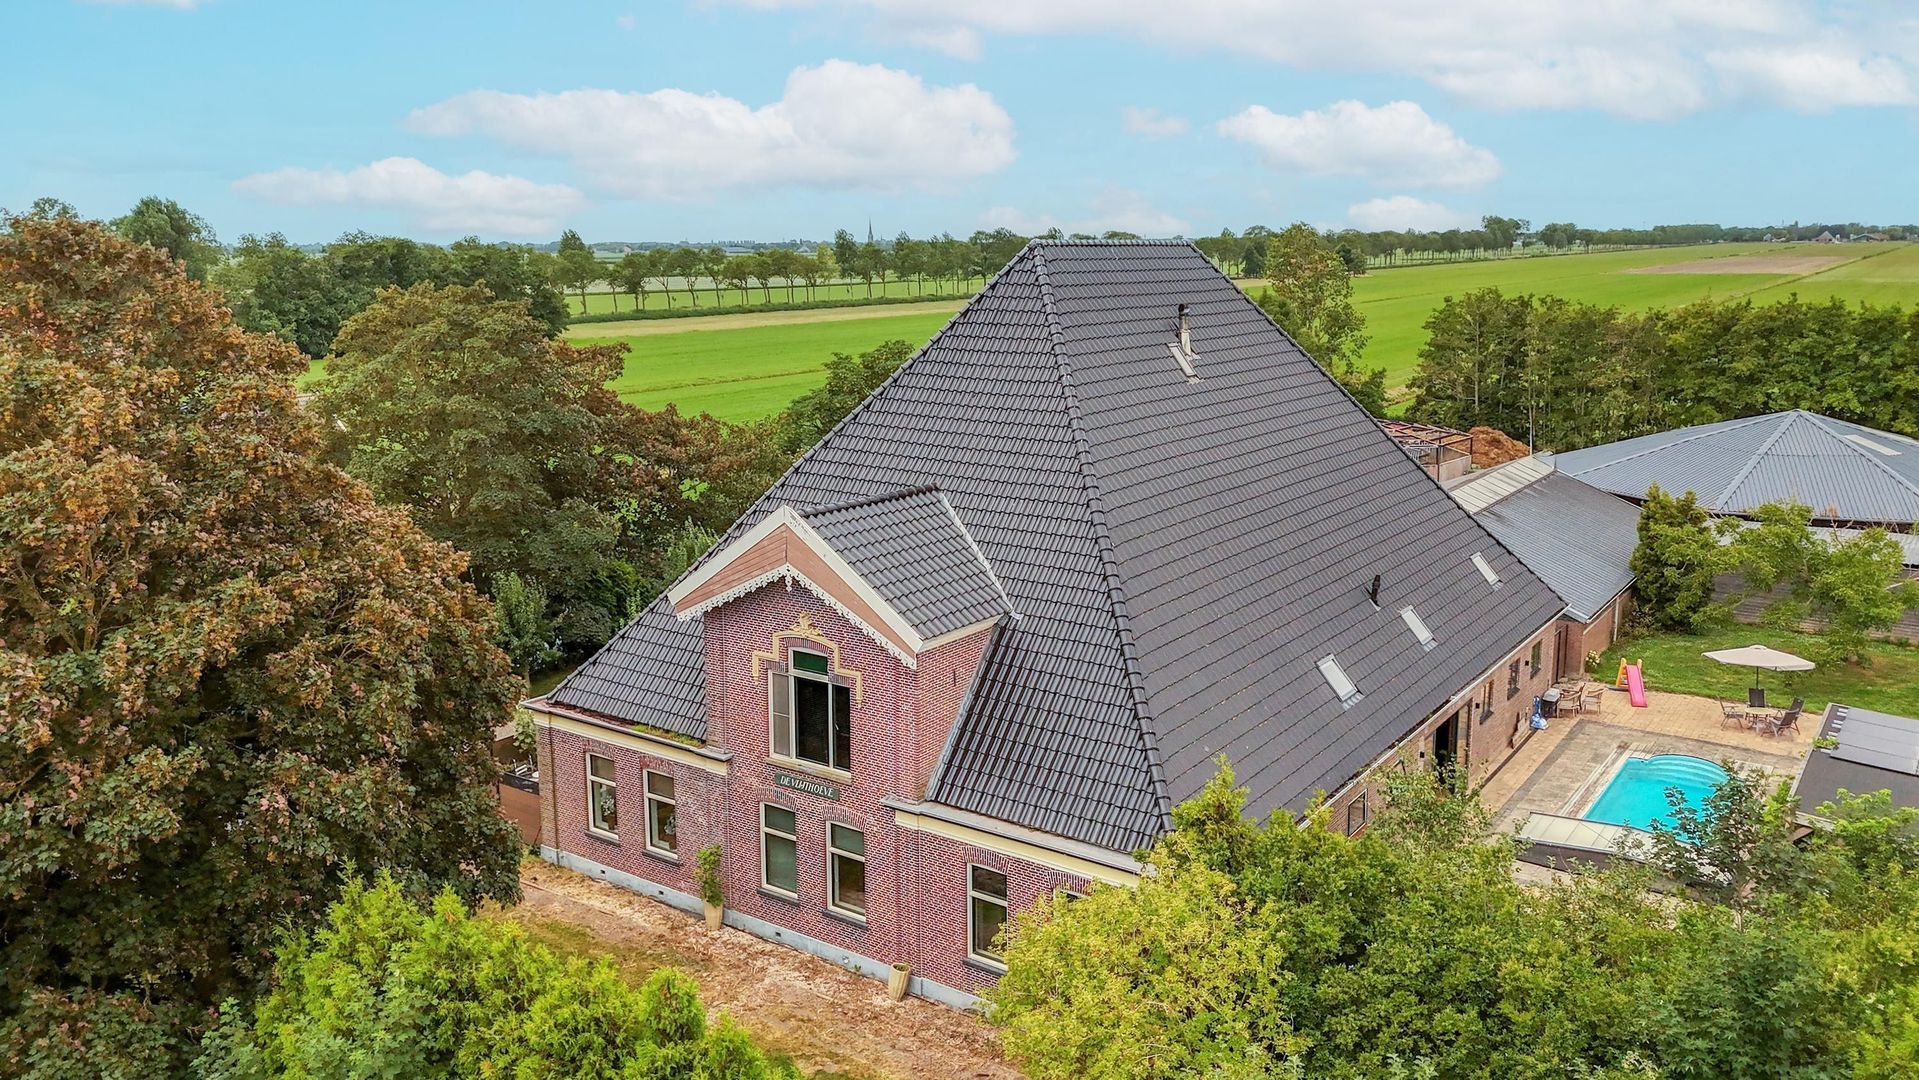
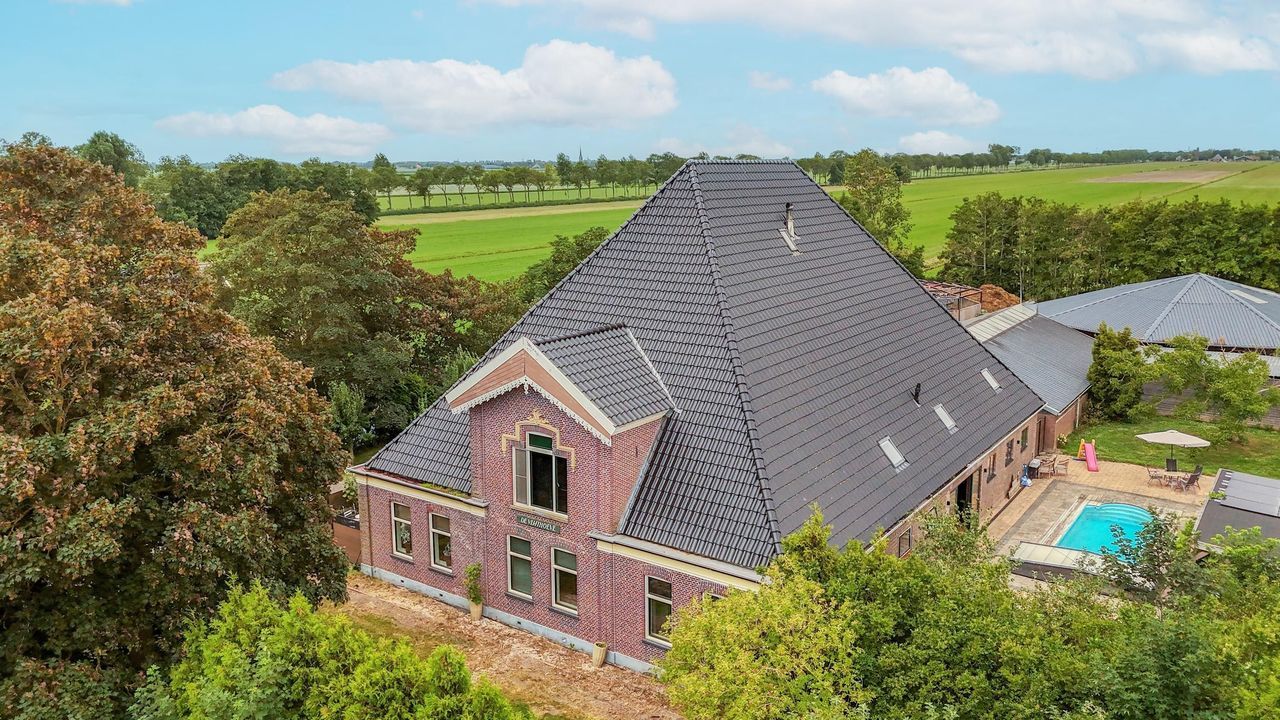
De Vlijthoeve is situated on the historic Middenweg, in the heart of the open polder landscape of Noordbeemster. A heritage farmhouse dating from 1852, of exceptional scale and beauty. An estate-like complex where Dutch history, contemporary living comfort and an international lifestyle come together seamlessly.

With approximately 796 square metres of floor space, nearly one and a half hectares of private land, two fully-fledged residential properties and professional equestrian facilities, De Vlijthoeve ranks among the most distinctive farmhouses in North Holland.

This is no conventional home, but a destination in its own right. A place for those seeking space, wishing to bring generations together and embracing the outdoor life, whilst Amsterdam is only about thirty minutes’ drive away.

TWO RESIDENCES UNDER ONE LISTED ROOF

The listed farmhouse has been thoughtfully divided into two fully self-contained living areas. Both have their own entrance, separate living areas and full facilities. This makes De Vlijthoeve ideally suited for multi-generational living, accommodating family or guests, live-in staff, or a combination of living and working.

Together, the two residential units form a single architectural whole, yet each offers the desired tranquillity, independence and privacy.

THE REAR HOUSE

Through the private entrance, you enter the utility room, followed by a separate toilet. As you walk through, the true grandeur of the farmhouse unfolds.

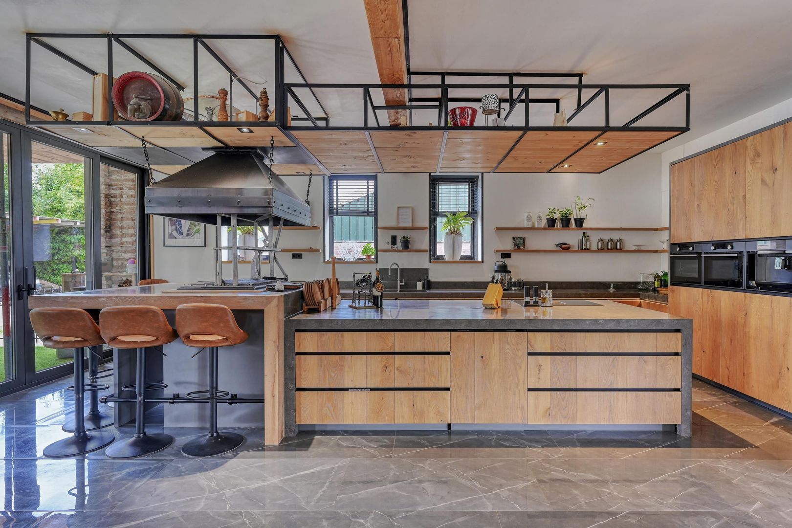
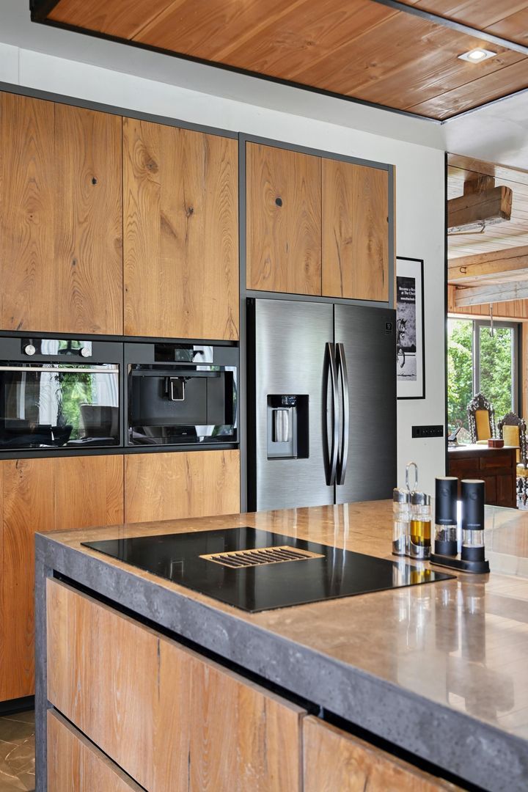
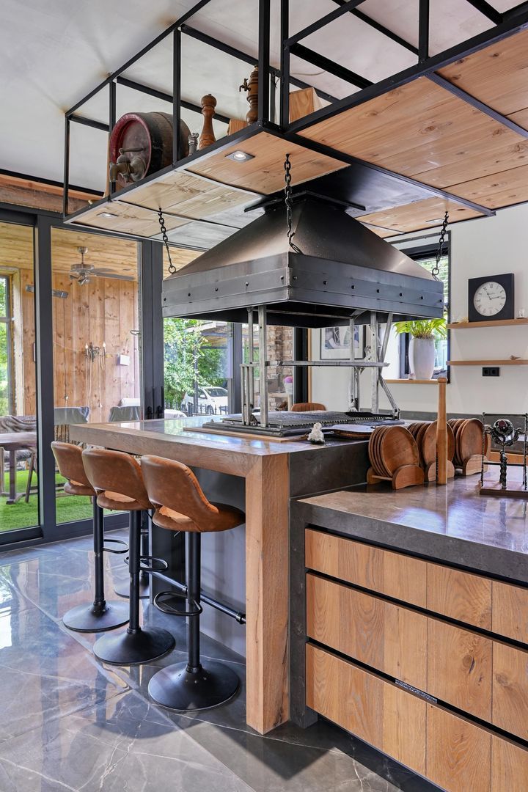
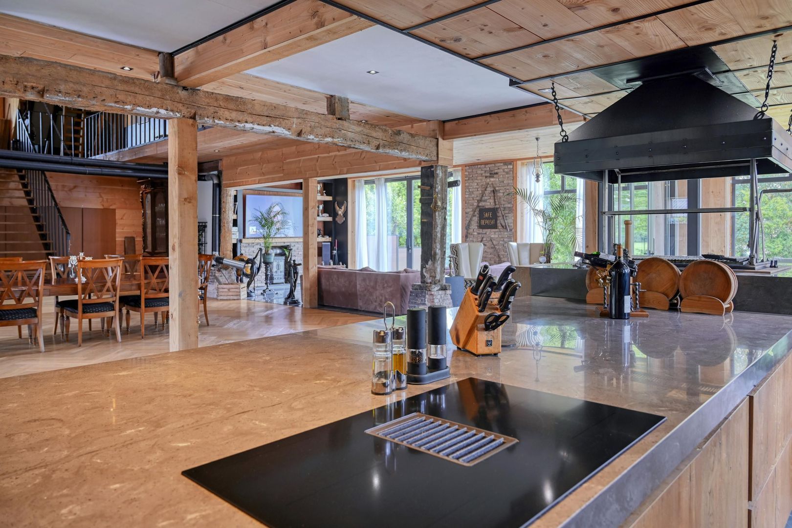
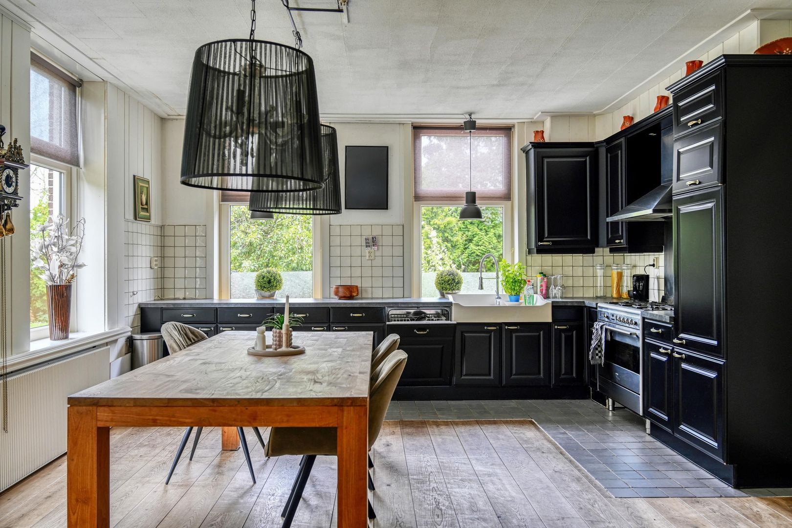
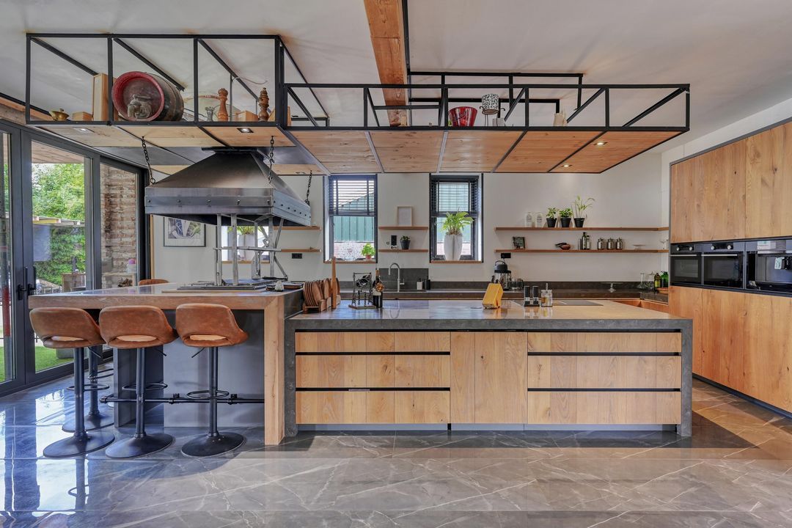
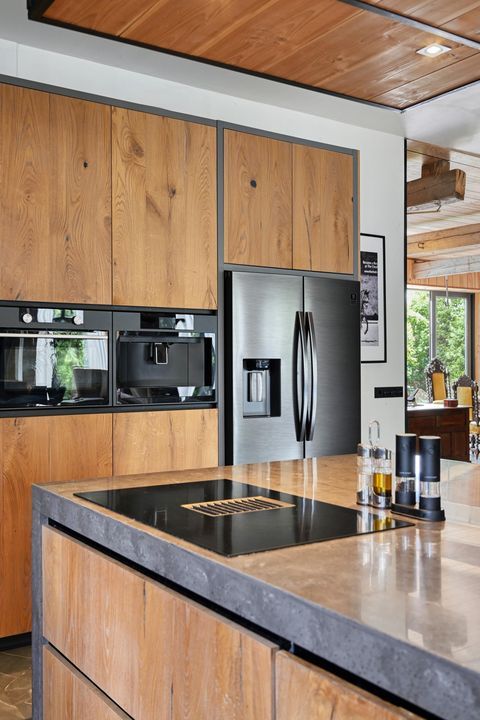
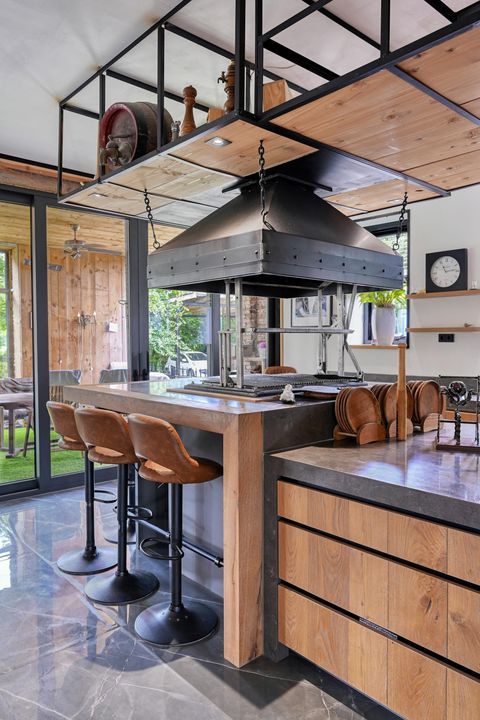
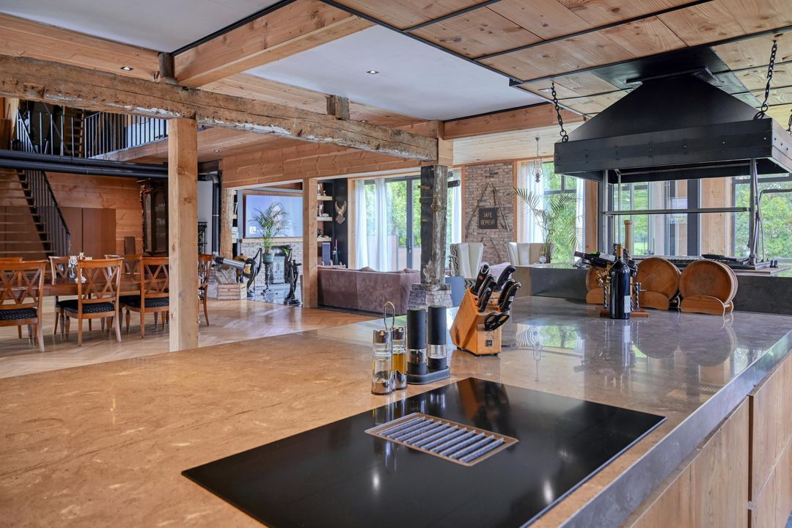
The spacious kitchen-diner, featuring a large cooking island, is the natural centrepiece of daily life. It is an inviting space for family breakfasts, long dinners with friends and larger-scale entertaining.

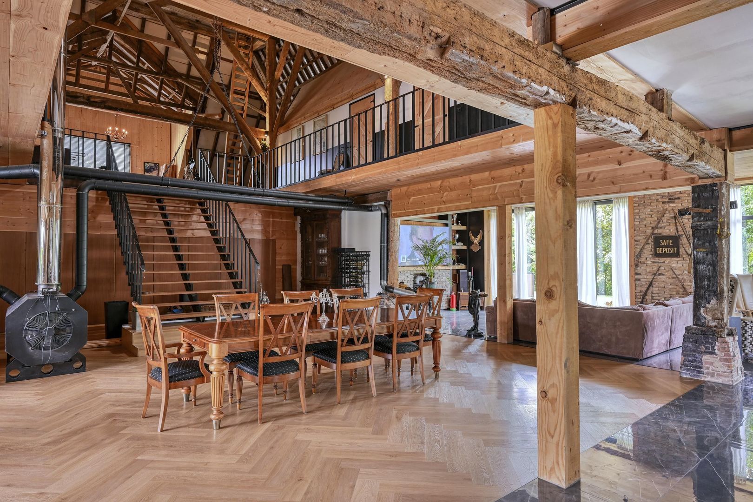
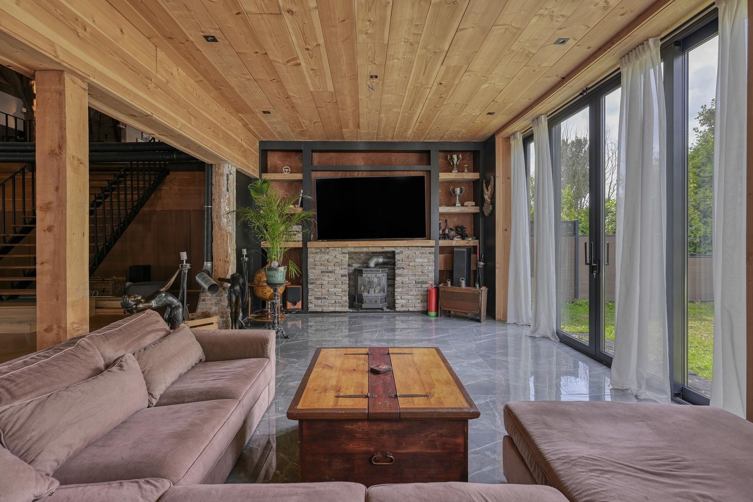
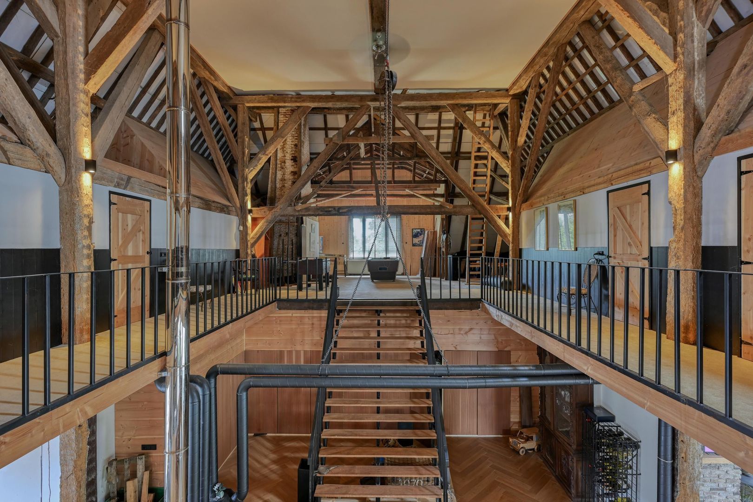
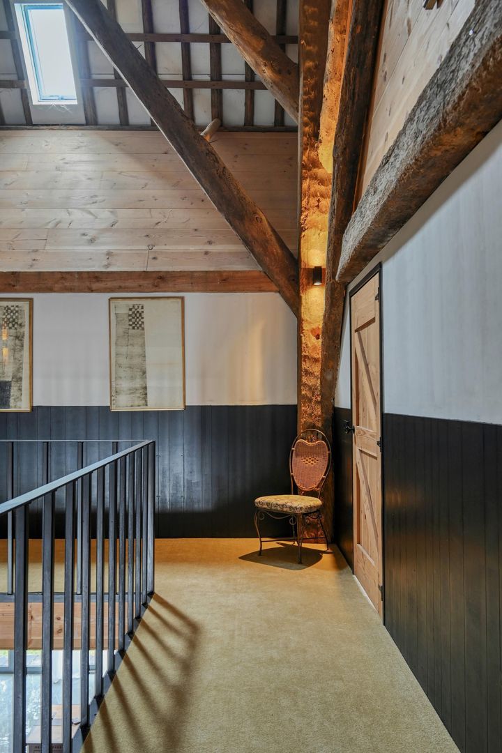
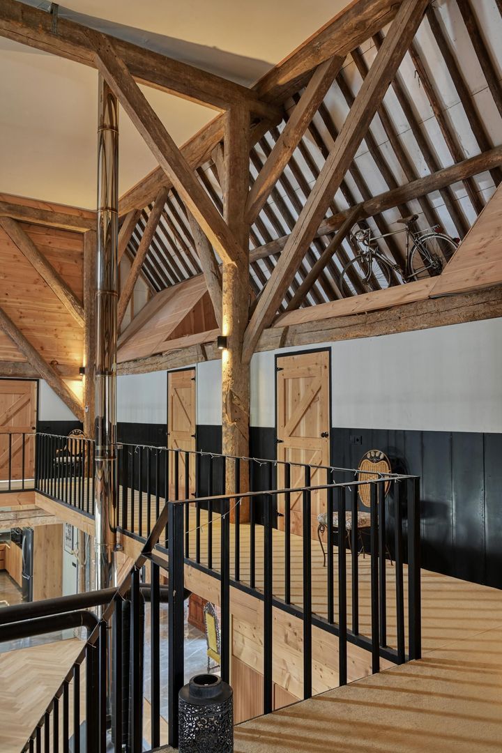
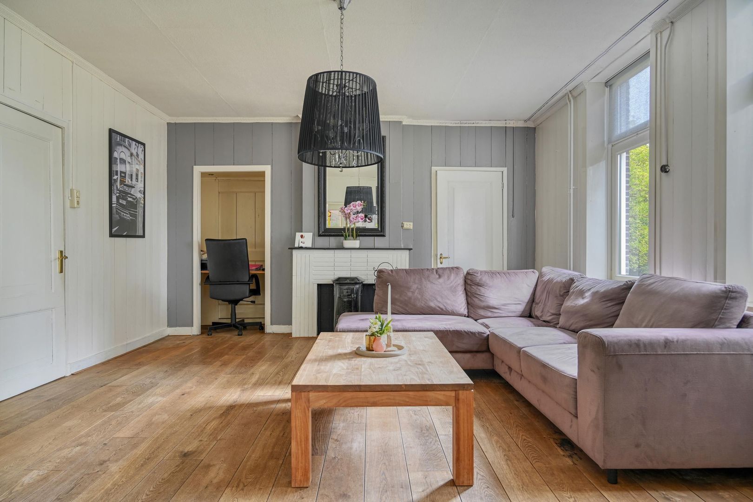
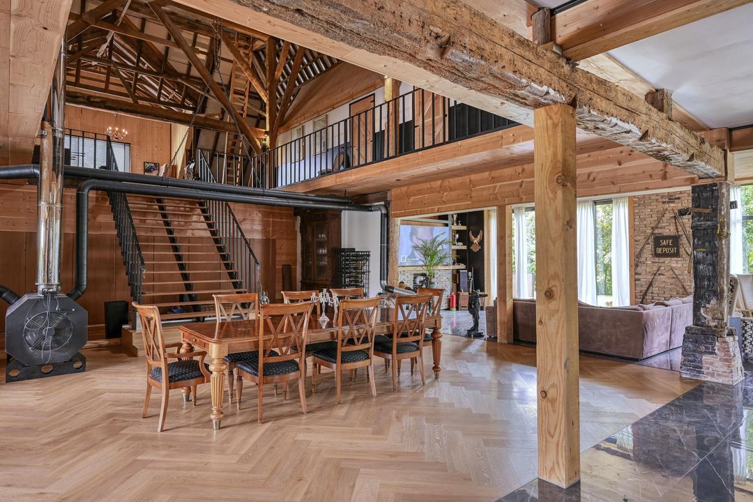
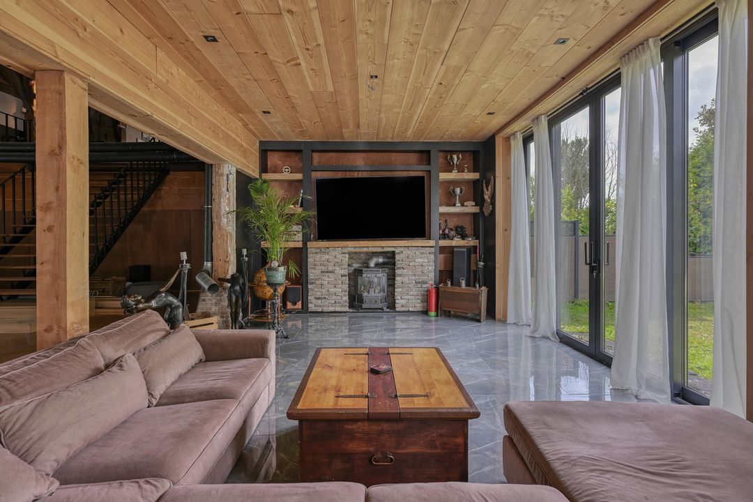
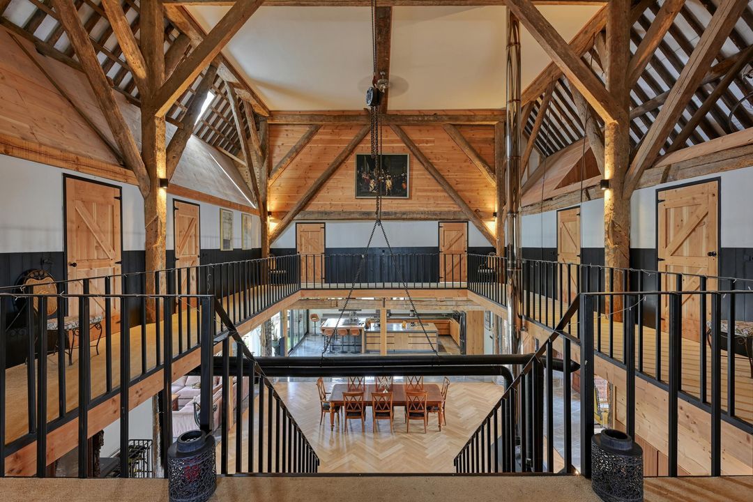
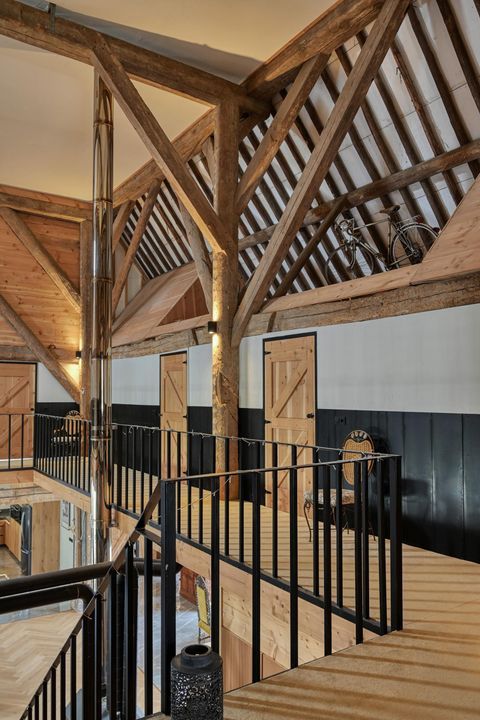
Adjacent to this is the spectacular living area of approximately 200 square metres. Here, the imposing wooden trusses, the large wood-burning stove, the high ceilings and the monumental sightlines set the tone. The original structure of the farmhouse has been fully preserved and gives the space a character that cannot be replicated, but only passed on.

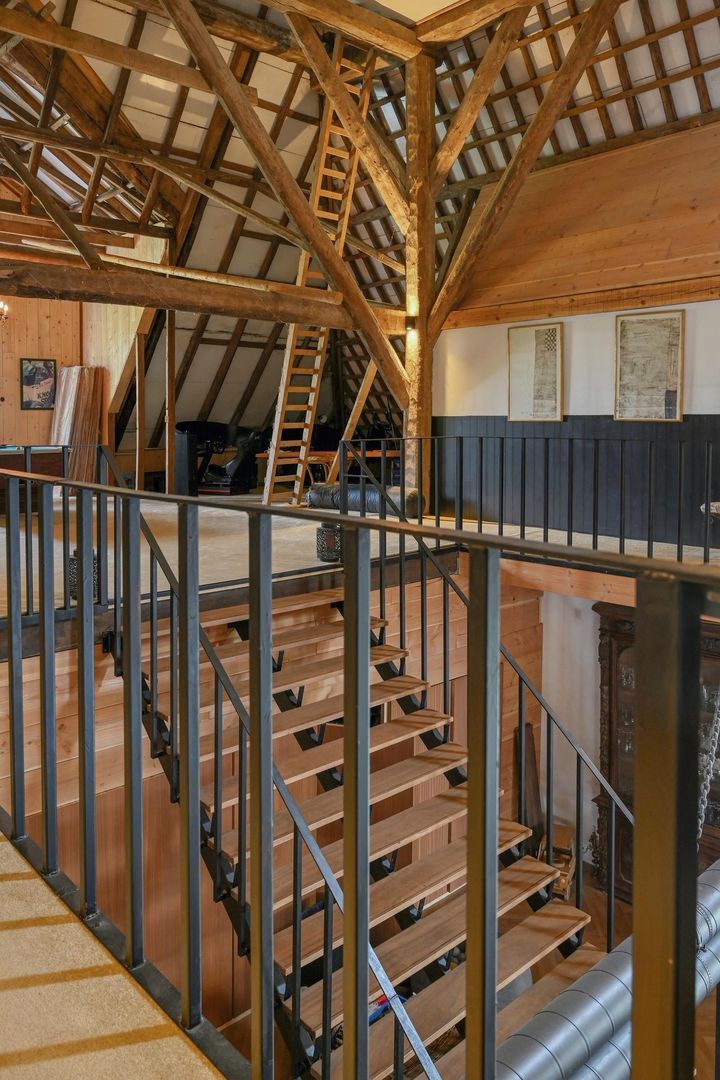
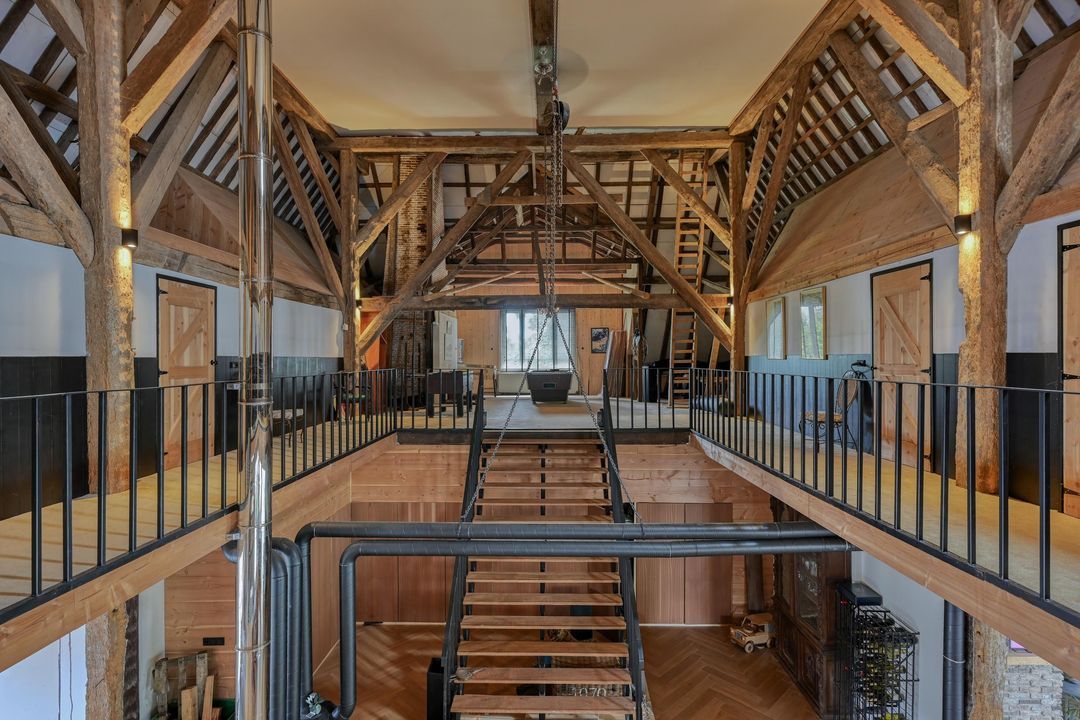
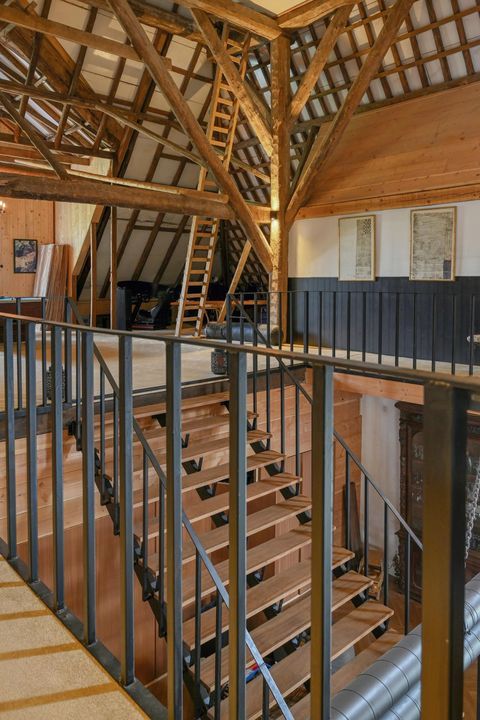
At the centre of the living room is the open staircase. The spacious atrium connects the various floors and allows daylight to penetrate deep into the interior. French doors create a direct connection to the courtyard and the canopy, allowing the indoors and outdoors to blend seamlessly.

On the other side of the living area are a second utility room and various practical storage spaces.

FIRST FLOOR

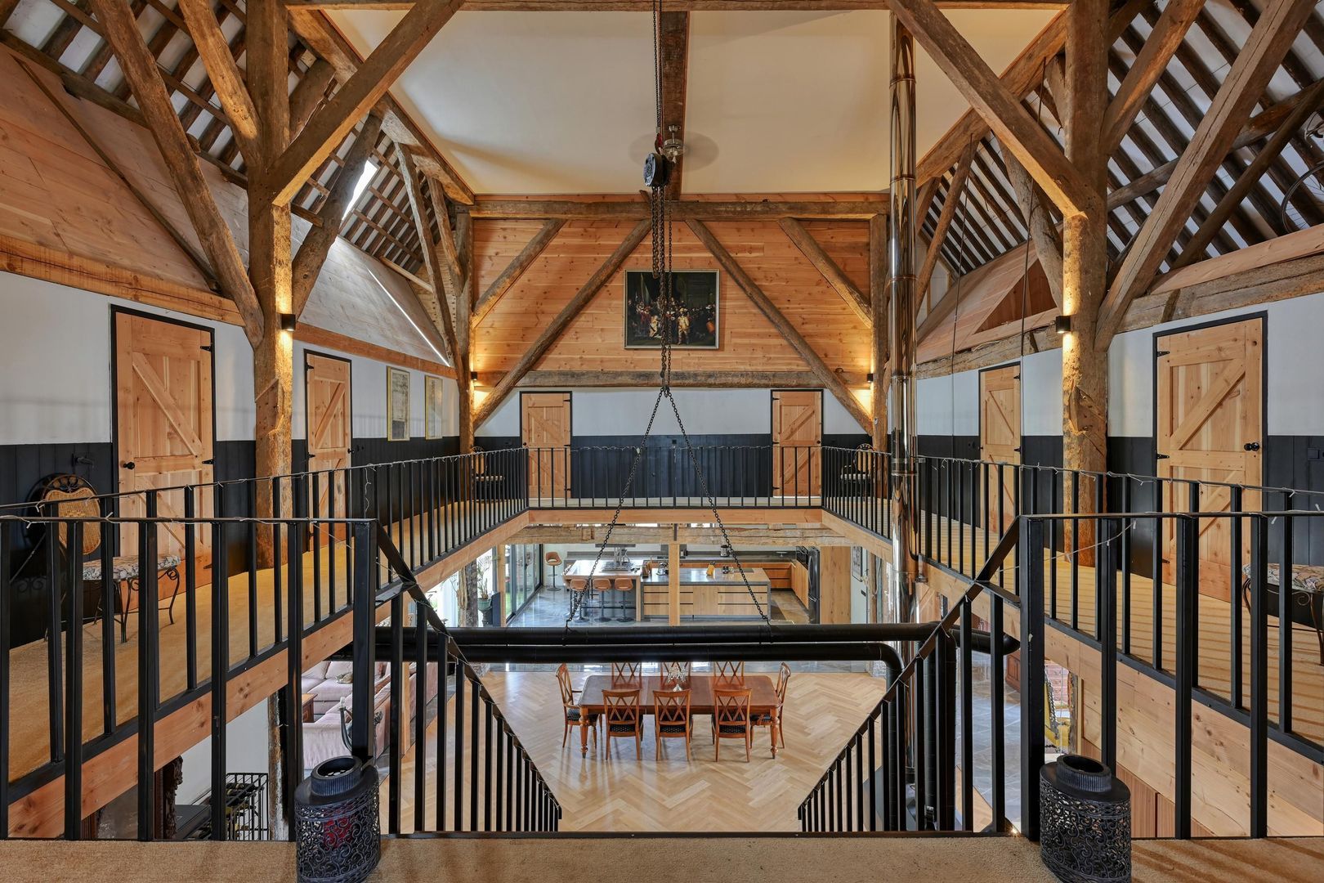
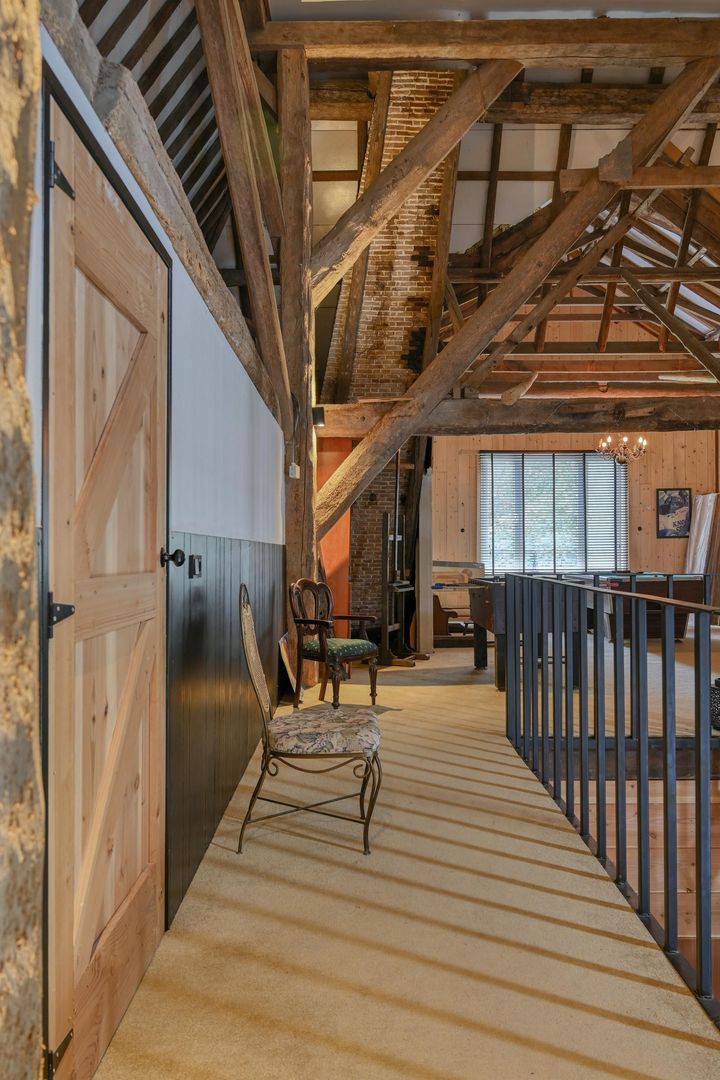
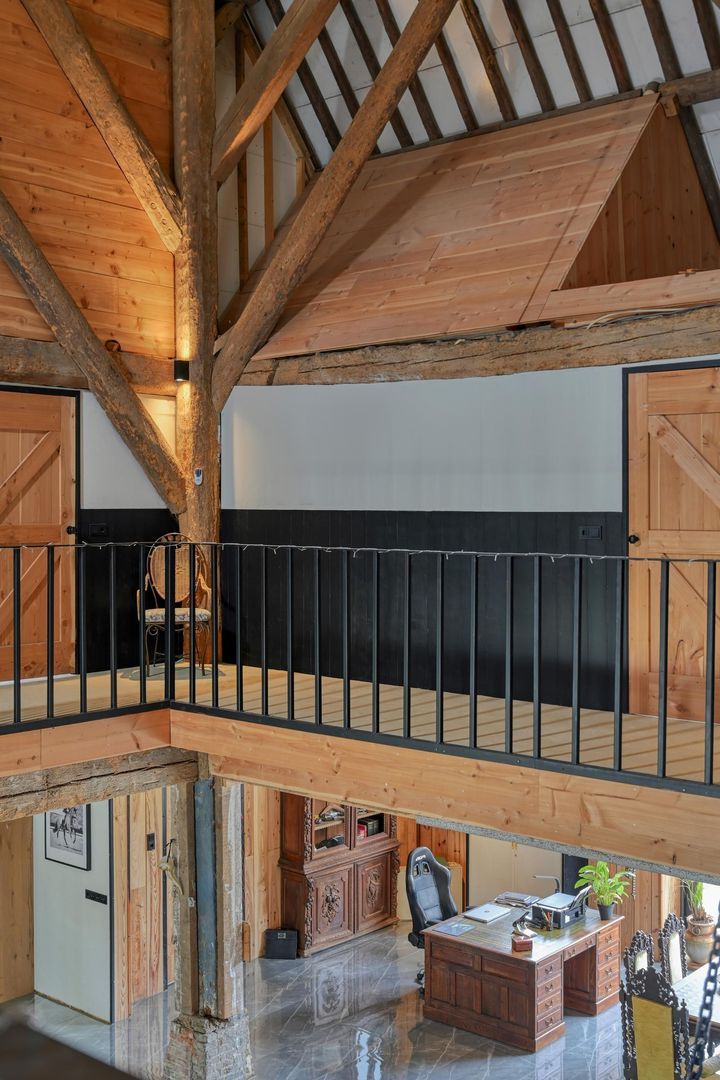
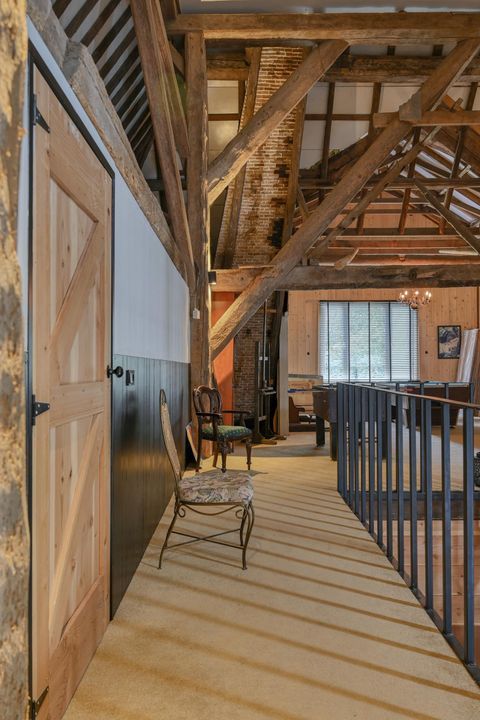
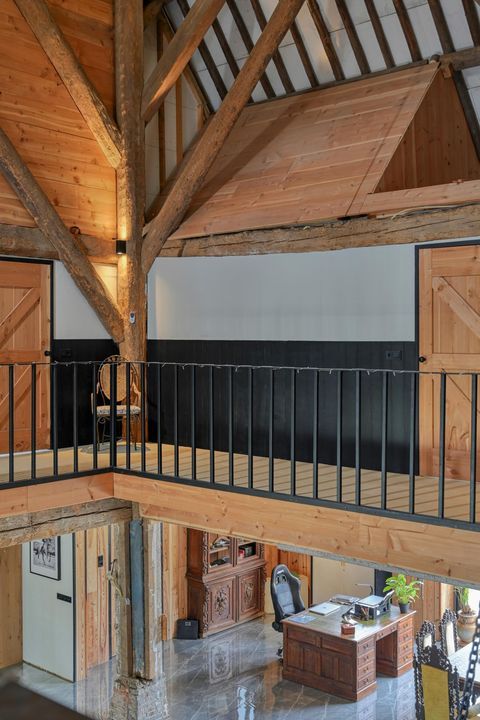
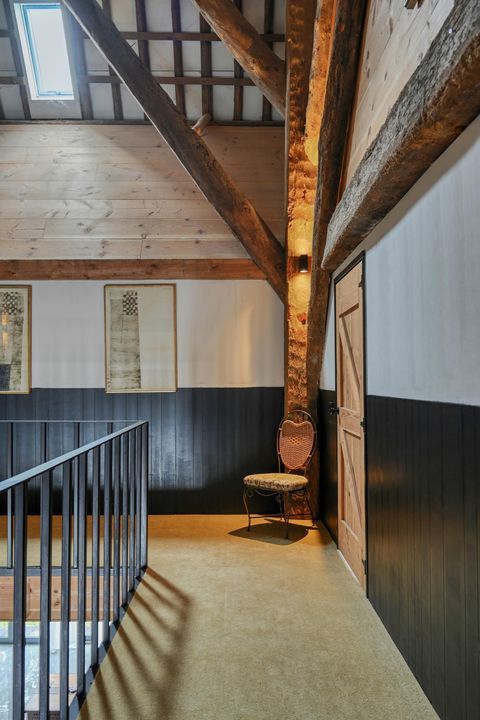
The open staircase leads to an impressive gallery encircling the central atrium. From this floor, the monumental trusses and the exceptional height of the farmhouse remain fully visible. The connection with the living area below lends the interior an almost sculptural quality.

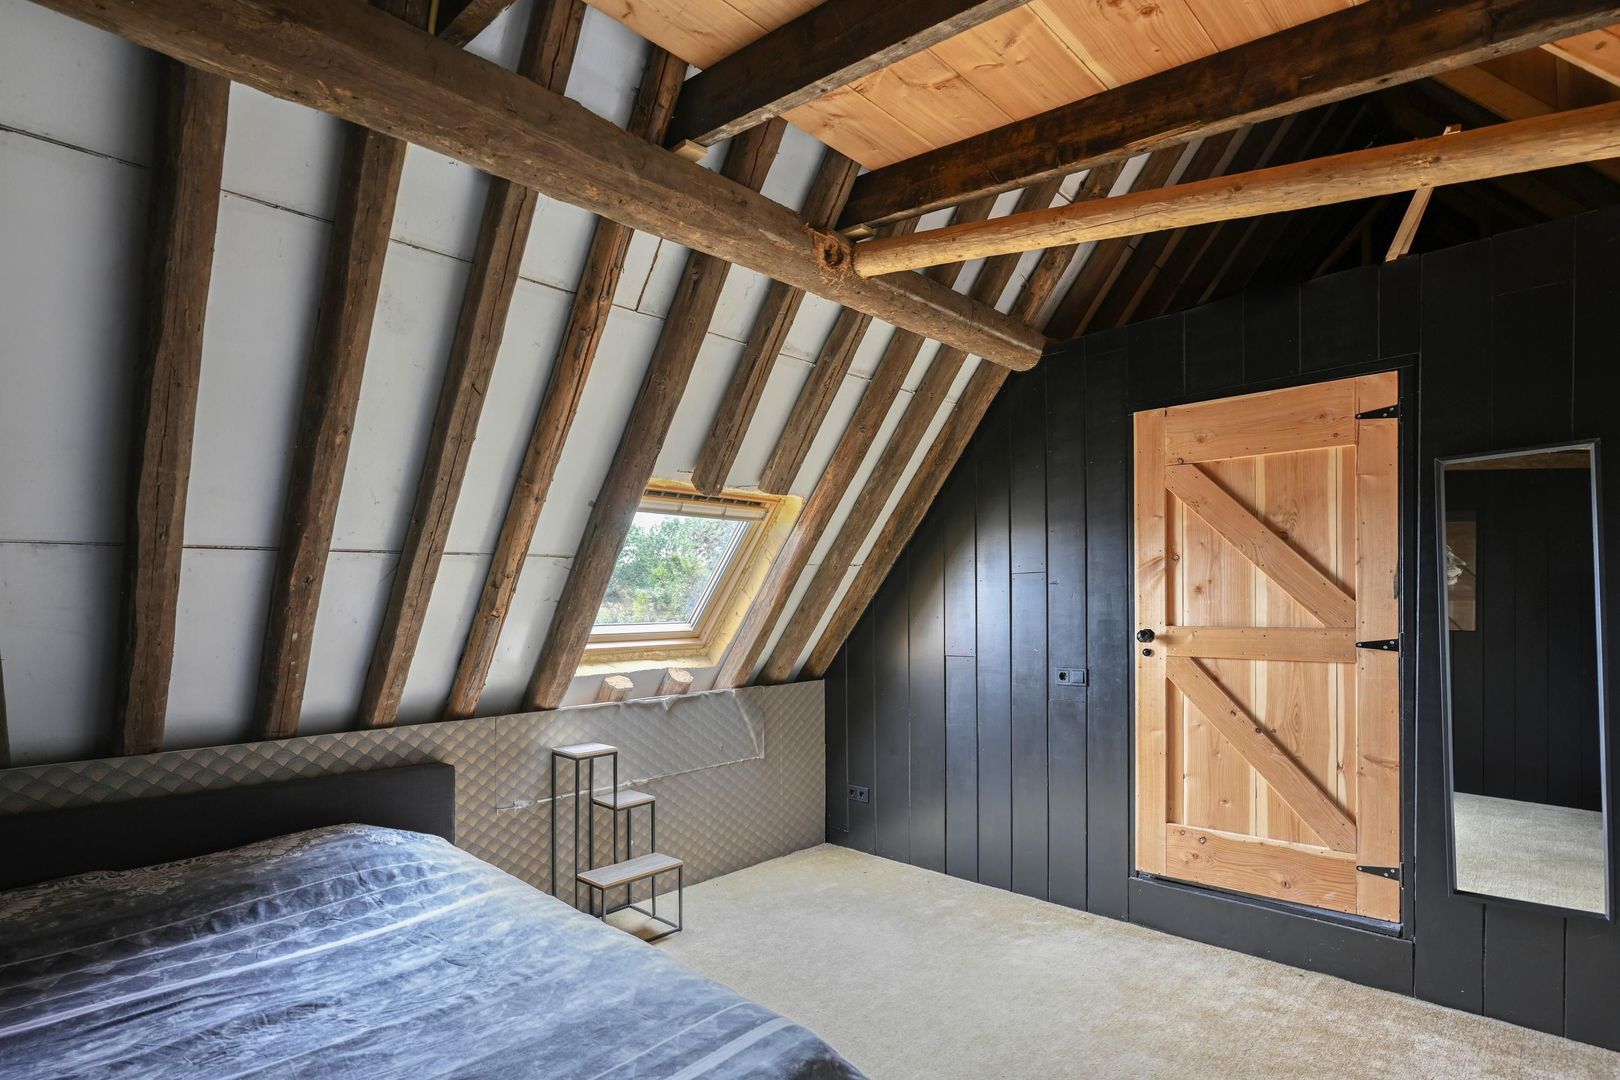
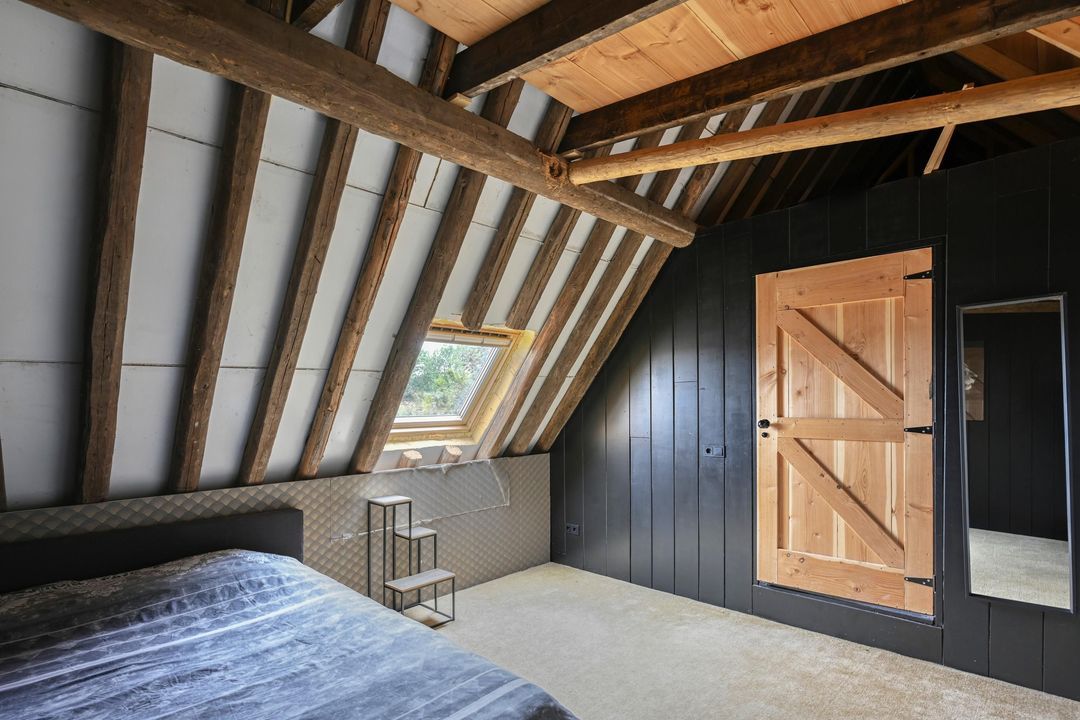
This floor comprises five bedrooms and three bathrooms.

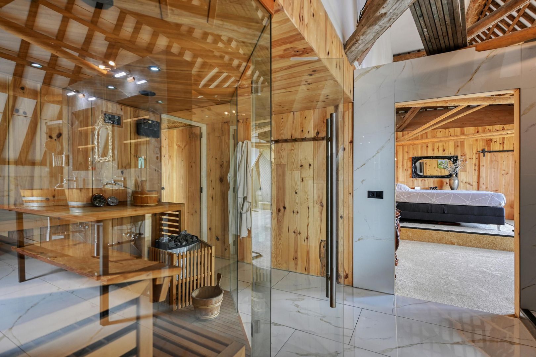
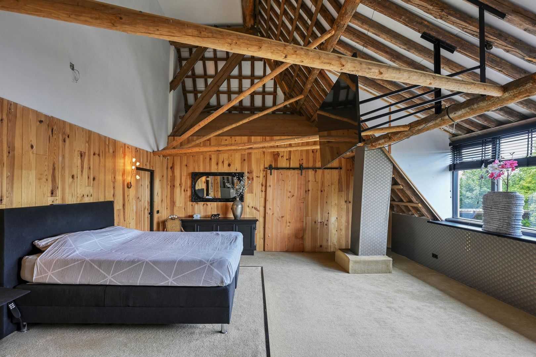
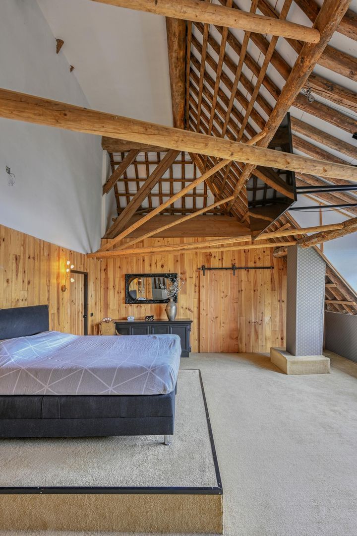
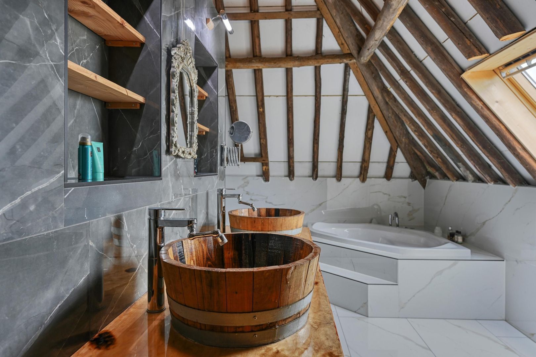
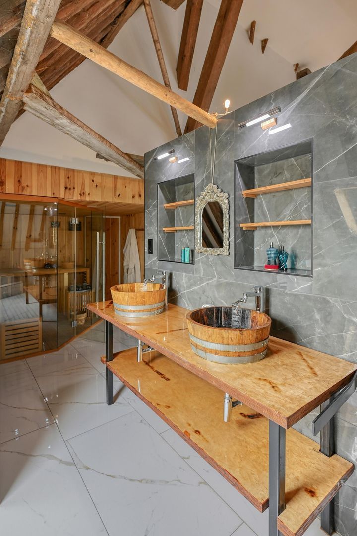
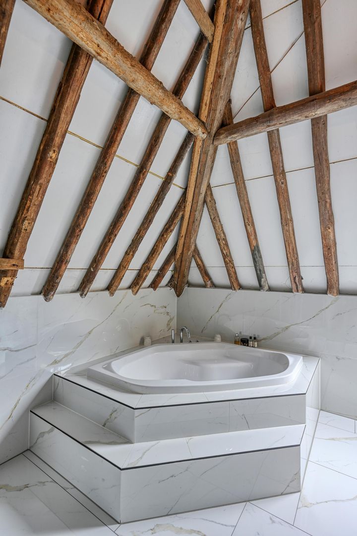
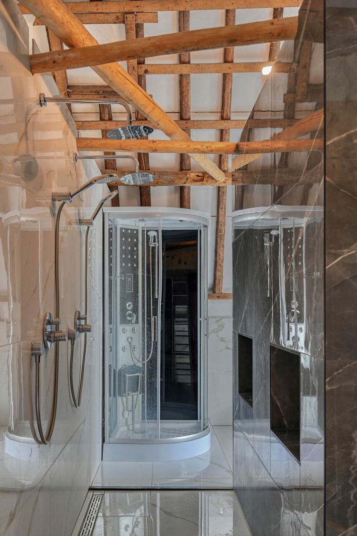
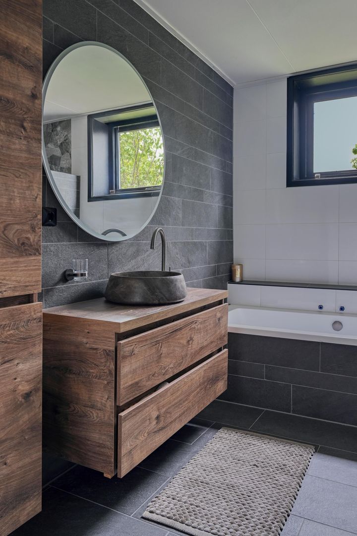
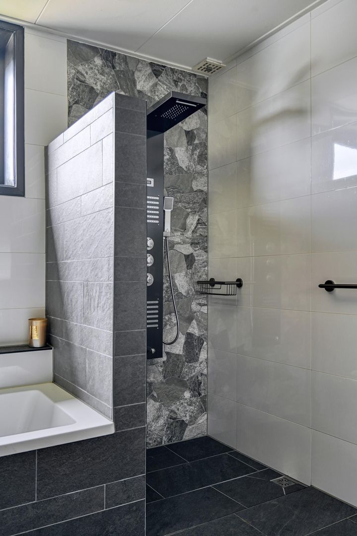
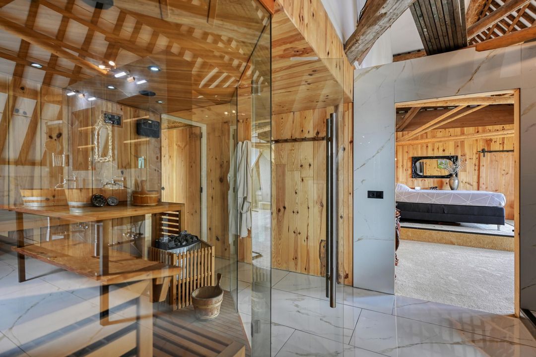
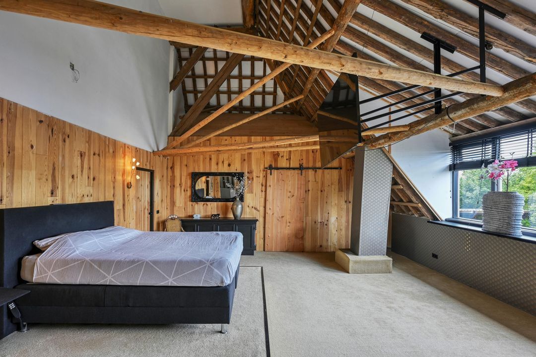
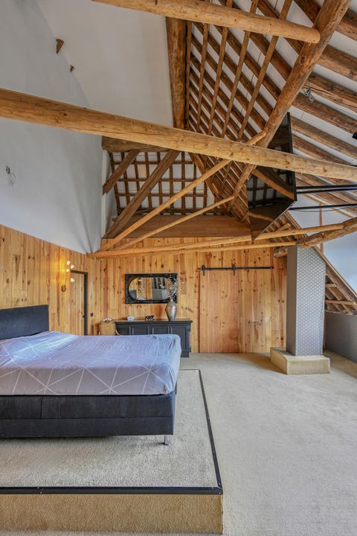
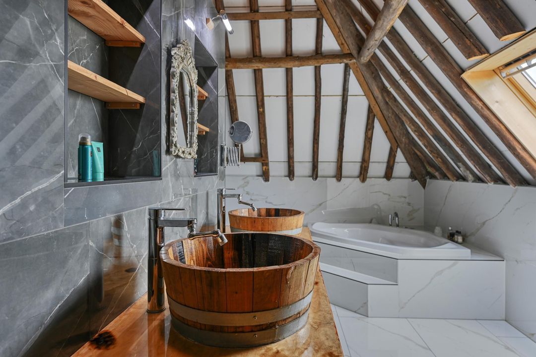
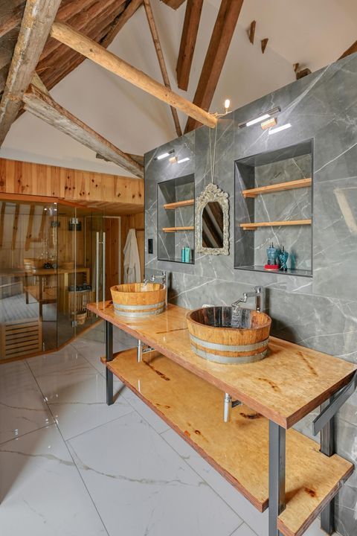
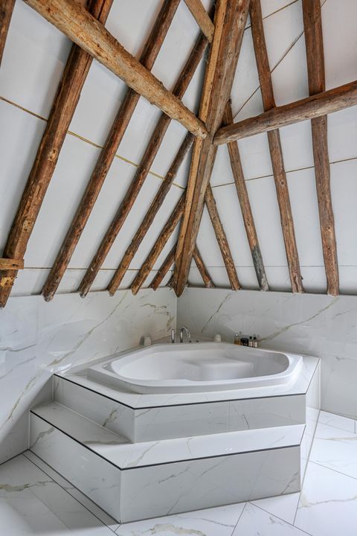
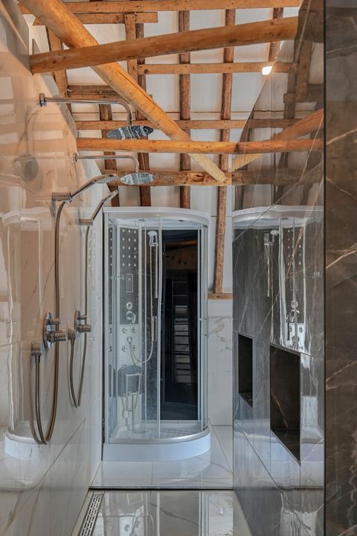
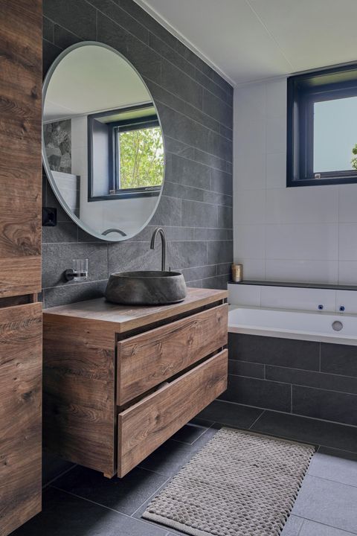
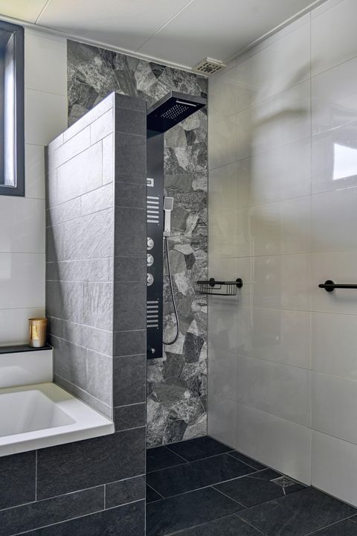
The spacious master bedroom forms a comfortable private suite with a generous walk-in wardrobe and a luxurious en-suite bathroom. This is fitted with a whirlpool bath, walk-in shower, double washbasin and toilet. The adjoining private sauna completes the picture, creating an intimate wellness environment within the home.

The four other bedrooms are also generously sized. Two additional bathrooms offer optimal comfort for children, family and guests. There is also a separate utility room with space for washing appliances.

The spacious loft is accessible from the first floor. With approximately 79 square metres of additional usable space, it offers plenty of possibilities for storage, hobbies or other personal uses.

Beneath the farmhouse there is also a practical cellar of approximately 15 square metres, suitable for provisions, storage or creating a wine cellar.

THE FRONT HOUSE

The second house has its own entrance and is entirely on one level. The various rooms are easily accessible from the central hall.

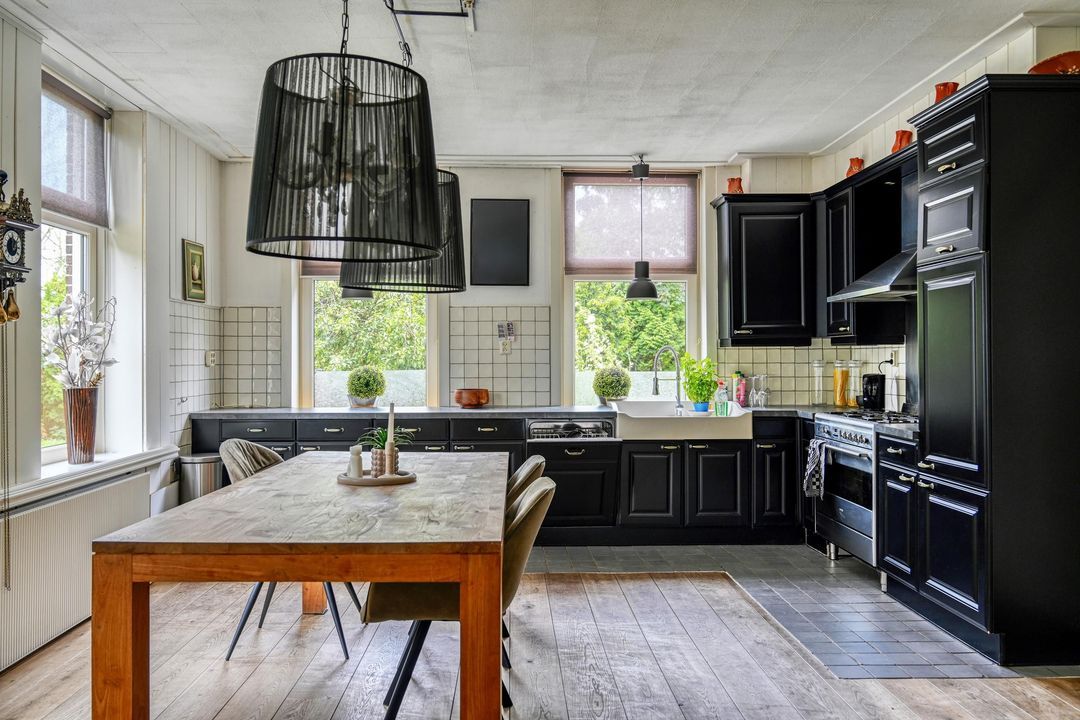
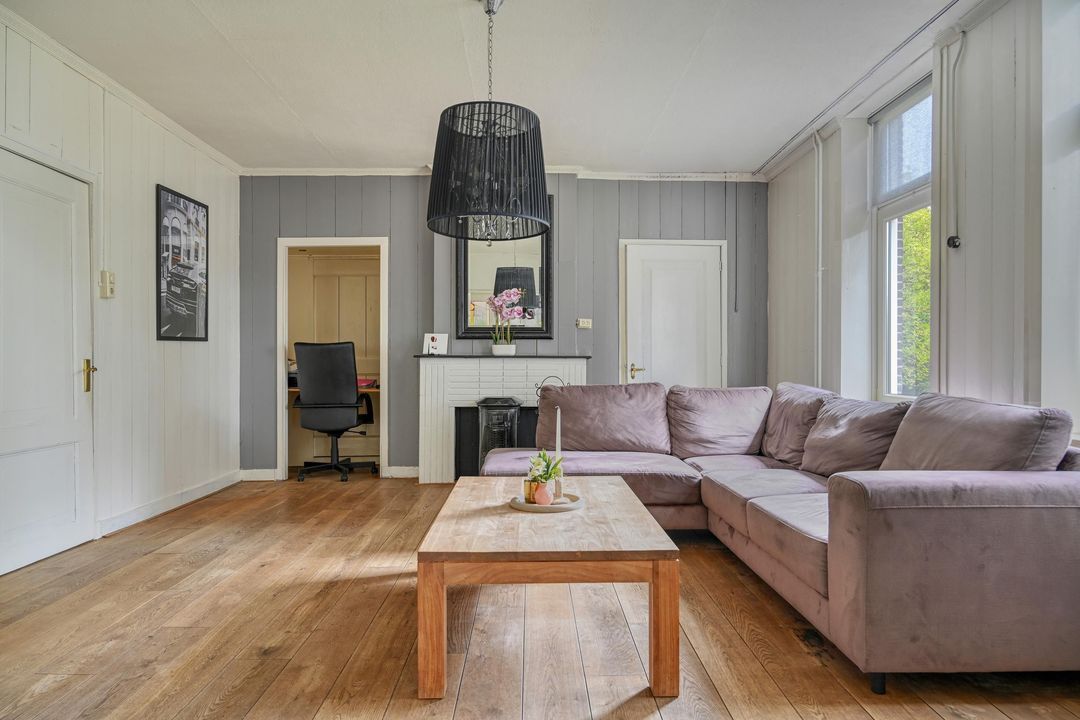
The light-filled living room and the adjoining spacious kitchen together form a comfortable and self-contained living area. The front house has two bedrooms, the largest of which features several fitted wardrobes.

The bathroom is fitted with a bath, shower, washbasin and toilet. There is also a separate toilet, a private utility room and various practical storage cupboards.

Thanks to its single-level layout, this house is ideally suited for lifetime living, parents living in, adult children, guests or staff. A fully self-contained residence, connected to the farm whilst maintaining optimal privacy.

OUTDOOR LIVING AND EQUESTRIAN FACILITIES

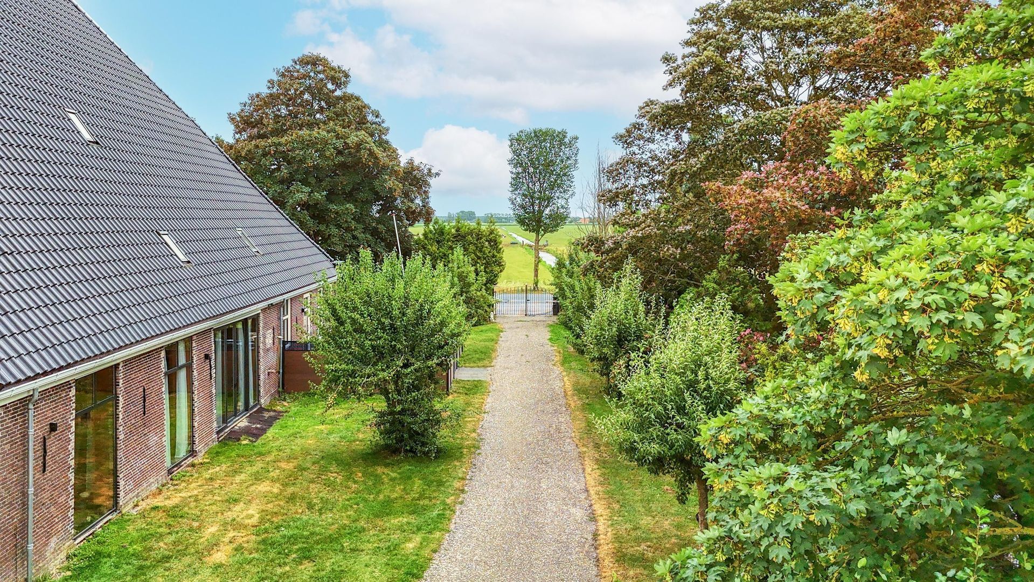
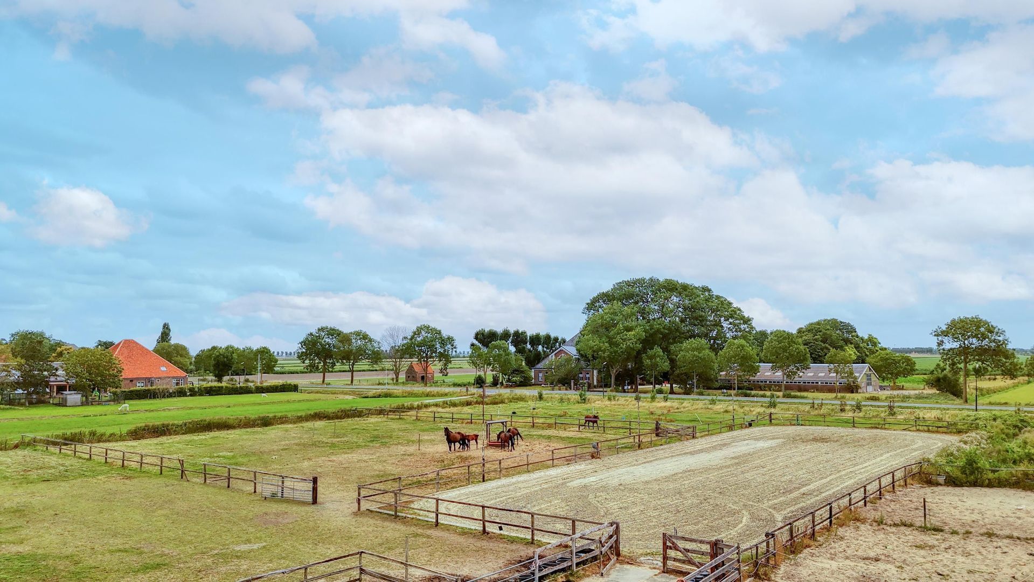
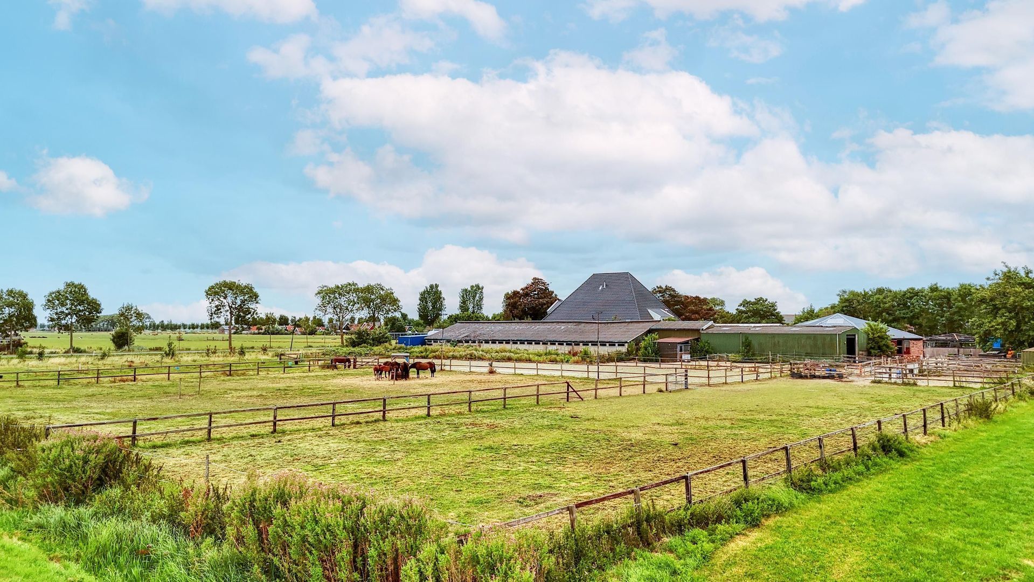
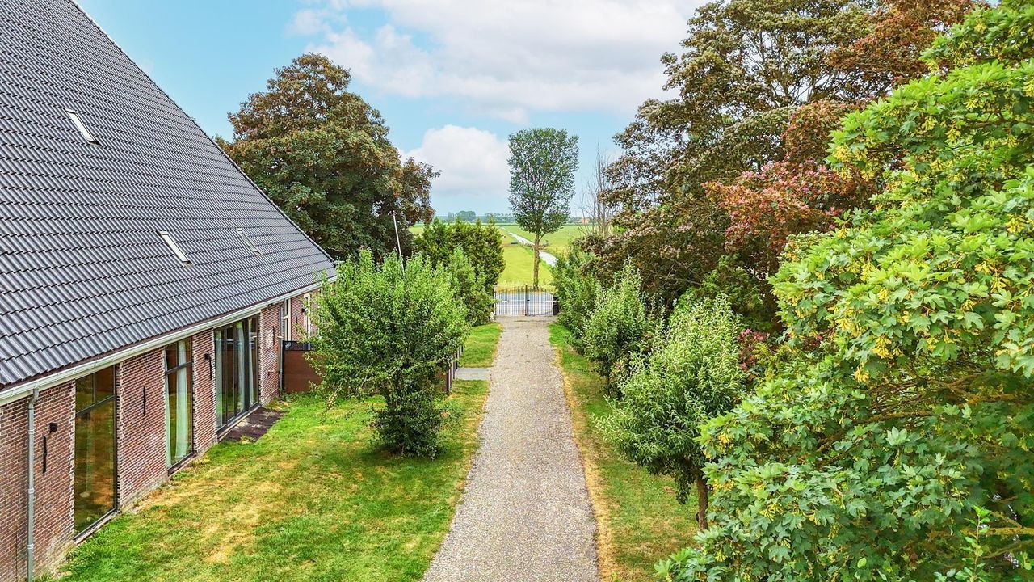
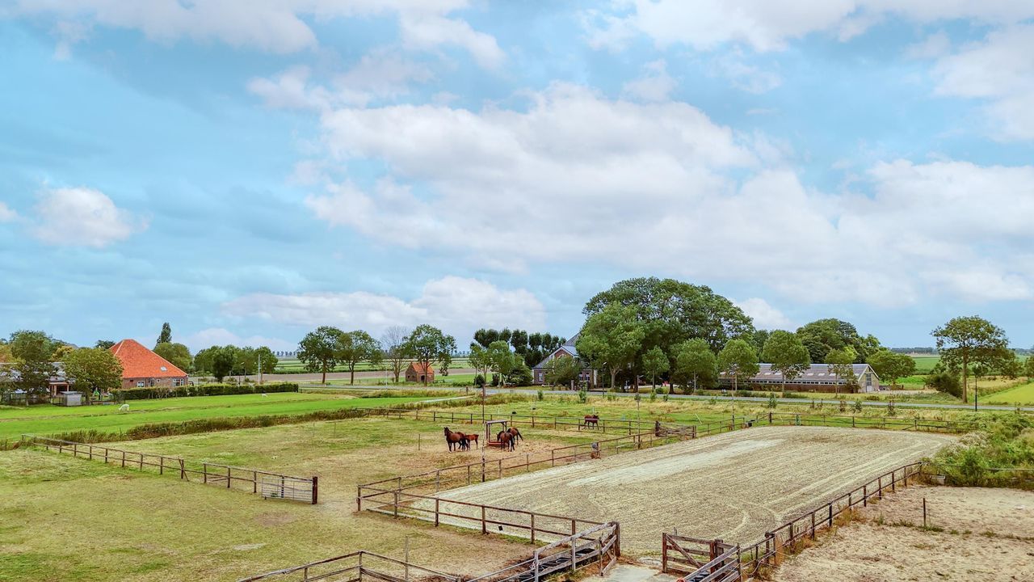
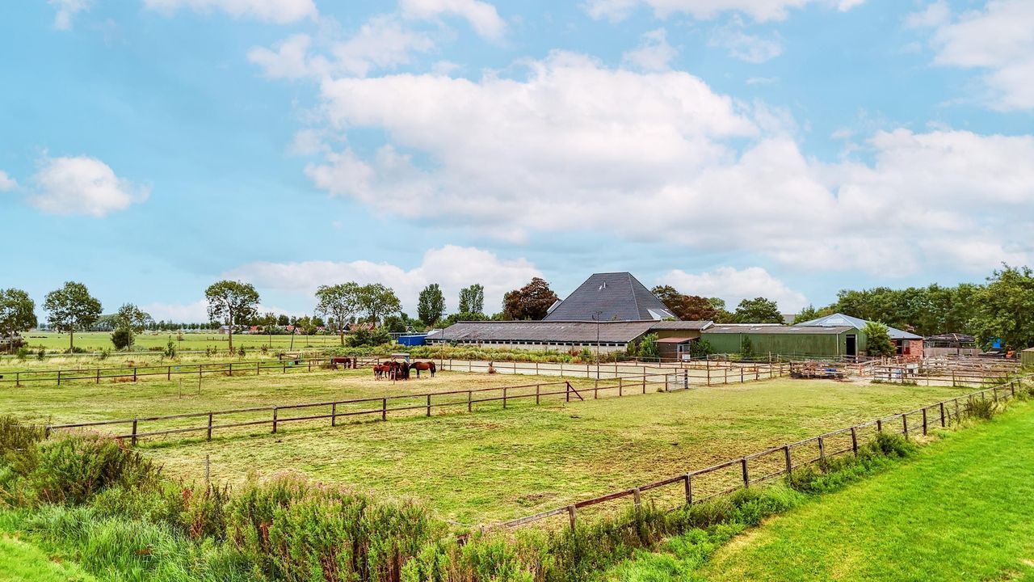
Approximately 14,785 square metres of private land surrounds De Vlijthoeve. The spacious grounds are surrounded by sweeping views, mature greenery and the characteristic Beemster landscape. Peace, space and privacy reign supreme here.

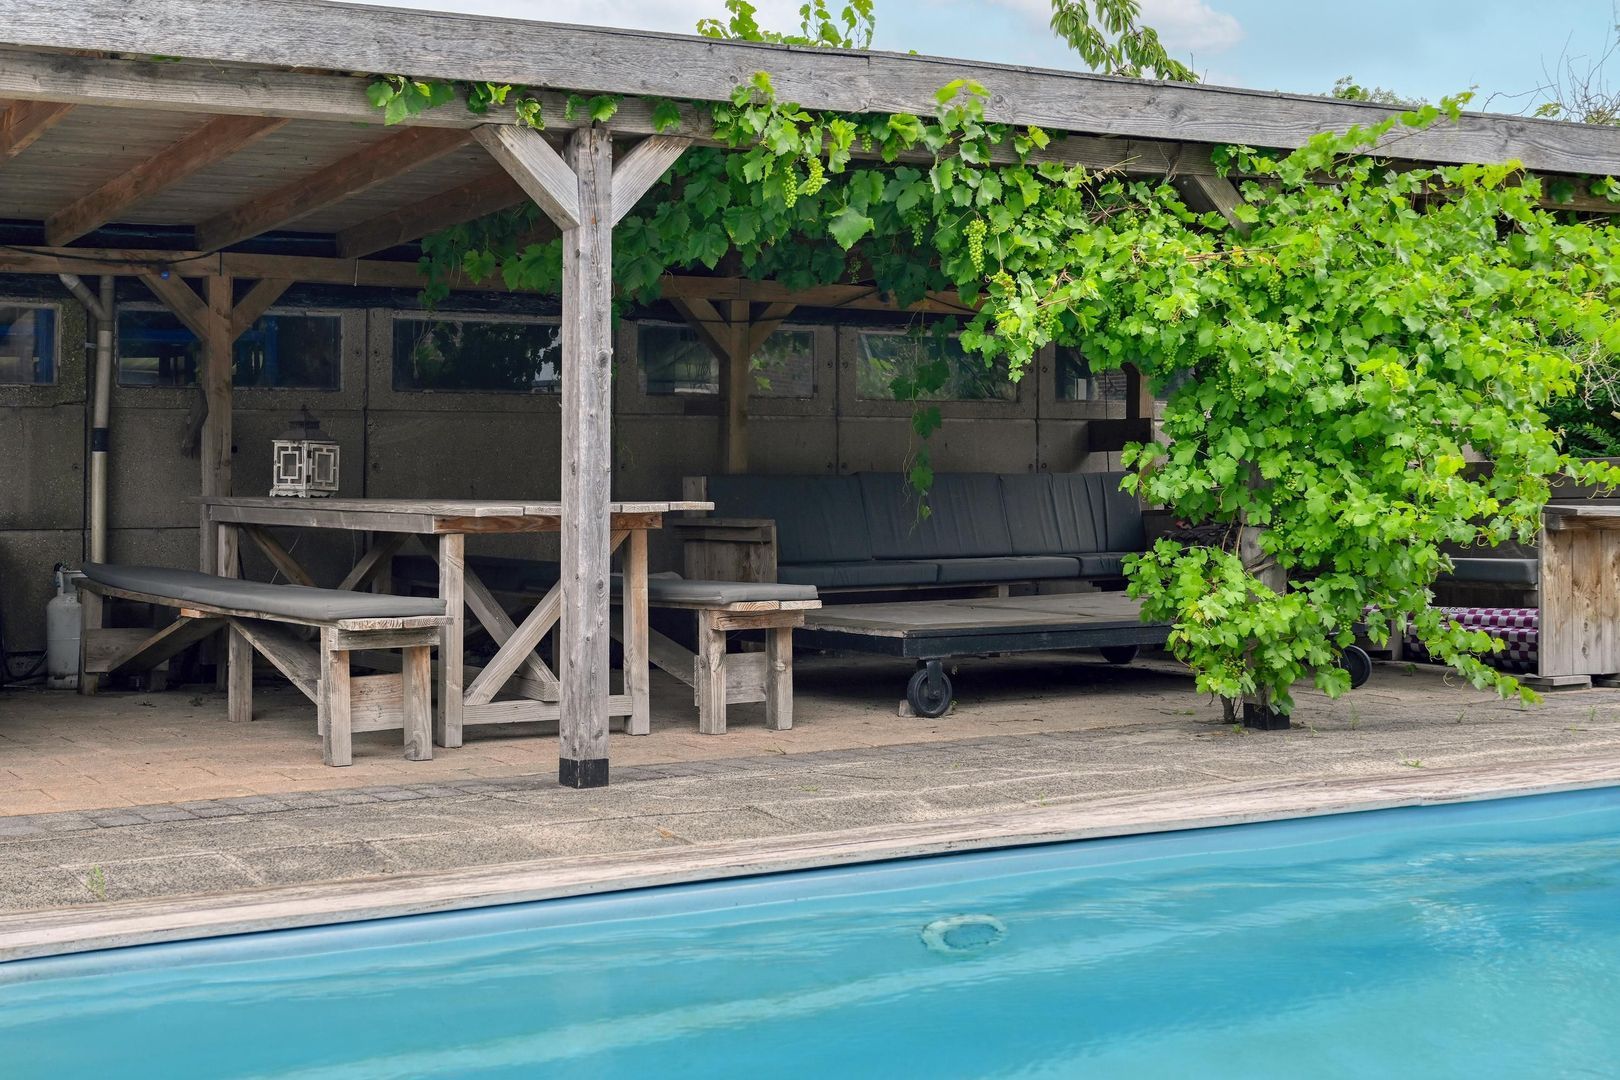
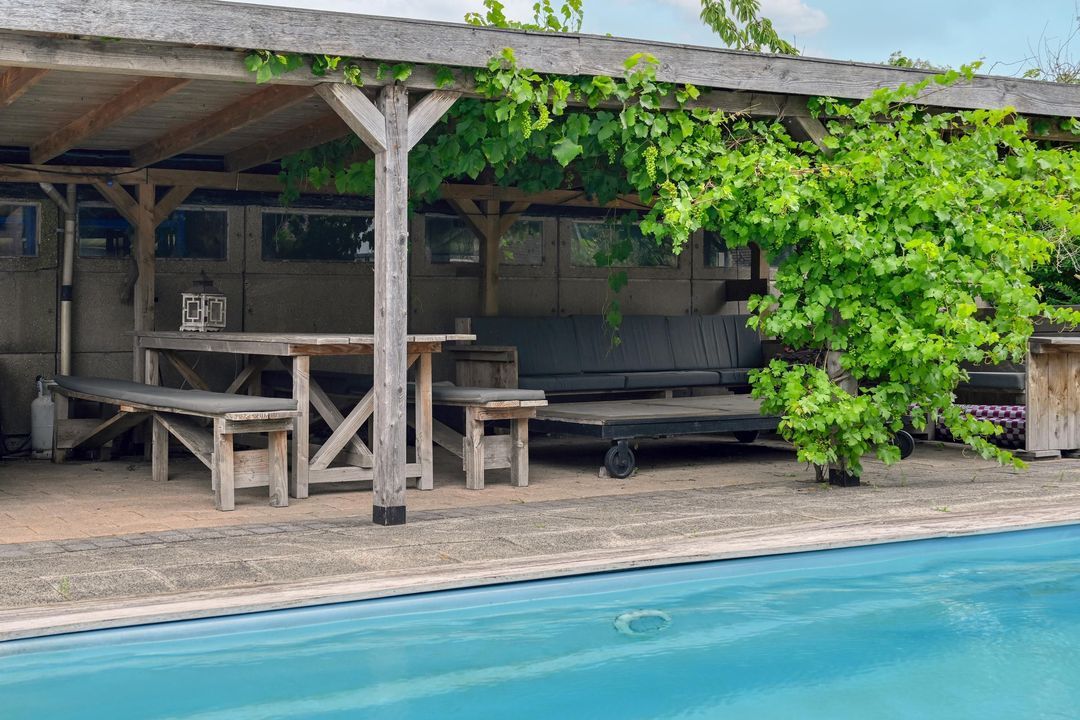
The grounds include, amongst other things, a covered swimming pool, several outbuildings and ample on-site parking.

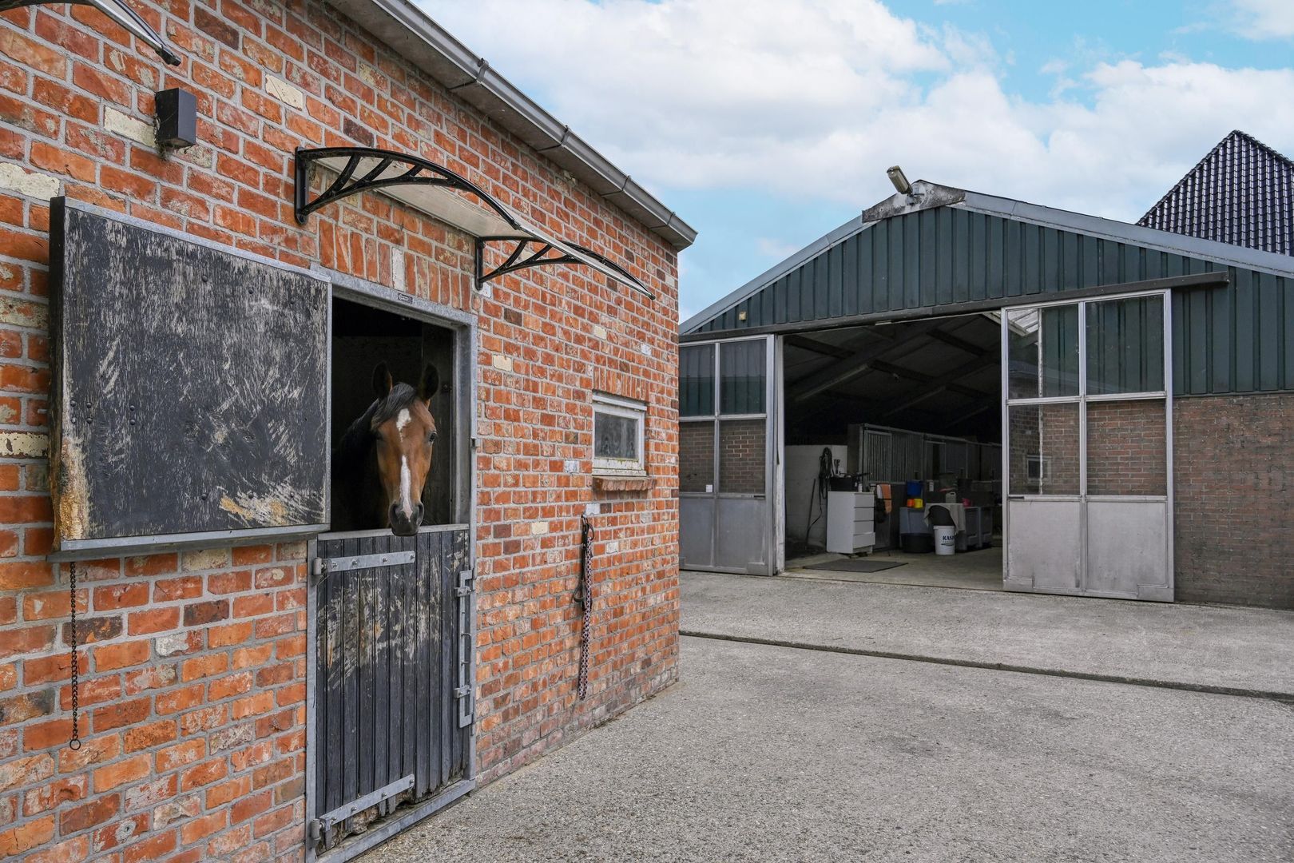
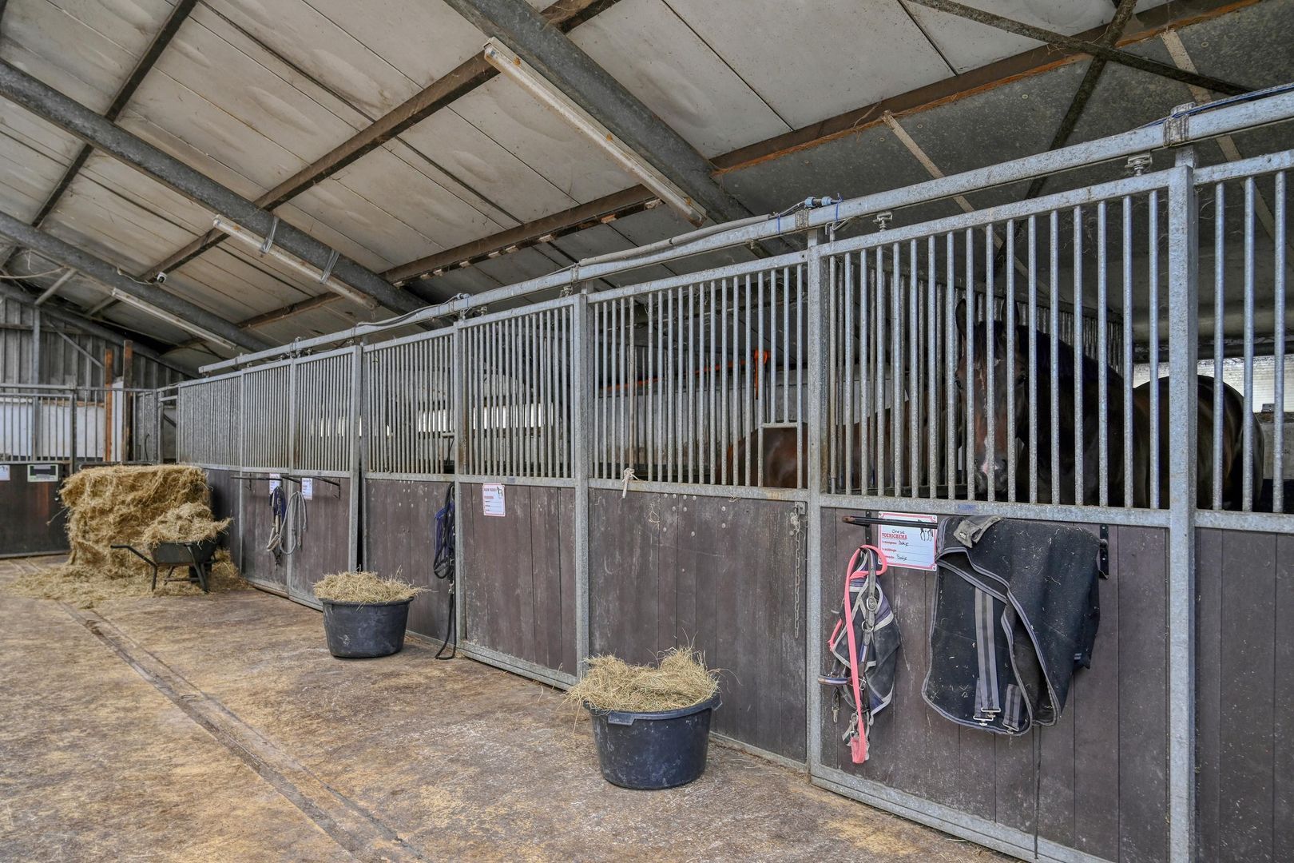
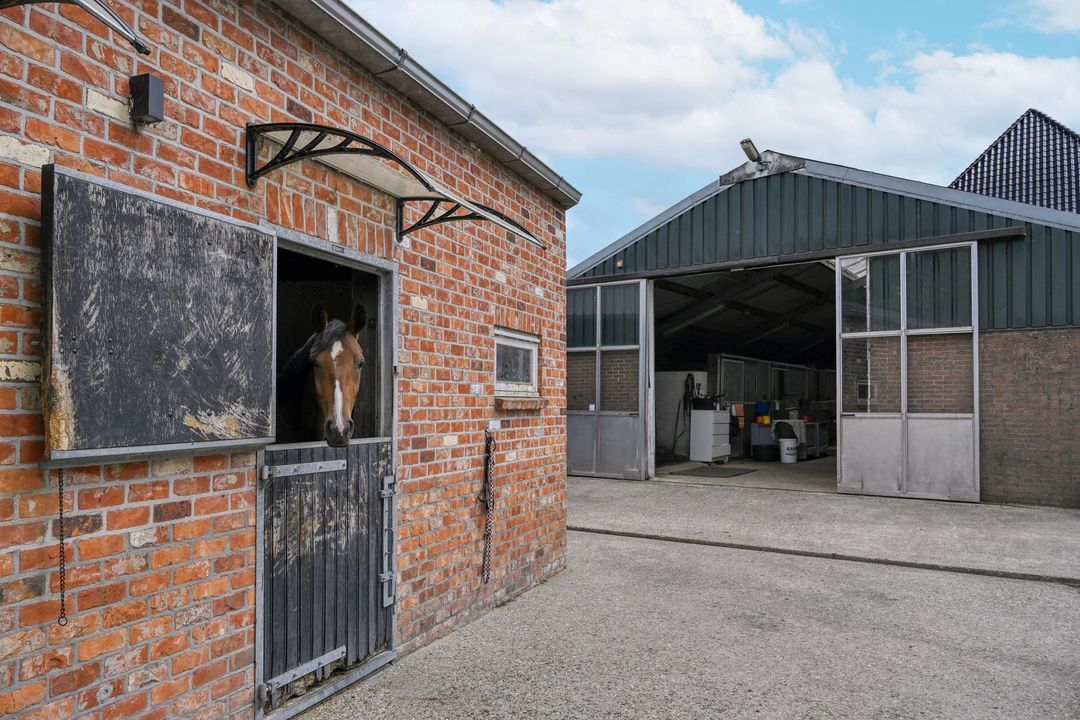
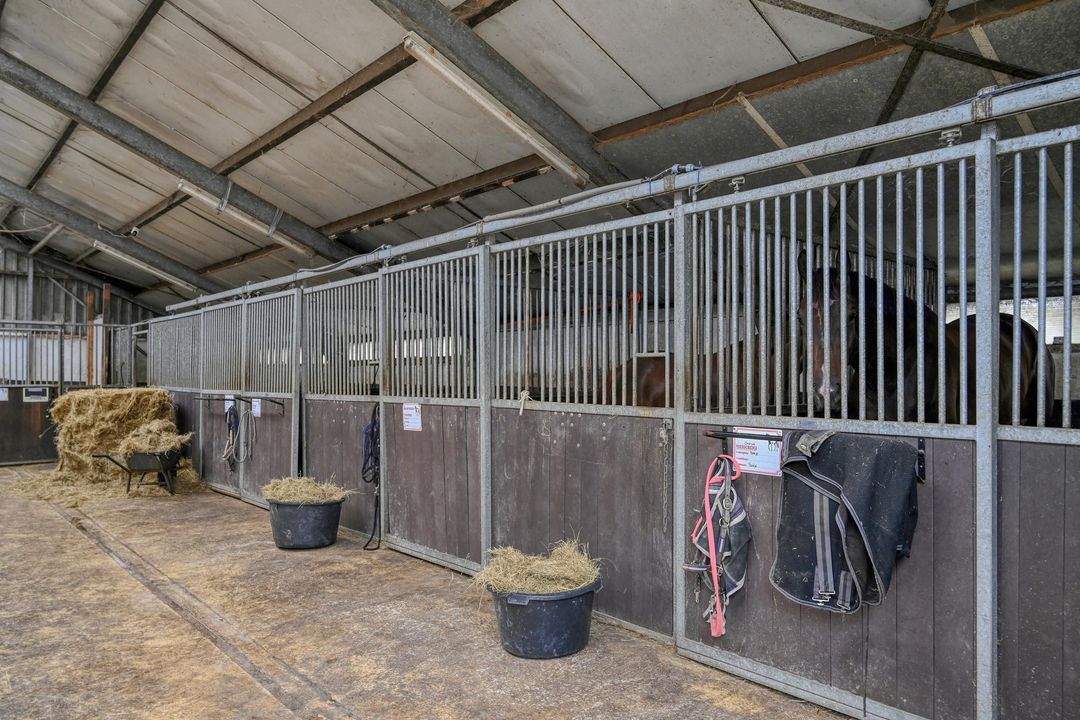
For the serious horse lover, De Vlijthoeve offers exceptionally comprehensive facilities. The property comprises approximately twenty horse stalls, an indoor lunging ring, a horse walker and a professional outdoor riding arena measuring 20 by 60 metres, suitable for high-level training.

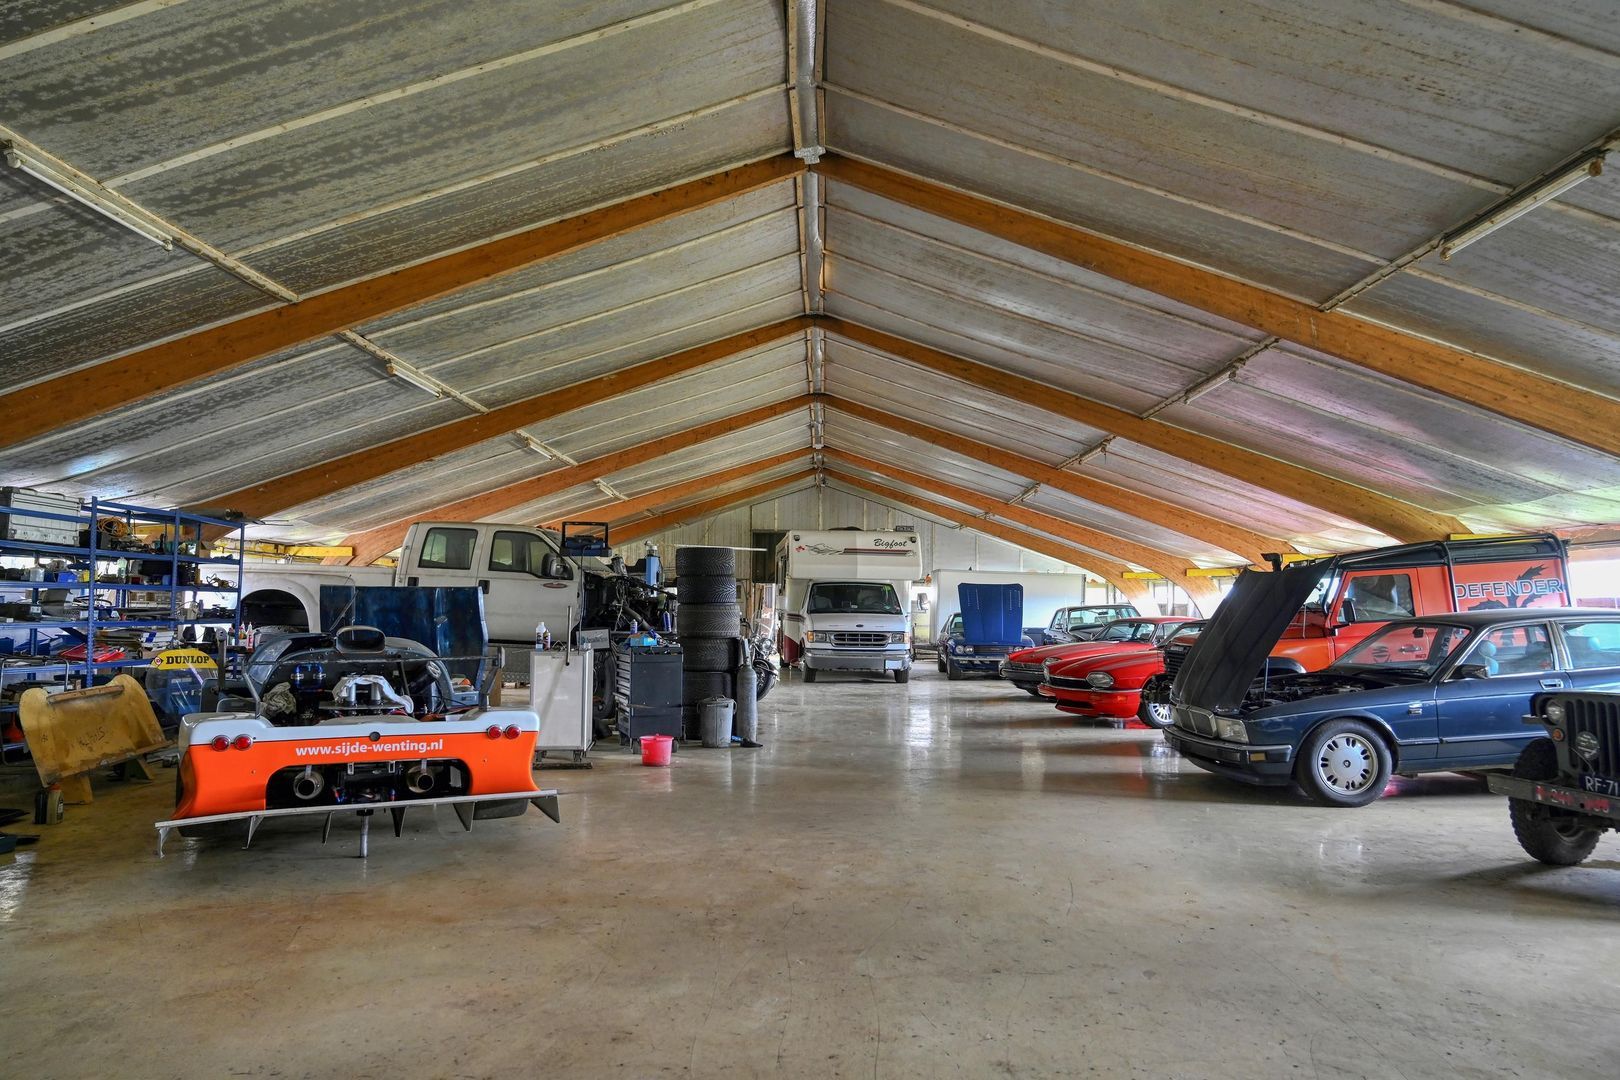
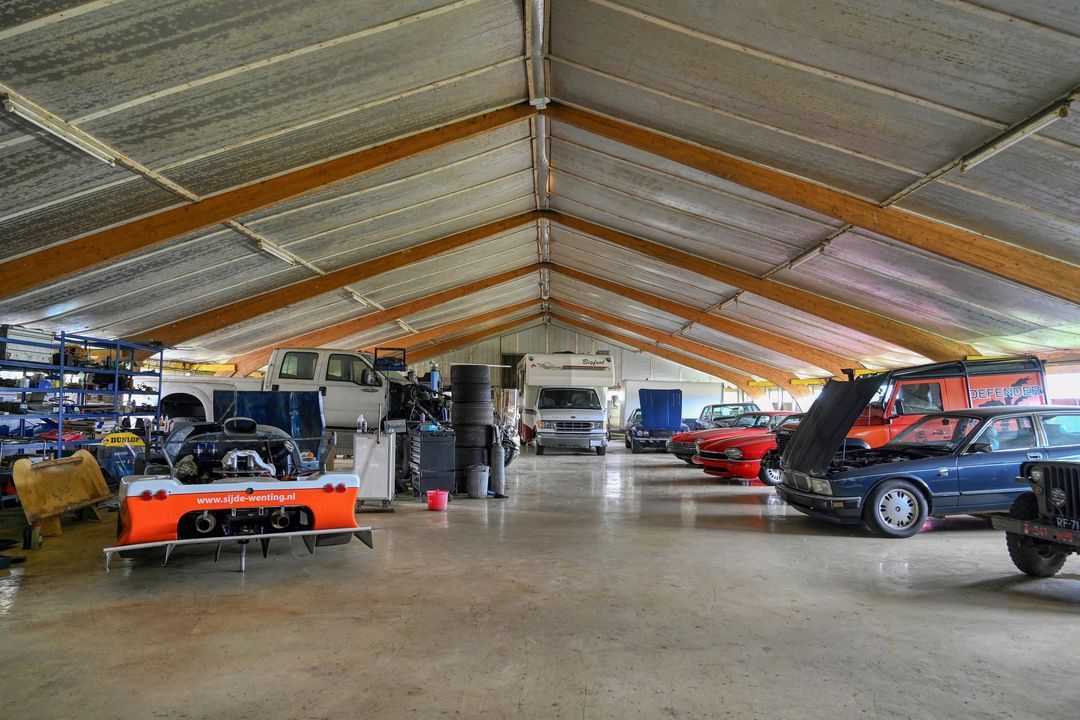
In addition, there is a former milking parlour measuring approximately 758 square metres, which, thanks to its size and layout, offers space for a variety of uses.

NOORDBEEMSTER

De Vlijthoeve is situated in the open countryside of Noordbeemster, within the historic De Beemster polder. This carefully designed polder landscape was reclaimed between 1608 and 1612 and has been listed as a UNESCO World Heritage Site since 1999.

The characteristic straight roads, waterways, monumental farmhouse-style buildings and endless vistas combine to form one of the most remarkable cultural landscapes in the Netherlands.

Noordbeemster has carefully managed to preserve its rural and authentic character. Here, you can live amidst the peace and space of the North Holland countryside, whilst the historic towns of Purmerend, Hoorn and Alkmaar are easily accessible.

Amsterdam is also just a stone’s throw away. The capital can be reached in around thirty minutes via the A7 and A8 motorways. A rare combination of international city life and absolute rural freedom.

The immediate surroundings are ideal for walking, cycling and horse riding through the expansive polder landscape. Shops, schools, restaurants and everyday amenities are all within easy reach.

A DUTCH LISTED BUILDING OF INTERNATIONAL SIGNIFICANCE

De Vlijthoeve is intended for a buyer who looks beyond square metres alone. For those who appreciate historic architecture, need space and wish to bring several generations together under one roof.

An exceptional listed building comprising two fully-fledged residences, impressive living spaces, nearly one and a half hectares of private land and professional equestrian facilities. Situated in the heart of the Beemster UNESCO landscape and just thirty minutes from Amsterdam.

A Dutch icon of space, history and freedom.

DISCLAIMER
All information, including but not limited to dimensions, is expressly provided for guidance only; no rights may be derived from it. No adjustment will be made for over- or under-measurement. The requirement for written communication is hereby declared to apply. Offer made without obligation; handover by mutual agreement.
South-Holland, Zeeland & North-Brabant Region

Hulstkamp Makelaars
lid Vastgoed Nederland

phone +31 (0)10 22 508 22
mail info@hulstkampgroep.nl
Paul Verheij
Paul Verheij
info@hulstkampgroep.nl

Details

Transfer
Price
€ 2.250.000 k.k.
Status
Available
Acceptance
In consultation
Build
House type
Farmhouse, Detached house
Build type
Existing
Build year
1852
Maintenance inside
Excellent
Maintenance outside
Excellent
Particulars
Monumental house
Surface and volume
Living surface
796m²
External bound surface
17m²
Plot surface
1,5ha
Other surface
15m²
Volume
3.668m³
Layout
Rooms
11
Bedrooms
7
Bathrooms
4
Floors
3
Facilities
Swimming pool
Energy
Insulation
Roof insulation, Wall insulation, Floor insulation, Insulated glazing
Hot water
Central heating
Heating
Central heating, Partial heated floor, Wood heater
Exterior areas
Location
Clear view, Rural location
Garden
Garden all round
Shed
Free standing, stone
Garage
Garage type
Free standing, stone
Capacity
24
Middenweg 45

Enthusiastic?

Then quickly make an appointment for a no-obligation viewing
Middenweg 45, Noordbeemster.

Plan a viewing

Location

[ { "address": "Middenweg 45", "zipCode": "1463 HC", "city": "Noordbeemster", "lat": 52.5817438, "lng": 4.9325503, "heading": 0, "pitch": 0 } ]
[{"featureType":"water","stylers":[{"visibility":"on"},{"lightness":20},{"saturation":-42},{"hue":"#00ccff"}]},{"featureType":"landscape.man_made","elementType":"geometry","stylers":[{"visibility":"on"},{"saturation":-99},{"lightness":51}]},{"featureType":"road.arterial","elementType":"geometry","stylers":[{"saturation":-98},{"lightness":35}]},{"featureType":"road.highway","elementType":"geometry","stylers":[{"saturation":-95},{"lightness":-10},{"gamma":2.17}]},{"featureType":"poi.park","stylers":[{"visibility":"on"},{"lightness":30},{"saturation":-50},{"hue":"#a1ff00"}]},{"featureType":"poi.school","elementType":"geometry","stylers":[{"saturation":-25},{"lightness":12},{"hue":"#ffdd00"}]},{"featureType":"road.local","stylers":[{"saturation":-100},{"lightness":15}]},{"featureType":"administrative.neighborhood","stylers":[{"visibility":"on"},{"saturation":-100},{"lightness":35}]},{"featureType":"poi.attraction","elementType":"labels","stylers":[{"lightness":15},{"hue":"#ff005d"},{"visibility":"simplified"},{"saturation":-100}]},{"featureType":"road.arterial","elementType":"labels","stylers":[{"visibility":"on"},{"saturation":-98},{"lightness":41},{"gamma":0.75}]},{"featureType":"road.highway","elementType":"labels","stylers":[{"visibility":"simplified"},{"lightness":20},{"saturation":-60}]},{"featureType":"transit.line","stylers":[{"visibility":"simplified"},{"saturation":-25},{"lightness":35}]},{"featureType":"transit.station","elementType":"labels","stylers":[{"lightness":10},{"saturation":-72}]},{"featureType":"poi","elementType":"geometry","stylers":[{"lightness":15},{"saturation":7}]},{"featureType":"poi.place_of_worship","elementType":"labels","stylers":[{"visibility":"off"}]},{"featureType":"poi.sports_complex","elementType":"labels","stylers":[{"visibility":"off"}]},{"featureType":"road","elementType":"labels","stylers":[{"visibility":"off"}]},{"featureType":"road.local","elementType":"labels","stylers":[{"visibility":"on"},{"saturation":-100},{"lightness":21}]},{"featureType":"road.arterial","elementType":"labels","stylers":[{"visibility":"on"},{"lightness":25}]},{"featureType":"transit.line","stylers":[{"visibility":"off"}]},{"featureType":"poi","elementType":"labels","stylers":[{"saturation":-100},{"lightness":35}]},{}]
Subscribe

Stay up-to-date on our newest listings and exclusive events.

Thank you for your registration

Unfortunately we can not conclusively determine whether you are a human or an automated bot/spammer. Hence, we are unable to submit the form. Please retry or contact the real estate agent directly via email.

Something went wrong while sending the contact form. Check if you correctly filled in all required fields and try again.