Wieldyk 10 image 1
Wieldyk 10 image 1
Wieldyk 10 image 1
Wieldyk 10 image 1
Wieldyk 10 image 1
Wieldyk 10 image 1
Wieldyk 10 image 1
Wieldyk 10 image 1
Wieldyk 10 image 1
Wieldyk 10 image 1
Wieldyk 10 image 1
Wieldyk 10 image 1
Wieldyk 10 image 1
Wieldyk 10 image 1
Wieldyk 10 image 1
Wieldyk 10 image 1
Wieldyk 10 image 1
Wieldyk 10 image 1
Wieldyk 10 image 1
Wieldyk 10 image 1
Wieldyk 10 image 1
Wieldyk 10 image 1
Wieldyk 10 image 1
Wieldyk 10 image 1
Wieldyk 10 image 1
Wieldyk 10 image 1
Wieldyk 10 image 1
Wieldyk 10 image 1
Wieldyk 10 image 1
Wieldyk 10 image 1
Wieldyk 10 image 1
Wieldyk 10 image 1
Wieldyk 10 image 1
Wieldyk 10 image 1
Wieldyk 10 image 1
Wieldyk 10 image 1
Wieldyk 10 image 1
Wieldyk 10 image 1
Wieldyk 10 image 1
Wieldyk 10 image 1
icon surface 676m²
icon land 10,5ha
icon price € 2.950.000 v.o.n.
icon type Detached house
icon rooms 10 Bedrooms
icon bathrooms 3 bathrooms

Description

‘De Wielstins’ Estate

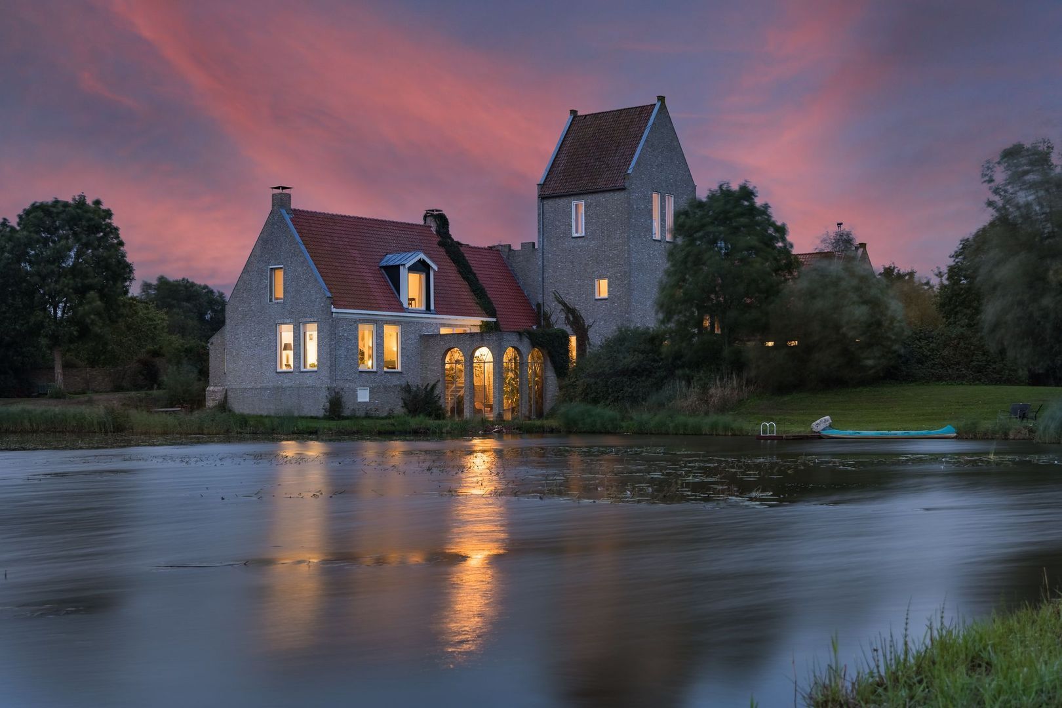
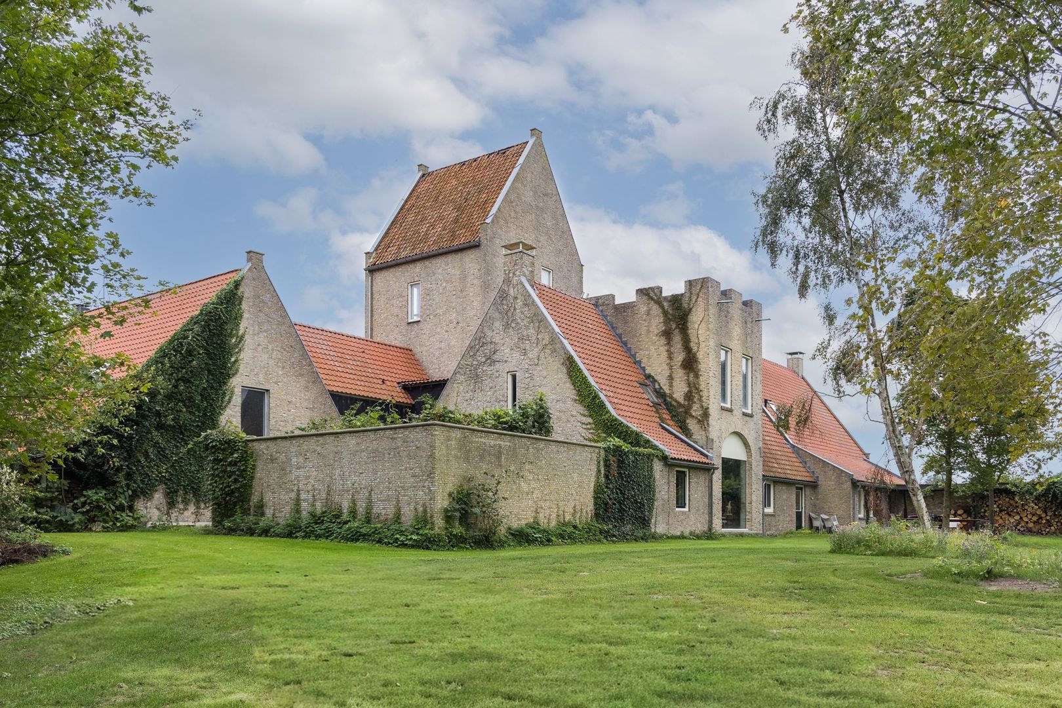
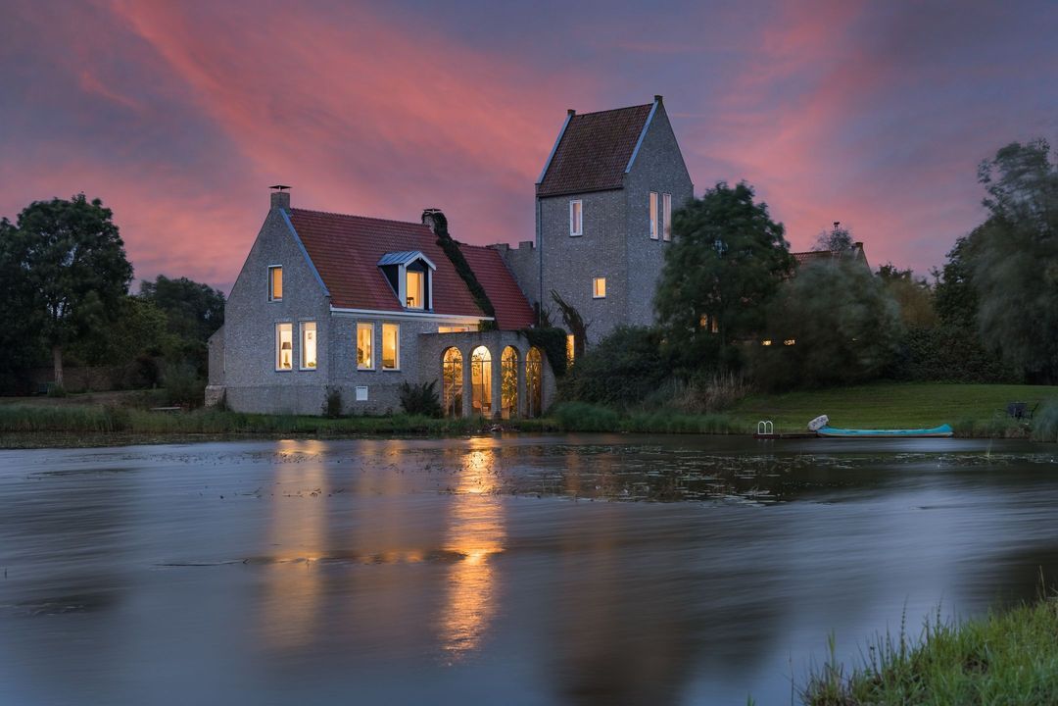
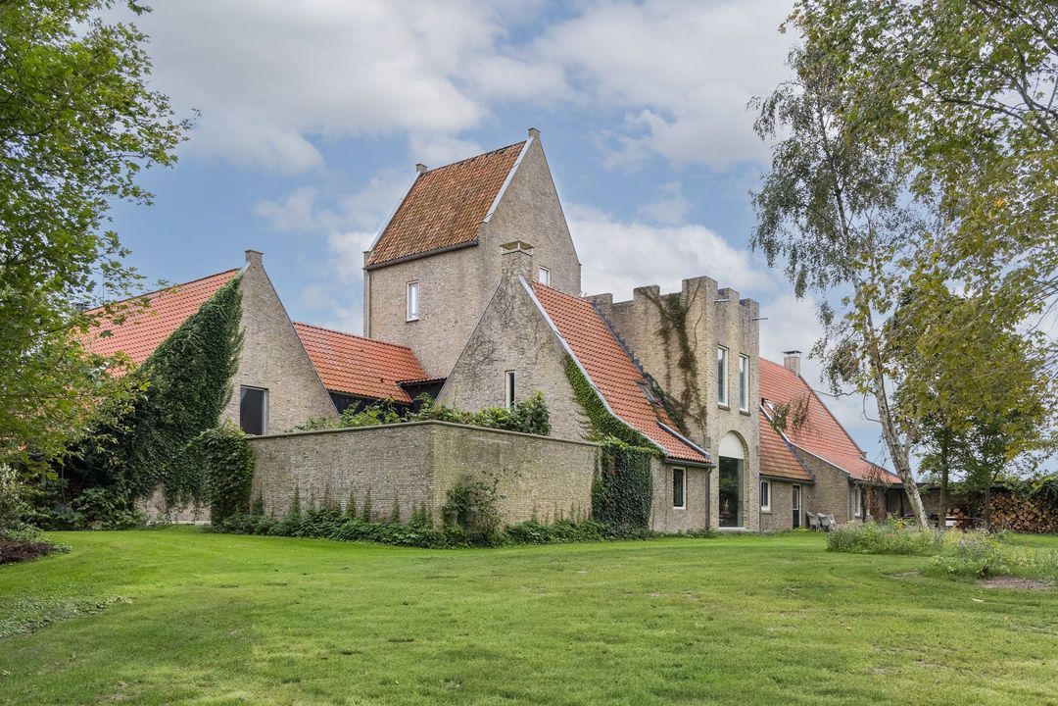
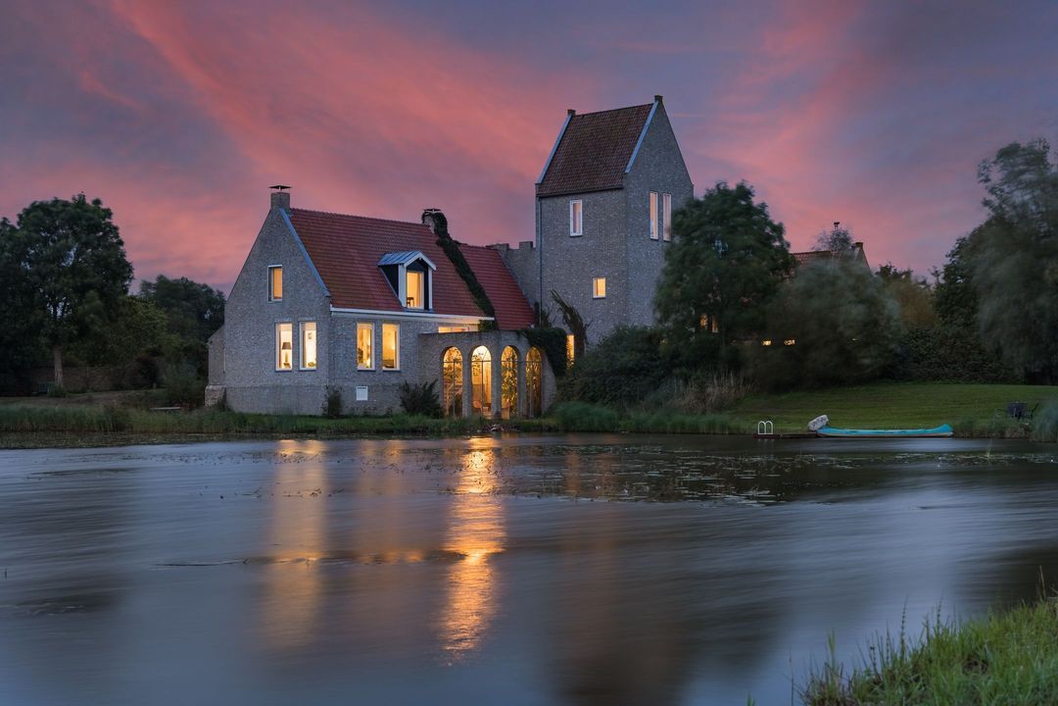
An NSW-listed estate covering over 10.5 hectares, surrounded by a beautiful private park and featuring a spacious, architect-designed, castle-like country house.

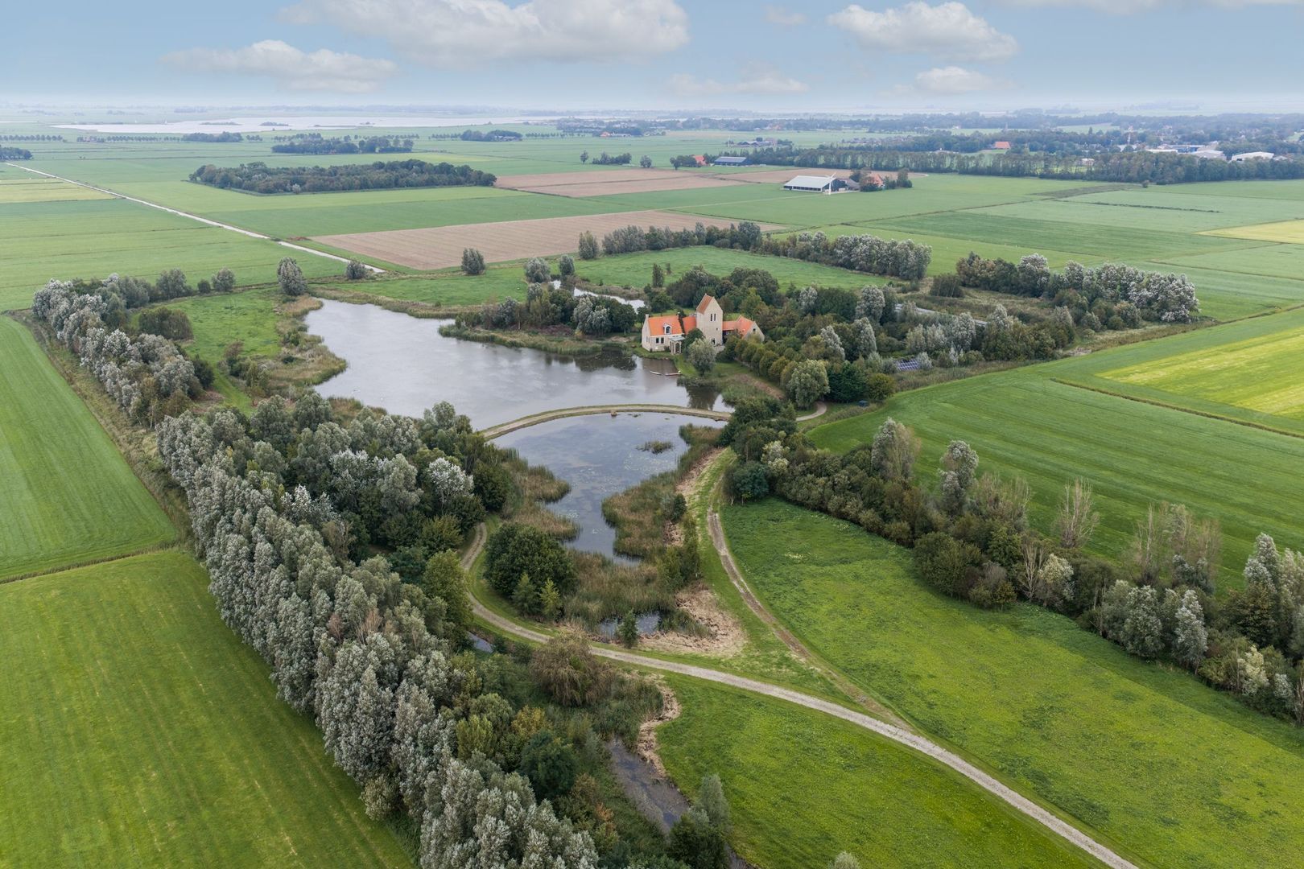
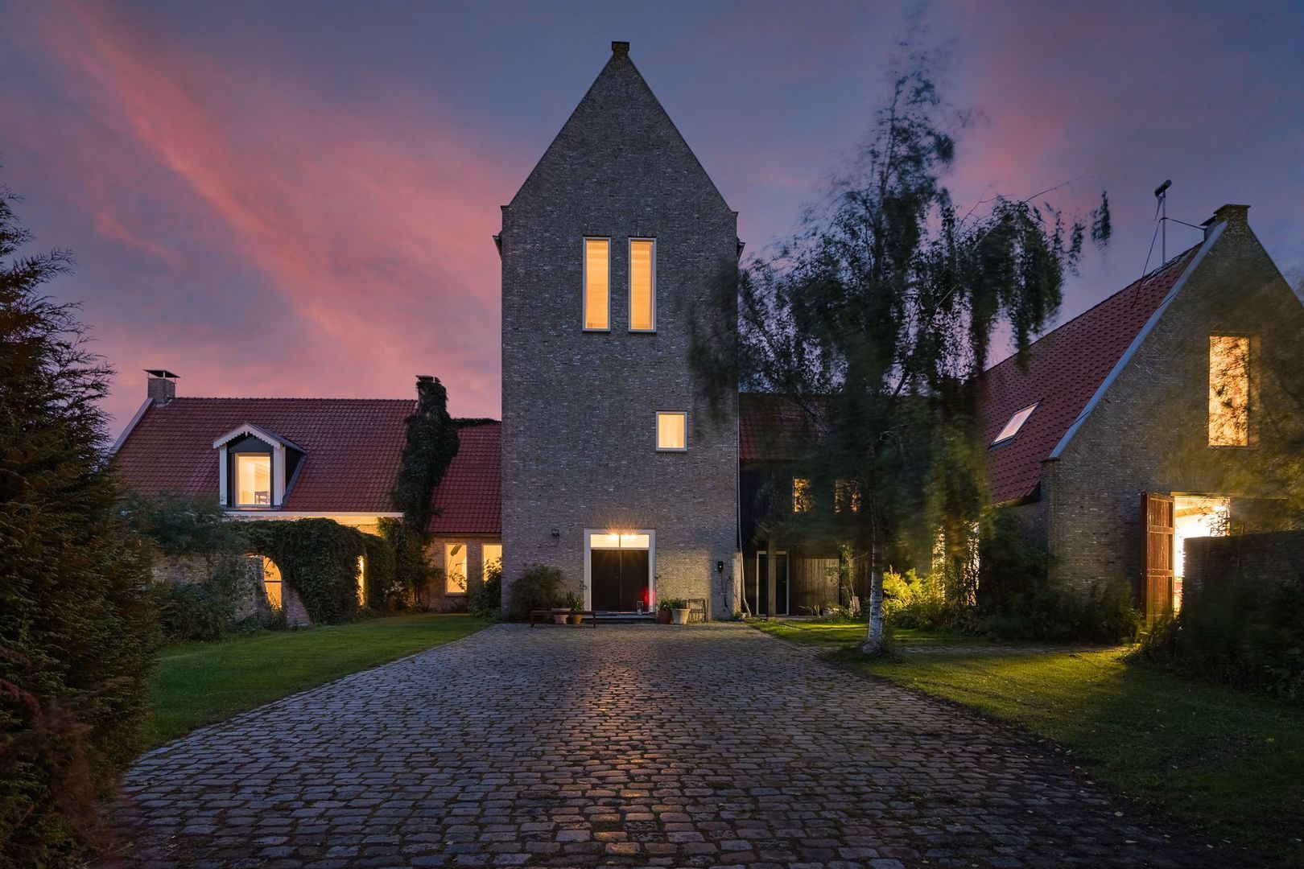
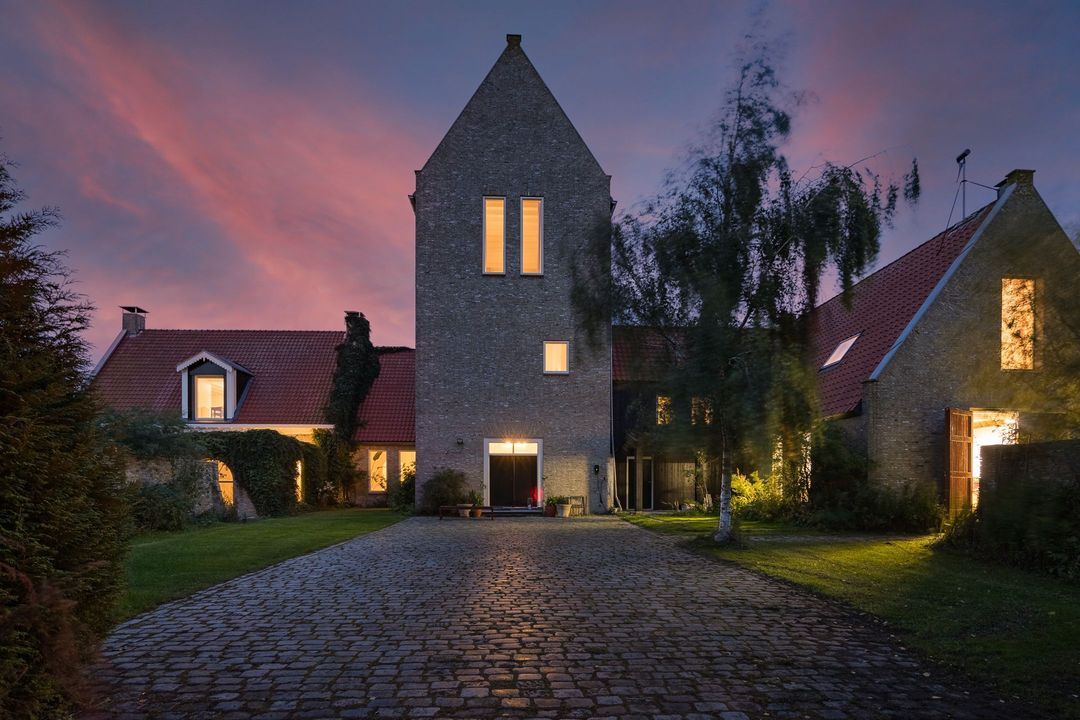
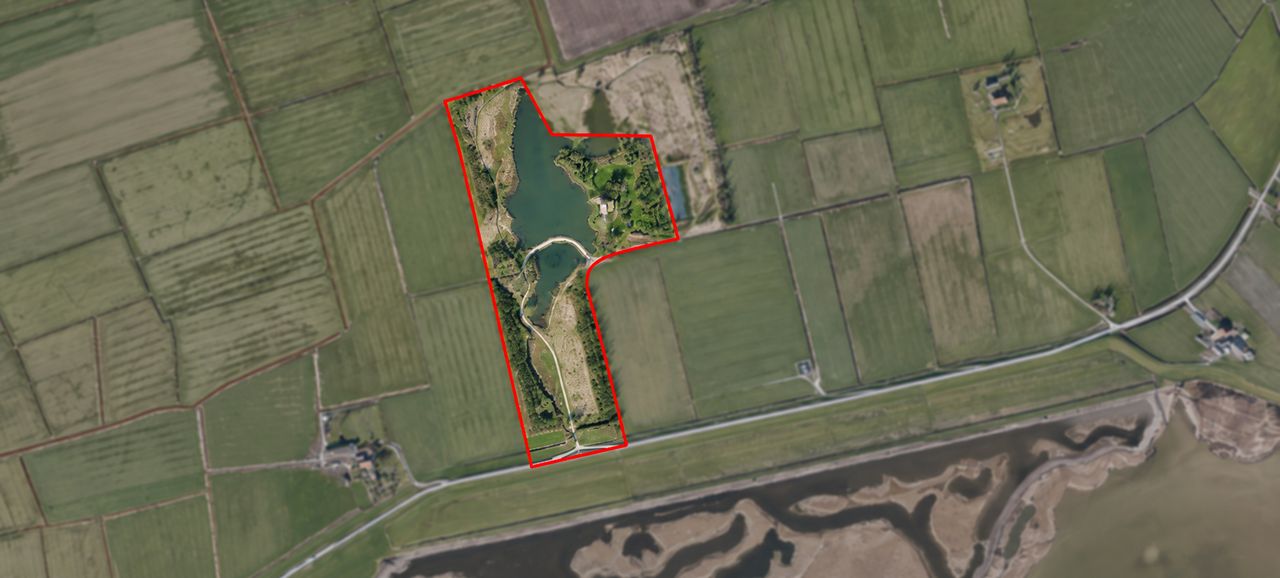
The ‘De Wielstins’ estate lies at the heart of the characteristic landscape of Gaasterland. It comprises a country house, architect-designed and built in 2004, with a living area of no less than 676 m², set on almost 11 hectares of private land. The long driveway, striking tower, spacious living quarters, orangery and private water feature combine to form an estate with a character all of its own, where time seems to stand still all year round.

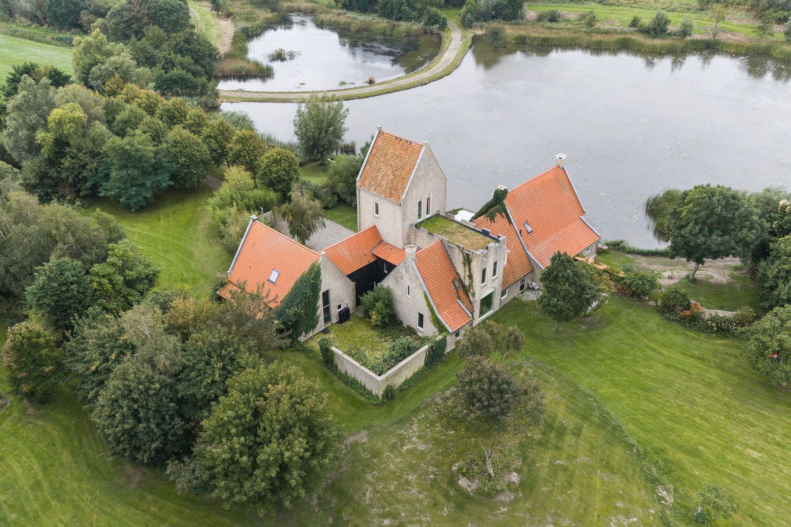
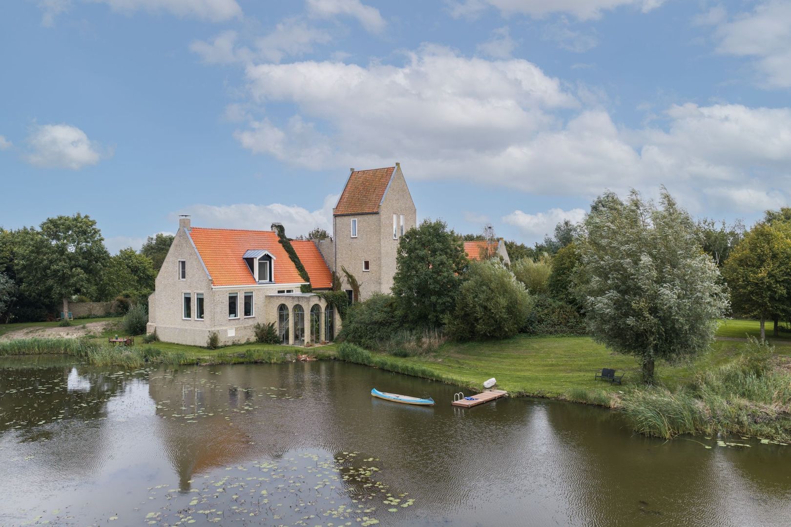
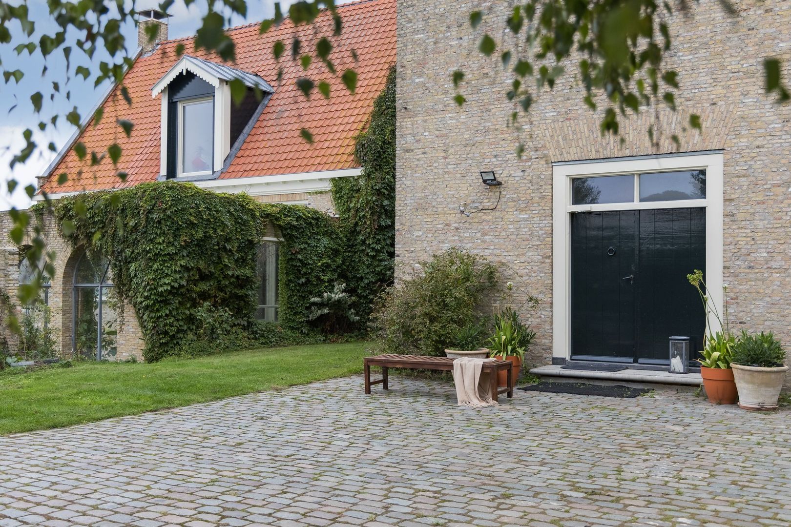
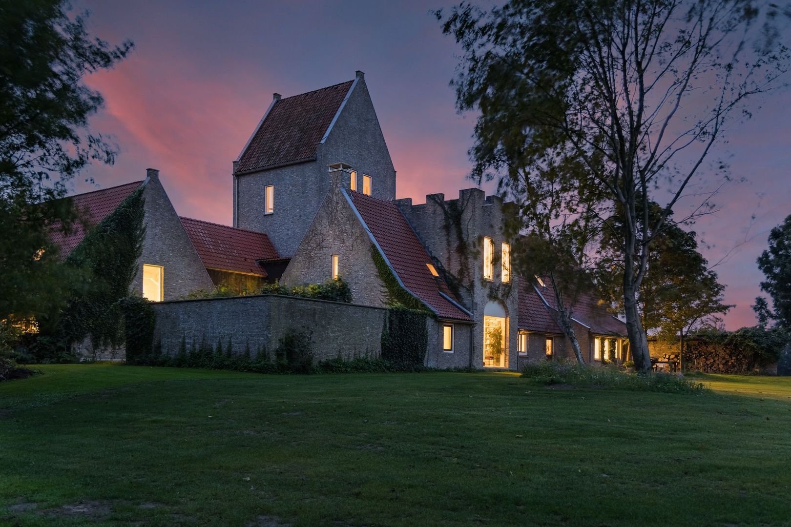
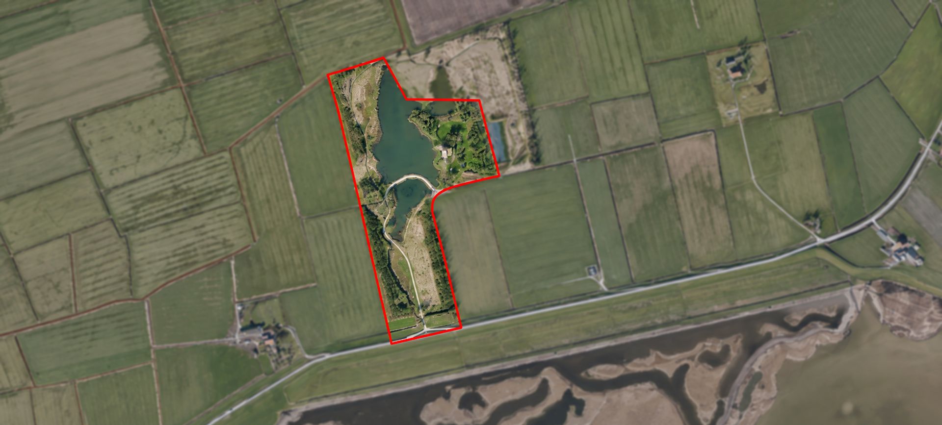
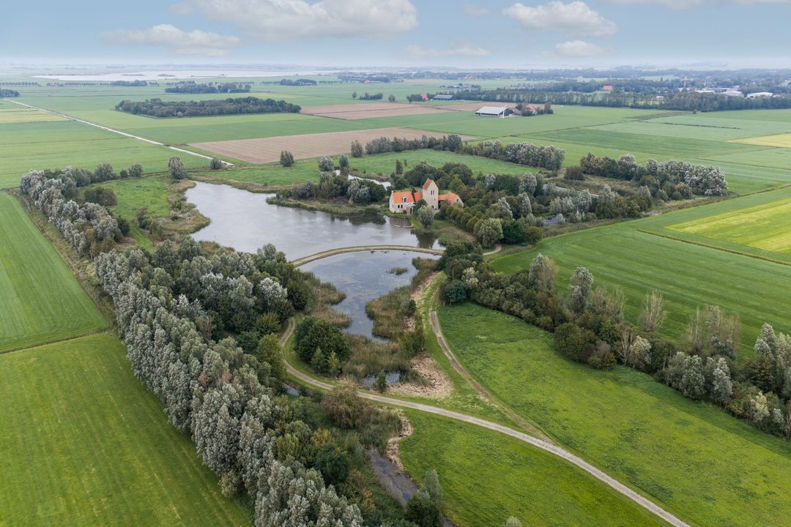
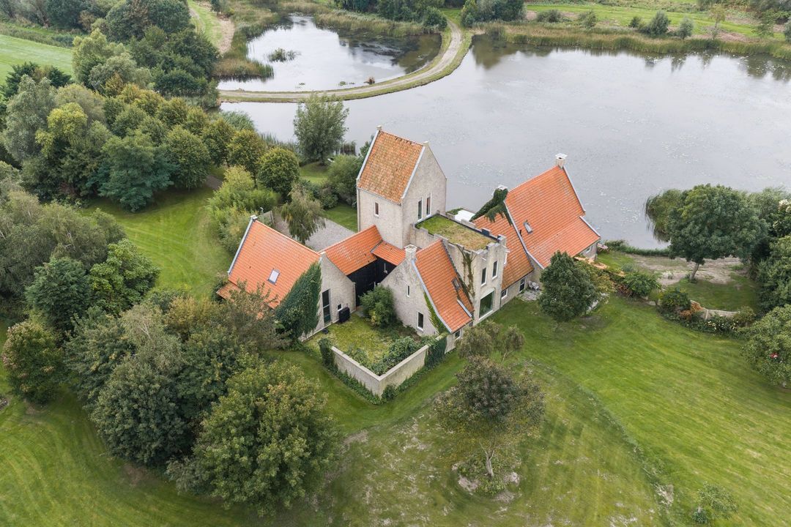
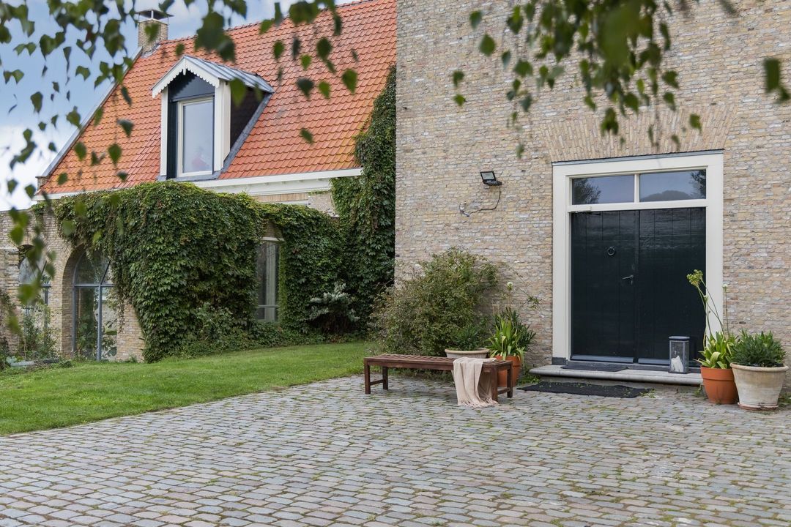
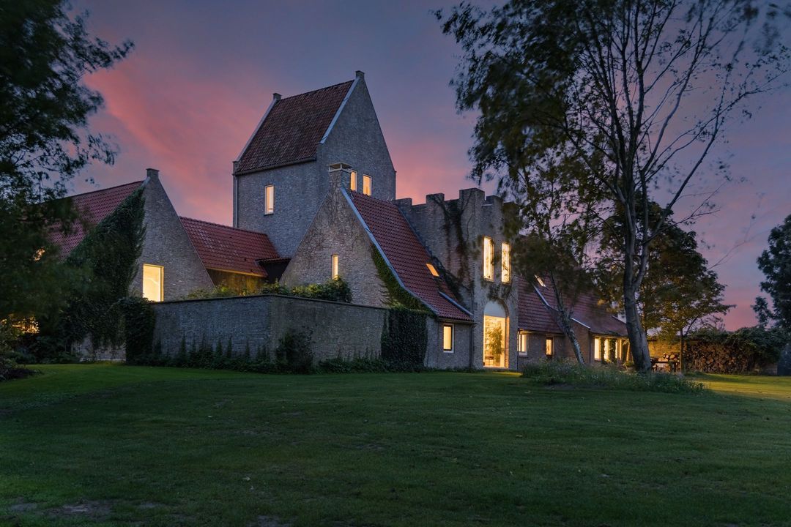
The tower is visible rising above the landscape from a considerable distance. An approximately 600-metre-long driveway leads through the grounds, across water, to the country house, which stands elevated on a mound. The classical design language and characteristic roof shapes lend the property a very stately appearance, whilst behind the architecture lies a comfortable and energy-efficient home.

The scale of the country house, the vastness of the grounds and its location in the rolling landscape of South-West Friesland make ‘De Wielstins’ a unique combination of architecture, privacy and space.

Key features:
· Architect-designed country house with a distinctive tower
· Set on almost 11 hectares of private land
· Living area of no less than 676 m²
· Volume 3,704 m³
· Approximately 600-metre-long drive across private grounds
· Elevated position on a mound
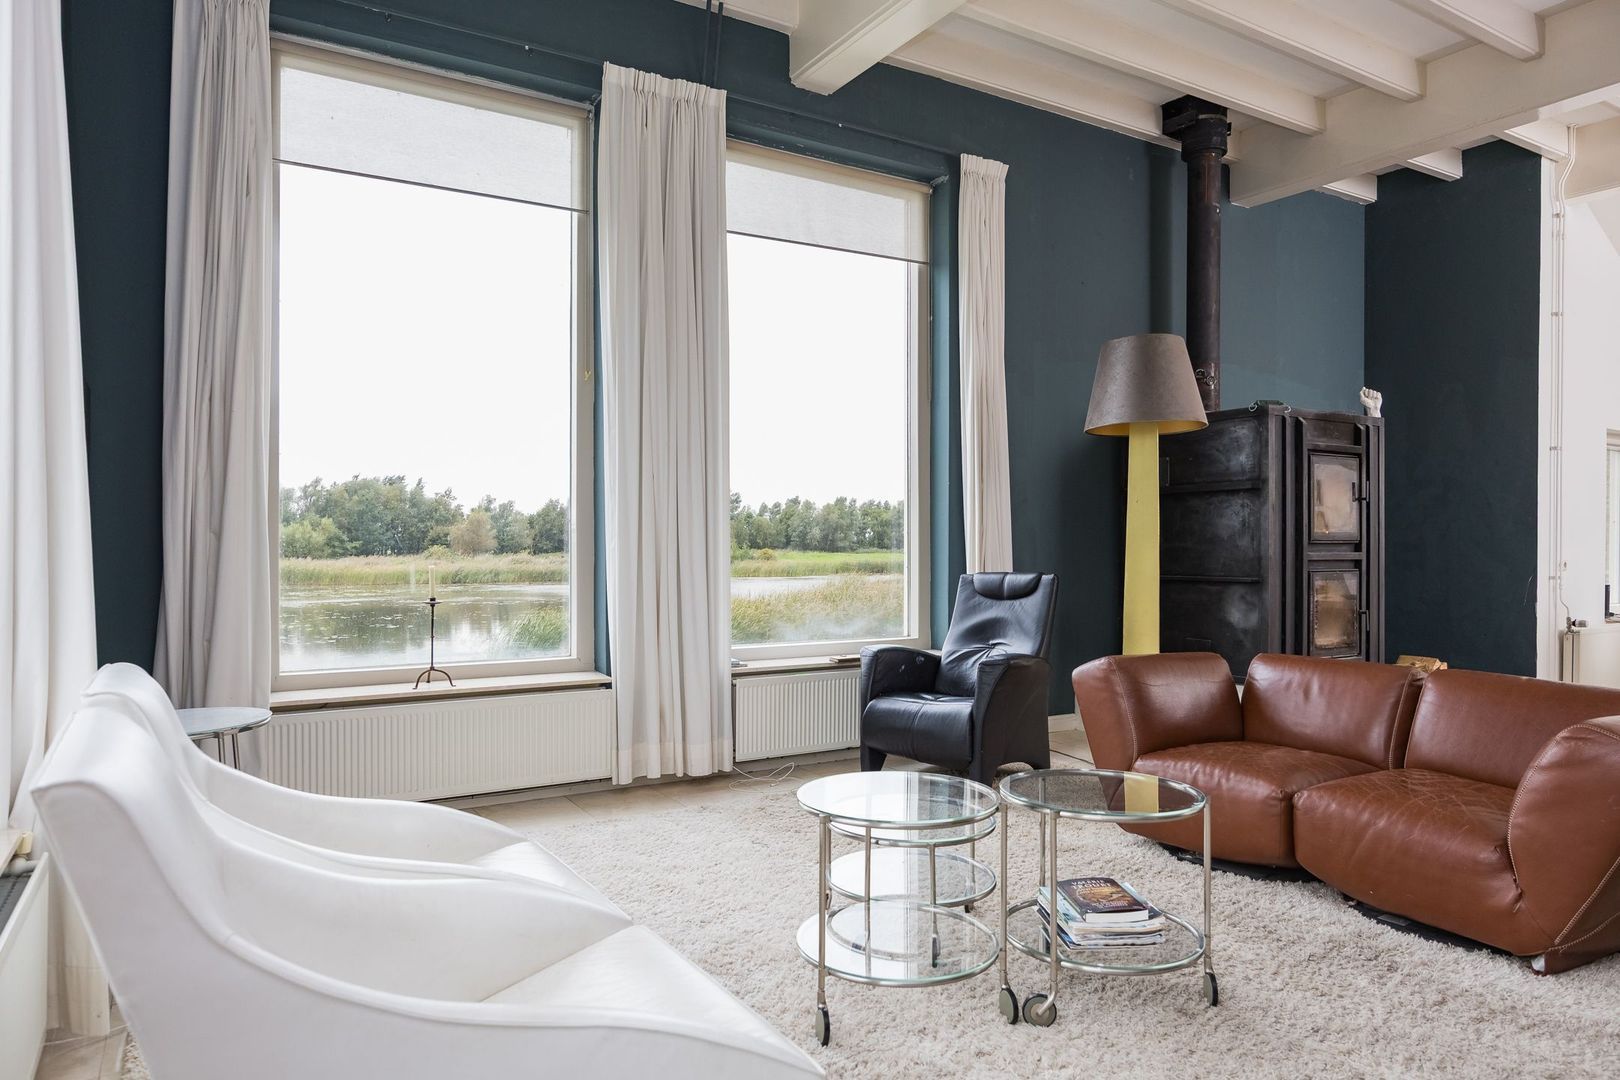
· Spacious living and reception rooms
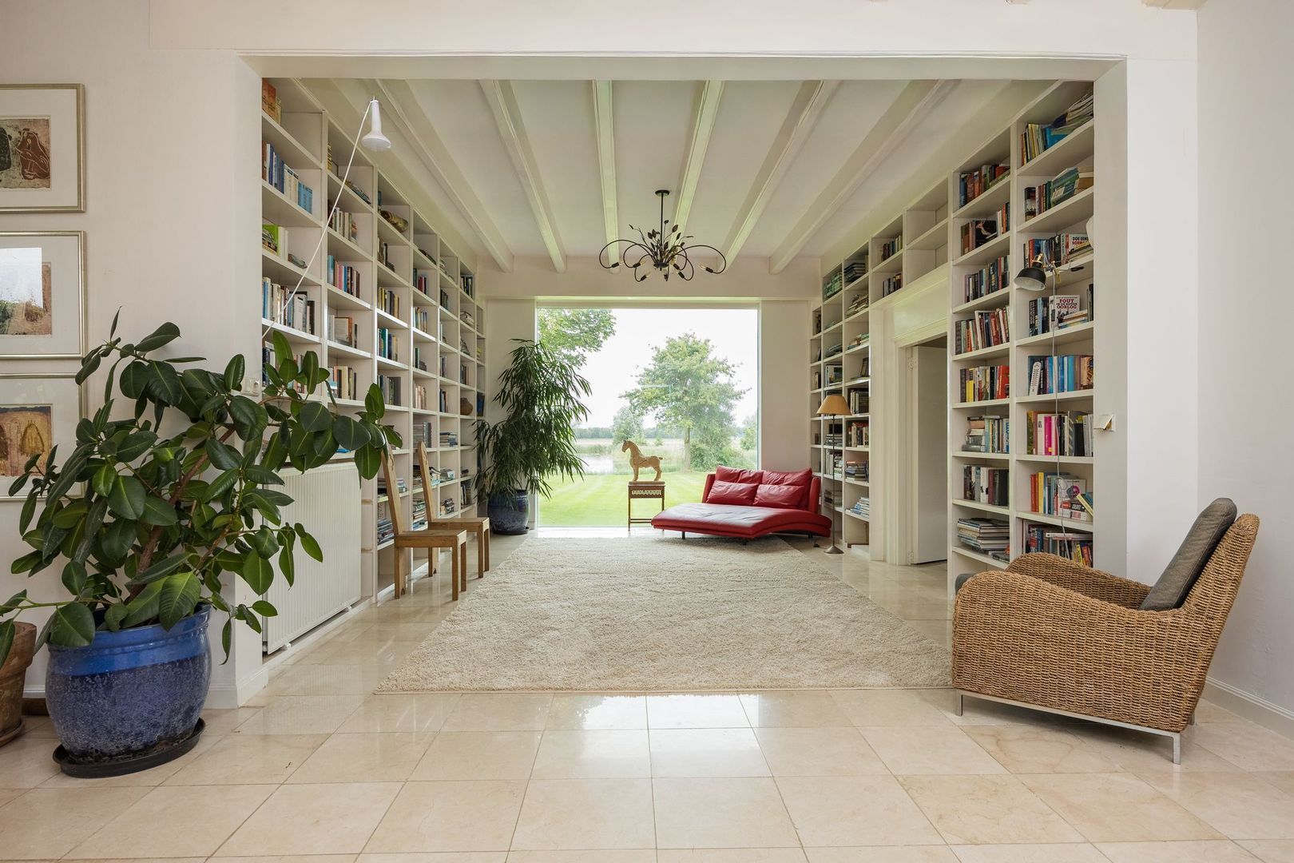
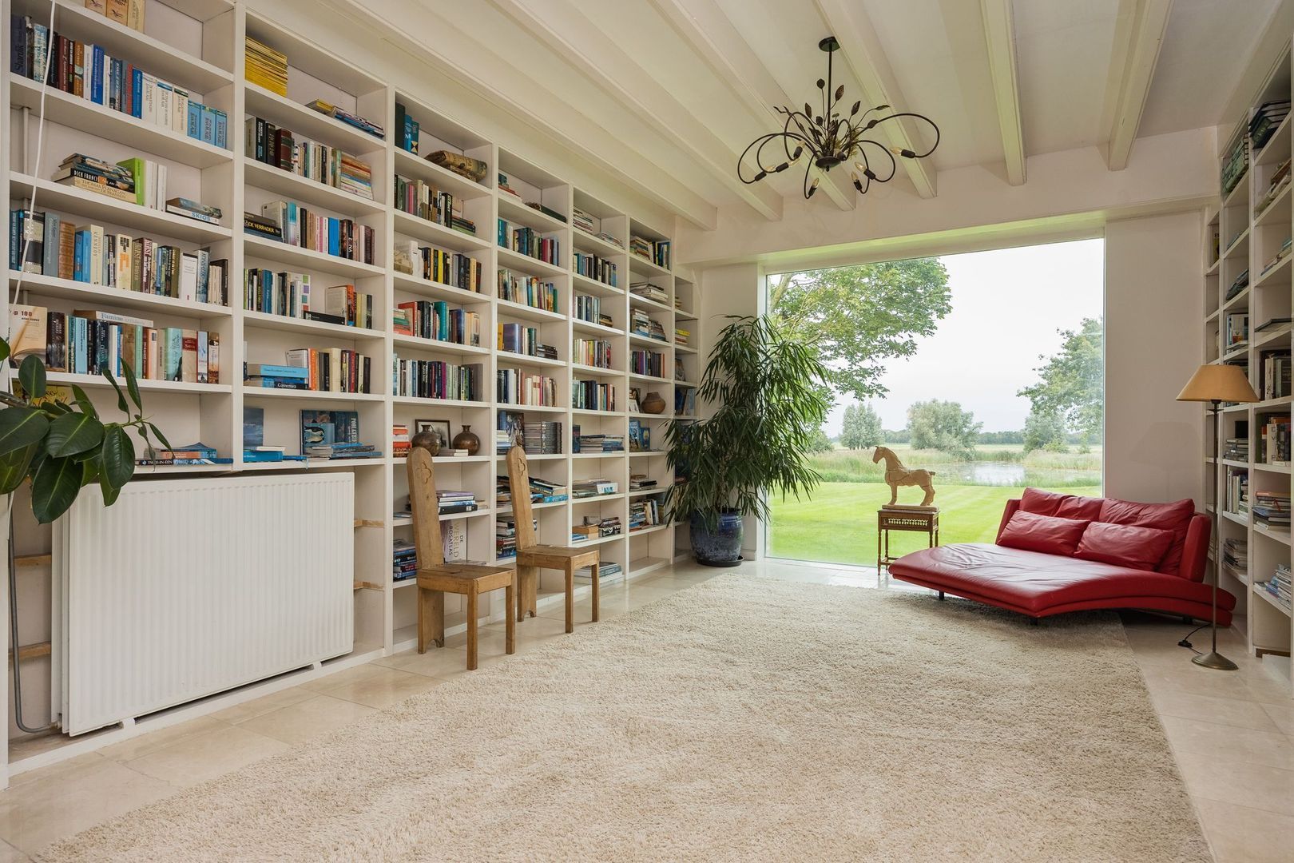
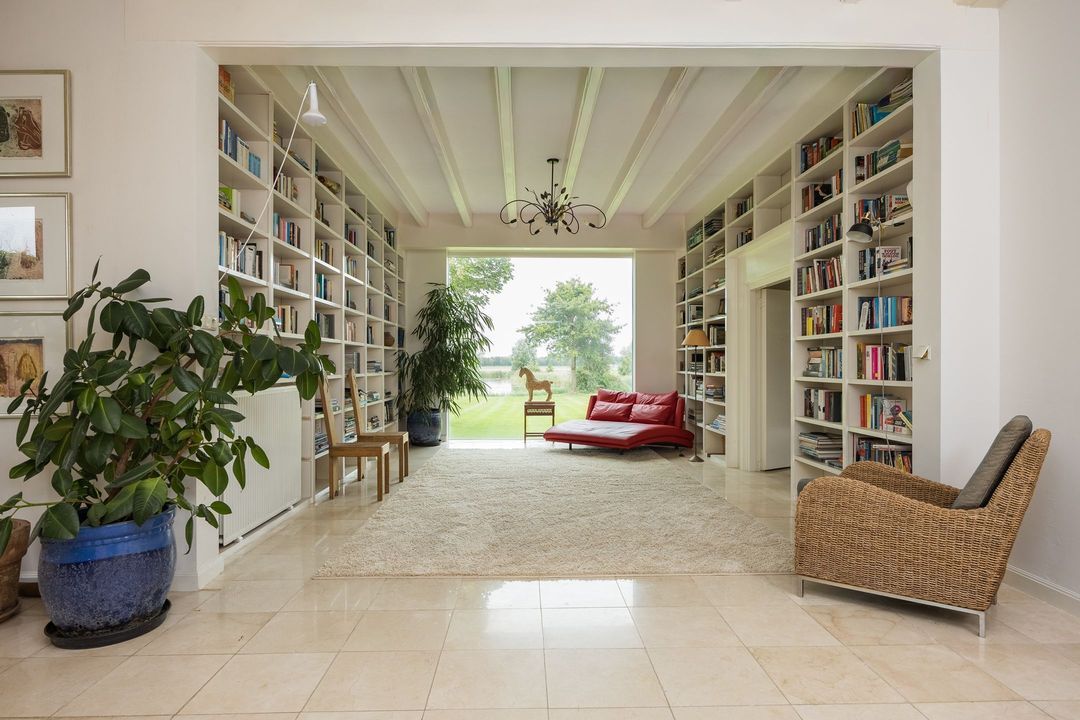
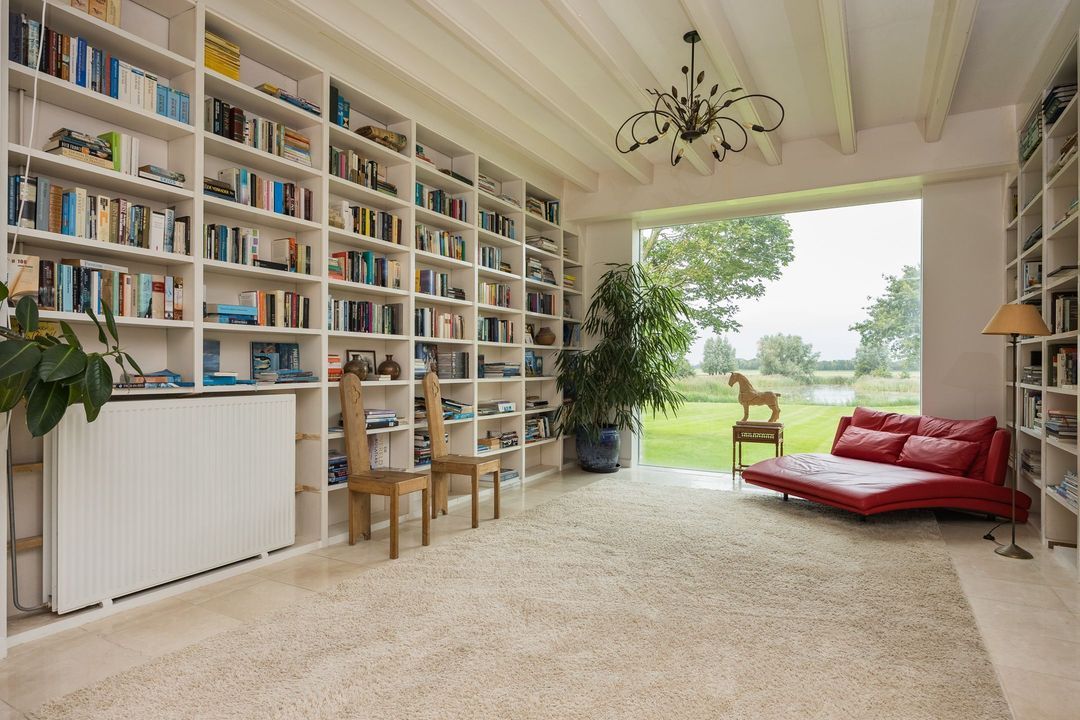
· Library with panoramic views
· Characteristic tower room
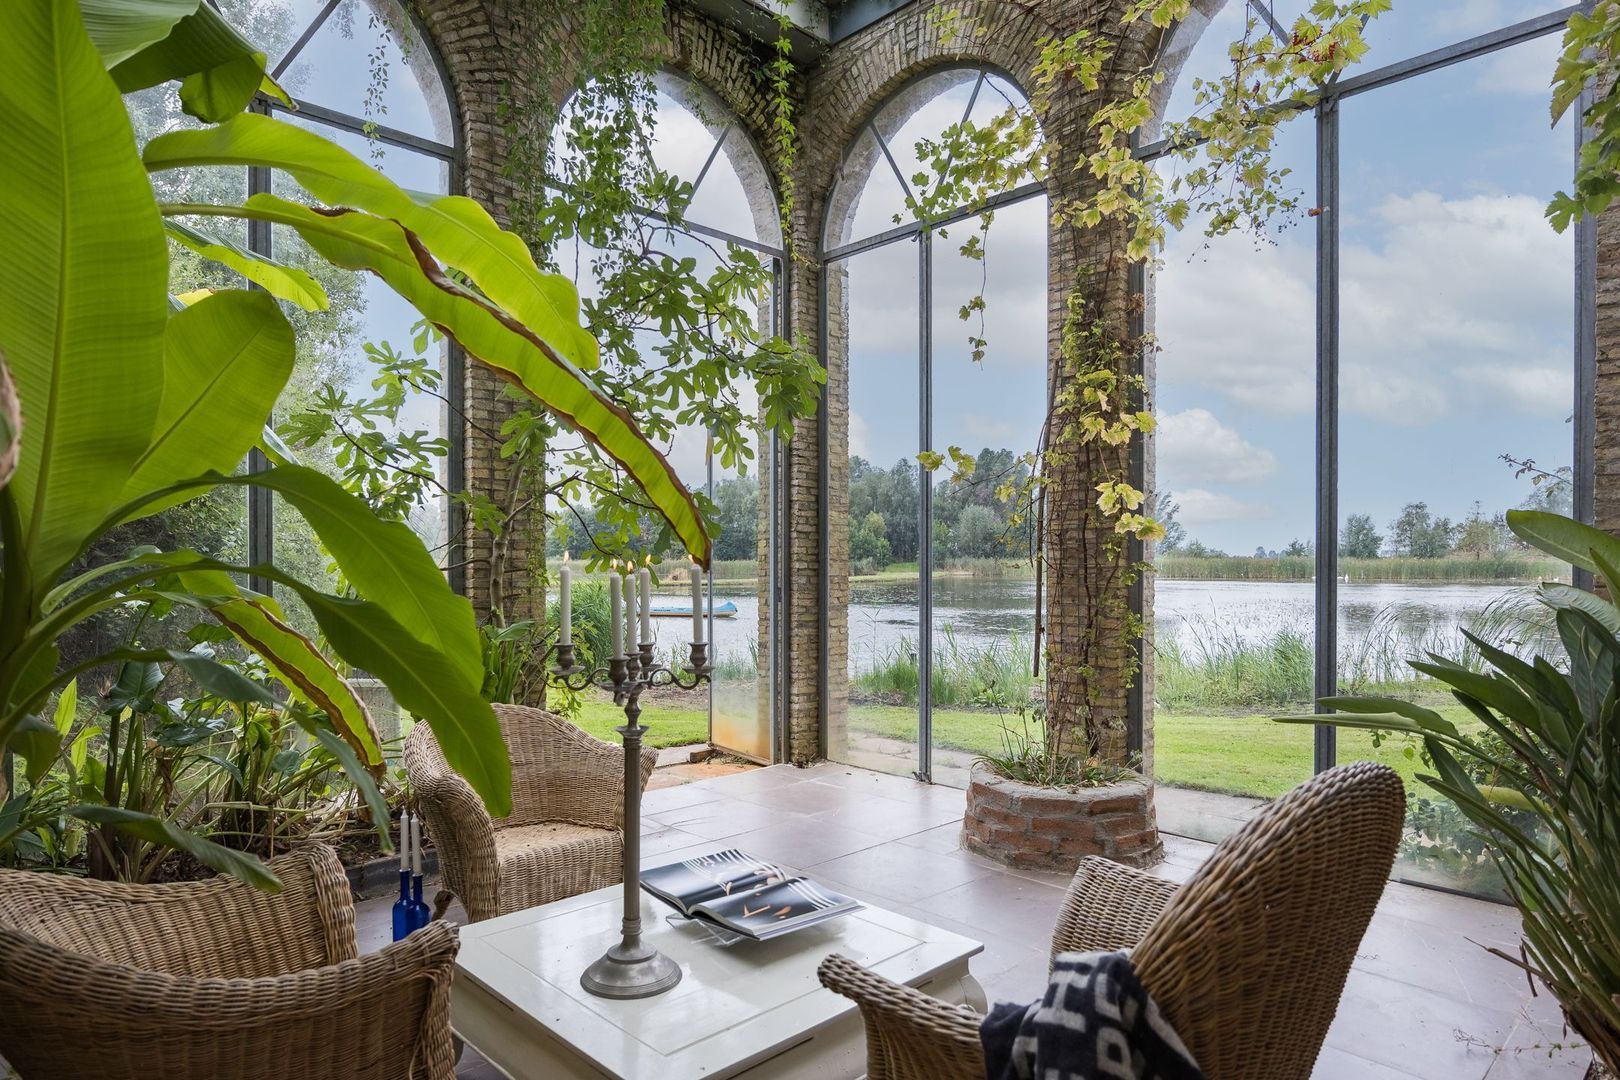
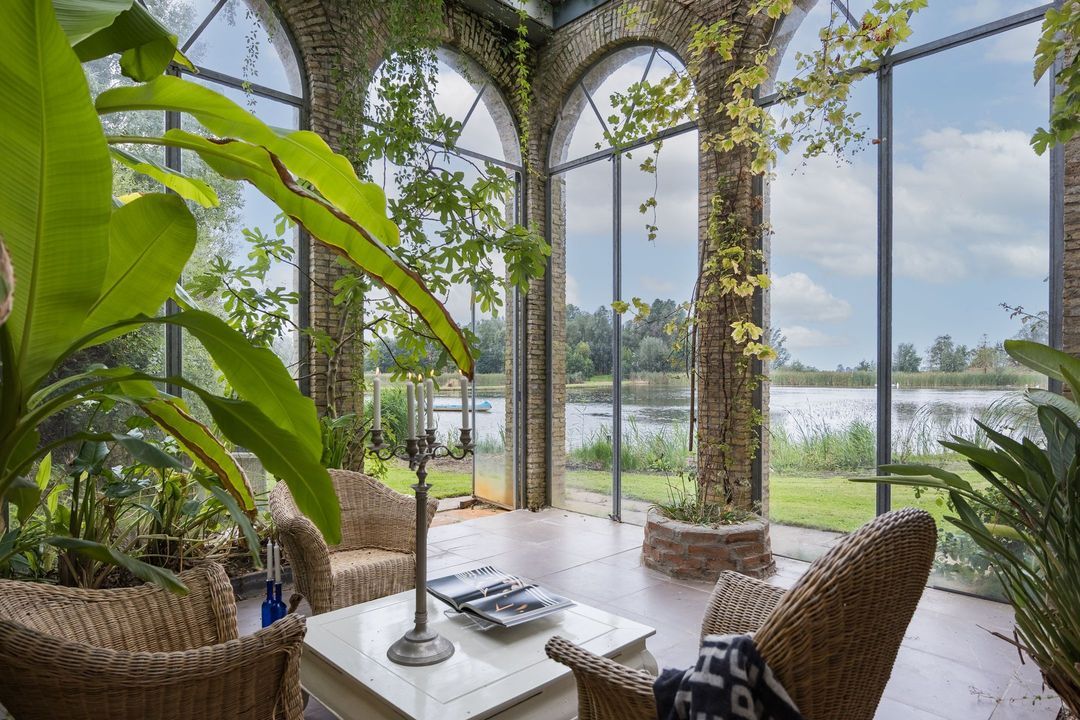
· Recently added orangery
· Large attached garage/workshop
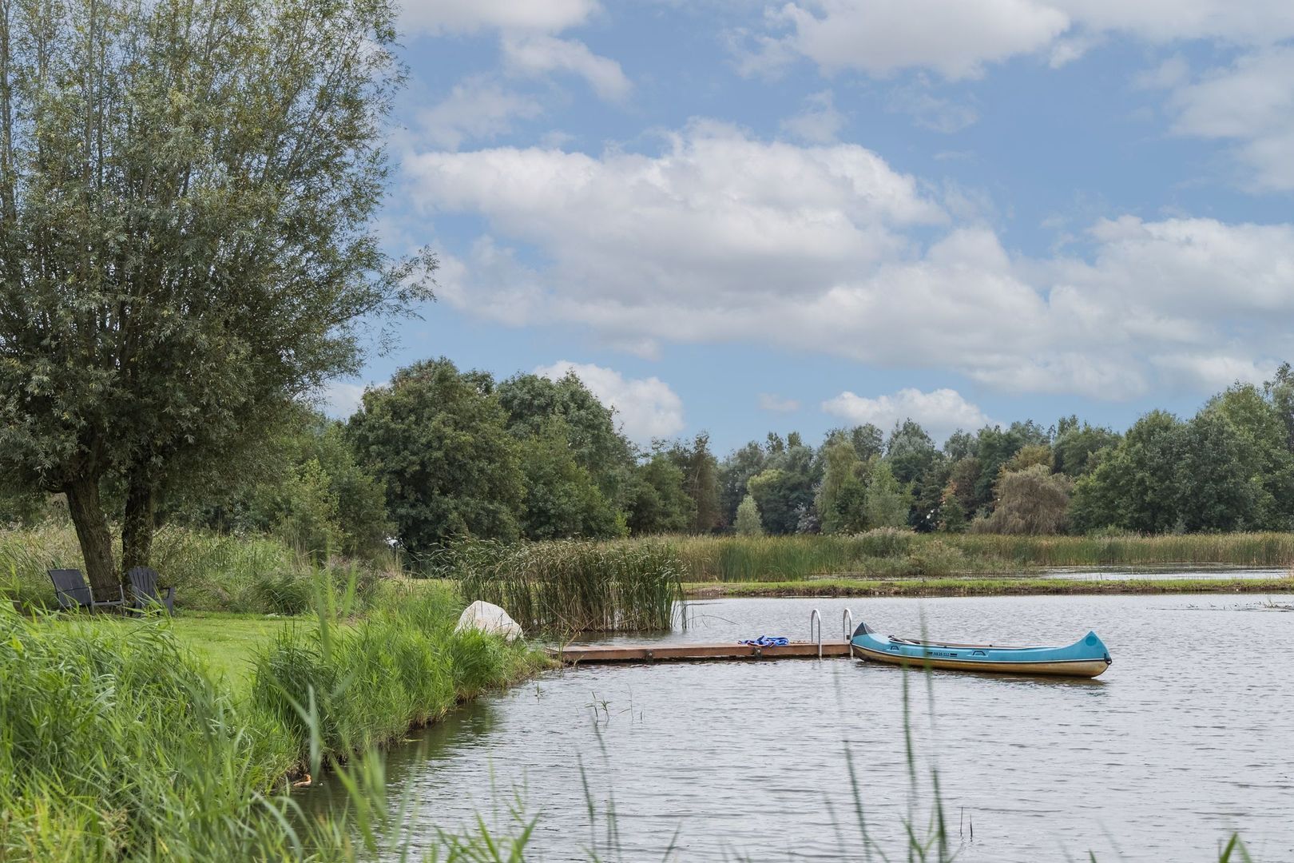
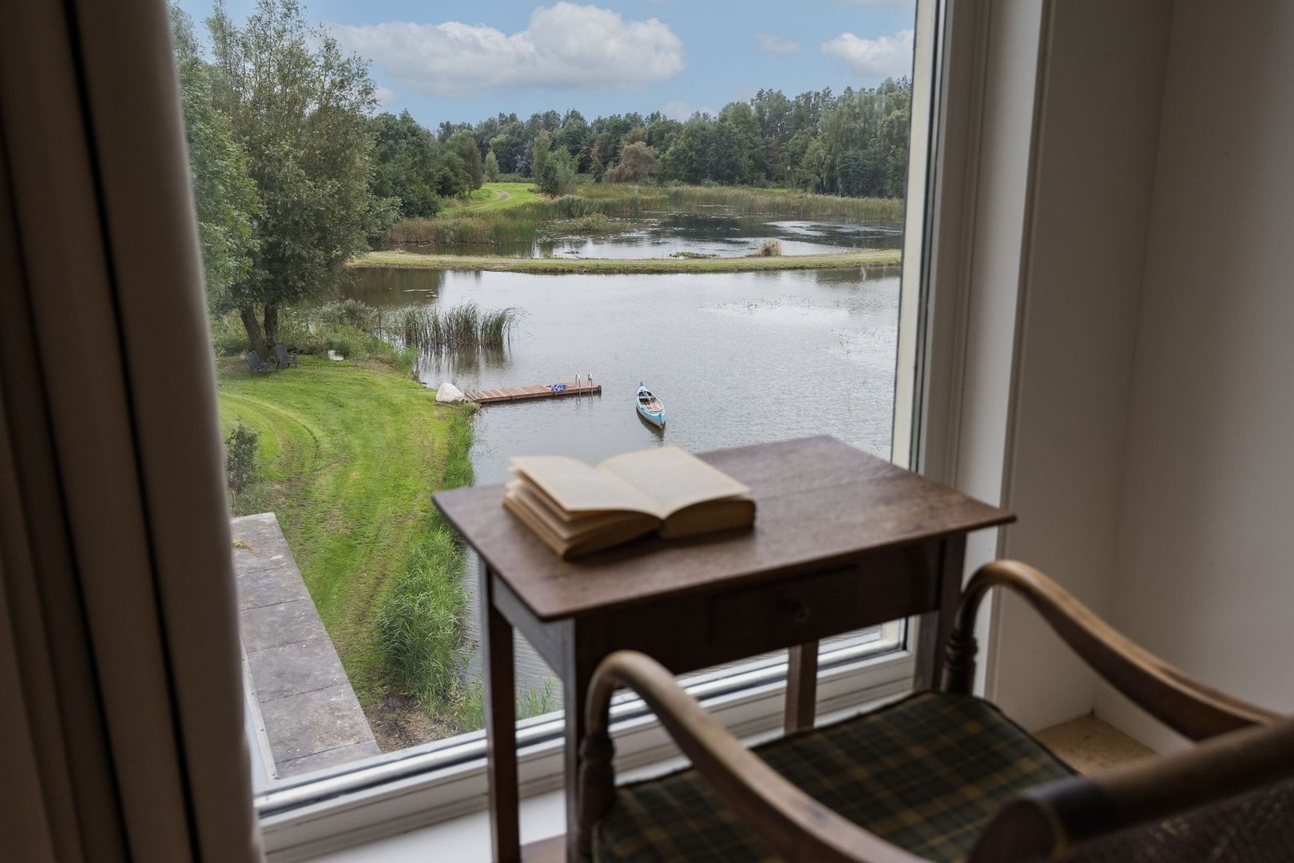
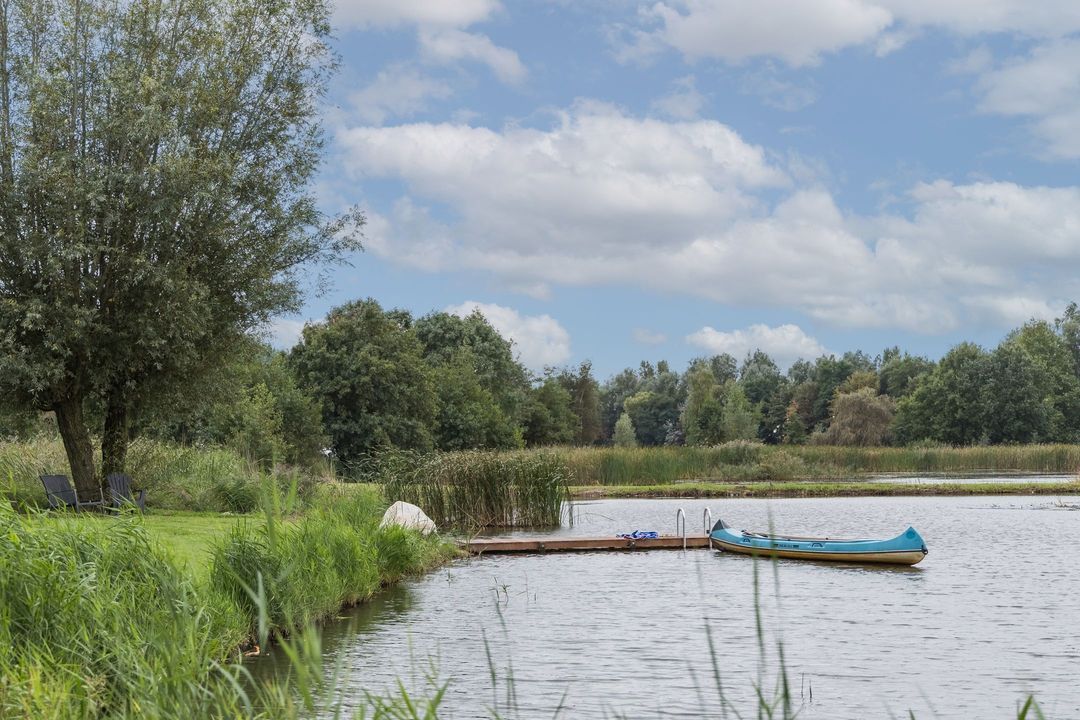
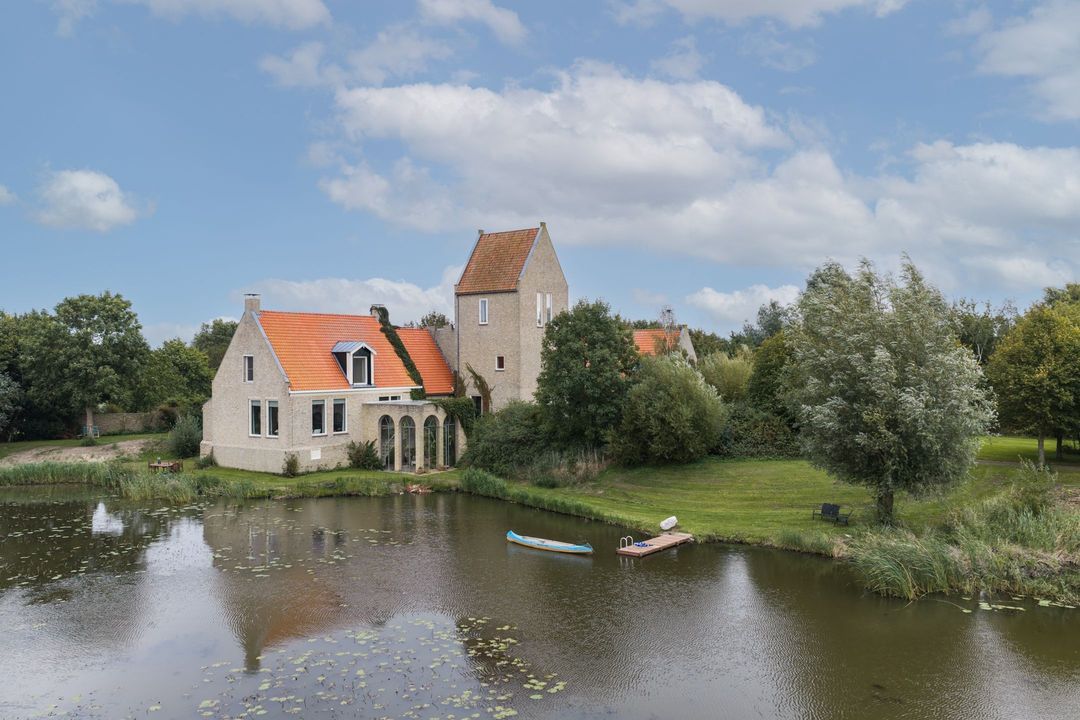
· Large water feature with private jetty and swimming steps
· Maximum privacy on private grounds
· For water lovers, the IJsselmeer is a short distance away
· Amenities of the nearby village are approximately ten minutes’ cycle away
· Built in 2004
· Energy rating A
· Completely gas-free
· Ground source heating
· Solar panels.

De Wielstins
De Wielstins is situated in a landscape that is distinctive to Friesland. Open countryside, mature vegetation, water and the rolling hills of Gaasterland alternate, forming the backdrop to the country house.
Its location on a mound gives the house a natural position within the estate. The varied roof shapes, carefully constructed façades and striking tower create a recognisable silhouette that remains visible from various parts of the grounds.

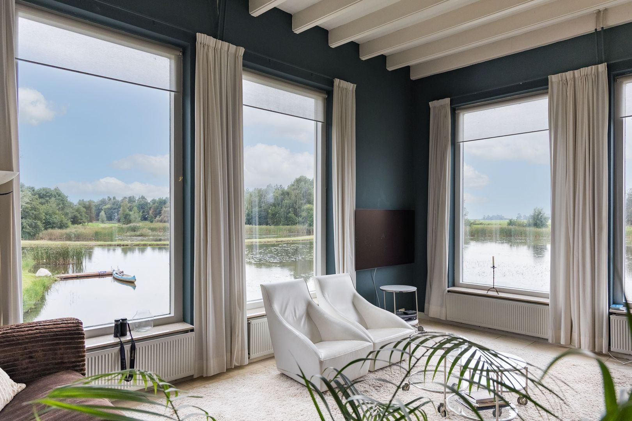
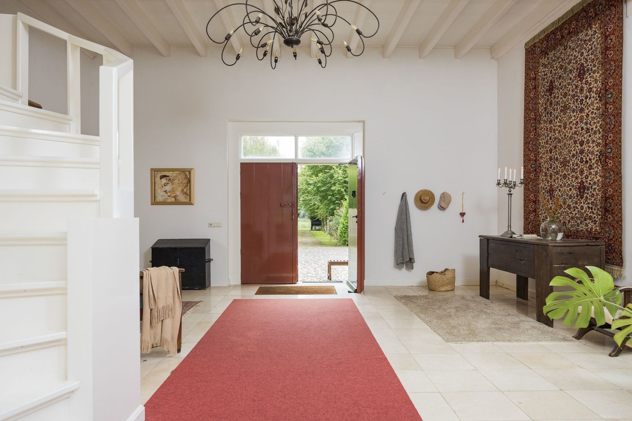
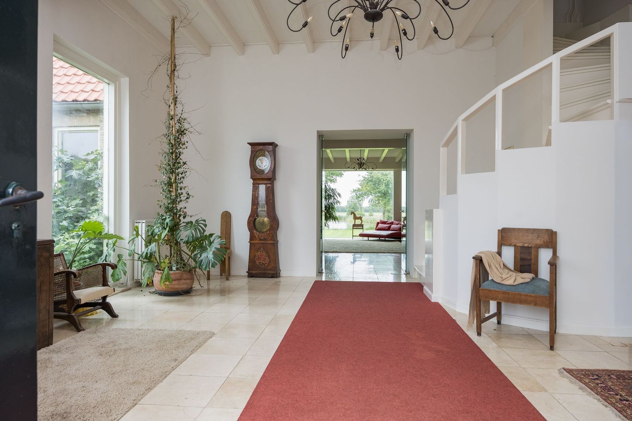
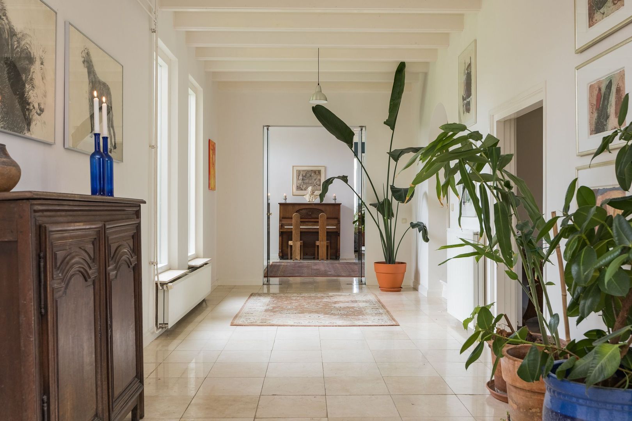
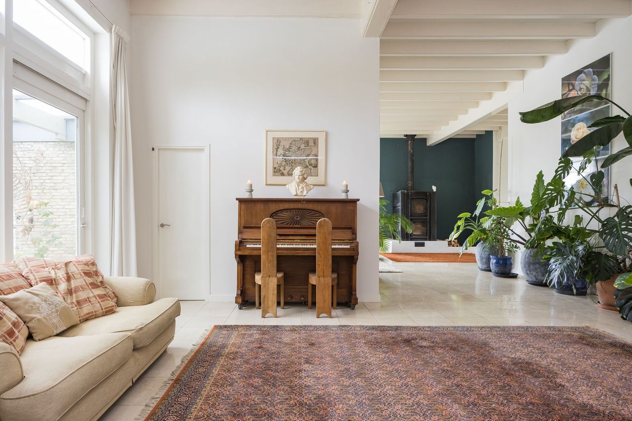
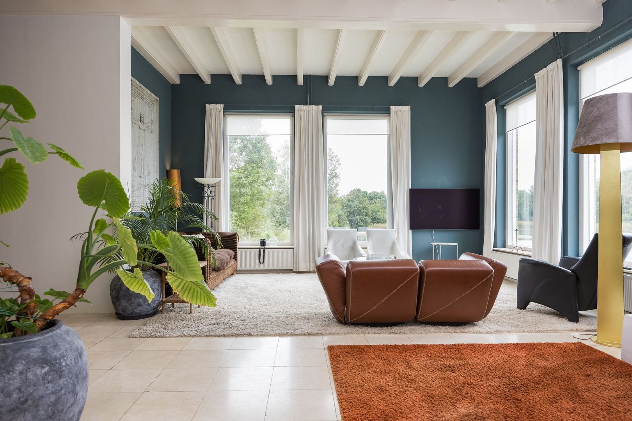
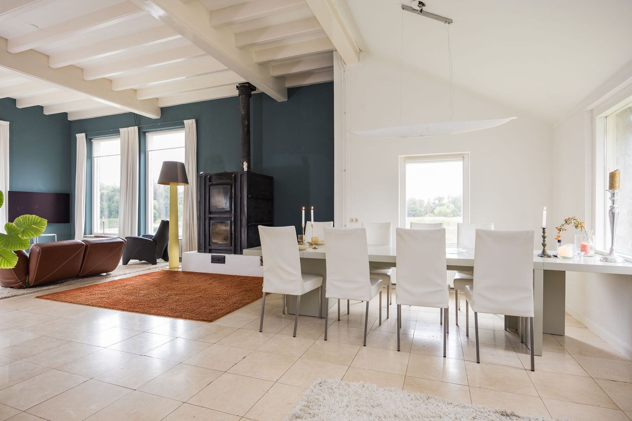
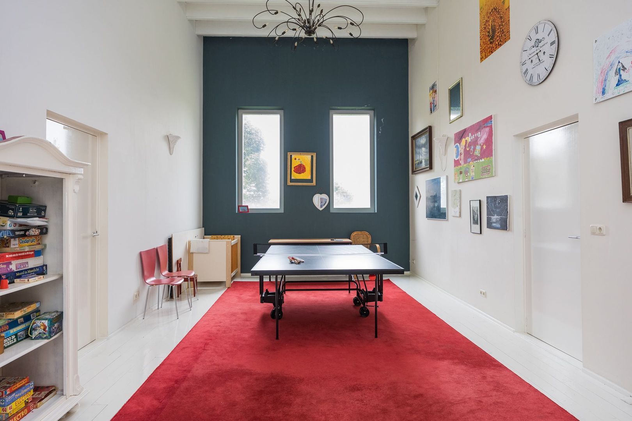
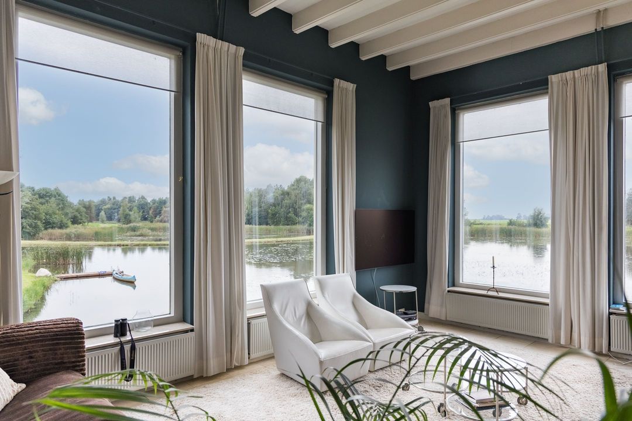
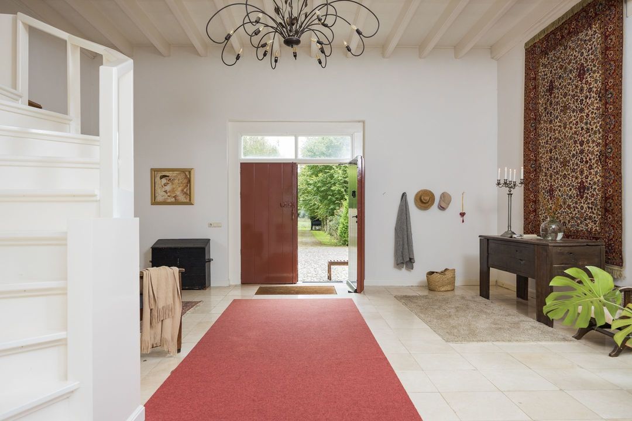
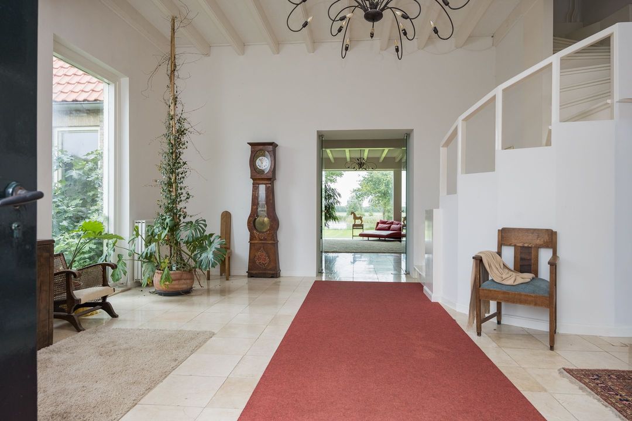
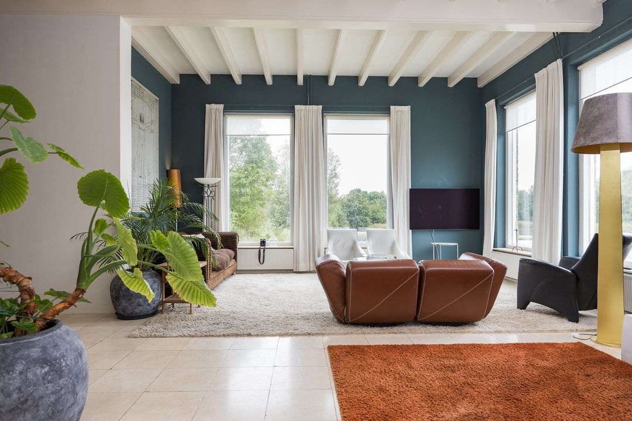
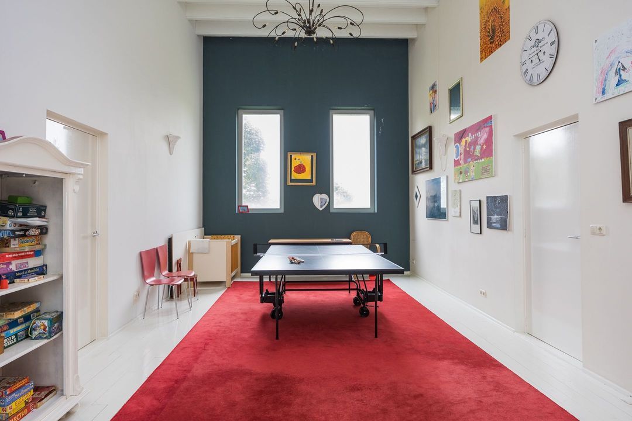
Inside, this architectural style continues in a mix of spacious rooms, high-ceilinged areas and more intimate rooms. Large windows provide plenty of natural light and connect virtually every room to the surrounding landscape. With approximately 676 m² of living space, the country house offers scope for various lifestyles, allowing daily family life, entertaining guests and a combination of living and working to coexist.

Living
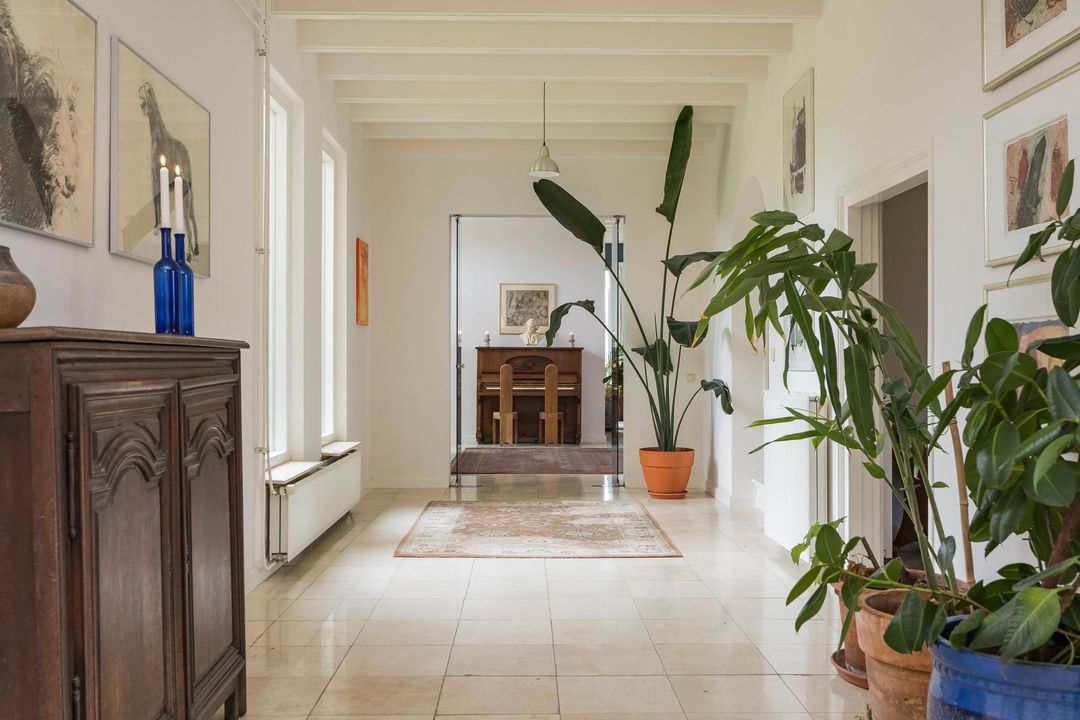
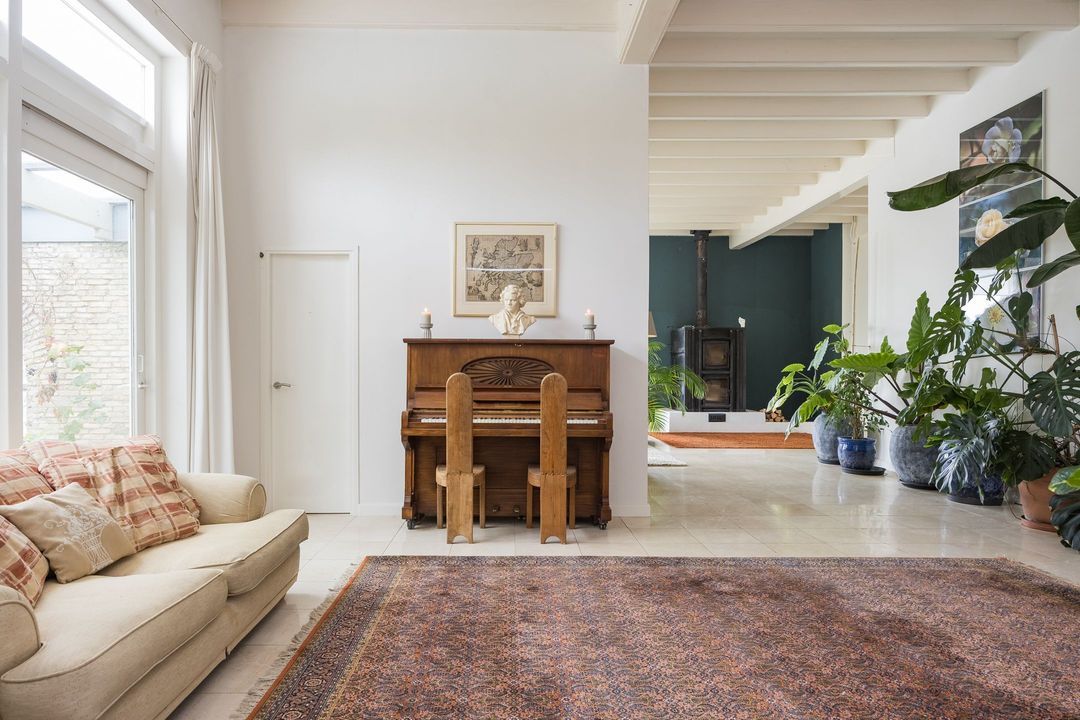
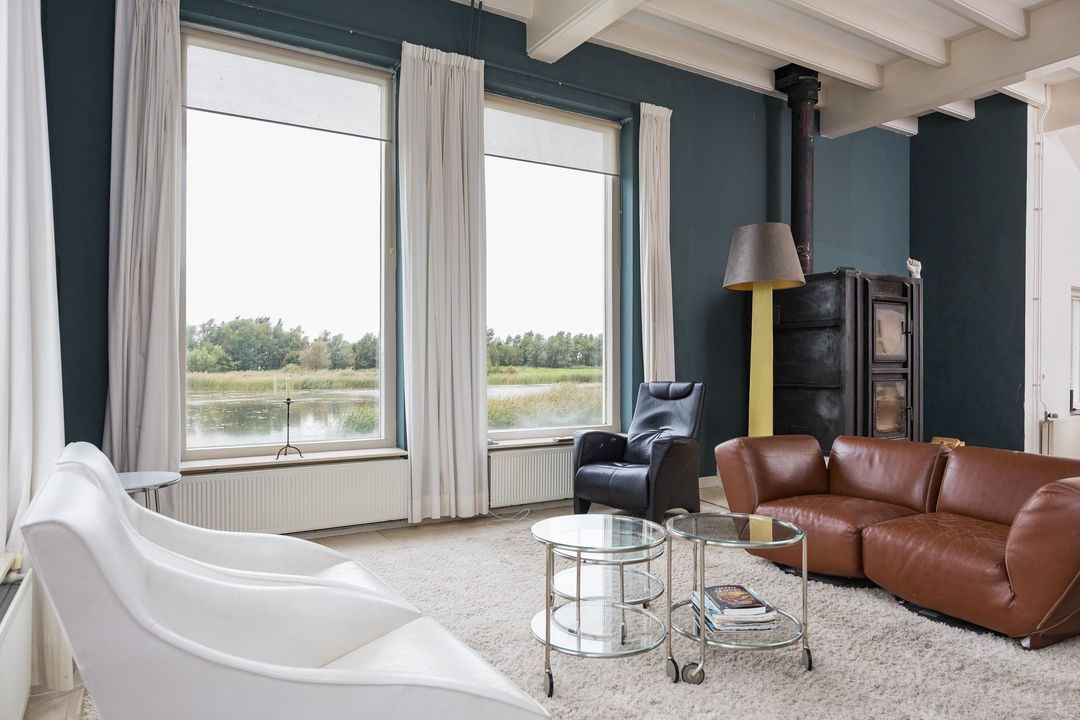
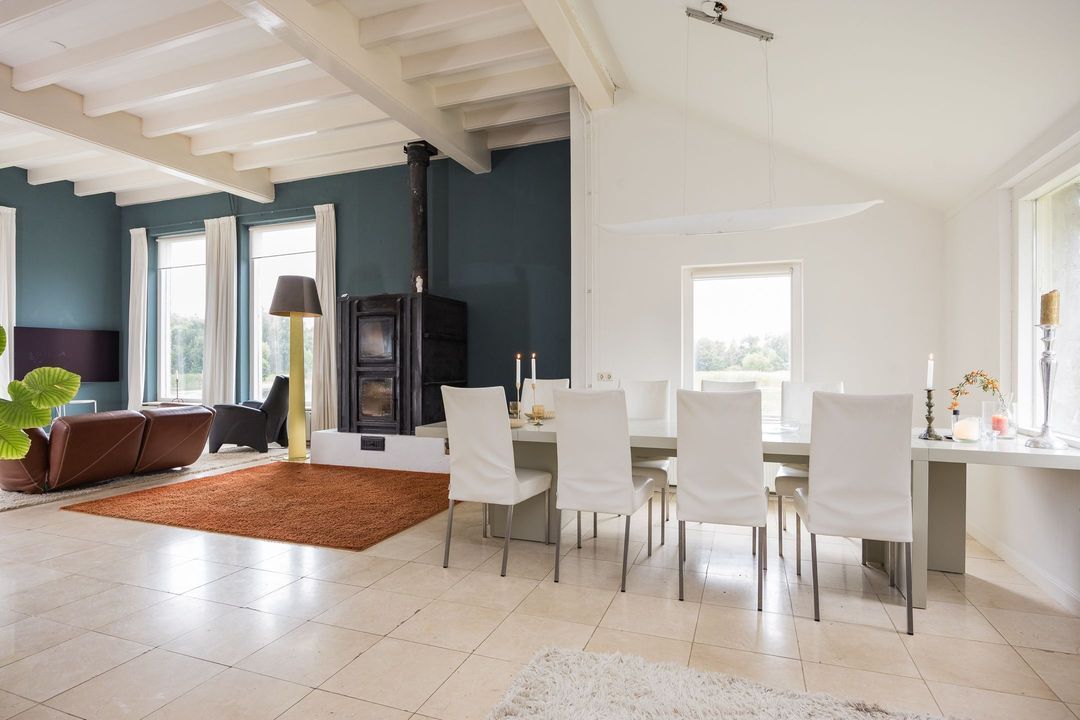
The living areas are characterised by their generous dimensions and the various views to the outside. Despite the size of the house, the individual rooms each have their own character and scale.
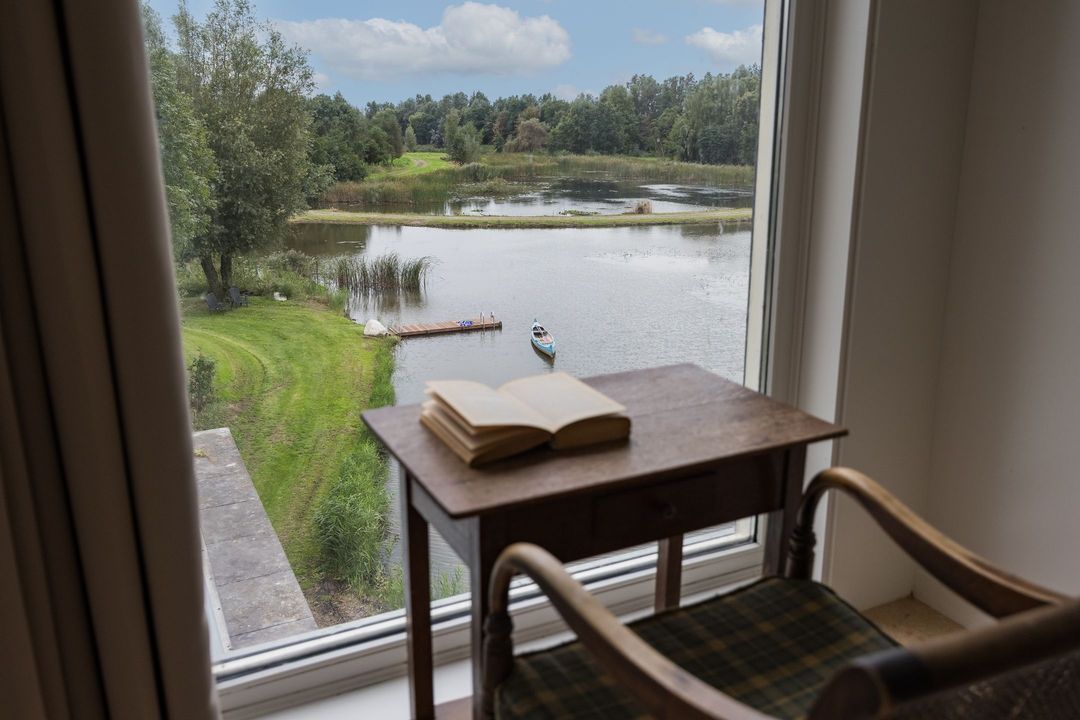
One of the most distinctive rooms is the library. A light and spacious room with a panoramic view across the estate. The large windows make the surrounding landscape an integral part of the interior and give the room a tranquil, almost natural connection with the outdoors.

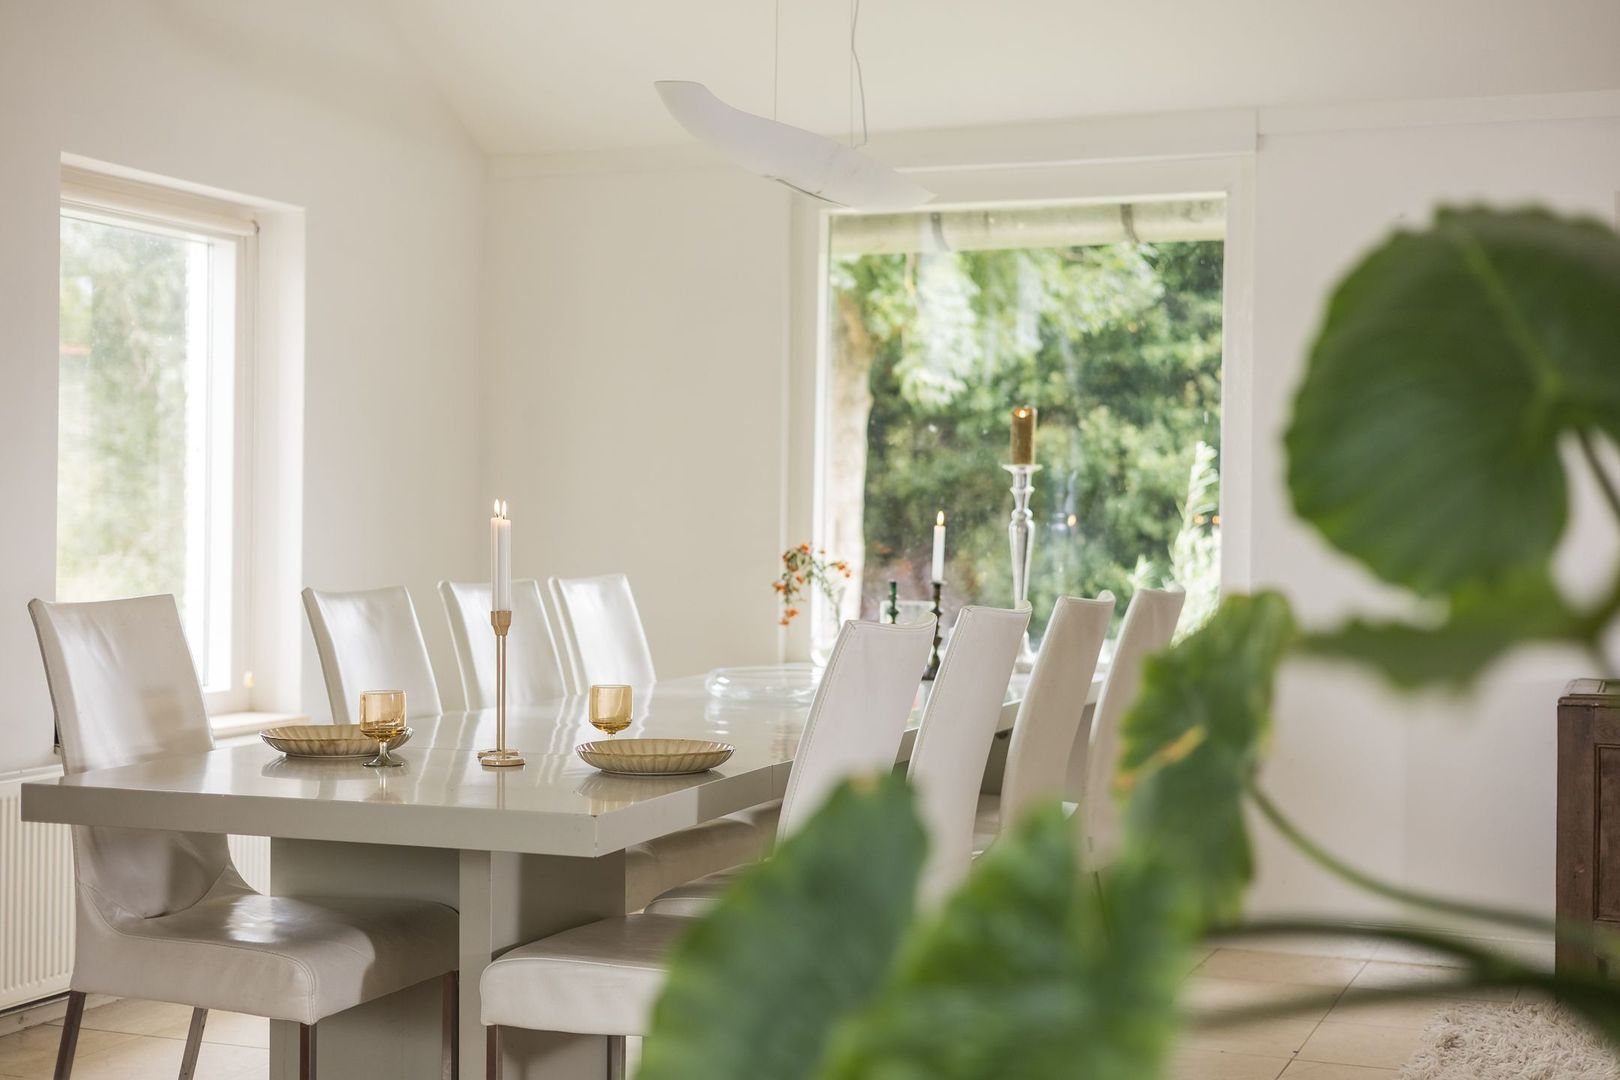
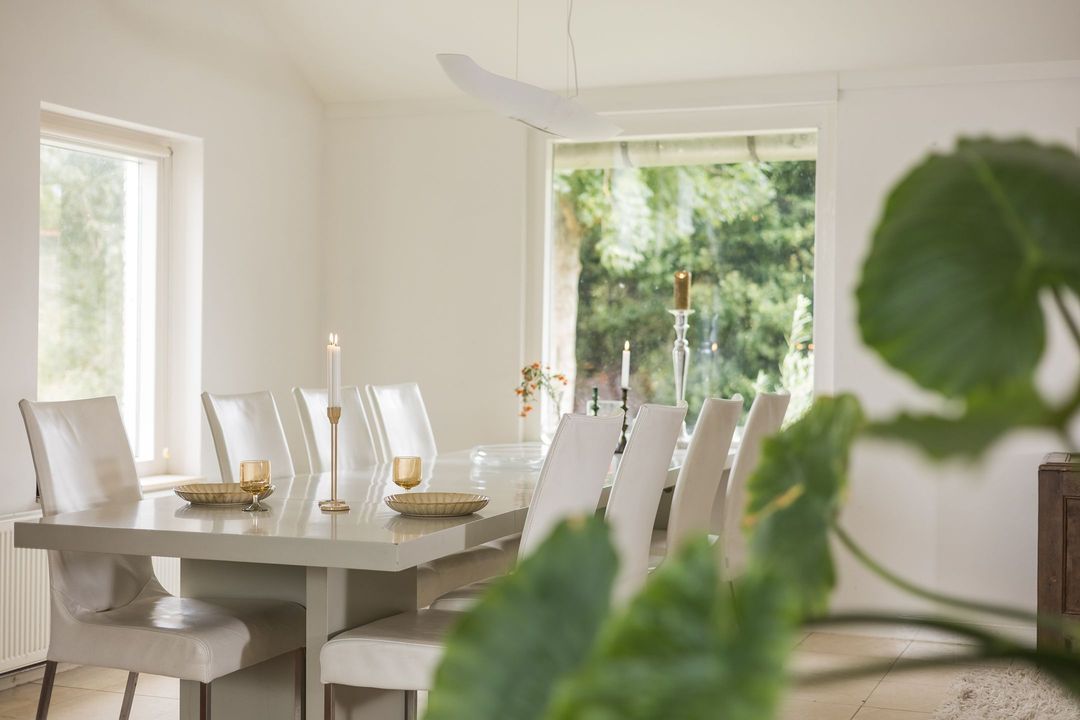
The various living and reception areas also offer ample scope for entertaining larger groups, without compromising the more private spaces in the house.

Cooking
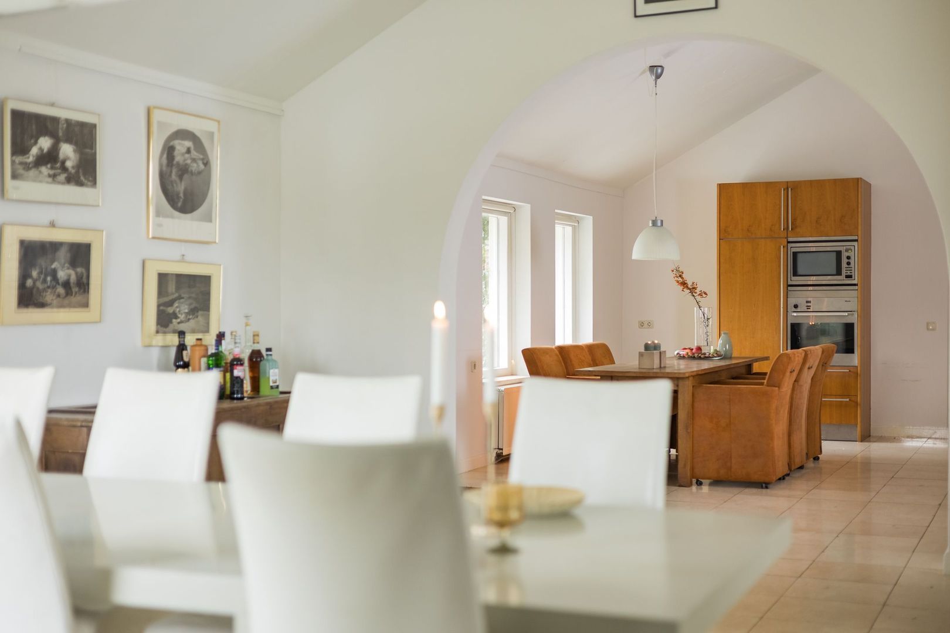
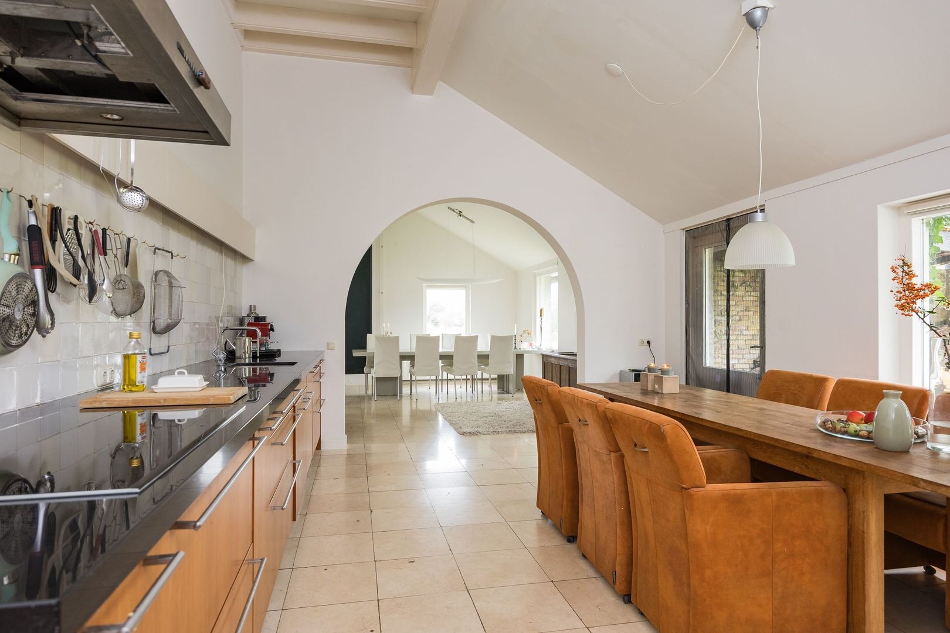
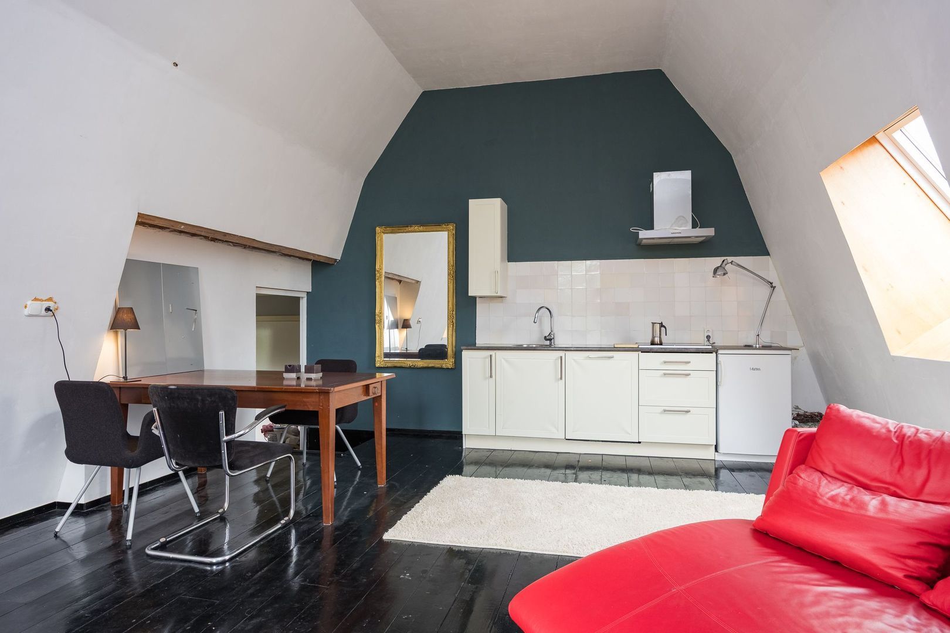
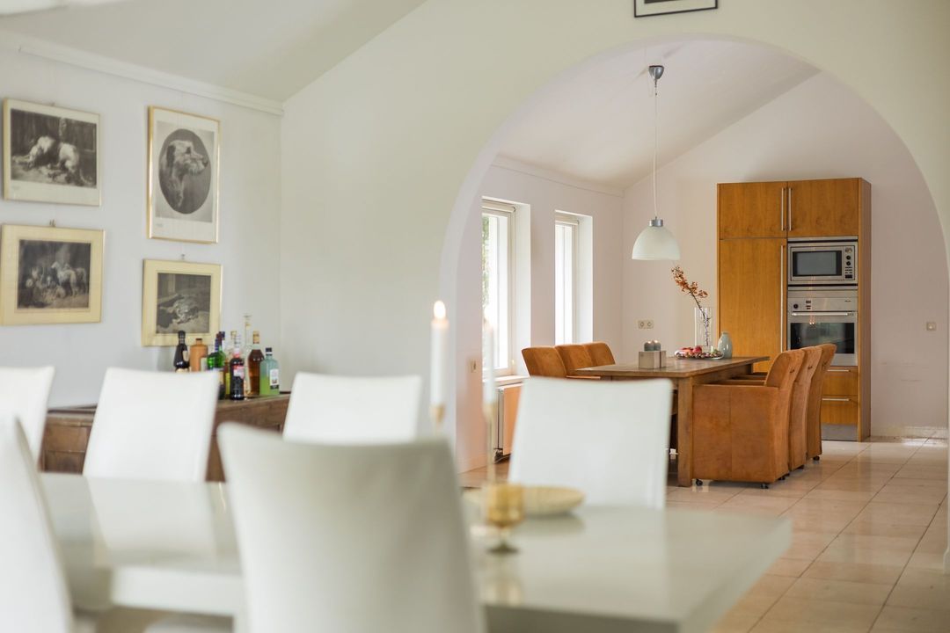
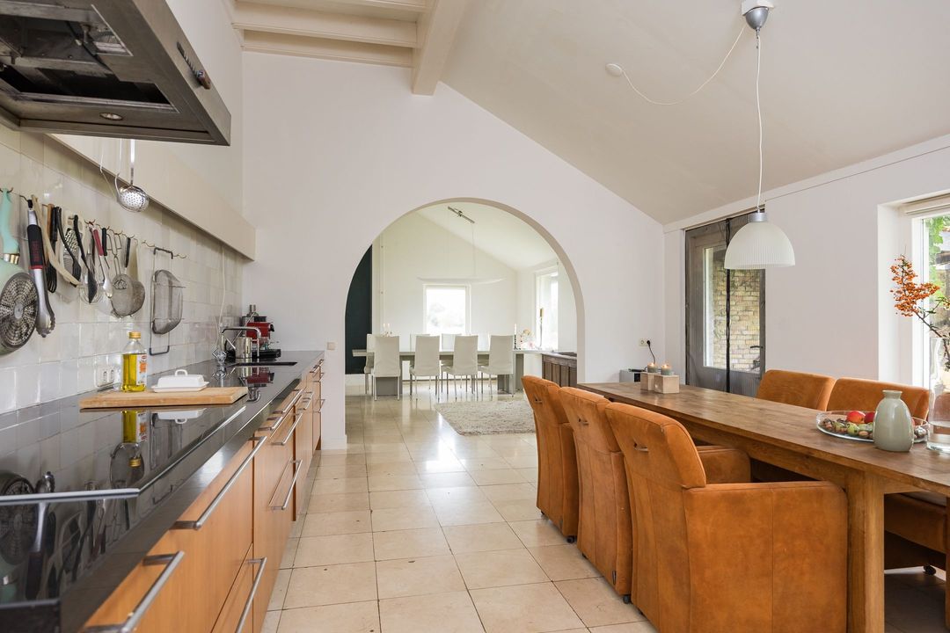
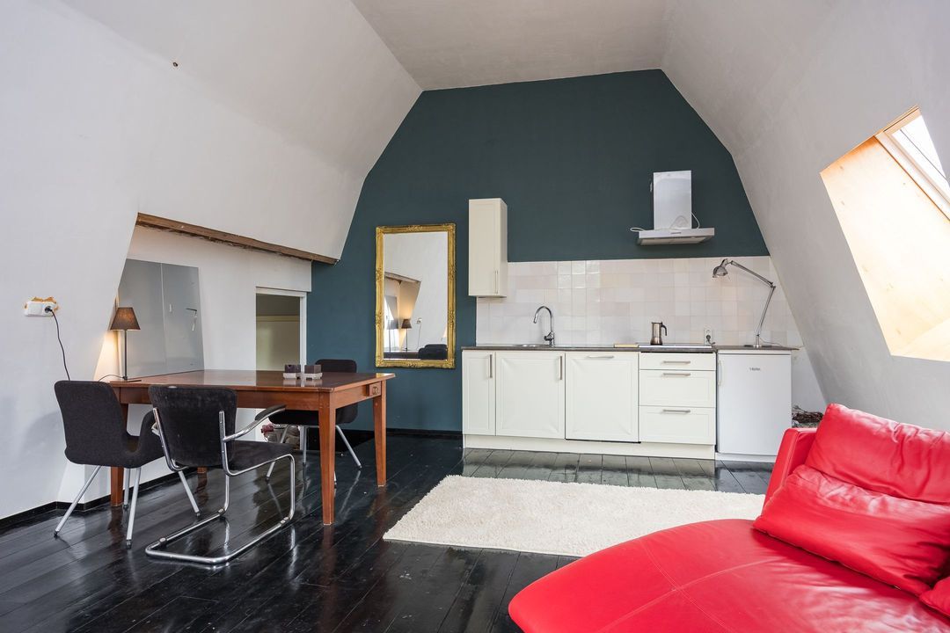
At the heart of daily life in the country house is the spacious kitchen-diner. Its dimensions provide ample room for extensive cooking whilst allowing several people to sit at the table at the same time.

De Wielstins also features a second kitchen. This allows different parts of the country house to function independently if desired. This offers flexibility, for example, when accommodating family or guests, and for combining living and working within a single home.

Bedrooms and bathrooms
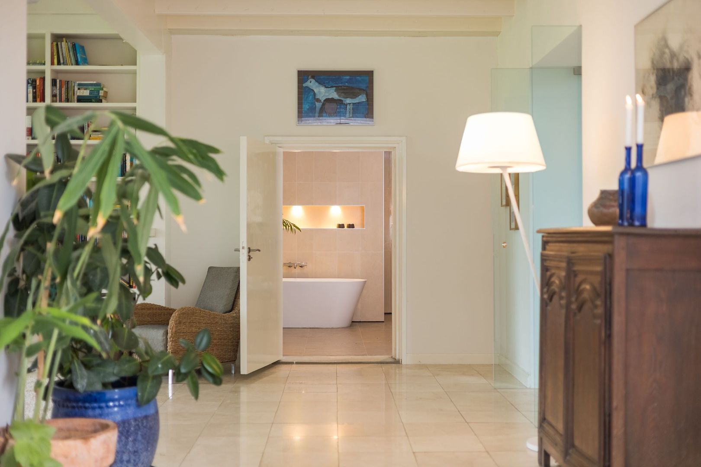
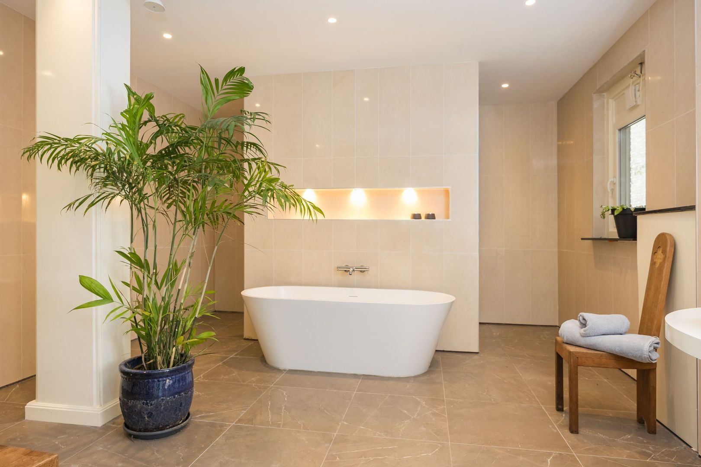
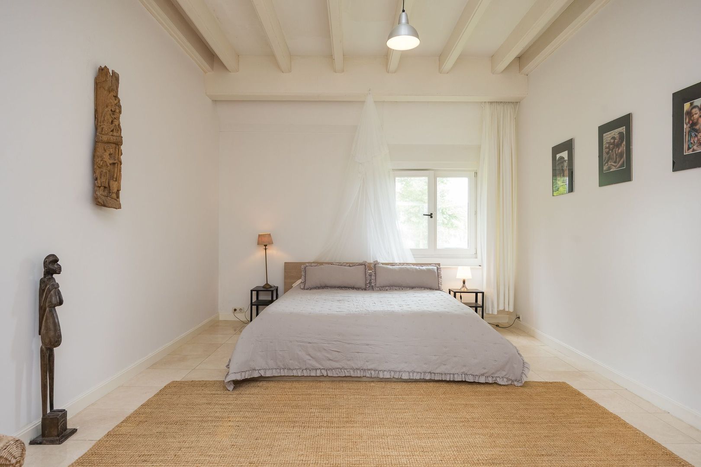
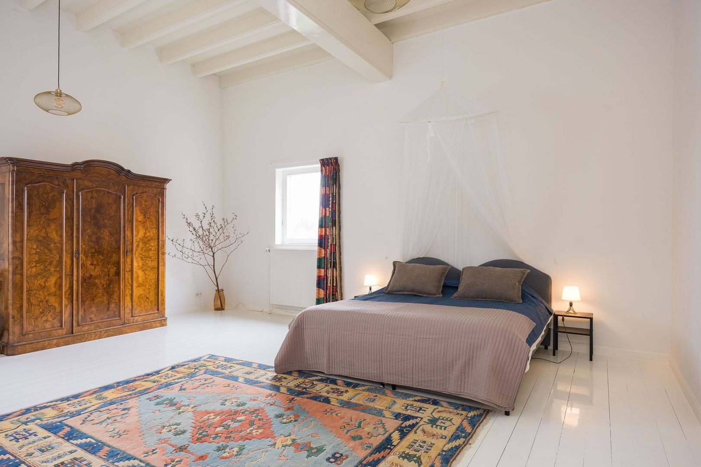
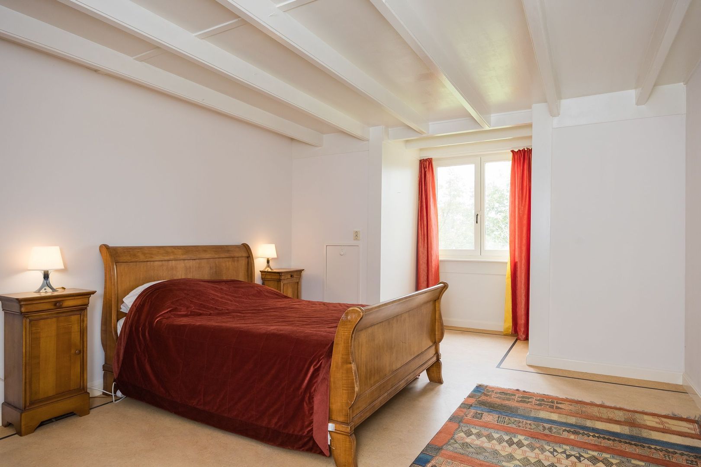
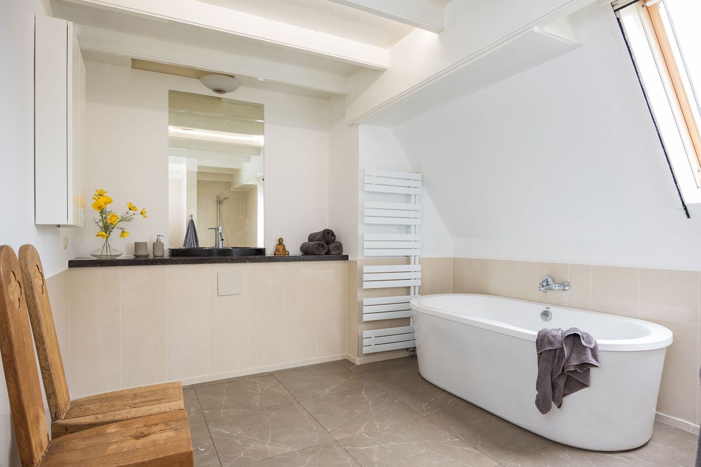
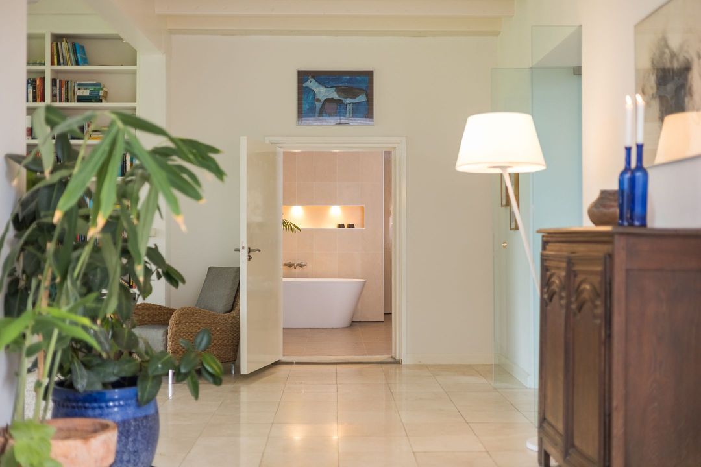
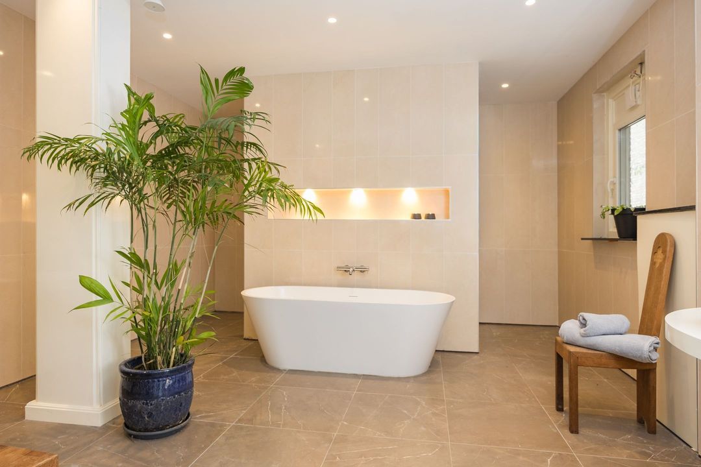
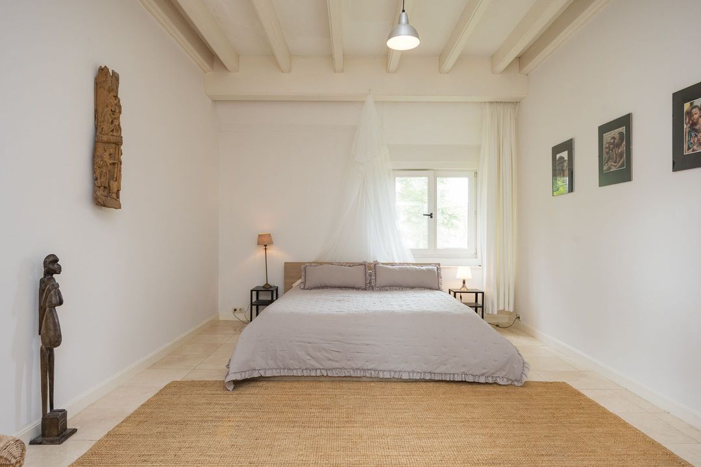
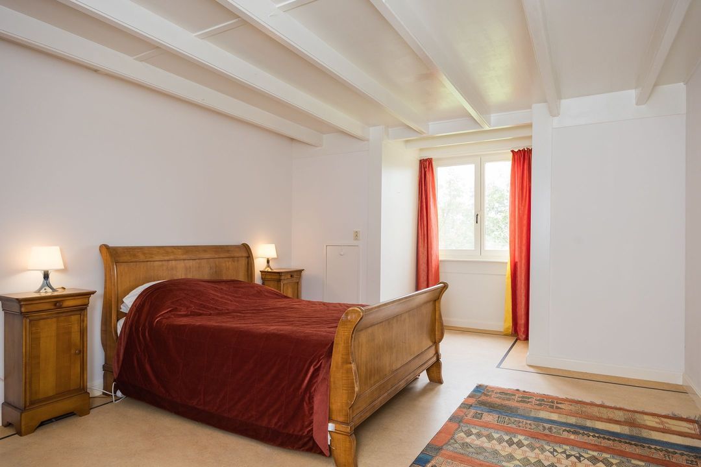
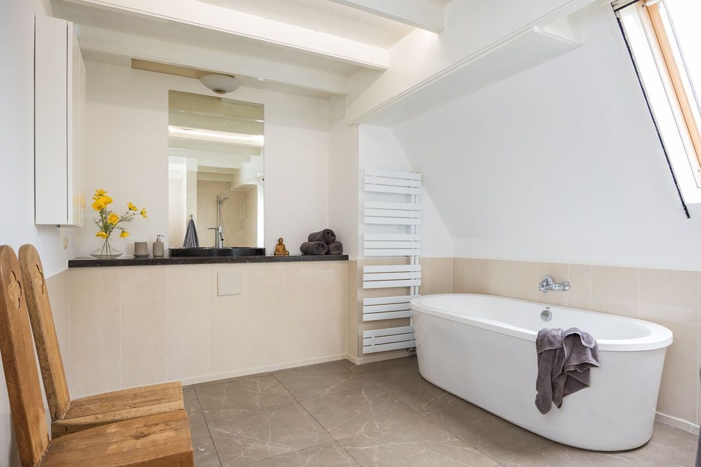
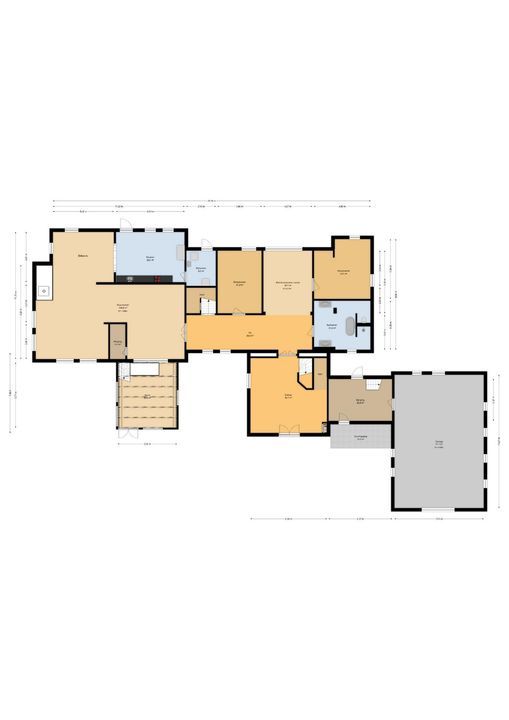
On the ground floor, there are two spacious master bedrooms and a luxurious
bathroom. The layout therefore offers the possibility of living entirely on one level.

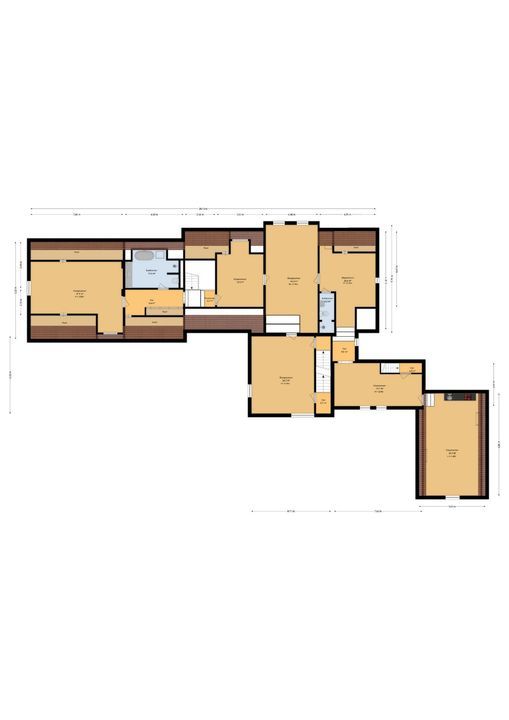
The other floors feature several bedrooms and bathrooms. Thanks to the size and layout of the house, private quarters and guest accommodation can be naturally separated from one another. The layout also offers various possibilities for a larger family or for combining living and working.

The tower room
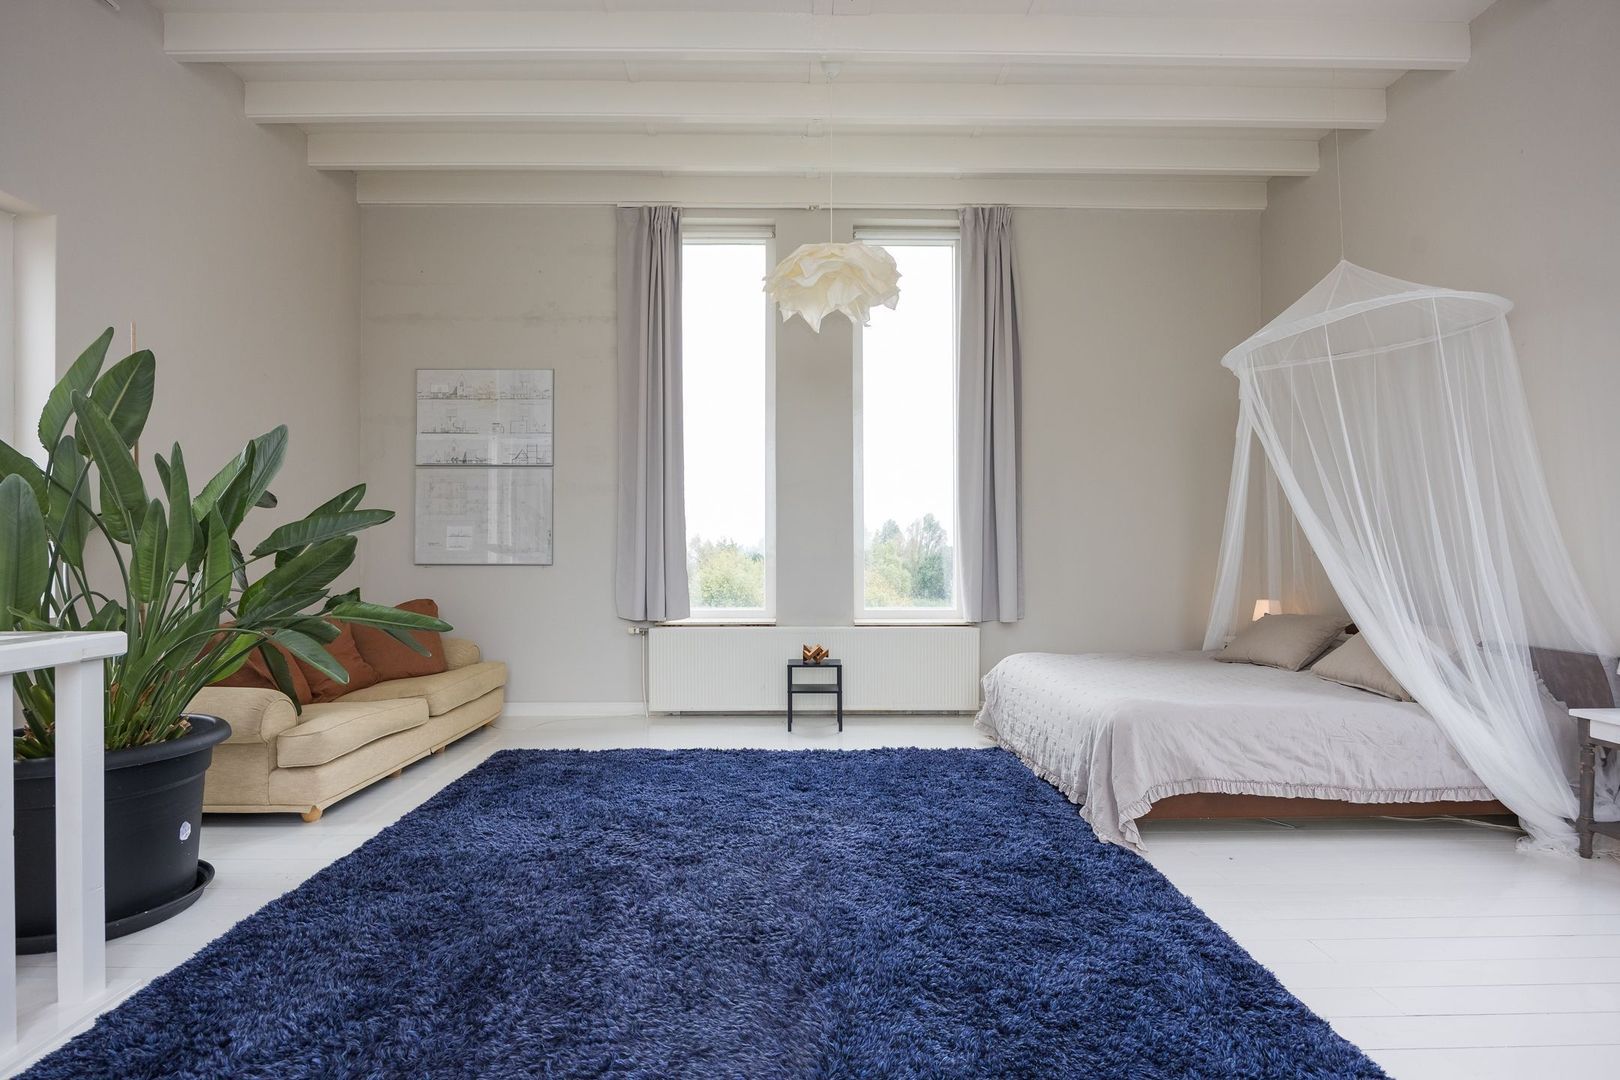
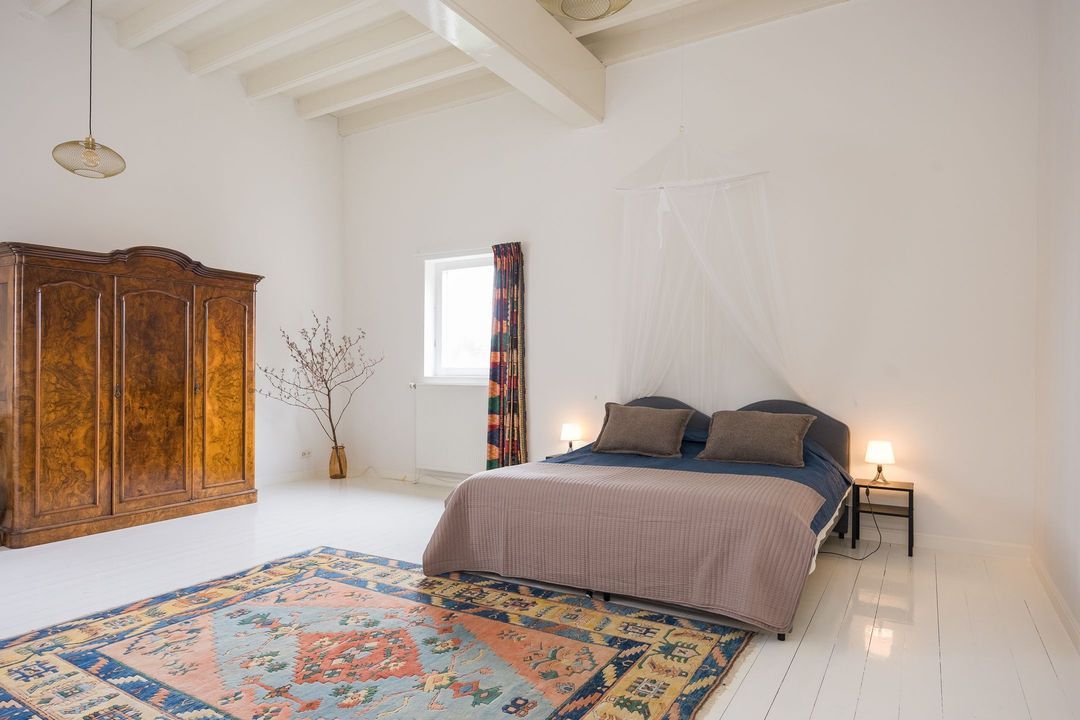
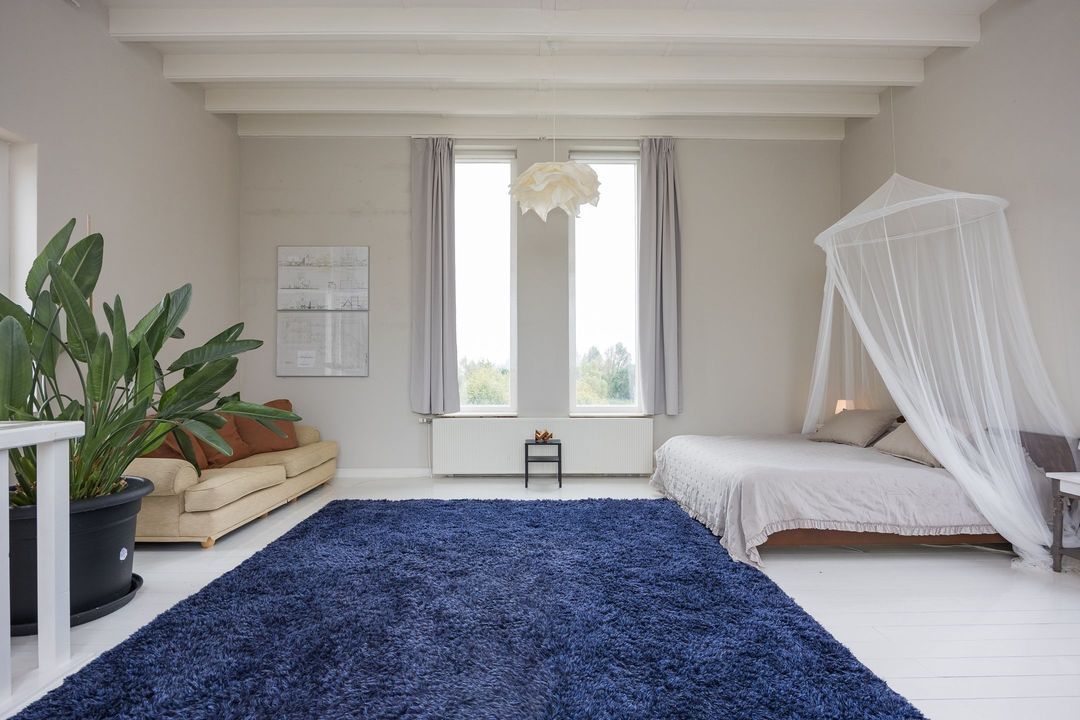
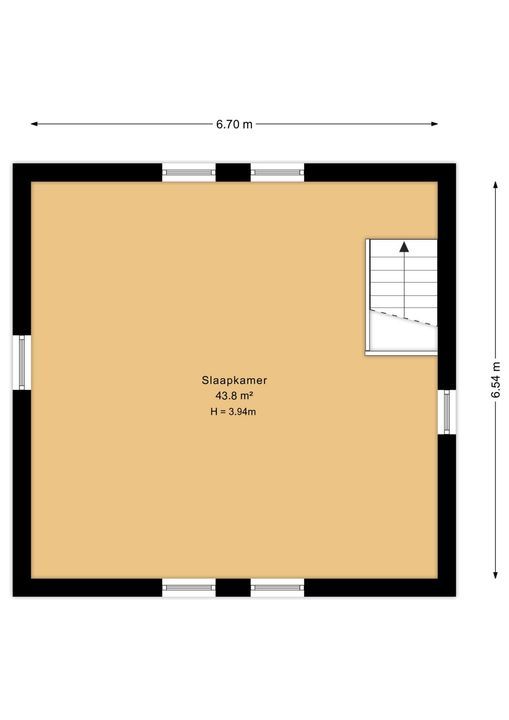
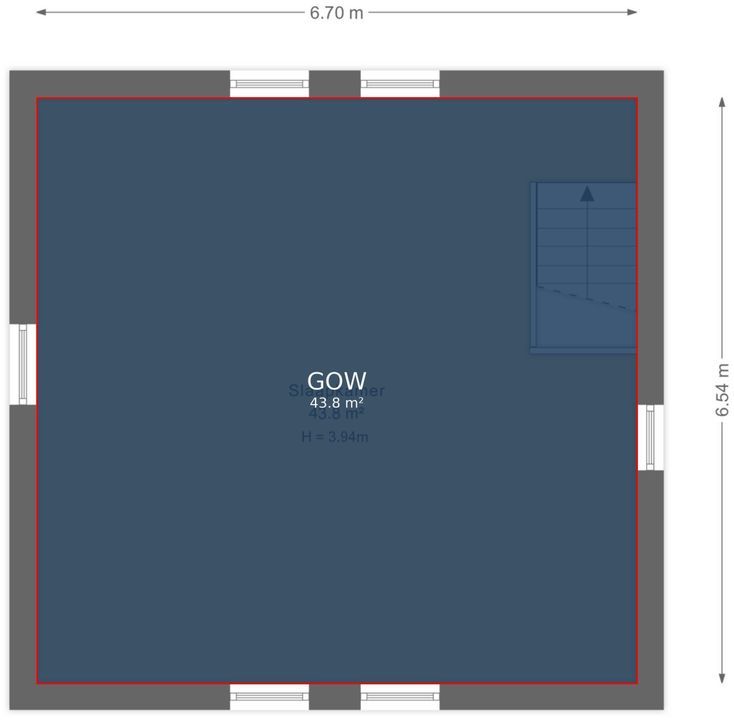
The tower is not only a defining feature of the architecture from the outside. At the very top is a distinctive tower room, currently furnished as a bedroom.

The space is also suitable for use as a study or office. From this elevated position, the view stretches across the Frisian countryside and, on a clear day, both Urk and Medemblik are visible.

It is one of the places where the unique location of De Wielstins is most keenly felt.

Orangery and barn
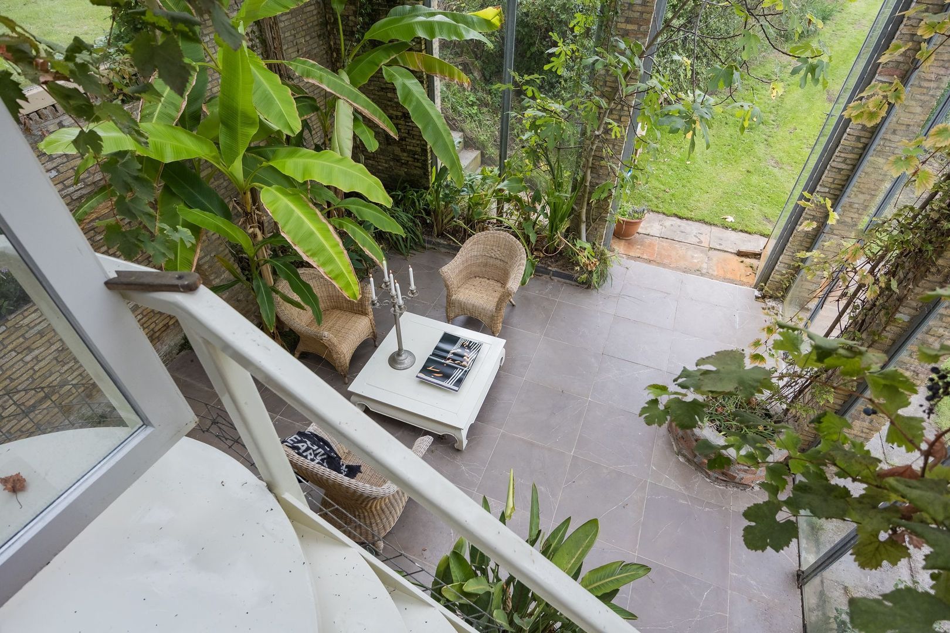
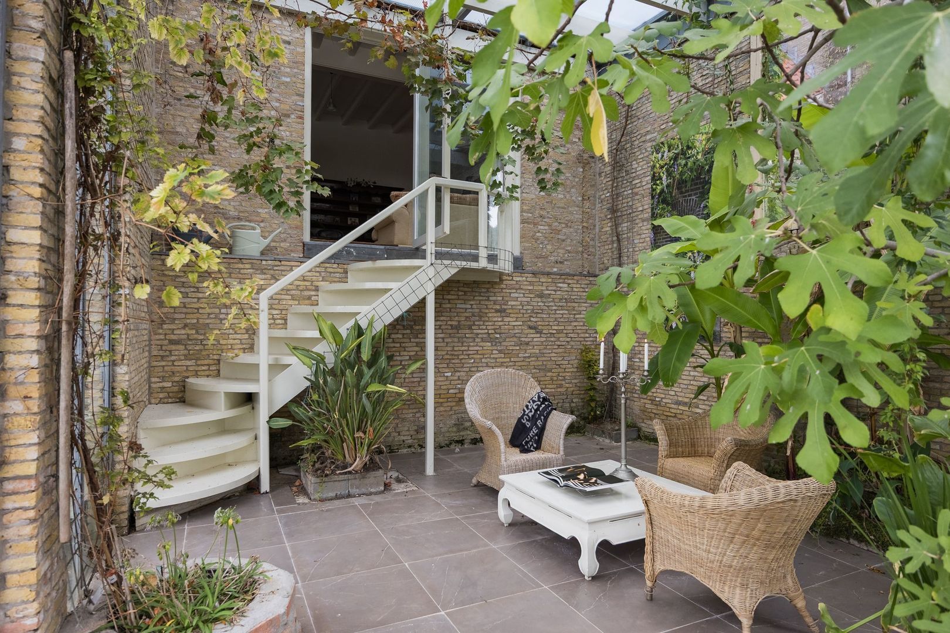
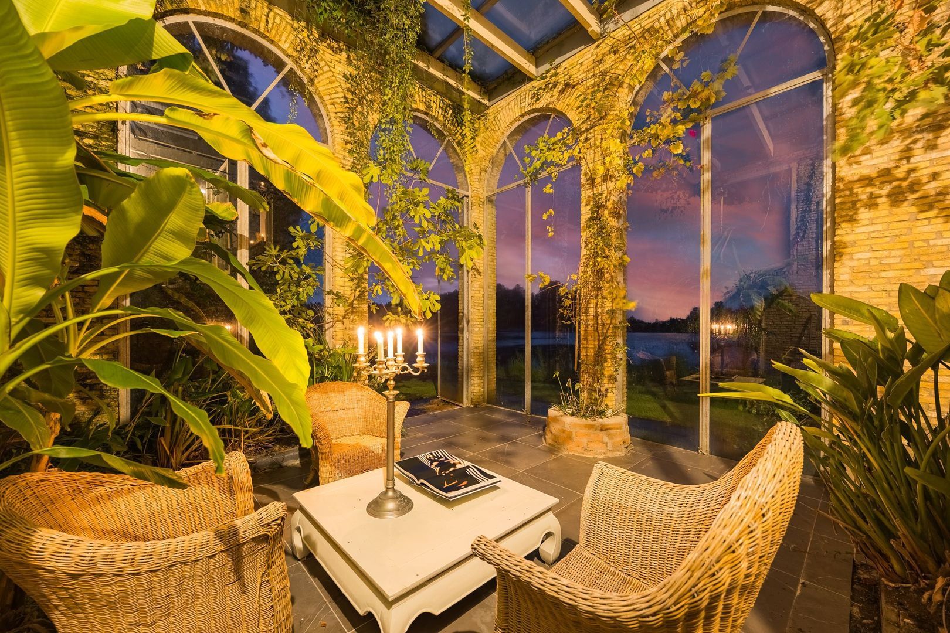
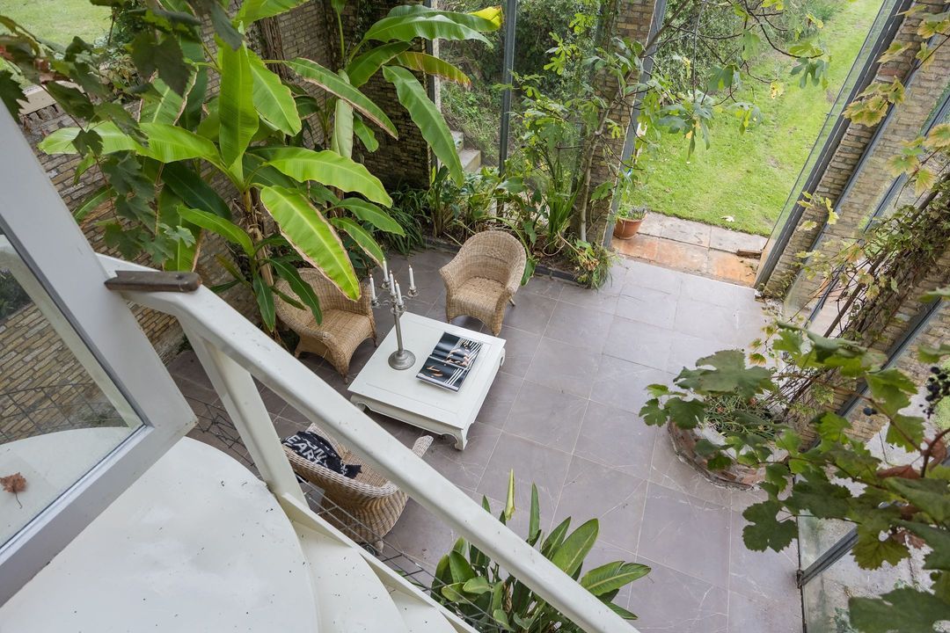
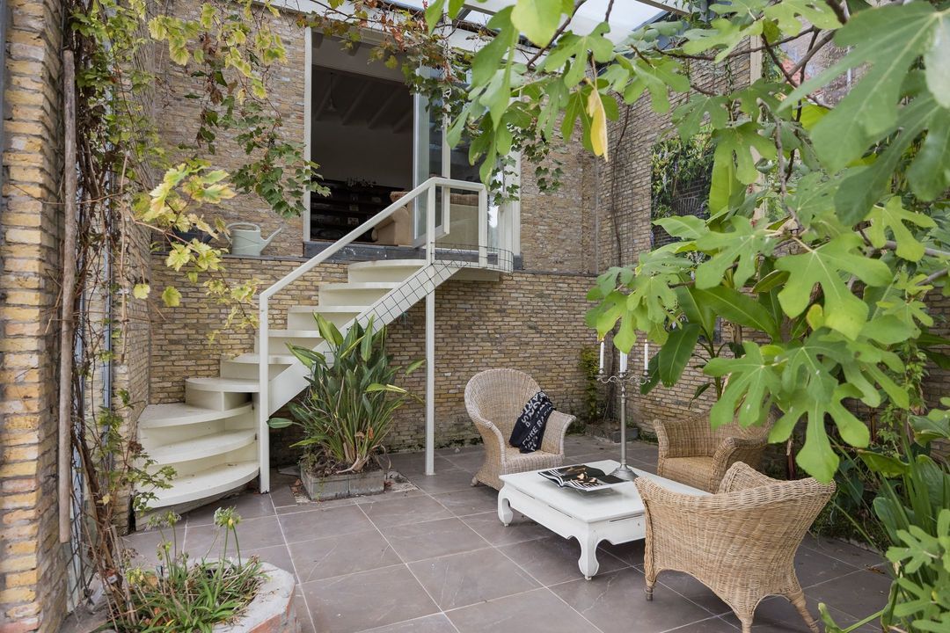
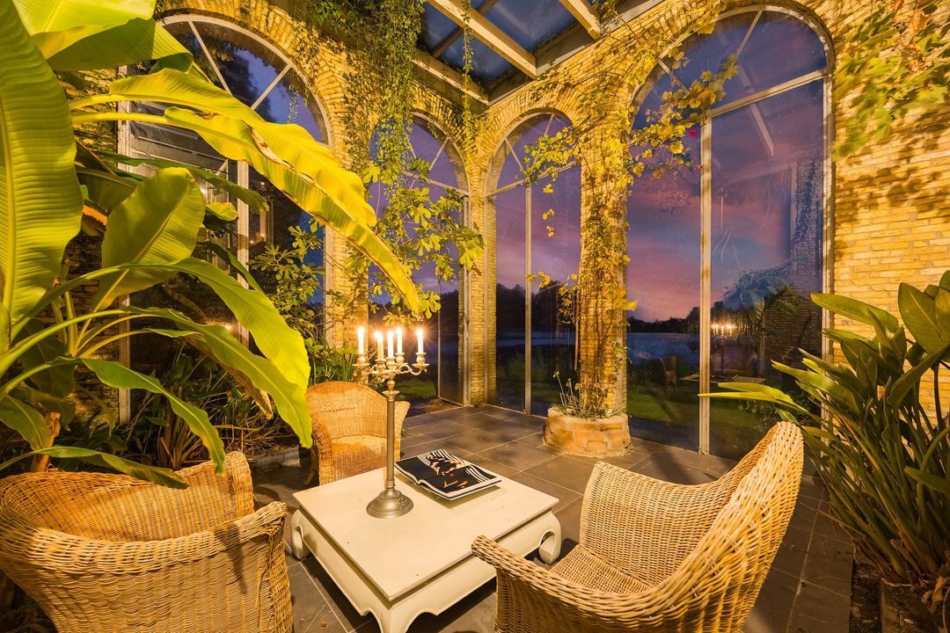
The orangery is a charming addition to the country house’s living areas. The old grapevine, abundant natural light and direct connection to the surrounding greenery give the space a character all of its own. With a ceiling height of approximately 4.5 metres, the sense of space here is further emphasised.
Adjoining the country house is a large garage/workshop. This offers additional space for storage, hobbies and other uses.

Outdoor living
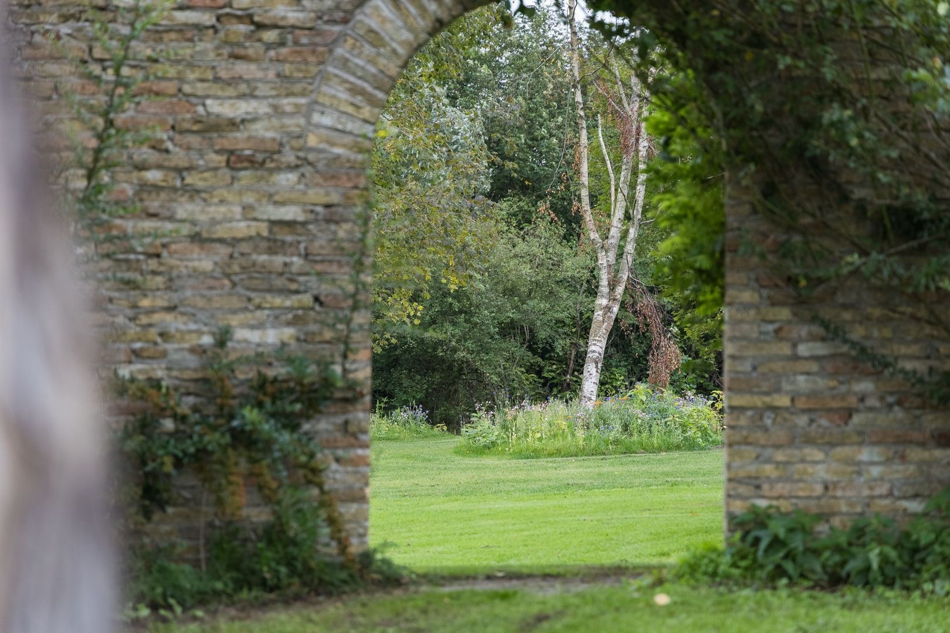
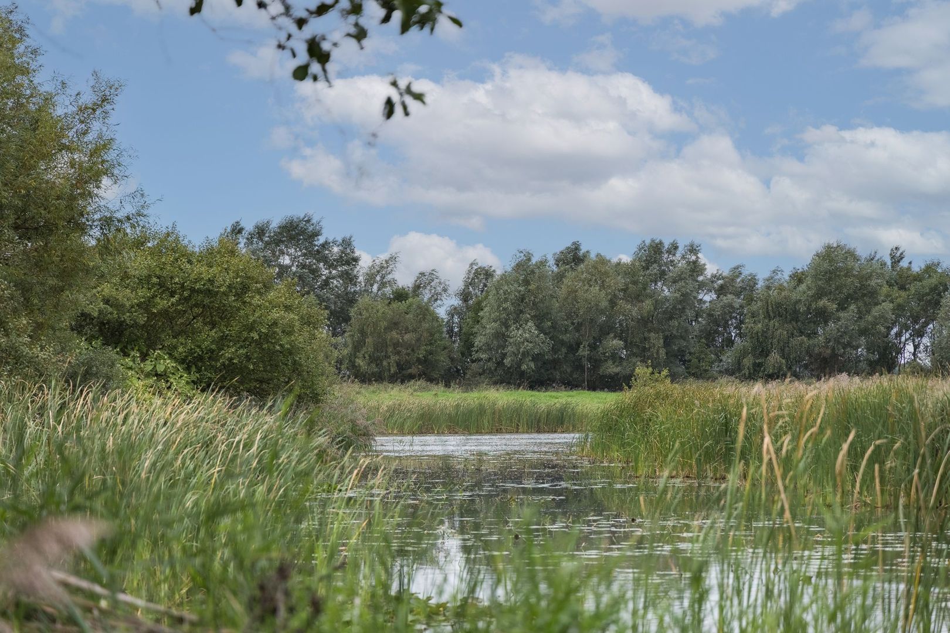
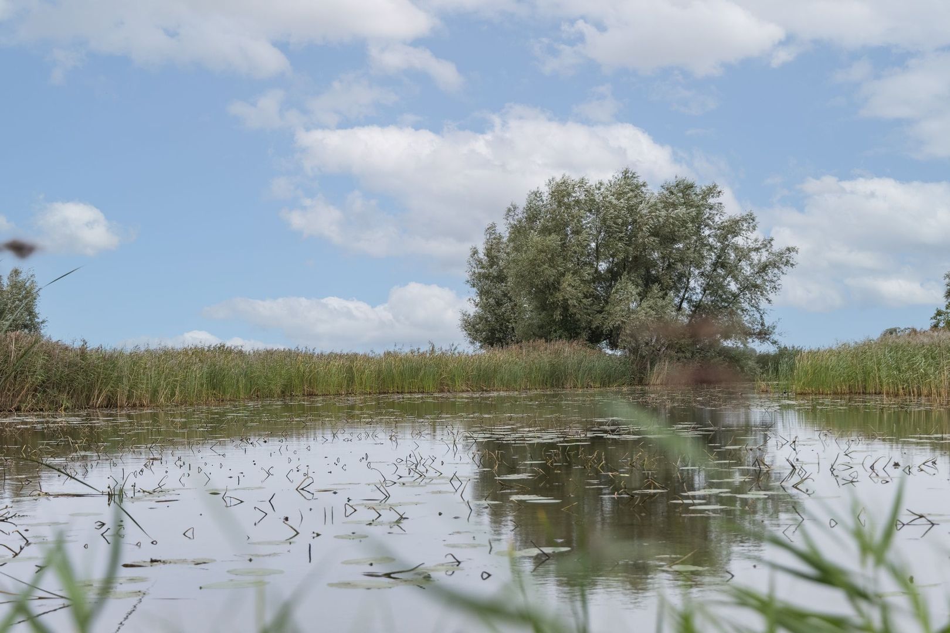
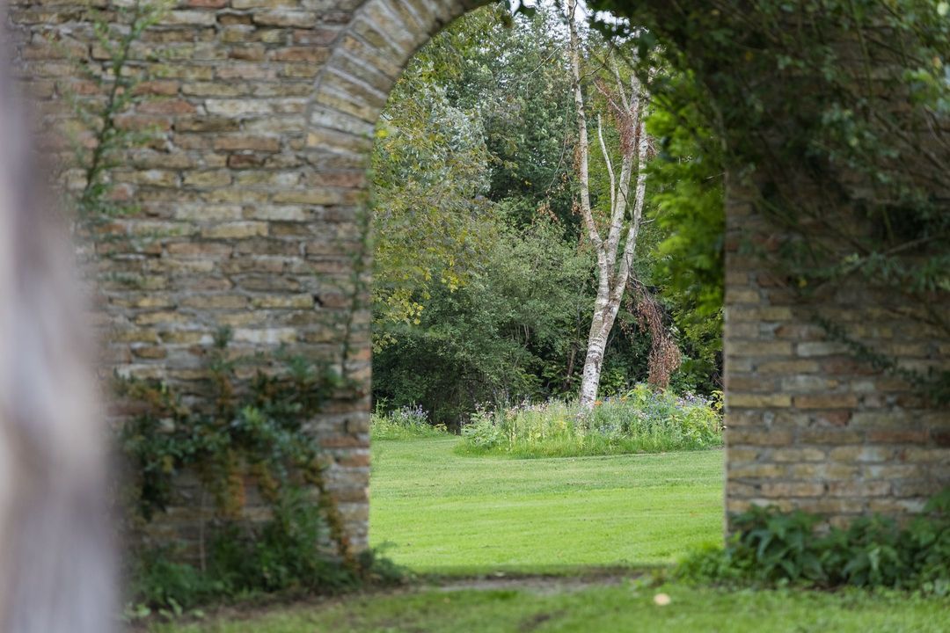
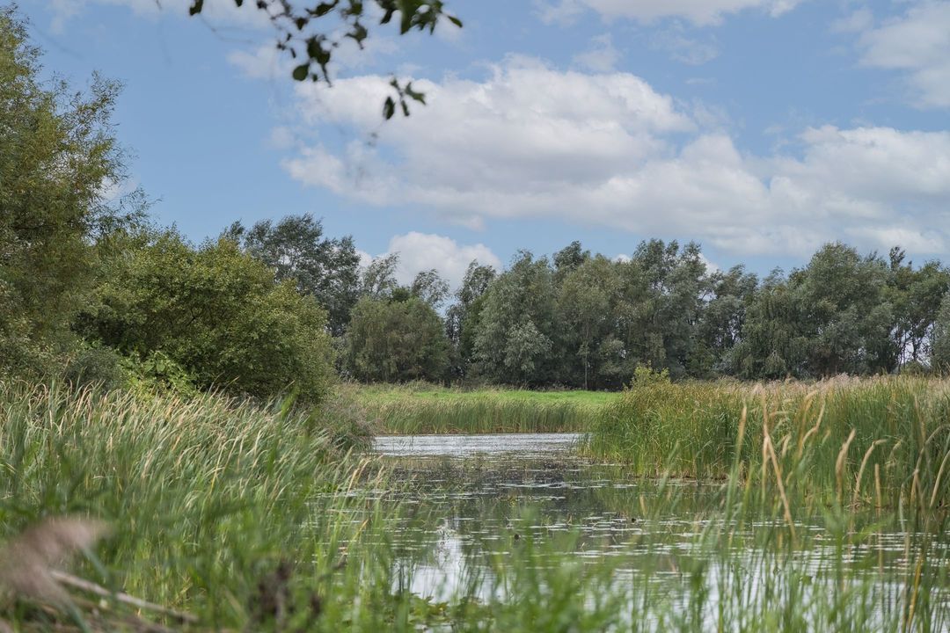
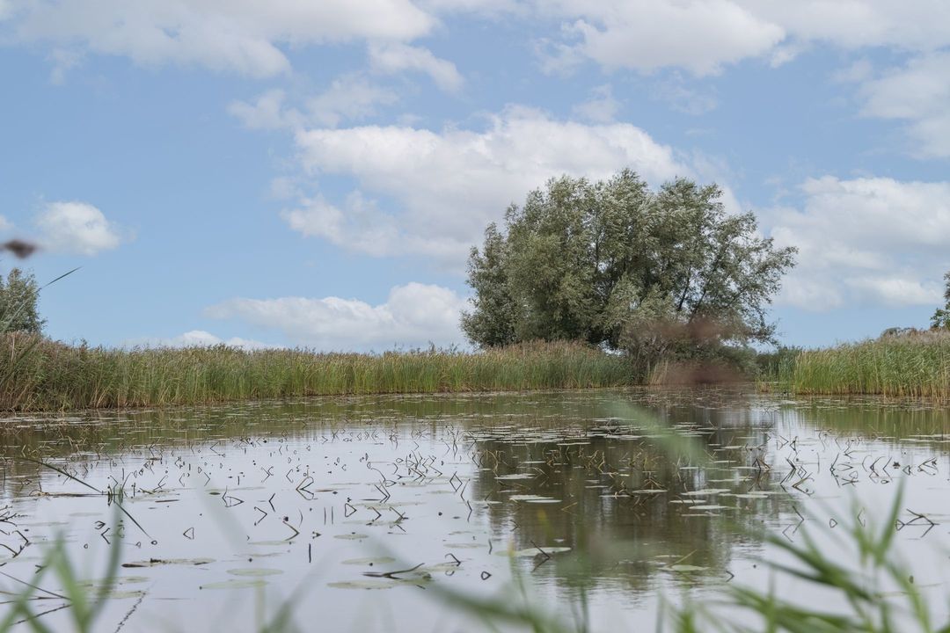
Almost 11 hectares of private land surround the country house, featuring extensive meadows, mature planting, copses, a private orchard, vegetable garden and water features. The large pond, complete with its own jetty and swimming steps, is a defining feature of the estate.

The size and variety of the grounds offer exceptional freedom and privacy. De Wielstins feels like a world of its own, without actually being isolated.

Gaasterland
De Wielstins is situated in the gently rolling landscape of Gaasterland, where woods, farmland and water alternate, and the IJsselmeer is just a short distance away.

Peace and space go hand in hand here with good accessibility. Bakhuizen, which includes a supermarket, schools and sports facilities, is about a ten-minute cycle ride away. There is also a good connection to the Randstad via the A6 motorway.

NSW estate
The property forms part of an estate classified under the Nature Conservation Act. This status highlights its scenic and cultural-historical value and may offer you tax benefits. Our estate agents are on hand to provide you with detailed information on this matter.
Thoma Bennink

lochem@r365.nl

phone 0575 - 491 455
mail info@thomabennink.nl

Details

Transfer
Price
€ 2.950.000 v.o.n.
Status
Available
Acceptance
In consultation
Build
House type
Estate, Detached house
Build type
Existing
Build year
2004
Maintenance inside
Good
Maintenance outside
Good
Surface and volume
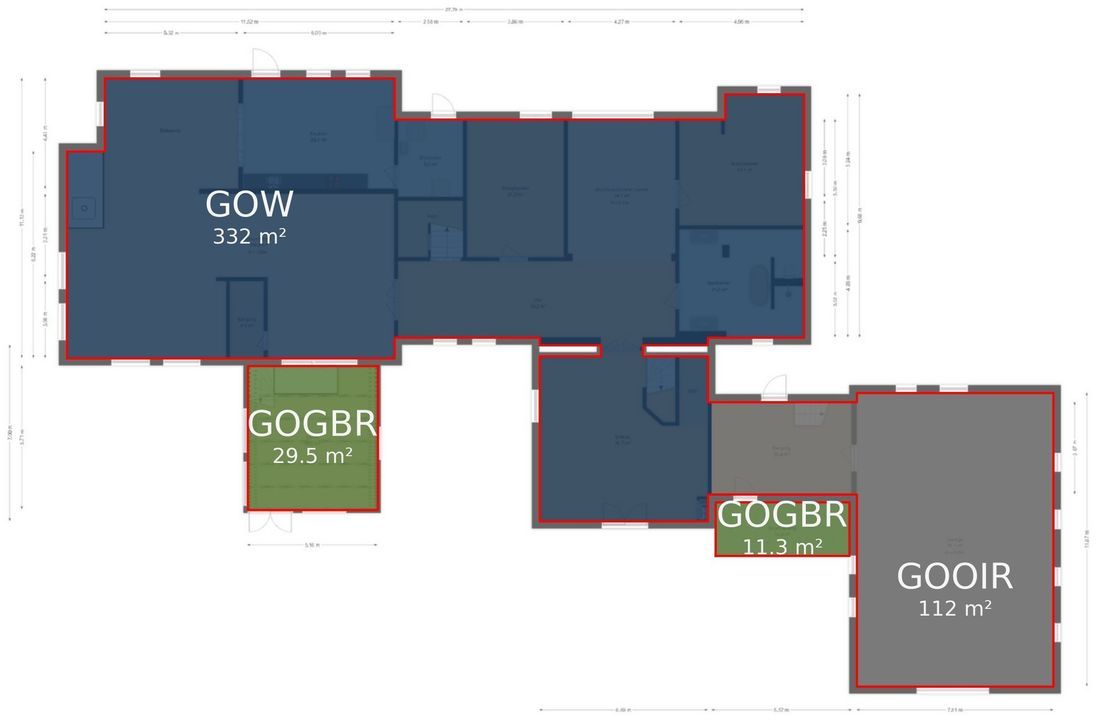
Living surface
676m²
External bound surface
41m²
Plot surface
10,5ha
Other surface
112m²
Volume
3.704m³
Layout
Rooms
14
Bedrooms
10
Bathrooms
3
Floors
3
Facilities
Solar panel
Energy
Energy label
A+++
Insulation
Fully isolated
Heating
Heat pump
Exterior areas
Location
On the waterfront, Near quiet road, Clear view, Outside built-up area
Garden
Garden all round
Shed
Extension, stone
Garage
Garage type
Parking spot

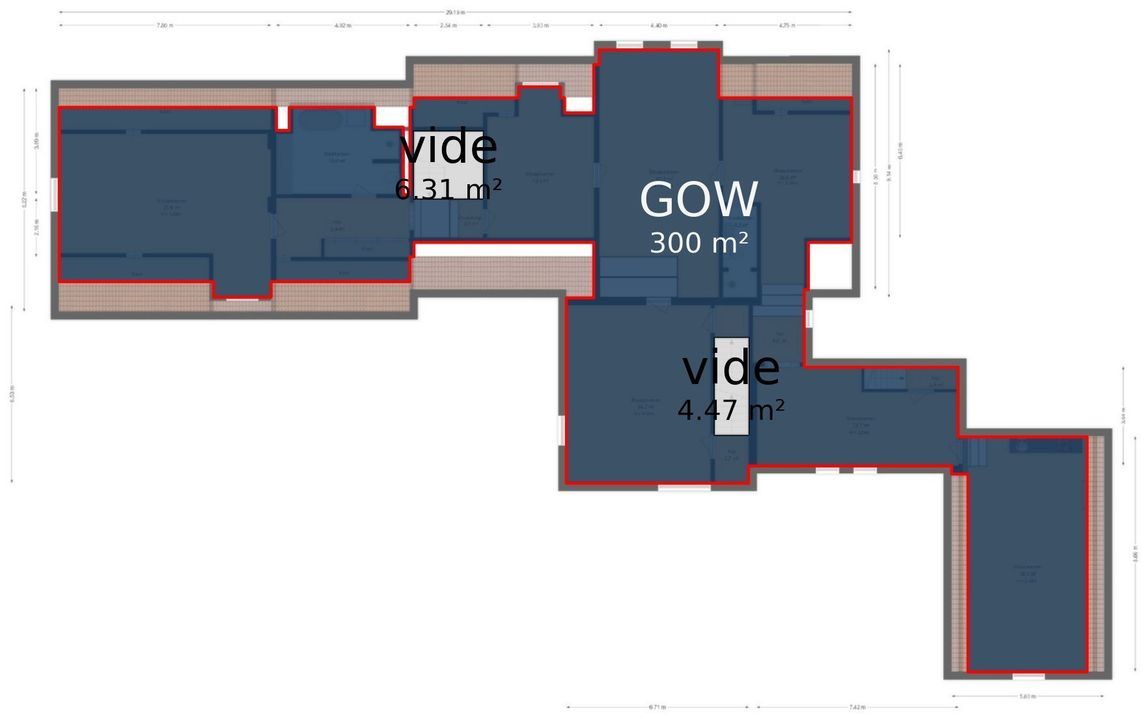
Floor plans

Wieldyk 10, Mirns plattegrond-
Wieldyk 10

Enthusiastic?

Then quickly make an appointment for a no-obligation viewing
Wieldyk 10, Mirns.

Plan a viewing

Location

[ { "address": "Wieldyk 10", "zipCode": "8573 WR", "city": "Mirns", "lat": 52.8581466, "lng": 5.4393115, "heading": 0, "pitch": 0 } ]
[{"featureType":"water","stylers":[{"visibility":"on"},{"lightness":20},{"saturation":-42},{"hue":"#00ccff"}]},{"featureType":"landscape.man_made","elementType":"geometry","stylers":[{"visibility":"on"},{"saturation":-99},{"lightness":51}]},{"featureType":"road.arterial","elementType":"geometry","stylers":[{"saturation":-98},{"lightness":35}]},{"featureType":"road.highway","elementType":"geometry","stylers":[{"saturation":-95},{"lightness":-10},{"gamma":2.17}]},{"featureType":"poi.park","stylers":[{"visibility":"on"},{"lightness":30},{"saturation":-50},{"hue":"#a1ff00"}]},{"featureType":"poi.school","elementType":"geometry","stylers":[{"saturation":-25},{"lightness":12},{"hue":"#ffdd00"}]},{"featureType":"road.local","stylers":[{"saturation":-100},{"lightness":15}]},{"featureType":"administrative.neighborhood","stylers":[{"visibility":"on"},{"saturation":-100},{"lightness":35}]},{"featureType":"poi.attraction","elementType":"labels","stylers":[{"lightness":15},{"hue":"#ff005d"},{"visibility":"simplified"},{"saturation":-100}]},{"featureType":"road.arterial","elementType":"labels","stylers":[{"visibility":"on"},{"saturation":-98},{"lightness":41},{"gamma":0.75}]},{"featureType":"road.highway","elementType":"labels","stylers":[{"visibility":"simplified"},{"lightness":20},{"saturation":-60}]},{"featureType":"transit.line","stylers":[{"visibility":"simplified"},{"saturation":-25},{"lightness":35}]},{"featureType":"transit.station","elementType":"labels","stylers":[{"lightness":10},{"saturation":-72}]},{"featureType":"poi","elementType":"geometry","stylers":[{"lightness":15},{"saturation":7}]},{"featureType":"poi.place_of_worship","elementType":"labels","stylers":[{"visibility":"off"}]},{"featureType":"poi.sports_complex","elementType":"labels","stylers":[{"visibility":"off"}]},{"featureType":"road","elementType":"labels","stylers":[{"visibility":"off"}]},{"featureType":"road.local","elementType":"labels","stylers":[{"visibility":"on"},{"saturation":-100},{"lightness":21}]},{"featureType":"road.arterial","elementType":"labels","stylers":[{"visibility":"on"},{"lightness":25}]},{"featureType":"transit.line","stylers":[{"visibility":"off"}]},{"featureType":"poi","elementType":"labels","stylers":[{"saturation":-100},{"lightness":35}]},{}]
Subscribe

Stay up-to-date on our newest listings and exclusive events.

Thank you for your registration

Unfortunately we can not conclusively determine whether you are a human or an automated bot/spammer. Hence, we are unable to submit the form. Please retry or contact the real estate agent directly via email.

Something went wrong while sending the contact form. Check if you correctly filled in all required fields and try again.