Lijsterbeslaan 6 image 1
New! Loon Op Zand

Lijsterbeslaan 6

icon surface 528m²
icon land 1.437m²
icon price € 2.150.000 k.k.
icon type Detached house
icon rooms 3 Bedrooms
icon bathrooms 4 bathrooms

Description

AN EXCLUSIVE COUNTRY ESTATE BORDERING THE LOONSE AND DRUNENSE DUNES
Where timeless elegance, complete privacy and exceptional living come together

Some homes offer space. Others offer a lifestyle.

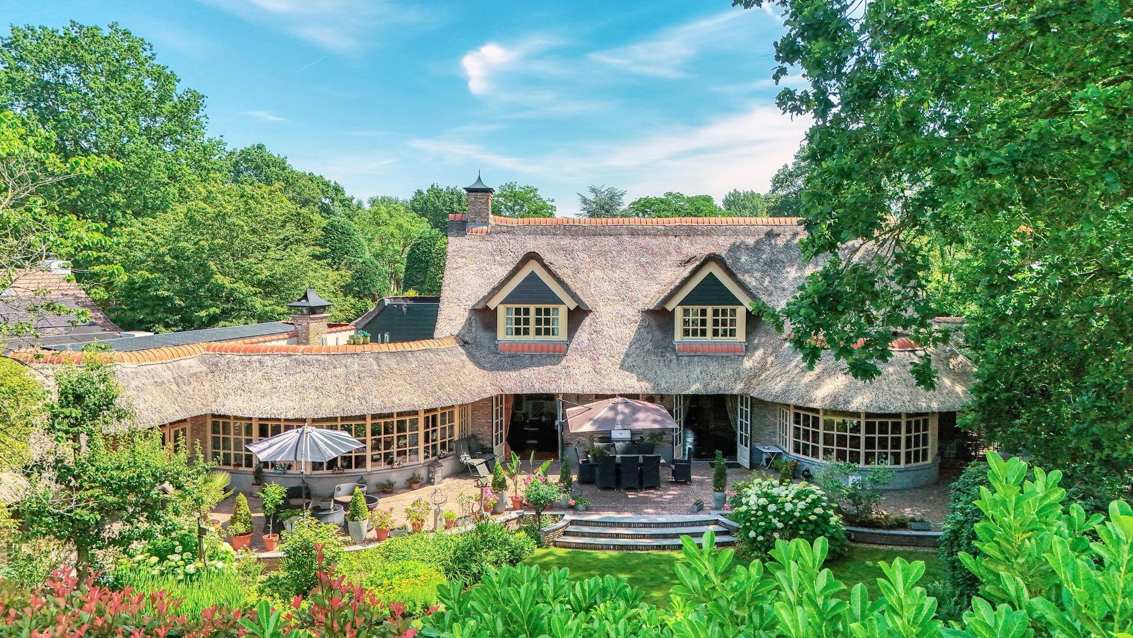
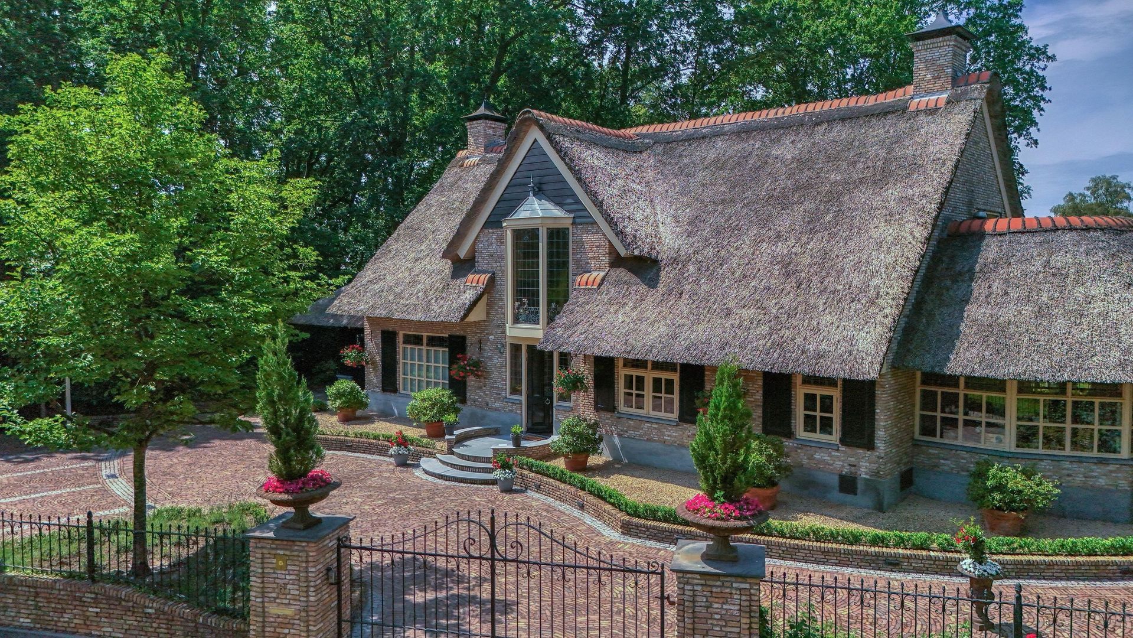
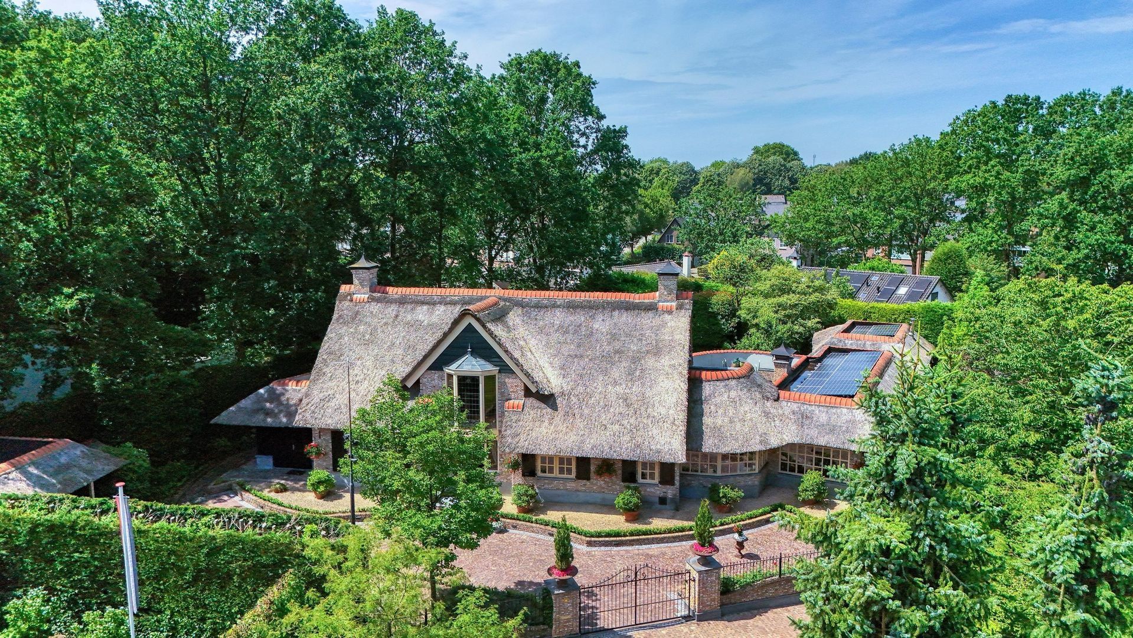
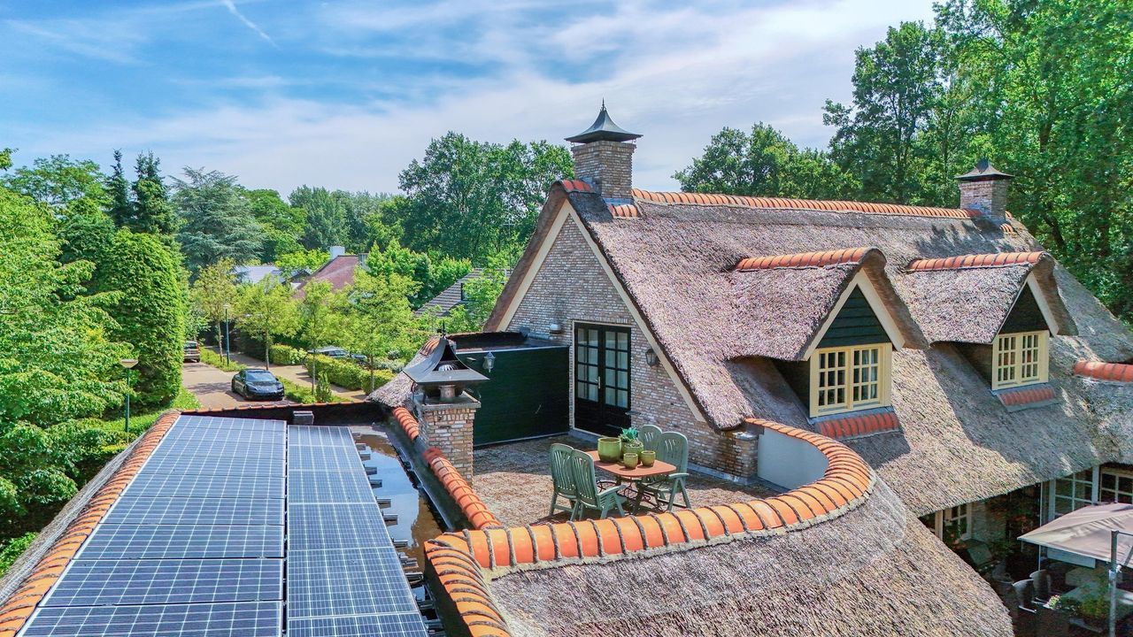
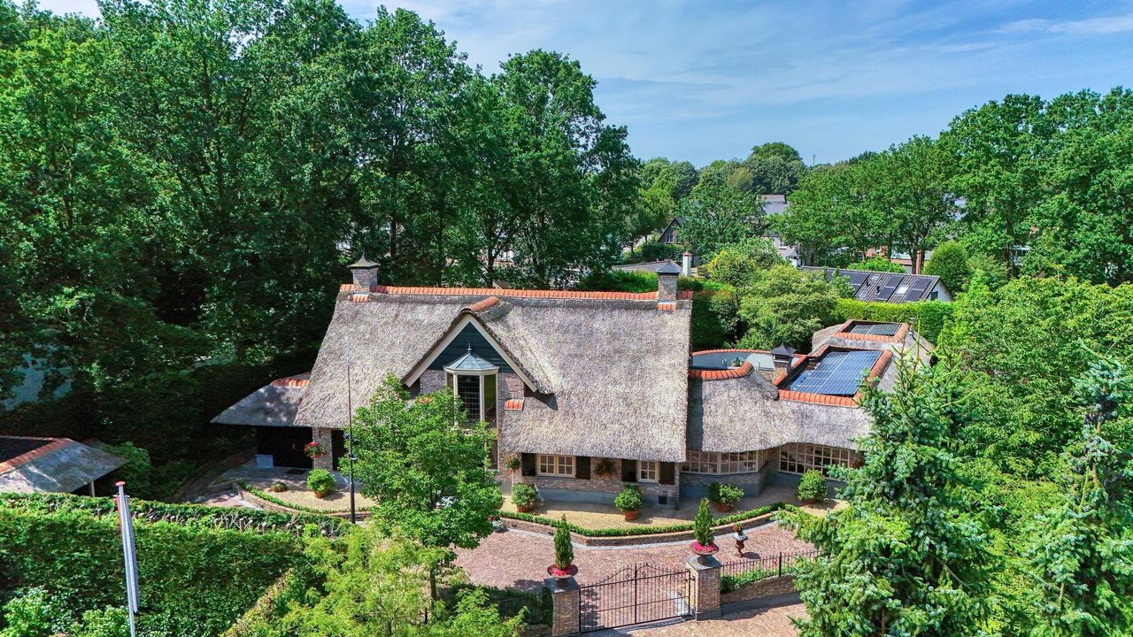
Bordering the breathtaking Loonse and Drunense Dunes National Park, surrounded by centuries-old forests and rolling heathlands, this extraordinary country residence offers an exceptional standard of luxury living. Classical architecture, bespoke craftsmanship and contemporary comfort come together in perfect harmony, creating a home of remarkable elegance and international appeal.

Here, you enjoy complete peace and privacy while the charming village centre of Loon op Zand is just a short stroll away. The vibrant cities of 's-Hertogenbosch, Breda, Tilburg and Eindhoven are all within easy reach, offering the perfect balance between tranquillity and accessibility.

Offering approximately 528 sq.m. (5,683 sq.ft.) of living space, complemented by a detached office of approximately 34 sq.m. (366 sq.ft.), an impressive volume of nearly 2,000 cu.m., and a beautifully landscaped 1,437 sq.m. (15,468 sq.ft.) plot, this remarkable villa fulfils every expectation of a residence in the absolute top segment.

While its scale is impressive, it is the exceptional quality, meticulous detailing and unmistakable sense of exclusivity that truly distinguish this exceptional home.

A GRAND ARRIVAL
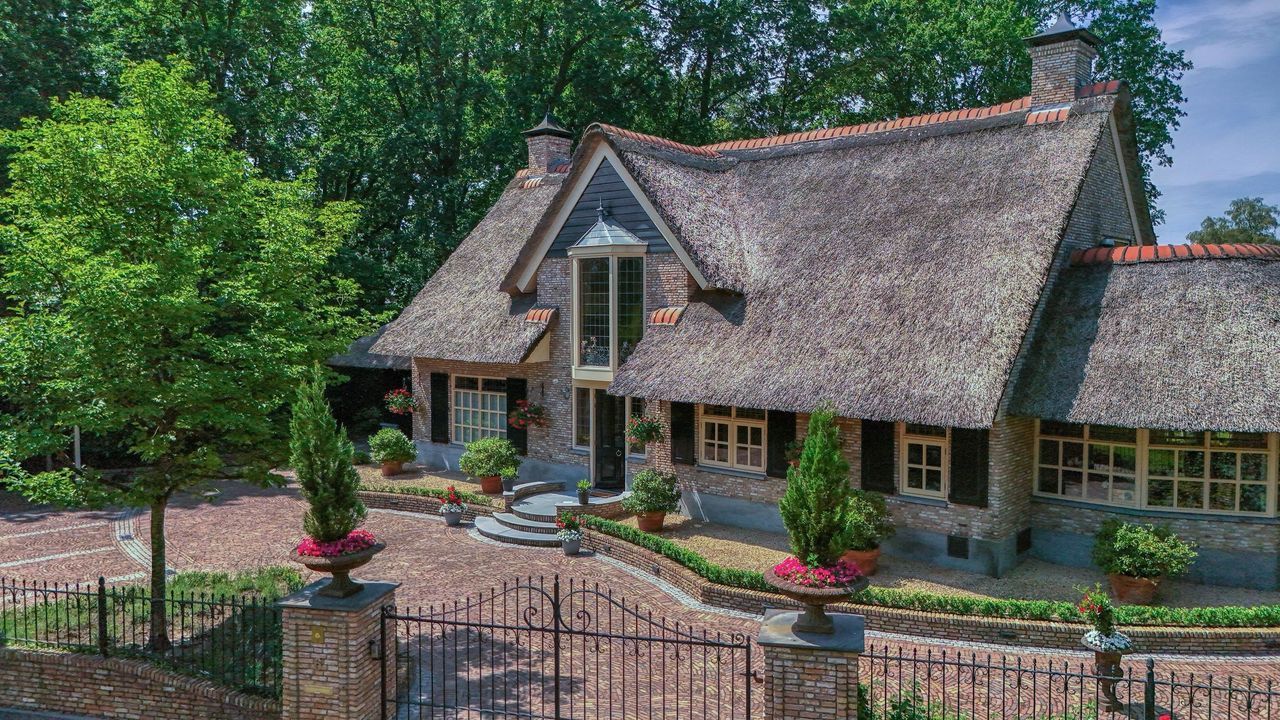
From the moment the electric entrance gates open, it becomes immediately apparent that this is no ordinary residence. The elegant architecture, beautifully maintained landscaped gardens and stately entrance provide a fitting introduction to what awaits inside.

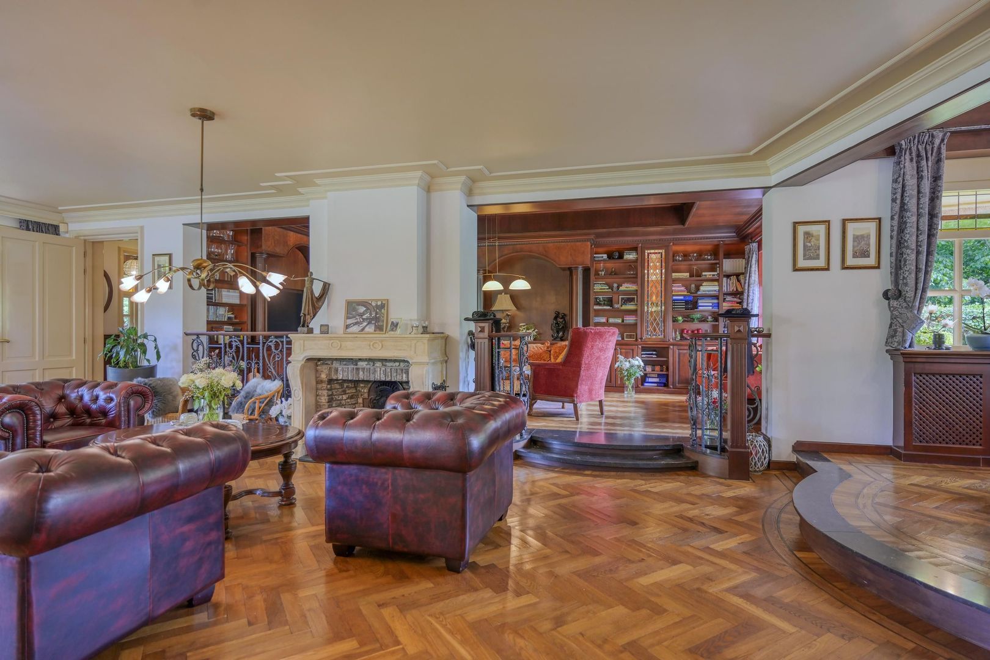
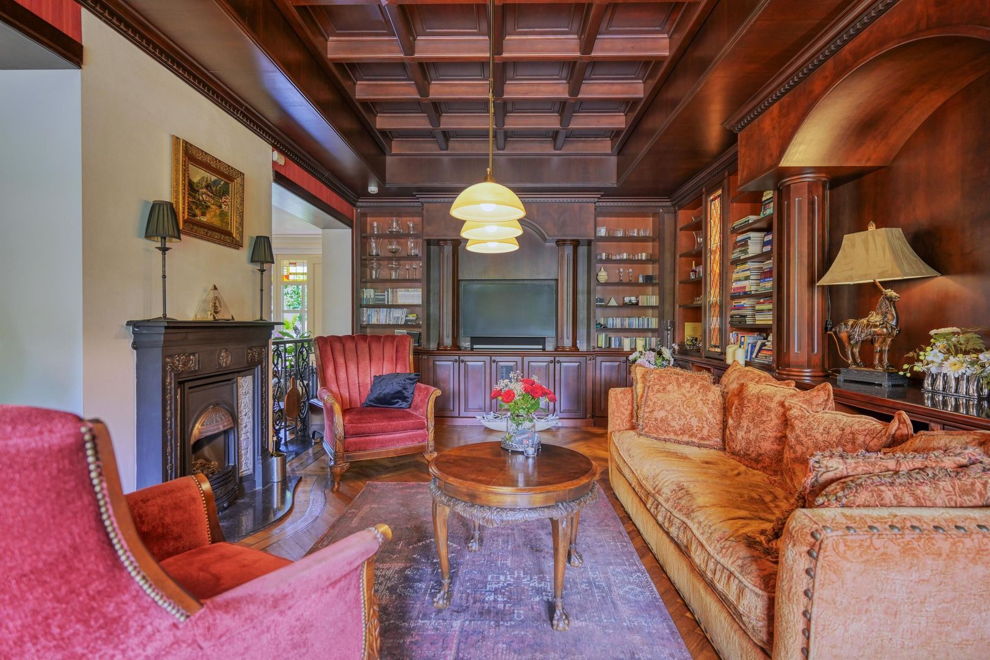
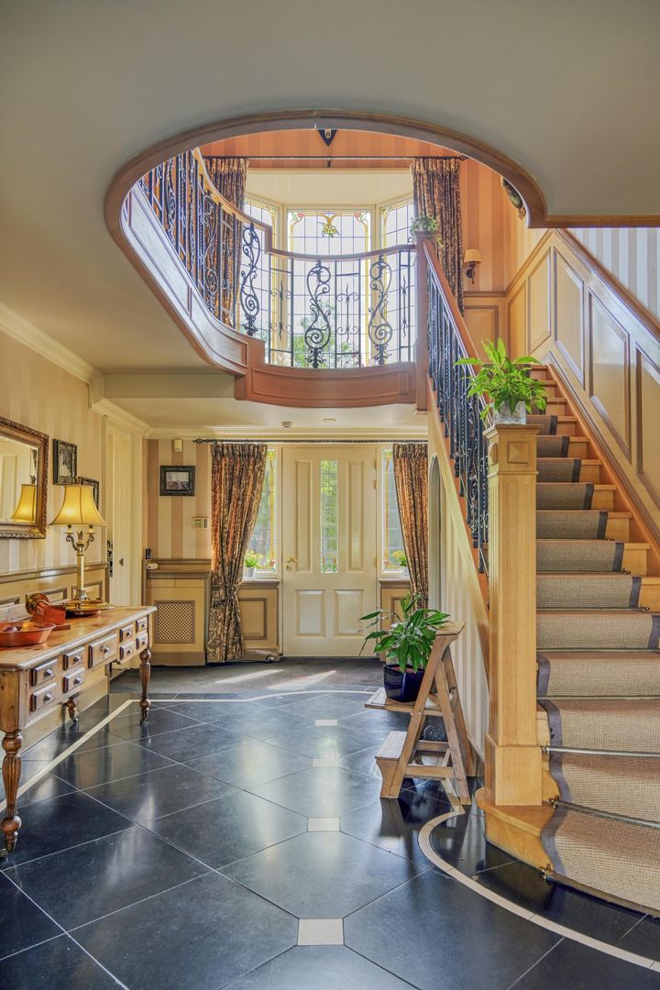
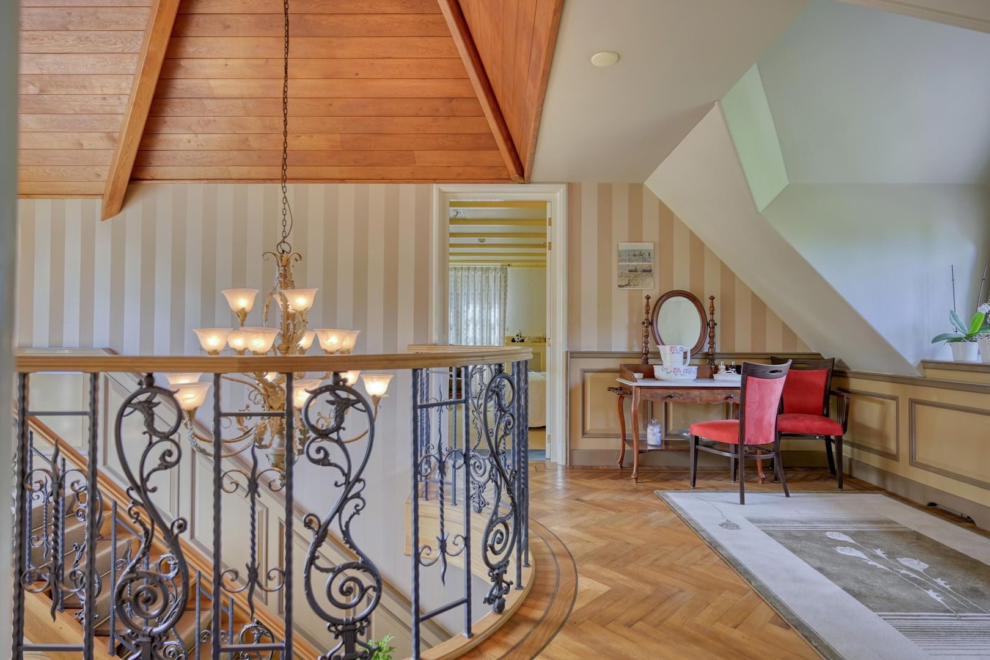
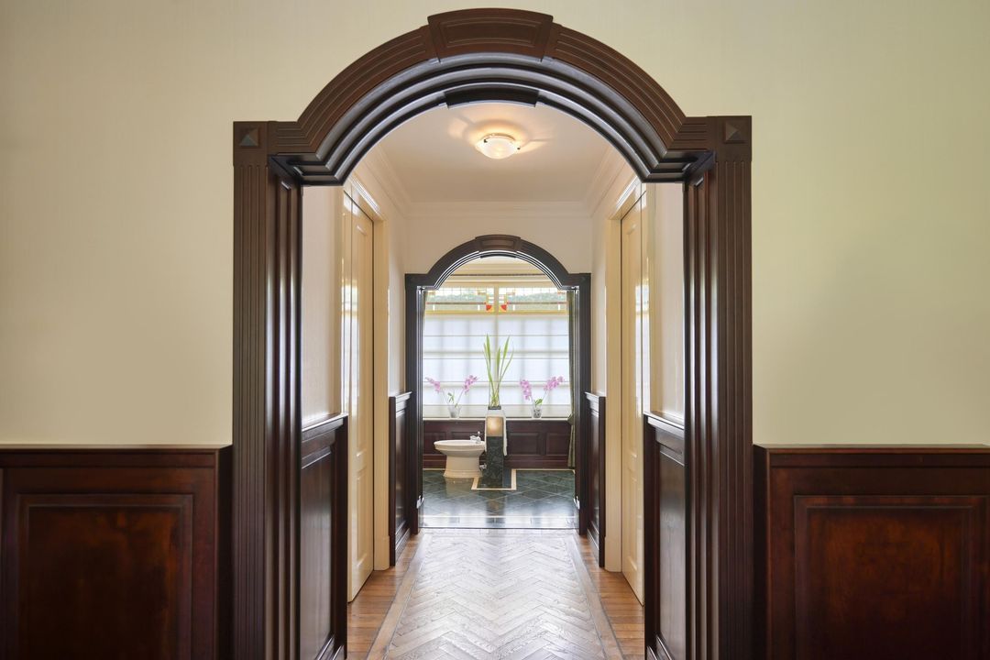
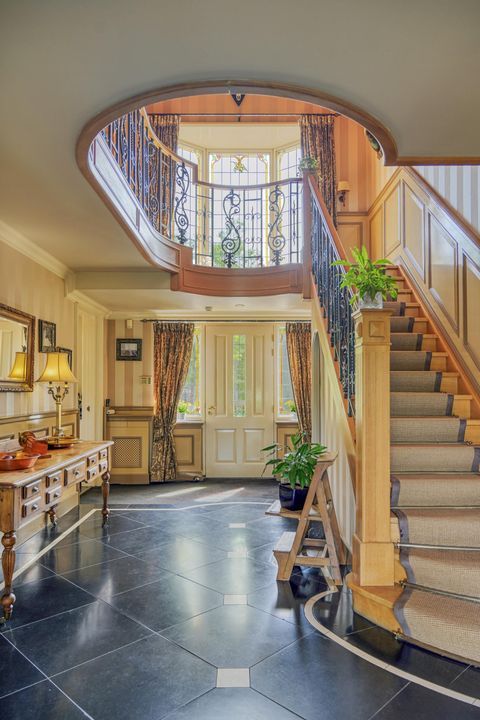
The magnificent reception hall, crowned by a soaring double-height gallery and an impressive staircase, forms the heart of the home. Fine materials, handcrafted plasterwork, classical detailing and bespoke cabinetry create an atmosphere of timeless refinement. Throughout the residence, beautifully patinated cherry wood panelling, custom-made cabinetry and exquisite finishes reflect an uncompromising level of craftsmanship.

EXCEPTIONAL LIVING SPACES
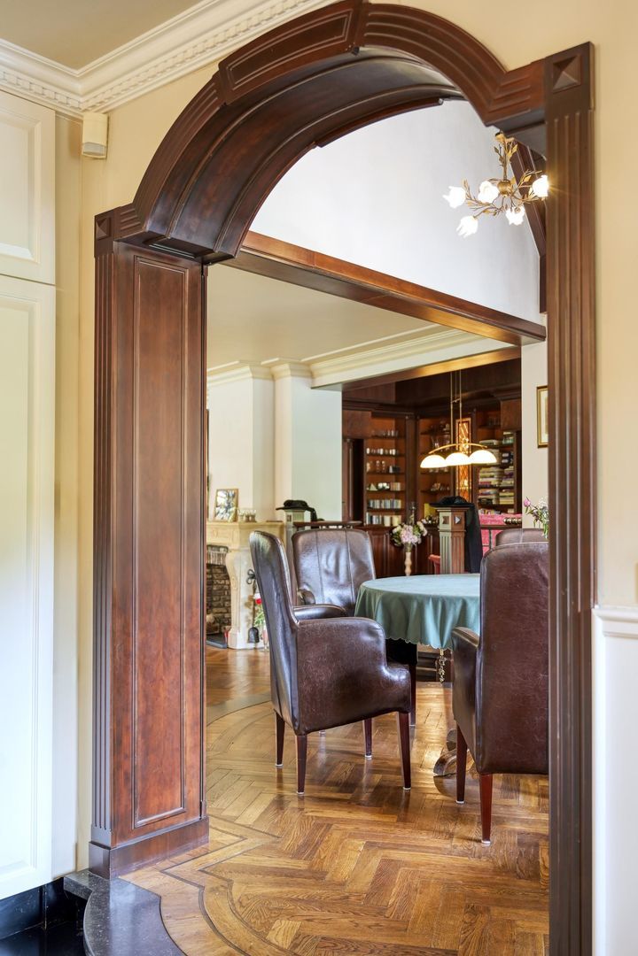
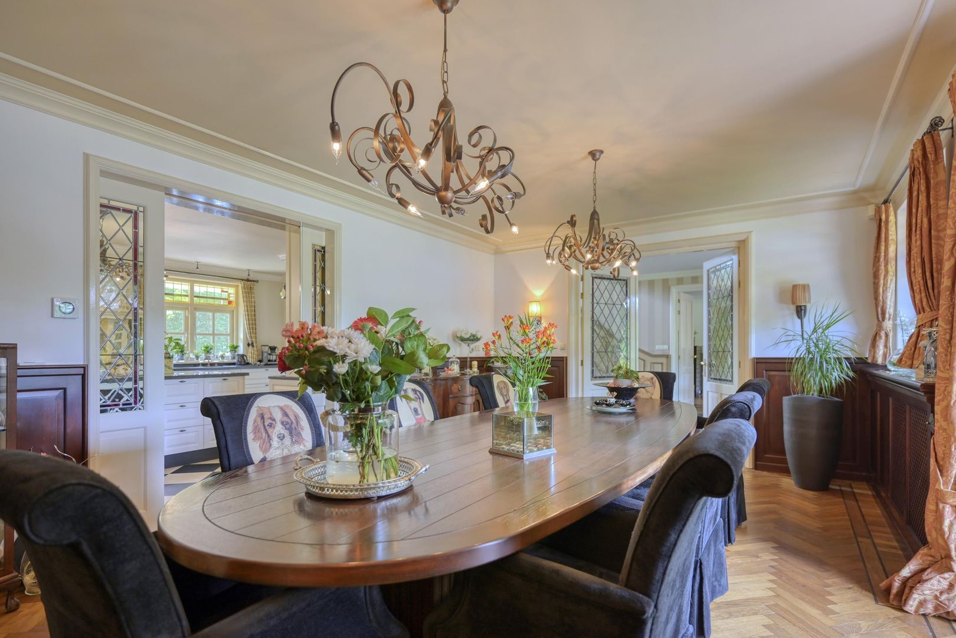
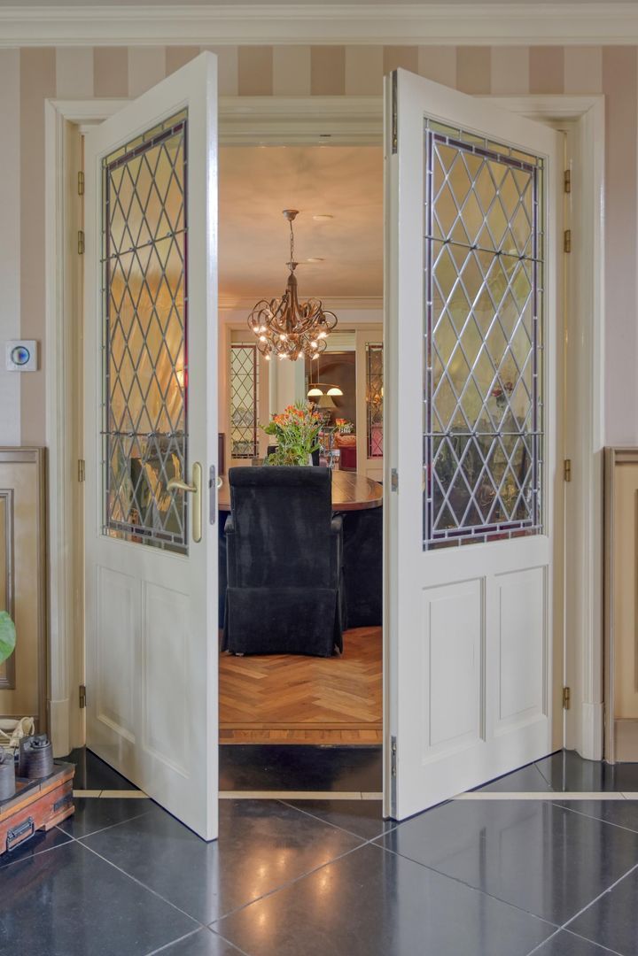
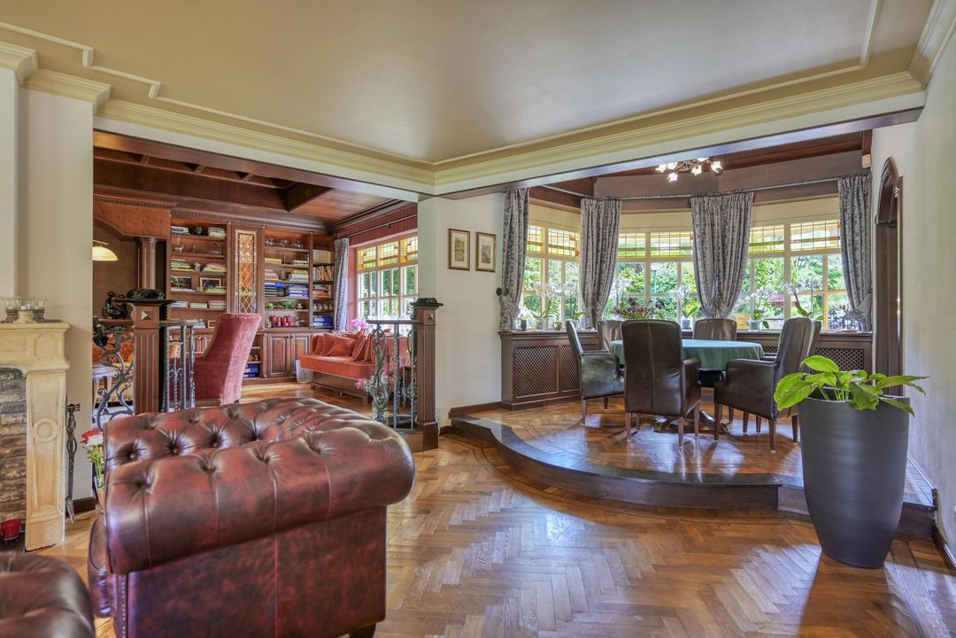
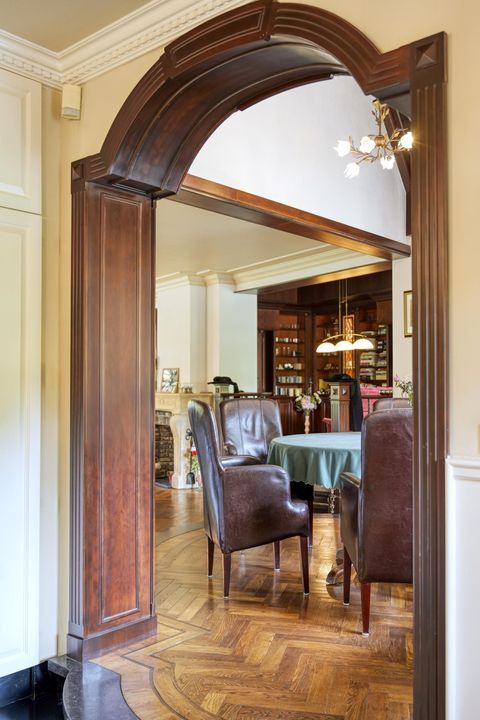
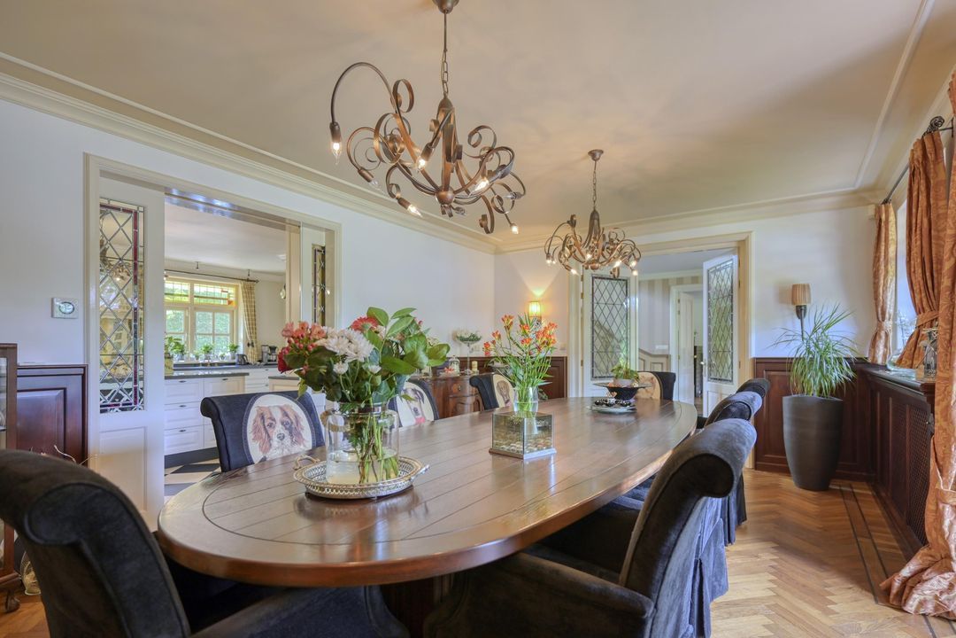
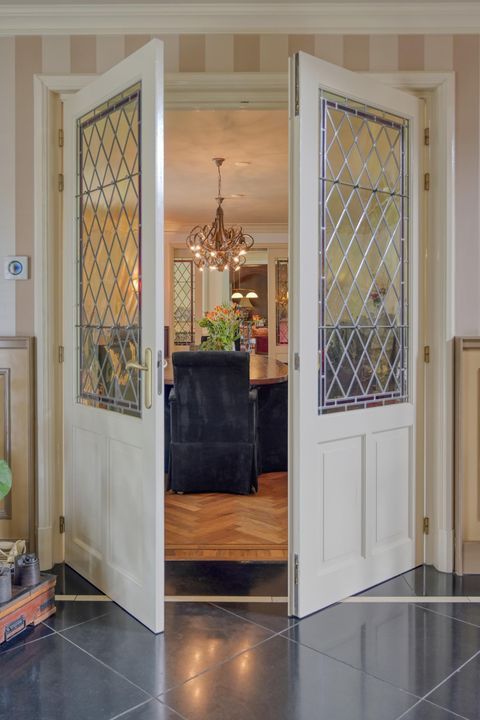
Elegant stained-glass double doors connect the various reception rooms, each thoughtfully designed for both sophisticated entertaining and everyday comfort.
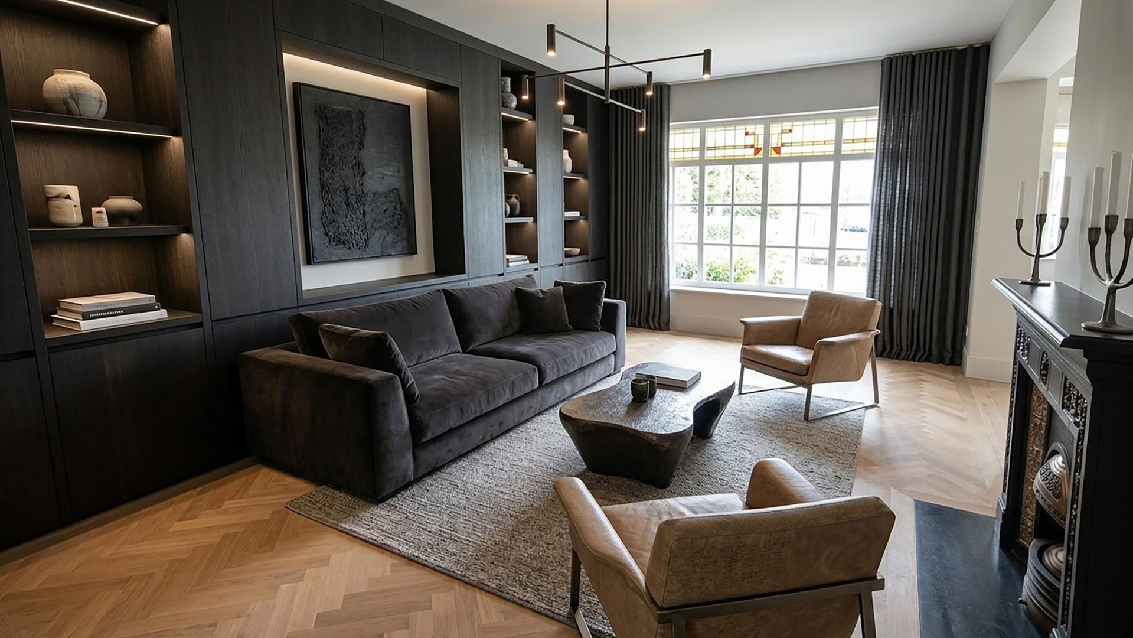
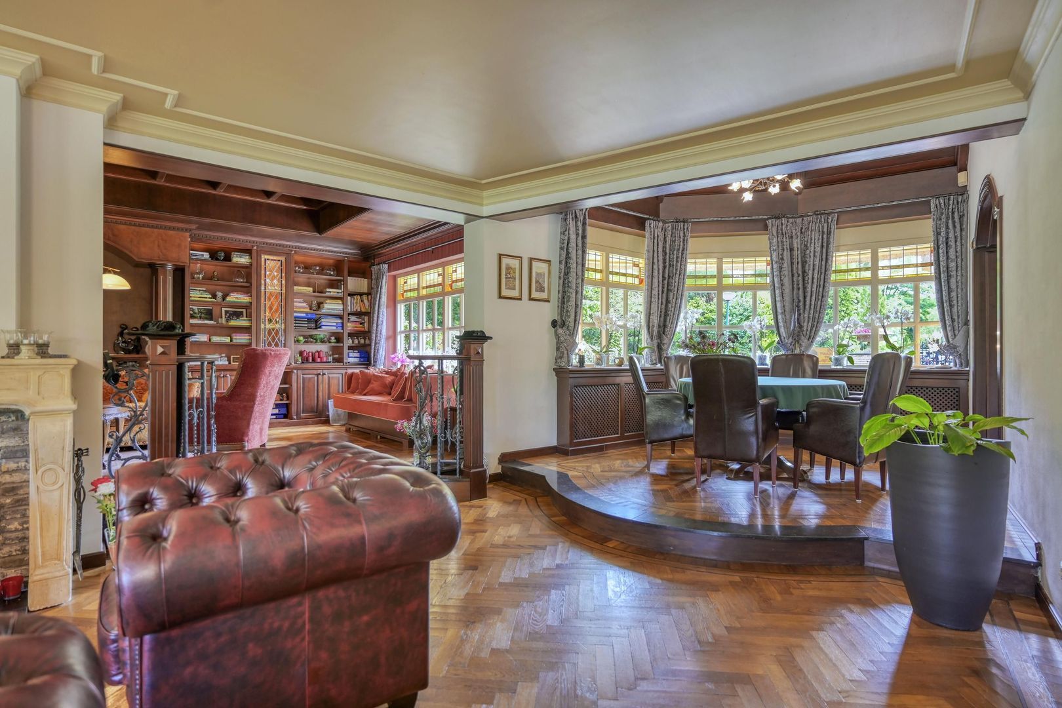
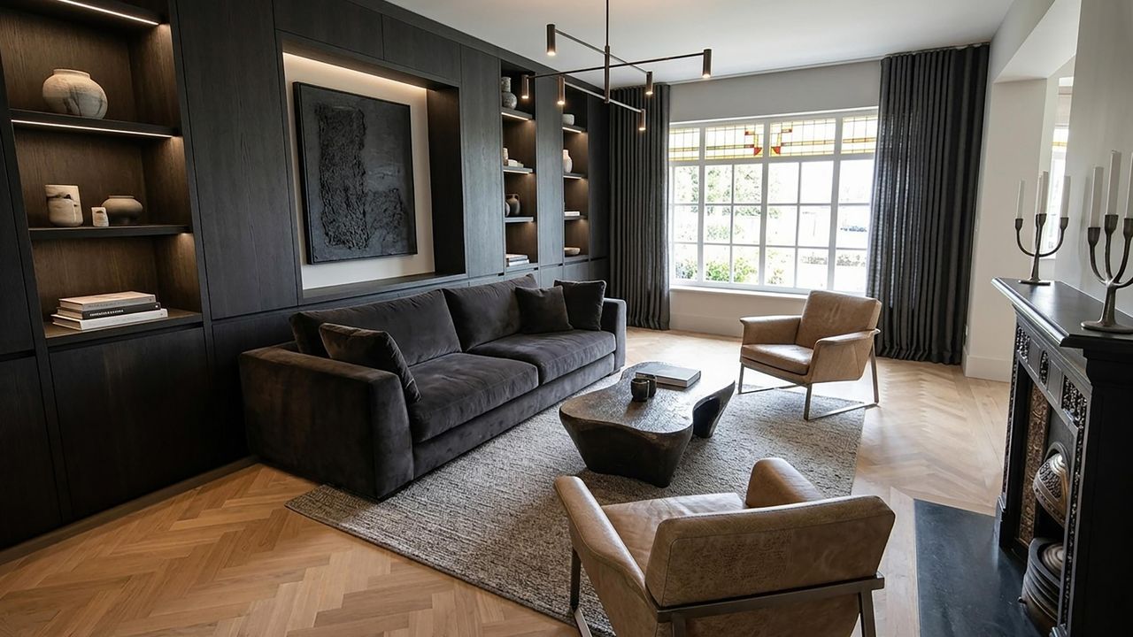
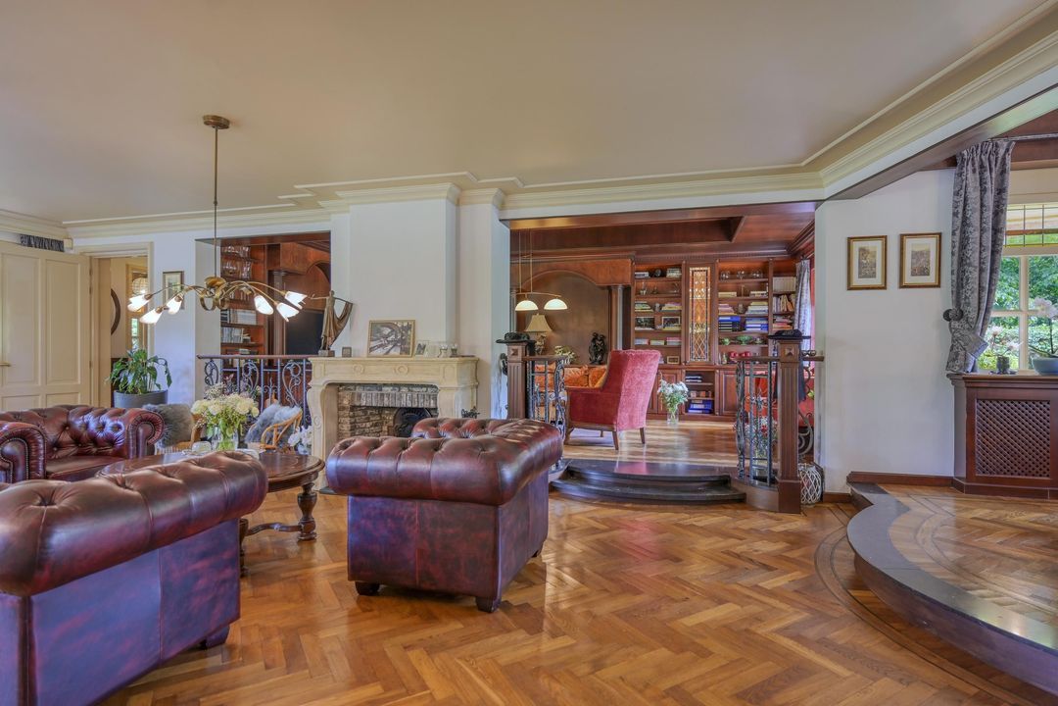
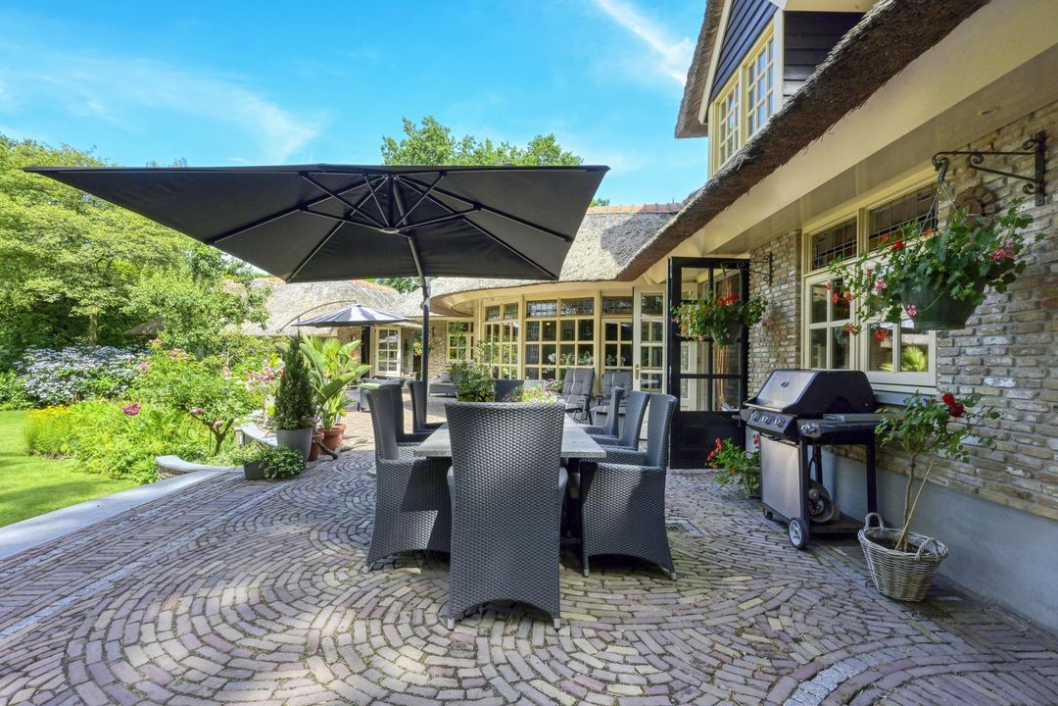
The formal living room exudes timeless elegance, featuring a magnificent natural stone fireplace, an oak herringbone parquet floor and expansive windows overlooking the beautifully landscaped, park-like gardens.

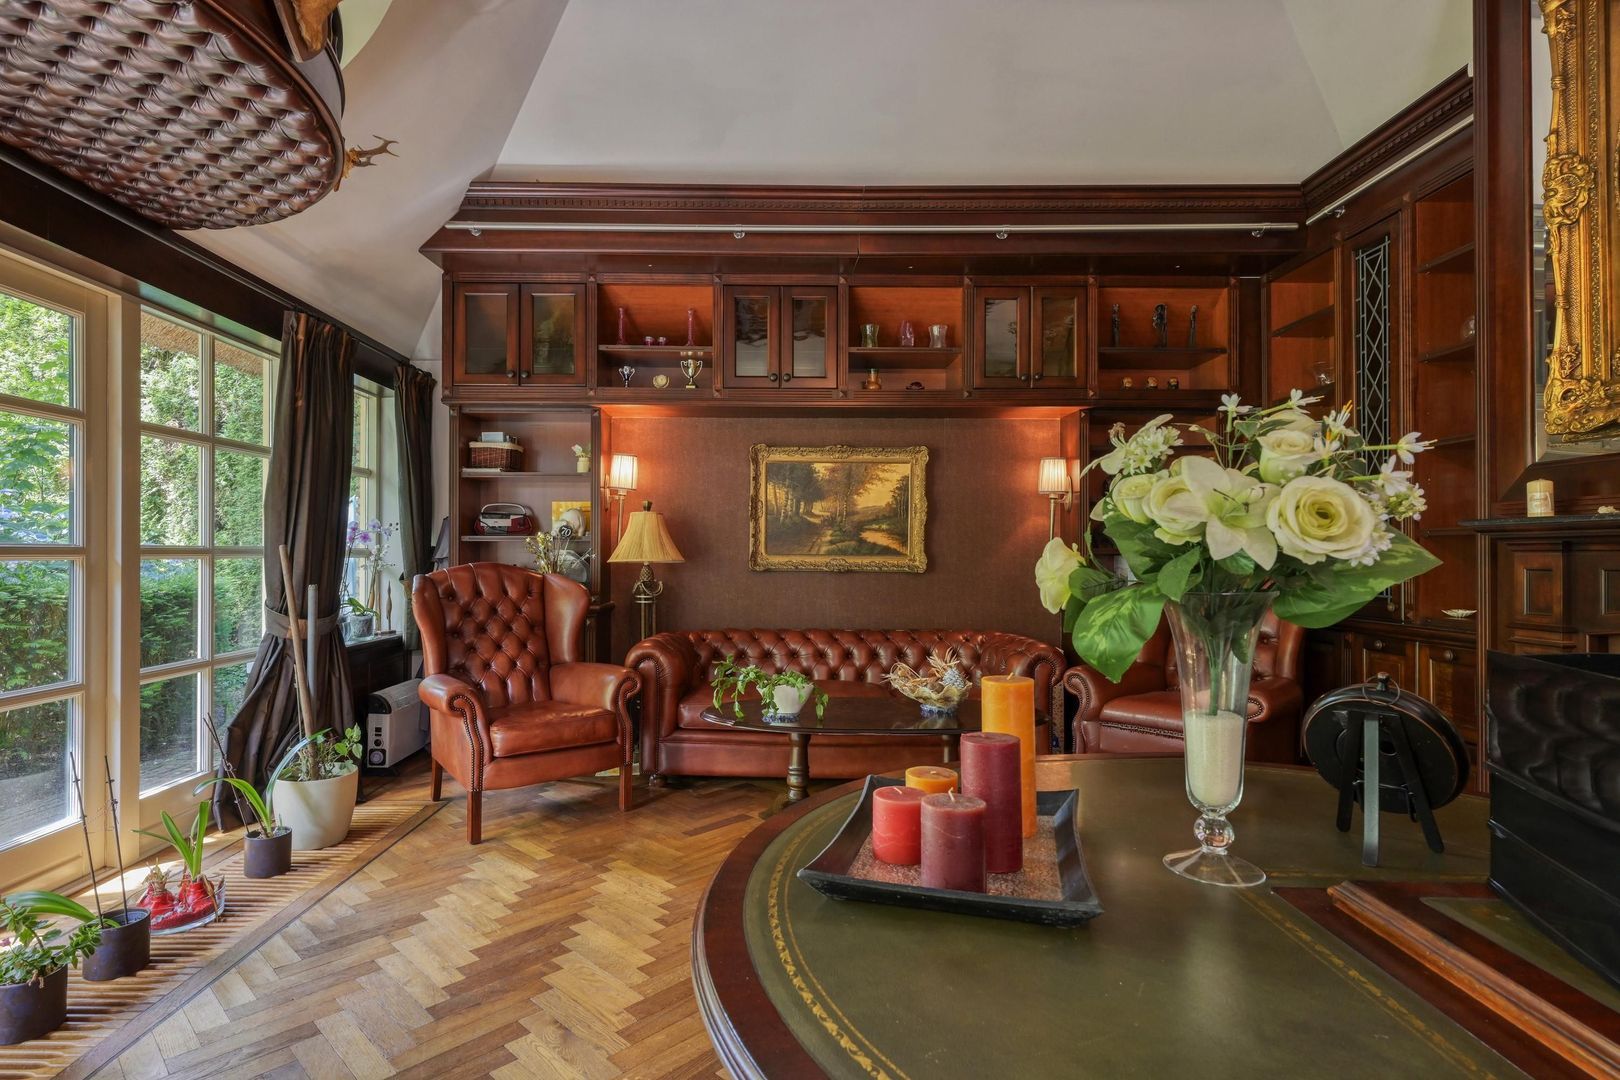
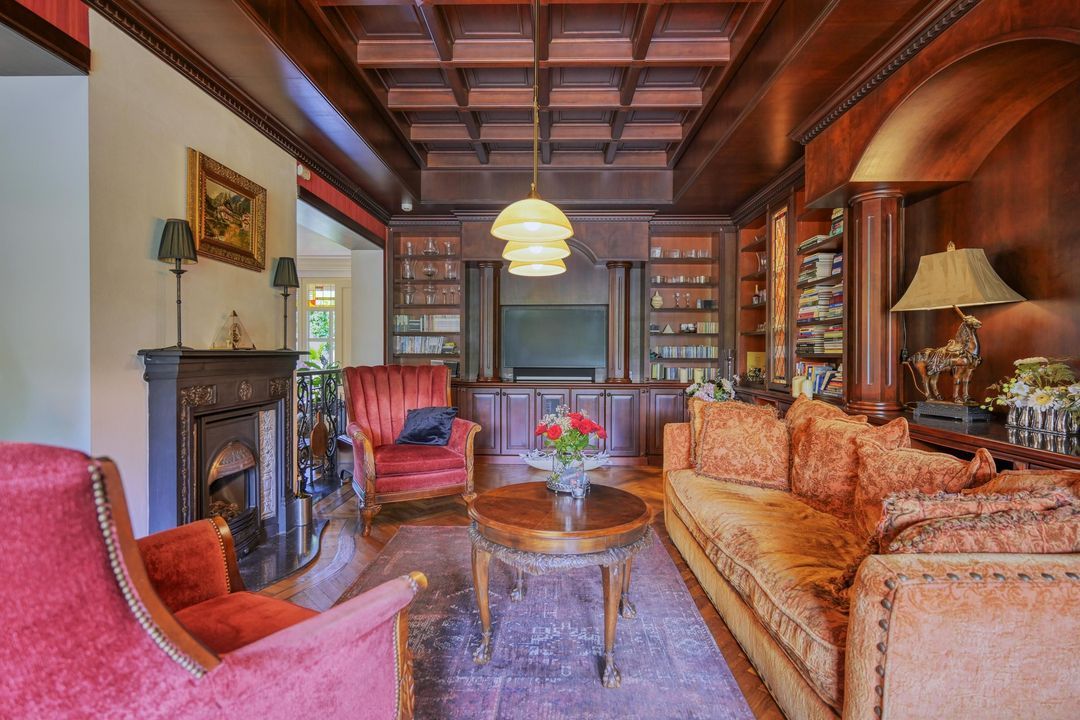
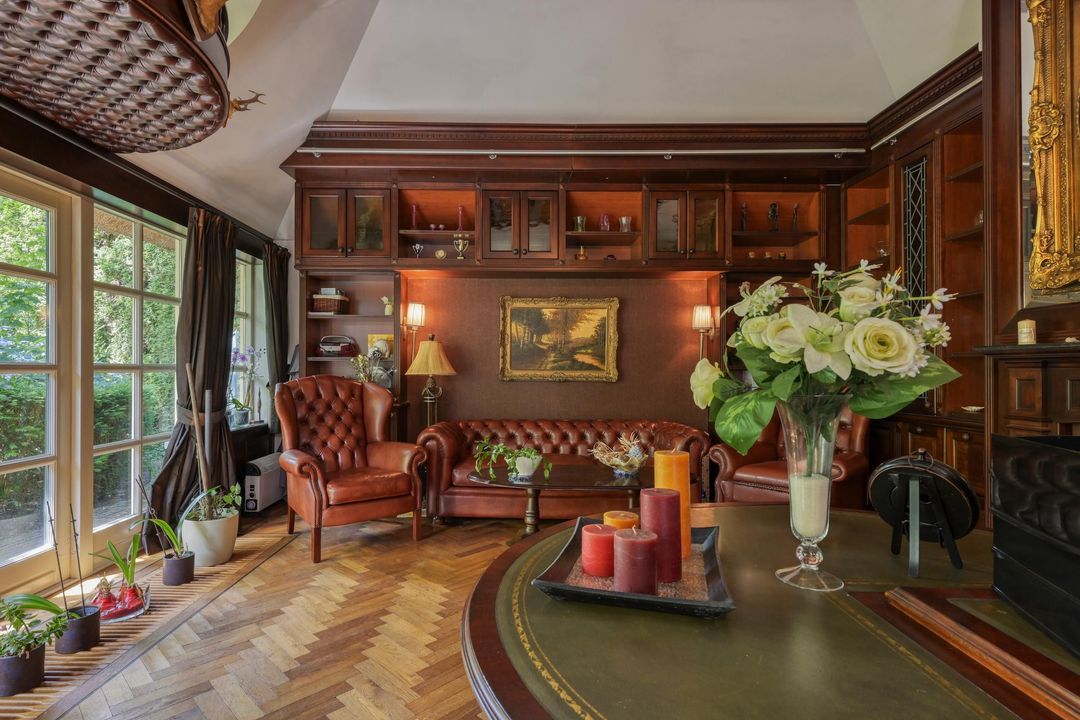
Adjoining the living room is an elegant library, complete with its own fireplace and bespoke cabinetry, offering an inviting retreat for reading, working or receiving guests in complete privacy.

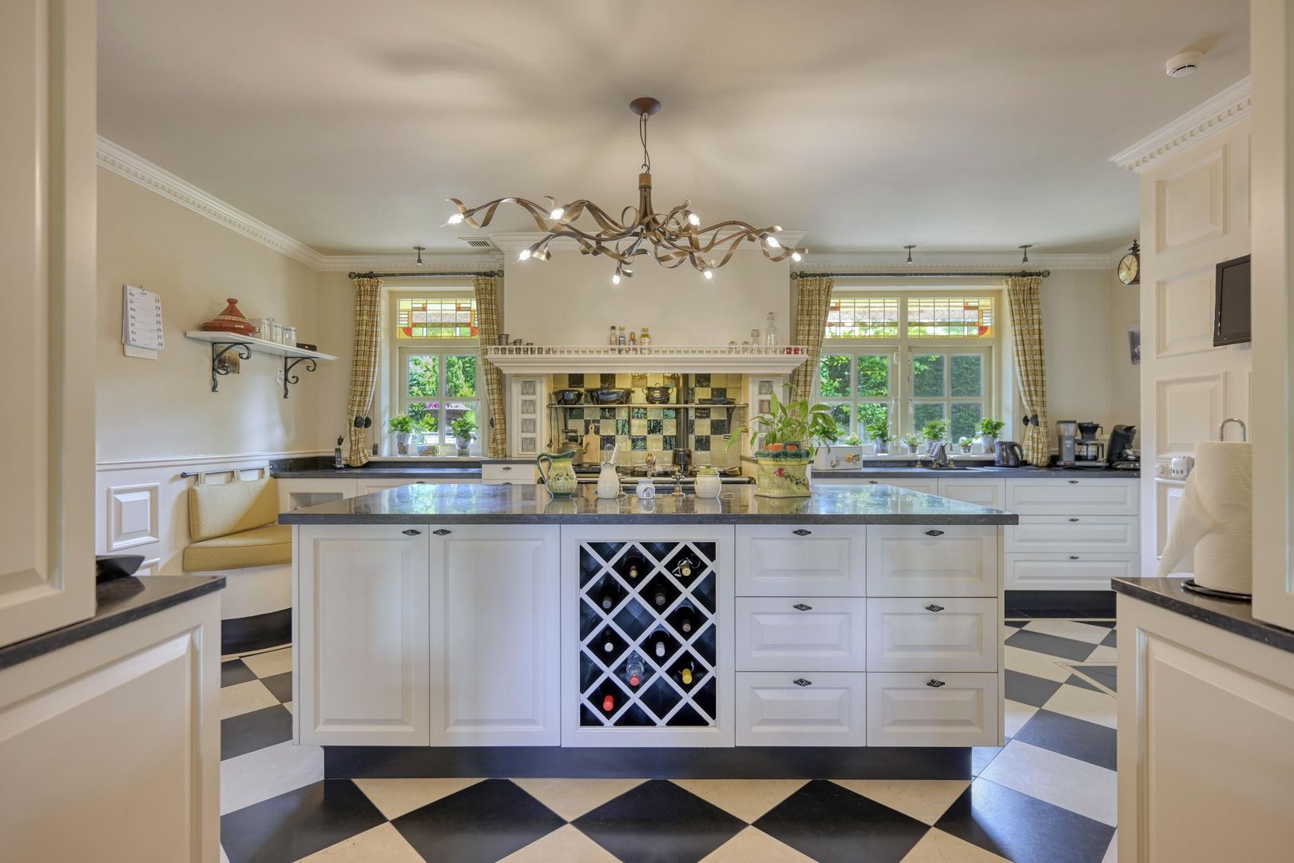
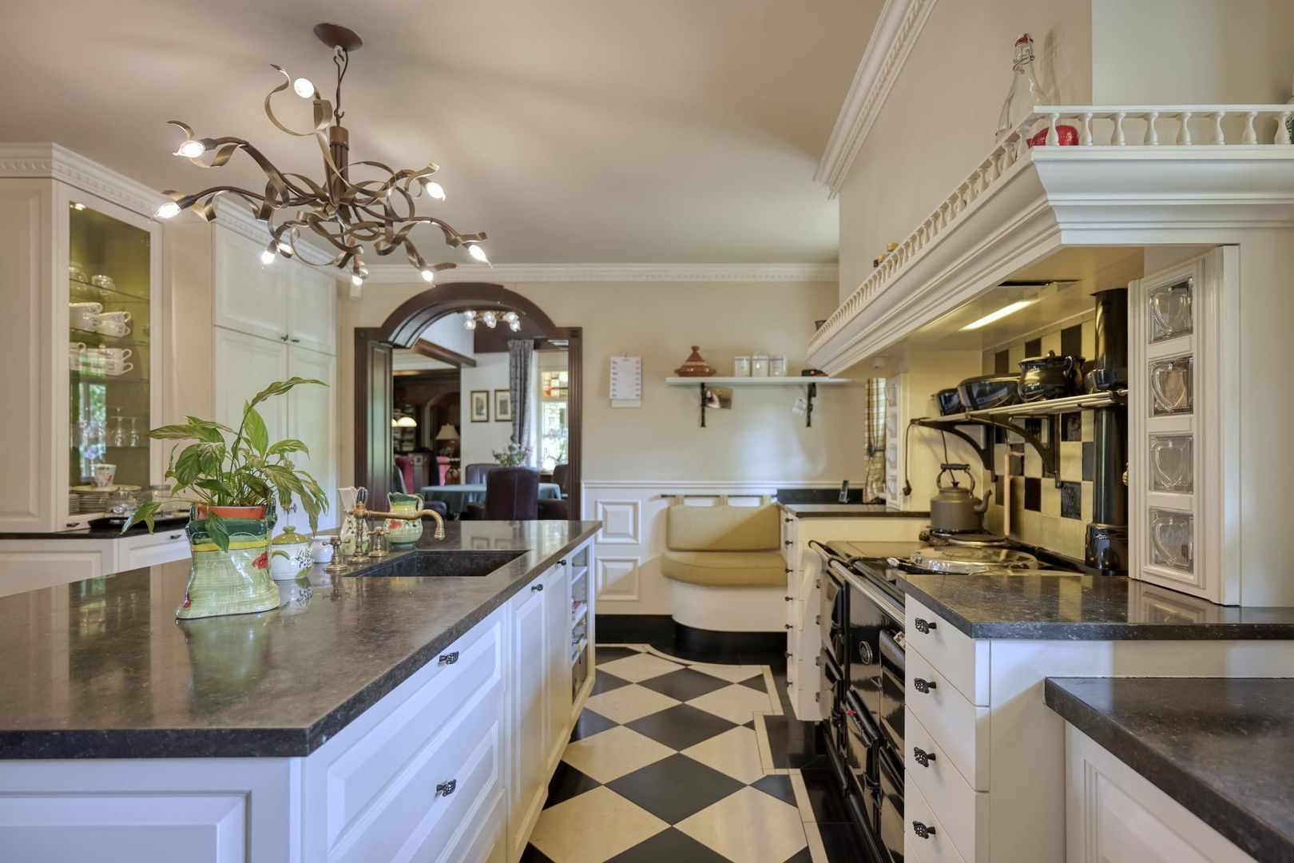
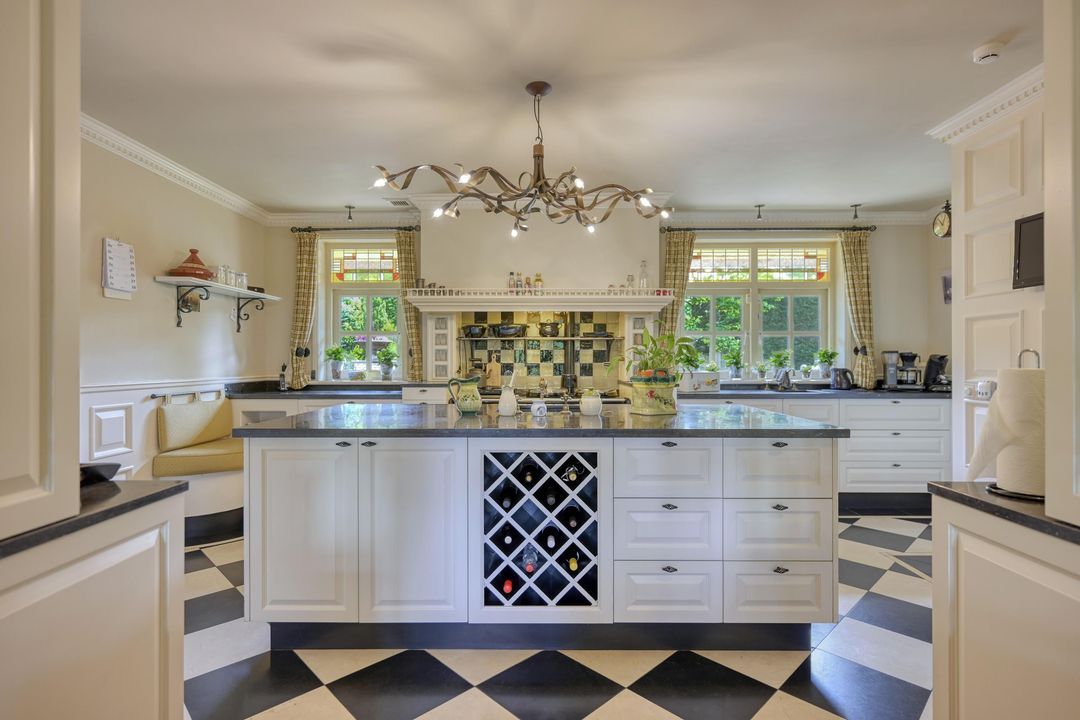
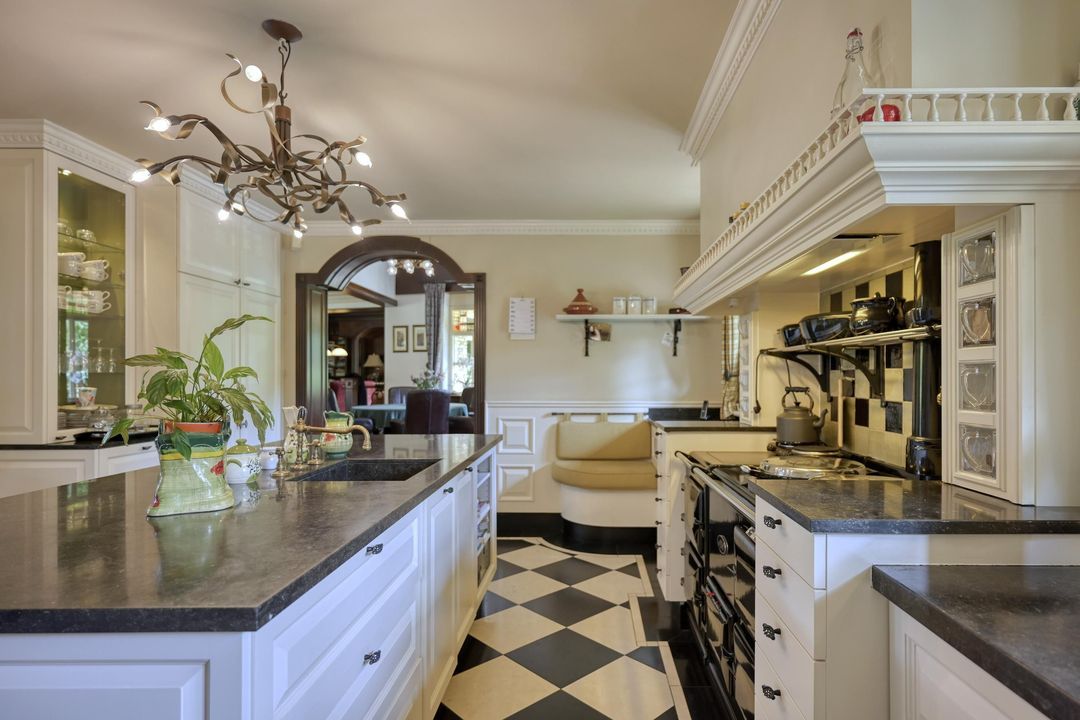
At the heart of the home lies the impressive family kitchen, centred around a generous island for cooking and food preparation. Equipped with premium built-in appliances and the iconic AGA range cooker, cherished by discerning chefs around the world, it effortlessly combines culinary excellence with everyday comfort.

PRIVATE WELLNESS OF INTERNATIONAL STANDARD
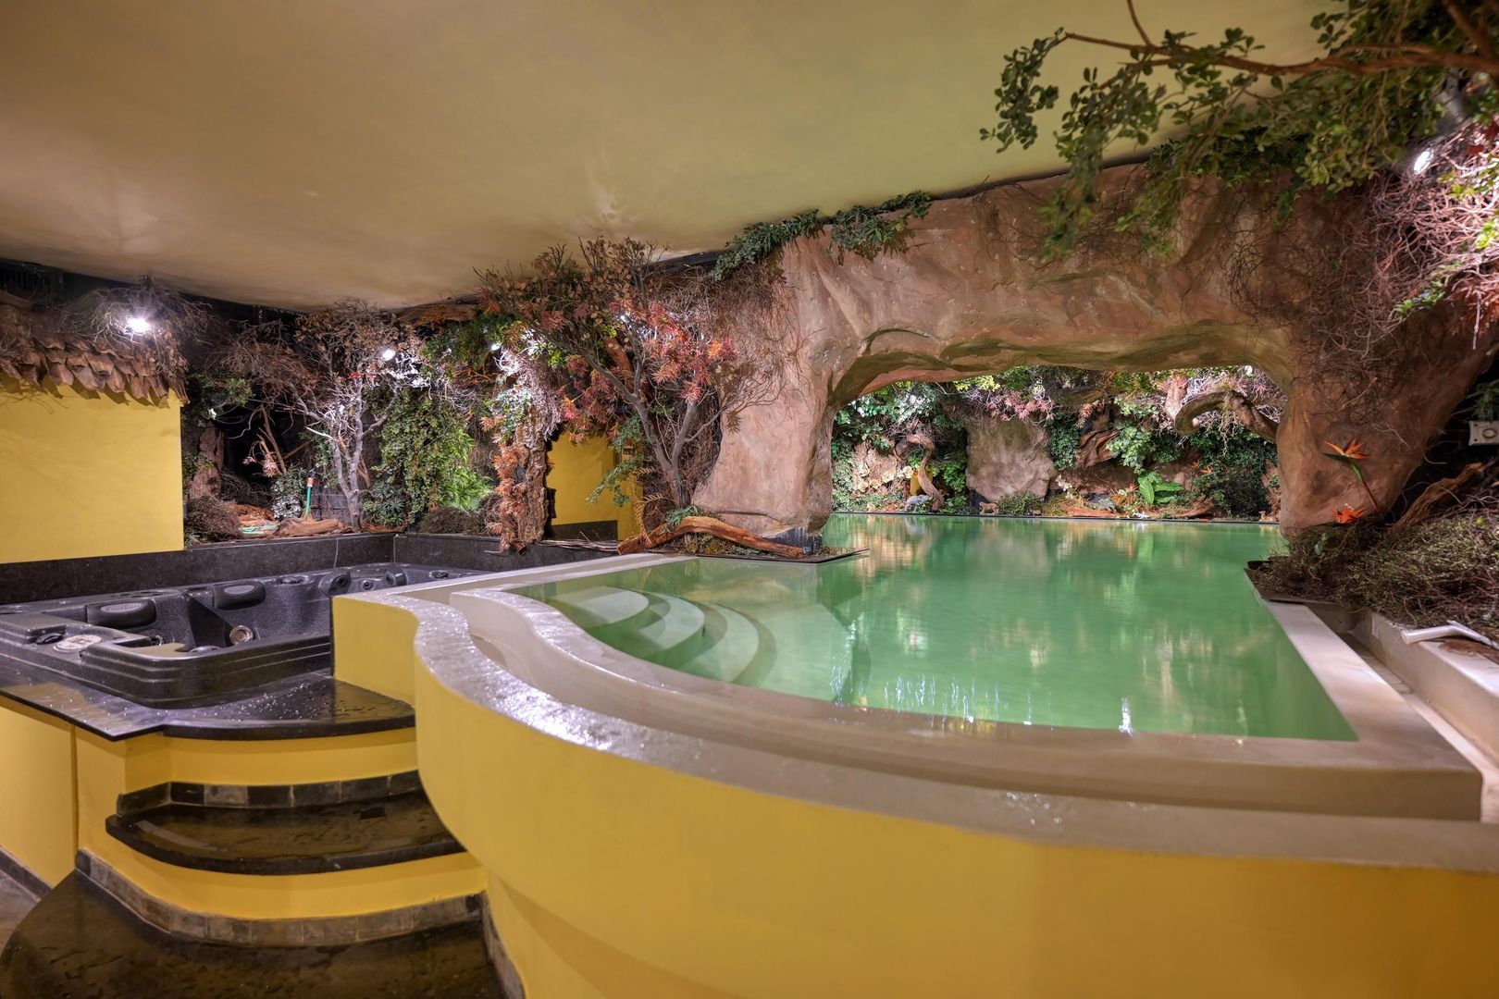
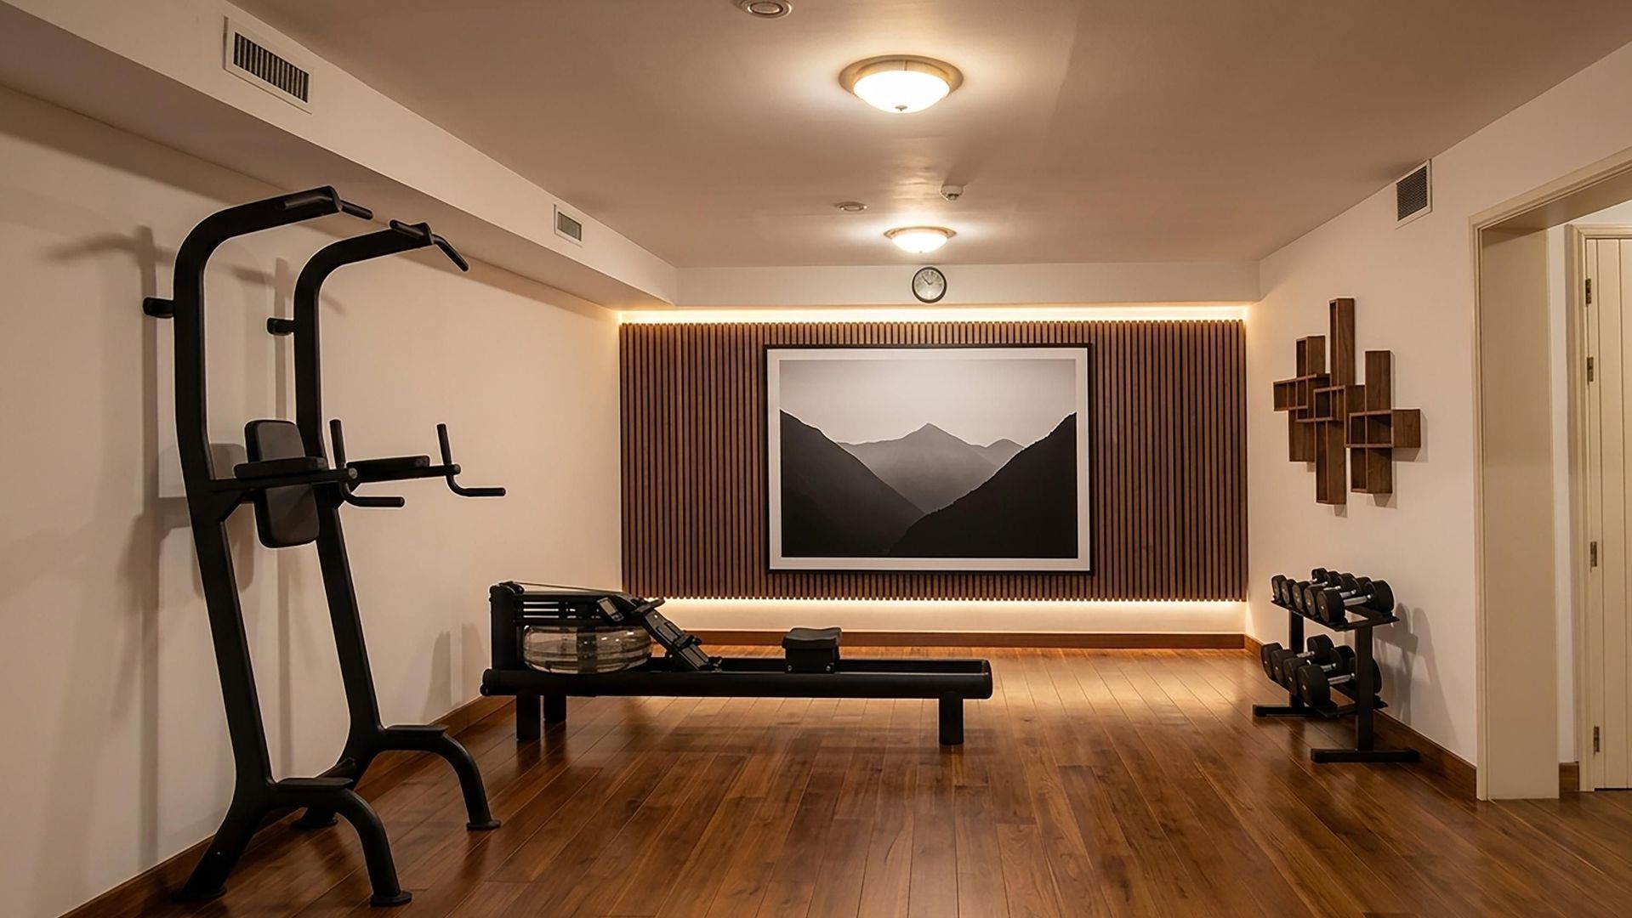
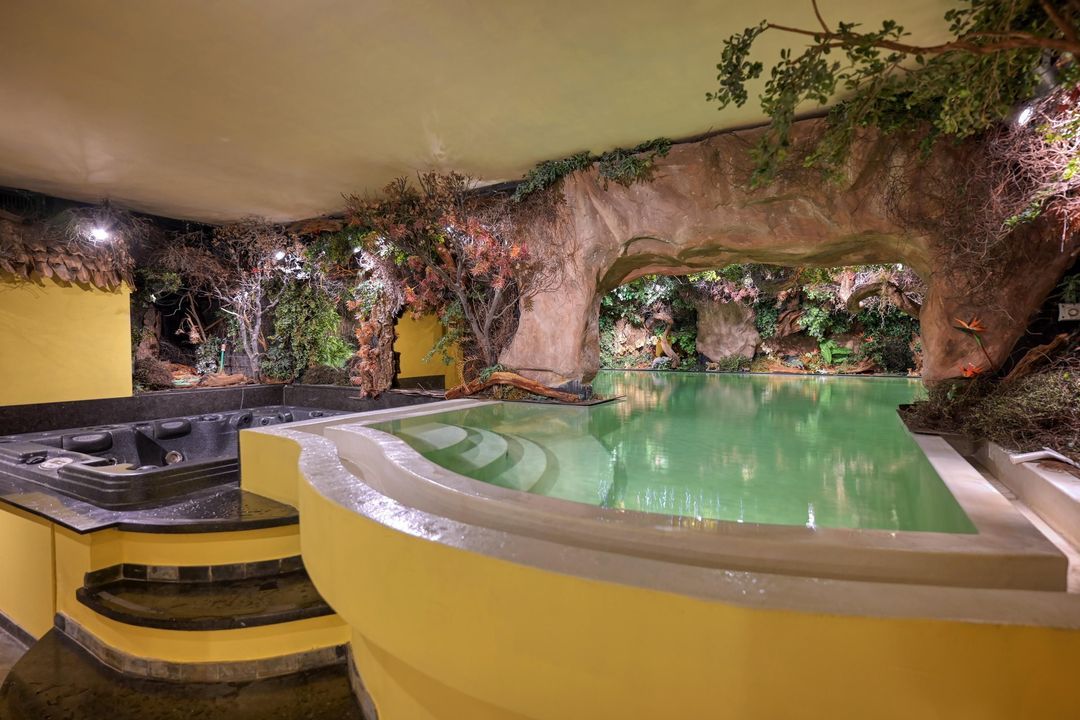
The lower ground floor has been entirely dedicated to relaxation and wellbeing, resembling the facilities of an exclusive boutique hotel rather than those of a private residence.

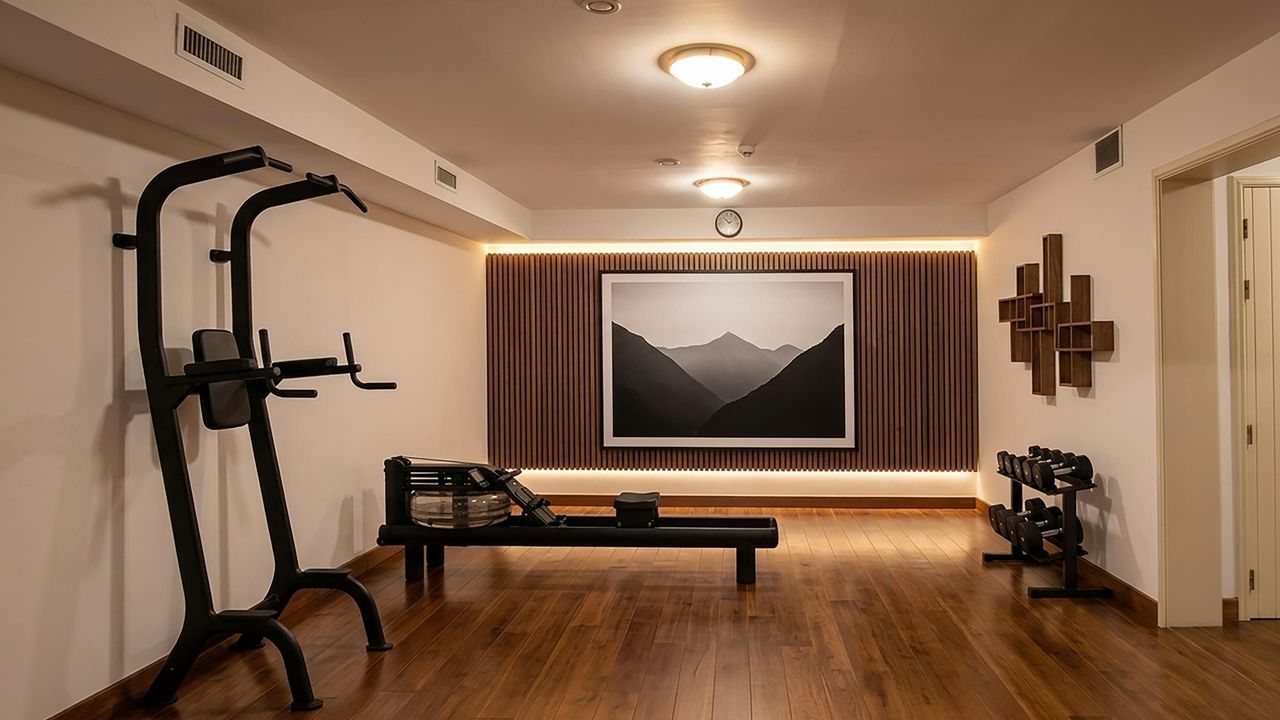
Here you will find a heated indoor swimming pool with waterfall and jet stream, a Jacuzzi, traditional Finnish sauna, infrared sauna, Turkish steam room, fully equipped fitness room, wine cellar, guest facilities and technical rooms. A truly exceptional private spa where luxury, wellness and complete privacy come together.

SINGLE-LEVEL LIVING
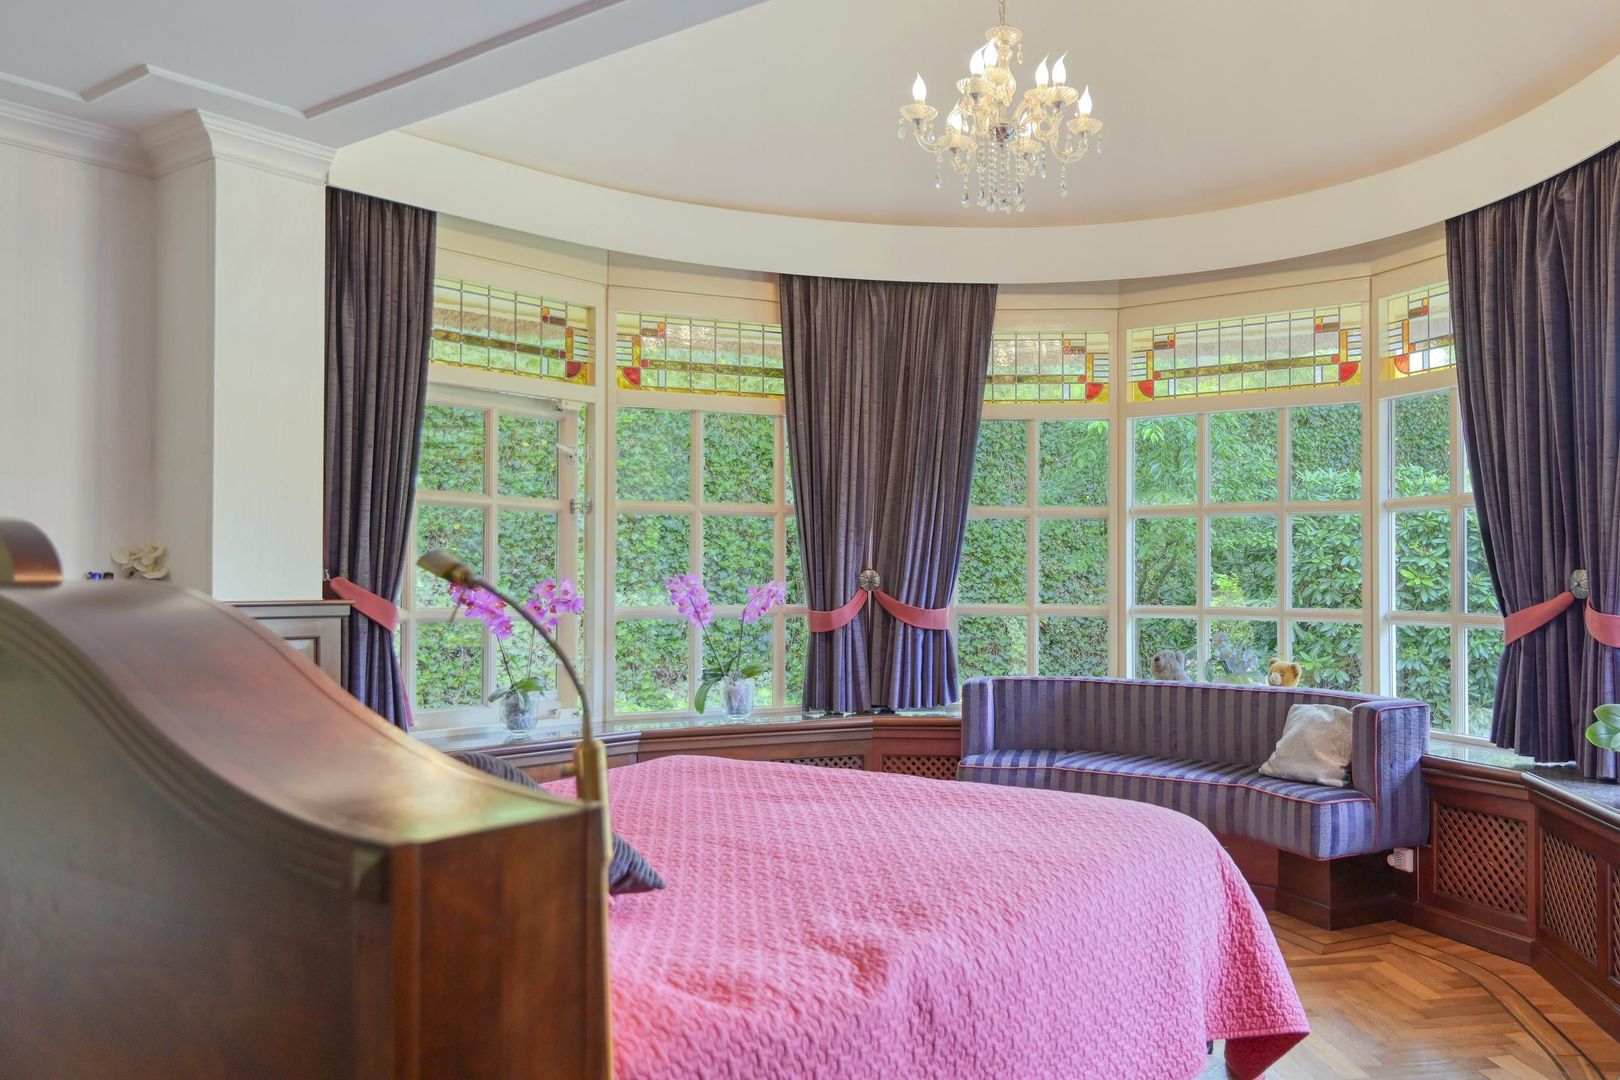
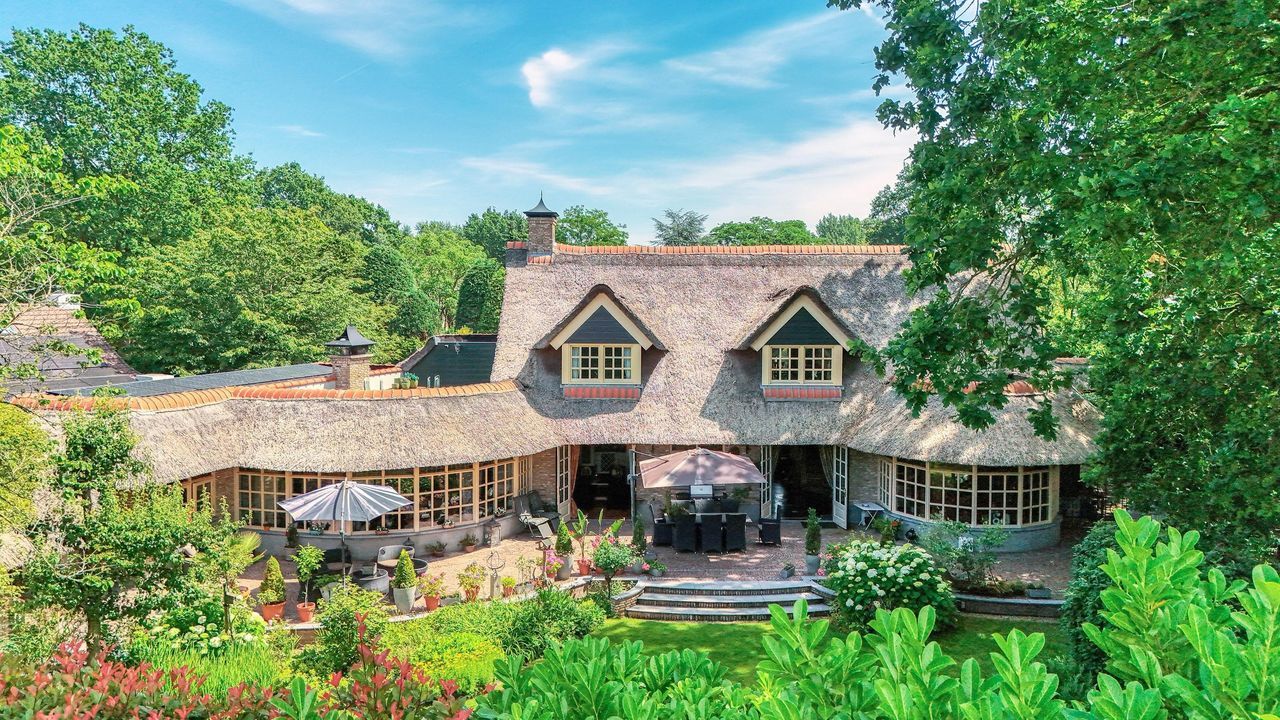
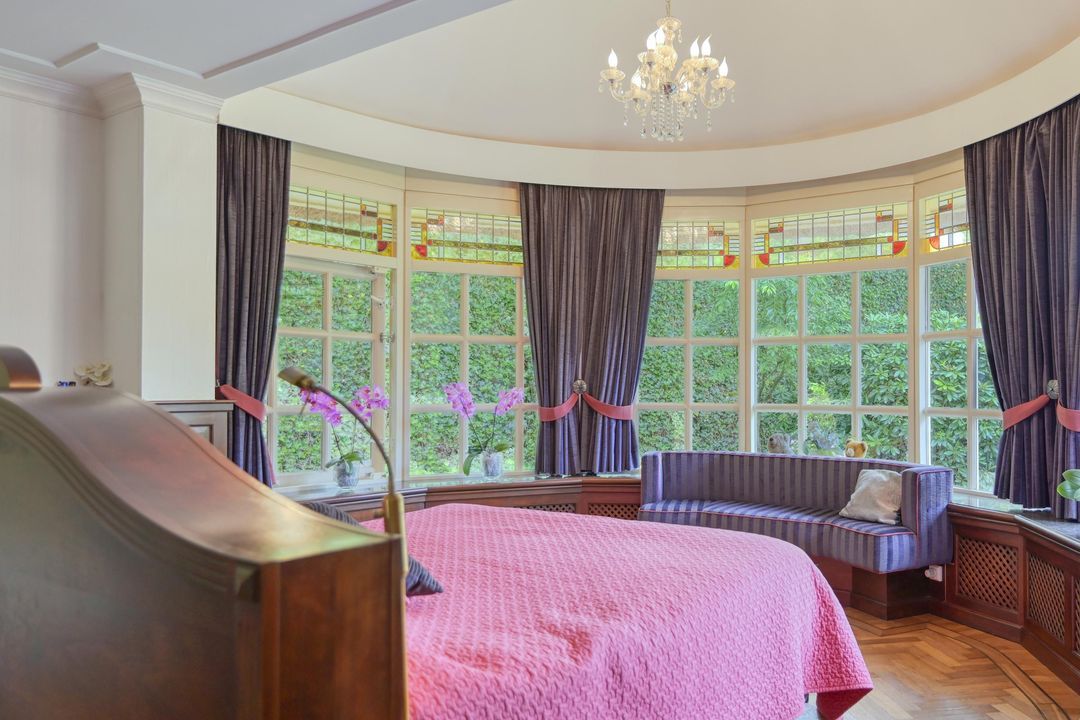
The luxurious principal suite (1) is conveniently located on the ground floor and enjoys tranquil views over the sun-drenched terrace and beautifully landscaped gardens.

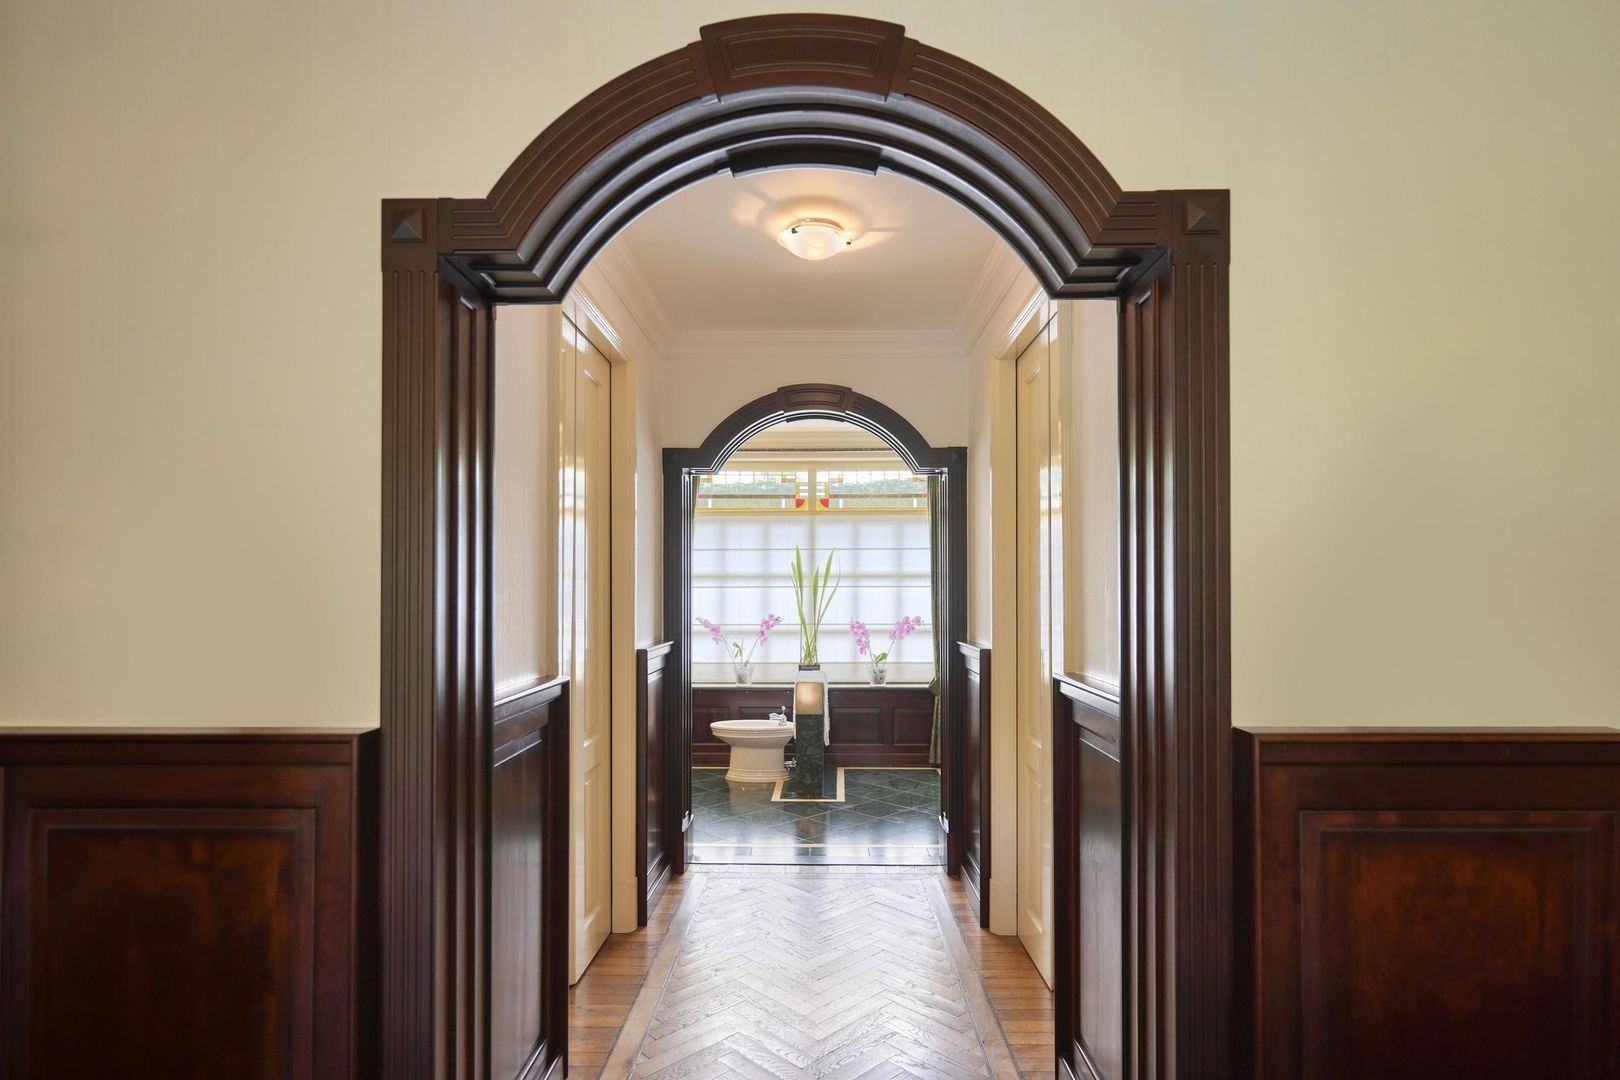
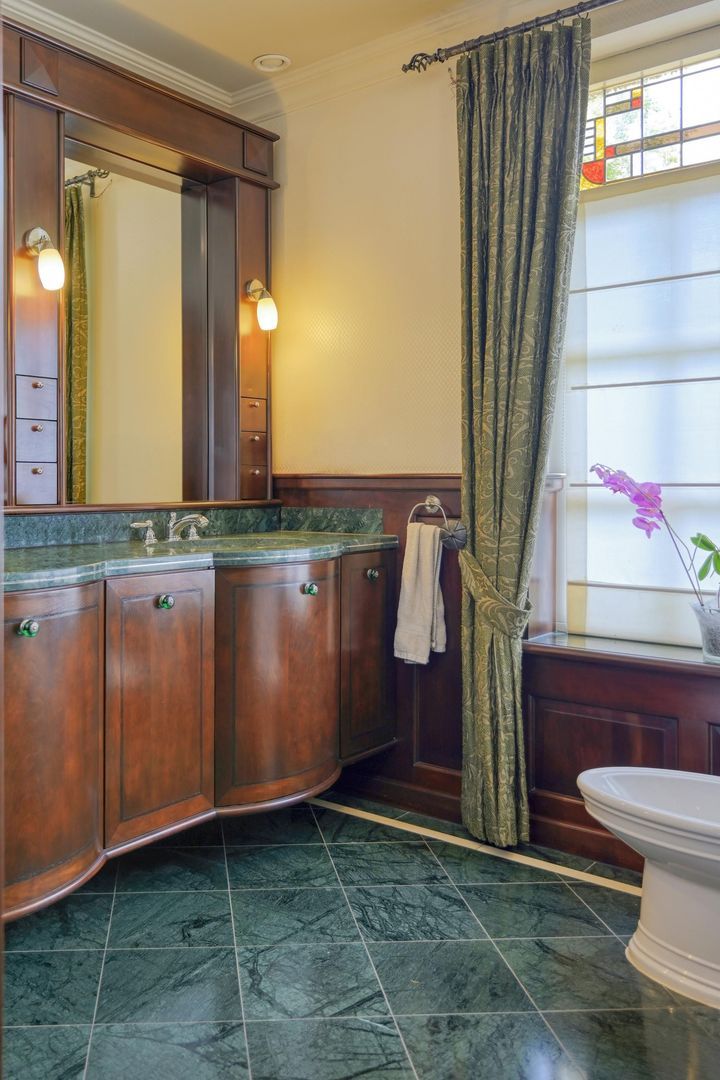
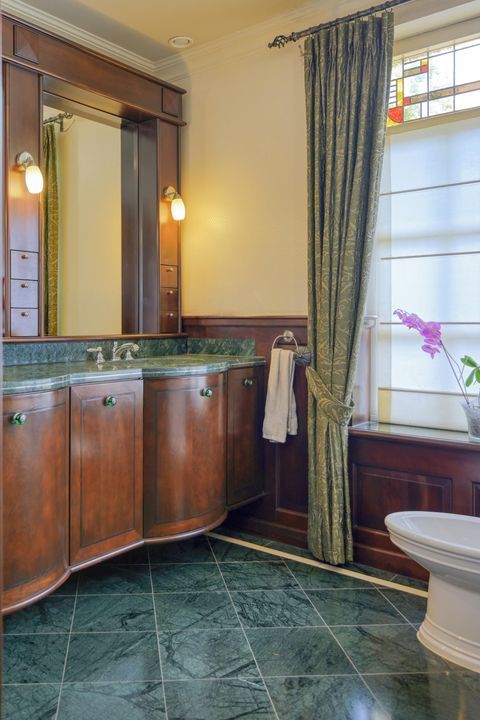
This elegant private retreat features two spacious walk-in wardrobes and a luxurious marble-clad en-suite bathroom (1), complete with cherry wood panelling, walk-in shower, double vanity, toilet and bidet, creating a spa-like atmosphere within your own home.

LUXURIOUS GUEST SUITES
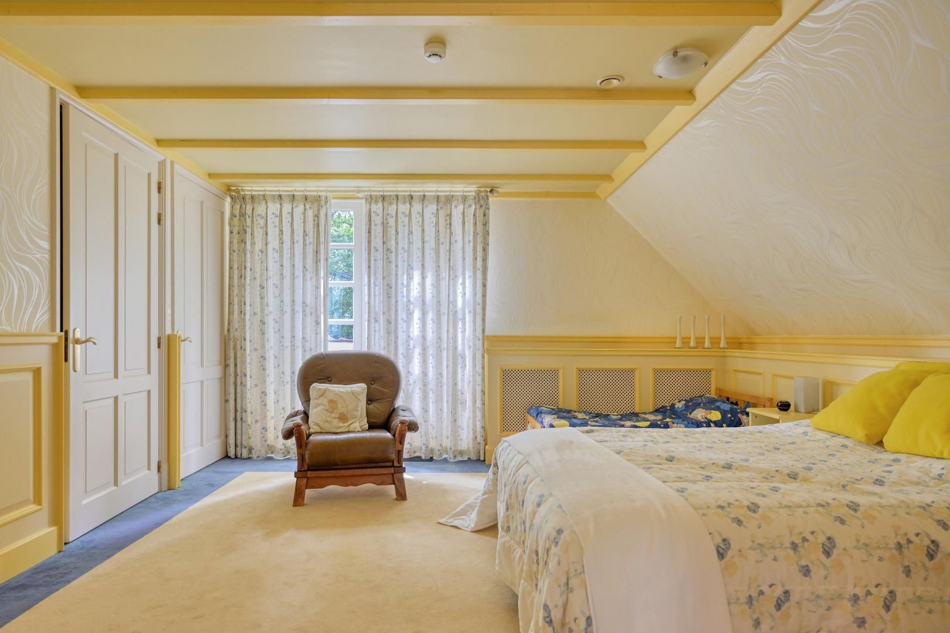
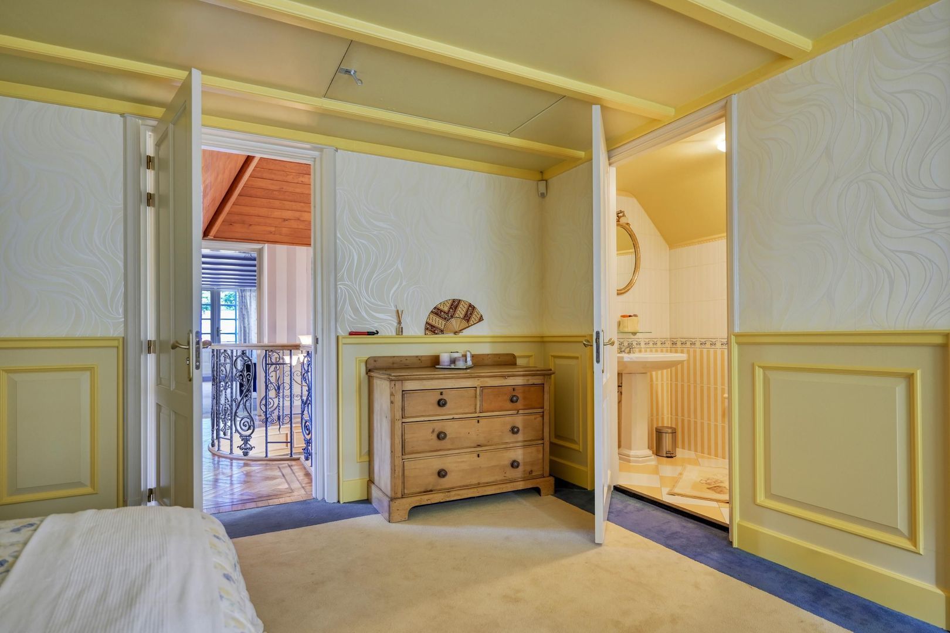
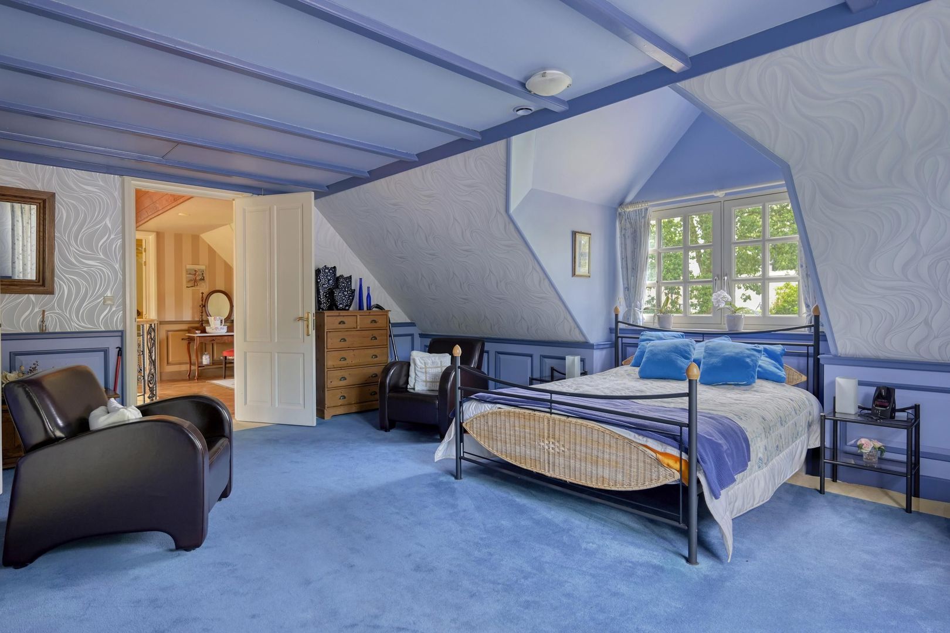
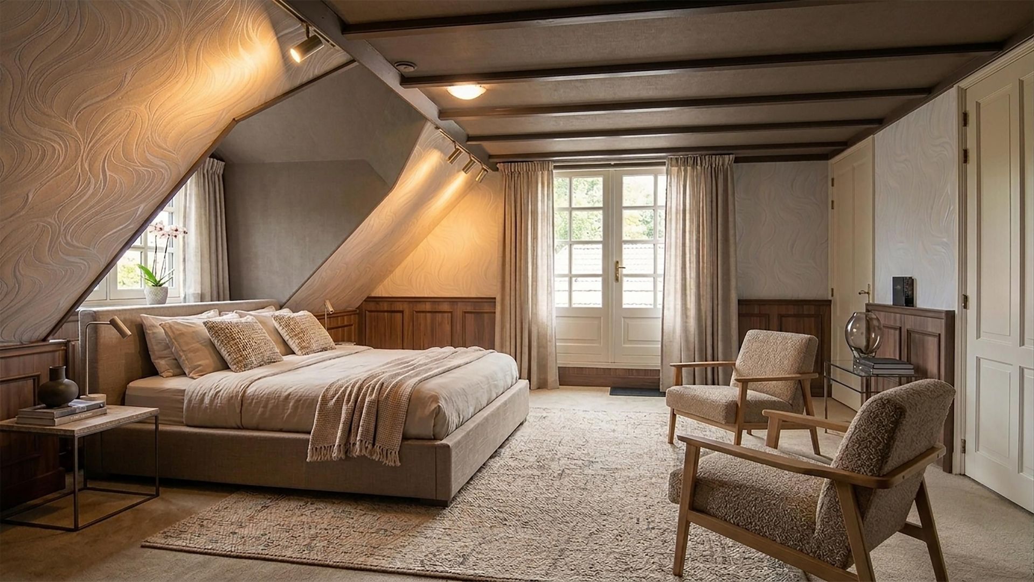
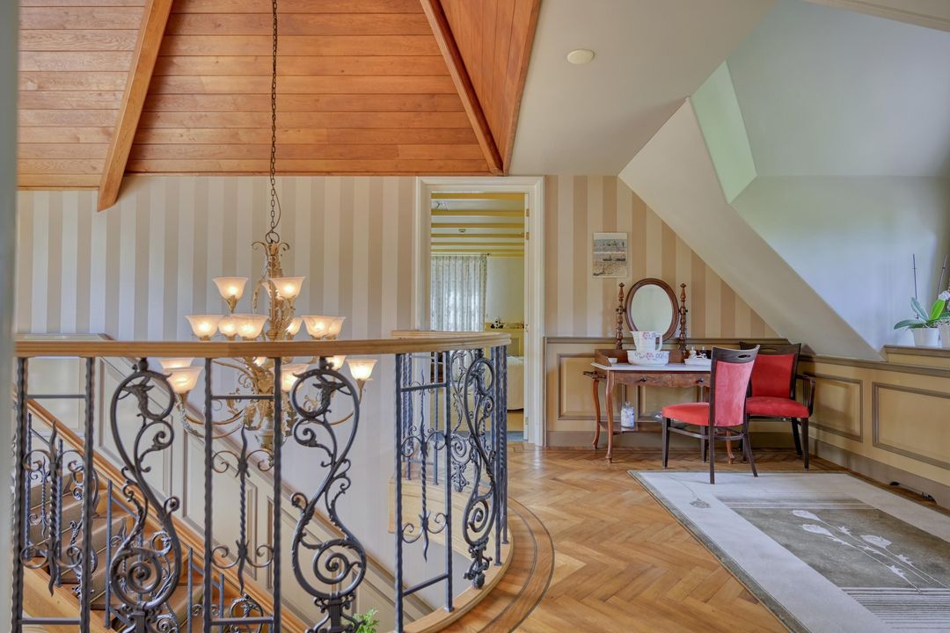
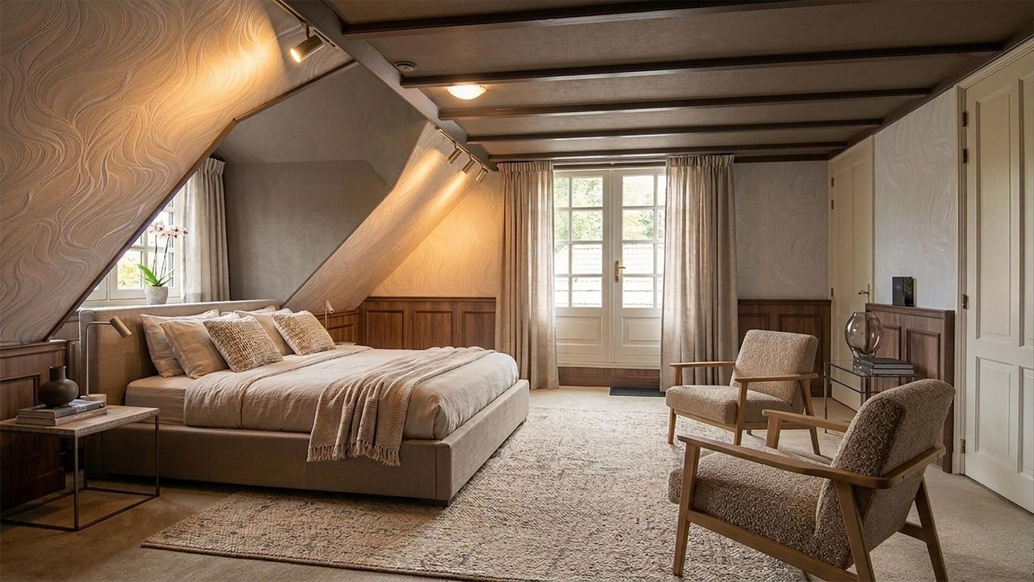
The graceful gallery landing on the first floor leads to two generously proportioned guest suites (2 and 3).

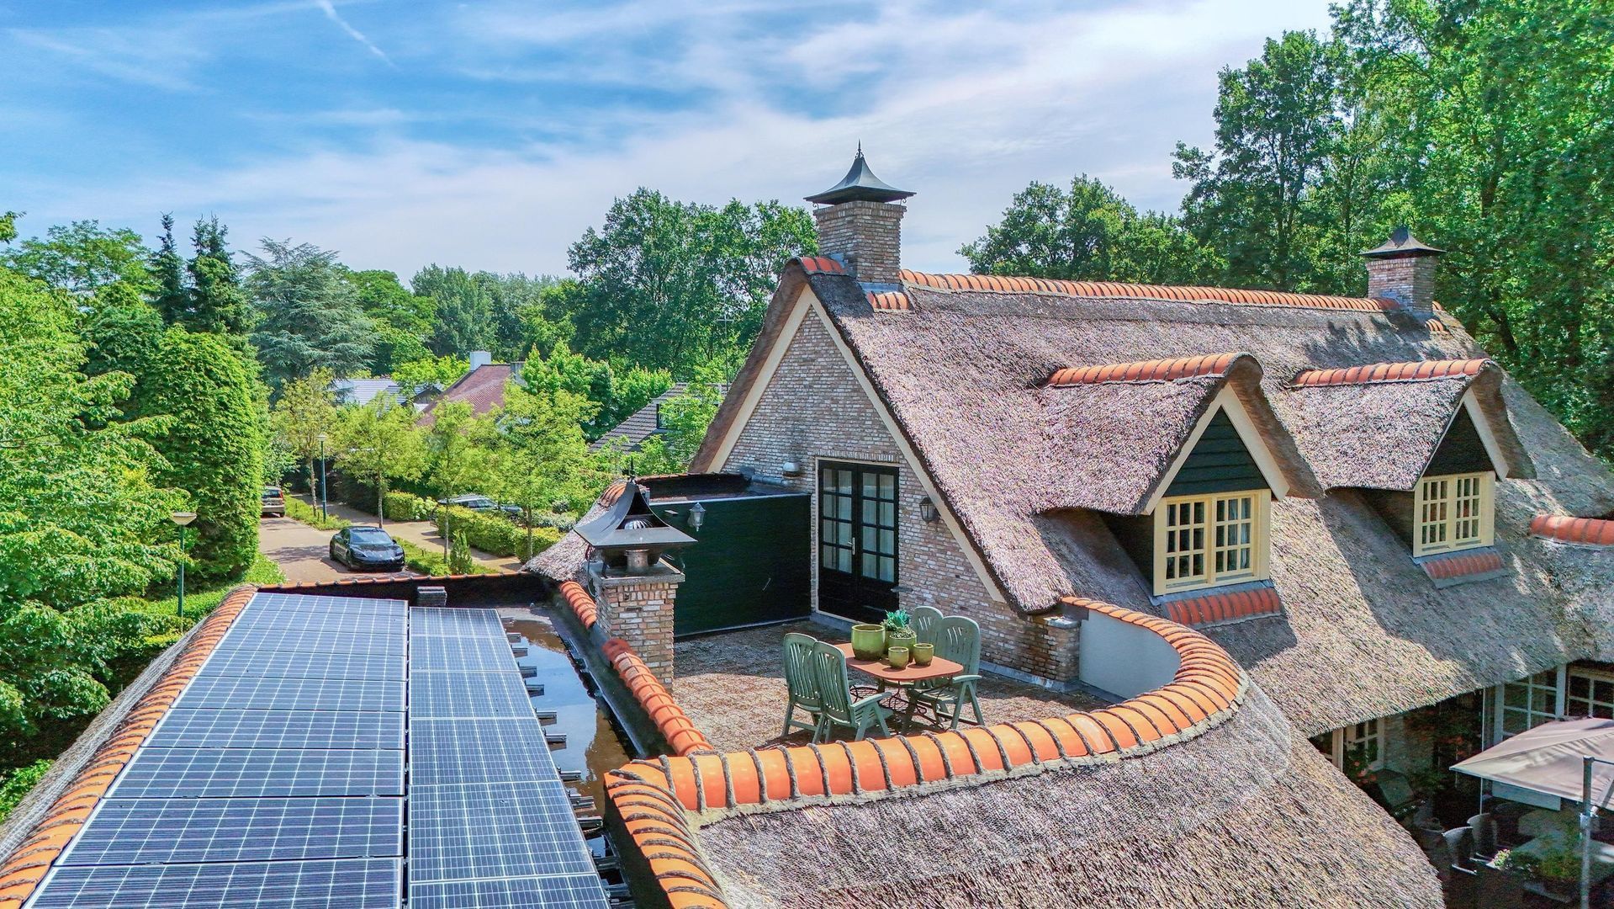
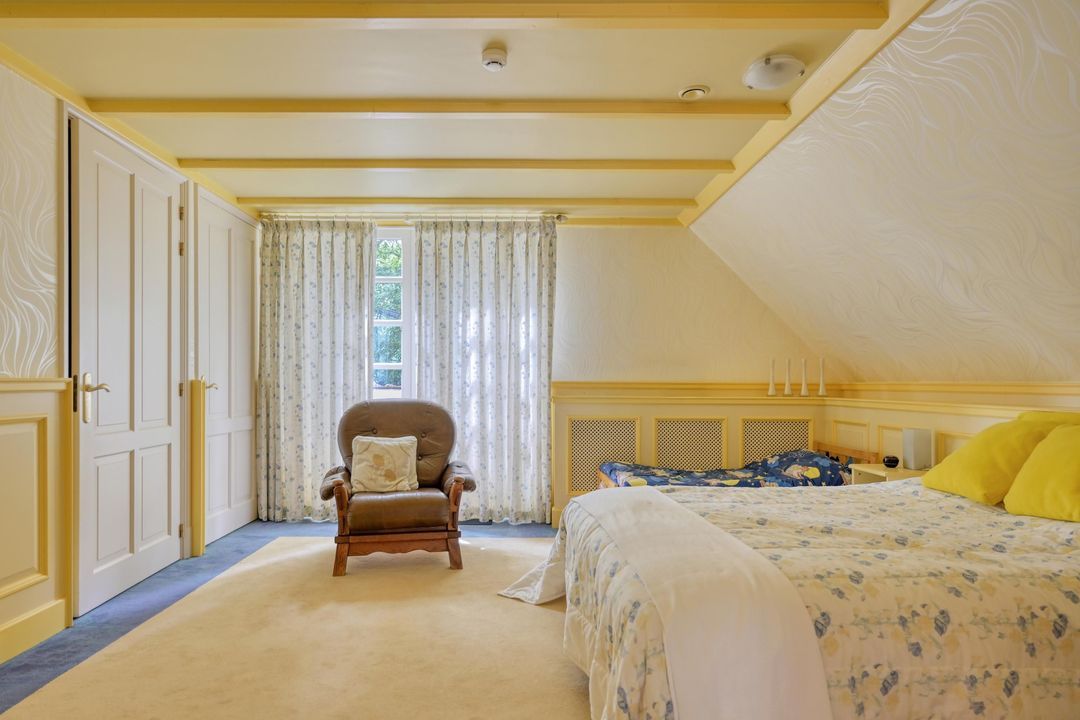
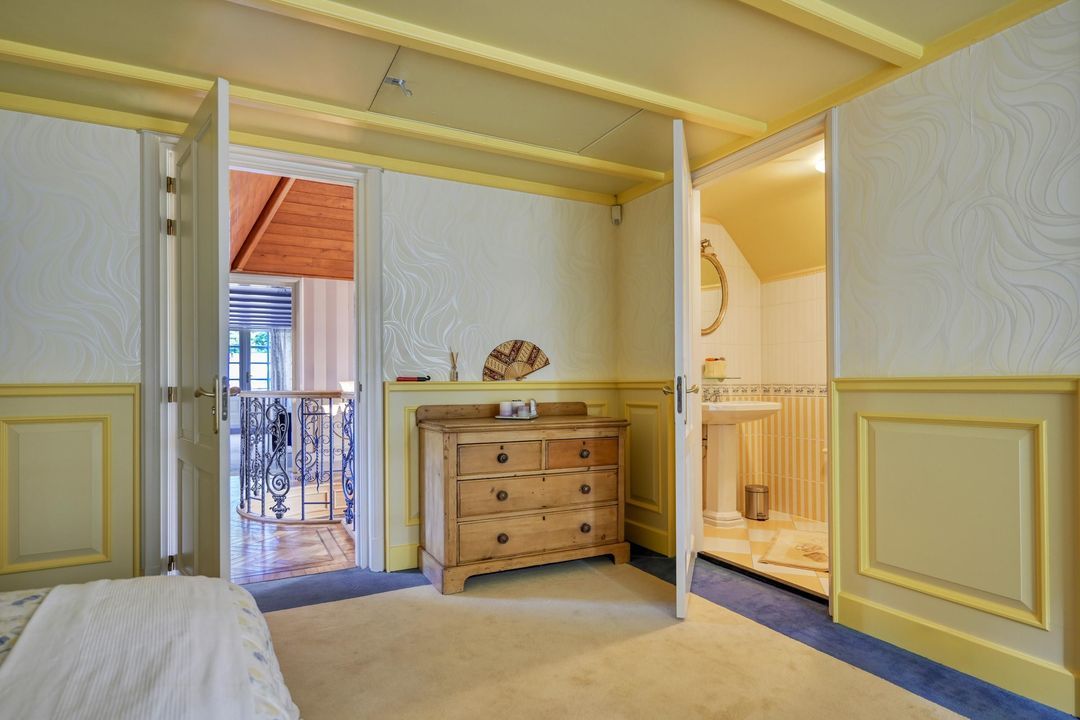
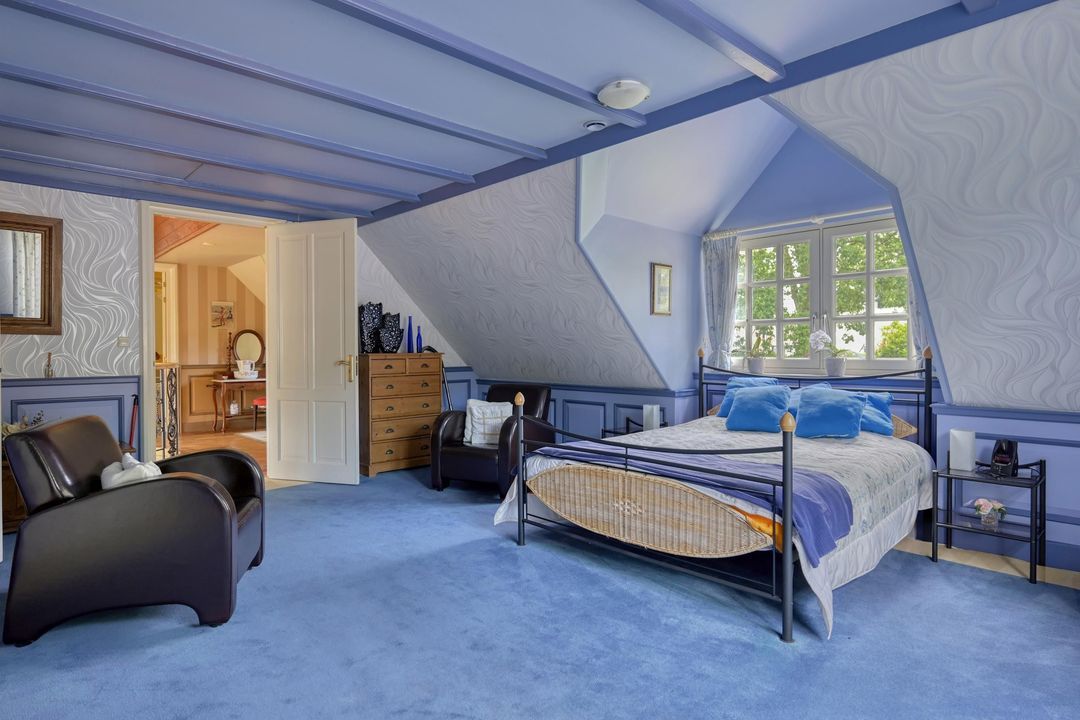
Each suite benefits from its own en-suite bathroom (2 and 3), separate toilet and bespoke fitted wardrobes. The Yellow Room opens onto a charming private balcony, while the Blue Room enjoys direct access to an expansive roof terrace. Both offer guests complete comfort and privacy, making them equally suitable for family members or international visitors.

PARK-LIKE GROUNDS
The same exceptional attention to detail continues outdoors.
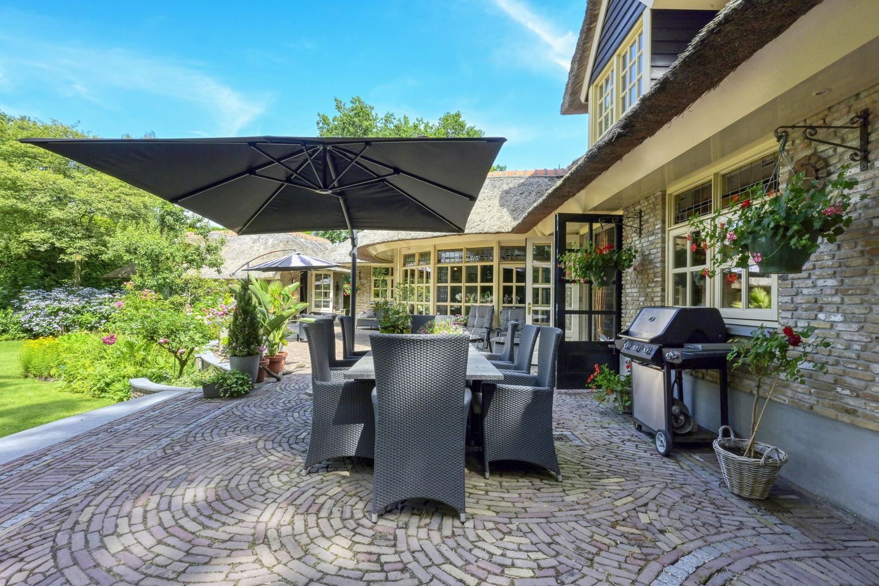
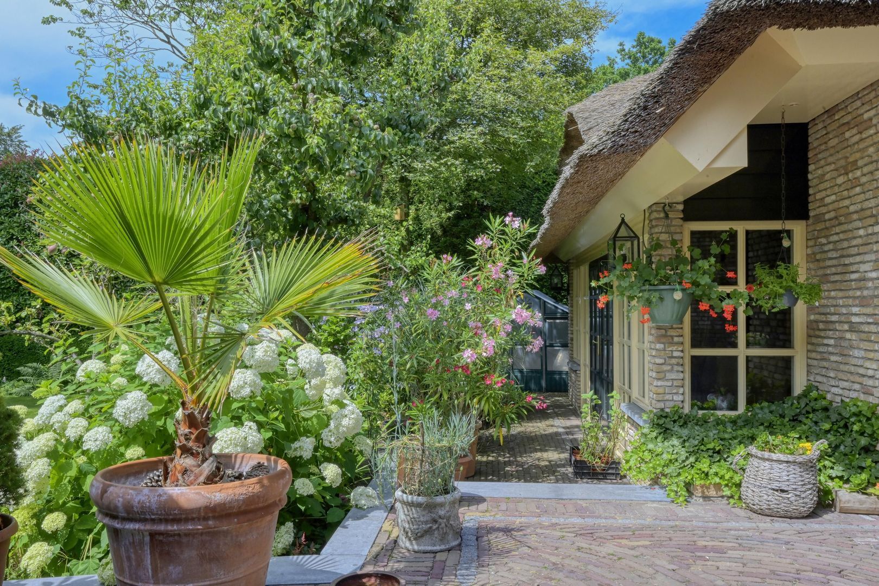
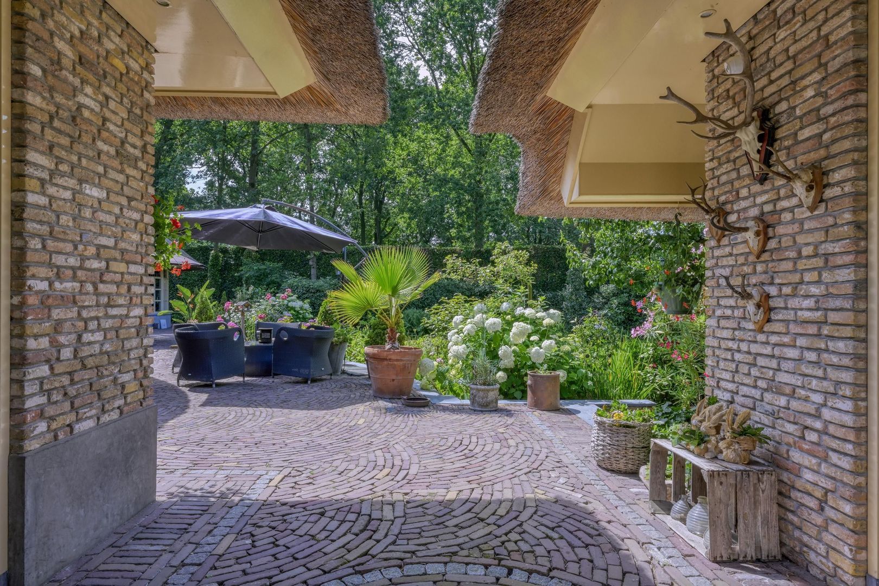
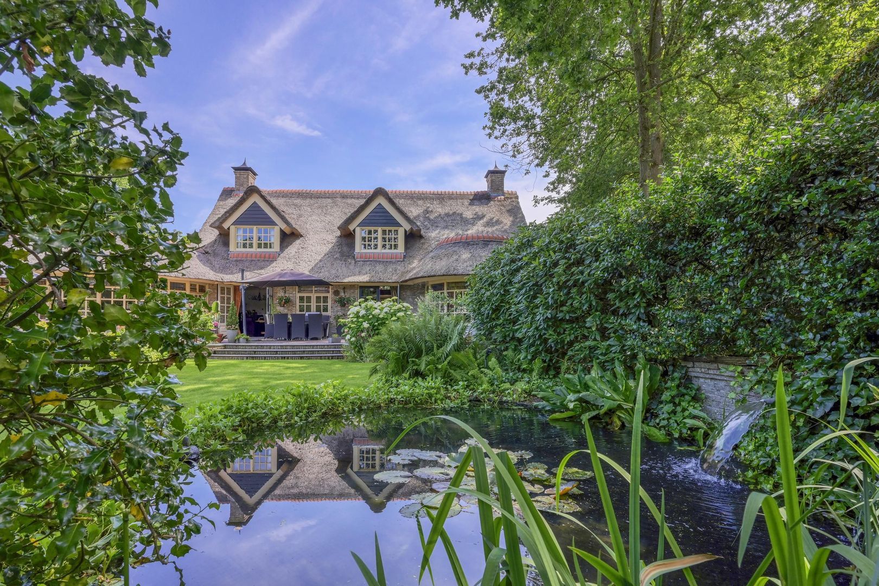
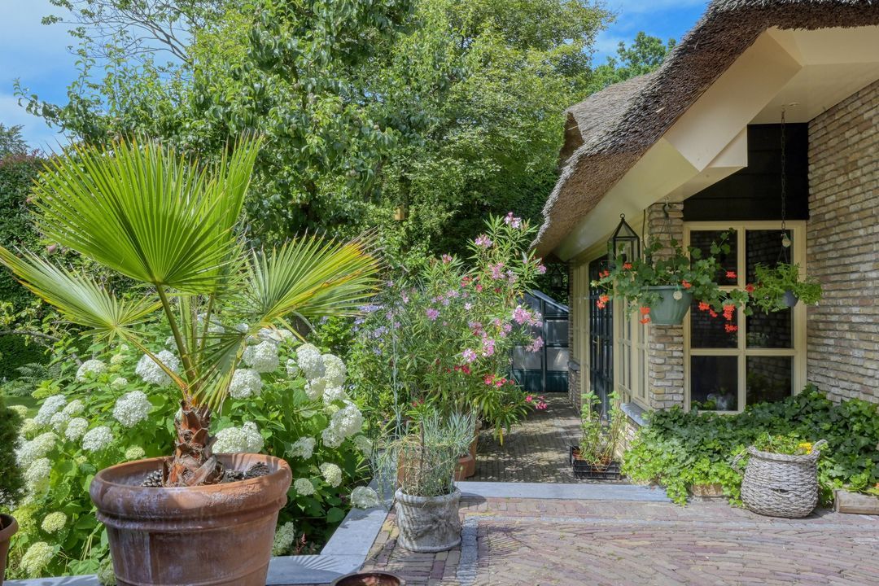
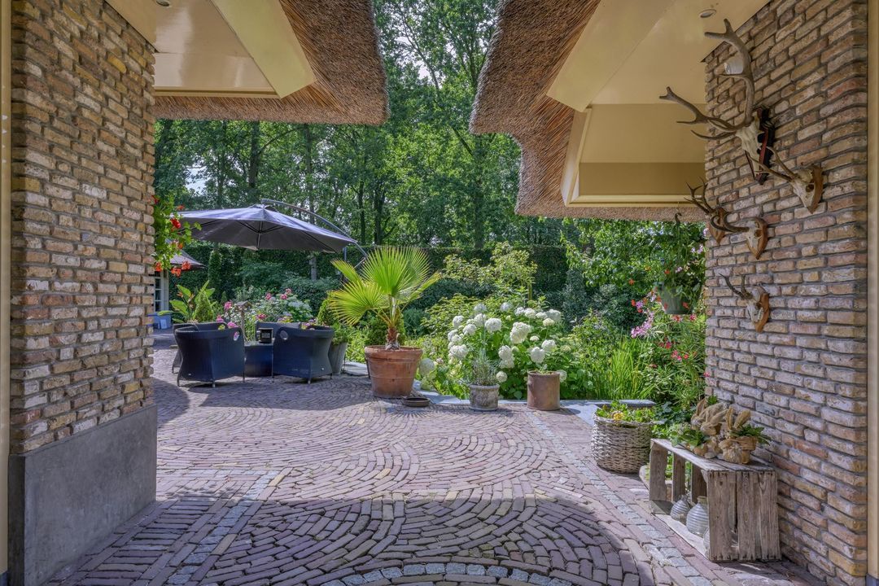
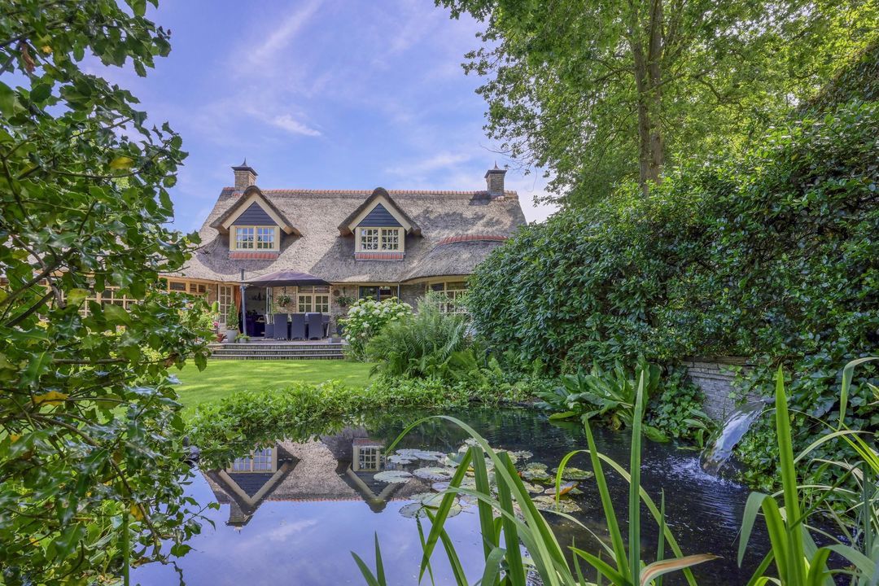
The beautifully landscaped gardens surrounding the residence create a serene private park, complete with mature trees, ornamental ponds, elegant terraces and professional landscape lighting that transforms the grounds after sunset. An automatic irrigation system ensures effortless maintenance throughout the seasons.

Mature hedging and lush planting provide exceptional privacy, allowing you to enjoy nature in complete seclusion.

DETACHED OFFICE OR GUEST HOUSE
Adjacent to the villa stands a beautifully designed detached multifunctional building of approximately 34 sq.m. (366 sq.ft.), executed in the same distinguished architectural style as the main residence.

Featuring a welcoming fireplace, French doors opening onto the garden and an elegant interior, it is perfectly suited as a prestigious home office, artist's studio, reception space or guest accommodation.

COMFORT AND ACCESSIBILITY
The property offers generous on-site parking for several vehicles, complemented by a double carport.

Despite its wonderfully peaceful setting, the charming centre of Loon op Zand—with its shops, restaurants, schools and sporting facilities—is only minutes away. The surrounding national park provides endless opportunities for walking, cycling, mountain biking and horse riding, while excellent road connections place Breda, Tilburg, Eindhoven and 's-Hertogenbosch within approximately twenty to thirty minutes.

A RARE COMBINATION OF ELEGANCE AND QUALITY OF LIFE
This extraordinary villa represents far more than an exclusive residence. It is a remarkable country estate where architecture, craftsmanship, wellness, nature and privacy come together in perfect balance.

A home created for those who accept nothing but the very best.

DISCLAIMER
All information provided, including but not limited to dimensions and measurements, is intended solely as a general indication. No rights may be derived from the information provided. Any discrepancy between the stated and actual dimensions shall not entitle either party to compensation. The statutory requirement for a written agreement applies. This offering is without obligation and completion shall take place in consultation. Buyers are responsible for obtaining any permits that may be required.
South-Holland, Zeeland & North-Brabant Region

Hulstkamp Makelaars

lid Vastgoed Nederland

phone +31 (0)10 22 508 22
mail info@hulstkampgroep.nl
Leslie de Ruiter
Leslie de Ruiter
deruiter@hulstkampgroep.nl

Hulstkamp Makelaas is een zelfstandig opererend makelaarskantoor en lid van Vastgoed Nederland.

Details

Transfer
Price
€ 2.150.000 k.k.
Status
Available
Acceptance
In consultation
Build
House type
Villa, Detached house
Build type
Existing
Build year
2003
Maintenance inside
Excellent
Maintenance outside
Excellent
Surface and volume
Living surface
528m²
External bound surface
53m²
Plot surface
1.437m²
Other surface
6m²
Volume
1.980m³
Layout
Rooms
6
Bedrooms
3
Bathrooms
4
Floors
3
Facilities
Mechanical ventilation, Cable tv, Outside sun screen, Swimming pool, Smoke duct, Sauna, Solar panel
Energy
Energy label
A
Insulation
Fully isolated
Heating
Central heating
Heating boiler
Nefit (2002, Combined furnace, Owned)
Exterior areas
Location
Near edge of forest, Near quiet road, In residental area, Clear view, Sheltered location
Garden
Garden all round
Shed
Indoor
Garage
Garage type
Carport
Lijsterbeslaan 6

Enthusiastic?

Then quickly make an appointment for a no-obligation viewing
Lijsterbeslaan 6, Loon Op Zand.

Plan a viewing

Location

[ { "address": "Lijsterbeslaan 6", "zipCode": "5175 BR", "city": "Loon Op Zand", "lat": 51.6296794, "lng": 5.0762748, "heading": 0, "pitch": 0 } ]
[{"featureType":"water","stylers":[{"visibility":"on"},{"lightness":20},{"saturation":-42},{"hue":"#00ccff"}]},{"featureType":"landscape.man_made","elementType":"geometry","stylers":[{"visibility":"on"},{"saturation":-99},{"lightness":51}]},{"featureType":"road.arterial","elementType":"geometry","stylers":[{"saturation":-98},{"lightness":35}]},{"featureType":"road.highway","elementType":"geometry","stylers":[{"saturation":-95},{"lightness":-10},{"gamma":2.17}]},{"featureType":"poi.park","stylers":[{"visibility":"on"},{"lightness":30},{"saturation":-50},{"hue":"#a1ff00"}]},{"featureType":"poi.school","elementType":"geometry","stylers":[{"saturation":-25},{"lightness":12},{"hue":"#ffdd00"}]},{"featureType":"road.local","stylers":[{"saturation":-100},{"lightness":15}]},{"featureType":"administrative.neighborhood","stylers":[{"visibility":"on"},{"saturation":-100},{"lightness":35}]},{"featureType":"poi.attraction","elementType":"labels","stylers":[{"lightness":15},{"hue":"#ff005d"},{"visibility":"simplified"},{"saturation":-100}]},{"featureType":"road.arterial","elementType":"labels","stylers":[{"visibility":"on"},{"saturation":-98},{"lightness":41},{"gamma":0.75}]},{"featureType":"road.highway","elementType":"labels","stylers":[{"visibility":"simplified"},{"lightness":20},{"saturation":-60}]},{"featureType":"transit.line","stylers":[{"visibility":"simplified"},{"saturation":-25},{"lightness":35}]},{"featureType":"transit.station","elementType":"labels","stylers":[{"lightness":10},{"saturation":-72}]},{"featureType":"poi","elementType":"geometry","stylers":[{"lightness":15},{"saturation":7}]},{"featureType":"poi.place_of_worship","elementType":"labels","stylers":[{"visibility":"off"}]},{"featureType":"poi.sports_complex","elementType":"labels","stylers":[{"visibility":"off"}]},{"featureType":"road","elementType":"labels","stylers":[{"visibility":"off"}]},{"featureType":"road.local","elementType":"labels","stylers":[{"visibility":"on"},{"saturation":-100},{"lightness":21}]},{"featureType":"road.arterial","elementType":"labels","stylers":[{"visibility":"on"},{"lightness":25}]},{"featureType":"transit.line","stylers":[{"visibility":"off"}]},{"featureType":"poi","elementType":"labels","stylers":[{"saturation":-100},{"lightness":35}]},{}]
Subscribe

Stay up-to-date on our newest listings and exclusive events.

Thank you for your registration

Unfortunately we can not conclusively determine whether you are a human or an automated bot/spammer. Hence, we are unable to submit the form. Please retry or contact the real estate agent directly via email.

Something went wrong while sending the contact form. Check if you correctly filled in all required fields and try again.

recaptcha
reCAPTCHA
PrivacyTerms