Kerkstraat 14 image 1
New! Hendrik-Ido-Ambacht

Kerkstraat 14

icon surface 180m²
icon land 614m²
icon price € 1.095.000 k.k.
icon type Detached house
icon rooms 4 Bedrooms
icon bathrooms 1 bathrooms

Description

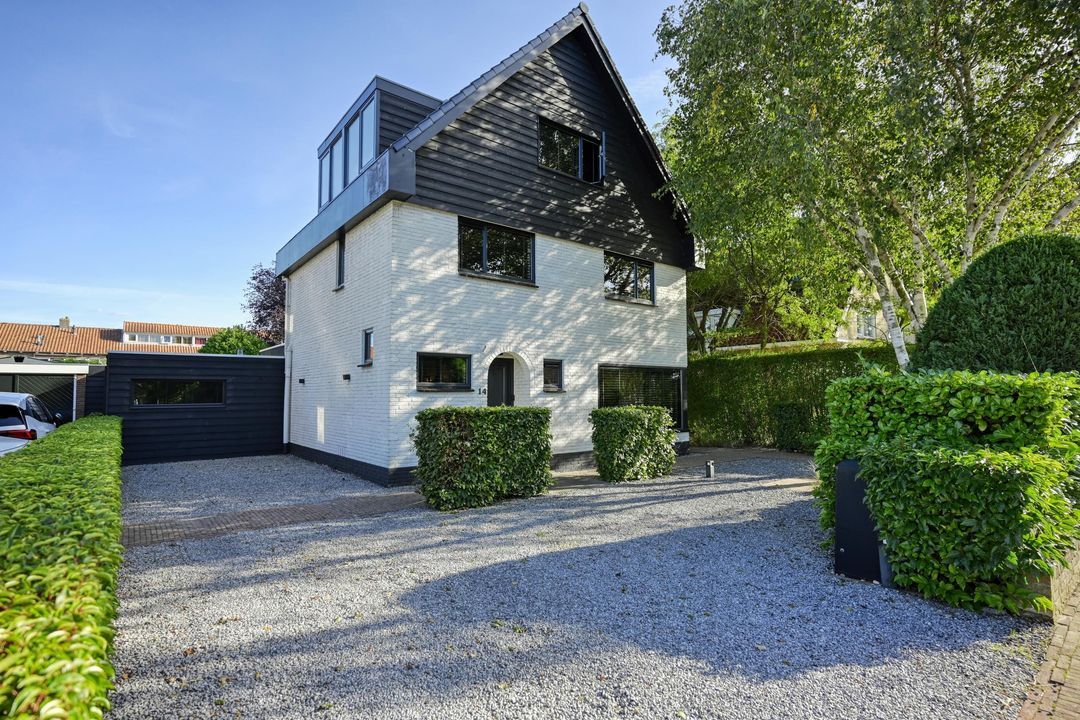
DETACHED VILLA FULL OF CHARACTER AND CHARM, OPPOSITE THE WAALTJE

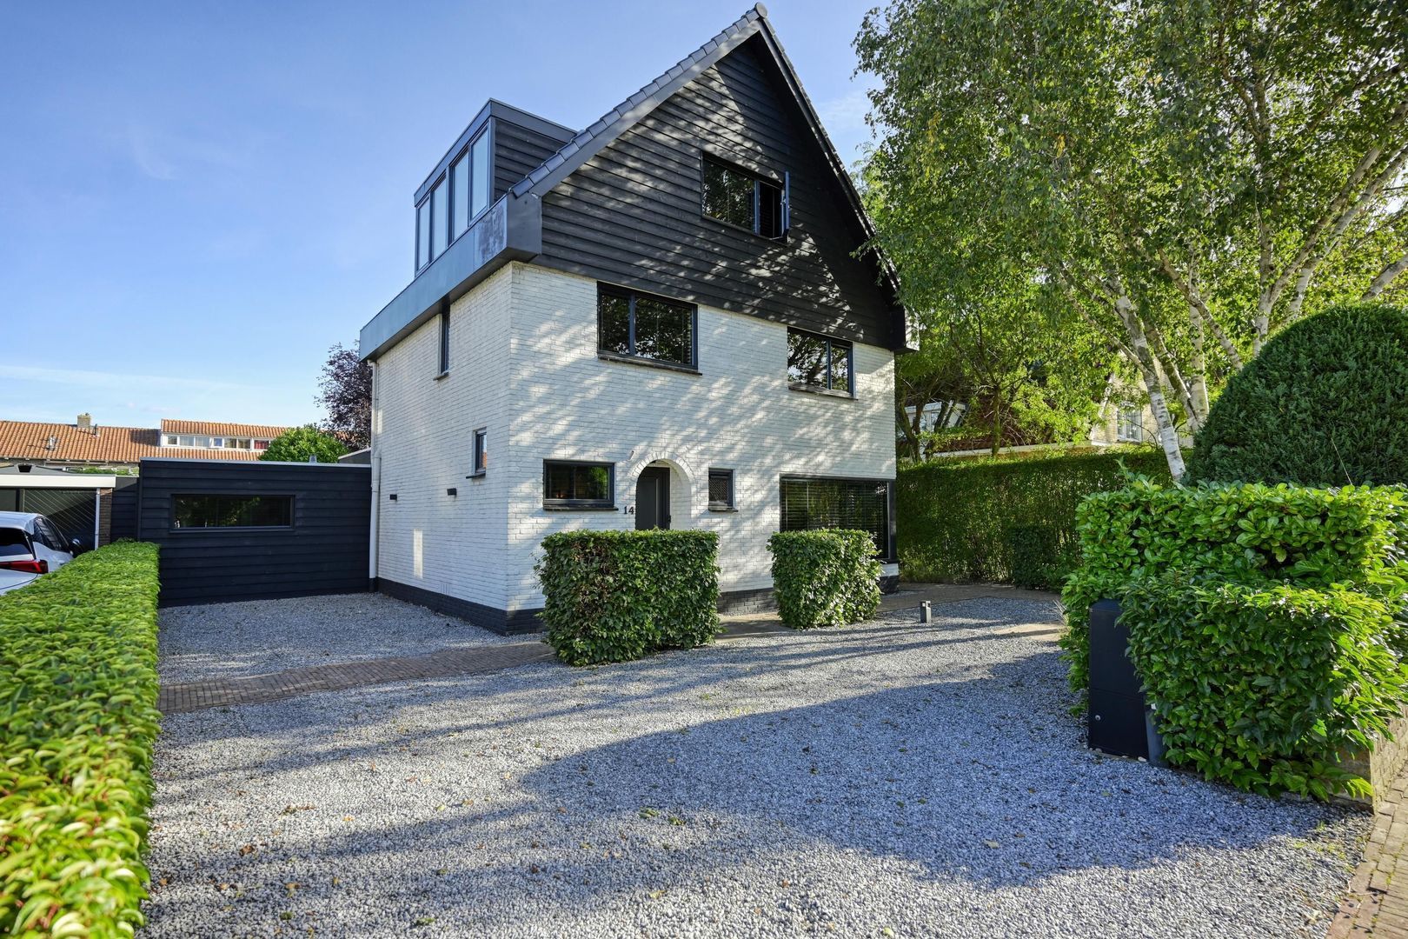
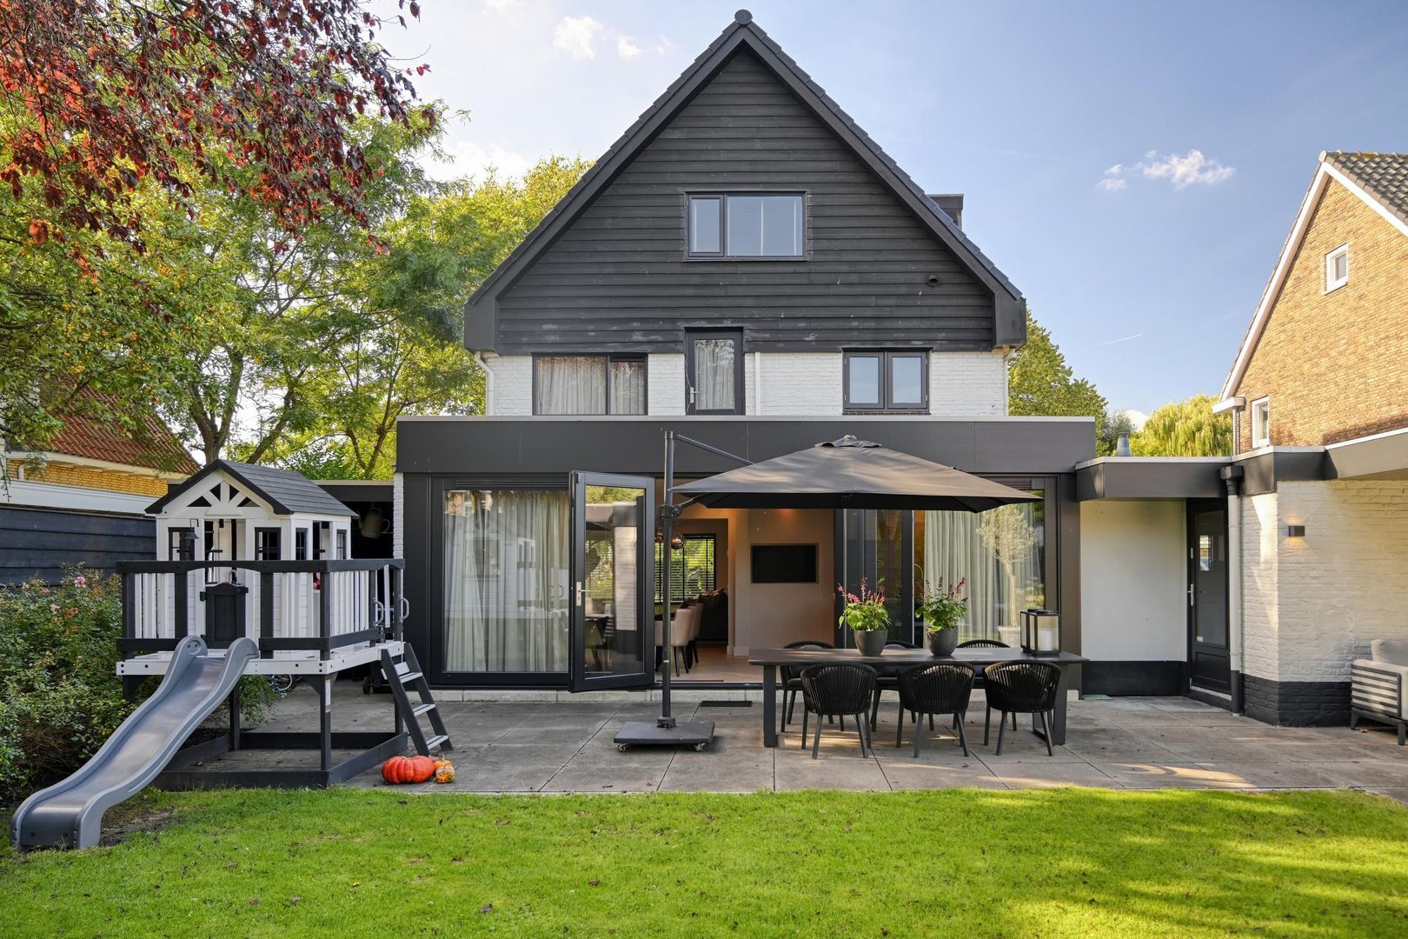
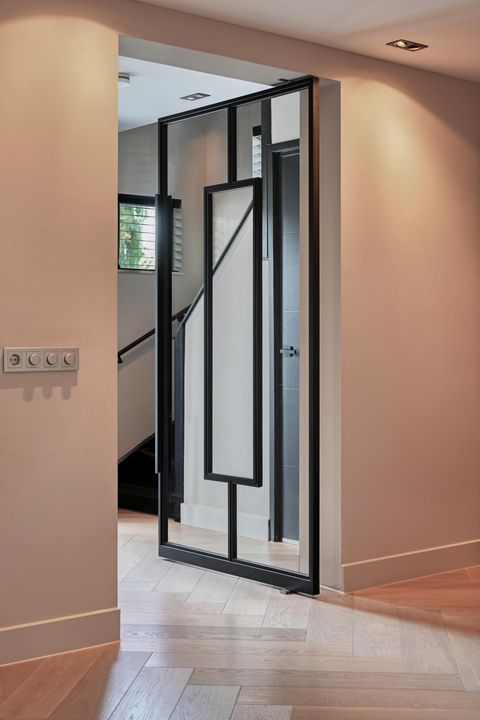
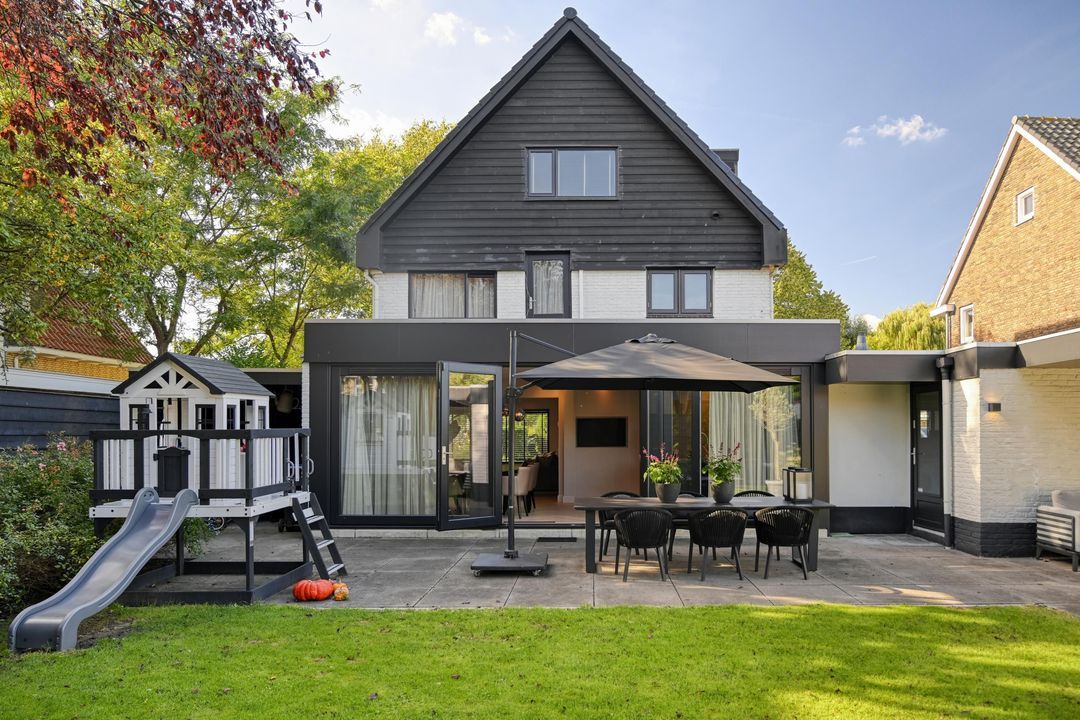
A villa of exceptional calibre. Full of character, stylish and refined down to the very last detail. Kerkstraat 14 is one of those rare homes that makes an immediate impression. A detached villa in which authentic charm and contemporary design come together in a sublime manner. Recently renovated to the highest international standards under the architectural direction of Pieter Laureys, this property exudes quality, allure and exclusivity.

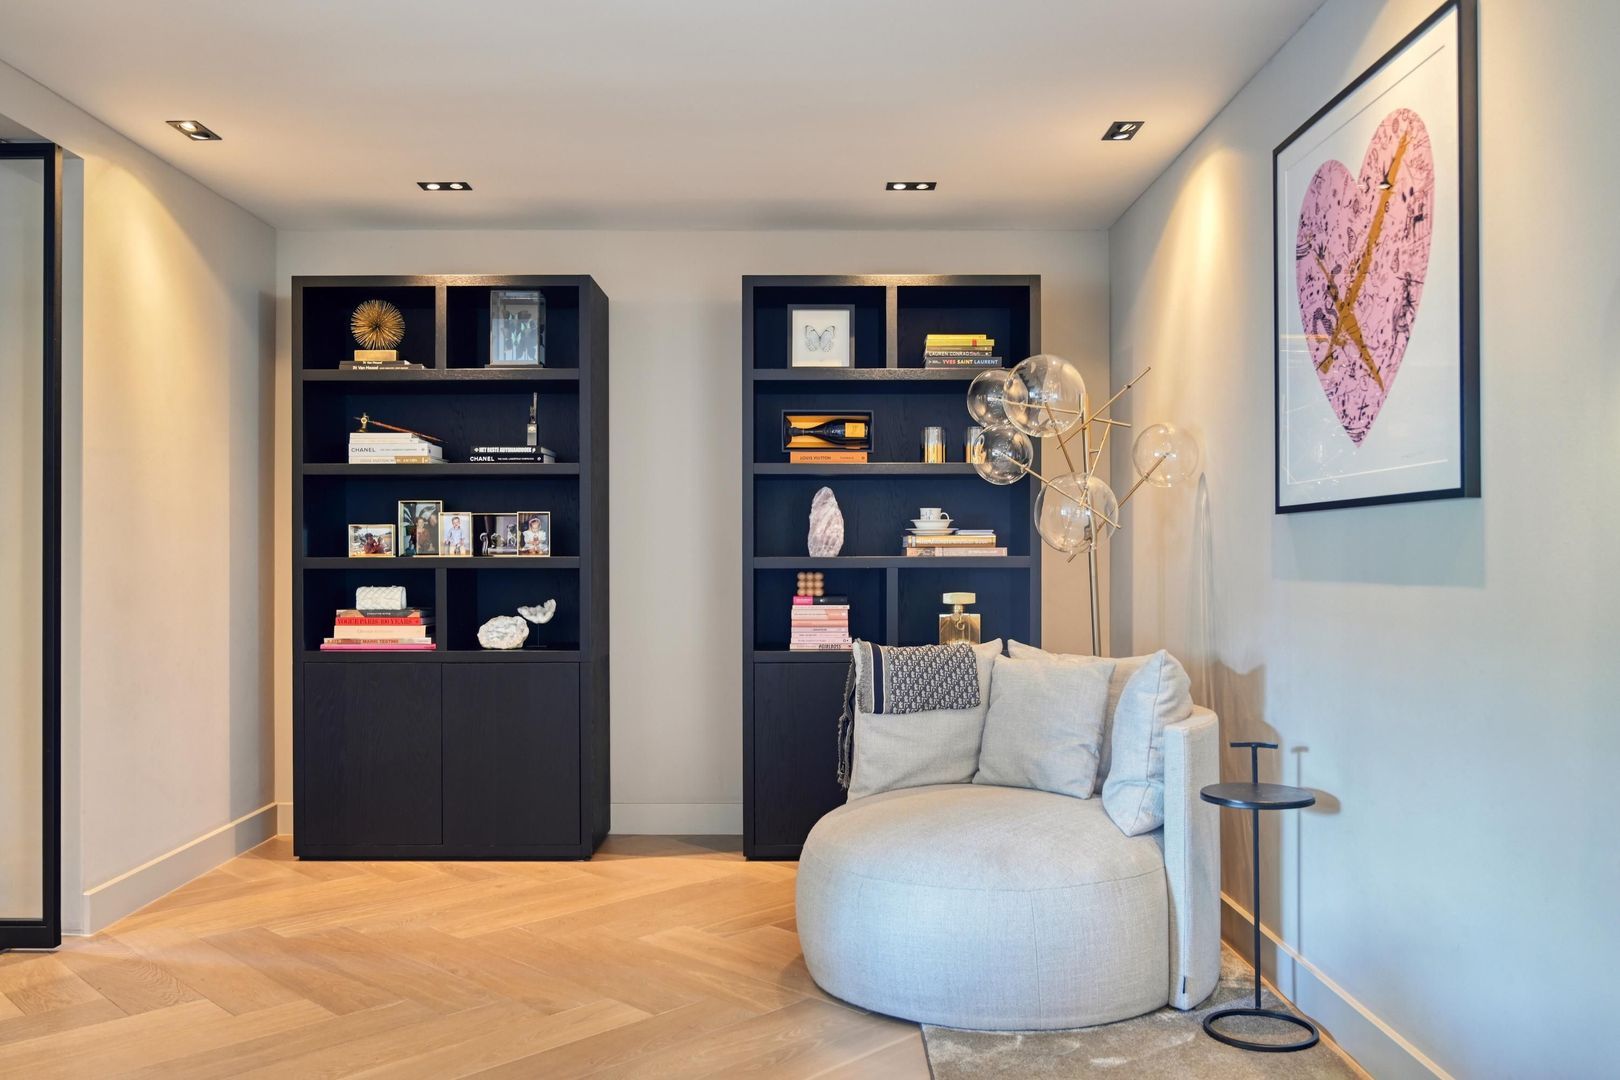
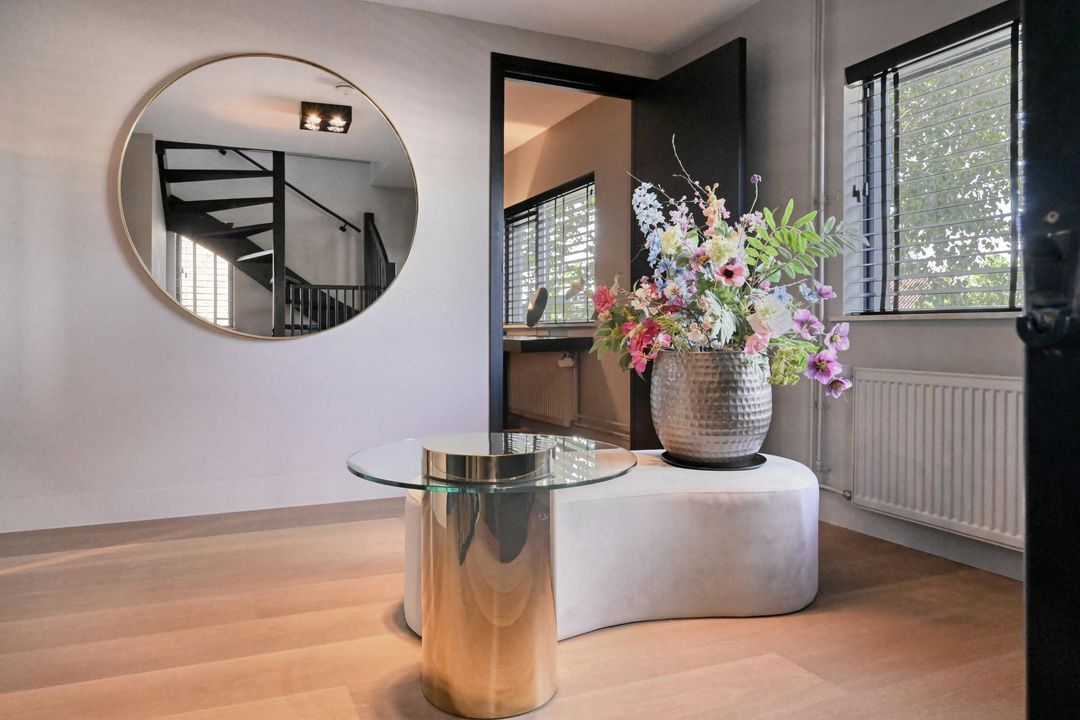
Everything here is just right. The architecture, the materials, the detailing, the spaciousness and the natural light all combine to form a remarkably harmonious whole. Design at its very best, combined with the comfort of a home you can move straight into.

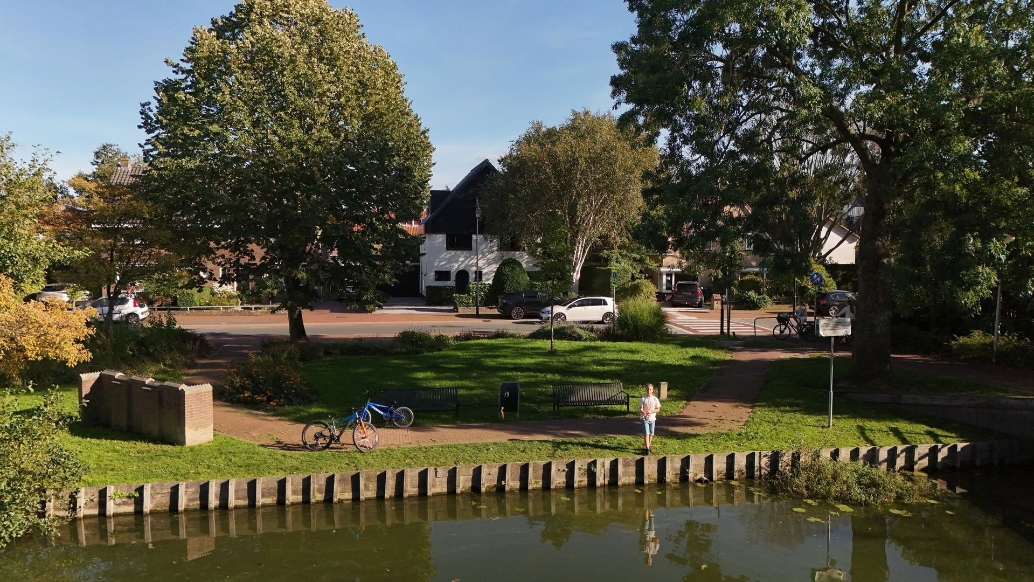
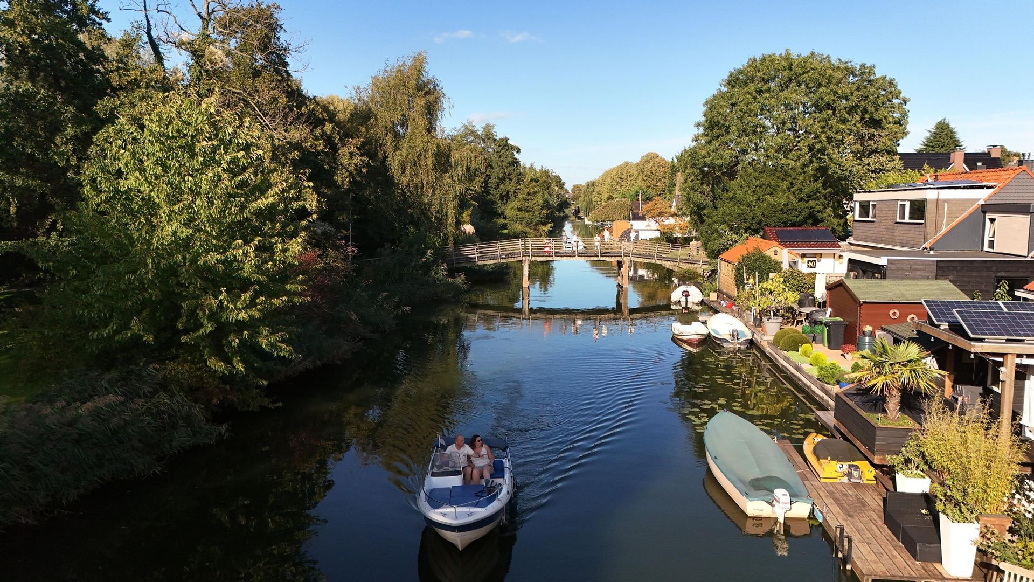
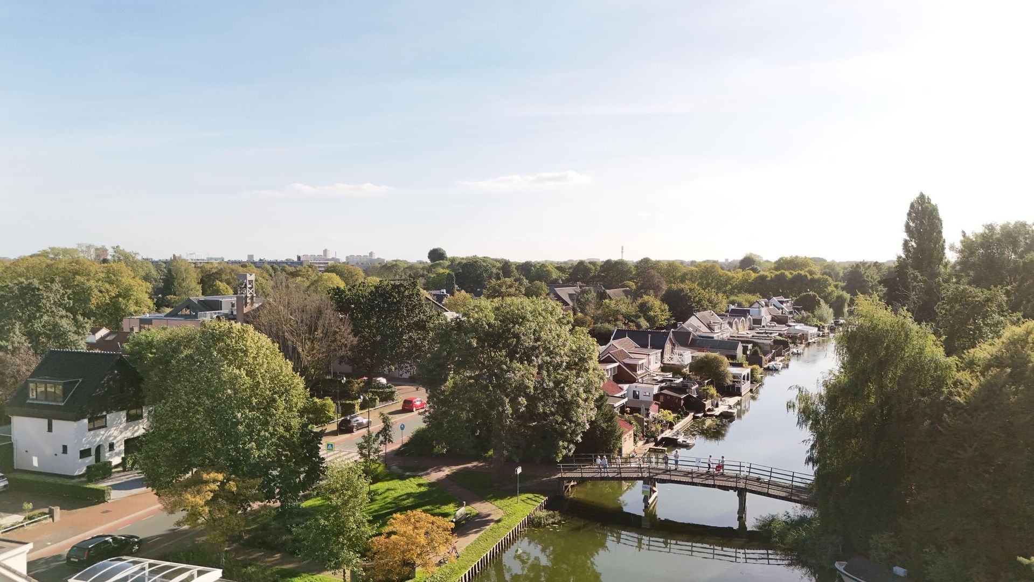
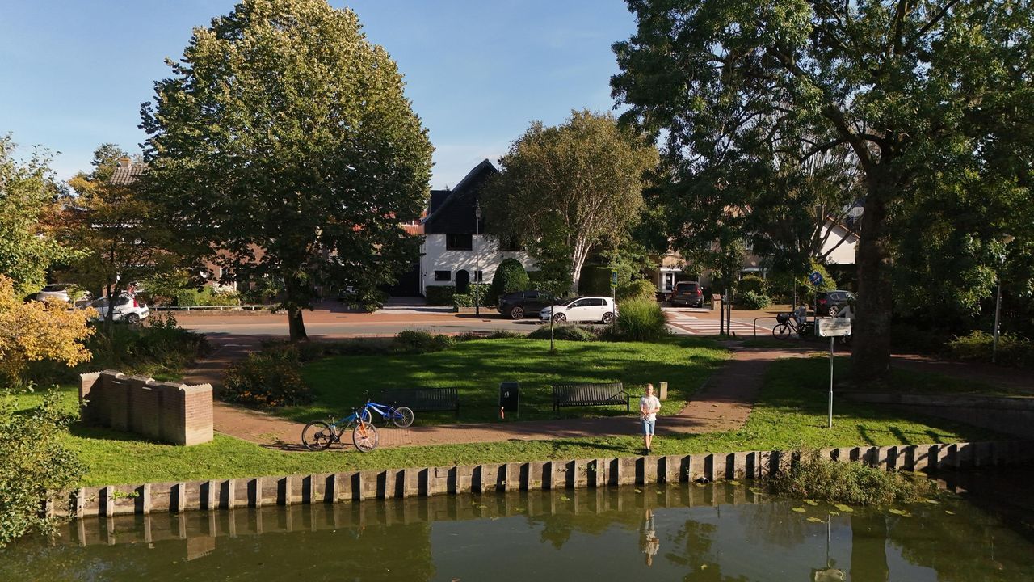
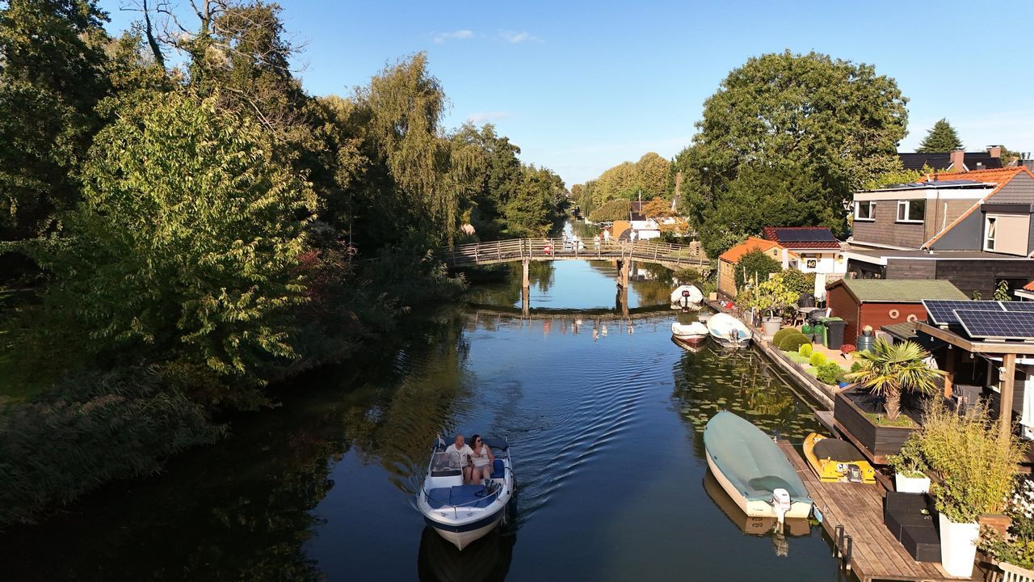
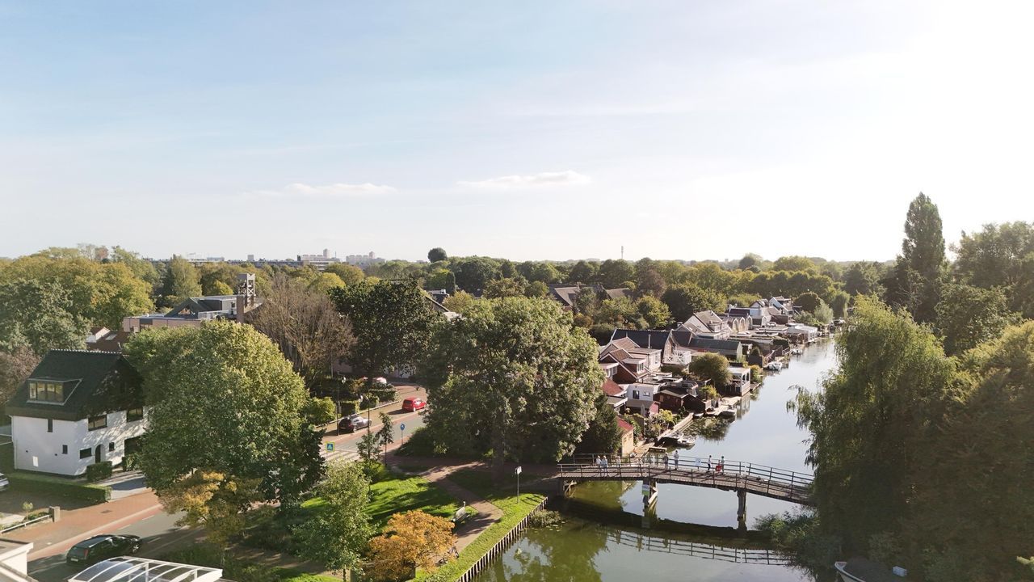
And then there’s the location… At the front, you can enjoy unobstructed views over the Waaltje. An ever-changing panorama of water, sky and greenery that further emphasises the exceptional setting of this villa.

And have you had a look at the photos and lifestyle video yet…? Pictures speak louder than a thousand words.

A glimpse:

GROUND FLOOR
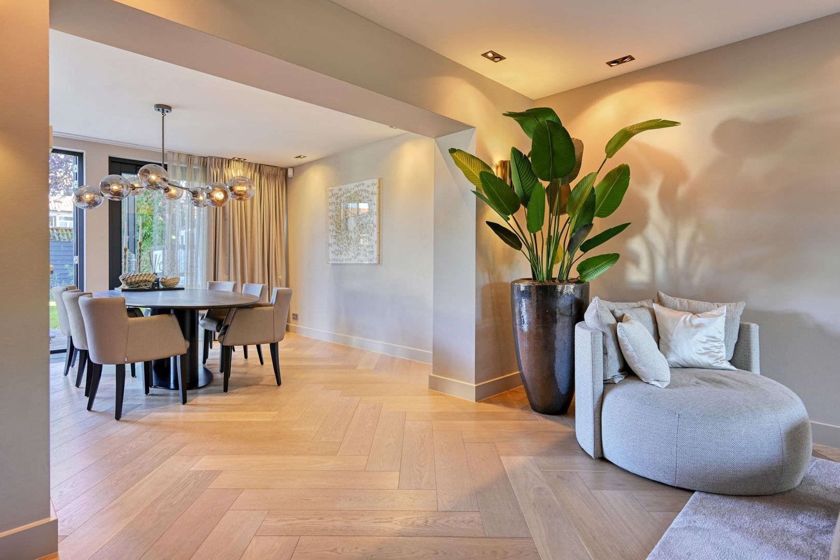
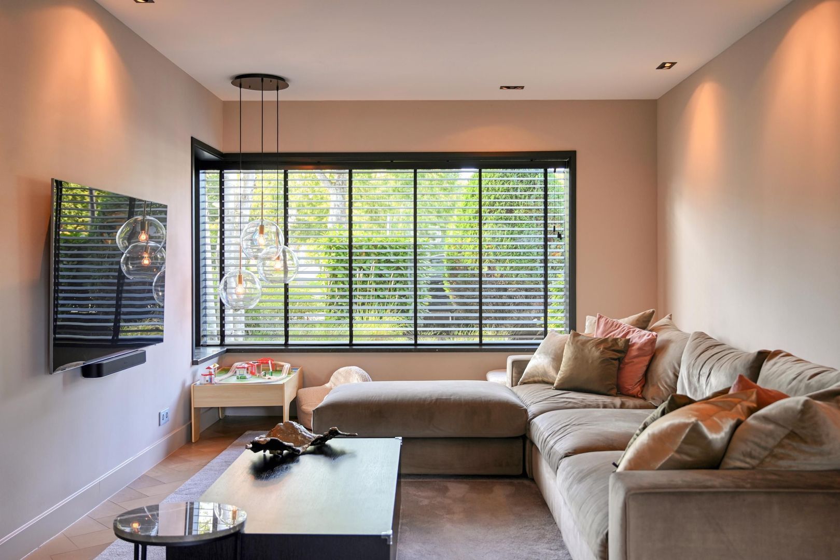
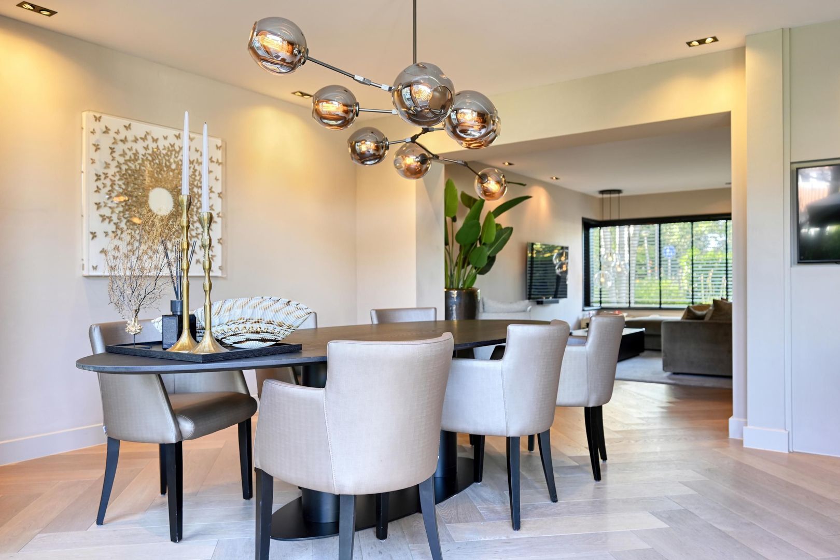
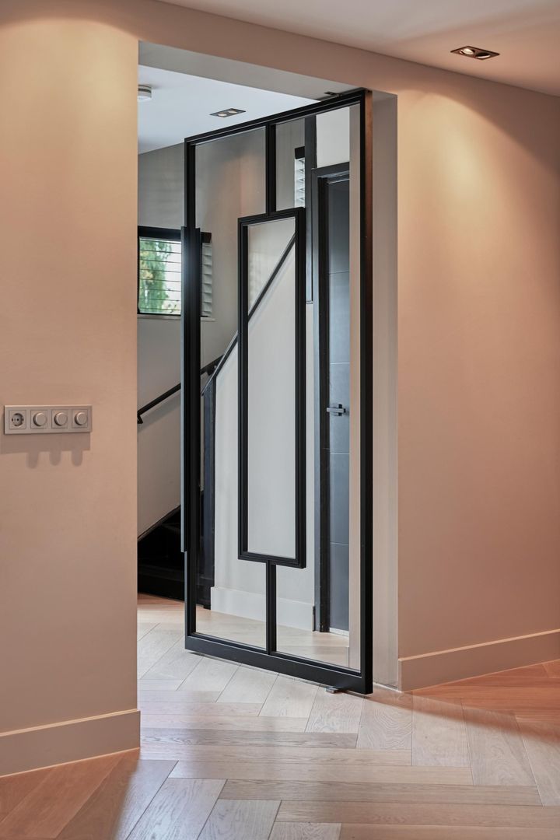
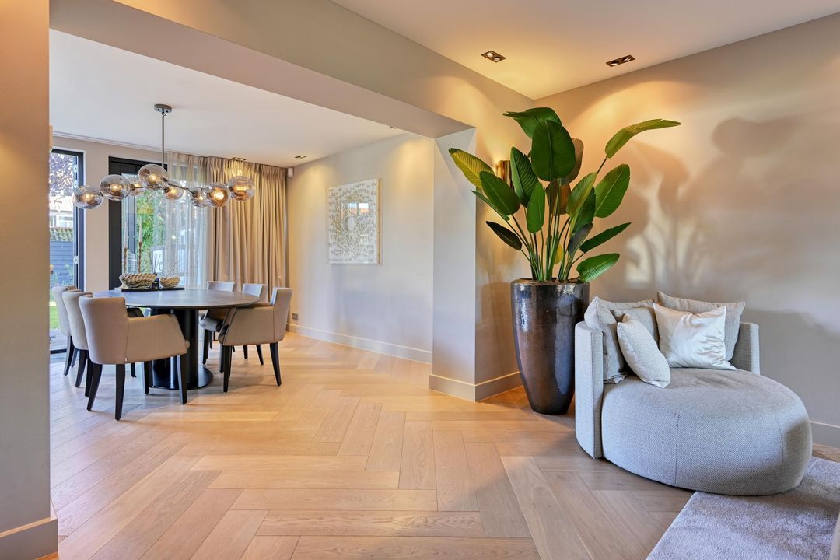
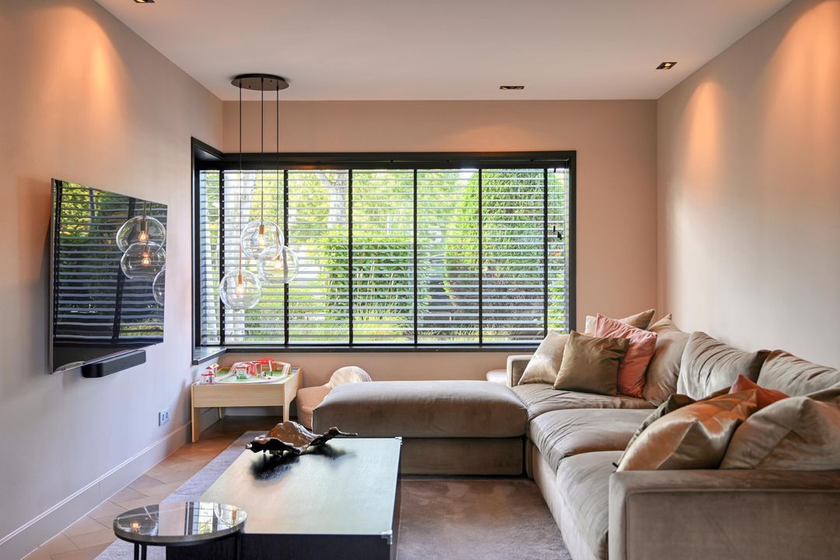
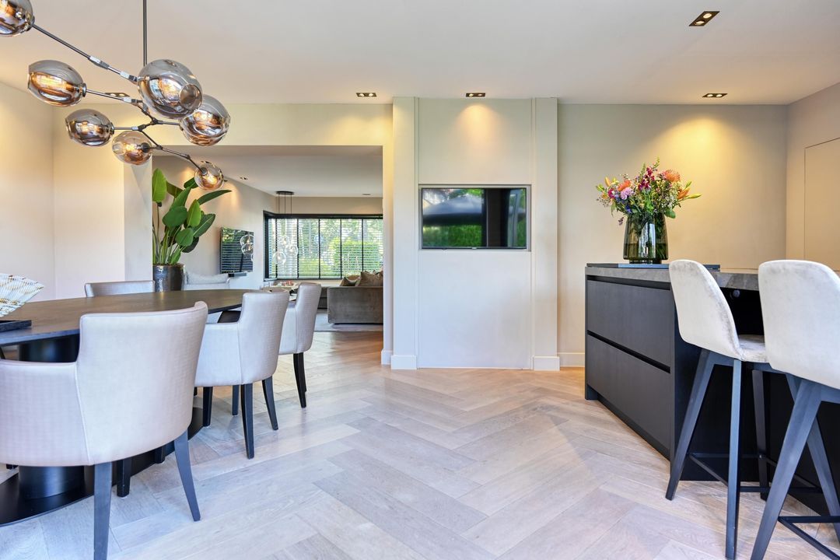
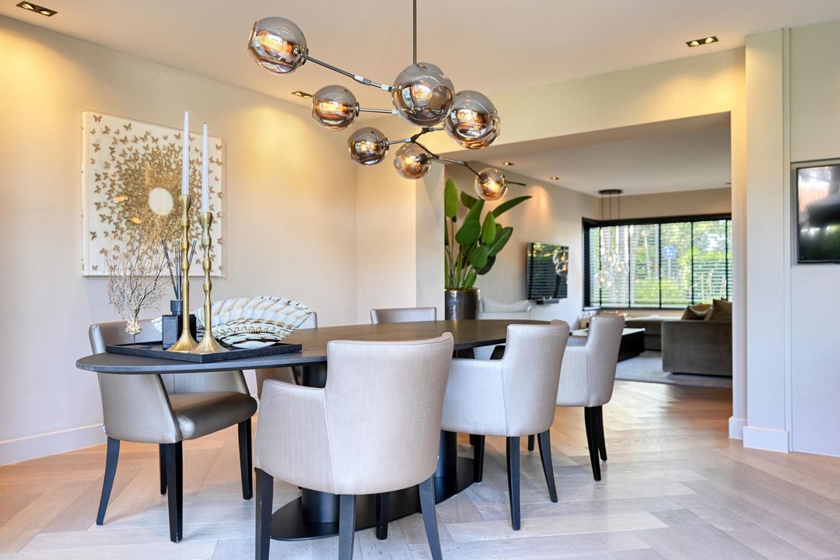
Behind the stylish entrance lies an impressive living area. The entrance features a stylish wall-hung toilet and leads into the spacious living room, measuring no less than almost 70 m².

The living room is attractively laid out with a spacious, L-shaped seating area. Large windows provide an abundance of natural light and enhance the connection with the lovely garden.

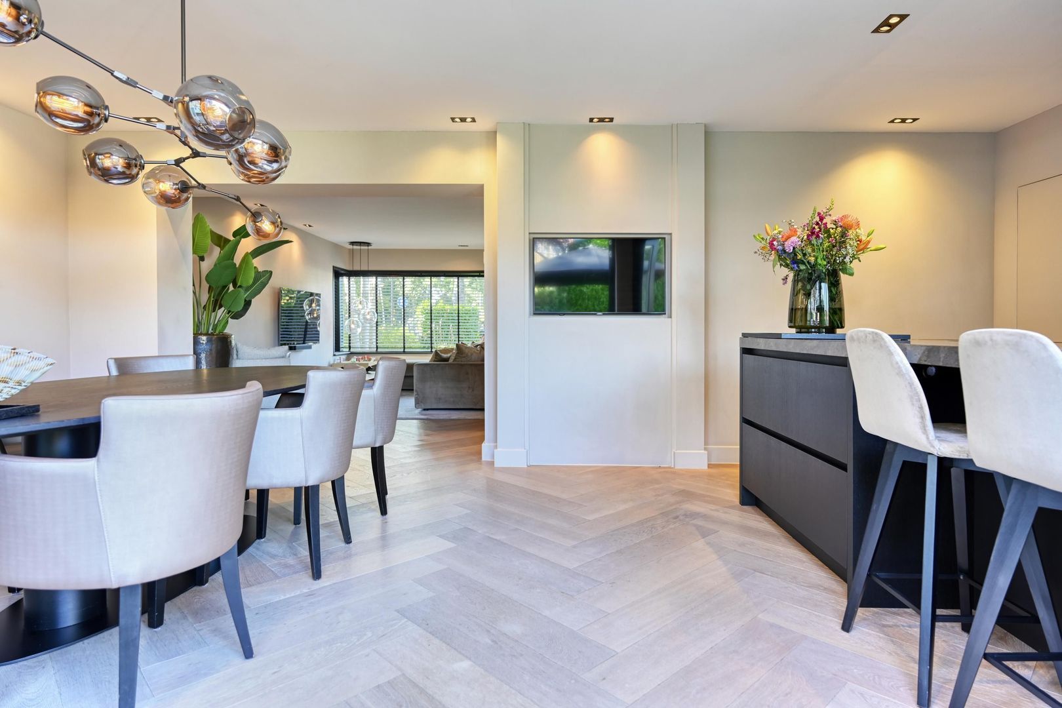
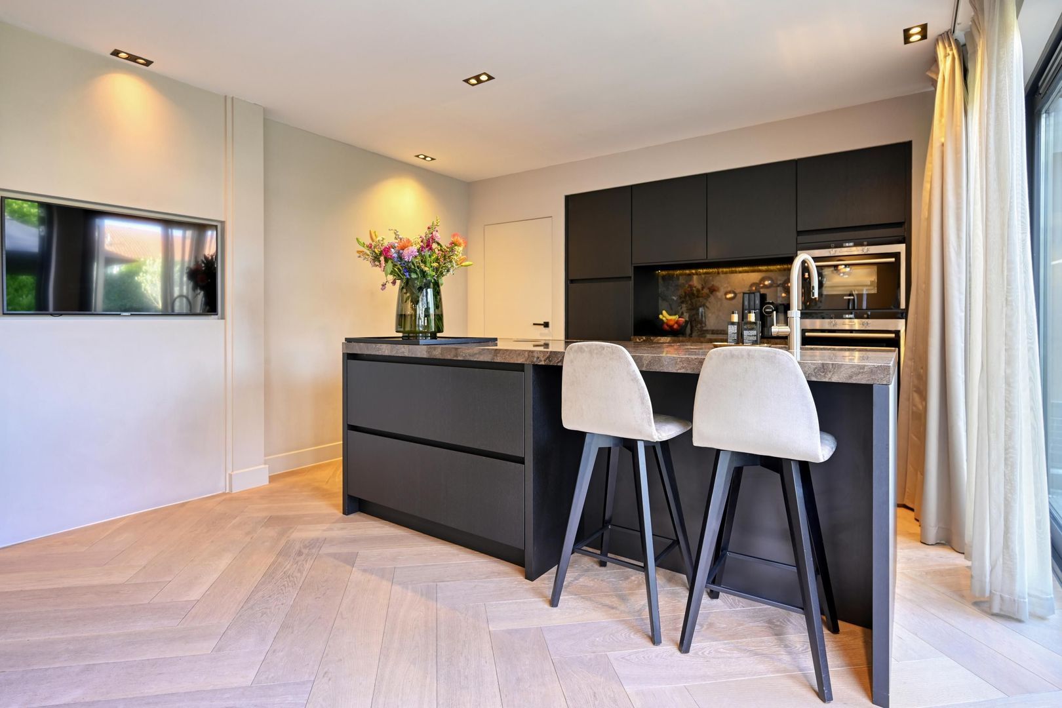
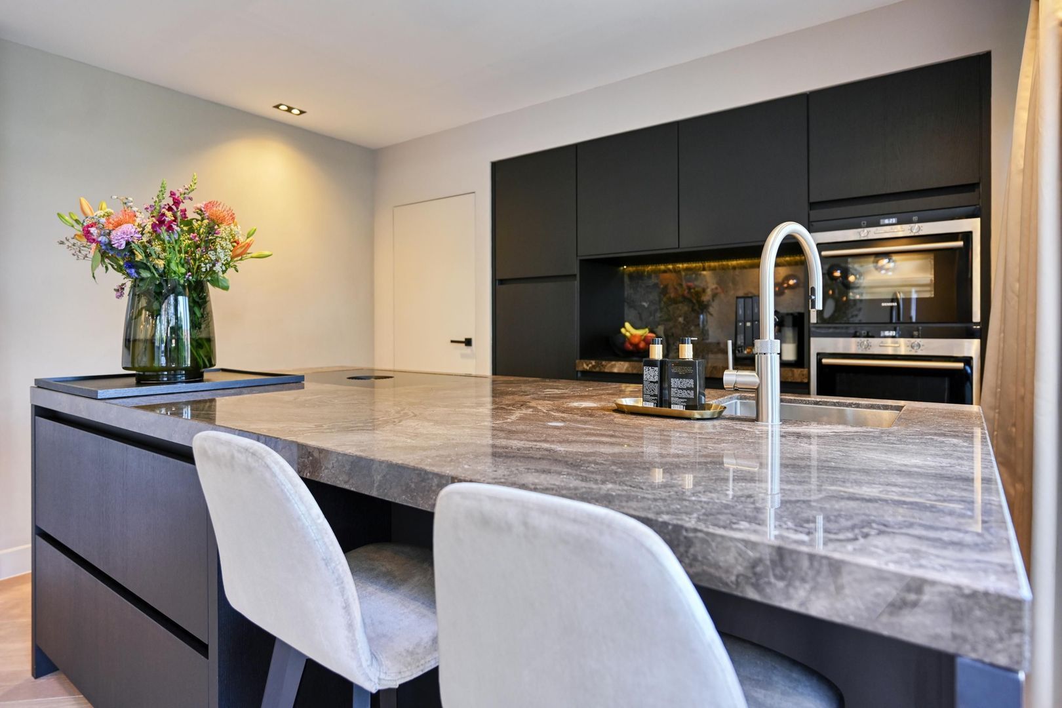
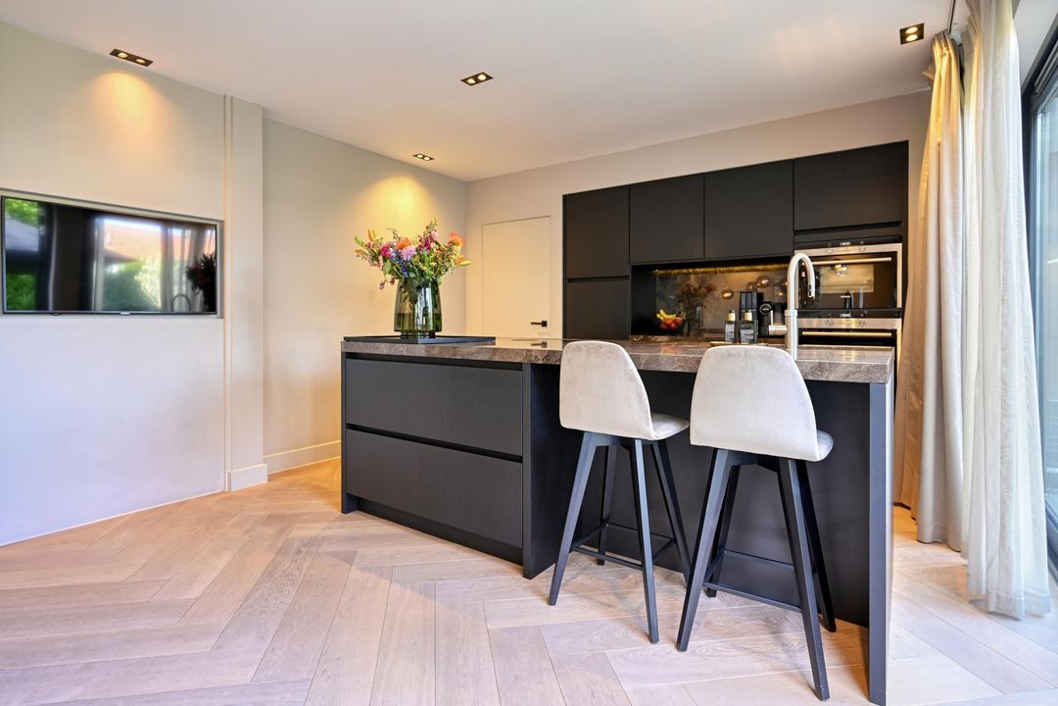
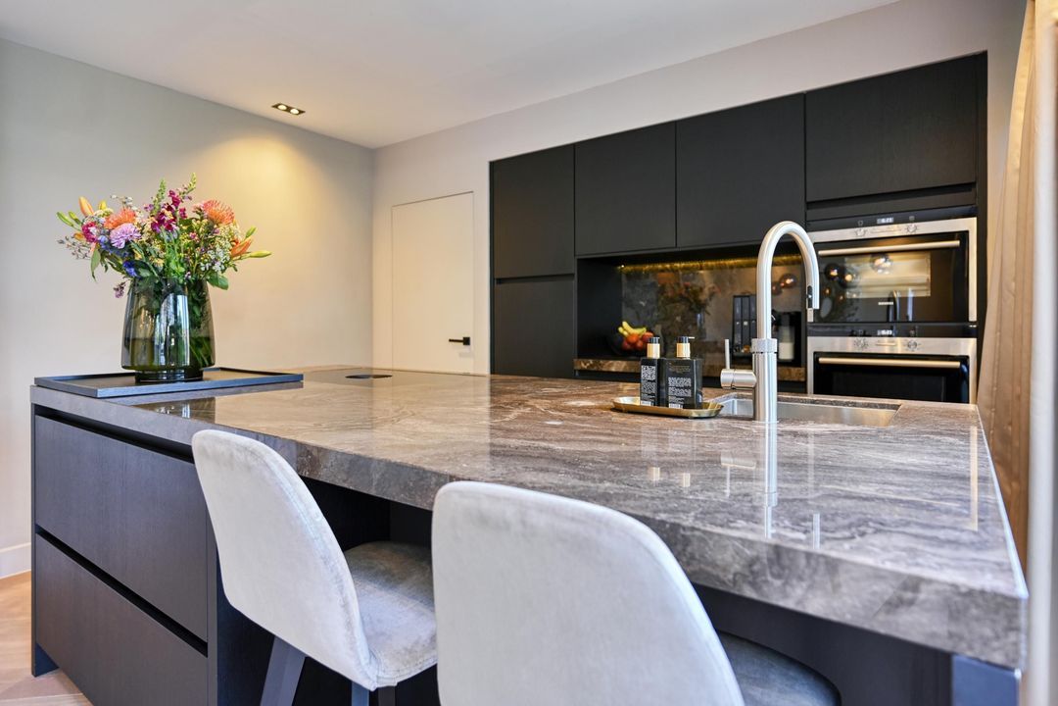
The very heart of this floor is the exceptionally exclusive open-plan kitchen-diner. An impressive cooking island with a natural stone worktop forms the central focal point and is finished to a high standard, complete with every conceivable appliance. A kitchen that is not only fantastic for cooking, but which, thanks to its spacious layout and stylish design, also forms an integral part of the home’s overall concept.

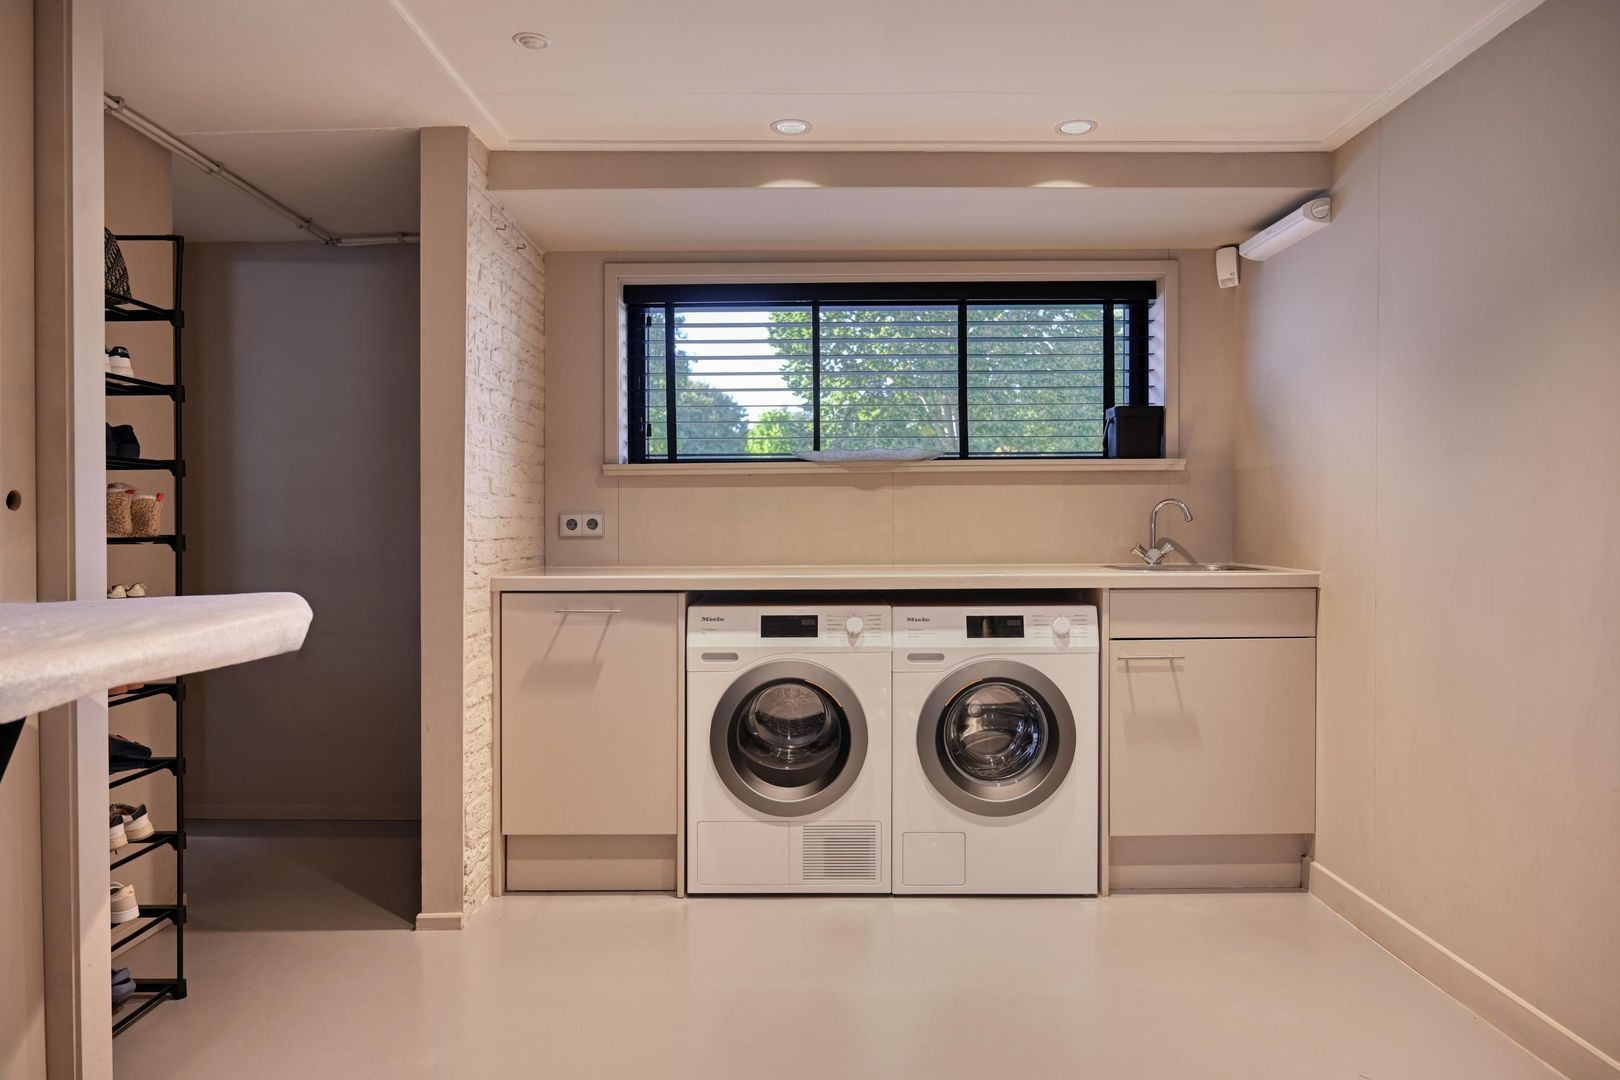
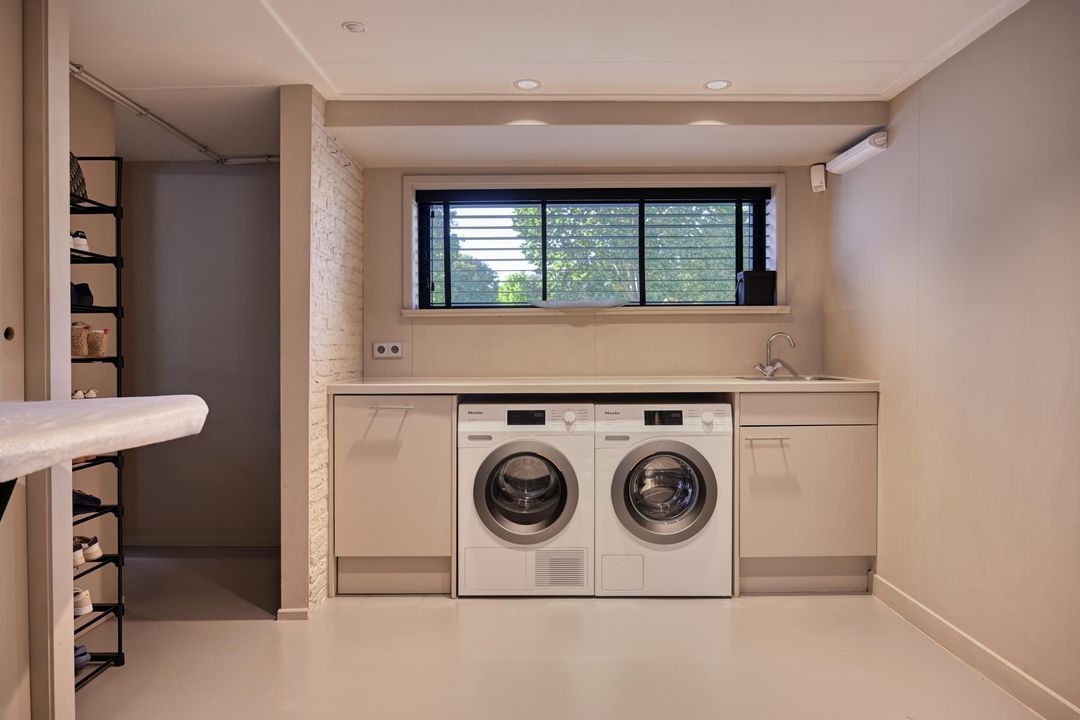
Adjacent to this is a spacious utility room and laundry area, conveniently situated and in keeping with the high standard of finish throughout the property.

FIRST FLOOR | MASTER FLOOR
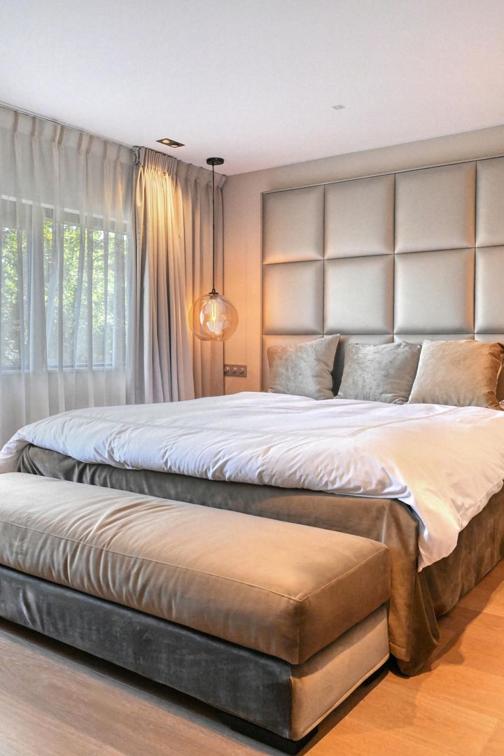
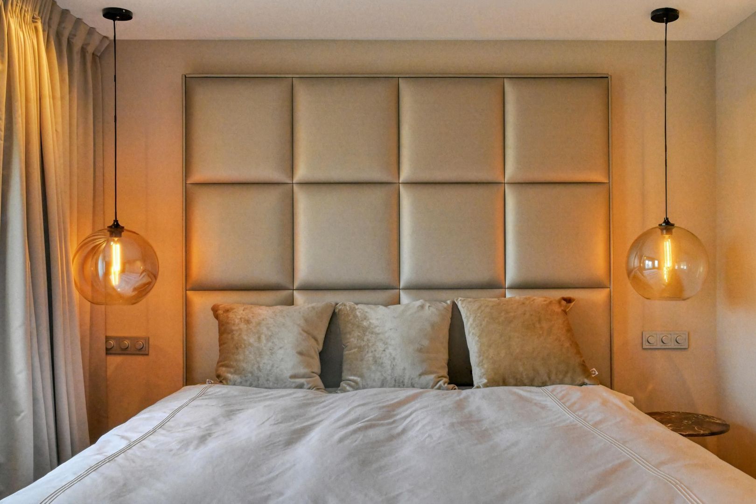
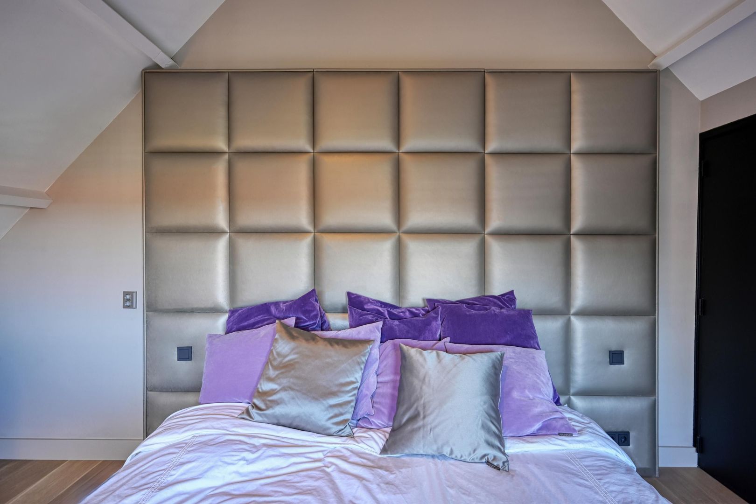
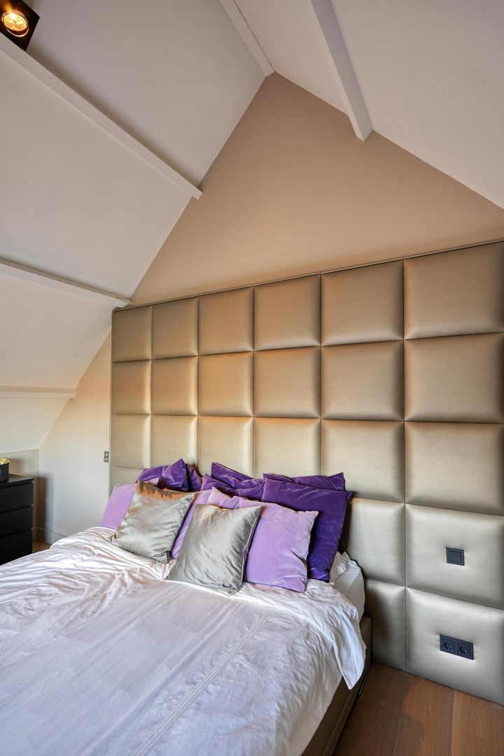
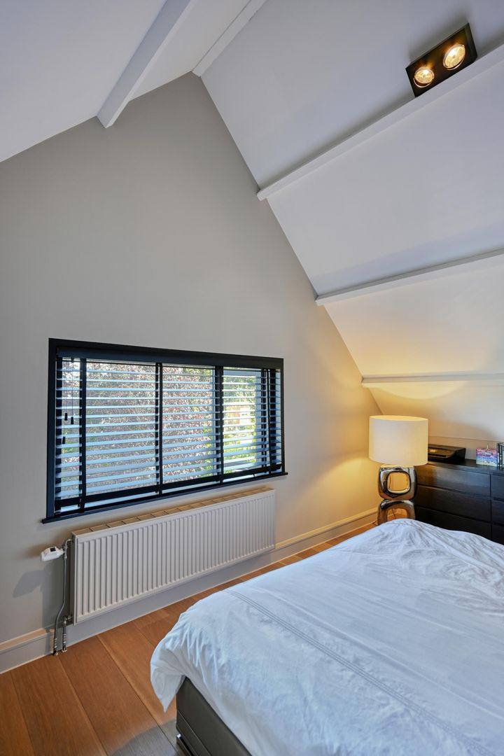
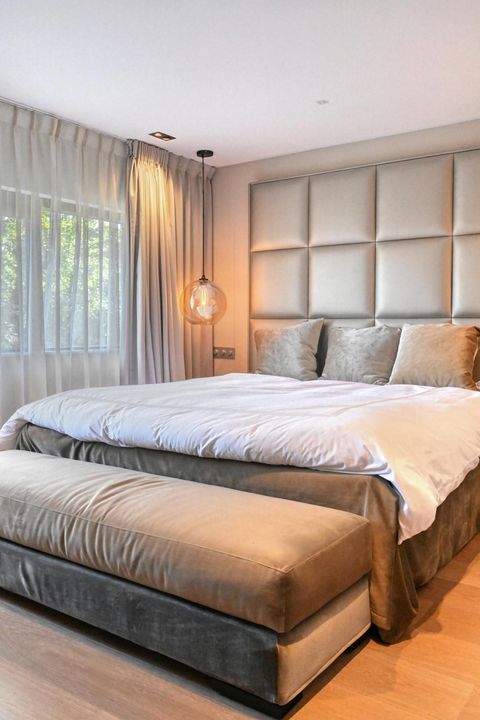
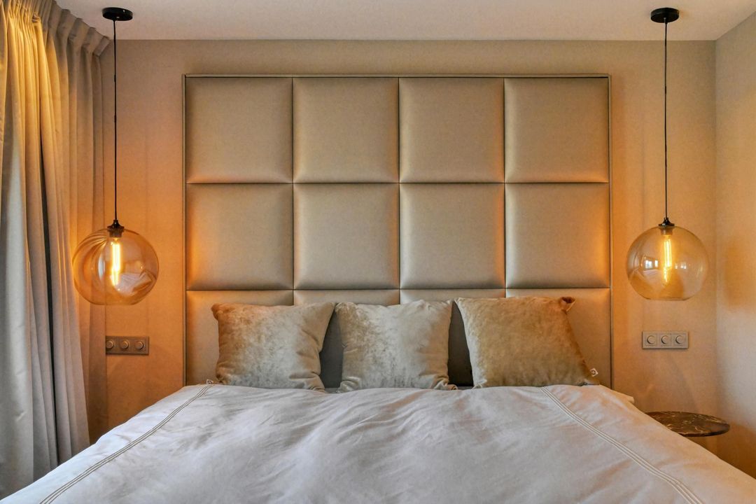
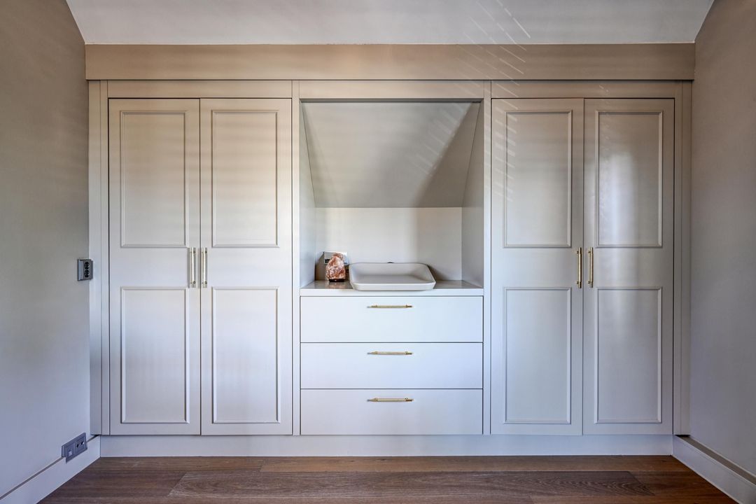
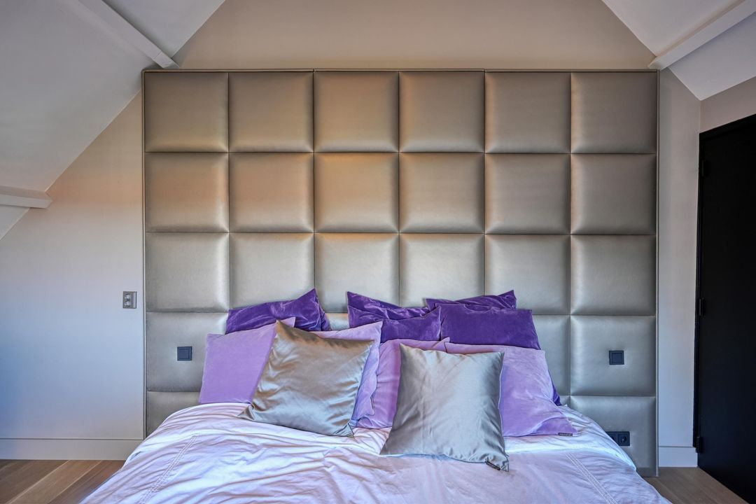
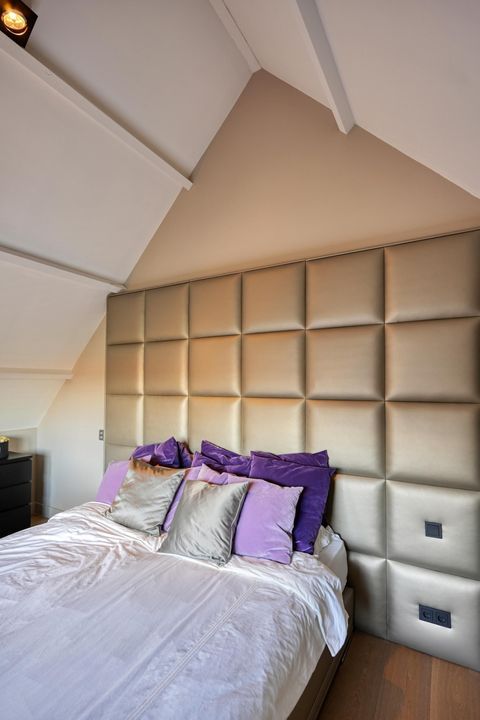
Originally, this floor comprised two bedrooms. However, during the recent renovation, a much more luxurious and exclusive layout was chosen: a complete master floor of approximately 50 m².

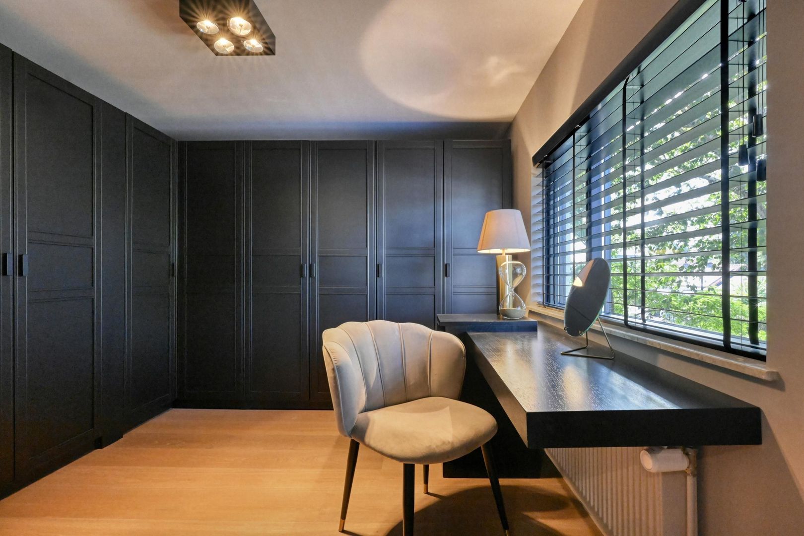
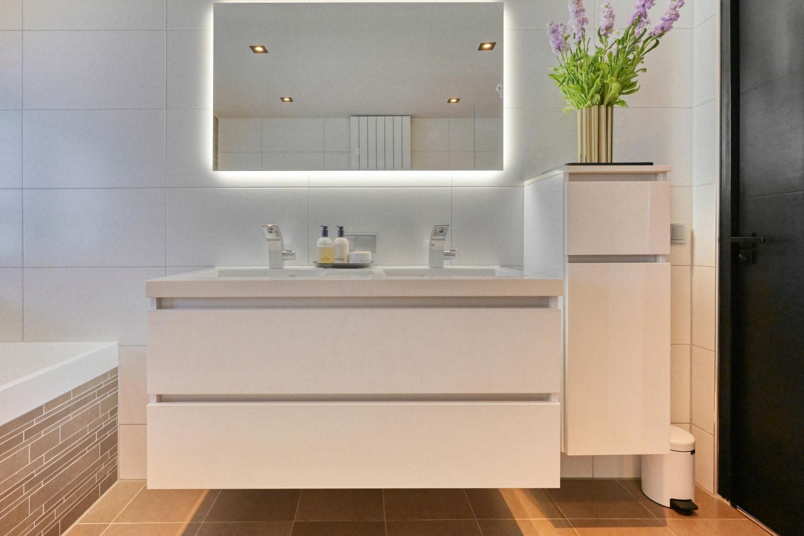
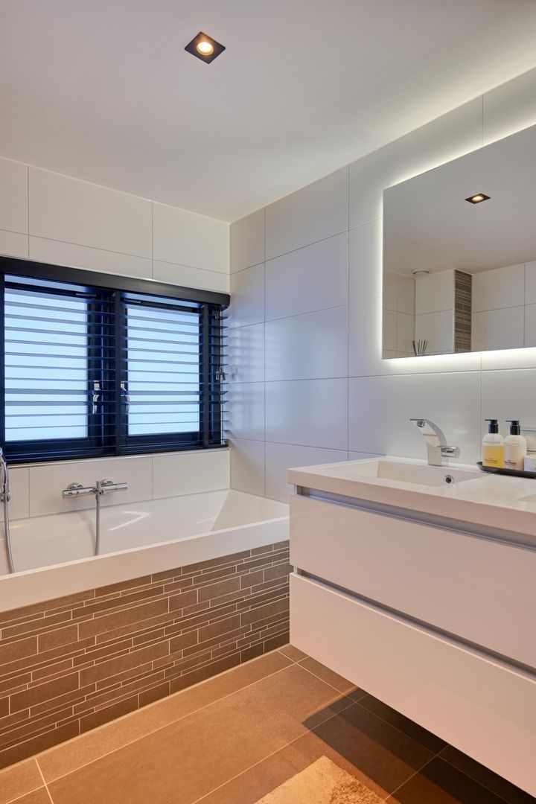
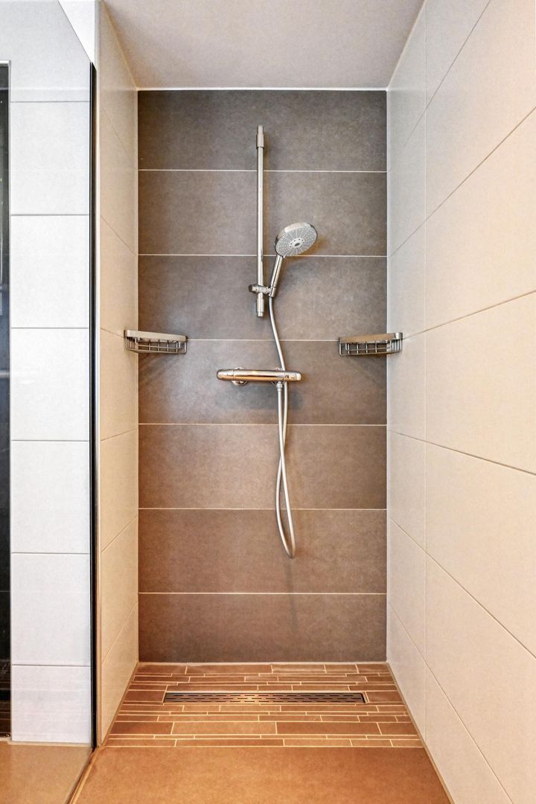
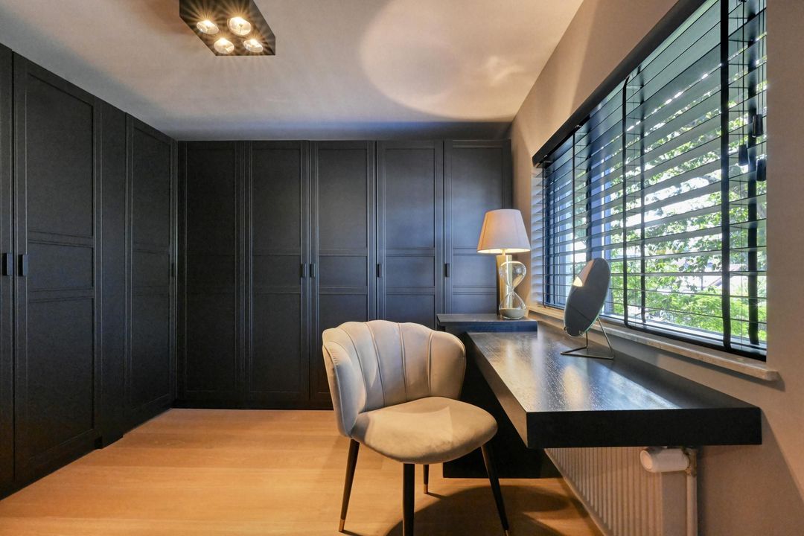
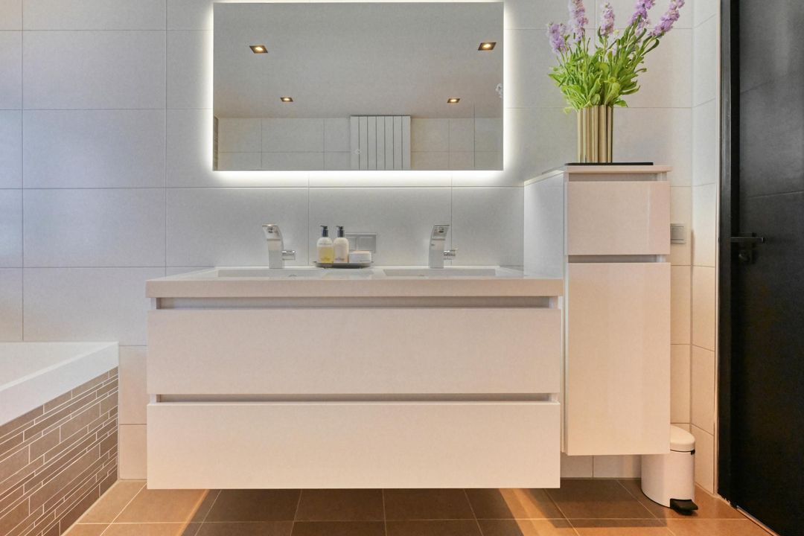
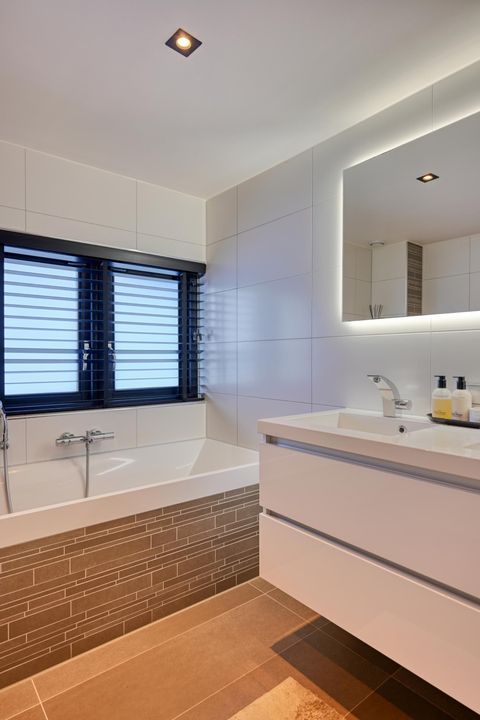
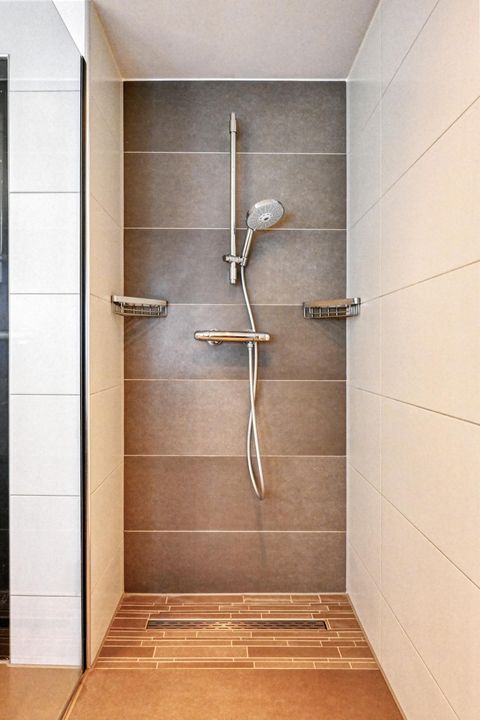
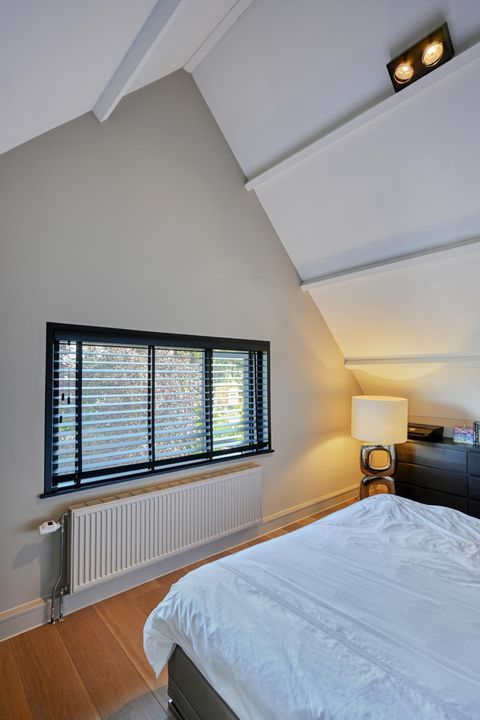
A spacious master bedroom (1) forms the heart of this floor, complemented by a stylish dressing room and walk-in wardrobe. The luxurious en-suite bathroom completes the picture and features a freestanding bath, a spacious walk-in shower, a double washbasin unit and a second toilet.

A floor entirely dedicated to comfort, privacy and hotel-style luxury.

Of course, it is also possible to convert the dressing room back into a bedroom.

SECOND FLOOR
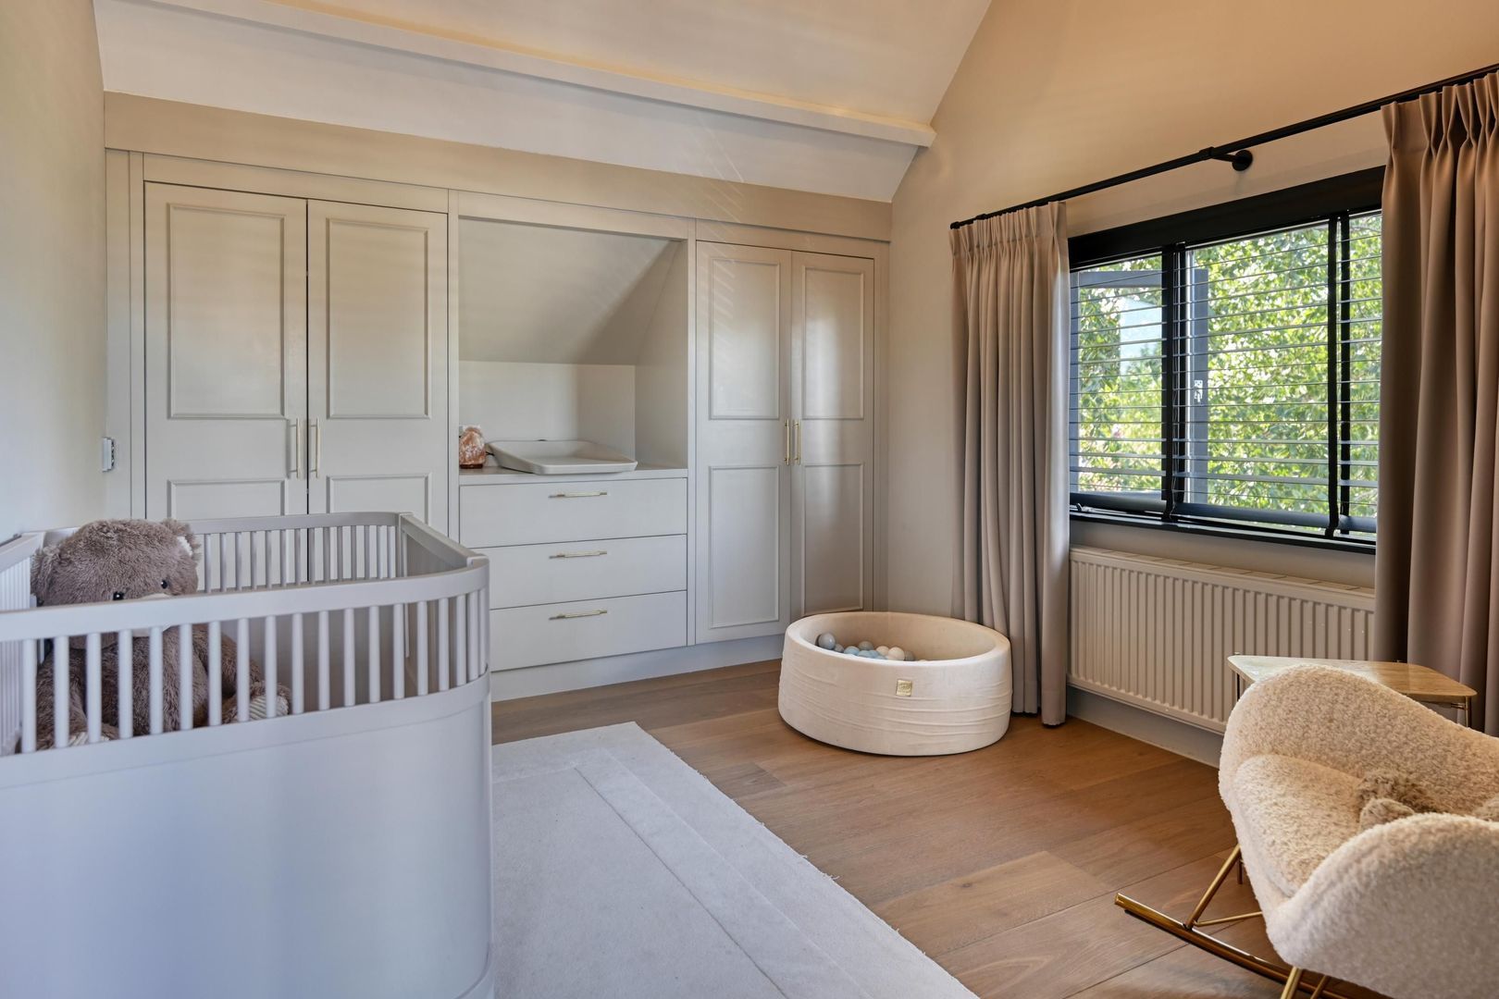
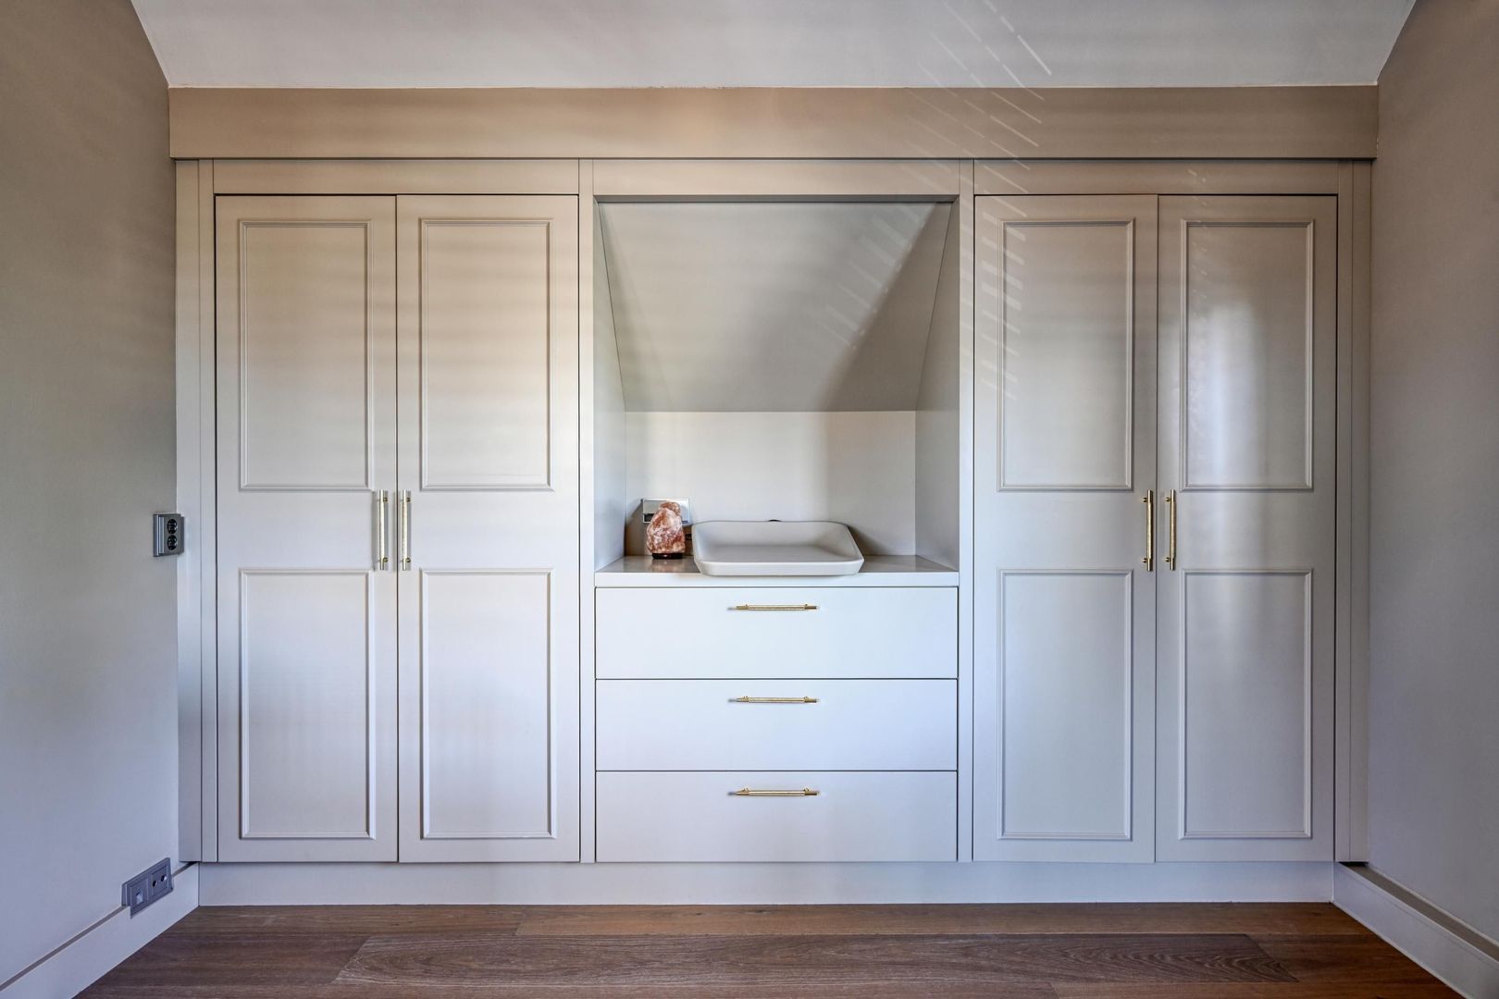
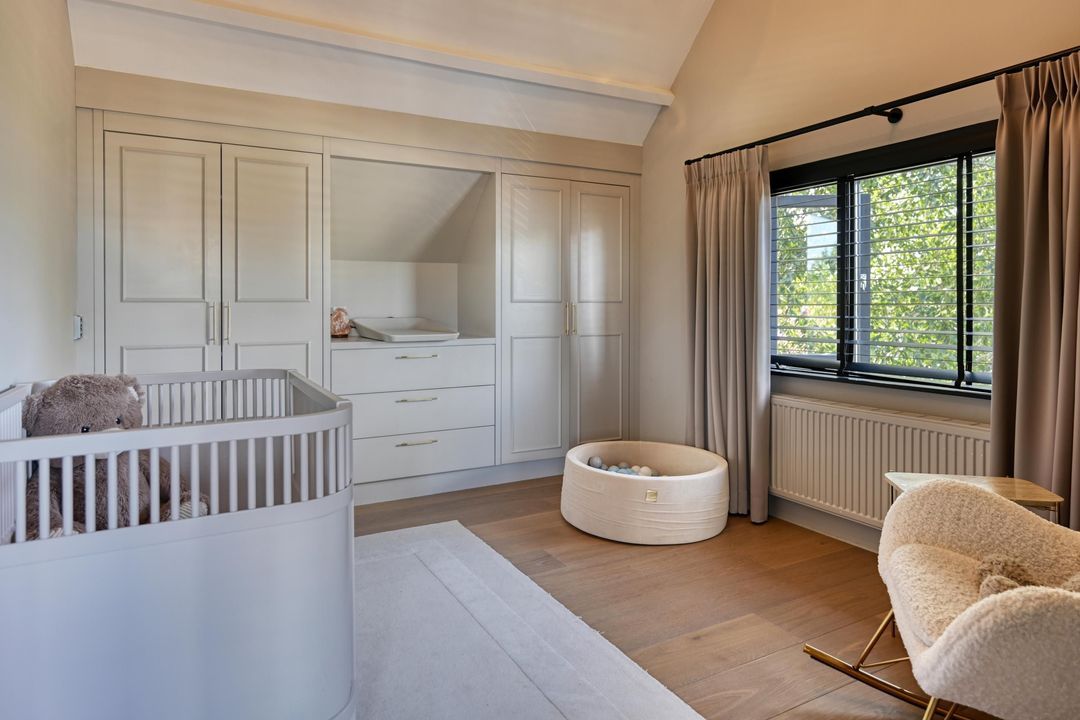
The second floor also offers plenty of space and flexibility. Here you’ll find two bedrooms (2 and 3) and a third toilet. Furthermore, there is the option to create a second bathroom, making this floor ideal for children, guests or a combination of working and sleeping, for example.

OUTDOOR LIVING | 614 m² OF PRIVATE LAND
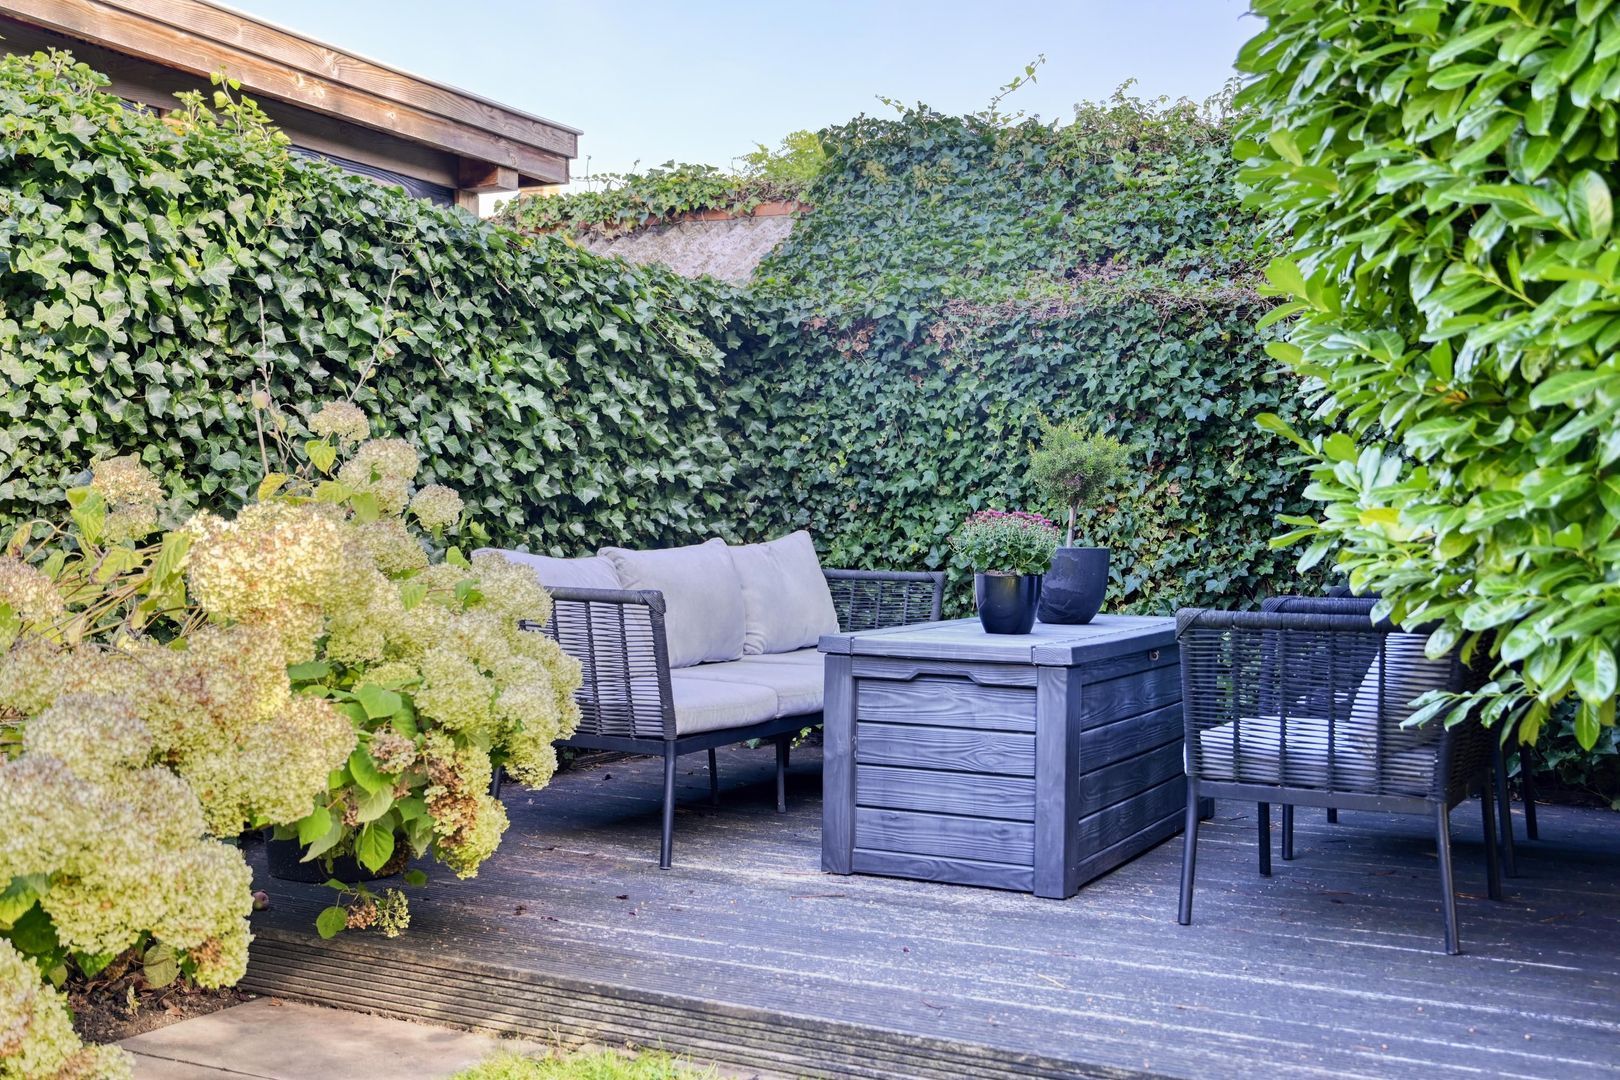
And then there’s the outdoors! The garden deserves a special mention – what a lovely spot.

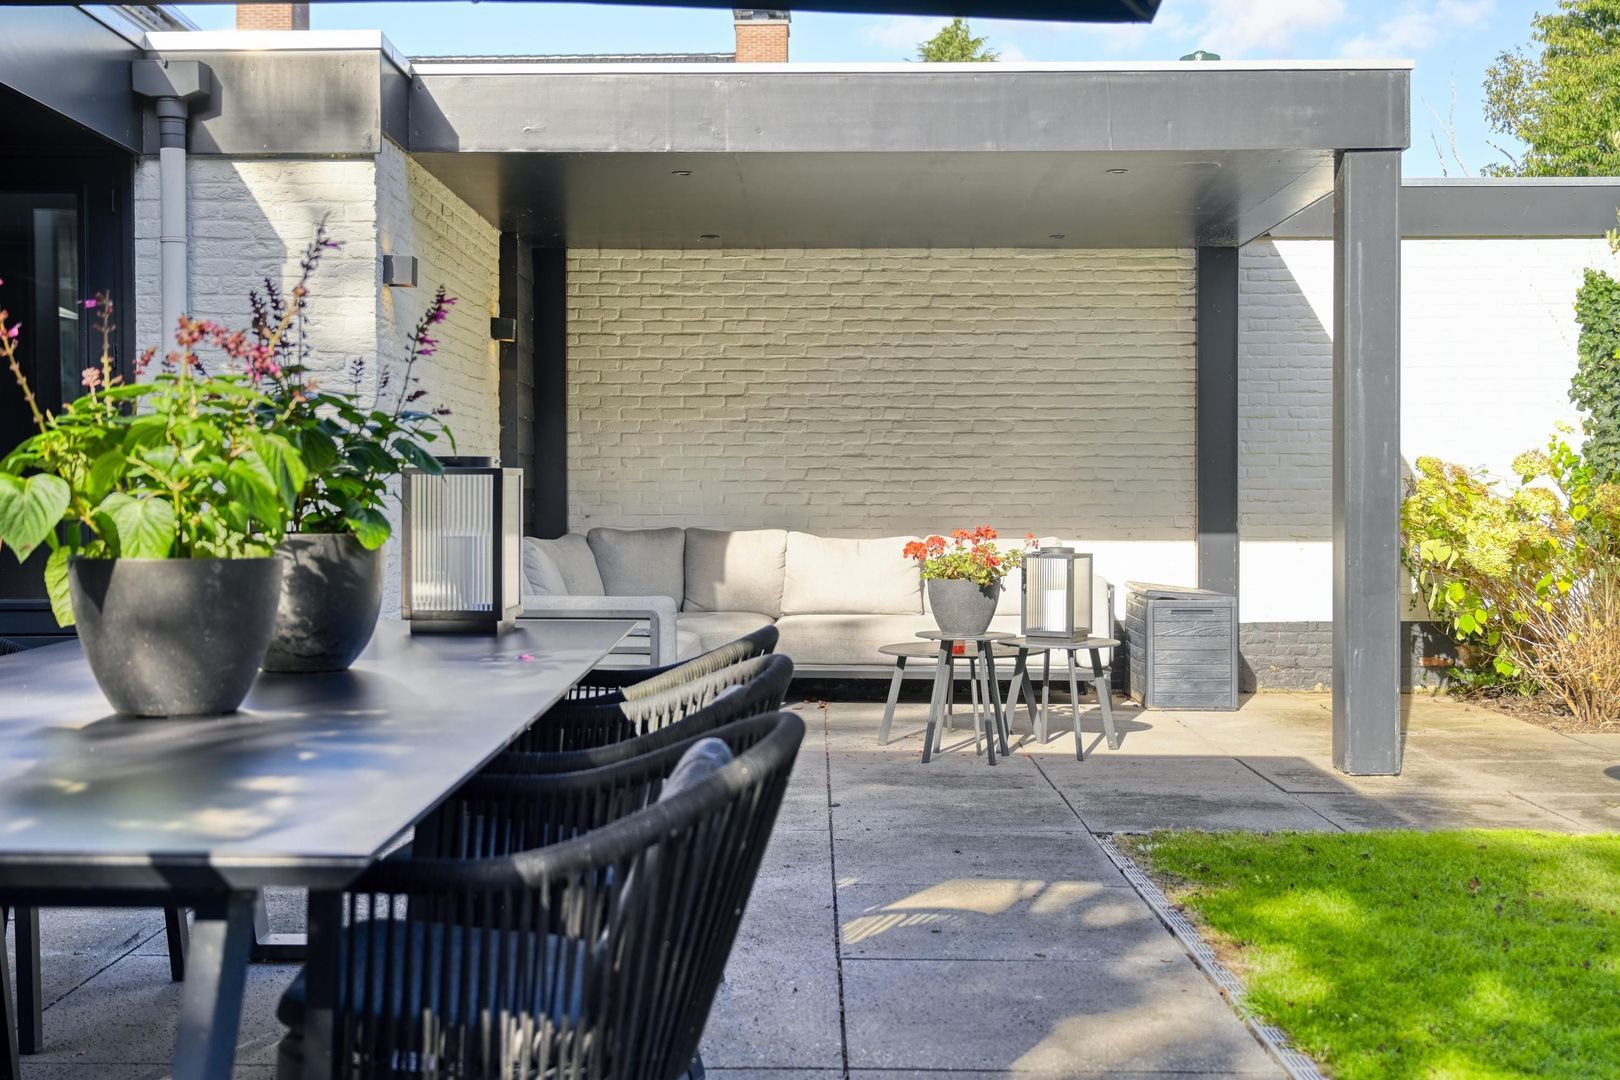
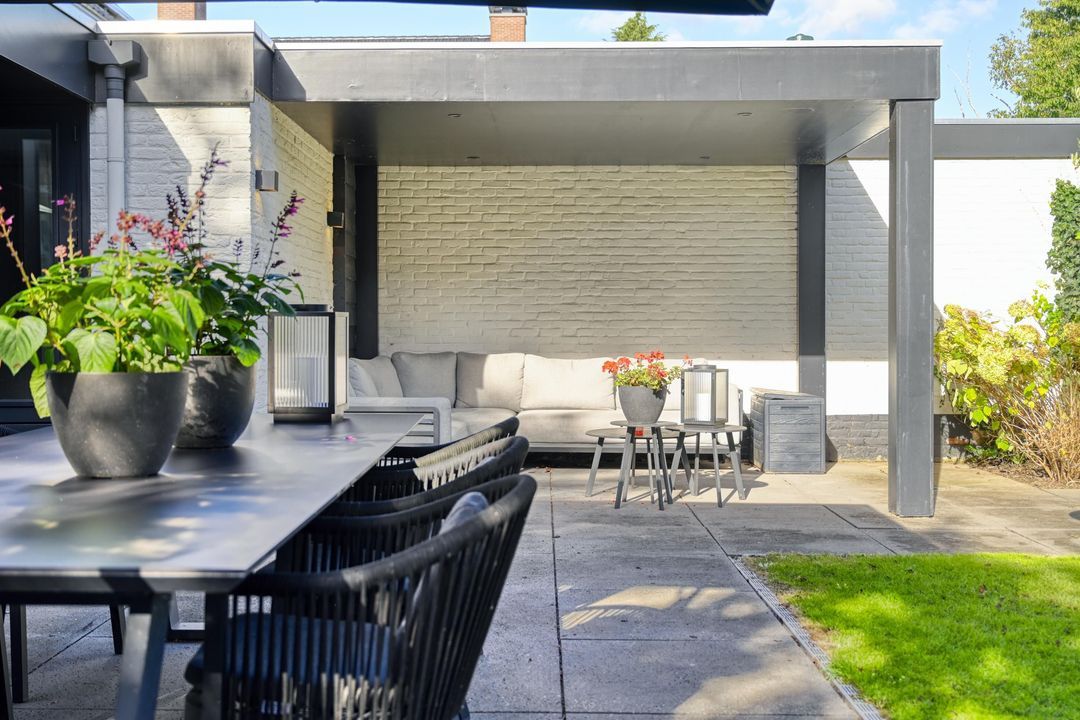
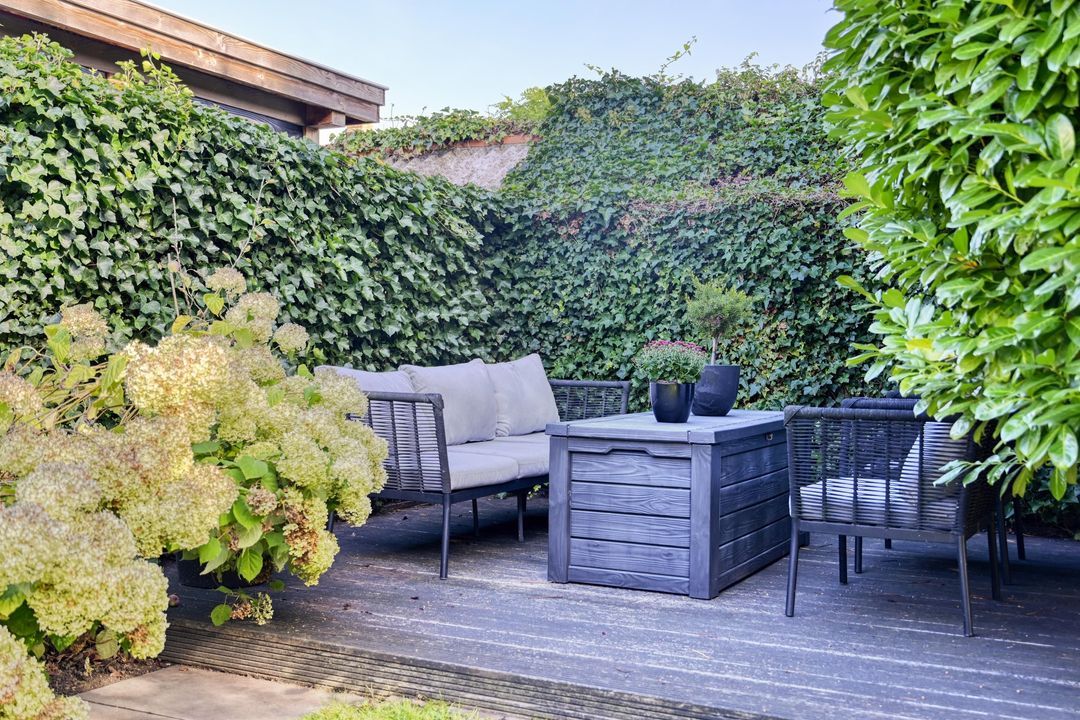
The villa stands on no less than 614 m² of private land and has on-site parking. The back garden is approximately 16 metres deep, wonderfully sunny and lovingly landscaped. Various terraces create several spots to enjoy the sun, tranquillity and privacy throughout the day.

The outdoor space complements the quality and character of the property perfectly: stylish, spacious and inviting. A place where long summer evenings come naturally.

DISCLAIMER
All information, including but not limited to dimensions, is expressly provided for guidance only; no rights may be derived from it. No adjustment will be made for over- or under-measurement. The requirement for written communication is hereby declared to apply. Offer made without obligation; handover by mutual agreement.

A RARE COMBINATION
Kerkstraat 14 is more than just a beautifully renovated villa. It is a holistic concept in which architecture, interior design, comfort and outdoor living complement one another. The combination of its detached location, the unobstructed view over the Waaltje, the generous dimensions, the exceptional renovation and the refined design makes this a property of a special calibre.

A true masterpiece.

A villa for those who are not content with merely beautiful, but are looking for something truly special. A home with character and charm, designed and renovated with a keen eye for detail and finished to a standard you rarely encounter.

We would be delighted to invite you for a viewing, with no obligation whatsoever.
South-Holland, Zeeland & North-Brabant Region

Hulstkamp Makelaars

lid Vastgoed Nederland

phone +31 (0)10 22 508 22
mail info@hulstkampgroep.nl
Leslie de Ruiter
Leslie de Ruiter
deruiter@hulstkampgroep.nl

Hulstkamp Makelaas is een zelfstandig opererend makelaarskantoor en lid van Vastgoed Nederland.

Details

Transfer
Price
€ 1.095.000 k.k.
Status
Available
Acceptance
In consultation
Build
House type
Villa, Detached house
Build type
Existing
Build year
1938
Maintenance inside
Excellent
Maintenance outside
Excellent
Surface and volume
Living surface
180m²
External bound surface
9m²
Plot surface
614m²
Volume
626m³
Layout
Rooms
6
Bedrooms
4
Bathrooms
1
Floors
3
Facilities
Outside sun screen
Energy
Insulation
Roof insulation, Wall insulation, Floor insulation, Insulated glazing
Hot water
Central heating
Heating
Central heating
Heating boiler
(Combined furnace)
Exterior areas
Location
In town center, In residental area
Garden
Garden all round
Garage
Kerkstraat 14

Enthusiastic?

Then quickly make an appointment for a no-obligation viewing
Kerkstraat 14, Hendrik-Ido-Ambacht.

Plan a viewing

Location

[ { "address": "Kerkstraat 14", "zipCode": "3341 LE", "city": "Hendrik-Ido-Ambacht", "lat": 51.8510436, "lng": 4.6399053, "heading": 0, "pitch": 0 } ]
[{"featureType":"water","stylers":[{"visibility":"on"},{"lightness":20},{"saturation":-42},{"hue":"#00ccff"}]},{"featureType":"landscape.man_made","elementType":"geometry","stylers":[{"visibility":"on"},{"saturation":-99},{"lightness":51}]},{"featureType":"road.arterial","elementType":"geometry","stylers":[{"saturation":-98},{"lightness":35}]},{"featureType":"road.highway","elementType":"geometry","stylers":[{"saturation":-95},{"lightness":-10},{"gamma":2.17}]},{"featureType":"poi.park","stylers":[{"visibility":"on"},{"lightness":30},{"saturation":-50},{"hue":"#a1ff00"}]},{"featureType":"poi.school","elementType":"geometry","stylers":[{"saturation":-25},{"lightness":12},{"hue":"#ffdd00"}]},{"featureType":"road.local","stylers":[{"saturation":-100},{"lightness":15}]},{"featureType":"administrative.neighborhood","stylers":[{"visibility":"on"},{"saturation":-100},{"lightness":35}]},{"featureType":"poi.attraction","elementType":"labels","stylers":[{"lightness":15},{"hue":"#ff005d"},{"visibility":"simplified"},{"saturation":-100}]},{"featureType":"road.arterial","elementType":"labels","stylers":[{"visibility":"on"},{"saturation":-98},{"lightness":41},{"gamma":0.75}]},{"featureType":"road.highway","elementType":"labels","stylers":[{"visibility":"simplified"},{"lightness":20},{"saturation":-60}]},{"featureType":"transit.line","stylers":[{"visibility":"simplified"},{"saturation":-25},{"lightness":35}]},{"featureType":"transit.station","elementType":"labels","stylers":[{"lightness":10},{"saturation":-72}]},{"featureType":"poi","elementType":"geometry","stylers":[{"lightness":15},{"saturation":7}]},{"featureType":"poi.place_of_worship","elementType":"labels","stylers":[{"visibility":"off"}]},{"featureType":"poi.sports_complex","elementType":"labels","stylers":[{"visibility":"off"}]},{"featureType":"road","elementType":"labels","stylers":[{"visibility":"off"}]},{"featureType":"road.local","elementType":"labels","stylers":[{"visibility":"on"},{"saturation":-100},{"lightness":21}]},{"featureType":"road.arterial","elementType":"labels","stylers":[{"visibility":"on"},{"lightness":25}]},{"featureType":"transit.line","stylers":[{"visibility":"off"}]},{"featureType":"poi","elementType":"labels","stylers":[{"saturation":-100},{"lightness":35}]},{}]
Subscribe

Stay up-to-date on our newest listings and exclusive events.

Thank you for your registration

Unfortunately we can not conclusively determine whether you are a human or an automated bot/spammer. Hence, we are unable to submit the form. Please retry or contact the real estate agent directly via email.

Something went wrong while sending the contact form. Check if you correctly filled in all required fields and try again.