Leurikslaan 14 image 1
icon surface 376m²
icon land 1.229m²
icon price € 1.595.000 k.k.
icon type Detached house
icon rooms 5 Bedrooms
icon bathrooms 2 bathrooms

Description

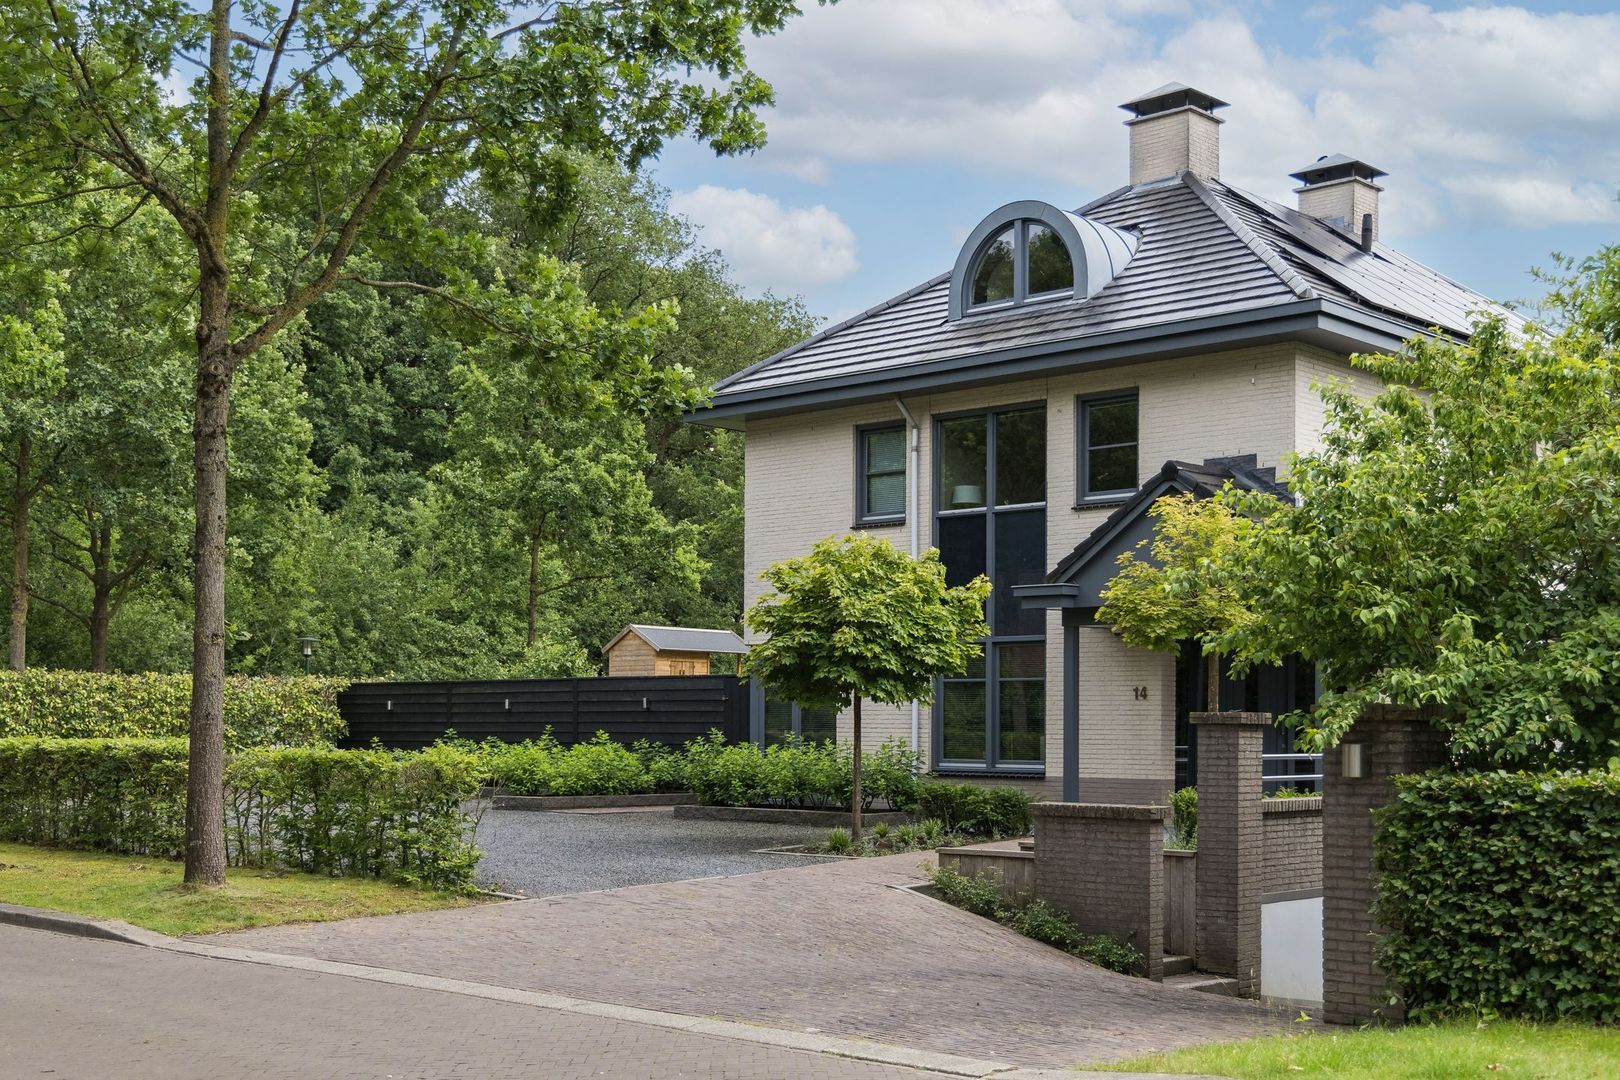
Looking for stylish living in Enschede? Then this is the villa you’re looking for.

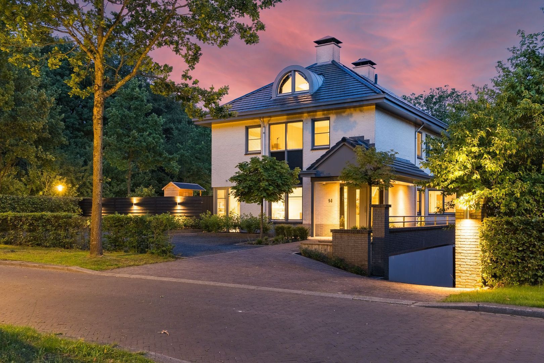
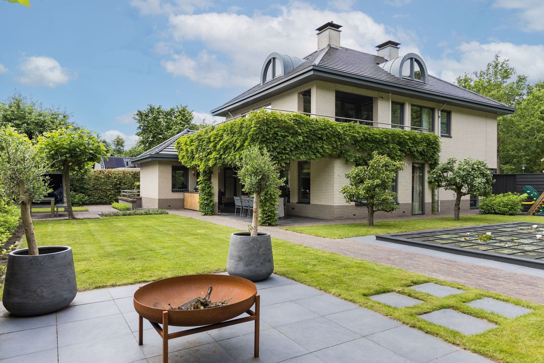
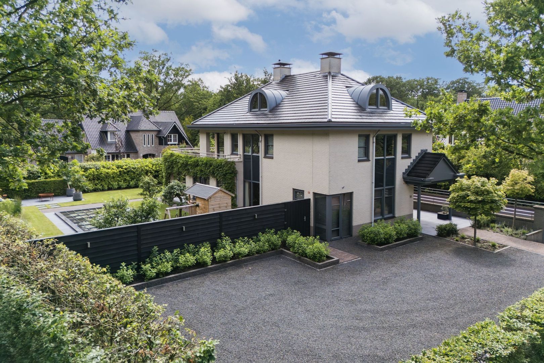
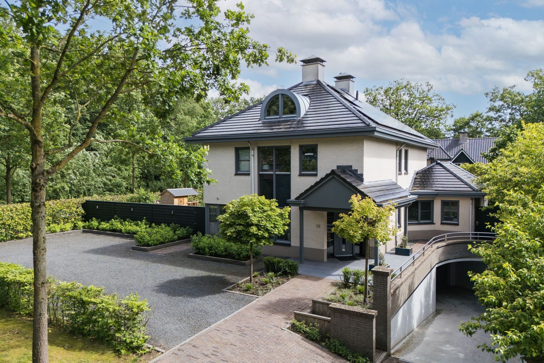
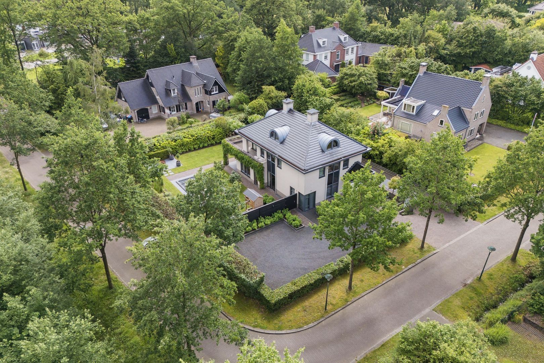
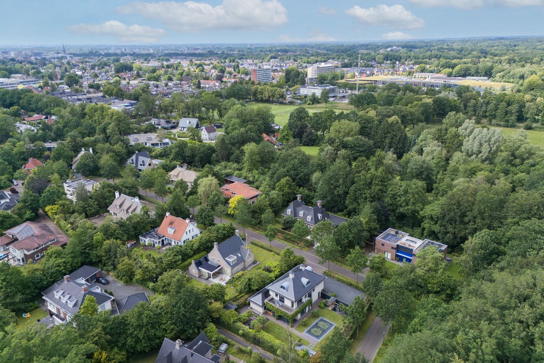
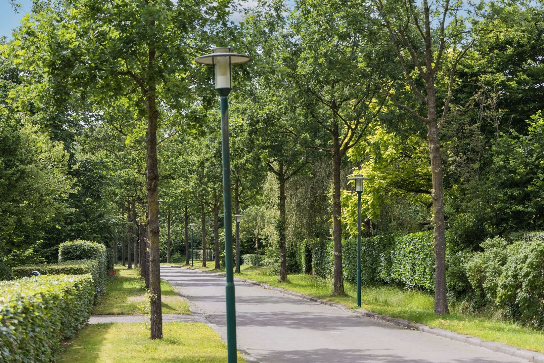
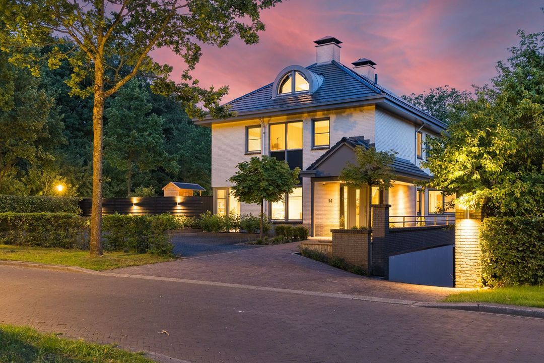
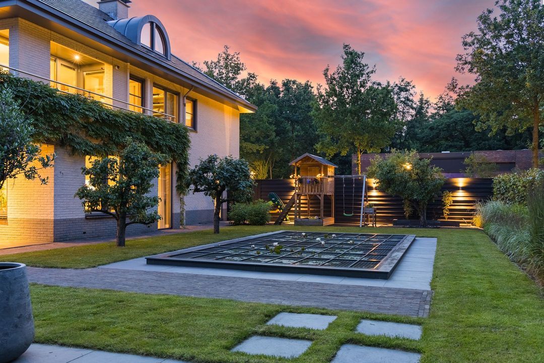
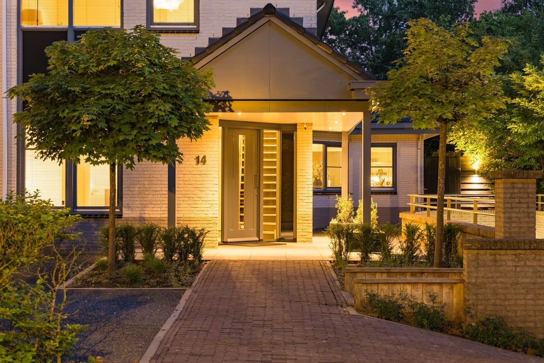
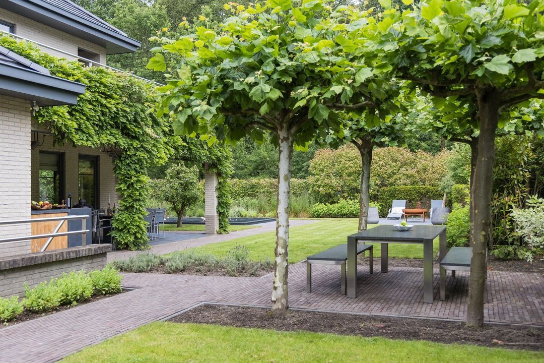
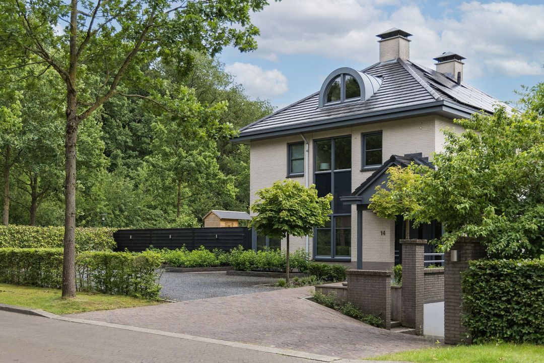
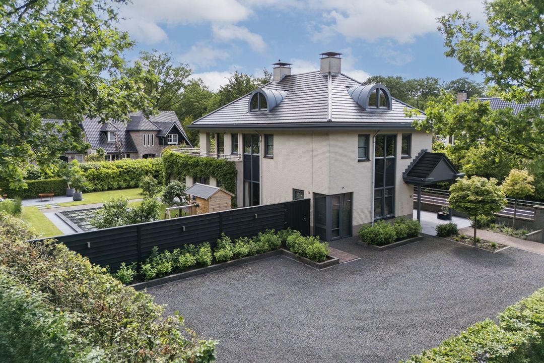
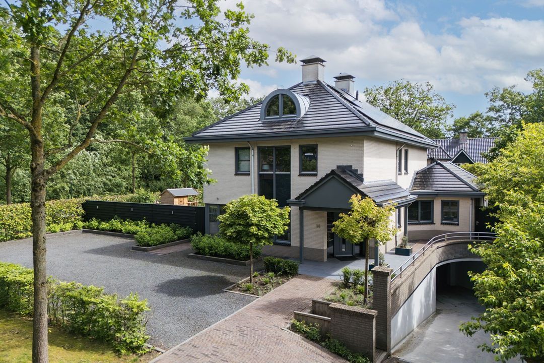
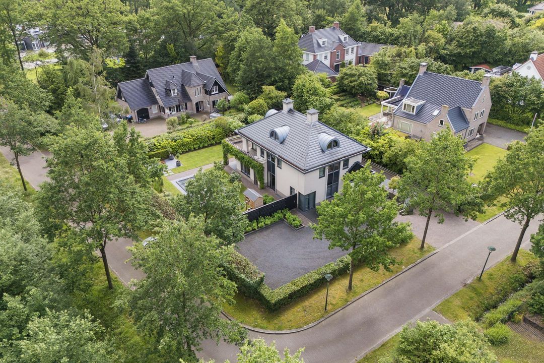
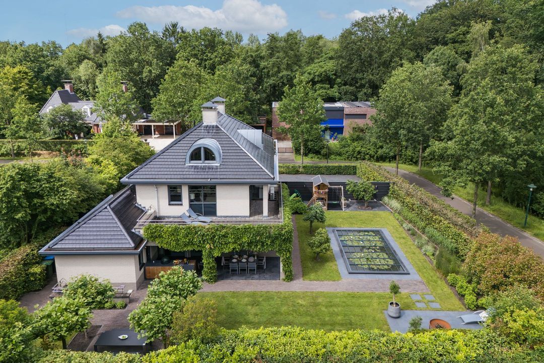
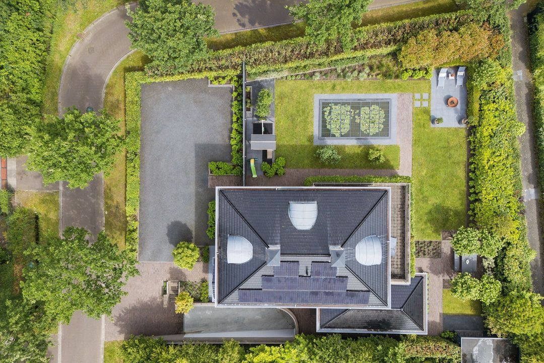
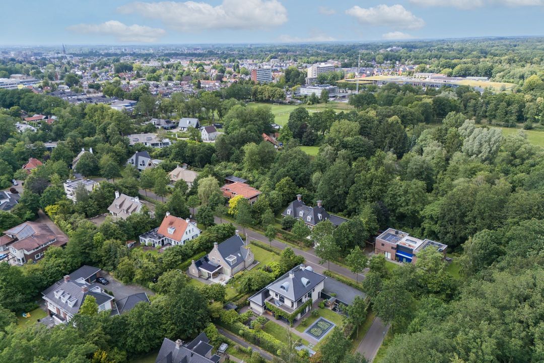
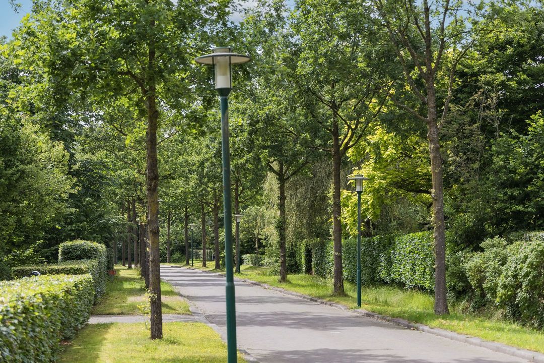
At the end of a virtually car-free street, tucked away amongst mature trees and bordering the edge of Enschede’s woodland, stands this detached villa, built in 2005. The woodland forms the backdrop to daily life here, whilst amenities, schools and major roads are all within easy reach. With approximately 386 m² of living space, a plot of 1,229 m² and a full-sized basement, there is plenty of space here for family life, working from home and relaxed living. Its location within the spacious part of De Leuriks contributes to the tranquillity and privacy that characterise this spot.

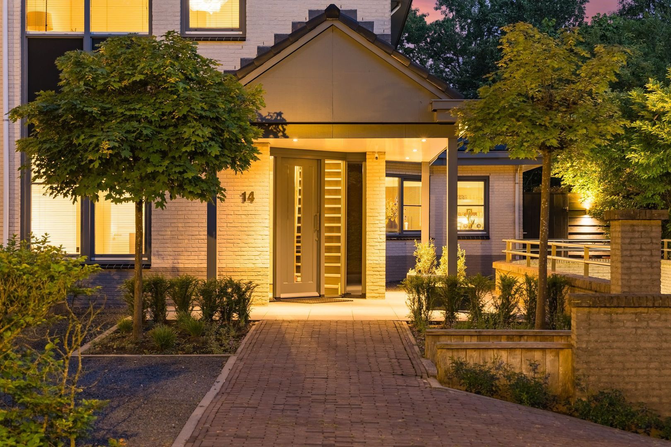
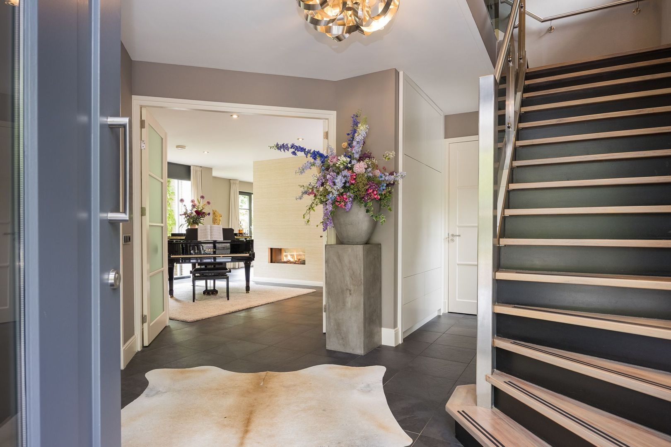
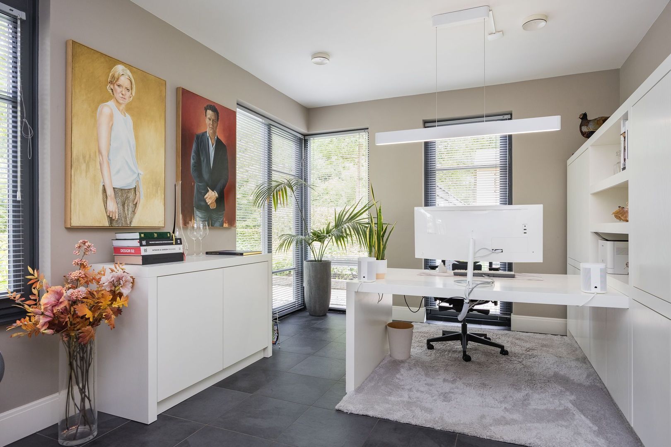
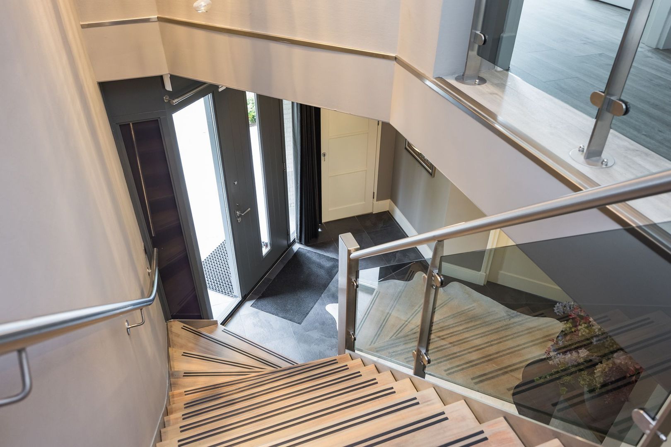
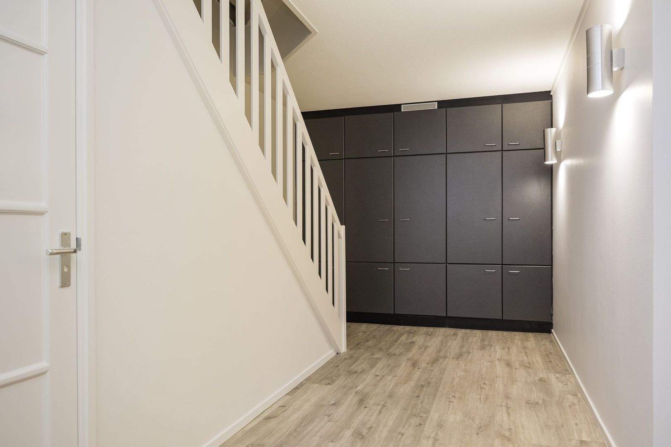
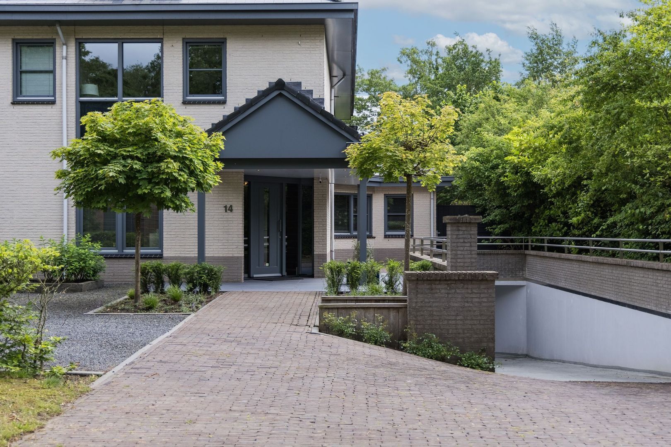
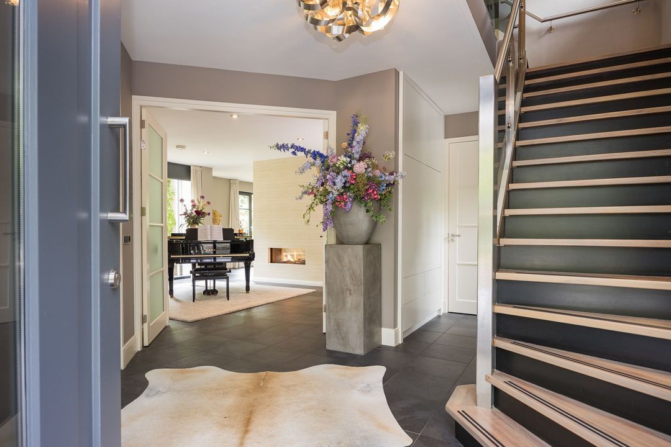
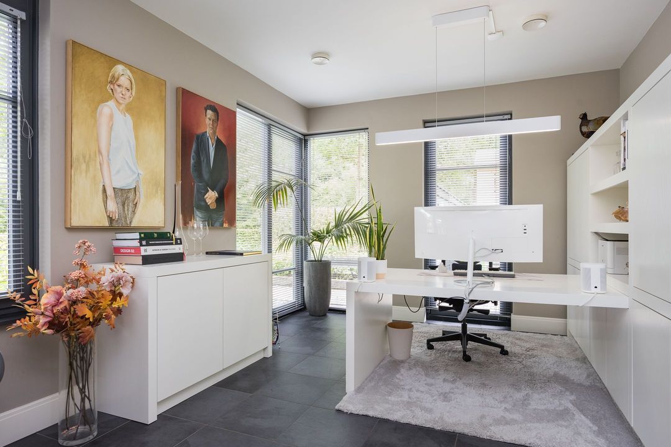
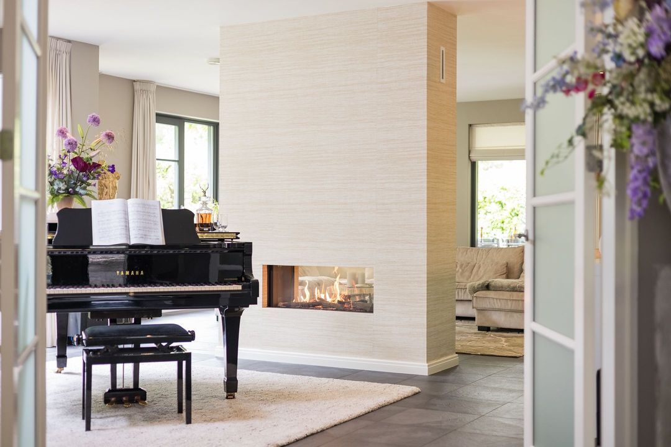
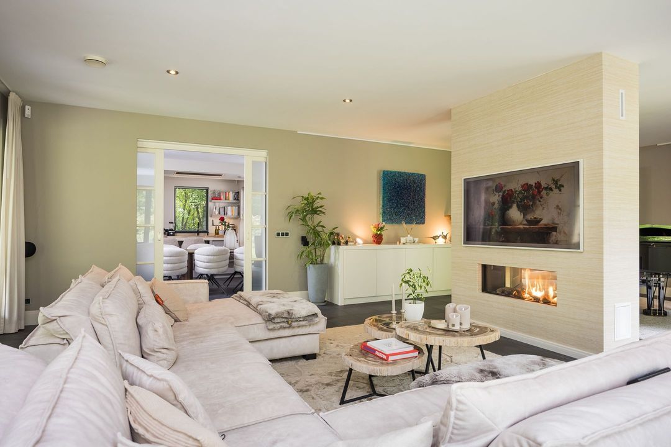
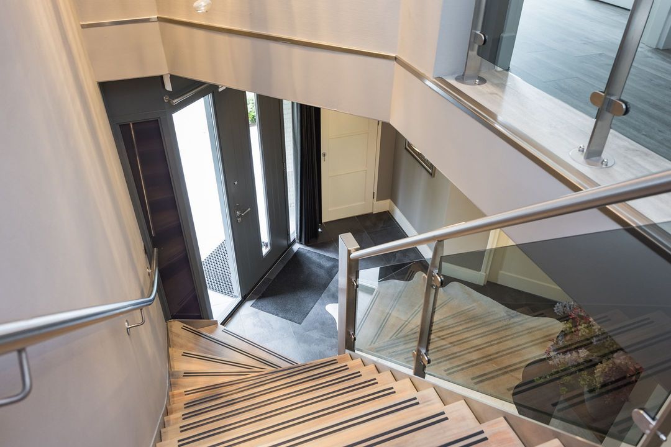
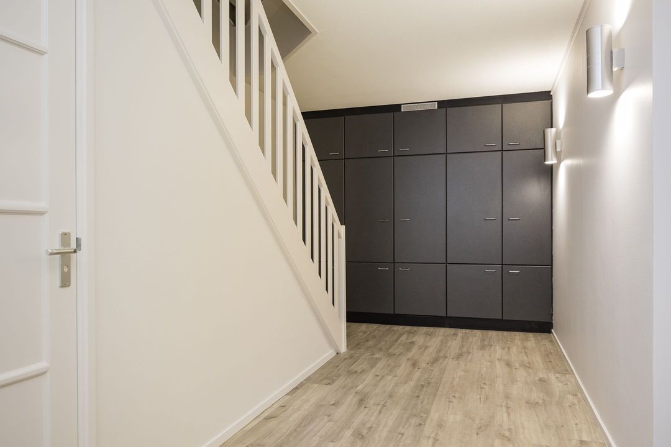
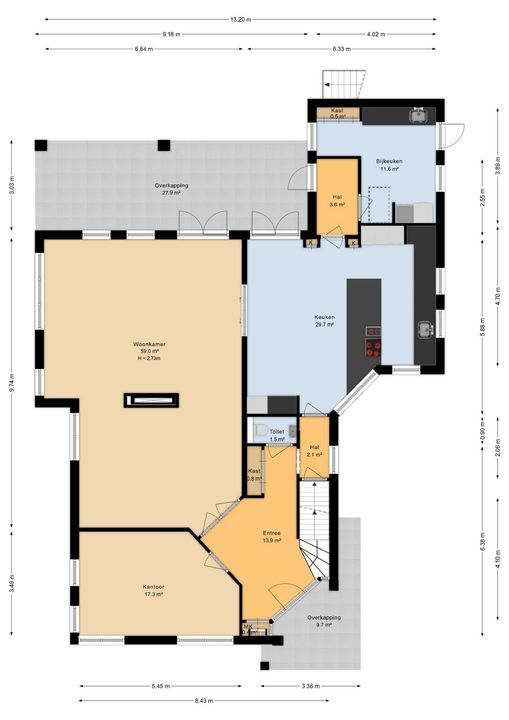
Mature trees and planting frame the plot and define the view from virtually every room. Large windows allow plenty of natural light to flood in and enhance the connection with the outdoors. Each season lends the plot its own unique character. Upon entering, the spacious entrance hall immediately catches the eye. The wide staircase leading to the first floor, fitted with bespoke stainless steel handrails, forms a striking feature of the interior. A study is also accessible from the hall. This space is ideal for working from home or entertaining business associates, and also offers the potential for a future bedroom on the ground floor.

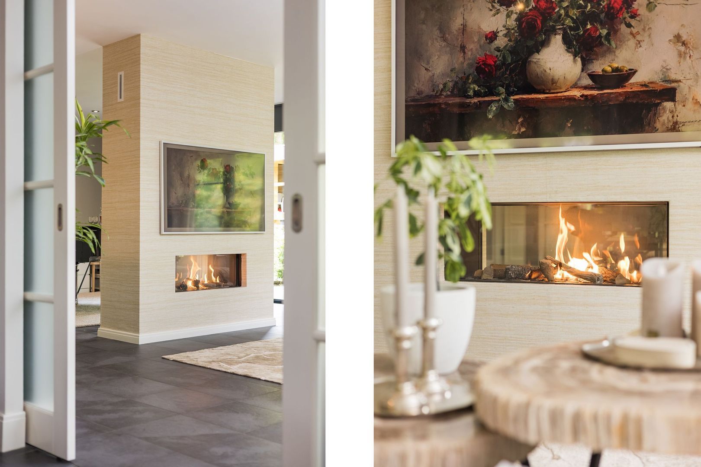
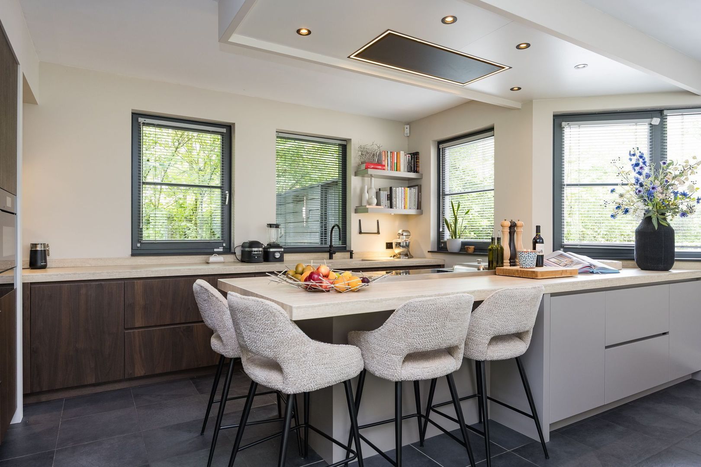
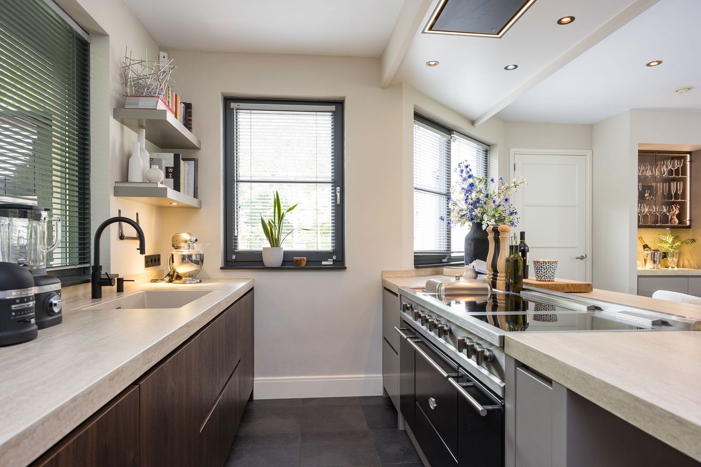
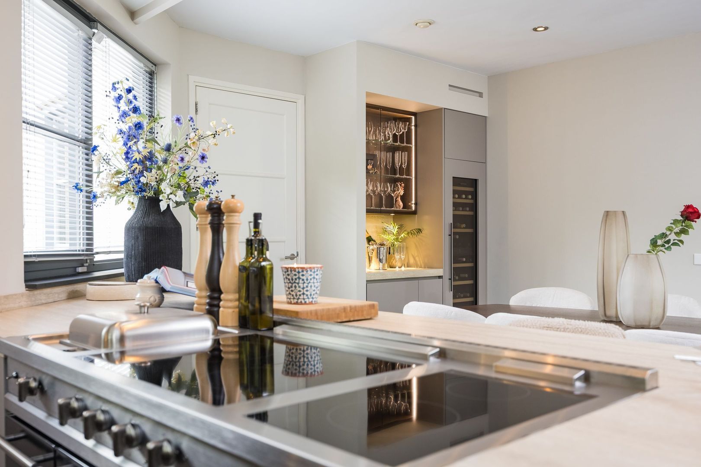
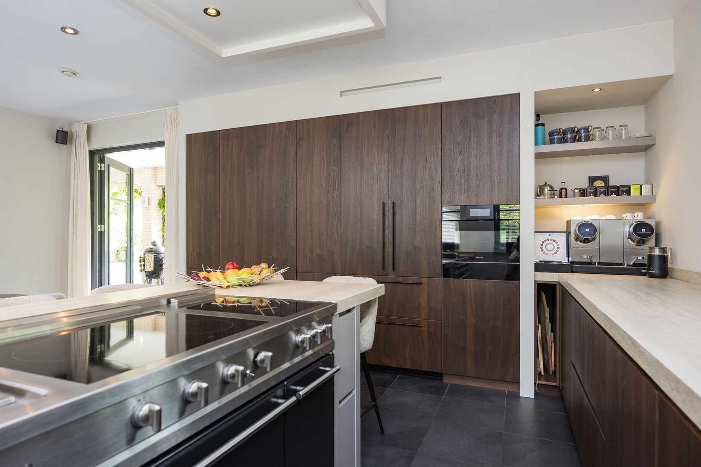
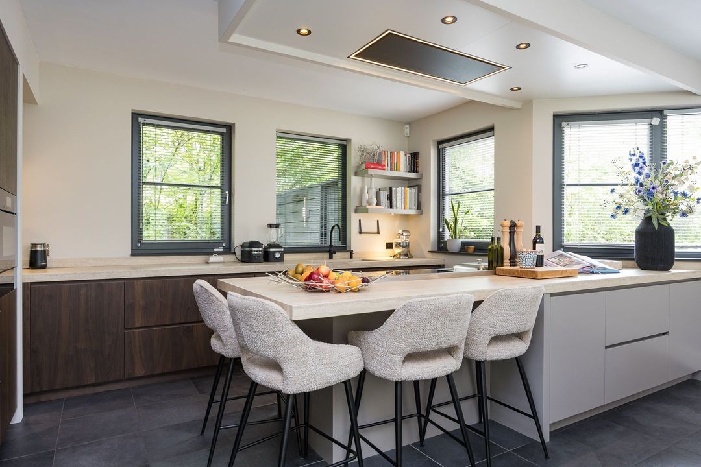
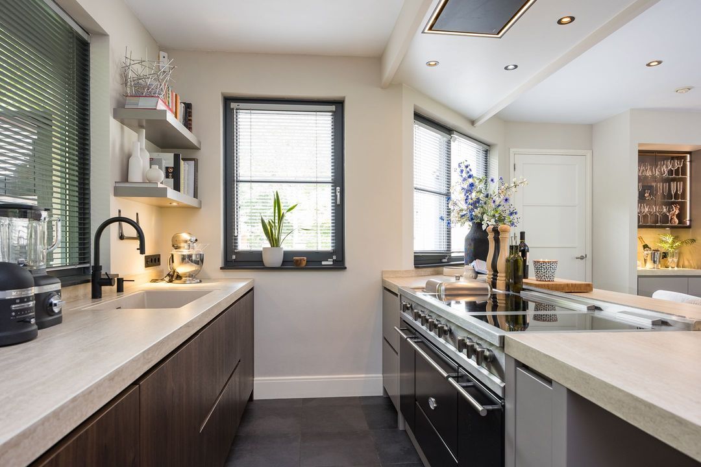
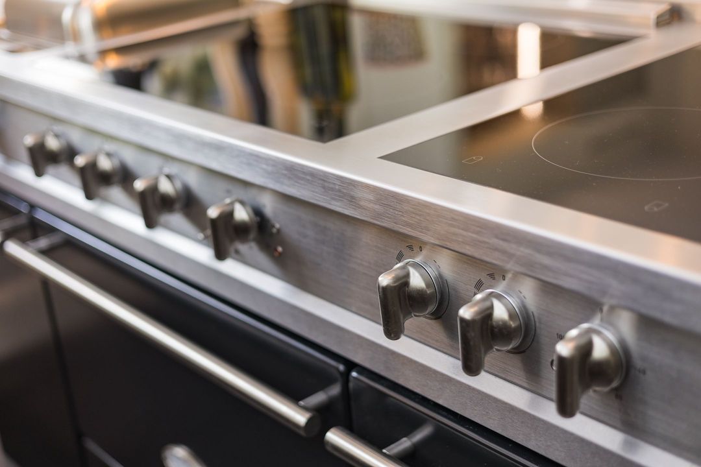
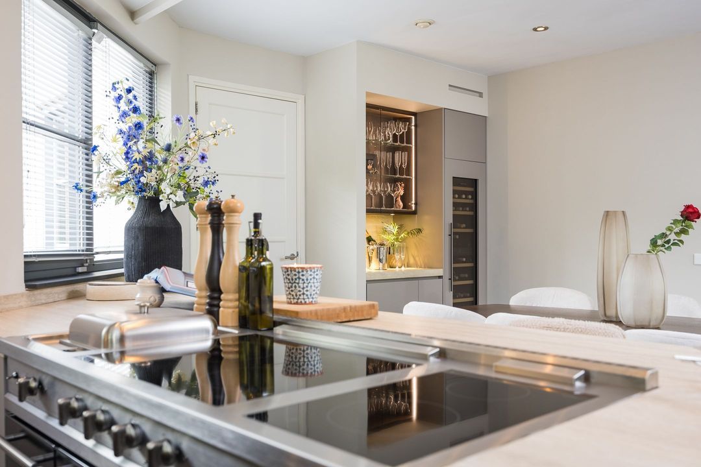
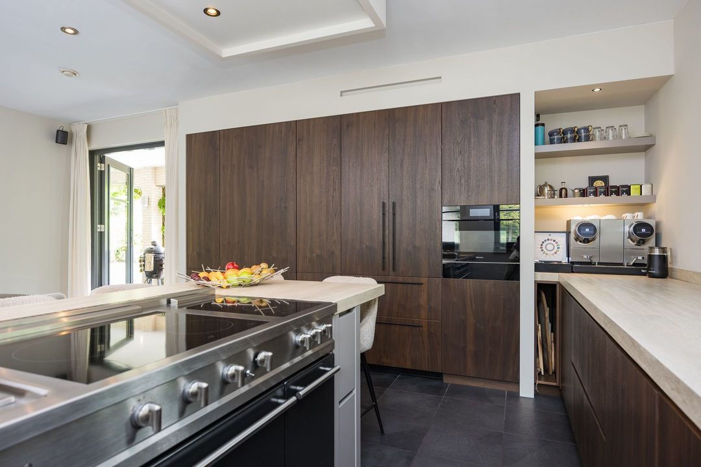
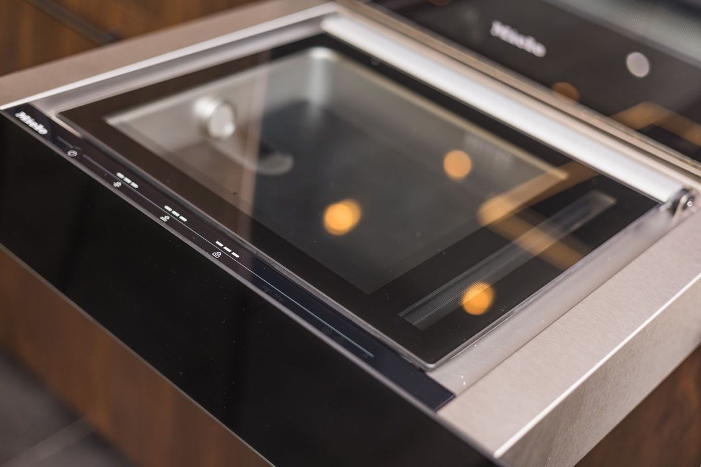
Much of daily life revolves around the kitchen-diner. The spacious dining table, wine bar and direct access to the terrace make this a space that is used in various ways throughout the day. Meals are enjoyed, work is done and conversations take place at the table, whilst the wine bar with its wine climate cabinet plays a key role during long evenings with family and friends. As soon as the doors to the terrace are open, the garden becomes an integral part of the space’s daily use. The matt ceramic worktop emphasises the kitchen’s clean lines, whilst the oak dining table adds warmth to the interior. A distinctive detail is the almost invisibly integrated access to the utility room.

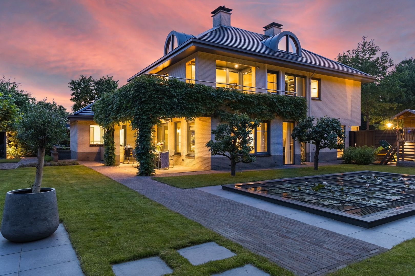
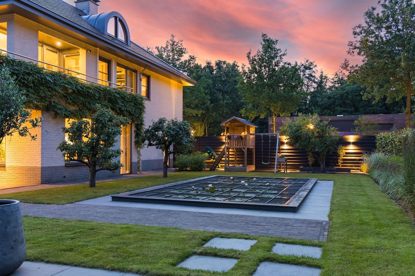
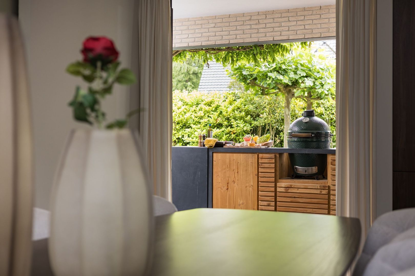
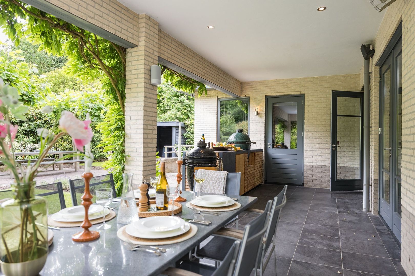
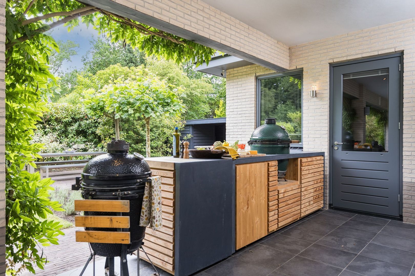
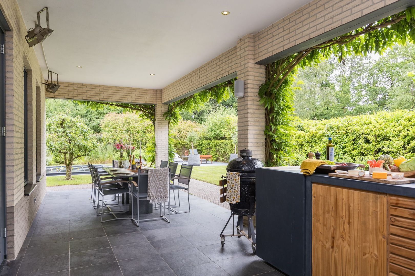
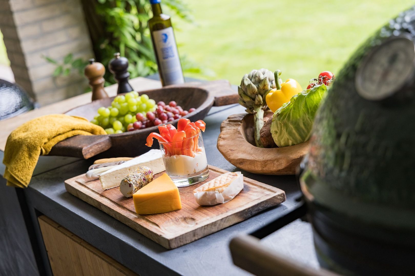
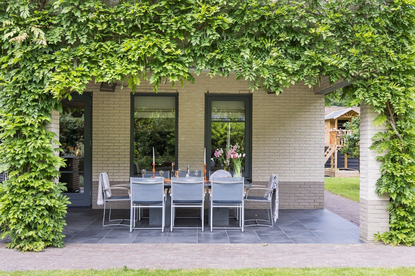
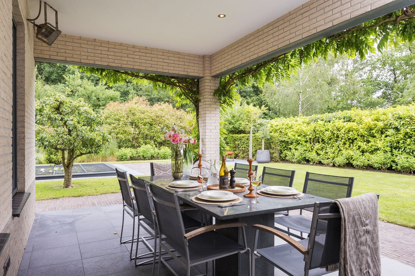
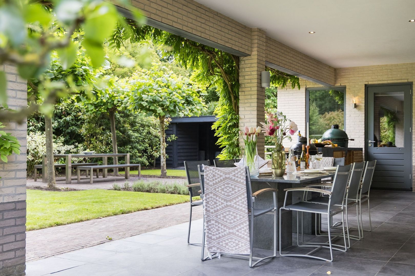
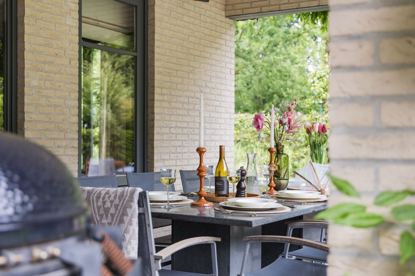
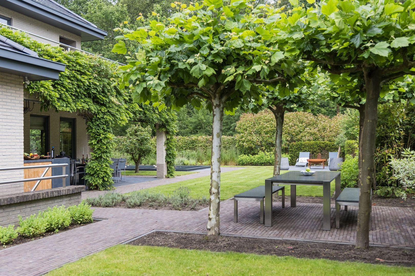
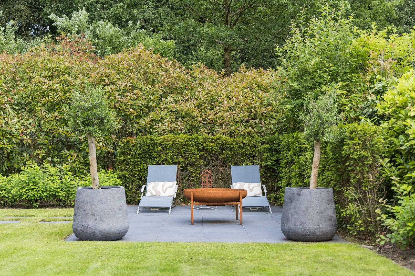
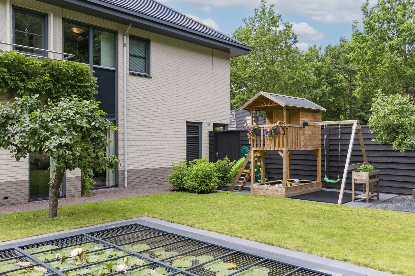
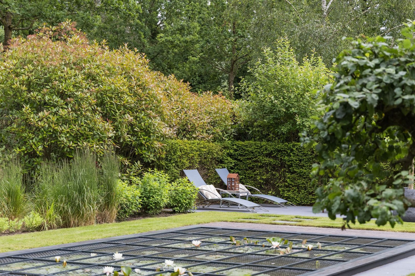
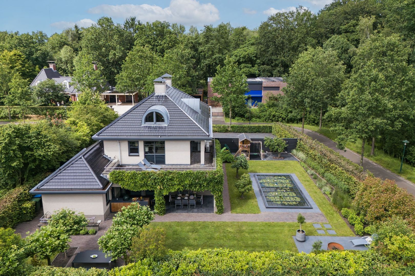
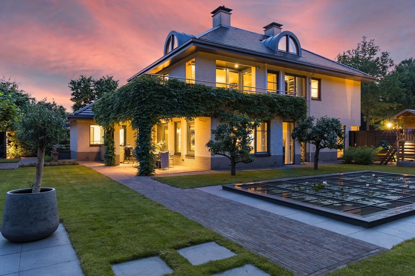
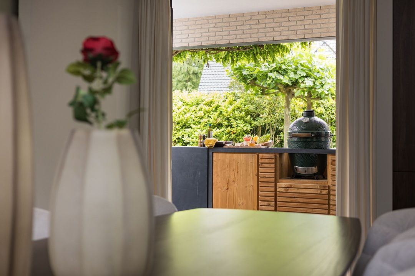
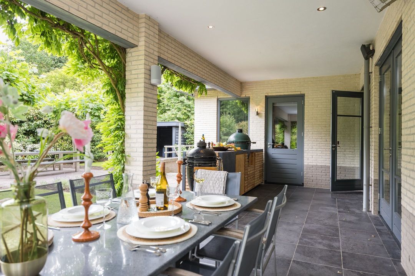
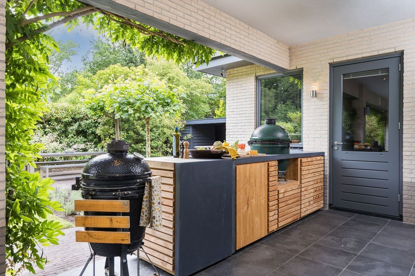
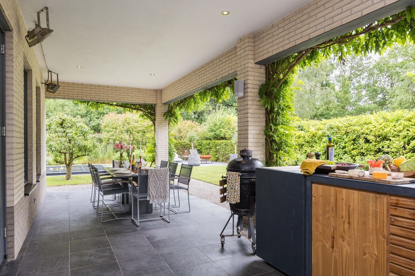
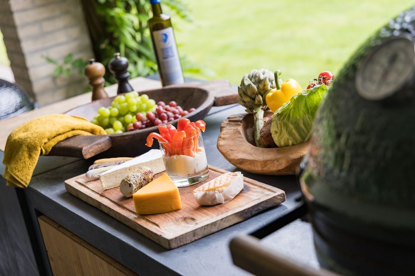
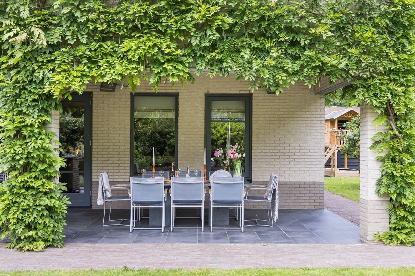
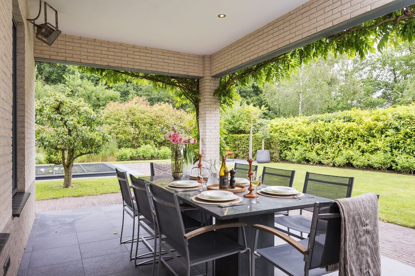
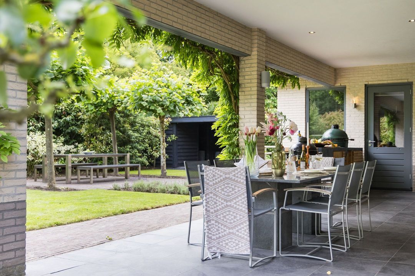
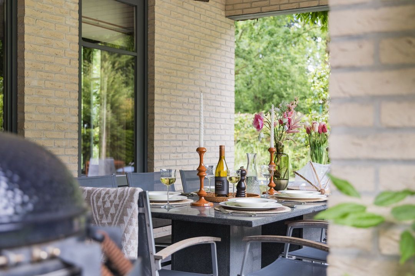
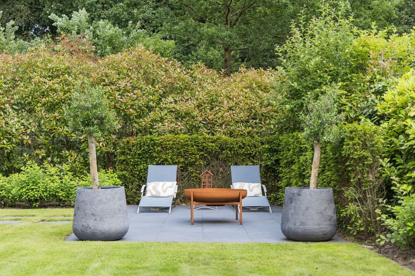
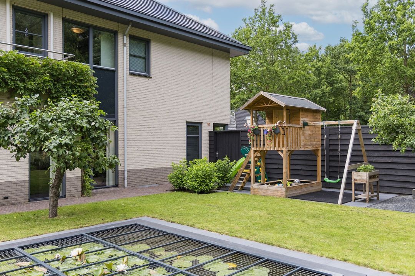
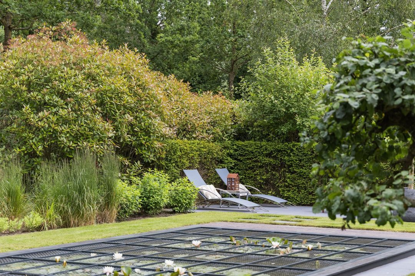
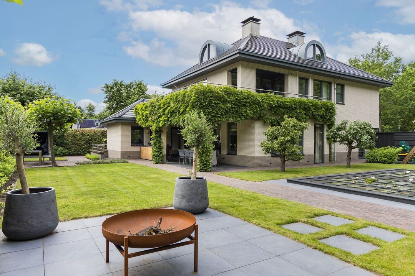
The kitchen-diner offers direct access to the covered terrace. Under the canopy, al fresco dining begins early in the spring and often remains pleasant long into the evening. The Green Egg, heaters and sheltered location make this a space that is used for much of the year. The apple, pear and plum trees were already here before the villa was built. As a result, the garden has a sense of depth and maturity that usually only develops after many years. Together with the surrounding planting, they create a sheltered outdoor space where the changing seasons are distinctly felt. A practical bicycle storage area completes the picture.

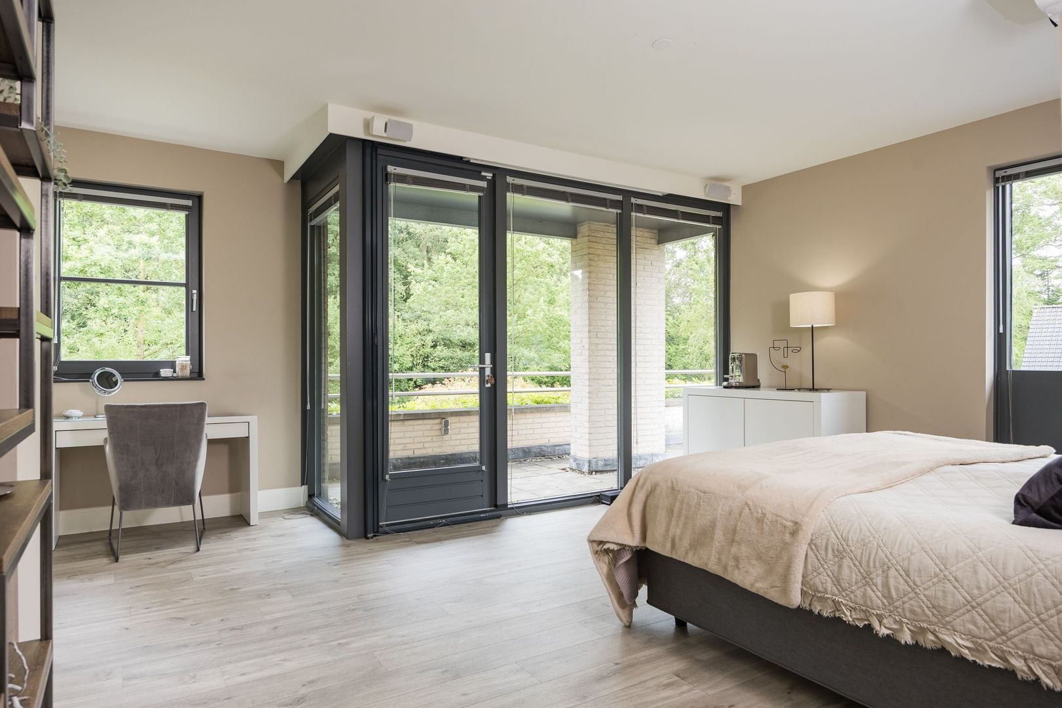
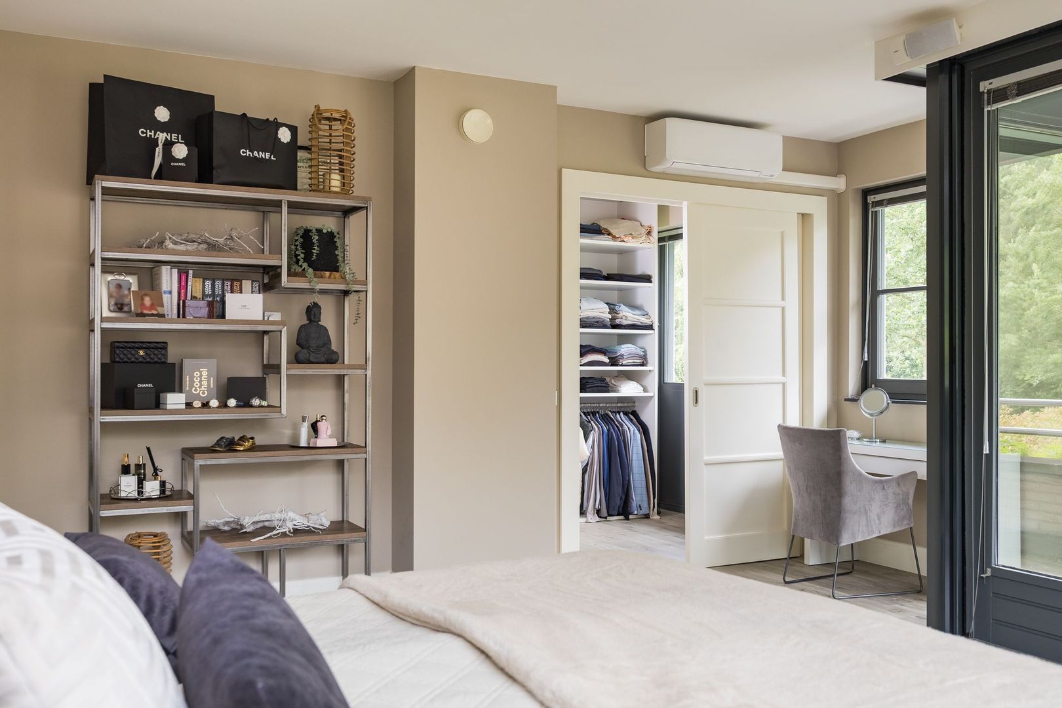
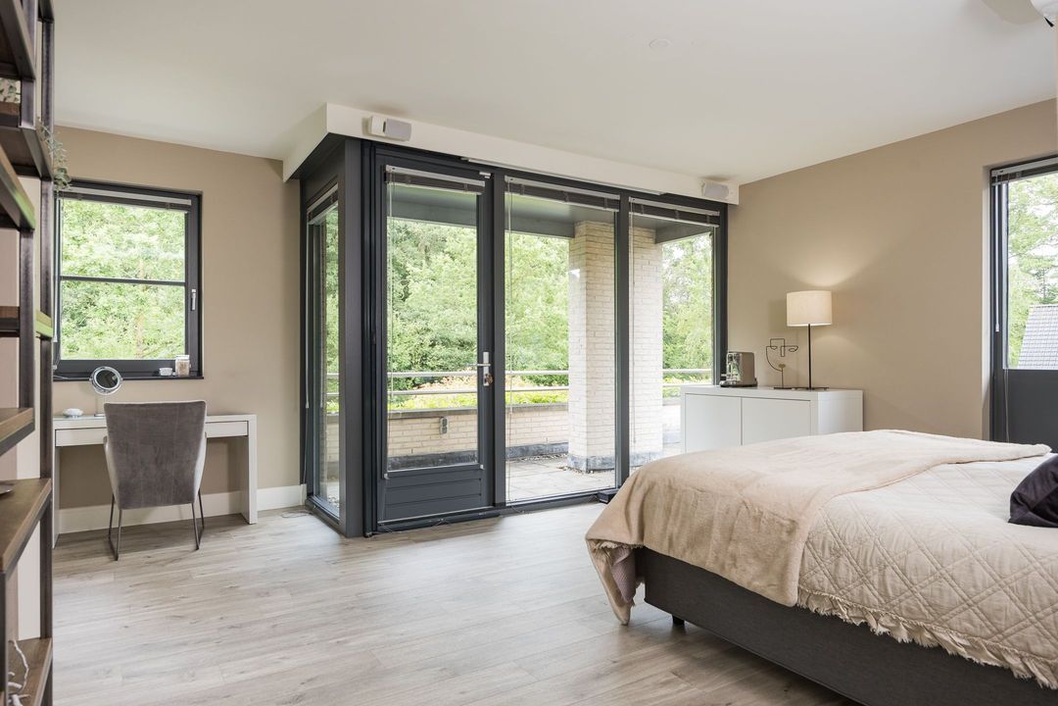
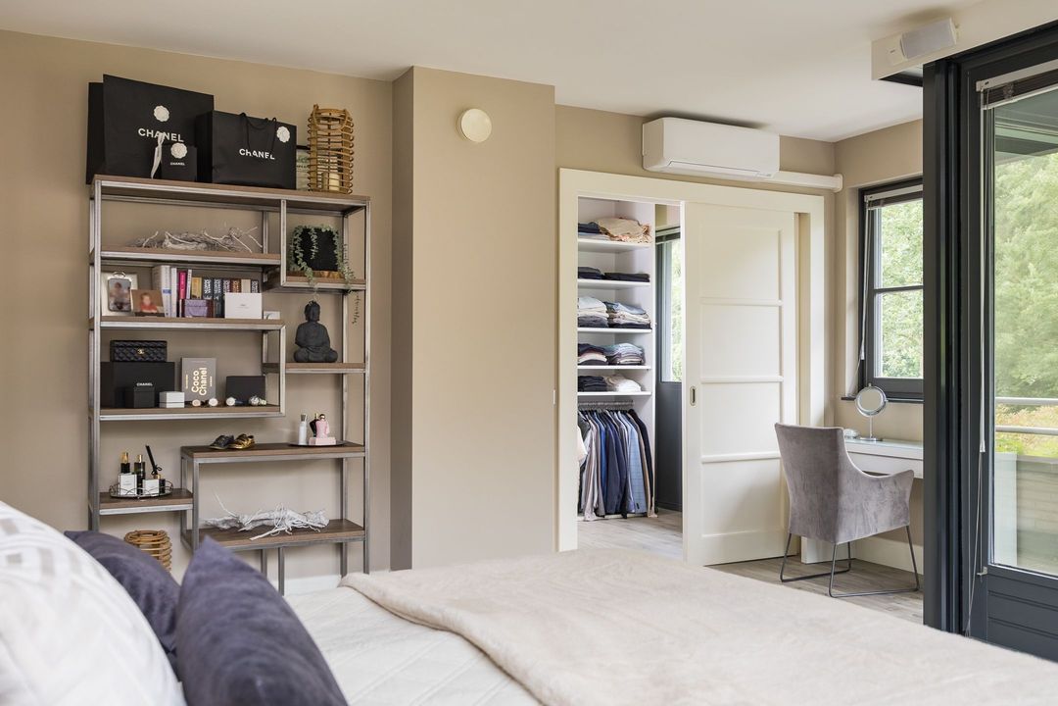
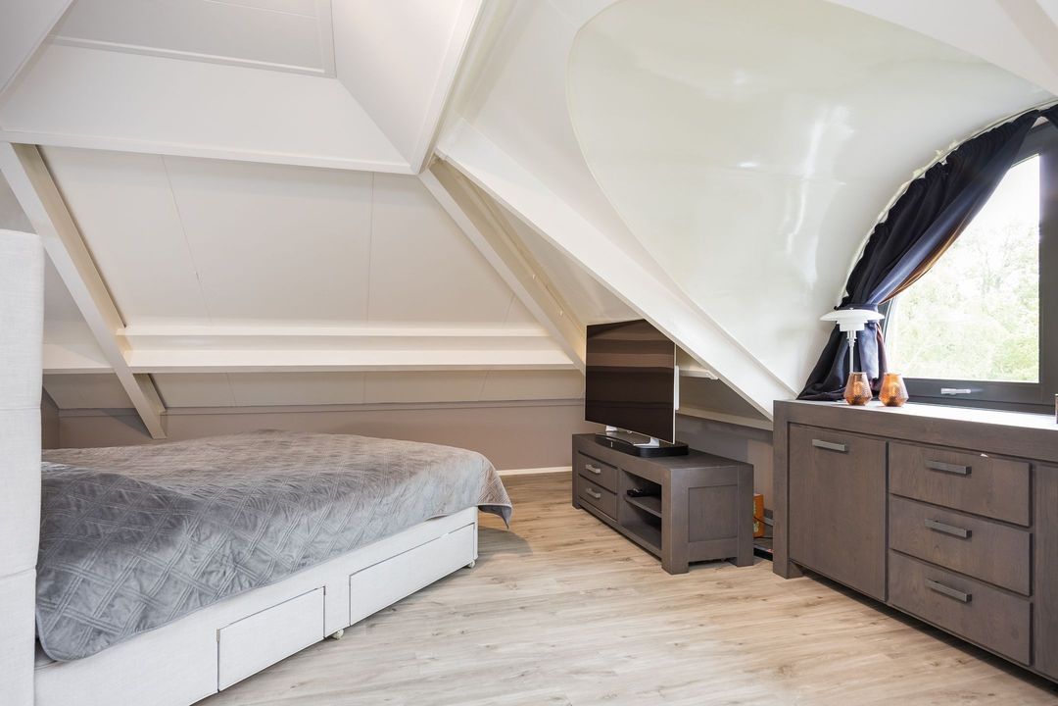
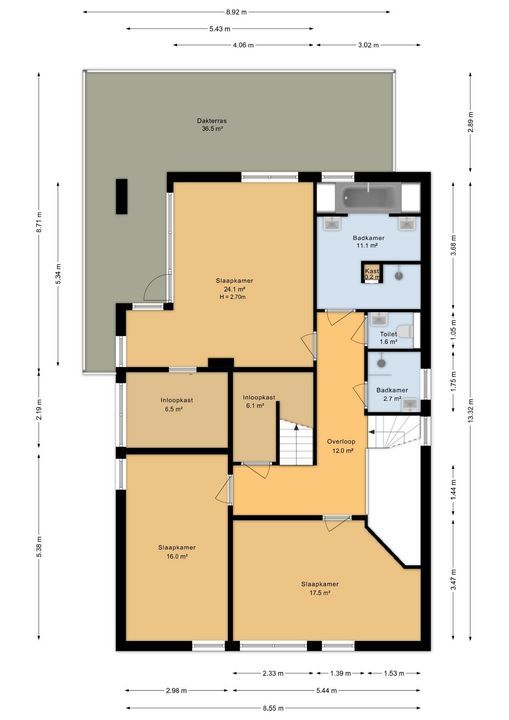
The master suite is situated on the first floor. The bedroom features a spacious walk-in wardrobe and an integrated projector with an electrically operated screen, keeping the technology out of sight. Bespoke cupboards are a recurring feature of the interior on this floor and are designed to complement the layout of the various rooms.

From the bedroom, you step directly onto the adjoining terrace. Here, the morning sun filters through the treetops and the day begins with a view of the greenery surrounding the villa. Thanks to its favourable location, this terrace is one of the sunniest spots on the plot.

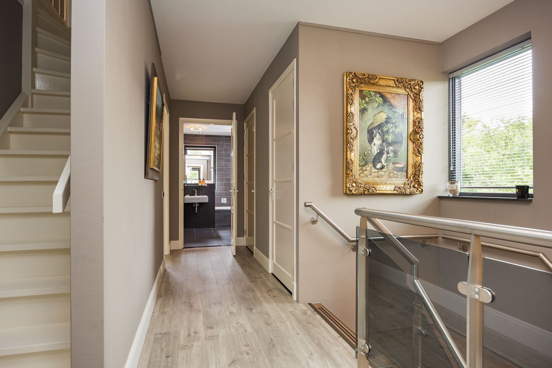
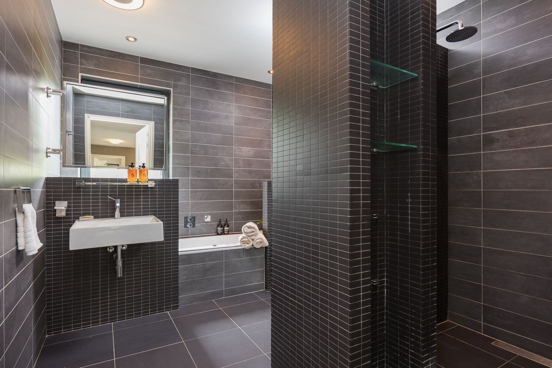
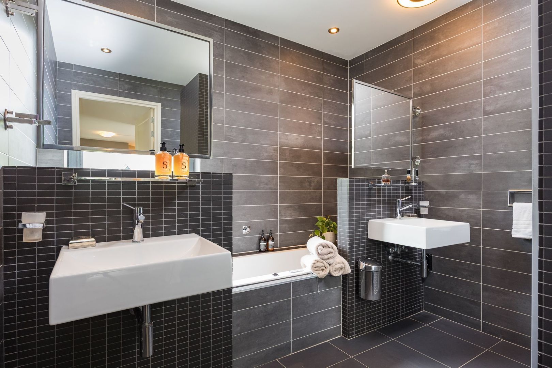
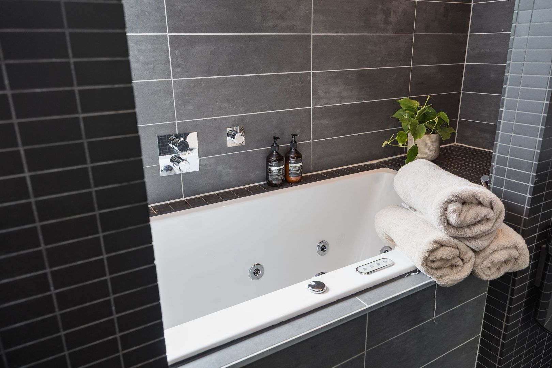
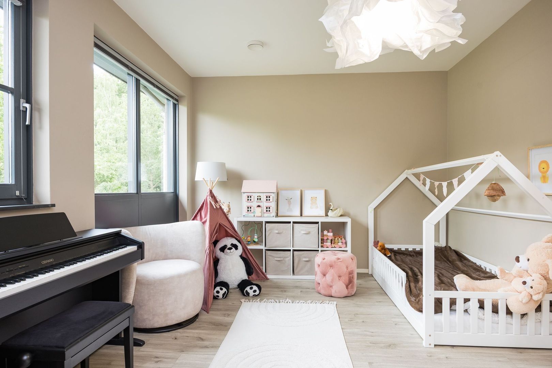
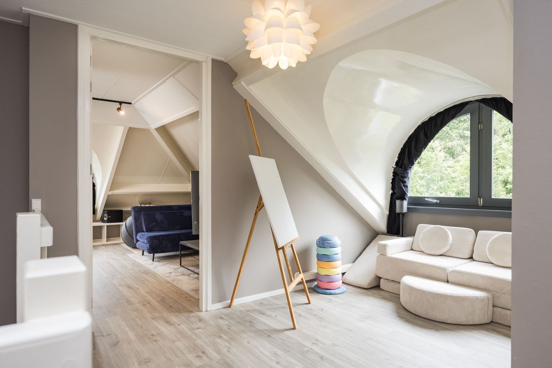
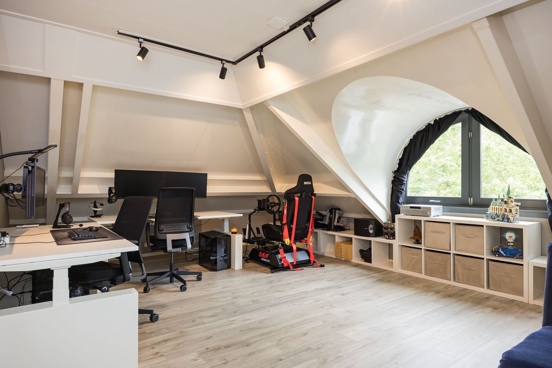
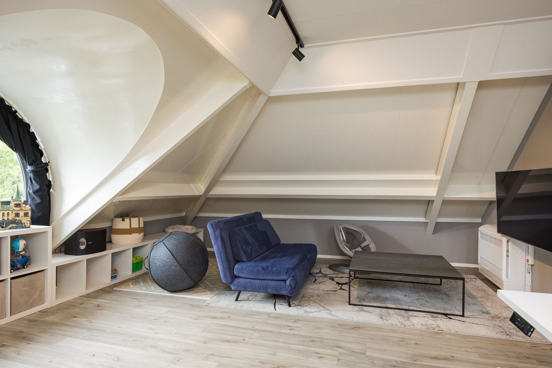
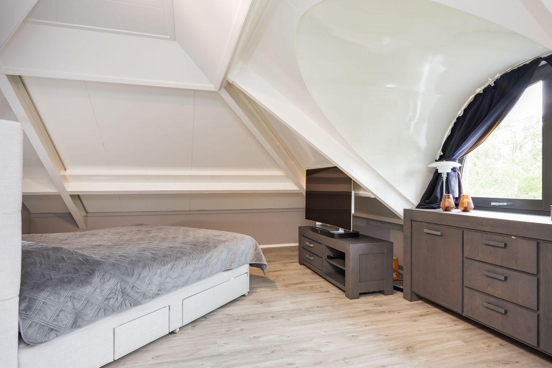
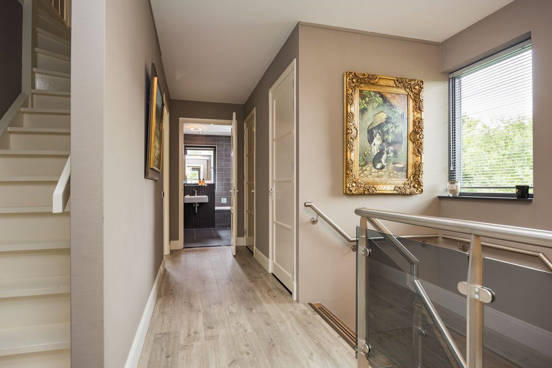
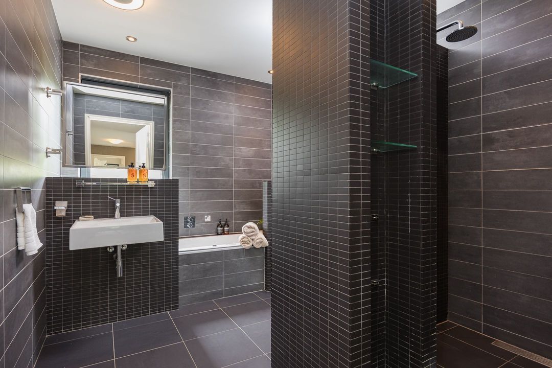
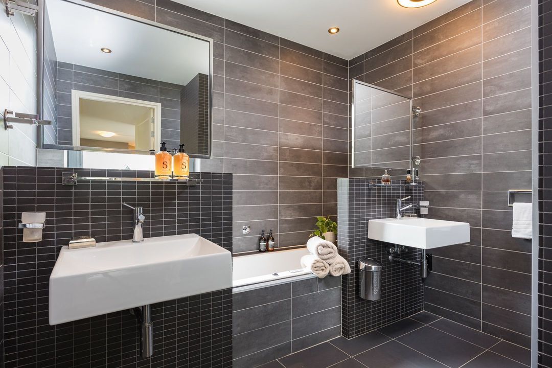
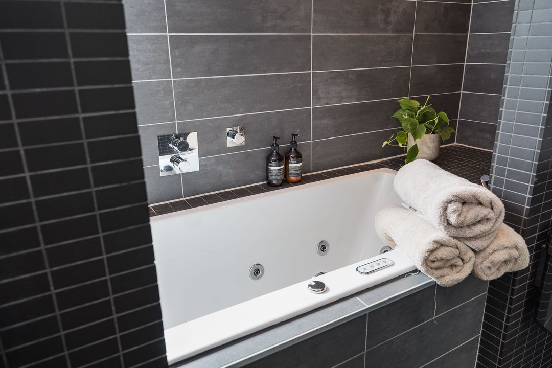
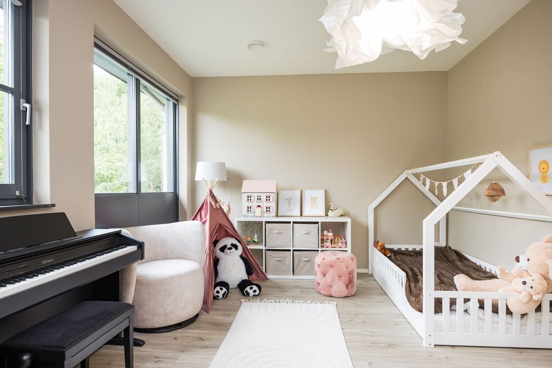
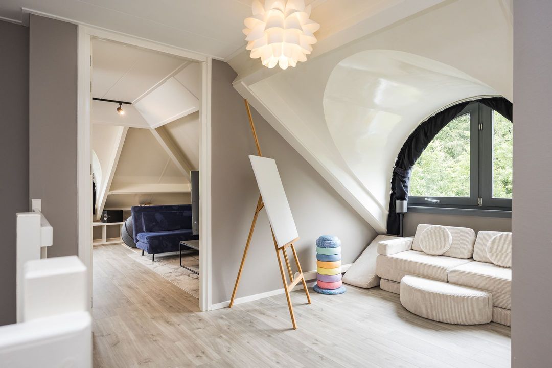
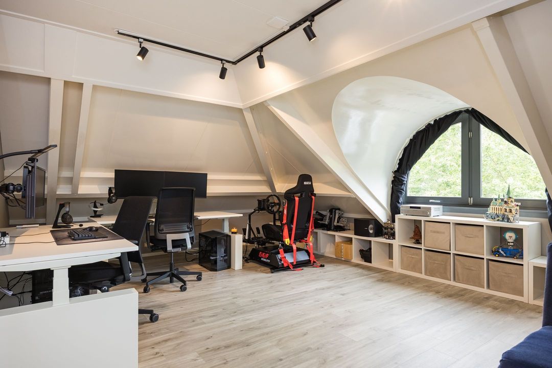
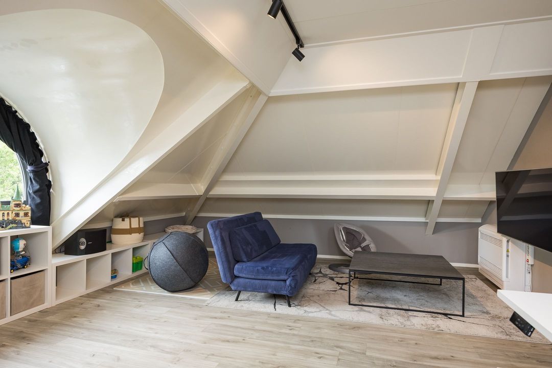
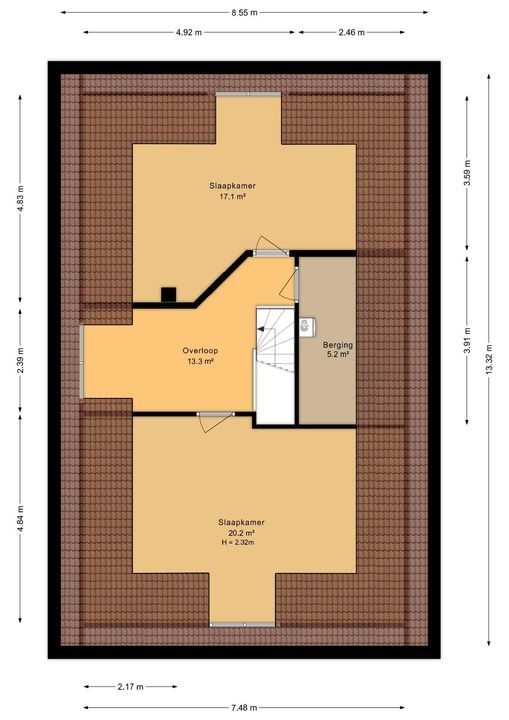
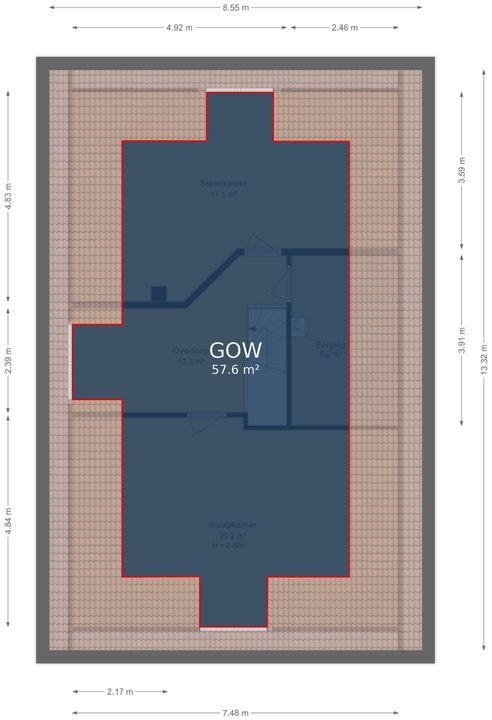
The master suite’s bathroom features a bath, shower and two separate washbasins. The chosen tiling continues throughout the room, creating a calm and harmonious whole. A second bathroom, fitted with a shower and washbasin, serves the other bedrooms. In addition, this floor has a separate toilet. The fixed staircase leads to the second floor, where there are two further full-sized rooms. This provides extra space for guests, working from home, hobbies or growing children.

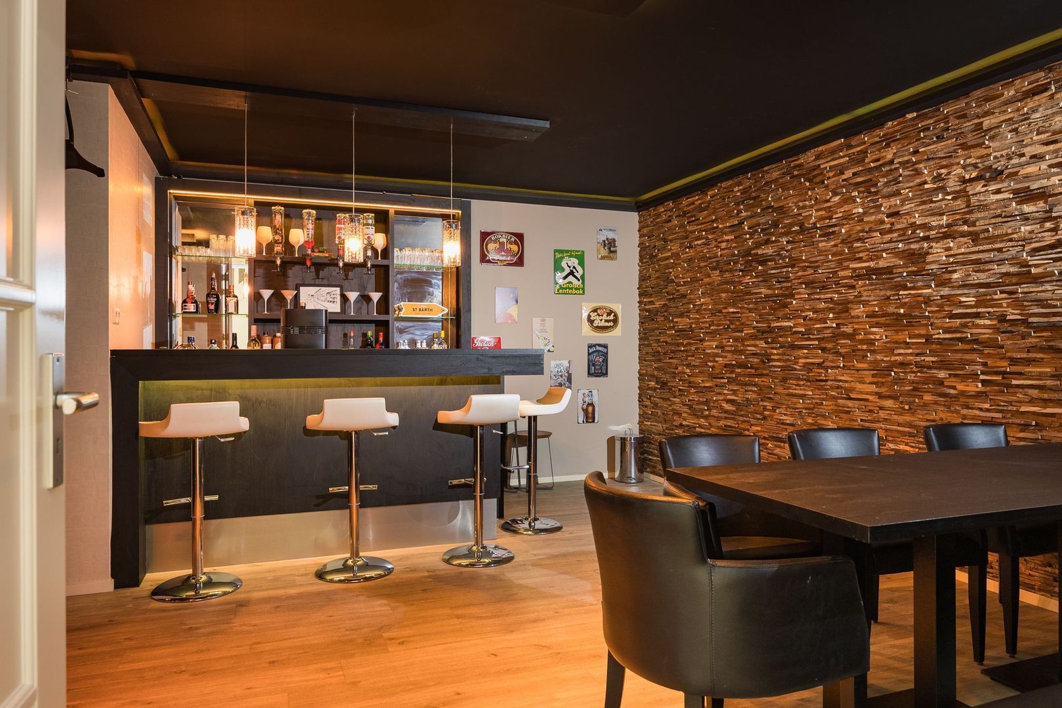
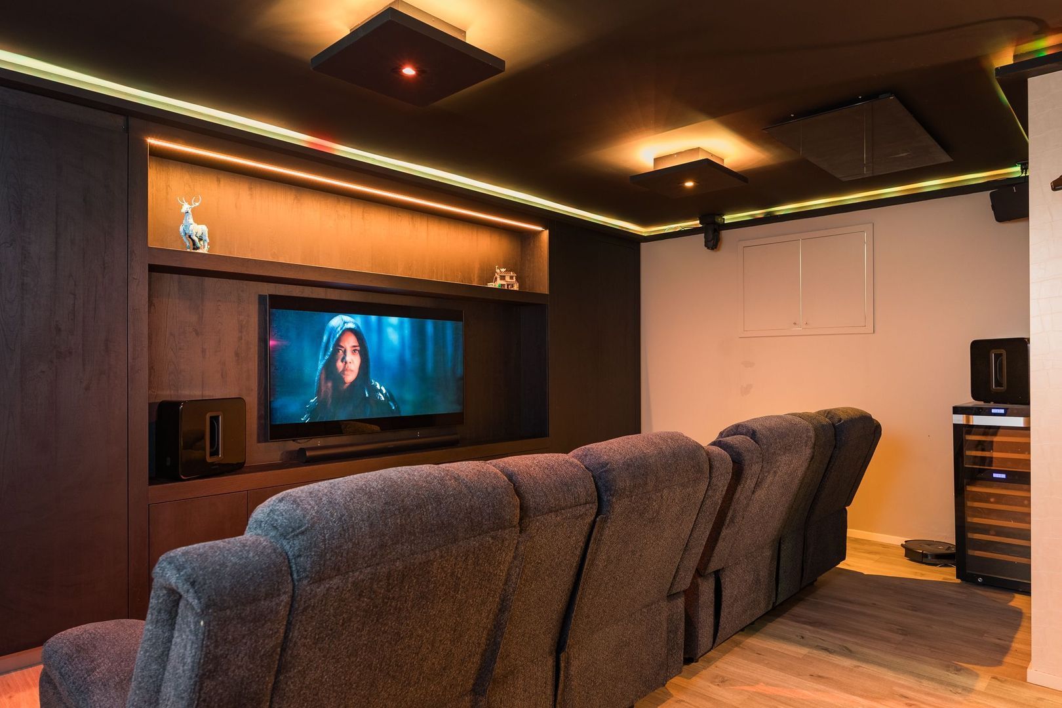
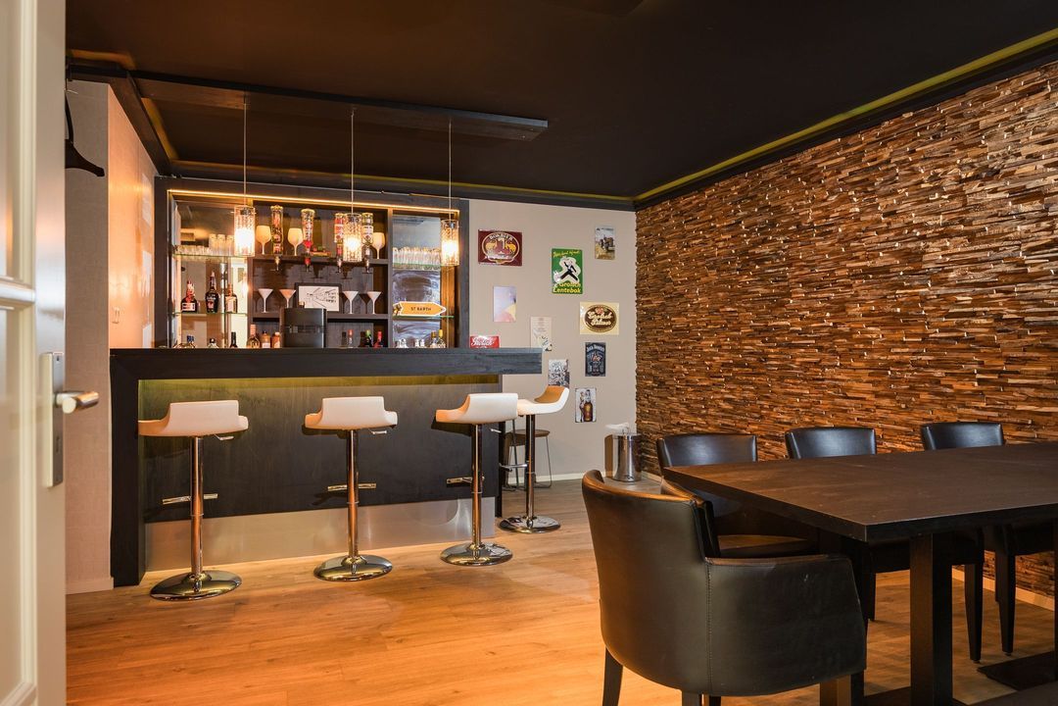
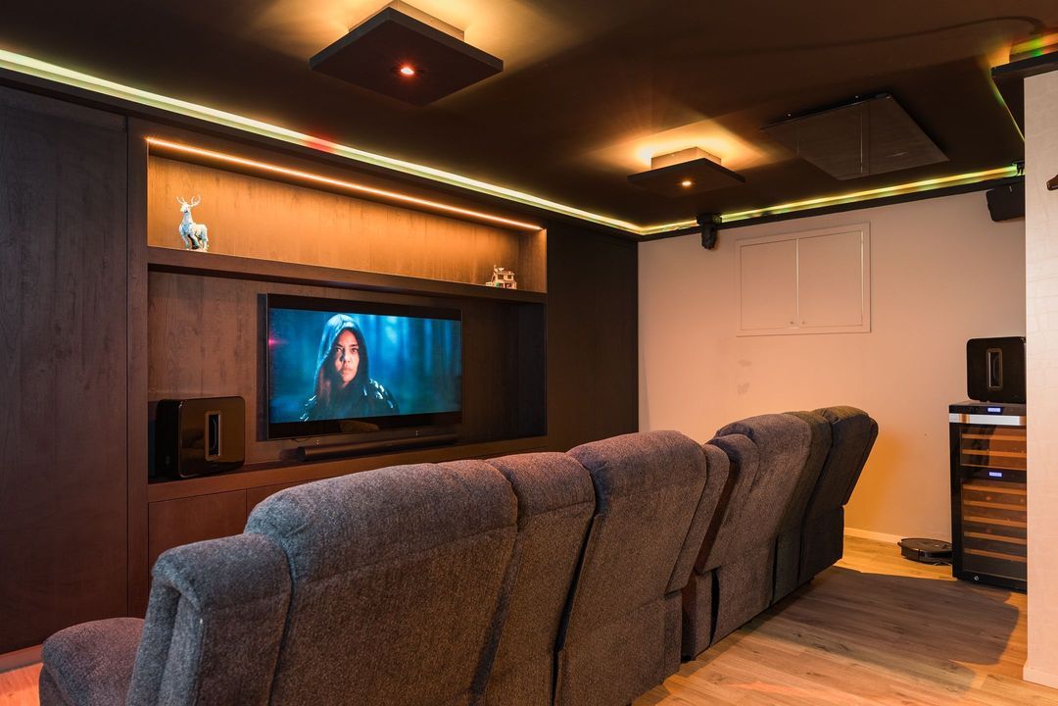
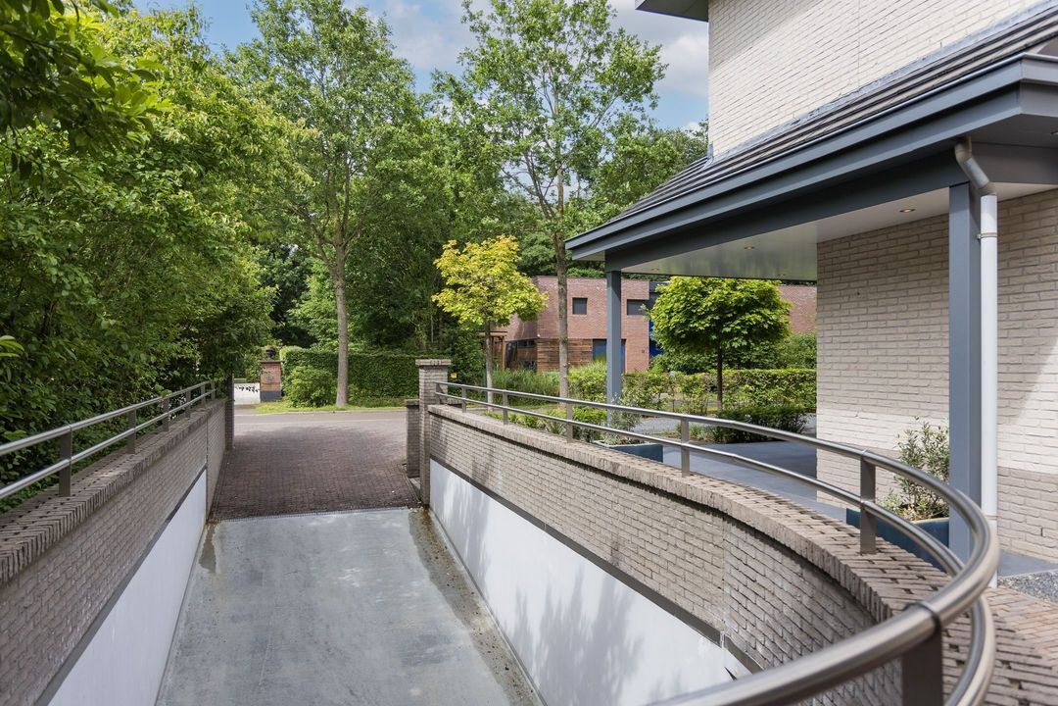
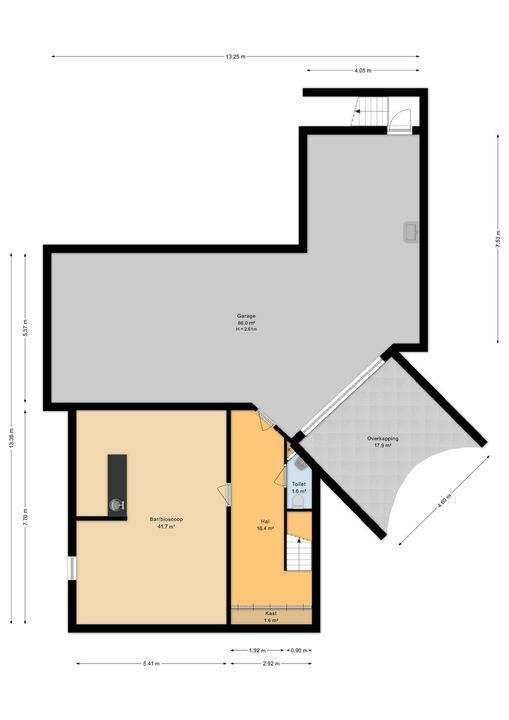
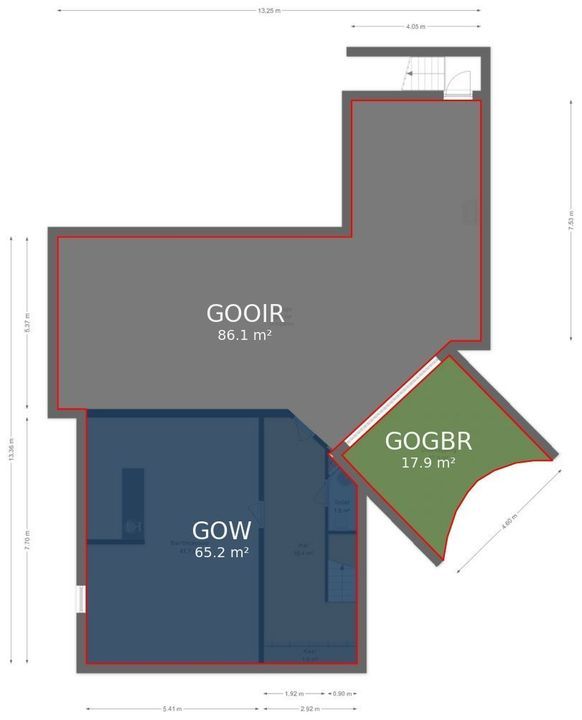
Beneath the living area lies a basement that plays a full part in the home’s layout. As well as space for several cars, it houses a bar and cinema area where family, friends and hobbies have their own dedicated space. The space can also be used as a playroom, hobby room or guest accommodation.

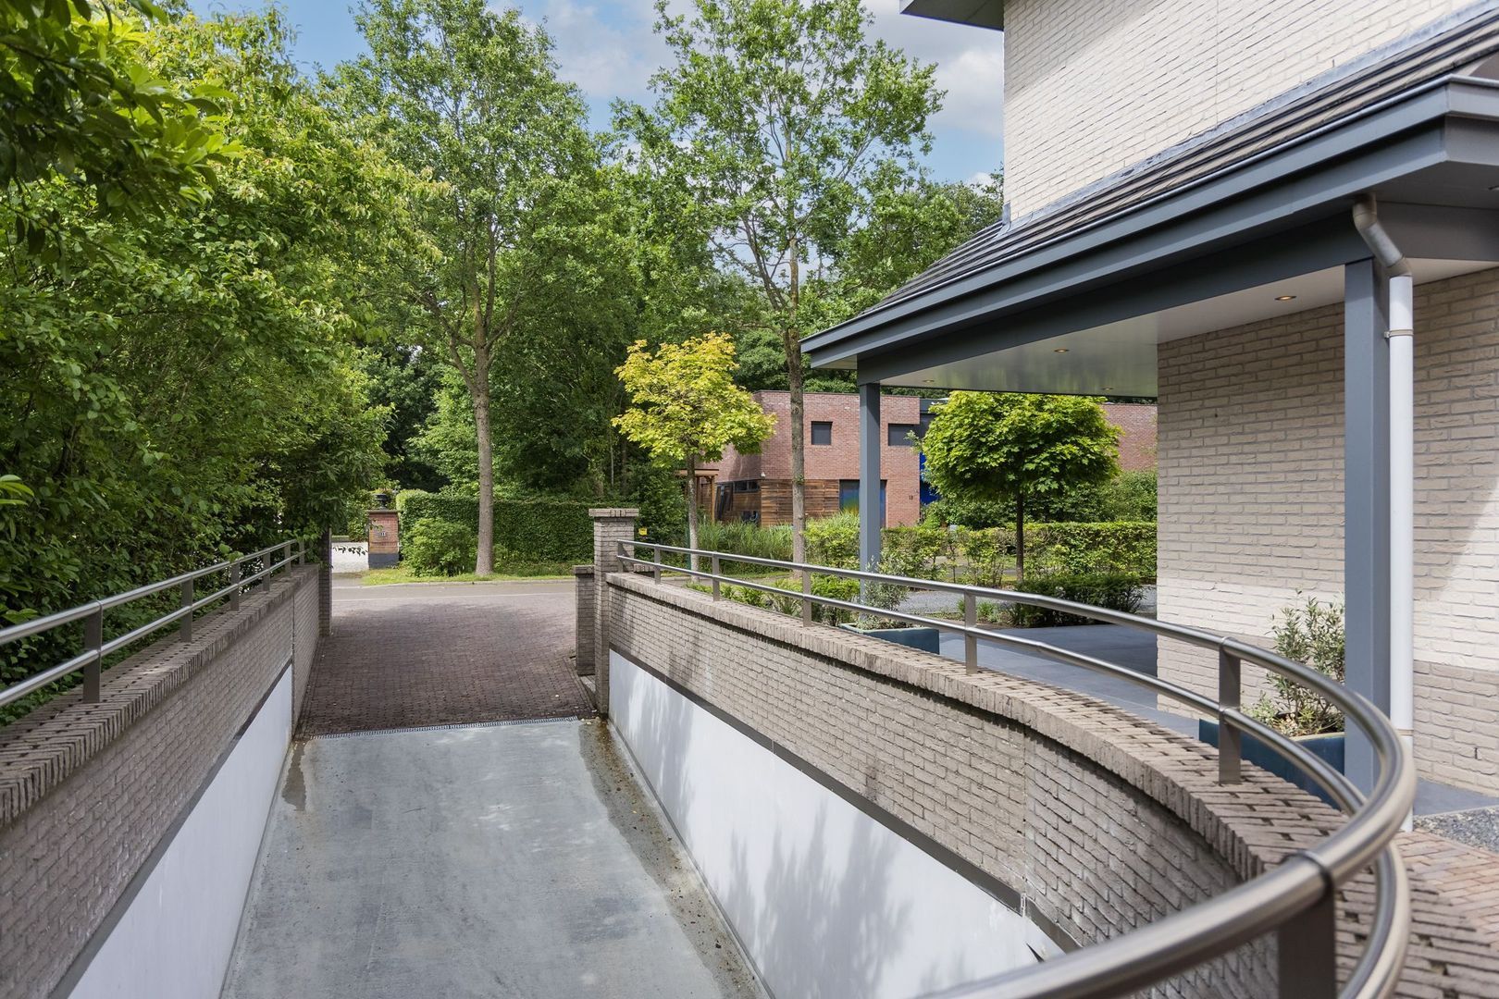
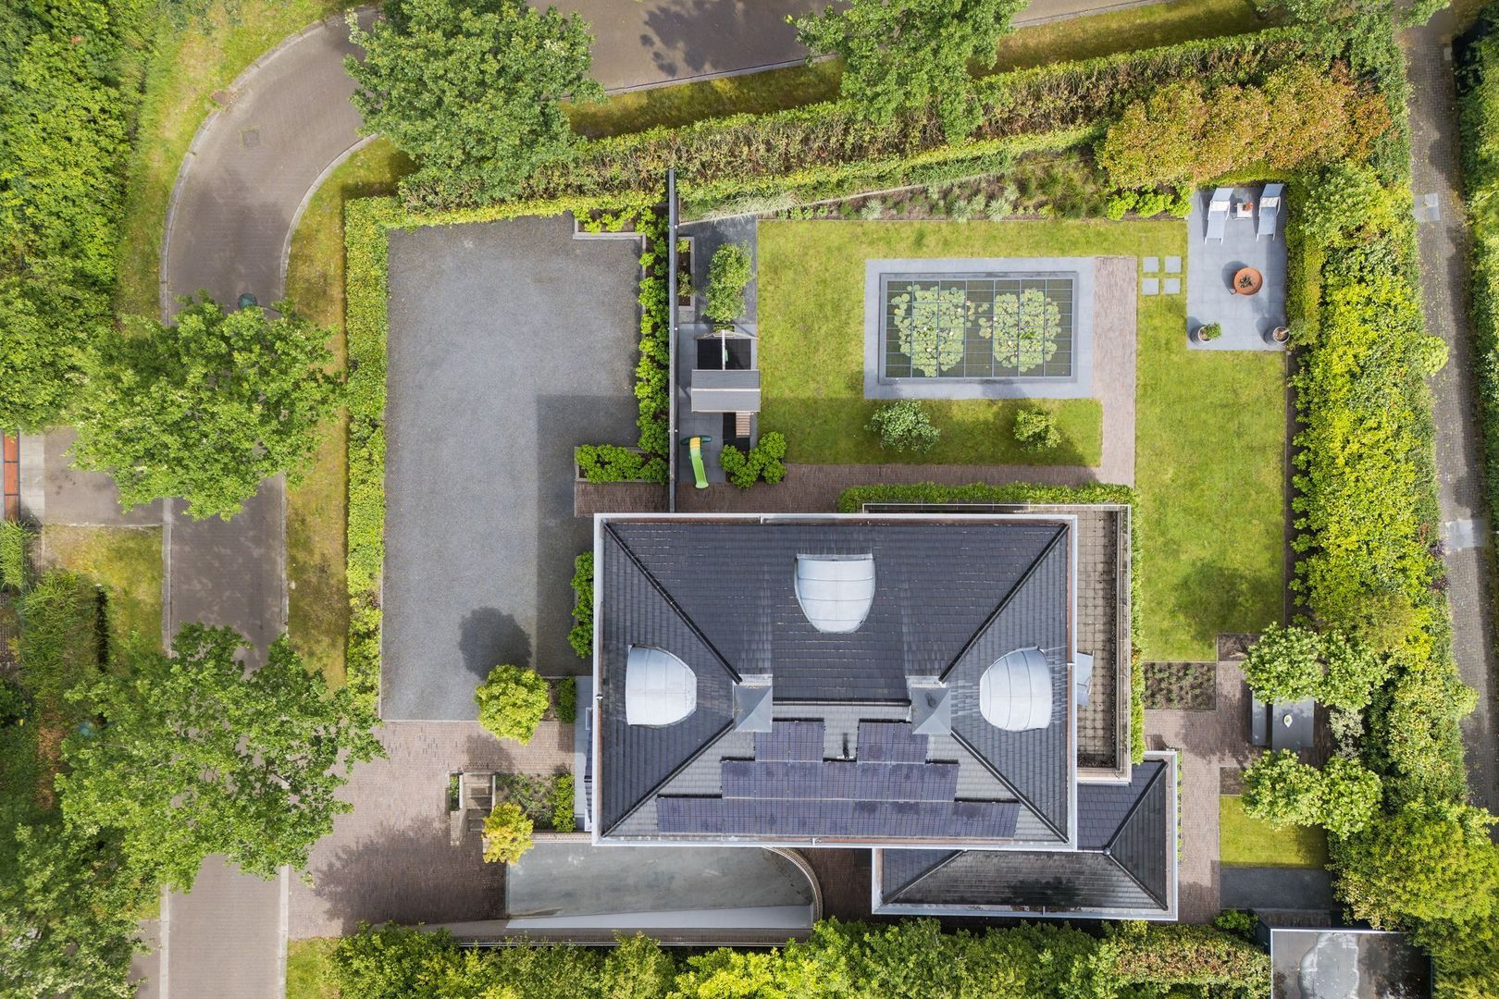
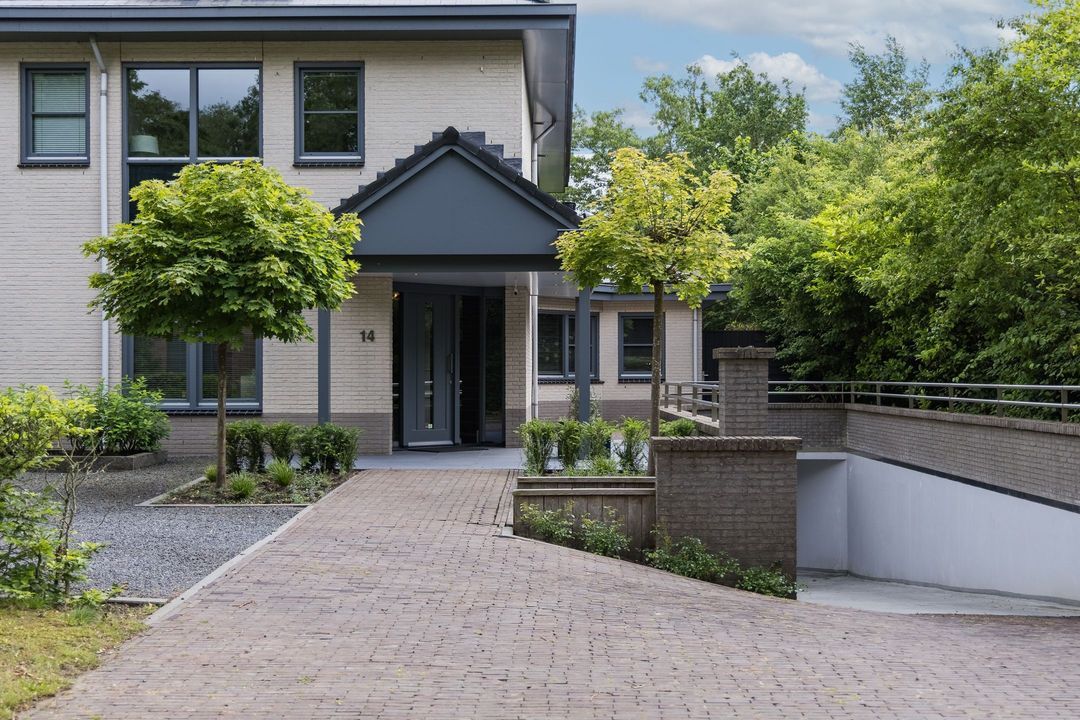
From a technical perspective, too, careful consideration has been given to the future. Heating and cooling are provided by a geothermal heat pump with its own well. In addition, there are 22 solar panels and two heat recovery ventilation systems. An integrated central vacuum system is available on all floors. The ramp leading to the underground car park is heated, ensuring it remains easily accessible even in wintry conditions. Two powerful pump systems are in place for rainwater drainage. Charging facilities have been installed for electric cars and bicycles. The beige-coloured brick gives the exterior a warm appearance and has also been specially manufactured so that it can be finished in a different colour if desired.

The villa is situated in the more spacious part of De Leuriks. This area is characterised by larger plots, mature green spaces and a more open layout than the rest of the neighbourhood. The wide wooded embankment separating the two sections reinforces this distinction and contributes to the green character of the surroundings. The neighbourhood is popular with families. Schools, sports facilities and play areas are located in the immediate vicinity. A supermarket is within walking distance, whilst the centre of Enschede and the railway station are easily accessible by bike. The A35 and A1 motorways are also just a few minutes’ drive away. At the same time, its location on the edge of the woods provides a degree of tranquillity and privacy that is rarely found so close to the city.

Leurikslaan 14 combines a low-traffic location on the edge of the woods with generous living space, sustainable systems and a high standard of finish. The mature garden, the basement, the spacious layout of De Leuriks and the various areas for socialising make this a villa that can be used in a variety of ways, without losing the peace and seclusion of this location.
Gelderland, Northern & Eastern Netherlands Region

Thoma Bennink

lid NVM

phone +31 (0)575 882 075
mail info@thomabennink.nl
Albert Post
Albert Post
info@thomabennink.nl

Thoma Bennink is een zelfstandig opererend makelaarskantoor en lid van de NVM.

Details

Transfer
Price
€ 1.595.000 k.k.
Status
Available
Acceptance
In consultation
Build
House type
Villa, Detached house
Build type
Existing
Build year
2005
Maintenance inside
Excellent
Maintenance outside
Excellent
Surface and volume
Living surface
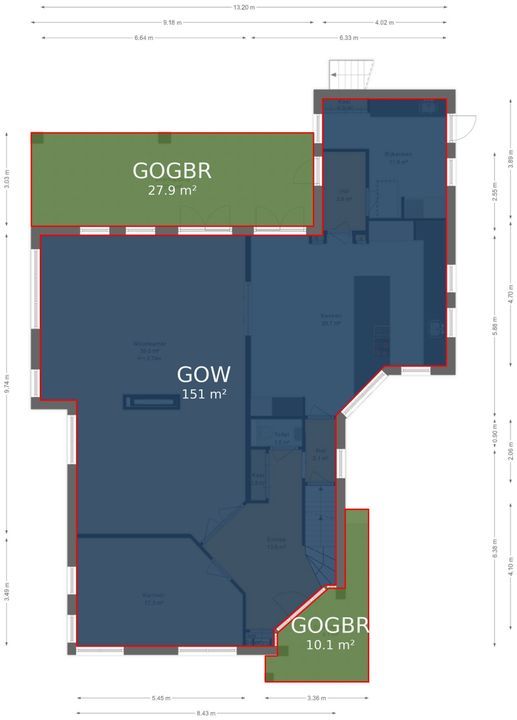
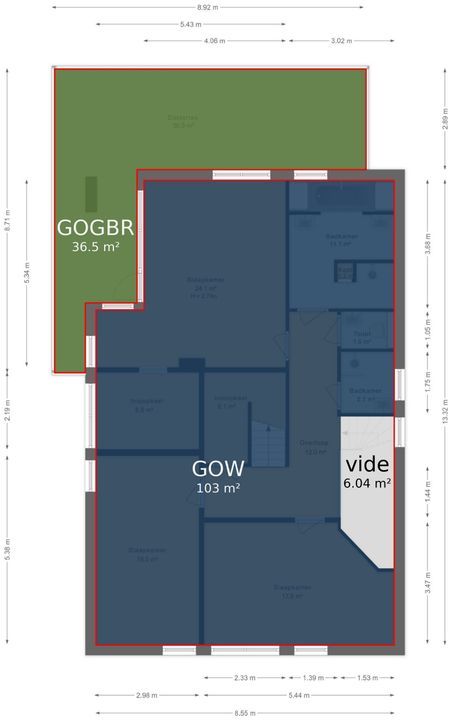
376m²
External bound surface
92m²
Plot surface
1.229m²
Other surface
86m²
Volume
1.650m³
Layout
Rooms
10
Bedrooms
5
Bathrooms
2
Floors
3
Facilities
Mechanical ventilation, Air conditioning, Glass fiber, Solar panel
Energy
Energy label
A+
Insulation
Fully isolated
Heating
Central heating, Heated floor, Heat pump, Heat recovery installation
Heating boiler
(2025, Combined furnace, Rent)
Exterior areas
Location
Near edge of forest, Near quiet road, Clear view, In forest area
Garden
Garden all round
Shed
Indoor
Garage
Garage type
Indoor, Car park, Parking spot
Capacity
3

Floor plans

Leurikslaan 14, Enschede plattegrond-
Leurikslaan 14

Enthusiastic?

Then quickly make an appointment for a no-obligation viewing
Leurikslaan 14, Enschede.

Plan a viewing

Location

[ { "address": "Leurikslaan 14", "zipCode": "7535 DR", "city": "Enschede", "lat": 52.2144395, "lng": 6.9301578, "heading": 0, "pitch": 0 } ]
[{"featureType":"water","stylers":[{"visibility":"on"},{"lightness":20},{"saturation":-42},{"hue":"#00ccff"}]},{"featureType":"landscape.man_made","elementType":"geometry","stylers":[{"visibility":"on"},{"saturation":-99},{"lightness":51}]},{"featureType":"road.arterial","elementType":"geometry","stylers":[{"saturation":-98},{"lightness":35}]},{"featureType":"road.highway","elementType":"geometry","stylers":[{"saturation":-95},{"lightness":-10},{"gamma":2.17}]},{"featureType":"poi.park","stylers":[{"visibility":"on"},{"lightness":30},{"saturation":-50},{"hue":"#a1ff00"}]},{"featureType":"poi.school","elementType":"geometry","stylers":[{"saturation":-25},{"lightness":12},{"hue":"#ffdd00"}]},{"featureType":"road.local","stylers":[{"saturation":-100},{"lightness":15}]},{"featureType":"administrative.neighborhood","stylers":[{"visibility":"on"},{"saturation":-100},{"lightness":35}]},{"featureType":"poi.attraction","elementType":"labels","stylers":[{"lightness":15},{"hue":"#ff005d"},{"visibility":"simplified"},{"saturation":-100}]},{"featureType":"road.arterial","elementType":"labels","stylers":[{"visibility":"on"},{"saturation":-98},{"lightness":41},{"gamma":0.75}]},{"featureType":"road.highway","elementType":"labels","stylers":[{"visibility":"simplified"},{"lightness":20},{"saturation":-60}]},{"featureType":"transit.line","stylers":[{"visibility":"simplified"},{"saturation":-25},{"lightness":35}]},{"featureType":"transit.station","elementType":"labels","stylers":[{"lightness":10},{"saturation":-72}]},{"featureType":"poi","elementType":"geometry","stylers":[{"lightness":15},{"saturation":7}]},{"featureType":"poi.place_of_worship","elementType":"labels","stylers":[{"visibility":"off"}]},{"featureType":"poi.sports_complex","elementType":"labels","stylers":[{"visibility":"off"}]},{"featureType":"road","elementType":"labels","stylers":[{"visibility":"off"}]},{"featureType":"road.local","elementType":"labels","stylers":[{"visibility":"on"},{"saturation":-100},{"lightness":21}]},{"featureType":"road.arterial","elementType":"labels","stylers":[{"visibility":"on"},{"lightness":25}]},{"featureType":"transit.line","stylers":[{"visibility":"off"}]},{"featureType":"poi","elementType":"labels","stylers":[{"saturation":-100},{"lightness":35}]},{}]
Subscribe

Stay up-to-date on our newest listings and exclusive events.

Thank you for your registration

Unfortunately we can not conclusively determine whether you are a human or an automated bot/spammer. Hence, we are unable to submit the form. Please retry or contact the real estate agent directly via email.

Something went wrong while sending the contact form. Check if you correctly filled in all required fields and try again.

recaptcha
reCAPTCHA
PrivacyTerms