Singravenlaan 10 image 1
icon surface 222m²
icon land 1.667m²
icon price € 1.350.000 k.k.
icon type Detached house
icon rooms 4 Bedrooms
icon bathrooms 2 bathrooms

Description

Architectural icon in Villapark Stokhorst

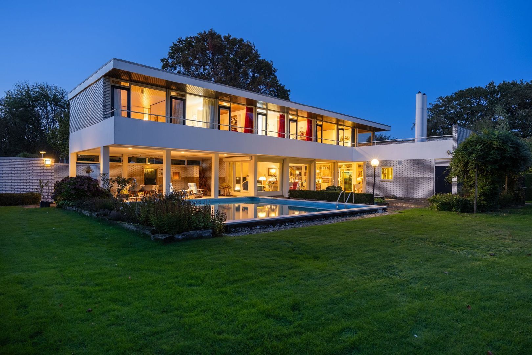
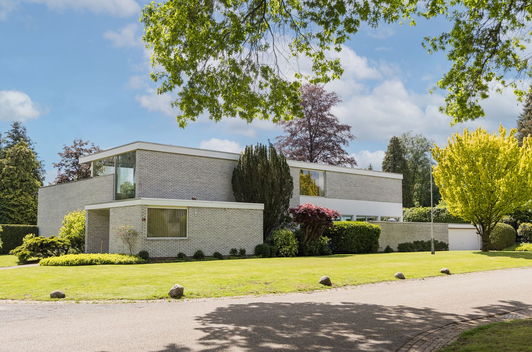
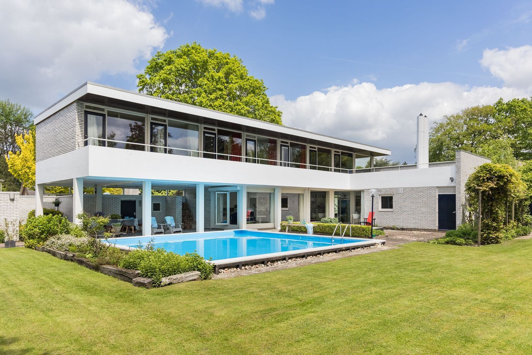
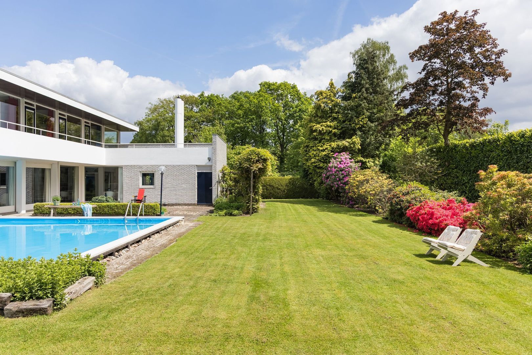
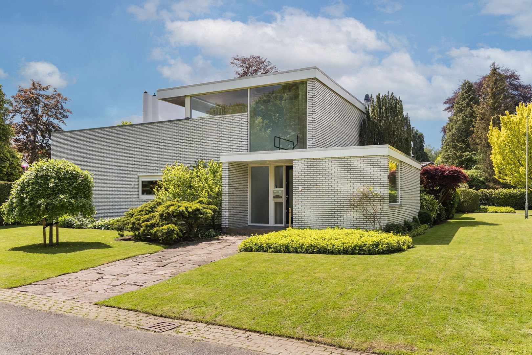
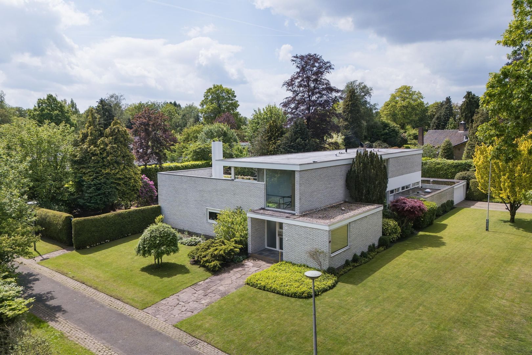
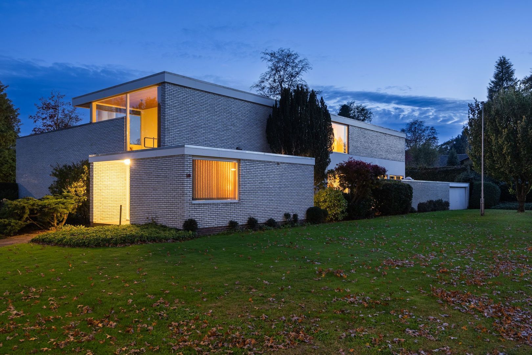
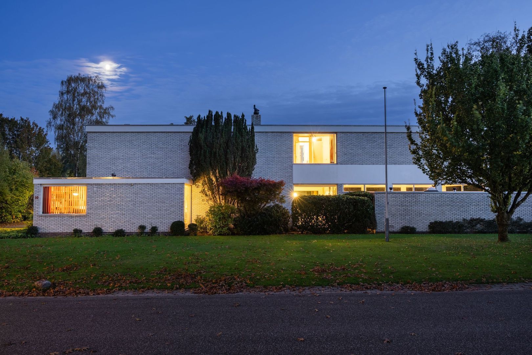
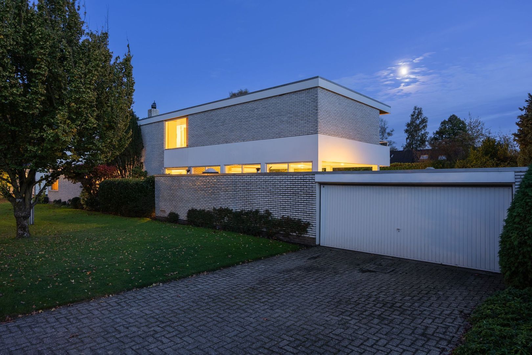
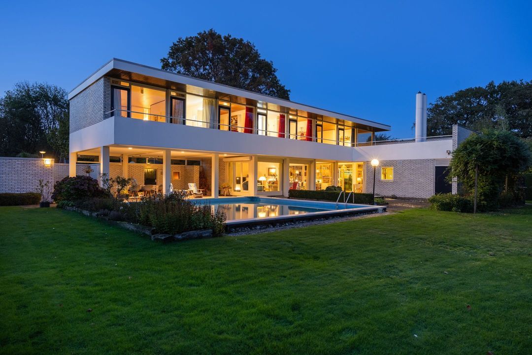
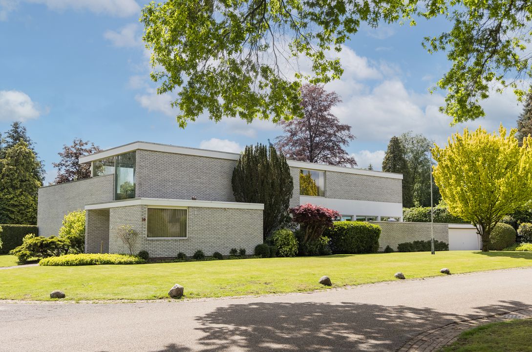
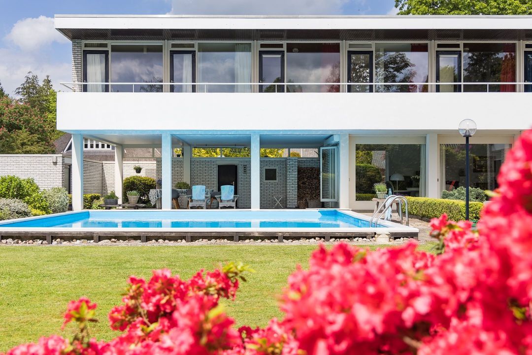
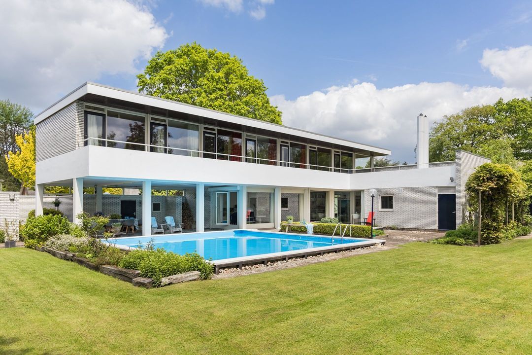
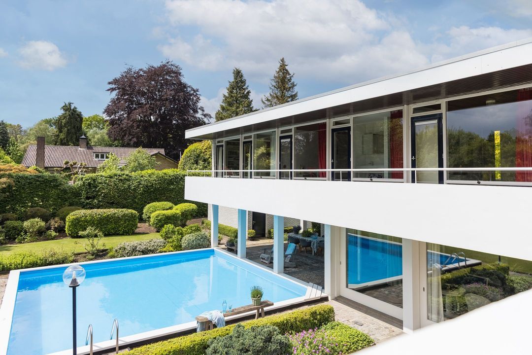
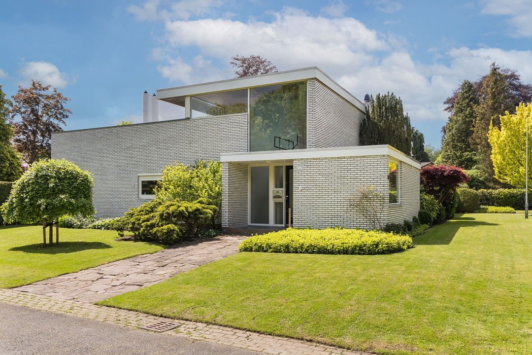
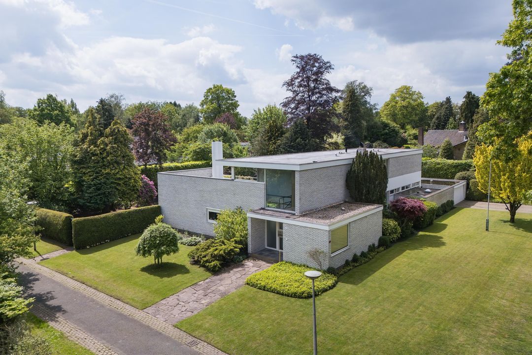
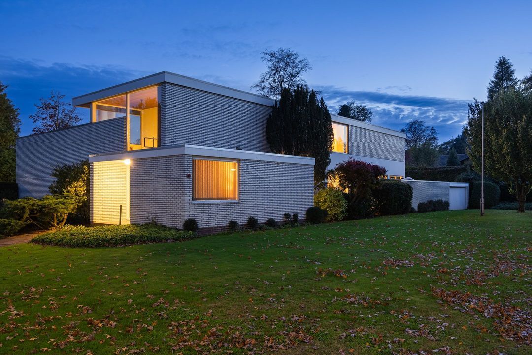
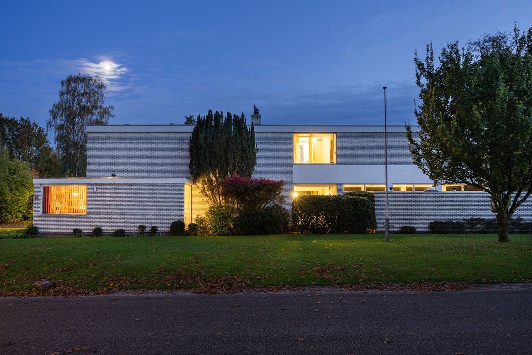
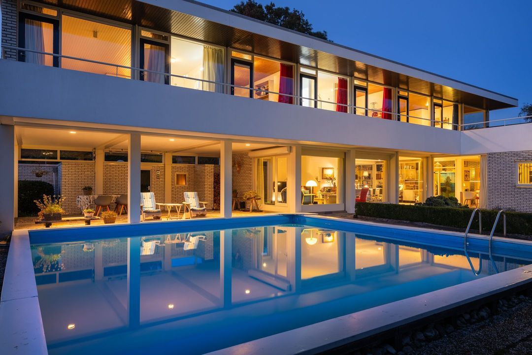
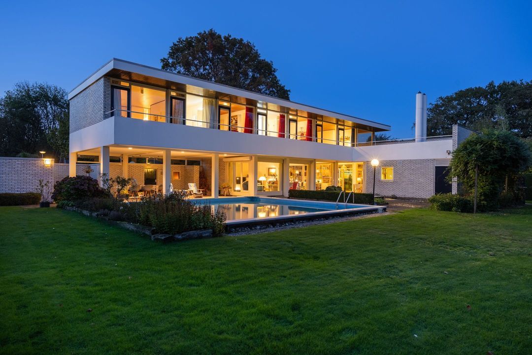
This unique detached architectural gem is situated in the much-loved Villapark Stokhorst, on the leafy Singravenlaan on the eastern side of Enschede. It is a truly exceptional villa with an unmistakable character. The house was built in 1963 to a design by architect Herman Haan, in collaboration with the renowned architect Jan Rietveld. Here, you will be living in a piece of Dutch architectural history, in one of the very most beautiful spots in Enschede. An opportunity like this rarely comes along.

ARRIVAL
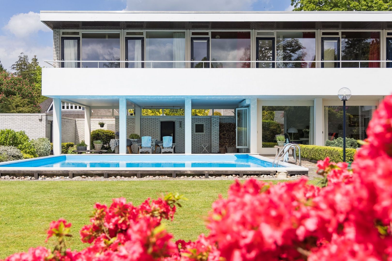
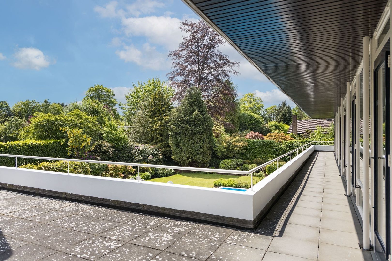
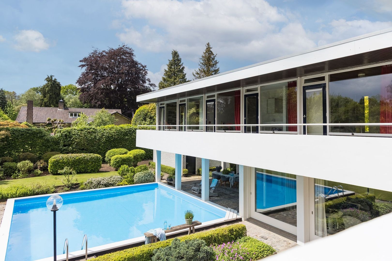
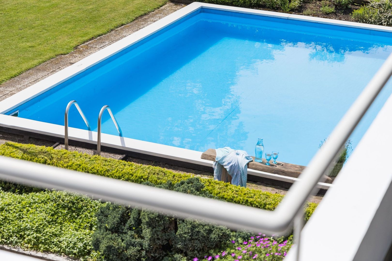
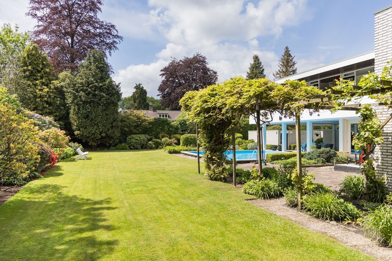
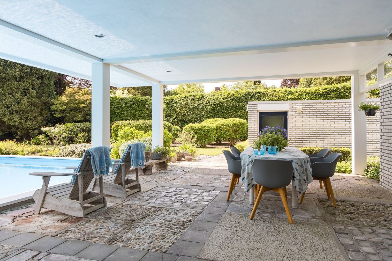
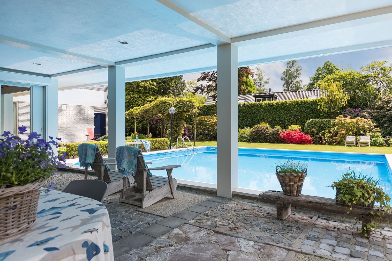
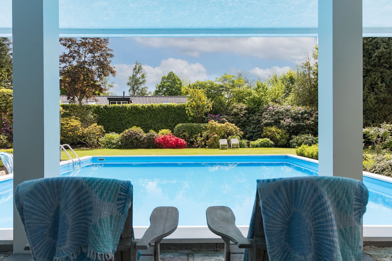
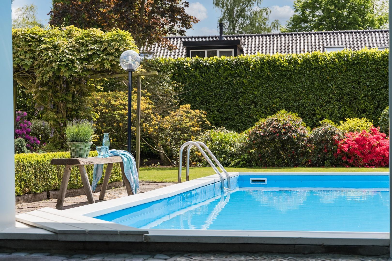
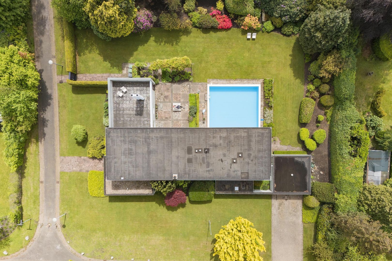
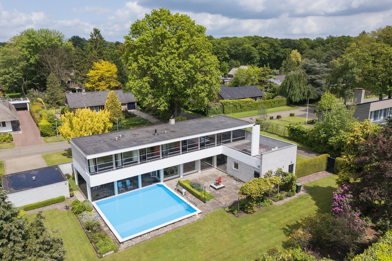
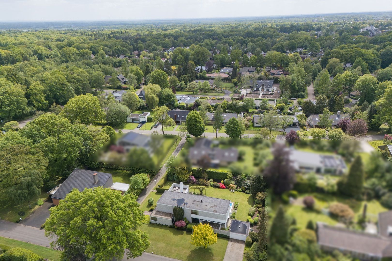
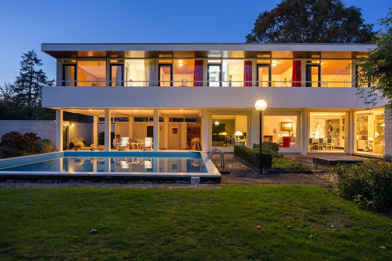
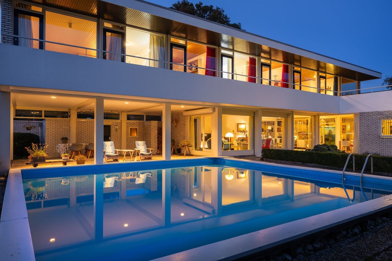
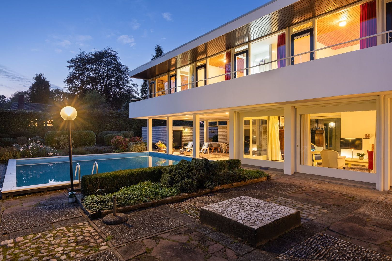
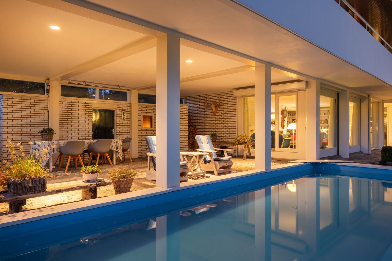
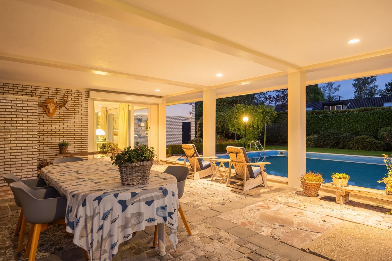
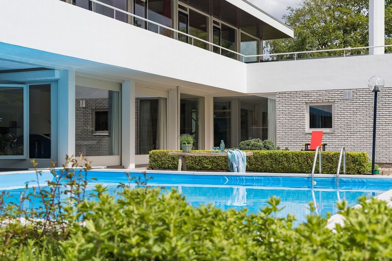
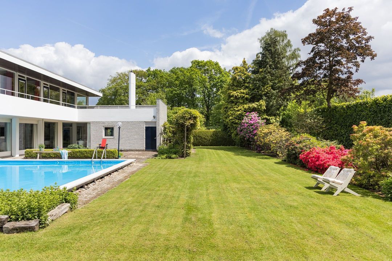
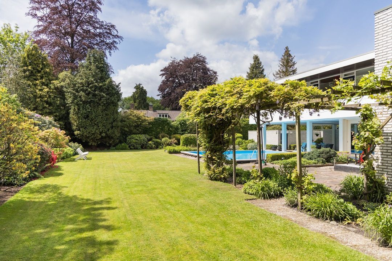
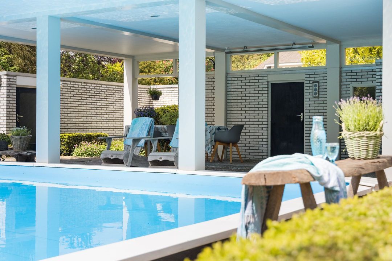
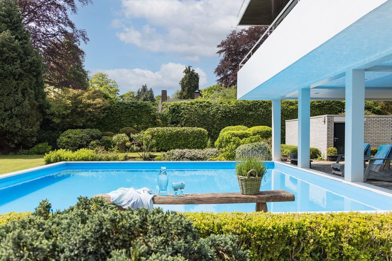
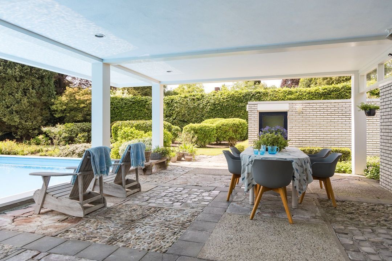
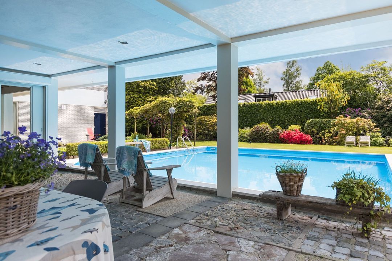
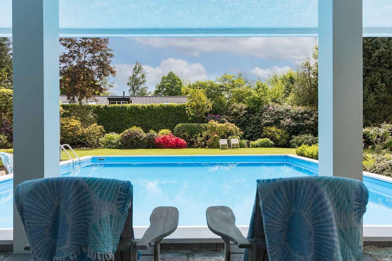
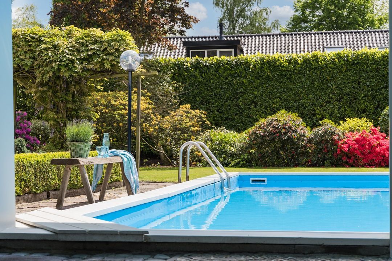
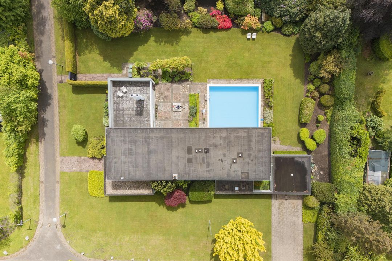
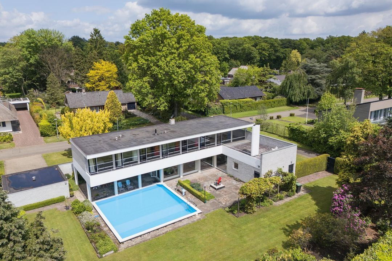
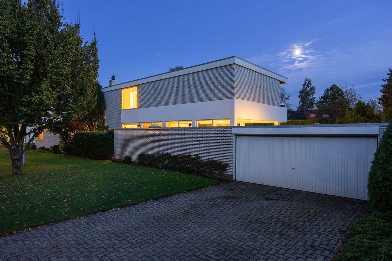
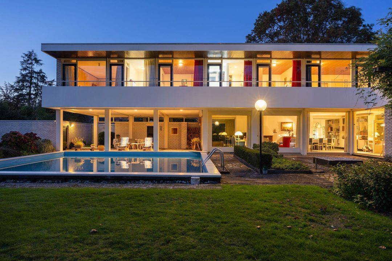
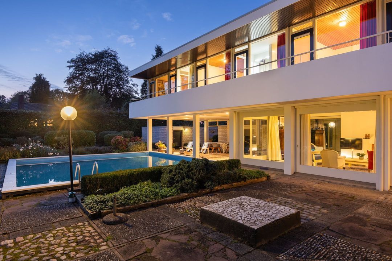
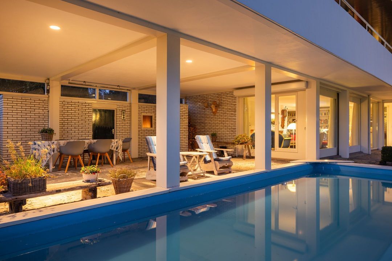
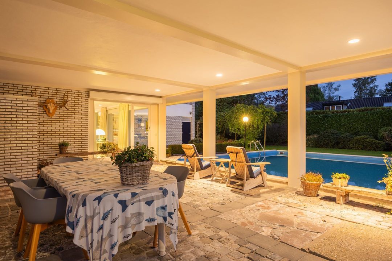
The villa stands on a generous plot of no less than 1,667 m², surrounded by a beautifully landscaped garden. The property offers a living area of 222 m² and a volume of 855 m³. Clean lines and large windows give the villa a timeless appeal. A spacious covered terrace, a generous square swimming pool and an in-house double garage with an electrically operated door complete the picture.

ENTRANCE
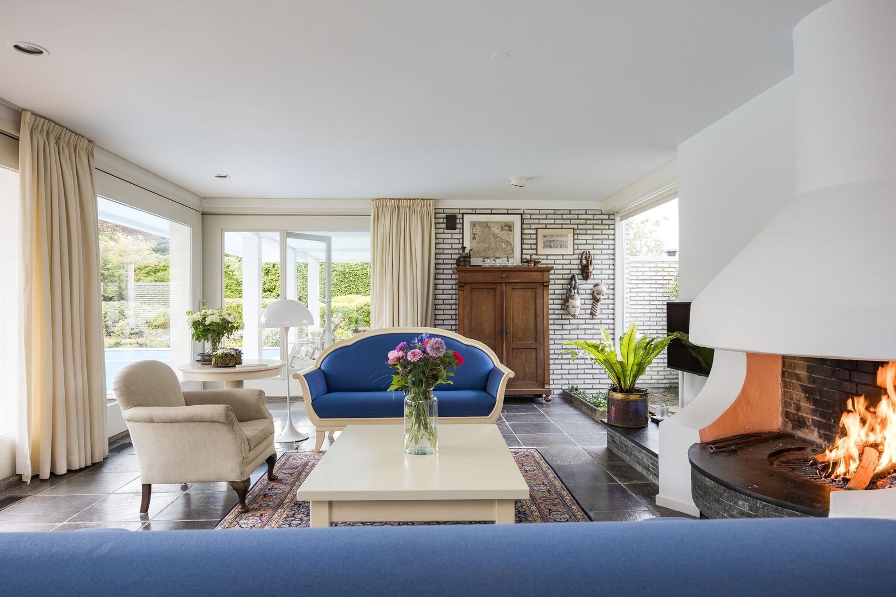
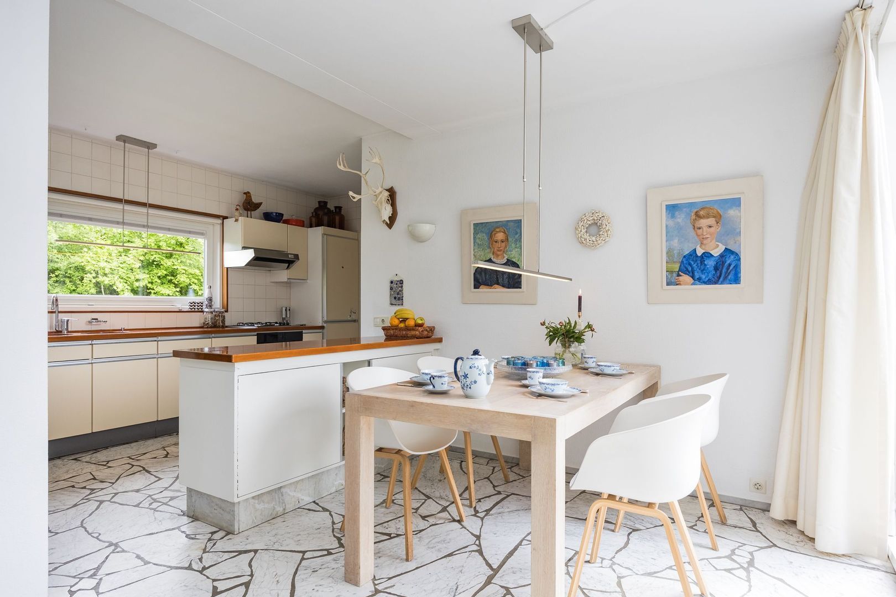
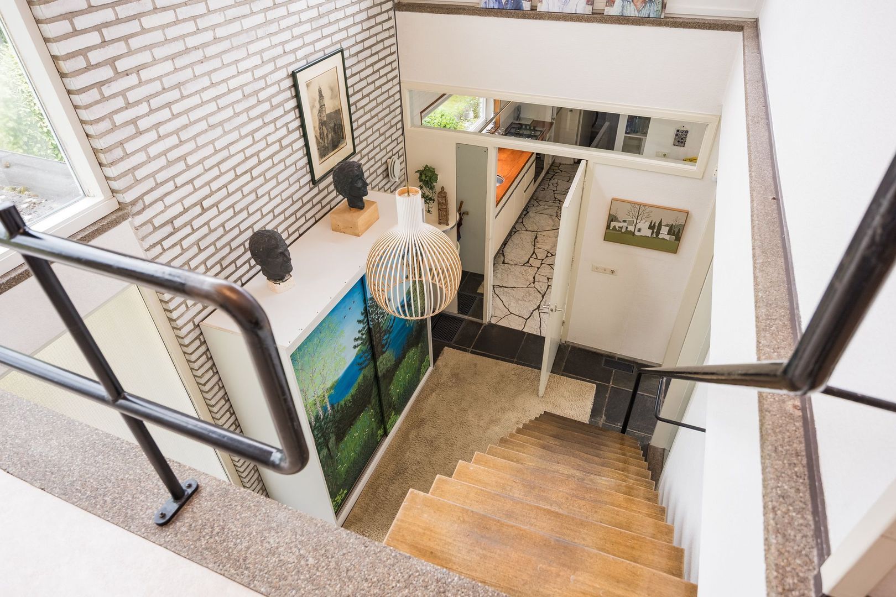
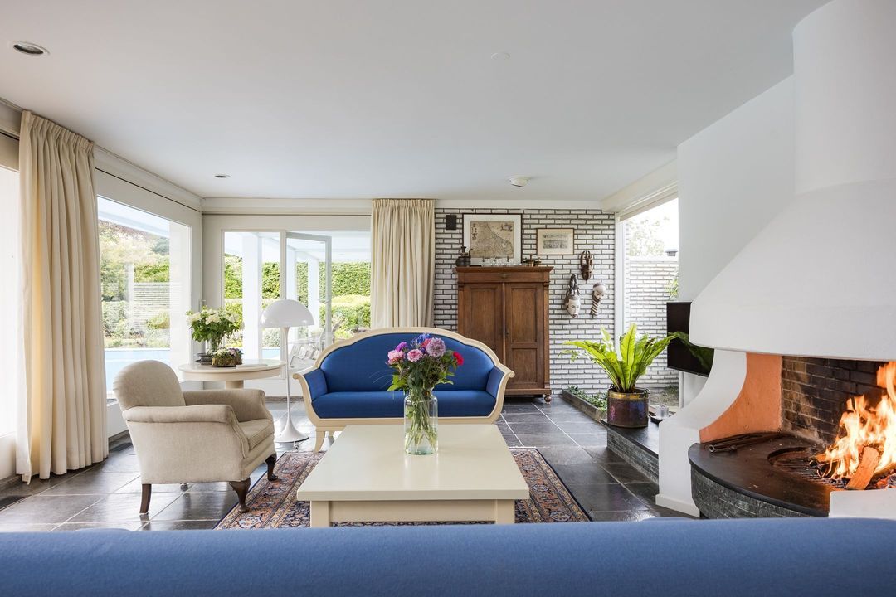
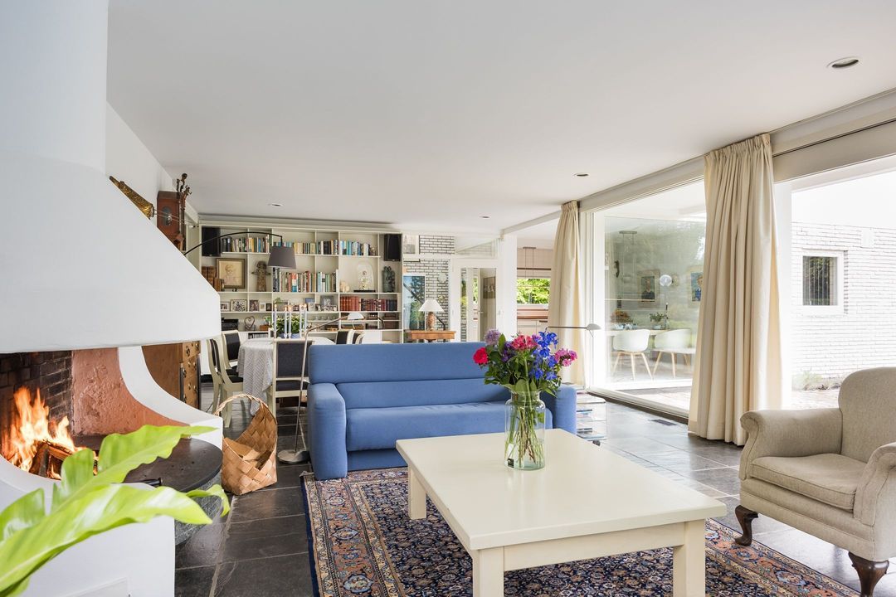
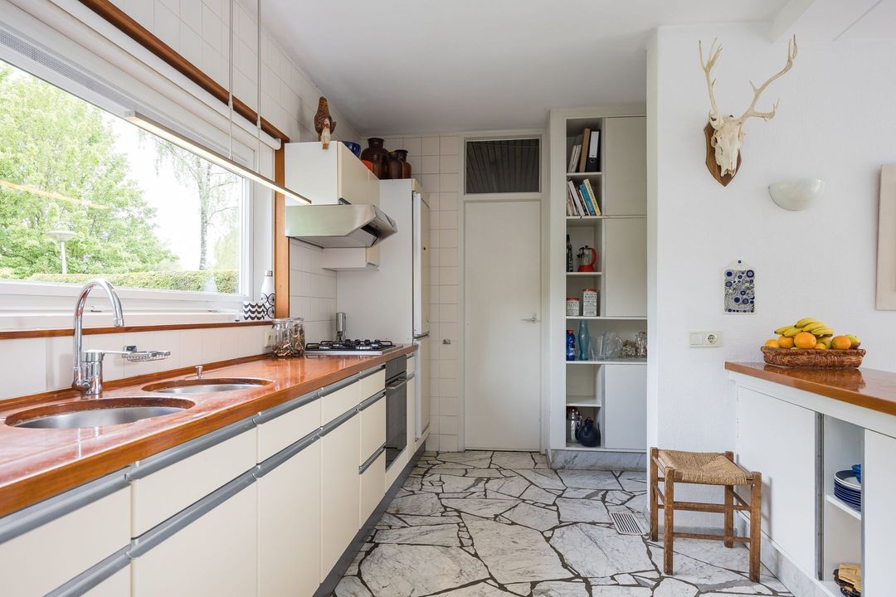
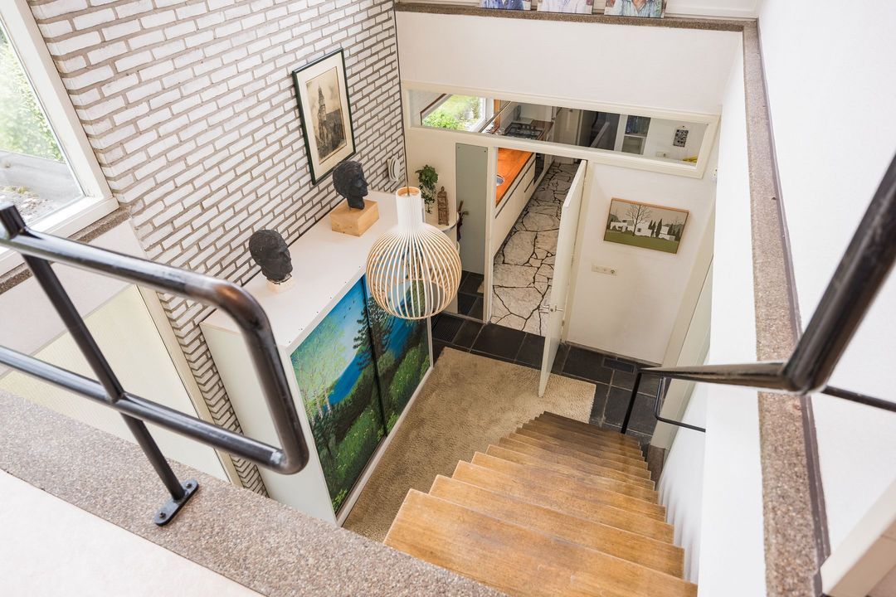
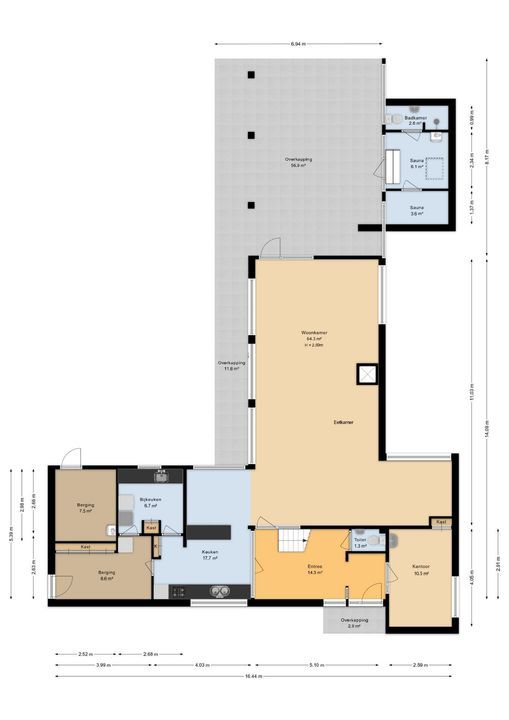
Upon entering, the stunning natural stone floor immediately catches the eye. It extends from the entrance hall throughout the entire living room, lending the interior a sense of tranquillity and cohesion. From the entrance hall, you also have access to the toilet, the study and the office.

LIVING AREAS
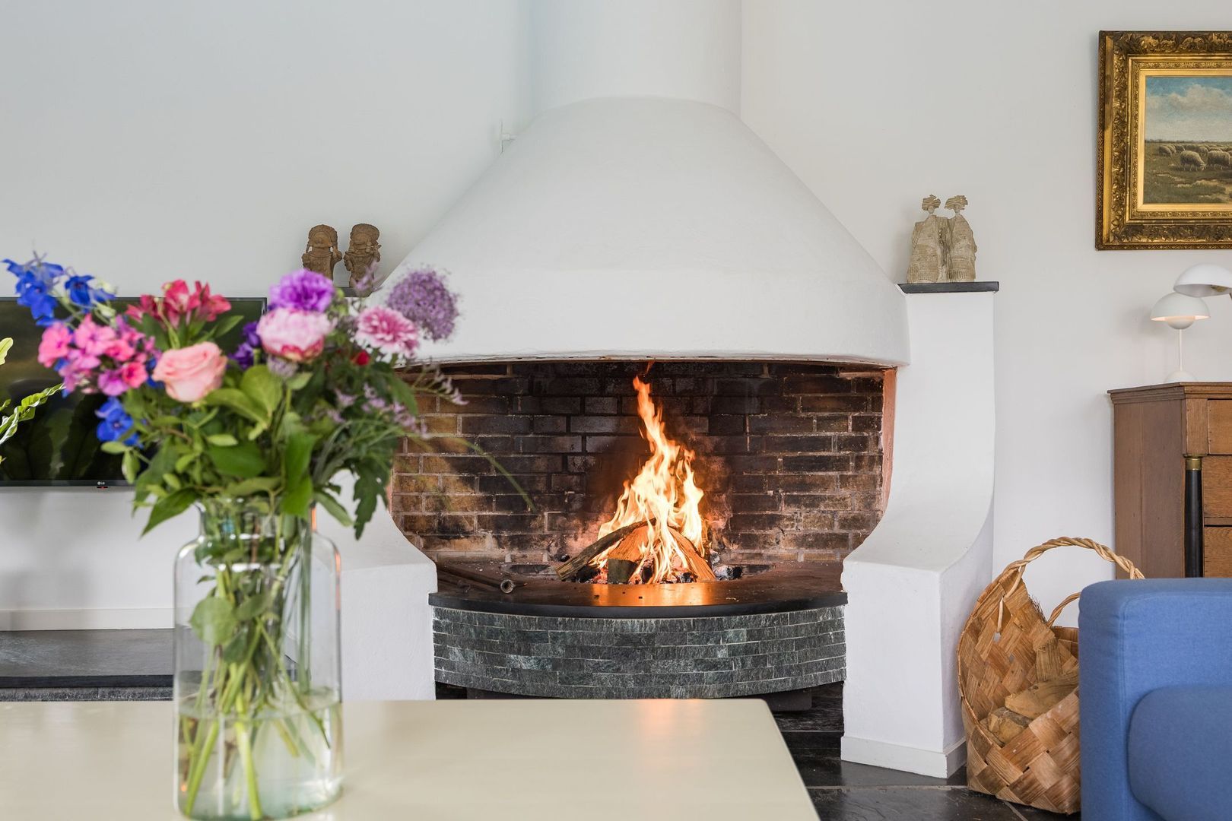
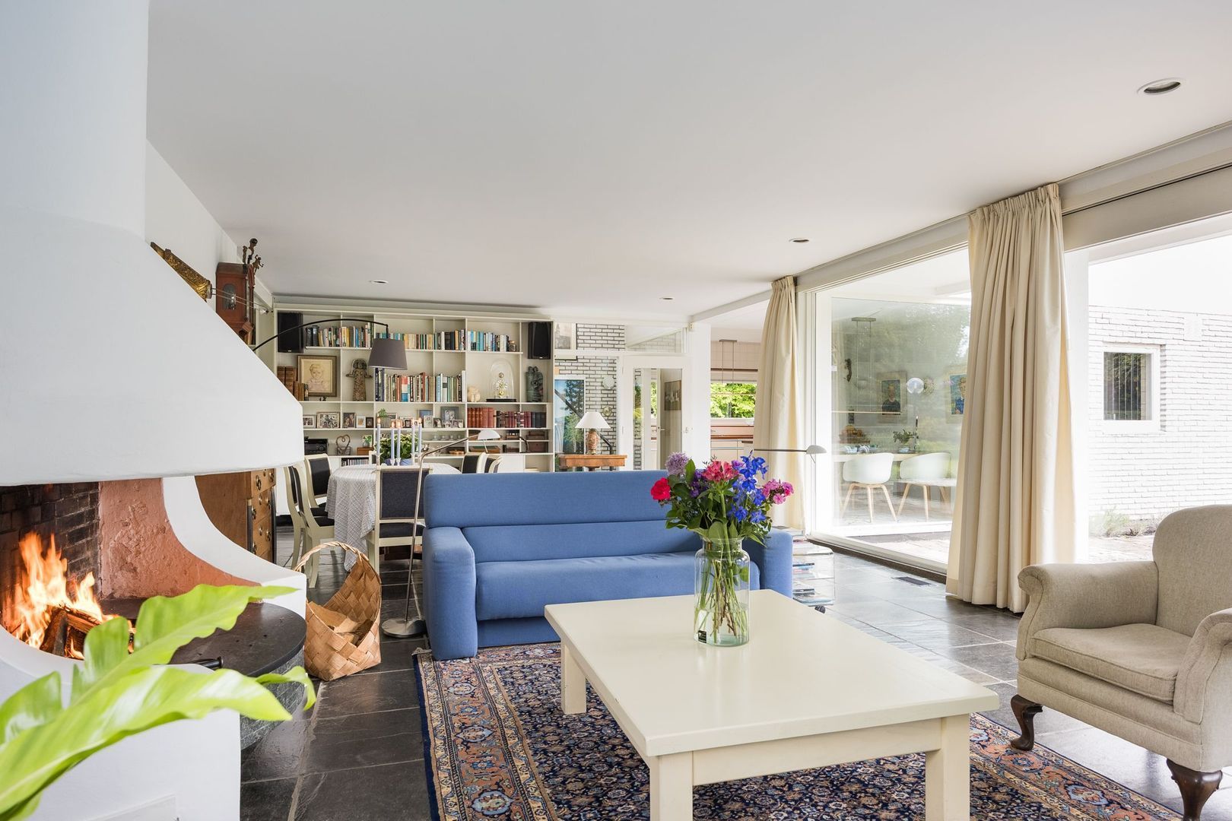
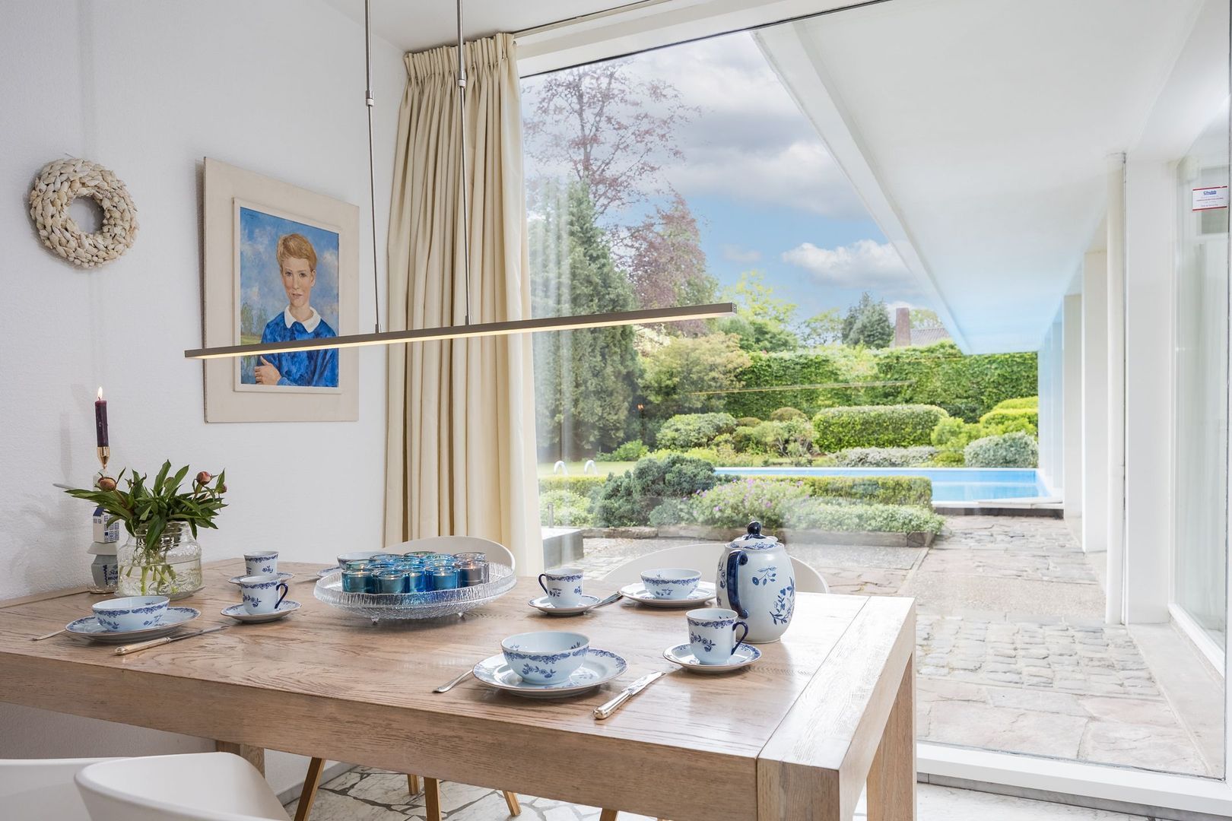
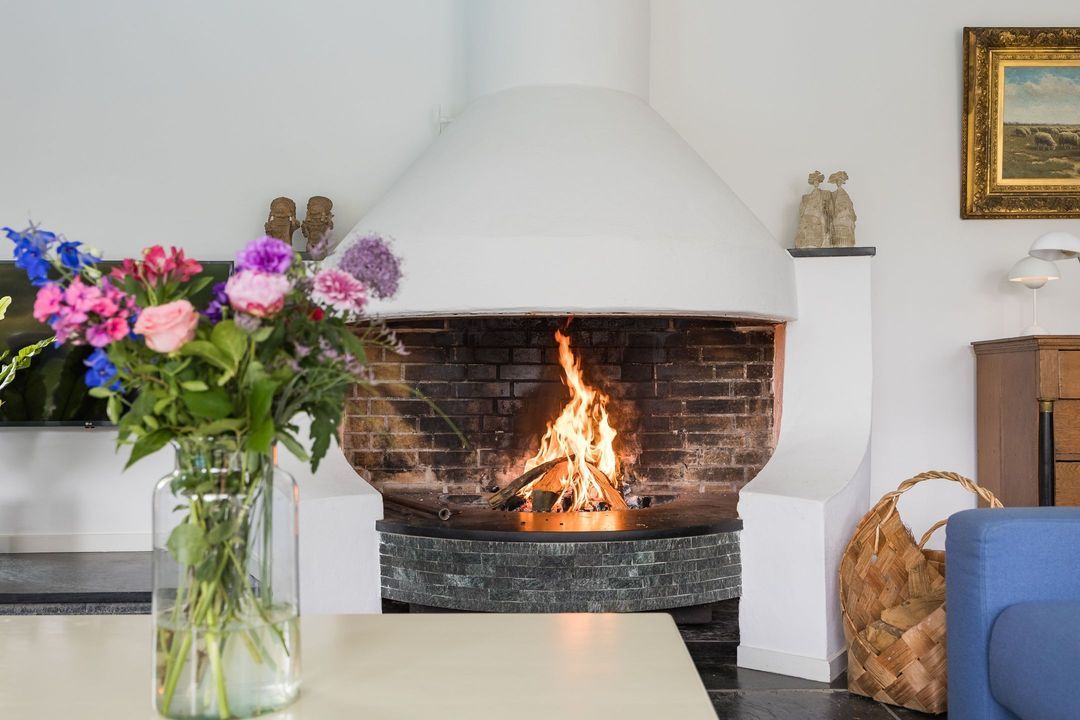
The light and spacious living room is the warm heart of the villa. On cold evenings, you can sit here comfortably by the open fire, whilst the characteristic built-in bookcase adds extra character to the room. Large windows ensure a wonderful flood of natural light throughout the day, with unobstructed views of the open garden.

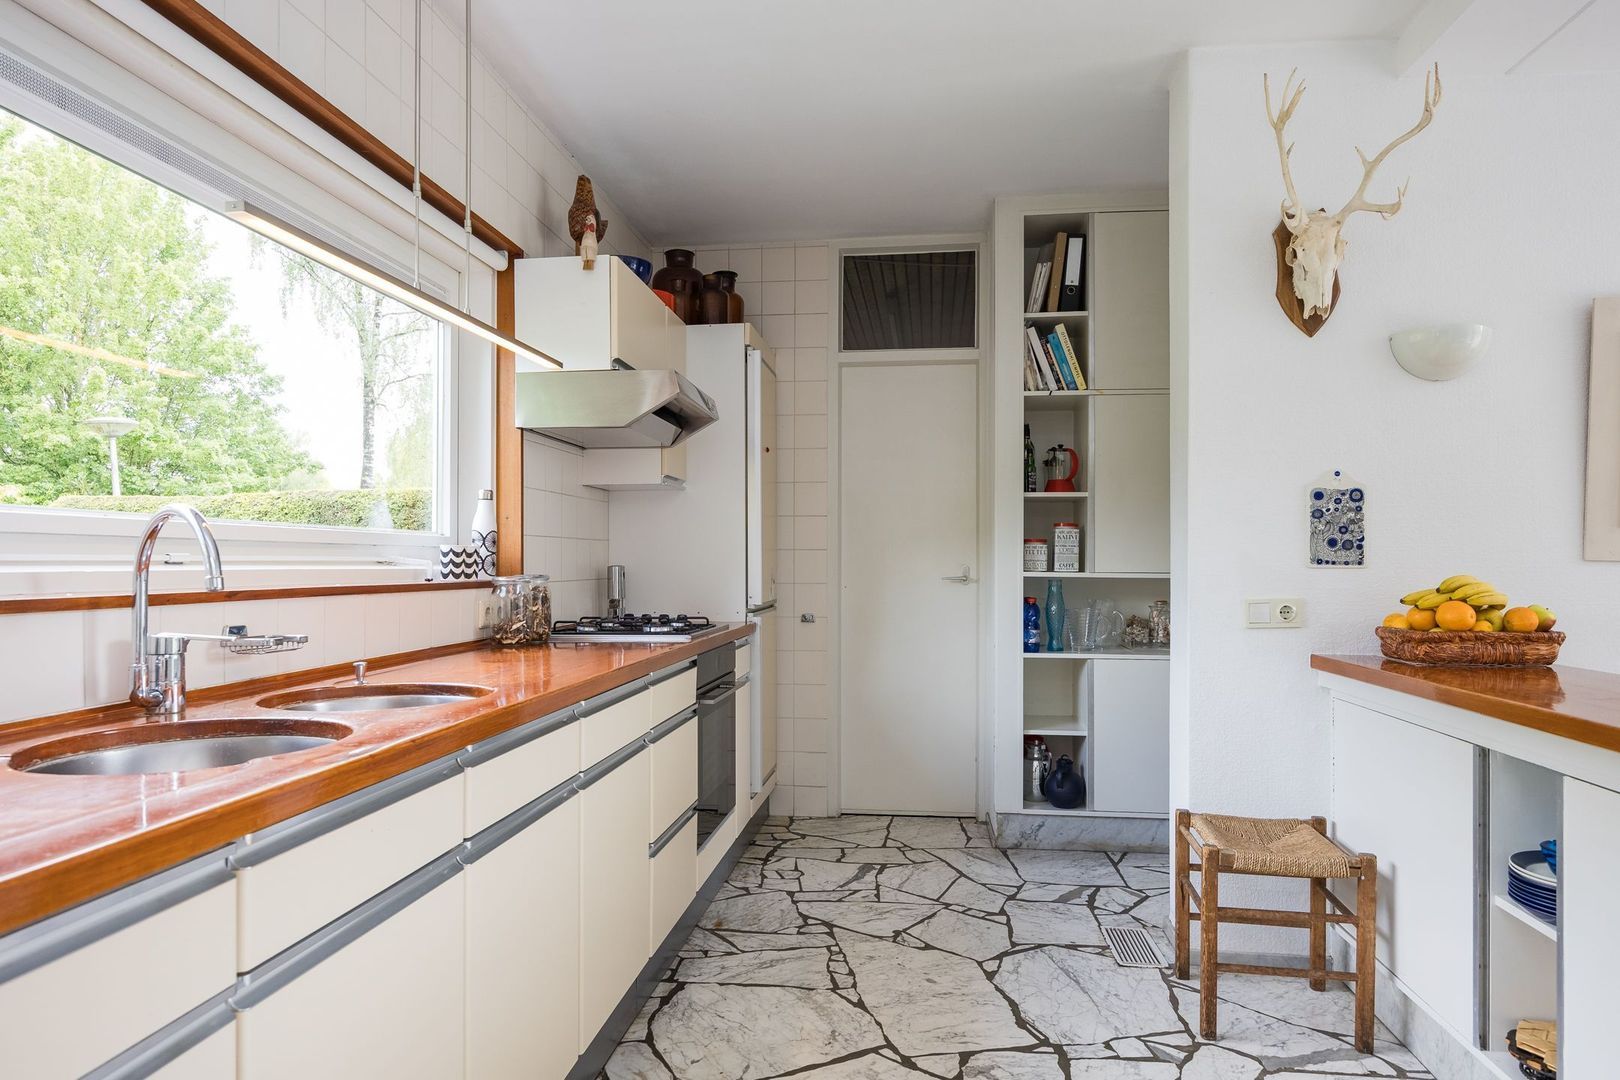
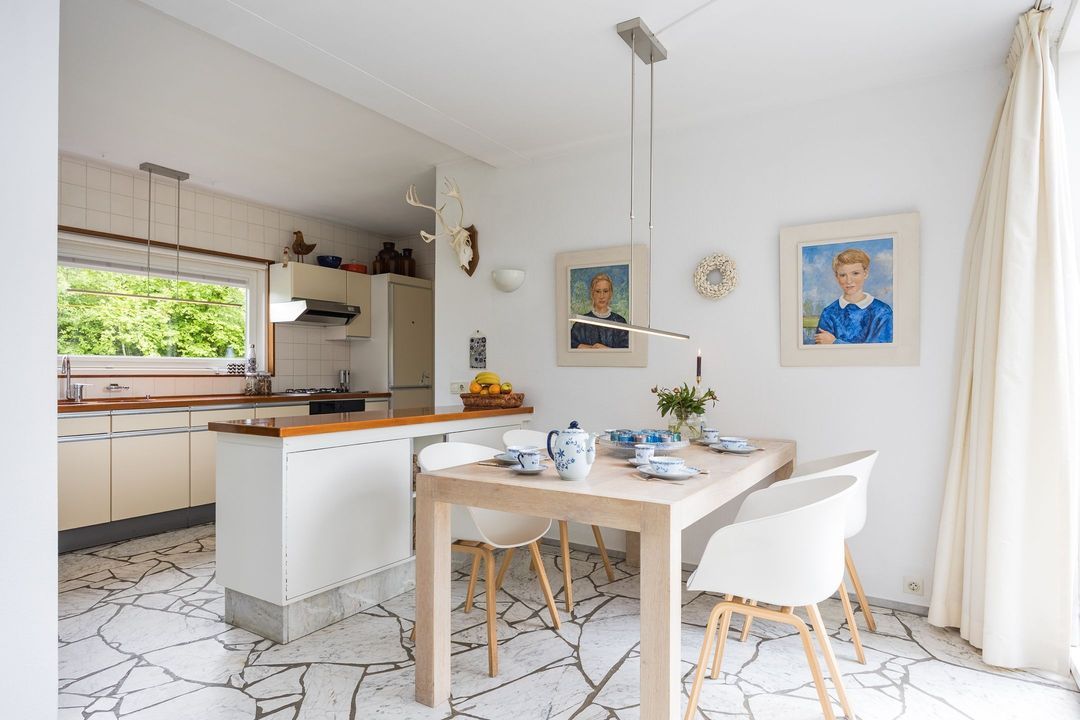
The open-plan kitchen-diner with adjoining utility room offers plenty of space for family life and for entertaining family and guests.

FIRST FLOOR
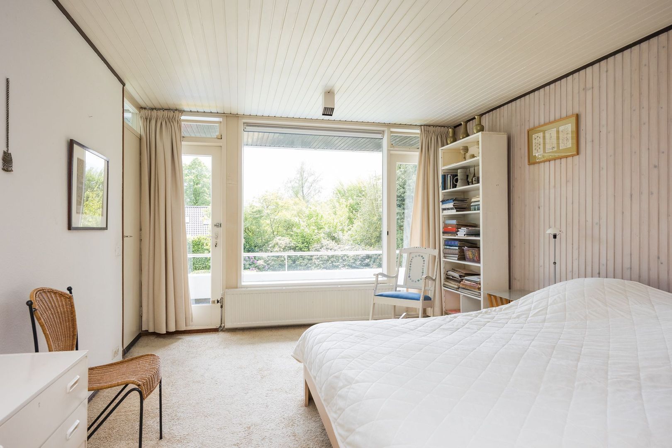
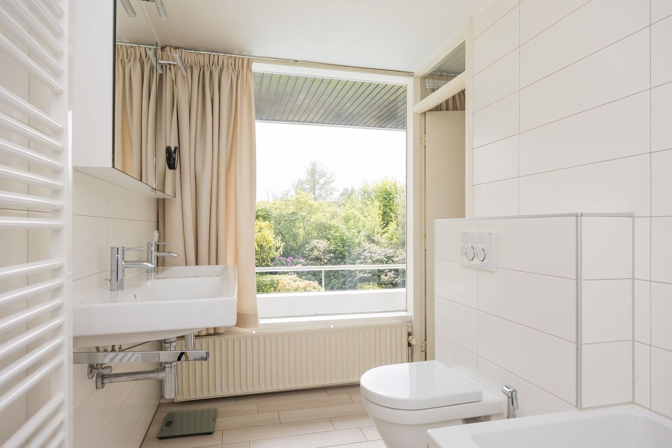
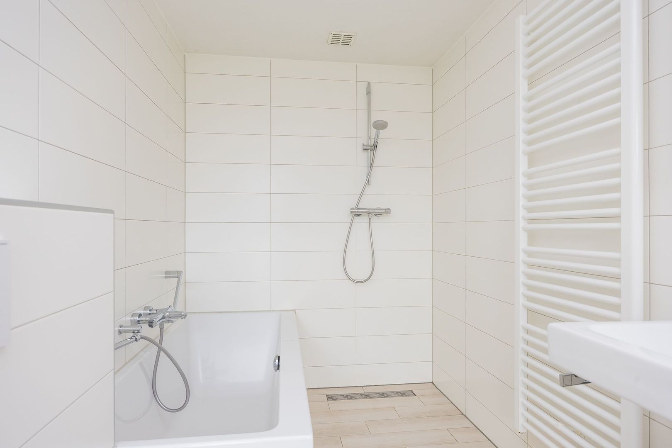
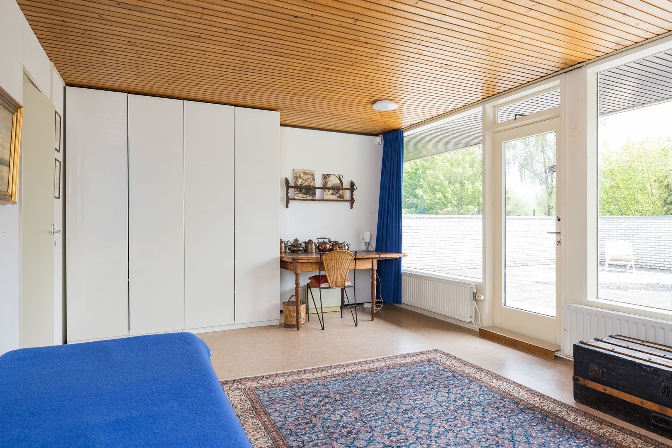
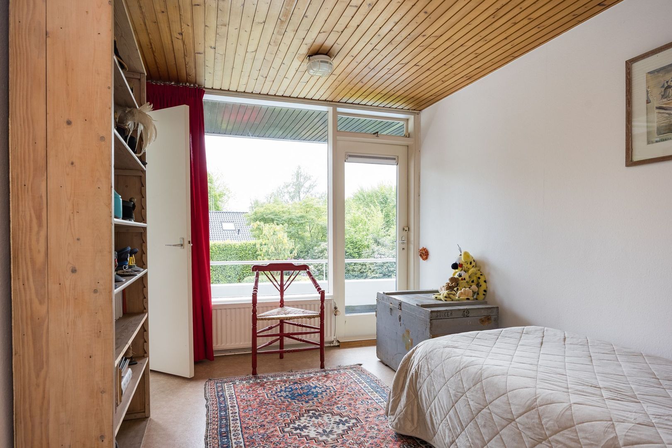
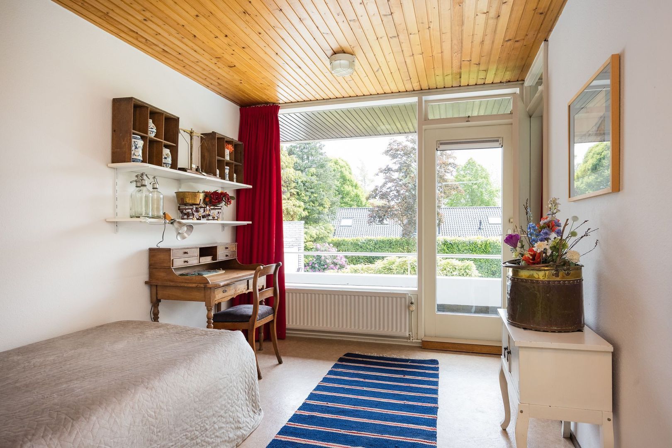
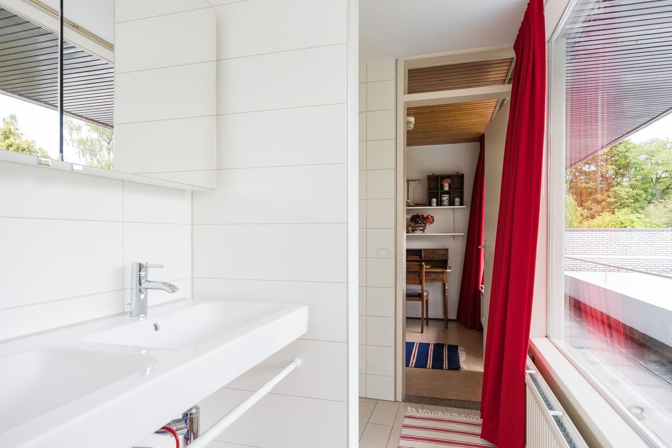
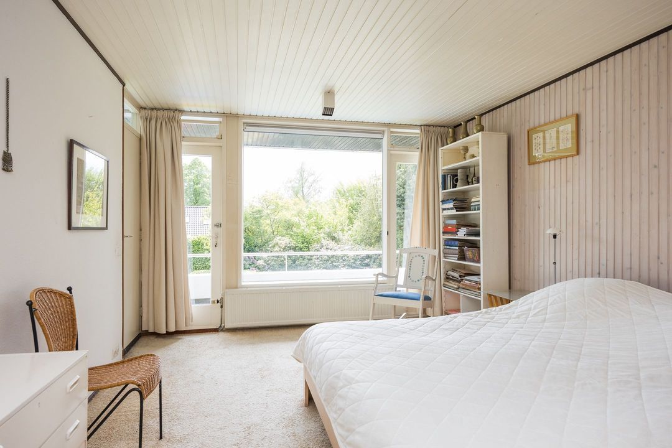
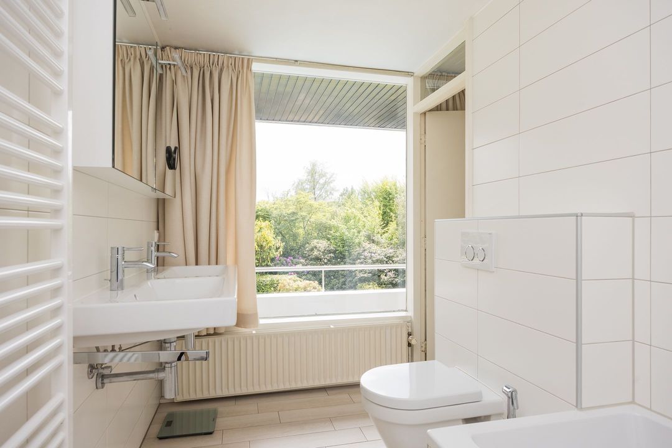
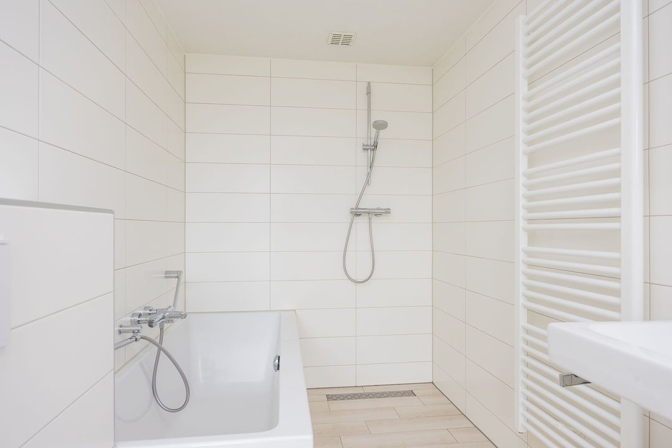
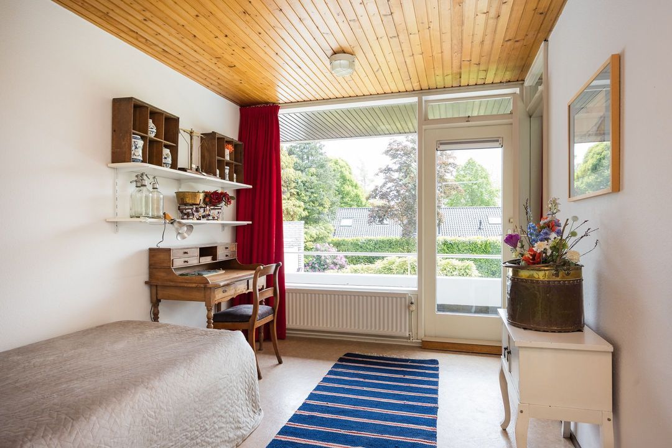
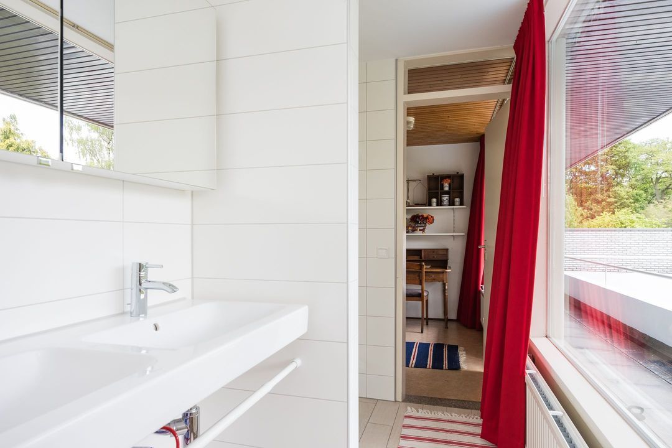
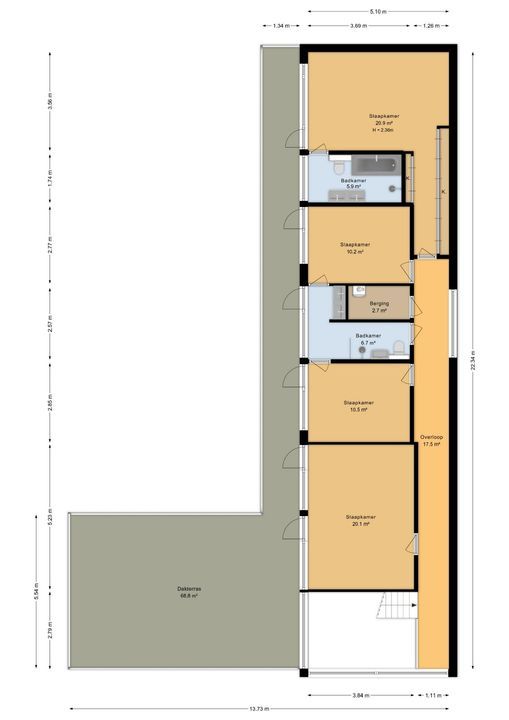
Upstairs, there are no fewer than four bedrooms, and a fifth bedroom could easily be created. At the end of the corridor is the master bedroom with an en-suite bathroom. This features a bath, a shower, a toilet and a double washbasin. Here too, large windows create a wonderfully light and open feel.

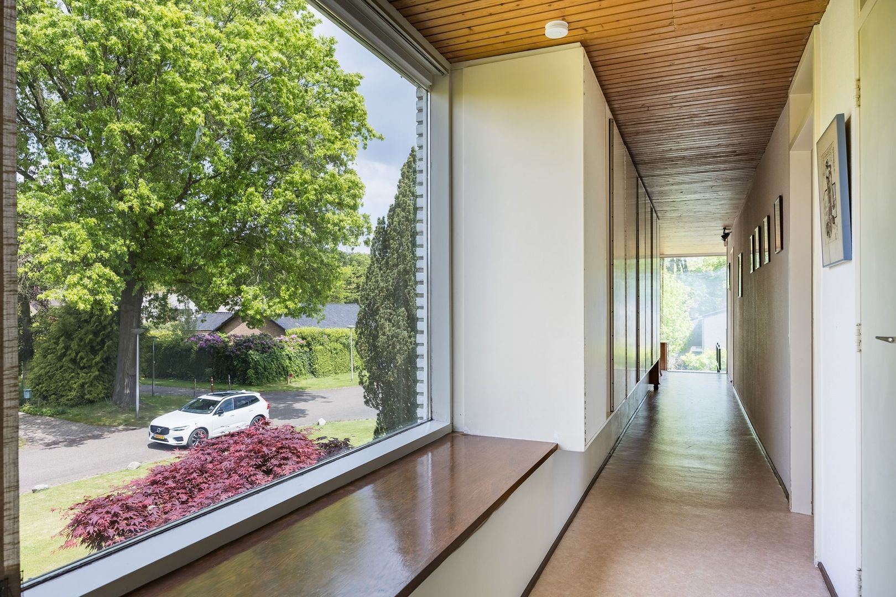
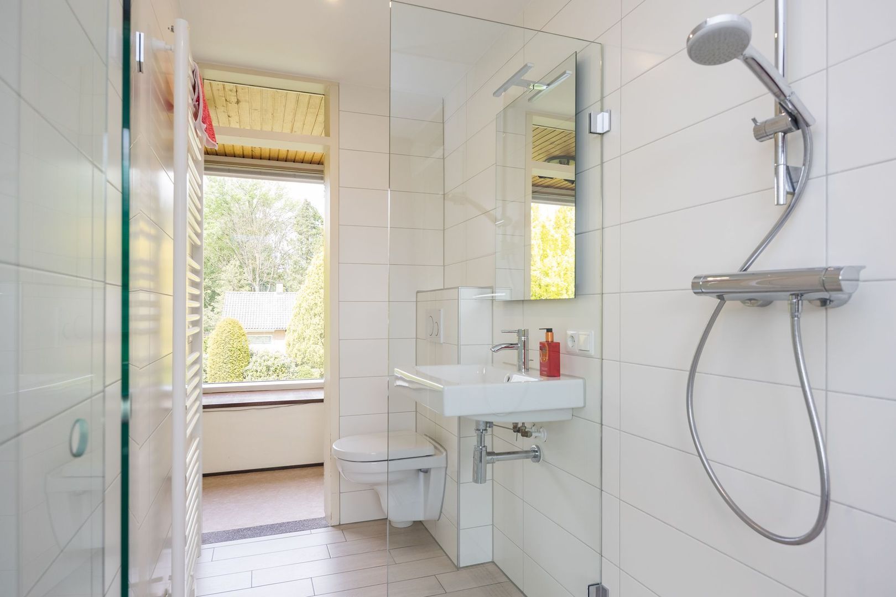
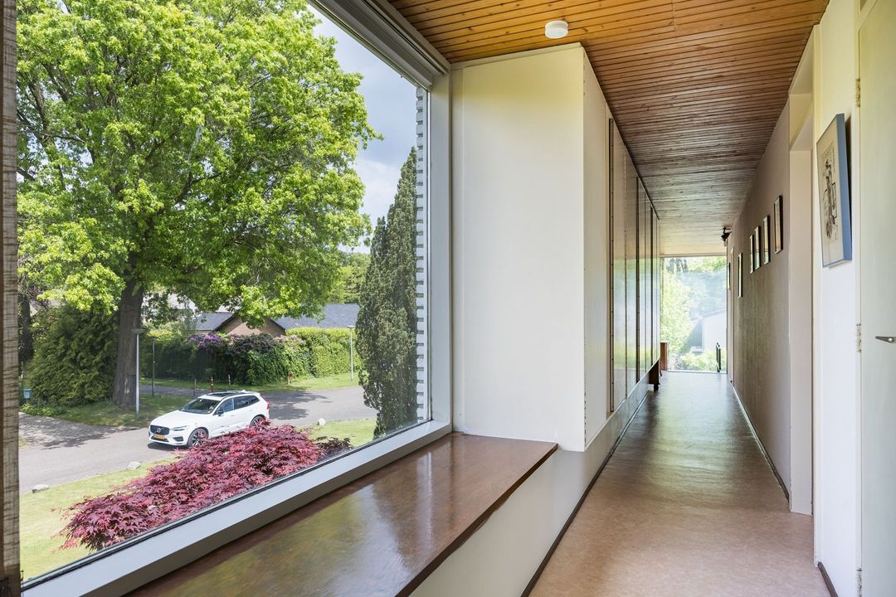
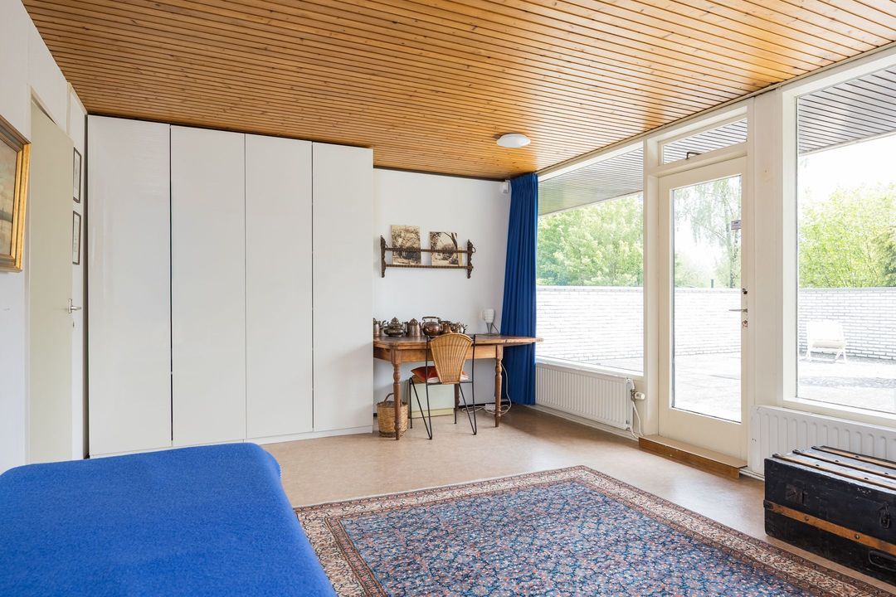
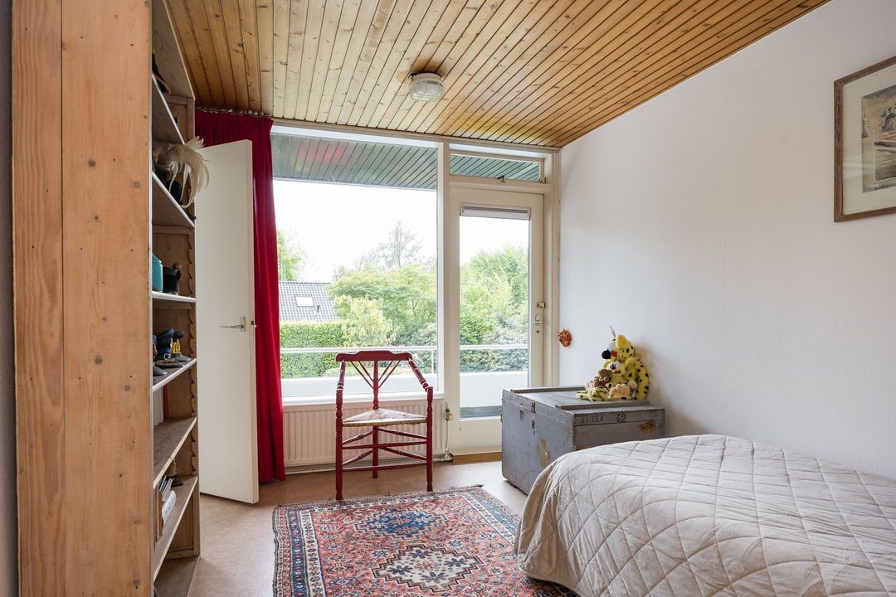
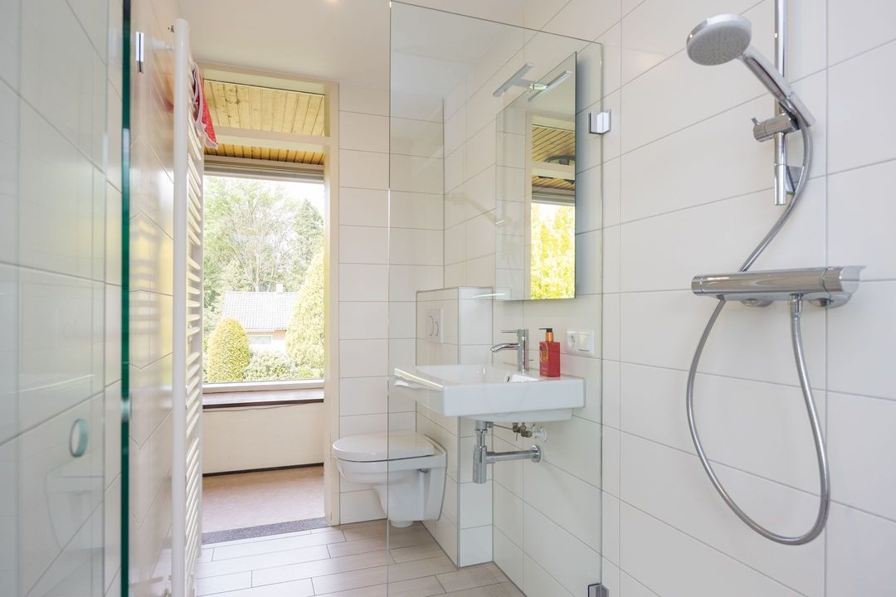
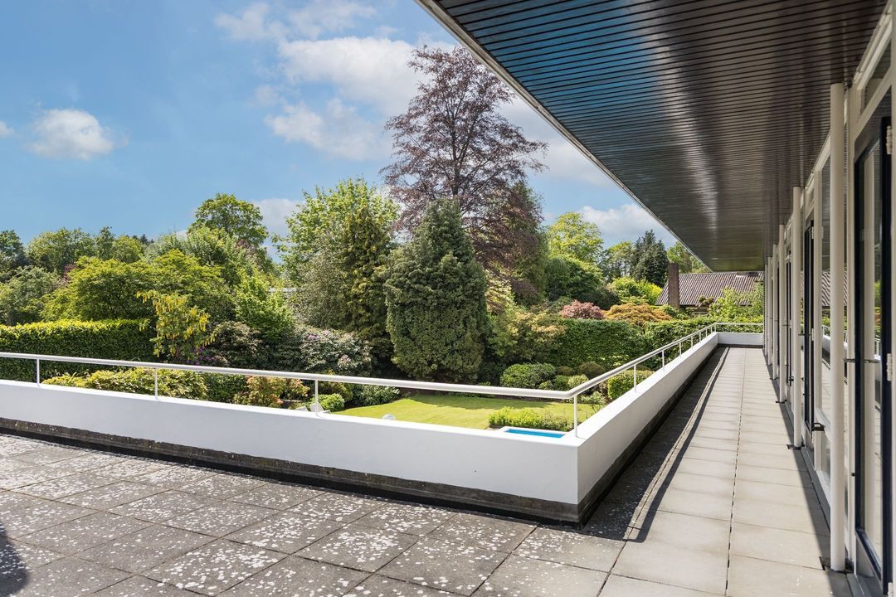
Two of the bedrooms have direct access to an en-suite bathroom. Both bathrooms were completely refurbished three years ago and feature underfloor heating and a private toilet. The bedrooms are situated along a long corridor with original, built-in cupboard space, a characteristic detail from the original design. From all the bedrooms, you can step straight out onto the spacious roof terrace, with a balcony offering approximately 68 m² of outdoor space.

SWIMMING POOL AND SAUNA
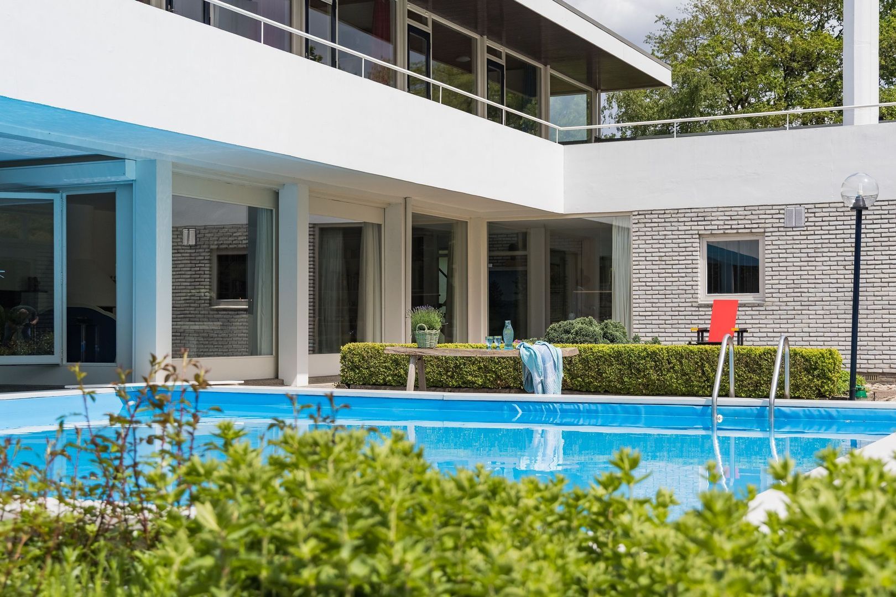
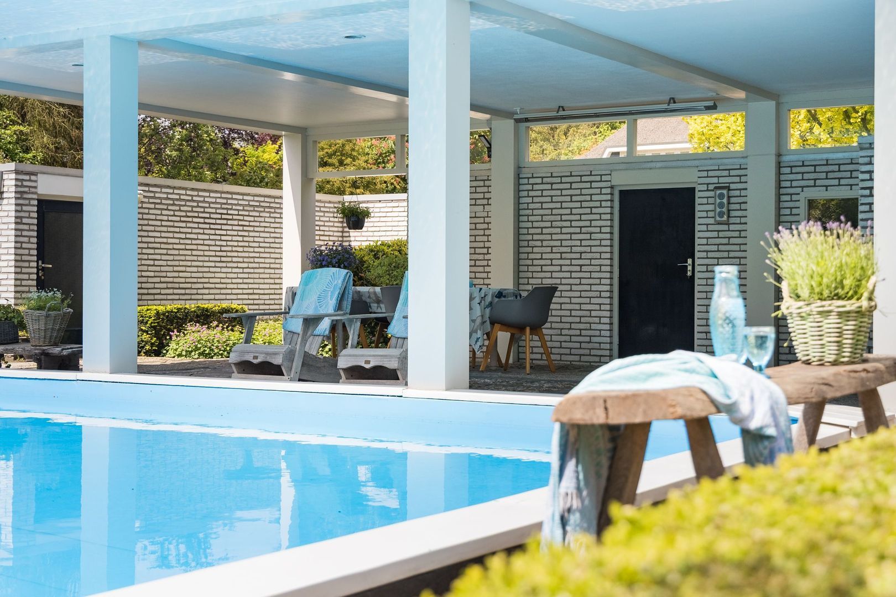
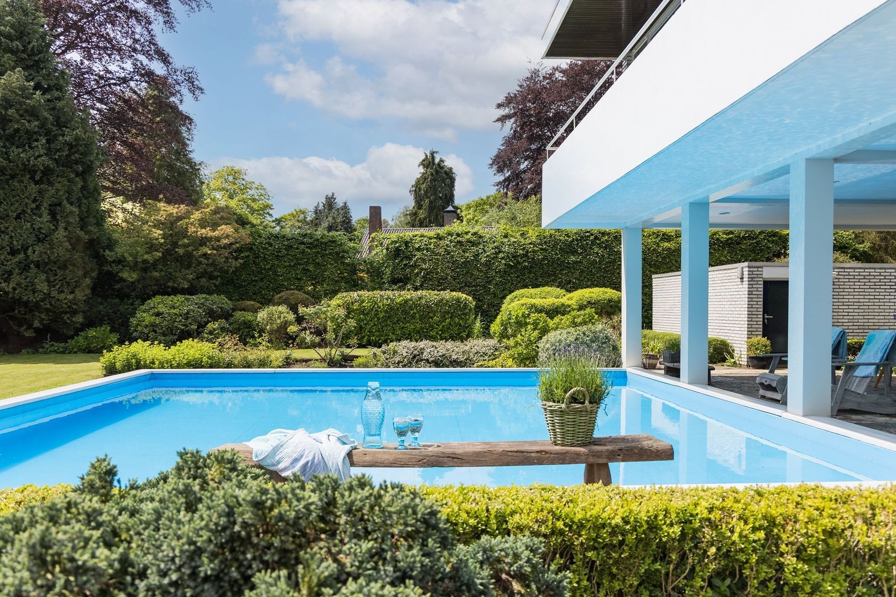
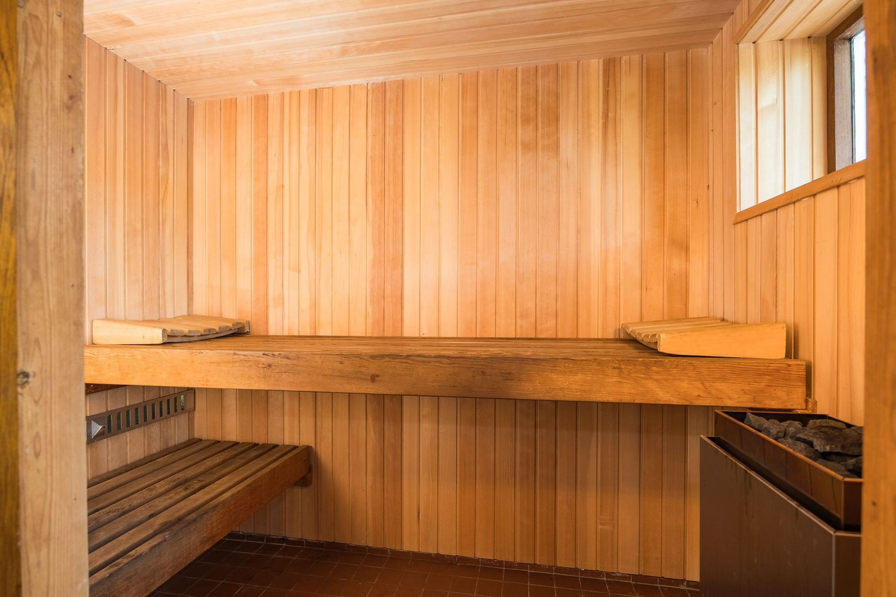
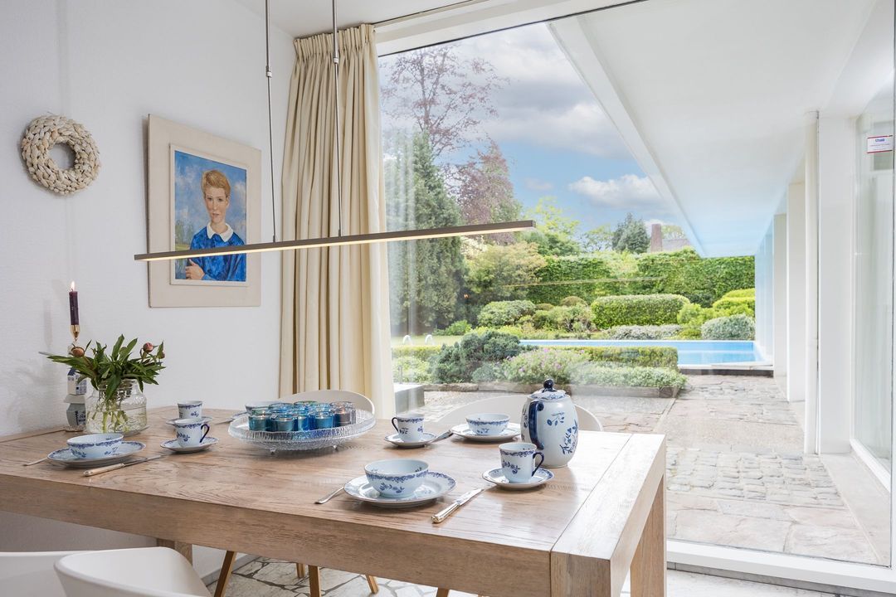
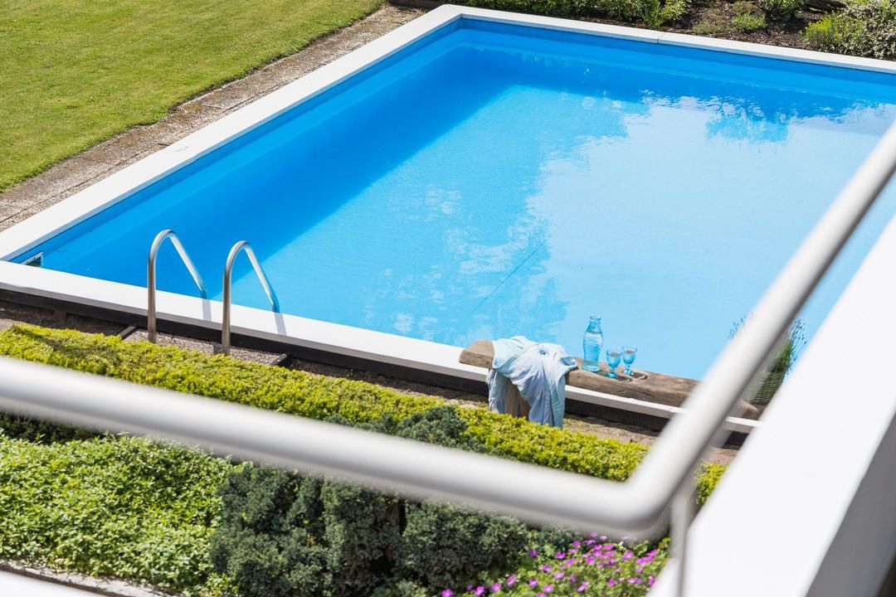
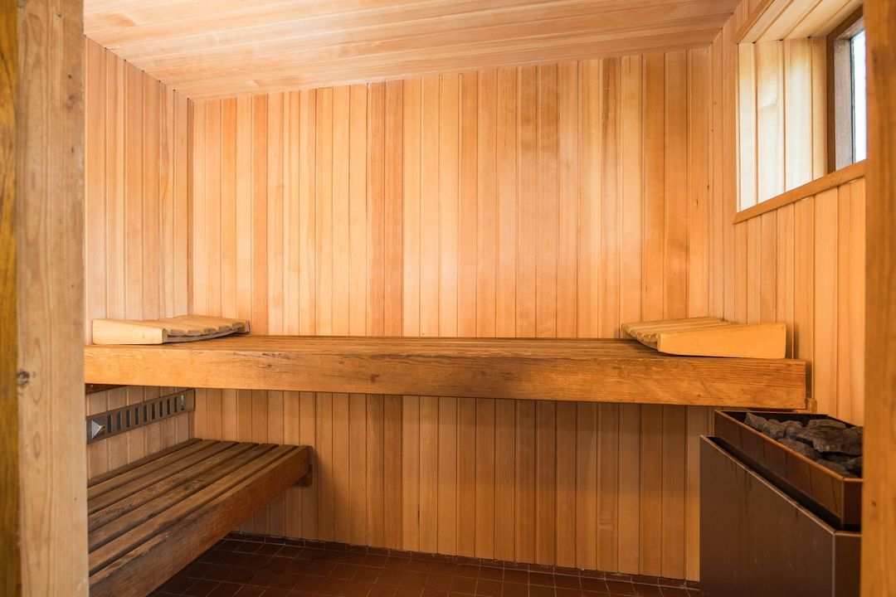
On the garden side, the covered terrace forms a natural transition from indoors to outdoors. On one side lies the unique, square, heated swimming pool, which blends seamlessly with the architecture. On the other side, you’ll find the recently fully refurbished sauna, with an adjoining changing room featuring a shower and toilet. This creates a beautiful blend of indoors, outdoors and water. The built-in double garage connects directly to this area.

LOCATION
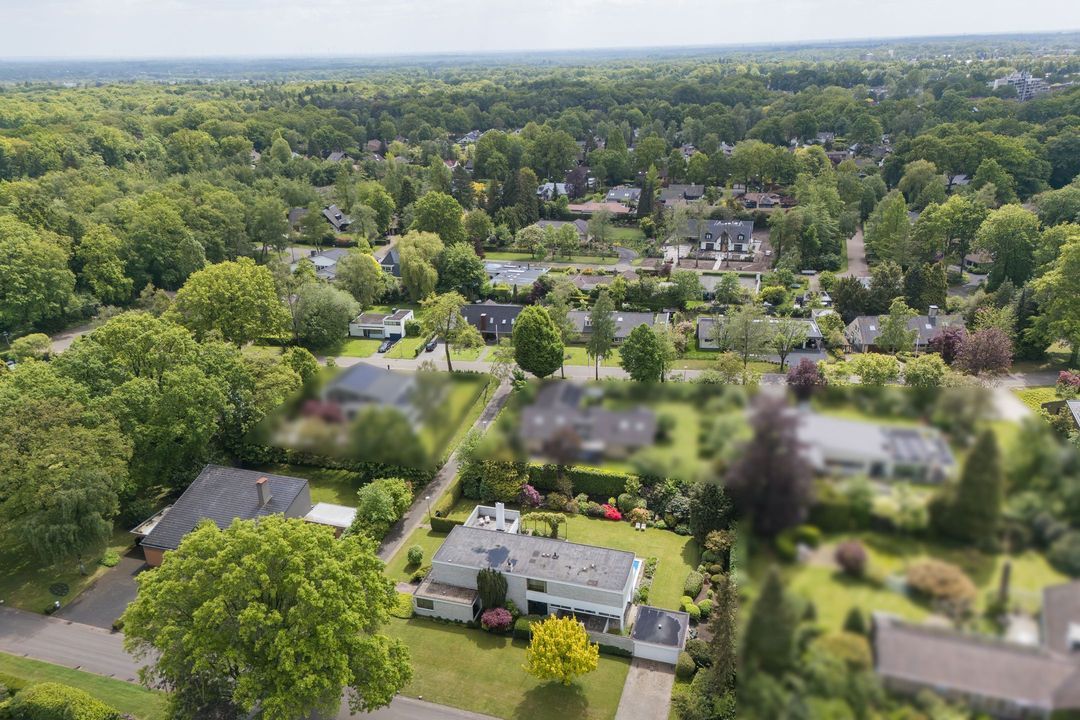
Villapark Stokhorst is unique due to its very spacious layout and borders directly on the countryside. Wide avenues, mature trees and generous plots give the neighbourhood a green and stately appearance. Here, you can enjoy peace and privacy, whilst the centre of Enschede, schools, sports facilities, shops and major roads are all within easy reach. It is no surprise that Stokhorst is one of Enschede’s most popular residential areas.

ARCHITECTURE
The design clearly reflects the influence of De Stijl and the Nieuwe Bouwen movements. This is evident in the clean lines, the functional layout, the generous windows and the open-plan design. Light, space and sightlines take centre stage, and the indoor and outdoor spaces flow seamlessly into one another.

The villa is listed as a municipal monument, a fine testament to its architectural value. That does not, however, mean that time has stood still here. You can adapt the interior to your own taste, and there is scope for many other requests in close consultation with the local council.

IN BRIEF
A timeless villa set on no less than 1,667 m² of private land, with four bedrooms, a heated swimming pool, a refurbished sauna and a spacious roof terrace. At Huis Granaada on Singravenlaan, architecture, history, light and space come together in one of Enschede’s most beautiful locations.

SPECIAL FEATURES
Situated in the popular ‘Villapark Stokhorst’;
Natural stone flooring from the entrance hall through to the living room;
Cosy living room with a fireplace and built-in bookcase;
Open-plan kitchen-diner with utility room and a study on the ground floor;
Four bedrooms; a fifth can easily be created;
Two bathrooms, fully refurbished three years ago;
Spacious roof terrace with balcony of approximately 68 m²;
Unique square-shaped, heated swimming pool;
Recently refurbished sauna with changing room, shower and toilet;
Beautifully landscaped garden surrounding the villa;
Enclosed double garage;
All the town’s amenities within cycling distance, with beautiful countryside within walking distance;
Listed building;
Heating via multiple central heating boilers;
Energy rating D;
Year of construction: 1963;
Living area: 222 m²;
Plot area: 1,667 m²;
Volume: approximately 855 m³.
Gelderland, Northern & Eastern Netherlands Region

Thoma Bennink

lid NVM

phone +31 (0)575 882 075
mail info@thomabennink.nl
Albert Post
Albert Post
info@thomabennink.nl

Thoma Bennink is een zelfstandig opererend makelaarskantoor en lid van de NVM.

Details

Transfer
Price
€ 1.350.000 k.k.
Status
Available
Acceptance
In consultation
Build
House type
Villa, Detached house
Build type
Existing
Build year
1963
Maintenance inside
Good
Maintenance outside
Good
Particulars
Monumental house
Surface and volume
Living surface
222m²
External bound surface
72m²
External free surface
41m²
Plot surface
1.667m²
Livingroom surface
64m²
Other surface
17m²
Volume
855m³
Layout
Rooms
7
Bedrooms
4
Bathrooms
2
Floors
2
Facilities
Roller shutter, Cable tv, Swimming pool, Smoke duct, Sliding door, Sauna, Glass fiber, Natural ventilation
Energy
Energy label
D
Insulation
Roof insulation, Insulated glazing
Hot water
Central heating
Heating
Central heating, Hot air heating, Fireplace, Partial heated floor
Heating boiler
(2025, Combined furnace, Owned)
Exterior areas
Location
Clear view, Open location
Balcony
Yes
Garden
Garden all round
Shed
Extension, stone
Shed facilities
electricity, water
Garage
Garage type
Extension, stone
Capacity
2
Sizes
28m², 518×543

Floor plans

Singravenlaan 10, Enschede plattegrond-
Singravenlaan 10

Enthusiastic?

Then quickly make an appointment for a no-obligation viewing
Singravenlaan 10, Enschede.

Plan a viewing

Location

[ { "address": "Singravenlaan 10", "zipCode": "7531 JC", "city": "Enschede", "lat": 52.2374094, "lng": 6.9226714, "heading": 0, "pitch": 0 } ]
[{"featureType":"water","stylers":[{"visibility":"on"},{"lightness":20},{"saturation":-42},{"hue":"#00ccff"}]},{"featureType":"landscape.man_made","elementType":"geometry","stylers":[{"visibility":"on"},{"saturation":-99},{"lightness":51}]},{"featureType":"road.arterial","elementType":"geometry","stylers":[{"saturation":-98},{"lightness":35}]},{"featureType":"road.highway","elementType":"geometry","stylers":[{"saturation":-95},{"lightness":-10},{"gamma":2.17}]},{"featureType":"poi.park","stylers":[{"visibility":"on"},{"lightness":30},{"saturation":-50},{"hue":"#a1ff00"}]},{"featureType":"poi.school","elementType":"geometry","stylers":[{"saturation":-25},{"lightness":12},{"hue":"#ffdd00"}]},{"featureType":"road.local","stylers":[{"saturation":-100},{"lightness":15}]},{"featureType":"administrative.neighborhood","stylers":[{"visibility":"on"},{"saturation":-100},{"lightness":35}]},{"featureType":"poi.attraction","elementType":"labels","stylers":[{"lightness":15},{"hue":"#ff005d"},{"visibility":"simplified"},{"saturation":-100}]},{"featureType":"road.arterial","elementType":"labels","stylers":[{"visibility":"on"},{"saturation":-98},{"lightness":41},{"gamma":0.75}]},{"featureType":"road.highway","elementType":"labels","stylers":[{"visibility":"simplified"},{"lightness":20},{"saturation":-60}]},{"featureType":"transit.line","stylers":[{"visibility":"simplified"},{"saturation":-25},{"lightness":35}]},{"featureType":"transit.station","elementType":"labels","stylers":[{"lightness":10},{"saturation":-72}]},{"featureType":"poi","elementType":"geometry","stylers":[{"lightness":15},{"saturation":7}]},{"featureType":"poi.place_of_worship","elementType":"labels","stylers":[{"visibility":"off"}]},{"featureType":"poi.sports_complex","elementType":"labels","stylers":[{"visibility":"off"}]},{"featureType":"road","elementType":"labels","stylers":[{"visibility":"off"}]},{"featureType":"road.local","elementType":"labels","stylers":[{"visibility":"on"},{"saturation":-100},{"lightness":21}]},{"featureType":"road.arterial","elementType":"labels","stylers":[{"visibility":"on"},{"lightness":25}]},{"featureType":"transit.line","stylers":[{"visibility":"off"}]},{"featureType":"poi","elementType":"labels","stylers":[{"saturation":-100},{"lightness":35}]},{}]
Subscribe

Stay up-to-date on our newest listings and exclusive events.

Thank you for your registration

Unfortunately we can not conclusively determine whether you are a human or an automated bot/spammer. Hence, we are unable to submit the form. Please retry or contact the real estate agent directly via email.

Something went wrong while sending the contact form. Check if you correctly filled in all required fields and try again.