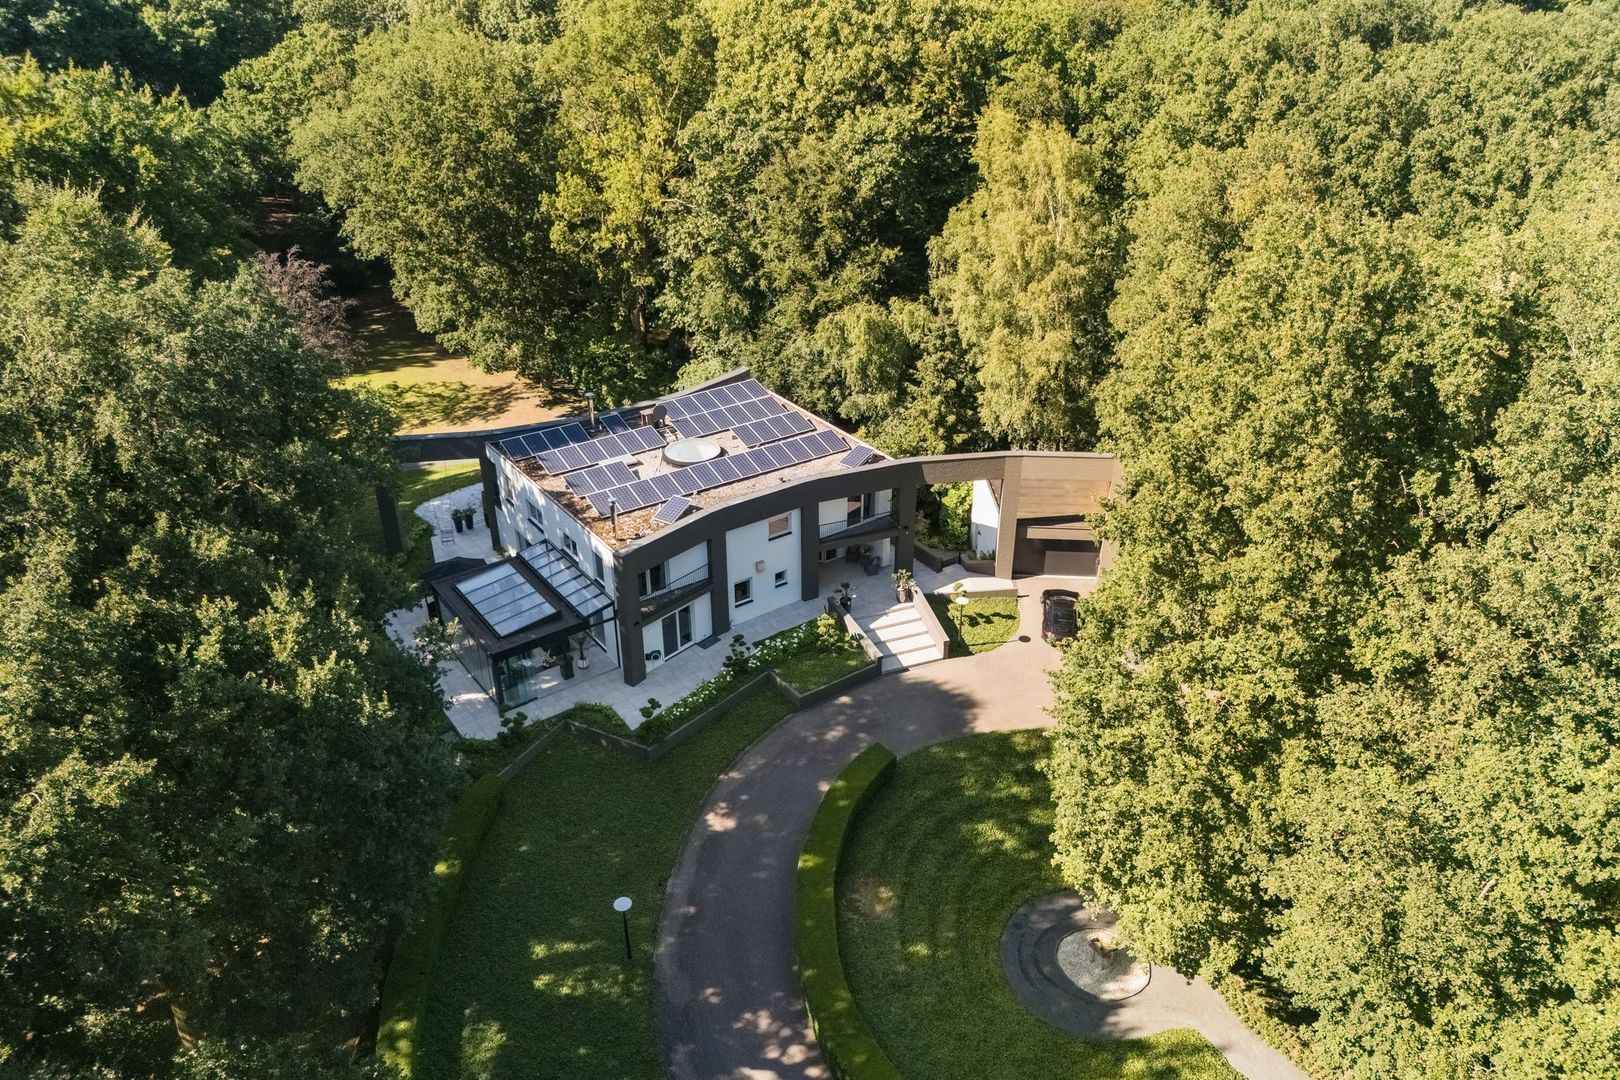
Weg over de Plaats 4 image 1
icon surface 500m²
icon land 3,6ha
icon price € 3.495.000 k.k.
icon type Detached house
icon rooms 8 Bedrooms
icon bathrooms 2 bathrooms

Description

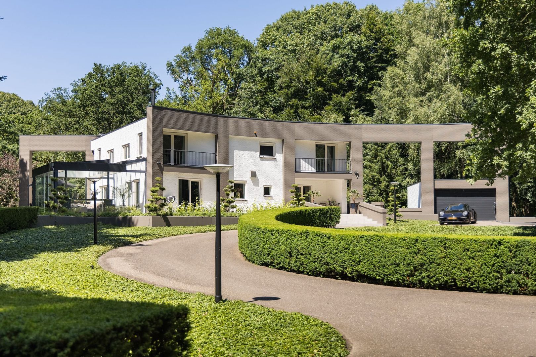
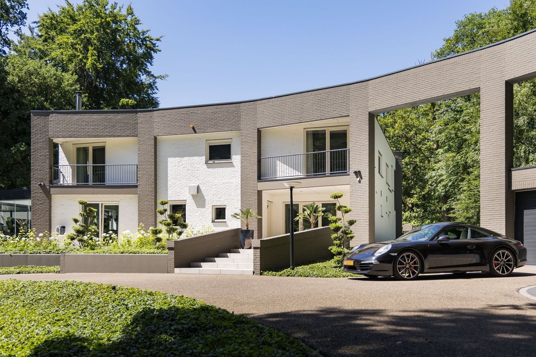
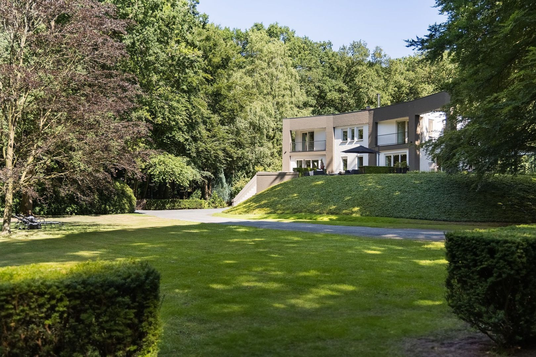
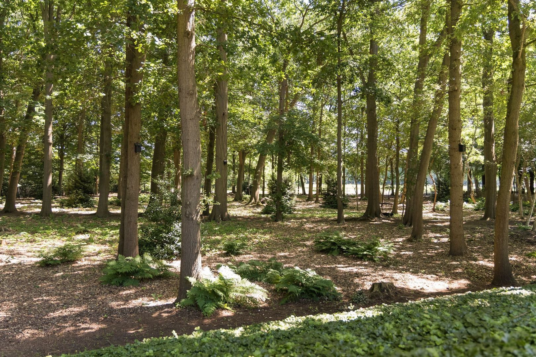
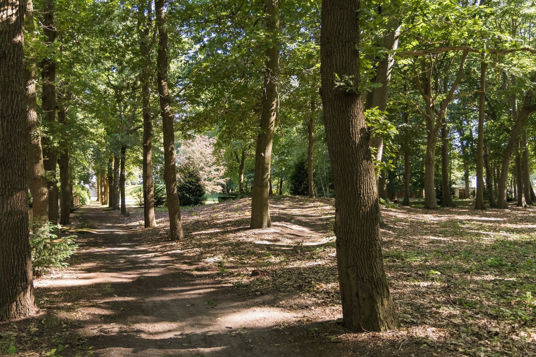
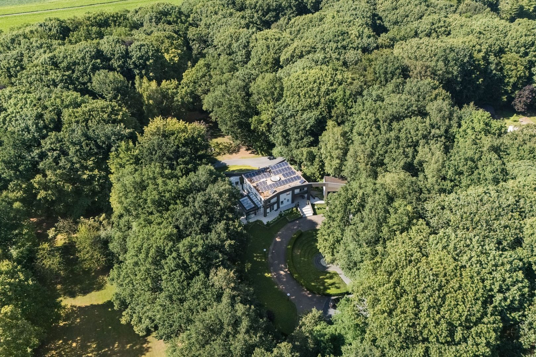
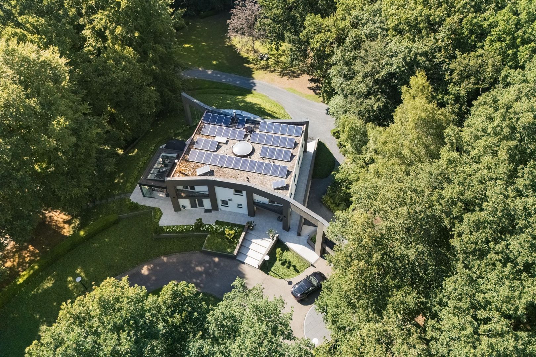
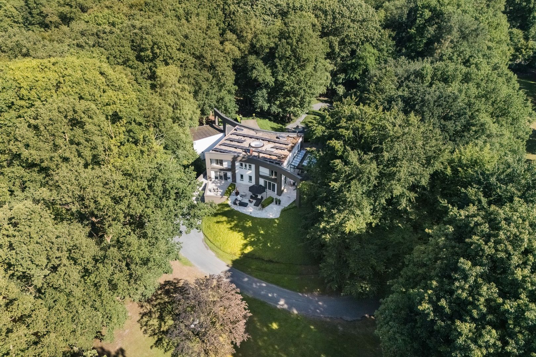
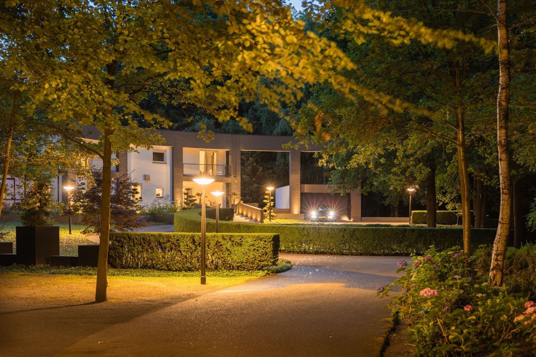
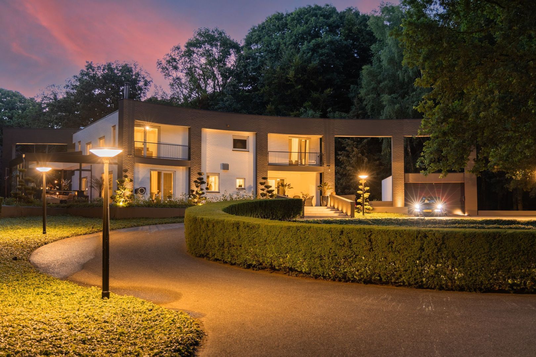
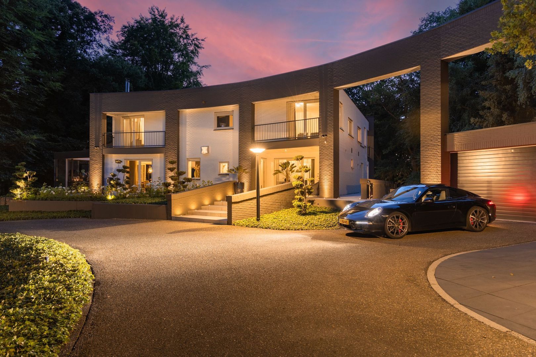
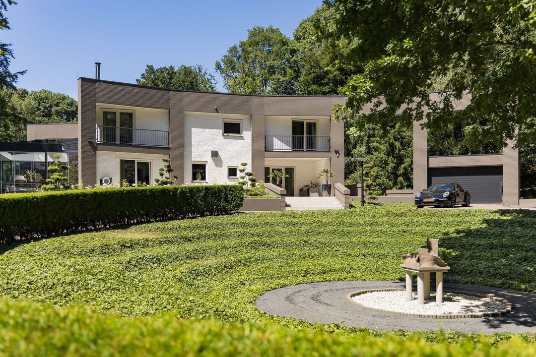
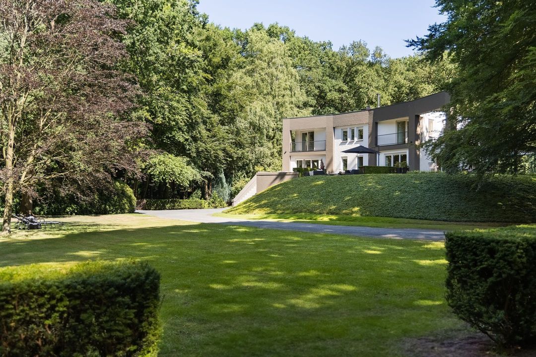
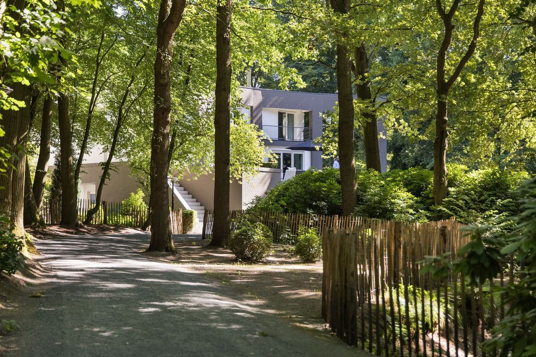
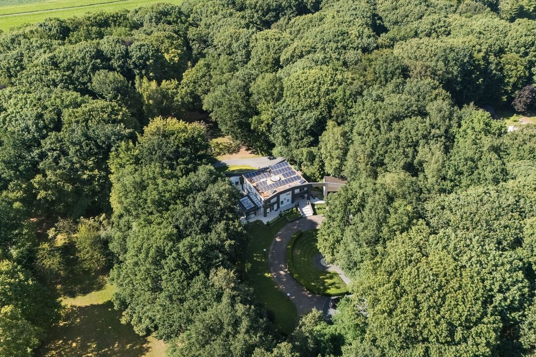
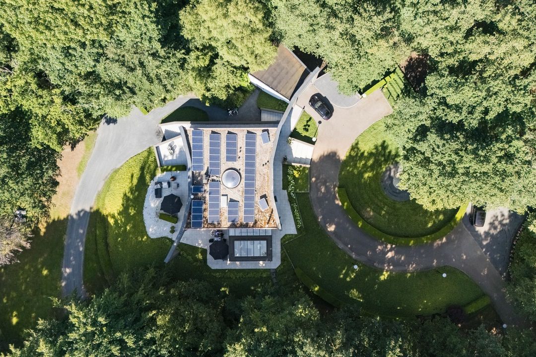
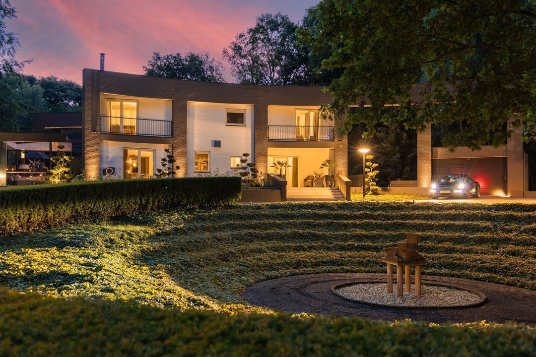
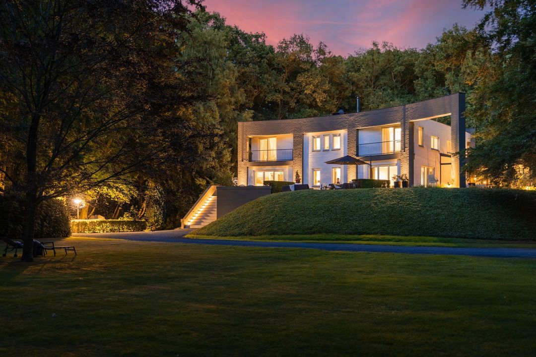
On the northern edge of the Veluwe, tucked away amongst ancient trees, vast meadows and meticulously landscaped grounds, lies a country estate that rarely comes onto the market. Set on a plot of over 3.5 hectares, this architect-designed villa forms a secluded retreat where tranquillity, freedom and privacy set the tone. Here, you live in the heart of the countryside, whilst everyday amenities and major transport links are surprisingly close by.

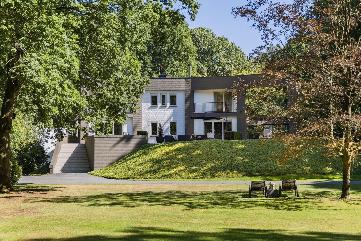
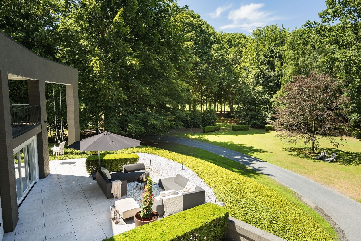
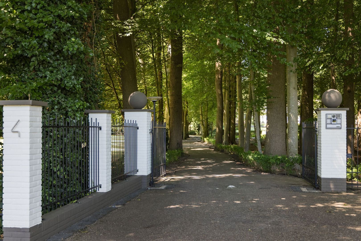
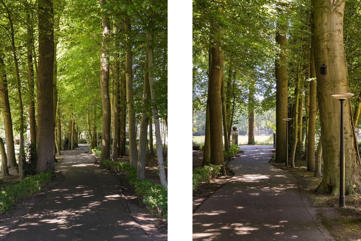
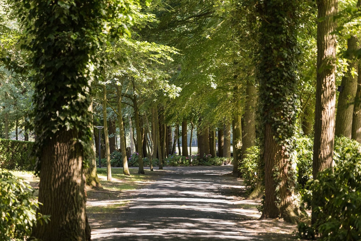
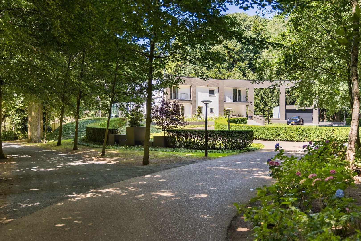
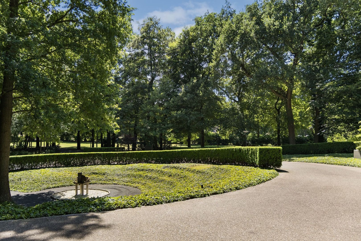
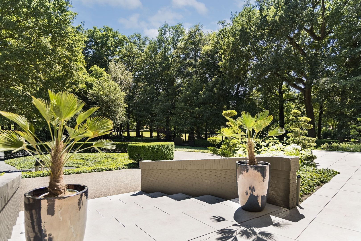
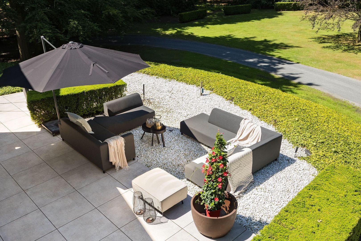
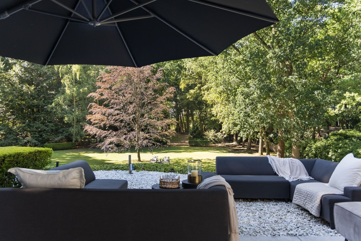
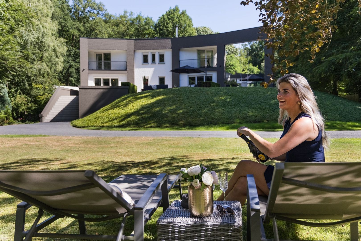
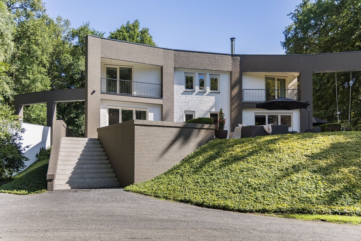
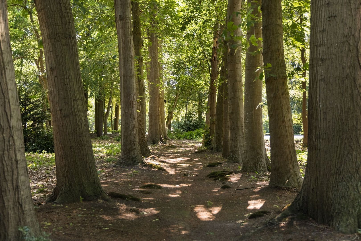
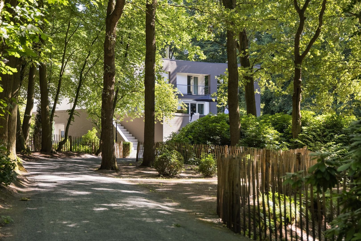
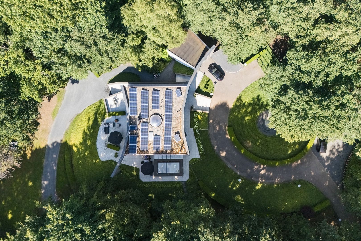
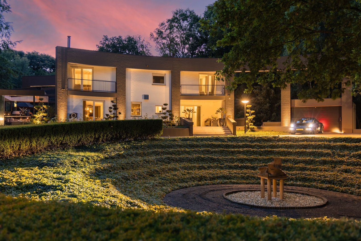
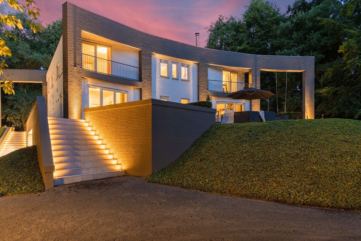
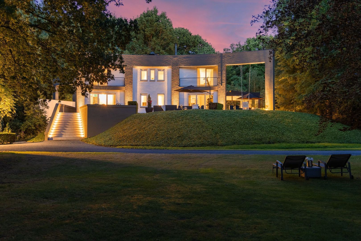
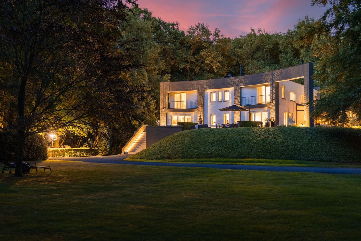
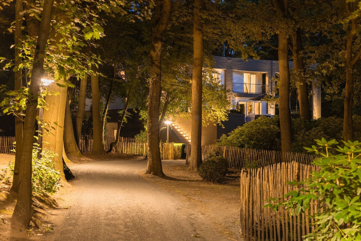
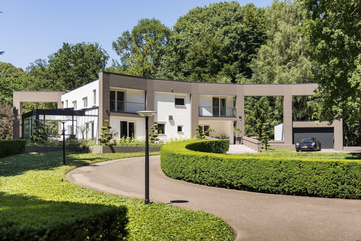
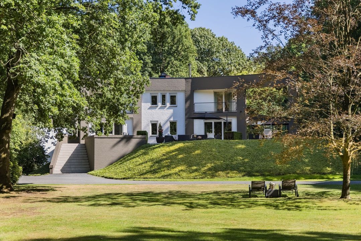
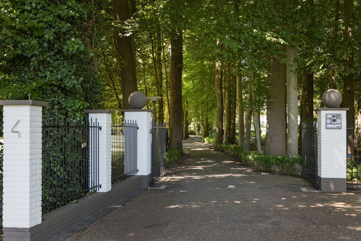
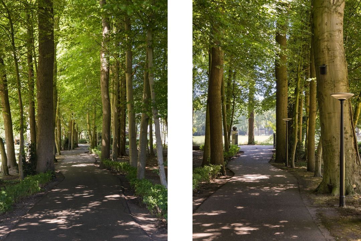
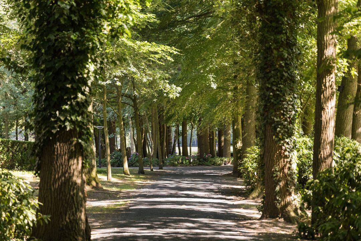
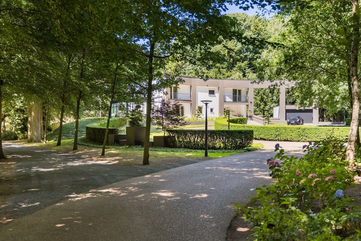
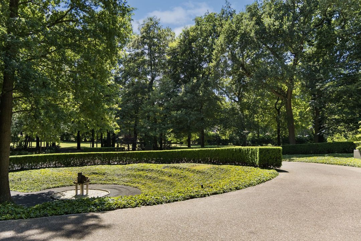
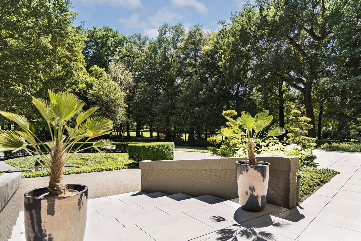
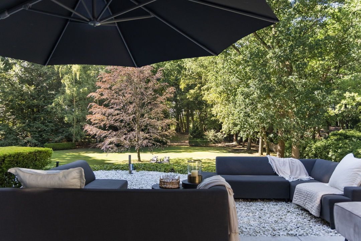
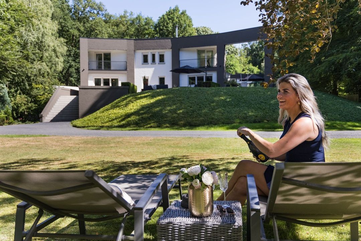
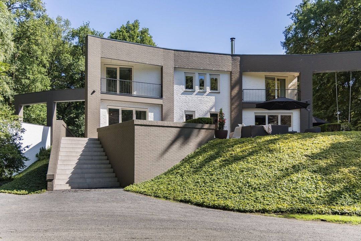
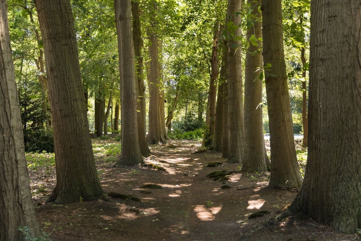
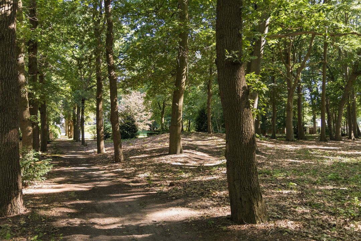
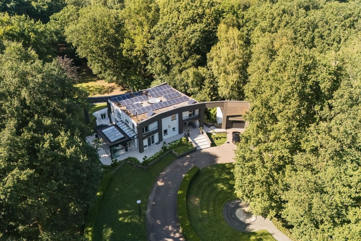
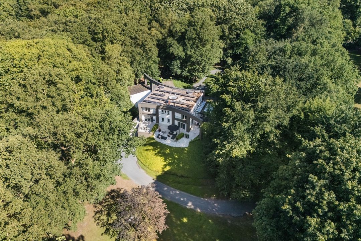
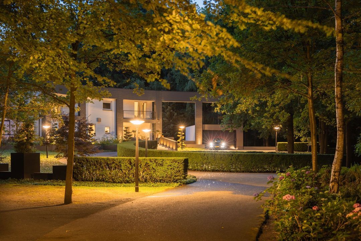
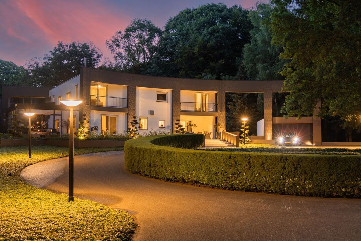
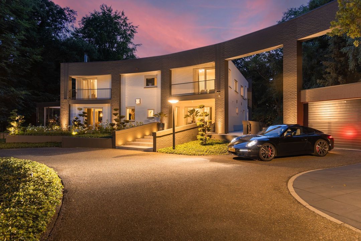
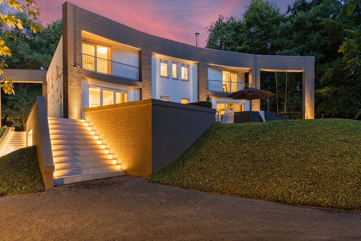
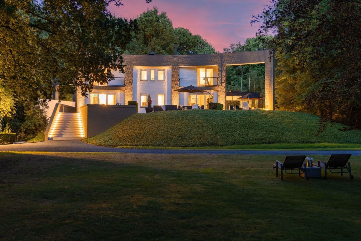
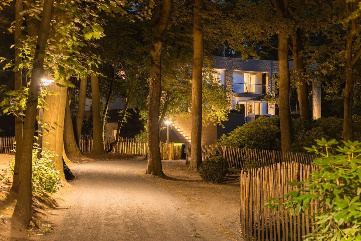
You reach the villa via an electrically operated entrance gate and a gently winding driveway, flanked on both sides by mature deciduous trees. The elevated position is a distinctive feature of the design. From the house and the terraces, you can enjoy views over the private grounds, the pond area and the carefully landscaped garden. Here, the seasons set the rhythm of the day.

ARCHITECTURE WITH CHARACTER

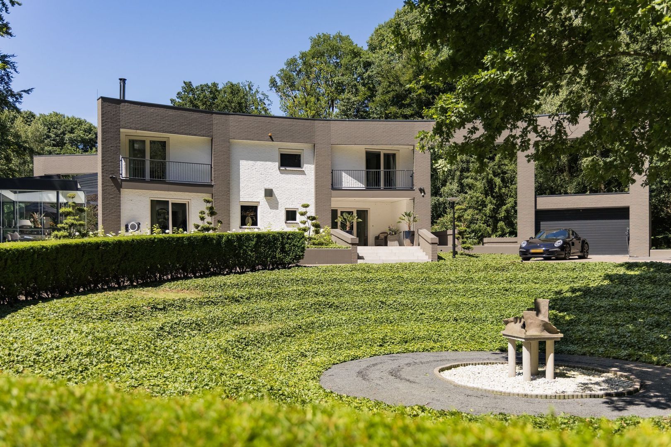
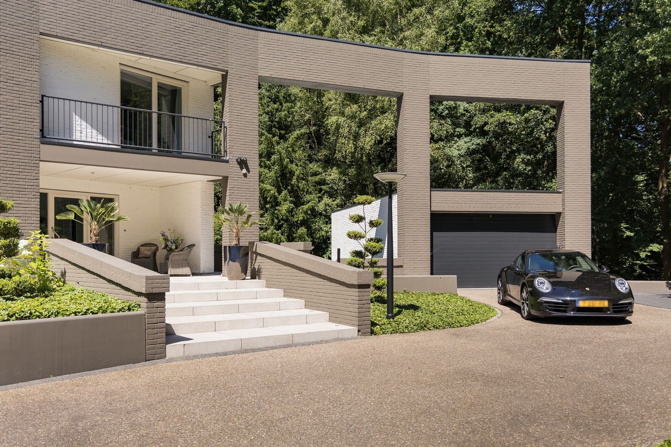
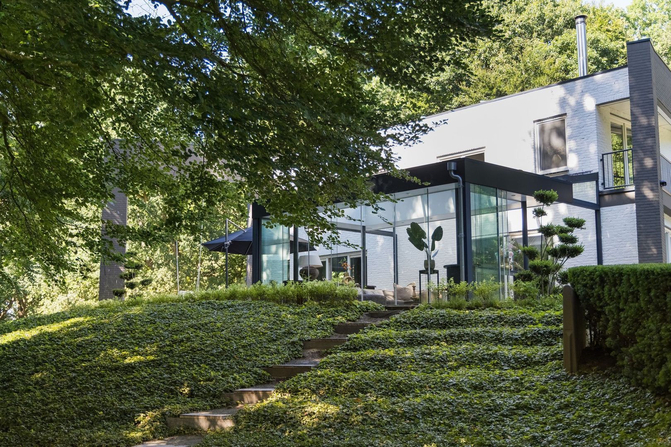
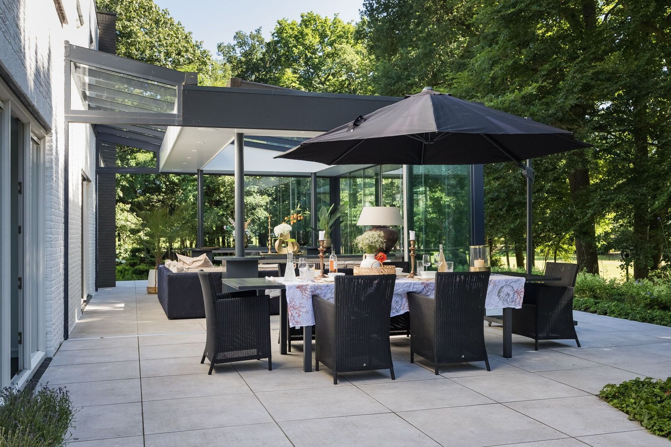
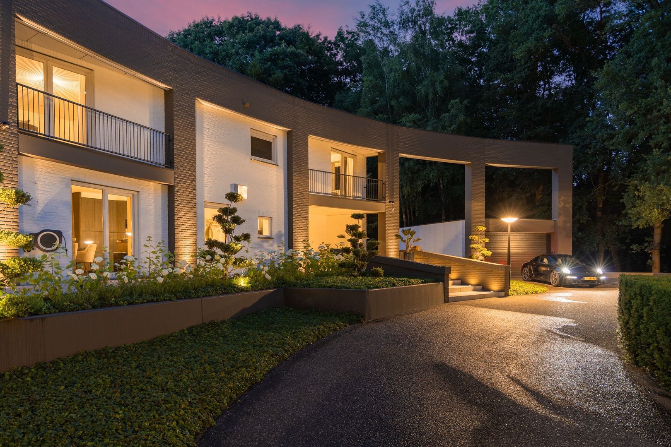
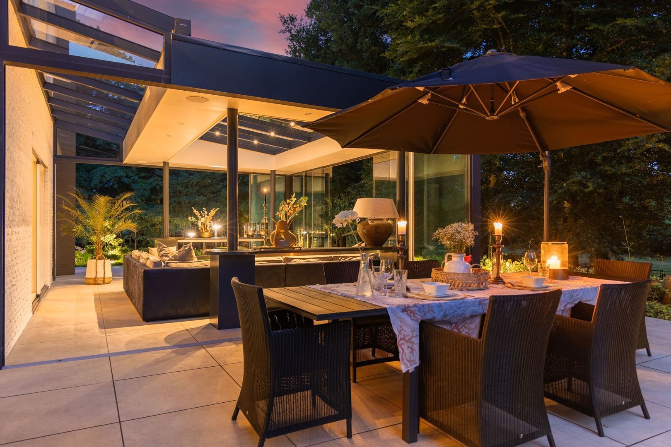
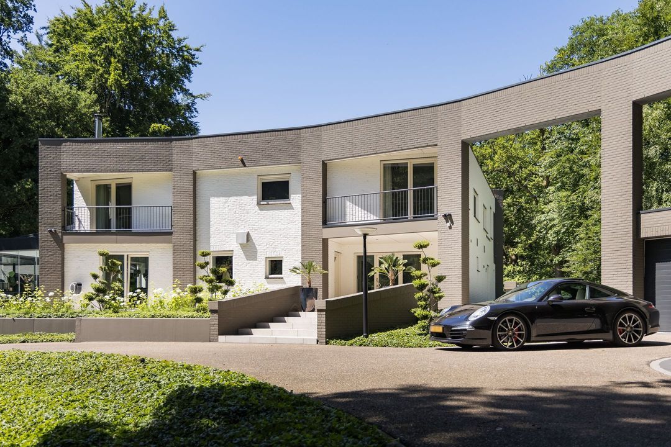
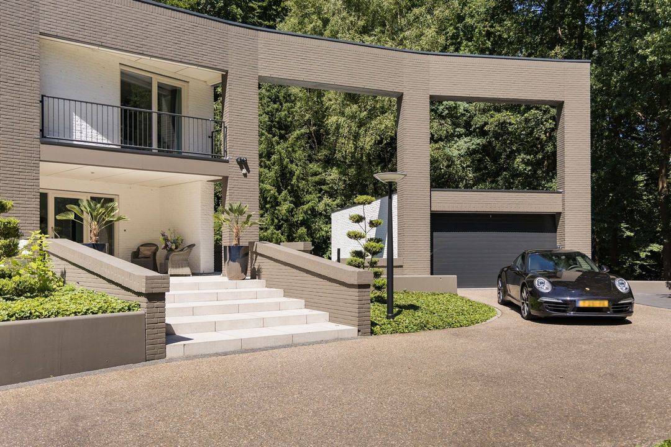
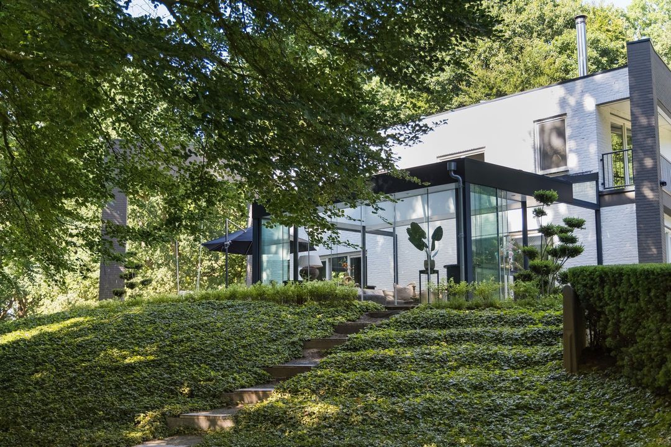
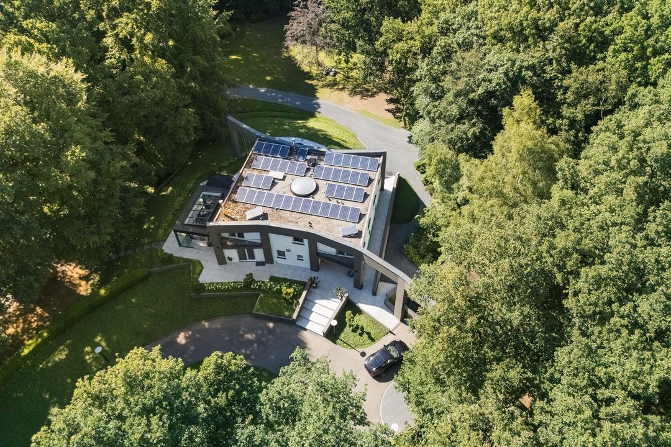
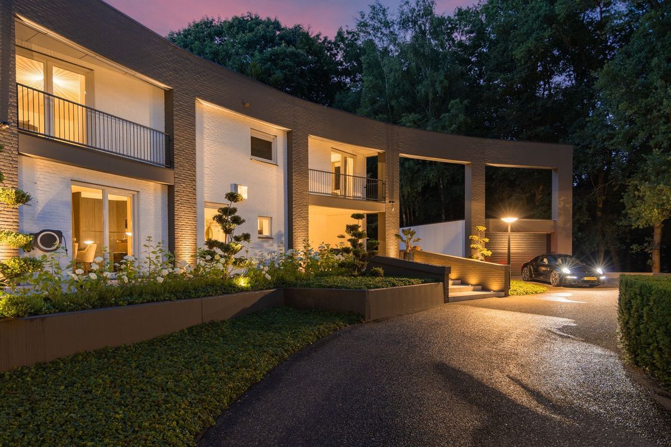
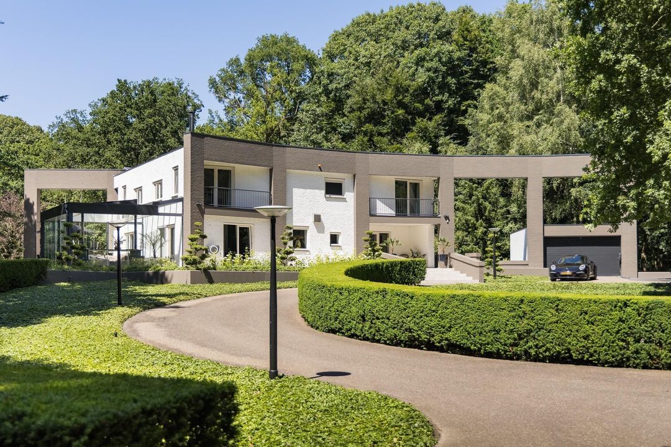
Architect Kurt Hamming was given complete creative freedom for the design. This resulted in a villa that stands out thanks to a balanced combination of bold lines and rounded forms. Generous overhangs, curved façades, sunny terraces and large windows reinforce the harmony between the house and its surroundings.

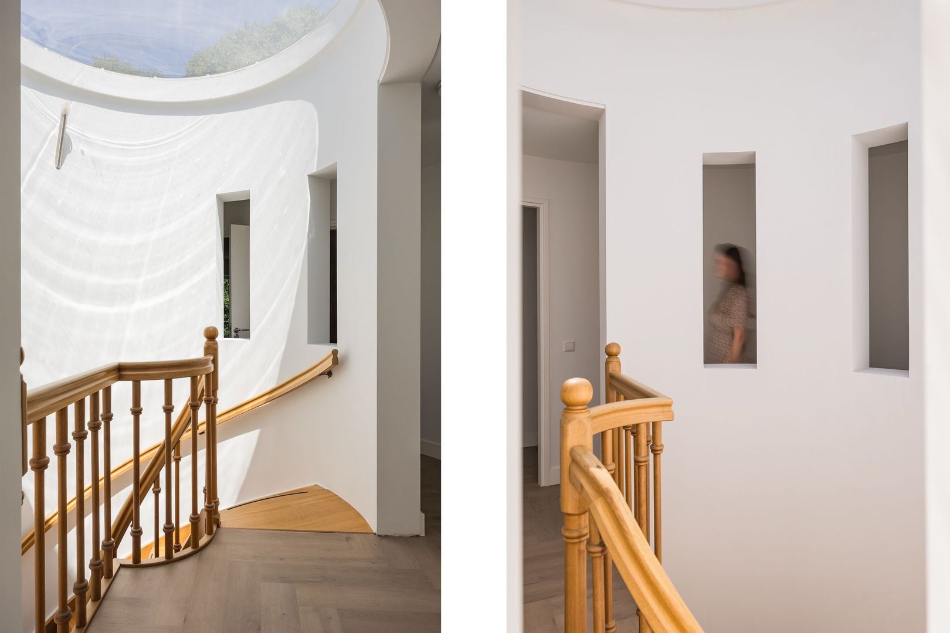
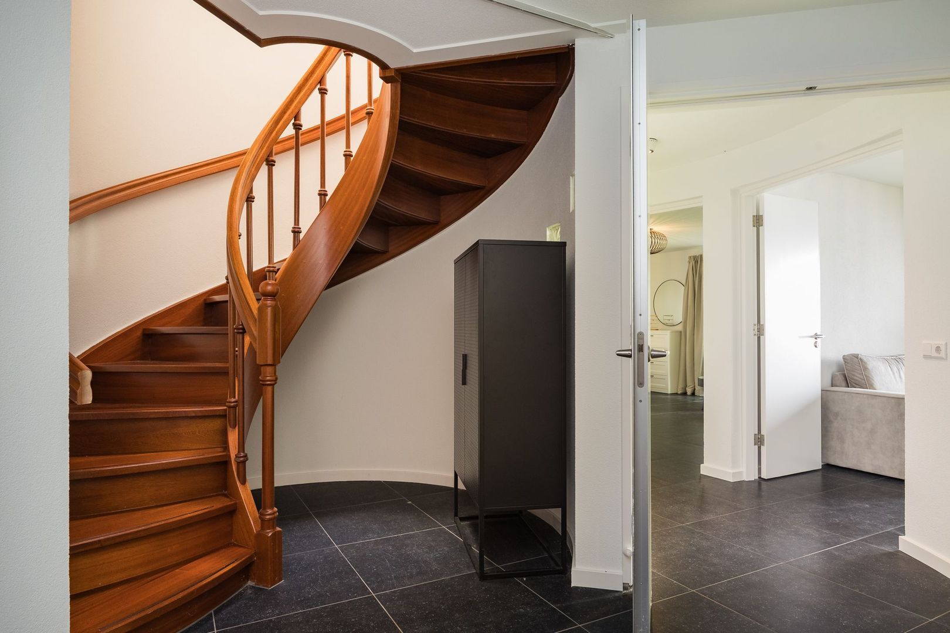
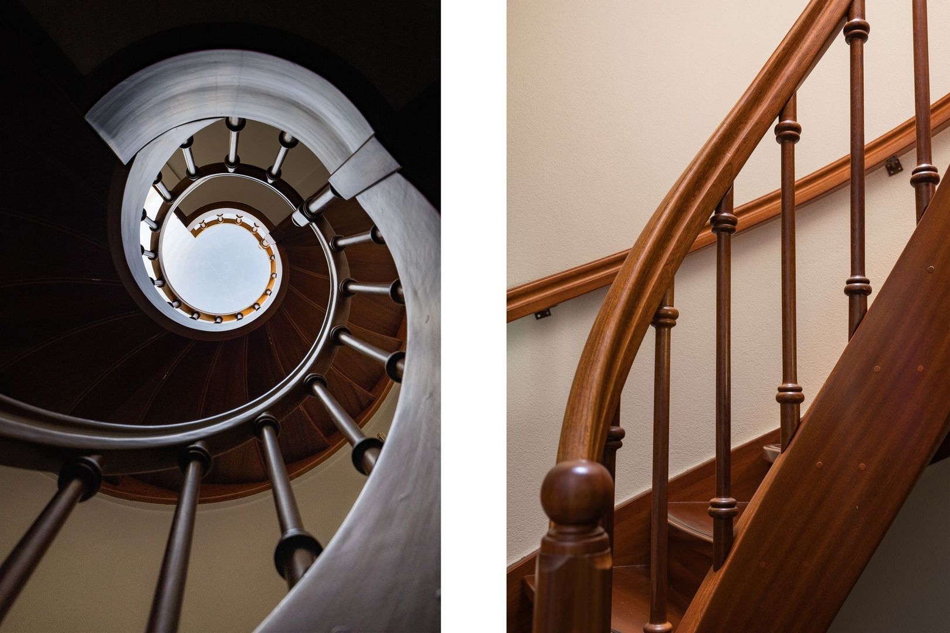
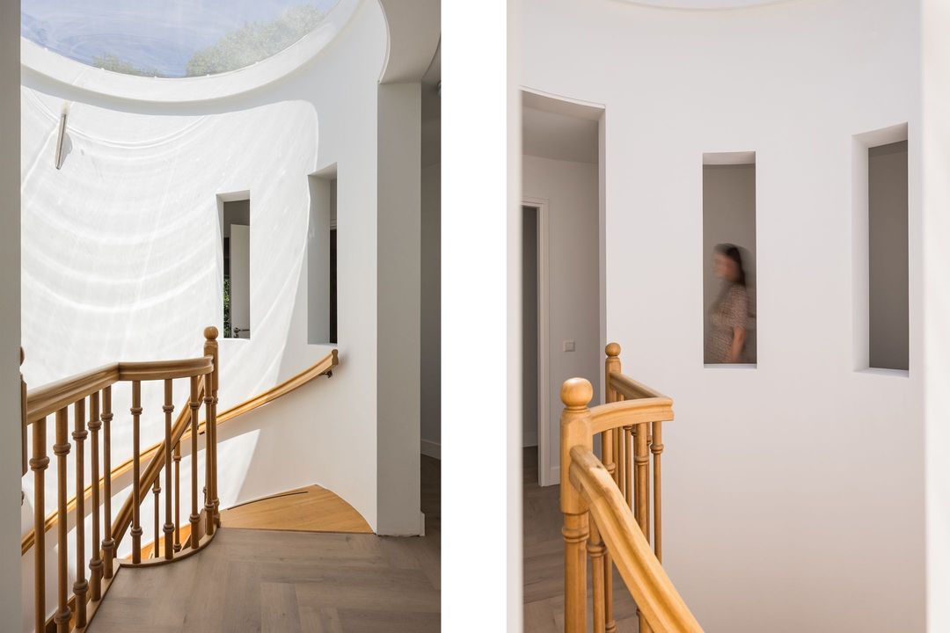
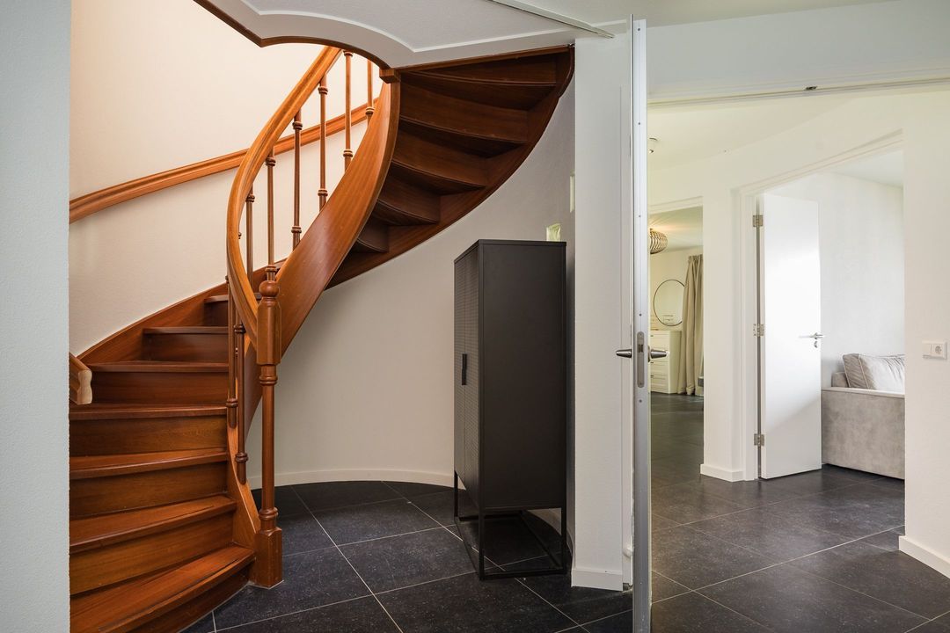
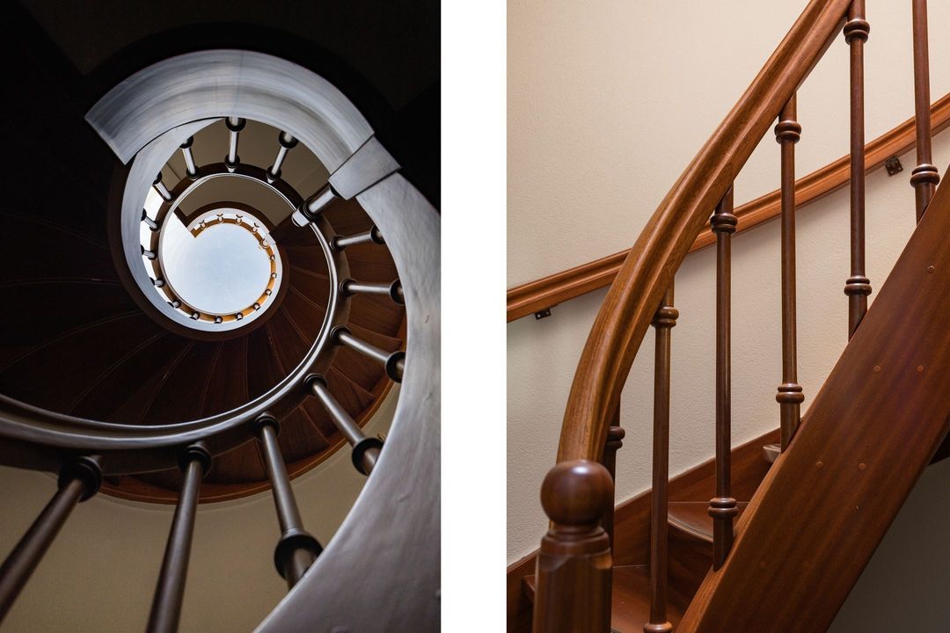
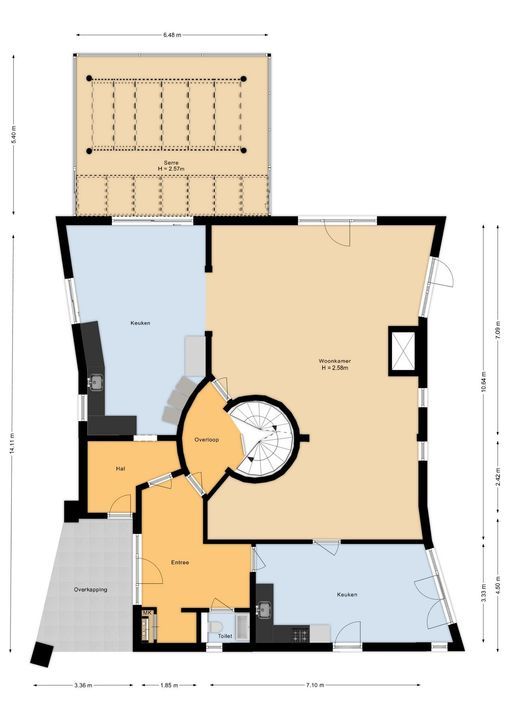
At the heart of the house lies a striking staircase that winds its way through the various storeys like a snail’s shell. The wooden staircase forms the heart of the house, both literally and figuratively, and connects the various living levels. At the top, a skylight creates a unique play of light, causing the stairwell to constantly change character throughout the day.

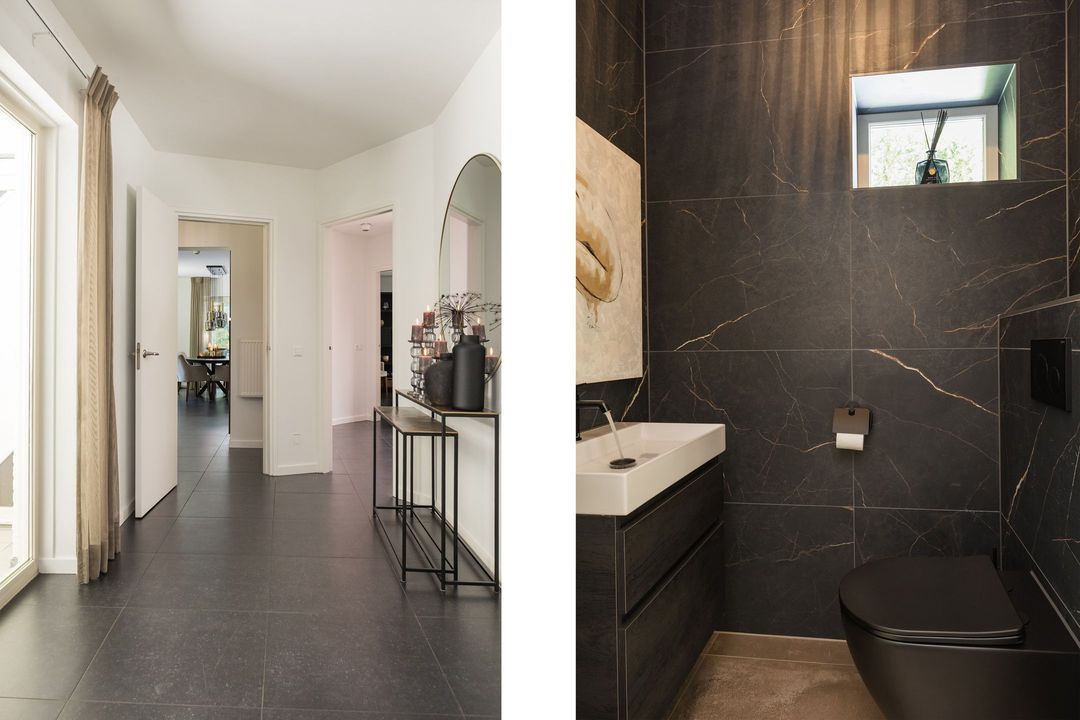
With approximately 500 m² of living space, the villa offers an exceptional amount of room. The layout, the numerous bedrooms and bathrooms, and the well-thought-out design make this property suitable for a wide range of living requirements and life stages.

LIVING WITH SPACE AND FREEDOM

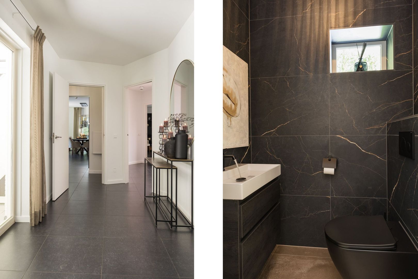
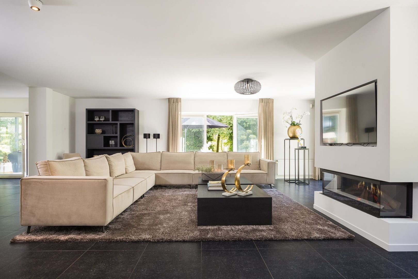
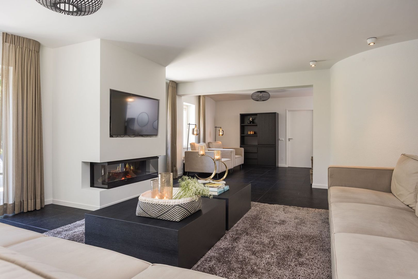
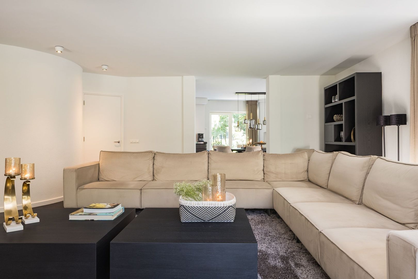
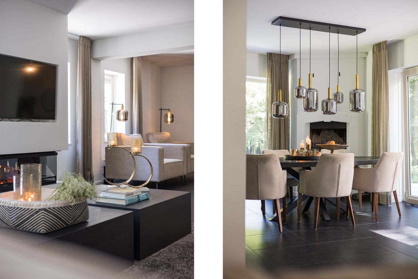
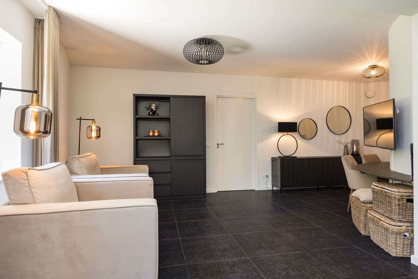
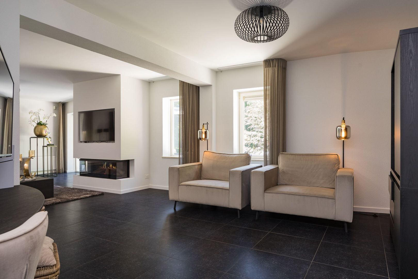
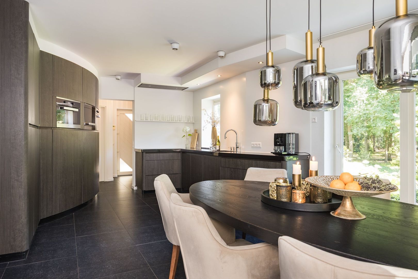
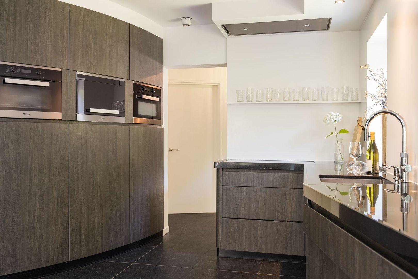
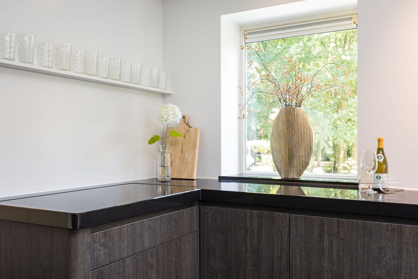
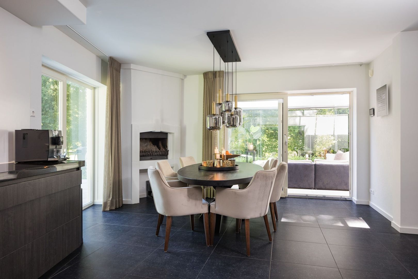
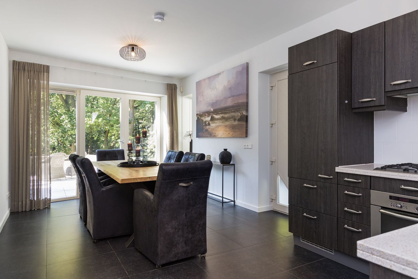
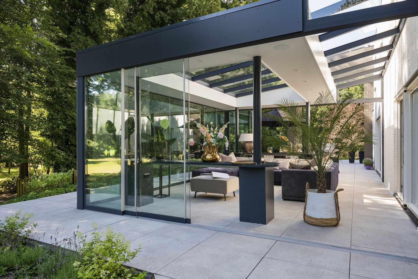
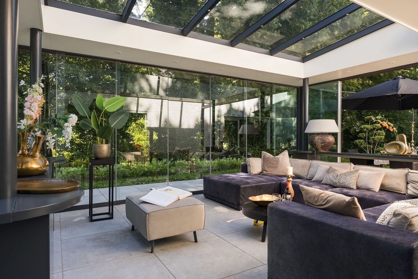
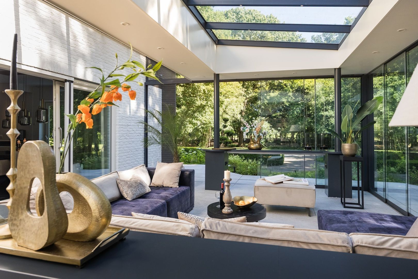
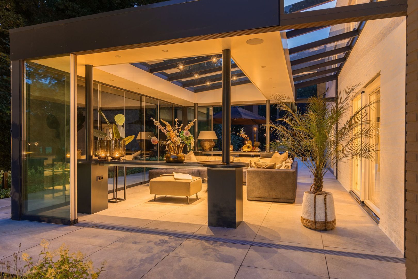
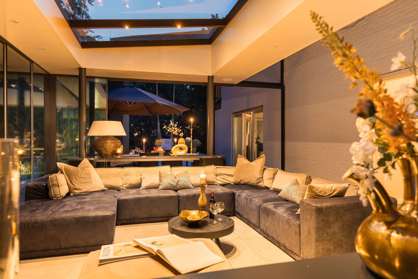
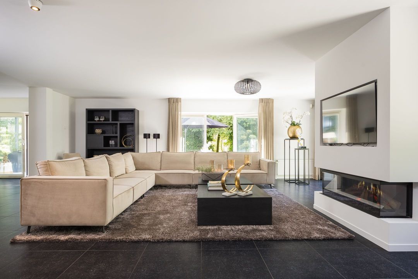
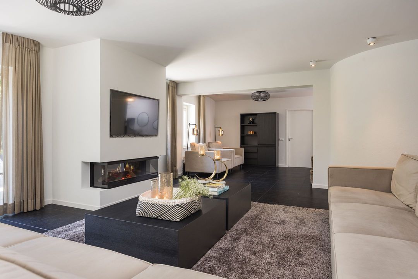
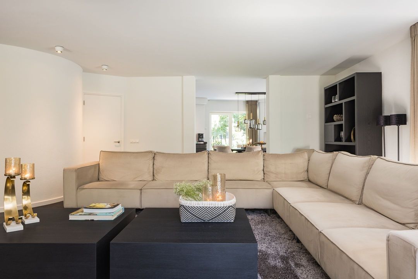
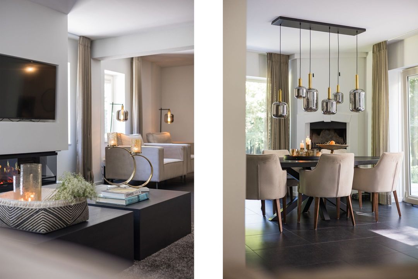
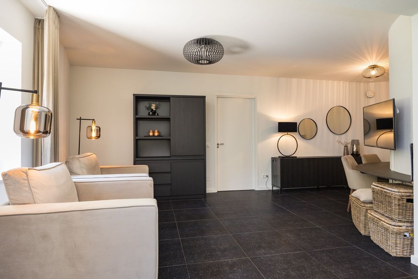
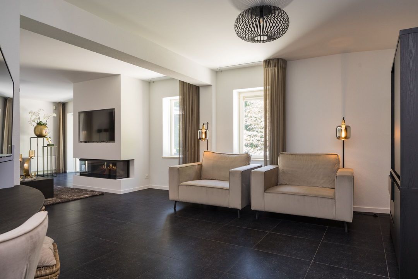
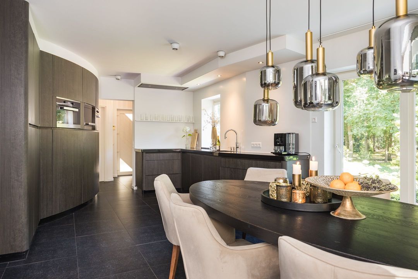
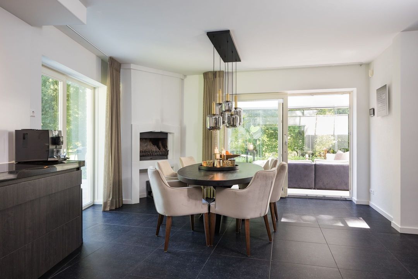
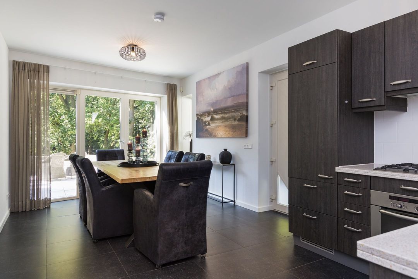
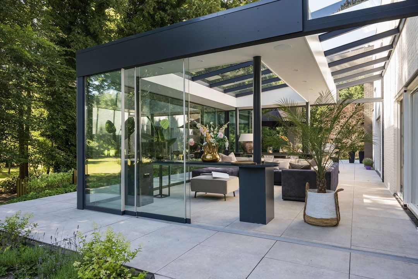
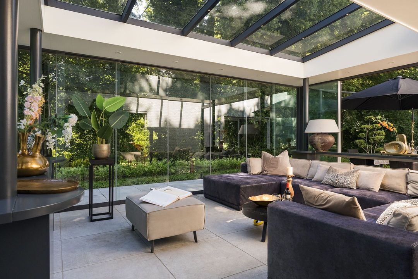
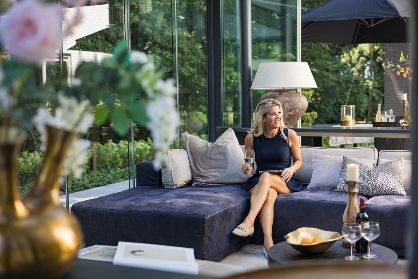
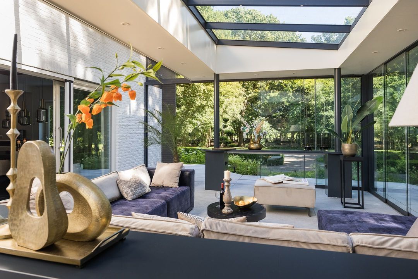
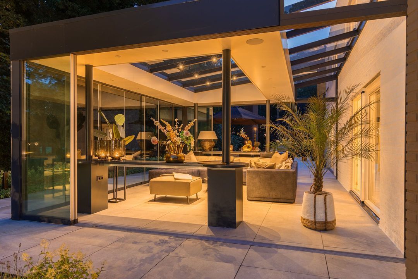
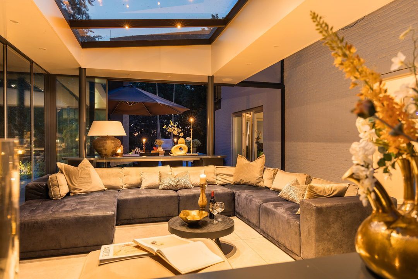
What immediately stands out is the size of the various living areas. The kitchen, living room and conservatory together form the heart of the home. Large windows allow plenty of natural light in and offer views of the garden and pond from virtually every room.

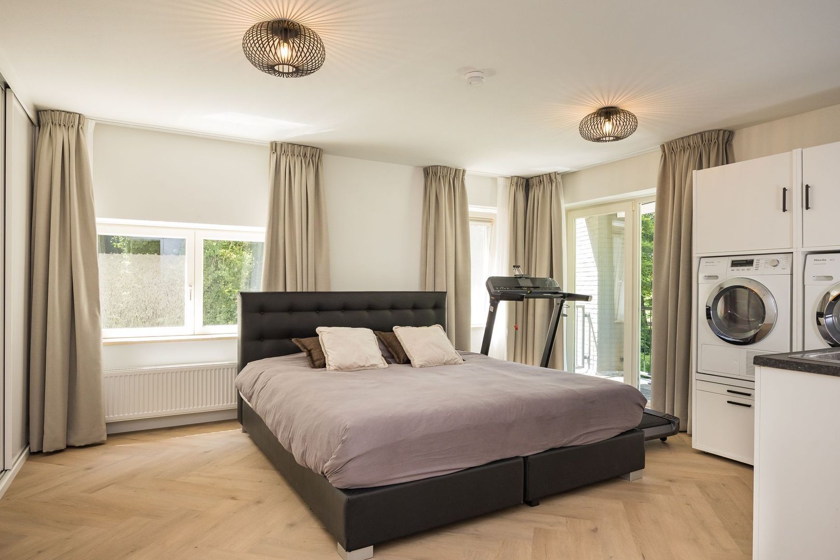
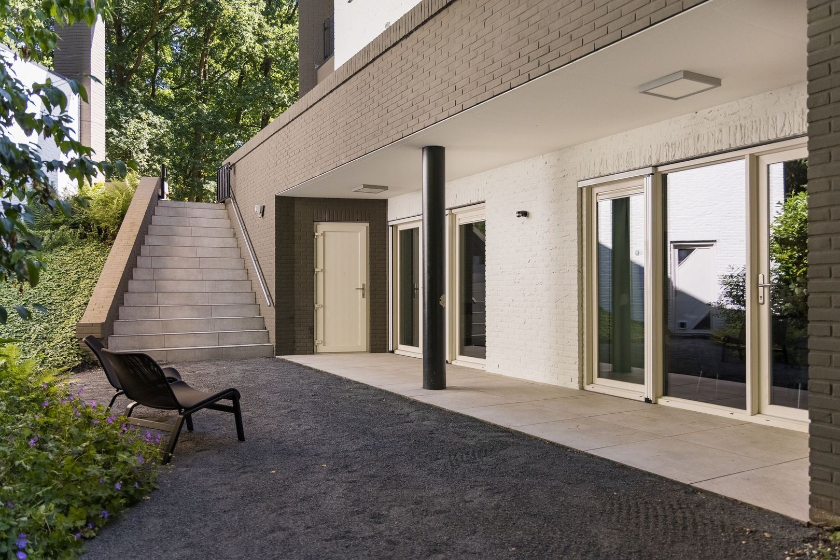
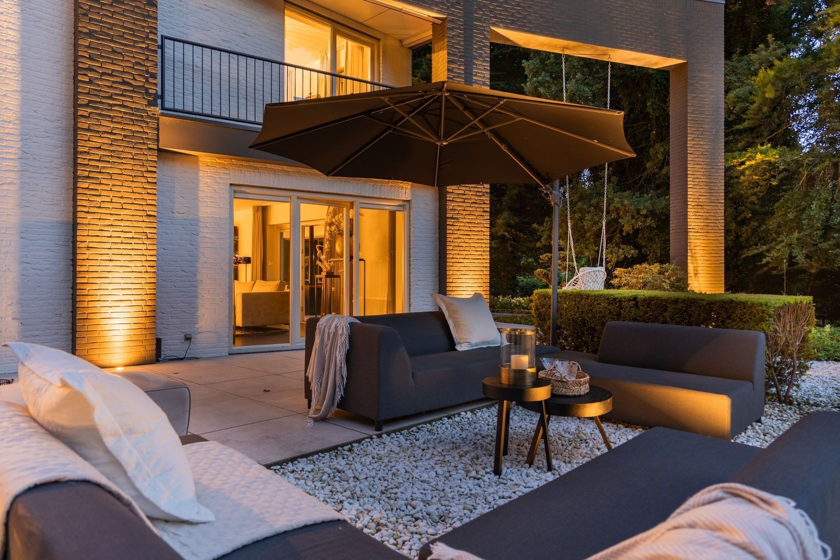
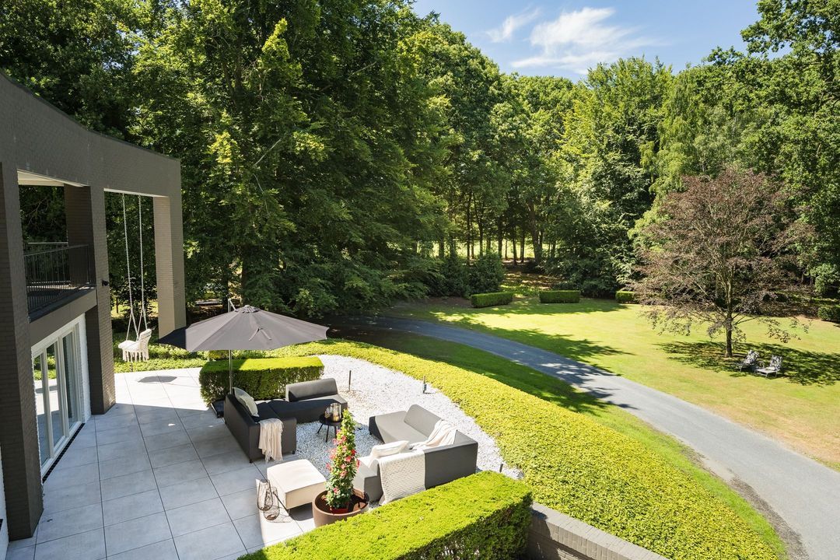
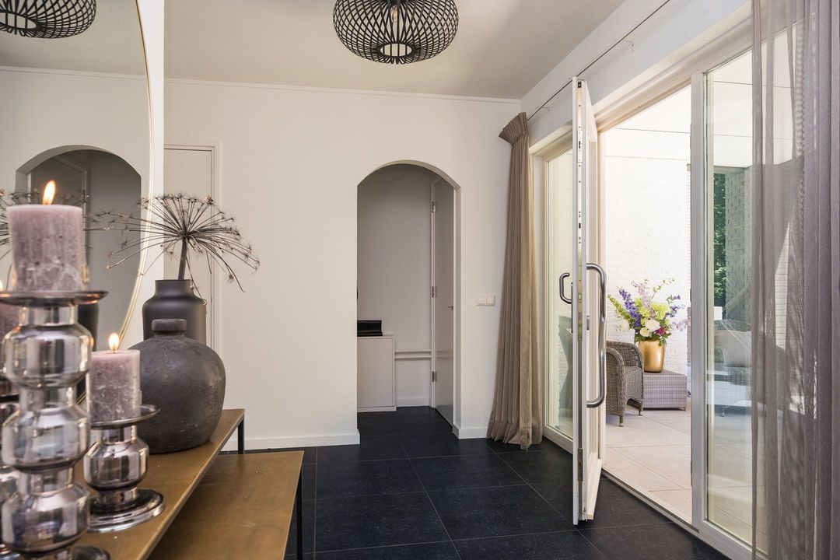
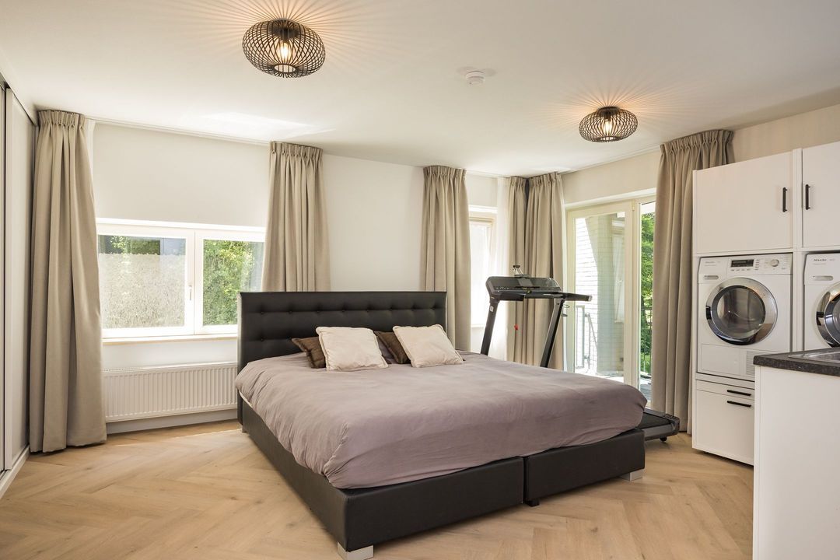
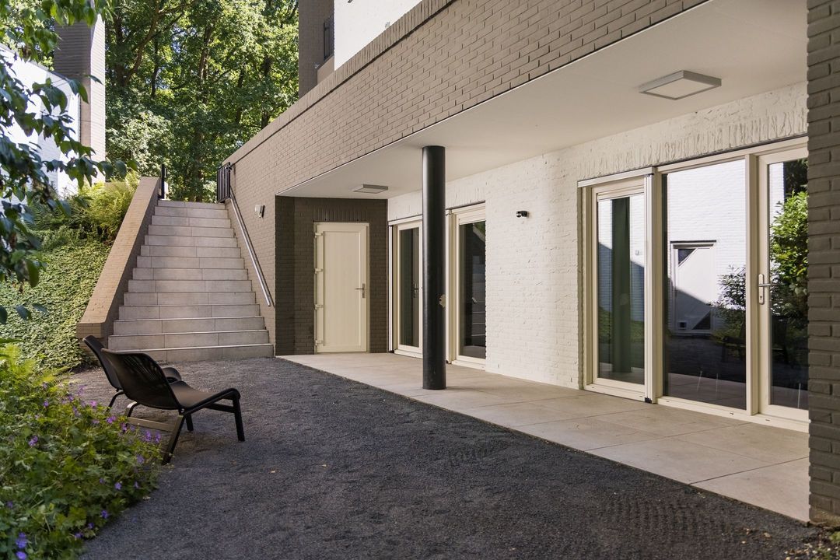
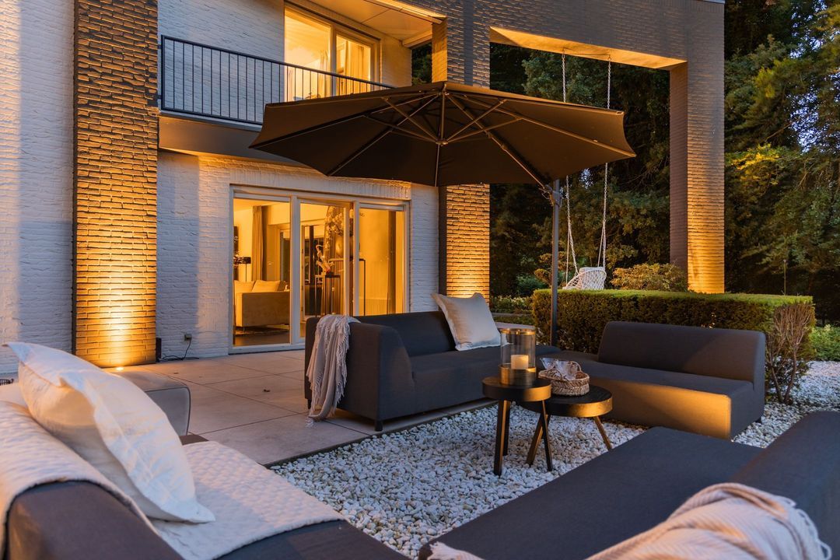
To the side of the house is a spacious study or office with its own kitchen. Thanks to its separate entrance, this space is ideal for a home-based practice or office, a studio or a space for informal care. The study offers direct access to the rear terrace, which overlooks the garden.

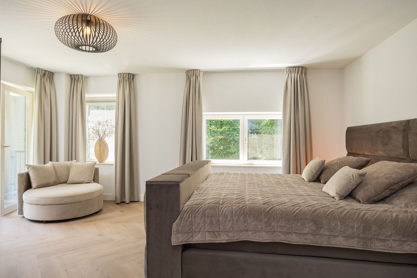
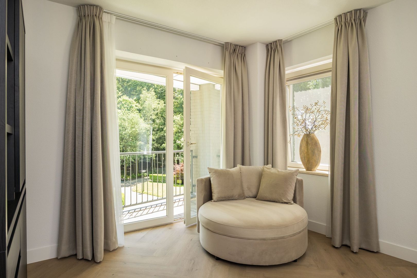
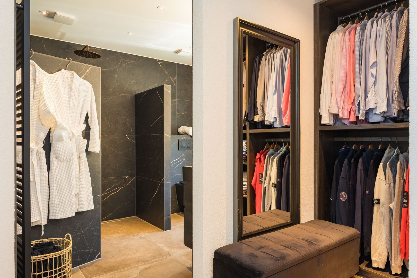
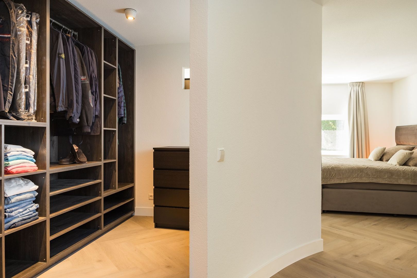
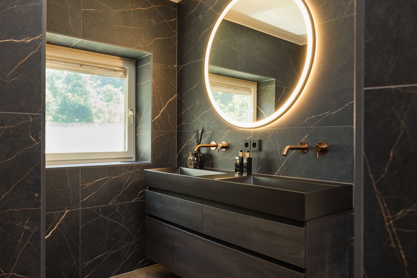
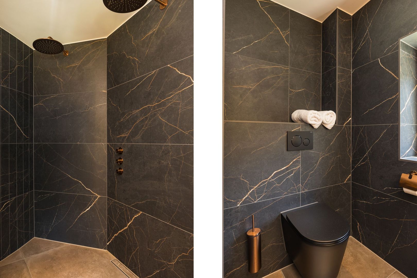
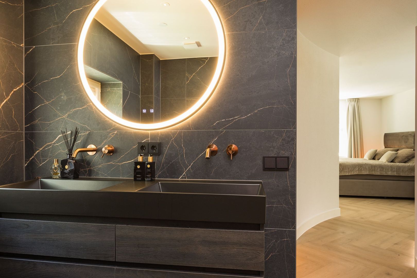
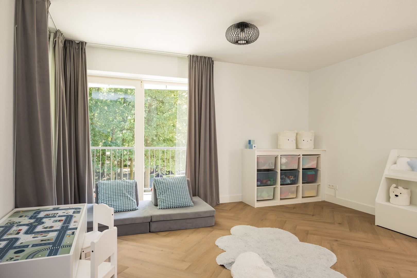
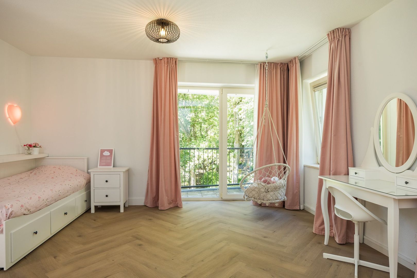
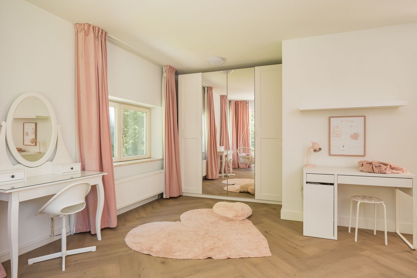
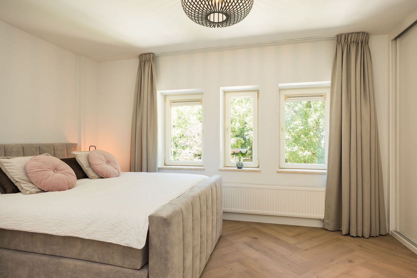
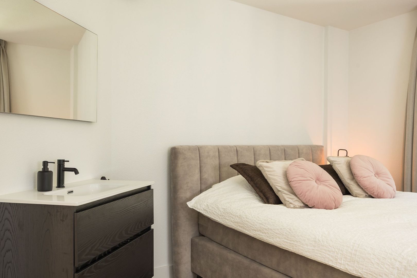
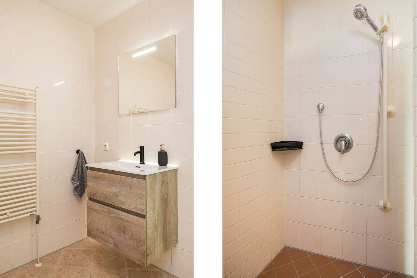
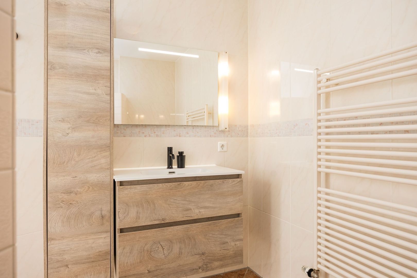
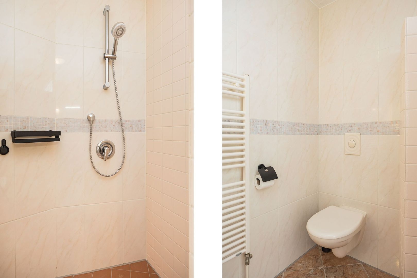
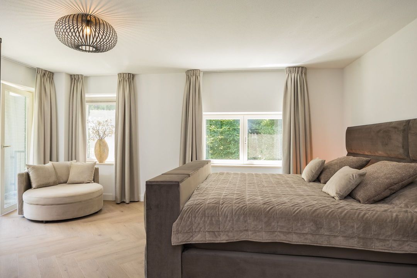
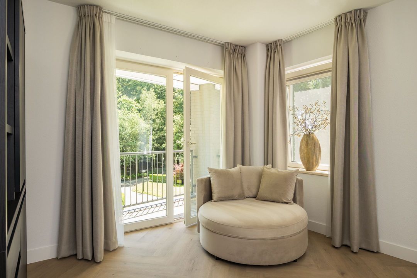
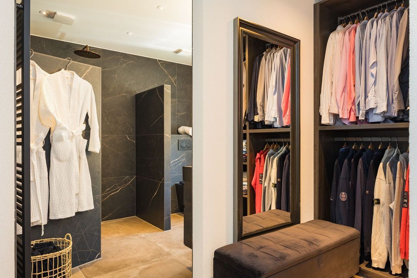
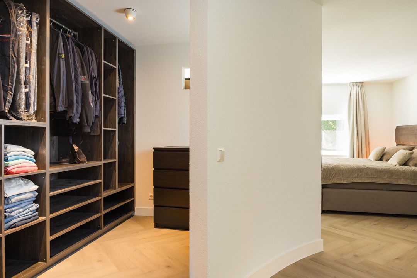
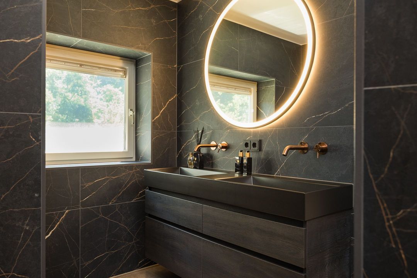
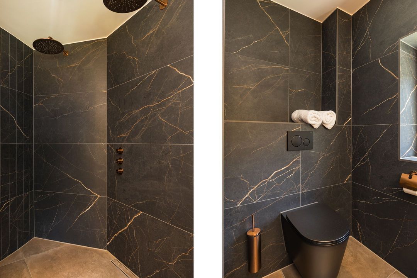
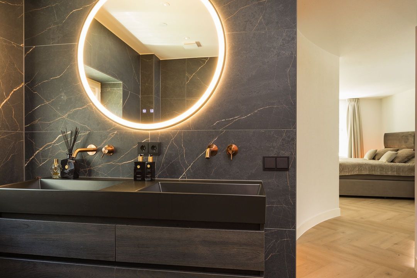
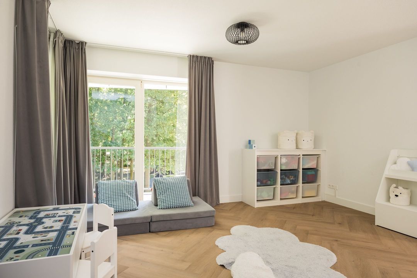
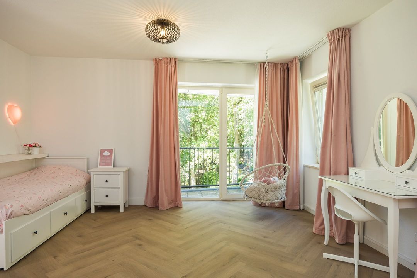
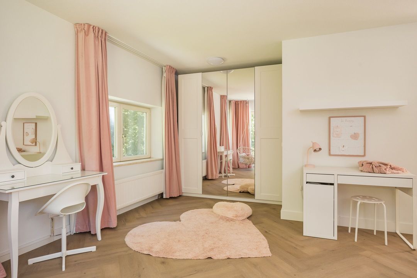
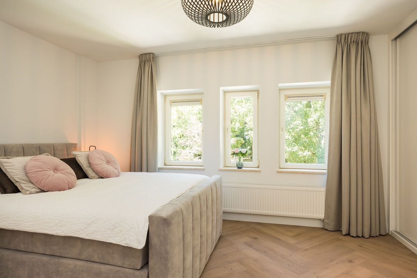
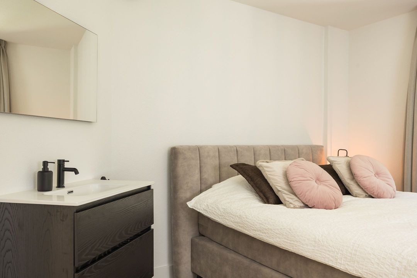
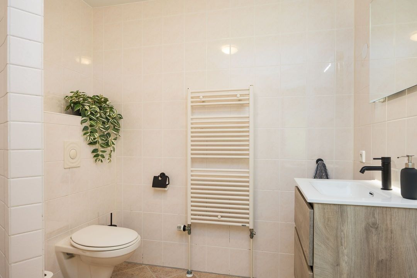
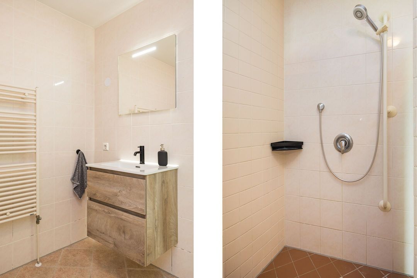
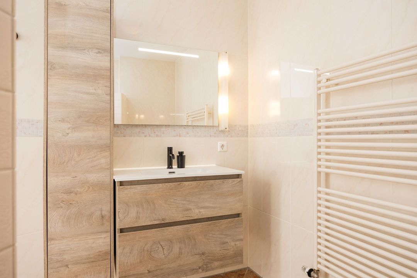
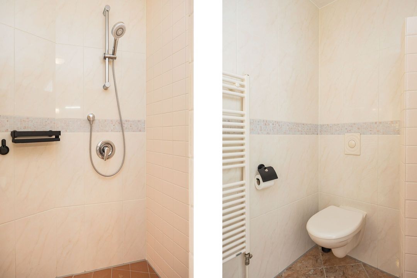
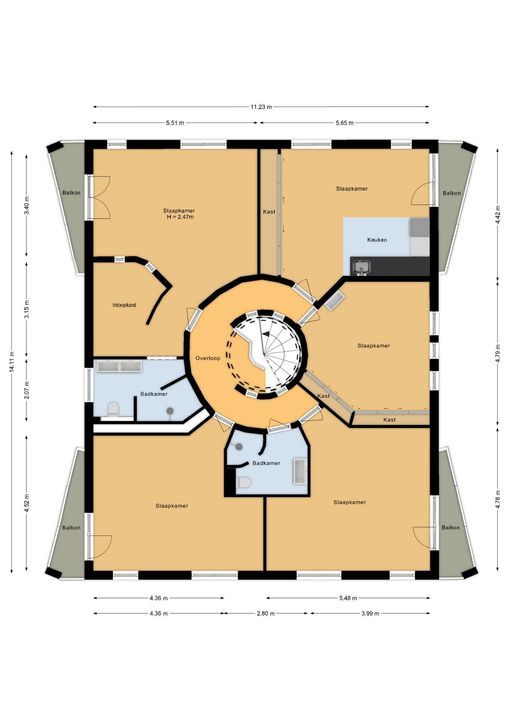
There are four bedrooms on the first floor. The master bedroom has its own walk-in wardrobe and an en-suite bathroom. The three other bedrooms share a spacious bathroom, fitted with a shower, toilet and washbasin. Each bedroom has access to its own balcony and overlooks the garden and the surrounding grounds.

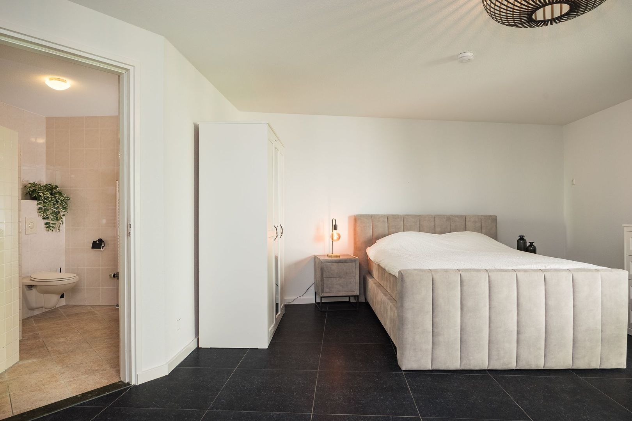
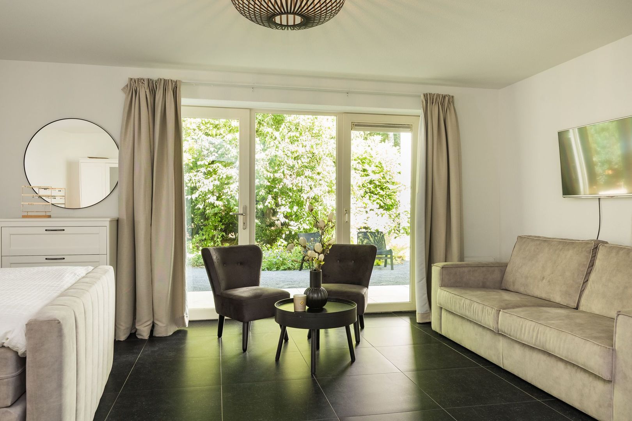
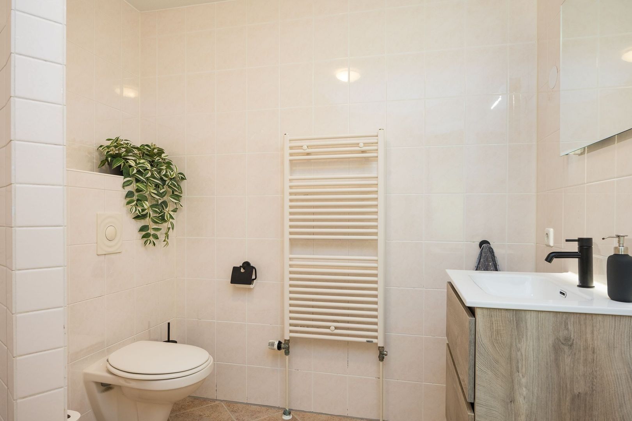
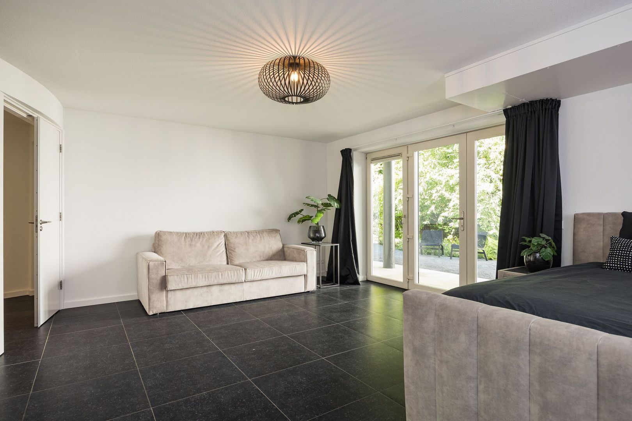
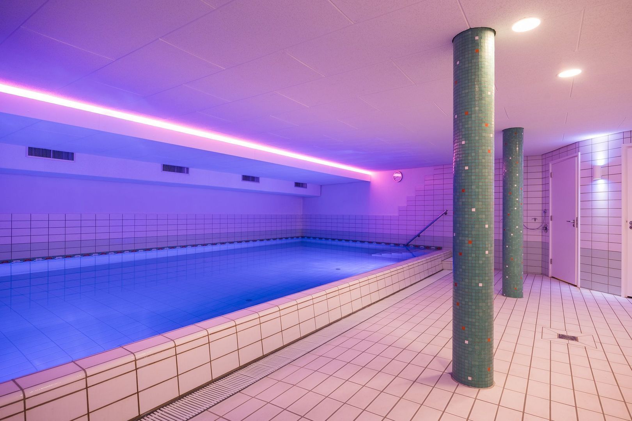
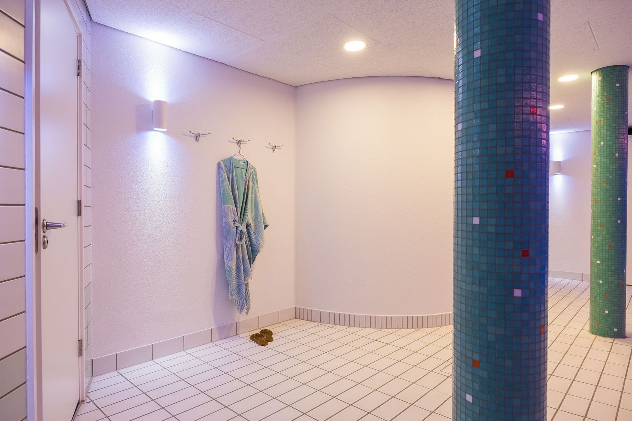
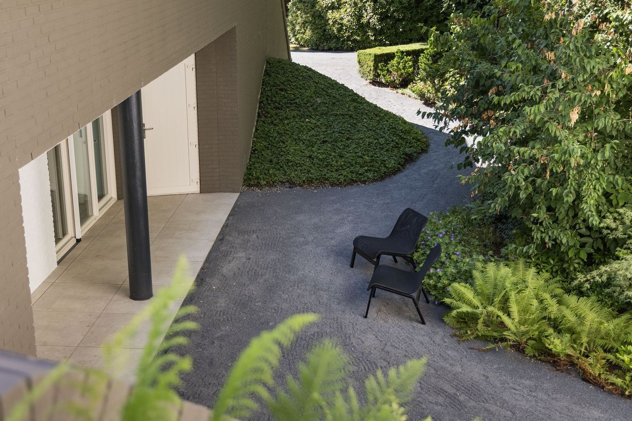
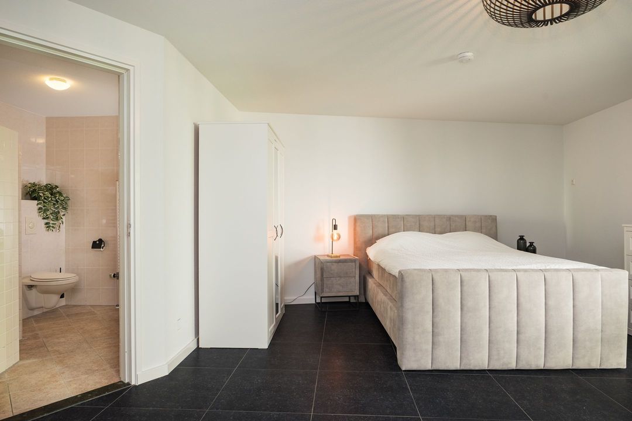
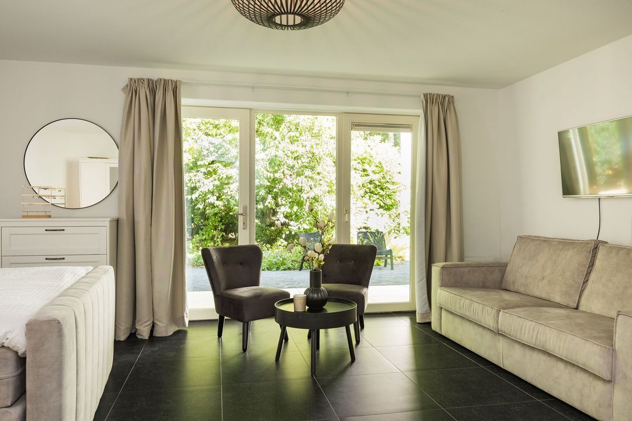
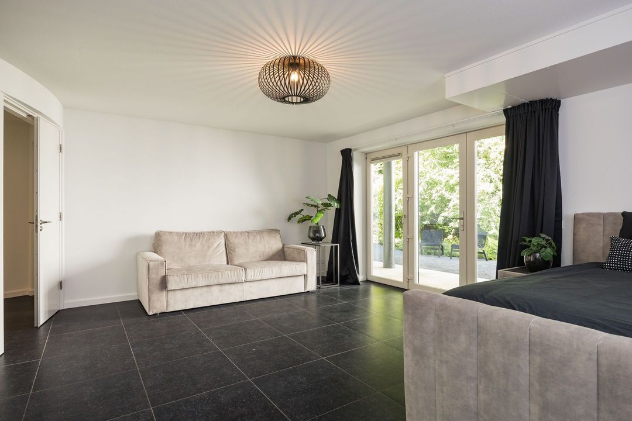
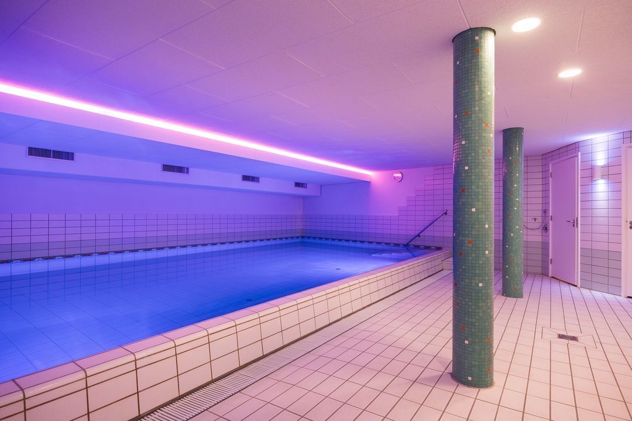
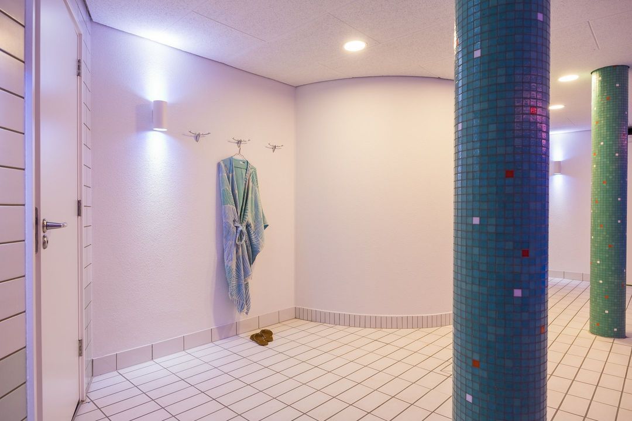
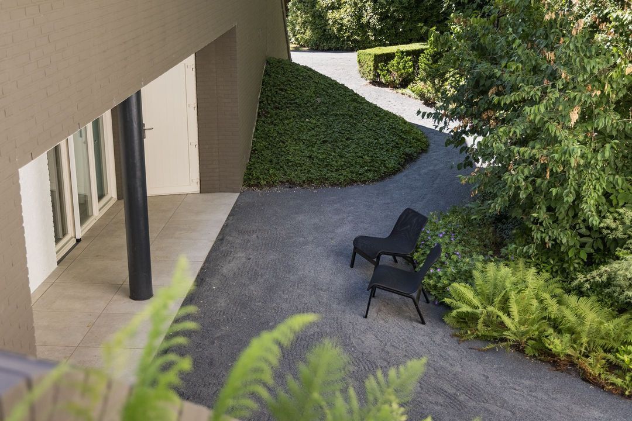
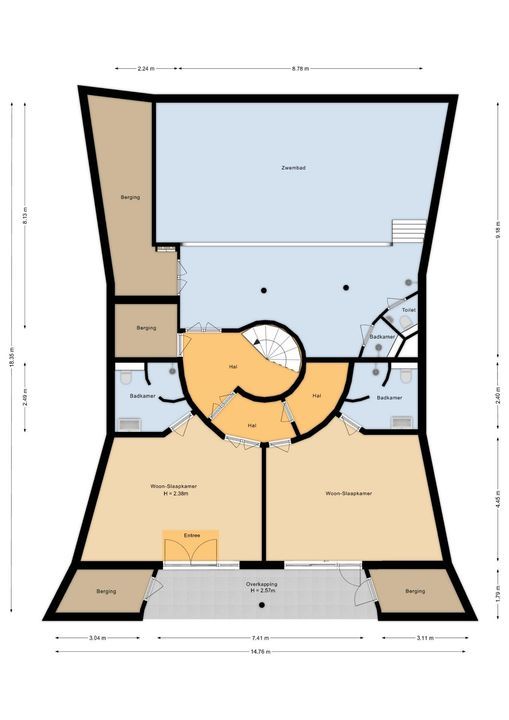
The basement houses two spacious bedrooms, both with their own en-suite bathrooms and French doors leading onto the terrace. The heated indoor swimming pool is also located here, inviting you to relax and exercise all year round.

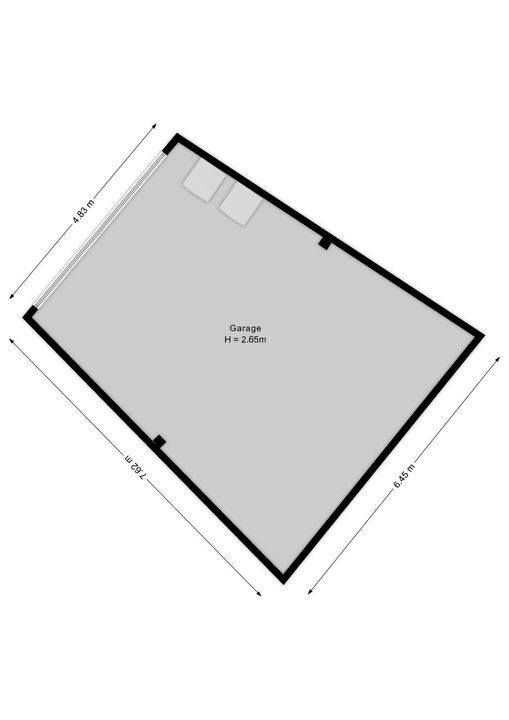
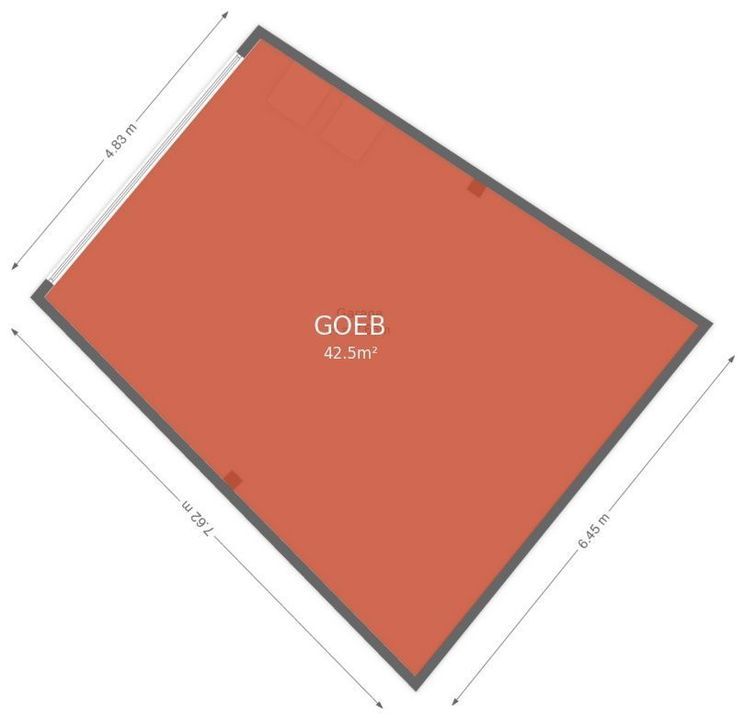
Adjoining the house is the double garage with electrically operated doors. Beneath the garage are a hobby room and a separate space that is ideally suited for a wine cellar or studio.

OUTDOOR LIVING

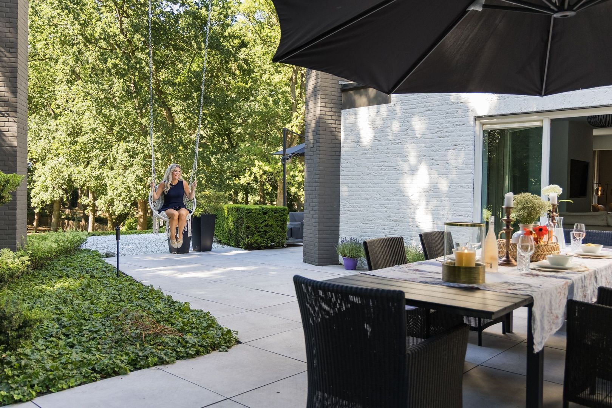
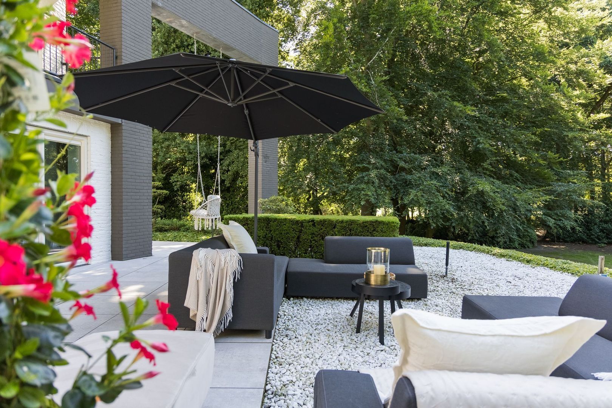
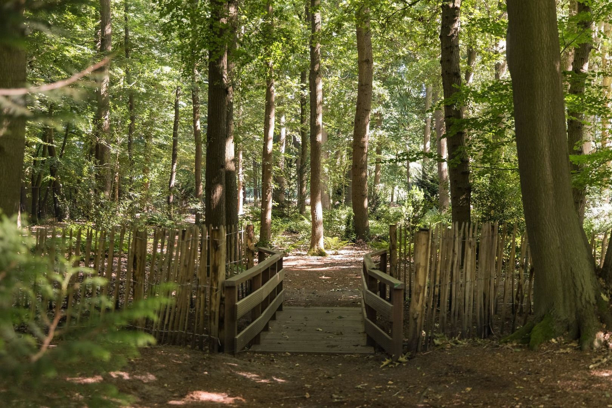
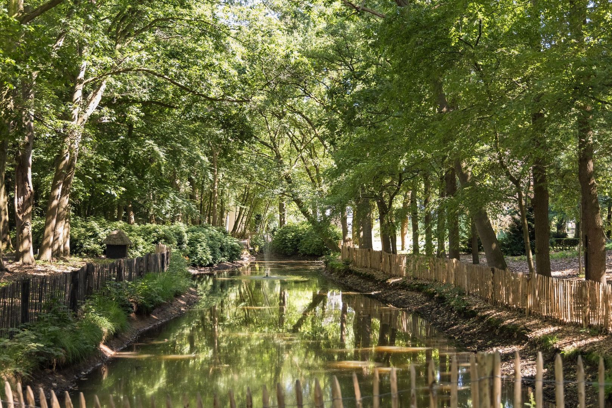
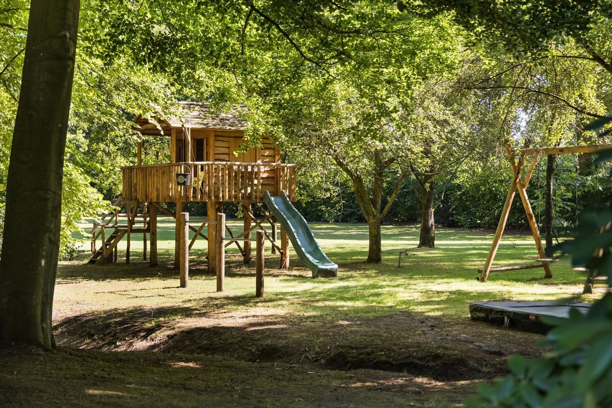
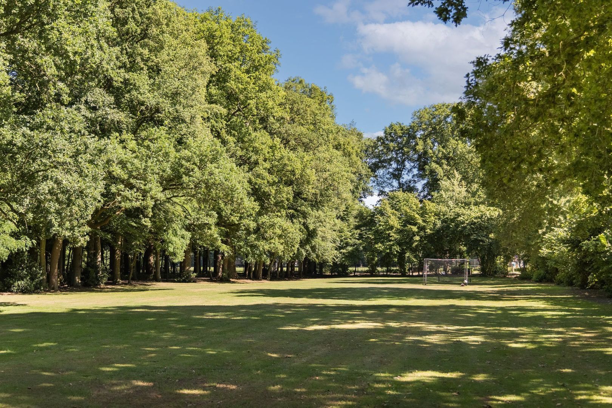
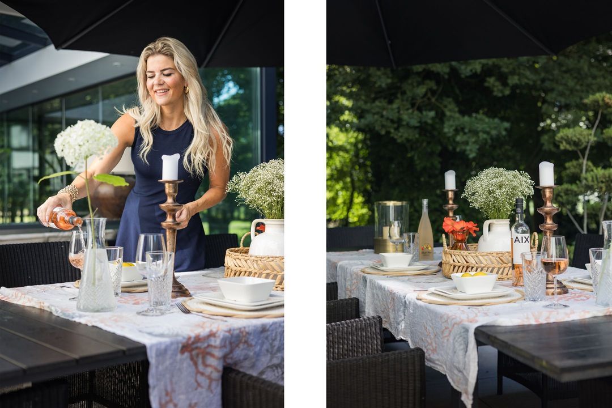
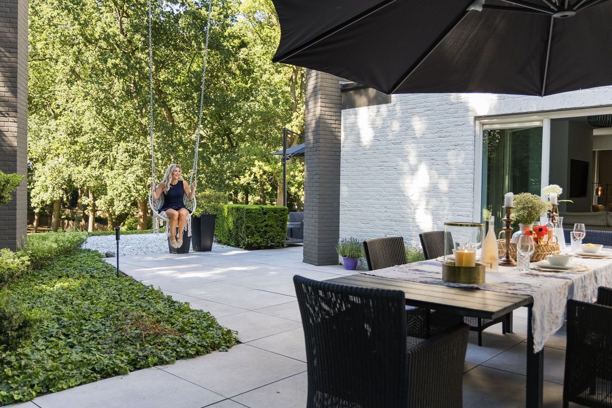
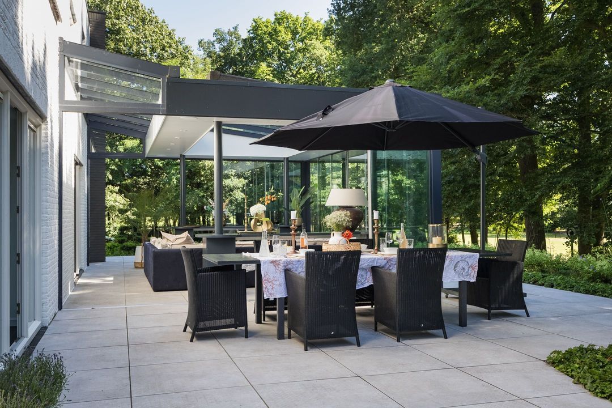
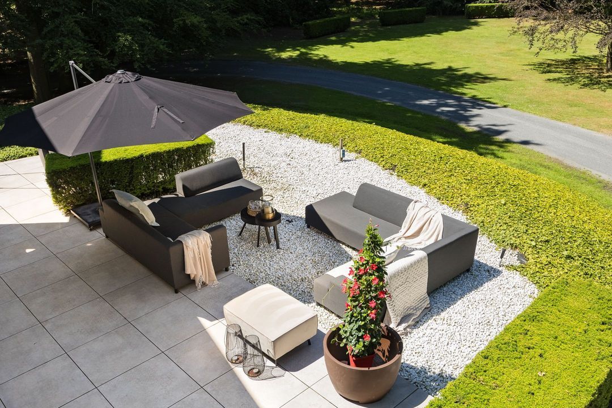
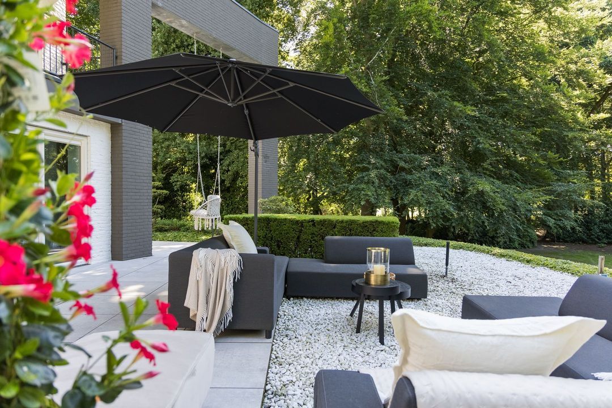
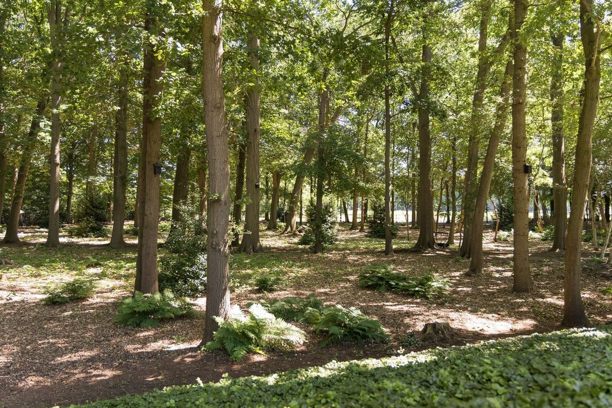
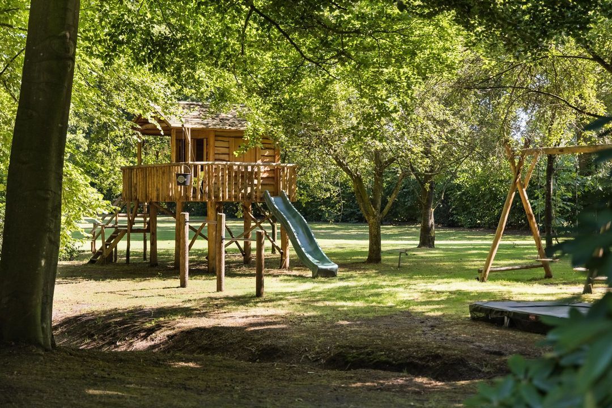
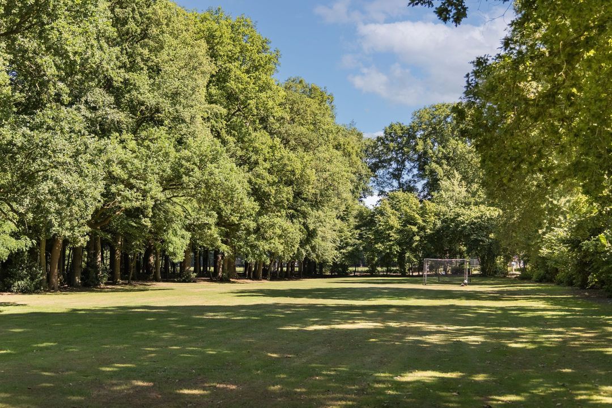
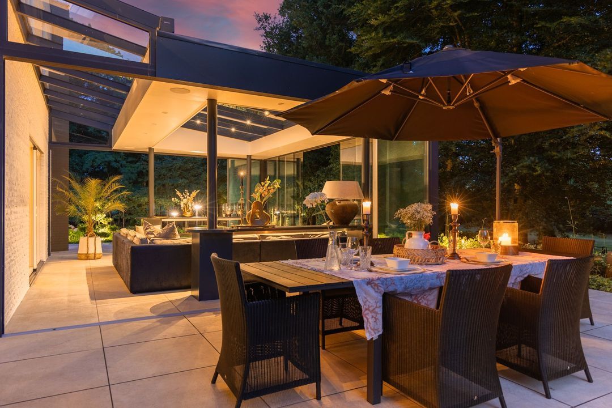
The grounds surrounding the villa offer a unique combination of tranquillity, privacy and versatility. The garden has been laid out and maintained with great care and, together with the pond area, forms the backdrop to daily life. Mature trees, lawns and terraces combine to create an outdoor space that feels both elegant and relaxing.

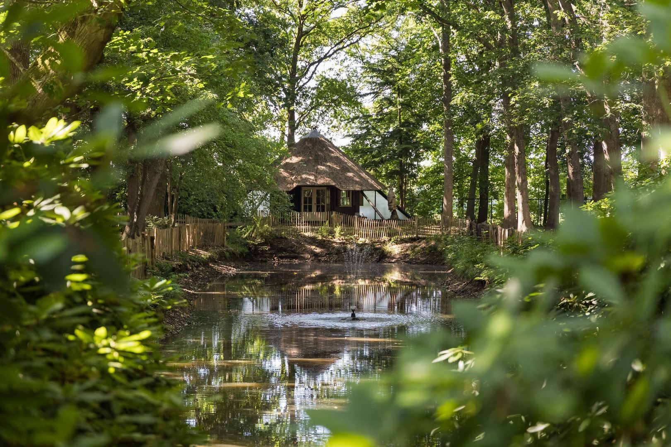
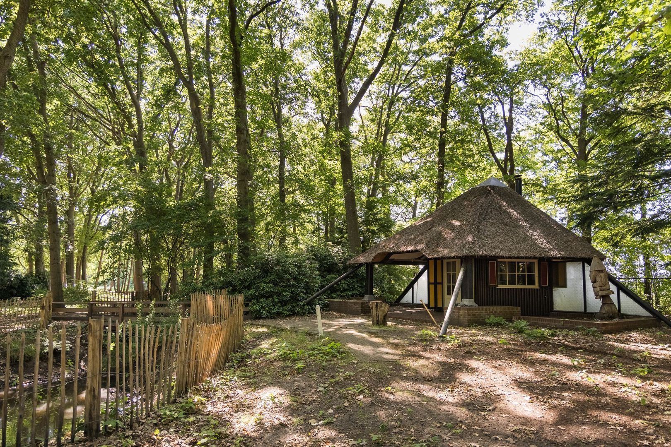
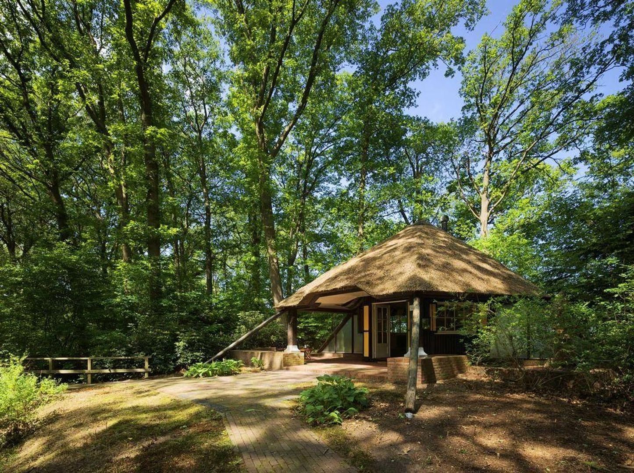
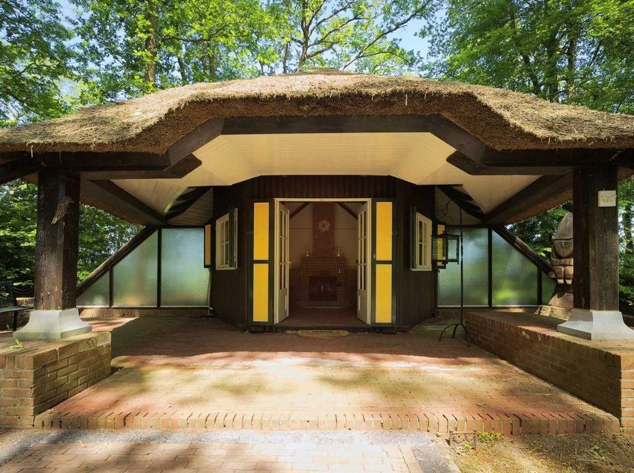
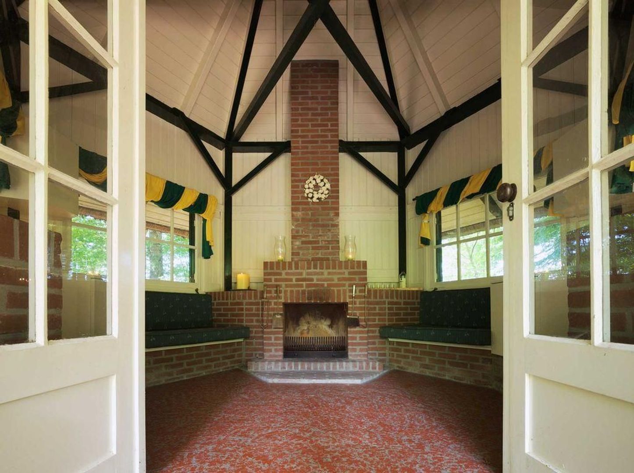
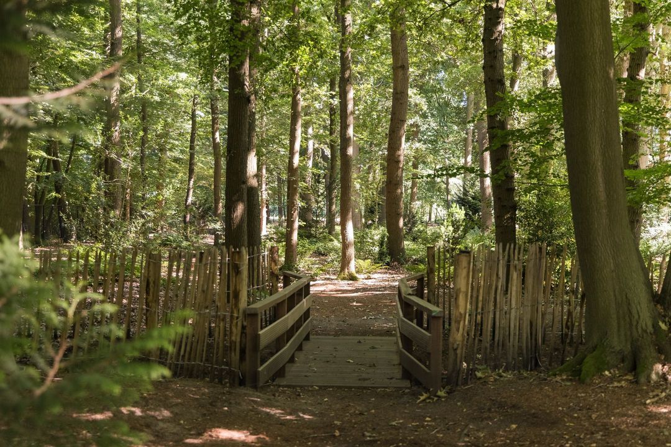
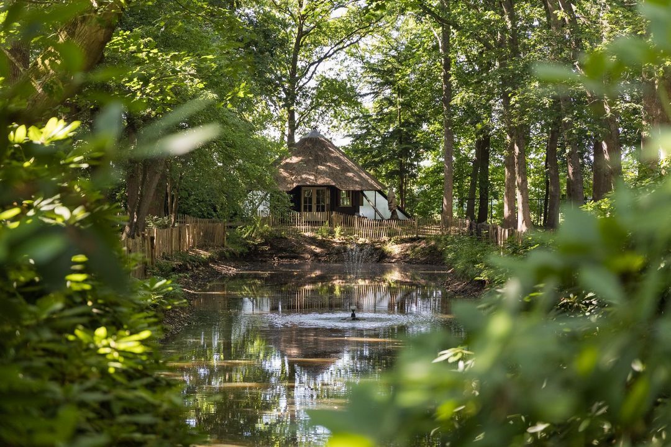
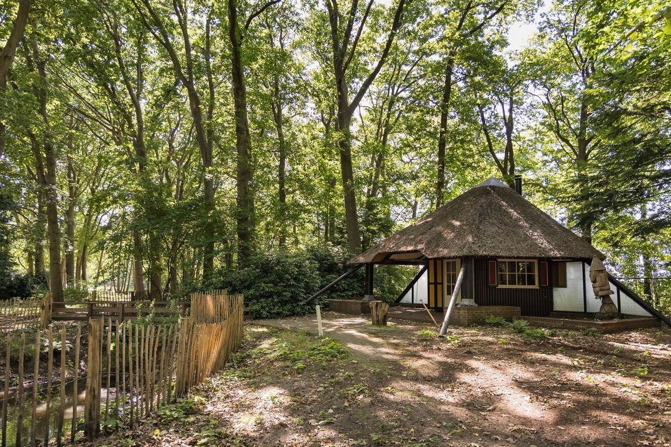
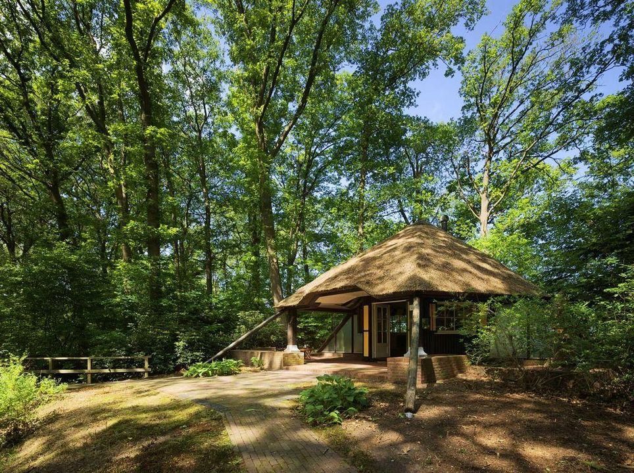
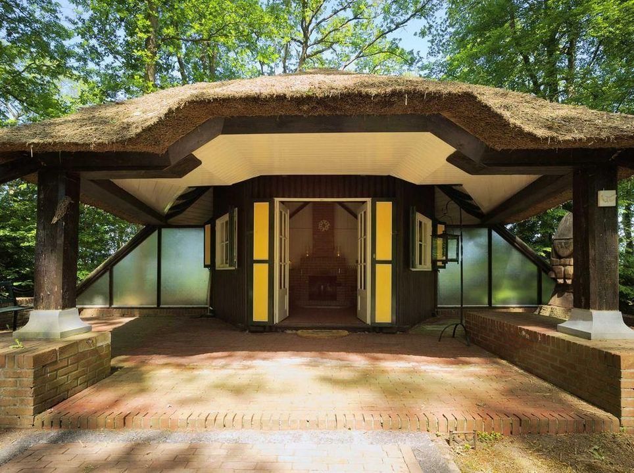
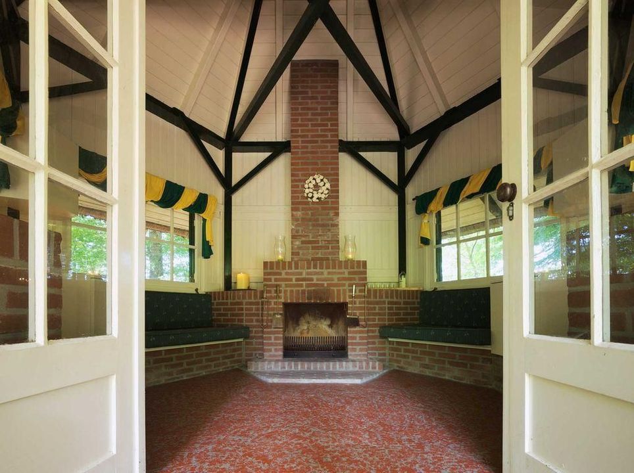
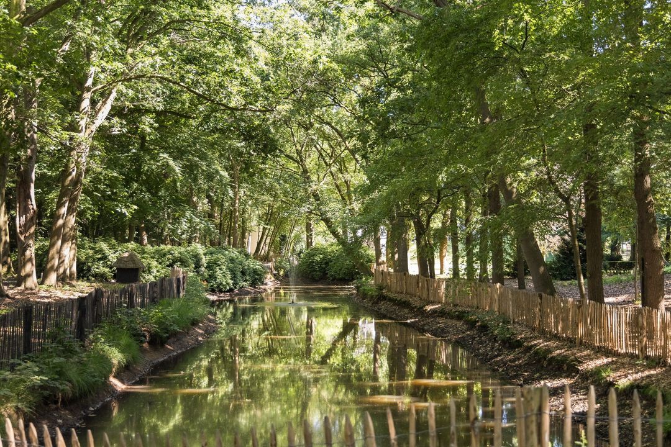
Around the pond area, wooden sheep fences enhance the rural character of this spot. Nestled amongst the trees is a charming thatched tea house dating from 1905. The plot is fully fenced, which adds to the sense of seclusion. The terraces surrounding the house have recently been re-pointed, further enhancing its well-maintained appearance.

To the left of the entrance lies a grassland of approximately 3,300 m² zoned for agricultural use. This zoning offers interesting possibilities for those seeking space for activities such as keeping horses.

SUSTAINABILITY & TECHNOLOGY

Behind its characterful exterior lies a home in which technology, sustainability and living comfort have been carefully integrated. The villa features, amongst other things, a heat pump, solar panels, comprehensive home automation, underfloor heating, a central vacuum system, sun blinds and an advanced climate control system for the swimming pool. In addition, rainwater is reused for purposes including the toilets and the washing machine.

The technical features have been carefully integrated and contribute to the high level of comfort that characterises this villa.

LOCATION

Doornspijk is situated in one of the most beautiful locations in the Veluwe, between Elburg and Nunspeet and a short distance from Lake Veluwe. The surrounding area is characterised by vast forests, heathland, sand drifts and a dense network of walking and cycling routes.

Here, the tranquillity of country life goes hand in hand with convenient transport links. The centre of Doornspijk and a supermarket are within cycling distance, whilst the nearest major roads are just a seven-minute drive away.

Here, you’ll live surrounded by greenery, with Schiphol less than an hour’s drive away and Amsterdam surprisingly close by. It’s no wonder that many consider this part of the Netherlands to be the capital’s green backyard.

There are train stations in Nunspeet and ’t Harde, whilst the A28 motorway provides excellent links to Zwolle, Amersfoort and Utrecht.

CONCLUSION

Weg over de Plaats 4 offers a rare combination of architecture, comfort and privacy. A country retreat where the tranquillity of the Veluwe meets the living comfort of a contemporary villa and the accessibility of the Randstad.
Gelderland, Northern & Eastern Netherlands Region

Thoma Bennink
lid NVM

phone +31 (0)575 882 075
mail info@thomabennink.nl

Details

Transfer
Price
€ 3.495.000 k.k.
Status
Available
Acceptance
In consultation
Build
House type
Villa, Detached house
Build type
Existing
Build year
2000
Maintenance inside
Good
Maintenance outside
Good
Particulars
Double housing possible
Surface and volume
Living surface
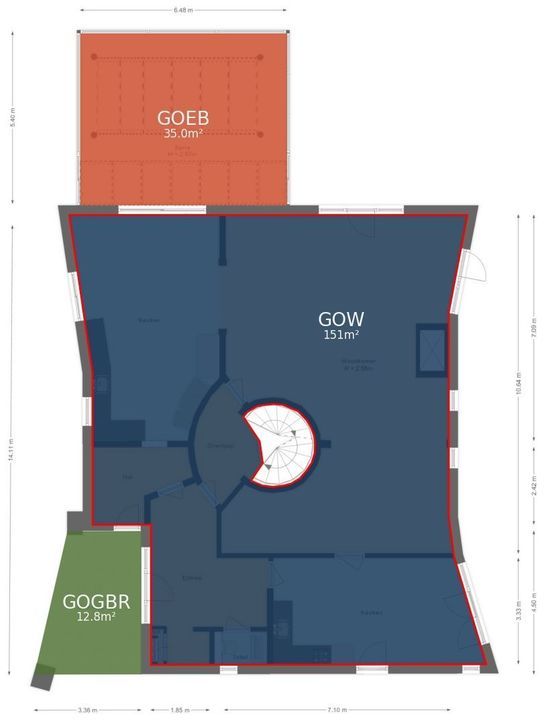
500m²
External bound surface
41m²
External free surface
134m²
Plot surface
3,6ha
Other surface
9m²
Volume
1.572m³
Layout
Rooms
11
Bedrooms
8
Bathrooms
2
Floors
2
Facilities
Domotics
Energy
Energy label
A
Insulation
Fully isolated
Hot water
Central heating
Heating
Central heating
Heating boiler
(Combined furnace, Owned)
Exterior areas
Location
Near edge of forest, Near quiet road, Clear view, Outside built-up area, In forest area
Garden
Garden all round
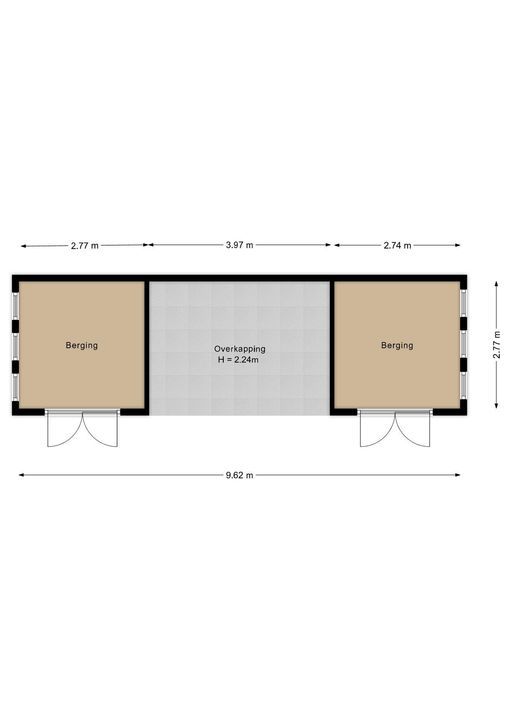
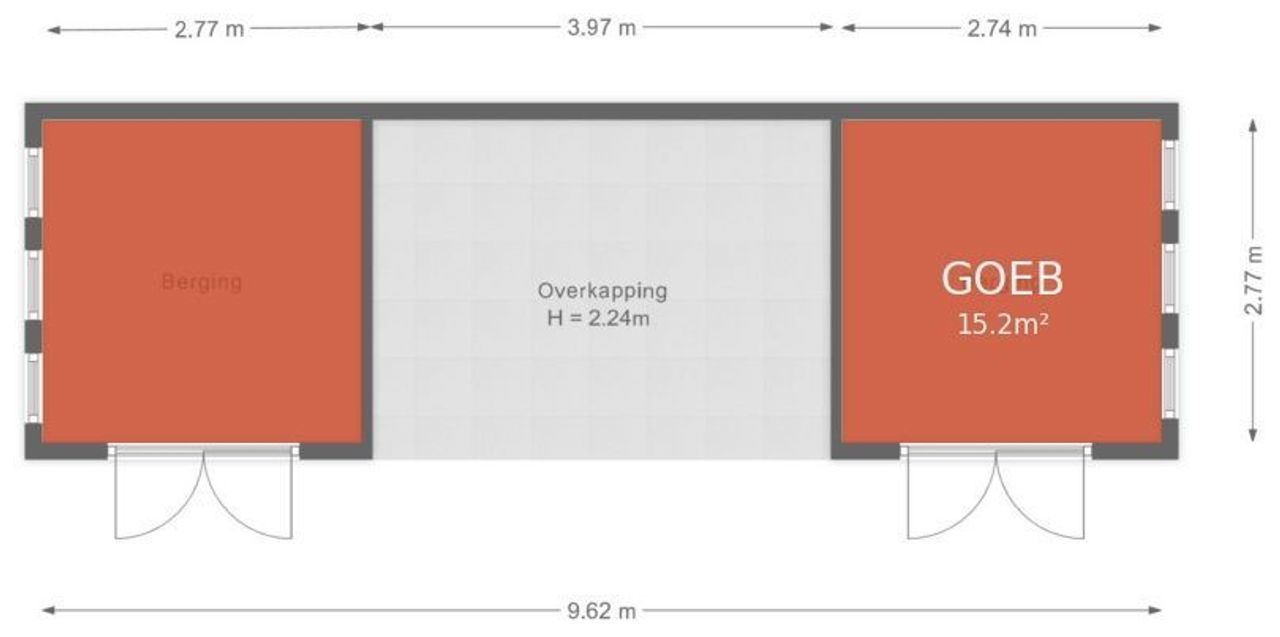
Shed
Free standing, wood
Garage
Garage type
Free standing, stone
Capacity
2

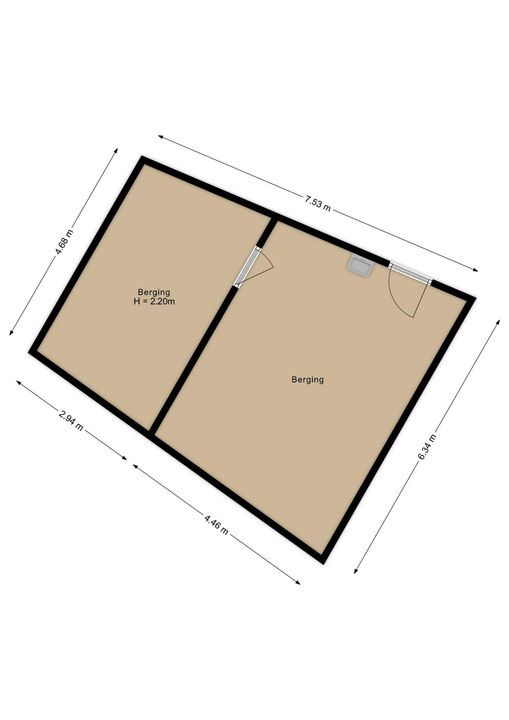
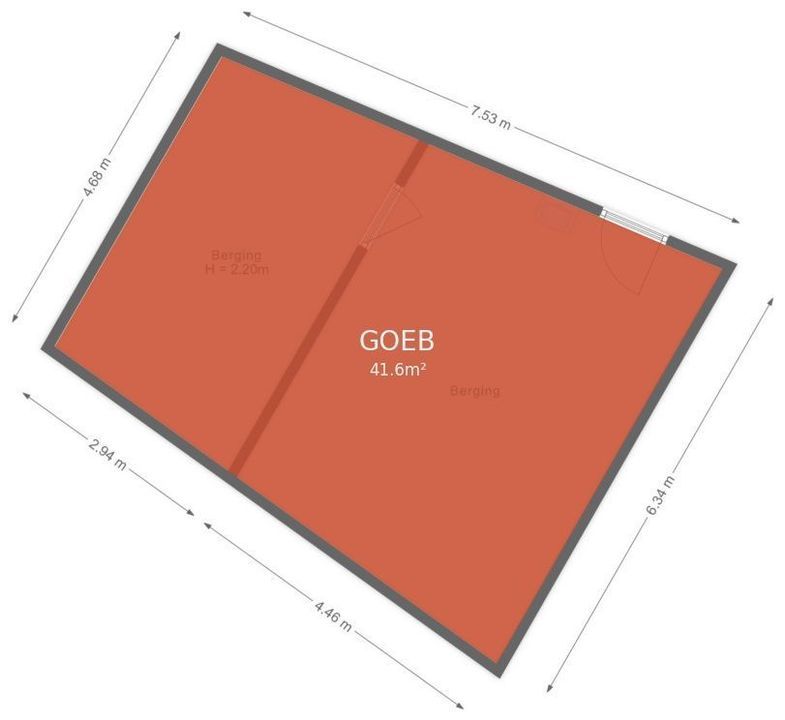
Floor plans

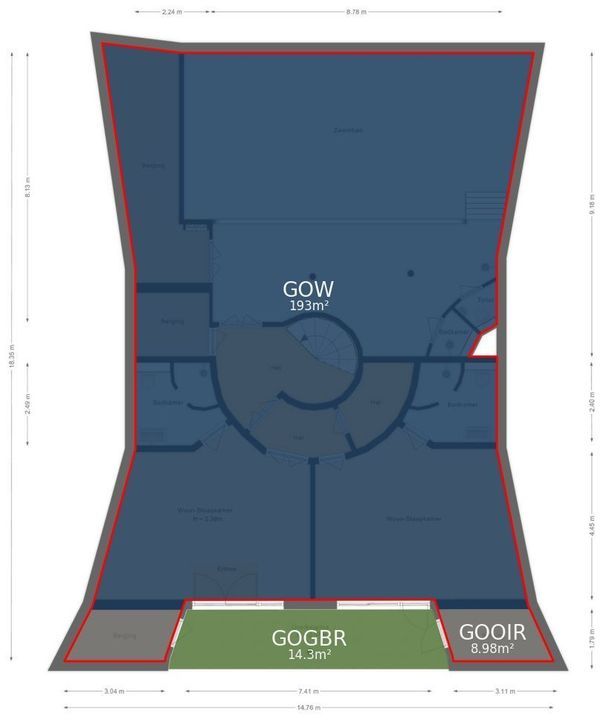
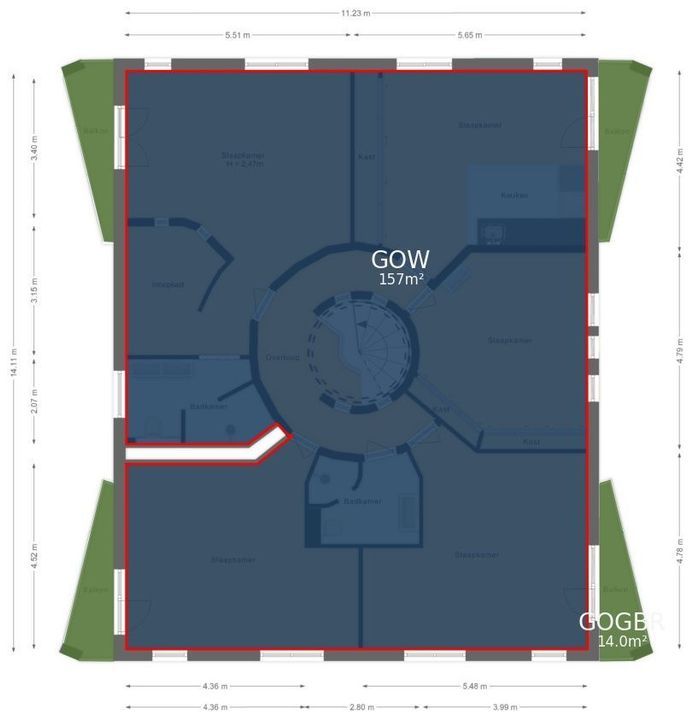
Weg over de Plaats 4, Doornspijk plattegrond-
Weg over de Plaats 4

Enthusiastic?

Then quickly make an appointment for a no-obligation viewing
Weg over de Plaats 4, Doornspijk.

Plan a viewing

Location

[ { "address": "Weg over de Plaats 4", "zipCode": "8085 RM", "city": "Doornspijk", "lat": 52.4127558, "lng": 5.8457499, "heading": 0, "pitch": 0 } ]
[{"featureType":"water","stylers":[{"visibility":"on"},{"lightness":20},{"saturation":-42},{"hue":"#00ccff"}]},{"featureType":"landscape.man_made","elementType":"geometry","stylers":[{"visibility":"on"},{"saturation":-99},{"lightness":51}]},{"featureType":"road.arterial","elementType":"geometry","stylers":[{"saturation":-98},{"lightness":35}]},{"featureType":"road.highway","elementType":"geometry","stylers":[{"saturation":-95},{"lightness":-10},{"gamma":2.17}]},{"featureType":"poi.park","stylers":[{"visibility":"on"},{"lightness":30},{"saturation":-50},{"hue":"#a1ff00"}]},{"featureType":"poi.school","elementType":"geometry","stylers":[{"saturation":-25},{"lightness":12},{"hue":"#ffdd00"}]},{"featureType":"road.local","stylers":[{"saturation":-100},{"lightness":15}]},{"featureType":"administrative.neighborhood","stylers":[{"visibility":"on"},{"saturation":-100},{"lightness":35}]},{"featureType":"poi.attraction","elementType":"labels","stylers":[{"lightness":15},{"hue":"#ff005d"},{"visibility":"simplified"},{"saturation":-100}]},{"featureType":"road.arterial","elementType":"labels","stylers":[{"visibility":"on"},{"saturation":-98},{"lightness":41},{"gamma":0.75}]},{"featureType":"road.highway","elementType":"labels","stylers":[{"visibility":"simplified"},{"lightness":20},{"saturation":-60}]},{"featureType":"transit.line","stylers":[{"visibility":"simplified"},{"saturation":-25},{"lightness":35}]},{"featureType":"transit.station","elementType":"labels","stylers":[{"lightness":10},{"saturation":-72}]},{"featureType":"poi","elementType":"geometry","stylers":[{"lightness":15},{"saturation":7}]},{"featureType":"poi.place_of_worship","elementType":"labels","stylers":[{"visibility":"off"}]},{"featureType":"poi.sports_complex","elementType":"labels","stylers":[{"visibility":"off"}]},{"featureType":"road","elementType":"labels","stylers":[{"visibility":"off"}]},{"featureType":"road.local","elementType":"labels","stylers":[{"visibility":"on"},{"saturation":-100},{"lightness":21}]},{"featureType":"road.arterial","elementType":"labels","stylers":[{"visibility":"on"},{"lightness":25}]},{"featureType":"transit.line","stylers":[{"visibility":"off"}]},{"featureType":"poi","elementType":"labels","stylers":[{"saturation":-100},{"lightness":35}]},{}]
Subscribe

Stay up-to-date on our newest listings and exclusive events.

Thank you for your registration

Unfortunately we can not conclusively determine whether you are a human or an automated bot/spammer. Hence, we are unable to submit the form. Please retry or contact the real estate agent directly via email.

Something went wrong while sending the contact form. Check if you correctly filled in all required fields and try again.

recaptcha
reCAPTCHA
PrivacyTerms