HISTORIC MANSION WITH GRANDEUR, AUTHENTIC DETAILS AND A HEATED PRIVATE SWIMMING POOL
*English below*
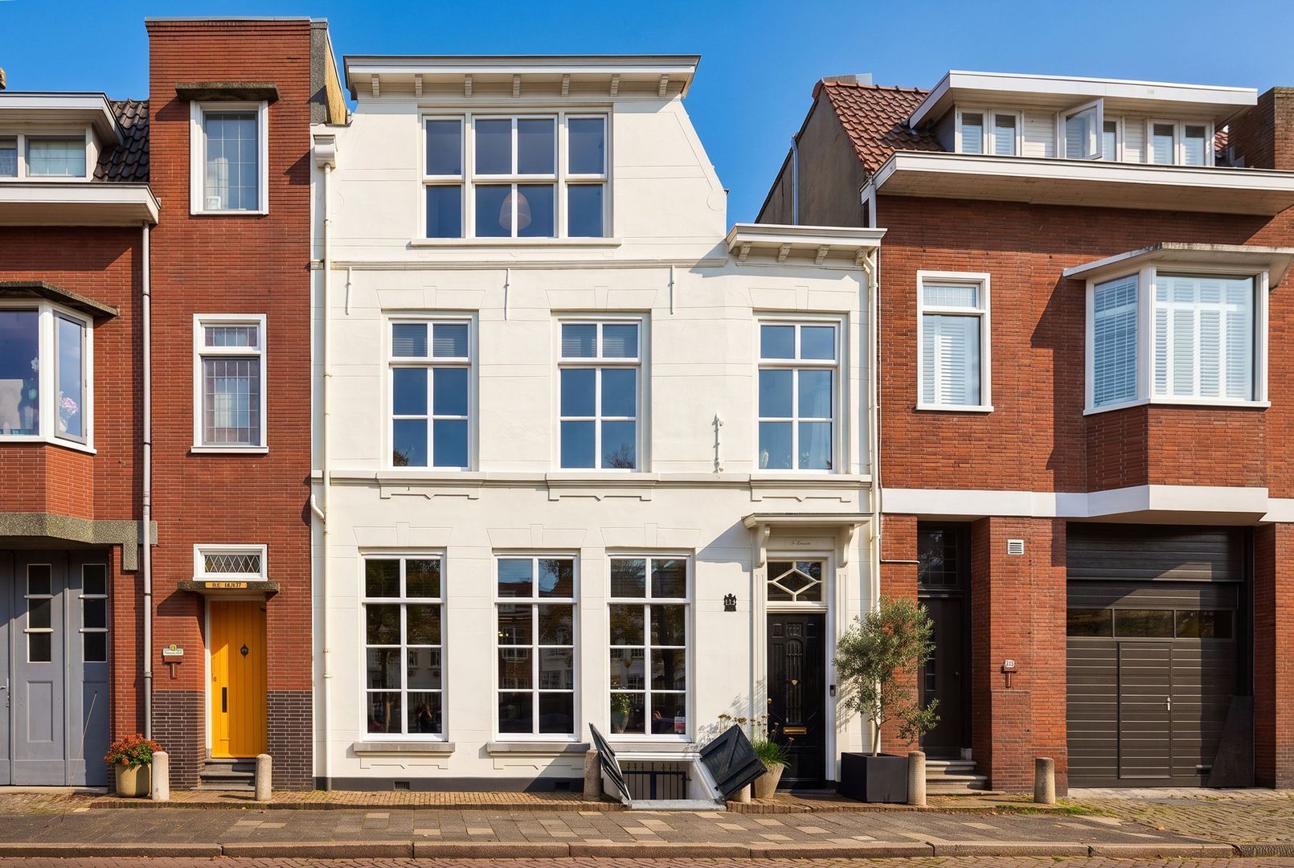
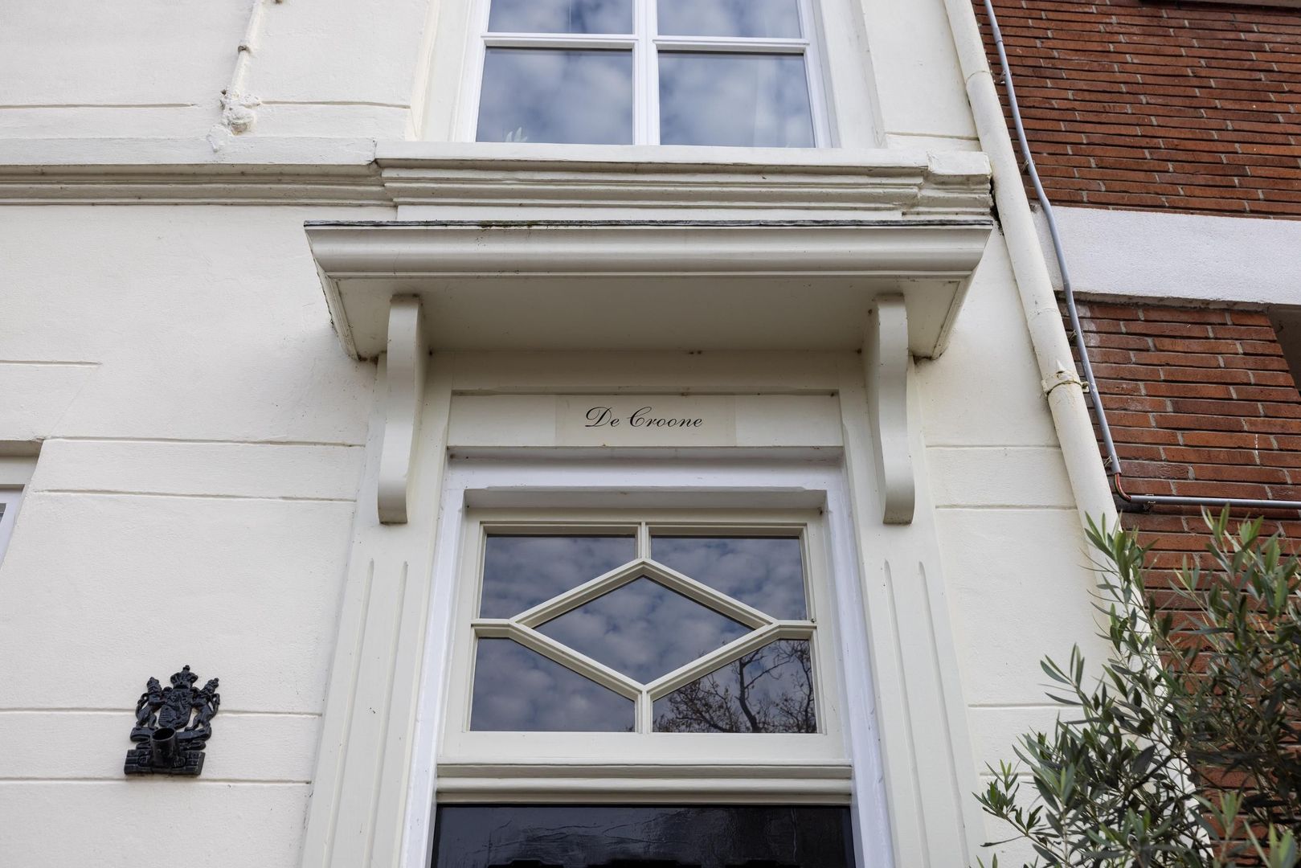
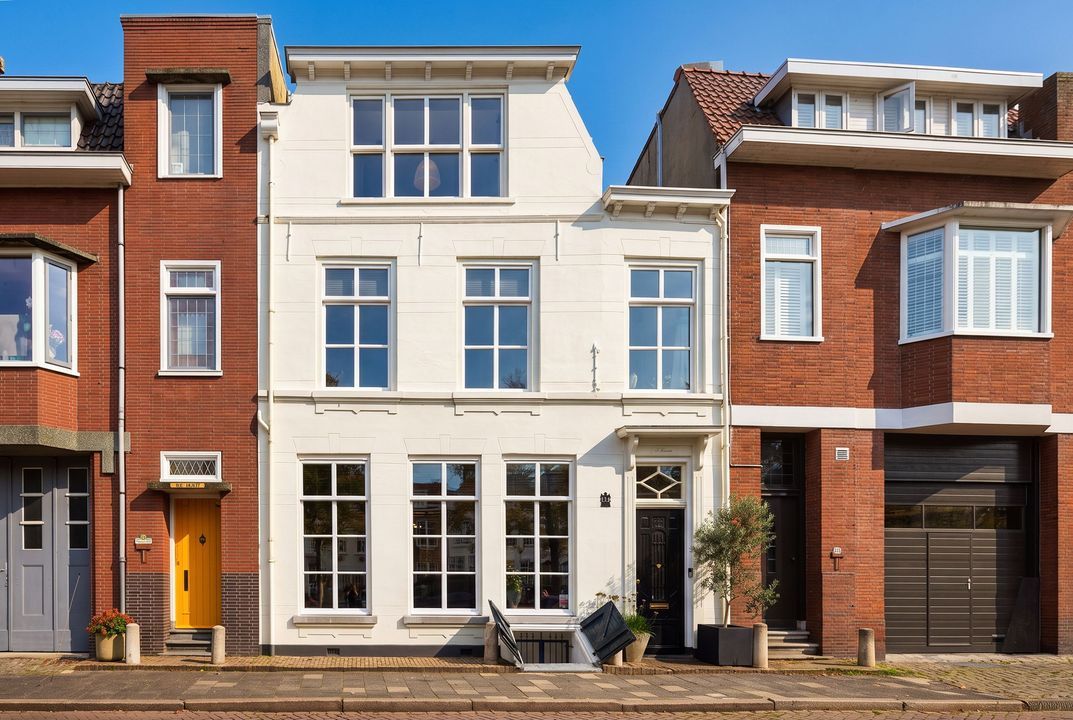
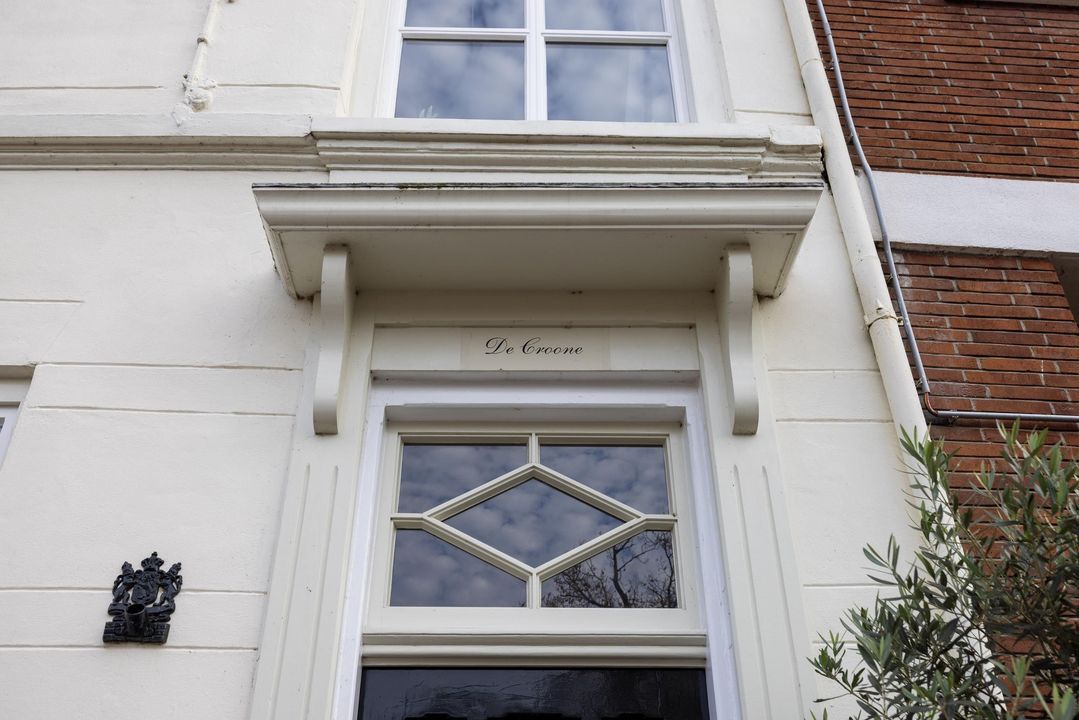
Situated in the heart of Bergen op Zoom’s historic city centre, on the characteristic Zuidzijde Haven, lies De Croone, a remarkable listed building dating from 1604. This stately property once housed a brewery. Today, it is an exceptional townhouse where rich history, authentic architecture and spacious living areas come together.
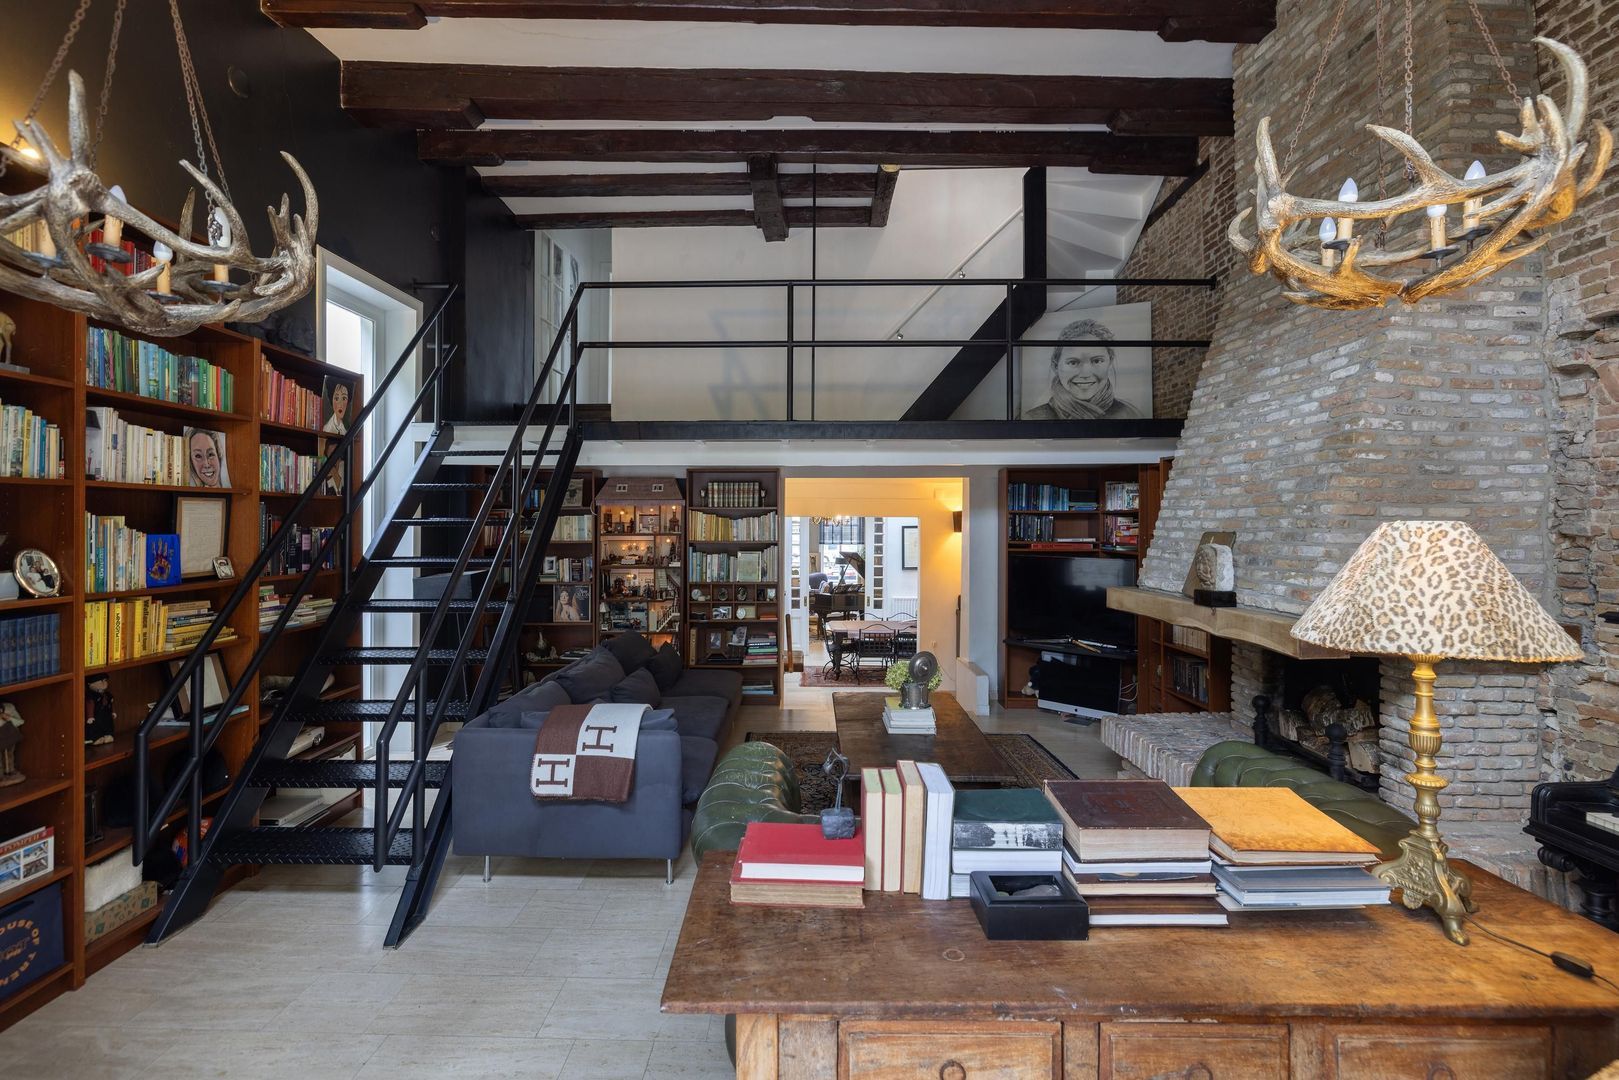
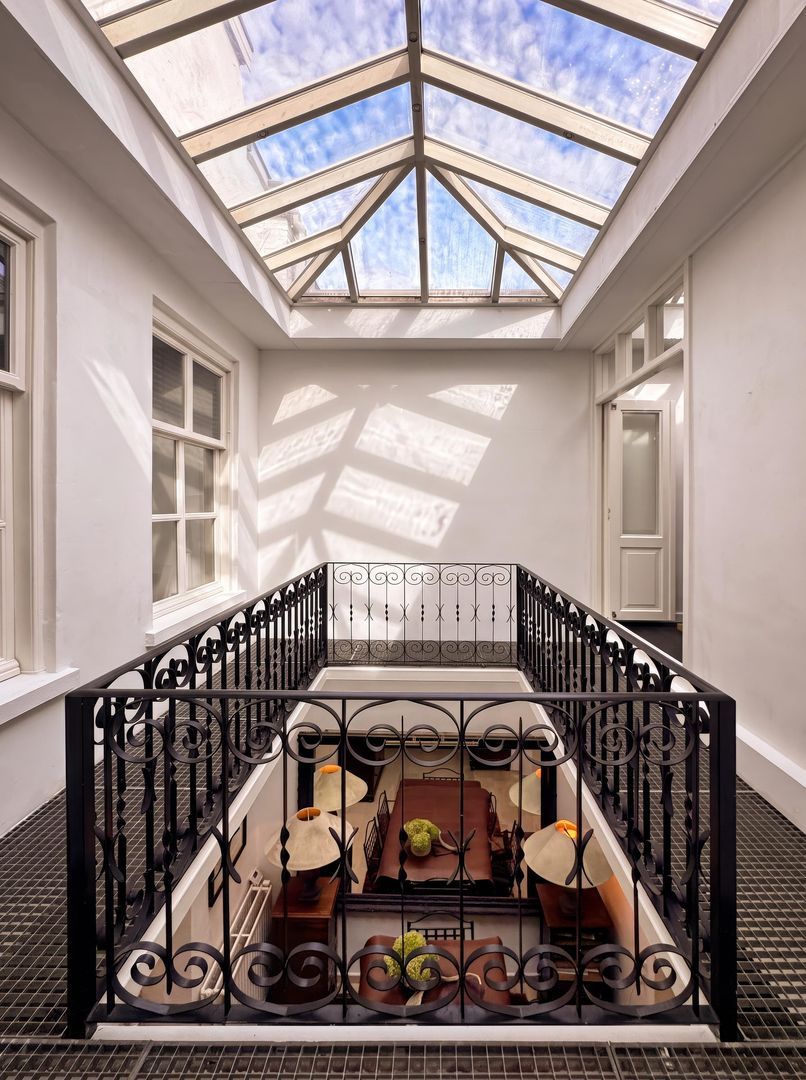
With approximately 412 m² of living space, a cellar of approximately 92 m², seven bedrooms, four bathrooms and several kitchens and living areas, the house offers an exceptional amount of living space. High ceilings, distinctive windows and authentic details give the interior its own unique character. Each floor has its own distinct character, whilst the sheltered city garden with a heated swimming pool provides a surprisingly peaceful outdoor retreat right in the heart of the city.
GROUND FLOOR
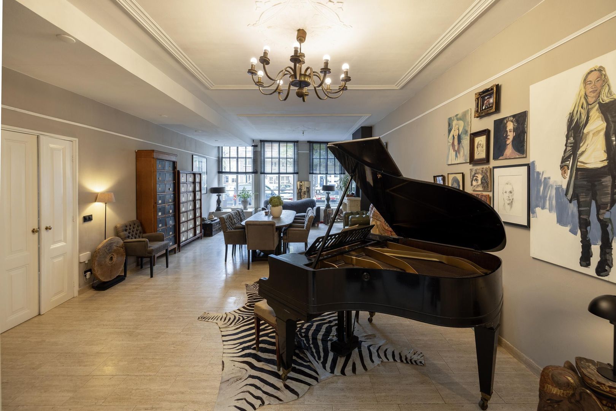
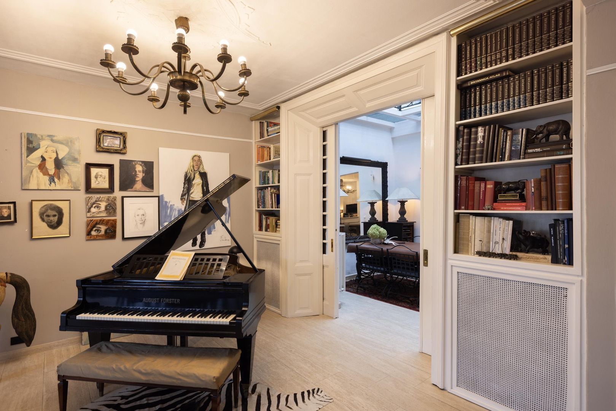
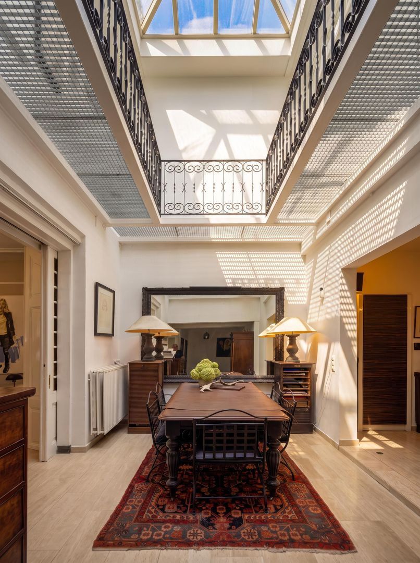
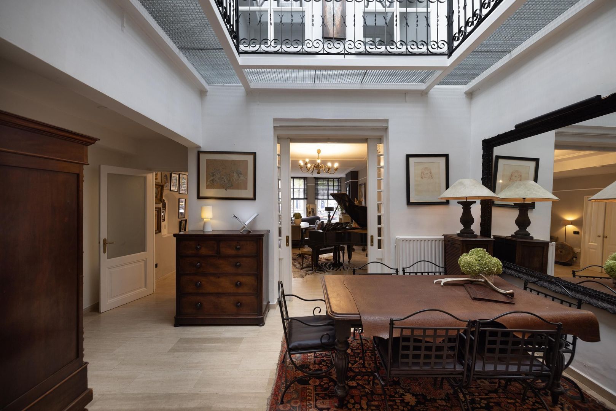
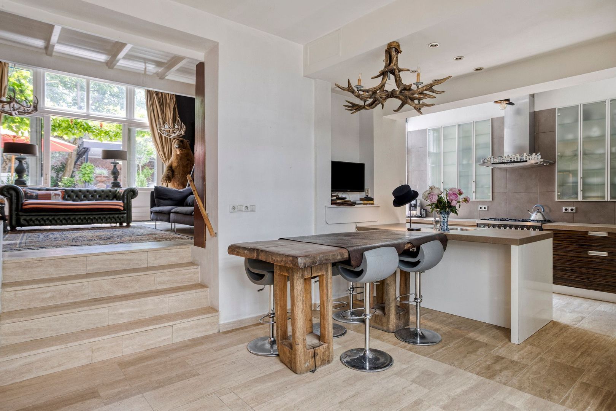
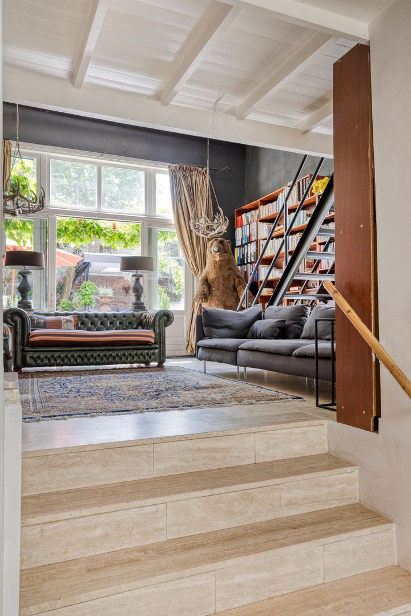
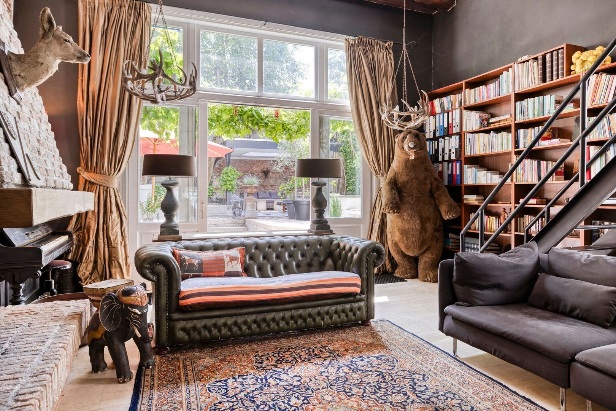
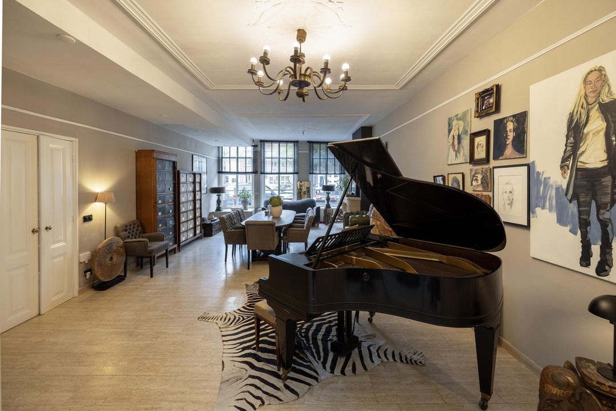
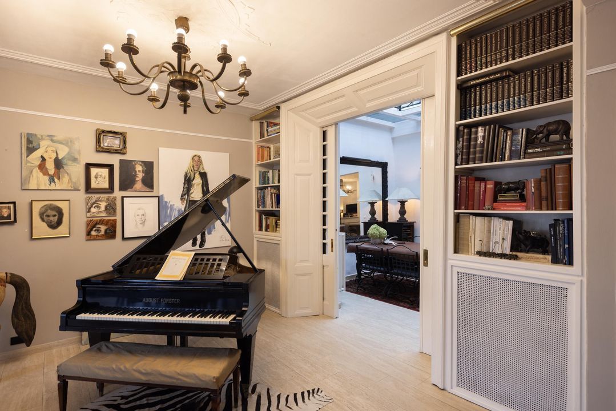
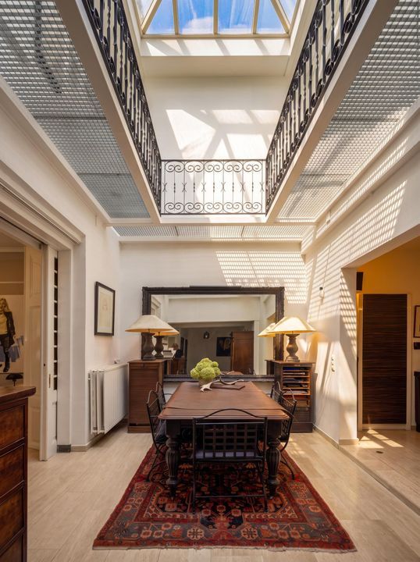
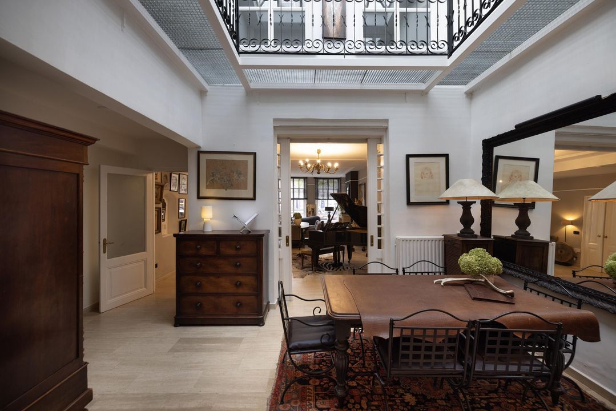
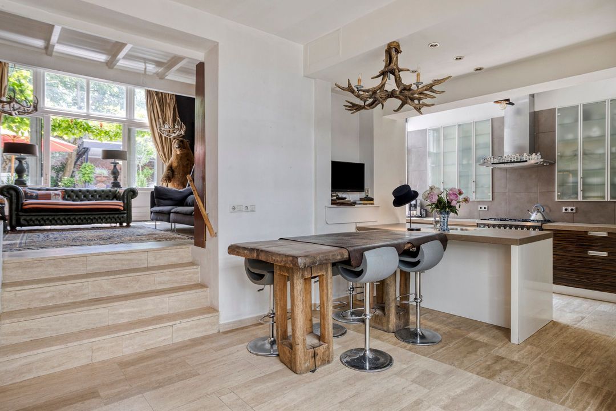
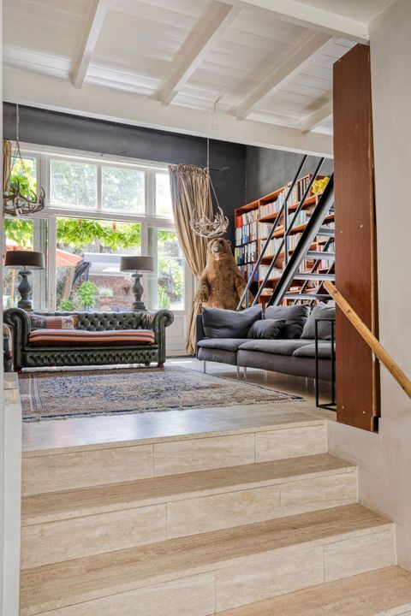
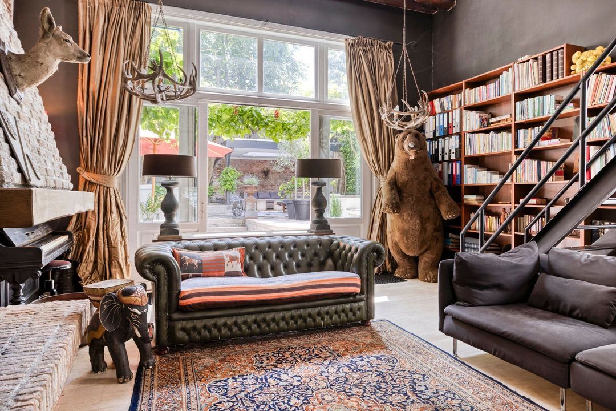
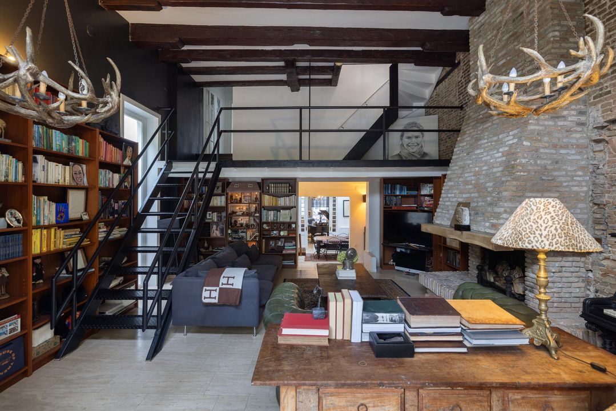
The ground floor welcomes you with an impressive entrance hall and a spacious living room overlooking the filled-in harbour. Adjacent to this are the dining room and the kitchen. At the rear is a second living room which opens out onto the city garden. Together, the various living spaces form a cosy whole, with plenty of room for both everyday life and entertaining guests.
FIRST FLOOR
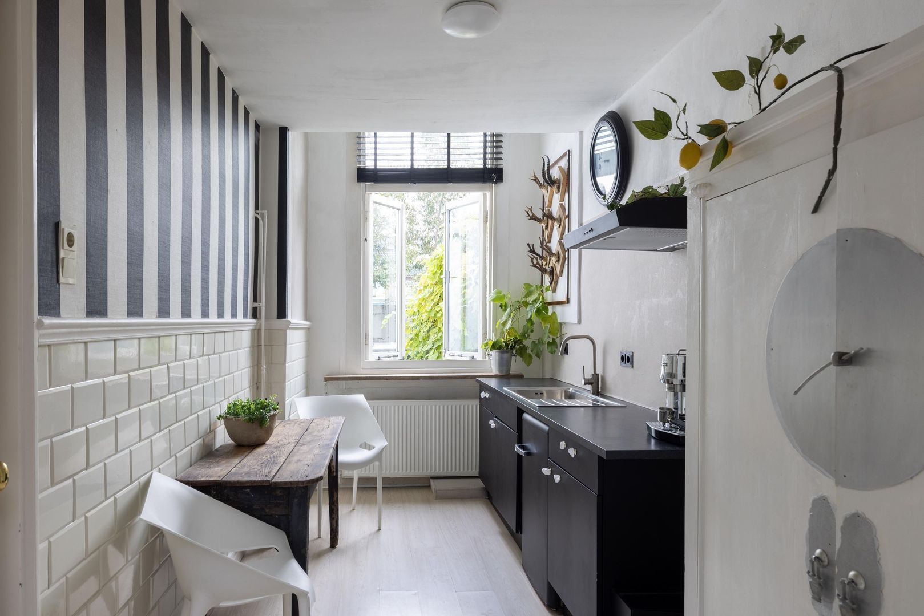
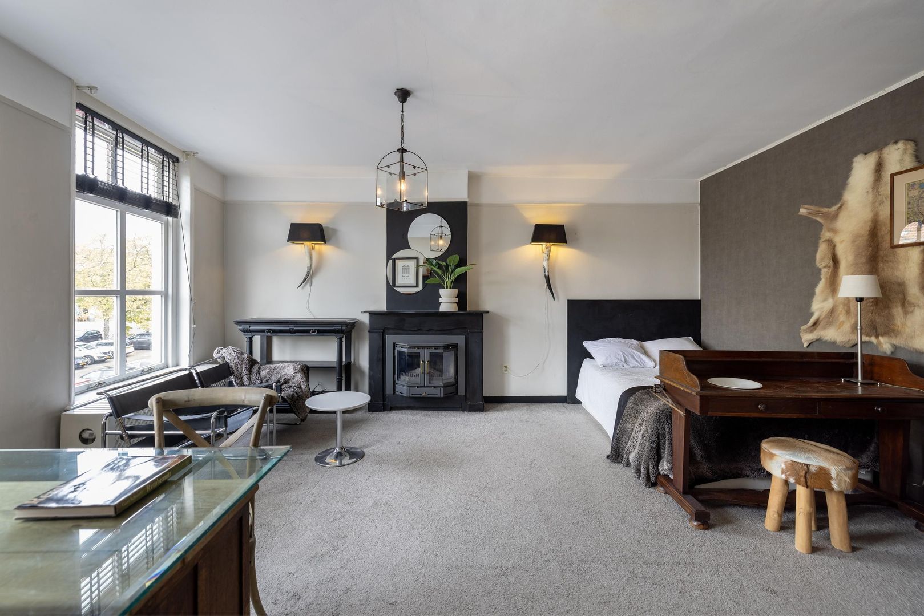
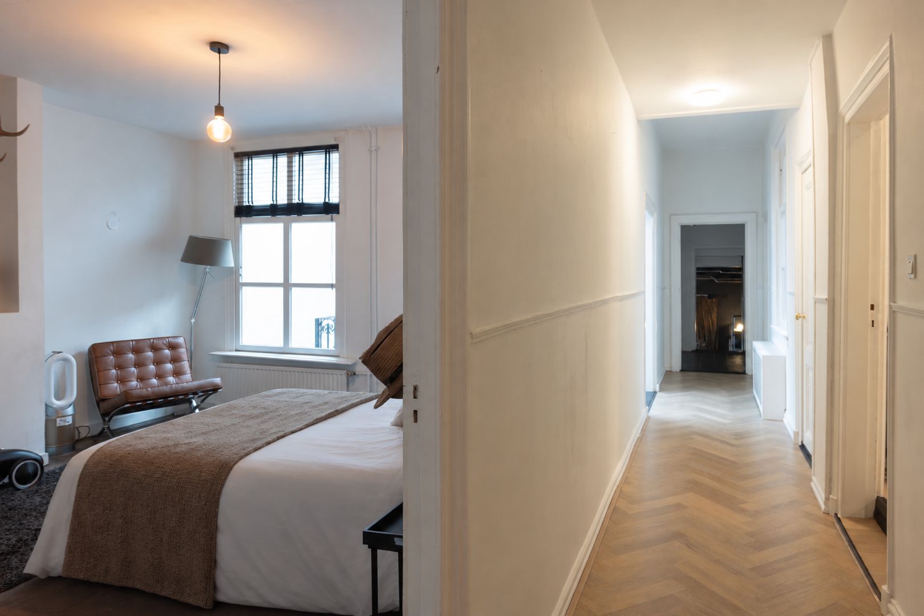
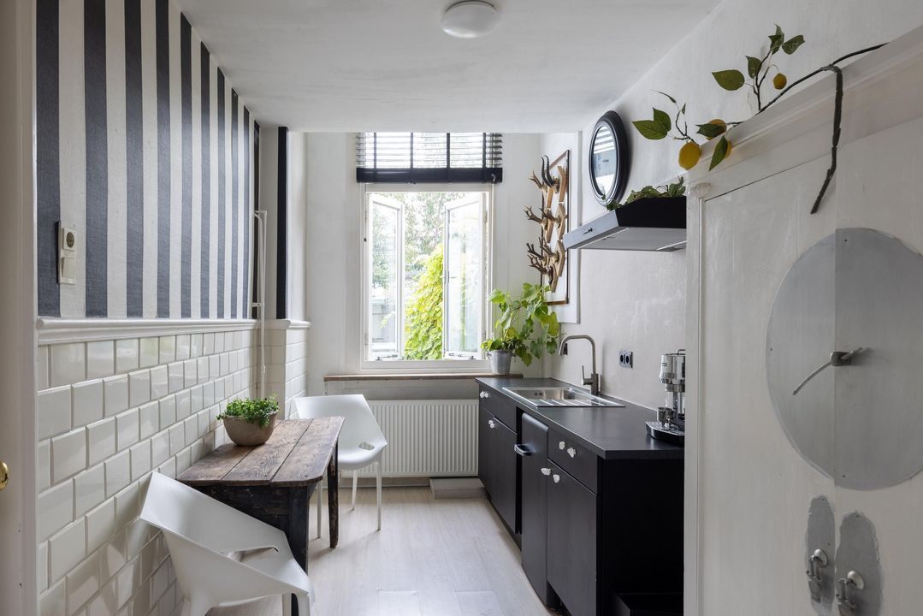
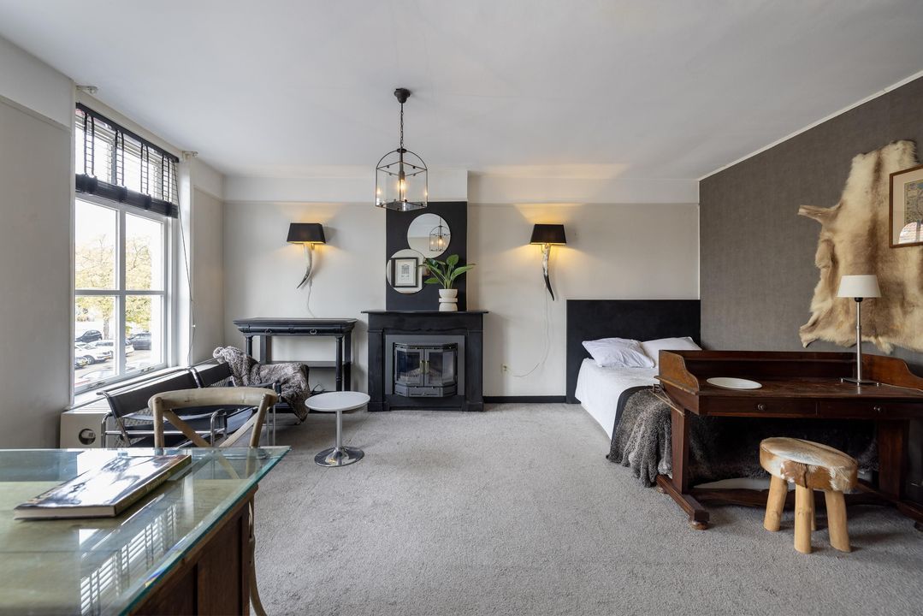
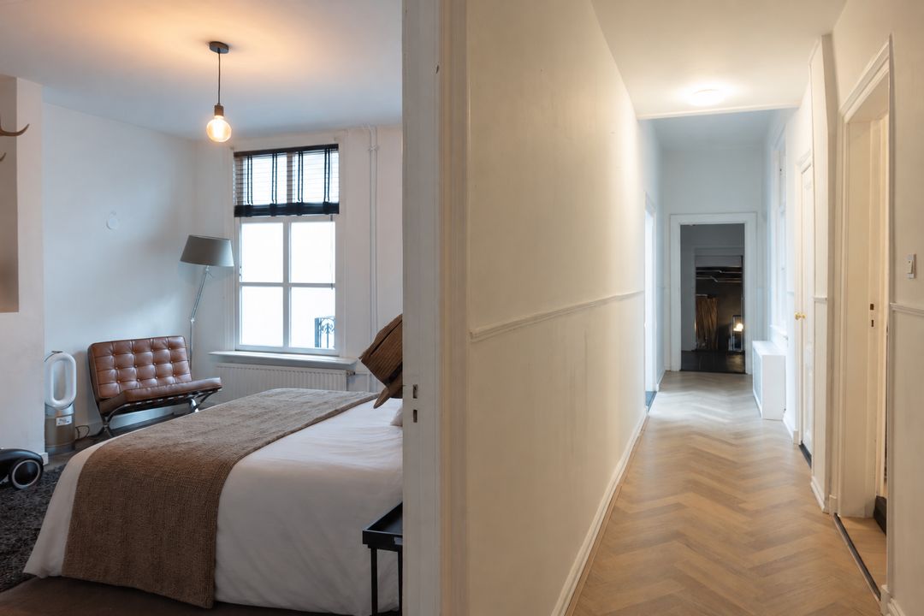
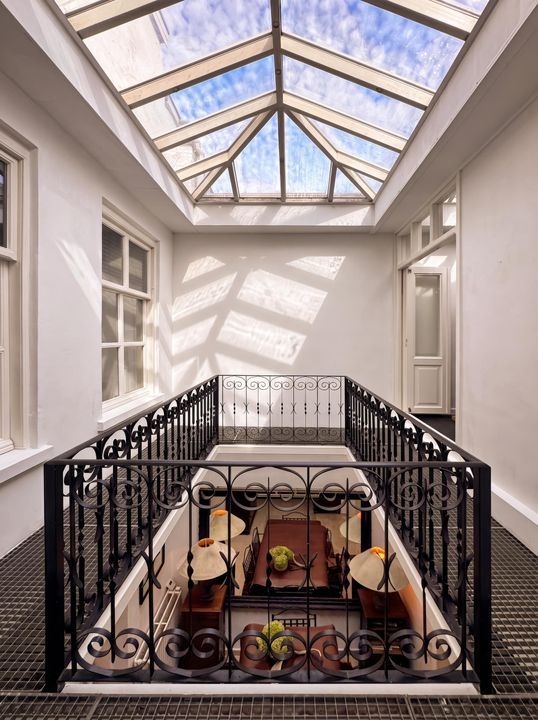
The first floor comprises several bedrooms, including a nursery, and two studios, each with its own kitchen and a luxurious bathroom. In addition, this floor features a stately landing and various rooms that can accommodate an au pair or children living independently. The windows allow plenty of natural light to flood in and offer views of both the harbour side and the courtyard garden.
The combination of different sleeping areas and private facilities gives this floor a particularly versatile character, with space for family members and guests who value comfort and privacy.
SECOND FLOOR
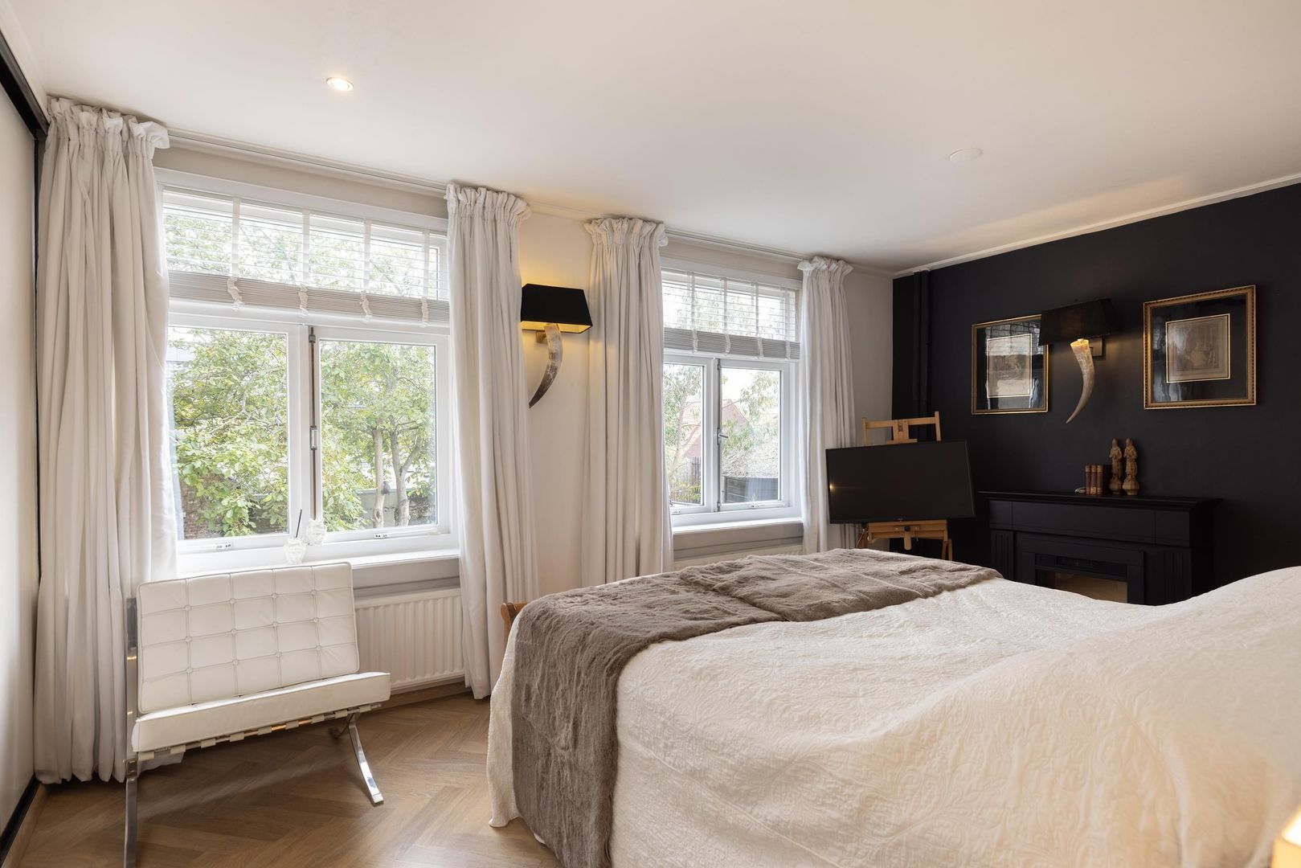
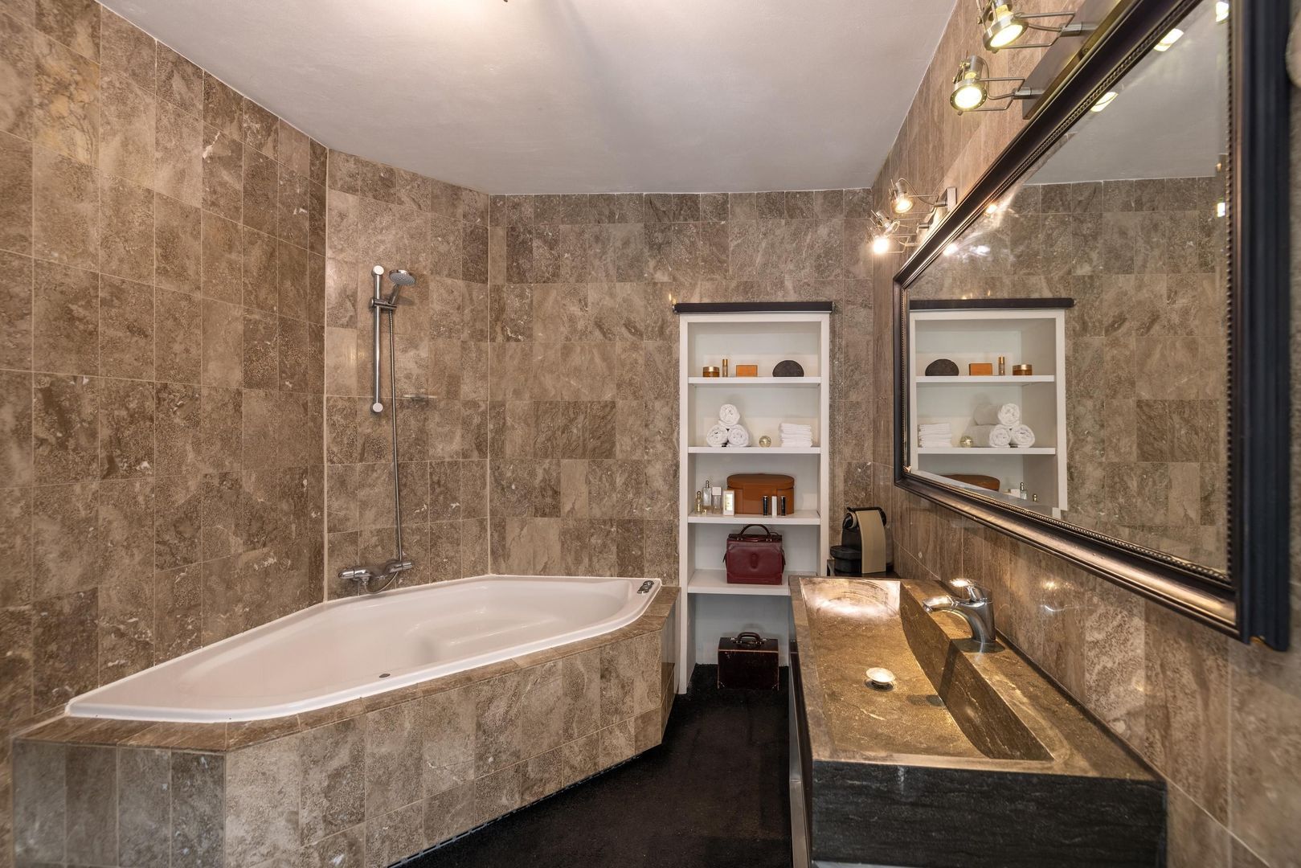
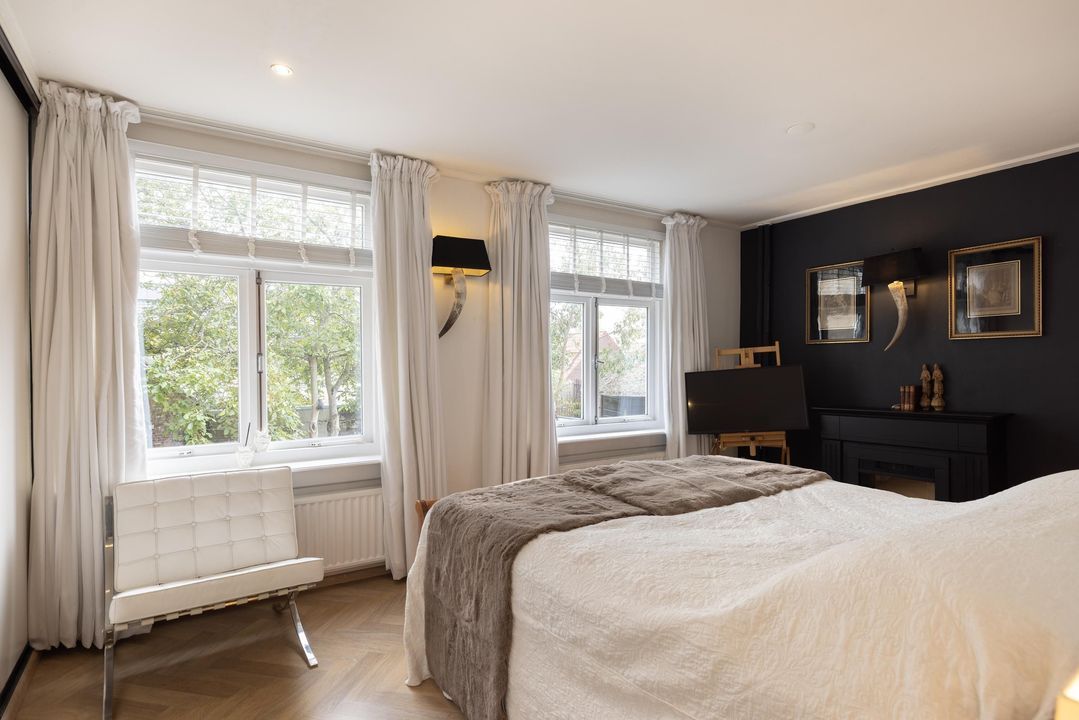
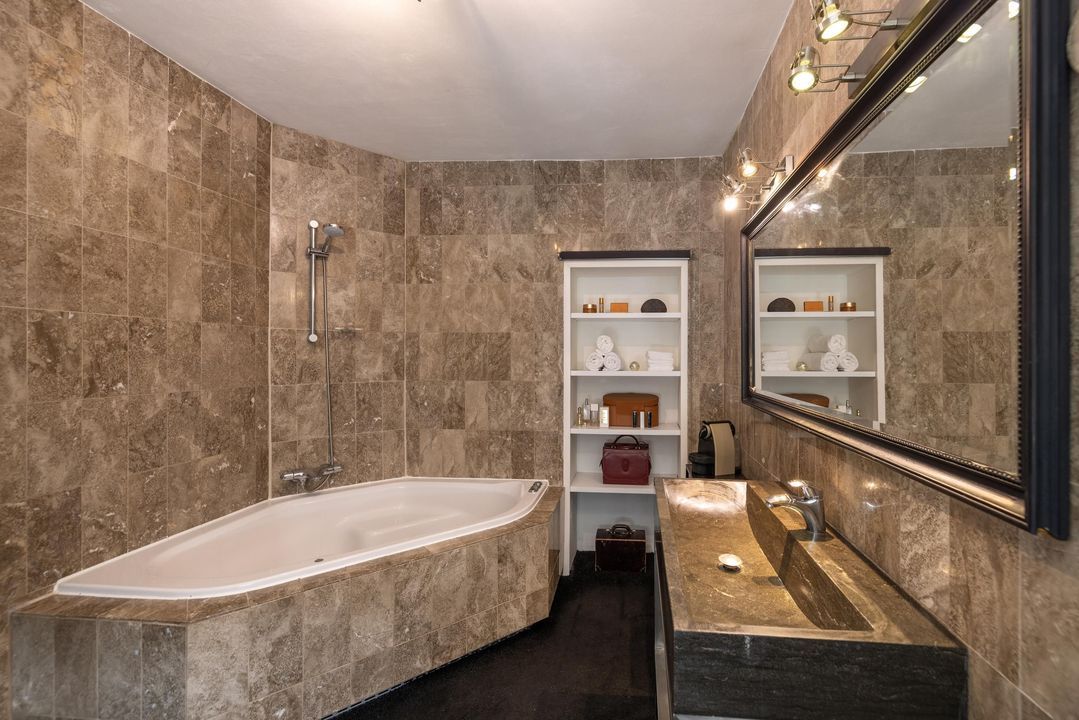
The second floor features a spacious master bedroom with an en-suite bathroom, complete with a jacuzzi, shower and toilet. The combination of the spacious bedroom and the well-appointed bathroom creates a comfortable and private retreat within the townhouse.
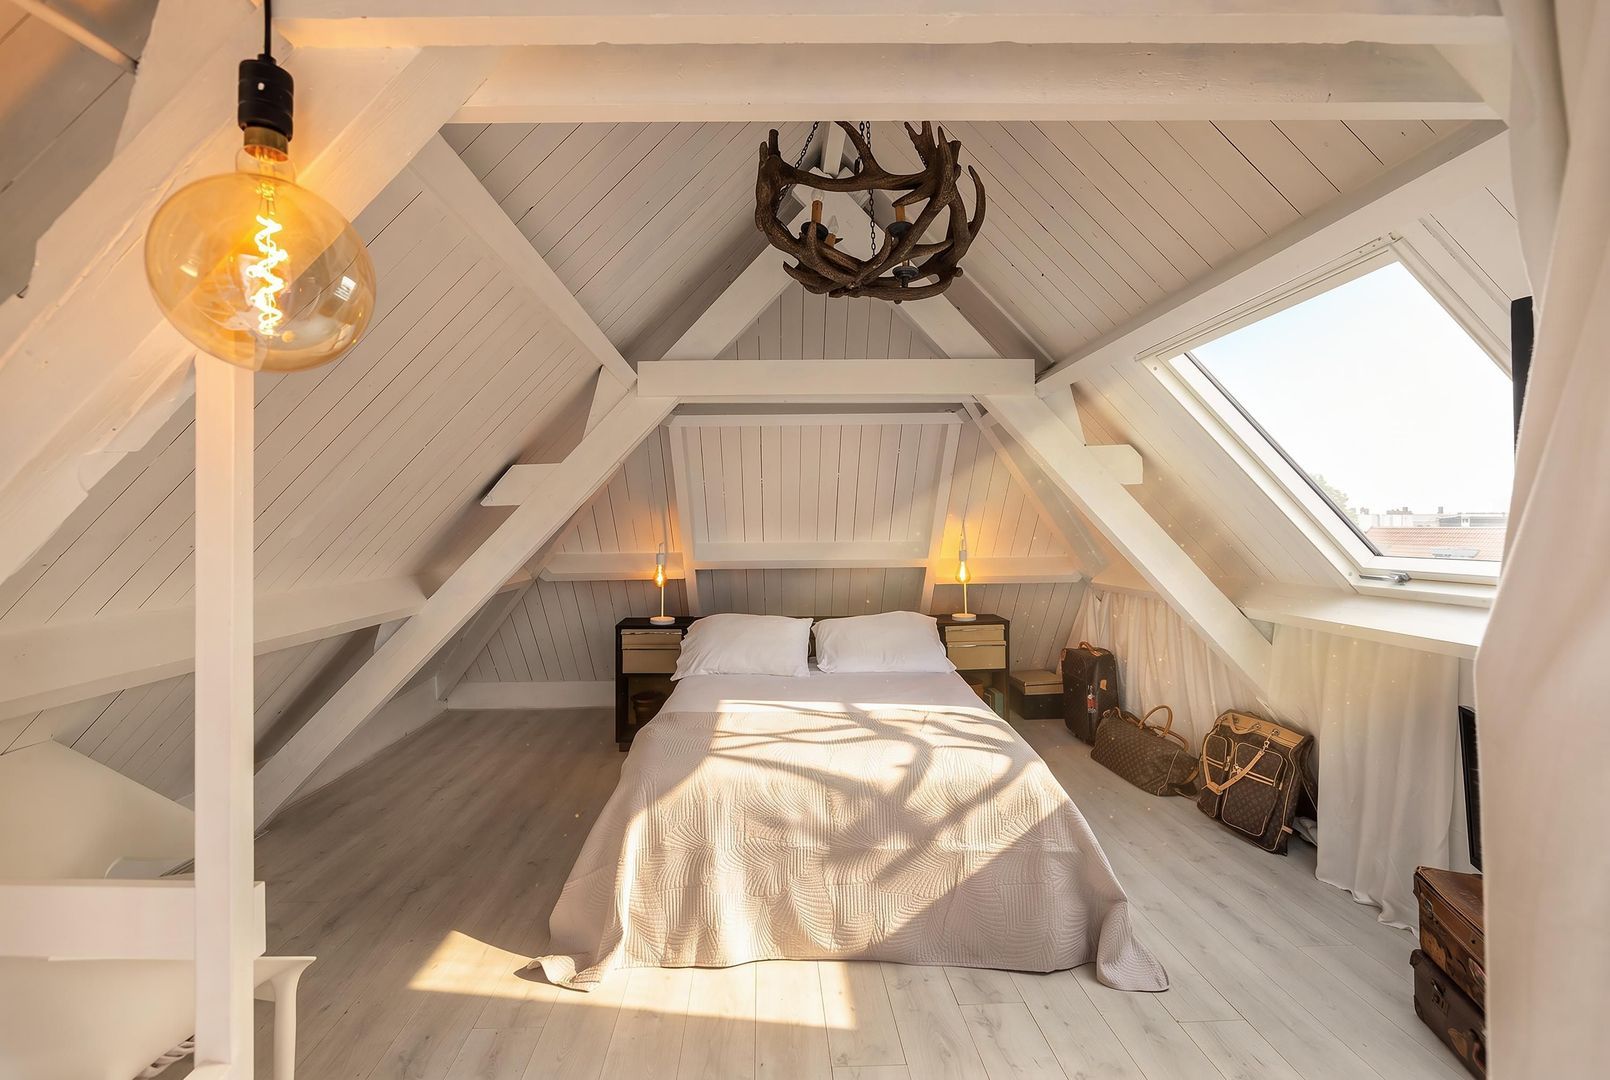
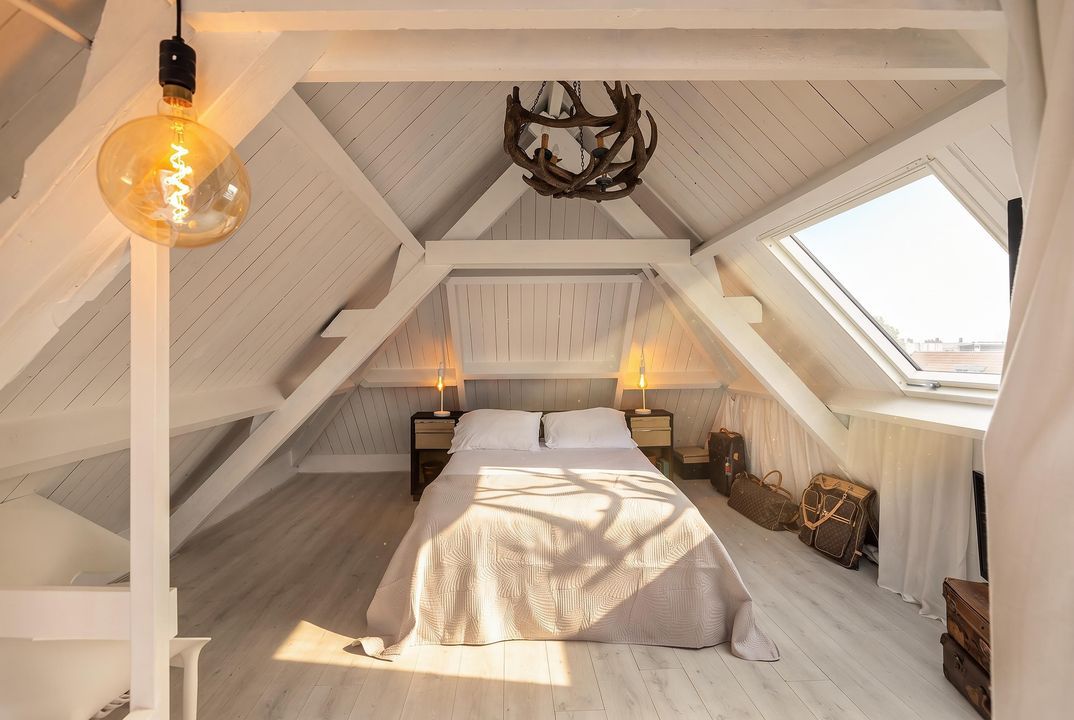
A fixed staircase leads further up to a charming additional bedroom beneath the authentic roof trusses. The characteristic roof structure gives this space its own unique atmosphere and makes it particularly suitable as a guest room or a quiet private retreat.
TOP FLOOR
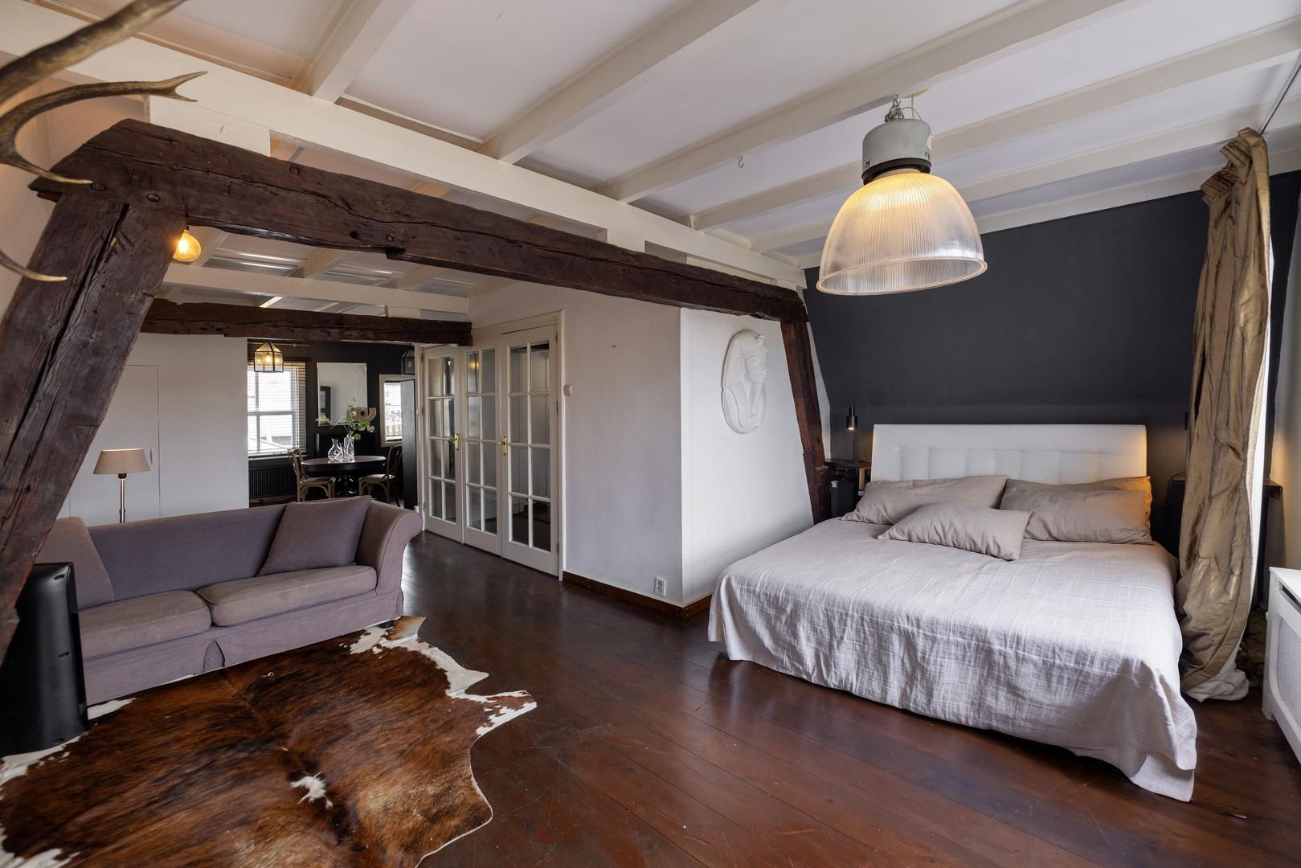
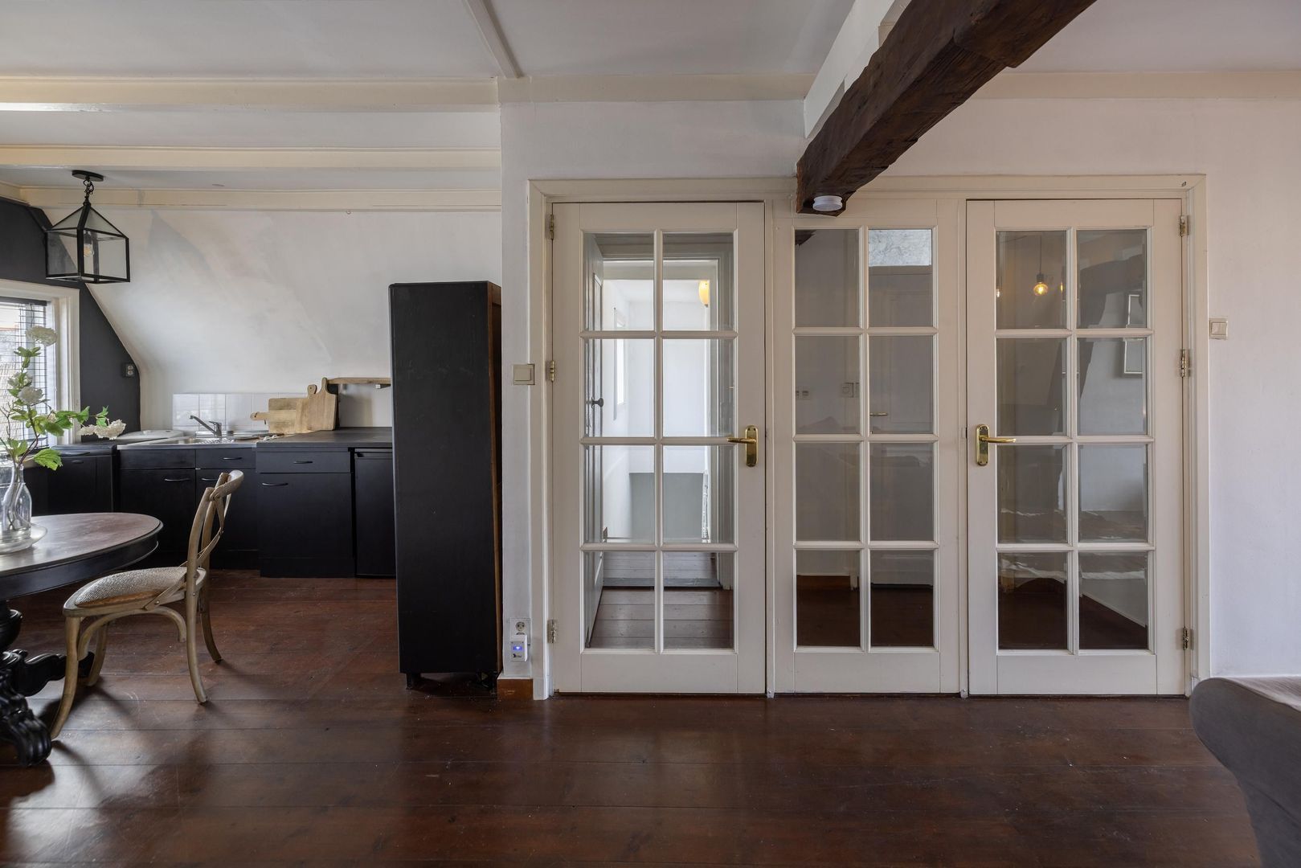
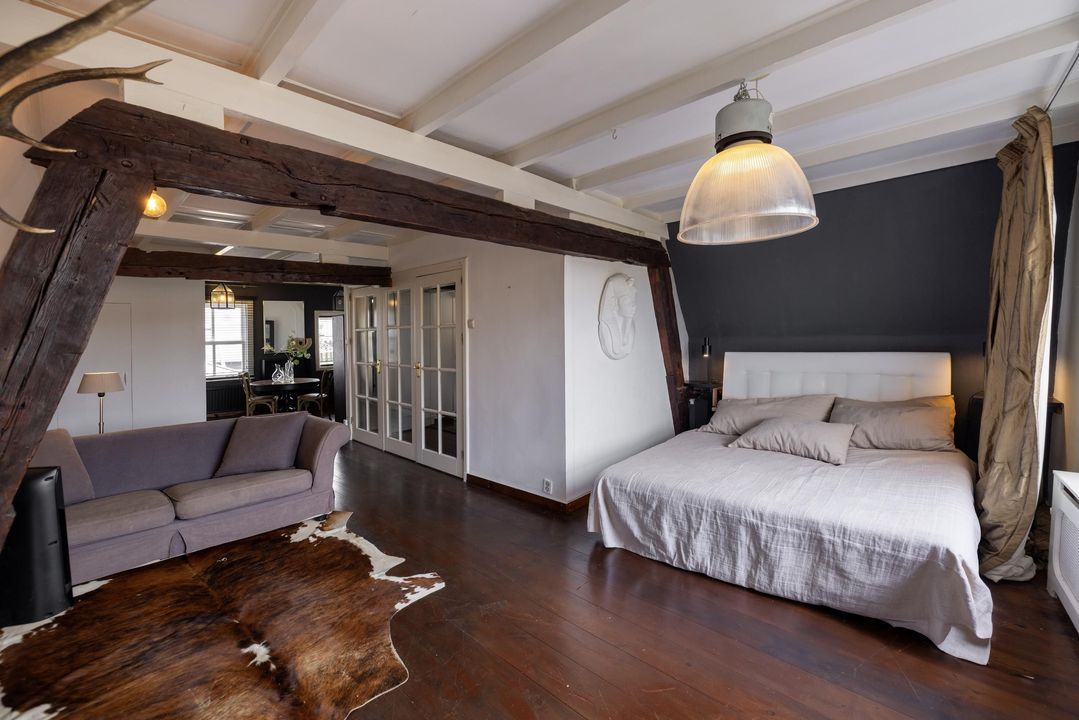
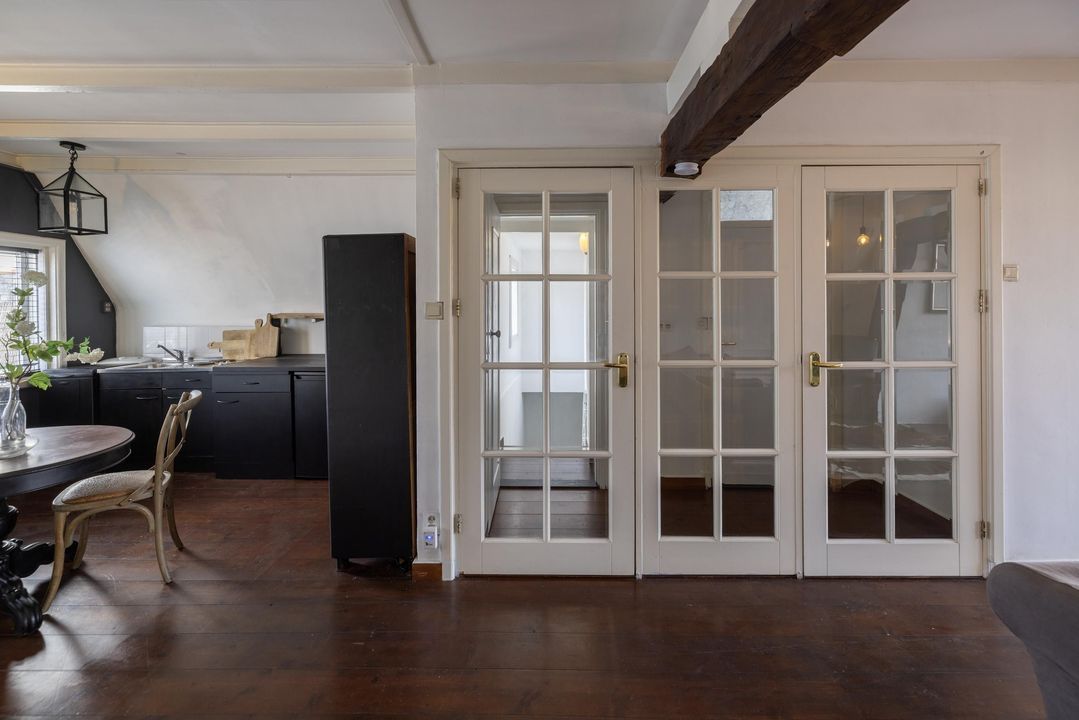
On the top floor is an impressive self-contained flat overlooking the roof terrace and the harbour. This floor features a spacious open-plan kitchen, a comfortable lounge area, a bedroom, a spacious walk-in wardrobe and a stylish bathroom.
The combination of living and sleeping areas gives this floor its own unique character. The adjoining roof terrace is also a valuable addition, offering space to sit outside and enjoy the surroundings.
CELLAR
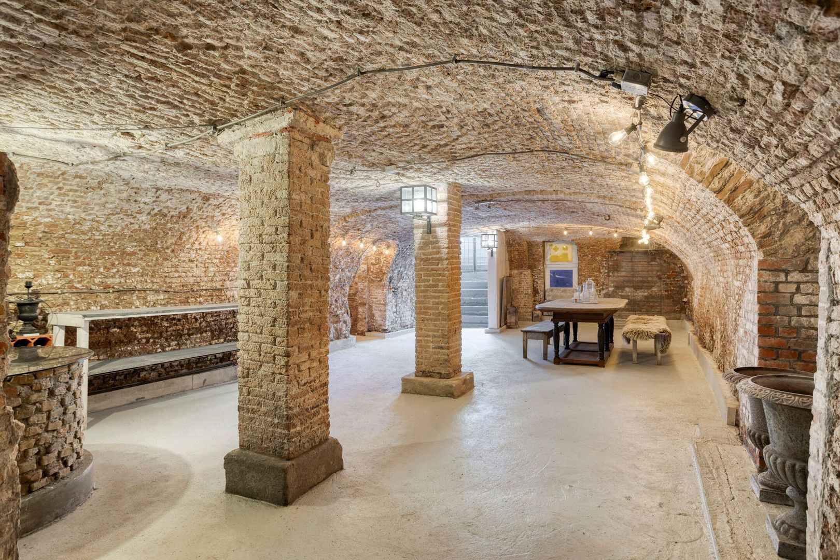
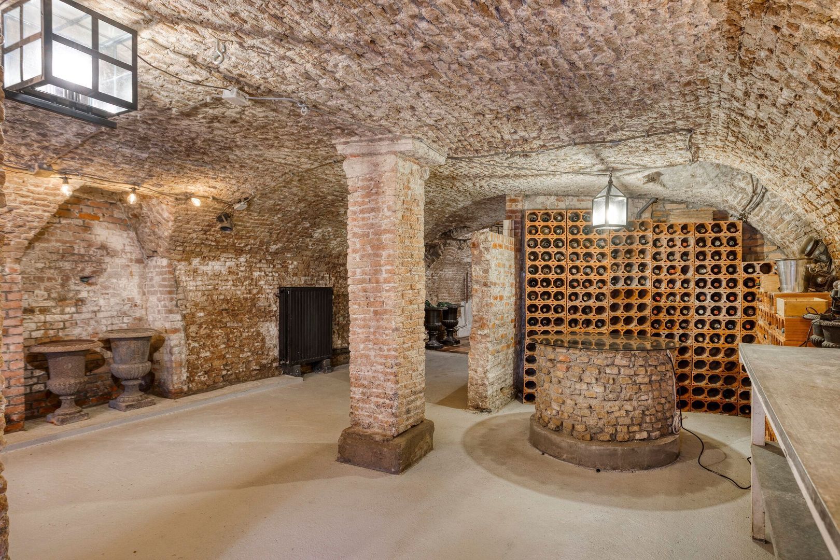
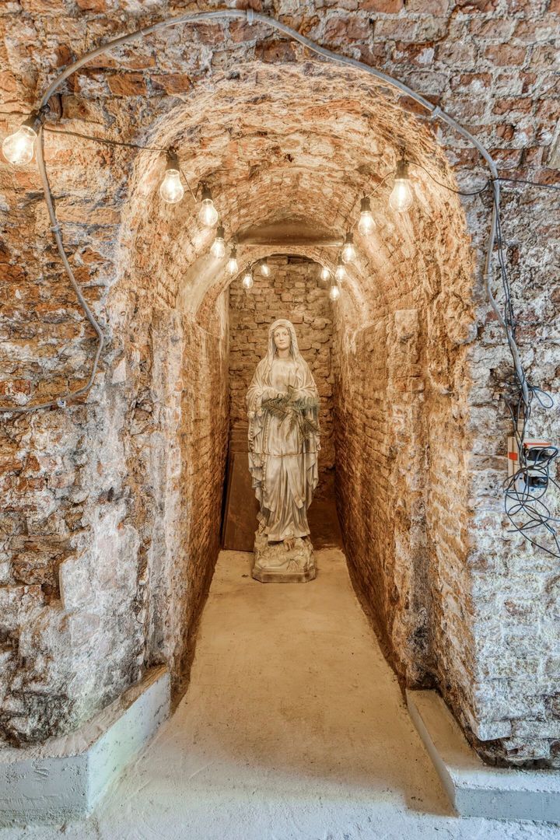
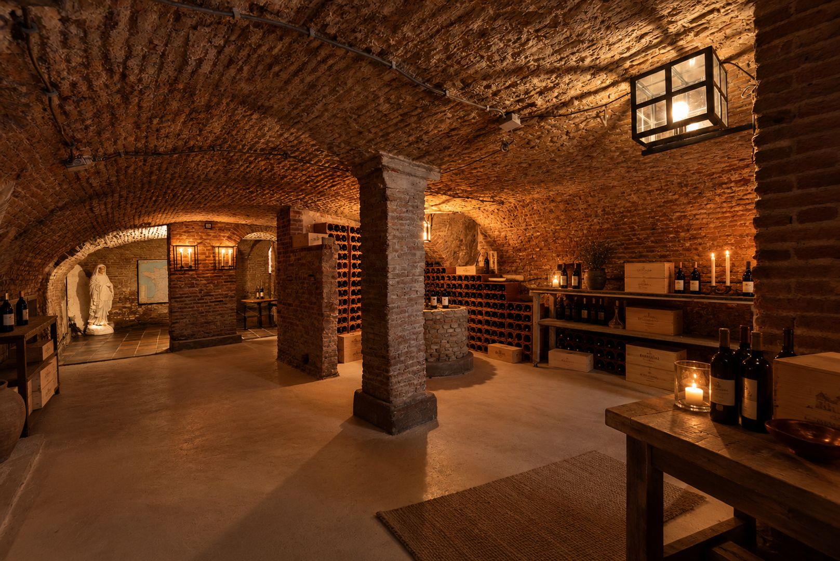
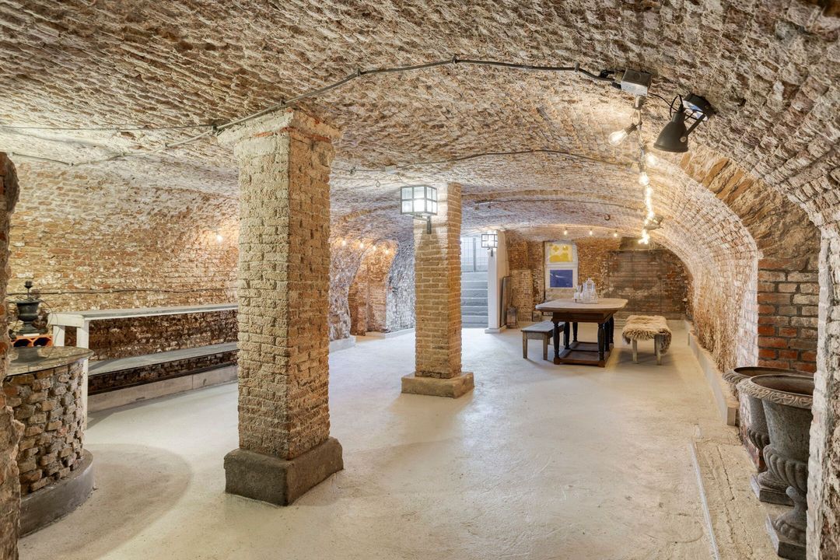
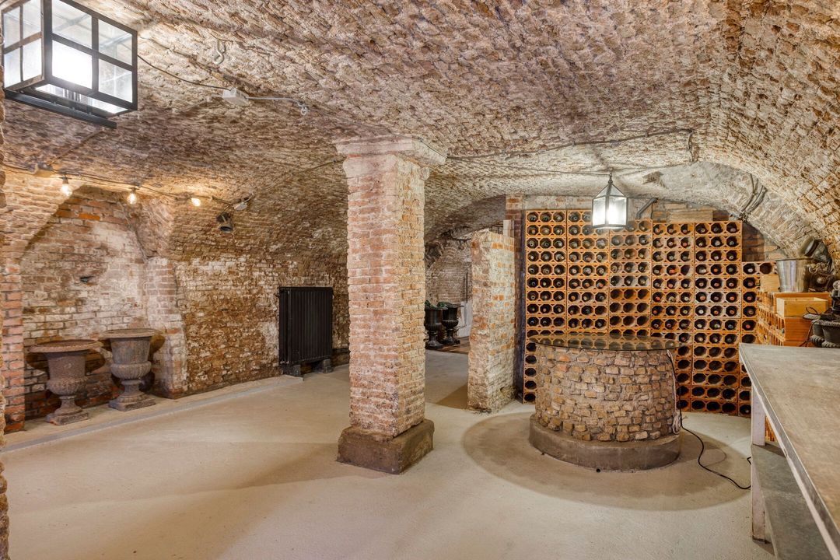
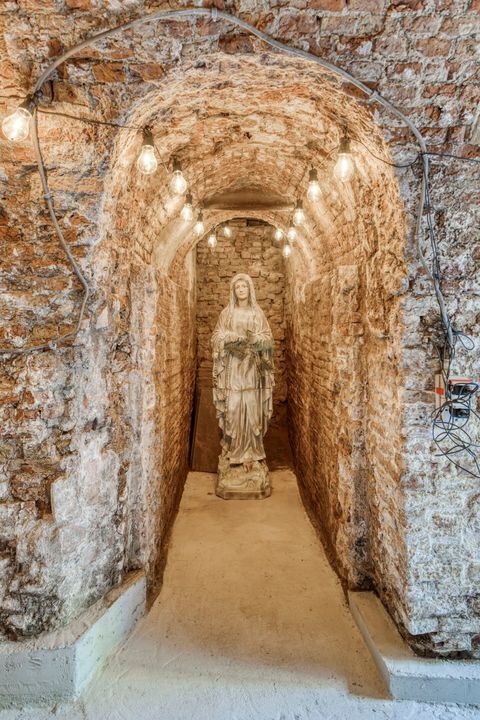
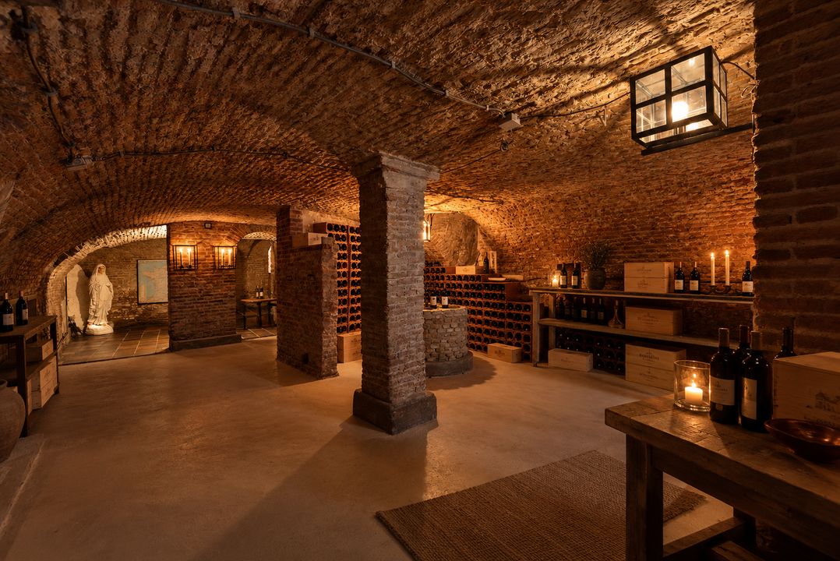
Beneath the townhouse lies a unique cellar measuring approximately 92 m². The authentic vaulted ceilings, historic stones dating from the period of construction and a private well make this space a tangible reminder of De Croone’s past.
The cellar is accessible via several entrances and has a naturally cool atmosphere. Its historic charm makes the space particularly suitable for wine storage, for example, or as a characterful spot for hobbies and special occasions.
SOUTH-FACING CITY GARDEN WITH HEATED PRIVATE SWIMMING POOL
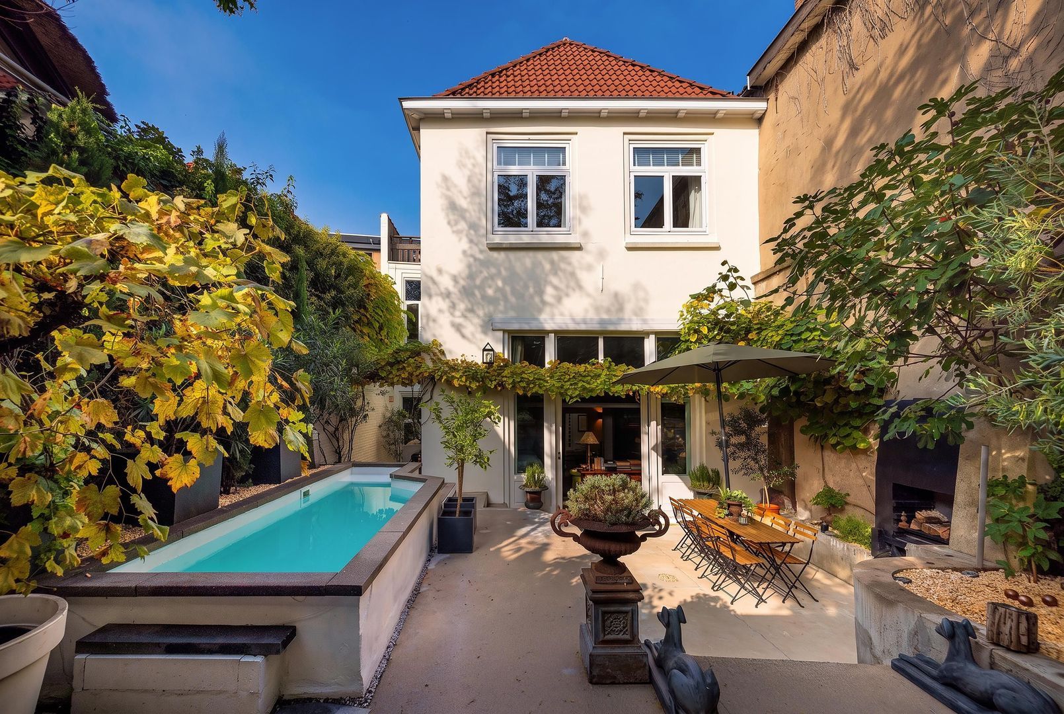
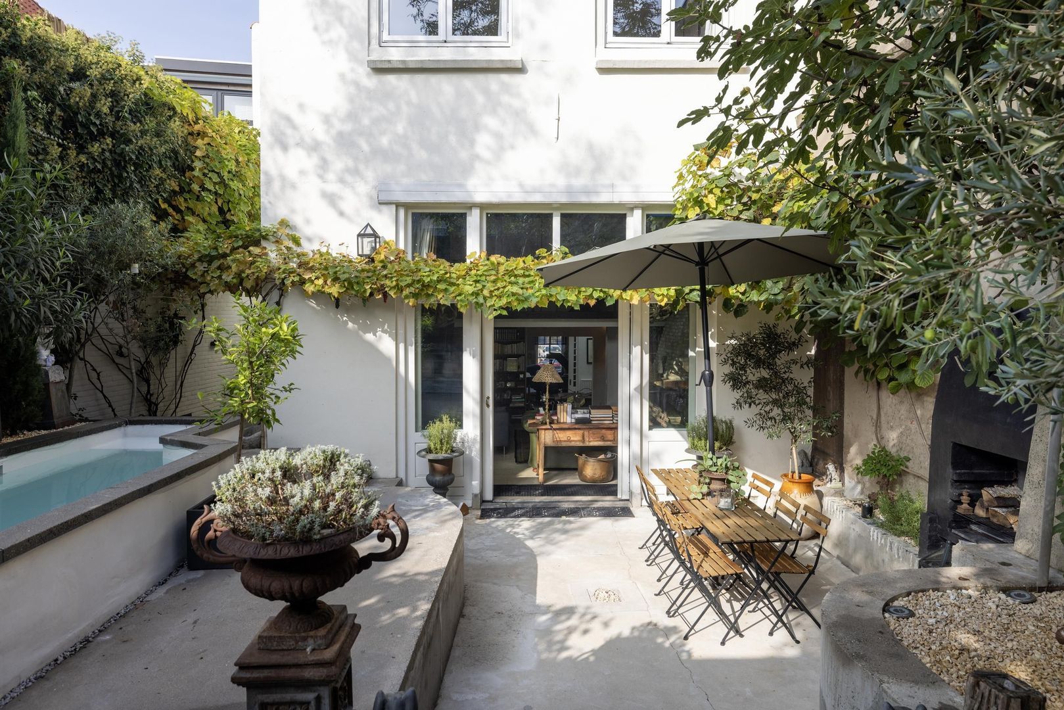
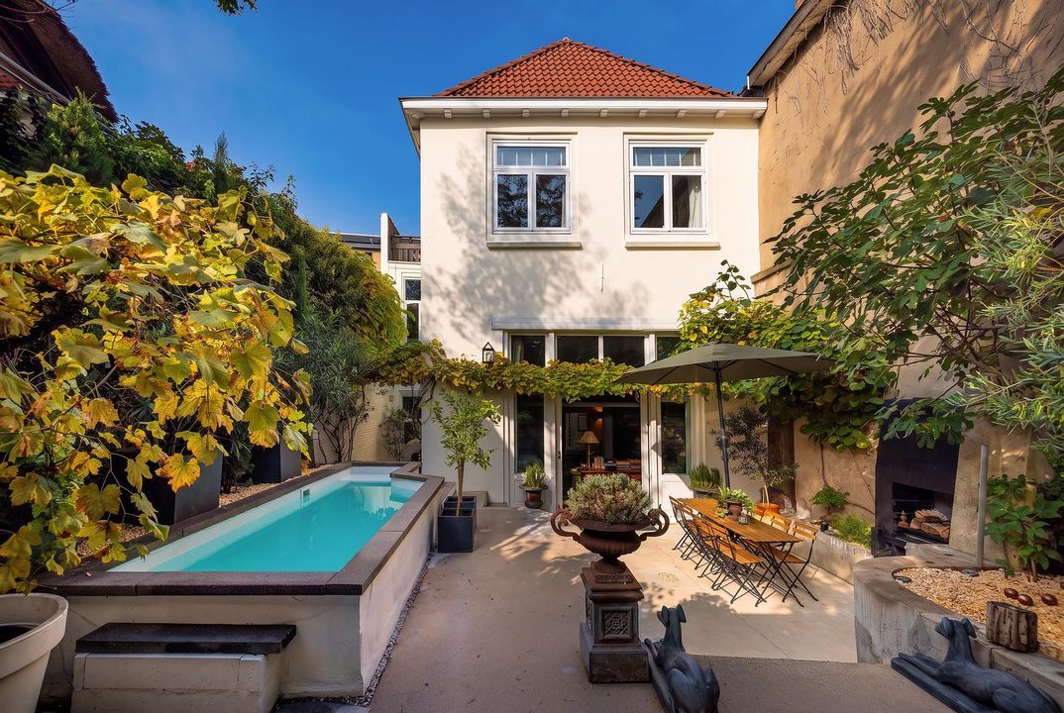
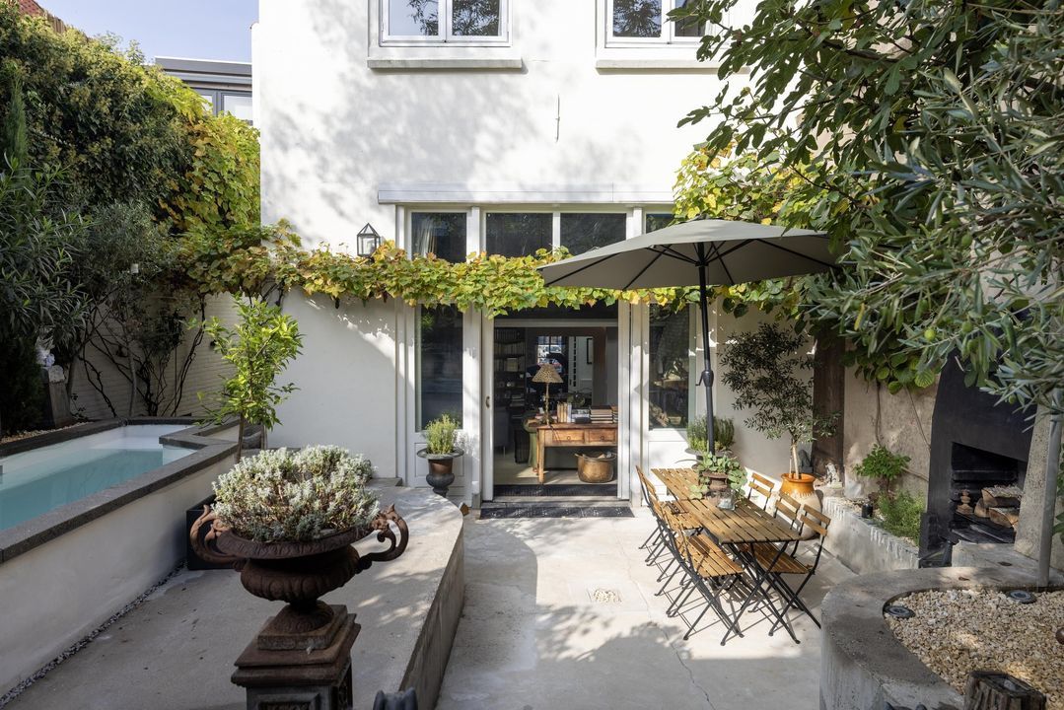
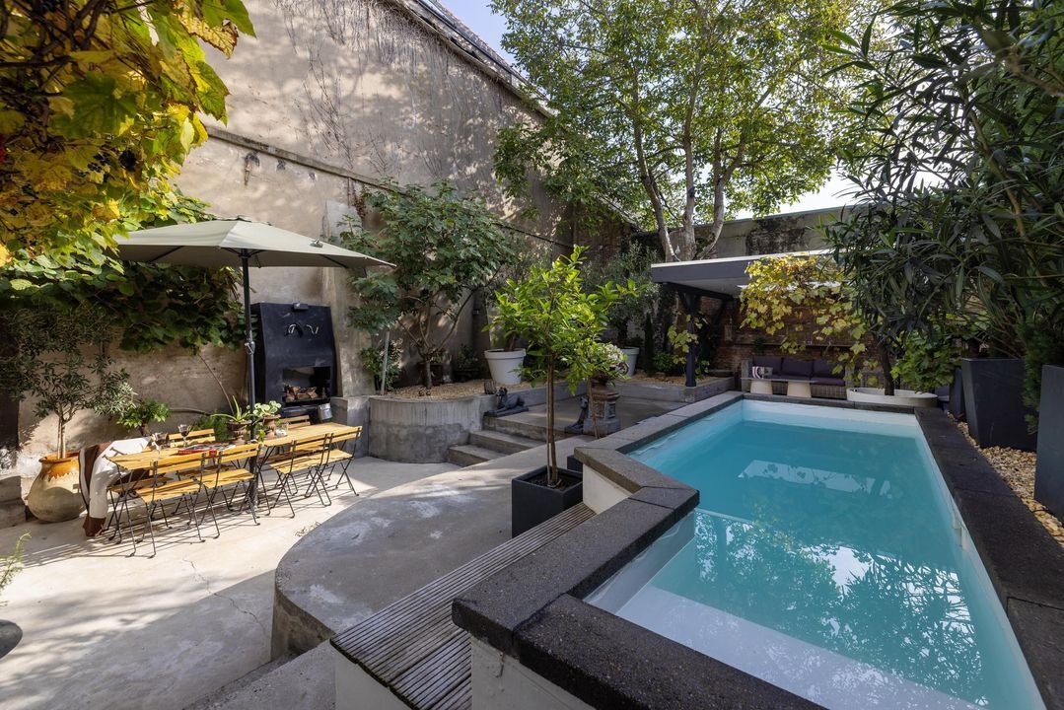
Behind the townhouse lies a sheltered city garden with a French-style ambience. The garden has been landscaped with a focus on greenery, symmetry and privacy, forming an oasis of tranquillity in the heart of the historic city centre.
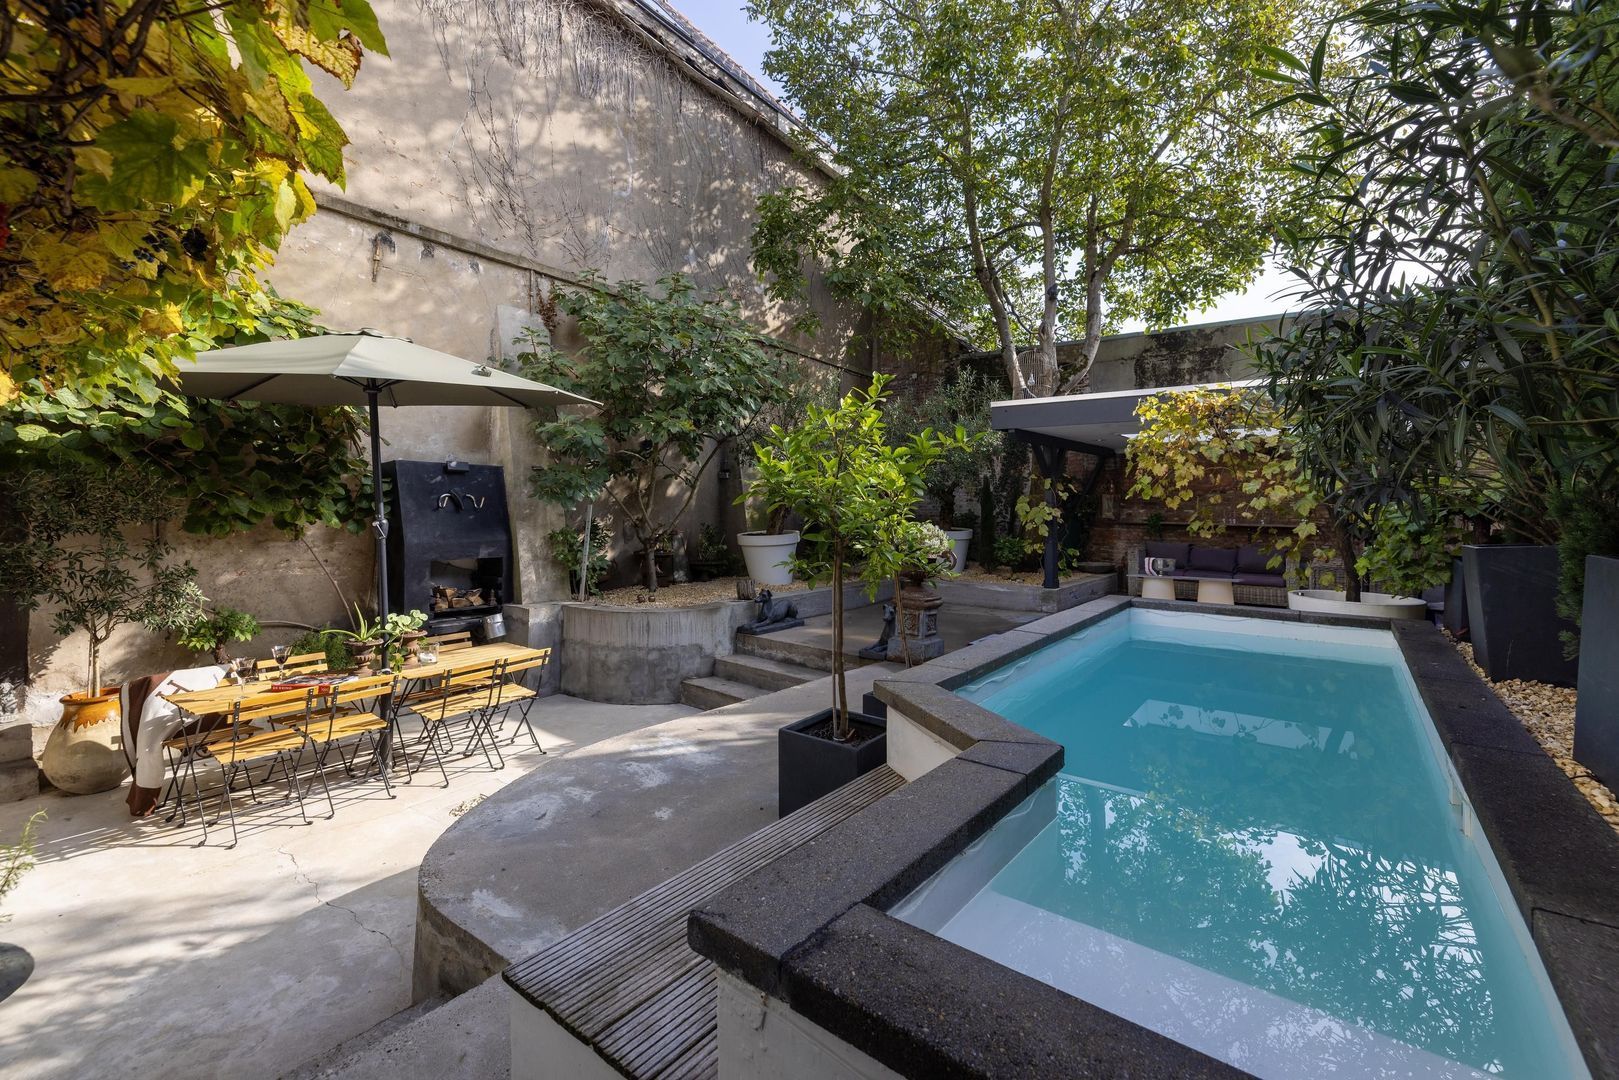
The heated private swimming pool is a standout feature of this outdoor space. Thanks to its south-facing position, the garden enjoys plenty of sunshine, making the terrace the perfect spot for long afternoons and evenings al fresco. Combined with the roof terrace, the property offers a variety of spots to enjoy the outdoors.
HISTORIC LIVING IN BERGEN OP ZOOM
The Zuidzijde Haven is one of Bergen op Zoom’s most distinctive locations. The historic façades, listed buildings and charming streets give the area a distinct character all of its own. Shops, boutiques, restaurants, cafés and cultural amenities are all within walking distance. The railway station is also easily accessible.
Its location between Rotterdam and Antwerp also makes this townhouse attractive to those who wish to combine the charm of a historic town centre with a central location in relation to the surrounding towns.
A TOWNHOUSE WITH ITS OWN STORY
De Croone stands out thanks to its combination of historical significance, distinctive architecture and an exceptional amount of living space. The authentic details, the versatile layout, the impressive cellar and the sheltered city garden with a heated swimming pool give this monumental townhouse a distinct identity.
We would be delighted to invite you to a private viewing.
DISCLAIMER
All information, including but not limited to dimensions, is expressly provided for guidance only; no rights may be derived from it. No adjustment will be made for over- or under-measurement. The requirement for written communication is hereby declared to apply. This is a non-binding offer; handover to be agreed upon.
HISTORIC TOWNHOUSE WITH GRANDEUR, AUTHENTIC DETAILS AND A HEATED PRIVATE SWIMMING POOL
In the heart of the historic centre of Bergen op Zoom, on the distinctive Zuidzijde Haven, lies De Croone, an exceptional listed building dating back to 1604. This stately property once housed a brewery. Today, it is a remarkable townhouse where rich history, authentic architecture and generous living spaces come together.
With approximately 412 m² of living space, a cellar of approximately 92 m², seven bedrooms, four bathrooms and multiple kitchens and living areas, the property offers an exceptional amount of space. High ceilings, characteristic windows and authentic details give the interiors a distinctive character. Each floor has its own character, whilst the secluded courtyard garden with a heated swimming pool provides a surprisingly tranquil outdoor retreat in the heart of the city.
GROUND FLOOR
The ground floor welcomes you with an impressive entrance hall and a spacious living room overlooking the former harbour. Adjoining this are the dining room and kitchen. At the rear, a second living room opens onto the courtyard garden. Together, the various living areas form an inviting and harmonious whole, offering ample space for both everyday living and entertaining guests.
FIRST FLOOR
The first floor comprises several bedrooms, including a nursery, as well as two studios, each with its own kitchen and luxurious bathroom. This floor also features a stately landing and various additional rooms, offering space for an au pair or children seeking a greater degree of independence. The large windows allow plenty of natural light to enter and provide views towards both the harbour and the courtyard garden.
The combination of separate sleeping quarters and private facilities gives this floor a particularly versatile character, with room for family members and guests who value comfort and privacy.
SECOND FLOOR
The second floor features a spacious master bedroom with an en-suite bathroom fitted with a jacuzzi, shower and toilet. The spacious bedroom and extensive bathroom create a comfortable and private retreat within the townhouse.
A fixed staircase leads to a charming additional bedroom beneath the authentic roof trusses. The distinctive roof structure lends the room its own unique atmosphere, making it particularly suitable as a guest bedroom or a peaceful private space.
TOP FLOOR
The top floor comprises an impressive self-contained flat overlooking the roof terrace and the former harbour. This level features a spacious open-plan kitchen, a comfortable lounge area, a bedroom, a generous walk-in wardrobe and a stylish bathroom.
The combination of living and sleeping areas gives this floor a distinct identity. The adjoining roof terrace is a valuable addition, offering space to sit outdoors and enjoy the surroundings.
CELLAR
Beneath the townhouse lies a remarkable cellar measuring approximately 92 m². Its authentic vaulted ceilings, historic masonry dating from the original construction period and private water well offer a tangible link to De Croone’s past.
Accessible via several entrances, the cellar naturally maintains a cool atmosphere. Its historic character makes it particularly suitable for wine storage or as a distinctive space for hobbies and special occasions.
SOUTH-FACING COURTYARD GARDEN WITH HEATED PRIVATE SWIMMING POOL
Behind the townhouse lies a secluded courtyard garden with a distinctly French character. Designed with careful attention to greenery, symmetry and privacy, it forms an oasis of tranquillity in the heart of the historic city centre.
The heated private swimming pool is a striking feature of this outdoor space. Thanks to its south-facing position, the garden enjoys plenty of sunshine, whilst the terrace invites you to spend long afternoons and evenings outdoors. Together with the roof terrace, the property offers several appealing spaces in which to enjoy outdoor living.
HISTORIC LIVING IN BERGEN OP ZOOM
Zuidzijde Haven is one of Bergen op Zoom’s most distinctive locations. Historic façades, listed buildings and atmospheric streets give the area a character all of its own. Shops, boutiques, restaurants, cafés and cultural amenities are all within walking distance. The railway station is also easily accessible.
Situated between Rotterdam and Antwerp, the townhouse is particularly appealing to those who wish to combine the charm of a historic city centre with a central location relative to the surrounding cities.
A TOWNHOUSE WITH A STORY TO TELL
De Croone stands out for its combination of historic significance, characterful architecture and an exceptional amount of living space. Its authentic details, versatile layout, impressive cellar and secluded courtyard garden with a heated swimming pool give this monumental townhouse a truly distinctive identity.
We warmly invite you to arrange a private viewing.
DISCLAIMER
All information, including but not limited to measurements, is expressly indicative in nature and no rights may be derived from it. Settlement arising from over- or under-measurement is excluded. The requirement for written form applies. This offer is non-binding. Completion is subject to agreement.
 Deutsch
 English
 Español
 Français
 Nederlands
 Русский
 中文
 412m²
 285m²
 € 1.295.000 k.k.
 Terraced house
 7 Bedrooms
 4 bathrooms