Parallelweg 127 image 1
New! Bergen Op Zoom

Parallelweg 127

icon surface 338m²
icon land 502m²
icon price € 1.295.000 k.k.
icon type Detached house
icon rooms 7 Bedrooms
icon bathrooms 3 bathrooms

Description

LIVING IN EXCEPTIONAL LUXURY

How often do you get the chance to become the owner of a water tower listed as a national monument?

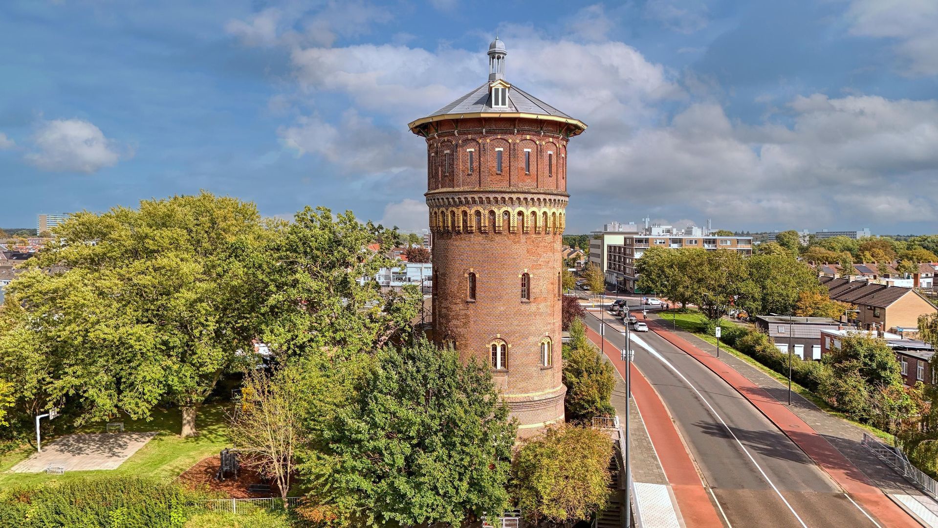
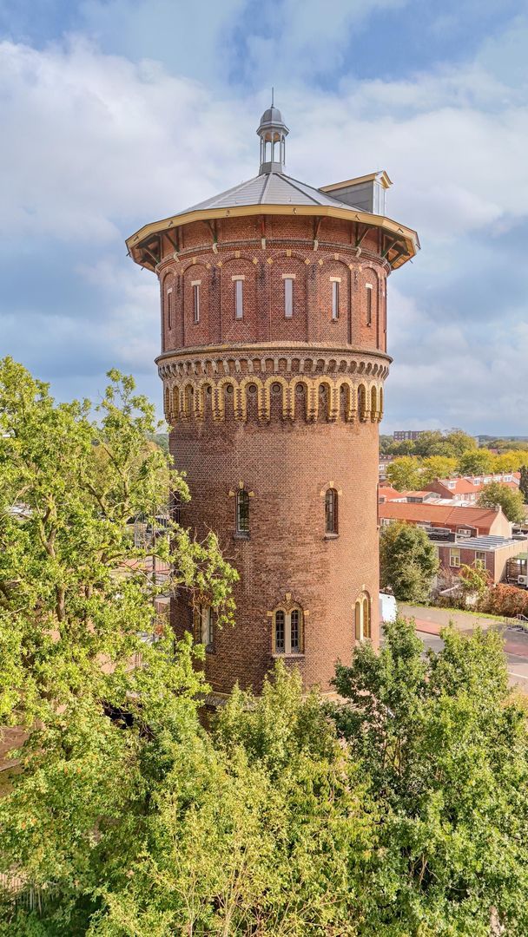
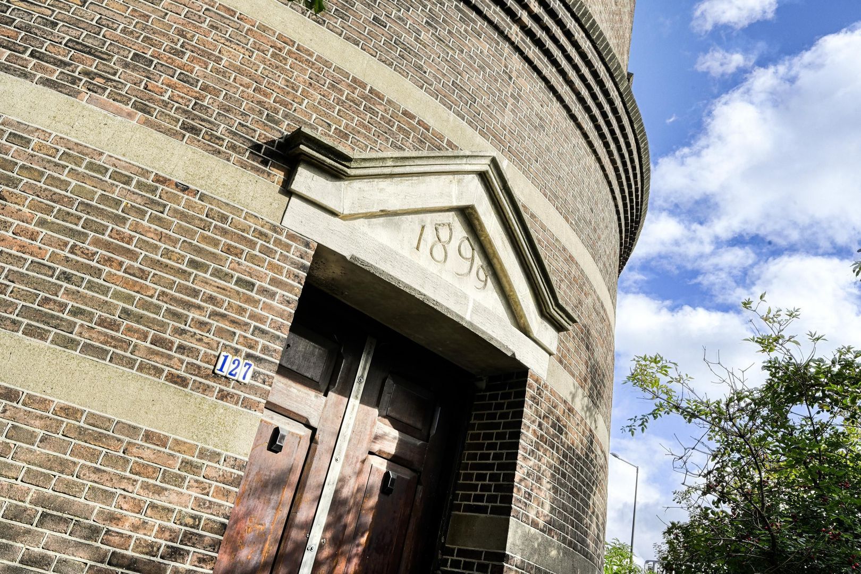
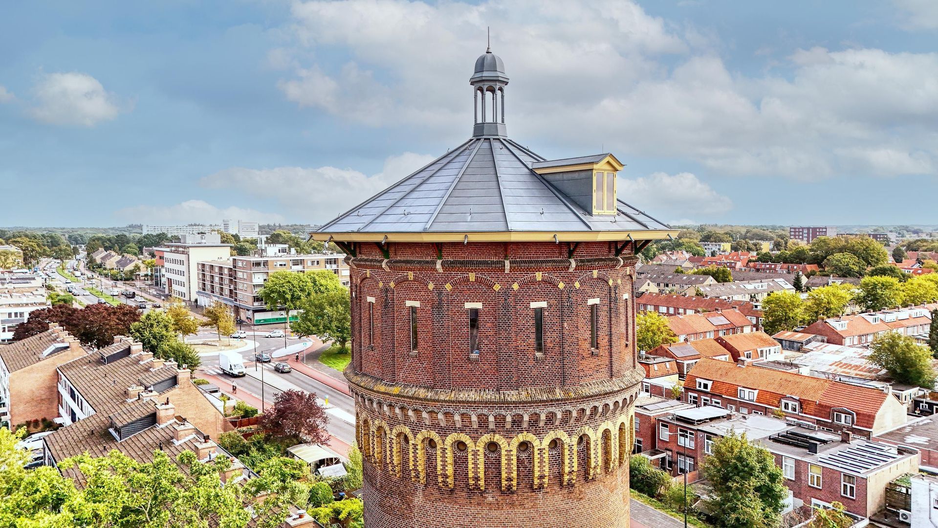
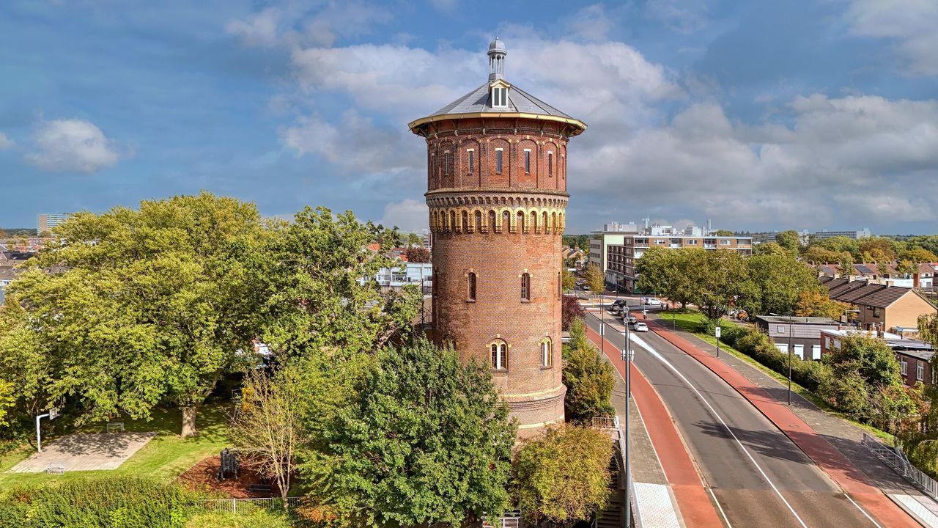
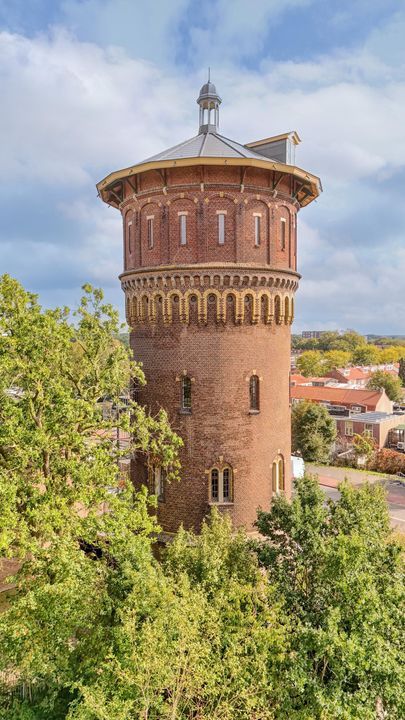
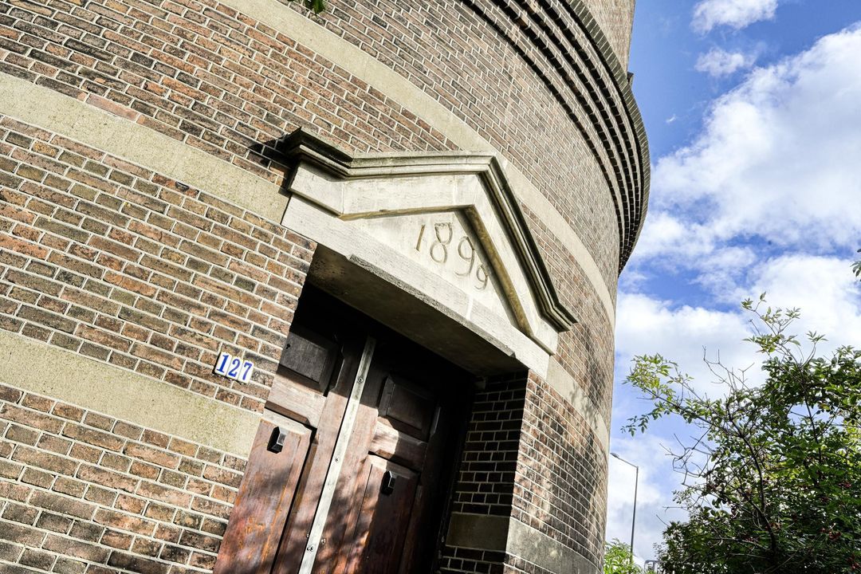
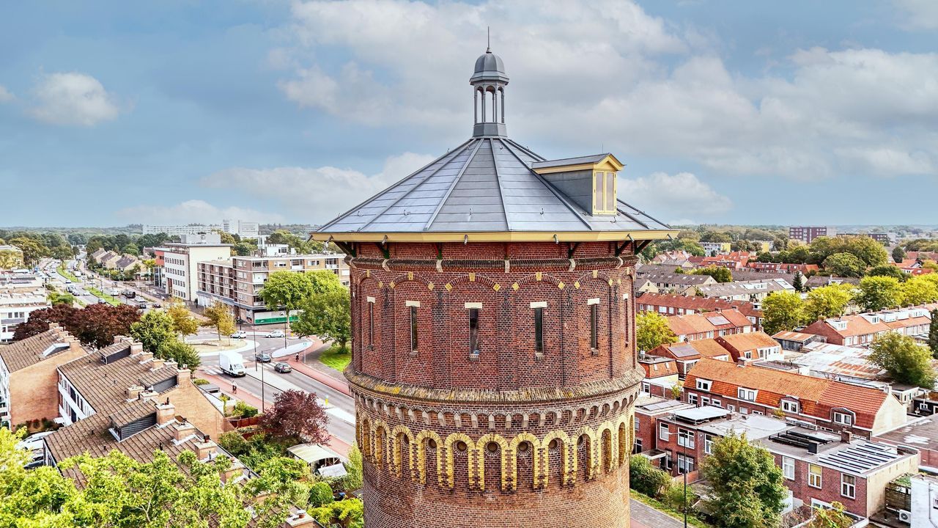
This remarkable, approximately 35-metre-high water tower, dating from 1899, stands on Parallelweg in Bergen op Zoom. Designed by architect D. de Leeuw in the Neo-Renaissance style and now designated a listed building, it has been fully furnished by artist Marius Dielemans.

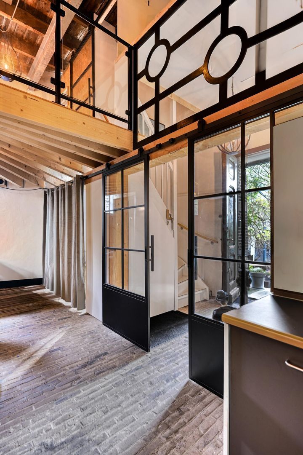
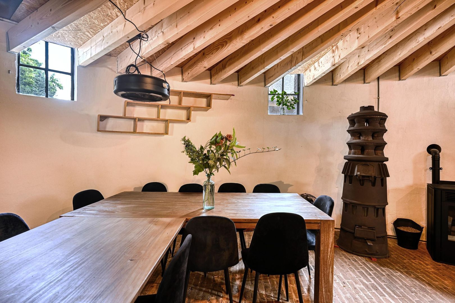
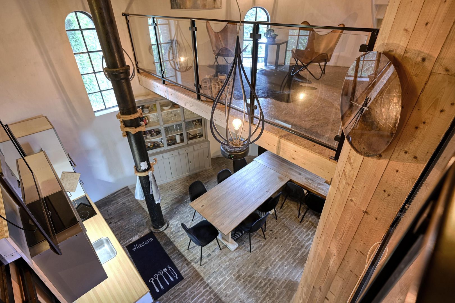
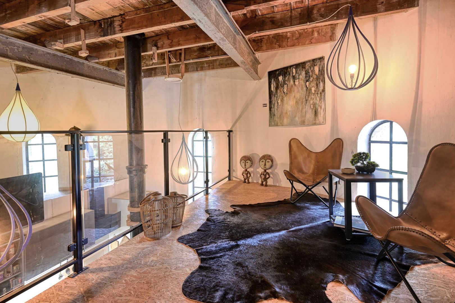
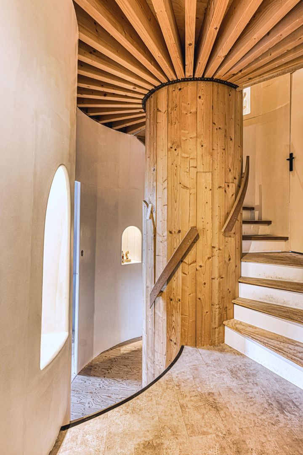
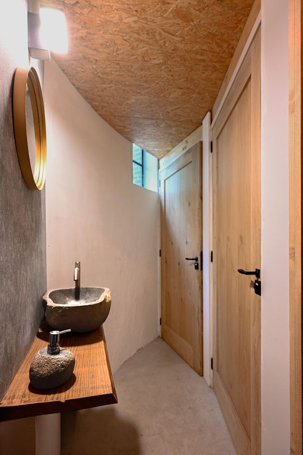
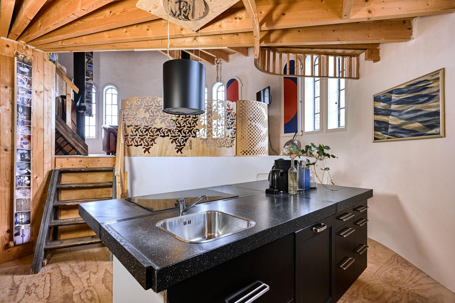
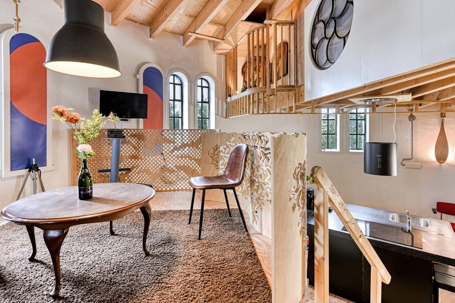
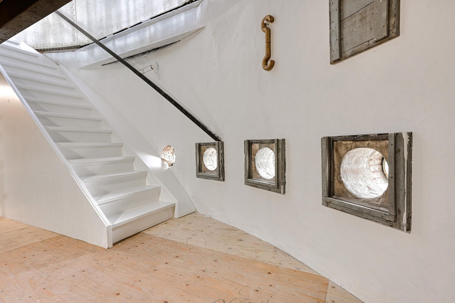
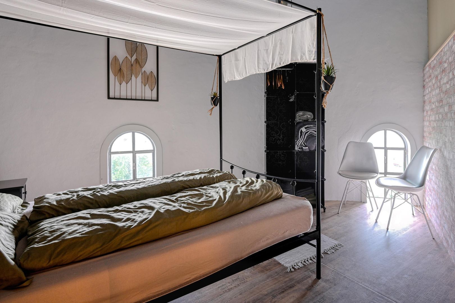
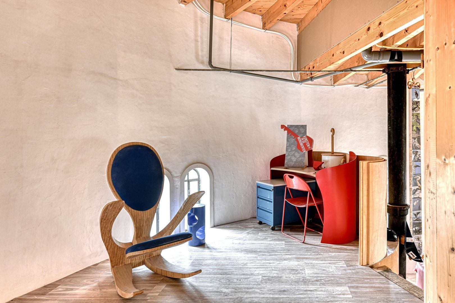
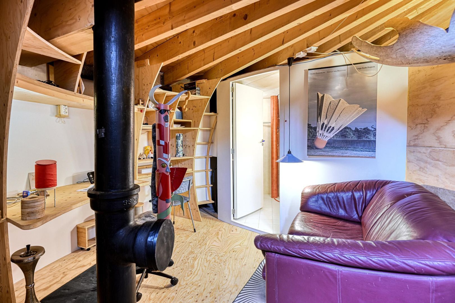
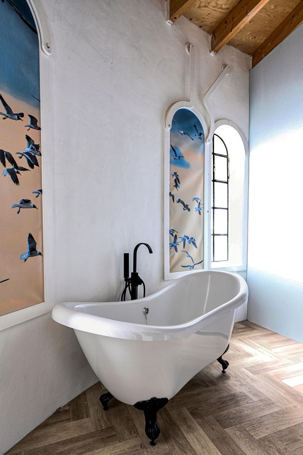
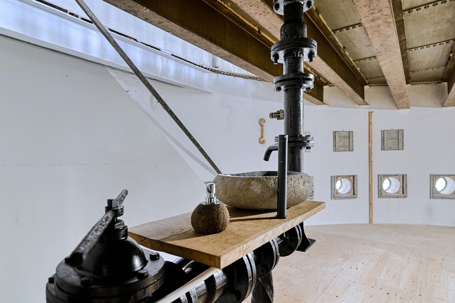
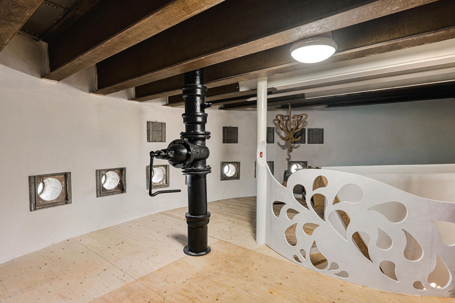
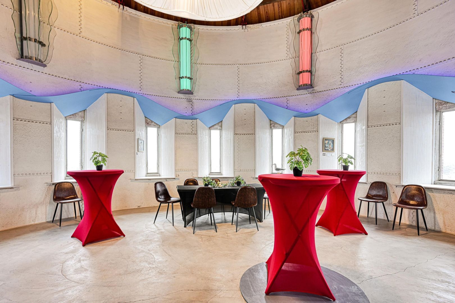
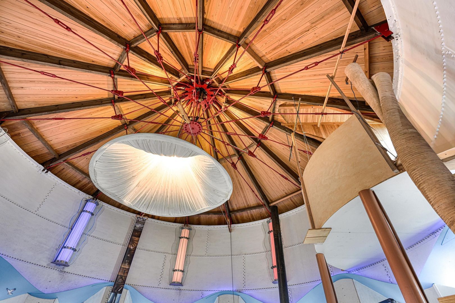
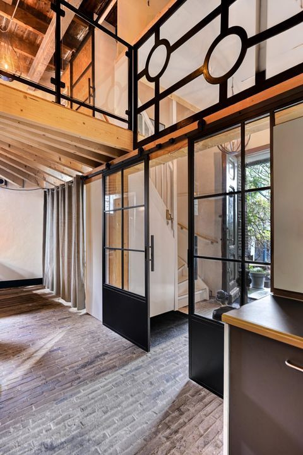
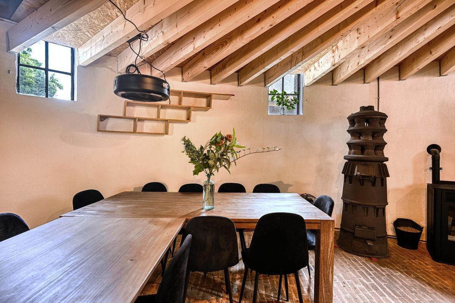
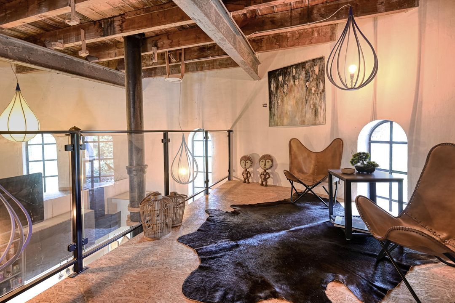
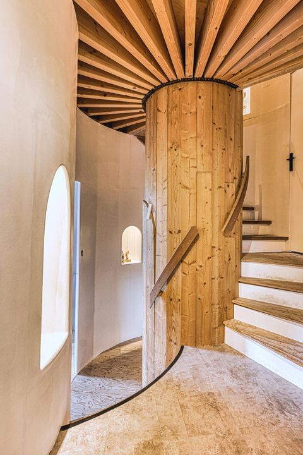
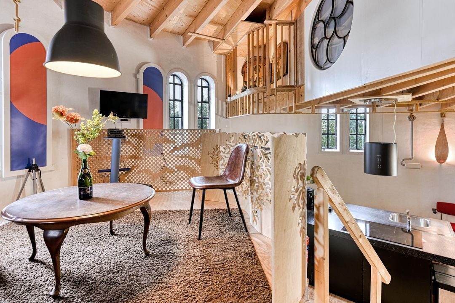
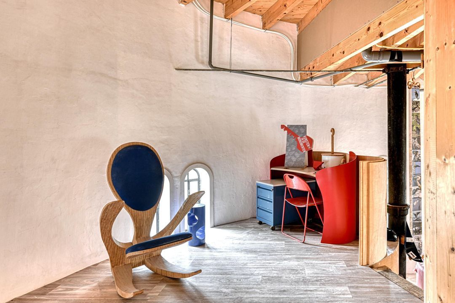
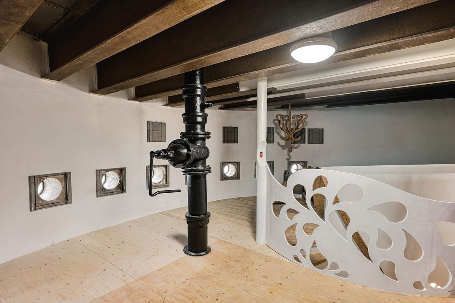
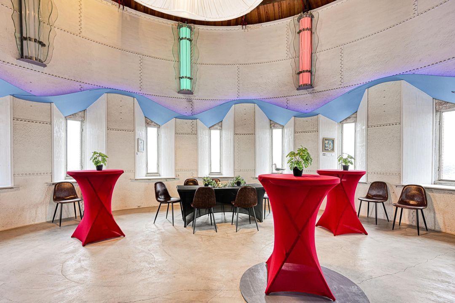
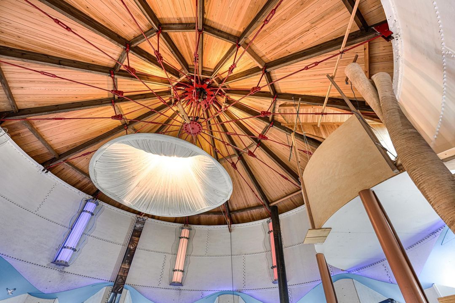
Behind the characteristic brick façade lies a surprising and quirky interior, spread over no fewer than eight storeys. Curved shapes, original structural elements, wooden staircases, a goods lift, unusual window openings and a beautiful open-plan space on the top floor.

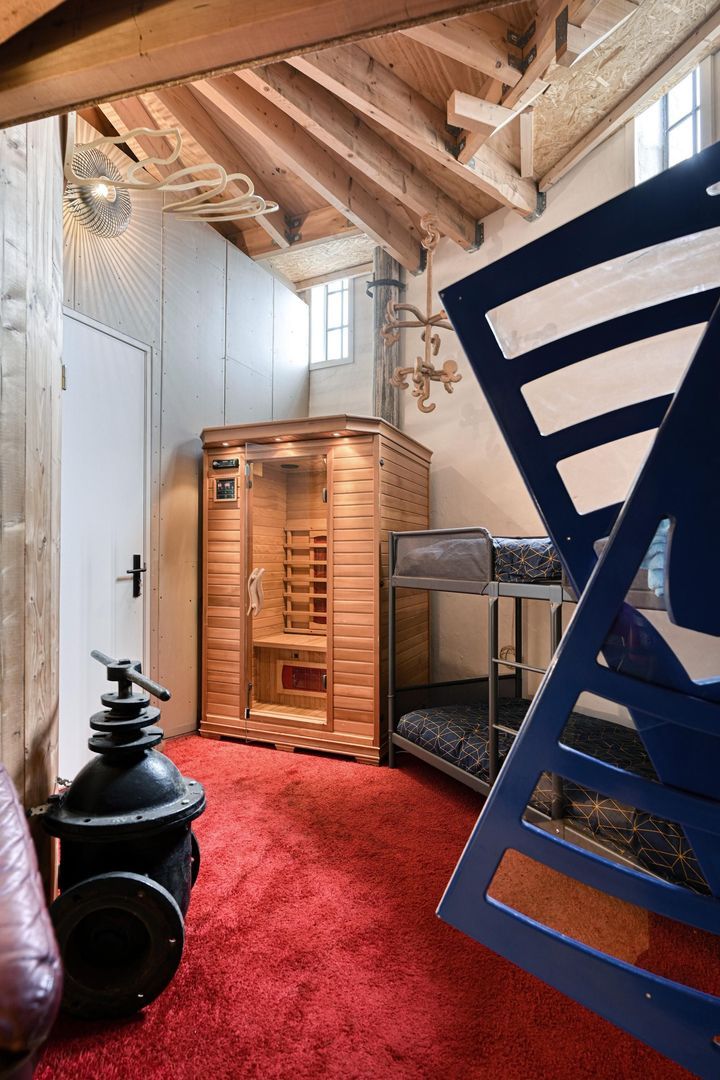
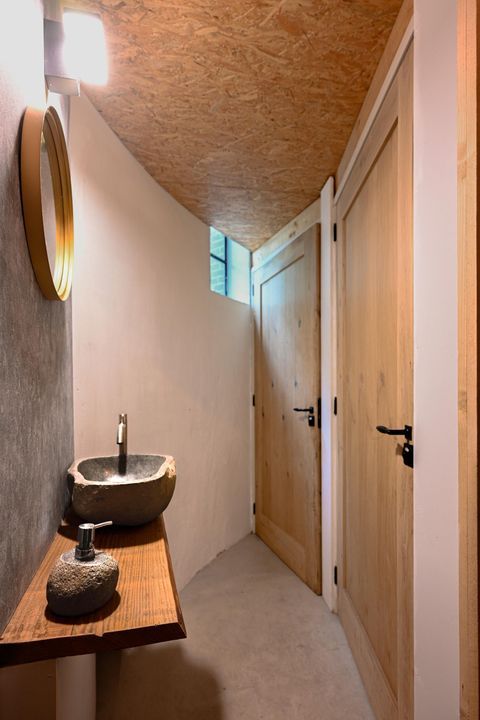
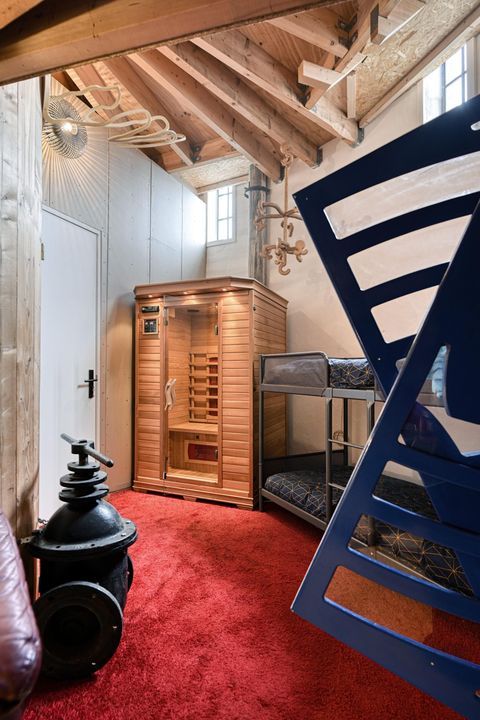
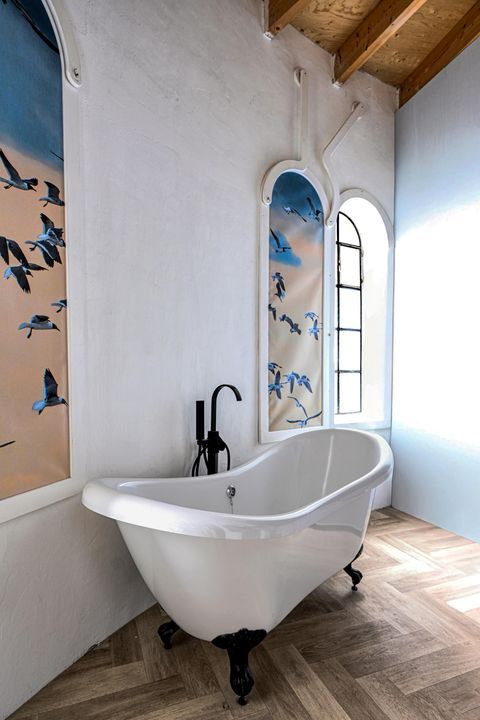
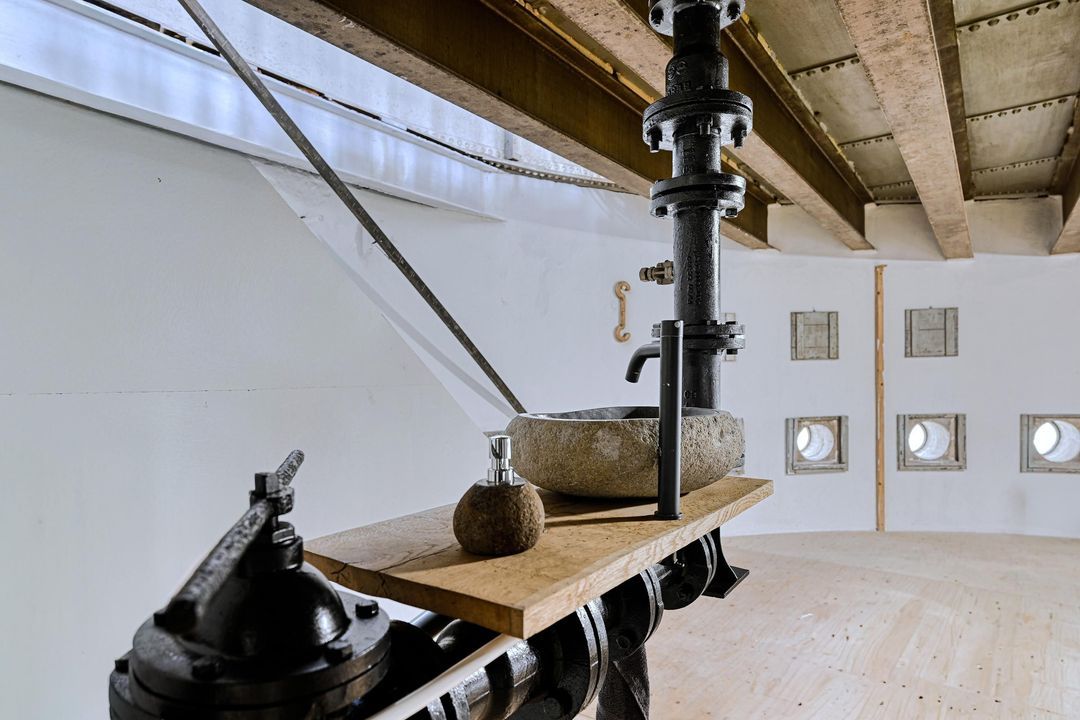
The property features no fewer than 14 rooms, seven bedrooms, three bathrooms and a sauna.

This is not a home for those seeking the ordinary. It is a place for someone who is drawn to character, history, architecture and that special feeling that comes from literally living above the city.

A PIECE OF HISTORY

The water tower was built in 1899 as part of Bergen op Zoom’s drinking water supply system. The cylindrical tower is constructed of brick with ornate decorative brickwork and features a striking upper structure with a reservoir and a distinctive turret. The foundation stone was laid in September 1899.

LIVING IN A TOWER

It is only inside that the building’s unique shape can truly be appreciated.

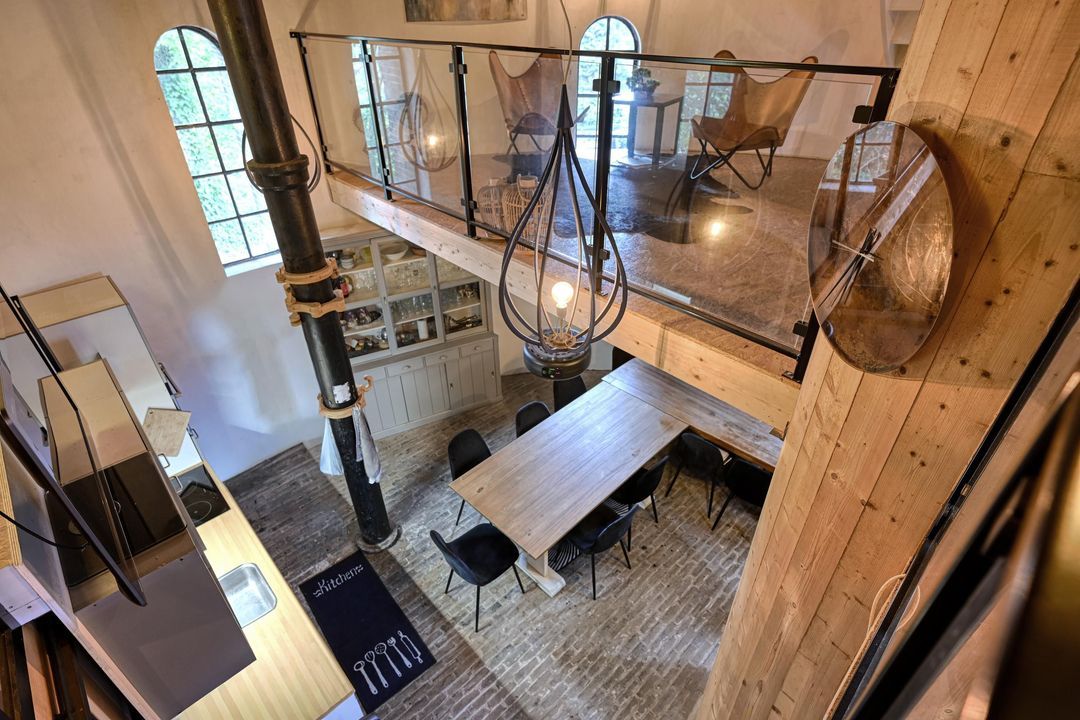
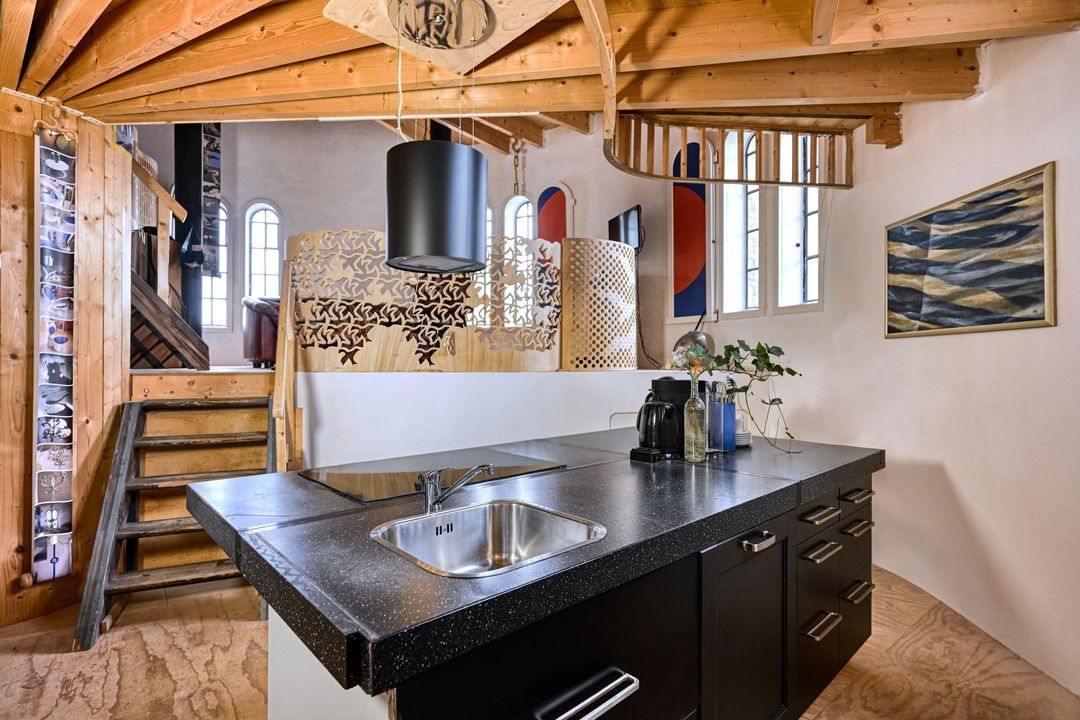
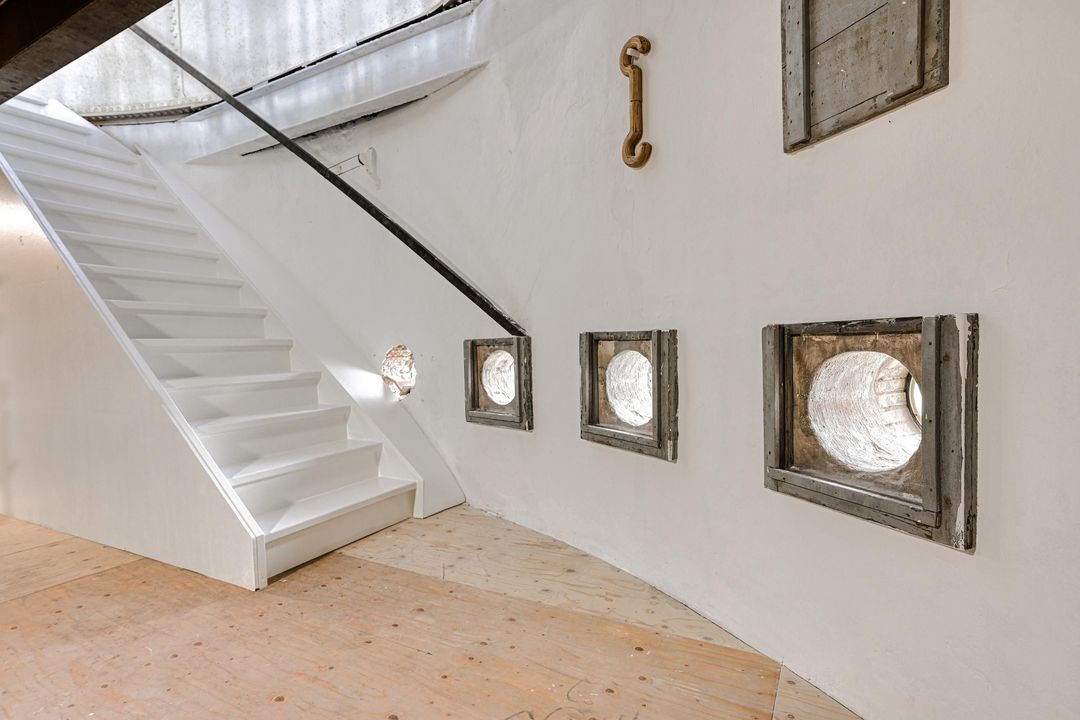
The various residential floors are connected by distinctive wooden staircases. As a result, each floor has its own atmosphere and function, whilst the vertical connection through the tower creates surprising sightlines.

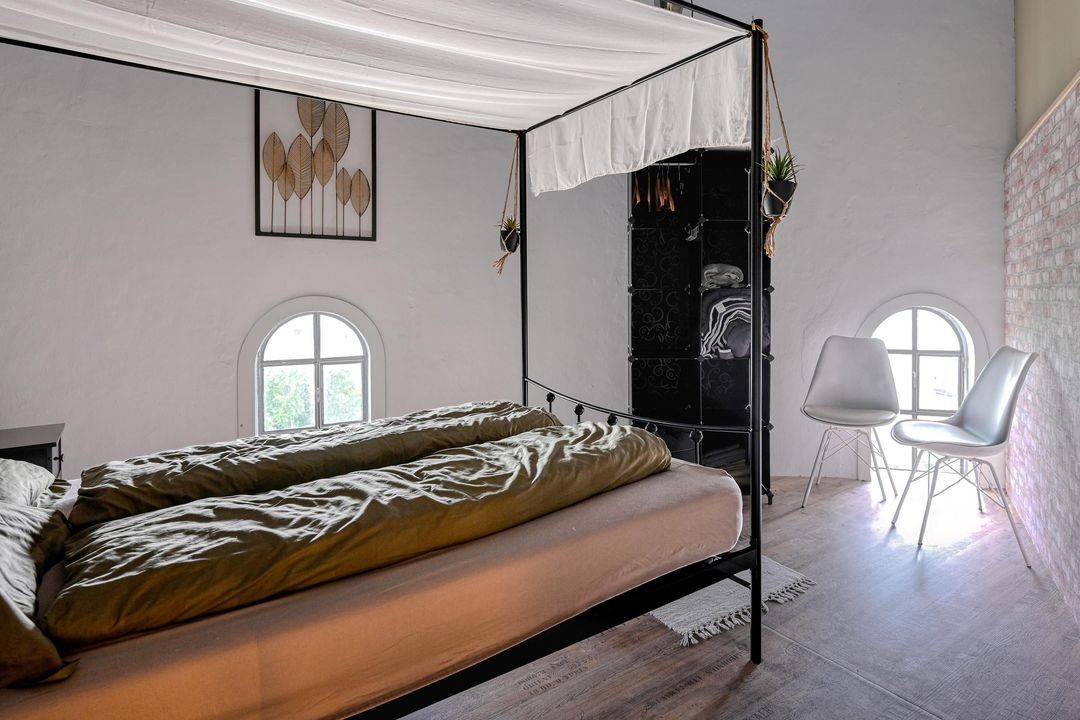
There is space for multiple living and working areas, bedrooms, bathrooms and leisure facilities. Thanks to the eight storeys, the water tower can also be used and arranged in various ways.

OUTSIDE AND LOCATION

Surrounding the water tower is a private plot of approximately 502 m² with a garden and parking facilities on a private, enclosed site.

Its location on Parallelweg also makes the tower part of Bergen op Zoom’s cityscape. The historic city centre, with its characteristic streets, listed buildings, shops, restaurants and terraces, is a 10-minute walk away.

And then, of course, there is the view. From this height, you can experience the city from a perspective that very few residents will ever get to enjoy.

SUMMARY

A water tower like this is difficult to capture in square metres or a list of amenities.

It is the combination of the historic architecture, the vertical living experience, the history and the distinctive interior that makes this property so special.

A listed building dating from 1899. A landmark of Bergen op Zoom. And perhaps the most extraordinary address you will ever have.

We would be delighted to invite you for a private viewing.

DISCLAIMER
All information, including but not limited to dimensions, is expressly indicative in nature; no rights may be derived from it. Any adjustment due to over- or under-measurement is excluded. The requirement for written agreement is hereby declared to apply. Offer made without obligation; handover by mutual agreement.

* English *

LIVE IN STYLE

How often do you get the opportunity to become the owner of a listed historic water tower?

On Parallelweg in Bergen op Zoom stands this remarkable, approximately 35-metre-high water tower, dating from 1899. Designed by architect D. de Leeuw in the Neo-Renaissance style, the tower has since been designated a National Heritage Monument and has been entirely designed and furnished by artist Marius Dielemans.

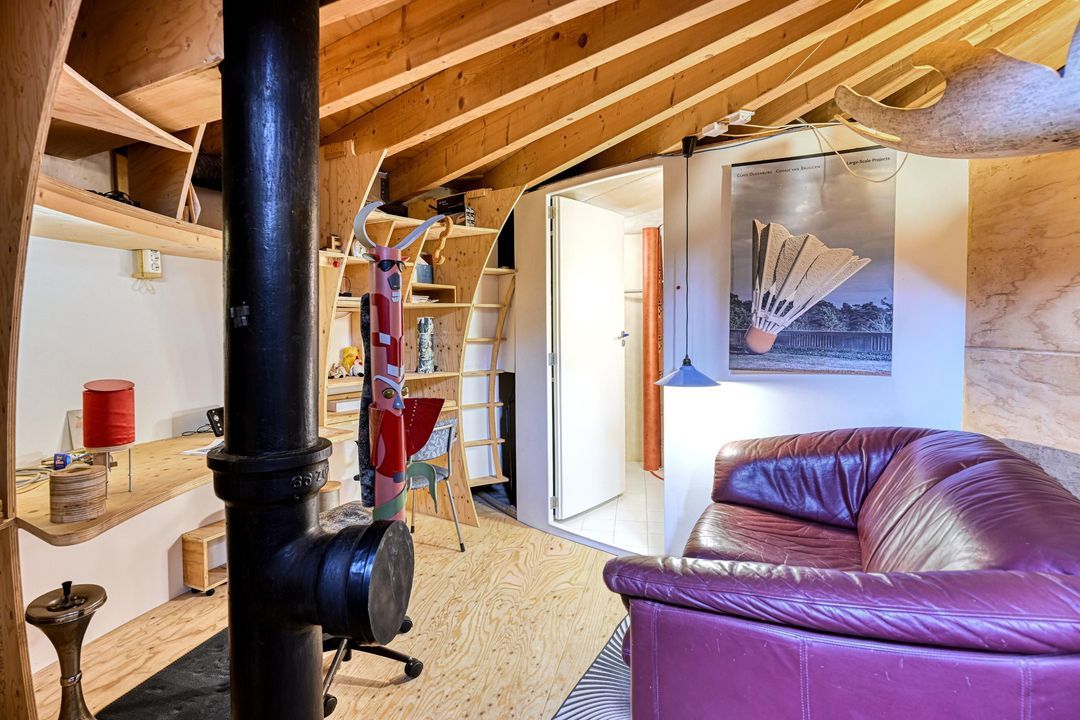
Behind its distinctive brick façade lies a surprising and highly individual interior, spread across no fewer than eight residential levels. Rounded forms, original structural elements, wooden staircases, a lift, distinctive window openings and a magnificent open space on the top floor all contribute to the unique character of this home.

The property comprises no fewer than 14 rooms, seven bedrooms, three bathrooms and a sauna.

This is not a home for those seeking the ordinary. It is a place for someone who appreciates character, history, architecture and the extraordinary sensation that comes with literally living high above the city.

A PIECE OF HISTORY

The water tower was built in 1899 as part of Bergen op Zoom’s drinking water infrastructure. The cylindrical tower is constructed from brickwork with richly detailed masonry and features a striking upper structure with a water reservoir and a distinctive turret. The foundation stone was laid in September 1899.

LIVING IN A TOWER

Inside, the building’s remarkable shape truly comes to life.

The various residential levels are connected by distinctive wooden staircases and a lift. Each floor therefore has its own atmosphere and purpose, whilst the vertical connection throughout the tower creates surprising perspectives and sightlines.

There is ample space for multiple living and working areas, bedrooms, bathrooms and relaxation. Thanks to its eight residential levels, the water tower can also be used and arranged in a variety of ways, depending on your needs and lifestyle.

OUTDOORS & LOCATION

The water tower is situated on a private plot of approximately 502 m², with a garden and parking within its own enclosed grounds.

Its location on Parallelweg makes the tower an integral part of Bergen op Zoom’s cityscape. The historic city centre is just a short distance away, offering charming streets, historic buildings, shops, restaurants and outdoor seating areas.

And then, of course, there is the view. From this height, you experience the city from a perspective that very few residents will ever have the privilege of enjoying.

IN SUMMARY

A water tower like this is difficult to capture in square metres or a simple list of features.

It is the combination of monumental architecture, vertical living, history and the distinctive interior that makes this property truly exceptional.

A National Heritage Monument dating from 1899. A landmark of Bergen op Zoom. And perhaps the most extraordinary address you will ever call home.

We warmly invite you to experience this remarkable property in person during a private viewing.

DISCLAIMER

All information, including but not limited to measurements, is expressly indicative in nature and no rights may be derived from it. Settlement due to over- or under-measurement is excluded. The written form requirement applies. This offer is non-binding. Completion is subject to agreement.
South-Holland, Zeeland & North-Brabant Region

Hulstkamp Makelaars

lid Vastgoed Nederland

phone +31 (0)10 22 508 22
mail info@hulstkampgroep.nl
Leslie de Ruiter
Leslie de Ruiter
deruiter@hulstkampgroep.nl

Hulstkamp Makelaas is een zelfstandig opererend makelaarskantoor en lid van Vastgoed Nederland.

Details

Transfer
Price
€ 1.295.000 k.k.
Status
Available
Acceptance
In consultation
Build
House type
Town house, Detached house
Build type
Existing
Build year
1899
Maintenance inside
Excellent
Maintenance outside
Excellent
Surface and volume
Living surface
338m²
External free surface
5m²
Plot surface
502m²
Other surface
68m²
Volume
1.656m³
Layout
Rooms
14
Bedrooms
7
Bathrooms
3
Floors
8
Facilities
Sauna
Exterior areas
Garden
Garden all round
Garage
Parallelweg 127

Enthusiastic?

Then quickly make an appointment for a no-obligation viewing
Parallelweg 127, Bergen Op Zoom.

Plan a viewing

Location

[ { "address": "Parallelweg 127", "zipCode": "4621 JV", "city": "Bergen Op Zoom", "lat": 51.4895439, "lng": 4.2959125, "heading": 0, "pitch": 0 } ]
[{"featureType":"water","stylers":[{"visibility":"on"},{"lightness":20},{"saturation":-42},{"hue":"#00ccff"}]},{"featureType":"landscape.man_made","elementType":"geometry","stylers":[{"visibility":"on"},{"saturation":-99},{"lightness":51}]},{"featureType":"road.arterial","elementType":"geometry","stylers":[{"saturation":-98},{"lightness":35}]},{"featureType":"road.highway","elementType":"geometry","stylers":[{"saturation":-95},{"lightness":-10},{"gamma":2.17}]},{"featureType":"poi.park","stylers":[{"visibility":"on"},{"lightness":30},{"saturation":-50},{"hue":"#a1ff00"}]},{"featureType":"poi.school","elementType":"geometry","stylers":[{"saturation":-25},{"lightness":12},{"hue":"#ffdd00"}]},{"featureType":"road.local","stylers":[{"saturation":-100},{"lightness":15}]},{"featureType":"administrative.neighborhood","stylers":[{"visibility":"on"},{"saturation":-100},{"lightness":35}]},{"featureType":"poi.attraction","elementType":"labels","stylers":[{"lightness":15},{"hue":"#ff005d"},{"visibility":"simplified"},{"saturation":-100}]},{"featureType":"road.arterial","elementType":"labels","stylers":[{"visibility":"on"},{"saturation":-98},{"lightness":41},{"gamma":0.75}]},{"featureType":"road.highway","elementType":"labels","stylers":[{"visibility":"simplified"},{"lightness":20},{"saturation":-60}]},{"featureType":"transit.line","stylers":[{"visibility":"simplified"},{"saturation":-25},{"lightness":35}]},{"featureType":"transit.station","elementType":"labels","stylers":[{"lightness":10},{"saturation":-72}]},{"featureType":"poi","elementType":"geometry","stylers":[{"lightness":15},{"saturation":7}]},{"featureType":"poi.place_of_worship","elementType":"labels","stylers":[{"visibility":"off"}]},{"featureType":"poi.sports_complex","elementType":"labels","stylers":[{"visibility":"off"}]},{"featureType":"road","elementType":"labels","stylers":[{"visibility":"off"}]},{"featureType":"road.local","elementType":"labels","stylers":[{"visibility":"on"},{"saturation":-100},{"lightness":21}]},{"featureType":"road.arterial","elementType":"labels","stylers":[{"visibility":"on"},{"lightness":25}]},{"featureType":"transit.line","stylers":[{"visibility":"off"}]},{"featureType":"poi","elementType":"labels","stylers":[{"saturation":-100},{"lightness":35}]},{}]
Subscribe

Stay up-to-date on our newest listings and exclusive events.

Thank you for your registration

Unfortunately we can not conclusively determine whether you are a human or an automated bot/spammer. Hence, we are unable to submit the form. Please retry or contact the real estate agent directly via email.

Something went wrong while sending the contact form. Check if you correctly filled in all required fields and try again.