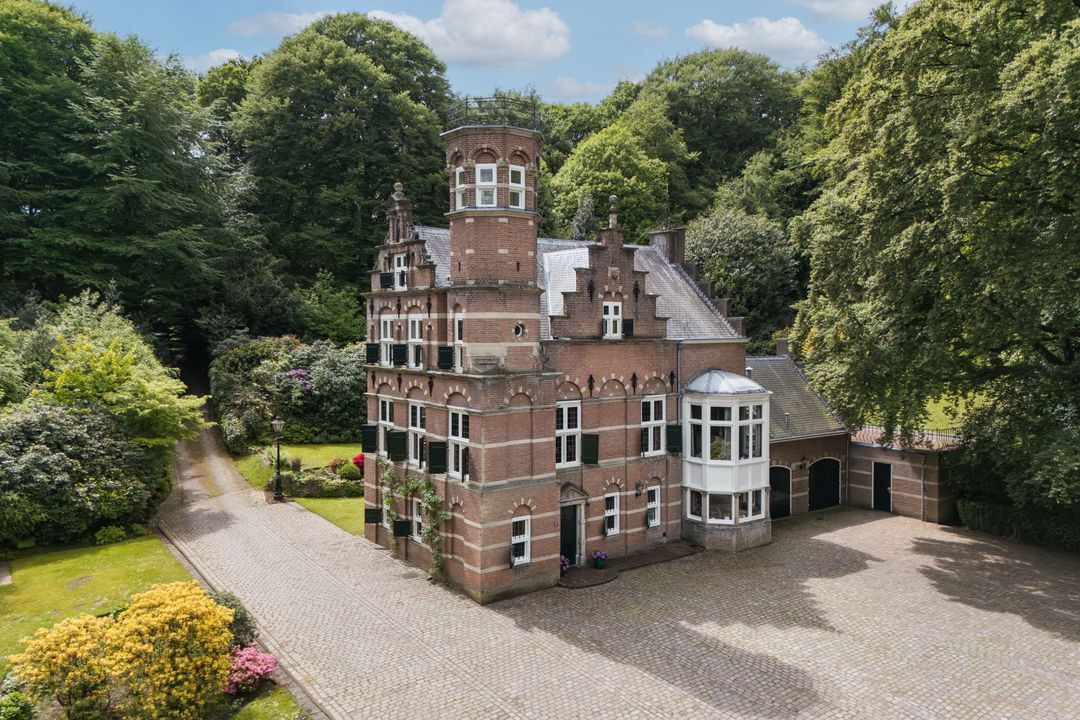
Jan Dommer van Poldersveldtweg 4 image 1
New! Ubbergen

Jan Dommer van Poldersveldtweg 4

icon surface 334m²
icon land 1,3ha
icon price € 2.950.000 k.k.
icon type Detached house
icon rooms 6 Bedrooms
icon bathrooms 3 bathrooms

Description

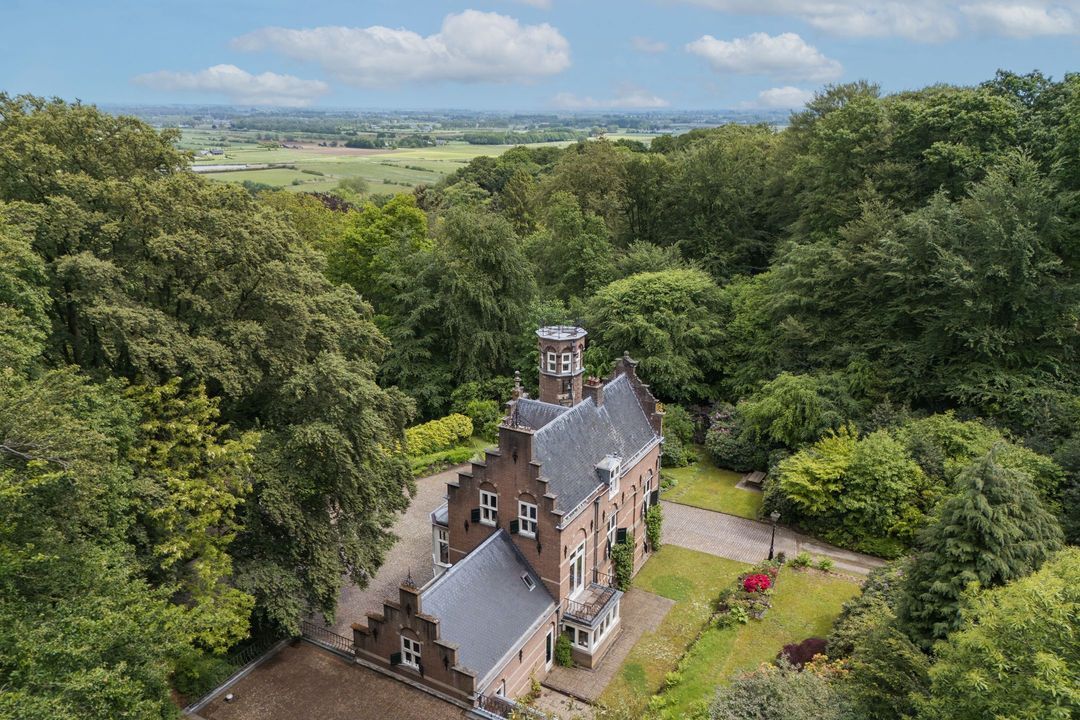
Villa Torensigt

Jan Dommer van Poldersveldtweg 4, Ubbergen

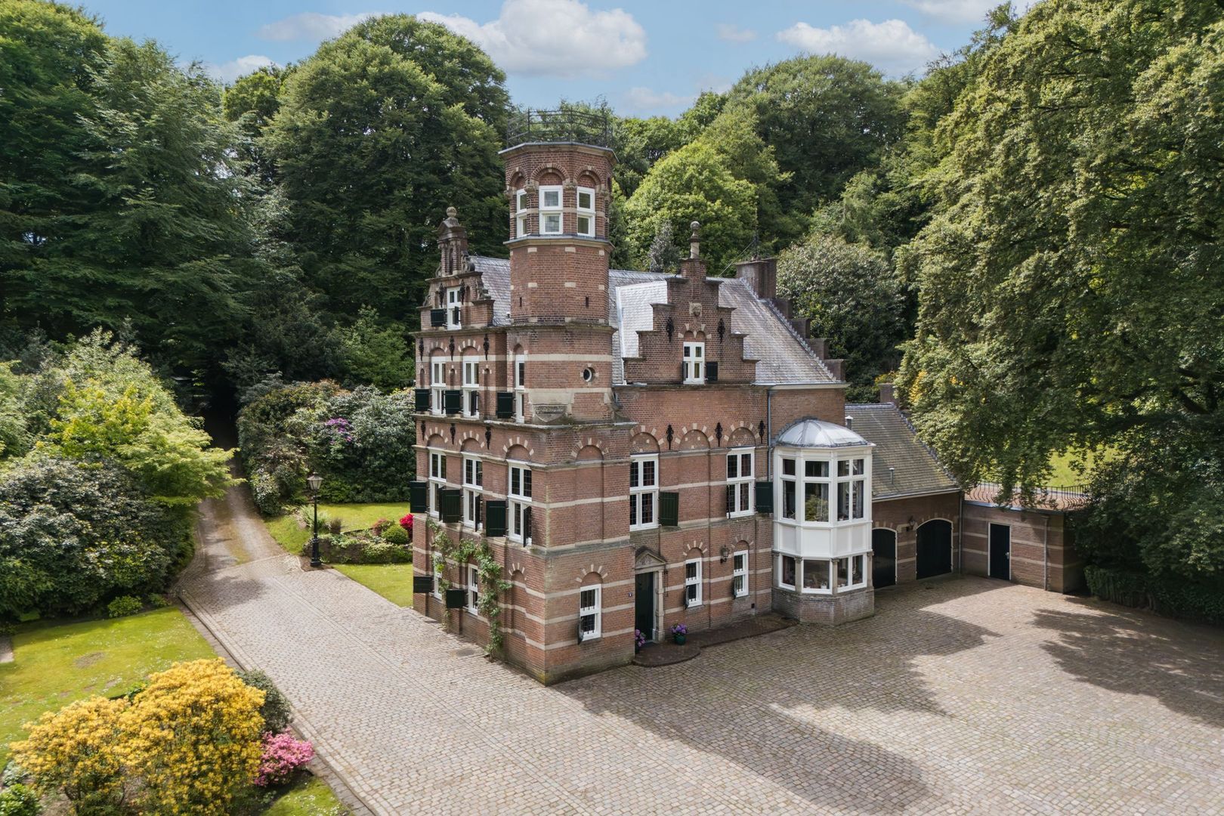
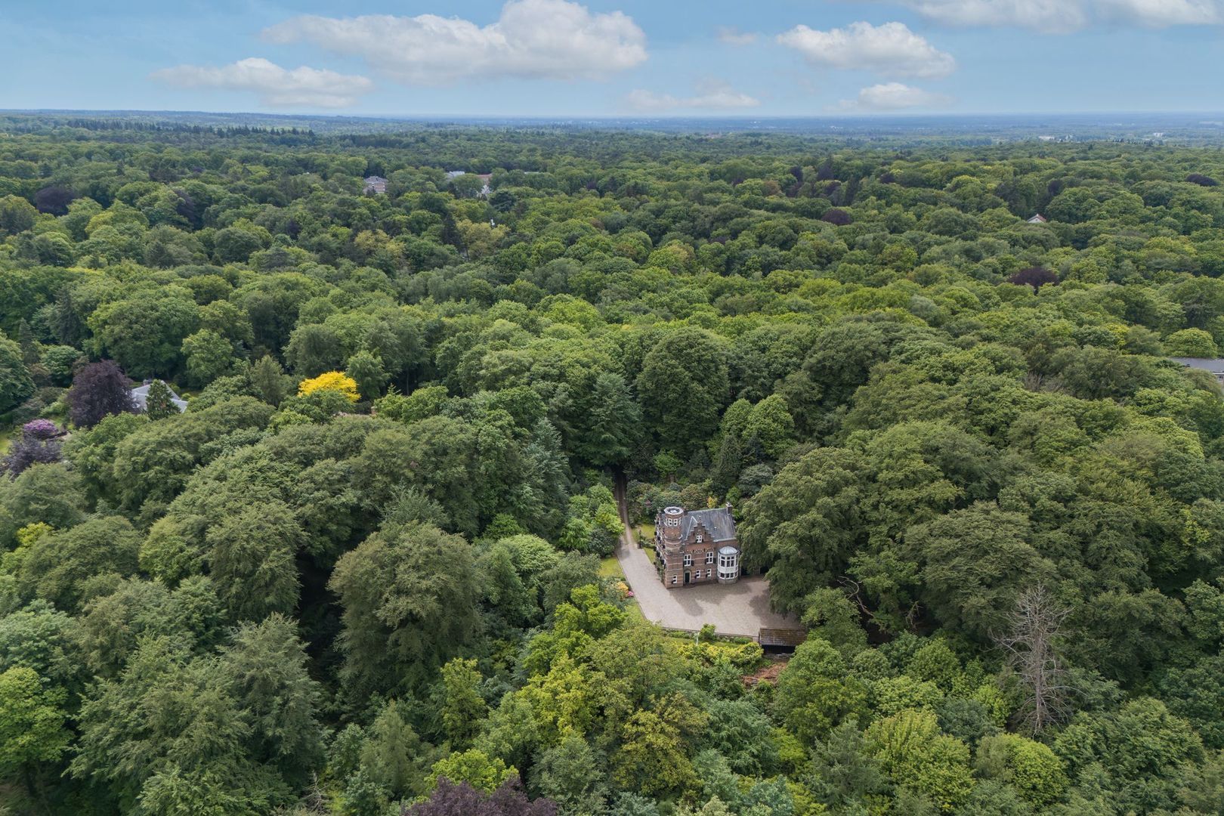
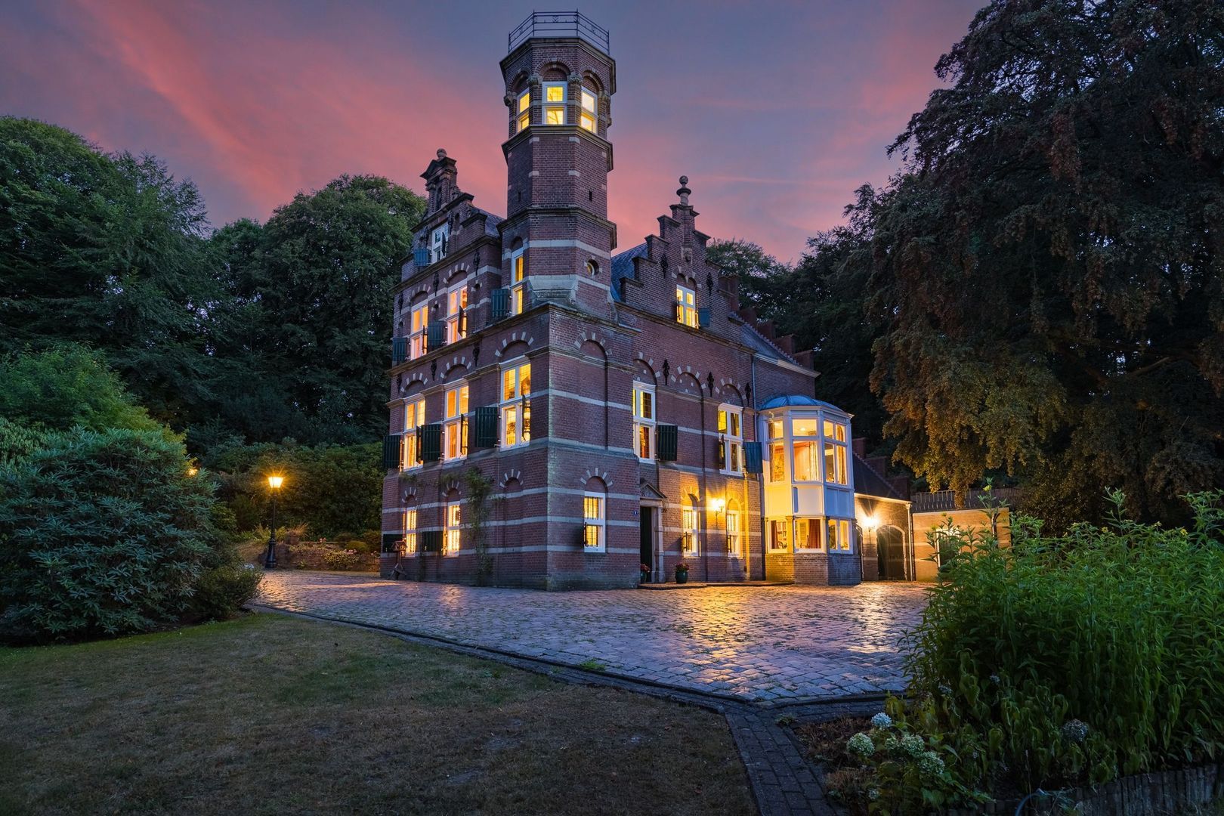
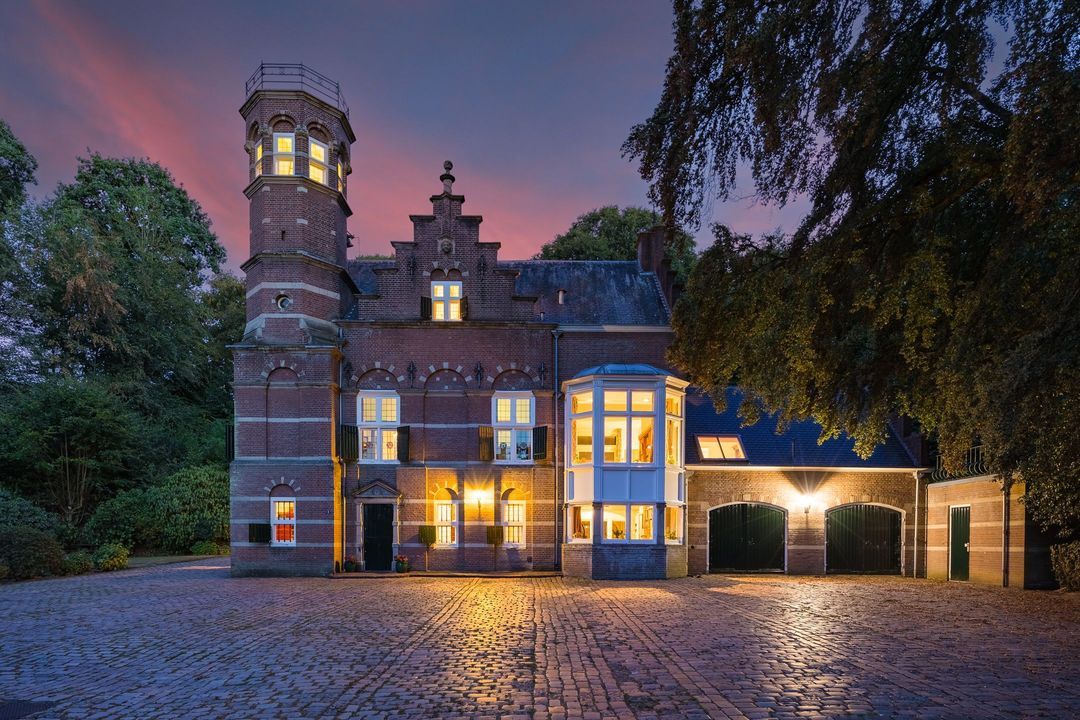
Villa Torensigt is historic without being aloof, grand without losing its warmth, and private without being isolated. A home for a family, for guests and for generations to come. Here, space, nature, history and the proximity to Nijmegen come together in a rare way.

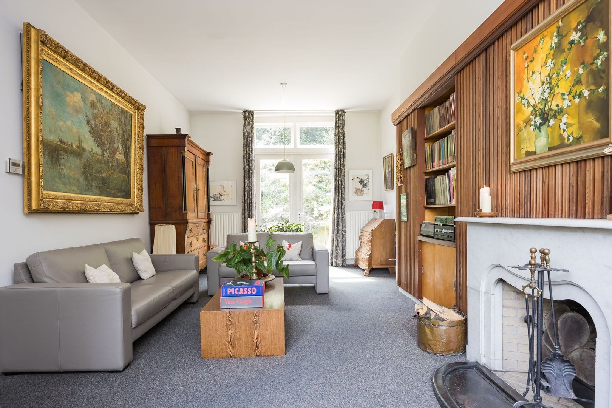
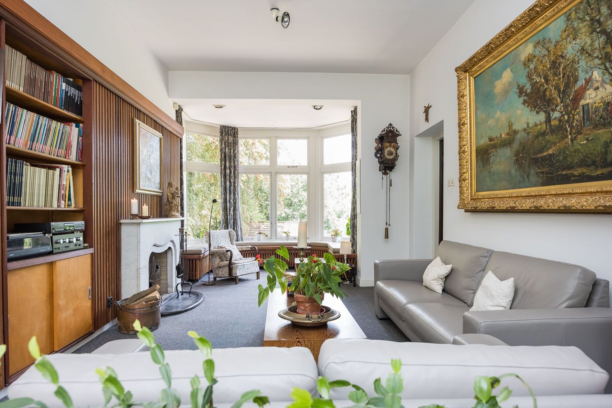
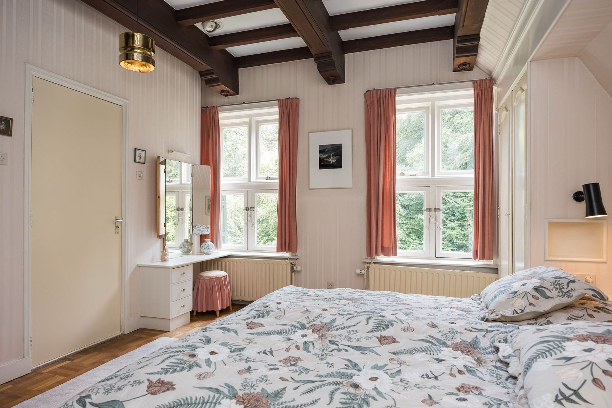
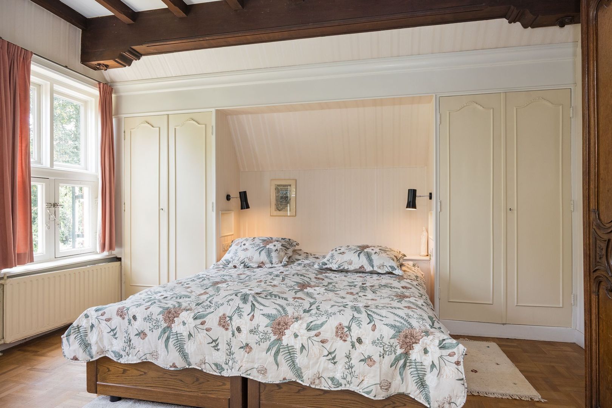
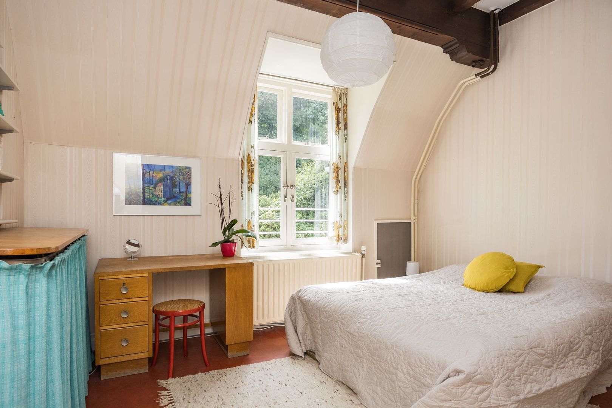
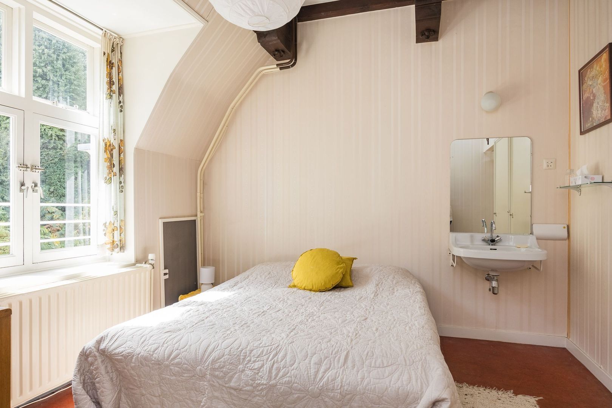
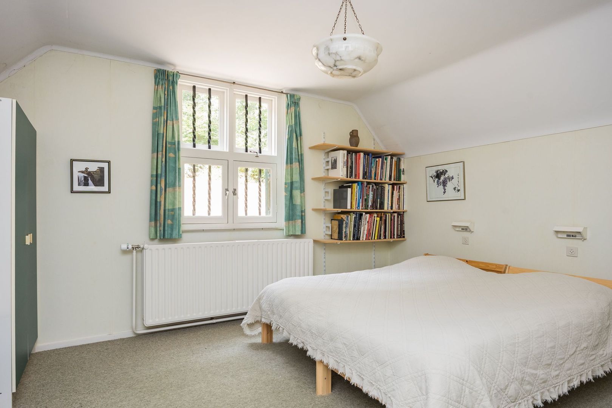
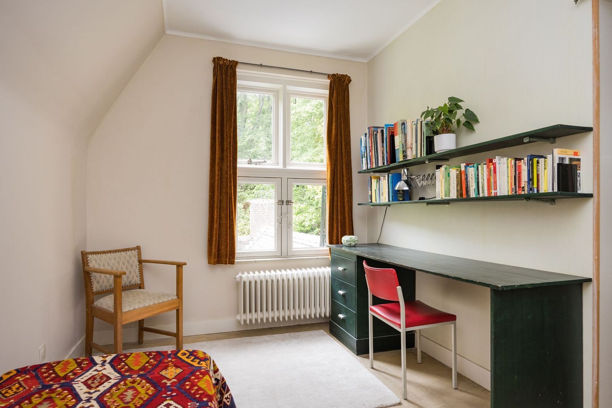
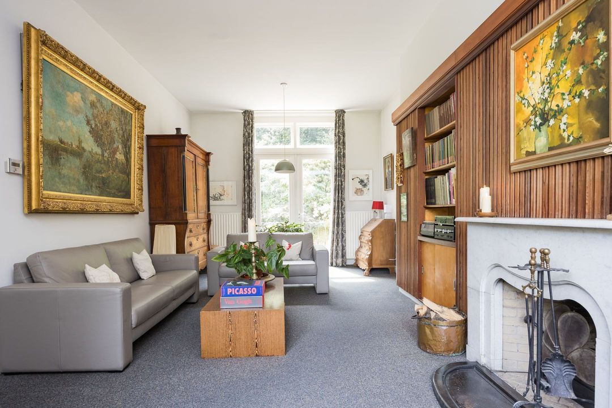
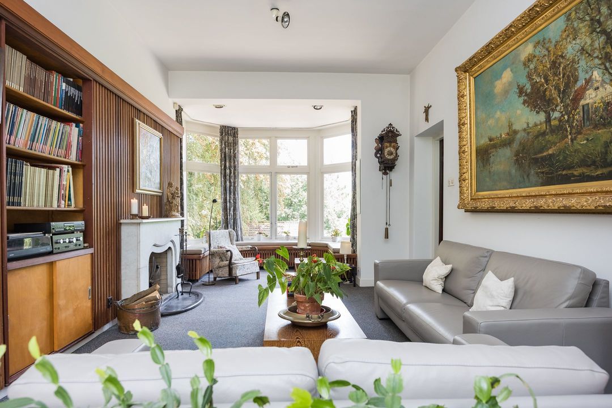
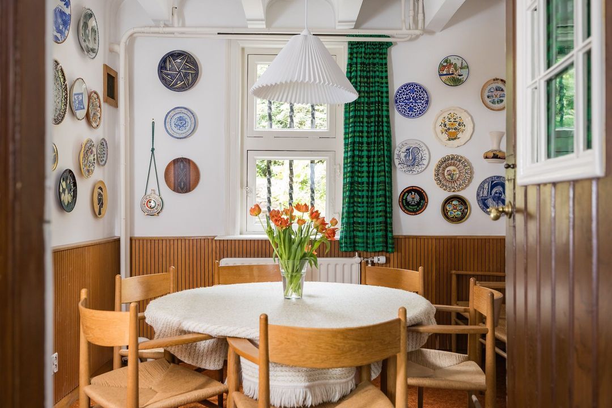
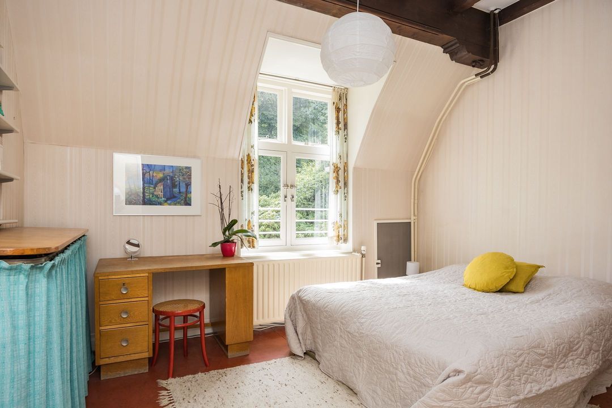
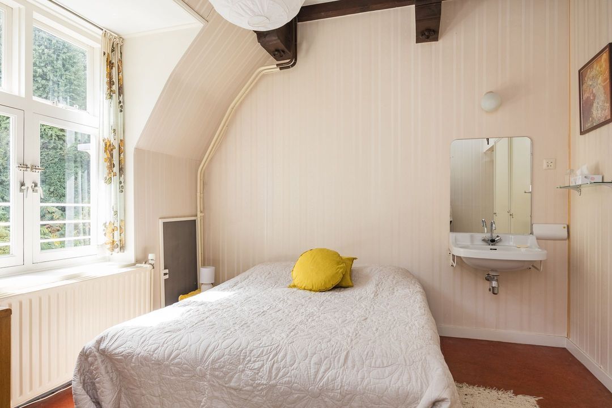
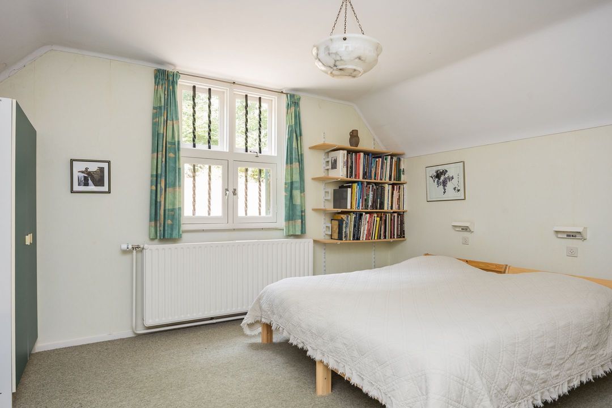
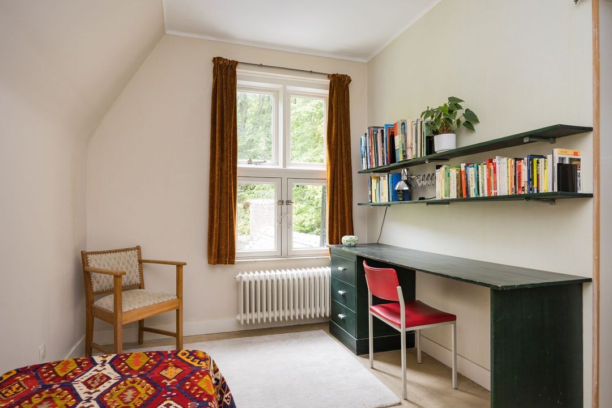
With approximately 503 m² of living space, the house offers plenty of room for a large family, visiting relatives and friends, multiple generations under one roof, or working from home. The various living areas each have their own atmosphere and character. There are places to be together, but also rooms where one can retreat or work in peace and quiet. It is precisely this variety that makes Torensigt such a pleasant place to live.

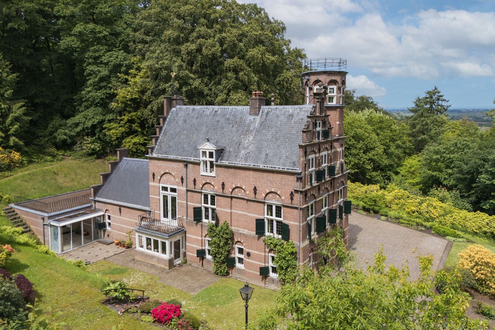
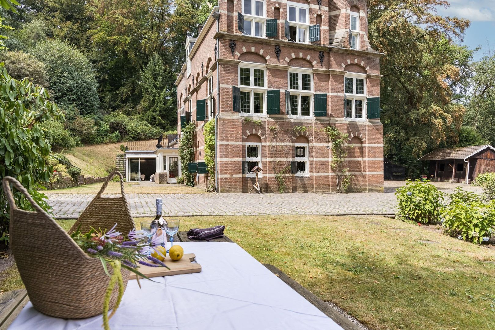
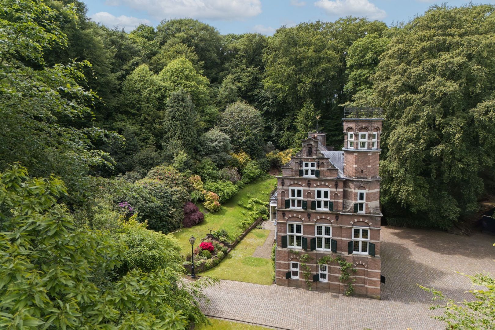
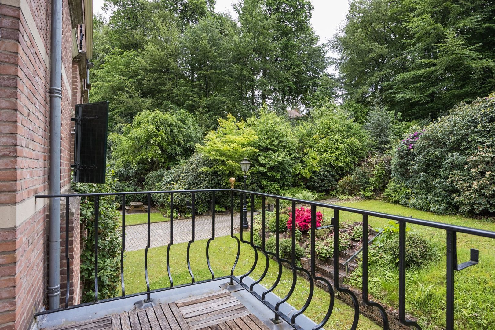
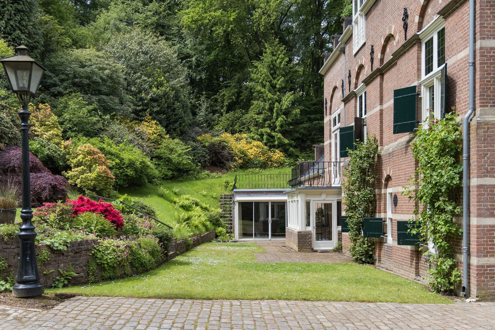
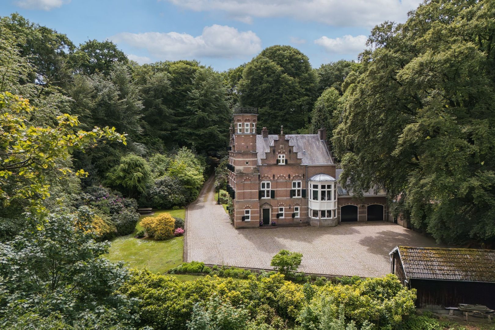
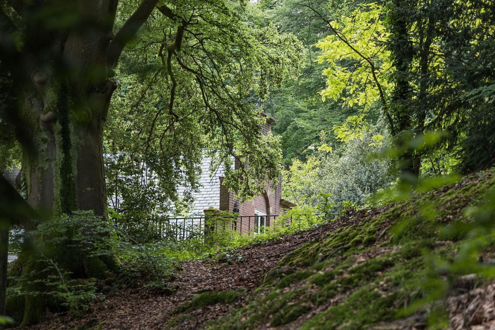
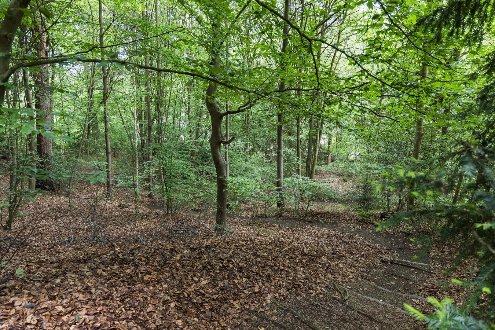
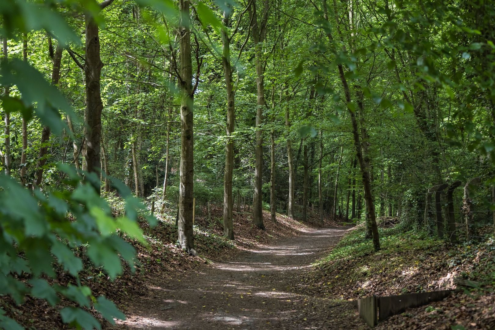
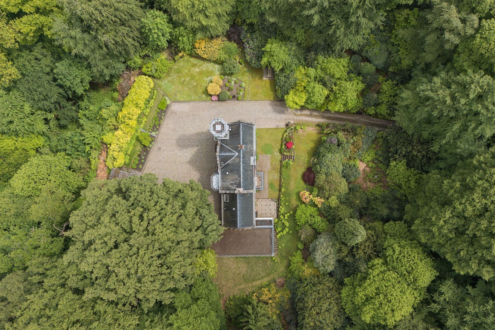
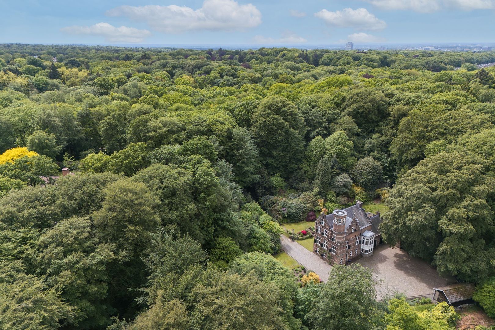
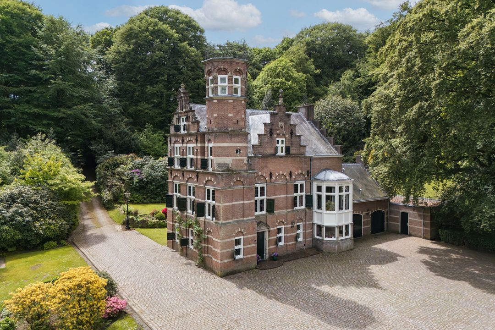
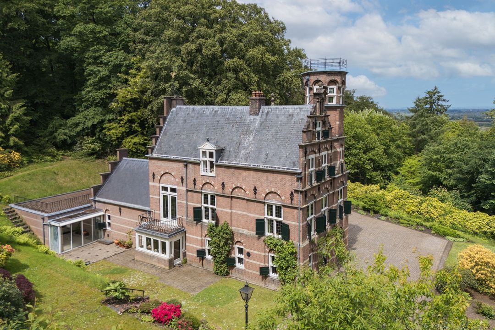
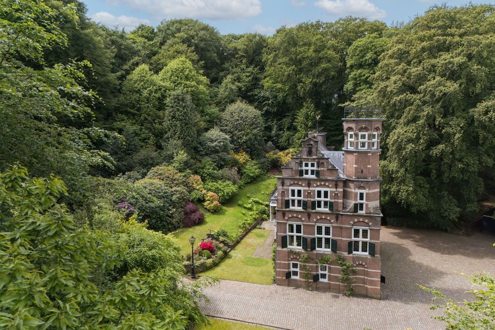
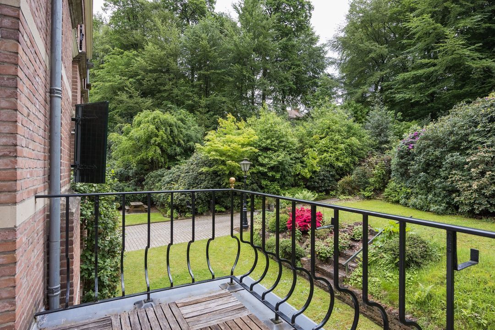
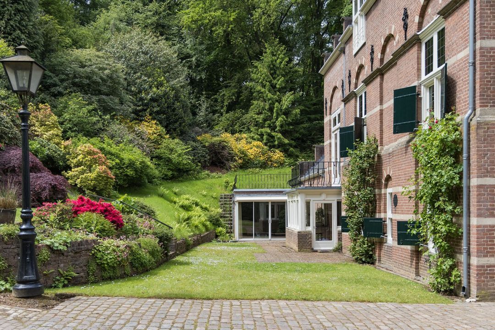
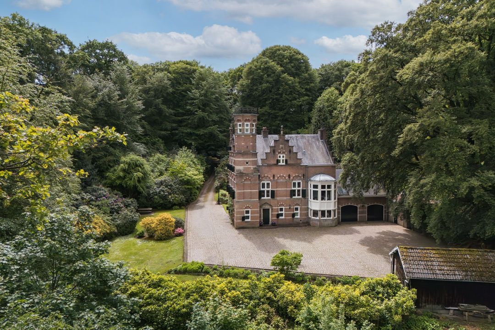
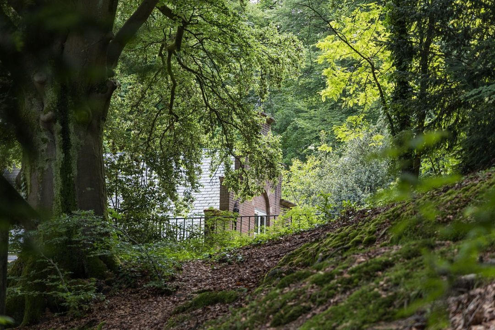
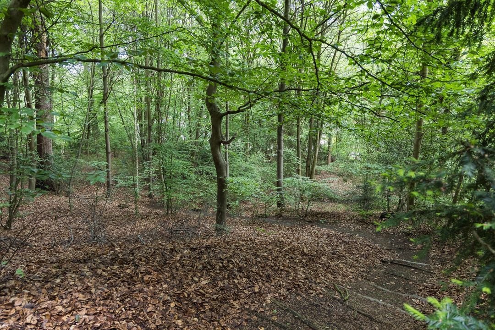
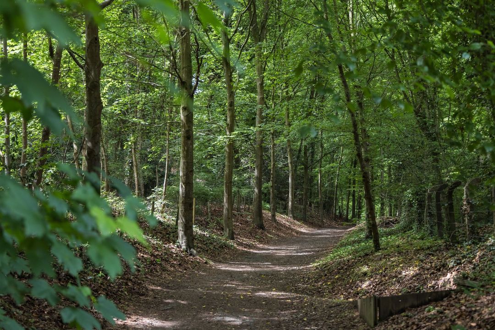
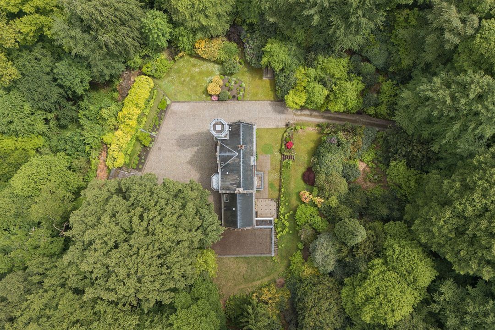
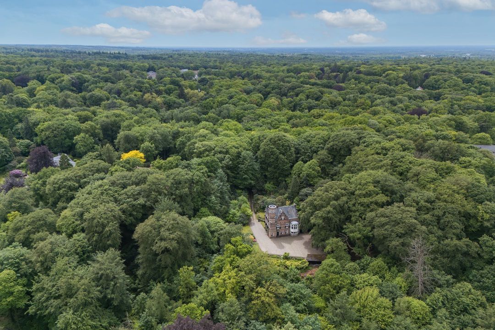
The property is set within a 13,290 m² plot featuring mature trees, varying elevations and a park-like garden that follows the natural contours of the moraine. Staircases lead down to lower-lying areas, creating ever-changing views across the greenery. Privacy is complete, yet Torensigt never feels cut off from the world around it.

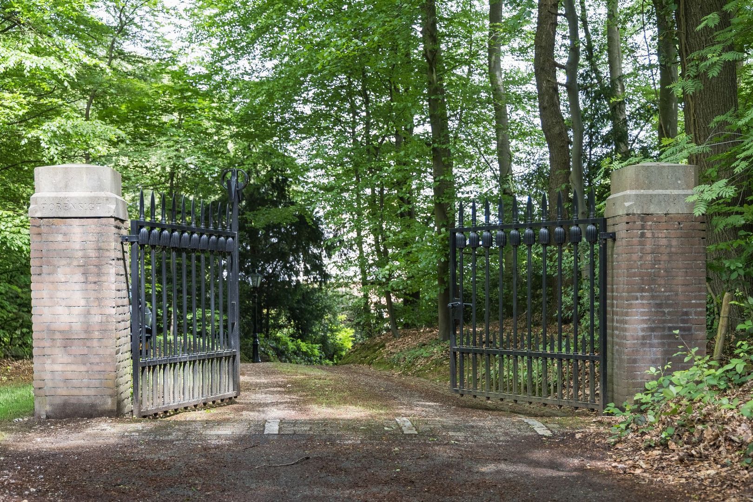
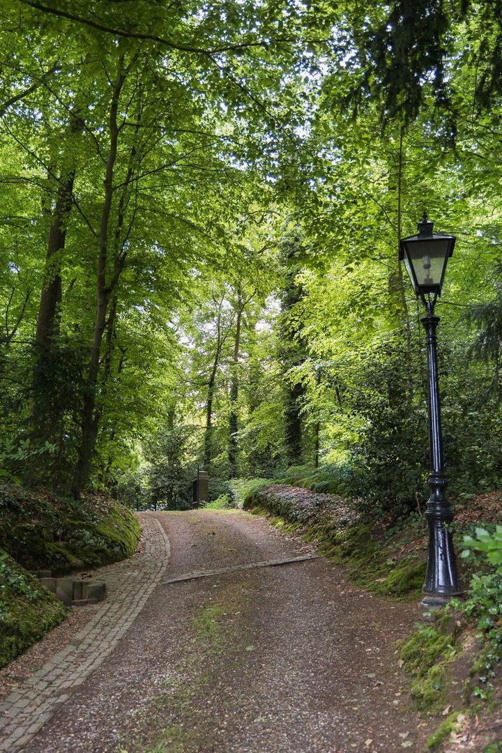
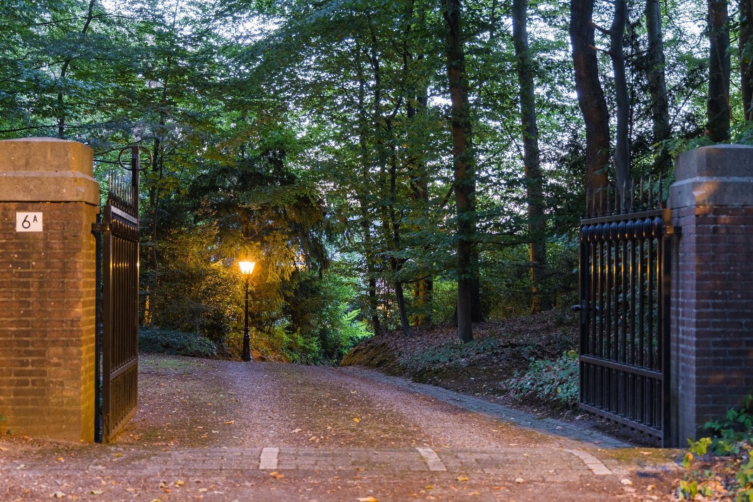
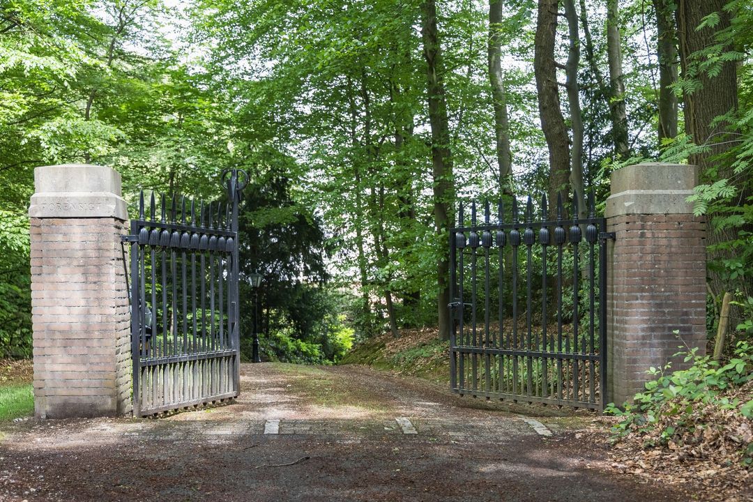
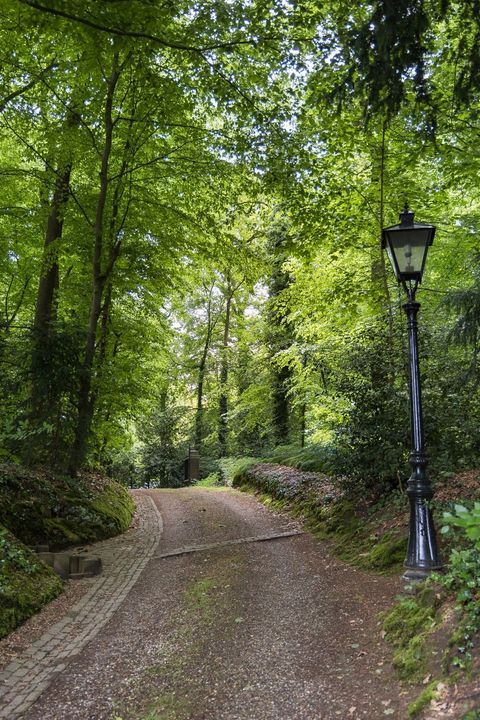
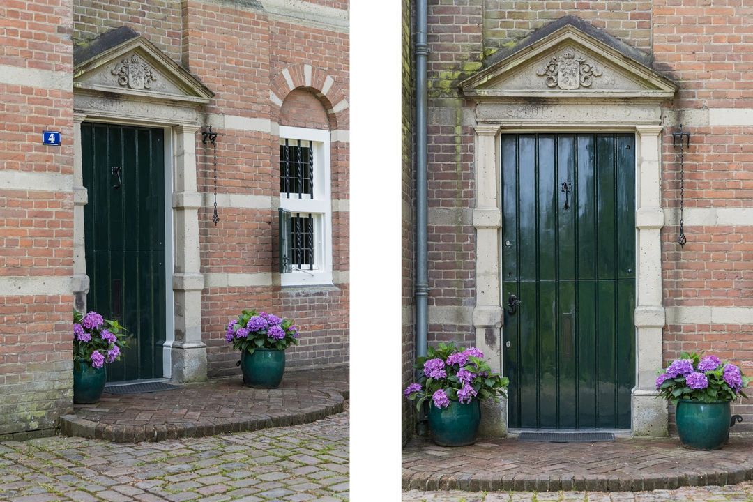
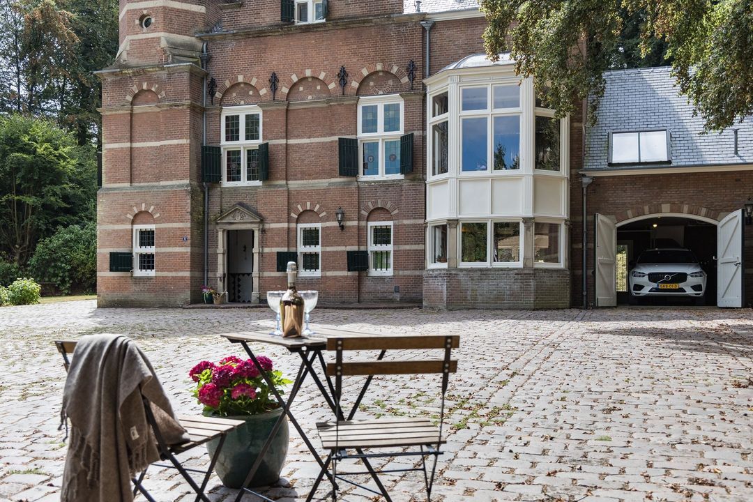
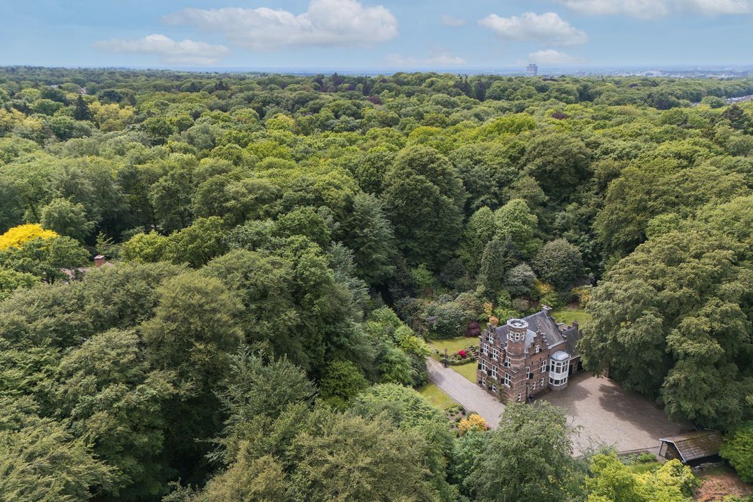
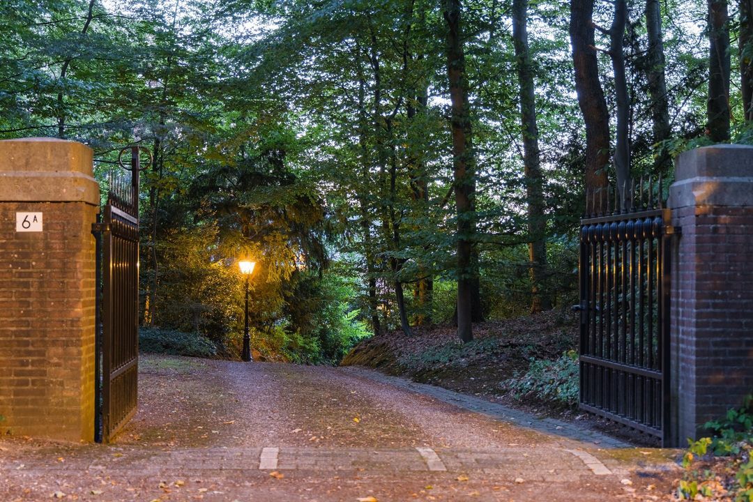
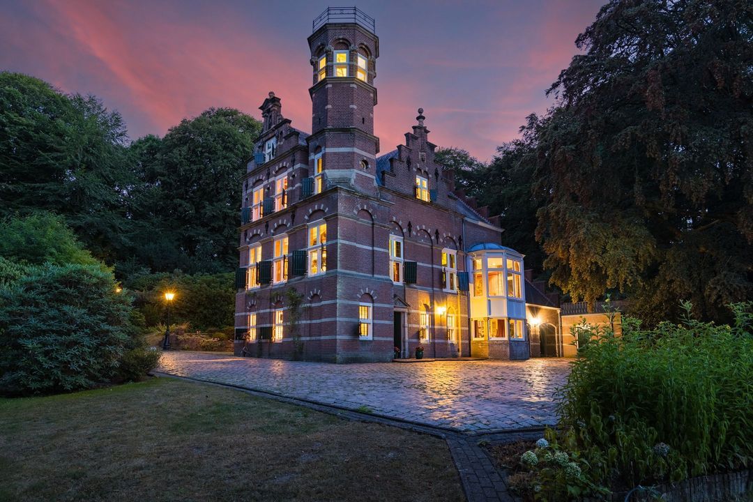
As you approach via the stately driveway, the country house gradually emerges from the greenery. The architecture makes an immediate impression, but inside you experience the warmth of a true family home.

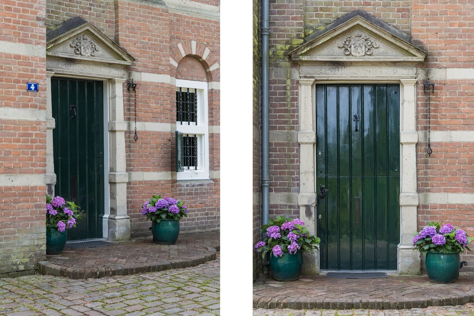
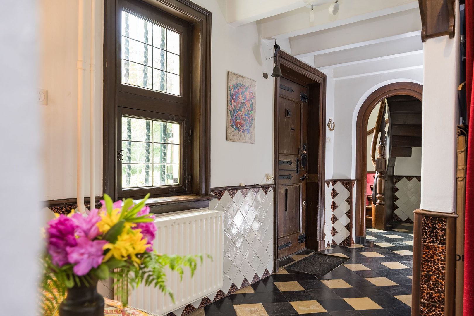
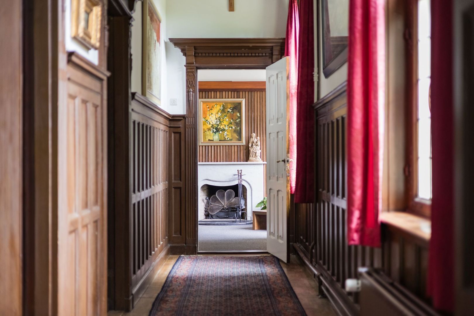
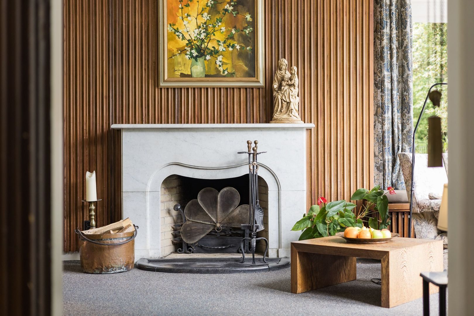
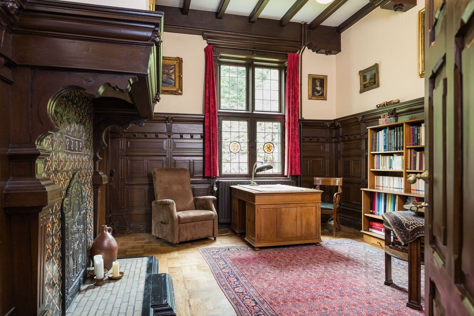

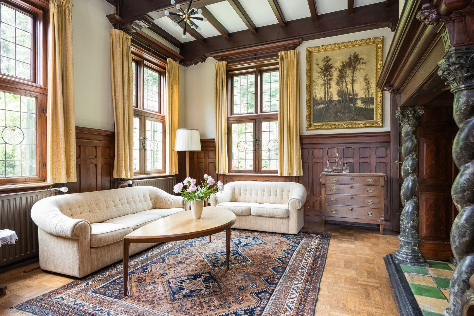
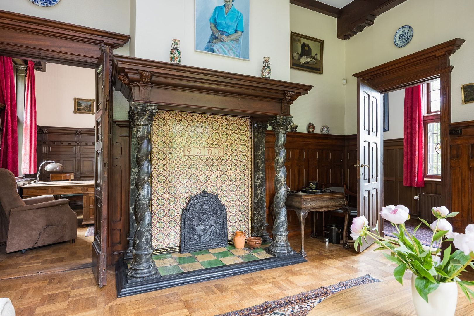
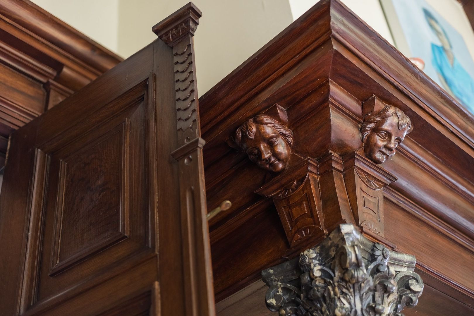
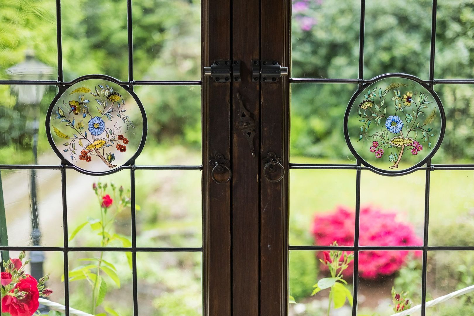
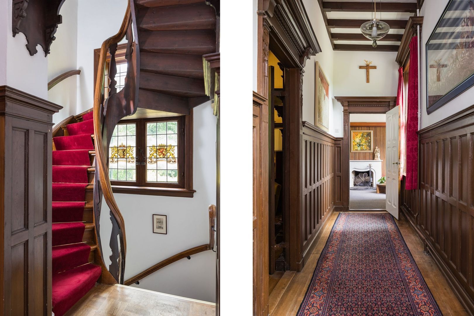
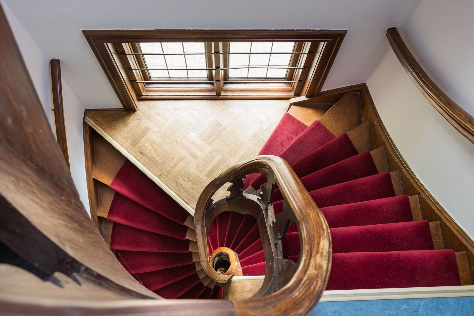
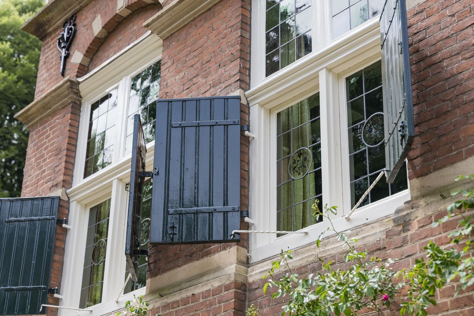
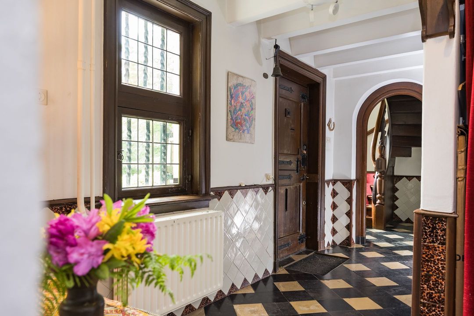
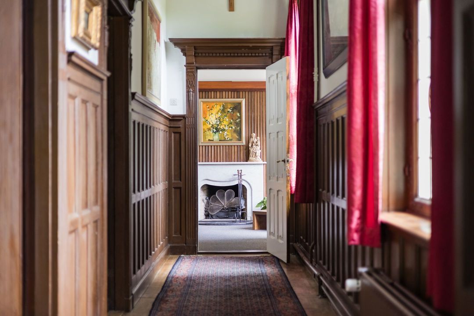
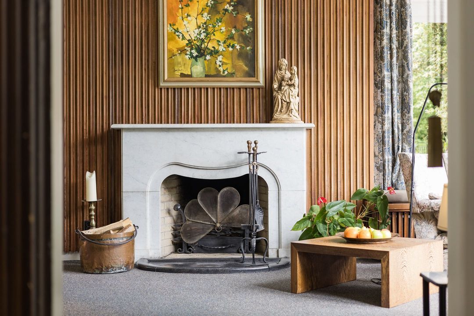
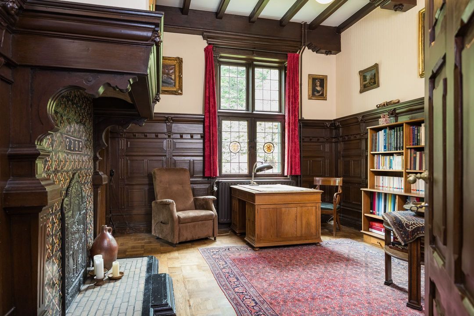
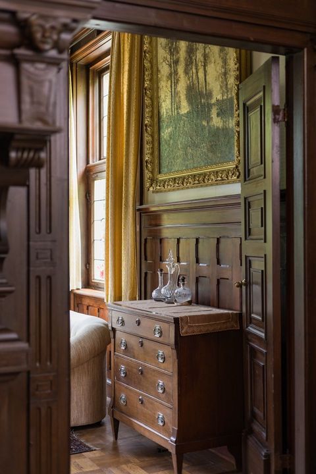
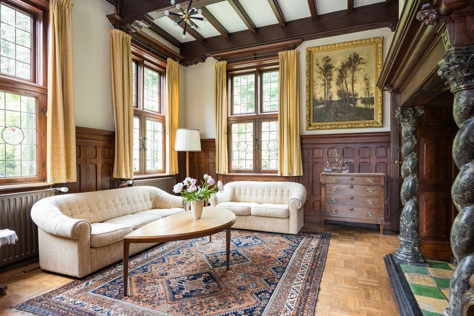
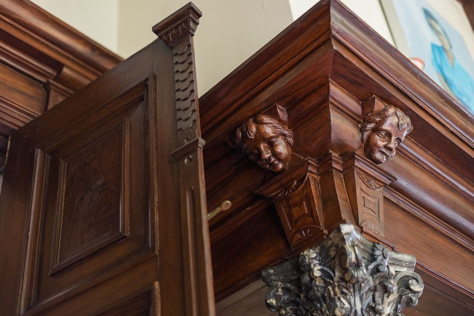
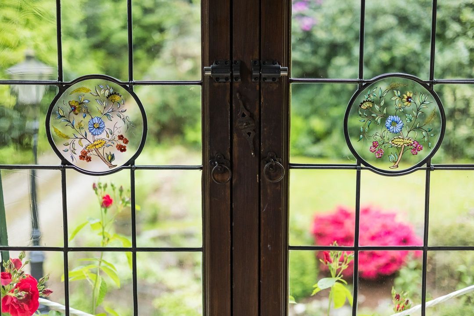
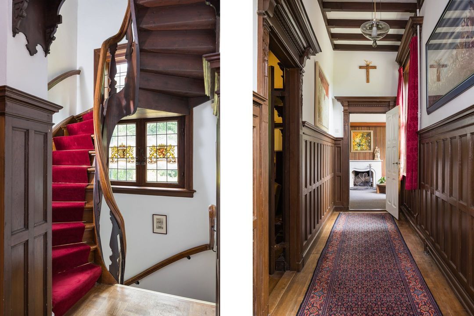
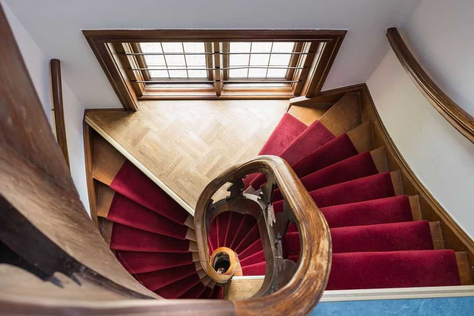
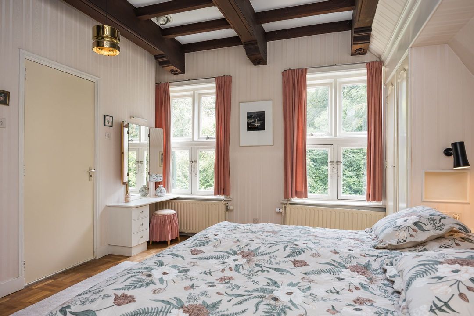
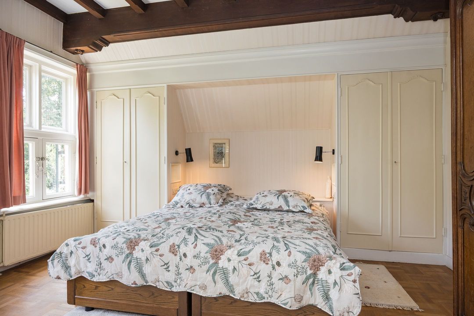
Panelled doors with ornate frames, grand fireplaces, stained-glass windows, exquisite wood carvings and beamed ceilings are among the authentic features that have been preserved. The study and library are two of the most striking rooms and lend the house a distinct character of its own.

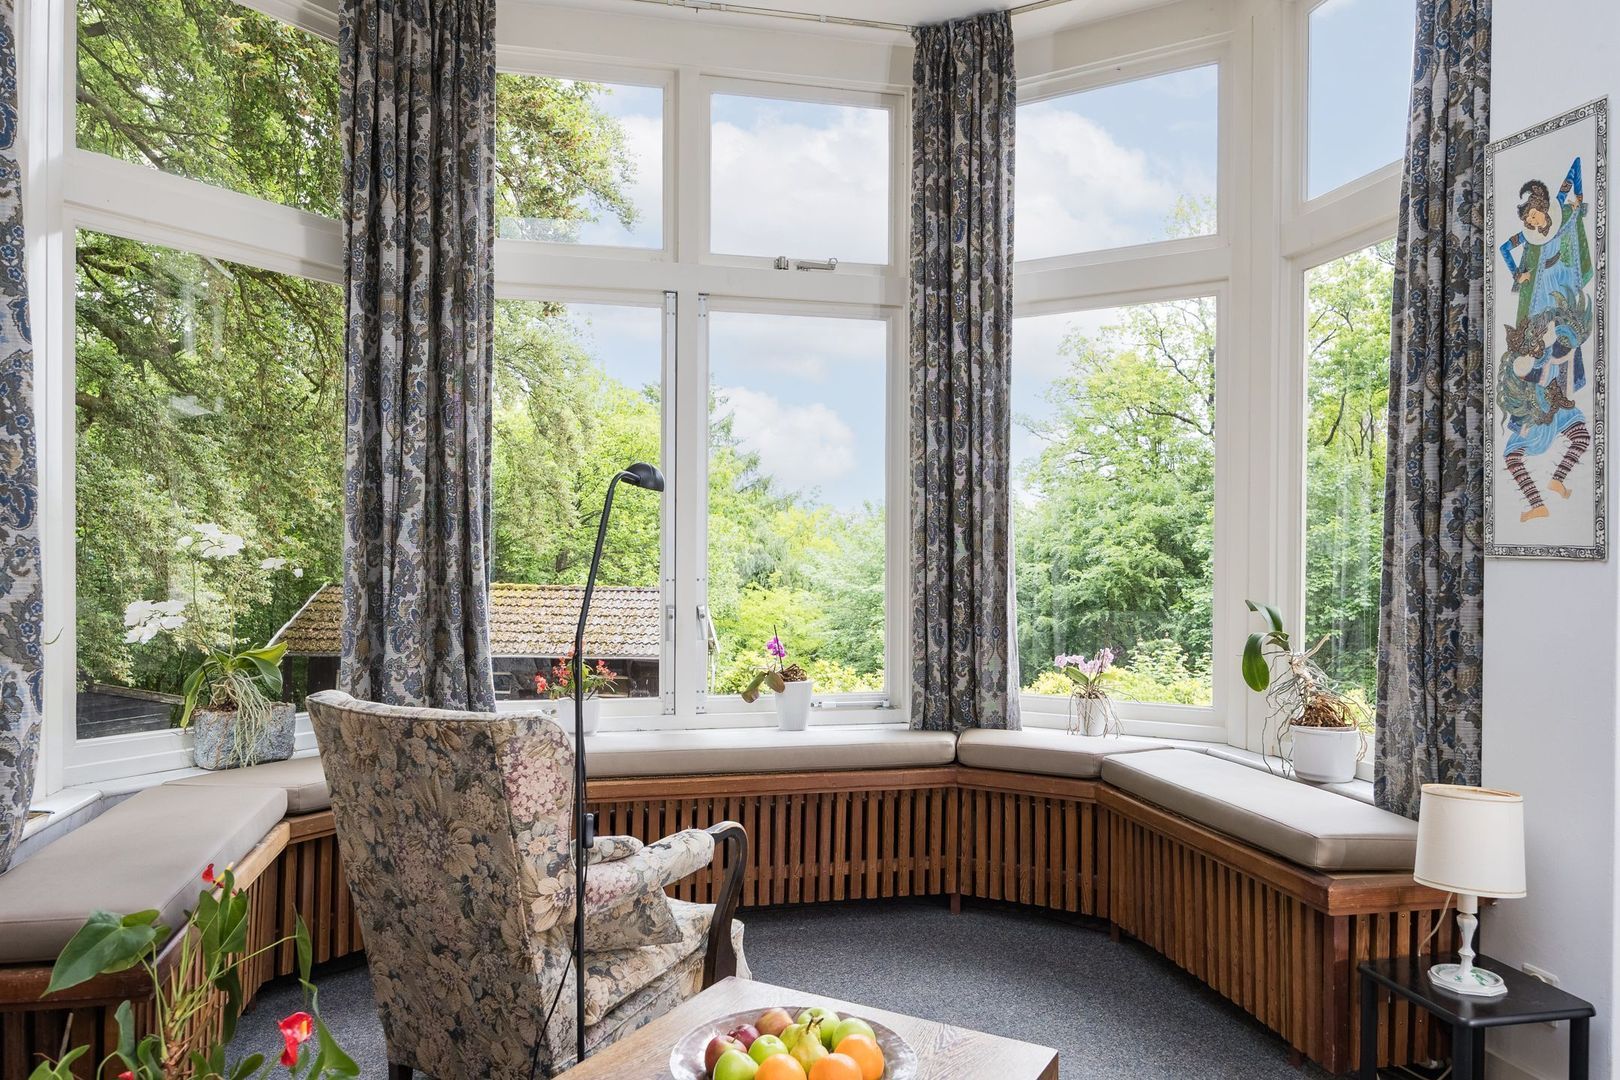
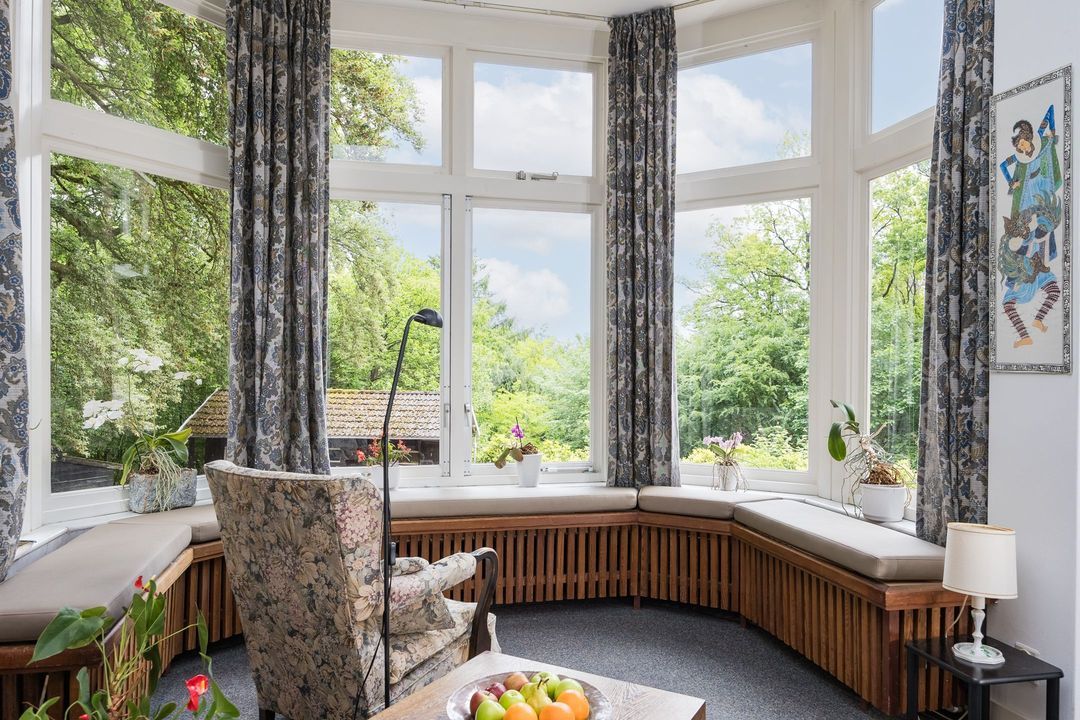
High ceilings, generous windows and dark woodwork create atmosphere and warmth. The large windows bring the greenery surrounding the house vividly into the interior.

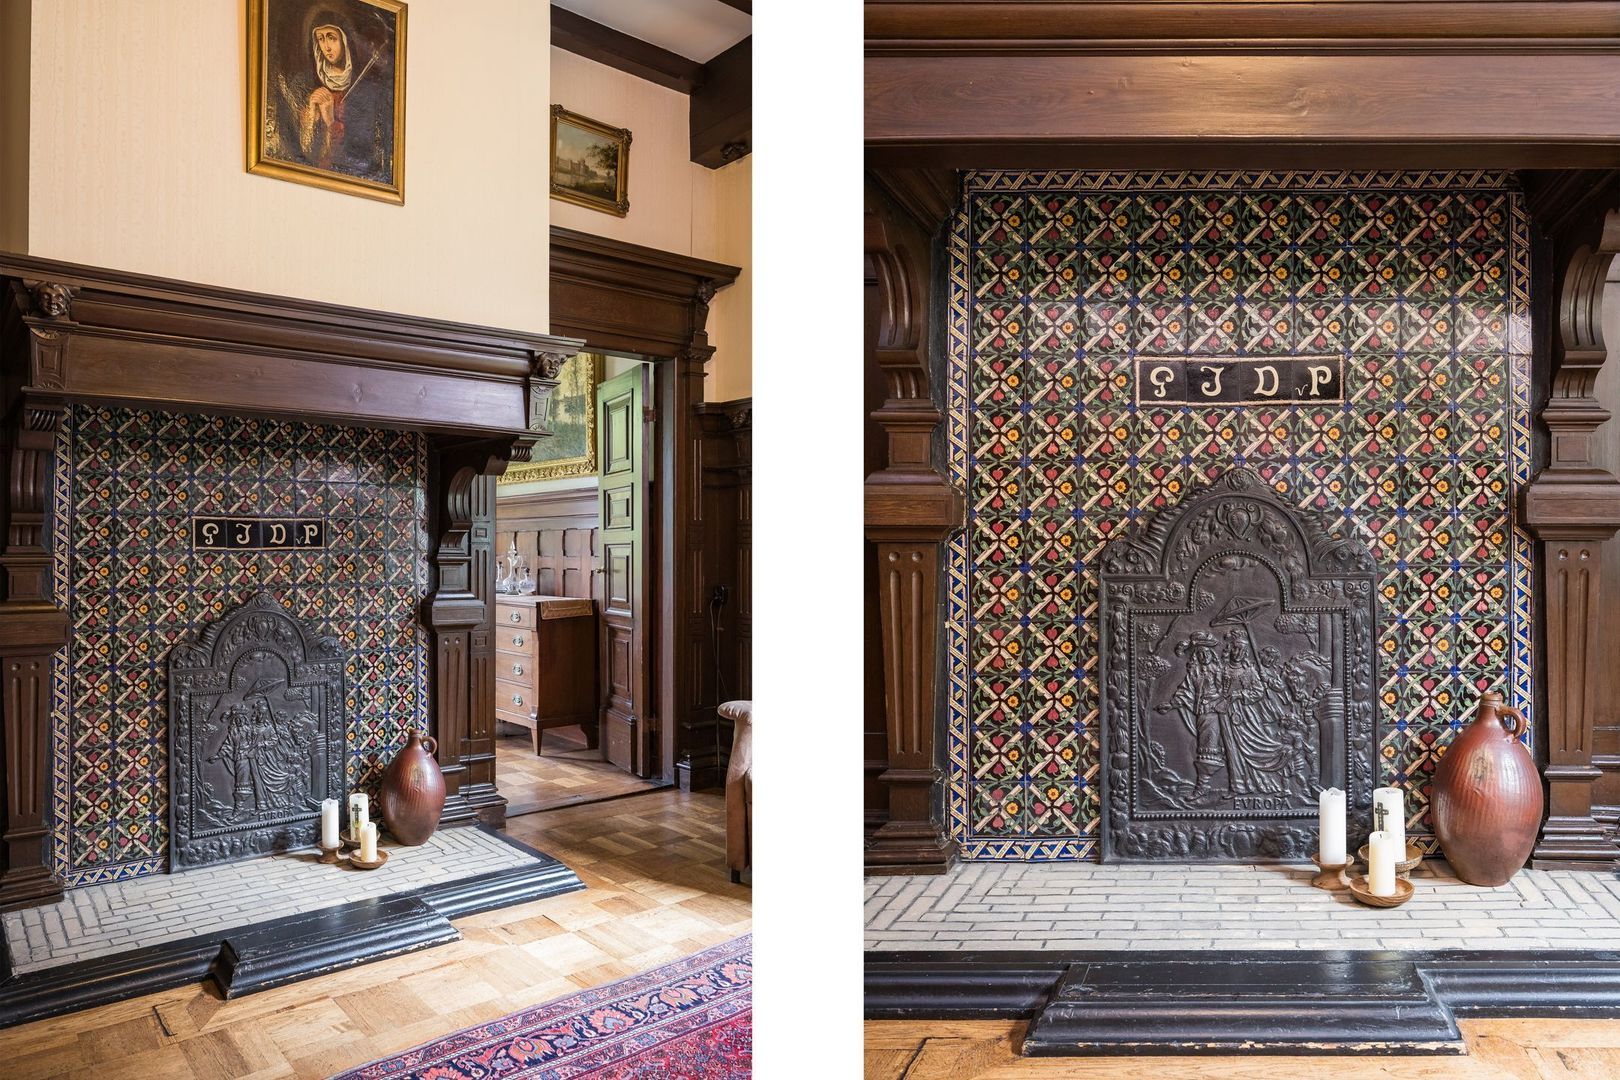
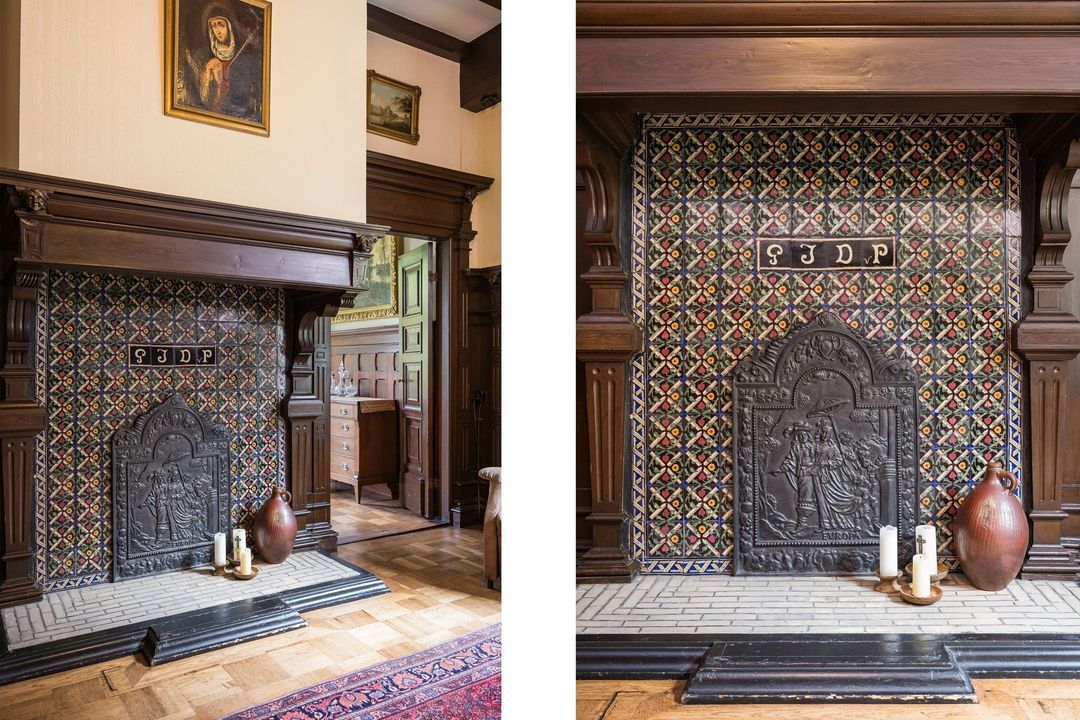
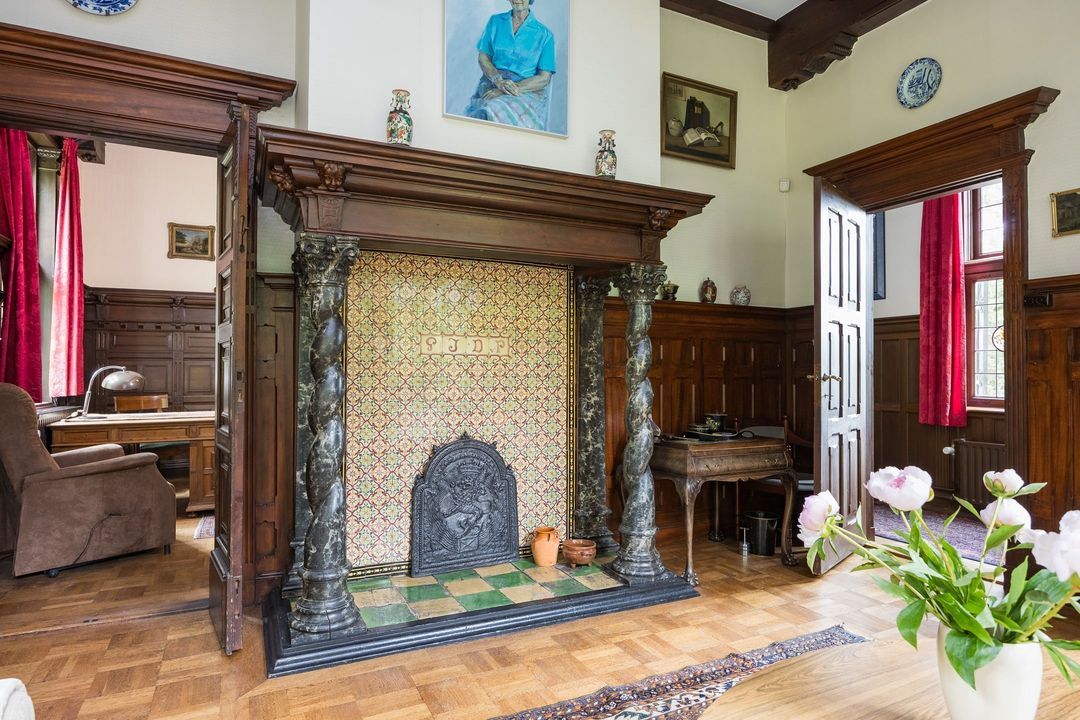
One of the eye-catchers is the monumental fireplace. The twisted wooden columns are painted in a trompe-l’oeil style to resemble marble and are combined with richly detailed woodwork and a hand-laid tiled back panel. The tiling features a monogram referring to the progenitor of the Dommer van Poldersveldt family and to the first owner of Torensigt, who bore the same name as his grandfather.

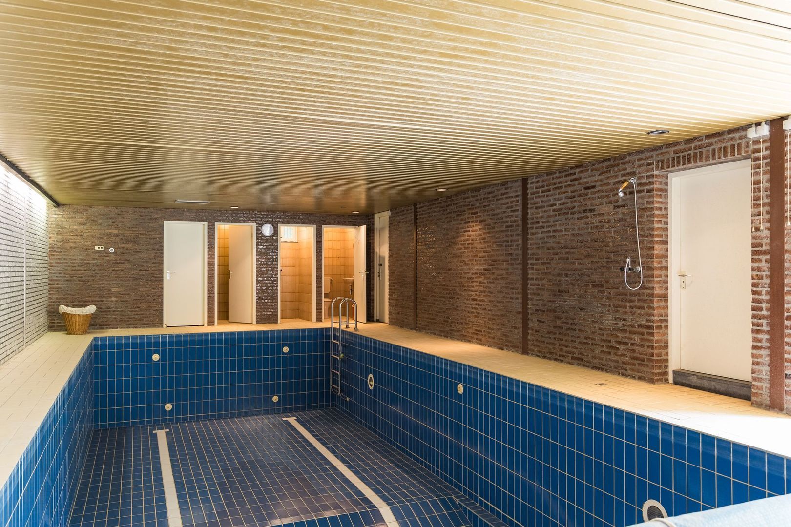
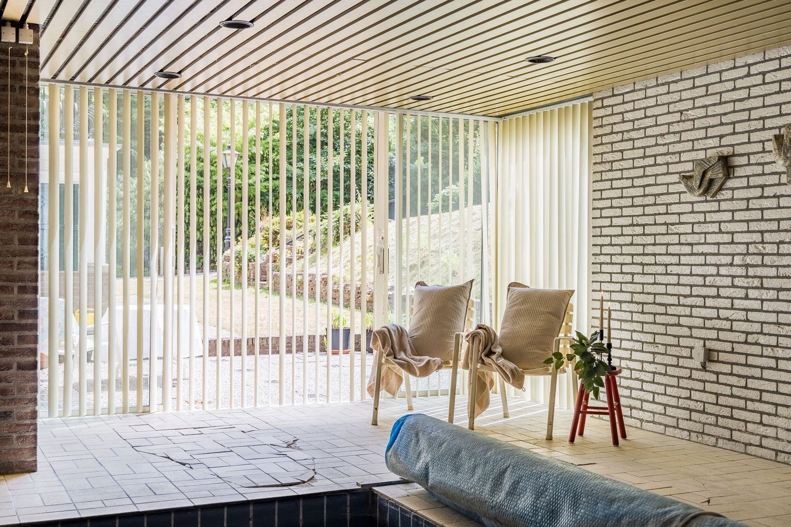
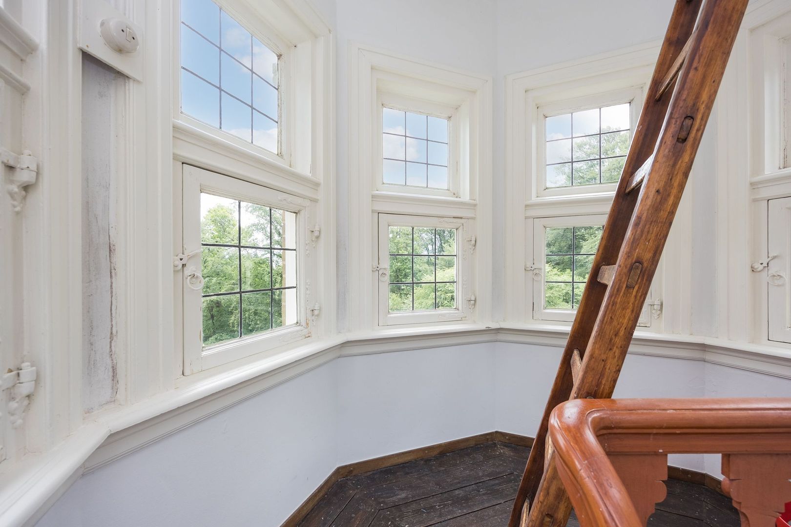
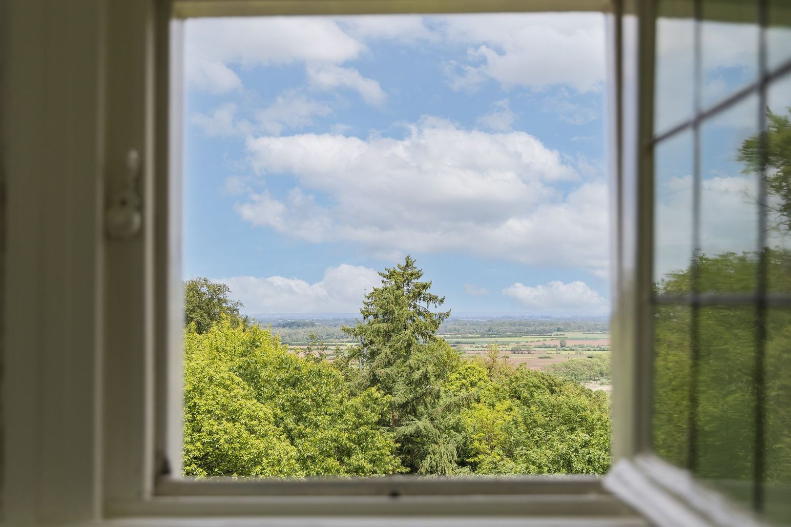
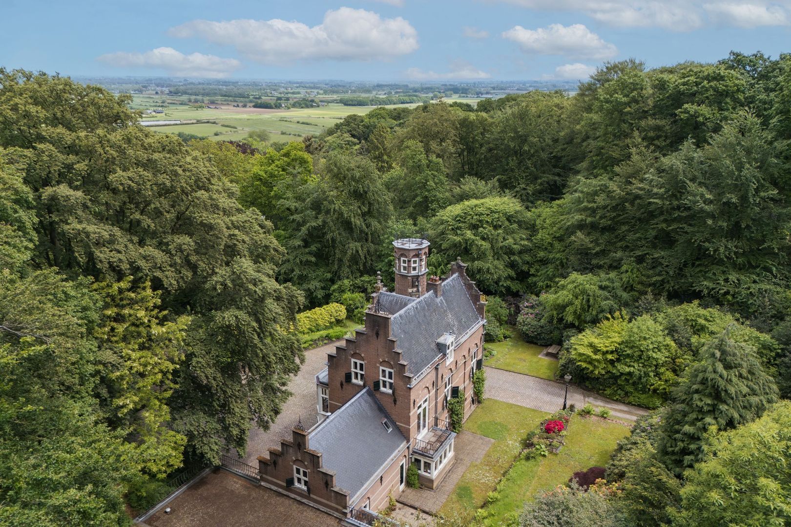
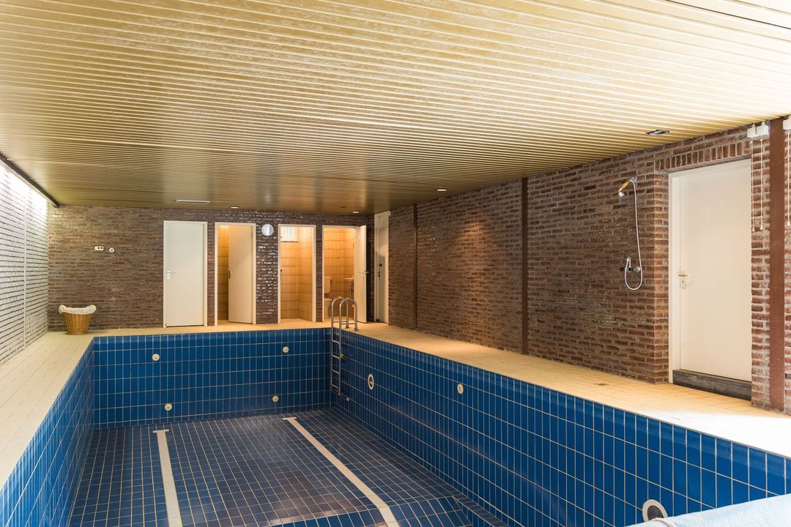
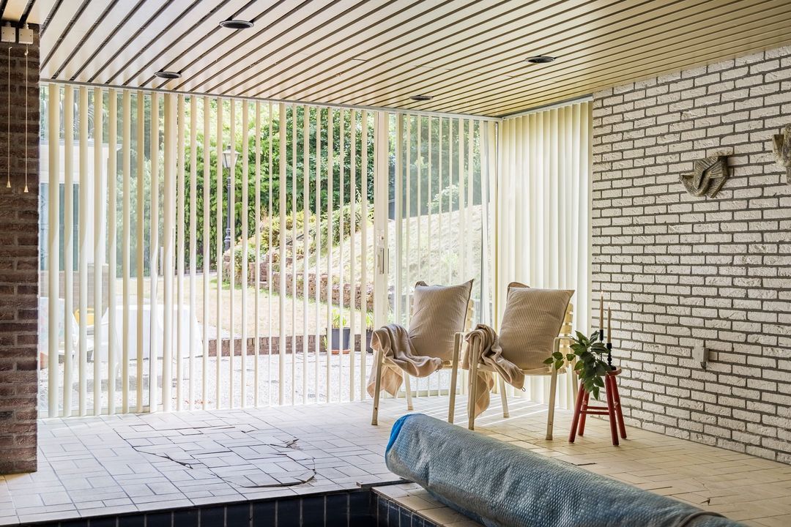
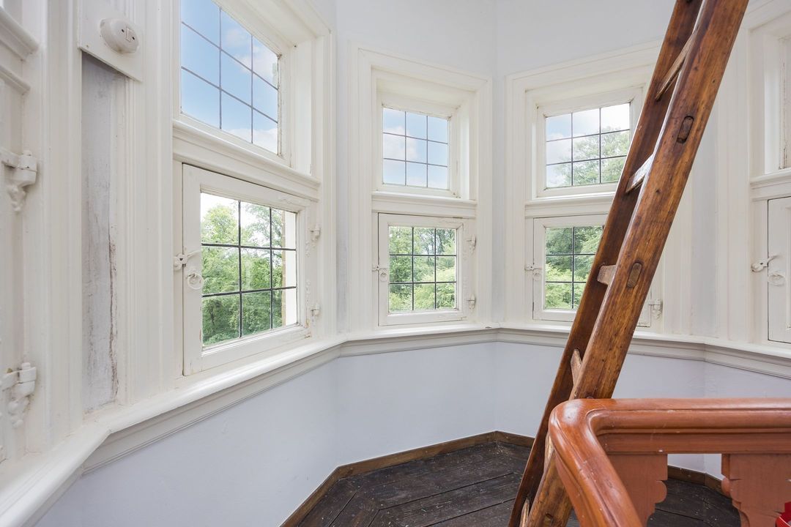
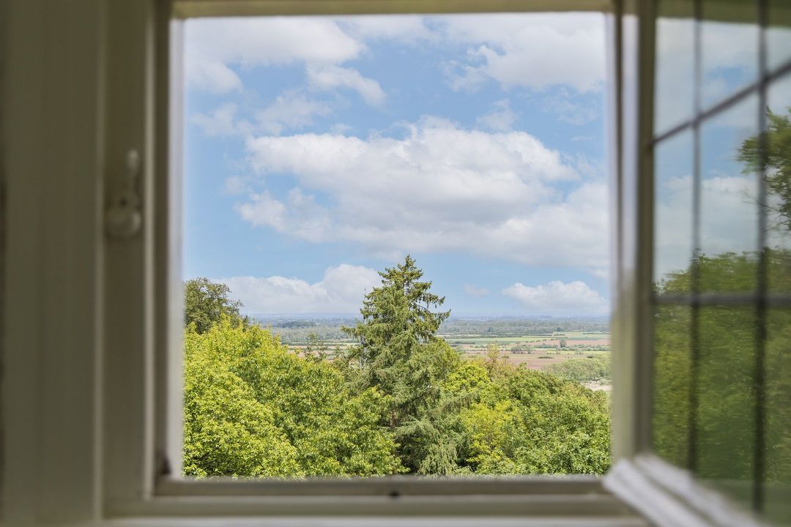
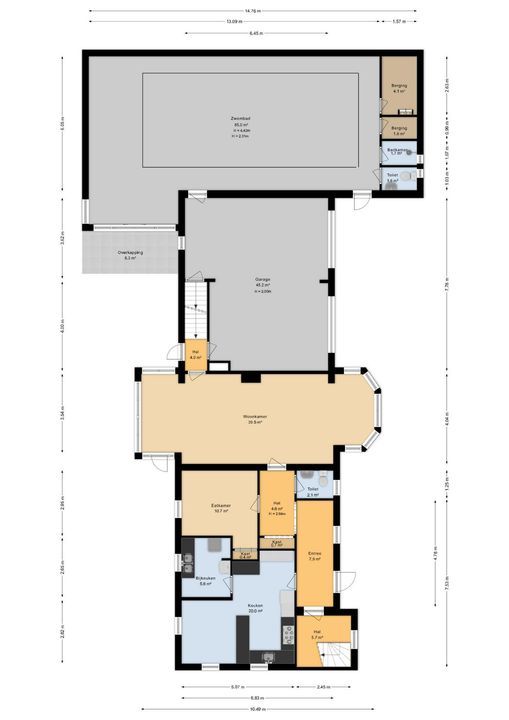
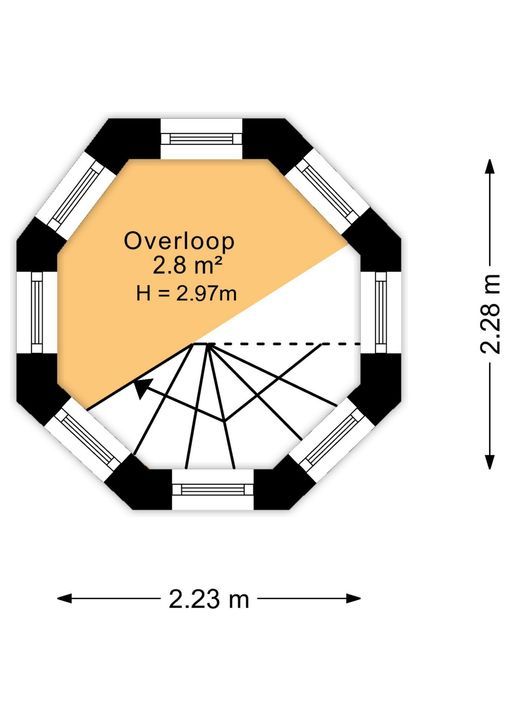
The indoor swimming pool is situated in its own enclosed space and adds a special extra dimension to the house. At the very top is the tower room, an intimate space surrounded by windows, offering views over the treetops and the surroundings of Ubbergen.

A house steeped in history

Villa Torensigt was built in 1889 on the commission of jonkheer Gijsbert Jan Dommer van Poldersveldt on land that had been in his family’s possession for generations. The family had lived in Ubbergen since 1818. Gijsbert Jan was mayor of Groesbeek and later a member of the Provincial Executive of Gelderland.

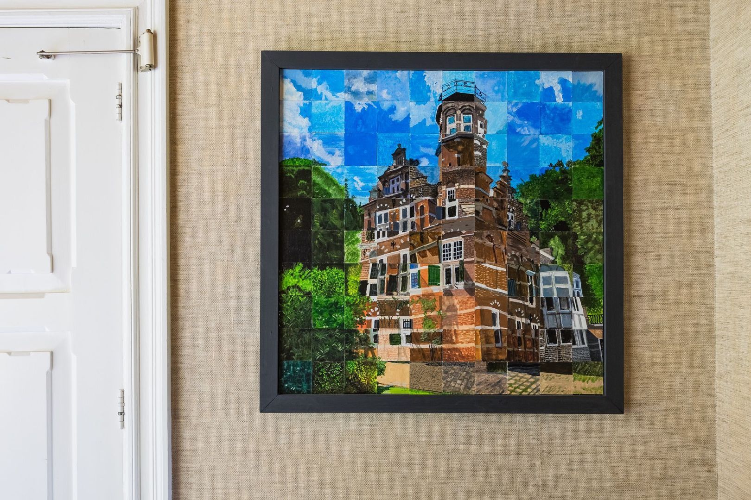
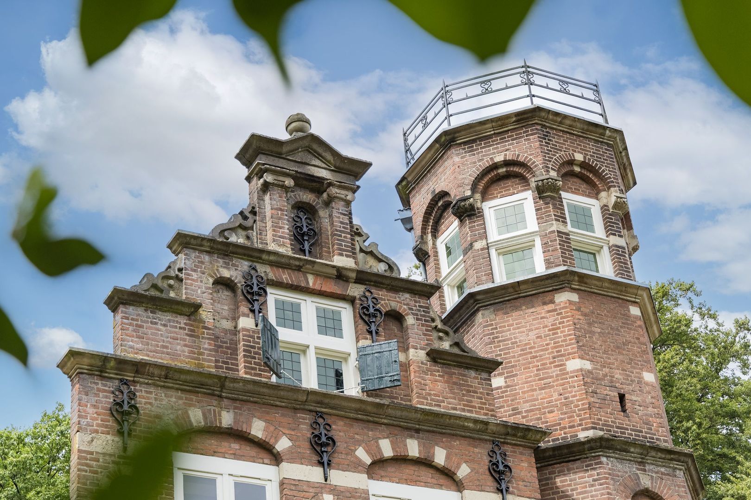
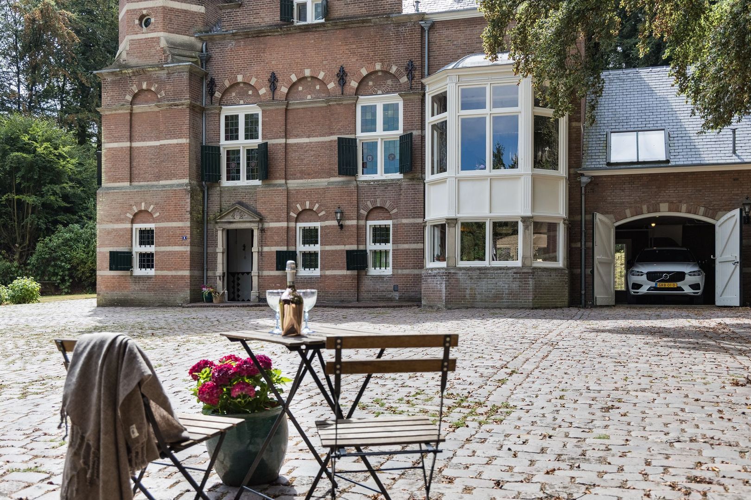
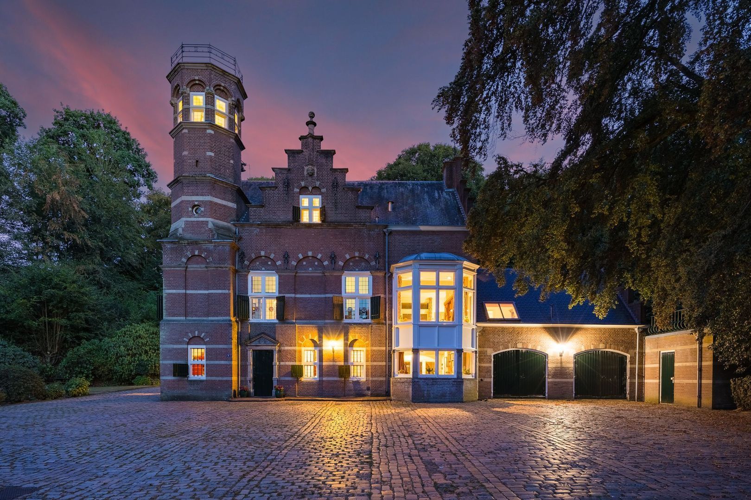
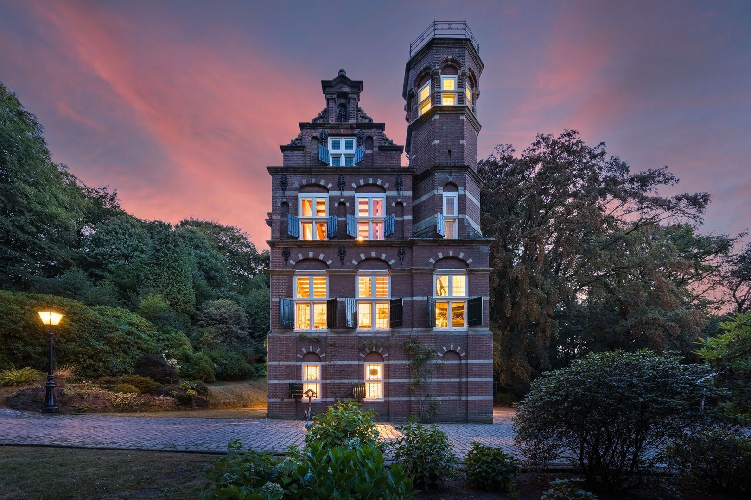
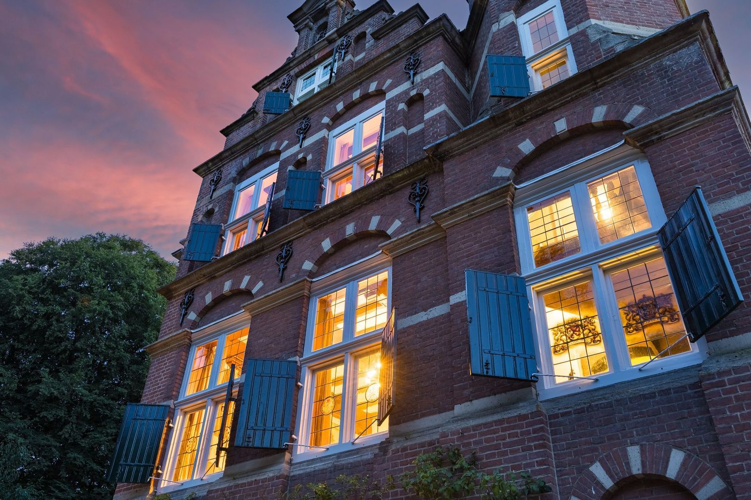
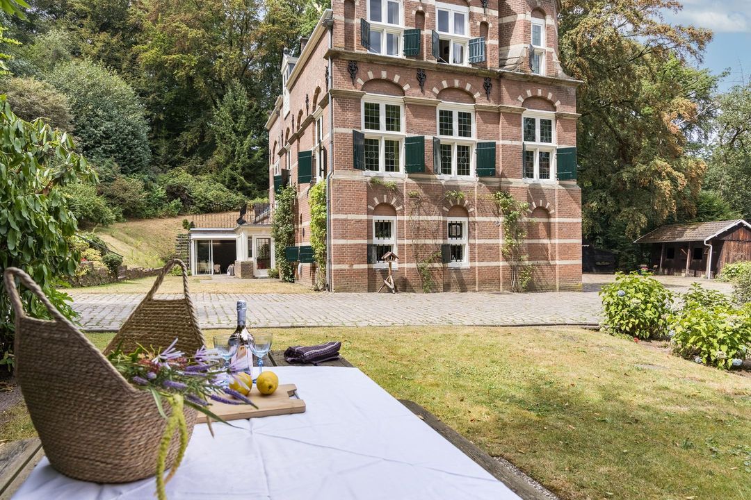
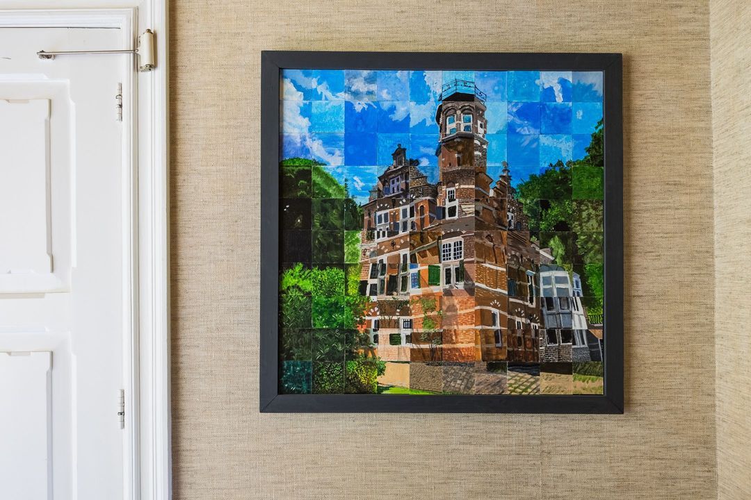
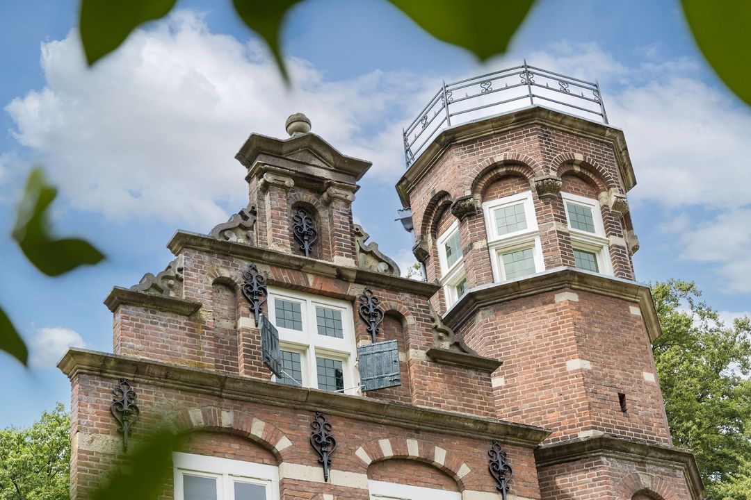
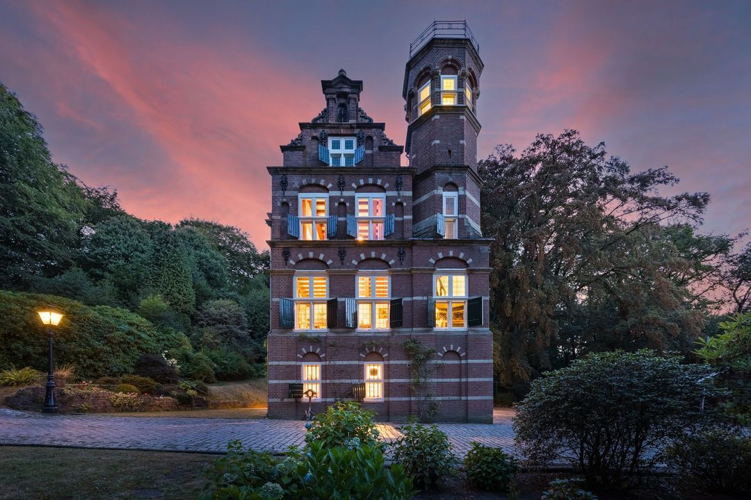
Architect J. Knoops Jr. was commissioned to use the historic Torensigt Castle in Poeldijk as a model for the design. The reference to that example is still clearly visible in the stepped gables, the richly articulated façades and the striking octagonal tower.

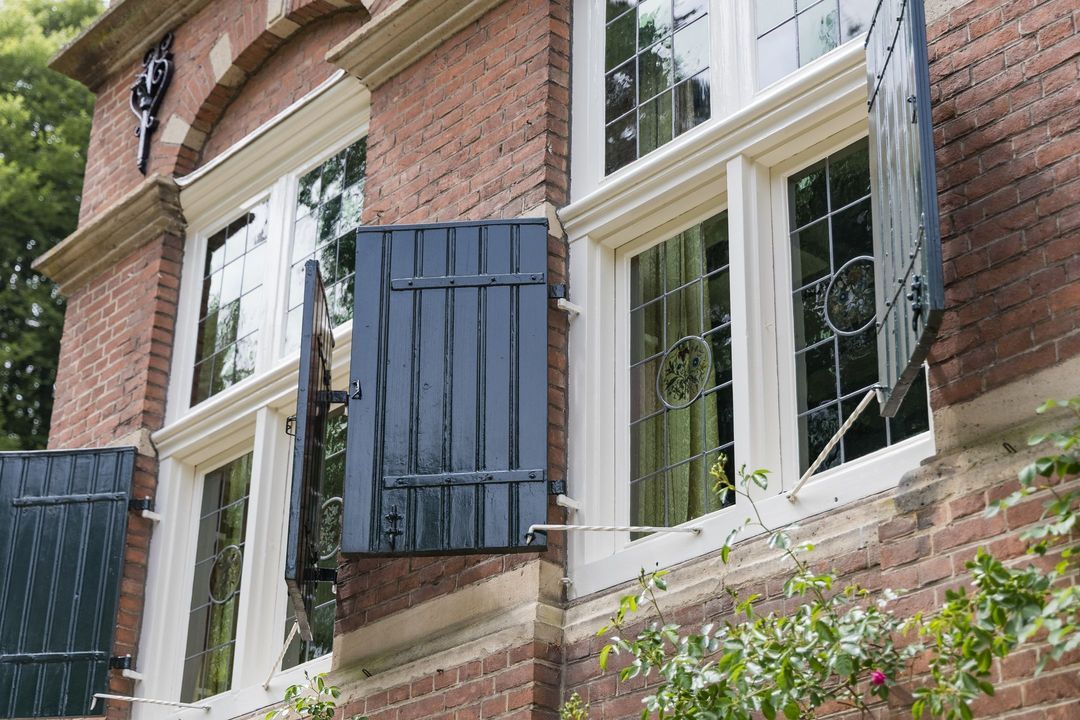
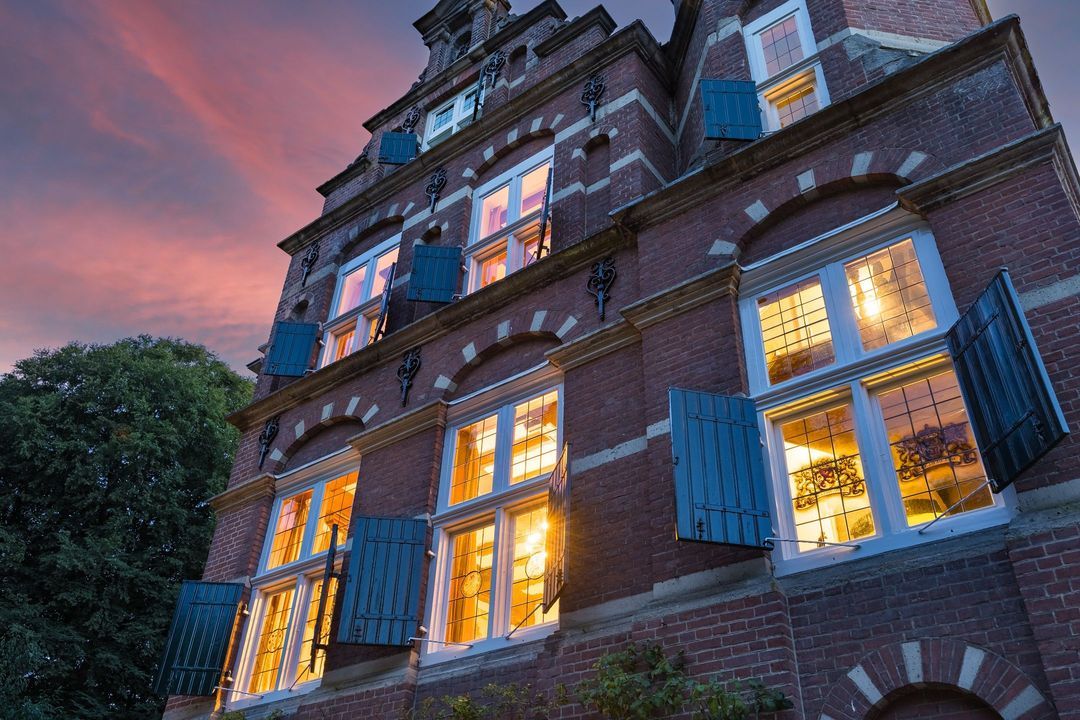
The Dutch Neo-Renaissance style is recognisable in many details. Slate gable roofs, wooden cross-bar windows with shutters, natural stone accents and the tower define the character of the house.

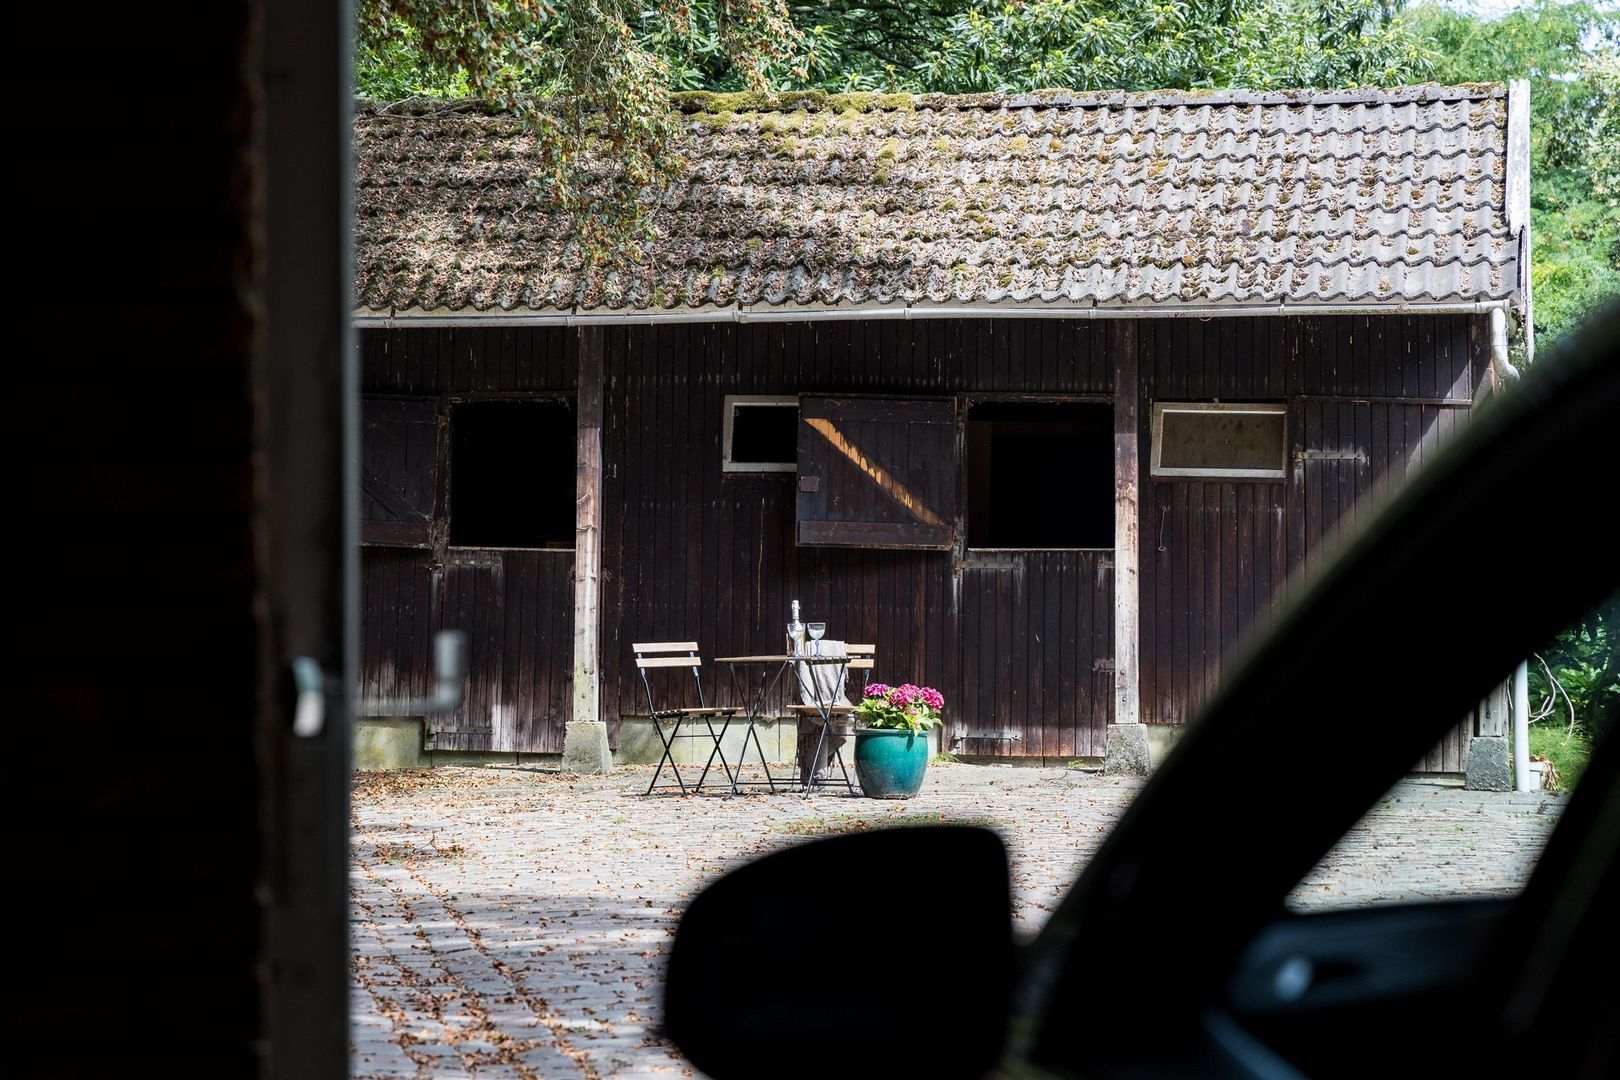
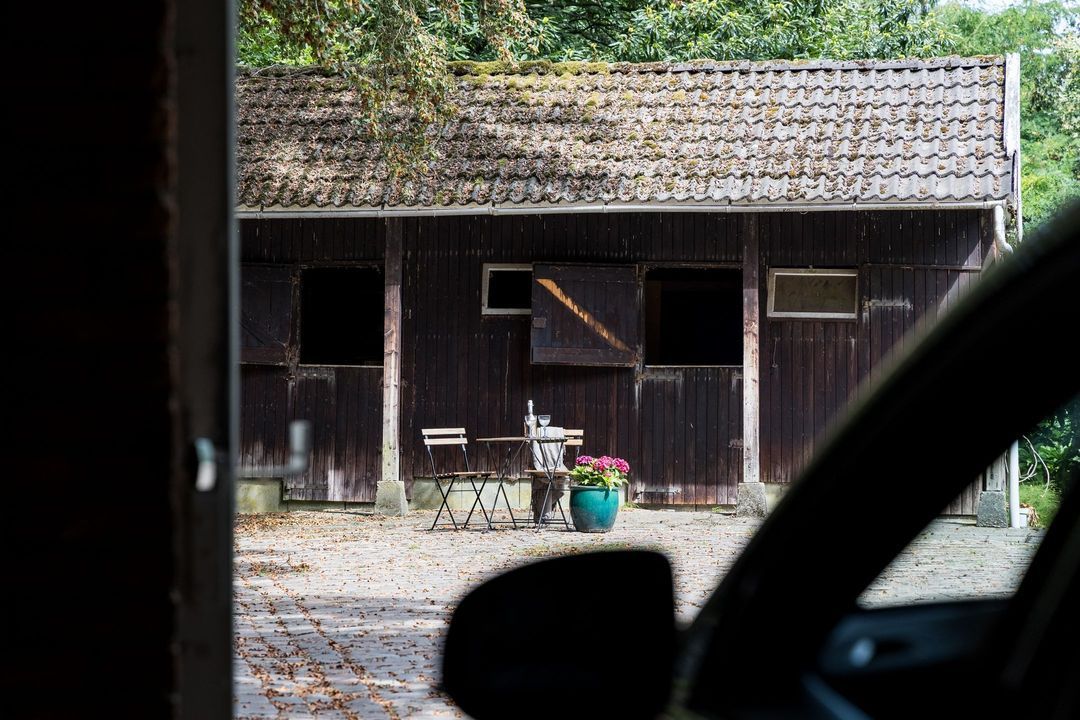
The original coach house and stables were converted into living quarters by Gijsbert Jan Dommer van Poldersveldt himself as early as 1904.

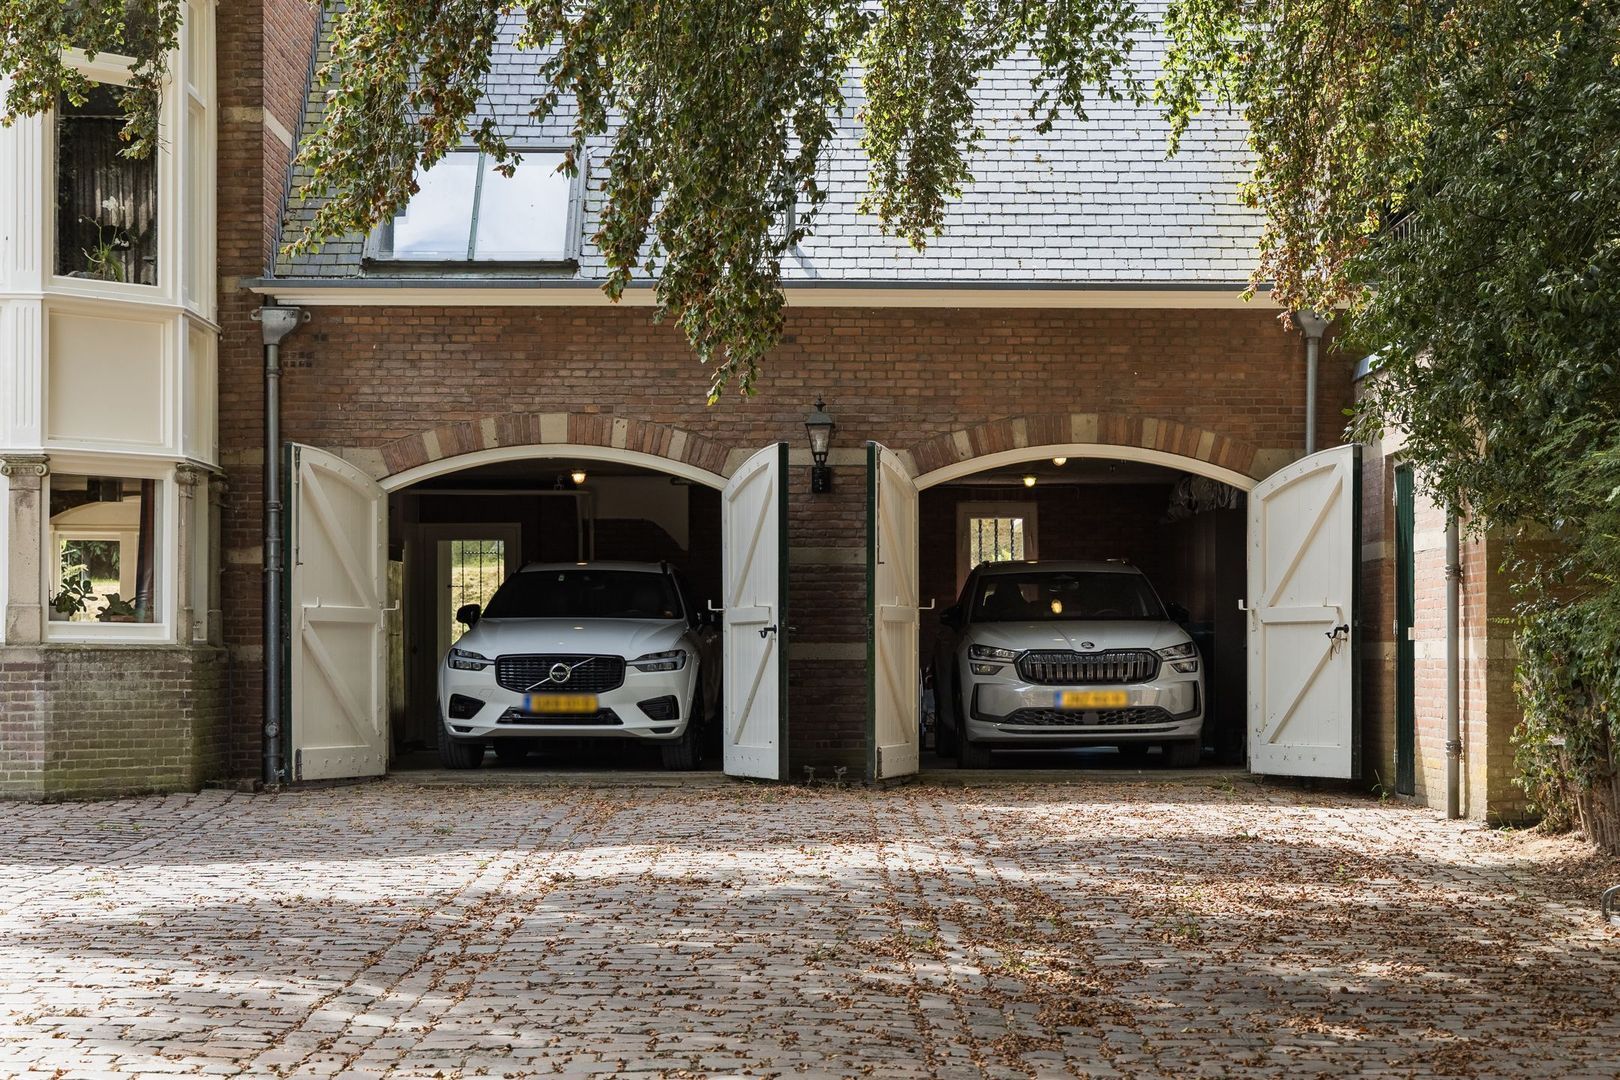
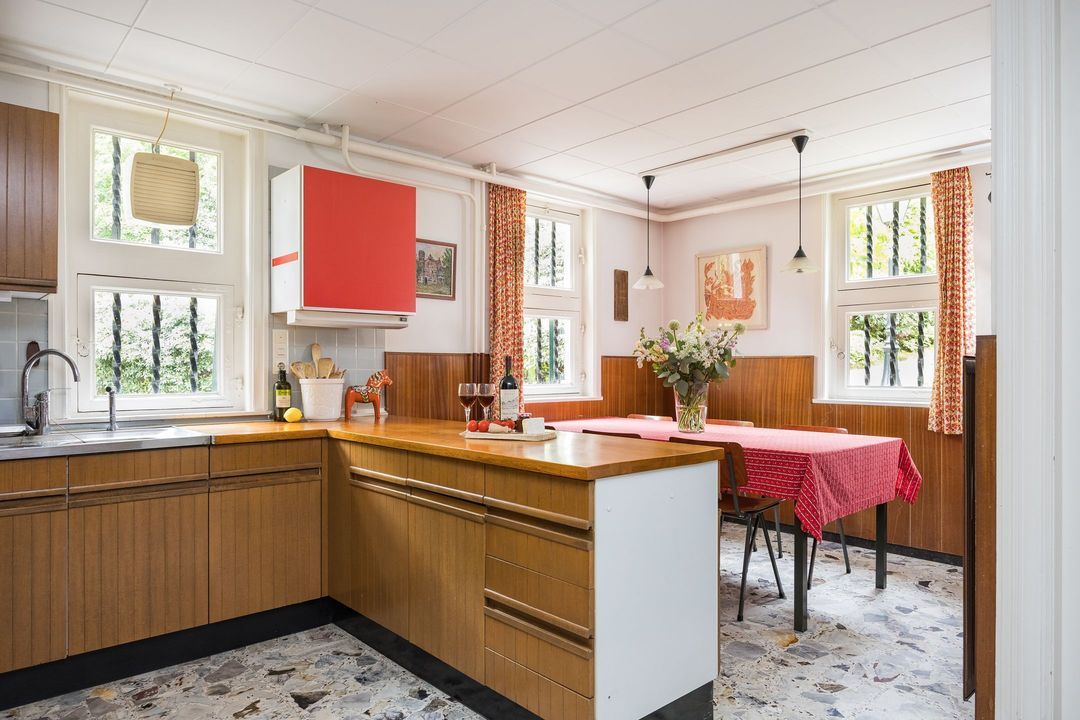
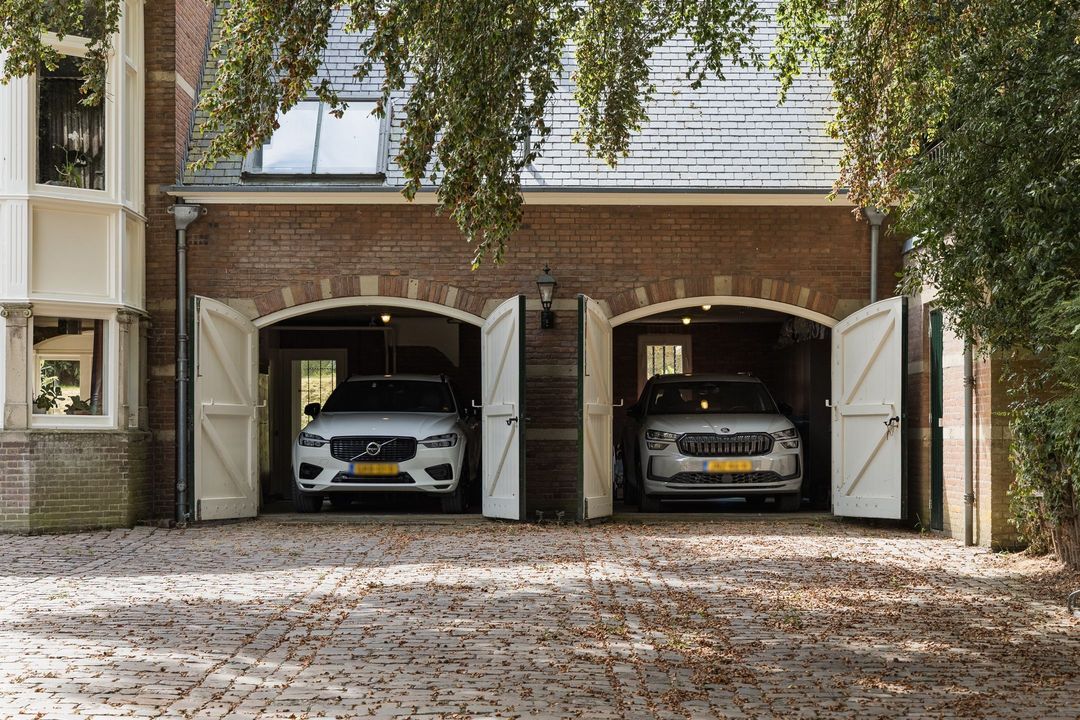
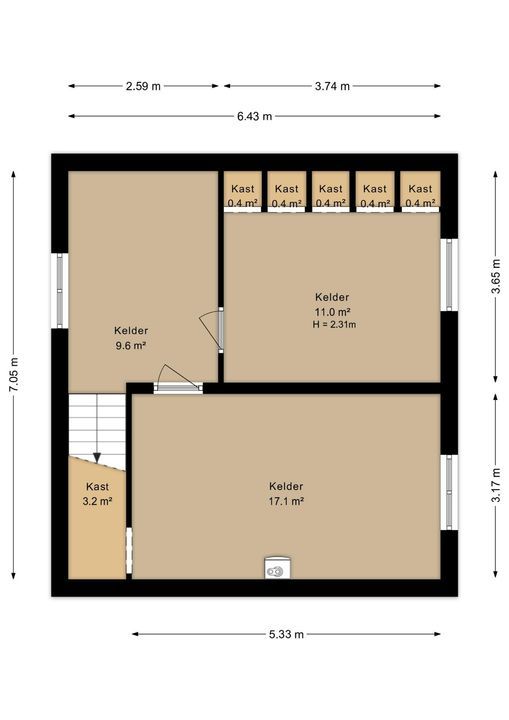
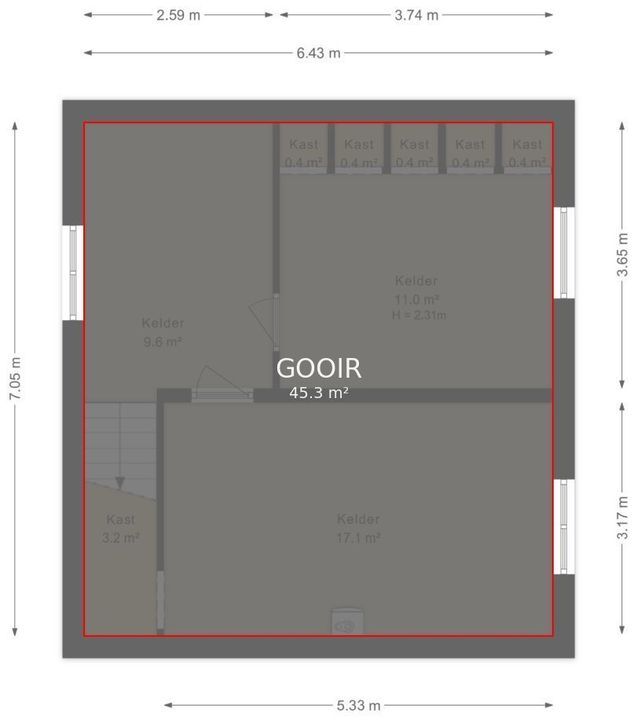
In 1964, a major extension was carried out to a design by architect F.P.J. Peutz. This involved the construction of two in-house garages with full basement levels, as well as five additional bedrooms and a spacious living room on the first floor. The indoor swimming pool was added in 1978.

These successive alterations demonstrate how Torensigt has evolved alongside its residents over the years, without losing its original character.

Location and accessibility

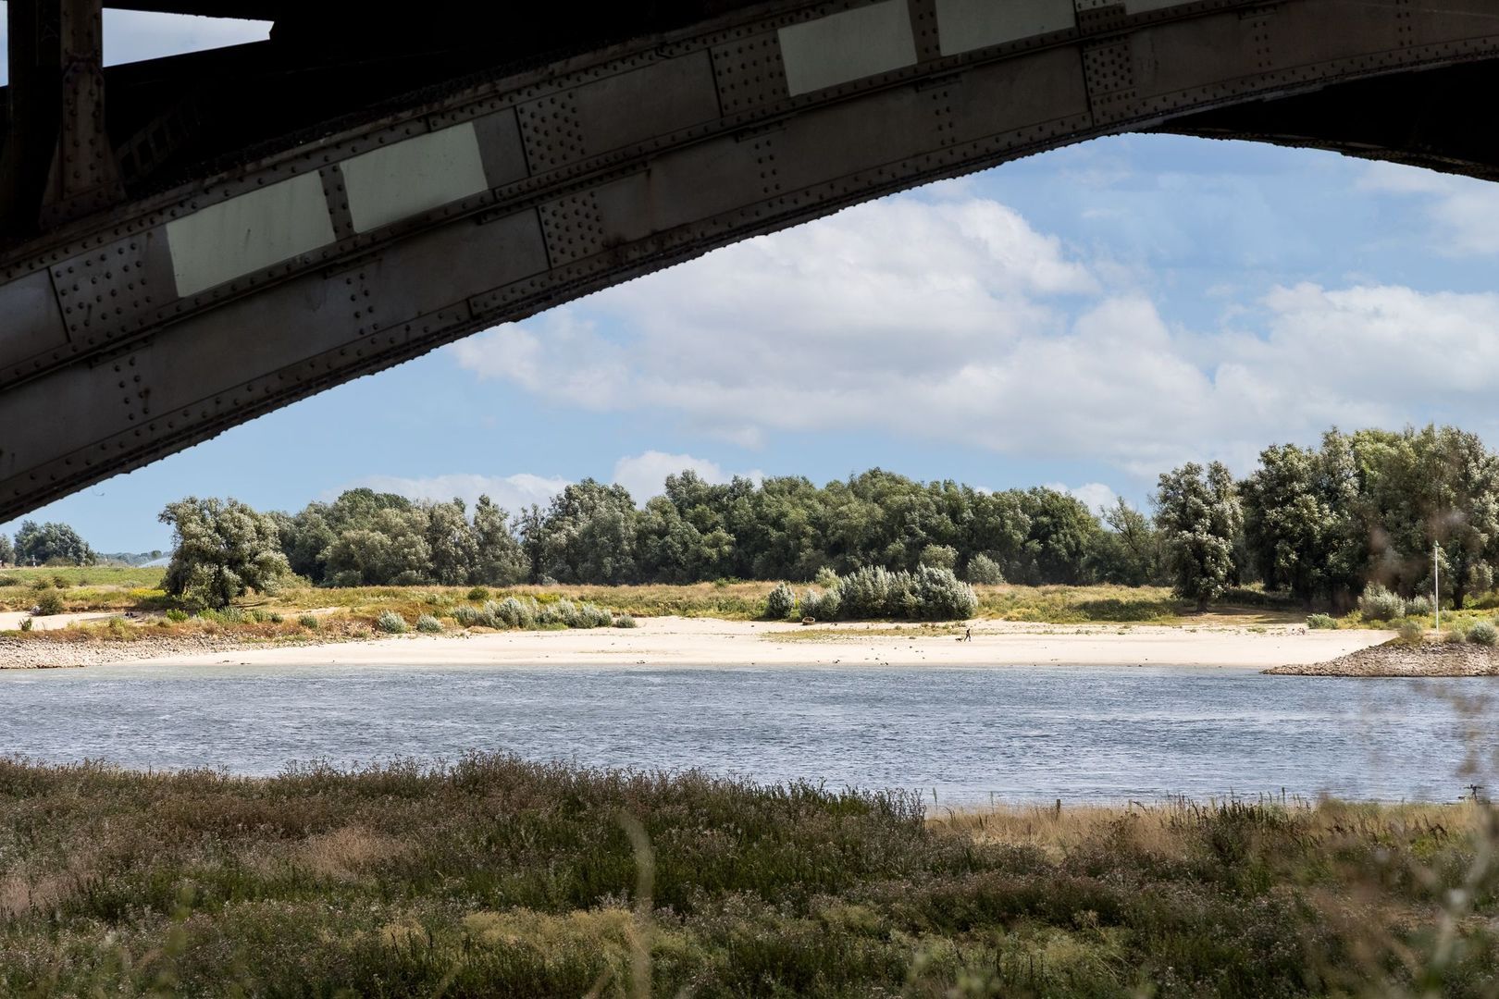
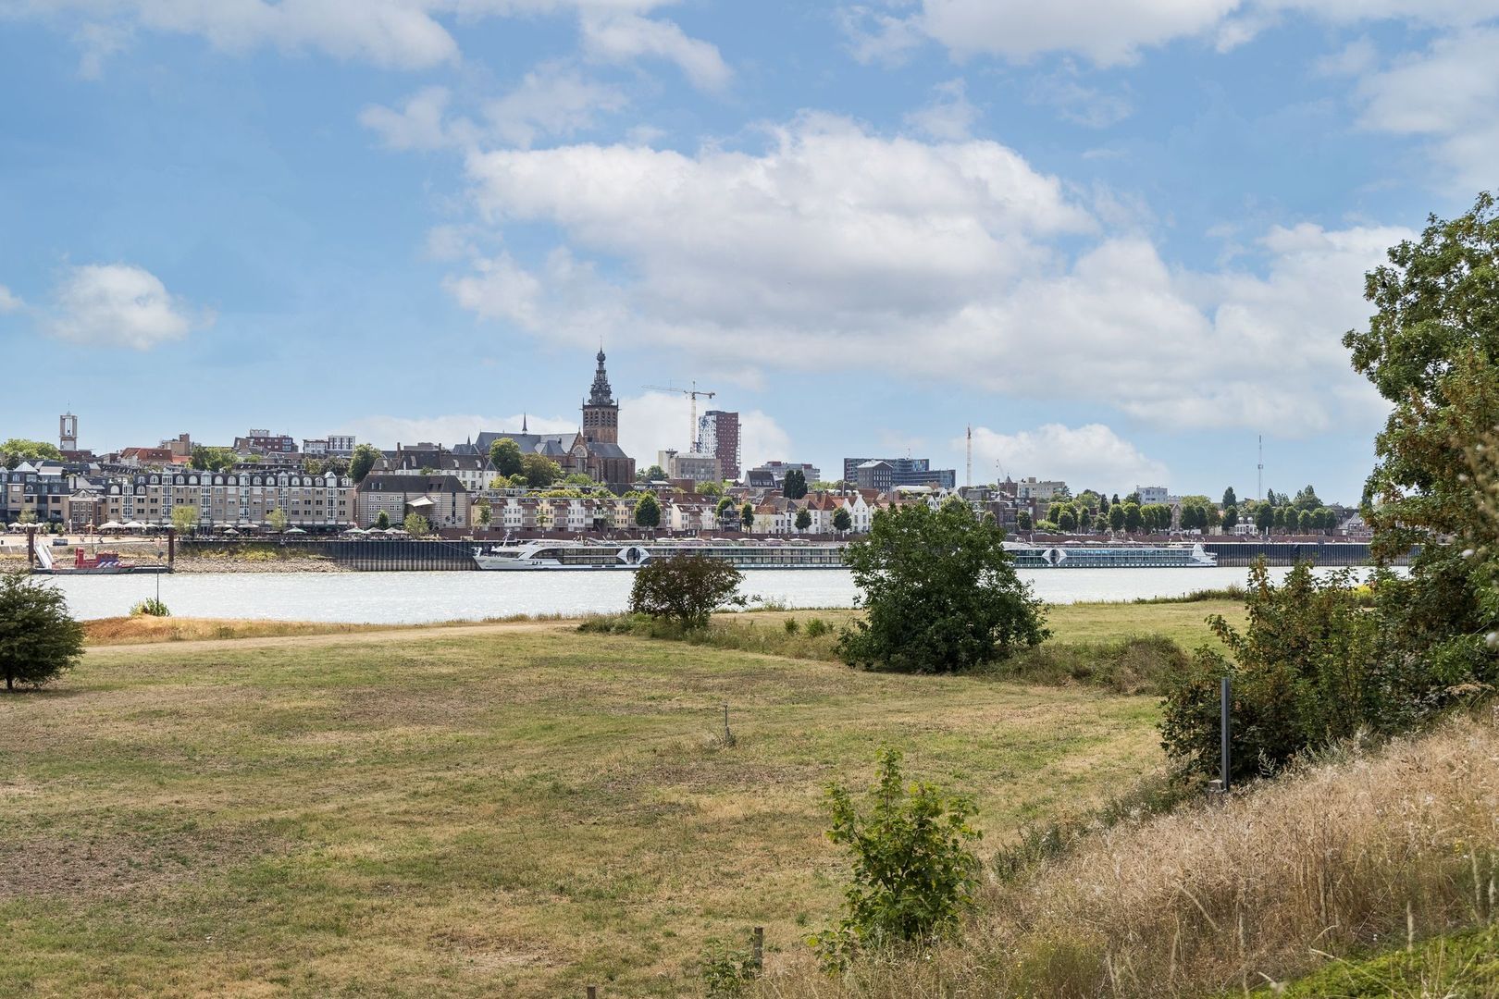
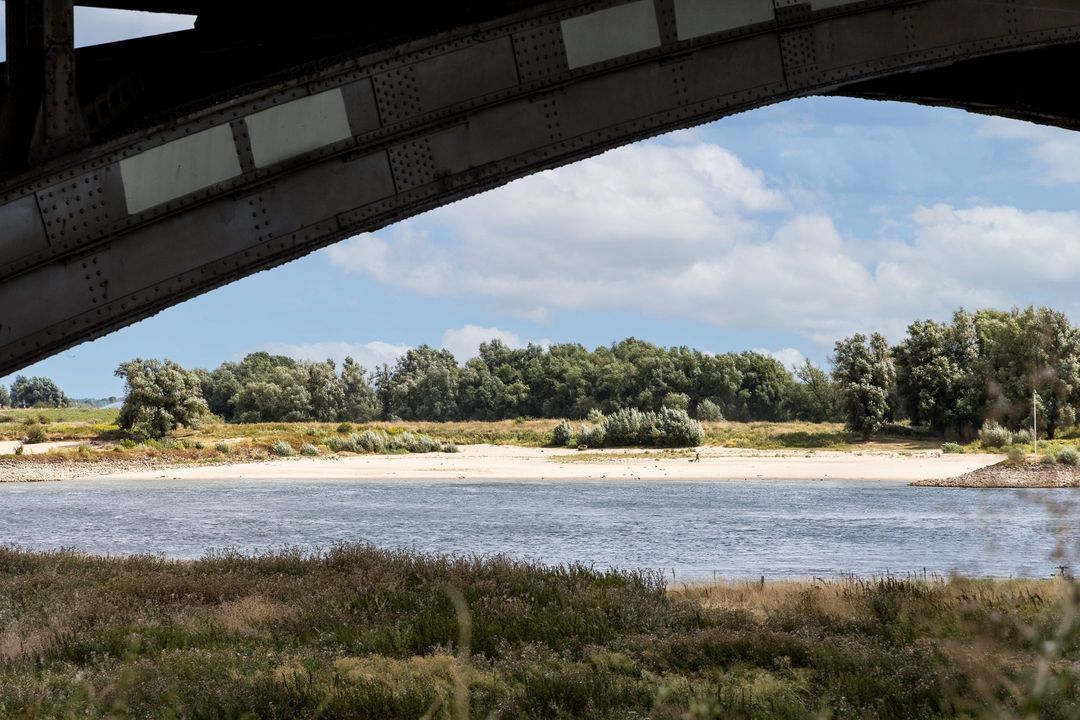
Villa Torensigt is situated on the outskirts of Ubbergen, between woodland, a spring area and the Ooijpolder.

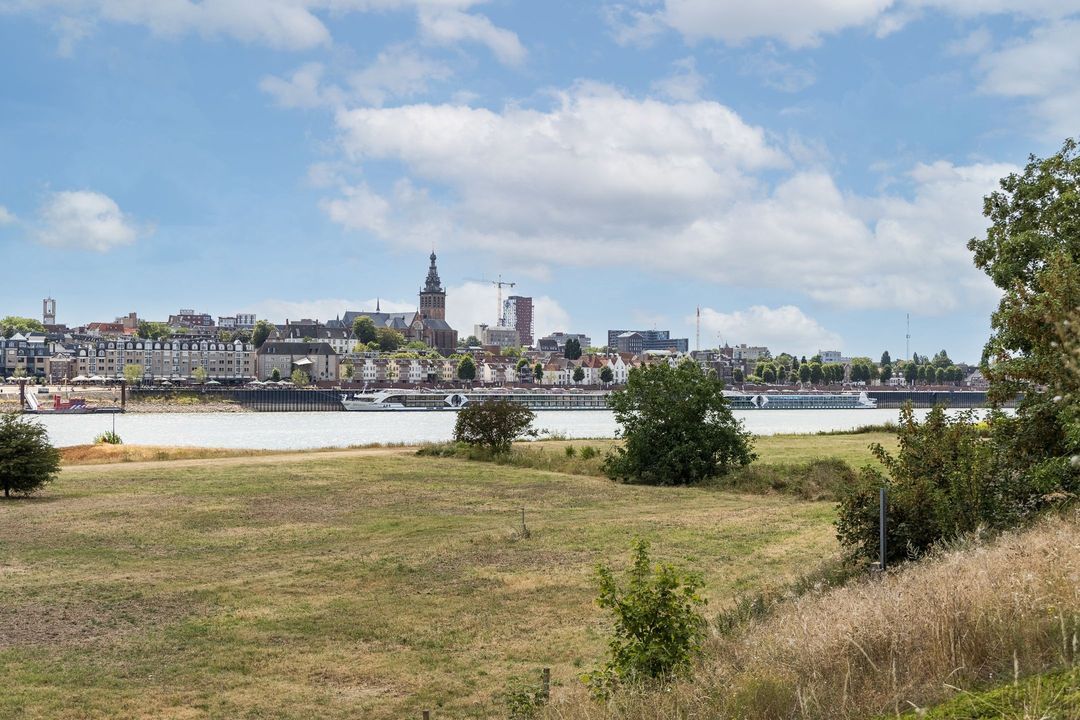
Nijmegen East, the city centre, the Radboudumc and Radboud University are all within easy reach. On the other side lie Berg en Dal and the surrounding wooded countryside. Nature reserves managed by Geldersch Landschap & Kasteelen are also in the immediate vicinity. Here, you’ll live sheltered amongst trees and undulating terrain, with the city within easy reach.

Schools, shops, restaurants, sports facilities and cultural amenities are also within easy reach. Public transport and the main roads are easily accessible.

Villa Torensigt is situated at Jan Dommer van Poldersveldtweg 4 in Ubbergen. Access to the property for motorised traffic is via Berkenlaan in Ubbergen.

Villa Torensigt is a house steeped in history, but above all a home to live in. Large enough for family and guests, with space to be together and to retreat to your own corner. A place where nature, privacy and the proximity to Nijmegen come together in a special way.
Gelderland, Northern & Eastern Netherlands Region

Thoma Bennink

lid NVM

phone +31 (0)575 882 075
mail info@thomabennink.nl
Albert Post
Albert Post
info@thomabennink.nl

Thoma Bennink is een zelfstandig opererend makelaarskantoor en lid van de NVM.

Details

Transfer
Price
€ 2.950.000 k.k.
Status
Available
Acceptance
In consultation
Build
House type
Country house, Detached house
Build type
Existing
Build year
1889
Maintenance inside
Good
Maintenance outside
Good
Particulars
Monumental house, Monument
Surface and volume
Living surface
334m²
External bound surface
13m²
External free surface
51m²
Plot surface
1,3ha
Other surface
216m²
Volume
2.091m³
Layout
Rooms
14
Bedrooms
6
Bathrooms
3
Floors
5
Facilities
Swimming pool
Energy
Energy label
G
Hot water
Central heating
Heating
Central heating, Fireplace
Heating boiler
Remeha (2016, Combined furnace)
Exterior areas
Location
Sheltered location, In forest area
Balcony
Yes
Garden
Garden all round
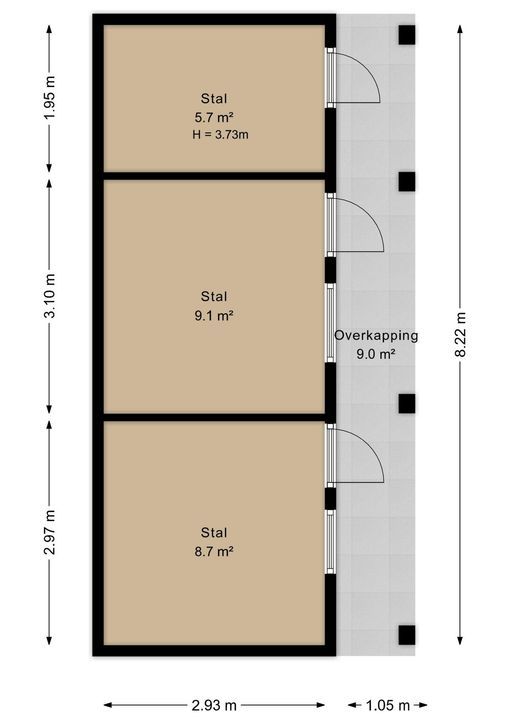
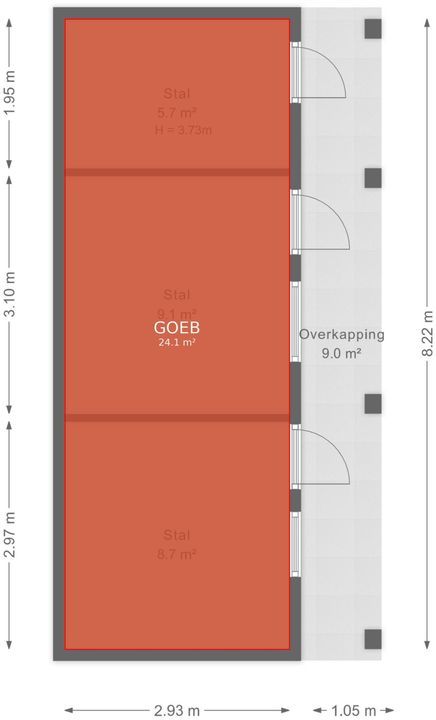
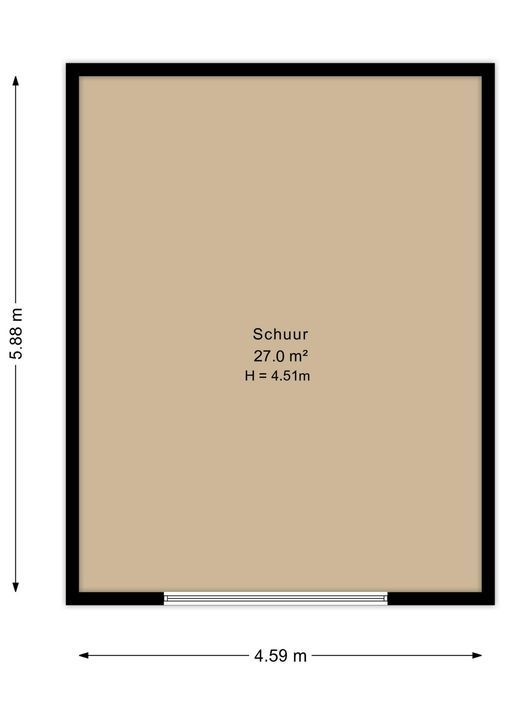
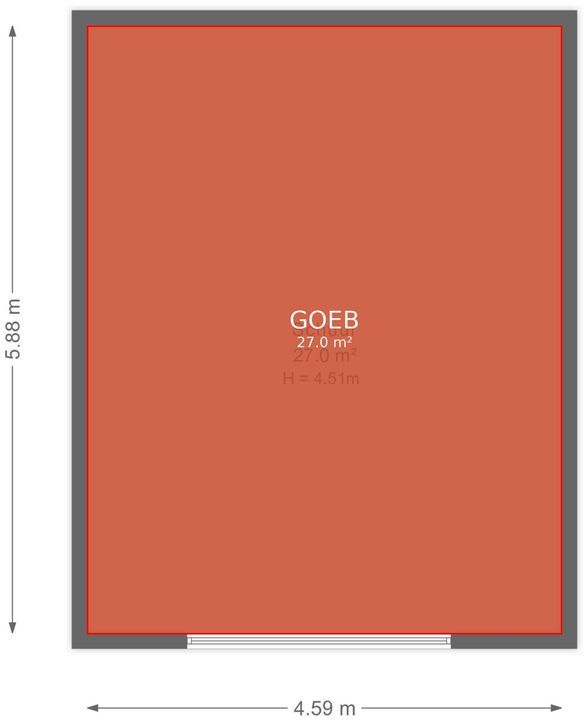
Shed
Free standing, wood
Garage
Garage type
Indoor
Capacity
2

Floor plans

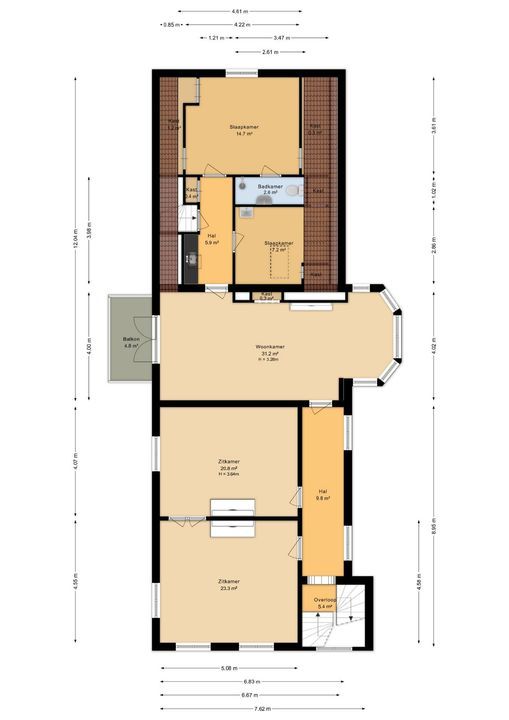
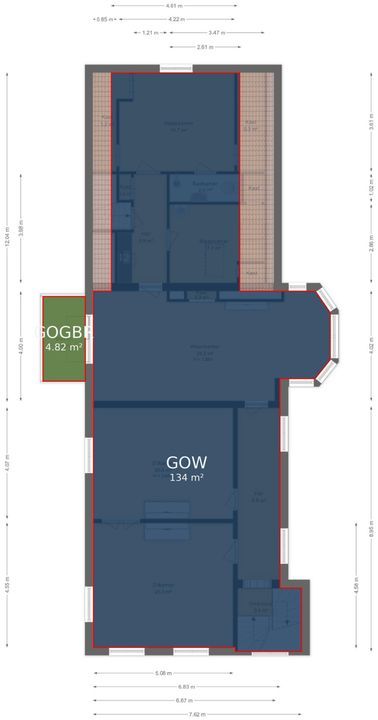
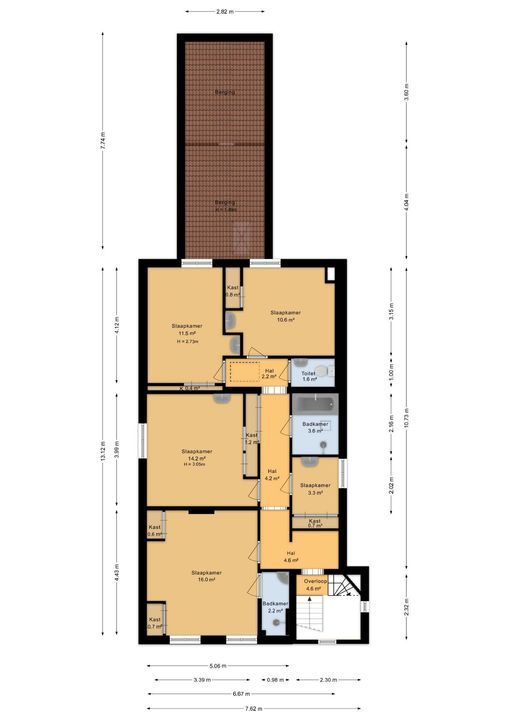
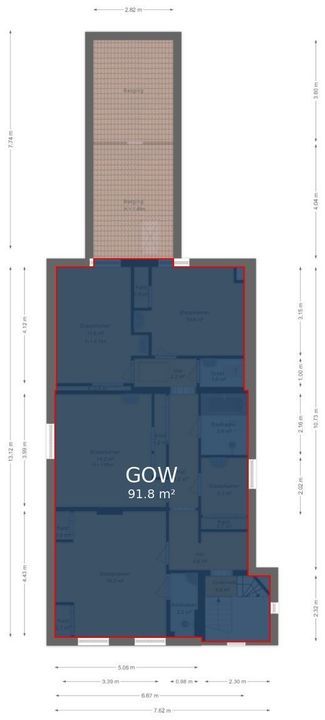
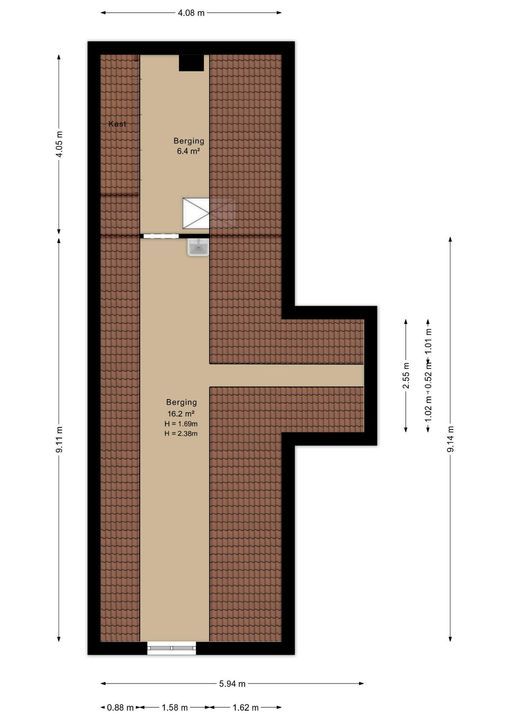
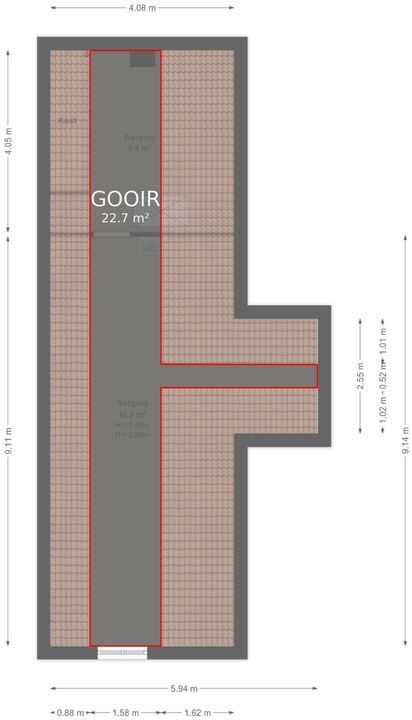
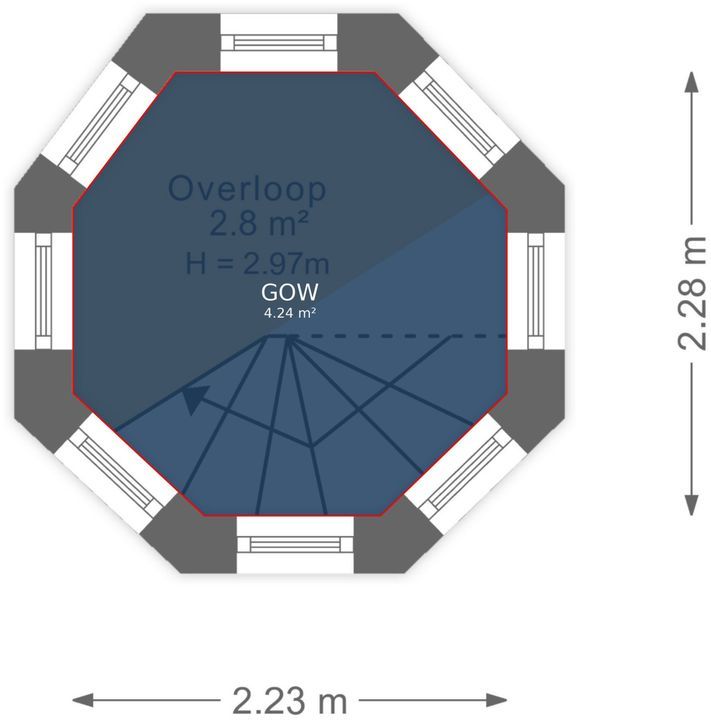
Jan Dommer van Poldersveldtweg 4, Ubbergen plattegrond-
Jan Dommer van Poldersveldtweg 4

Enthusiastic?

Then quickly make an appointment for a no-obligation viewing
Jan Dommer van Poldersveldtweg 4, Ubbergen.

Plan a viewing

Location

[ { "address": "Jan Dommer van Poldersveldtweg 4", "zipCode": "6574 AV", "city": "Ubbergen", "lat": 51.8331952, "lng": 5.9042769, "heading": 0, "pitch": 0 } ]
[{"featureType":"water","stylers":[{"visibility":"on"},{"lightness":20},{"saturation":-42},{"hue":"#00ccff"}]},{"featureType":"landscape.man_made","elementType":"geometry","stylers":[{"visibility":"on"},{"saturation":-99},{"lightness":51}]},{"featureType":"road.arterial","elementType":"geometry","stylers":[{"saturation":-98},{"lightness":35}]},{"featureType":"road.highway","elementType":"geometry","stylers":[{"saturation":-95},{"lightness":-10},{"gamma":2.17}]},{"featureType":"poi.park","stylers":[{"visibility":"on"},{"lightness":30},{"saturation":-50},{"hue":"#a1ff00"}]},{"featureType":"poi.school","elementType":"geometry","stylers":[{"saturation":-25},{"lightness":12},{"hue":"#ffdd00"}]},{"featureType":"road.local","stylers":[{"saturation":-100},{"lightness":15}]},{"featureType":"administrative.neighborhood","stylers":[{"visibility":"on"},{"saturation":-100},{"lightness":35}]},{"featureType":"poi.attraction","elementType":"labels","stylers":[{"lightness":15},{"hue":"#ff005d"},{"visibility":"simplified"},{"saturation":-100}]},{"featureType":"road.arterial","elementType":"labels","stylers":[{"visibility":"on"},{"saturation":-98},{"lightness":41},{"gamma":0.75}]},{"featureType":"road.highway","elementType":"labels","stylers":[{"visibility":"simplified"},{"lightness":20},{"saturation":-60}]},{"featureType":"transit.line","stylers":[{"visibility":"simplified"},{"saturation":-25},{"lightness":35}]},{"featureType":"transit.station","elementType":"labels","stylers":[{"lightness":10},{"saturation":-72}]},{"featureType":"poi","elementType":"geometry","stylers":[{"lightness":15},{"saturation":7}]},{"featureType":"poi.place_of_worship","elementType":"labels","stylers":[{"visibility":"off"}]},{"featureType":"poi.sports_complex","elementType":"labels","stylers":[{"visibility":"off"}]},{"featureType":"road","elementType":"labels","stylers":[{"visibility":"off"}]},{"featureType":"road.local","elementType":"labels","stylers":[{"visibility":"on"},{"saturation":-100},{"lightness":21}]},{"featureType":"road.arterial","elementType":"labels","stylers":[{"visibility":"on"},{"lightness":25}]},{"featureType":"transit.line","stylers":[{"visibility":"off"}]},{"featureType":"poi","elementType":"labels","stylers":[{"saturation":-100},{"lightness":35}]},{}]
Subscribe

Stay up-to-date on our newest listings and exclusive events.

Thank you for your registration

Unfortunately we can not conclusively determine whether you are a human or an automated bot/spammer. Hence, we are unable to submit the form. Please retry or contact the real estate agent directly via email.

Something went wrong while sending the contact form. Check if you correctly filled in all required fields and try again.

recaptcha
reCAPTCHA
PrivacyTerms