Columbuslei 23 image 1
icon surface 780m²
icon price € 2.750.000 k.k.
icon type Detached house
icon rooms 5 Bedrooms
icon bathrooms 4 bathrooms

Description

LIVING IN A PRIVATE WORLD OF SPACE, TRANQUILLITY AND CHARACTER

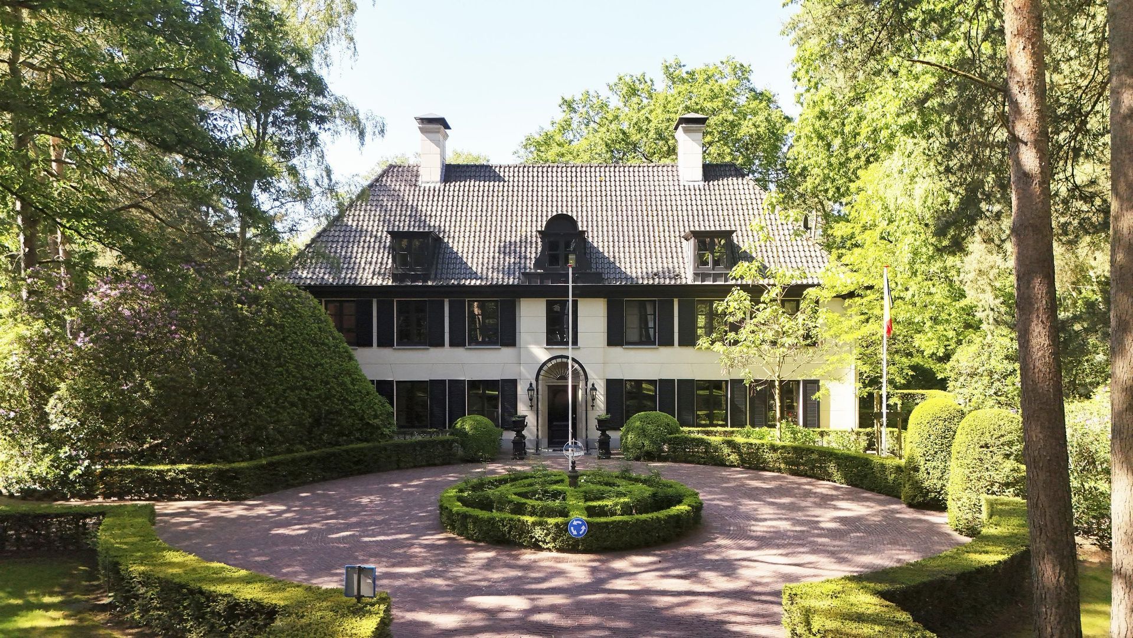
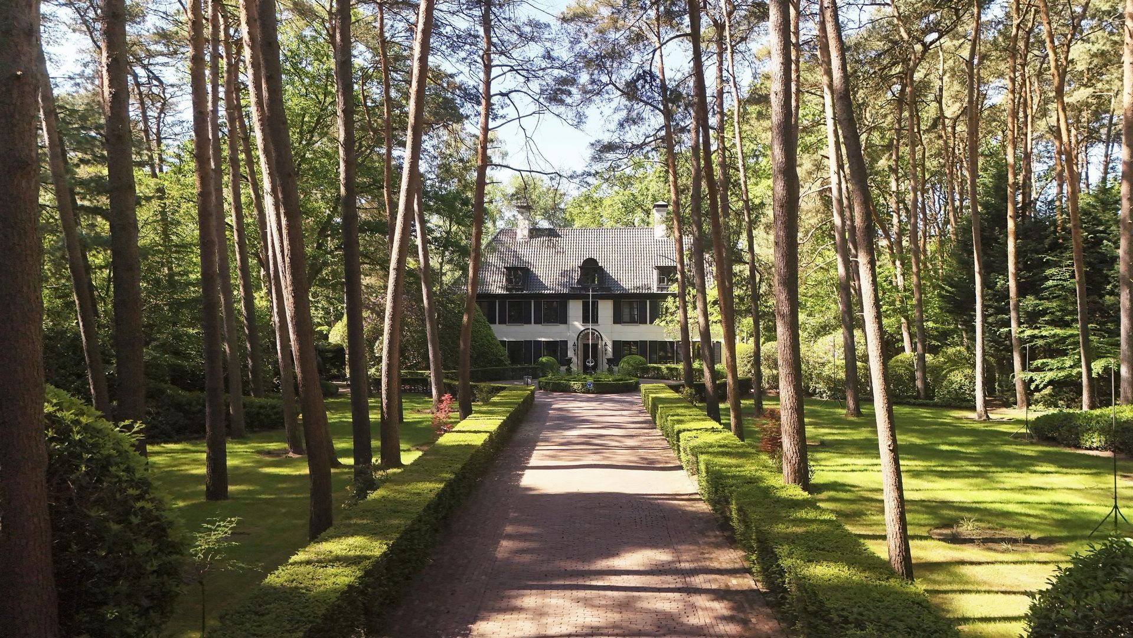
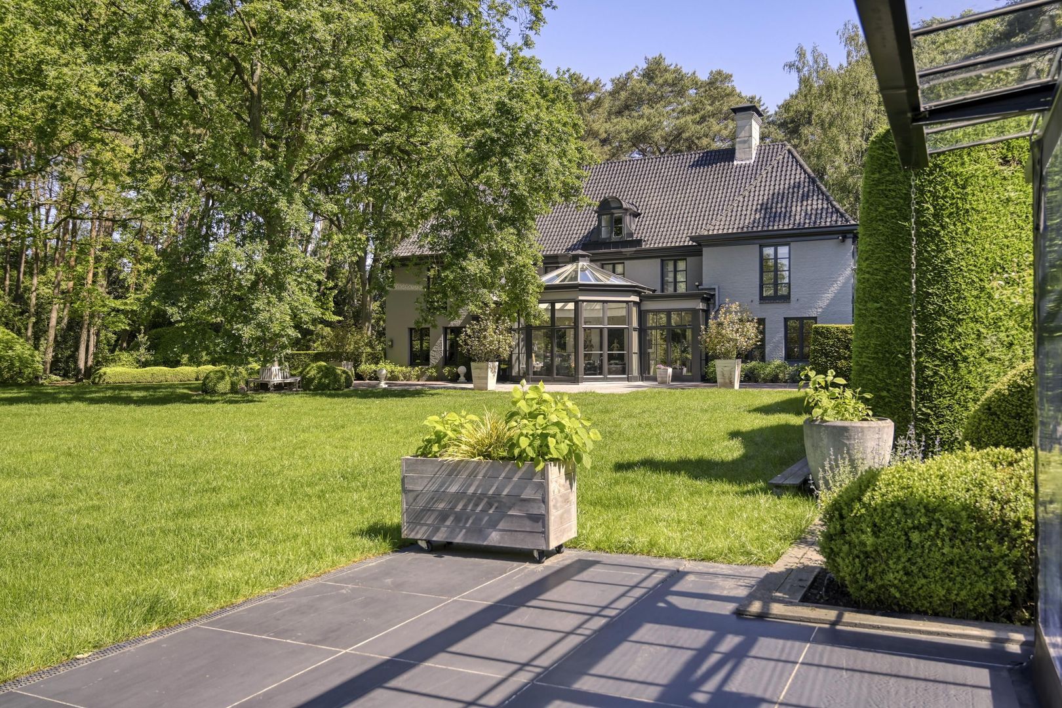
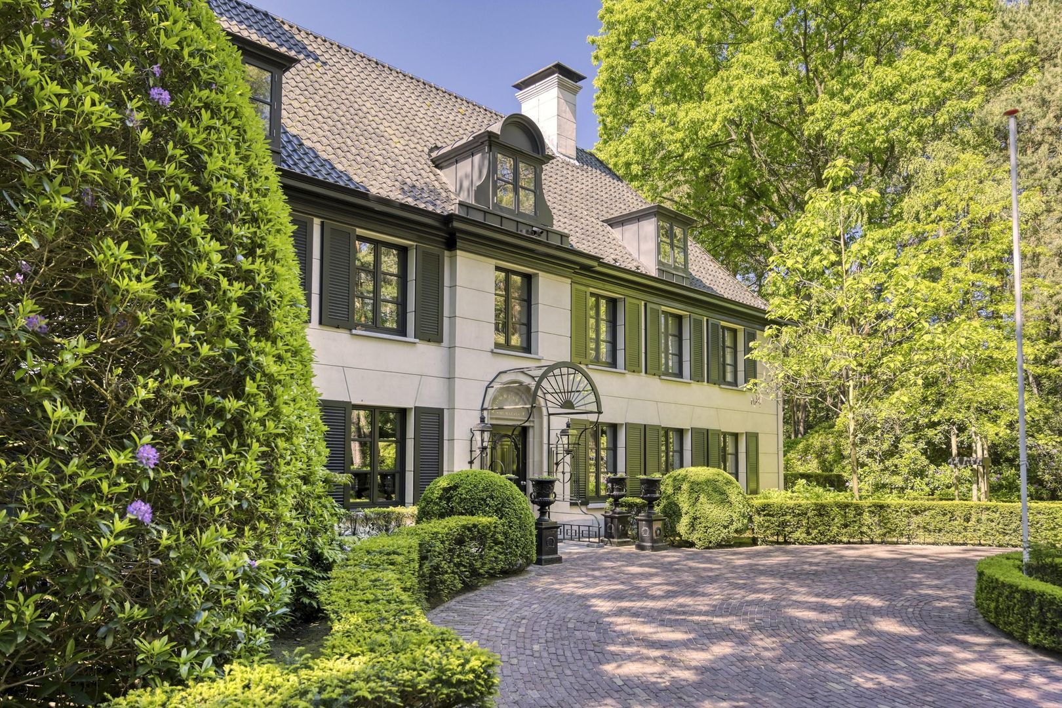
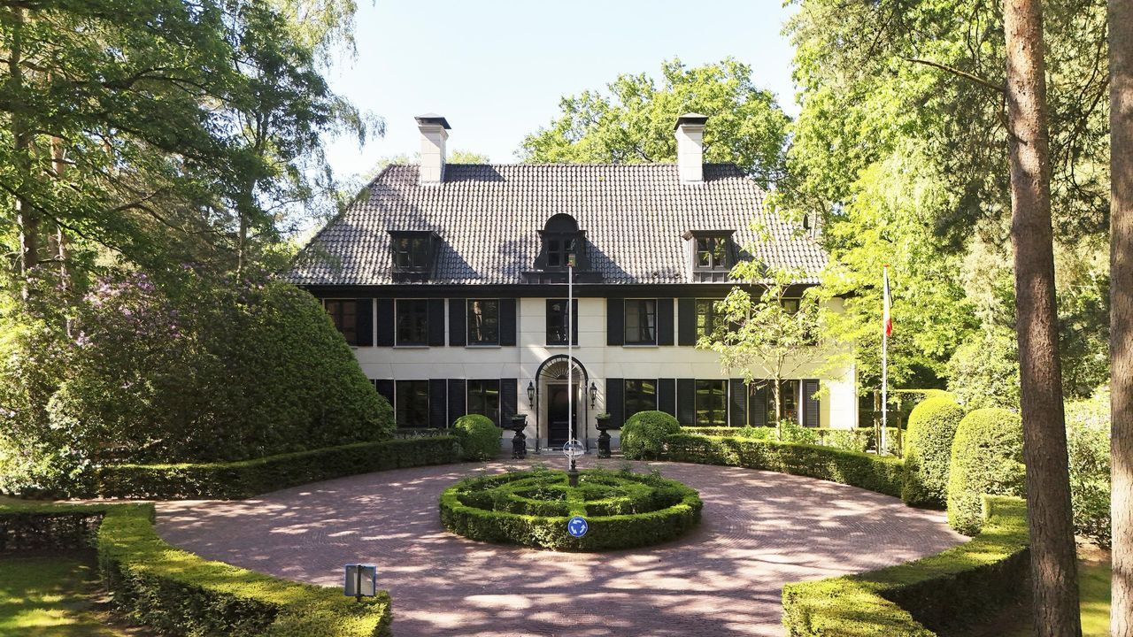
Situated in a prime location within the Brasschaat-Schoten-Schilde ‘Golden Triangle’, this exceptionally spacious, classic country villa stands on a plot of 1.5 hectares. A residence of unprecedented scale, with a distinctive character and a floor area of no less than approx. 780 m². Here, classic allure, space, privacy and contemporary living comfort come together in a setting characterised by tranquillity and greenery.

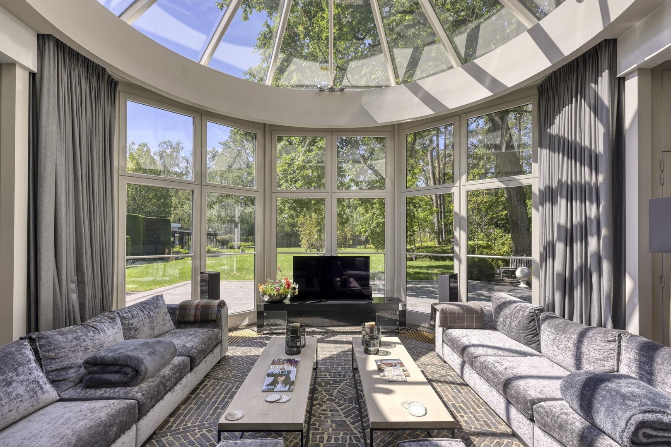
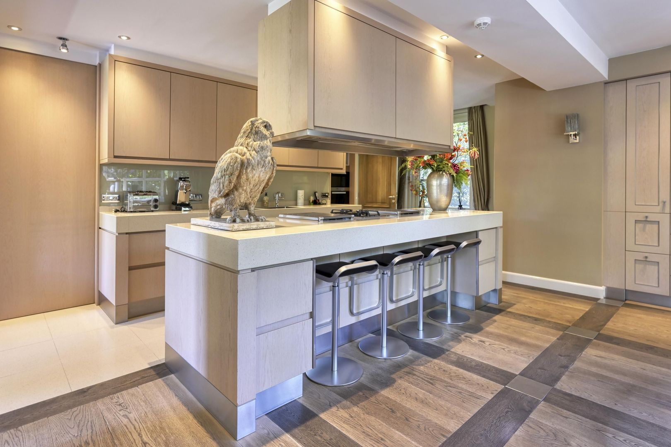
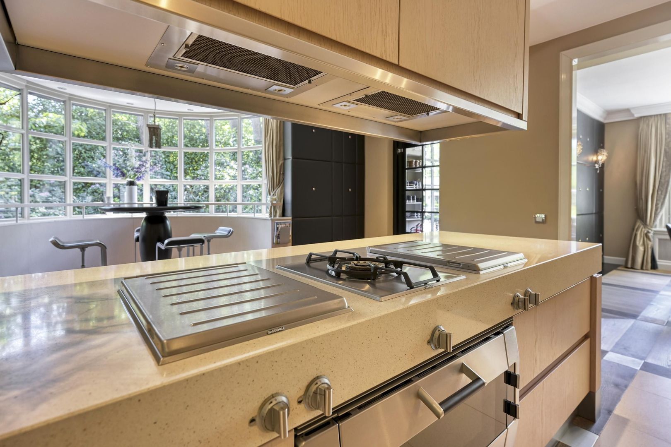
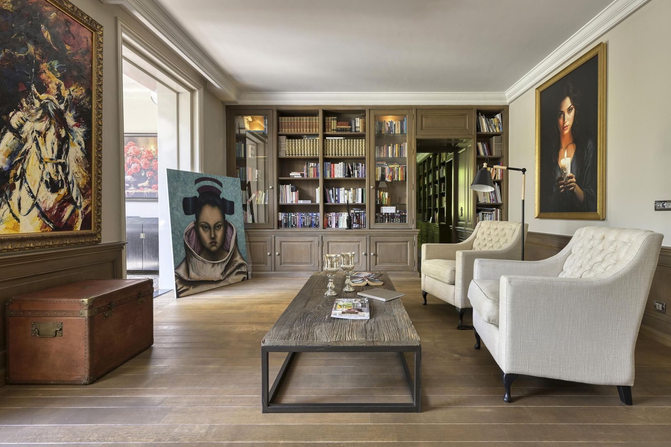
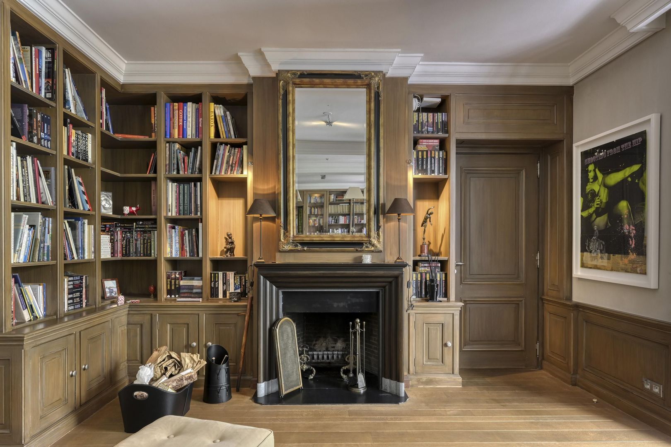
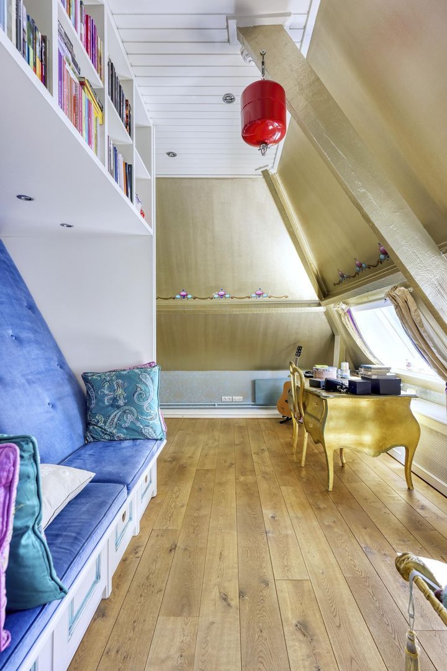
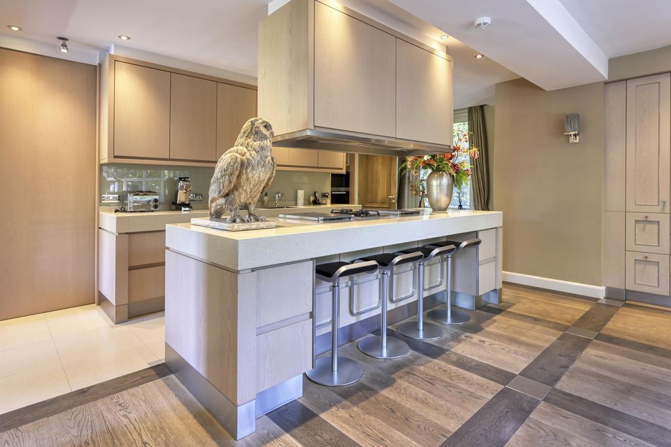
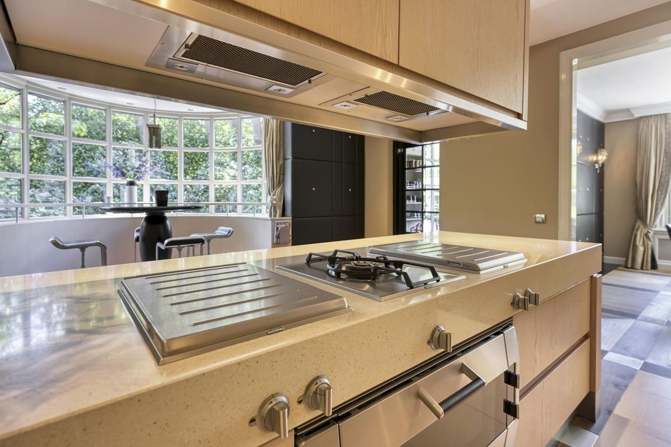
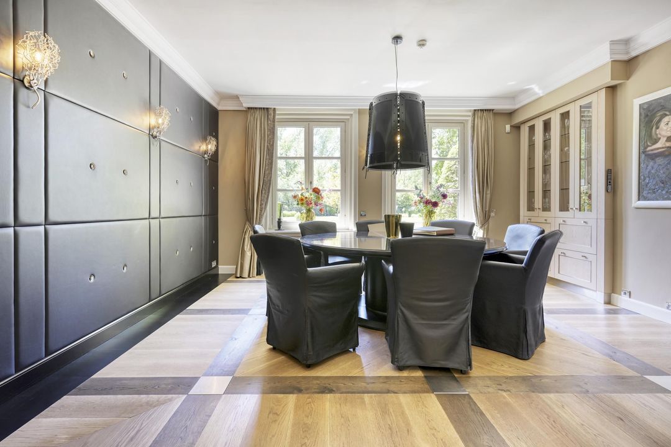
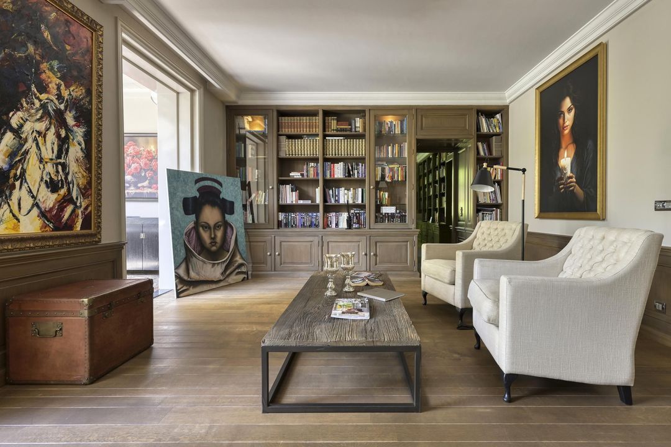
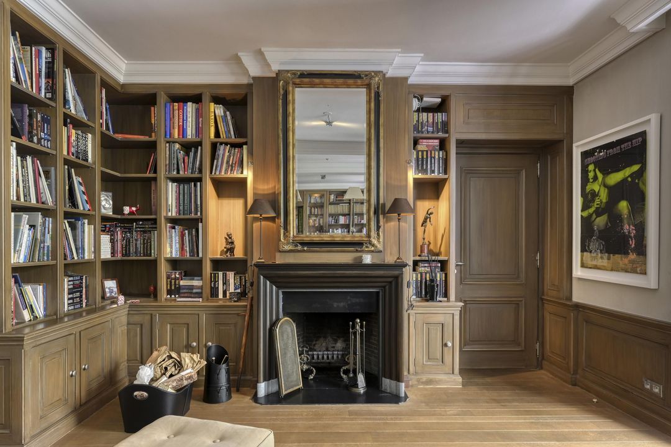
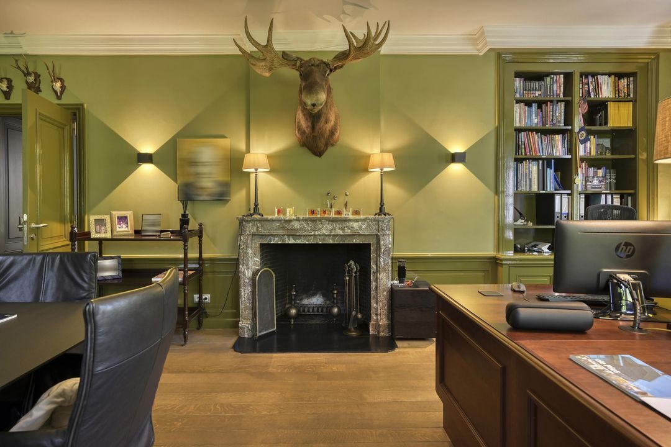
Behind the villa’s stately exterior lies an exceptionally versatile home. Spacious living areas, a library full of character, a light-filled conservatory, a large hall and a spacious kitchen make this villa ideal for both everyday living and entertaining guests.

The property features five bedrooms, four bathrooms and four storeys. In addition, there is an outbuilding of approximately 150 m². There is also a garage with space for no fewer than six cars.

This is not a property that reveals itself at a glance. It is a residence that invites you to discover it.

Have you had a look at the photos and Christie’s lifestyle video yet…?

ENTRANCE | A STately FIRST IMPRESSION

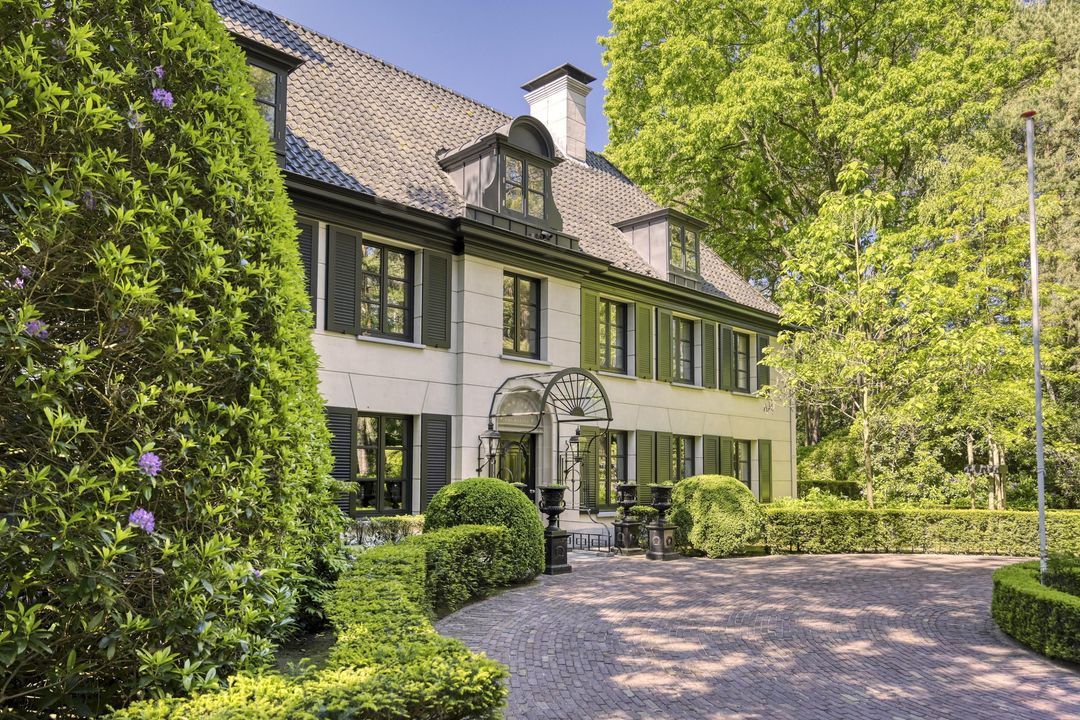
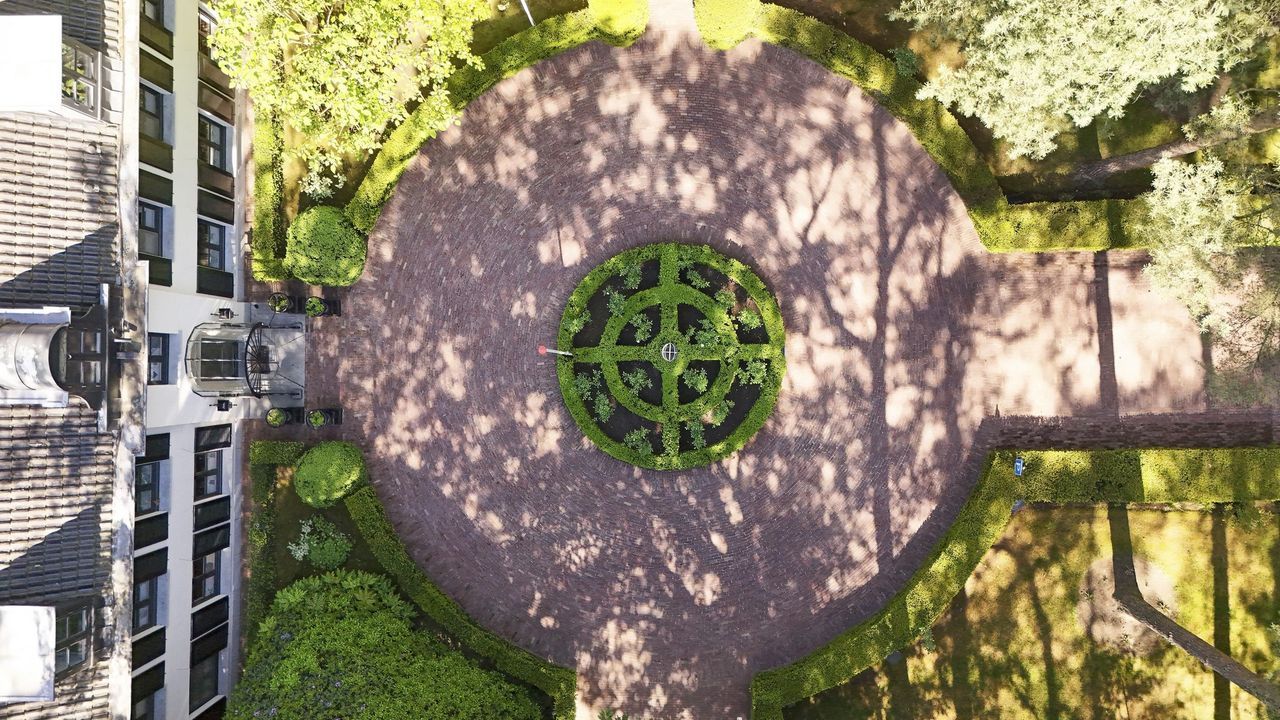
As soon as you arrive, it becomes clear that this is a property of considerable stature. The green surroundings, the spacious layout and the stately architecture give the villa a distinctive character.

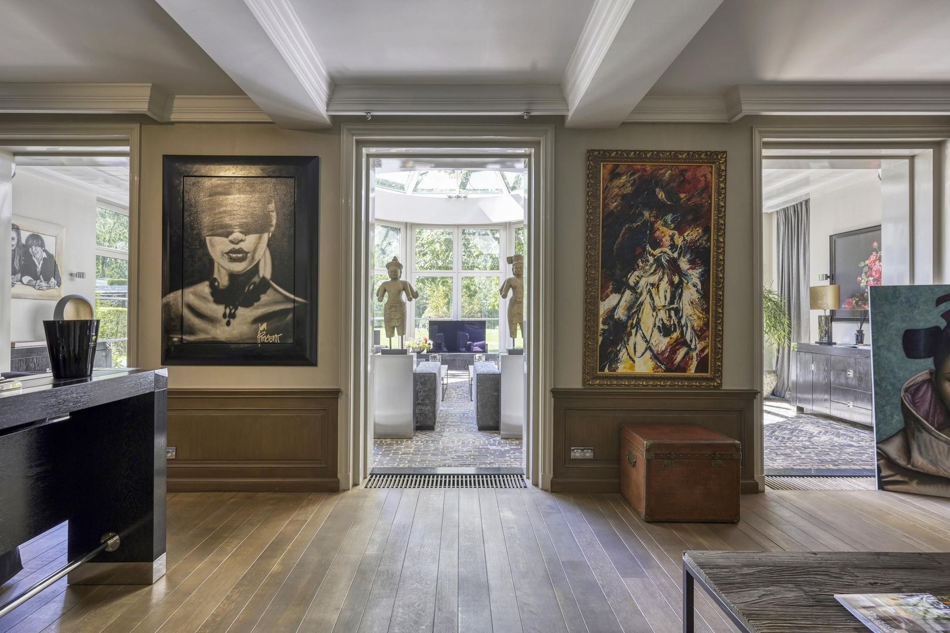
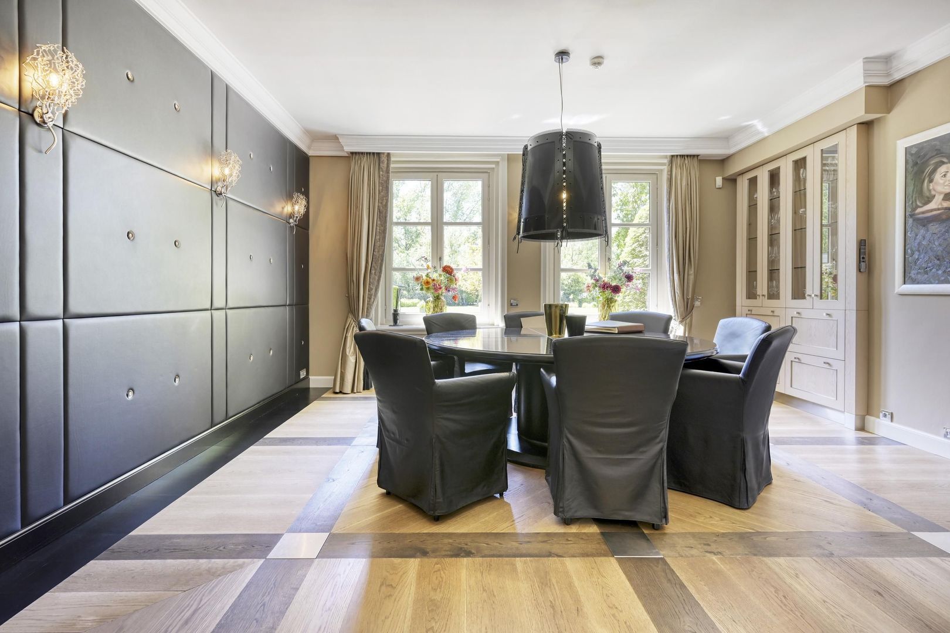
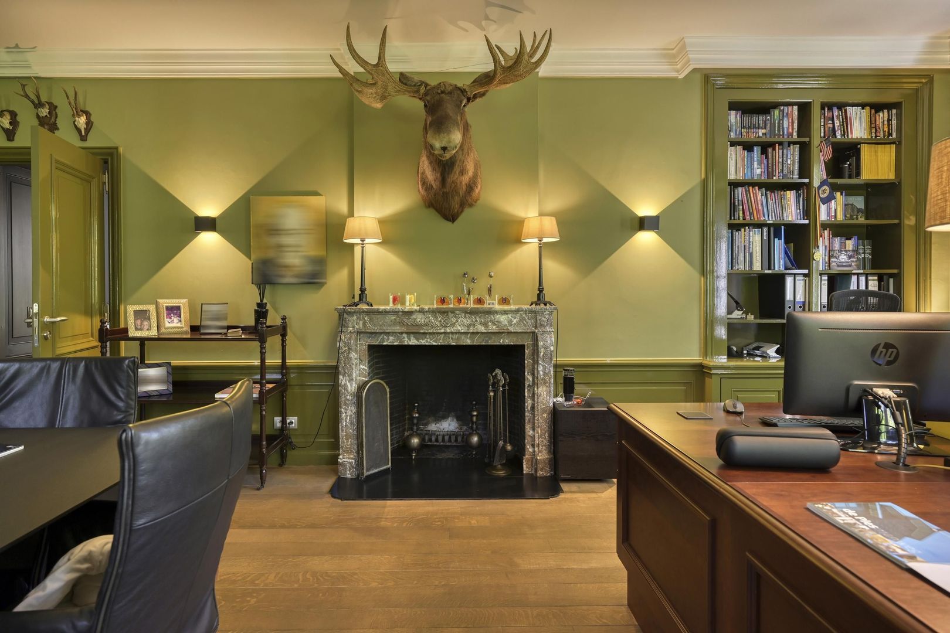
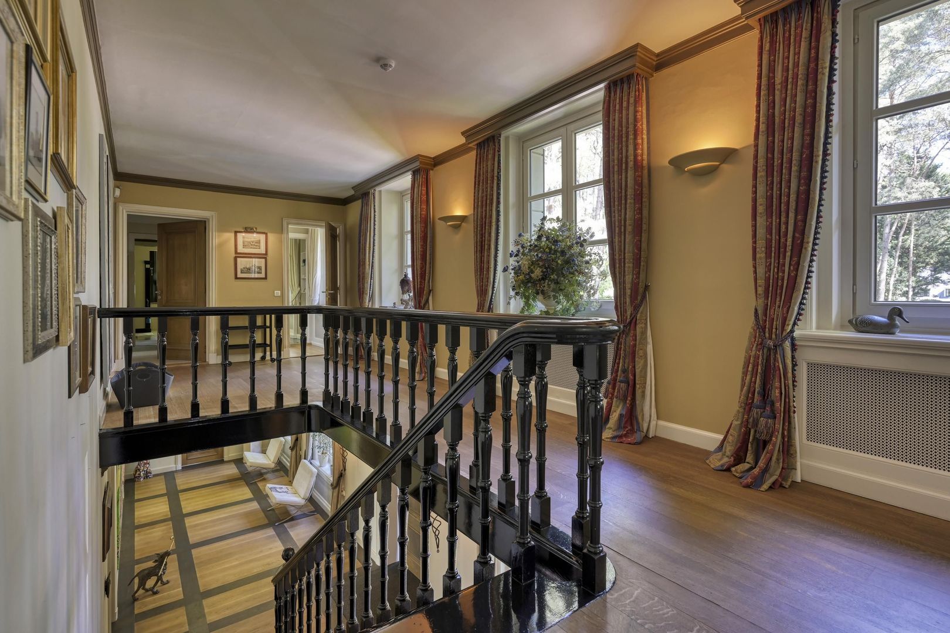
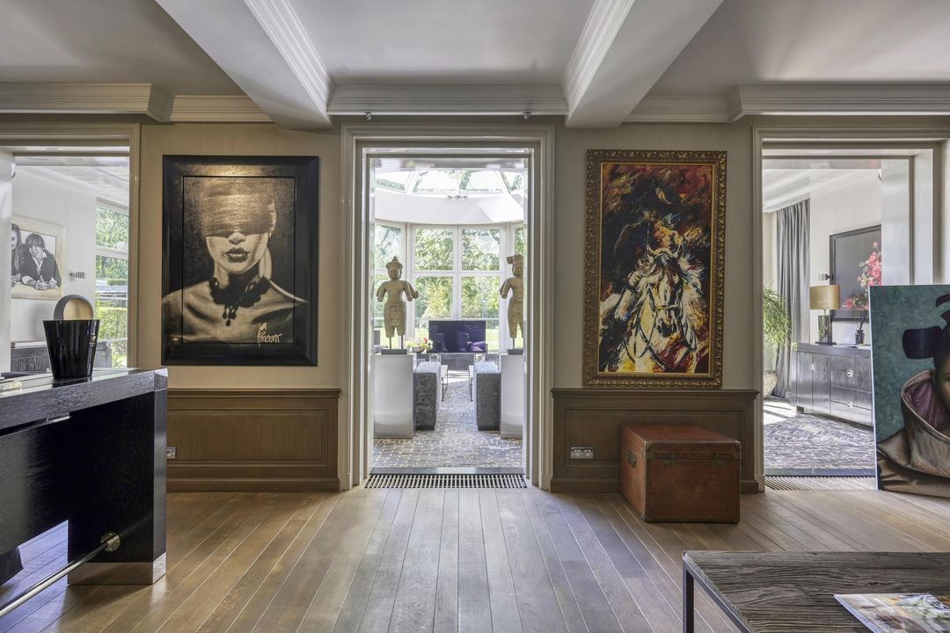
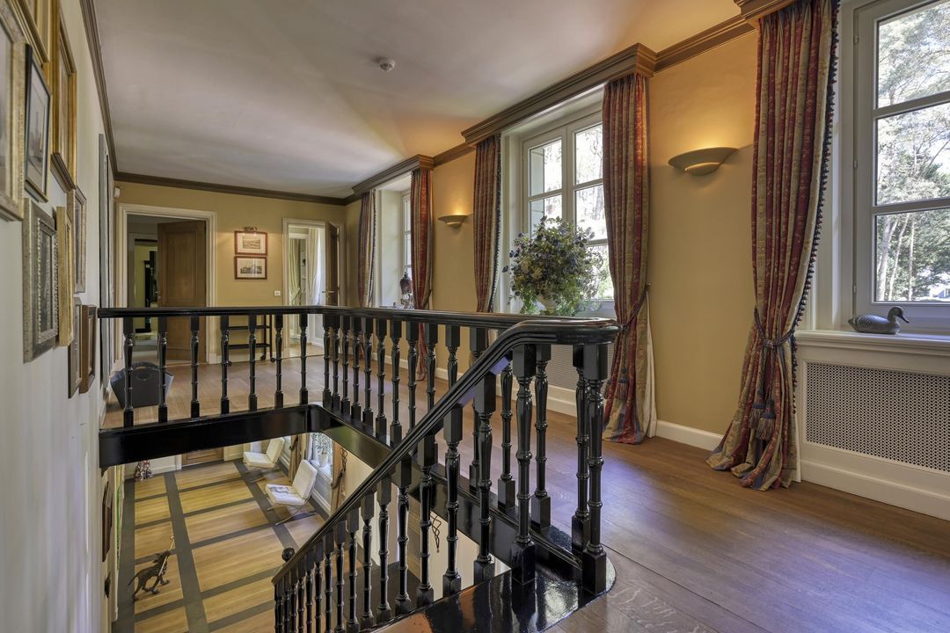
Through the entrance hall, you step into a home where classic elements and high-quality finishes come together seamlessly. The various living spaces are generously sized and each has its own character, creating a wide range of possibilities within the villa for living, working, relaxing and entertaining.

The wooden features and distinctive details enhance the atmosphere and lend the interior a timeless appeal.

LIVING | SPACE FOR LIVING AND ENTERTAINING

The villa features several spacious living areas, allowing formal and informal living to coexist effortlessly.

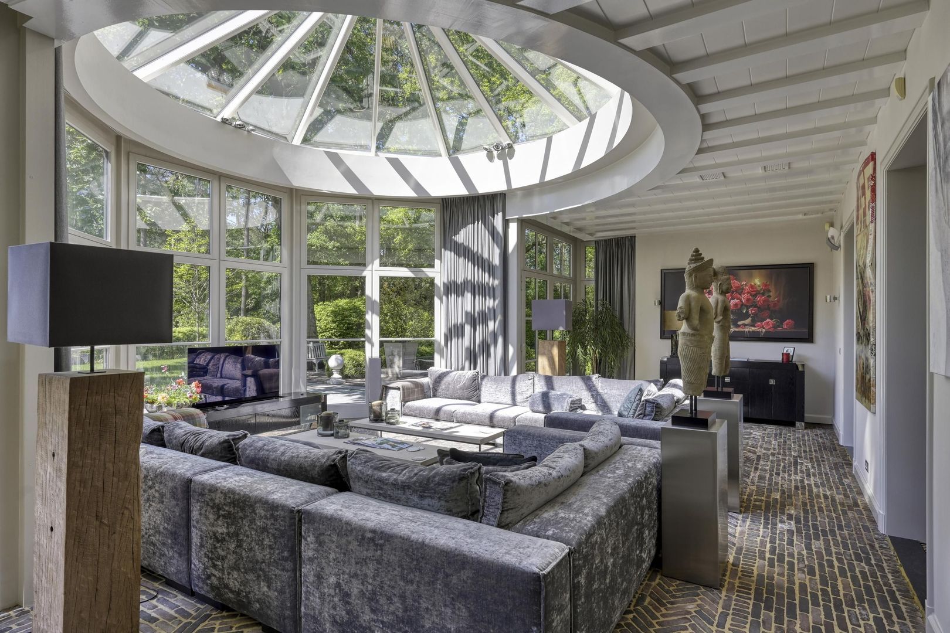
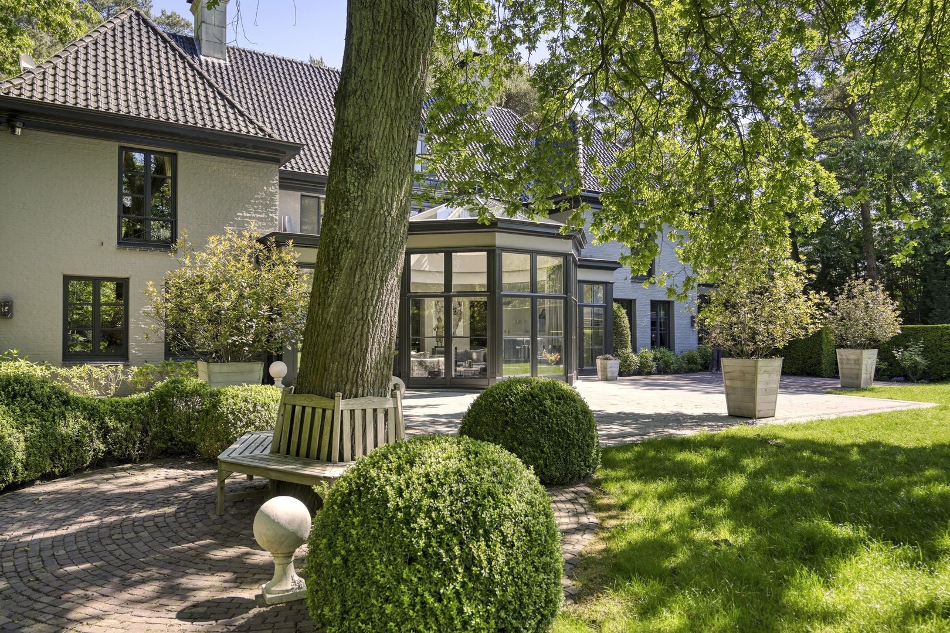
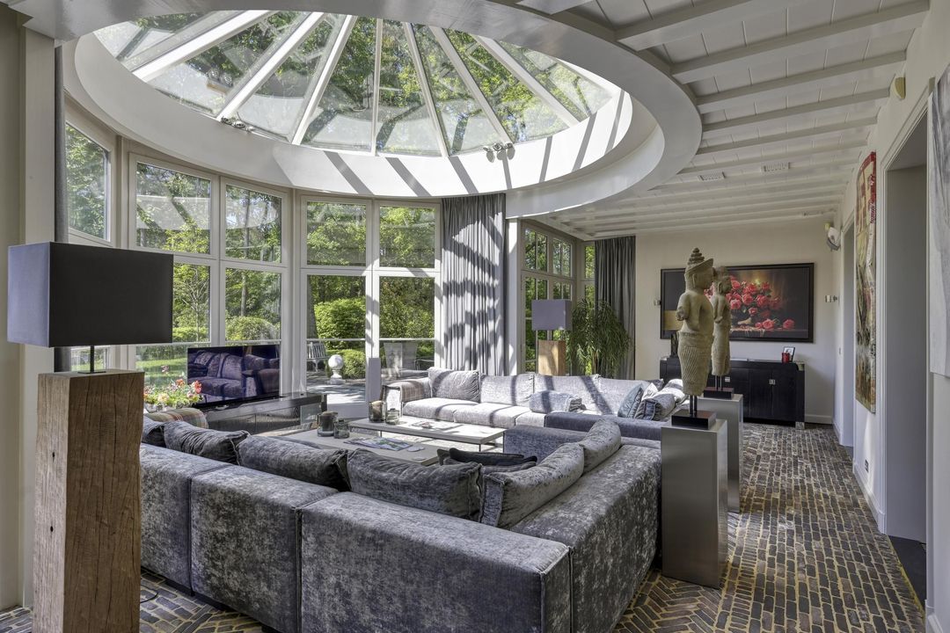
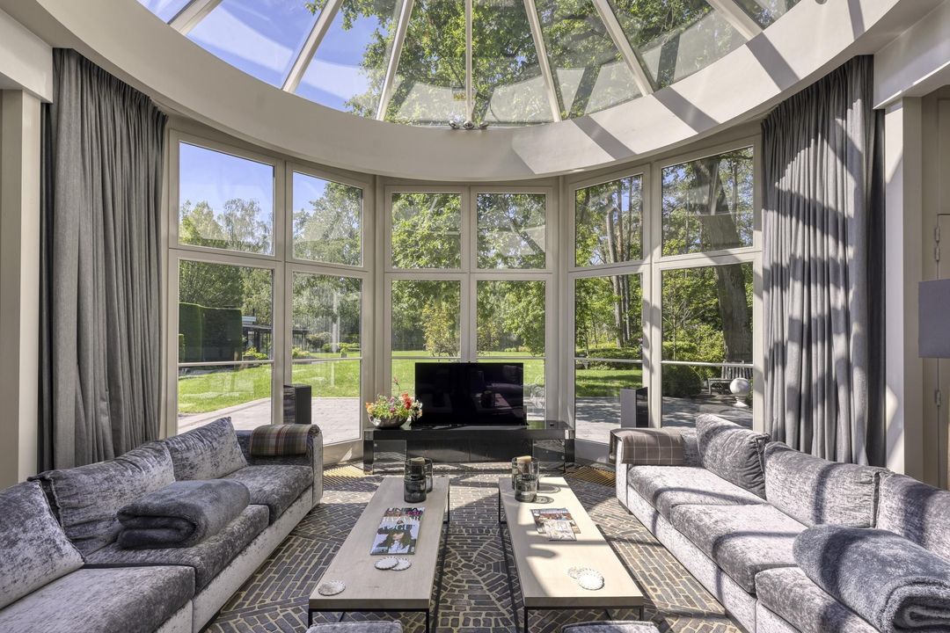
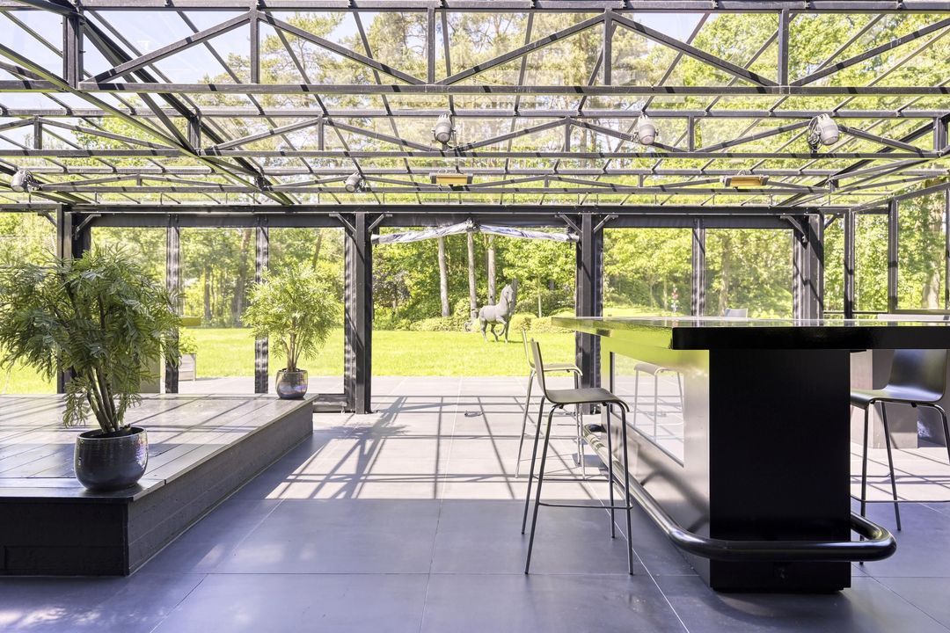
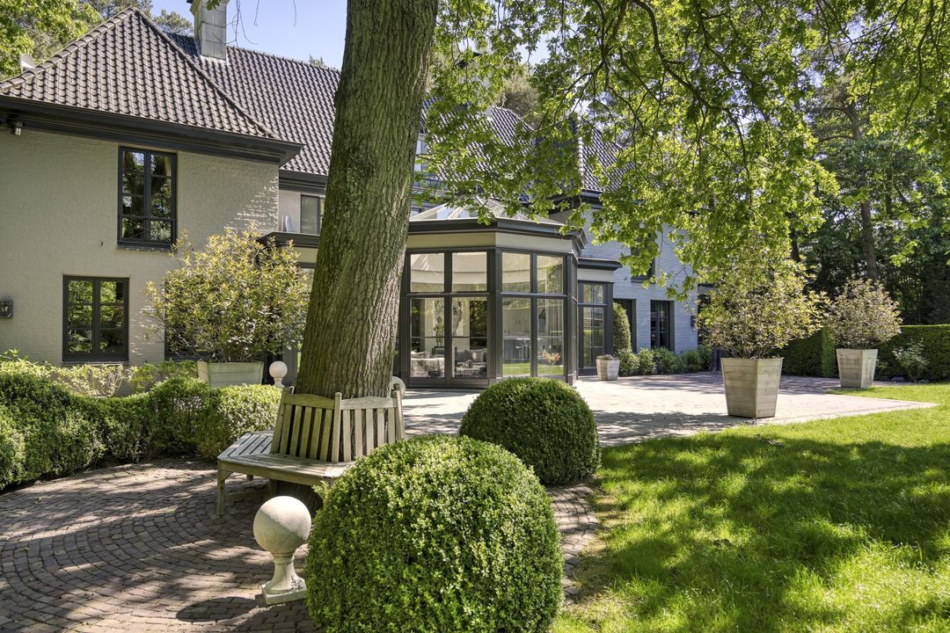
A special feature of the villa is the conservatory. Thanks to the large windows, this space is directly connected to the green surroundings. It is a place where outdoor living naturally becomes part of the interior.

Anyone who enjoys entertaining guests or values relaxation on their own property will find an exceptional variety of possibilities here.

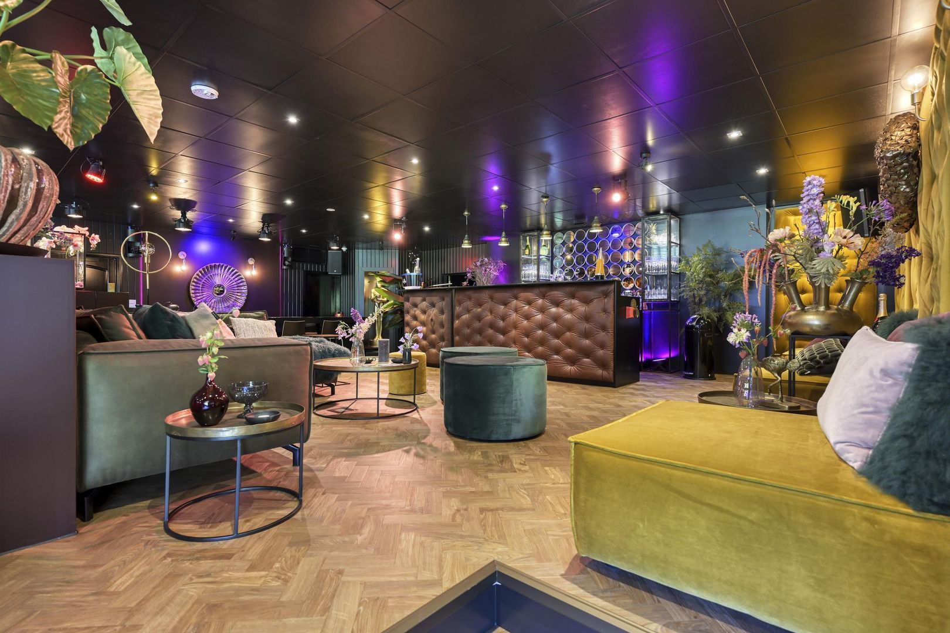
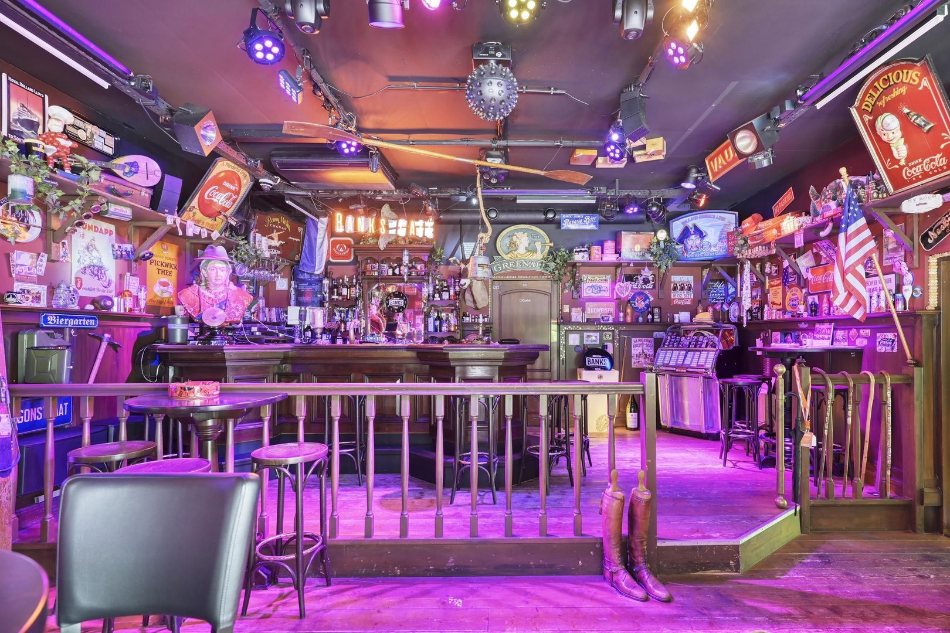
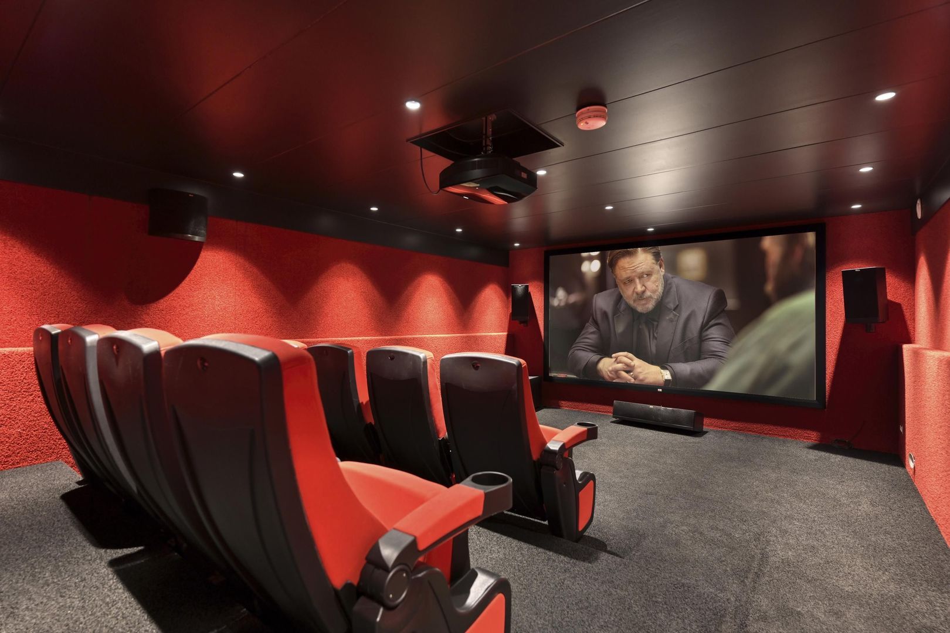
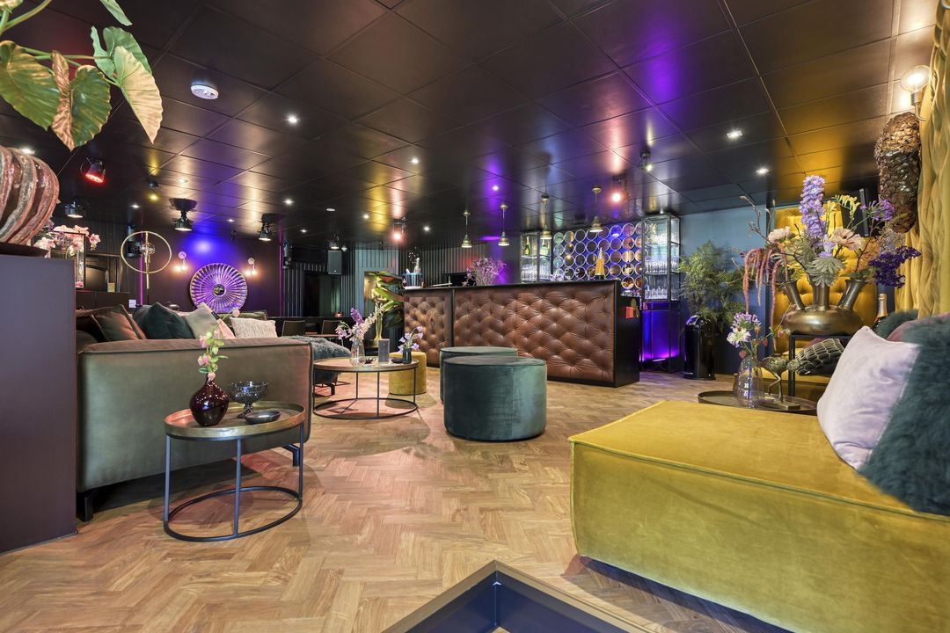
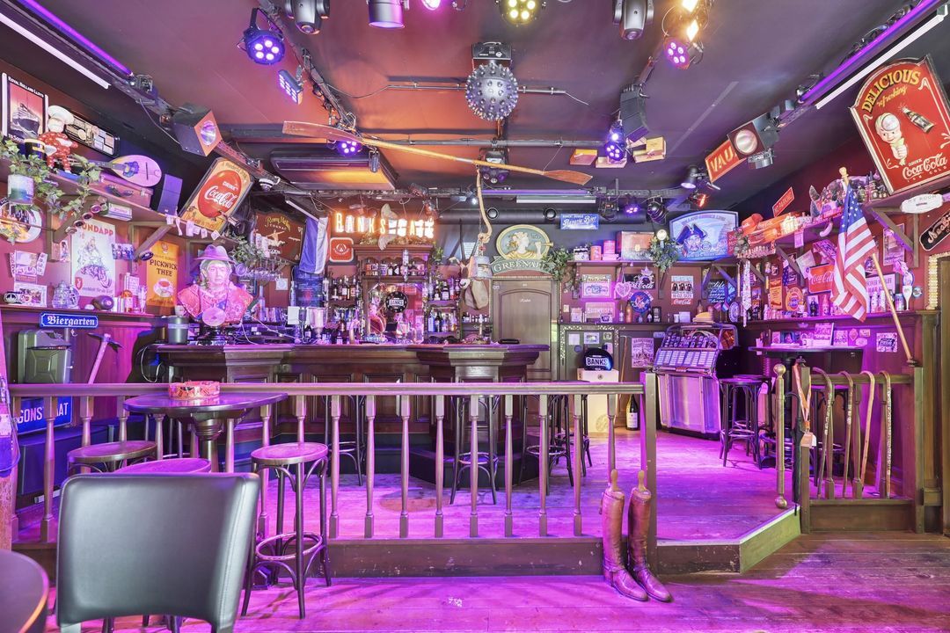
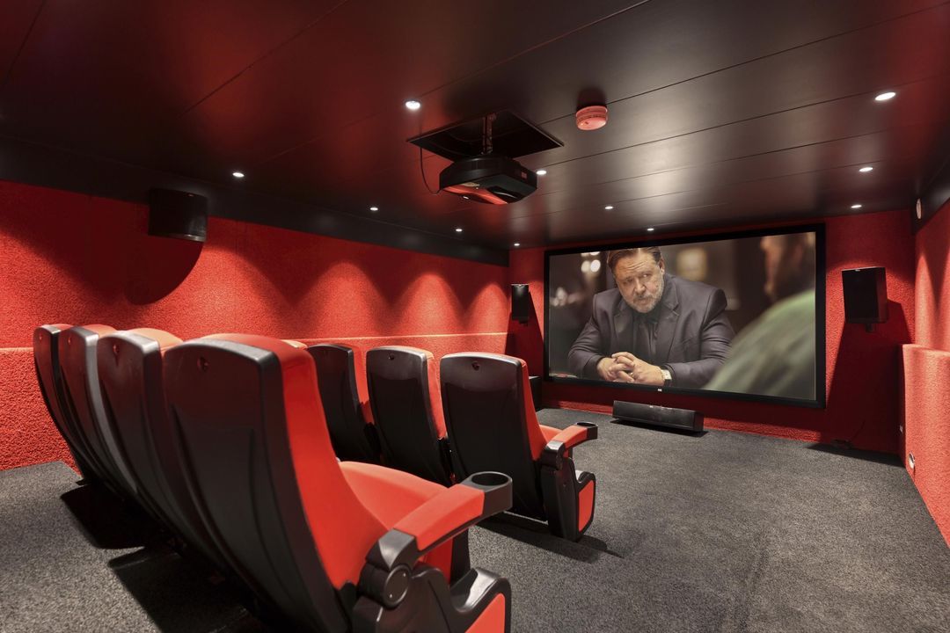
The annexe contains various spaces that are ideal for entertainment and relaxation, including a traditional pub, an atmospheric bar and lounge, a games area, a studio and a fully equipped cinema room.

As such, this villa offers something that very few homes can provide: the opportunity to easily bring a full night out right into your own home.

SLEEPING & BATHING | COMFORT AND PRIVACY

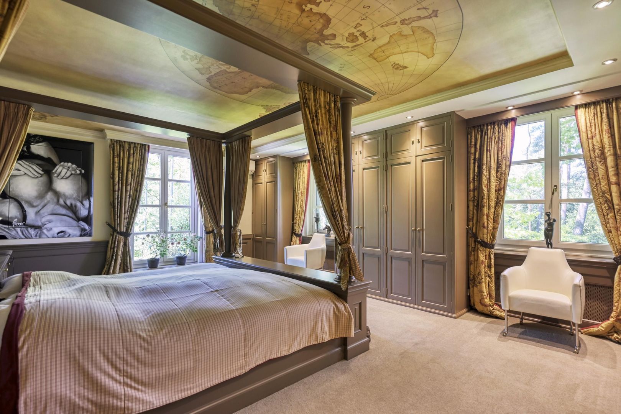
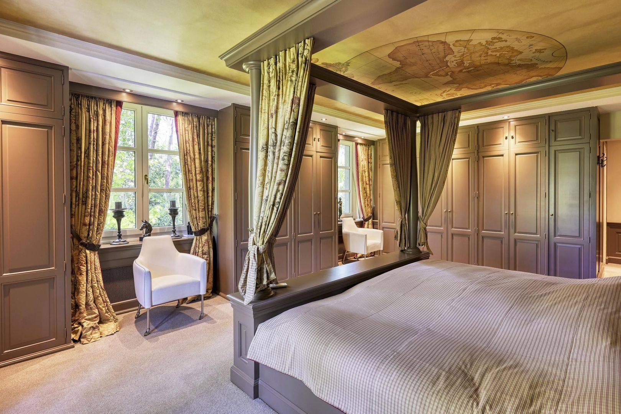
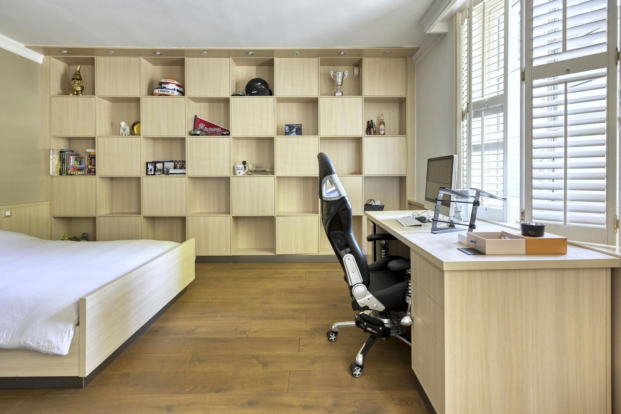
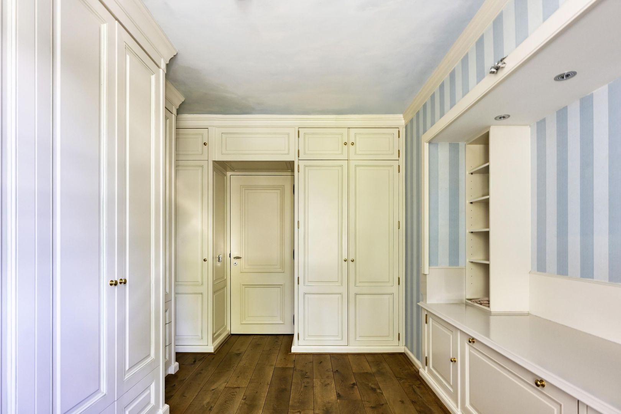
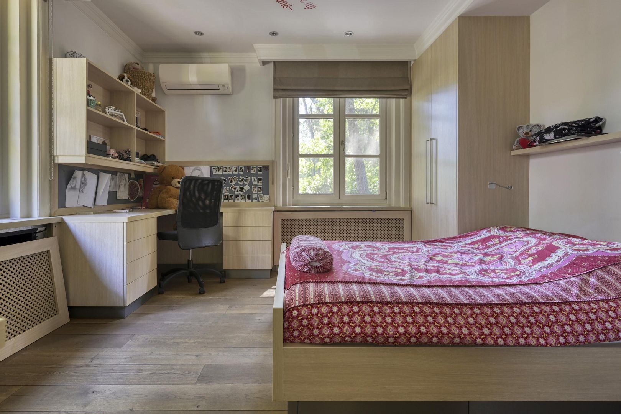
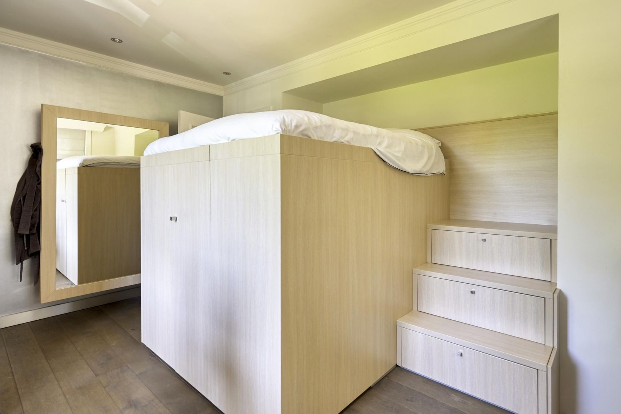
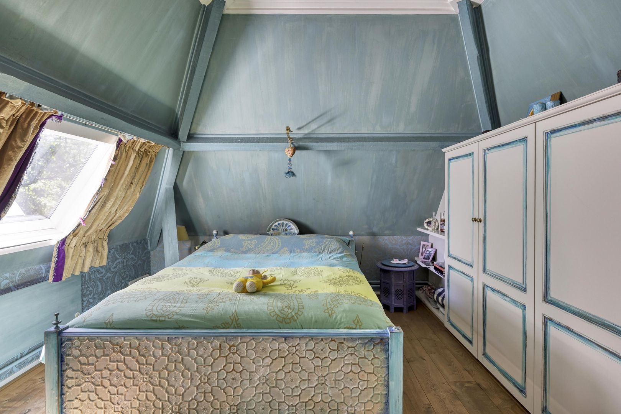
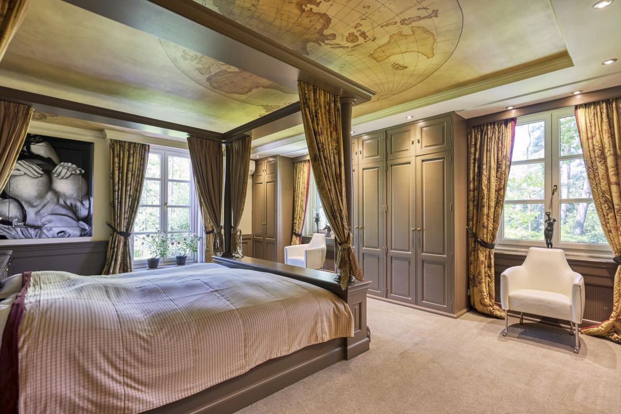
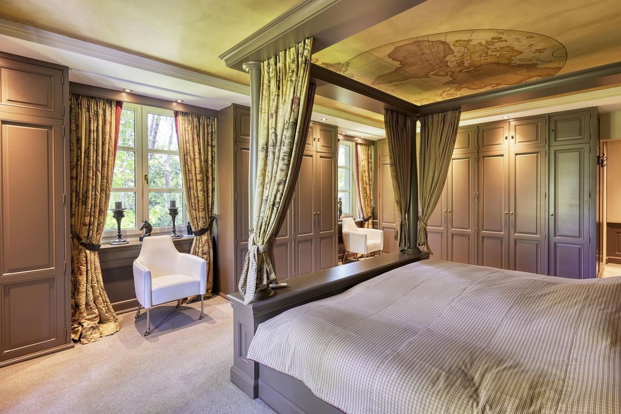
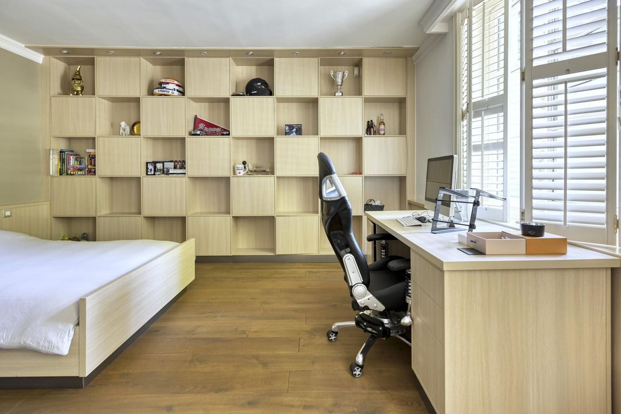
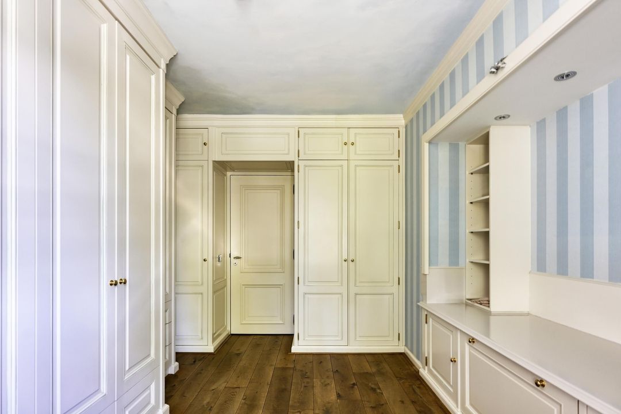
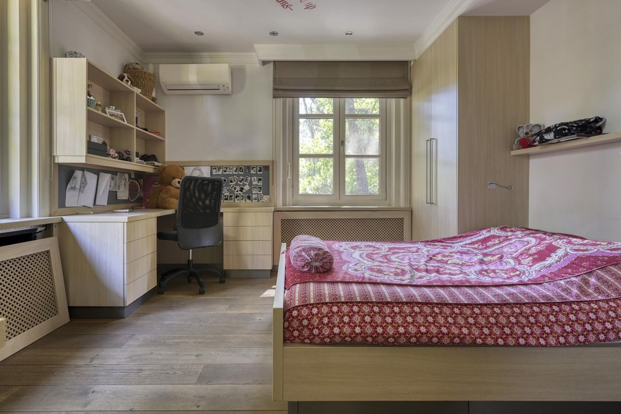
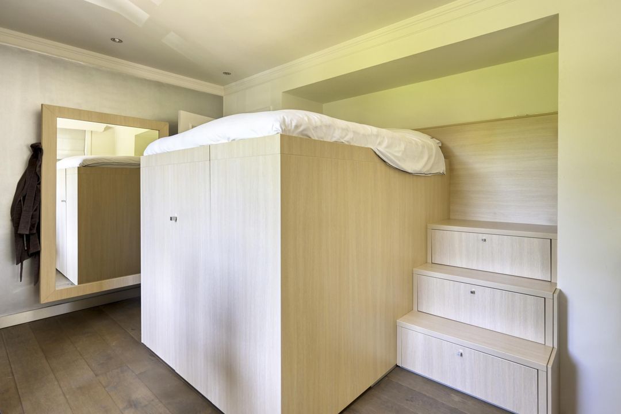
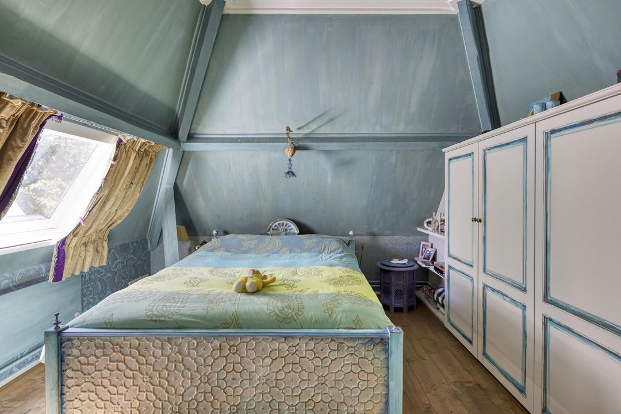
Spread across the various floors are five bedrooms and four bathrooms. The bedrooms are spacious and their ambience complements the character of the rest of the villa.

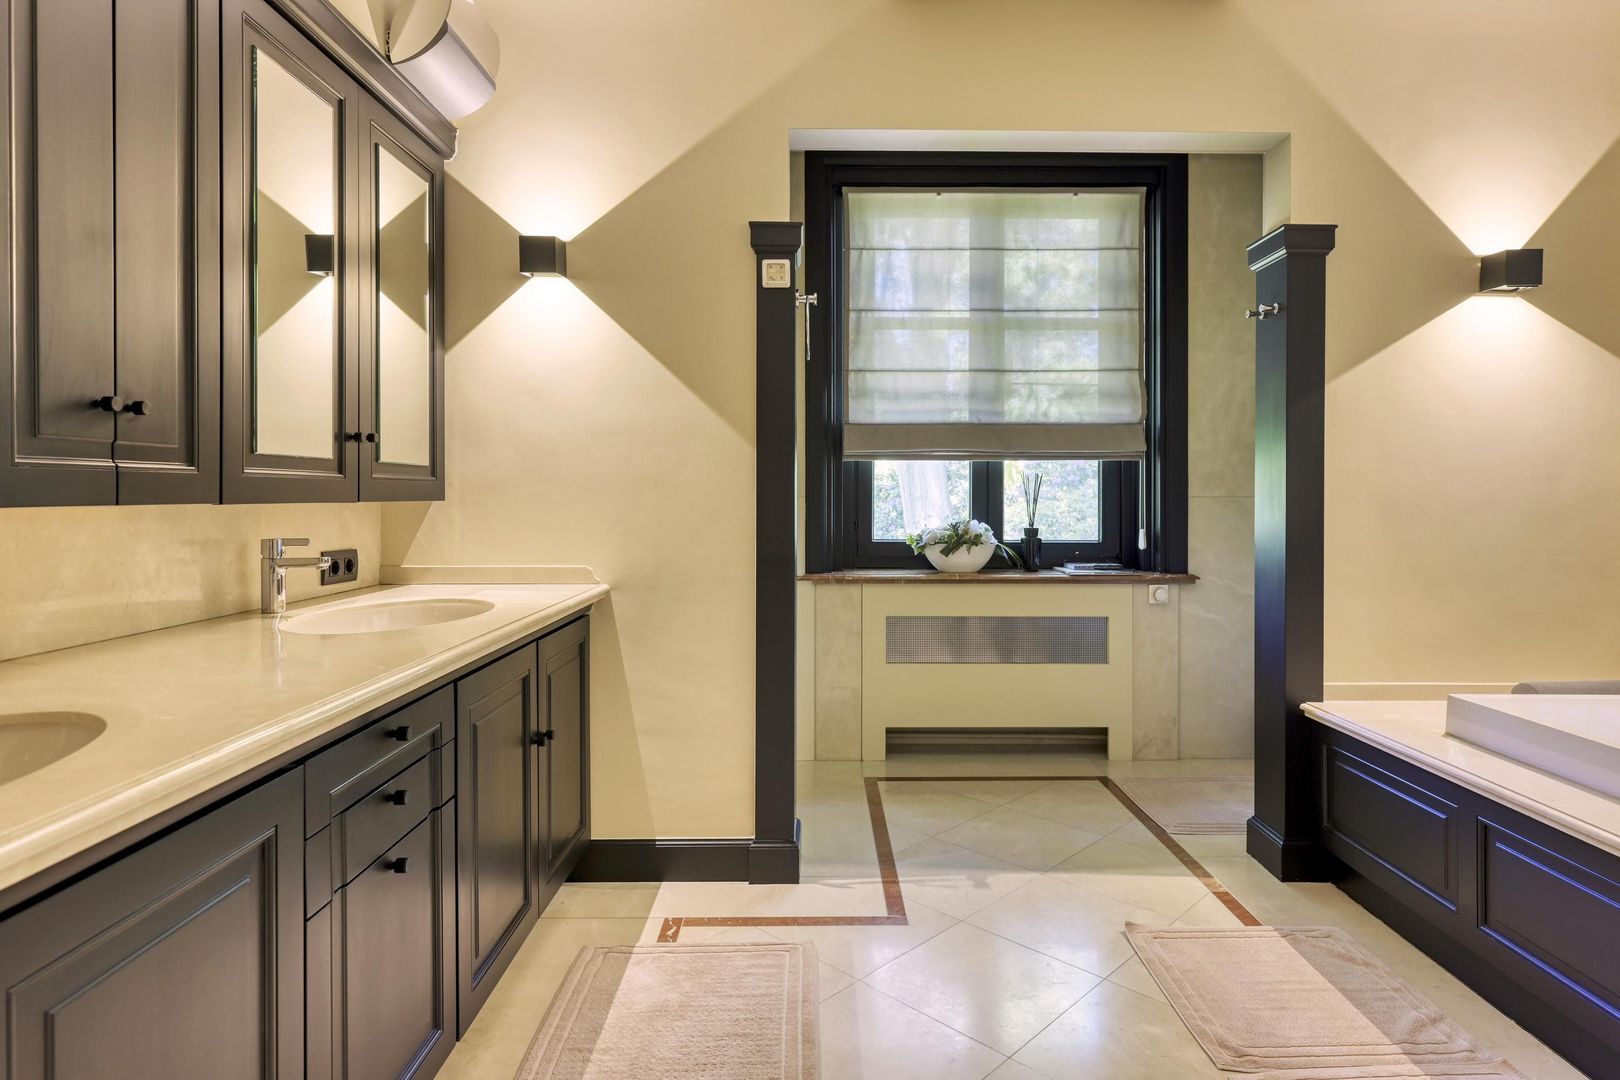
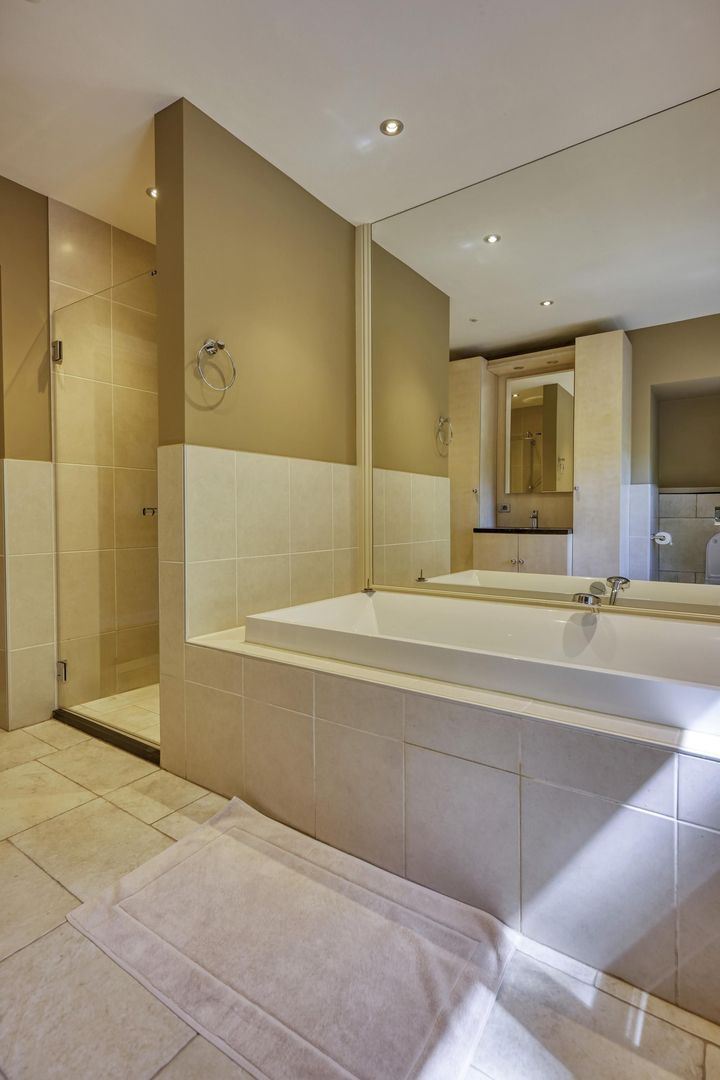
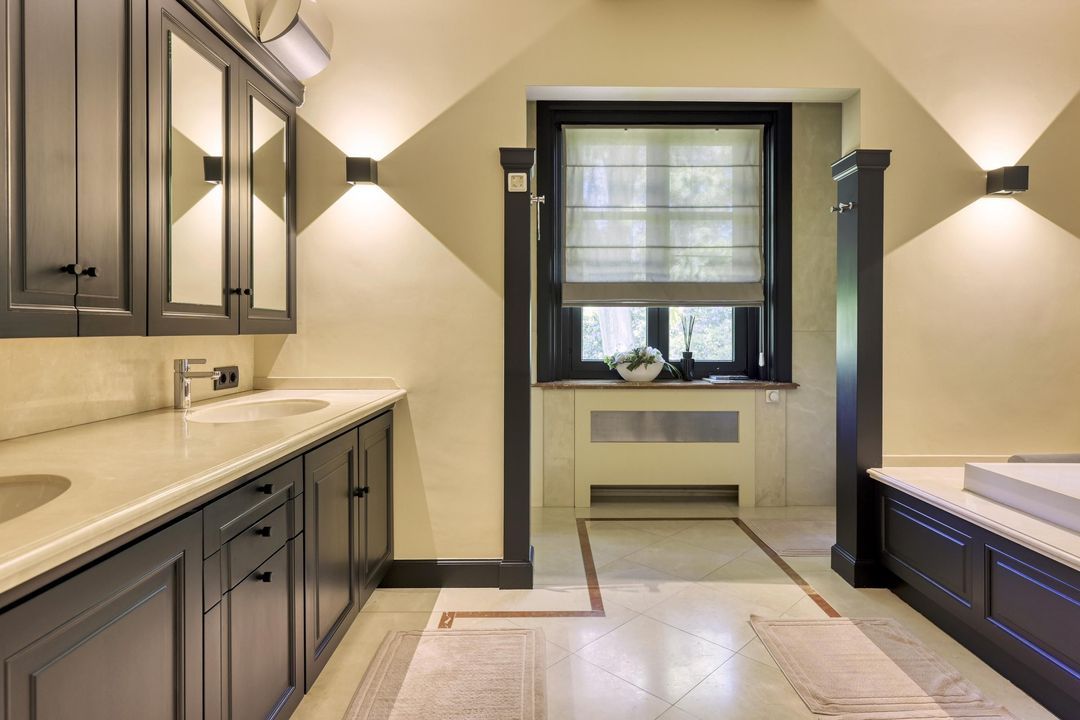
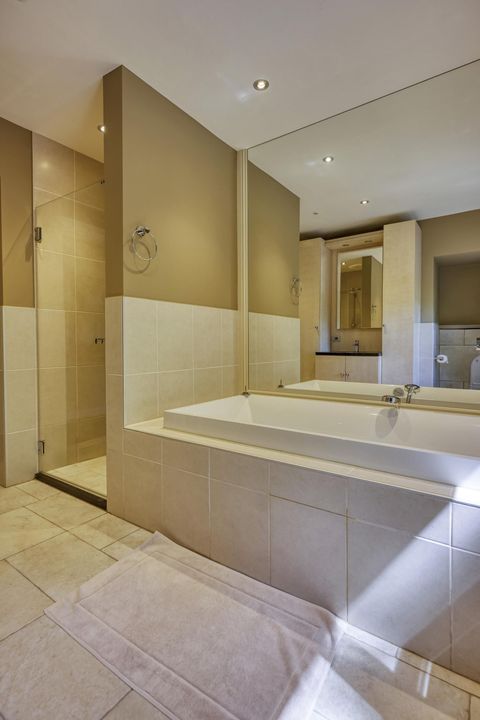
The bathrooms are fitted with, amongst other things, baths, showers and generous vanity units. In total, the property has two baths, three showers and several washbasin units.

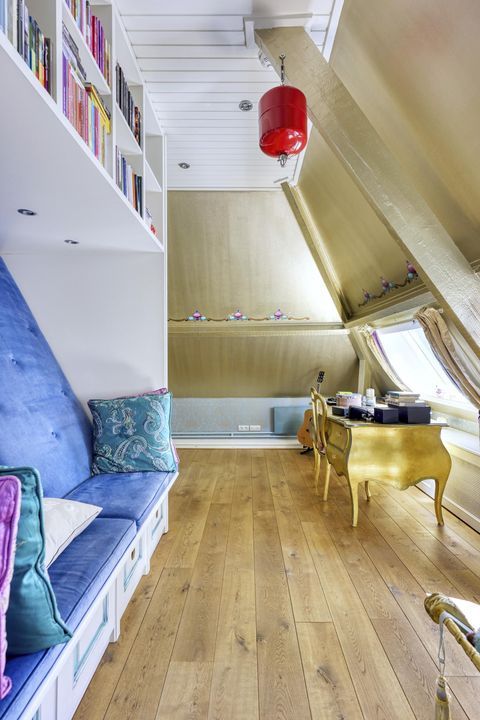
Thanks to the villa’s size and layout, there is plenty of space for family life, guests and, if required, a separate workspace or living area for an au pair.

OUTDOOR LIVING | A PRIVATE OASIS SURROUNDED BY GREENERY

Perhaps one of the greatest assets of this classic villa is its outdoor space.

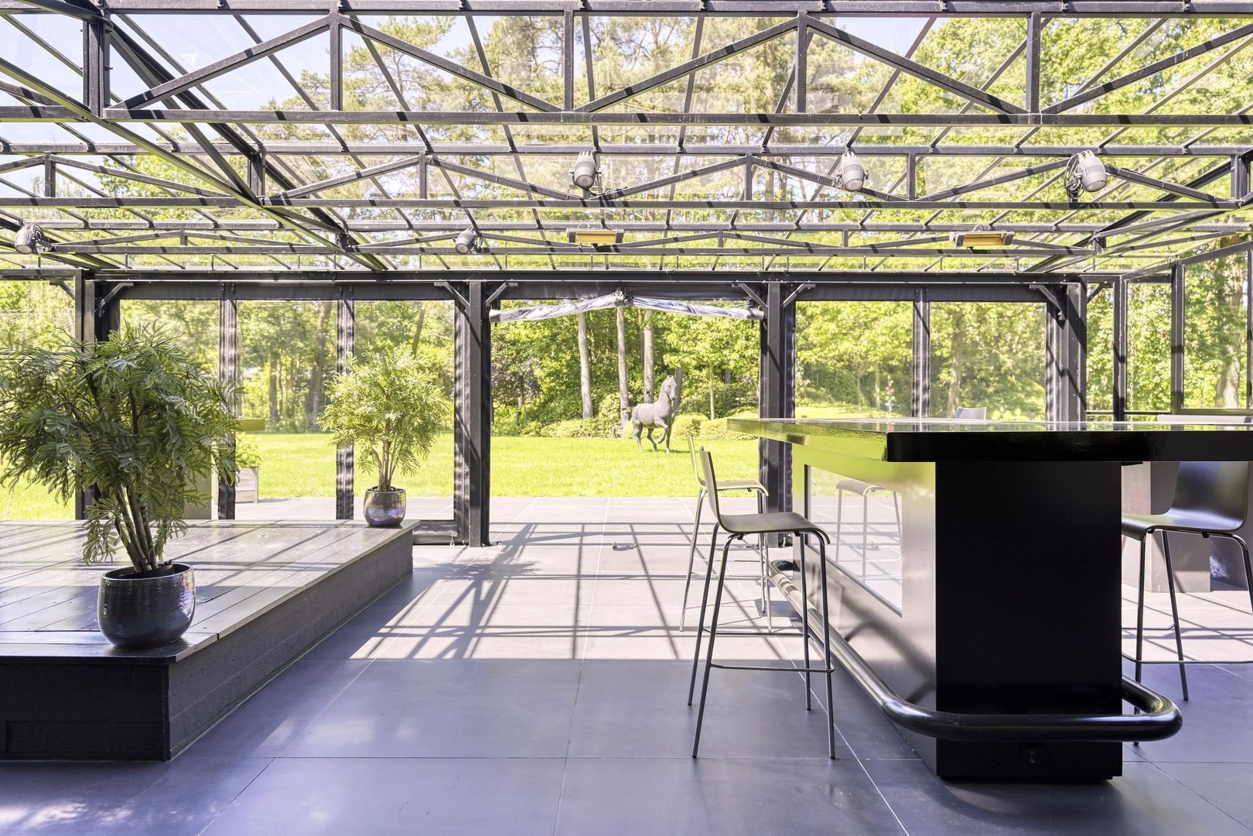
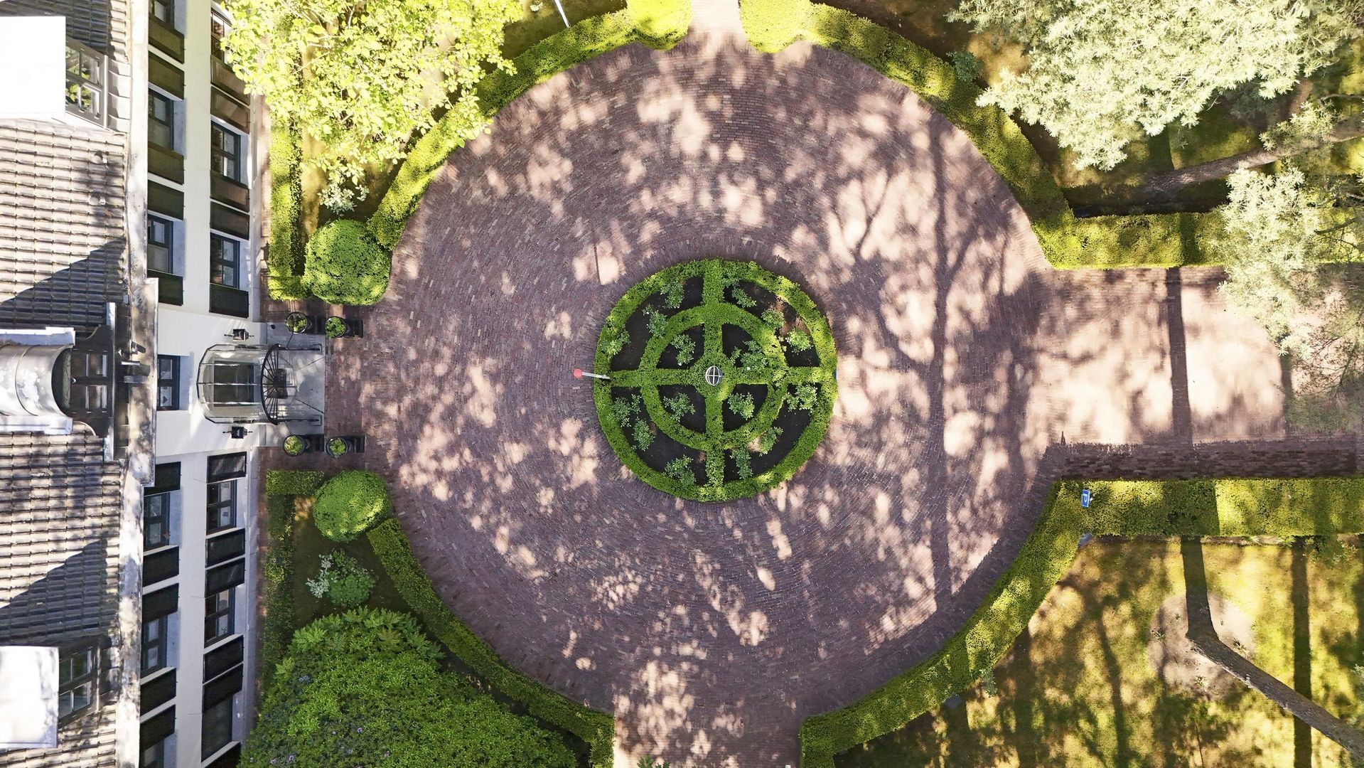
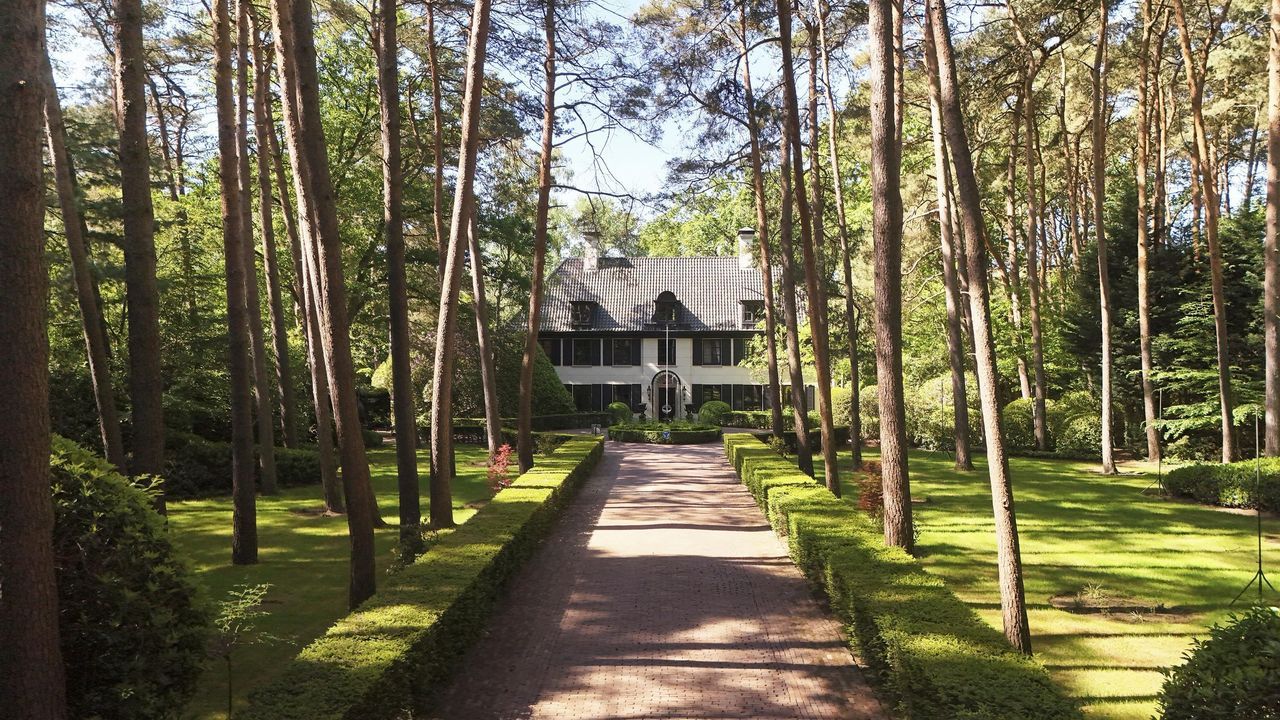
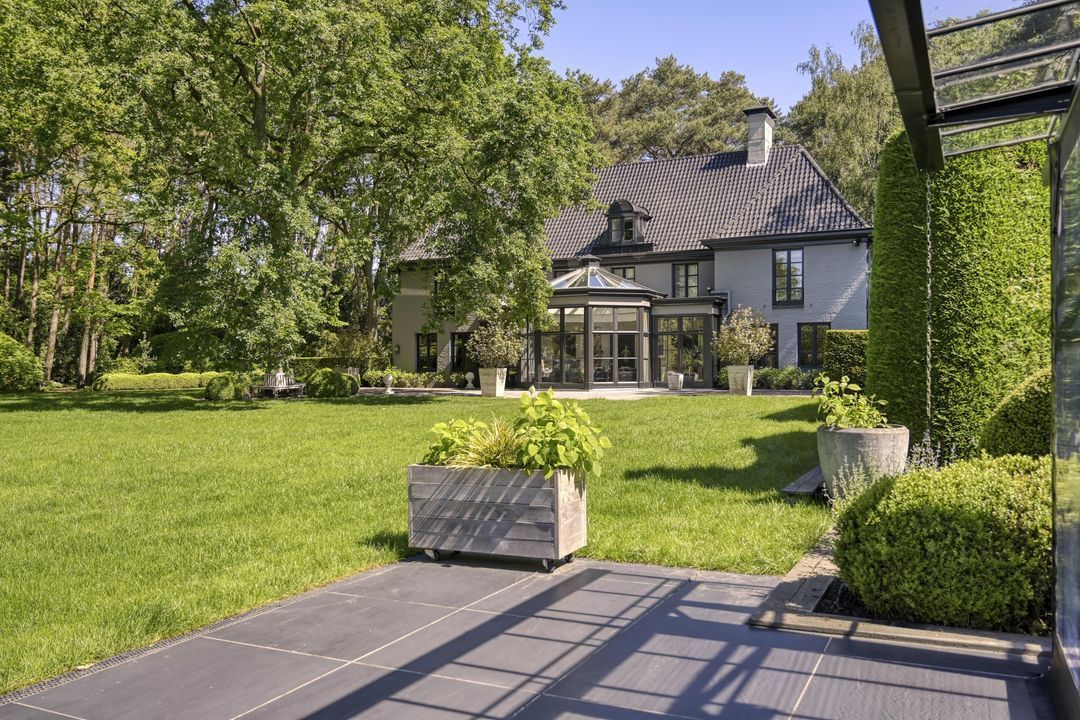
The villa sits on a spacious plot and is surrounded by greenery. The surrounding garden, the mature planting and the unobstructed views create a sense of absolute privacy and tranquillity that is rare in an urban setting.

Various rooms offer views of the mature greenery. The outdoor space is therefore not merely a backdrop to the house, but an integral part of the living experience.

This creates space for long summer days, relaxing moments in the garden and entertaining guests in complete privacy. In addition, the garden features a spacious storage area, ideal for storing machinery or for use as a workshop.

GARAGE | SPACE FOR SIX CARS

On the property itself is a garage with capacity for no fewer than six cars.

A particularly practical and distinctive feature for car enthusiasts, collectors or residents who simply require plenty of parking space.

In addition, the private grounds naturally offer ample parking facilities.

SUMMARY

This spacious villa is a home for those who measure space not just in square metres, but above all in possibilities.

An exceptional villa of quality, with character and history, surrounded by greenery and on an exceptionally grand scale. A place where an imposing entrance hall, generous living spaces, a library, a conservatory, entertainment facilities, numerous bedrooms and a garage for six cars come together to form a truly unique whole.

This is not just a place to live. It is a place to live life to the full, to entertain, to relax and to make your home.

We would be delighted to invite you to experience Columbuslei 23 for yourself. After all, a villa of this size and character can ultimately only be truly appreciated in one way: by walking through it yourself.

** Sold in partnership with Christie’s International Real Estate Belgium **

INTERESTED?

Then please feel free to make an appointment for a private viewing, with no obligation. We’d be delighted to help you discover the many facets of this exceptional villa.

DISCLAIMER

All information, including but not limited to dimensions, is expressly provided for guidance only; no rights may be derived from it. No adjustment will be made for over- or under-measurement. The written form requirement is hereby declared to apply. Offer made without obligation; handover by mutual agreement.
South-Holland, Zeeland & North-Brabant Region

Hulstkamp Makelaars

lid Vastgoed Nederland

phone +31 (0)10 22 508 22
mail info@hulstkampgroep.nl
Leslie de Ruiter
Leslie de Ruiter
deruiter@hulstkampgroep.nl

Hulstkamp Makelaas is een zelfstandig opererend makelaarskantoor en lid van Vastgoed Nederland.

Details

Transfer
Price
€ 2.750.000 k.k.
Status
Available
Acceptance
In consultation
Build
House type
Villa, Detached house
Build type
Existing
Build year
1953
Maintenance inside
Excellent
Maintenance outside
Excellent
Surface and volume
Living surface
780m²
External bound surface
150m²
Layout
Rooms
9
Bedrooms
5
Bathrooms
4
Floors
4
Energy
Energy label
B
Exterior areas
Location
Clear view, In forest area
Garden
Garden all round
Garage
Garage type
Free standing, stone
Capacity
6
Columbuslei 23

Enthusiastic?

Then quickly make an appointment for a no-obligation viewing
Columbuslei 23, Schoten.

Plan a viewing

Location

[ { "address": "Columbuslei 23 0", "zipCode": "", "city": "Schoten", "lat": 51.2718651, "lng": 4.5260152, "heading": 0, "pitch": 0 } ]
[{"featureType":"water","stylers":[{"visibility":"on"},{"lightness":20},{"saturation":-42},{"hue":"#00ccff"}]},{"featureType":"landscape.man_made","elementType":"geometry","stylers":[{"visibility":"on"},{"saturation":-99},{"lightness":51}]},{"featureType":"road.arterial","elementType":"geometry","stylers":[{"saturation":-98},{"lightness":35}]},{"featureType":"road.highway","elementType":"geometry","stylers":[{"saturation":-95},{"lightness":-10},{"gamma":2.17}]},{"featureType":"poi.park","stylers":[{"visibility":"on"},{"lightness":30},{"saturation":-50},{"hue":"#a1ff00"}]},{"featureType":"poi.school","elementType":"geometry","stylers":[{"saturation":-25},{"lightness":12},{"hue":"#ffdd00"}]},{"featureType":"road.local","stylers":[{"saturation":-100},{"lightness":15}]},{"featureType":"administrative.neighborhood","stylers":[{"visibility":"on"},{"saturation":-100},{"lightness":35}]},{"featureType":"poi.attraction","elementType":"labels","stylers":[{"lightness":15},{"hue":"#ff005d"},{"visibility":"simplified"},{"saturation":-100}]},{"featureType":"road.arterial","elementType":"labels","stylers":[{"visibility":"on"},{"saturation":-98},{"lightness":41},{"gamma":0.75}]},{"featureType":"road.highway","elementType":"labels","stylers":[{"visibility":"simplified"},{"lightness":20},{"saturation":-60}]},{"featureType":"transit.line","stylers":[{"visibility":"simplified"},{"saturation":-25},{"lightness":35}]},{"featureType":"transit.station","elementType":"labels","stylers":[{"lightness":10},{"saturation":-72}]},{"featureType":"poi","elementType":"geometry","stylers":[{"lightness":15},{"saturation":7}]},{"featureType":"poi.place_of_worship","elementType":"labels","stylers":[{"visibility":"off"}]},{"featureType":"poi.sports_complex","elementType":"labels","stylers":[{"visibility":"off"}]},{"featureType":"road","elementType":"labels","stylers":[{"visibility":"off"}]},{"featureType":"road.local","elementType":"labels","stylers":[{"visibility":"on"},{"saturation":-100},{"lightness":21}]},{"featureType":"road.arterial","elementType":"labels","stylers":[{"visibility":"on"},{"lightness":25}]},{"featureType":"transit.line","stylers":[{"visibility":"off"}]},{"featureType":"poi","elementType":"labels","stylers":[{"saturation":-100},{"lightness":35}]},{}]
Subscribe

Stay up-to-date on our newest listings and exclusive events.

Thank you for your registration

Unfortunately we can not conclusively determine whether you are a human or an automated bot/spammer. Hence, we are unable to submit the form. Please retry or contact the real estate agent directly via email.

Something went wrong while sending the contact form. Check if you correctly filled in all required fields and try again.