Westerlaan 5 House at the Park Penthouse BN52 image 1
Rottedam

Westerlaan 5 House at the Park Penthouse BN52

icon surface 179m²
icon price On request
icon type Penthouse
icon rooms 3 Bedrooms
icon bathrooms 2 bathrooms

Description

PENTHOUSE RESIDENCE 52

The serenity of the Park, the rhythm of the city

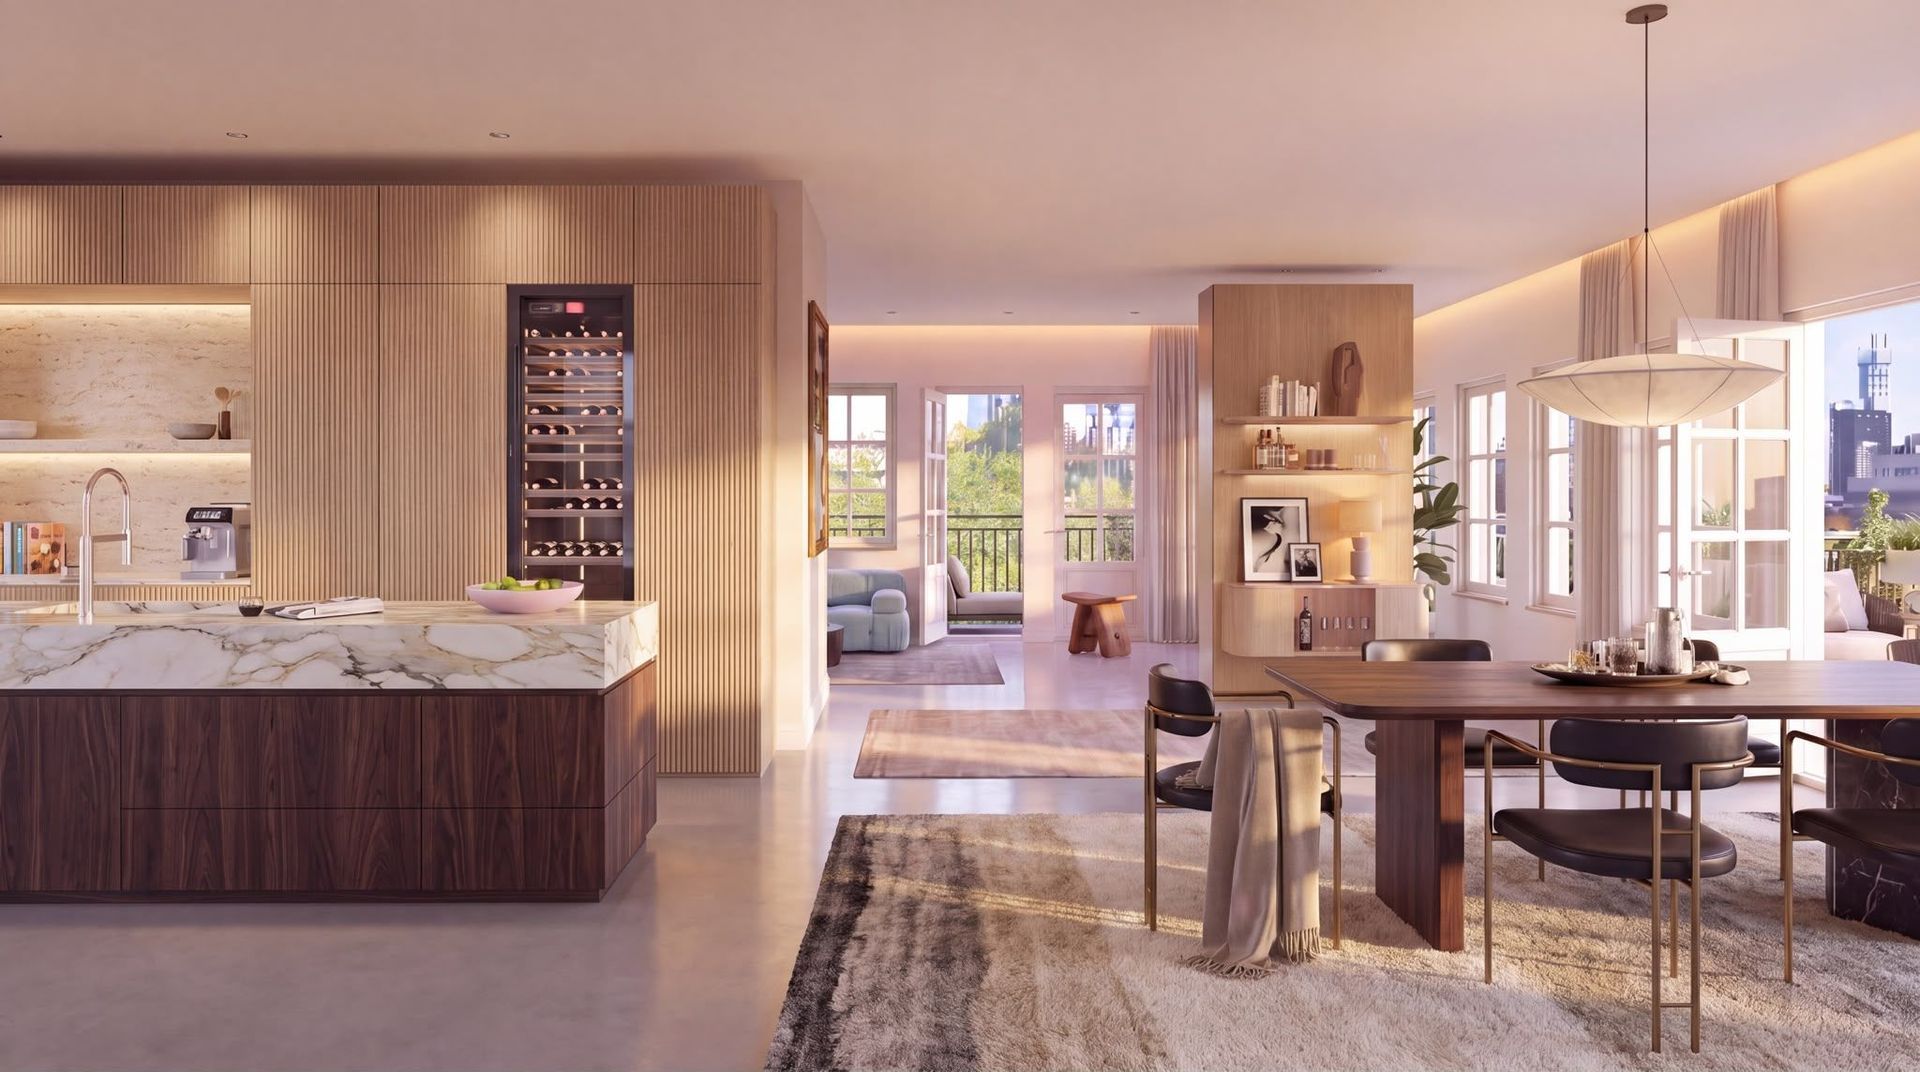
Located on the seventh floor of House at the Park, this exclusive penthouse offers approximately 179 m² (1,927 sq. ft.) of sophisticated living space. This exceptional three-bedroom residence brings together generous proportions, abundant natural light, comfort, and high-end finishes.

The expansive home is arranged entirely on one level and features three spacious bedrooms and three bathrooms. Floor-to-ceiling windows allow natural light to flow throughout the residence while offering beautiful views of the historic Maritime District, the greenery of Het Park, the Maas River, and the Rotterdam skyline.

The outdoor spaces form a natural extension of the interior. The balconies provide a combined area of approximately 35 m² (377 sq. ft.) and face east and south, allowing residents to enjoy the sunshine, views, and exceptional setting throughout different times of the day.

The penthouse includes two private parking spaces and a dedicated storage unit.

PROPERTY FEATURES

Penthouse Residence 52

Located on the seventh floor

Approximately 179 m² (1,927 sq. ft.) of interior living space

Single-level residence

Three bedrooms

Three bathrooms

Approximately 35 m² (377 sq. ft.) of outdoor space

East- and south-facing balconies

Two private parking spaces

Private storage unit

Radiant floor cooling

Solar panels

Fully electric and natural gas-free

Dutch energy rating A

Price upon request

LIVING IN ONE OF ROTTERDAM’S MOST DESIRABLE LOCATIONS

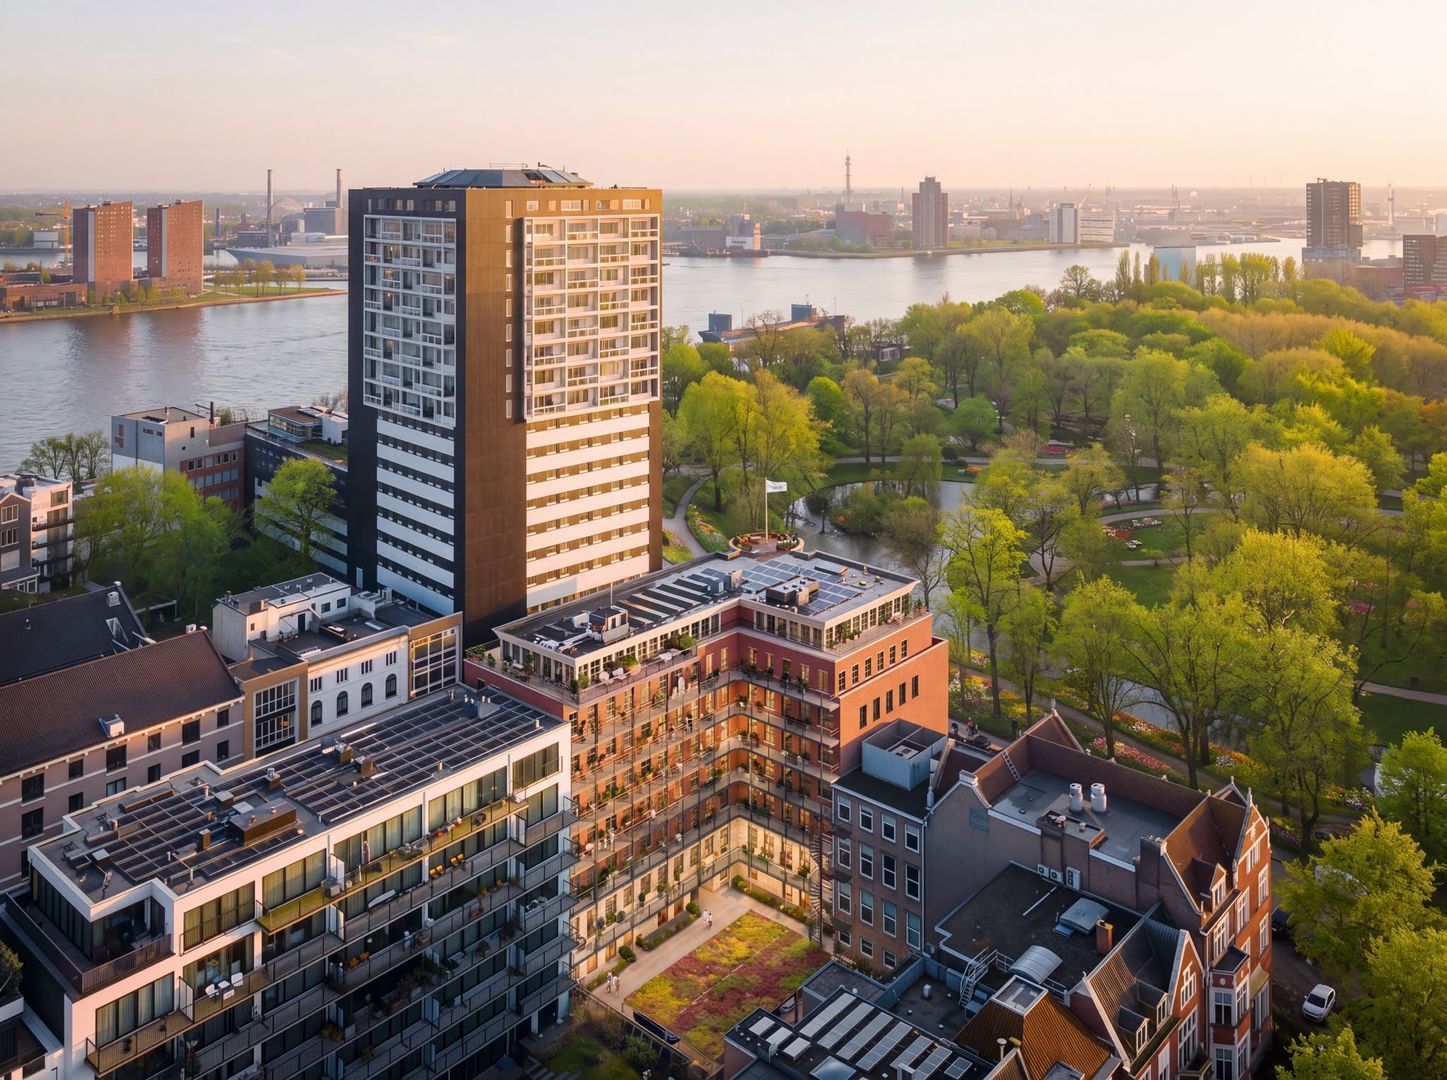
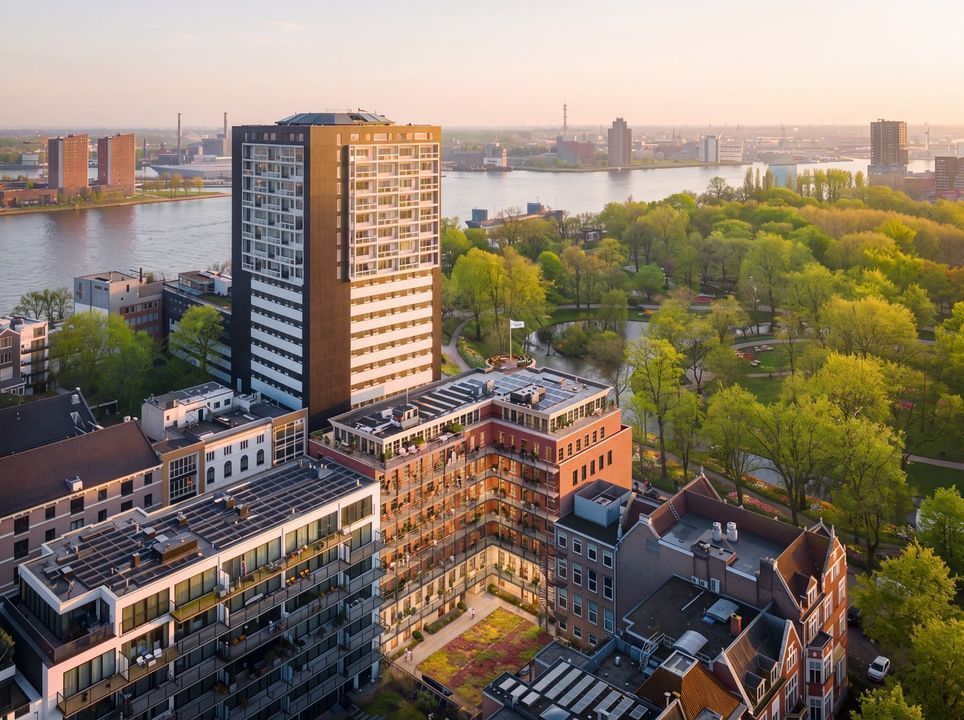
Greenery, water, urban energy, and tranquility come together at House at the Park. Situated in the heart of Rotterdam’s historic Maritime District, directly adjacent to Het Park and just moments from the Maas River, this remarkable residential development offers a rare opportunity to live in a setting where rich history and contemporary refinement complement one another.

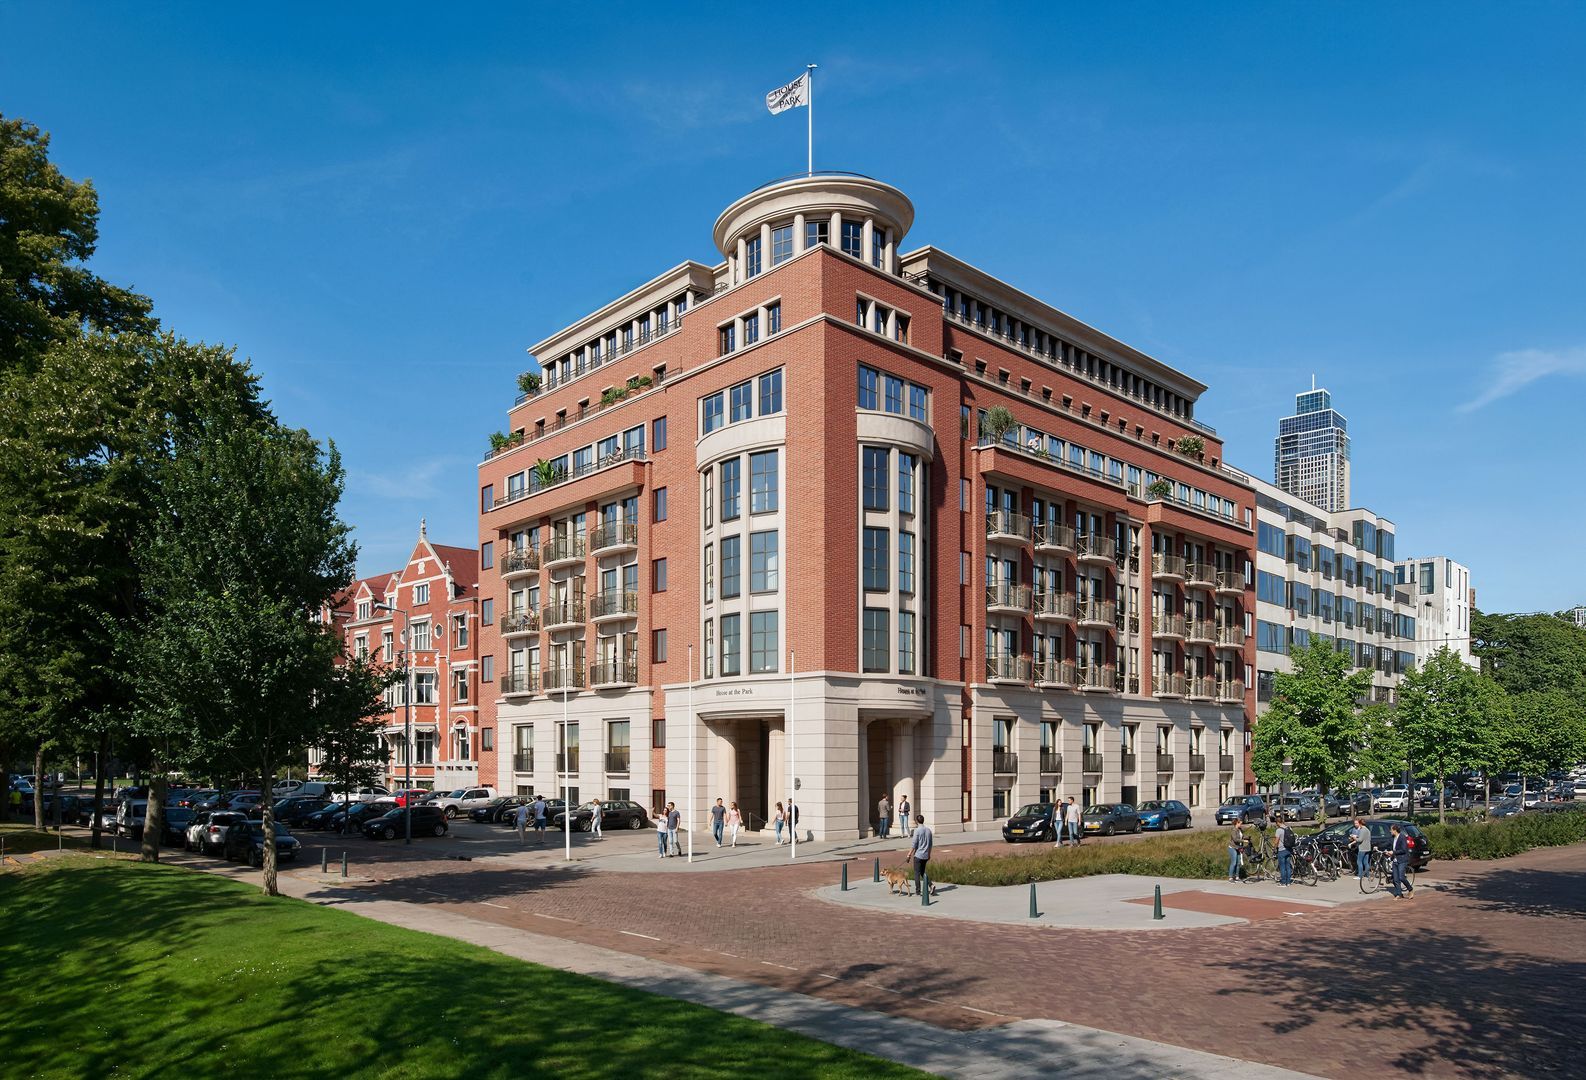
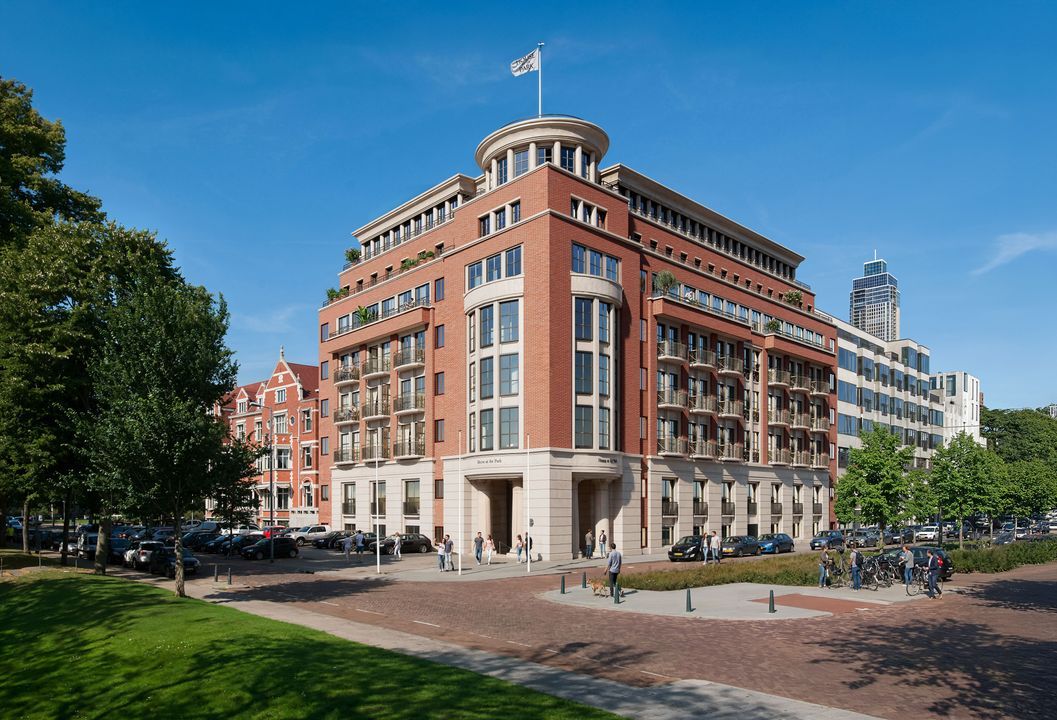
The collection of approximately 52 luxury apartments, distinctive townhouses, and exclusive penthouses was designed by renowned architect Diederik Dam. The historic character of the former office building has been respectfully preserved and combined with the comfort, quality, and convenience of modern residential living.

House at the Park is located within the protected historic district of the Scheepvaartkwartier. Set against the lush green backdrop of Het Park, the building’s refined architecture and elegant lines are showcased to their fullest potential.

LIGHT, VIEWS, AND SPACE

Penthouse Residence 52 offers an exceptional combination of expansive living spaces, abundant natural light, and impressive views. Large windows allow daylight to reach deep into the residence and create a seamless visual connection with the surrounding landscape and city.

Its position on the seventh floor provides beautiful sightlines toward the park, the district’s historic architecture, the Maas River, and the Rotterdam skyline. The result is a residence offering peace and privacy while keeping the energy and amenities of the city within easy reach.

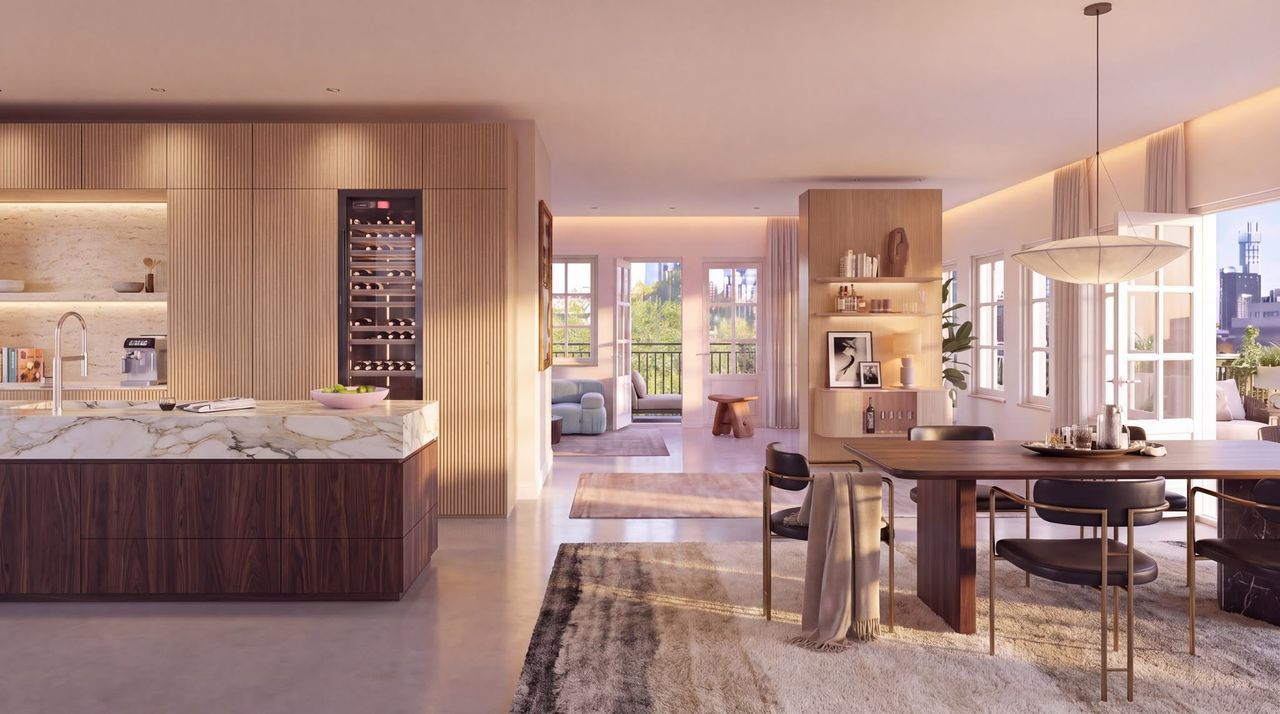
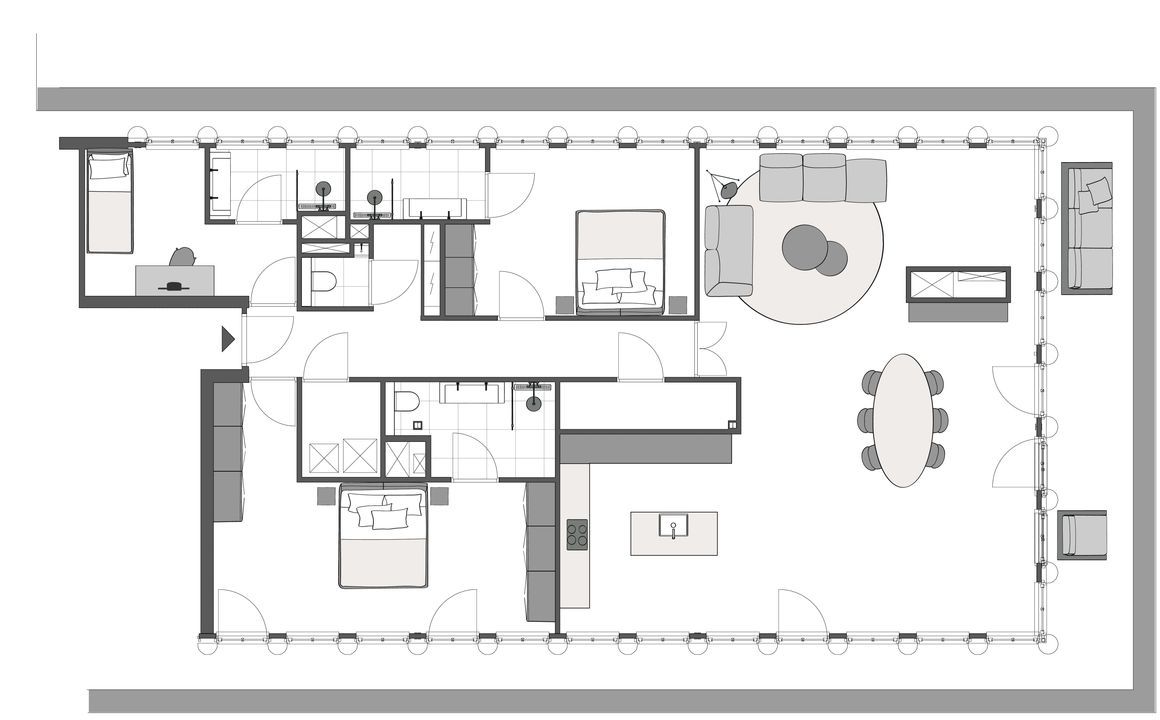
The generous floor plan provides ample opportunity to create an expansive living room, a comfortable open-concept kitchen and dining area, and three full-size bedrooms. With three bathrooms, the penthouse is ideally suited to residents who value comfort, privacy, and elegant accommodations for family and guests.

AN ELEGANT ARRIVAL

The main entrance on Westerlaan creates an elegant sense of arrival and serves as the formal gateway to the residences. The central entrance opens into a secure lobby featuring a spacious, double-height atrium.

Original architectural details have been carefully preserved and enhanced by a distinctive illuminated art installation. This sophisticated space provides an impressive setting in which to welcome guests and transforms the everyday experience of arriving home.

The entrance on Calandstraat provides access for cars, bicycles, and other forms of transportation to the parking facilities and landscaped interior courtyard. Parking has been discreetly and seamlessly integrated into the overall design of the building.

COMFORT IN EVERY DETAIL

Penthouse Residence 52 includes two private parking spaces. The deeded parking spaces are securely located on the property and are each equipped with an electric-vehicle charging point.

The residence also includes a private storage unit in the basement, where dedicated bicycle parking is available. The basement is easily accessible by elevator and by a separate bicycle elevator.

The penthouse is fully electric and natural gas-free and features solar panels, radiant floor cooling, and a Dutch energy rating of A. Together, these features contribute to comfortable, energy-efficient, and future-ready living.

House at the Park combines historic elegance with high-quality architecture, sustainable design, and contemporary convenience. Penthouse Residence 52 is one of the development’s most exclusive homes: expansive, light-filled, entirely single-level, and situated in one of Rotterdam’s most exceptional locations.

DISCLAIMER

This property presentation has been prepared with the utmost care. However, no rights may be derived from the descriptions, calculations, offers, illustrations, renderings, or artist impressions provided. These materials are intended for illustrative purposes only and are not binding with respect to the final result. All information, including prices, specifications, and terms and conditions, is subject to change.

South-Holland, Zeeland & North-Brabant Region

Hulstkamp Makelaars
lid Vastgoed Nederland

phone +31 (0)10 22 508 22
mail info@hulstkampgroep.nl
Mark de Jong
Mark de Jong
mark@hulstkampgroep.nl

Details

Transfer
Price
On request
Status
Available
Build
Apartment type
Penthouse, Apartment
Bottom floor
7
Build type
Existing
Build year
2027
Maintenance inside
Excellent
Maintenance outside
Excellent
Surface and volume
Living surface
179m²
External bound surface
35m²
Volume
537m³
Layout
Rooms
4
Bedrooms
3
Bathrooms
2
Floors
1
Facilities
Mechanical ventilation, Lift, Roof Terrace, Private parking, Car charging station, Utility room
Energy
Energy label
A+
Insulation
Roof insulation, Wall insulation, Floor insulation, Insulated glazing, HR-glass
Heating
Heated floor
Exterior areas
Location
Near park
Garage
Capacity
2
Facilities
electricity

Floor plans

Westerlaan 5 House at the Park Penthouse BN52, Rottedam plattegrond-
Westerlaan 5 House at the Park Penthouse BN52

Enthusiastic?

Then quickly make an appointment for a no-obligation viewing
Westerlaan 5 House at the Park Penthouse BN52, Rottedam.

Plan a viewing

Location

[ { "address": "Westerlaan 5 House at the Park Penthouse BN52 0", "zipCode": "3016 CK", "city": "Rottedam", "lat": 51.9063923, "lng": 4.4740273, "heading": 13.813255969431, "pitch": -7.6113616067748 } ]
[{"featureType":"water","stylers":[{"visibility":"on"},{"lightness":20},{"saturation":-42},{"hue":"#00ccff"}]},{"featureType":"landscape.man_made","elementType":"geometry","stylers":[{"visibility":"on"},{"saturation":-99},{"lightness":51}]},{"featureType":"road.arterial","elementType":"geometry","stylers":[{"saturation":-98},{"lightness":35}]},{"featureType":"road.highway","elementType":"geometry","stylers":[{"saturation":-95},{"lightness":-10},{"gamma":2.17}]},{"featureType":"poi.park","stylers":[{"visibility":"on"},{"lightness":30},{"saturation":-50},{"hue":"#a1ff00"}]},{"featureType":"poi.school","elementType":"geometry","stylers":[{"saturation":-25},{"lightness":12},{"hue":"#ffdd00"}]},{"featureType":"road.local","stylers":[{"saturation":-100},{"lightness":15}]},{"featureType":"administrative.neighborhood","stylers":[{"visibility":"on"},{"saturation":-100},{"lightness":35}]},{"featureType":"poi.attraction","elementType":"labels","stylers":[{"lightness":15},{"hue":"#ff005d"},{"visibility":"simplified"},{"saturation":-100}]},{"featureType":"road.arterial","elementType":"labels","stylers":[{"visibility":"on"},{"saturation":-98},{"lightness":41},{"gamma":0.75}]},{"featureType":"road.highway","elementType":"labels","stylers":[{"visibility":"simplified"},{"lightness":20},{"saturation":-60}]},{"featureType":"transit.line","stylers":[{"visibility":"simplified"},{"saturation":-25},{"lightness":35}]},{"featureType":"transit.station","elementType":"labels","stylers":[{"lightness":10},{"saturation":-72}]},{"featureType":"poi","elementType":"geometry","stylers":[{"lightness":15},{"saturation":7}]},{"featureType":"poi.place_of_worship","elementType":"labels","stylers":[{"visibility":"off"}]},{"featureType":"poi.sports_complex","elementType":"labels","stylers":[{"visibility":"off"}]},{"featureType":"road","elementType":"labels","stylers":[{"visibility":"off"}]},{"featureType":"road.local","elementType":"labels","stylers":[{"visibility":"on"},{"saturation":-100},{"lightness":21}]},{"featureType":"road.arterial","elementType":"labels","stylers":[{"visibility":"on"},{"lightness":25}]},{"featureType":"transit.line","stylers":[{"visibility":"off"}]},{"featureType":"poi","elementType":"labels","stylers":[{"saturation":-100},{"lightness":35}]},{}]
Subscribe

Stay up-to-date on our newest listings and exclusive events.

Thank you for your registration

Unfortunately we can not conclusively determine whether you are a human or an automated bot/spammer. Hence, we are unable to submit the form. Please retry or contact the real estate agent directly via email.

Something went wrong while sending the contact form. Check if you correctly filled in all required fields and try again.

recaptcha
reCAPTCHA
PrivacyTerms