 Deutsch
 English
 Español
 Français
 Nederlands
 Русский
 中文
中文
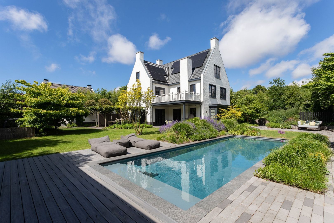
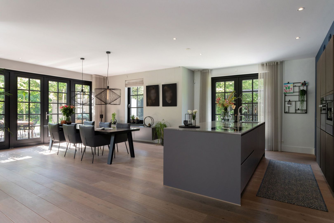
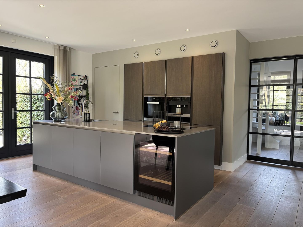
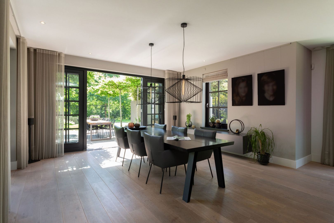
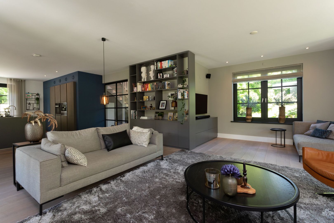
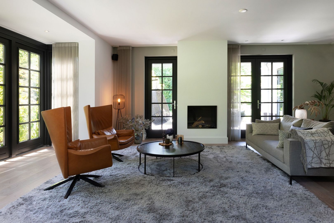
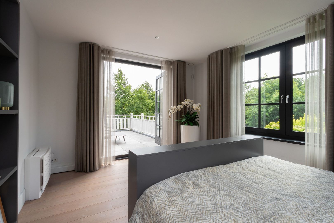
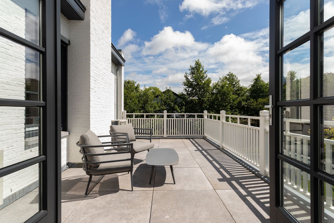
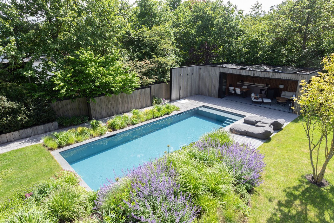
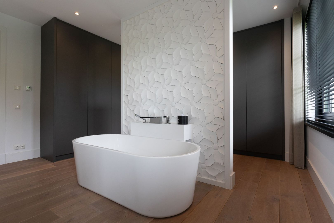
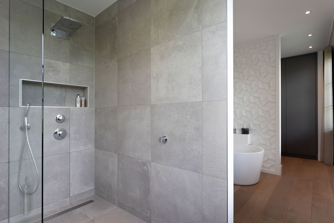
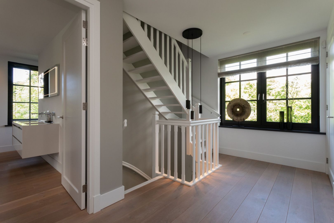
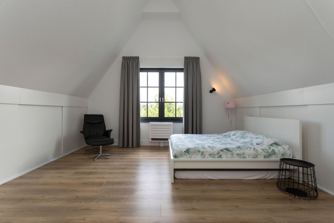
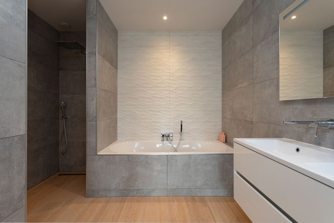
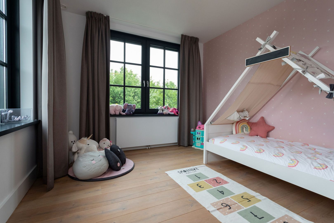
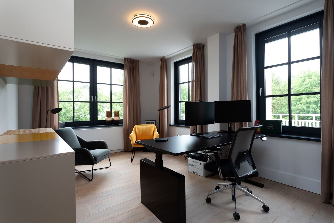
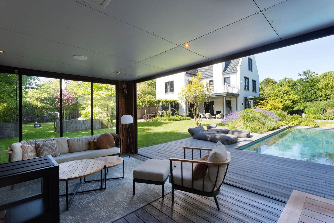
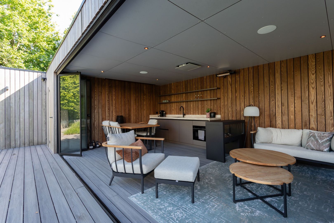
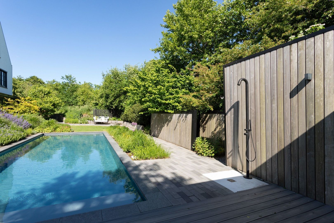
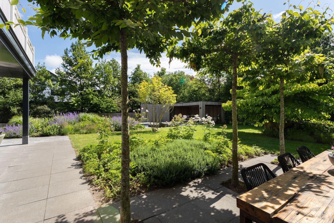
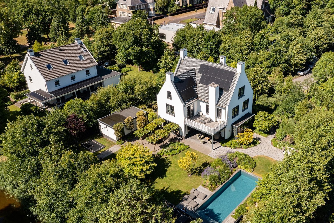
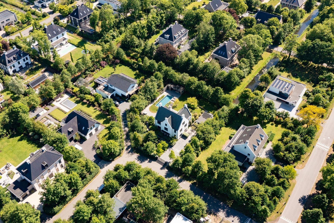
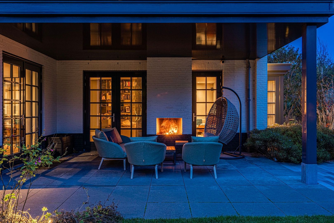
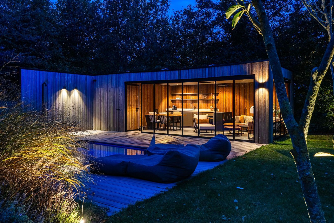
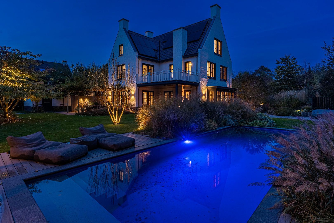
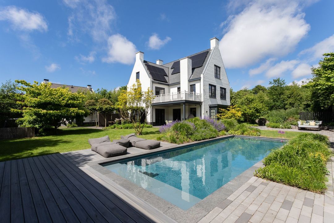
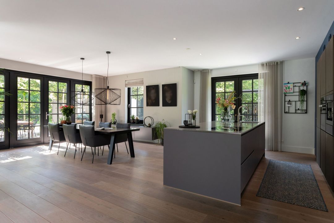
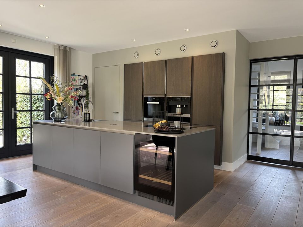
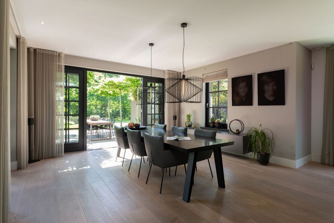
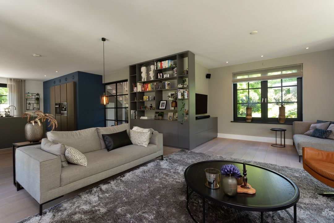
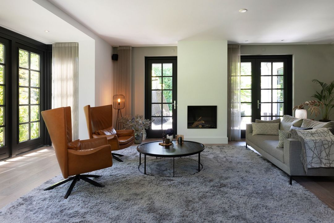
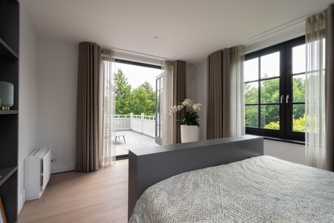
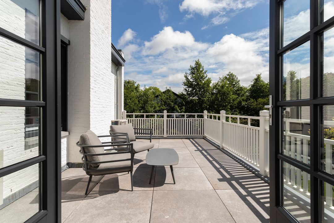
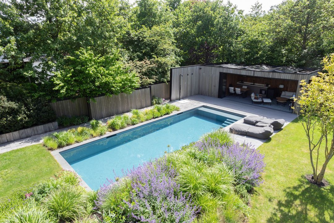
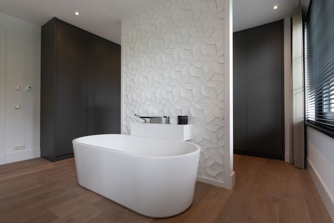
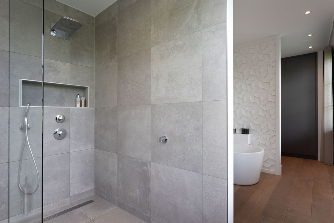
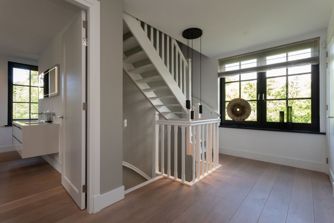
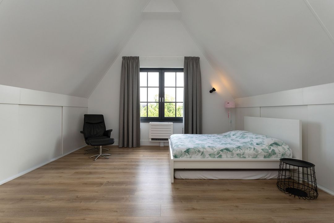
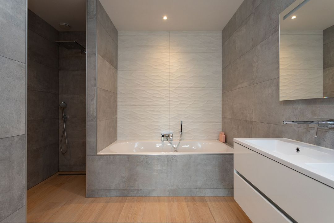
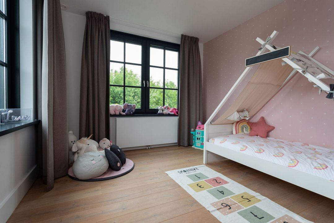
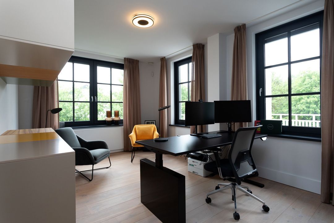
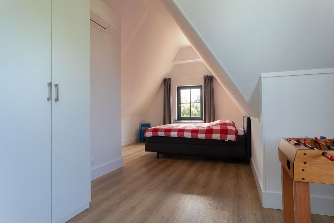
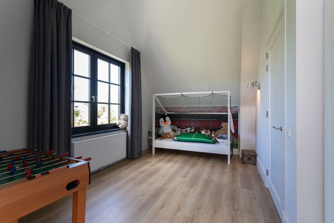
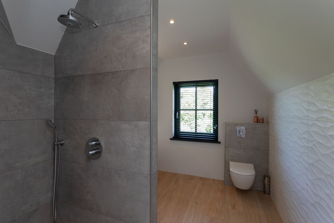
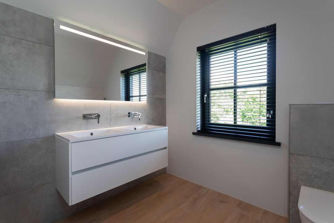
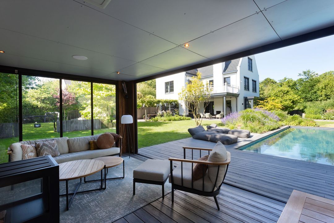
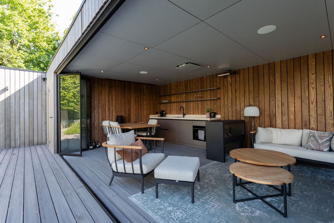
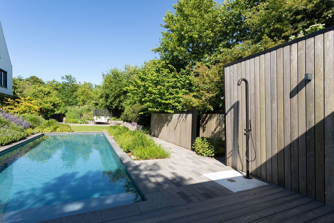
 304m²
304m²
 1.911m²

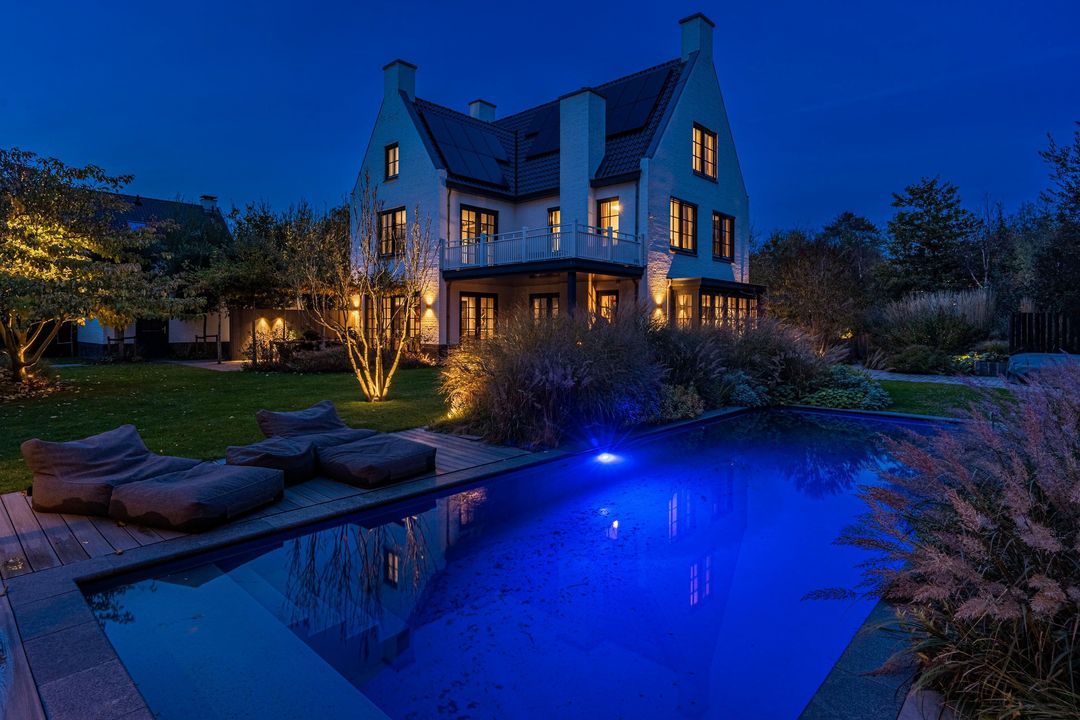
 Detached house
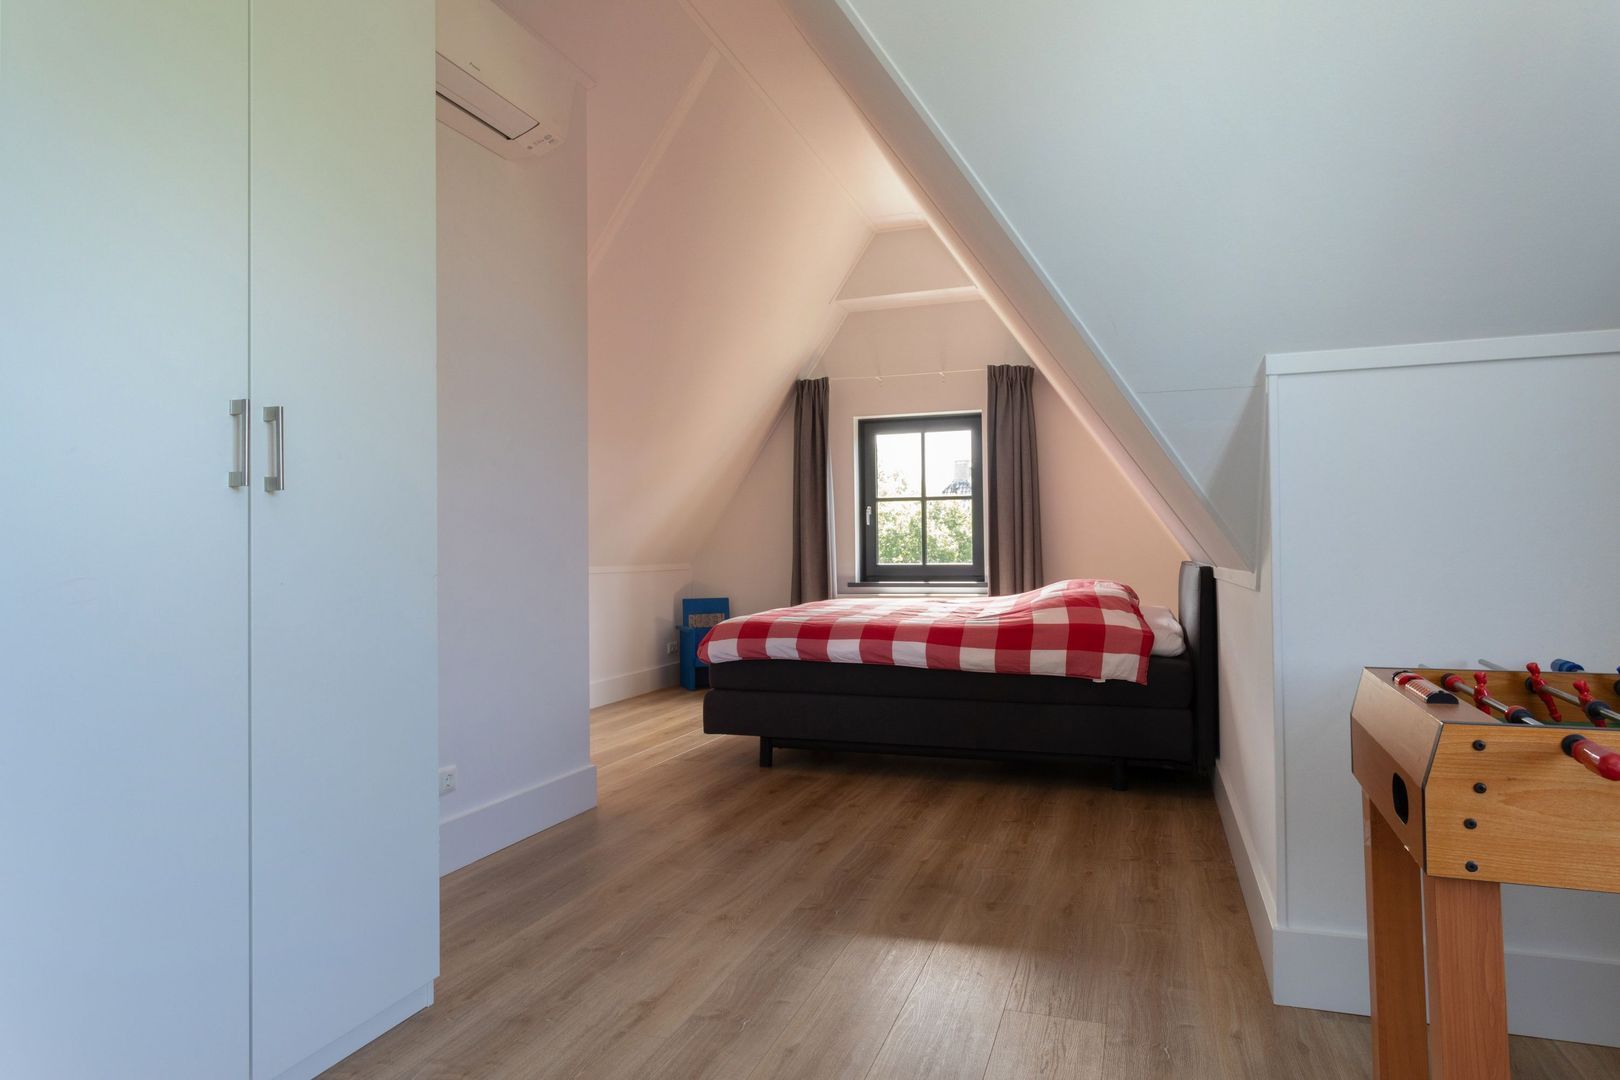
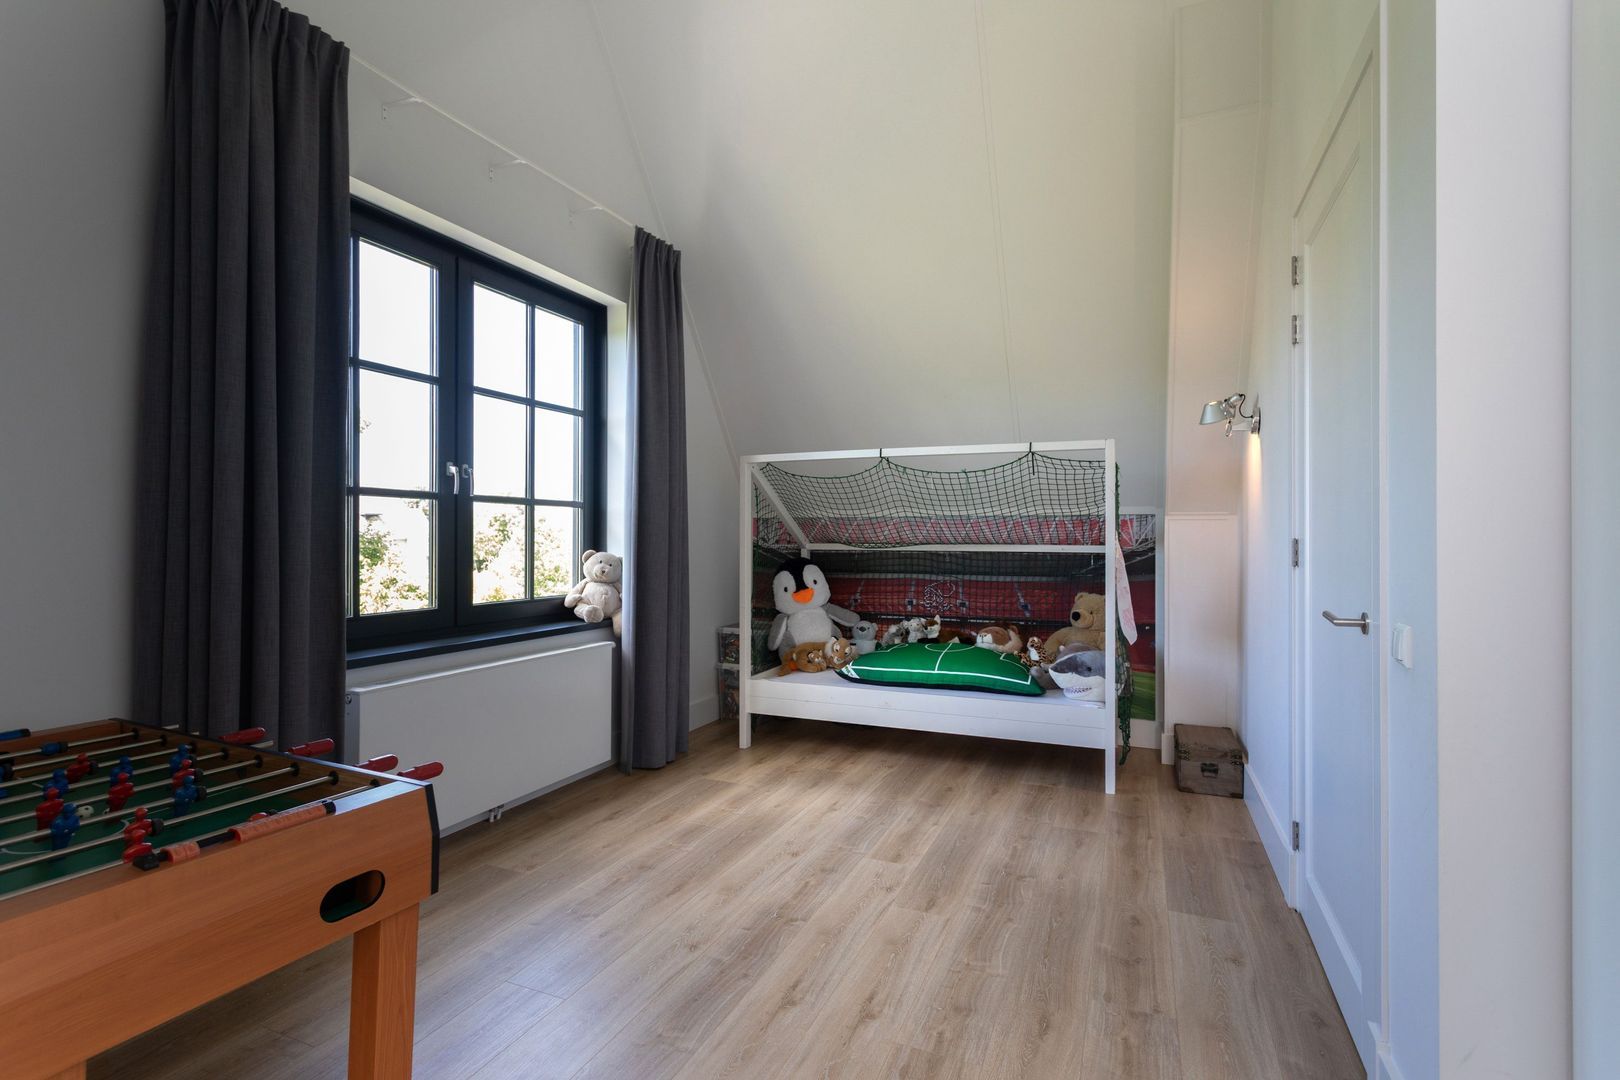
 5 Bedrooms
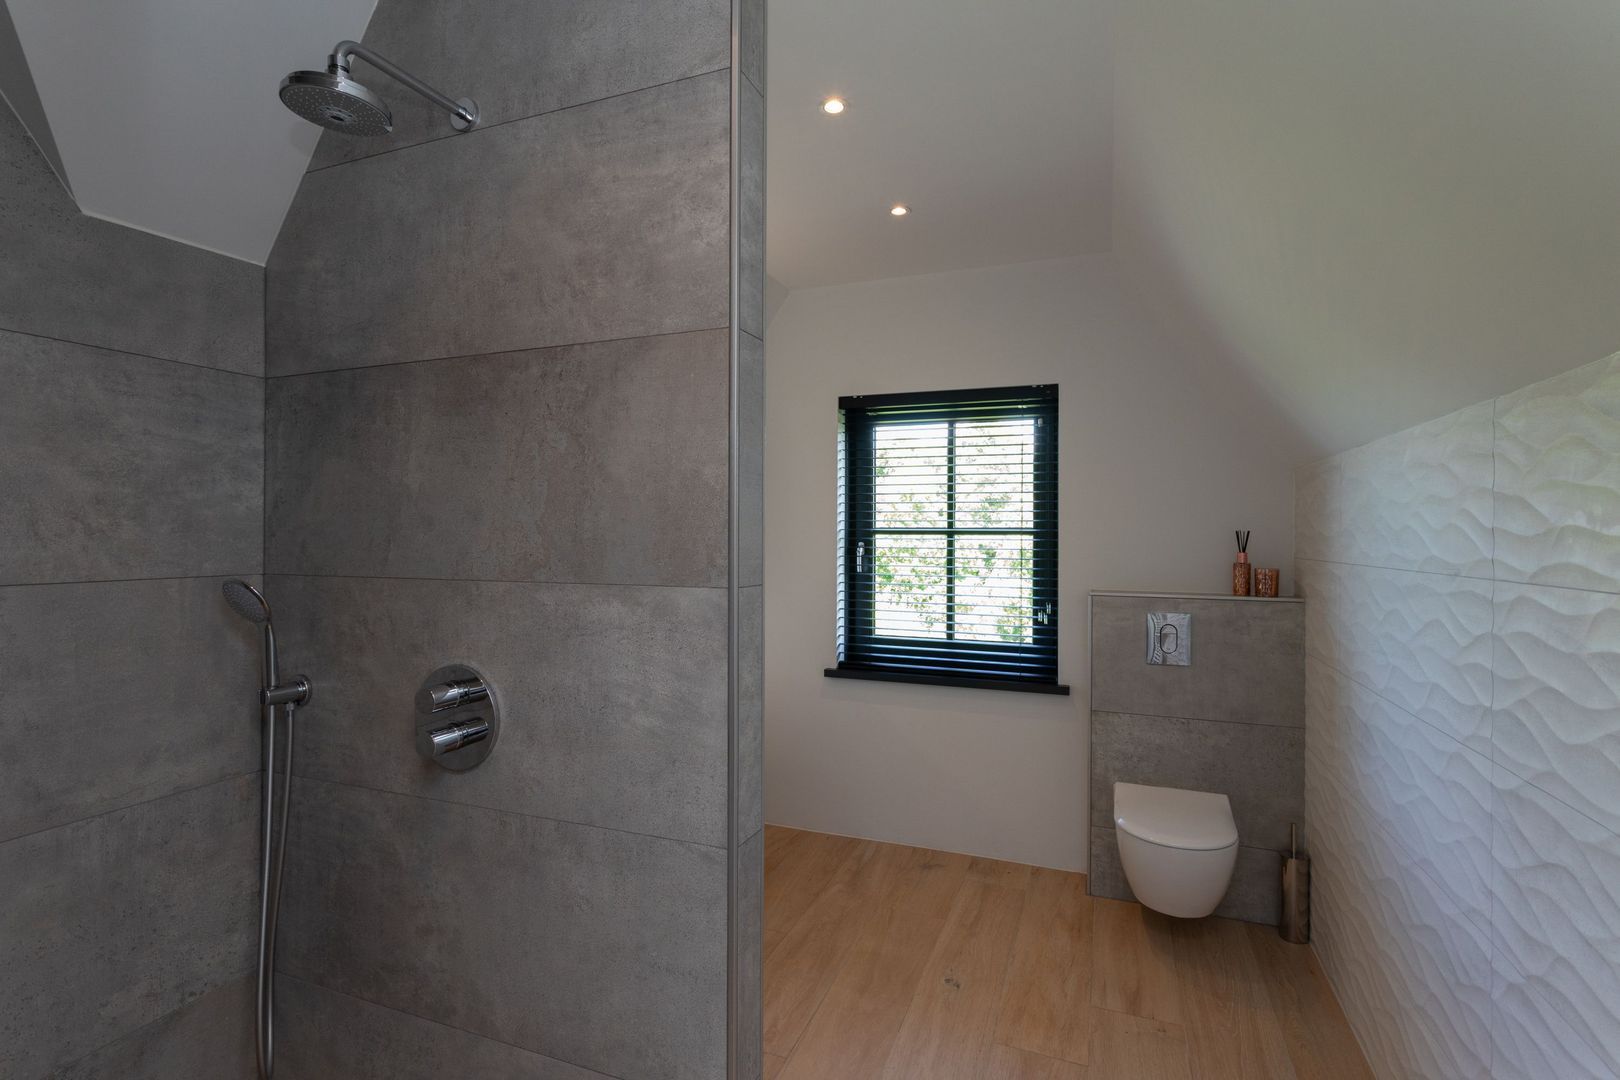
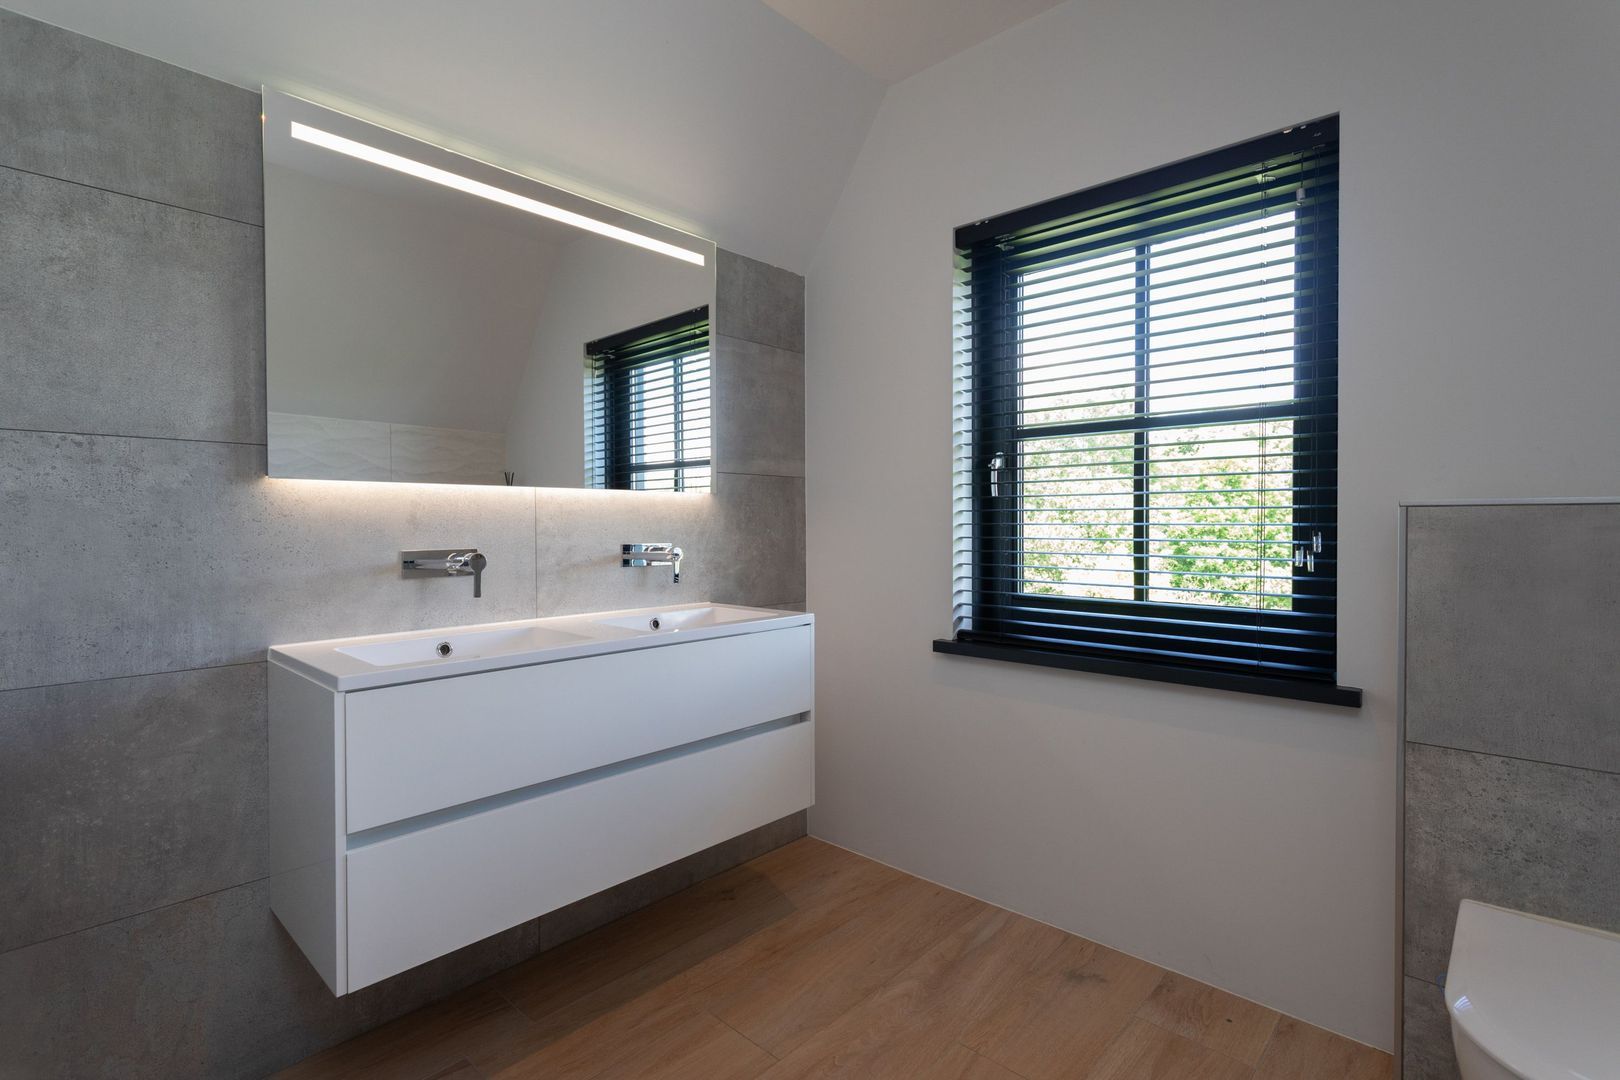
 3 bathrooms
Description
South-Holland, Zeeland & North-Brabant Region
Hulstkamp Makelaars

Hulstkamp Makelaars
lid Vastgoed Nederland
 |
+31 (0)10 22 508 22 |
 |
info@hulstkampgroep.nl |
Leslie de Ruiter
deruiter@hulstkampgroep.nlHulstkamp Makelaas is een zelfstandig opererend makelaarskantoor en lid van Vastgoed Nederland.
Details
Transfer
- Status
- Sold
- Acceptance
- In consultation
Build
- House type
- Villa, Detached house
- Build type
- Existing
- Build year
- 2017
- Maintenance inside
- Excellent
- Maintenance outside
- Excellent
Surface and volume
- Living surface
- 304m²
- External bound surface
- 22m²
- External free surface
- 56m²
- Plot surface
- 1.911m²
- Volume
- 1.128m³
Layout
- Rooms
- 6
- Bedrooms
- 5
- Bathrooms
- 3
- Floors
- 3
- Facilities
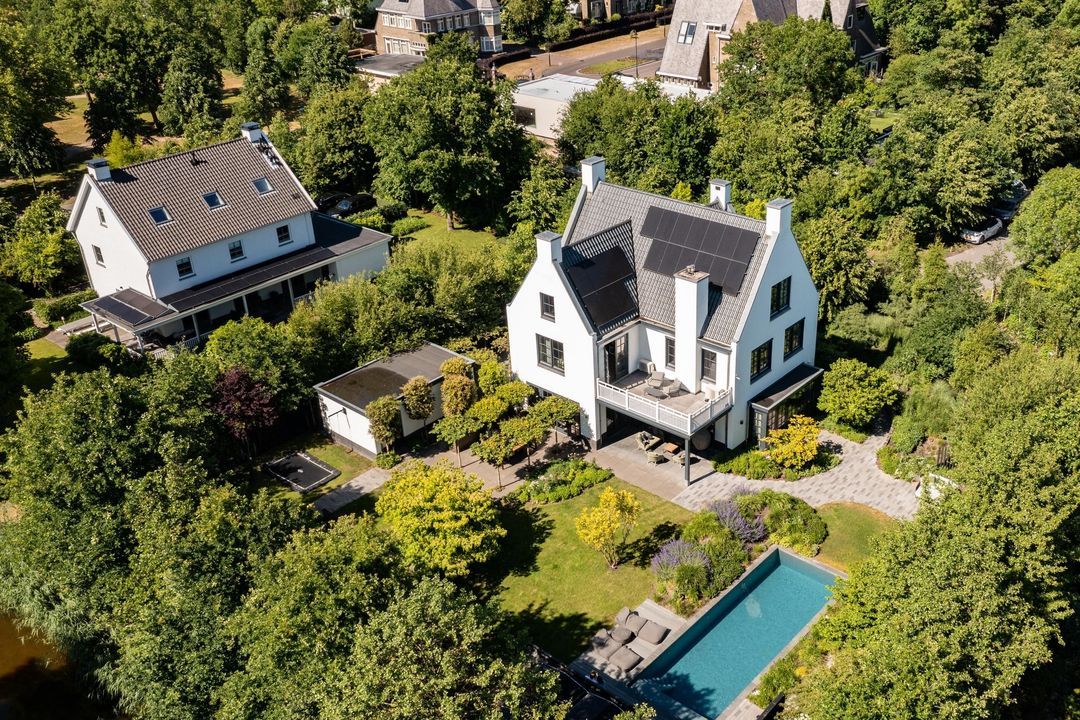
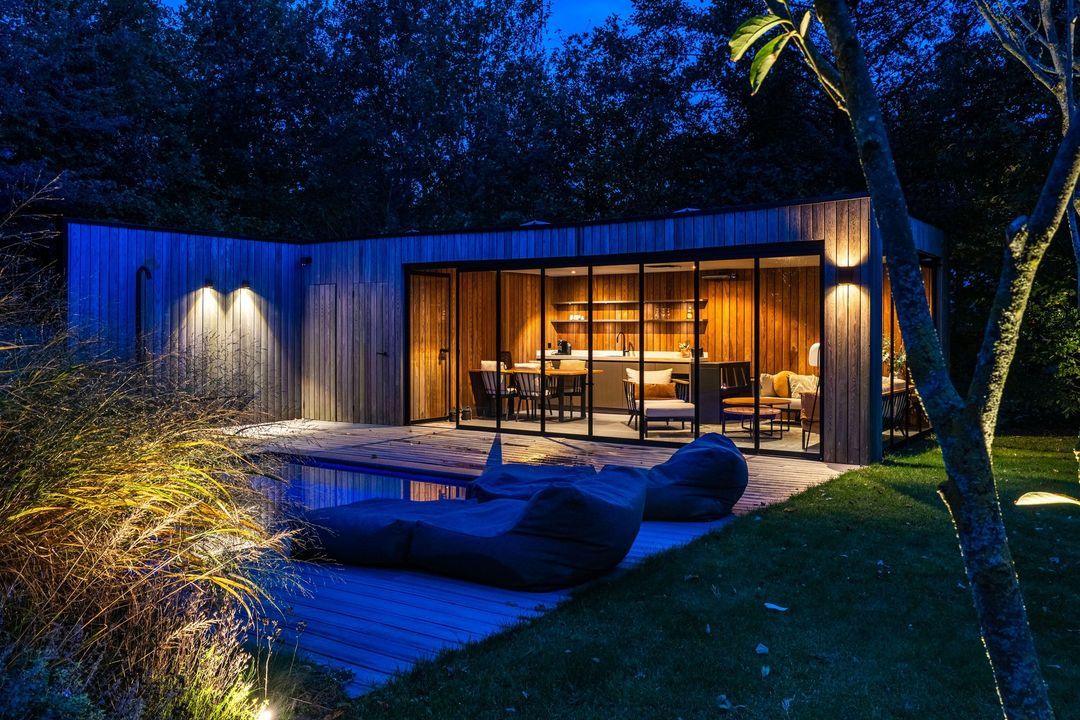
- Alarm, Cable tv, Swimming pool, Air conditioning, Smoke duct, Glass fiber, Domotics, Solar panel, Balanced ventialtion
Energy
- Energy label
- A+++
- Insulation
- Fully isolated
- Hot water
- Central heating, Electric boiler owned
- Heating
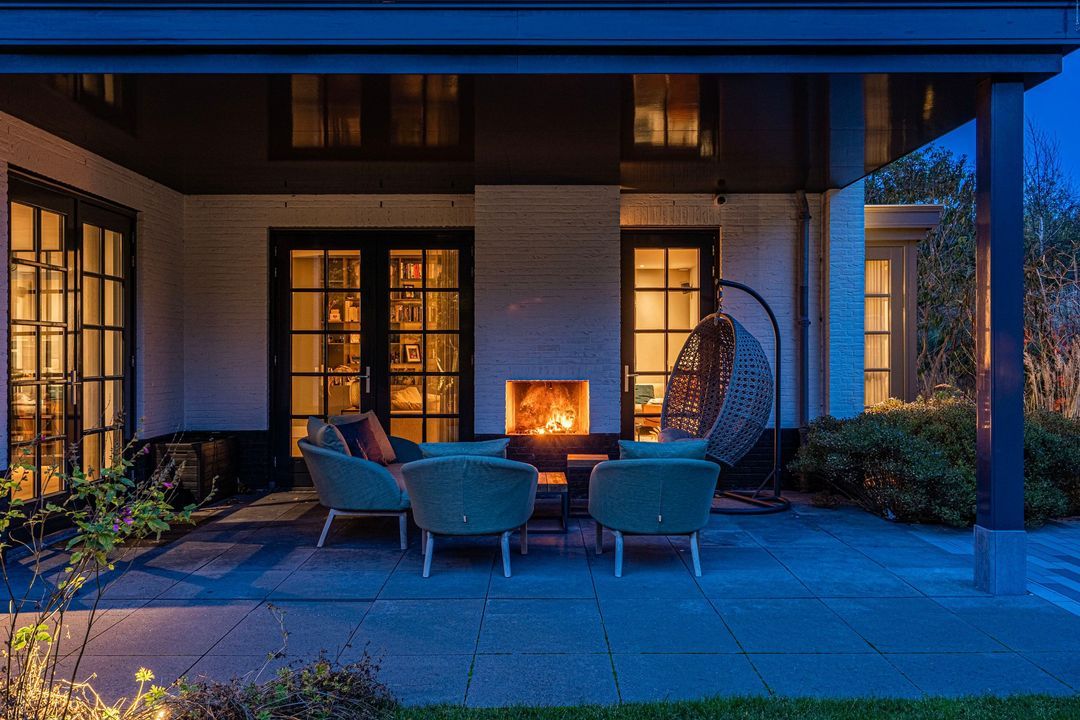
- Central heating, Fireplace, Partial heated floor, Electircal heating, Heat pump, Heat recovery installation, Geothermal, Gas heater
Exterior areas
- Location
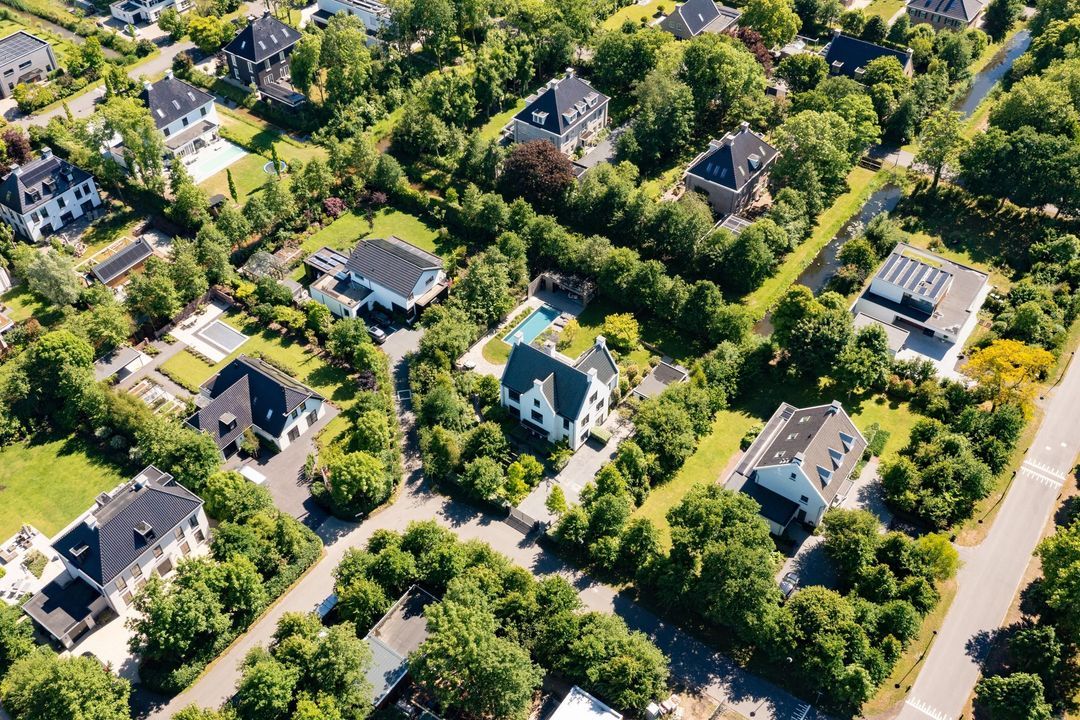
- On the waterfront, In forest area
- Garden
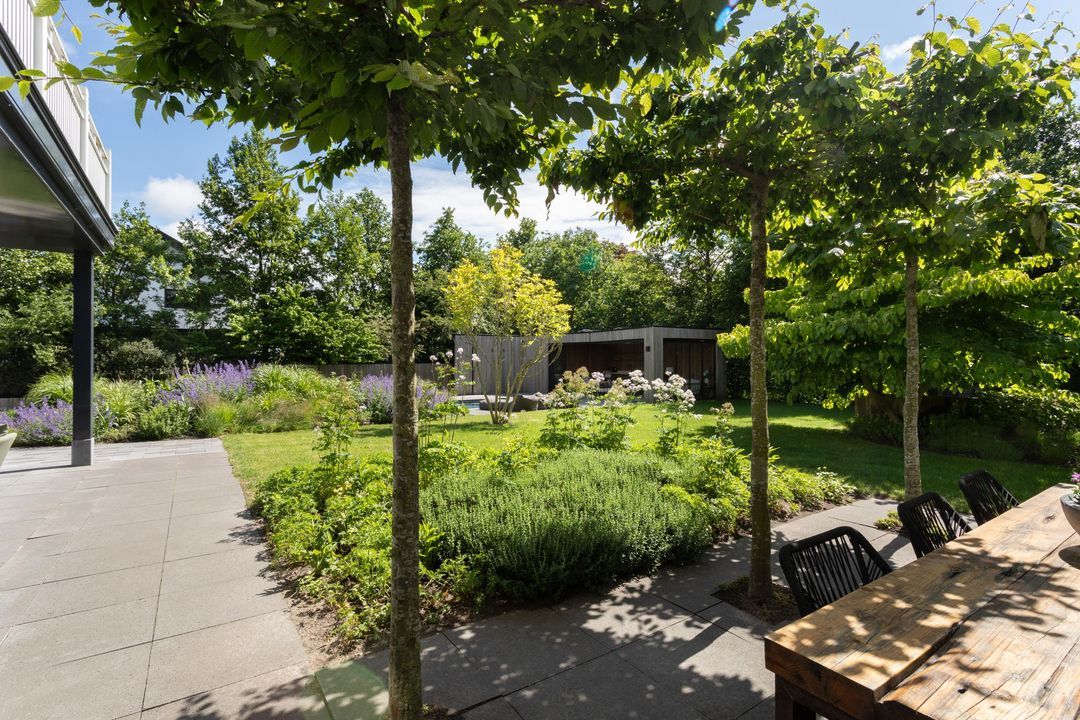
- Garden all round
- Shed
- Free standing, wood
- Shed facilities
- electricity, water
Garage
- Garage type
- Free standing, stone
- Capacity
- 1
Location
[
{
"address": "Liduinalaan 2",
"zipCode": "2212 AE",
"city": "Noordwijkerhout",
"lat": 52.278711,
"lng": 4.493361,
"heading": 0,
"pitch": 0
}
]
[{"featureType":"water","stylers":[{"visibility":"on"},{"lightness":20},{"saturation":-42},{"hue":"#00ccff"}]},{"featureType":"landscape.man_made","elementType":"geometry","stylers":[{"visibility":"on"},{"saturation":-99},{"lightness":51}]},{"featureType":"road.arterial","elementType":"geometry","stylers":[{"saturation":-98},{"lightness":35}]},{"featureType":"road.highway","elementType":"geometry","stylers":[{"saturation":-95},{"lightness":-10},{"gamma":2.17}]},{"featureType":"poi.park","stylers":[{"visibility":"on"},{"lightness":30},{"saturation":-50},{"hue":"#a1ff00"}]},{"featureType":"poi.school","elementType":"geometry","stylers":[{"saturation":-25},{"lightness":12},{"hue":"#ffdd00"}]},{"featureType":"road.local","stylers":[{"saturation":-100},{"lightness":15}]},{"featureType":"administrative.neighborhood","stylers":[{"visibility":"on"},{"saturation":-100},{"lightness":35}]},{"featureType":"poi.attraction","elementType":"labels","stylers":[{"lightness":15},{"hue":"#ff005d"},{"visibility":"simplified"},{"saturation":-100}]},{"featureType":"road.arterial","elementType":"labels","stylers":[{"visibility":"on"},{"saturation":-98},{"lightness":41},{"gamma":0.75}]},{"featureType":"road.highway","elementType":"labels","stylers":[{"visibility":"simplified"},{"lightness":20},{"saturation":-60}]},{"featureType":"transit.line","stylers":[{"visibility":"simplified"},{"saturation":-25},{"lightness":35}]},{"featureType":"transit.station","elementType":"labels","stylers":[{"lightness":10},{"saturation":-72}]},{"featureType":"poi","elementType":"geometry","stylers":[{"lightness":15},{"saturation":7}]},{"featureType":"poi.place_of_worship","elementType":"labels","stylers":[{"visibility":"off"}]},{"featureType":"poi.sports_complex","elementType":"labels","stylers":[{"visibility":"off"}]},{"featureType":"road","elementType":"labels","stylers":[{"visibility":"off"}]},{"featureType":"road.local","elementType":"labels","stylers":[{"visibility":"on"},{"saturation":-100},{"lightness":21}]},{"featureType":"road.arterial","elementType":"labels","stylers":[{"visibility":"on"},{"lightness":25}]},{"featureType":"transit.line","stylers":[{"visibility":"off"}]},{"featureType":"poi","elementType":"labels","stylers":[{"saturation":-100},{"lightness":35}]},{}]
Real Estate Agency Hulstkamp Makelaars
lid Vastgoed Nederland
lid Vastgoed Nederland
Interested in Liduinalaan 2?
South-Holland, Zeeland & North-Brabant Region
Hulstkamp Makelaars
Hulstkamp Makelaars
lid Vastgoed Nederland
|
+31 (0)10 22 508 22 |
|
info@hulstkampgroep.nl |
Leslie de Ruiter
deruiter@hulstkampgroep.nlHulstkamp Makelaas is een zelfstandig opererend makelaarskantoor en lid van Vastgoed Nederland.