Silostraat 231 image 1
icon surface 237m²
icon price € 2.950.000 v.o.n.
icon type Penthouse
icon rooms 3 Bedrooms
icon bathrooms 2 bathrooms

Description

XXL NEW-BUILD PENTHOUSE WITH ROOFTOP TERRACE AND PRIVATE SWIMMING POOL

Some properties are special. Others are truly unique. And every so often, a place comes along that exceeds all expectations of luxury living. This is one such place. And that is especially true of this truly exceptional new-build penthouse.

Situated on the banks of the River Waal, just a stone's throw from Nijmegen's historic and vibrant city centre, Iris is taking shape: a prestigious residential development where architecture, luxury and an exceptional waterfront location come together.

THE PENTHOUSE
Within this remarkable development lies a penthouse of truly unparalleled calibre. A residence where space, privacy and grandeur take on a whole new meaning.

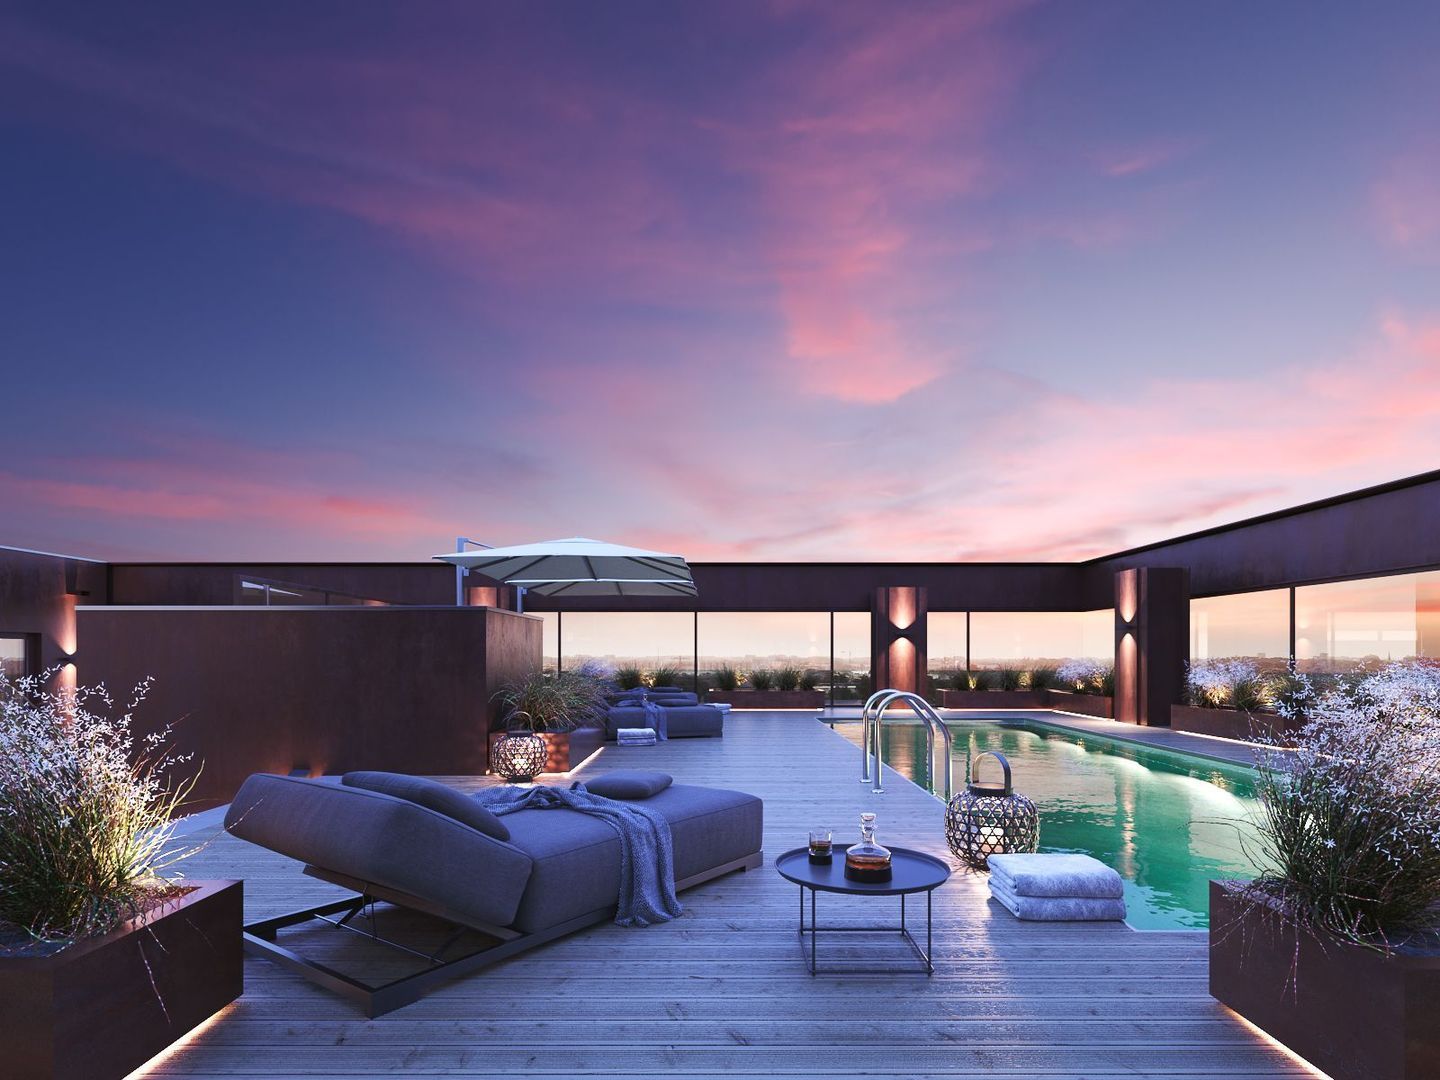
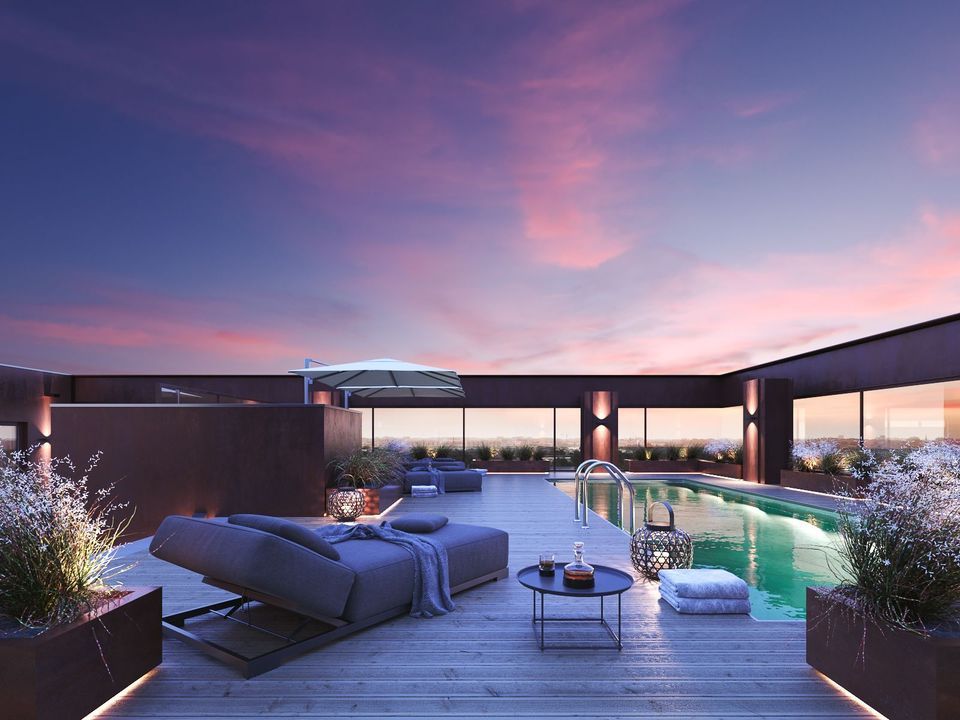
With approximately 237 m² (2,551 sq ft) of living space and a phenomenal rooftop terrace of nearly 500 m² (5,382 sq ft), complete with a private heated swimming pool, this penthouse is not merely a home, but a world of its own.

A PANORAMIC SETTING, EVERY SINGLE DAY
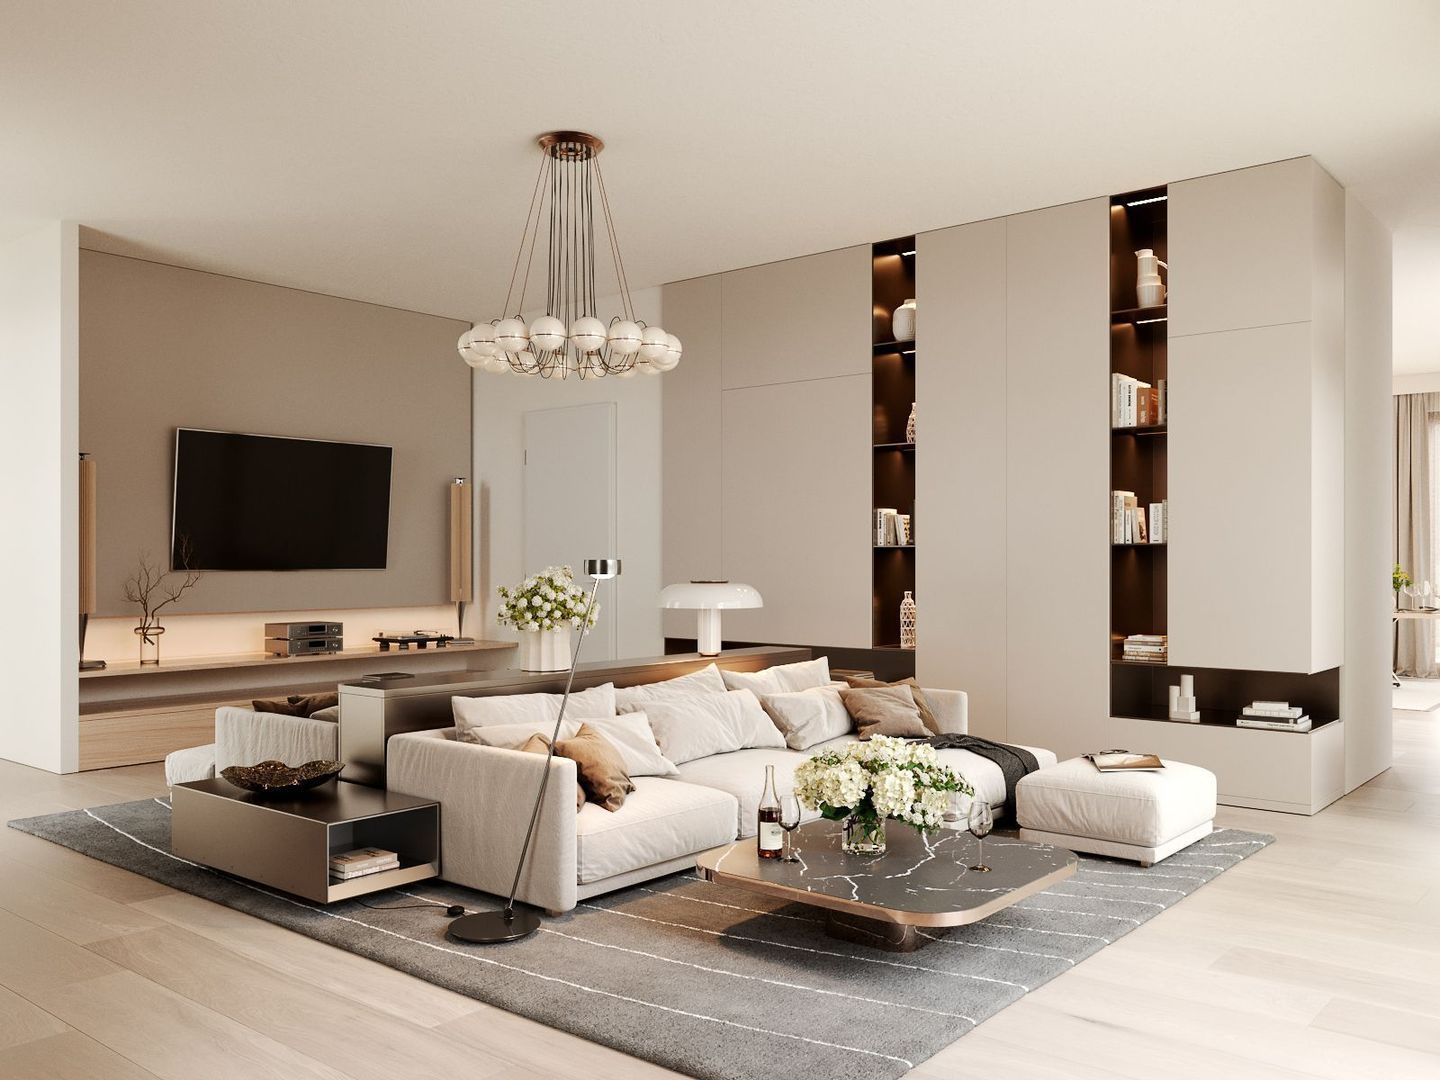
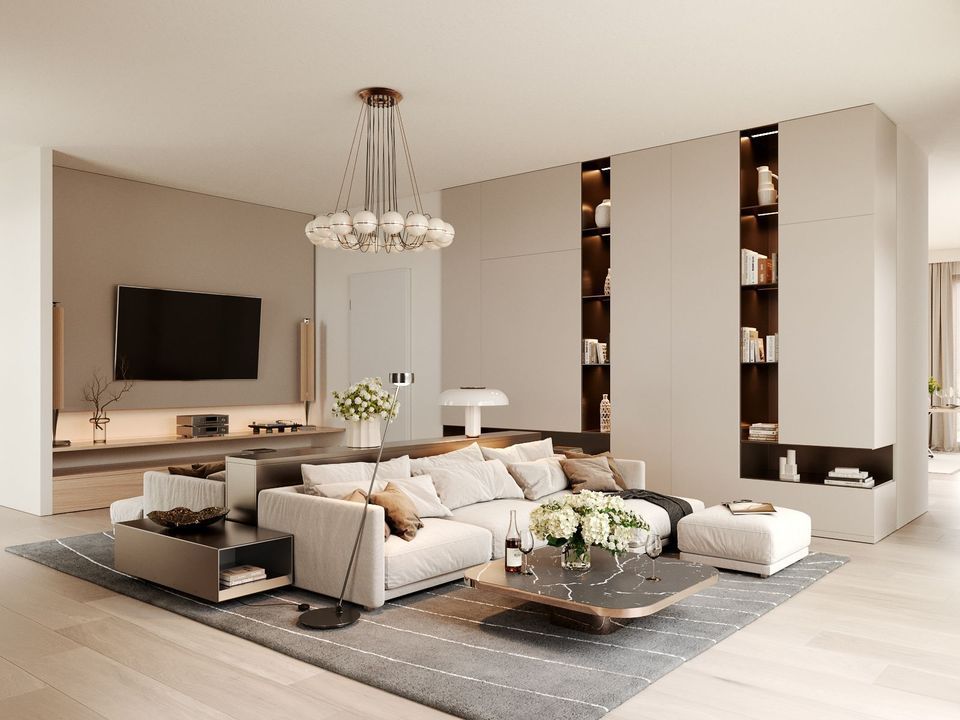
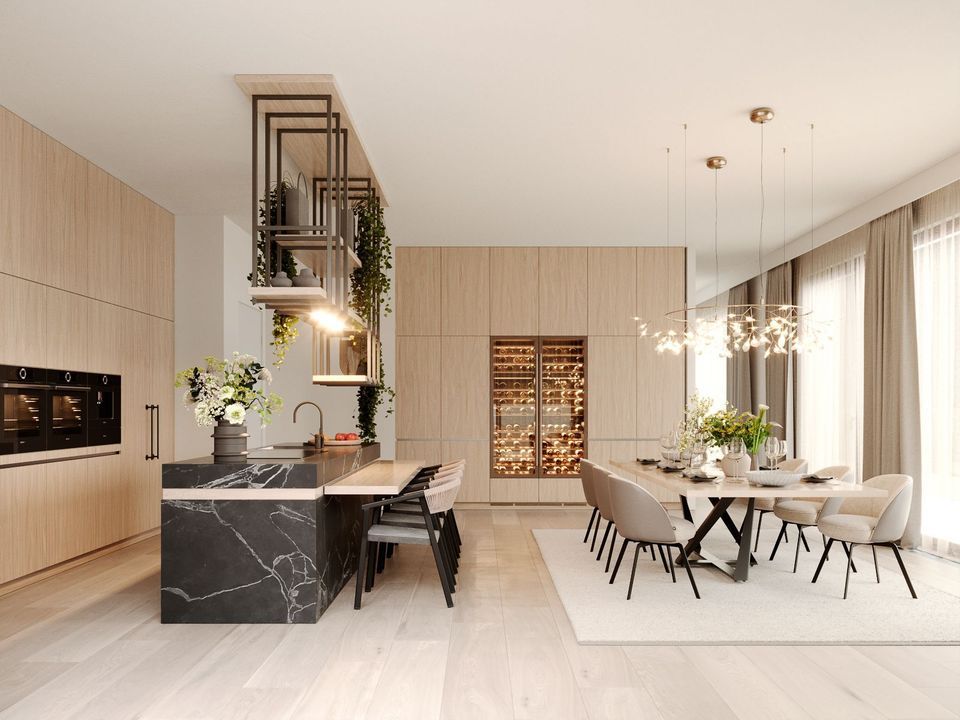
The expansive living area forms the beating heart of the penthouse. Floor-to-ceiling windows and direct access to the terrace create an extraordinary living experience, with panoramic views of the surrounding area and the River Waal becoming an integral part of the interior.

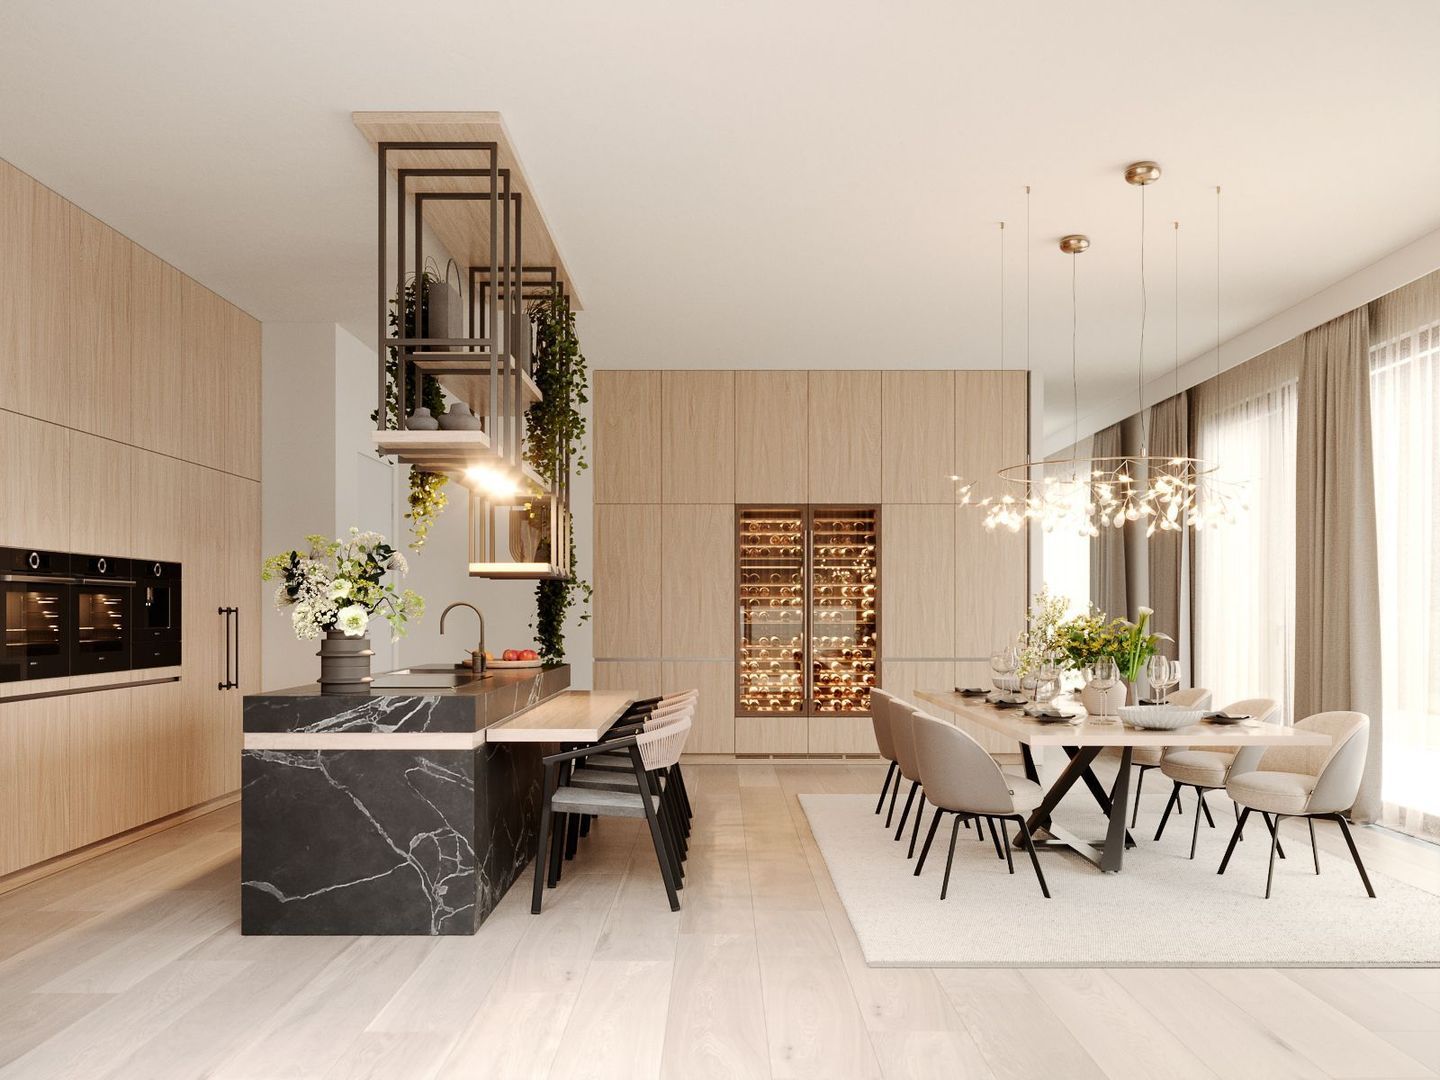
The spacious kitchen and dining area offers ample room for culinary pursuits, entertaining and hosting guests. A place where life unfolds in style, from intimate dinners to memorable evenings in the company of friends and family.

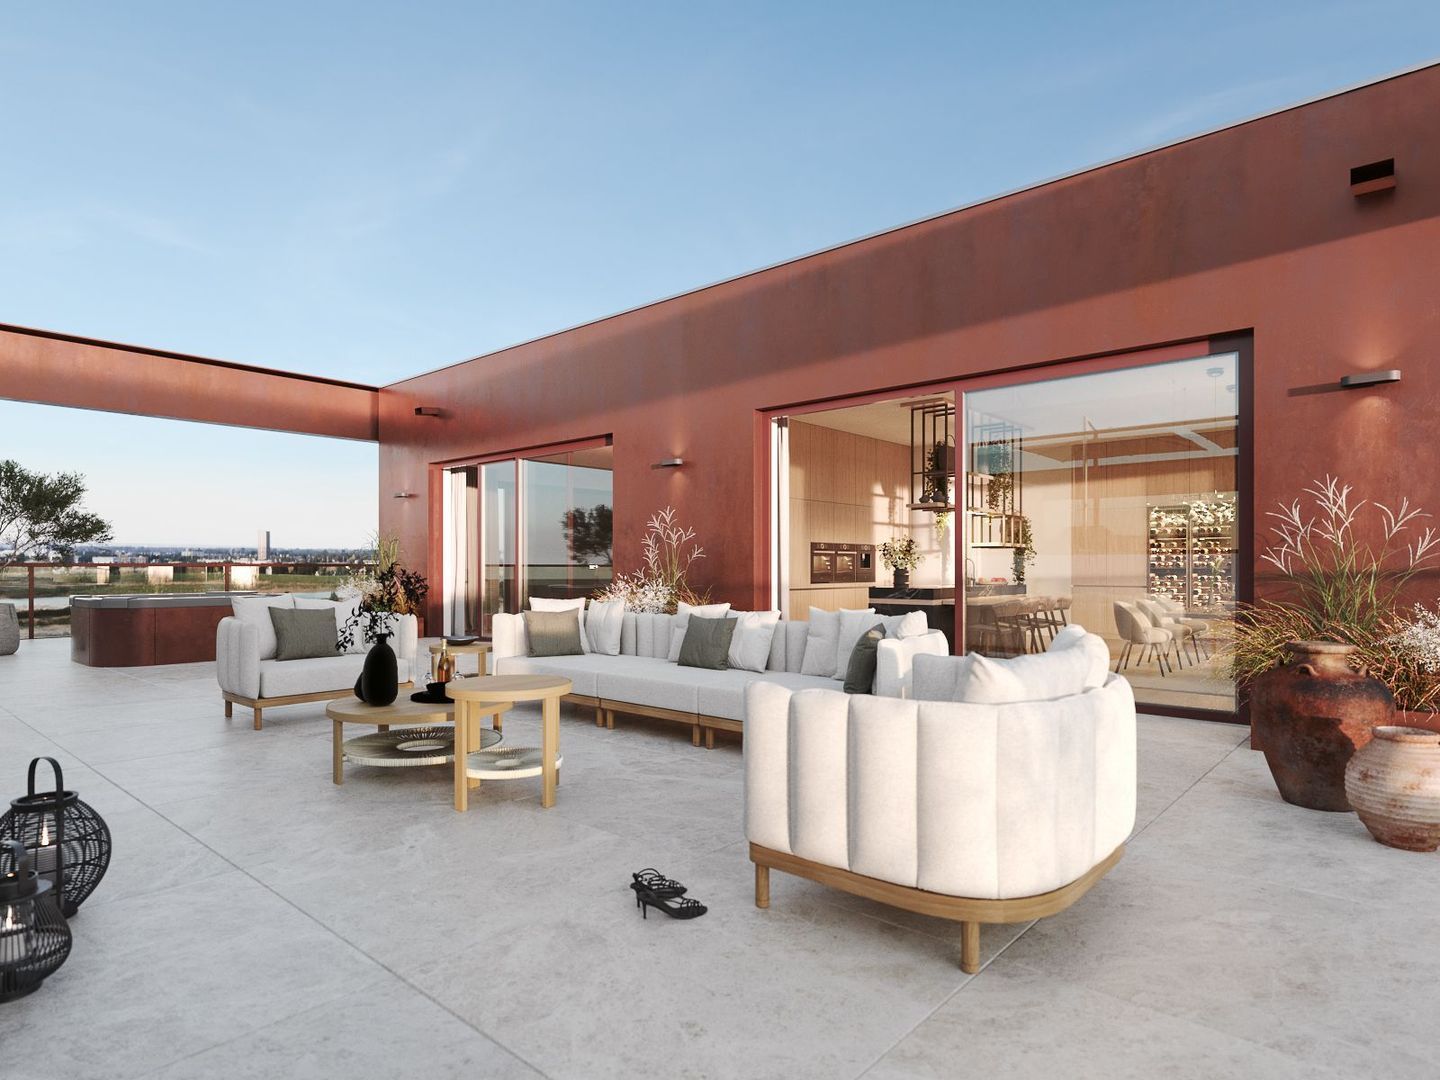
The transition between indoors and outdoors is seamless. As soon as the doors to the terrace open, an outdoor space of extraordinary proportions unfolds before you.

A PRIVATE RESORT ABOVE THE CITY
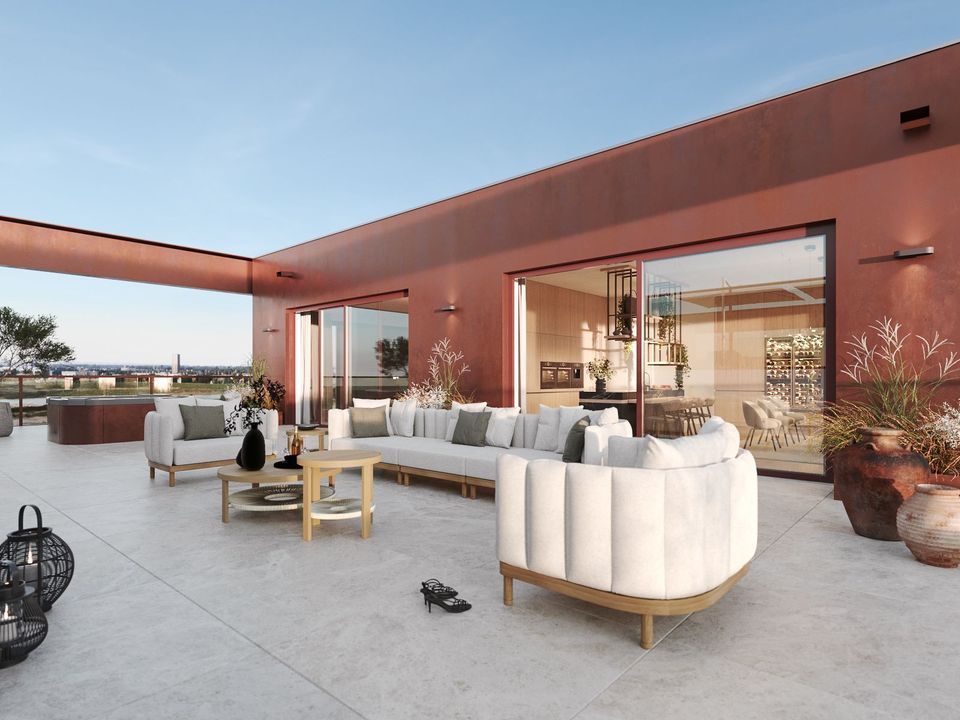
The absolute crown jewel of this residence is its spectacular rooftop terrace of nearly 500 m² (5,382 sq ft). An outdoor space of exceptional scale, where exclusivity and freedom come together.

Here, you can enjoy long summer days, elegant dinners beneath the stars and moments of pure relaxation in your own heated swimming pool. The glass enclosure provides comfort and shelter, while the panoramic views continually highlight the extraordinary waterfront setting along the River Waal.

A private resort high above the city. A place where Nijmegen unfolds at your feet and the horizon paints a different picture every single day.

SPACE, TRANQUILLITY AND REFINEMENT
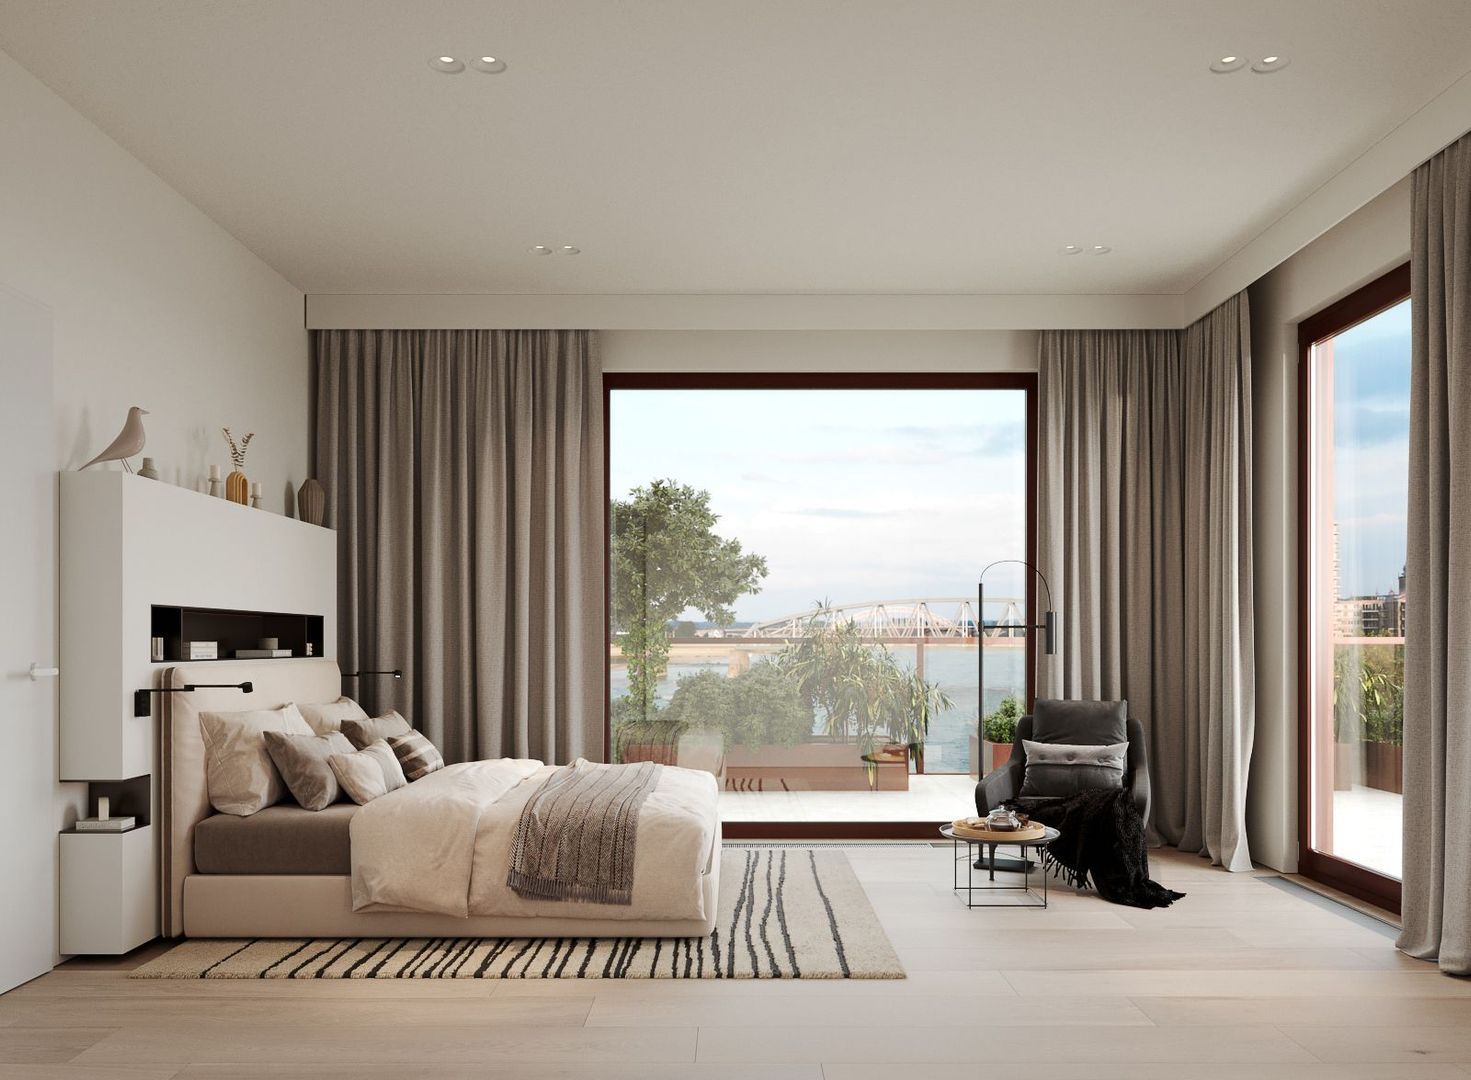
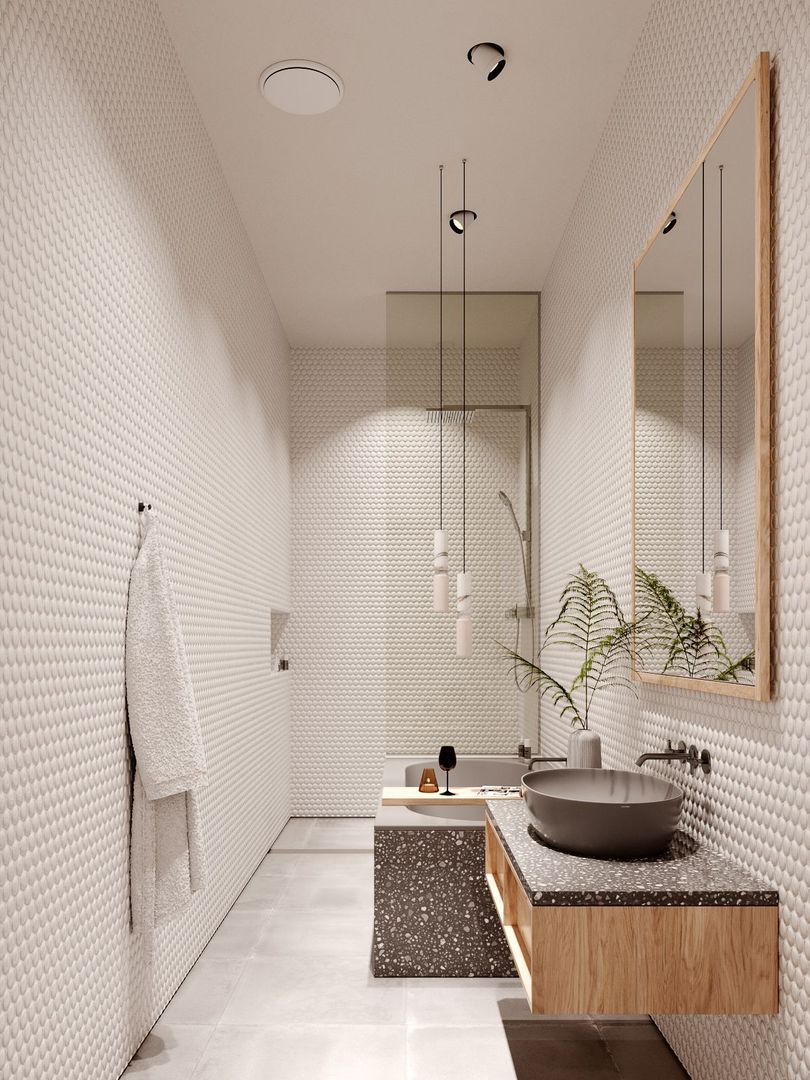
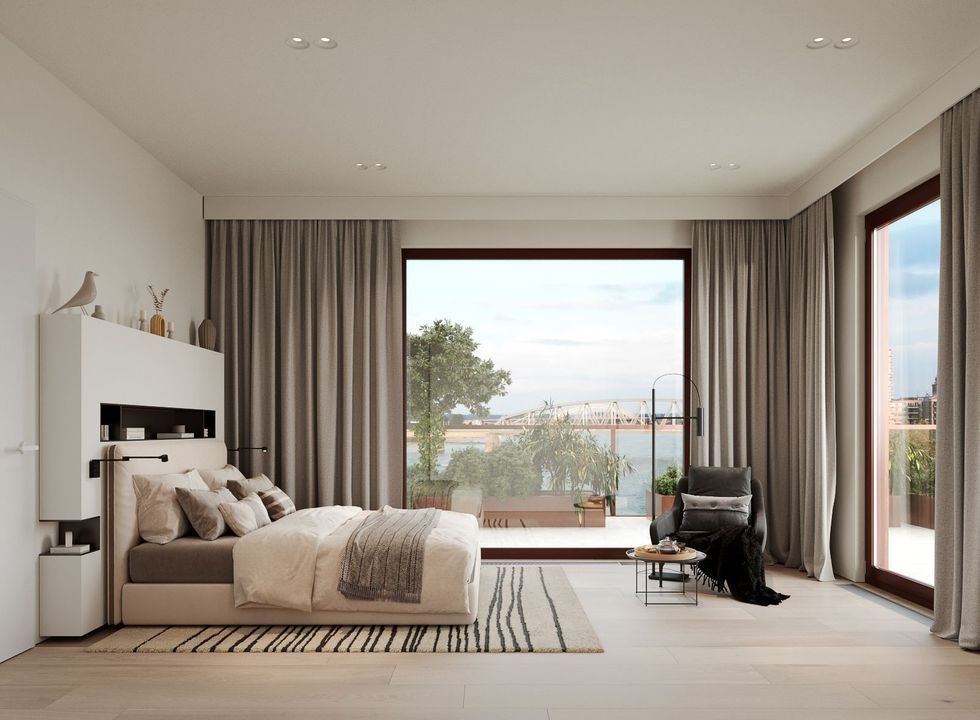
The penthouse features three generously proportioned bedrooms, including a luxurious master bedroom with an en-suite bathroom and dressing area. The additional bedrooms offer ample possibilities for guests, family members or an elegant home office.

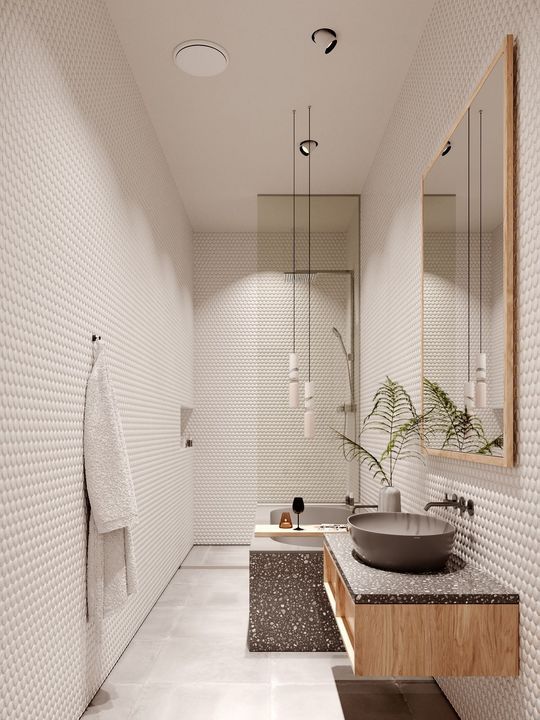
A second bathroom, three toilets, a separate laundry room and two internal storage rooms ensure optimal living comfort. Naturally, the entire penthouse is equipped with underfloor heating.

Convenience has also been taken into account: the residence comes with two parking permits.

IRIS | MAJESTIC LIVING ON THE RIVER WAAL
Iris combines the best of both worlds. The vibrancy, culture, gastronomy and charm of Nijmegen's city centre are just moments away, while its location along the River Waal offers a sense of tranquillity, space and connection with nature.

An exceptional location for those who embrace city life while equally valuing privacy, comfort and an extraordinary living environment.

Construction of Iris is currently underway, with completion scheduled for 2027. This penthouse offers the rare opportunity to look forward to an entirely new chapter of luxury living in one of the Netherlands' most desirable cities.

The Iris development has been realised by the renowned developer BPD.

PERSONALISATION
The penthouse will be delivered in shell condition, allowing you to create your own bespoke interior in collaboration with your chosen interior designer, bringing this masterpiece to life according to your personal vision and taste.

DISCLAIMER
All information, including but not limited to measurements, is expressly indicative in nature and no rights may be derived from it. No settlement shall be made for any excess or deficiency in size. The offer is non-binding; completion is subject to mutual agreement. The requirement of a written agreement shall apply at all times, including where one or more parties qualify as professional parties.

ENTHUSIASTIC?
The real estate agents at Christie's International Real Estate would be delighted to assist you.
South-Holland, Zeeland & North-Brabant Region

Hulstkamp Makelaars

lid Vastgoed Nederland

phone +31 (0)10 22 508 22
mail info@hulstkampgroep.nl
Leslie de Ruiter
Leslie de Ruiter
deruiter@hulstkampgroep.nl

Hulstkamp Makelaas is een zelfstandig opererend makelaarskantoor en lid van Vastgoed Nederland.

Details

Transfer
Price
€ 2.950.000 v.o.n.
Status
Available
Acceptance
In consultation
Build
Apartment type
Penthouse
Bottom floor
9
Build type
Development
Build year
2026
Maintenance inside
Excellent
Maintenance outside
Excellent
Surface and volume
Living surface
237m²
External bound surface
495m²
Volume
711m³
Layout
Rooms
4
Bedrooms
3
Bathrooms
2
Floors
1
Facilities
Swimming pool
Energy
Energy label
A+
Insulation
Roof insulation, Wall insulation, Floor insulation, Insulated glazing
Hot water
City heating
Heating
City heating, Heated floor
Silostraat 231

Enthusiastic?

Then quickly make an appointment for a no-obligation viewing
Silostraat 231, Nijmegen.

Plan a viewing

Location

[ { "address": "Silostraat 231", "zipCode": "6541 GH", "city": "Nijmegen", "lat": 51.8522084, "lng": 5.8490517, "heading": 0, "pitch": 0 } ]
[{"featureType":"water","stylers":[{"visibility":"on"},{"lightness":20},{"saturation":-42},{"hue":"#00ccff"}]},{"featureType":"landscape.man_made","elementType":"geometry","stylers":[{"visibility":"on"},{"saturation":-99},{"lightness":51}]},{"featureType":"road.arterial","elementType":"geometry","stylers":[{"saturation":-98},{"lightness":35}]},{"featureType":"road.highway","elementType":"geometry","stylers":[{"saturation":-95},{"lightness":-10},{"gamma":2.17}]},{"featureType":"poi.park","stylers":[{"visibility":"on"},{"lightness":30},{"saturation":-50},{"hue":"#a1ff00"}]},{"featureType":"poi.school","elementType":"geometry","stylers":[{"saturation":-25},{"lightness":12},{"hue":"#ffdd00"}]},{"featureType":"road.local","stylers":[{"saturation":-100},{"lightness":15}]},{"featureType":"administrative.neighborhood","stylers":[{"visibility":"on"},{"saturation":-100},{"lightness":35}]},{"featureType":"poi.attraction","elementType":"labels","stylers":[{"lightness":15},{"hue":"#ff005d"},{"visibility":"simplified"},{"saturation":-100}]},{"featureType":"road.arterial","elementType":"labels","stylers":[{"visibility":"on"},{"saturation":-98},{"lightness":41},{"gamma":0.75}]},{"featureType":"road.highway","elementType":"labels","stylers":[{"visibility":"simplified"},{"lightness":20},{"saturation":-60}]},{"featureType":"transit.line","stylers":[{"visibility":"simplified"},{"saturation":-25},{"lightness":35}]},{"featureType":"transit.station","elementType":"labels","stylers":[{"lightness":10},{"saturation":-72}]},{"featureType":"poi","elementType":"geometry","stylers":[{"lightness":15},{"saturation":7}]},{"featureType":"poi.place_of_worship","elementType":"labels","stylers":[{"visibility":"off"}]},{"featureType":"poi.sports_complex","elementType":"labels","stylers":[{"visibility":"off"}]},{"featureType":"road","elementType":"labels","stylers":[{"visibility":"off"}]},{"featureType":"road.local","elementType":"labels","stylers":[{"visibility":"on"},{"saturation":-100},{"lightness":21}]},{"featureType":"road.arterial","elementType":"labels","stylers":[{"visibility":"on"},{"lightness":25}]},{"featureType":"transit.line","stylers":[{"visibility":"off"}]},{"featureType":"poi","elementType":"labels","stylers":[{"saturation":-100},{"lightness":35}]},{}]
Subscribe

Stay up-to-date on our newest listings and exclusive events.

Thank you for your registration

Unfortunately we can not conclusively determine whether you are a human or an automated bot/spammer. Hence, we are unable to submit the form. Please retry or contact the real estate agent directly via email.

Something went wrong while sending the contact form. Check if you correctly filled in all required fields and try again.