Calvariestraat 14 image 1
New! Maastricht

Calvariestraat 14

icon surface 425m²
icon land 886m²
icon price € 2.295.000 k.k.
icon type Terraced house
icon rooms 5 Bedrooms
icon bathrooms 2 bathrooms

Description

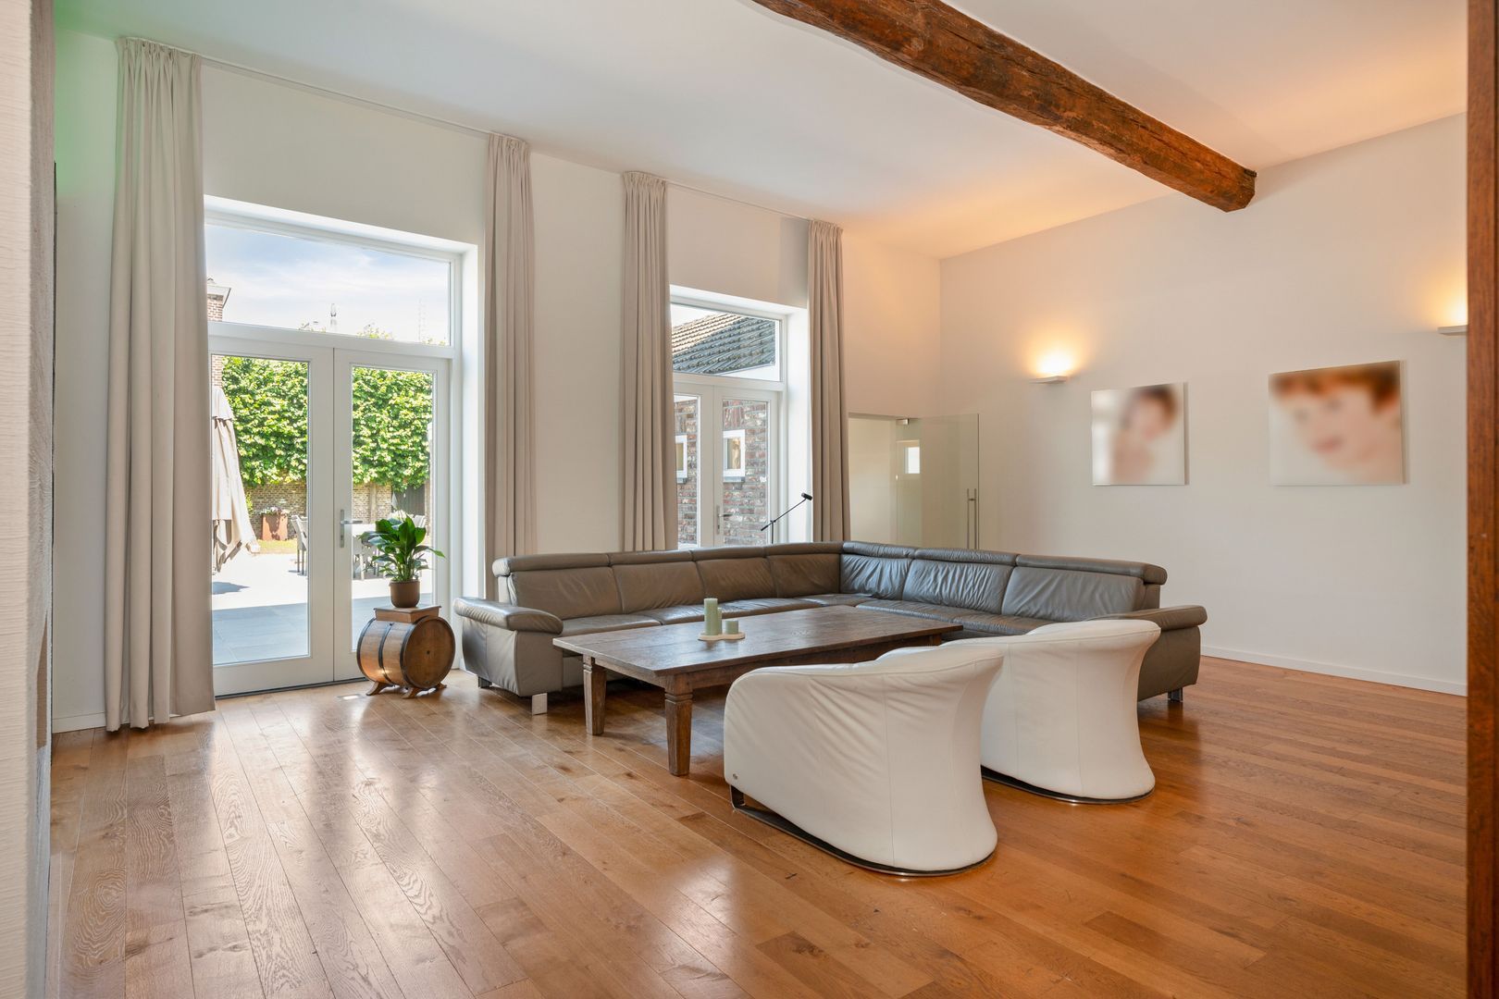
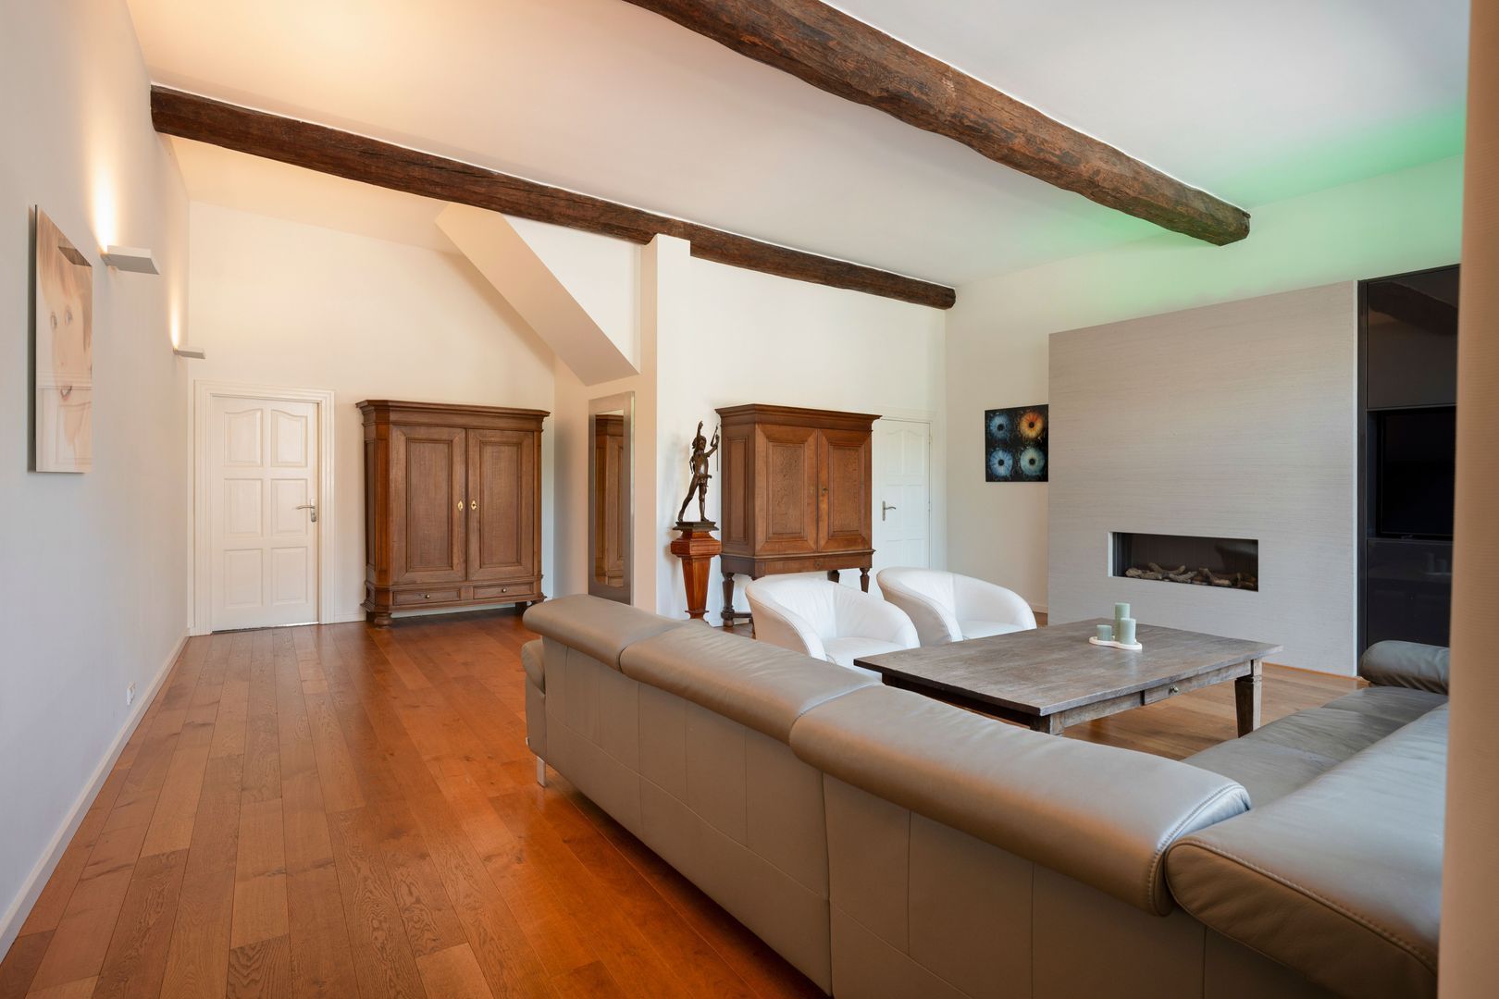
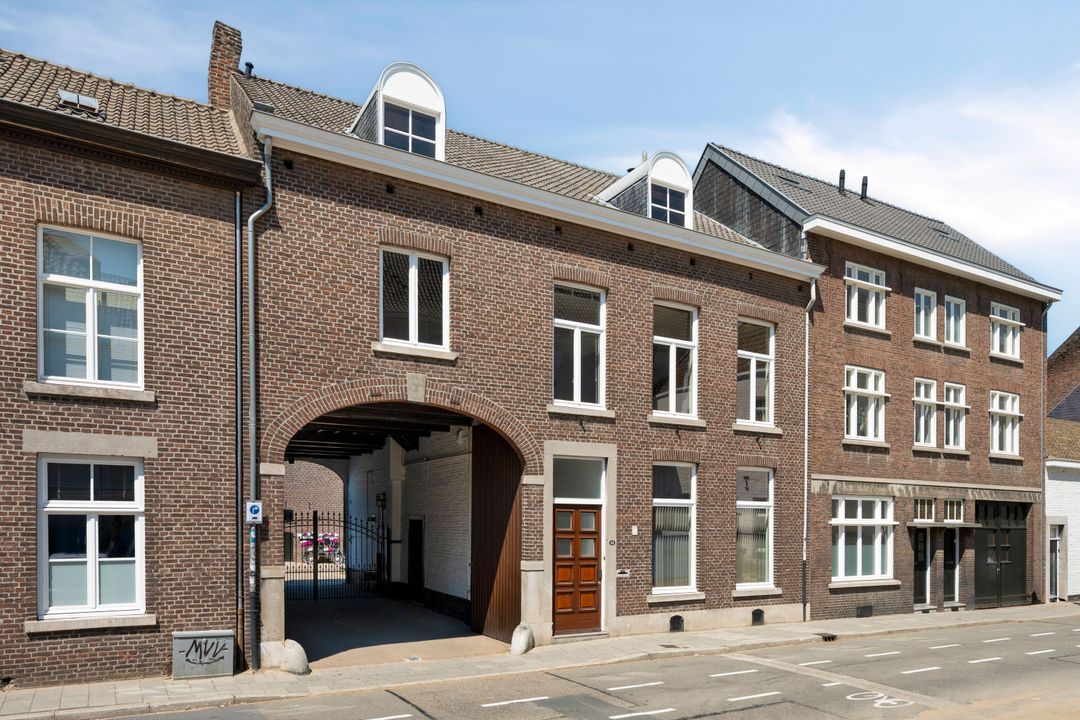
Exceptionally spacious living in the centre of Maastricht: a characterful house of 425 m² on a generous plot of 886 m² with outbuildings offering a surprising range of possibilities.

A place you wouldn’t expect. And certainly not in the heart of the city.
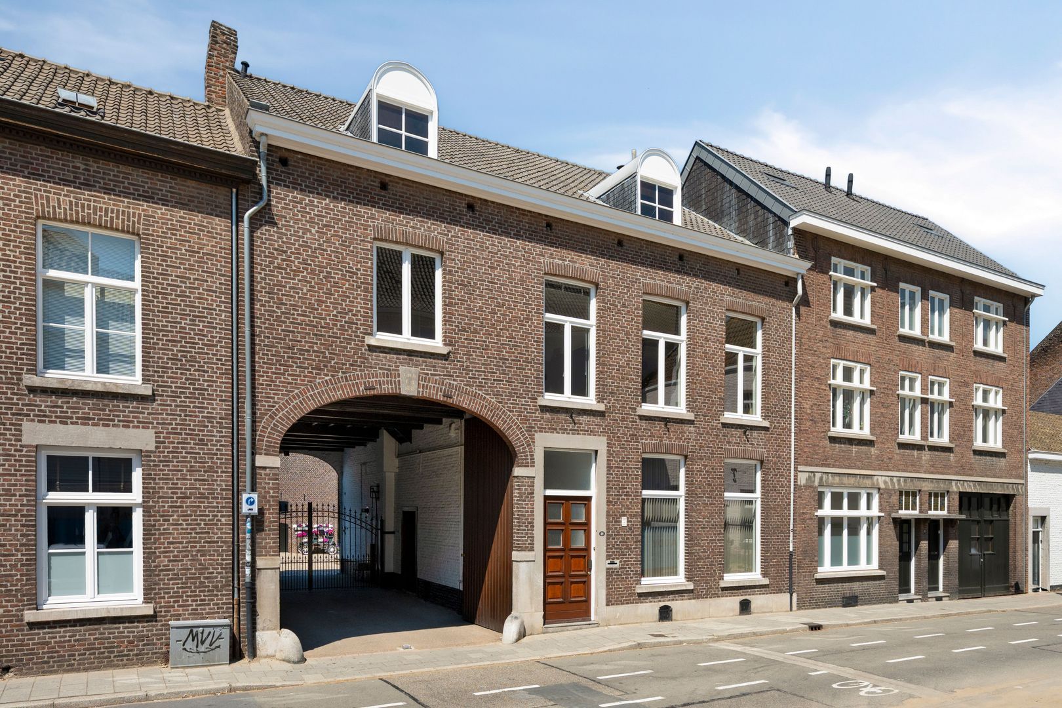
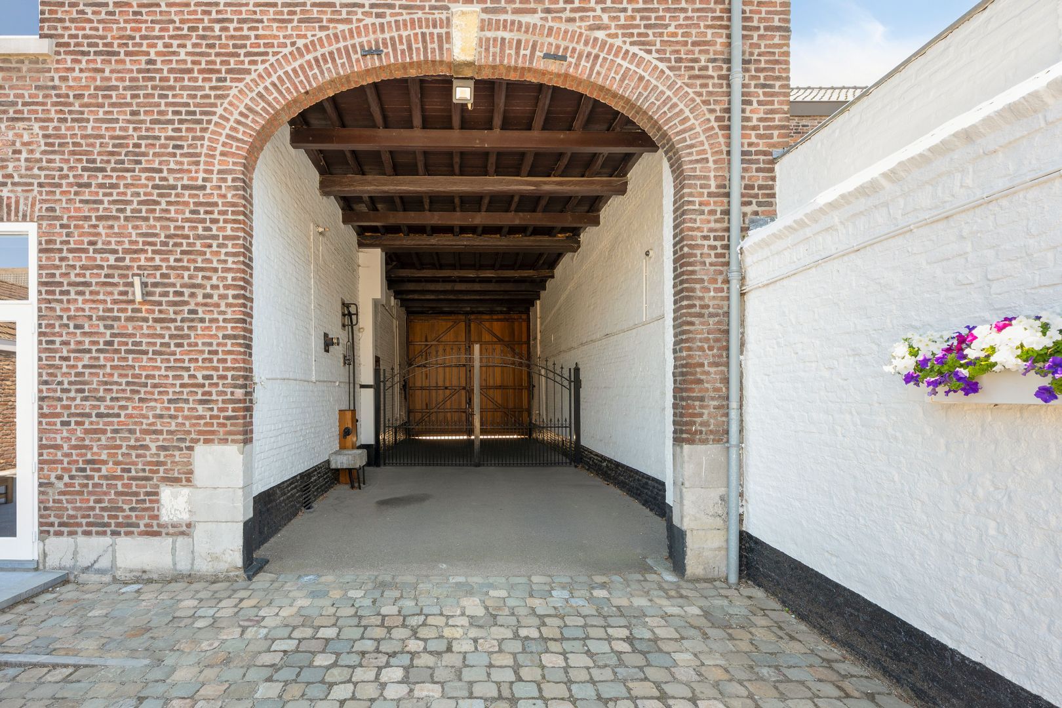
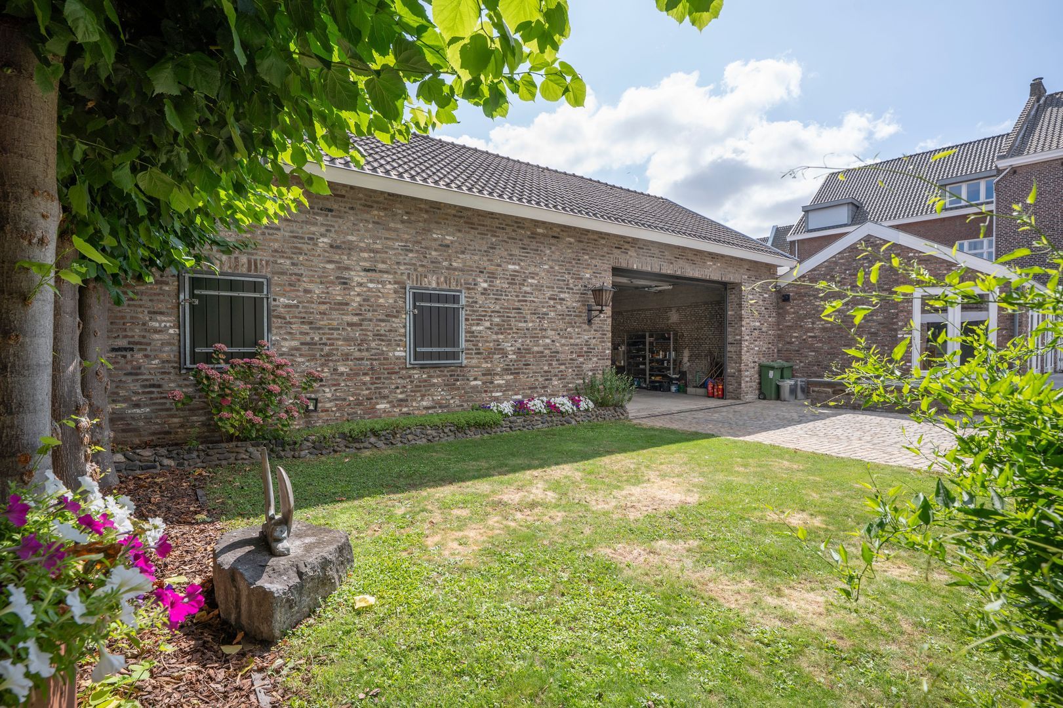
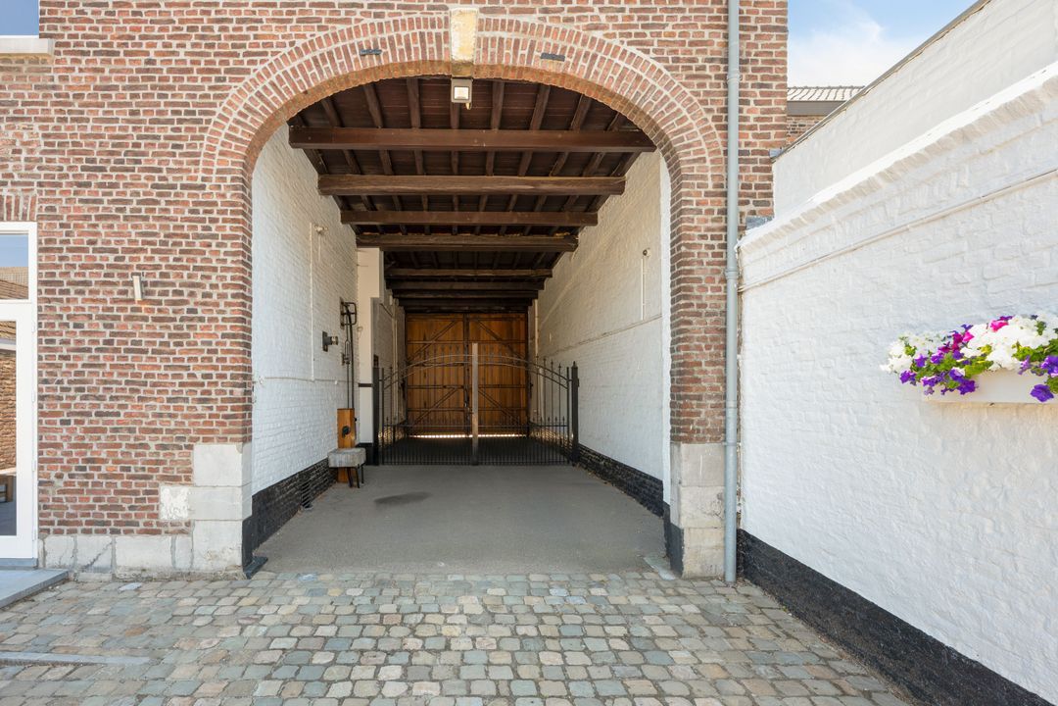
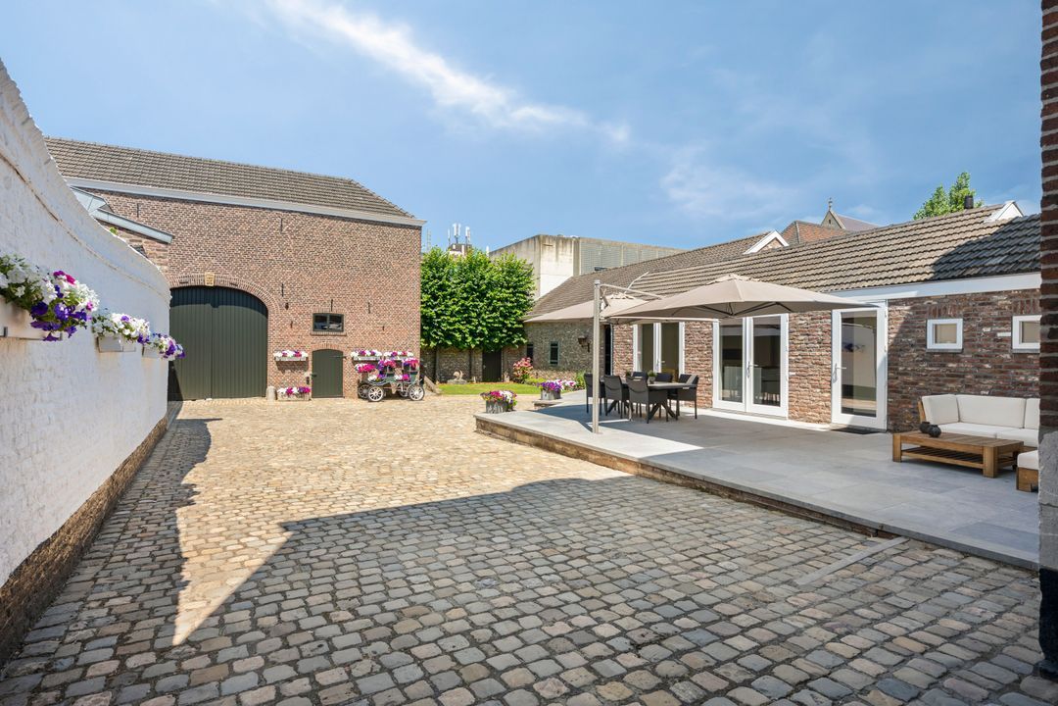
Just a few minutes’ walk from the Vrijthof lies a characterful and surprisingly substantial residential complex that defies easy categorisation. Behind the historic façade lies a spacious house, surrounded by outdoor space and complemented by a substantial outbuilding that opens up a world of possibilities.
Here, qualities come together that are rarely found in this combination in an inner-city setting: history, space, privacy, outdoor living and flexibility of use.

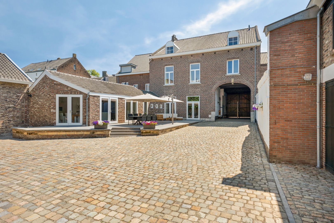
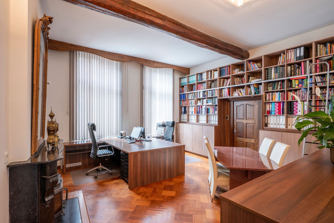
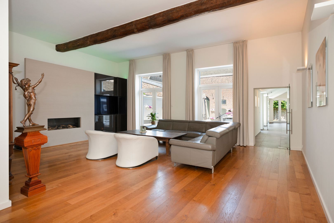
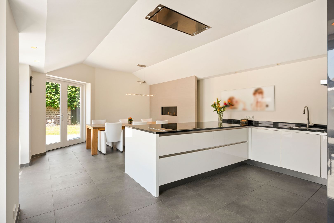
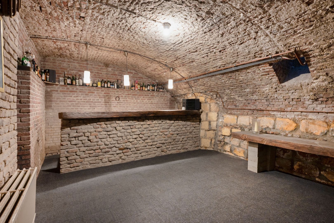
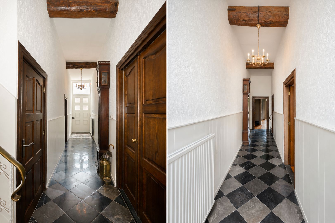
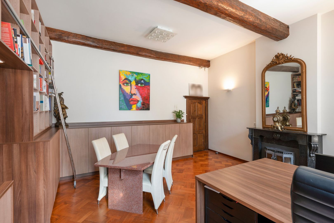
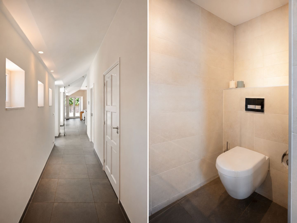
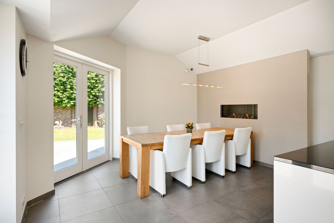
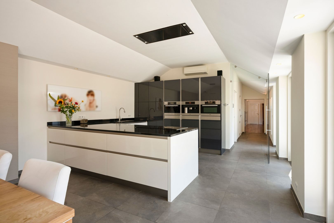
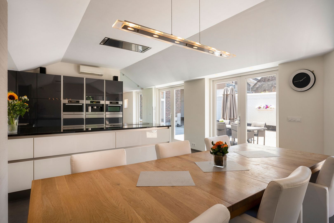
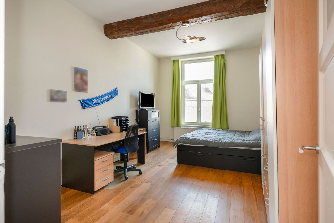
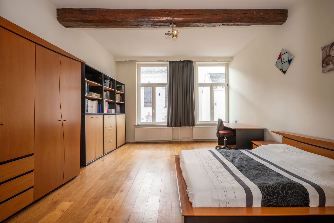
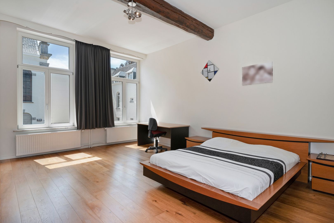
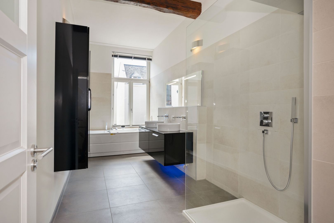
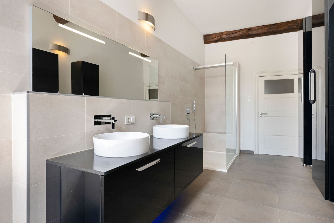
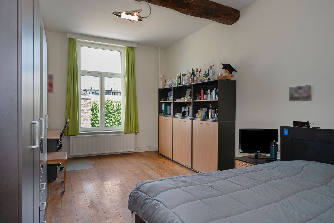
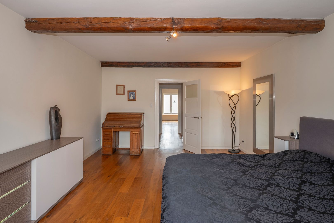
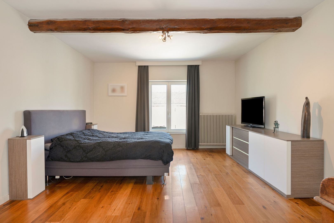
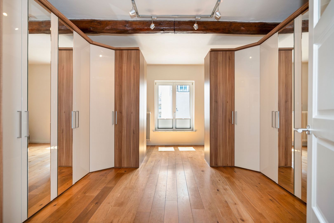
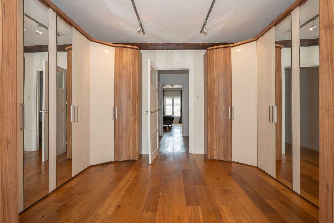
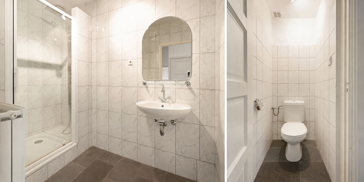
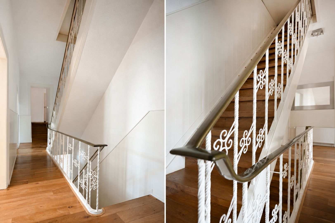
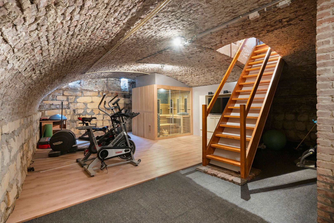
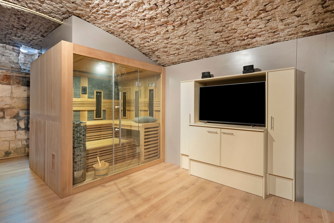
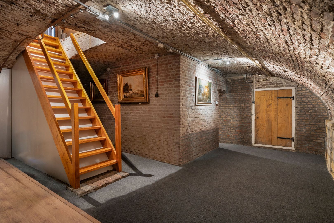
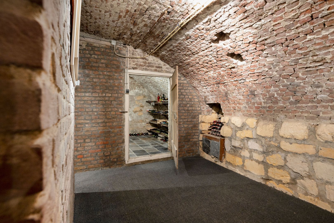
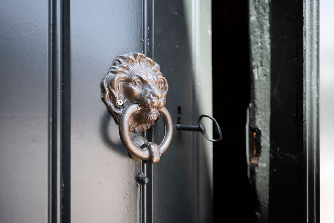
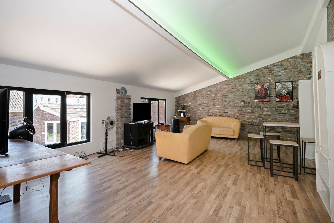
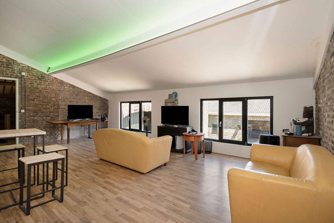
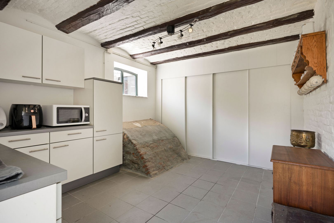
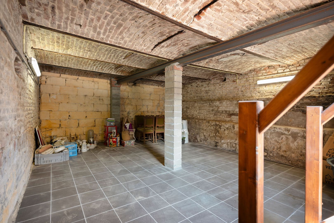
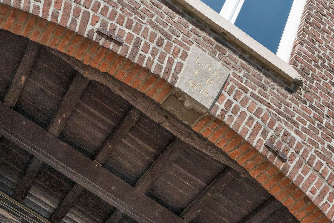
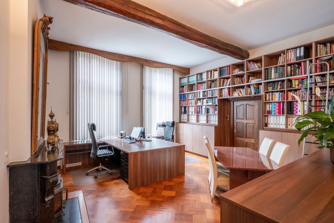
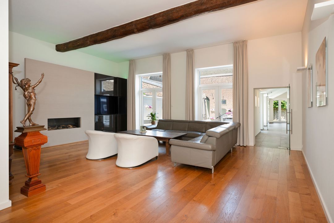
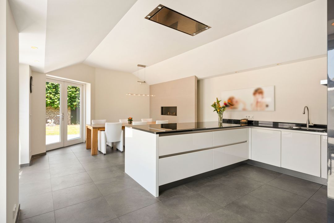
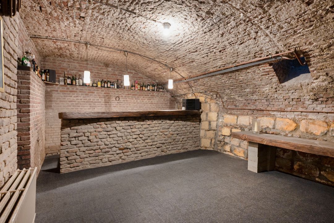
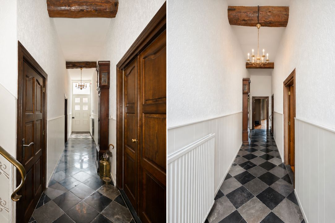
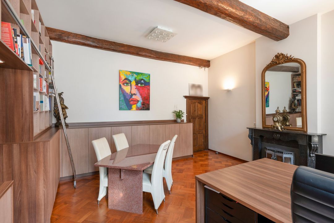
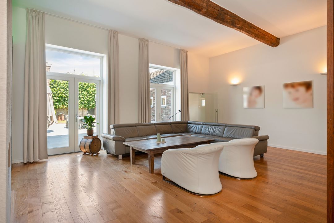
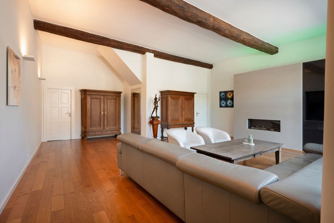
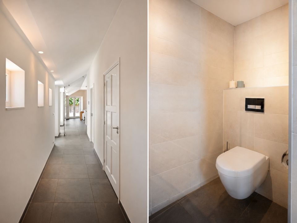
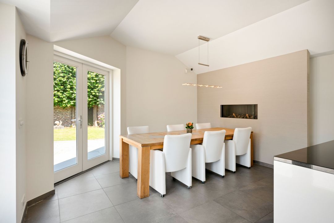
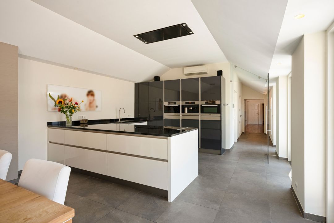
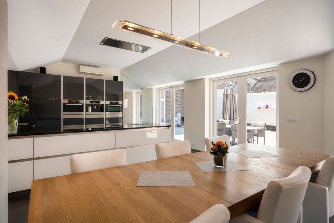
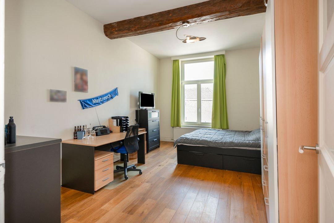
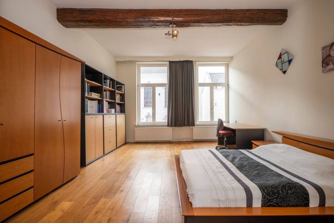
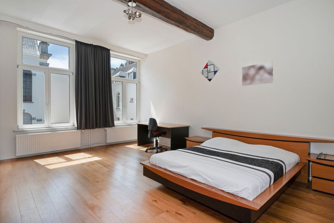
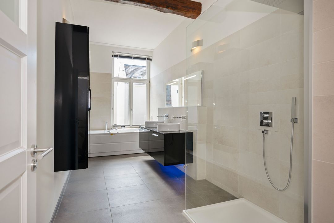
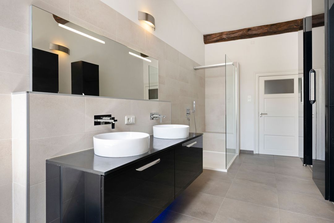
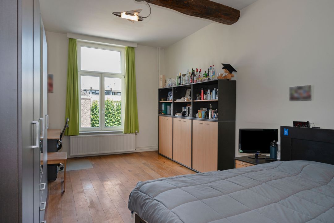
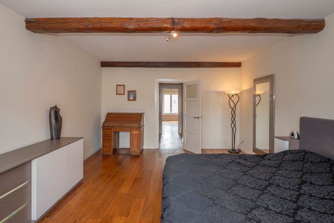
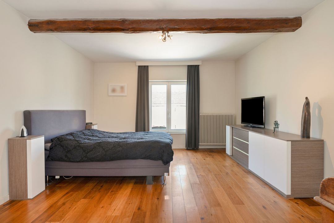
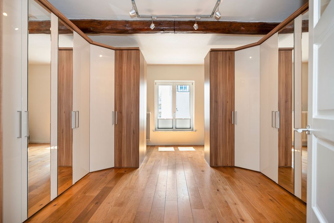
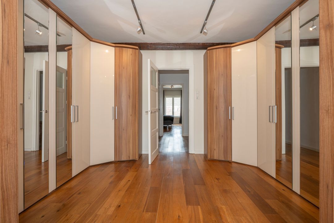
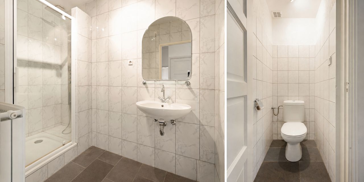
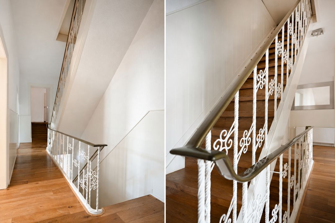
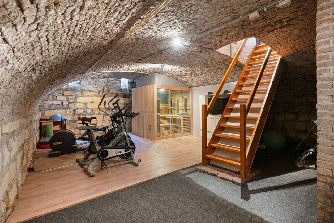
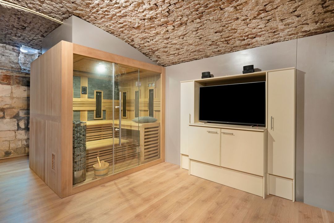
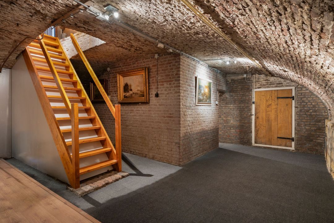
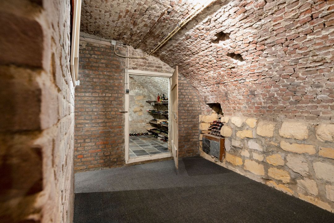
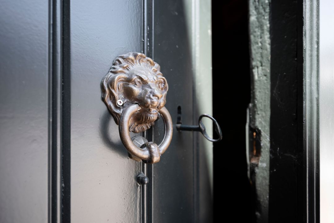
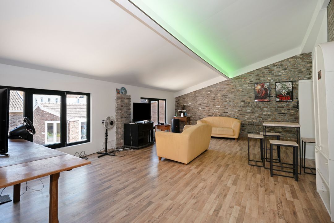
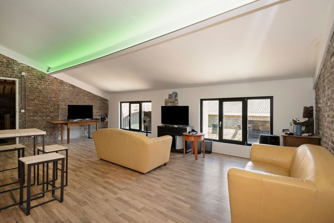
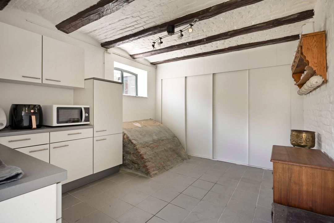
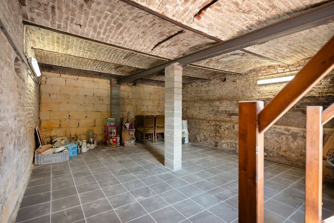
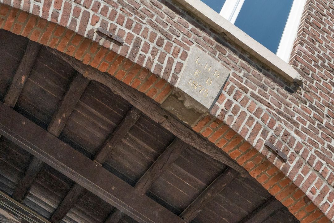
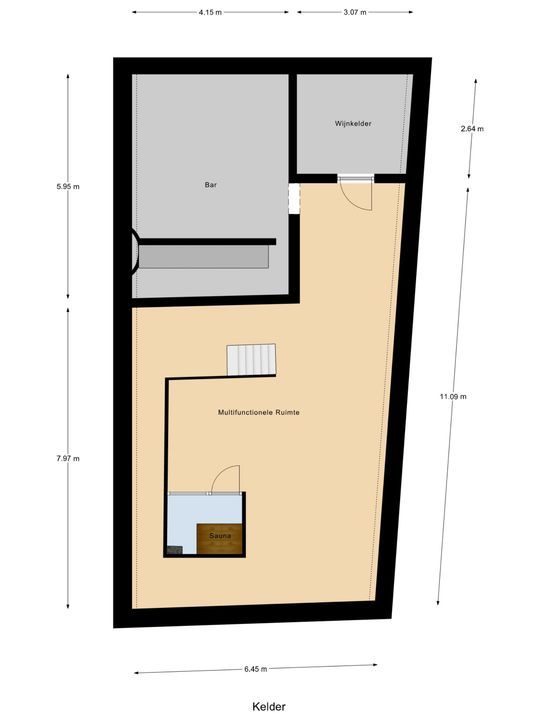
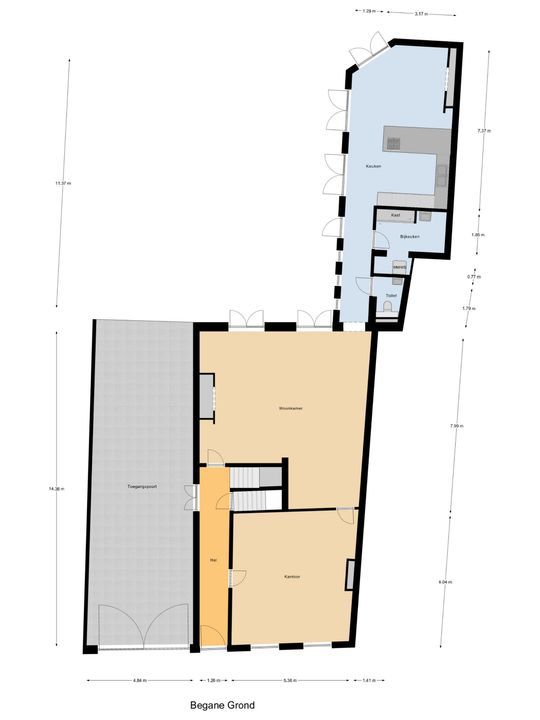
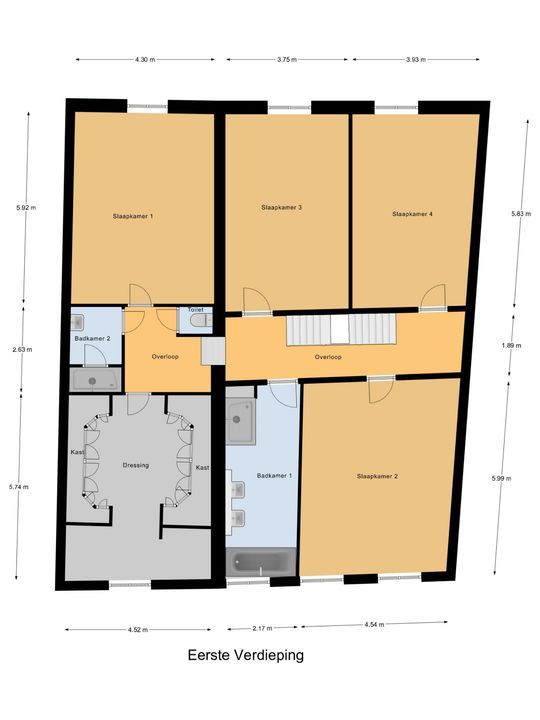
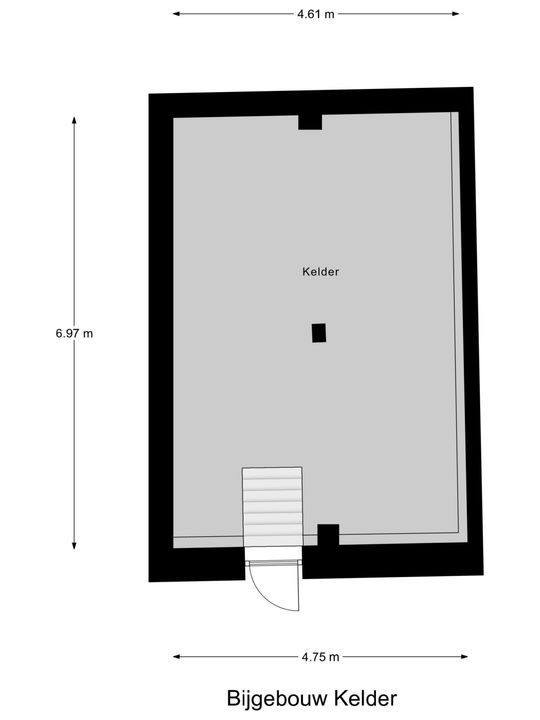
This exceptional property, which dates back to around 1875, is characterised by high ceilings, distinctive details, spacious rooms and contemporary luxury living. With 425 m² of living space, the main house alone offers an exceptional amount of living space. Over the years, the property has been adapted to modern living, featuring, amongst other things, a spacious kitchen-diner, generous living and working areas, four spacious bedrooms, a dressing room, two bathrooms and comfortable amenities such as a sauna, a bar and a wine cellar. The result is a home that has retained its historic character, without living there having to be solely a historical experience.

A surprising amount of space in the city centre.
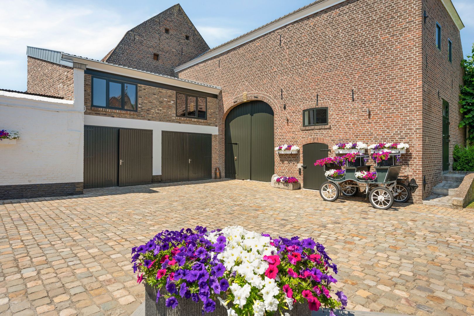
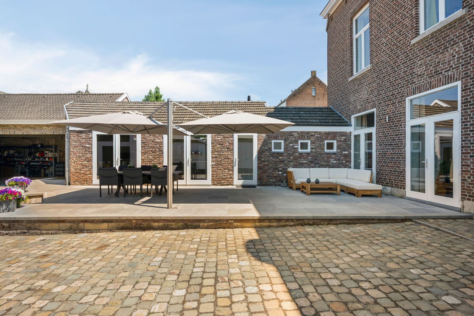
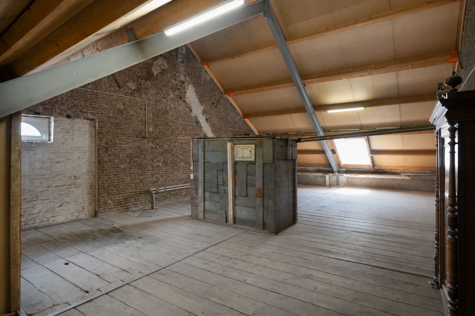
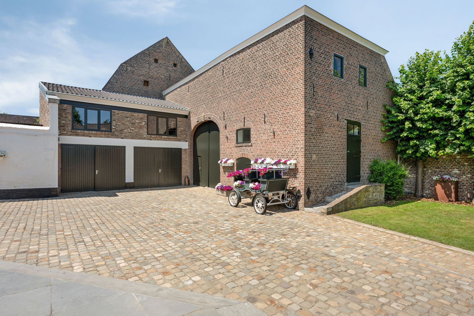
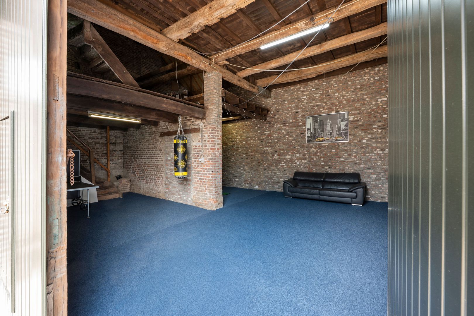
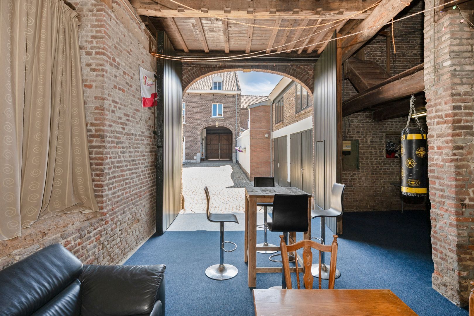
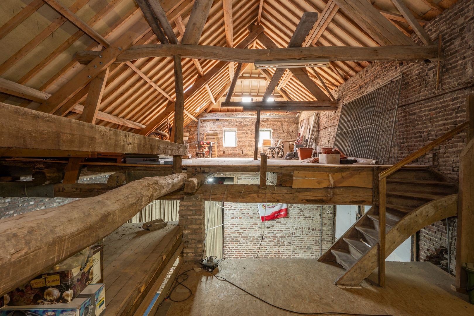
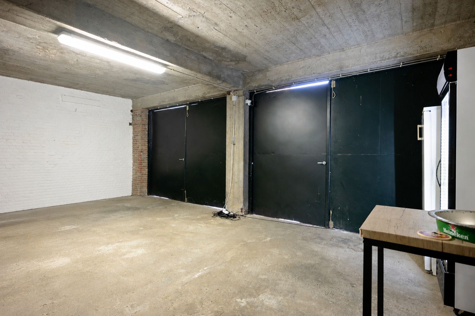
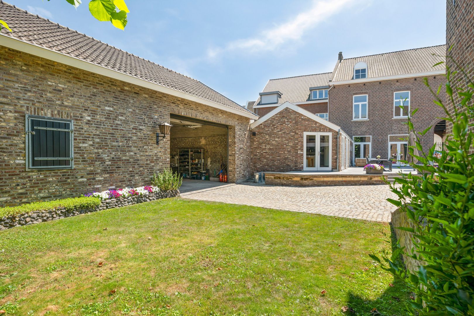
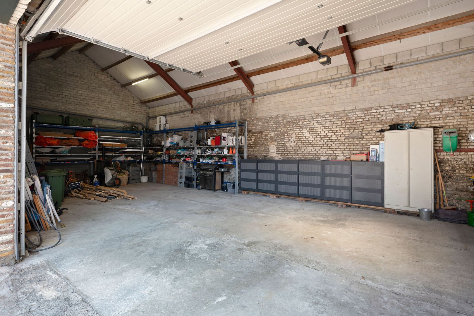
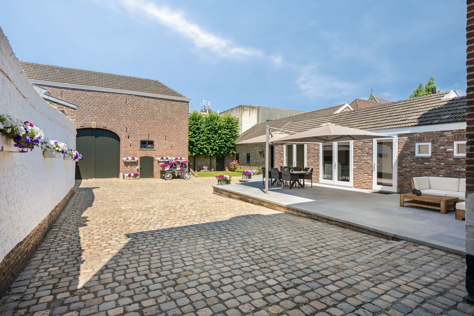
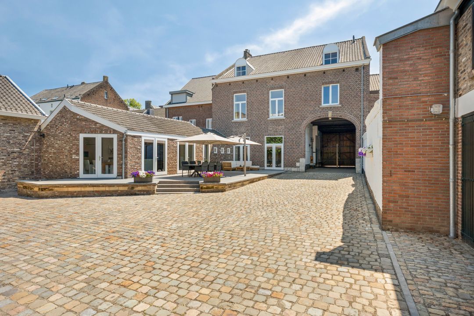
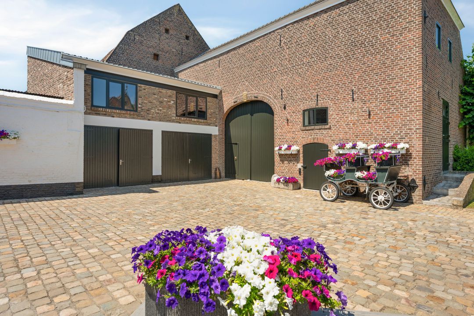
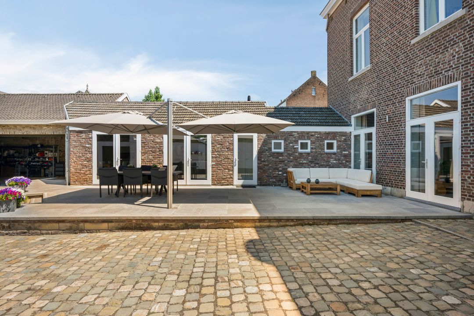
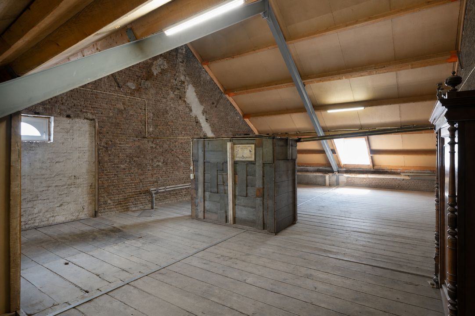
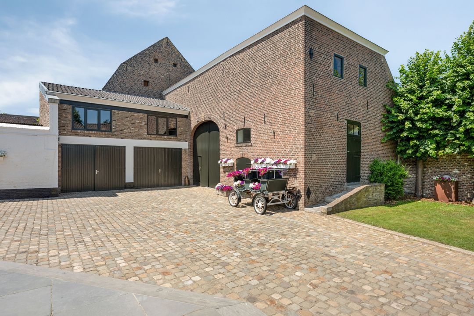
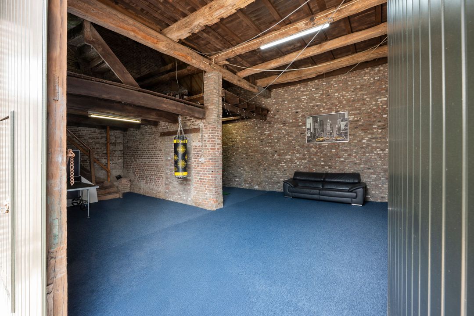
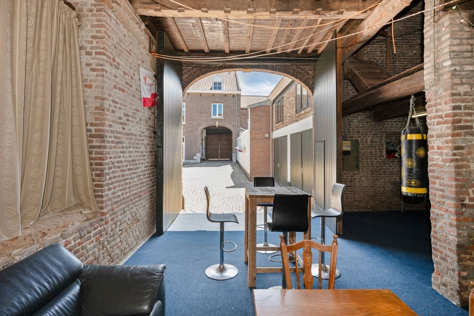
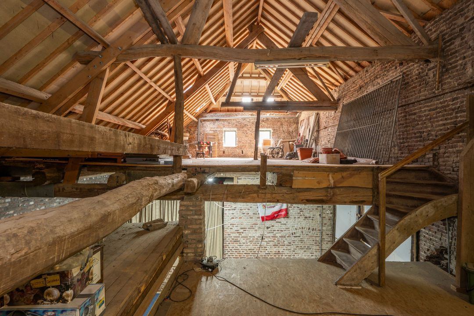
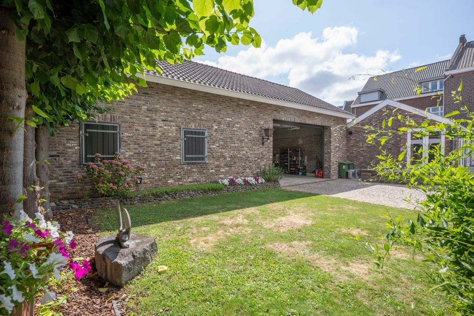
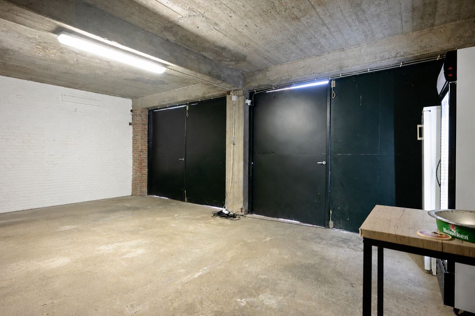
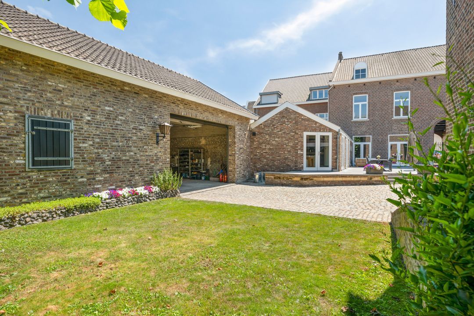
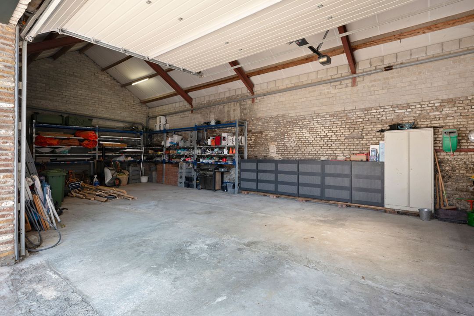
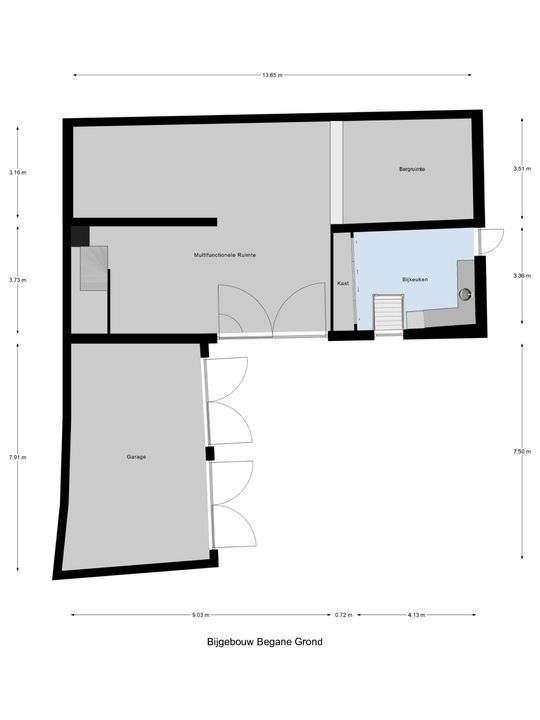
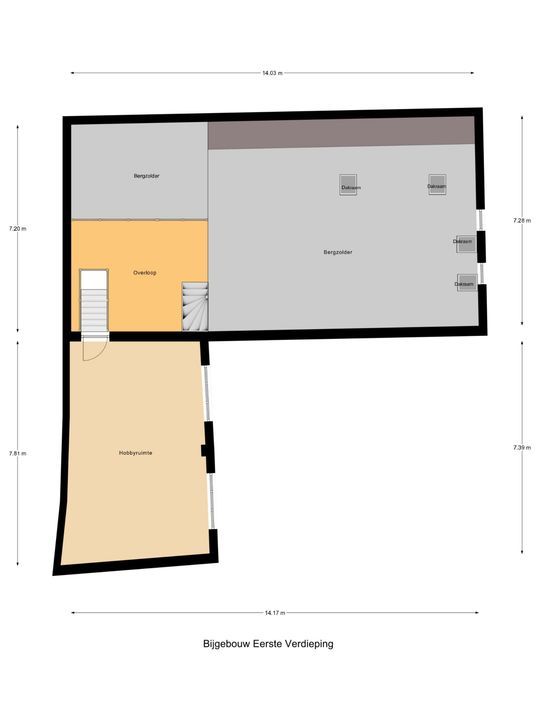
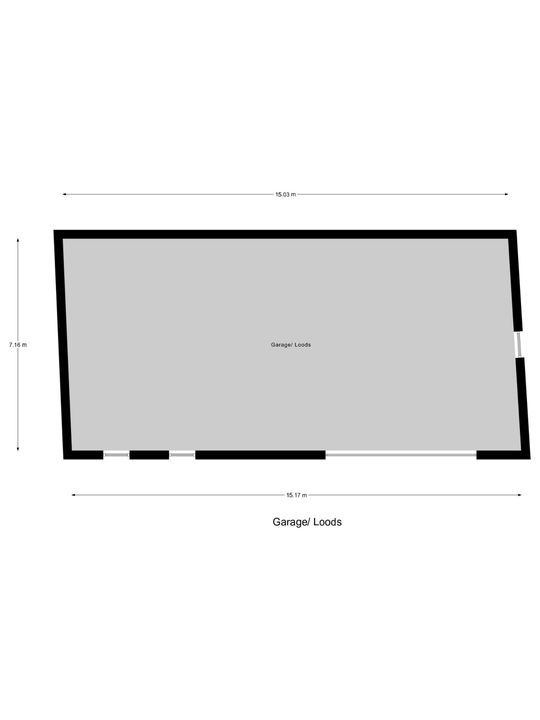
This unique property is not geared towards any one specific stage of life or living requirement. It could be a spacious family home, a base for an entrepreneur or self-employed professional, a place to live with an art studio or workshop, or simply an exceptionally spacious townhouse for someone who does not wish to trade privacy and freedom for the hustle and bustle of Maastricht. The annexe enhances this versatility. For those who dream of an art studio, a creative space, a hobby room, a collection, storage or other additional uses, the annexe adds a dimension that is simply lacking in a standard townhouse. In practical terms, too, the property stands out thanks to its generous parking facilities and multiple garages capable of accommodating an entire car collection.

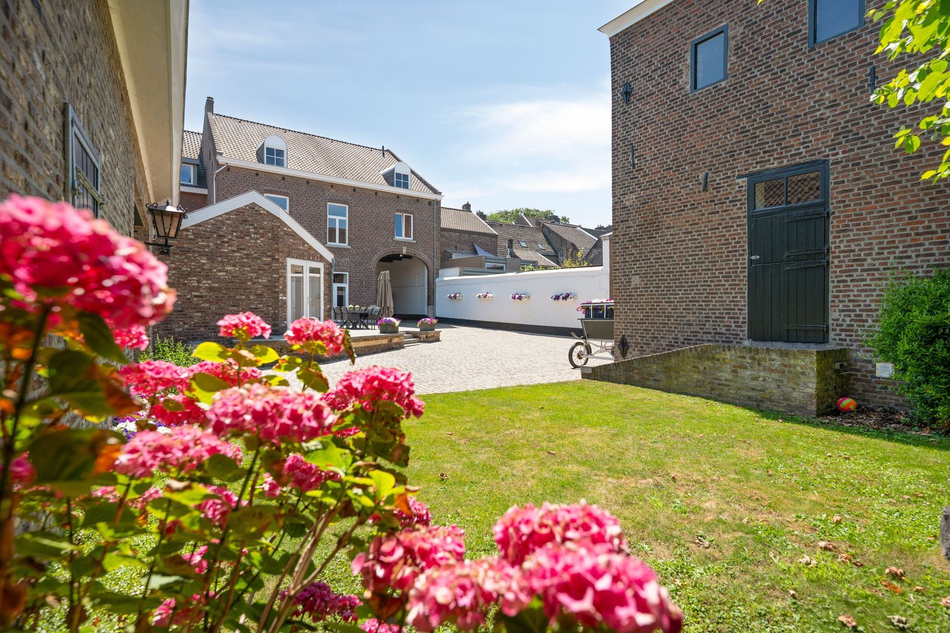
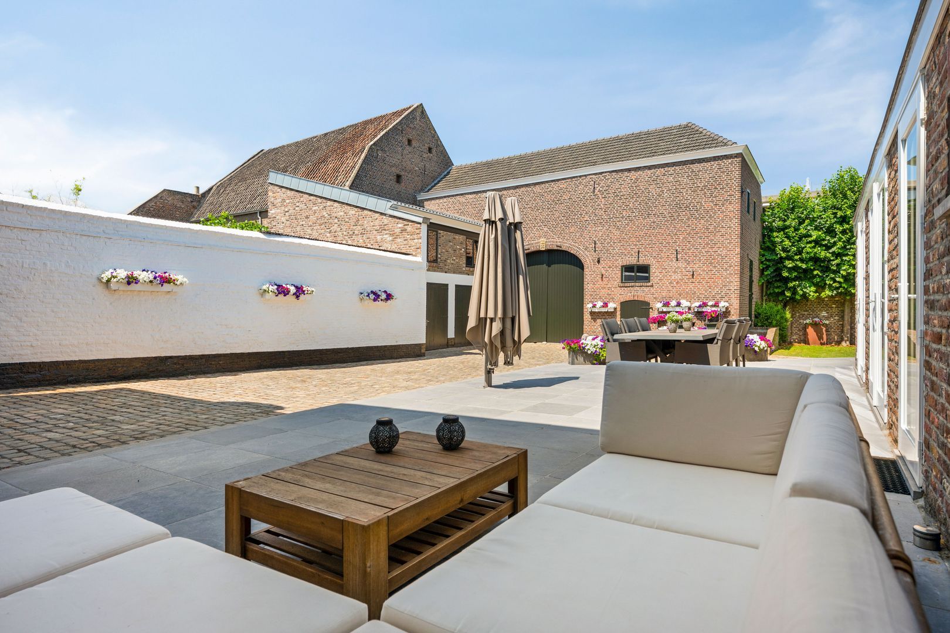
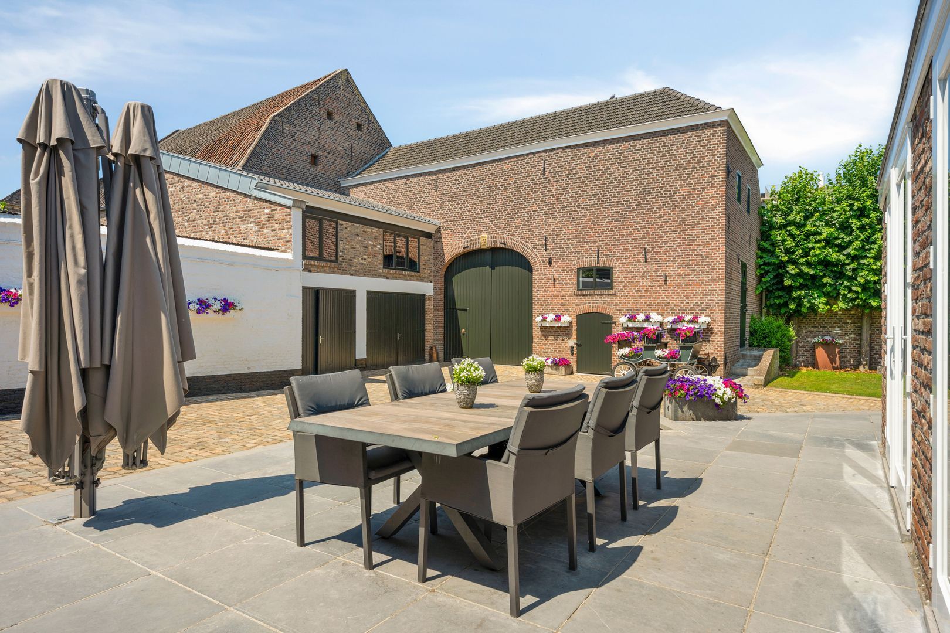
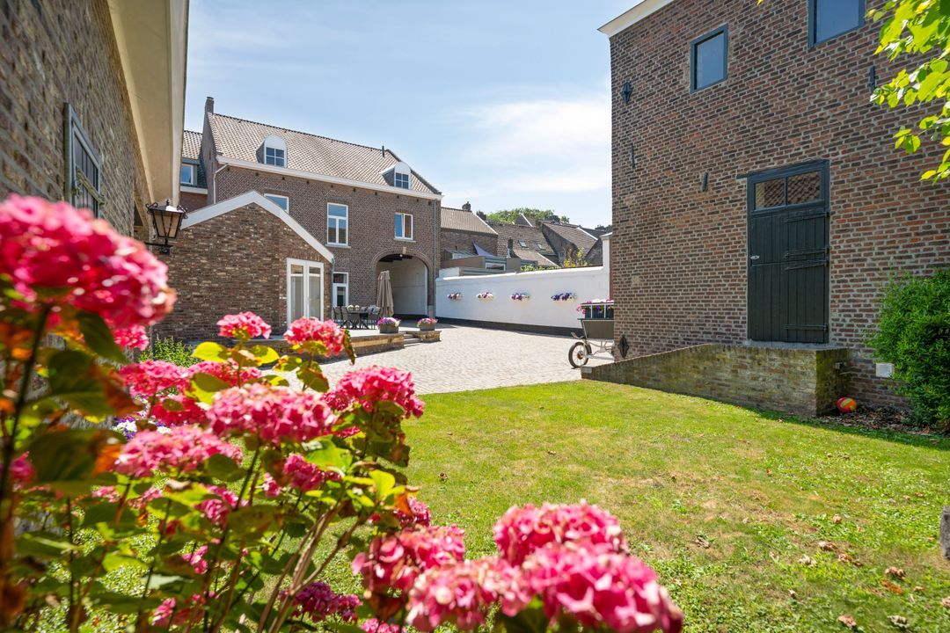
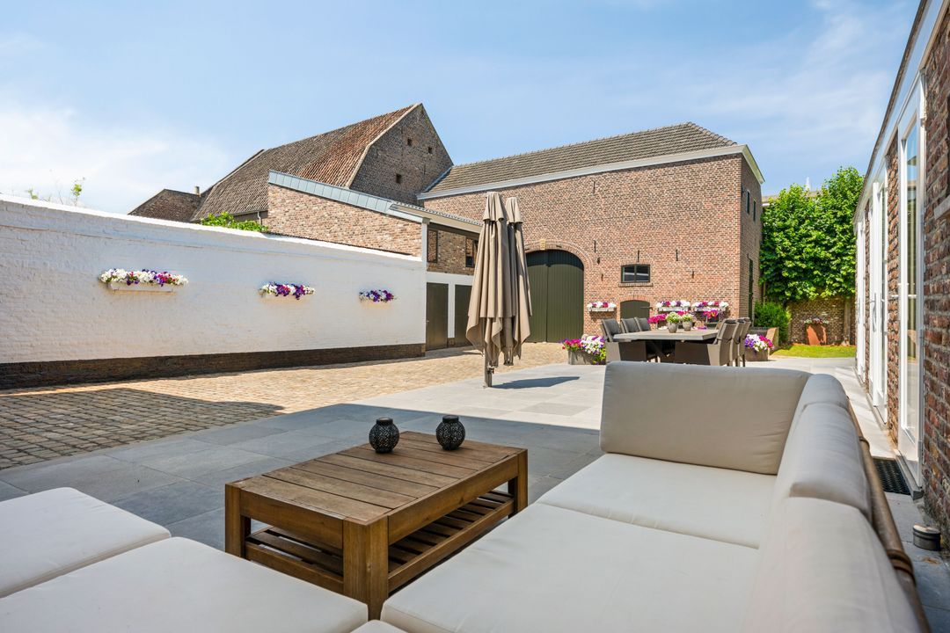
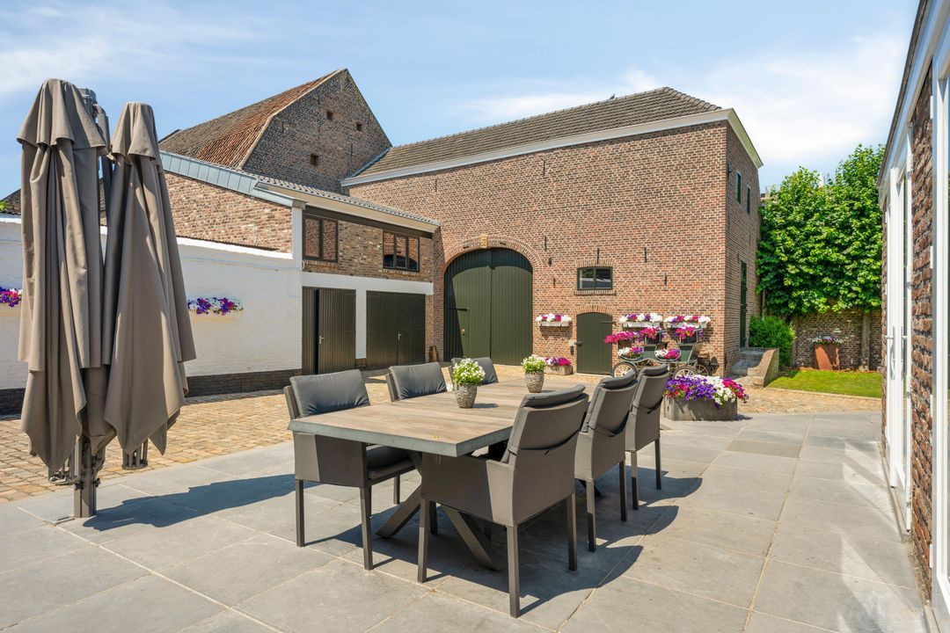
Anyone stepping out onto the spacious terrace or into the garden will discover a living environment that gives little hint that the centre of Maastricht is so close by. The combination of the building and the outdoor space creates a world of its own: full of character, sheltered and with a sense of freedom more commonly associated with the countryside than with a city centre location.
This makes the property a truly unique contrast. The city is within easy reach, yet at home you have space and privacy. The size and location of this property are unique.

Does this sound like something for you? Download the brochure for more information or contact one of the estate agents directly.

The sales process is being carried out in close collaboration between Klement Rentmeesters and Aelmans Adviesgroep.
Regio Limburg

Aelmans
lid NVM

phone +31 (0)45 - 303 0600
mail voerendaal@aelmans.com
Eric Horsmans
Eric Horsmans
voerendaal@aelmans.com

Aelmans Rentmeesters & Makelaars is een zelfstandig opererend makelaarskantoor en lid van de NVM.

Details

Transfer
Price
€ 2.295.000 k.k.
Status
Available
Acceptance
In consultation
Build
House type
Town house, Terraced house
Build type
Existing
Build year
1875
Maintenance inside
Excellent
Maintenance outside
Excellent
Surface and volume
Living surface
425m²
Plot surface
886m²
Other surface
157m²
Volume
2.418m³
Layout
Rooms
9
Bedrooms
5
Bathrooms
2
Floors
4
Facilities
Glass fiber, Mechanical ventilation, Natural ventilation
Energy
Energy label
C
Insulation
Roof insulation, Mainly insulated glazing, Floor insulation
Hot water
Central heating
Heating
Central heating, Gas fireplace
Heating boiler
(Owned)
Exterior areas
Location
Near busy road, In town center, In residental area
Garden
Backyard
Garage
Garage type
Extension, stone
Capacity
5
Facilities
electricity, water

Floor plans

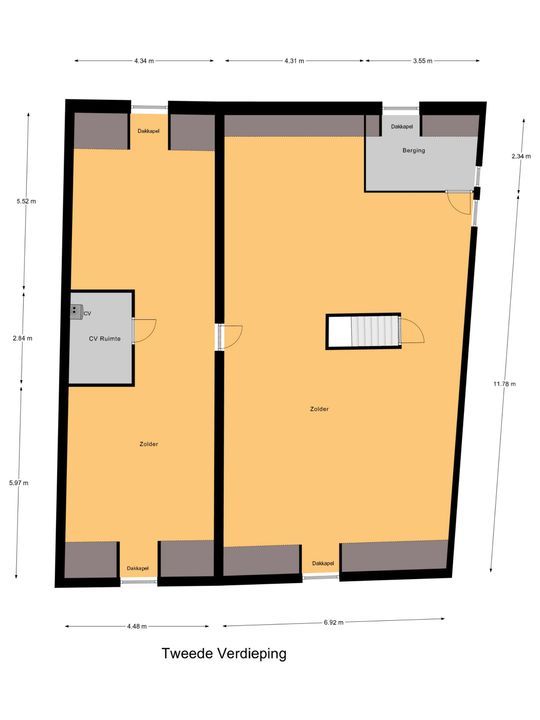
Calvariestraat 14, Maastricht plattegrond-
Calvariestraat 14

Enthusiastic?

Then quickly make an appointment for a no-obligation viewing
Calvariestraat 14, Maastricht.

Plan a viewing

Location

[ { "address": "Calvariestraat 14", "zipCode": "6211 NJ", "city": "Maastricht", "lat": 50.8479527, "lng": 5.6825797, "heading": 0, "pitch": 0 } ]
[{"featureType":"water","stylers":[{"visibility":"on"},{"lightness":20},{"saturation":-42},{"hue":"#00ccff"}]},{"featureType":"landscape.man_made","elementType":"geometry","stylers":[{"visibility":"on"},{"saturation":-99},{"lightness":51}]},{"featureType":"road.arterial","elementType":"geometry","stylers":[{"saturation":-98},{"lightness":35}]},{"featureType":"road.highway","elementType":"geometry","stylers":[{"saturation":-95},{"lightness":-10},{"gamma":2.17}]},{"featureType":"poi.park","stylers":[{"visibility":"on"},{"lightness":30},{"saturation":-50},{"hue":"#a1ff00"}]},{"featureType":"poi.school","elementType":"geometry","stylers":[{"saturation":-25},{"lightness":12},{"hue":"#ffdd00"}]},{"featureType":"road.local","stylers":[{"saturation":-100},{"lightness":15}]},{"featureType":"administrative.neighborhood","stylers":[{"visibility":"on"},{"saturation":-100},{"lightness":35}]},{"featureType":"poi.attraction","elementType":"labels","stylers":[{"lightness":15},{"hue":"#ff005d"},{"visibility":"simplified"},{"saturation":-100}]},{"featureType":"road.arterial","elementType":"labels","stylers":[{"visibility":"on"},{"saturation":-98},{"lightness":41},{"gamma":0.75}]},{"featureType":"road.highway","elementType":"labels","stylers":[{"visibility":"simplified"},{"lightness":20},{"saturation":-60}]},{"featureType":"transit.line","stylers":[{"visibility":"simplified"},{"saturation":-25},{"lightness":35}]},{"featureType":"transit.station","elementType":"labels","stylers":[{"lightness":10},{"saturation":-72}]},{"featureType":"poi","elementType":"geometry","stylers":[{"lightness":15},{"saturation":7}]},{"featureType":"poi.place_of_worship","elementType":"labels","stylers":[{"visibility":"off"}]},{"featureType":"poi.sports_complex","elementType":"labels","stylers":[{"visibility":"off"}]},{"featureType":"road","elementType":"labels","stylers":[{"visibility":"off"}]},{"featureType":"road.local","elementType":"labels","stylers":[{"visibility":"on"},{"saturation":-100},{"lightness":21}]},{"featureType":"road.arterial","elementType":"labels","stylers":[{"visibility":"on"},{"lightness":25}]},{"featureType":"transit.line","stylers":[{"visibility":"off"}]},{"featureType":"poi","elementType":"labels","stylers":[{"saturation":-100},{"lightness":35}]},{}]
Subscribe

Stay up-to-date on our newest listings and exclusive events.

Thank you for your registration

Unfortunately we can not conclusively determine whether you are a human or an automated bot/spammer. Hence, we are unable to submit the form. Please retry or contact the real estate agent directly via email.

Something went wrong while sending the contact form. Check if you correctly filled in all required fields and try again.