Nieuw-Loosdrechtsedijk 227 image 1
New! Loosdrecht

Nieuw-Loosdrechtsedijk 227

icon surface 1.144m²
icon land 4,3ha
icon price On request
icon type Detached house
icon rooms 7 Bedrooms
icon bathrooms 6 bathrooms

Description

A rare combination of space, tranquillity and absolute luxury - right near Amsterdam.

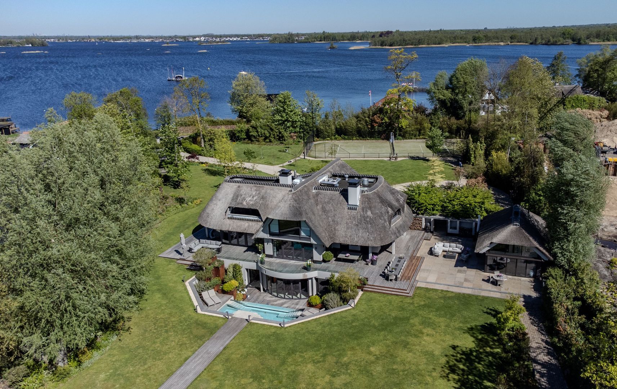
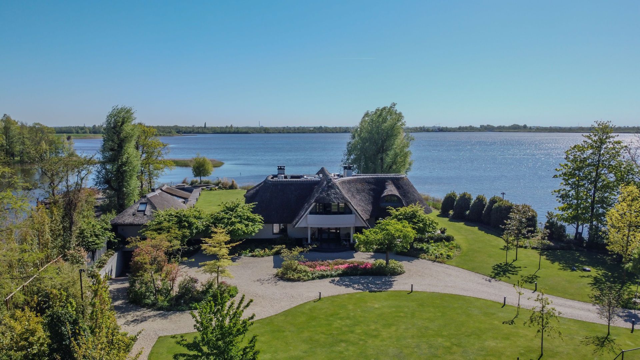
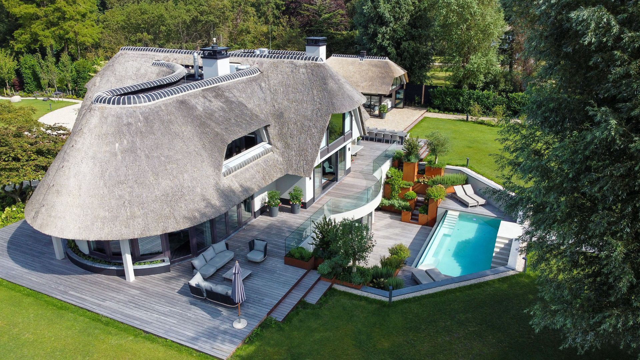
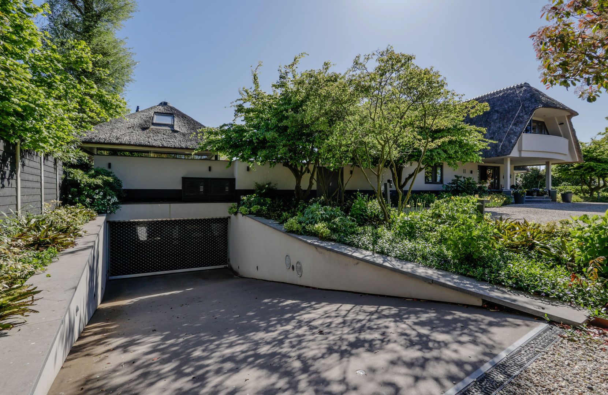
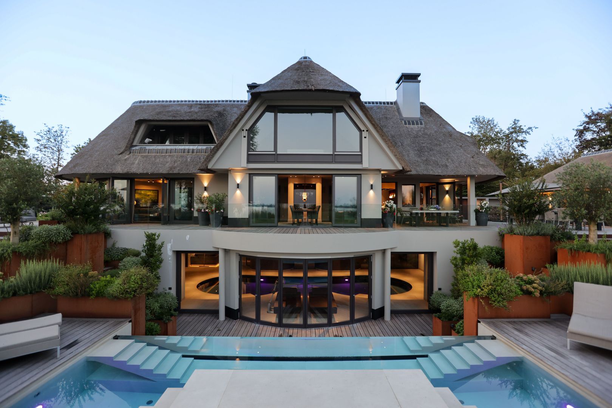
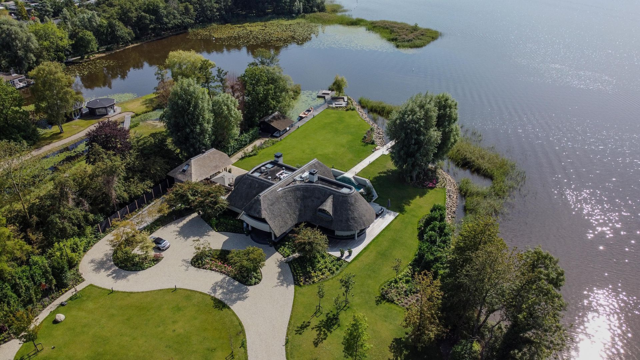
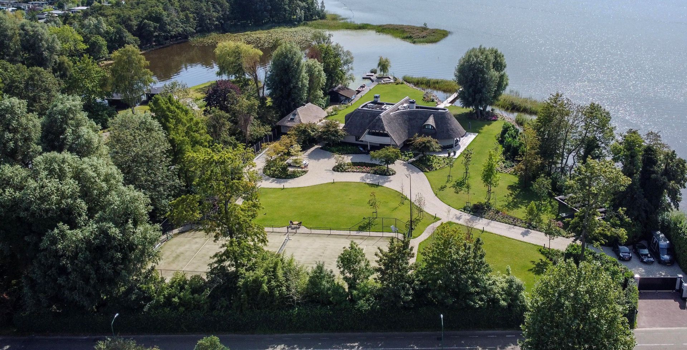
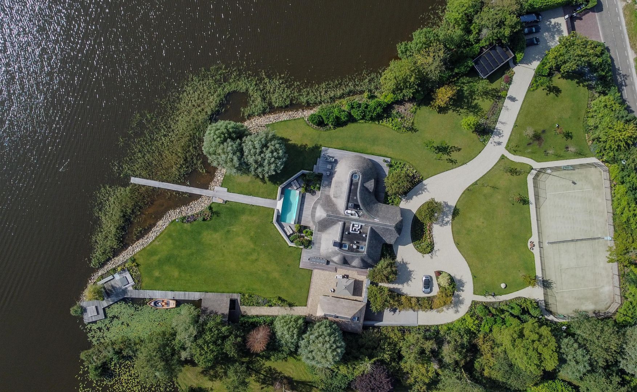
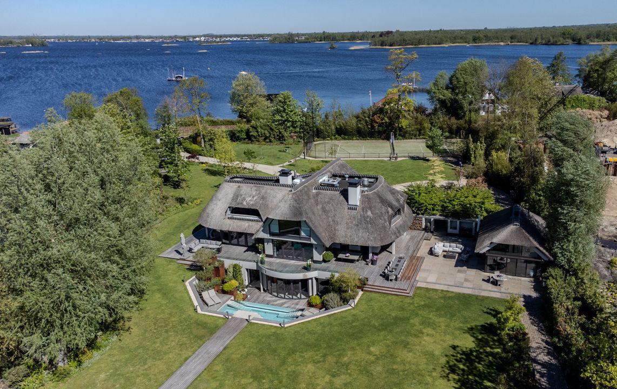
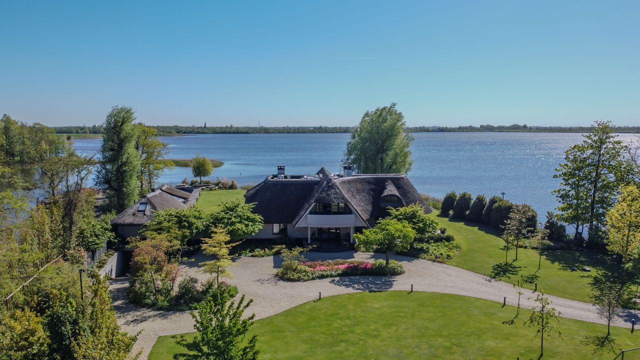
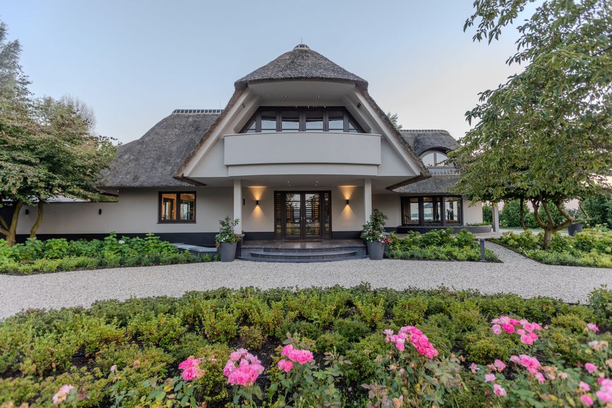
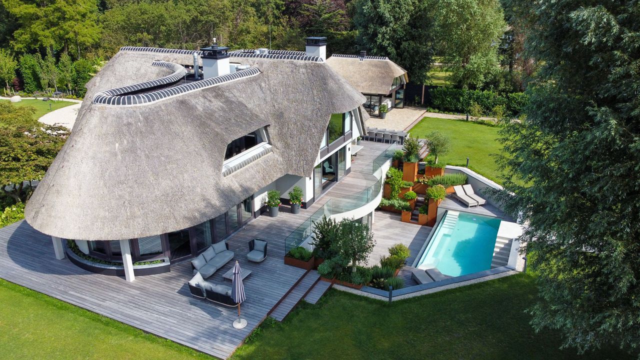
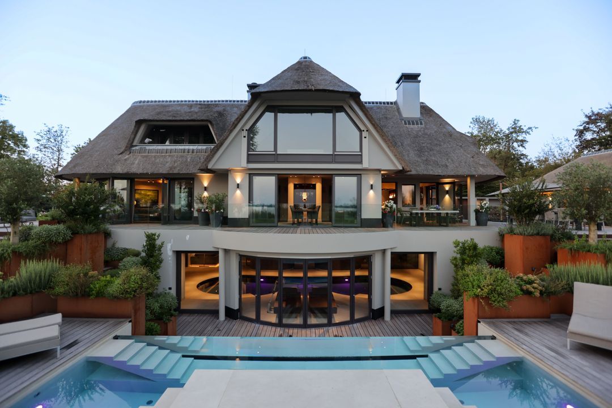
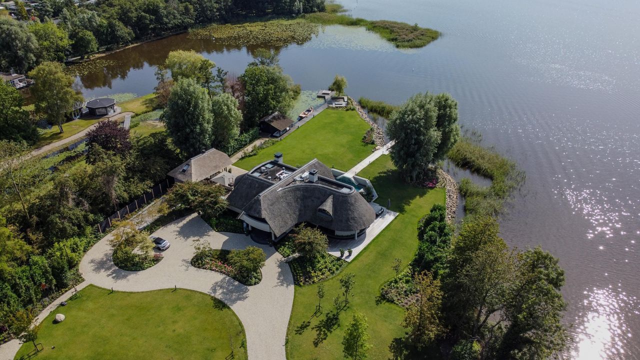
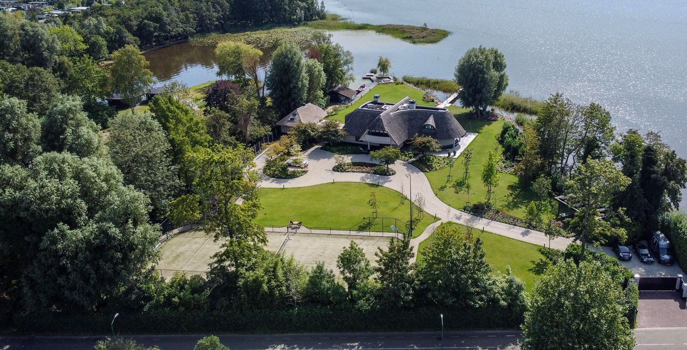
The unique location – with its own water and no less than two privé-islands on the Stille Plas – combined with a spacious, architect-designed thatched villa with a stylish detached guest house and exclusive amenities such as an indoor and outdoor swimming pool, tennis court and luxurious Wellness, makes this a living experience of exceptional level in the Greater Amsterdam region!

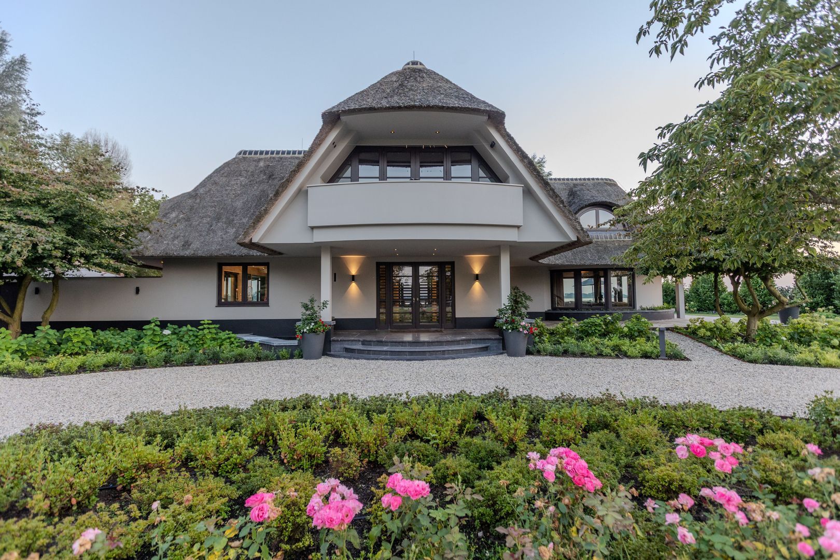
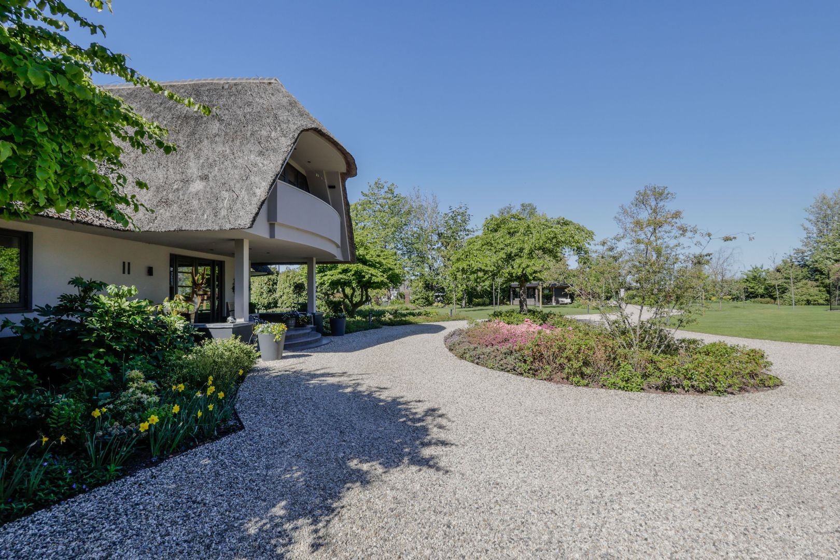
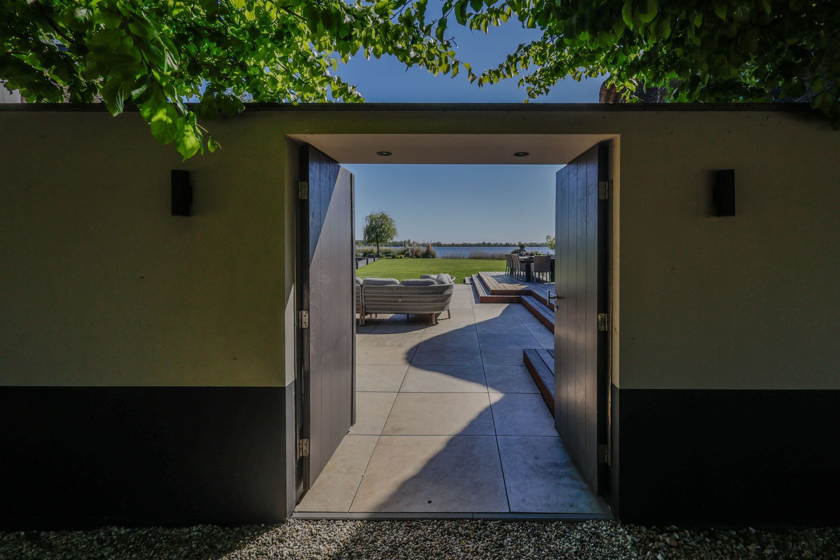
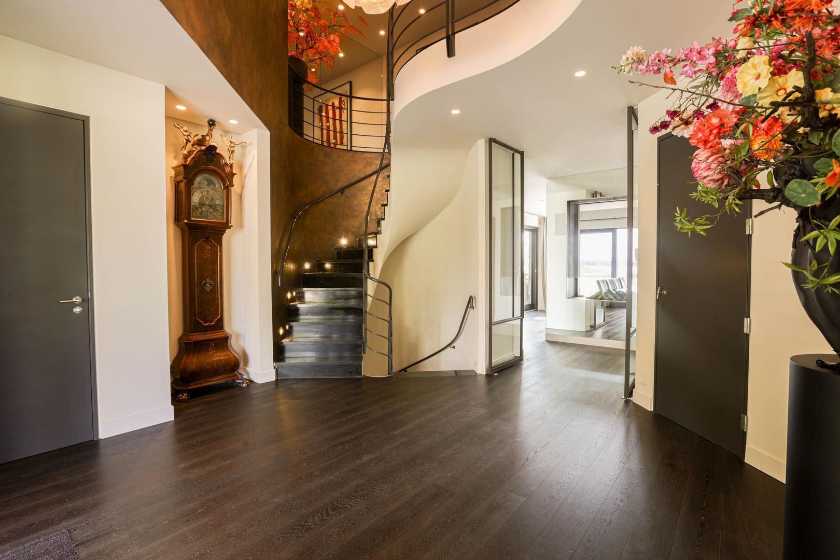
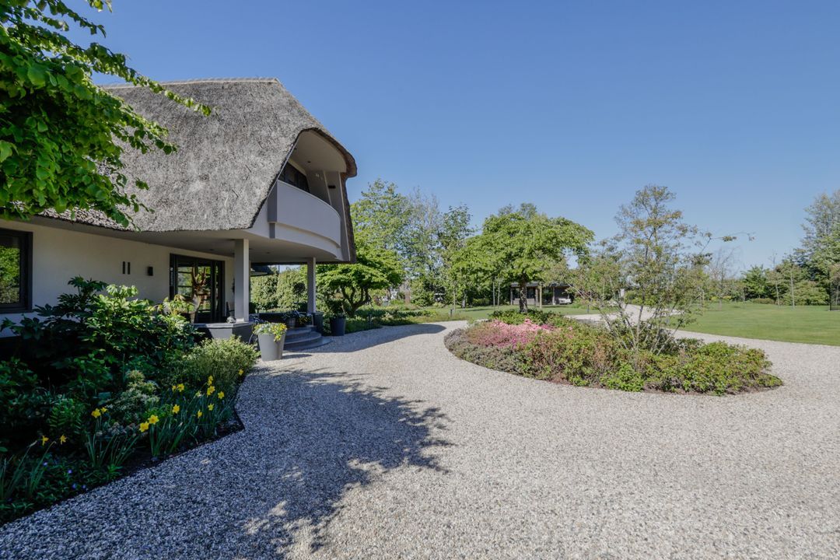
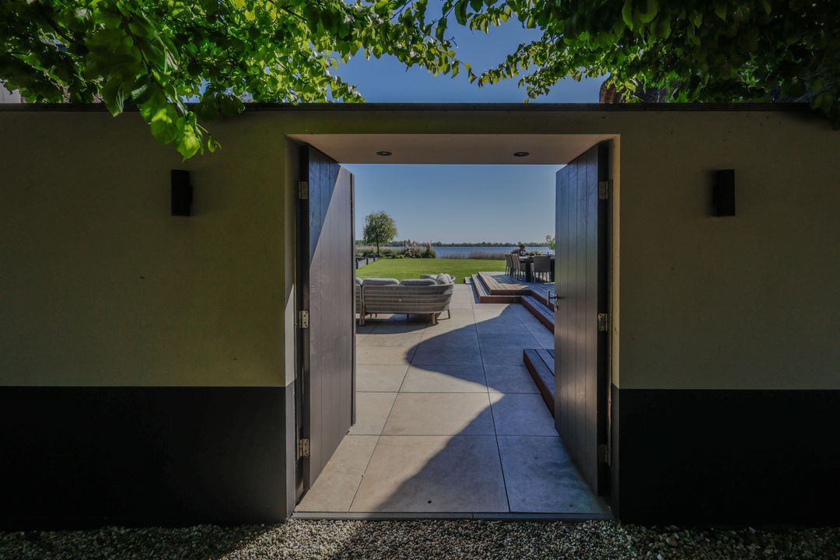
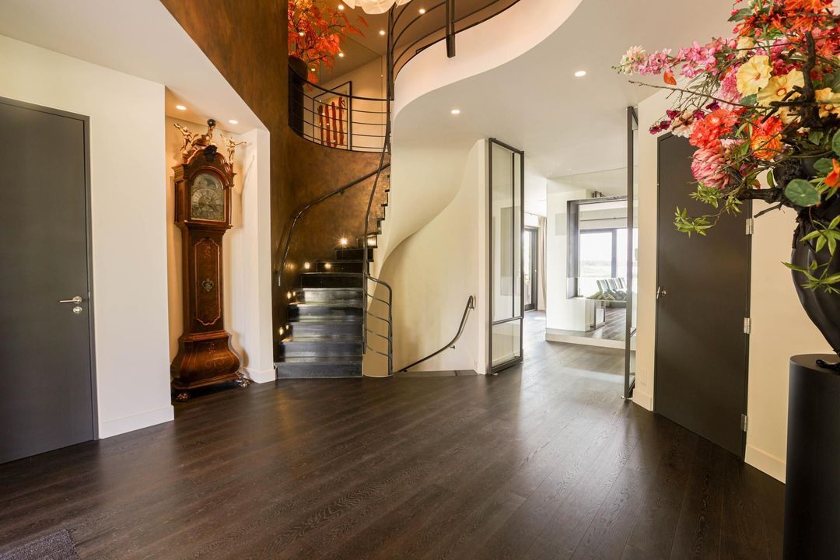
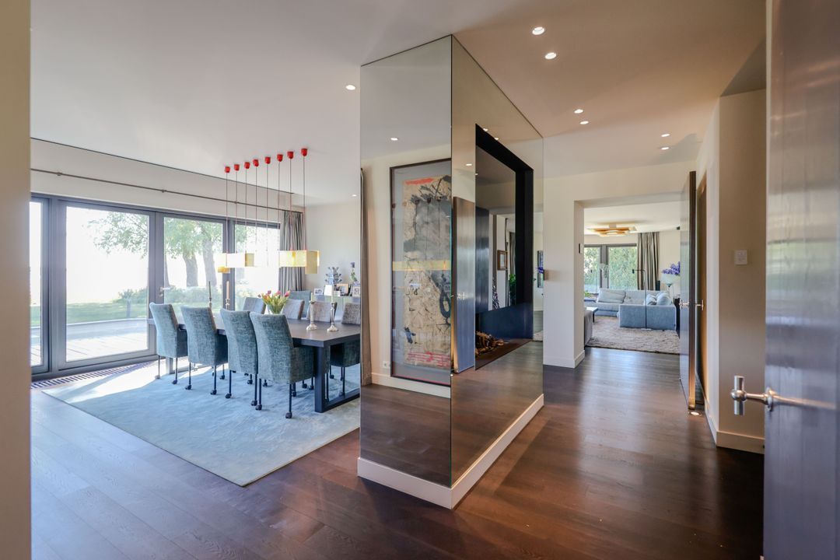
Hidden behind greenery and stylish entrance gates is your own privéparadise. The driveway takes you past the beautifully landscaped garden to the covered entrance. Behind the double doors, you are welcomed into an elegant reception hall. From the first moment you experience a sense of luxury, tranquillity and coming home here.

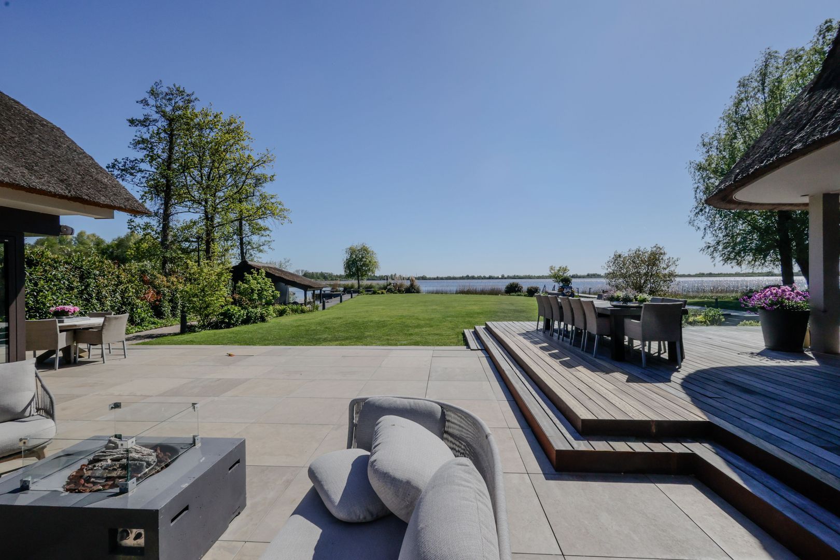
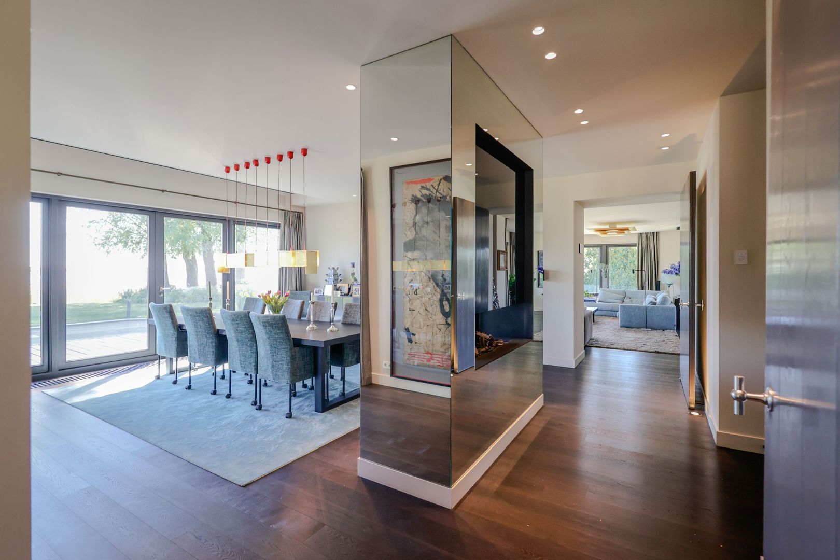
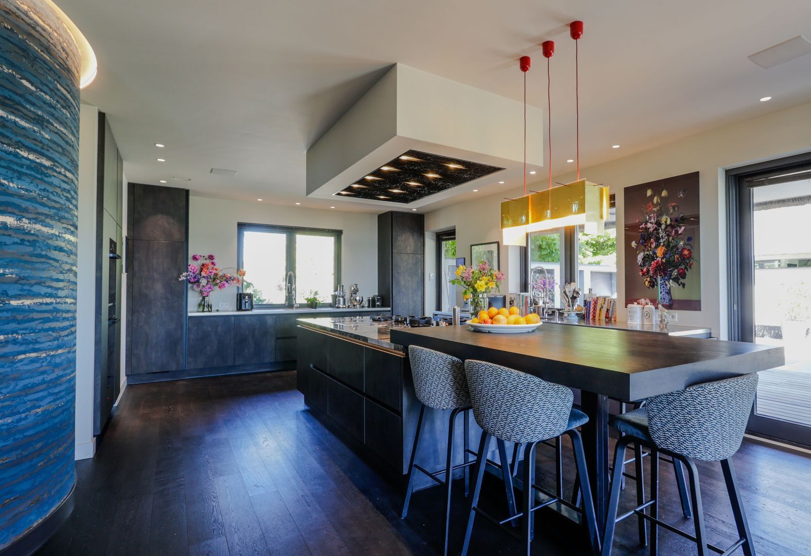
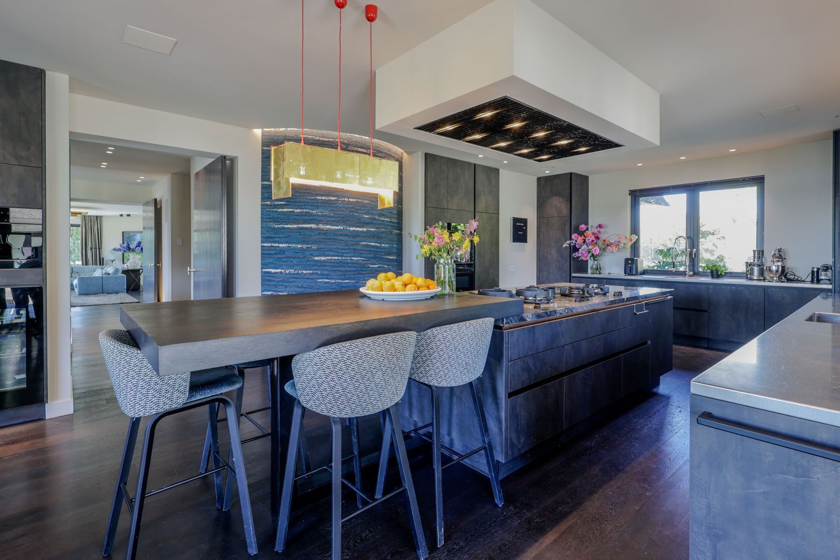
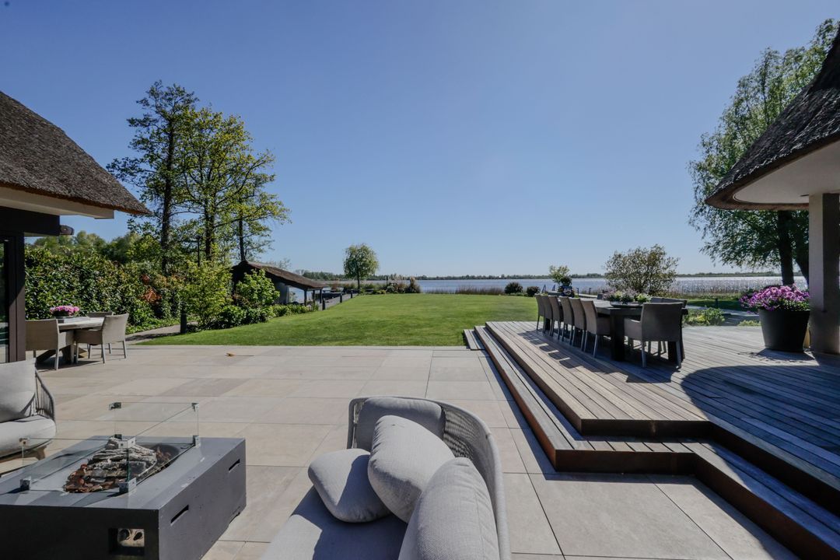
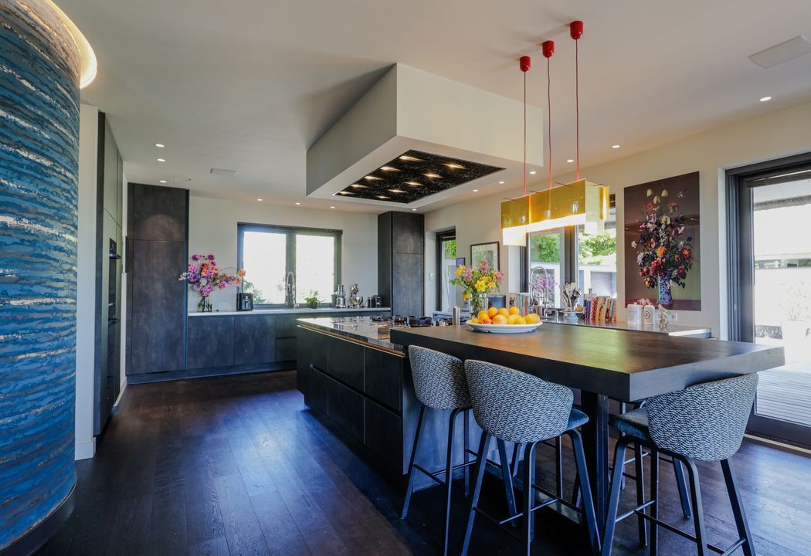
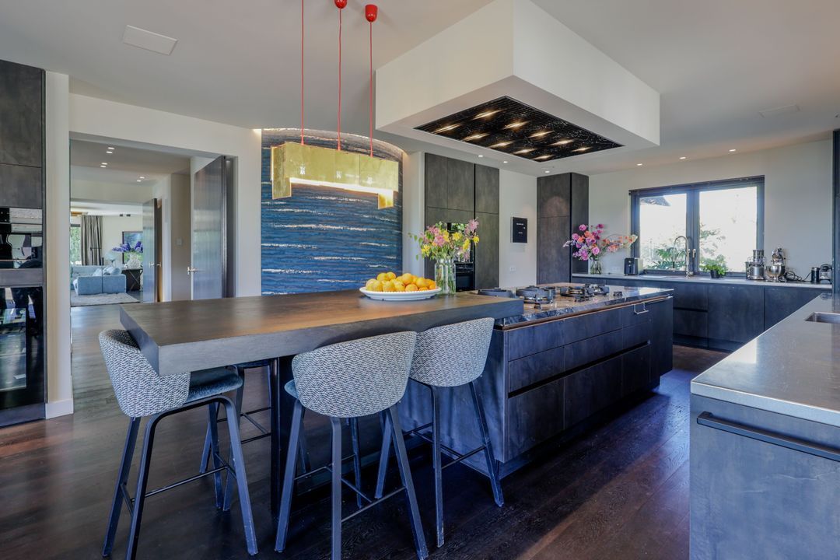
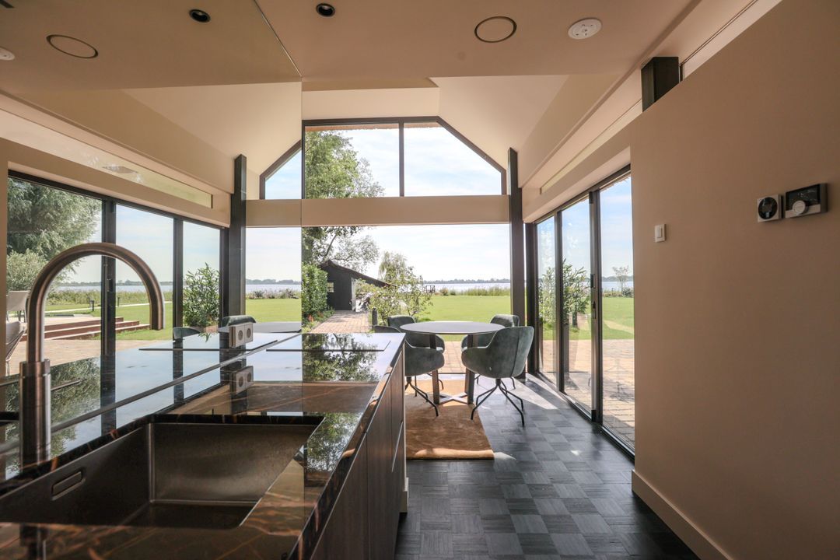
From the hall, your gaze is led directly to the cosy fireplace, with the elegant dining room behind it. The view over the terrace, the garden, the jetty and the Loosdrecht lakes is an impressive backdrop that makes every moment special. The kitchen diner is designed with an eye for both luxury and functionality and meets every imaginable need. The impressive cooking island is the stylish centrepiece, finished with a marble worktop and equipped with pit cookers and a Teppanyaki plate. The high-quality built-in appliances by Miele complete the picture and underline the exclusive character of this space.

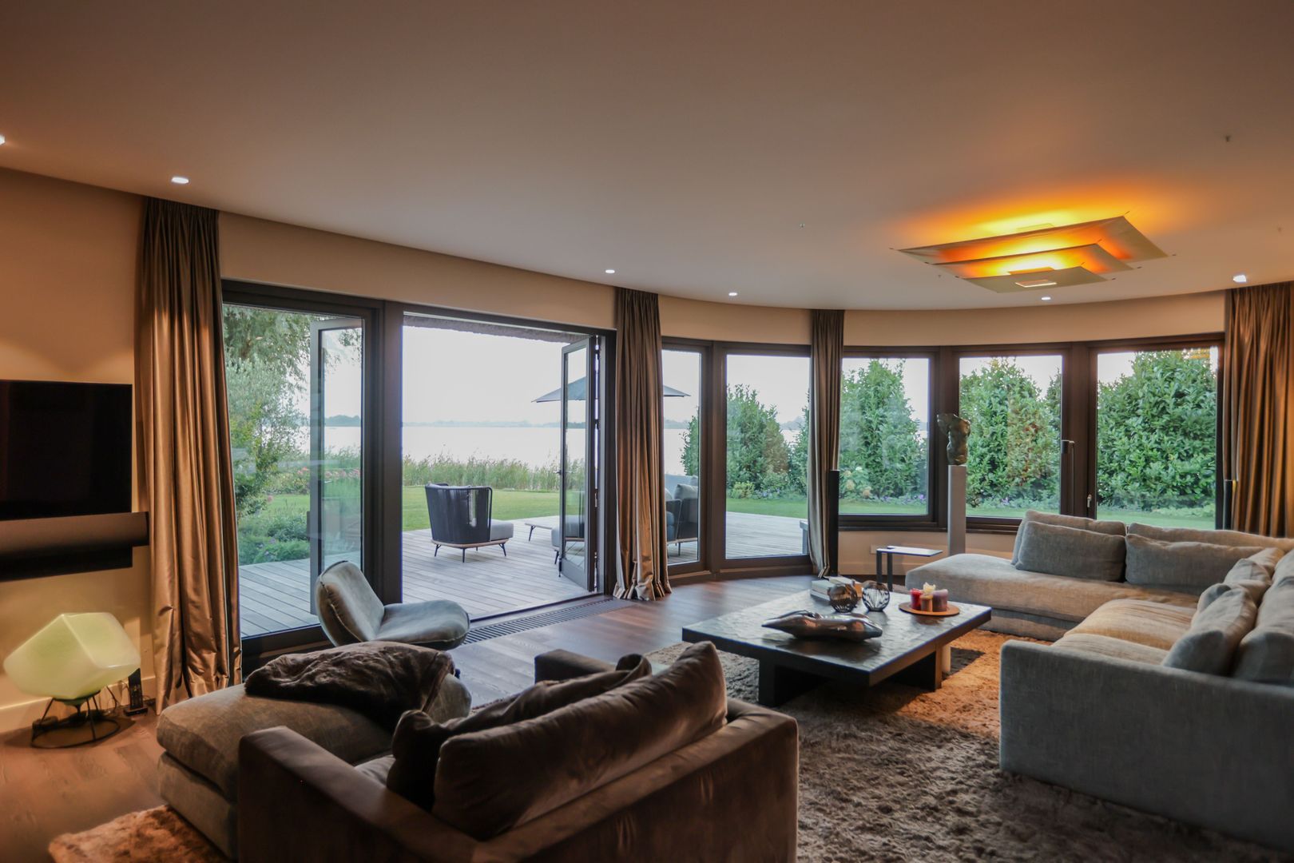
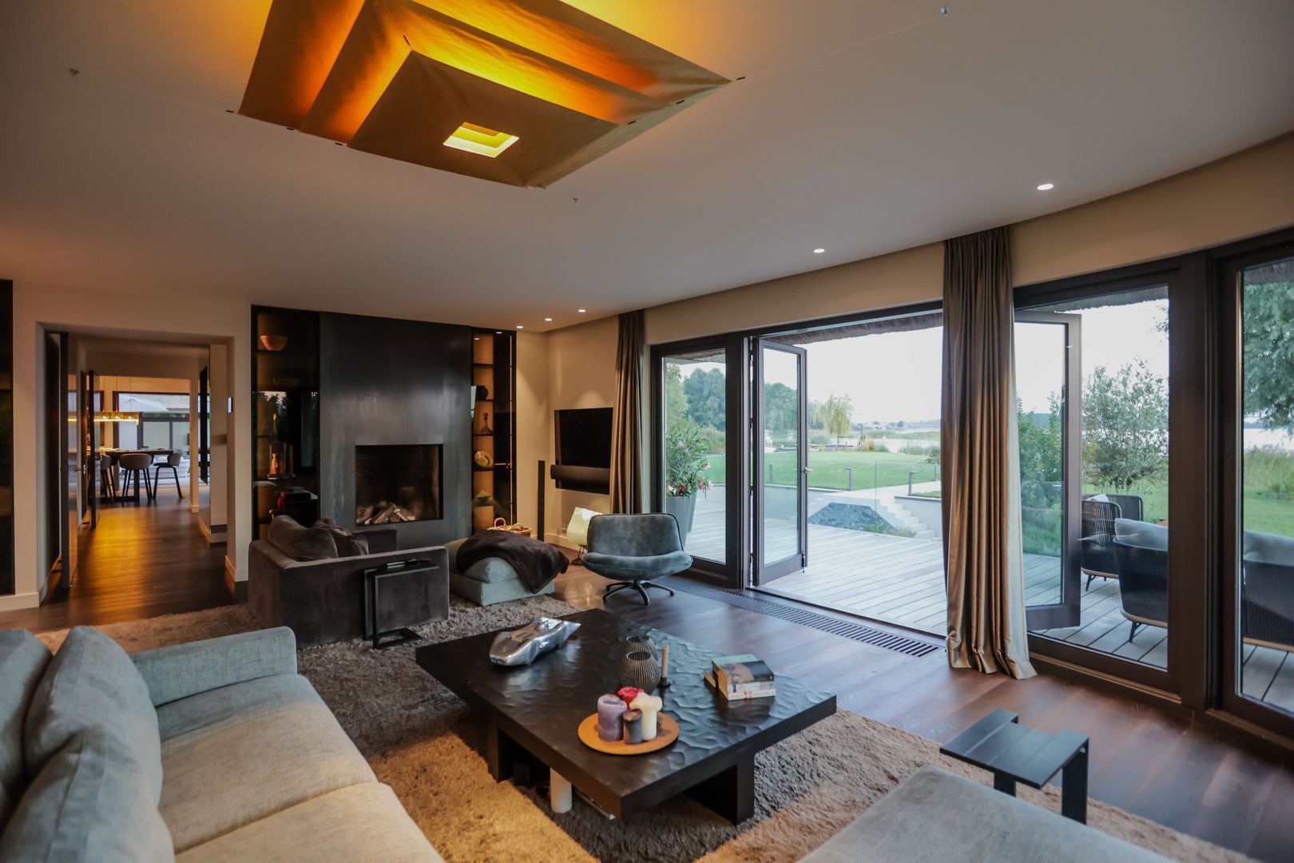
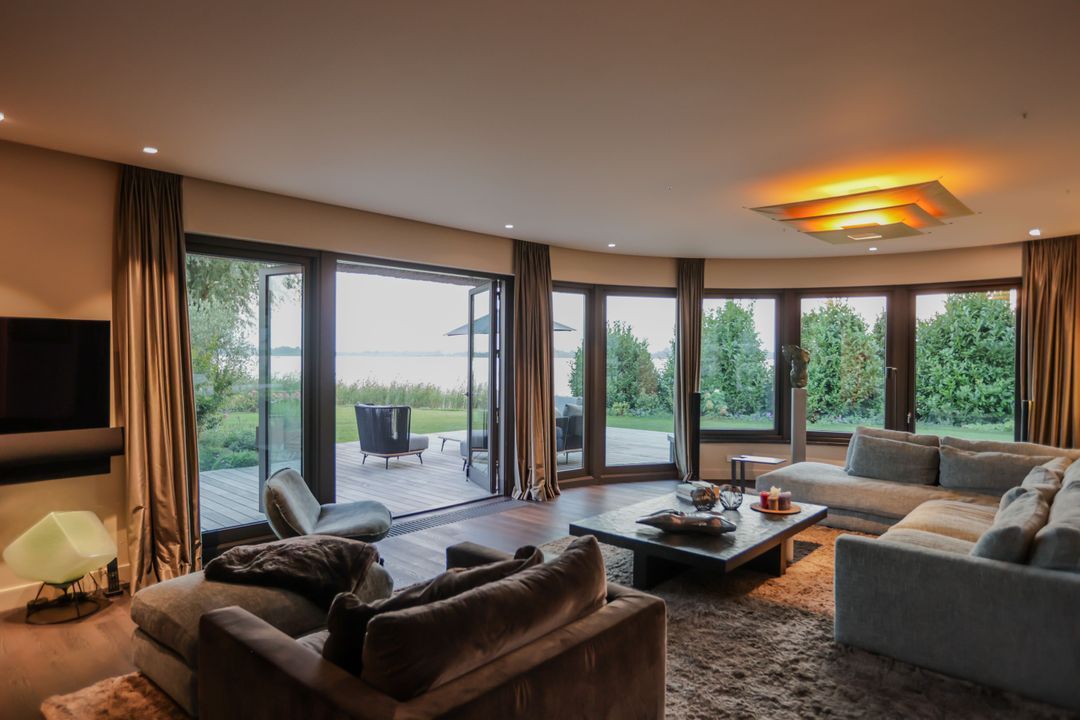
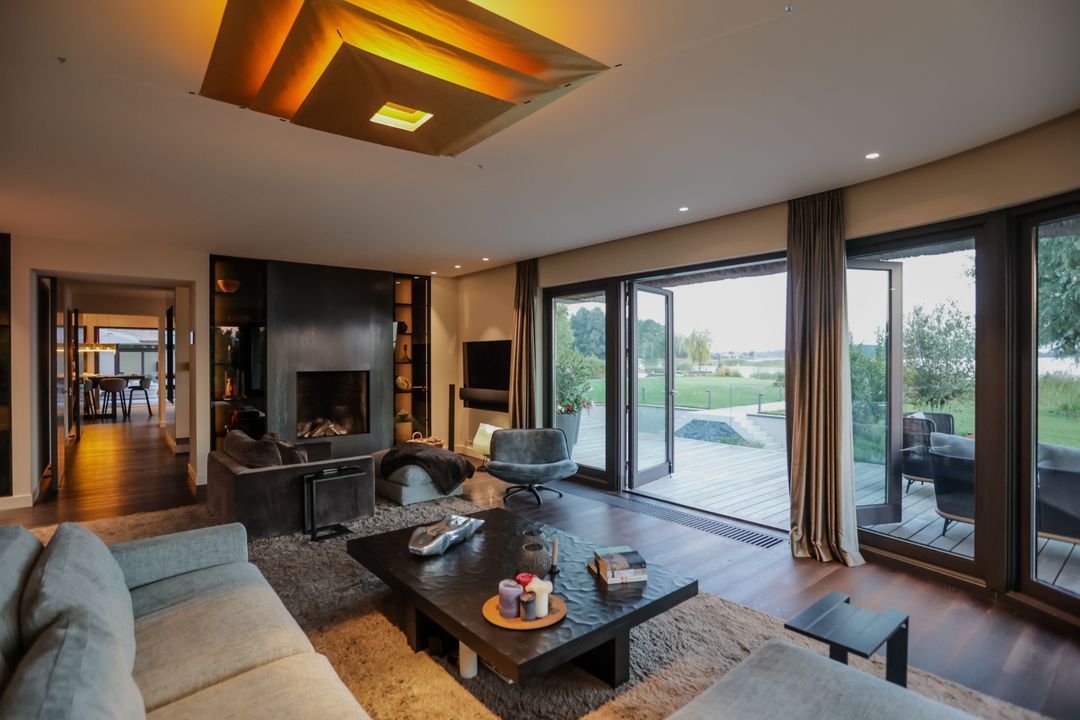
On the other side of the house is the spacious living room, an atmospheric living space with beautiful views of the garden at the front, side and back of the villa. Thanks to its organic design, the space feels both spacious and intimate, with a natural security that immediately invites you to relax. A lovely place to end the day by the warmth of the fireplace.

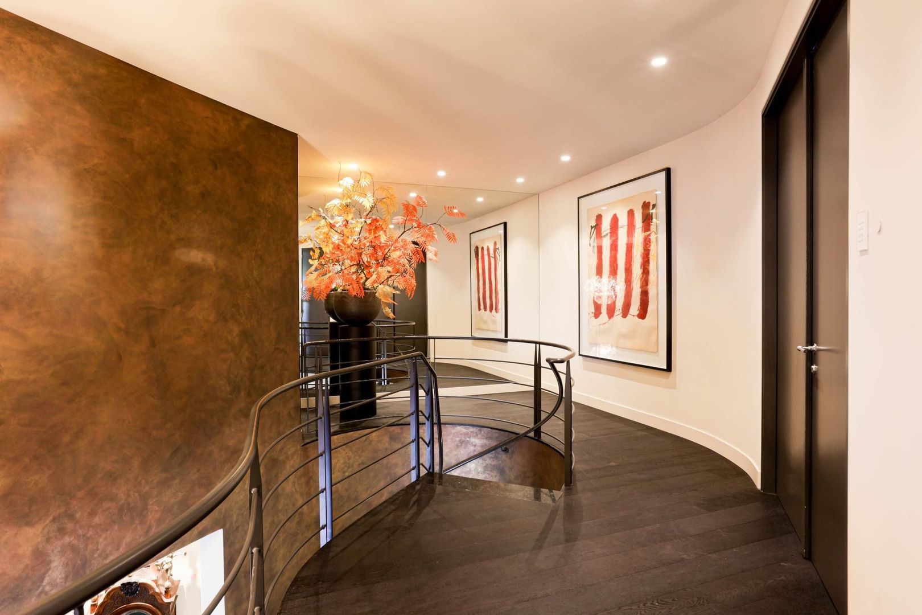
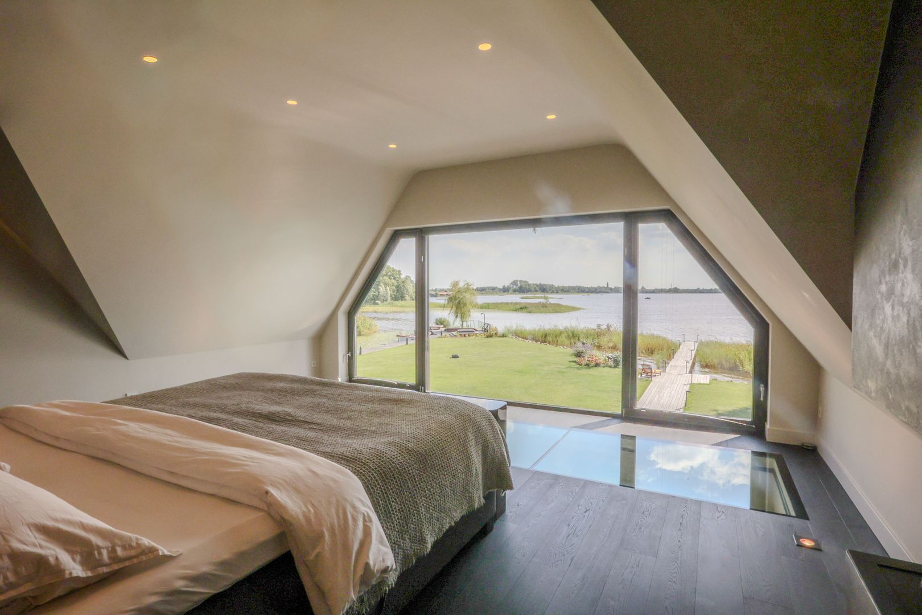
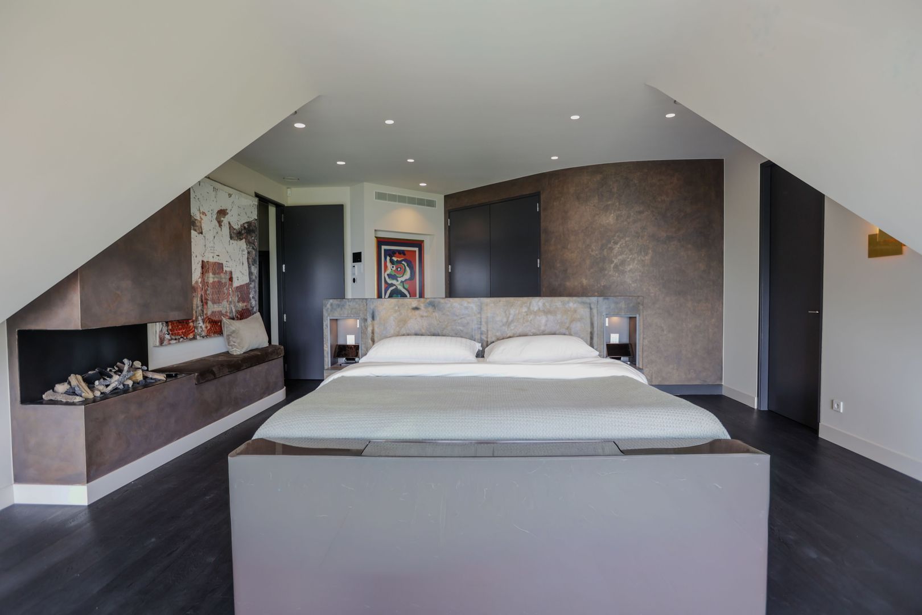
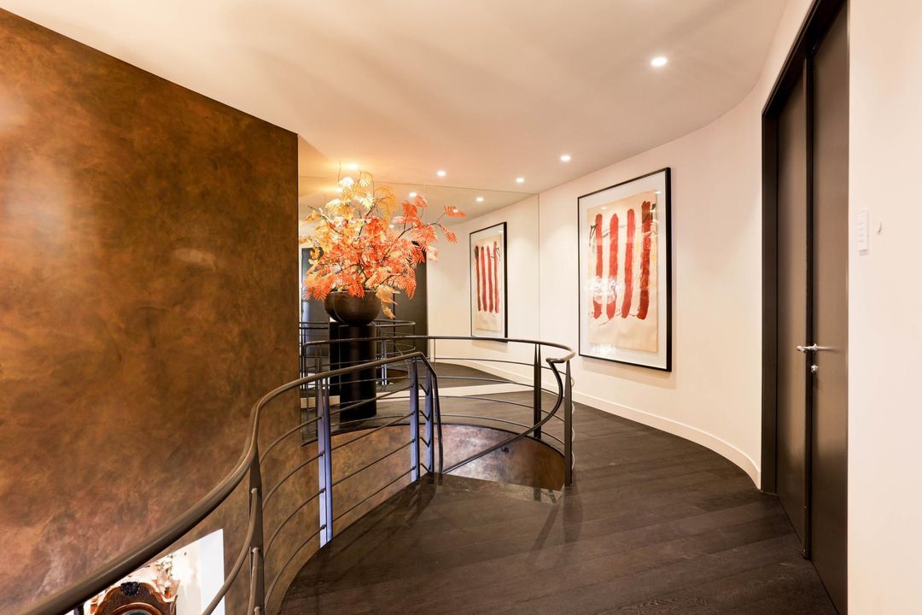
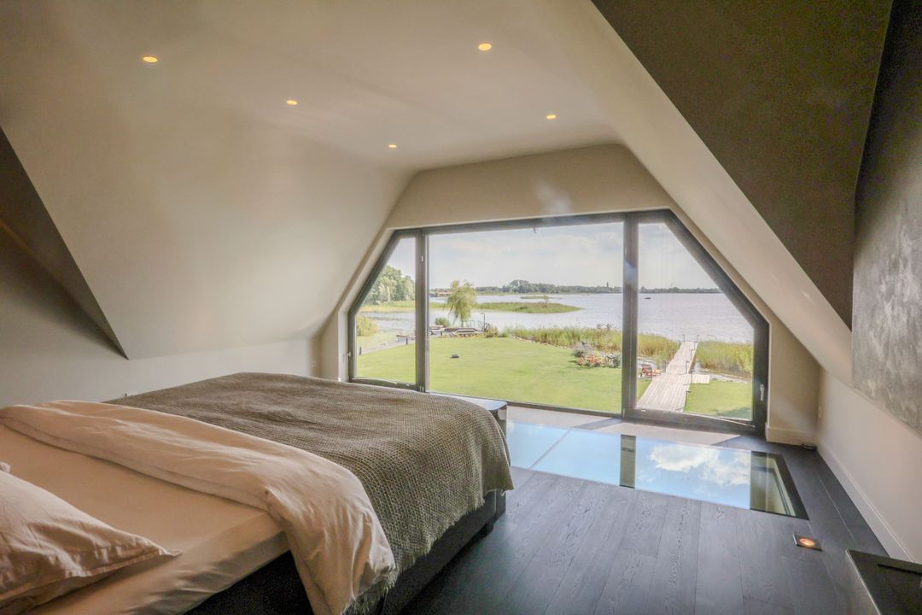
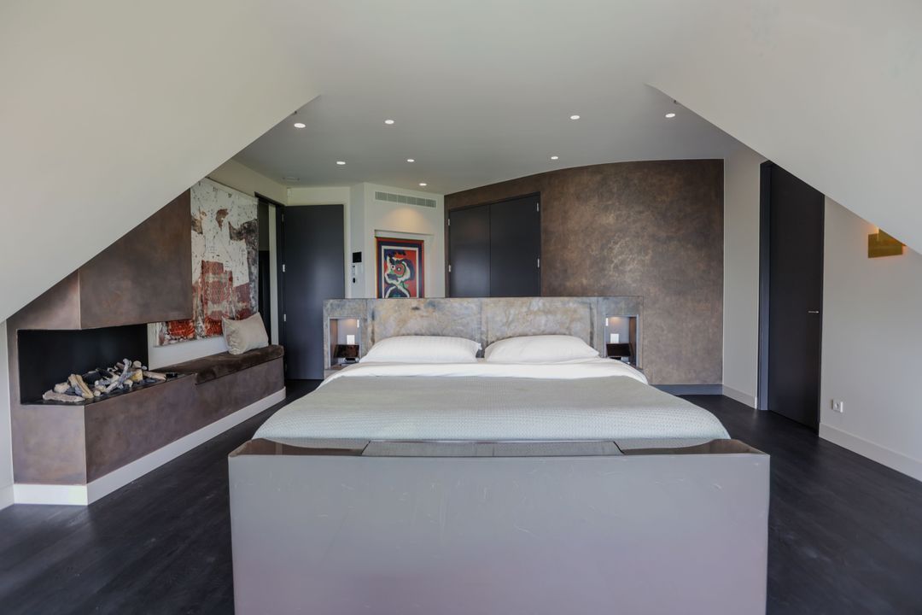
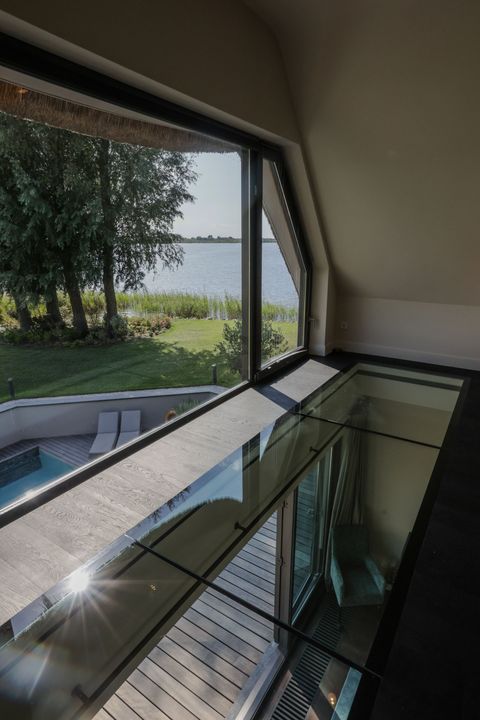
From the reception hall, a natural stone staircase leads you to the first floor. From the landing you have access, through double French doors, to the master bedroom with fireplace. 'In the morning, this bedroom is perhaps at its most beautiful: the soft morning light falls in beautifully and, with the expansive views over the lakes, every day starts here especially calm and Zen.

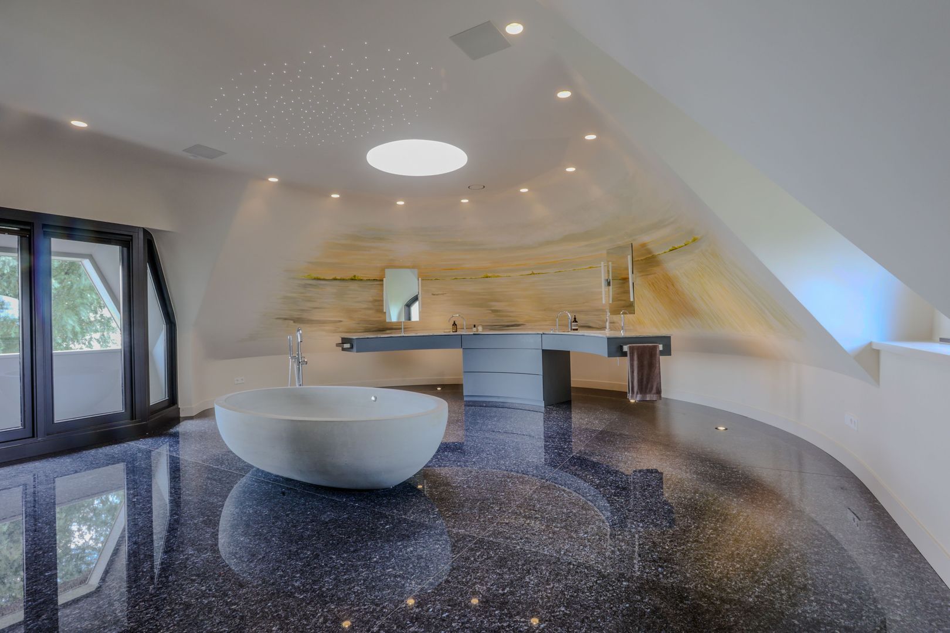
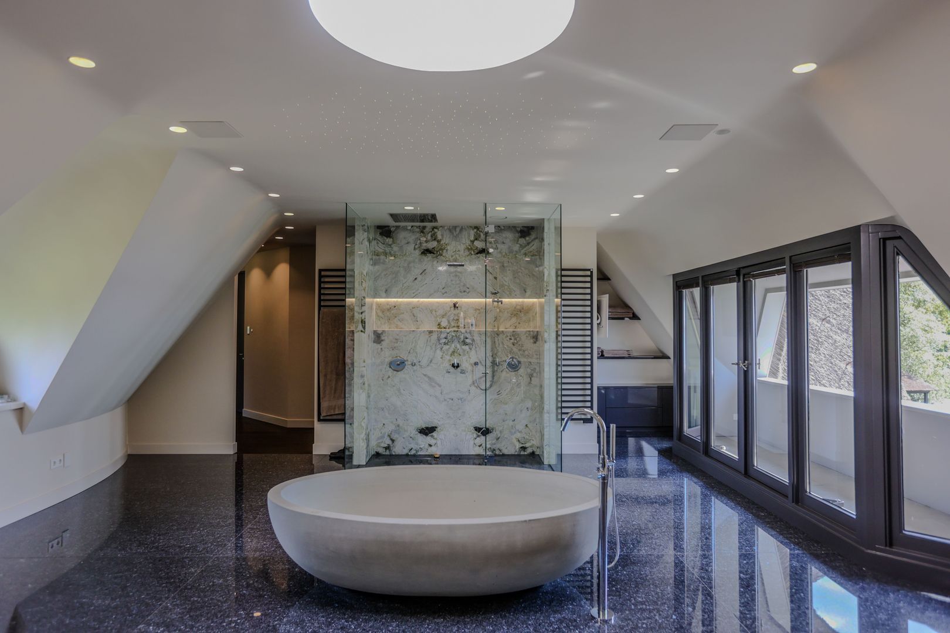
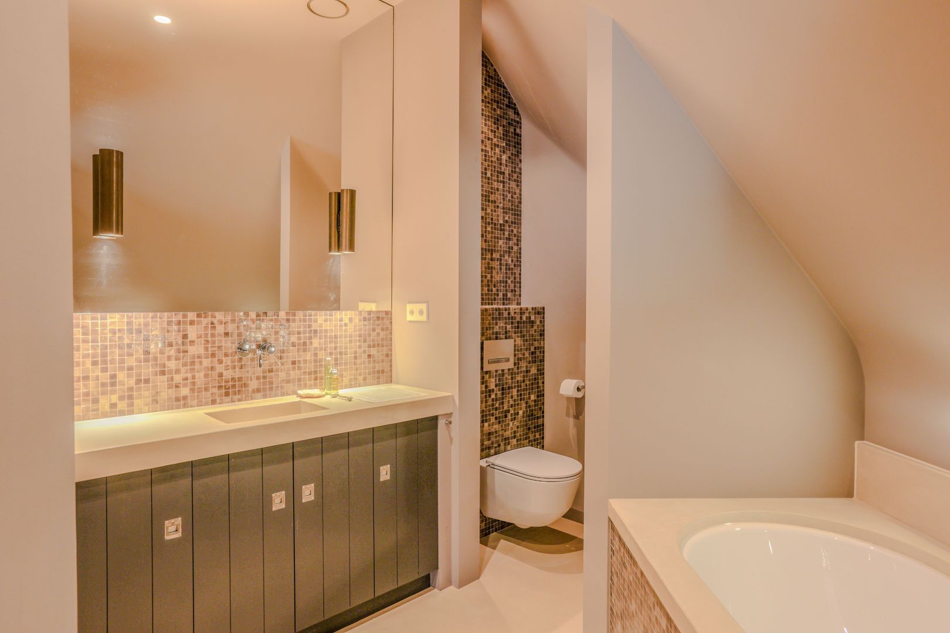
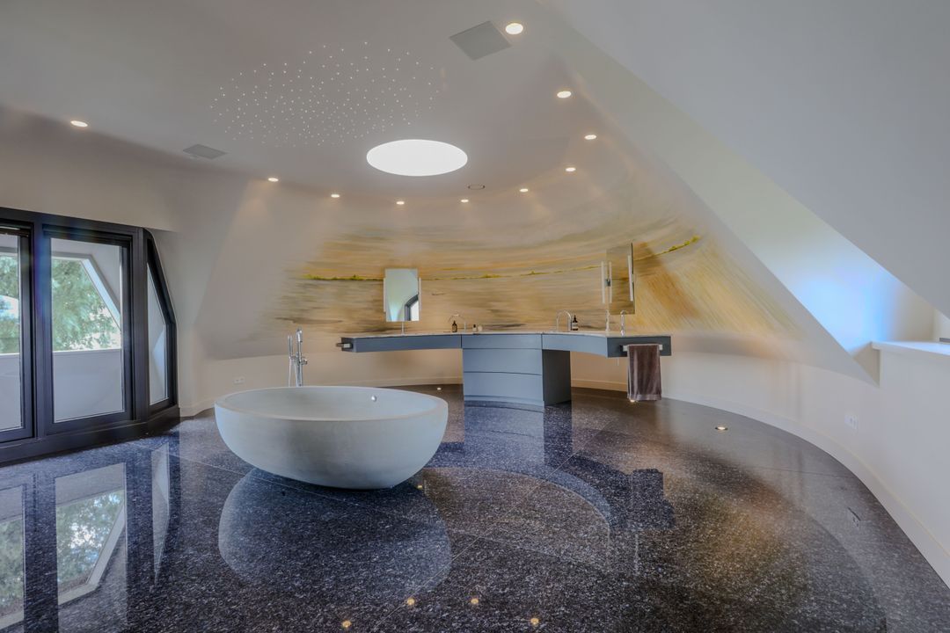
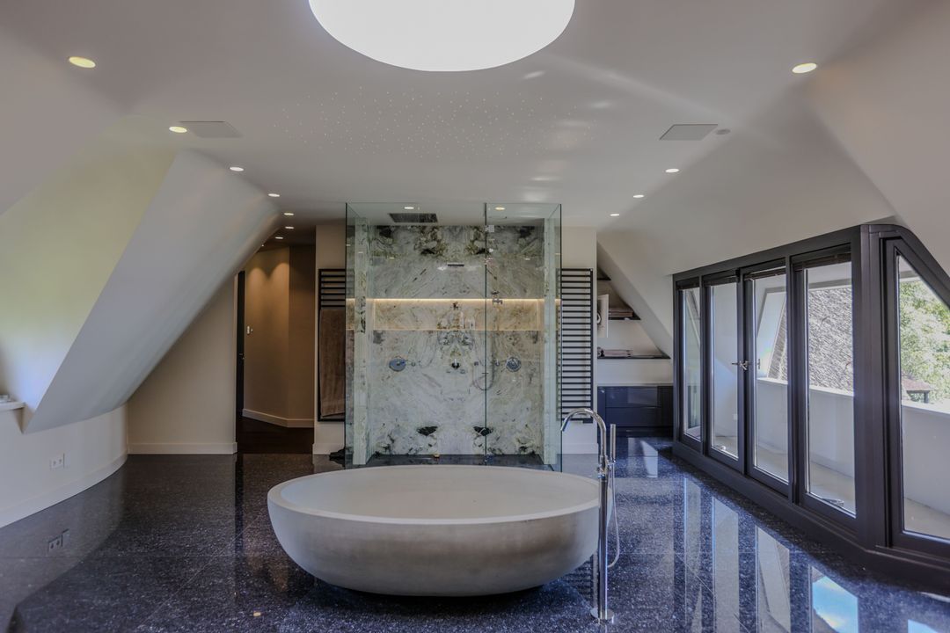
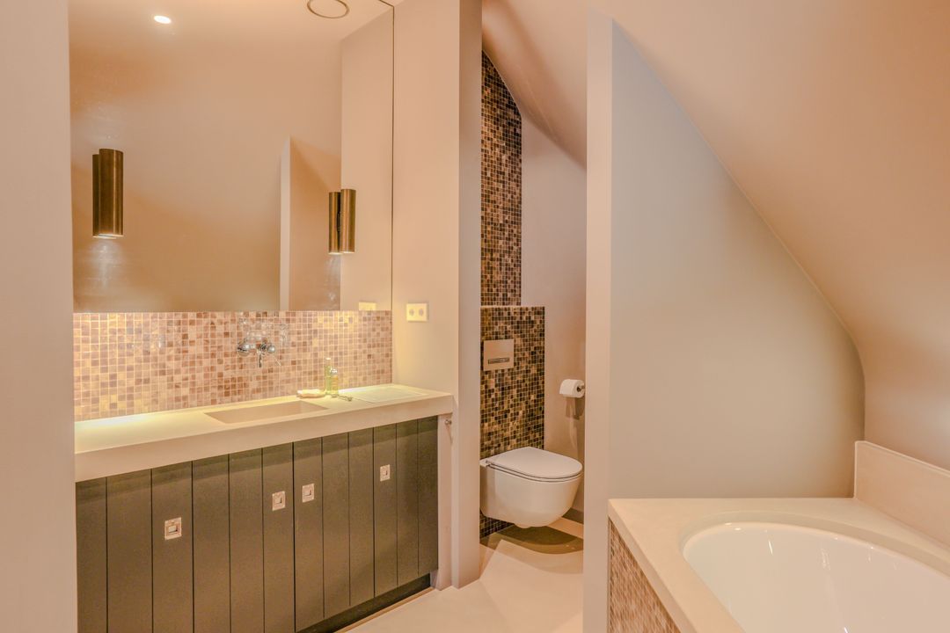
The adjoining bathroom is designed for ultimate relaxation. Thanks to the generous dimensions and materials used, it rivals the bathrooms of the best hotels in the world. And of course, here again, a wonderful panorama. Thanks to the windows as well as the impressive fresco painting.

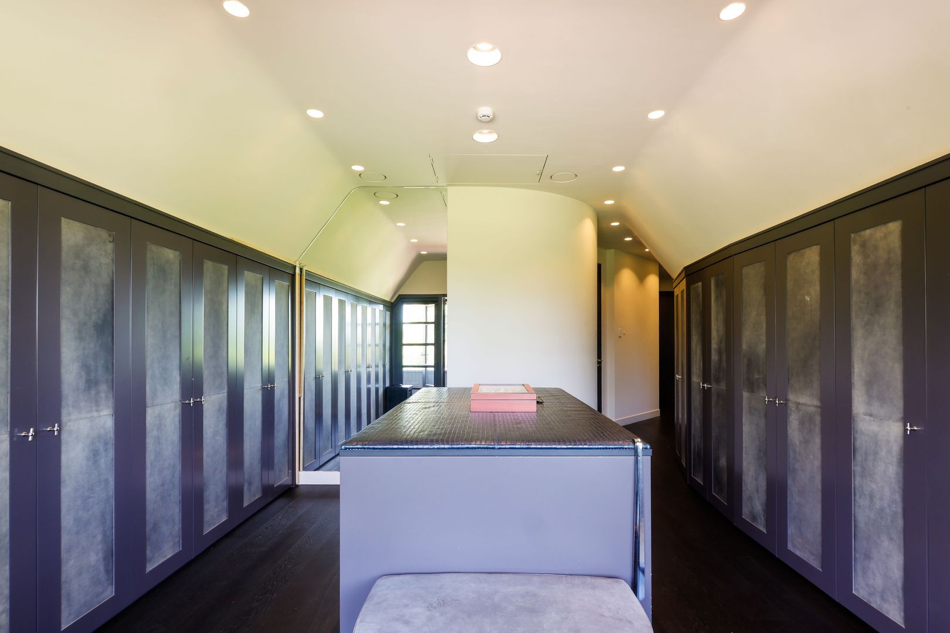
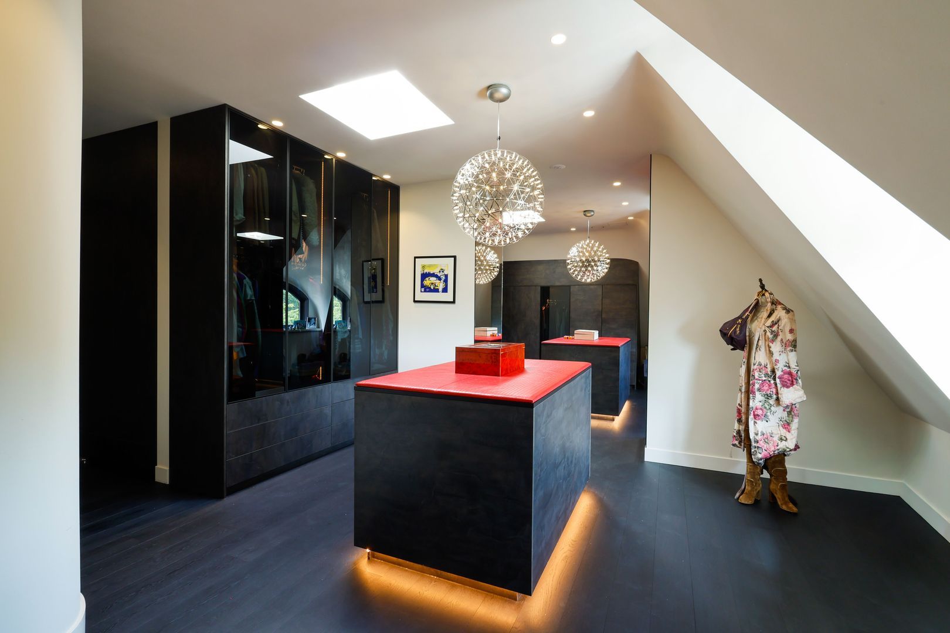
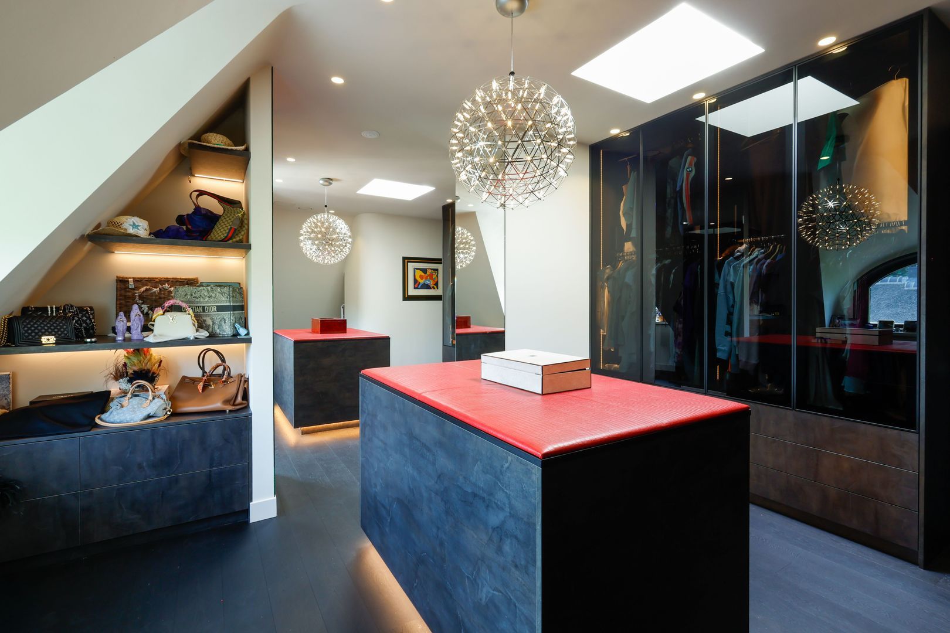
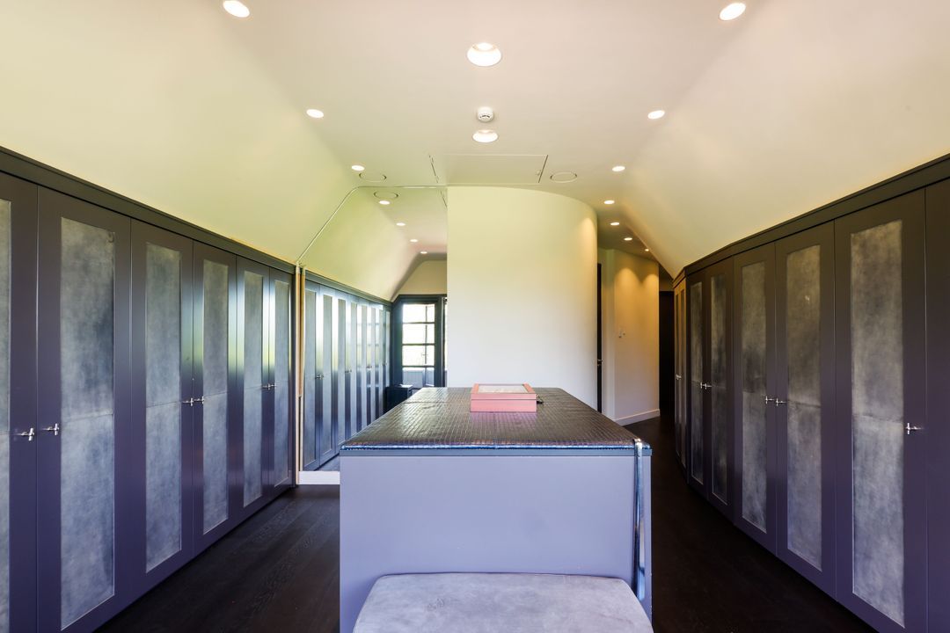
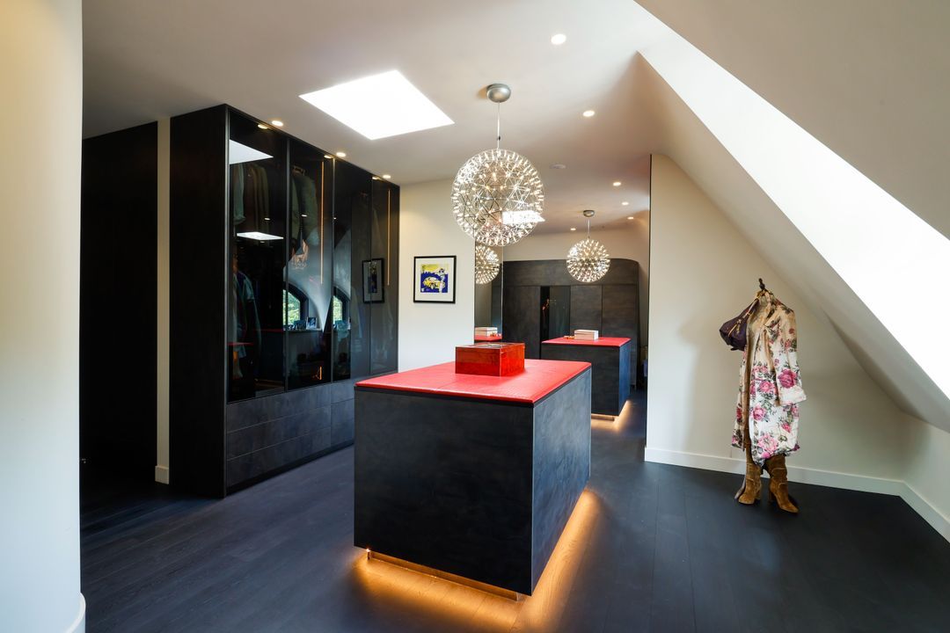
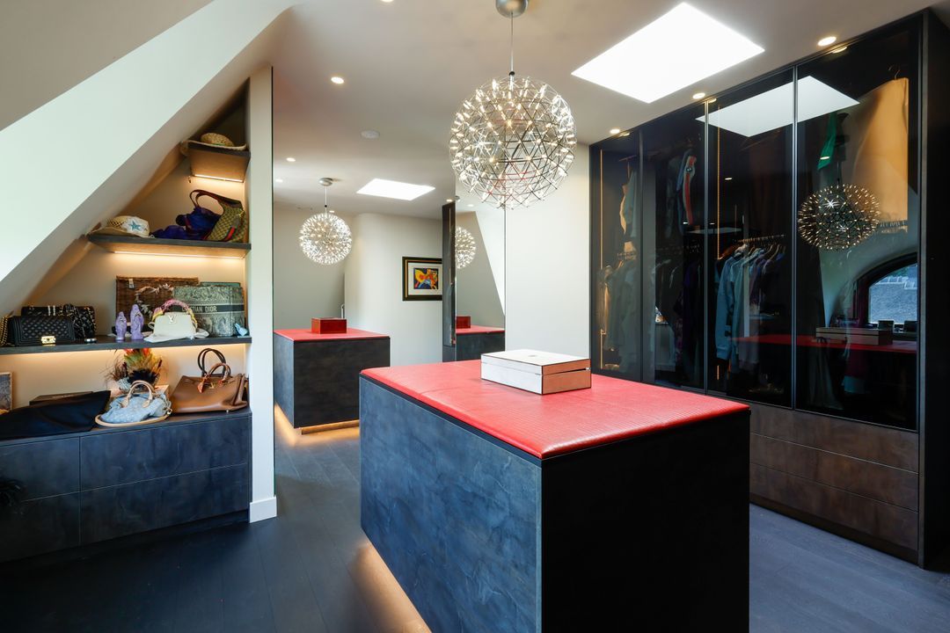
The first floor is currently arranged so that the owners have a generous privéfloor. In the process, the two bedrooms have been transformed into stylish and practical dressing rooms, creating a luxurious and spacious living experience. However, thanks to the layout, these rooms can very easily be converted back to 2 full-size bedrooms, each with their own bathroom. This makes a total of 3 bedrooms with 3 bathrooms on this floor. You will also find one of the villa's two laundry rooms on the first floor.

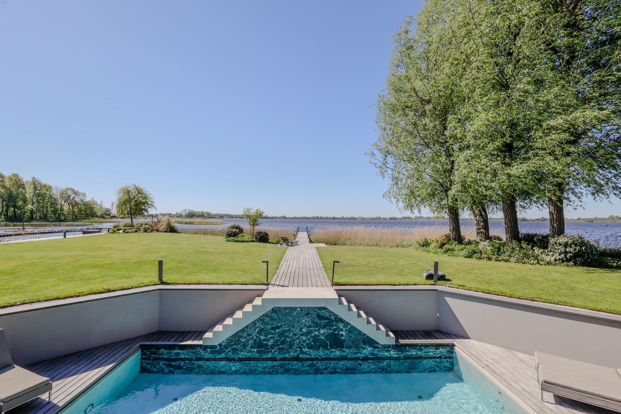
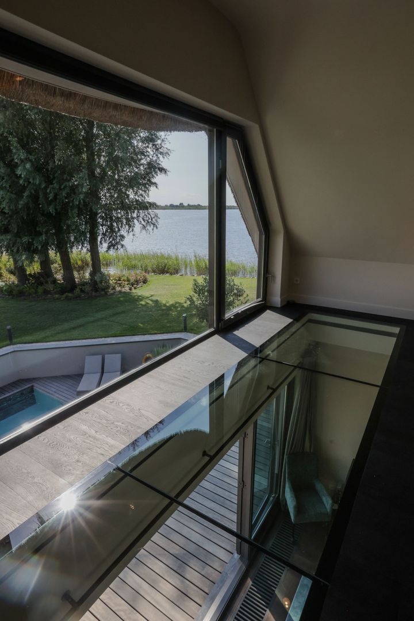
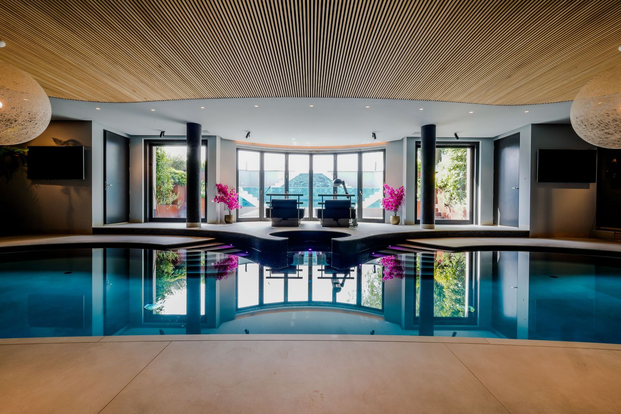
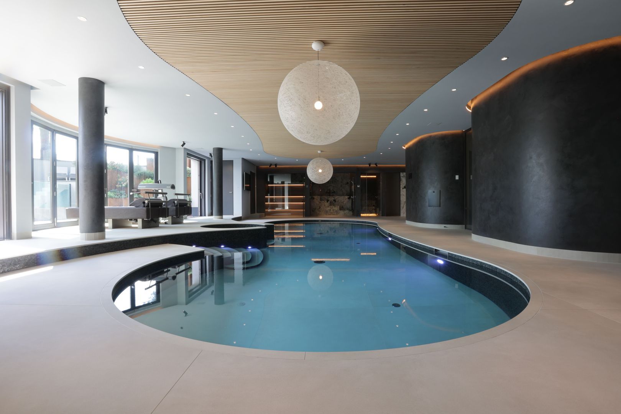
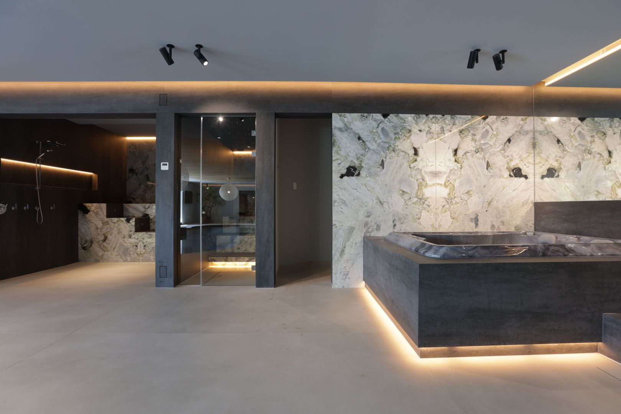
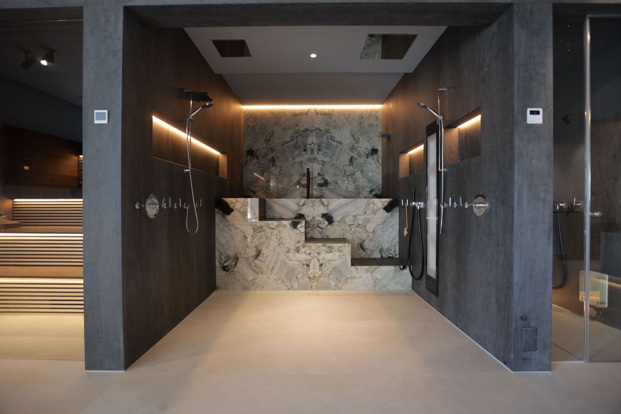
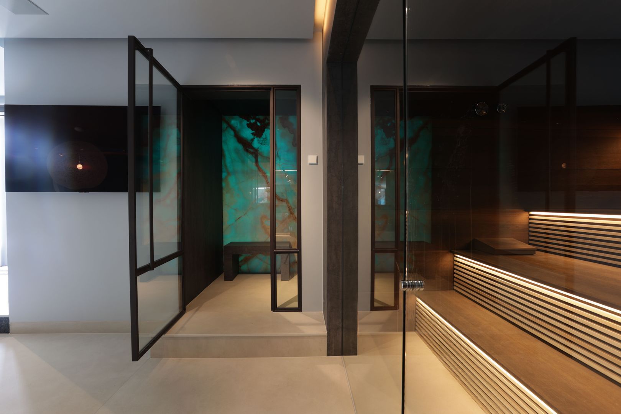
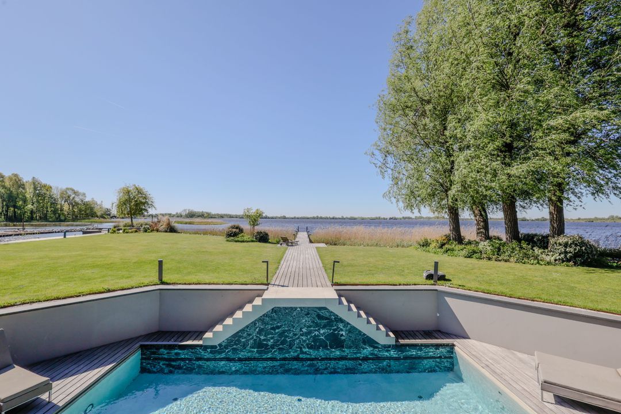
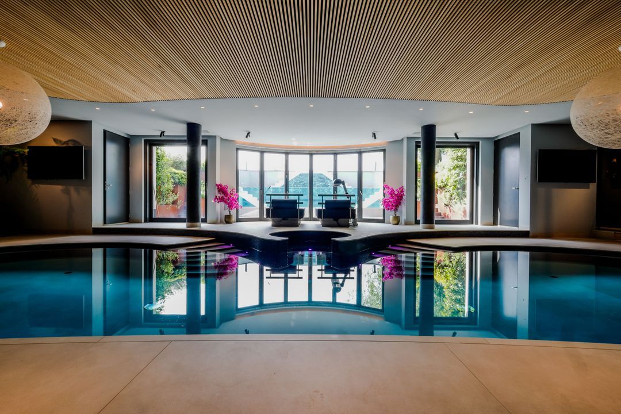
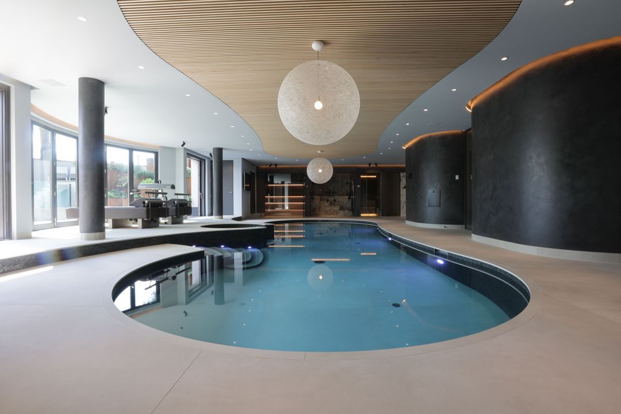
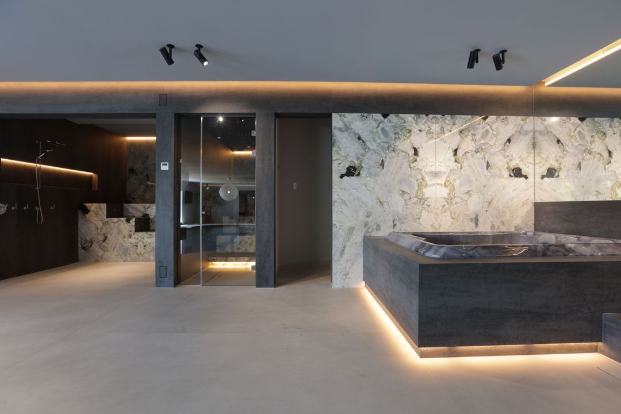
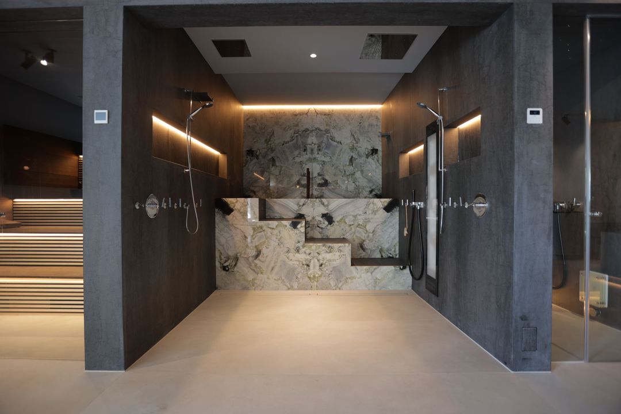
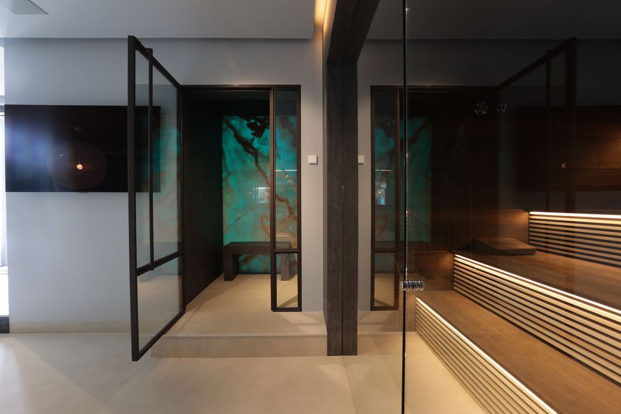
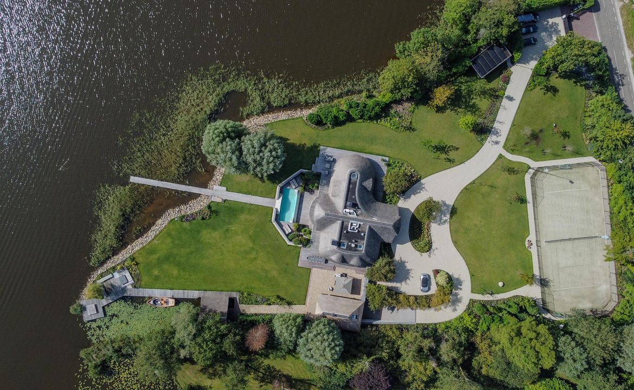
When you follow the stairs to the first basement level, you will enter a special living space fully equipped for comfort and relaxation. Take a dip in the generous swimming pool or take advantage of the many five-star spa facilities including a shower room with altitude sun, steam room, sauna with infrared, ice bath with waterfall, cryotherapy room, foot baths, jacuzzi or sun beds with sun bed. The spa is also equipped with a pantry with fridge and Quooker. From the spa, you also have views of and direct access to the truly beautifully designed outdoor infinity pool with unique glass front. As the outdoor pool is lowered in relation to the garden, it also offers optimal privacy. Through the spa with indoor pool you have access to a large separate storage room on the second basement floor.

.

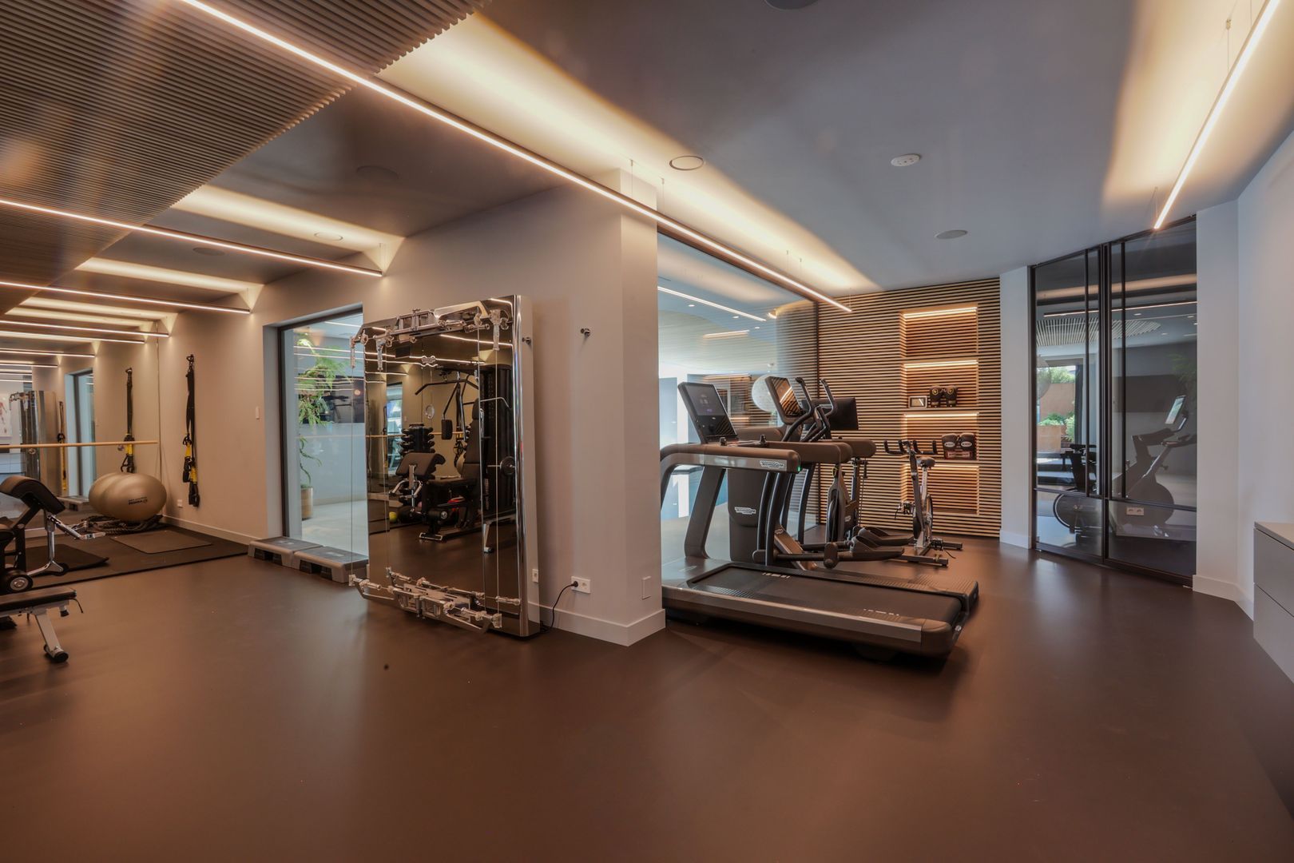
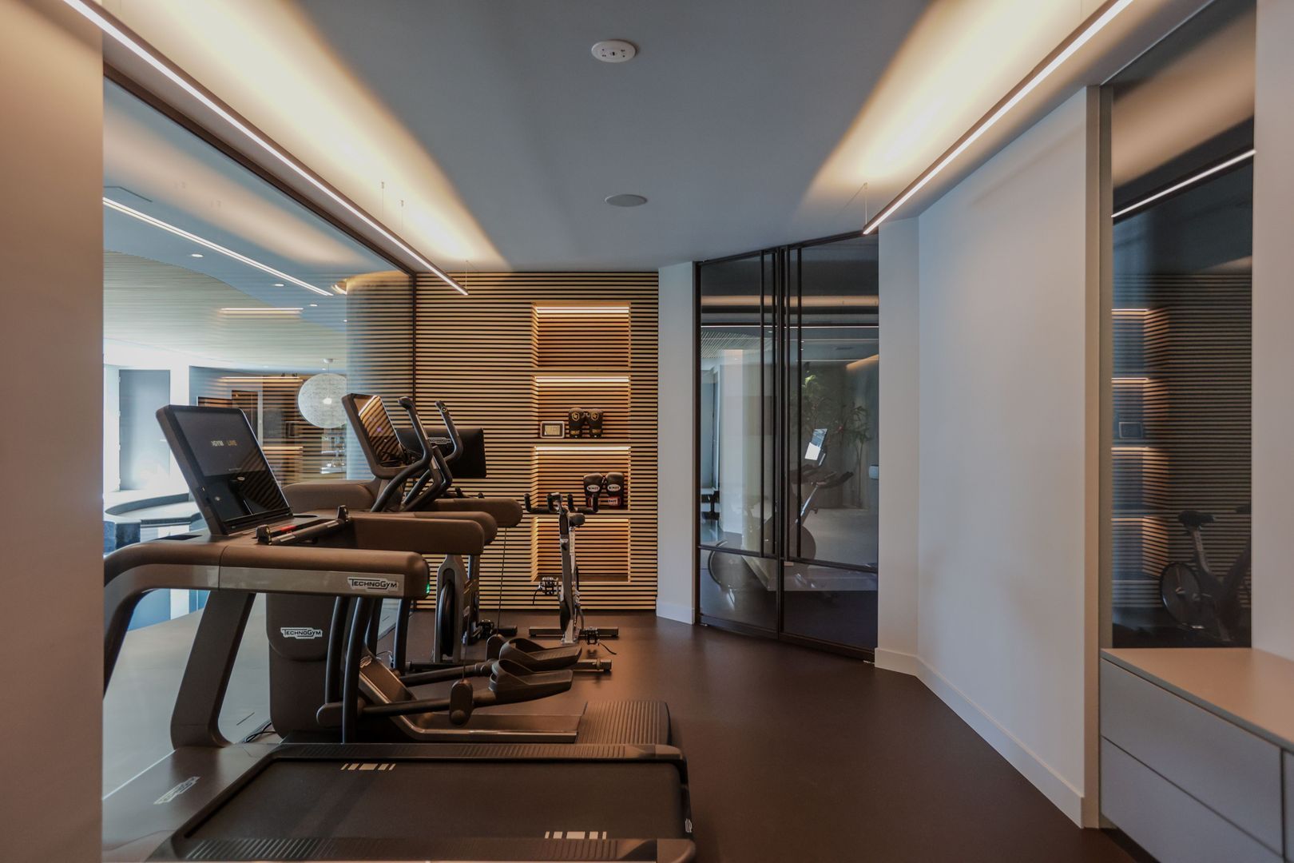
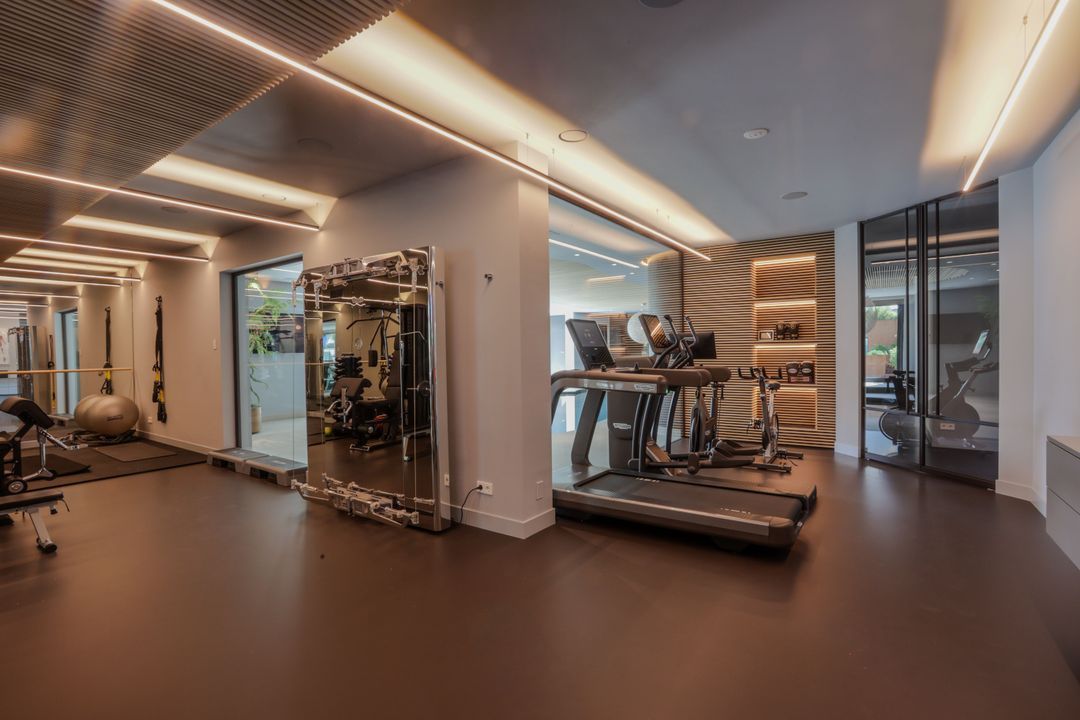
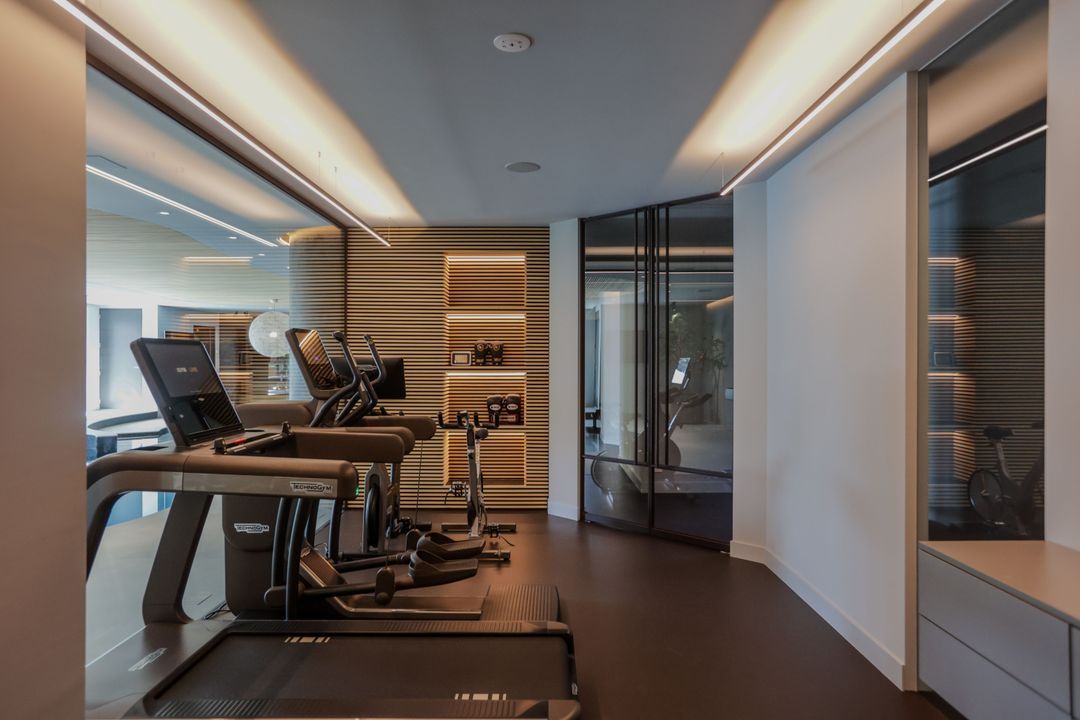
Further located on the first basement floor are a bedroom with bathroom and a dressing room with also a toilet and state-of-the-art gym that offers direct views of the spa area and pools.

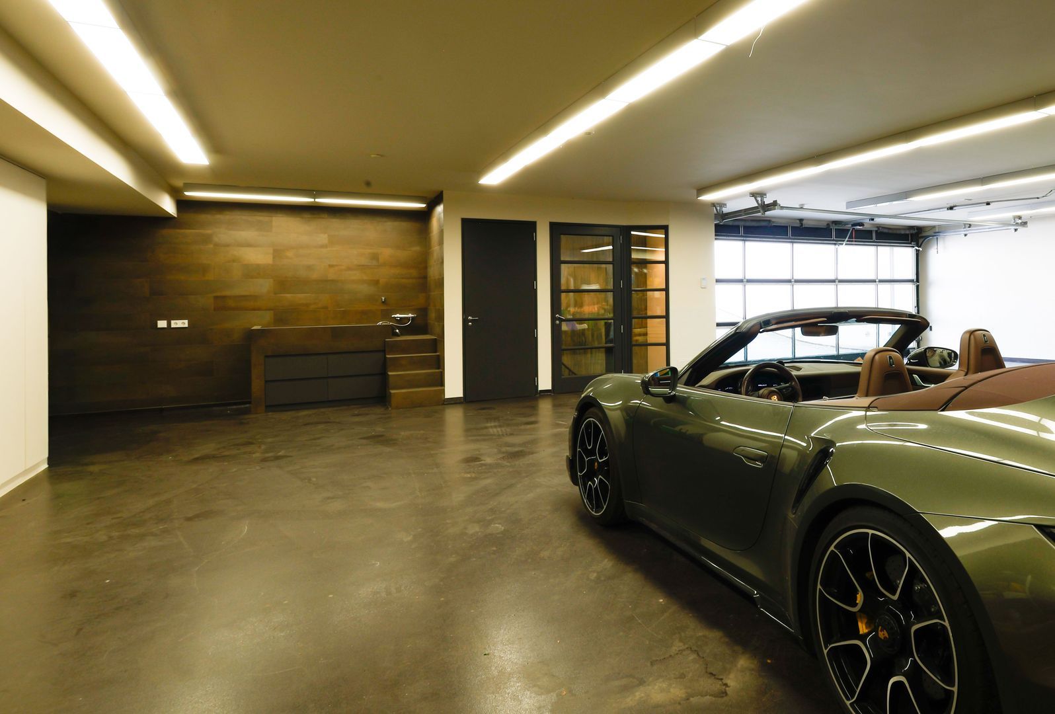
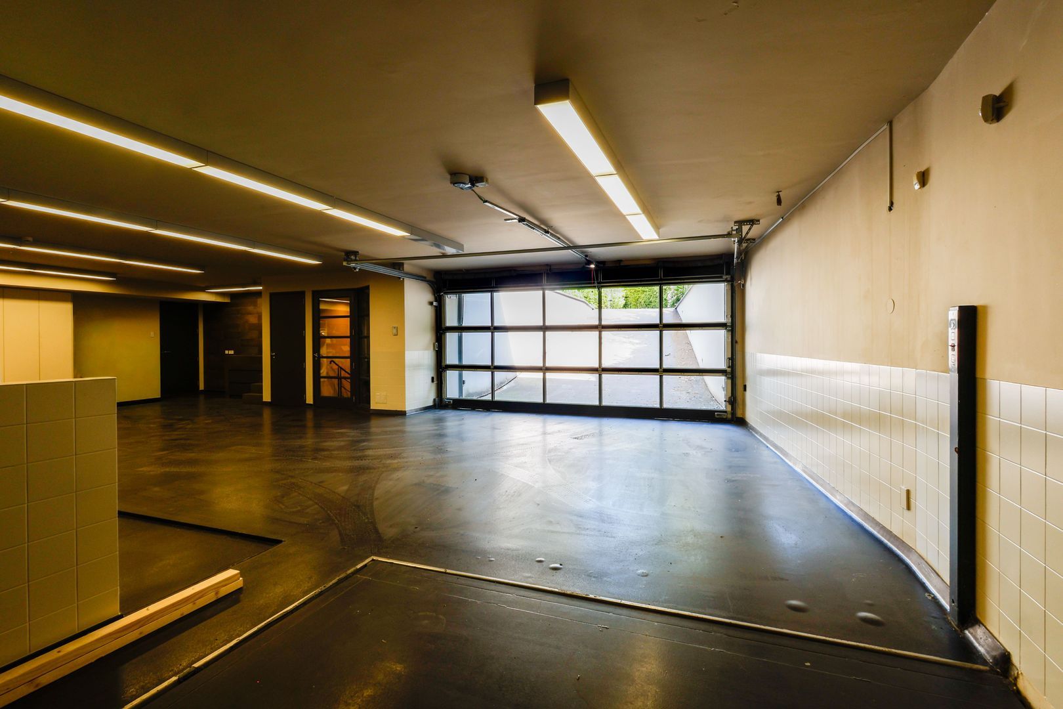
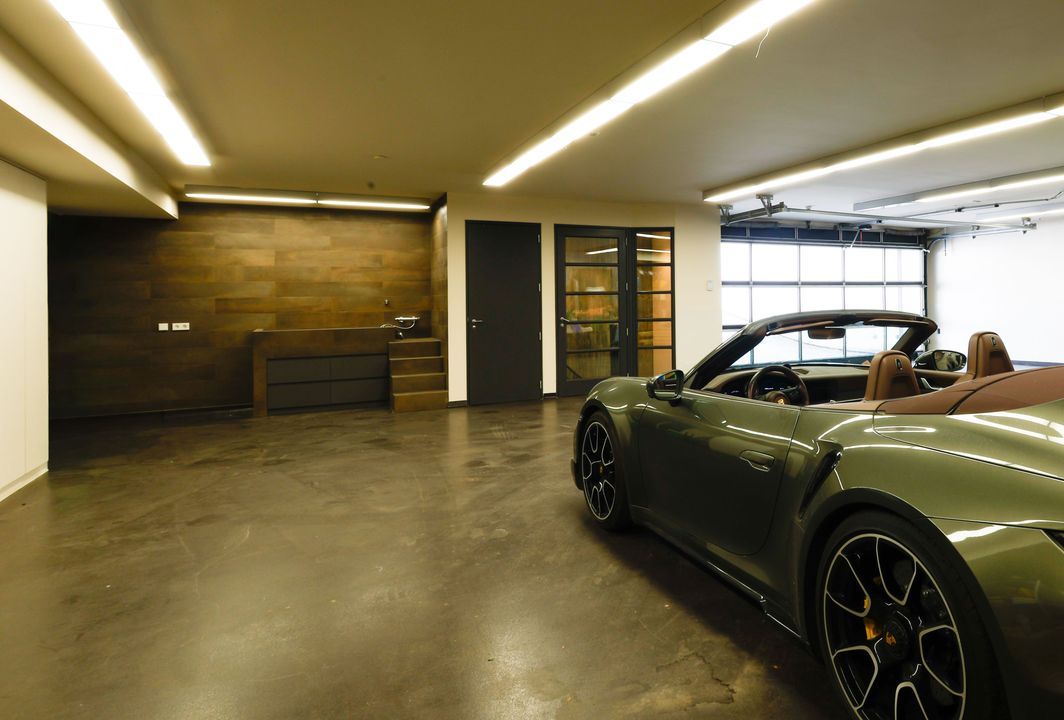
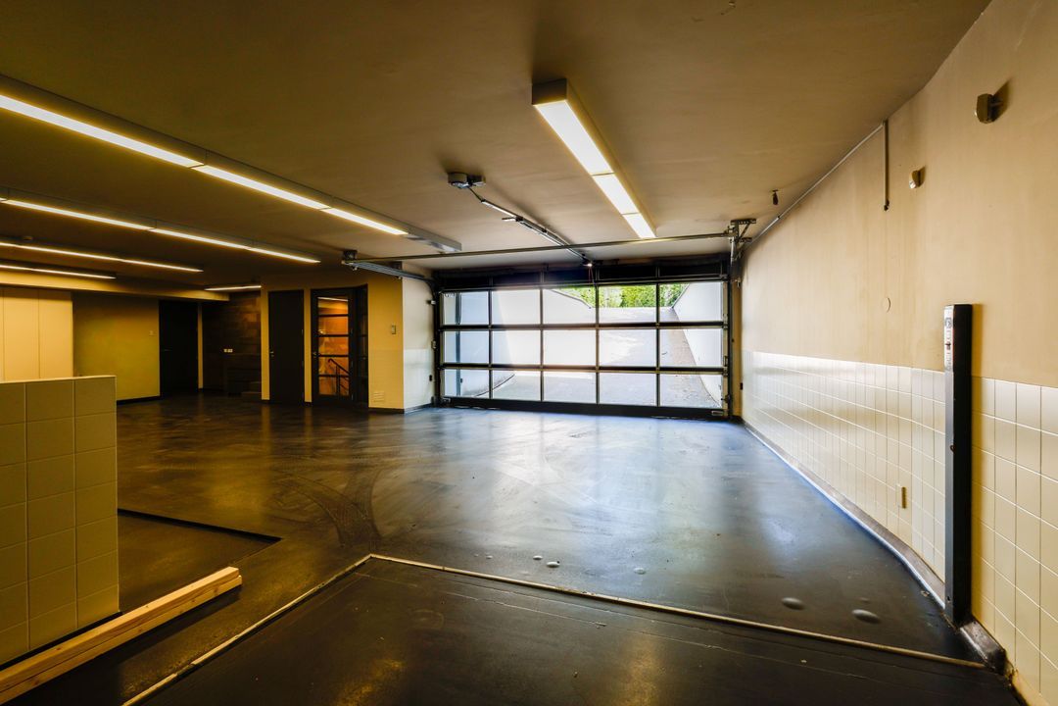
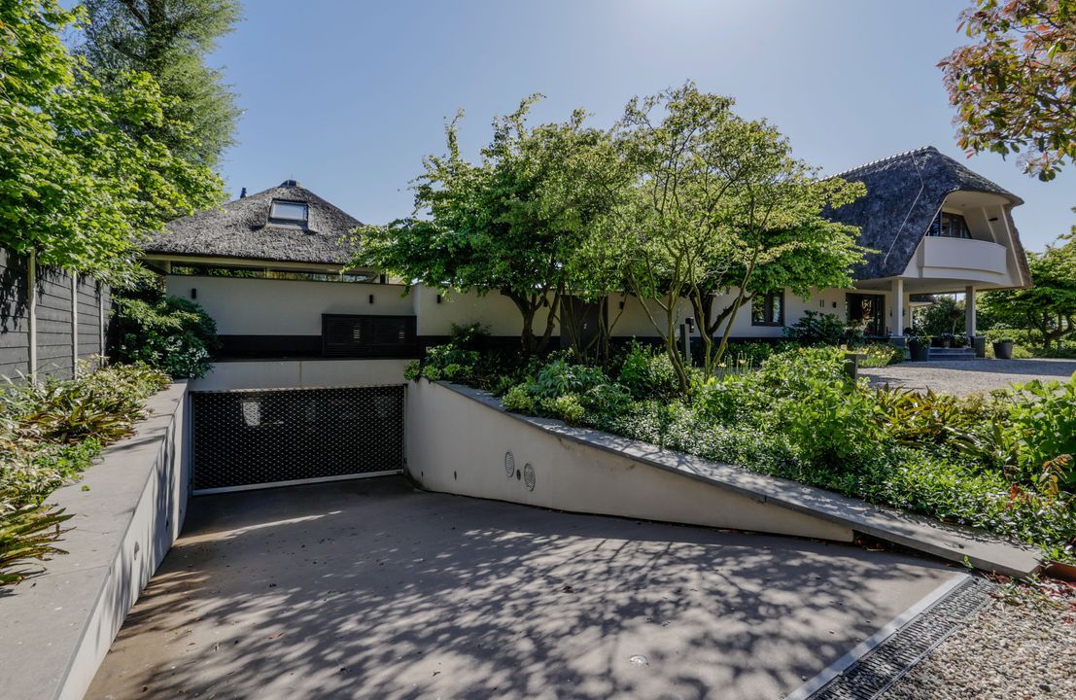
From the first basement floor you can access the spacious indoor garage. The unit offers space for about 5 cars's and is equipped with separate toilet, dog shower and car lift leading to the second basement floor.

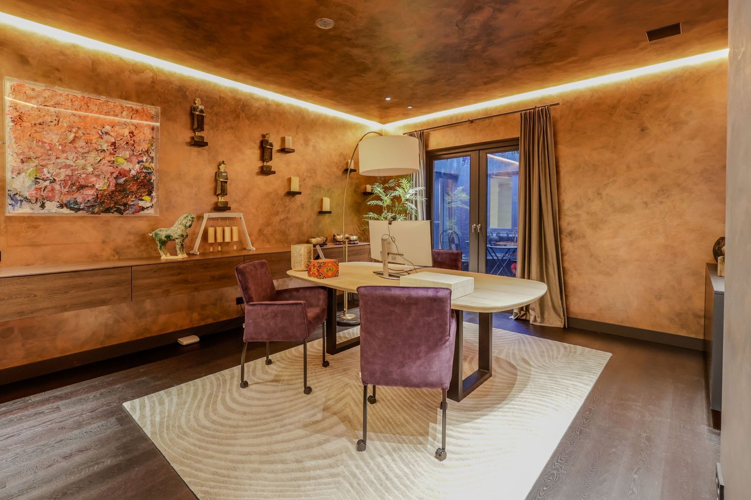
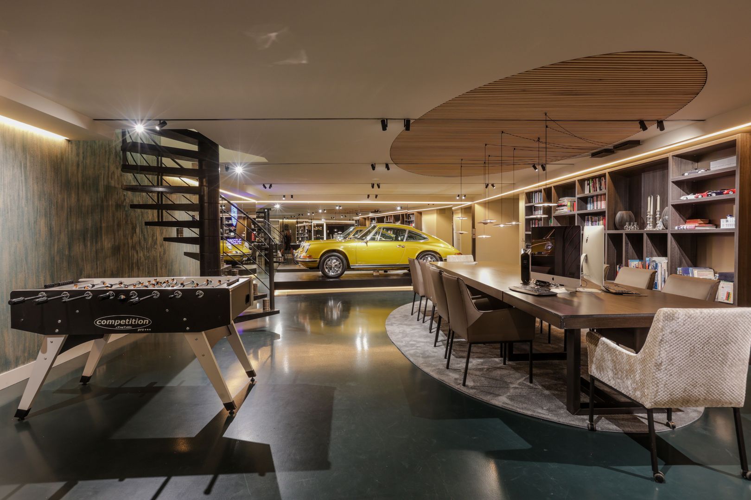
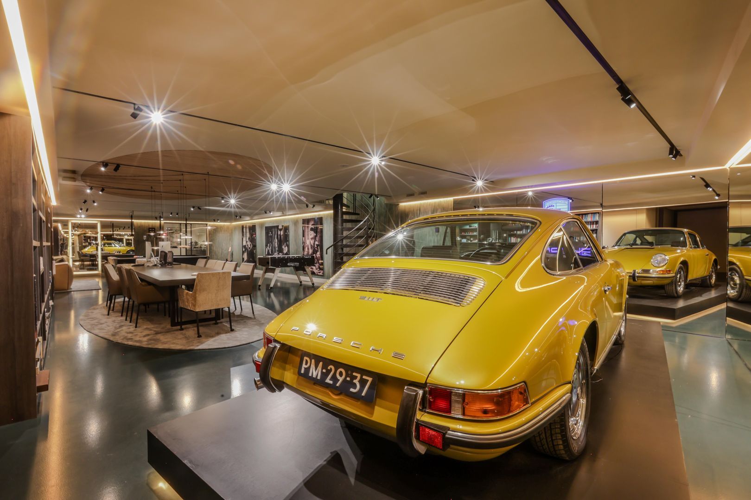
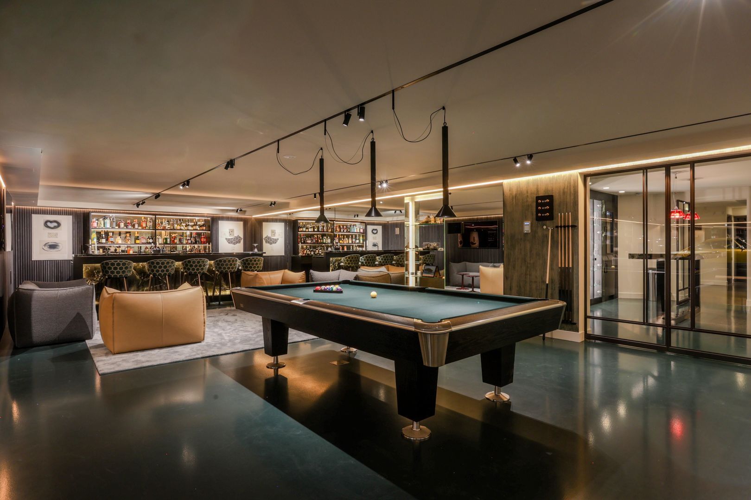
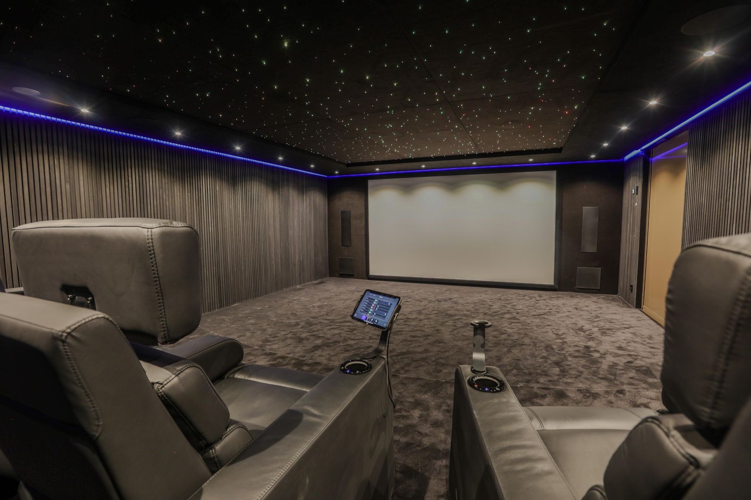
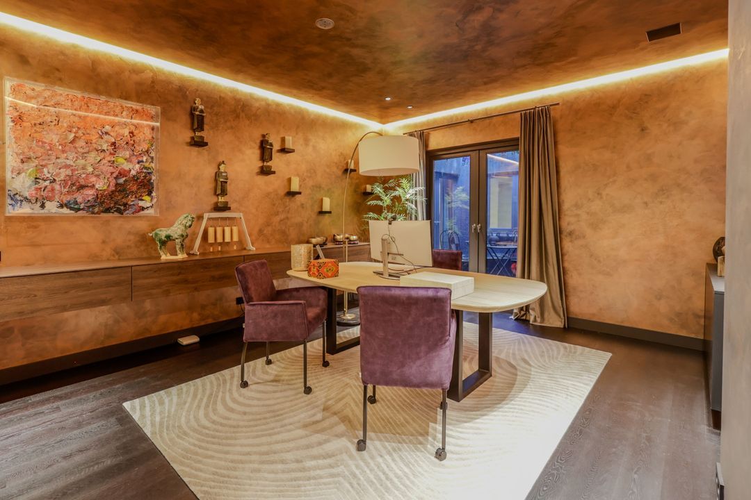
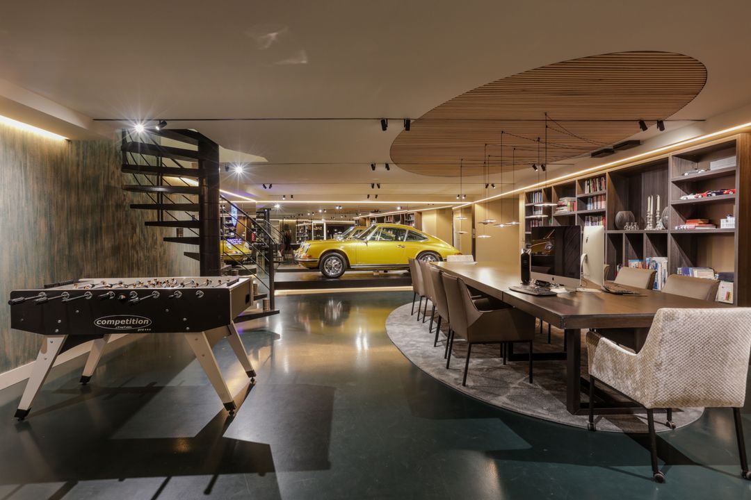
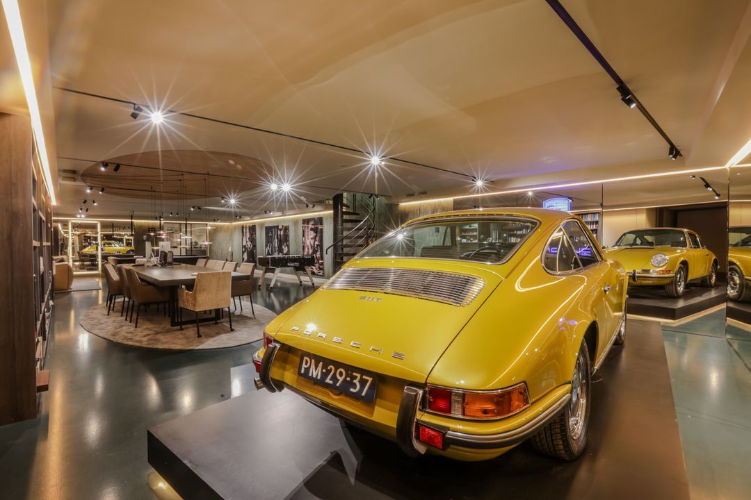
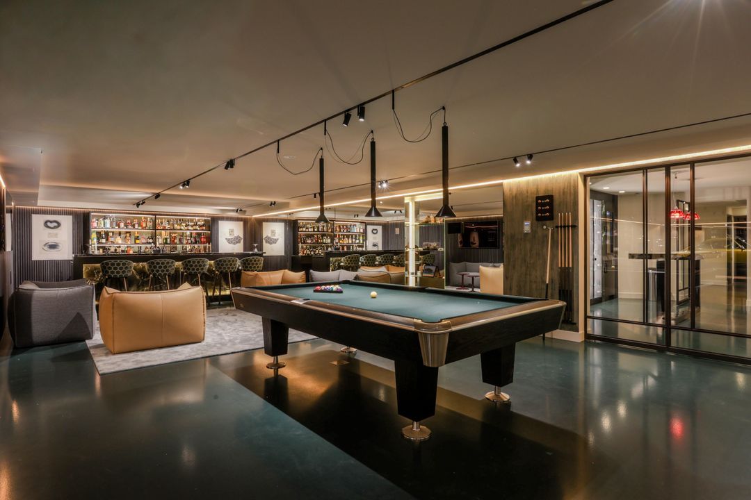
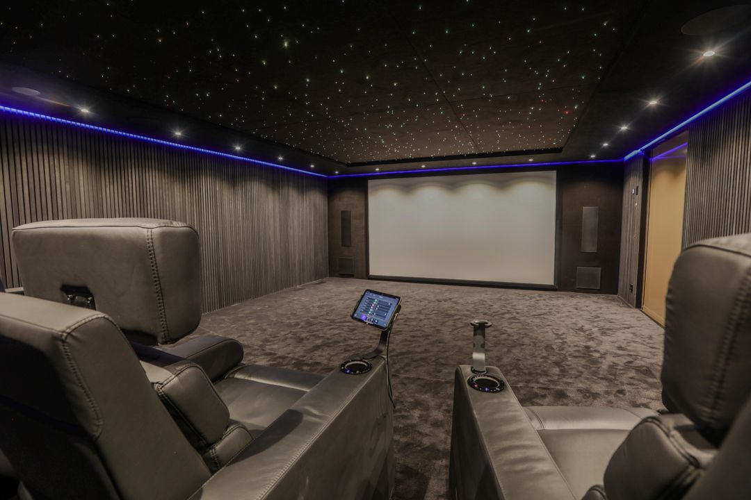
About the second basement floor, this floor is all about balancing work and pleasure. From the hall you have access to a beautiful, lockable wine cellar, separate toilet, second kitchen for catering, a laundry room, storage room with archive safe, the technical rooms and a 'cave'. Here is a beautiful bar with seating area, an office with space for a large conference table and stage for your favourite car, accessible via the aforementioned car lift. Absolute surprise on this floor is the full-fledged private cinema hidden behind an automatic sliding door. Watching your favourite series or film here is a unique experience every time.

The villa is naturally equipped with a state-of-the-art security system, hi-fi systems, air conditioning system, air conditioning and only the best in terms of lighting, image and sound. Everything can be controlled via the home automation system.

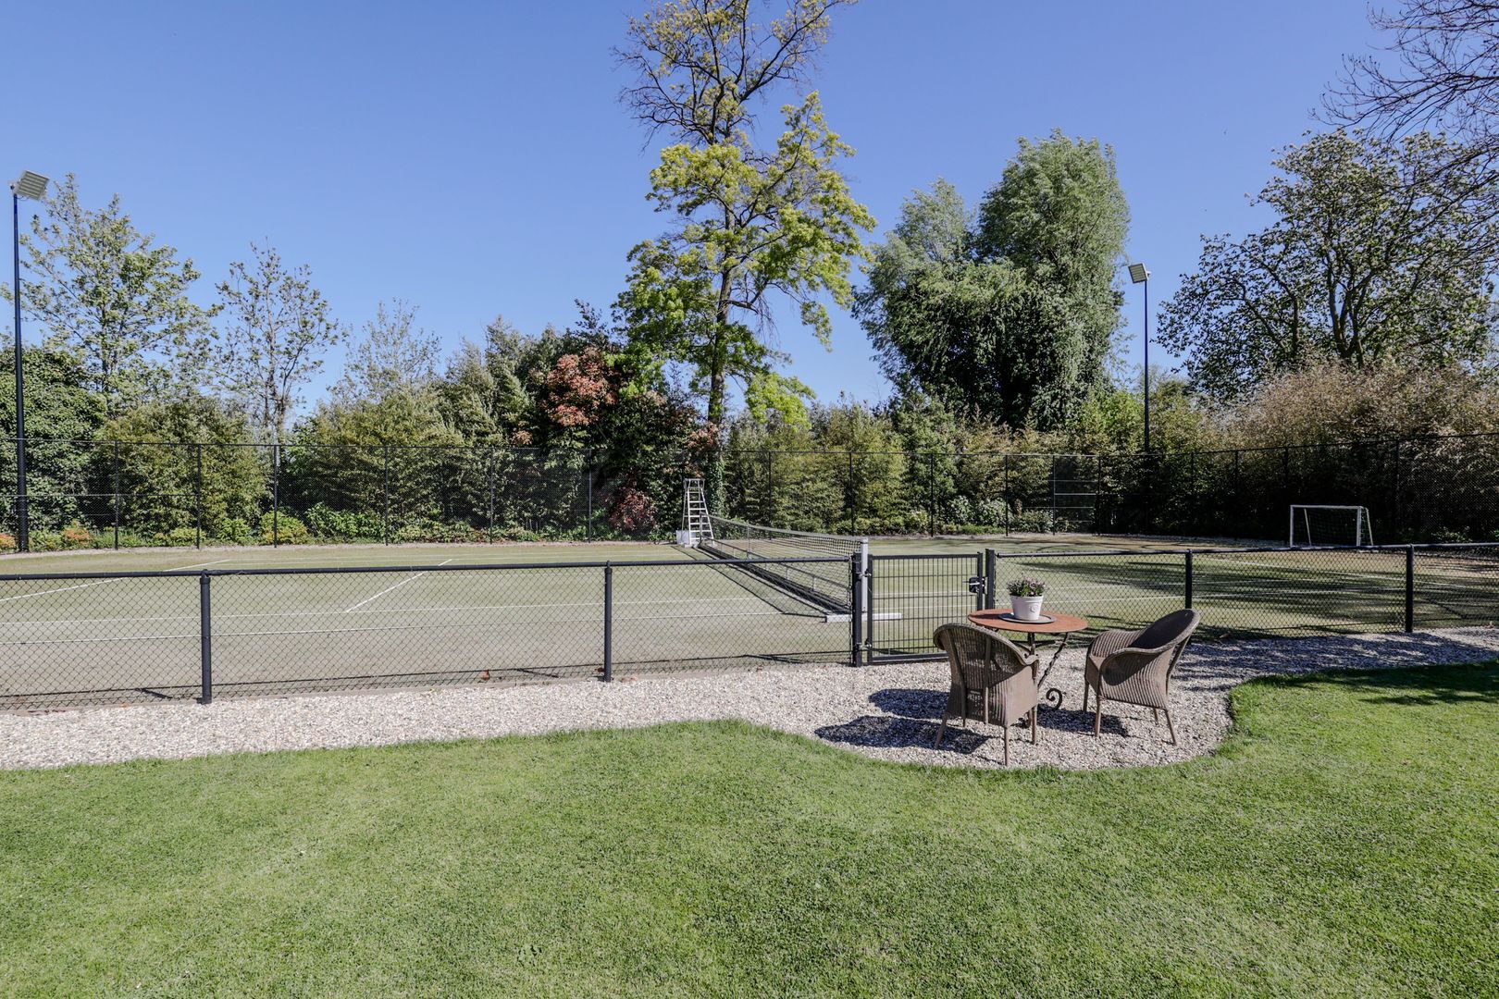
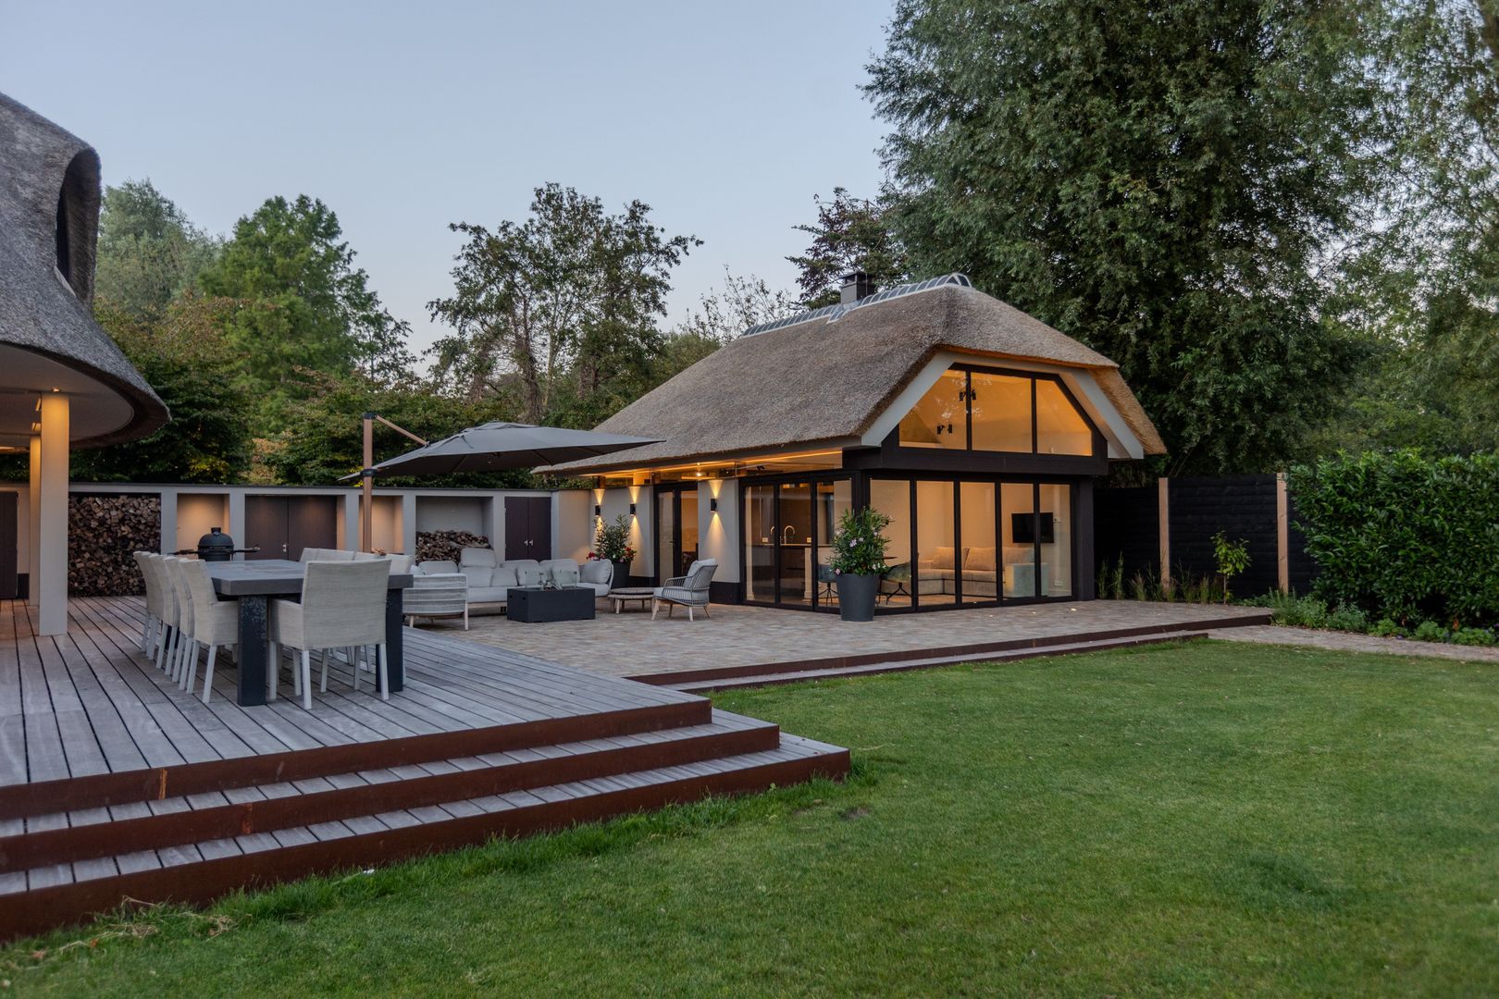
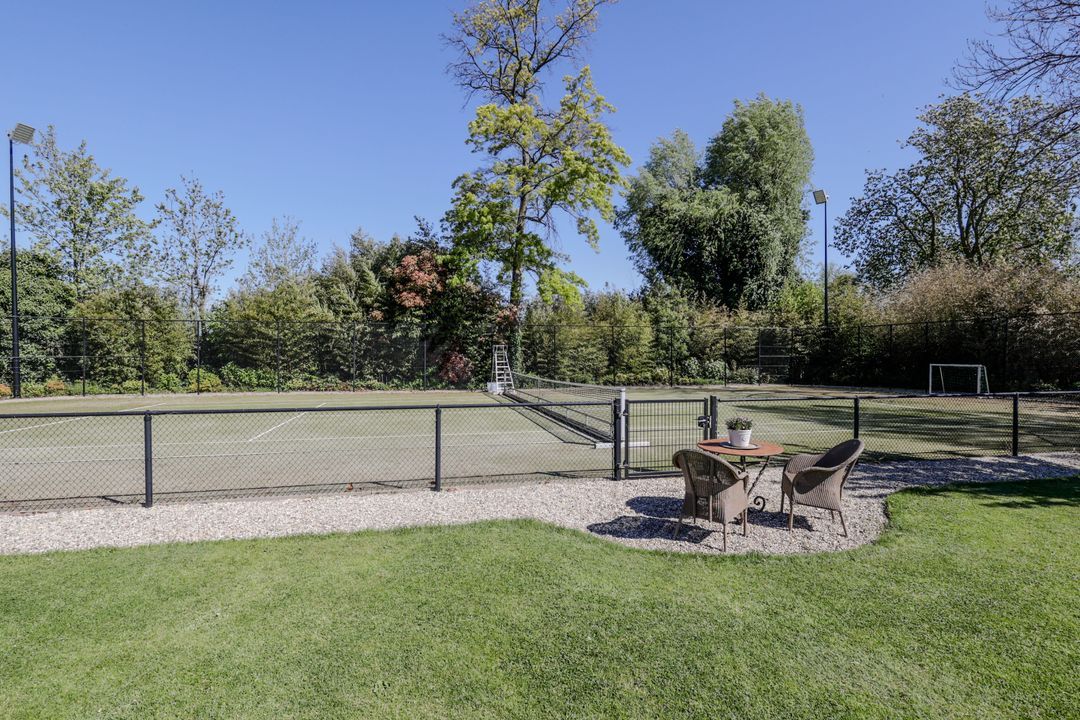
Once back on the ground floor, you have access to the spacious garden, which is fully south-facing, from all sides of the villa. Directly adjacent to the kitchen diner is a beautiful terrace, ideal for the first cappuccino of the day in the morning sun. For those who prefer to start the morning actively, the fully lit tennis court in the front garden offers a perfect setting. In the afternoon and evening, the atmospheric terraces all around provide the backdrop for lovely summer evenings overlooking the outdoor pool, while the panoramic waterfront jetty with jacuzzi invites pure relaxation at the highest level.

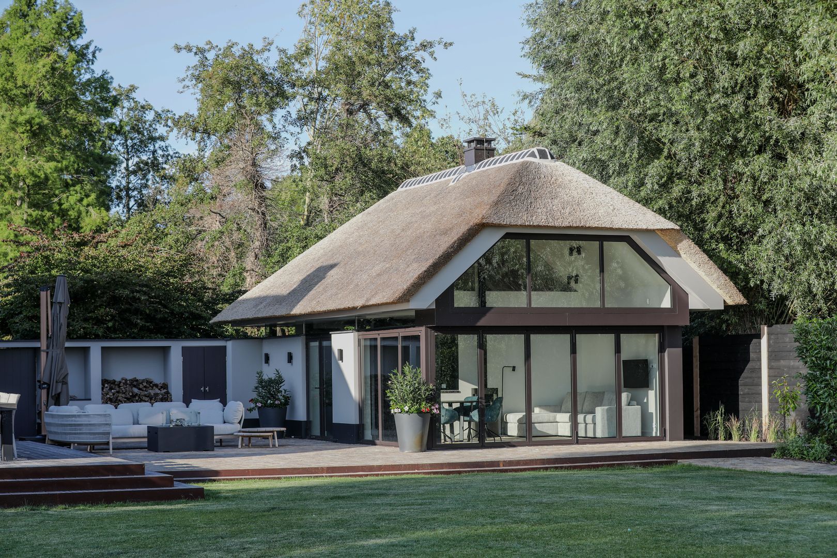
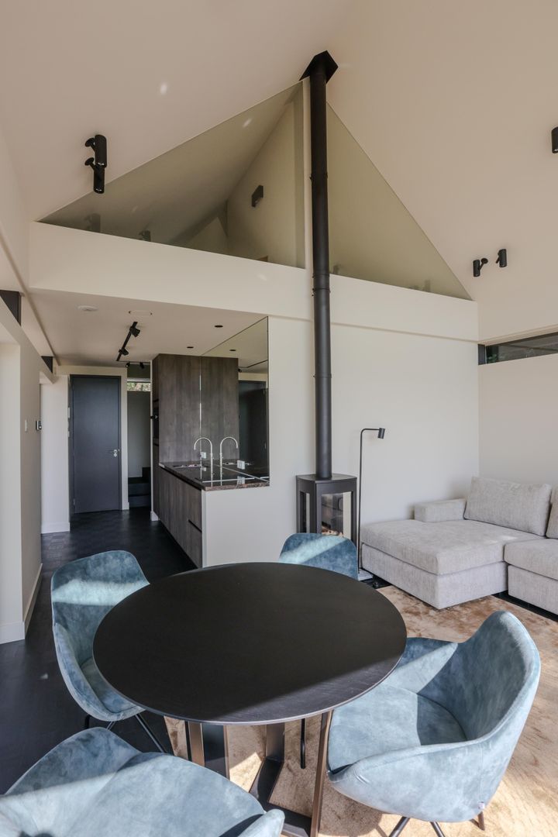
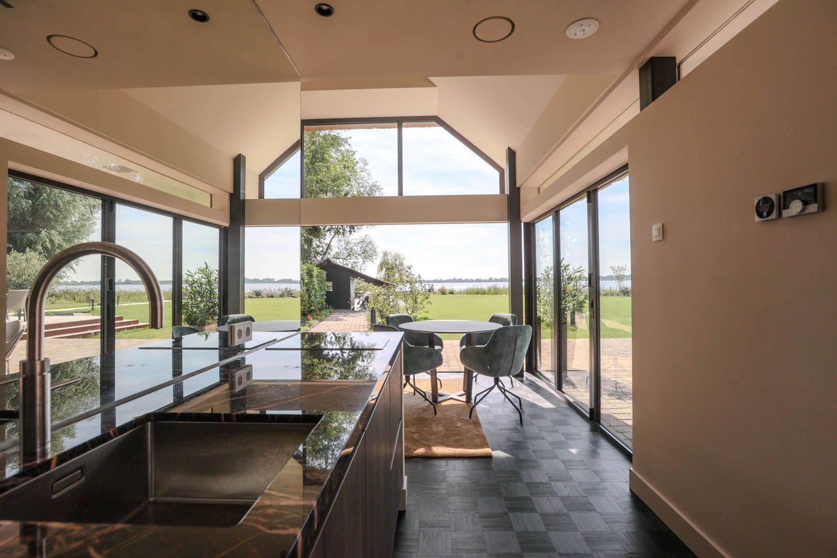
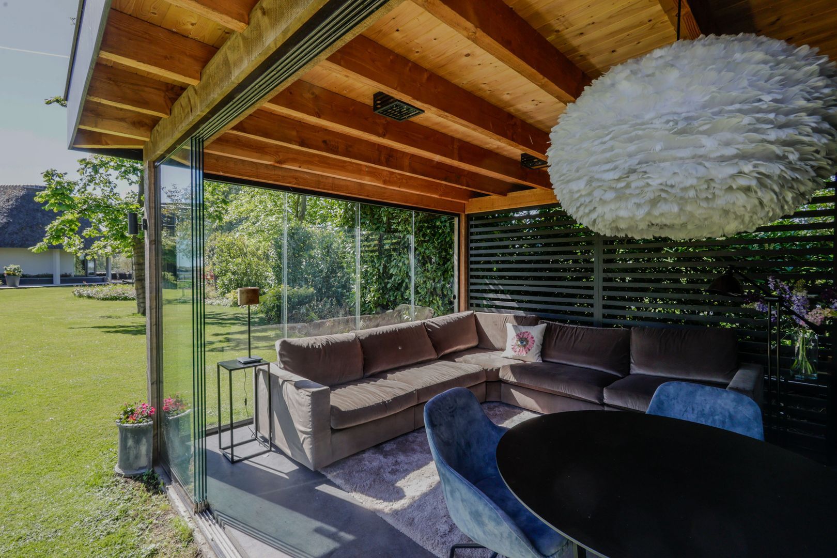
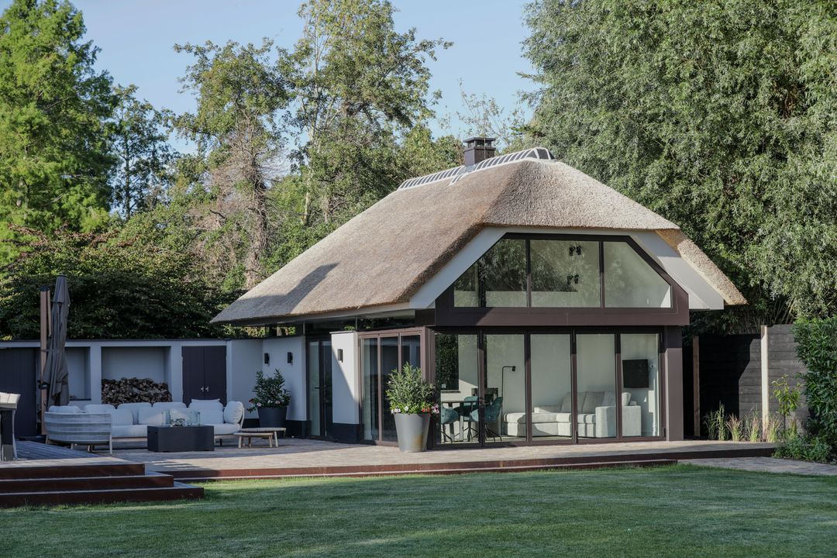
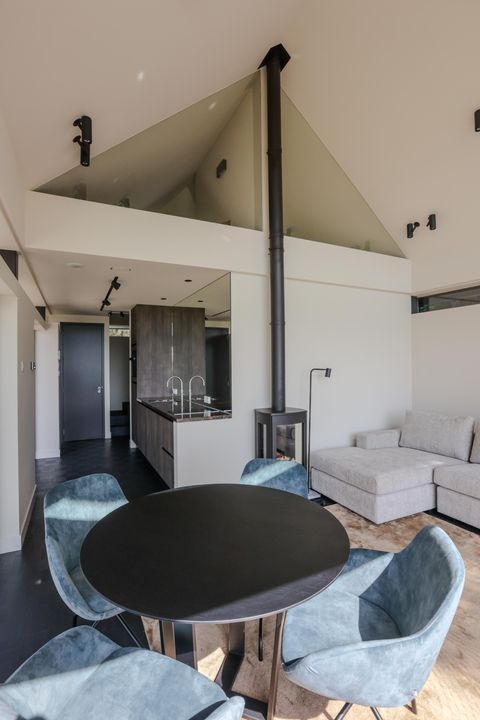
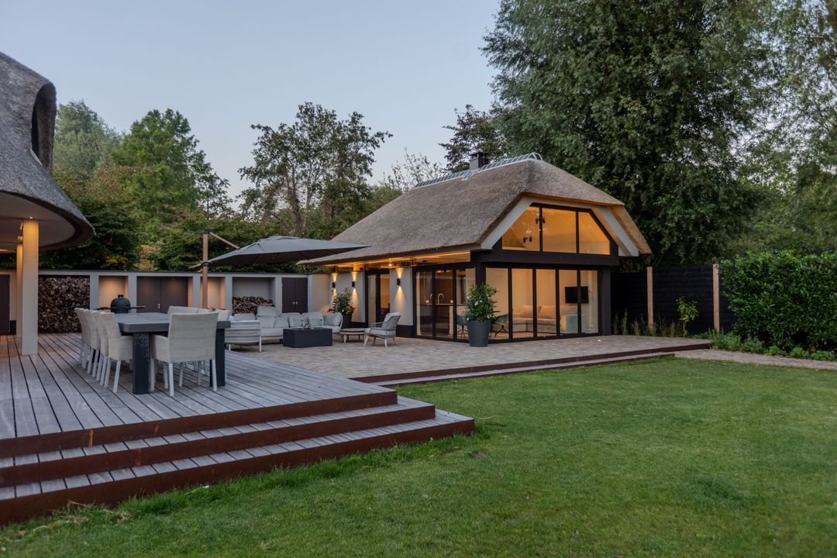
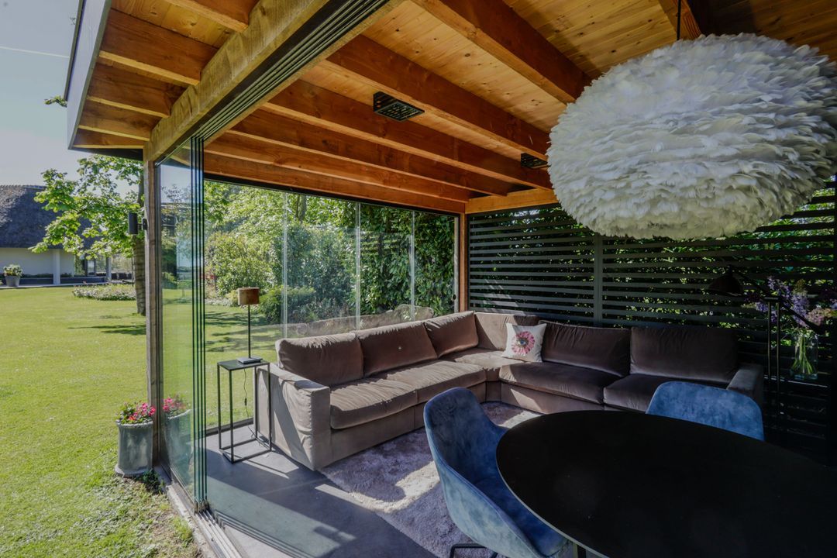
The villa features a newly built detached guest house with cosy living room that is fully connected to the beautiful garden through the glass front, full kitchen, air-conditioned bedroom and bathroom with walk-in shower, double sink and toilet. On the first floor, a sleeping loft with 2 beds from where you have a beautiful view of the water. At the front of the villa, directly behind the entrance gates, is a detached studio cottage with storage.

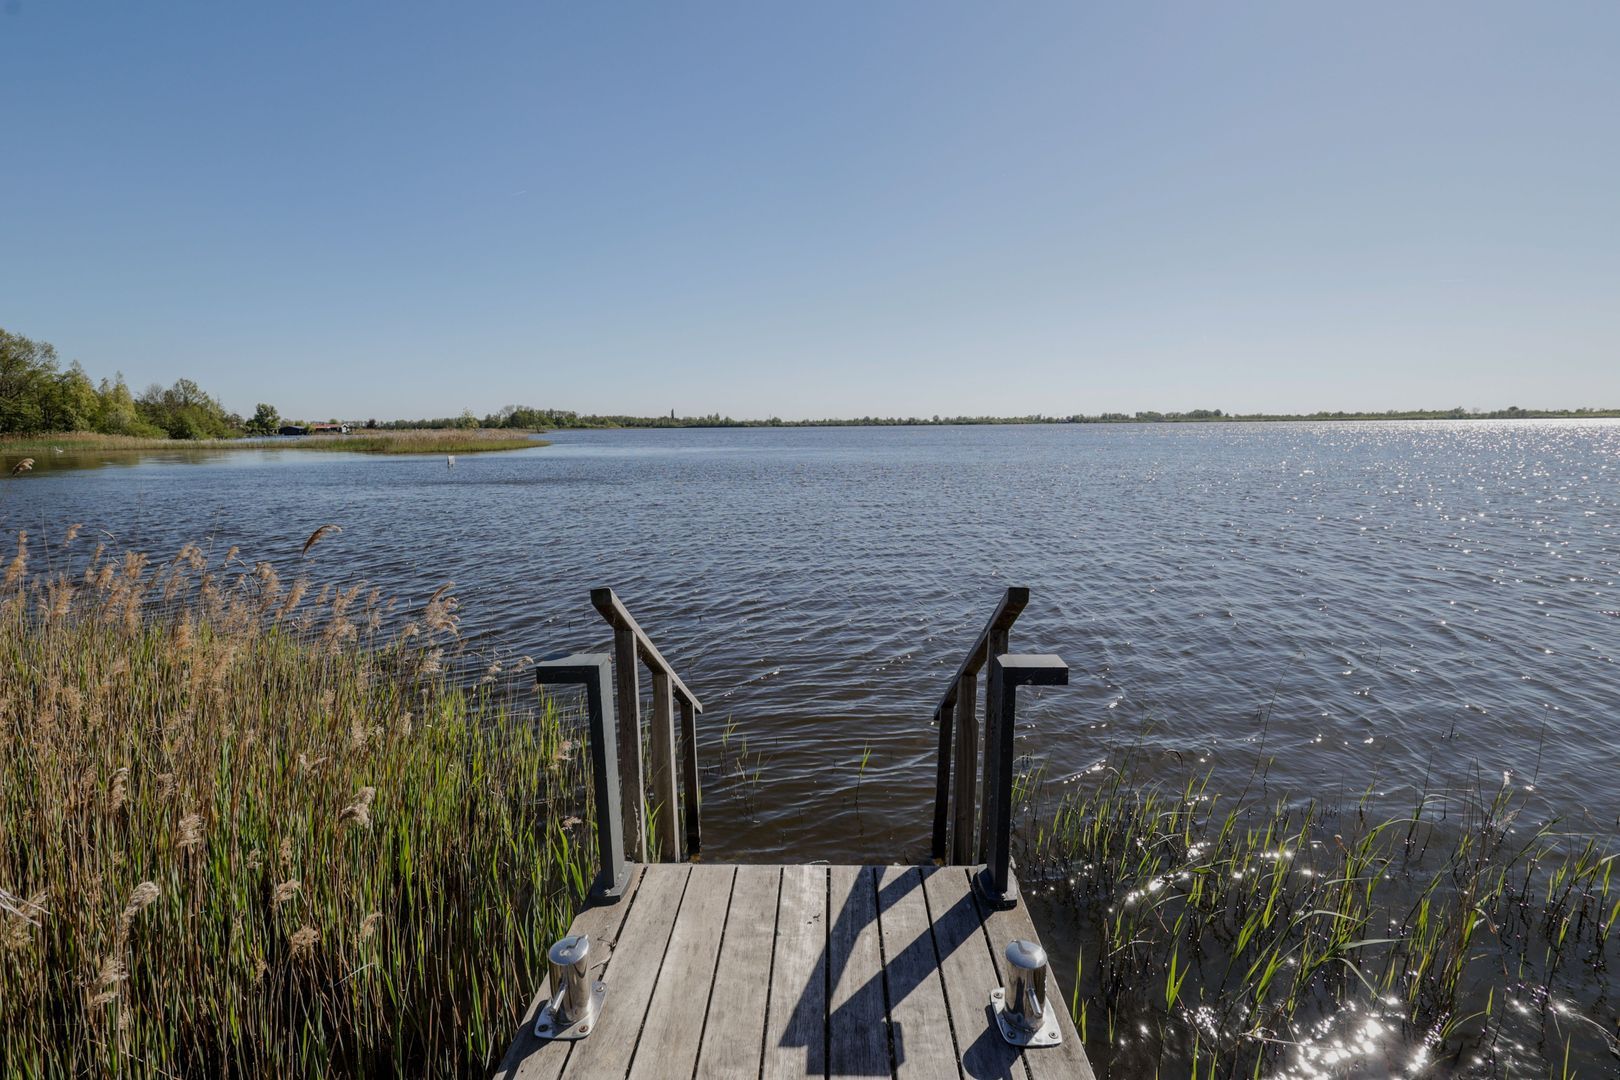
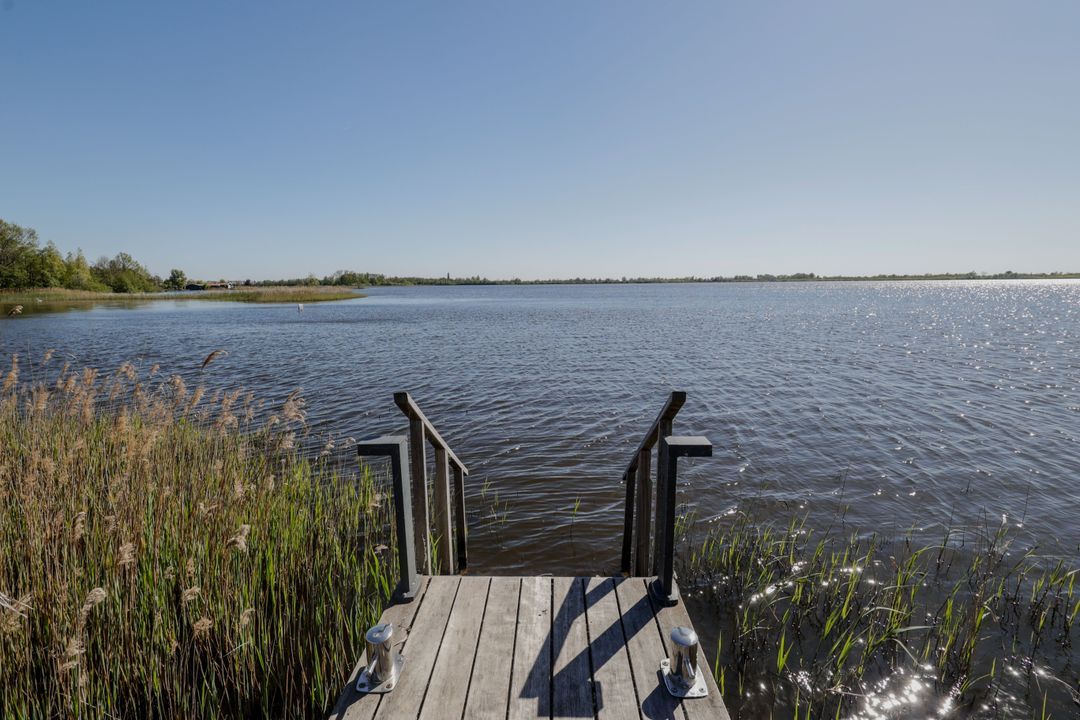
From almost every room in the villa én from every point in the garden you will enjoy an enchanting view of the Loosdrechtse Plassen — a special feeling of peace and freedom that feels natural here every day. If you would like to experience this special setting even closer, the private boathouse and the privéjetty will do the trick. From here, you can walk straight into your own Loosdrecht water via the stairs. Not only will you sail effortlessly across the Stille Plas, you can also easily reach the Derde Plas, where you can moor at one of the many attractive waterfront restaurants and cafés. Furthermore, from here you can just as easily set course for the Vecht or Amsterdam — a unique combination of tranquillity, freedom and exclusivity.

.

Within about 30 minutes you can easily reach both Utrecht and Amsterdam and its international airport Schiphol by car.

.

DISCLAIMER
All information, including but not limited to dimensions, is indicative and no rights can be derived from it. Compensation for over- or under-size is excluded. The writing requirement is declared applicable. Offer without obligation, delivery in consultation.
Feeling ENTHOUSIAST? Make an appointment for a no-obligation viewing. We promise: you will be amazed!

Headquarters – International sales

R365 | Christie’s International Real Estate

phone +31 (0)20-242 0888
mail info@R365.nl
Leslie de Ruiter
Leslie de Ruiter
l.deruiter@r365.nl

Details

Transfer
Price
On request
Status
Available
Build
House type
Country house, Detached house
Build type
Existing
Build year
2002
Maintenance inside
Excellent
Maintenance outside
Excellent
Surface and volume
Living surface
1.144m²
Plot surface
4,3ha
Volume
5.108m³
Layout
Rooms
13
Bedrooms
7
Bathrooms
6
Floors
5
Facilities
Mechanical ventilation, Alarm, Outside sun screen, Lift, Air conditioning, Smoke duct, Glass fiber, Domotics
Energy
Energy label
A
Insulation
Fully isolated
Hot water
Central heating
Heating
Central heating, Gas heater, Fireplace, Heated floor
Heating boiler
(Combined furnace, Owned)
Exterior areas
Location
On the waterfront, Clear view, Sheltered location
Balcony
Yes
Garden
Garden all round
Nieuw-Loosdrechtsedijk 227

Enthusiastic?

Then quickly make an appointment for a no-obligation viewing
Nieuw-Loosdrechtsedijk 227, Loosdrecht.

Plan a viewing

Location

[ { "address": "Nieuw-Loosdrechtsedijk 227", "zipCode": "1231KV", "city": "Loosdrecht", "lat": 52.1866086, "lng": 5.0906972, "heading": 0, "pitch": 0 } ]
[{"featureType":"water","stylers":[{"visibility":"on"},{"lightness":20},{"saturation":-42},{"hue":"#00ccff"}]},{"featureType":"landscape.man_made","elementType":"geometry","stylers":[{"visibility":"on"},{"saturation":-99},{"lightness":51}]},{"featureType":"road.arterial","elementType":"geometry","stylers":[{"saturation":-98},{"lightness":35}]},{"featureType":"road.highway","elementType":"geometry","stylers":[{"saturation":-95},{"lightness":-10},{"gamma":2.17}]},{"featureType":"poi.park","stylers":[{"visibility":"on"},{"lightness":30},{"saturation":-50},{"hue":"#a1ff00"}]},{"featureType":"poi.school","elementType":"geometry","stylers":[{"saturation":-25},{"lightness":12},{"hue":"#ffdd00"}]},{"featureType":"road.local","stylers":[{"saturation":-100},{"lightness":15}]},{"featureType":"administrative.neighborhood","stylers":[{"visibility":"on"},{"saturation":-100},{"lightness":35}]},{"featureType":"poi.attraction","elementType":"labels","stylers":[{"lightness":15},{"hue":"#ff005d"},{"visibility":"simplified"},{"saturation":-100}]},{"featureType":"road.arterial","elementType":"labels","stylers":[{"visibility":"on"},{"saturation":-98},{"lightness":41},{"gamma":0.75}]},{"featureType":"road.highway","elementType":"labels","stylers":[{"visibility":"simplified"},{"lightness":20},{"saturation":-60}]},{"featureType":"transit.line","stylers":[{"visibility":"simplified"},{"saturation":-25},{"lightness":35}]},{"featureType":"transit.station","elementType":"labels","stylers":[{"lightness":10},{"saturation":-72}]},{"featureType":"poi","elementType":"geometry","stylers":[{"lightness":15},{"saturation":7}]},{"featureType":"poi.place_of_worship","elementType":"labels","stylers":[{"visibility":"off"}]},{"featureType":"poi.sports_complex","elementType":"labels","stylers":[{"visibility":"off"}]},{"featureType":"road","elementType":"labels","stylers":[{"visibility":"off"}]},{"featureType":"road.local","elementType":"labels","stylers":[{"visibility":"on"},{"saturation":-100},{"lightness":21}]},{"featureType":"road.arterial","elementType":"labels","stylers":[{"visibility":"on"},{"lightness":25}]},{"featureType":"transit.line","stylers":[{"visibility":"off"}]},{"featureType":"poi","elementType":"labels","stylers":[{"saturation":-100},{"lightness":35}]},{}]
Subscribe

Stay up-to-date on our newest listings and exclusive events.

Thank you for your registration

Unfortunately we can not conclusively determine whether you are a human or an automated bot/spammer. Hence, we are unable to submit the form. Please retry or contact the real estate agent directly via email.

Something went wrong while sending the contact form. Check if you correctly filled in all required fields and try again.

recaptcha
reCAPTCHA
PrivacyTerms