Enschedesestraat 336 image 1
New! Hengelo

Enschedesestraat 336

icon surface 1.032m²
icon land 2,3ha
icon price € 4.250.000 k.k.
icon type Detached house
icon rooms 7 Bedrooms
icon bathrooms 3 bathrooms

Description

336 Enschedesestraat, Hengelo

NSW estate ‘De Kleine Dorst’: an exclusive, spacious country house set in over 2.3 hectares of beautiful gardens.
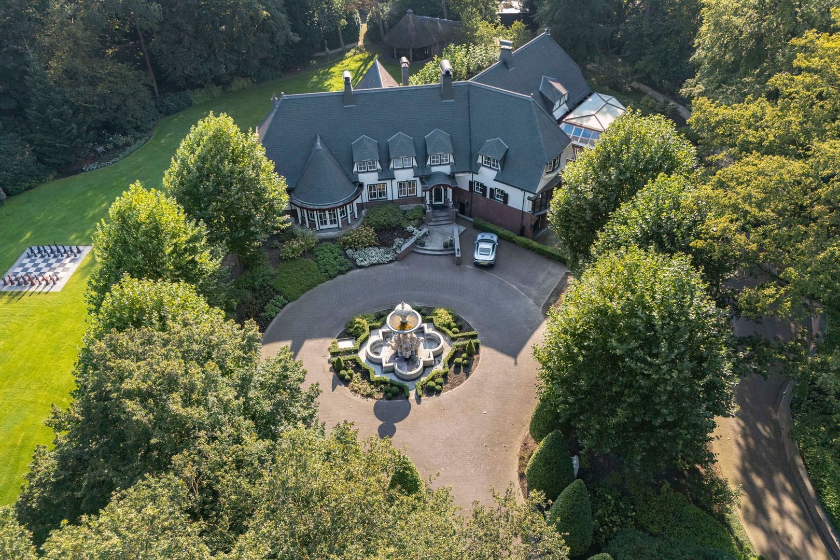
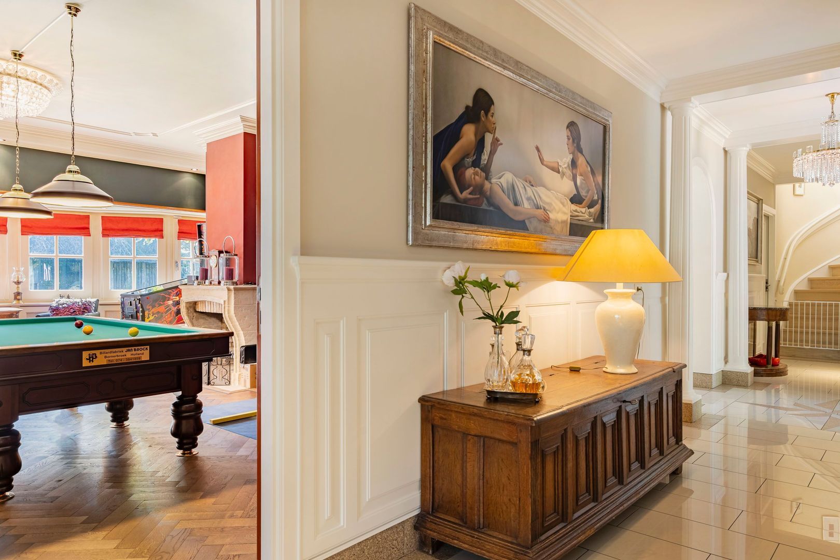
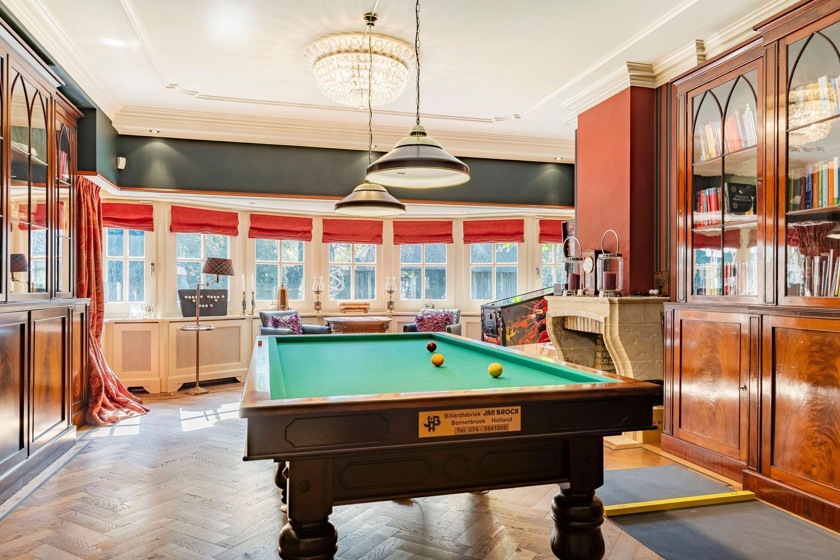
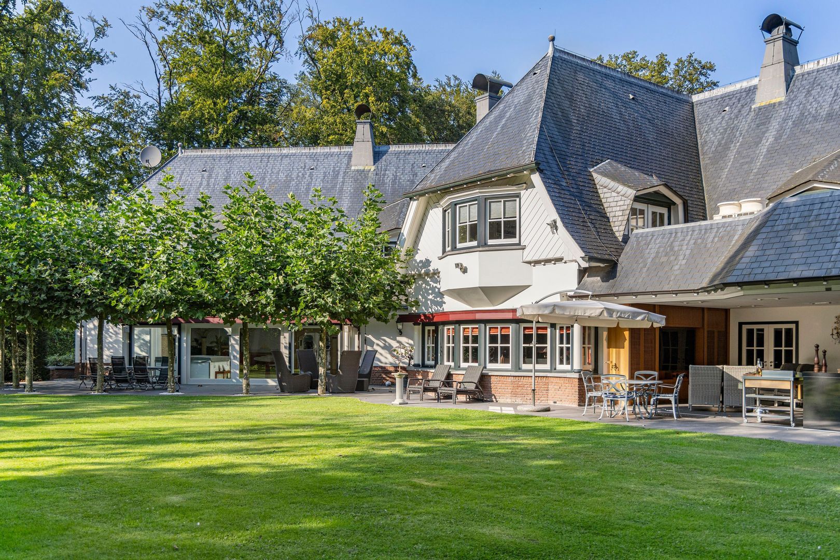
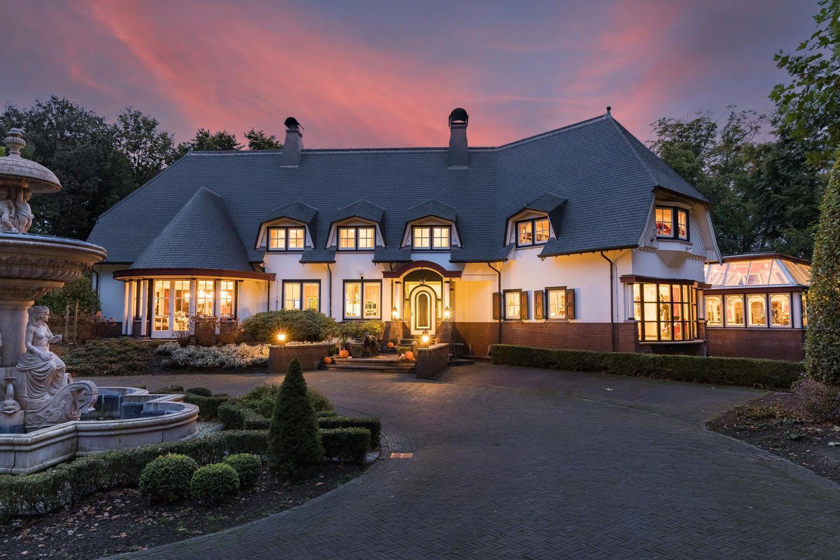
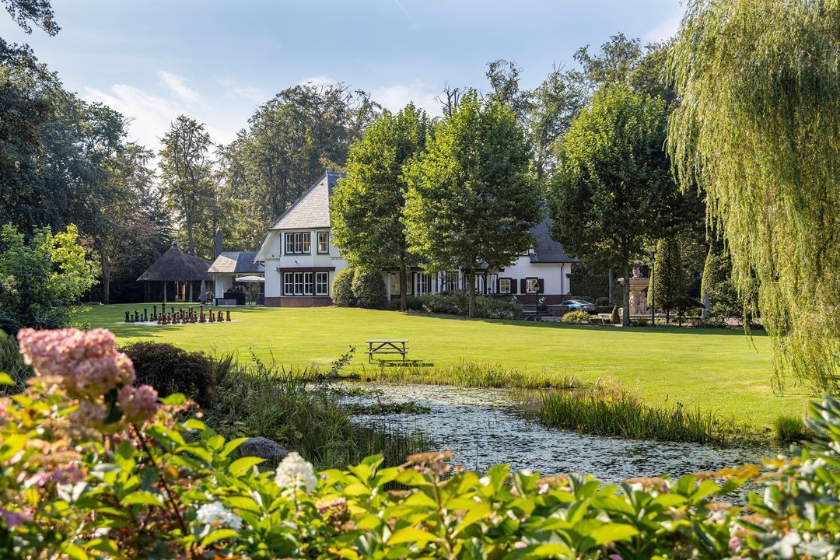
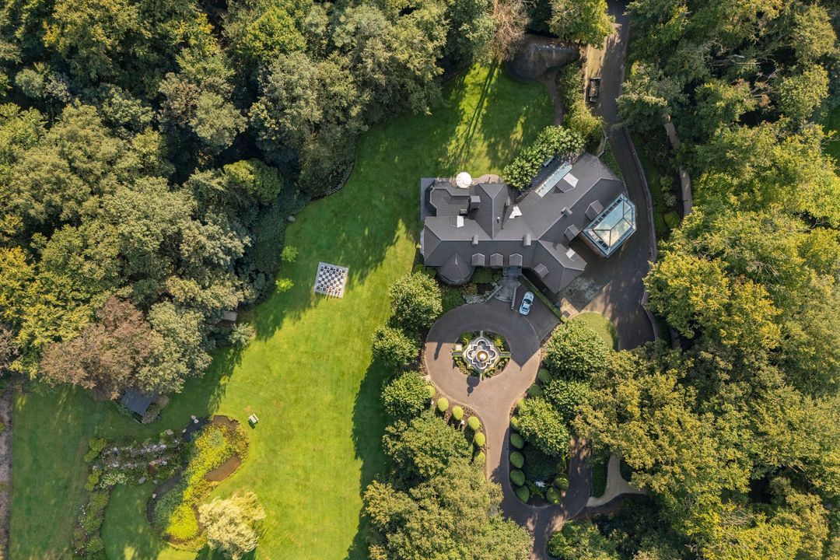
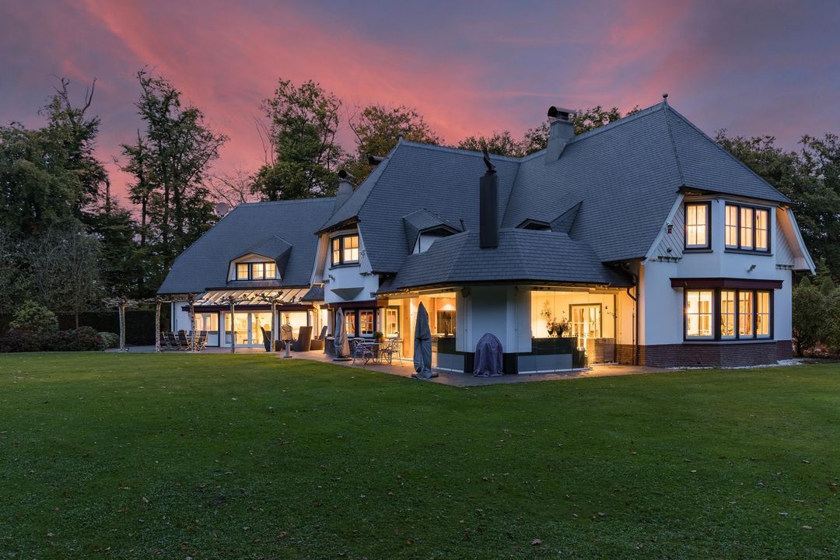
Where you least expect it, on the border between Hengelo and Enschede, tucked away amongst spacious plots and remarkable trees, lies this impressive country house. It stands on a plot of no less than 23,179 m² and offers a gross floor area of approximately 1,500 m² and a living area of over 1,000 m². No expense has been spared. A place where you can still dream, but where you no longer really need to. A property of this calibre, with this atmosphere, finish and luxury, rarely comes onto the market.

ARRIVAL
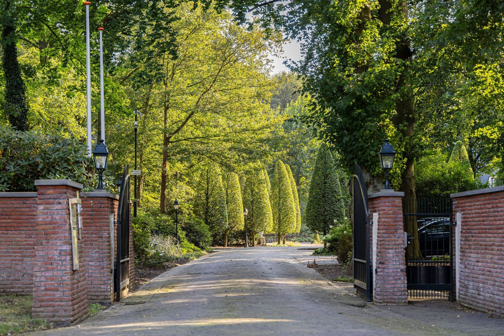
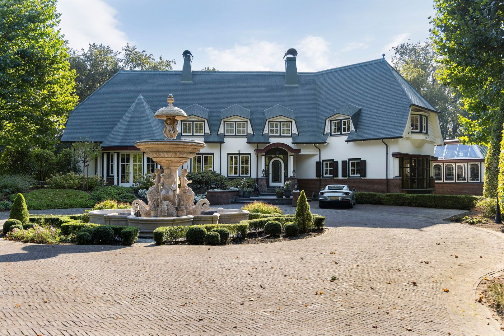
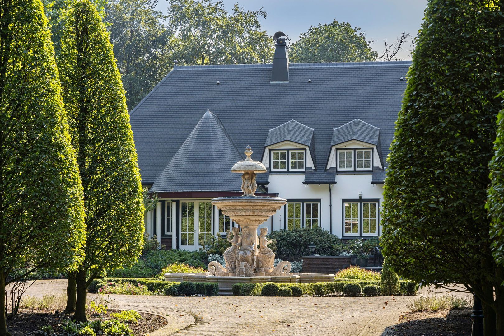
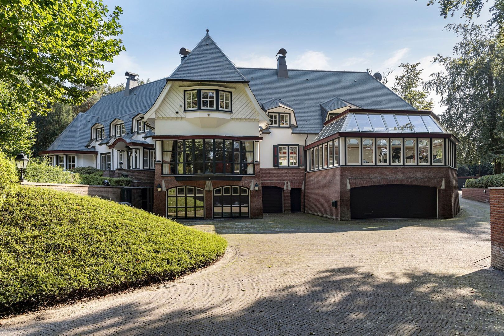
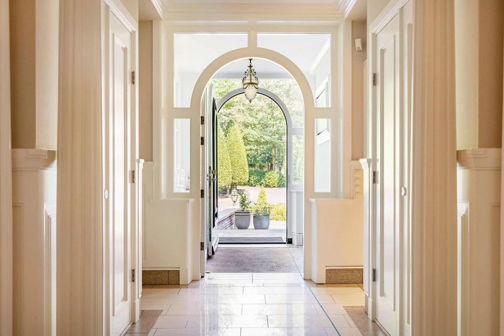
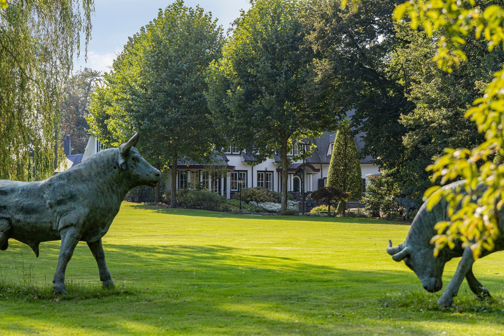
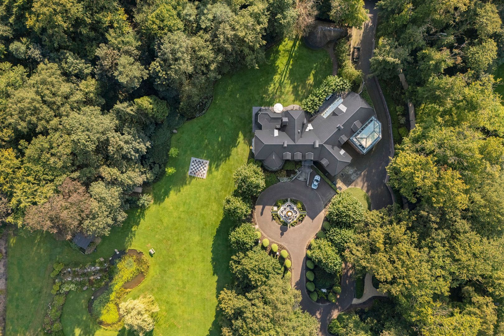
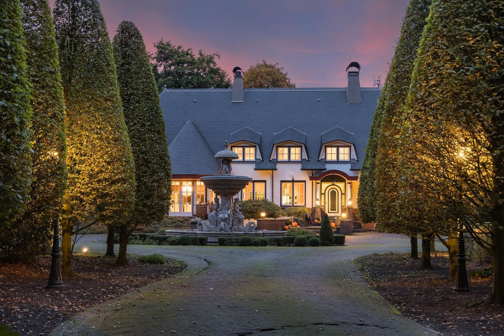
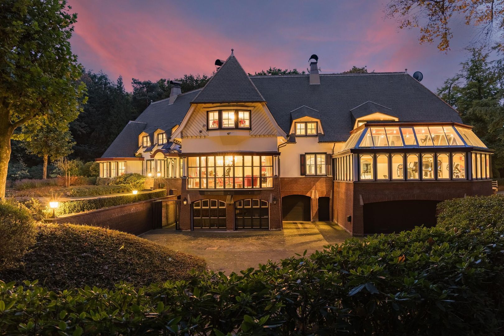
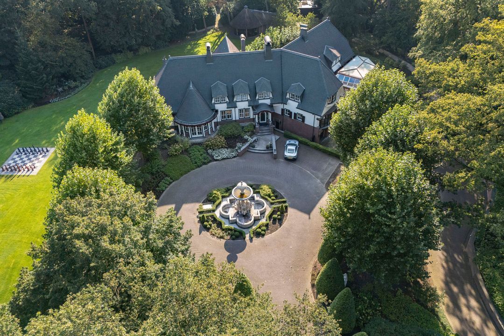
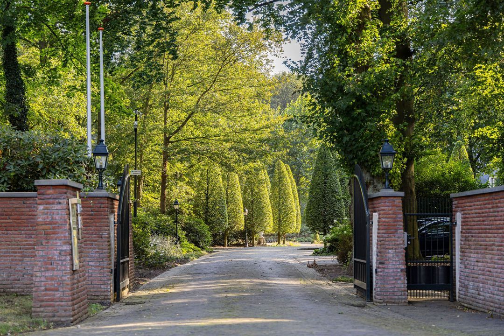
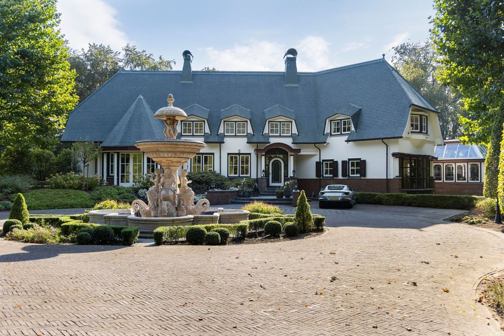
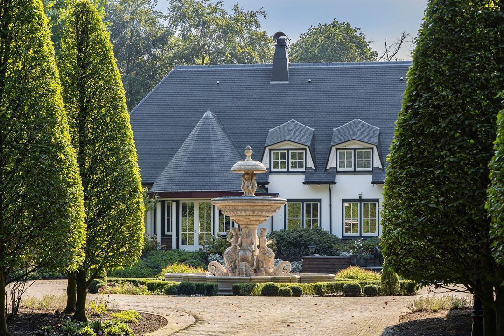
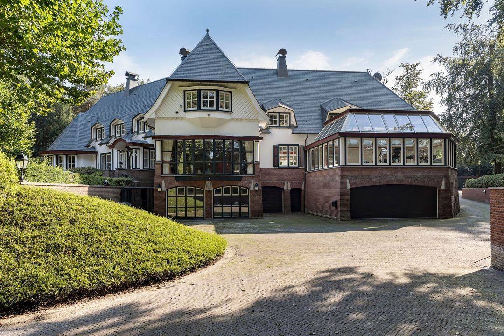
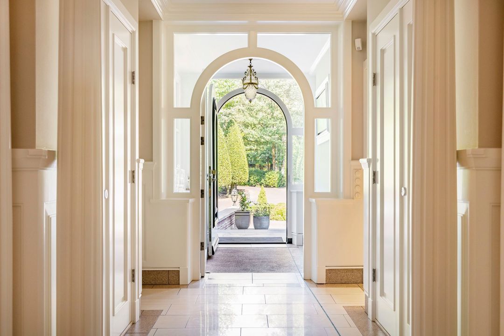
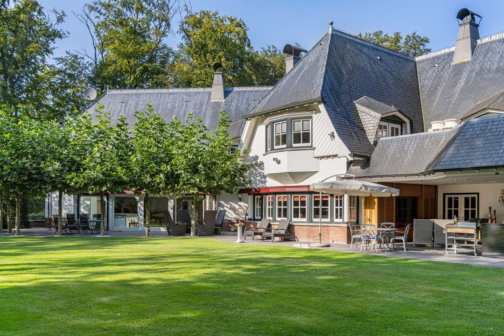
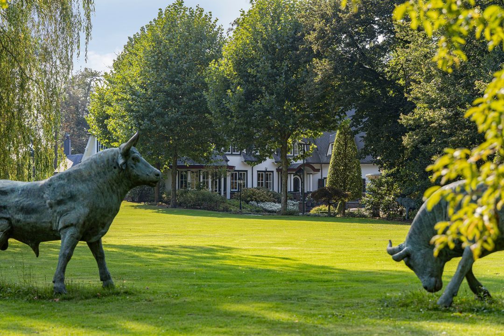
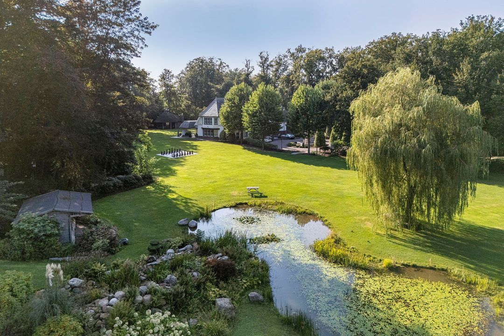
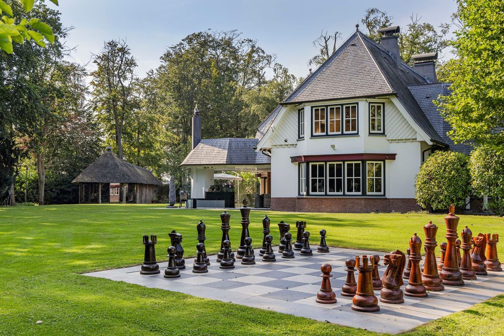
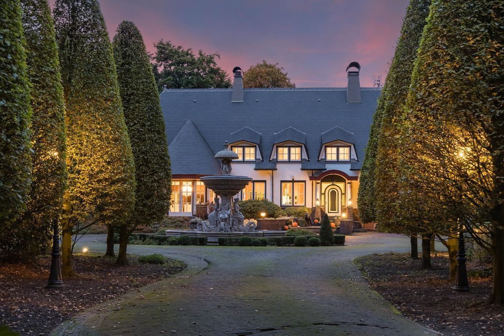
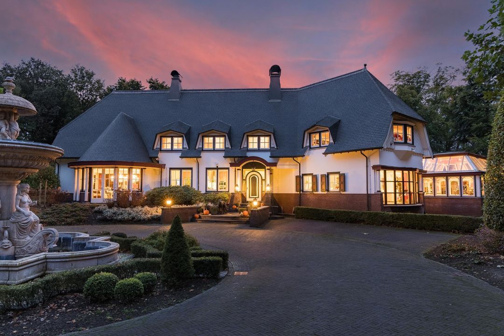
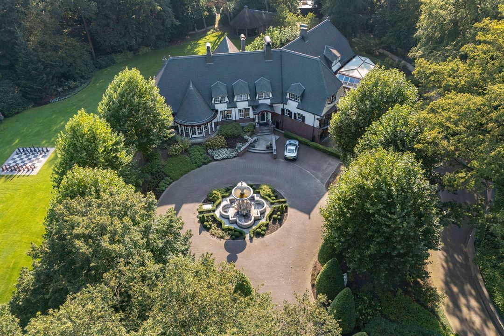
Every homecoming here feels like a luxury. The entrance gate opens automatically on request, and a row of stately, conical hornbeams leads you to the impressive entrance. The fountain in the forecourt is just the beginning. To access the indoor garage, follow the path down to the right. The country house dates from 2004 and boasts an impressive volume of no less than 4,569 m³. Together with the covered terraces, the indoor swimming pool, the ‘African’ lodge and the park-like garden, it forms an imposing yet charming whole.

LIVING AREAS ON THE GROUND FLOOR
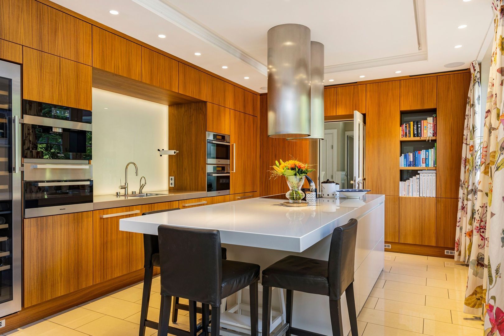
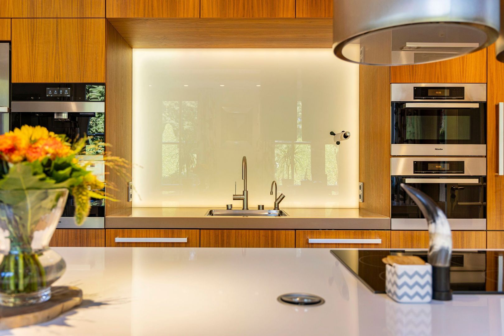
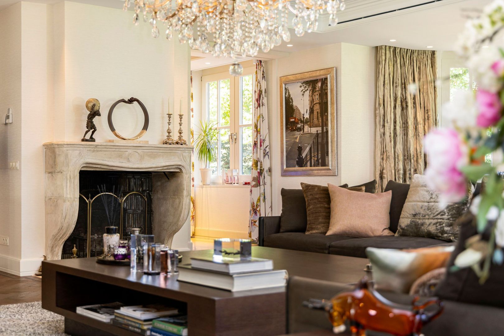
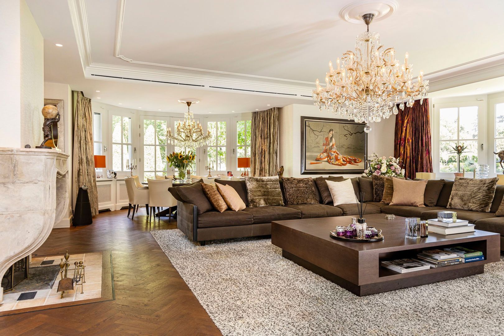
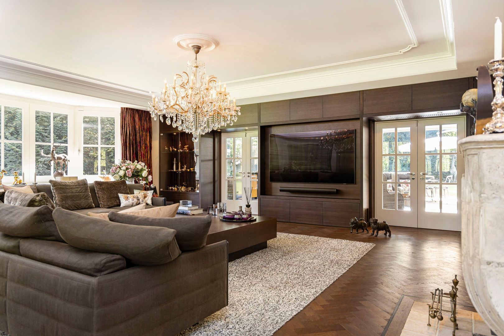
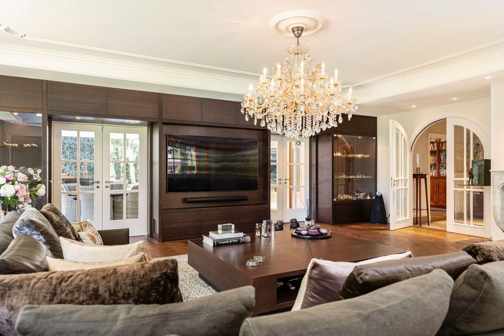
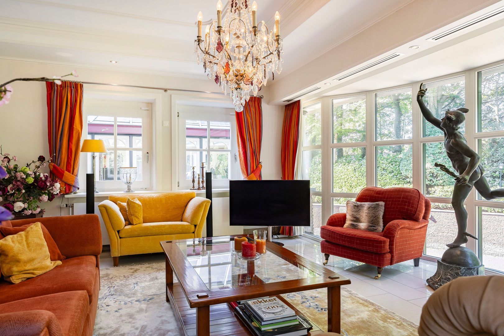
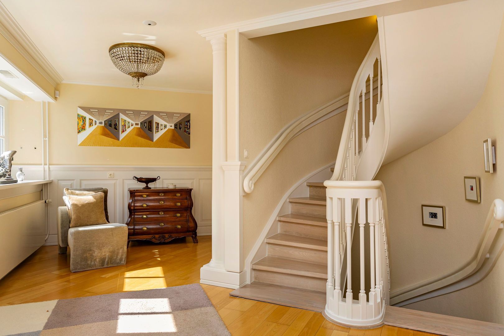
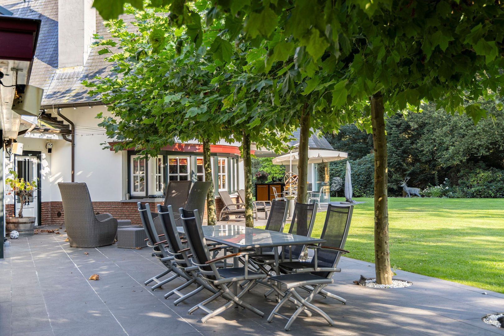
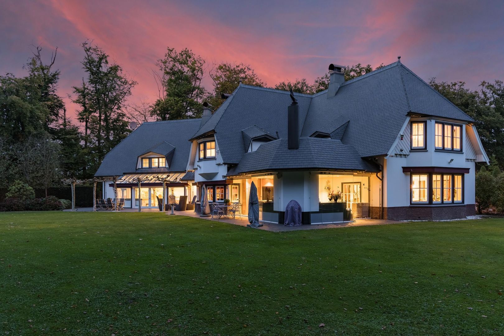
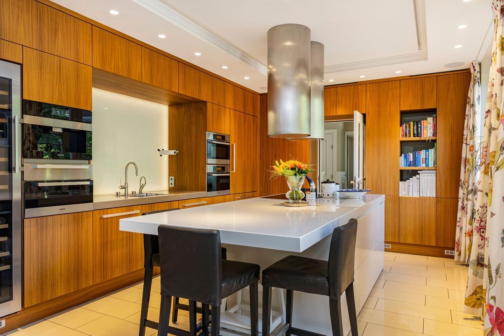
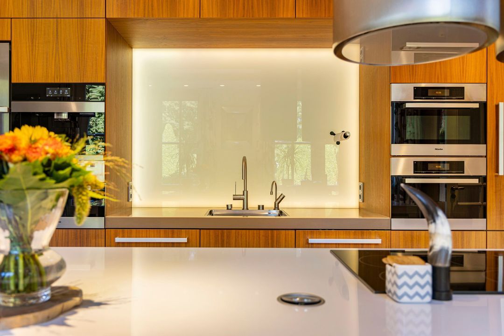
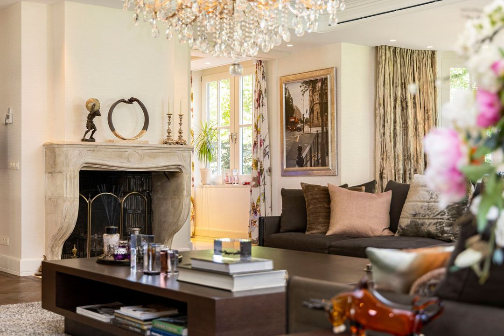
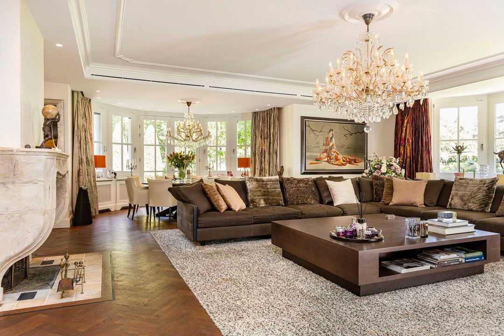
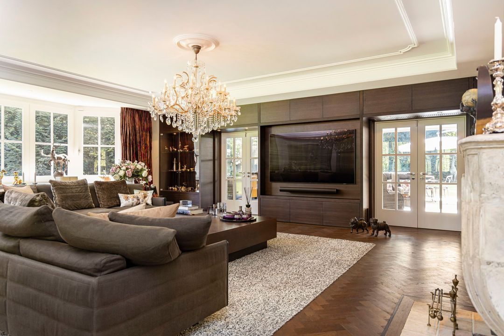
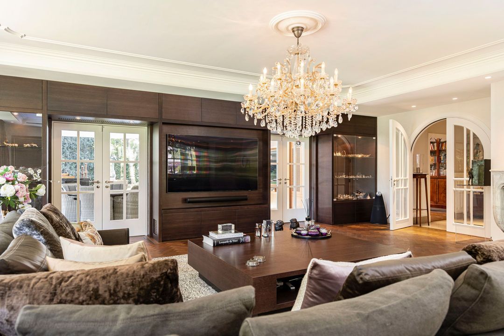
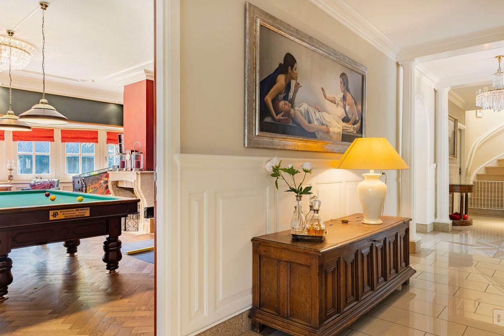
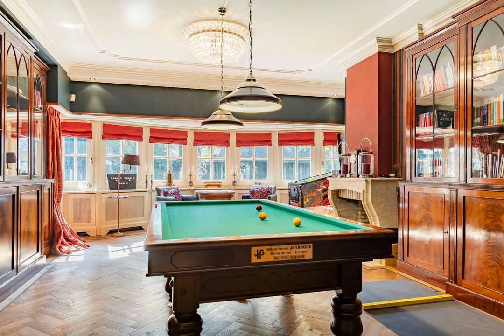
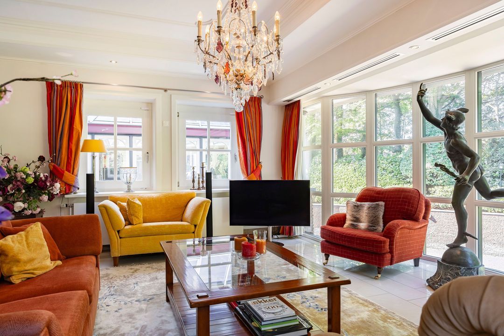
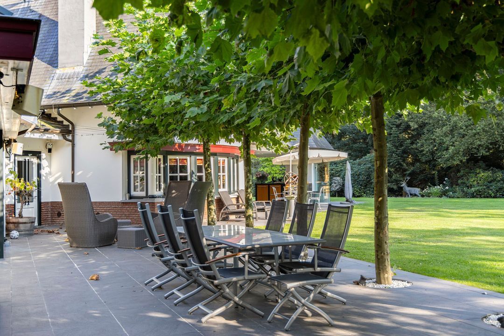
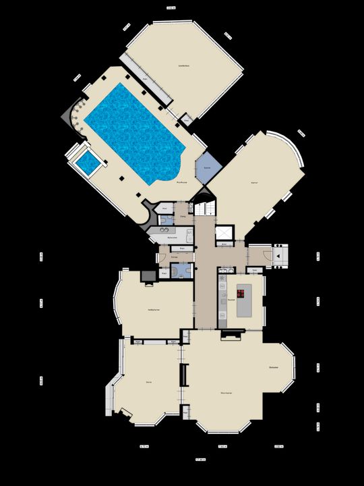
Despite its generous size, the villa never feels too big. The rooms have an intimate atmosphere and are interconnected wherever possible. The kitchen enjoys an unobstructed view of the forecourt and is a favourite spot for socialising. From the lounge, you can enjoy sweeping views of the private grounds, whilst the sheltered terraces are situated at the rear.

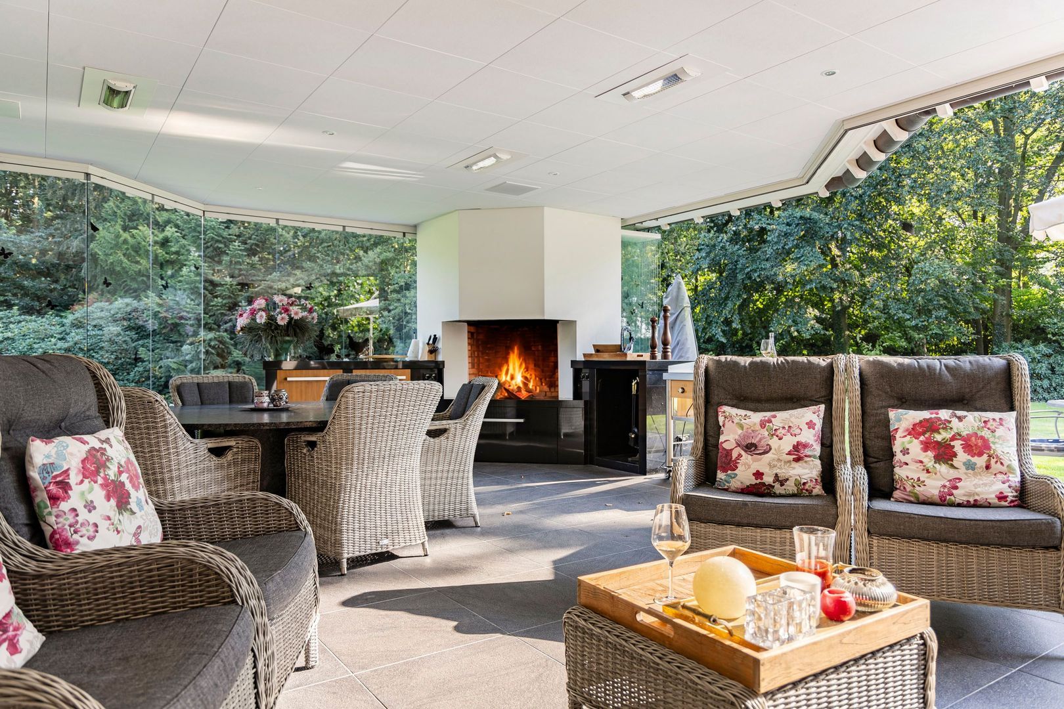
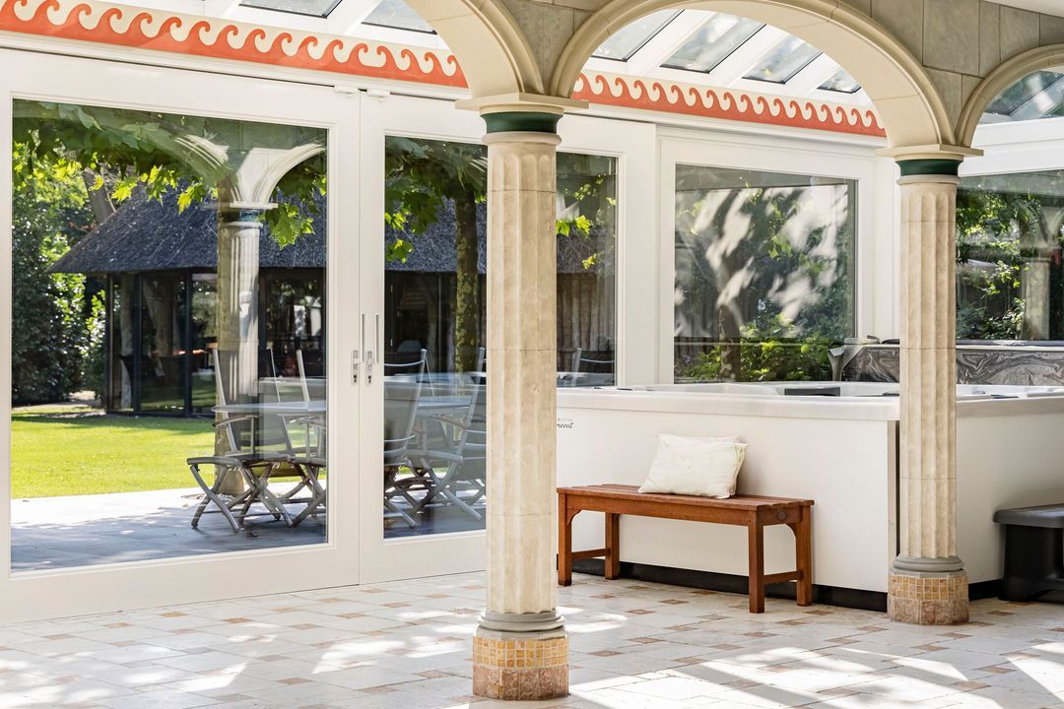
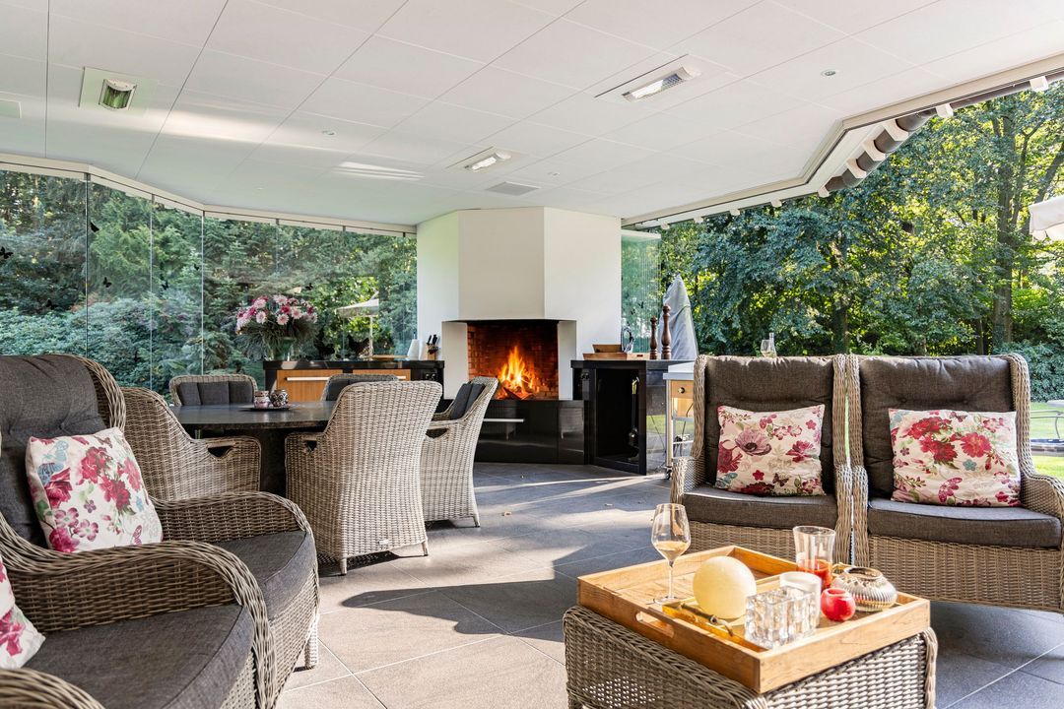
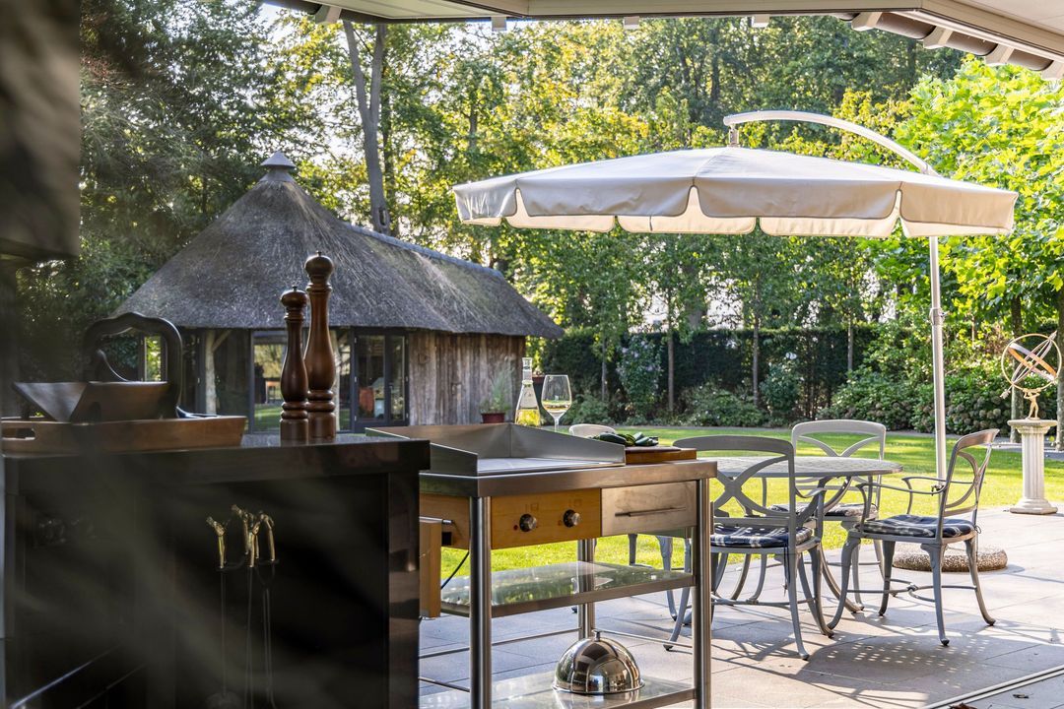
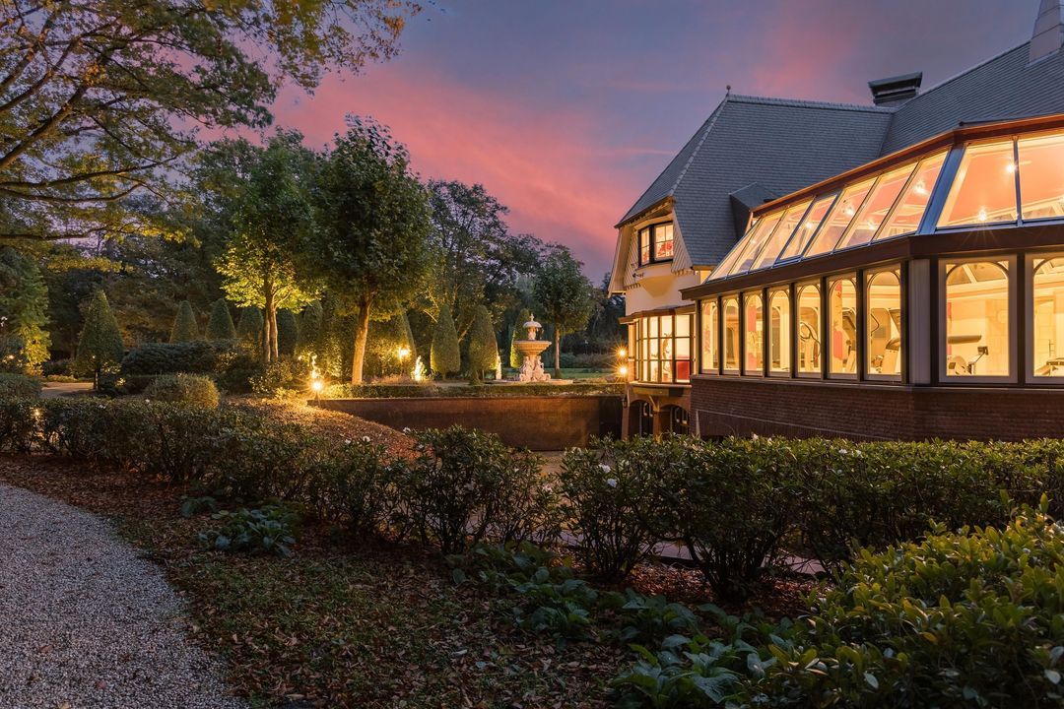
Perhaps your perfect day begins in the conservatory, with the newspaper or the news. Here you’ll find an outdoor kitchen and a TV. Flexible walls blur the boundary between indoors and outdoors, allowing you to enjoy the garden all year round. If it gets a bit cooler in the evening, heat lamps or the fireplace create a cosy atmosphere.

Thanks to the ultra-insulating glazing, it is wonderfully quiet inside, allowing you to relax in complete tranquillity. The climate control system throughout the property ensures that it remains pleasantly cool everywhere, even on the hottest summer days.

FIRST FLOOR
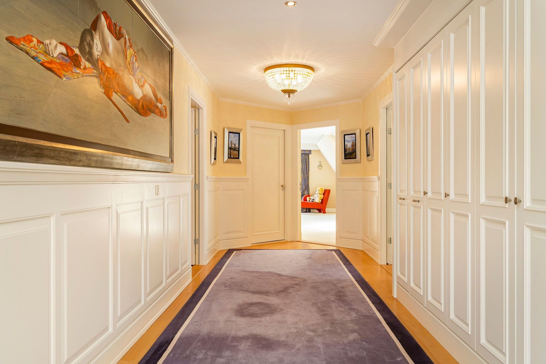
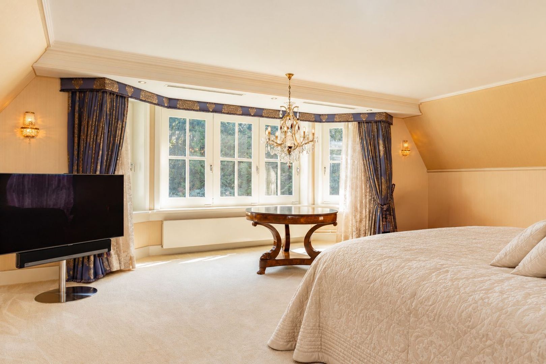
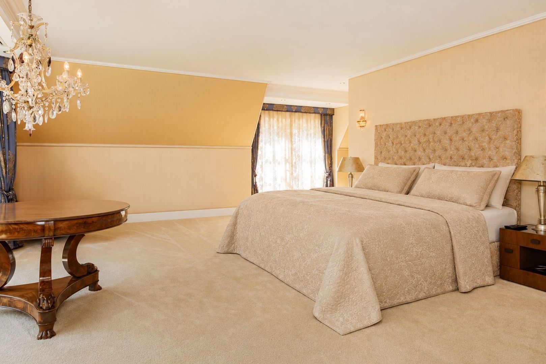
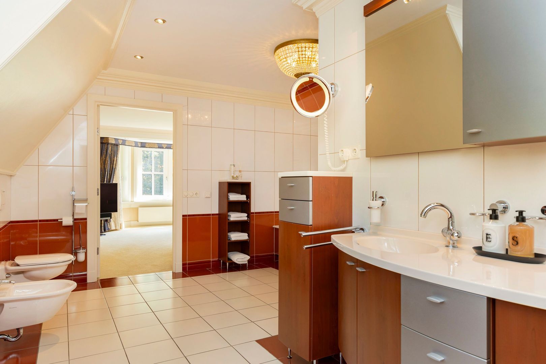
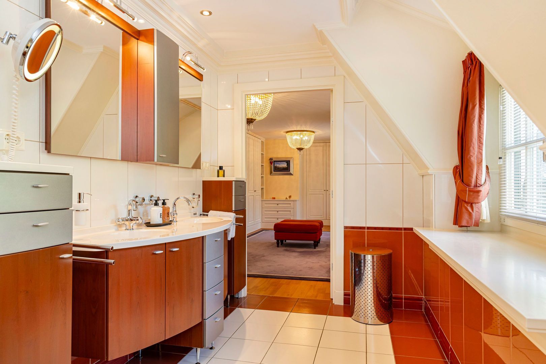
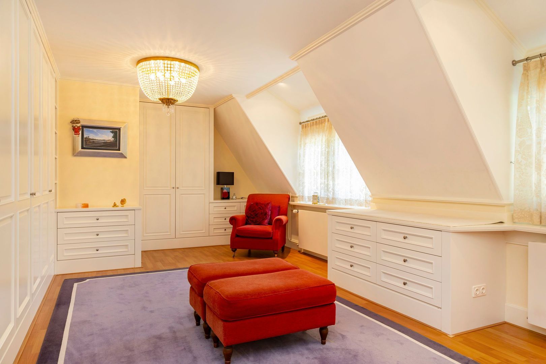
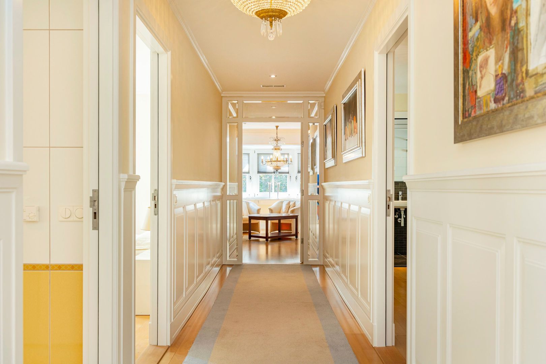
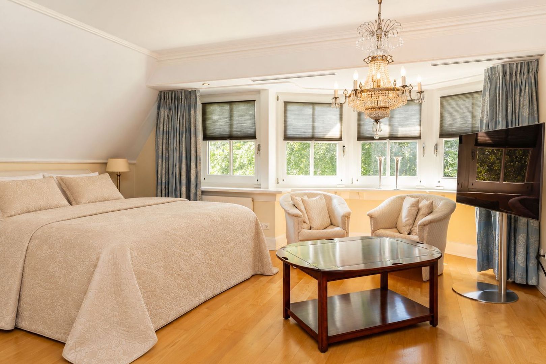
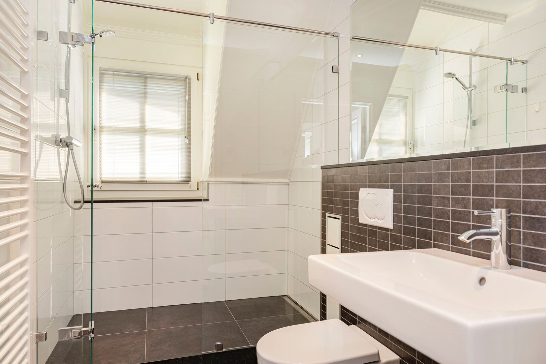
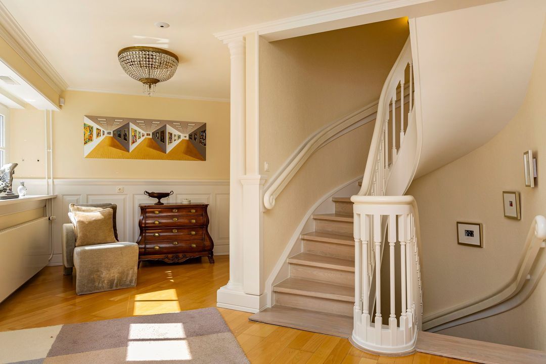
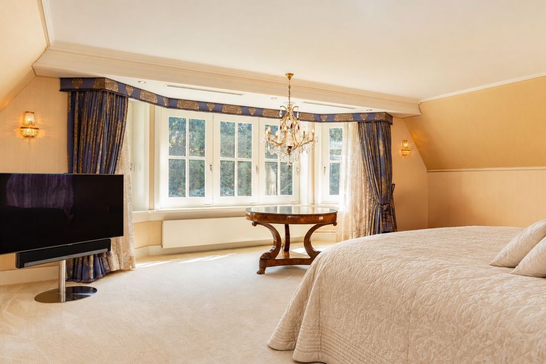
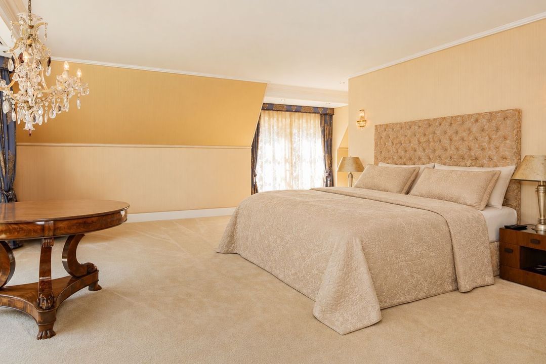
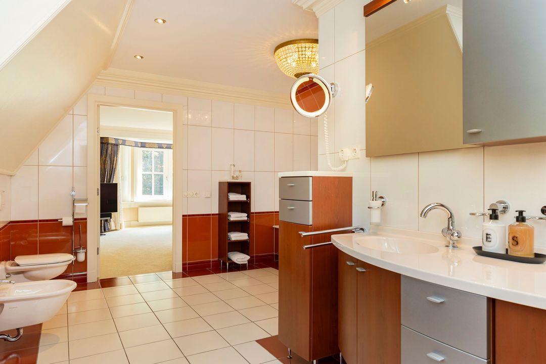
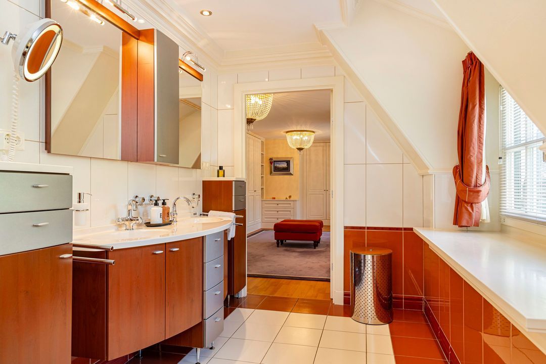
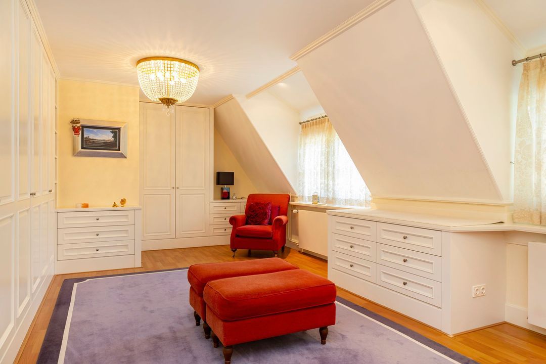
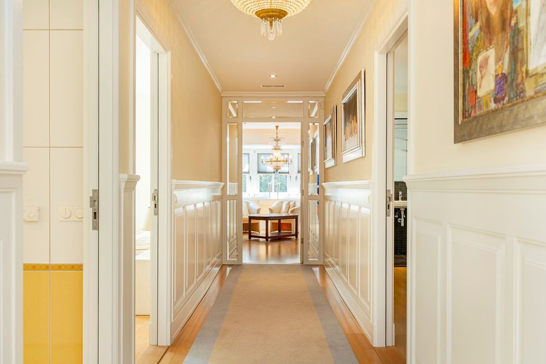
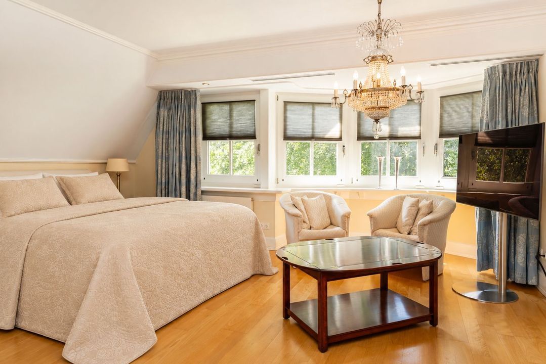
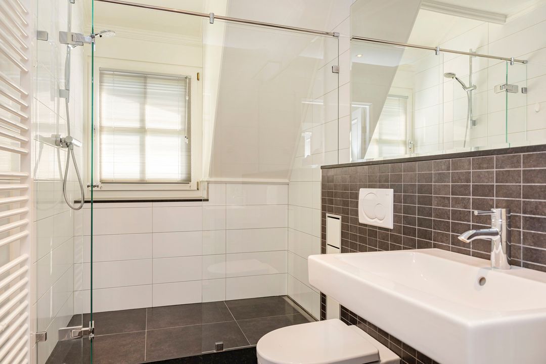
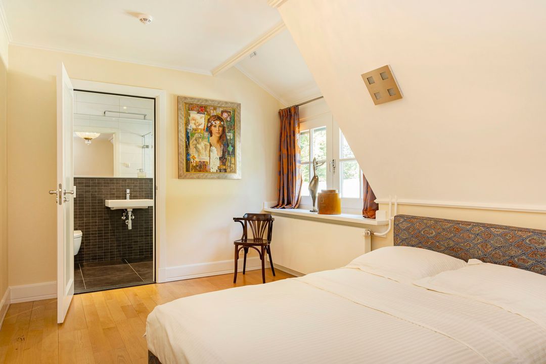
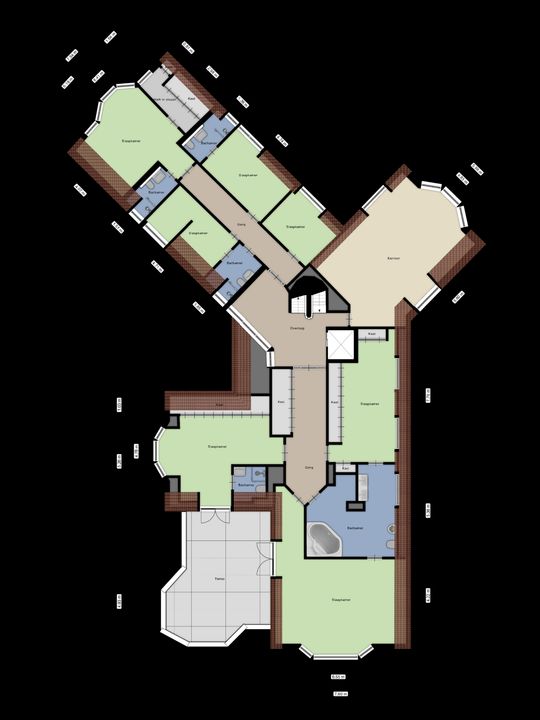
You can reach the first floor either by lift or via several flights of stairs. Here you’ll find the master bedroom, with a spacious and luxurious en-suite bathroom and a dressing room featuring very luxurious fitted wardrobes.

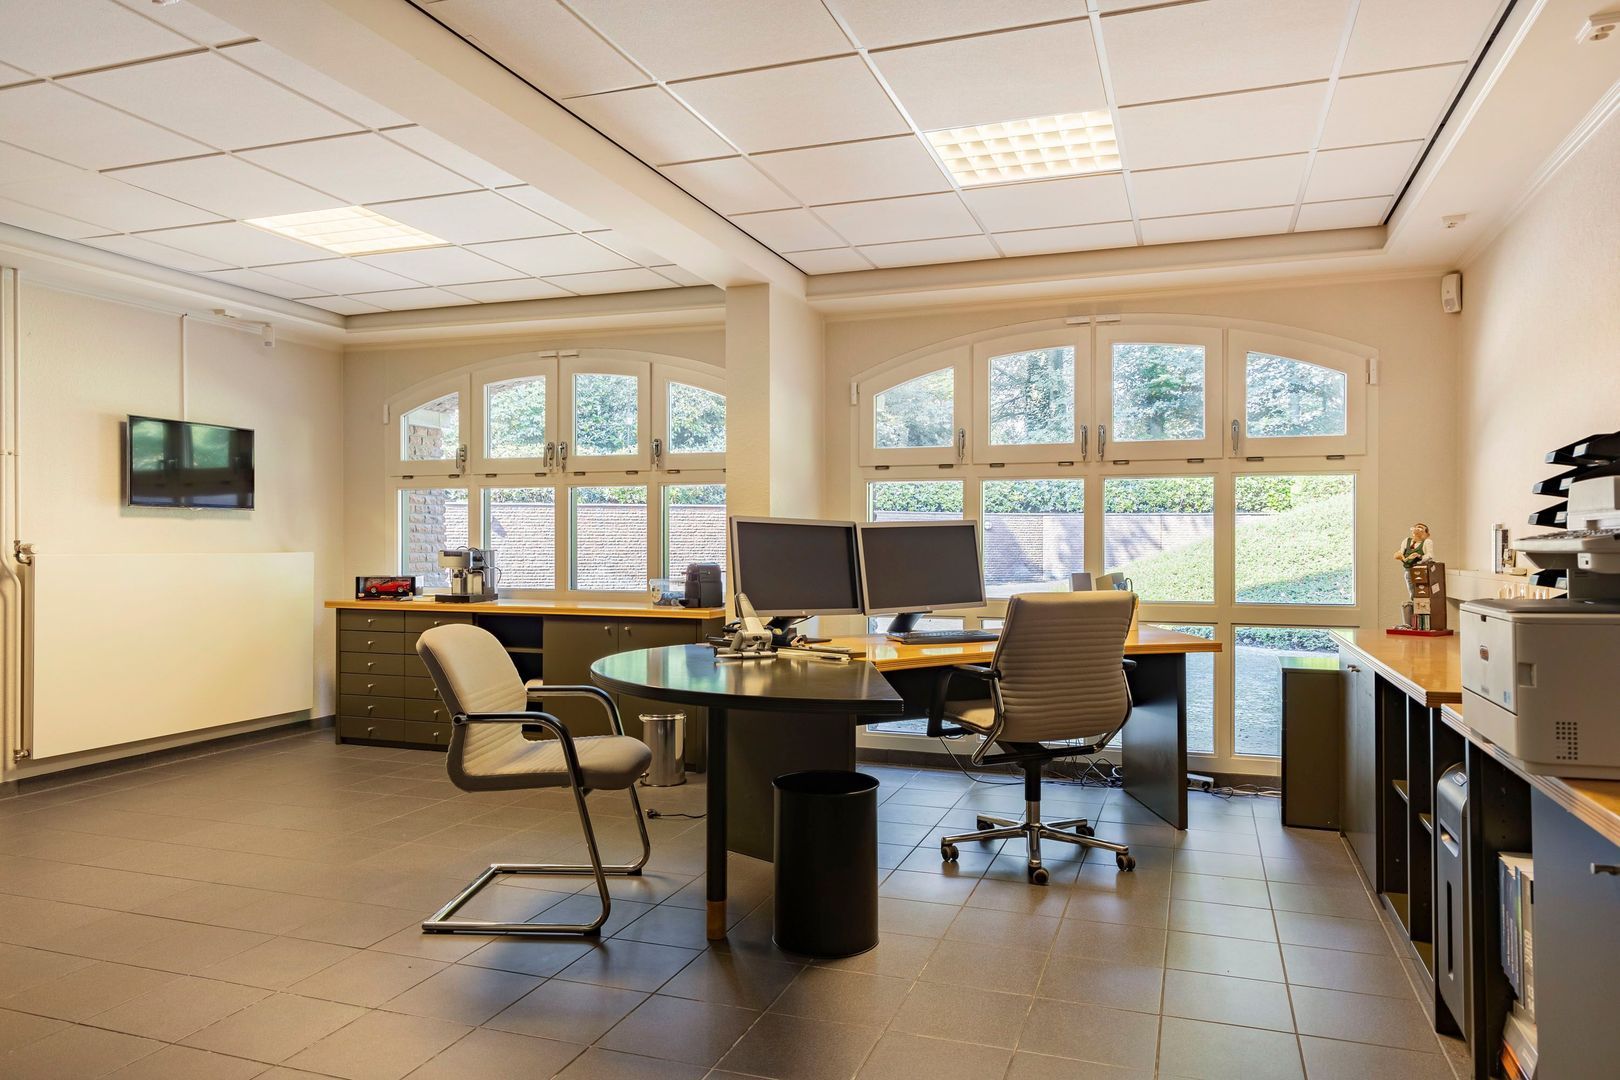
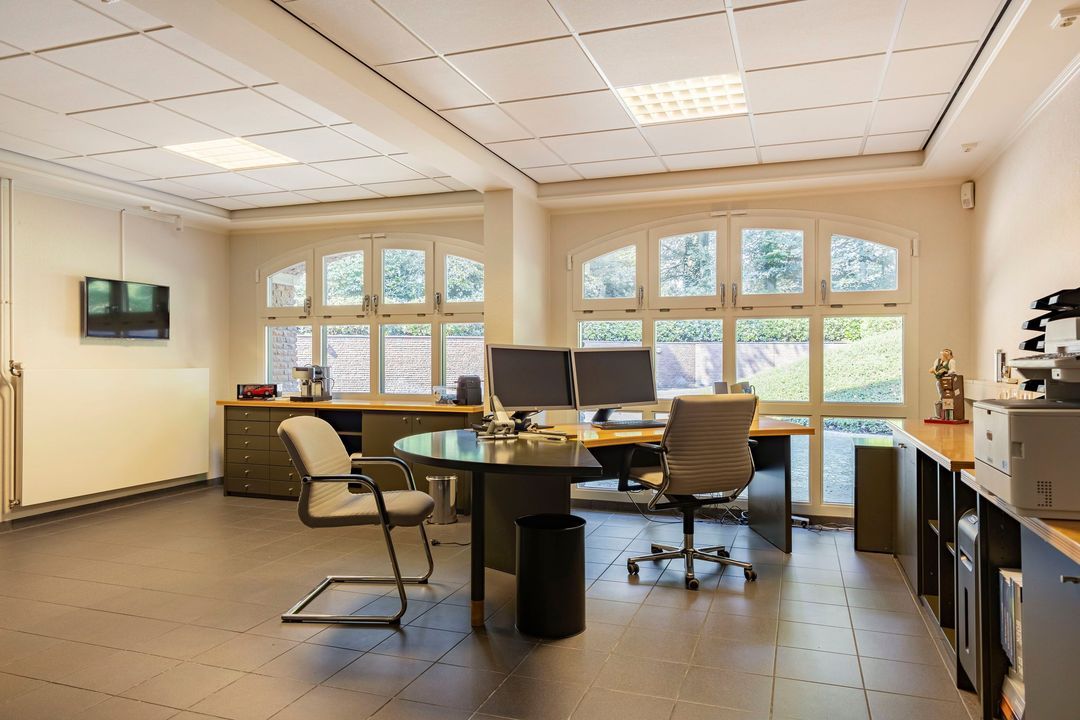
The study is also on this floor. After all, one has to work now and then, but here it’s no hardship. The study has its own facilities and offers a magnificent view. This allows you to effortlessly combine work with leisure.

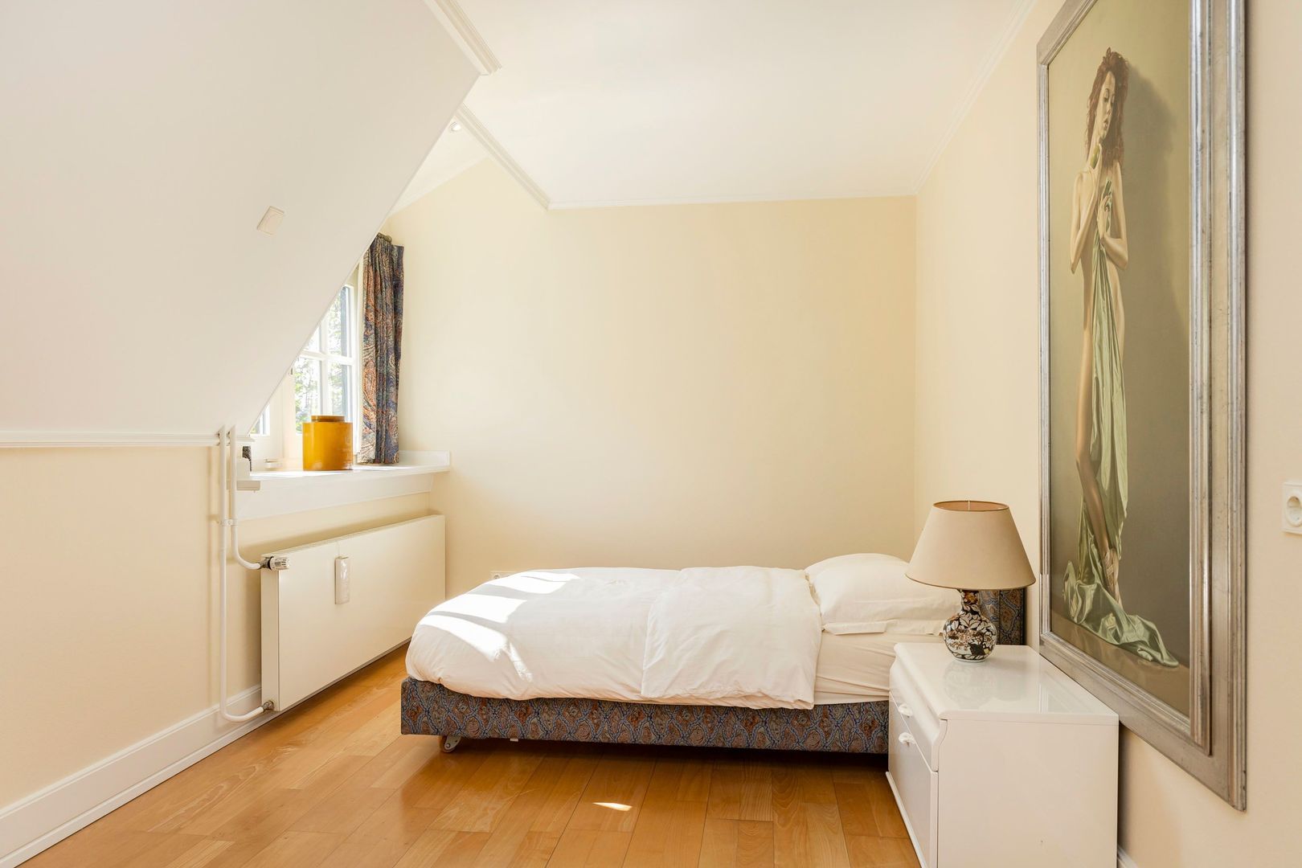
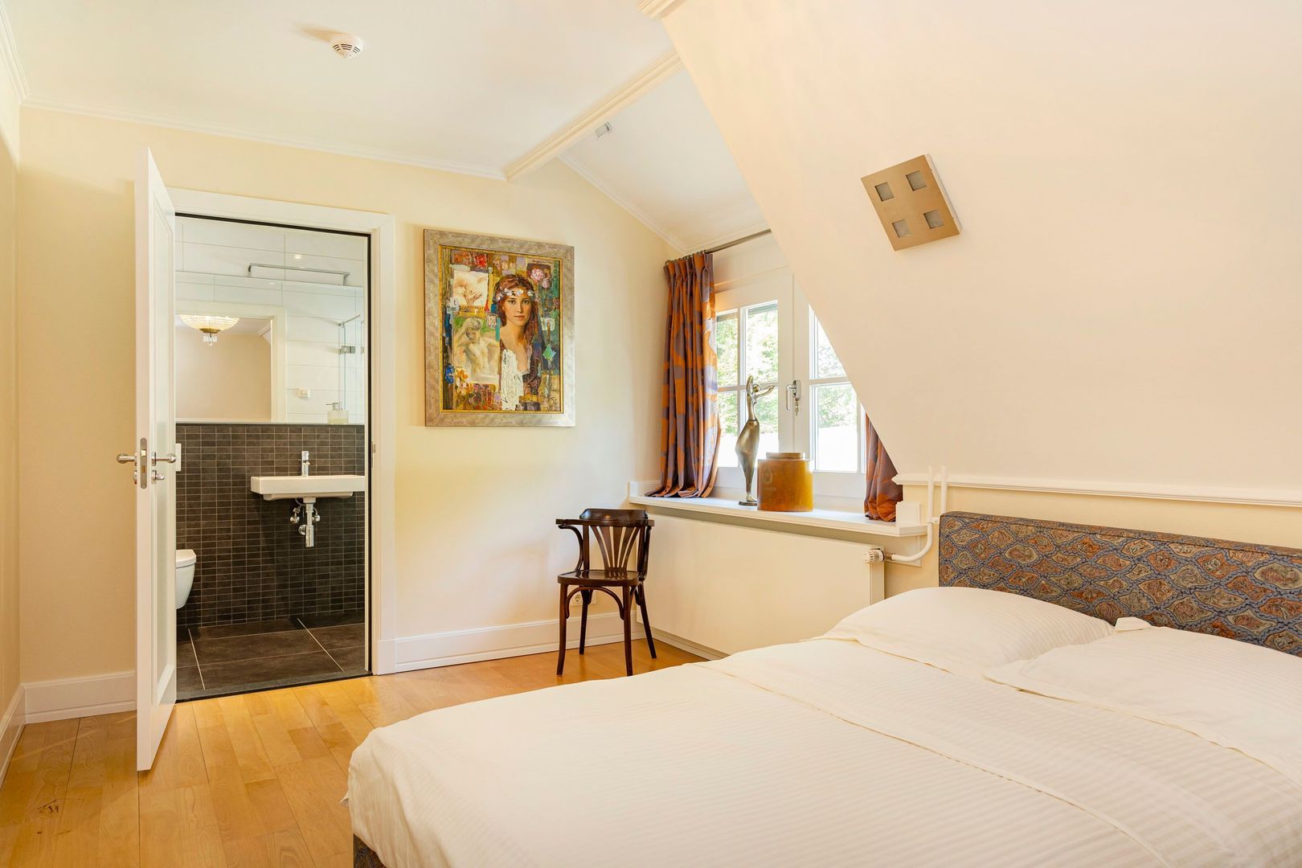
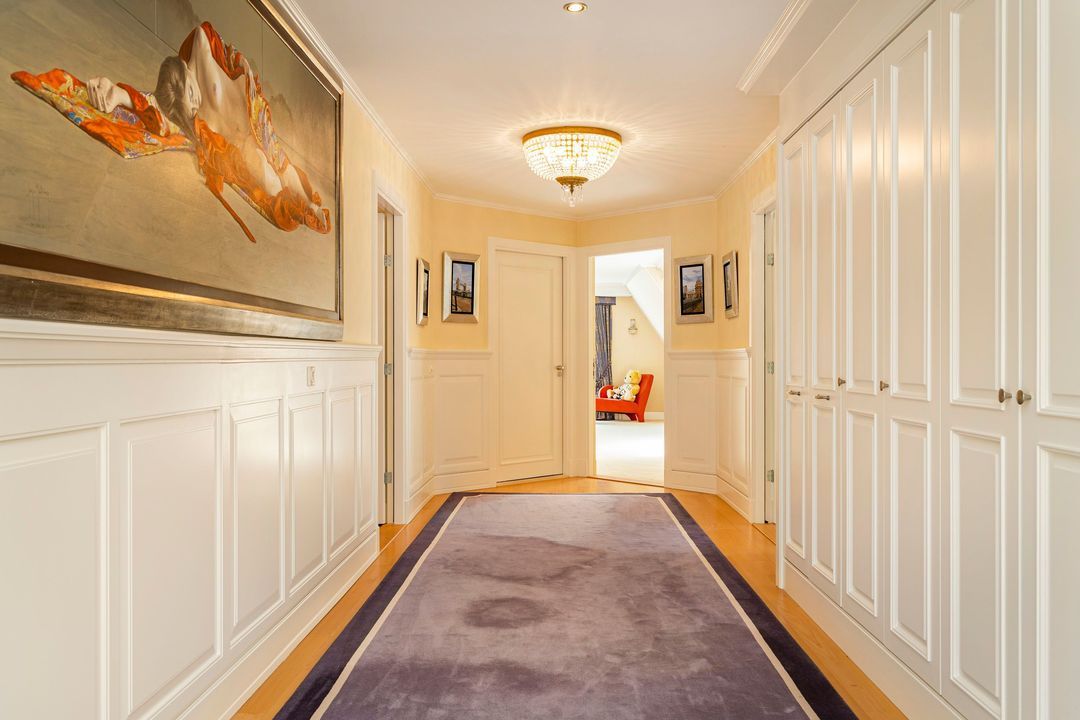
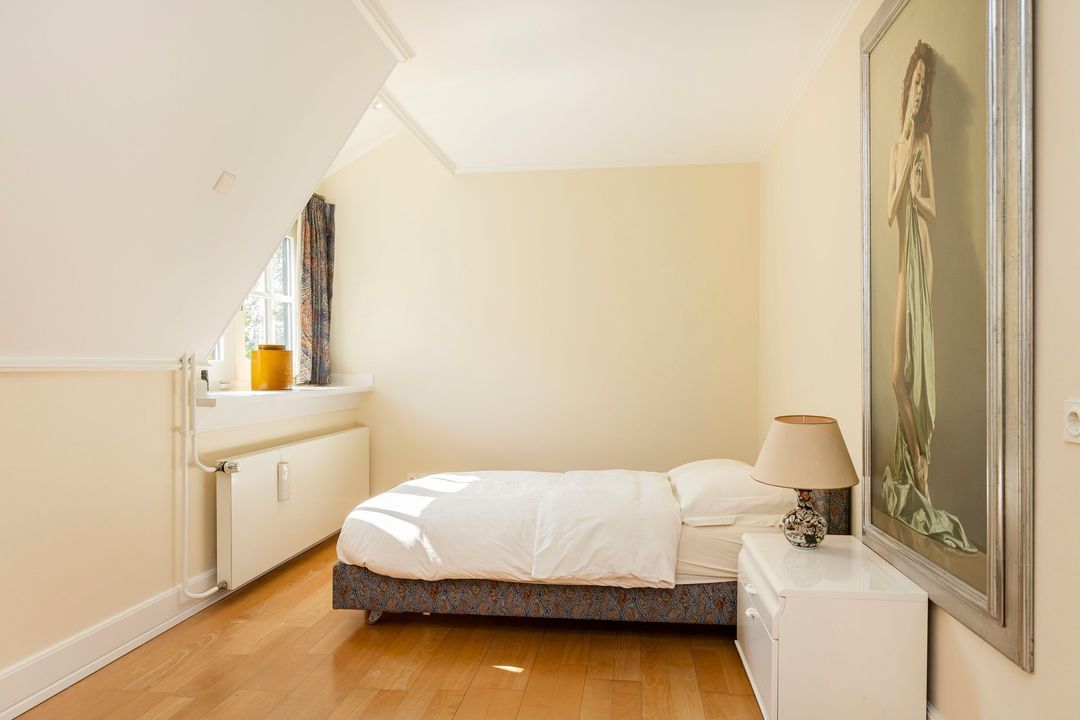
In the separate bedroom wing on the west side, there are no fewer than five further bedrooms, four of which have en-suite bathrooms. This means there is always plenty of space for family and guests, without compromising your privacy.

WELLNESS AND SPORT
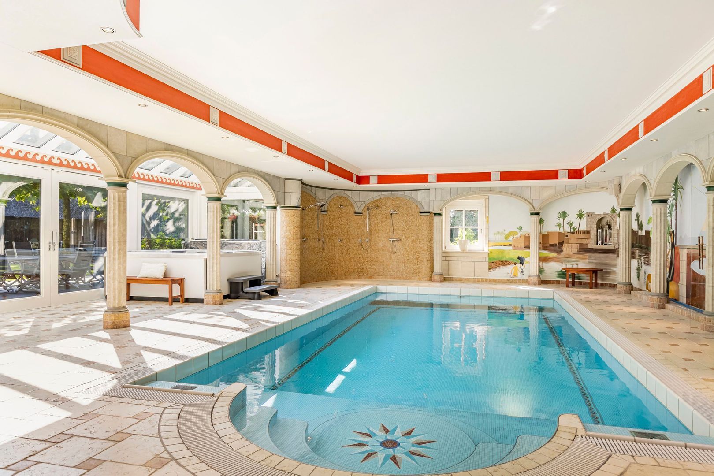
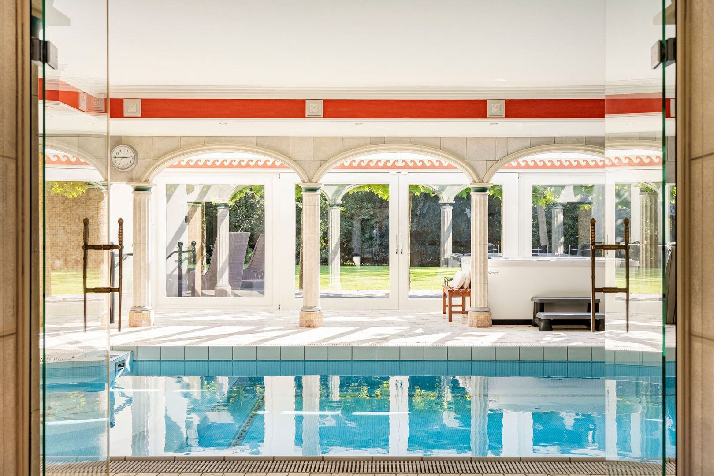
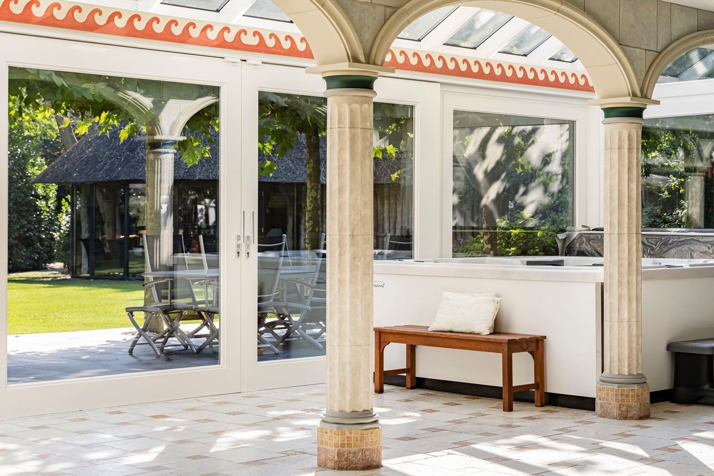
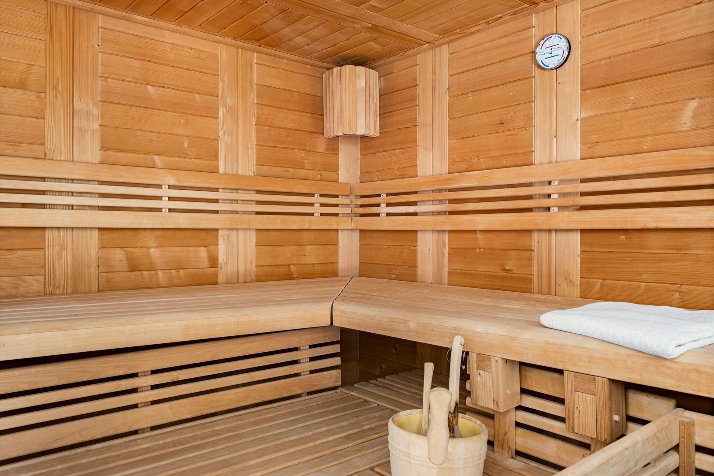
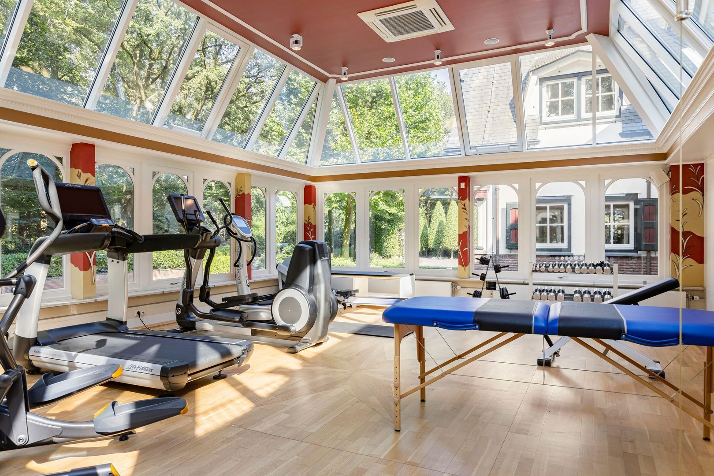
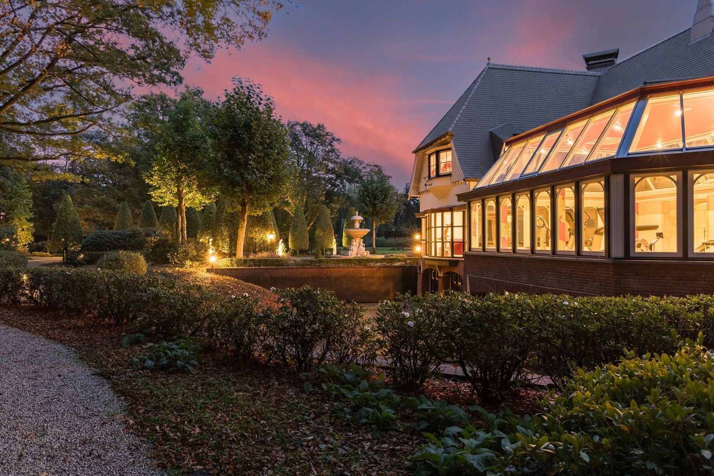
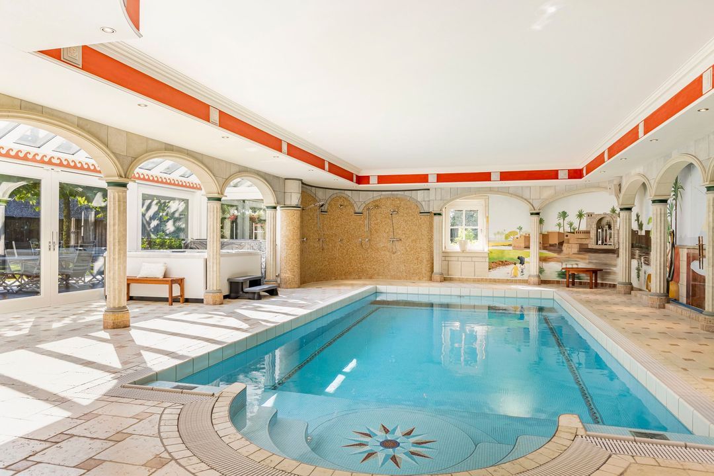
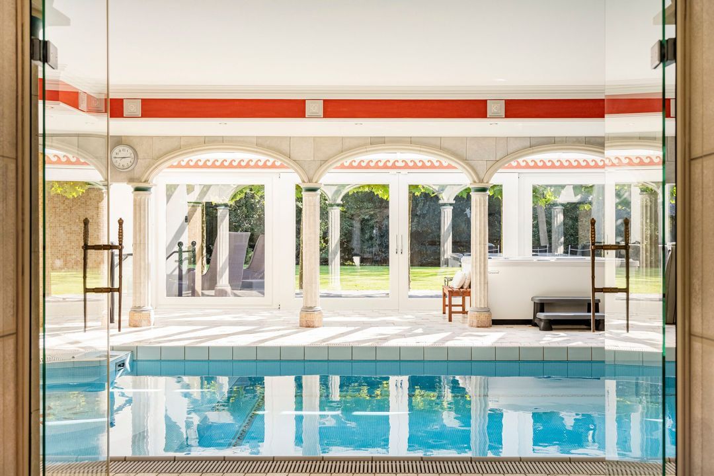
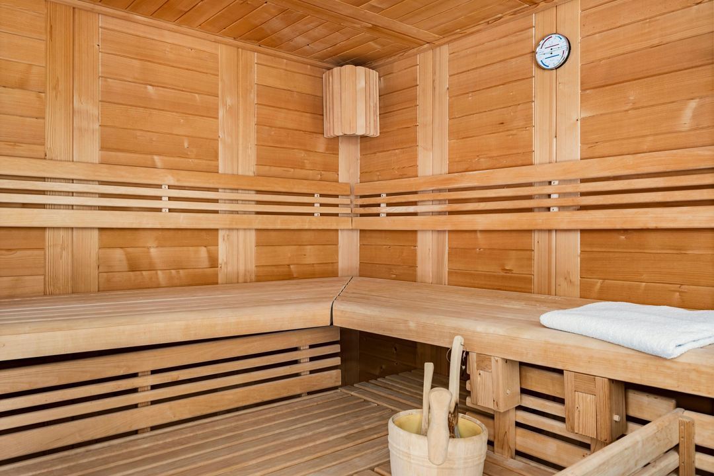
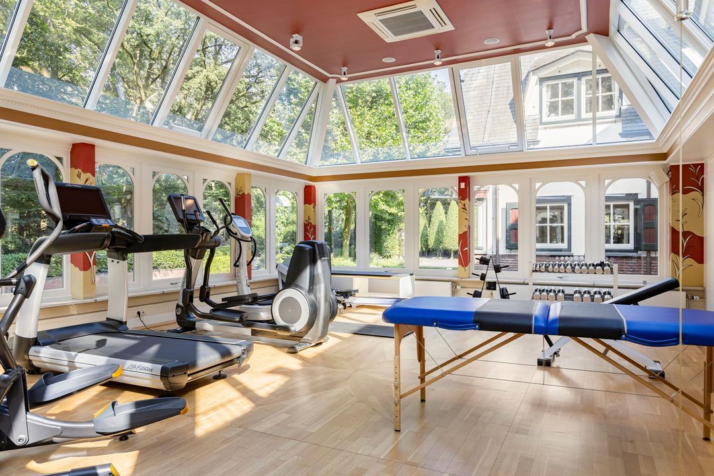
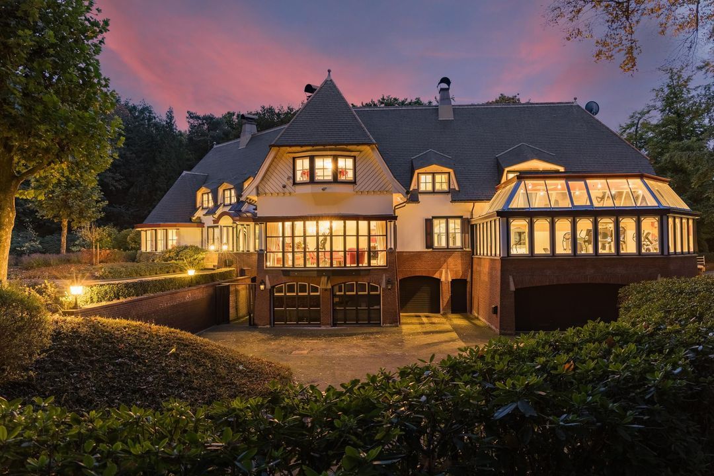
You’ll want for nothing when it comes to sport and wellness either. The indoor swimming pool features a large folding wall. On fine days, you can easily open up the pool to the outside, and from the adjoining terrace you’ll enjoy a stunning view over the deep garden. There’s also a pool house, a jacuzzi, a luxury sauna and a large, optimally air-conditioned fitness room. So, after a workout, you can relax in style…

BASEMENT
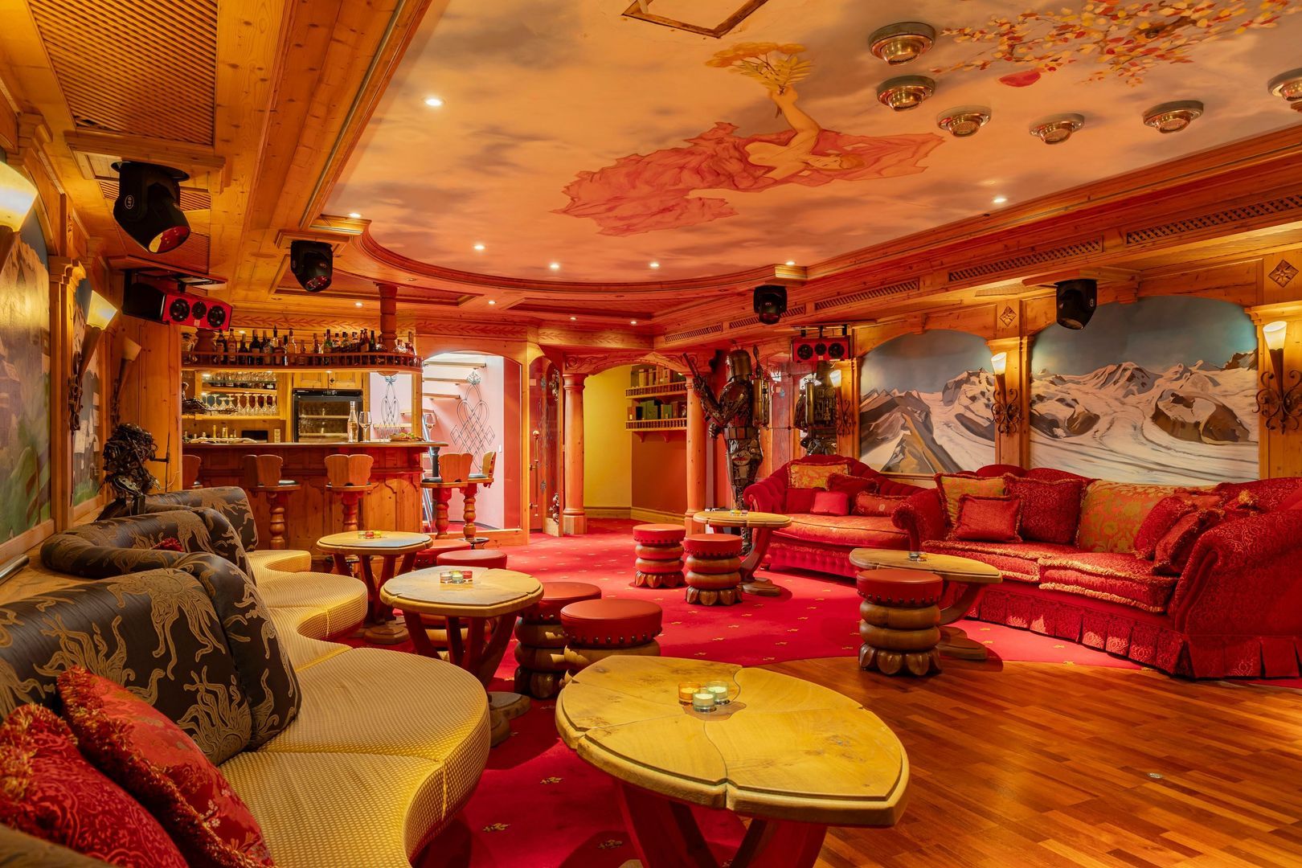
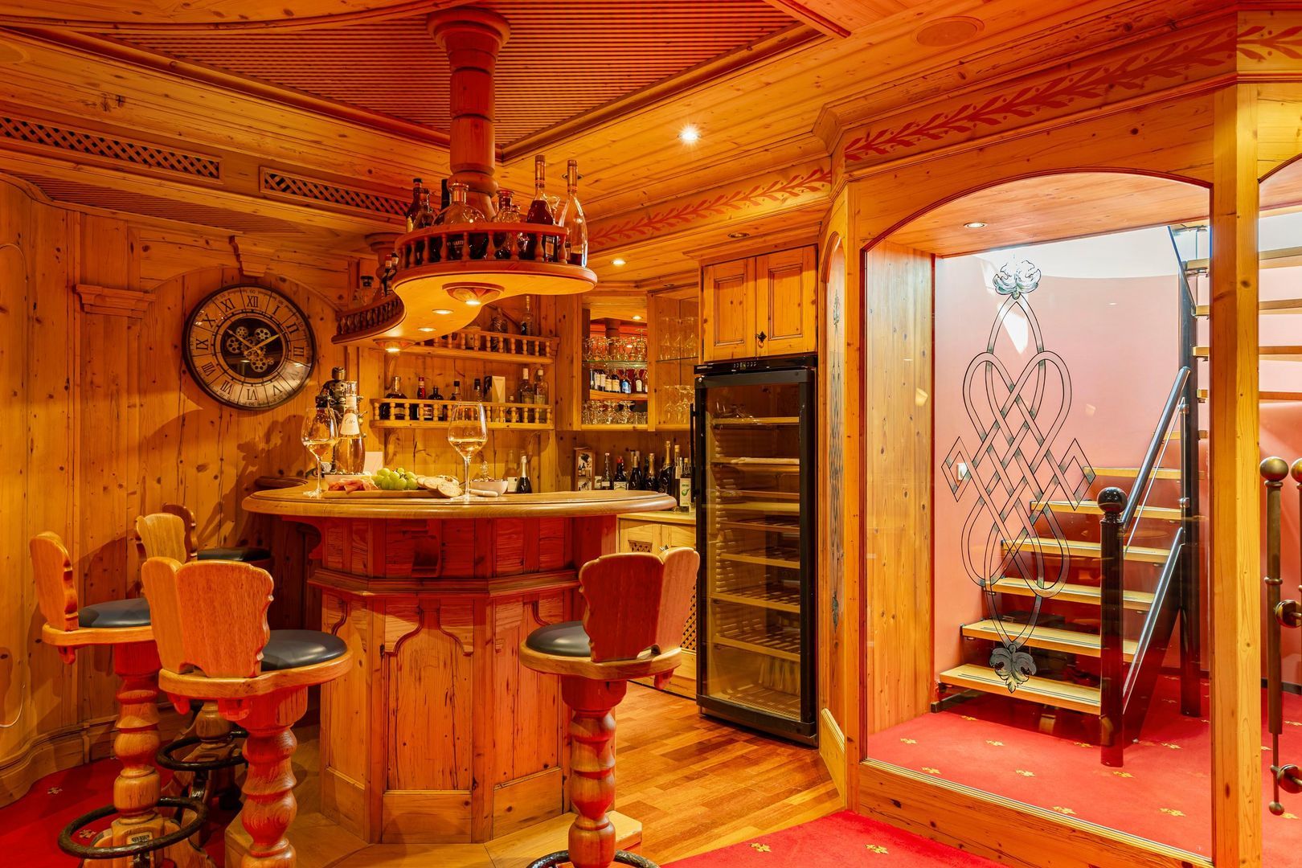
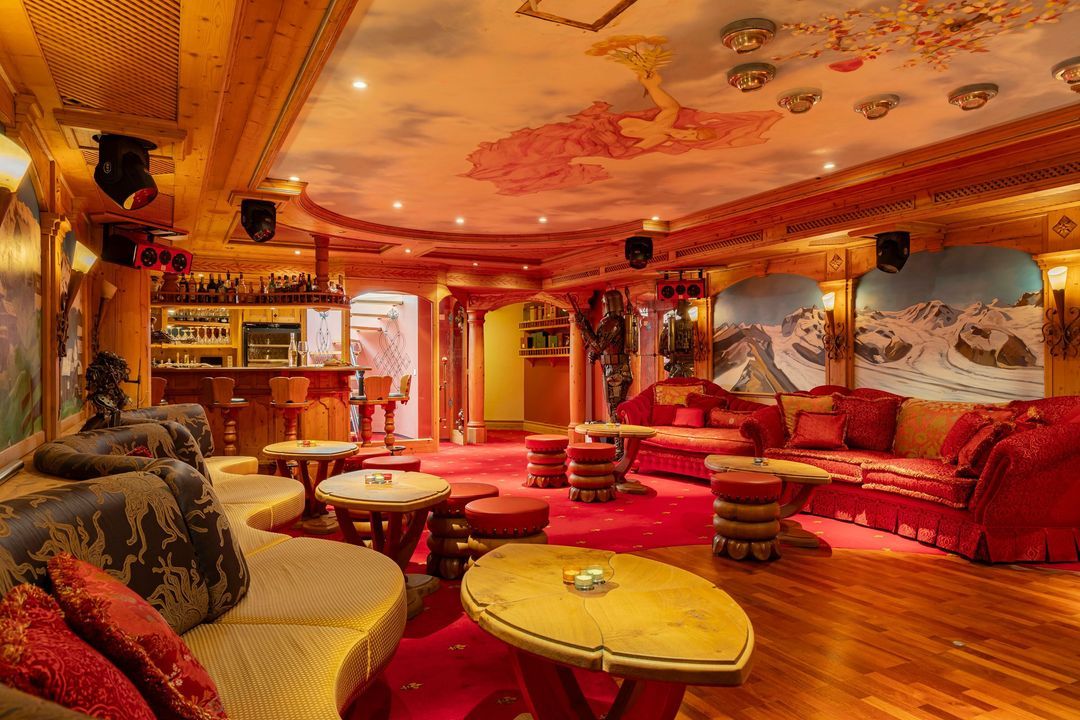
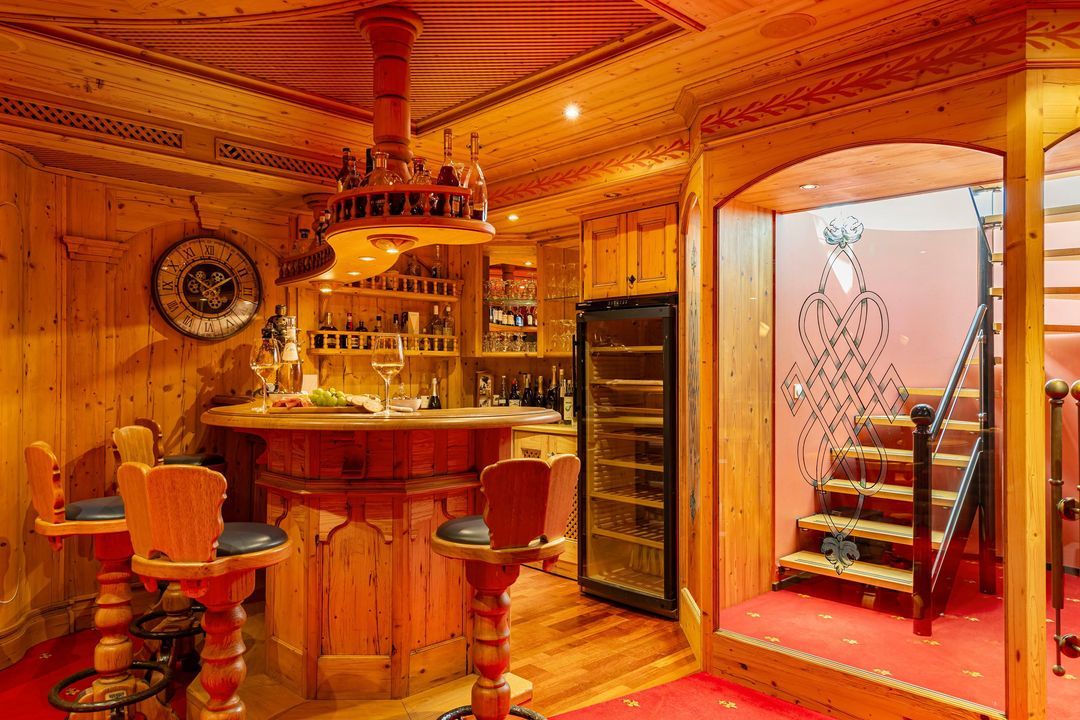
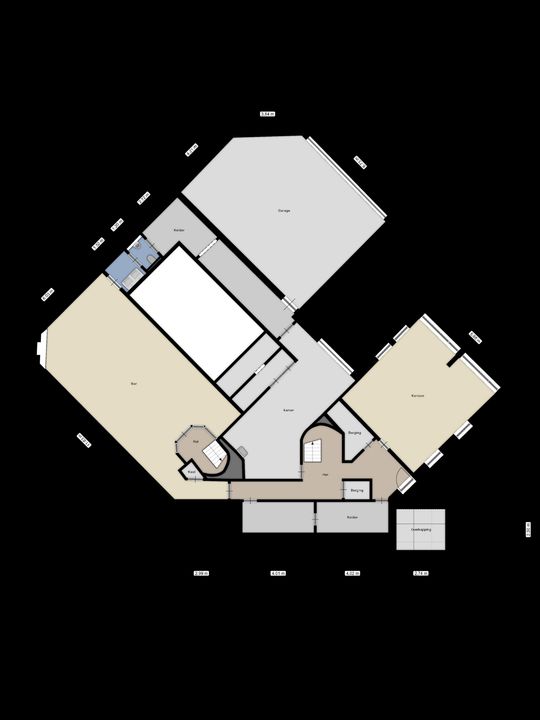
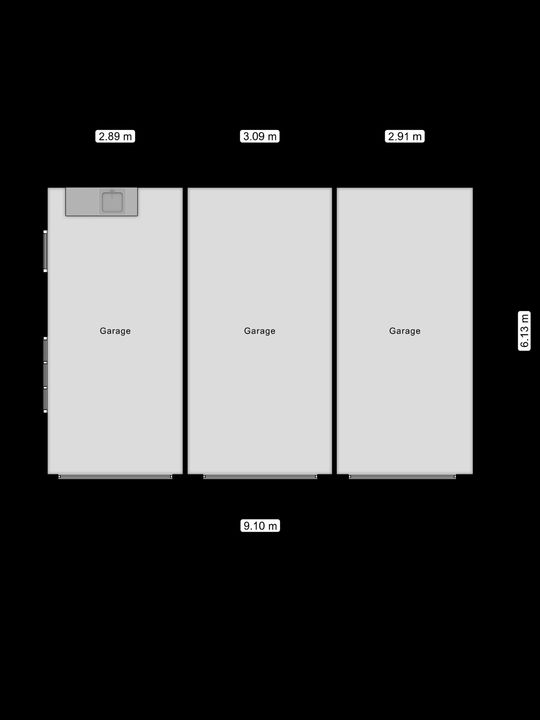
A staircase leads down to the fully equipped bar in the basement, perfect for hosting a big party. A fantastic place to entertain family and friends, complete with sound and cinema systems. There is also plenty of storage space, utility rooms and indoor heated garages for your entire fleet of vehicles.

TECHNOLOGY AND SECURITY
All rooms feature high-tech home automation and first-class sound systems. Your safety has also been taken into account: thanks to the extensive security measures, you’ll always feel safe here. The comprehensive CCTV system is state-of-the-art and has recently been completely upgraded.

THE LODGE
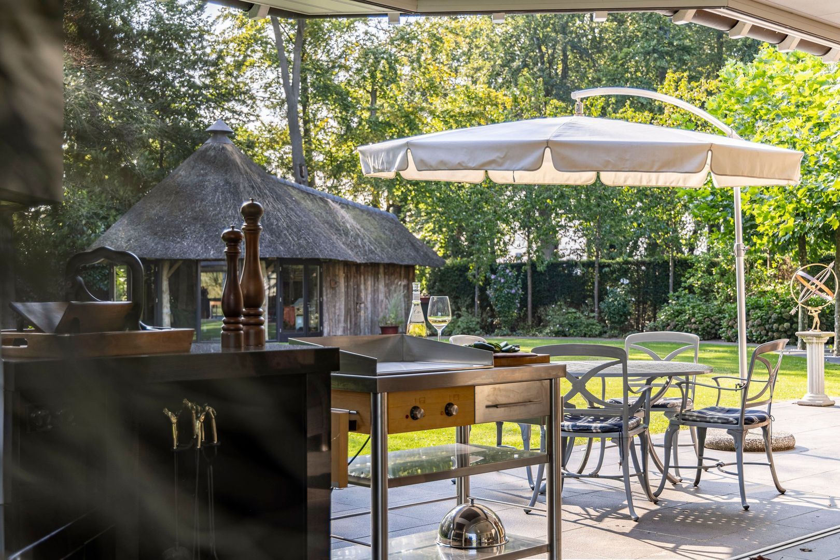
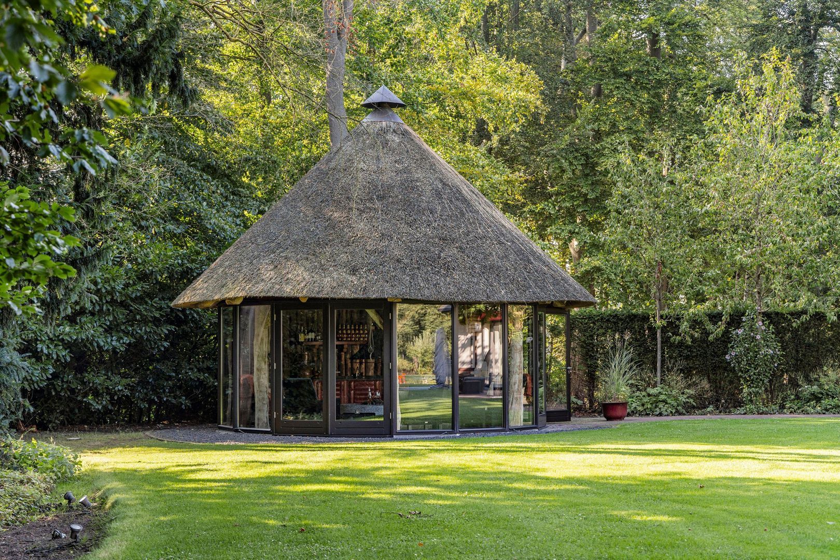
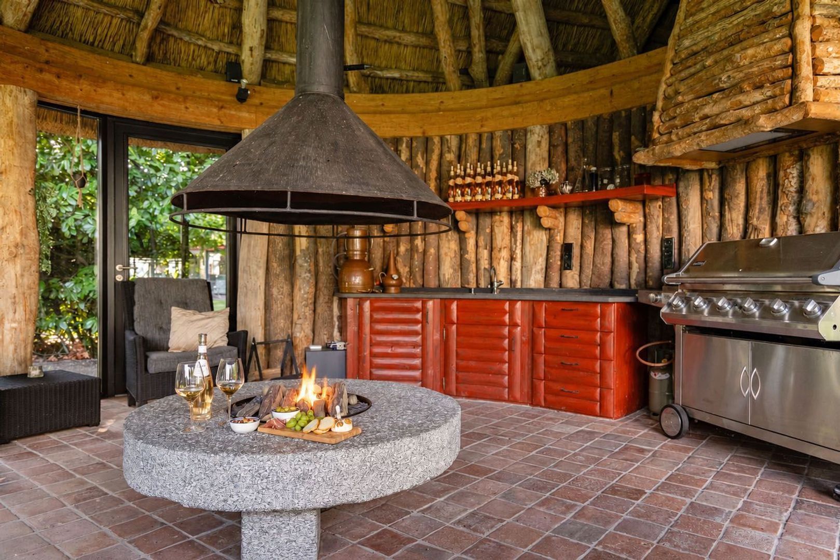
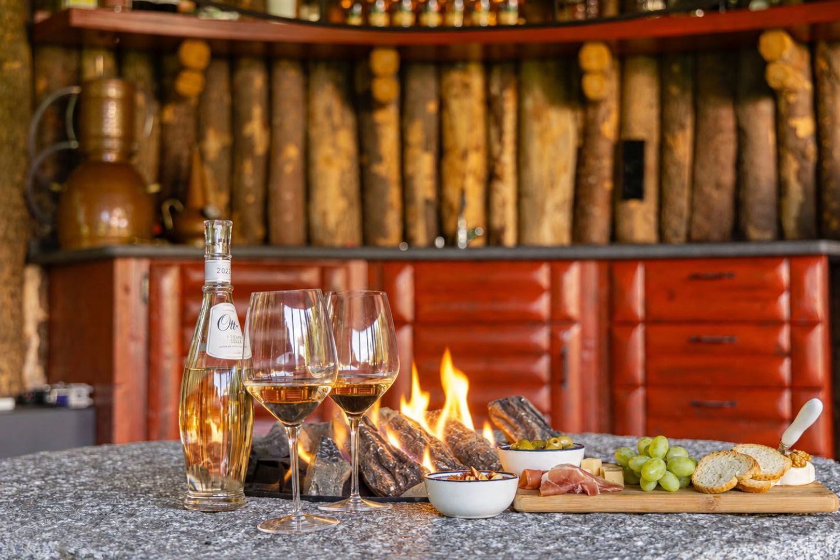
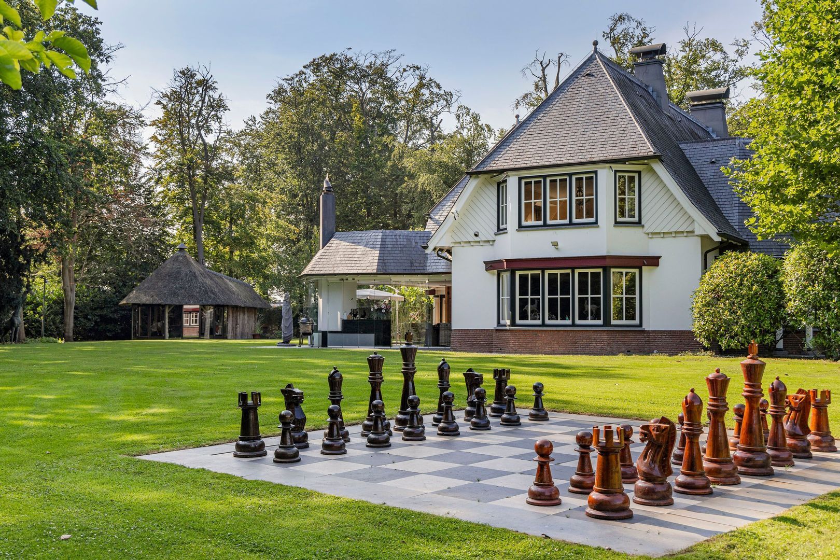
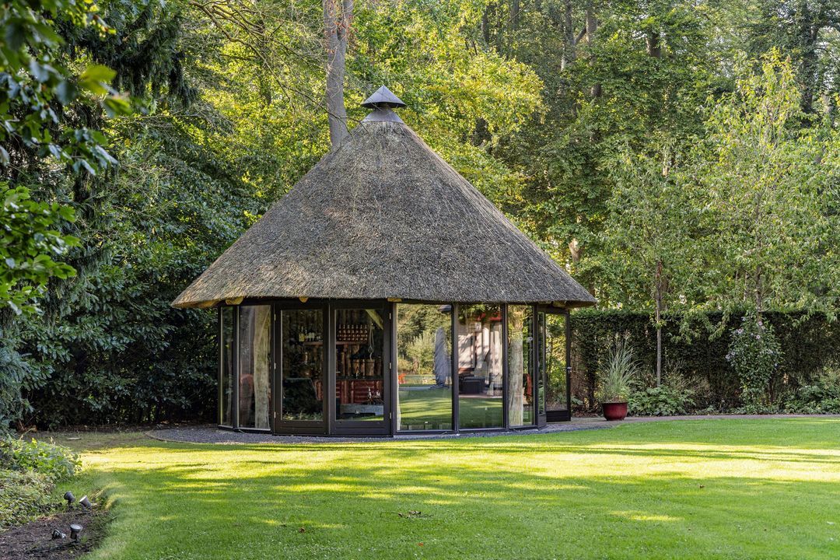
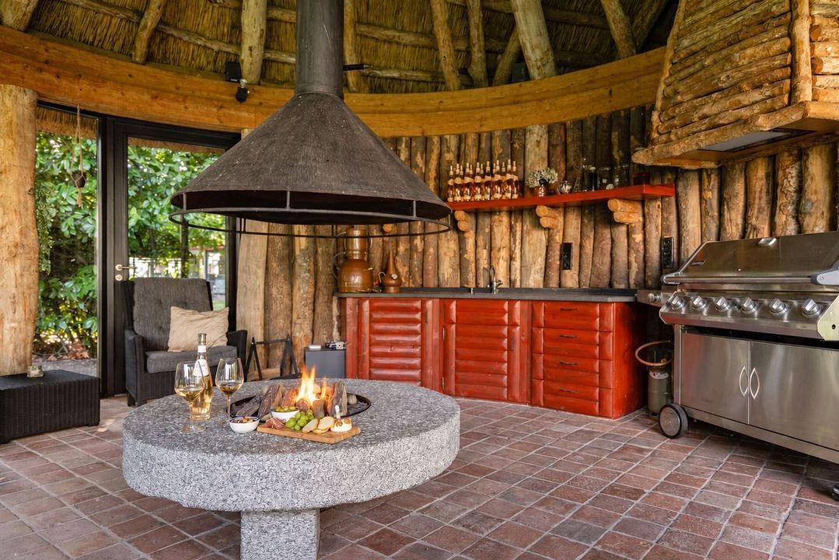
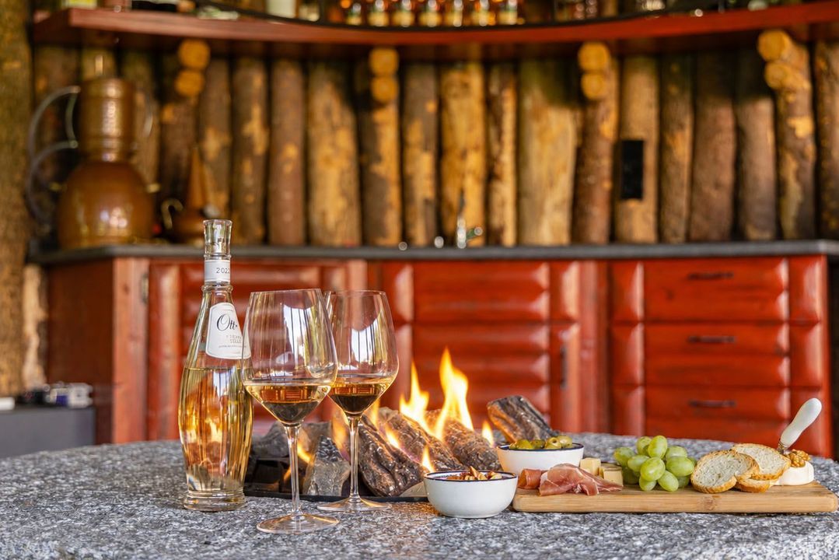
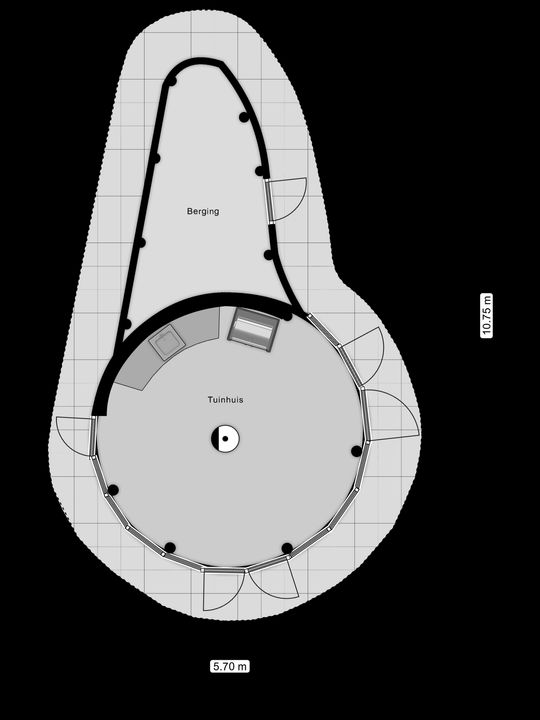
At the back of the garden, a truly unique surprise awaits: an atmospheric lodge with an African flair. Beneath the thatched roof, supported by sturdy tree trunks, you’ll feel as though you’re on safari for a moment. The centrepiece is a spacious fire pit in the heart of the lodge. The lodge has a fully equipped outdoor kitchen with a sink and a large, professional barbecue. Through the glass doors, you step straight into the garden. Here you can enjoy time with family and friends around the crackling fire until late into the evening.

GARDEN AND PRIVATE WOODLAND
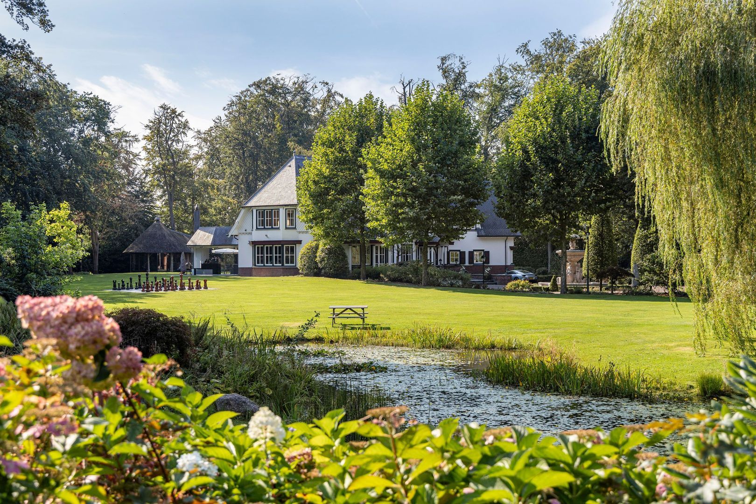
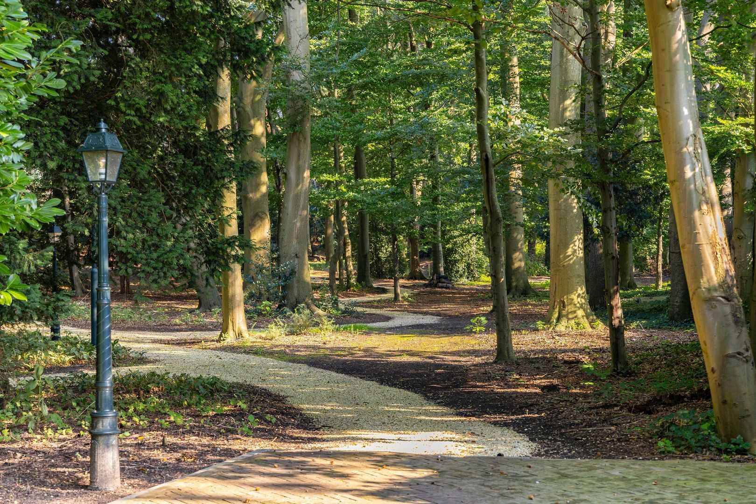
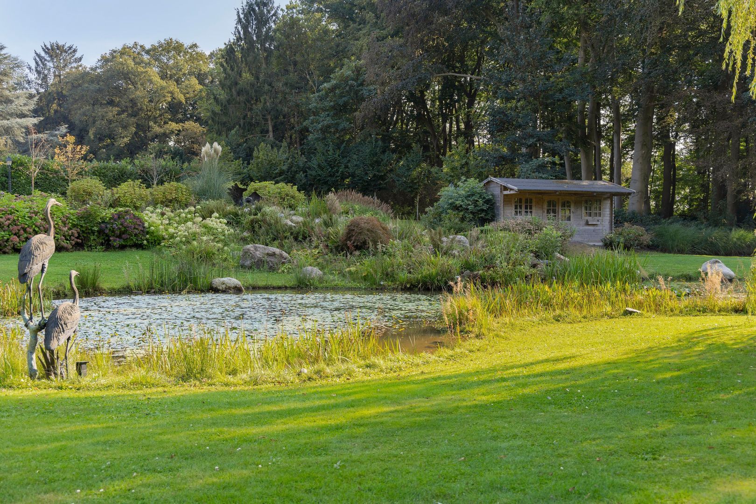
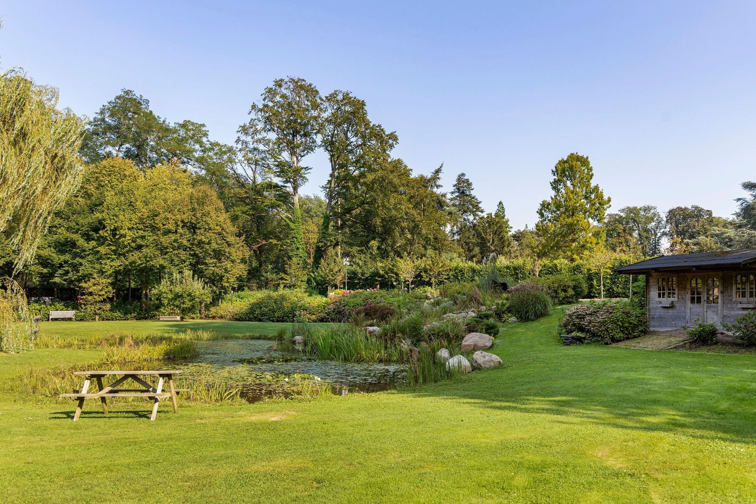
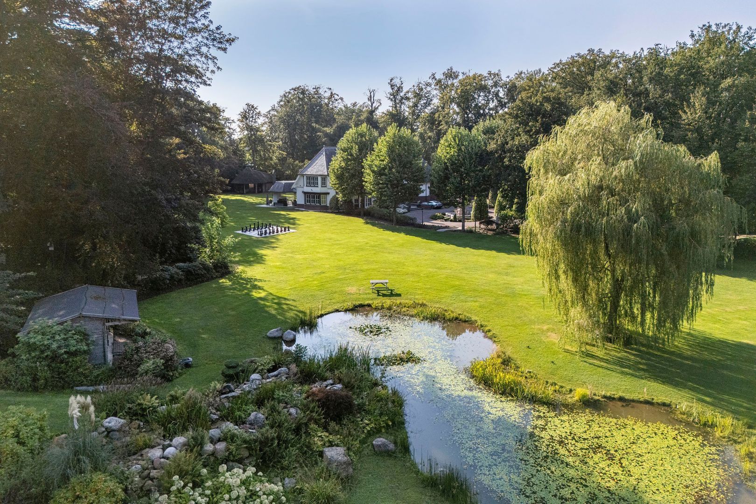
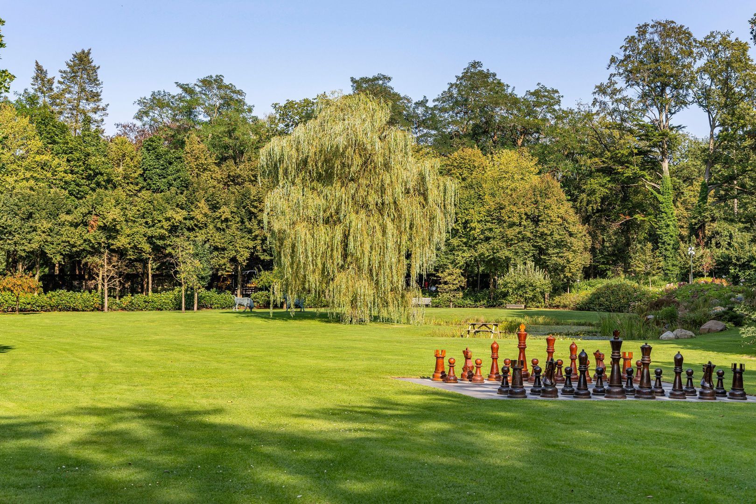
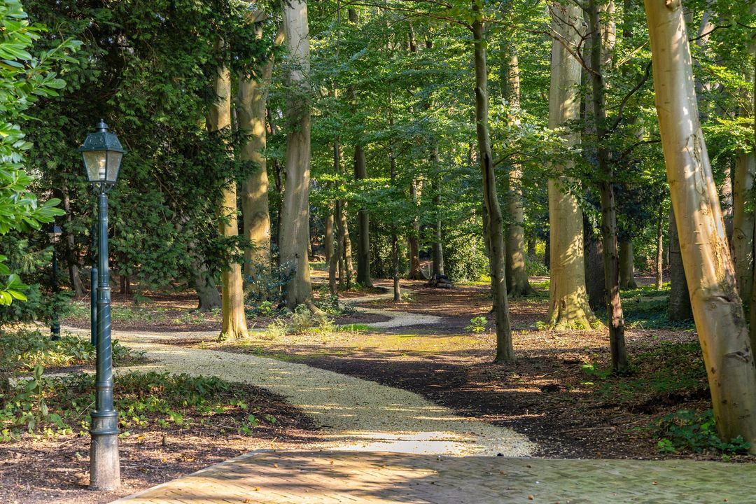
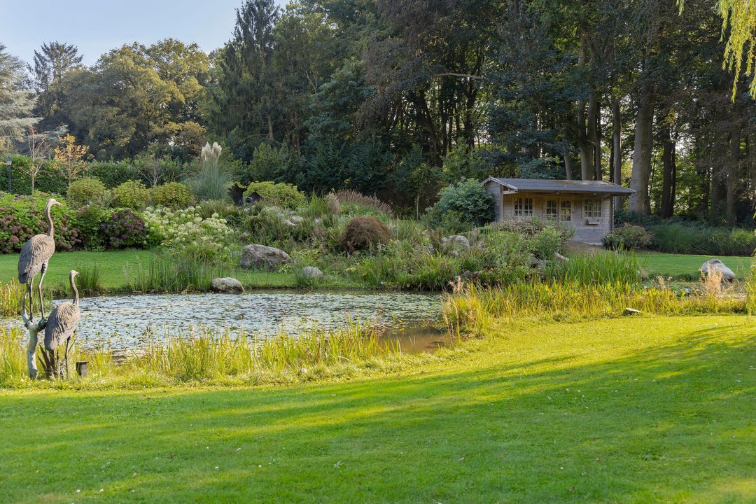
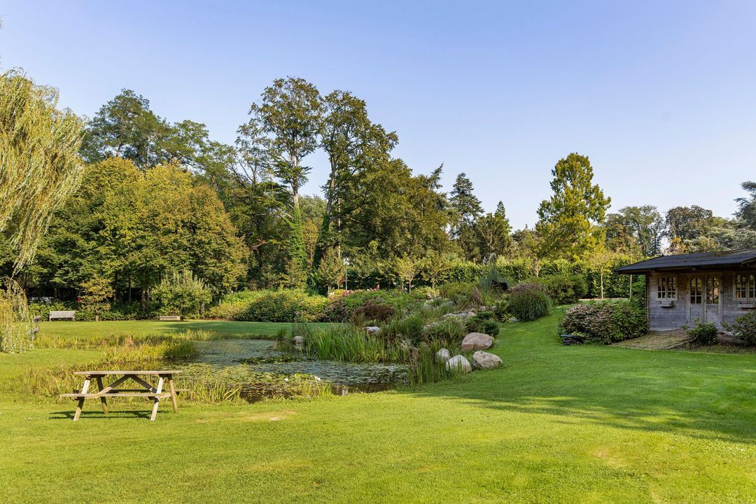
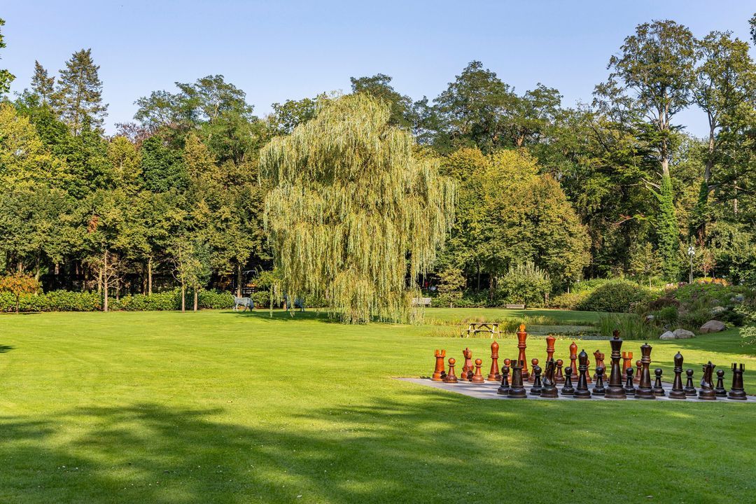
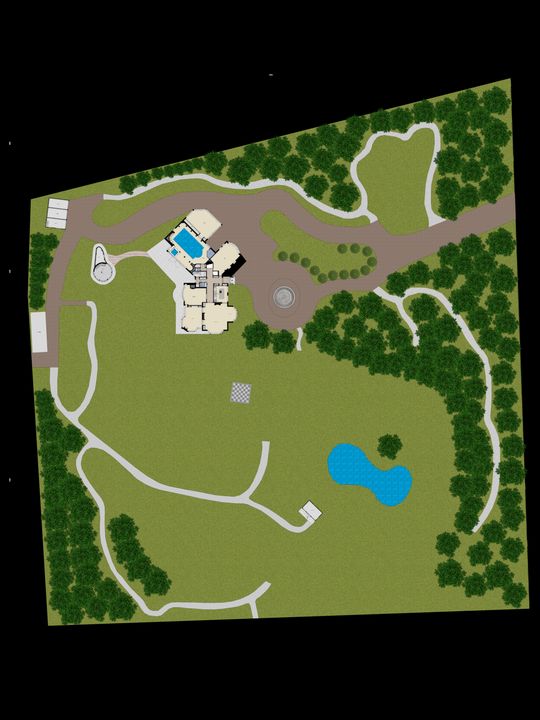
The park-like garden offers maximum privacy, with a pond and even a life-size chess set. Mature plane trees lend the garden a stately and leafy character. A special privilege is the private woodland, with footpaths along which you can truly go for a walk without ever leaving your own grounds.
Around five o’clock, everyone gathers on the terrace by the swimming pool, and friends or family join in. With good conversation and a fine glass of wine, you can watch the sun slowly set. Anyone who wishes can simply stay the night.

LOCATION
You’ll be living on the south-eastern outskirts of Hengelo, close to Twente Airport and the University of Twente. Golfers might even tee off in the morning for a 9-hole round at Driene Golf Club, just across the road. It’s just a few minutes’ drive to the A1/A35 motorway, and a ten-minute cycle ride to the lively city centre.

Hengelo, just like neighbouring Enschede, offers plenty of great shops, cosy outdoor cafés, museums and theatres. Nearby you’ll find primary and secondary schools, sports clubs and a fun theme park.

IN A NUTSHELL
An exclusive country house set on no less than 23,179 m² of private land. It features six bedrooms, an indoor swimming pool with a retractable glass wall, a fully equipped wellness area, a party bar in the basement, a charming lodge with African flair and its own woodland with walking trails. At Enschedesestraat 336, luxury, tranquillity, privacy and hospitality come together in a unique way, on the border between Hengelo and Enschede.

SPECIAL FEATURES
Exclusive country house built in 2004 on a plot of over 2.3 hectares
Automatic entrance gate and forecourt with an imposing fountain
Private woodland with walking trails, a pond area and a life-size chess set
Lodge with thatched roof, fire pit, outdoor kitchen and barbecue
Kitchen with unobstructed views over the forecourt
Conservatory with outdoor kitchen, TV and flexible partition walls
Master bedroom with luxurious en-suite bathroom
Spacious study with stunning views on the first floor
Separate sleeping wing with five bedrooms, four of which have en-suite bathrooms
Indoor swimming pool with accordion-style glass wall
Jacuzzi, sauna and gym
Fully equipped bar in the basement for your very own après-ski party
Climate control throughout the villa with an air-handling system
State-of-the-art security system with an extensive new CCTV system
High-tech home automation and first-class sound systems
In-house garages
Driene Golf Club, just across the road, is one of the neighbours
Energy rating: A
Year of construction: 2004
Living area: 1,032 m²
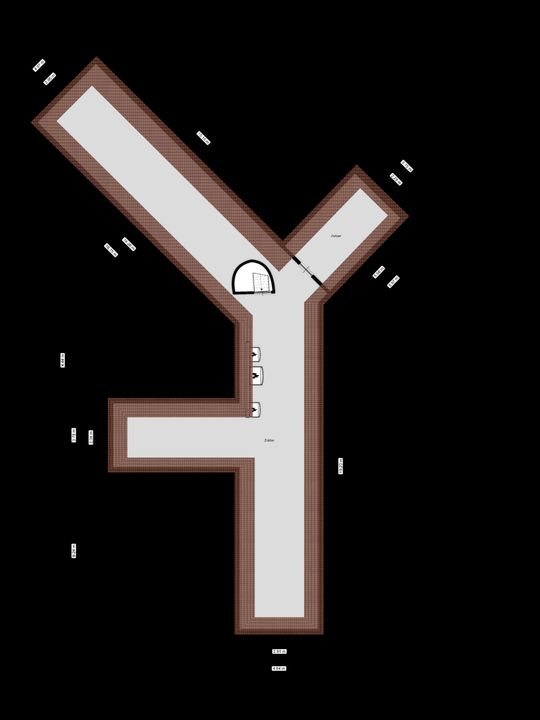
Gross floor area, including garages and loft, approximately 1,500 m²
Plot area 23,179 m²
Total volume 4,569 m³.

The entire property, together with the adjacent estate ‘De Groote Dorst’, is classified as a ‘NSW’ property. Future owners will therefore enjoy tax benefits, without any infringement on their privacy.
Gelderland, Northern & Eastern Netherlands Region

Thoma Bennink

lid NVM

phone +31 (0)575 882 075
mail info@thomabennink.nl
Albert Post
Albert Post
info@thomabennink.nl

Thoma Bennink is een zelfstandig opererend makelaarskantoor en lid van de NVM.

Details

Transfer
Price
€ 4.250.000 k.k.
Status
Available
Acceptance
In consultation
Build
House type
Country house, Detached house
Build type
Existing
Build year
2004
Maintenance inside
Good
Maintenance outside
Good
Surface and volume
Living surface
1.032m²
External bound surface
55m²
External free surface
112m²
Plot surface
2,3ha
Other surface
199m²
Volume
4.569m³
Layout
Rooms
22
Bedrooms
7
Bathrooms
3
Floors
3
Facilities
Swimming pool, Lift, Air conditioning, Jacuzzi, Smoke duct, Glass fiber
Energy
Energy label
A
Insulation
Fully isolated
Hot water
Central heating
Heating
Central heating, Heat pump
Heating boiler
Intergas (2025, Combined furnace, Owned)
Exterior areas
Location
In forest area
Garden
Garden all round
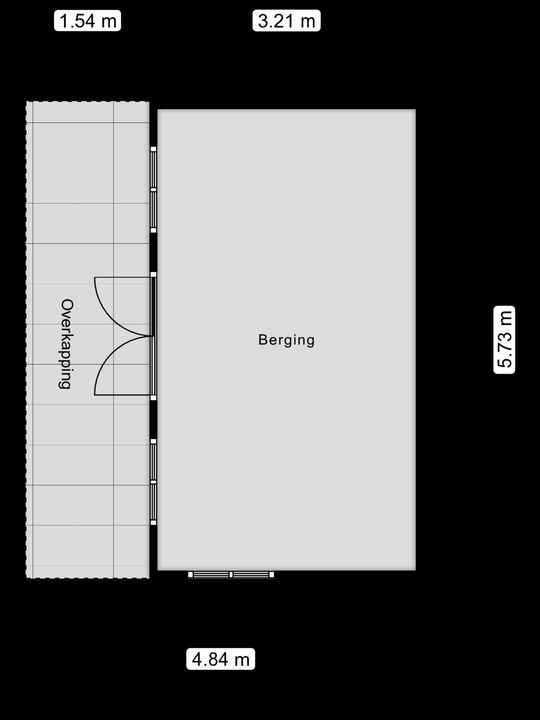
Shed
Free standing, wood
Garage
Garage type
Indoor
Capacity
3

Floor plans

Enschedesestraat 336, Hengelo plattegrond-
Enschedesestraat 336

Enthusiastic?

Then quickly make an appointment for a no-obligation viewing
Enschedesestraat 336, Hengelo.

Plan a viewing

Location

[ { "address": "Enschedesestraat 336", "zipCode": "7552 CN", "city": "Hengelo", "lat": 52.2550634, "lng": 6.8121799, "heading": 0, "pitch": 0 } ]
[{"featureType":"water","stylers":[{"visibility":"on"},{"lightness":20},{"saturation":-42},{"hue":"#00ccff"}]},{"featureType":"landscape.man_made","elementType":"geometry","stylers":[{"visibility":"on"},{"saturation":-99},{"lightness":51}]},{"featureType":"road.arterial","elementType":"geometry","stylers":[{"saturation":-98},{"lightness":35}]},{"featureType":"road.highway","elementType":"geometry","stylers":[{"saturation":-95},{"lightness":-10},{"gamma":2.17}]},{"featureType":"poi.park","stylers":[{"visibility":"on"},{"lightness":30},{"saturation":-50},{"hue":"#a1ff00"}]},{"featureType":"poi.school","elementType":"geometry","stylers":[{"saturation":-25},{"lightness":12},{"hue":"#ffdd00"}]},{"featureType":"road.local","stylers":[{"saturation":-100},{"lightness":15}]},{"featureType":"administrative.neighborhood","stylers":[{"visibility":"on"},{"saturation":-100},{"lightness":35}]},{"featureType":"poi.attraction","elementType":"labels","stylers":[{"lightness":15},{"hue":"#ff005d"},{"visibility":"simplified"},{"saturation":-100}]},{"featureType":"road.arterial","elementType":"labels","stylers":[{"visibility":"on"},{"saturation":-98},{"lightness":41},{"gamma":0.75}]},{"featureType":"road.highway","elementType":"labels","stylers":[{"visibility":"simplified"},{"lightness":20},{"saturation":-60}]},{"featureType":"transit.line","stylers":[{"visibility":"simplified"},{"saturation":-25},{"lightness":35}]},{"featureType":"transit.station","elementType":"labels","stylers":[{"lightness":10},{"saturation":-72}]},{"featureType":"poi","elementType":"geometry","stylers":[{"lightness":15},{"saturation":7}]},{"featureType":"poi.place_of_worship","elementType":"labels","stylers":[{"visibility":"off"}]},{"featureType":"poi.sports_complex","elementType":"labels","stylers":[{"visibility":"off"}]},{"featureType":"road","elementType":"labels","stylers":[{"visibility":"off"}]},{"featureType":"road.local","elementType":"labels","stylers":[{"visibility":"on"},{"saturation":-100},{"lightness":21}]},{"featureType":"road.arterial","elementType":"labels","stylers":[{"visibility":"on"},{"lightness":25}]},{"featureType":"transit.line","stylers":[{"visibility":"off"}]},{"featureType":"poi","elementType":"labels","stylers":[{"saturation":-100},{"lightness":35}]},{}]
Subscribe

Stay up-to-date on our newest listings and exclusive events.

Thank you for your registration

Unfortunately we can not conclusively determine whether you are a human or an automated bot/spammer. Hence, we are unable to submit the form. Please retry or contact the real estate agent directly via email.

Something went wrong while sending the contact form. Check if you correctly filled in all required fields and try again.