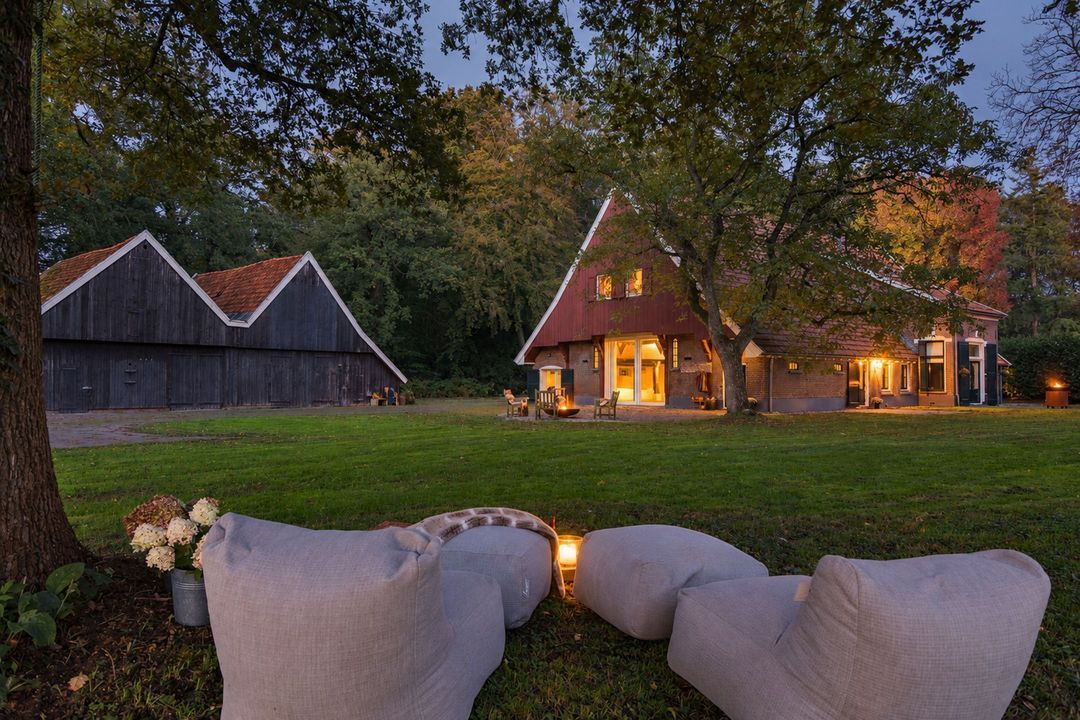
Drienerwoldeweg 33 image 1
icon surface 440m²
icon land 1,1ha
icon price On request
icon type Detached house
icon rooms 3 Bedrooms
icon bathrooms 1 bathrooms

Description

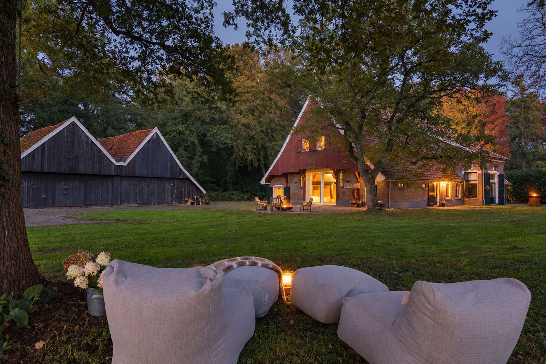
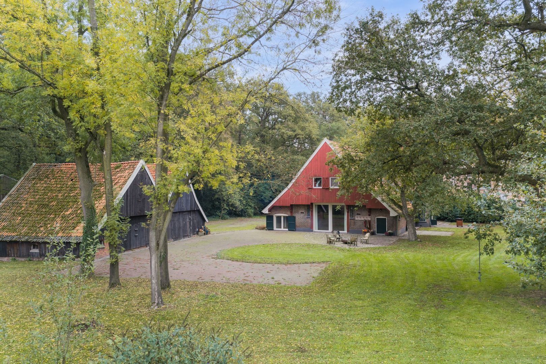
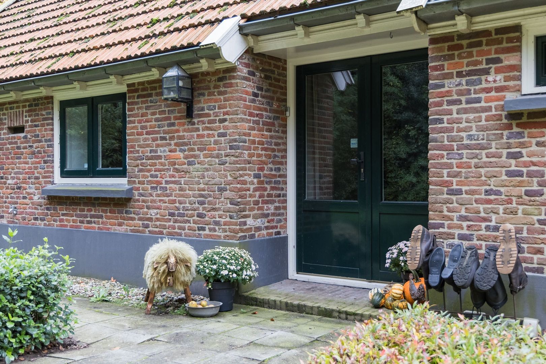
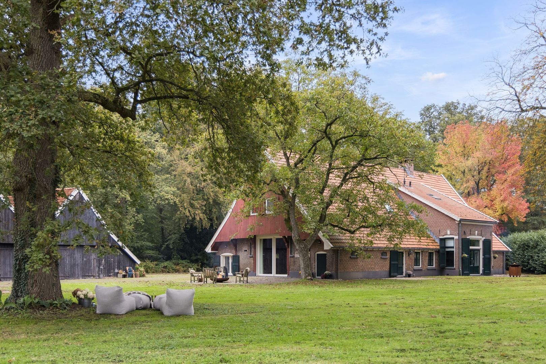
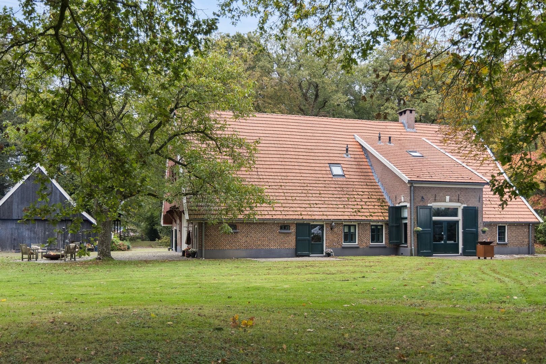
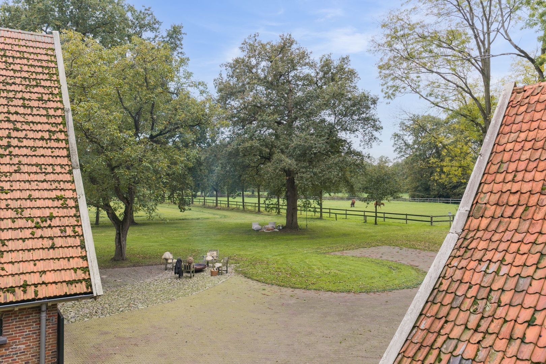
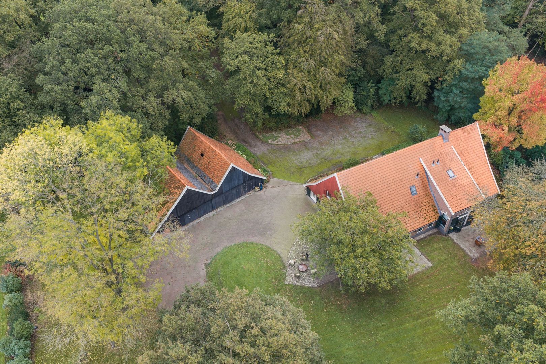
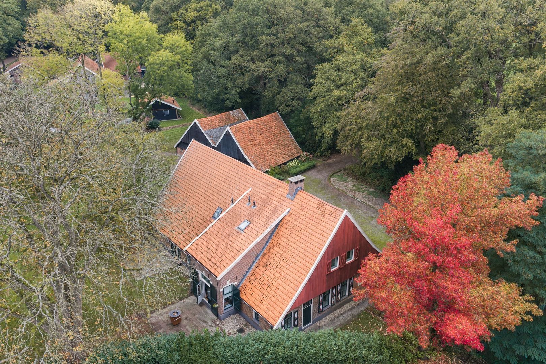
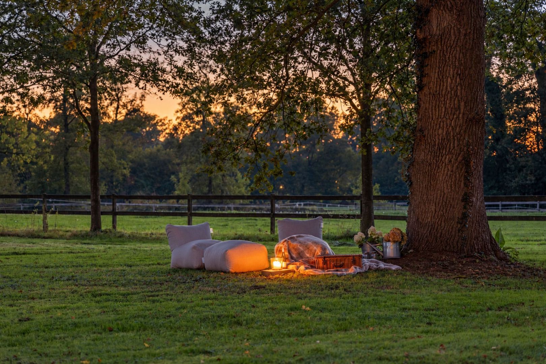
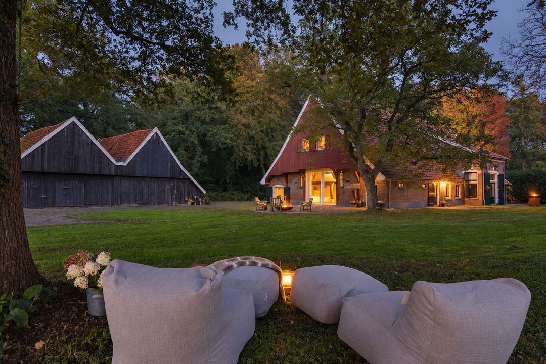
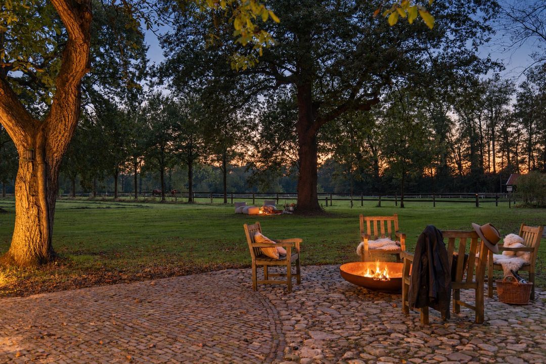
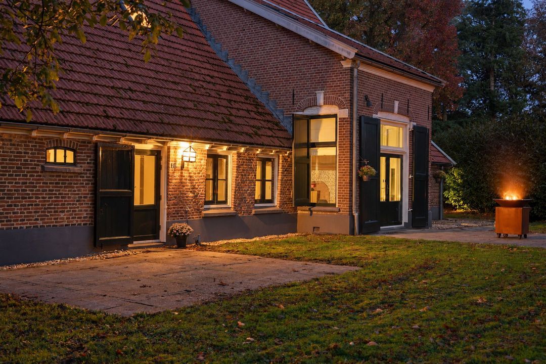
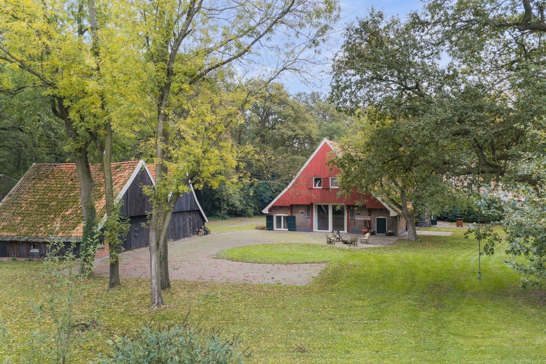
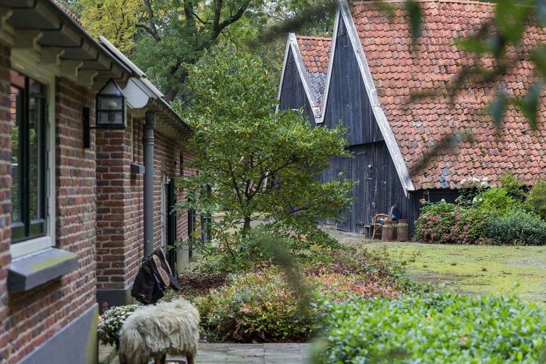
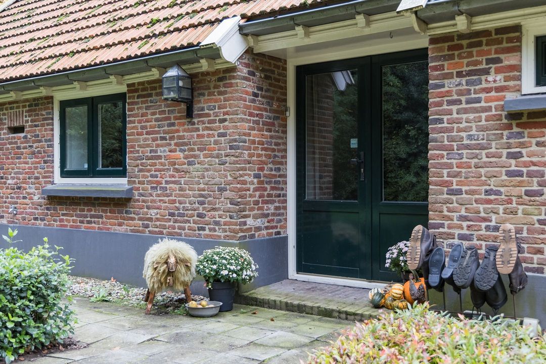
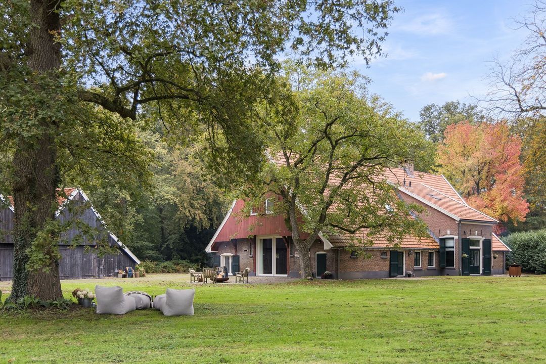
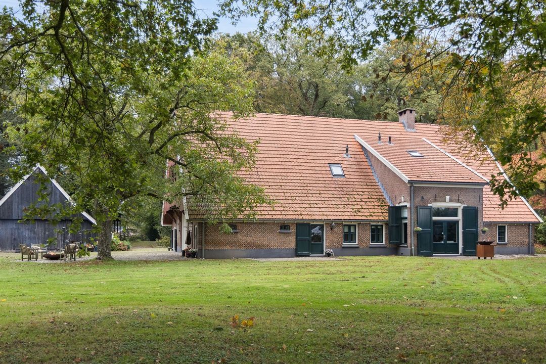
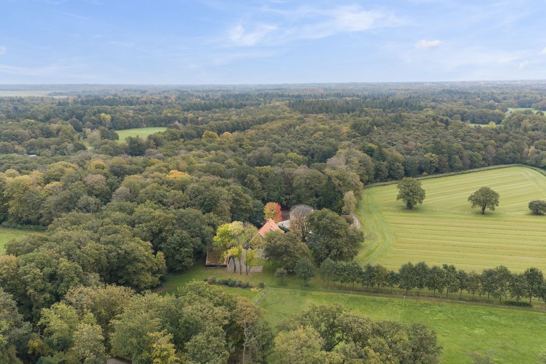
''Drienerwold'' Estate Farm: A characterful farmhouse, listed as a national monument and classified as a historic building, set in beautiful grounds

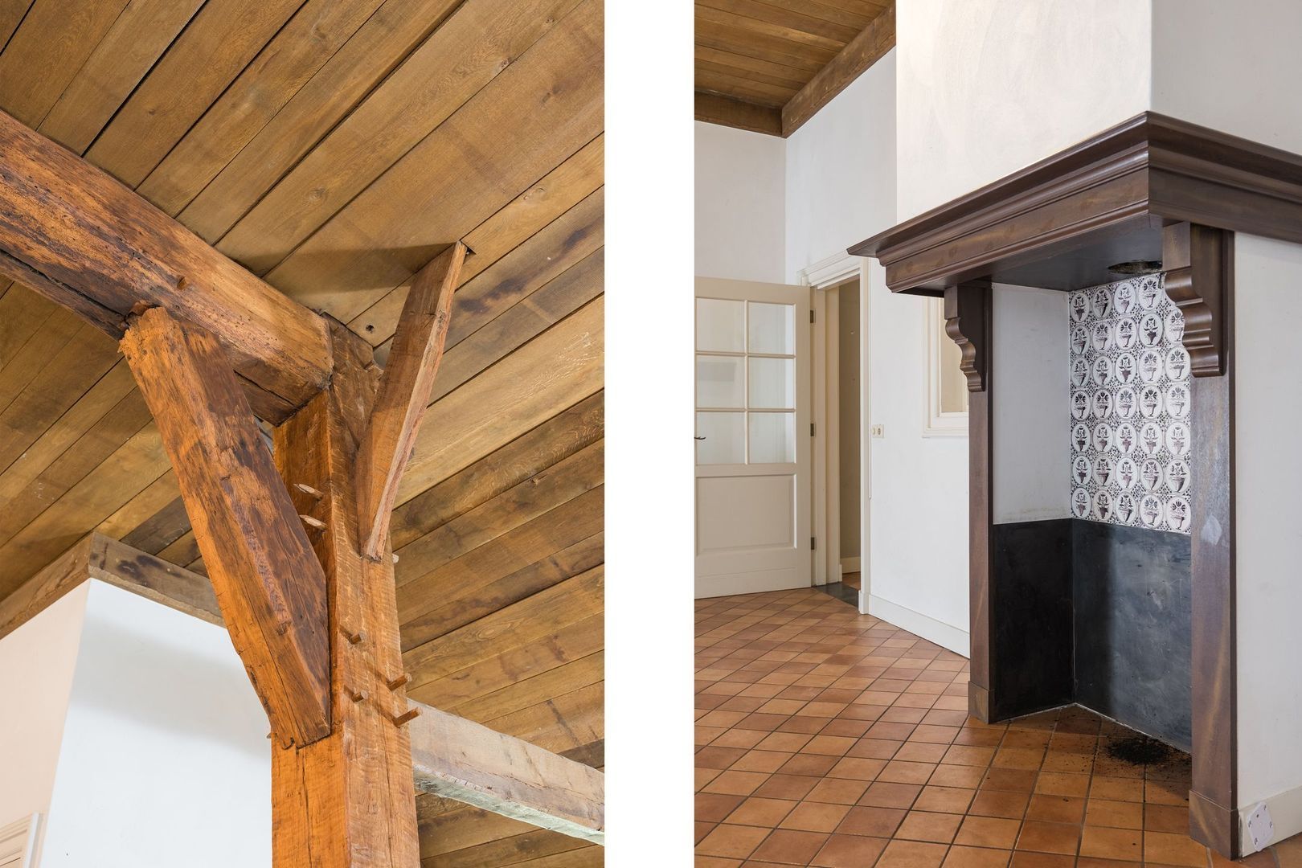
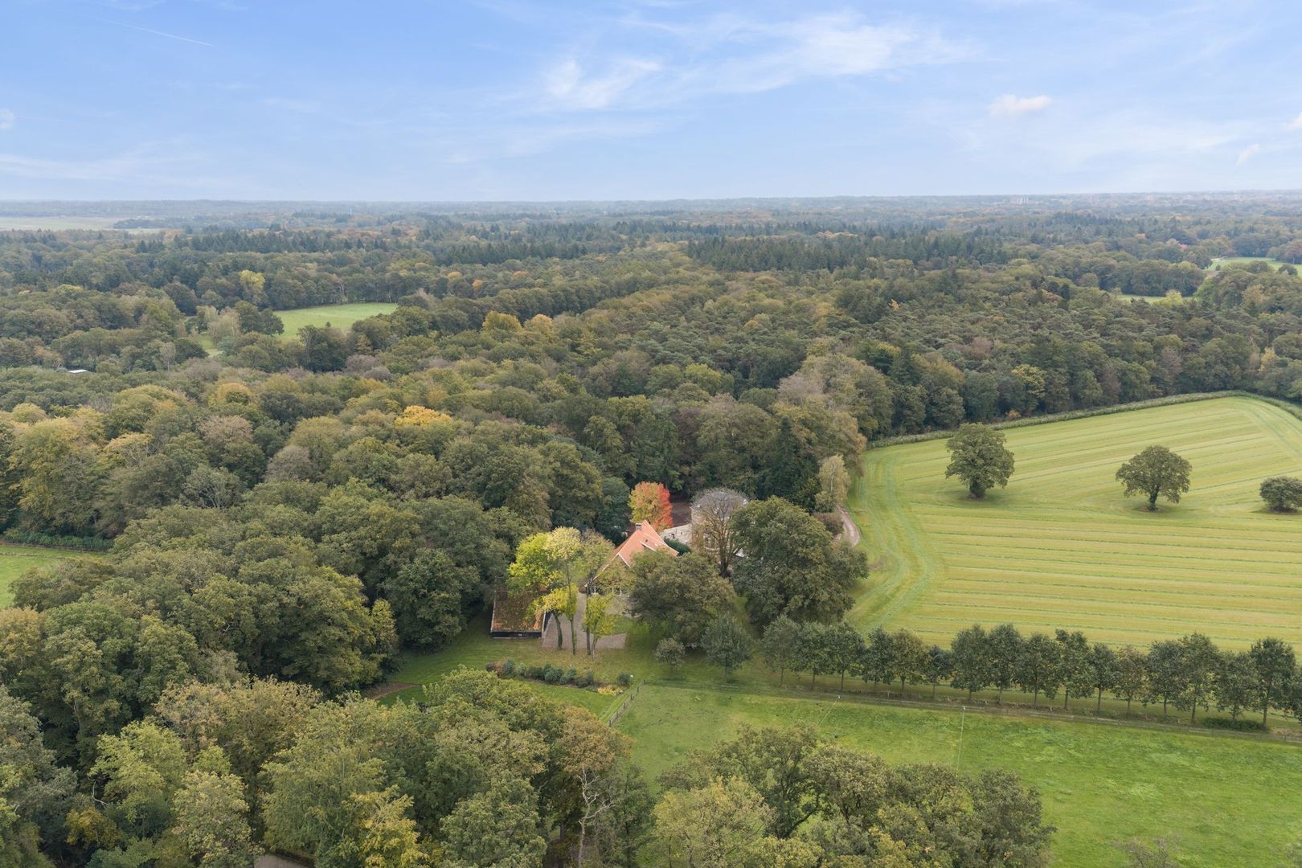
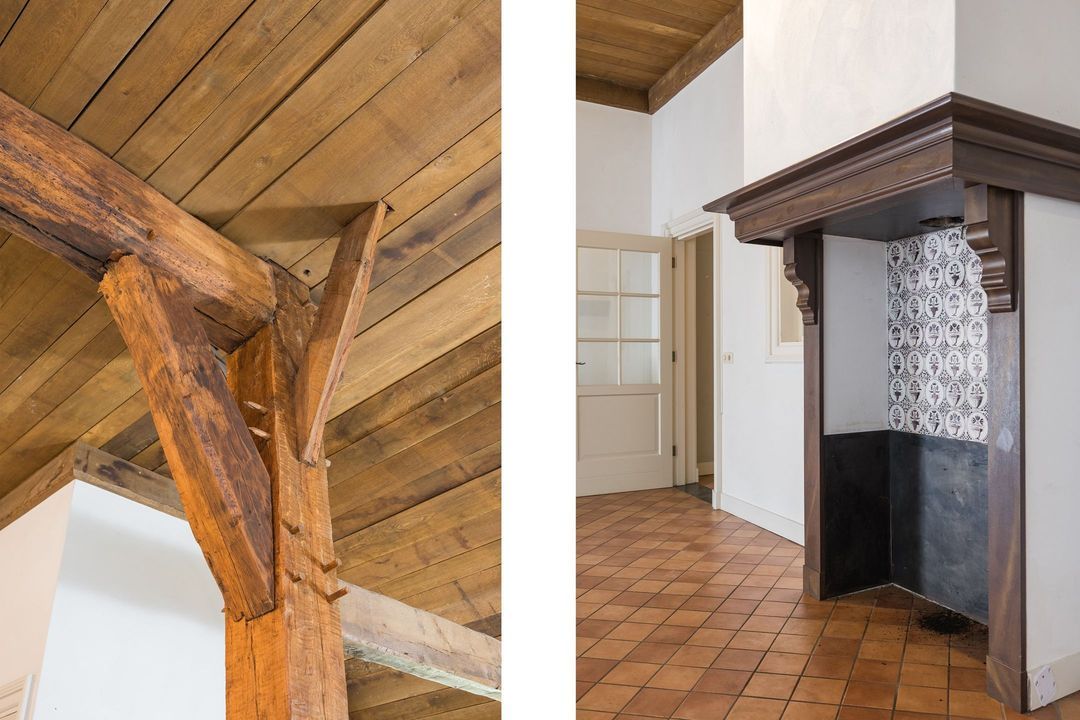
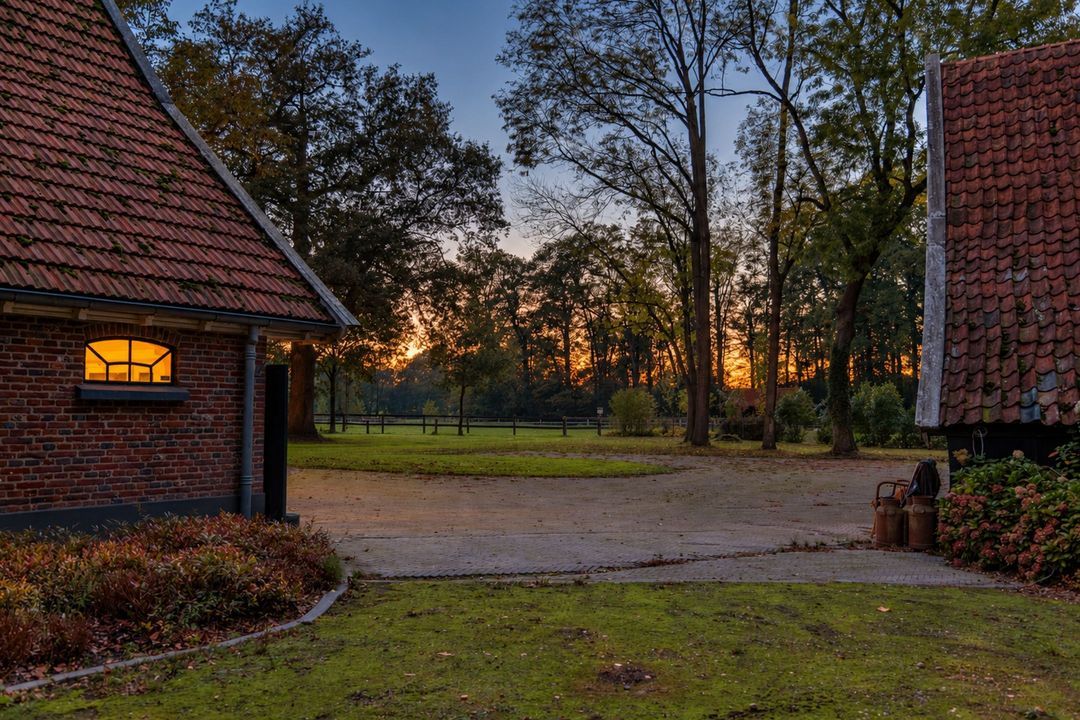
In the hamlet of Driene, the green lung between Hengelo and Enschede, the spacious farmhouse ‘Drienerwold’ lies tucked away on an estate. It is a truly characterful, fully restored listed building. Original oak trusses, atmospheric fireplaces, historic tiling and warm terracotta floors tell the story of days gone by. At the same time, the farmhouse offers you all the space and comfort to modernise it entirely to your own taste and turn it into a contemporary home. A property with such authenticity
and potential in such a location rarely comes along.

THE PROPERTY
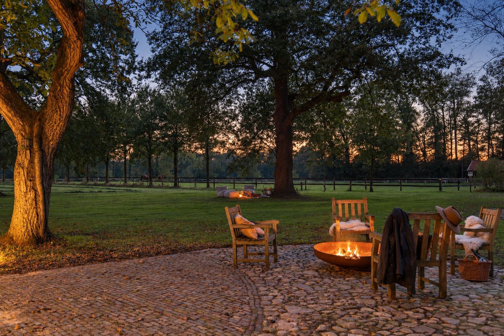
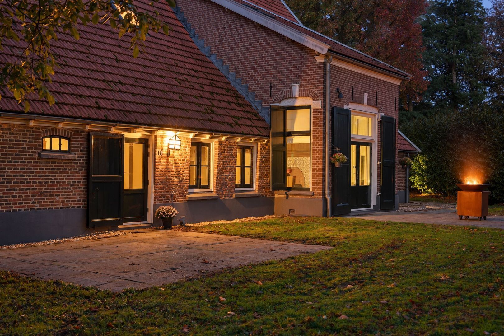
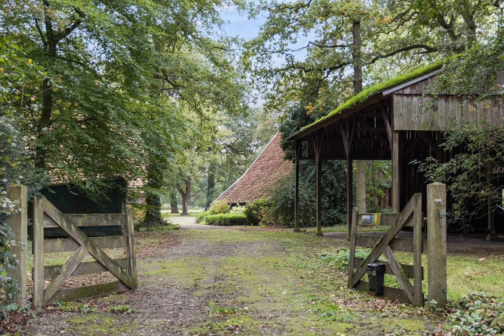
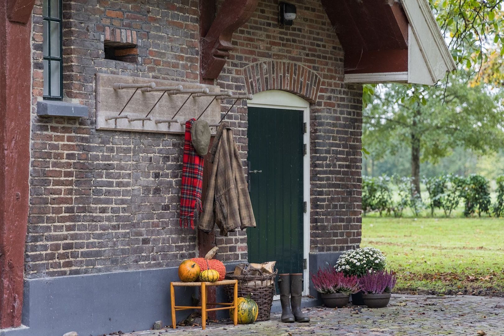
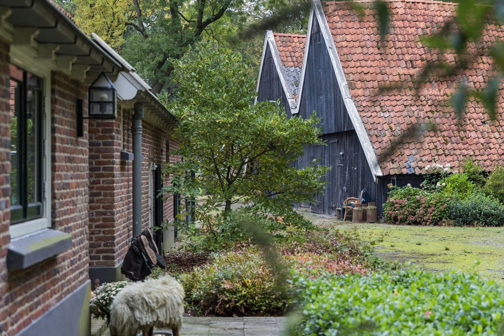
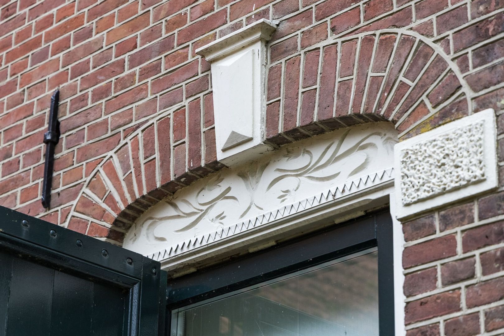
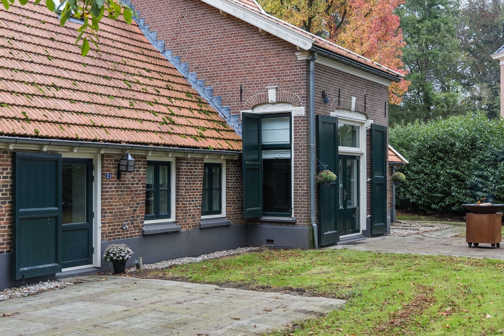
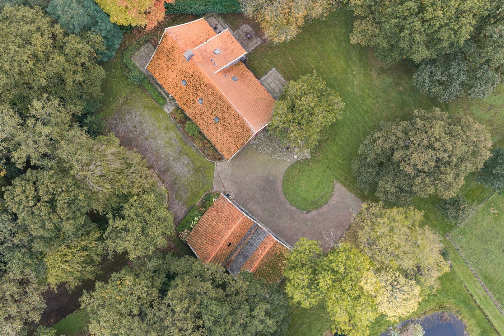
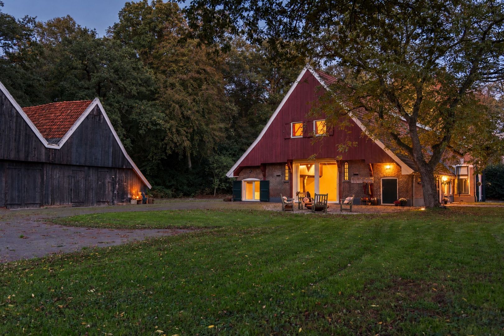
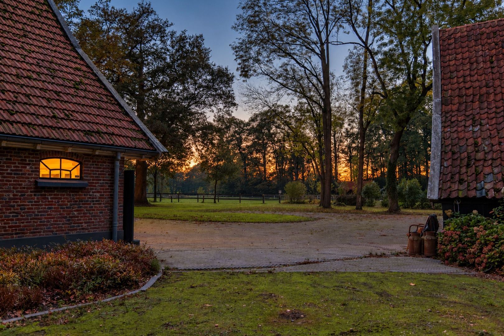
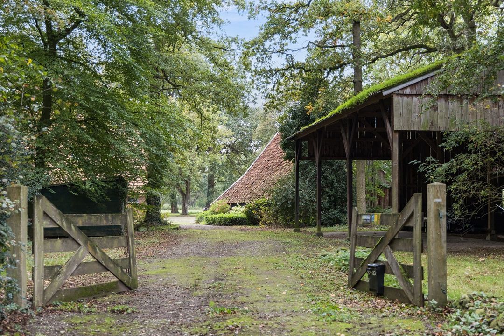
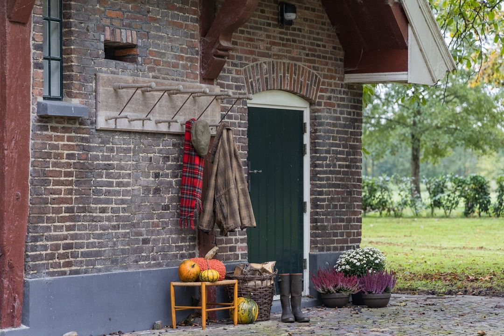
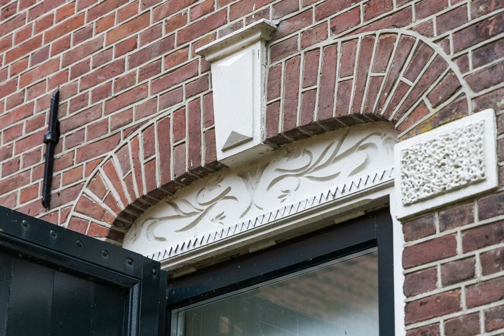
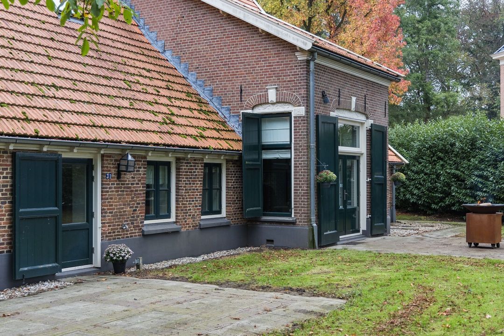
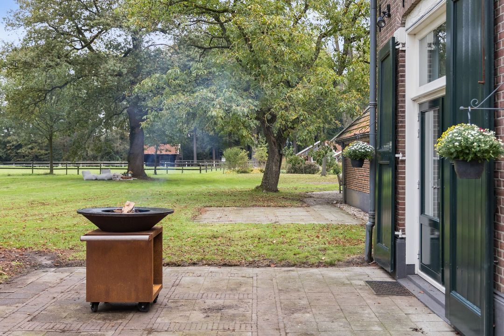
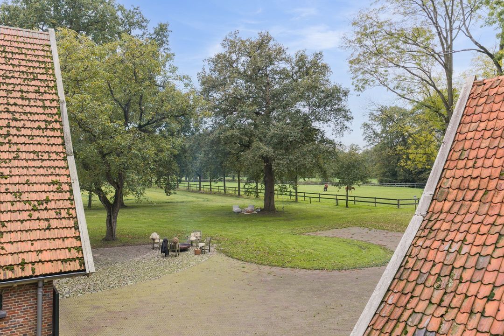
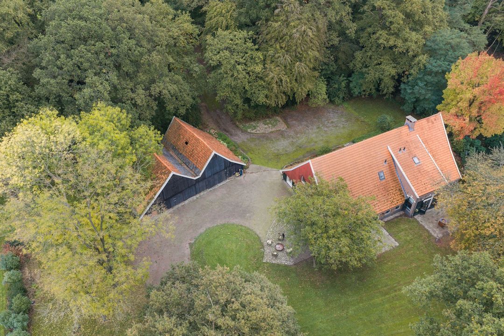
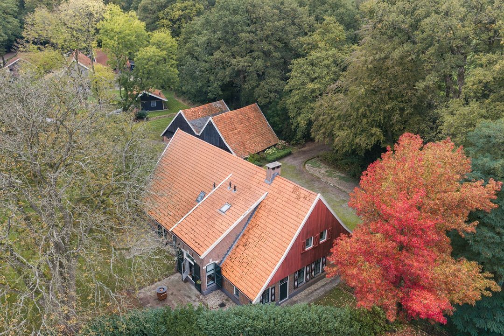
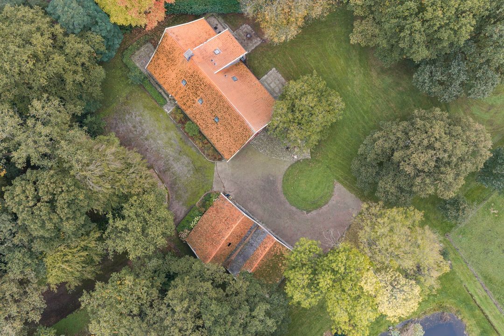
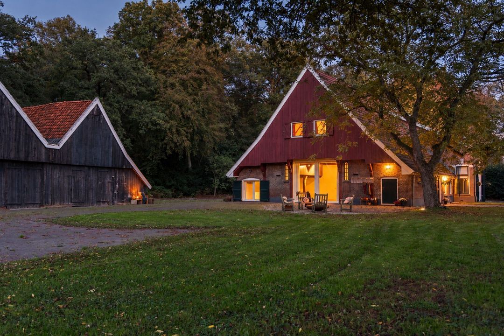
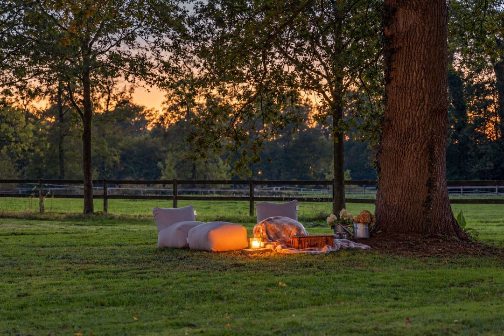
Together with an authentic barn, a thatched shed, a wooden barn, its own driveway, the garden and a wooded plot, this historic farmhouse forms an exceptionally charming property. The external façade has been rebuilt (with an insulated cavity) using the original stones, ensuring that the historic character has been fully preserved. The farmhouse has a generous living area of no less than 440 m² and a volume of 2,005 m³. In addition, the barn offers no less than 459 m² of external storage space.

ENTRANCE AND LIVING ROOM
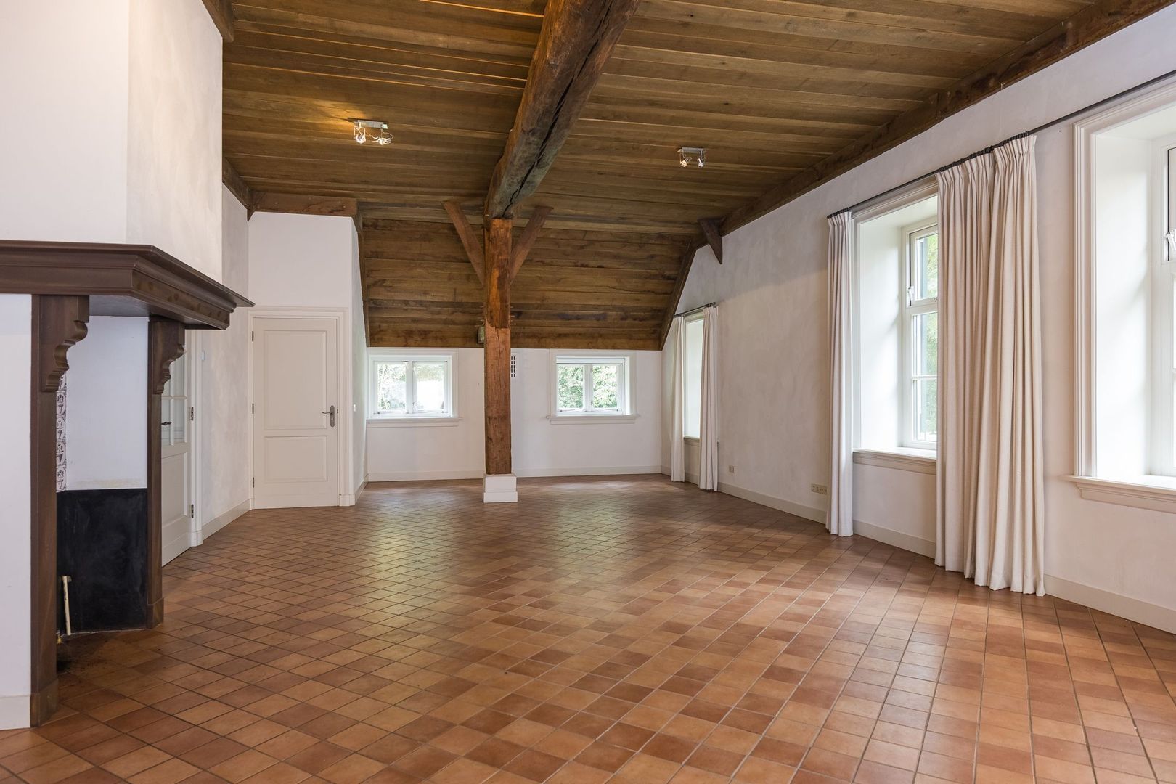
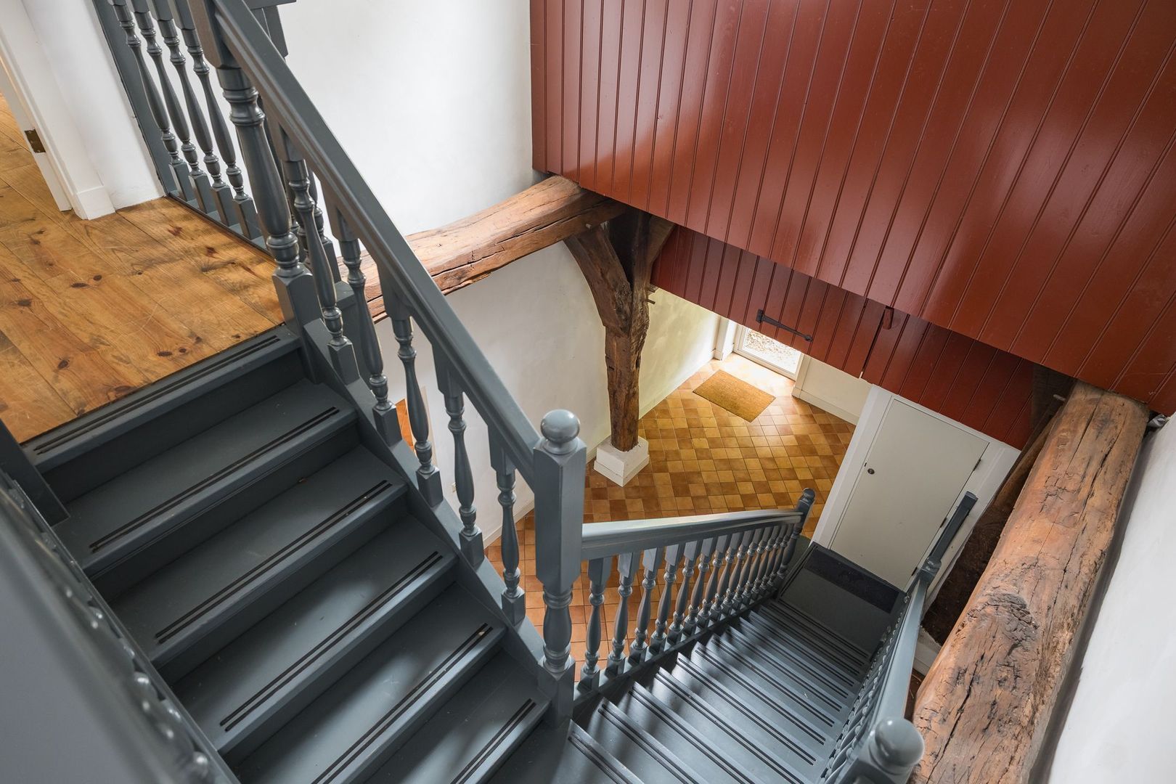
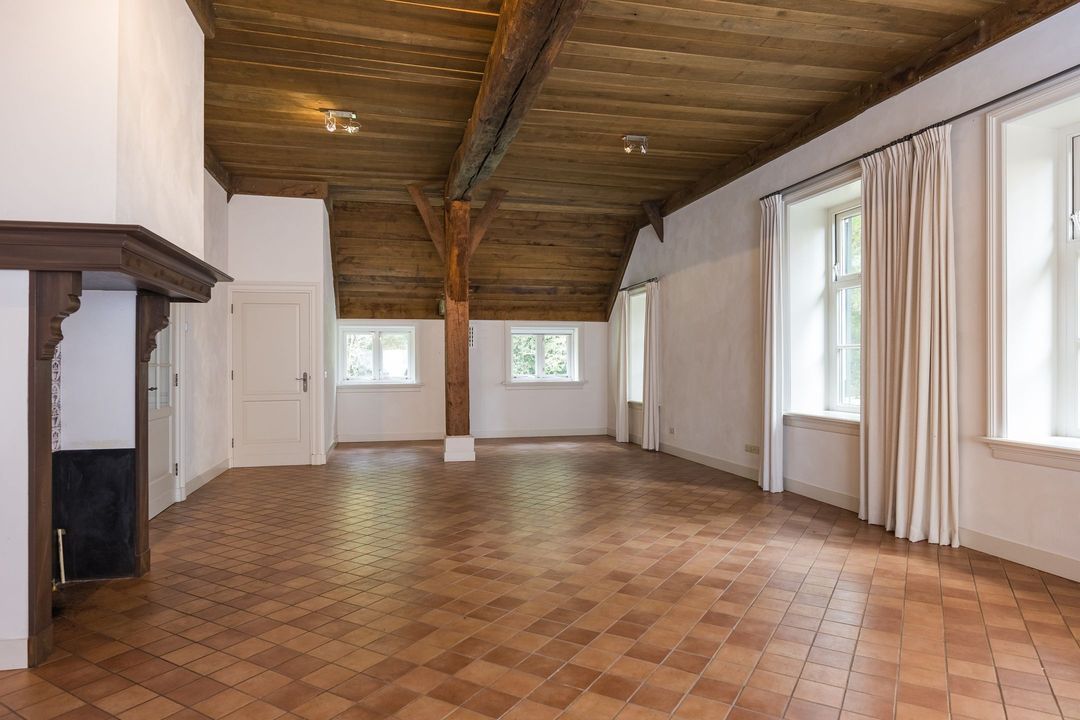
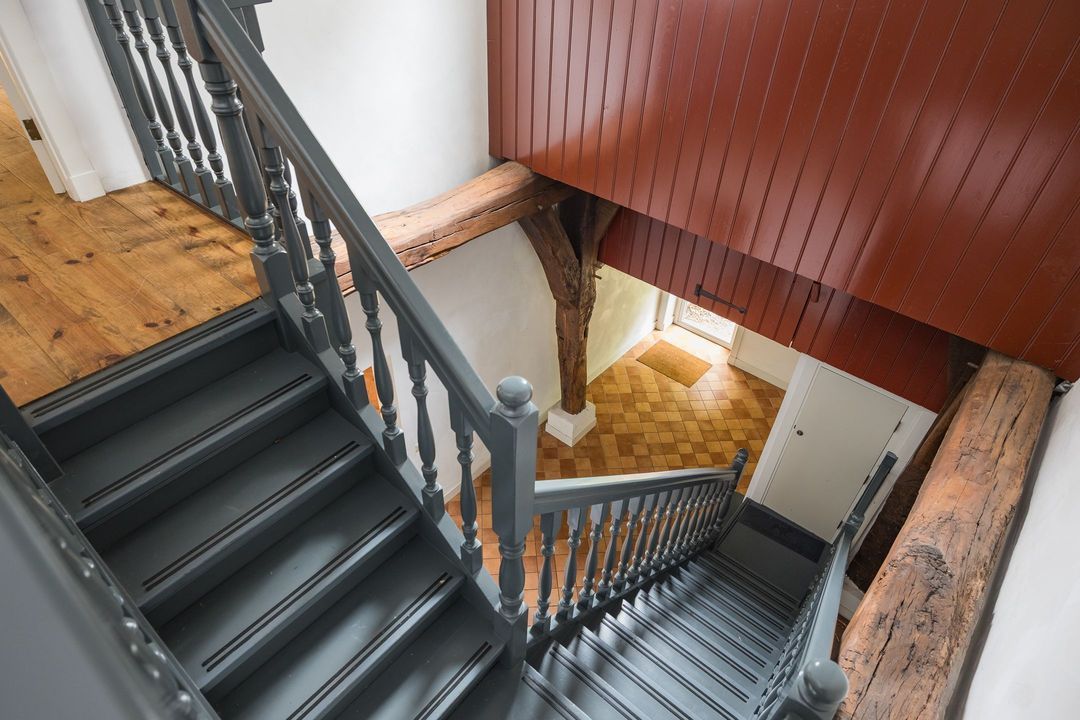
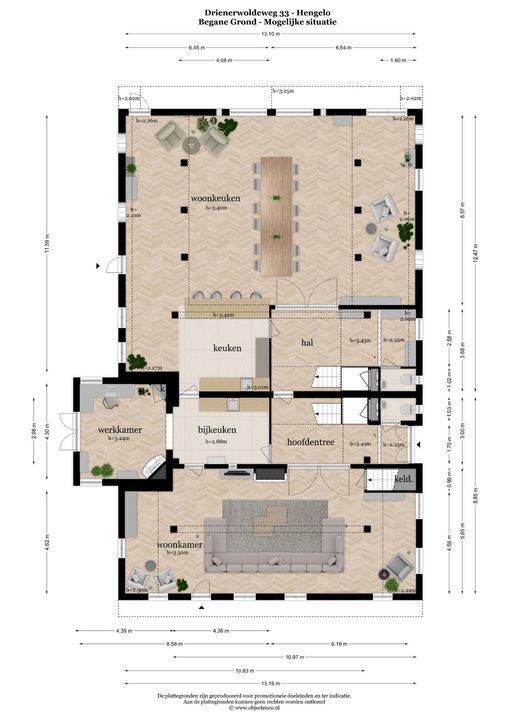
Through the double hall, with a toilet and a staircase landing, you enter the living room. This is a space with a wonderful atmosphere: an original tiled fireplace, a beautiful oak ceiling, exposed oak beams and a terracotta floor (with underfloor heating).
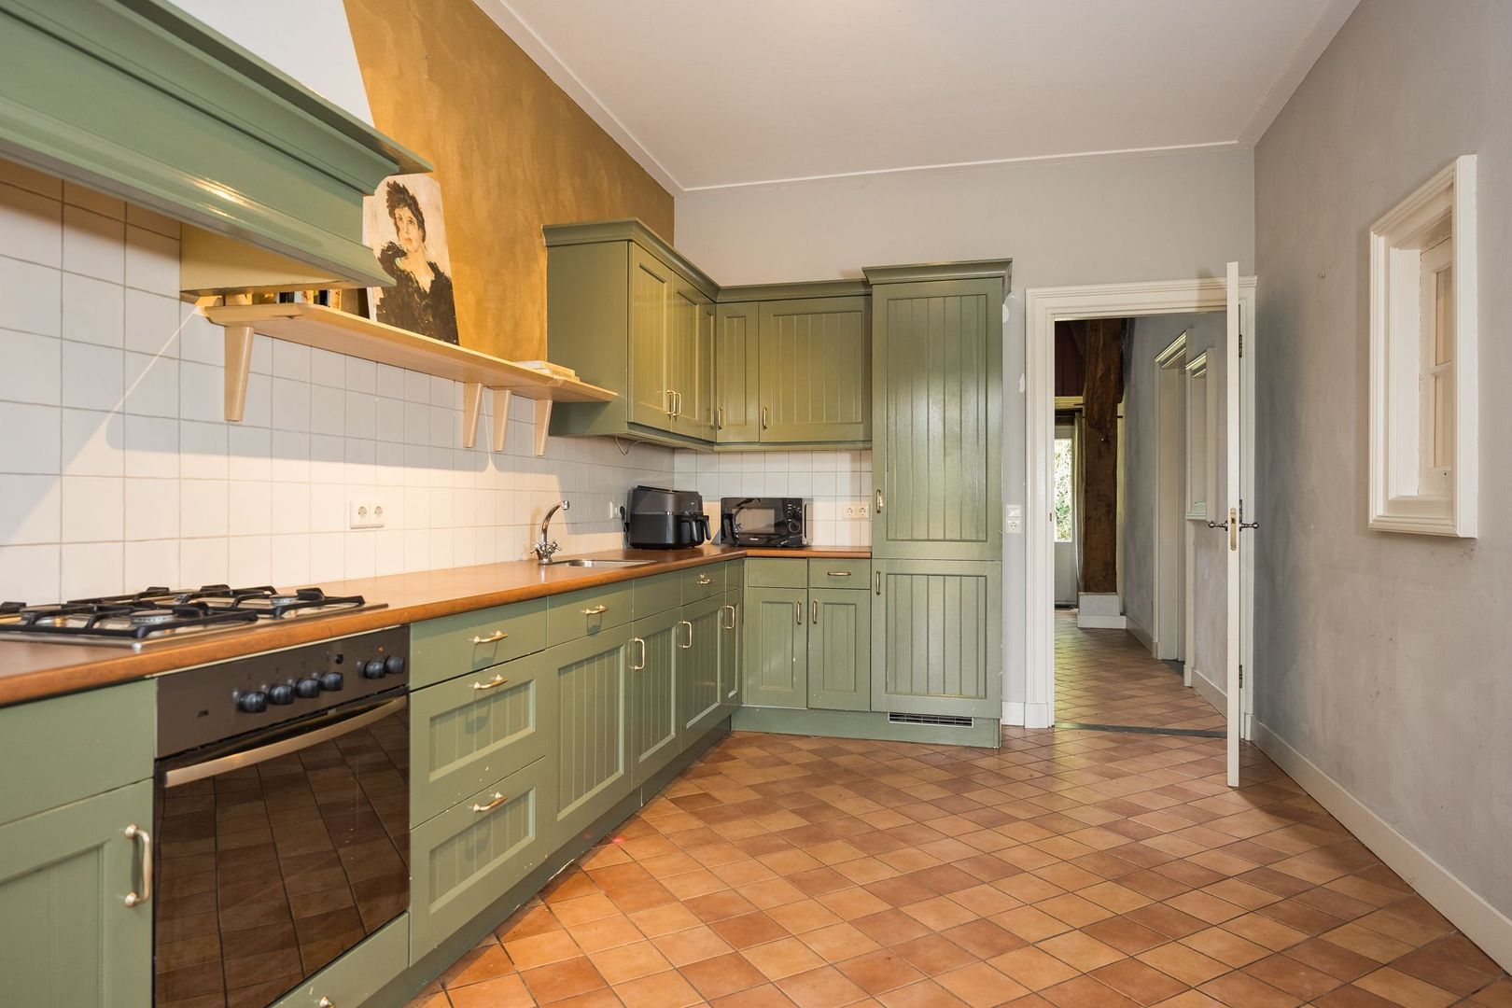
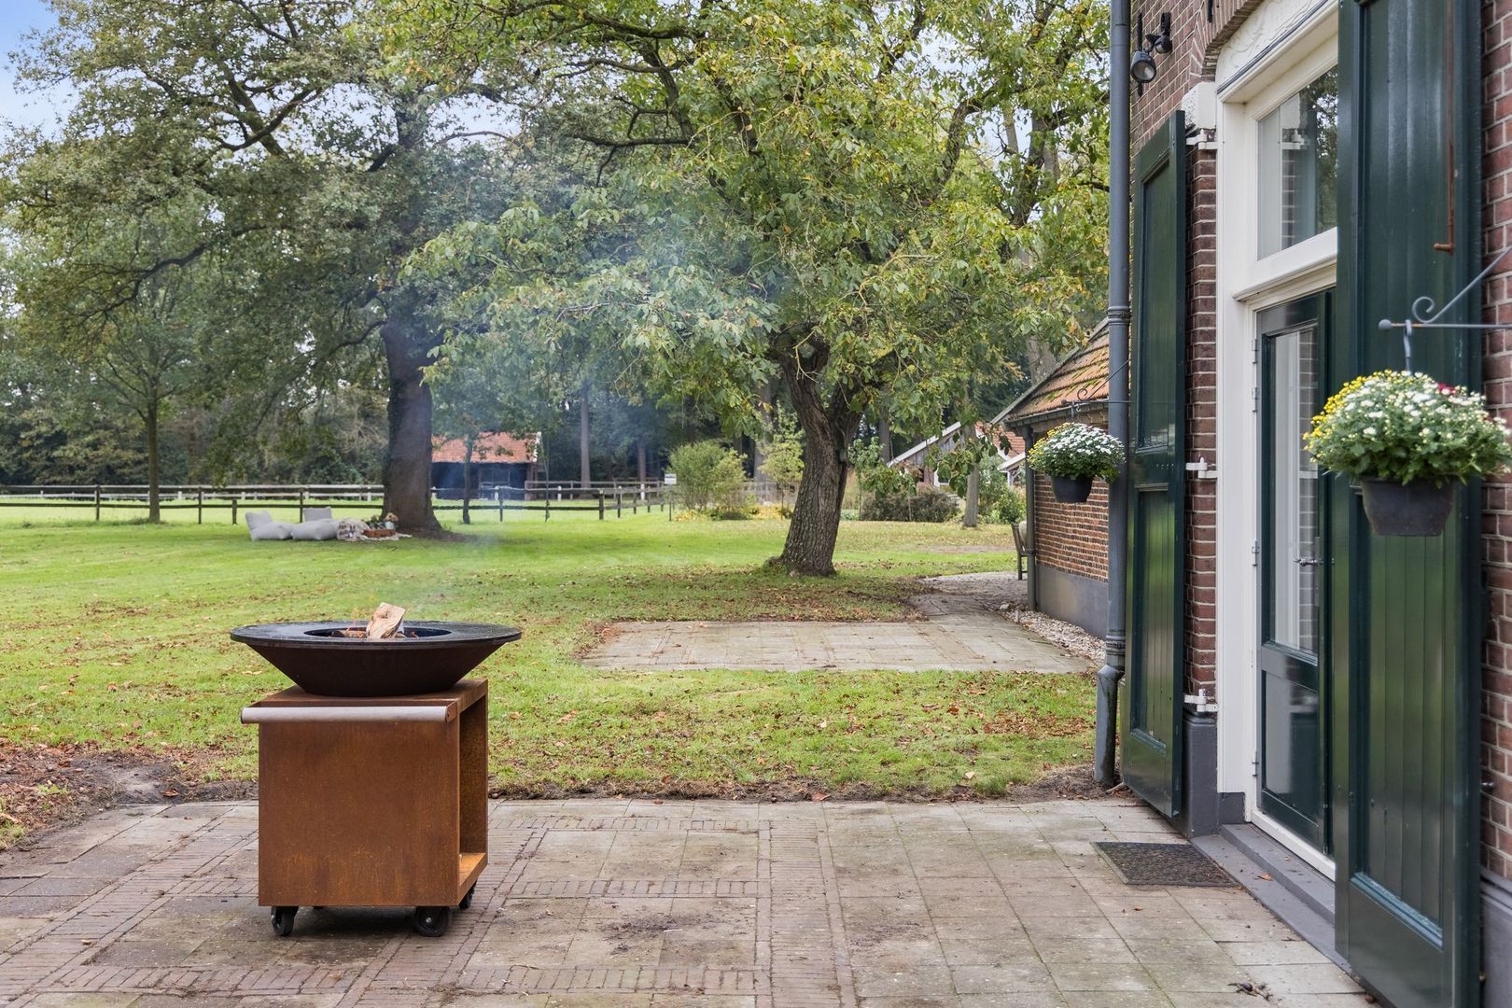
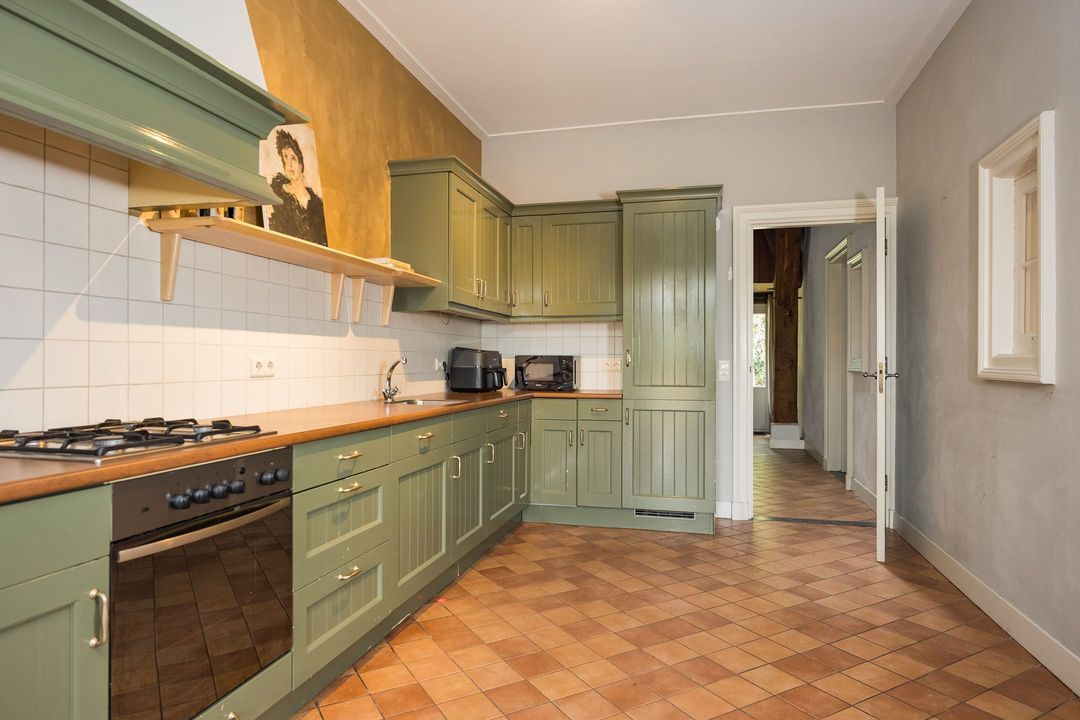
Next comes the current kitchen, adjoining a charming room with its own fireplace, magnificent historic tiling and double garden doors leading to the courtyard. It is a place with a soul, bringing the farm’s rich history to life. With its intimate atmosphere, this is the perfect study, where you can work from home in peace and quiet, surrounded by plenty of character.

SPACIOUS LIVING-KITCHEN
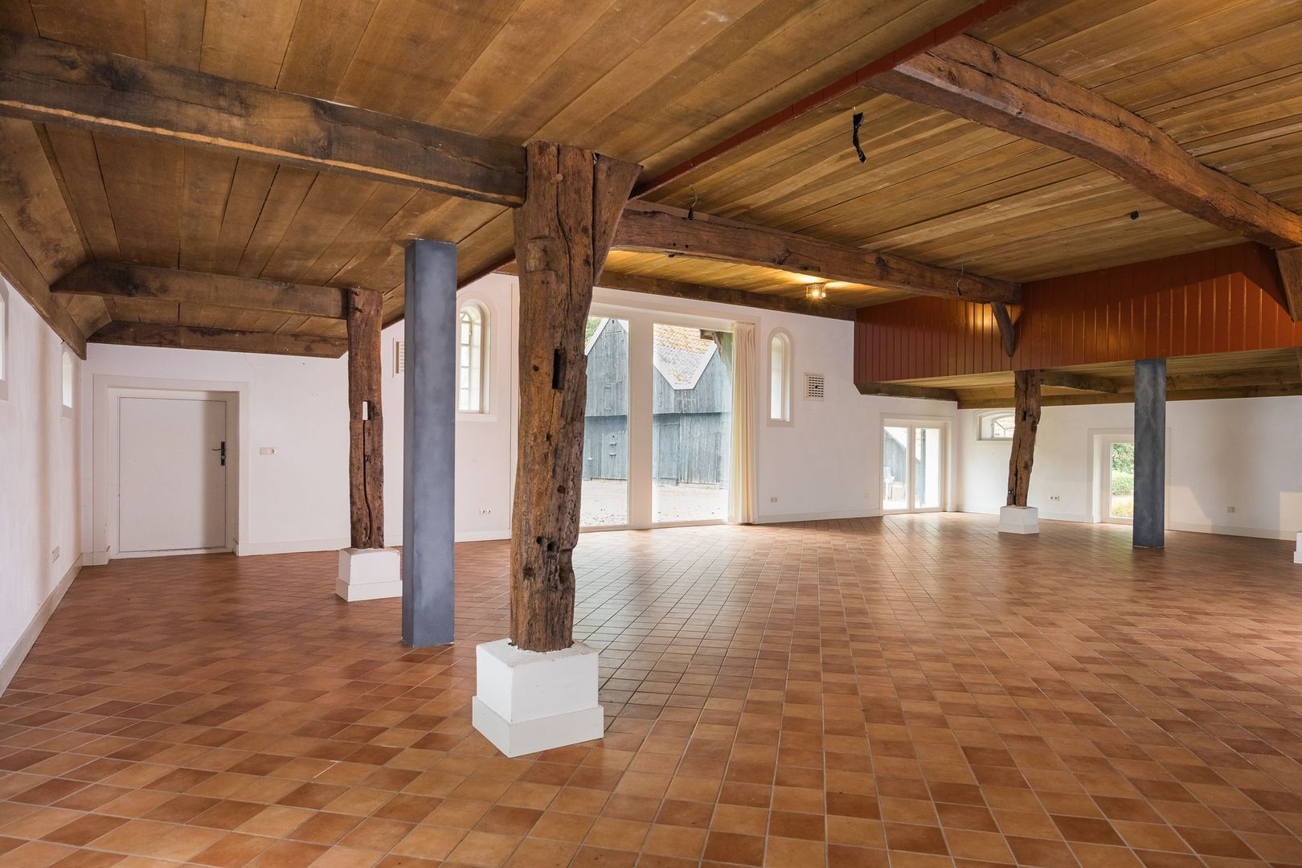
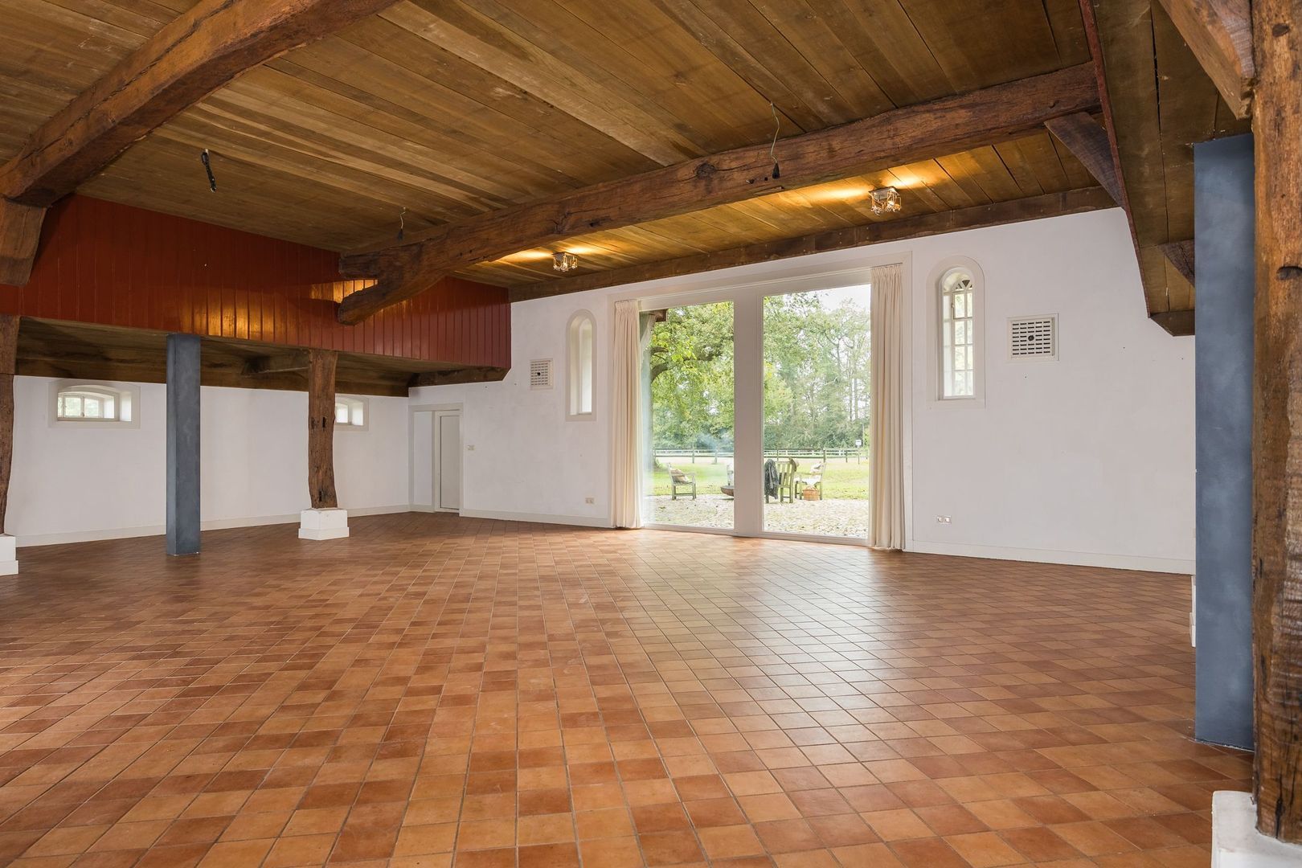
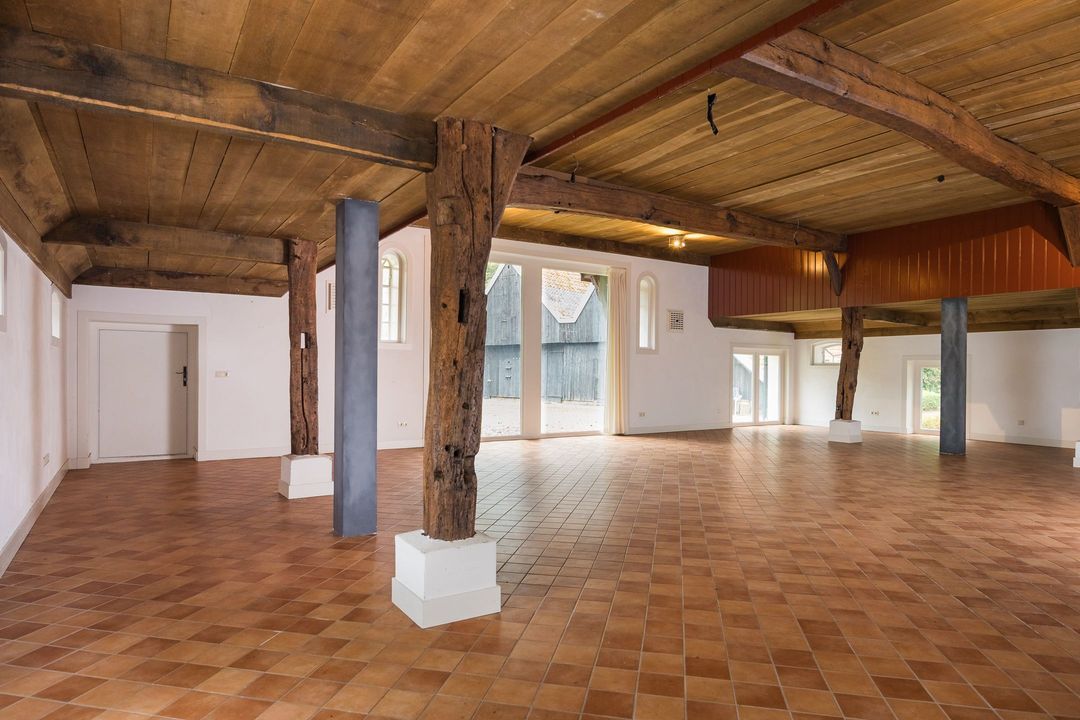
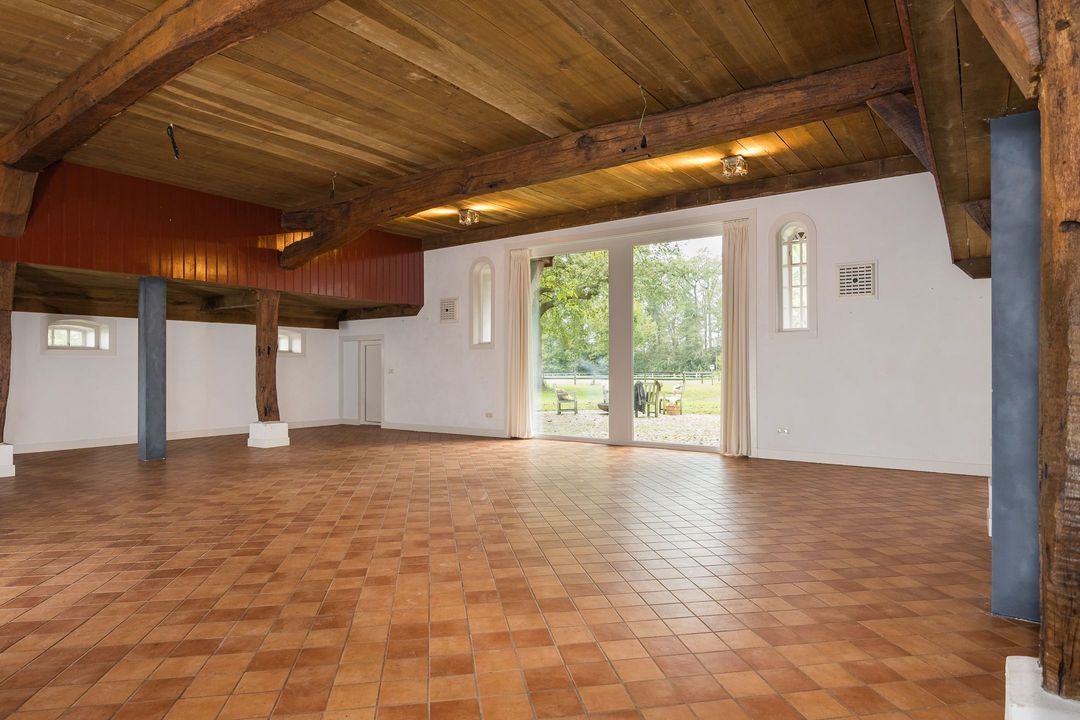
At the front of the farmhouse is a spacious, multifunctional living area in the former barn. A large glass front where the old barn doors once stood lets in plenty of natural light and offers a magnificent view of the garden and the meadows. Here, too, you’ll find oak trusses and a terracotta floor with underfloor heating, all in excellent condition.
This space truly has enormous potential. Imagine a beautiful, spacious kitchen-diner here, with a cooking island as its striking centrepiece and a large table where the whole family can gather. There is even plenty of space for a cosy sitting area by the window or a stylish wine corner. Beneath the centuries-old oak beams, with light streaming in through the glass front, this creates the warm heart of the home.

FIRST FLOOR
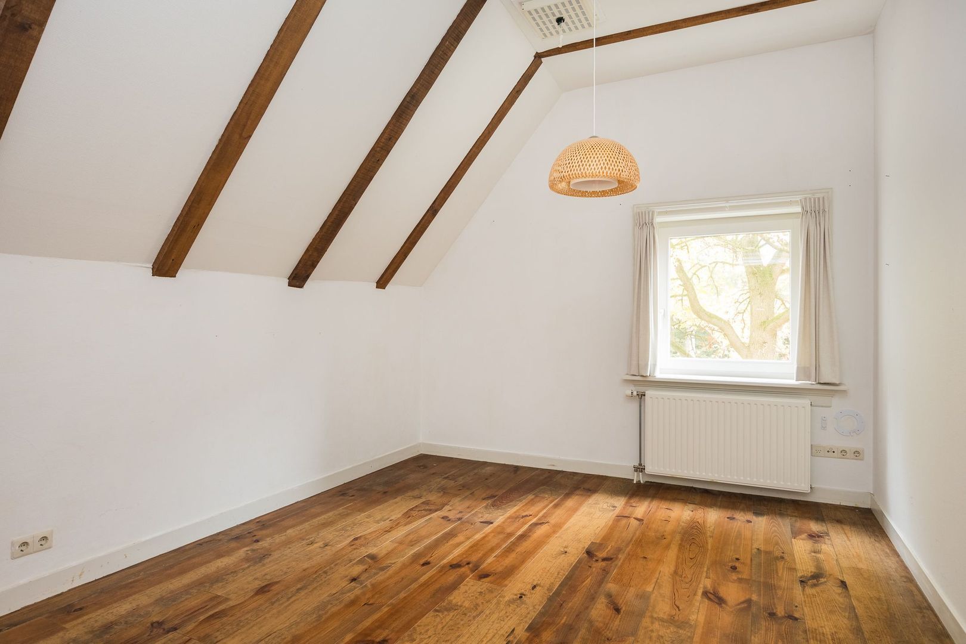
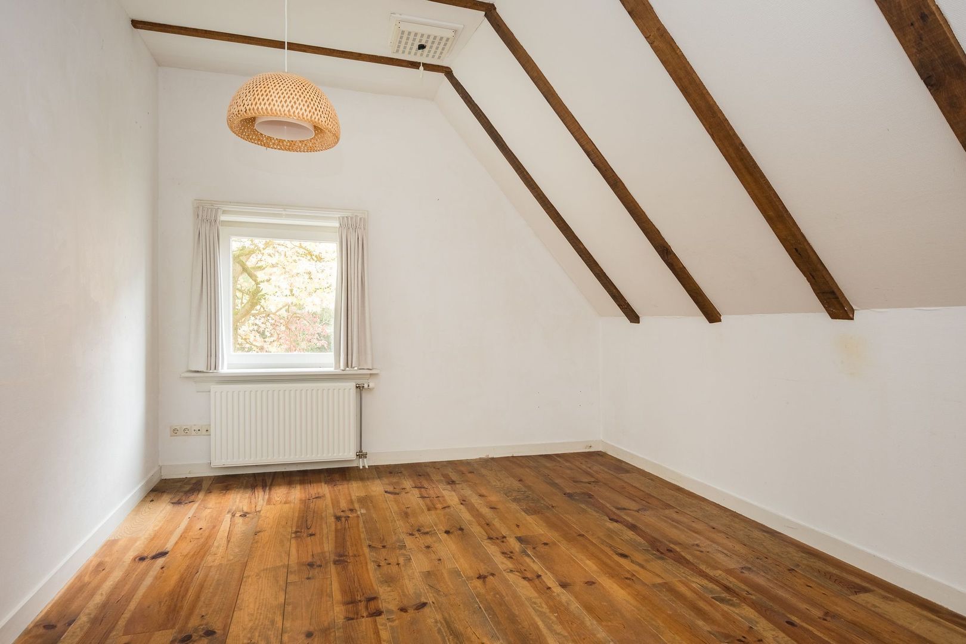
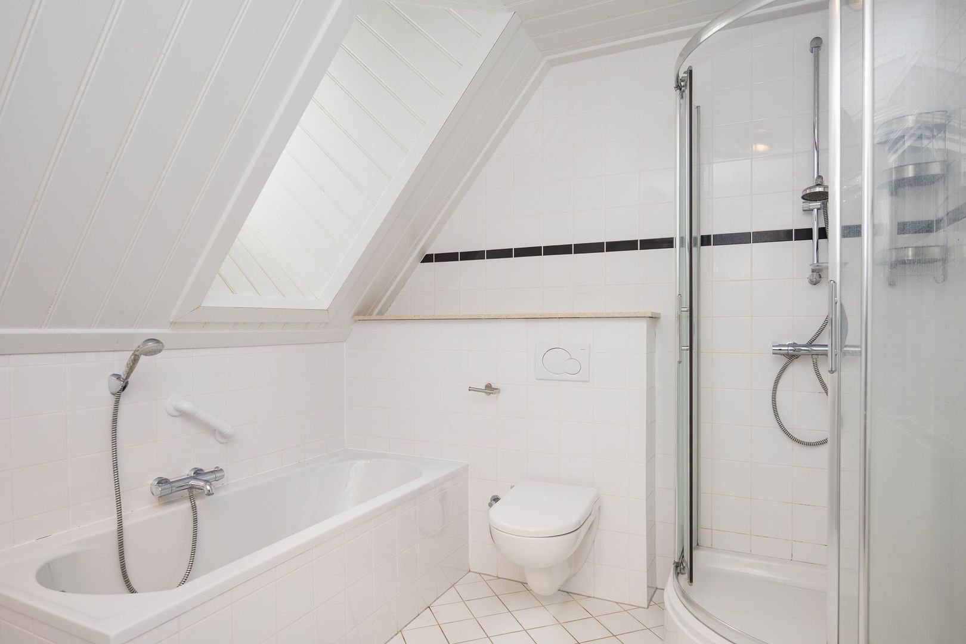
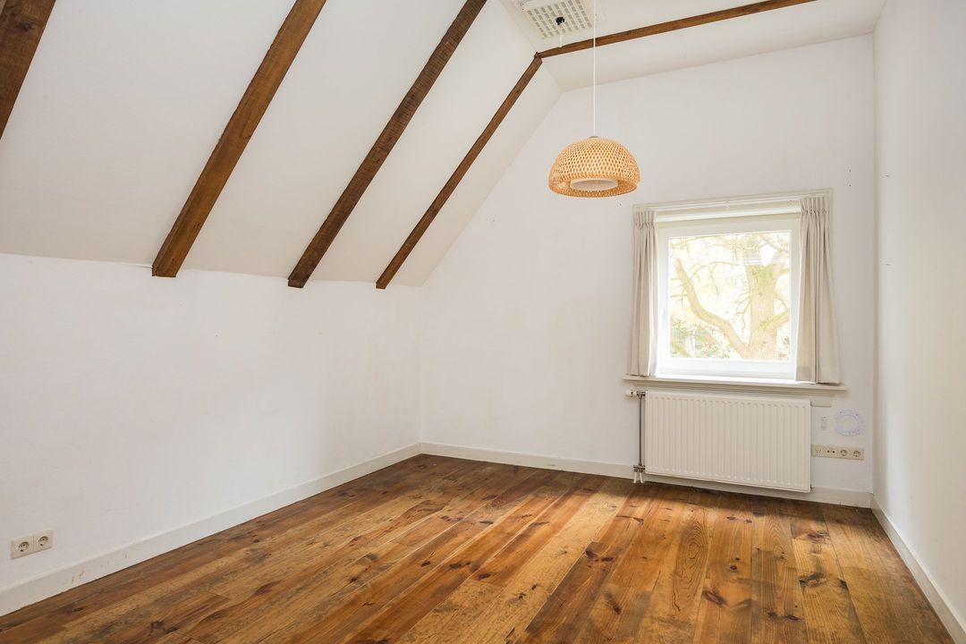
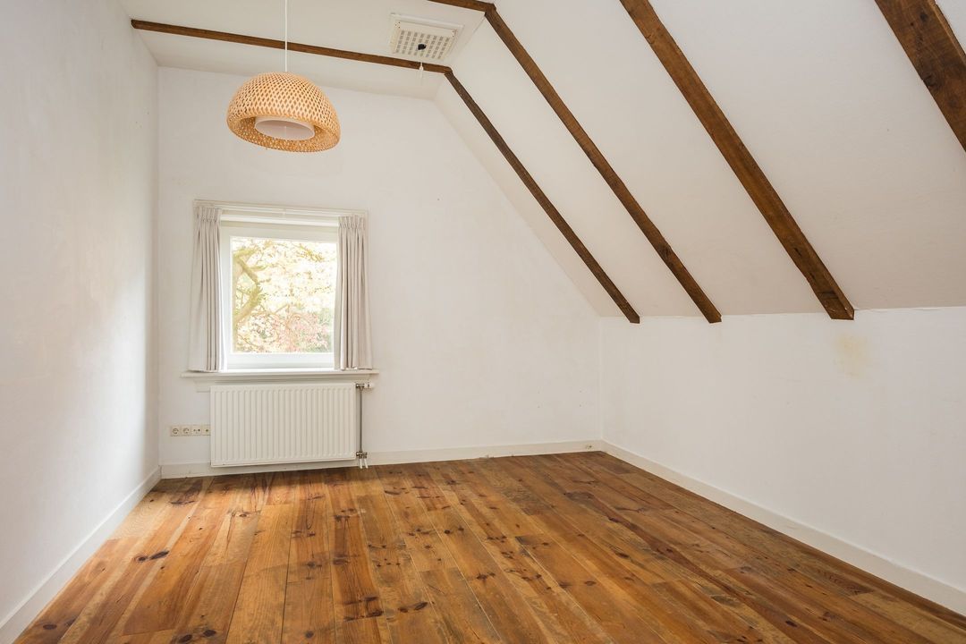
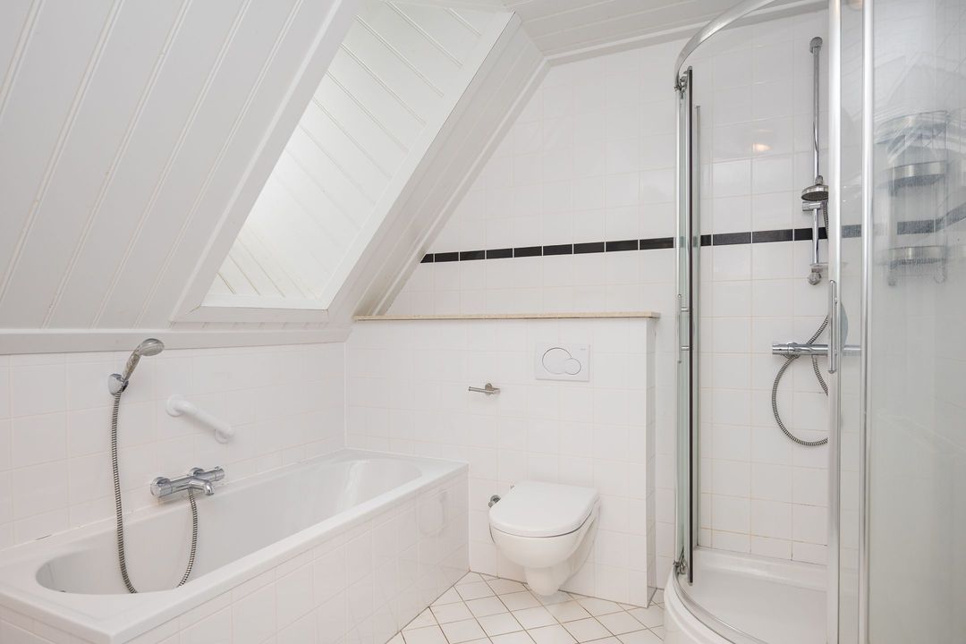
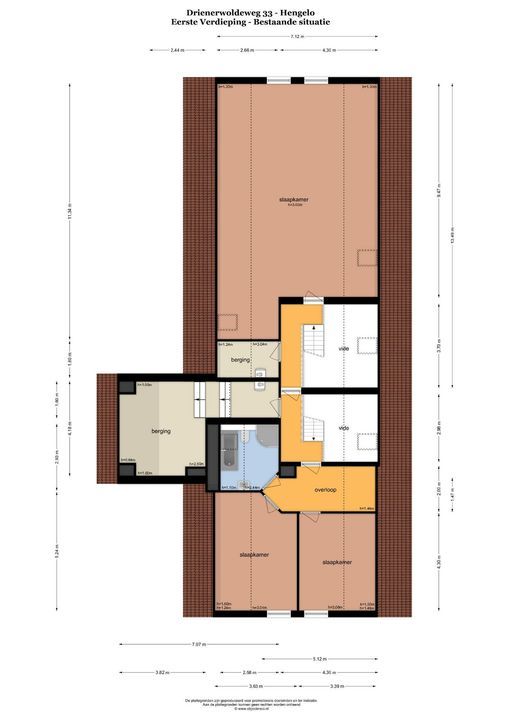
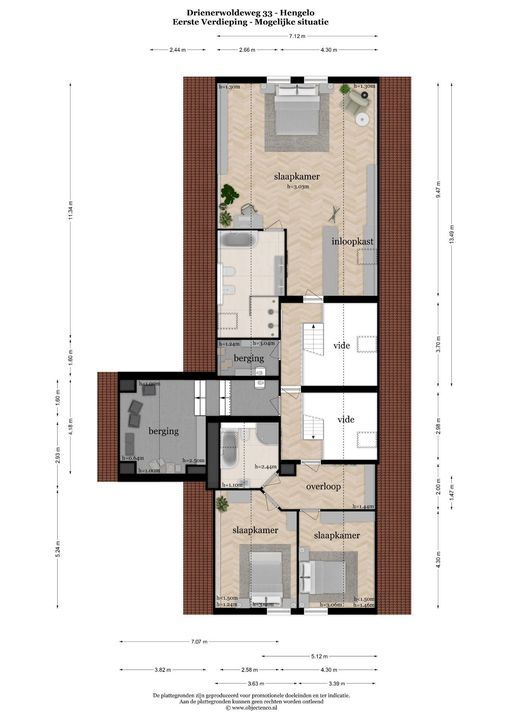
Thanks to the concrete floor slab, the upper floor remains pleasantly quiet. Here you’ll find two bedrooms – ideal as children’s rooms, guest rooms or studies – and a walk-in wardrobe. The bathroom features a bath, a shower cubicle, a wall-mounted toilet and a washbasin.

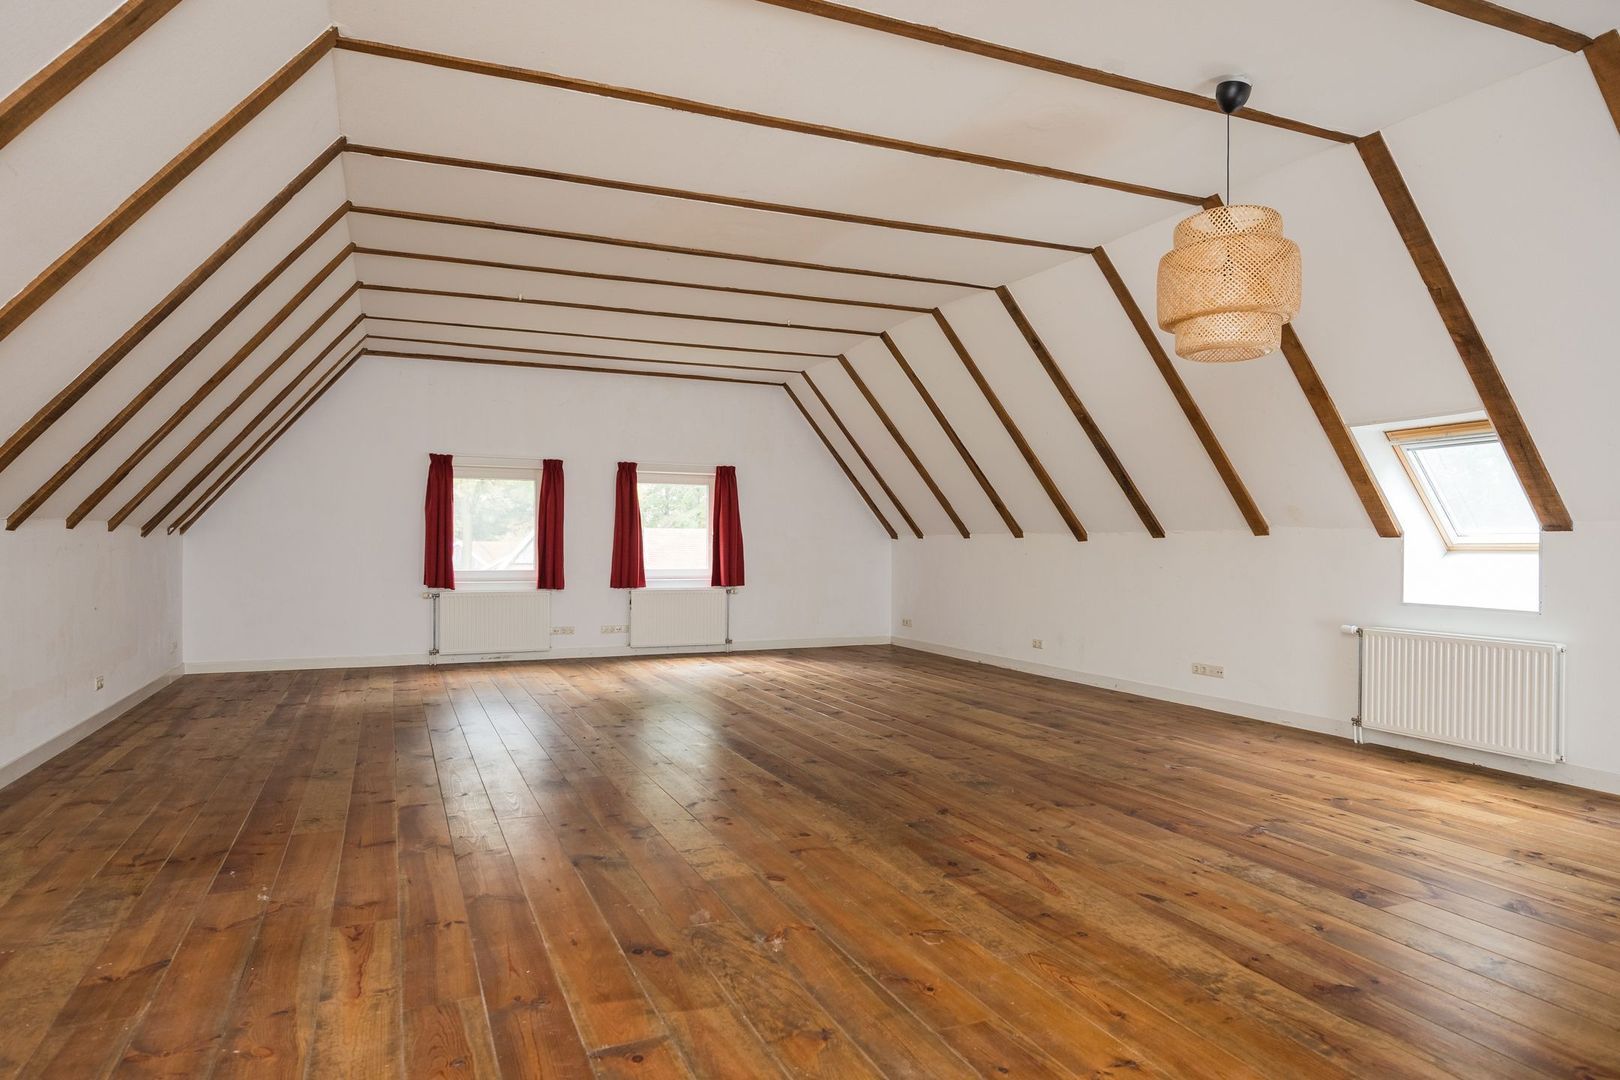
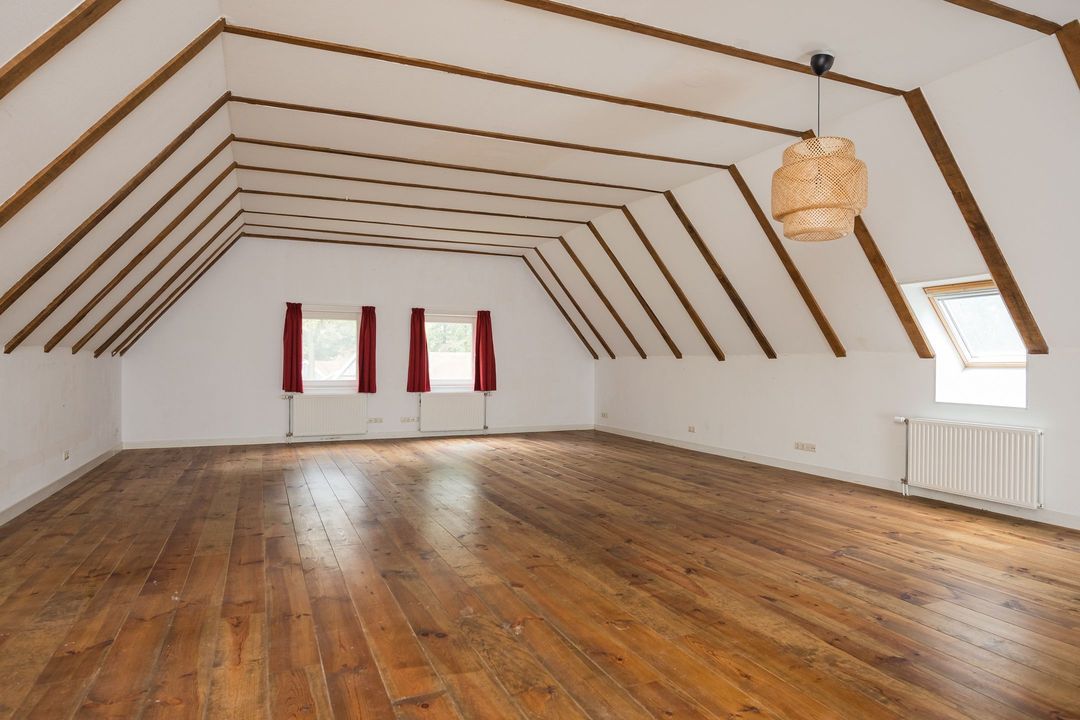
At the front is a very spacious room with two skylights and two windows. It can easily be divided into several (bed)rooms. There is also a beautiful master suite here, with an en-suite dressing room and a private bathroom within easy reach. Furthermore, this floor features storage space, a boiler room and an attic.

COMFORT AND TECHNOLOGY
Behind its authentic character lies a surprising amount of comfort. The walls and roof are insulated, and the ground floor has insulated floors with underfloor heating. The extra-insulated glazing ensures peace and quiet. Heating is provided by two combi boilers, and the electrical system has been upgraded with earthed sockets. The farmhouse is connected to all utilities: gas, electricity, water, mains drainage and fibre-optic broadband. The current energy rating can easily be upgraded to an A rating.

A LISTED BUILDING WITH POTENTIAL
The farmhouse is a restored listed building, a fine recognition of its historical value. That does not mean everything has to stay as it is. A new floor finish, a spacious kitchen-diner or a luxurious master suite: in close consultation with the local council, you can design the house to suit your own wishes.

NATURE CONSERVATION ACT
The farmhouse is classified under the 1928 Nature Conservation Act via a ‘aanleunrangschikking’ (reclassification arrangement). This provides you with attractive tax benefits, including exemption from stamp duty, a reduced property valuation (WOZ) assessment and lower water board charges. In addition, there are tax benefits relating to inheritance and gift tax. Bureau Takkenkamp in Enschede will handle the reclassification on behalf of the buyer.

LOCATION
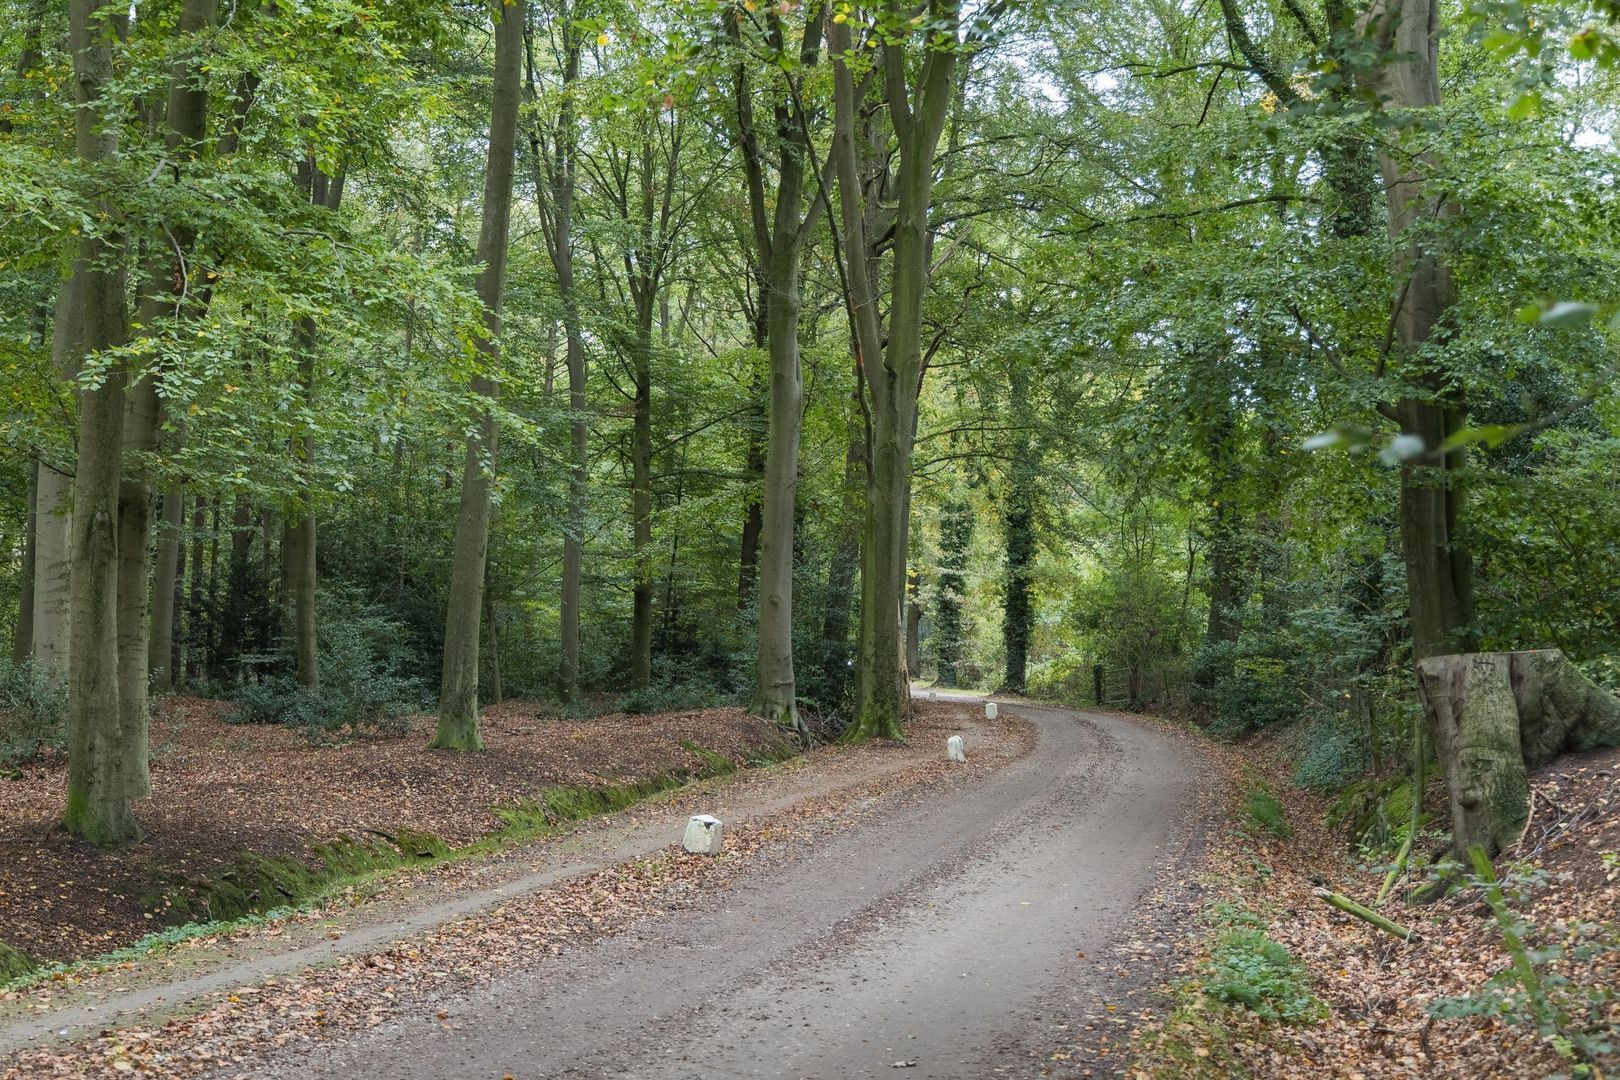
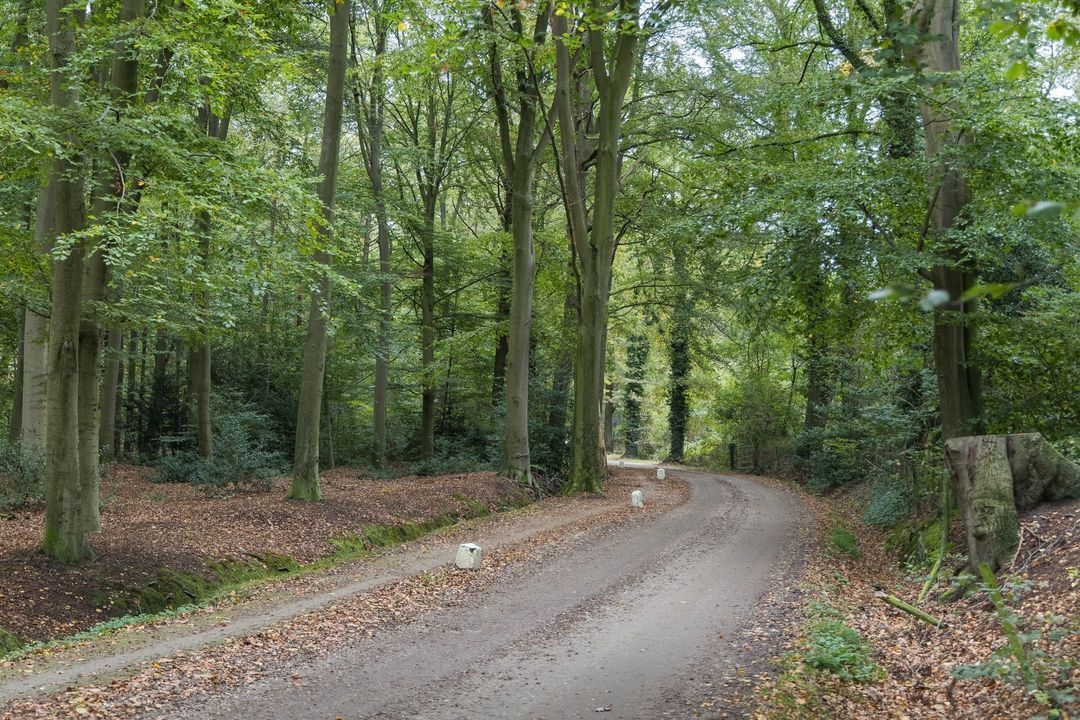
The farm is situated in the hamlet of Driene, the green lung between Hengelo and Enschede. Here, you’ll live tucked away in the countryside, with the amenities of both towns within easy reach. These include: the University of Twente, 1,500 metres away; Driene station, a 5-minute cycle ride away; and the Grolsch Veste and the ‘Driene’ nature reserve right on your doorstep, offering hours of walking opportunities.

IN BRIEF
A characterful Saxon farmhouse and restored listed building set on no less than 1.06.04 hectares. The farmyard features a hayloft, a thatched barn, a timber barn, a garden and a private woodland plot. With spacious rooms, a versatile living space in the former barn and tax benefits under the Nature Conservation Act, Drienerwolde Farm offers a wealth of possibilities. At Drienerwoldeweg 31–33, history, tranquillity and space come together in a unique way.

SPECIAL FEATURES
Saxon farmhouse, restored listed building;
Completely renovated between 2000 and 2004;
Situated on a private estate in the hamlet of Driene;
Courtyard with a schoppe, a thatched barn and a wooden barn
Oak trusses, oak ceiling and original fireplaces with tiles;
Atmospheric study with historic tiling;
Underfloor heating on the ground floor;
Spacious living area in the former barn, ideal as a kitchen-diner;
Current kitchen perfectly suited for use as a utility room;
Ideally suited for both living and working from home;
Concrete floor slab;
Insulated walls, floors and roof, with double-glazed windows;
Heating via two combi boilers;
Connected to gas, electricity, water, mains drainage and fibre-optic broadband;
Classified under the 1928 Nature Conservation Act as an ‘aanleunrangschikking’ (attached dwelling);
Zoned for residential use, with a building classification characteristic of a farmhouse and outbuilding;
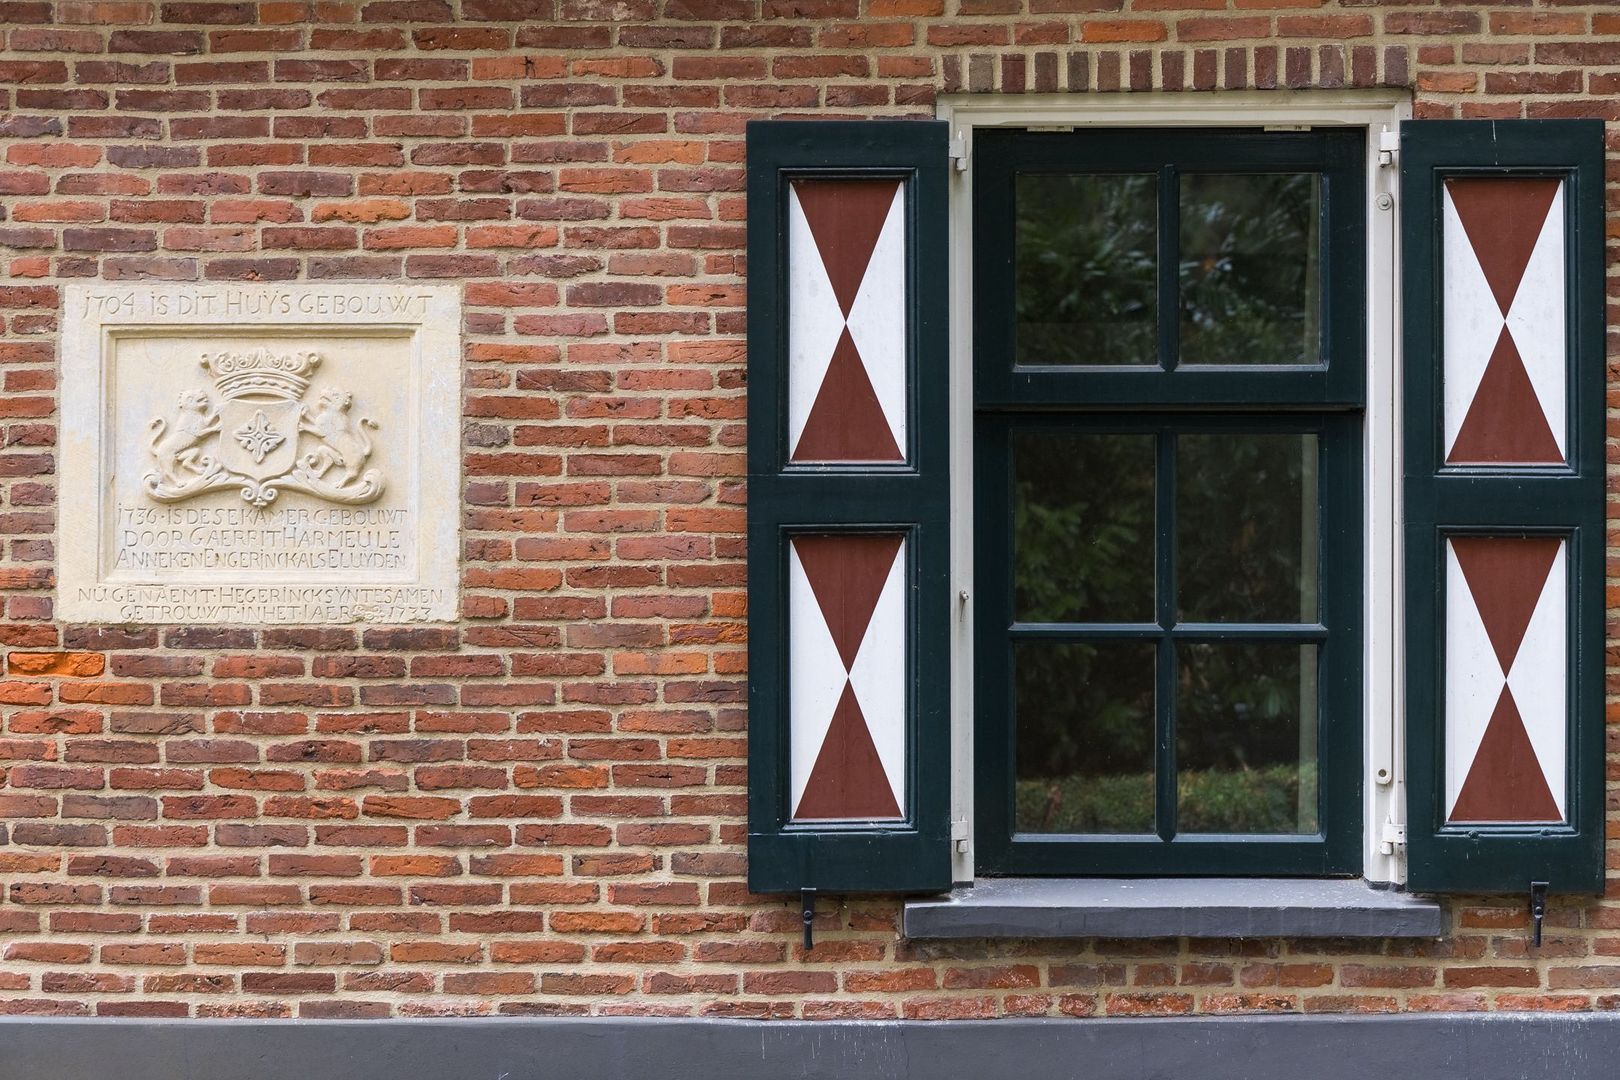
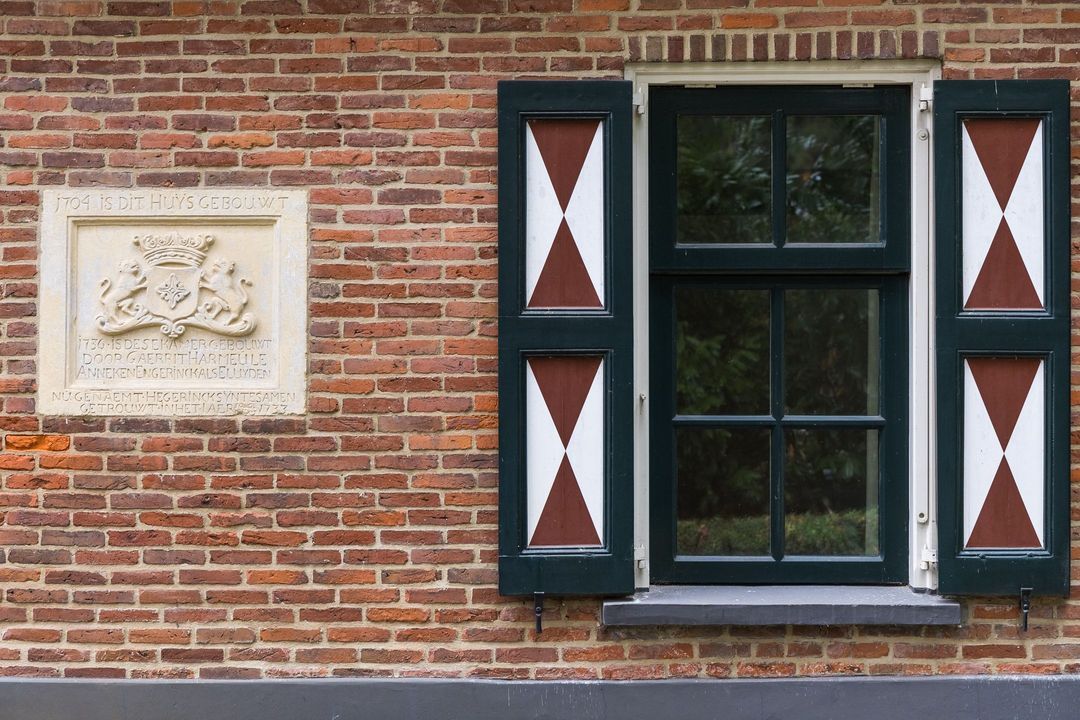
Year of construction: 1704;
Energy label: B;
Living area: 440 m²;
External storage space: 459 m²;
Plot area: 1.06.04 hectares;
Volume: 2,005 m³.
Gelderland, Northern & Eastern Netherlands Region

Thoma Bennink

lid NVM

phone +31 (0)575 882 075
mail info@thomabennink.nl
Albert Post
Albert Post
info@thomabennink.nl

Thoma Bennink is een zelfstandig opererend makelaarskantoor en lid van de NVM.

Details

Transfer
Price
On request
Status
Available
Acceptance
In consultation
Build
House type
Estate, Detached house
Build type
Existing
Build year
1704
Maintenance inside
Good
Maintenance outside
Good
Particulars
Monumental house, Monument
Surface and volume
Living surface
440m²
External free surface
186m²
Plot surface
1,1ha
Other surface
8m²
Volume
2.005m³
Layout
Rooms
7
Bedrooms
3
Bathrooms
1
Floors
2
Facilities
Alarm, Smoke duct, Skyline, Natural ventilation
Energy
Energy label
B
Insulation
Roof insulation, Wall insulation, Floor insulation, Insulated glazing
Hot water
Central heating
Heating
Central heating, Fireplace, Partial heated floor, Wood heater
Heating boiler
Nefit (Combined furnace, Owned)
Exterior areas
Location
Near edge of forest, Near quiet road, Clear view, Sheltered location, Outside built-up area, In forest area, Rural location
Garden
Garden all round
Shed
Free standing, stone
Garage

Floor plans
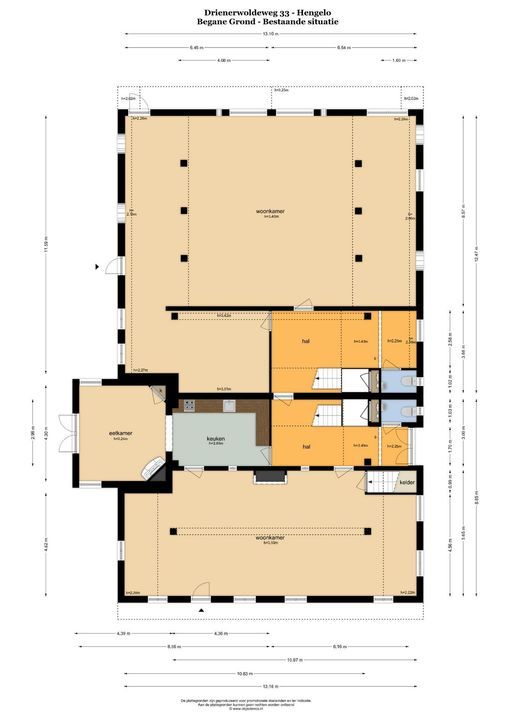
Drienerwoldeweg 33, Hengelo plattegrond-
Drienerwoldeweg 33

Enthusiastic?

Then quickly make an appointment for a no-obligation viewing
Drienerwoldeweg 33, Hengelo.

Plan a viewing

Location

[ { "address": "Drienerwoldeweg 33", "zipCode": "7552 PC", "city": "Hengelo", "lat": 52.2604591, "lng": 6.8375737, "heading": 0, "pitch": 0 } ]
[{"featureType":"water","stylers":[{"visibility":"on"},{"lightness":20},{"saturation":-42},{"hue":"#00ccff"}]},{"featureType":"landscape.man_made","elementType":"geometry","stylers":[{"visibility":"on"},{"saturation":-99},{"lightness":51}]},{"featureType":"road.arterial","elementType":"geometry","stylers":[{"saturation":-98},{"lightness":35}]},{"featureType":"road.highway","elementType":"geometry","stylers":[{"saturation":-95},{"lightness":-10},{"gamma":2.17}]},{"featureType":"poi.park","stylers":[{"visibility":"on"},{"lightness":30},{"saturation":-50},{"hue":"#a1ff00"}]},{"featureType":"poi.school","elementType":"geometry","stylers":[{"saturation":-25},{"lightness":12},{"hue":"#ffdd00"}]},{"featureType":"road.local","stylers":[{"saturation":-100},{"lightness":15}]},{"featureType":"administrative.neighborhood","stylers":[{"visibility":"on"},{"saturation":-100},{"lightness":35}]},{"featureType":"poi.attraction","elementType":"labels","stylers":[{"lightness":15},{"hue":"#ff005d"},{"visibility":"simplified"},{"saturation":-100}]},{"featureType":"road.arterial","elementType":"labels","stylers":[{"visibility":"on"},{"saturation":-98},{"lightness":41},{"gamma":0.75}]},{"featureType":"road.highway","elementType":"labels","stylers":[{"visibility":"simplified"},{"lightness":20},{"saturation":-60}]},{"featureType":"transit.line","stylers":[{"visibility":"simplified"},{"saturation":-25},{"lightness":35}]},{"featureType":"transit.station","elementType":"labels","stylers":[{"lightness":10},{"saturation":-72}]},{"featureType":"poi","elementType":"geometry","stylers":[{"lightness":15},{"saturation":7}]},{"featureType":"poi.place_of_worship","elementType":"labels","stylers":[{"visibility":"off"}]},{"featureType":"poi.sports_complex","elementType":"labels","stylers":[{"visibility":"off"}]},{"featureType":"road","elementType":"labels","stylers":[{"visibility":"off"}]},{"featureType":"road.local","elementType":"labels","stylers":[{"visibility":"on"},{"saturation":-100},{"lightness":21}]},{"featureType":"road.arterial","elementType":"labels","stylers":[{"visibility":"on"},{"lightness":25}]},{"featureType":"transit.line","stylers":[{"visibility":"off"}]},{"featureType":"poi","elementType":"labels","stylers":[{"saturation":-100},{"lightness":35}]},{}]
Subscribe

Stay up-to-date on our newest listings and exclusive events.

Thank you for your registration

Unfortunately we can not conclusively determine whether you are a human or an automated bot/spammer. Hence, we are unable to submit the form. Please retry or contact the real estate agent directly via email.

Something went wrong while sending the contact form. Check if you correctly filled in all required fields and try again.