Vincent van den Heuvellaan 381 image 1
New! Eindhoven

Vincent van den Heuvellaan 381

icon surface 162m²
icon price € 1.345.000 k.k.
icon type Mezzanine
icon rooms 2 Bedrooms
icon bathrooms 1 bathrooms

Description

LUXURY LIVING OF THE HIGHEST STANDARD IN THE HEART OF EINDHOVEN

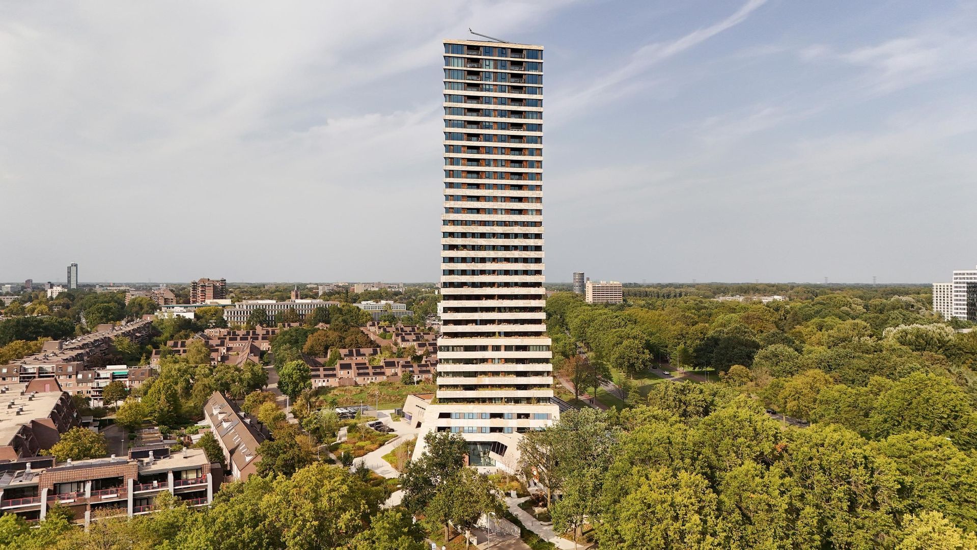
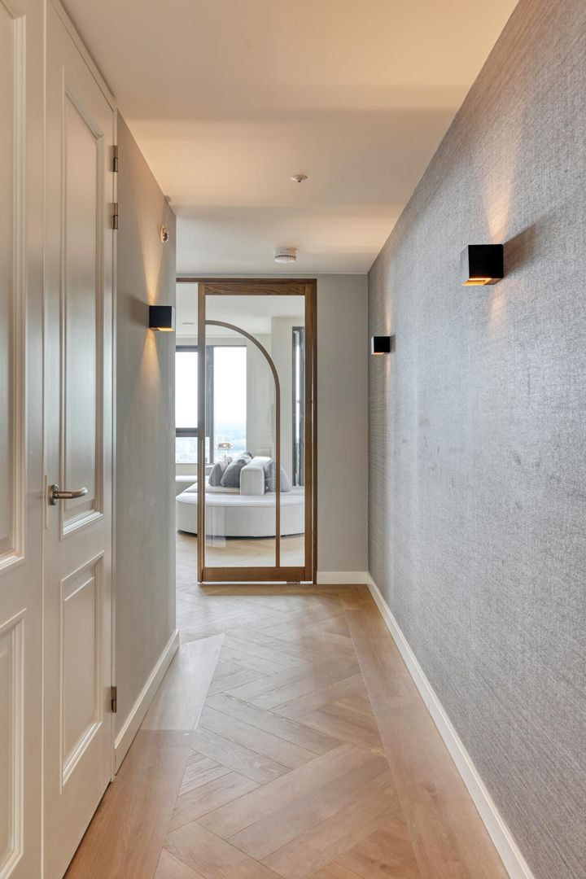
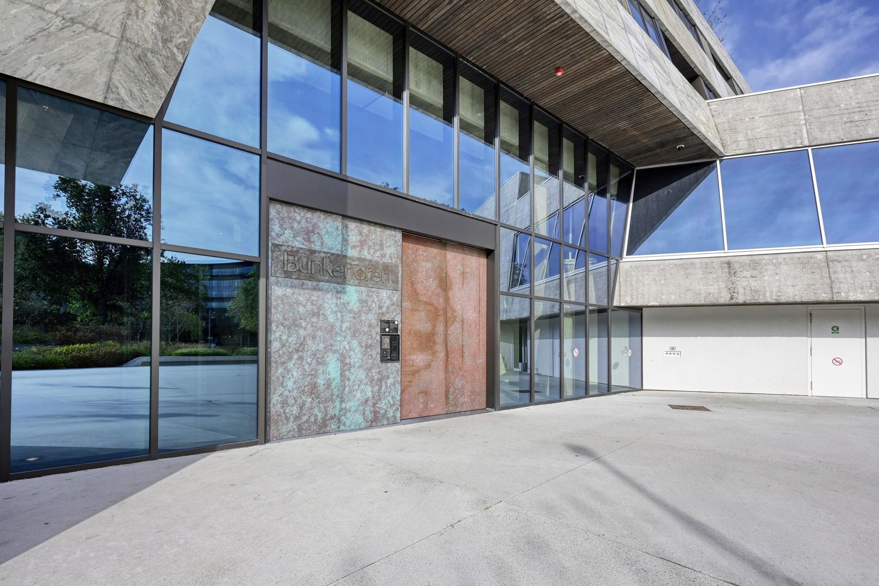
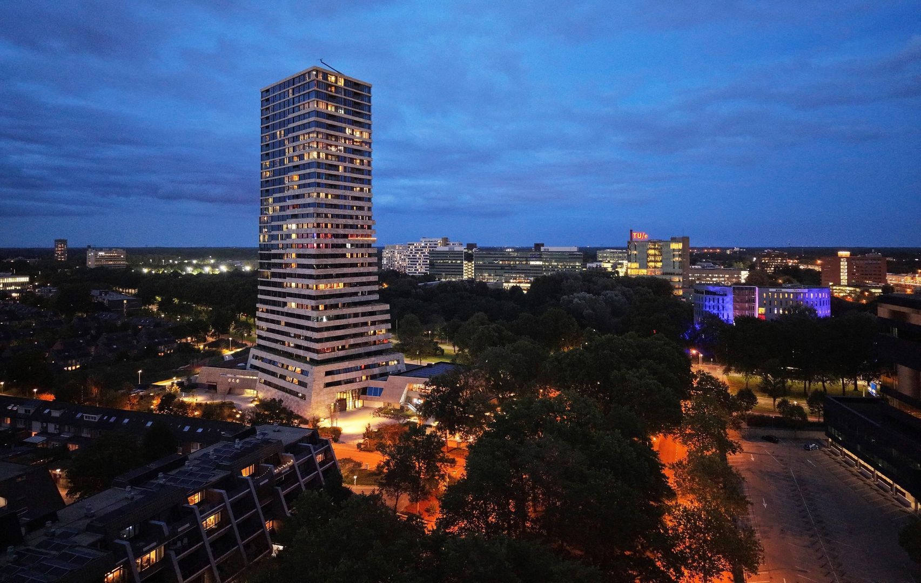
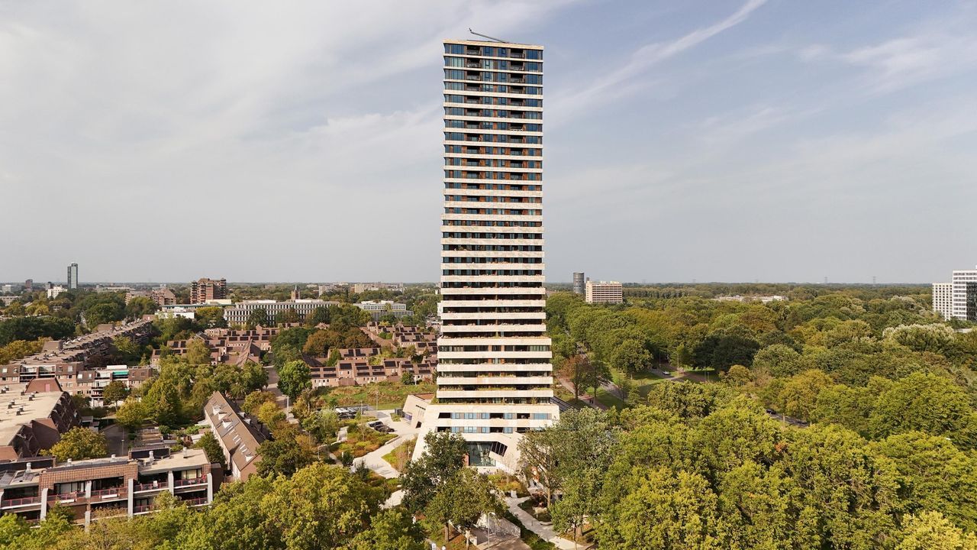
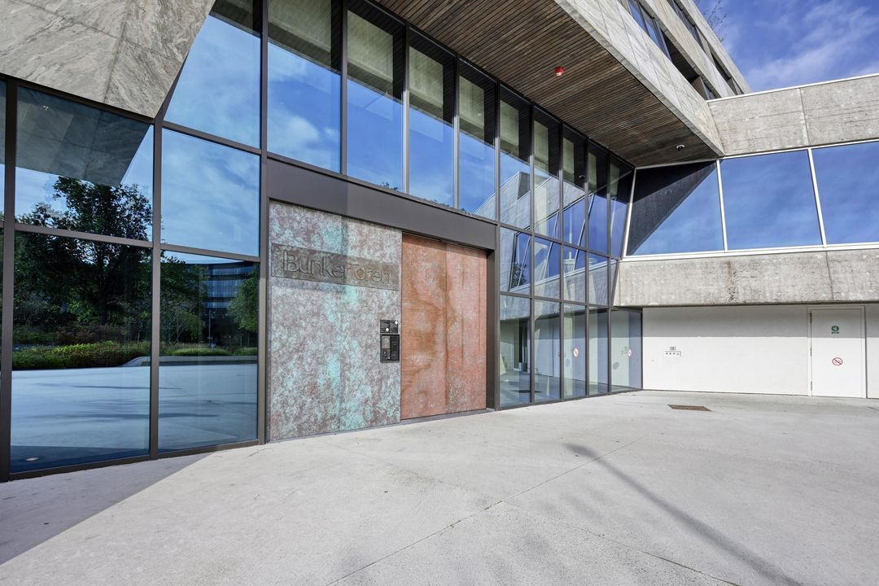
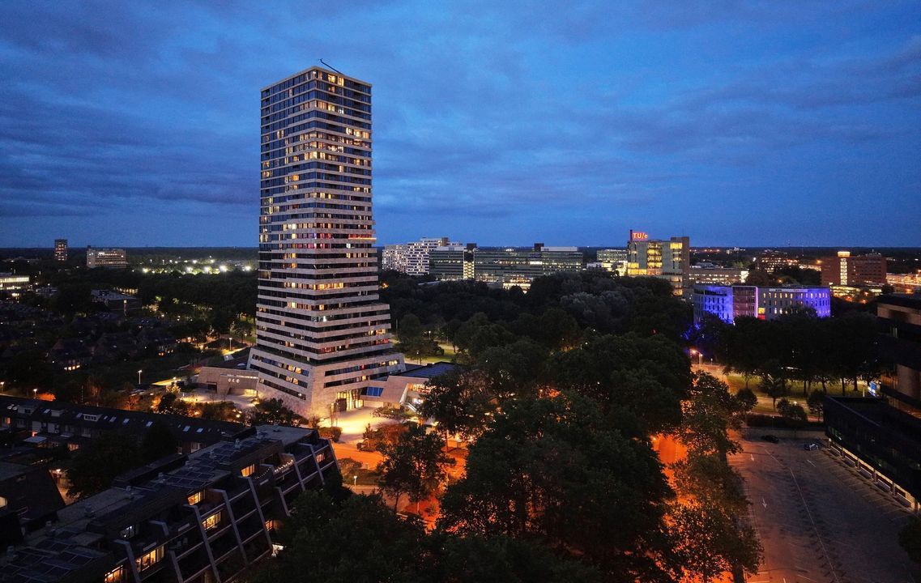
Situated in one of the most distinctive locations in Eindhoven city centre, this high-quality flat is situated in the iconic Bunkertoren. An exclusive flat where luxury, comfort and views over the city come together.

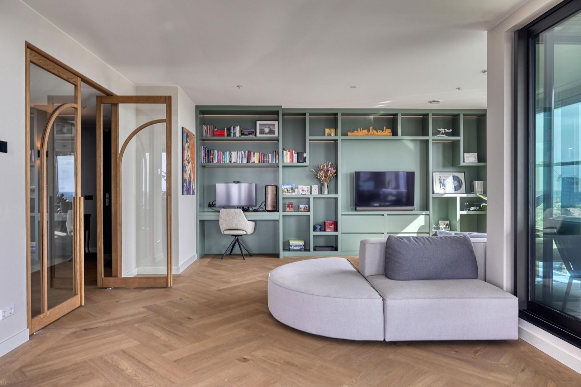
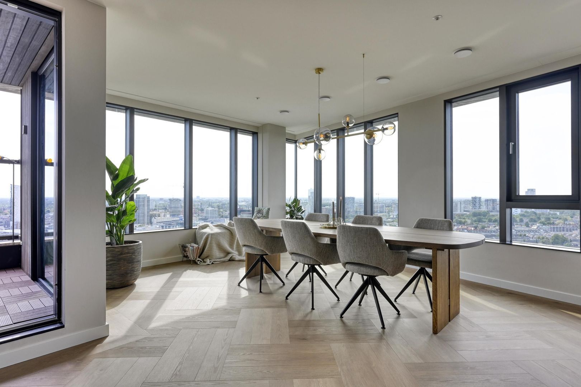
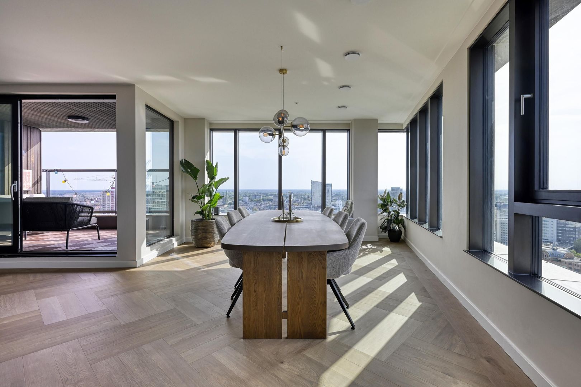
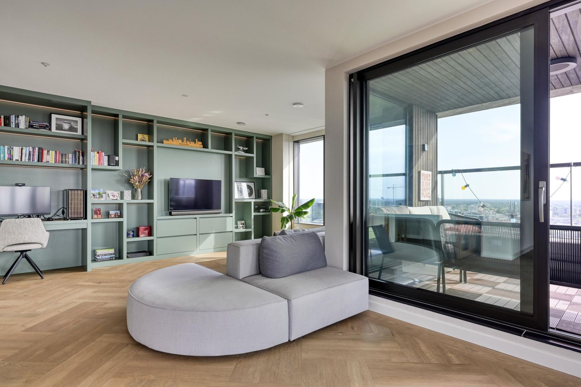
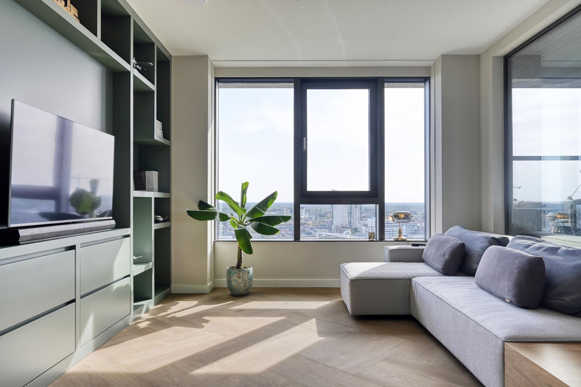
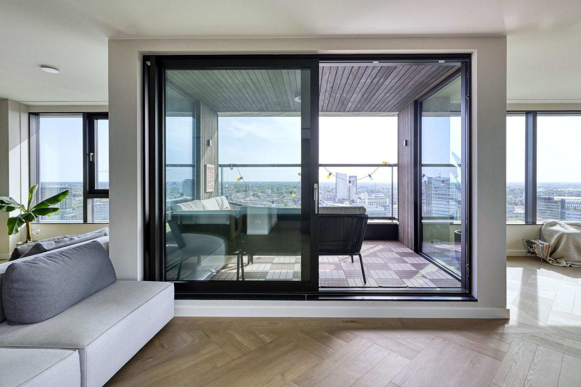
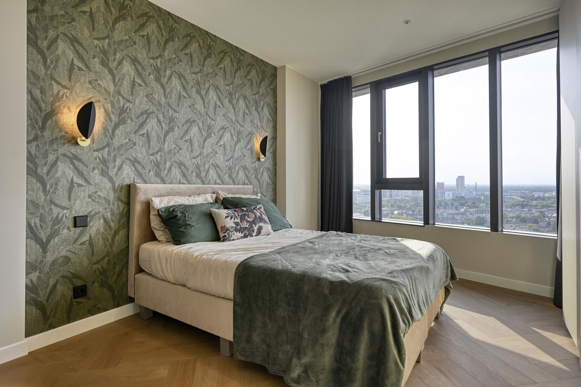
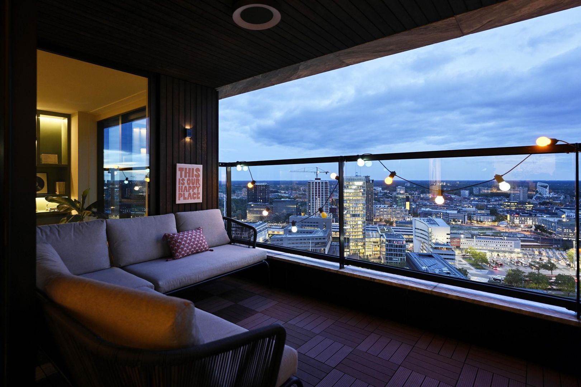
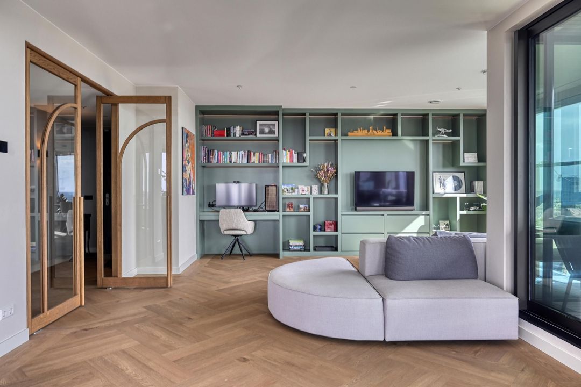
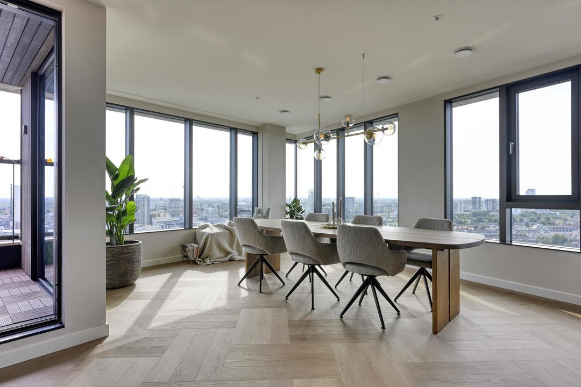
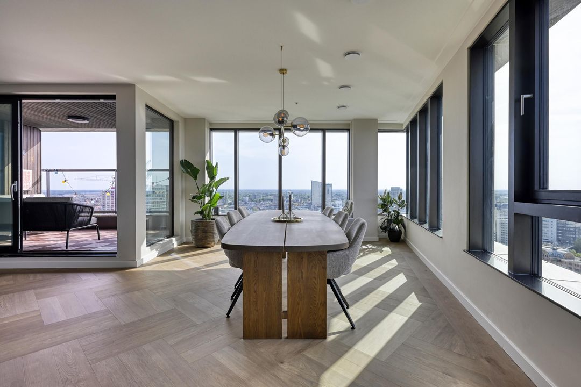
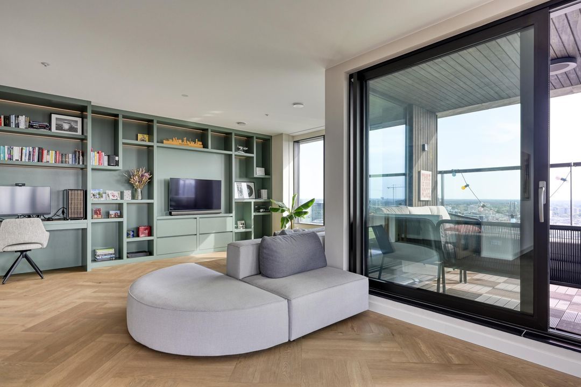
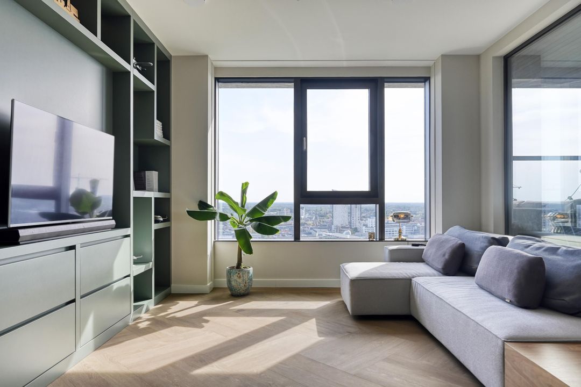
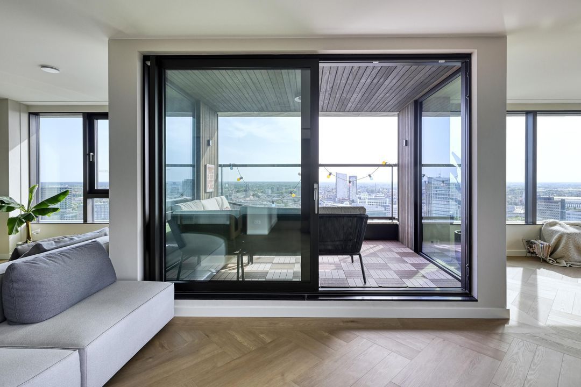
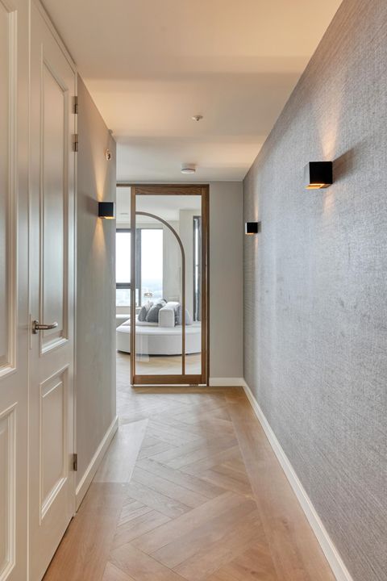
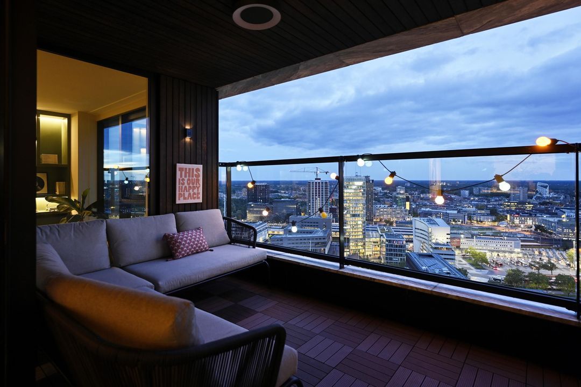
High-quality, natural materials, luxury fittings, bespoke features in every room and a carefully curated interior give the flat a distinctive and stylish ambience. Large windows provide plenty of natural light and an ever-changing view of Eindhoven. From the balcony, you look directly out over the city centre and the skyline.

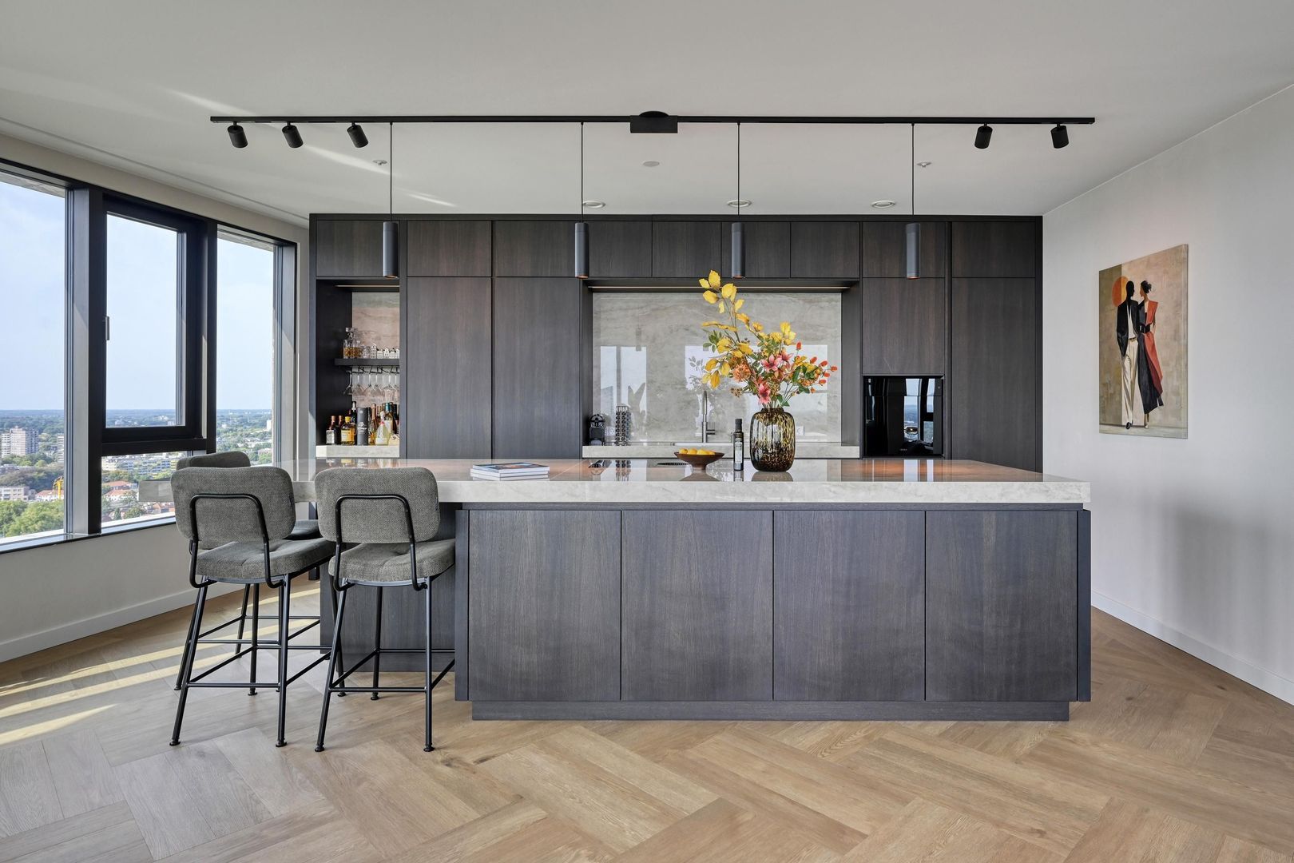
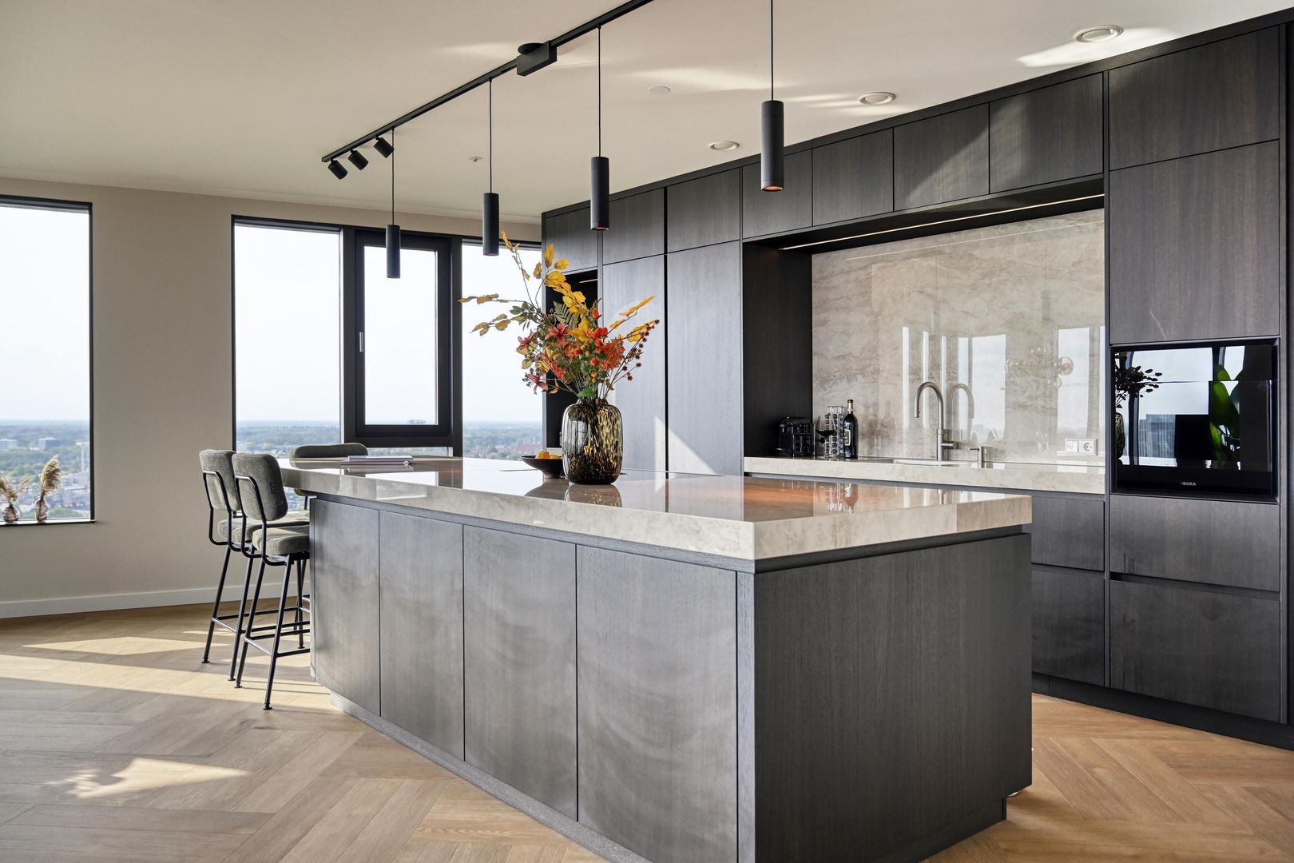
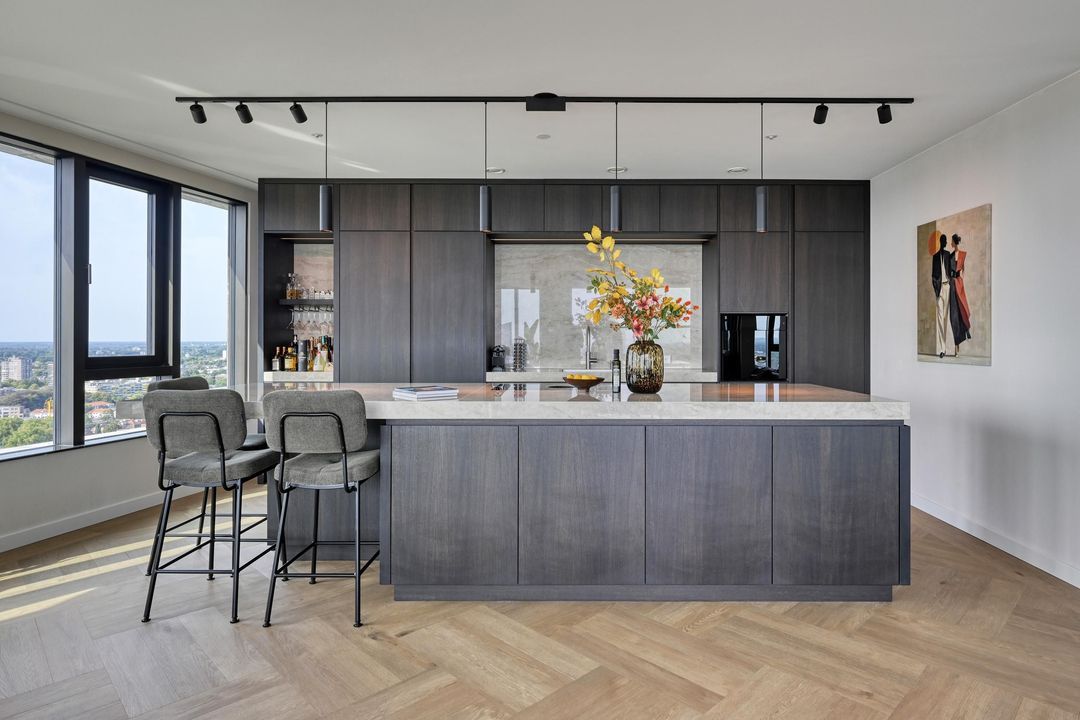
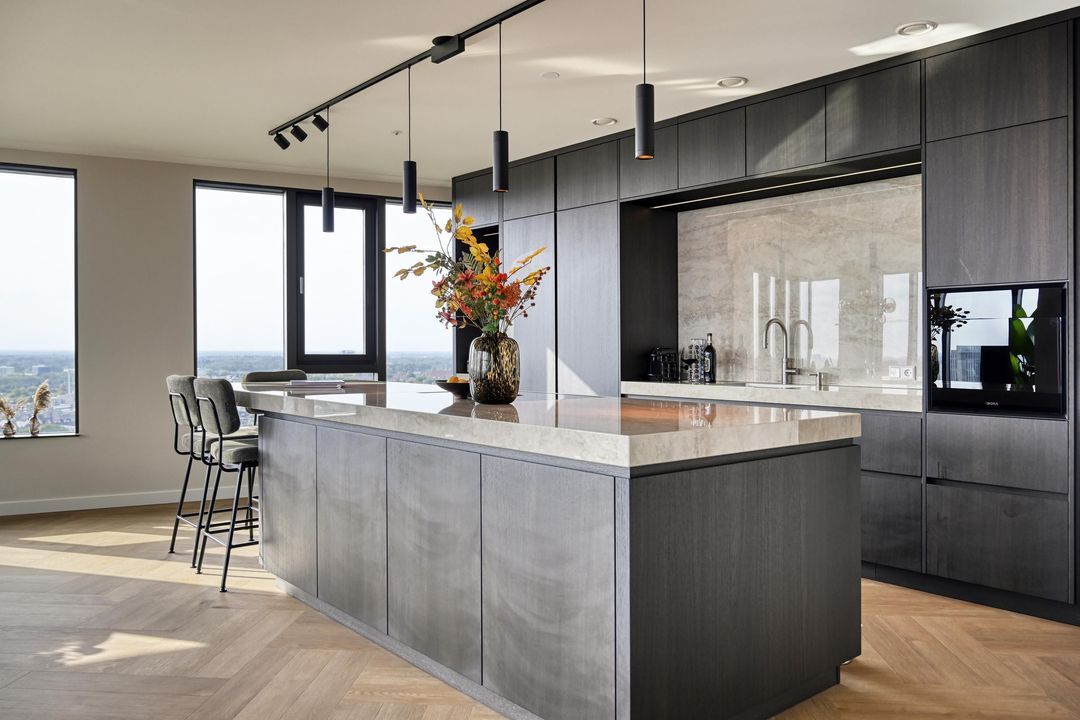
The spacious living room, together with the distinctive open-plan kitchen, forms the heart of the home. The kitchen features oak fronts, Dekton worktops and splashbacks, and high-quality appliances, including a BORA hob, steam oven and warming drawer, as well as a Liebherr wine climate cabinet.

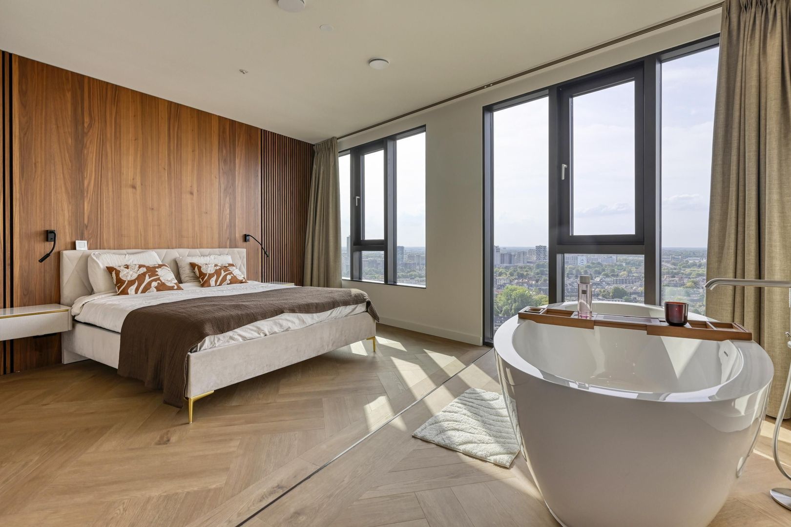
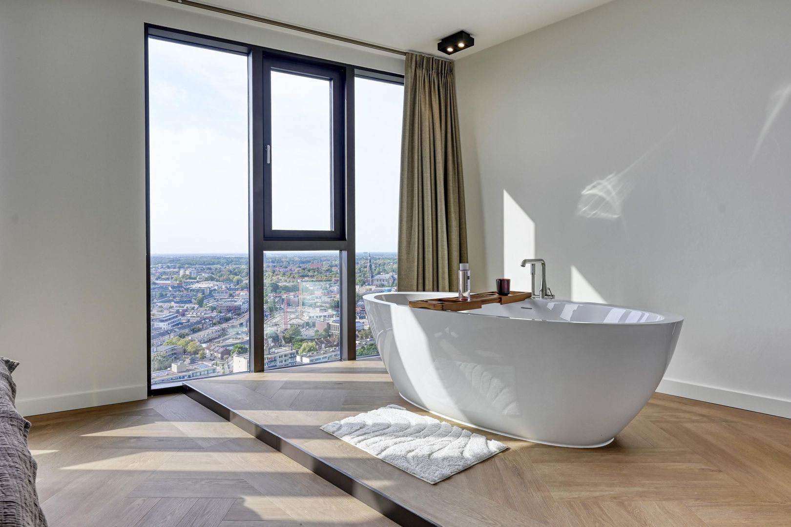
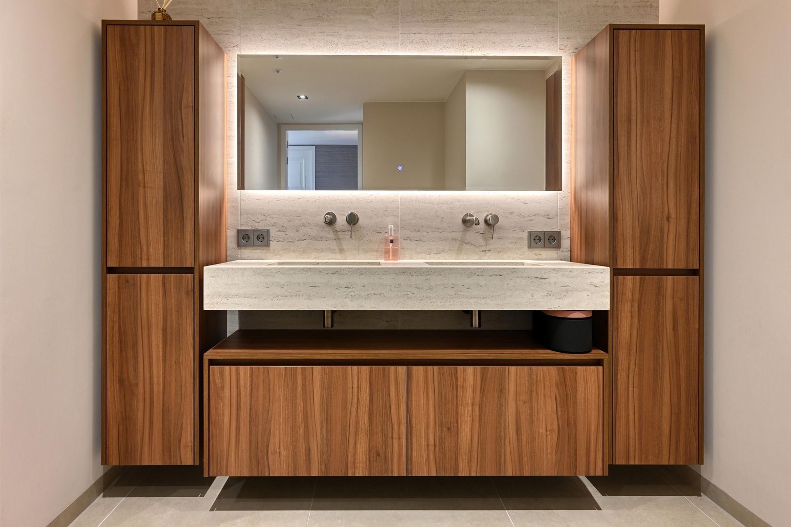
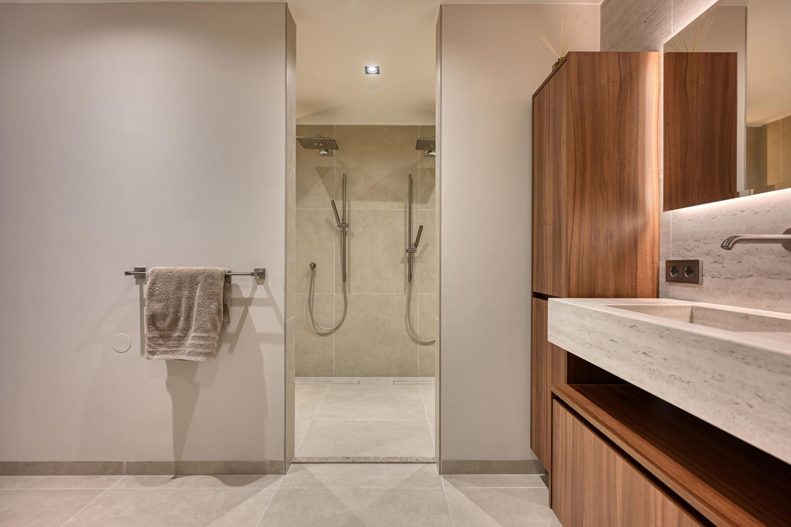
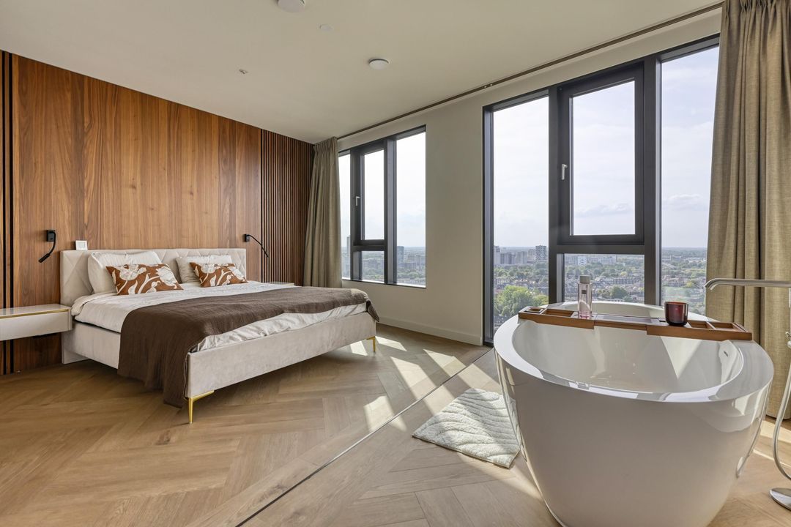
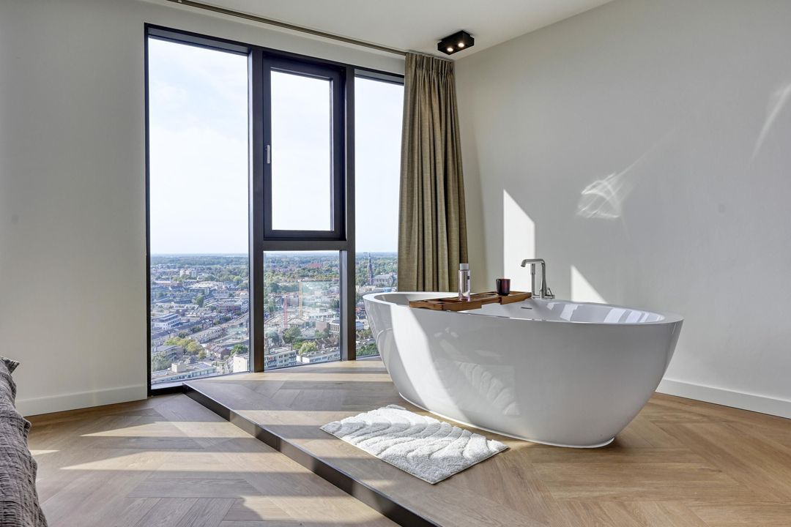
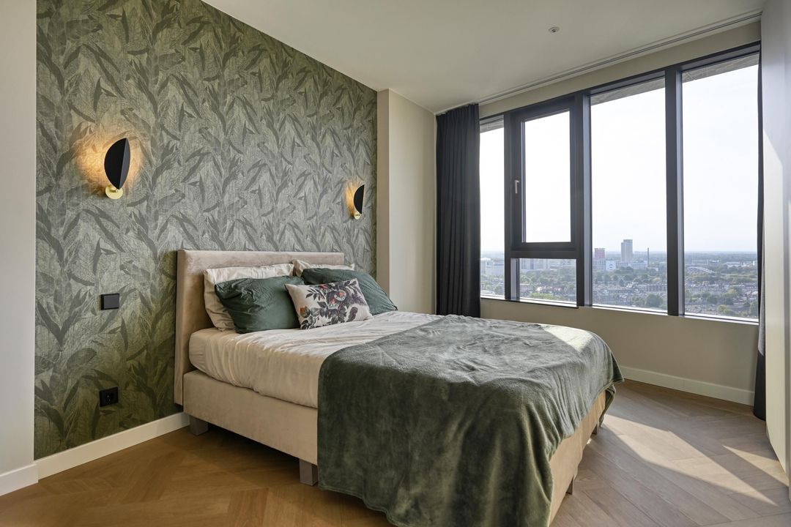
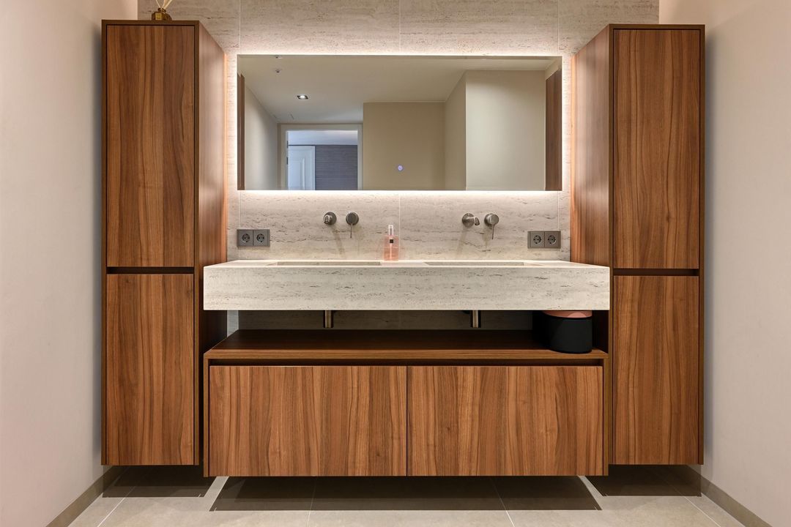
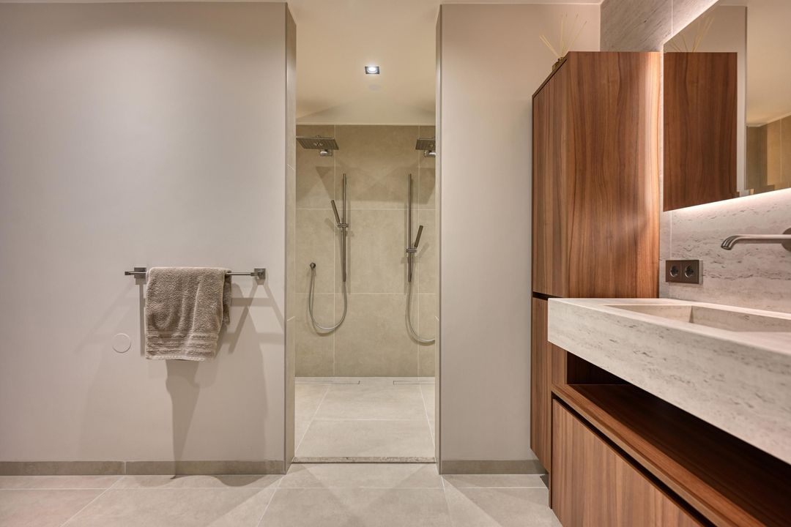
The master suite features a freestanding bath, a spacious walk-in wardrobe and an attractive feature wall of wooden slats and panelling. There is also a second spacious bedroom and a luxurious bathroom with a double walk-in shower.

Living comfort has also been thought through down to the last detail. The property features underfloor heating, which functions as underfloor cooling in summer, and an integrated home automation system that allows centralised control of lighting, climate and music, amongst other things.

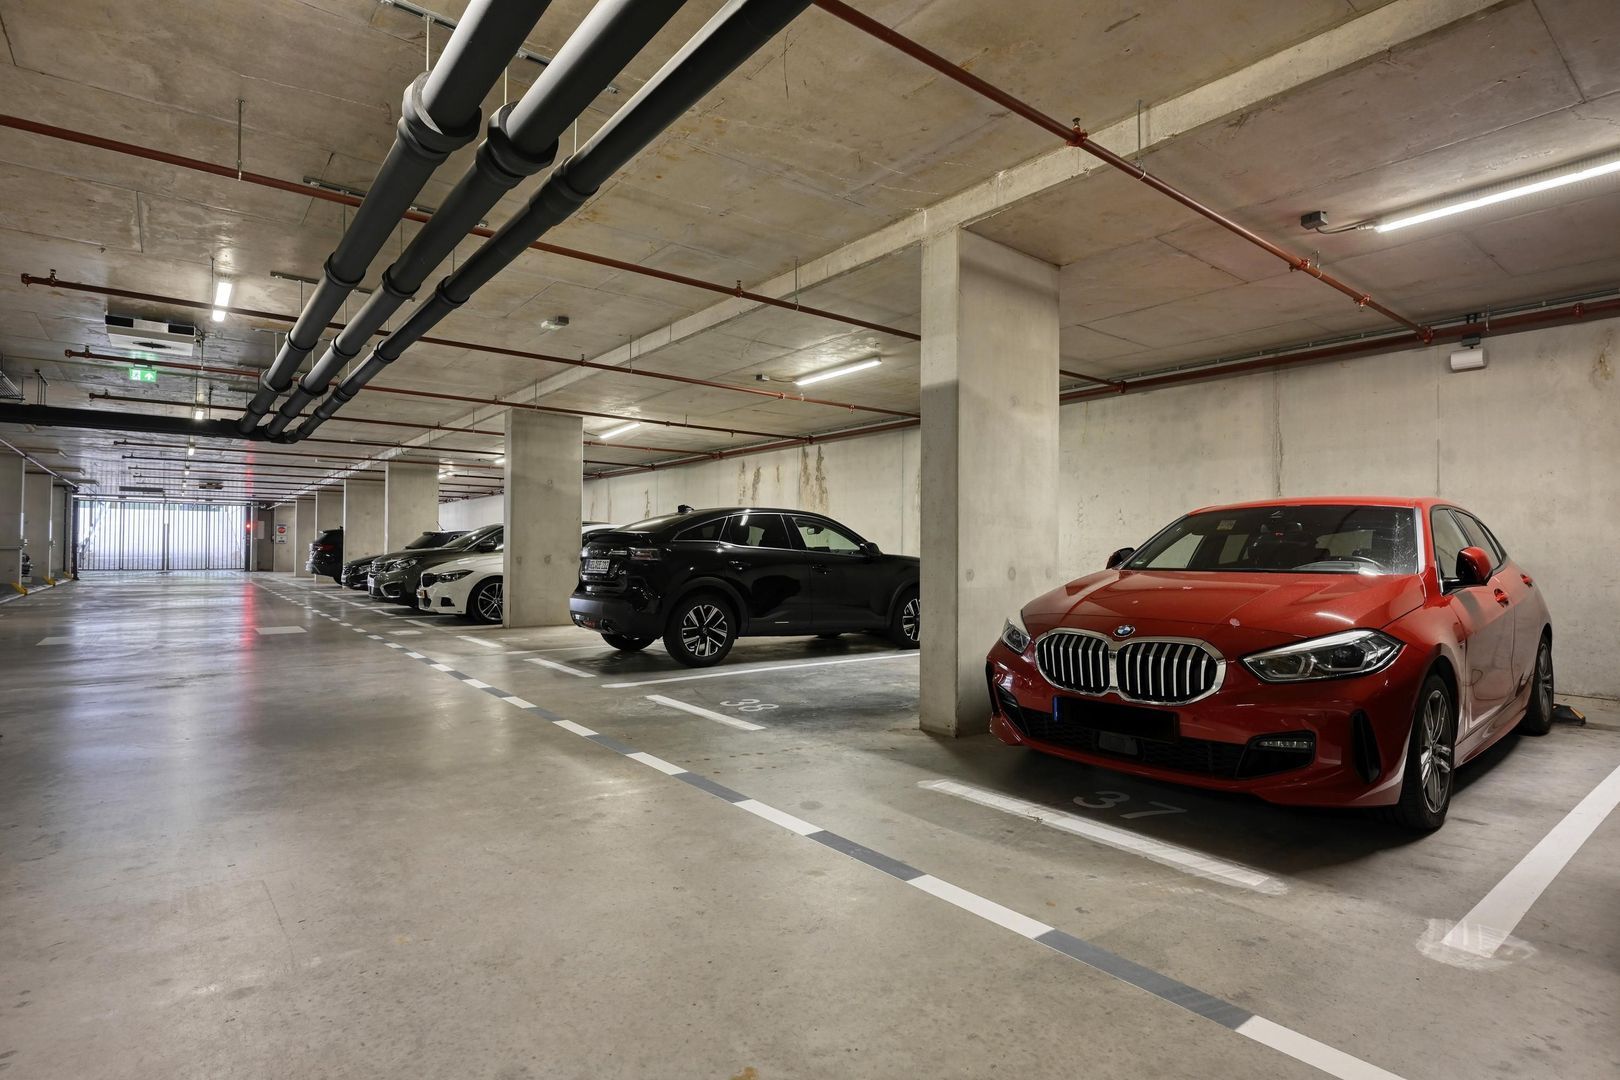
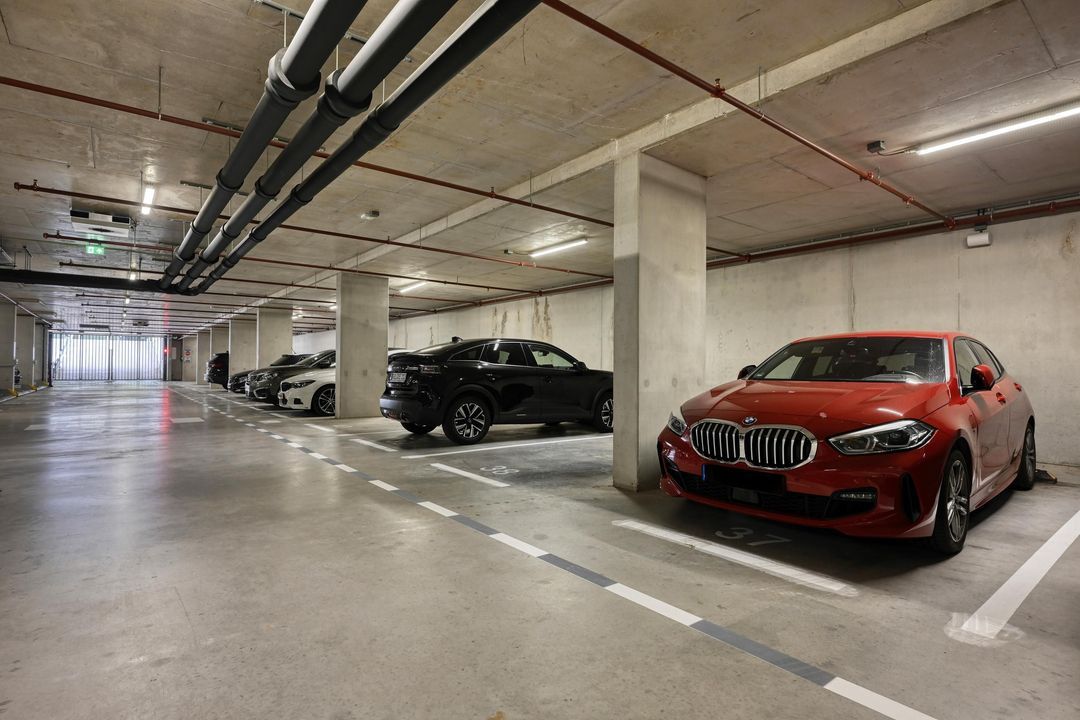
The Bunkertoren is situated on the outskirts of the city centre, near the TU/e and a short walk from Central Station. With an A+ energy rating and an underground car park, this property combines high-quality design with modern living comfort. External storage space can be rented within the building.

A unique city flat for those who appreciate architecture, high-quality materials, bespoke features and an interior that has been meticulously finished down to the last detail.

We would be delighted to invite you for a private viewing.

It is possible to purchase the flat fully furnished.

DISCLAIMER
All information, including but not limited to dimensions, is expressly provided for guidance only; no rights may be derived from it. No adjustment will be made for over- or under-measurement. The requirement for written communication is hereby declared to apply. Offer made without obligation; handover by mutual agreement.

LUXURY LIVING AT THE HEART OF EINDHOVEN

Located in one of the most distinctive areas of Eindhoven city centre, this high-end flat is situated in the iconic Bunkertoren. An exclusive residence where luxury, comfort and views over the city come together.

High-quality natural materials, premium appliances, bespoke features throughout and a carefully curated interior give the flat a distinctive and sophisticated character. Large windows provide an abundance of natural light and ever-changing views over Eindhoven. From the balcony, you look directly across the city centre and skyline.

The spacious living area, together with the distinctive open-plan kitchen, forms the heart of the flat. The kitchen features oak cabinetry, Dekton worktops and splashbacks, and high-end appliances including a BORA induction hob, steam oven and warming drawer, as well as a Liebherr wine climate cabinet.

The master suite features a freestanding bath, a spacious walk-in wardrobe and a beautifully finished wall with wooden slats and panels. In addition, there is a second spacious bedroom and a luxurious bathroom with a double walk-in shower.
Comfort has been considered down to the finest detail. The flat features underfloor heating that can also be used for cooling during the summer months, as well as an integrated home automation system controlling, amongst other things, the lighting, climate and music.

The Bunkertoren is situated on the outskirts of the city centre, close to Eindhoven University of Technology (TU/e) and within walking distance of Eindhoven Central Station. With an A+ energy rating and an underground parking space, the flat combines sophisticated design with contemporary comfort. Additional storage space can be rented within the building.

A distinctive city flat for those who appreciate architecture, high-quality materials, bespoke craftsmanship and an interior that has been thoughtfully designed down to the smallest detail.

We would be delighted to invite you for a private viewing.

The flat can also be purchased fully furnished.

DISCLAIMER
All information, including but not limited to measurements, is expressly indicative in nature. No rights can be derived from this information. No settlement shall be made in the event of an over- or undersize. The requirement for a written agreement applies. The offer is without obligation; completion is subject to agreement.
South-Holland, Zeeland & North-Brabant Region

Hulstkamp Makelaars
lid Vastgoed Nederland

phone +31 (0)10 22 508 22
mail info@hulstkampgroep.nl
Dinja Voorhorst (Drs.)
info@hulstkampgroep.nl

Details

Transfer
Price
€ 1.345.000 k.k.
Status
Available
Acceptance
In consultation
Build
Apartment type
Mezzanine
Bottom floor
25
Build type
Existing
Build year
2022
Maintenance inside
Excellent
Maintenance outside
Excellent
Surface and volume
Living surface
162m²
External bound surface
8m²
External free surface
17m²
Other surface
1m²
Volume
531m³
Layout
Rooms
3
Bedrooms
2
Bathrooms
1
Floors
1
Energy
Energy label
A+
Insulation
Roof insulation, Wall insulation, Floor insulation, Triple glazing
Exterior areas
Location
In town center, Clear view
Balcony
Yes
Garage
Garage type
Car park, Parking spot
Vincent van den Heuvellaan 381

Enthusiastic?

Then quickly make an appointment for a no-obligation viewing
Vincent van den Heuvellaan 381, Eindhoven.

Plan a viewing

Location

[ { "address": "Vincent van den Heuvellaan 381", "zipCode": "5612 MZ", "city": "Eindhoven", "lat": 51.4464262, "lng": 5.480207, "heading": 0, "pitch": 0 } ]
[{"featureType":"water","stylers":[{"visibility":"on"},{"lightness":20},{"saturation":-42},{"hue":"#00ccff"}]},{"featureType":"landscape.man_made","elementType":"geometry","stylers":[{"visibility":"on"},{"saturation":-99},{"lightness":51}]},{"featureType":"road.arterial","elementType":"geometry","stylers":[{"saturation":-98},{"lightness":35}]},{"featureType":"road.highway","elementType":"geometry","stylers":[{"saturation":-95},{"lightness":-10},{"gamma":2.17}]},{"featureType":"poi.park","stylers":[{"visibility":"on"},{"lightness":30},{"saturation":-50},{"hue":"#a1ff00"}]},{"featureType":"poi.school","elementType":"geometry","stylers":[{"saturation":-25},{"lightness":12},{"hue":"#ffdd00"}]},{"featureType":"road.local","stylers":[{"saturation":-100},{"lightness":15}]},{"featureType":"administrative.neighborhood","stylers":[{"visibility":"on"},{"saturation":-100},{"lightness":35}]},{"featureType":"poi.attraction","elementType":"labels","stylers":[{"lightness":15},{"hue":"#ff005d"},{"visibility":"simplified"},{"saturation":-100}]},{"featureType":"road.arterial","elementType":"labels","stylers":[{"visibility":"on"},{"saturation":-98},{"lightness":41},{"gamma":0.75}]},{"featureType":"road.highway","elementType":"labels","stylers":[{"visibility":"simplified"},{"lightness":20},{"saturation":-60}]},{"featureType":"transit.line","stylers":[{"visibility":"simplified"},{"saturation":-25},{"lightness":35}]},{"featureType":"transit.station","elementType":"labels","stylers":[{"lightness":10},{"saturation":-72}]},{"featureType":"poi","elementType":"geometry","stylers":[{"lightness":15},{"saturation":7}]},{"featureType":"poi.place_of_worship","elementType":"labels","stylers":[{"visibility":"off"}]},{"featureType":"poi.sports_complex","elementType":"labels","stylers":[{"visibility":"off"}]},{"featureType":"road","elementType":"labels","stylers":[{"visibility":"off"}]},{"featureType":"road.local","elementType":"labels","stylers":[{"visibility":"on"},{"saturation":-100},{"lightness":21}]},{"featureType":"road.arterial","elementType":"labels","stylers":[{"visibility":"on"},{"lightness":25}]},{"featureType":"transit.line","stylers":[{"visibility":"off"}]},{"featureType":"poi","elementType":"labels","stylers":[{"saturation":-100},{"lightness":35}]},{}]
Subscribe

Stay up-to-date on our newest listings and exclusive events.

Thank you for your registration

Unfortunately we can not conclusively determine whether you are a human or an automated bot/spammer. Hence, we are unable to submit the form. Please retry or contact the real estate agent directly via email.

Something went wrong while sending the contact form. Check if you correctly filled in all required fields and try again.