Mesdaglaan 1 C image 1
New! Bosch En Duin

Mesdaglaan 1 C

icon surface 700m²
icon land 6.070m²
icon price € 3.495.000 k.k.
icon type Detached house
icon rooms 5 Bedrooms
icon bathrooms 5 bathrooms

Description

EXCLUSIVE COUNTRY ESTATE IN BOSCH EN DUIN
Mesdaglaan 1c | A World of Space, Luxury and Privacy

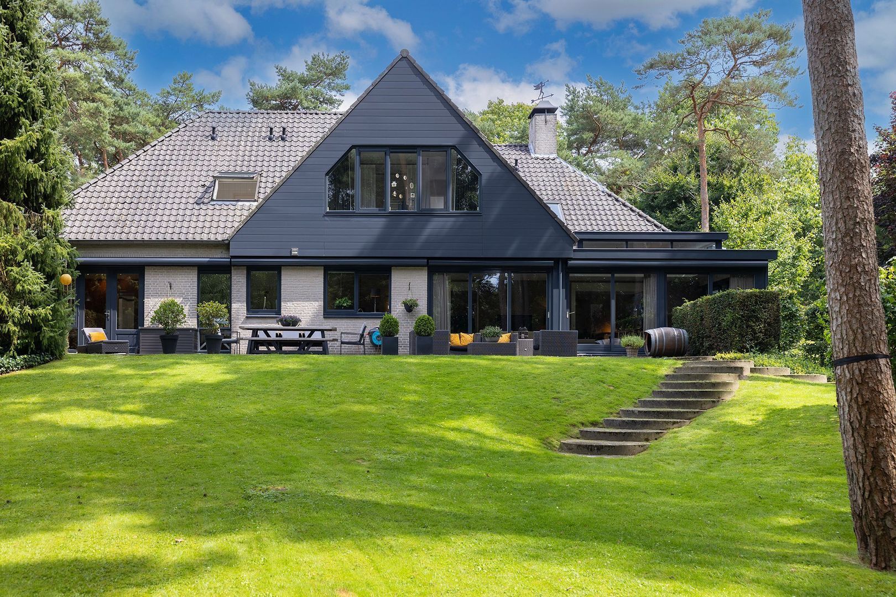
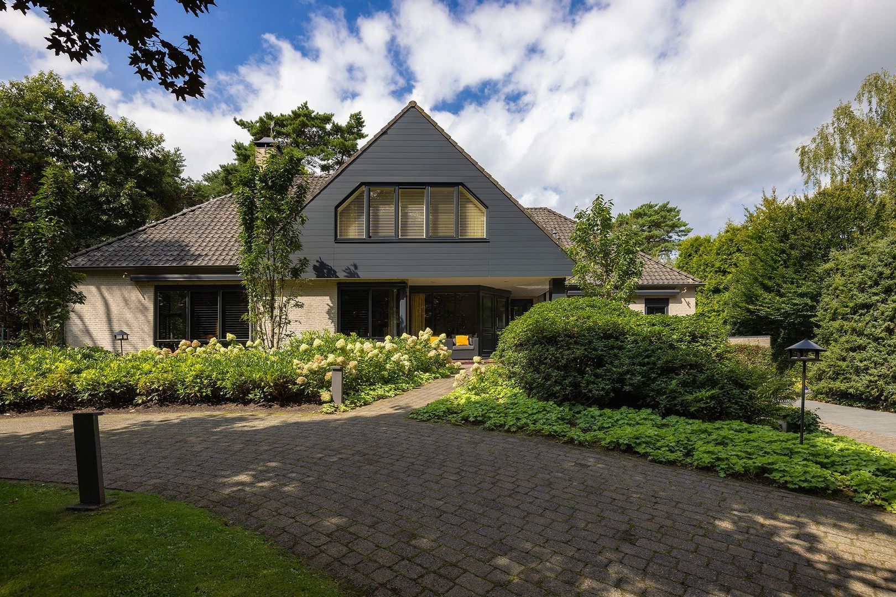
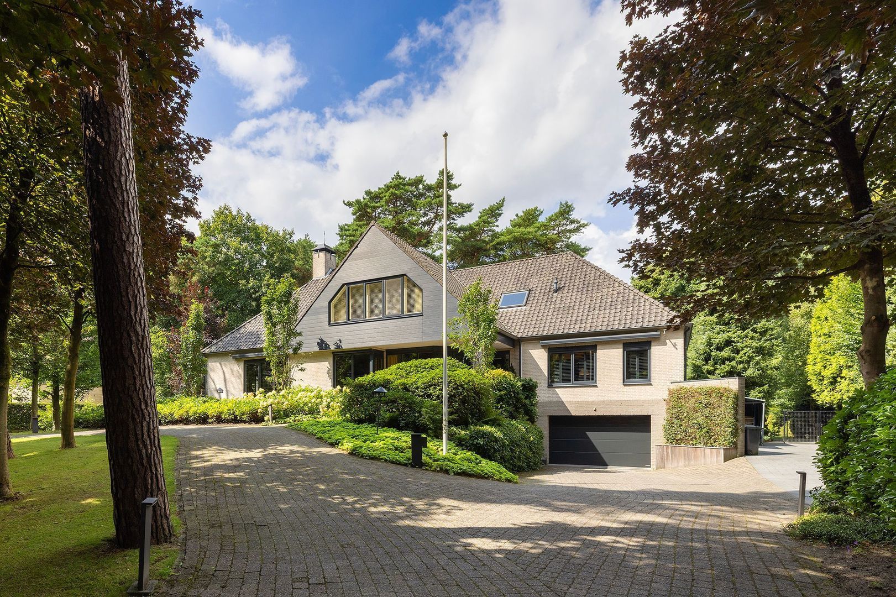
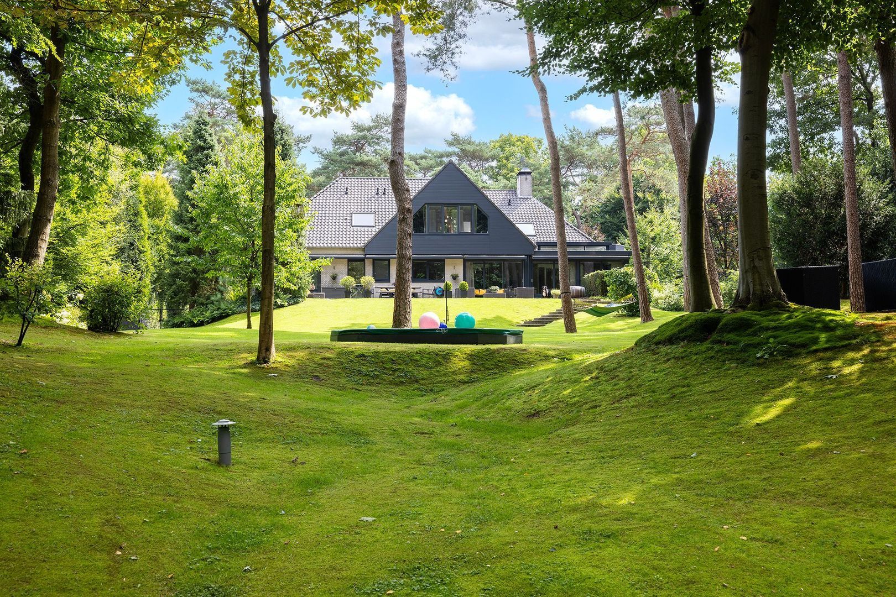
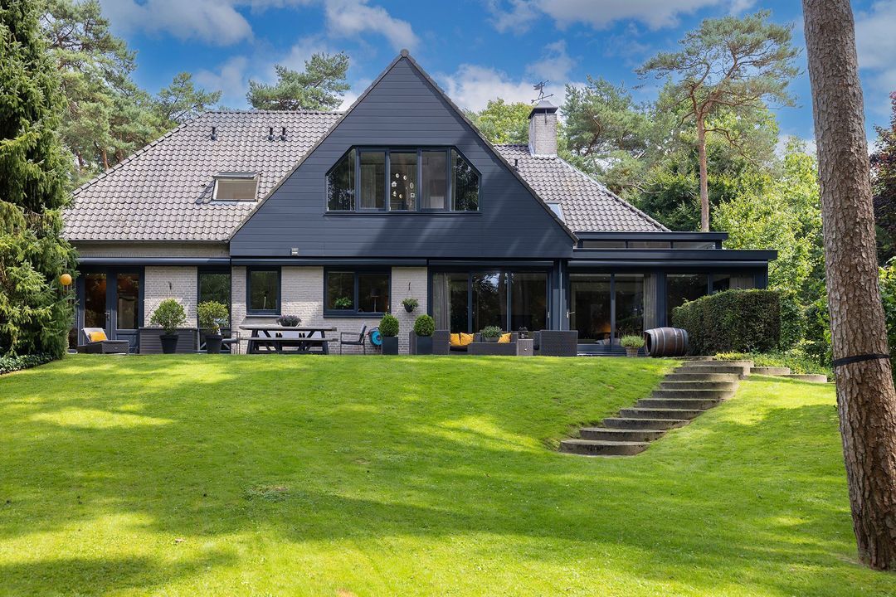
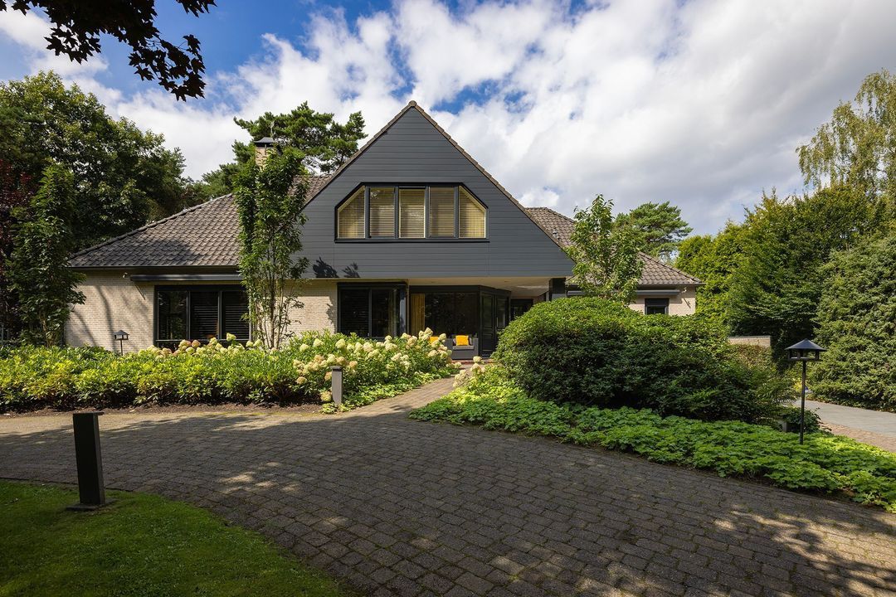
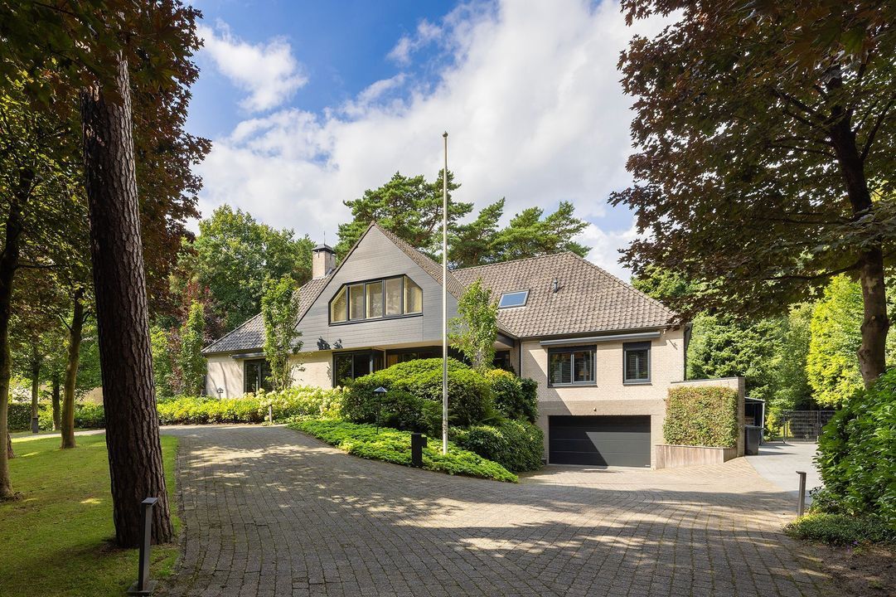
An impressive country estate offering approximately 700 m² of living space, set on a magnificent plot of no less than 6,070 m². A unique combination of grandeur, character, space and privacy in the highly sought-after area of Bosch en Duin.

Some homes are special. Others offer a world of their own. This impressive country estate at Mesdaglaan 1c undoubtedly belongs to the latter category. With its generous living space, versatile layout and exceptionally large grounds, this residence offers a truly distinctive living experience, bringing together comfort, freedom and endless possibilities.

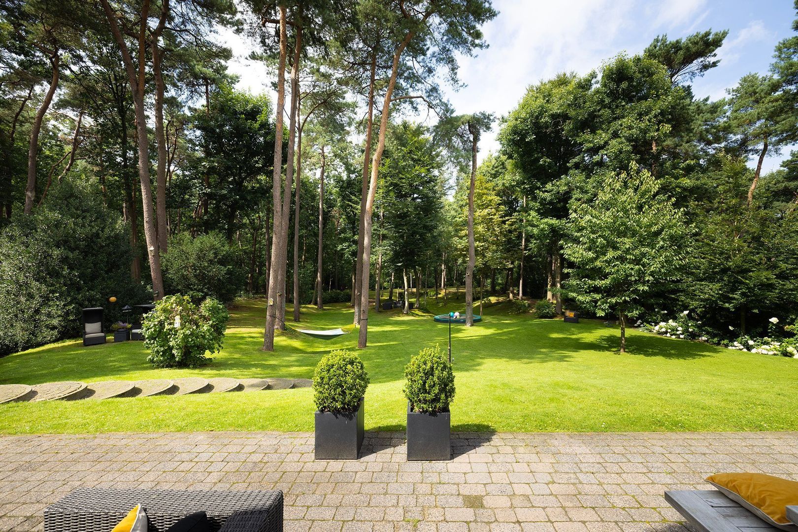
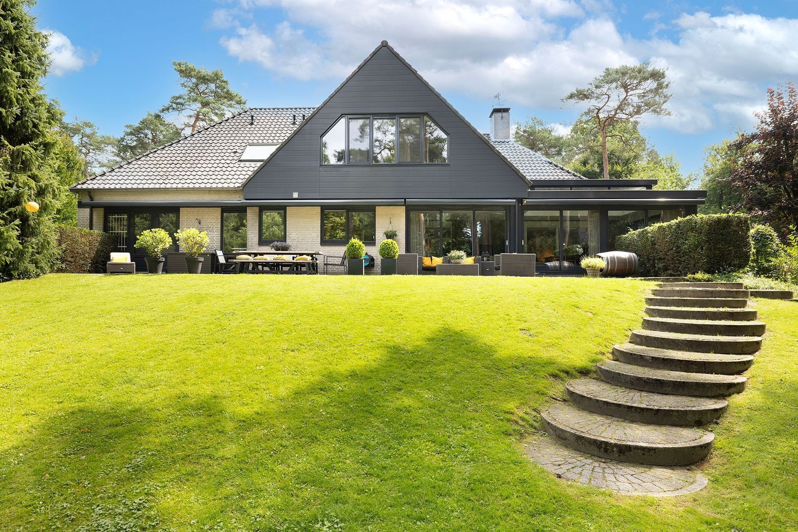
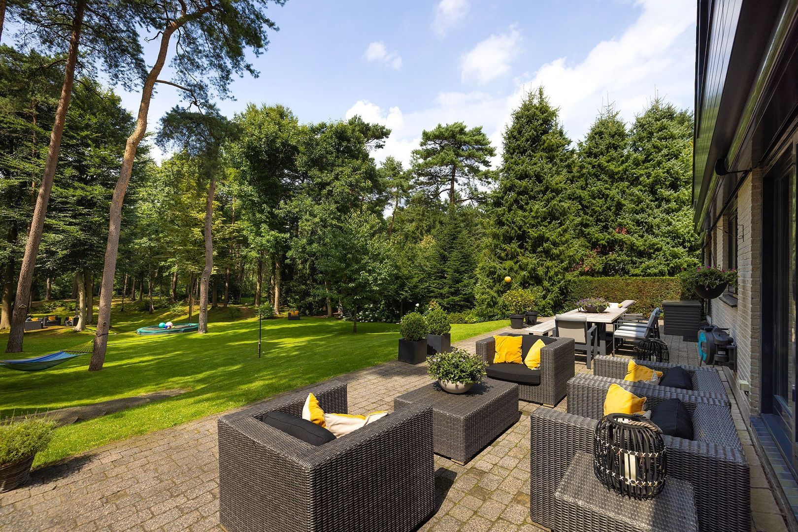
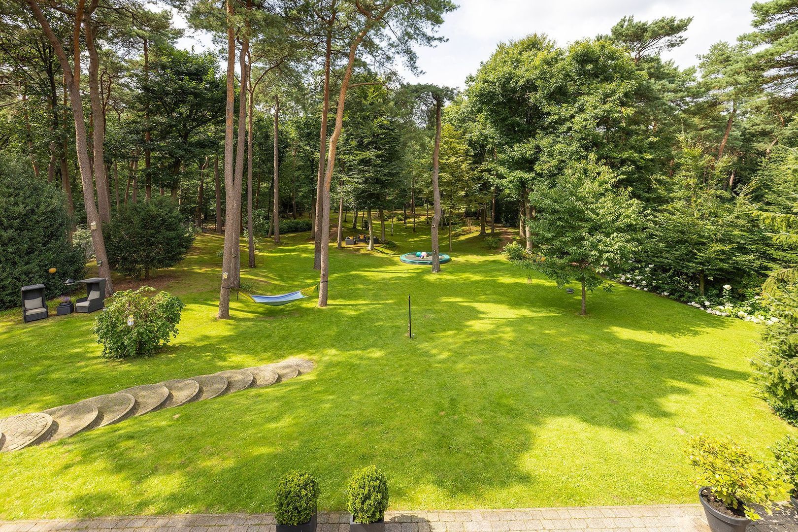
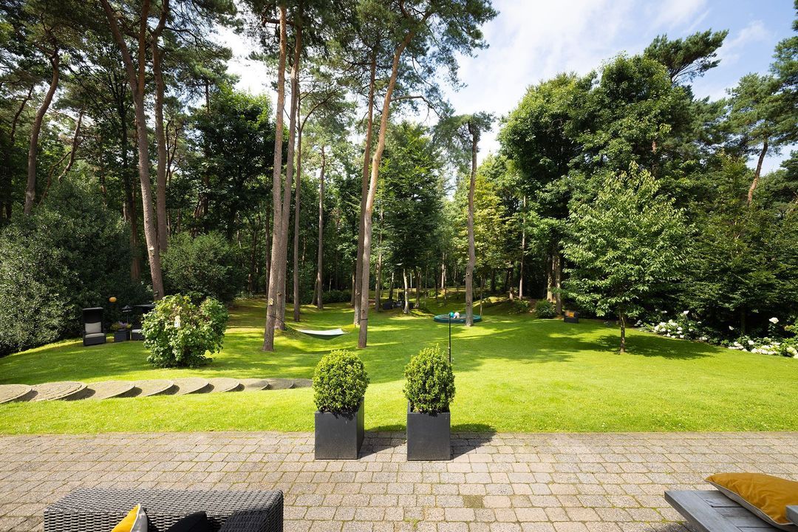
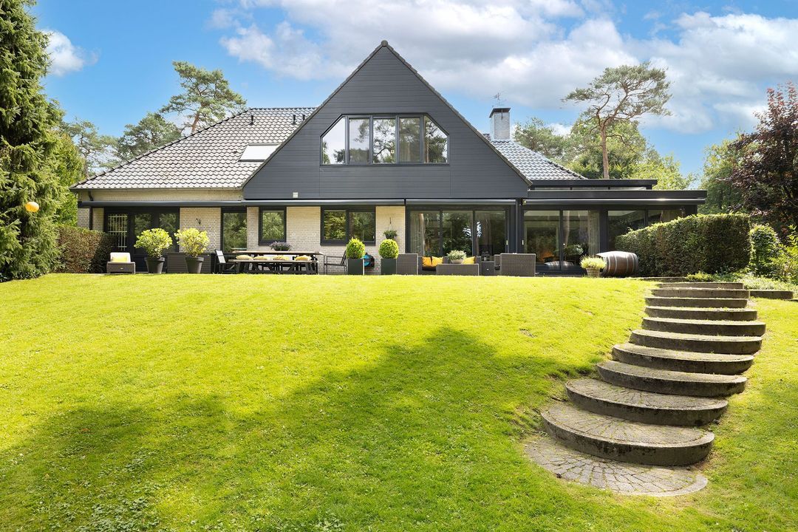
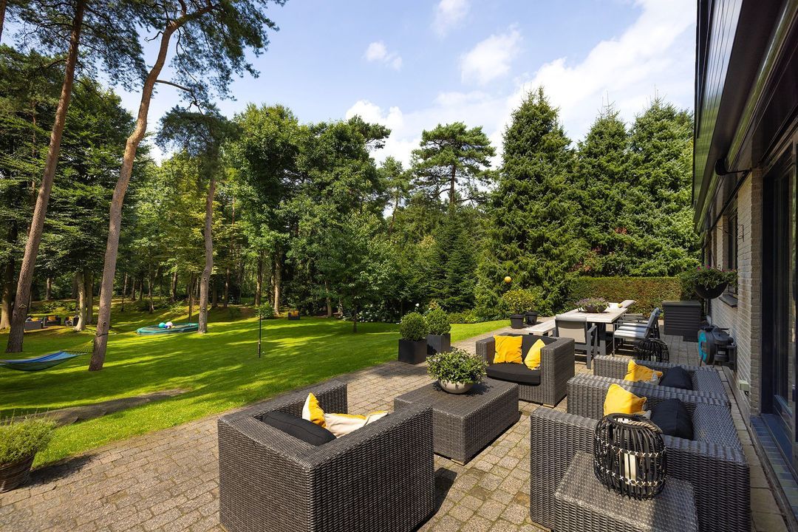
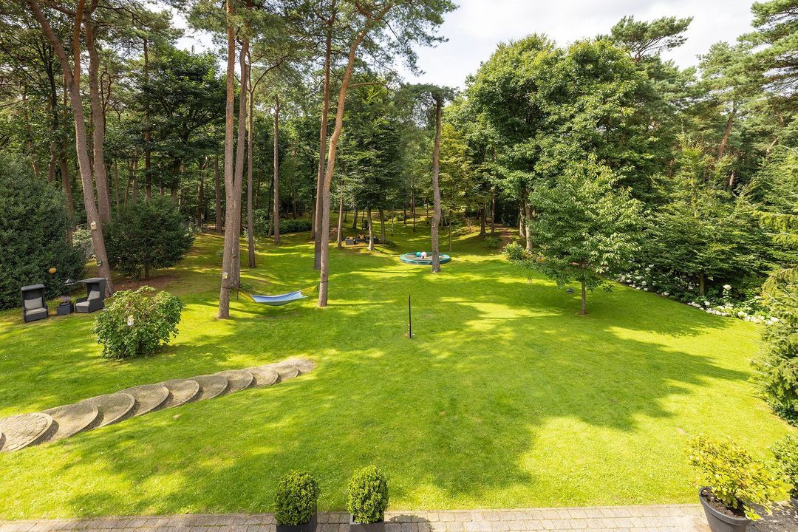
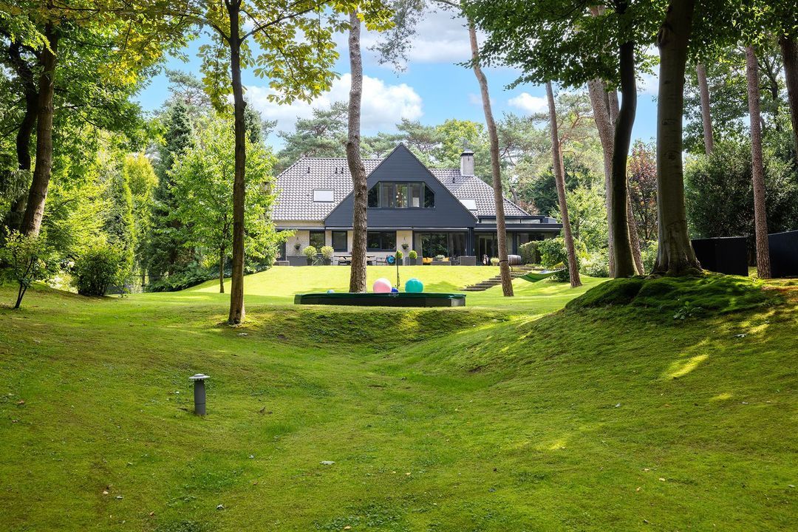
The property is surrounded by a magnificent, expansive and atmospheric garden, where tranquillity and privacy take centre stage. Here, you can enjoy the space around you, the seclusion provided by mature greenery and the freedom to find a peaceful spot to relax at any time of day. A wonderful outdoor setting that completes the unique character of this country estate.

GENEROUS LIVING SPACES FULL OF CHARACTER
With approximately 700 m² of living space, this country estate offers an exceptional amount of room. The various floors make the property particularly versatile, providing ample opportunities to combine living, working and relaxing in a natural and harmonious way.

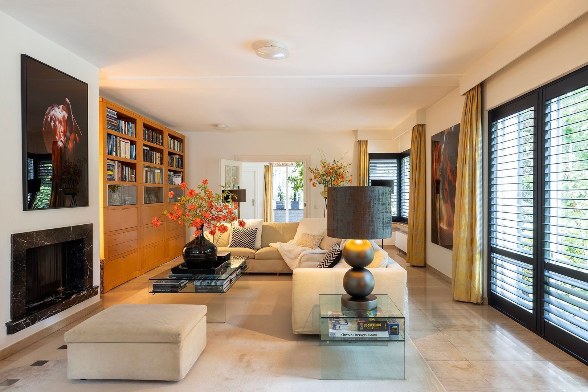
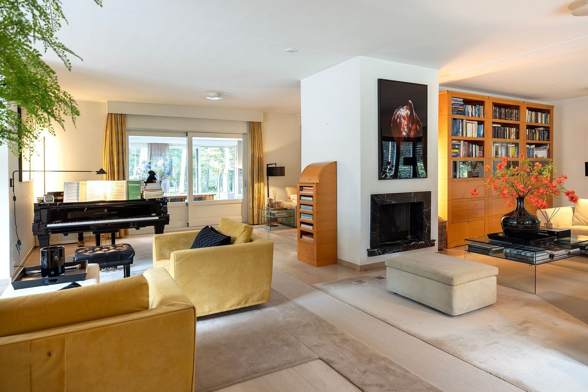
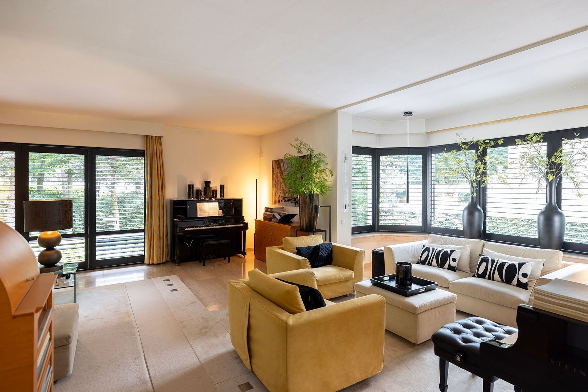
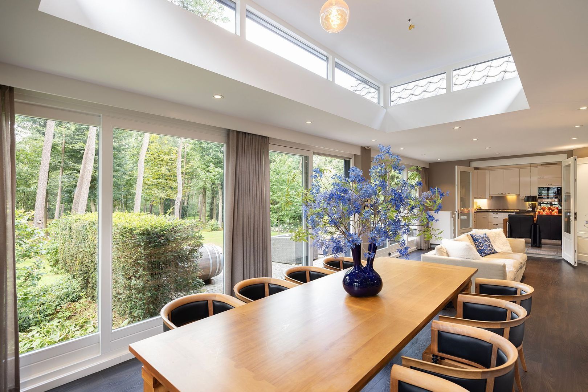
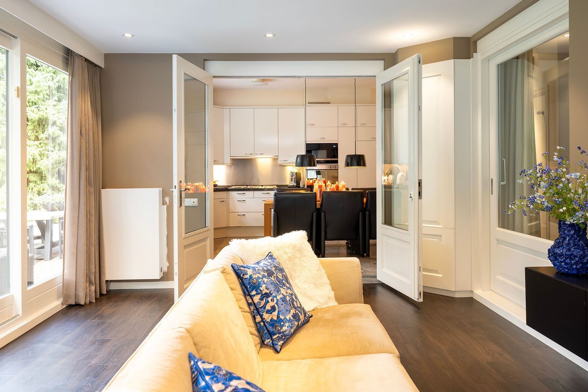
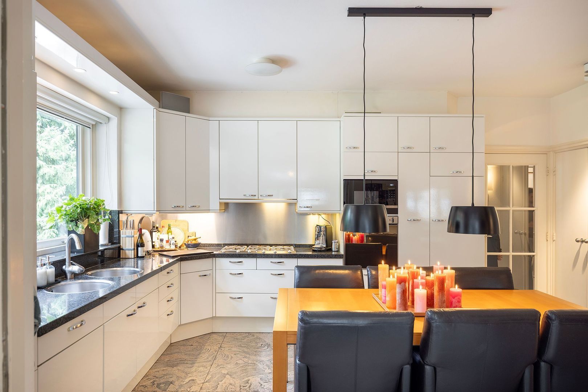
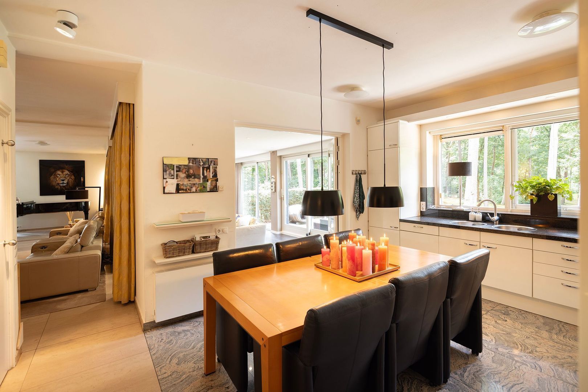
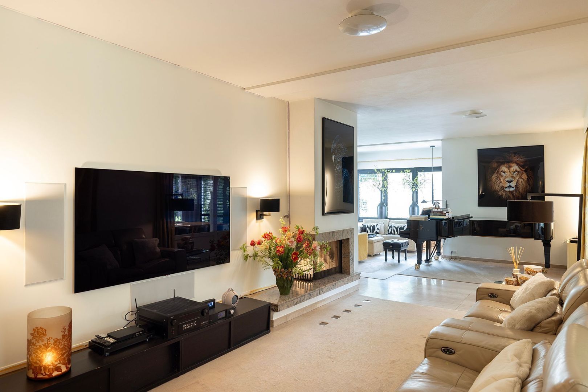
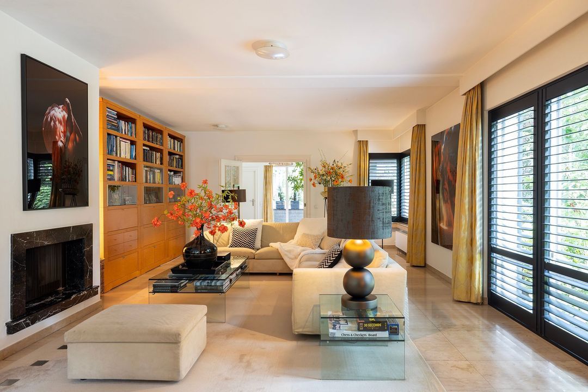
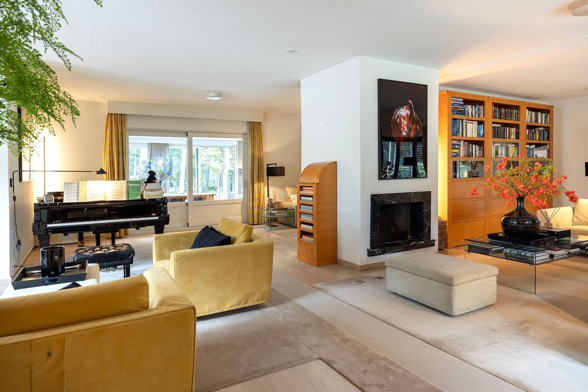
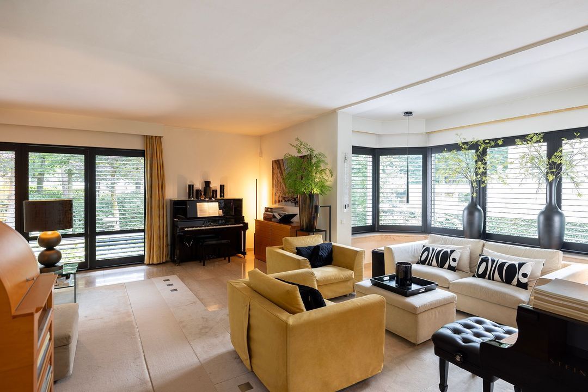
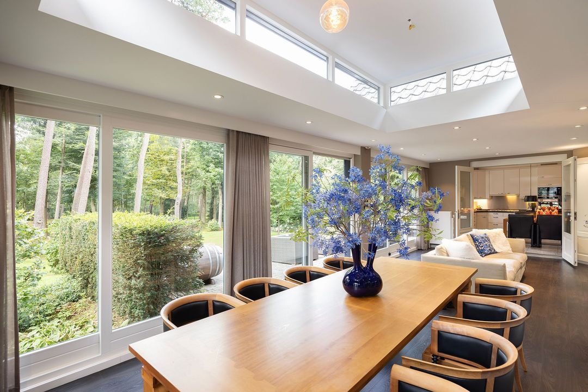
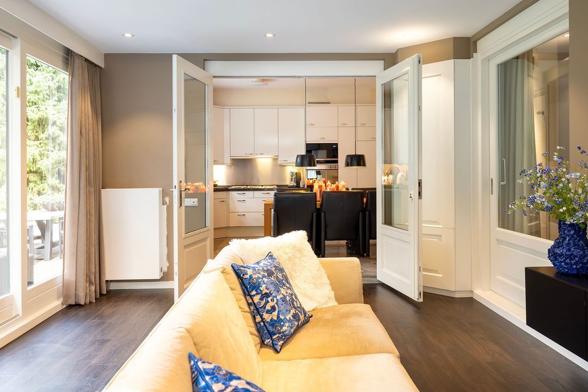
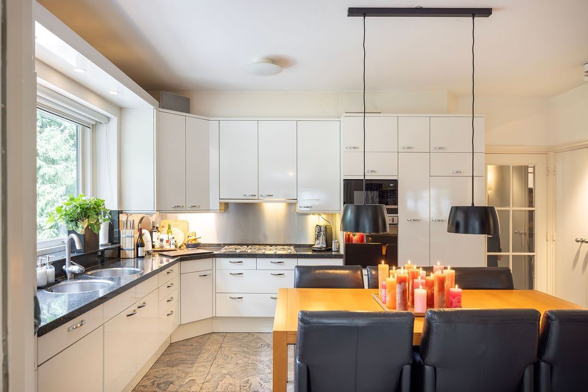
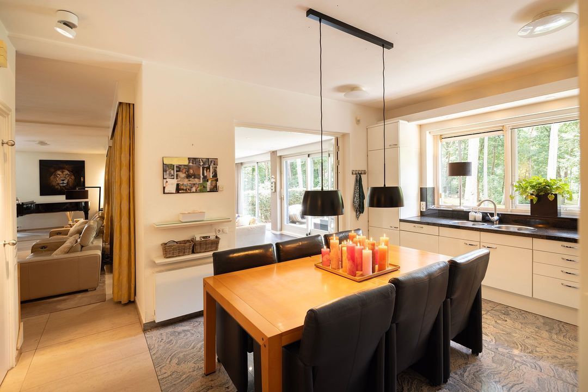
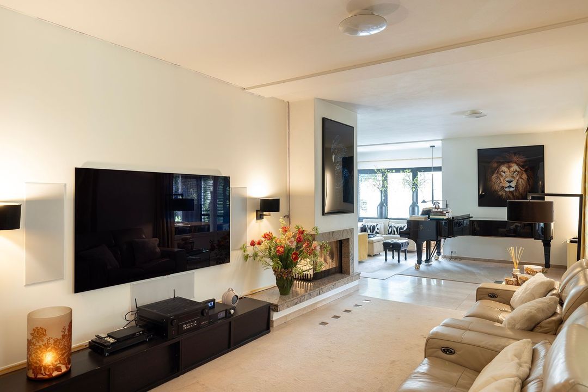
The ground floor features several inviting living areas, including the living room, conservatory and a kitchen-diner. The kitchen-diner is a wonderful place to gather, prepare elaborate meals and enjoy dining together. The living room offers space to unwind and entertain guests, while the conservatory adds another dimension to the living experience. Together, these rooms create a welcoming setting for everyday life and special moments with family and friends.

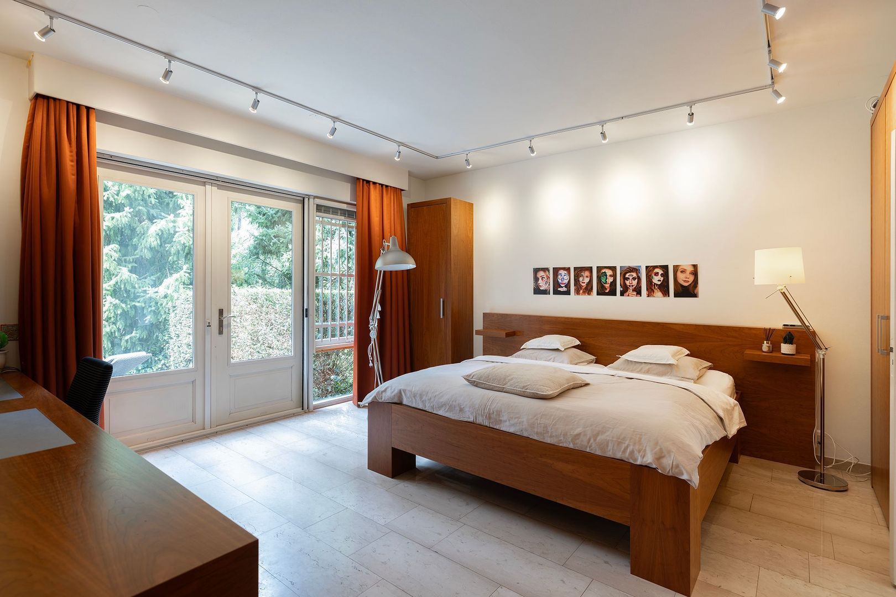
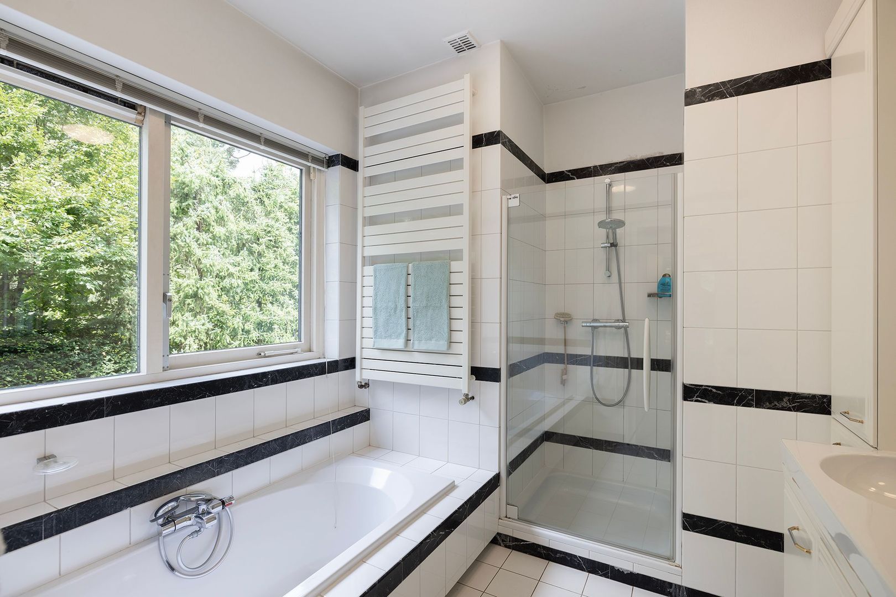
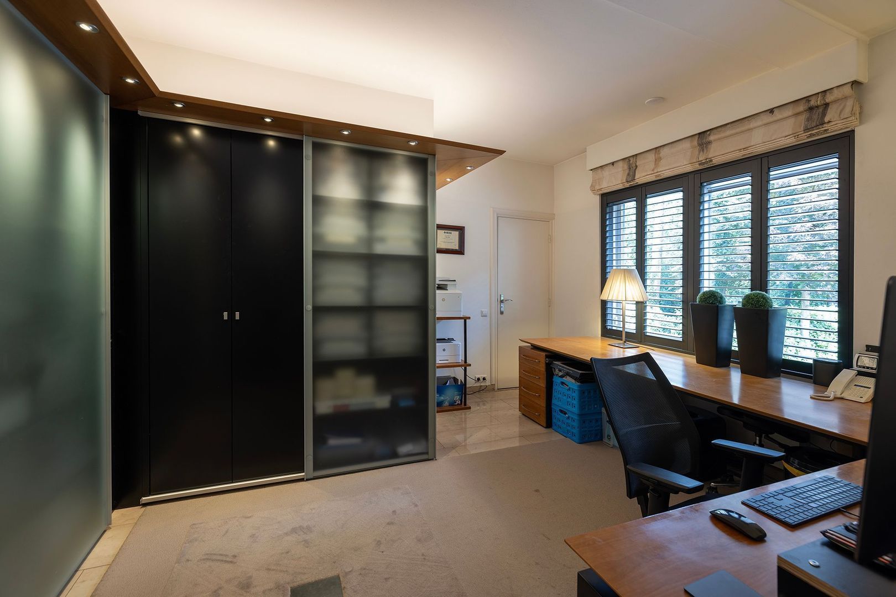
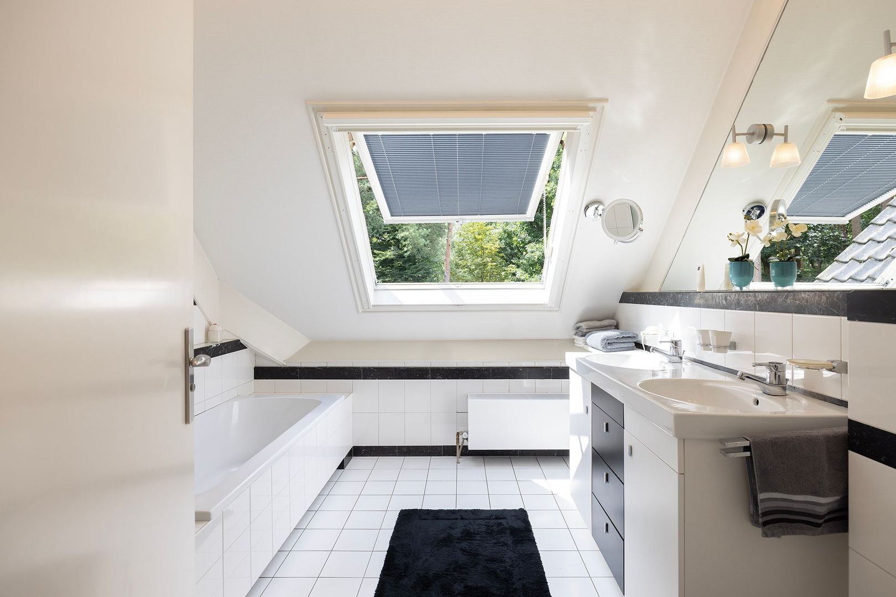
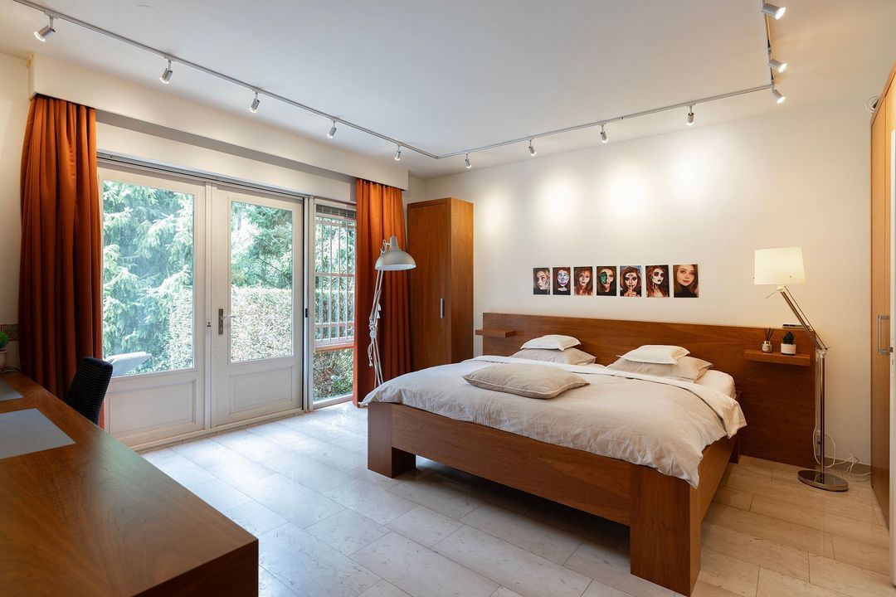
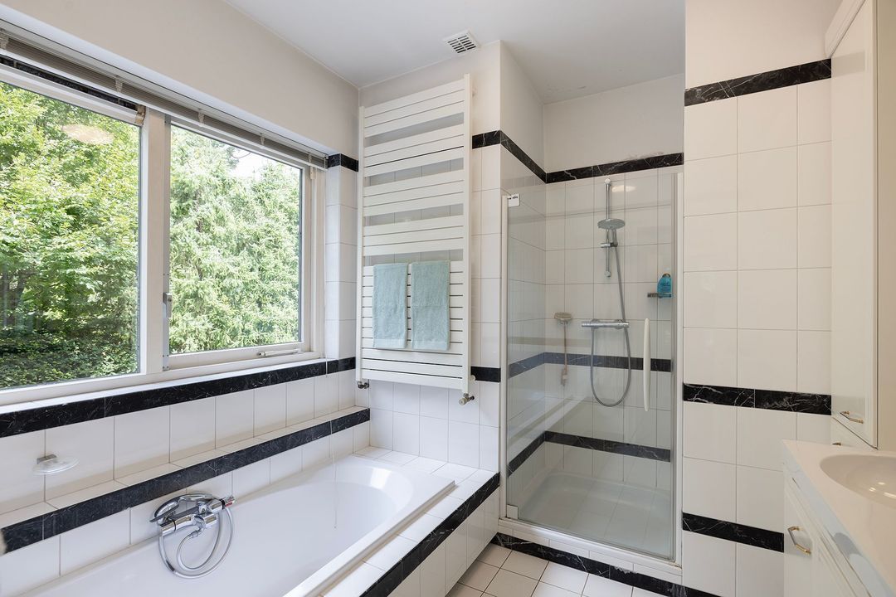
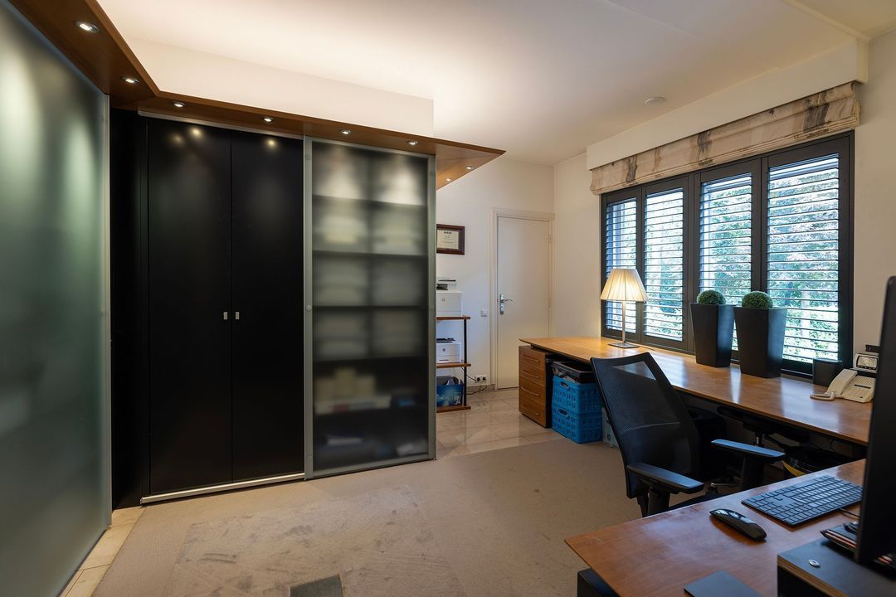
This floor also features a bedroom, a study and two bathrooms. These facilities offer interesting possibilities for single-level living, a comfortable home office or accommodating guests.

A FIRST FLOOR FULL OF POSSIBILITIES
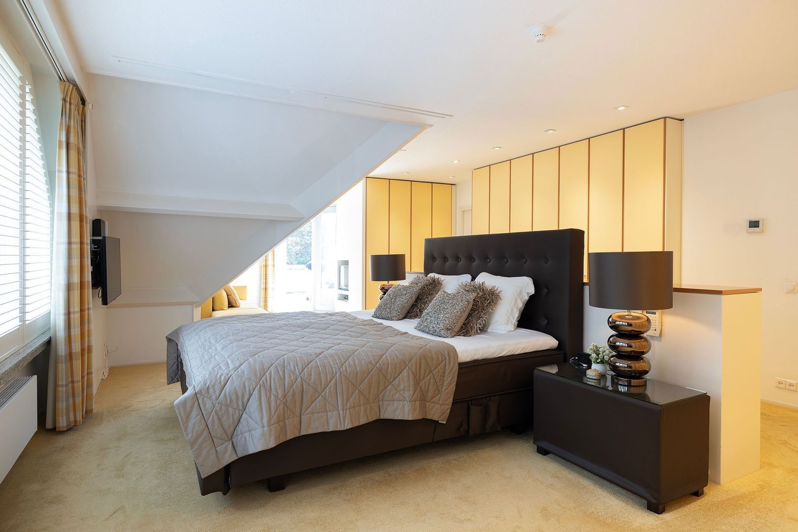
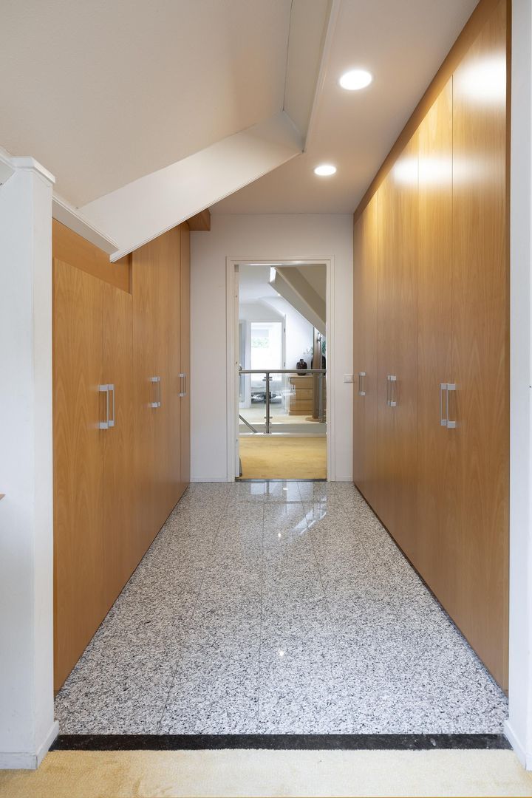
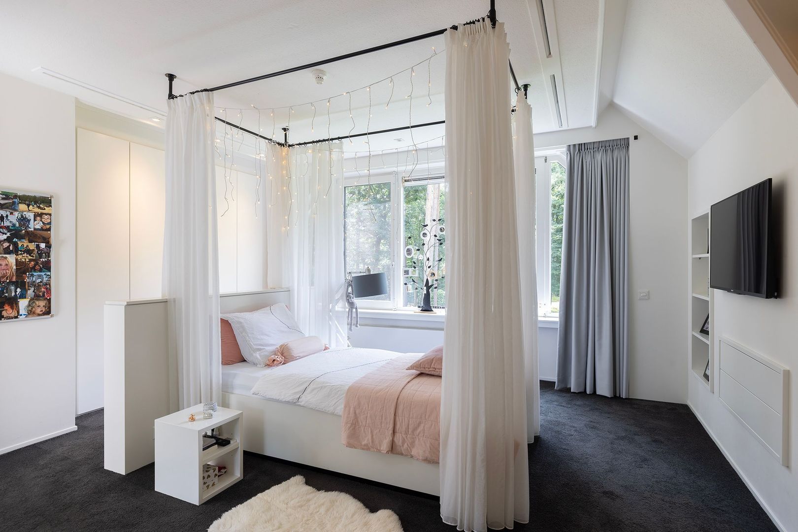
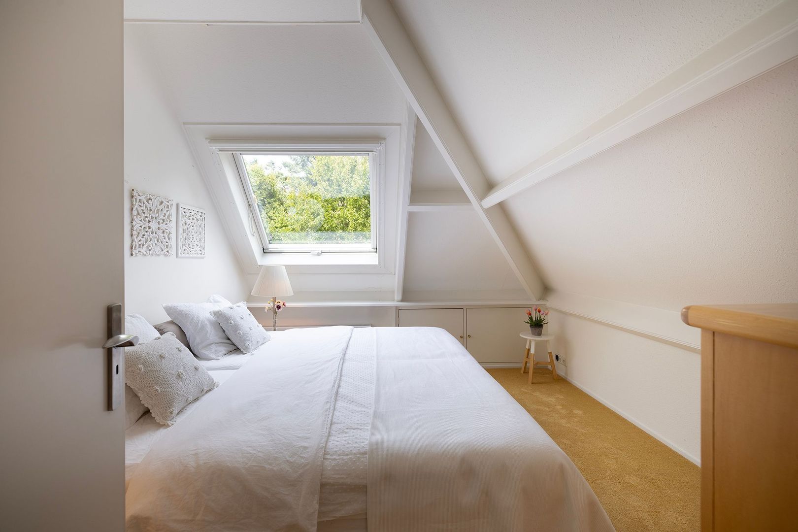
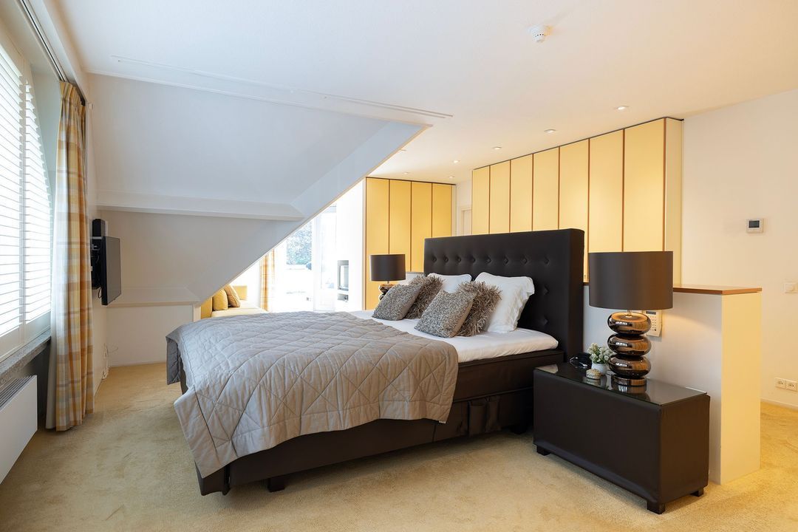
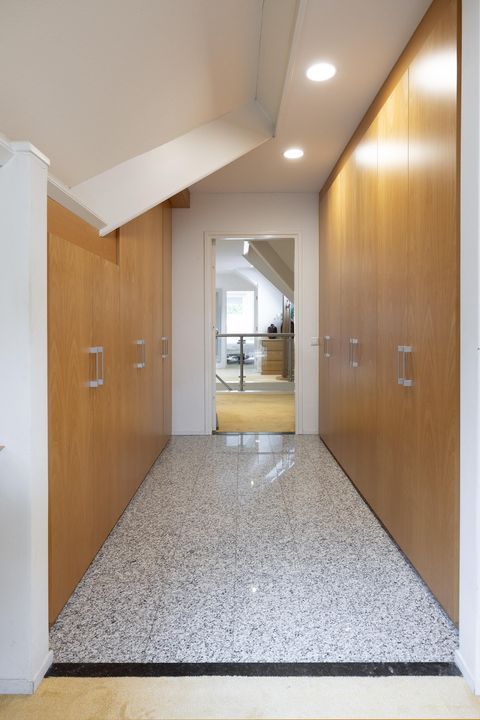
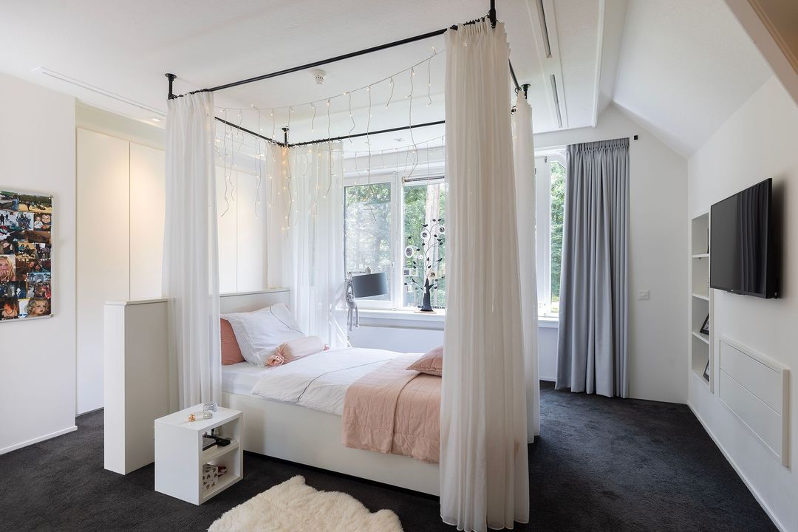
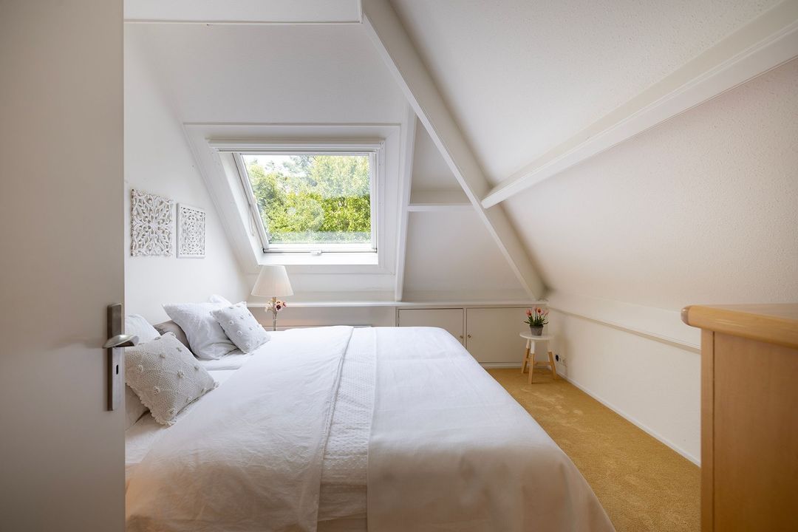
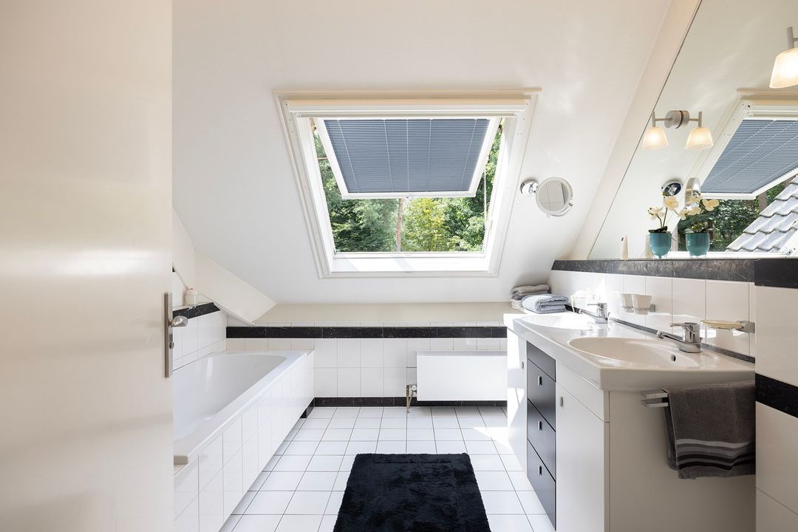
The first floor comprises four bedrooms, a spacious walk-in wardrobe, two bathrooms and a separate toilet. Its generous layout offers plenty of scope for comfortable family living, giving everyone their own space while ensuring ample privacy.

LOWER GROUND FLOOR
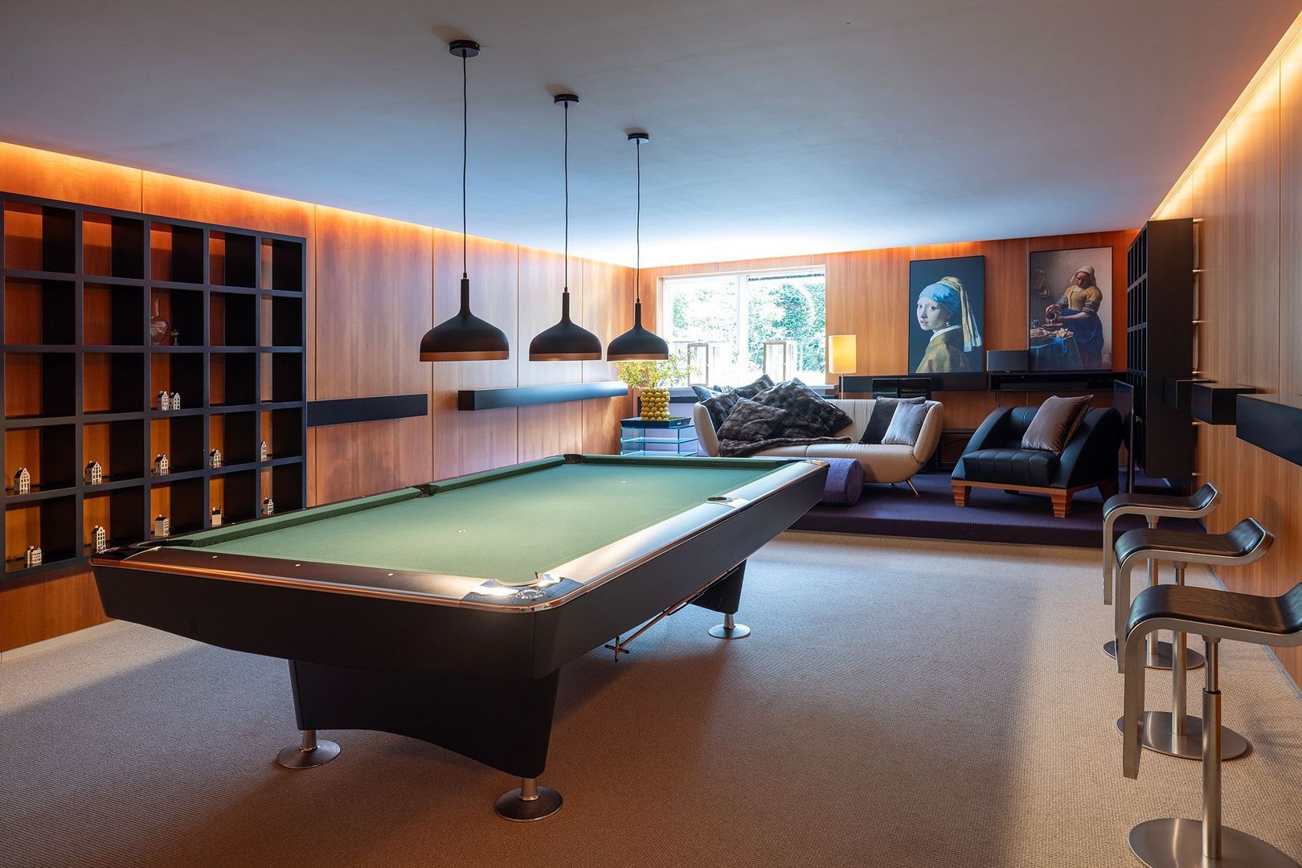
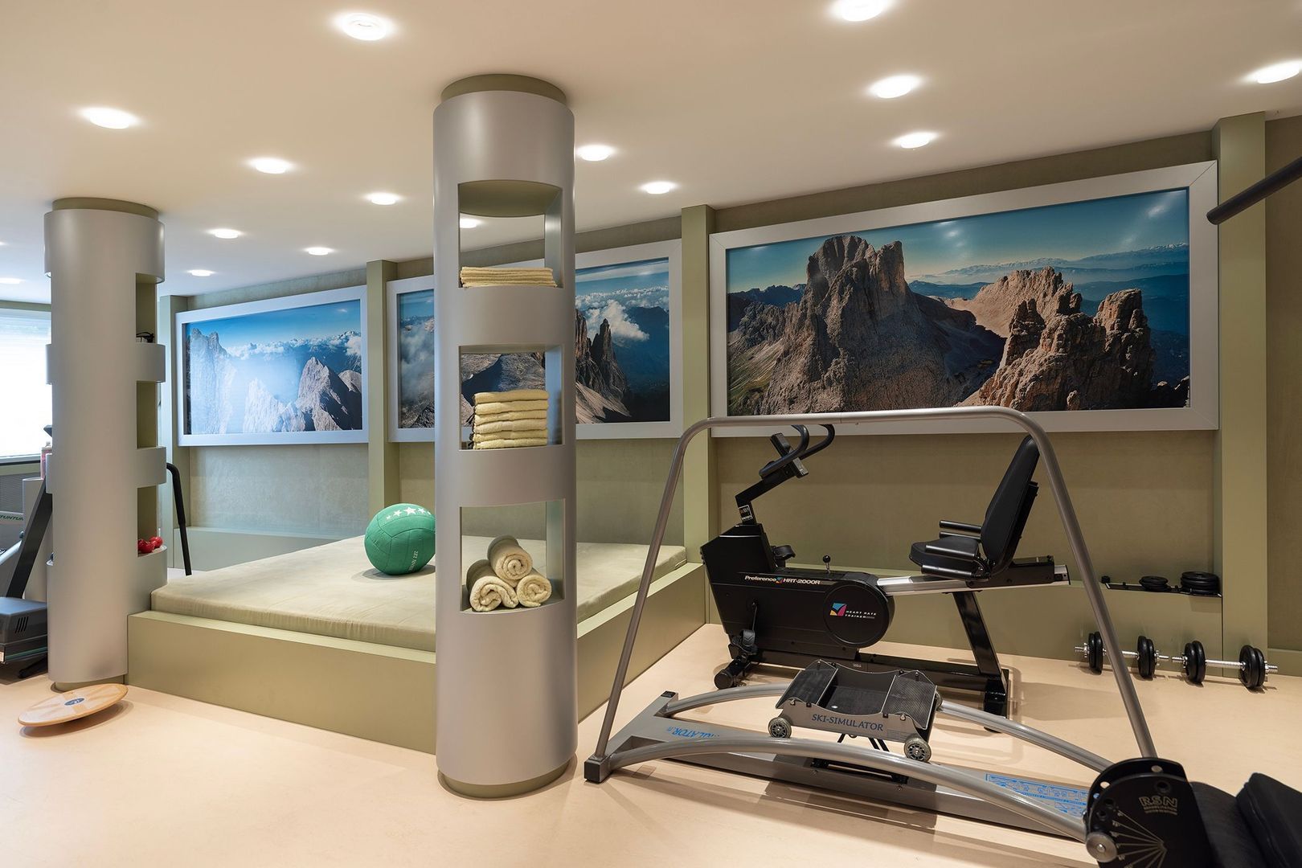
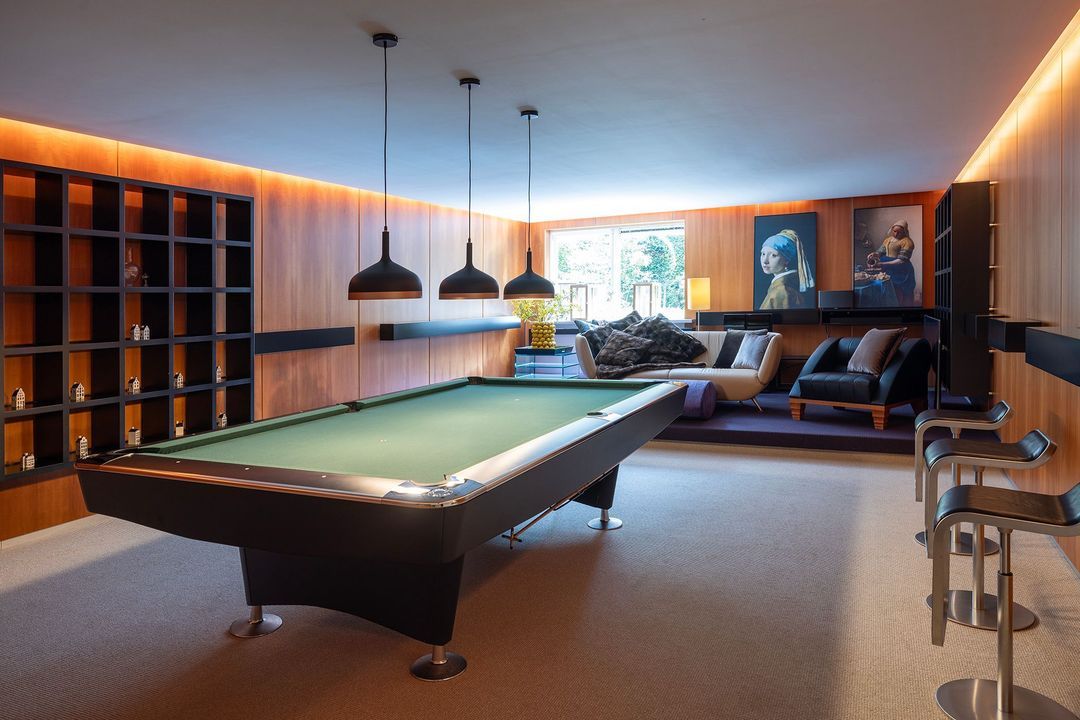
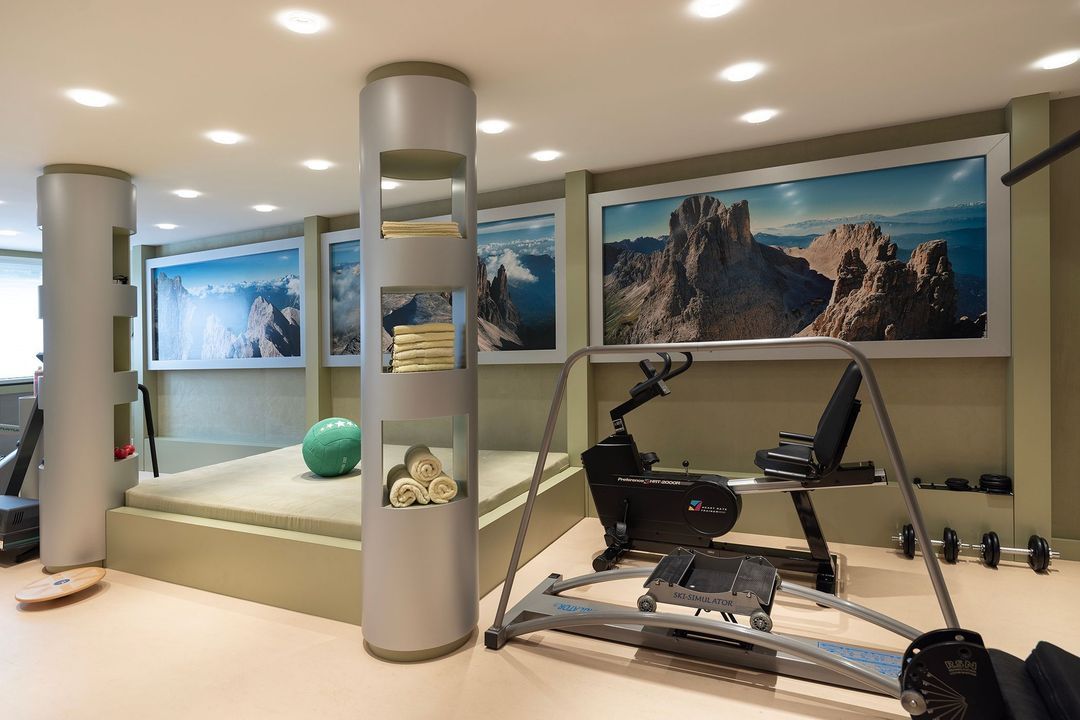
The fully equipped lower ground floor further enhances the versatility of this property. It features three separate rooms, ideally suited for use as a gym, billiard room and hobby room. There is also a bathroom, a toilet and two storage rooms.

Whether you envision a private fitness area, a dedicated entertainment space or a room where you can pursue your hobbies undisturbed, the possibilities are extensive.

A MAGNIFICENT GARDEN WITH EXCEPTIONAL PRIVACY
The expansive plot of no less than 6,070 m² is one of the defining features of this residence. The magnificent garden creates an exceptional sense of freedom and serves as an atmospheric extension of the home.

Its generous proportions, lush greenery and privacy make it an ideal setting for enjoying the outdoors to the fullest. Whether you wish to relax in peace, enjoy leisurely al fresco dining or simply take in the space and verdant surroundings, here you can experience every day the privilege of living on your own substantial grounds.

The combination of impressive living space and grounds of this size makes Mesdaglaan 1c a rare opportunity for those who value space, character and privacy.

COMFORT AND UPDATED FACILITIES
Particular attention has also been paid to the property's essential technical systems. Several installations have been renewed, contributing to contemporary living comfort:

- 2022: New air-conditioning system.
- 2024: New radiators and central heating boiler.
- 2025: New alarm system.

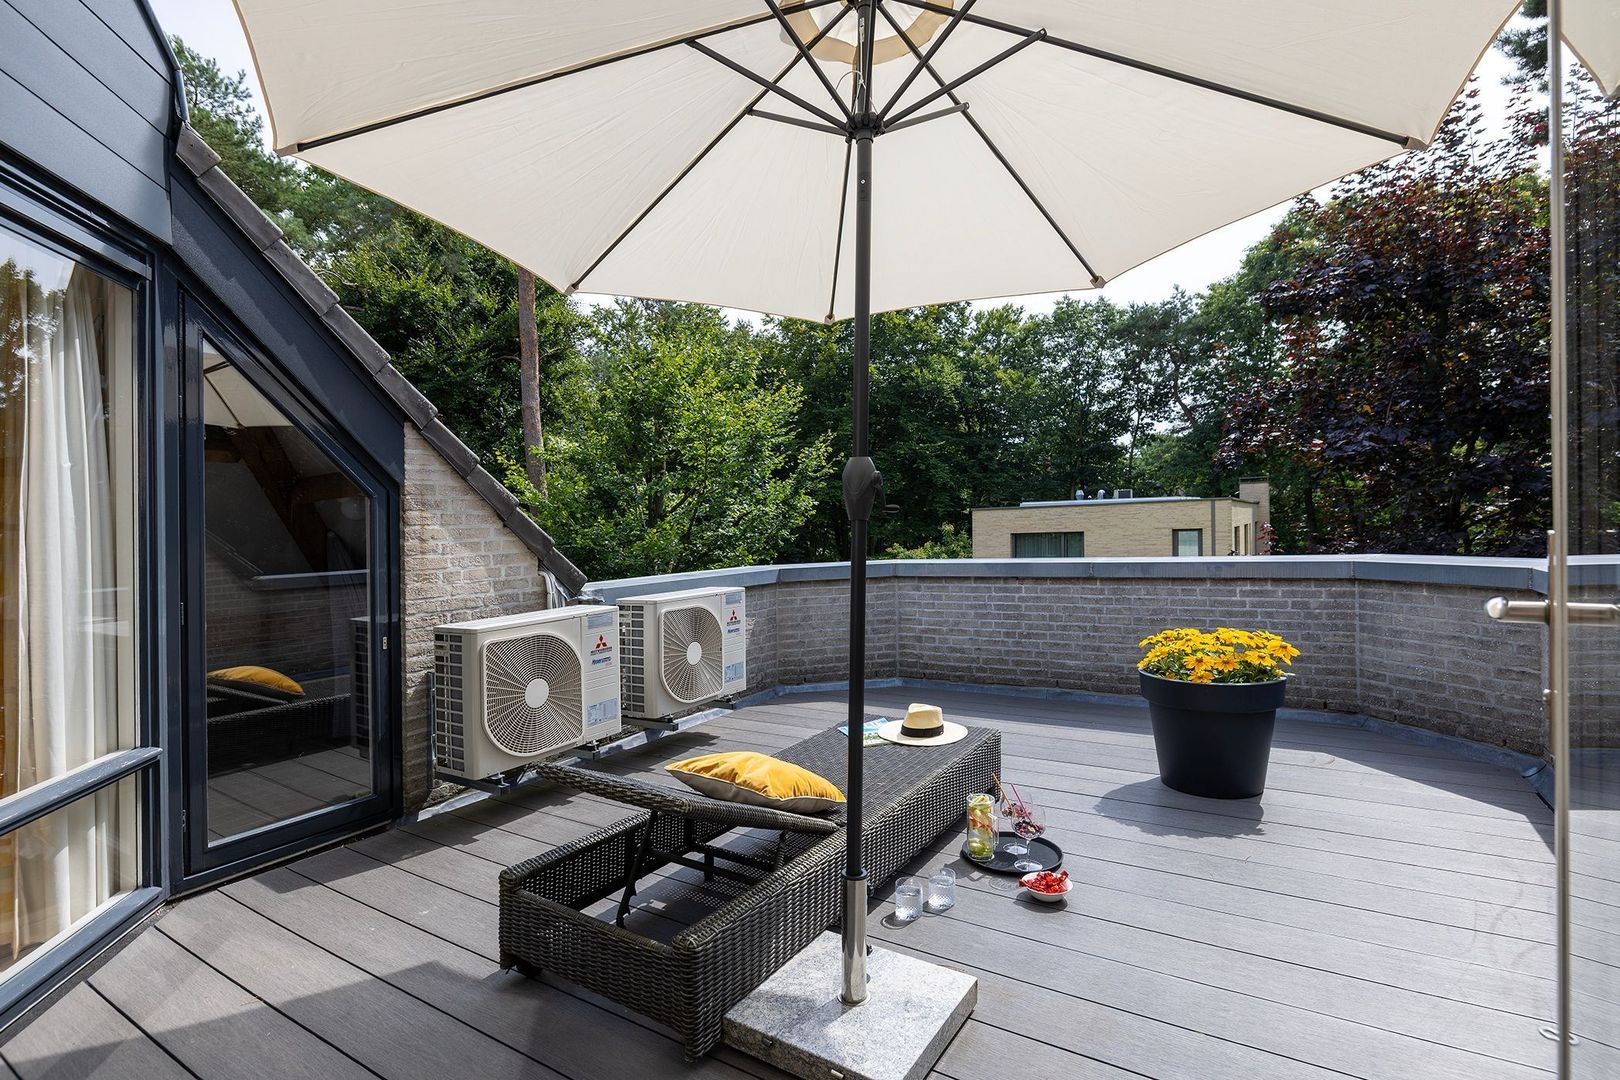
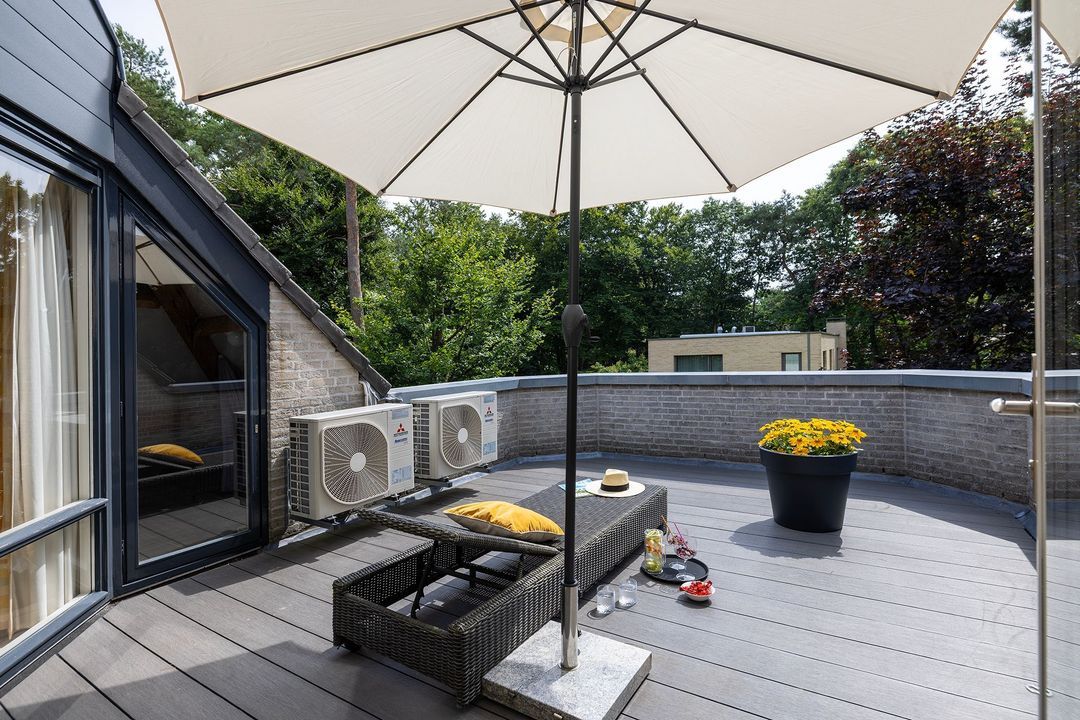
The attic also houses the hot water cylinder and two air-conditioning units.

LIVING SURROUNDED BY GREENERY
Bosch en Duin is renowned for its leafy, residential character, spacious plots and peaceful surroundings. It is a highly desirable location for those who appreciate privacy, space and an attractive living environment.

At Mesdaglaan, this distinctive atmosphere comes into its own. The combination of the substantial country estate, the beautiful garden and the versatile layout creates a living environment in which you have every opportunity to realise your own residential aspirations.

A COUNTRY ESTATE WITH EXCEPTIONAL POTENTIAL
Mesdaglaan 1c is much more than a spacious home. It is a place where living, working, relaxing and enjoying life come together effortlessly. With approximately 700 m² of living space, a plot of 6,070 m², a kitchen-diner, multiple bathrooms, numerous additional rooms and a magnificent garden offering a high degree of privacy, this residence presents an exceptionally complete offering.

An impressive country estate. A delightful garden. A world of possibilities.

This is a property that deserves not only to be seen, but above all to be experienced in person. We warmly invite you to discover the distinctive atmosphere, generous spaces and possibilities of this exceptional residence during a private viewing.

Christie's International Real Estate — Where exceptional homes meet exceptional lives.

DISCLAIMER
All information provided, including but not limited to measurements and dimensions, is expressly indicative in nature. No rights may be derived from this information. No adjustment or settlement shall be made in respect of any discrepancy between stated and actual measurements, whether greater or smaller. The requirement for agreements to be made in writing is expressly applicable. The offer is made without obligation, and completion is subject to mutual agreement.
South-Holland, Zeeland & North-Brabant Region

Hulstkamp Makelaars

lid Vastgoed Nederland

phone +31 (0)10 22 508 22
mail info@hulstkampgroep.nl
Leslie de Ruiter
Leslie de Ruiter
deruiter@hulstkampgroep.nl

Hulstkamp Makelaas is een zelfstandig opererend makelaarskantoor en lid van Vastgoed Nederland.

Details

Transfer
Price
€ 3.495.000 k.k.
Status
Available
Acceptance
In consultation
Build
House type
Villa, Detached house
Build type
Existing
Build year
1993
Maintenance inside
Excellent
Maintenance outside
Excellent
Surface and volume
Living surface
700m²
Plot surface
6.070m²
Volume
2.500m³
Layout
Rooms
11
Bedrooms
5
Bathrooms
5
Floors
4
Facilities
Mechanical ventilation, Alarm, Outside sun screen, Air conditioning
Energy
Insulation
Roof insulation, Wall insulation, Floor insulation, Insulated glazing
Hot water
Central heating
Heating
Central heating
Exterior areas
Location
Clear view, Sheltered location, In forest area
Balcony
Yes
Garden
Garden all round
Garage
Garage type
Indoor
Capacity
2
Mesdaglaan 1 C

Enthusiastic?

Then quickly make an appointment for a no-obligation viewing
Mesdaglaan 1 C, Bosch En Duin.

Plan a viewing

Location

[ { "address": "Mesdaglaan 1", "zipCode": "3735 LK", "city": "Bosch En Duin", "lat": 52.1094232, "lng": 5.2368894, "heading": 0, "pitch": 0 } ]
[{"featureType":"water","stylers":[{"visibility":"on"},{"lightness":20},{"saturation":-42},{"hue":"#00ccff"}]},{"featureType":"landscape.man_made","elementType":"geometry","stylers":[{"visibility":"on"},{"saturation":-99},{"lightness":51}]},{"featureType":"road.arterial","elementType":"geometry","stylers":[{"saturation":-98},{"lightness":35}]},{"featureType":"road.highway","elementType":"geometry","stylers":[{"saturation":-95},{"lightness":-10},{"gamma":2.17}]},{"featureType":"poi.park","stylers":[{"visibility":"on"},{"lightness":30},{"saturation":-50},{"hue":"#a1ff00"}]},{"featureType":"poi.school","elementType":"geometry","stylers":[{"saturation":-25},{"lightness":12},{"hue":"#ffdd00"}]},{"featureType":"road.local","stylers":[{"saturation":-100},{"lightness":15}]},{"featureType":"administrative.neighborhood","stylers":[{"visibility":"on"},{"saturation":-100},{"lightness":35}]},{"featureType":"poi.attraction","elementType":"labels","stylers":[{"lightness":15},{"hue":"#ff005d"},{"visibility":"simplified"},{"saturation":-100}]},{"featureType":"road.arterial","elementType":"labels","stylers":[{"visibility":"on"},{"saturation":-98},{"lightness":41},{"gamma":0.75}]},{"featureType":"road.highway","elementType":"labels","stylers":[{"visibility":"simplified"},{"lightness":20},{"saturation":-60}]},{"featureType":"transit.line","stylers":[{"visibility":"simplified"},{"saturation":-25},{"lightness":35}]},{"featureType":"transit.station","elementType":"labels","stylers":[{"lightness":10},{"saturation":-72}]},{"featureType":"poi","elementType":"geometry","stylers":[{"lightness":15},{"saturation":7}]},{"featureType":"poi.place_of_worship","elementType":"labels","stylers":[{"visibility":"off"}]},{"featureType":"poi.sports_complex","elementType":"labels","stylers":[{"visibility":"off"}]},{"featureType":"road","elementType":"labels","stylers":[{"visibility":"off"}]},{"featureType":"road.local","elementType":"labels","stylers":[{"visibility":"on"},{"saturation":-100},{"lightness":21}]},{"featureType":"road.arterial","elementType":"labels","stylers":[{"visibility":"on"},{"lightness":25}]},{"featureType":"transit.line","stylers":[{"visibility":"off"}]},{"featureType":"poi","elementType":"labels","stylers":[{"saturation":-100},{"lightness":35}]},{}]
Subscribe

Stay up-to-date on our newest listings and exclusive events.

Thank you for your registration

Unfortunately we can not conclusively determine whether you are a human or an automated bot/spammer. Hence, we are unable to submit the form. Please retry or contact the real estate agent directly via email.

Something went wrong while sending the contact form. Check if you correctly filled in all required fields and try again.