

Stenendijk 8 image 1
icon surface 537m²
icon land 1,7ha
icon price € 1.295.000 k.k.
icon type Detached house
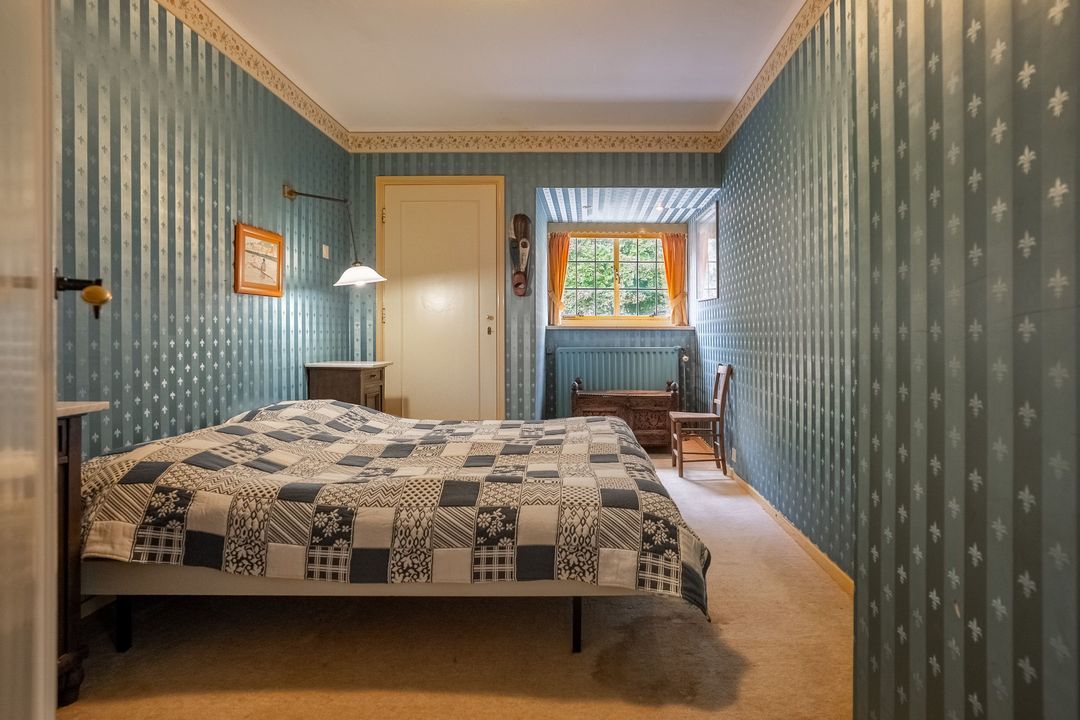
icon rooms 6 Bedrooms
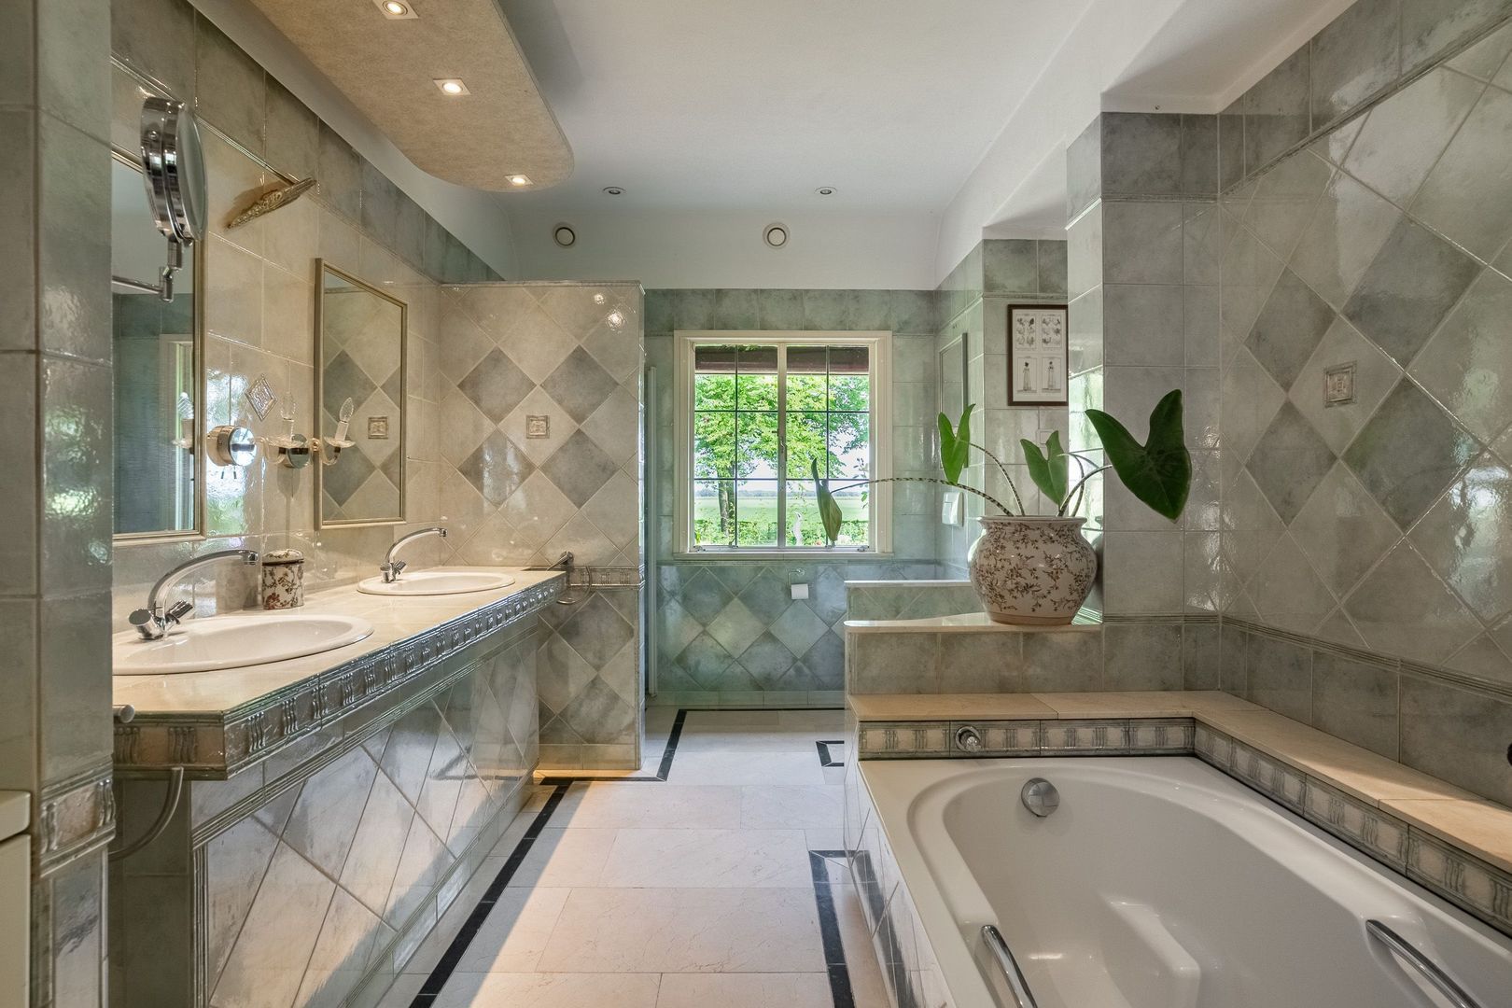
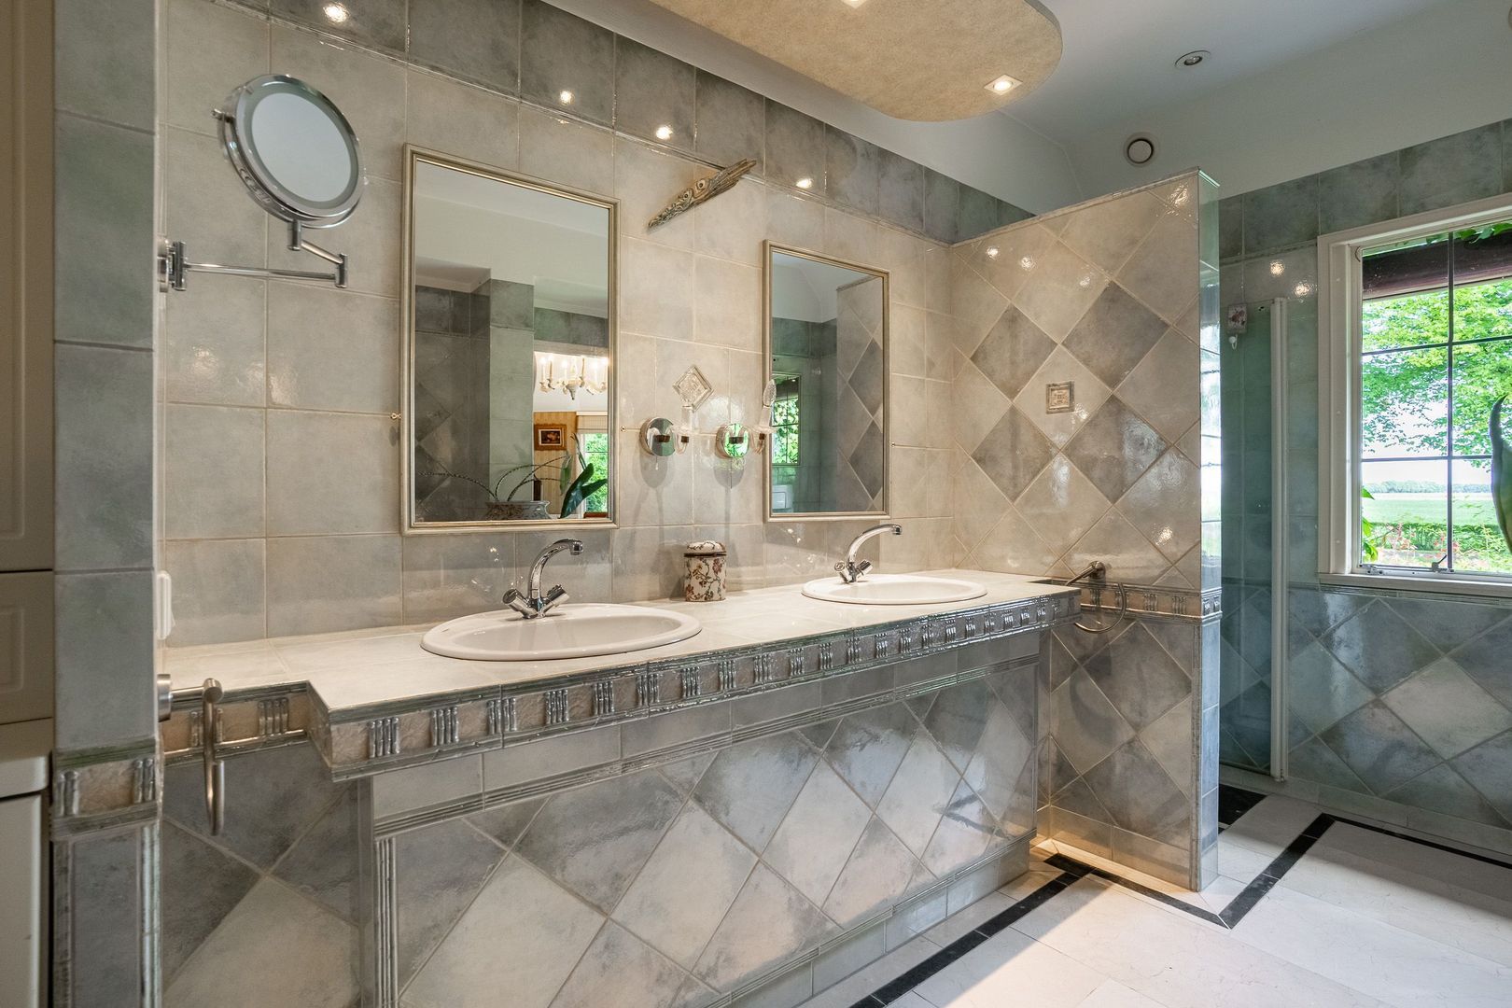
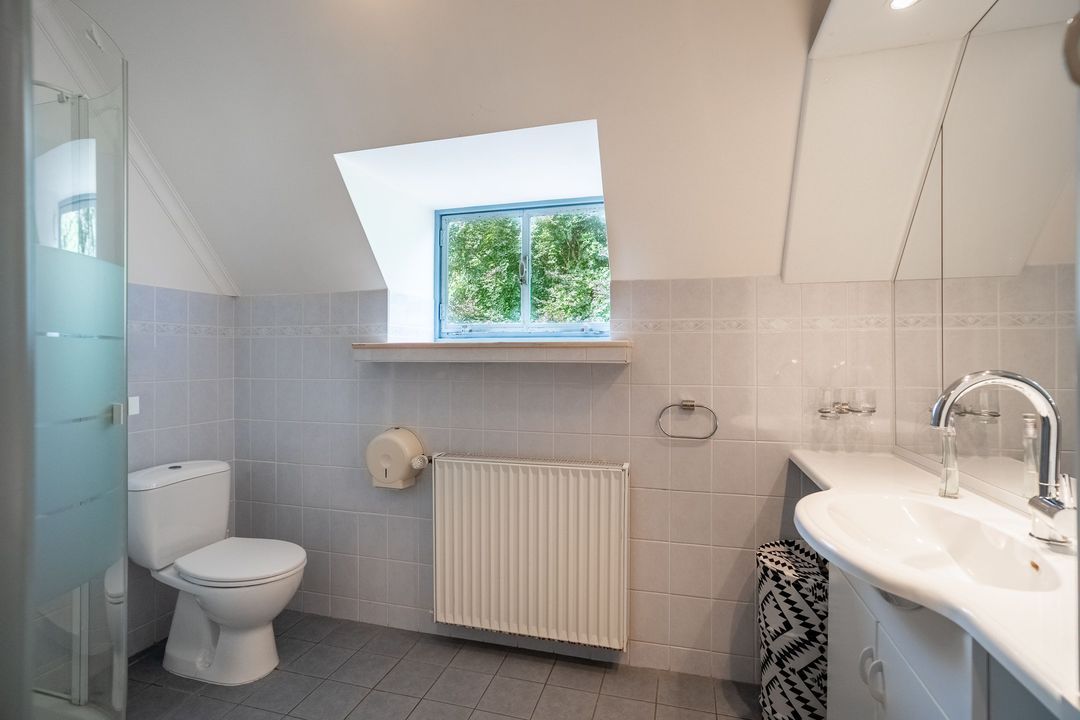
icon bathrooms 2 bathrooms

Description

Ommen – Beerzerveld, Stenendijk 8

A hidden gem in the Overijssel countryside

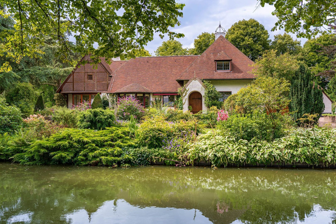
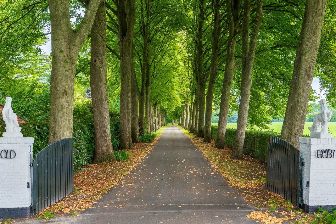
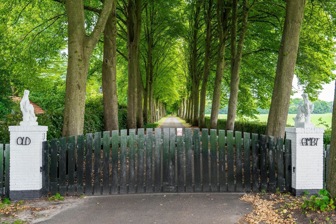
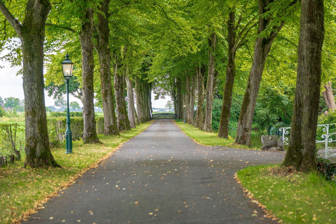
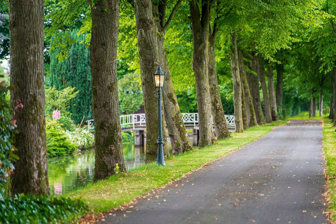
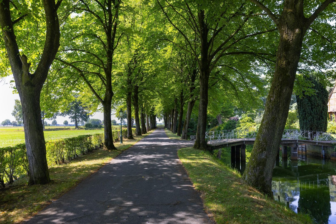
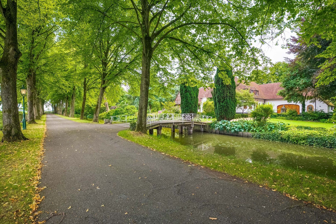
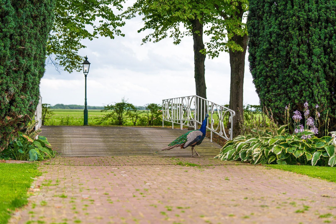
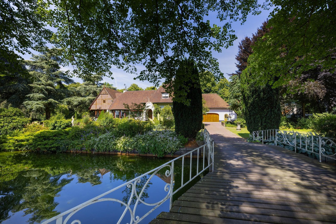
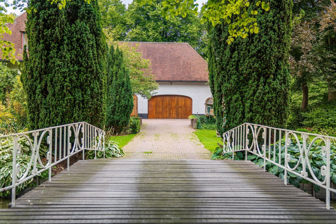
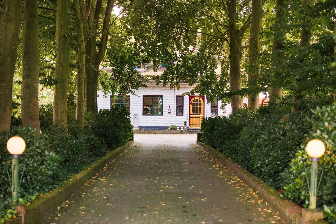
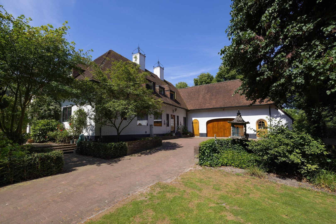
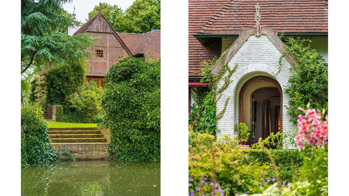
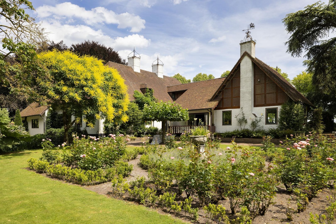
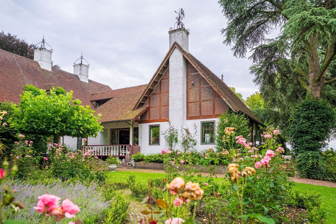
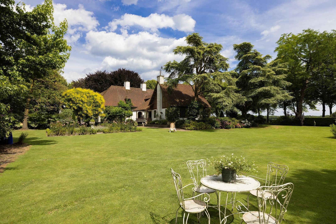
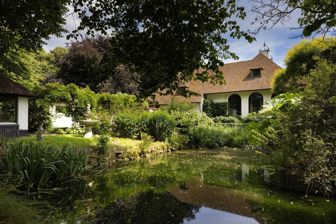
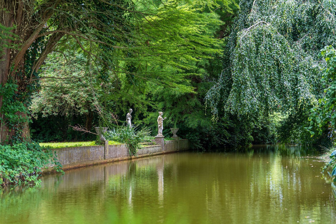
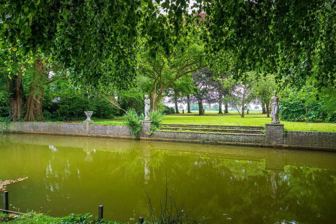
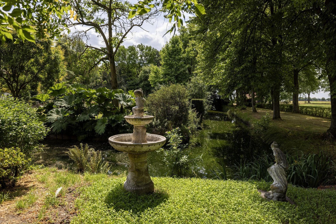
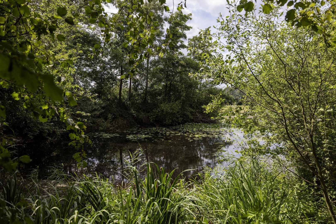
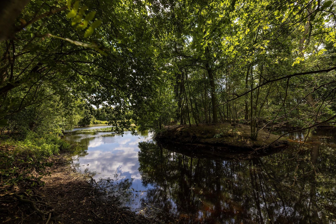
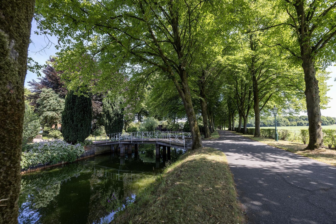
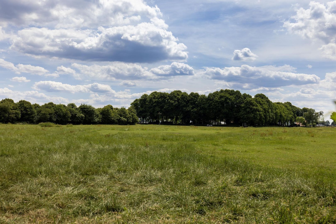
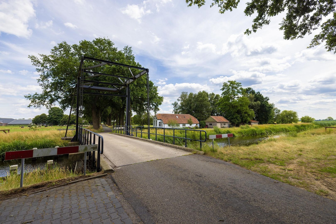
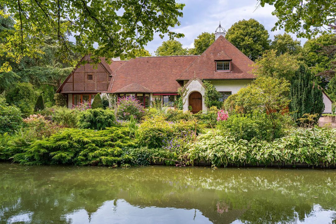
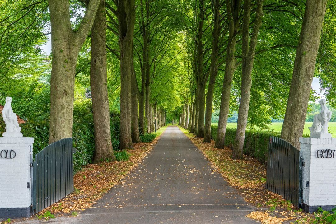
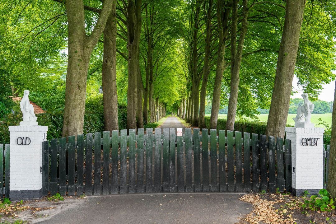
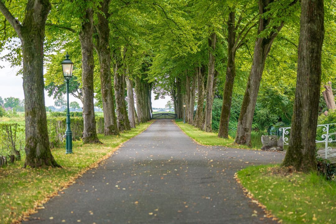
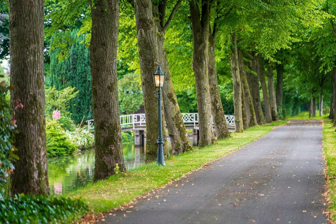
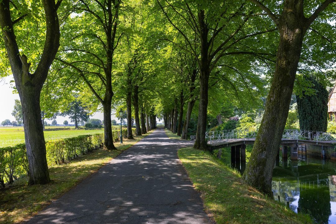
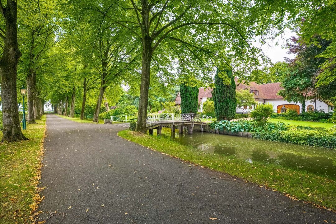
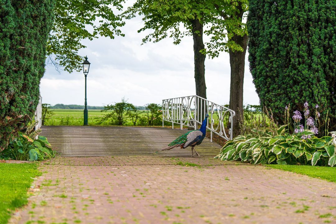
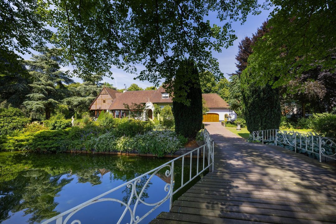
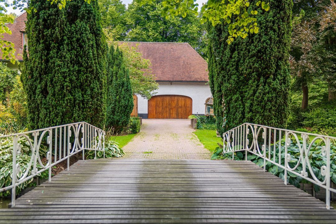
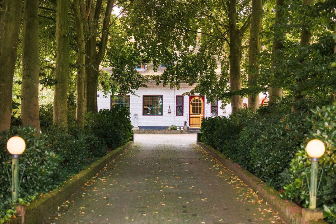
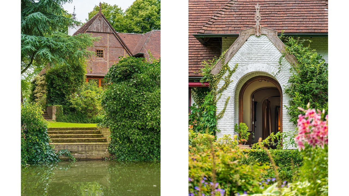
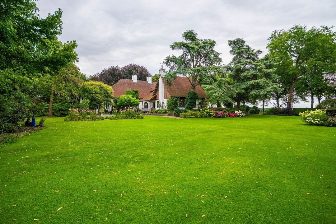
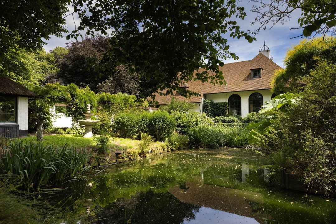
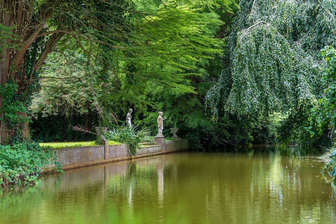
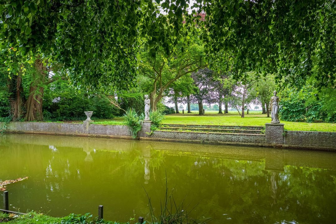
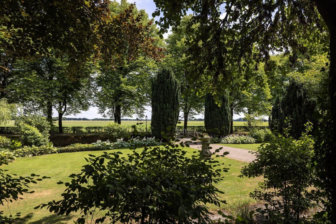
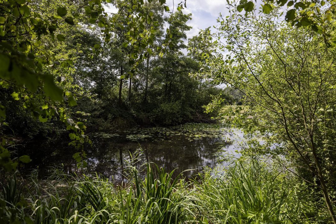
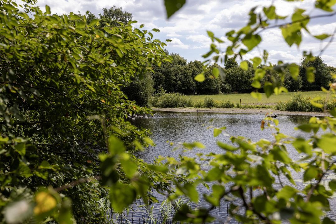
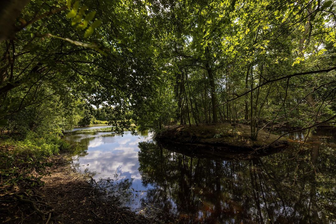
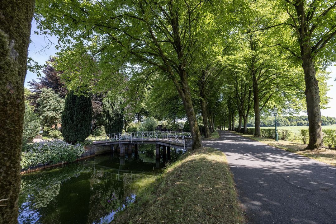
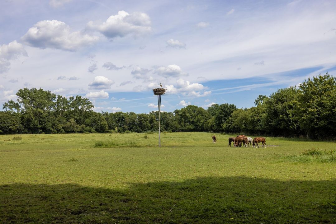
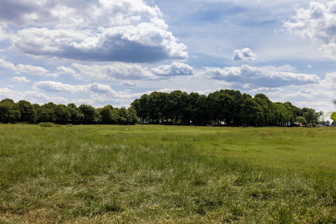
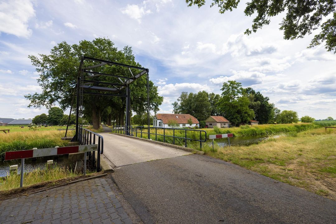
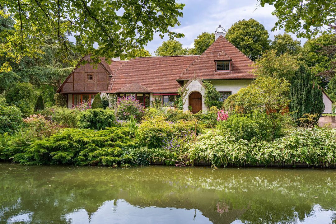
At the end of a quiet cul-de-sac, surrounded by meadows and majestic trees, lies the stylish country house Old Ambt. The driveway takes you over a private bridge and past a moat to the entrance, where two classic cypress trees welcome you.

Spacious and peaceful
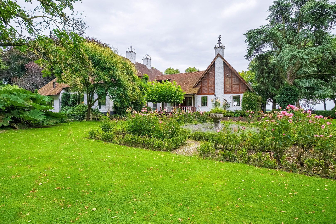
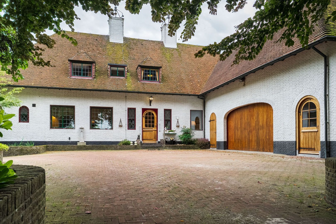
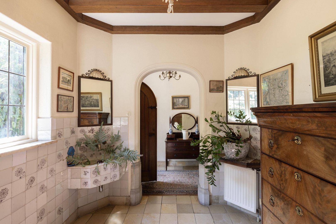
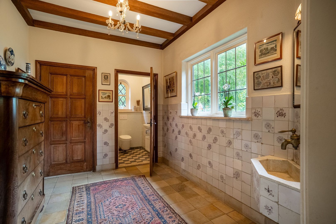
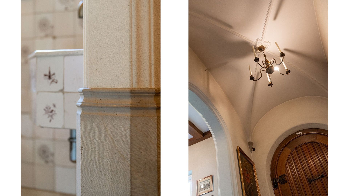
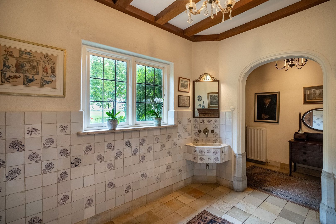
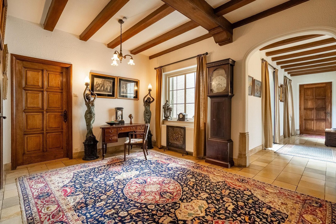
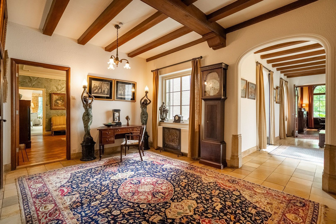
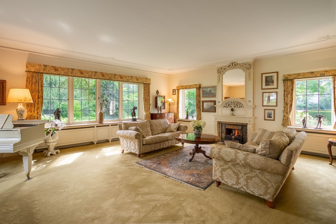
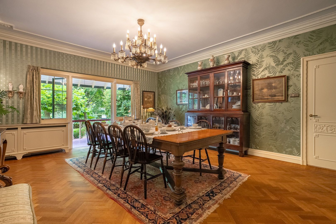
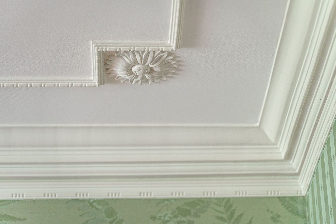
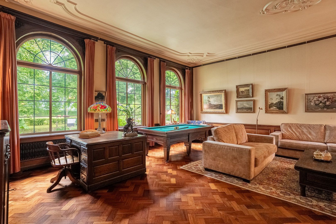
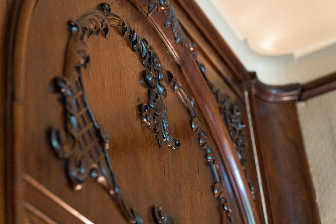
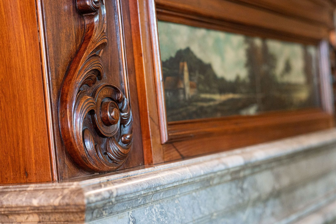
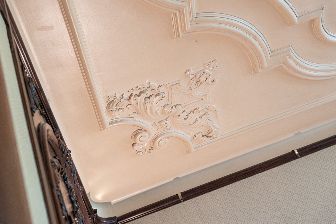
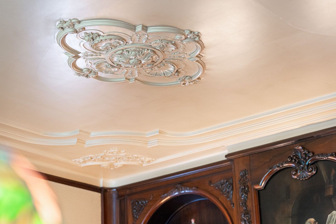
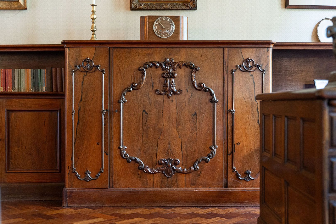
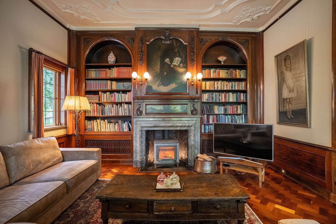
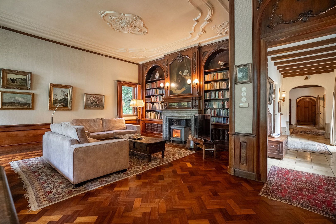
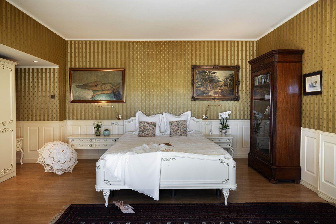
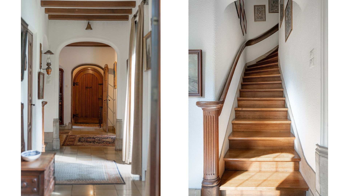
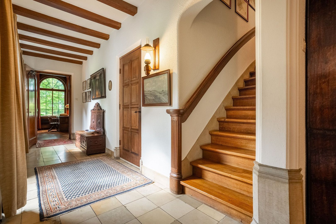
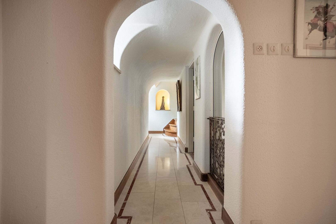
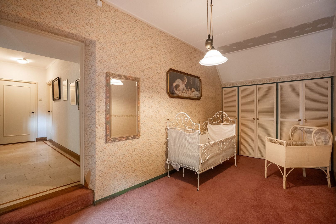
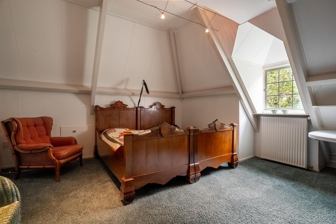
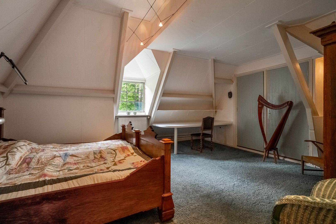
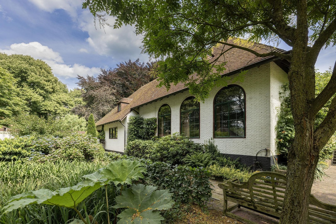
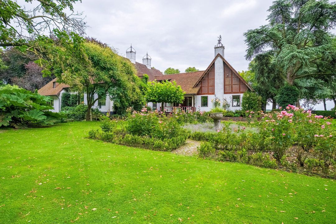
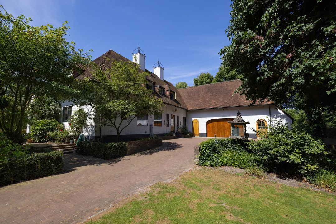
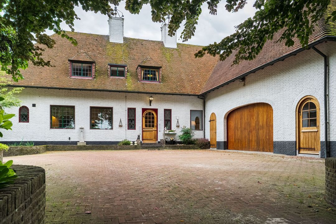
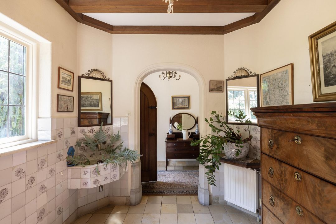
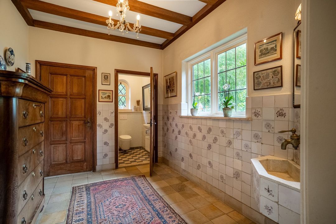
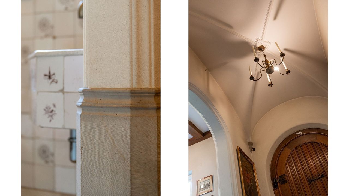
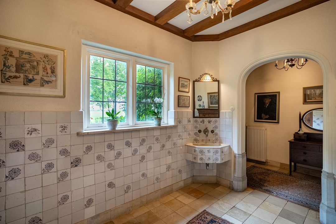
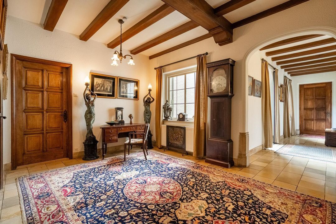
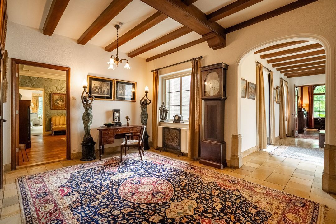
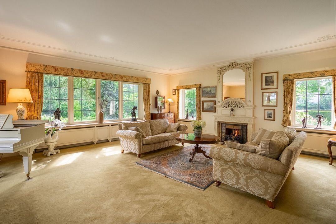
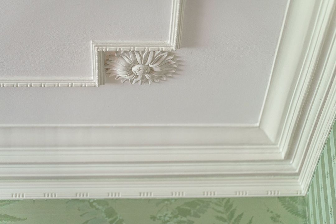
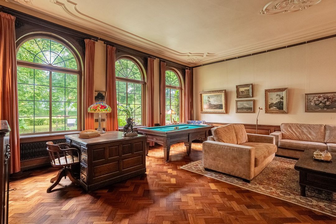
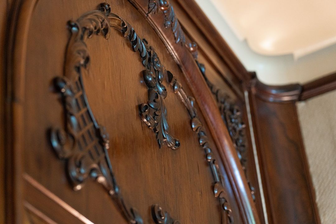
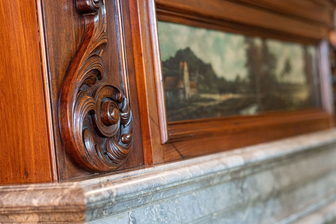
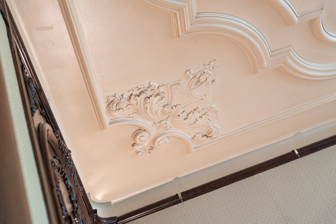
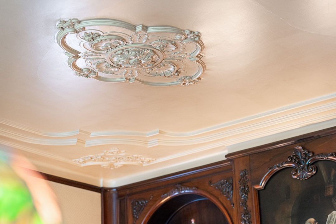
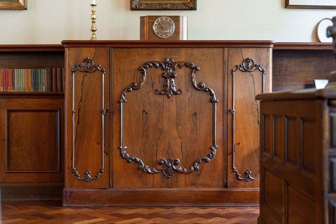
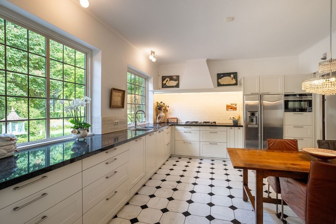
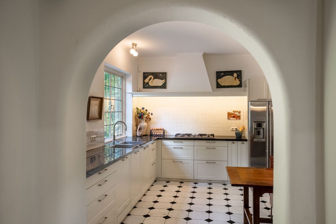
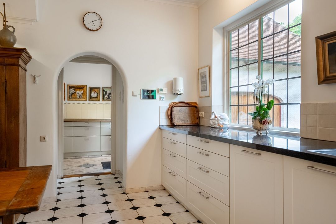
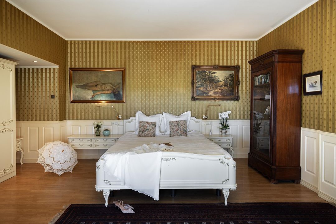
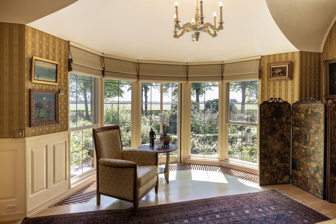
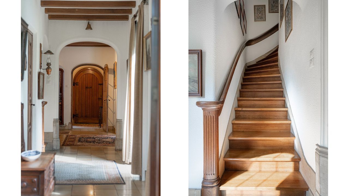
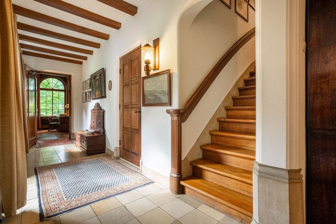
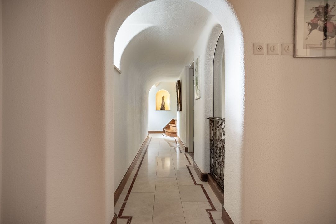
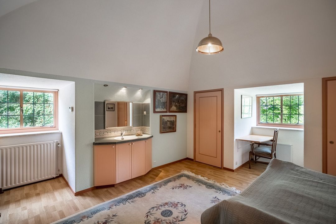
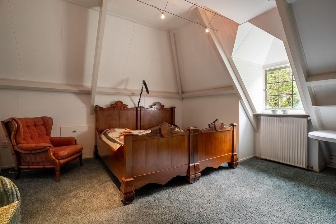
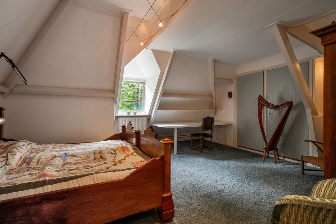
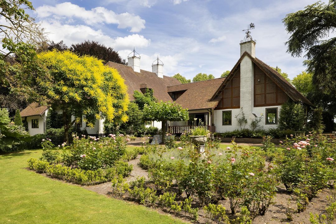
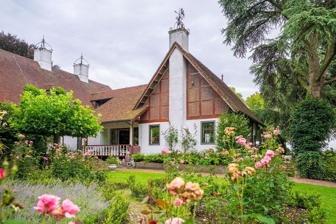
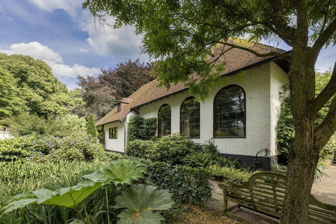
This listed building, dating from 1947, was built in the English country house style and designed by architect Jan Rebel. The characteristic half-timbered façades and the slate roof give the former squire’s country house its distinctive character. According to tradition, the gable decorations protect the residents from external harm. Authentic details, such as the 17th-century panelling, the high, ornate ceilings and the beautiful windows, exude the atmosphere of days gone by.
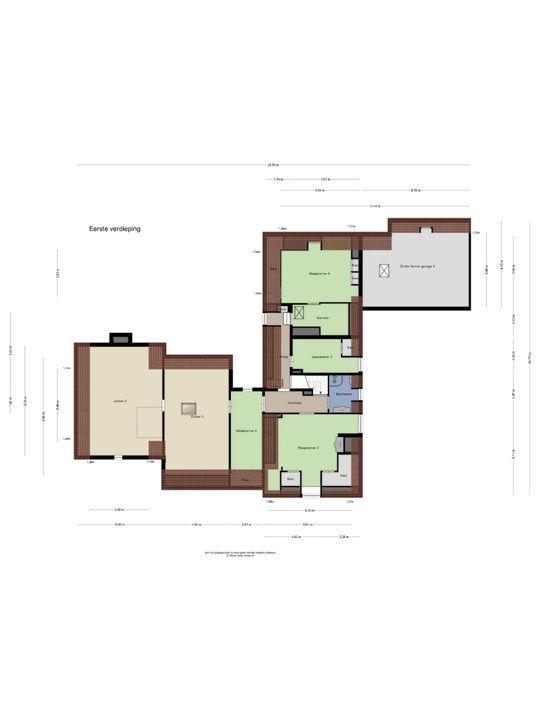
With no less than 565 m² of living space, there is plenty of room to live, work and relax.

The allure of yesteryear
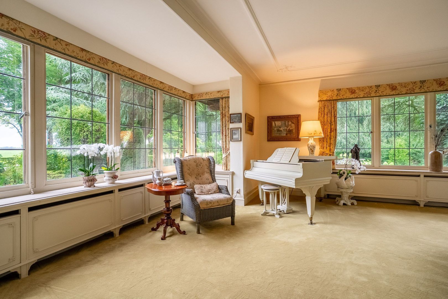
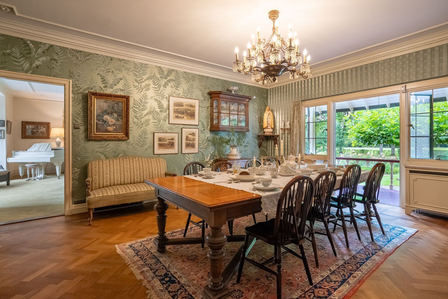
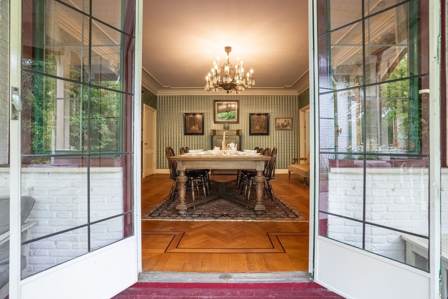
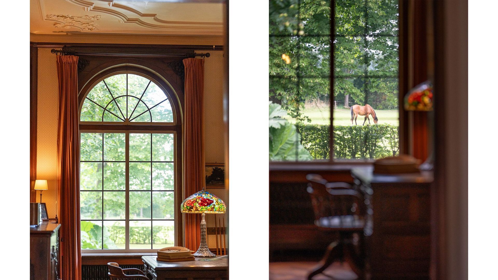
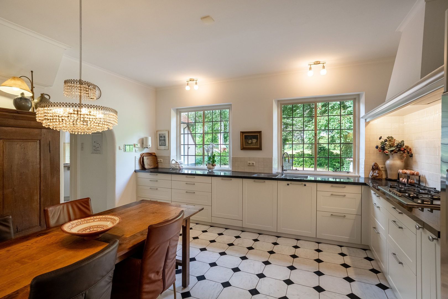
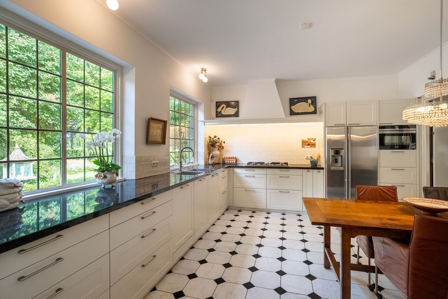
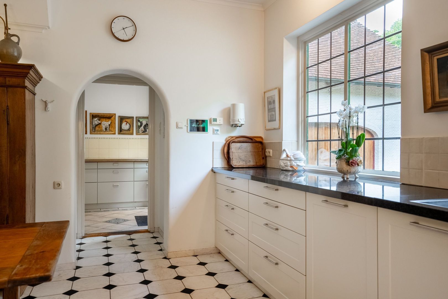
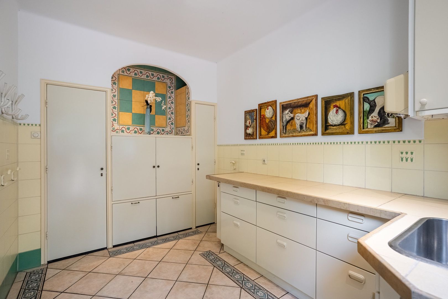
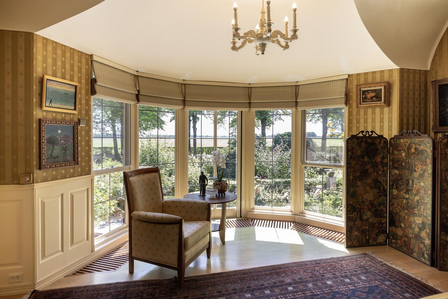
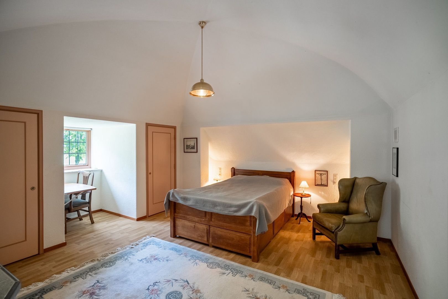
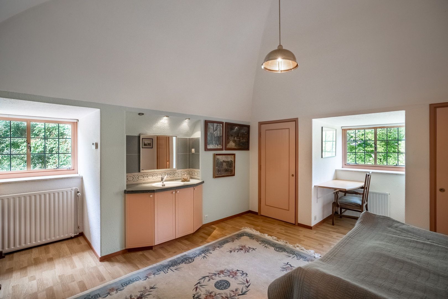
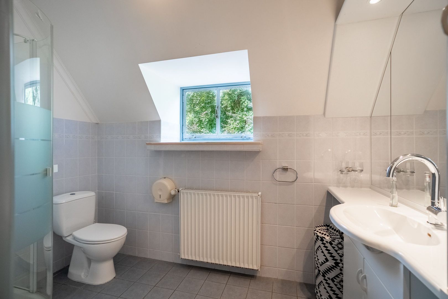
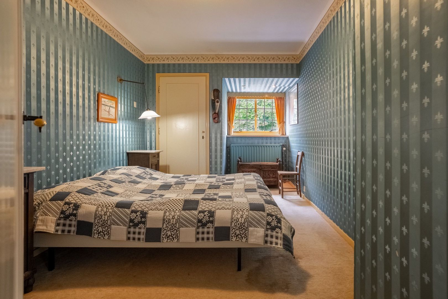
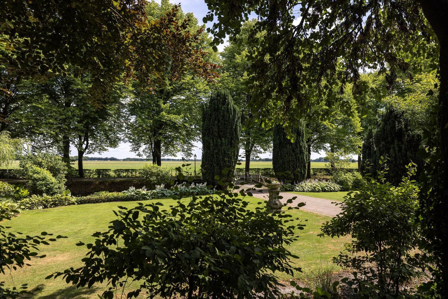
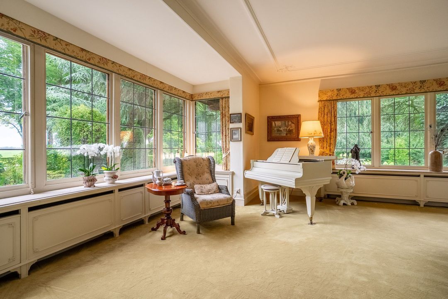
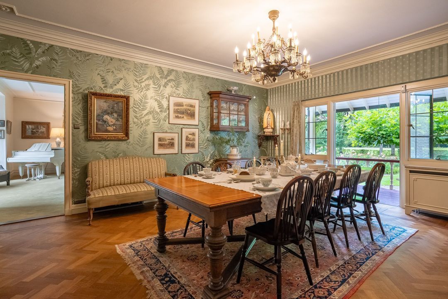
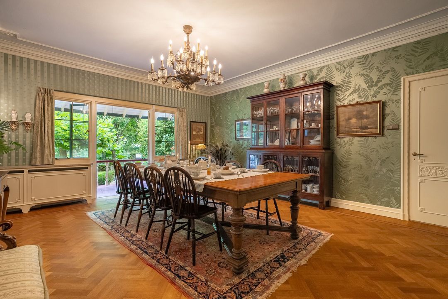
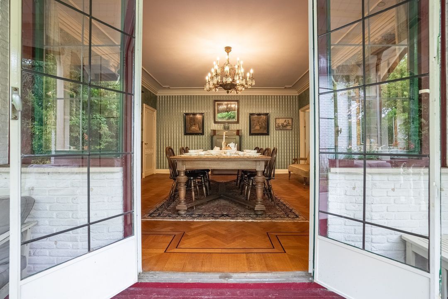
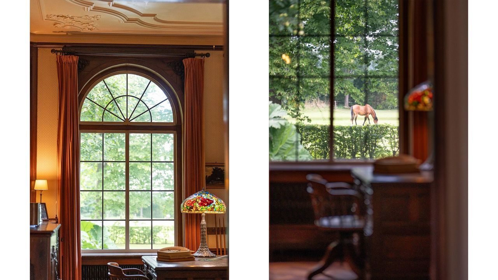
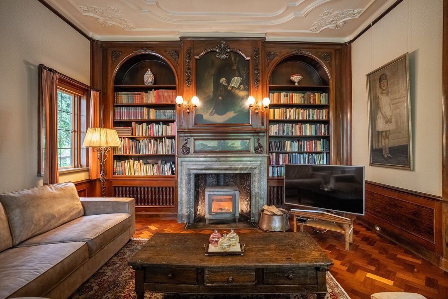
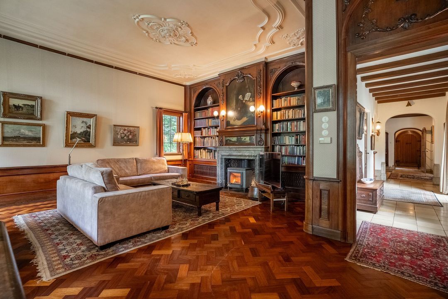
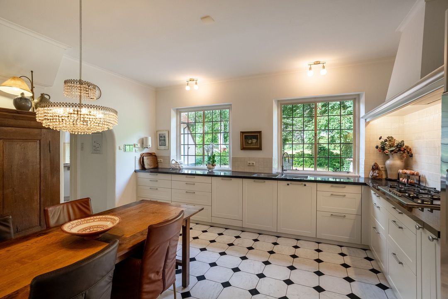
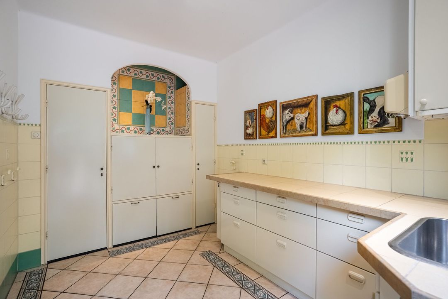
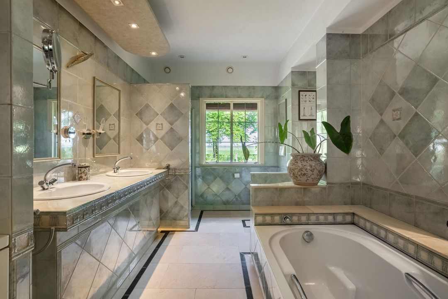
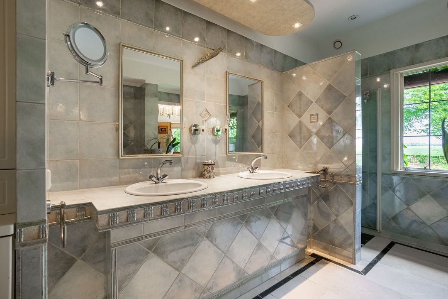
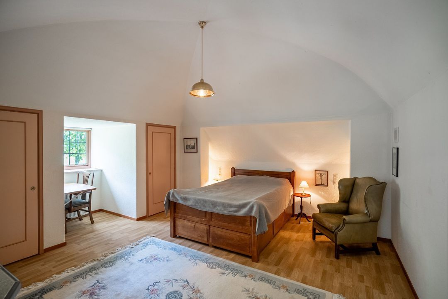
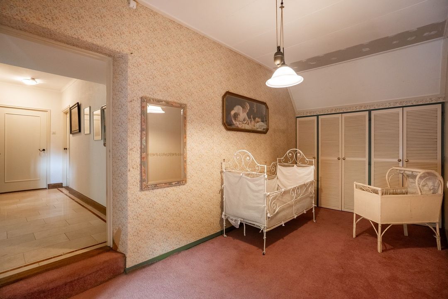
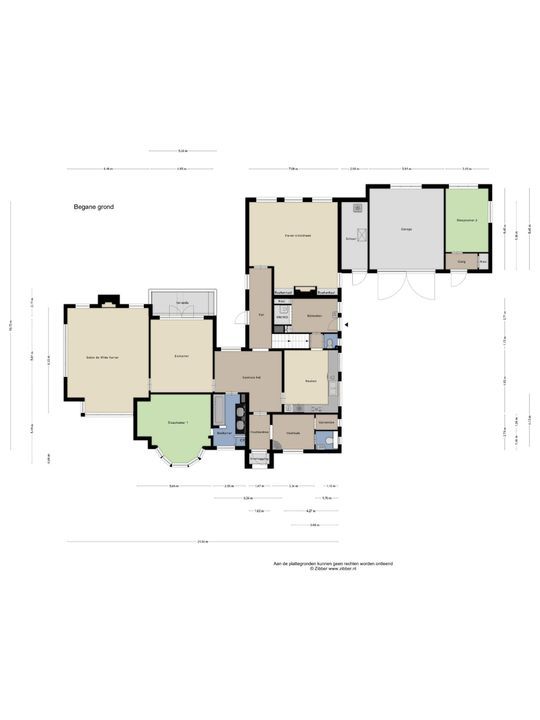
At Old Ambt, grandeur and history go hand in hand. Each of the stately rooms tells its own story. The Gentlemen’s Library features beautiful linen-backed wallpaper and an imposing fireplace. Through the majestic windows, you look out over the canal and the tea house. The stylish dining room, with its French doors opening onto the veranda, invites you to enjoy long, leisurely dinners. The sunny White Room looks out over the lush garden through large stained-glass windows. The former servants’ quarters evoke a bygone era. The ground-floor bedroom with en-suite bathroom has French doors leading to the garden.

Luxurious outdoor living
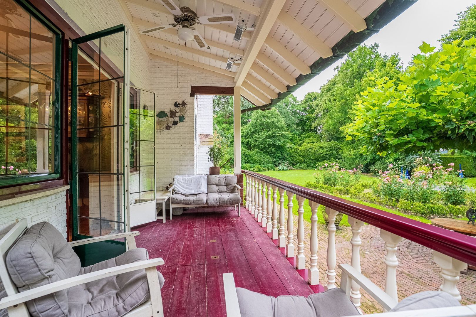
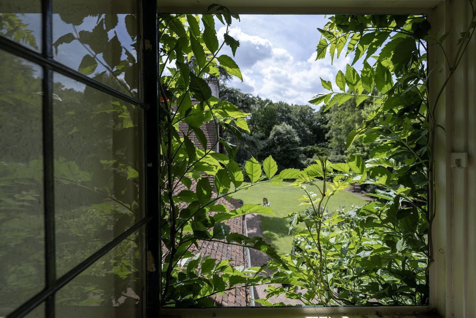
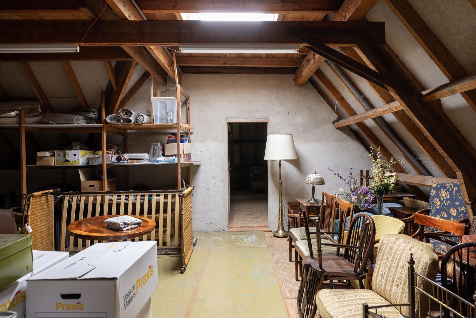
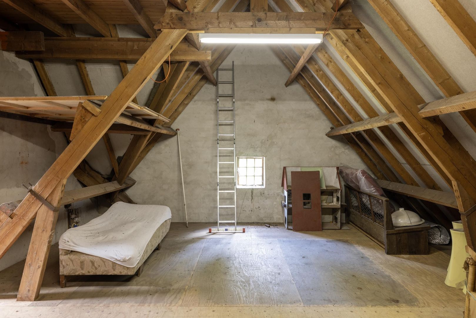
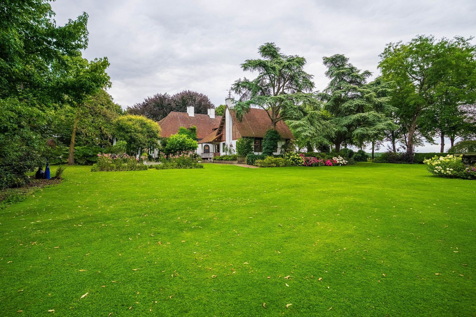
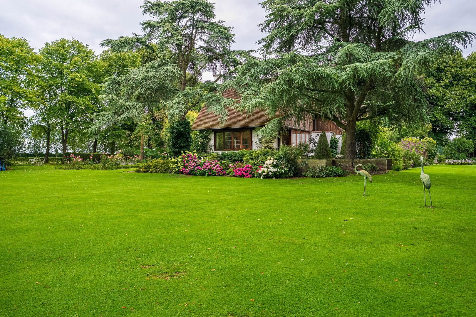
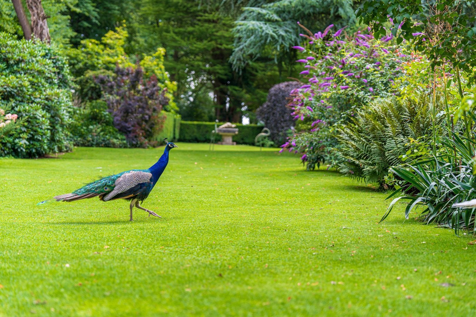
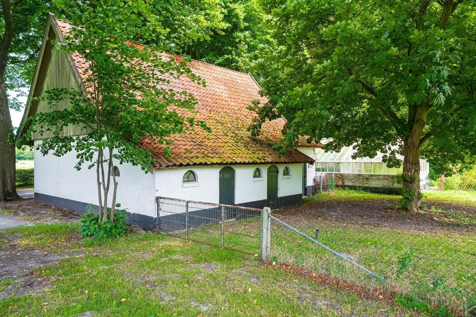
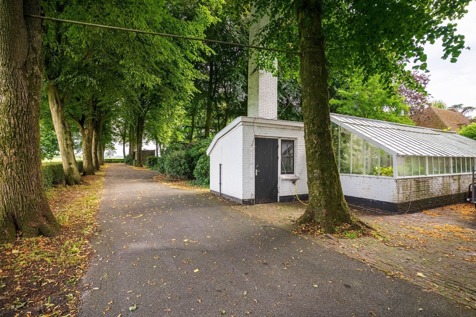
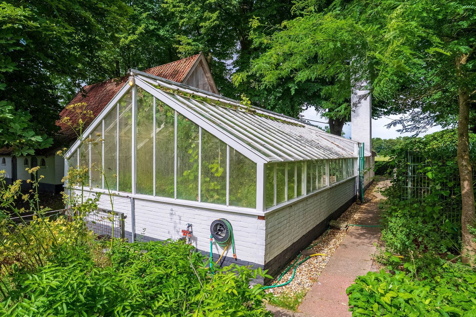
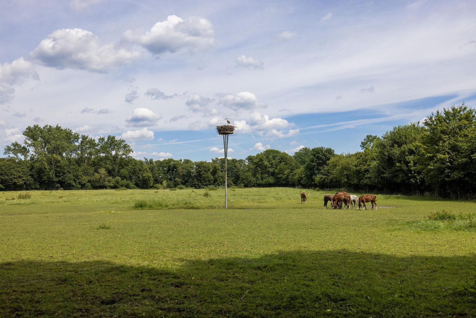
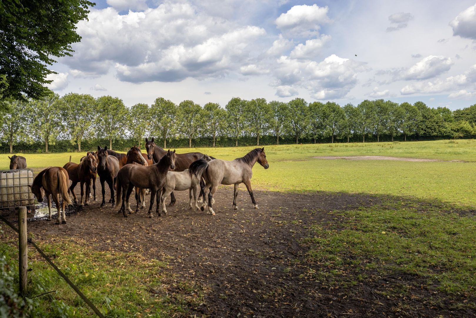
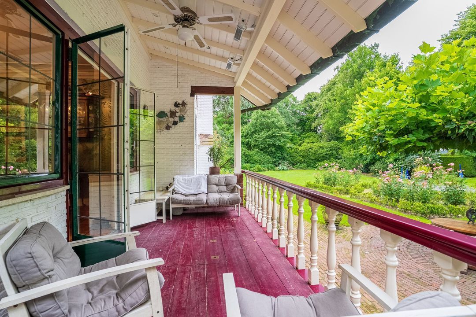
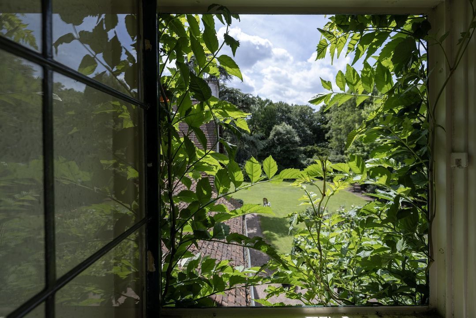
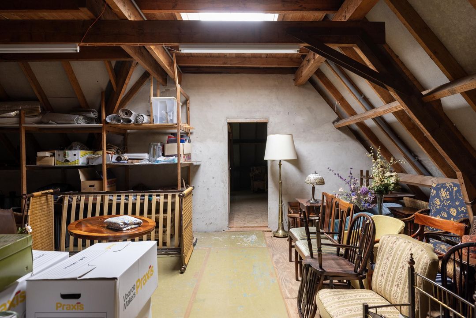
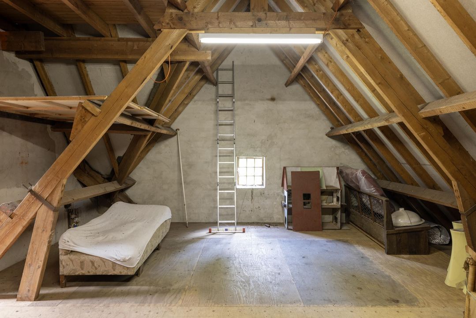
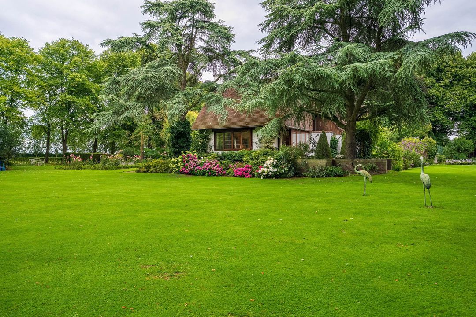
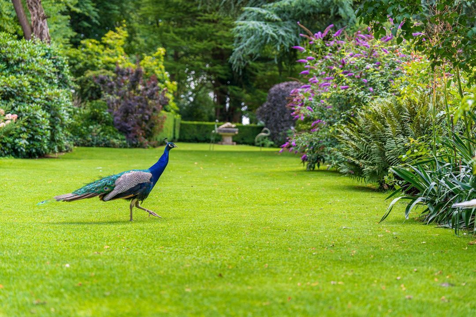
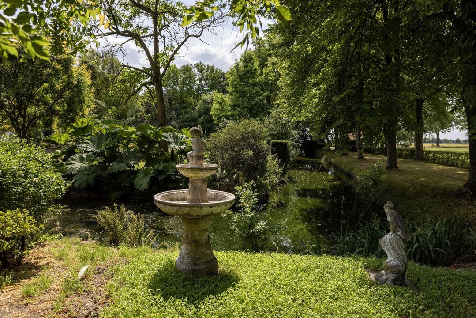
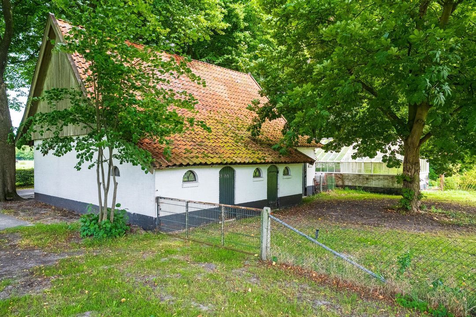
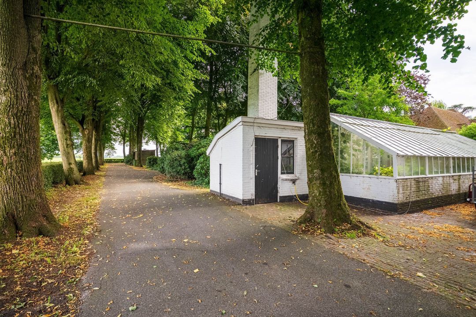
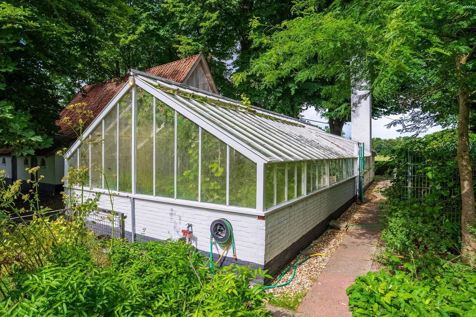
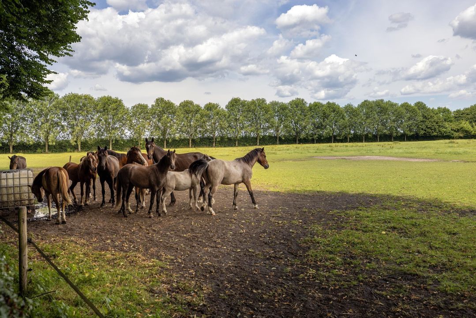
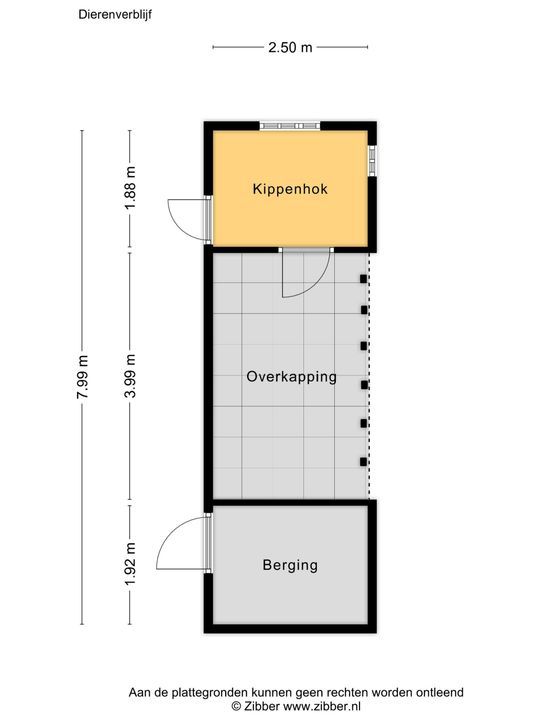
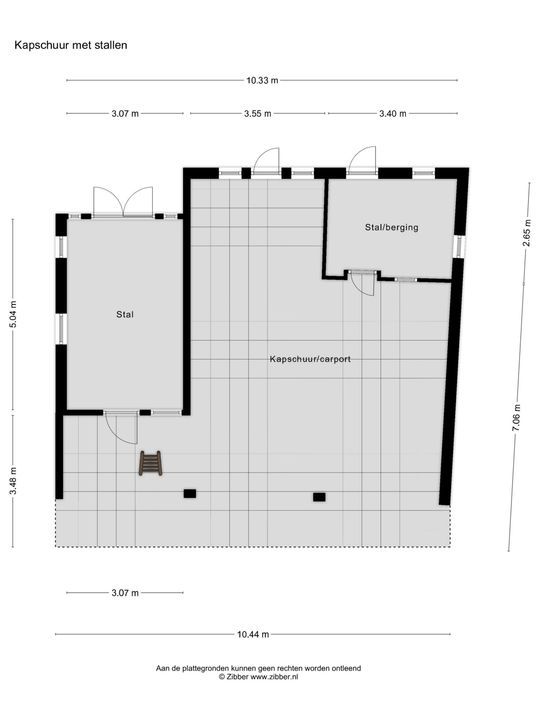
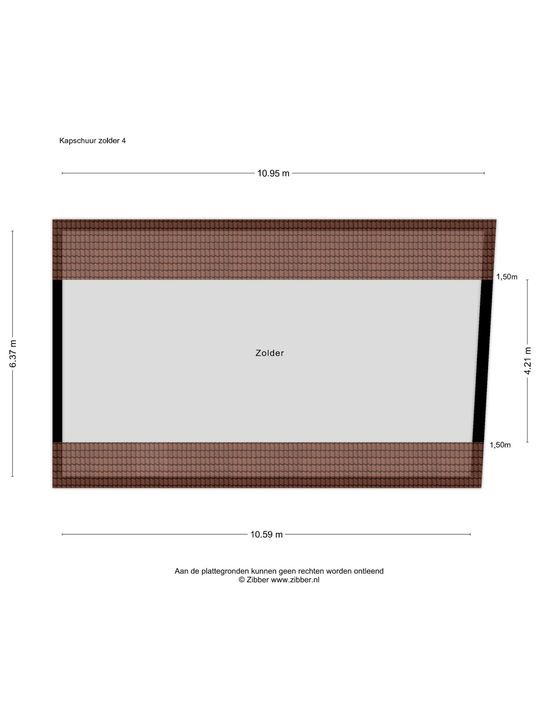
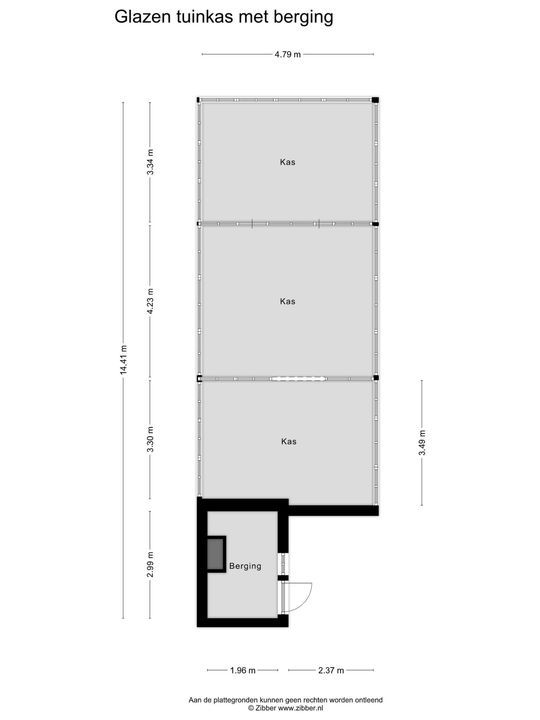
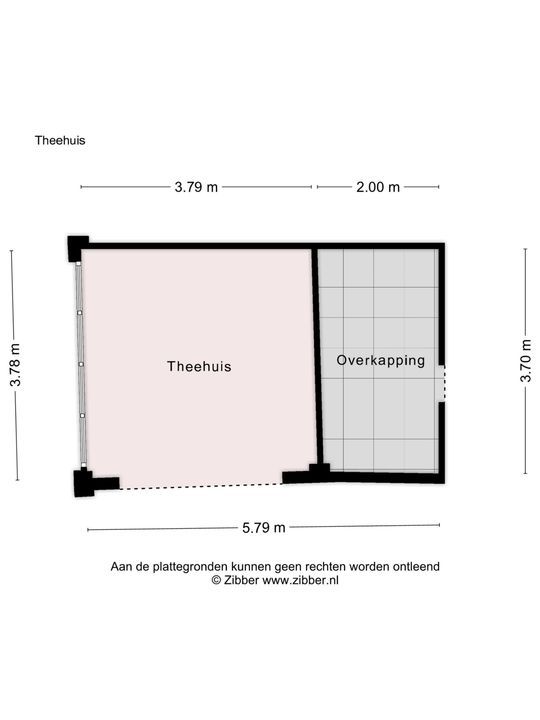
Birds sing their hearts out here, and every year the faithful pair of storks return to nest. Surrounding the house are sunny and shaded terraces, cosy seating areas and leafy nooks with stunning views. From the veranda, you look out over a romantic rose garden. The outbuildings offer plenty of possibilities: a spacious glass greenhouse for flowers, vegetables or fruit, a large shed with a loft, a double built-in garage (also with an upper level), a tea house, and a stable with two small paddocks, ideal for hobby animals such as a pony, goats or chickens.

Privacy guaranteed
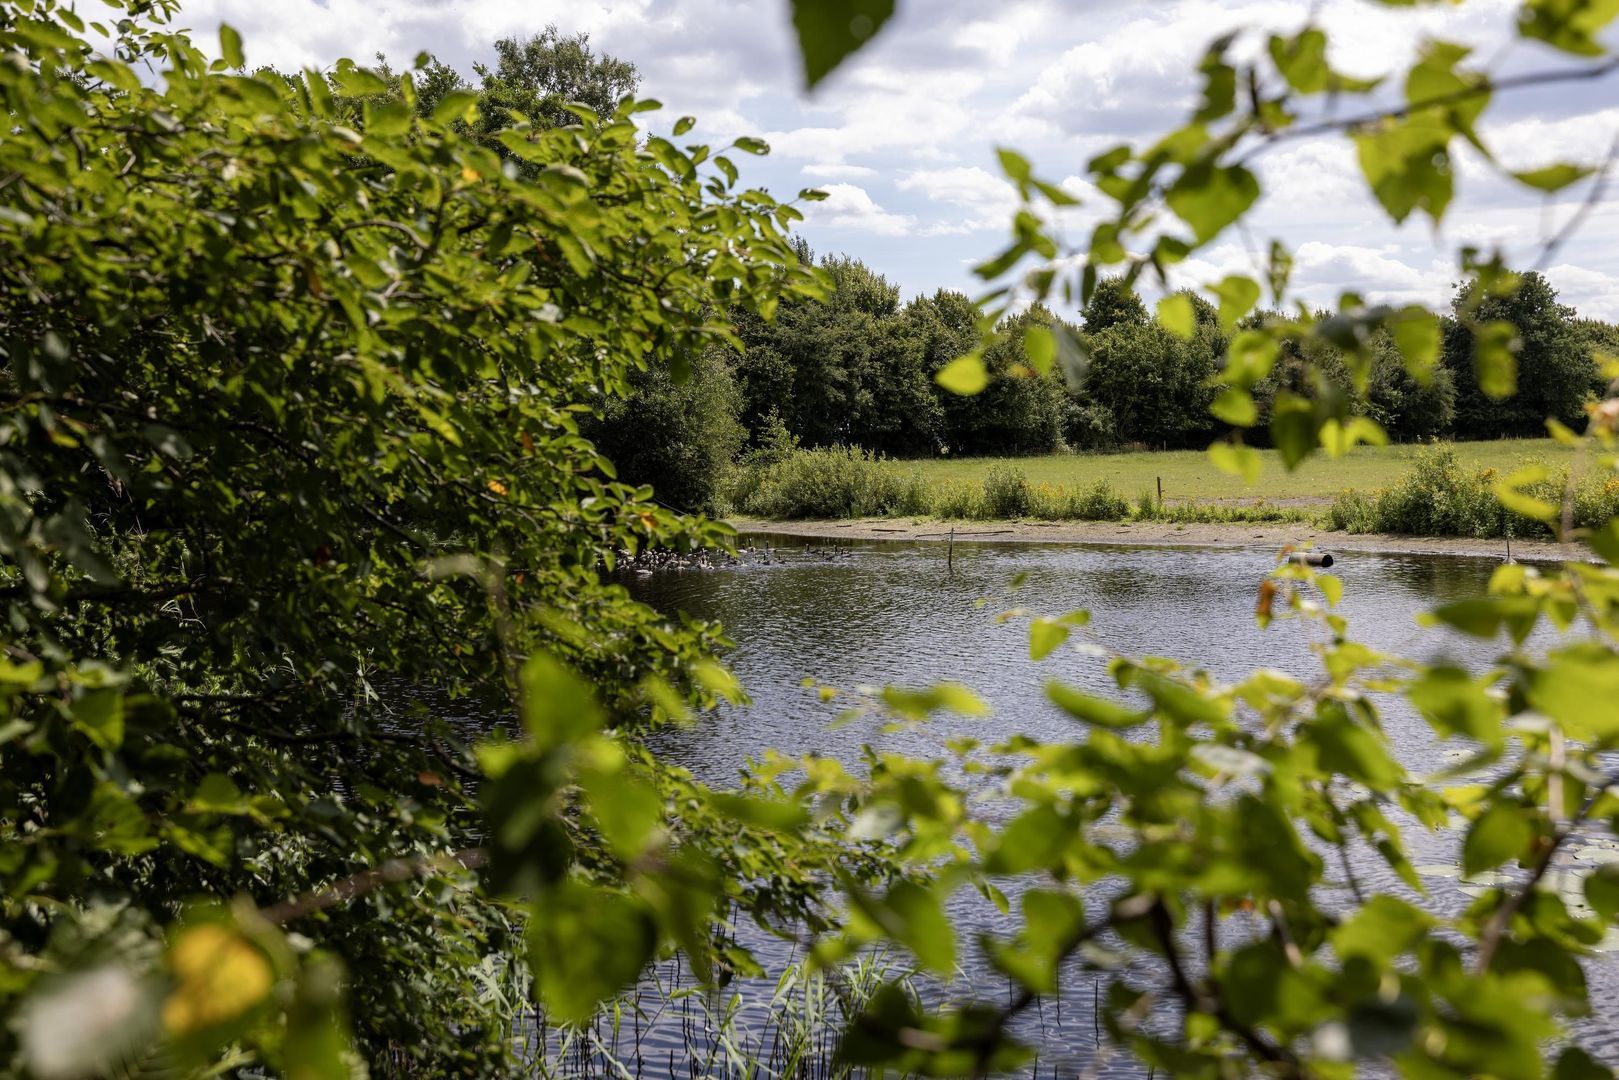
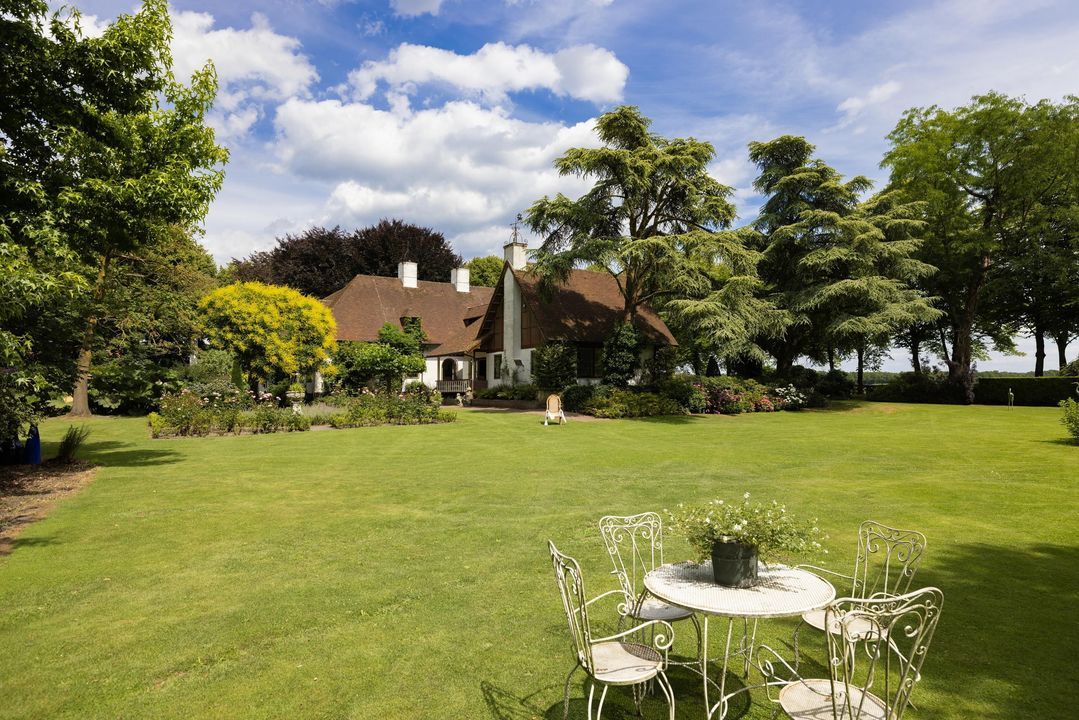
In the evenings, it still gets truly dark and quiet here. That tranquillity, combined with space, privacy and natural beauty, creates an exceptional living experience on a plot totalling 16,750 m², spread across two cadastral plots.
The house is ideal for a large family, a home office or practice, parents living in with you, or a bed and breakfast.

Living in tune with the countryside and nature
Beerzerveld is a welcoming hamlet in the municipality of Ommen, where time seems to pass just a little more slowly. The surrounding area features impressive sand drifts, beautiful woods, country estates and the Overijsselse Vecht. It’s just a few minutes’ cycle to the village, which includes a supermarket and primary schools. Nearby Ommen is a popular town with a historic centre, cosy terraces along the Vecht, specialist shops and good restaurants. There are also various secondary schools, an international school, sports clubs and a railway station with excellent connections to Zwolle and Emmen. Old Ambt is a place where tranquillity and amenities come together beautifully, less than a two-hour drive from Amsterdam.

Viewing
Old Ambt is best experienced in person. Our estate agent will be happy to explain everything about the property, the plot and the possibilities.
Gelderland, Northern & Eastern Netherlands Region

Thoma Bennink
lid NVM

phone +31 (0)575 882 075
mail info@thomabennink.nl

Details

Transfer
Price
€ 1.295.000 k.k.
Status
Available
Acceptance
In consultation
Build
House type
Country house, Detached house
Build type
Existing
Build year
1947
Maintenance inside
Good
Maintenance outside
Good
Particulars
Monument
Surface and volume
Living surface
537m²
External bound surface
13m²
External free surface
138m²
Plot surface
1,7ha
Other surface
139m²
Volume
2.505m³
Layout
Rooms
18
Bedrooms
6
Bathrooms
2
Floors
3
Facilities
Roller shutter, Outside sun screen, Air conditioning, Smoke duct, Solar panel, Natural ventilation
Energy
Energy label
D
Hot water
Gas boiler owned
Heating
Central heating, Gas heater, Wood heater
Heating boiler
(Combined furnace, Owned)
Exterior areas
Location
On the waterfront, Near quiet road, Clear view, Rural location
Garden
Garden all round
Shed
Free standing, stone
Garage
Garage type
Extension, stone
Capacity
2

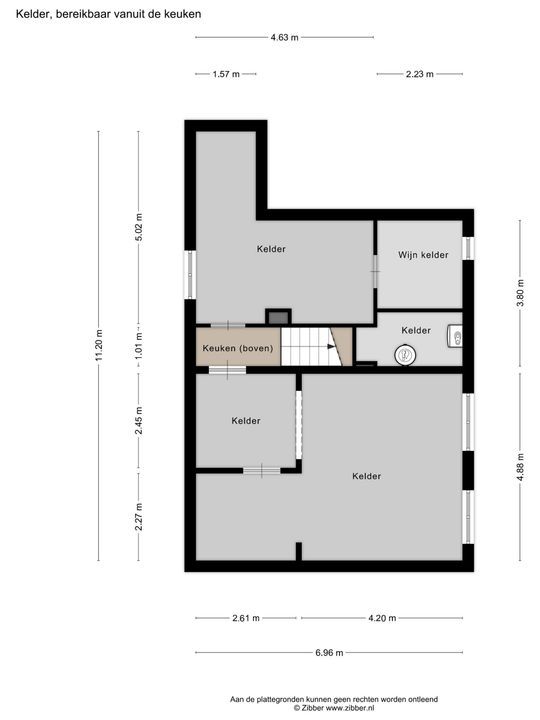
Floor plans

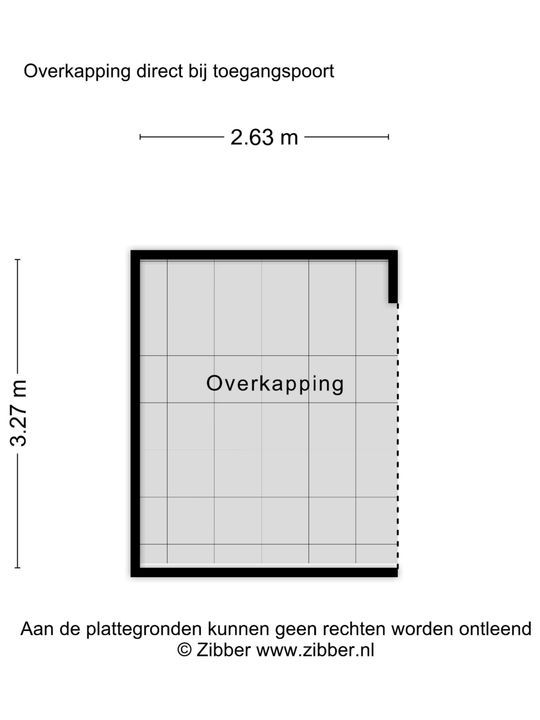
Stenendijk 8, Beerzerveld plattegrond-
Stenendijk 8

Enthusiastic?

Then quickly make an appointment for a no-obligation viewing
Stenendijk 8, Beerzerveld.

Plan a viewing

Location

[ { "address": "Stenendijk 8", "zipCode": "7685 PE", "city": "Beerzerveld", "lat": 52.4856559, "lng": 6.5973032, "heading": 0, "pitch": 0 } ]
[{"featureType":"water","stylers":[{"visibility":"on"},{"lightness":20},{"saturation":-42},{"hue":"#00ccff"}]},{"featureType":"landscape.man_made","elementType":"geometry","stylers":[{"visibility":"on"},{"saturation":-99},{"lightness":51}]},{"featureType":"road.arterial","elementType":"geometry","stylers":[{"saturation":-98},{"lightness":35}]},{"featureType":"road.highway","elementType":"geometry","stylers":[{"saturation":-95},{"lightness":-10},{"gamma":2.17}]},{"featureType":"poi.park","stylers":[{"visibility":"on"},{"lightness":30},{"saturation":-50},{"hue":"#a1ff00"}]},{"featureType":"poi.school","elementType":"geometry","stylers":[{"saturation":-25},{"lightness":12},{"hue":"#ffdd00"}]},{"featureType":"road.local","stylers":[{"saturation":-100},{"lightness":15}]},{"featureType":"administrative.neighborhood","stylers":[{"visibility":"on"},{"saturation":-100},{"lightness":35}]},{"featureType":"poi.attraction","elementType":"labels","stylers":[{"lightness":15},{"hue":"#ff005d"},{"visibility":"simplified"},{"saturation":-100}]},{"featureType":"road.arterial","elementType":"labels","stylers":[{"visibility":"on"},{"saturation":-98},{"lightness":41},{"gamma":0.75}]},{"featureType":"road.highway","elementType":"labels","stylers":[{"visibility":"simplified"},{"lightness":20},{"saturation":-60}]},{"featureType":"transit.line","stylers":[{"visibility":"simplified"},{"saturation":-25},{"lightness":35}]},{"featureType":"transit.station","elementType":"labels","stylers":[{"lightness":10},{"saturation":-72}]},{"featureType":"poi","elementType":"geometry","stylers":[{"lightness":15},{"saturation":7}]},{"featureType":"poi.place_of_worship","elementType":"labels","stylers":[{"visibility":"off"}]},{"featureType":"poi.sports_complex","elementType":"labels","stylers":[{"visibility":"off"}]},{"featureType":"road","elementType":"labels","stylers":[{"visibility":"off"}]},{"featureType":"road.local","elementType":"labels","stylers":[{"visibility":"on"},{"saturation":-100},{"lightness":21}]},{"featureType":"road.arterial","elementType":"labels","stylers":[{"visibility":"on"},{"lightness":25}]},{"featureType":"transit.line","stylers":[{"visibility":"off"}]},{"featureType":"poi","elementType":"labels","stylers":[{"saturation":-100},{"lightness":35}]},{}]
Subscribe

Stay up-to-date on our newest listings and exclusive events.

Thank you for your registration

Unfortunately we can not conclusively determine whether you are a human or an automated bot/spammer. Hence, we are unable to submit the form. Please retry or contact the real estate agent directly via email.

Something went wrong while sending the contact form. Check if you correctly filled in all required fields and try again.