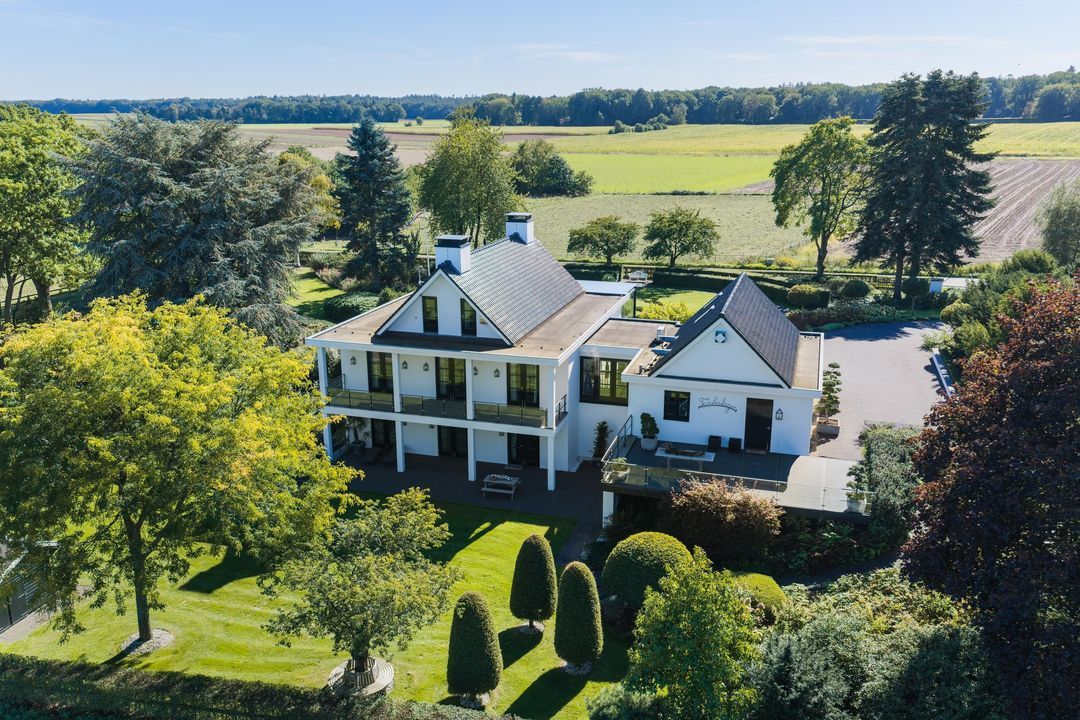
Dorpstraat 129 image 1
icon surface 878m²
icon land 1,4ha
icon price € 5.600.000 k.k.
icon type Detached house

Description

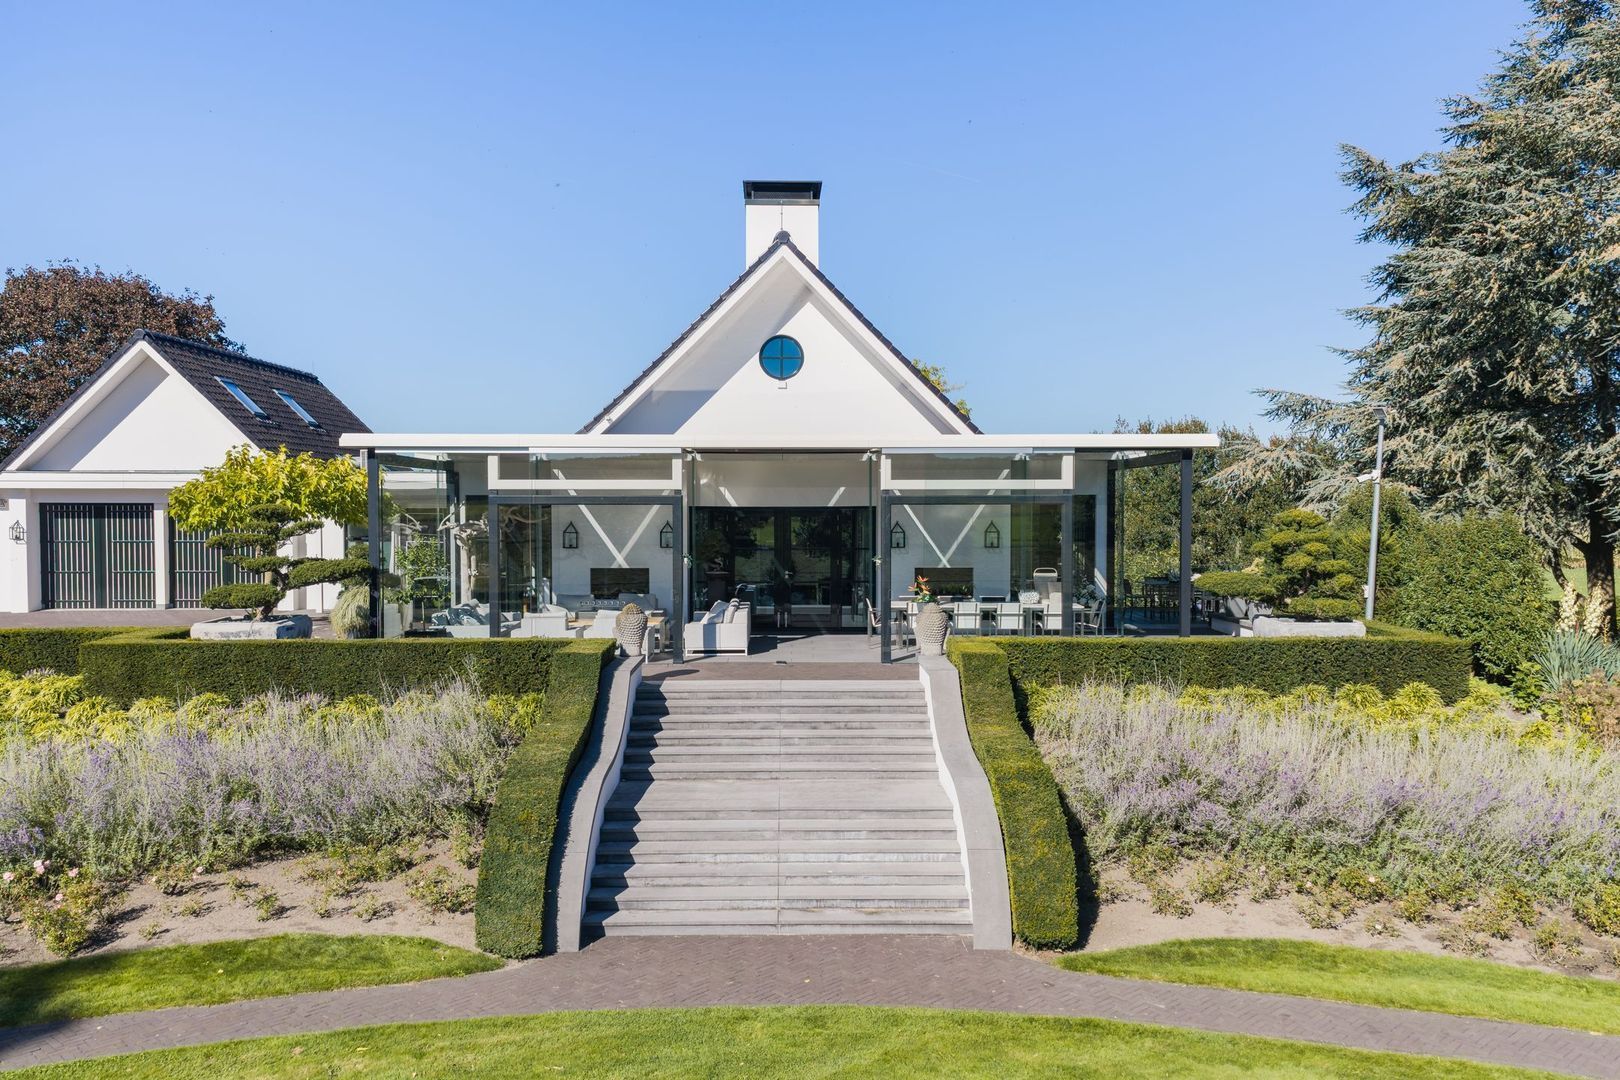
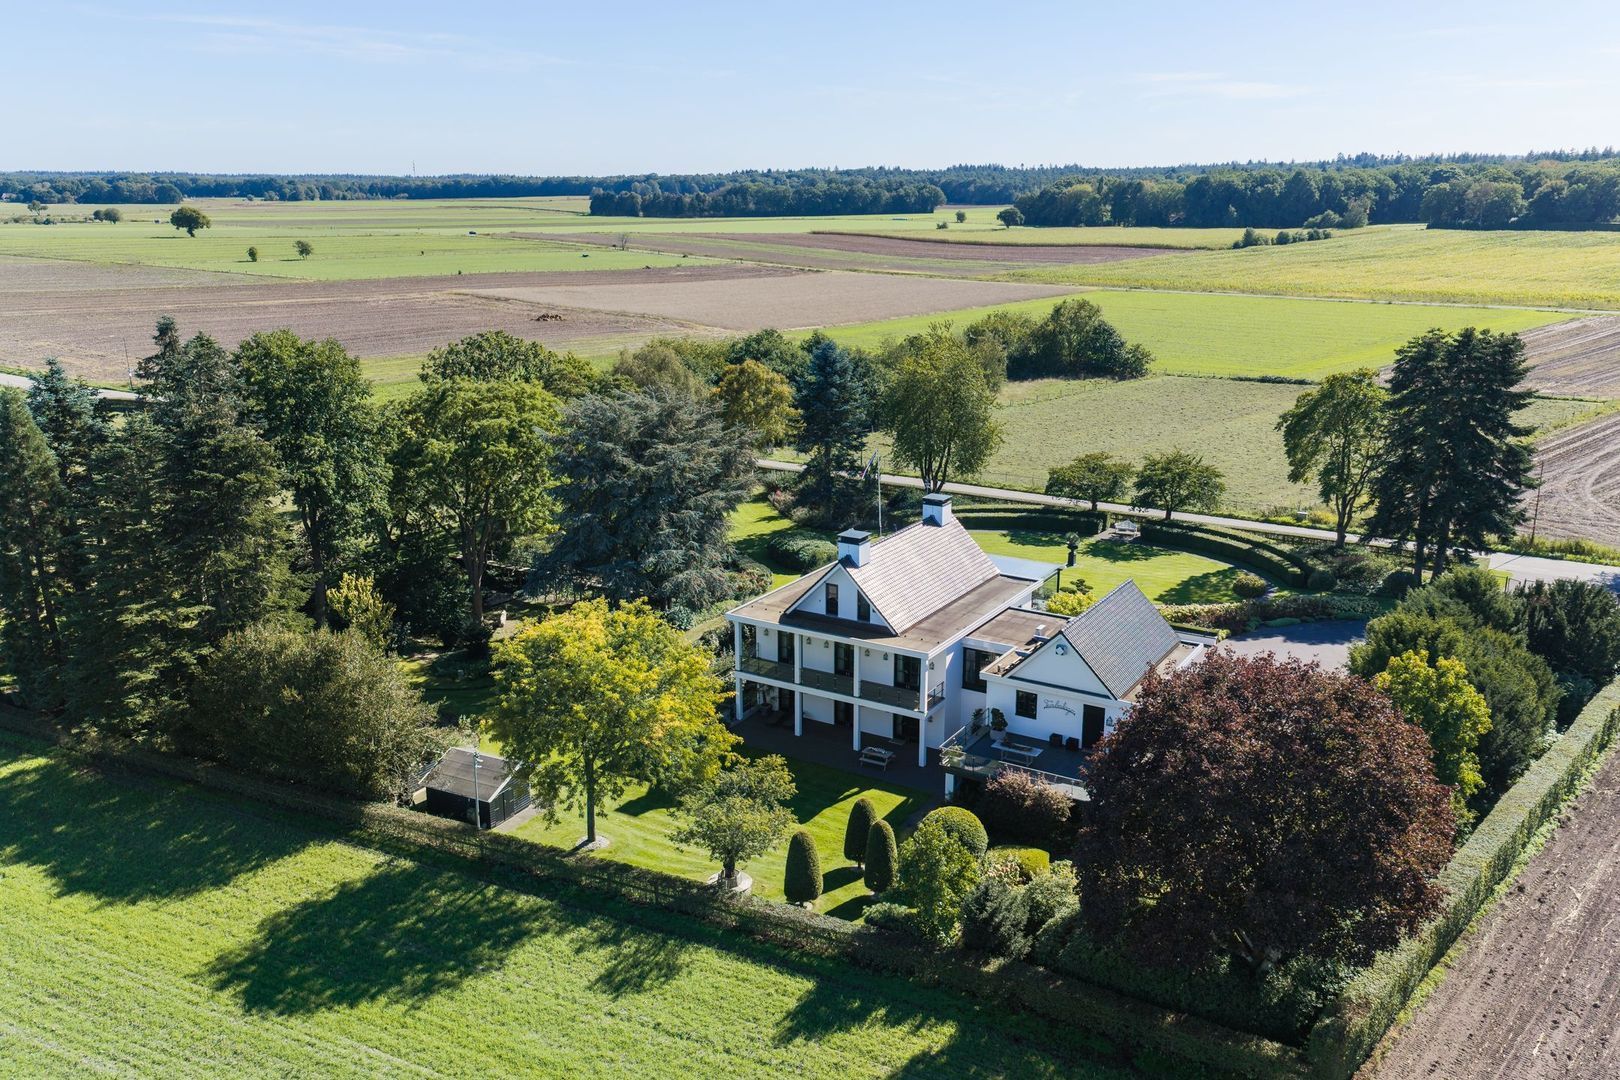
An imposing country house with unobstructed views

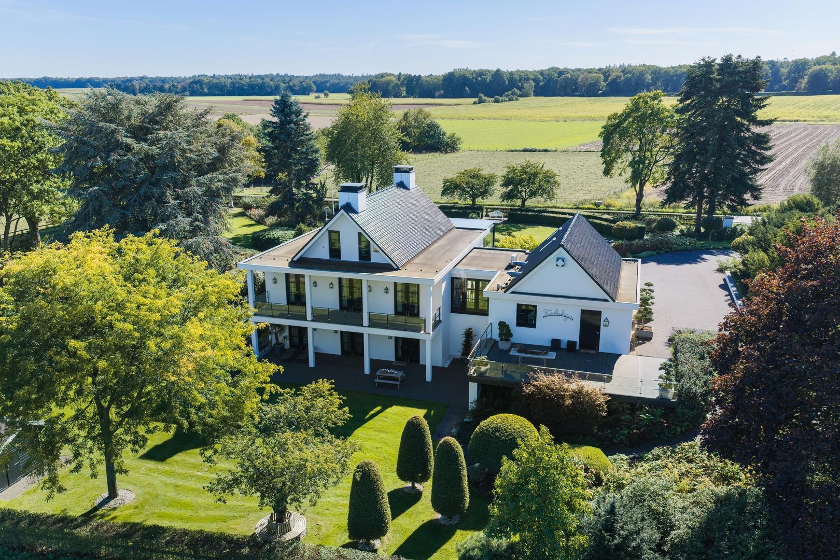
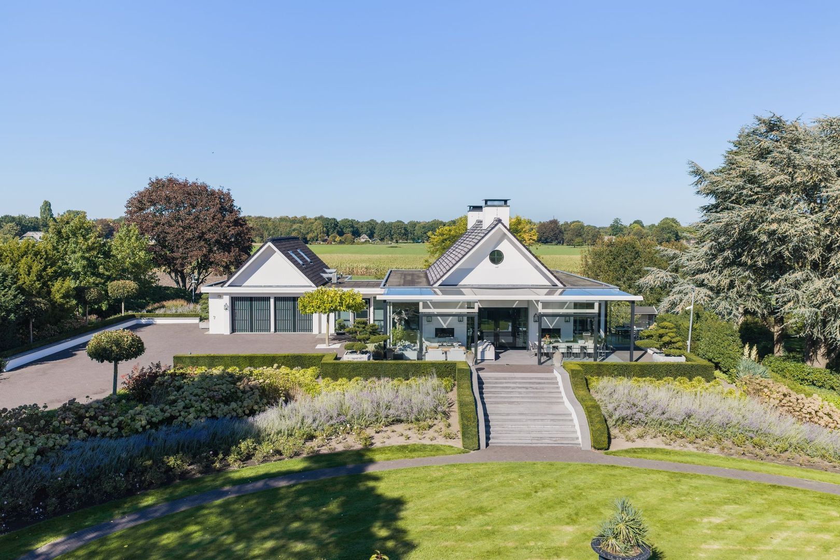
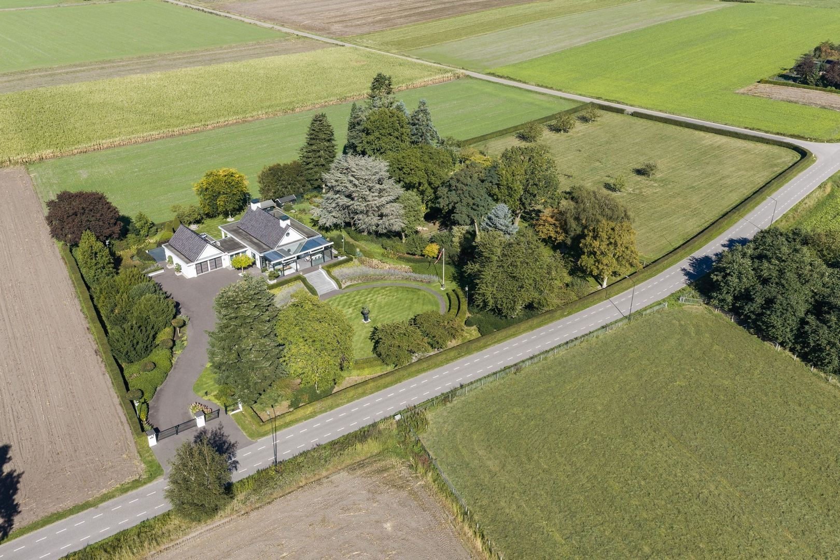
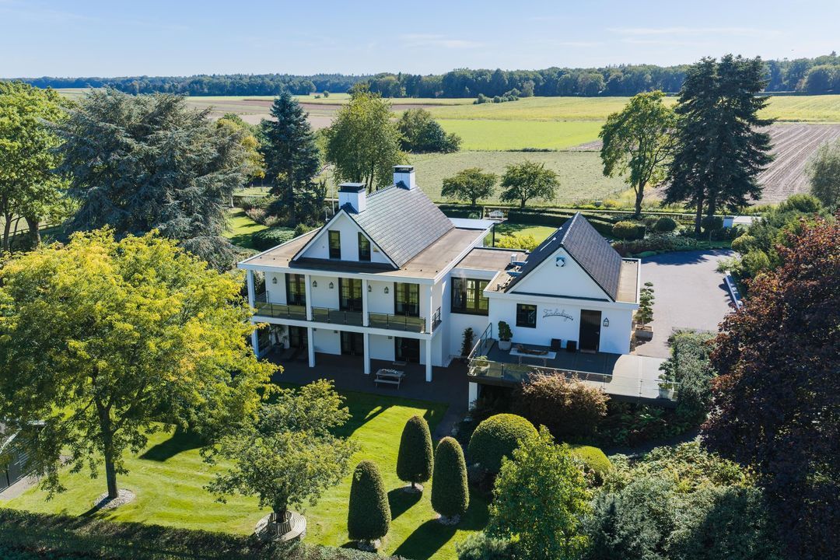
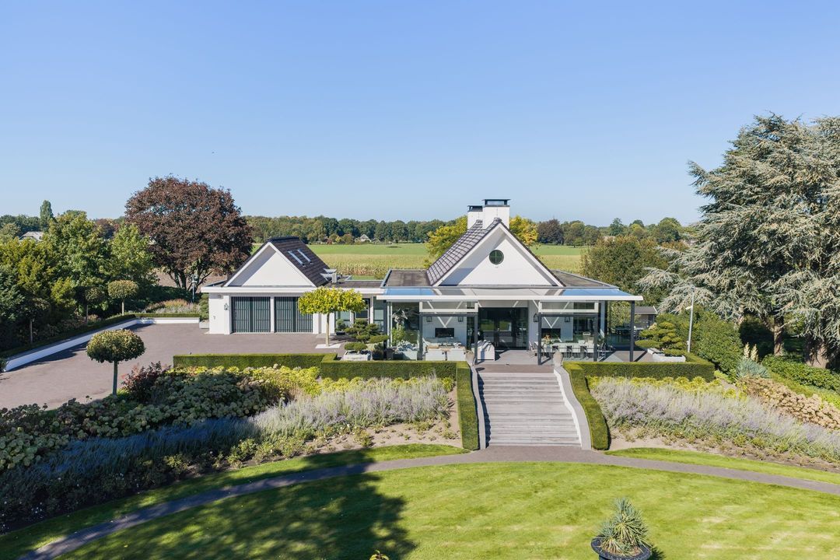
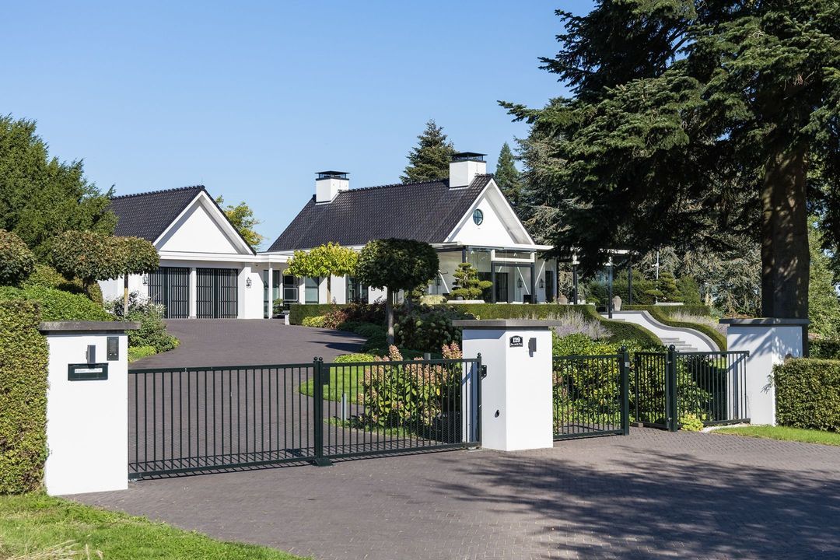
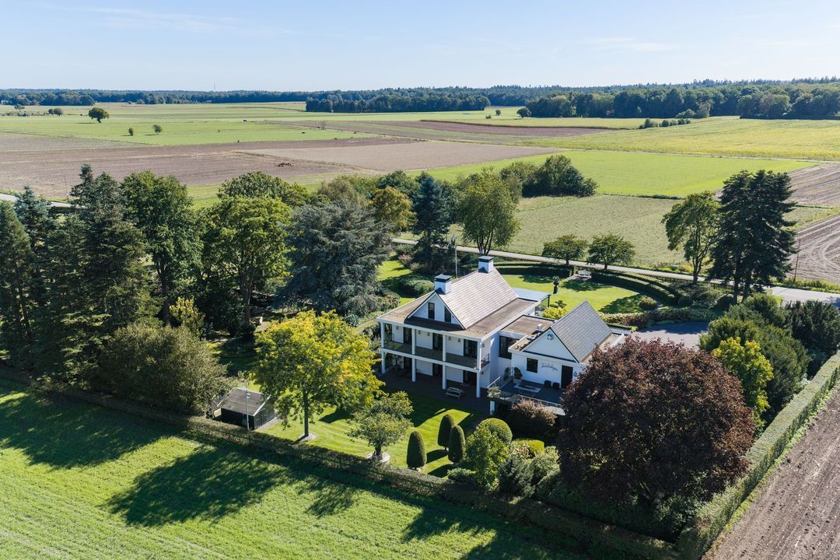
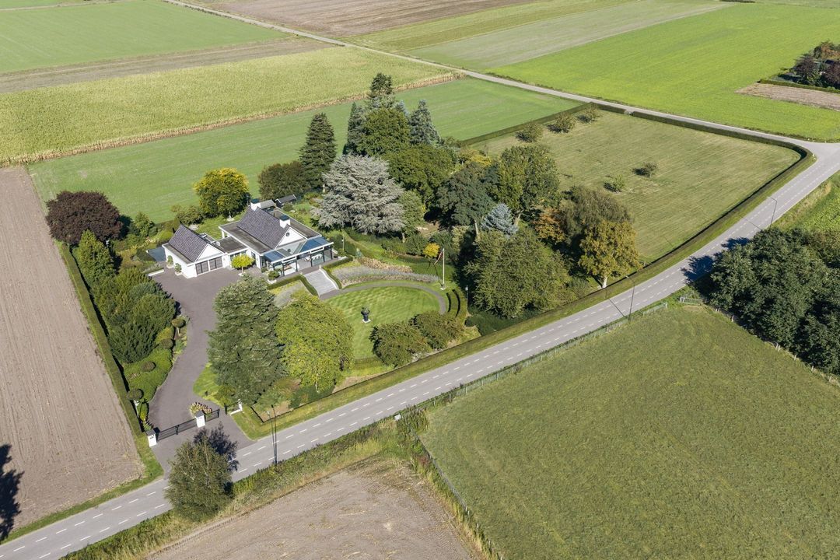
Just outside the built-up area of Beekbergen stands a modern country house of exceptional scale. It has five storeys and enjoys unobstructed views over the surrounding countryside. Space, natural light and comfort are recurring themes throughout the design.

ENTRANCE
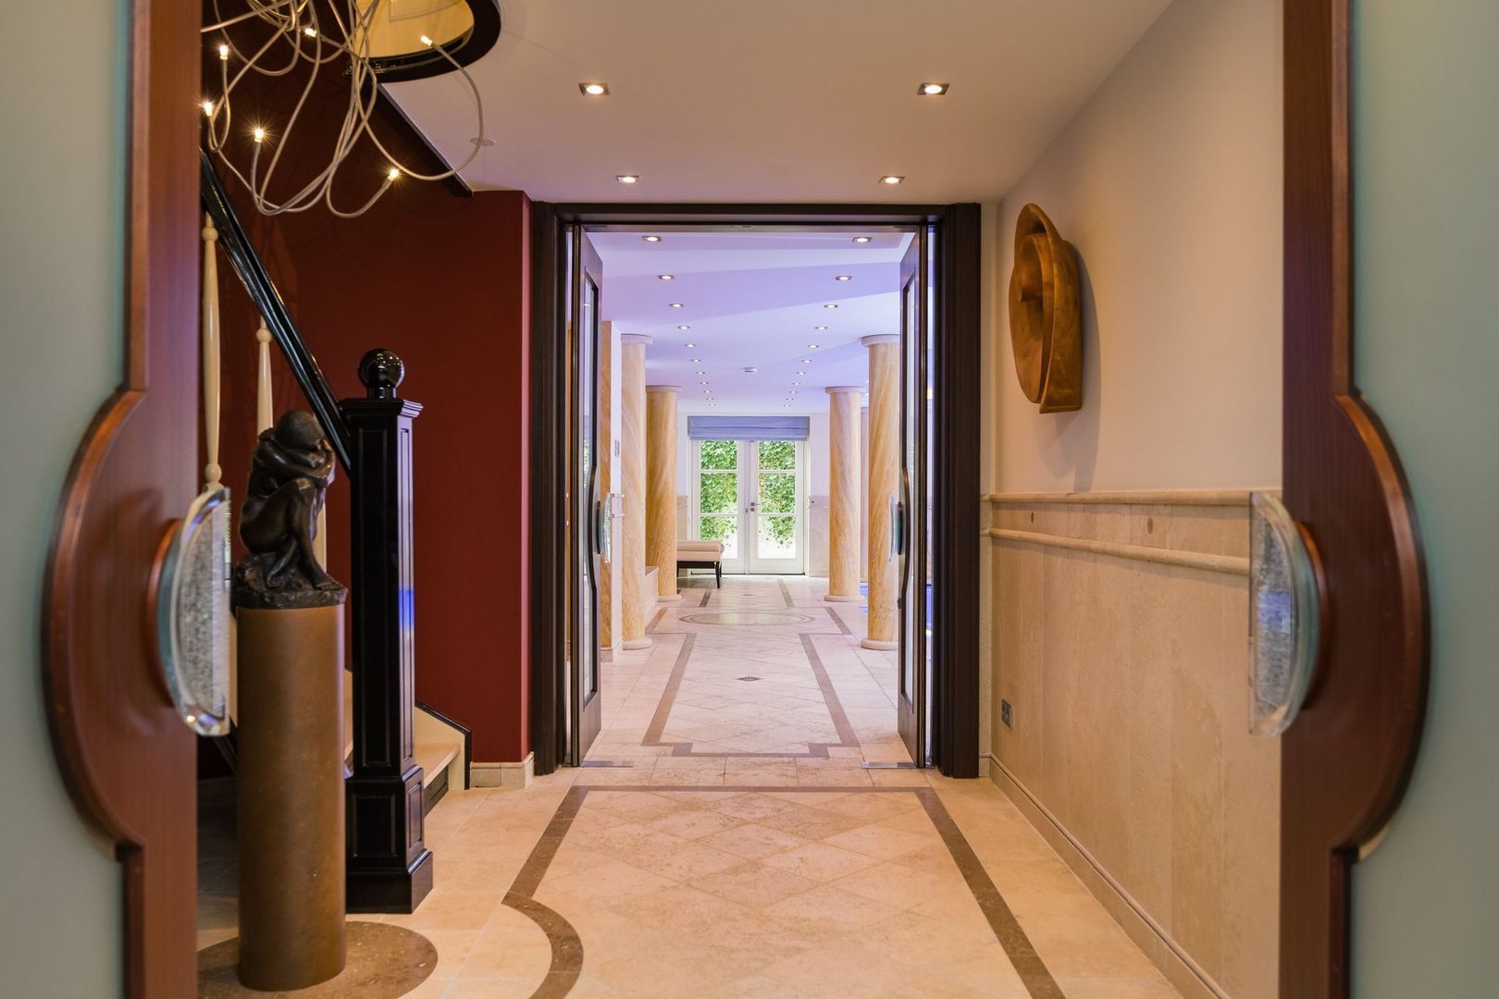
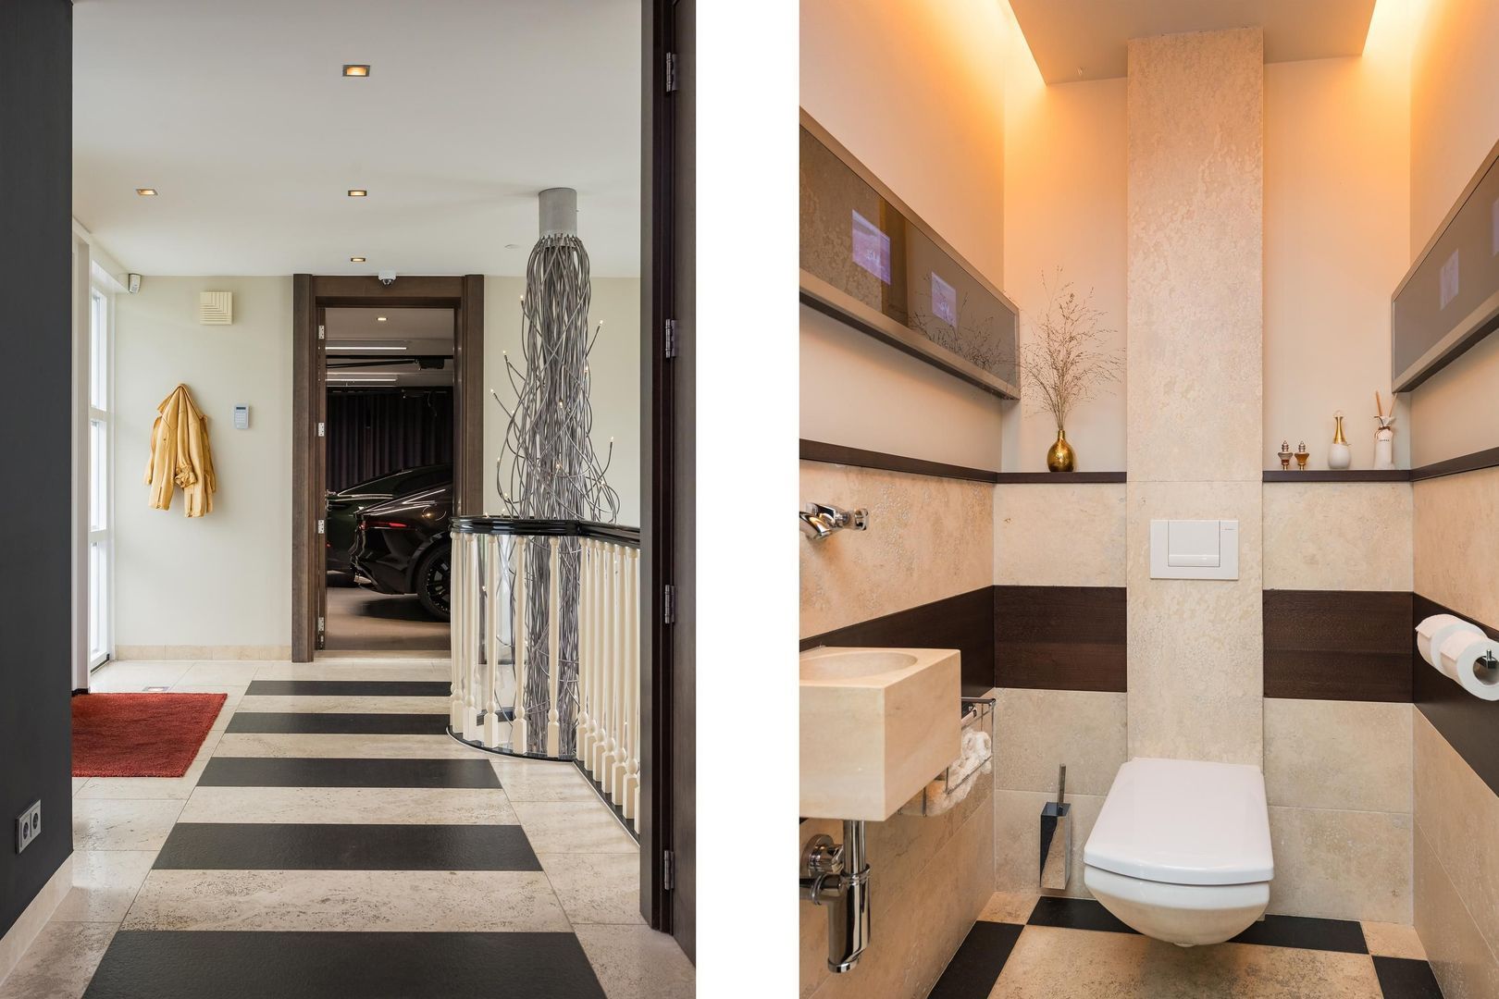
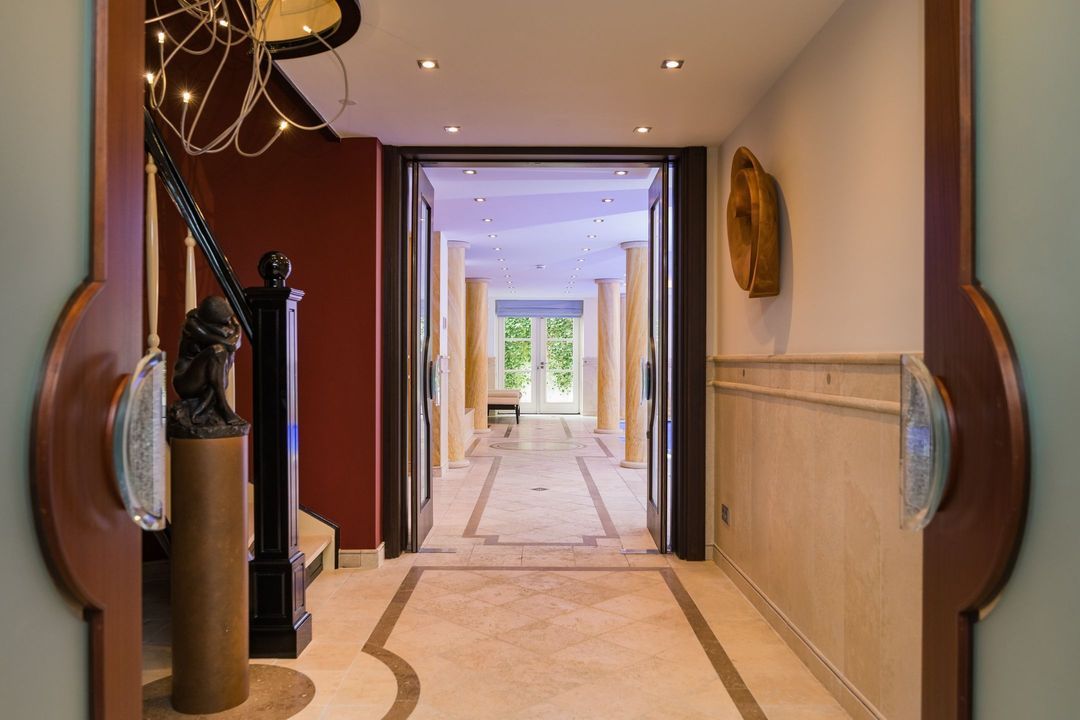
As soon as you enter, it is clear that this property has been built on a different scale. From the spacious hall, majestic staircases lead down to the lower floors. The architecture constantly plays with height, sightlines and natural light. Despite the five levels, natural light floods in everywhere and the floors remain visually connected. A lift provides access to all floors, ensuring the entire house is easily accessible.

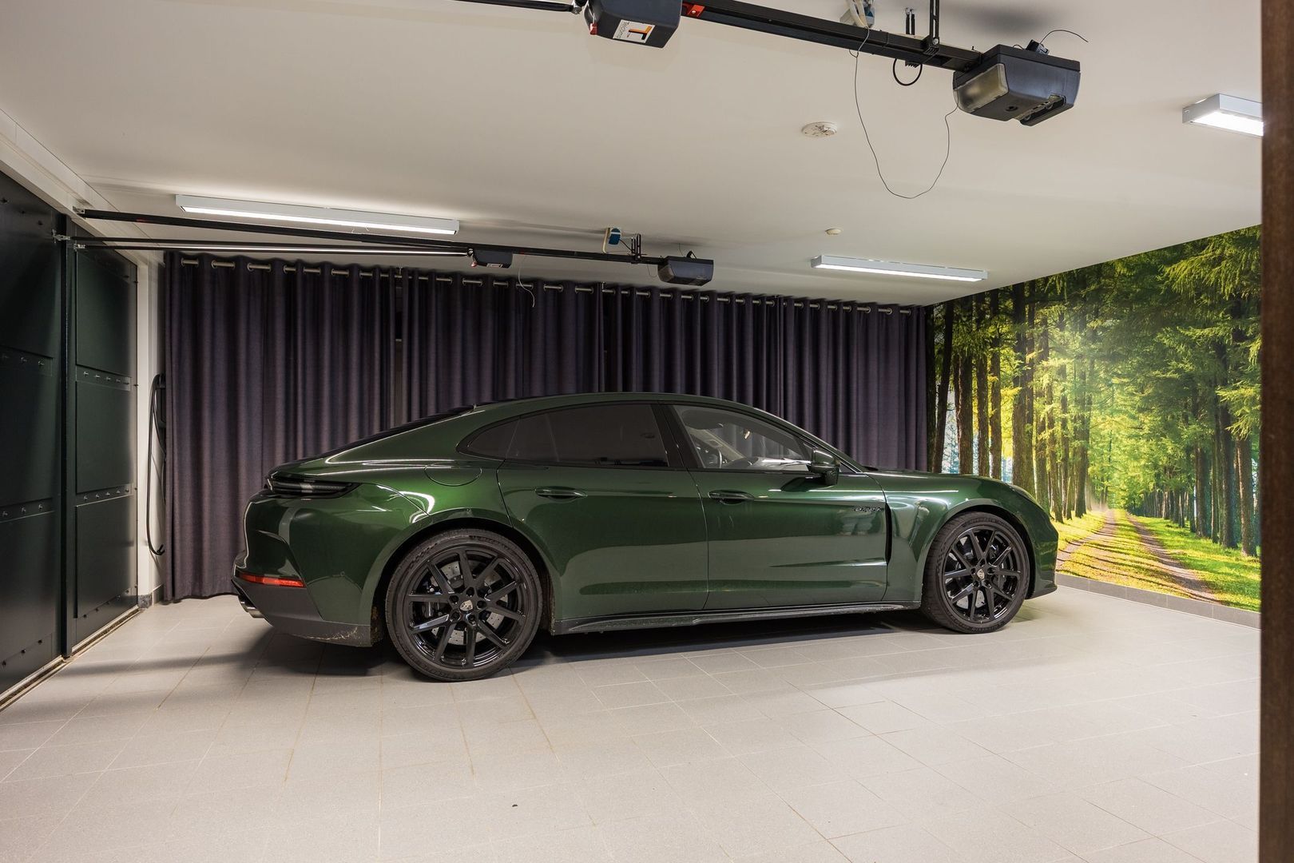
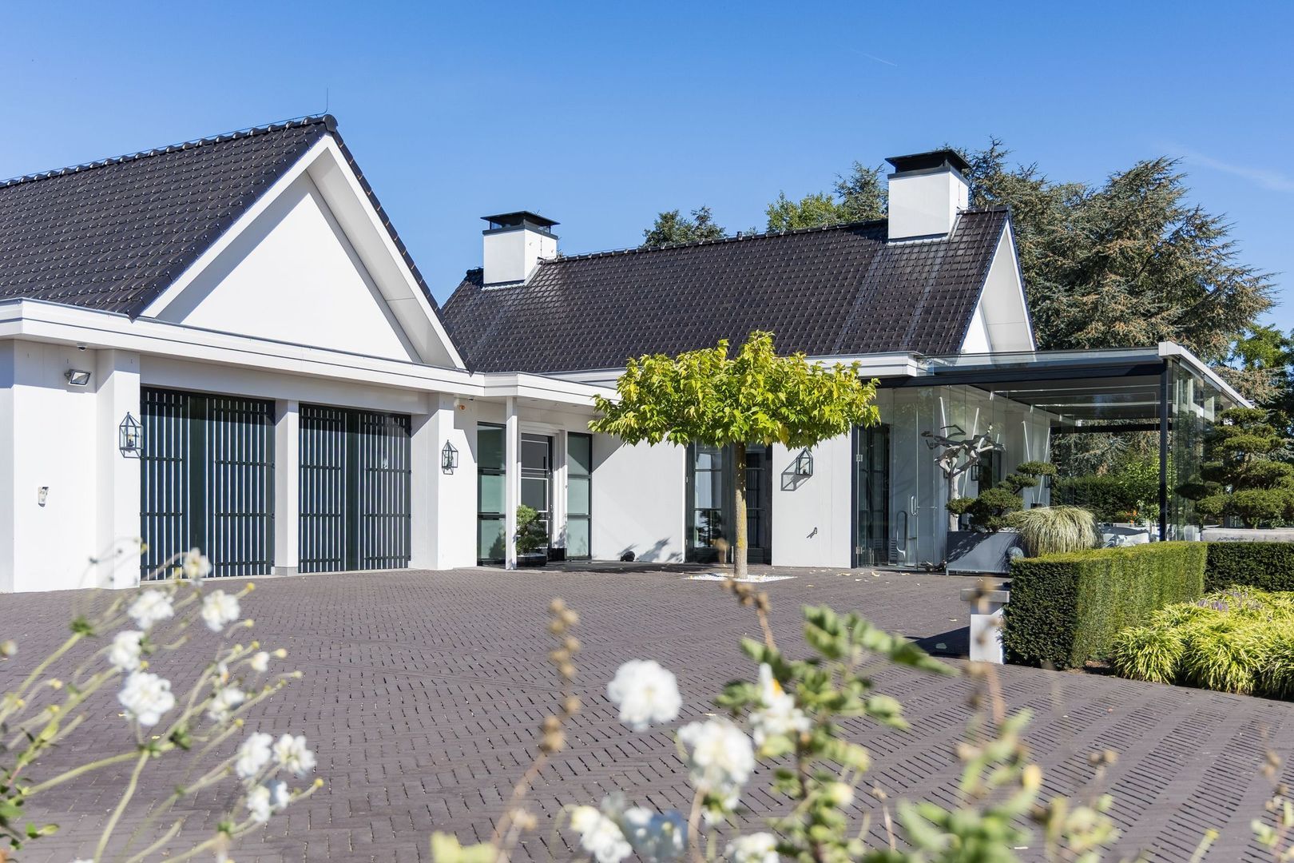
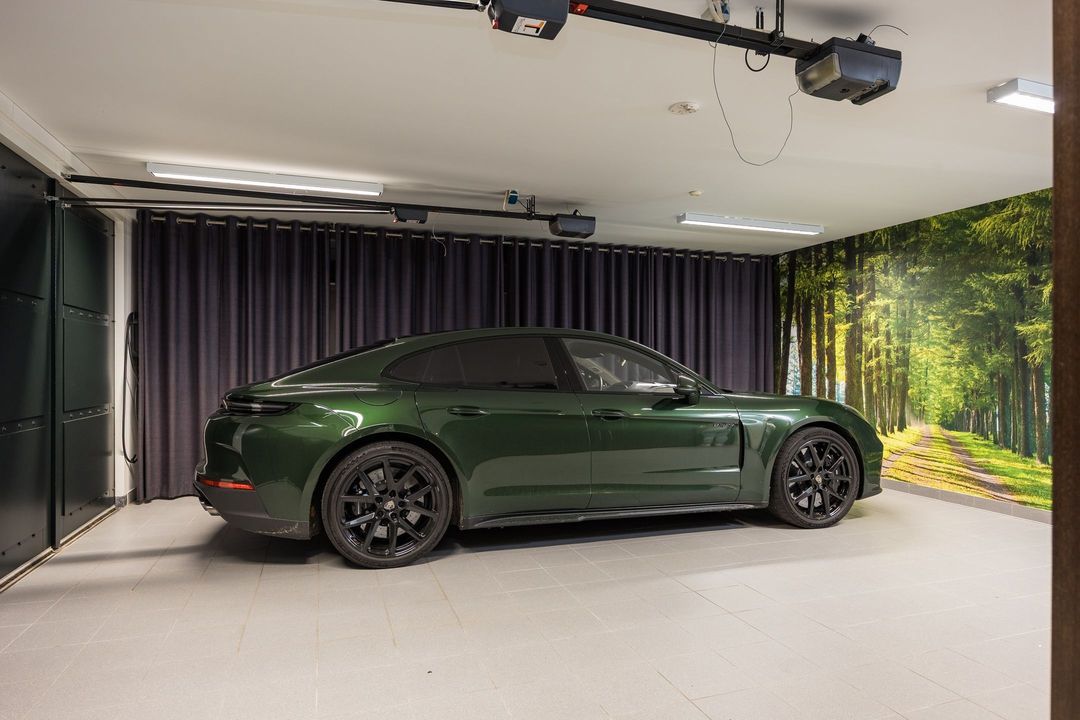
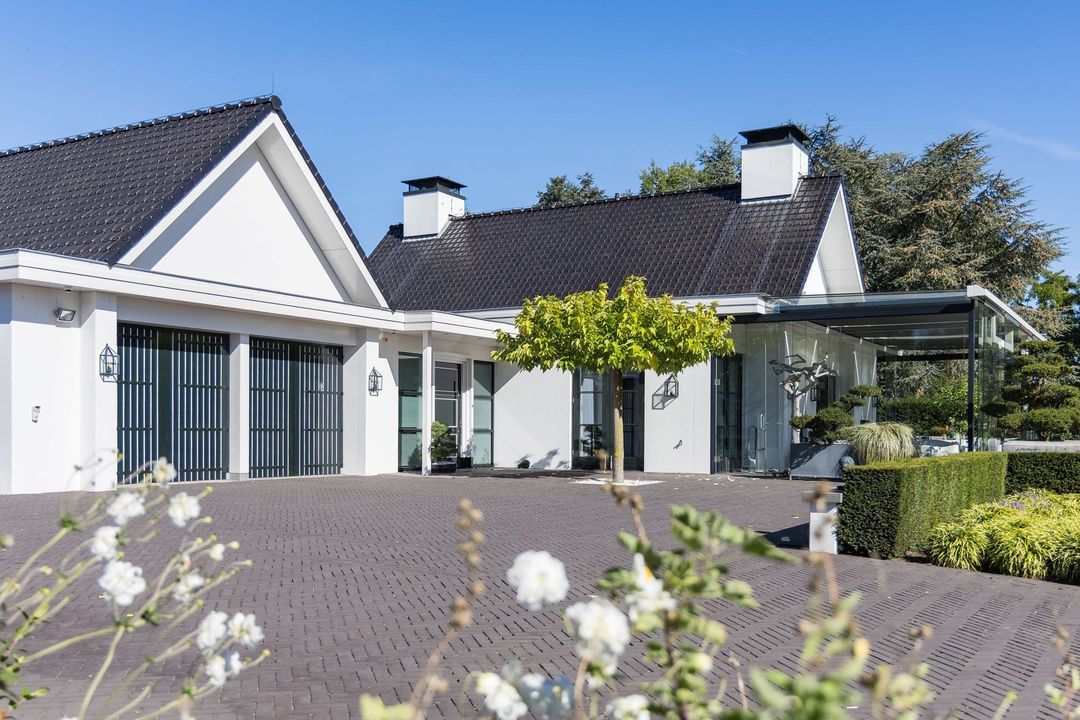
A double indoor garage offers space for several cars and has direct access to the house.

LIVING AREAS AND CONSERVATORY
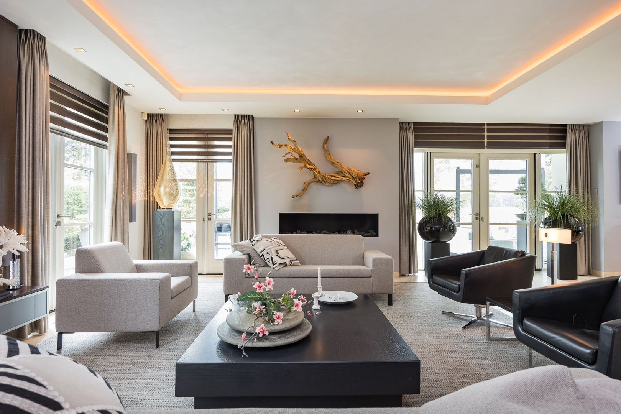
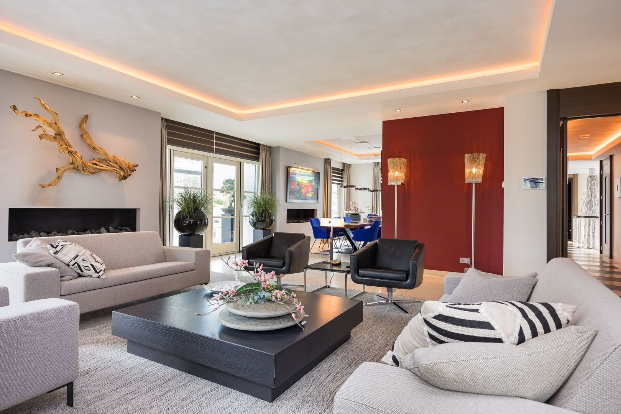
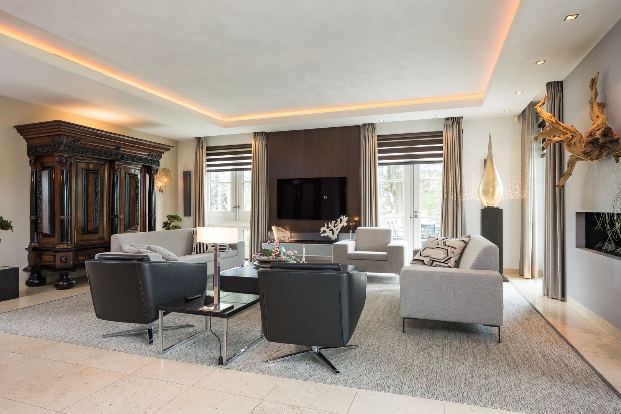
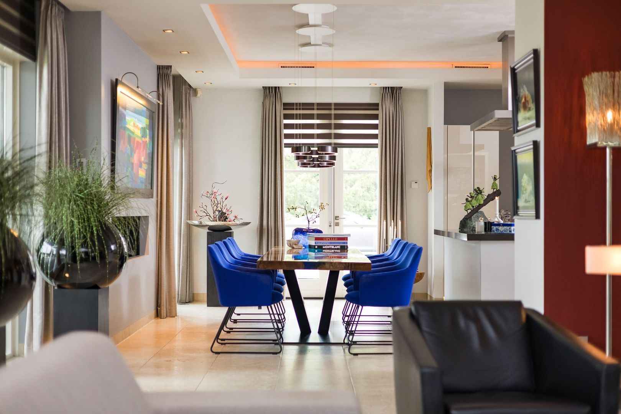
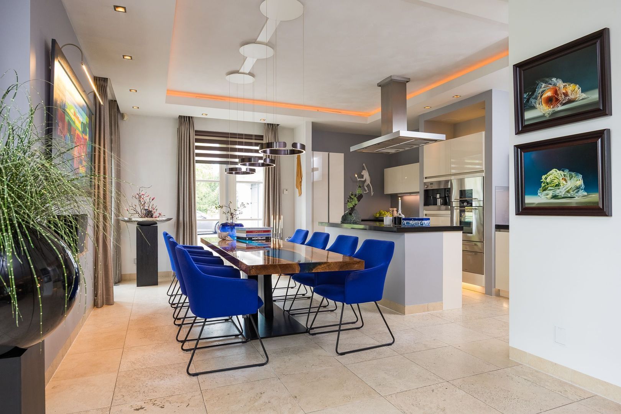
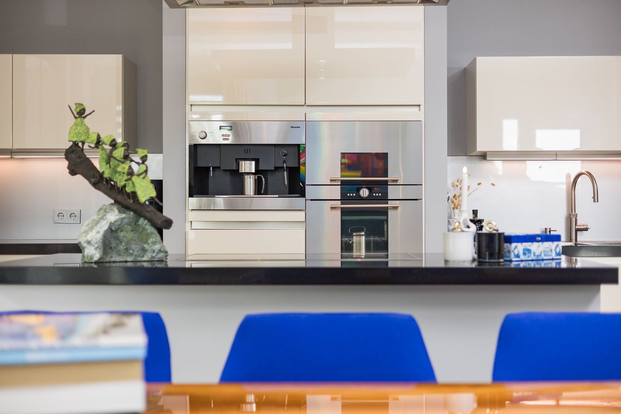
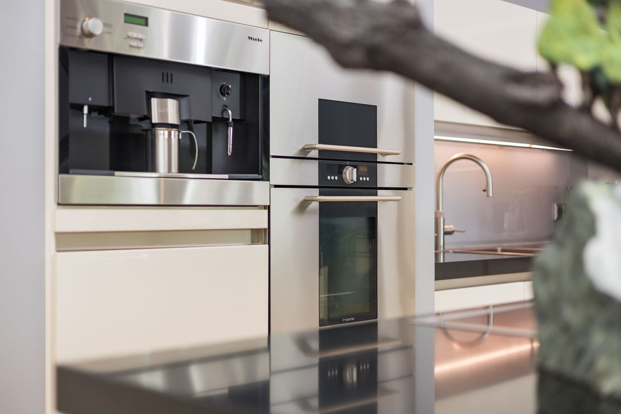
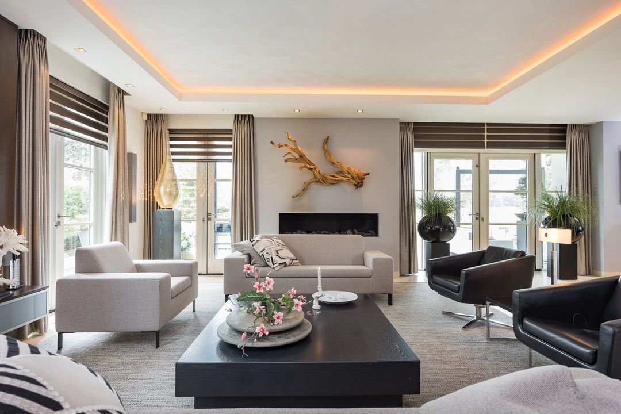
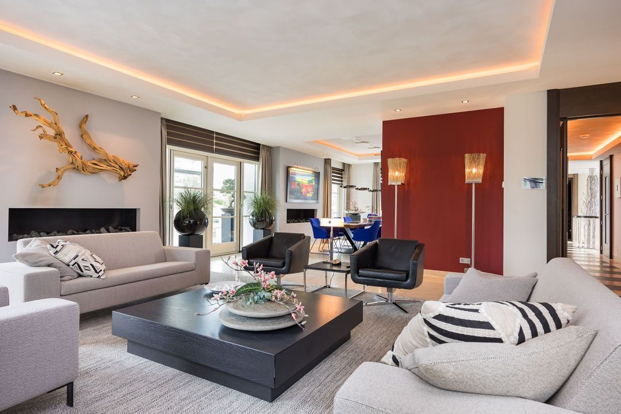
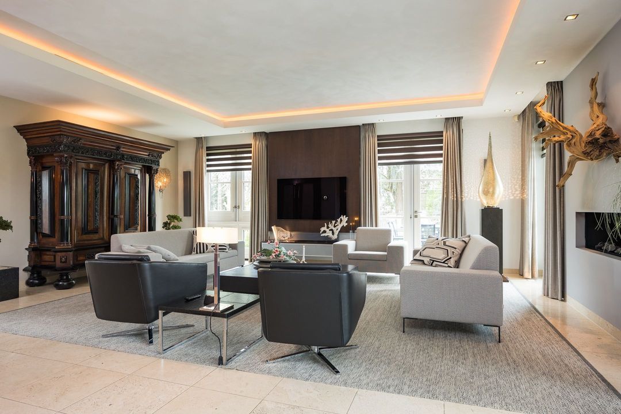
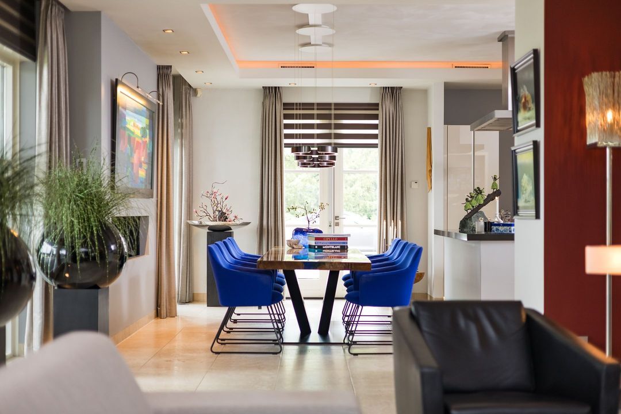
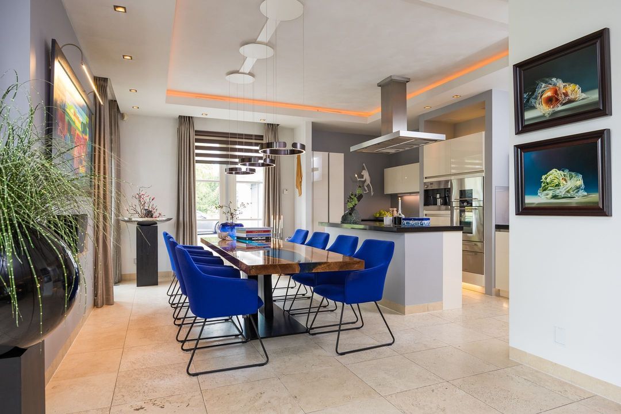
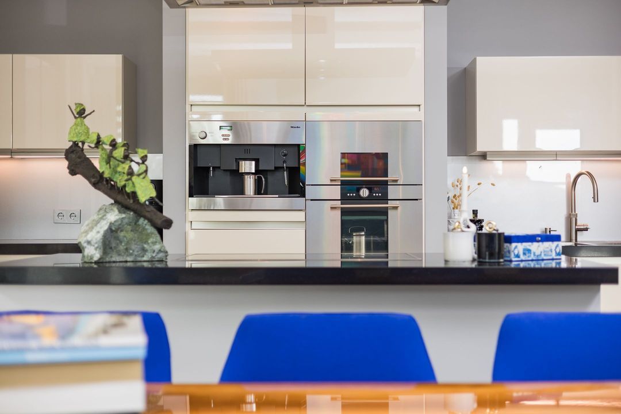
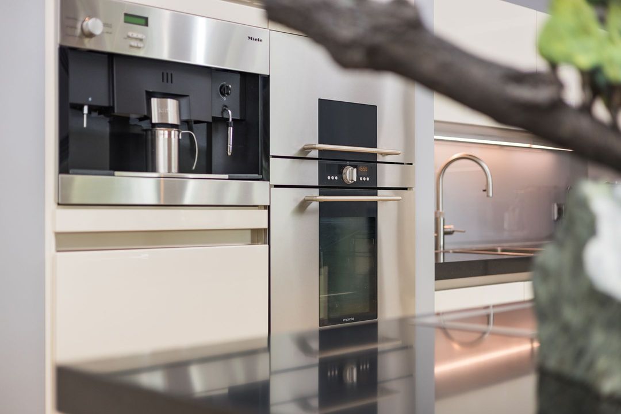
The living room, dining room and kitchen form spacious, open-plan areas that flow into one another. Large windows constantly bring the landscape inside. The kitchen features a spacious cooking island, with plenty of room for cooking and socialising.
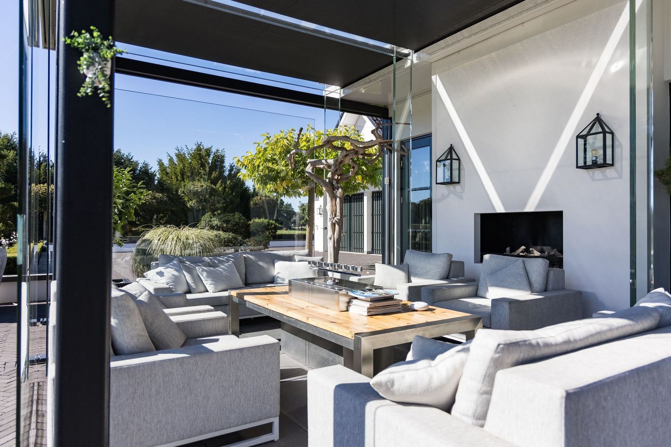
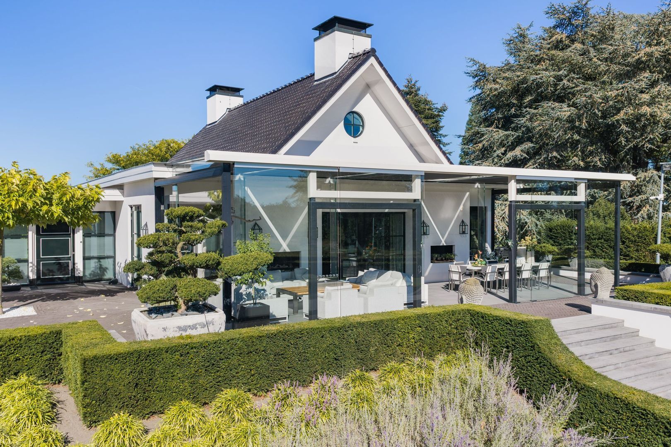
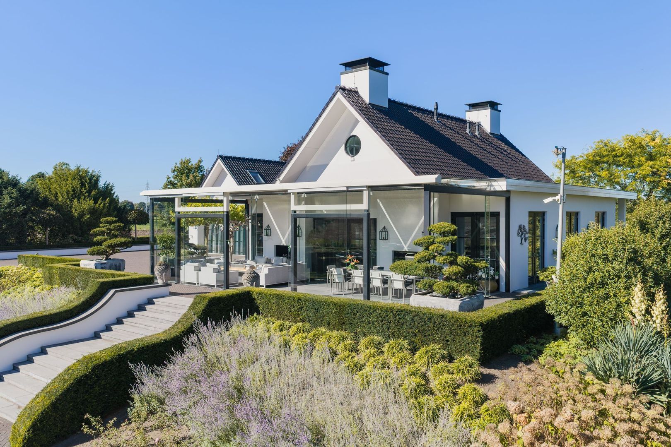
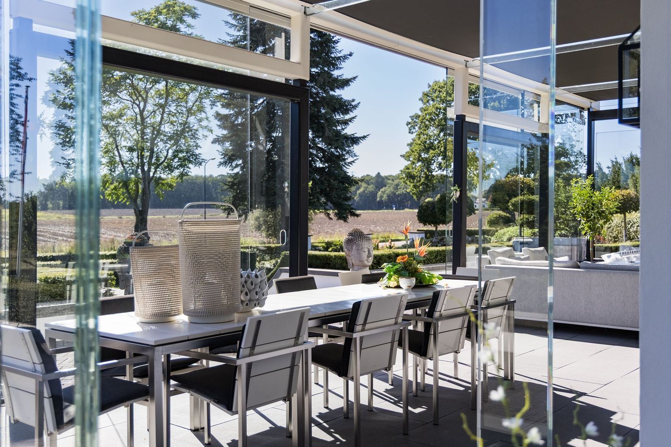
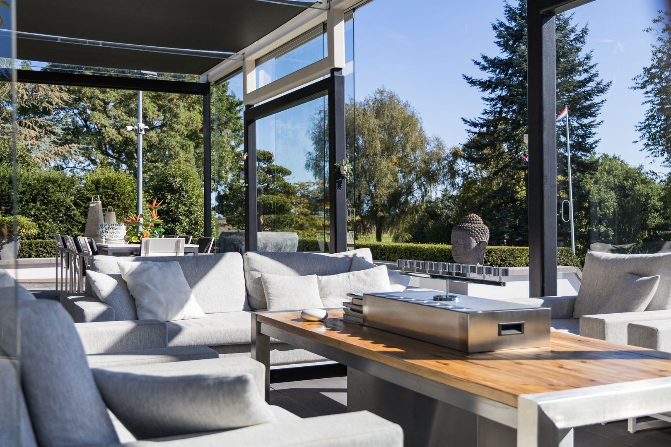
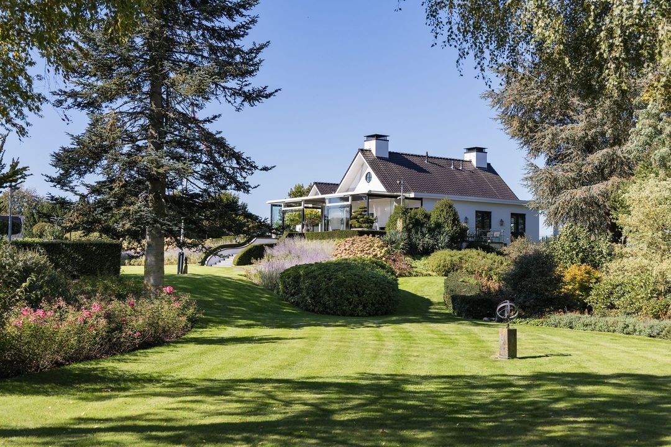
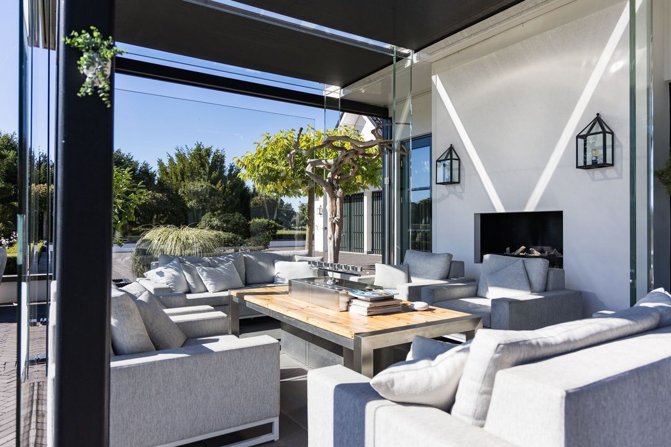
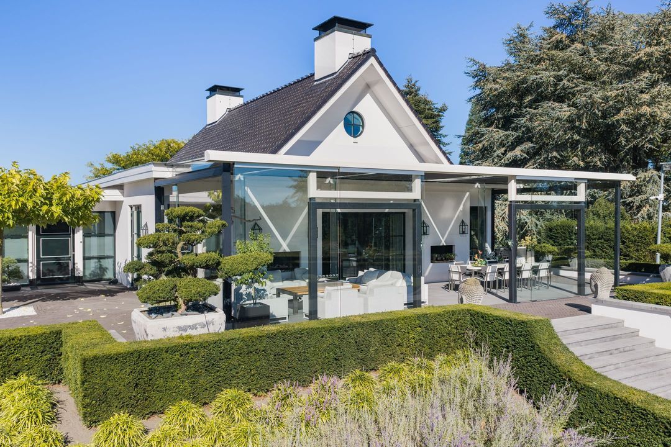
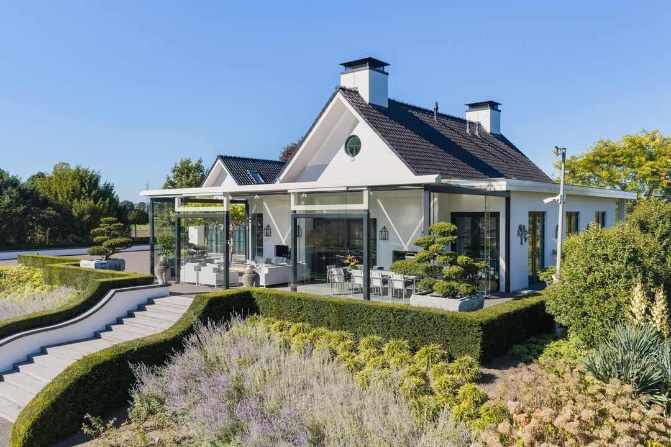
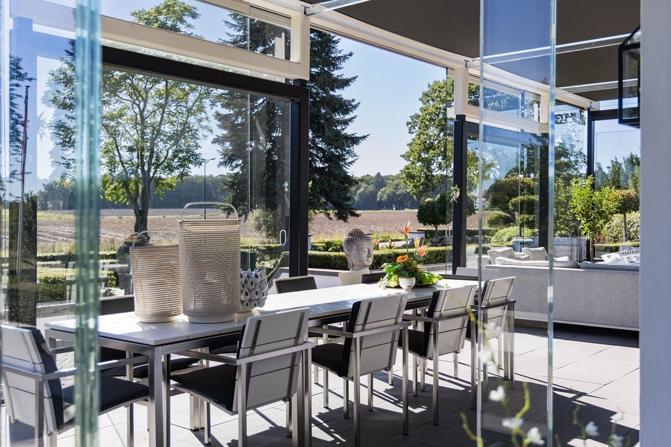
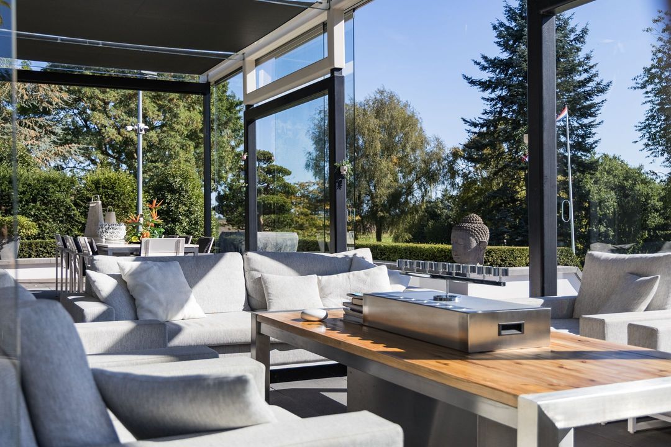
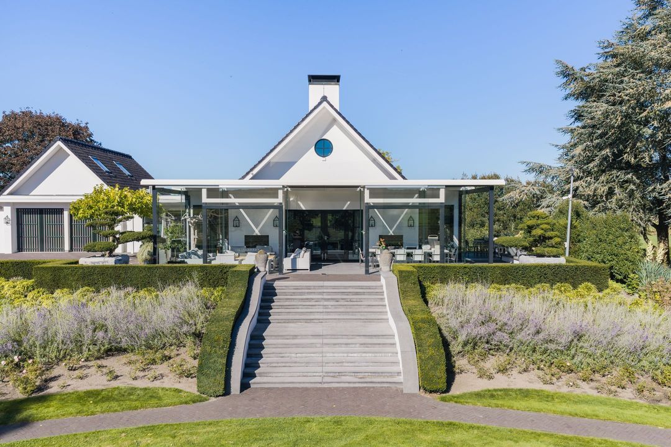
The centrepiece is the high-ceilinged conservatory with a glass roof. During the day, natural light streams in from above, and in the evening you can gaze up at the starry sky. Electrically operated screens allow you to control the amount of sunlight as desired. The conservatory overlooks the countryside and forms a unique transition between the house and the garden.

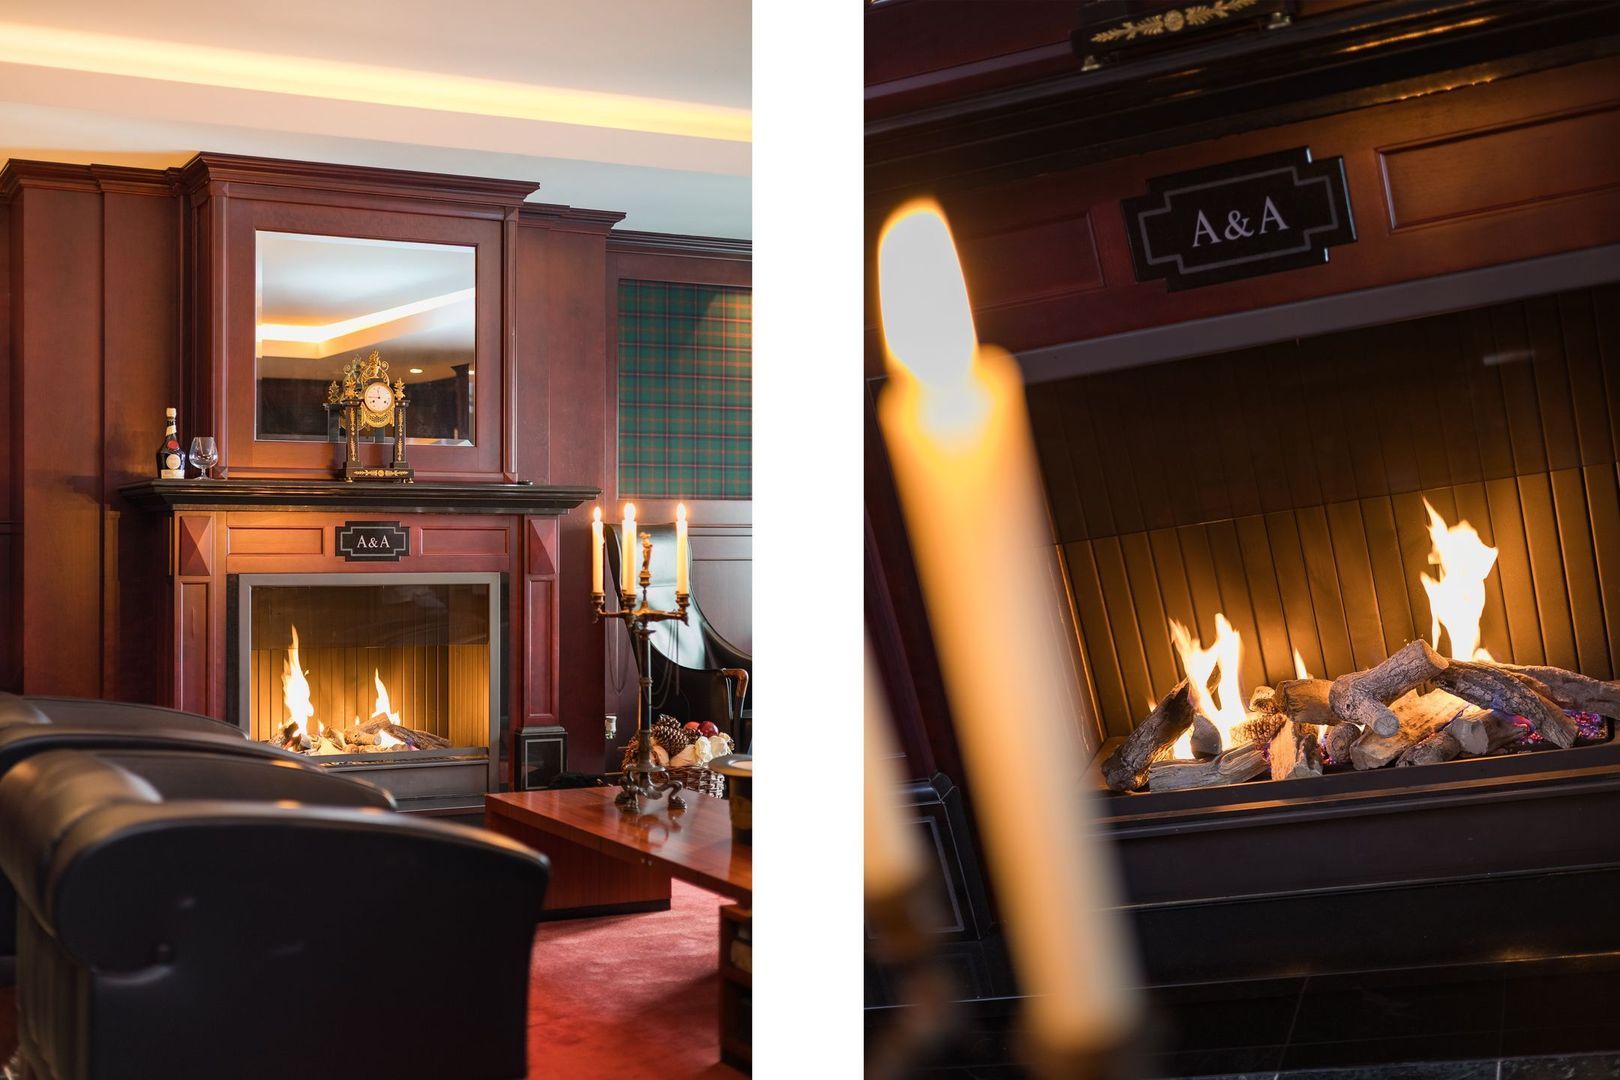
The living room, dining room and conservatory each have their own fireplace. From virtually every room, you can step straight outside onto a terrace, a balcony or into the garden.

FIRST FLOOR
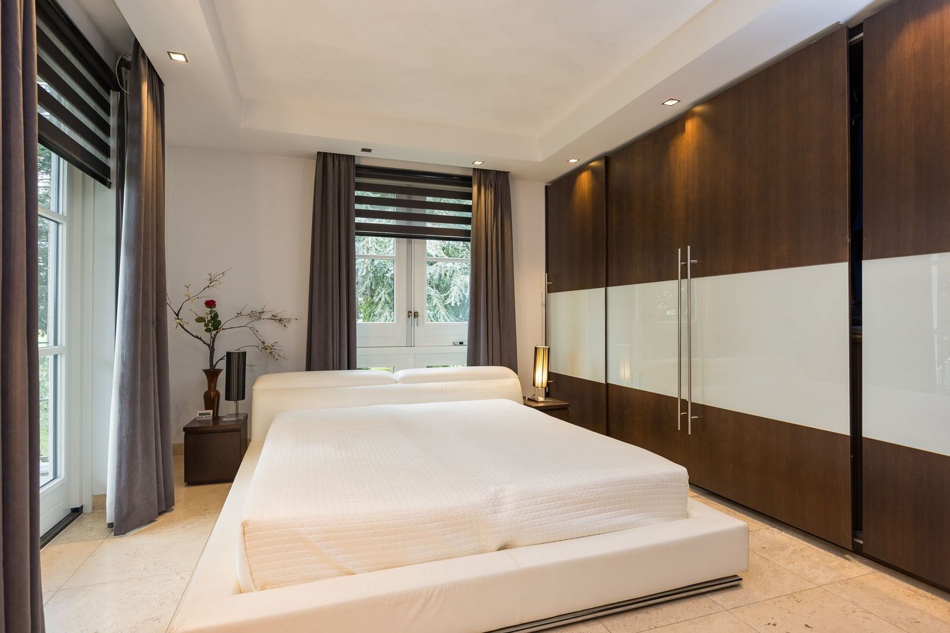
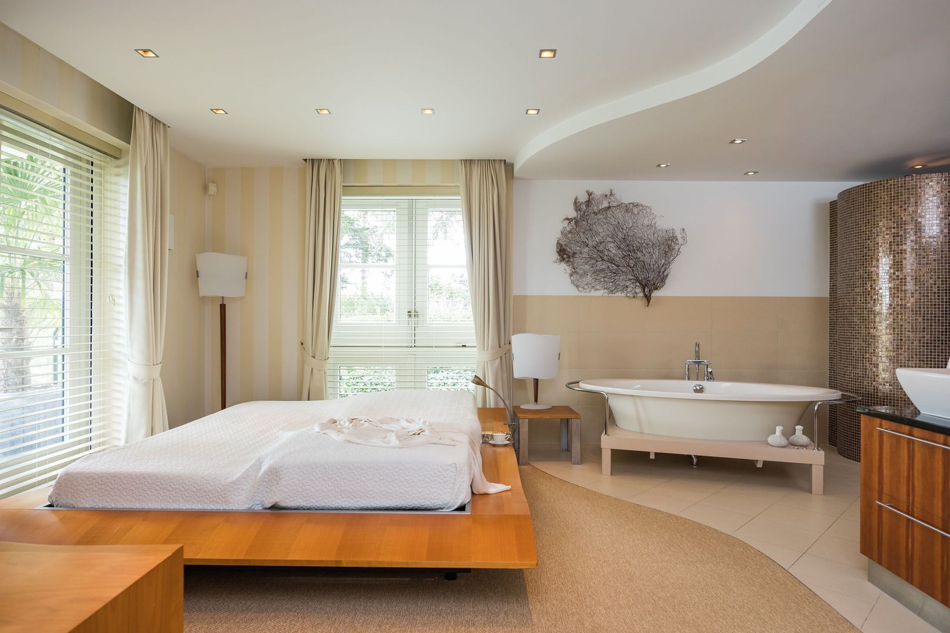
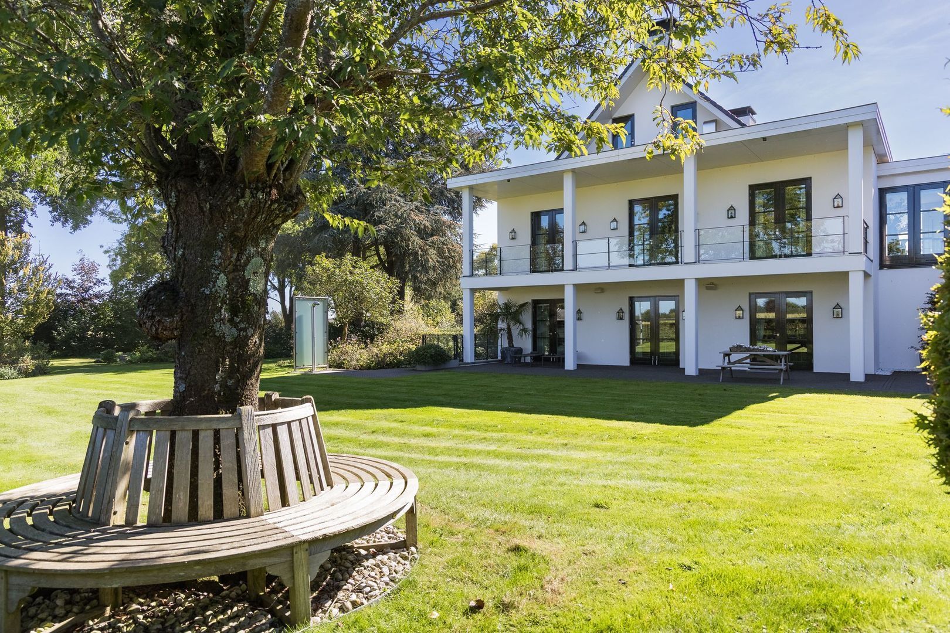
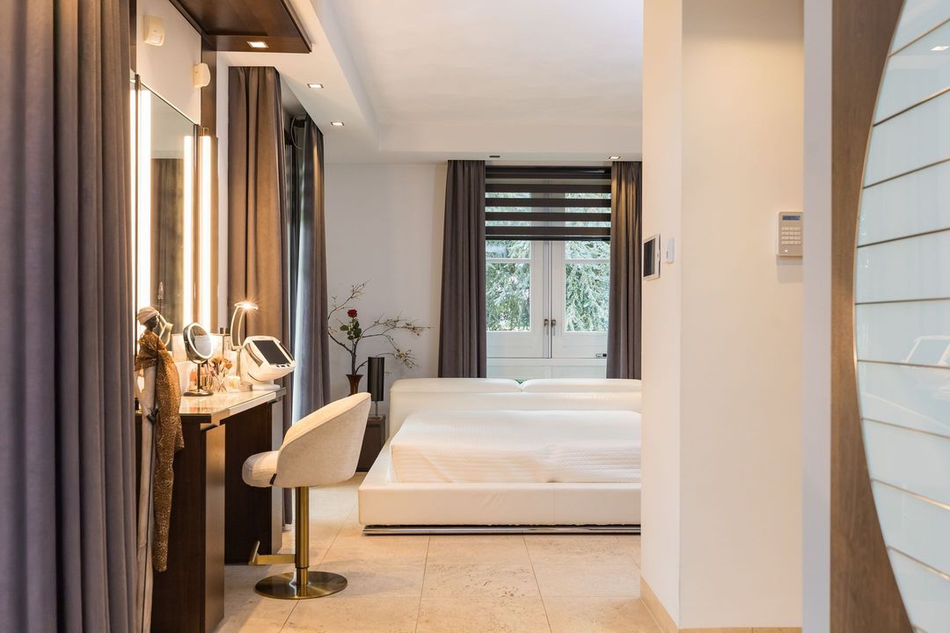
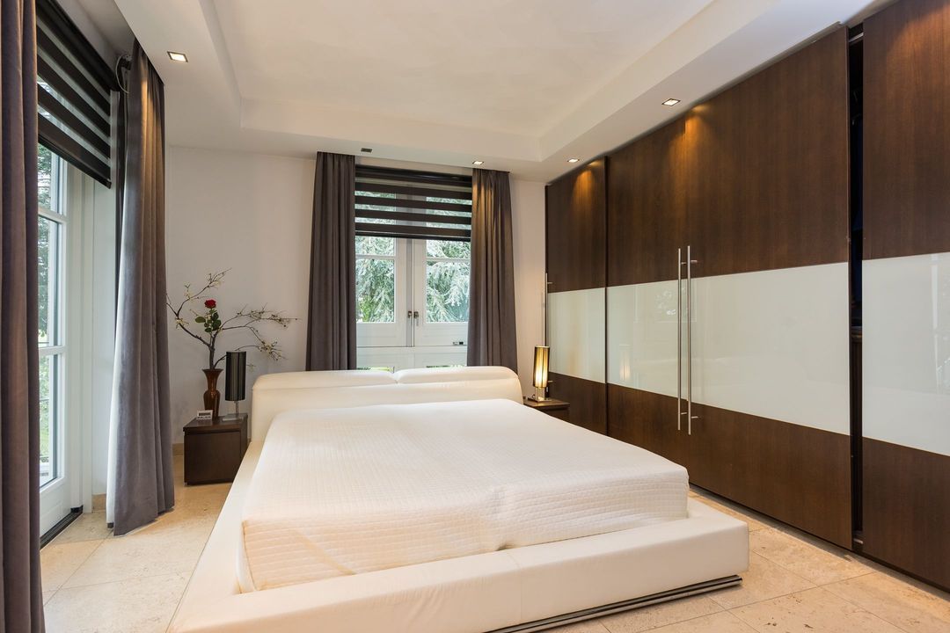
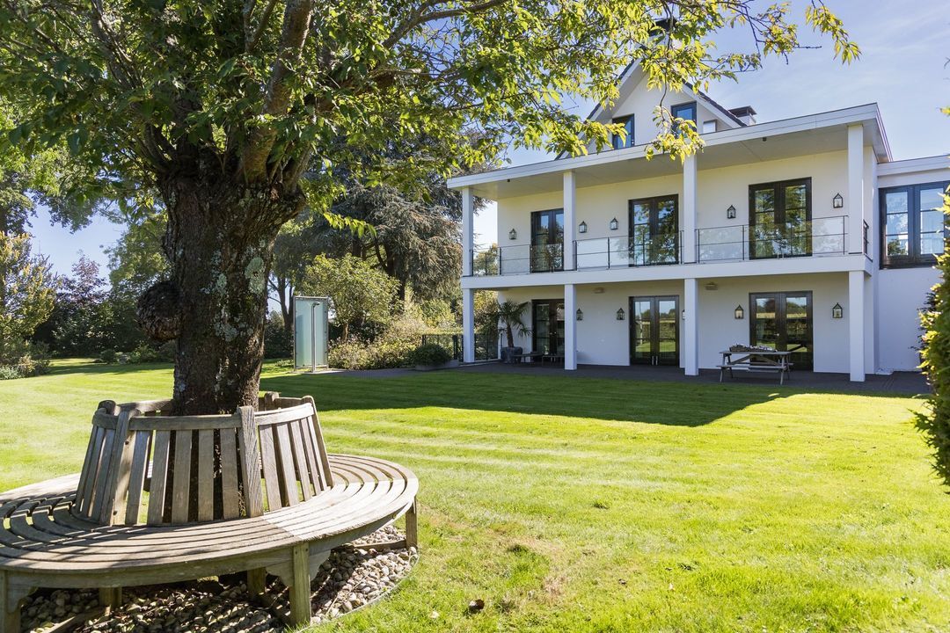
Here is a spacious bedroom with an en-suite bathroom. From this room, you step out onto the covered balcony, which runs the full length of the rear of the house.

ONE FLOOR BELOW
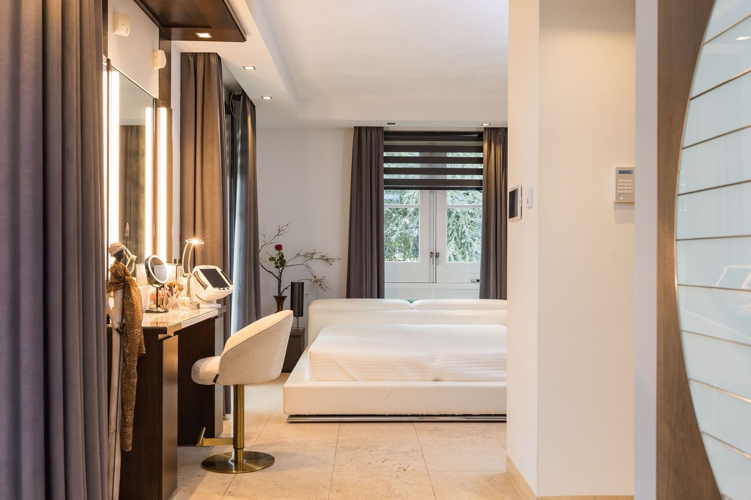
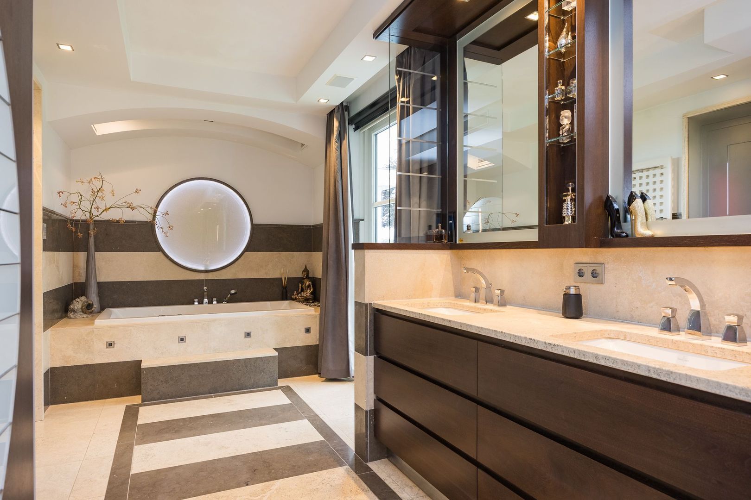
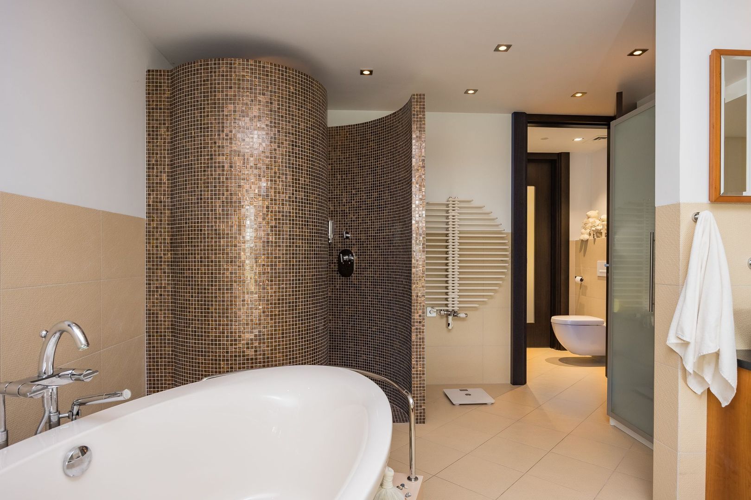
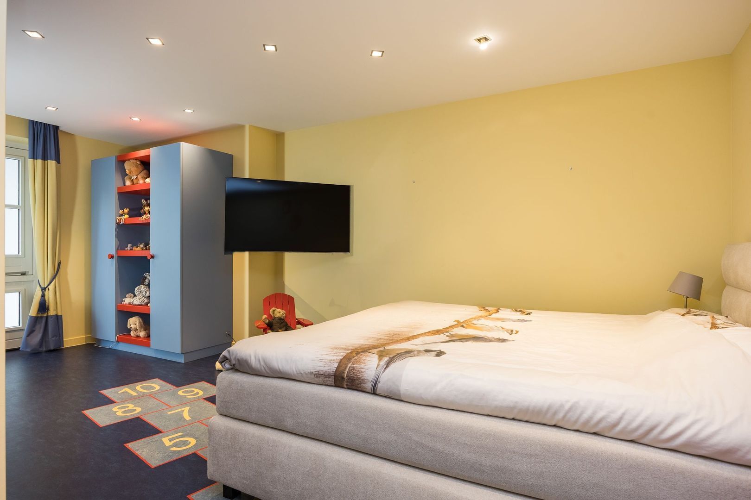
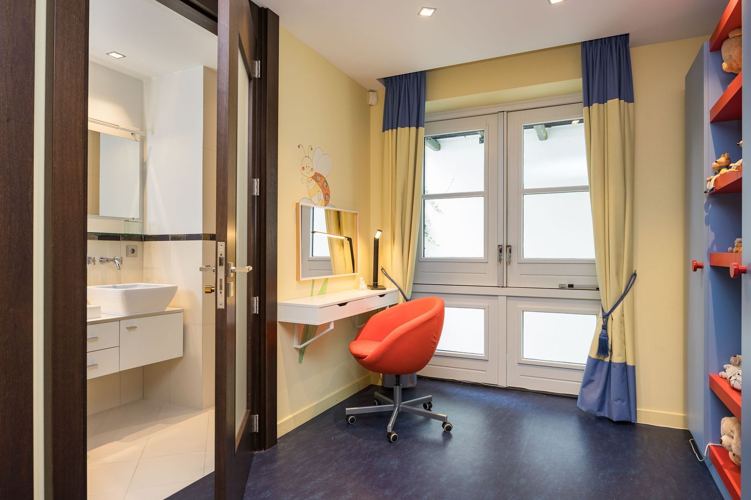
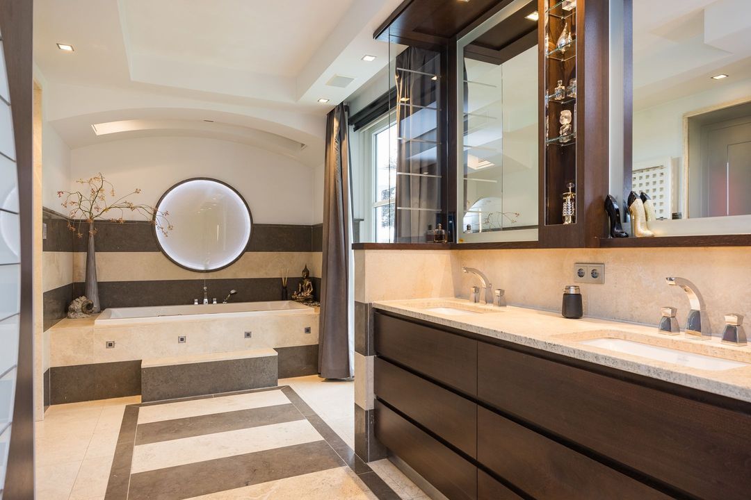
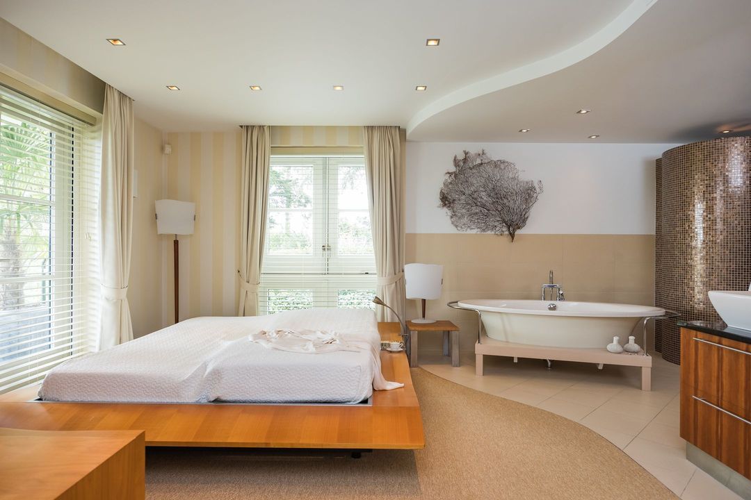
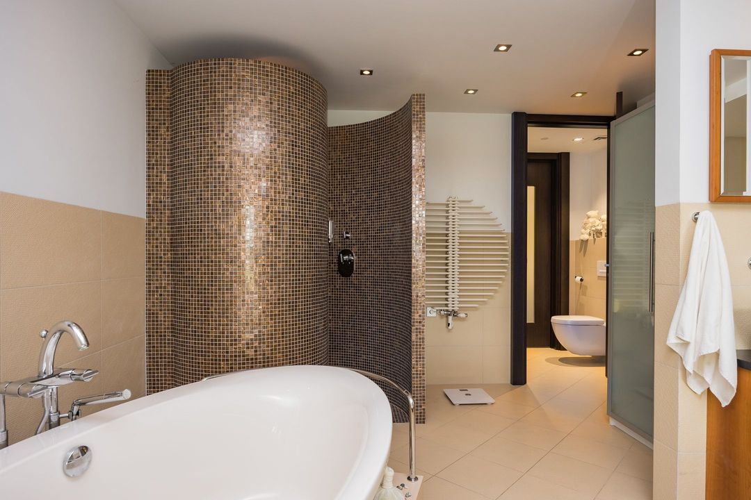
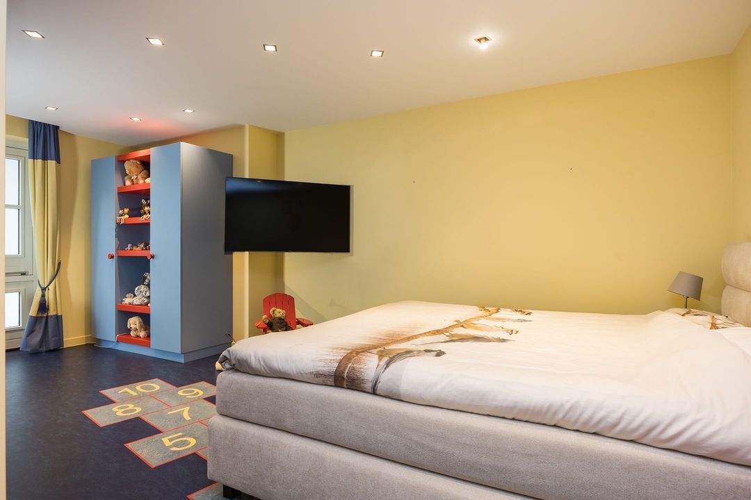
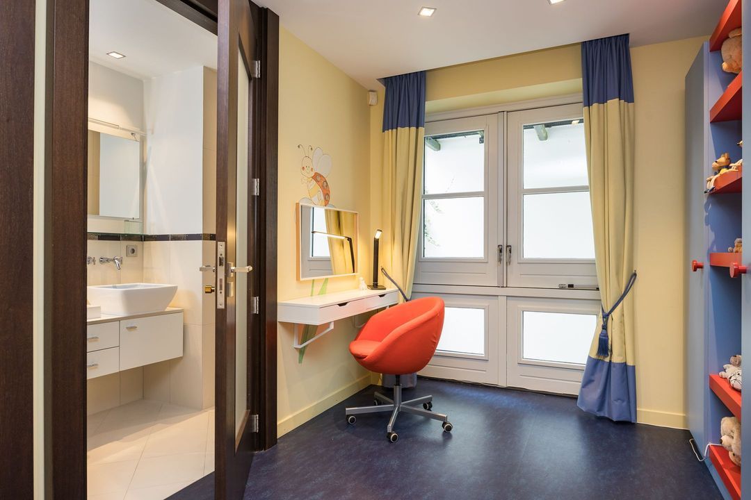
Here you’ll find a second master bedroom and a children’s bedroom. The master bedroom has an en-suite bathroom with a bath and a walk-in shower with mosaic tiling. The children’s bedroom also has an en-suite bathroom.

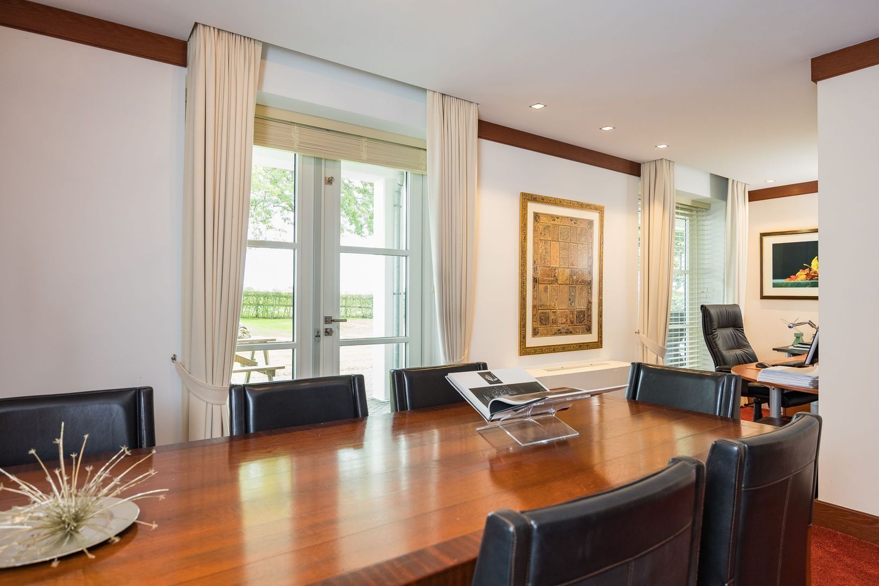
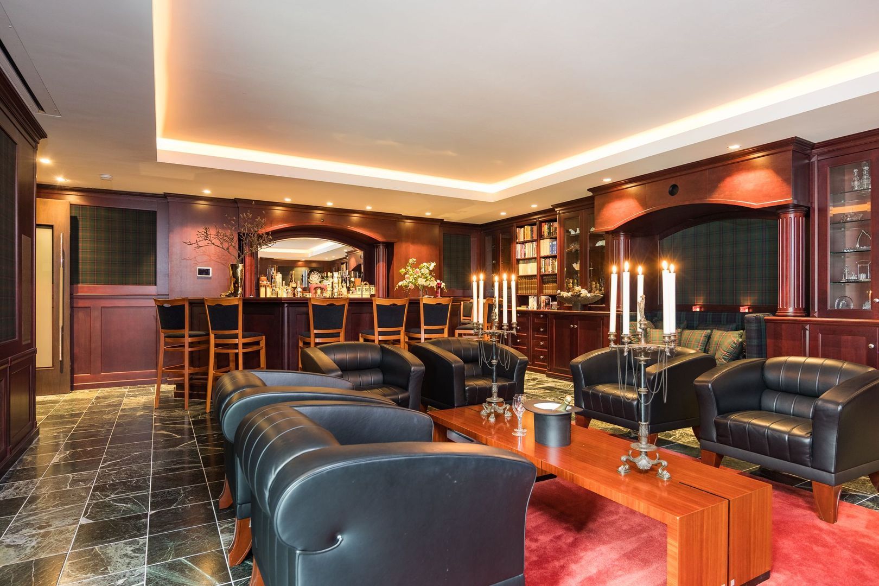
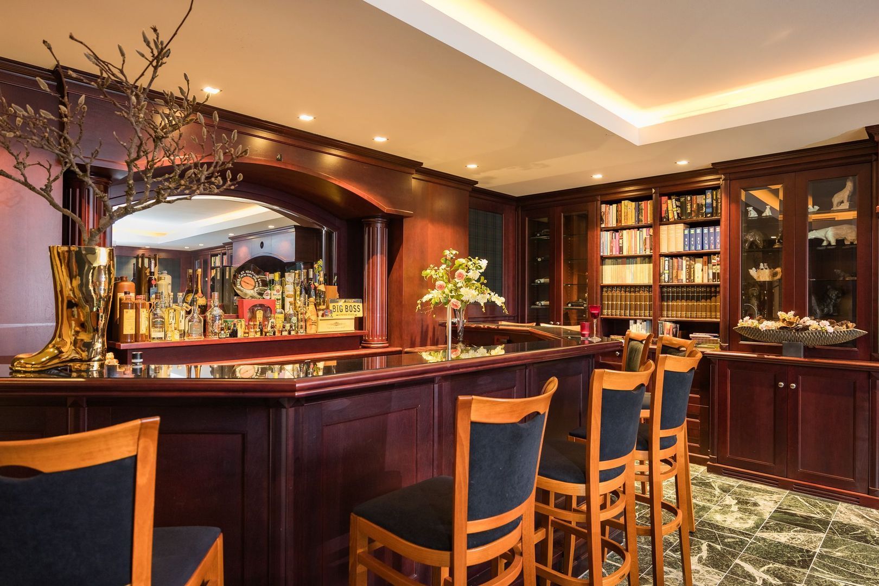
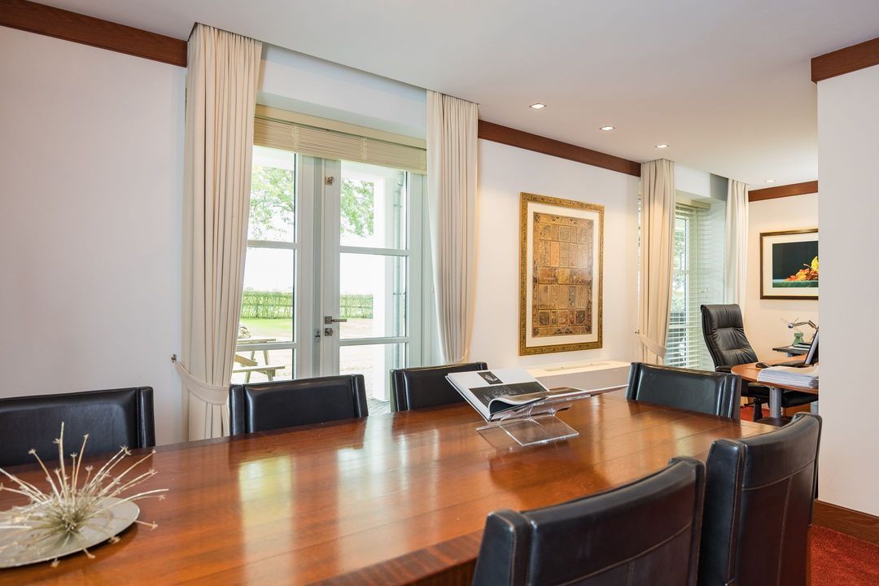
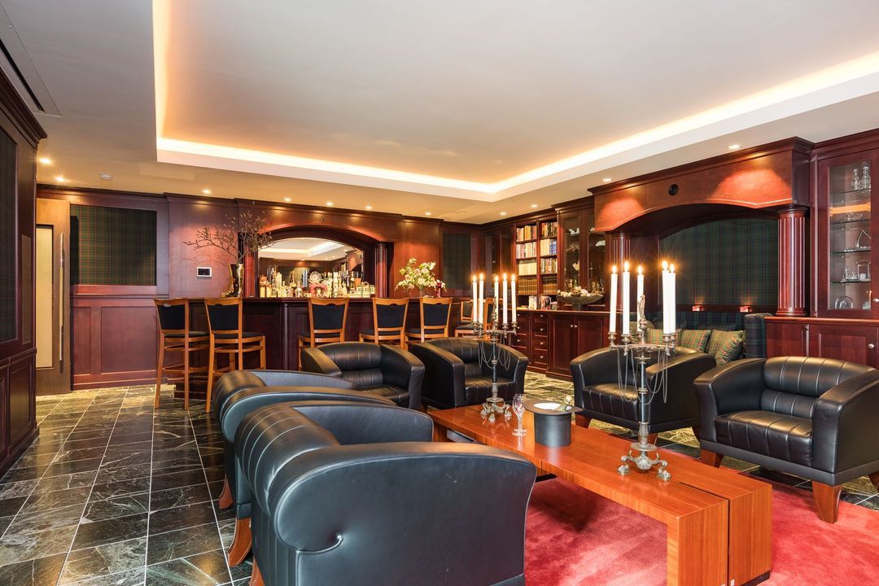
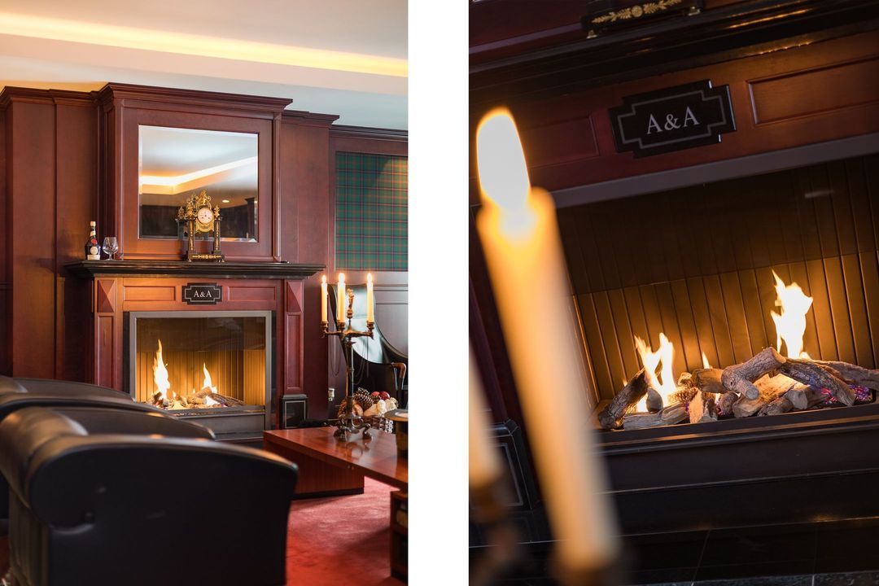
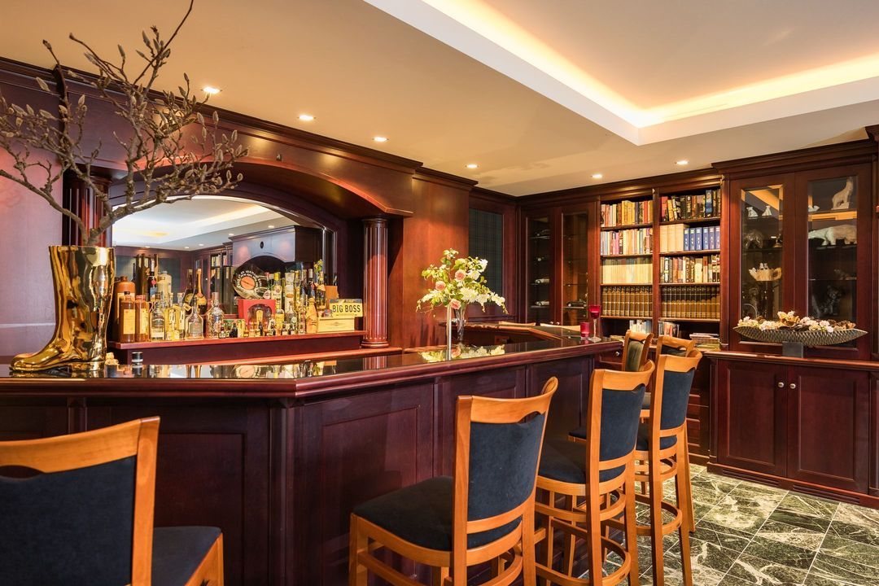
In addition, on this floor you’ll find a study, a dressing room and a cosy bar with a gas fire and an extra-large television screen. You can sleep, work and relax here.

WELLNESS AND ENTERTAINMENT
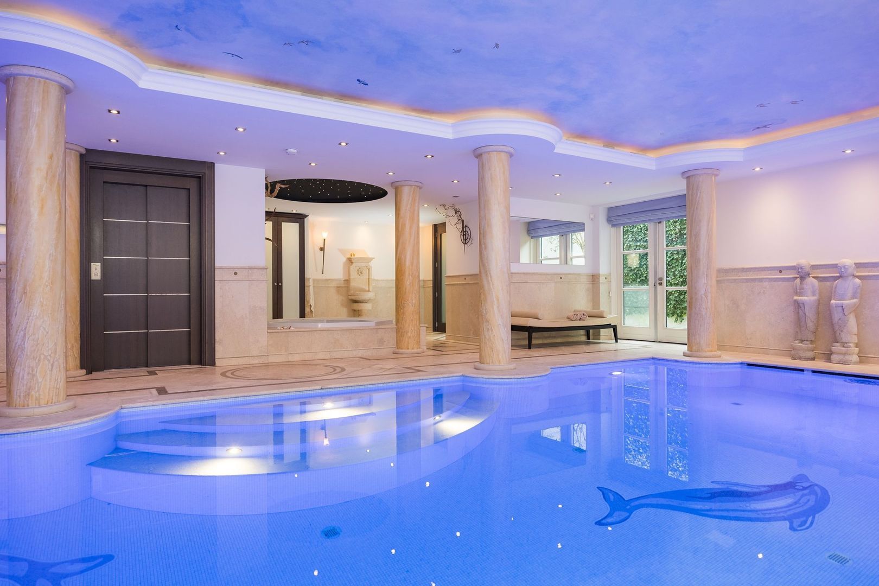
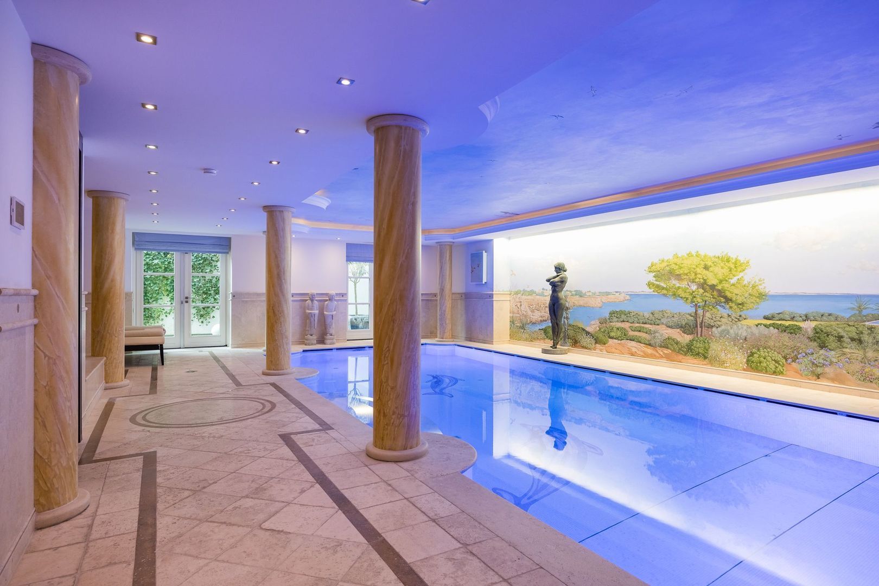
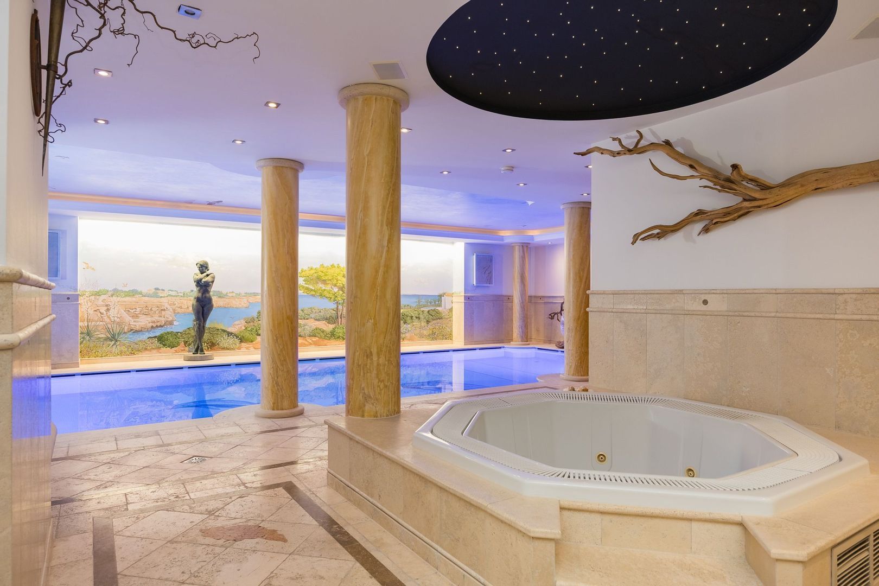
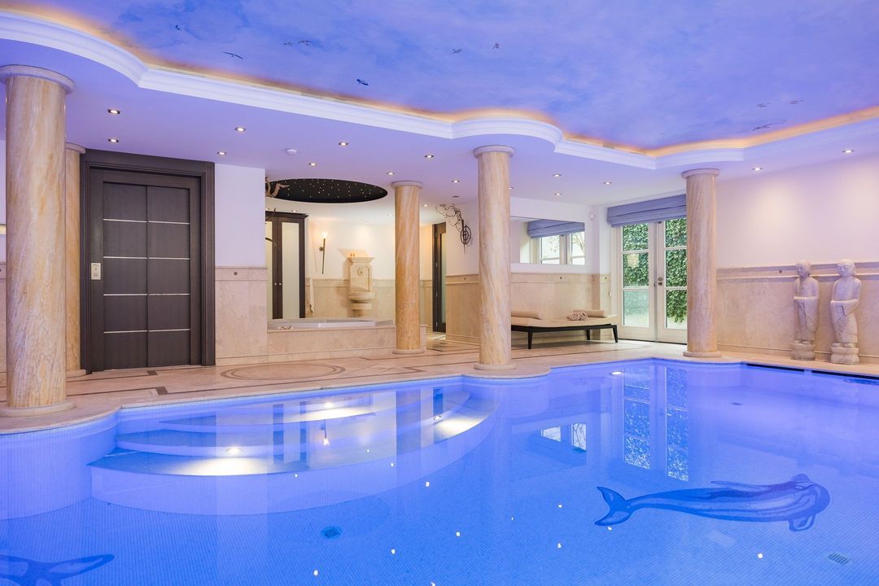
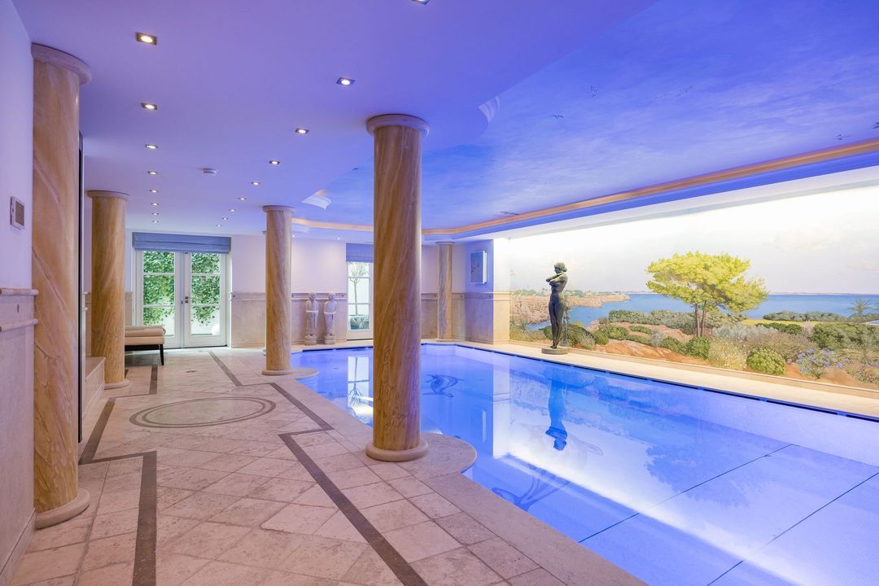
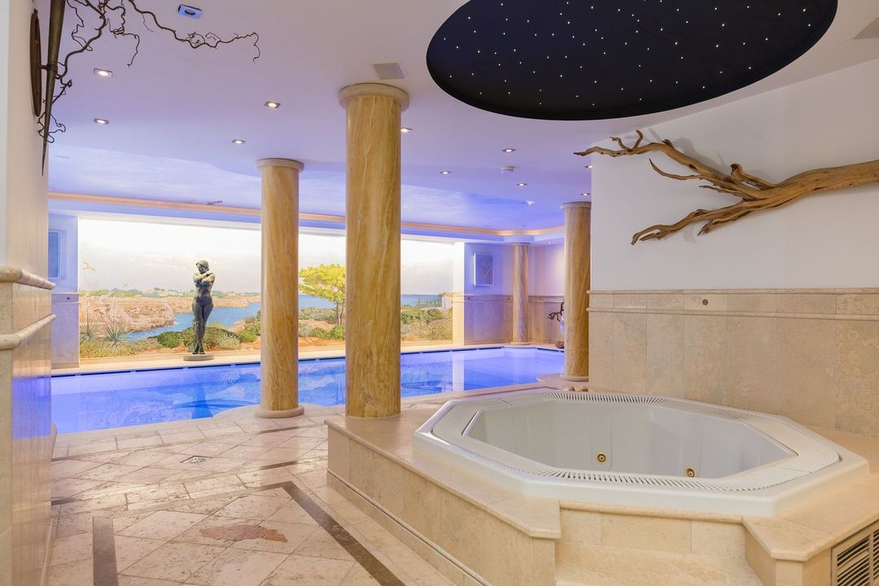
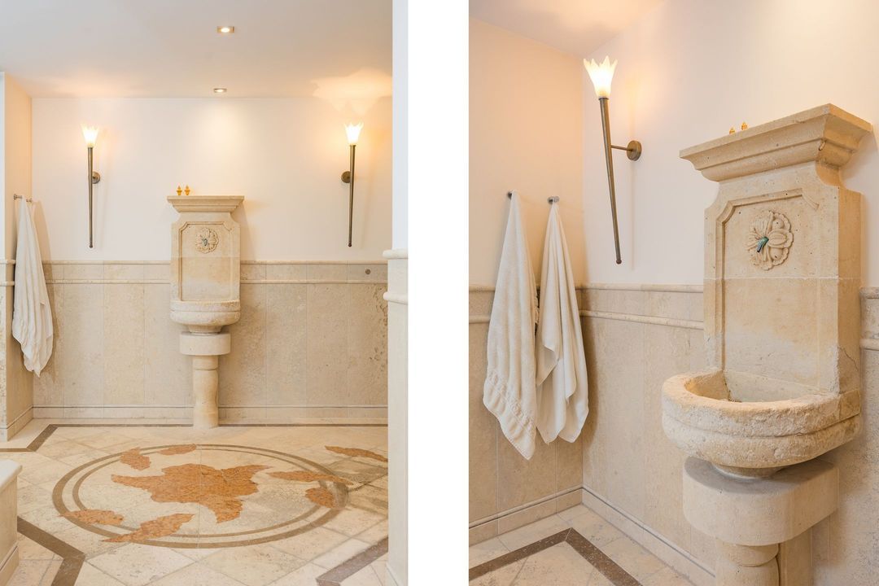
From the sleeping floors, the lift takes you directly to the wellness floor. Here you’ll find the indoor swimming pool, the jacuzzi and the Turkish steam bath. It is a fully indoor wellness area, with plenty of space to swim and relax.

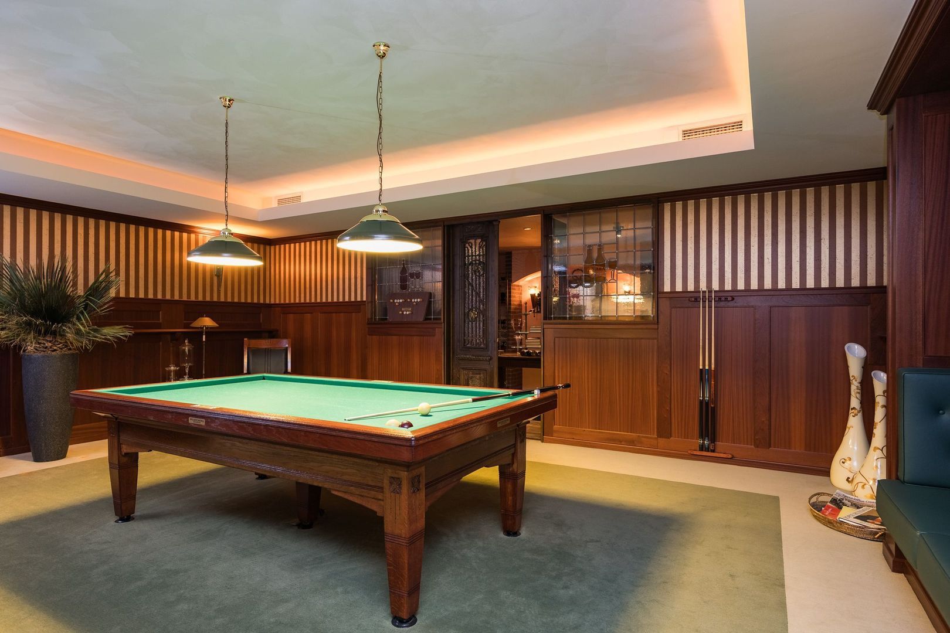
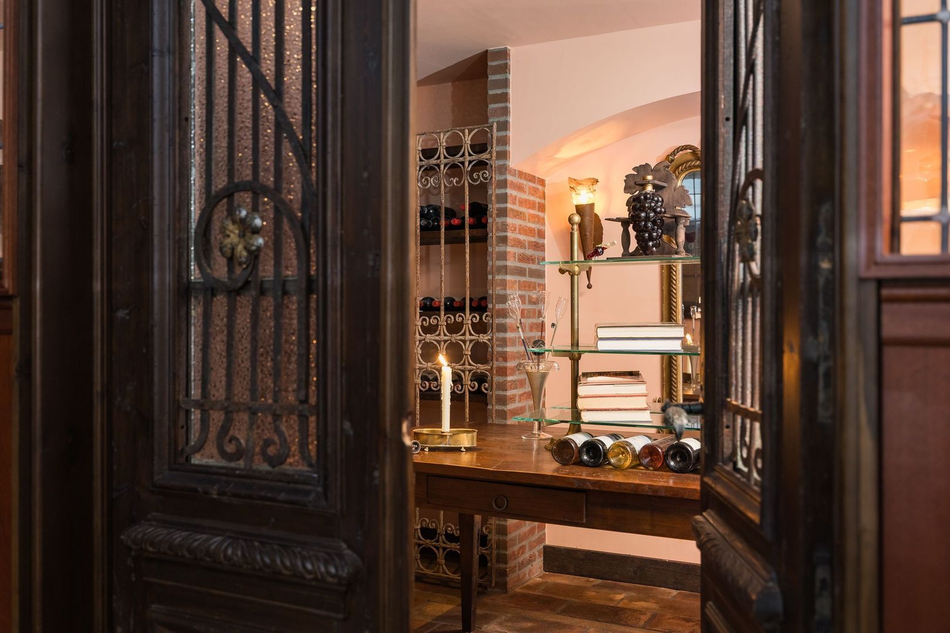
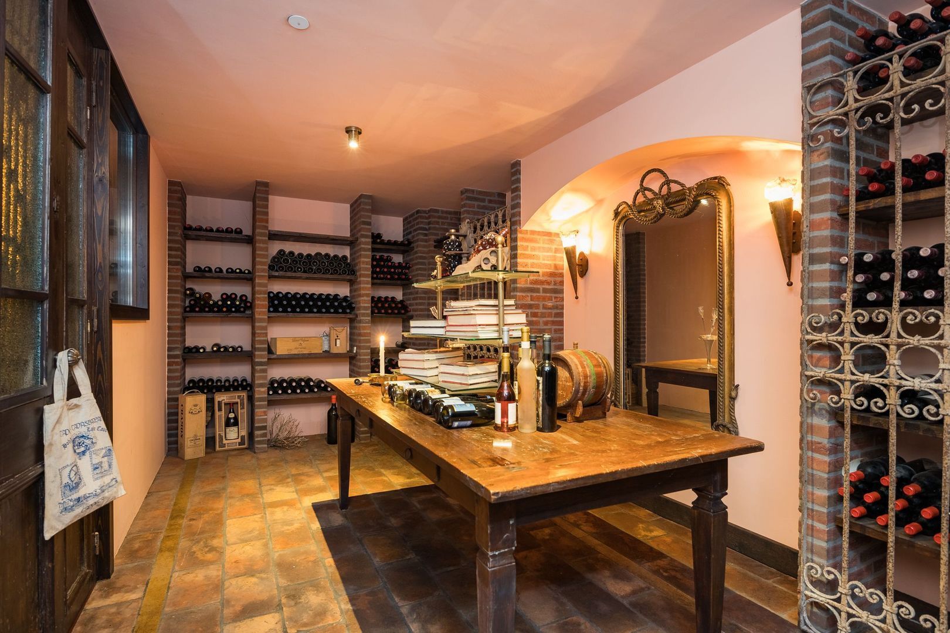
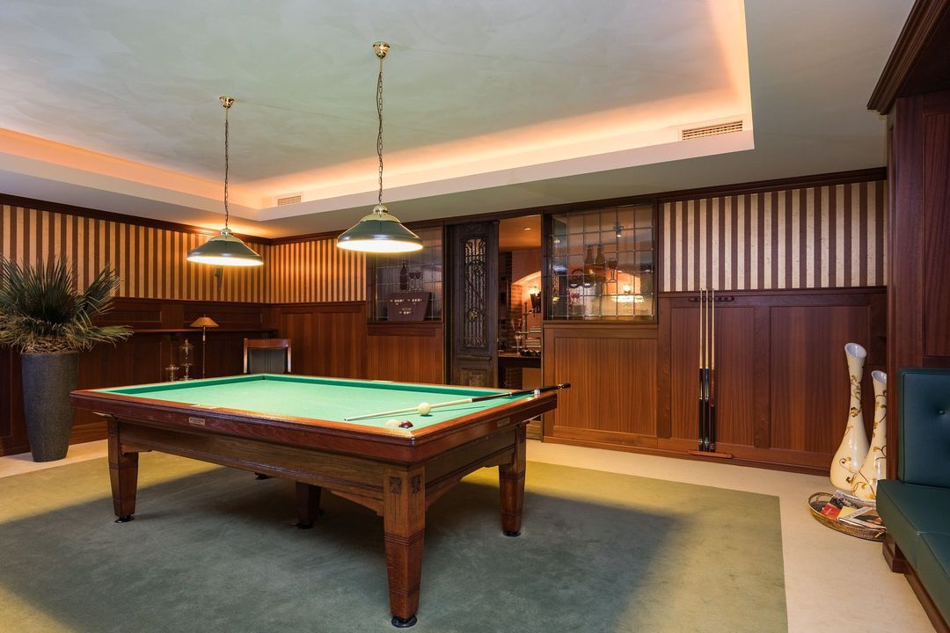
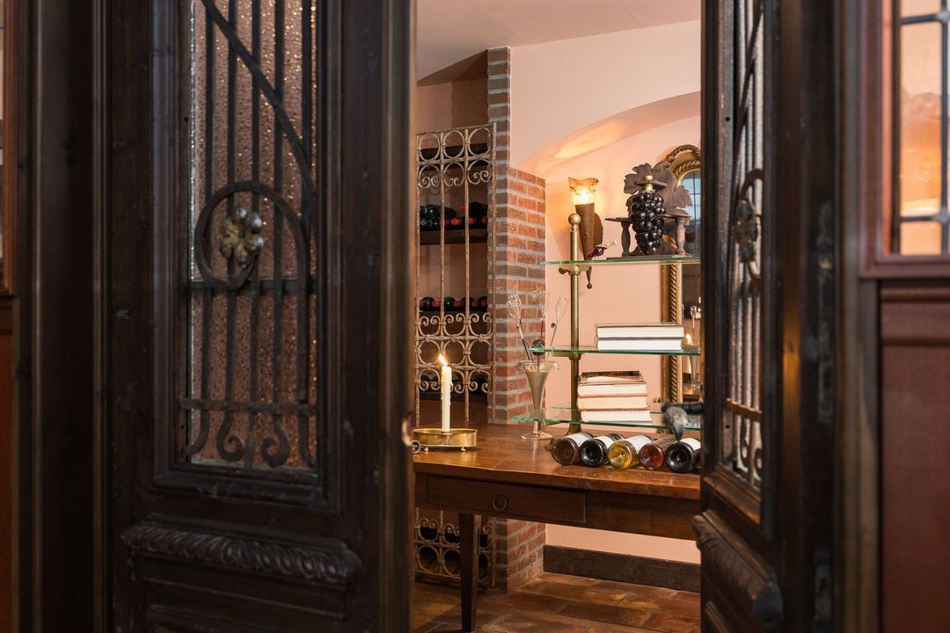
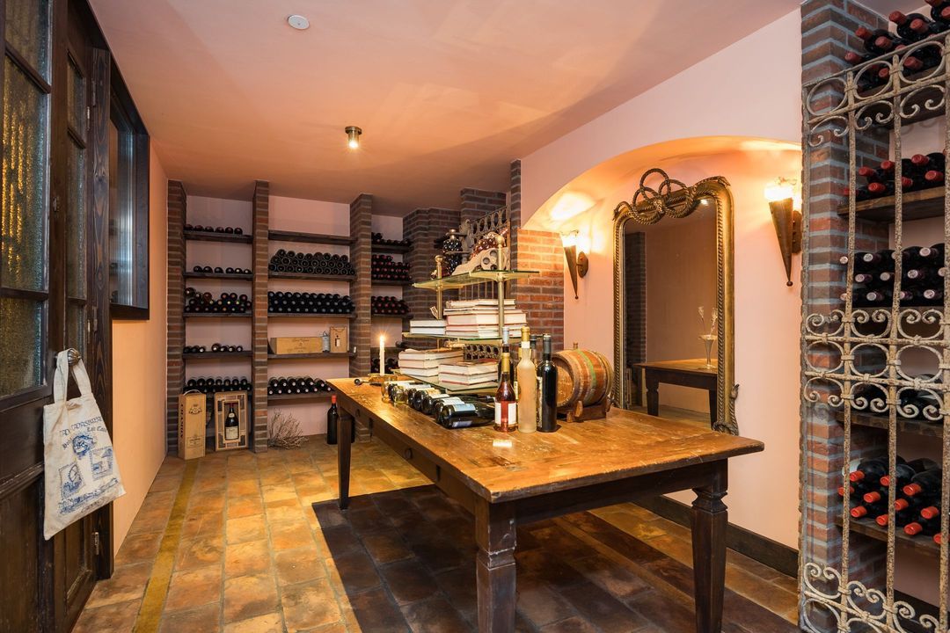
The country house also features a spacious cinema and bar area, as well as a separate billiards room. Behind this lies a hidden pantry. And behind that, yet another surprise awaits: the impressive, climate-controlled wine cellar.
Thanks to the spacious staircases, the lift and the natural light, even the lower levels remain an integral part of the whole. The house is therefore just as suited to privacy as it is to hosting large numbers of guests.

FINISHES, TECHNOLOGY AND SECURITY
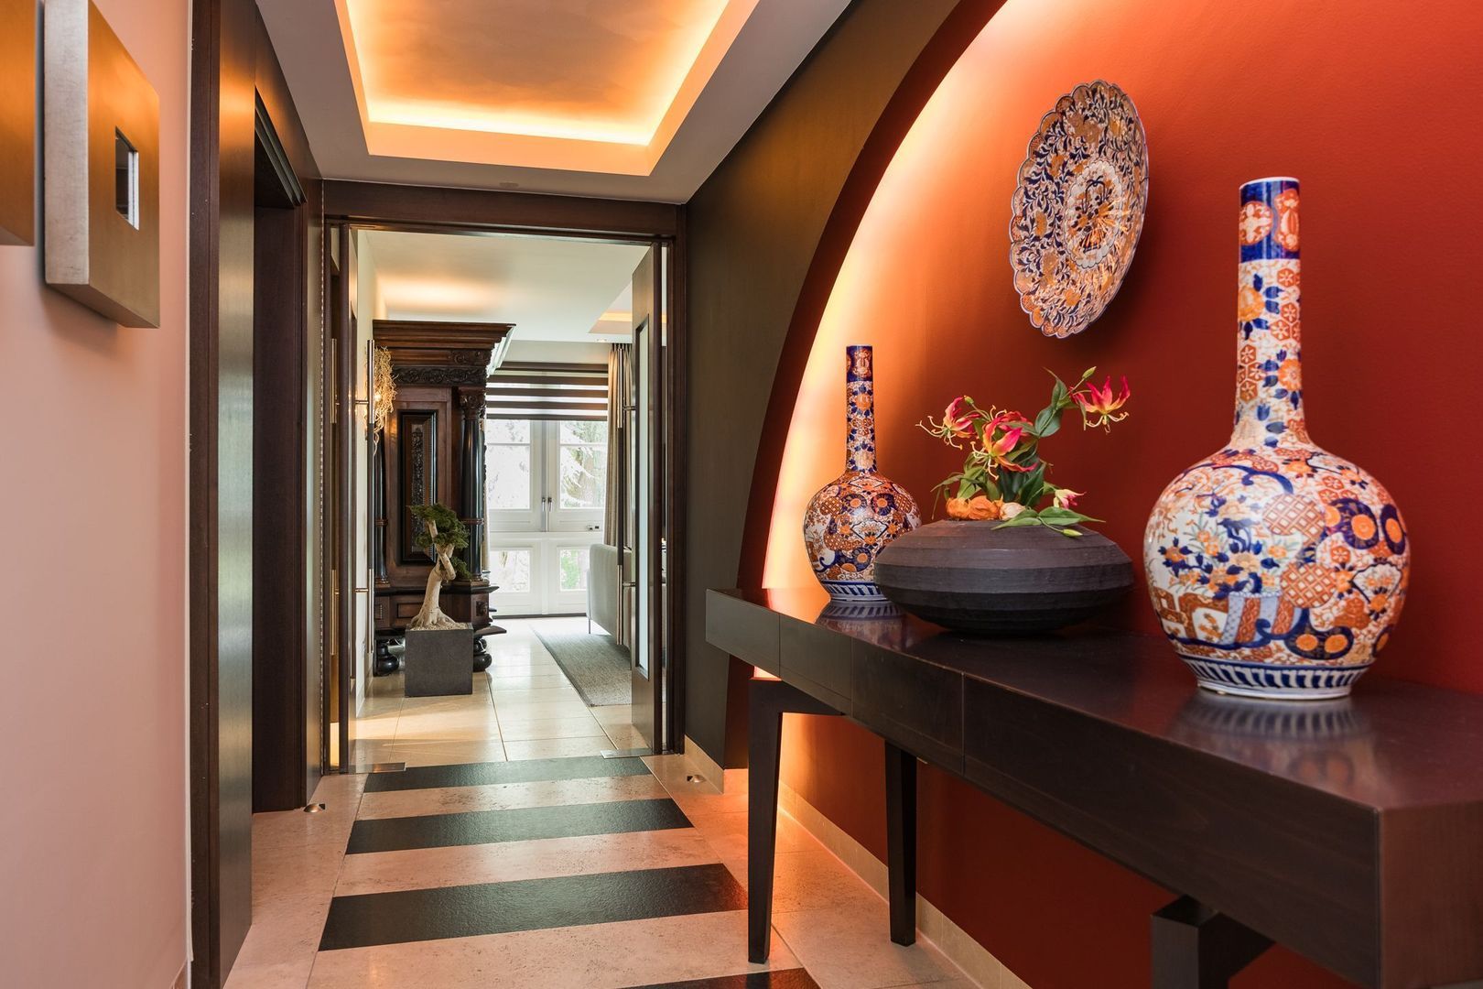
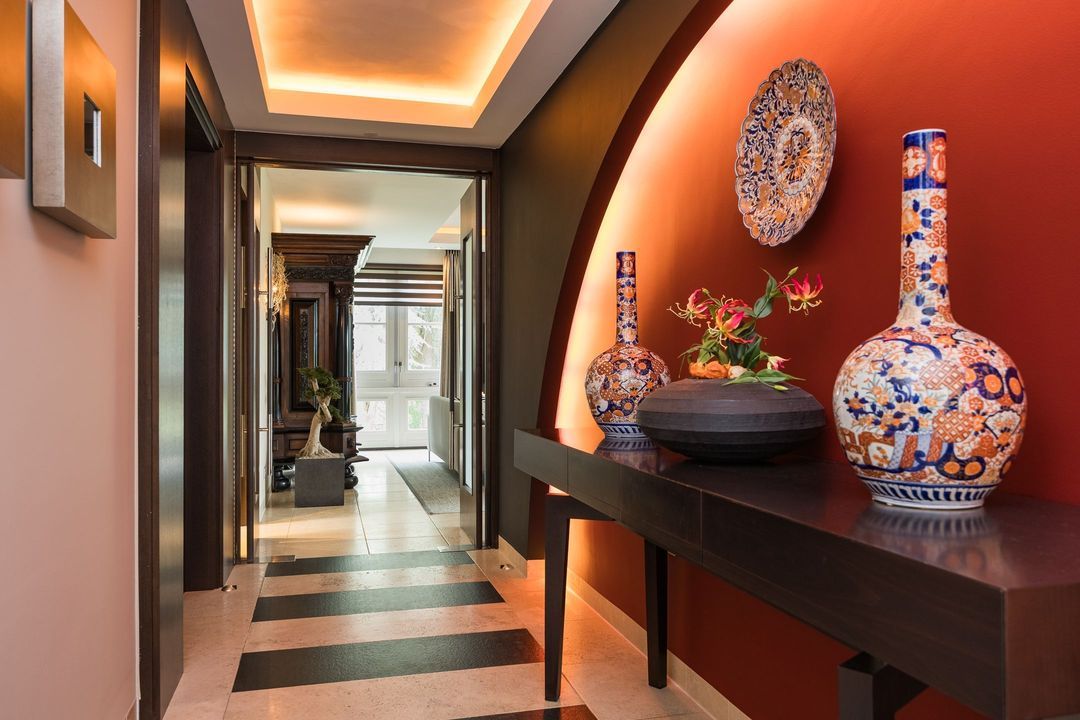
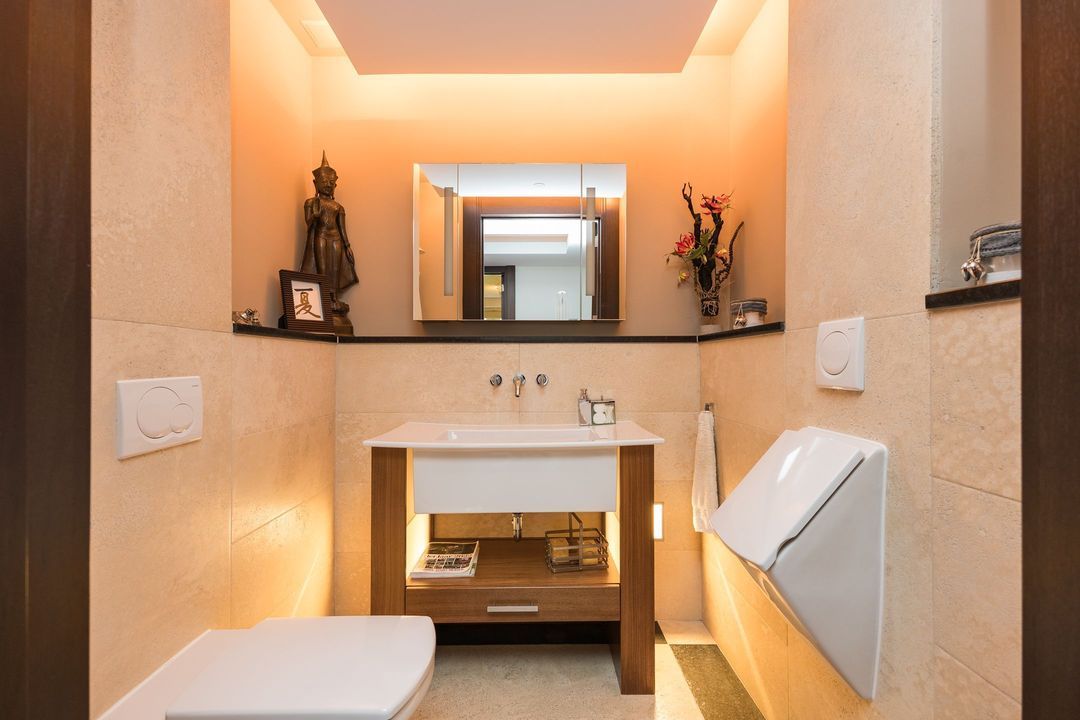
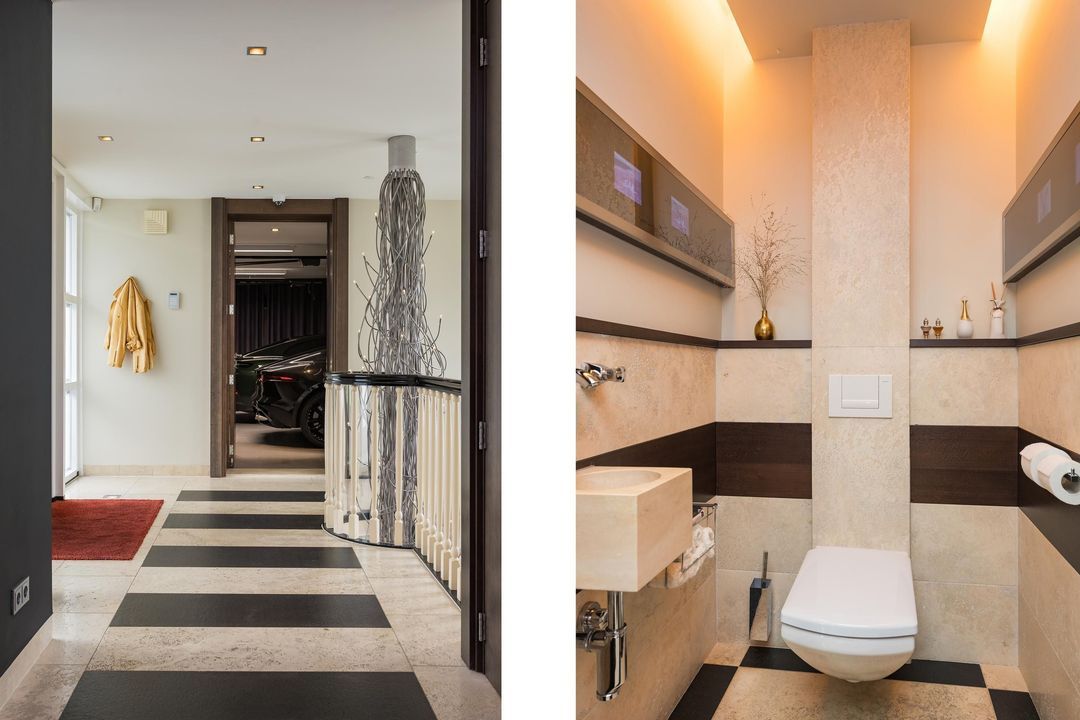
The finish has been executed with meticulous attention to detail. Materials, bespoke work and technical installations are all of the highest standard throughout. This also applies to the ceilings, where integrated lighting highlights the architecture and the spaciousness of the rooms.

Behind the scenes, too, everything has been executed to a high standard. The services have been carefully integrated and are easily accessible. A separate external staircase leads to the technical room, allowing you to access it without having to go through the main house.
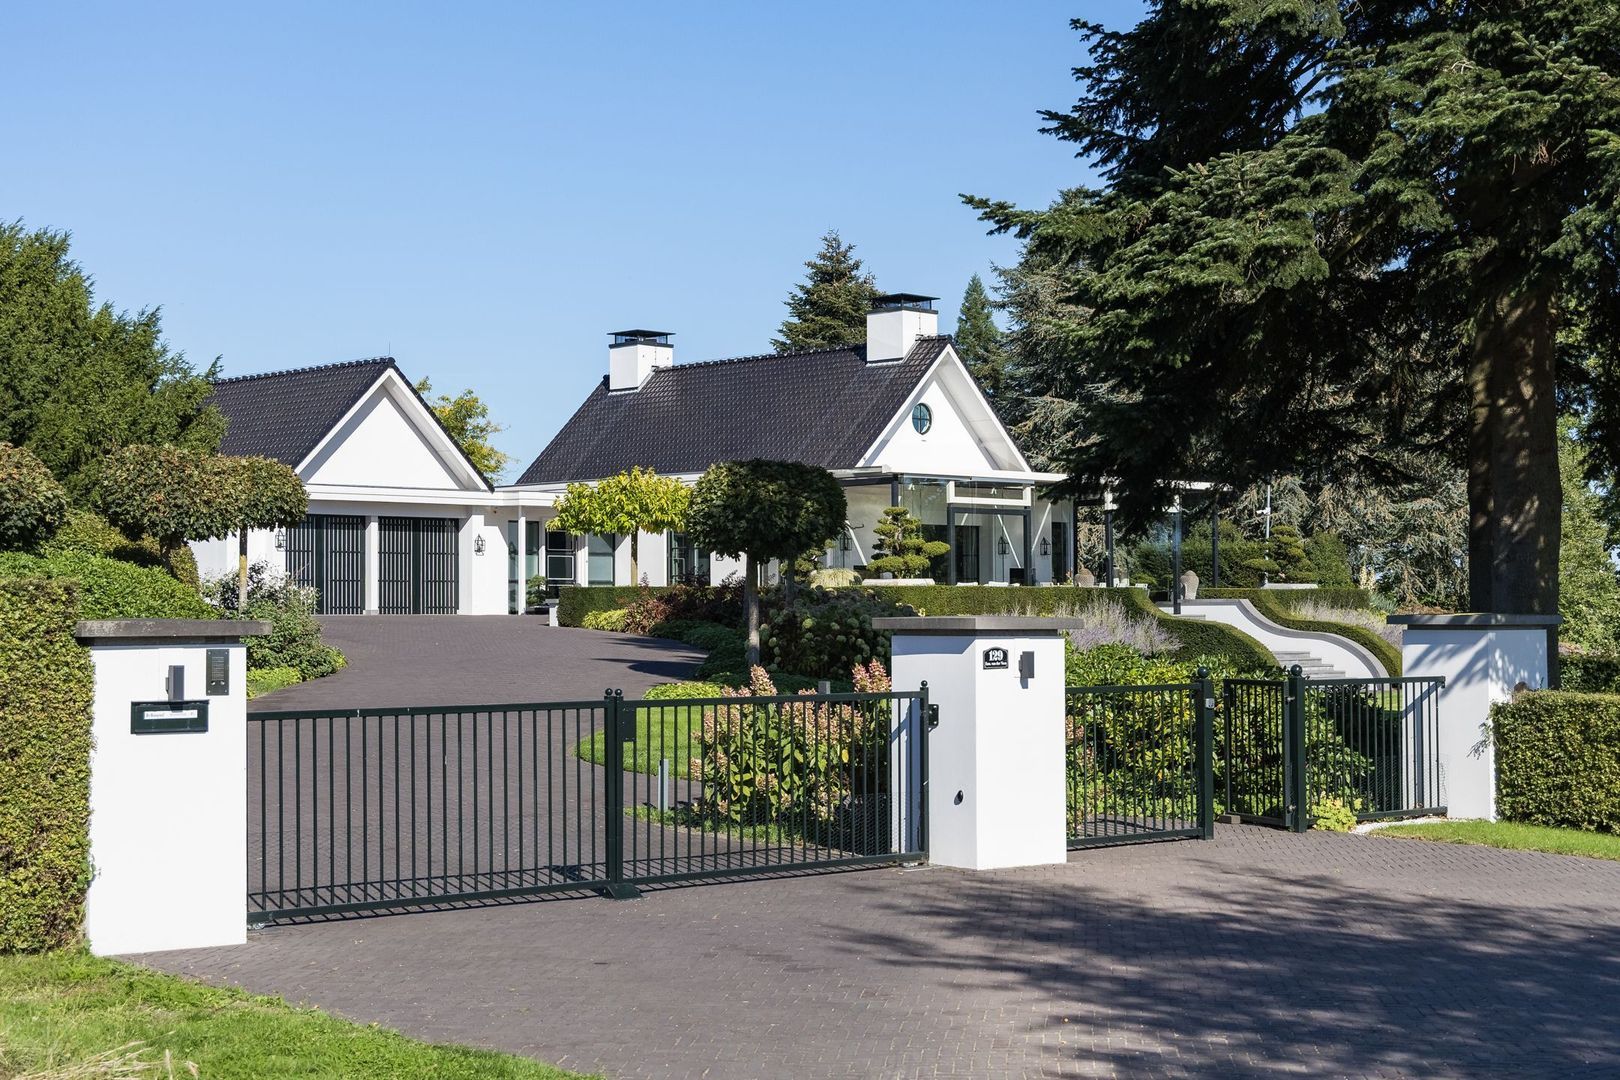
The level of security is exceptionally high. Features include CCTV, high-quality bulletproof safety glazing and electrically operated entrance gates. The design has taken privacy, security and practical management into account.

GARDEN
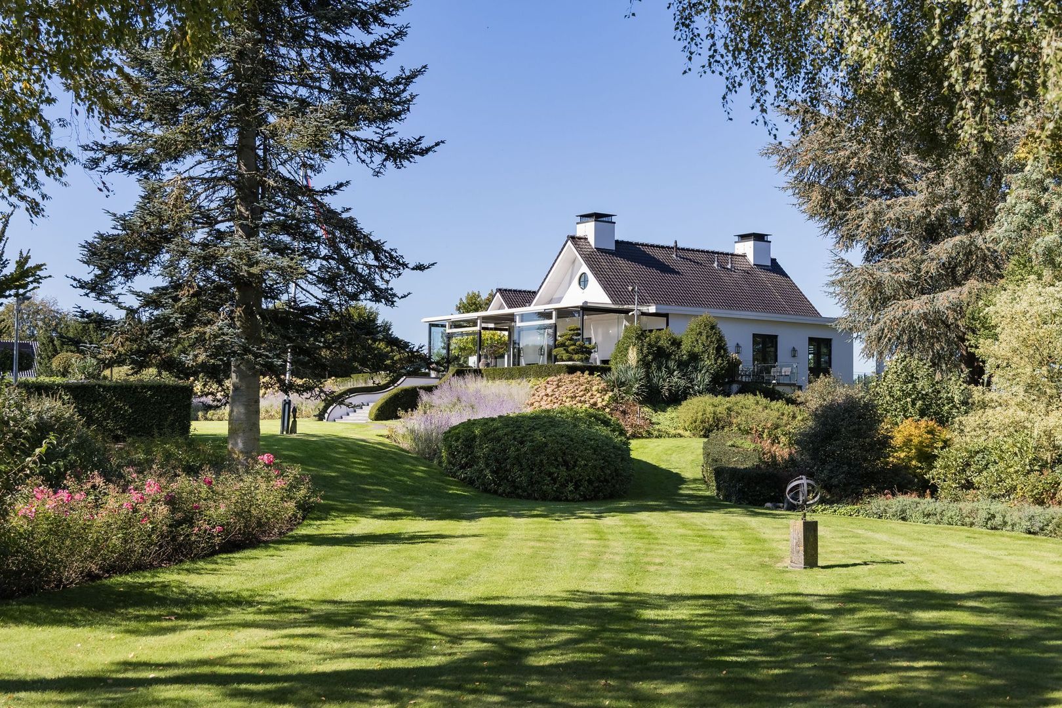
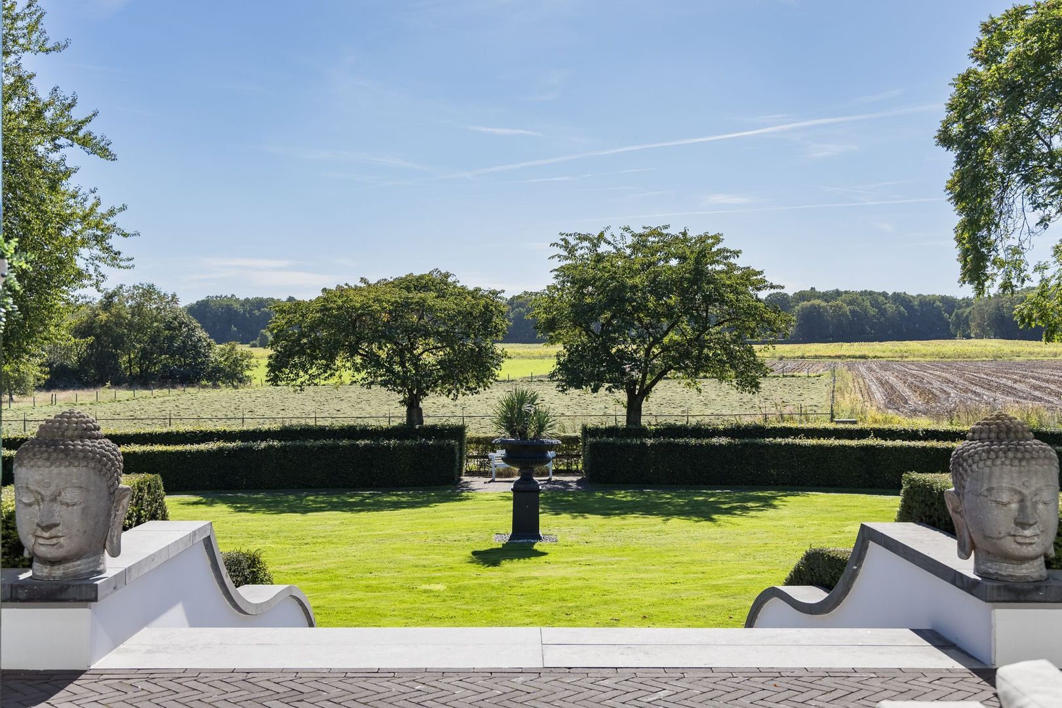
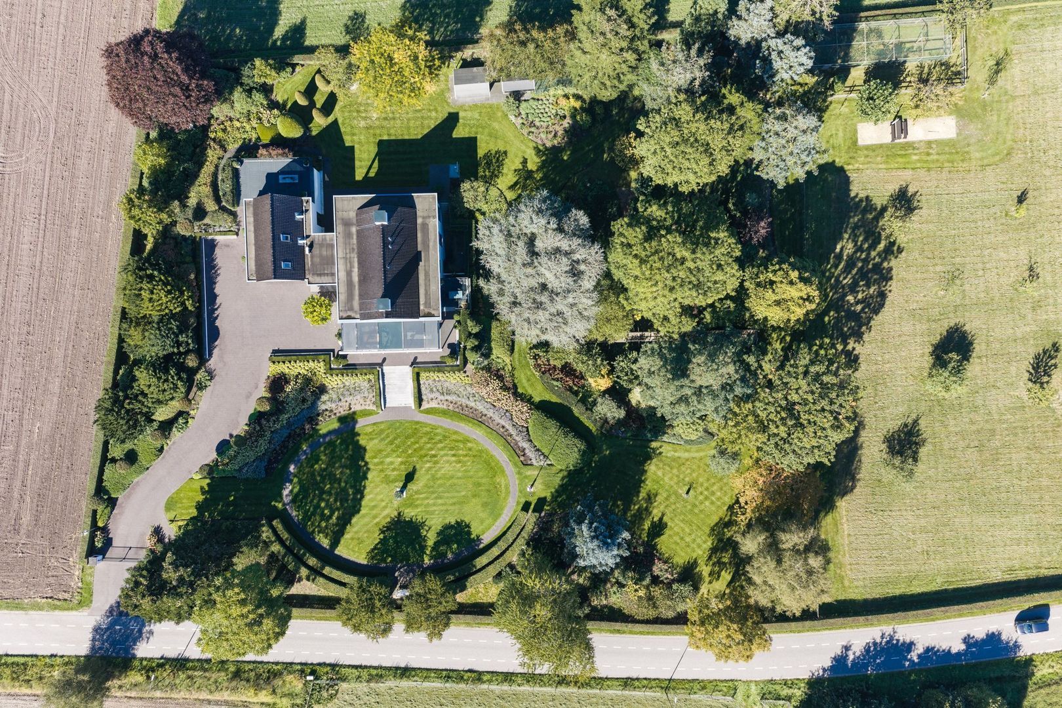
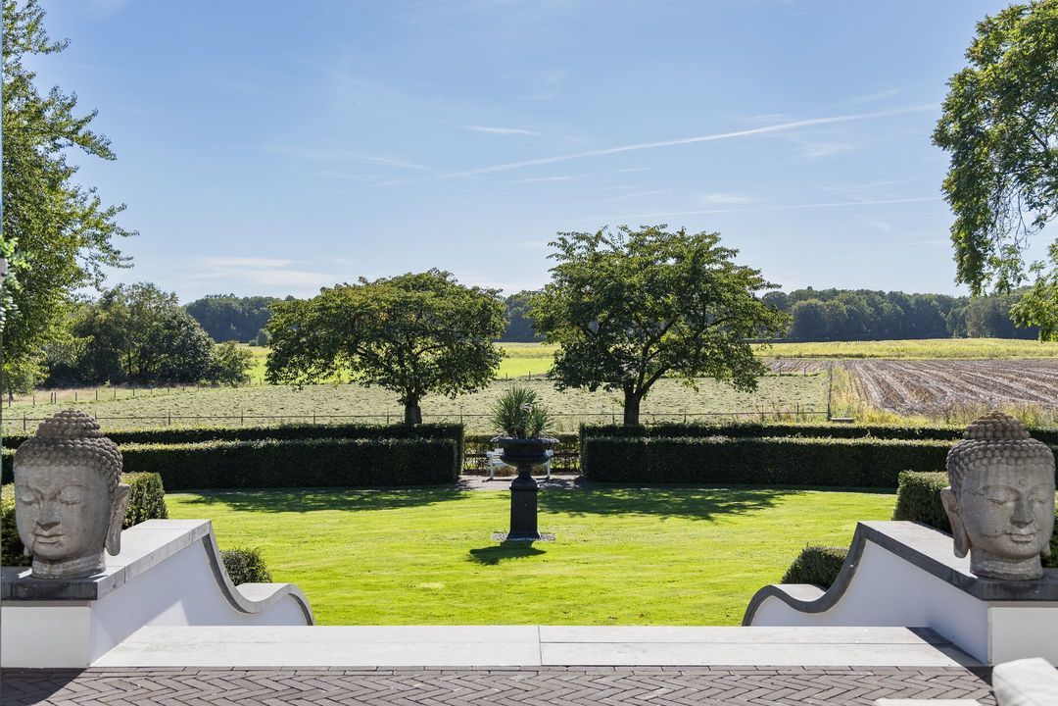
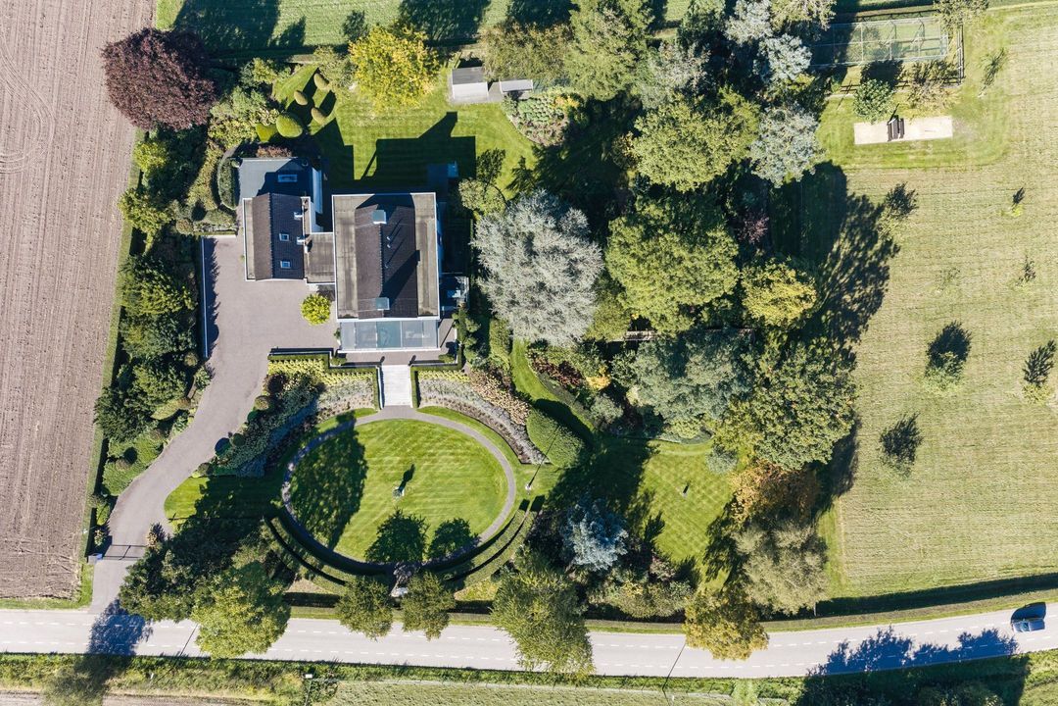
The country house is surrounded by a garden, terraces and an orchard. Thanks to its unobstructed location on the outskirts of Beekbergen, you can enjoy sweeping views across the countryside and plenty of privacy.

LOCATION
The charming Veluwe village of Beekbergen is just a short distance away. The village is surrounded by greenery, boasts attractive residential areas and lies against the vast forests of the Veluwe. Here, you truly live in the countryside, whilst the centre of Beekbergen and the A1 and A50 motorways are just a few minutes’ drive away.

IN BRIEF
Five storeys, three bedrooms each with their own en-suite bathroom, a lift, an in-house wellness area, a cinema, a billiards room and a wine cellar, with unobstructed views across the countryside.

At Dorpsstraat 129, architecture, spacious interiors, natural light, state-of-the-art technology and relaxation come together across five storeys, with the surrounding countryside always in view.

SPECIAL FEATURES
• Modern country house spread over five storeys;
• Unobstructed views over the countryside;
• Lift to all floors;
• Indoor swimming pool, jacuzzi and Turkish steam bath;
• Cinema and bar area, billiards room and climate-controlled wine cellar;
• Fireplaces in the living room, dining room and conservatory; gas fireplace in the bar;
• High level of security with CCTV, bulletproof glazing and electric entrance gates;
• Double indoor garage;
• Garden, terraces and orchard;
• Living area: [to be completed];
• Plot area: [to be completed];
• Volume: [to be completed].
Gelderland, Northern & Eastern Netherlands Region

Thoma Bennink
lid NVM

phone +31 (0)575 882 075
mail info@thomabennink.nl

Details

Transfer
Price
€ 5.600.000 k.k.
Status
Available
Acceptance
In consultation
Build
House type
Villa, Detached house
Build type
Existing
Build year
2005
Maintenance inside
Excellent
Maintenance outside
Excellent
Surface and volume
Living surface
878m²
Plot surface
1,4ha
Layout
Floors
4
Facilities
Alarm, Swimming pool, Lift, Air conditioning, Jacuzzi, Domotics, Balanced ventialtion
Energy
Energy label
A
Insulation
Fully isolated
Heating
Heated floor, Heat pump
Heating boiler
(Combined furnace)
Exterior areas
Location
Near quiet road, Clear view
Garden
Garden all round
Garage
Garage type
Indoor
Capacity
2
Dorpstraat 129

Enthusiastic?

Then quickly make an appointment for a no-obligation viewing
Dorpstraat 129, Beekbergen.

Plan a viewing

Location

[ { "address": "Dorpstraat 129", "zipCode": "7361 AT", "city": "Beekbergen", "lat": 52.1594761, "lng": 5.9782279, "heading": 0, "pitch": 0 } ]
[{"featureType":"water","stylers":[{"visibility":"on"},{"lightness":20},{"saturation":-42},{"hue":"#00ccff"}]},{"featureType":"landscape.man_made","elementType":"geometry","stylers":[{"visibility":"on"},{"saturation":-99},{"lightness":51}]},{"featureType":"road.arterial","elementType":"geometry","stylers":[{"saturation":-98},{"lightness":35}]},{"featureType":"road.highway","elementType":"geometry","stylers":[{"saturation":-95},{"lightness":-10},{"gamma":2.17}]},{"featureType":"poi.park","stylers":[{"visibility":"on"},{"lightness":30},{"saturation":-50},{"hue":"#a1ff00"}]},{"featureType":"poi.school","elementType":"geometry","stylers":[{"saturation":-25},{"lightness":12},{"hue":"#ffdd00"}]},{"featureType":"road.local","stylers":[{"saturation":-100},{"lightness":15}]},{"featureType":"administrative.neighborhood","stylers":[{"visibility":"on"},{"saturation":-100},{"lightness":35}]},{"featureType":"poi.attraction","elementType":"labels","stylers":[{"lightness":15},{"hue":"#ff005d"},{"visibility":"simplified"},{"saturation":-100}]},{"featureType":"road.arterial","elementType":"labels","stylers":[{"visibility":"on"},{"saturation":-98},{"lightness":41},{"gamma":0.75}]},{"featureType":"road.highway","elementType":"labels","stylers":[{"visibility":"simplified"},{"lightness":20},{"saturation":-60}]},{"featureType":"transit.line","stylers":[{"visibility":"simplified"},{"saturation":-25},{"lightness":35}]},{"featureType":"transit.station","elementType":"labels","stylers":[{"lightness":10},{"saturation":-72}]},{"featureType":"poi","elementType":"geometry","stylers":[{"lightness":15},{"saturation":7}]},{"featureType":"poi.place_of_worship","elementType":"labels","stylers":[{"visibility":"off"}]},{"featureType":"poi.sports_complex","elementType":"labels","stylers":[{"visibility":"off"}]},{"featureType":"road","elementType":"labels","stylers":[{"visibility":"off"}]},{"featureType":"road.local","elementType":"labels","stylers":[{"visibility":"on"},{"saturation":-100},{"lightness":21}]},{"featureType":"road.arterial","elementType":"labels","stylers":[{"visibility":"on"},{"lightness":25}]},{"featureType":"transit.line","stylers":[{"visibility":"off"}]},{"featureType":"poi","elementType":"labels","stylers":[{"saturation":-100},{"lightness":35}]},{}]
Subscribe

Stay up-to-date on our newest listings and exclusive events.

Thank you for your registration

Unfortunately we can not conclusively determine whether you are a human or an automated bot/spammer. Hence, we are unable to submit the form. Please retry or contact the real estate agent directly via email.

Something went wrong while sending the contact form. Check if you correctly filled in all required fields and try again.