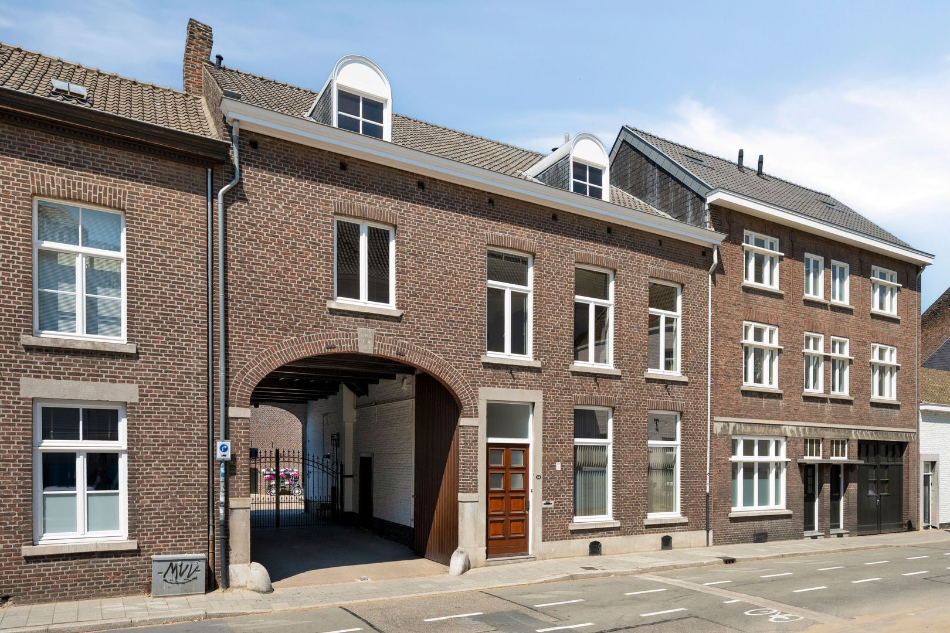
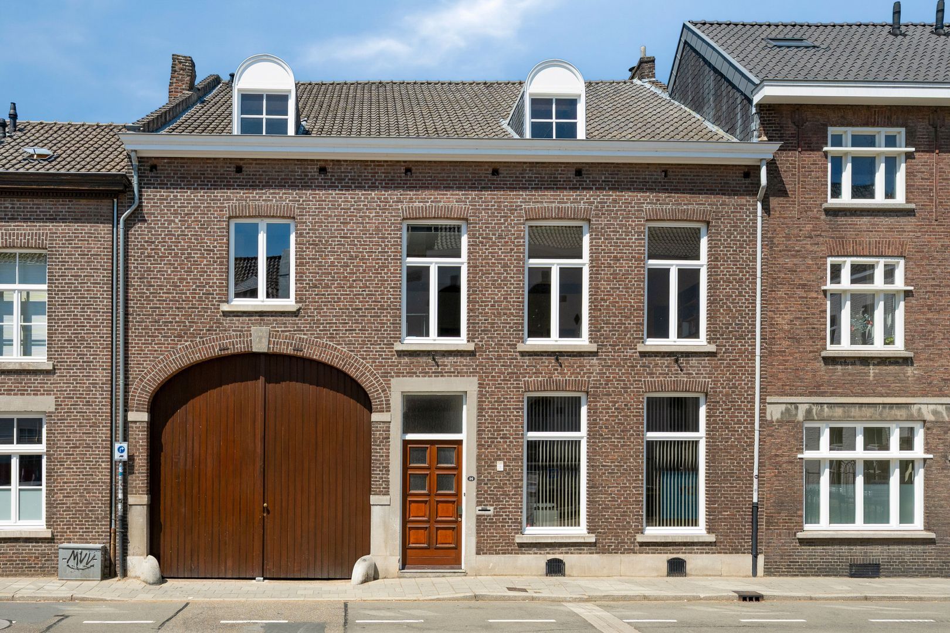
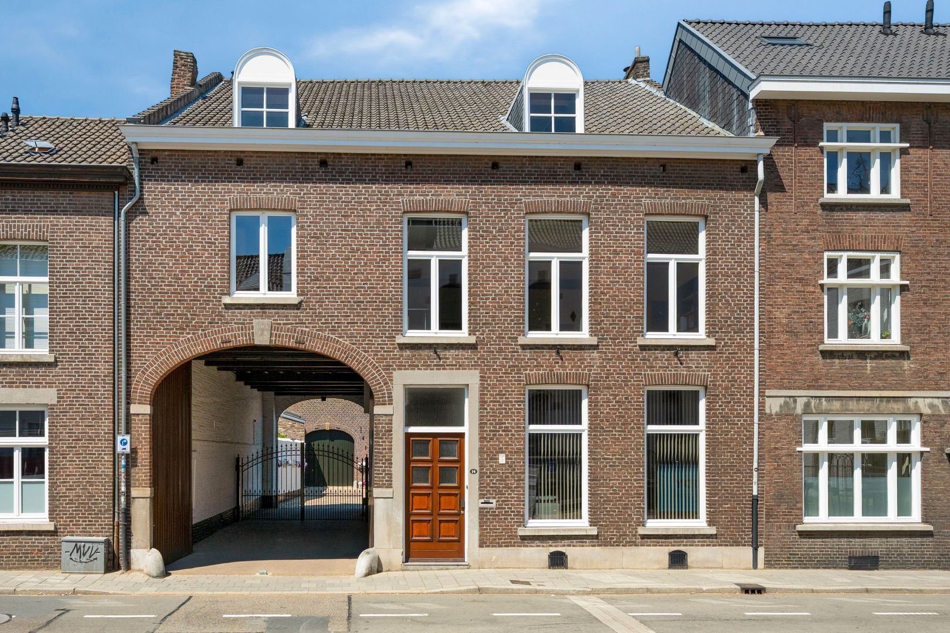
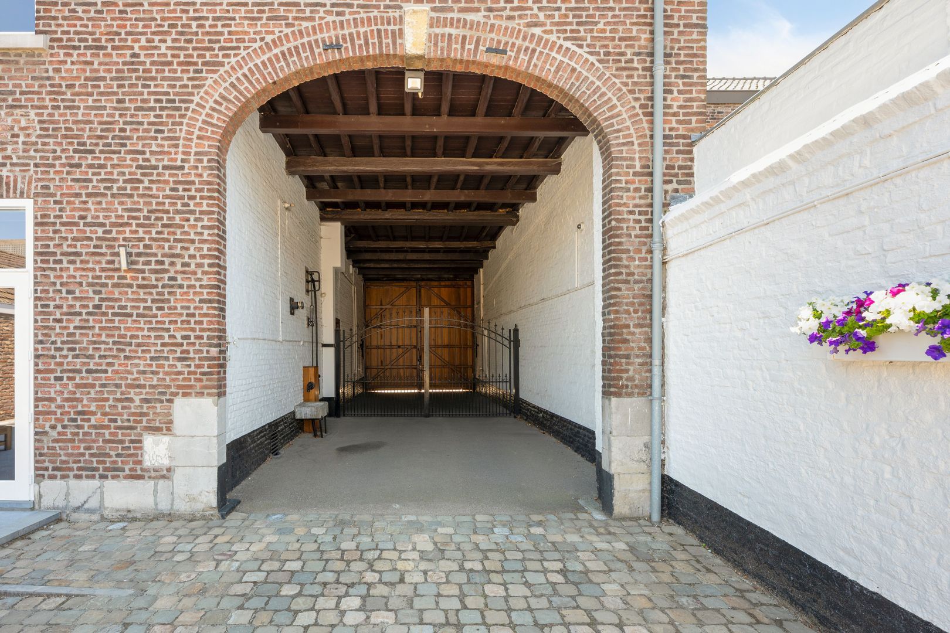
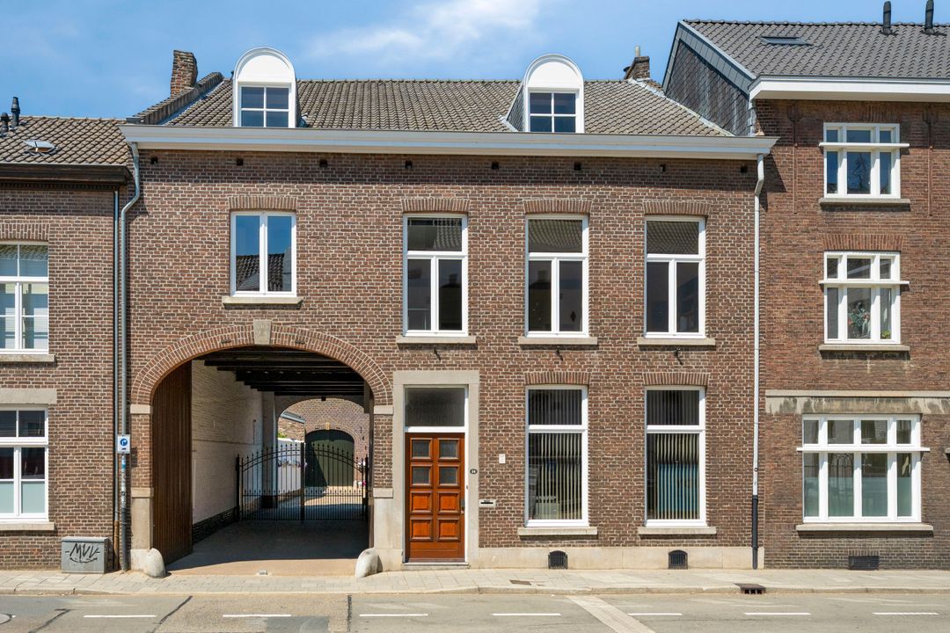
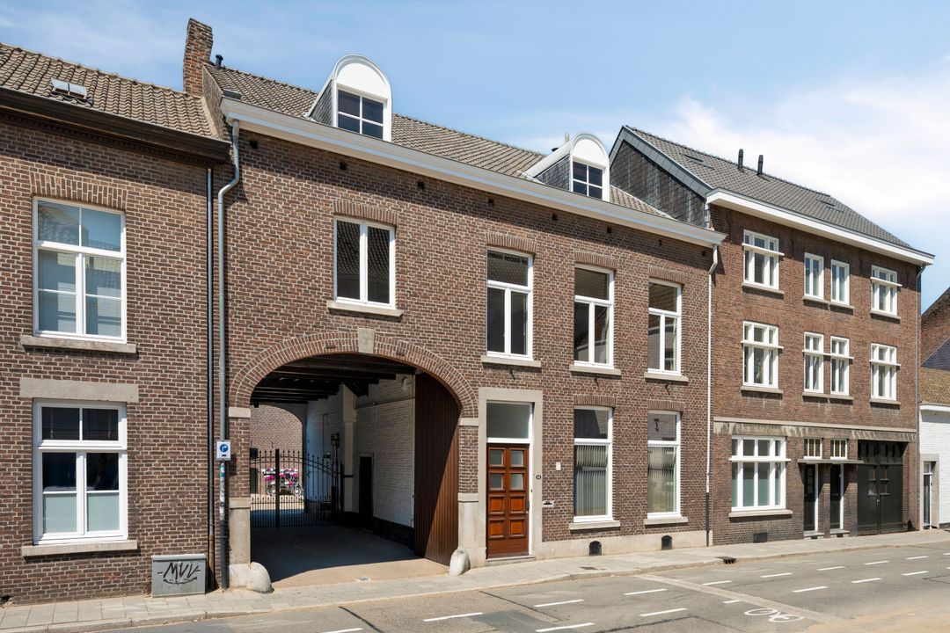
Exceptionally spacious living right in the heart of Maastricht: a characterful house of 425 m² with a generous plot and outbuildings offering a surprising array of possibilities.
A place you wouldn’t expect. And certainly not right in the city centre.
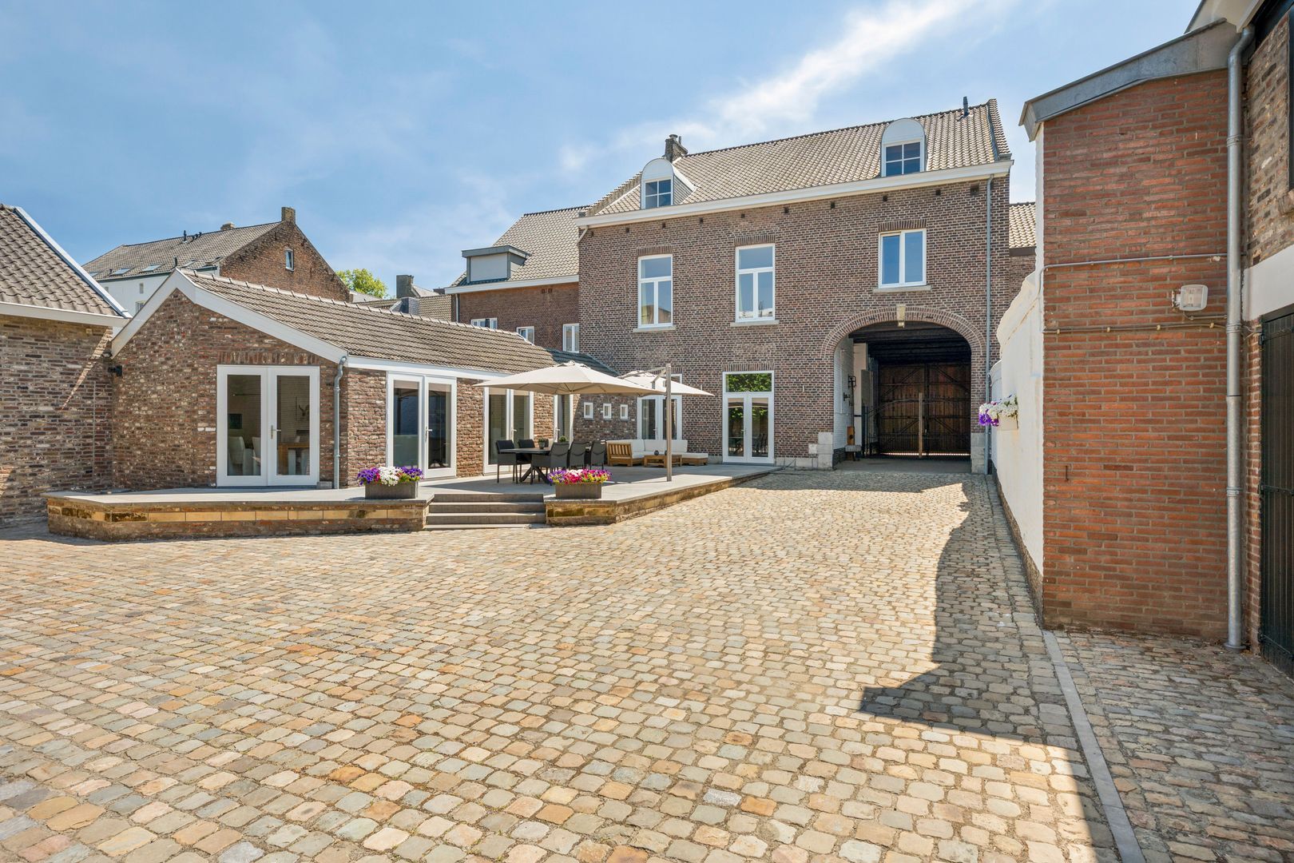
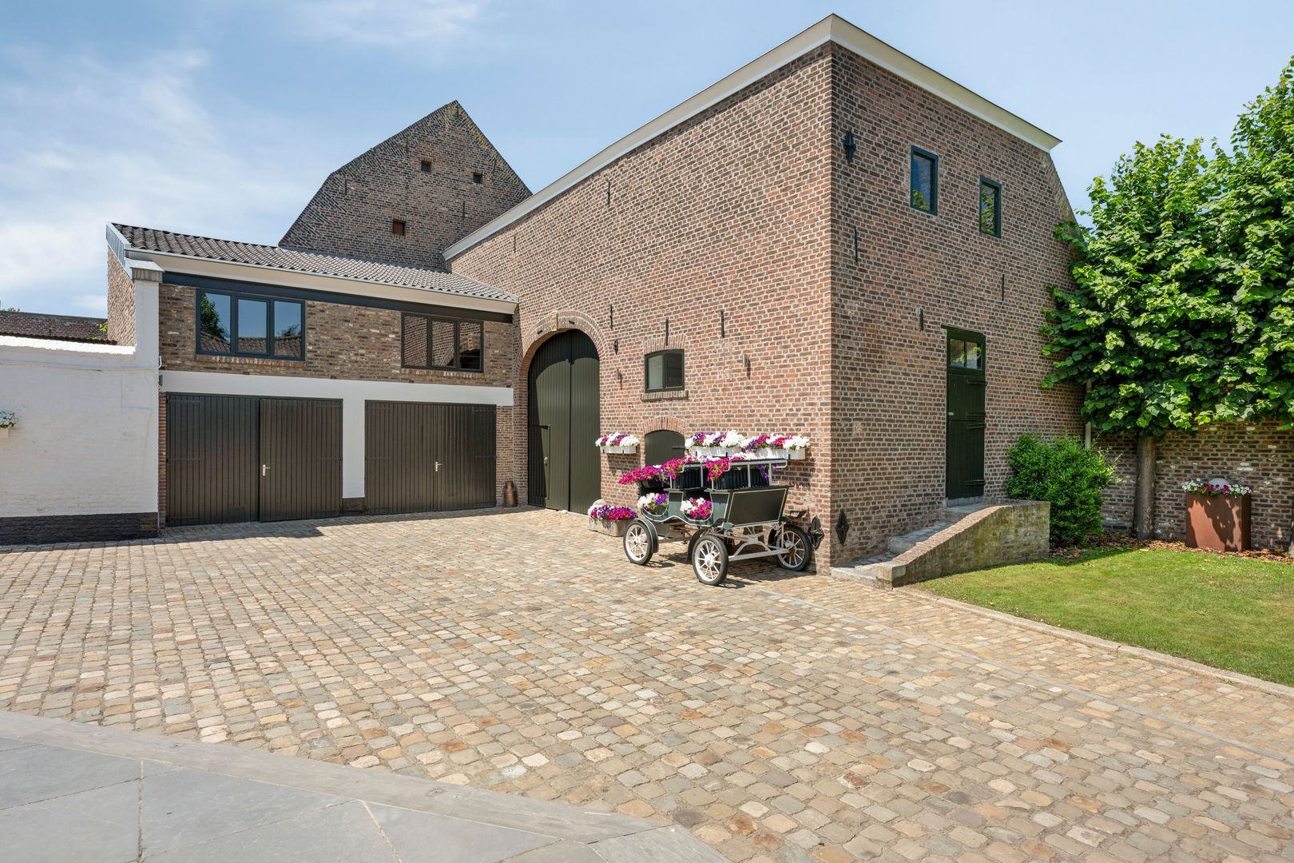
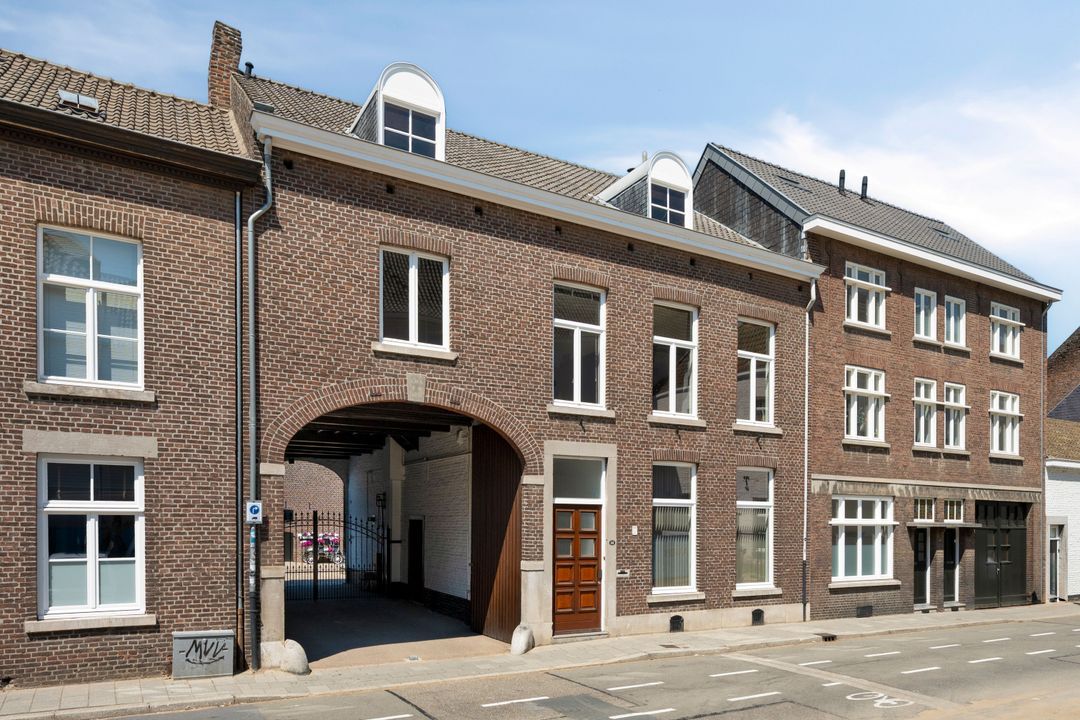
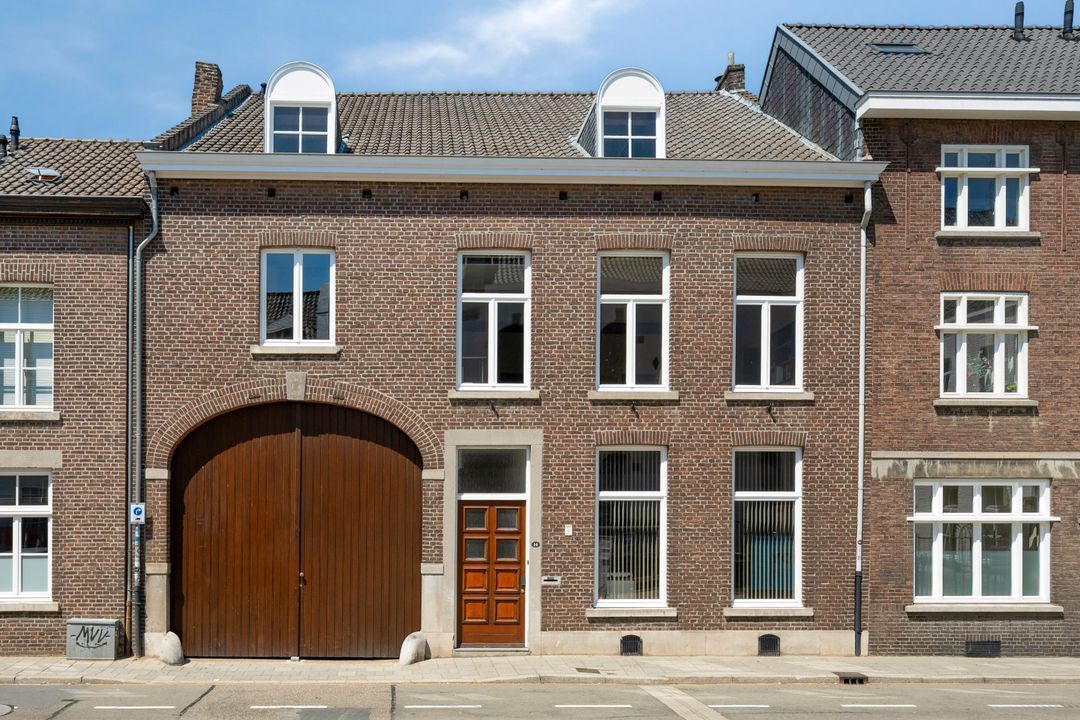
Just a few minutes’ walk from the Vrijthof lies a characterful and surprisingly spacious residential complex that defies easy categorisation. Behind the historic façade lies a spacious house, surrounded by outdoor space and complemented by a substantial outbuilding that opens up a world of possibilities.
Here, qualities come together that are rarely found in this combination in an inner-city setting: history, space, privacy, outdoor living and flexibility of use.
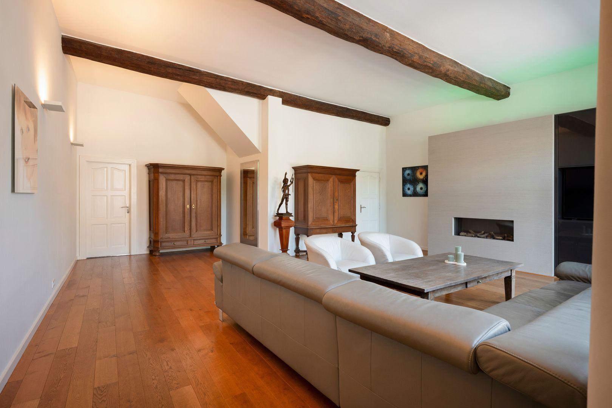
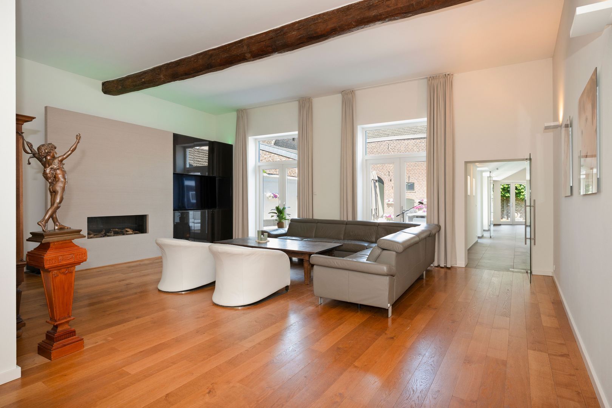
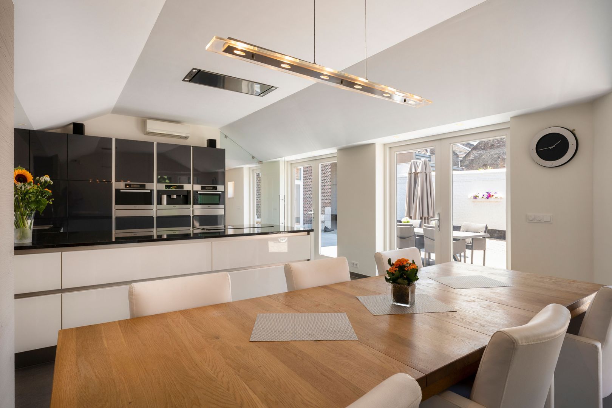
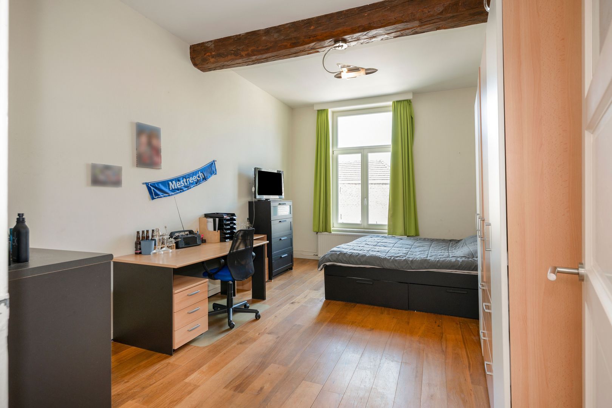
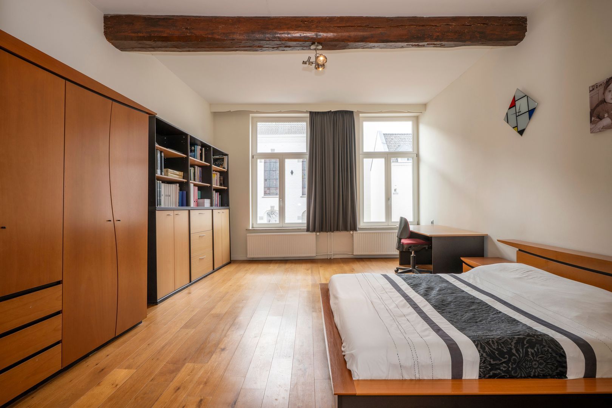
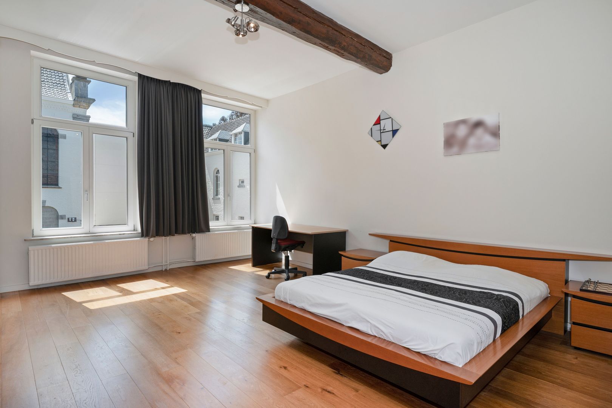
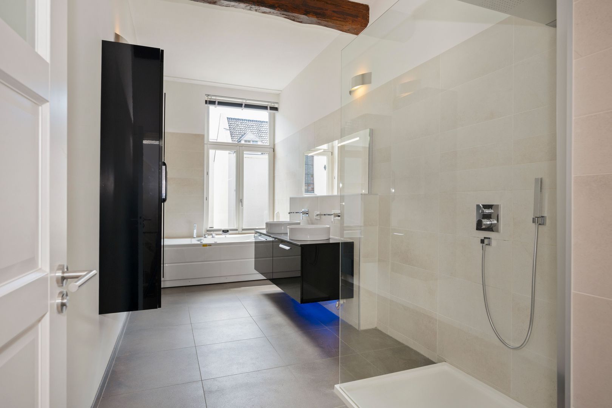
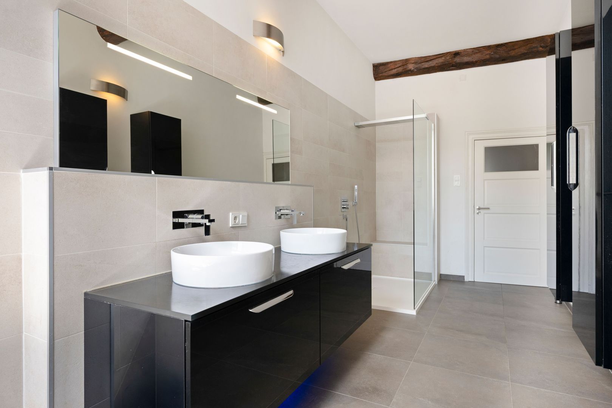
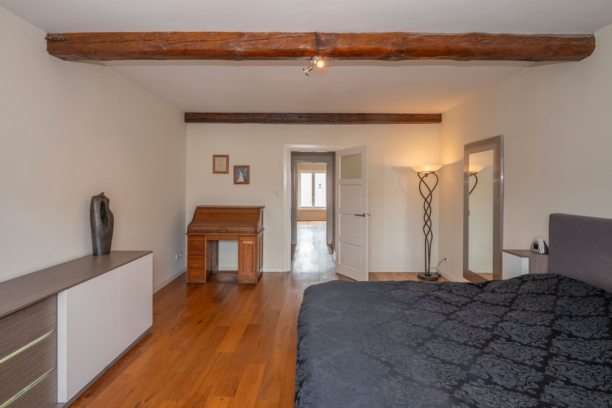
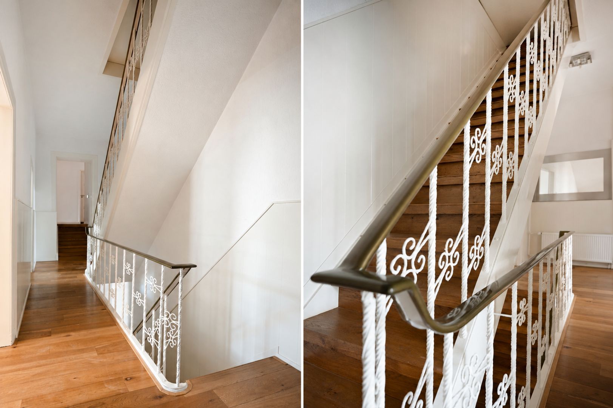
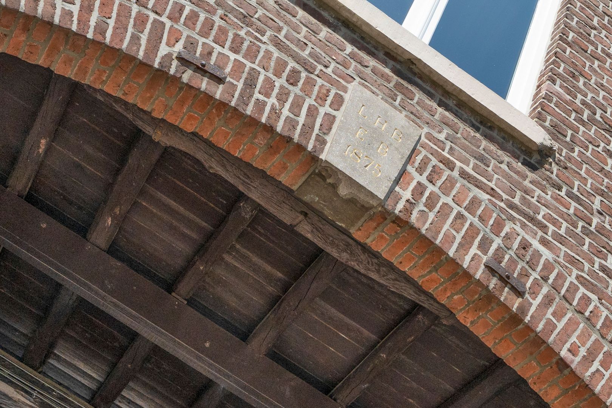
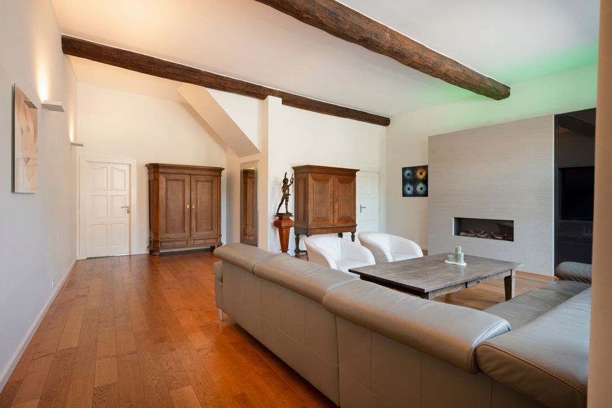
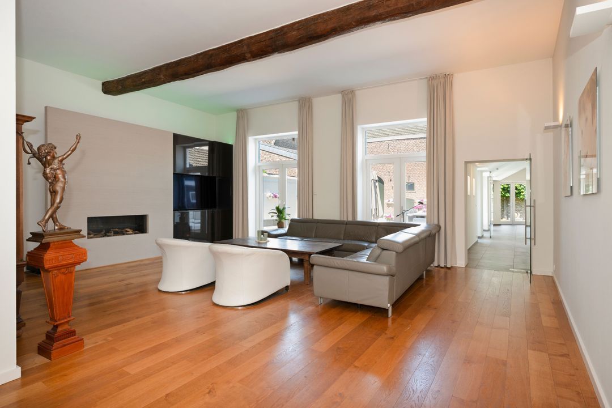
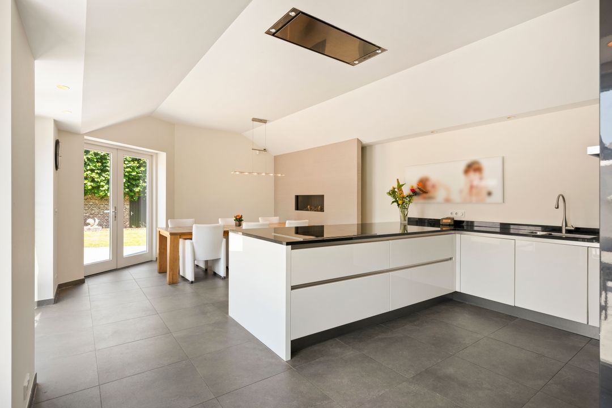
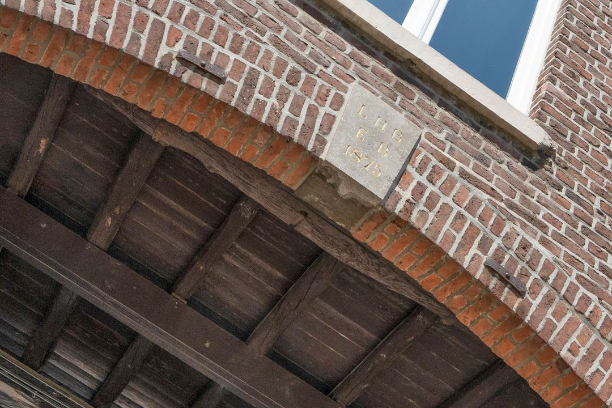
This exceptional property, which dates back to around 1875, is characterised by high ceilings, distinctive details, spacious rooms and contemporary luxury living. With 425 m² of living space, the main house alone offers an exceptional amount of living space. Over the years, the property has been adapted to modern living, featuring, amongst other things, a spacious kitchen-diner, generous living and working areas, four spacious bedrooms, a dressing room, two bathrooms and comfortable amenities such as a sauna, a bar and a wine cellar. The result is a home that has retained its historic character, without living there having to be exclusively a historic experience.
A surprising amount of space in the city centre.
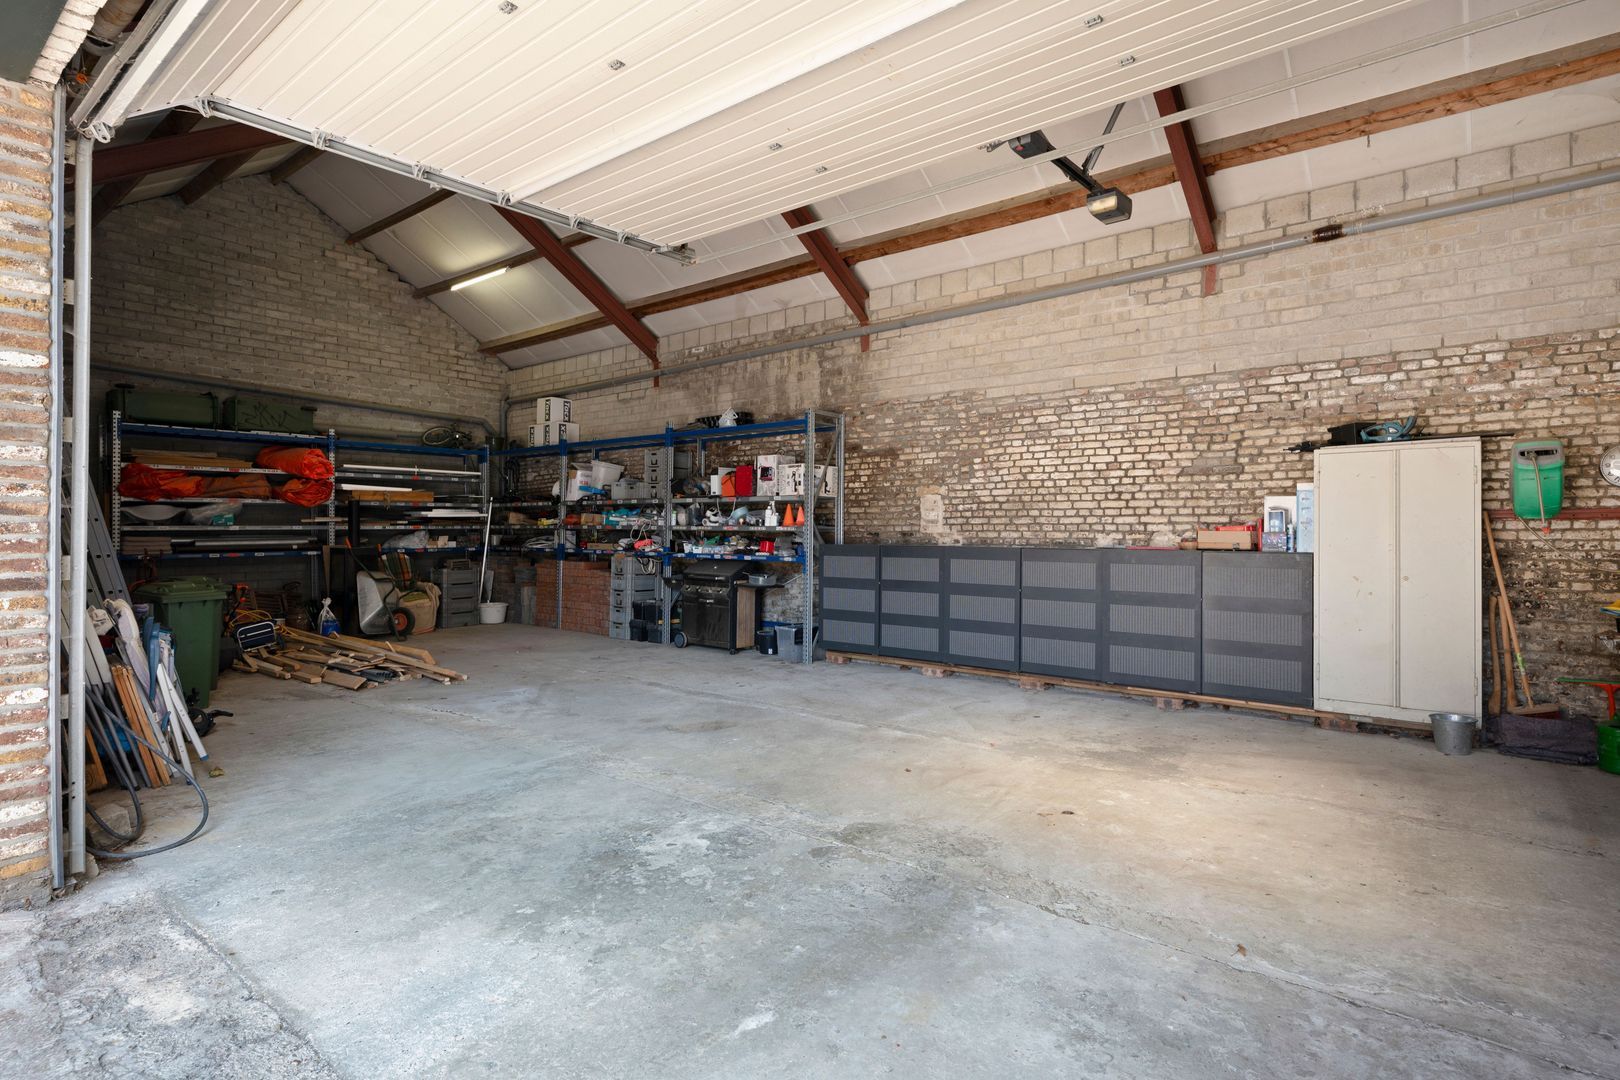
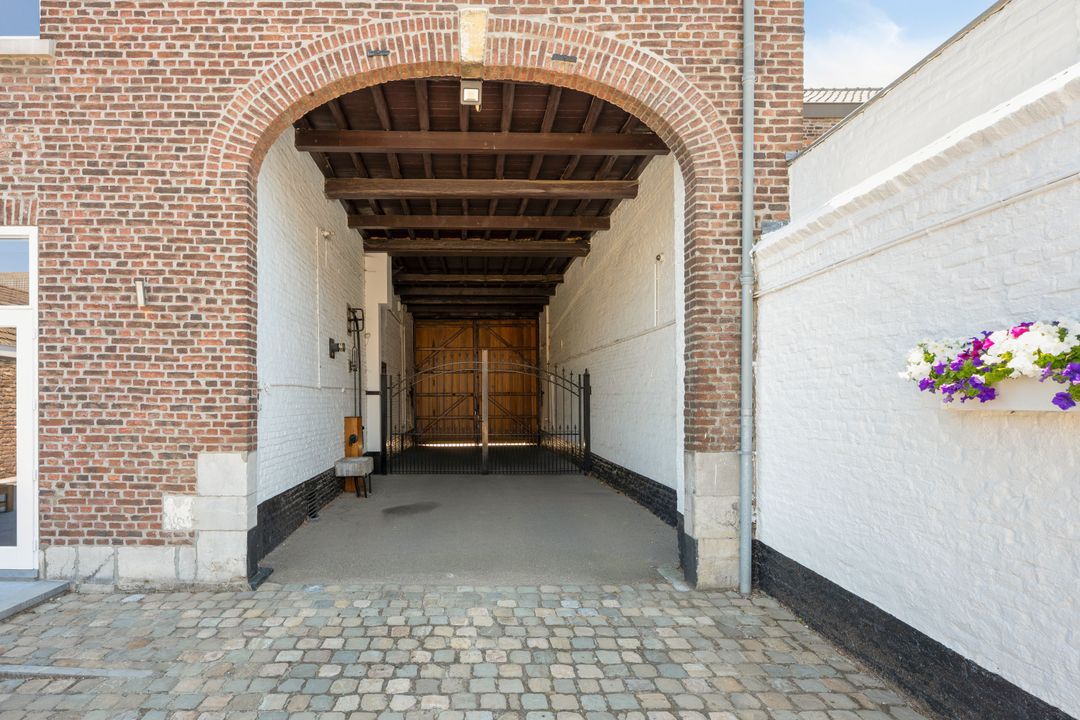
This exceptional home is not geared towards any one specific stage of life or living requirement. It could be a spacious family home, a base for an entrepreneur or self-employed professional, a place to live with an art studio or workshop, or simply an exceptionally spacious townhouse for someone who does not wish to trade privacy and freedom for the dynamism of Maastricht. The annexe enhances this versatility. For anyone dreaming of a workshop, studio, hobby room, collection space, storage area or other additional use, the annexe adds a dimension that is simply lacking in a standard townhouse. In practical terms, too, the property stands out thanks to its generous parking facilities and multiple garages capable of accommodating an entire car collection.
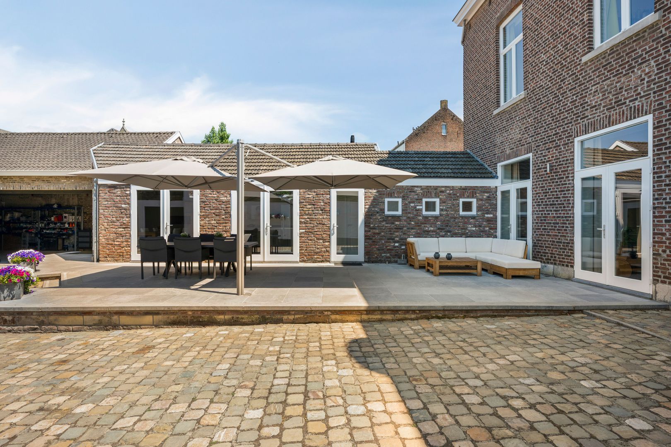
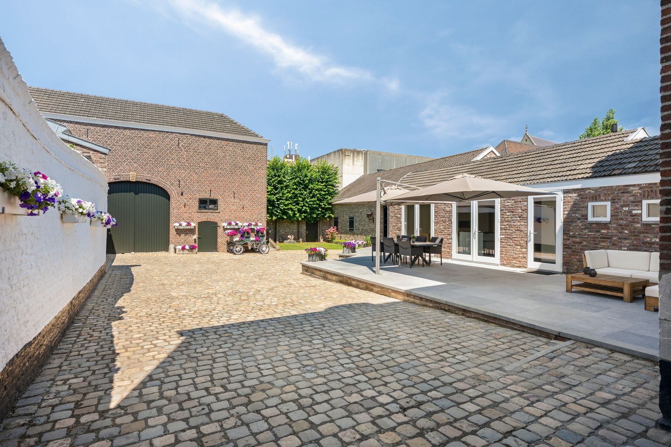
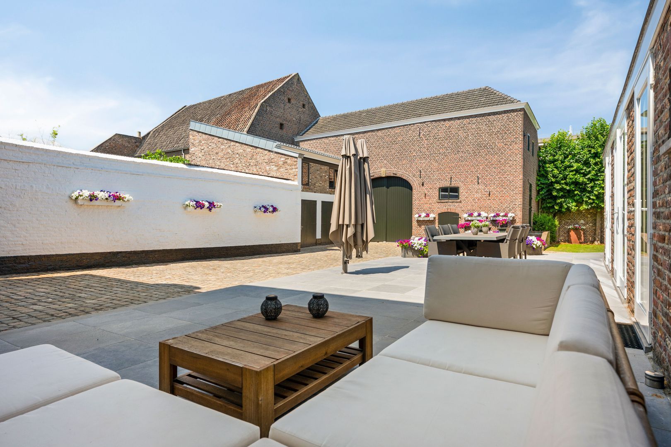
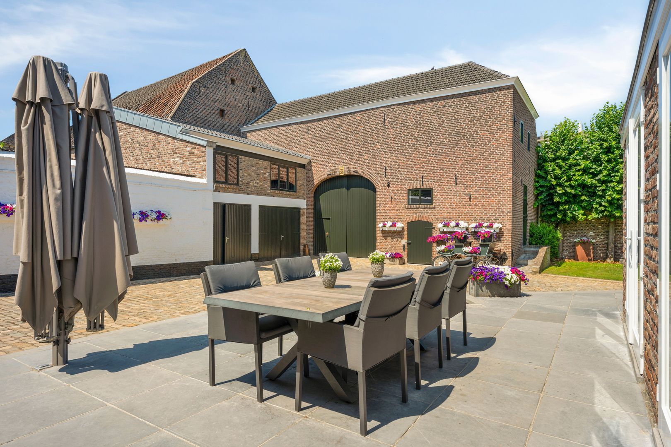
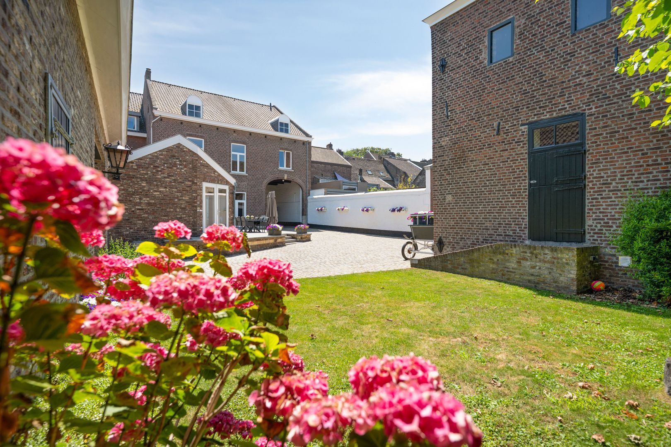
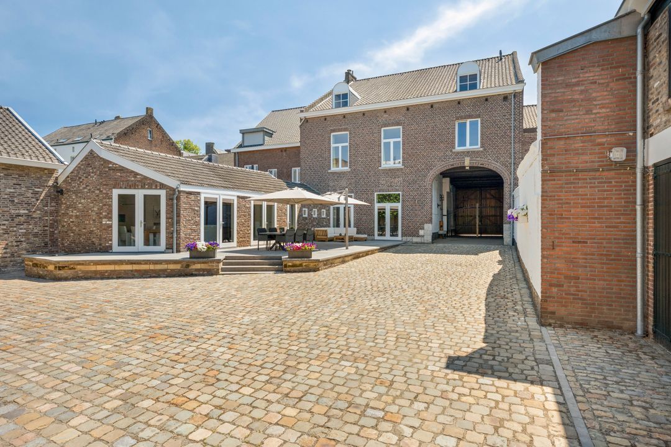
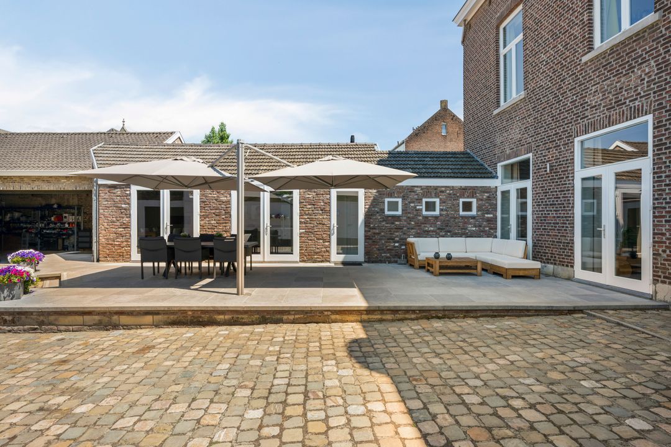
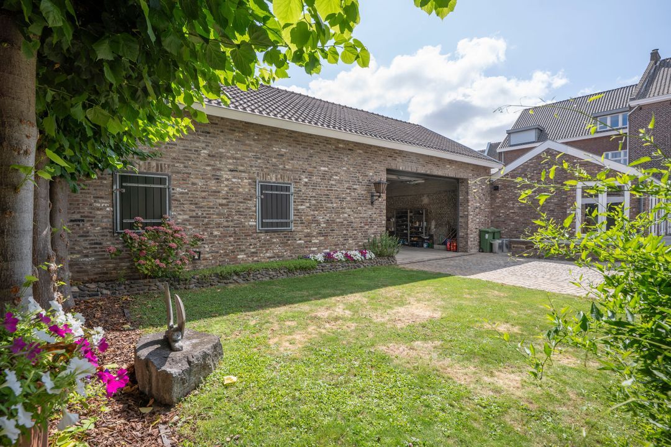
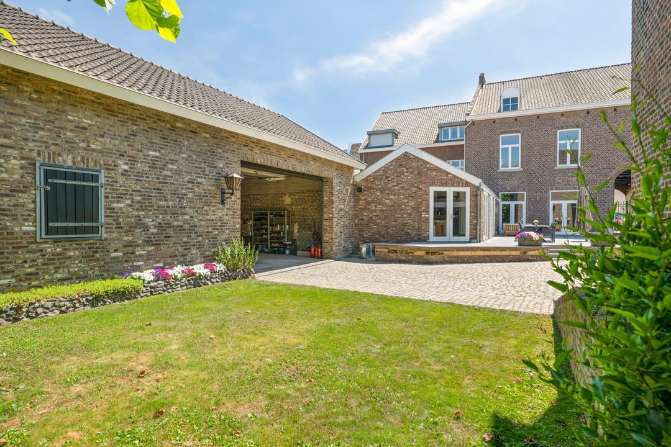
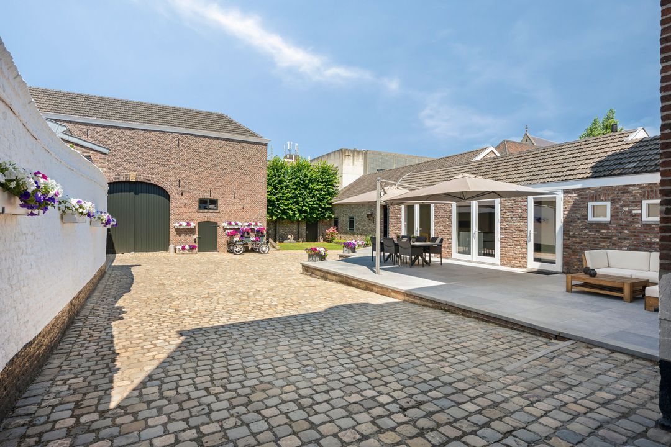
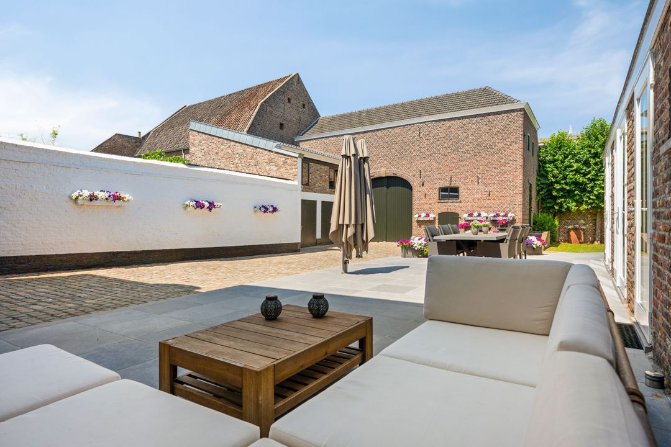
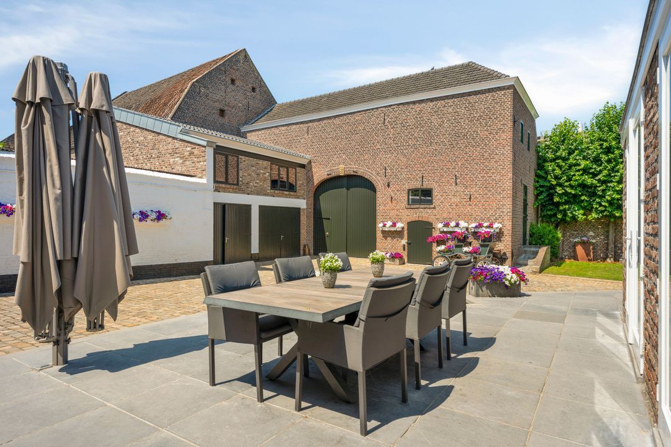
Anyone stepping out onto the spacious terrace or into the garden will discover a living environment that gives little indication that the centre of Maastricht is so close by. The combination of the building and the outdoor space creates a world of its own: full of character, sheltered and with a sense of freedom more commonly associated with the countryside than with a city centre location.
This makes the property offer a striking contrast: the city within easy reach, yet at home, space and privacy abound. The size and location of this property are unique.
Has this sparked your enthusiasm and curiosity? Or would you like to find out more? Then download the brochure or use the contact form below.
This property is being marketed in collaboration with Klement Rentmeesters.
General:
Year of construction: Originally a former city farm (listed as a historic/municipal monument; exact year of construction not specified)
Usable living area: approx. 425 m²
External storage space: approx. 413 m² (outbuildings: 33 + 140 + 132 + 108 m²)
Plot area: 886 m²
Handover: By agreement
Energy rating: C
Facilities:
Electricity: Charging point available for electric cars.
Insulation: The entire house is fitted with HR++ glazing; two windows in the study have HR+++ glazing; the front door and dormer windows have single glazing.
Other: Bellfire gas fireplaces (2), underfloor heating in the kitchen, living room, toilet, storage room and large bathroom.
Systems:
Central heating: Two boilers (one owned, installed in 2010, and one rented, due for replacement in 2025).
Hot water supply: Via the central heating system.
Layout:
• Cellar
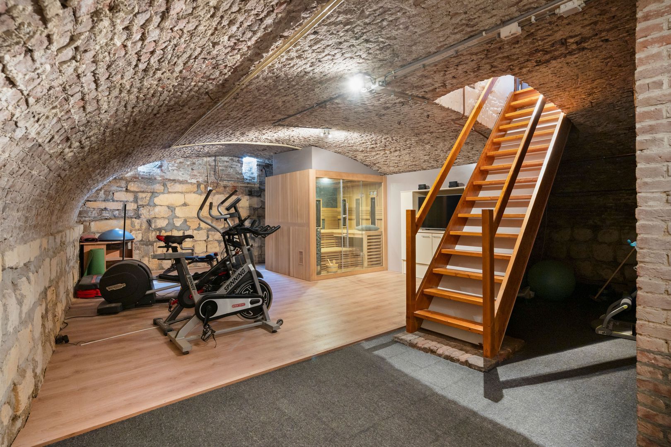
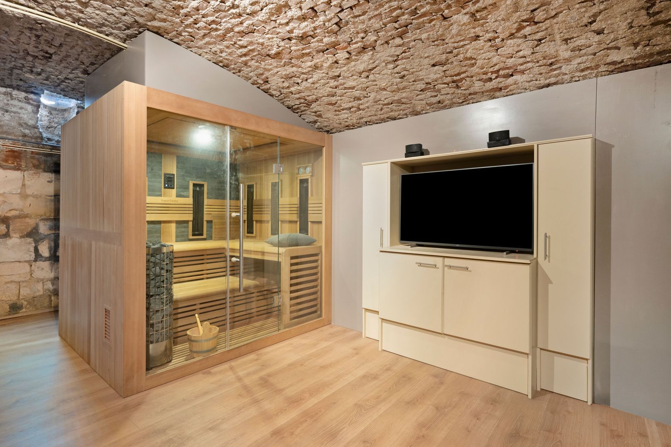
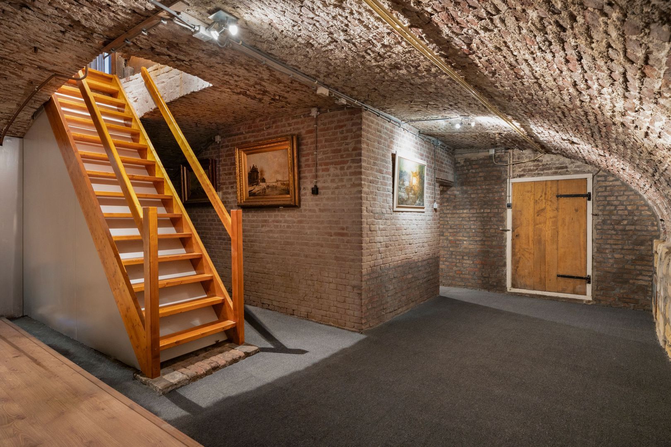
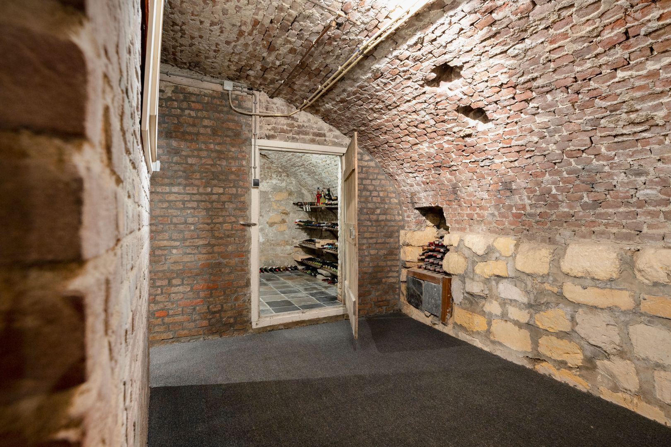
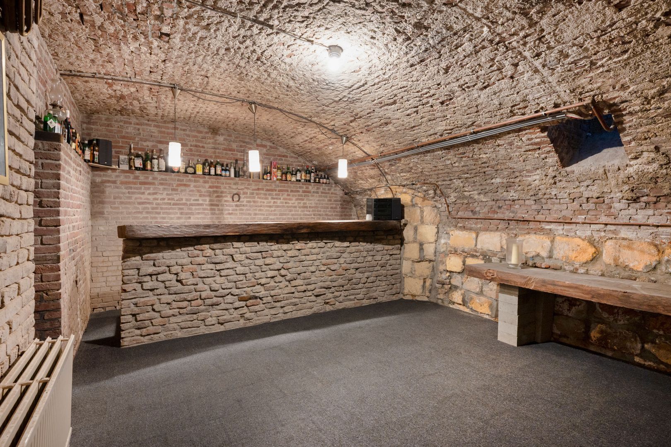
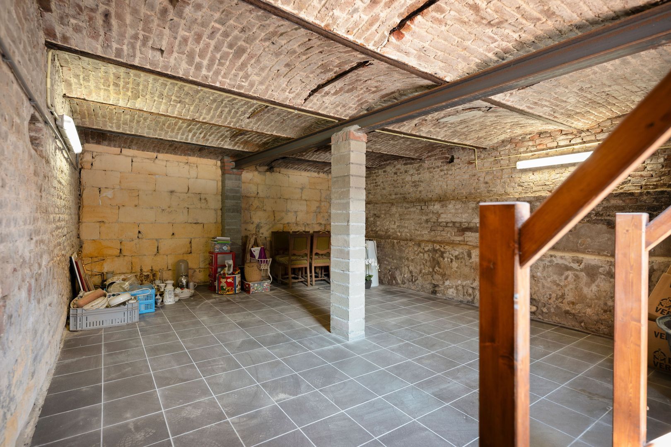
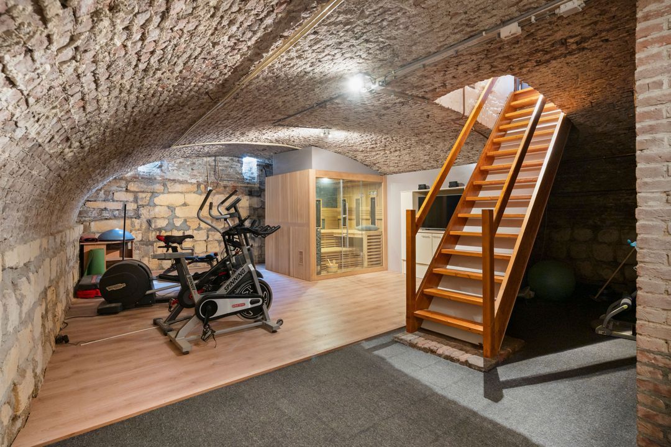
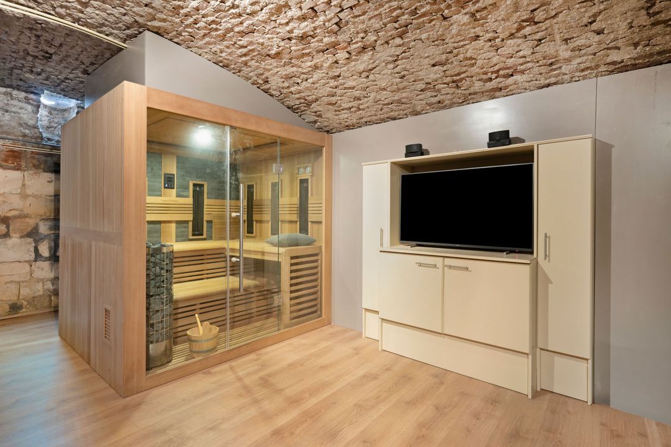
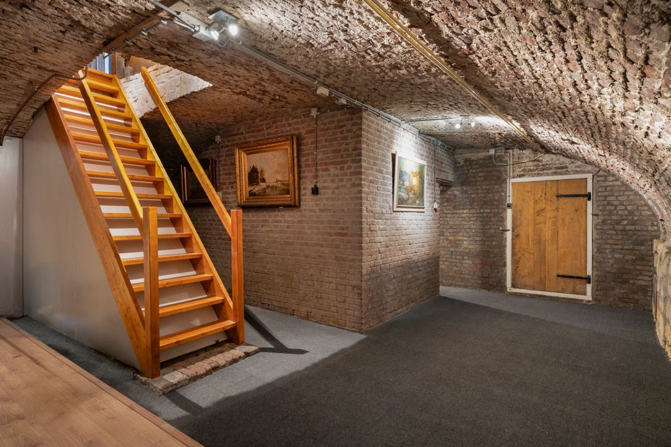
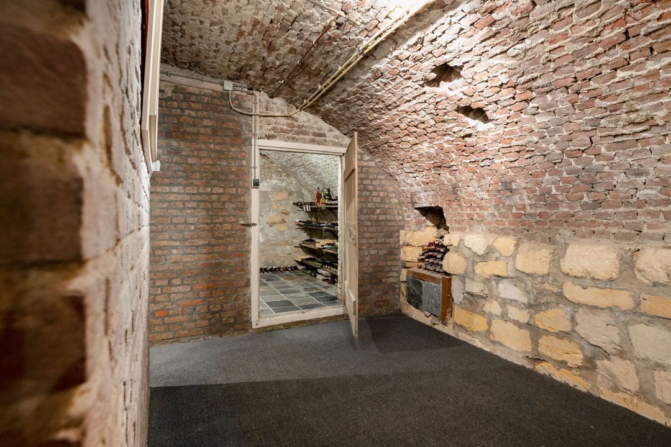
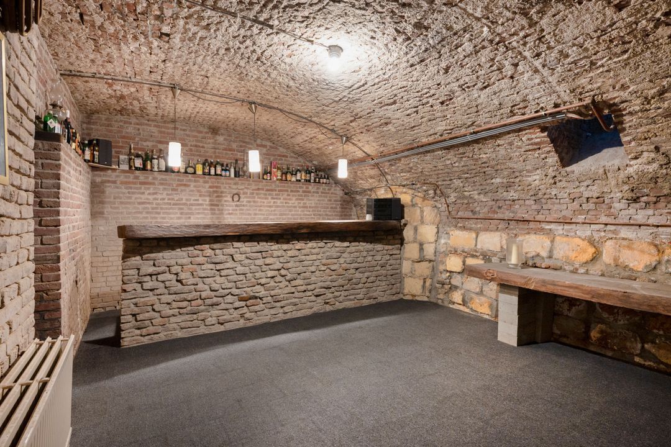
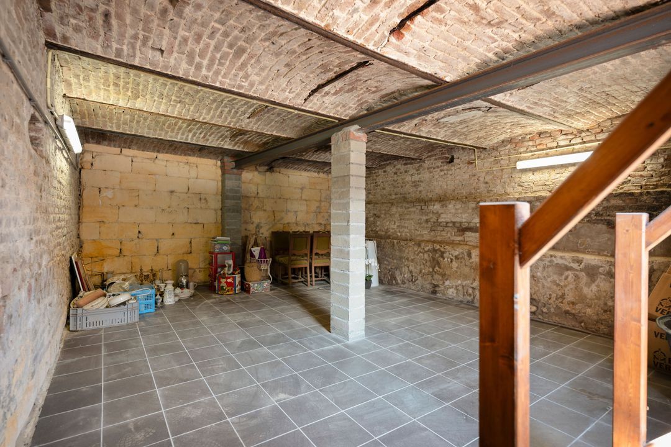
Beneath the property lies an impressive vaulted cellar, which has been converted into a fully-fledged leisure and relaxation area. The cellar features a cosy bar, a wine cellar, a gym and a sauna, creating a unique living space with a wide range of uses.
Whether you wish to entertain guests, enjoy a relaxing evening with a fine glass of wine, work out or unwind in the sauna, this exceptional space offers every possibility. The characteristic vaulted ceilings and versatile layout make the basement a valuable addition to the property and contribute to its exclusive living comfort.
• Ground floor
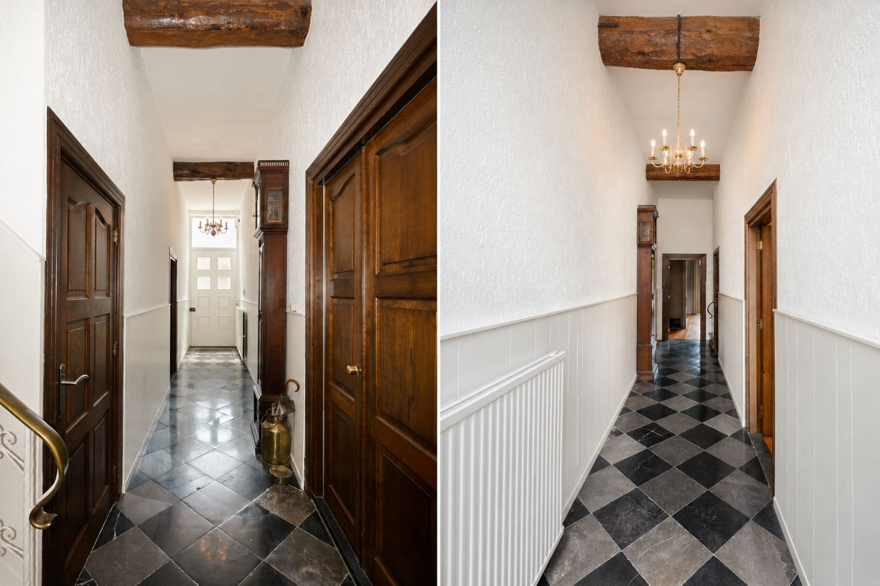
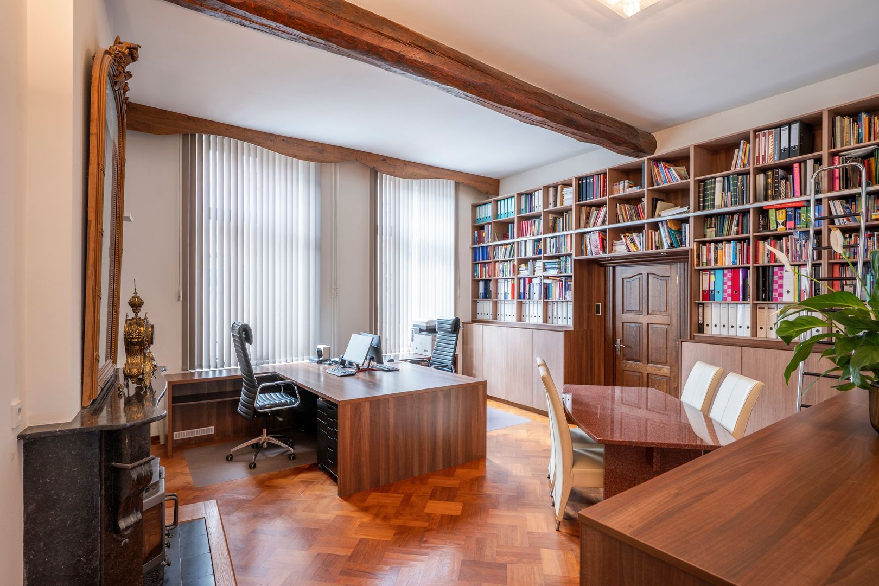
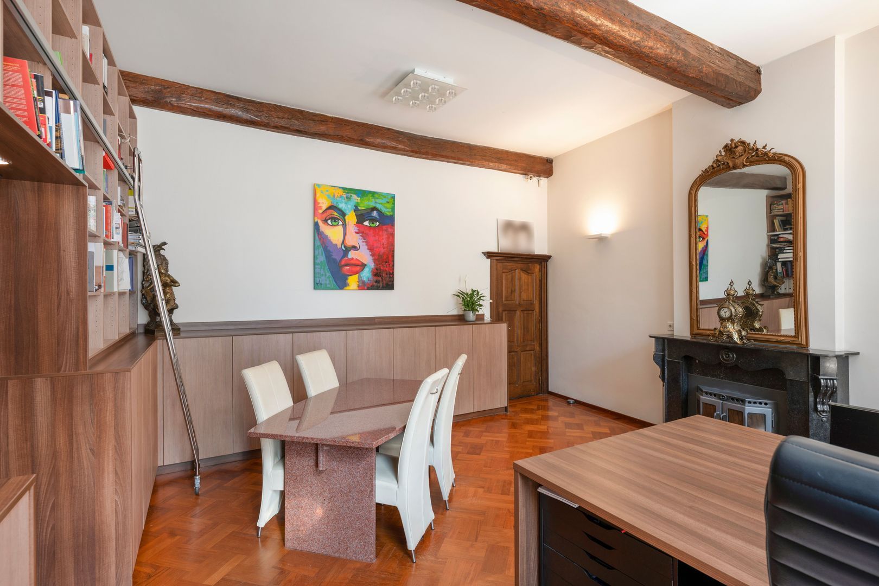
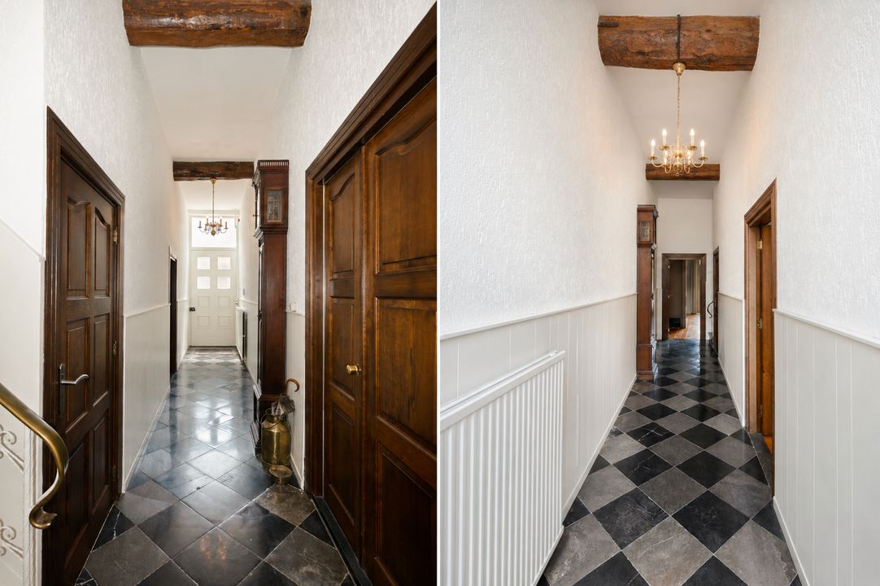
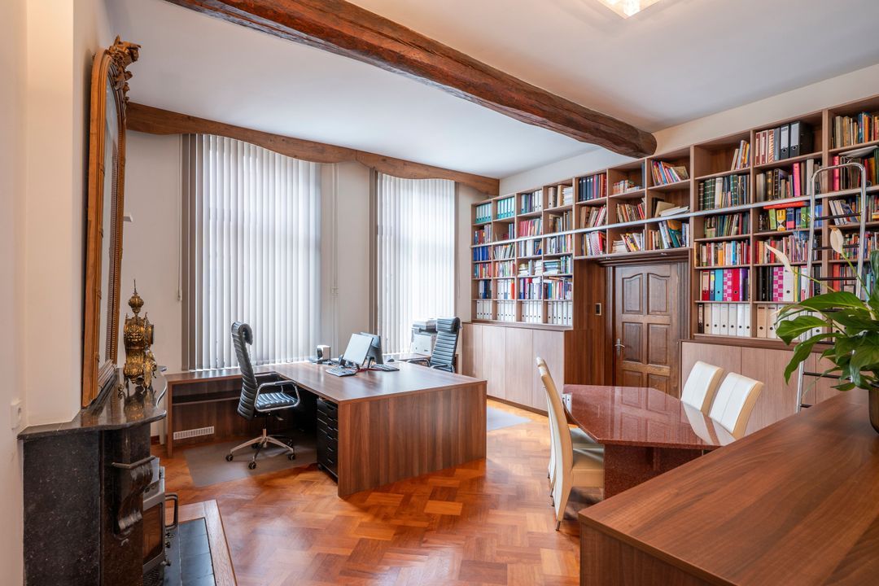
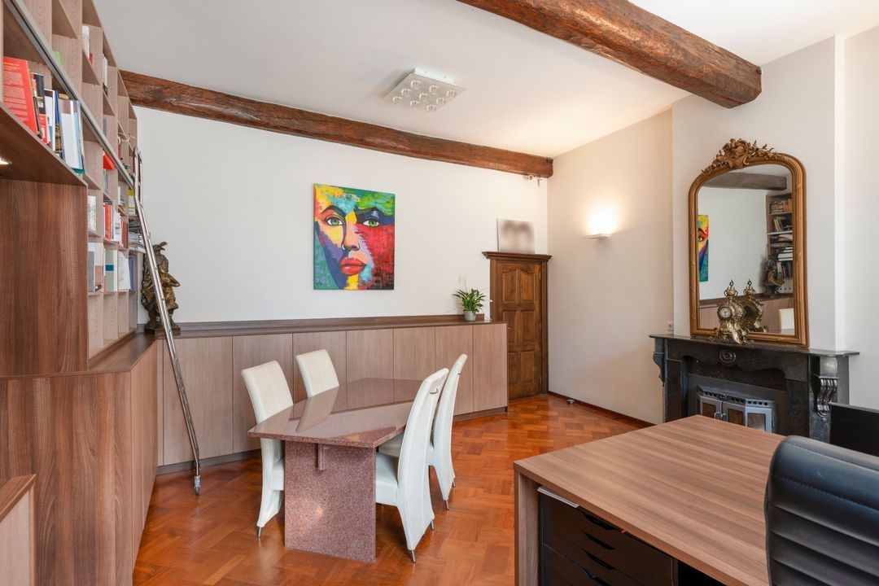
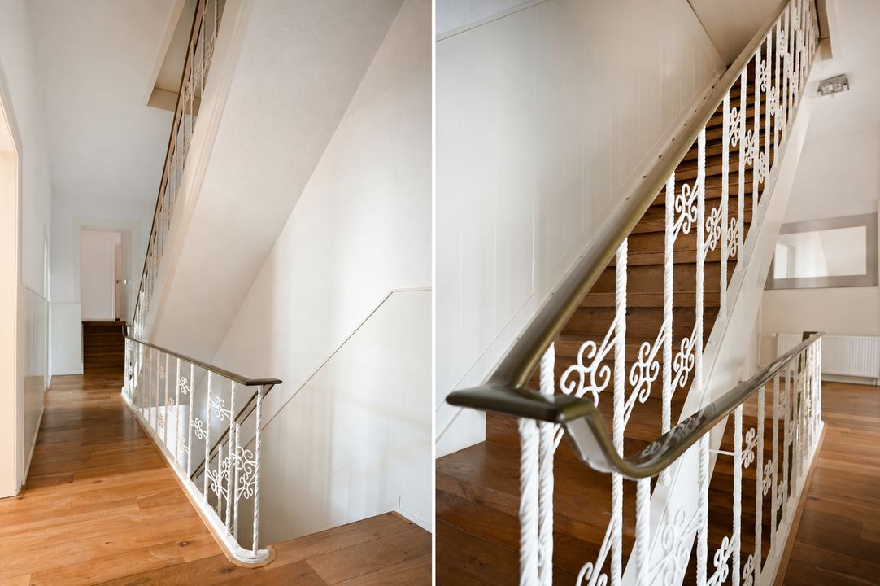
The centrally located hall forms the heart of the property and provides access to the study, the living room, the staircase and the cellar. The hall also leads to the lockable gate giving access to the charming, secluded courtyard. At the front is a spacious office, ideal as a home office, library or study, but also perfectly suited as additional living space if desired.
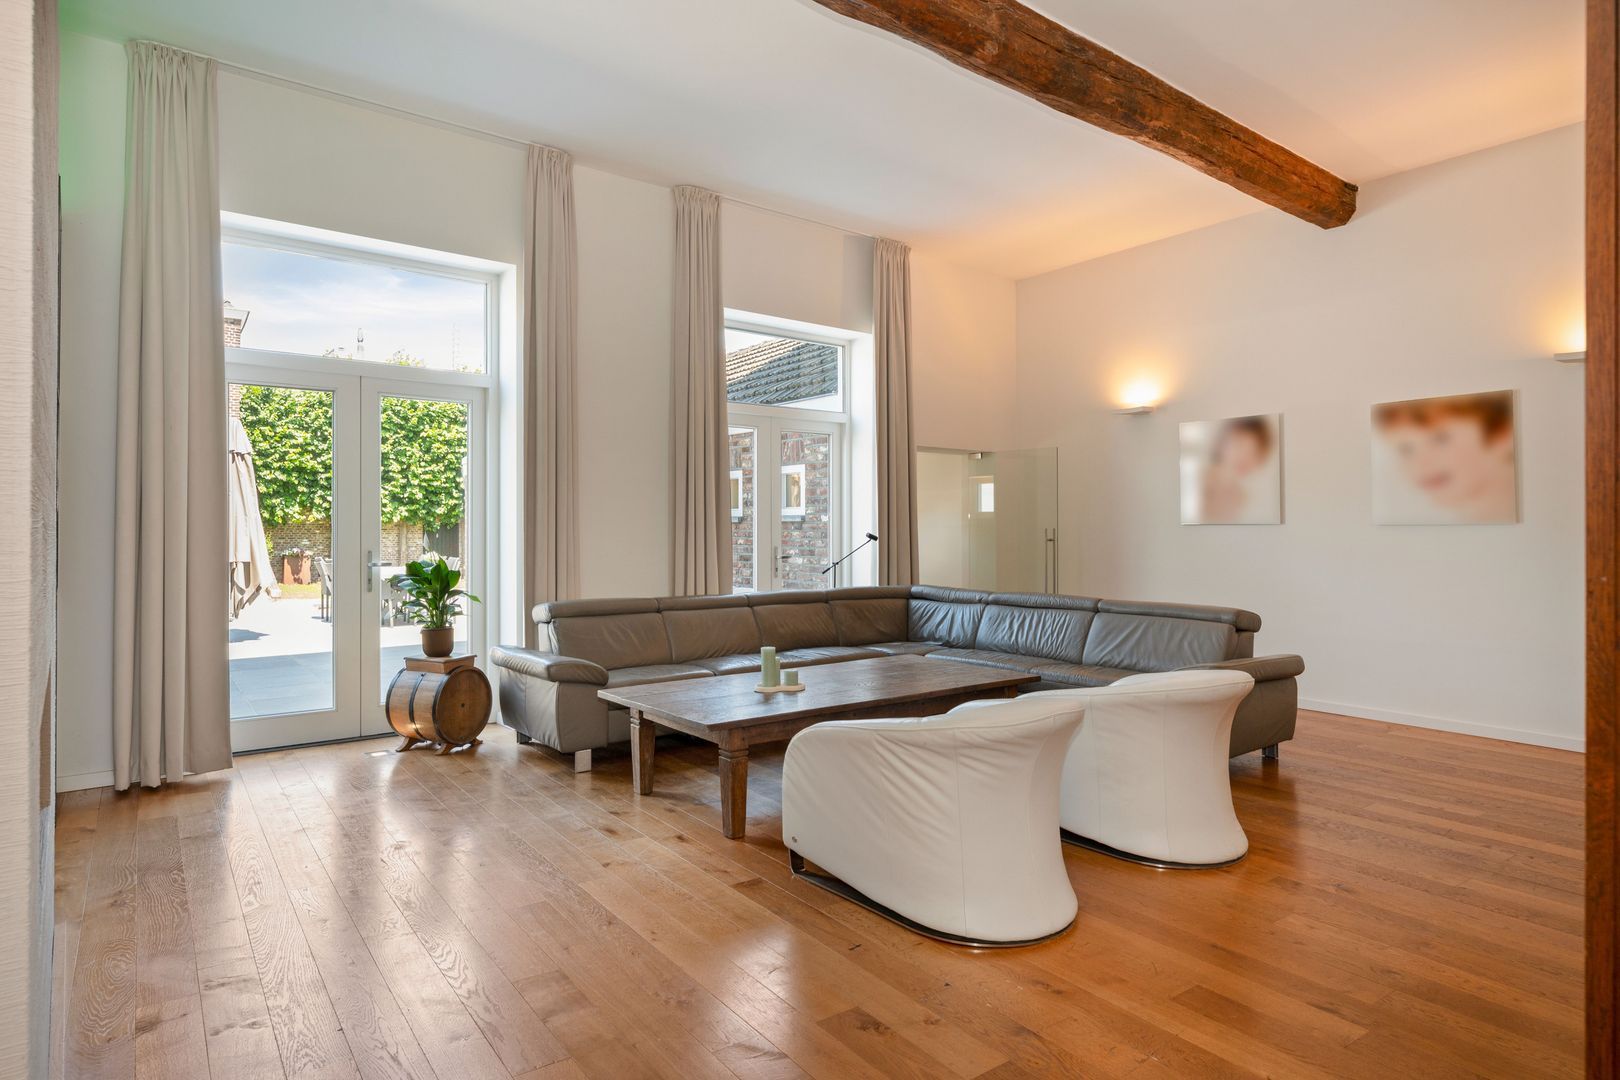
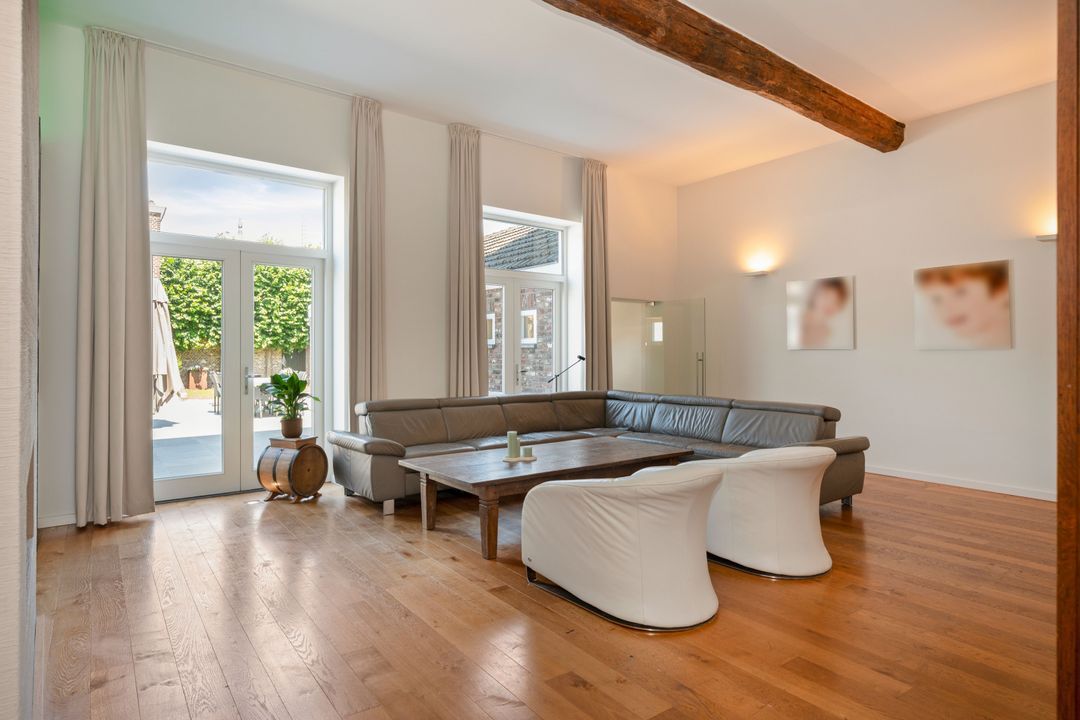
The spacious living room is an inviting living space with plenty of natural light thanks to the large windows and the French doors leading onto the terrace. This creates a direct connection to the courtyard, allowing the indoors and outdoors to blend seamlessly.
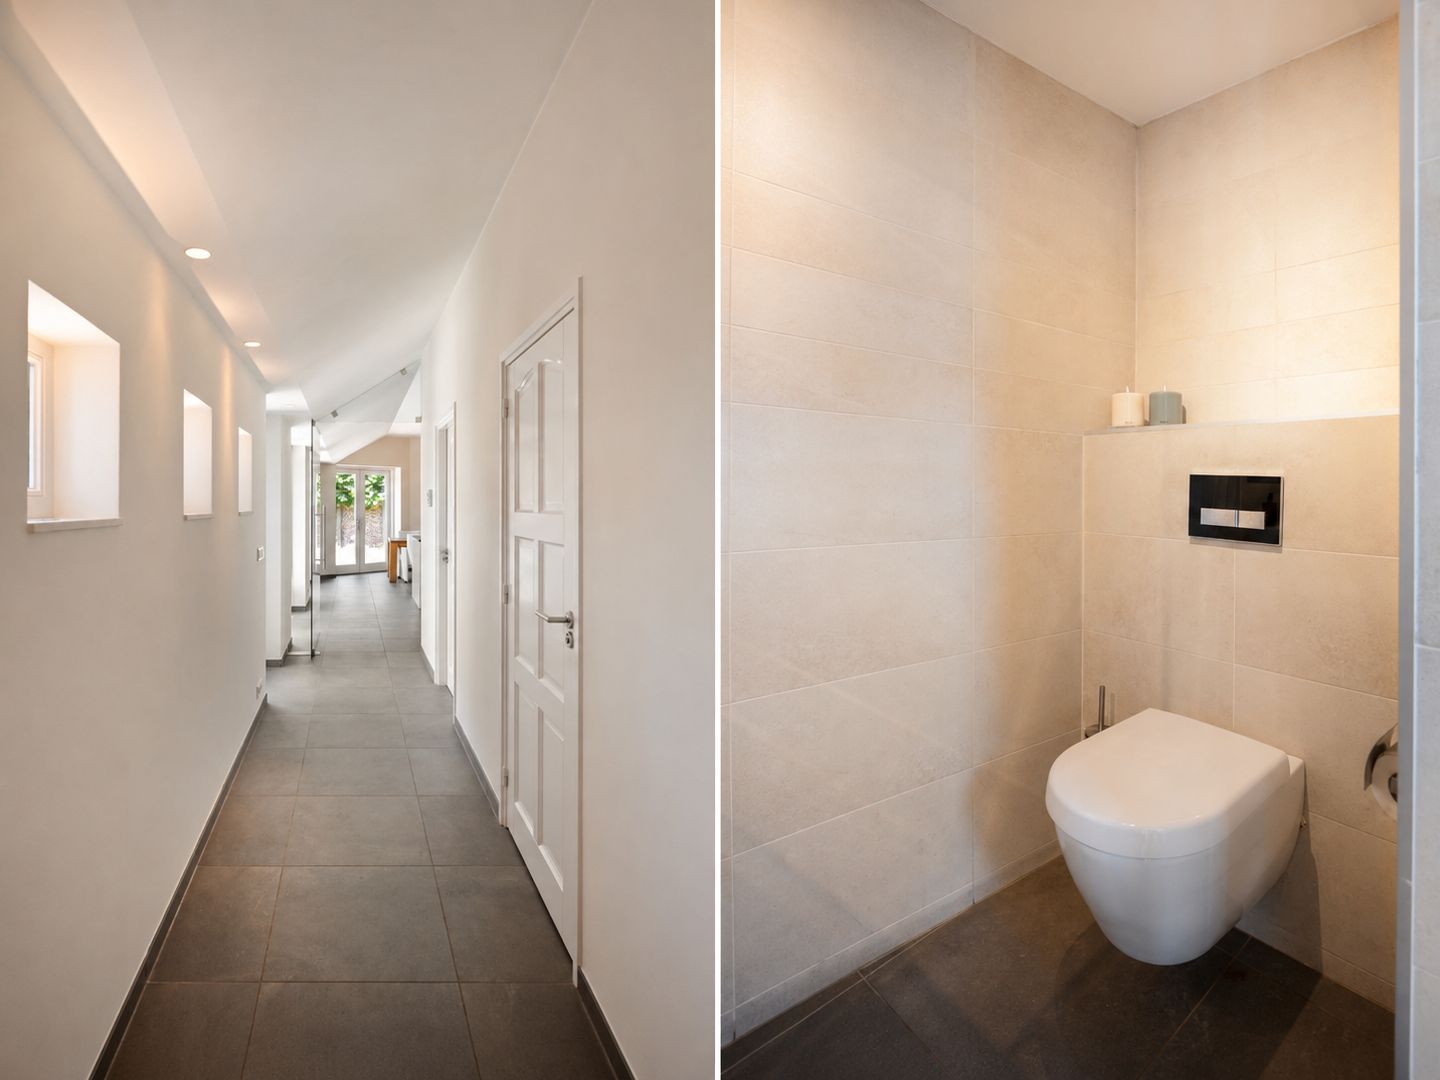
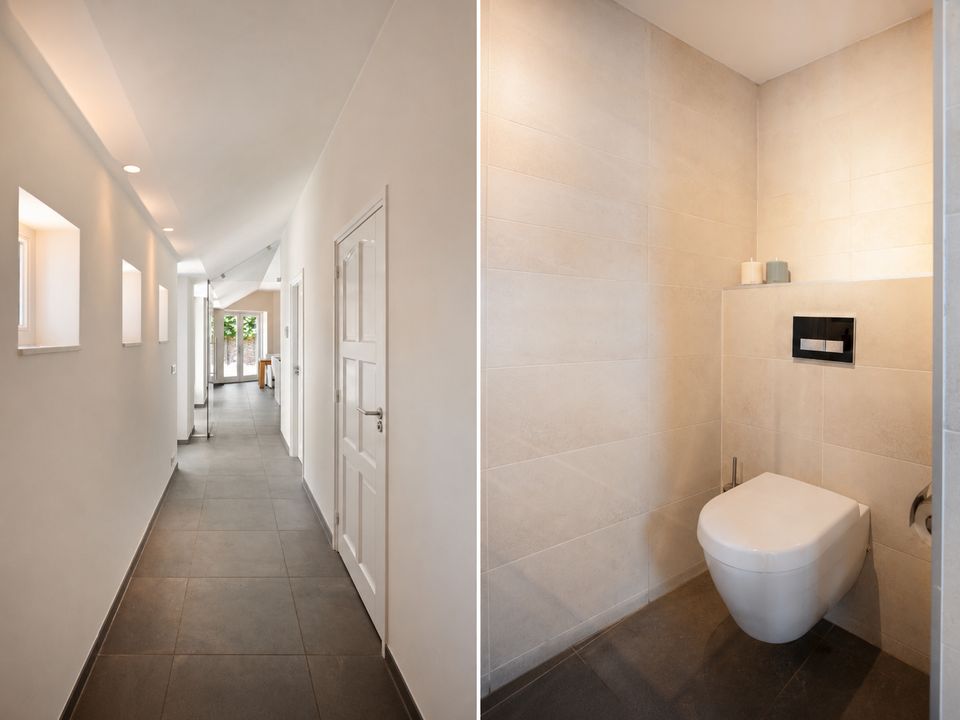
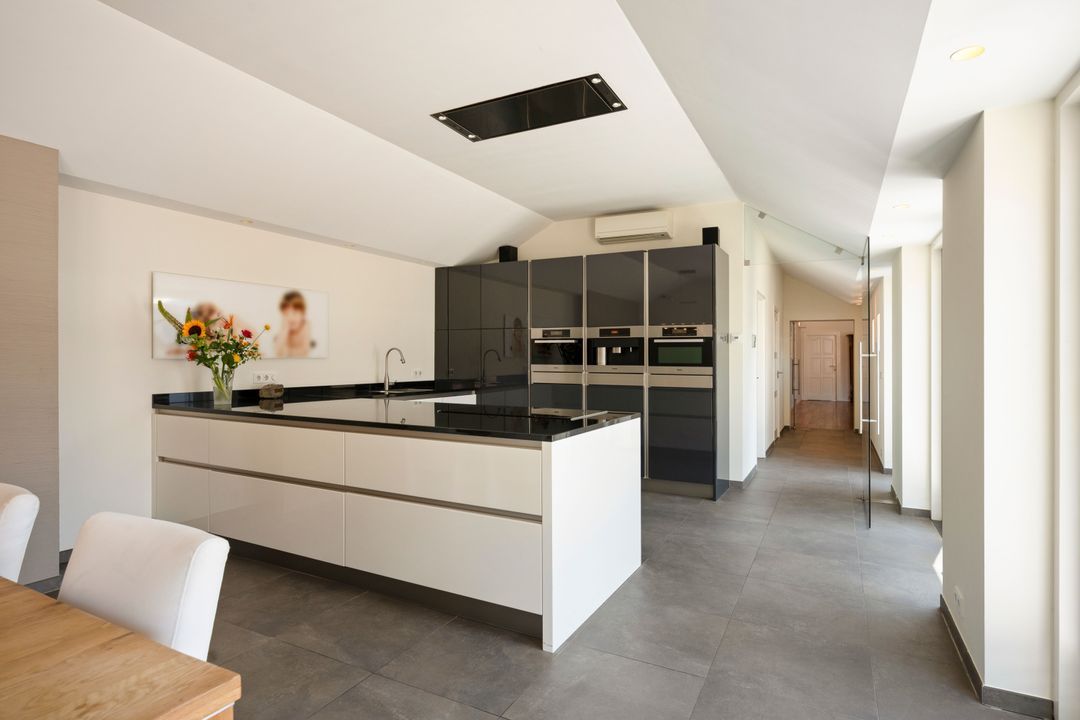
The living room is connected to the spacious kitchen-diner via an attractive passageway. This passageway provides an elegant transition between the two spaces, whilst they can also be used separately if desired. From here, you can also access the practical utility room with built-in cupboards and connections for white goods, as well as a separate toilet.
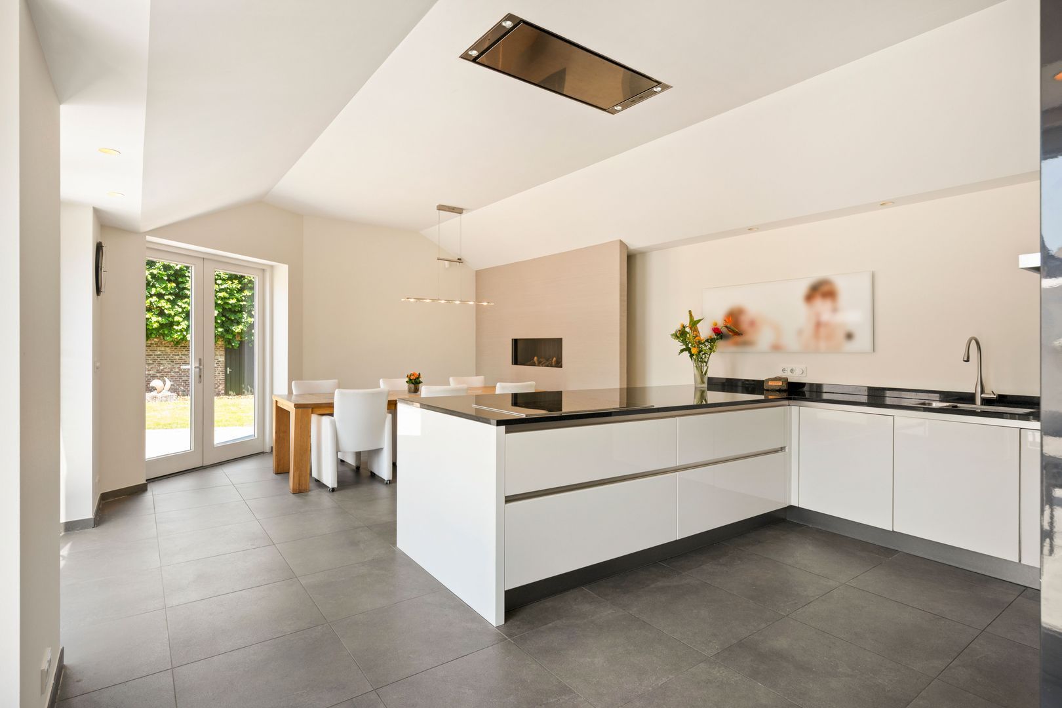
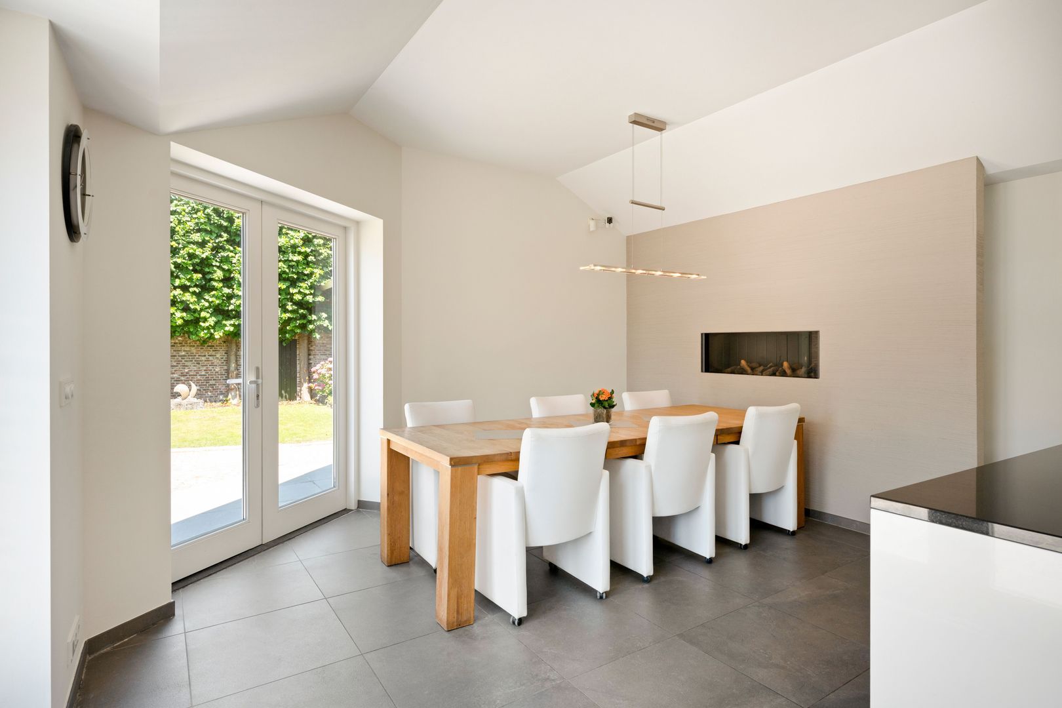
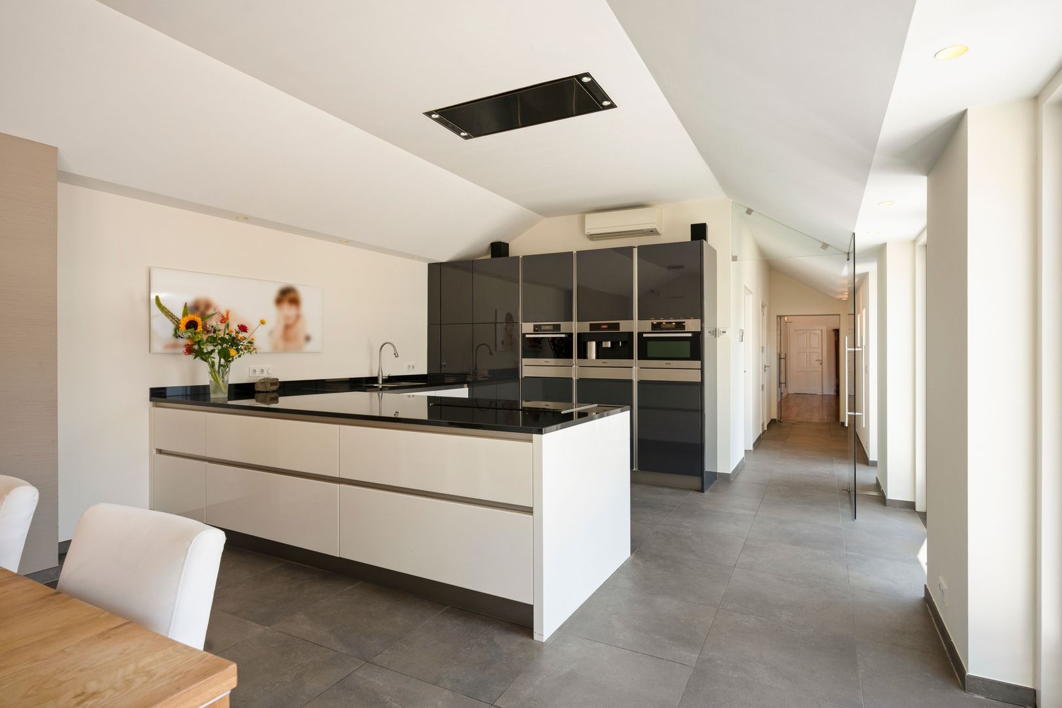
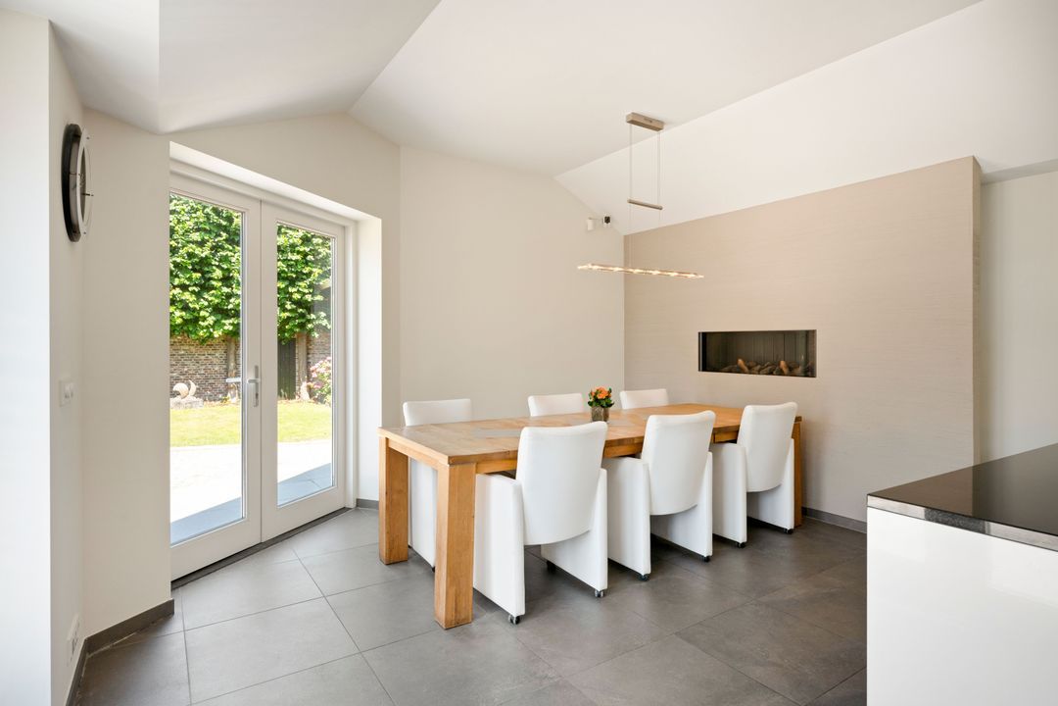
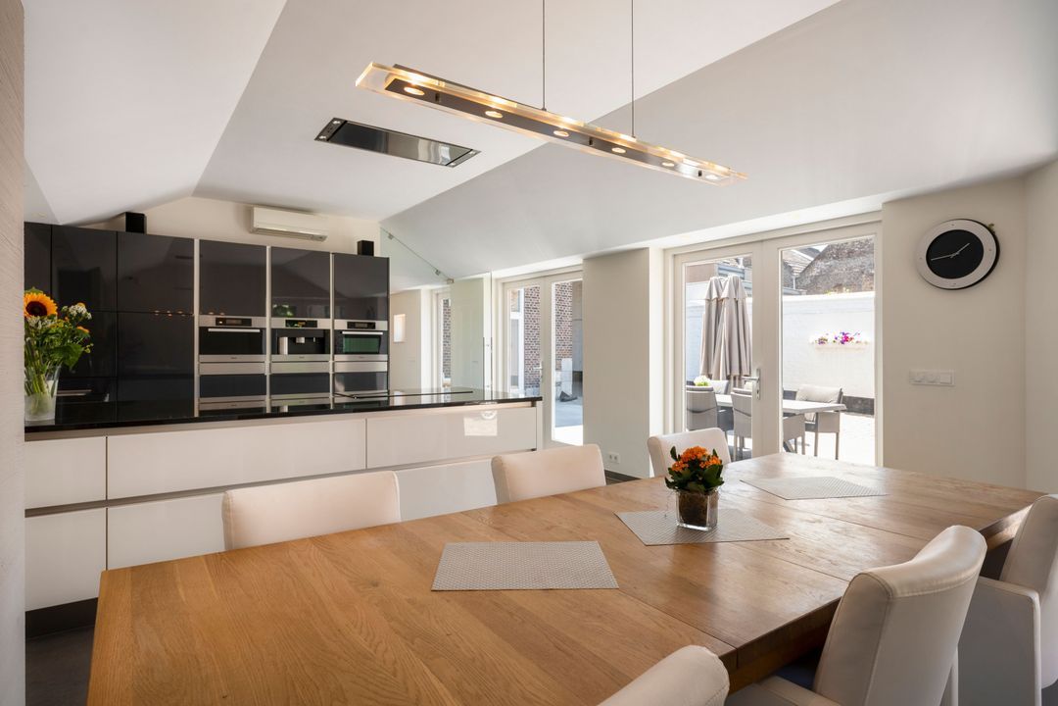
The spacious kitchen-diner features a cooking island and French doors leading onto the terrace. This makes the terrace a natural extension of the living space, creating a harmonious living environment where indoor and outdoor living blend seamlessly.
• First floor
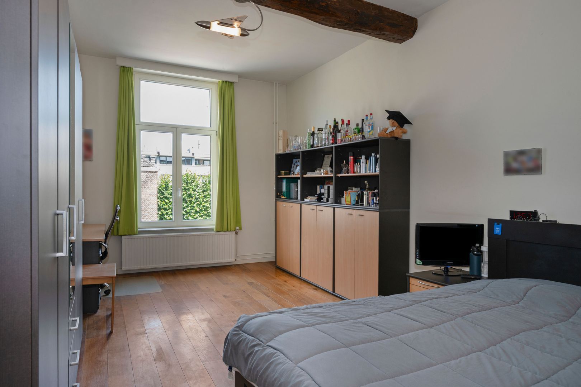
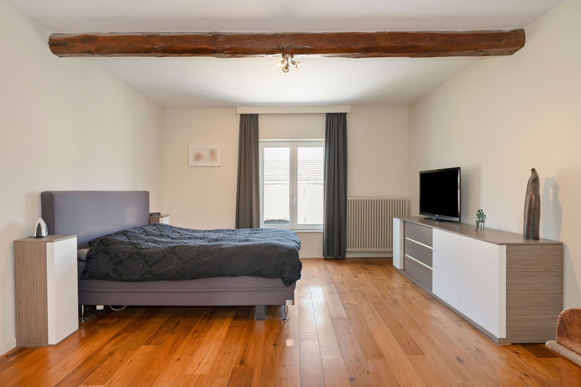
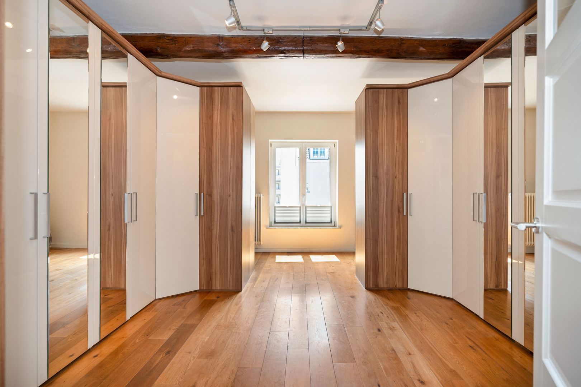
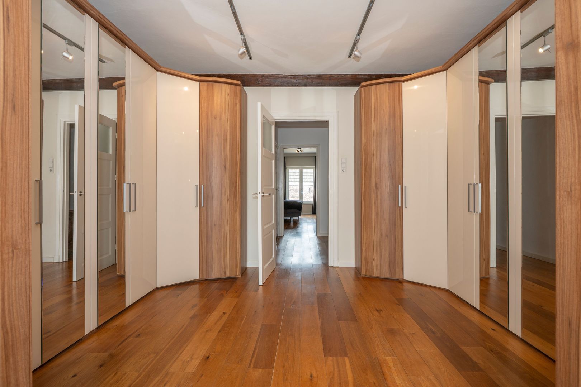
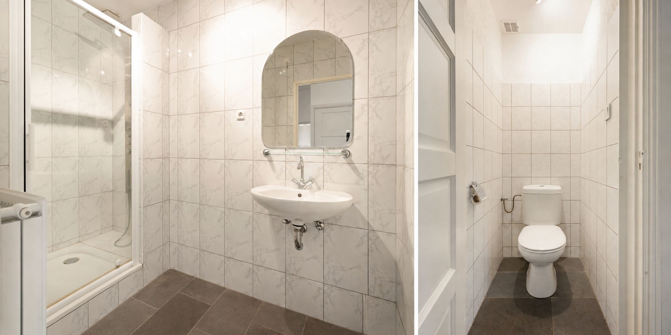
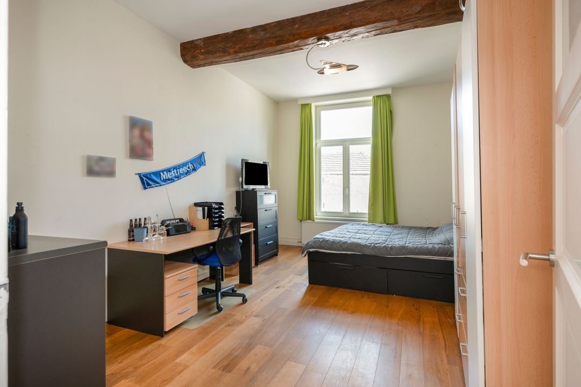
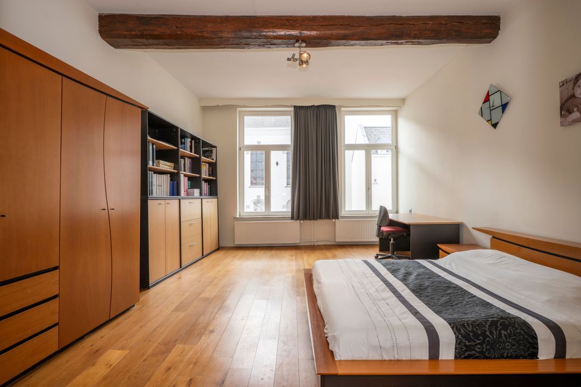
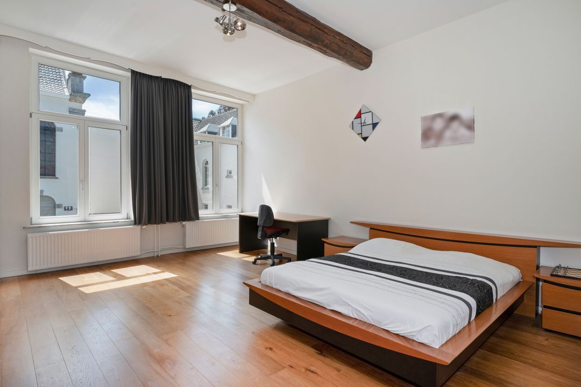
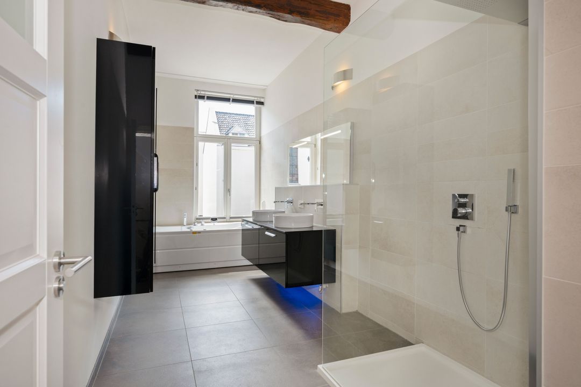
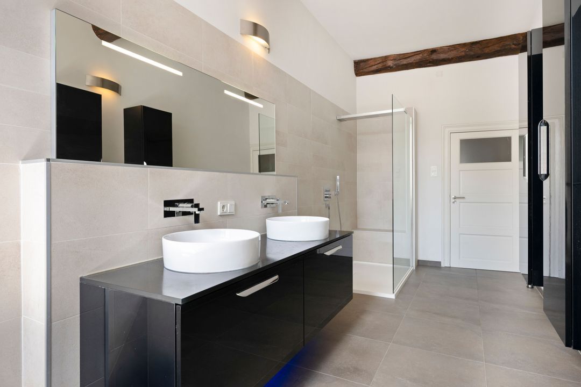
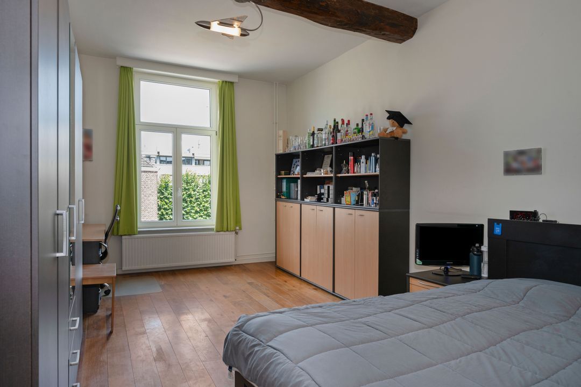
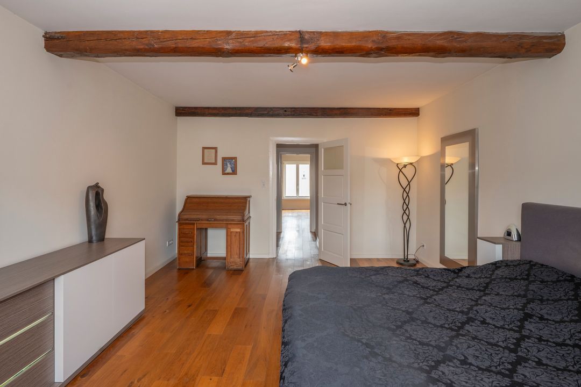
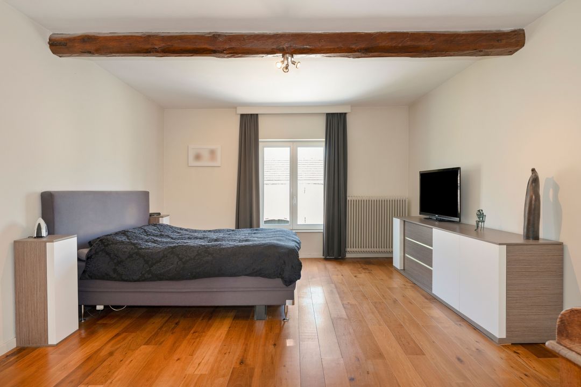
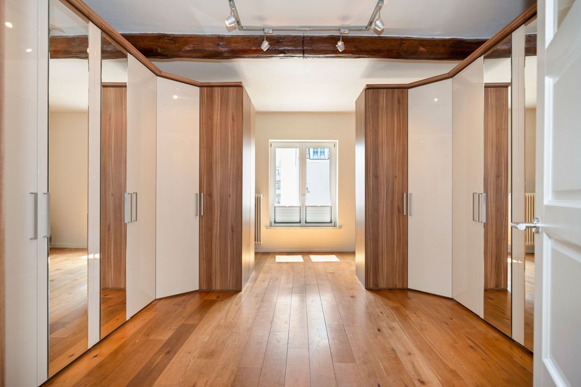
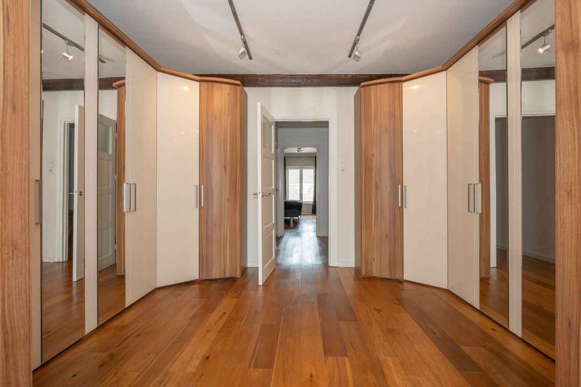
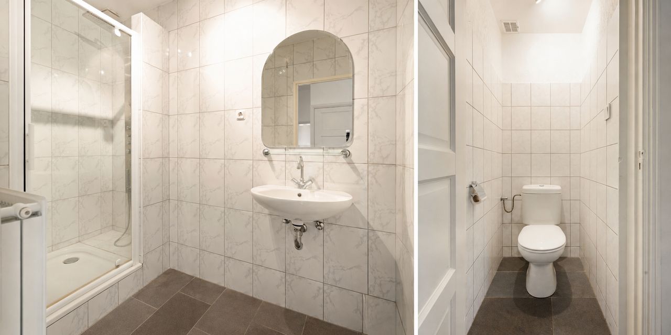
The first floor is spacious and thoughtfully laid out. The generous master bedroom features a private dressing room and an en-suite bathroom, creating a comfortable and luxurious private suite. In addition, this floor features three spacious bedrooms, a second bathroom and a separate toilet. The well-thought-out layout offers plenty of comfort for a family and also makes the floor ideal for accommodating overnight guests.
• 2nd floor
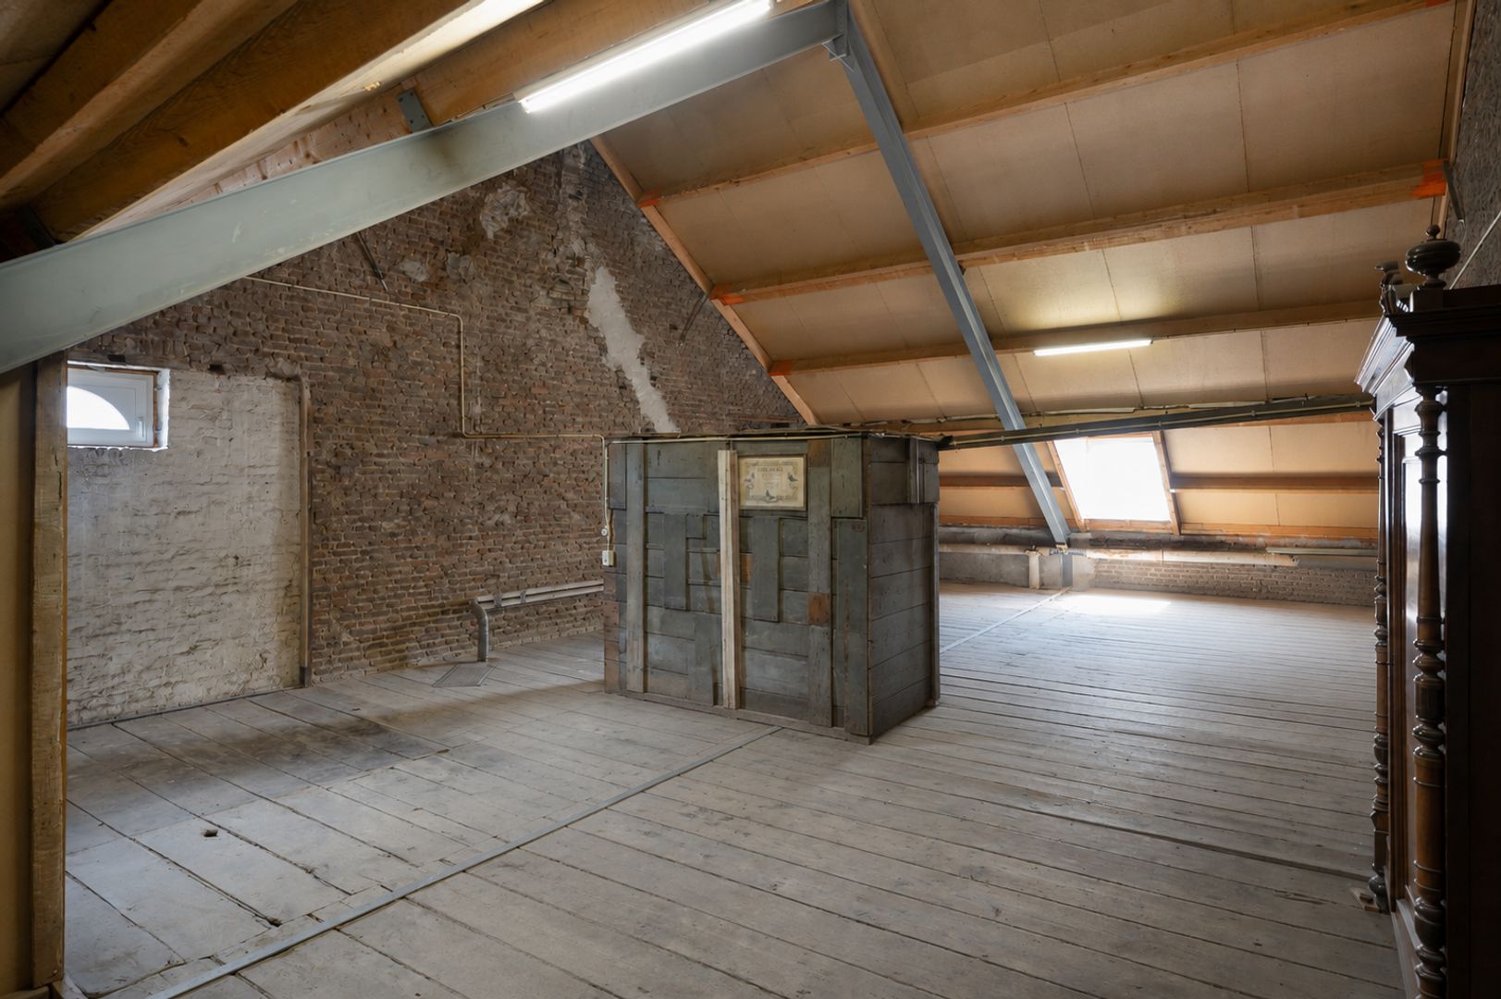
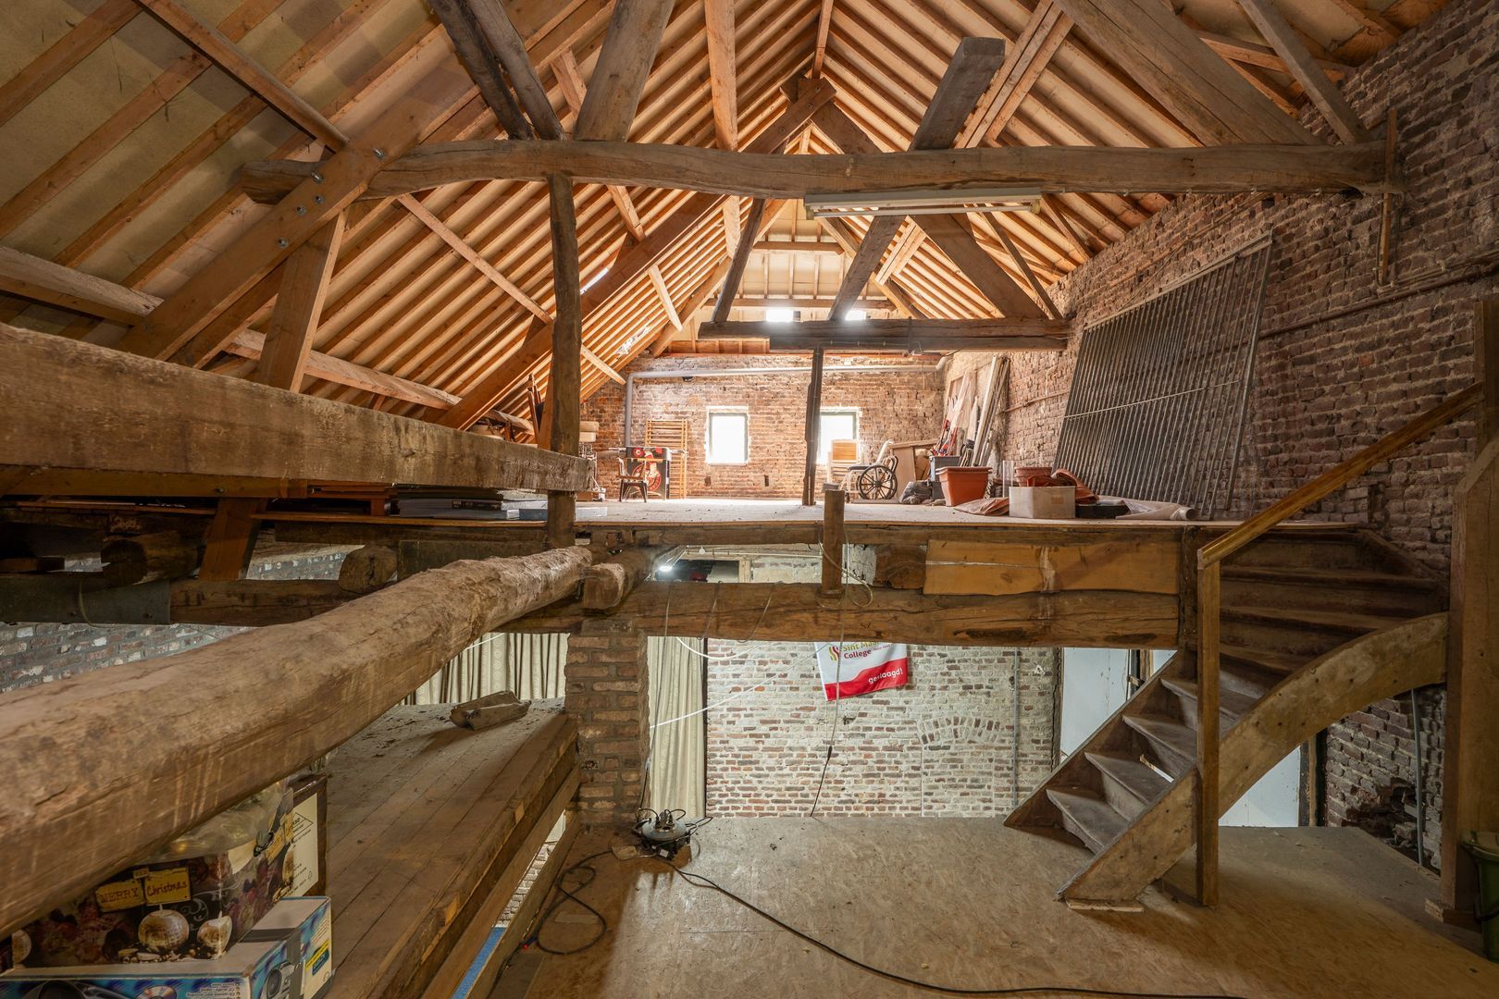
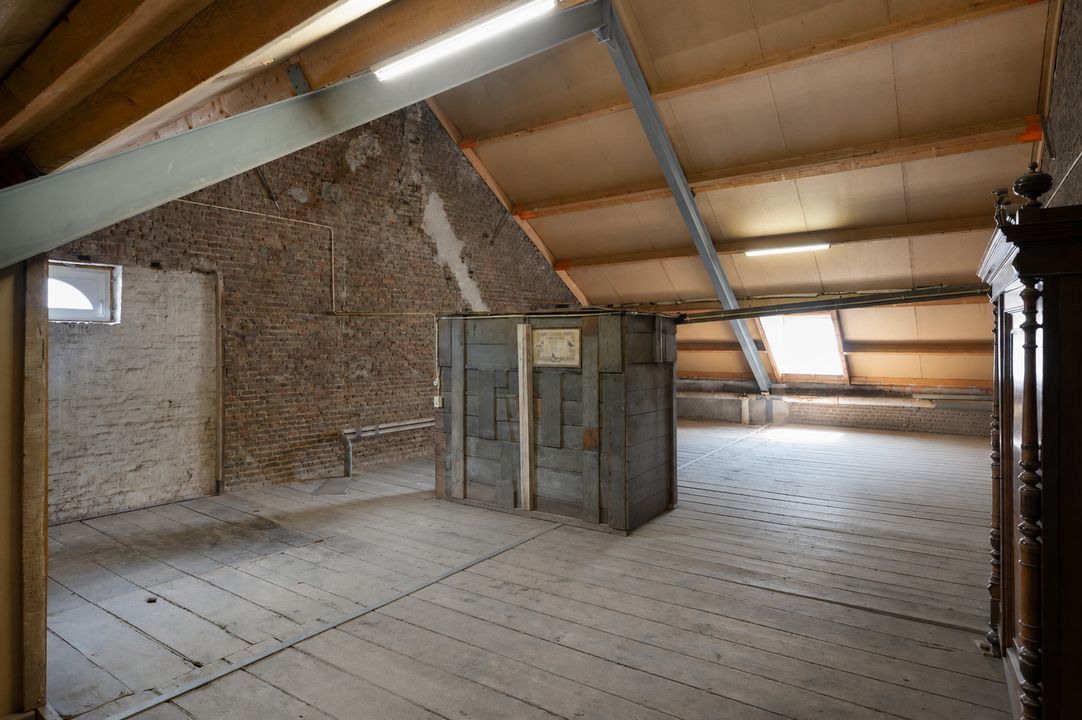
The second floor is currently fitted out as a spacious attic and storage area, but thanks to its impressive dimensions and the existing dormer windows, it offers numerous possibilities for a new use. For example, this floor could be converted into an exclusive loft, a self-contained guest or au pair accommodation, or divided into several additional bedrooms. There is also a separate storage room and a utility room housing the central heating system. A versatile floor that can be finished entirely to suit your own living requirements.
Outbuildings:
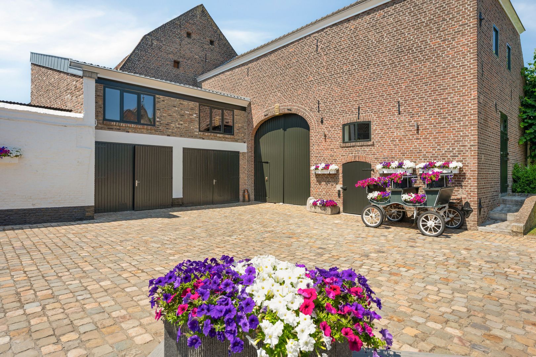
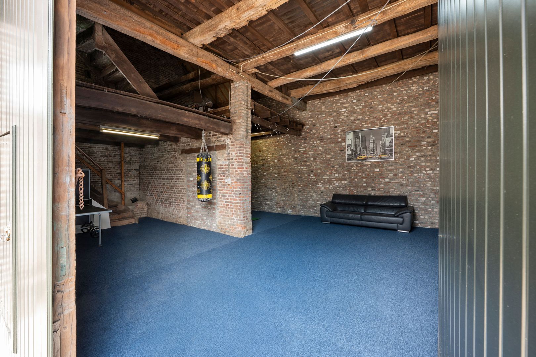
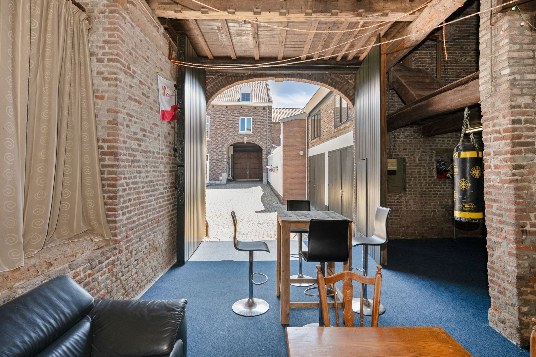
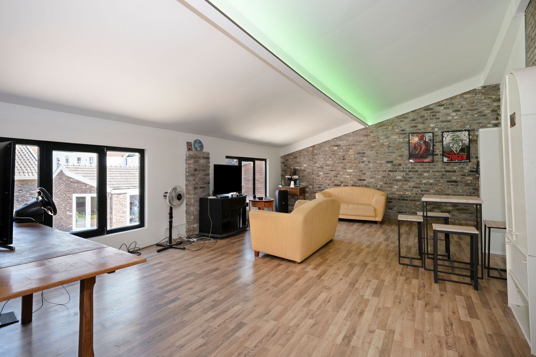
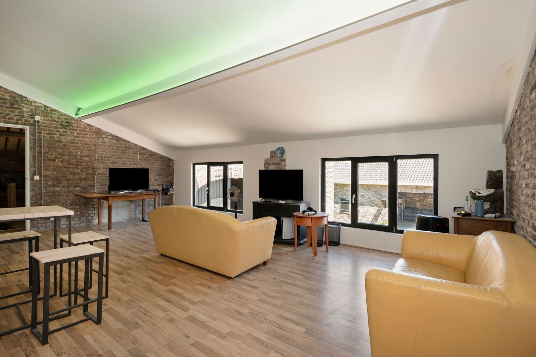
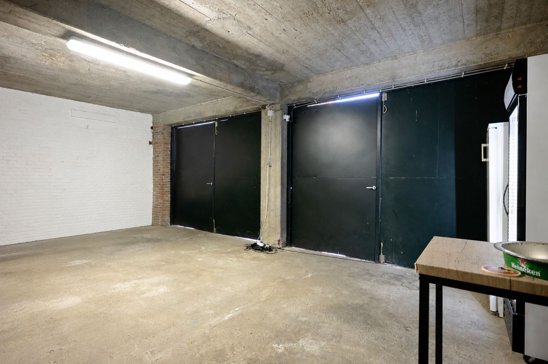
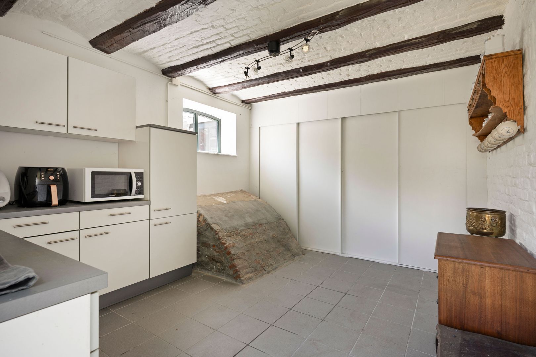
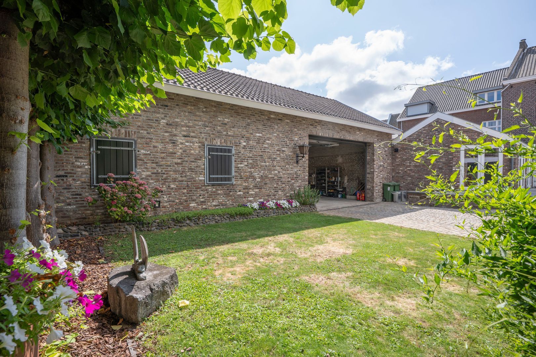
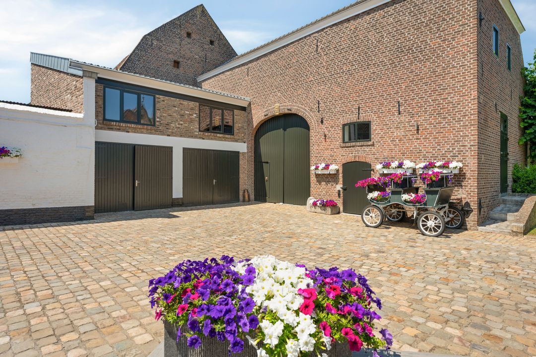
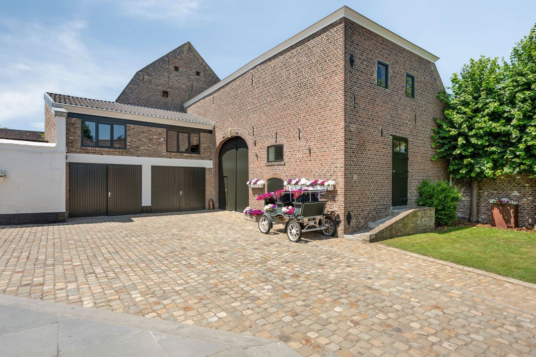
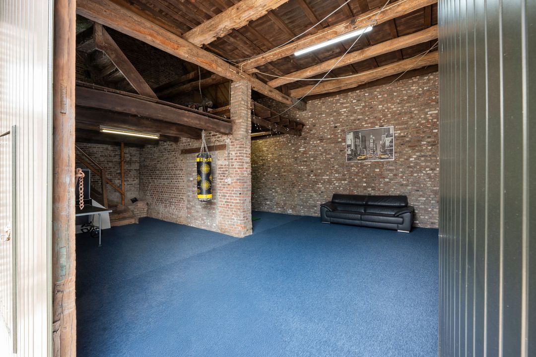
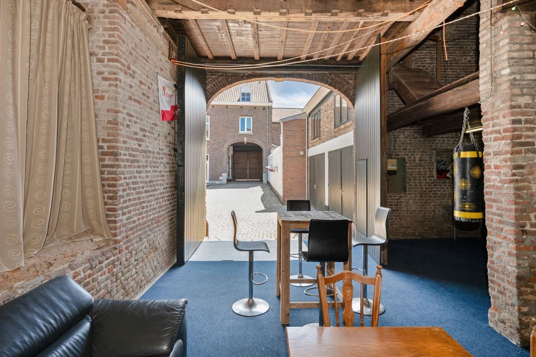
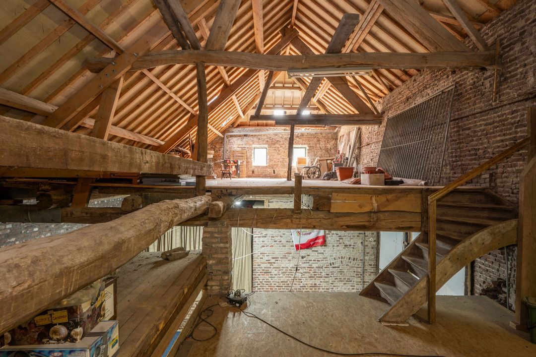
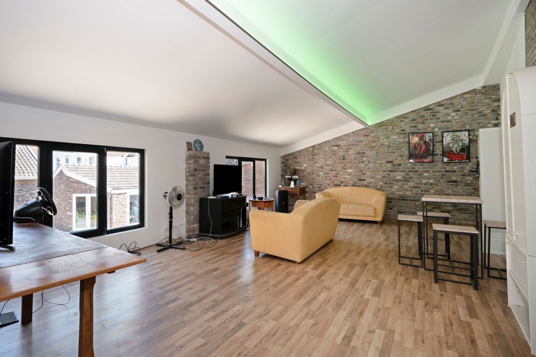
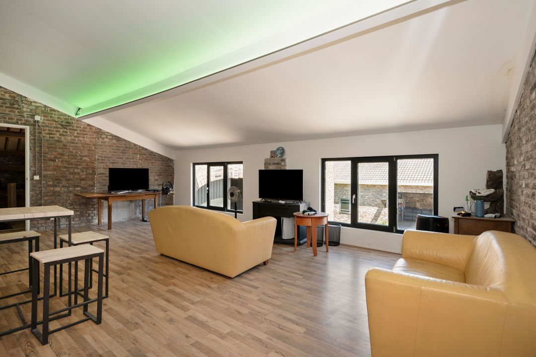
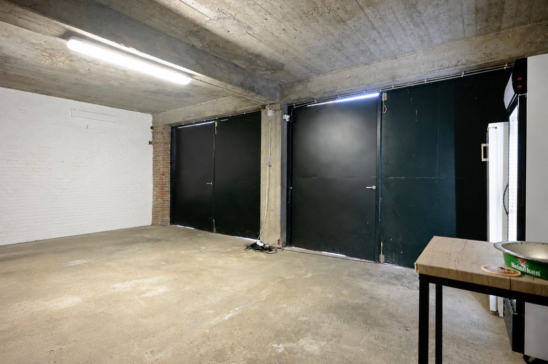
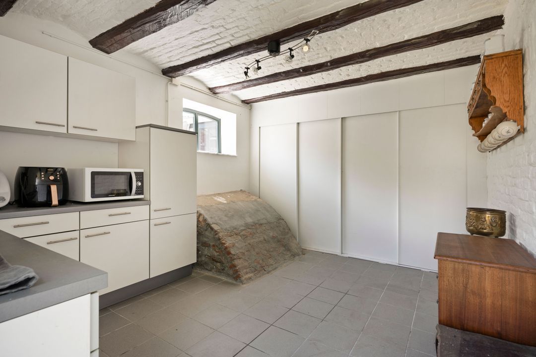
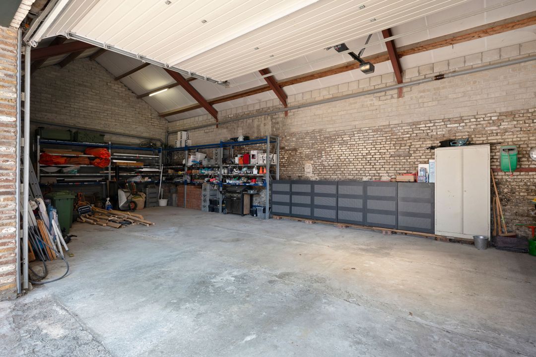
The detached outbuildings offer a surprisingly generous amount of extra space and are versatile in use. On the ground floor, there are two spacious garages, a practical utility room, a tiled cellar and a separate multi-purpose room. The outbuildings also feature spacious storage attics. On the floor above the garages, an attractive lounge and hobby room has been created.
Thanks to this layout, the outbuildings are ideally suited to a wide range of purposes, such as a studio, a care home for family members, a guest house, a workshop, an outdoor kitchen or a prestigious reception area. The detached garage/shed also offers ample space for storing a camper van, boat or a special car collection. The combination of the spacious rooms and the versatile usage options makes the outbuildings a valuable addition to this exclusive city block.
Courtyard:
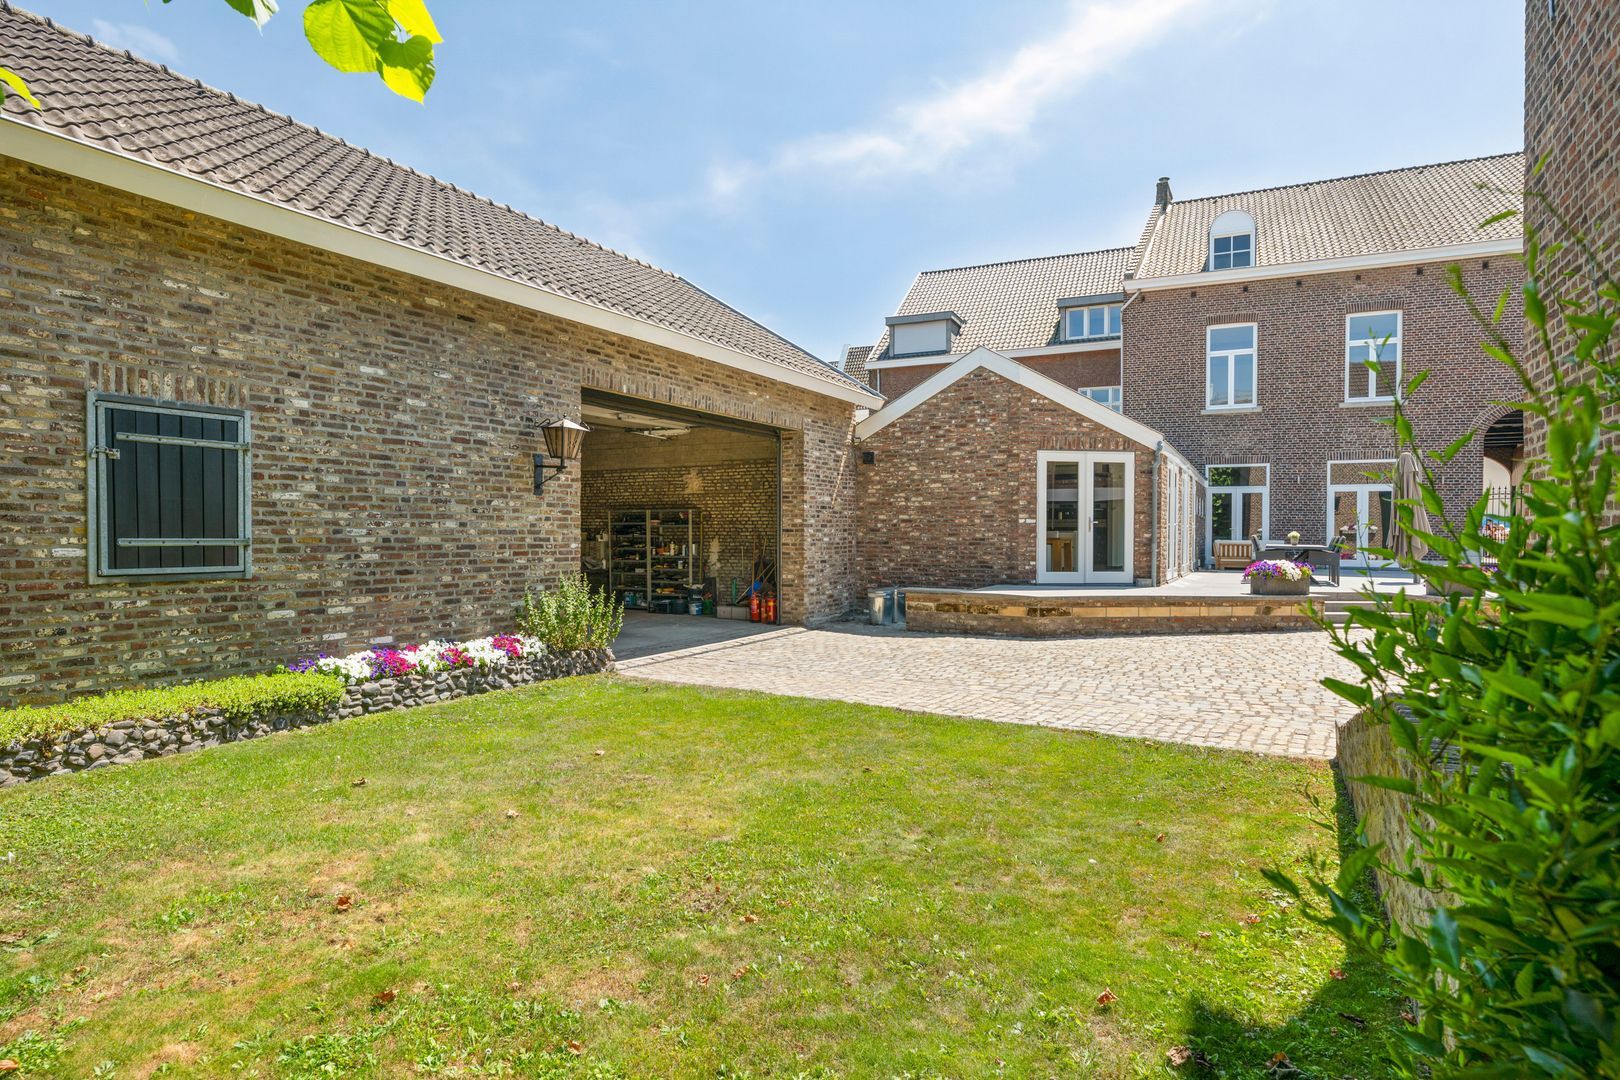
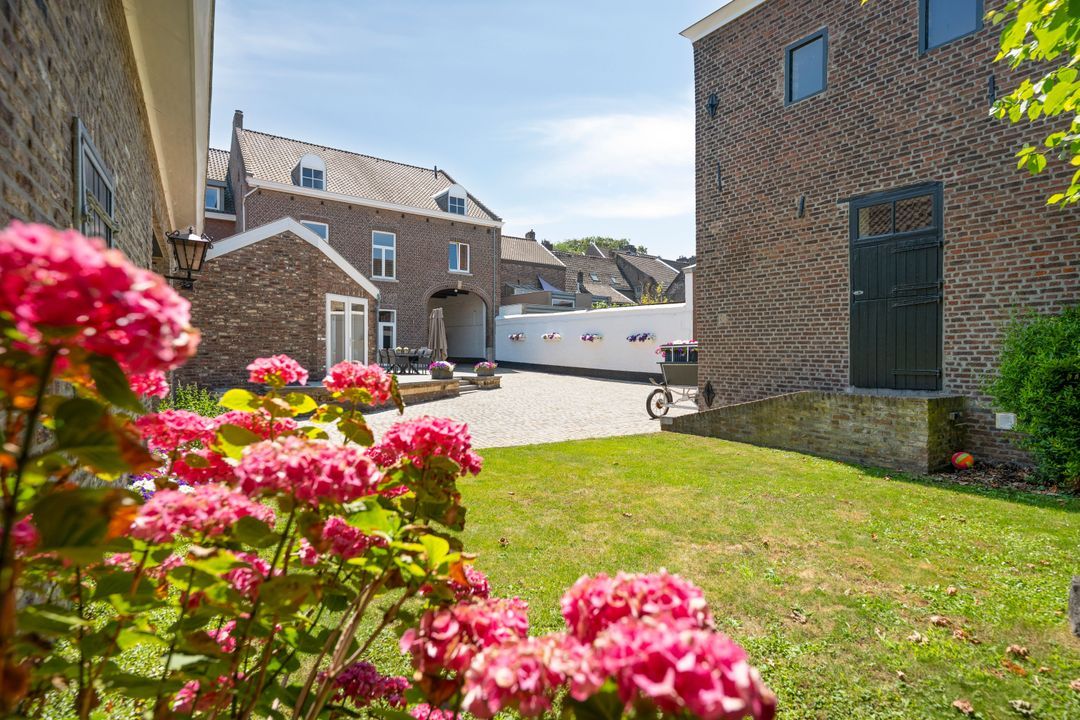
Despite its central location, just a few minutes’ walk from the Vrijthof and Maastricht’s historic city centre, the property offers a surprisingly peaceful and sheltered outdoor space. The spacious, enclosed courtyard ensures plenty of privacy and forms an oasis of tranquillity, where the hustle and bustle of the city fades completely into the background.
Thanks to the French doors leading out from both the living room and the kitchen-diner, the courtyard, terrace and garden flow seamlessly into the living areas. This creates a harmonious connection between indoors and outdoors, with the outdoor space forming an extension of the home. This charming outdoor room allows you to enjoy the outdoors in complete tranquillity, right in the heart of the historic city centre.
Location:
The property is situated on Calvariestraat in the historic Kommelkwartier, a distinctive neighbourhood in the centre on the western side of Maastricht’s city centre. The neighbourhood is characterised by listed buildings, former monastery complexes and charming streets where Maastricht’s rich history is still palpable. At the same time, the Vrijthof, the Markt, the Jekerkwartier, the Waldeckpark and numerous shops, restaurants, cultural venues and everyday amenities are all within a short walking distance.
The location thus offers a unique combination of historic charm, tranquillity and urban living comfort. Residents enjoy the vibrancy of the city centre without living right in the middle of the busiest shopping streets. Furthermore, the property is ideally situated in relation to the main roads, and destinations such as the Heuvelland, Valkenburg, Liège, Hasselt and Aachen are easily accessible. This makes this exclusive city block not only a special townhouse, but also an excellent base within the Meuse-Rhine Euroregion.
Cadastral details:
The plot is registered in the land registry as municipality of Maastricht, section B, number 4946, measuring 882 m².
An associated plot is registered in the land registry as municipality of Maastricht, section B, number 5493, measuring 4 m².
Enquiries:
If you would like to know more about the property or arrange a viewing, please contact our office in Voerendaal.
This information has been compiled by us with due care. However, we accept no liability whatsoever for any incompleteness, inaccuracy or otherwise, or for the consequences thereof.
All dimensions are approximate. This listing should be regarded solely as an invitation to view the property.